Suzanne Kasperski
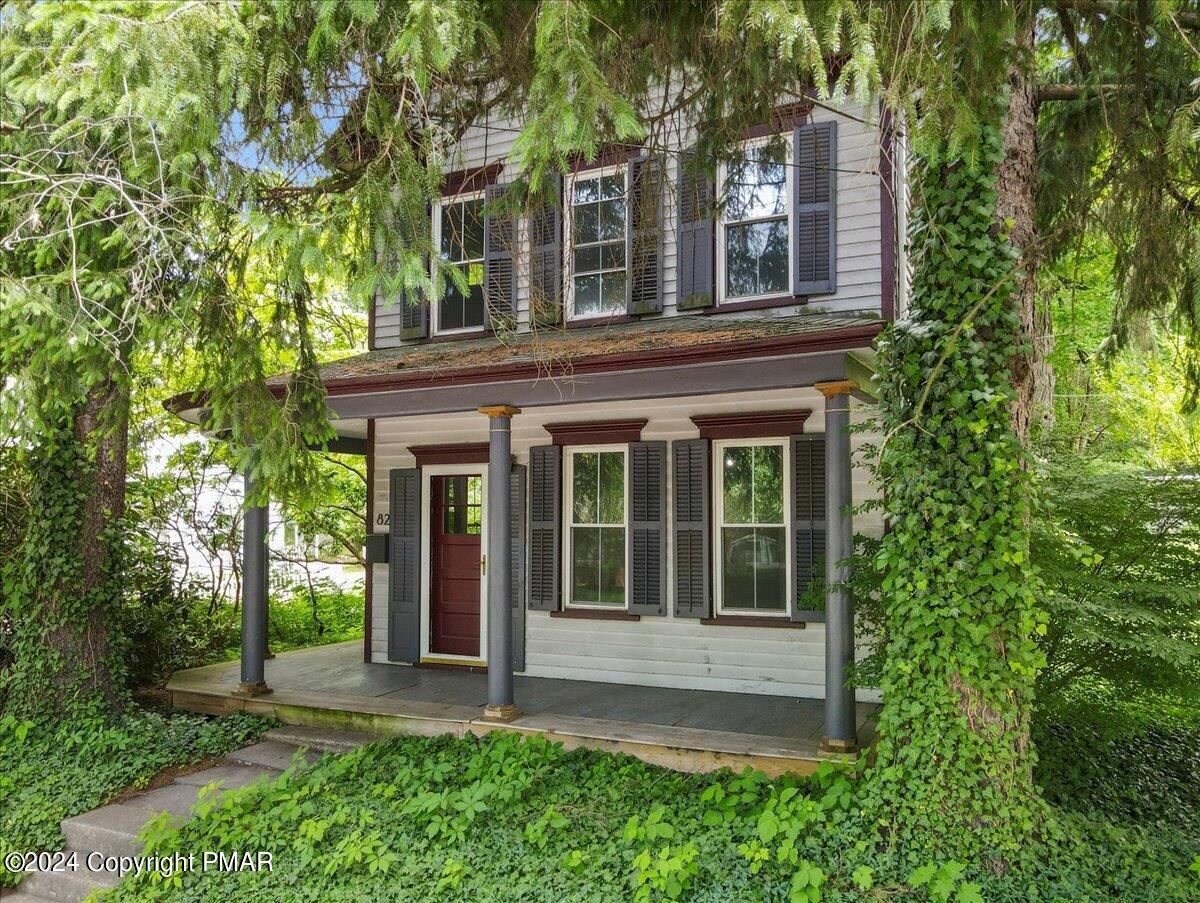
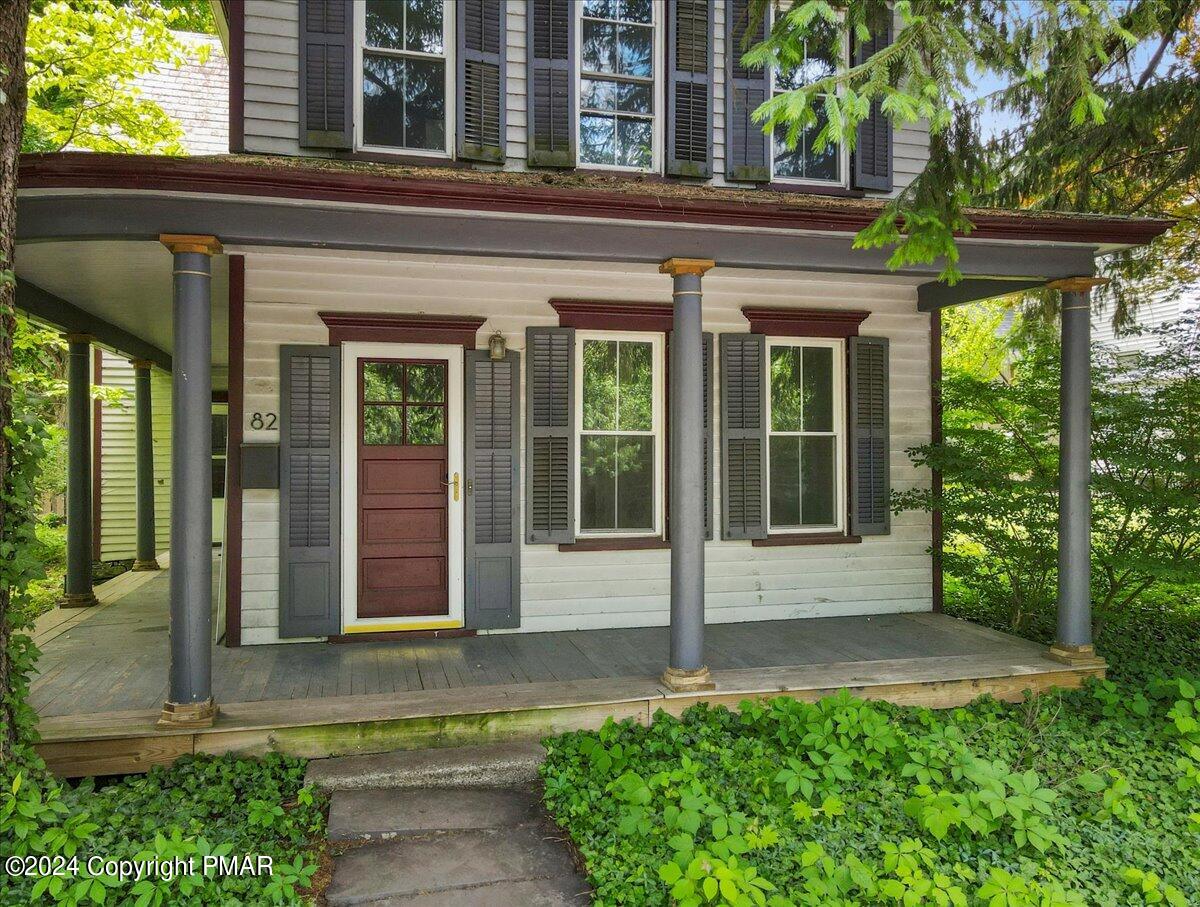
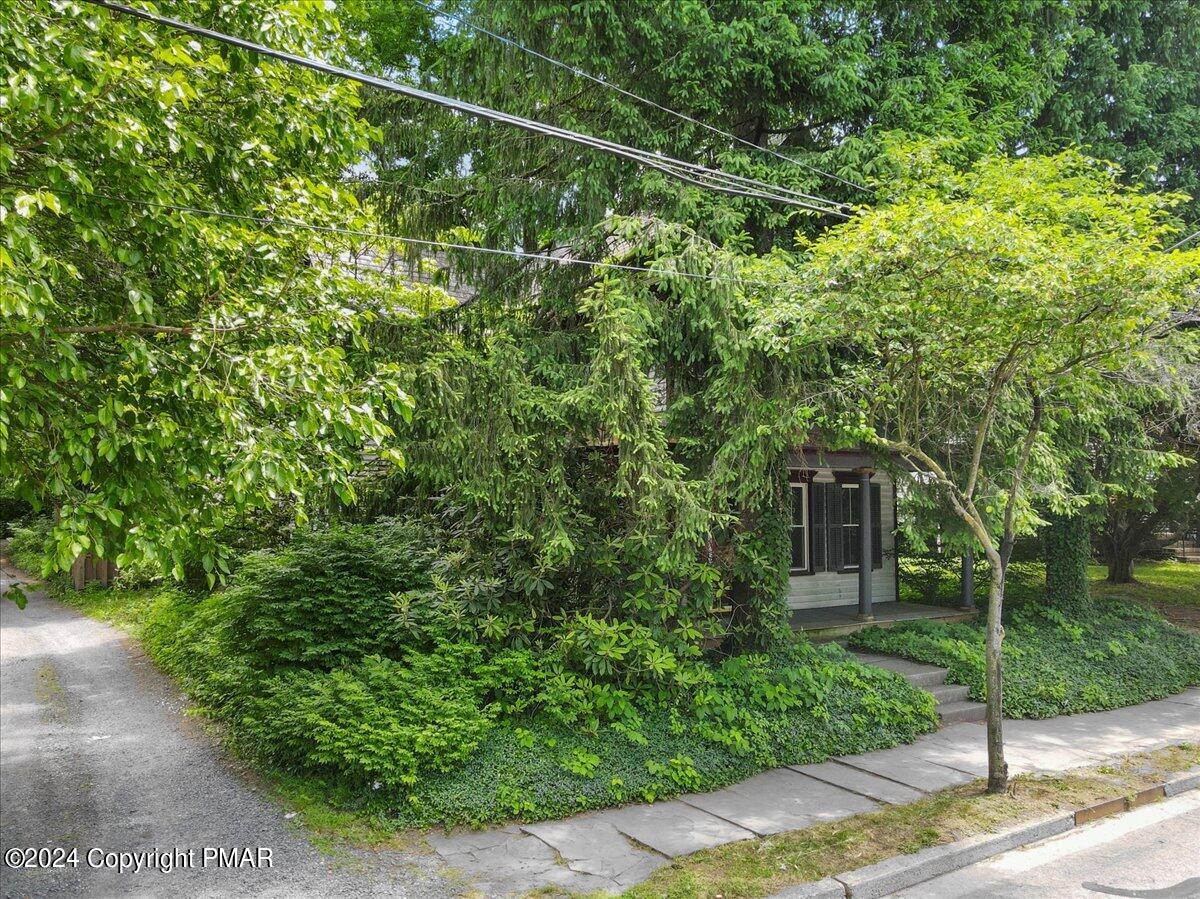
Two-story gray house with dark shutters, red door, and covered porch beneath mature trees.
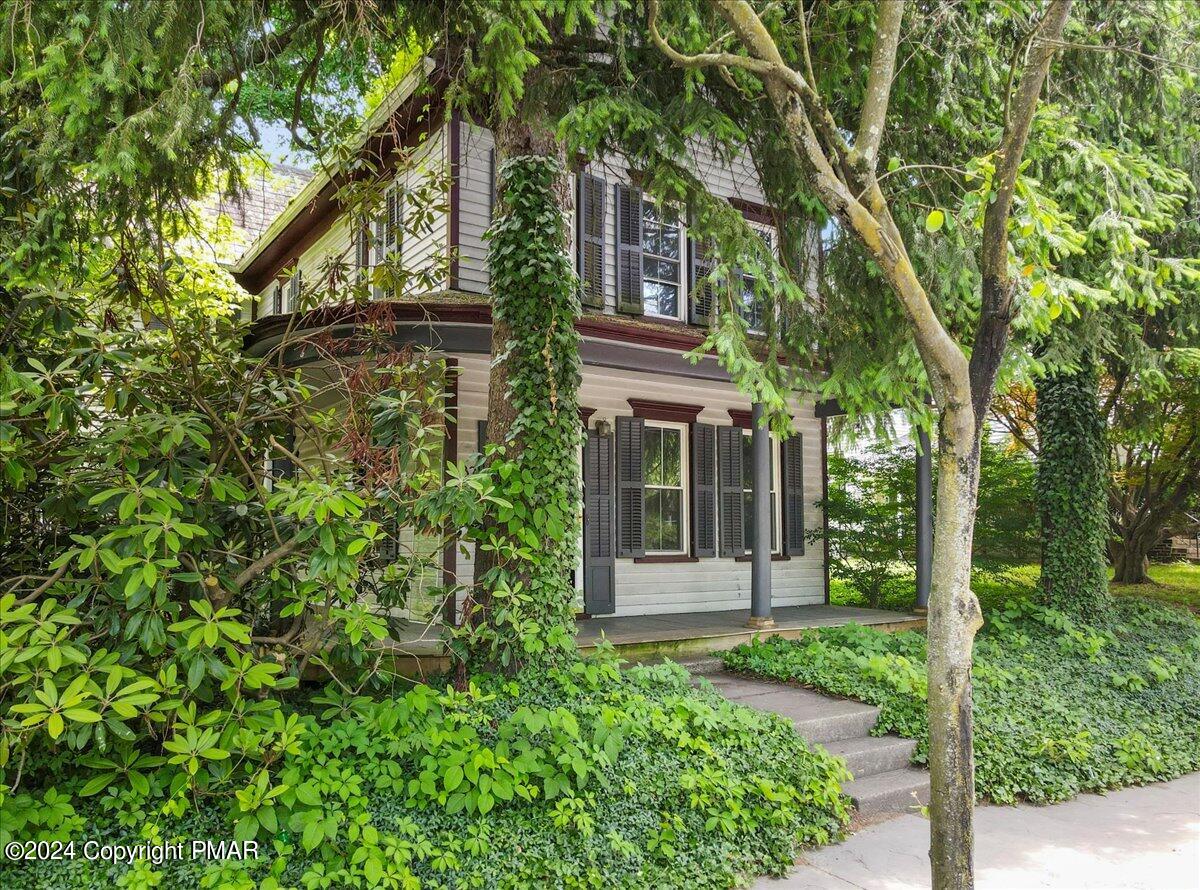
Two-story house with a covered porch and dark shutters, framed by mature trees and dense greenery.
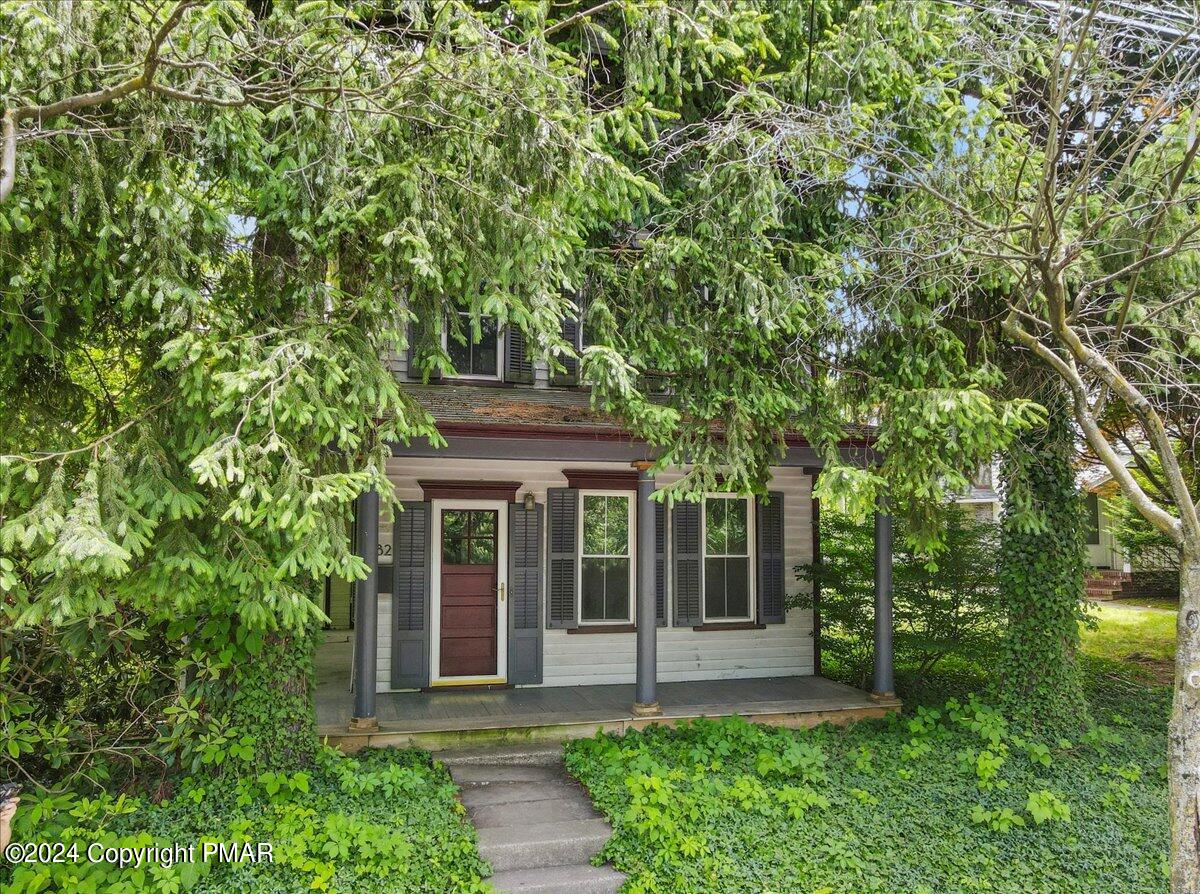
Two-story house with a covered porch and red front door, partly hidden by leafy trees.
Two-story house with a covered porch, dark shutters, and concrete steps framed by mature greenery.
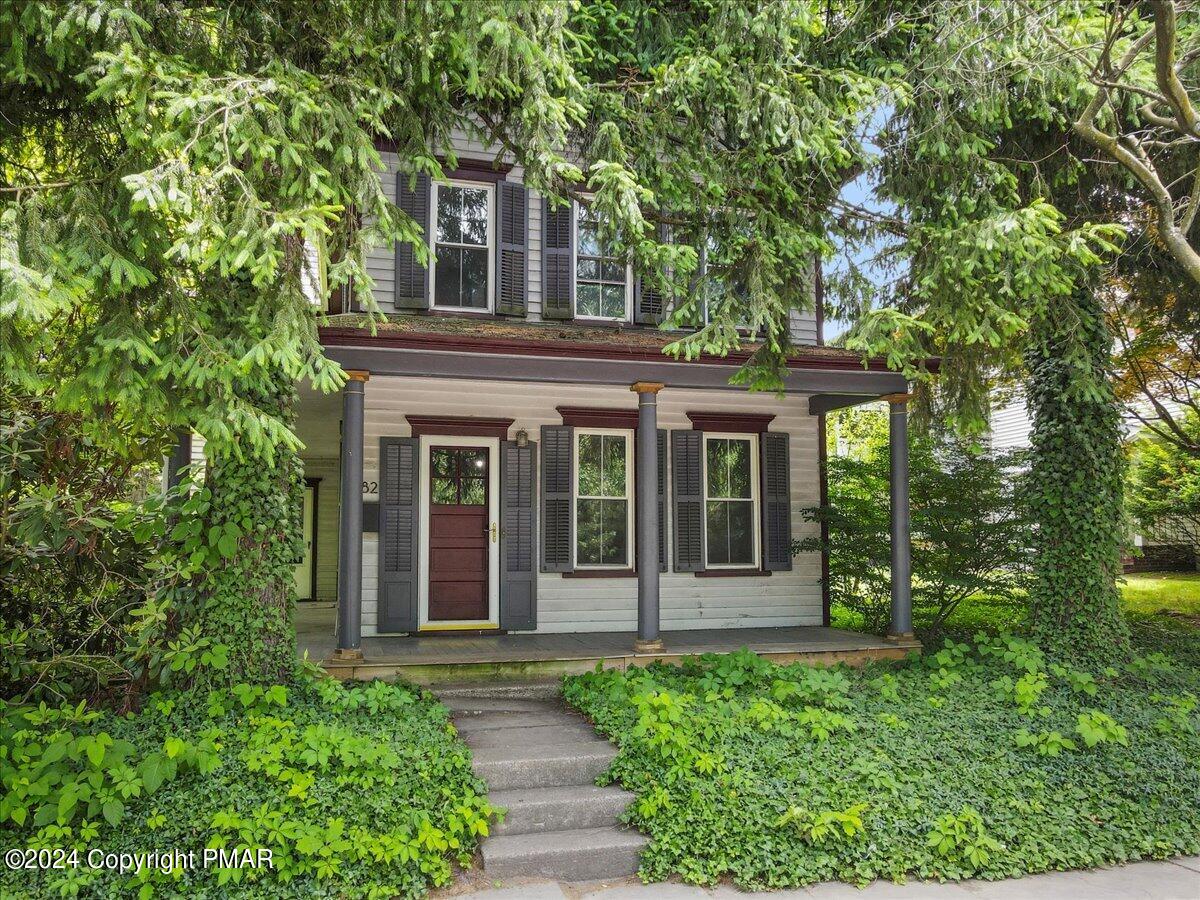
Two-story home with a columned covered porch, dark shutters, and a leafy walkway to the front door.
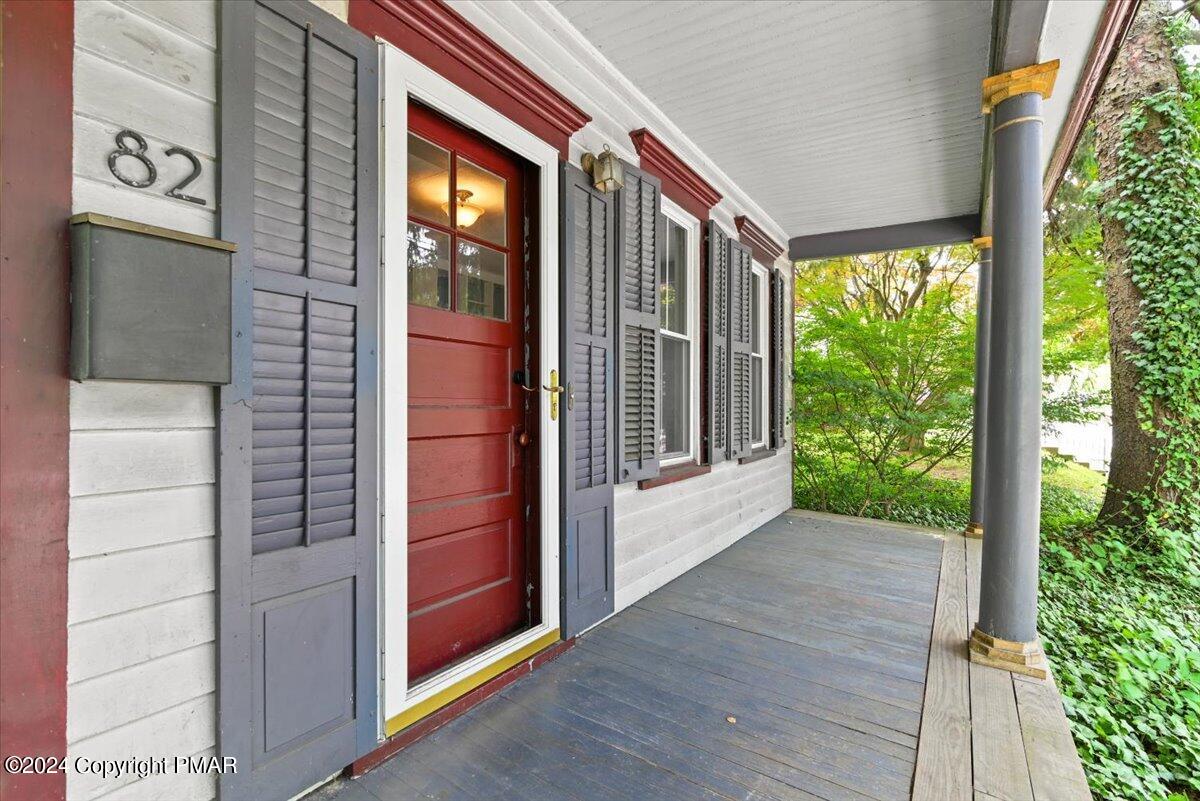
Covered front porch with a red entry door, gray shutters, and the number 82 beside the door.
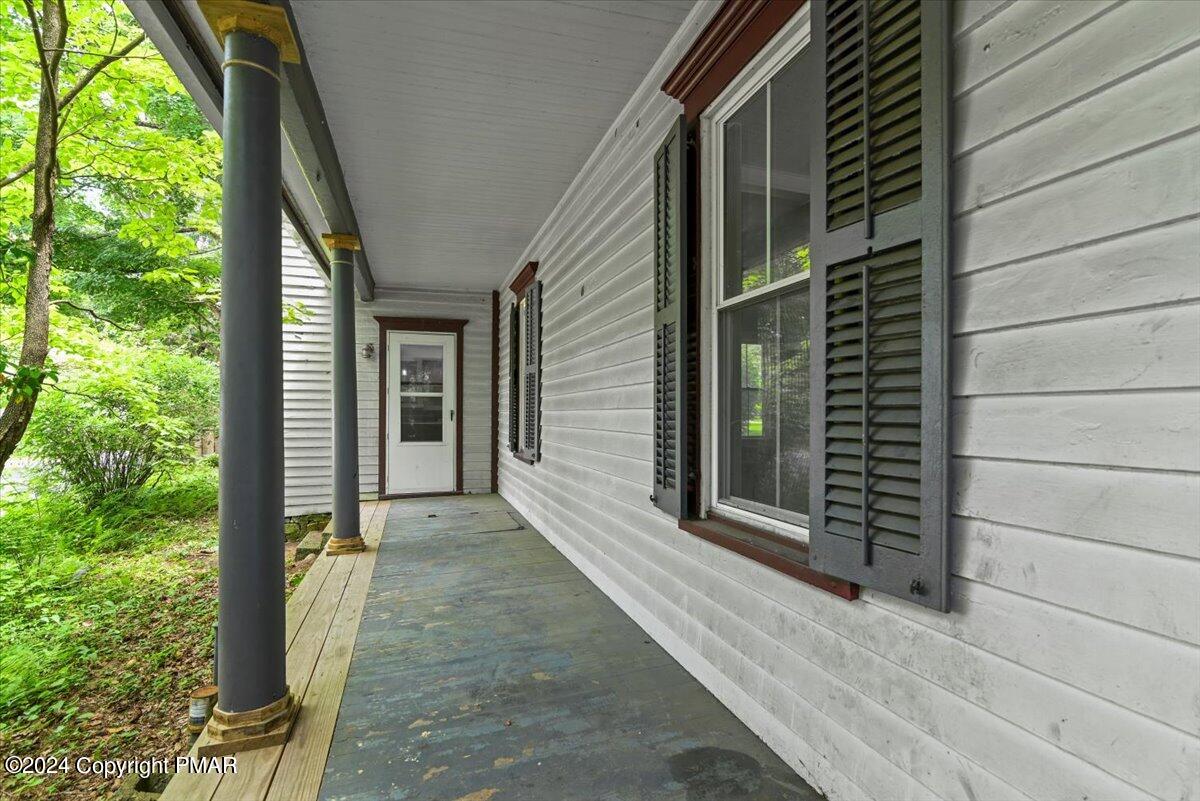
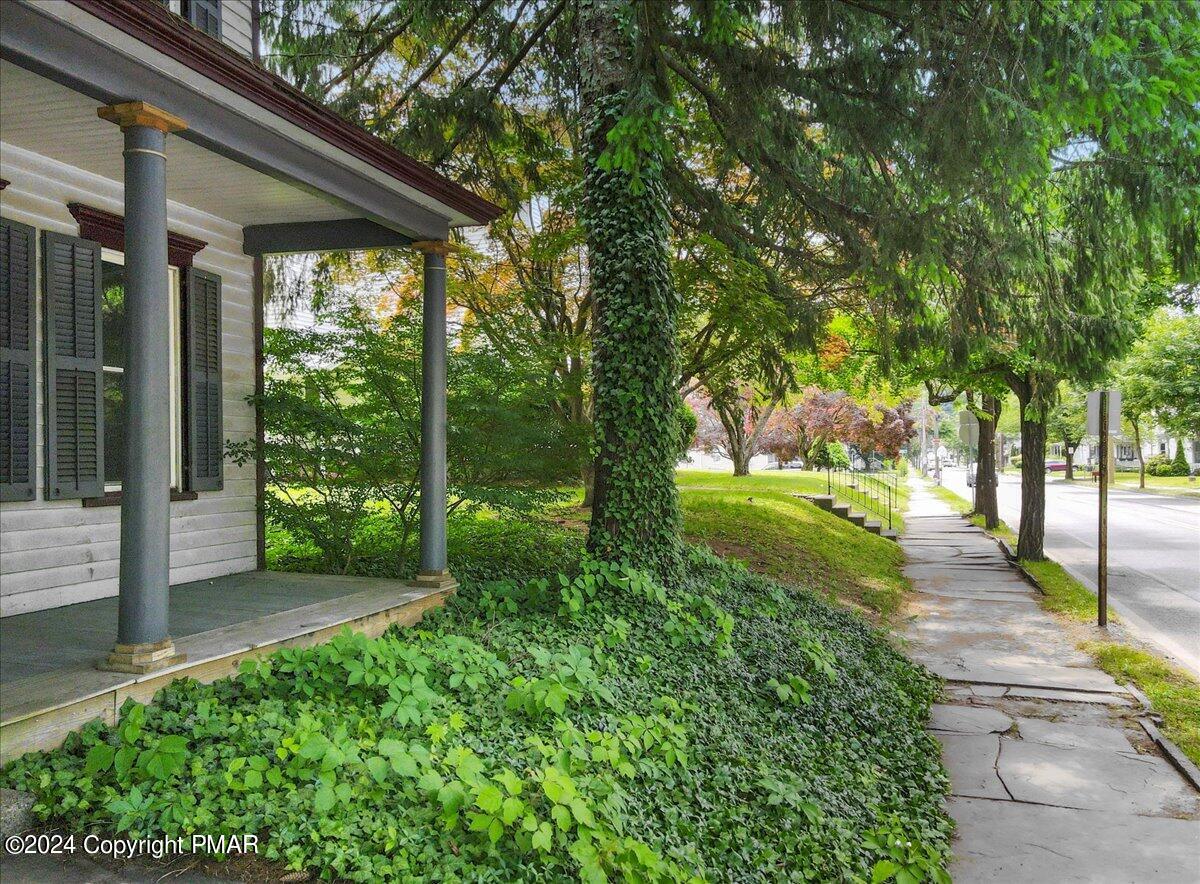
Covered porch with white siding, dark shutters, and gray columns beside leafy landscaping.
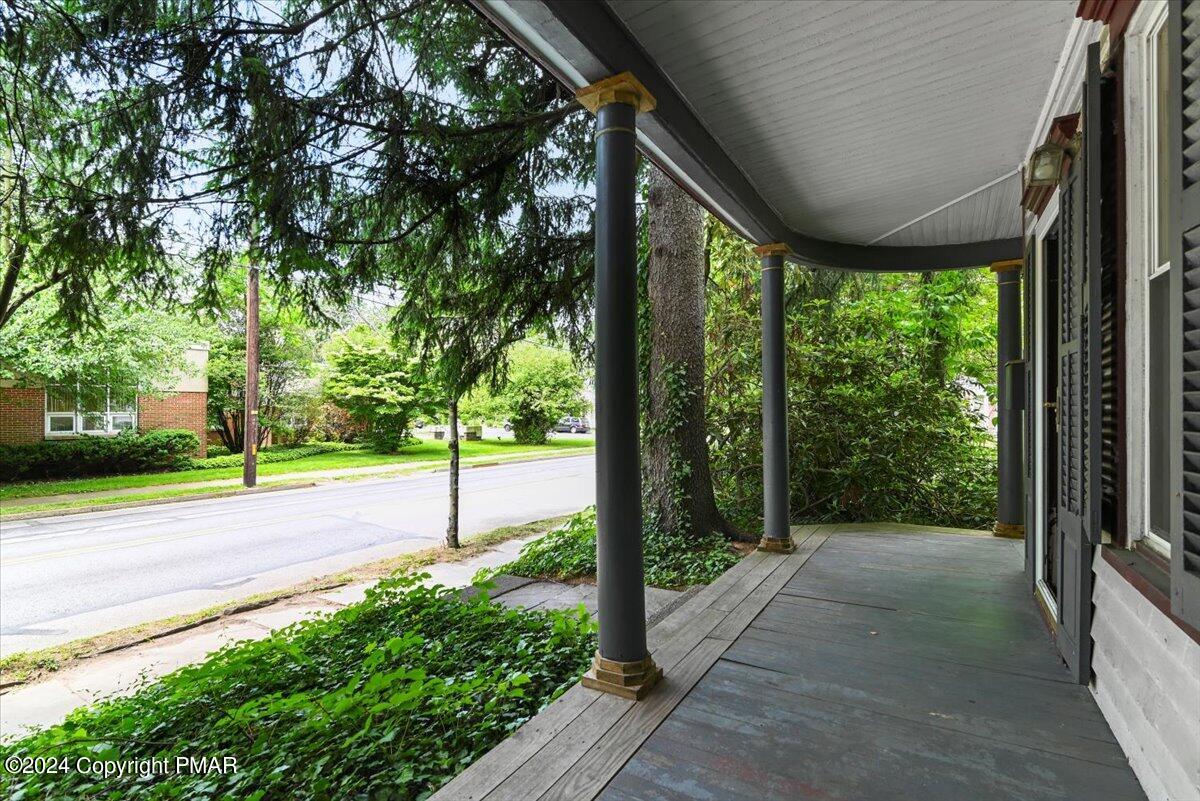
Covered front porch with gray decking and dark columns overlooking a leafy street.
White clapboard home with a columned porch beside a leafy, tree-lined sidewalk.
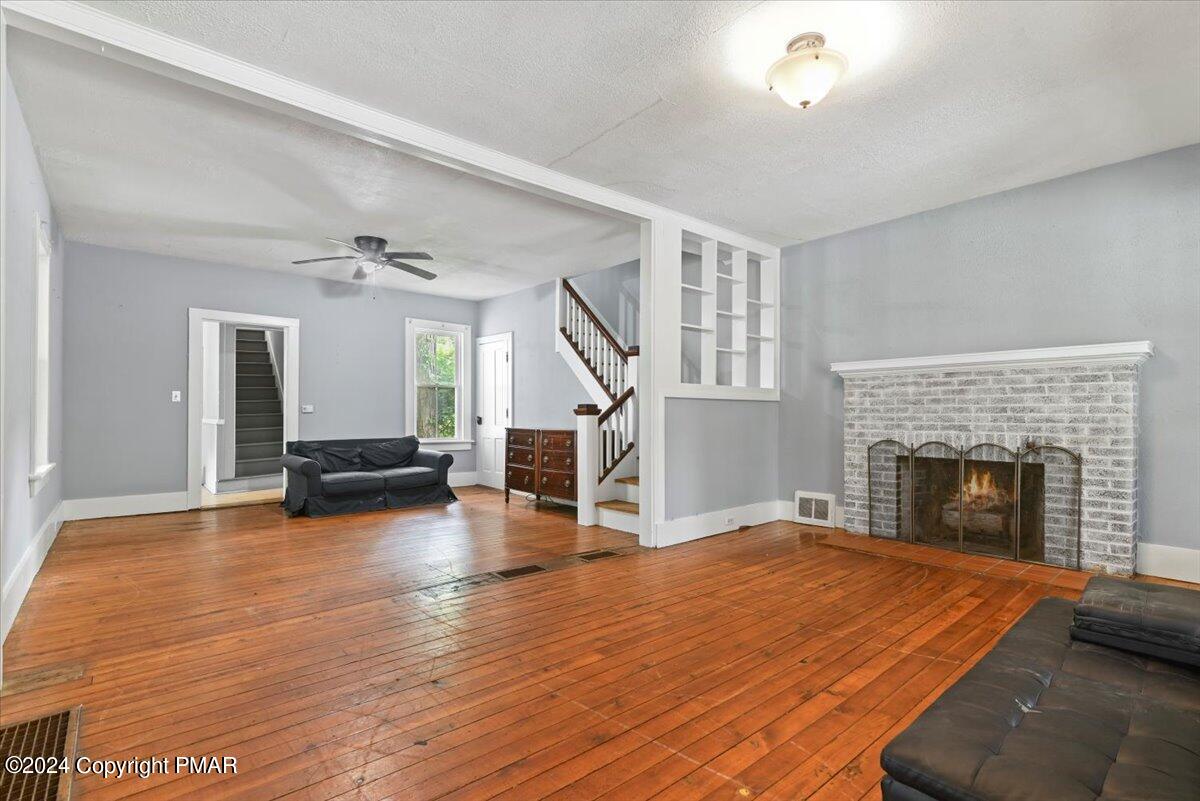
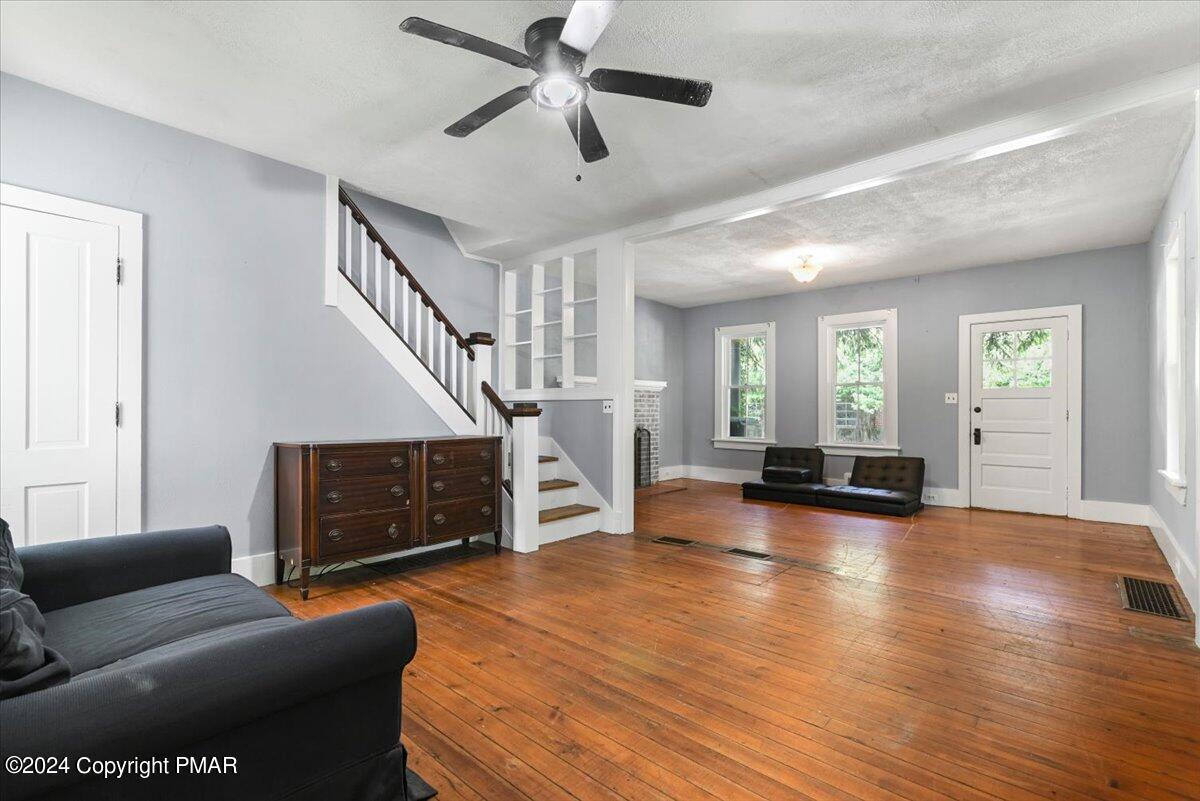
Living room with polished hardwood floors, a brick fireplace, and a staircase.
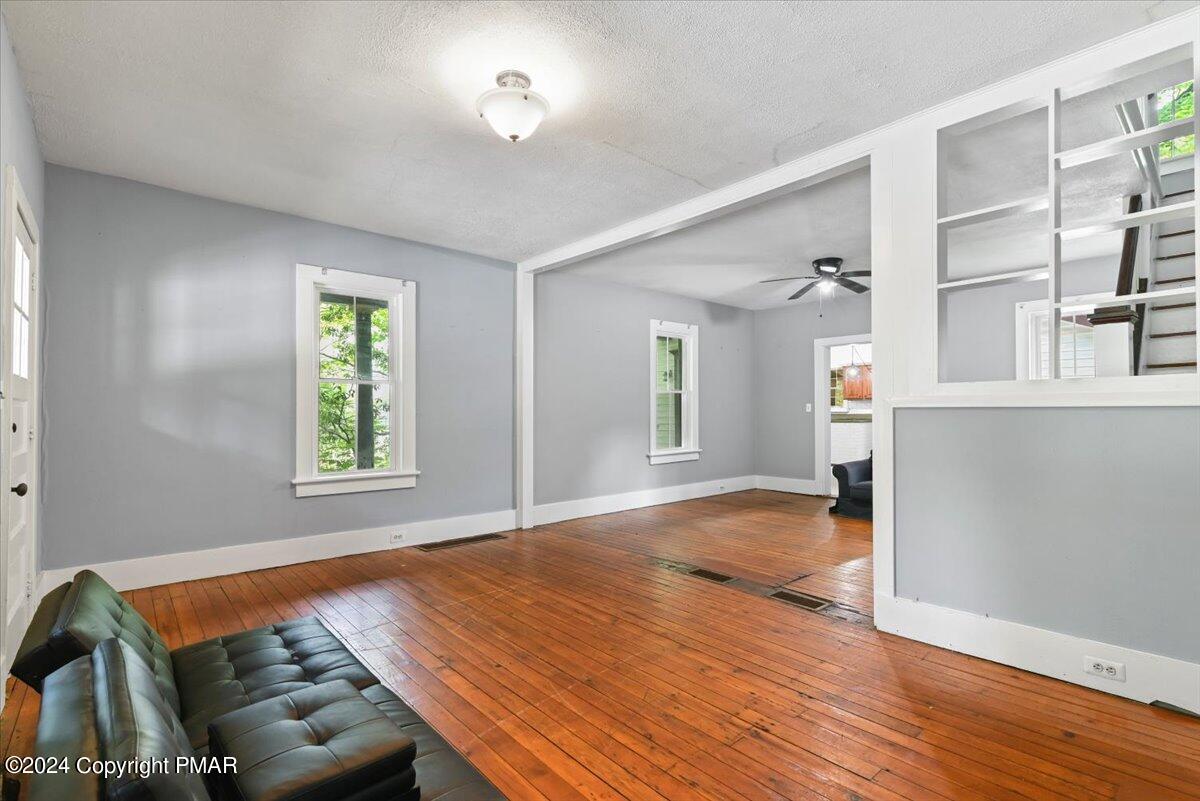
Living room with polished wood floors, gray walls, a leather sofa, and an open partition beside the staircase.
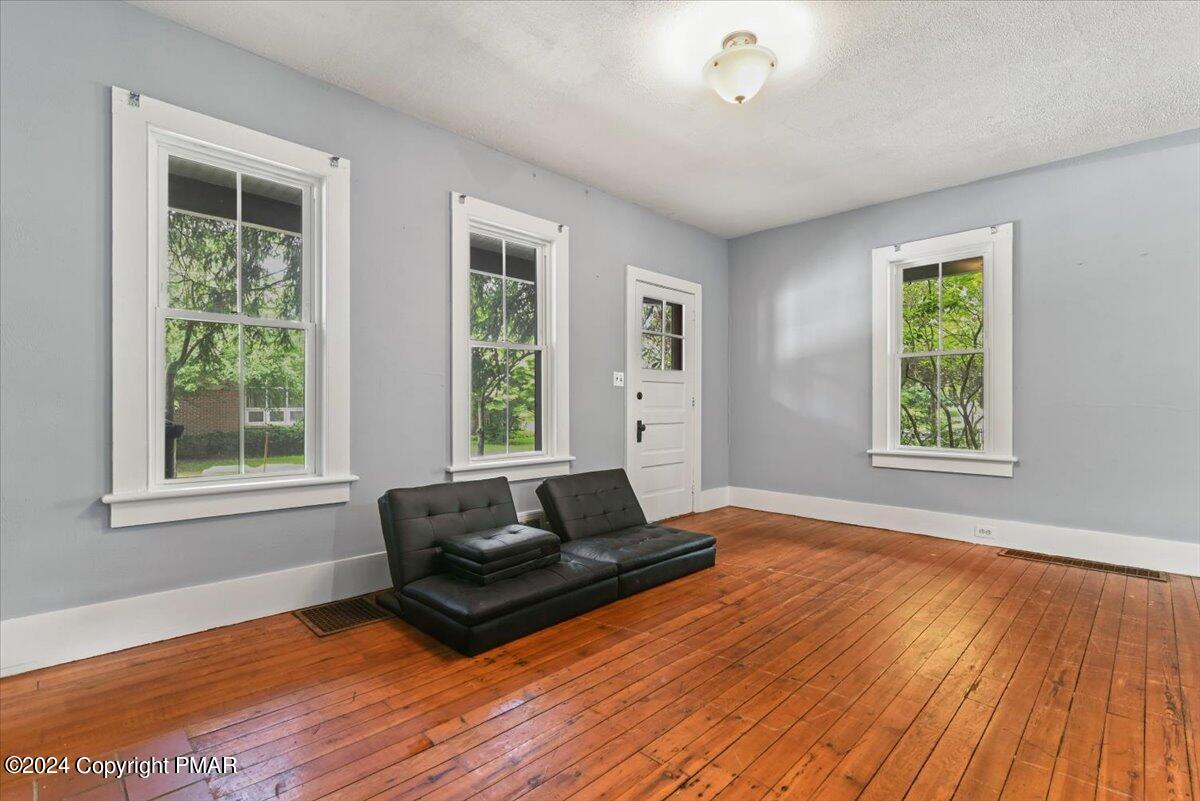
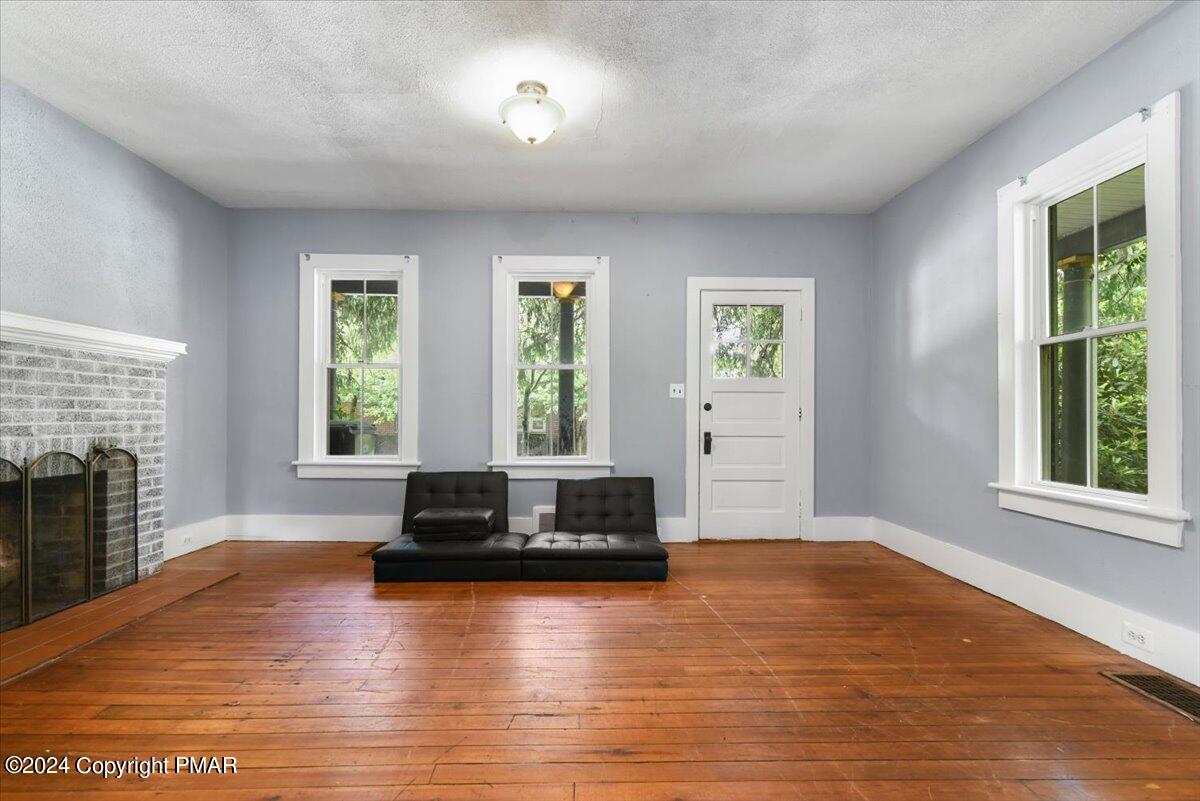
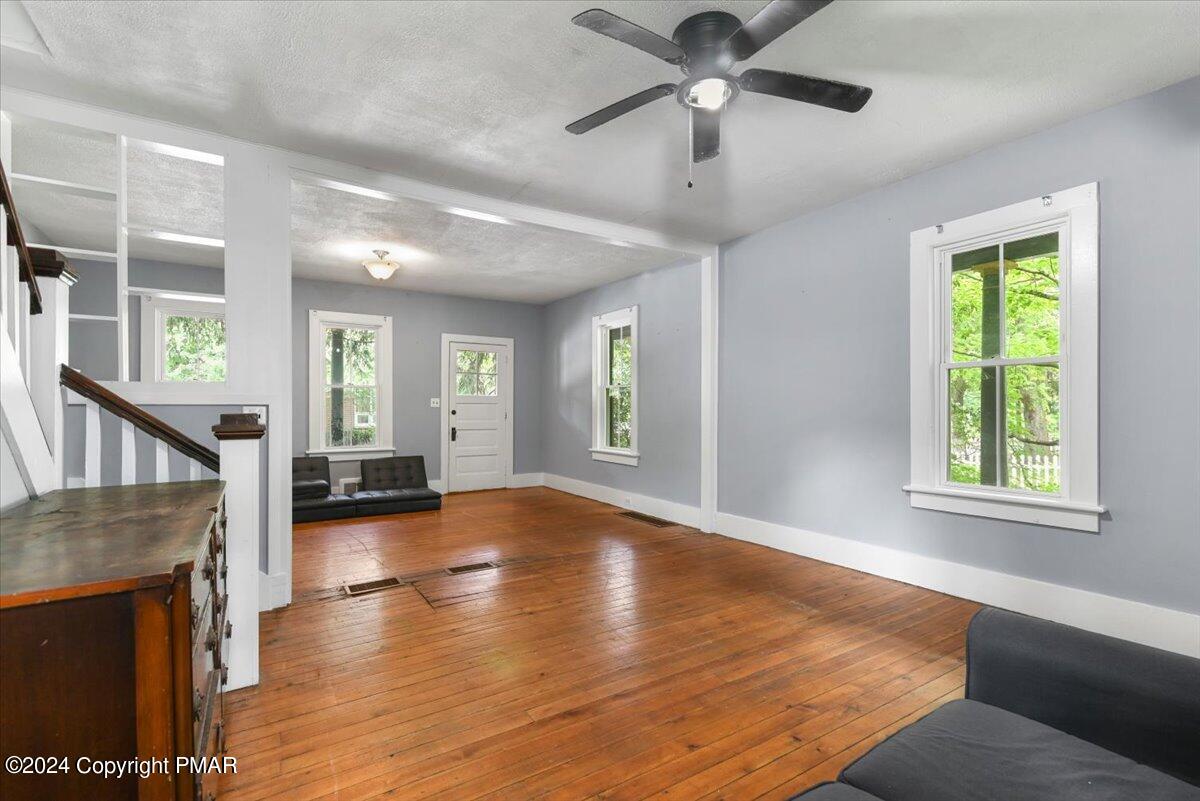
Room with reddish hardwood floors, gray walls, white-trimmed windows, and two black lounge chairs.
Living room with a brick fireplace, hardwood floors, and two black chairs.
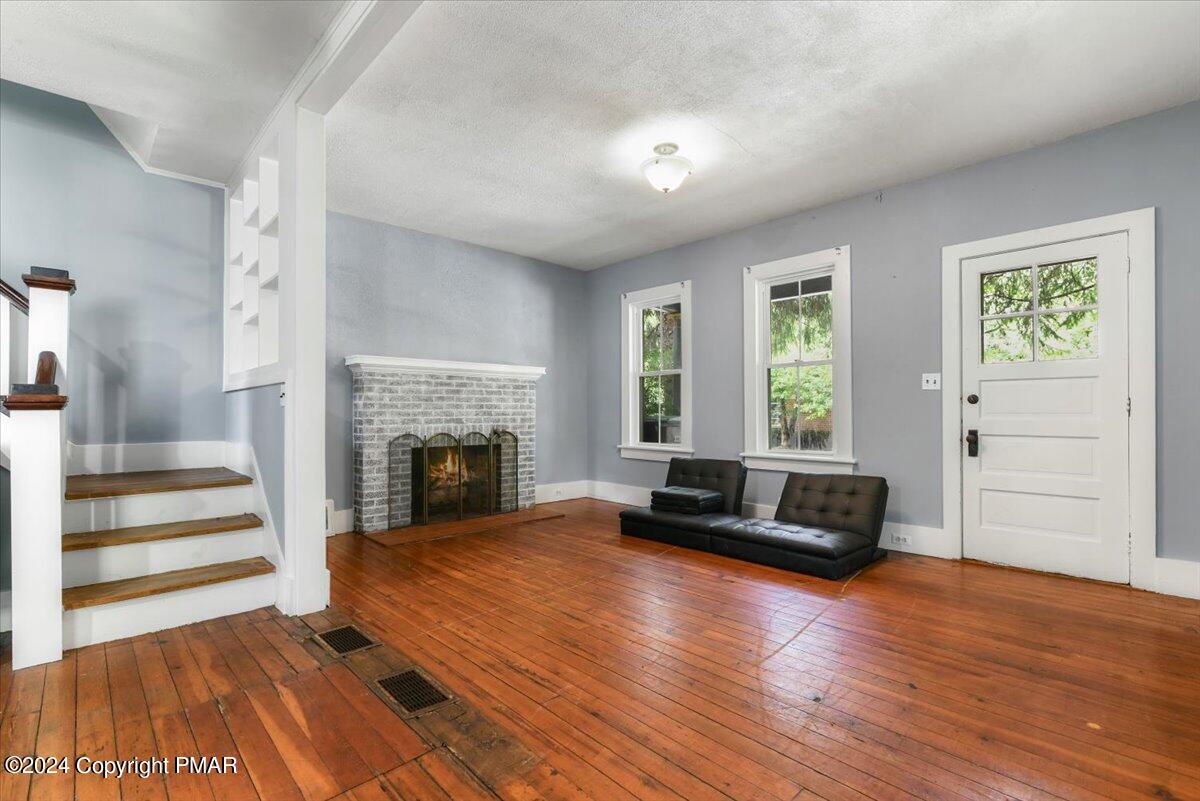
Living room with a gray brick fireplace, hardwood floors, and a staircase beside tall windows.
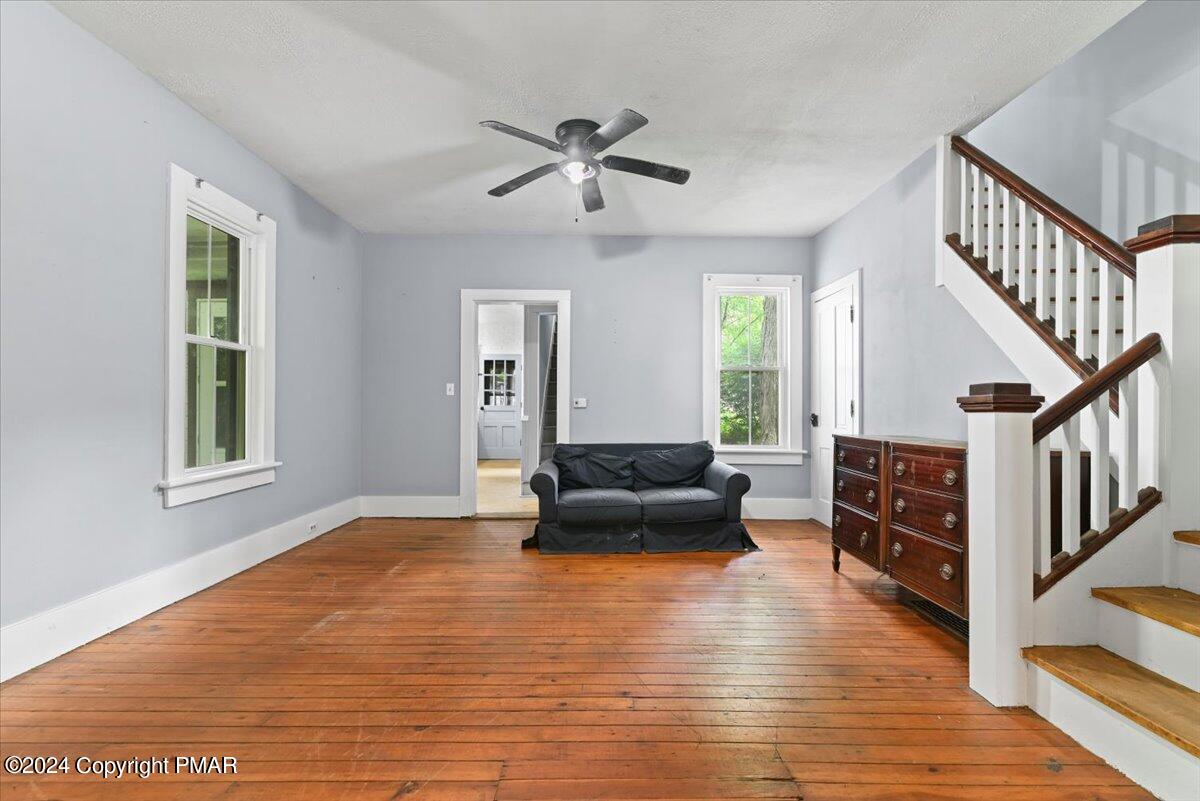
Living room with hardwood floors, a staircase, and a black sofa.
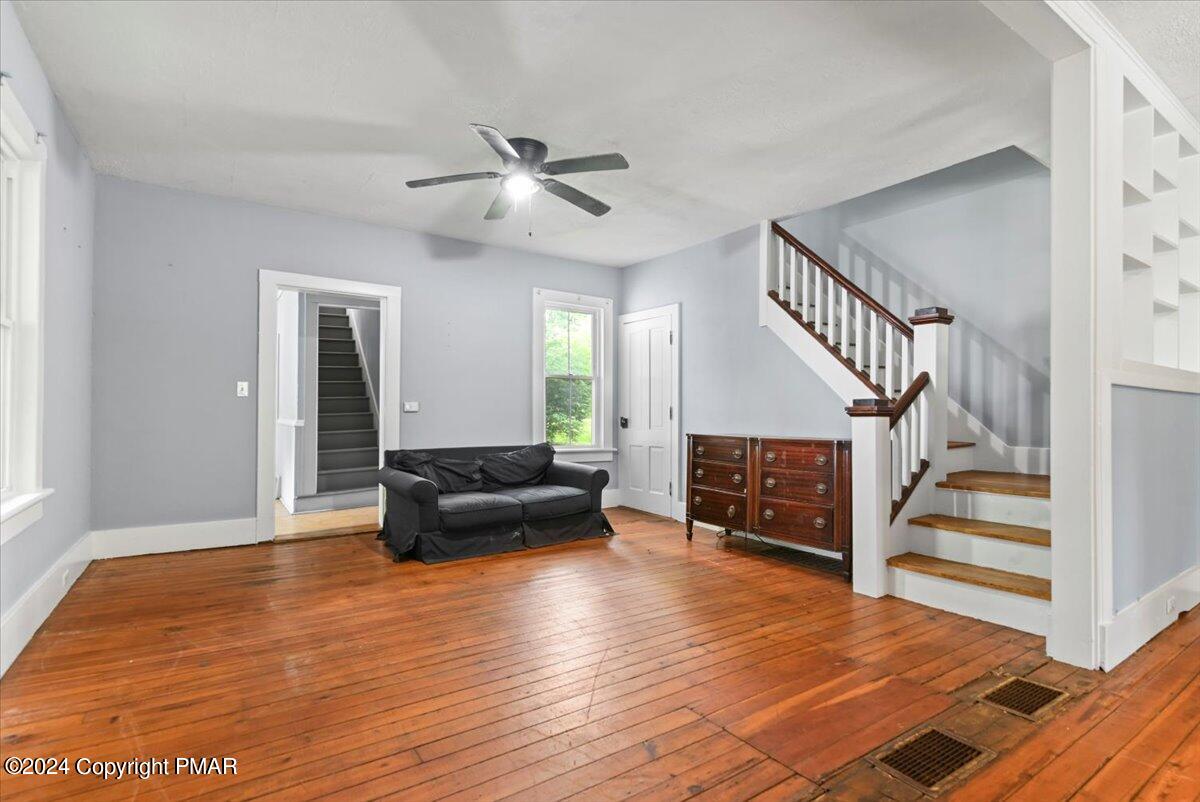
Living room with polished hardwood floors, a black sofa, and a staircase with dark wood handrails.
Living room with polished hardwood floors, dark sofas, and a staircase with white balusters.
Living room with polished hardwood floors, gray walls, white-trimmed windows, and a black sofa near the front door.
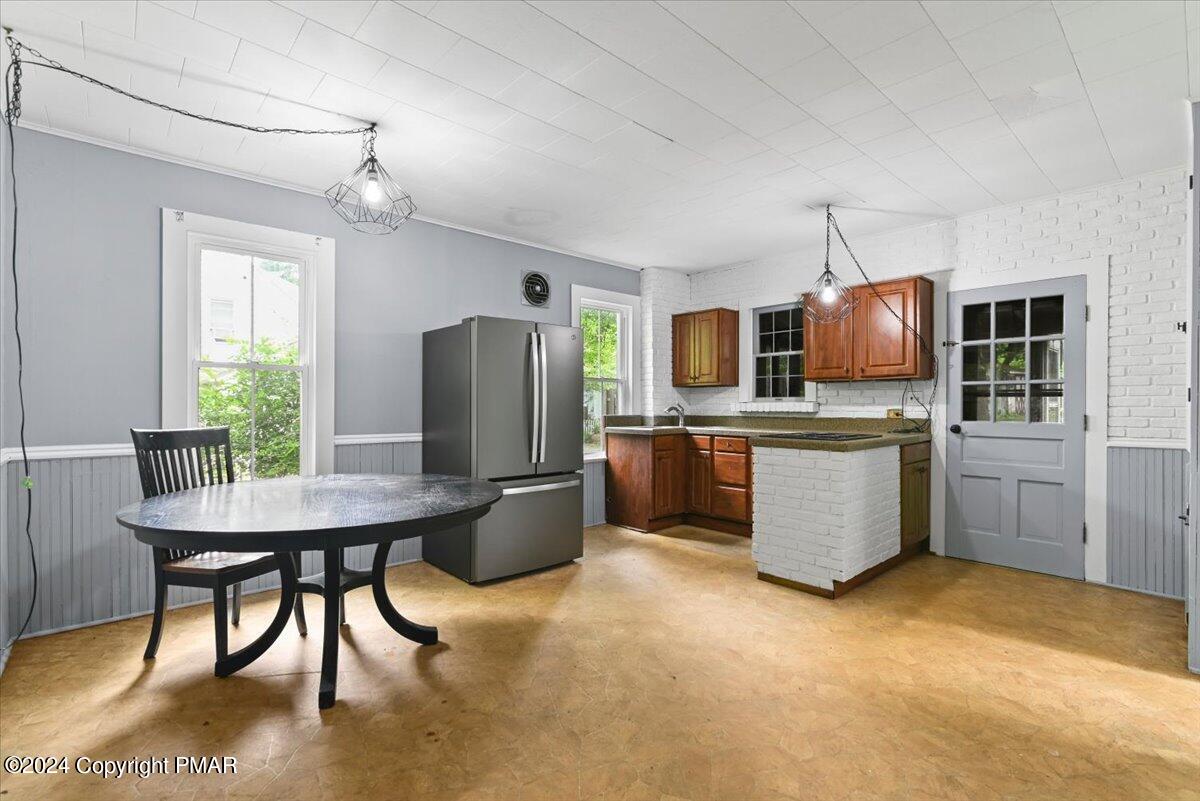
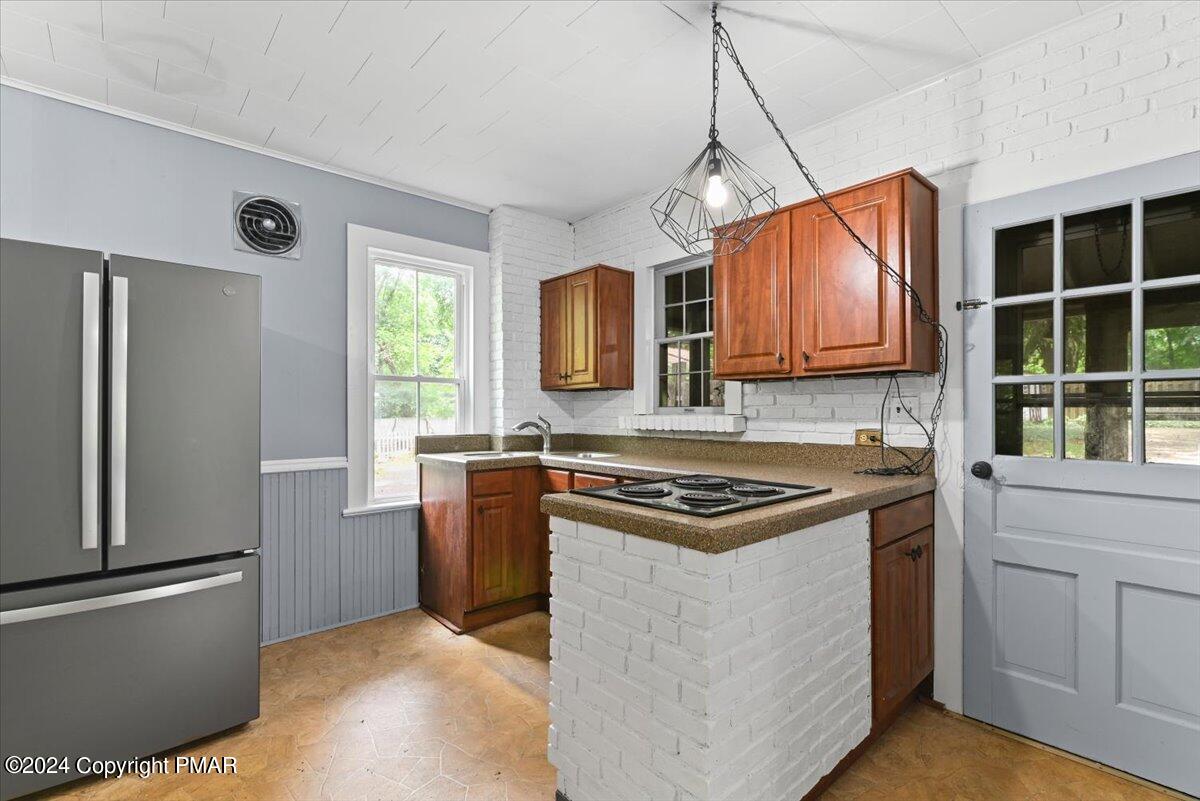
Kitchen with white brick walls, wooden cabinets, a brick peninsula, and a round dining table.
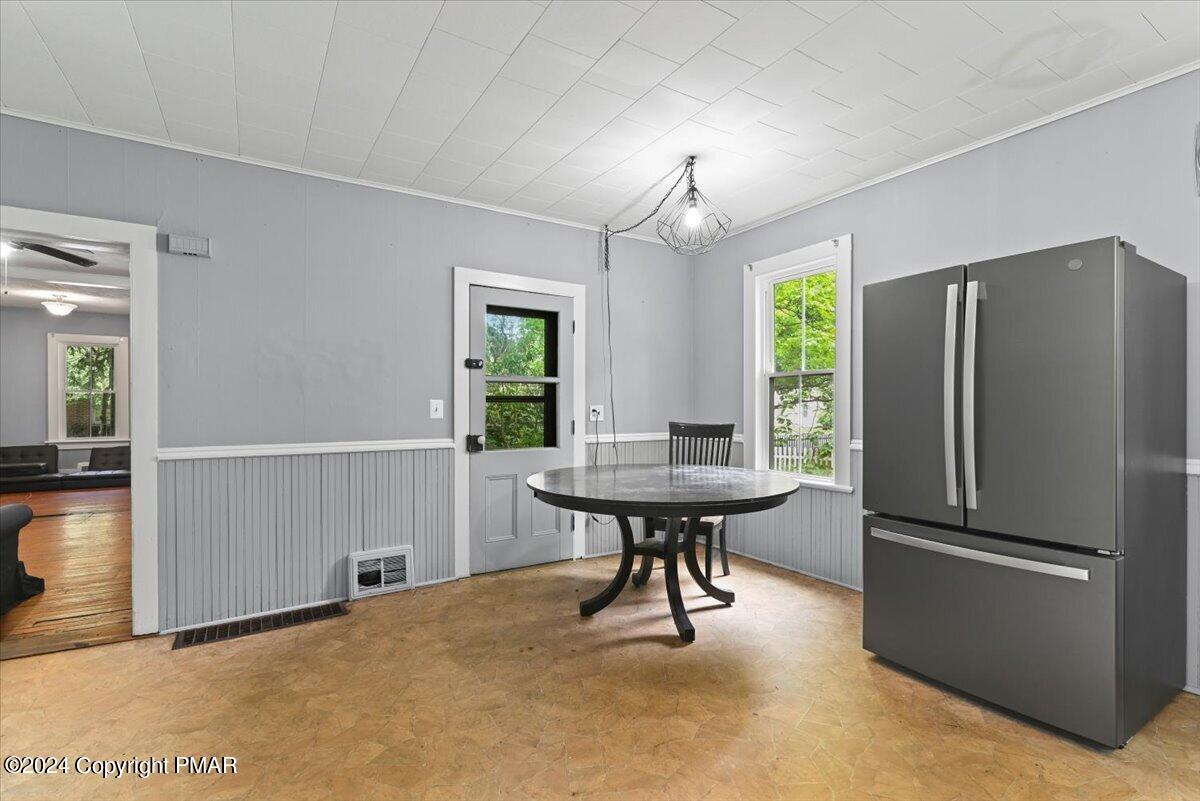
Kitchen dining area with a round table, stainless steel refrigerator, and windows overlooking greenery.
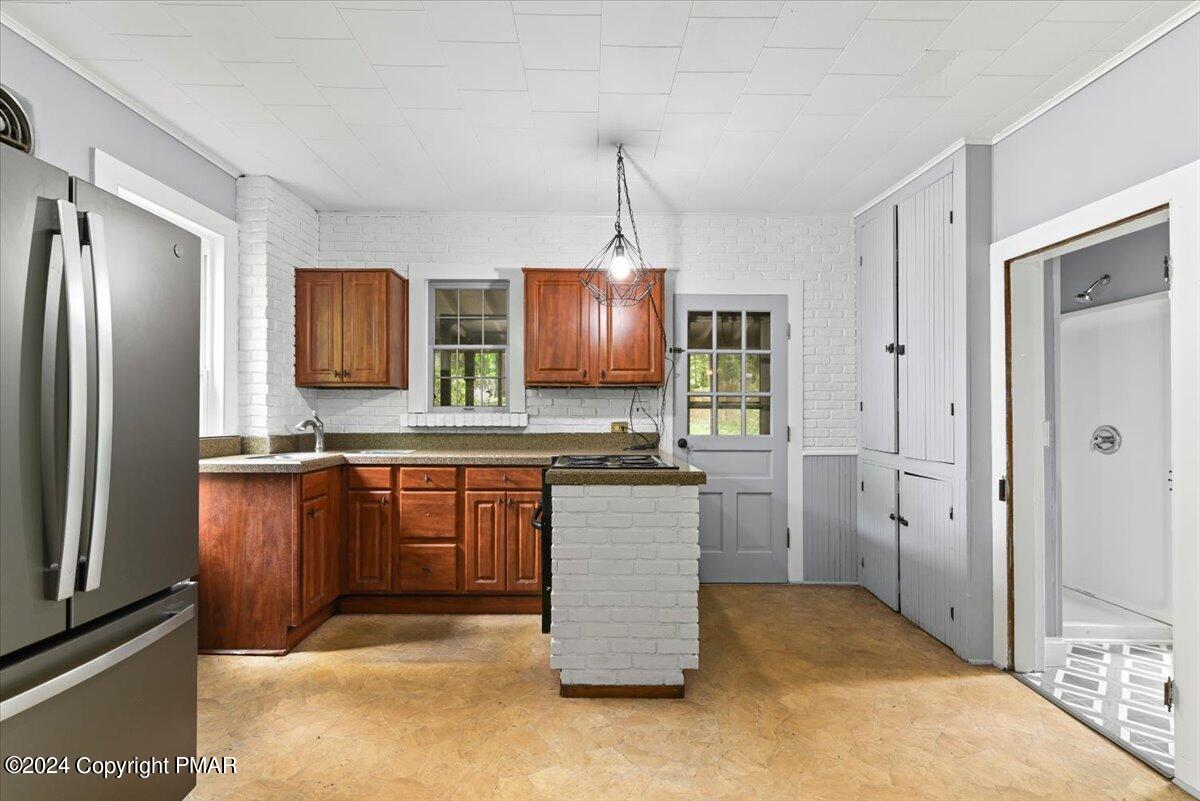
Kitchen with reddish wood cabinets, a white brick peninsula and a stainless steel refrigerator.
Kitchen with reddish-brown cabinets, white brick walls, and a brick breakfast bar.
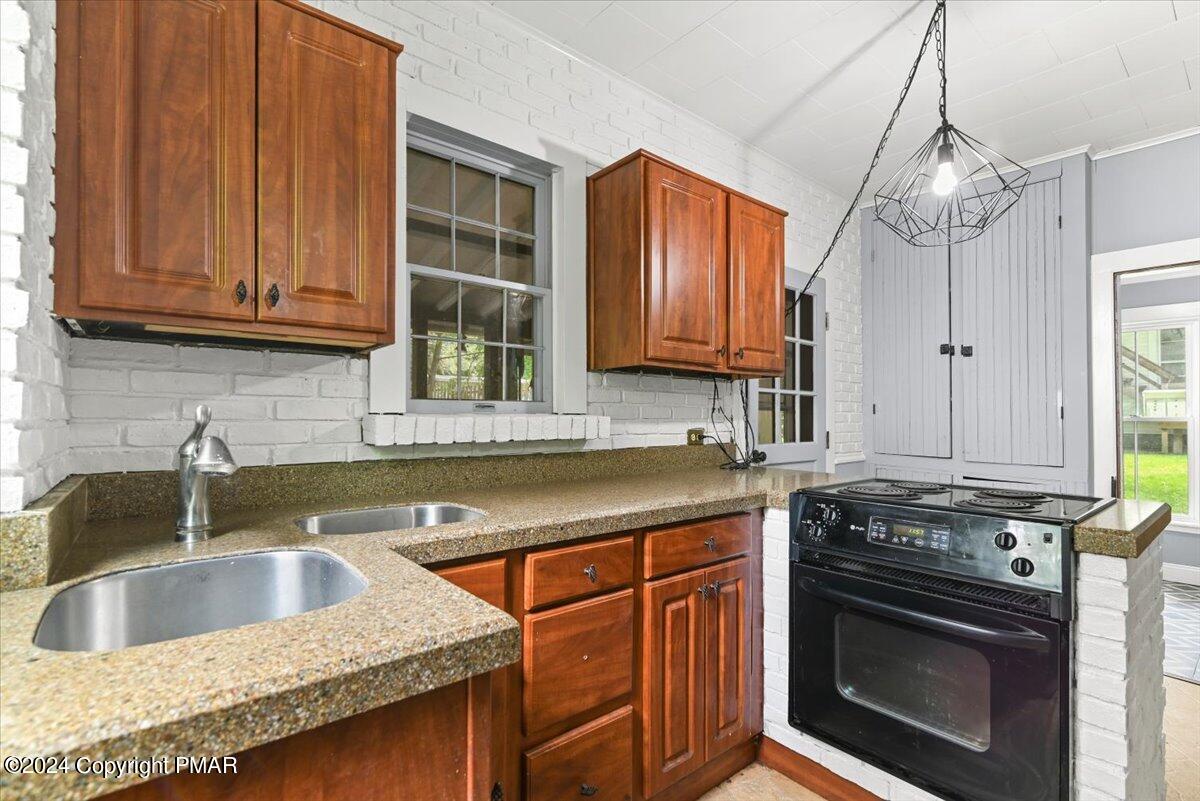
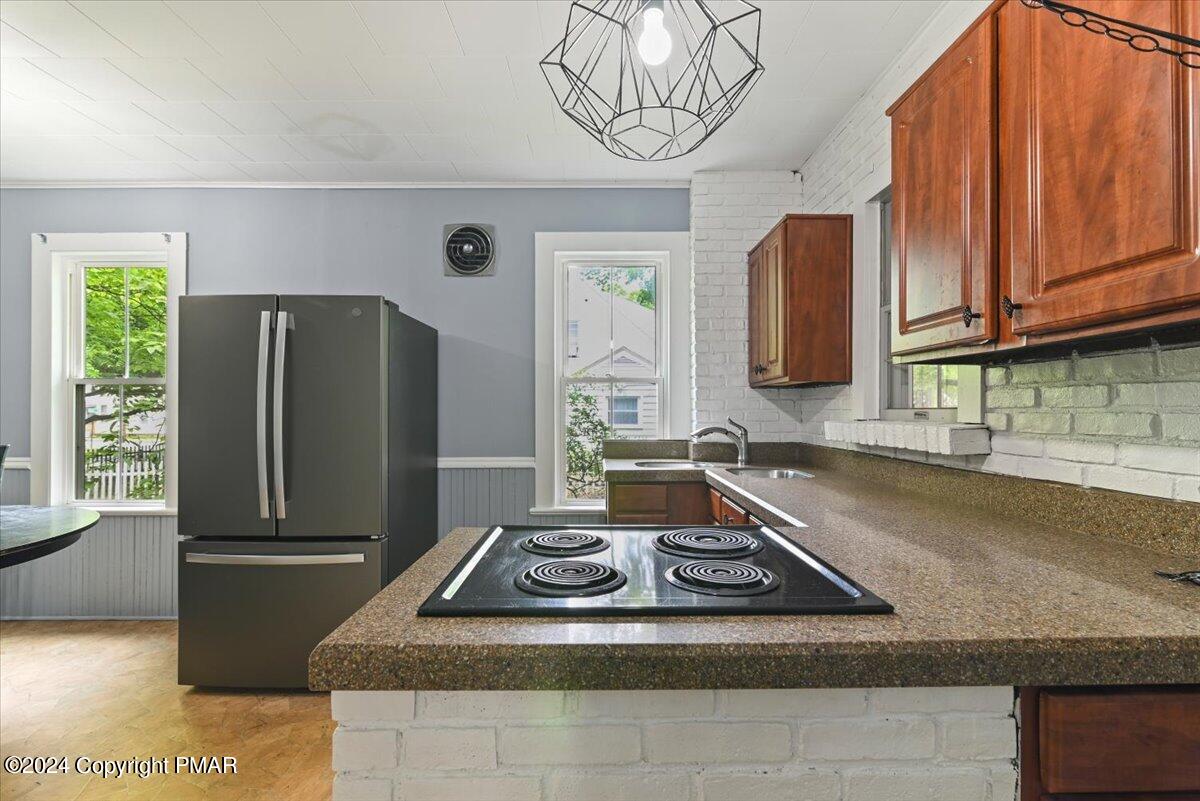
Kitchen with warm wood cabinets, white brick walls, and a black range on a peninsula.
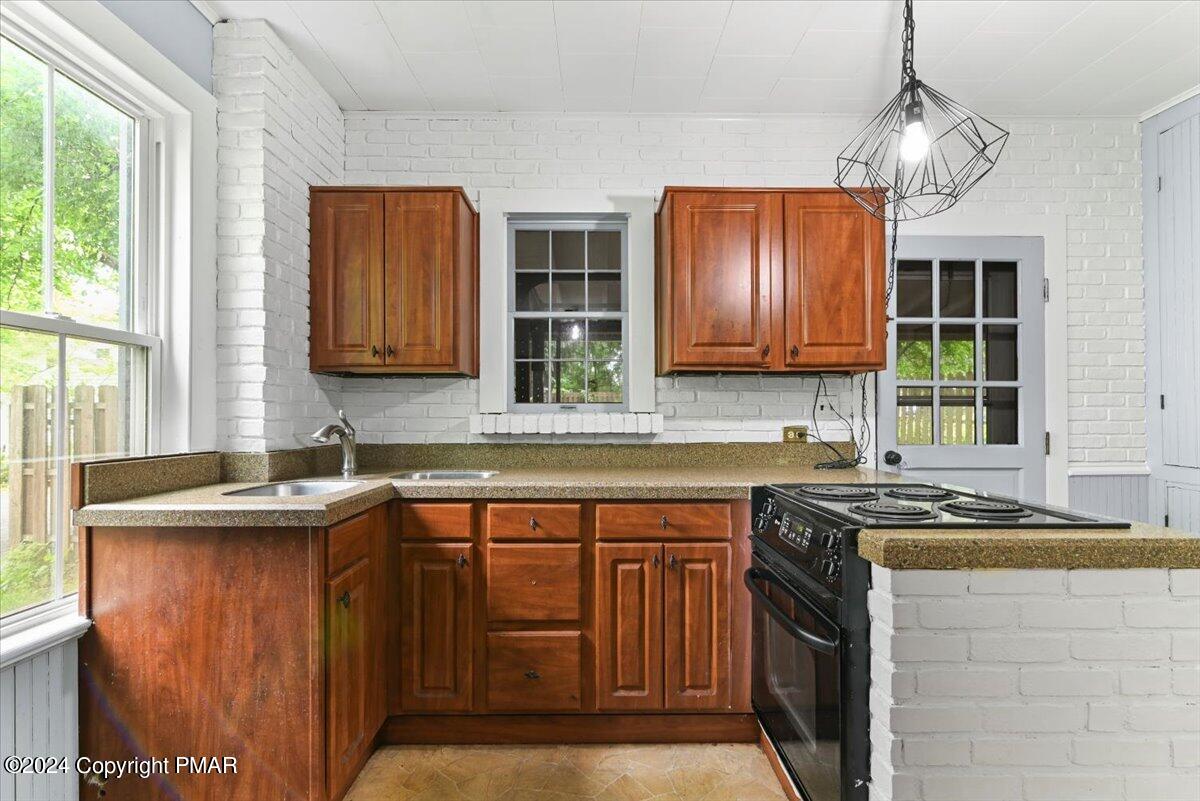
Kitchen with wood cabinets, two sinks, speckled countertops, and a black electric range.
Kitchen with wood cabinets, a dark refrigerator, and a cooktop set into a speckled countertop.
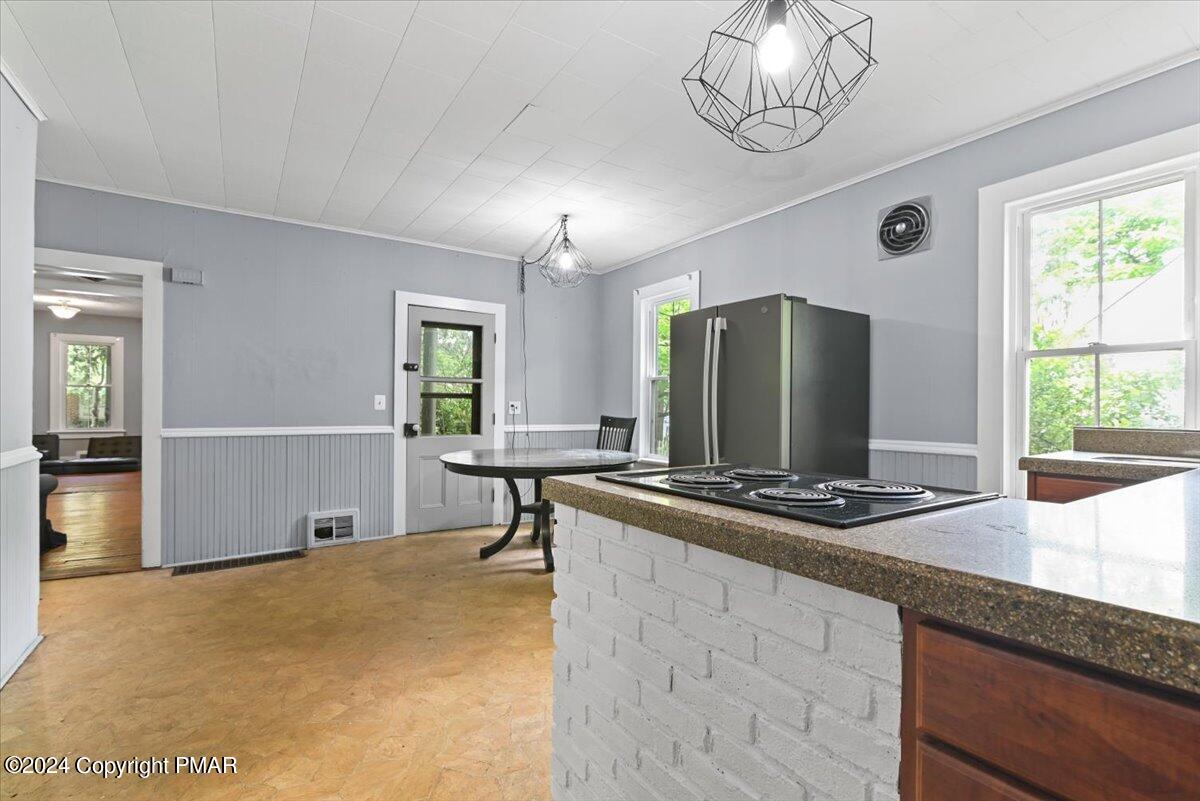
Kitchen with a brick island, built-in cooktop, gray walls, and a small round table by the back door.
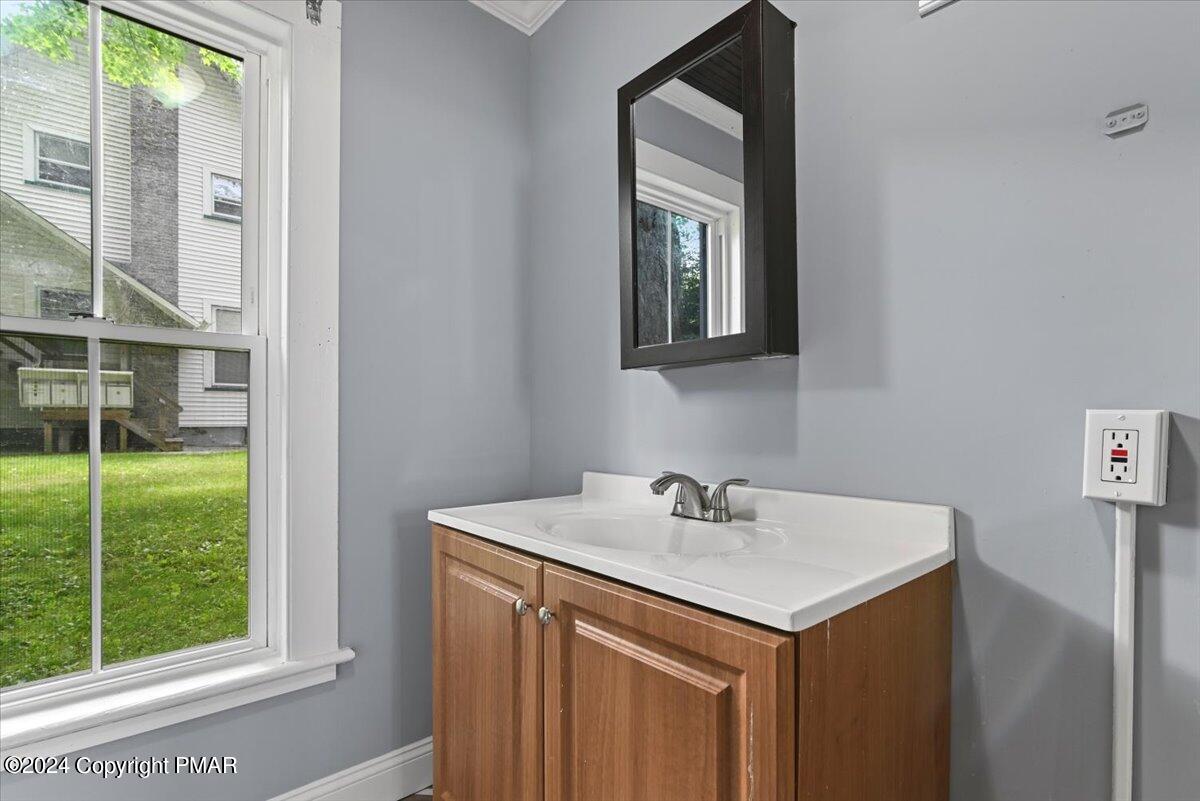
Bathroom vanity with wood cabinetry and a dark-framed mirror beside a large window.
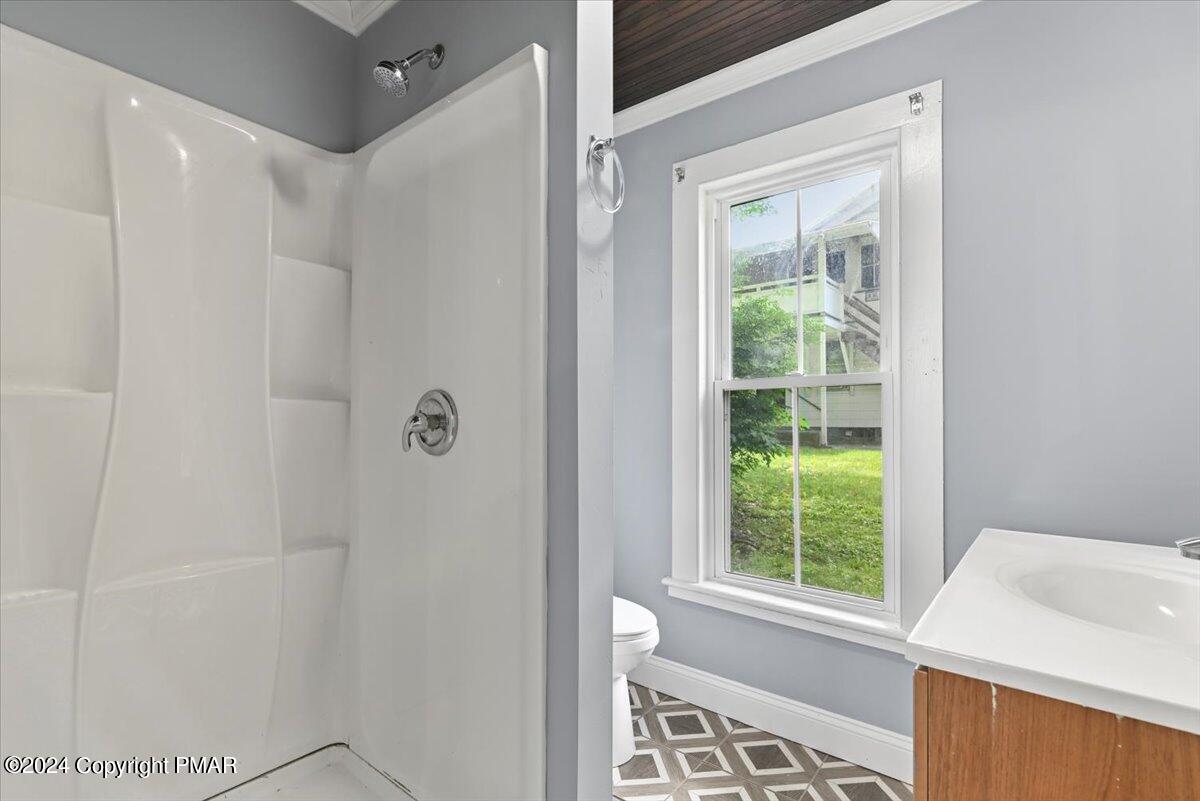
Bathroom with a white shower, wood vanity, geometric tile floor, and a window overlooking the yard.
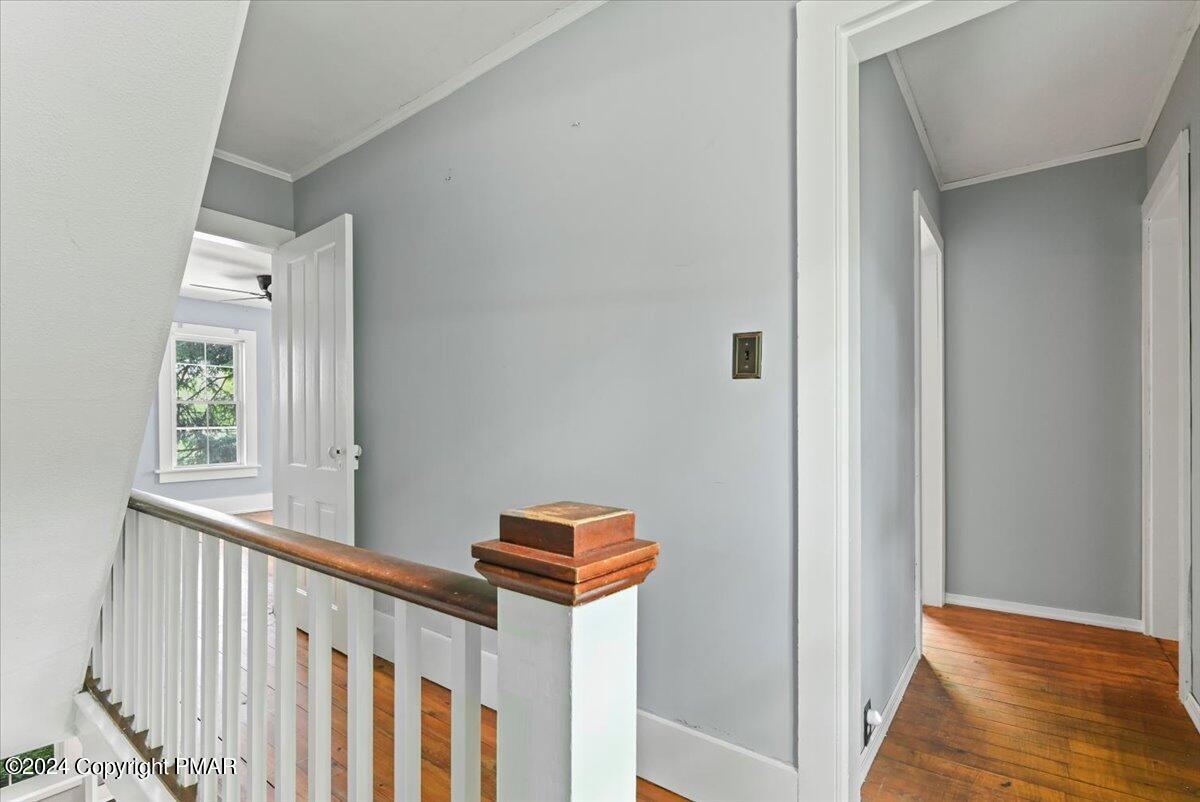
Upstairs landing with a wood-topped stair railing and hardwood floors.
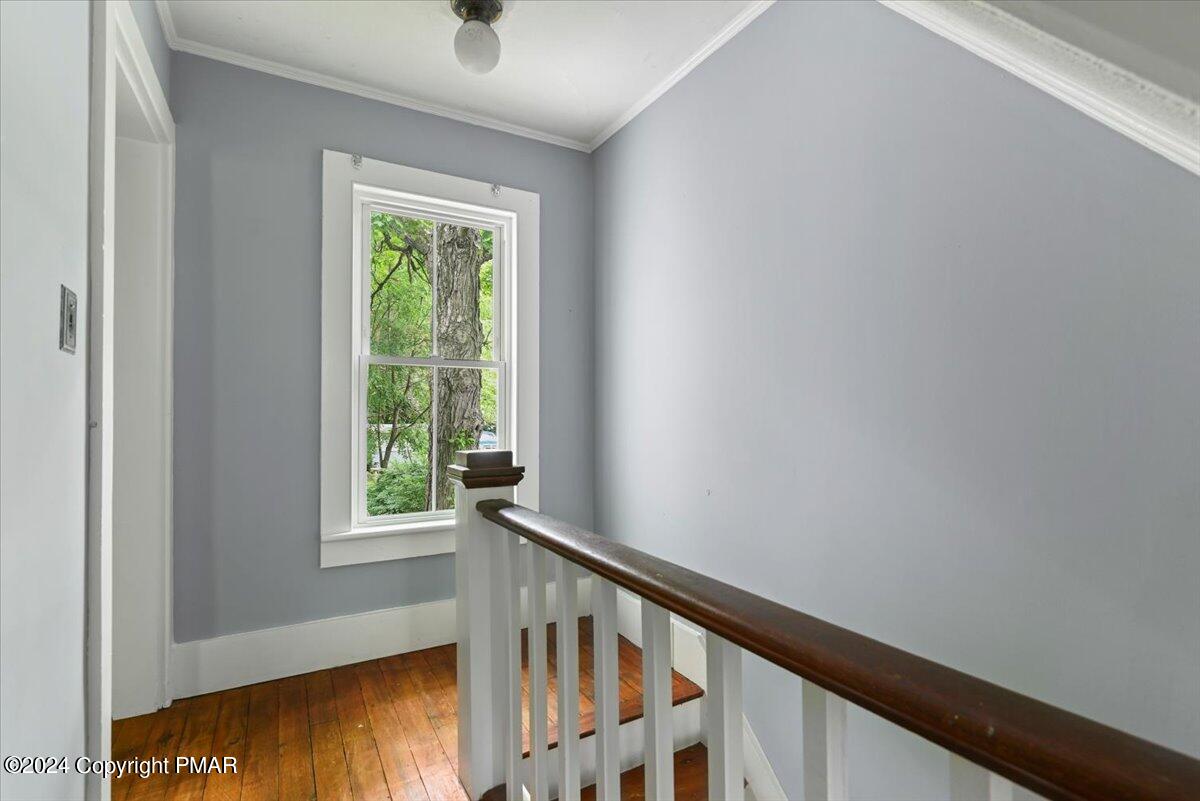
Upstairs landing with gray walls, hardwood floors, and a window overlooking leafy trees.
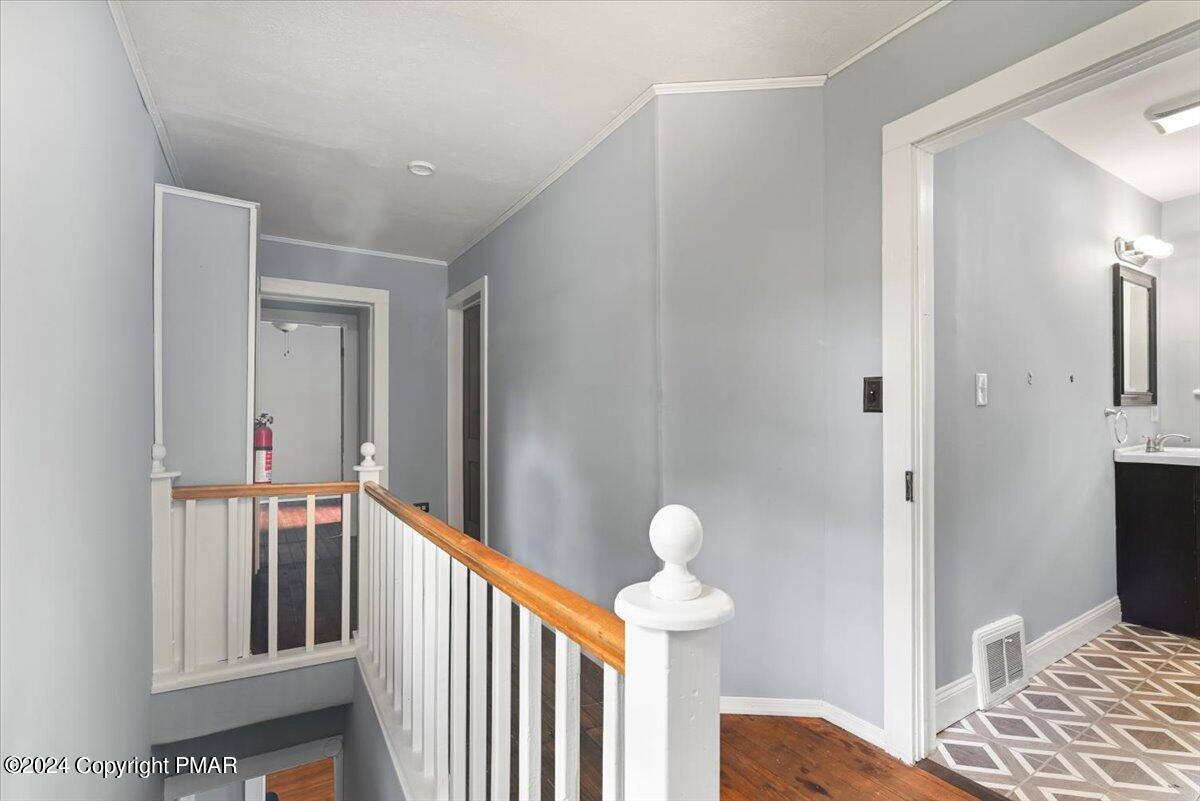
Upstairs hallway and stair landing with a wood handrail and open bathroom doorway.
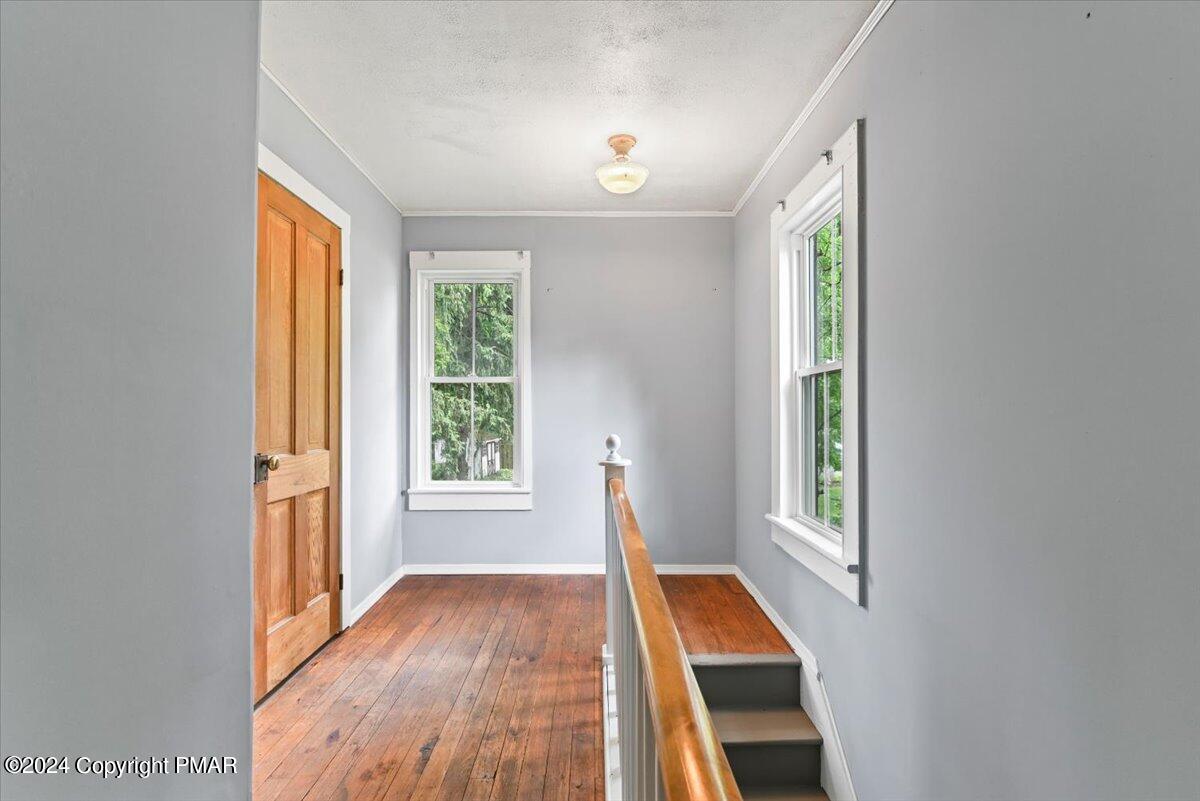
Upstairs landing with hardwood floors, a wooden door, and stairway railing.
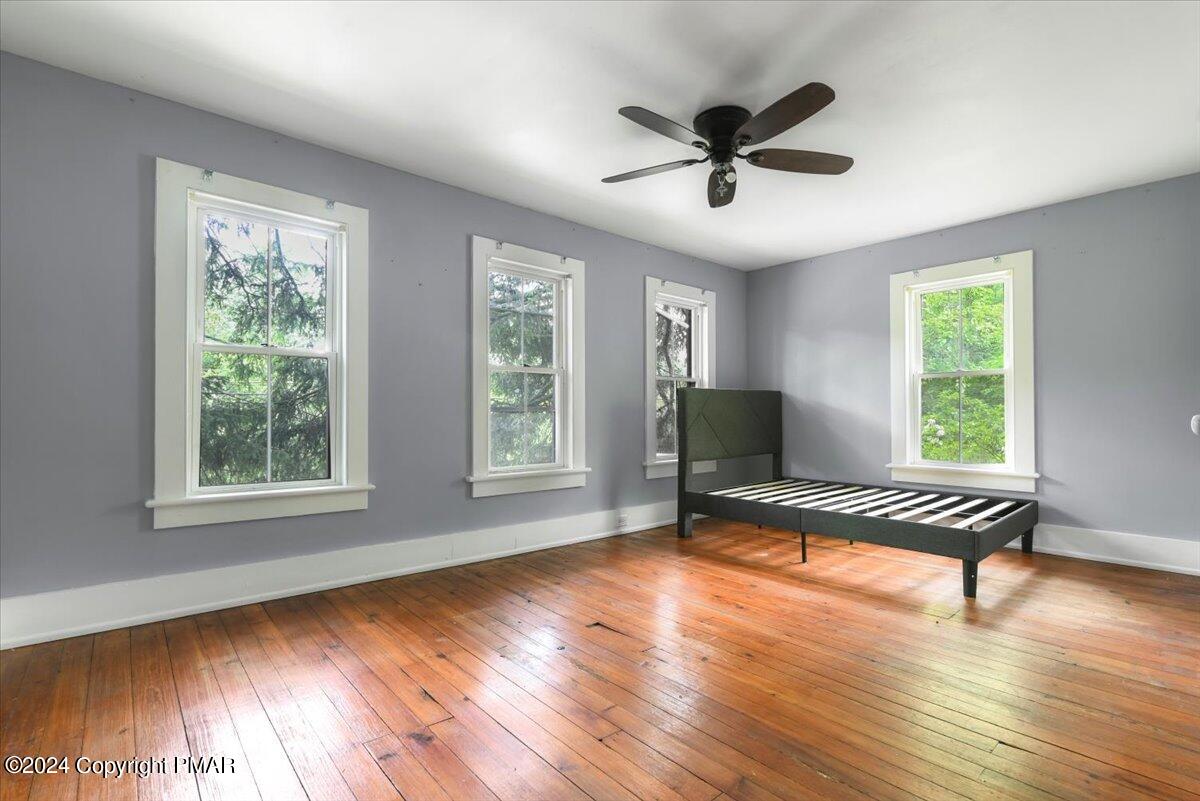
Bedroom with hardwood floors, four windows, and a bare metal bed frame.
Bedroom with polished hardwood floors, a black bed frame, and a window overlooking greenery.
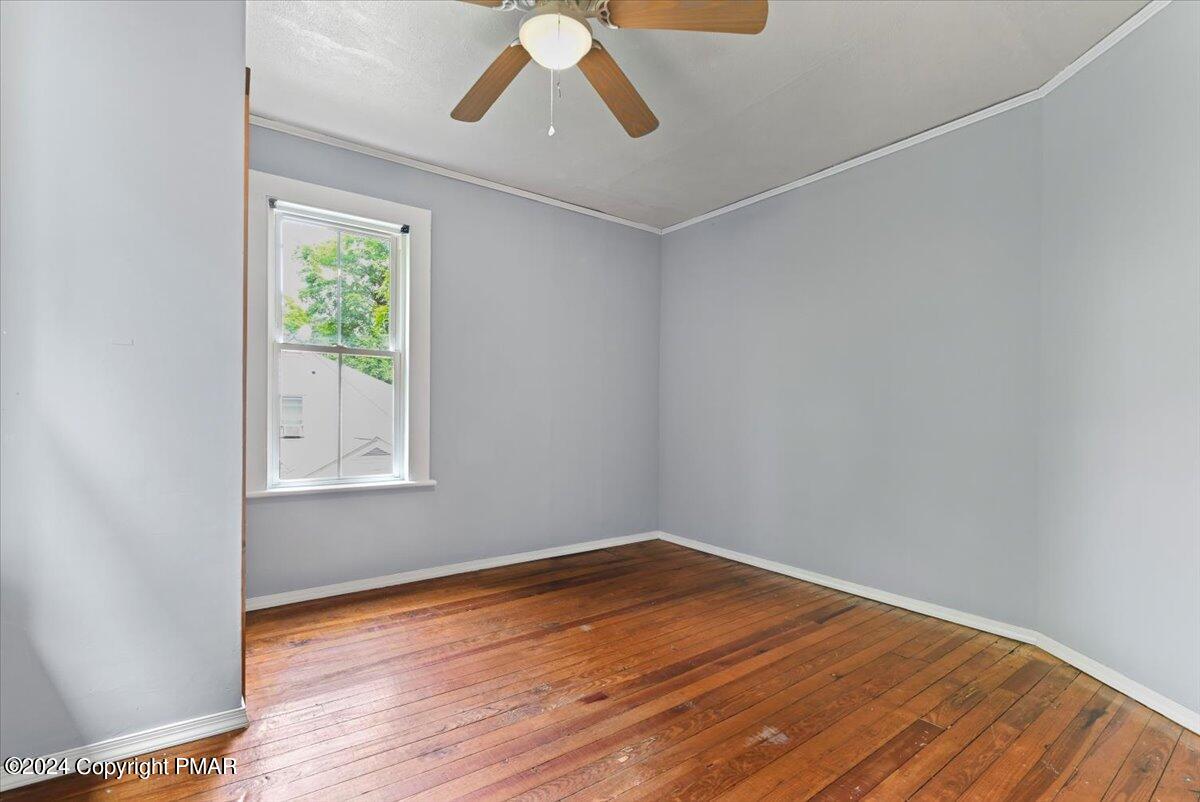
Empty room with hardwood floors, gray walls, a ceiling fan, and a window overlooking leafy trees.
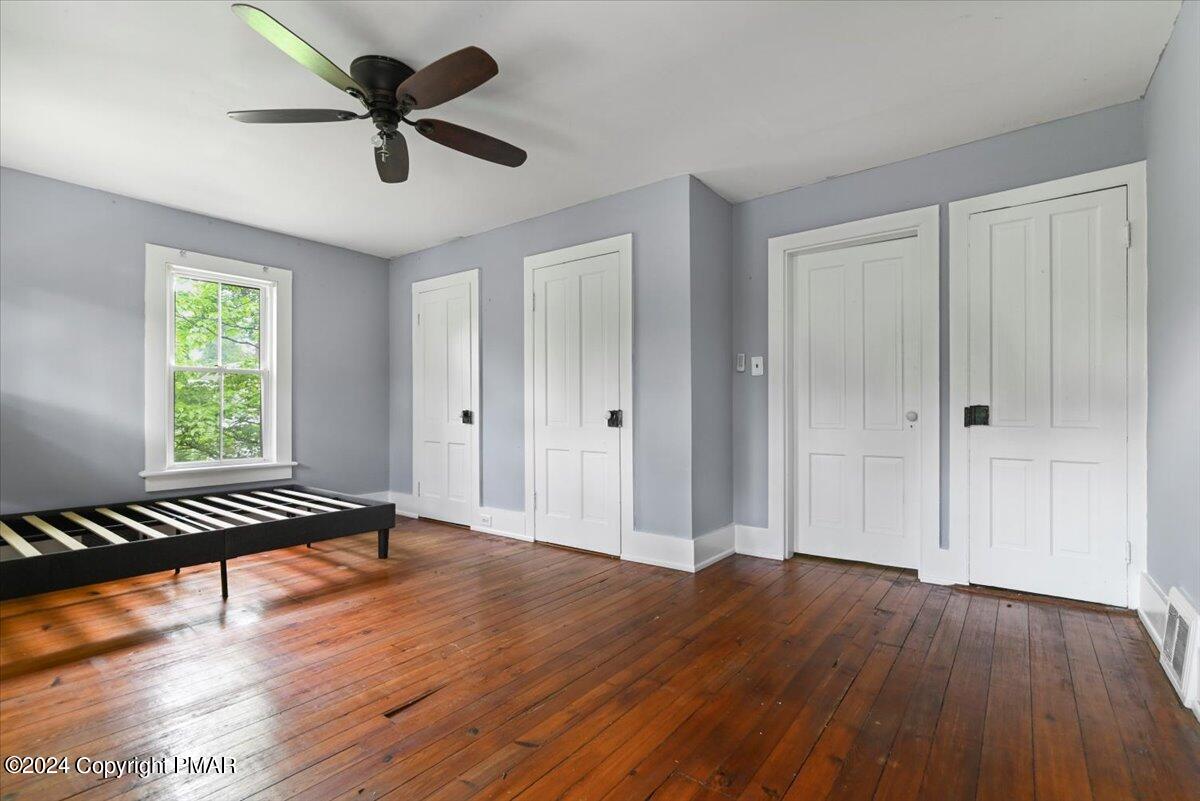
Empty bedroom with hardwood floors, gray walls, a window, and louvered closet doors.
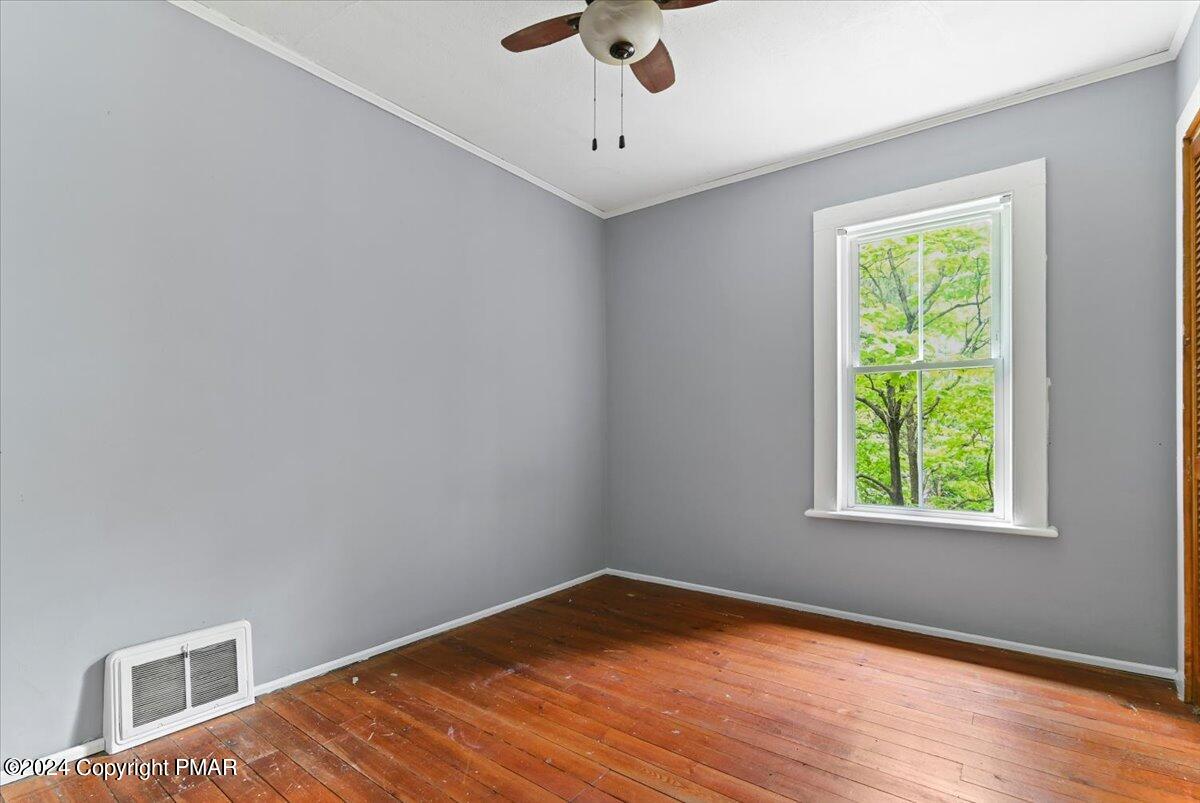
Empty room with hardwood floors, gray walls, a window, and a ceiling fan.
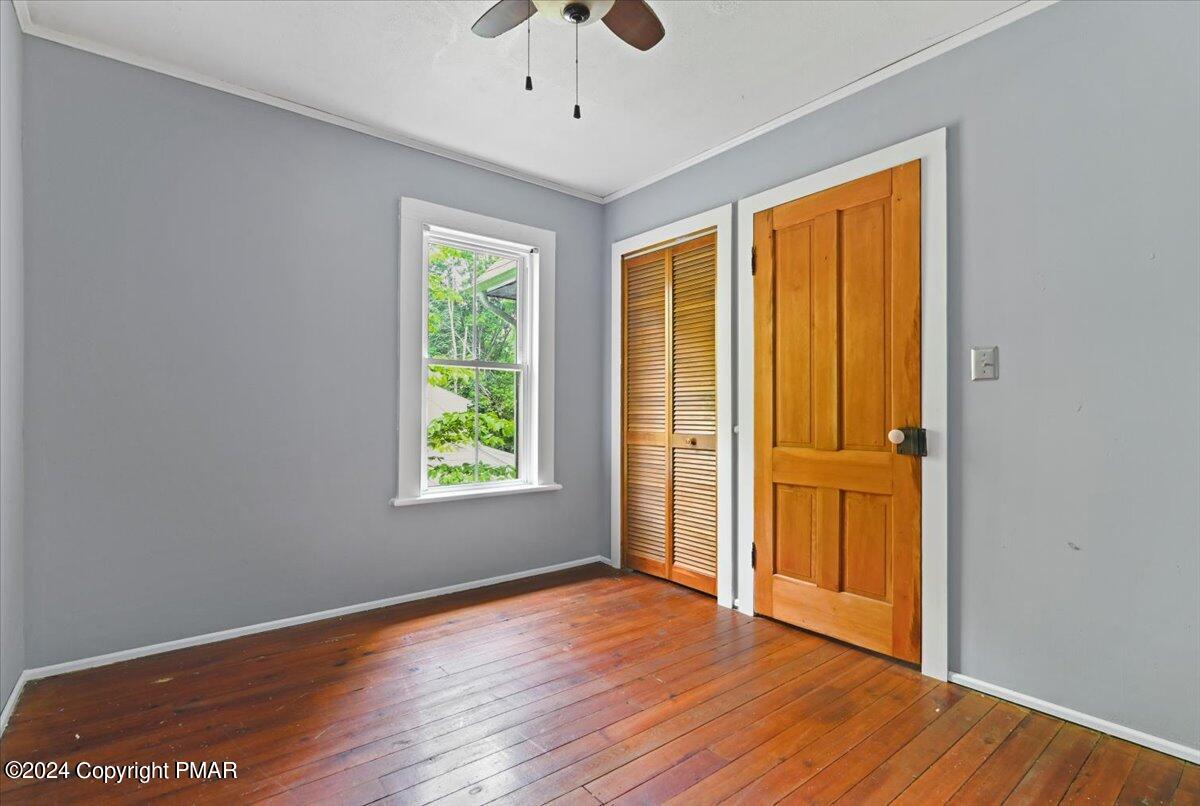
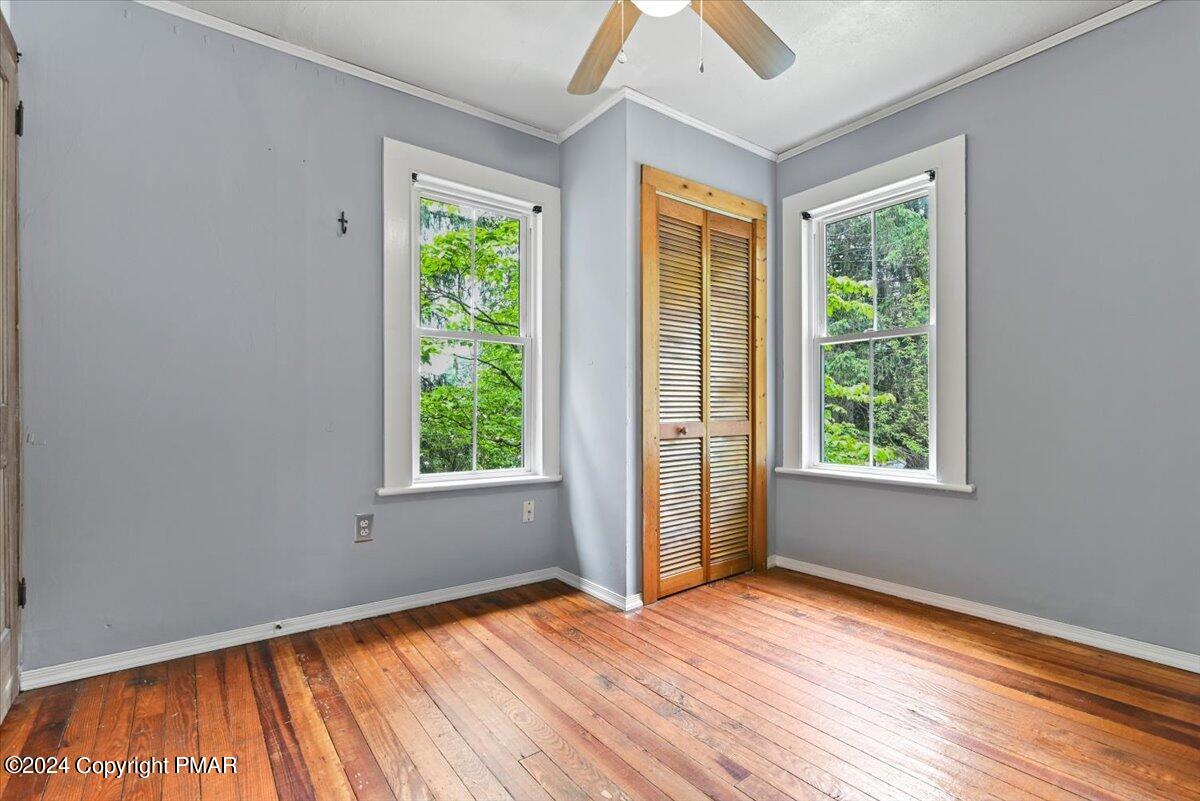
Empty bedroom with polished hardwood floors, two windows, and a wooden louvered closet.
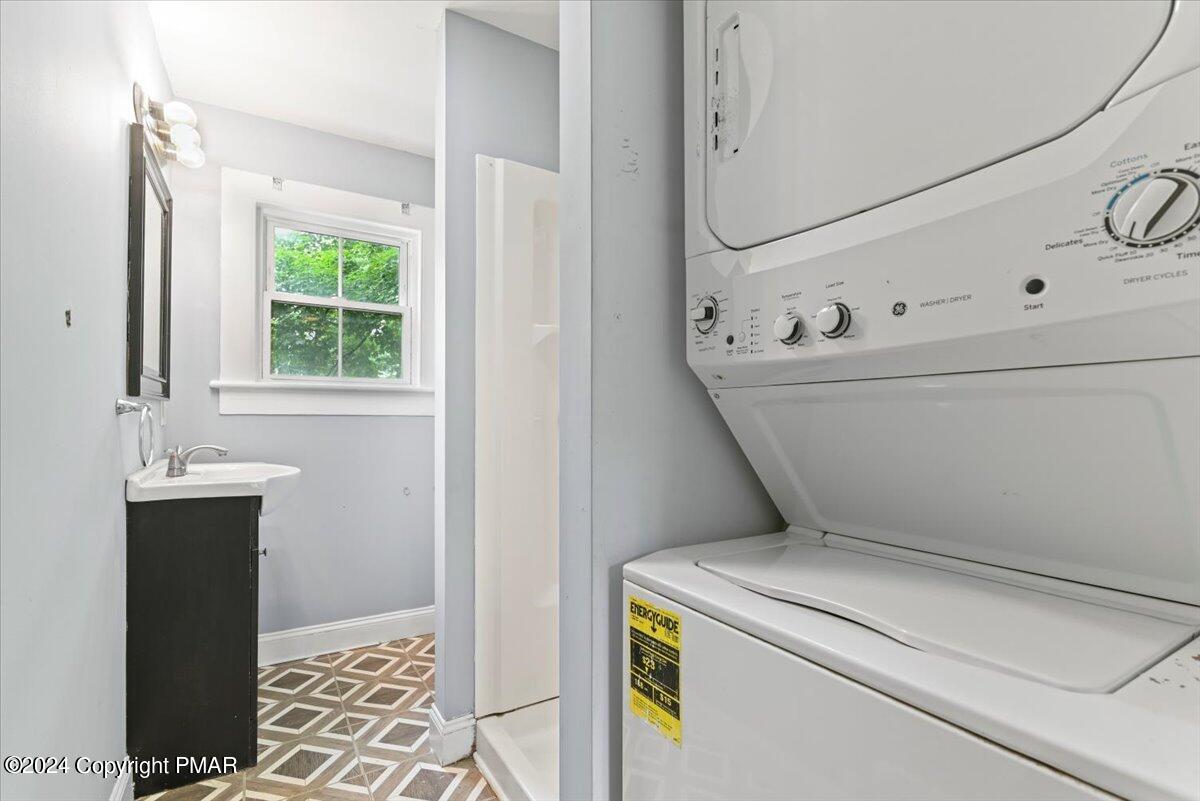
Laundry area with a stacked washer-dryer beside a small sink and window.
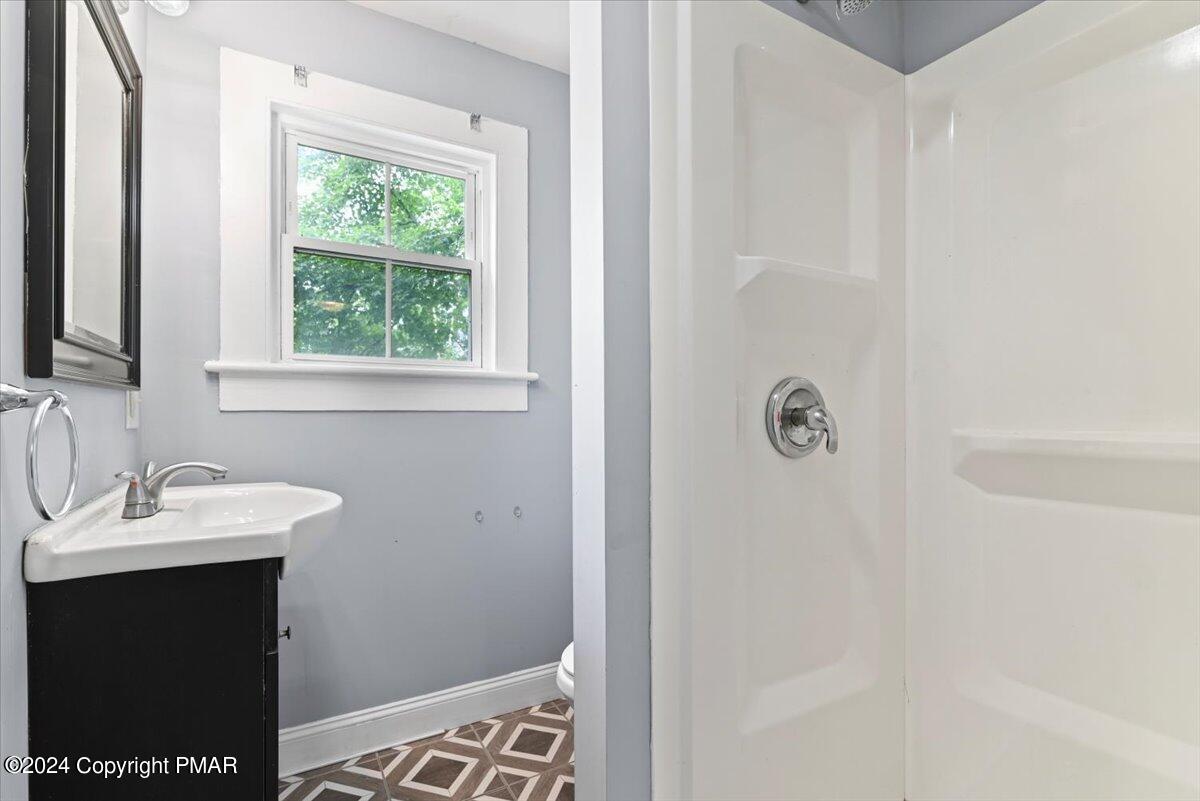
Bathroom with a white shower, dark vanity, window, and geometric floor tile.
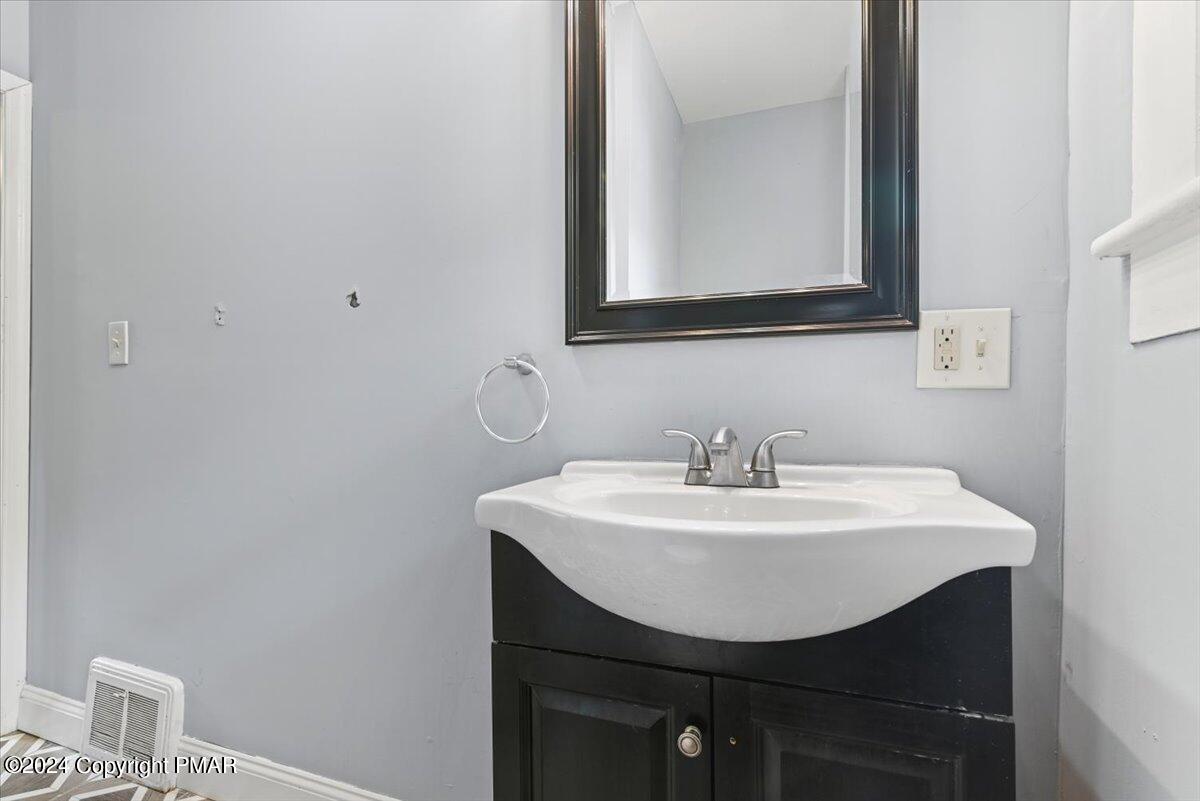
Bathroom vanity with a white sink, dark cabinet, chrome faucet, and large framed mirror.
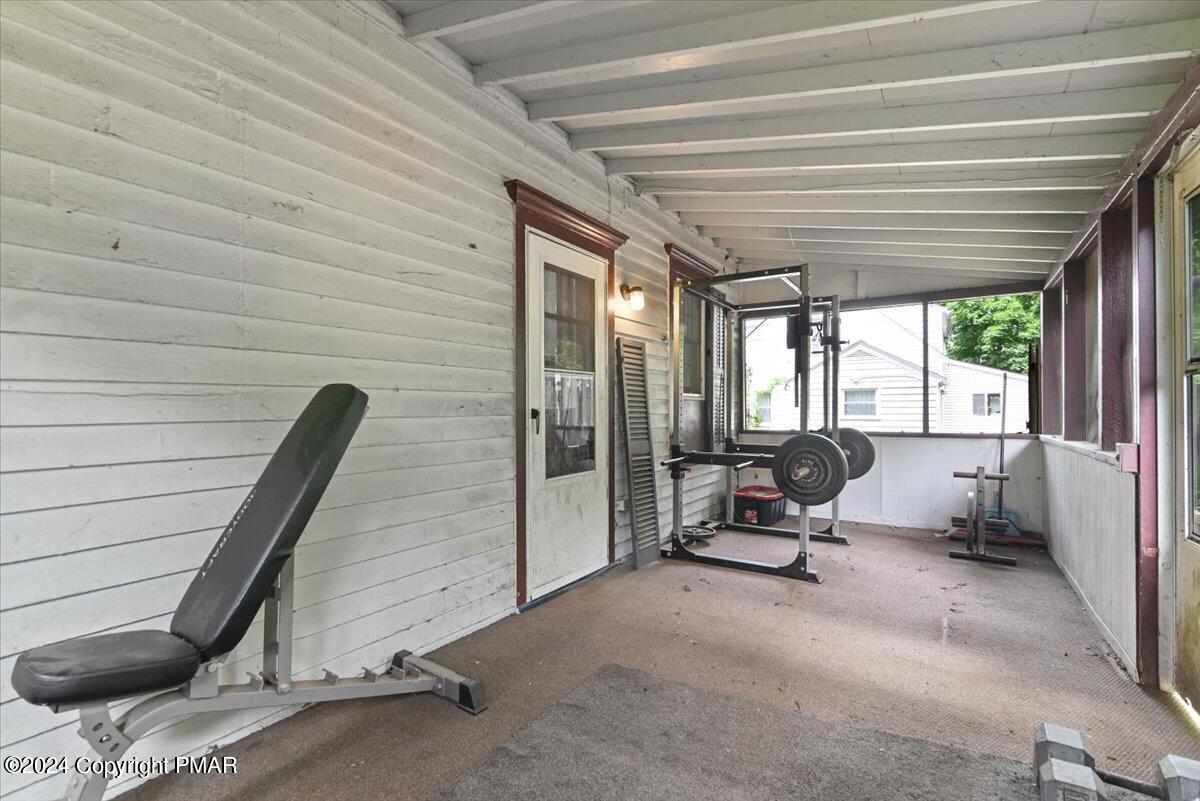
Covered porch set up as a workout area with a bench and weight rack.
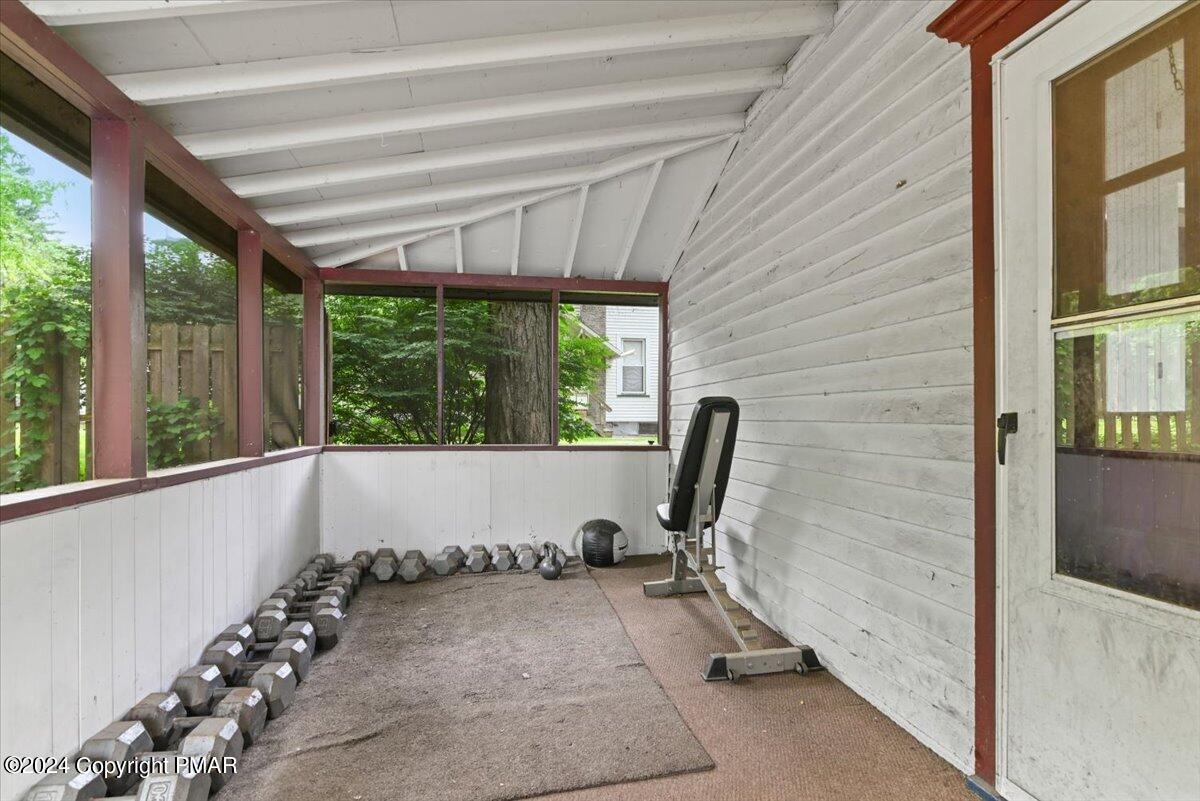
Screened-in porch with an exercise machine, dumbbells, and a medicine ball.
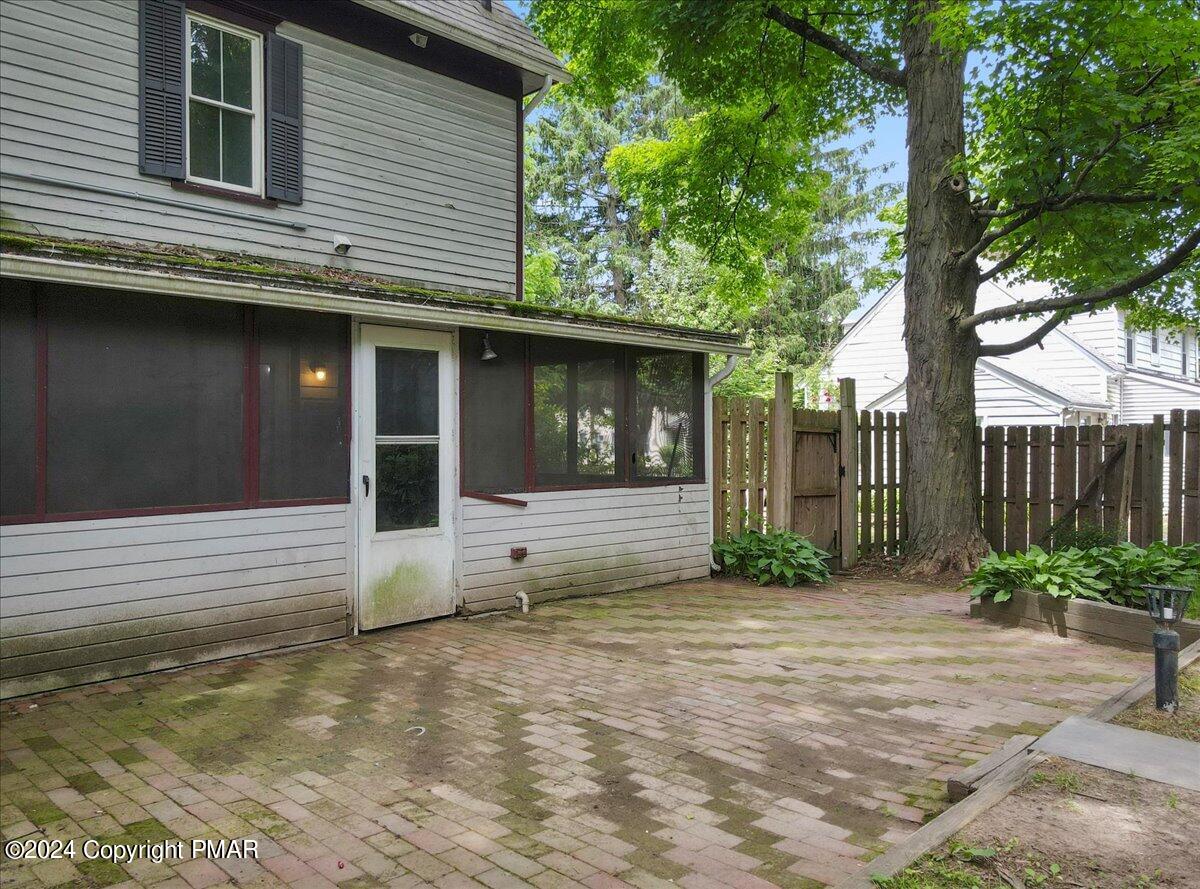
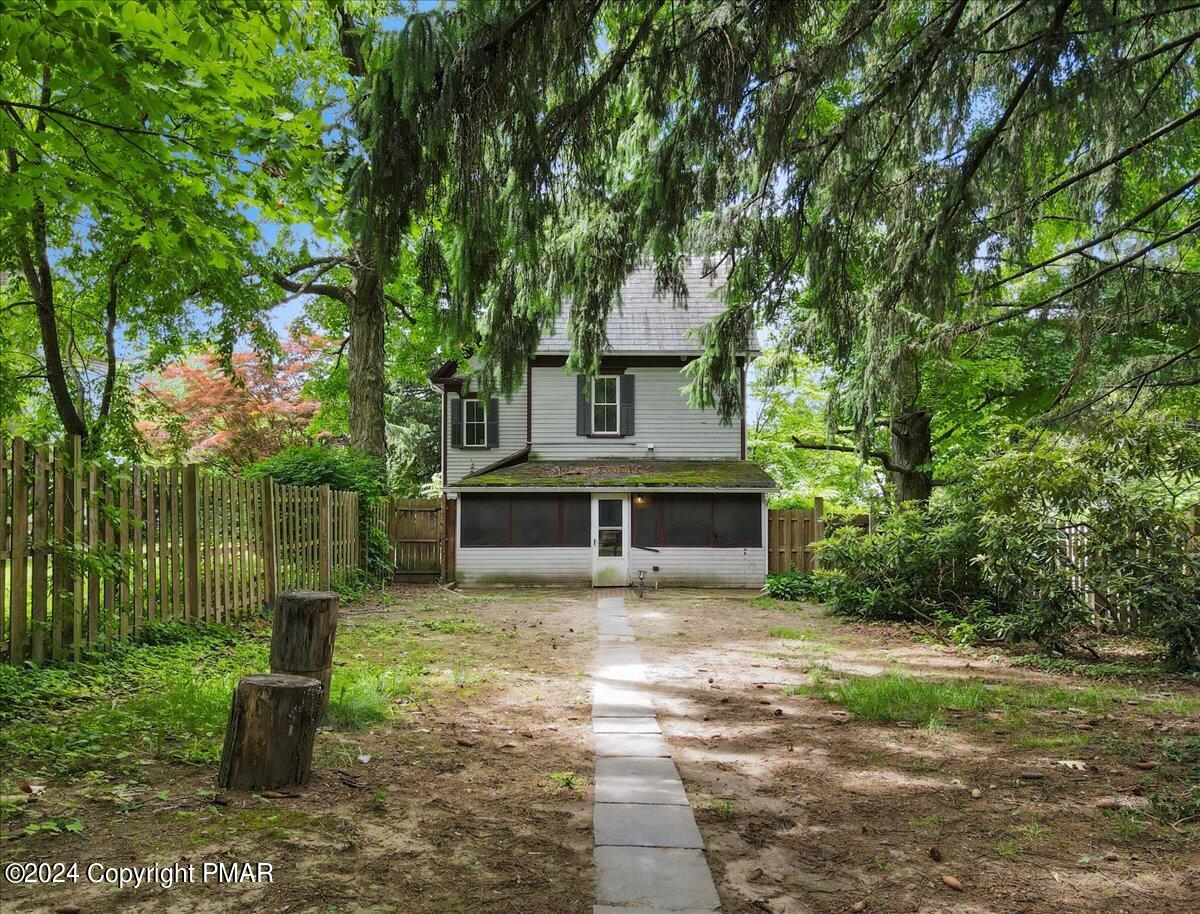
Rear patio with brick pavers beside a screened porch and fenced yard.
Two-story house with a screened porch at the end of a walkway through a leafy yard.
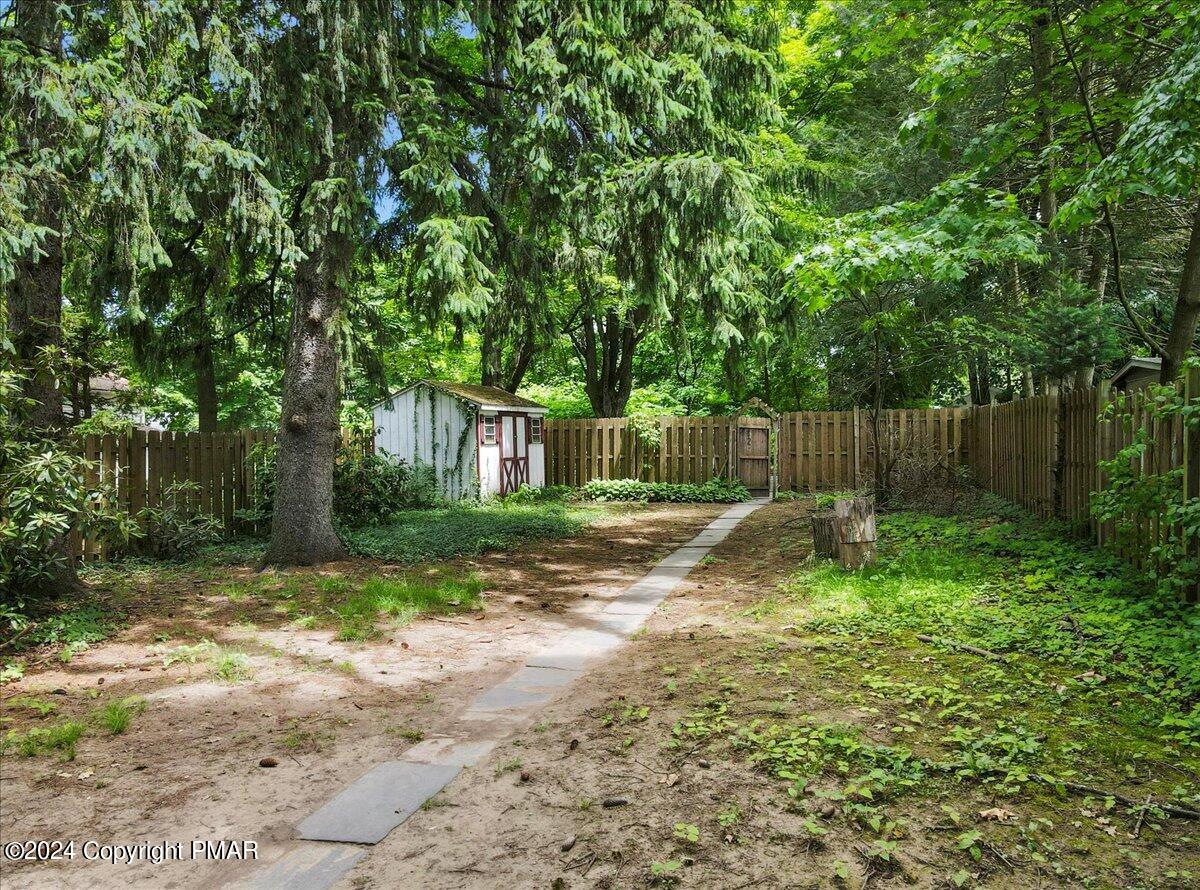
Wooded fenced backyard with a white shed and stepping-stone path.
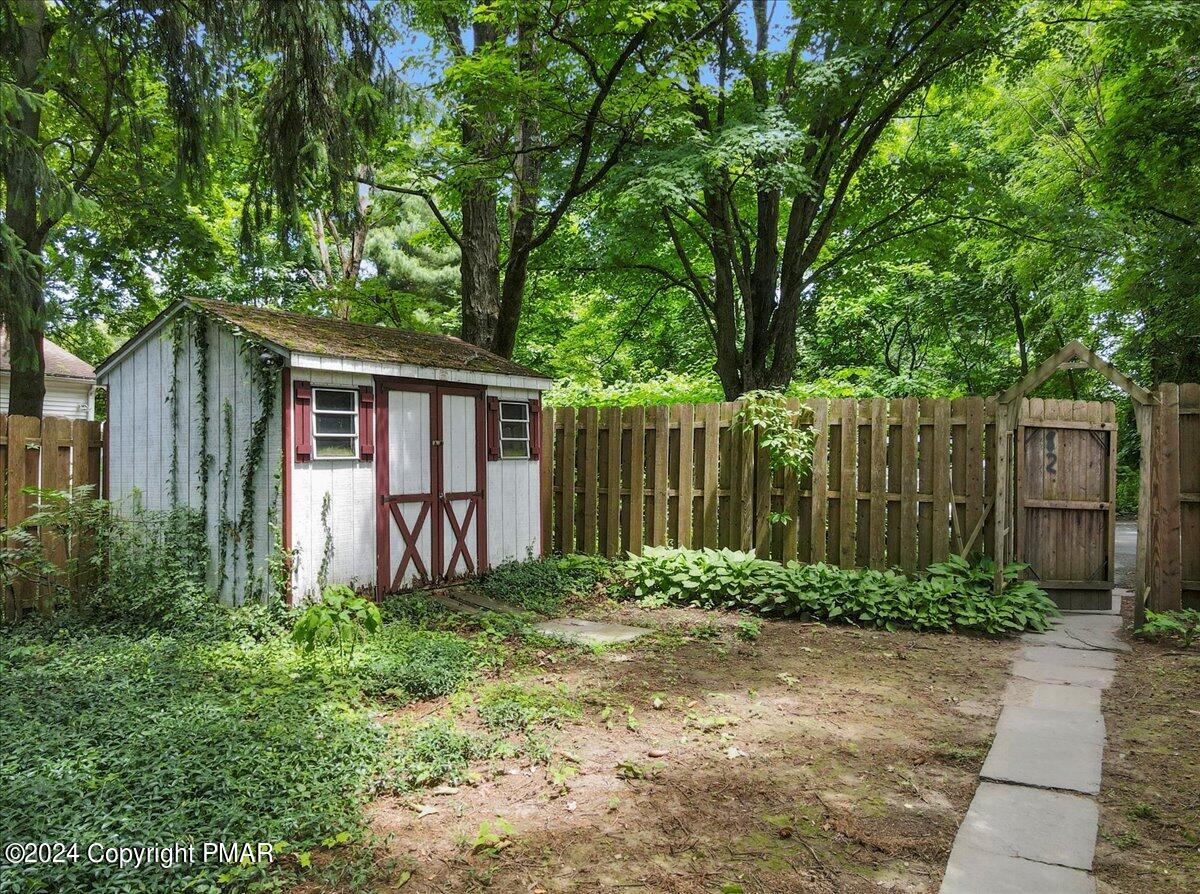
Wooded backyard with a white shed, red trim, wooden fence, and concrete walkway.
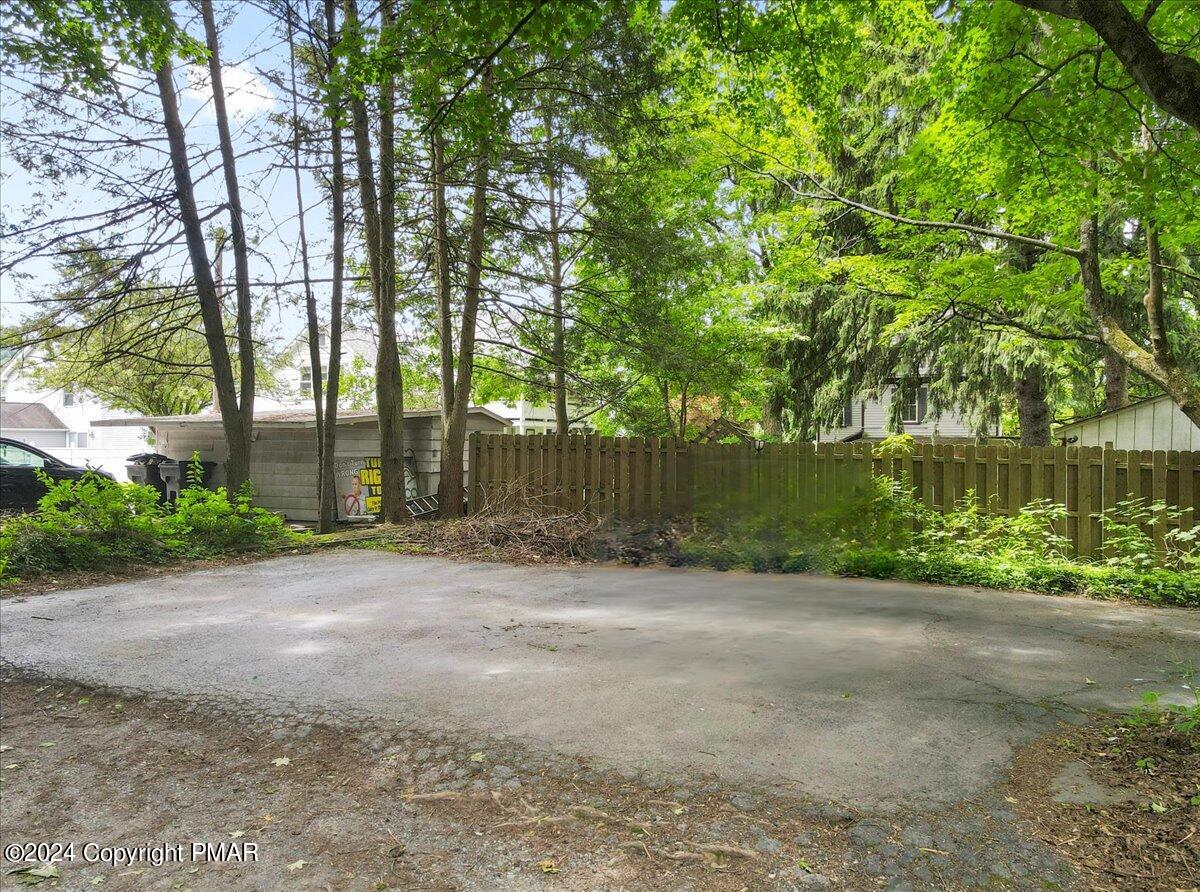
Paved driveway bordered by mature trees and a wooden privacy fence.
House partly hidden by dense trees and shrubs beside a driveway and sidewalk.
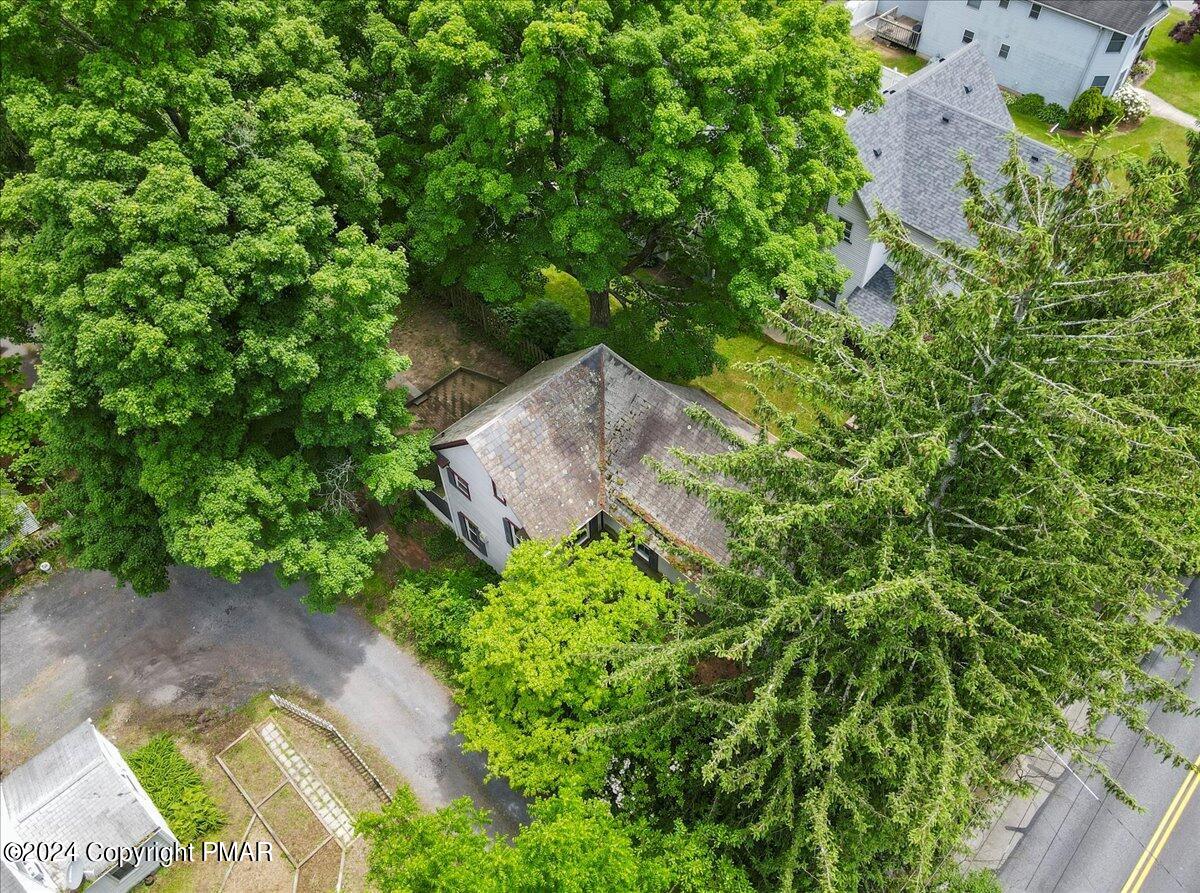
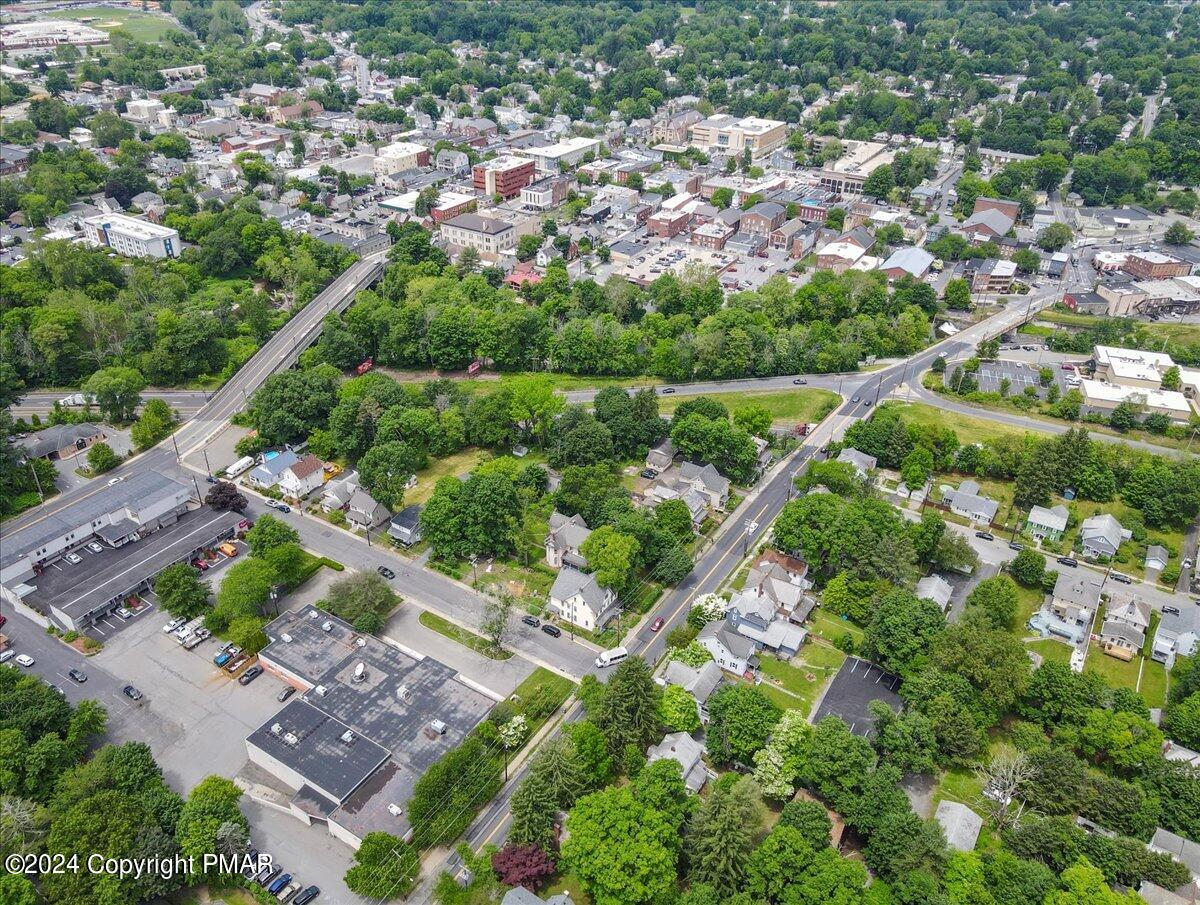
Aerial view of a gray-roofed house surrounded by mature trees, with the driveway and nearby road visible.
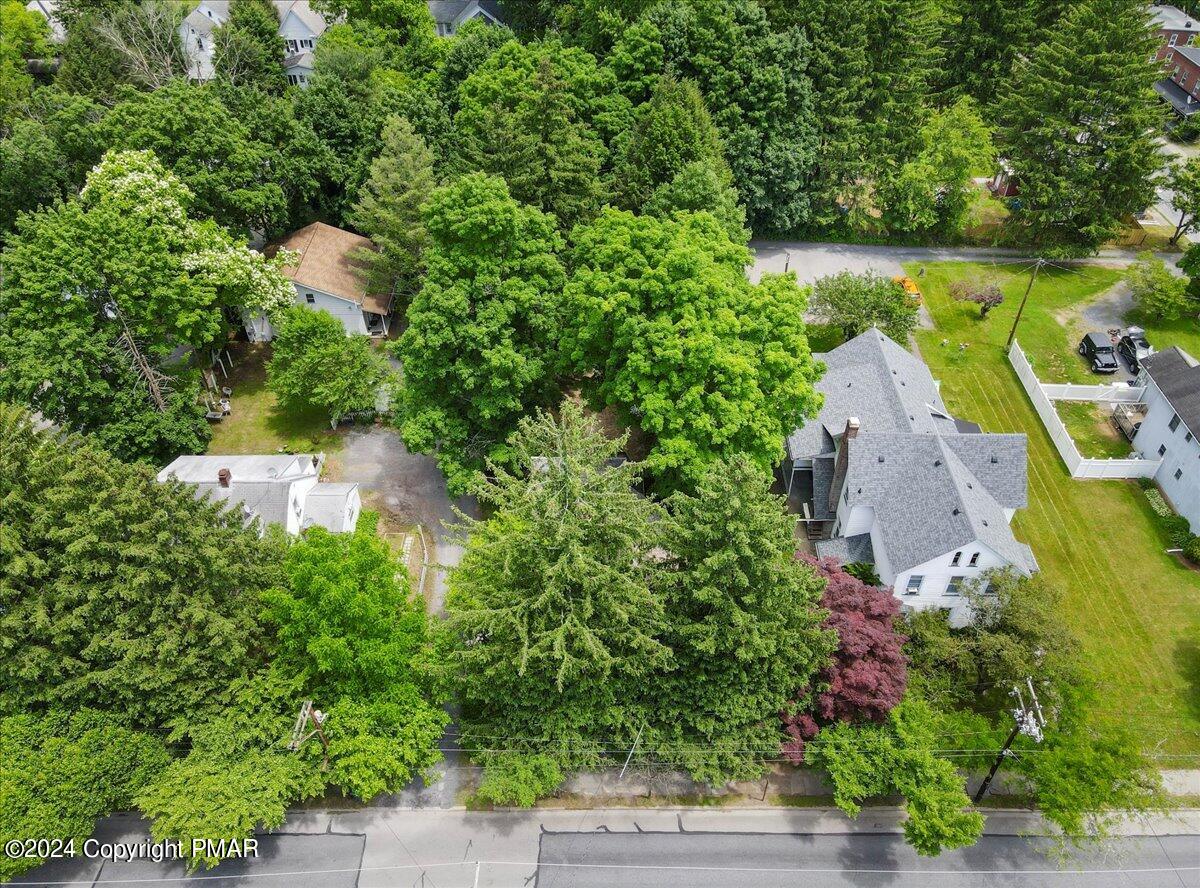
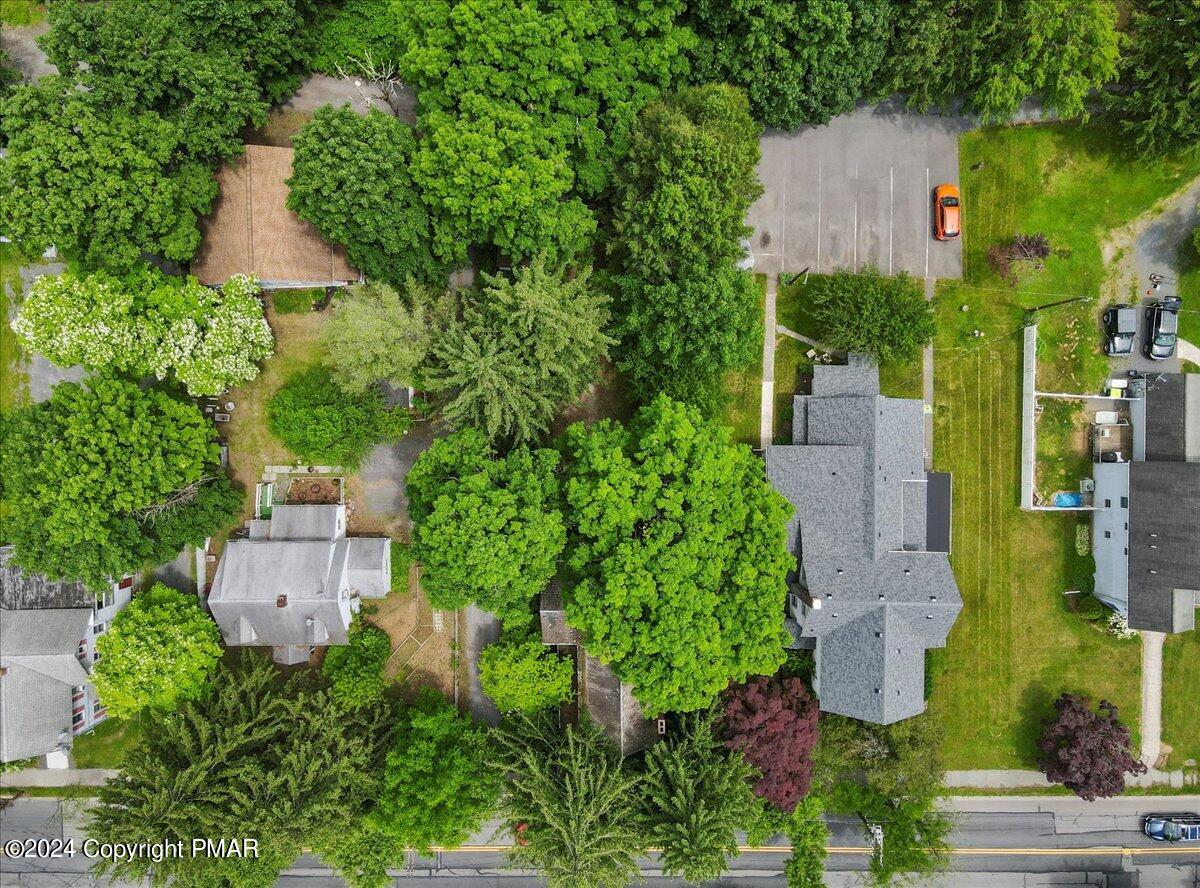
Aerial view of a wooded residential property with a white house and neighboring homes.
Aerial view of the property, showing its gray roof, surrounding trees, and adjacent parking lot.
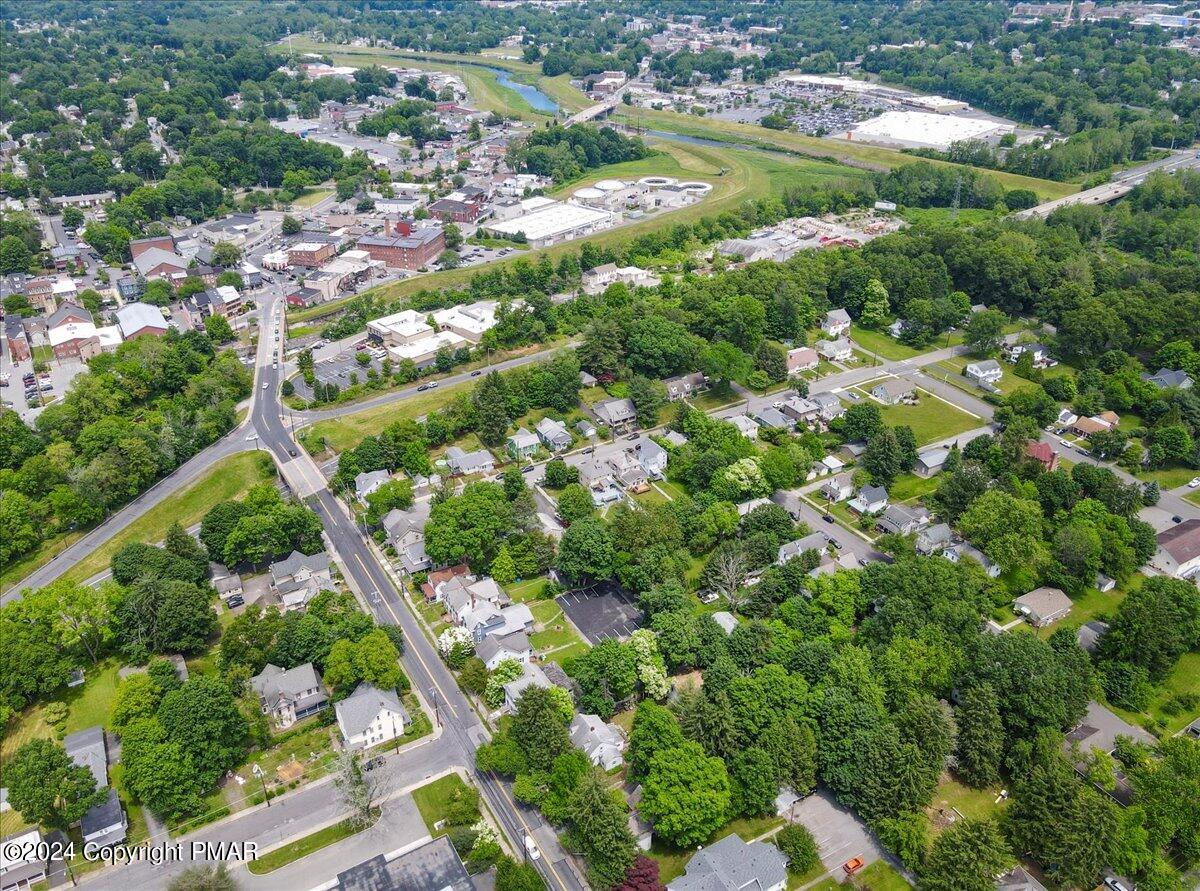
Aerial view of a leafy town, with downtown buildings and roads surrounded by homes and trees.
Aerial view of a town with a commercial district and tree-lined residential streets.
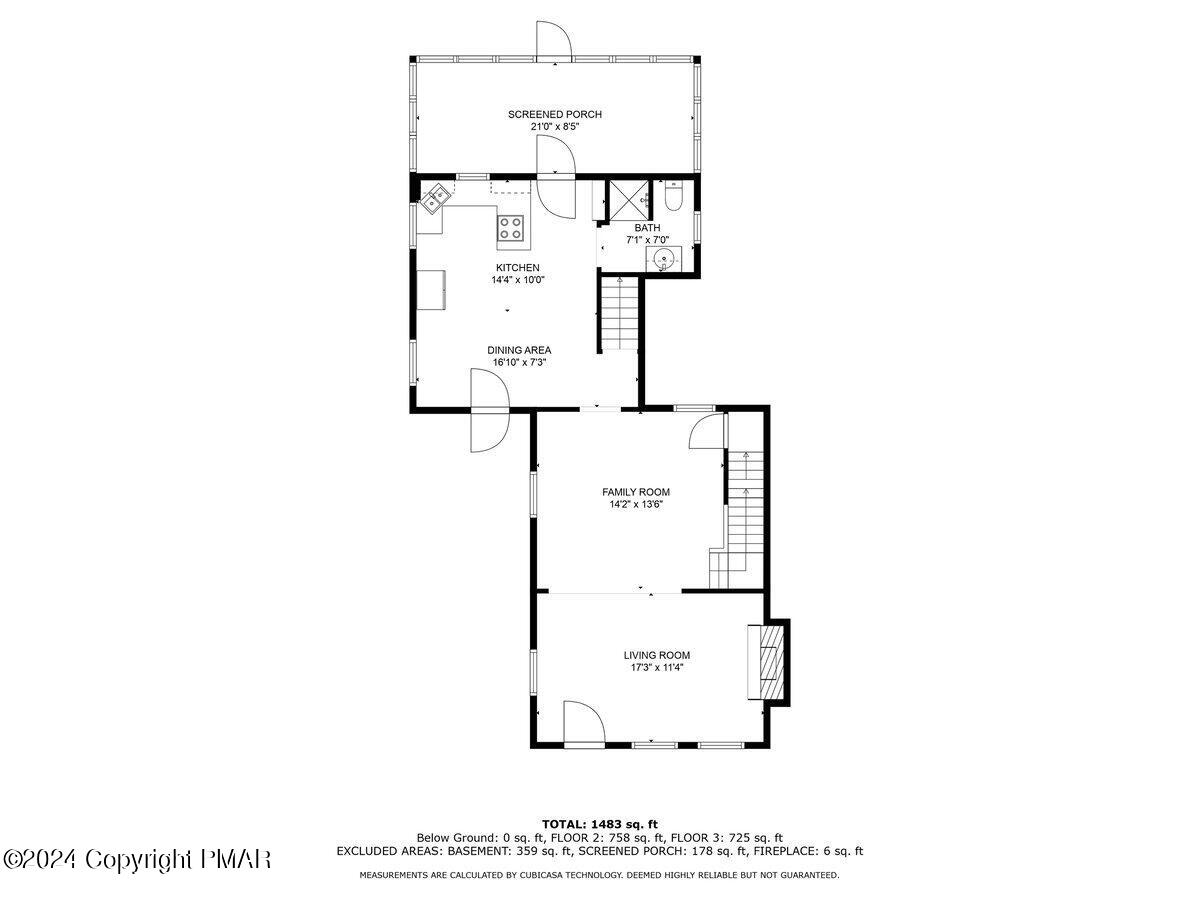
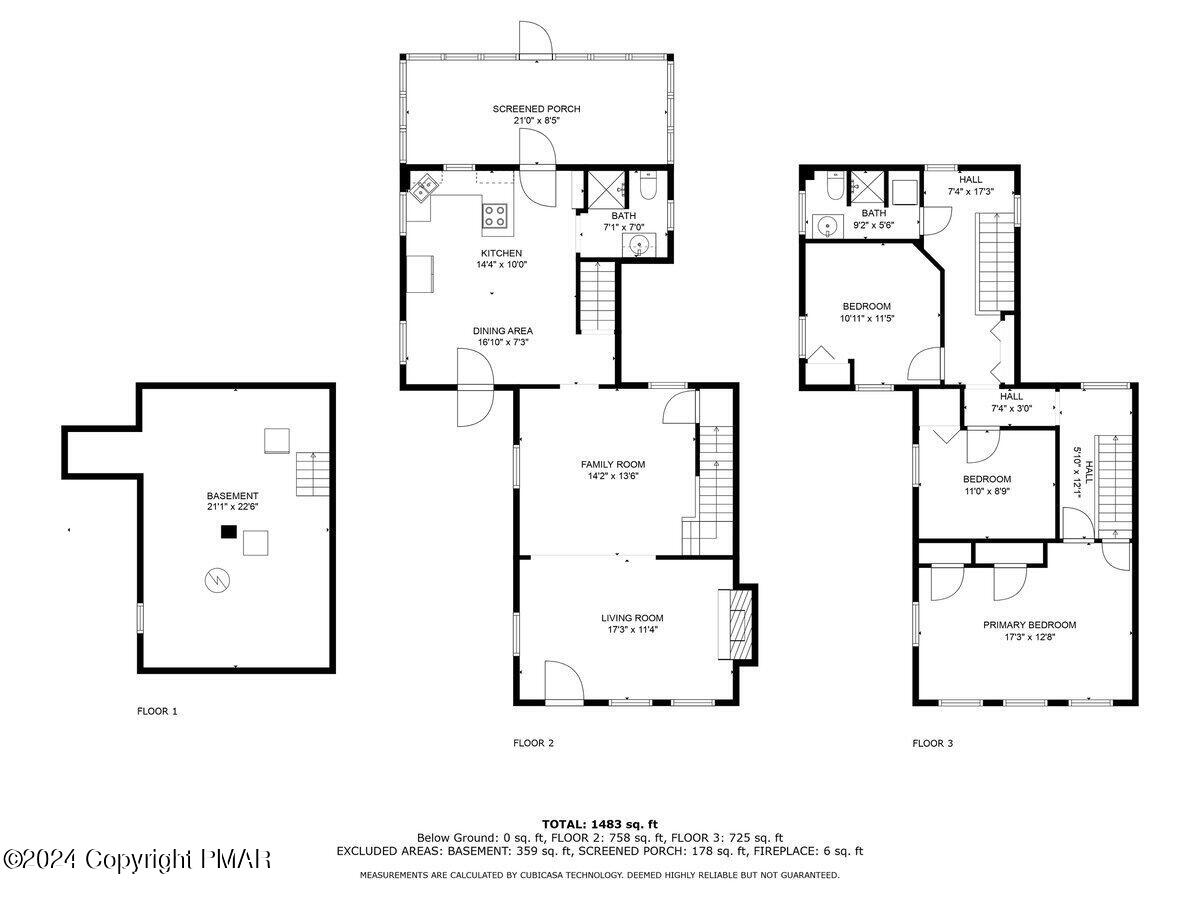
Floor plan showing a kitchen, dining area, family room, living room, bath, and screened porch.
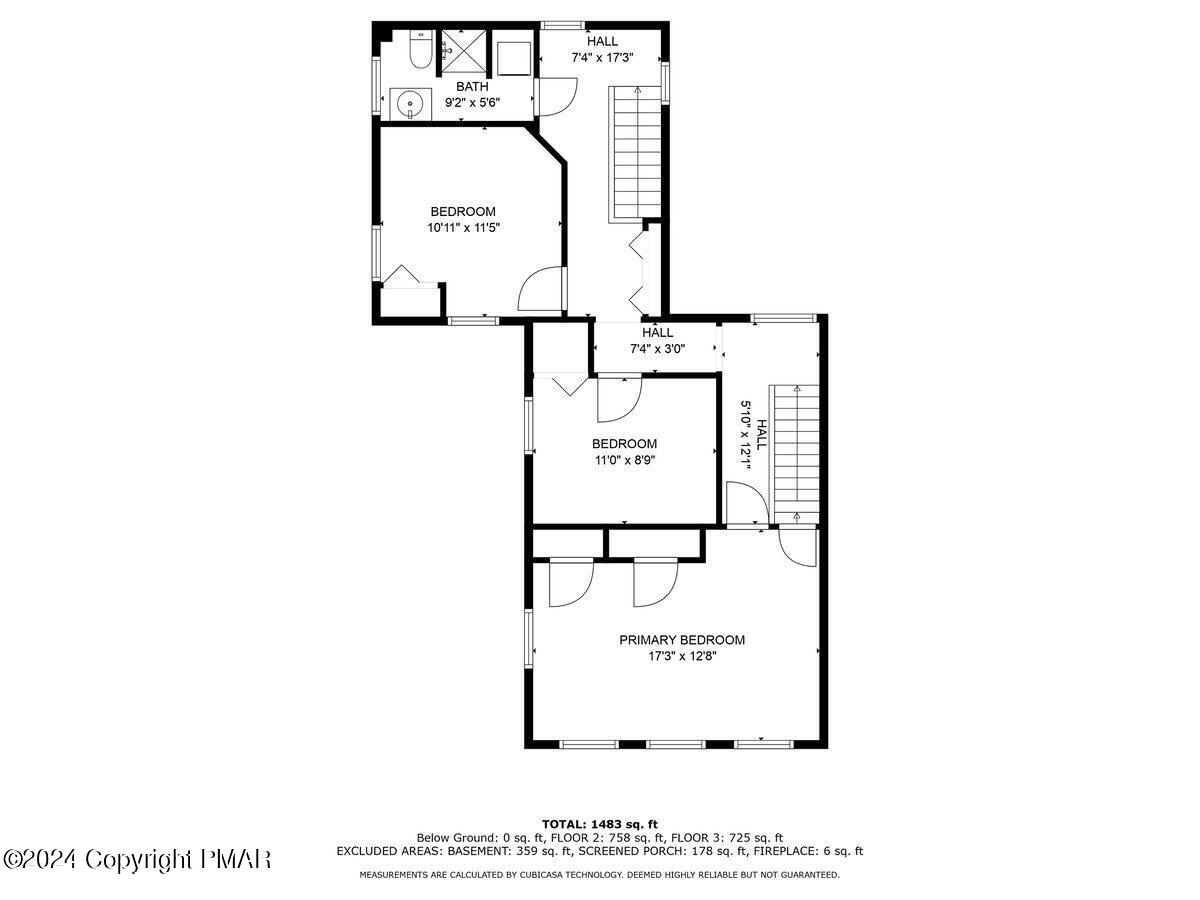
Floor plan showing a bath, halls, two bedrooms, and primary bedroom; total area 1,483 square feet.
Three-level floor plan showing room layouts, dimensions, screened porch, and basement.
SEE ALL PHOTOS
Two-story gray house with dark shutters, red door, and covered porch beneath mature trees.
Two-story house with a covered porch and dark shutters, framed by mature trees and dense greenery.
Two-story house with a covered porch and red front door, partly hidden by leafy trees.
Two-story house with a covered porch, dark shutters, and concrete steps framed by mature greenery.
Two-story home with a columned covered porch, dark shutters, and a leafy walkway to the front door.
Covered front porch with a red entry door, gray shutters, and the number 82 beside the door.
Covered porch with white siding, dark shutters, and gray columns beside leafy landscaping.
Covered front porch with gray decking and dark columns overlooking a leafy street.
White clapboard home with a columned porch beside a leafy, tree-lined sidewalk.
Living room with polished hardwood floors, a brick fireplace, and a staircase.
Living room with polished wood floors, gray walls, a leather sofa, and an open partition beside the staircase.
Room with reddish hardwood floors, gray walls, white-trimmed windows, and two black lounge chairs.
Living room with a brick fireplace, hardwood floors, and two black chairs.
Living room with a gray brick fireplace, hardwood floors, and a staircase beside tall windows.
Living room with hardwood floors, a staircase, and a black sofa.
Living room with polished hardwood floors, a black sofa, and a staircase with dark wood handrails.
Living room with polished hardwood floors, dark sofas, and a staircase with white balusters.
Living room with polished hardwood floors, gray walls, white-trimmed windows, and a black sofa near the front door.
Kitchen with white brick walls, wooden cabinets, a brick peninsula, and a round dining table.
Kitchen dining area with a round table, stainless steel refrigerator, and windows overlooking greenery.
Kitchen with reddish wood cabinets, a white brick peninsula and a stainless steel refrigerator.
Kitchen with reddish-brown cabinets, white brick walls, and a brick breakfast bar.
Kitchen with warm wood cabinets, white brick walls, and a black range on a peninsula.
Kitchen with wood cabinets, two sinks, speckled countertops, and a black electric range.
Kitchen with wood cabinets, a dark refrigerator, and a cooktop set into a speckled countertop.
Kitchen with a brick island, built-in cooktop, gray walls, and a small round table by the back door.
Bathroom vanity with wood cabinetry and a dark-framed mirror beside a large window.
Bathroom with a white shower, wood vanity, geometric tile floor, and a window overlooking the yard.
Upstairs landing with a wood-topped stair railing and hardwood floors.
Upstairs landing with gray walls, hardwood floors, and a window overlooking leafy trees.
Upstairs hallway and stair landing with a wood handrail and open bathroom doorway.
Upstairs landing with hardwood floors, a wooden door, and stairway railing.
Bedroom with hardwood floors, four windows, and a bare metal bed frame.
Bedroom with polished hardwood floors, a black bed frame, and a window overlooking greenery.
Empty room with hardwood floors, gray walls, a ceiling fan, and a window overlooking leafy trees.
Empty bedroom with hardwood floors, gray walls, a window, and louvered closet doors.
Empty room with hardwood floors, gray walls, a window, and a ceiling fan.
Empty bedroom with polished hardwood floors, two windows, and a wooden louvered closet.
Laundry area with a stacked washer-dryer beside a small sink and window.
Bathroom with a white shower, dark vanity, window, and geometric floor tile.
Bathroom vanity with a white sink, dark cabinet, chrome faucet, and large framed mirror.
Covered porch set up as a workout area with a bench and weight rack.
Screened-in porch with an exercise machine, dumbbells, and a medicine ball.
Rear patio with brick pavers beside a screened porch and fenced yard.
Two-story house with a screened porch at the end of a walkway through a leafy yard.
Wooded fenced backyard with a white shed and stepping-stone path.
Wooded backyard with a white shed, red trim, wooden fence, and concrete walkway.
Paved driveway bordered by mature trees and a wooden privacy fence.
House partly hidden by dense trees and shrubs beside a driveway and sidewalk.
Aerial view of a gray-roofed house surrounded by mature trees, with the driveway and nearby road visible.
Aerial view of a wooded residential property with a white house and neighboring homes.
Aerial view of the property, showing its gray roof, surrounding trees, and adjacent parking lot.
Aerial view of a leafy town, with downtown buildings and roads surrounded by homes and trees.
Aerial view of a town with a commercial district and tree-lined residential streets.
Floor plan showing a kitchen, dining area, family room, living room, bath, and screened porch.
Floor plan showing a bath, halls, two bedrooms, and primary bedroom; total area 1,483 square feet.
Three-level floor plan showing room layouts, dimensions, screened porch, and basement.
Sold

82 Broad Street

82 Broad Street, Stroudsburg, PA 18360

$252,000
Charming in-town victorian with off street parking; easy walk to town! 3-BR, 2-FULL bath Victorian beauty located in the heart of desirable South Stroudsburg. Enjoy a short stroll to vibrant downtown Stroudsburg to enjoy parks, restaurants, entertainment, & shopping. Also walkable to banks, courthouse, hospital, schools, and ESU. Just seconds off of Route 80, the location is a commuter's dream. This home boasts a private, fenced backyard perfect for relaxation and gatherings, along with convenient off-street parking. Embrace the perfect blend of historic charm and modern conveniences in this highly sought-after neighborhood. Whether it's a sweet family home or investment opportunity that you are looking for, don't miss your chance to own a charming piece of Stroudsburg's history!

3
beds

2
baths

1,514 Sq.Ft. LIVING AREA

6,969.6 Sq.Ft. lot

Suzanne Kasperski

Suzanne Kasperski

Features & Amenities

Interior

  • total bedrooms3
  • Total bathrooms2
  • full bathrooms2
  • Flooring Hardwood, Linoleum, Vinyl
  • Fireplace Living Room, Brick
  • APPLIANCES Self Cleaning Oven, Electric Range, Refrigerator, Water Heater, Washer, Dryer
  • other interior Features Eat-in Kitchen, Granite Counters

Area & Lot

  • Status Sold
  • Date Sold October 3, 2024
  • Living Area1,514 Sq.Ft.
  • Total Area3,028 Sq.Ft.
  • Lot Area6,969.6 Sq.Ft.
  • MLS® IDPM-115853
  • TypeResidential
  • YEAR BUILT1910
  • Architecture StylesVictorian
  • School DistrictStroudsburg Area

Exterior

  • STORIES2
  • water SourcePublic
  • roofAsphalt, Slate
  • lot featuresLevel, Cleared, Not In Development
  • HEAT TYPEForced Air, Oil
  • AIR CONDITIONINGCentral Air
  • sewerPublic Sewer
  • HOA AmenitiesCurbs, Sidewalks

Financial

  • Sales Price$252,000
  • Real Estate Tax $4,824/yr
View Virtual Tour

Work With Suzanne

Suzanne is dedicated to helping you find your dream home and assisting with any selling needs you may have. Contact Suzanne today to start your home searching journey!

Follow Me on Instagram