Suzanne Kasperski
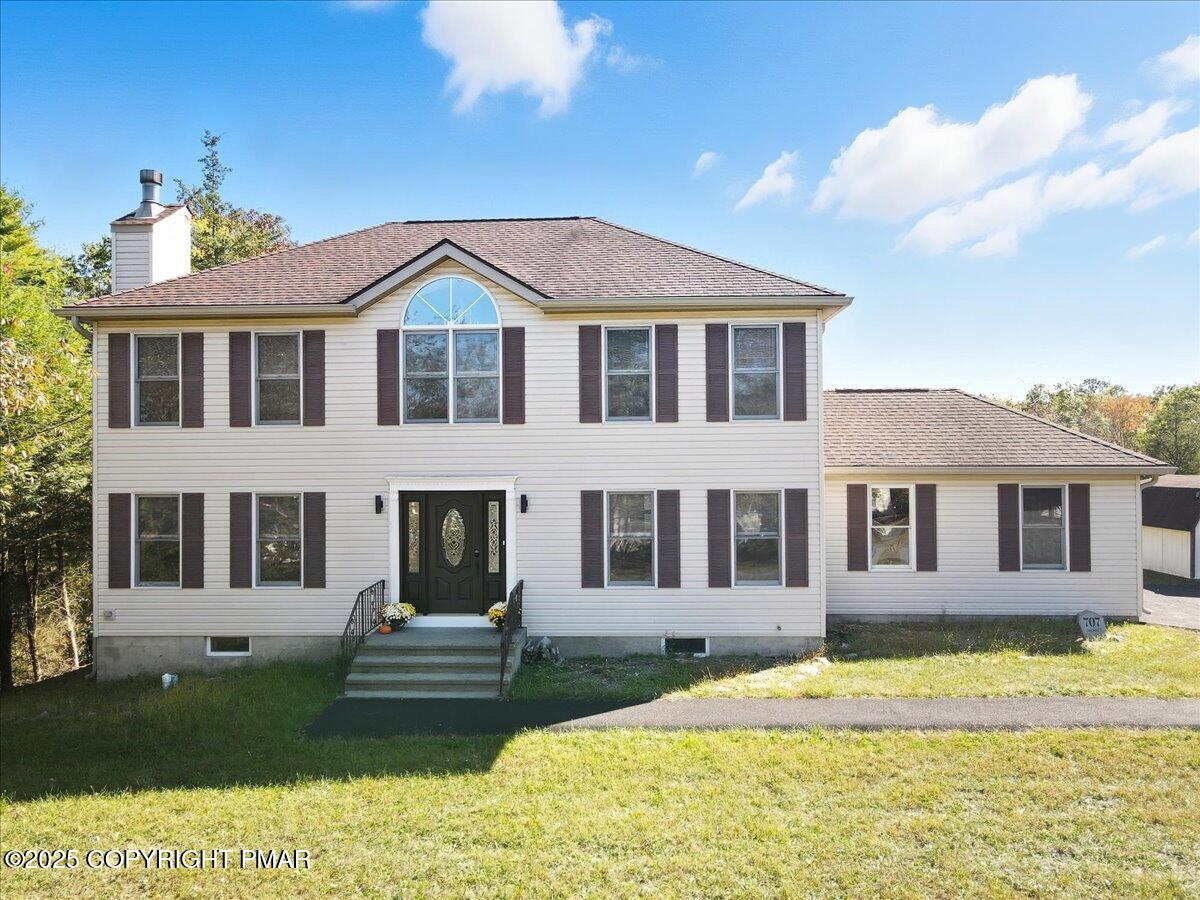
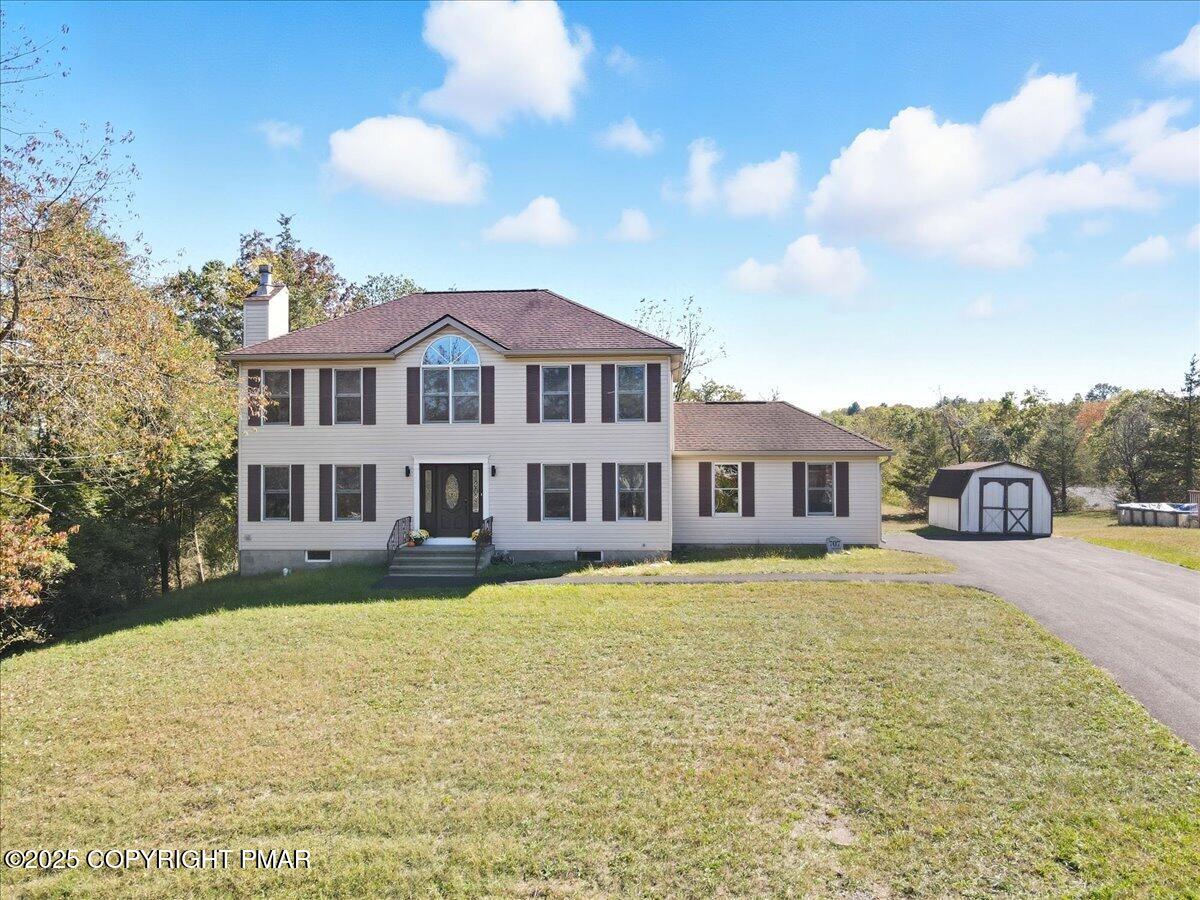
Two-story white house with dark shutters, an arched window, and front steps.
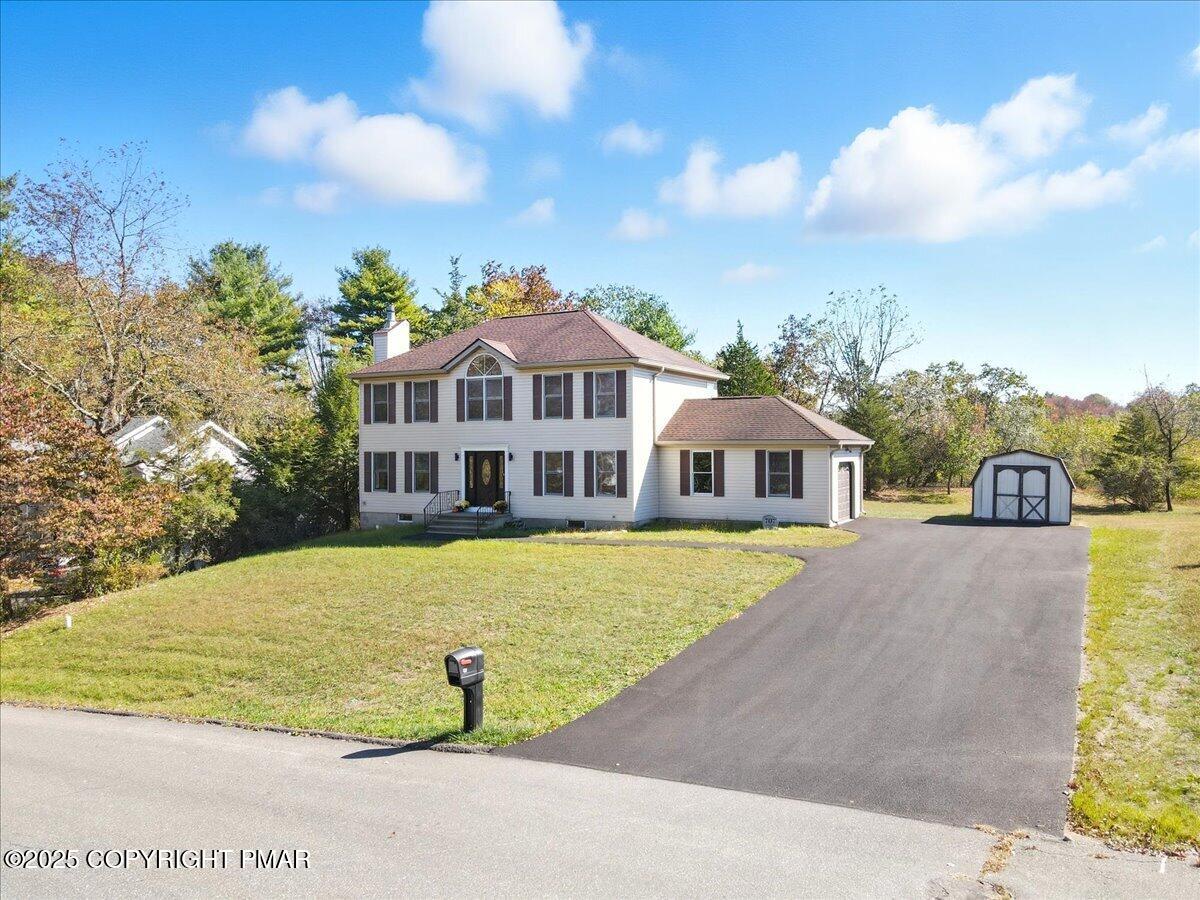
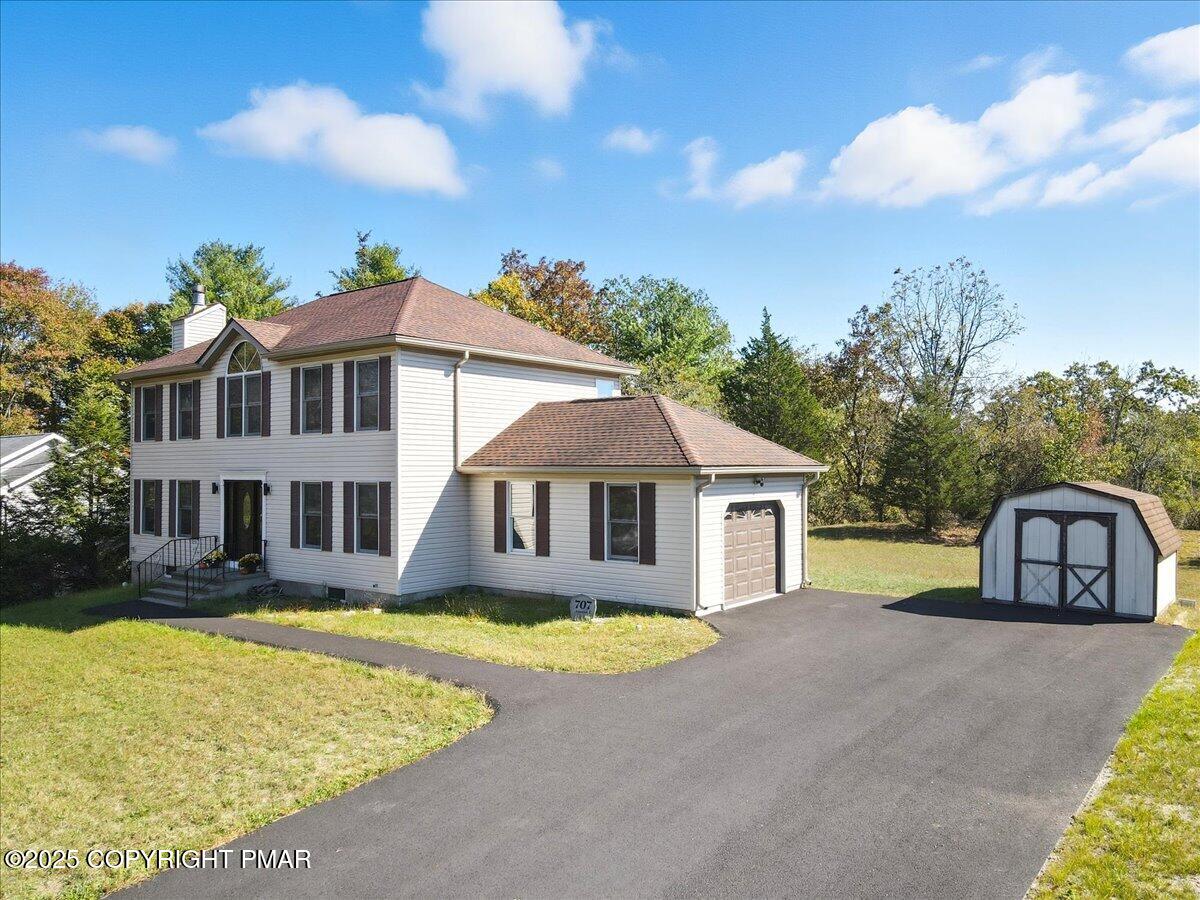
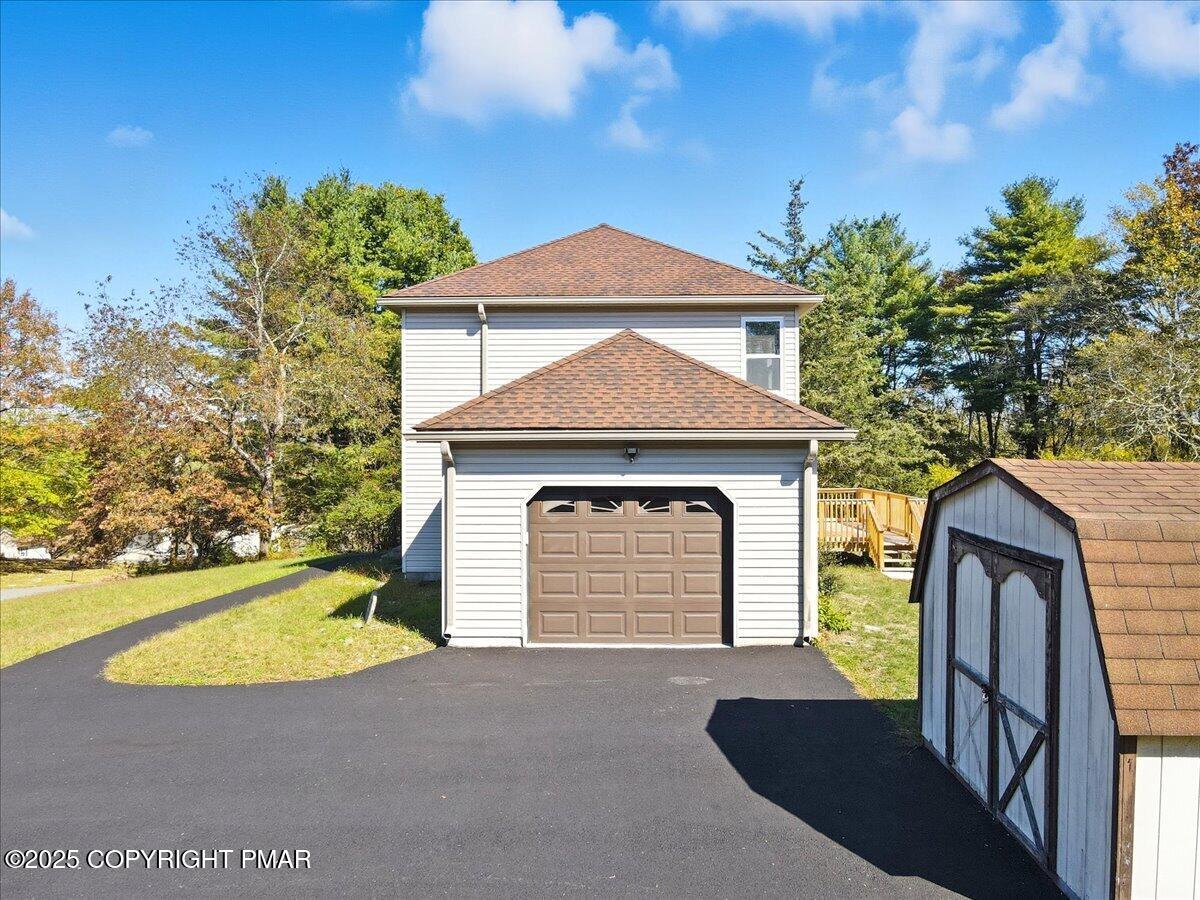
Two-story white house with dark shutters, a paved driveway, and a detached storage shed.
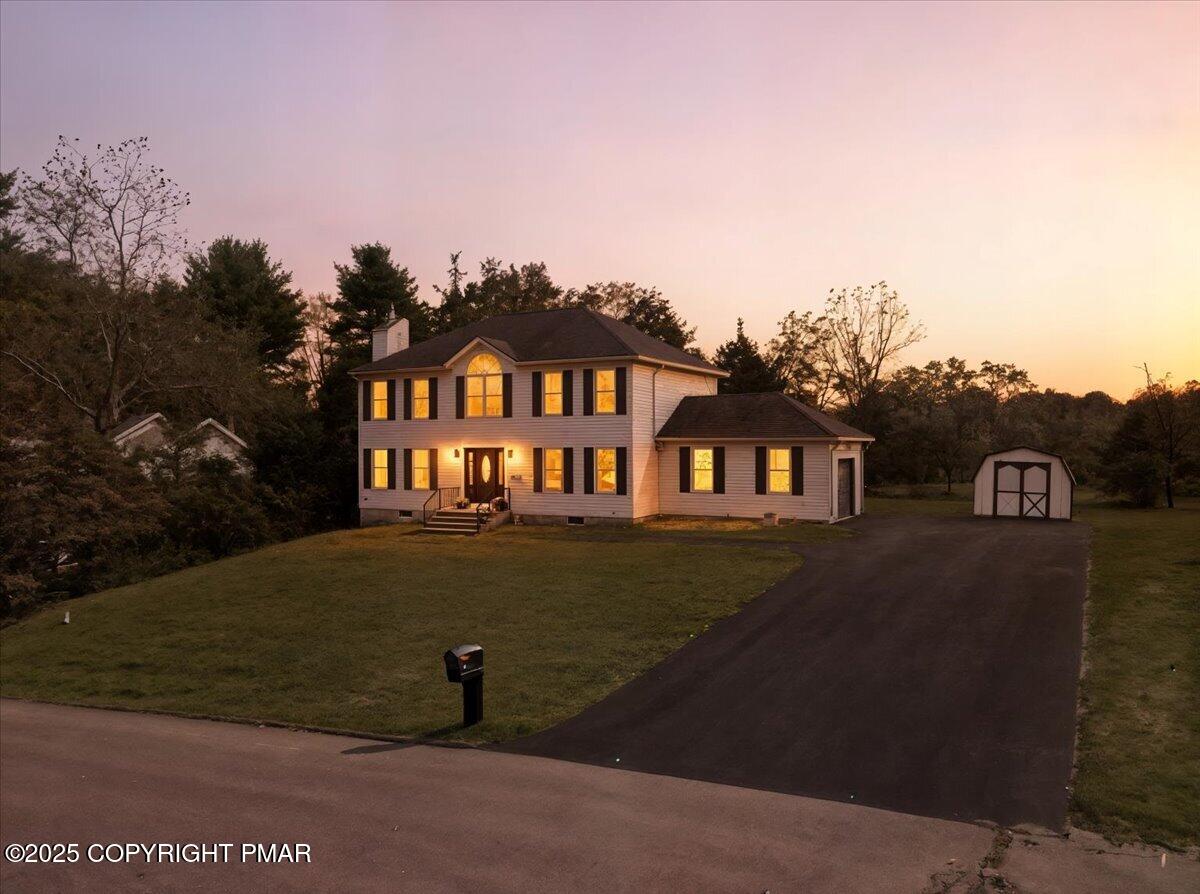
Two-story white house with glowing windows, a long driveway, and detached shed at dusk.
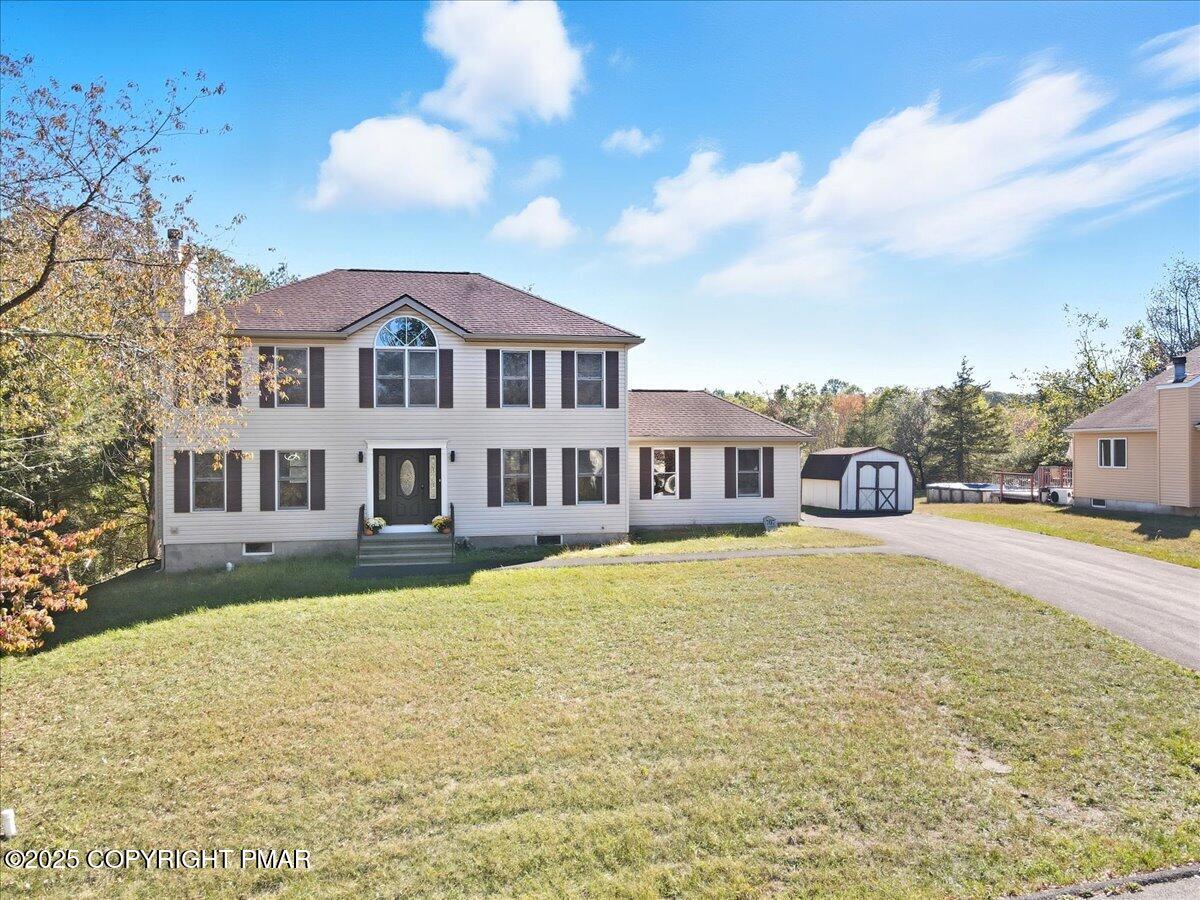
Two-story house with dark shutters, a broad front lawn, and a driveway leading to a small shed.
Two-story home with dark shutters, an arched window, attached garage, and detached shed beside the driveway.
Two-story white house with an attached garage, broad driveway, and detached shed.
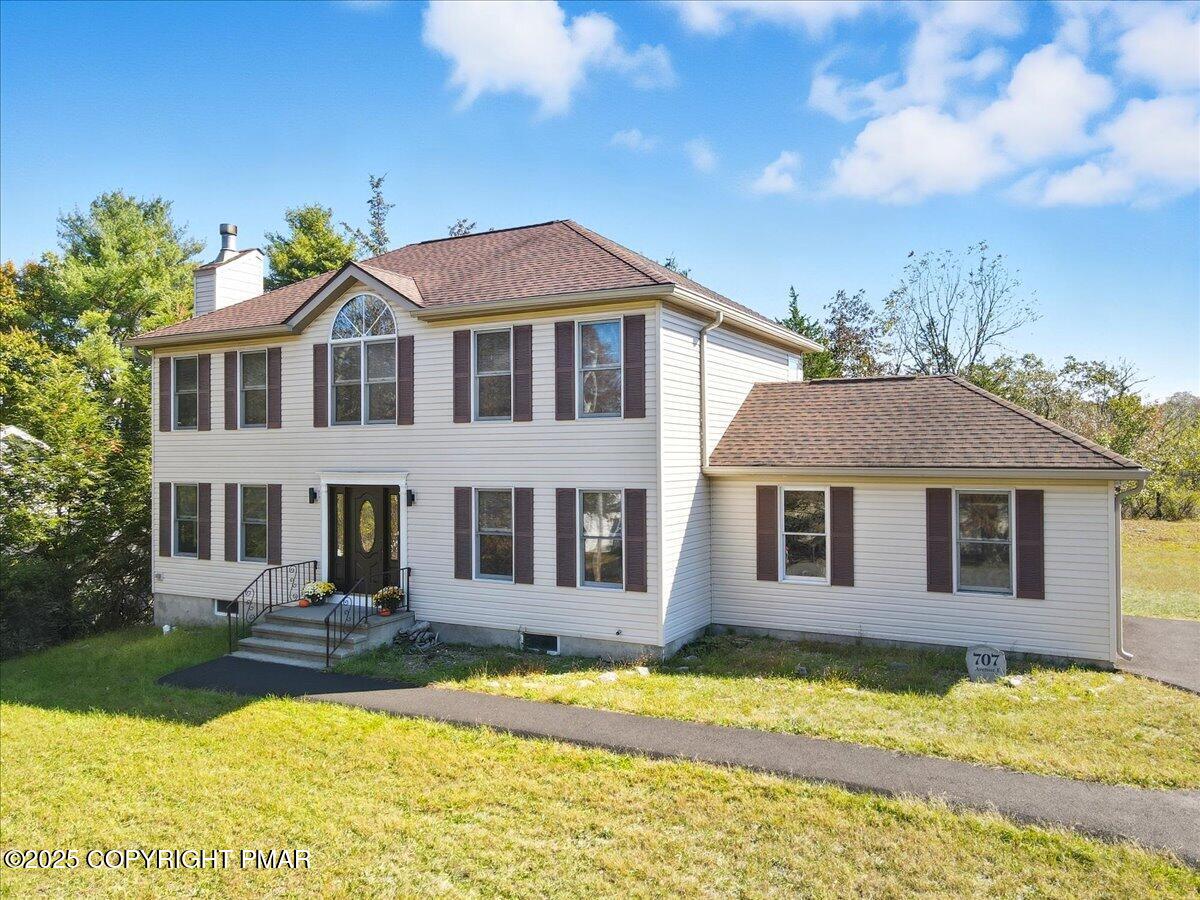
Two-story white house with brown shutters, an arched window, and an attached single-story wing.
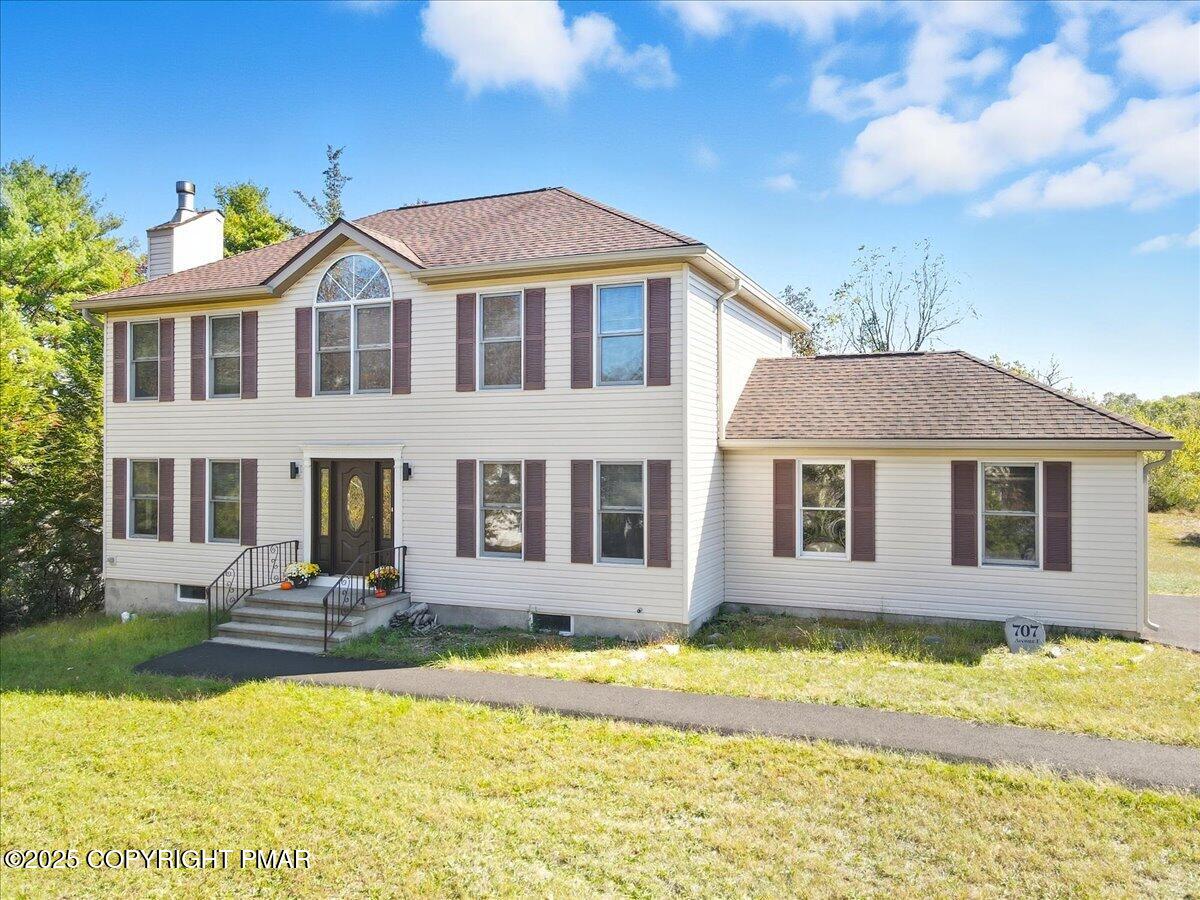
Two-story white house with burgundy shutters and an attached single-story wing, viewed from the front.
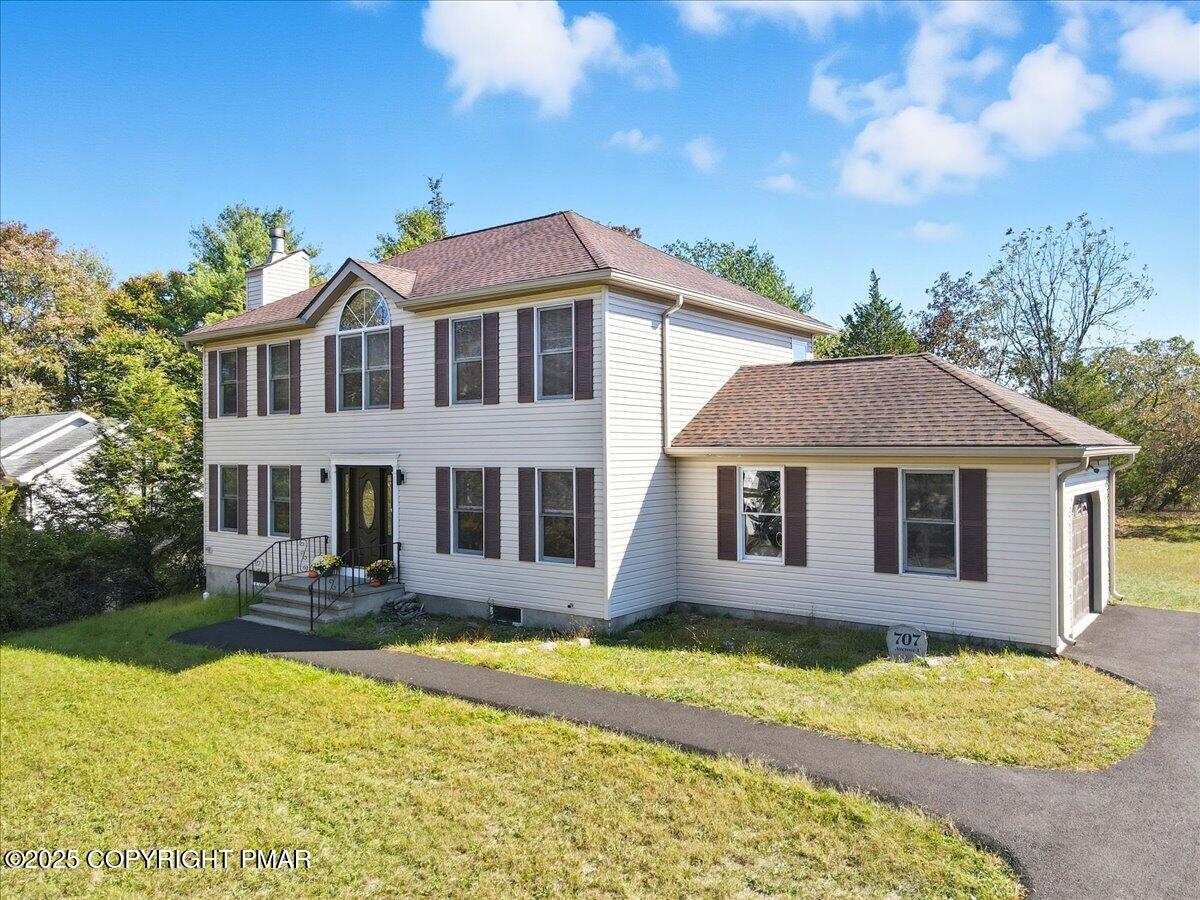
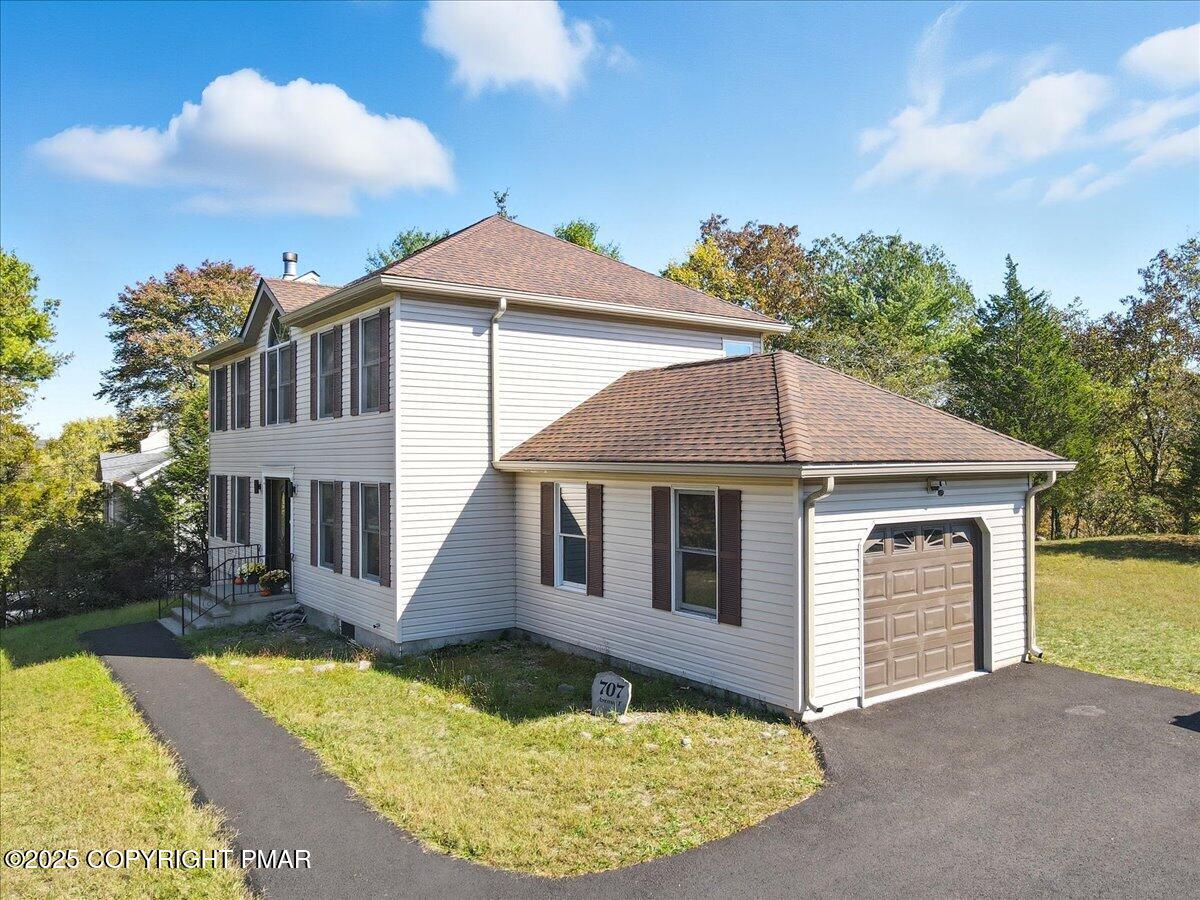
Two-story white house with dark shutters, attached garage, and curved driveway.
Two-story white house with dark shutters, an attached garage, and a paved driveway.
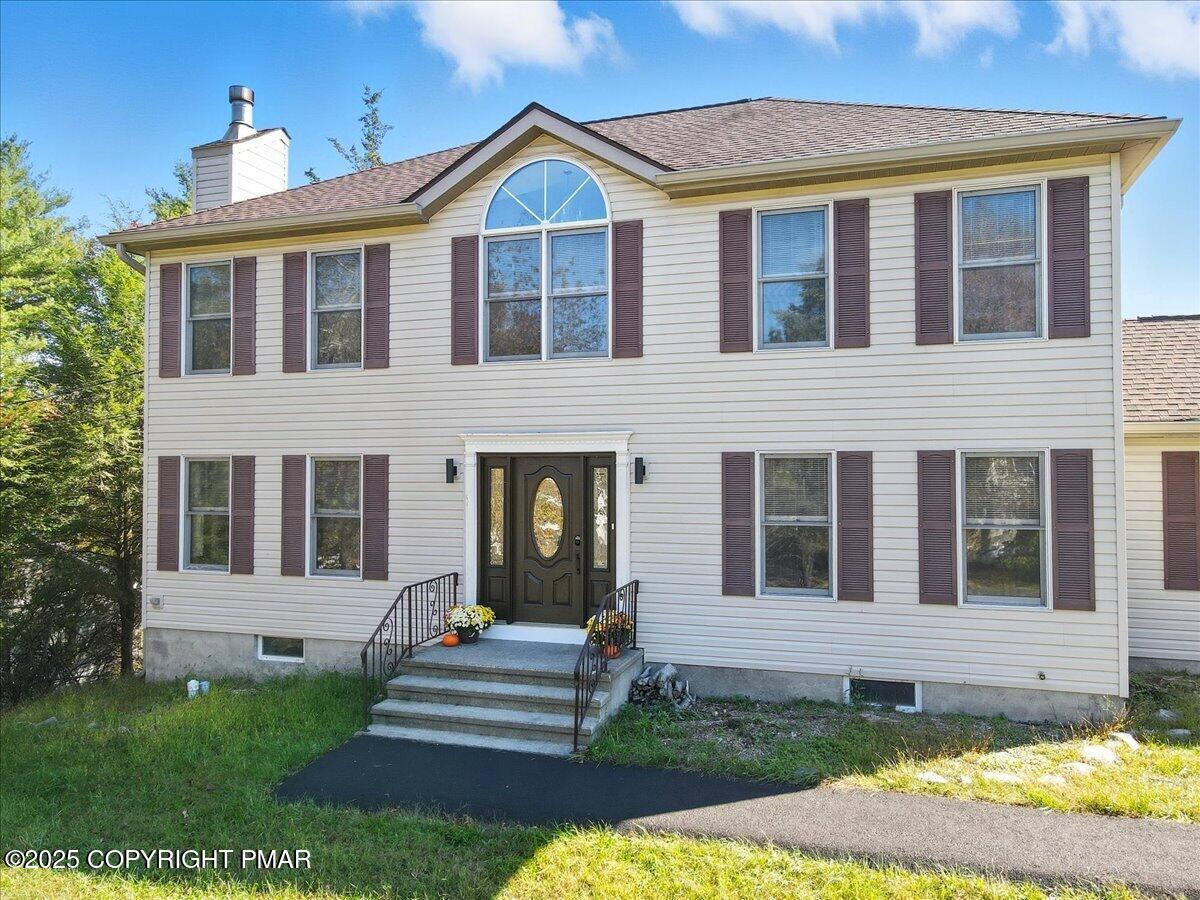
Two-story cream house with burgundy shutters, an arched upper window, and concrete entry steps.
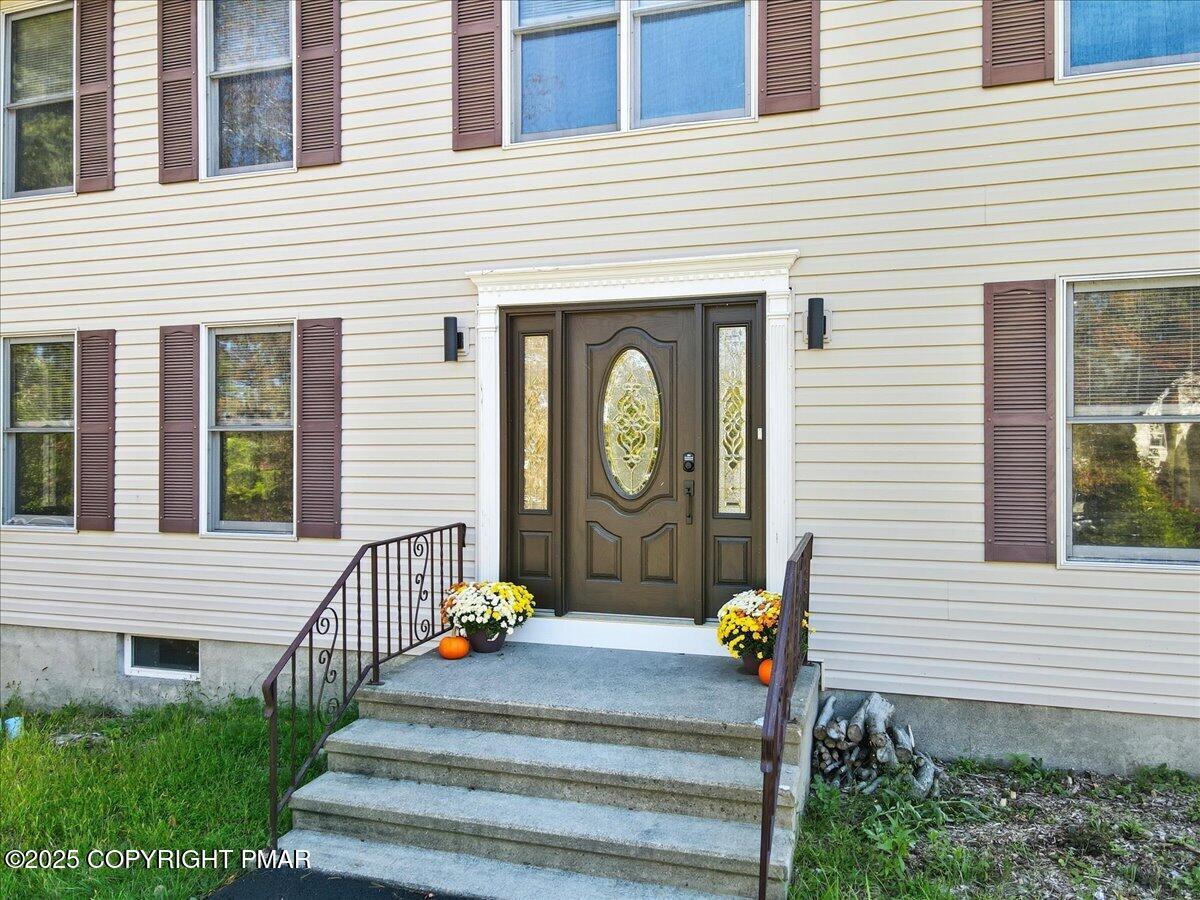
Home entrance with a decorative glass door, concrete steps, iron railings, and potted mums.
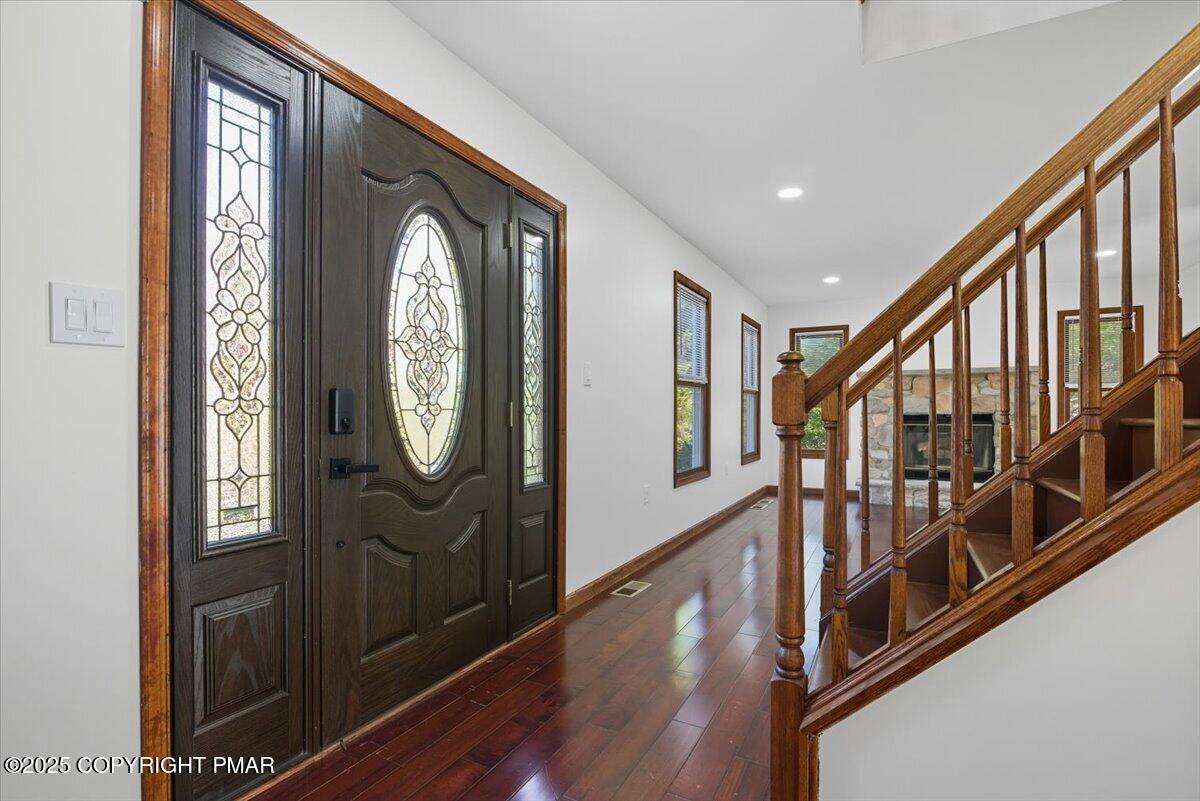
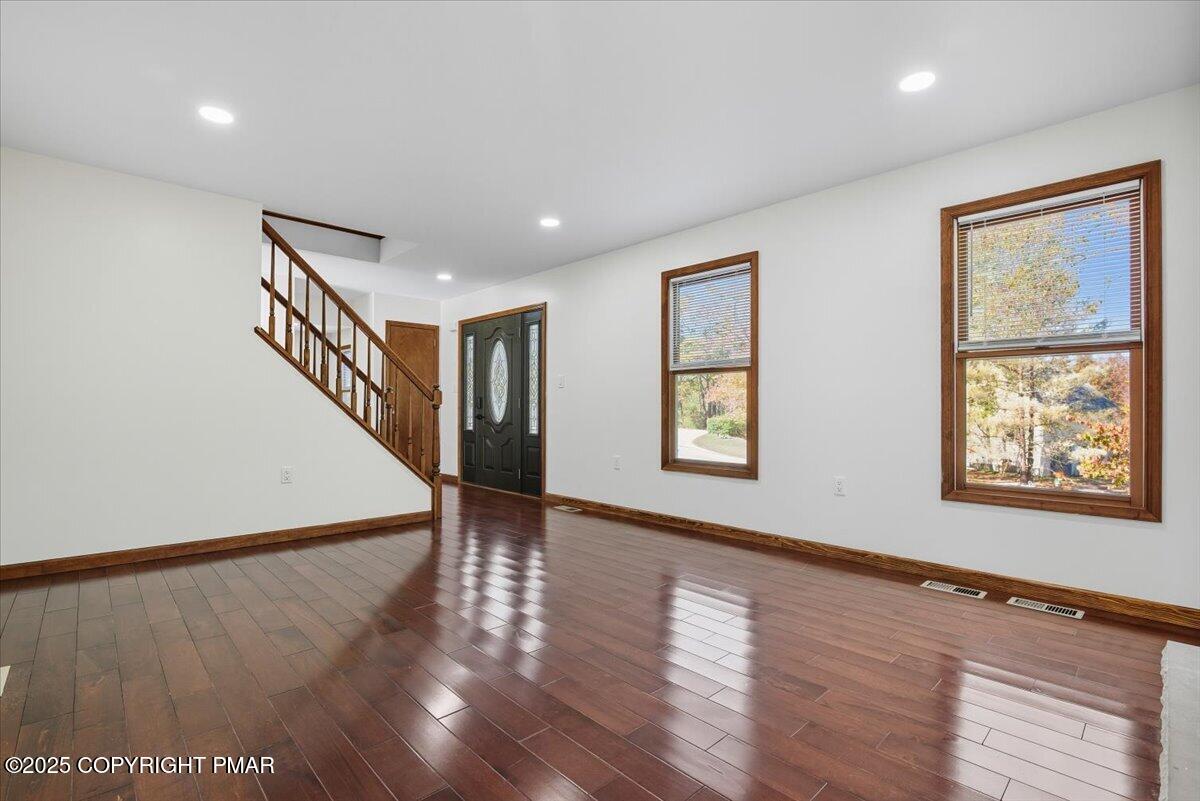
Entry foyer with a decorative glass front door, hardwood flooring, and a wooden staircase.
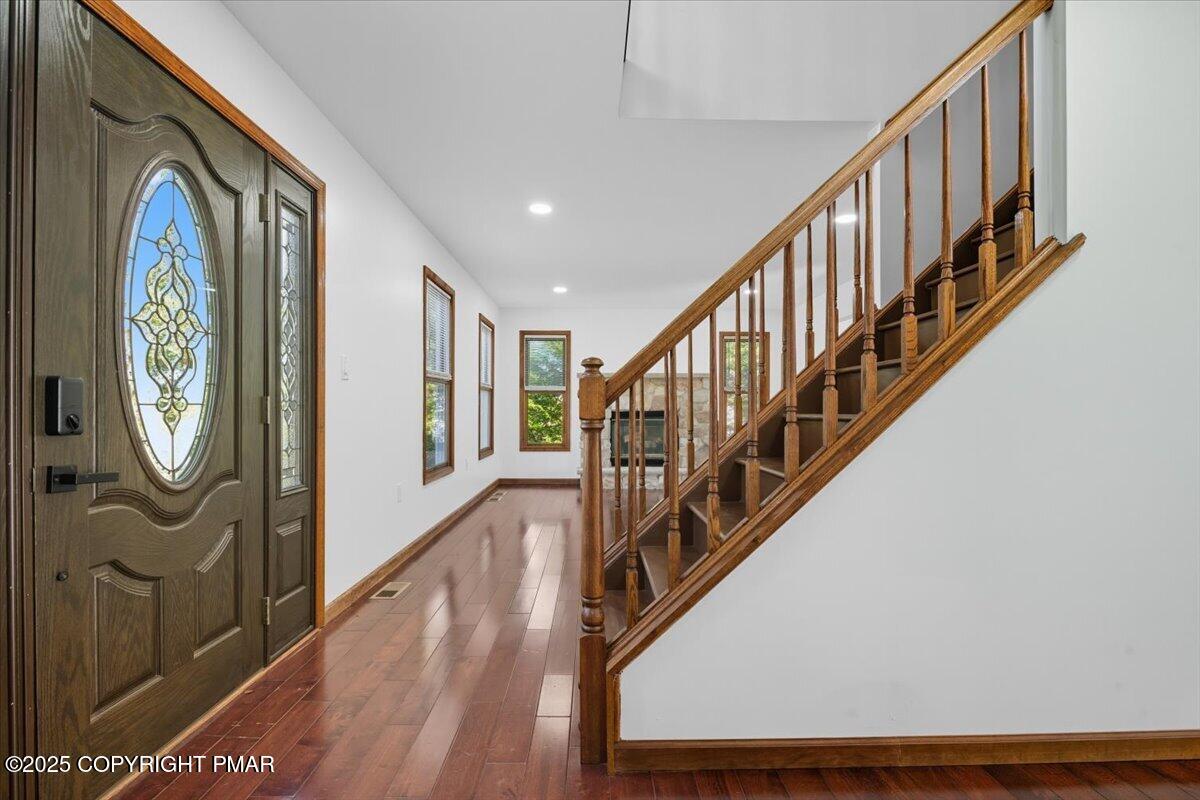
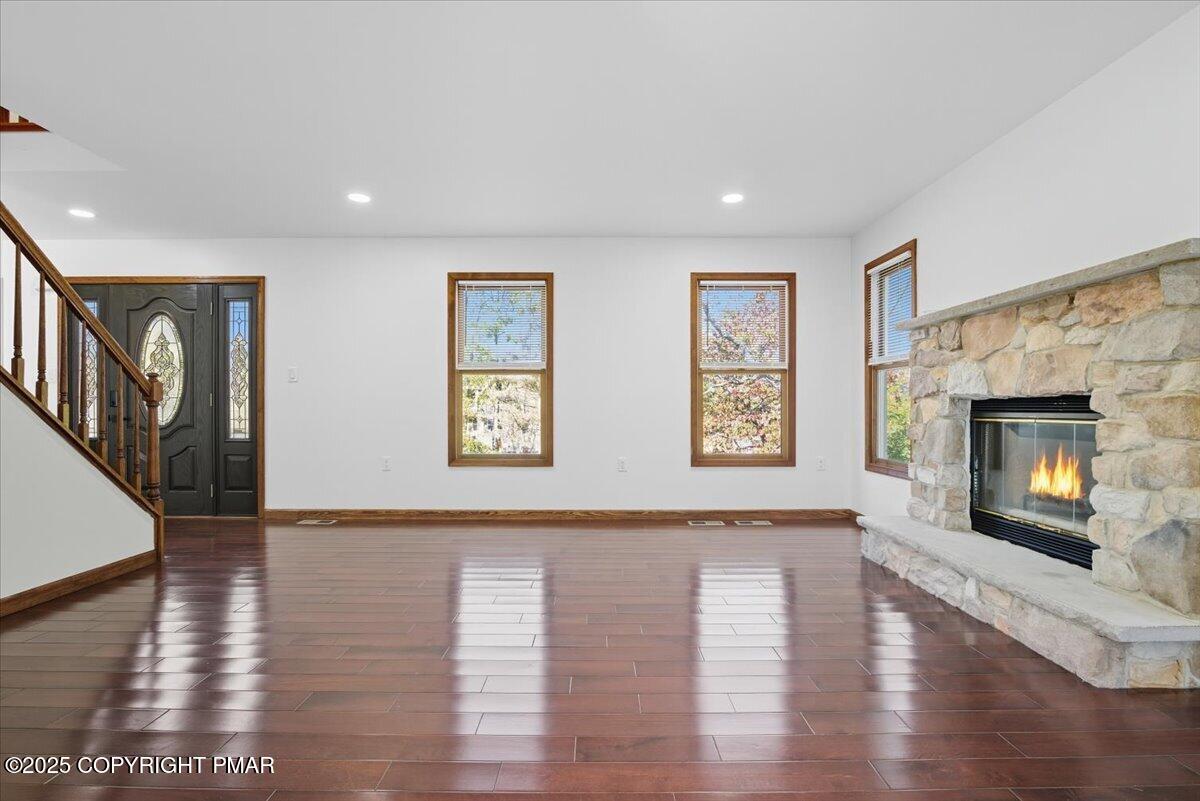
Entry hall with a stained-glass front door, polished wood floors, and a prominent wooden staircase.
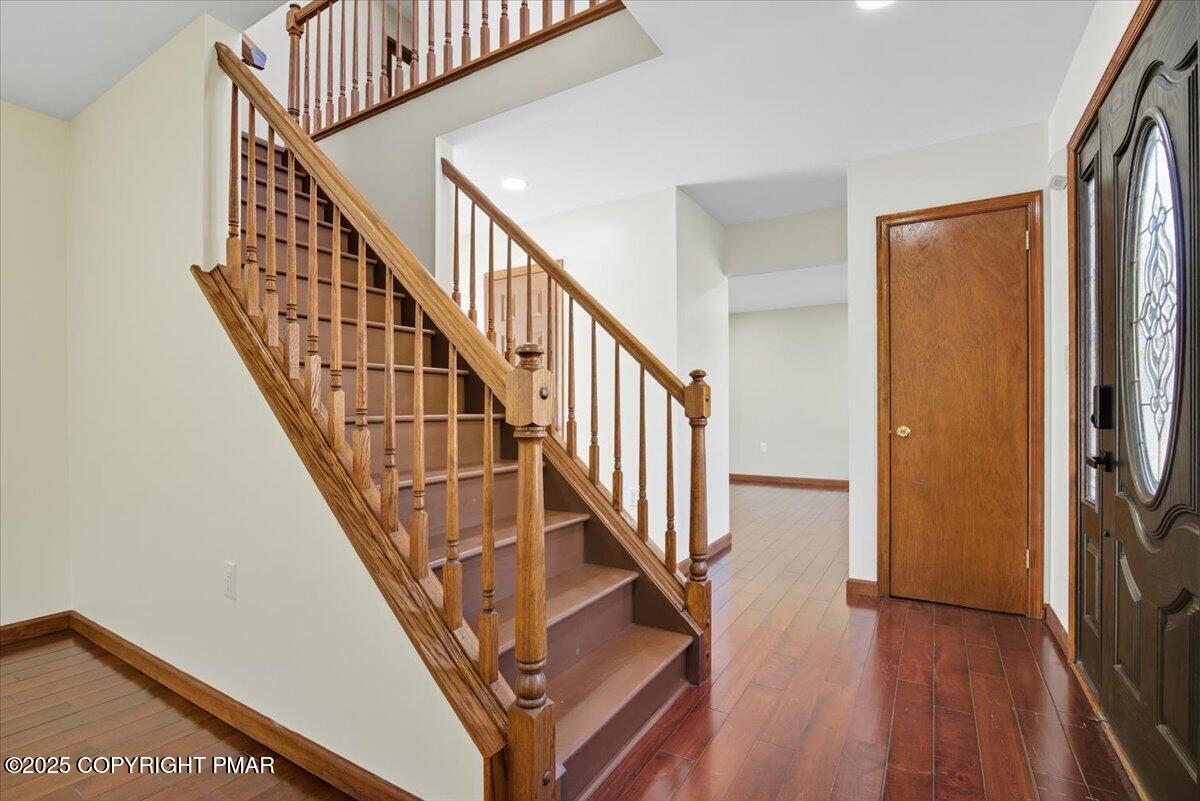
Entry foyer with a polished wooden staircase beside the front door.
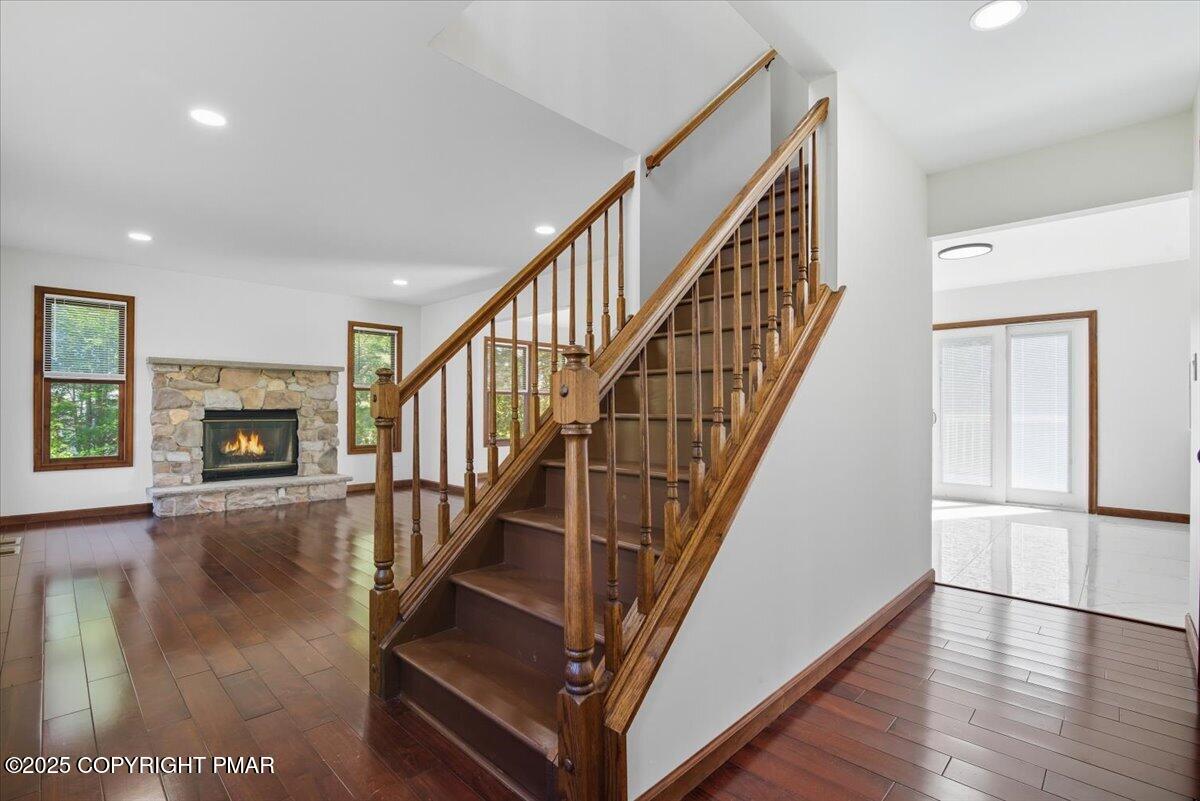
Interior with a wood staircase, stone fireplace, dark flooring, and bright adjoining room.
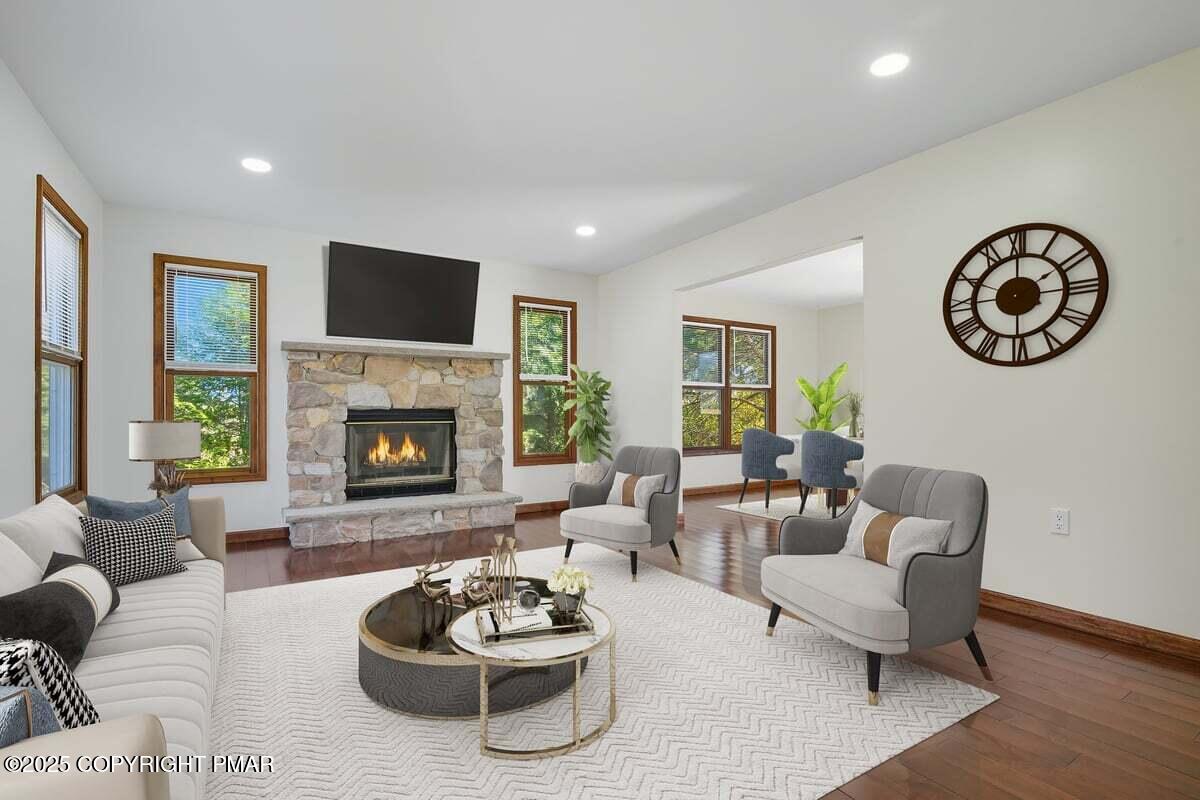
Living room with a stone fireplace, mounted television, large windows, and neutral seating.
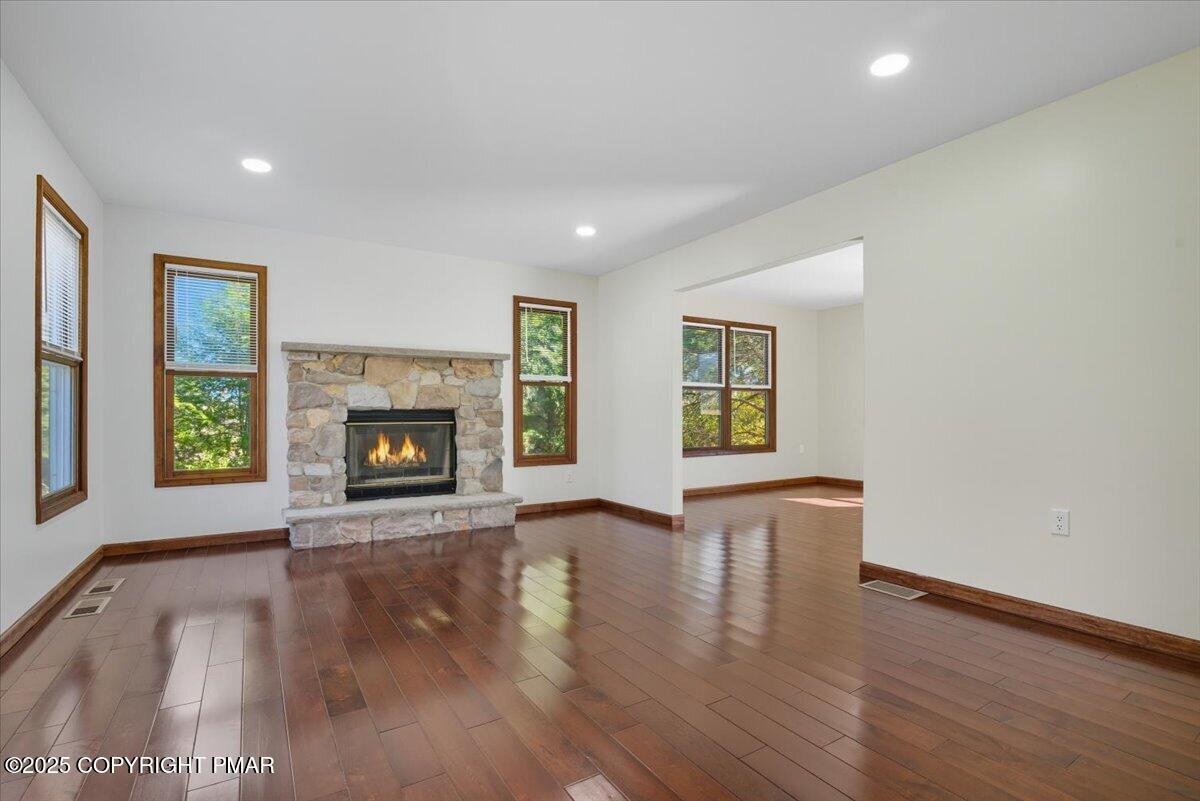
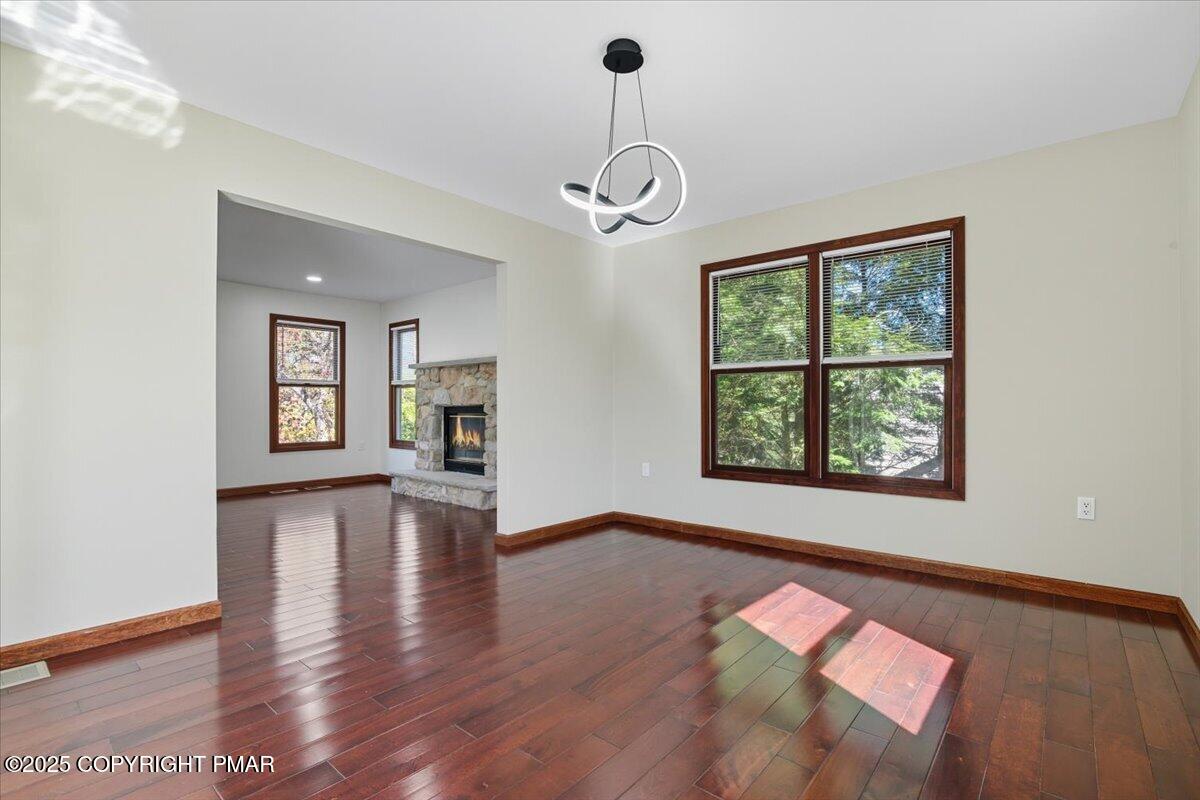
Empty living room with a stone fireplace, polished hardwood floors, and windows overlooking trees.
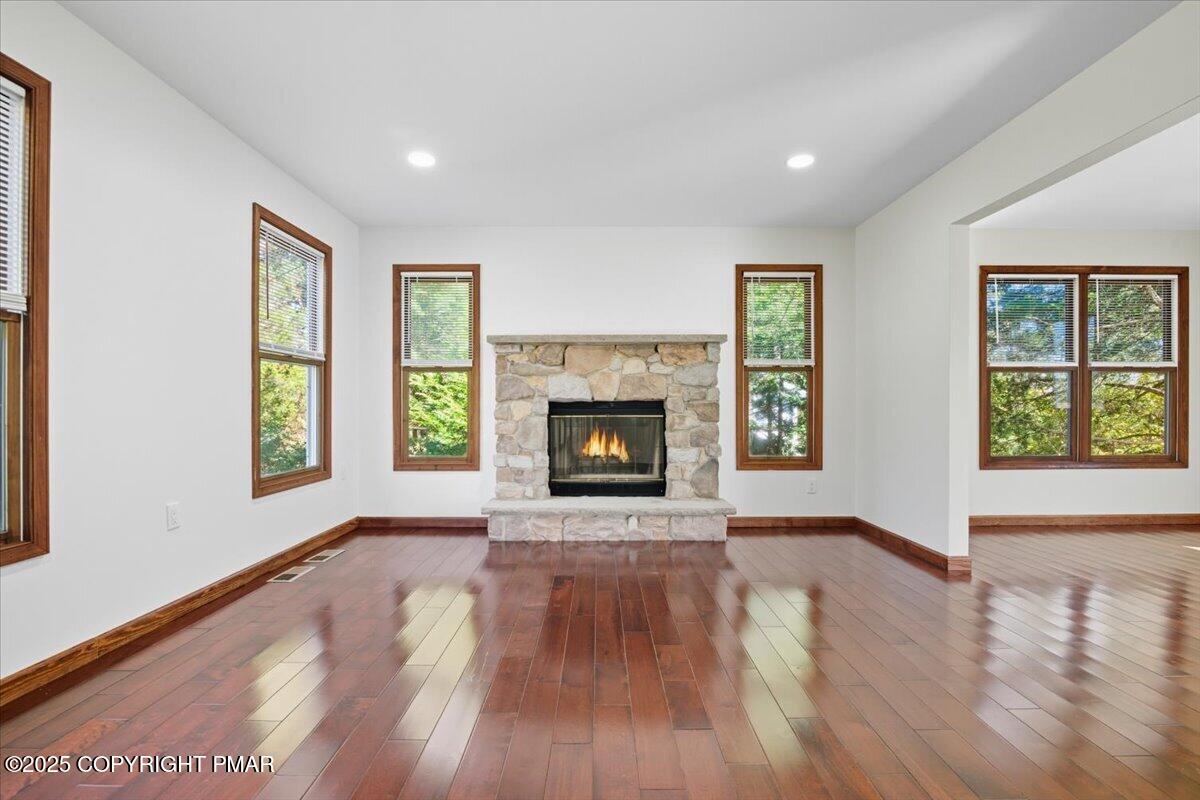
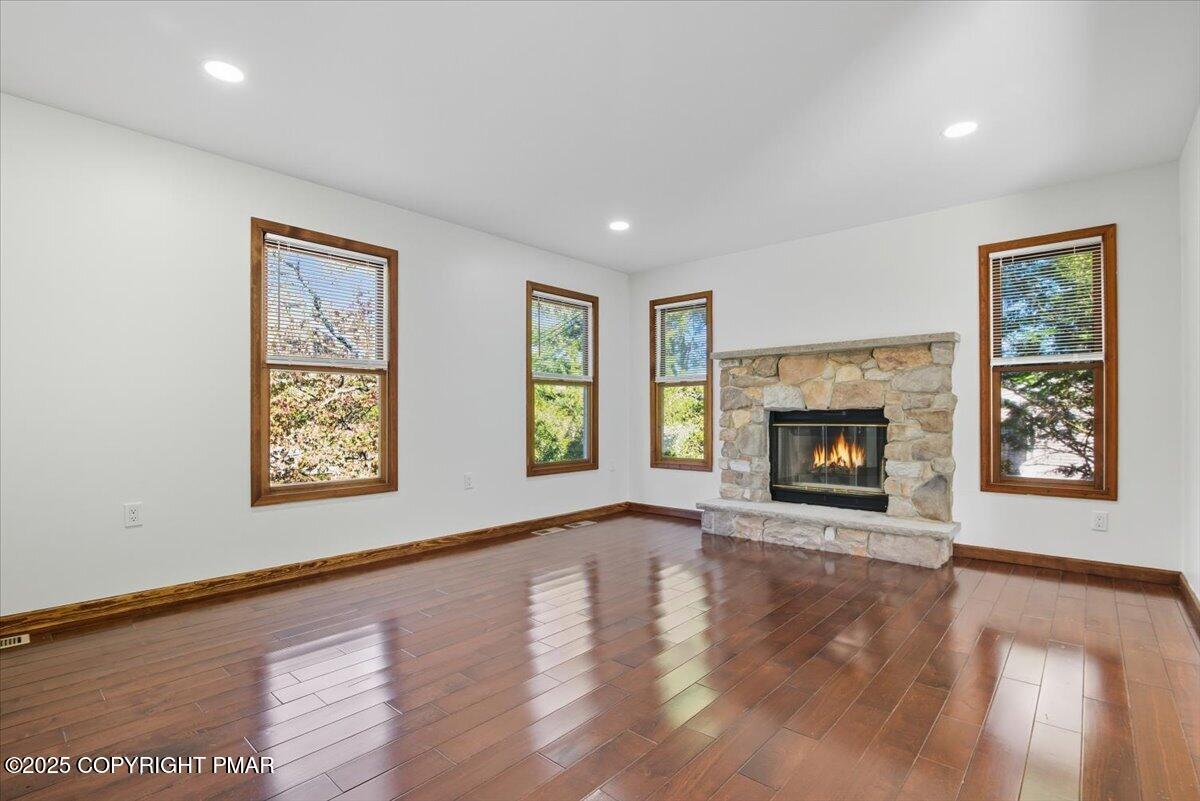
Empty living room with a stone fireplace, lit fire, hardwood floors, and wood-trimmed windows.
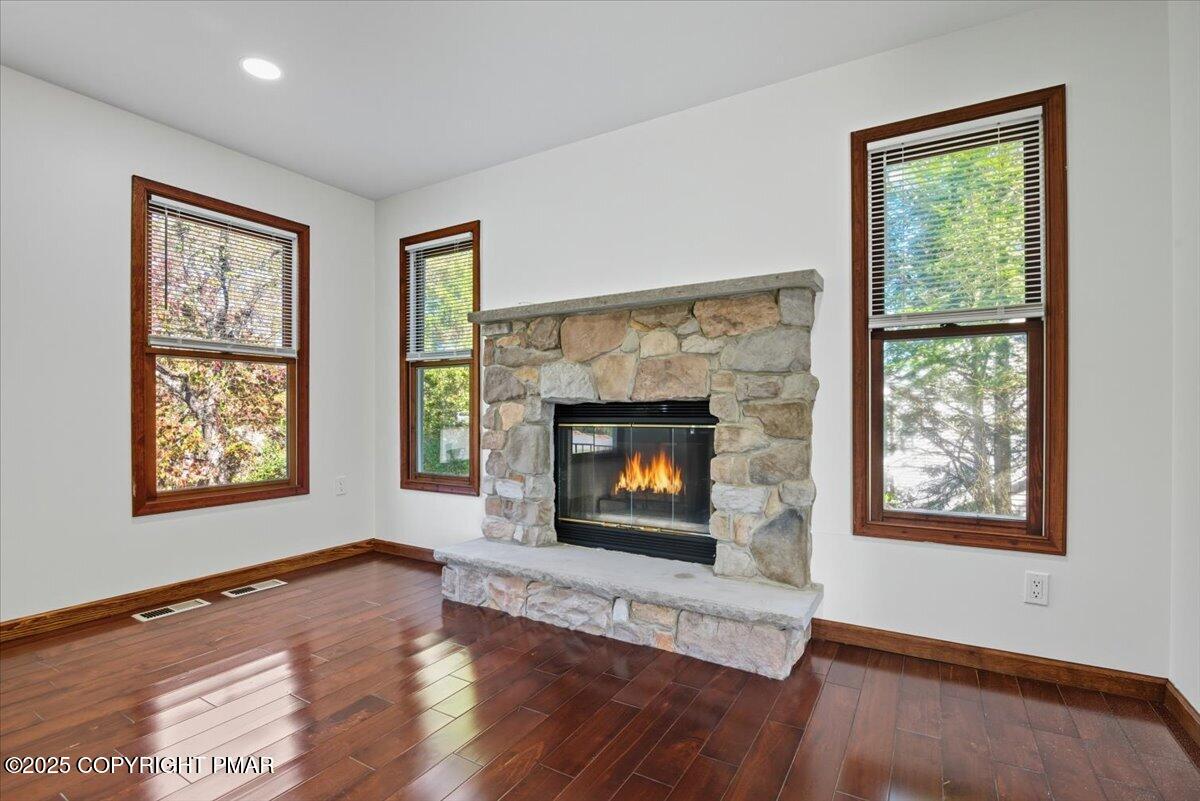
Empty room with a stone fireplace, dark hardwood floors, and three wood-trimmed windows.
Empty living room with a stone fireplace, glossy hardwood floors, and a wooden staircase.
Unfurnished living room with hardwood floors and a stone fireplace with a fire burning.
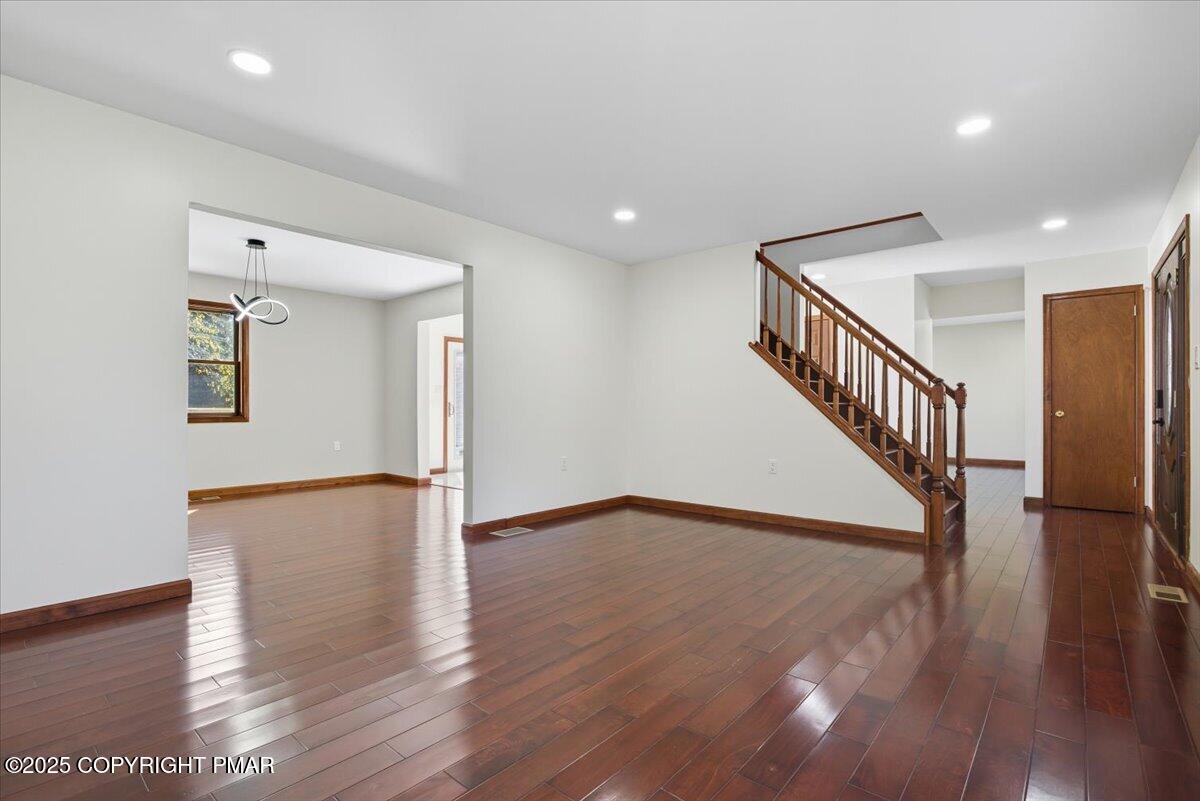
Open living area with glossy wood floors and a staircase leading to the upper level.
Empty room with glossy hardwood floors, a wooden staircase, and tall windows overlooking autumn foliage.
Vacant room with glossy wood floors, large windows, and a stone fireplace in the adjoining living room.
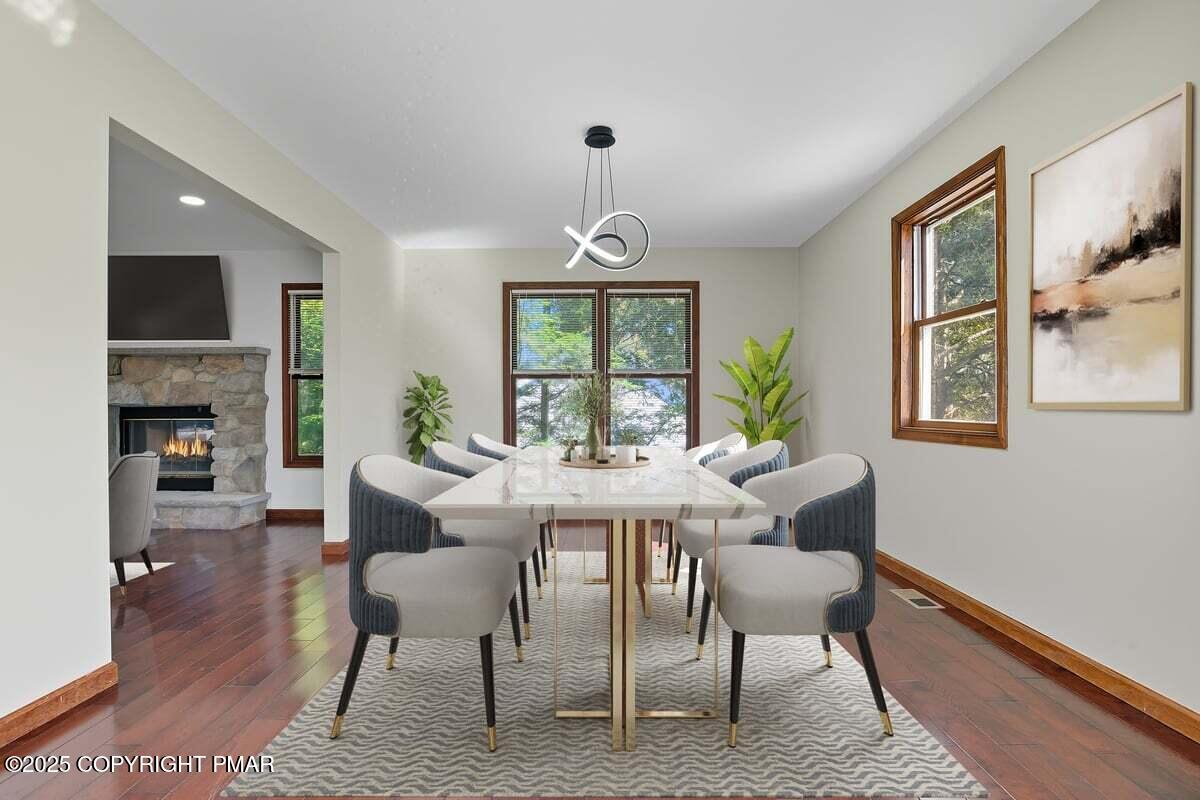
Dining room with a marble-top table, upholstered chairs, wood floors, and an adjoining stone fireplace.
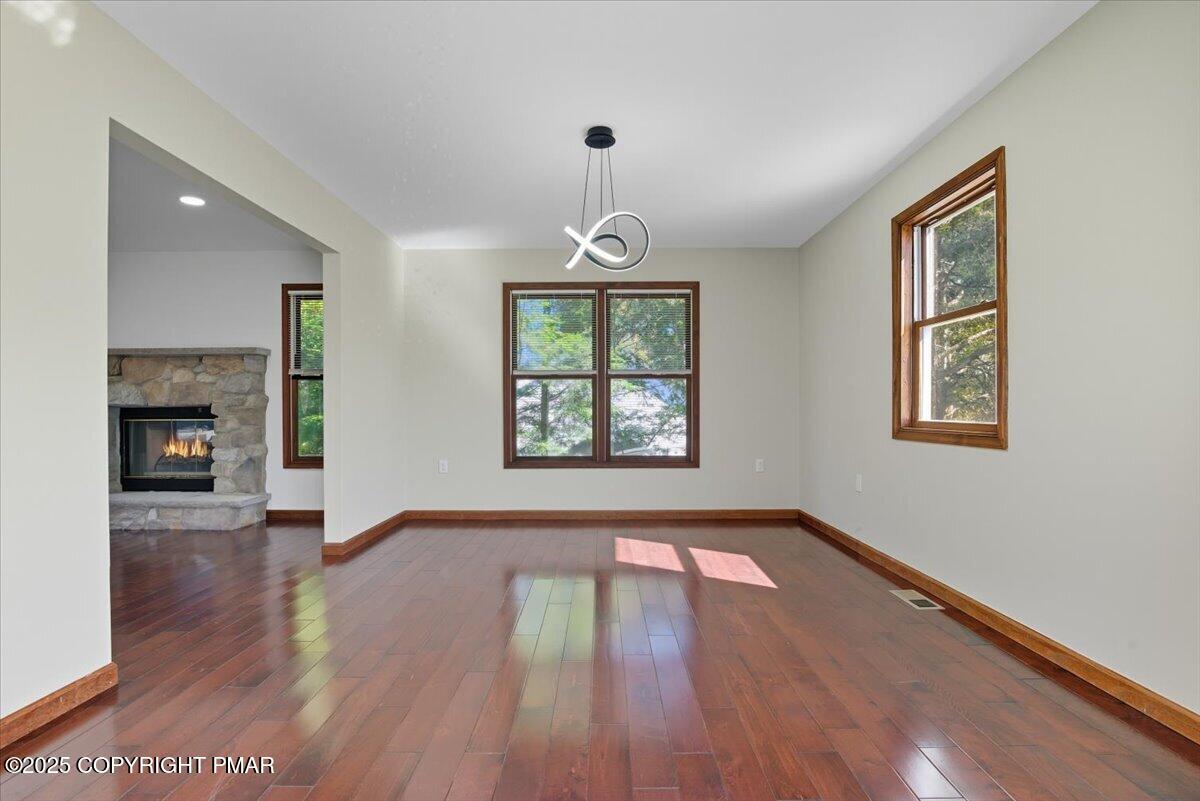
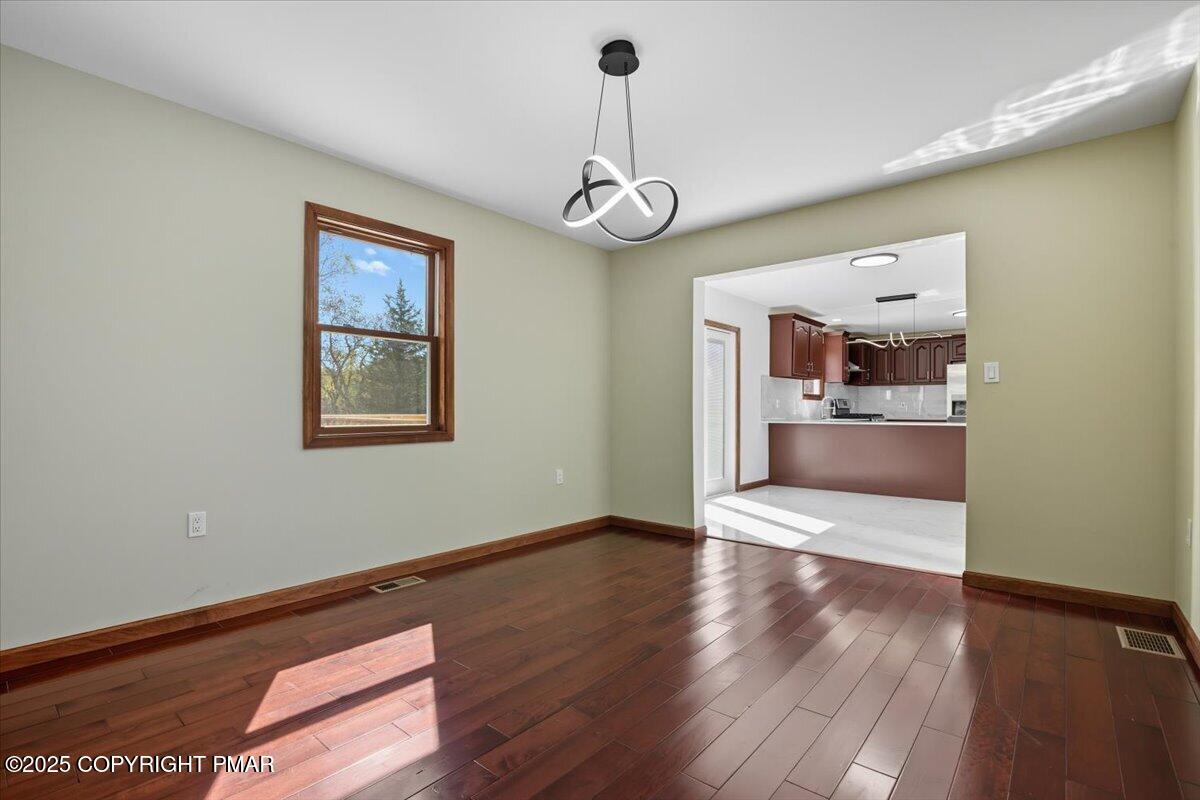
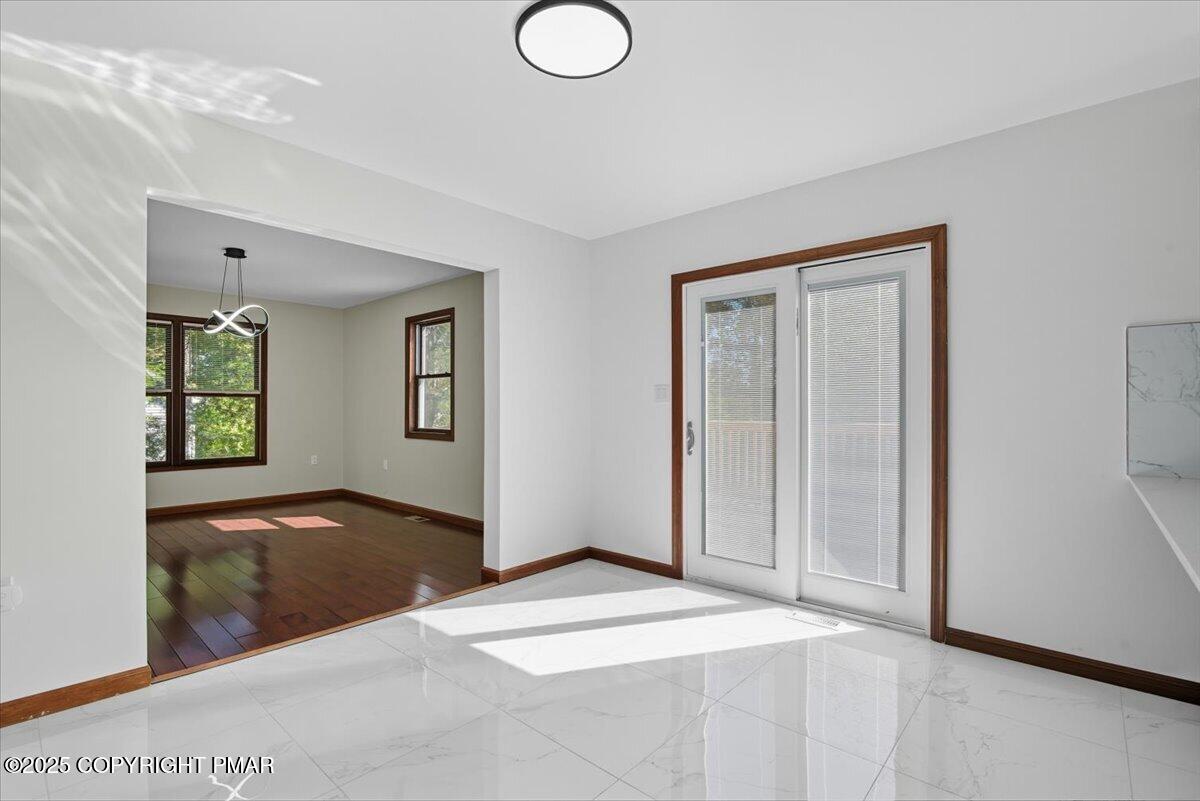
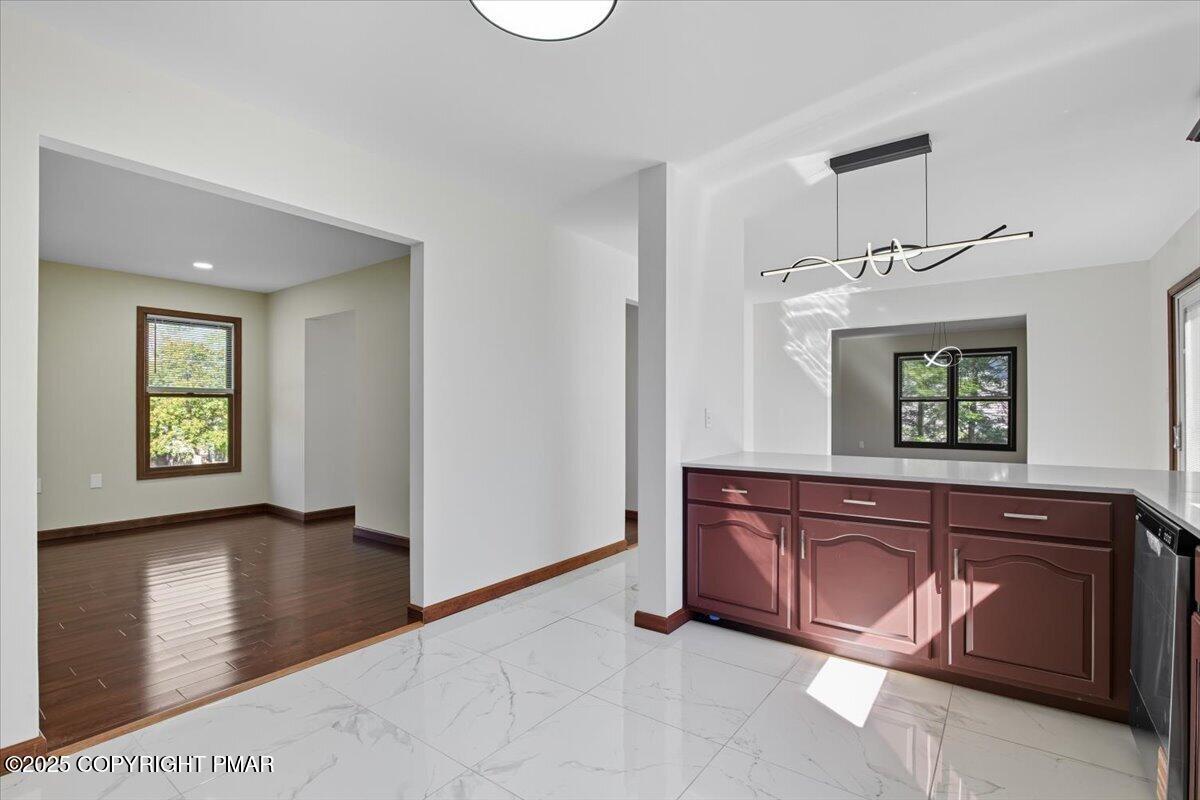
Empty dining area with hardwood floors, wood-trimmed windows, and a modern pendant light.
Vacant room with dark wood floors, large windows, and a modern pendant light.
Empty dining area with dark hardwood floors and an adjoining kitchen.
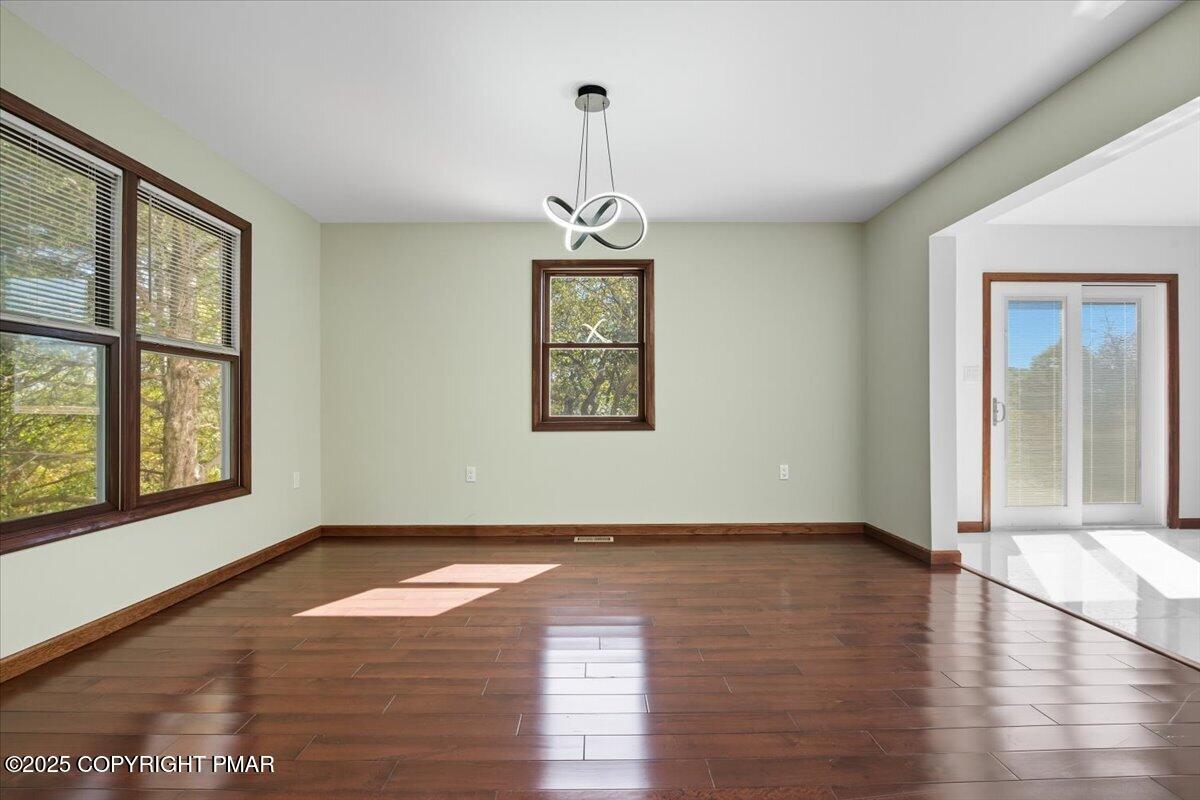
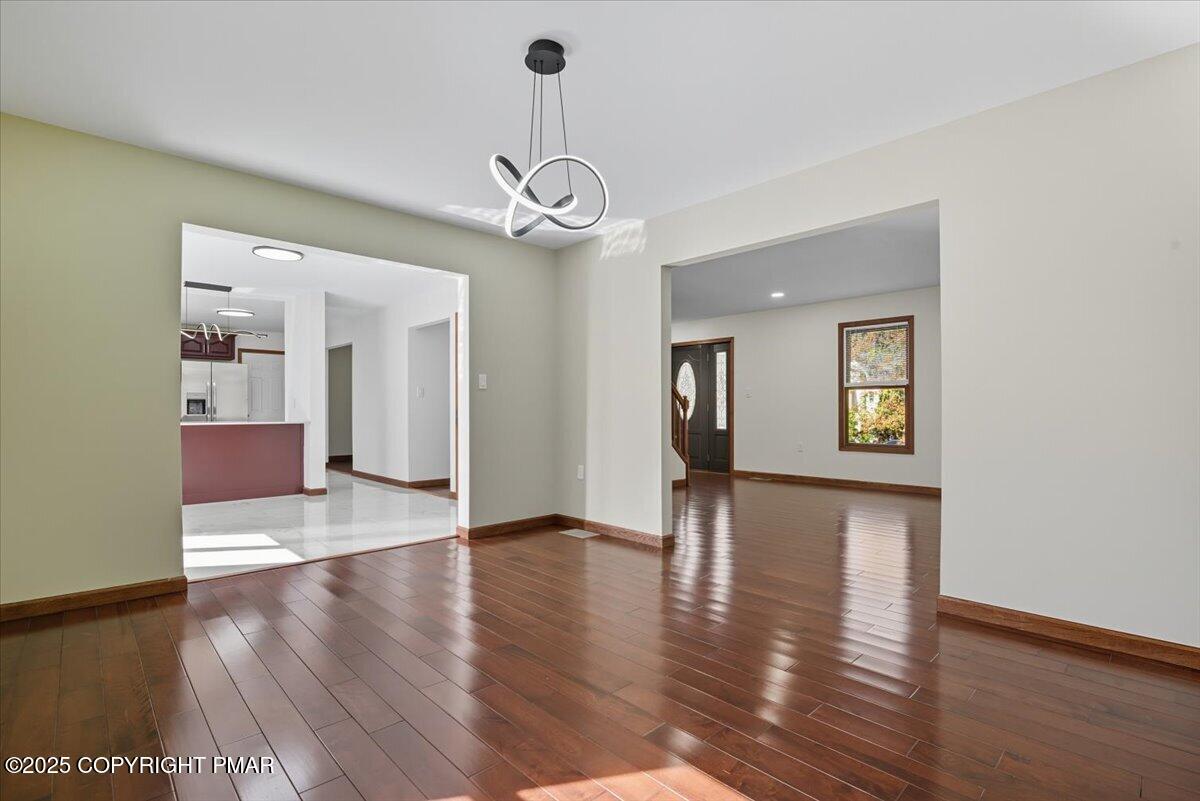
Empty open-plan room with glossy hardwood floors and a sculptural pendant light.
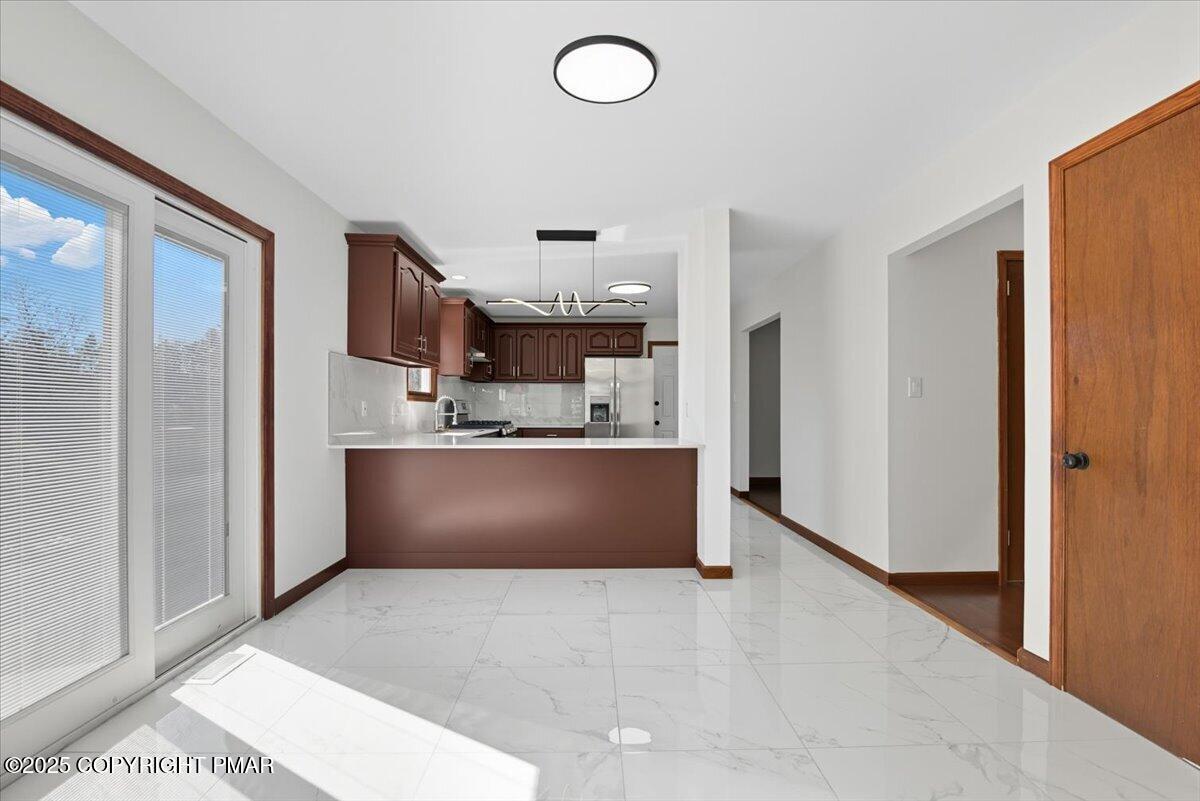
Open dining area and kitchen with dark wood cabinets, breakfast bar, and large sliding glass doors.
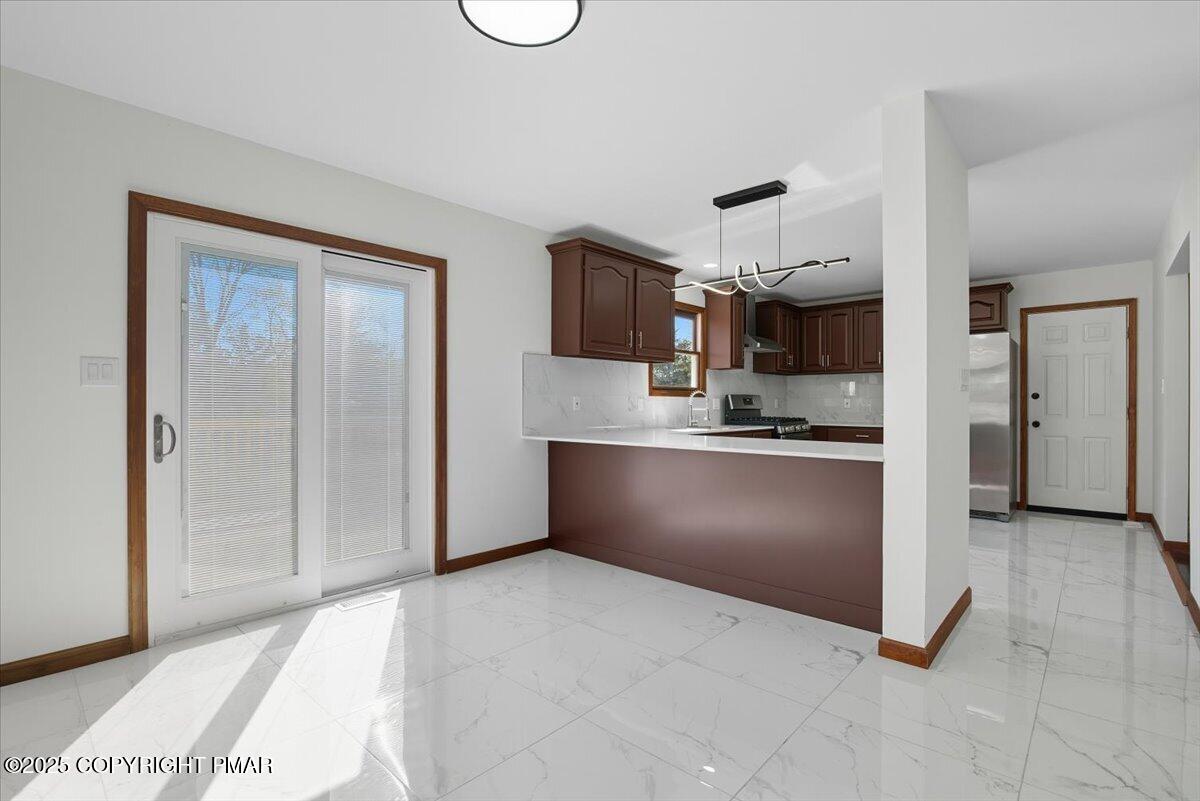
Open kitchen with dark wood cabinets, a white peninsula, marble-look floors, and sunlit sliding glass doors.
Bright tiled room with sliding glass doors opening onto an adjoining hardwood-floored dining area.
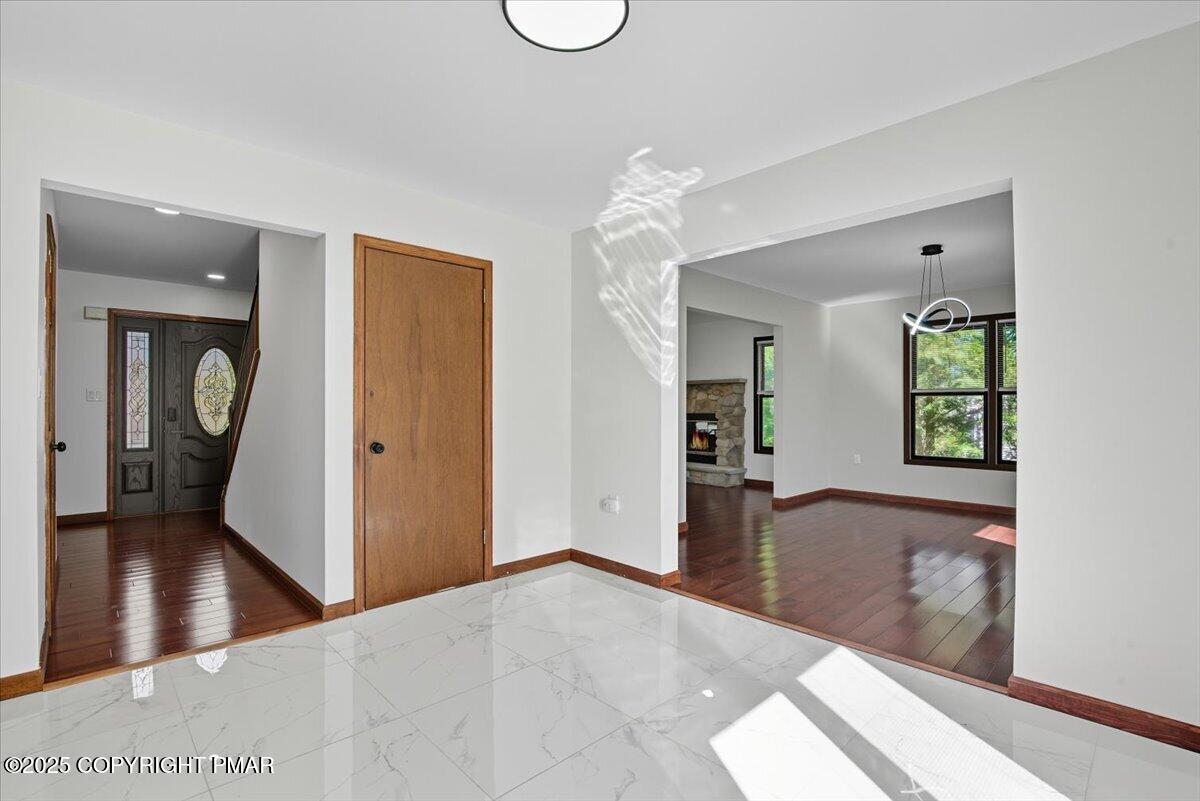
Foyer with glossy marble-look tile opening to a hardwood living room with large windows and a stone fireplace.
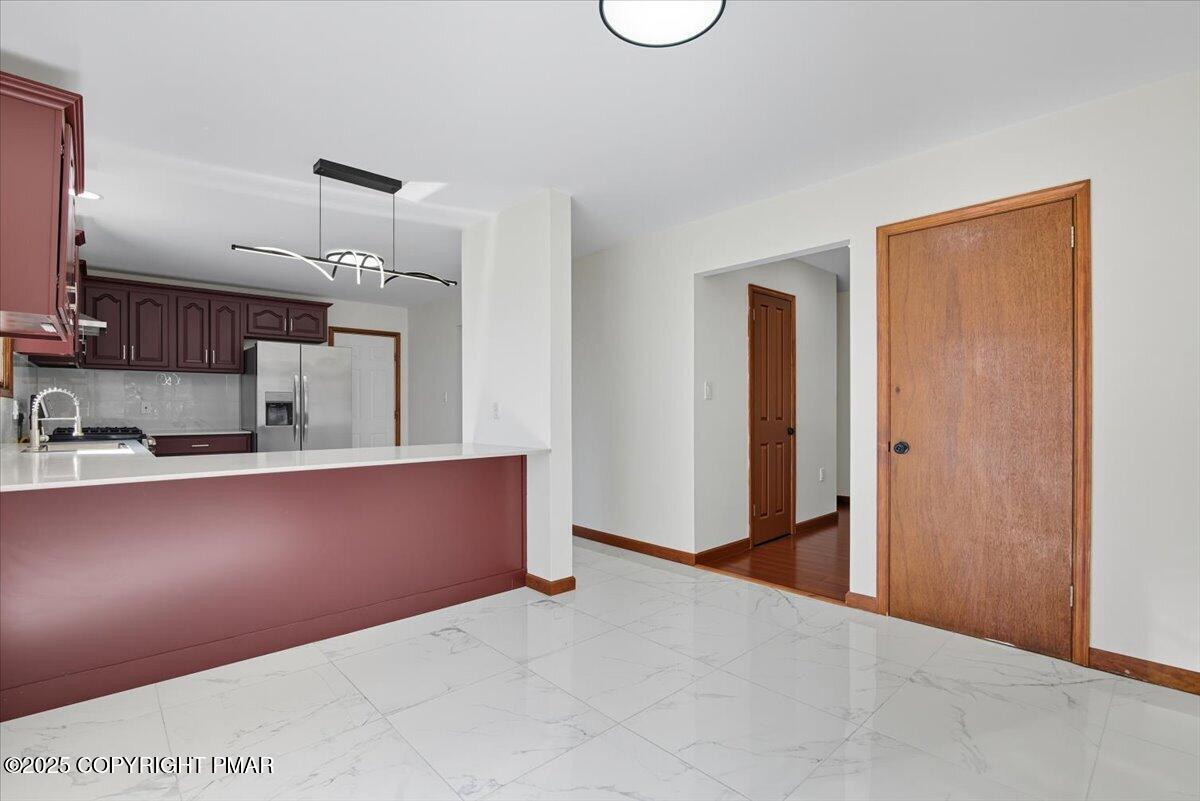
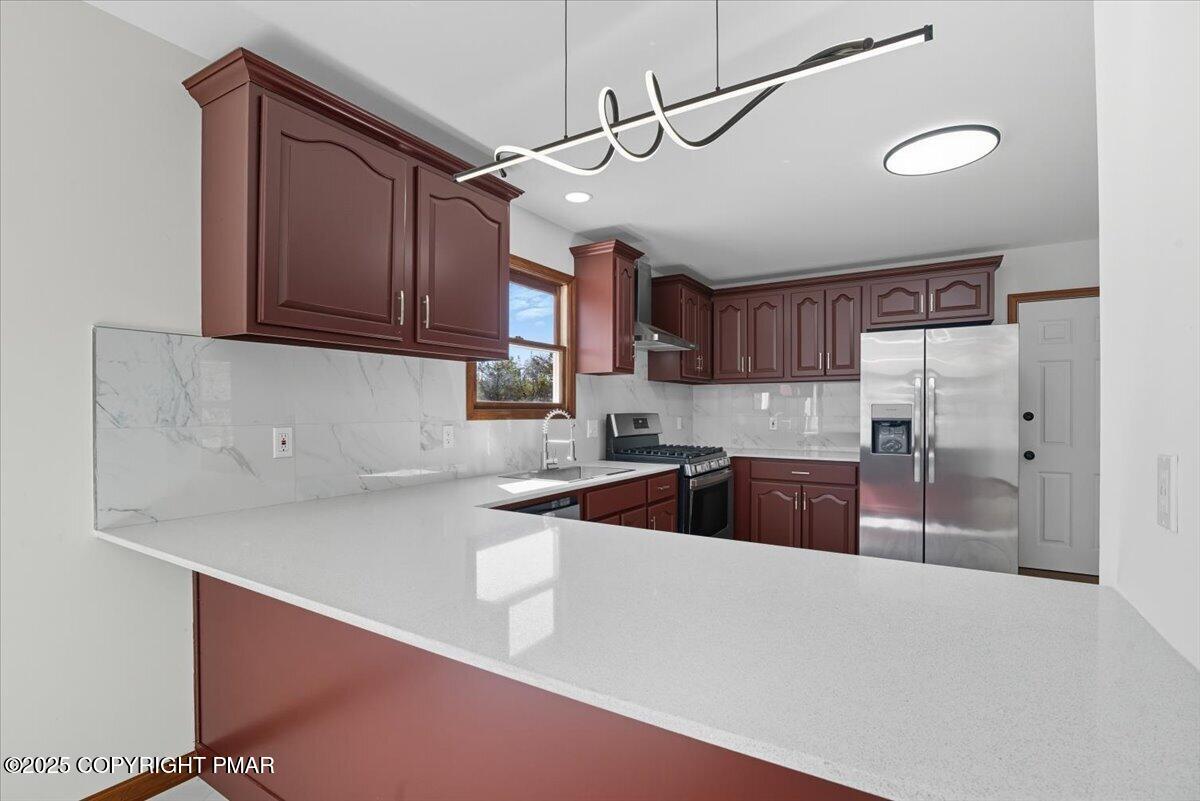
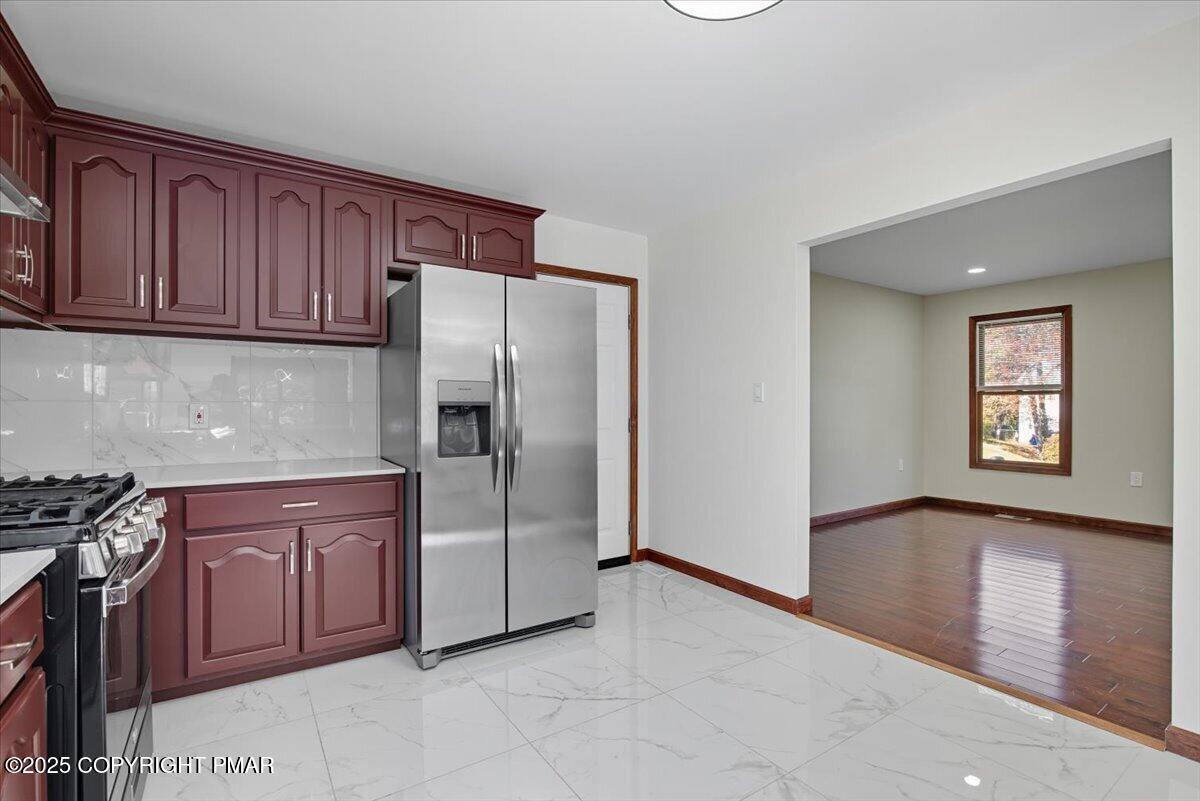
Kitchen with burgundy cabinets, a white peninsula, stainless-steel refrigerator, and marble-look tile flooring.
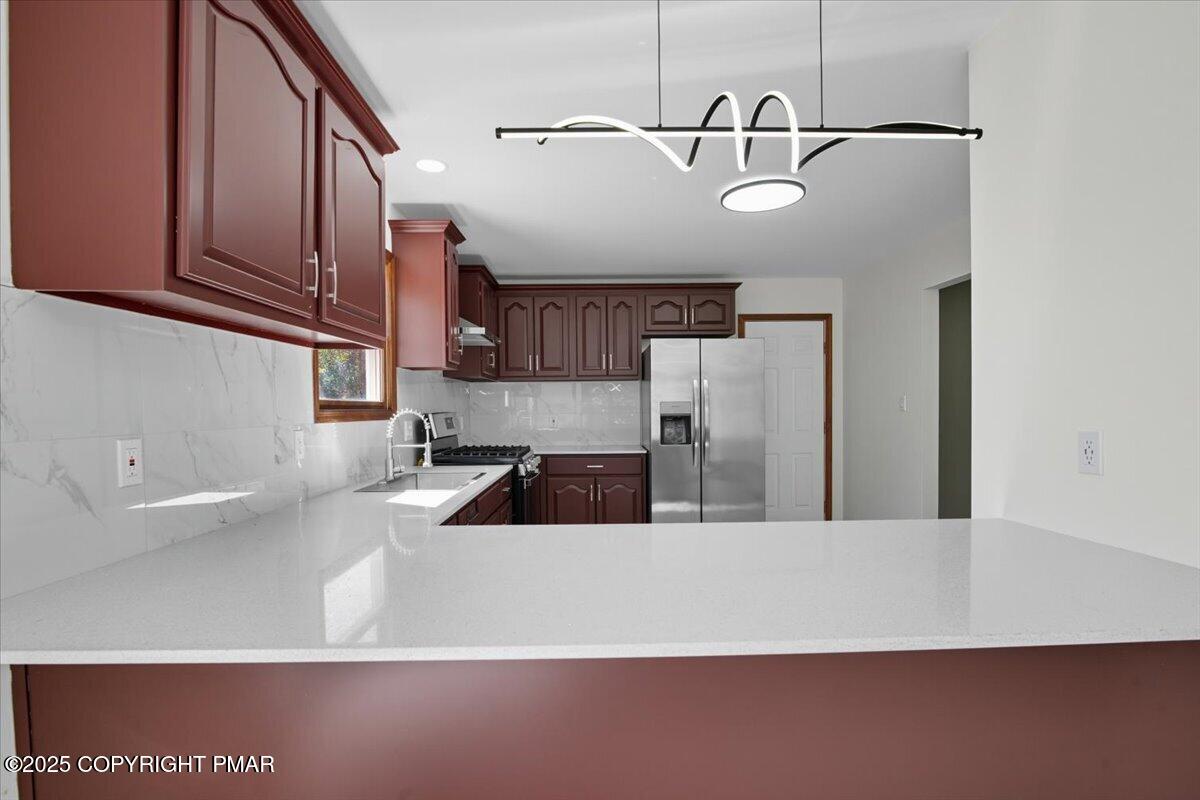
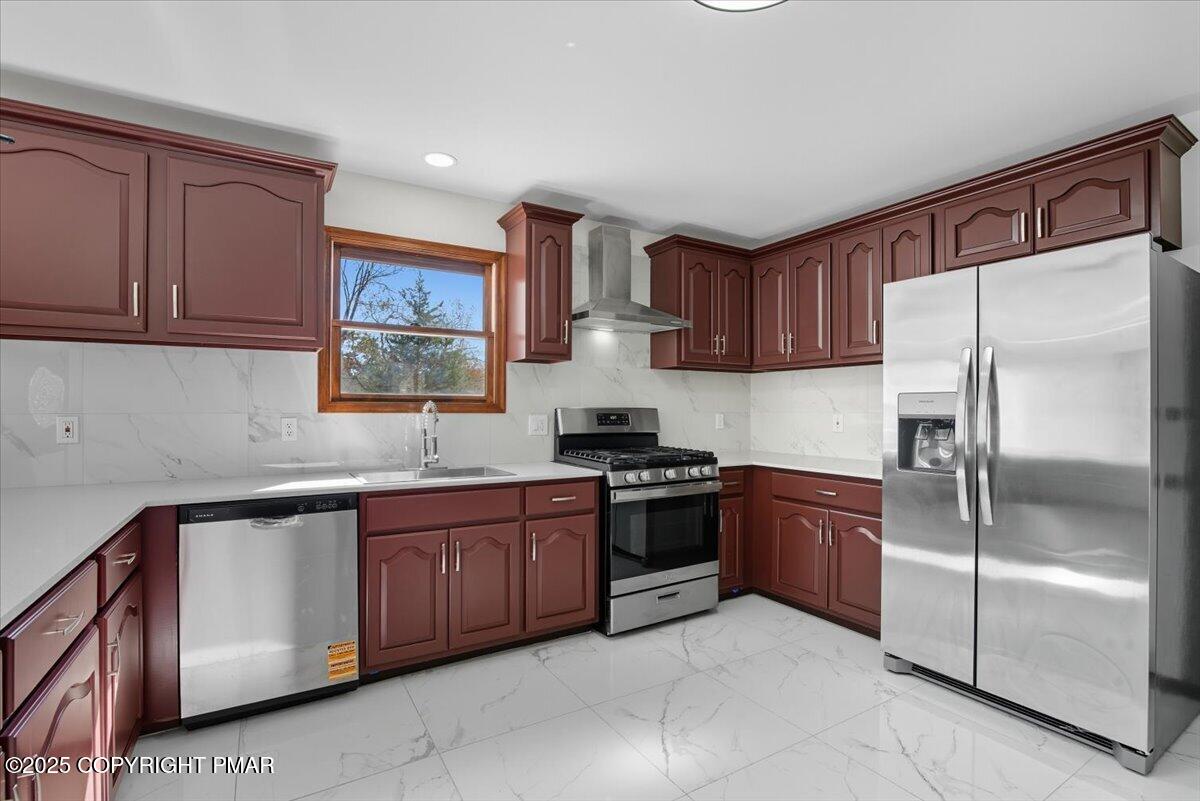
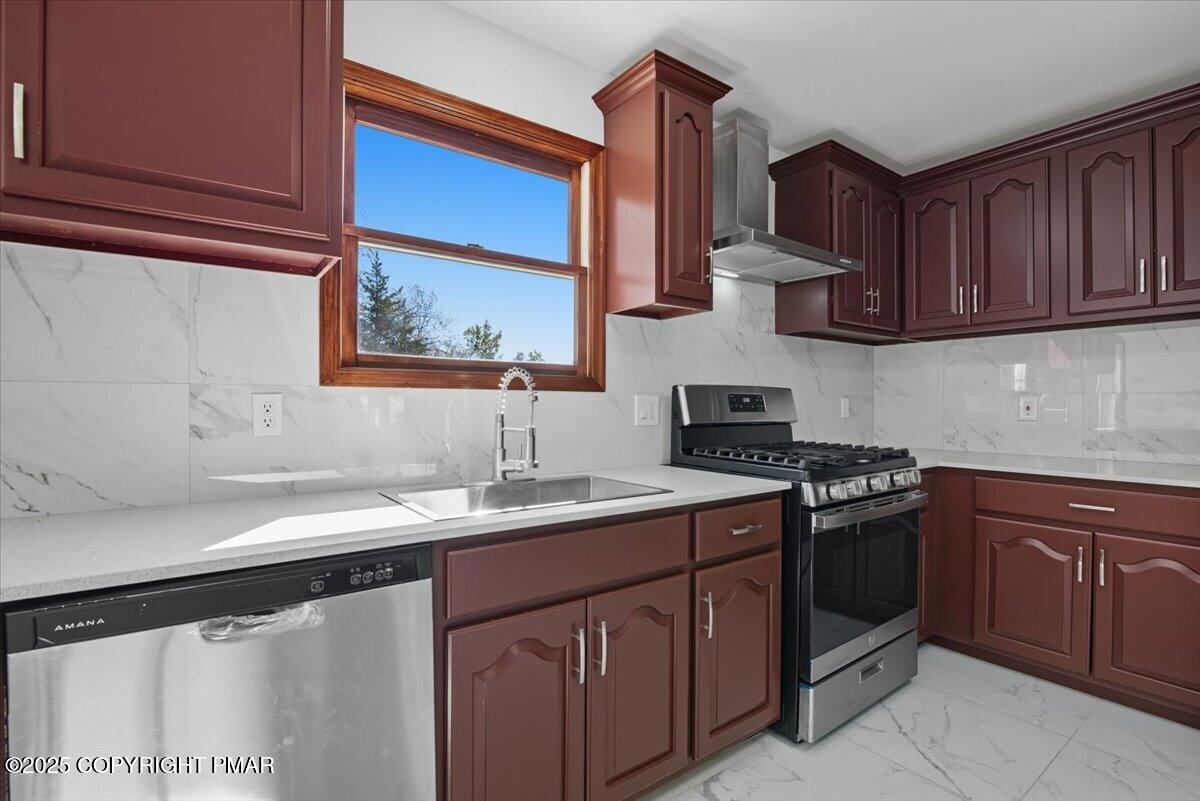
Kitchen with dark reddish-brown cabinets, white counters, marble-look backsplash, and stainless steel refrigerator.
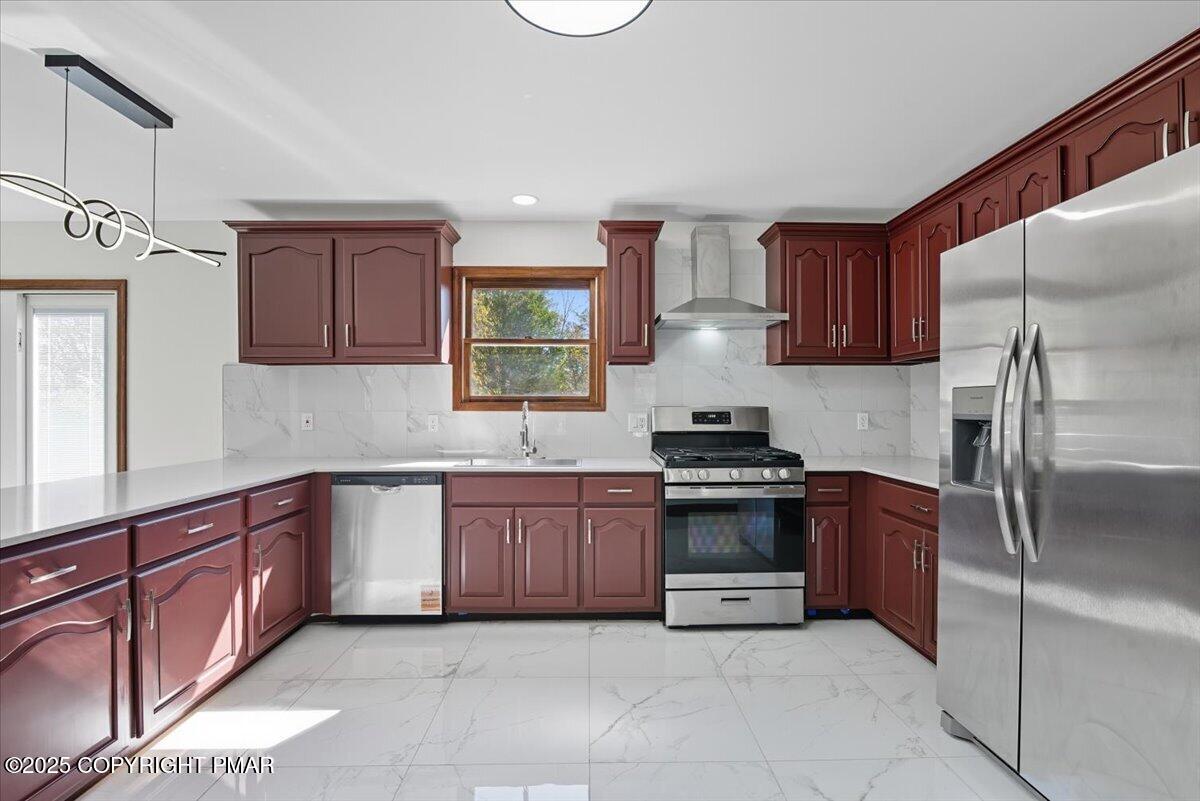
Kitchen with dark wood cabinets, white counters, marble-look backsplash, and stainless steel appliances.
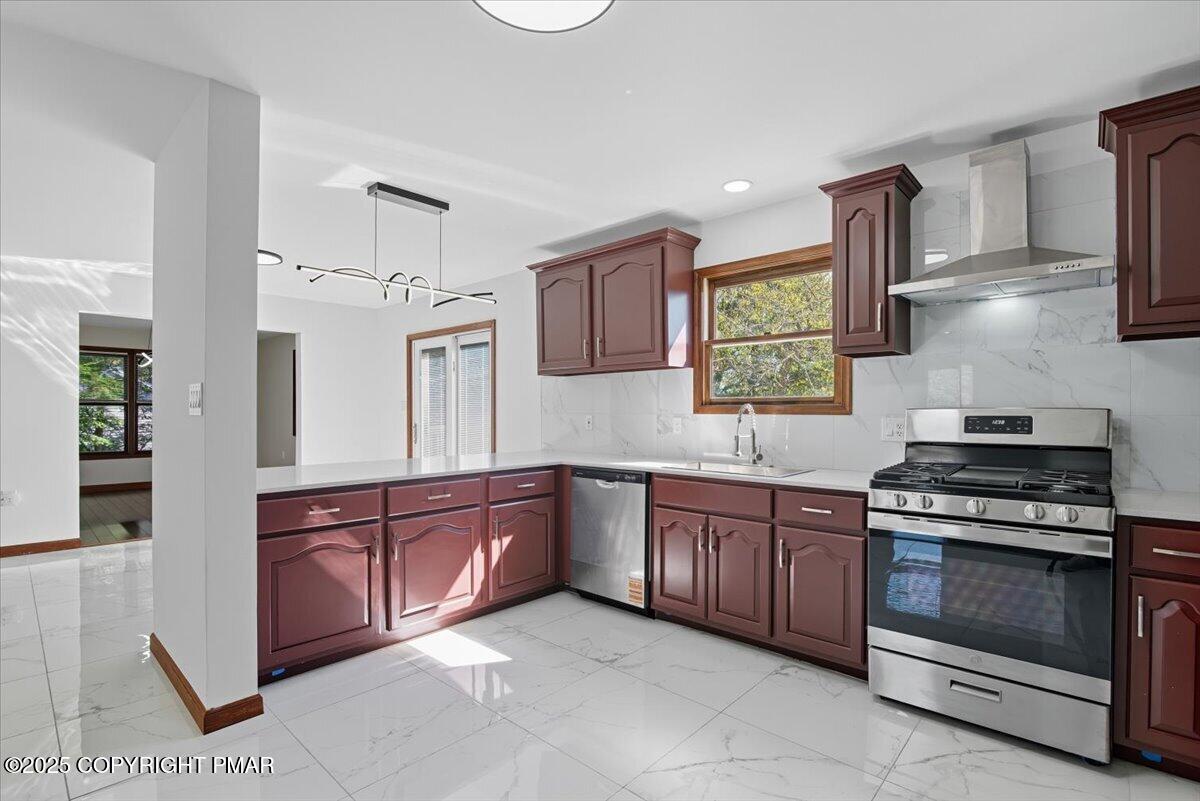
Kitchen with burgundy cabinets, marble-look surfaces, and stainless steel appliances.
Kitchen with burgundy cabinets, stainless steel appliances, and a window above the sink.
Kitchen with burgundy cabinets, stainless steel appliances, and a window over the sink.
Kitchen with burgundy cabinets, marble-look surfaces, stainless steel appliances, and a window above the sink.
Kitchen with burgundy cabinets and stainless appliances, opening to an empty room with dark wood floors.
Kitchen with burgundy cabinets and marble-look tile, opening to a dining area with dark wood floors.
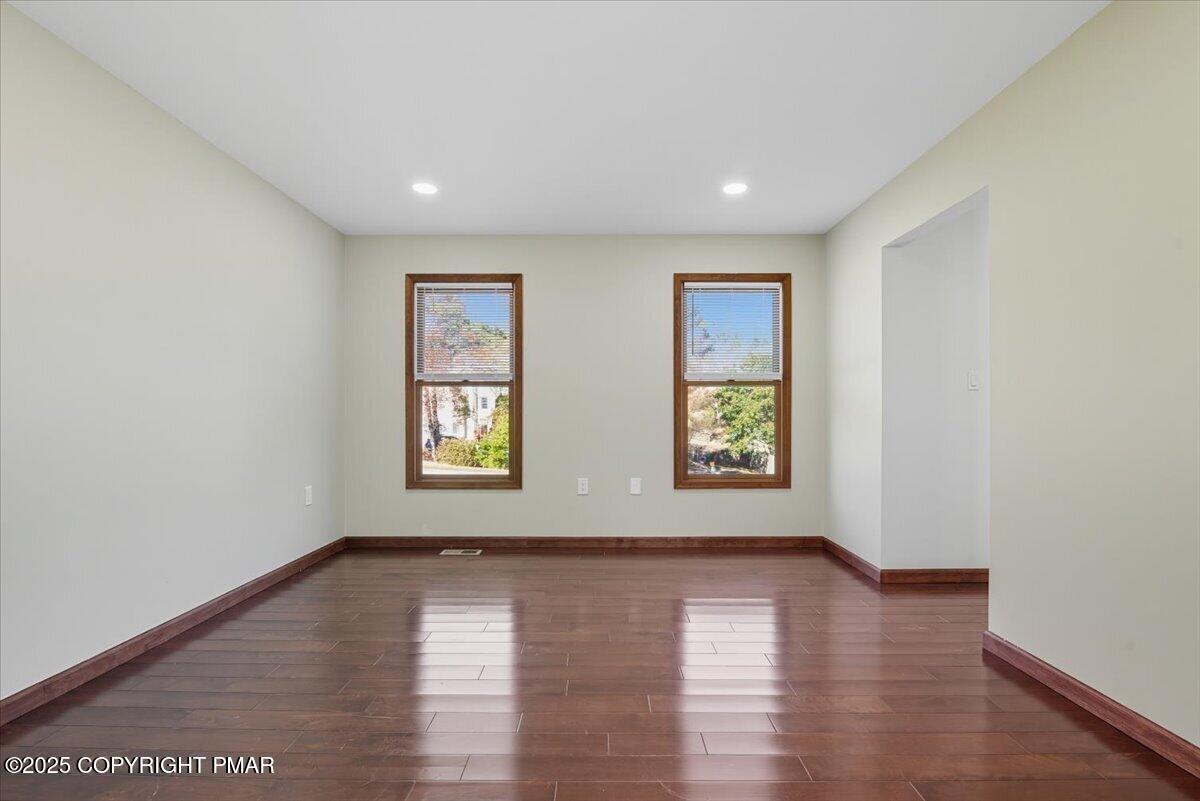
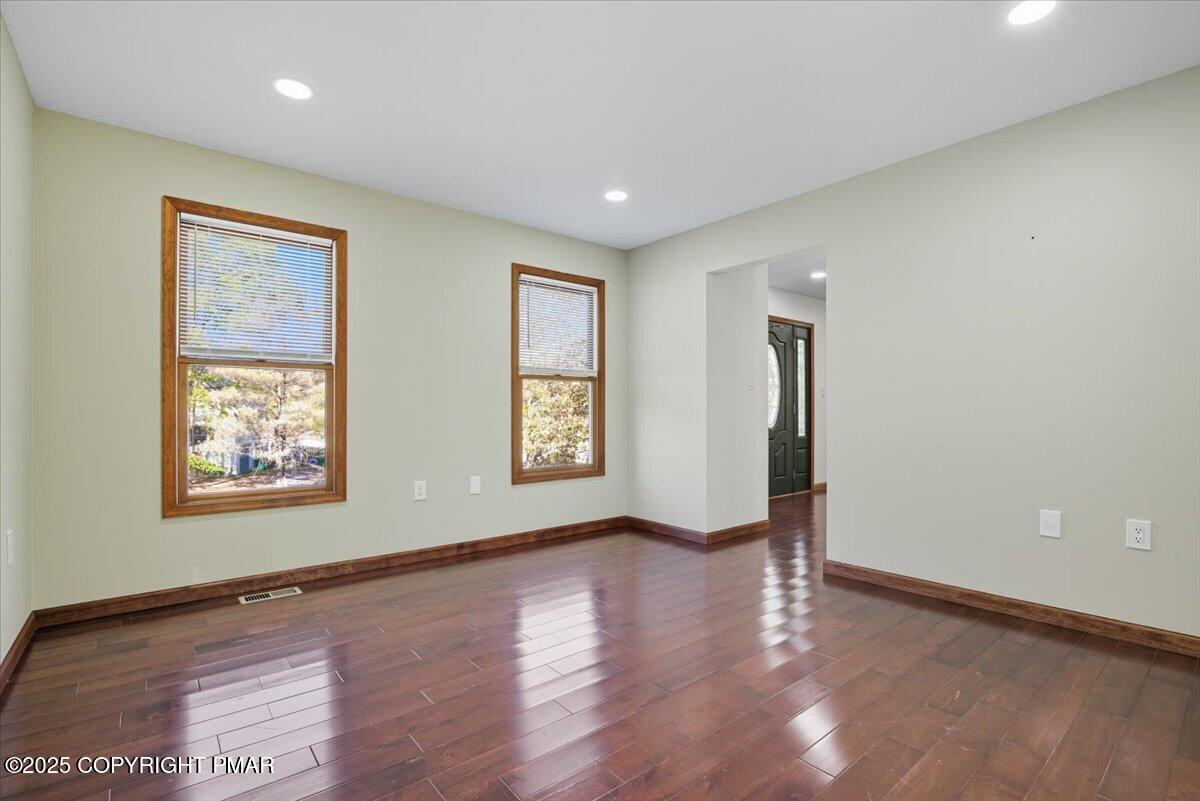
Empty room with dark hardwood floors, two windows, and an open doorway.
Empty room with glossy hardwood floors, two wood-trimmed windows, and an open doorway.
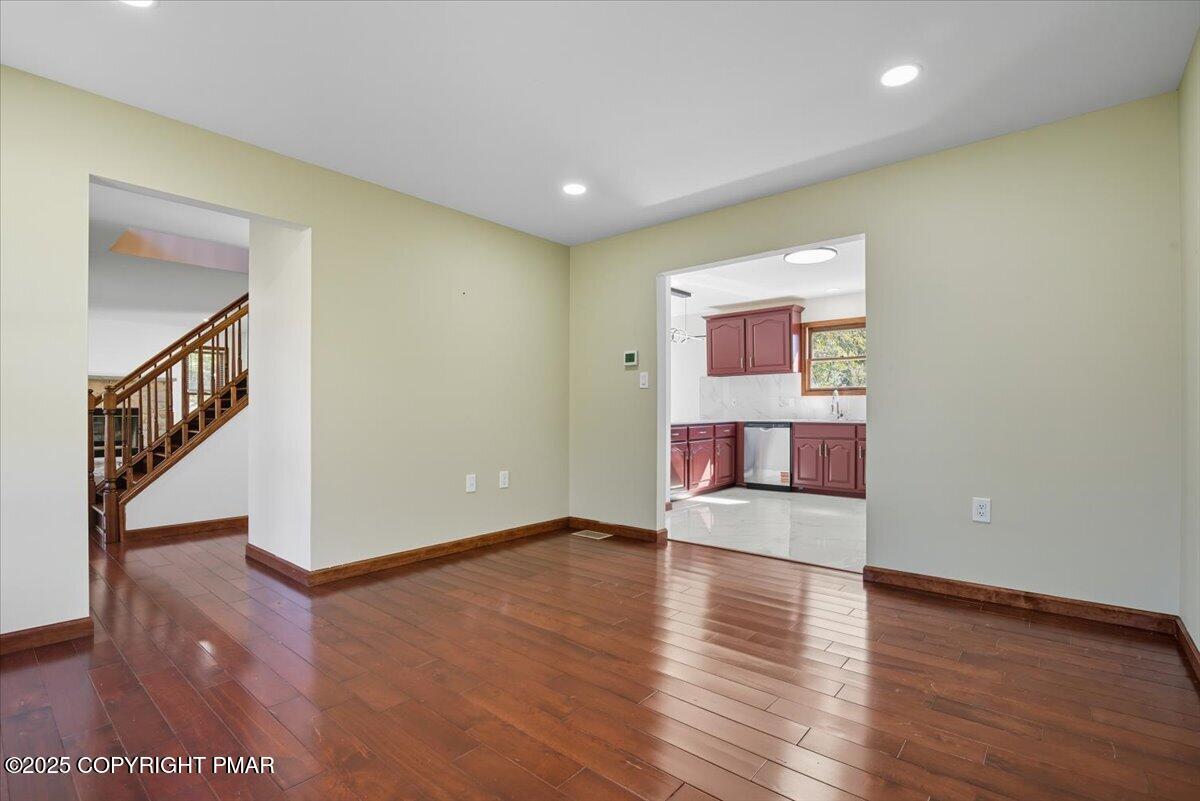
Empty room with hardwood floors, a red-cabinet kitchen, and a wooden staircase beyond.
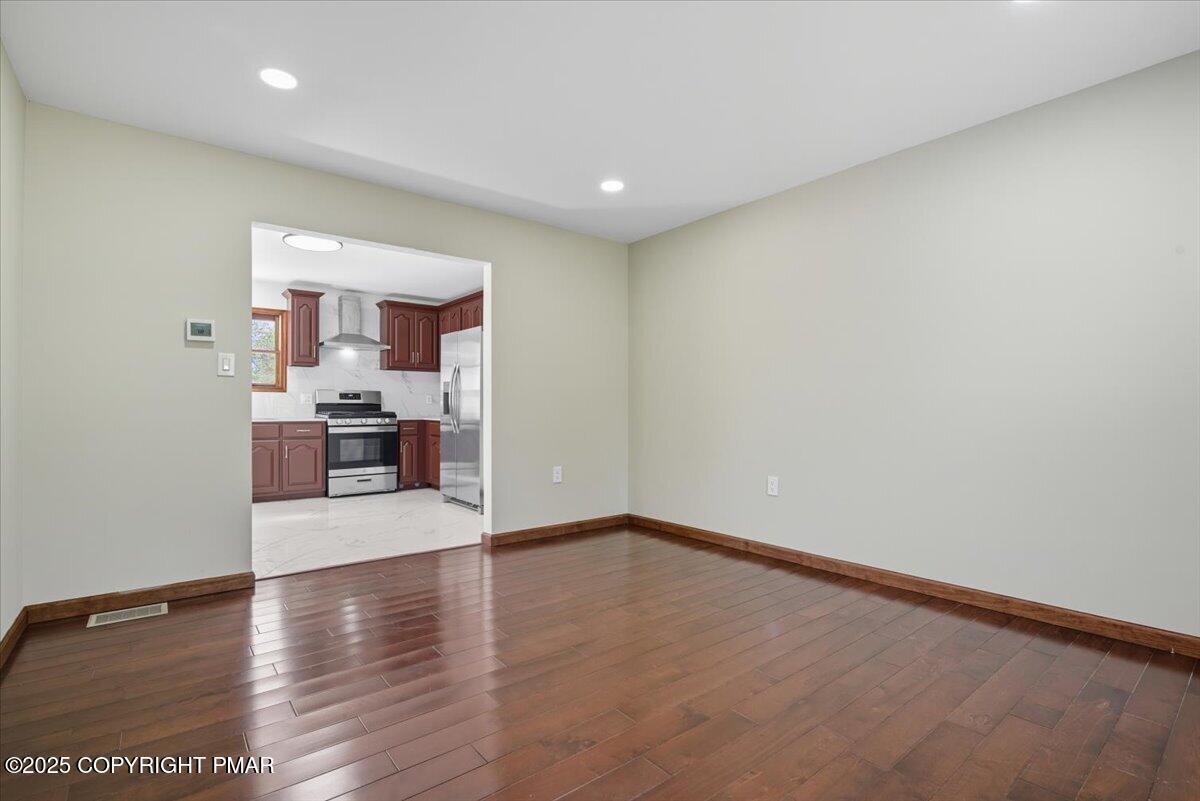
Empty room with dark hardwood floors and an open view into a cherry-cabinet kitchen.
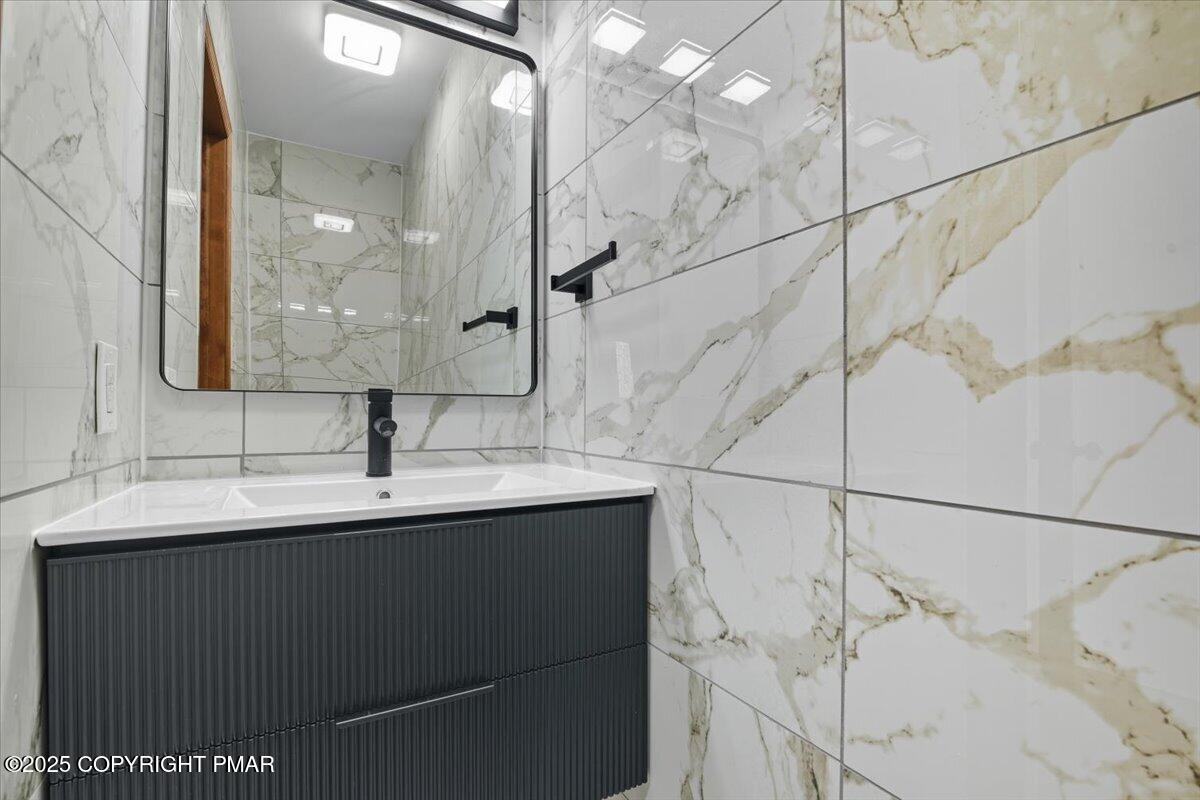
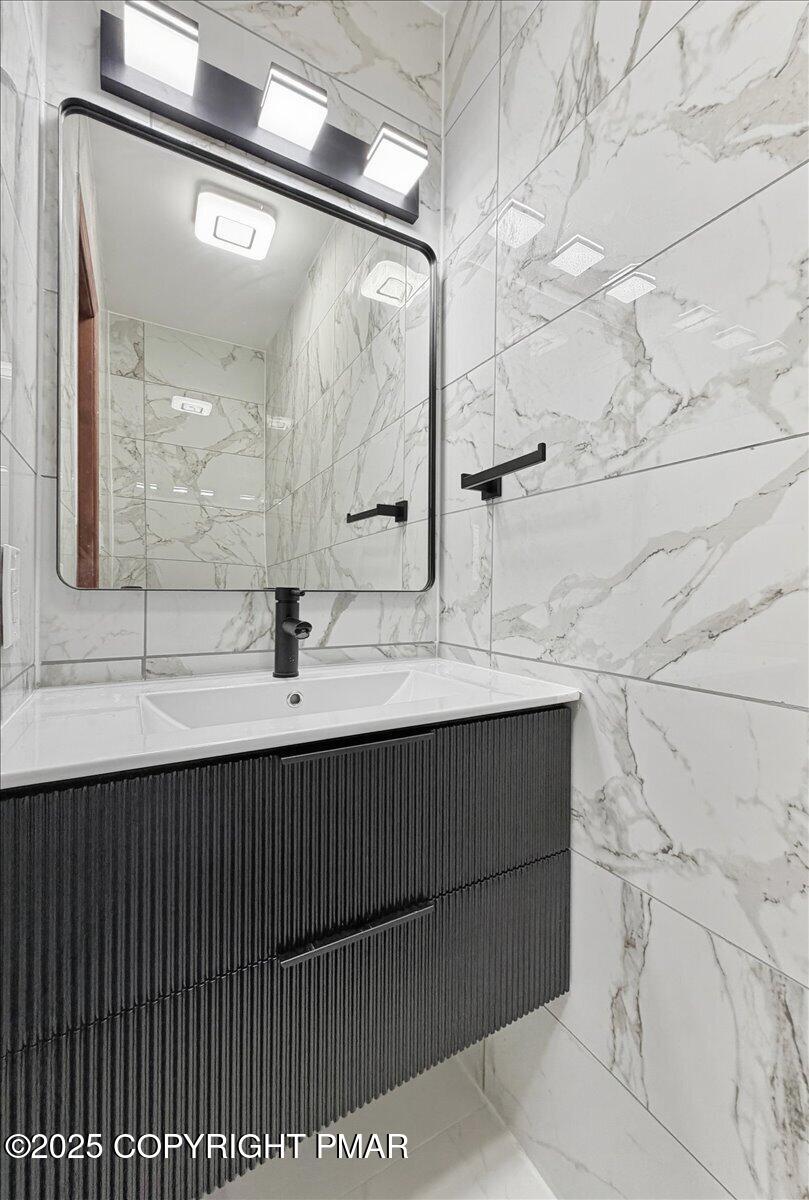
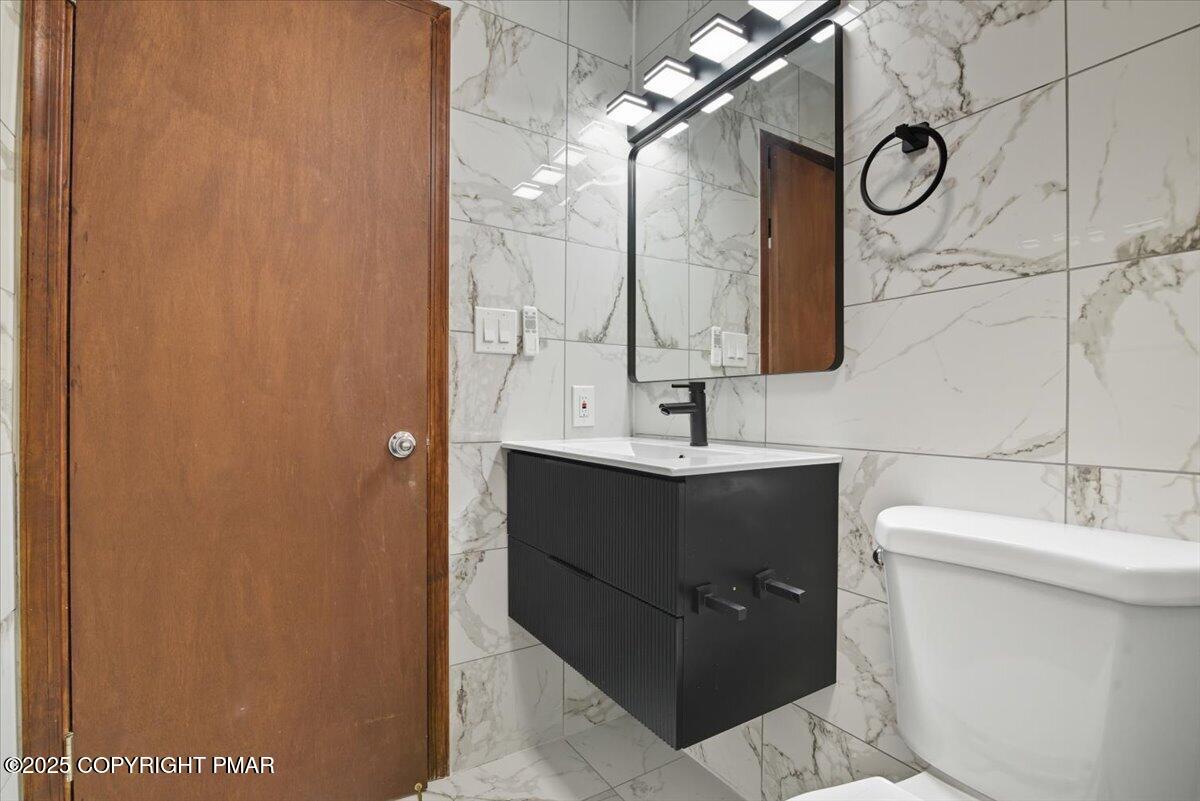
Bathroom vanity with a black ribbed cabinet, white sink, and marble-look tile walls.
Bathroom vanity with a dark ribbed cabinet, white sink, black faucet, and marble-look tile.
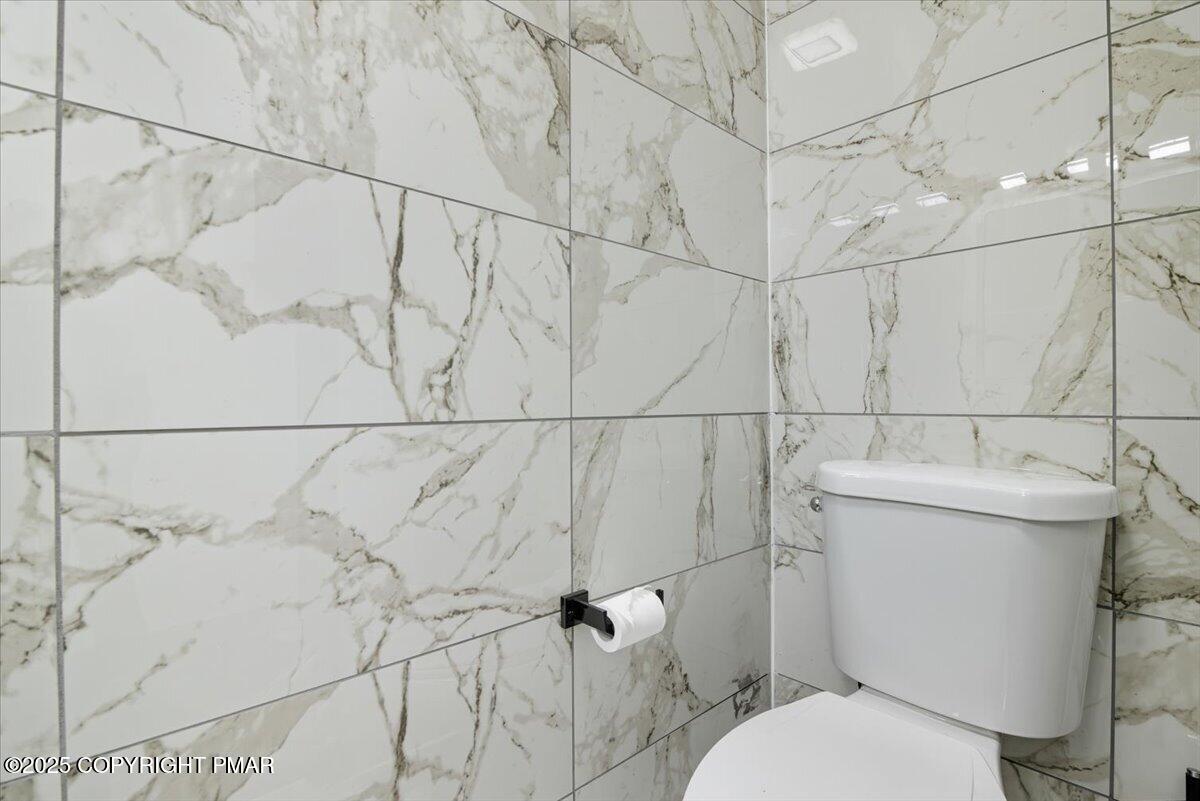
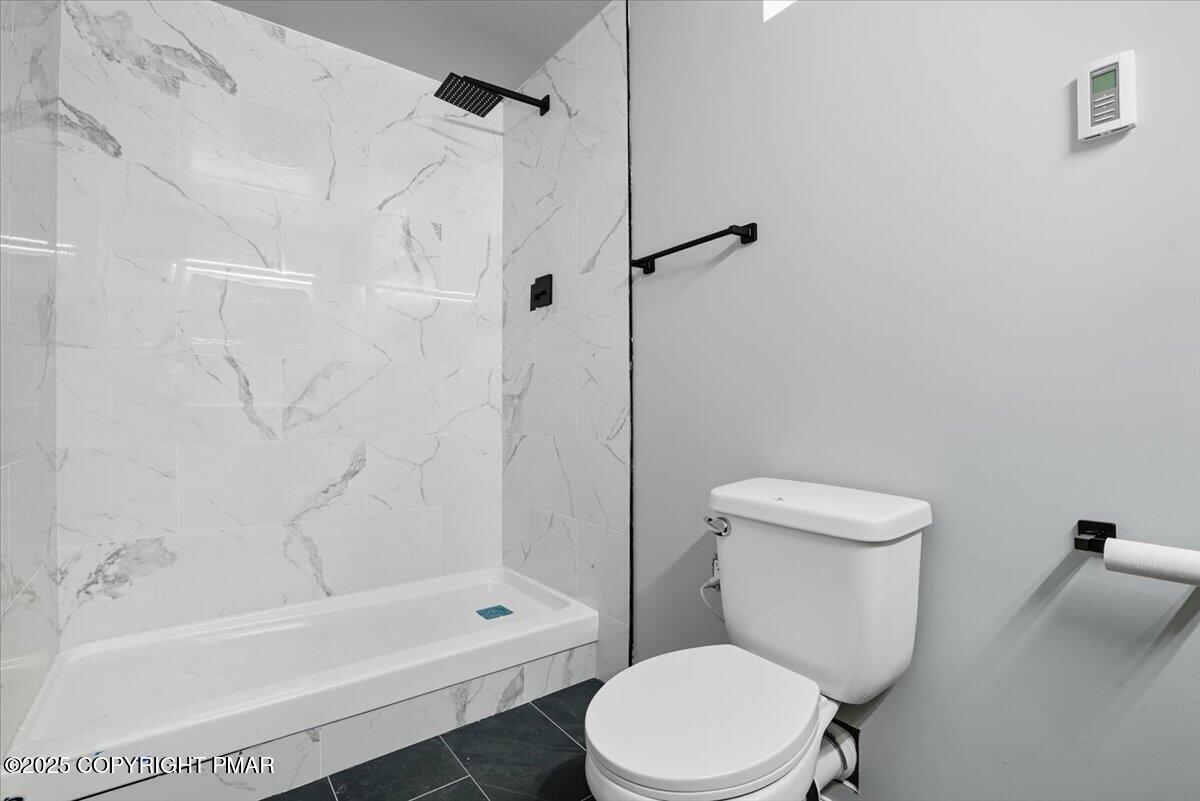
Bathroom toilet beside large marble-look wall tiles and a black toilet paper holder.
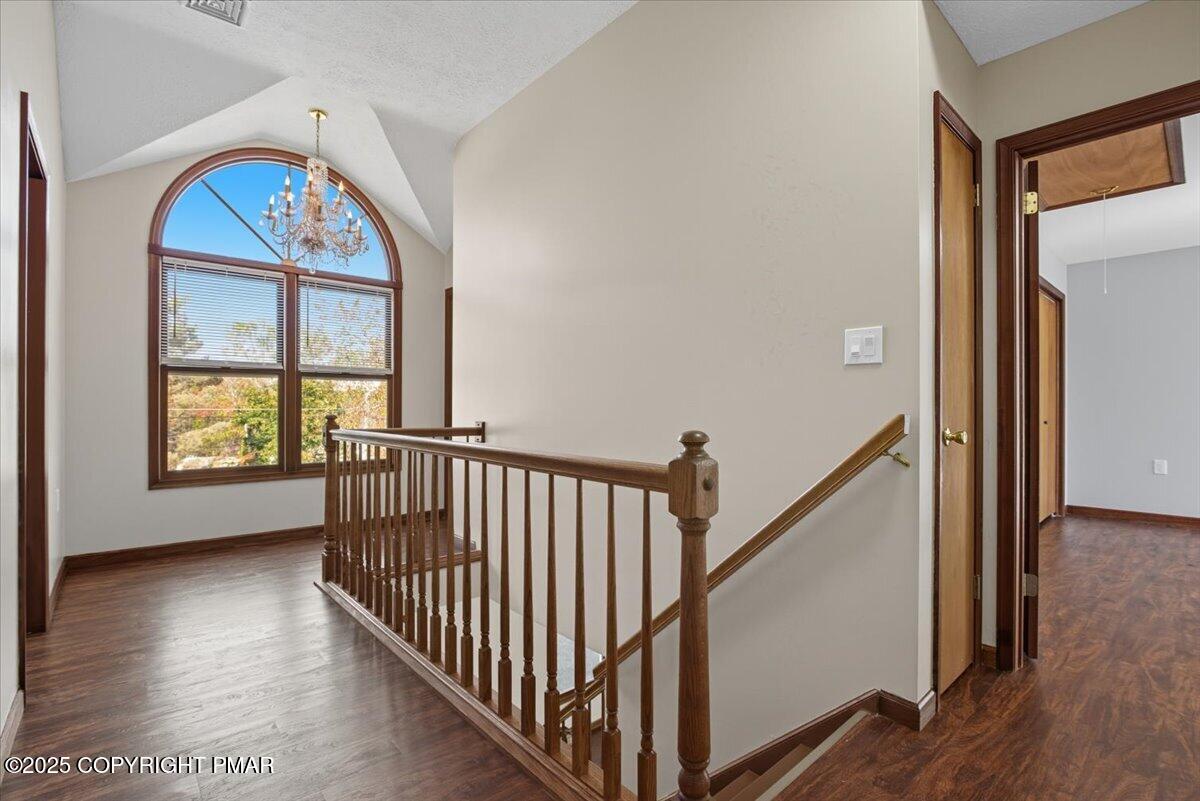
Upstairs landing with an arched window, chandelier, and dark wood staircase railing.
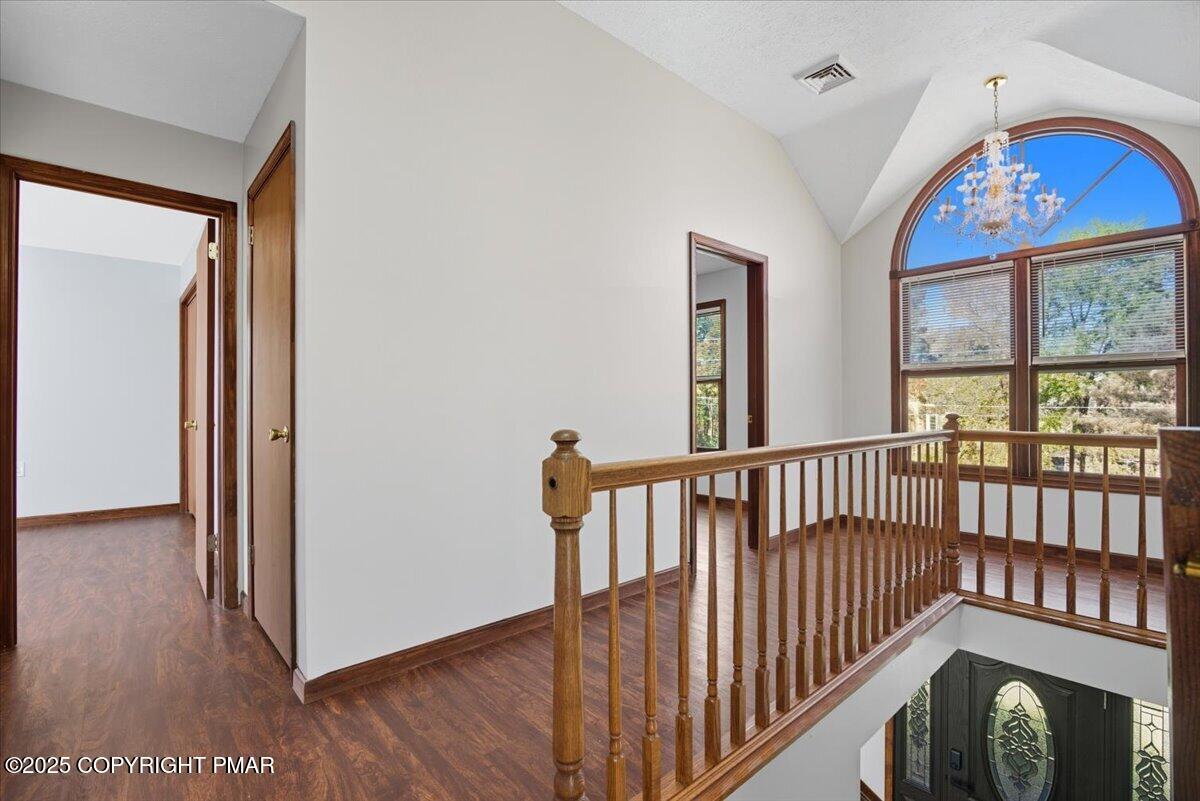
Upstairs landing with a wood railing, arched window, and chandelier overlooking the entry foyer.
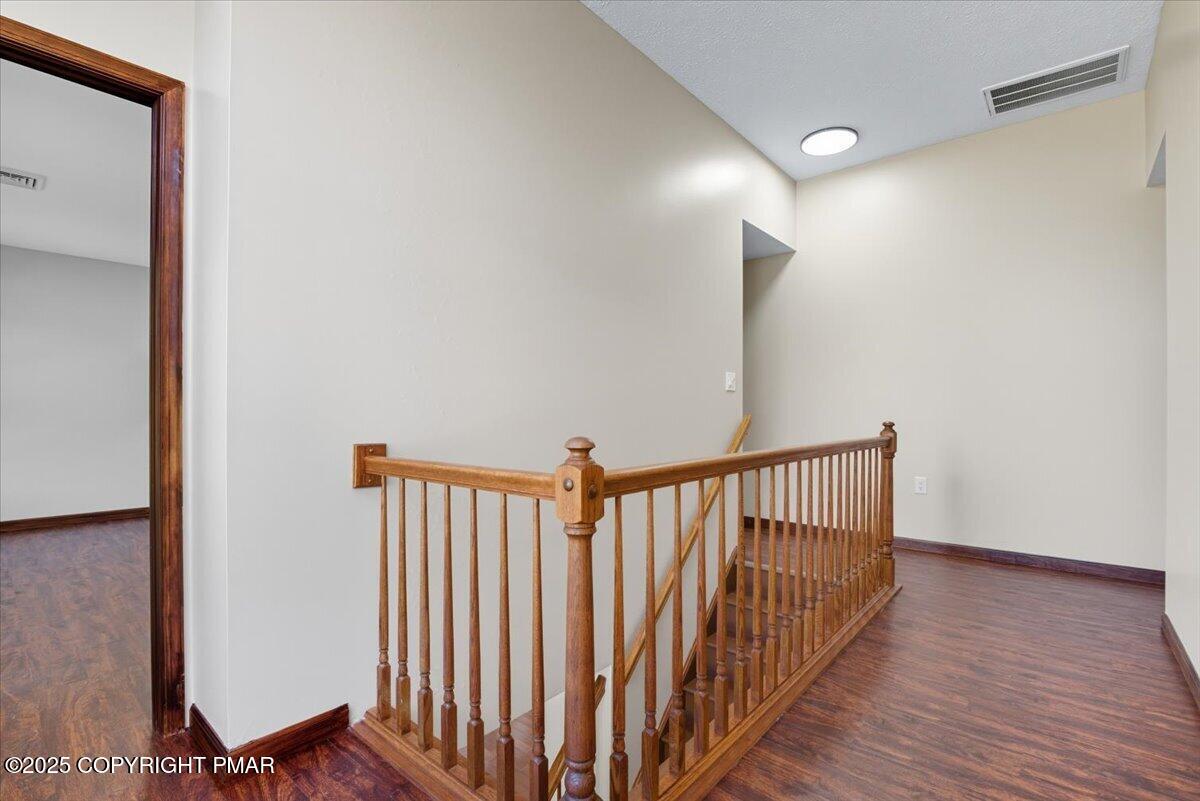
Upstairs landing with a polished wood railing and dark hardwood floors.
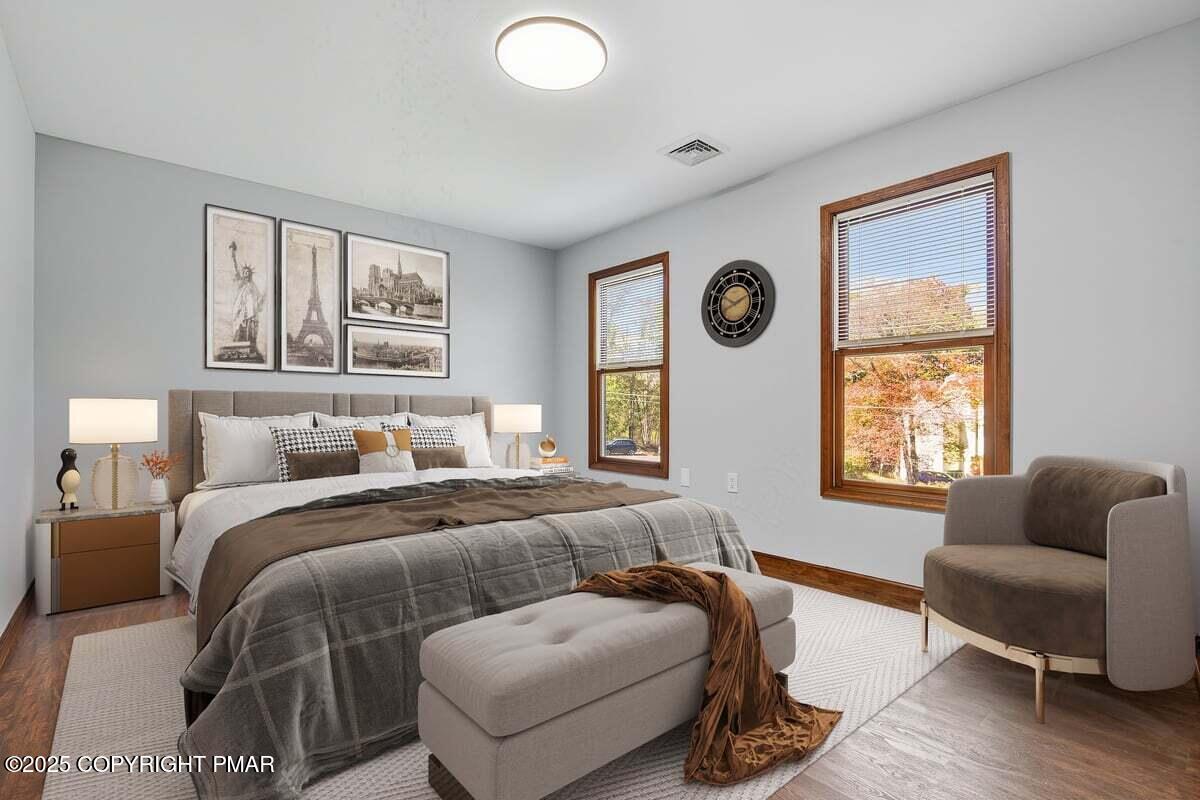
Staged bedroom with a large upholstered bed, layered gray bedding, and wood-trimmed windows overlooking autumn foliage.
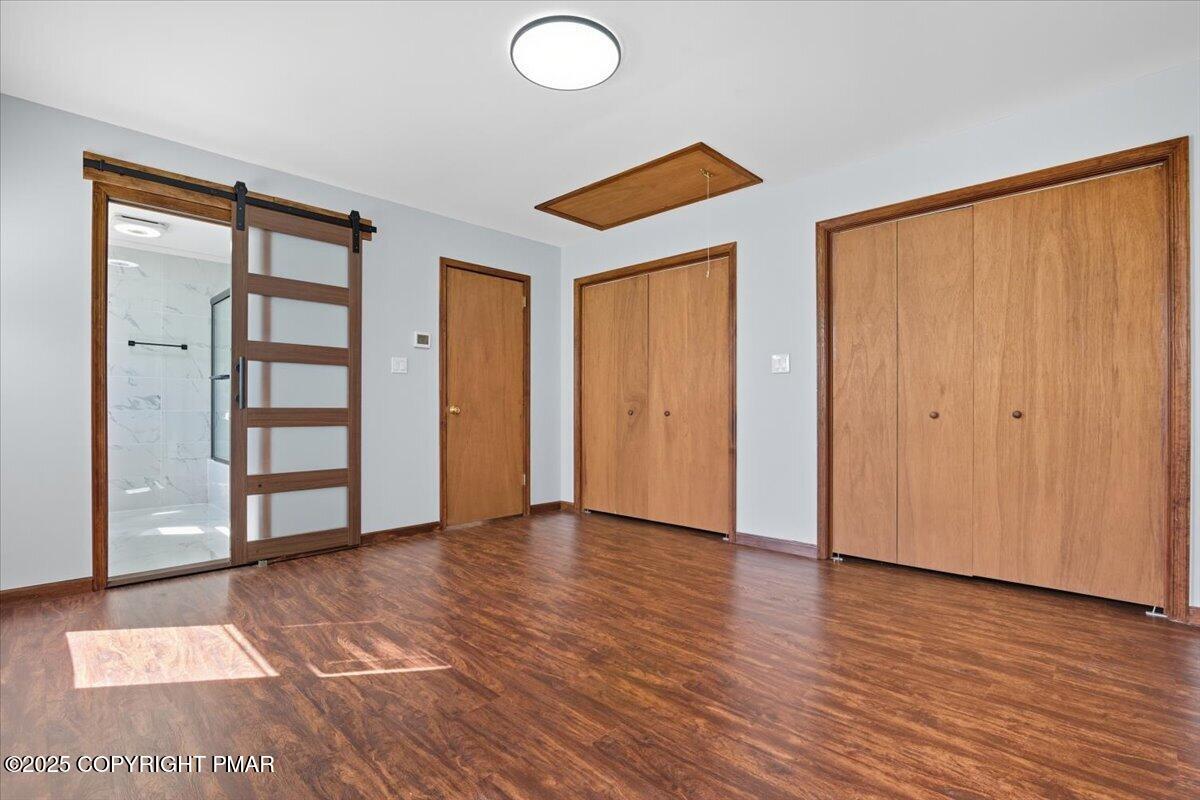
Unfurnished bedroom with dark wood floors, wooden closets, and a barn door opening to a tiled shower.
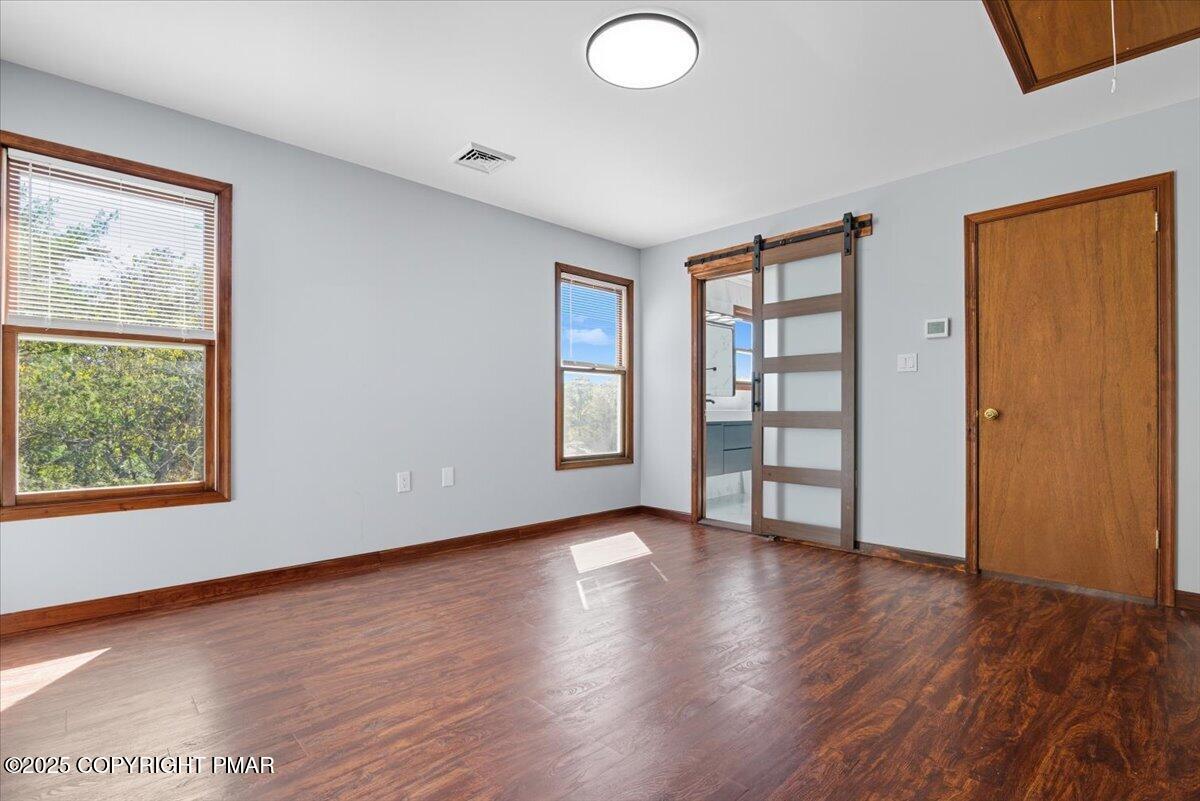
Vacant room with dark wood floors, two windows, and a sliding barn-style door.
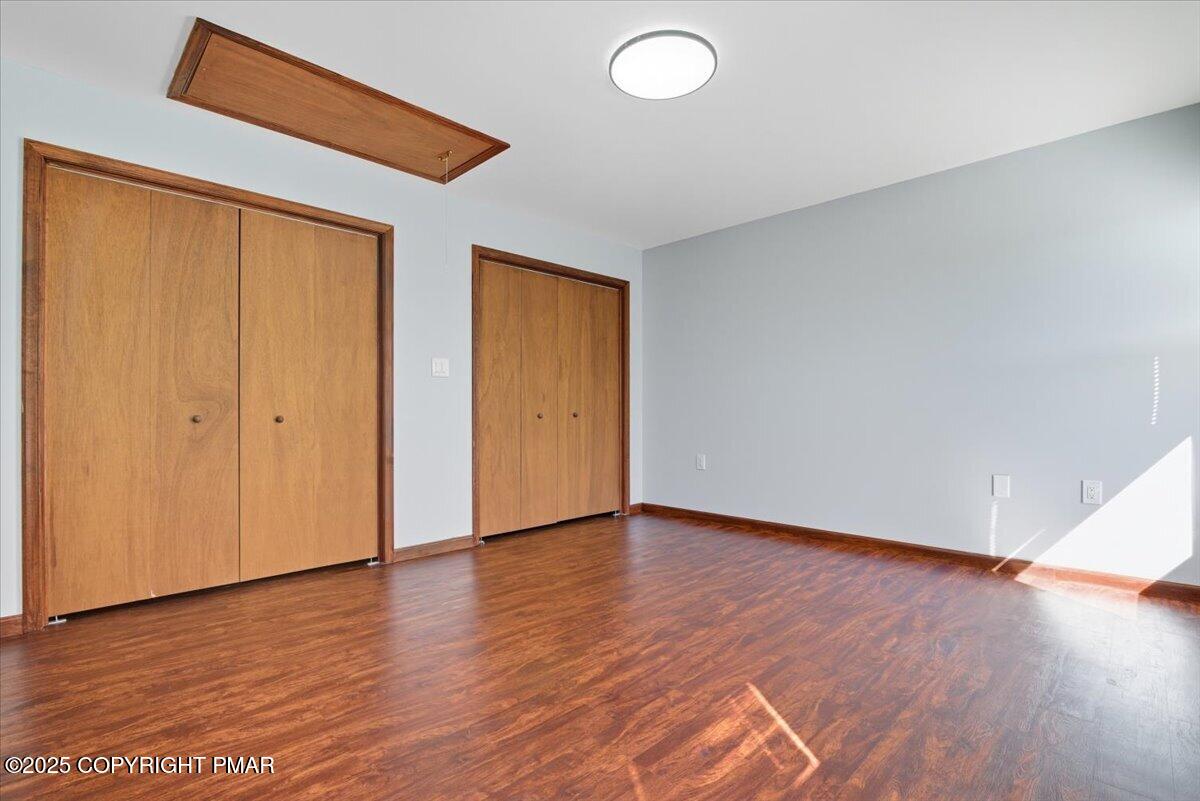
Empty bedroom with polished wood floors and two sets of wooden closet doors.
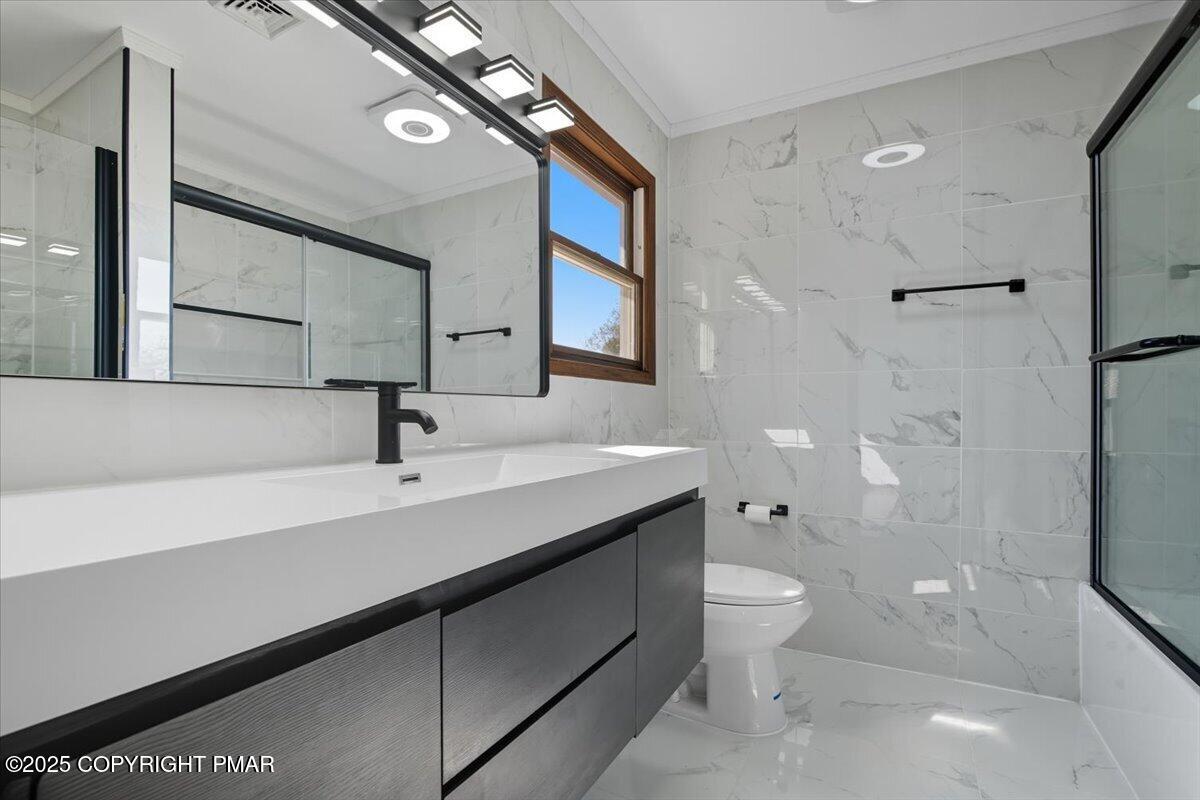
Modern bathroom with a wide dark vanity, marble-look tile, glass showers, and a wood-framed window.
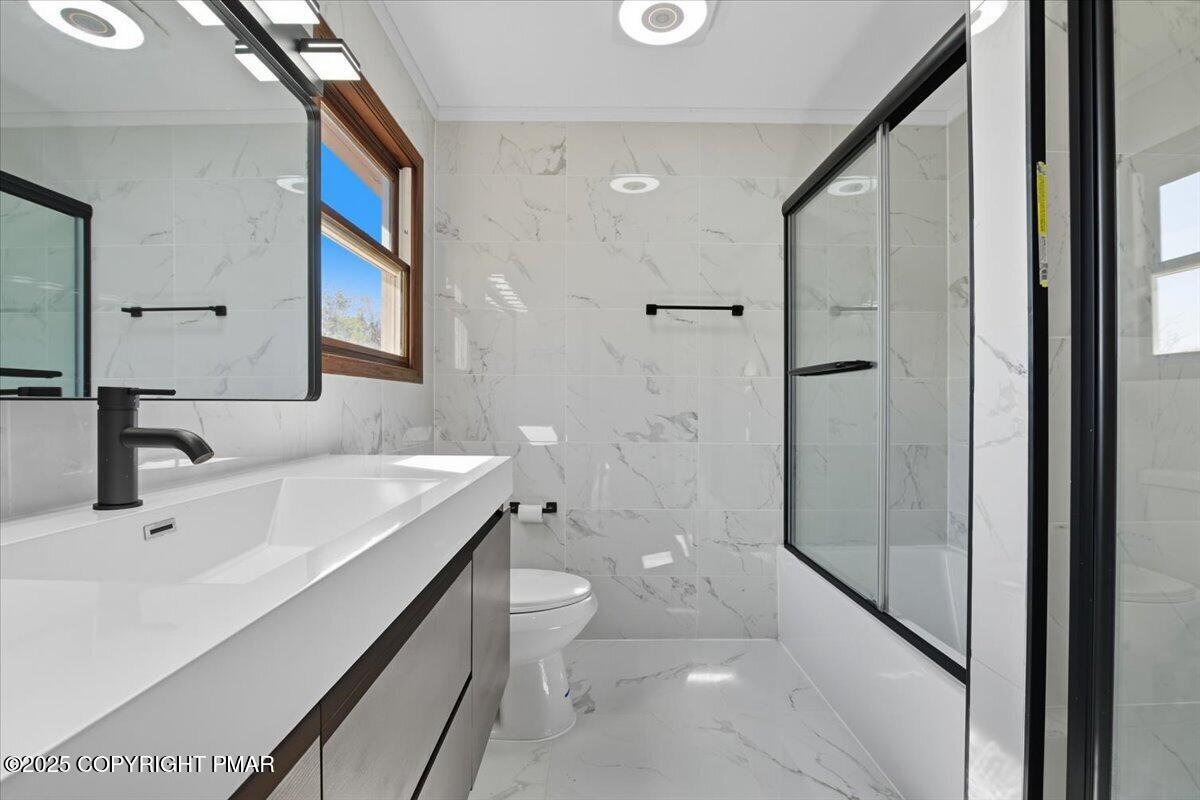
Modern bathroom with marble-look tile, a black-framed glass shower, and a wood-trimmed window.
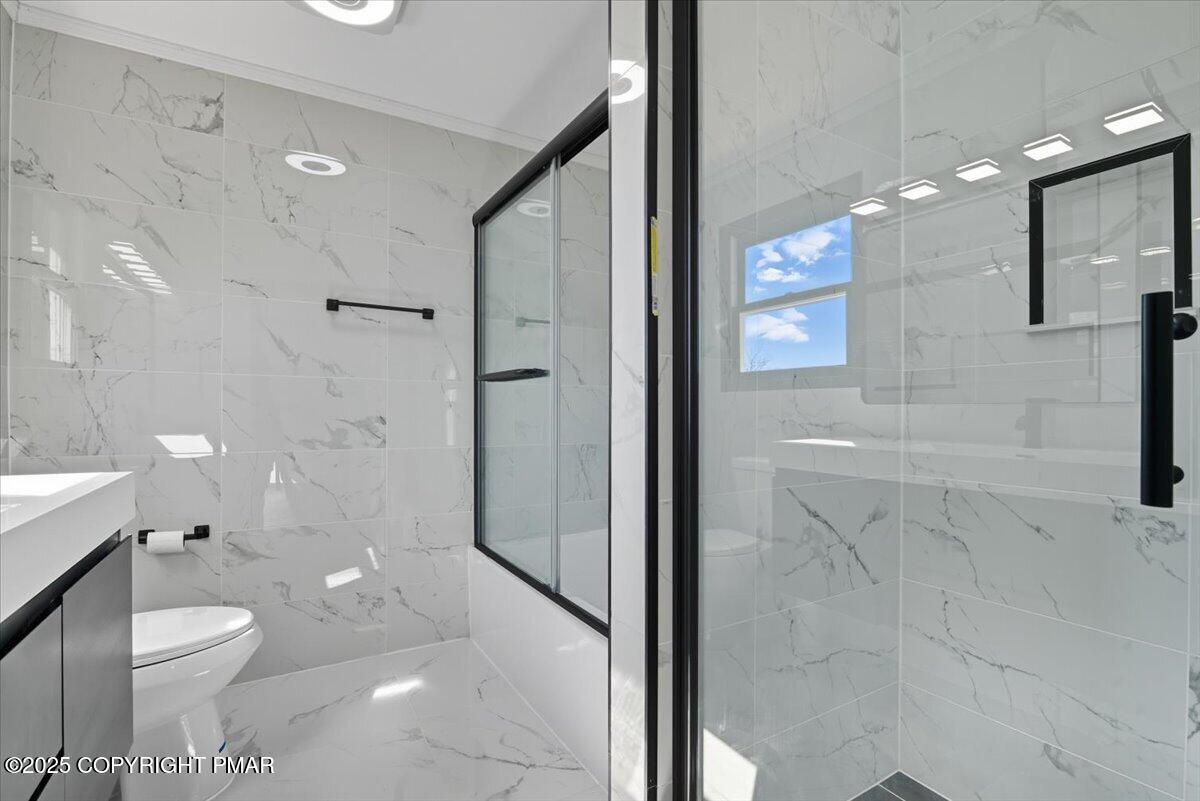
Bathroom with marble-look tile, a glass-enclosed tub and shower, black fixtures, and a wood-framed frosted-glass door.
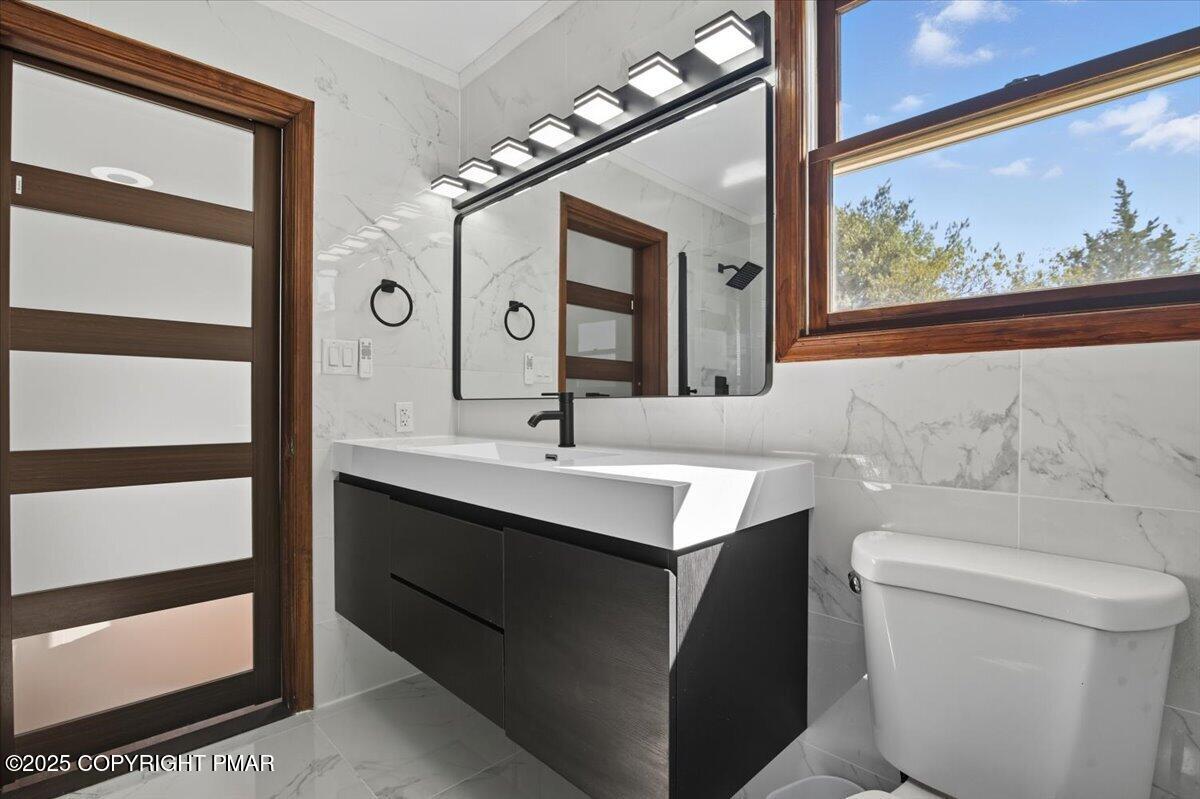
Bathroom with marble-look tile, a floating dark vanity, illuminated mirror, and wood-framed window.
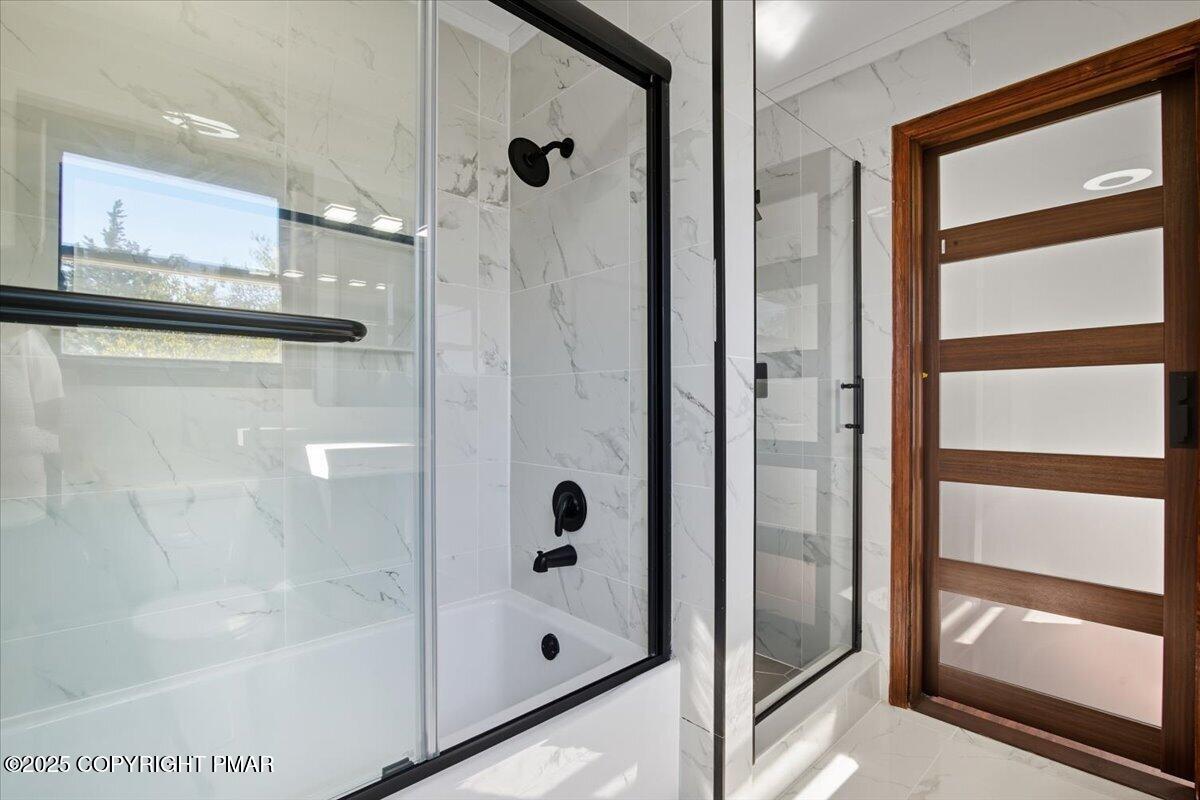
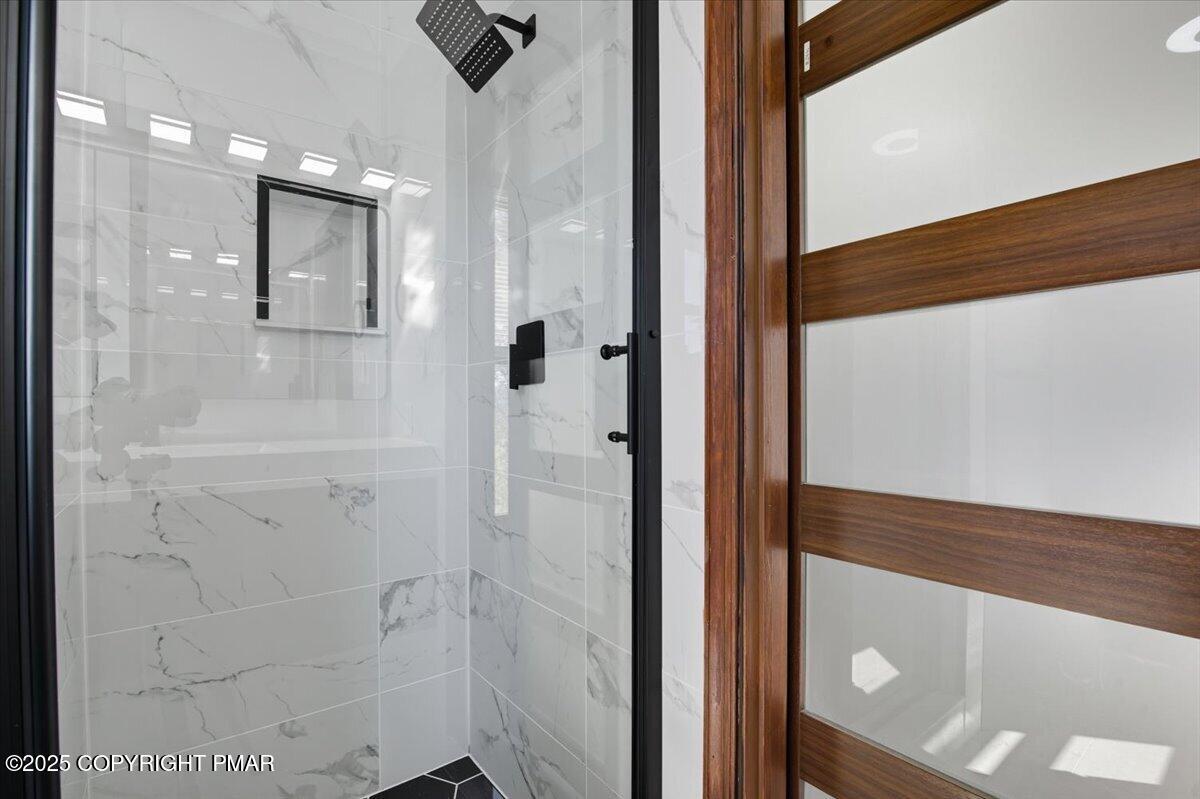
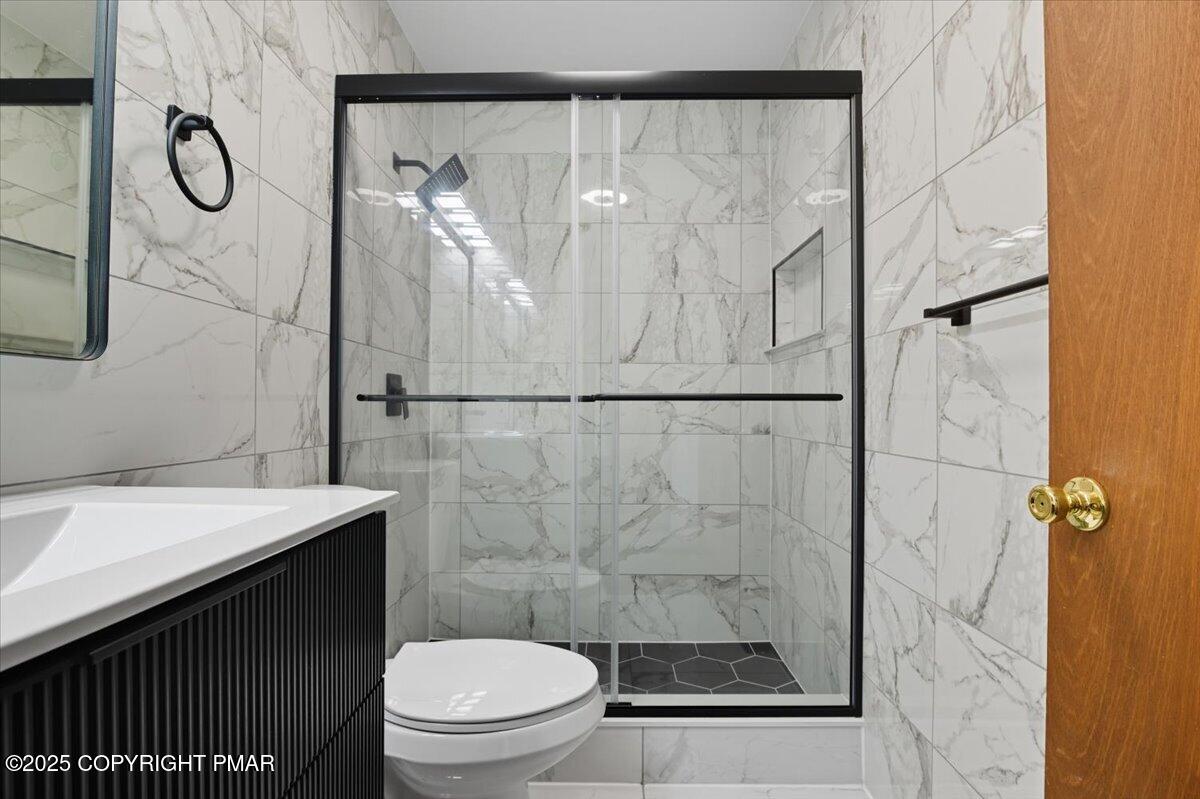
Marble-look tiled shower with black fixtures and a wood-framed glass door.
Modern bathroom with marble-look tile and a black-framed glass shower enclosure.
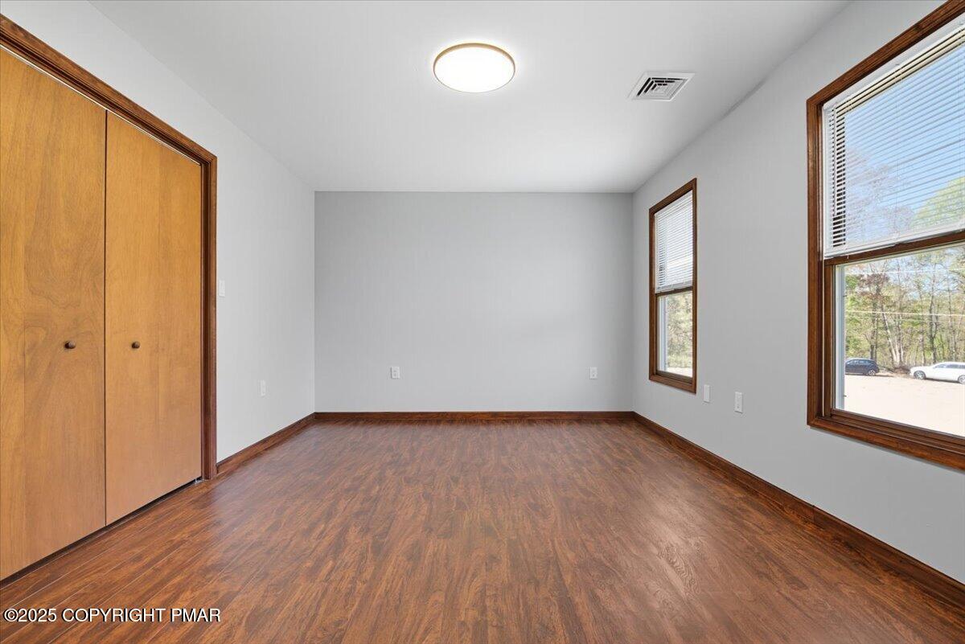
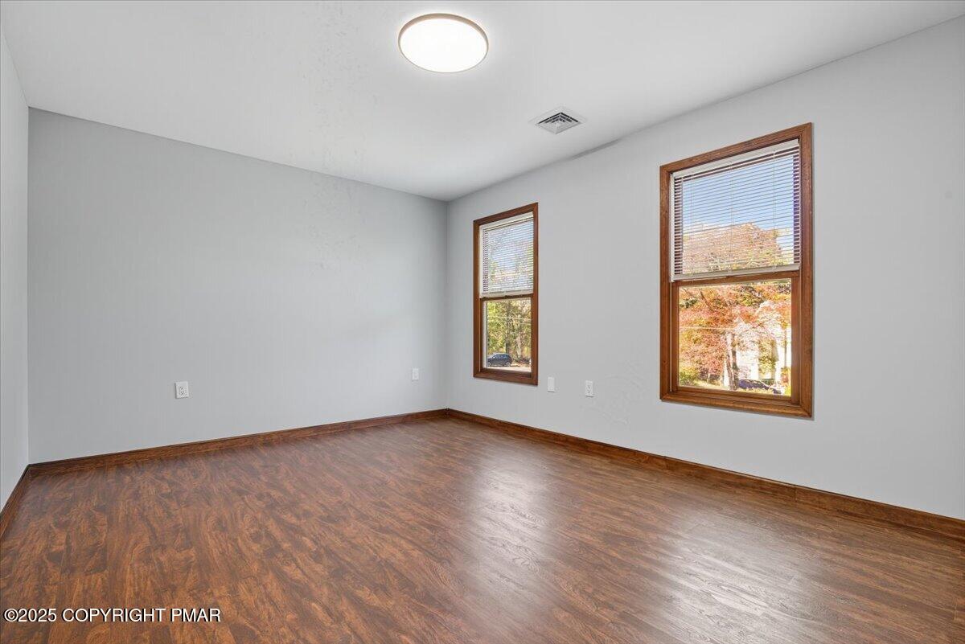
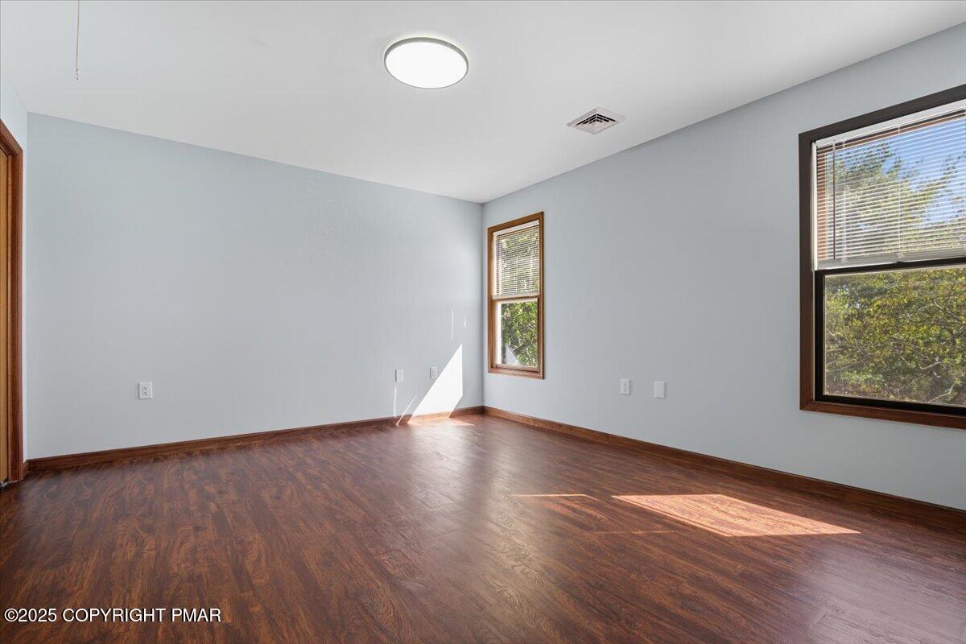
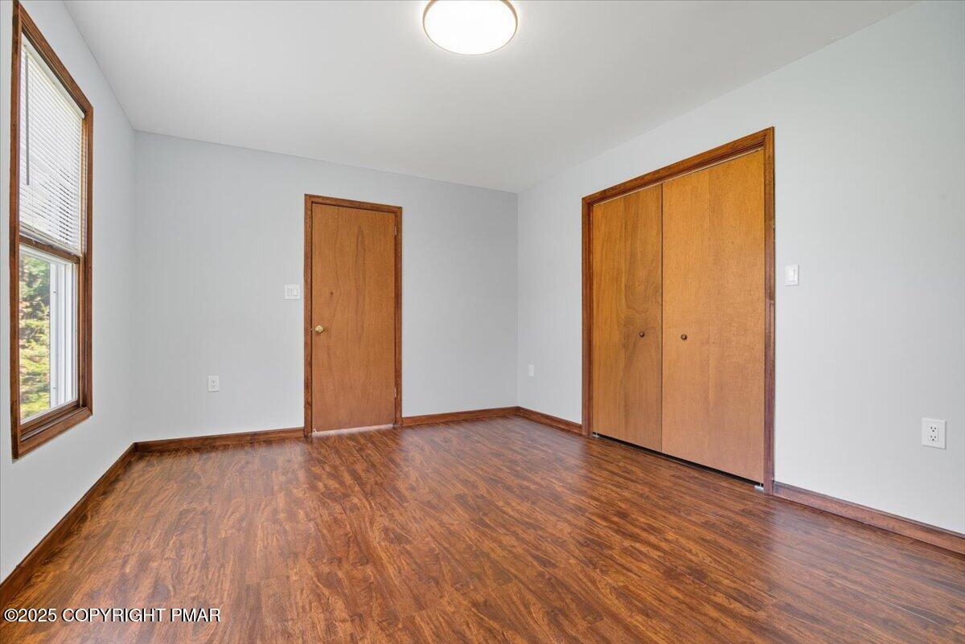
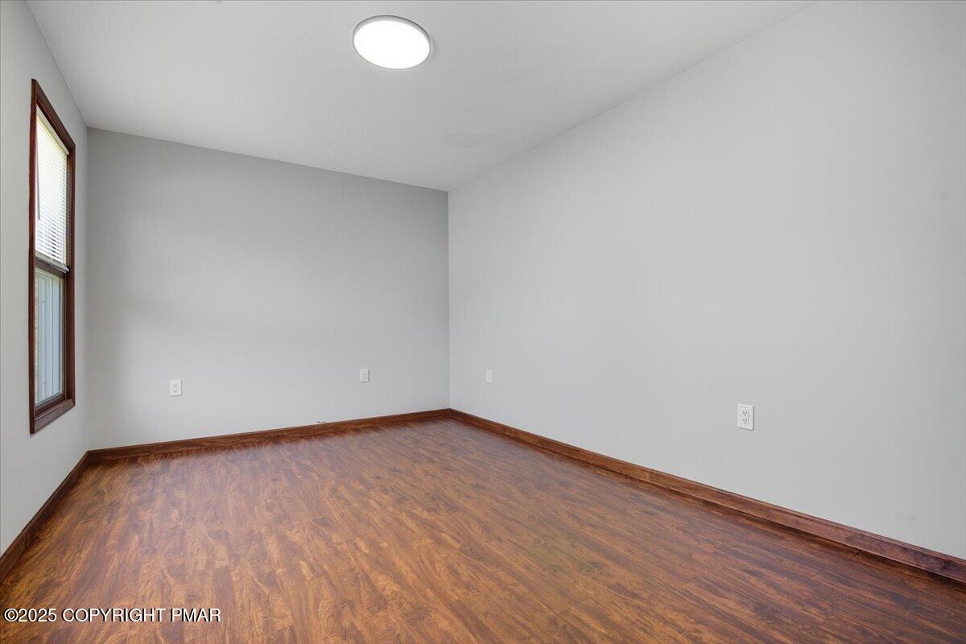
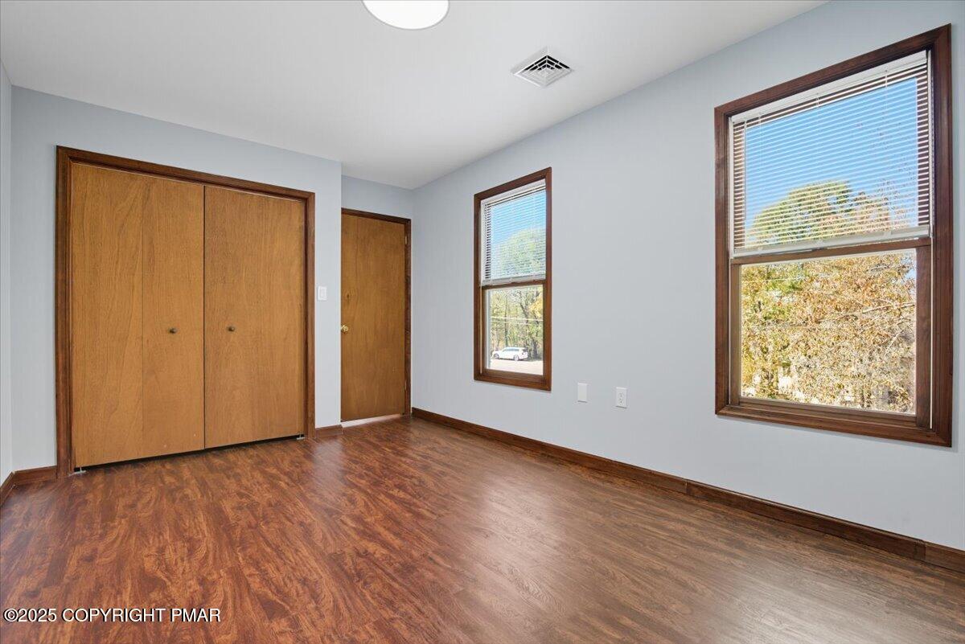
Empty bedroom with a built-in closet, wood-look floors, and two windows.
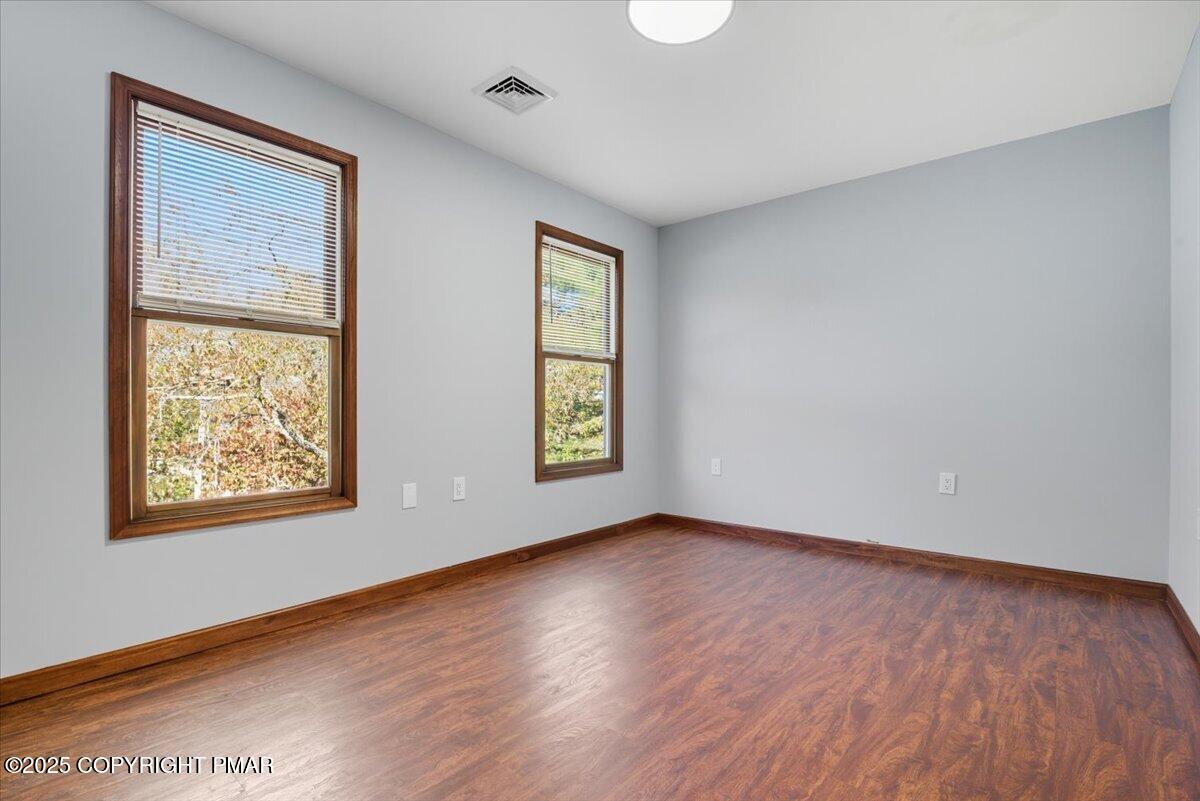
Empty room with dark wood-look flooring, wood-trimmed windows, and views of autumn foliage.
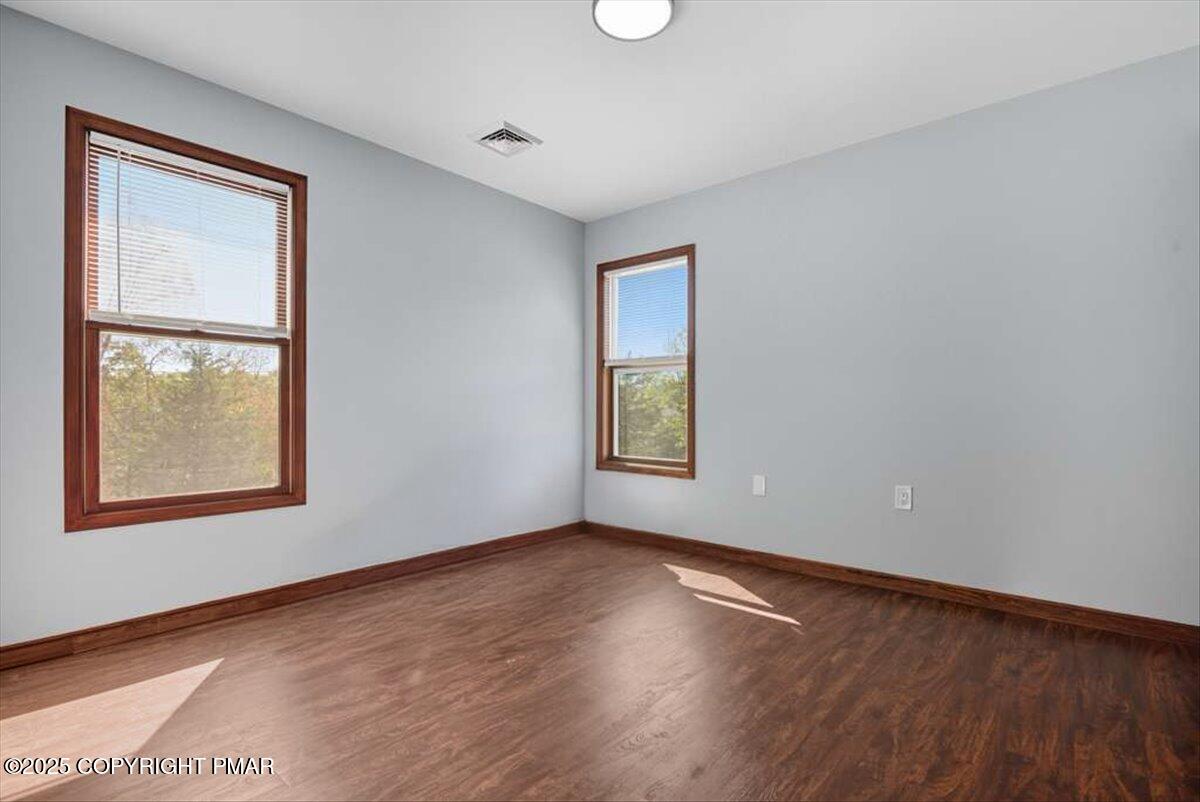
Empty room with dark wood floors, pale walls, and two wood-trimmed windows.
Empty bedroom with a large closet, wood-look flooring, and a window.
Empty room with dark wood flooring, wood-trimmed windows, and daylight.
Empty room with gray walls, wood-look floors, and a dark wood-trimmed window.
Empty room with reddish-brown wood flooring and two wood-trimmed windows.
Empty bedroom with a built-in closet, wood-look floors, and two windows with blinds.
Bathroom with marble-look tile, a glass walk-in shower, and a black ribbed vanity.
Bathroom with marble-look tile, a black-framed glass shower, and a dark vanity.
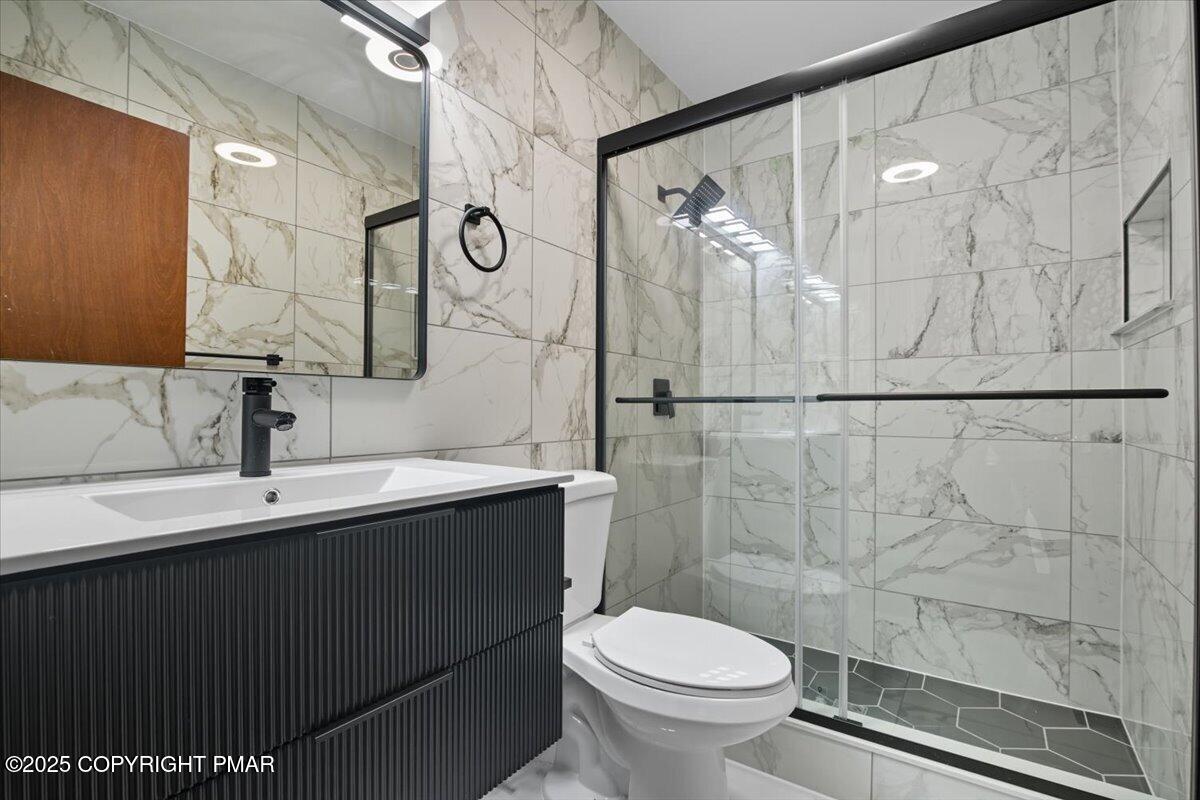
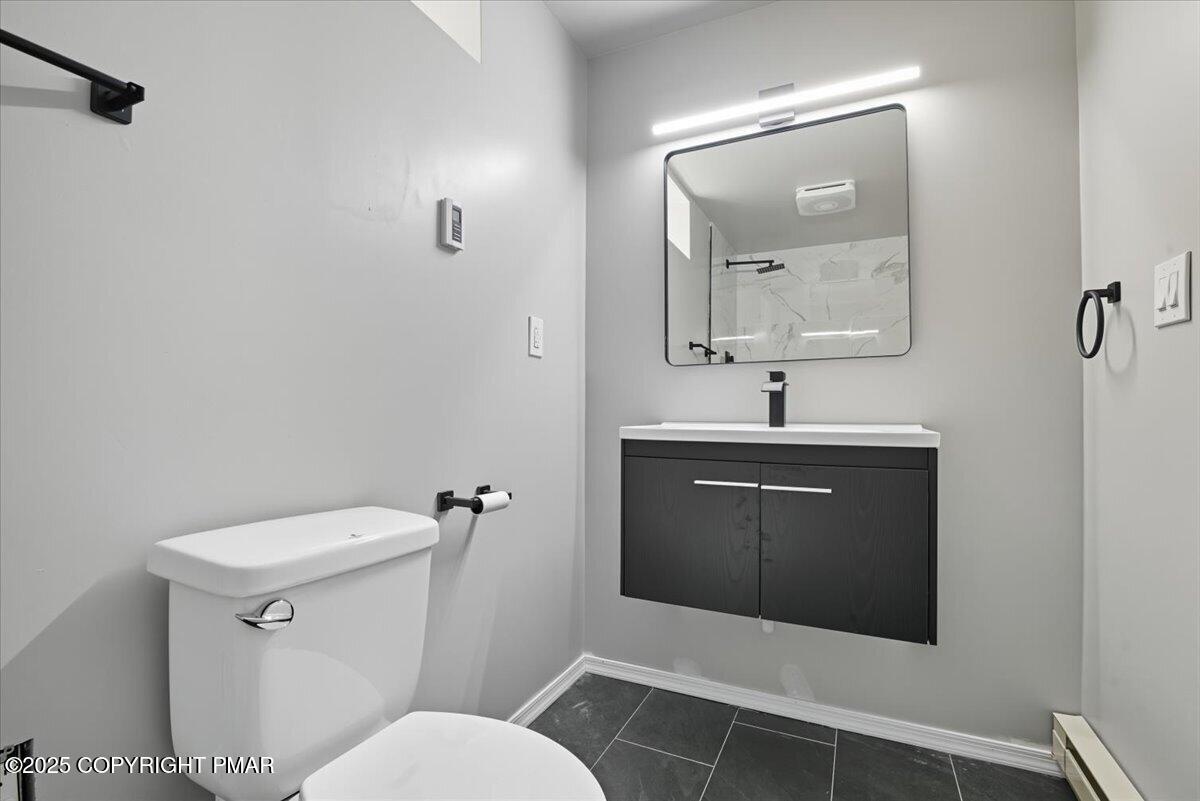
Bathroom with marble-look tile, floating black vanity, illuminated mirror, and white toilet.
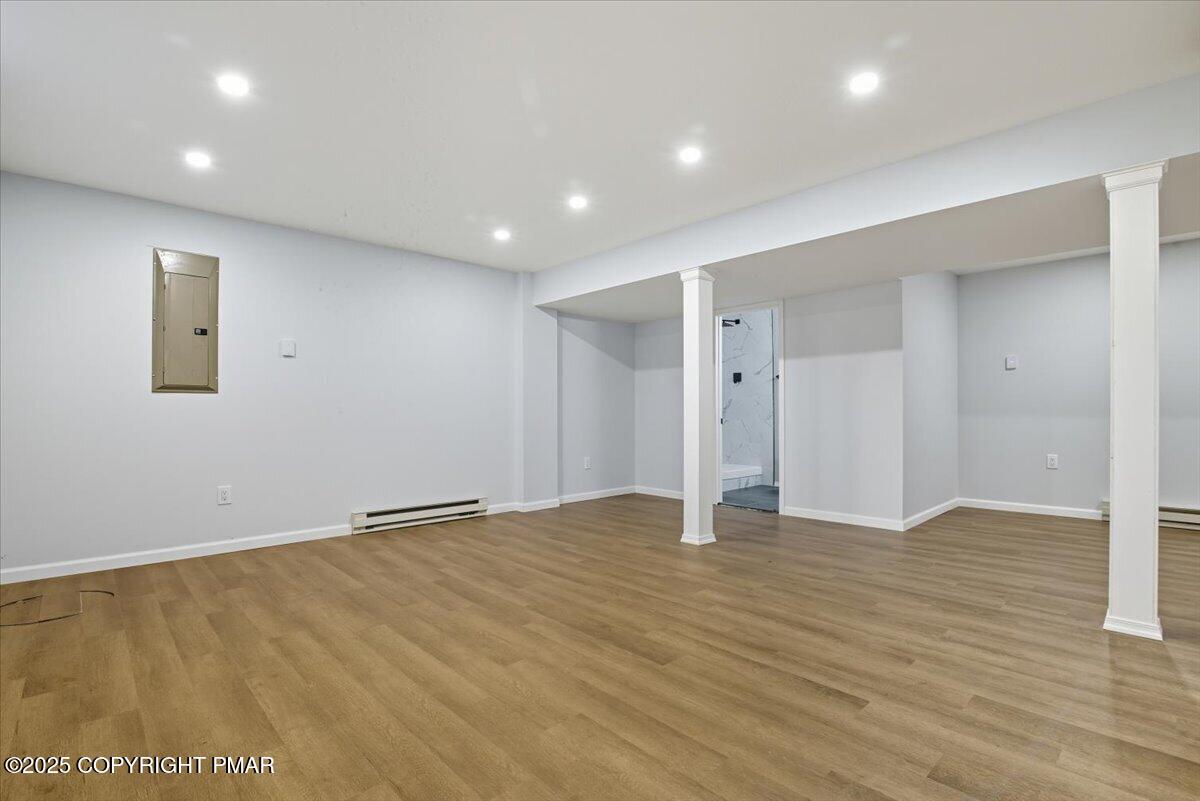
Empty finished room with wood-look floors, white support columns, and a view into a tiled bathroom.
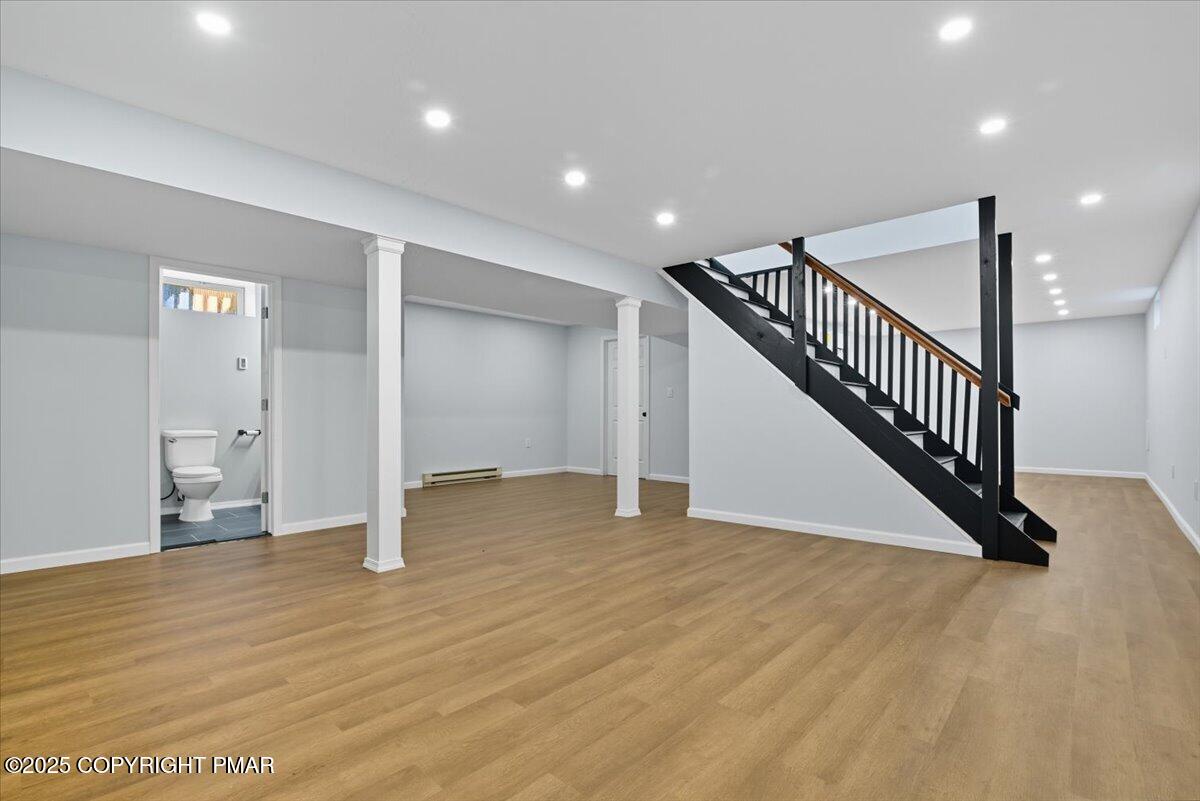
Finished lower-level room with wood flooring, black staircase, and an open bathroom doorway.
Vacant finished room with light wood floors, white columns, and a black staircase.
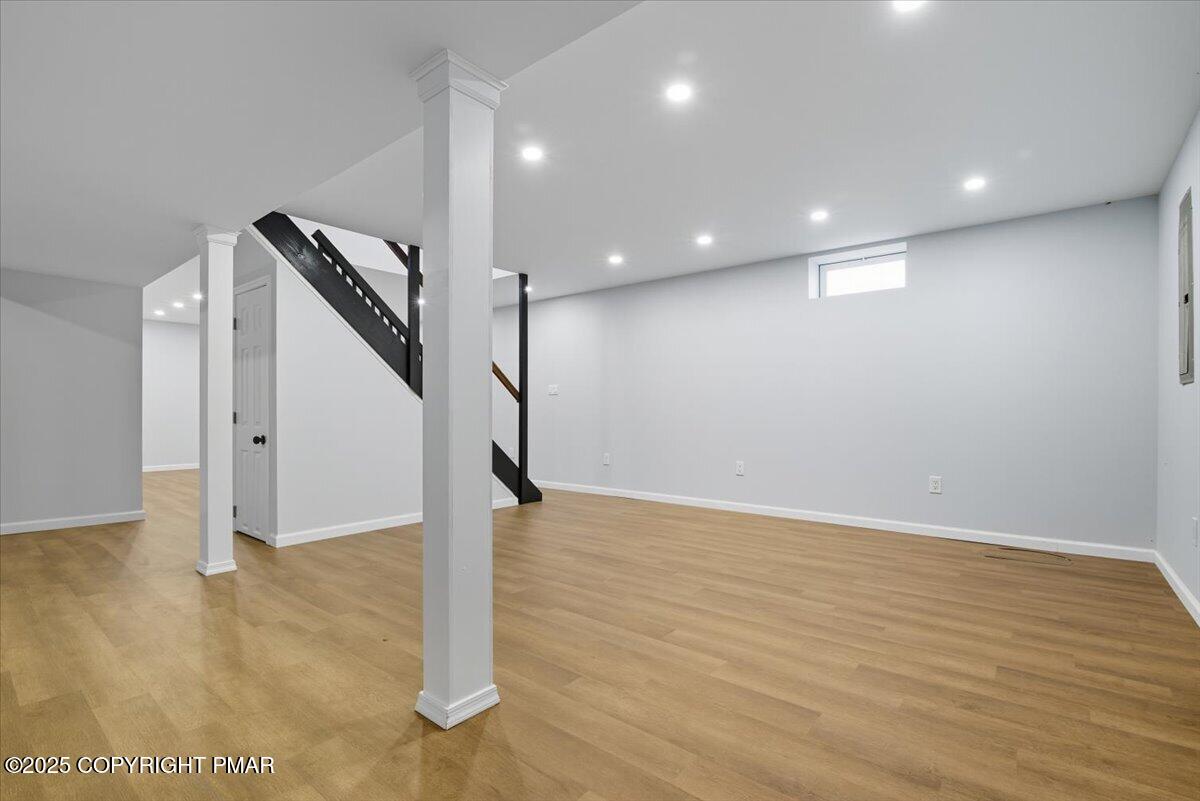
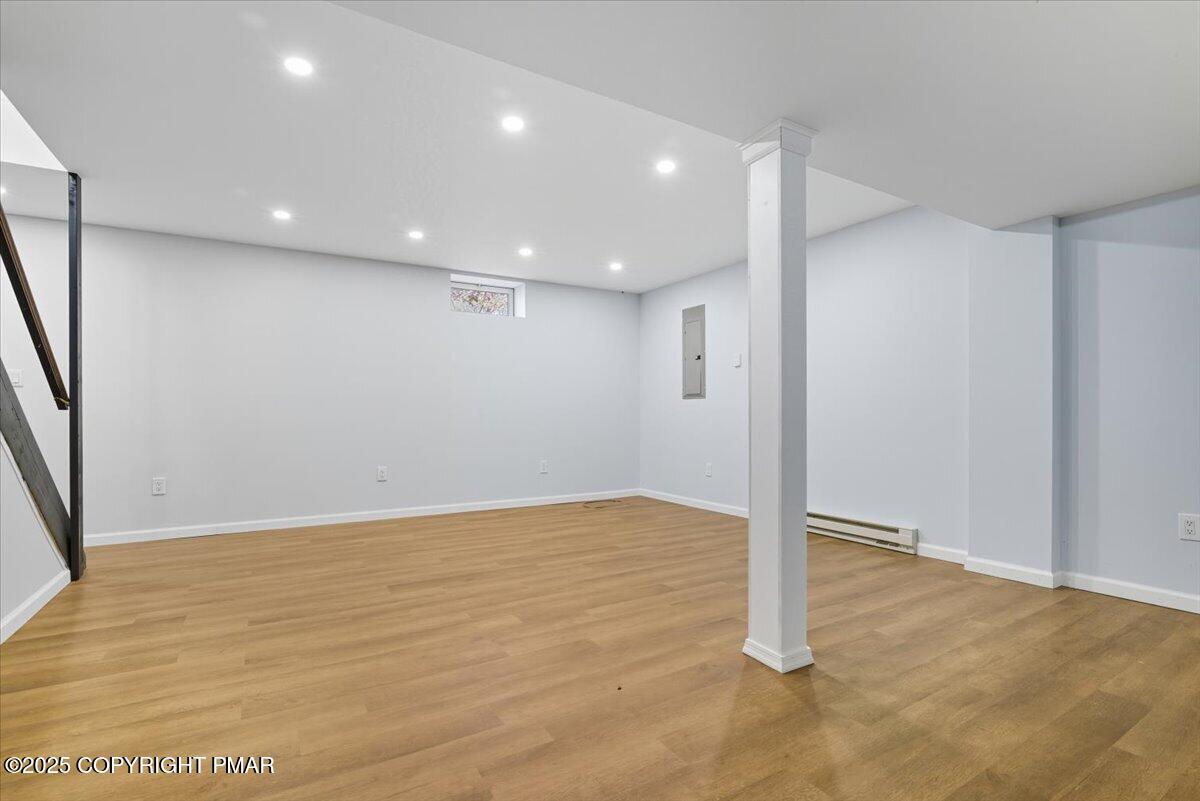
Finished basement with wood-look flooring, recessed lights, and a central support column.
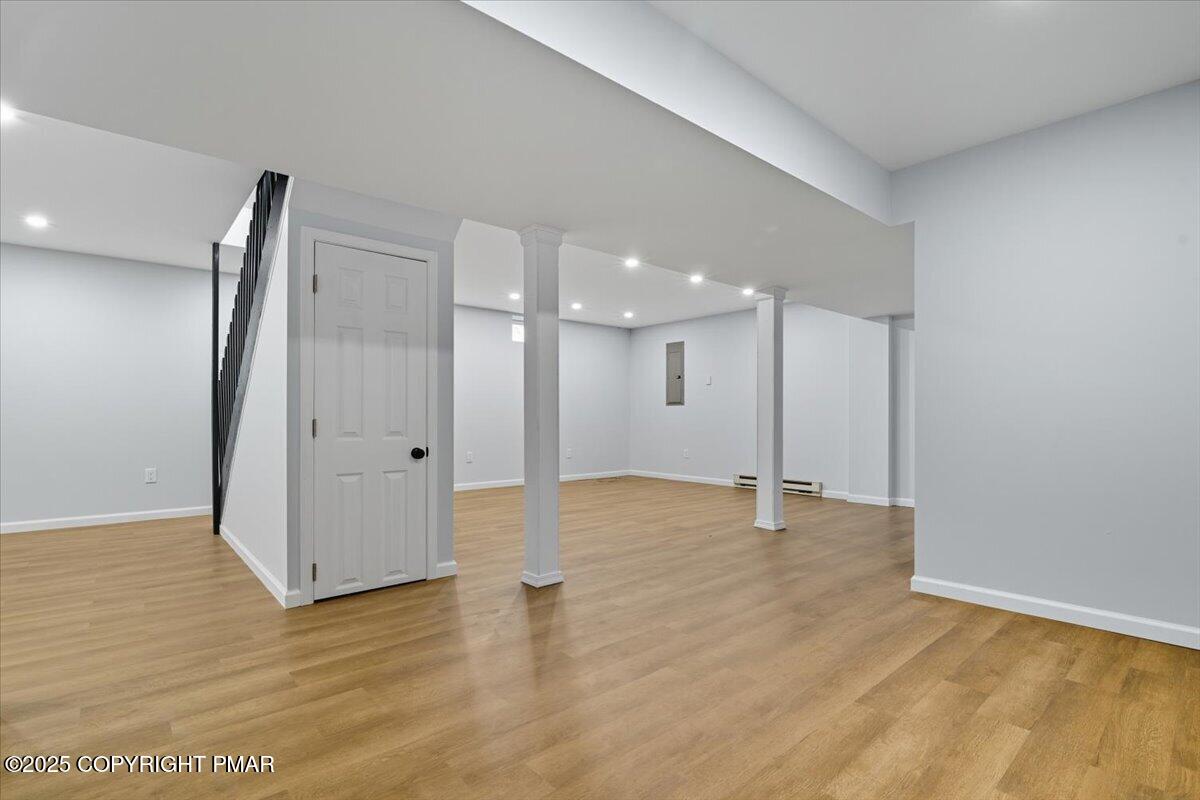
Vacant room with light wood floors, recessed lights, and a white paneled door.
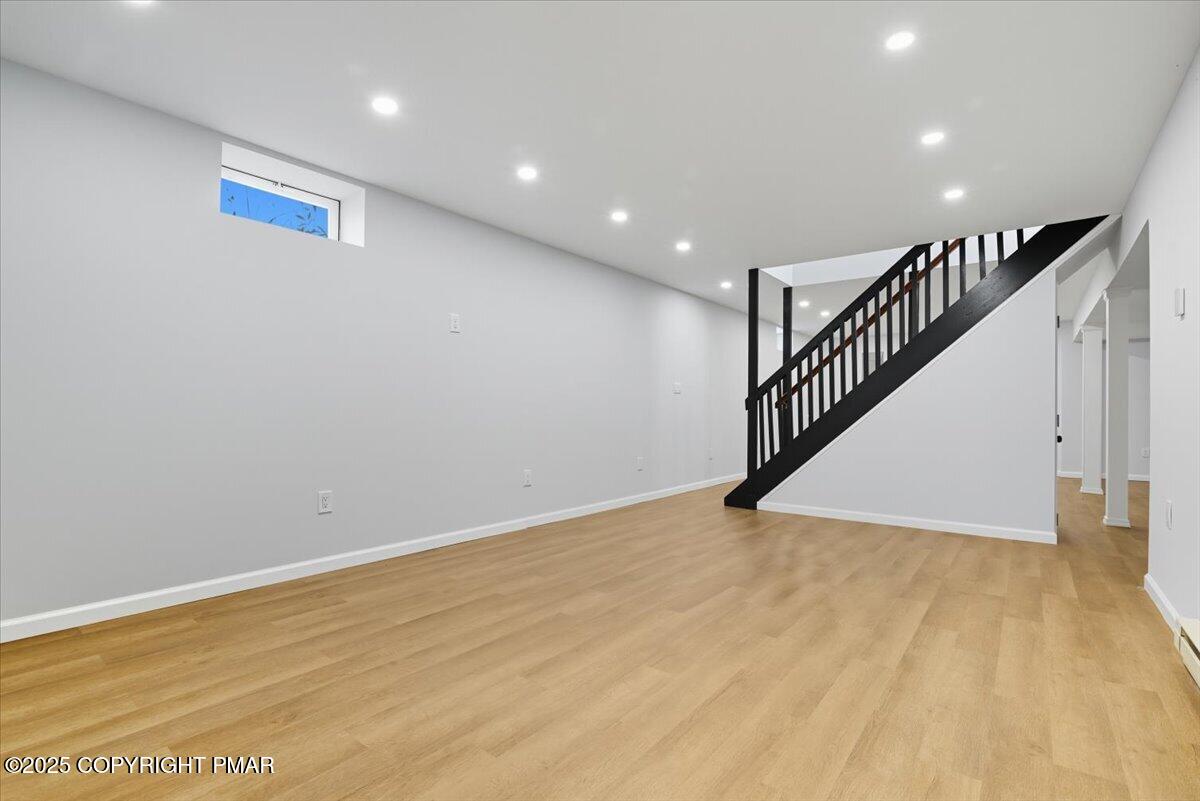
Open lower-level room with light wood floors, white support columns, and a staircase.
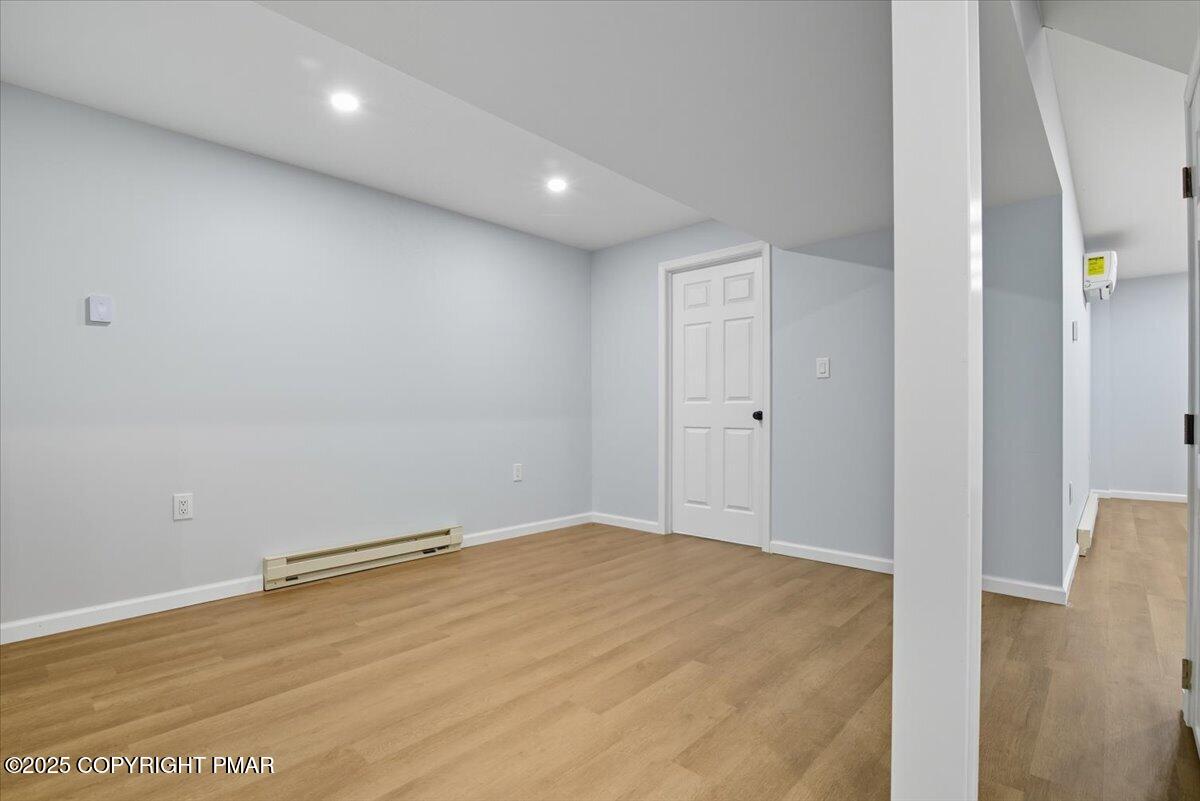
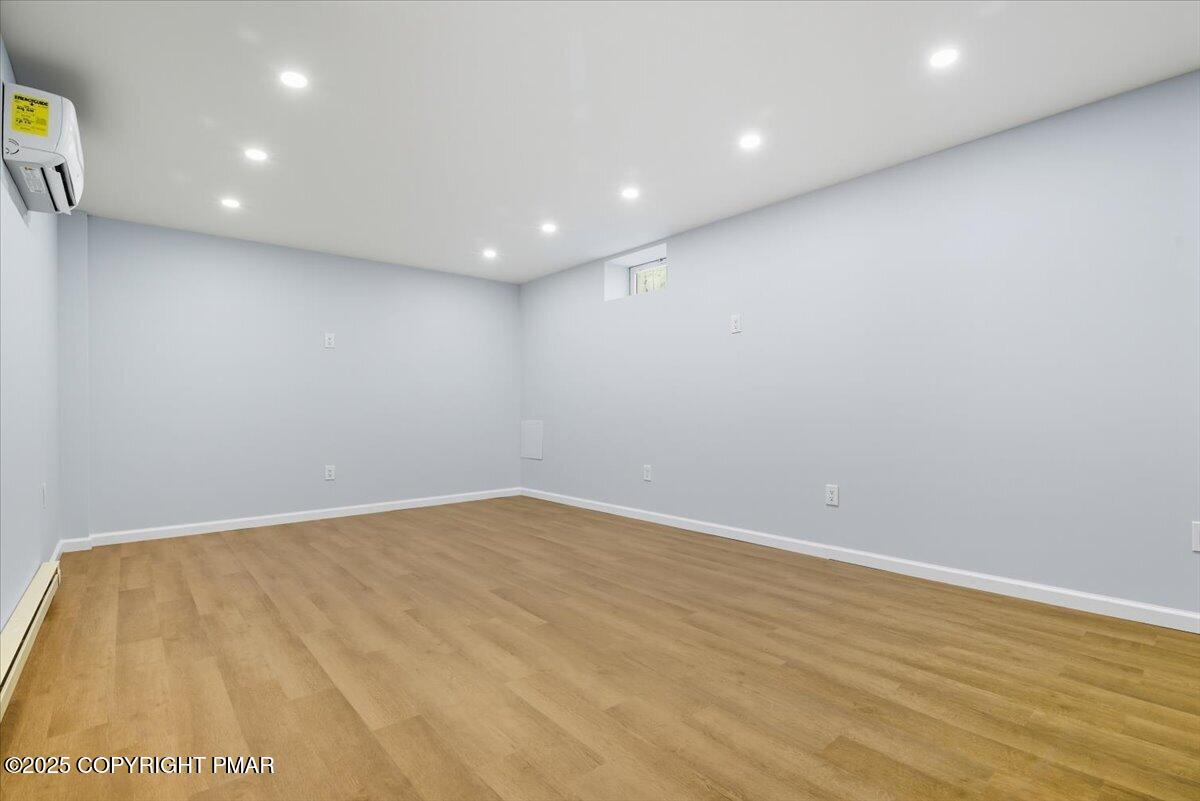
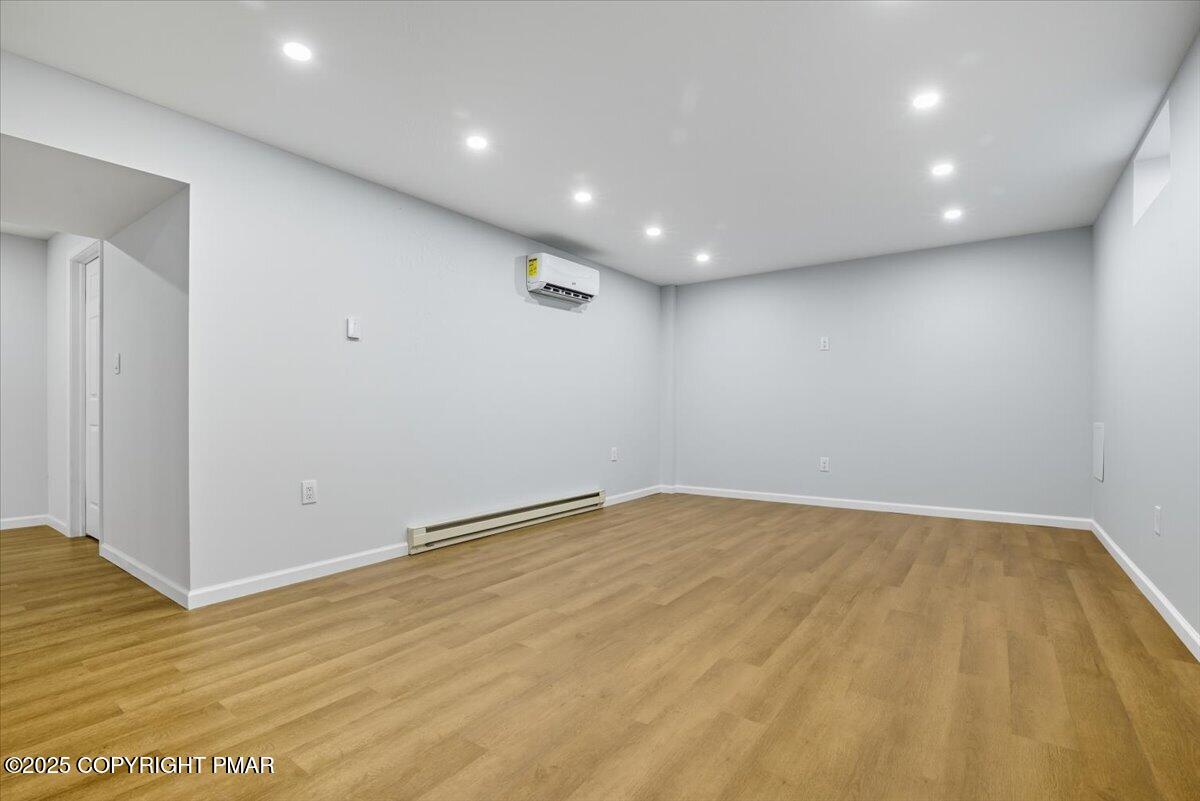
Empty finished room with wood-look floors, recessed lights, and a wall-mounted mini-split air conditioner.
Empty room with wood-look flooring, recessed lights, and a wall-mounted mini-split air conditioner.
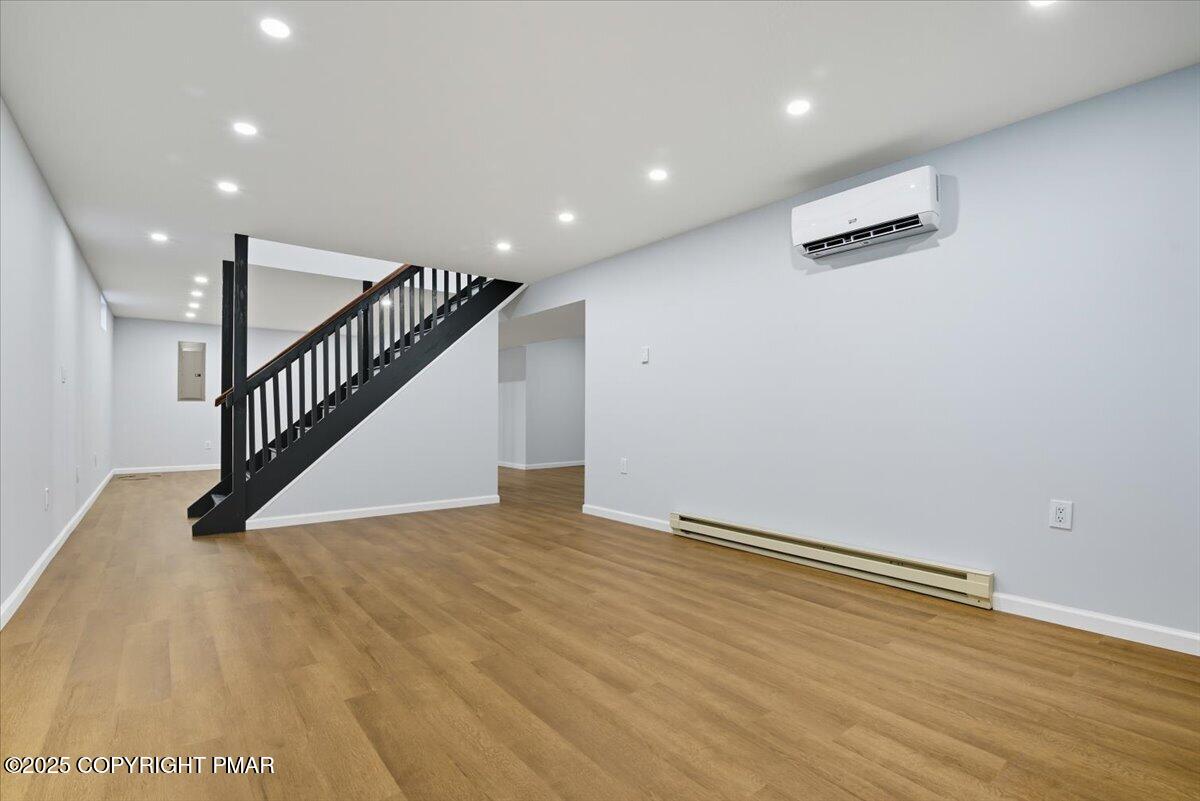
Vacant room with wood floors, a black staircase, and a wall-mounted air conditioner.
Empty finished room with light wood flooring and a black staircase.
Bathroom with a marble-look tiled shower, white bathtub, and toilet.
Modern bathroom with a dark floating vanity, illuminated mirror, and dark tile floor.
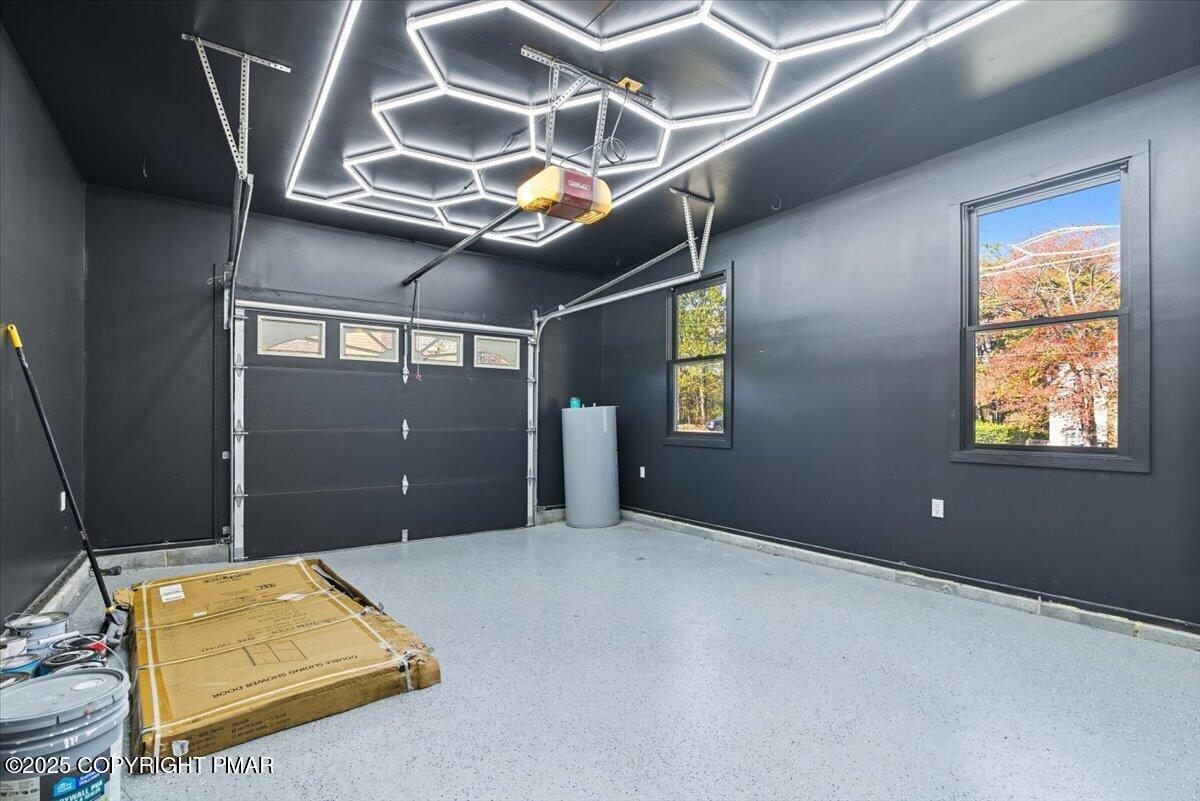
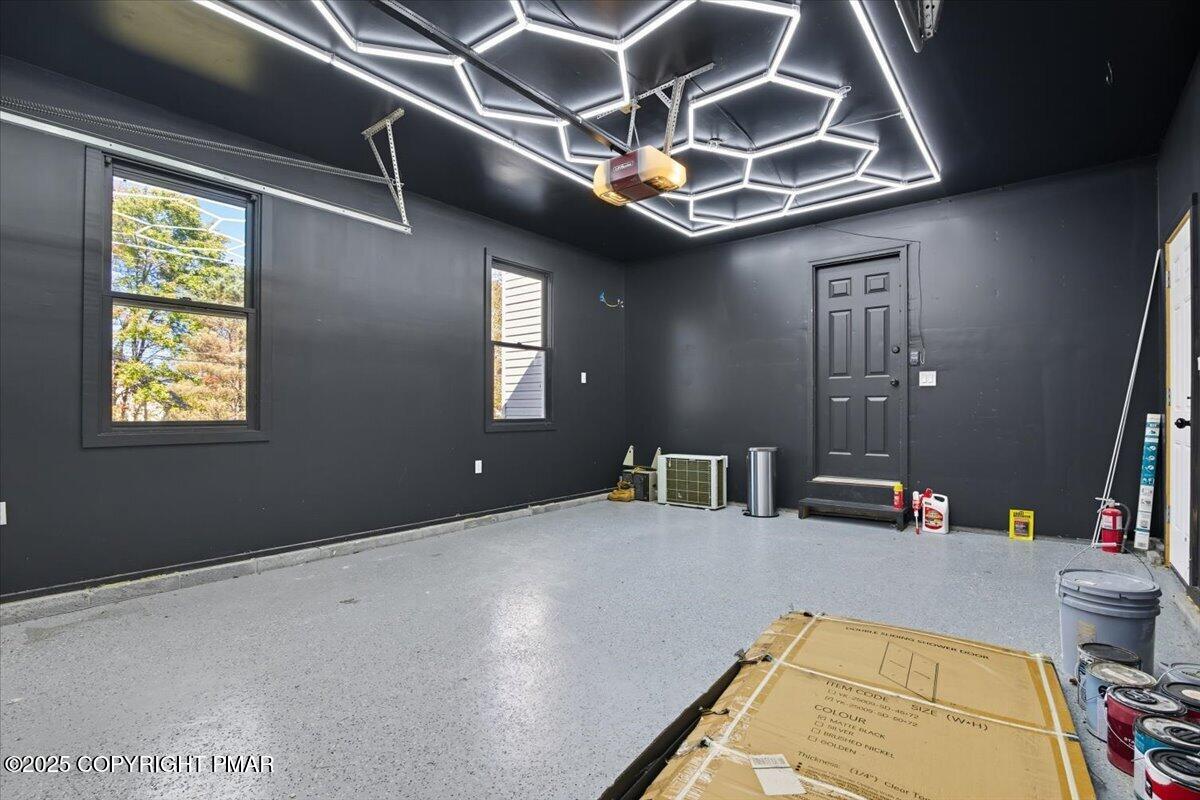
Garage with geometric ceiling lights, dark walls, and windows overlooking autumn trees.
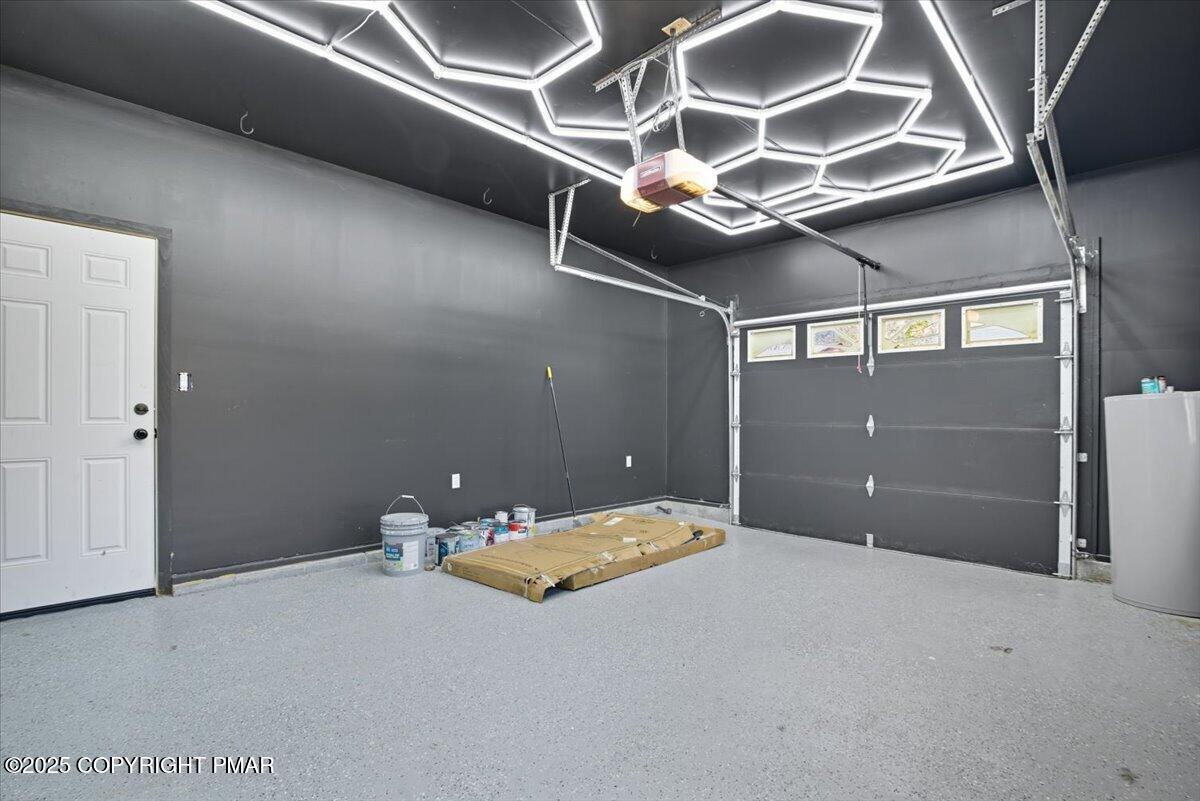
Garage with dark gray walls, geometric LED ceiling lights, and a white side door.
Garage with dark walls, a speckled floor, and geometric LED ceiling lights.
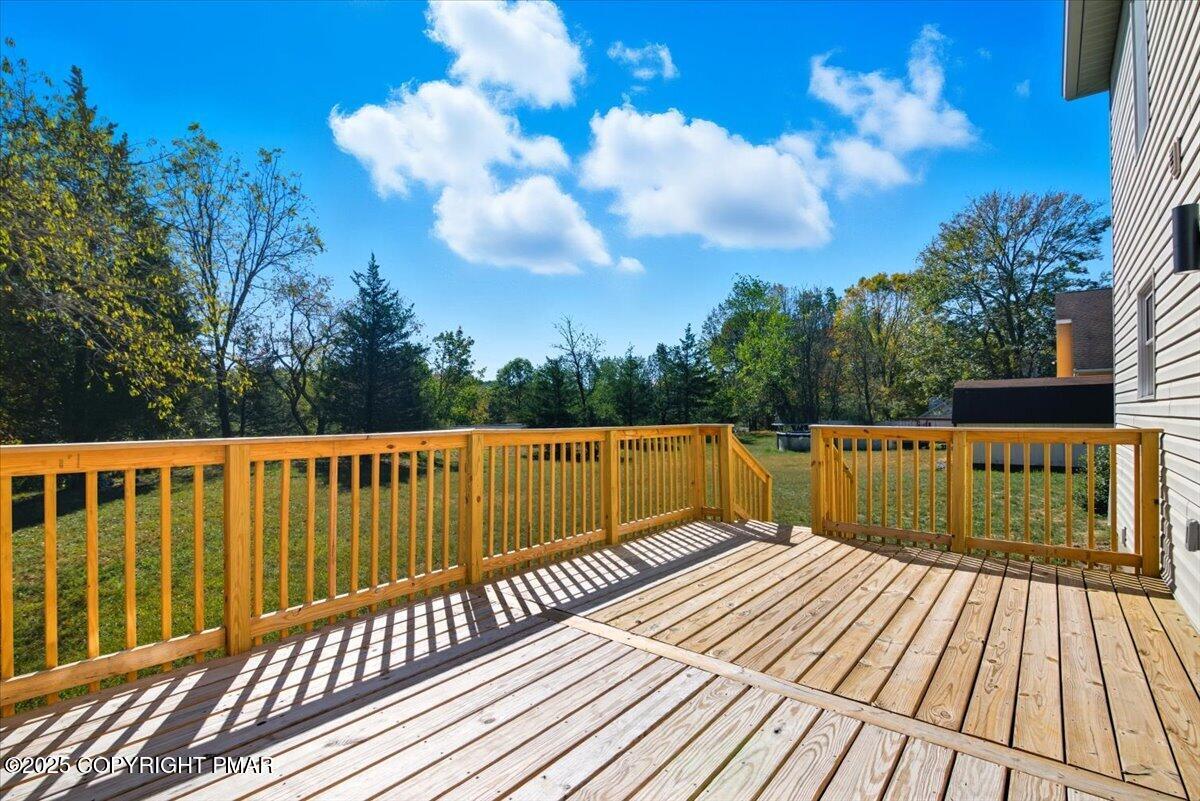
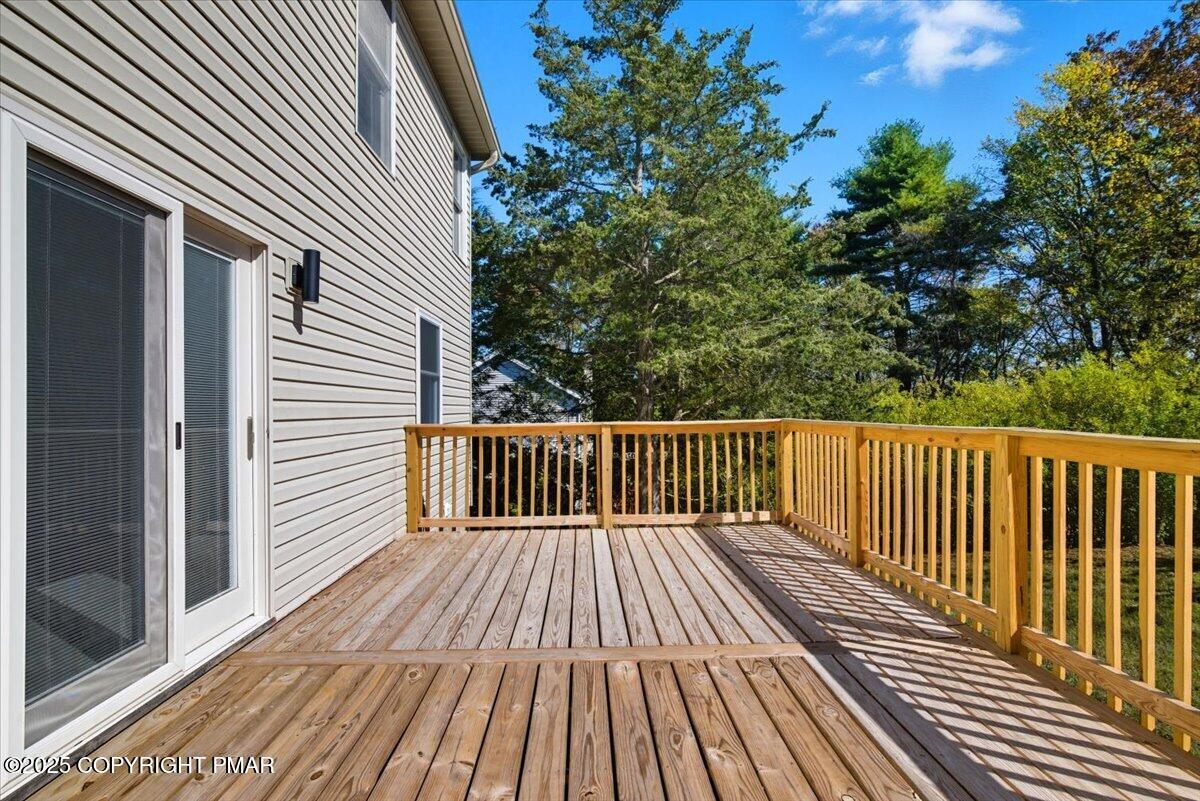
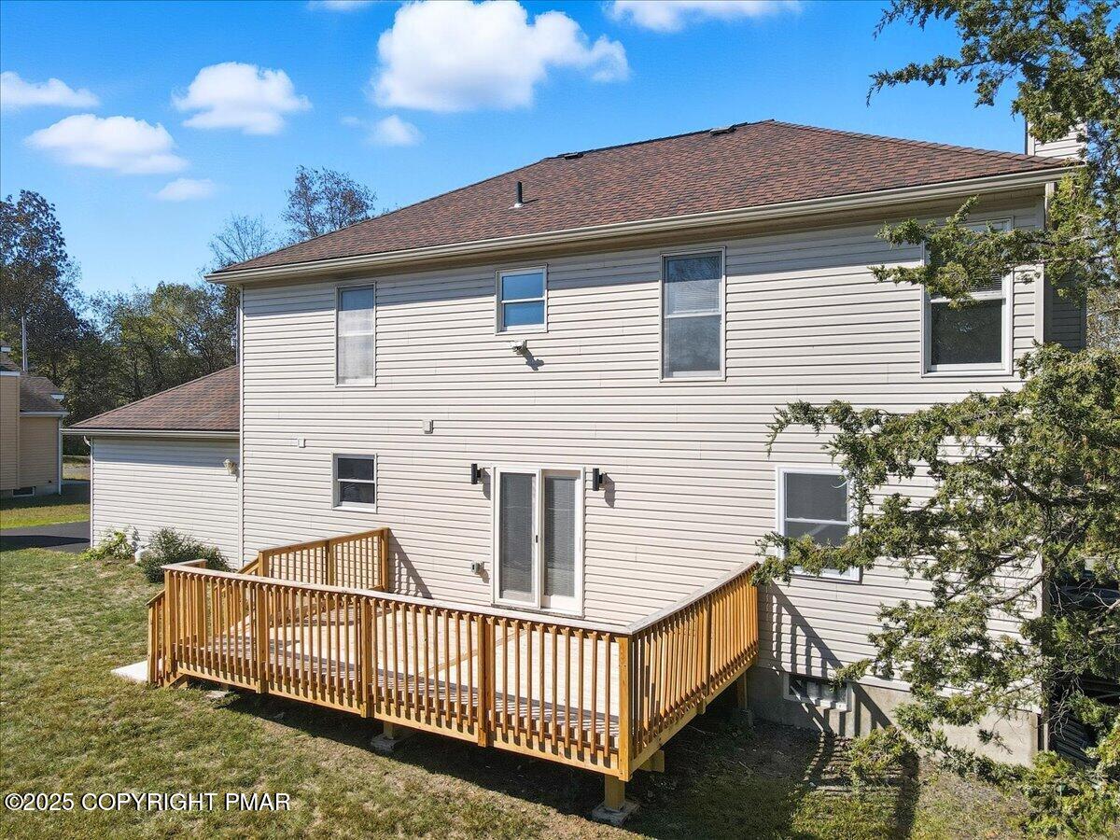
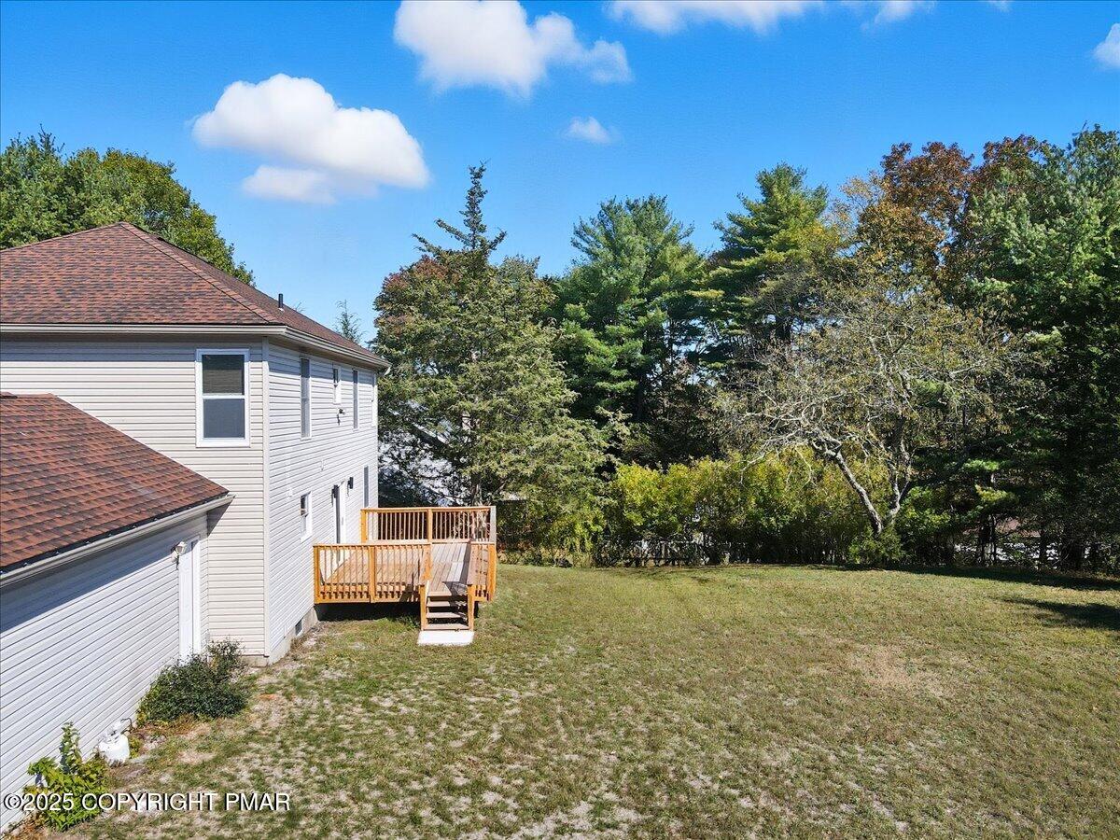
Wooden deck overlooking a grassy yard and trees beside a light-sided house.
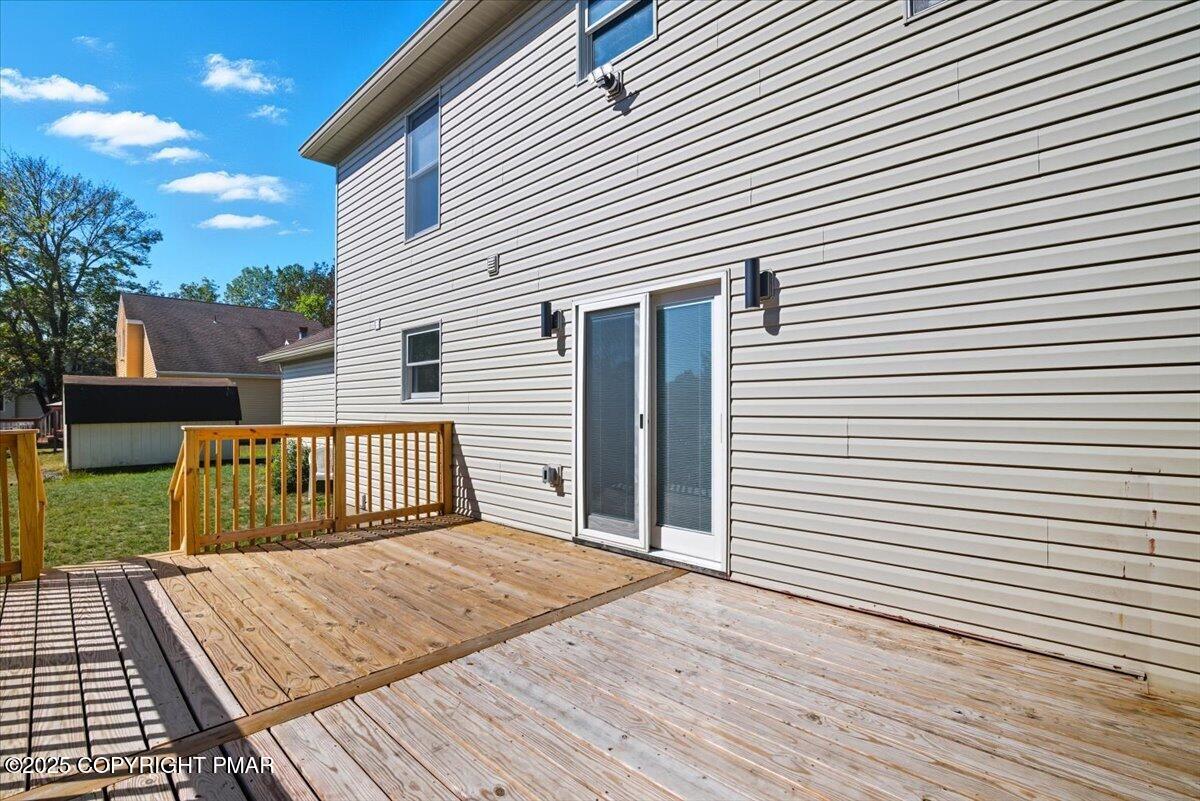
Wooden back deck beside a light-sided house, with a sliding glass door and railing.
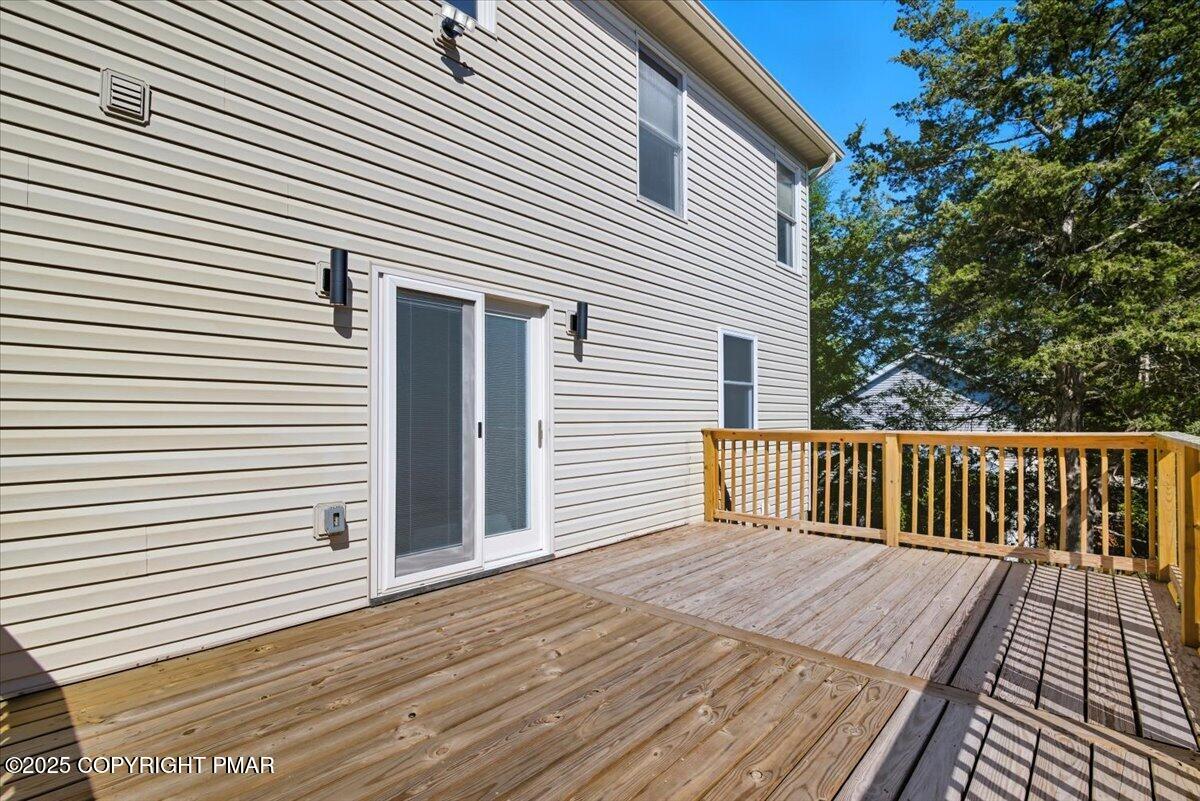
Wooden deck beside a light-sided house, with sliding glass doors and tree views.
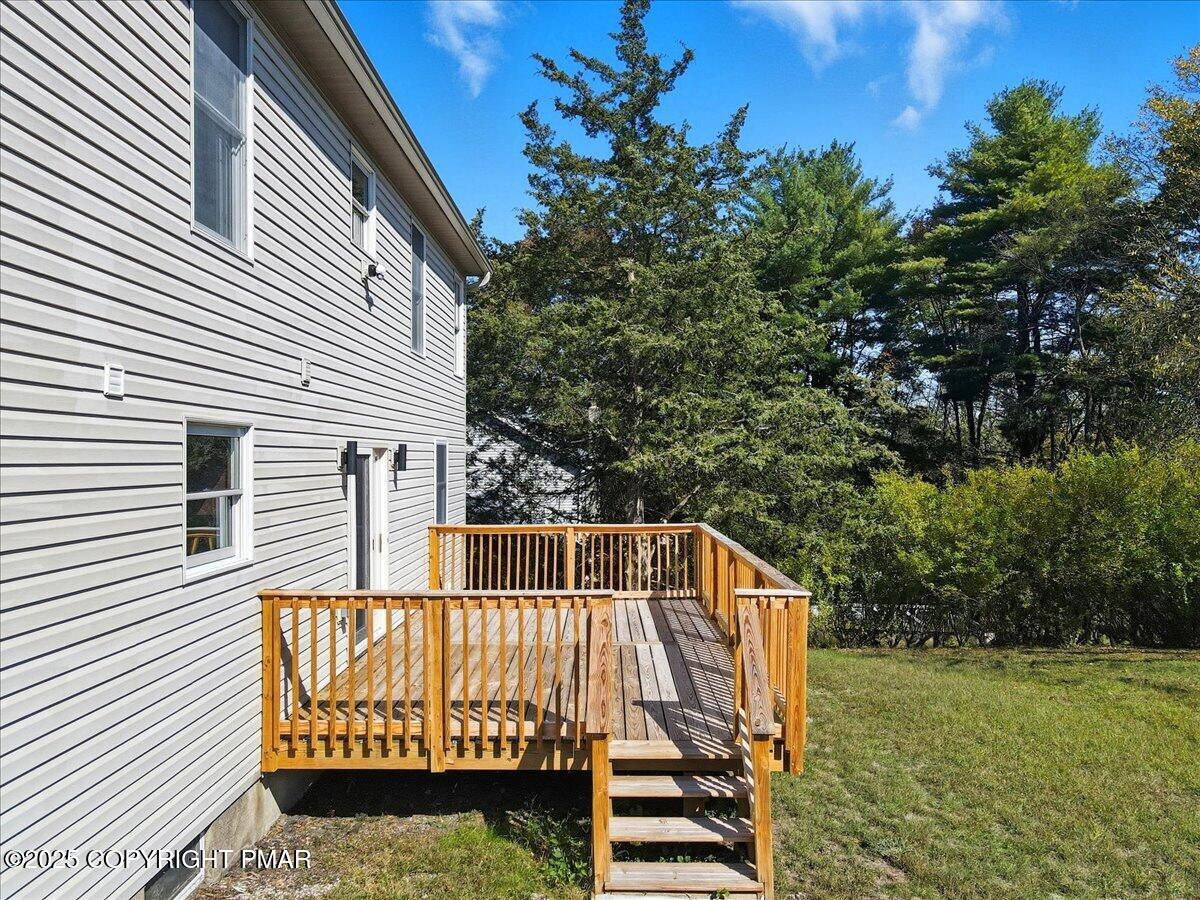
Wooden deck beside a light-sided home, with new railings and a view of mature trees.
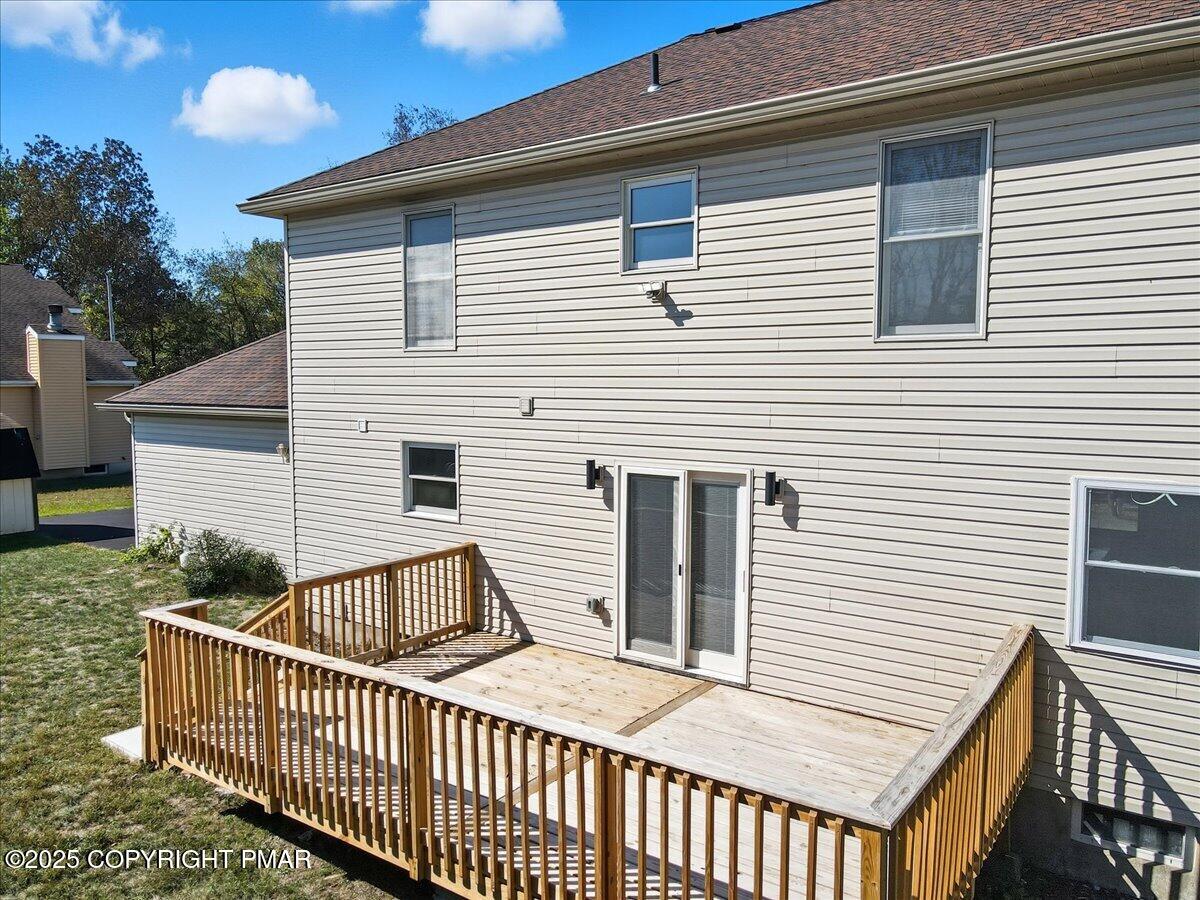
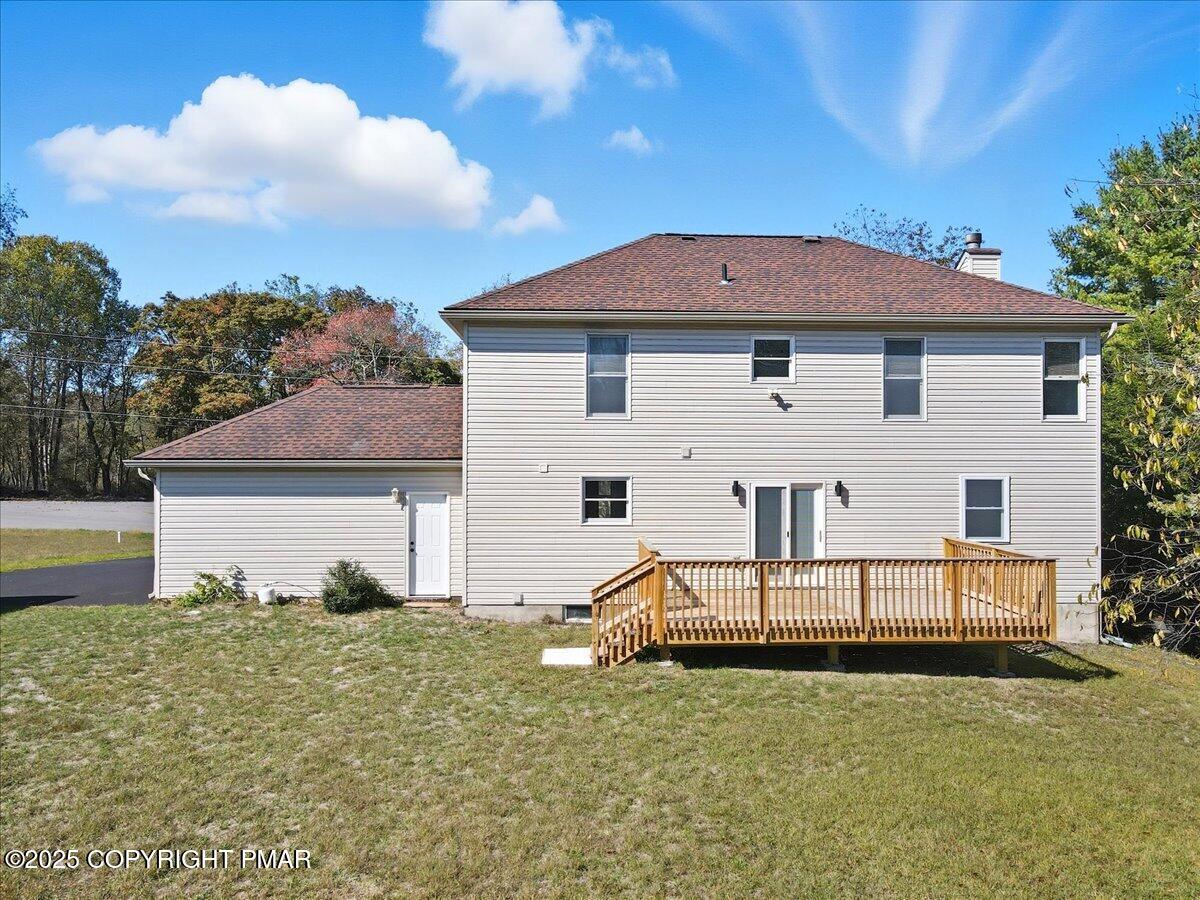
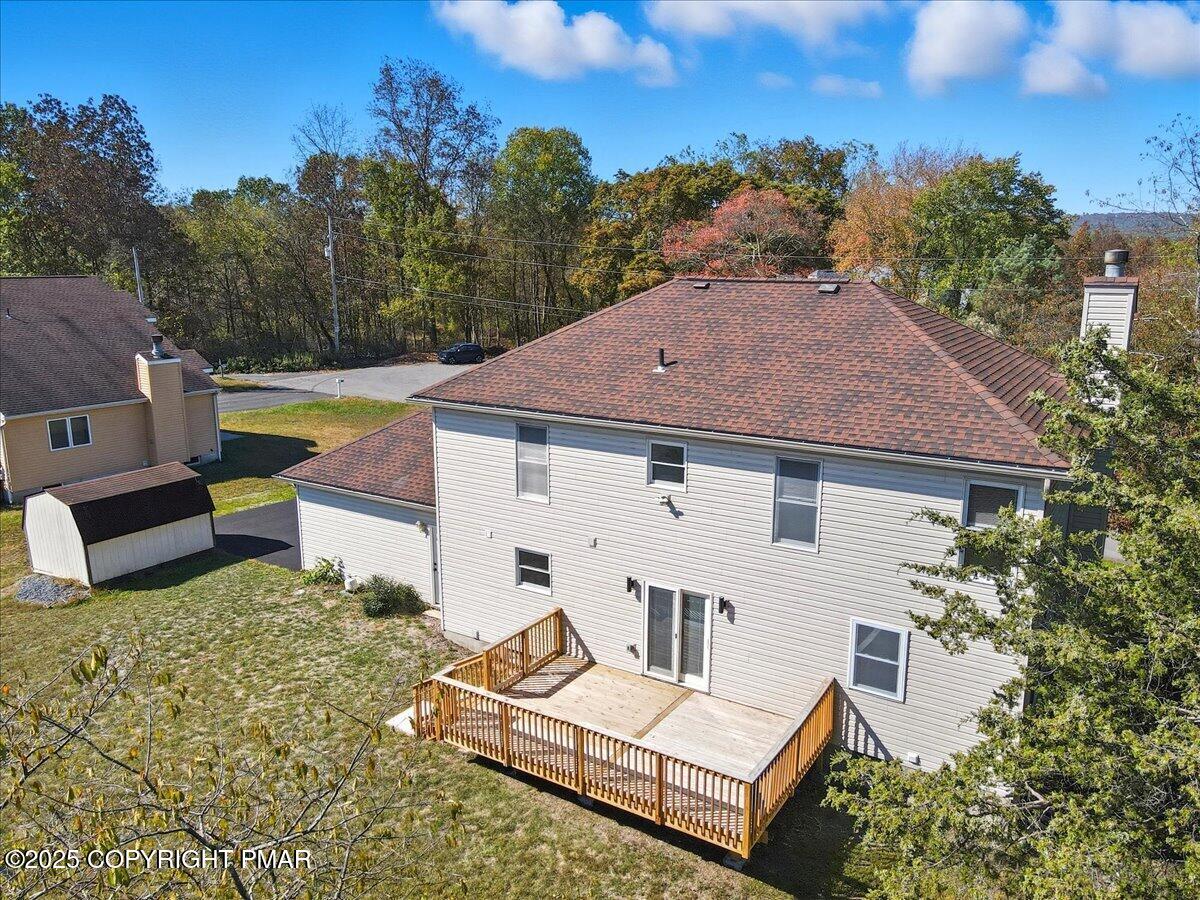
Rear of a two-story home with a large wooden deck and light-colored siding.
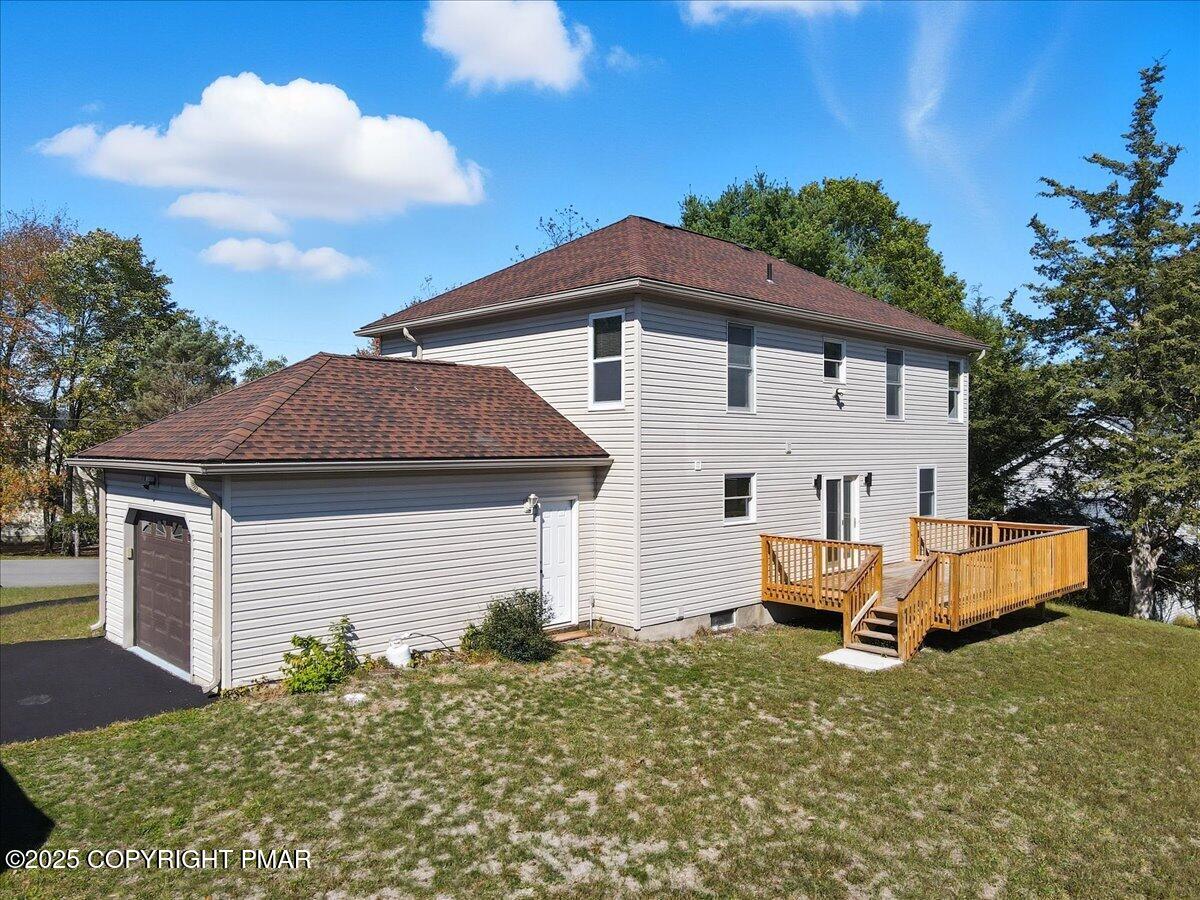
Two-story house with a large wooden deck and stairs at the rear.
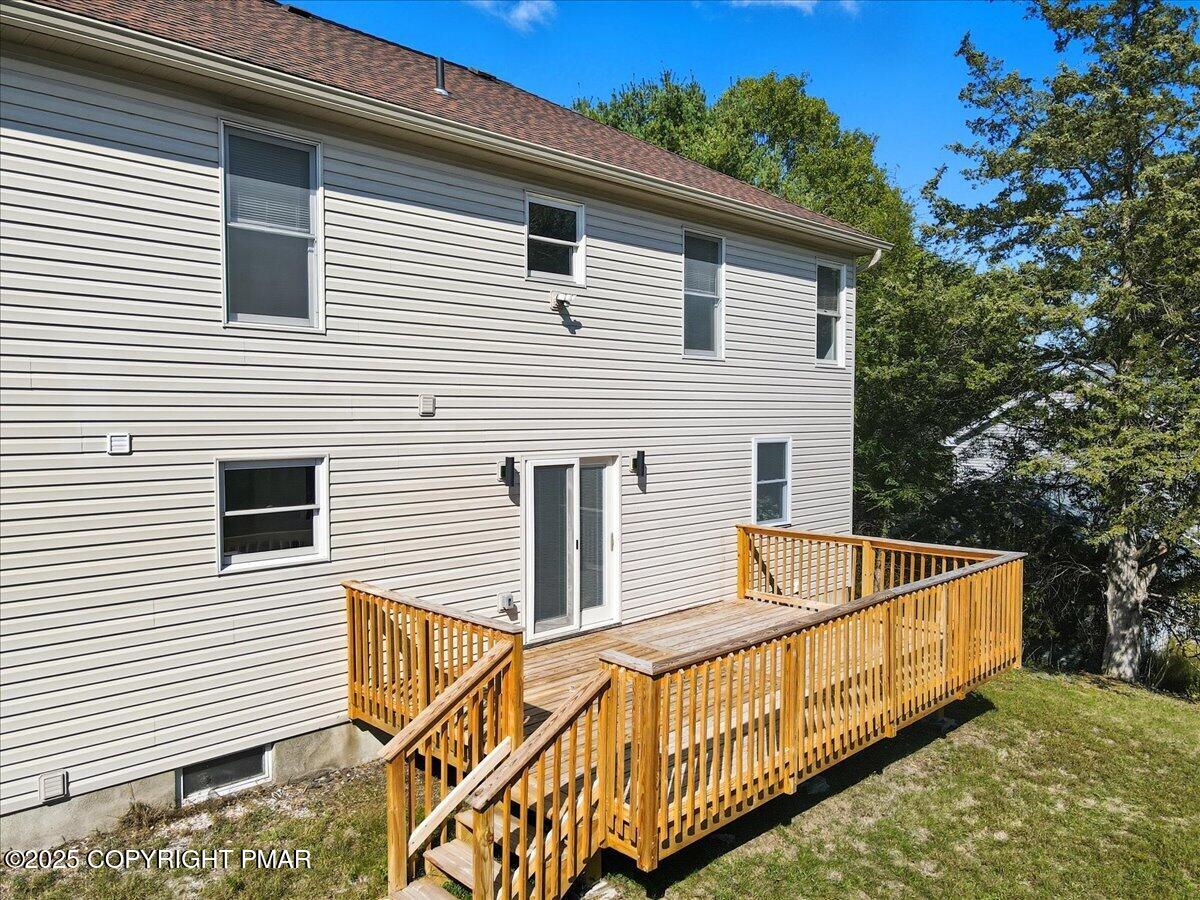
Raised wooden deck with stairs beside a gray-sided house, overlooking a grassy yard and trees.
Rear of a two-story house with light siding and a raised wooden deck.
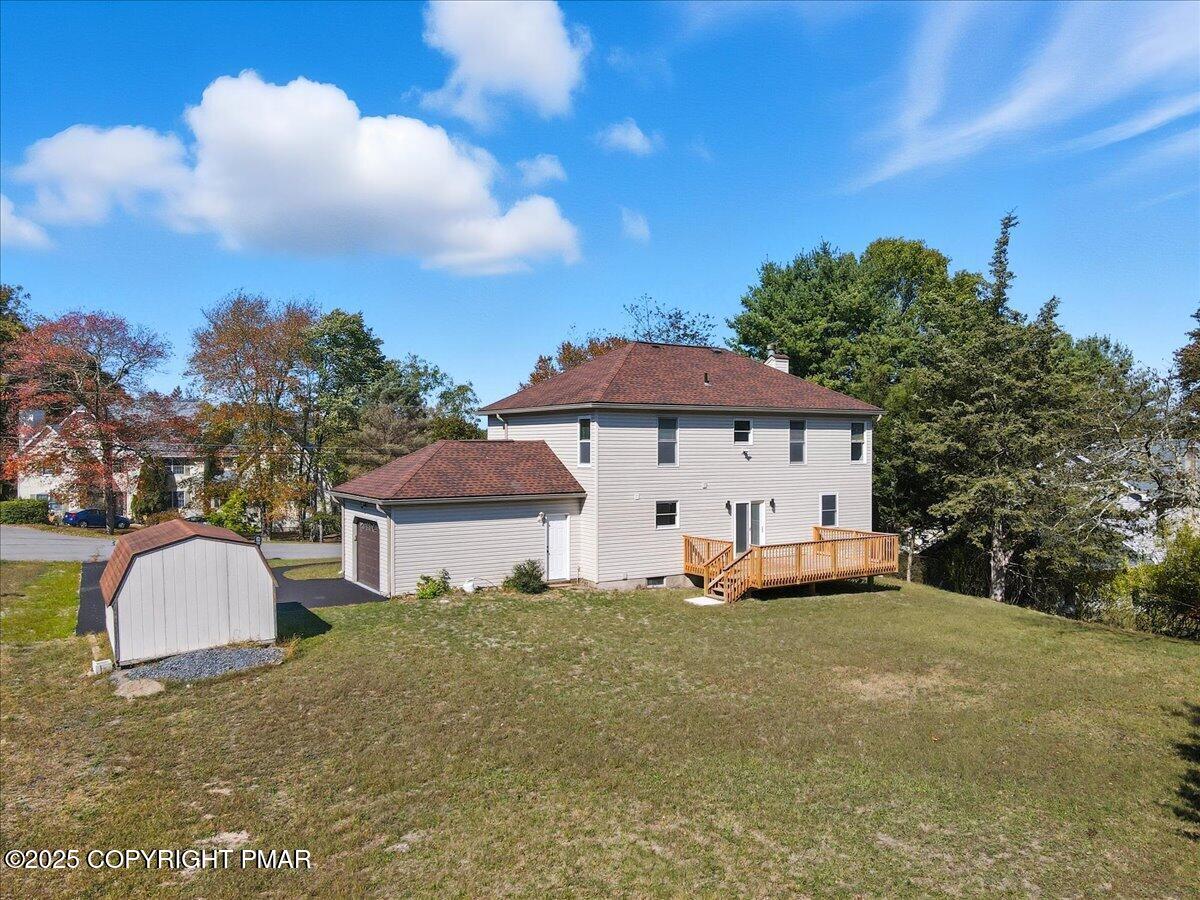
Rear of a two-story home with a wooden deck and attached garage.
Two-story house with an attached garage and raised wooden deck, viewed from the rear side.
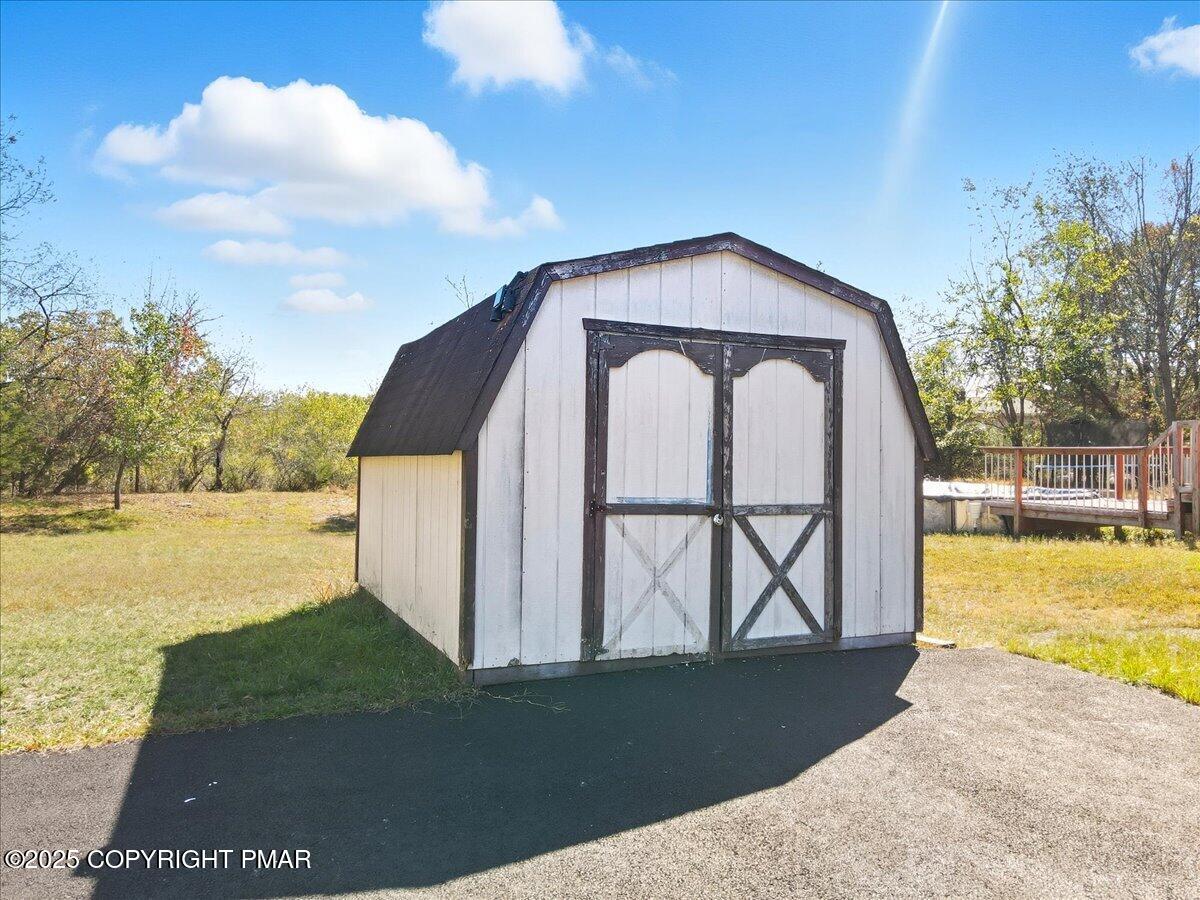
White shed with a dark gambrel roof and double doors beside a paved driveway.
Two-story house behind a detached garage, with a paved driveway and small shed.
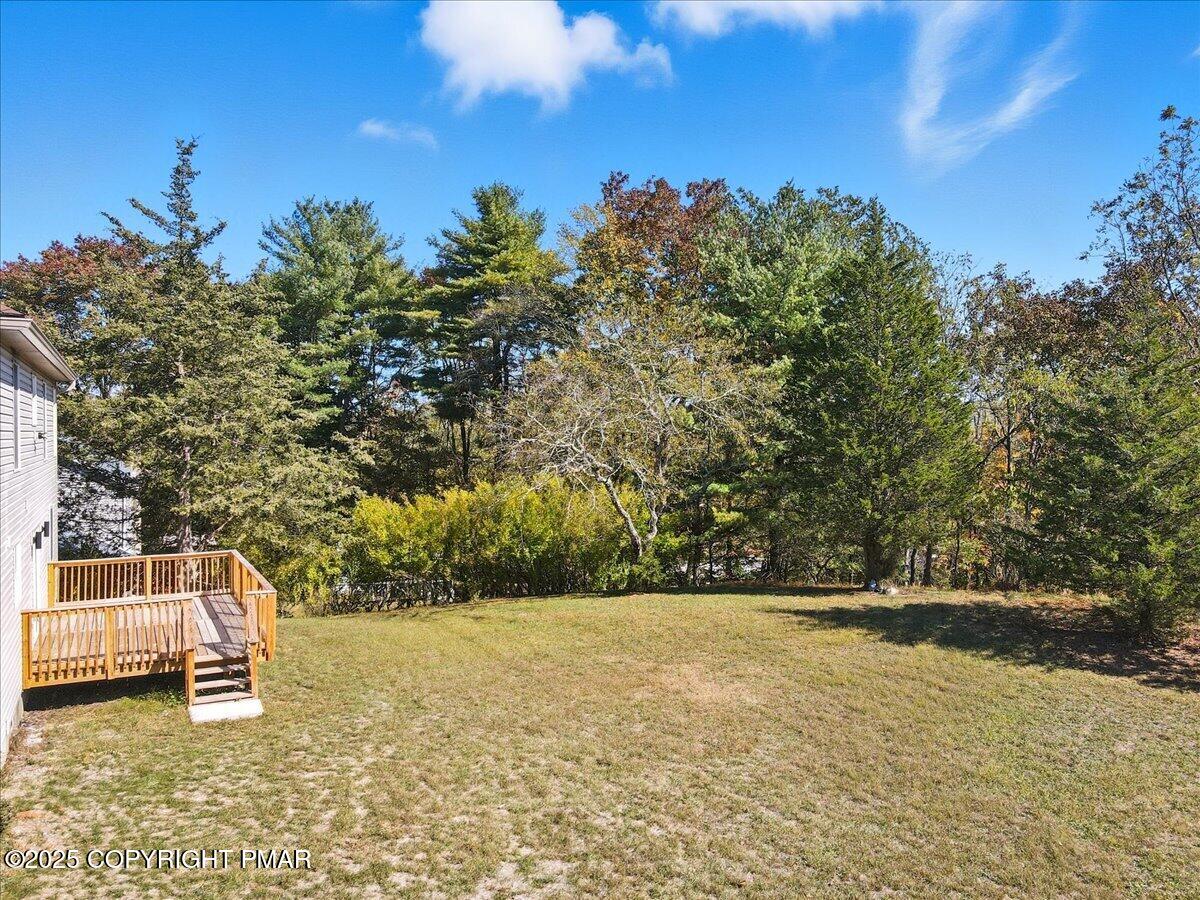
House with a small wooden deck and broad grassy yard bordered by trees.
Backyard with a wooden deck, grassy lawn, and mature trees.
Two-story house with a wooden deck, attached garage, and detached shed in the yard.
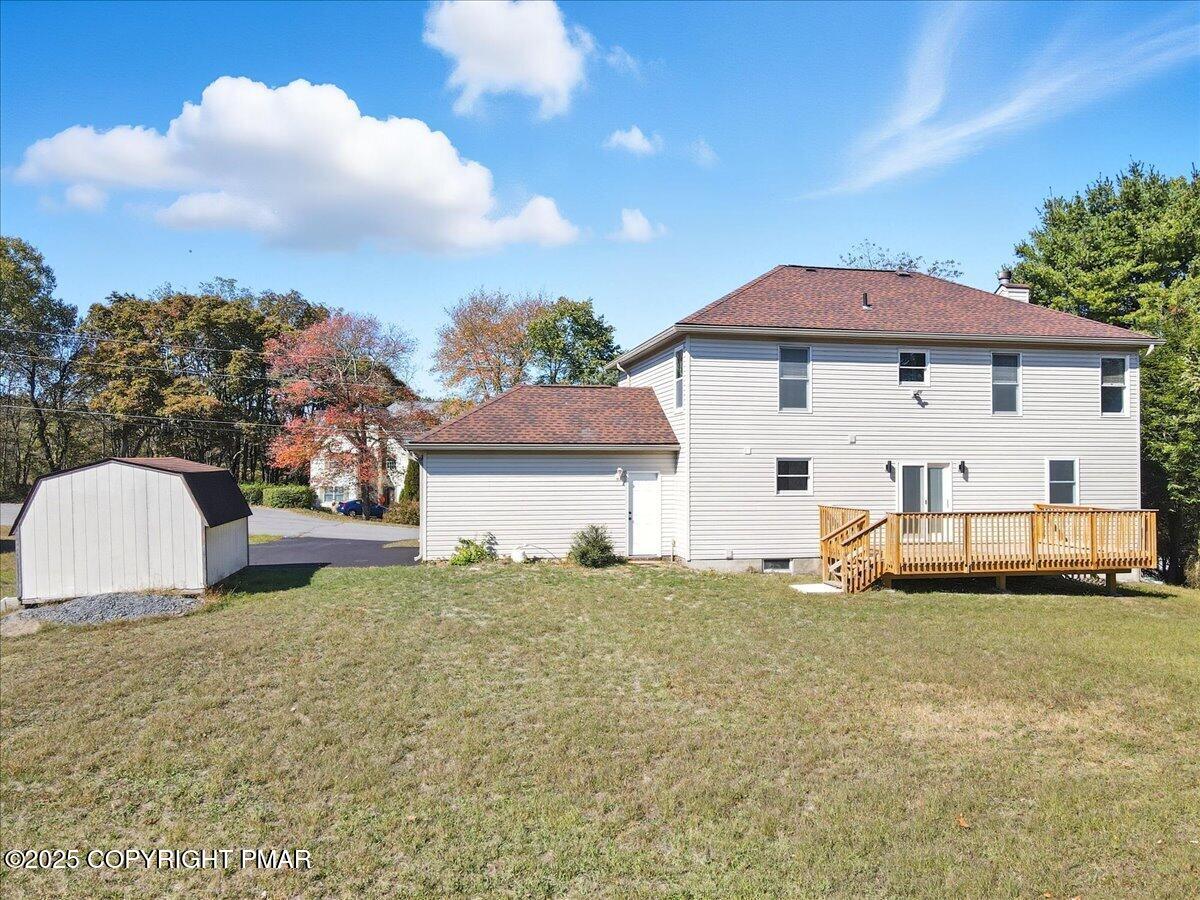
Rear of a two-story house with a wooden deck and detached white storage shed.
Rear of a two-story home with a large wooden deck and detached shed.
Two-story white house with a detached shed, driveway, and wooded hills beyond.
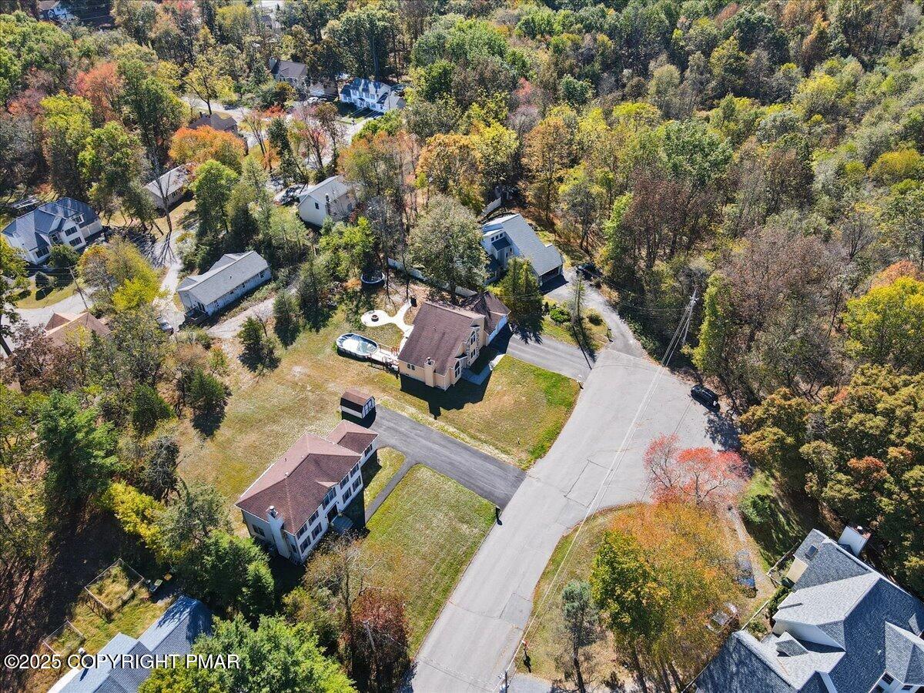
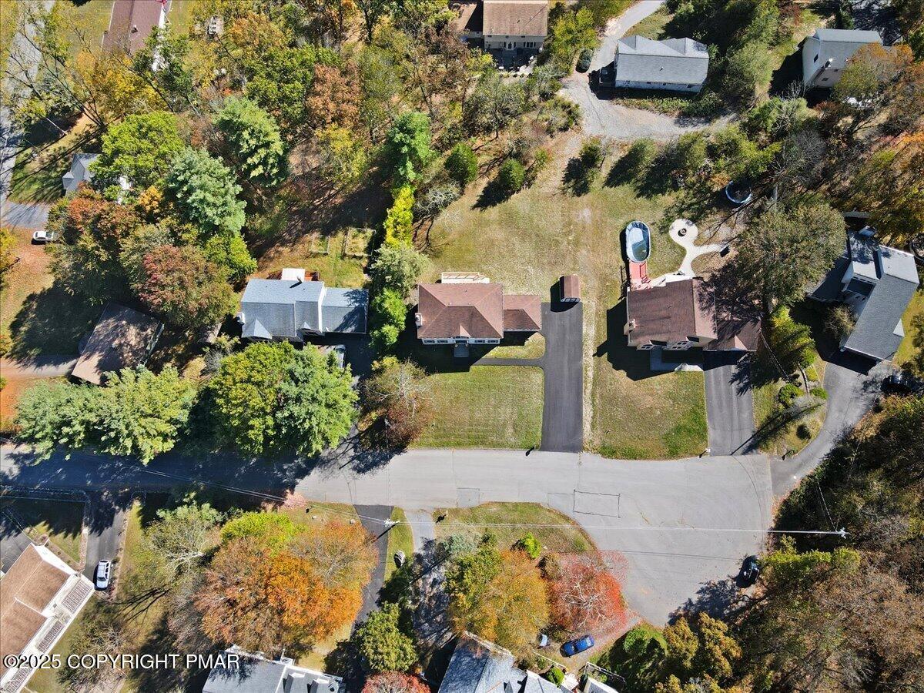
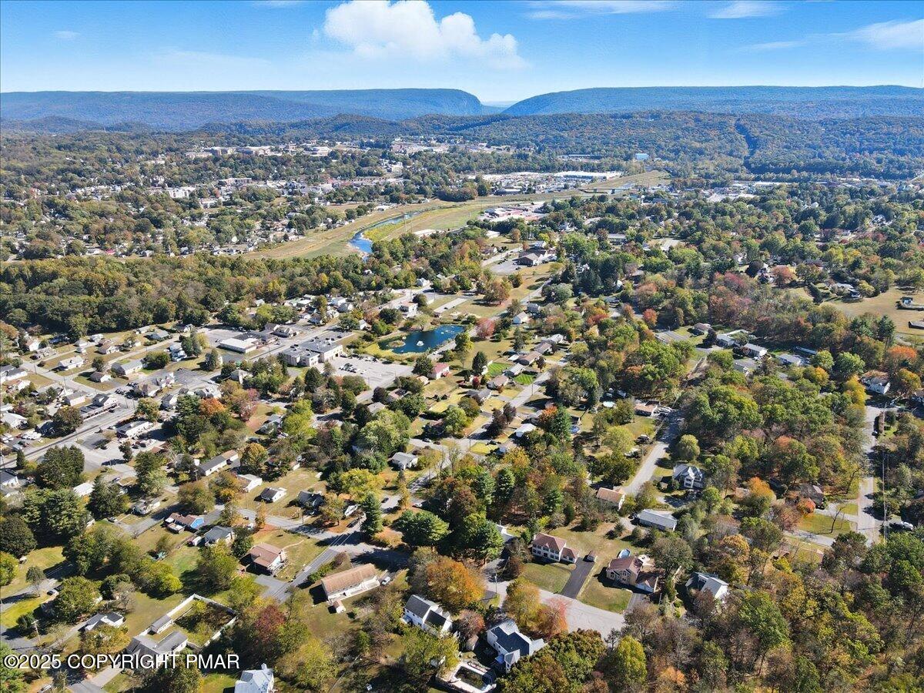
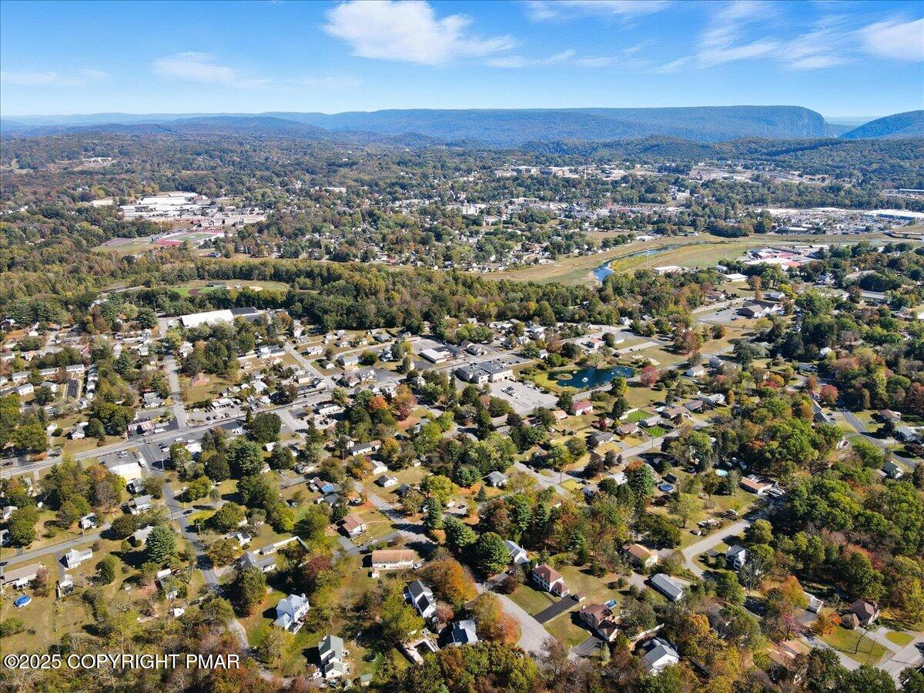
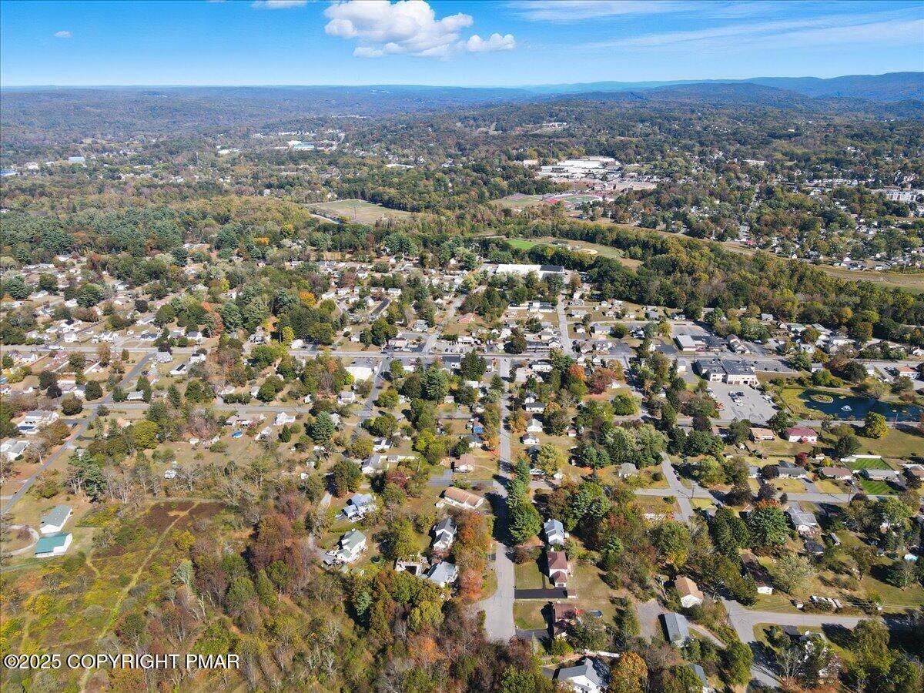
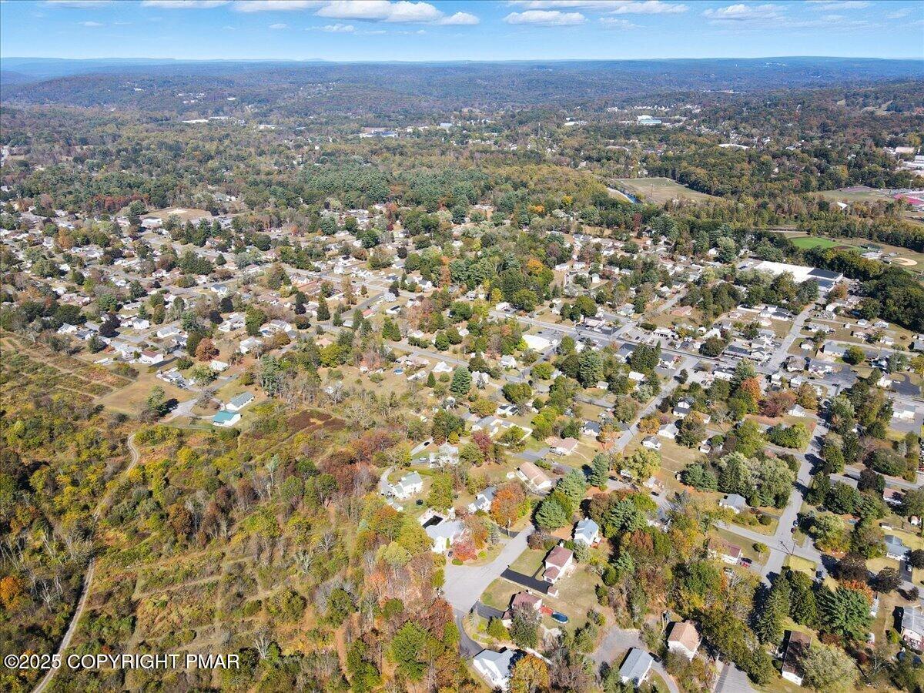
Aerial view of a brown-roofed home with a broad grassy yard and surrounding trees.
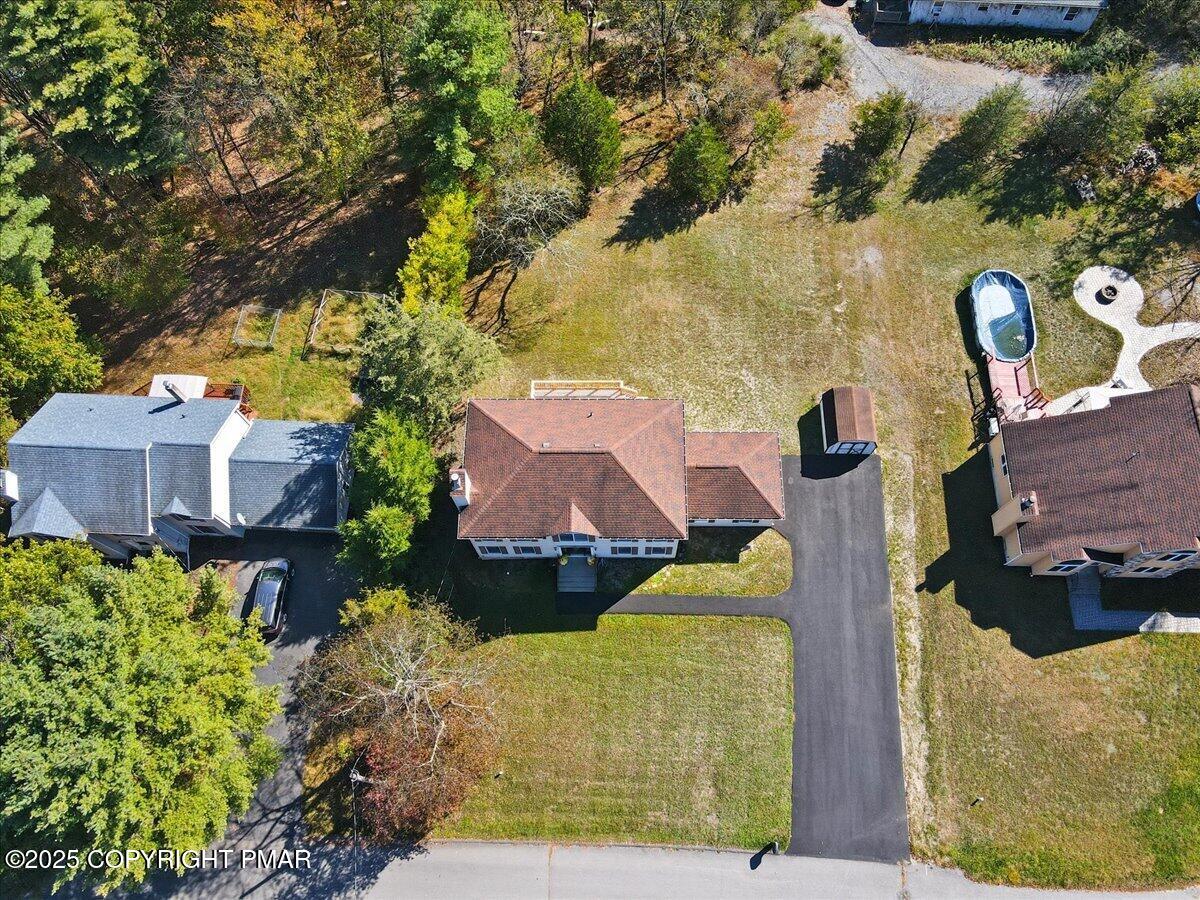
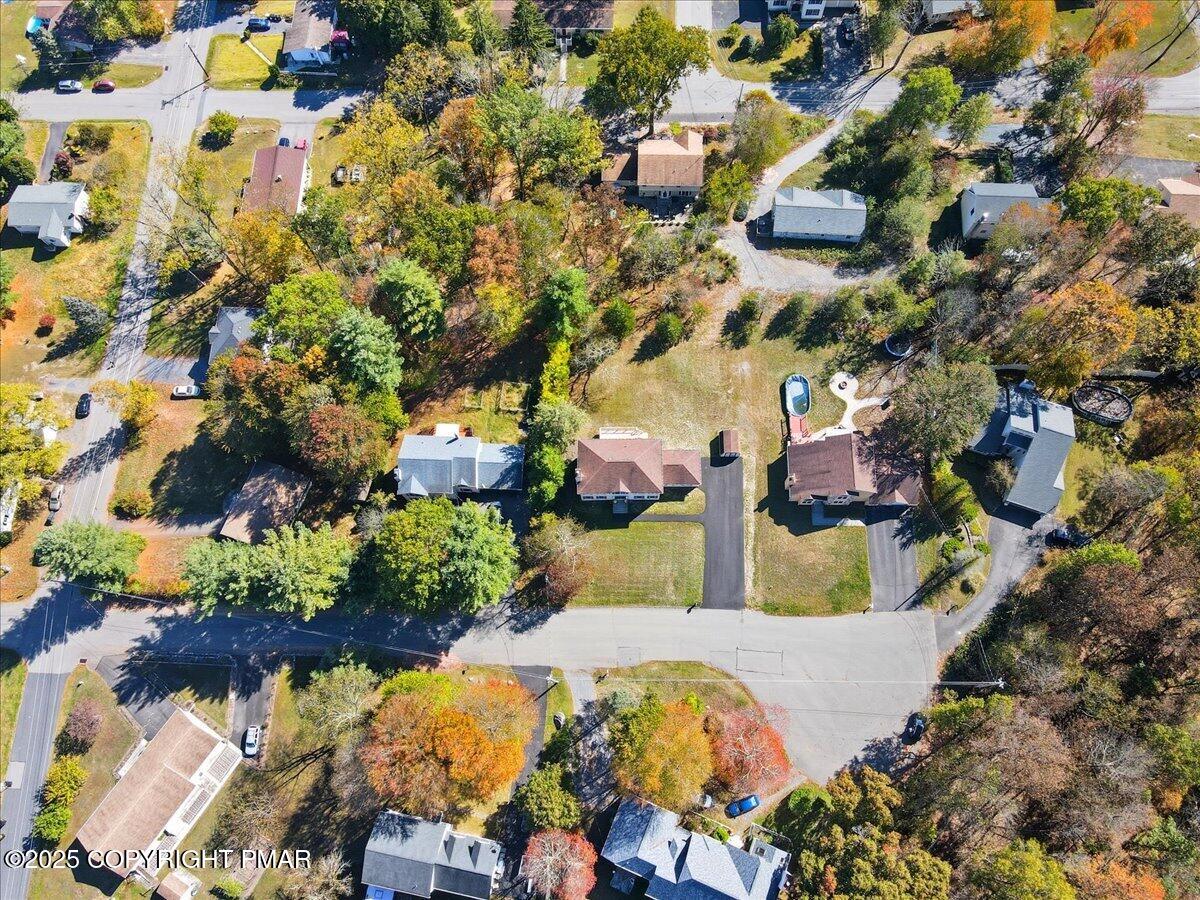
Aerial view of a home with an oval pool, wooded surroundings, and neighboring houses.
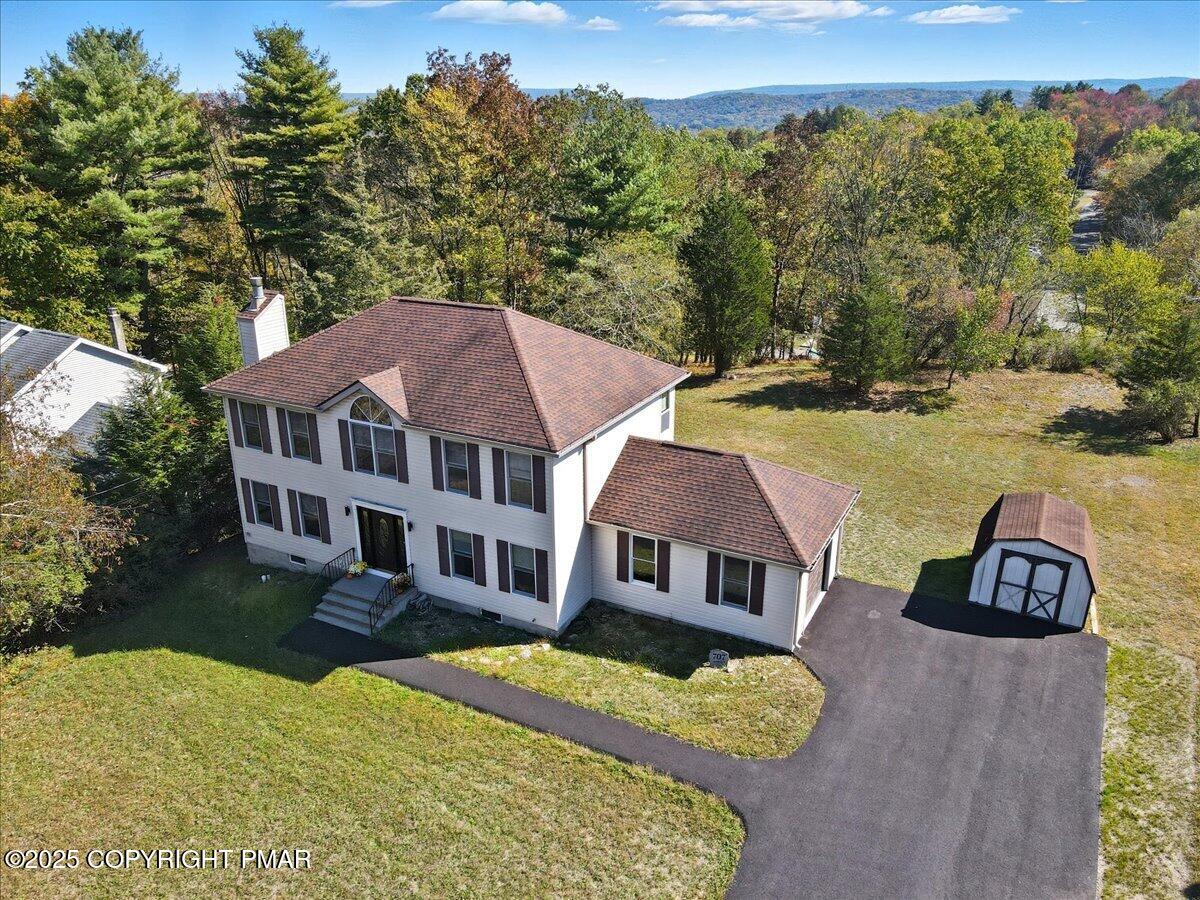
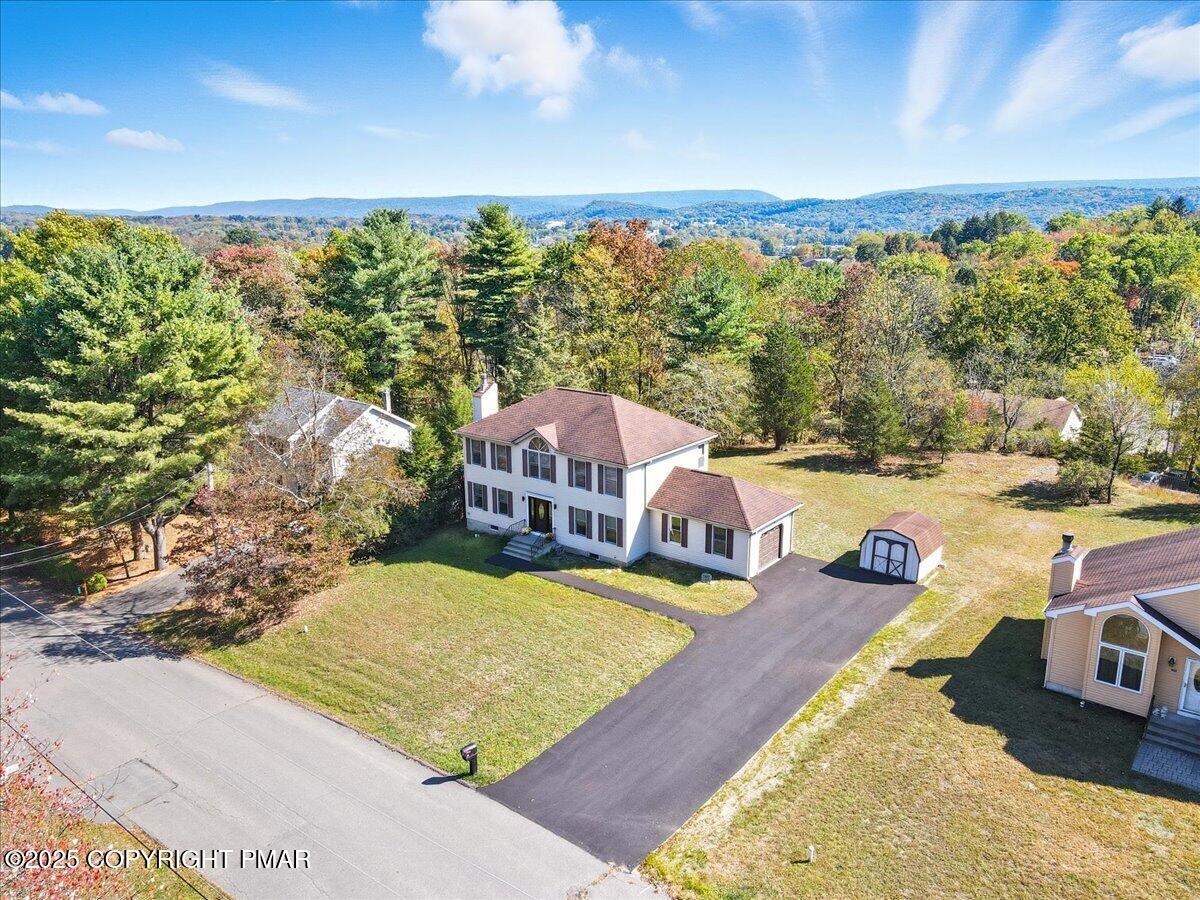
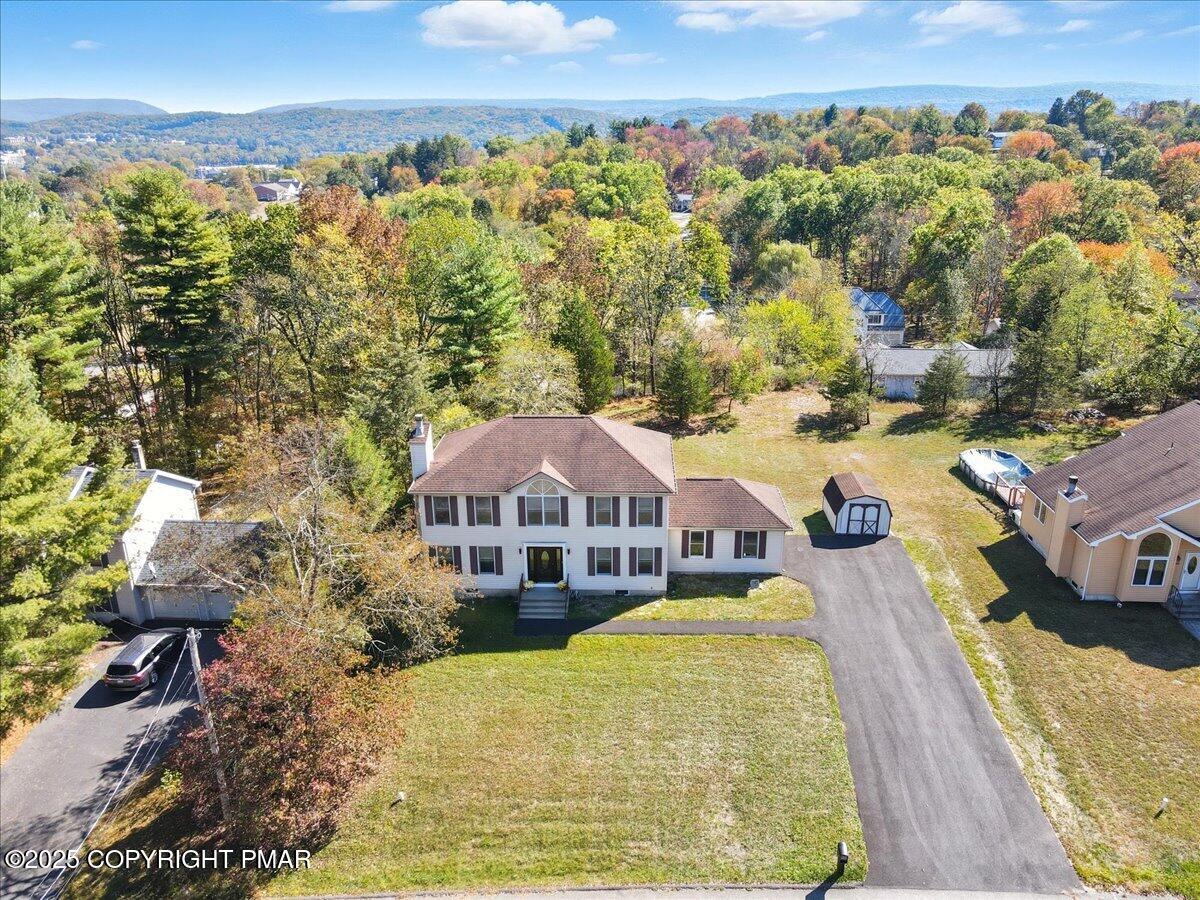
Aerial view of a white two-story home with a long driveway, detached shed, and wooded hills beyond.
Aerial view of 707 Avenue F, a white two-story home with a detached shed and wooded hills beyond.
Aerial view of 707 Avenue F among autumn trees, with distant mountain ridges.
Aerial view of a home with a backyard pool, paved driveway, and autumn trees.
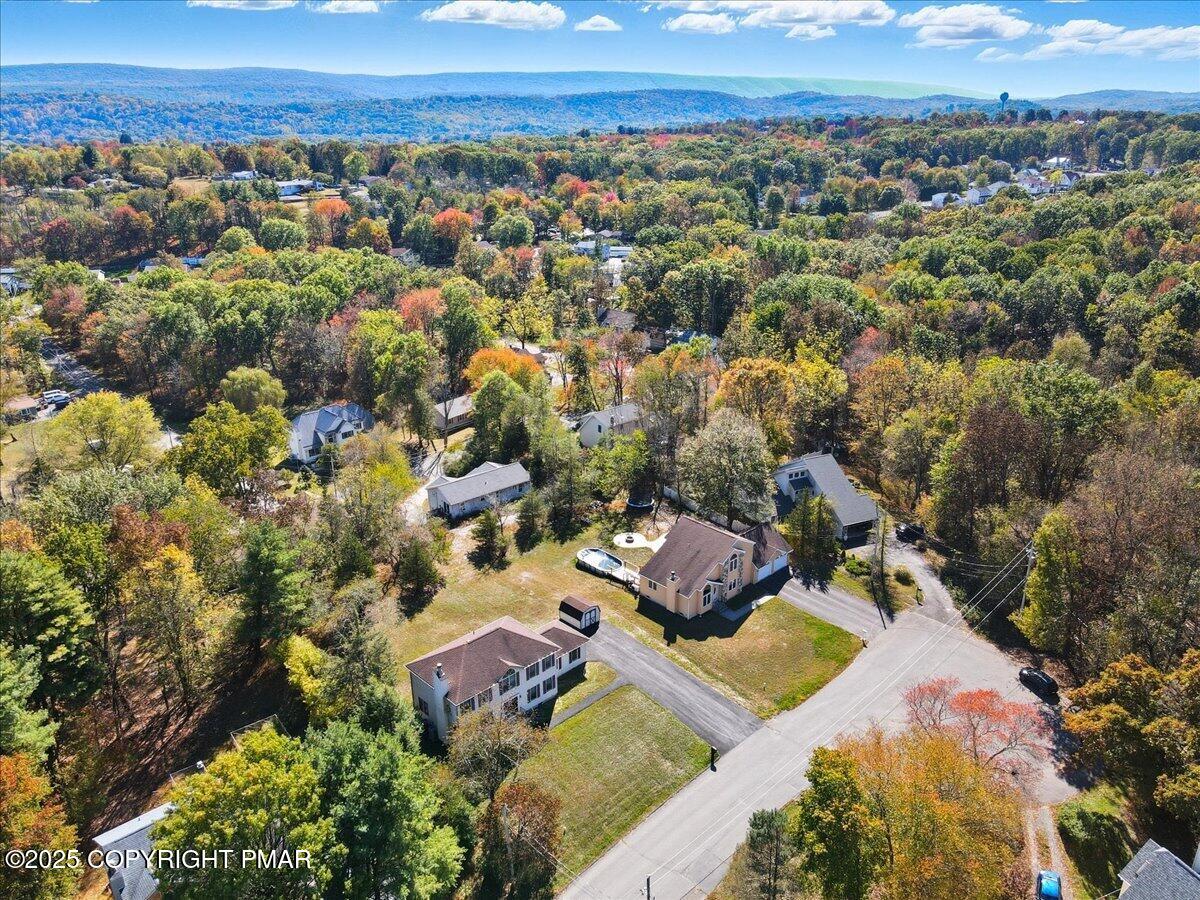
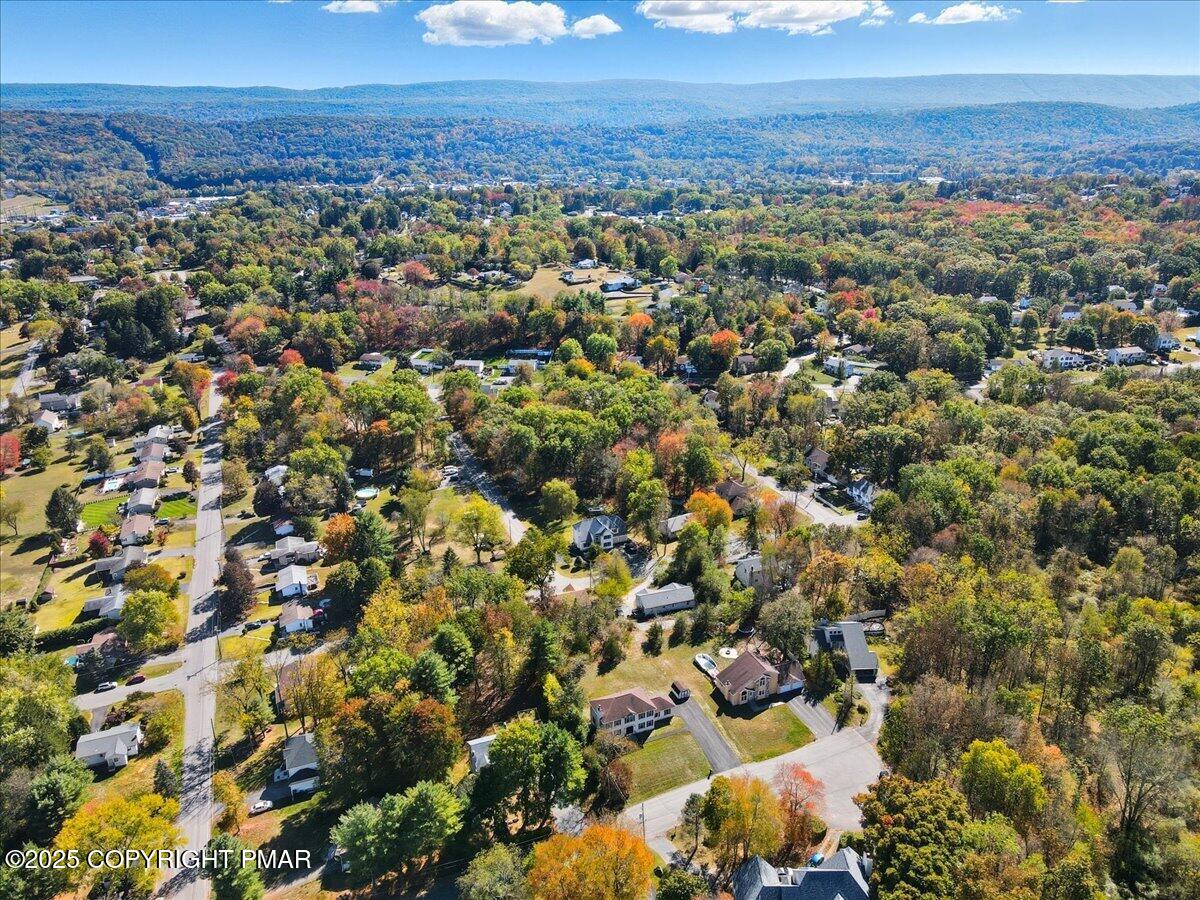
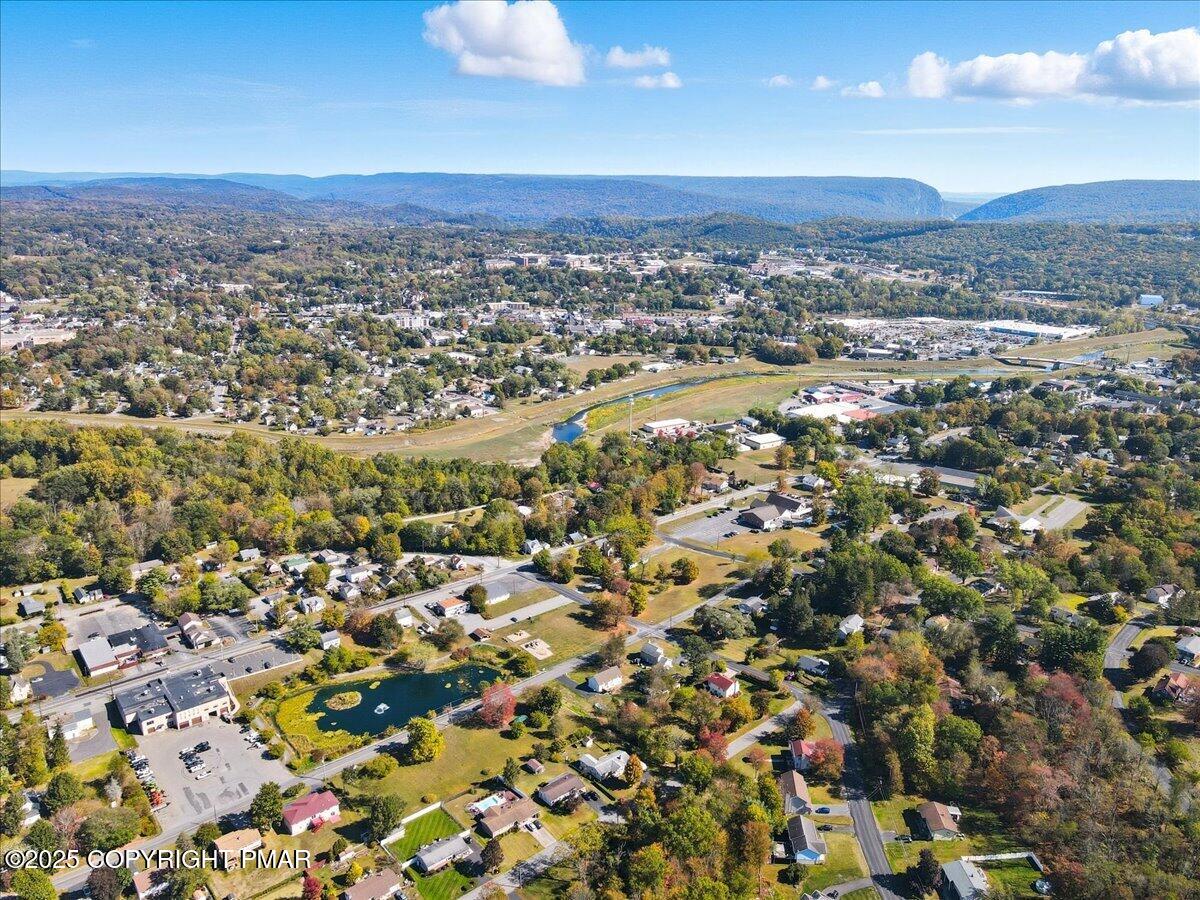
Aerial view of 707 Avenue F among tree-lined residential lots and neighborhood streets.
Aerial view of a tree-lined neighborhood and distant wooded hills in autumn.
Aerial view of a leafy residential neighborhood with wooded mountain ridges in the distance.
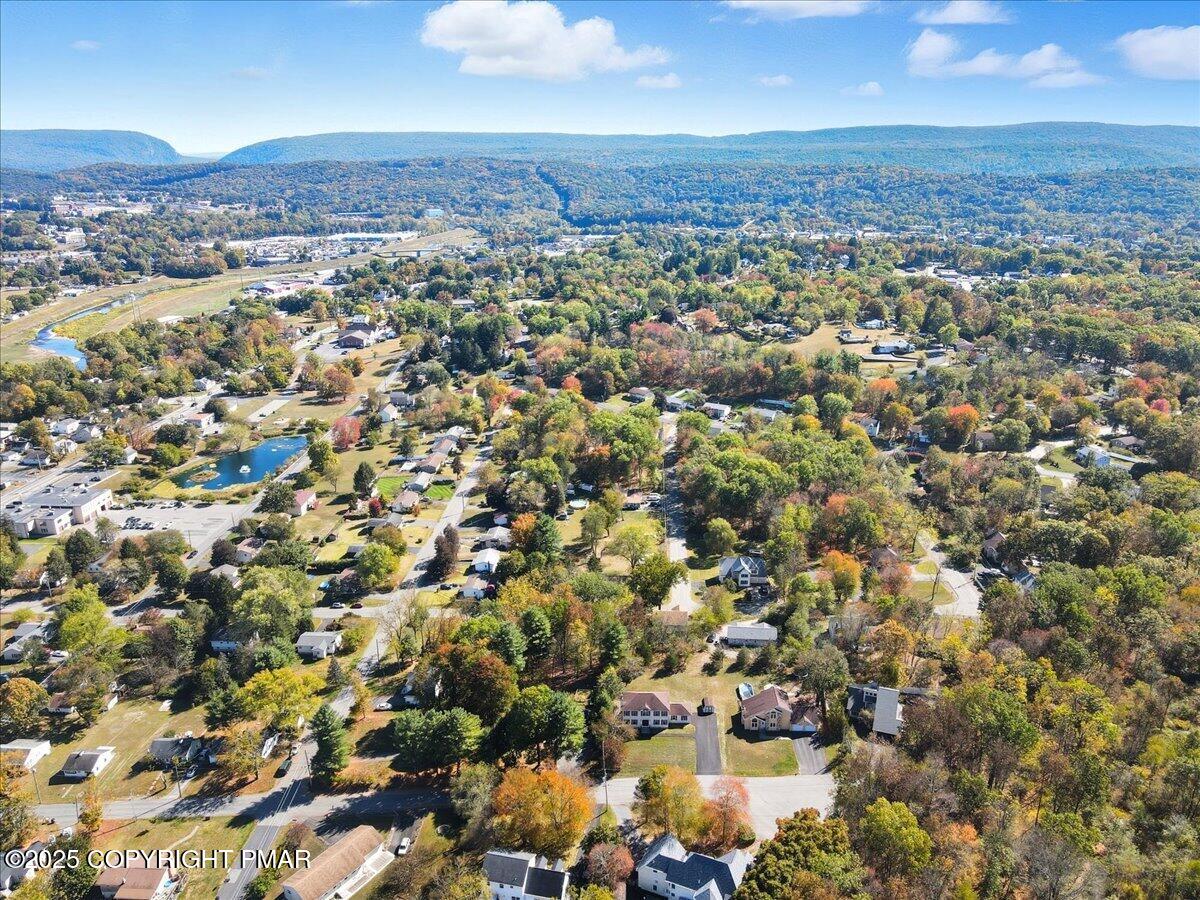
Aerial view of a residential town, winding river, and wooded mountain ridge.
Aerial view over a leafy town toward a long mountain ridge.
Aerial view of a residential neighborhood with autumn trees and wooded hills in the distance.
Aerial view of a wooded suburban neighborhood with autumn foliage and distant hills.
Aerial view of a town and wooded hills with autumn foliage and a small pond.
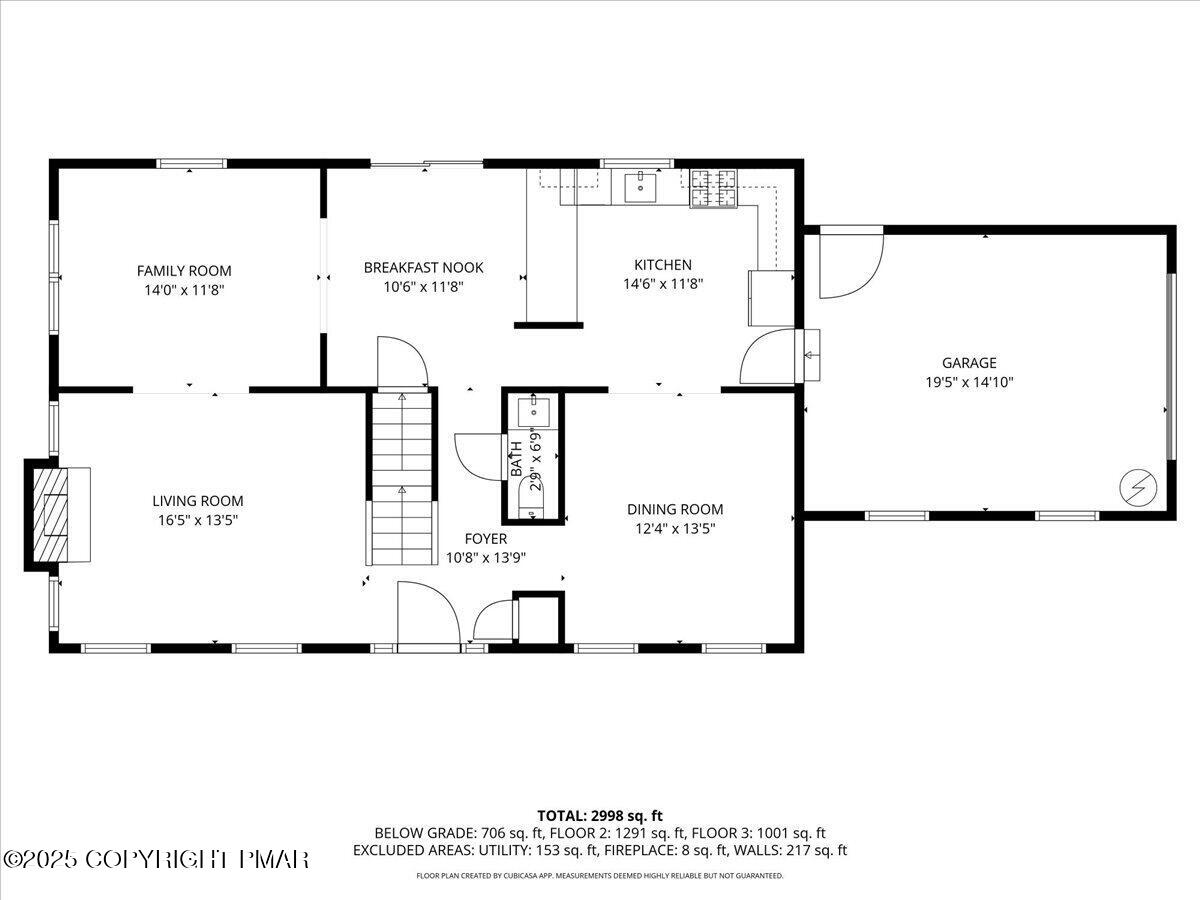
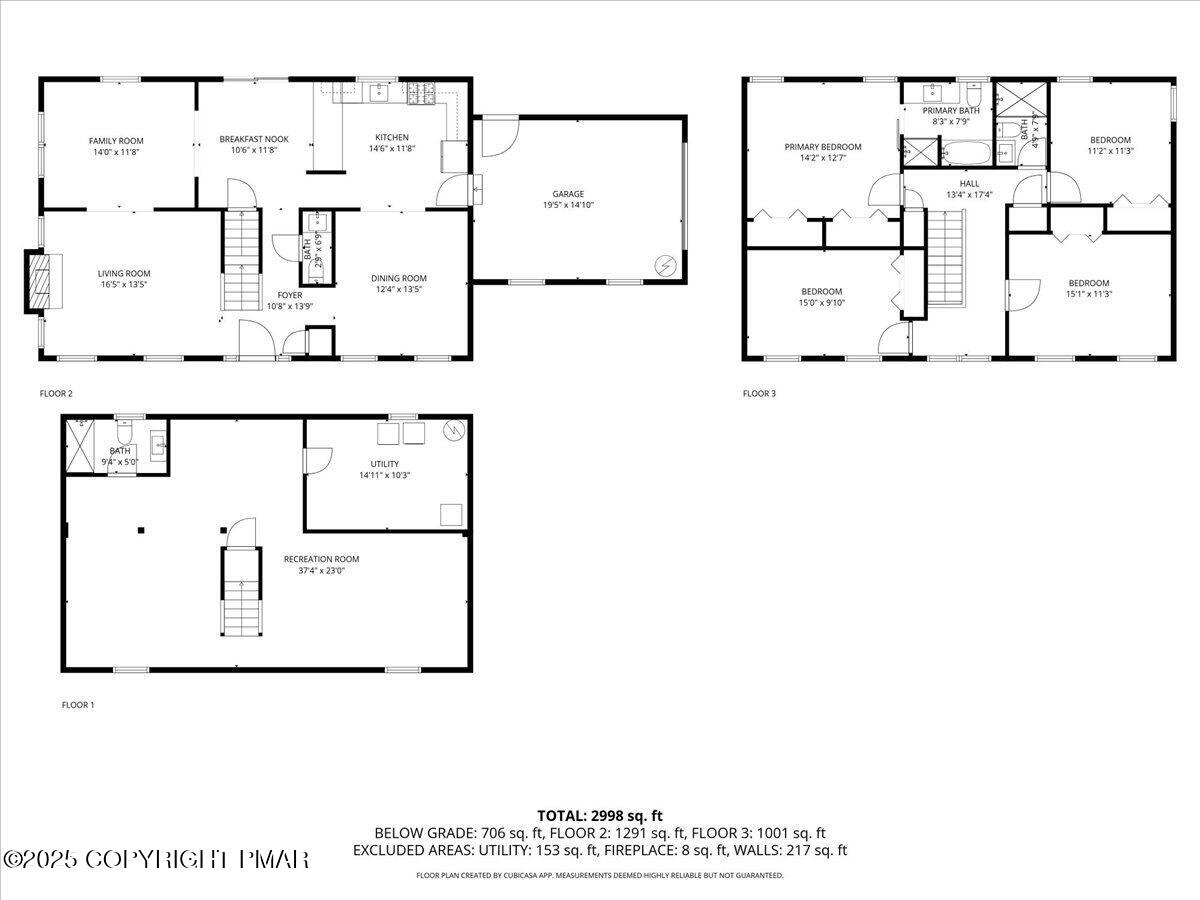
Floor plan showing the home's room layout, dimensions, and attached garage.
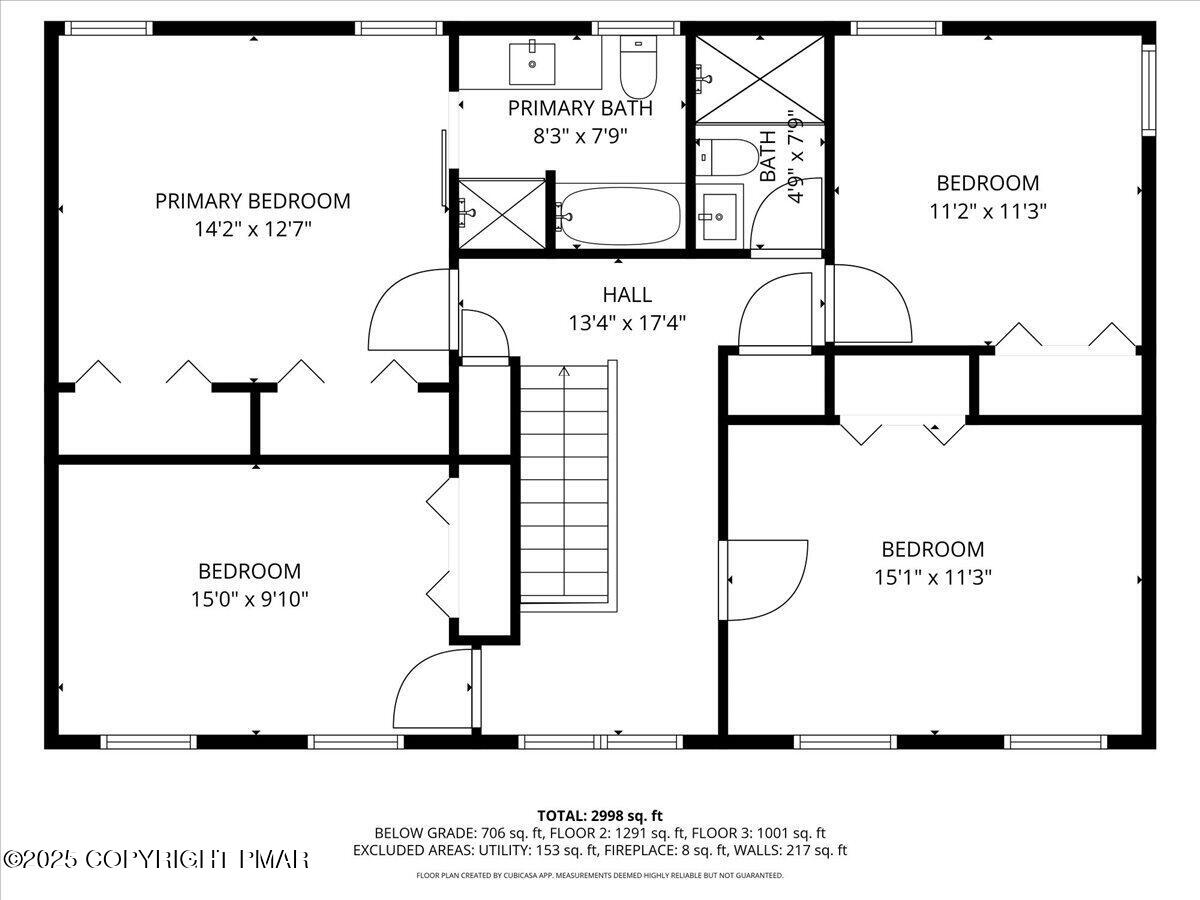
Upper-floor plan with four bedrooms, two bathrooms, a central stairwell, and labeled room dimensions.
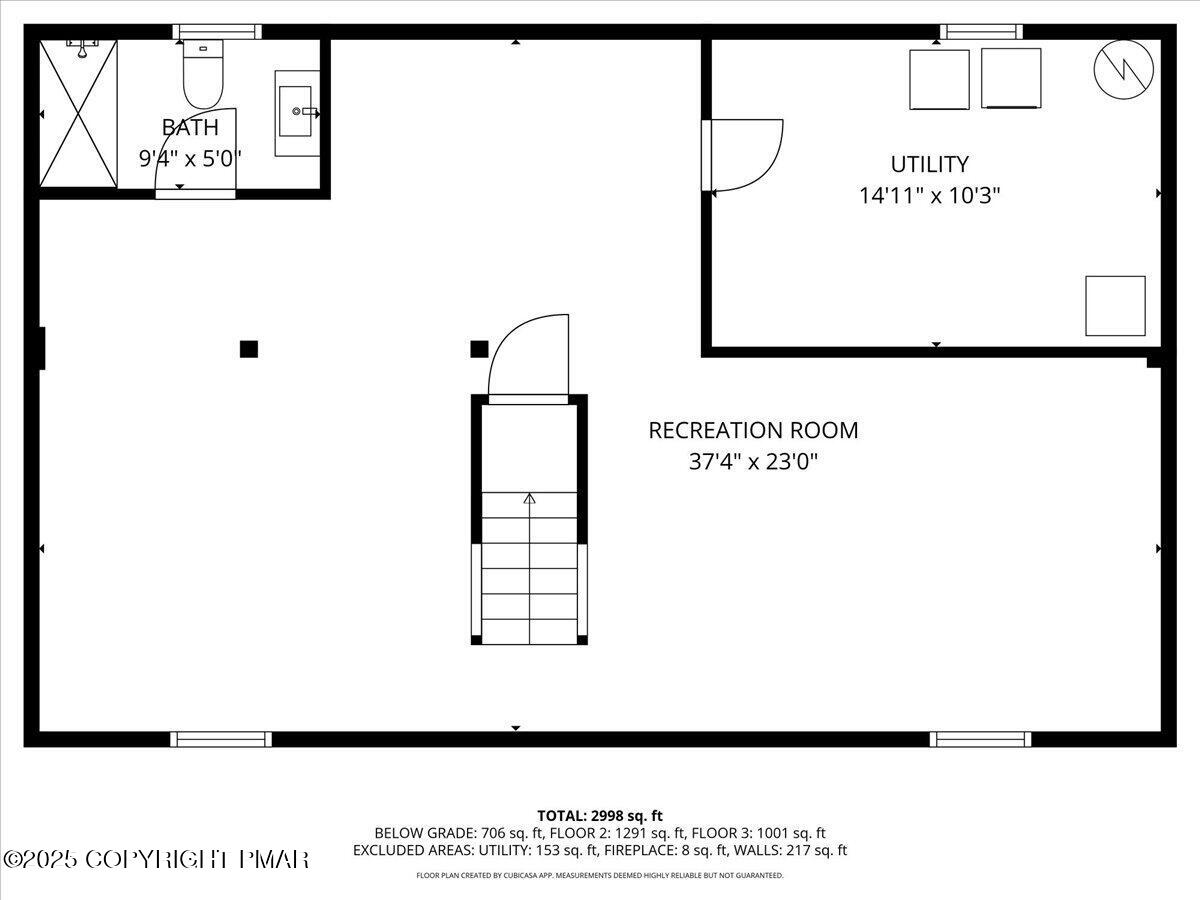
Lower-level floor plan showing a large recreation room, utility room, bathroom, and stairs.
Three-level floor plan for 707 Avenue F, with labeled rooms, dimensions, and a connected garage.
SEE ALL PHOTOS
Two-story white house with dark shutters, an arched window, and front steps.
Two-story white house with dark shutters, a paved driveway, and a detached storage shed.
Two-story white house with glowing windows, a long driveway, and detached shed at dusk.
Two-story house with dark shutters, a broad front lawn, and a driveway leading to a small shed.
Two-story home with dark shutters, an arched window, attached garage, and detached shed beside the driveway.
Two-story white house with an attached garage, broad driveway, and detached shed.
Two-story white house with brown shutters, an arched window, and an attached single-story wing.
Two-story white house with burgundy shutters and an attached single-story wing, viewed from the front.
Two-story white house with dark shutters, attached garage, and curved driveway.
Two-story white house with dark shutters, an attached garage, and a paved driveway.
Two-story cream house with burgundy shutters, an arched upper window, and concrete entry steps.
Home entrance with a decorative glass door, concrete steps, iron railings, and potted mums.
Entry foyer with a decorative glass front door, hardwood flooring, and a wooden staircase.
Entry hall with a stained-glass front door, polished wood floors, and a prominent wooden staircase.
Entry foyer with a polished wooden staircase beside the front door.
Interior with a wood staircase, stone fireplace, dark flooring, and bright adjoining room.
Living room with a stone fireplace, mounted television, large windows, and neutral seating.
Empty living room with a stone fireplace, polished hardwood floors, and windows overlooking trees.
Empty living room with a stone fireplace, lit fire, hardwood floors, and wood-trimmed windows.
Empty room with a stone fireplace, dark hardwood floors, and three wood-trimmed windows.
Empty living room with a stone fireplace, glossy hardwood floors, and a wooden staircase.
Unfurnished living room with hardwood floors and a stone fireplace with a fire burning.
Open living area with glossy wood floors and a staircase leading to the upper level.
Empty room with glossy hardwood floors, a wooden staircase, and tall windows overlooking autumn foliage.
Vacant room with glossy wood floors, large windows, and a stone fireplace in the adjoining living room.
Dining room with a marble-top table, upholstered chairs, wood floors, and an adjoining stone fireplace.
Empty dining area with hardwood floors, wood-trimmed windows, and a modern pendant light.
Vacant room with dark wood floors, large windows, and a modern pendant light.
Empty dining area with dark hardwood floors and an adjoining kitchen.
Empty open-plan room with glossy hardwood floors and a sculptural pendant light.
Open dining area and kitchen with dark wood cabinets, breakfast bar, and large sliding glass doors.
Open kitchen with dark wood cabinets, a white peninsula, marble-look floors, and sunlit sliding glass doors.
Bright tiled room with sliding glass doors opening onto an adjoining hardwood-floored dining area.
Foyer with glossy marble-look tile opening to a hardwood living room with large windows and a stone fireplace.
Kitchen with burgundy cabinets, a white peninsula, stainless-steel refrigerator, and marble-look tile flooring.
Kitchen with dark reddish-brown cabinets, white counters, marble-look backsplash, and stainless steel refrigerator.
Kitchen with dark wood cabinets, white counters, marble-look backsplash, and stainless steel appliances.
Kitchen with burgundy cabinets, marble-look surfaces, and stainless steel appliances.
Kitchen with burgundy cabinets, stainless steel appliances, and a window above the sink.
Kitchen with burgundy cabinets, stainless steel appliances, and a window over the sink.
Kitchen with burgundy cabinets, marble-look surfaces, stainless steel appliances, and a window above the sink.
Kitchen with burgundy cabinets and stainless appliances, opening to an empty room with dark wood floors.
Kitchen with burgundy cabinets and marble-look tile, opening to a dining area with dark wood floors.
Empty room with dark hardwood floors, two windows, and an open doorway.
Empty room with glossy hardwood floors, two wood-trimmed windows, and an open doorway.
Empty room with hardwood floors, a red-cabinet kitchen, and a wooden staircase beyond.
Empty room with dark hardwood floors and an open view into a cherry-cabinet kitchen.
Bathroom vanity with a black ribbed cabinet, white sink, and marble-look tile walls.
Bathroom vanity with a dark ribbed cabinet, white sink, black faucet, and marble-look tile.
Bathroom toilet beside large marble-look wall tiles and a black toilet paper holder.
Upstairs landing with an arched window, chandelier, and dark wood staircase railing.
Upstairs landing with a wood railing, arched window, and chandelier overlooking the entry foyer.
Upstairs landing with a polished wood railing and dark hardwood floors.
Staged bedroom with a large upholstered bed, layered gray bedding, and wood-trimmed windows overlooking autumn foliage.
Unfurnished bedroom with dark wood floors, wooden closets, and a barn door opening to a tiled shower.
Vacant room with dark wood floors, two windows, and a sliding barn-style door.
Empty bedroom with polished wood floors and two sets of wooden closet doors.
Modern bathroom with a wide dark vanity, marble-look tile, glass showers, and a wood-framed window.
Modern bathroom with marble-look tile, a black-framed glass shower, and a wood-trimmed window.
Bathroom with marble-look tile, a glass-enclosed tub and shower, black fixtures, and a wood-framed frosted-glass door.
Bathroom with marble-look tile, a floating dark vanity, illuminated mirror, and wood-framed window.
Marble-look tiled shower with black fixtures and a wood-framed glass door.
Modern bathroom with marble-look tile and a black-framed glass shower enclosure.
Empty bedroom with a built-in closet, wood-look floors, and two windows.
Empty room with dark wood-look flooring, wood-trimmed windows, and views of autumn foliage.
Empty room with dark wood floors, pale walls, and two wood-trimmed windows.
Empty bedroom with a large closet, wood-look flooring, and a window.
Empty room with dark wood flooring, wood-trimmed windows, and daylight.
Empty room with gray walls, wood-look floors, and a dark wood-trimmed window.
Empty room with reddish-brown wood flooring and two wood-trimmed windows.
Empty bedroom with a built-in closet, wood-look floors, and two windows with blinds.
Bathroom with marble-look tile, a glass walk-in shower, and a black ribbed vanity.
Bathroom with marble-look tile, a black-framed glass shower, and a dark vanity.
Bathroom with marble-look tile, floating black vanity, illuminated mirror, and white toilet.
Empty finished room with wood-look floors, white support columns, and a view into a tiled bathroom.
Finished lower-level room with wood flooring, black staircase, and an open bathroom doorway.
Vacant finished room with light wood floors, white columns, and a black staircase.
Finished basement with wood-look flooring, recessed lights, and a central support column.
Vacant room with light wood floors, recessed lights, and a white paneled door.
Open lower-level room with light wood floors, white support columns, and a staircase.
Empty finished room with wood-look floors, recessed lights, and a wall-mounted mini-split air conditioner.
Empty room with wood-look flooring, recessed lights, and a wall-mounted mini-split air conditioner.
Vacant room with wood floors, a black staircase, and a wall-mounted air conditioner.
Empty finished room with light wood flooring and a black staircase.
Bathroom with a marble-look tiled shower, white bathtub, and toilet.
Modern bathroom with a dark floating vanity, illuminated mirror, and dark tile floor.
Garage with geometric ceiling lights, dark walls, and windows overlooking autumn trees.
Garage with dark gray walls, geometric LED ceiling lights, and a white side door.
Garage with dark walls, a speckled floor, and geometric LED ceiling lights.
Wooden deck overlooking a grassy yard and trees beside a light-sided house.
Wooden back deck beside a light-sided house, with a sliding glass door and railing.
Wooden deck beside a light-sided house, with sliding glass doors and tree views.
Wooden deck beside a light-sided home, with new railings and a view of mature trees.
Rear of a two-story home with a large wooden deck and light-colored siding.
Two-story house with a large wooden deck and stairs at the rear.
Raised wooden deck with stairs beside a gray-sided house, overlooking a grassy yard and trees.
Rear of a two-story house with light siding and a raised wooden deck.
Rear of a two-story home with a wooden deck and attached garage.
Two-story house with an attached garage and raised wooden deck, viewed from the rear side.
White shed with a dark gambrel roof and double doors beside a paved driveway.
Two-story house behind a detached garage, with a paved driveway and small shed.
House with a small wooden deck and broad grassy yard bordered by trees.
Backyard with a wooden deck, grassy lawn, and mature trees.
Two-story house with a wooden deck, attached garage, and detached shed in the yard.
Rear of a two-story house with a wooden deck and detached white storage shed.
Rear of a two-story home with a large wooden deck and detached shed.
Two-story white house with a detached shed, driveway, and wooded hills beyond.
Aerial view of a brown-roofed home with a broad grassy yard and surrounding trees.
Aerial view of a home with an oval pool, wooded surroundings, and neighboring houses.
Aerial view of a white two-story home with a long driveway, detached shed, and wooded hills beyond.
Aerial view of 707 Avenue F, a white two-story home with a detached shed and wooded hills beyond.
Aerial view of 707 Avenue F among autumn trees, with distant mountain ridges.
Aerial view of a home with a backyard pool, paved driveway, and autumn trees.
Aerial view of 707 Avenue F among tree-lined residential lots and neighborhood streets.
Aerial view of a tree-lined neighborhood and distant wooded hills in autumn.
Aerial view of a leafy residential neighborhood with wooded mountain ridges in the distance.
Aerial view of a residential town, winding river, and wooded mountain ridge.
Aerial view over a leafy town toward a long mountain ridge.
Aerial view of a residential neighborhood with autumn trees and wooded hills in the distance.
Aerial view of a wooded suburban neighborhood with autumn foliage and distant hills.
Aerial view of a town and wooded hills with autumn foliage and a small pond.
Floor plan showing the home's room layout, dimensions, and attached garage.
Upper-floor plan with four bedrooms, two bathrooms, a central stairwell, and labeled room dimensions.
Lower-level floor plan showing a large recreation room, utility room, bathroom, and stairs.
Three-level floor plan for 707 Avenue F, with labeled rooms, dimensions, and a connected garage.
Sold

707 Avenue F

707 Avenue F, Stroudsburg, PA 18360

$475,000
Beautifully Updated Colonial in the perfect In-Town Stroudsburg Neighborhood! Welcome home to this stylishly updated 4-bedroom, 4-bath Colonial in the Stroudsburg School District-offering the perfect blend of comfort, modern design, and convenience. Ideally located less than 1.5 miles from I-80, Route 611, Route 191, and Main Street, this home sits on a spacious lot on a quiet dead-end street with no HOA, low taxes, public water, and sewer. Step inside to a bright, open layout featuring a modern kitchen with brand-new stainless steel appliances, tiled backsplash, quartz countertops, and elegant tile flooring. Every bathroom showcases floor-to-ceiling tile, matte tile shower floors, and floating vanities for a luxurious touch.
Enjoy peace of mind with a brand-new central heating and cooling system (with warranty), two-zone climate control, and a new split system offering efficient heating and cooling throughout. The fully finished basement includes luxury vinyl plank flooring, recessed lighting, laundry area, and a full bath- perfect for a guest suite, home office, or recreation room. Additional highlights include a newly paved driveway, epoxy-finished garage with insulated and painted walls, and a stunning hexagon LED ceiling light. Relax outdoors on the new deck and enjoy a move-in-ready home just minutes from everything Stroudsburg has to offer. This home truly has it all- style, space, and a prime Stroudsburg location!

4
beds

4
baths

3,024 Sq.Ft. LIVING AREA

0.36 Acres lot

Suzanne Kasperski

Suzanne Kasperski

Features & Amenities

Interior

  • total bedrooms4
  • Total bathrooms4
  • full bathrooms3
  • half bathroom1
  • Laundry room Lower Level
  • Flooring Hardwood, Luxury Vinyl, Tile
  • Fireplace Living Room, Wood Burning, Stone
  • APPLIANCES Gas Oven, Gas Range, Refrigerator, Dishwasher, Microwave, Stainless Steel Appliance(s), Washer, Dryer
  • other interior Features Breakfast Bar, Eat-in Kitchen, Stone Counters, His and Hers Closets, Chandelier, Recessed Lighting

Area & Lot

  • Status Sold
  • Date Sold October 30, 2025
  • Living Area3,024 Sq.Ft.
  • Total Area3,024 Sq.Ft.
  • Lot Area0.36 Acres
  • MLS® IDPM-136405
  • TypeResidential
  • YEAR BUILT1984
  • Architecture StylesColonial
  • School DistrictStroudsburg Area

Exterior

  • STORIES2
  • Garage Space1.0
  • water SourcePublic
  • roofAsphalt, Fiberglass
  • lot featuresCul-De-Sac, Dead End Street, Level, Cleared
  • HEAT TYPECentral, Ductless, Heat Pump
  • AIR CONDITIONINGCentral Air, Ductless, Heat Pump
  • sewerPublic Sewer
  • other exterior FeaturesStorage

Financial

  • Sales Price$475,000
  • Real Estate Tax $6,509/yr
View Virtual Tour

Work With Suzanne

Suzanne is dedicated to helping you find your dream home and assisting with any selling needs you may have. Contact Suzanne today to start your home searching journey!

Follow Me on Instagram