Suzanne Kasperski
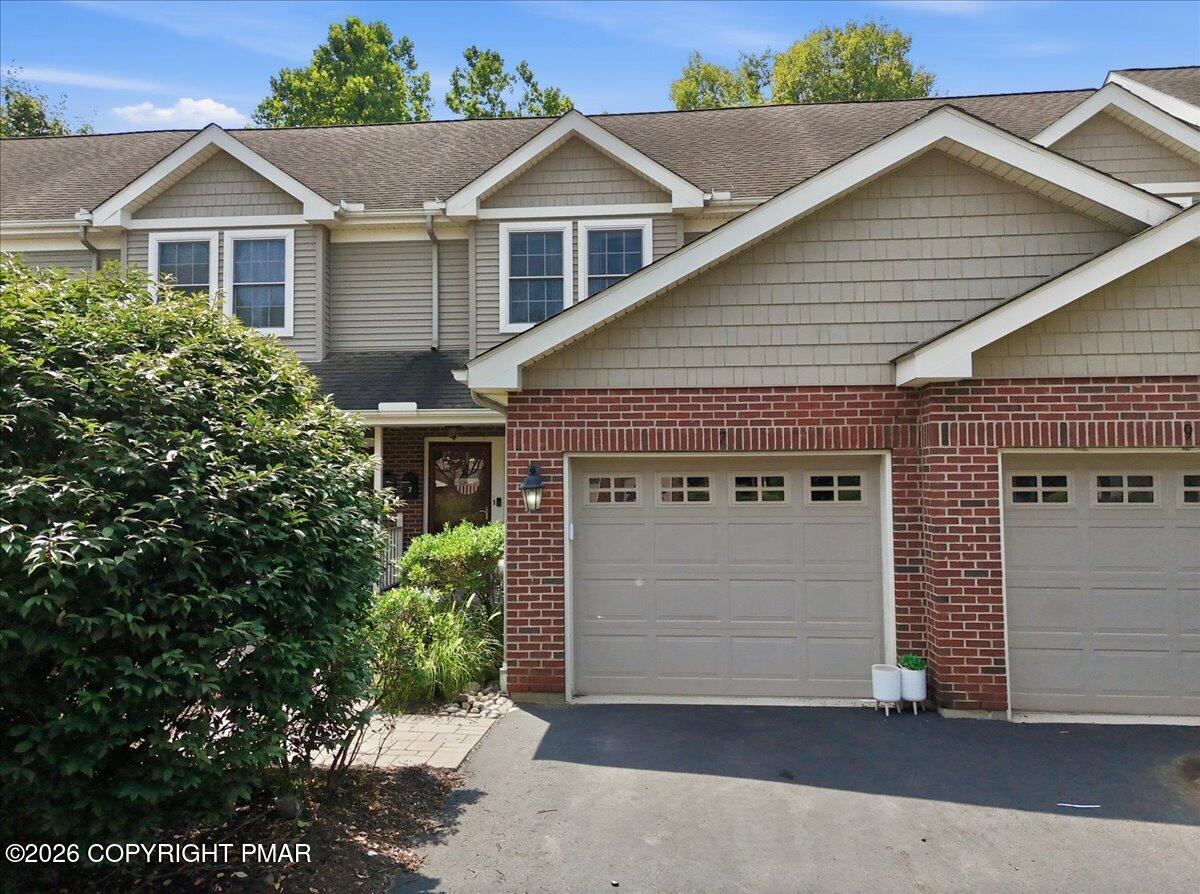
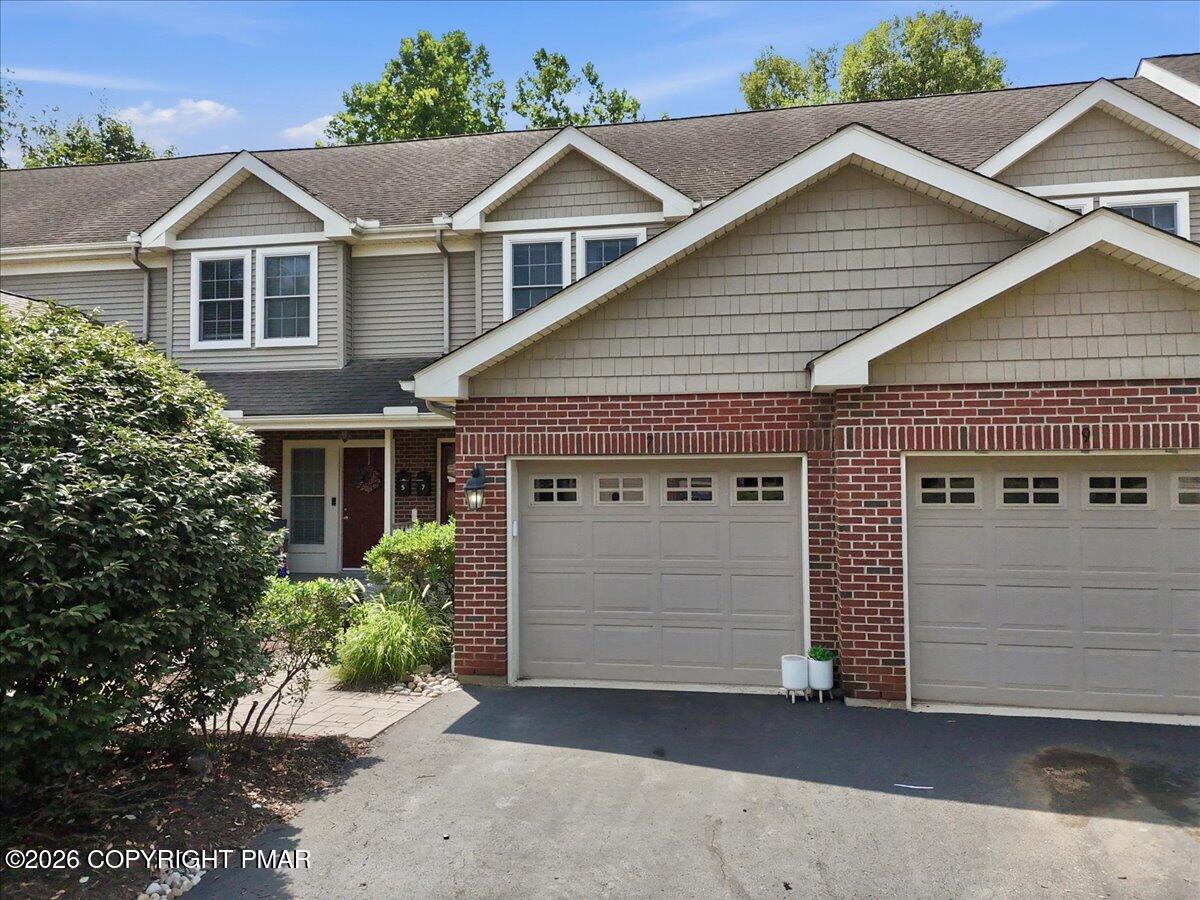
Attached home with beige siding, brick facade, two garage doors, and leafy landscaping.
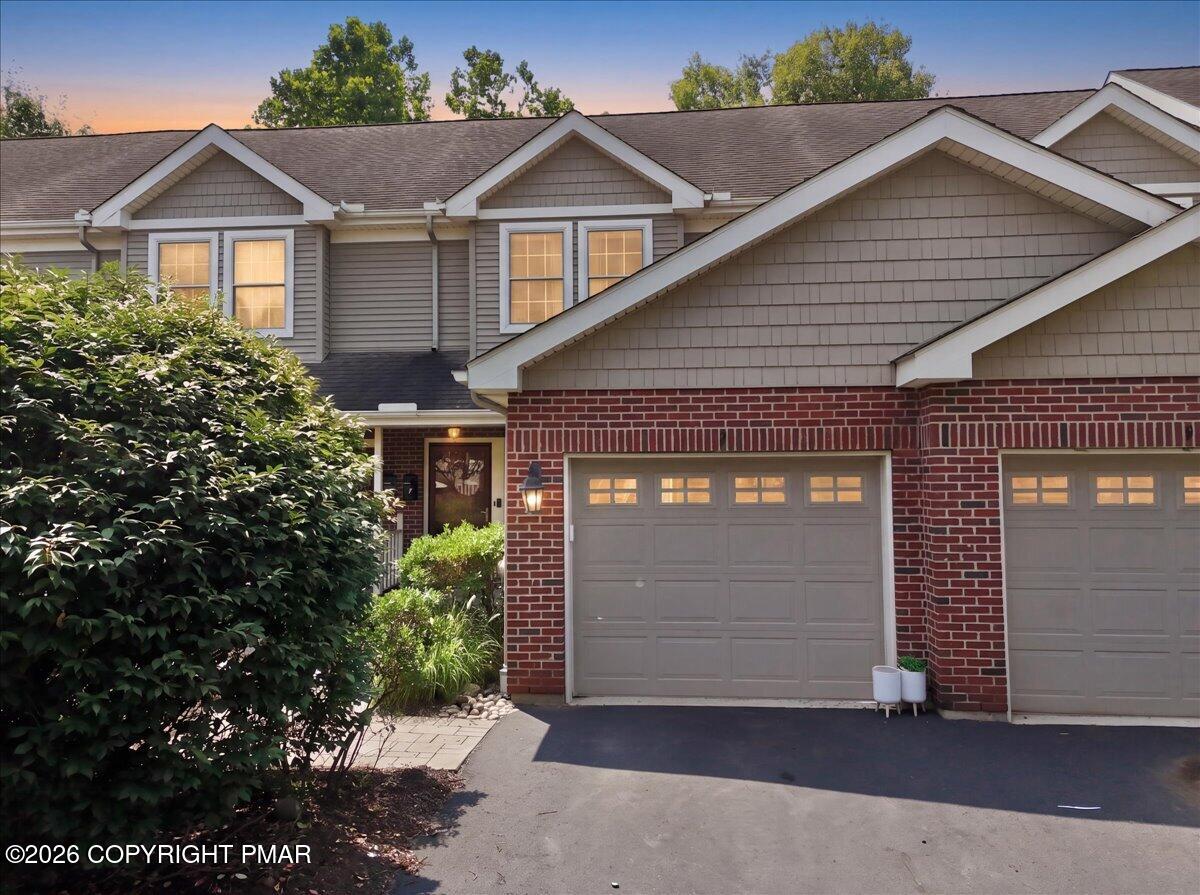
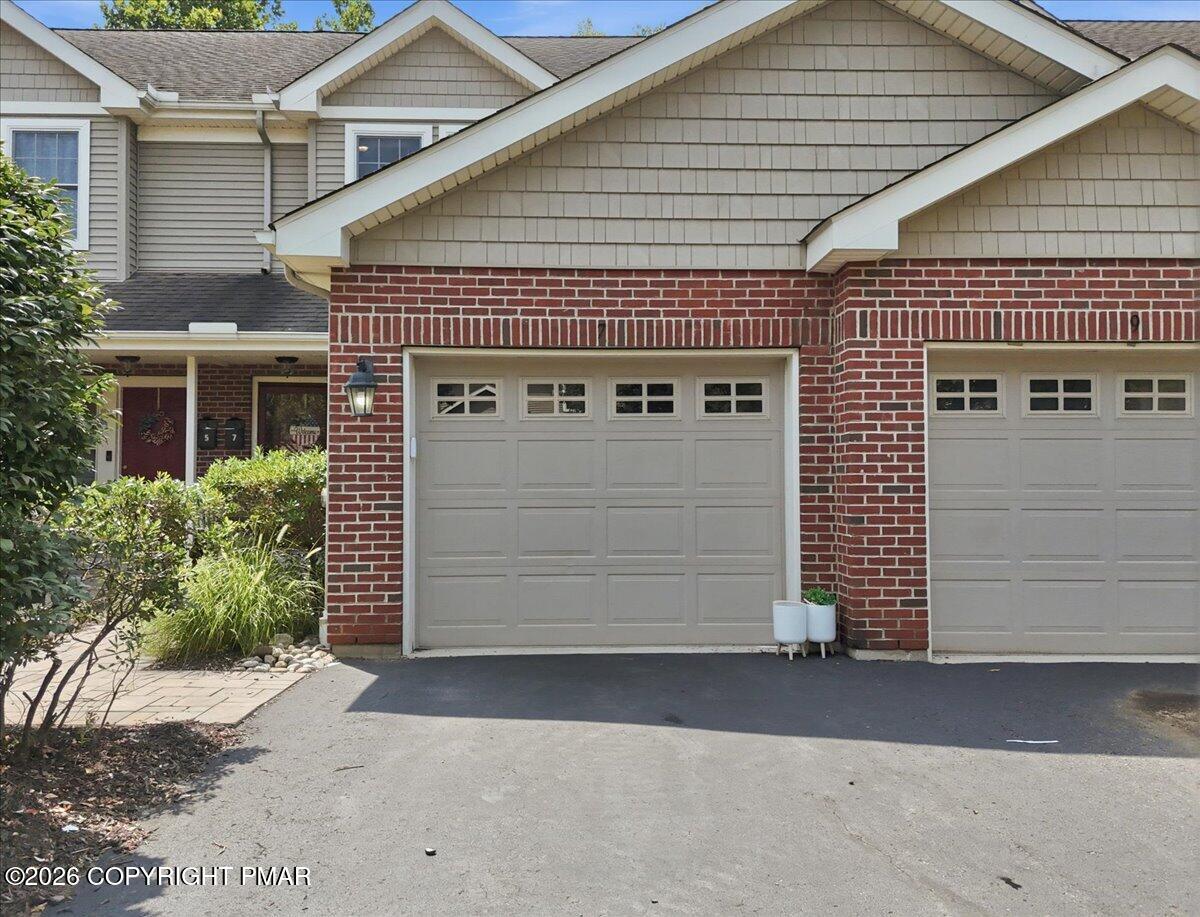
Attached home with a brick facade, two garage doors, and a landscaped entrance at golden hour.
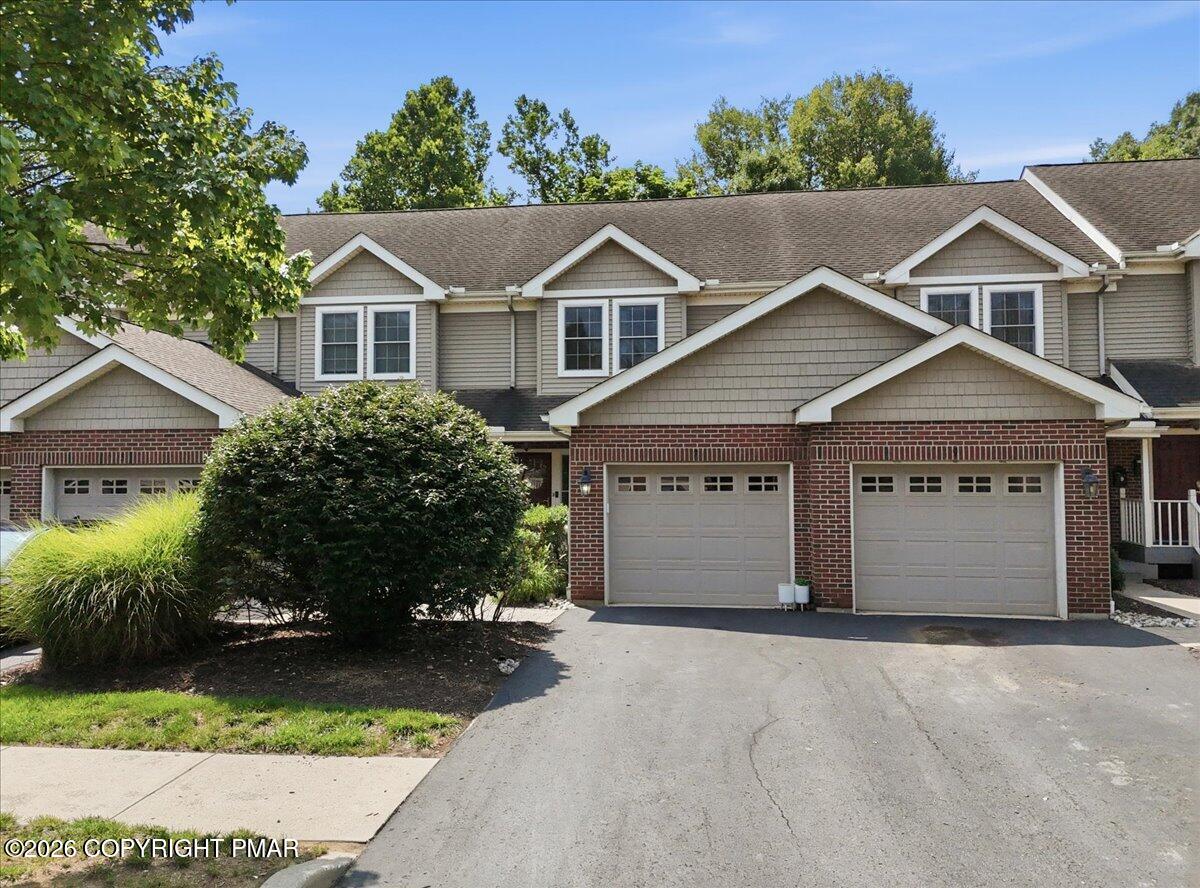
Townhouse exterior with a brick facade, two garage doors, and landscaped shrubs beside the driveway.
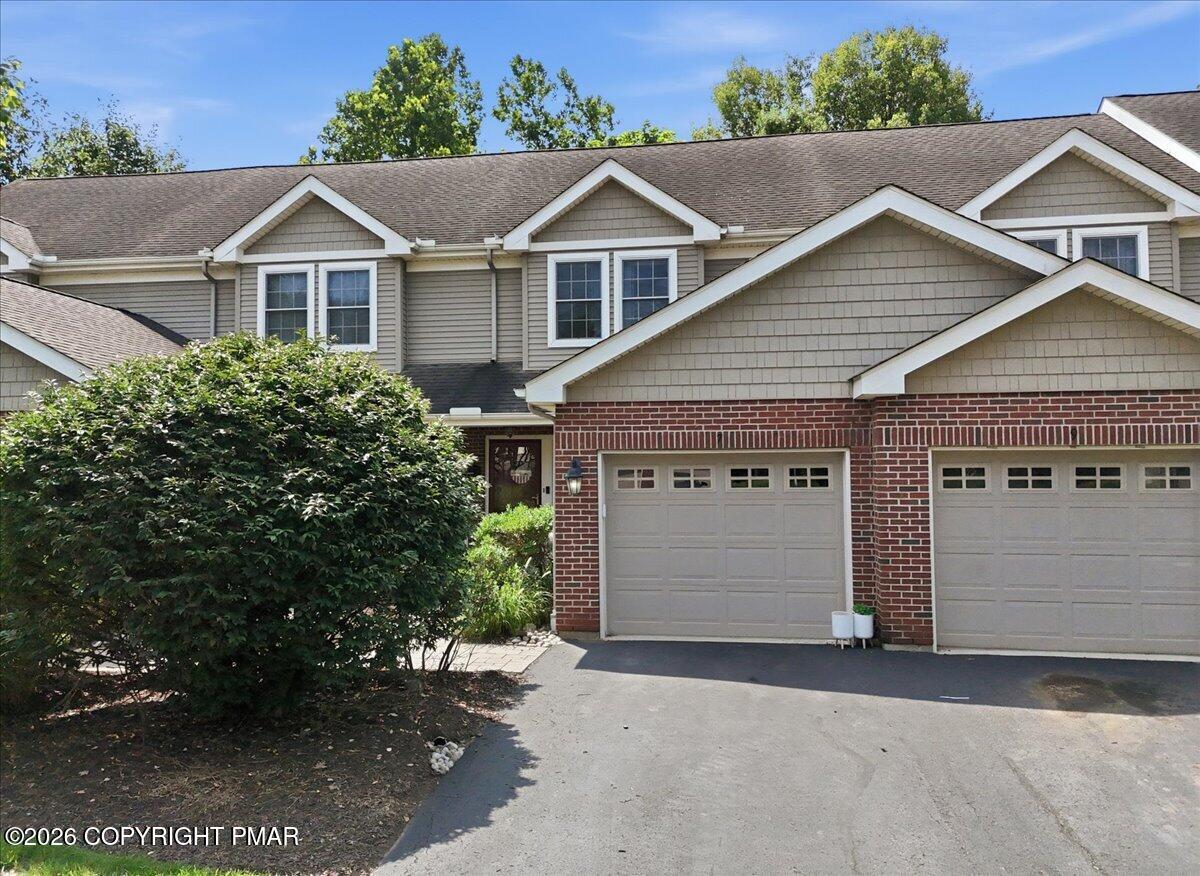
Attached two-story home with beige siding, brick garage surrounds, and a large front shrub.
Attached townhouse with brick garage facade, two garage doors, and landscaped entry.
Home exterior with red brick facade, two attached garage doors, and a landscaped entry.
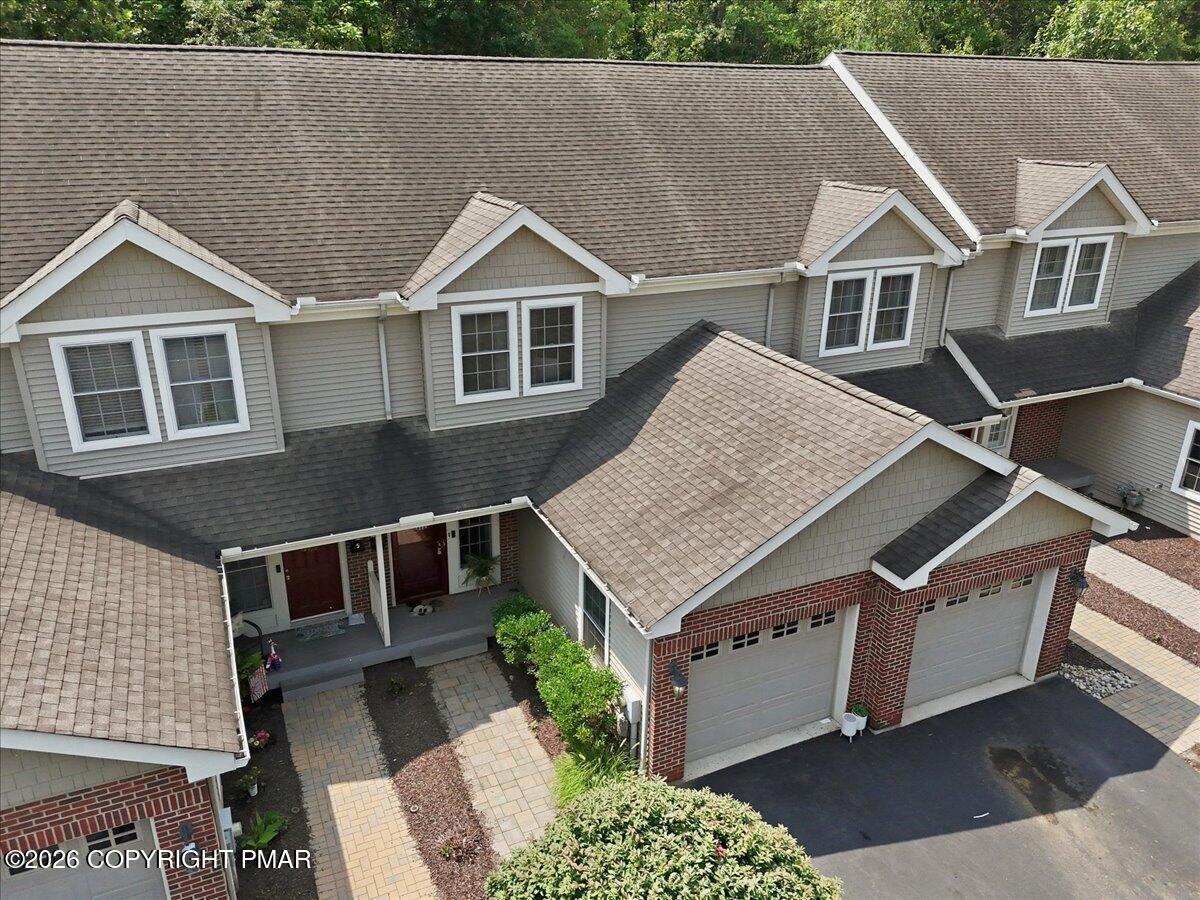
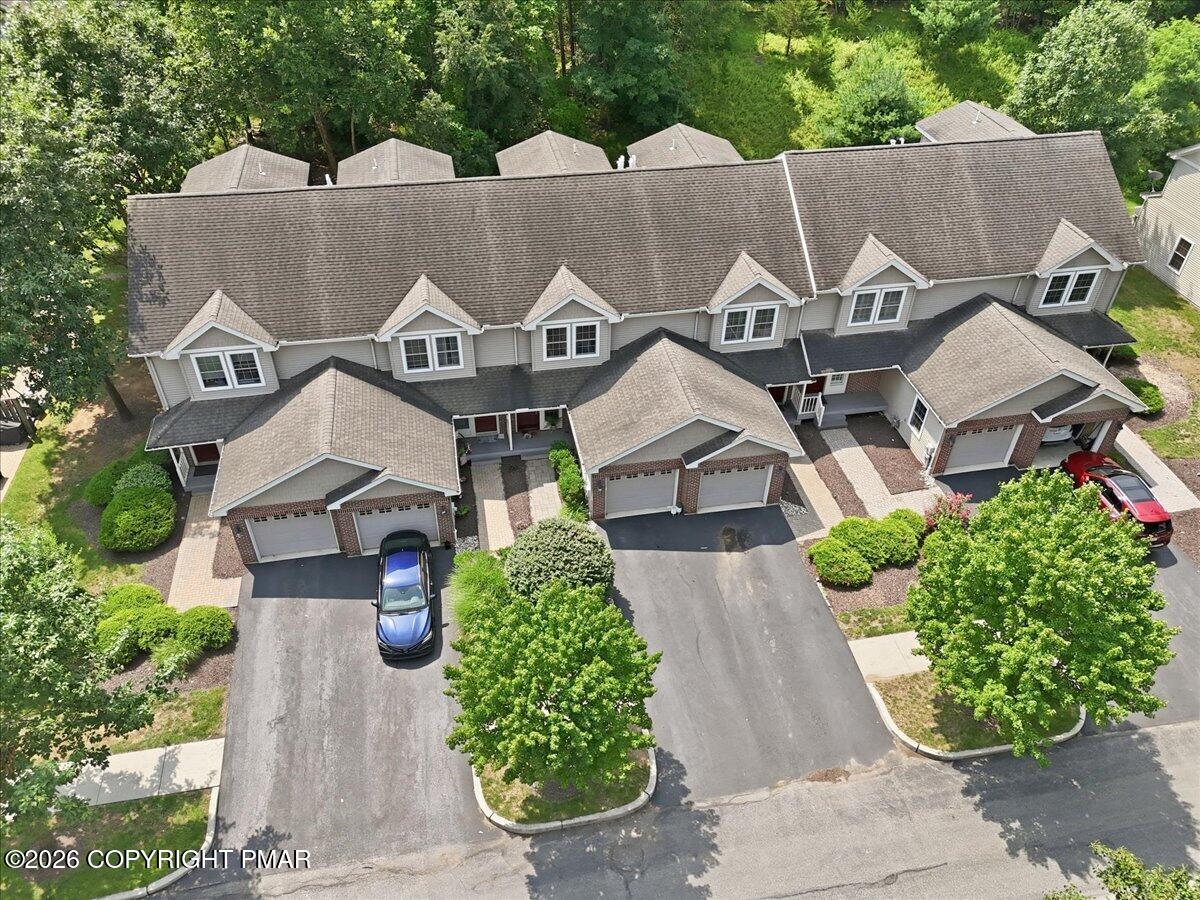
Townhouse exterior with dormer windows, brick accents, and attached garages, viewed from above.
Two-story beige-sided home with brick accents, a covered entry, and an attached garage.
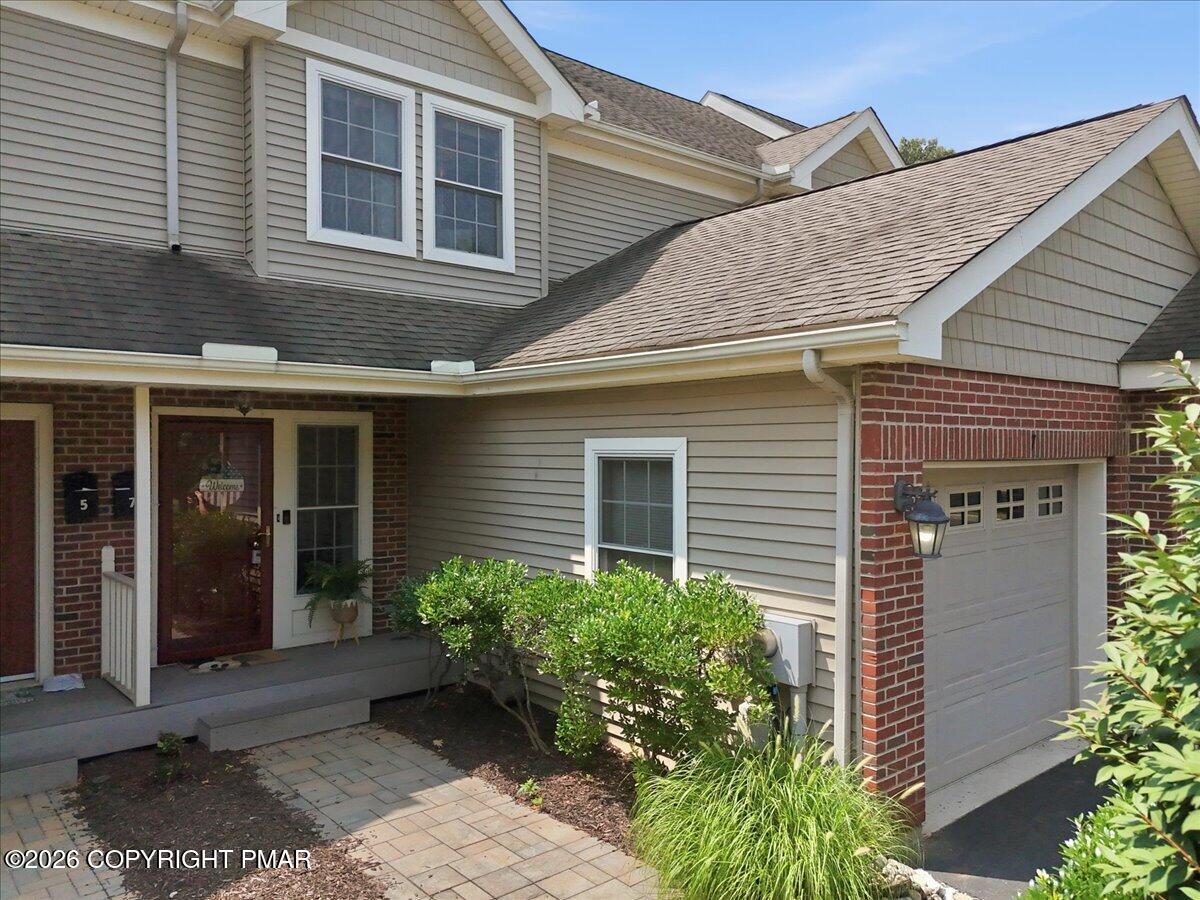
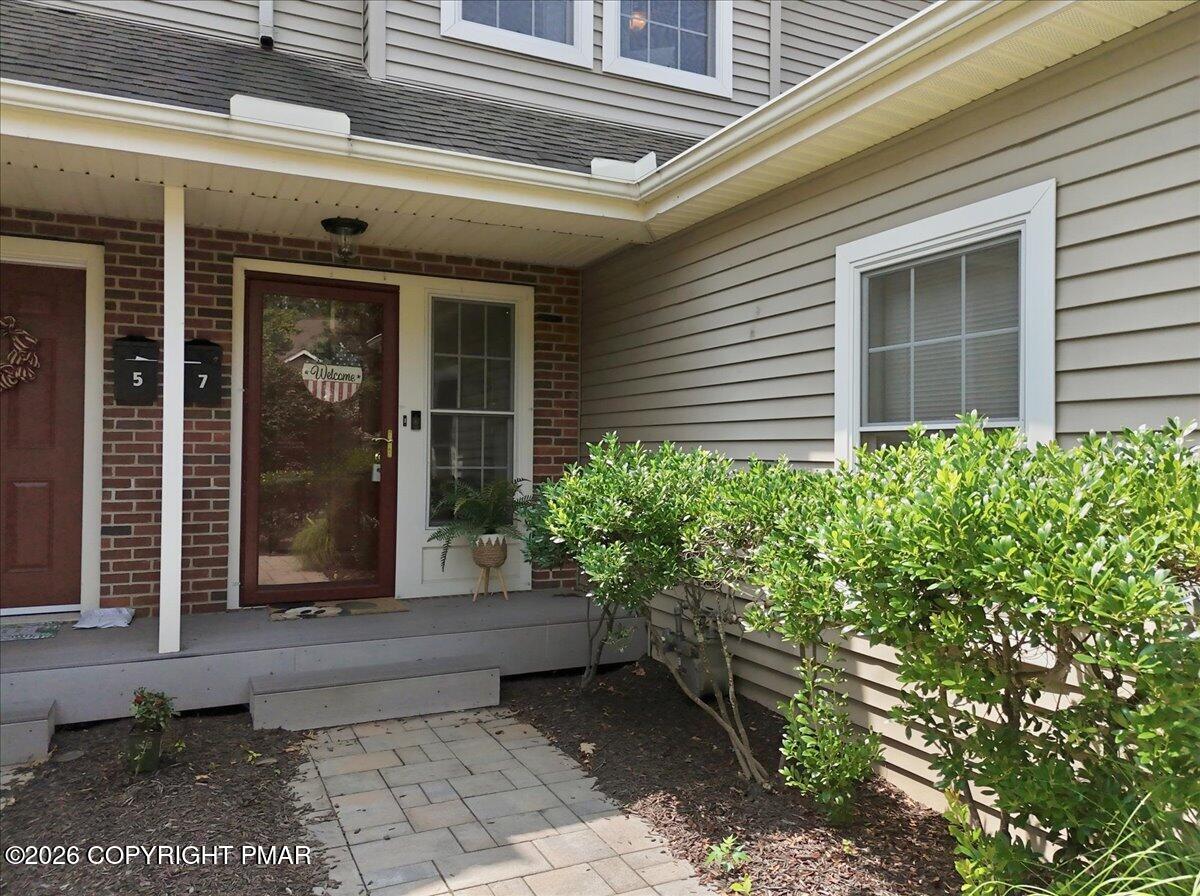
Covered home entrance with a glass storm door, brick wall, paved walkway, and leafy shrubs.
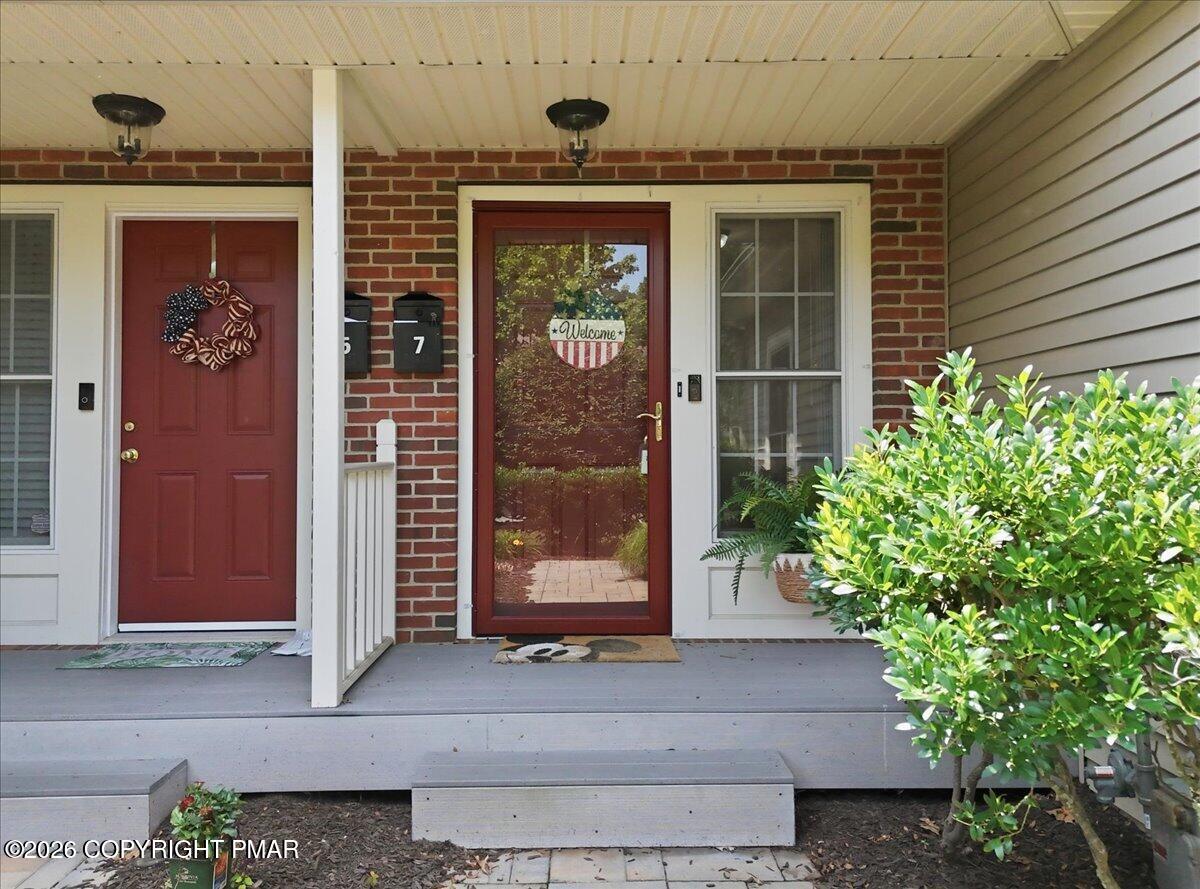
Covered brick porch with a red glass-panel entry door, neighboring red door, and shrubs.
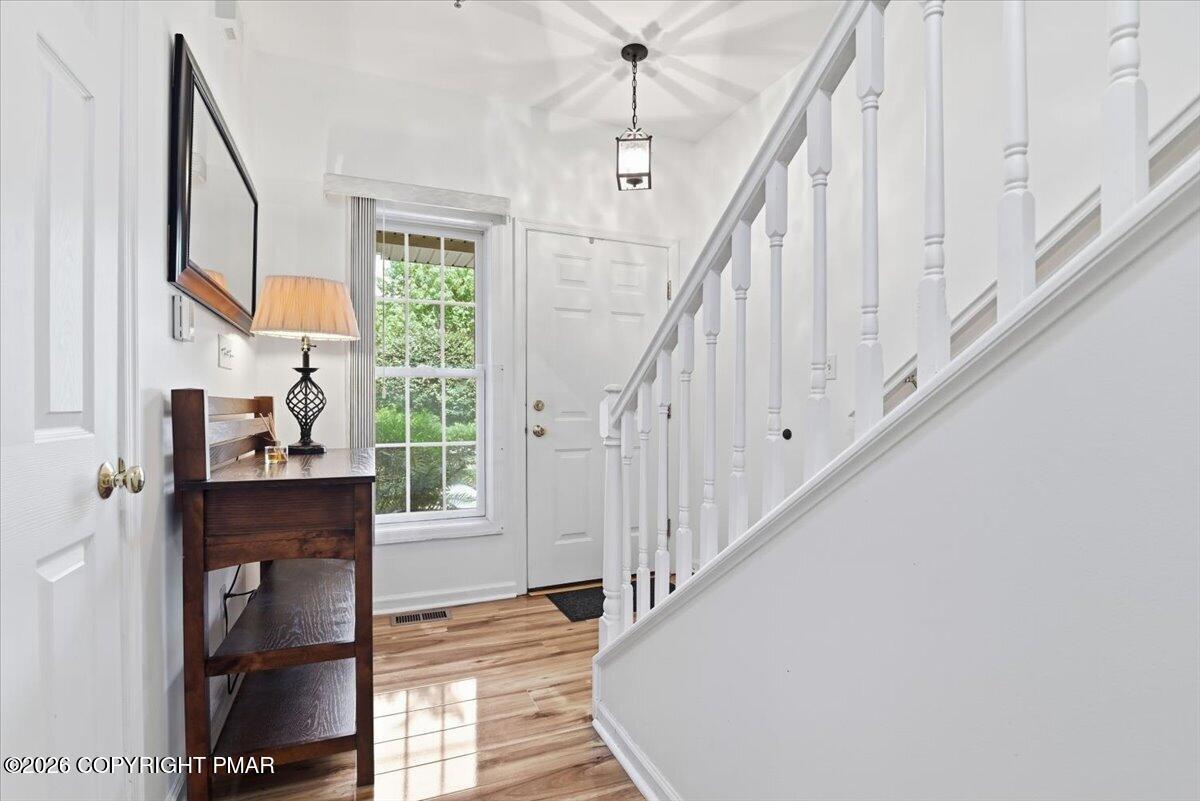
Entry foyer with a white staircase, hardwood floors, and dark wood console table beside the front door.
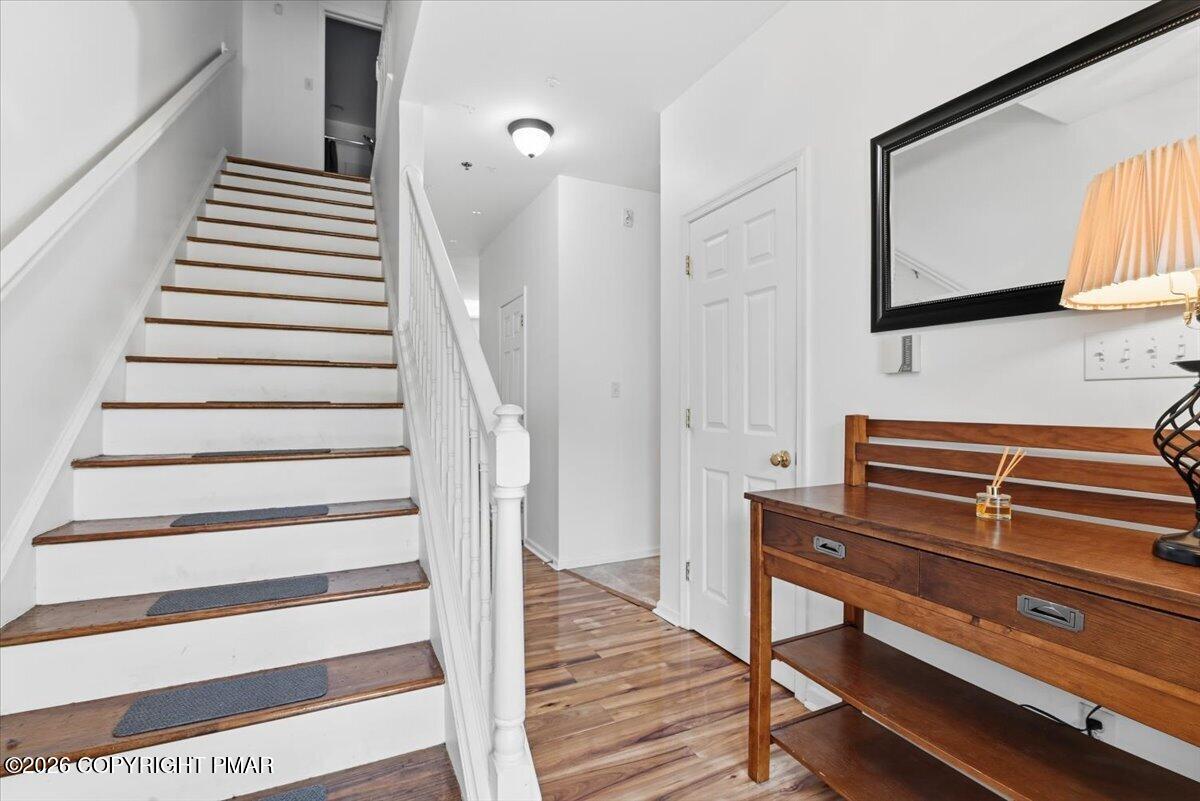
Entryway with a white staircase, dark wood treads, hardwood floors, and a console table beneath a mirror.
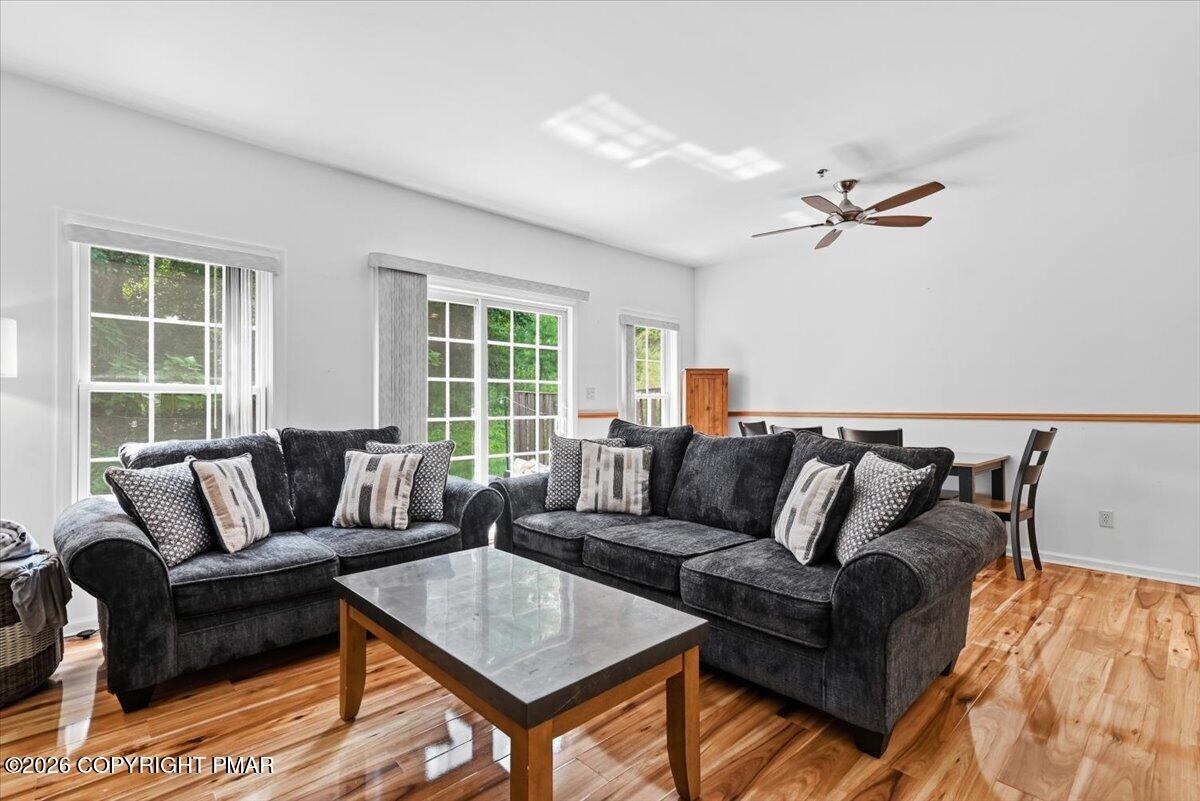
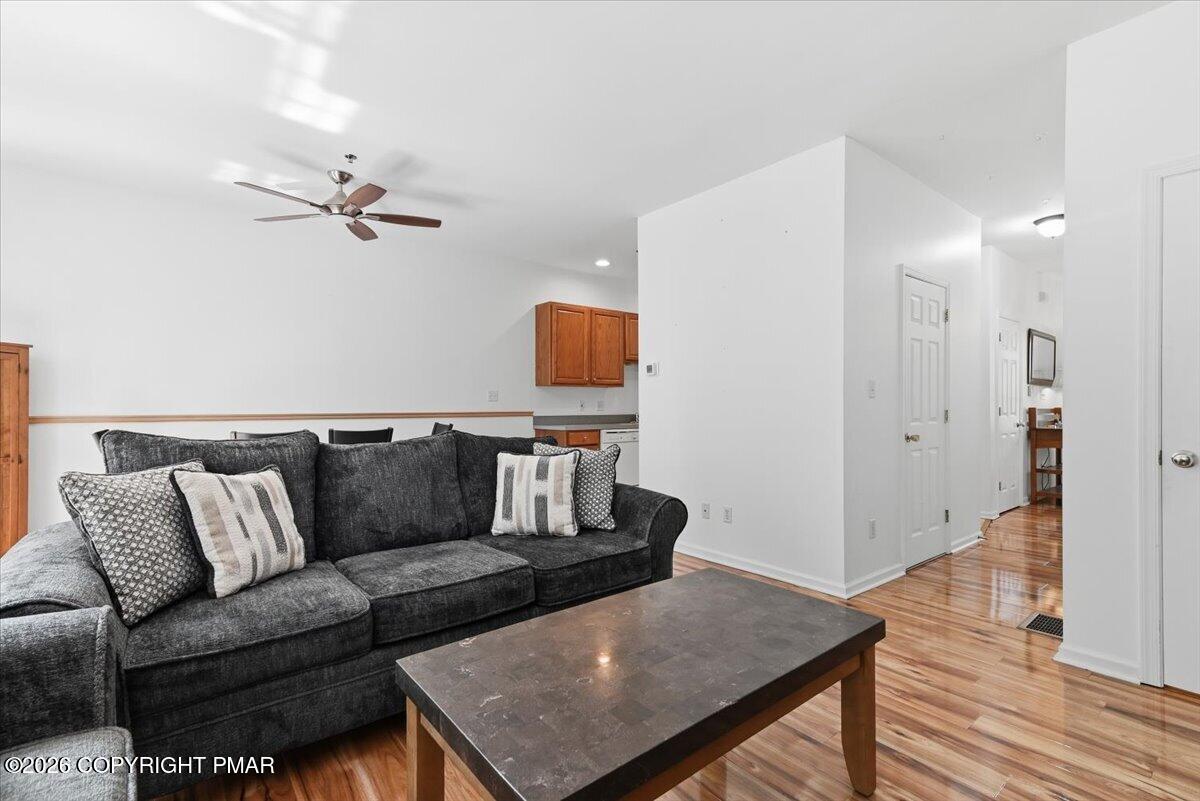
Living room with dark gray sofas, a stone-top coffee table, hardwood floors, and large windows.
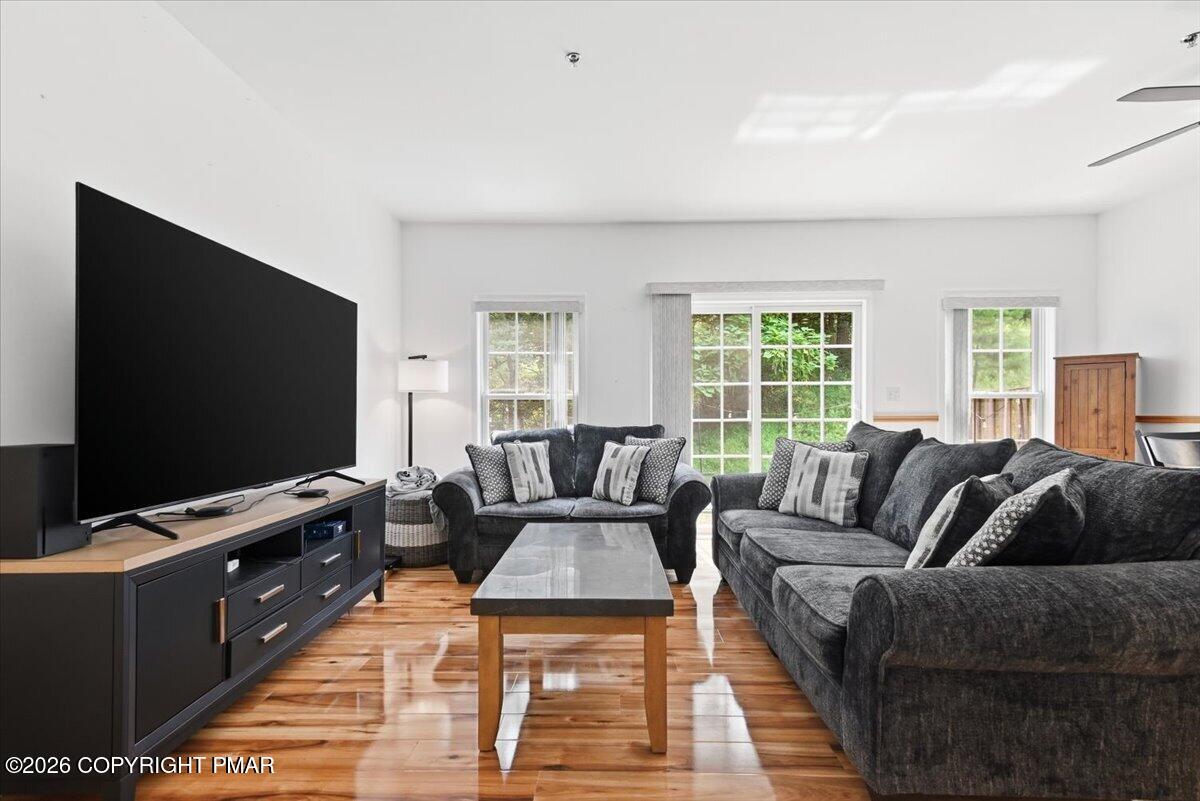
Living room with dark gray sofas, large television, and polished hardwood floors.
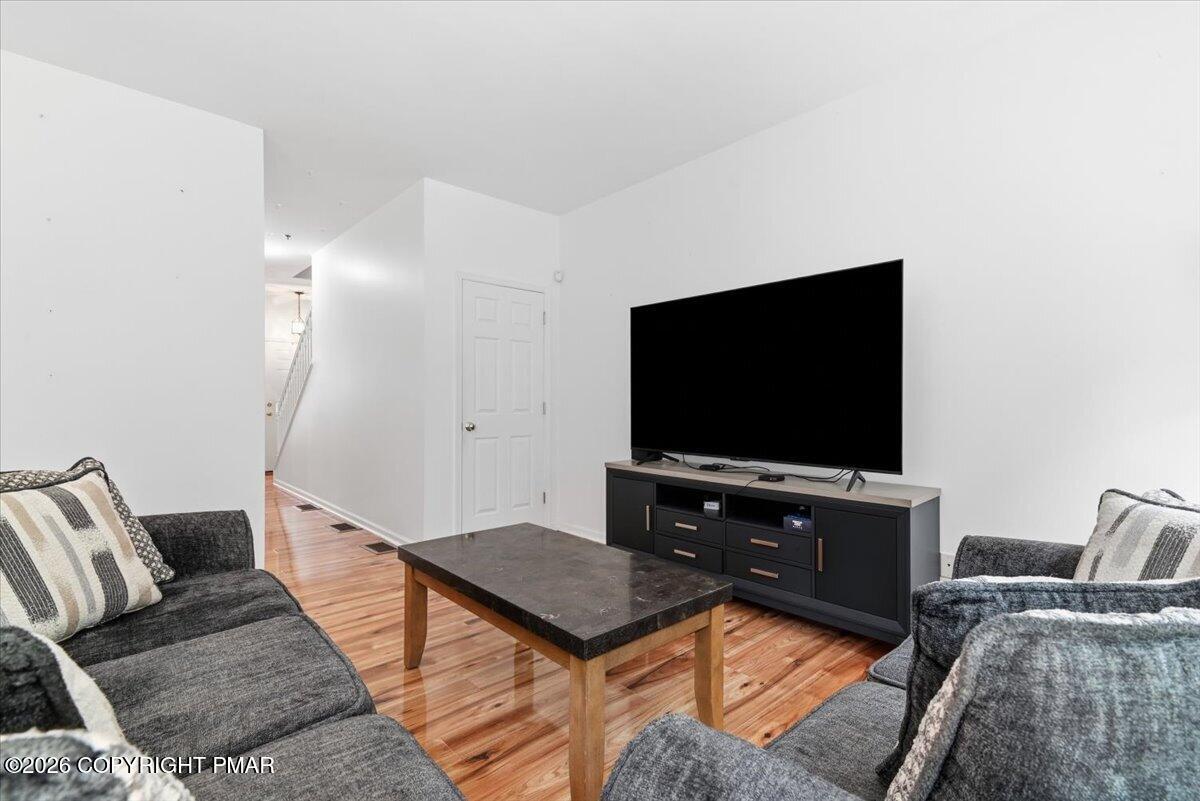
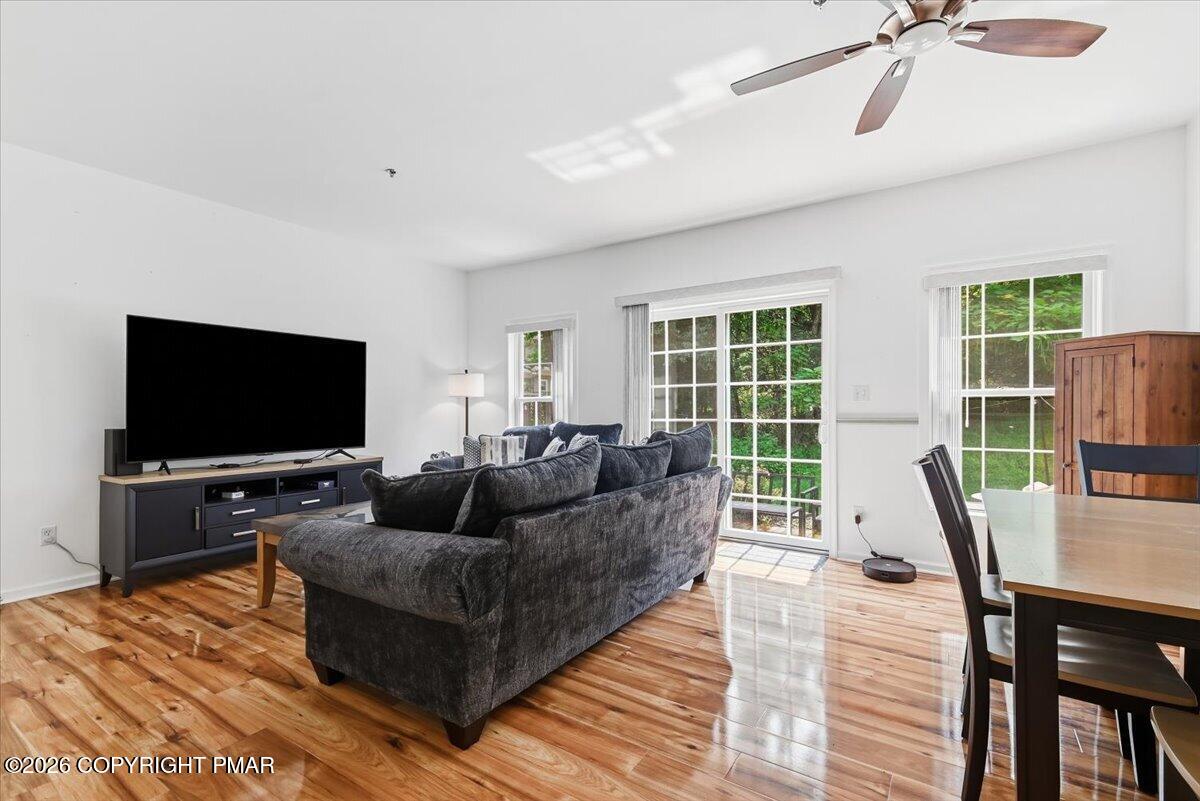
Living room with gray sofas, a large television, hardwood floors, and windows overlooking greenery.
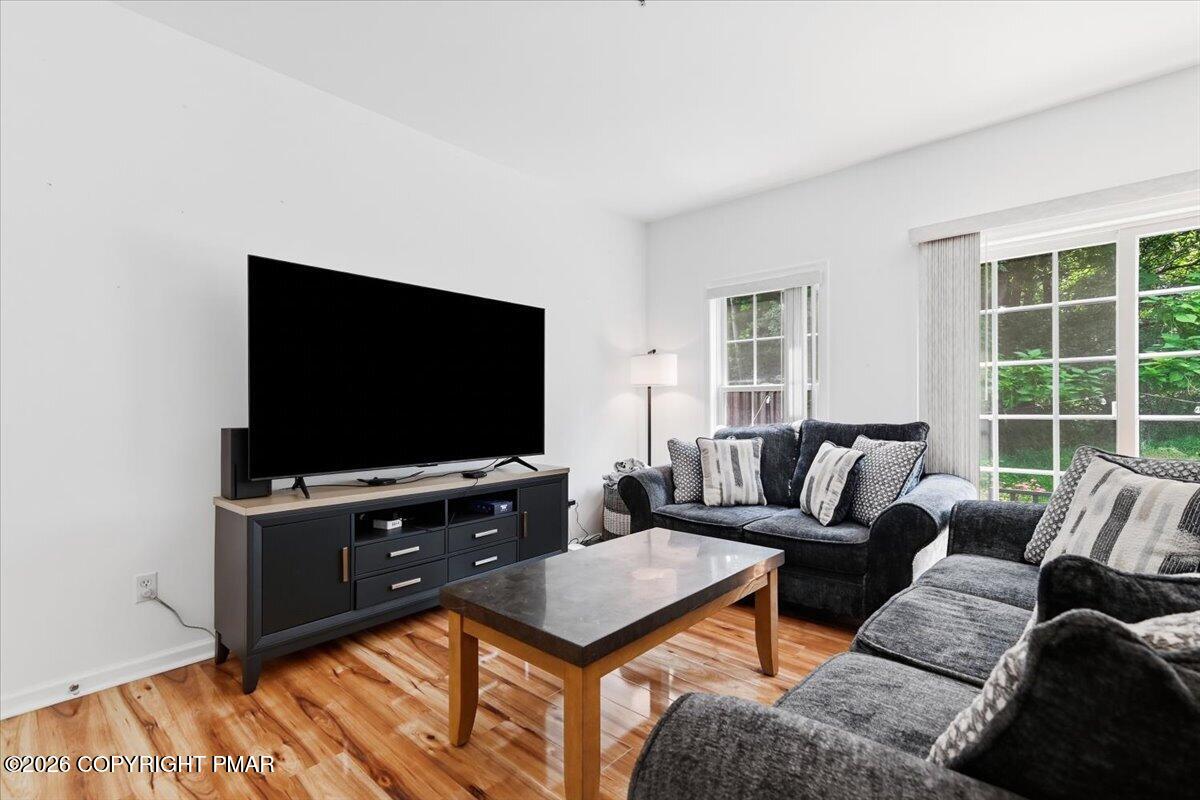
Living room with gray sofas, a stone-top coffee table, and a large television on a black console.
Living room with a charcoal sectional, stone-top coffee table, hardwood floors, and ceiling fan.
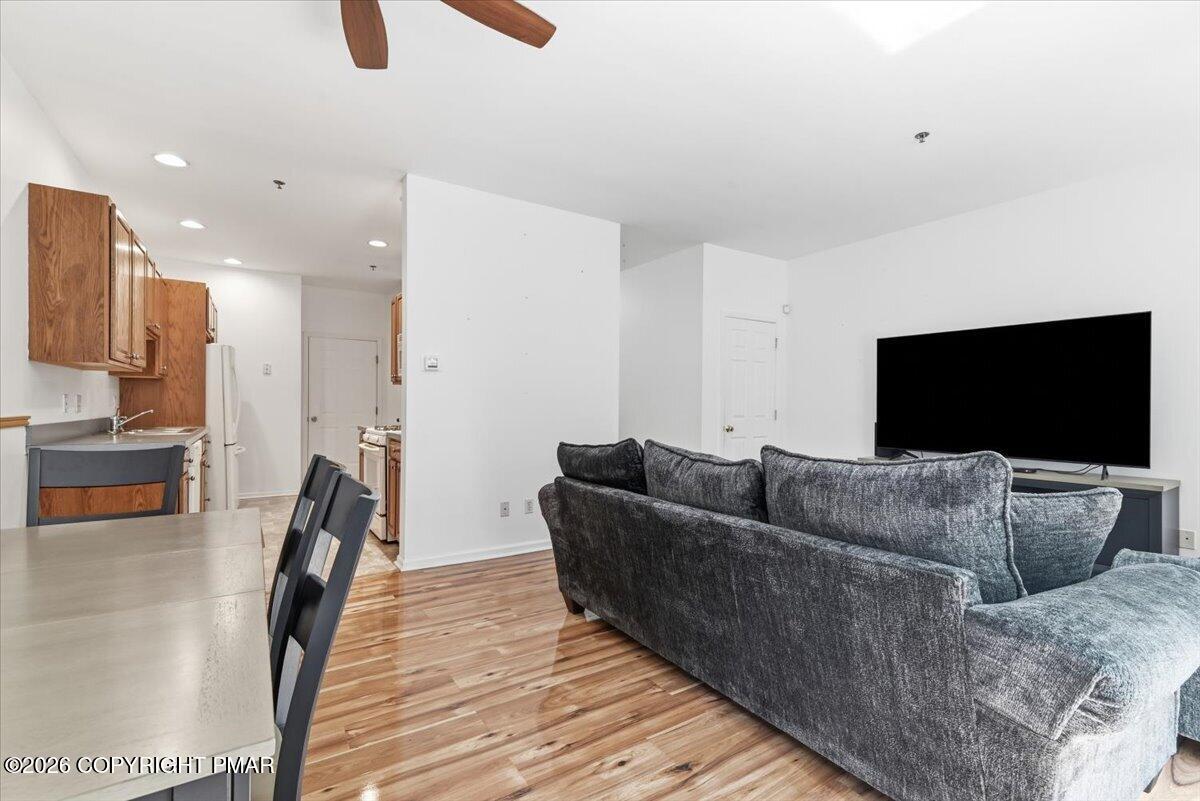
Open-plan living room with a gray sectional facing a wall-mounted television beside the kitchen.
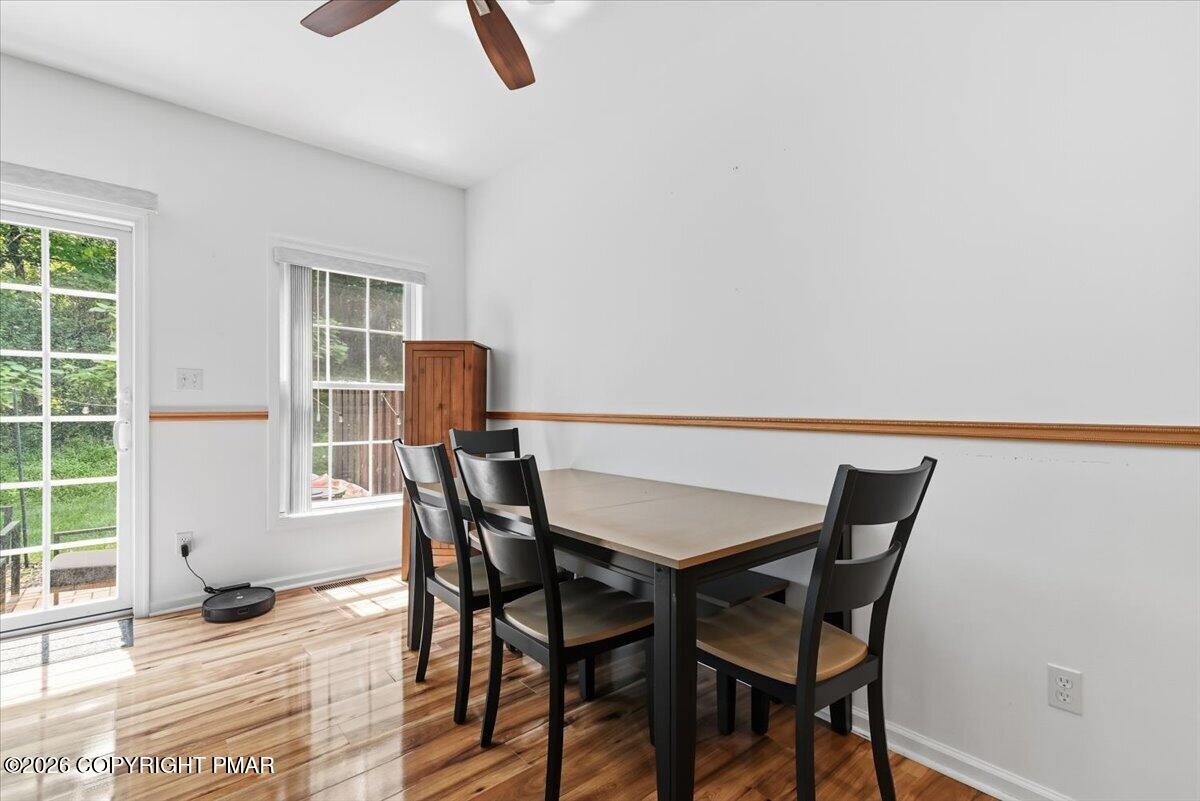
Dining room with a dark table and chairs, glossy hardwood floors, and a glass patio door.
Living room with a dark sectional, large television, polished wood floors, and glass doors opening to greenery.
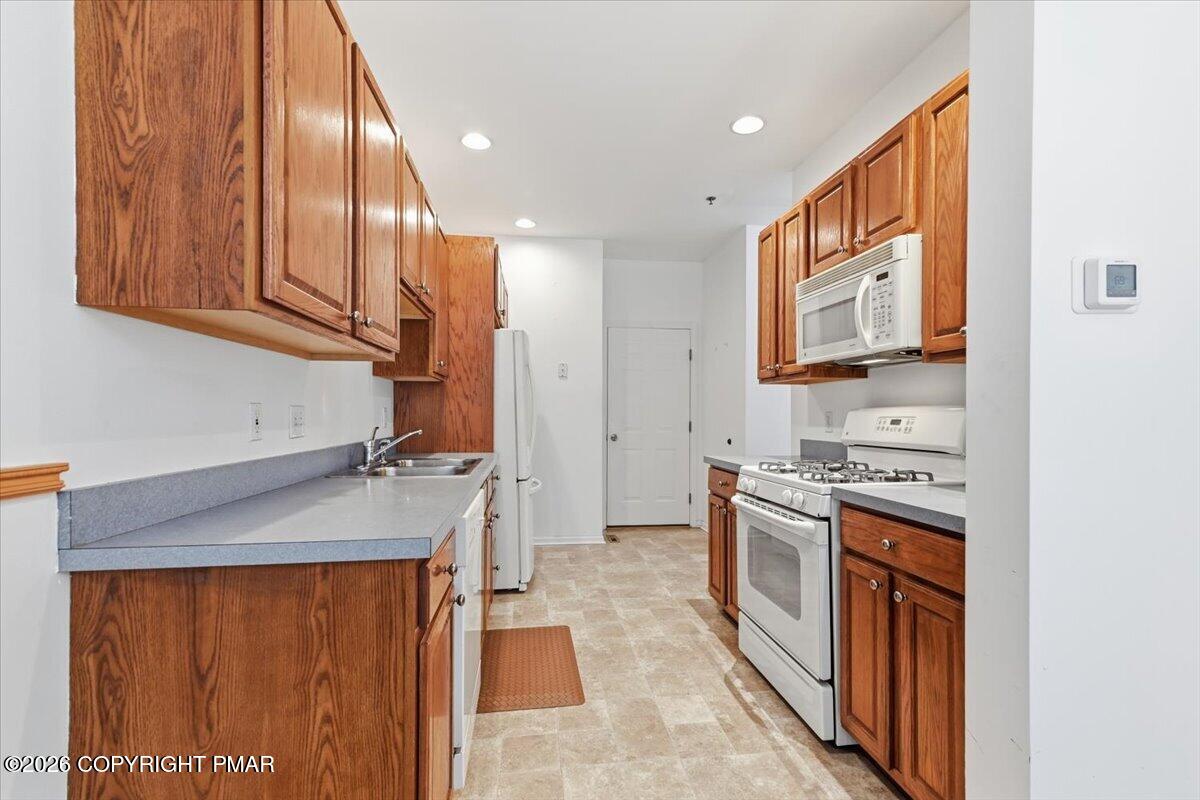
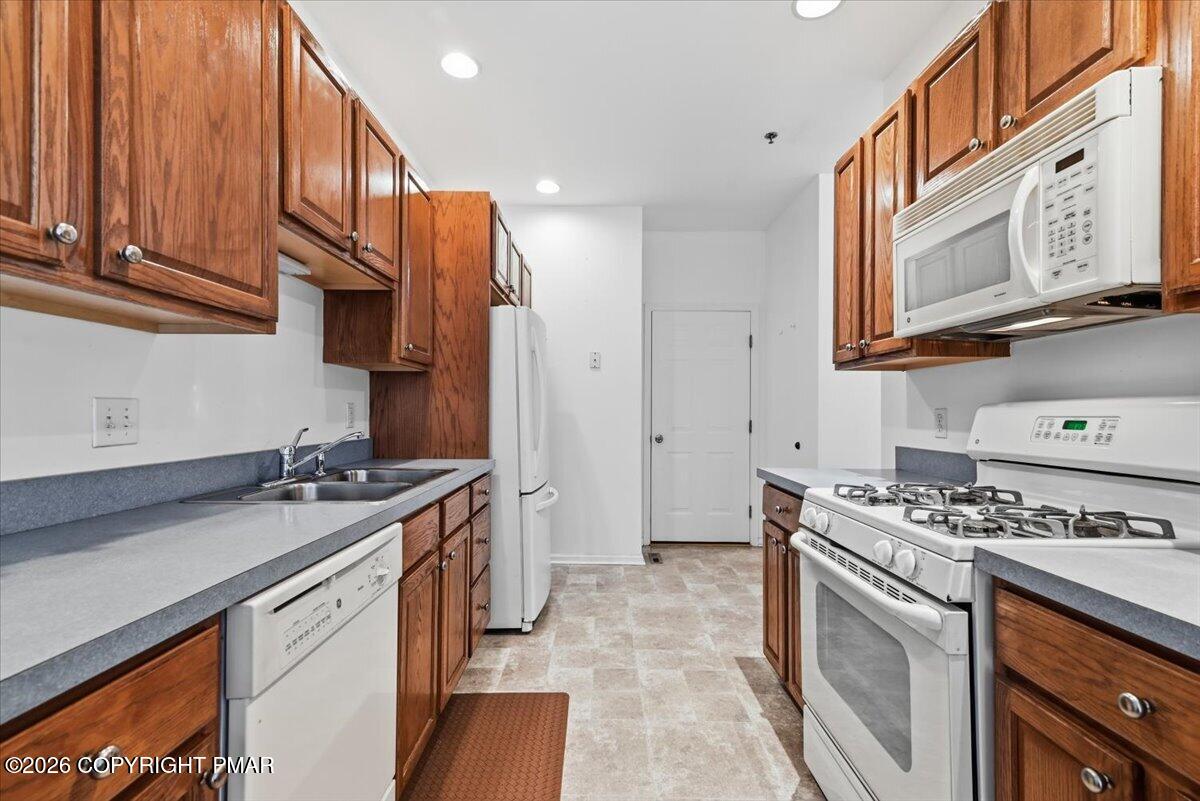
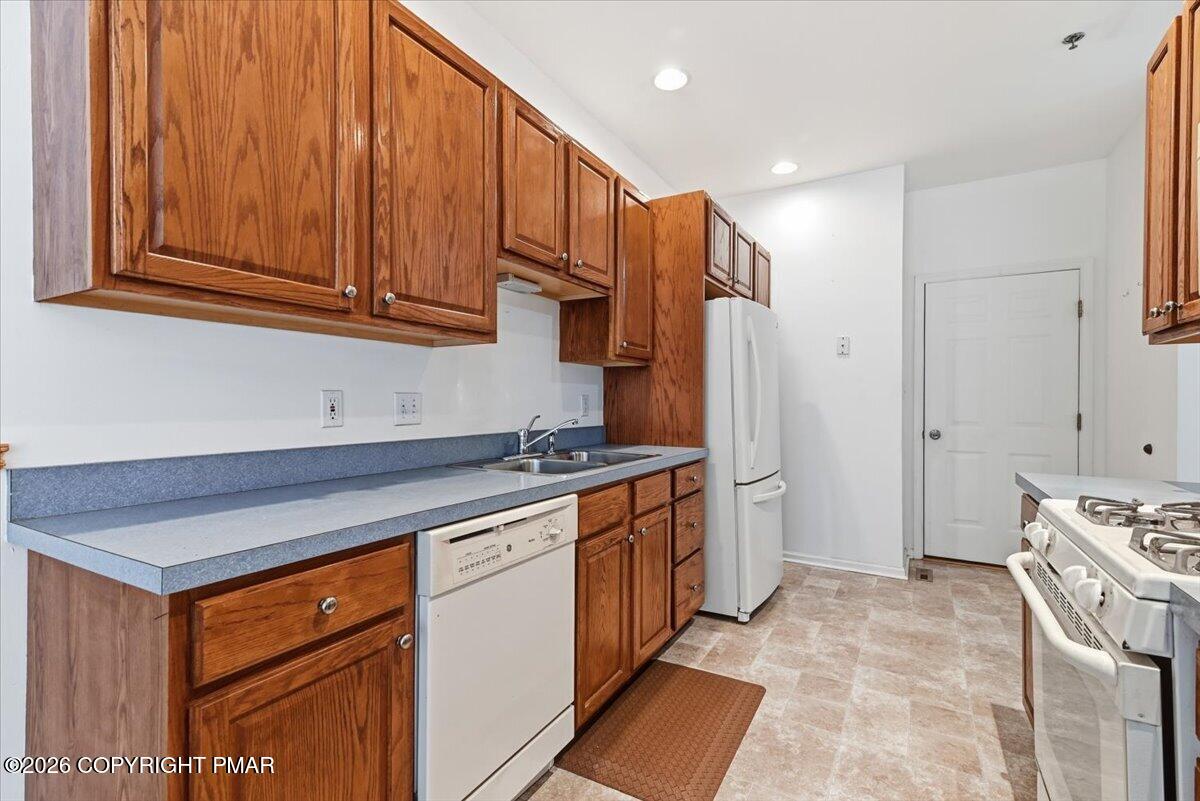
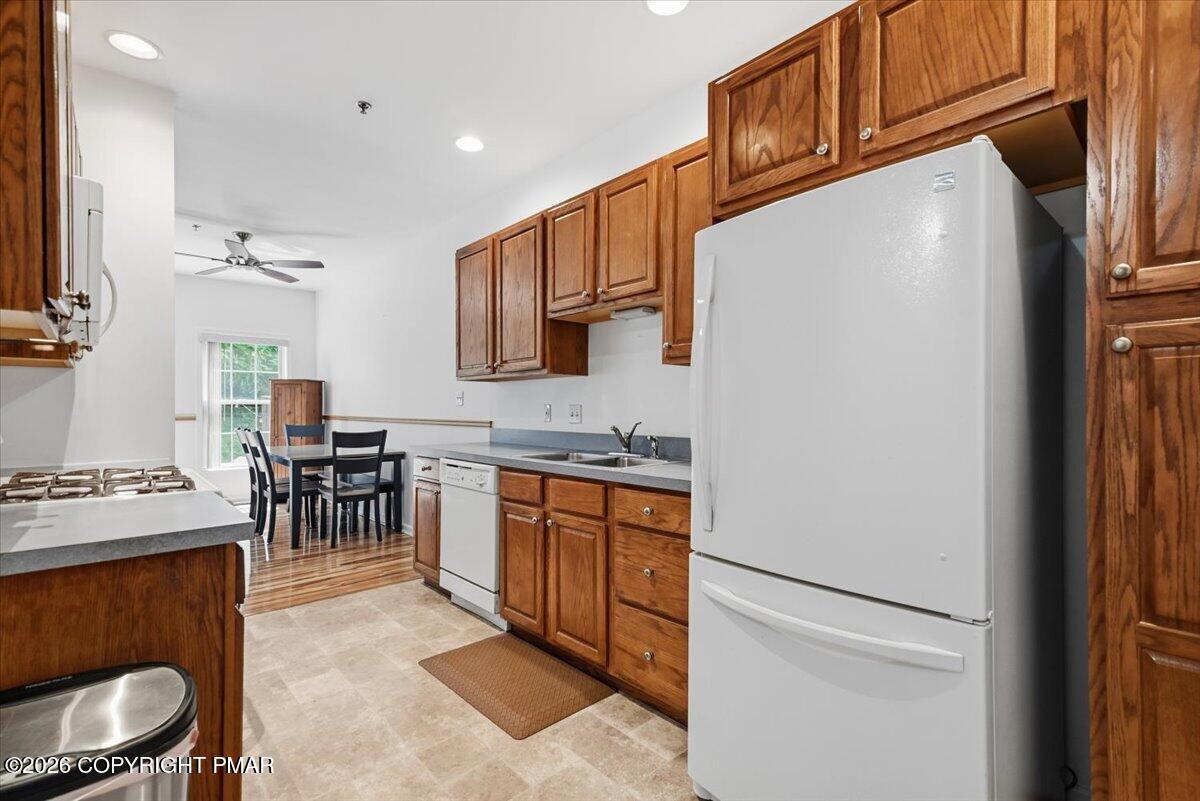
Galley kitchen with warm wood cabinets, gray countertops, and white appliances.
Galley kitchen with reddish wood cabinets, gray counters, and white appliances.
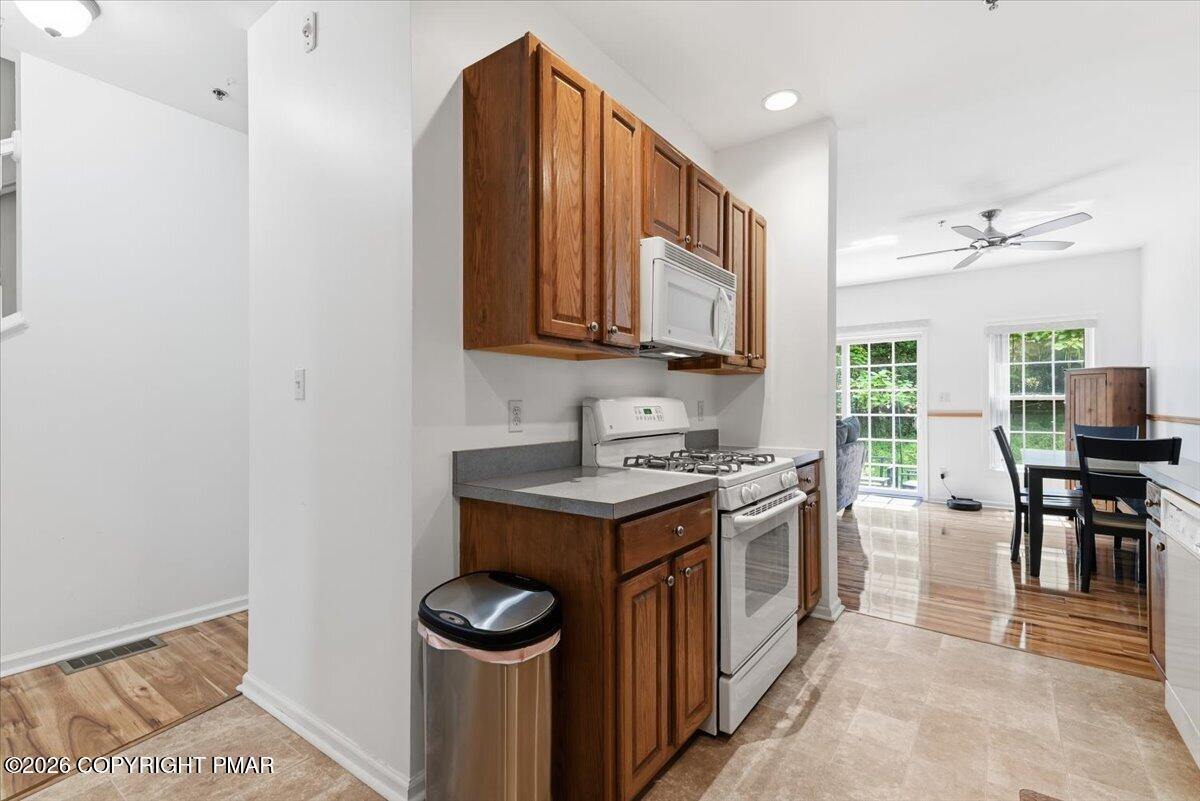
Kitchen with warm wood cabinets, blue-gray countertops, and white appliances.
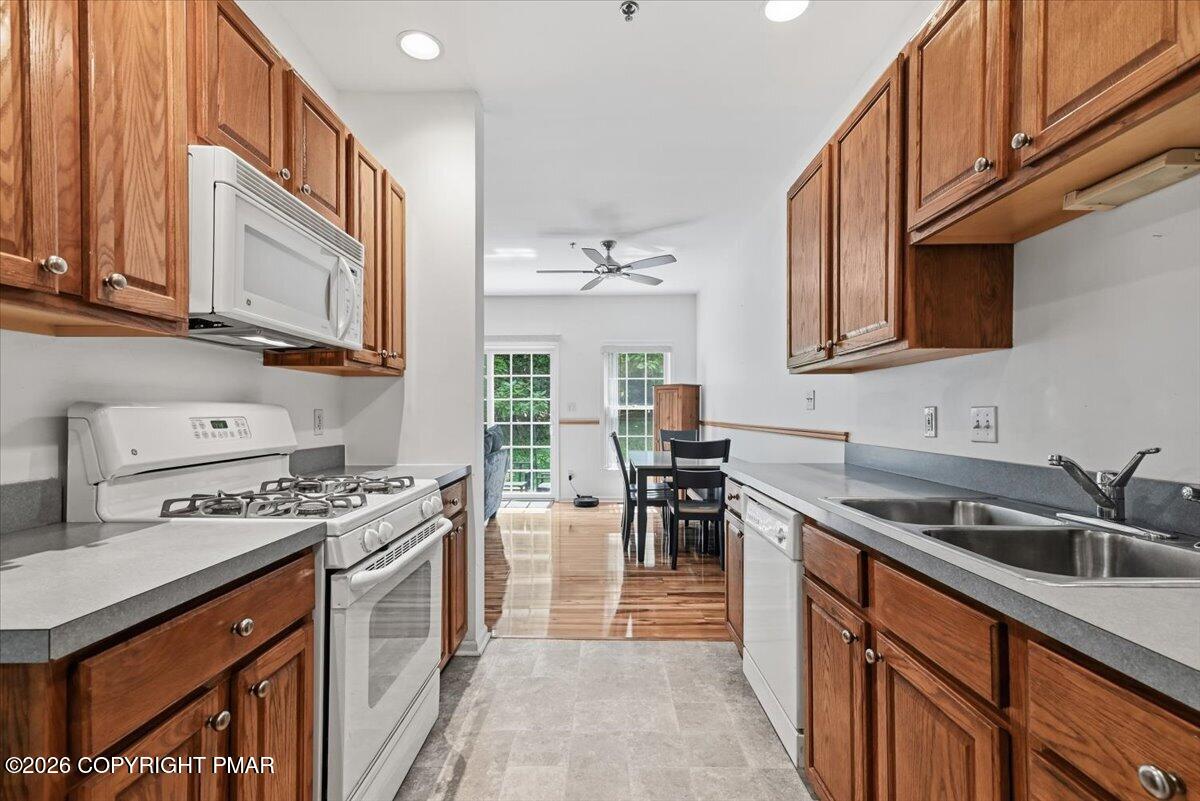
Kitchen with wood cabinets, gray countertops, white appliances, and a dining table near glass doors.
Kitchen with warm wood cabinets, white appliances, and a dining table beside a window.
Kitchen with wood cabinets and stainless steel appliances opening to a bright dining area.
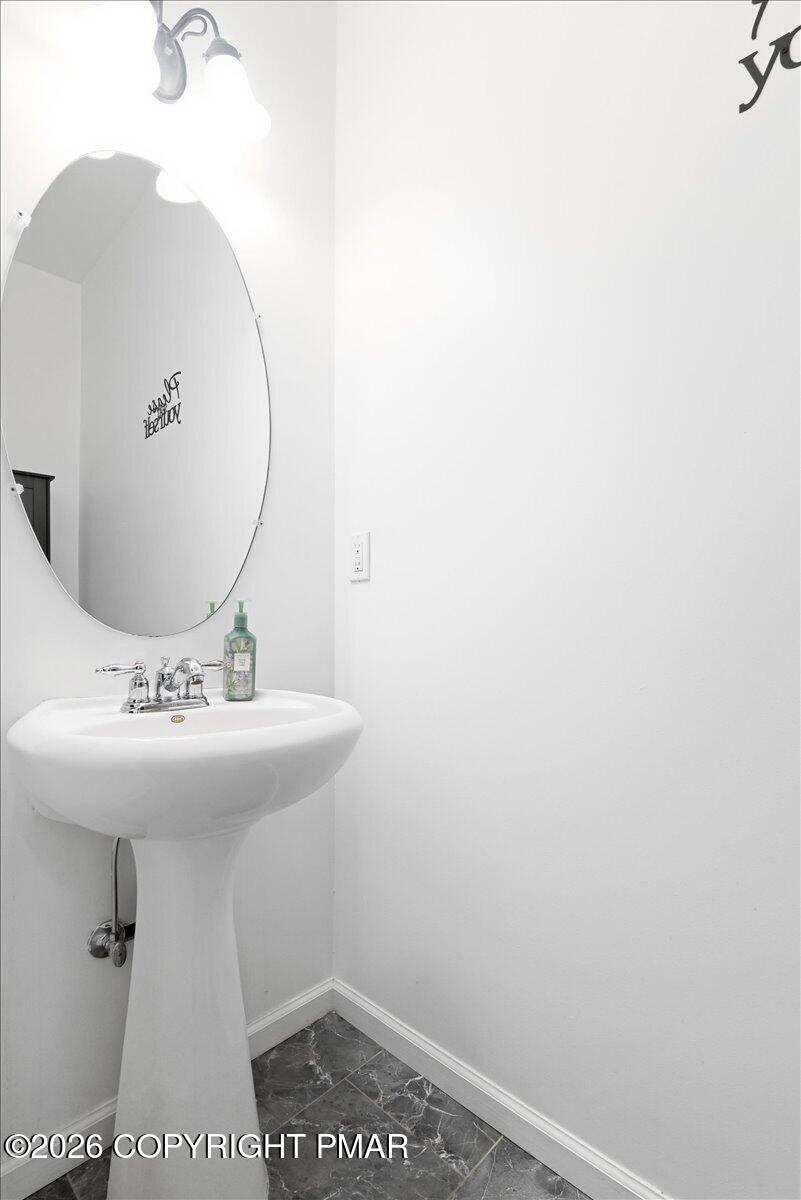
Bathroom with a white pedestal sink, oval mirror, and dark marble-look tile floor.
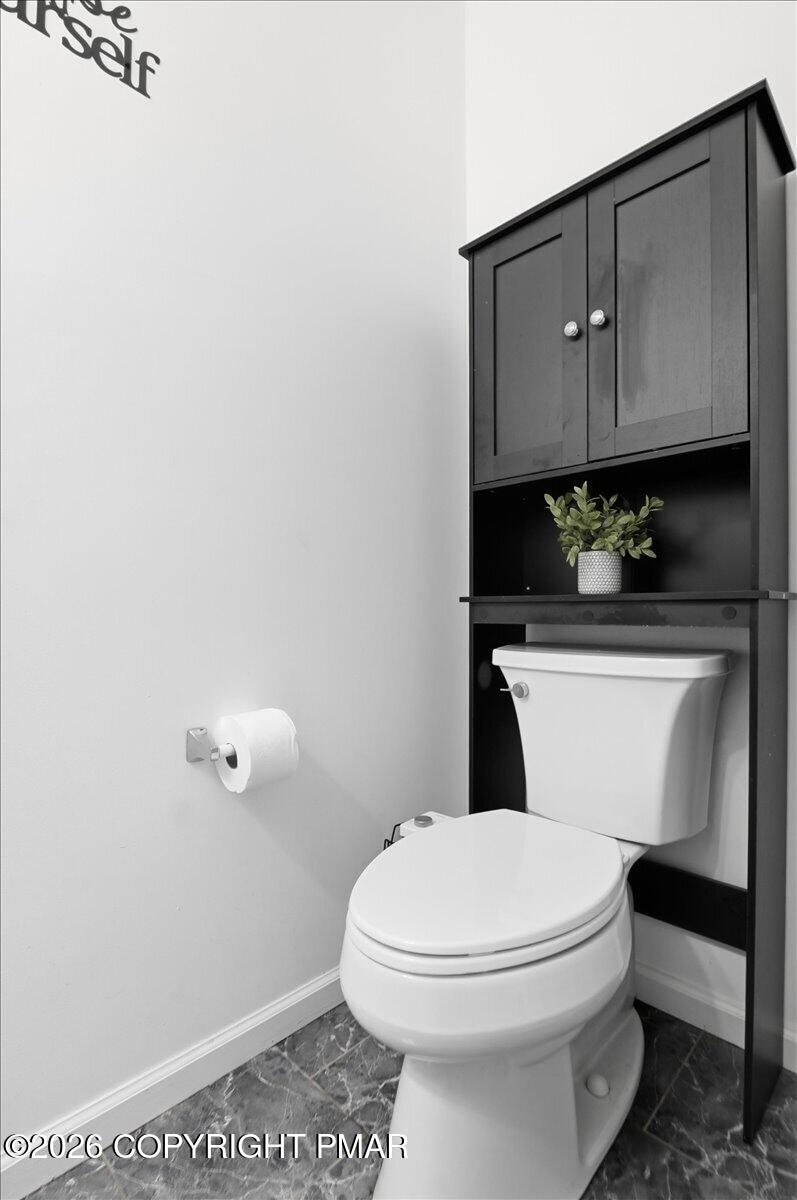
Bathroom with a white toilet, black over-toilet cabinet, potted plant, and dark veined tile floor.
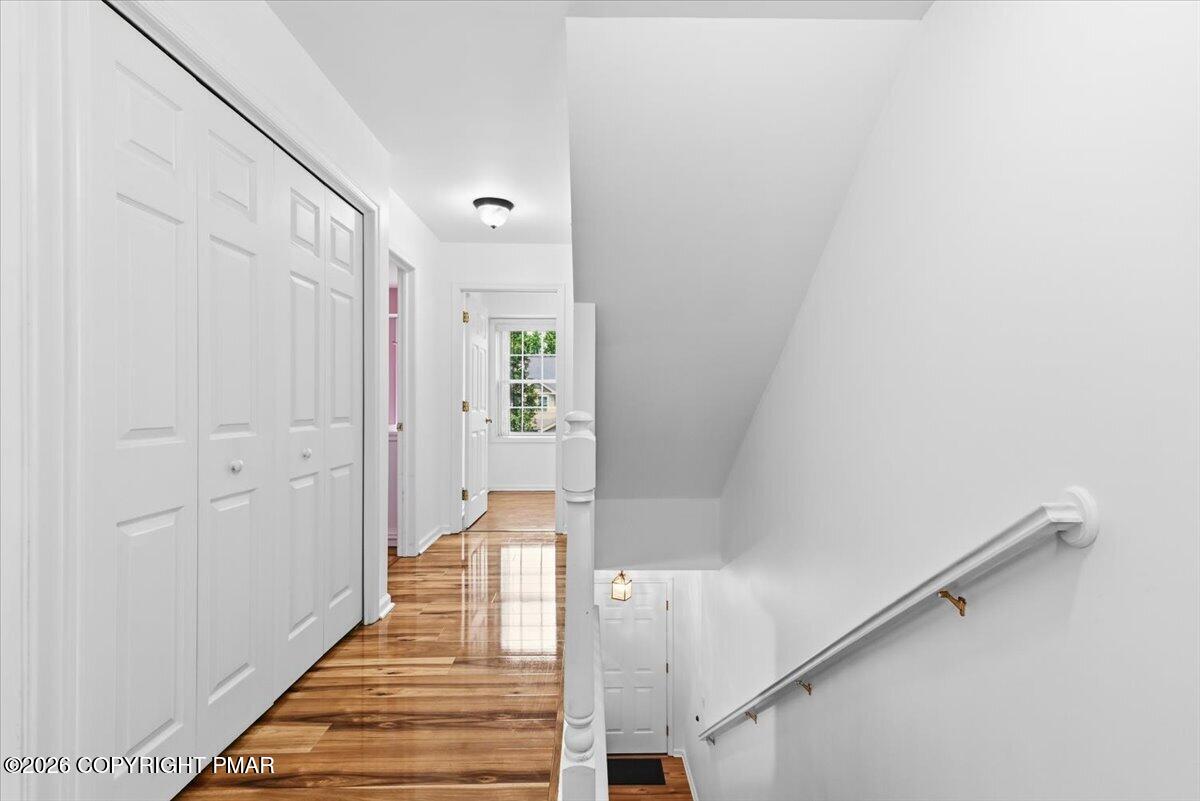
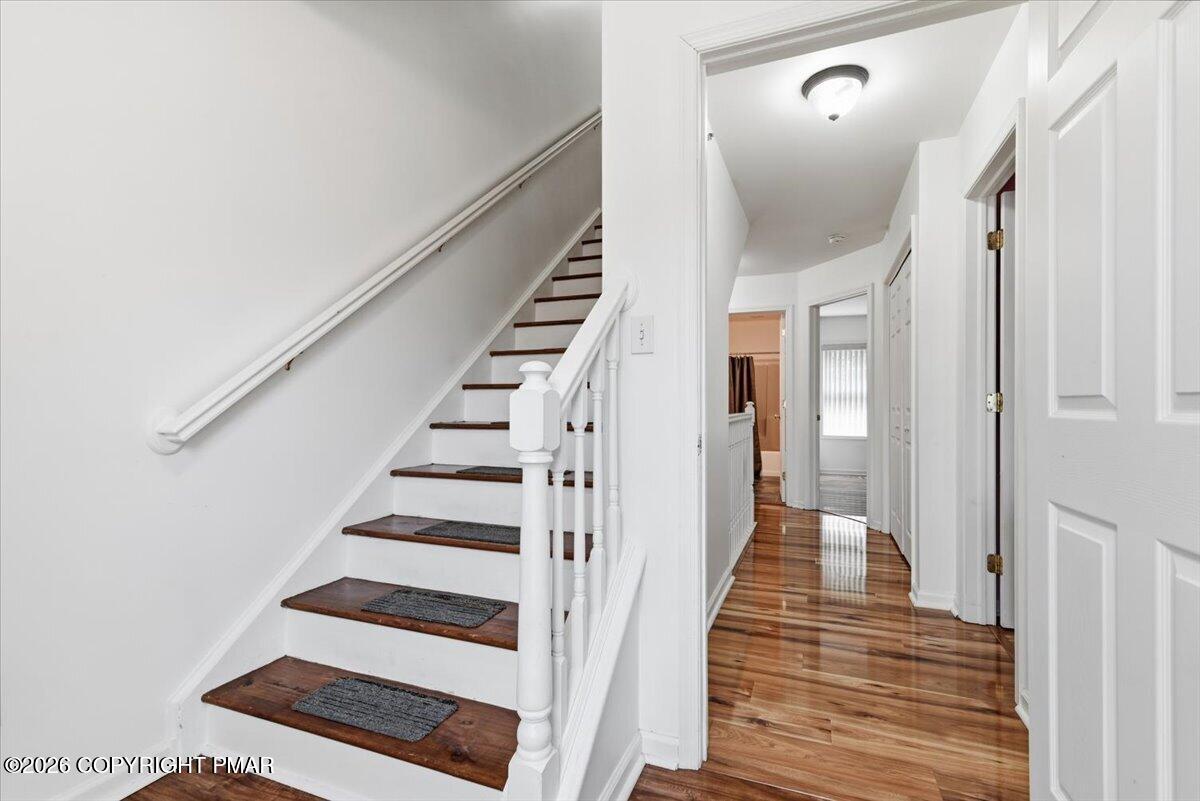
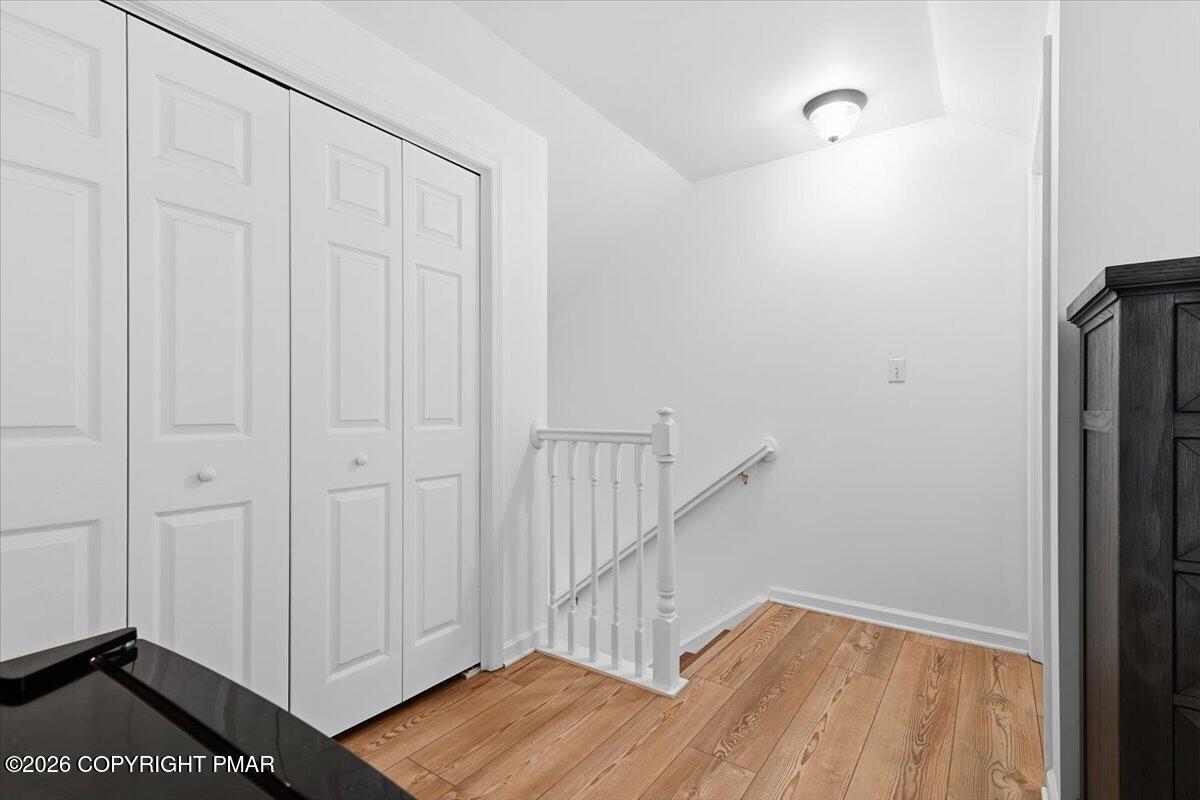
Upstairs hallway with polished hardwood floors, paneled closets, and a stairway with white handrail.
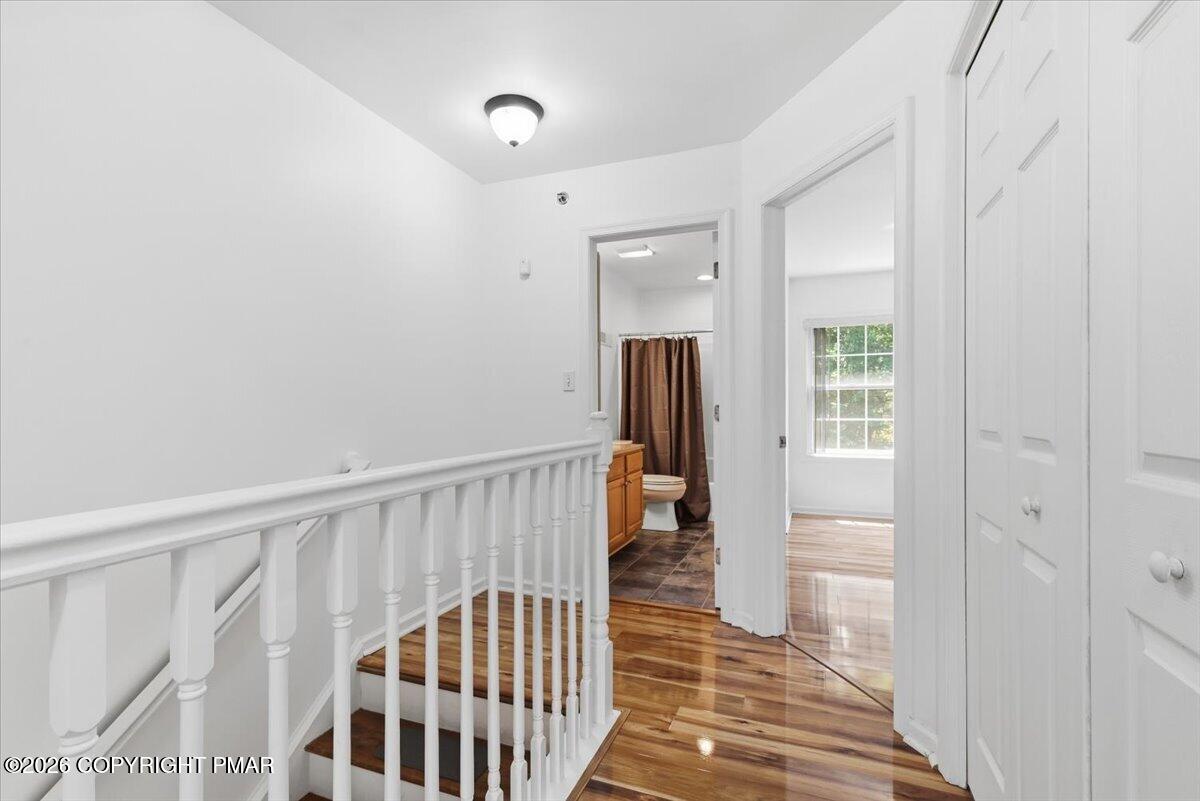
Hallway landing with polished hardwood floors, white stair railing, and open doorways to a bathroom and bright room.
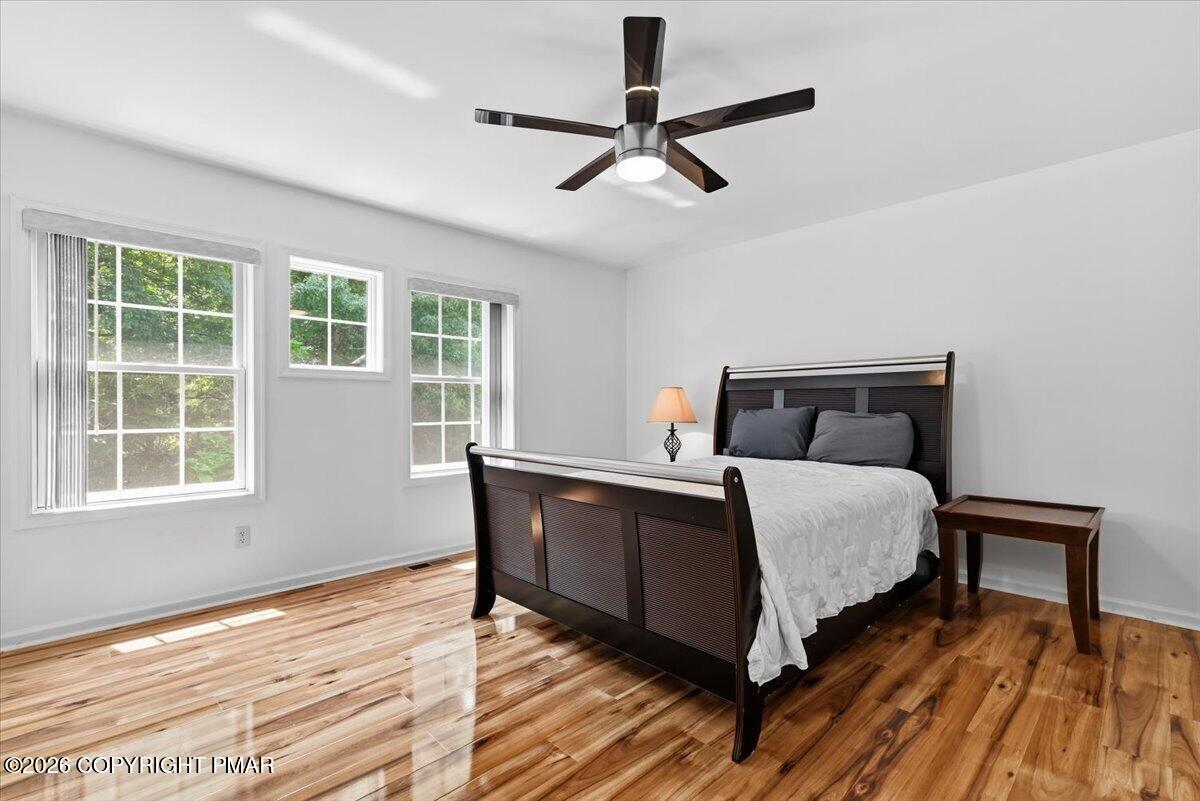
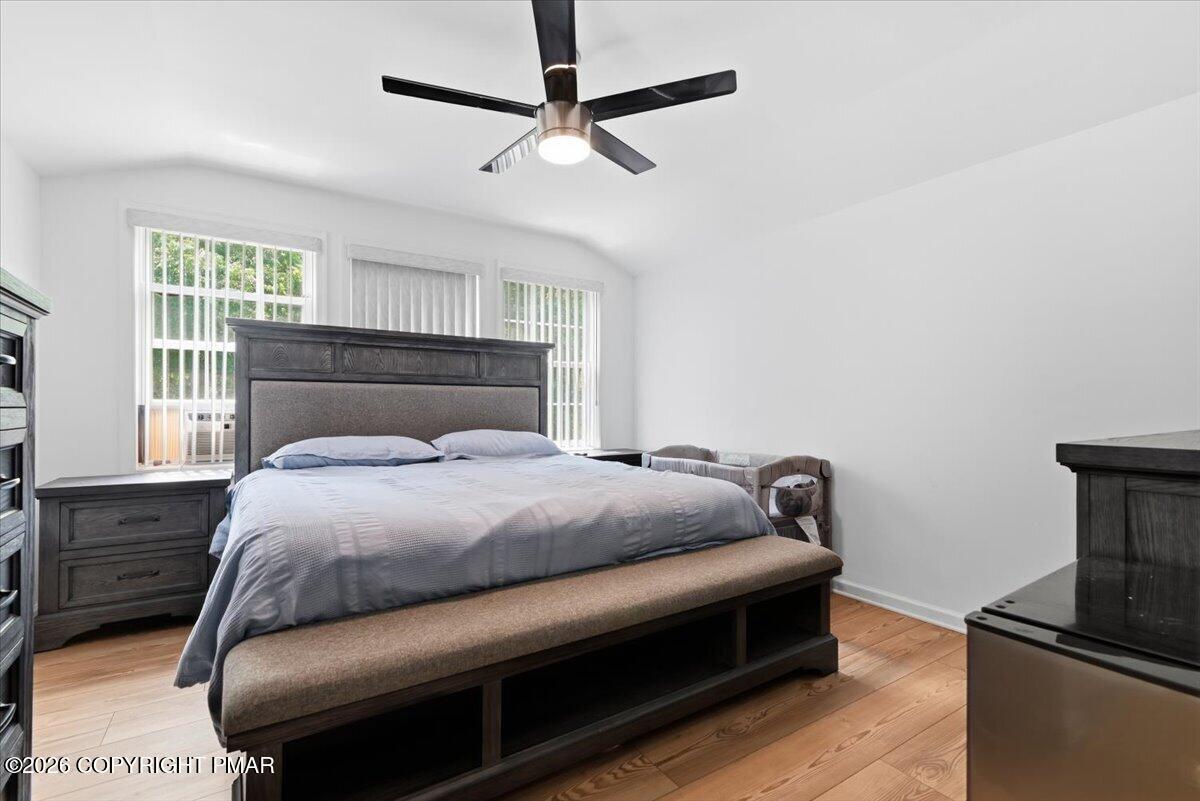
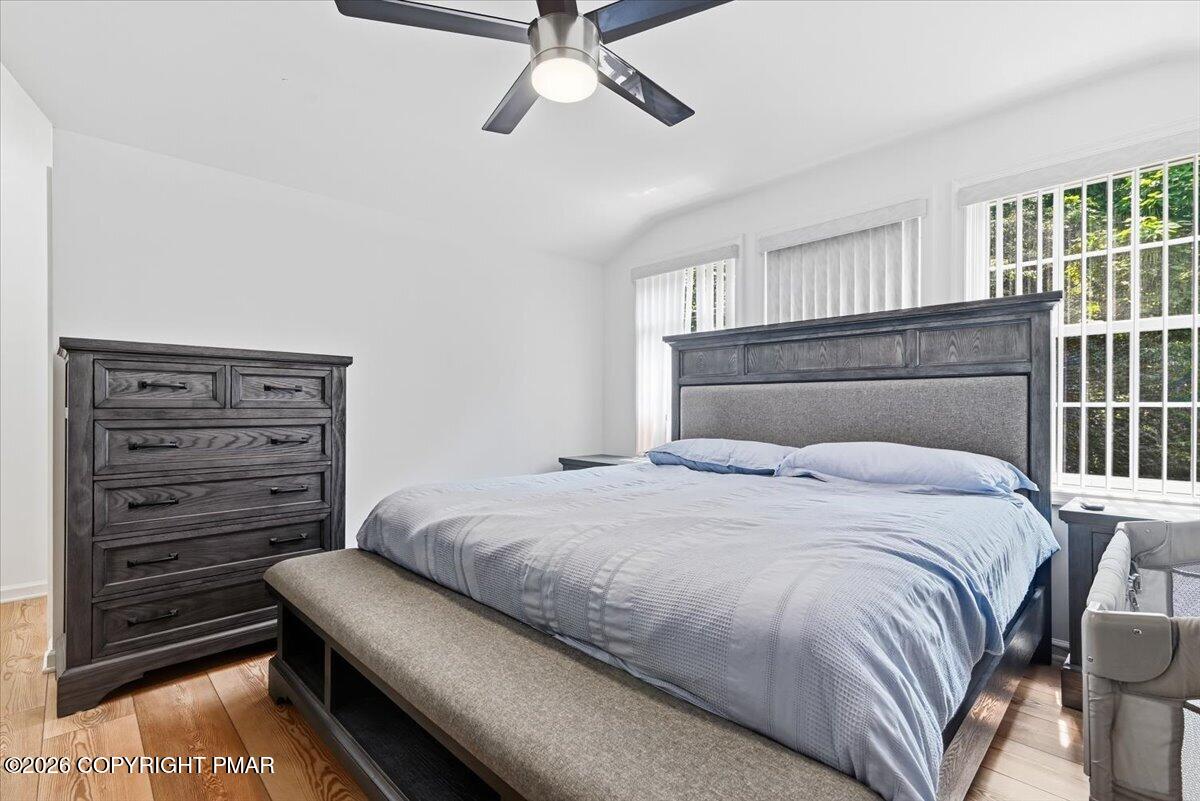
Furnished bedroom with a dark wood bed, polished hardwood floors, and three windows.
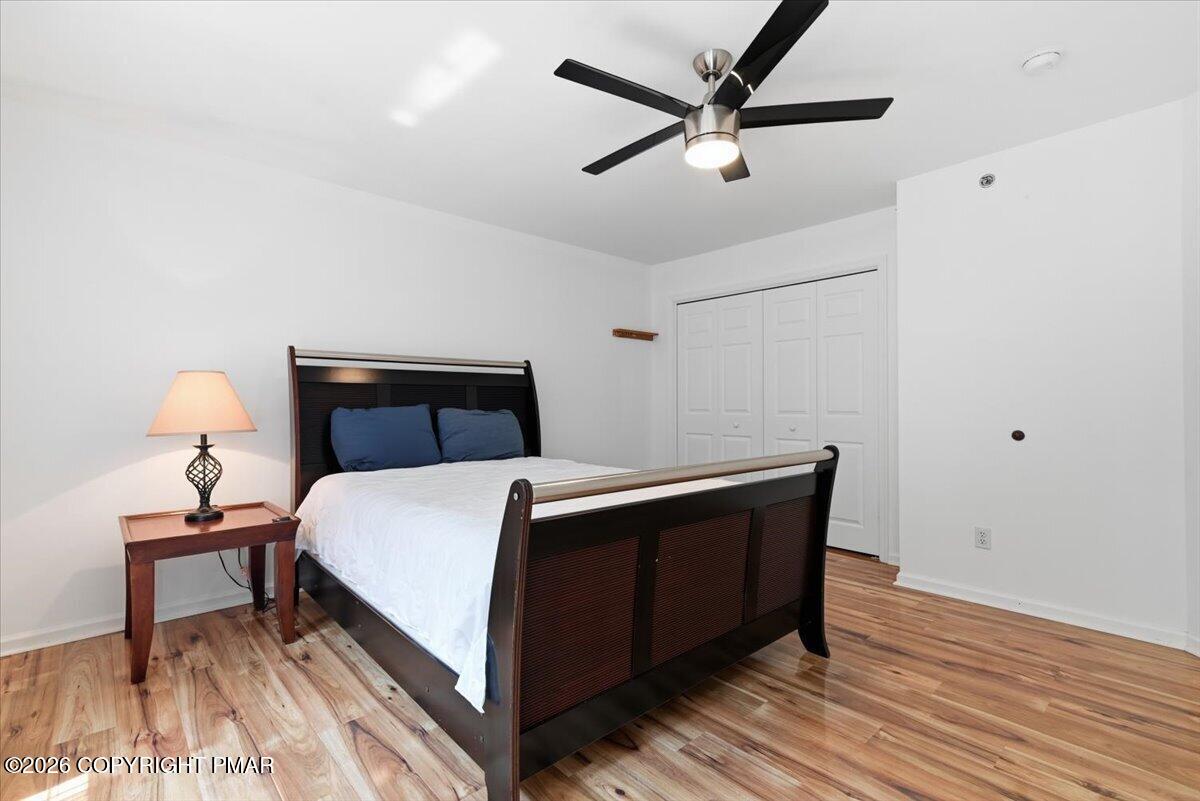
Bedroom with a dark wood bed, blue pillows, bedside lamp, and wood-look flooring.
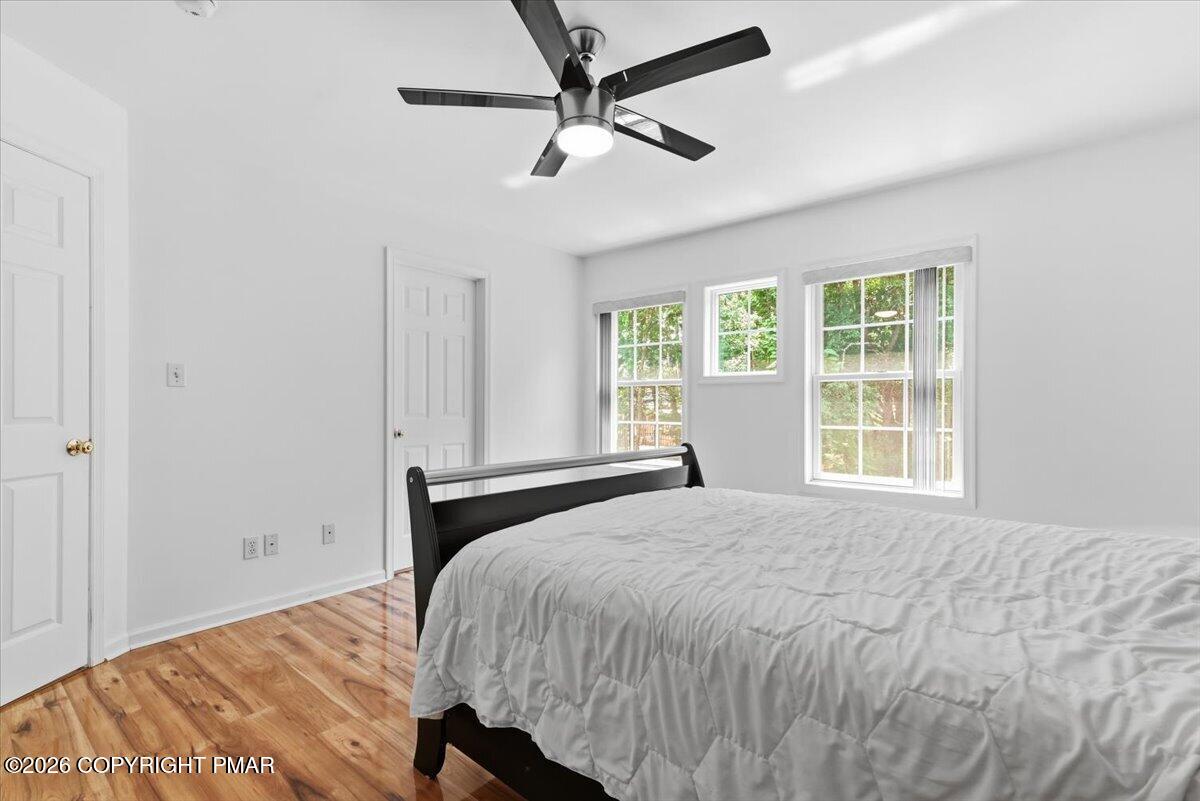
Bedroom with hardwood floors, a dark bed, bright windows, and a modern ceiling fan.
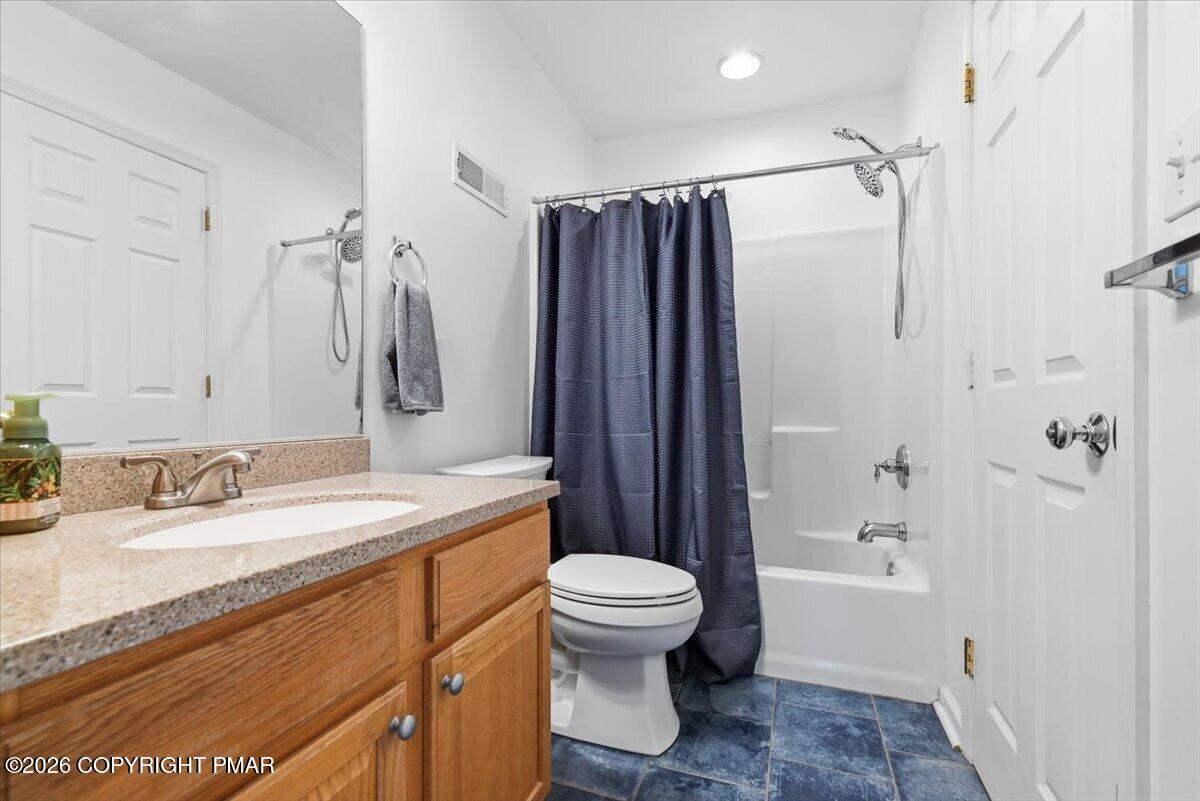
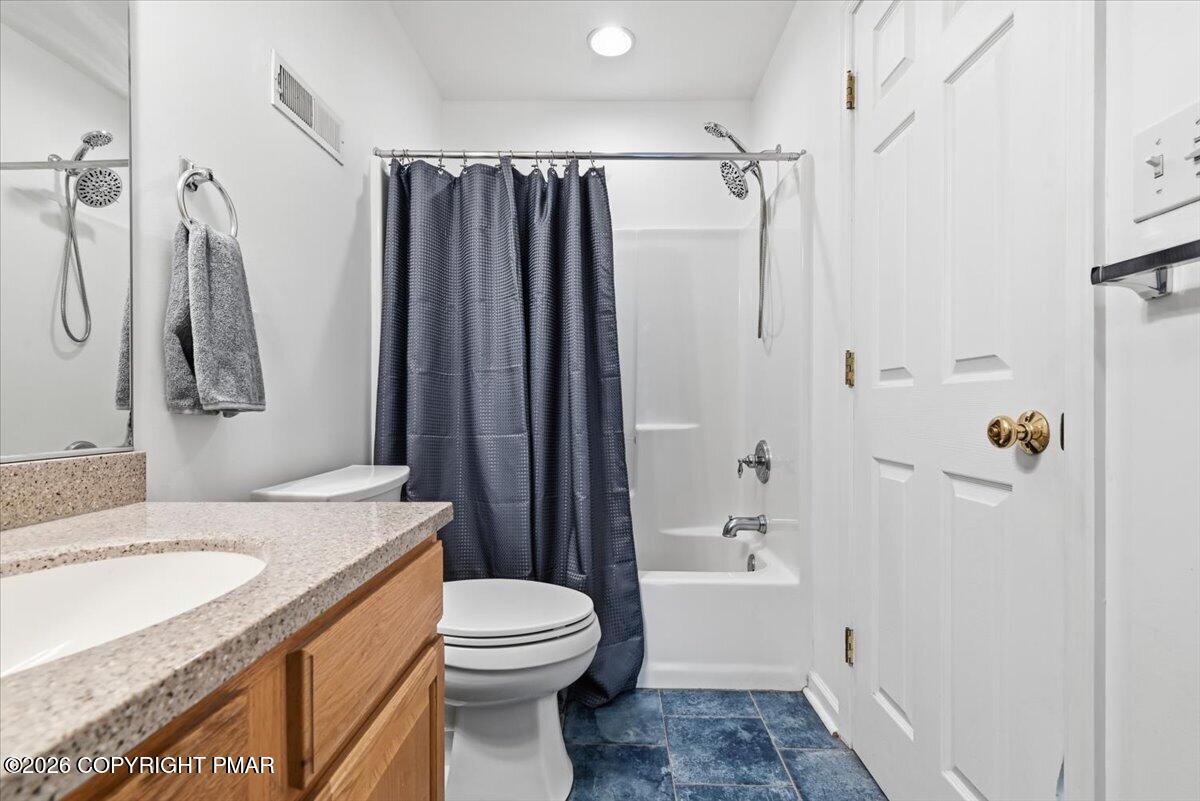
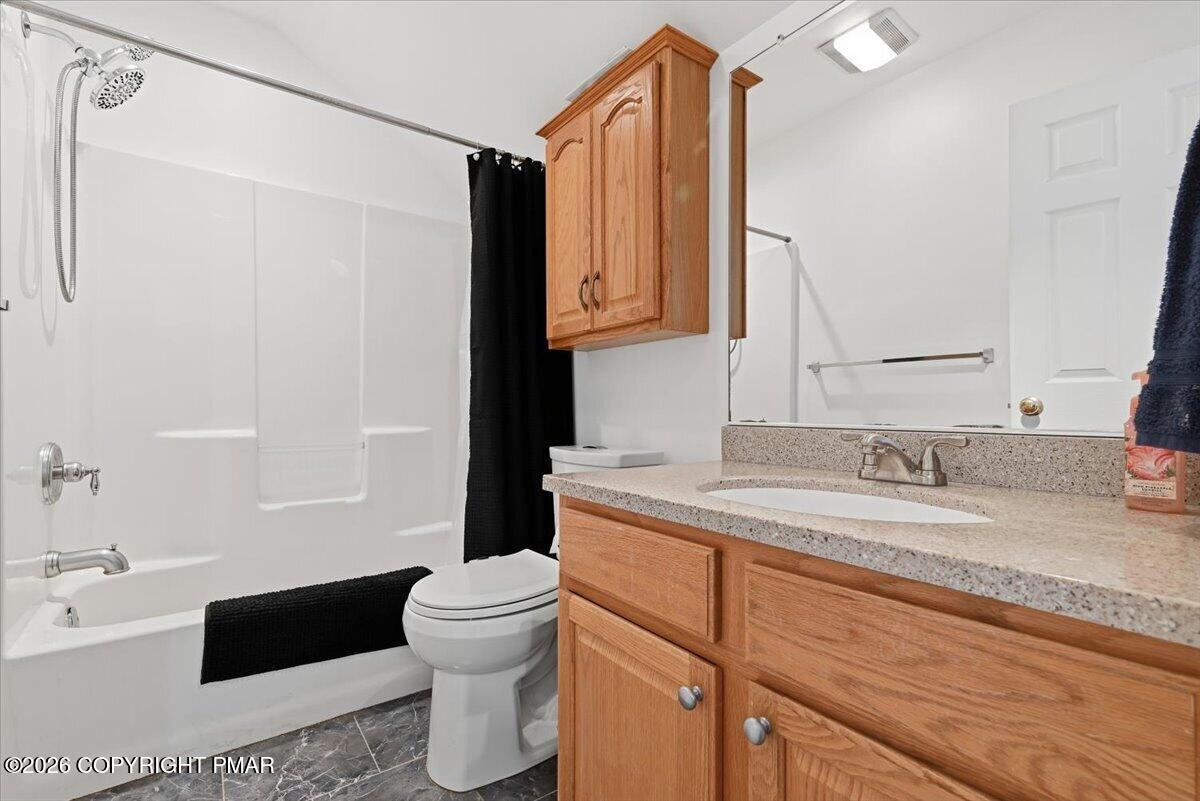
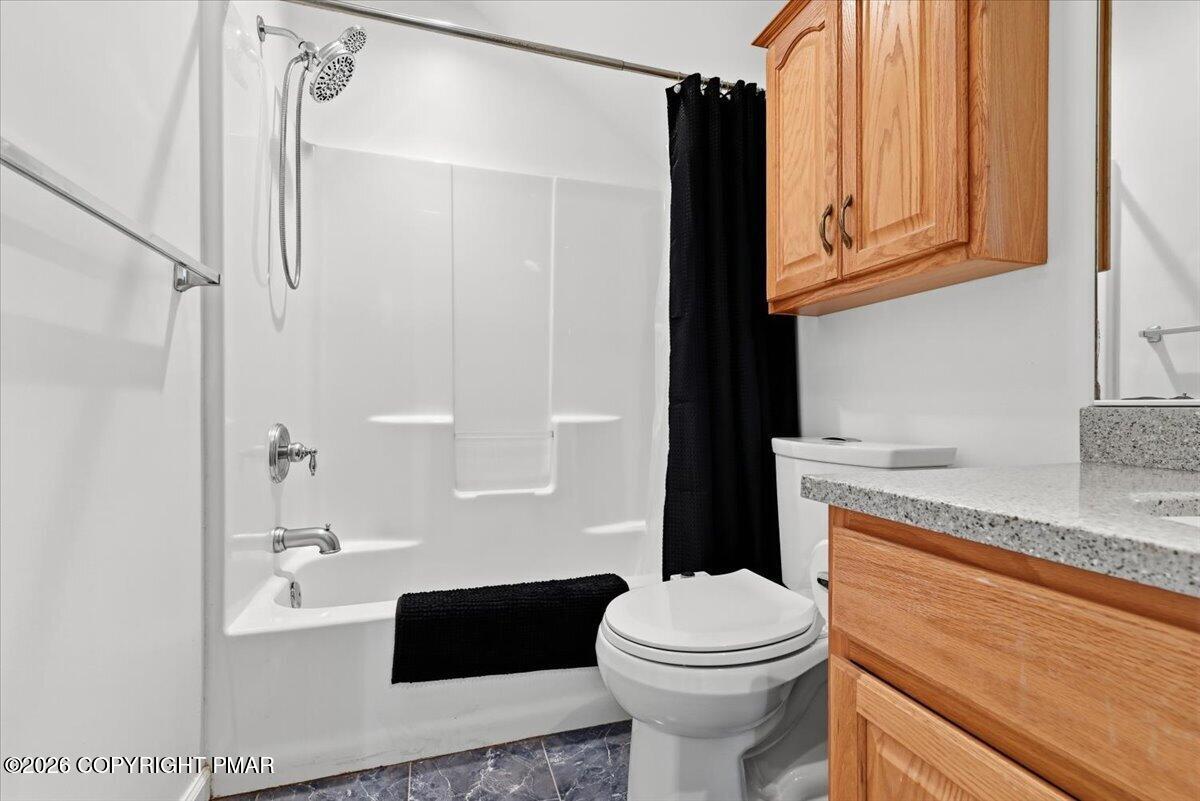
Bathroom with a wood vanity, white tub and toilet, dark blue shower curtain, and blue tile floor.
Bathroom with a navy shower curtain, wood vanity, and blue tile floor.
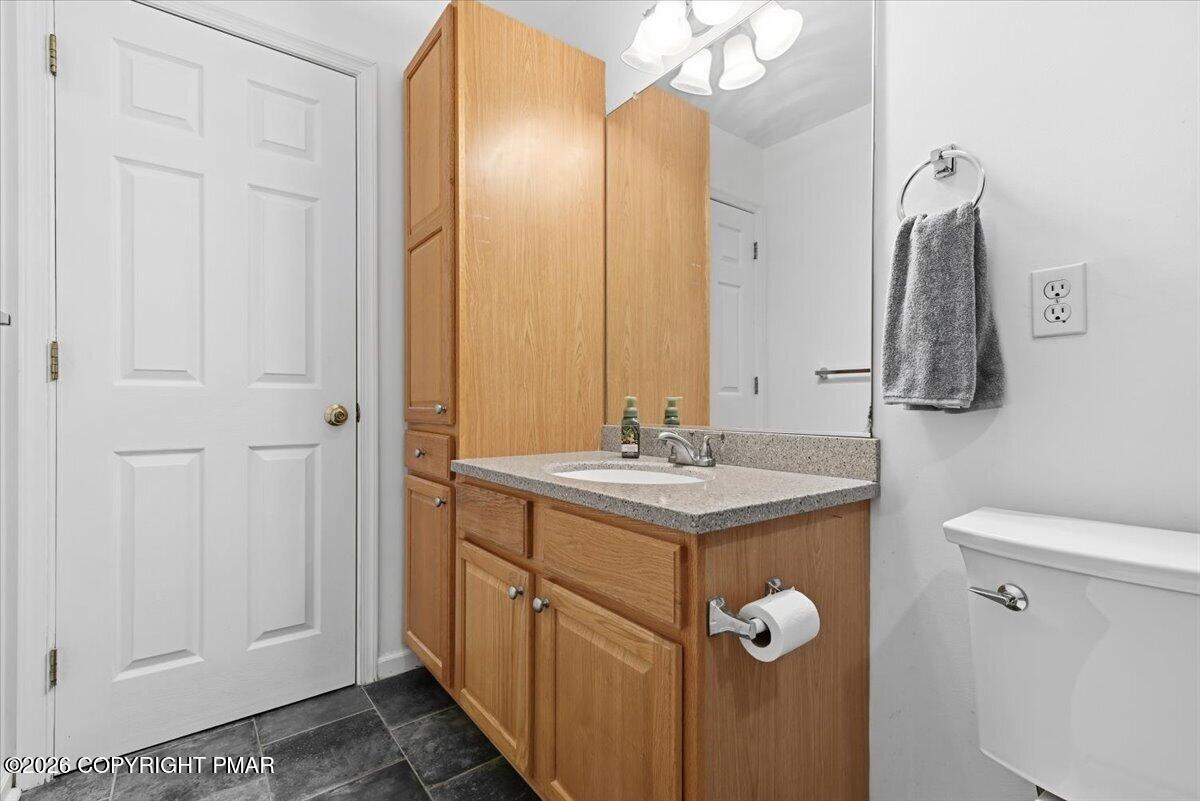
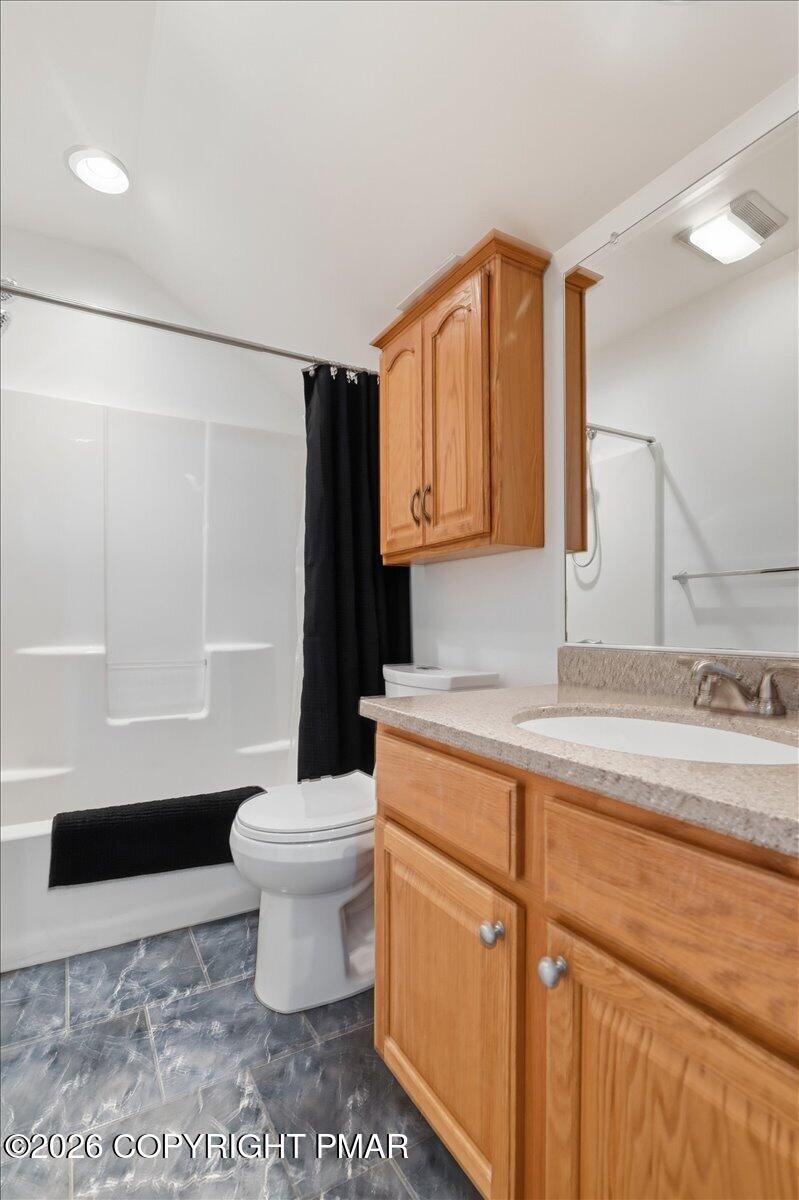
Bathroom with a wood vanity, tall matching cabinet, speckled countertop, and dark tile floor.
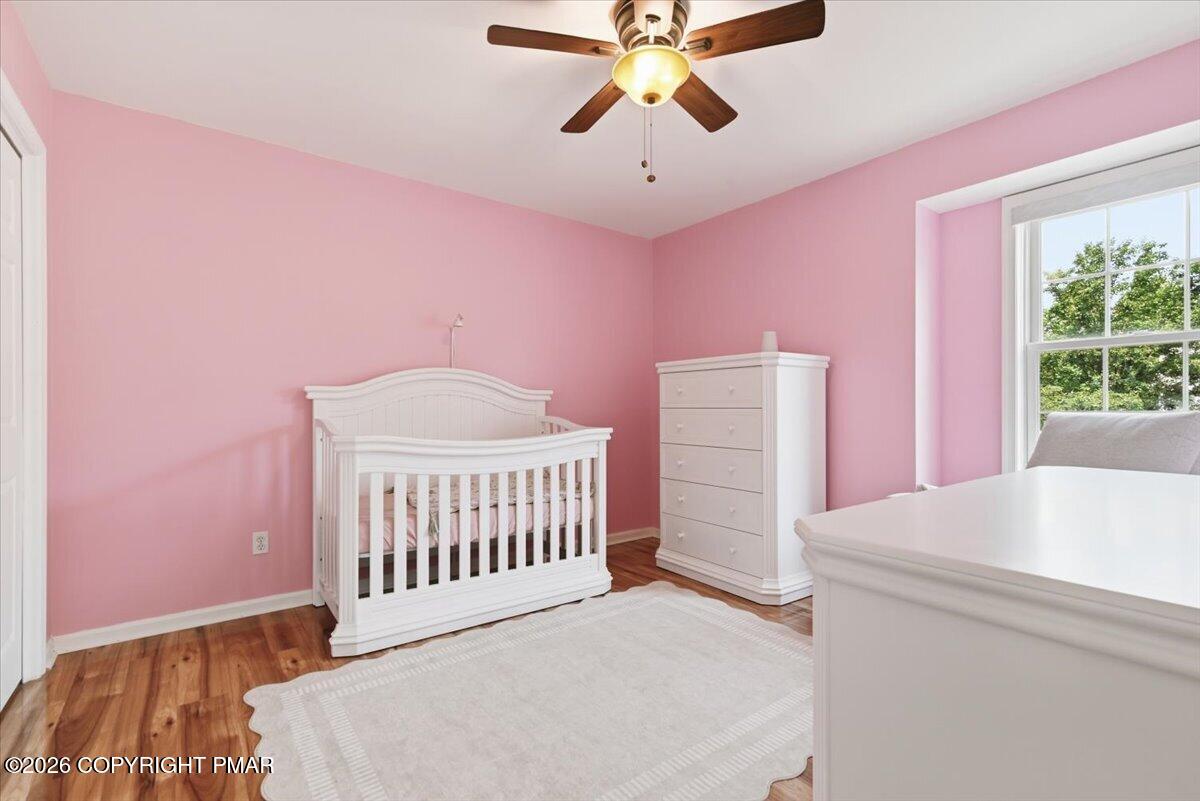
Pink nursery with a white crib, matching dresser, hardwood floor, and a large sunny window.
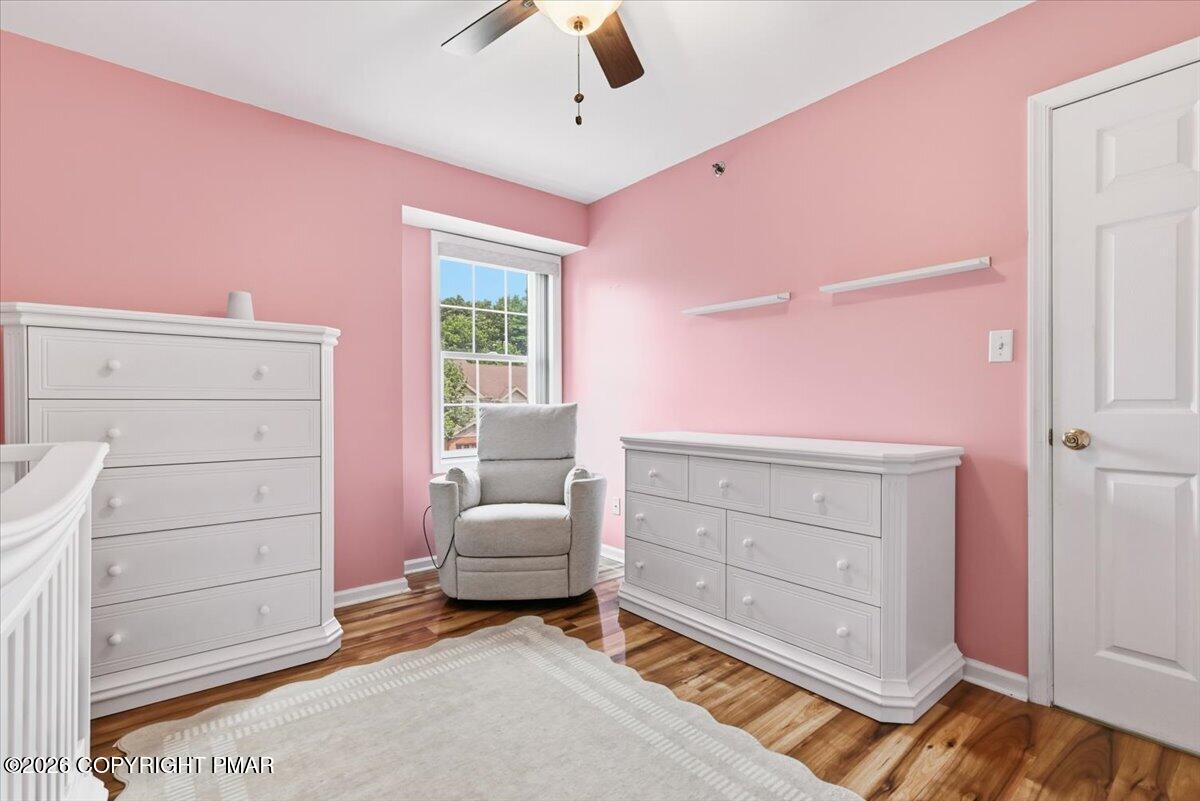
Bedroom with pink walls, white dressers, a crib, and a chair beside the window.
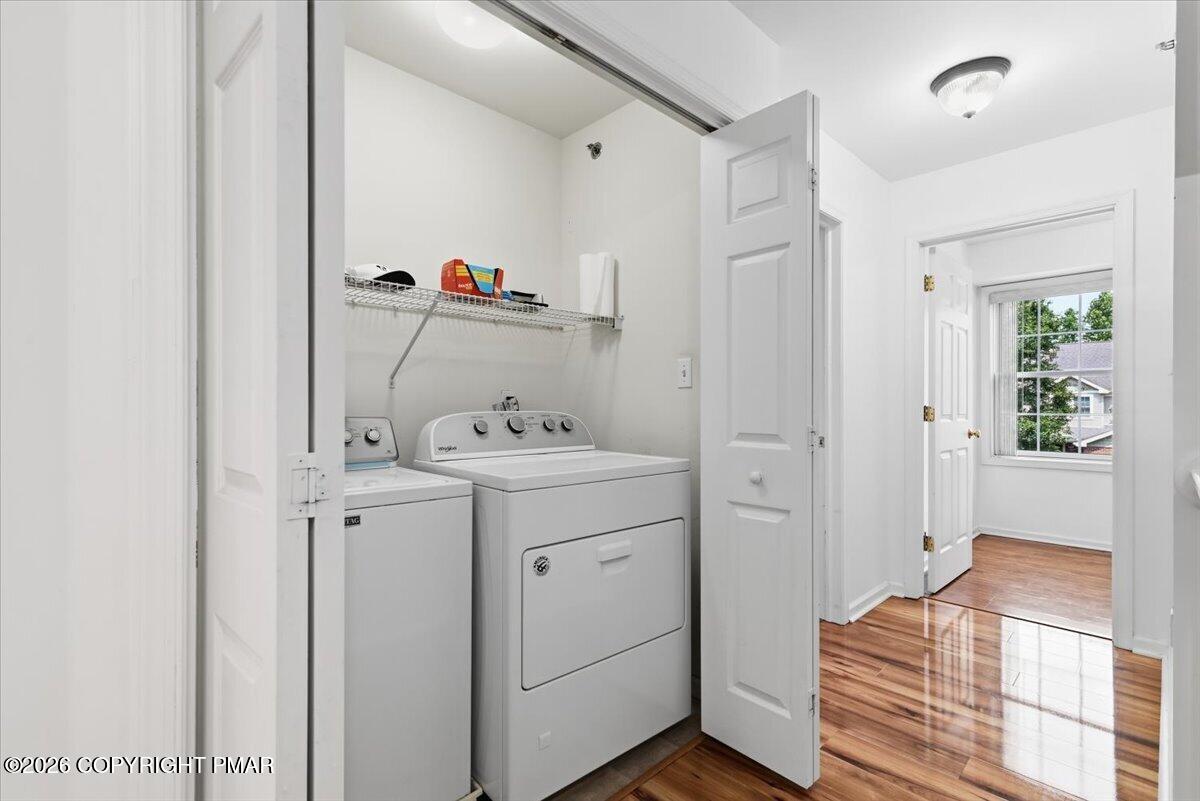
Laundry room with white washer and dryer, wire shelf, and doorway to a bright wood-floored hall.
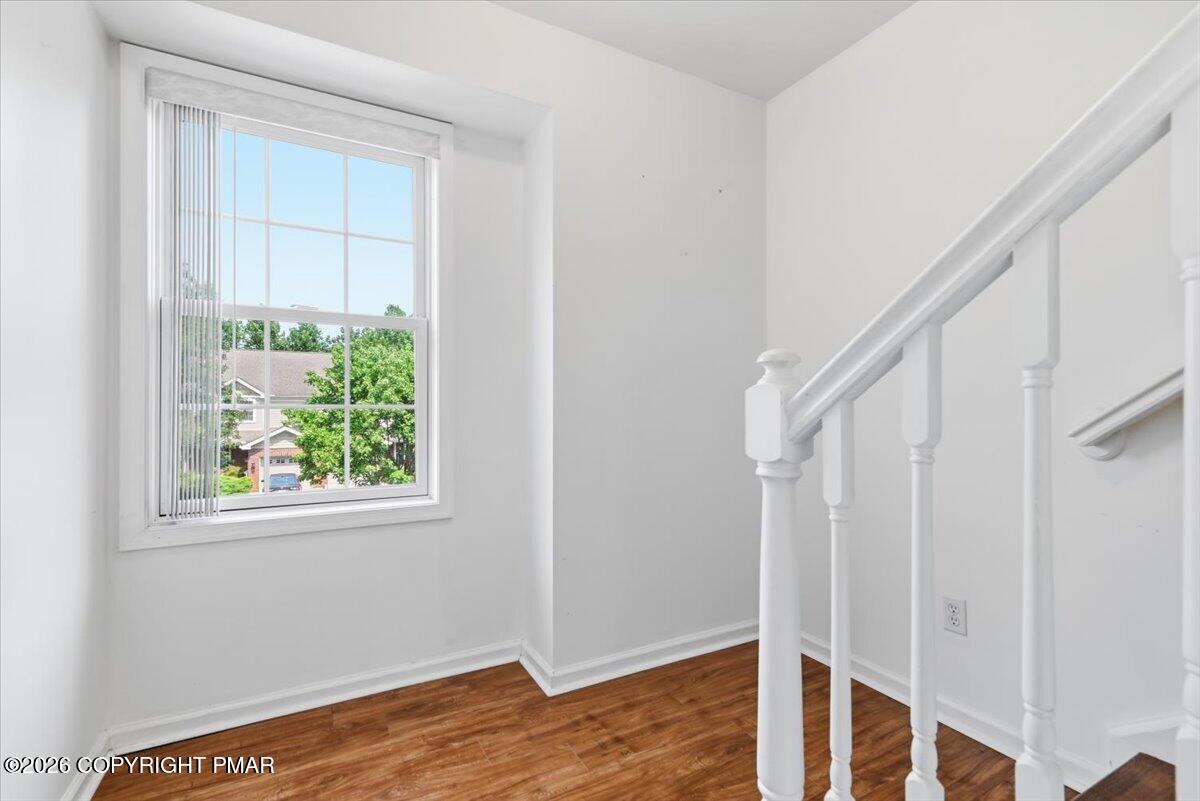
Stair landing with white railing, a large window, and reddish-brown hardwood floors.
White staircase with dark wood treads beside a polished hardwood hallway.
Bedroom with a dark wood bed, gray bedding, hardwood floors, and tall windows.
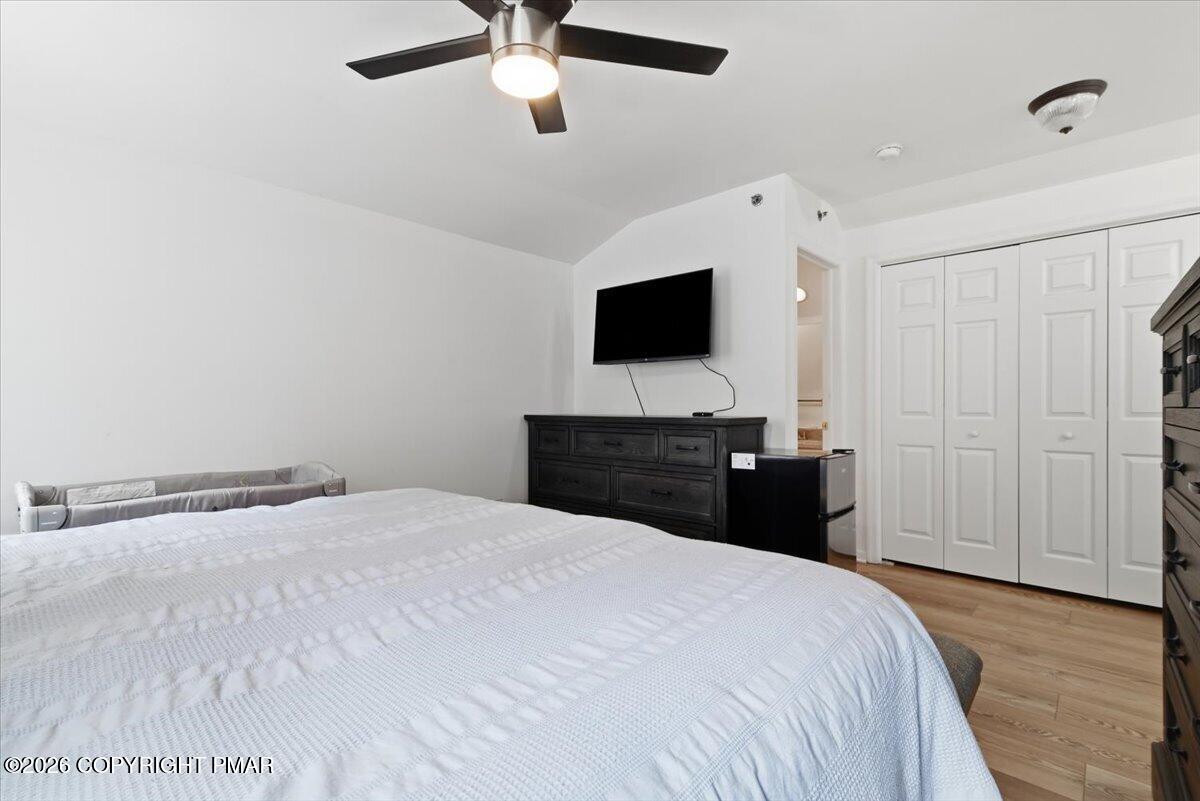
Bedroom with a large gray bed, dark wood furniture, ceiling fan, and bright windows.
Bedroom with a large white-covered bed, dark dresser and television, and white closet doors.
Hallway landing with paneled closet doors, hardwood floors, and a railing beside the stairs.
Bathroom with a black shower curtain and a wood vanity with a speckled countertop.
Bathroom with a white tub and shower, black curtain, and warm wood vanity cabinets.
Bathroom with a wood vanity, speckled countertop, white tub and shower, and dark marbled tile floor.
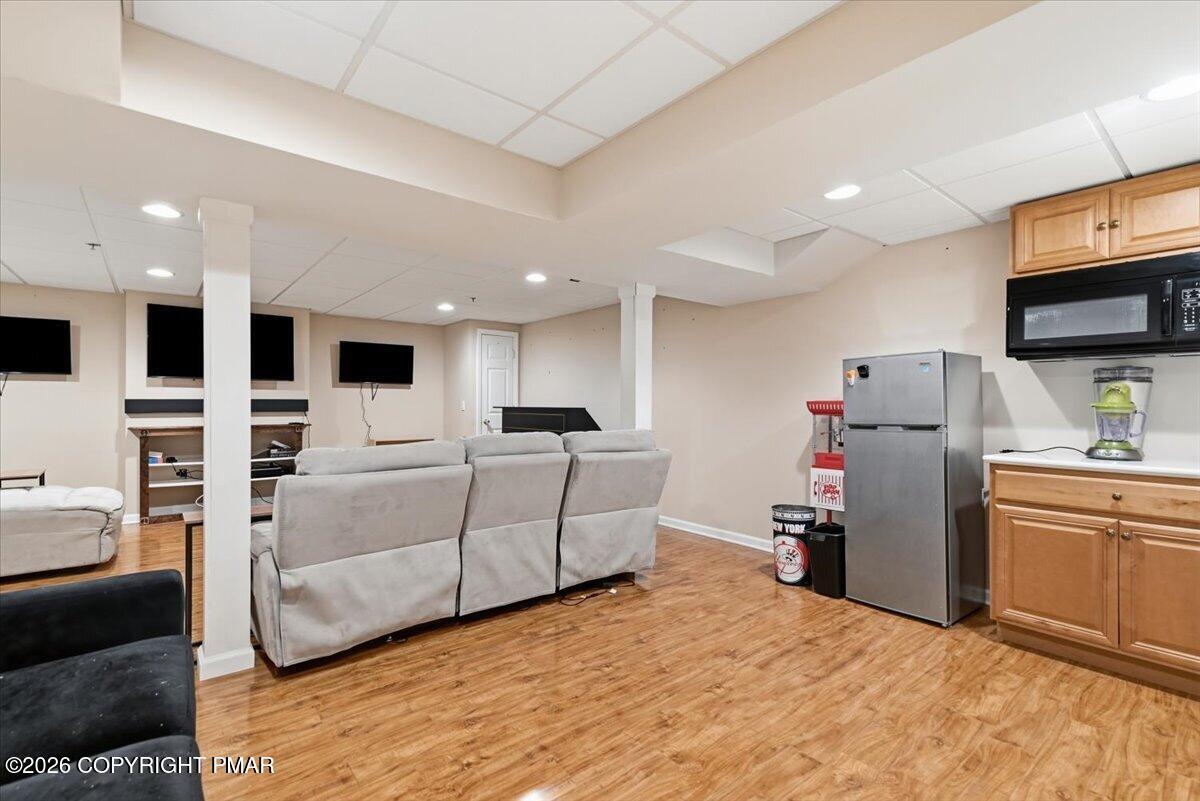
Finished basement recreation room with gray sectional seating, multiple TVs, and a kitchenette.
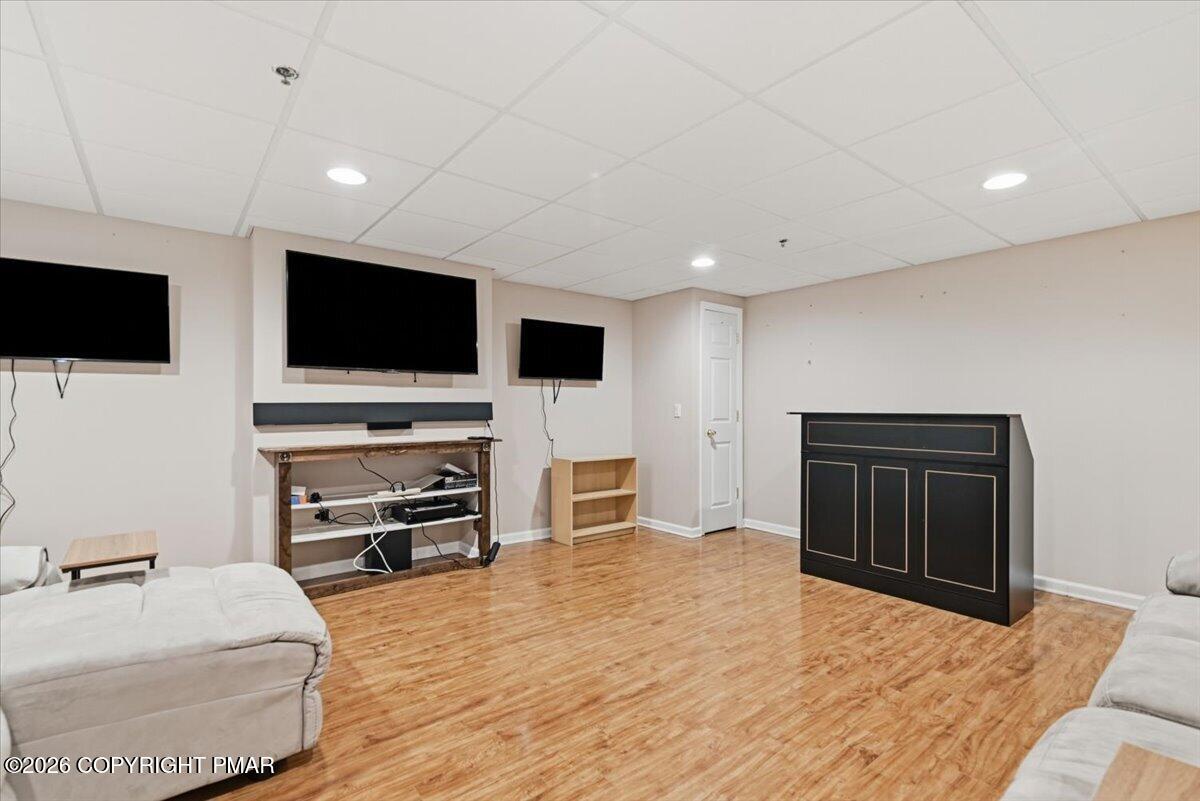
Media room with multiple wall-mounted TVs, a black bar cabinet, and wood-look flooring.
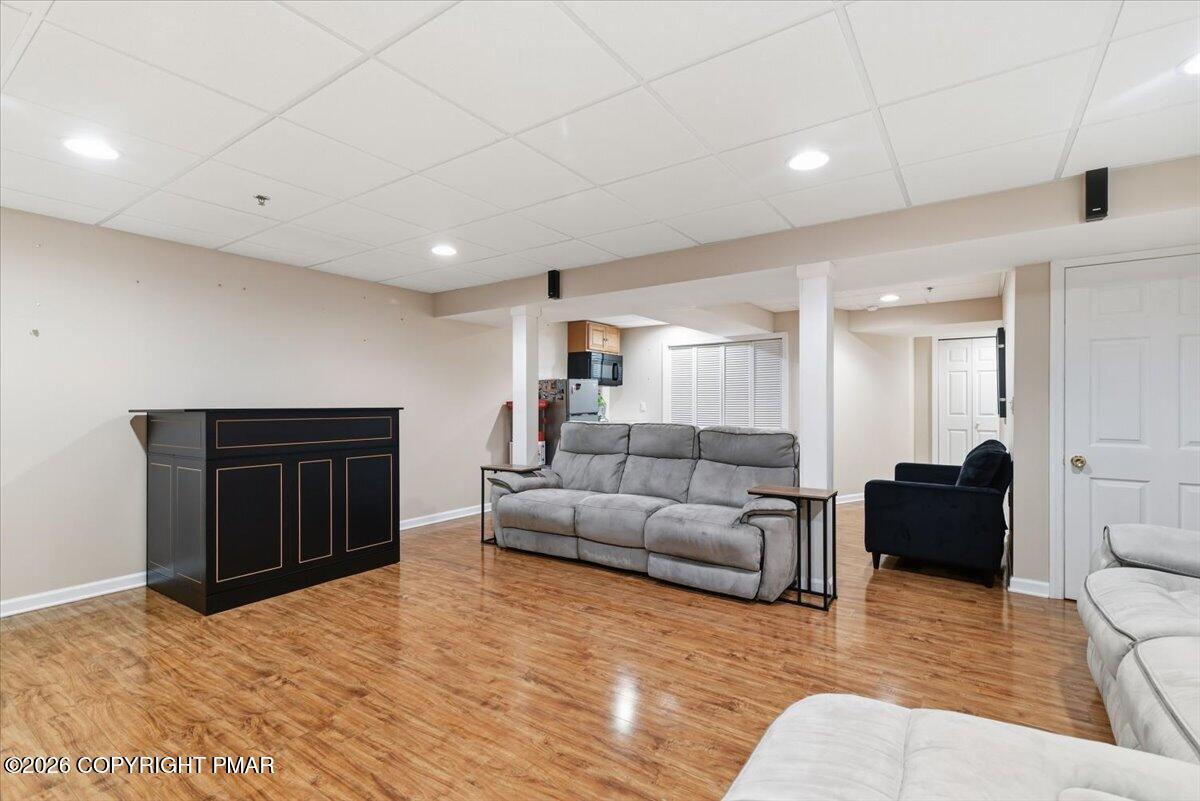
Furnished living area with wood-look flooring, gray sofa, black bar cabinet, and kitchenette.
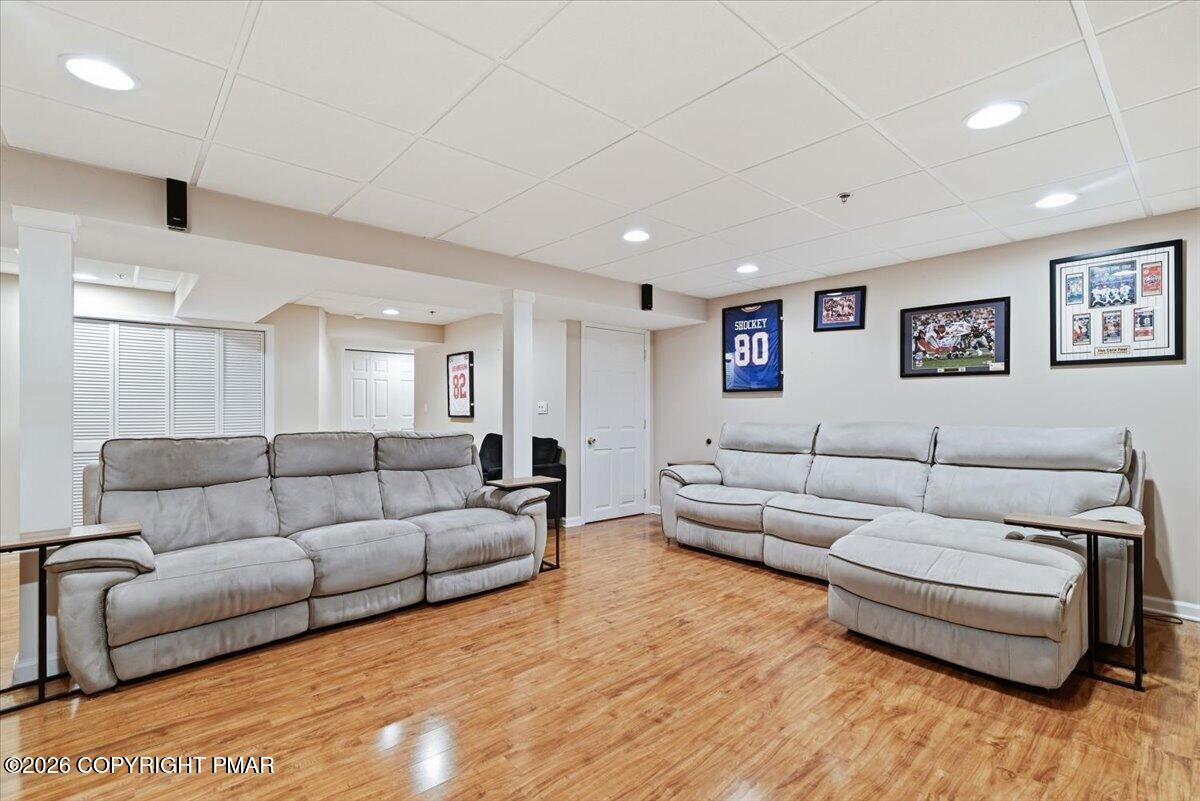
Living room with two gray reclining sofas, a matching ottoman, and framed sports memorabilia.
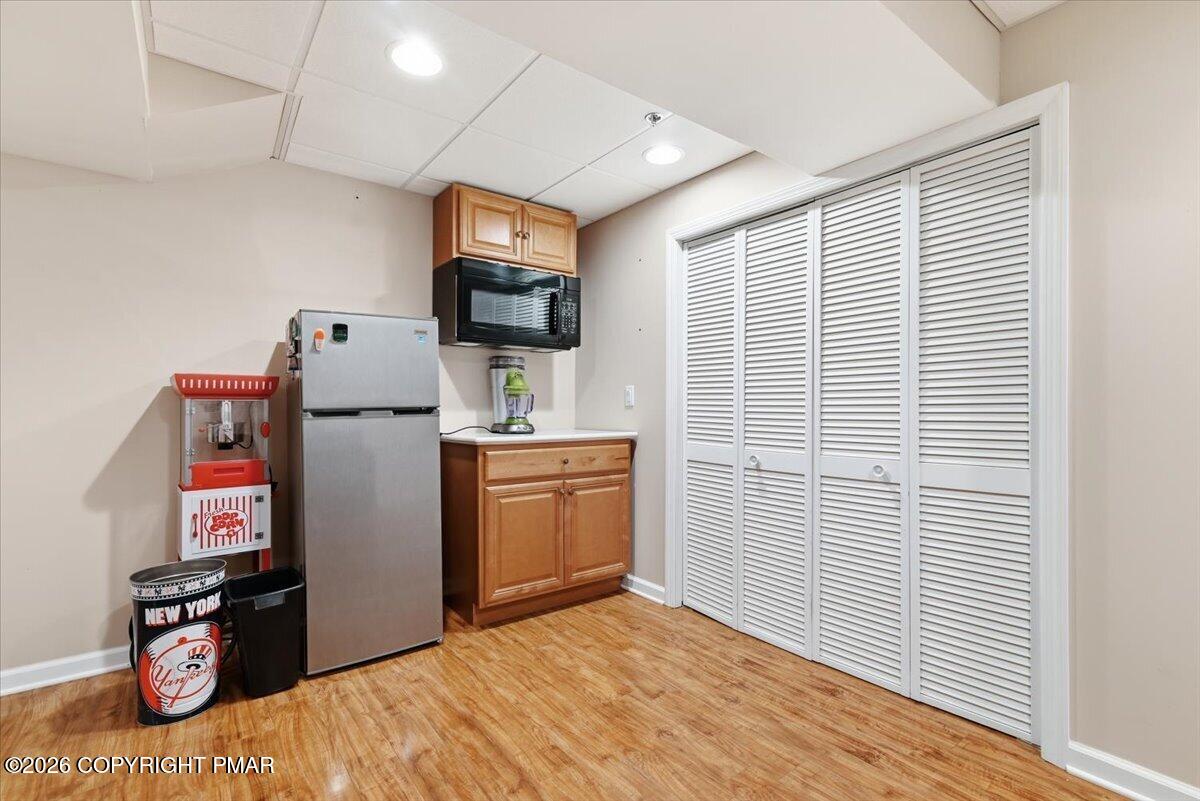
Compact kitchenette with a refrigerator, microwave, wood cabinets, popcorn machine, and white louvered doors.
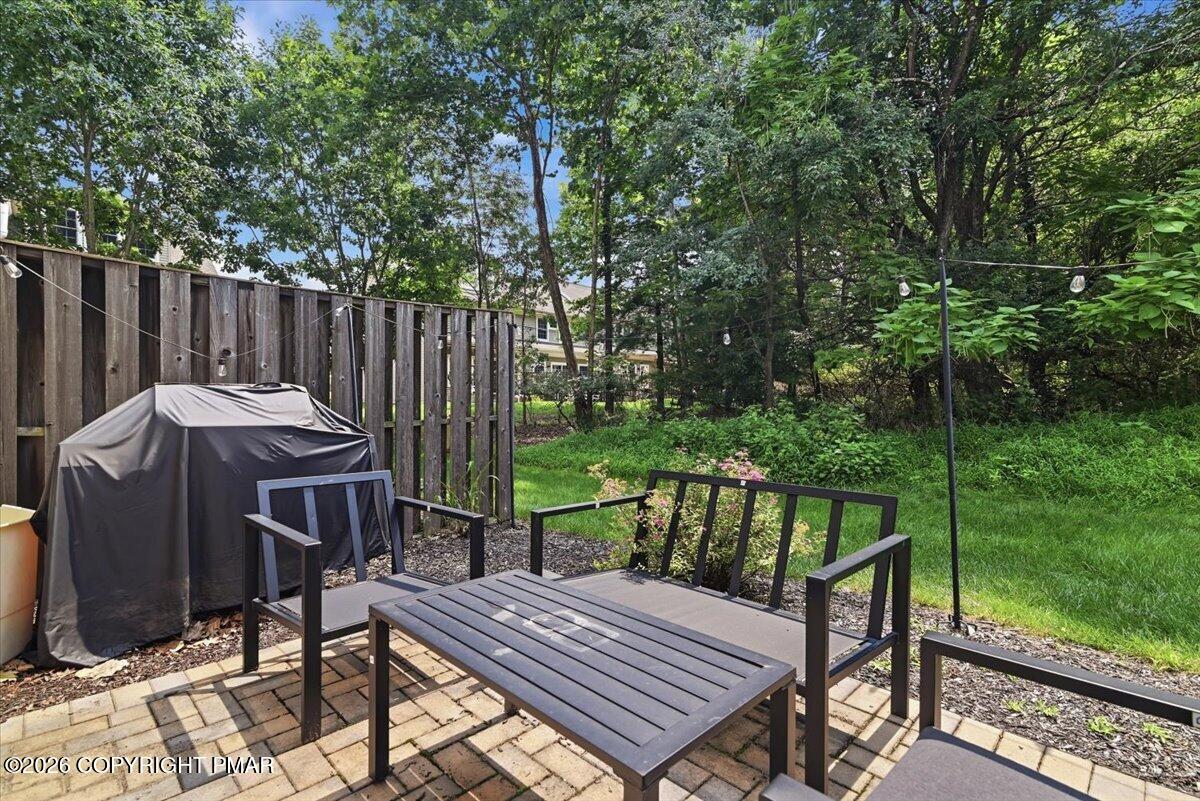
Patio with dark metal seating on brick pavers beside a wooden fence and leafy yard.
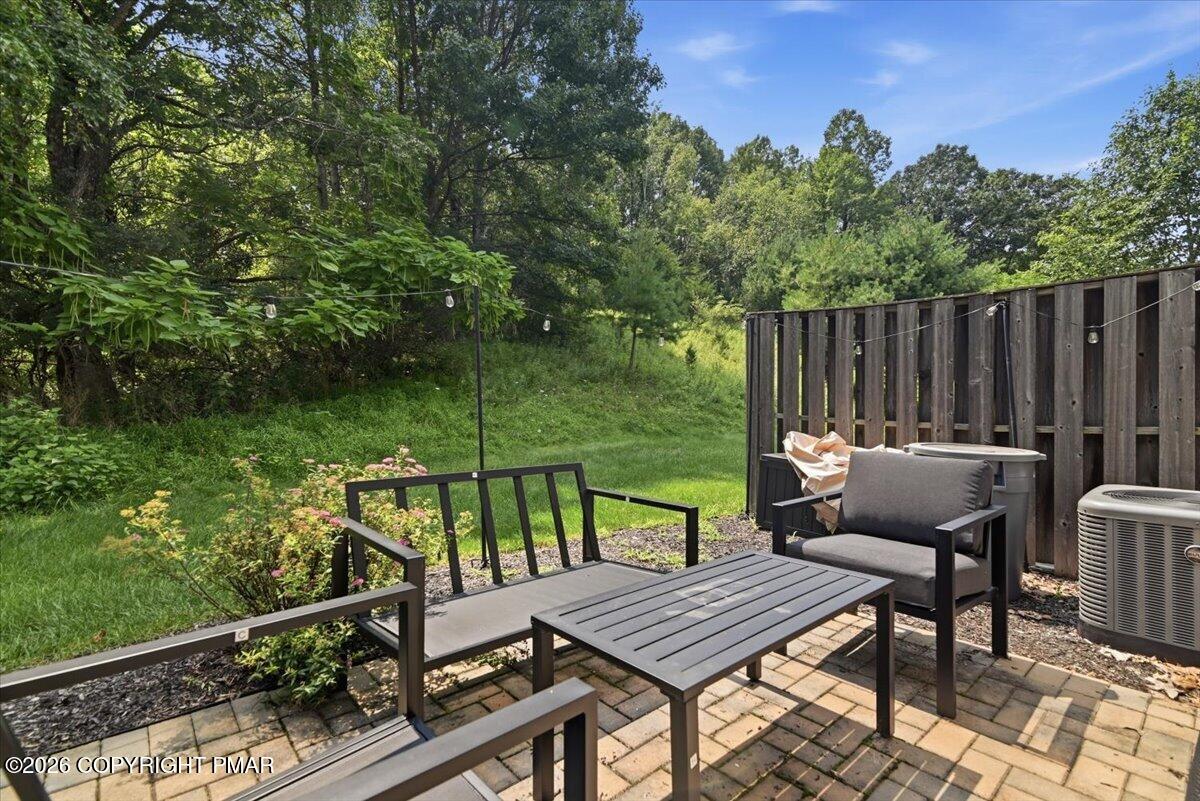
Outdoor patio with black metal seating, pavers, string lights, and a wooded lawn.
Home’s rear patio with a paved seating area, fenced yard, and covered grill.
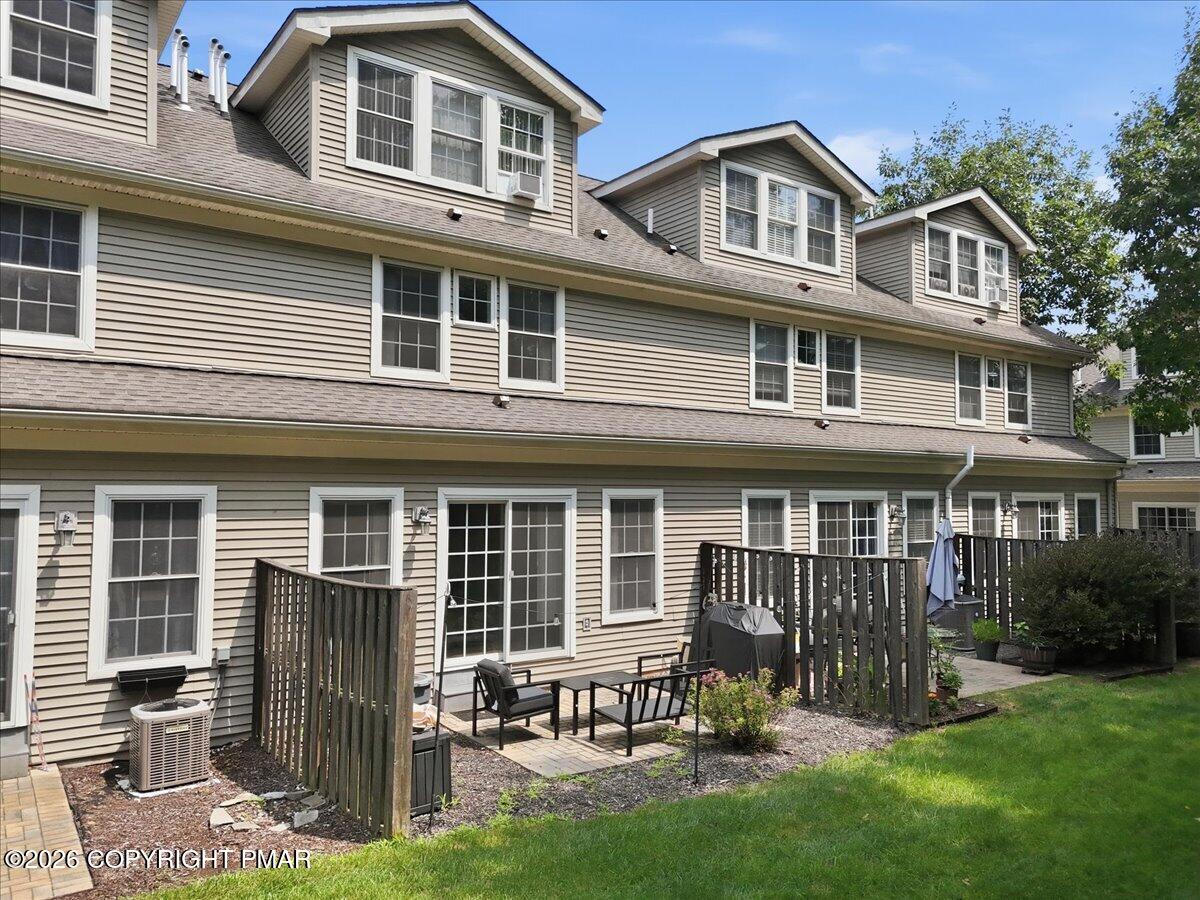
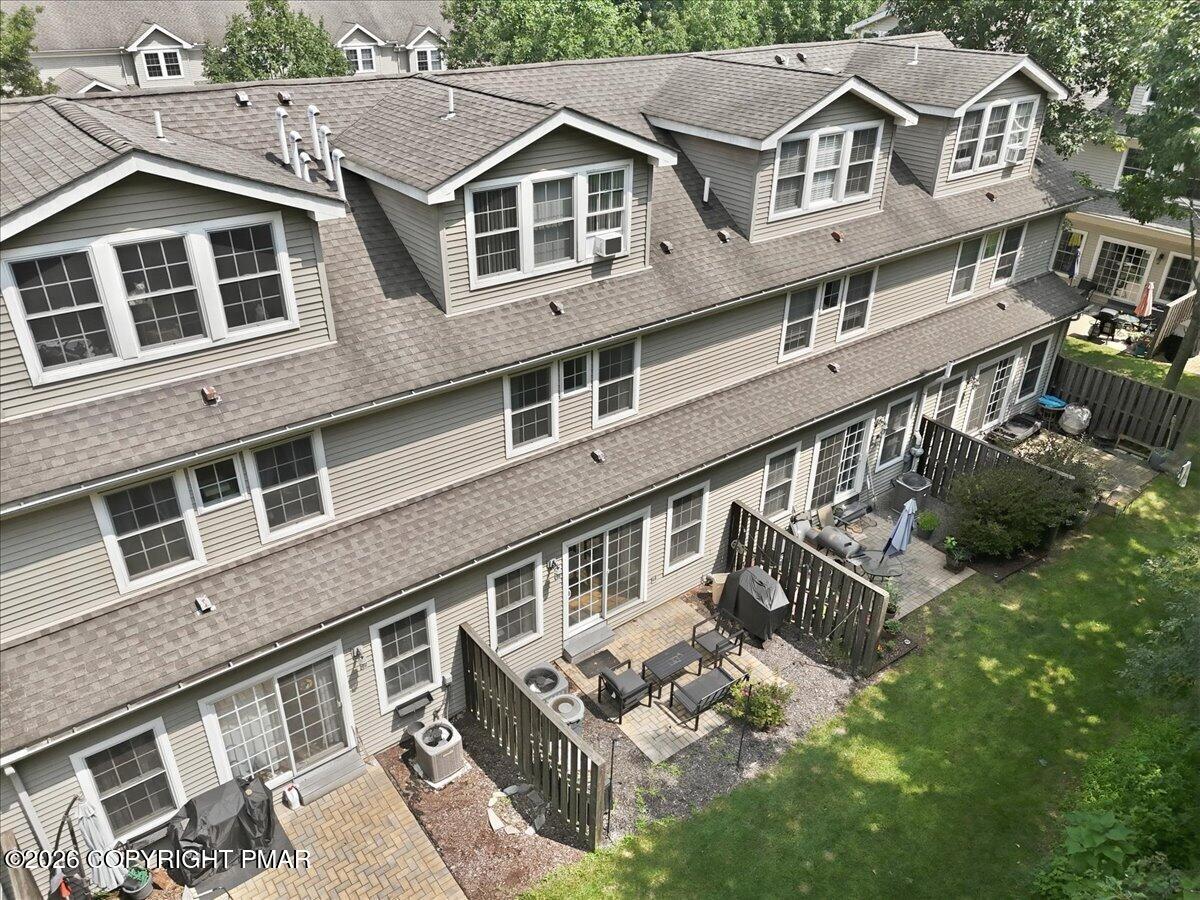
Rear exterior of an attached home with dormer windows, fenced patios, outdoor seating, and a lawn.
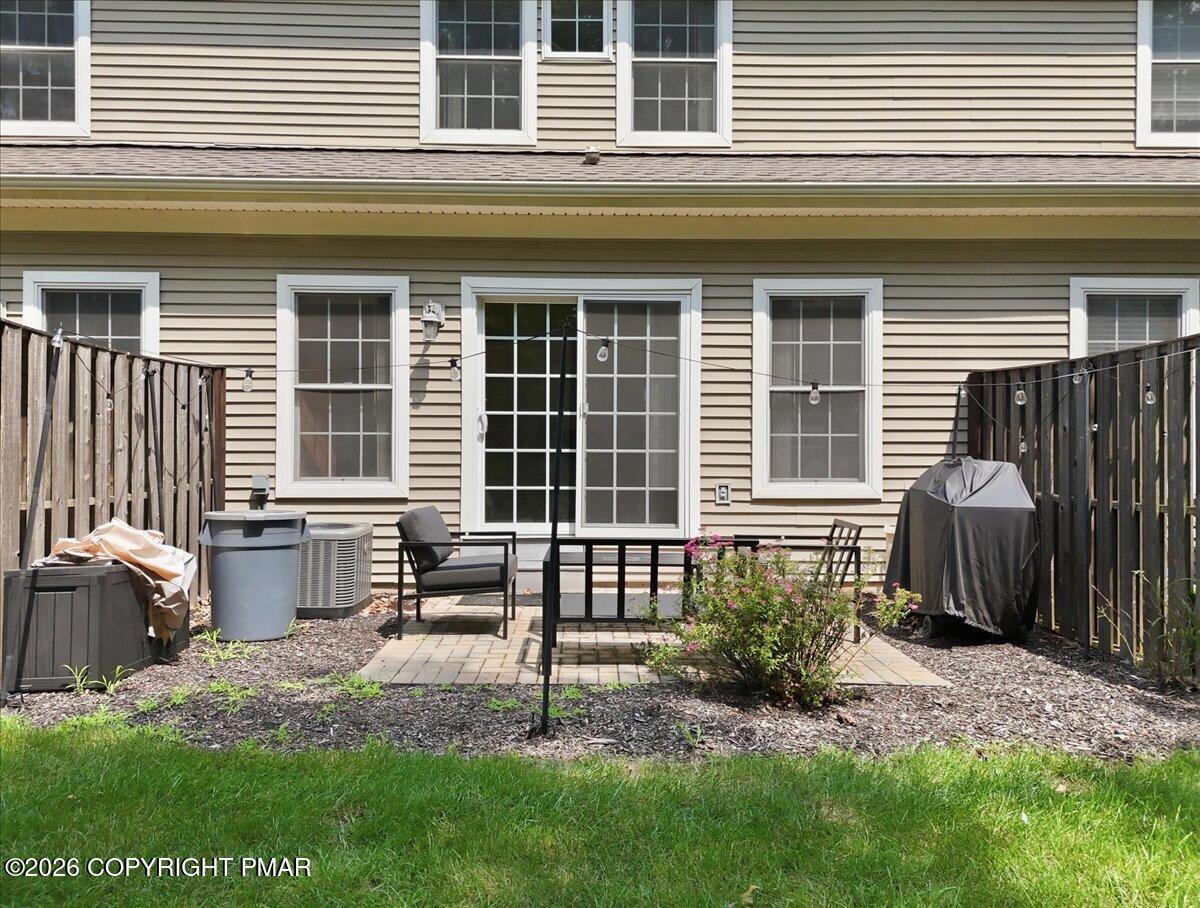
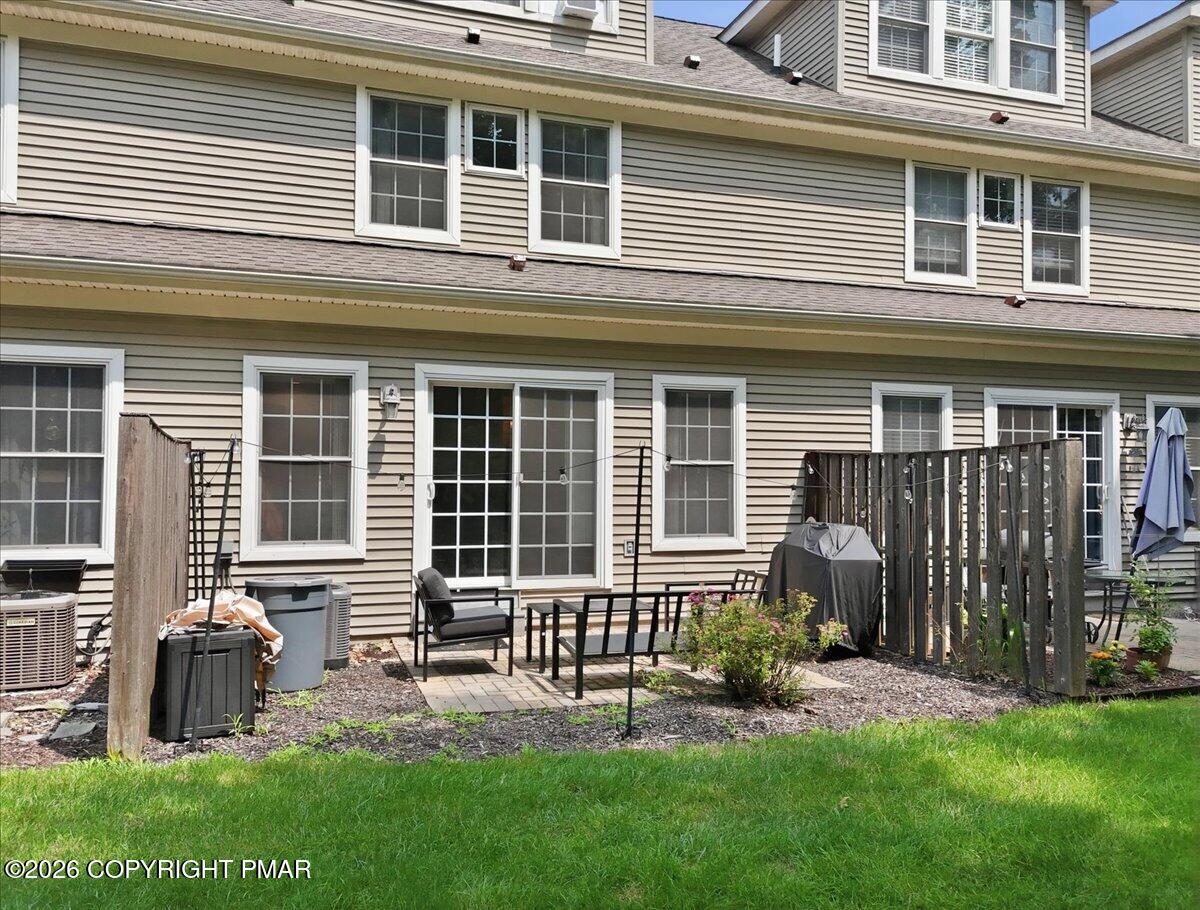
Home’s rear patio with sliding glass doors, outdoor seating, a grill, and lawn.
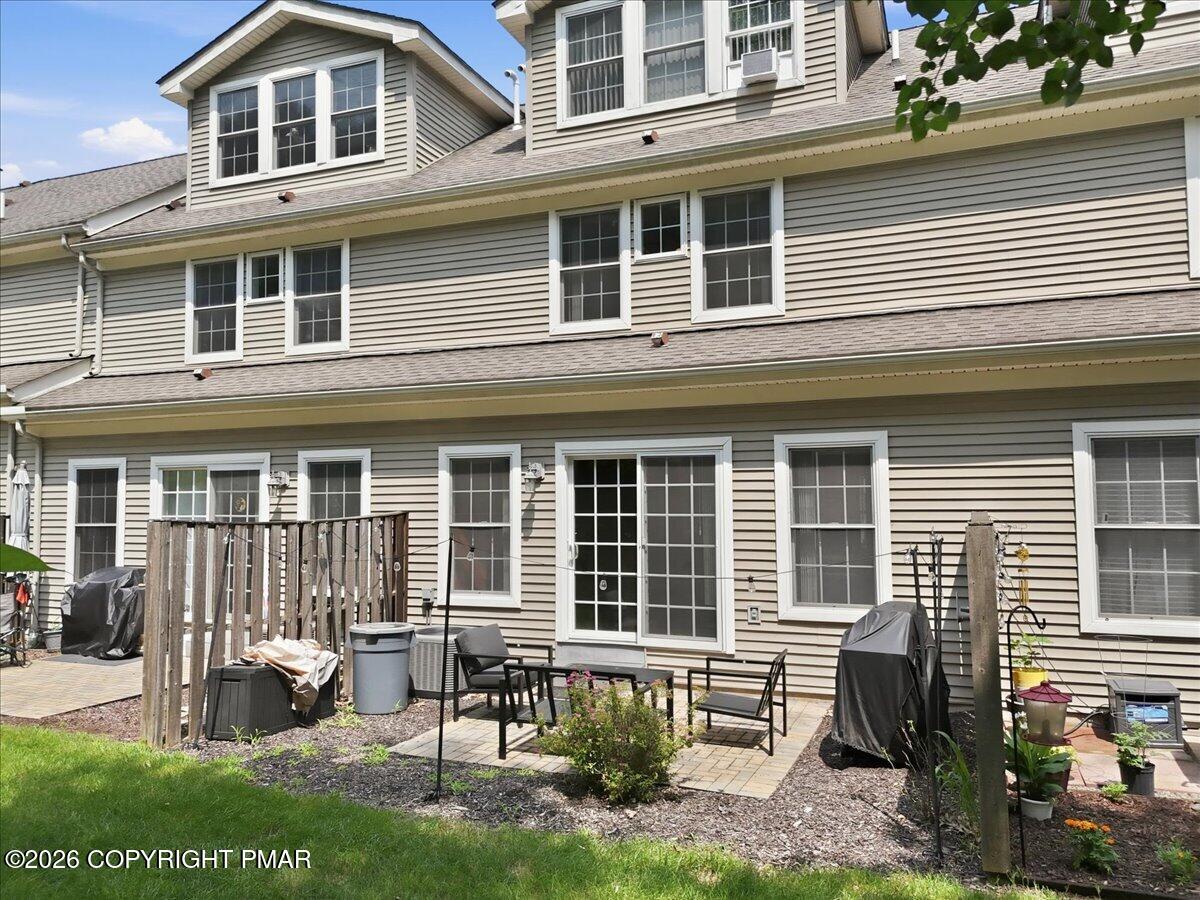
Rear exterior of a multi-story home with a paved patio, outdoor seating, and dormer windows.
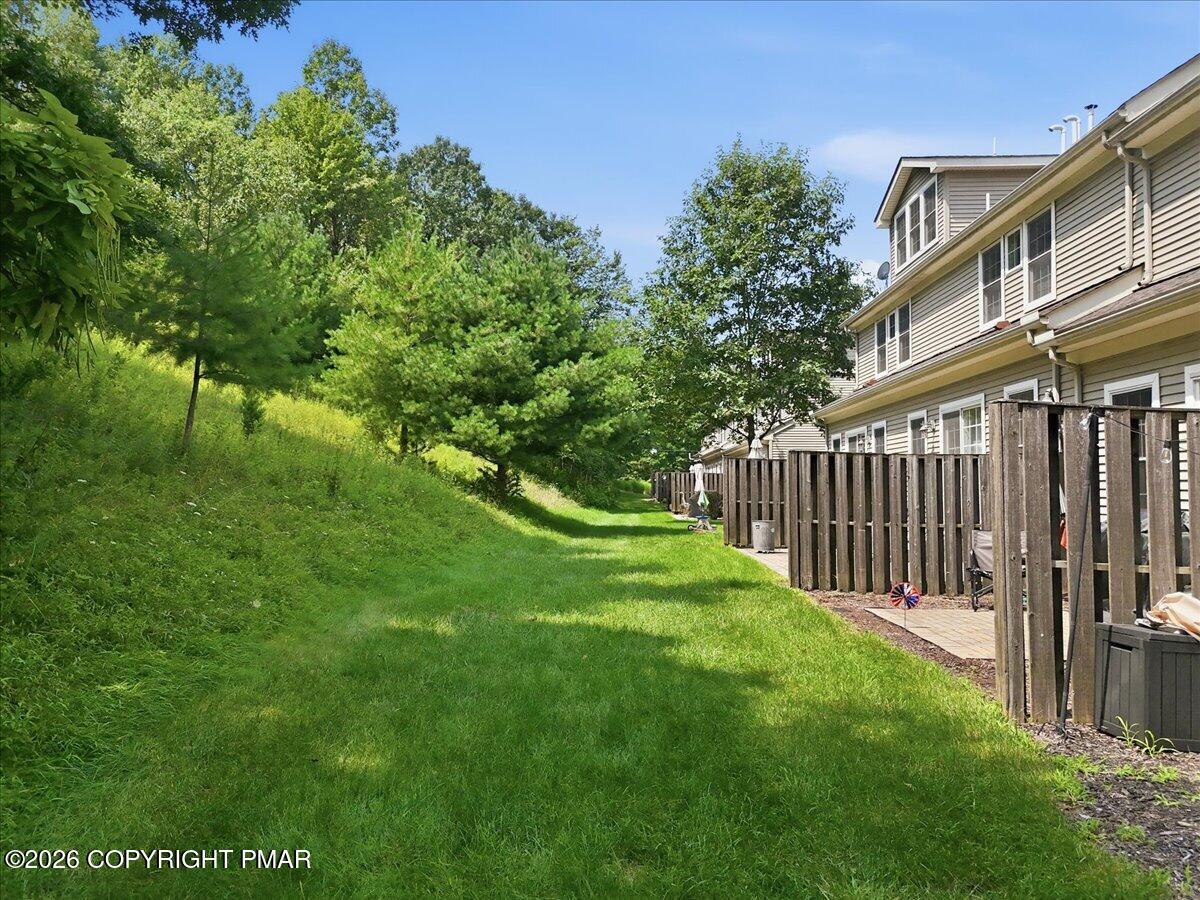
Townhouses with fenced patios beside a grassy lawn and wooded slope.
Rear of a multi-unit home with roof dormers and fenced brick patios overlooking a lawn.
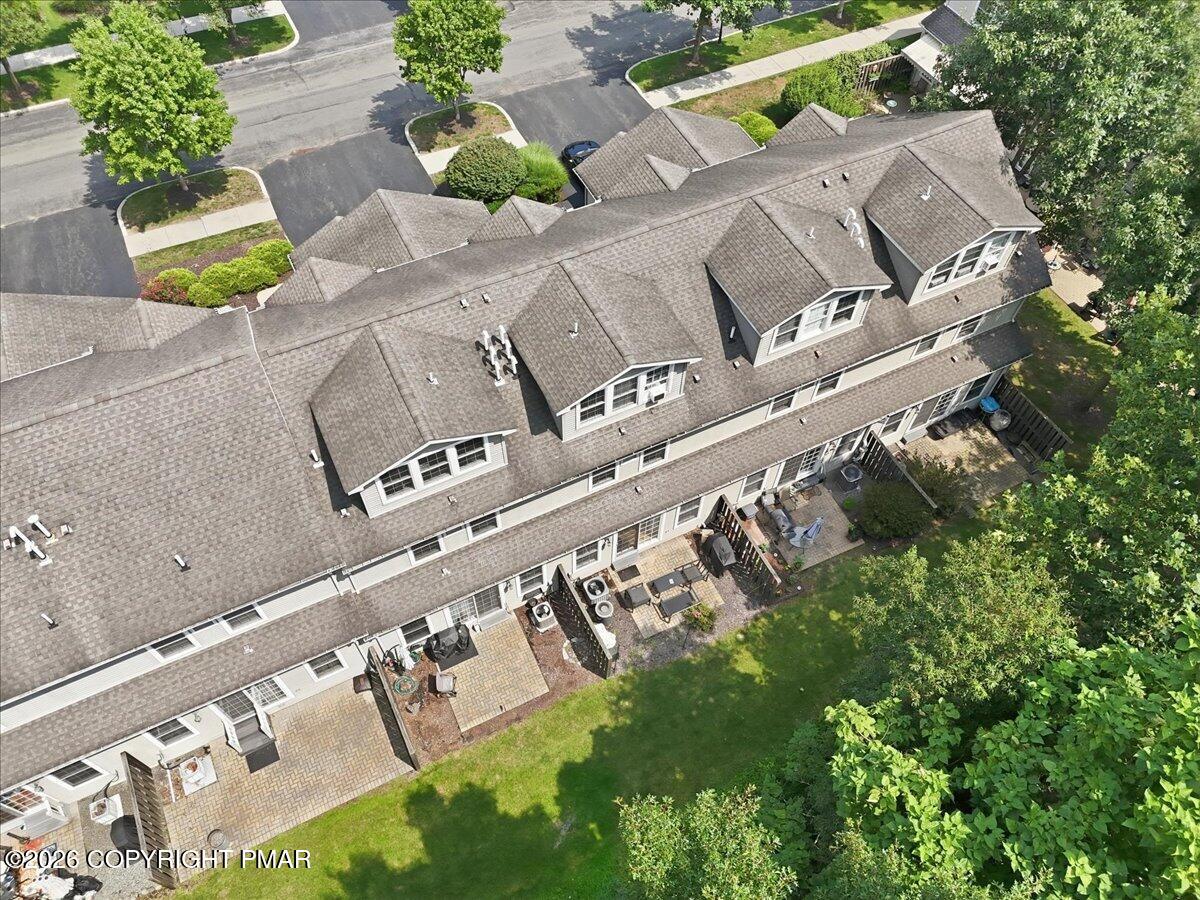
Aerial view of an attached townhouse building with multiple rear patios and trees around it.
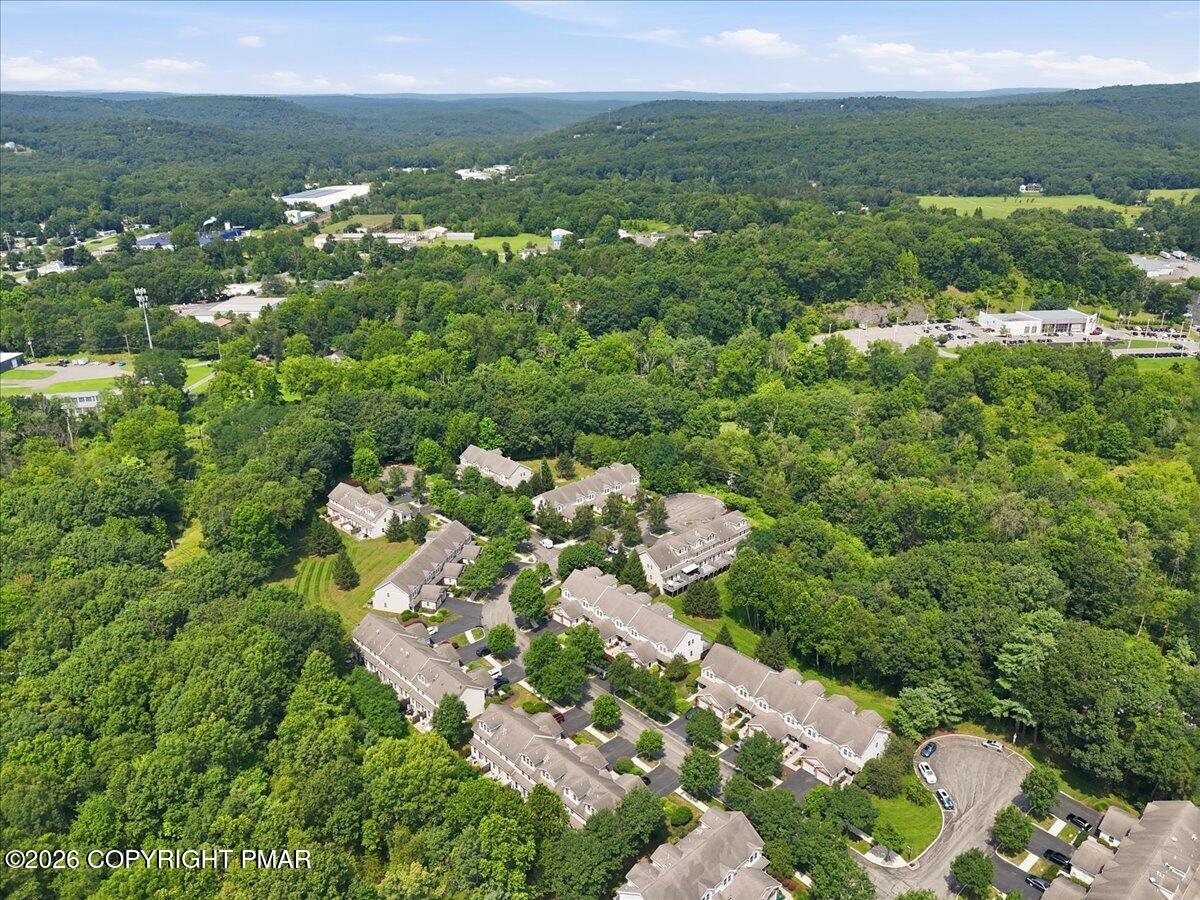
Aerial view of attached townhomes with garages, driveways, and mature trees.
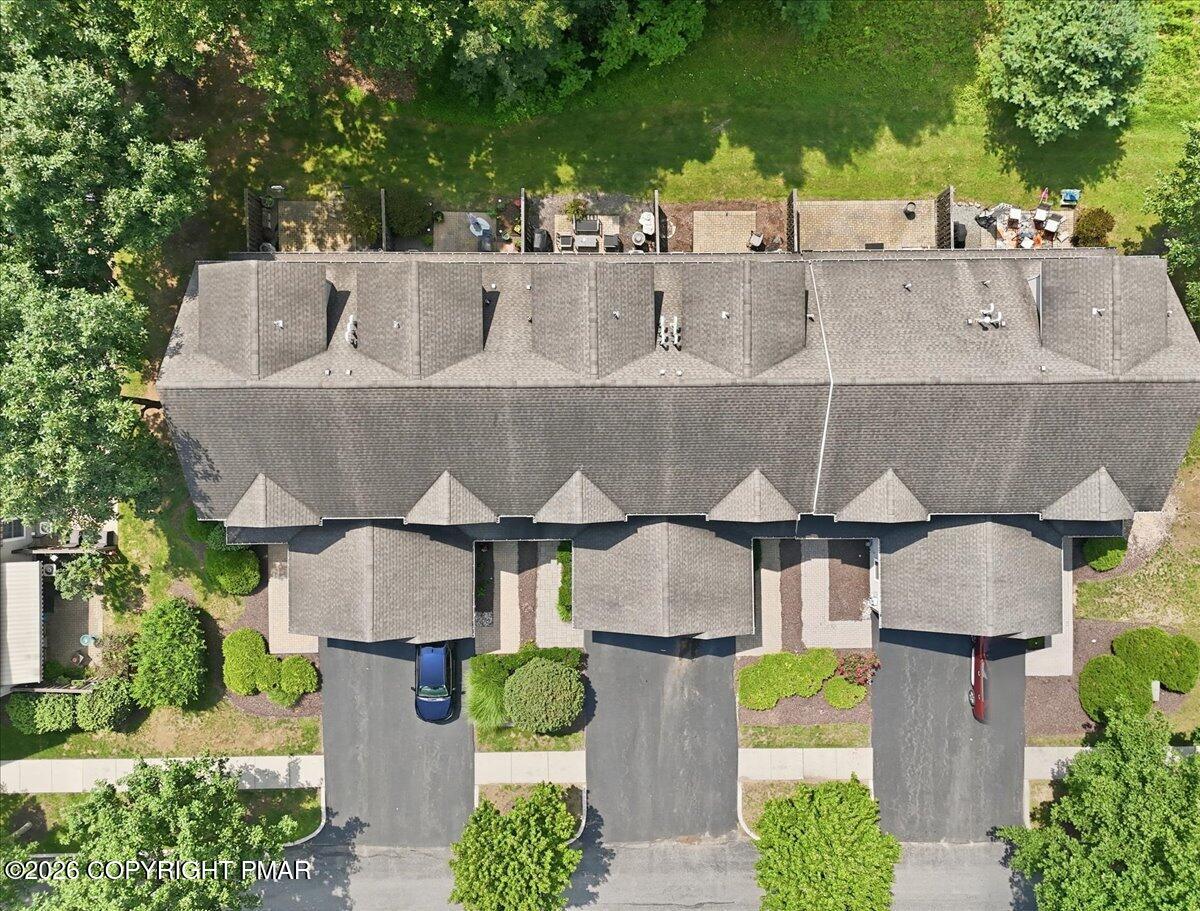
Aerial view of attached homes with rear patios, driveways, and mature trees.
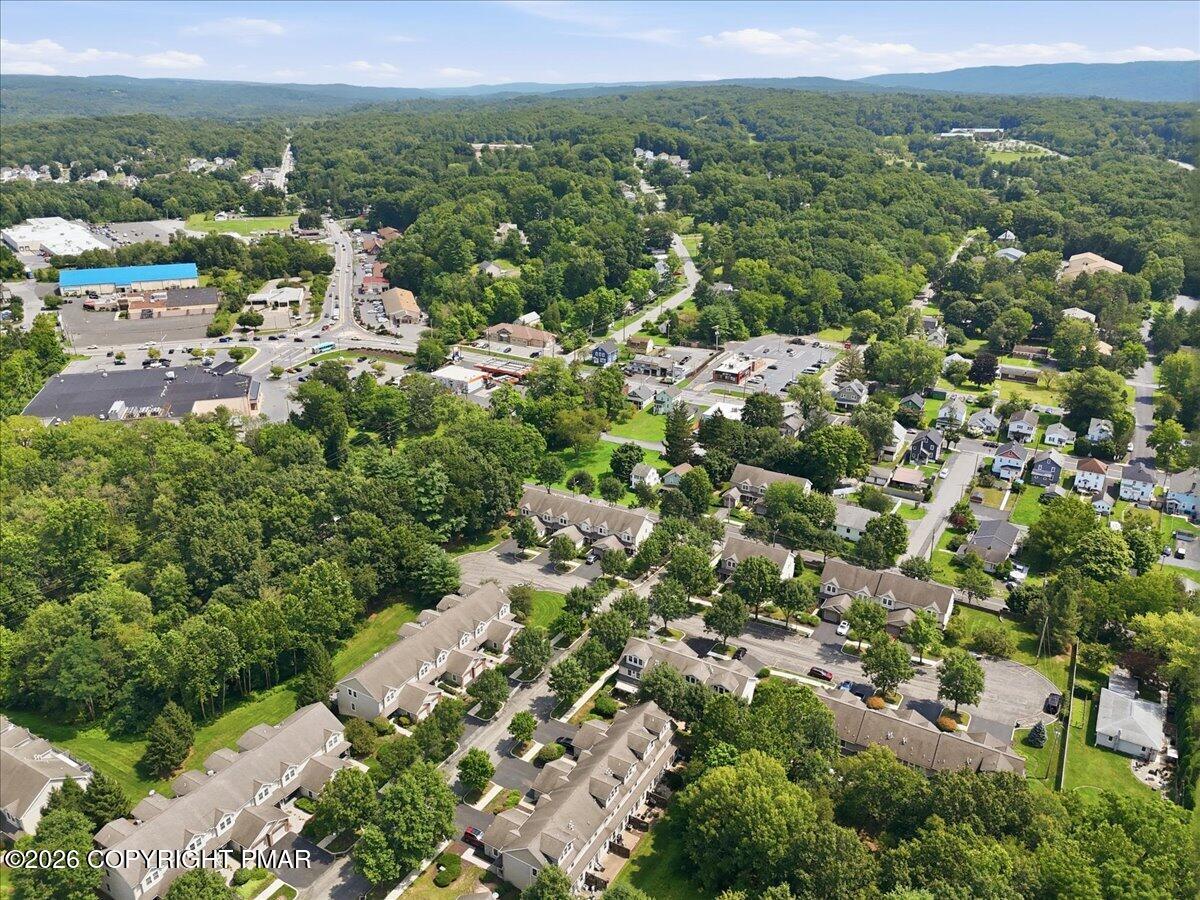
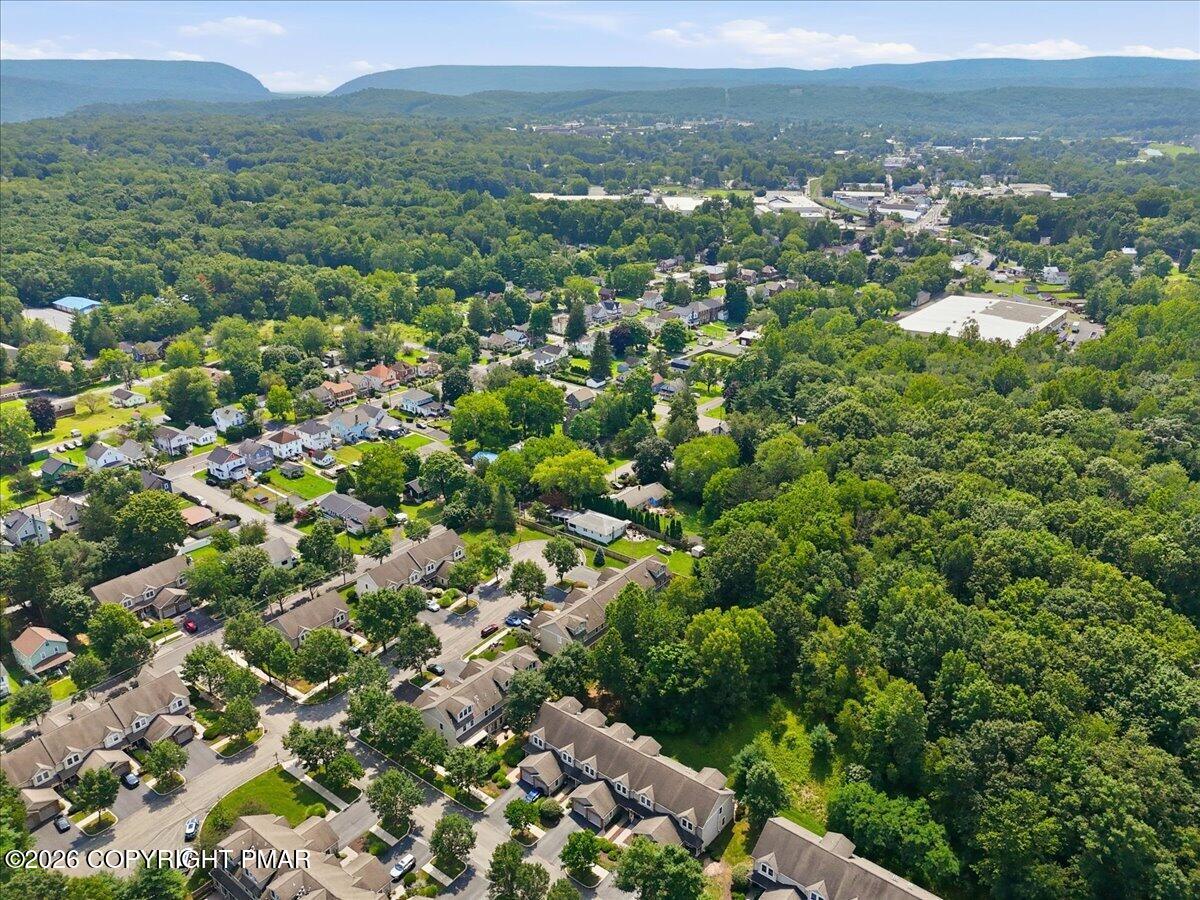
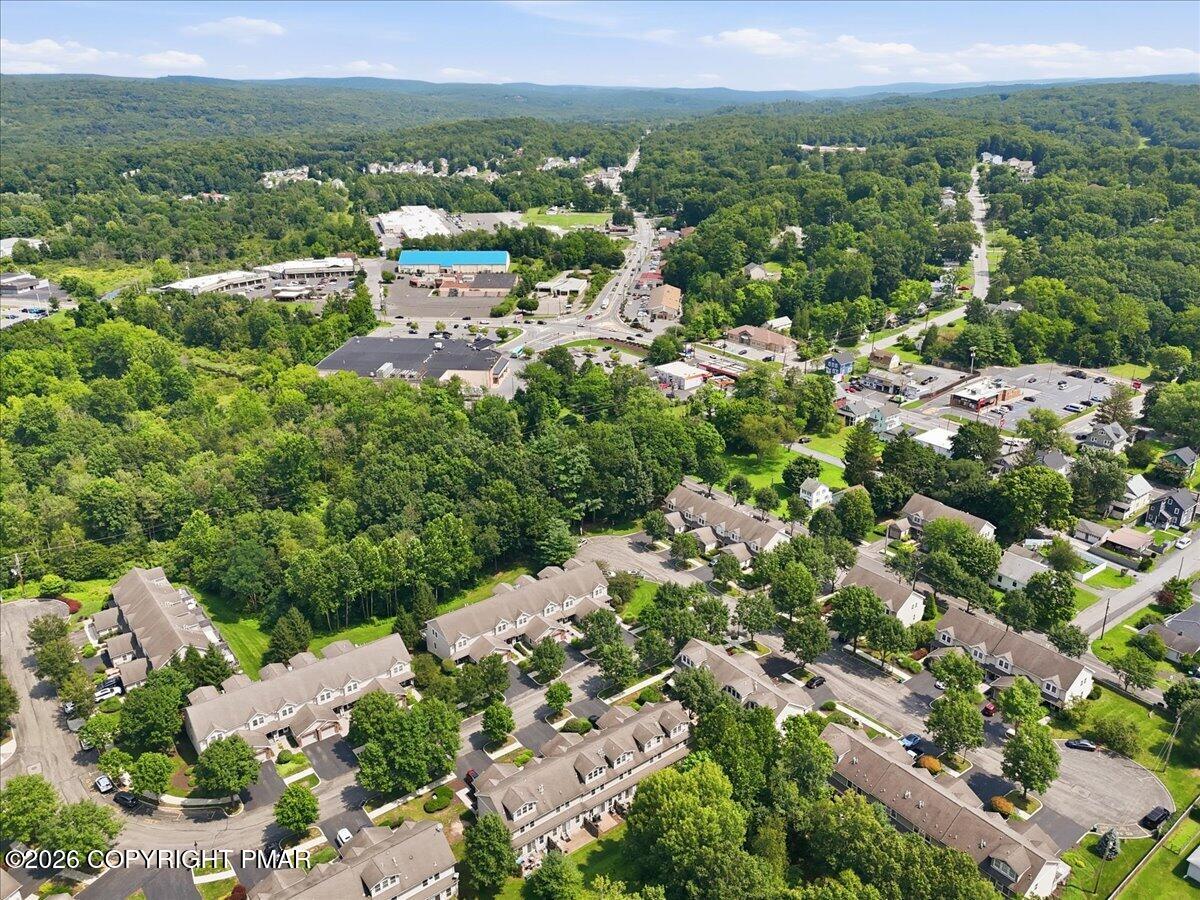
Aerial view of a tree-lined residential neighborhood with businesses and wooded mountain ridges beyond.
Aerial view of homes among wooded hills, with distant mountain ridges.
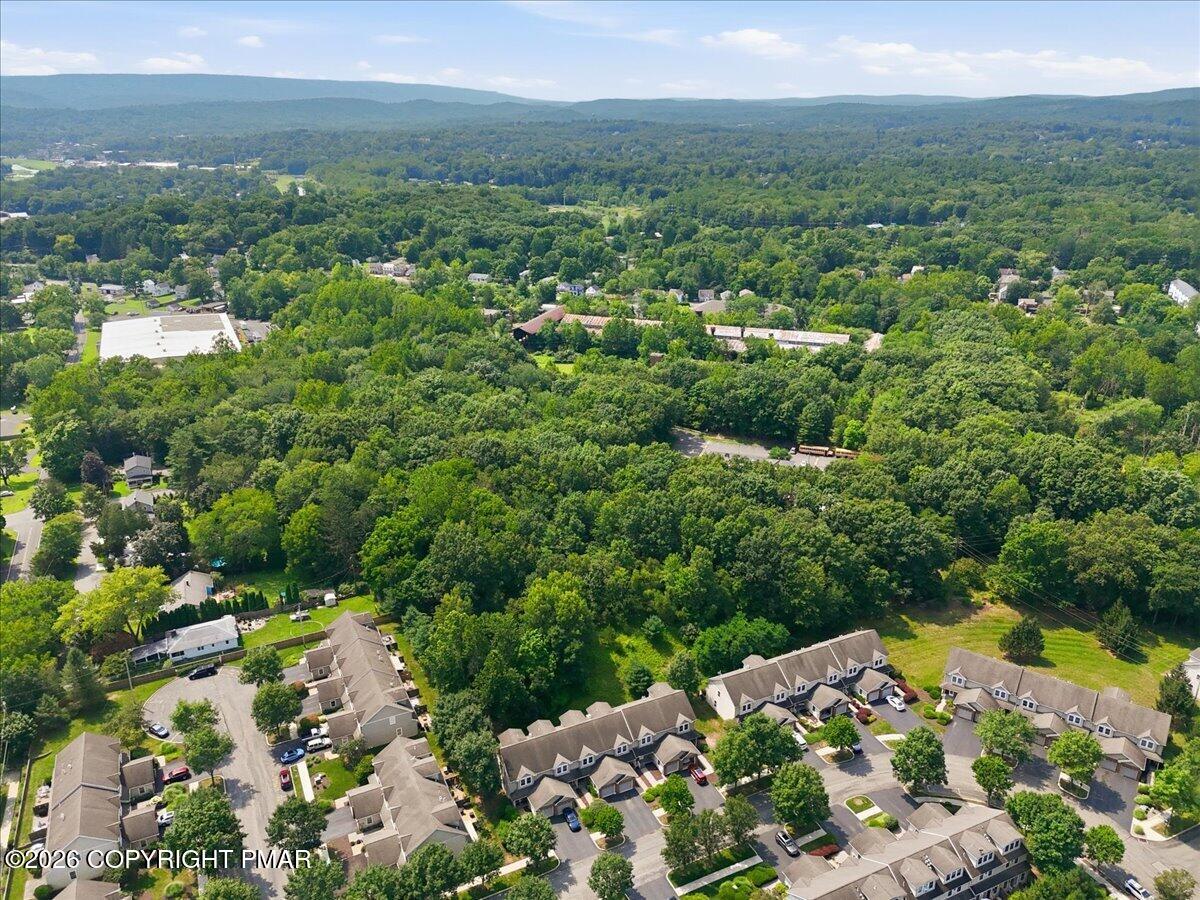
Aerial view of homes bordering dense forest, with a distant mountain ridgeline.
Aerial view of attached homes surrounded by dense woodland, with rolling hills in the distance.
Aerial view of homes and businesses amid wooded hills and neighborhood streets.
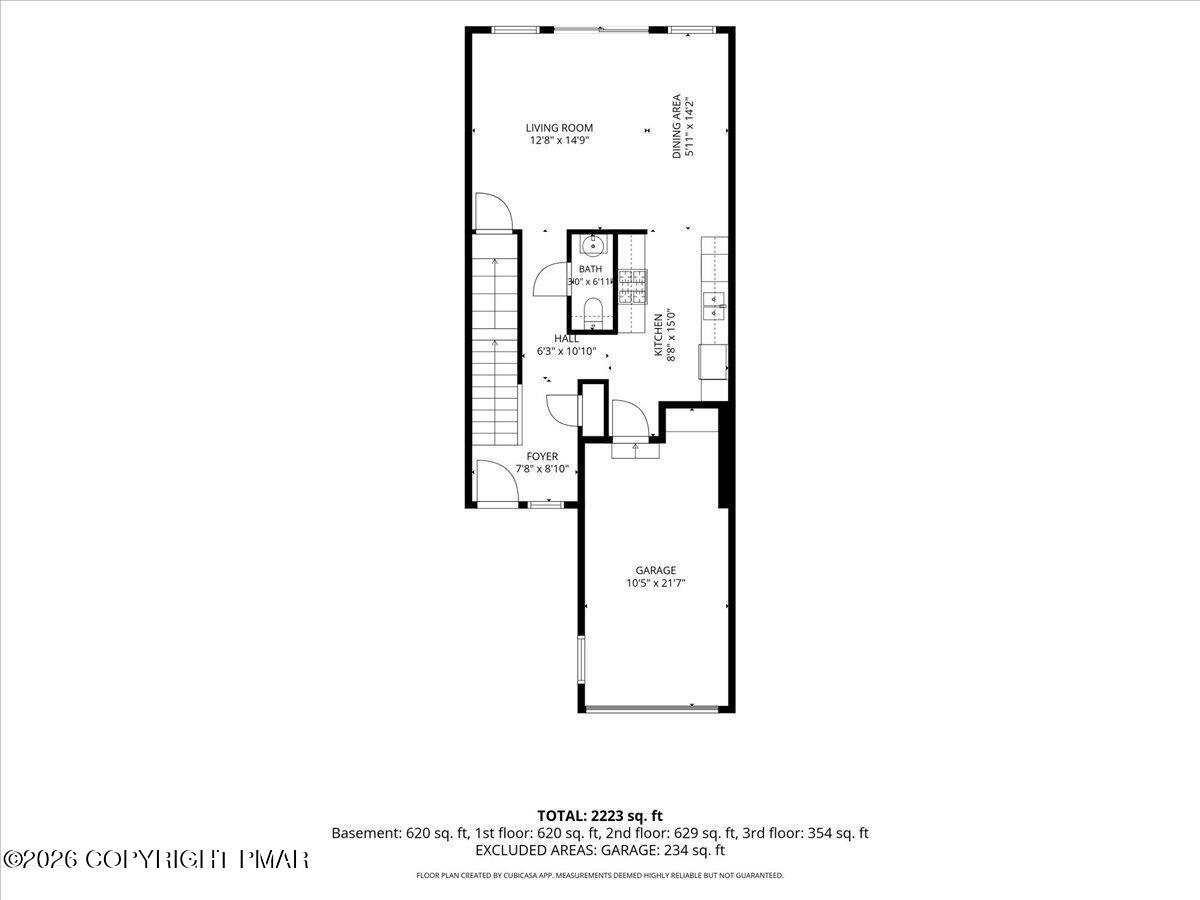
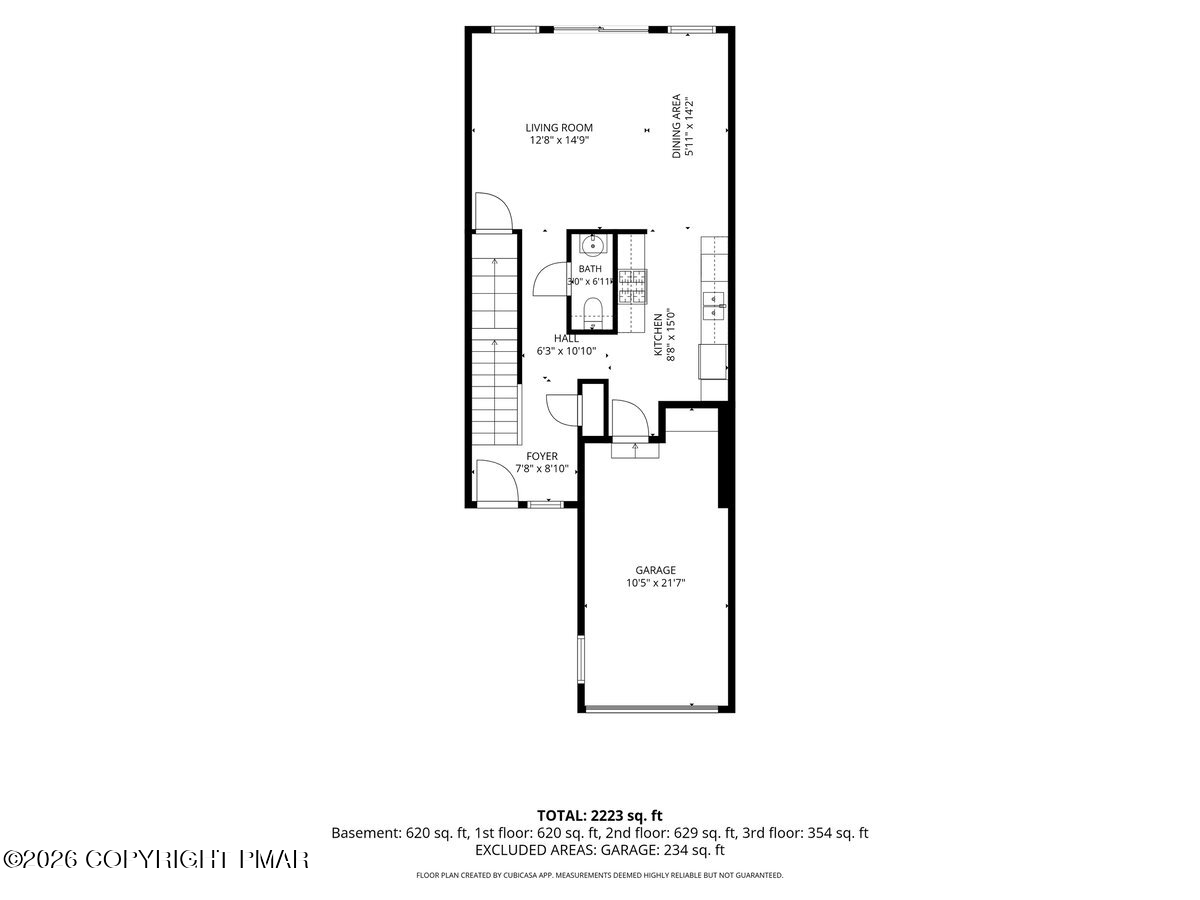
First-floor plan showing living and dining areas, kitchen, foyer, stairs, and attached garage.
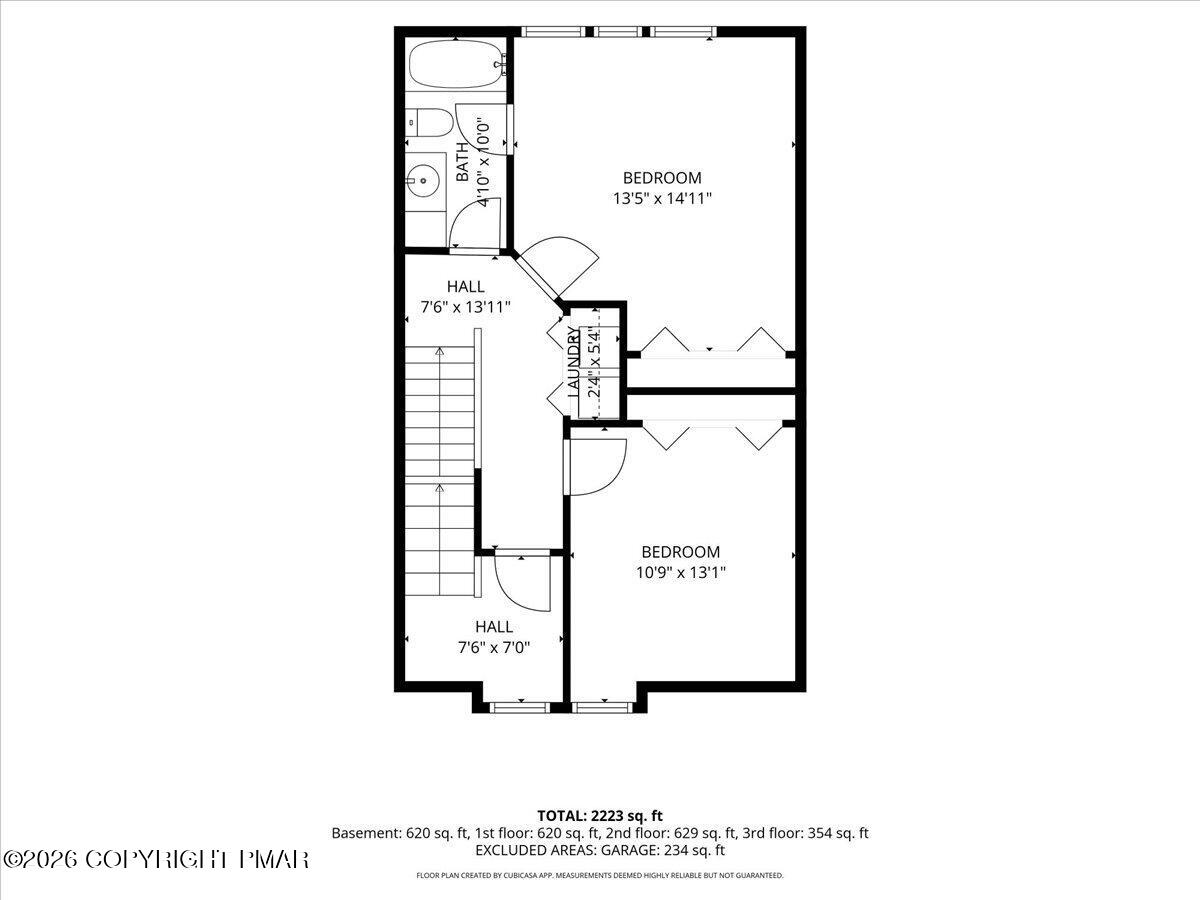
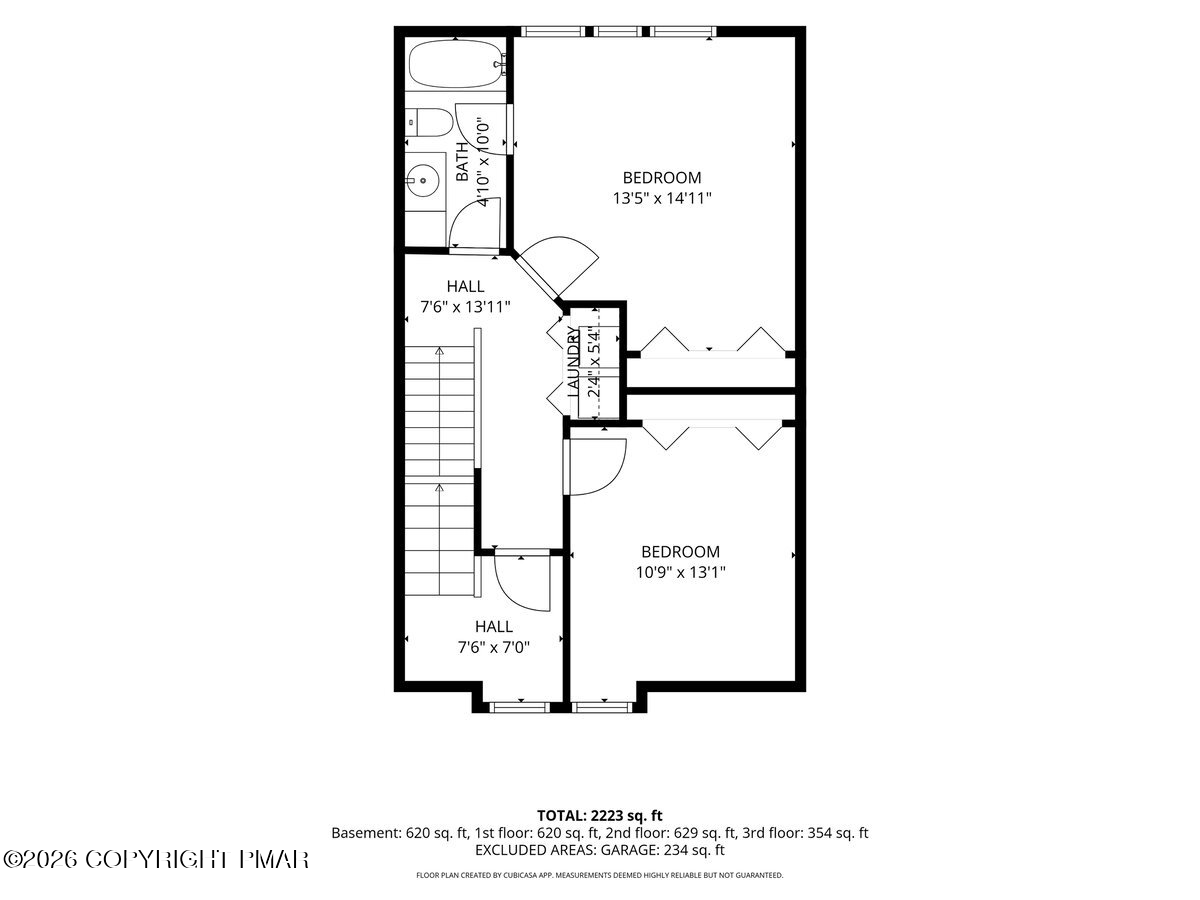
Second-floor plan with two bedrooms, a bathroom, laundry area, halls, and a staircase.
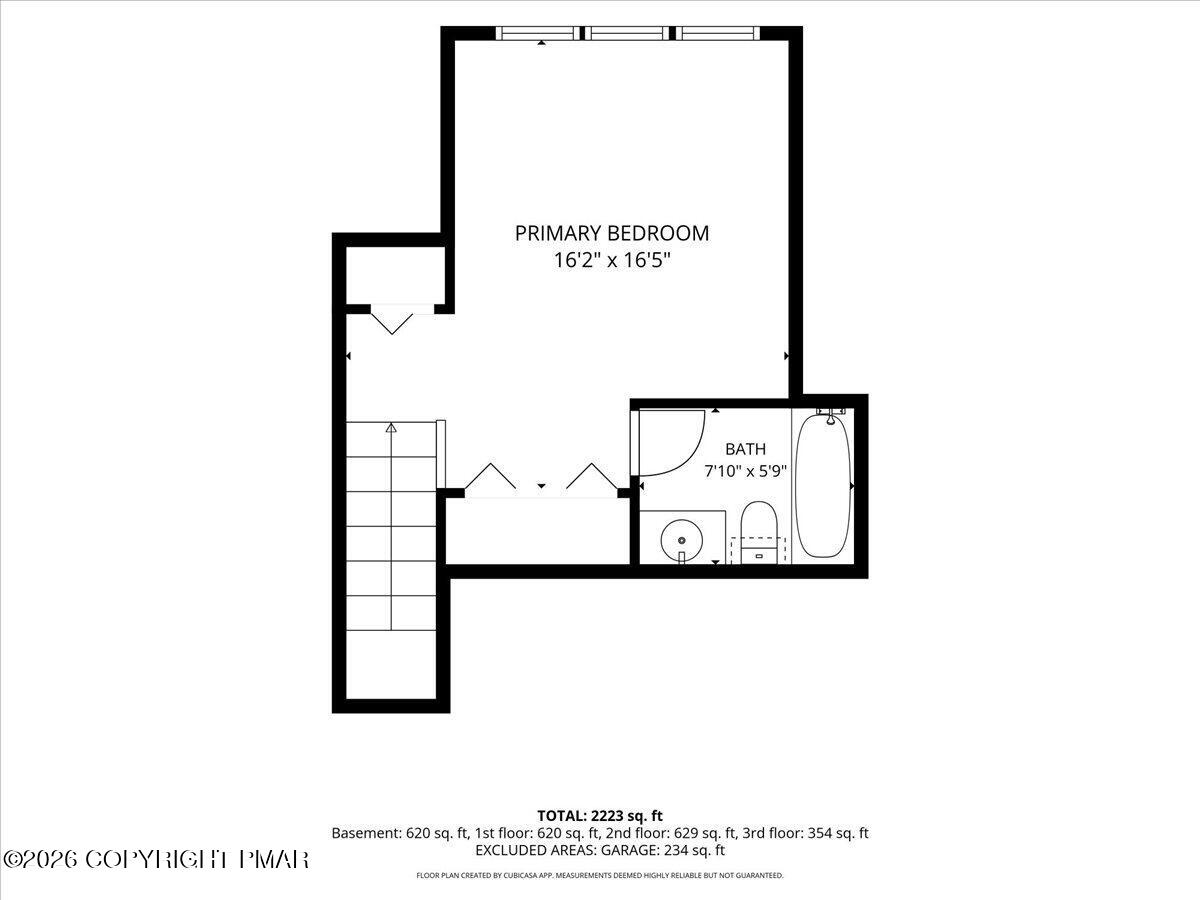
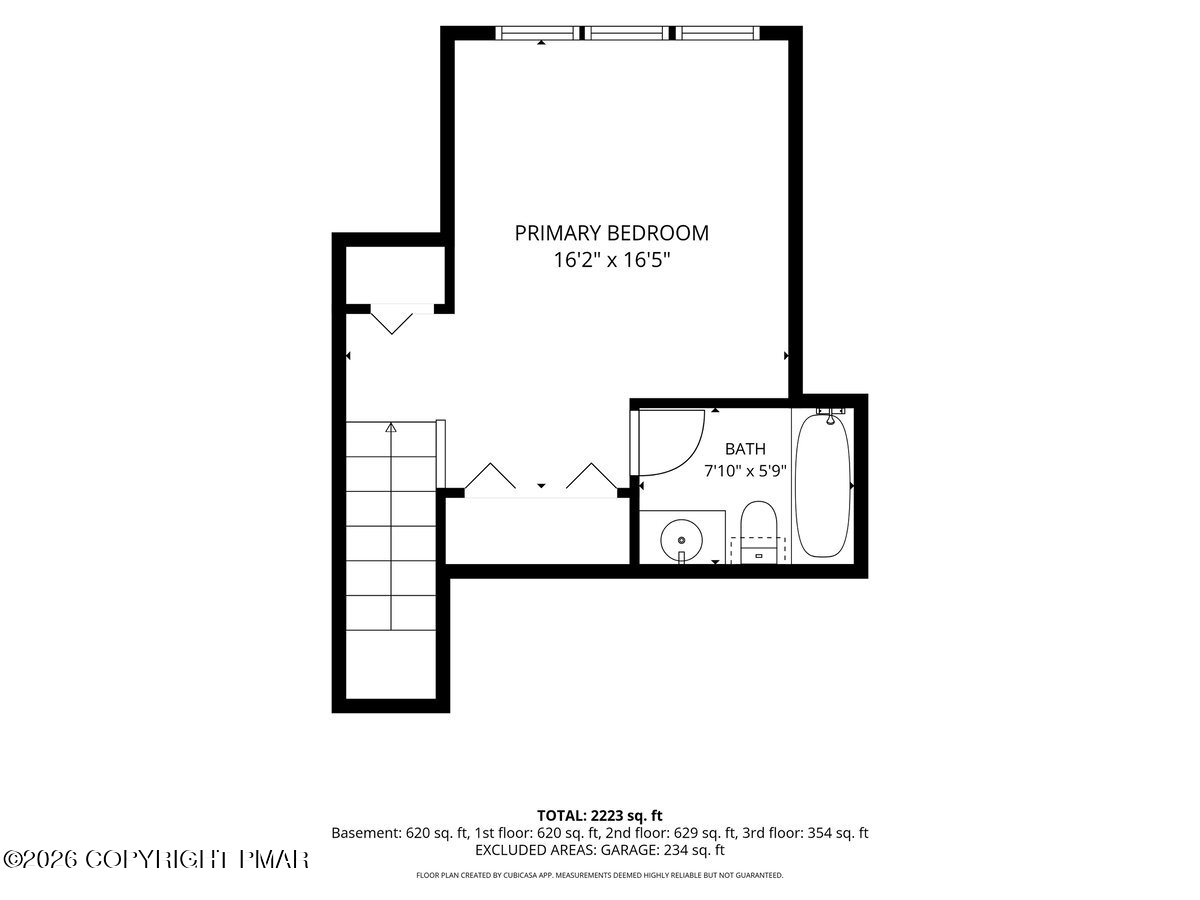
Floor plan of a primary bedroom, bathroom, and stairs, with room dimensions and total square footage.
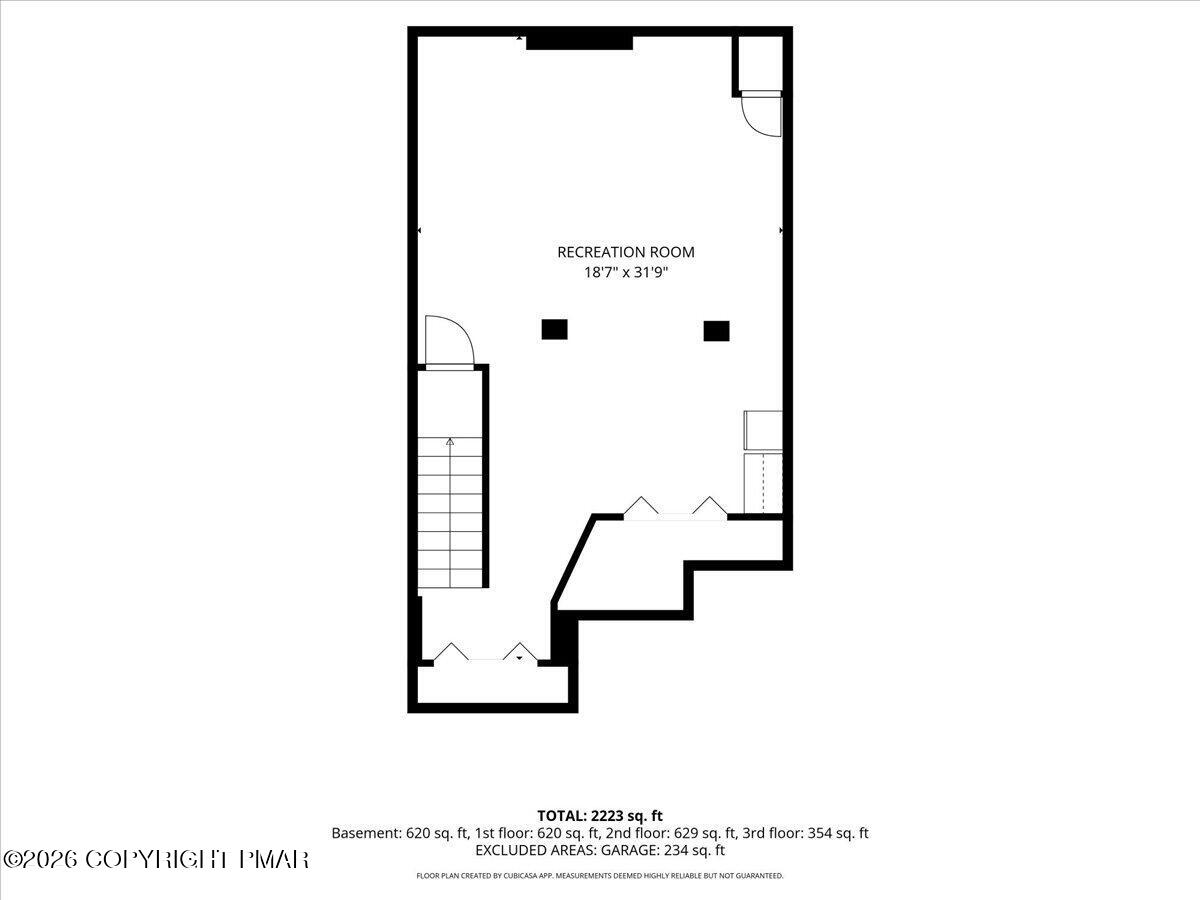
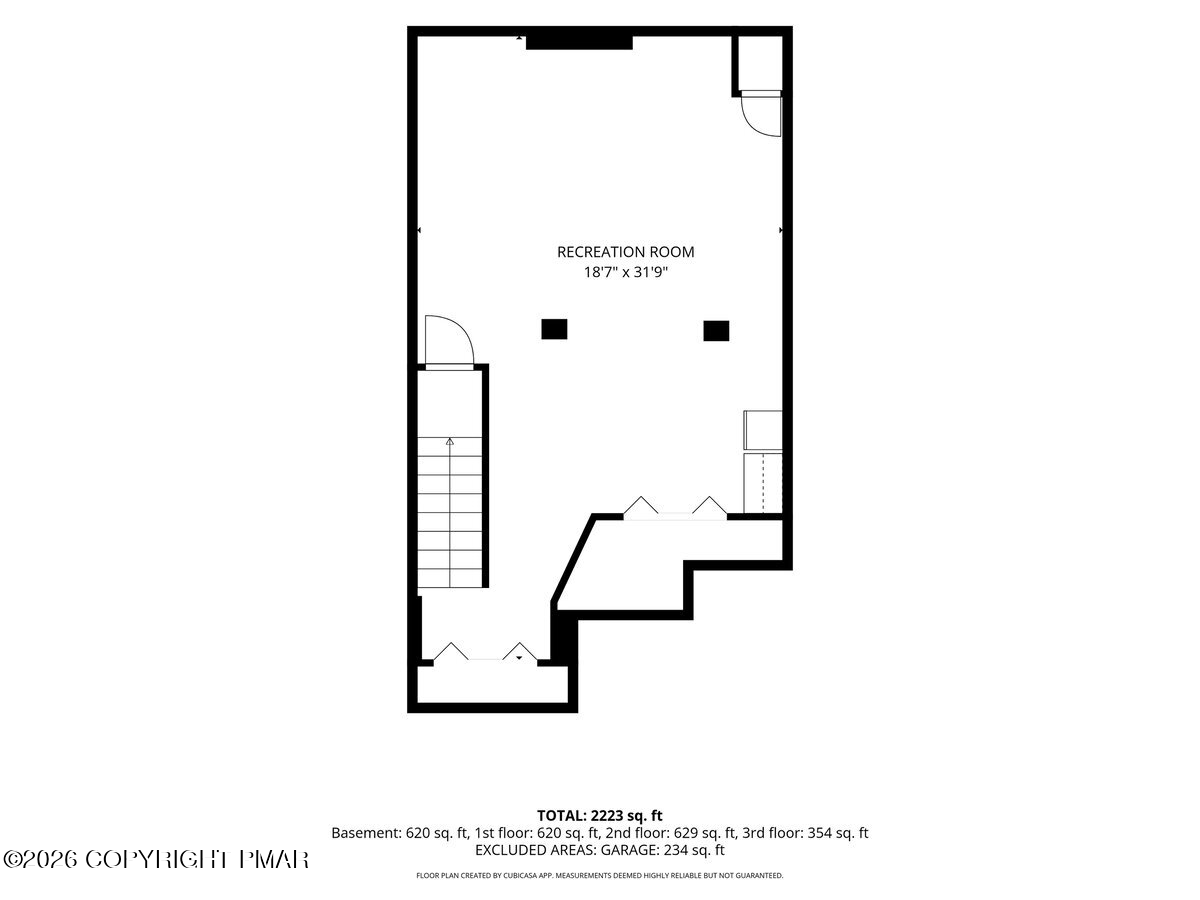
Basement floor plan showing a large recreation room and the home's total square footage.
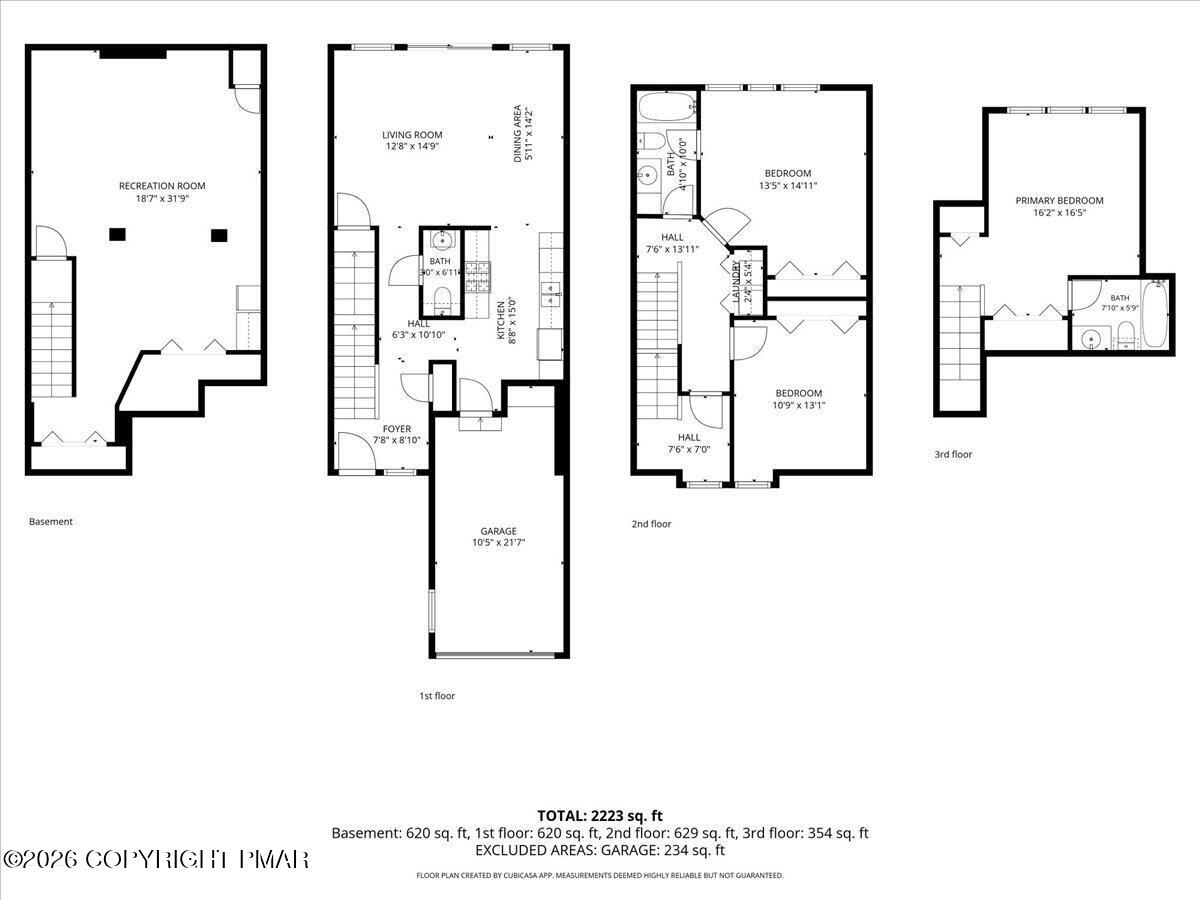
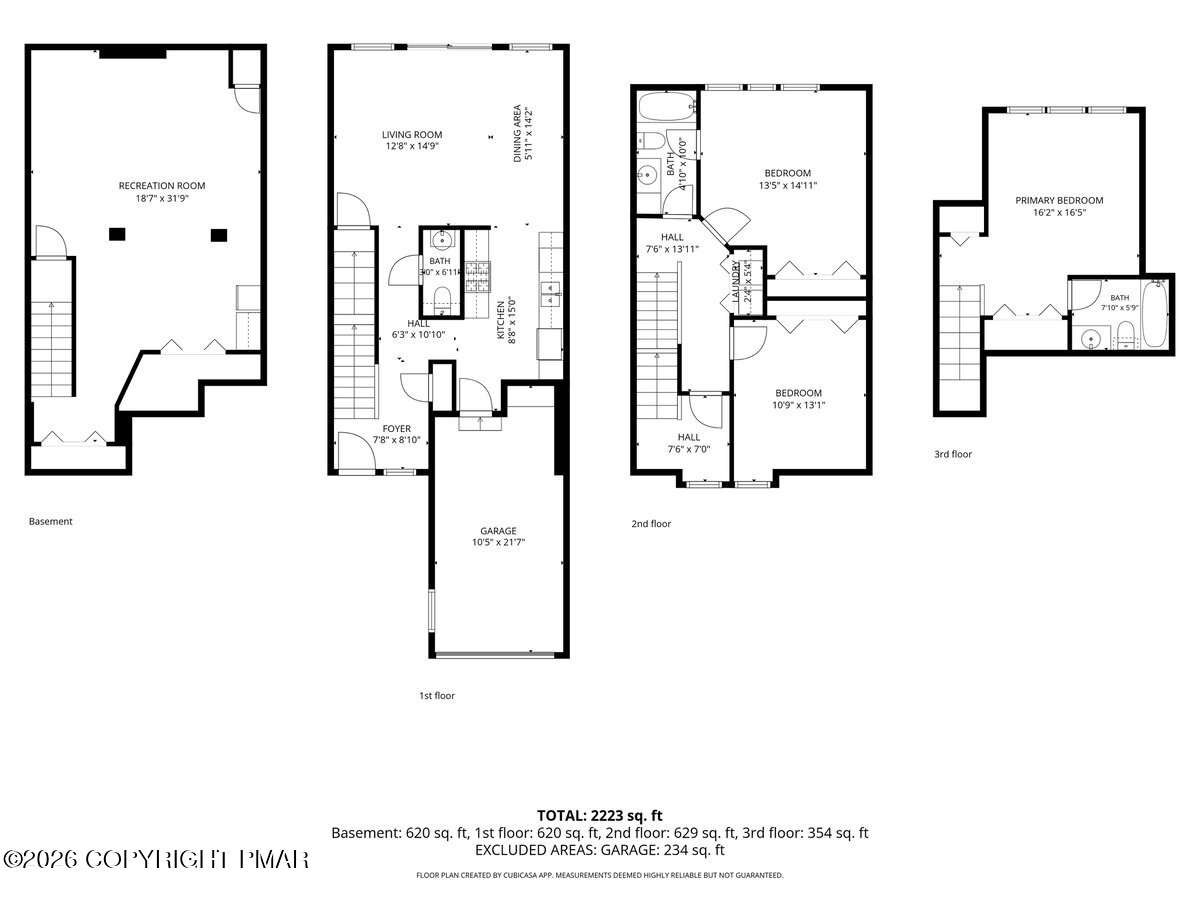
Four-level floor plan showing room layouts and a total of 2,223 square feet, excluding the garage.
Floor plan showing the living room, kitchen, bath, foyer, stairs, and attached garage.
Floor plan with two bedrooms, a bathroom, laundry, halls, and stairs; total area is 2,223 square feet.
Floor plan of a primary bedroom and adjoining bathroom, with room dimensions and staircase.
Basement floor plan showing a large recreation room, stairs, and room dimensions.
Four-level floor plan showing room layouts and dimensions, with 2,223 total square feet.
SEE ALL PHOTOS
Attached home with beige siding, brick facade, two garage doors, and leafy landscaping.
Attached home with a brick facade, two garage doors, and a landscaped entrance at golden hour.
Townhouse exterior with a brick facade, two garage doors, and landscaped shrubs beside the driveway.
Attached two-story home with beige siding, brick garage surrounds, and a large front shrub.
Attached townhouse with brick garage facade, two garage doors, and landscaped entry.
Home exterior with red brick facade, two attached garage doors, and a landscaped entry.
Townhouse exterior with dormer windows, brick accents, and attached garages, viewed from above.
Two-story beige-sided home with brick accents, a covered entry, and an attached garage.
Covered home entrance with a glass storm door, brick wall, paved walkway, and leafy shrubs.
Covered brick porch with a red glass-panel entry door, neighboring red door, and shrubs.
Entry foyer with a white staircase, hardwood floors, and dark wood console table beside the front door.
Entryway with a white staircase, dark wood treads, hardwood floors, and a console table beneath a mirror.
Living room with dark gray sofas, a stone-top coffee table, hardwood floors, and large windows.
Living room with dark gray sofas, large television, and polished hardwood floors.
Living room with gray sofas, a large television, hardwood floors, and windows overlooking greenery.
Living room with gray sofas, a stone-top coffee table, and a large television on a black console.
Living room with a charcoal sectional, stone-top coffee table, hardwood floors, and ceiling fan.
Open-plan living room with a gray sectional facing a wall-mounted television beside the kitchen.
Dining room with a dark table and chairs, glossy hardwood floors, and a glass patio door.
Living room with a dark sectional, large television, polished wood floors, and glass doors opening to greenery.
Galley kitchen with warm wood cabinets, gray countertops, and white appliances.
Galley kitchen with reddish wood cabinets, gray counters, and white appliances.
Kitchen with warm wood cabinets, blue-gray countertops, and white appliances.
Kitchen with wood cabinets, gray countertops, white appliances, and a dining table near glass doors.
Kitchen with warm wood cabinets, white appliances, and a dining table beside a window.
Kitchen with wood cabinets and stainless steel appliances opening to a bright dining area.
Bathroom with a white pedestal sink, oval mirror, and dark marble-look tile floor.
Bathroom with a white toilet, black over-toilet cabinet, potted plant, and dark veined tile floor.
Upstairs hallway with polished hardwood floors, paneled closets, and a stairway with white handrail.
Hallway landing with polished hardwood floors, white stair railing, and open doorways to a bathroom and bright room.
Furnished bedroom with a dark wood bed, polished hardwood floors, and three windows.
Bedroom with a dark wood bed, blue pillows, bedside lamp, and wood-look flooring.
Bedroom with hardwood floors, a dark bed, bright windows, and a modern ceiling fan.
Bathroom with a wood vanity, white tub and toilet, dark blue shower curtain, and blue tile floor.
Bathroom with a navy shower curtain, wood vanity, and blue tile floor.
Bathroom with a wood vanity, tall matching cabinet, speckled countertop, and dark tile floor.
Pink nursery with a white crib, matching dresser, hardwood floor, and a large sunny window.
Bedroom with pink walls, white dressers, a crib, and a chair beside the window.
Laundry room with white washer and dryer, wire shelf, and doorway to a bright wood-floored hall.
Stair landing with white railing, a large window, and reddish-brown hardwood floors.
White staircase with dark wood treads beside a polished hardwood hallway.
Bedroom with a dark wood bed, gray bedding, hardwood floors, and tall windows.
Bedroom with a large gray bed, dark wood furniture, ceiling fan, and bright windows.
Bedroom with a large white-covered bed, dark dresser and television, and white closet doors.
Hallway landing with paneled closet doors, hardwood floors, and a railing beside the stairs.
Bathroom with a black shower curtain and a wood vanity with a speckled countertop.
Bathroom with a white tub and shower, black curtain, and warm wood vanity cabinets.
Bathroom with a wood vanity, speckled countertop, white tub and shower, and dark marbled tile floor.
Finished basement recreation room with gray sectional seating, multiple TVs, and a kitchenette.
Media room with multiple wall-mounted TVs, a black bar cabinet, and wood-look flooring.
Furnished living area with wood-look flooring, gray sofa, black bar cabinet, and kitchenette.
Living room with two gray reclining sofas, a matching ottoman, and framed sports memorabilia.
Compact kitchenette with a refrigerator, microwave, wood cabinets, popcorn machine, and white louvered doors.
Patio with dark metal seating on brick pavers beside a wooden fence and leafy yard.
Outdoor patio with black metal seating, pavers, string lights, and a wooded lawn.
Home’s rear patio with a paved seating area, fenced yard, and covered grill.
Rear exterior of an attached home with dormer windows, fenced patios, outdoor seating, and a lawn.
Home’s rear patio with sliding glass doors, outdoor seating, a grill, and lawn.
Rear exterior of a multi-story home with a paved patio, outdoor seating, and dormer windows.
Townhouses with fenced patios beside a grassy lawn and wooded slope.
Rear of a multi-unit home with roof dormers and fenced brick patios overlooking a lawn.
Aerial view of an attached townhouse building with multiple rear patios and trees around it.
Aerial view of attached townhomes with garages, driveways, and mature trees.
Aerial view of attached homes with rear patios, driveways, and mature trees.
Aerial view of a tree-lined residential neighborhood with businesses and wooded mountain ridges beyond.
Aerial view of homes among wooded hills, with distant mountain ridges.
Aerial view of homes bordering dense forest, with a distant mountain ridgeline.
Aerial view of attached homes surrounded by dense woodland, with rolling hills in the distance.
Aerial view of homes and businesses amid wooded hills and neighborhood streets.
First-floor plan showing living and dining areas, kitchen, foyer, stairs, and attached garage.
Second-floor plan with two bedrooms, a bathroom, laundry area, halls, and a staircase.
Floor plan of a primary bedroom, bathroom, and stairs, with room dimensions and total square footage.
Basement floor plan showing a large recreation room and the home's total square footage.
Four-level floor plan showing room layouts and a total of 2,223 square feet, excluding the garage.
Floor plan showing the living room, kitchen, bath, foyer, stairs, and attached garage.
Floor plan with two bedrooms, a bathroom, laundry, halls, and stairs; total area is 2,223 square feet.
Floor plan of a primary bedroom and adjoining bathroom, with room dimensions and staircase.
Basement floor plan showing a large recreation room, stairs, and room dimensions.
Four-level floor plan showing room layouts and dimensions, with 2,223 total square feet.
For Sale

7 Oak Leaf Lane

7 Oak Leaf Lane, East Stroudsburg, PA 18301

$325,000
Easy Living in the Heart of East Stroudsburg. Welcome to a truly maintenance-free lifestyle in The Oaks, a sought-after townhouse community, where convenience meets comfort! Ideally located in town, this well-maintained townhome offers walkability to shopping, plus you're just 1 mile to the hospital, schools, and ESU- an unbeatable location for everyday living. Step inside to find an open layout with 9-foot ceilings and hardwood laminate flooring throughout. The kitchen is both stylish and functional, featuring oak cabinetry and desirable gas cooking. Enjoy year-round comfort with central A/C and incredibly low heating costs thanks to efficient natural gas, which also powers the hot water and range. Upstairs, you'll find two spacious primary bedroom suites, each with its own full bath, a spacious third bedroom, and the added convenience of second-floor laundry. The finished lower-level offers a huge family room perfect for additional living or entertaining space. Outdoor living is just as inviting with a covered front porch and a private backyard patio- ideal for relaxing or hosting guests. . And best of all, no grass to cut and no snow to shovel! Just move in and enjoy. This is easy, low-maintenance living at its best- don't miss it!

3
beds

3
baths

2,139 Sq.Ft. LIVING AREA

2,613.6 Sq.Ft. lot

Suzanne Kasperski

Suzanne Kasperski

Features & Amenities

Interior

  • total bedrooms3
  • Total bathrooms3
  • full bathrooms2
  • half bathroom1
  • Laundry room Upper Level
  • Flooring Laminate, Tile, Vinyl
  • APPLIANCES Gas Oven, Gas Range, Refrigerator, Dishwasher, Microwave, Washer, Dryer
  • other interior Features Granite Counters, High Ceilings, Open Floorplan, Recessed Lighting

Area & Lot

  • Status For Sale
  • Living Area2,139 Sq.Ft.
  • Total Area2,199 Sq.Ft.
  • Lot Area2,613.6 Sq.Ft.
  • MLS® IDPM-143895
  • TypeTownhouse
  • YEAR BUILT2004
  • NeighborhoodEast Stroudsburg
  • Architecture StylesTraditional
  • School DistrictEast Stroudsburg Area

Exterior

  • STORIES3
  • Garage Space1.0
  • water SourcePublic
  • roofAsphalt, Fiberglass
  • HEAT TYPEForced Air, Natural Gas
  • AIR CONDITIONINGCentral Air
  • sewerPublic Sewer
  • HOA AmenitiesSidewalks, Street Lights
  • security FeaturesFire Sprinkler System

Financial

  • Sales Price$325,000
  • Real Estate Tax $6,721/yr
  • HOA $2,520/yr
  • Zoning R-2
View Virtual Tour
Attached home with a brick facade, two garage doors, and a landscaped entrance at golden hour.

Schedule a Showing

I would love to show you this beautiful property. Please select your preferred date and time below. I will be in touch shortly to confirm your appointment.

Schedule a Showing

I would love to show you my beautiful property. Please select your preferred date and time below. An agent will be in touch shortly to confirm your appointment.

Thank you for your interest in 7 Oak Leaf Lane, East Stroudsburg, PA 18301. We are reviewing your request and will be in touch shortly!

Mortgage Calculator

Estimate your monthly mortgage payment, including the principal and interest, property taxes, and HOA. Adjust the values to generate a more accurate rate.

All estimates are provided for informational purposes only. Actual amounts may vary.
$0,000 Your Payment 20 15 65
$0,000 Your Payment

East Stroudsburg

Explore

Work With Suzanne

Suzanne is dedicated to helping you find your dream home and assisting with any selling needs you may have. Contact Suzanne today to start your home searching journey!

Follow Me on Instagram