Suzanne Kasperski
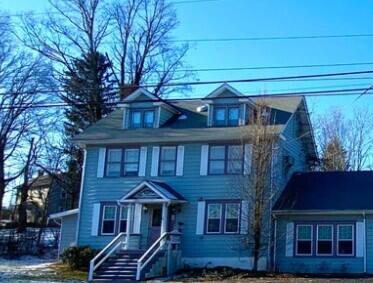
Blue two-story house with a front porch and attached garage beneath leafless trees.
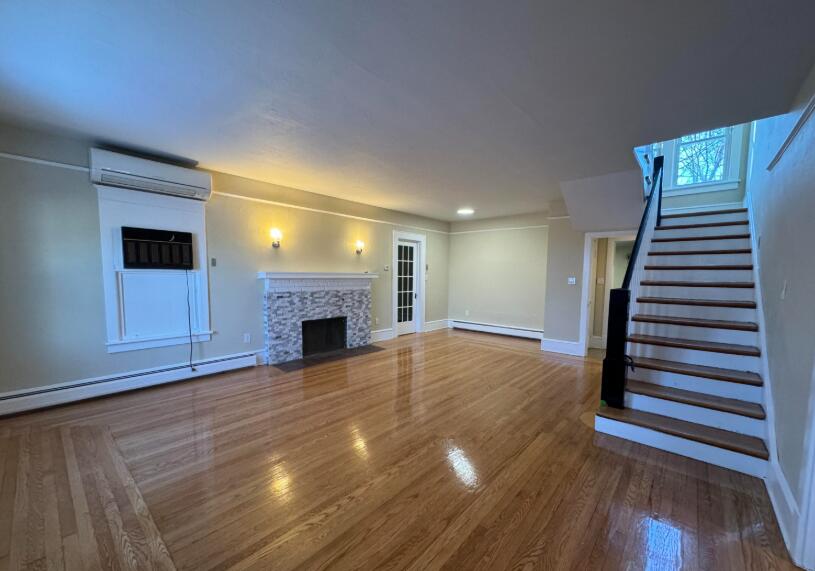
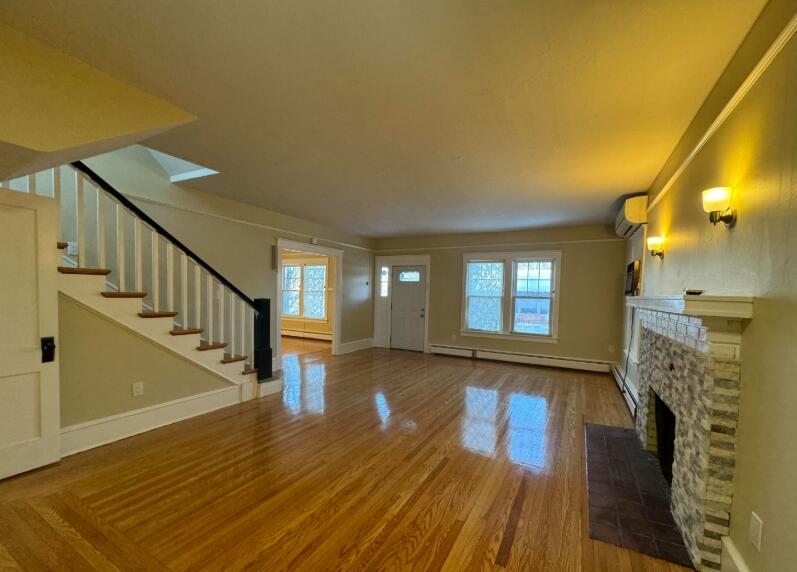
Vacant living room with polished hardwood floors, a tiled fireplace, and a staircase.
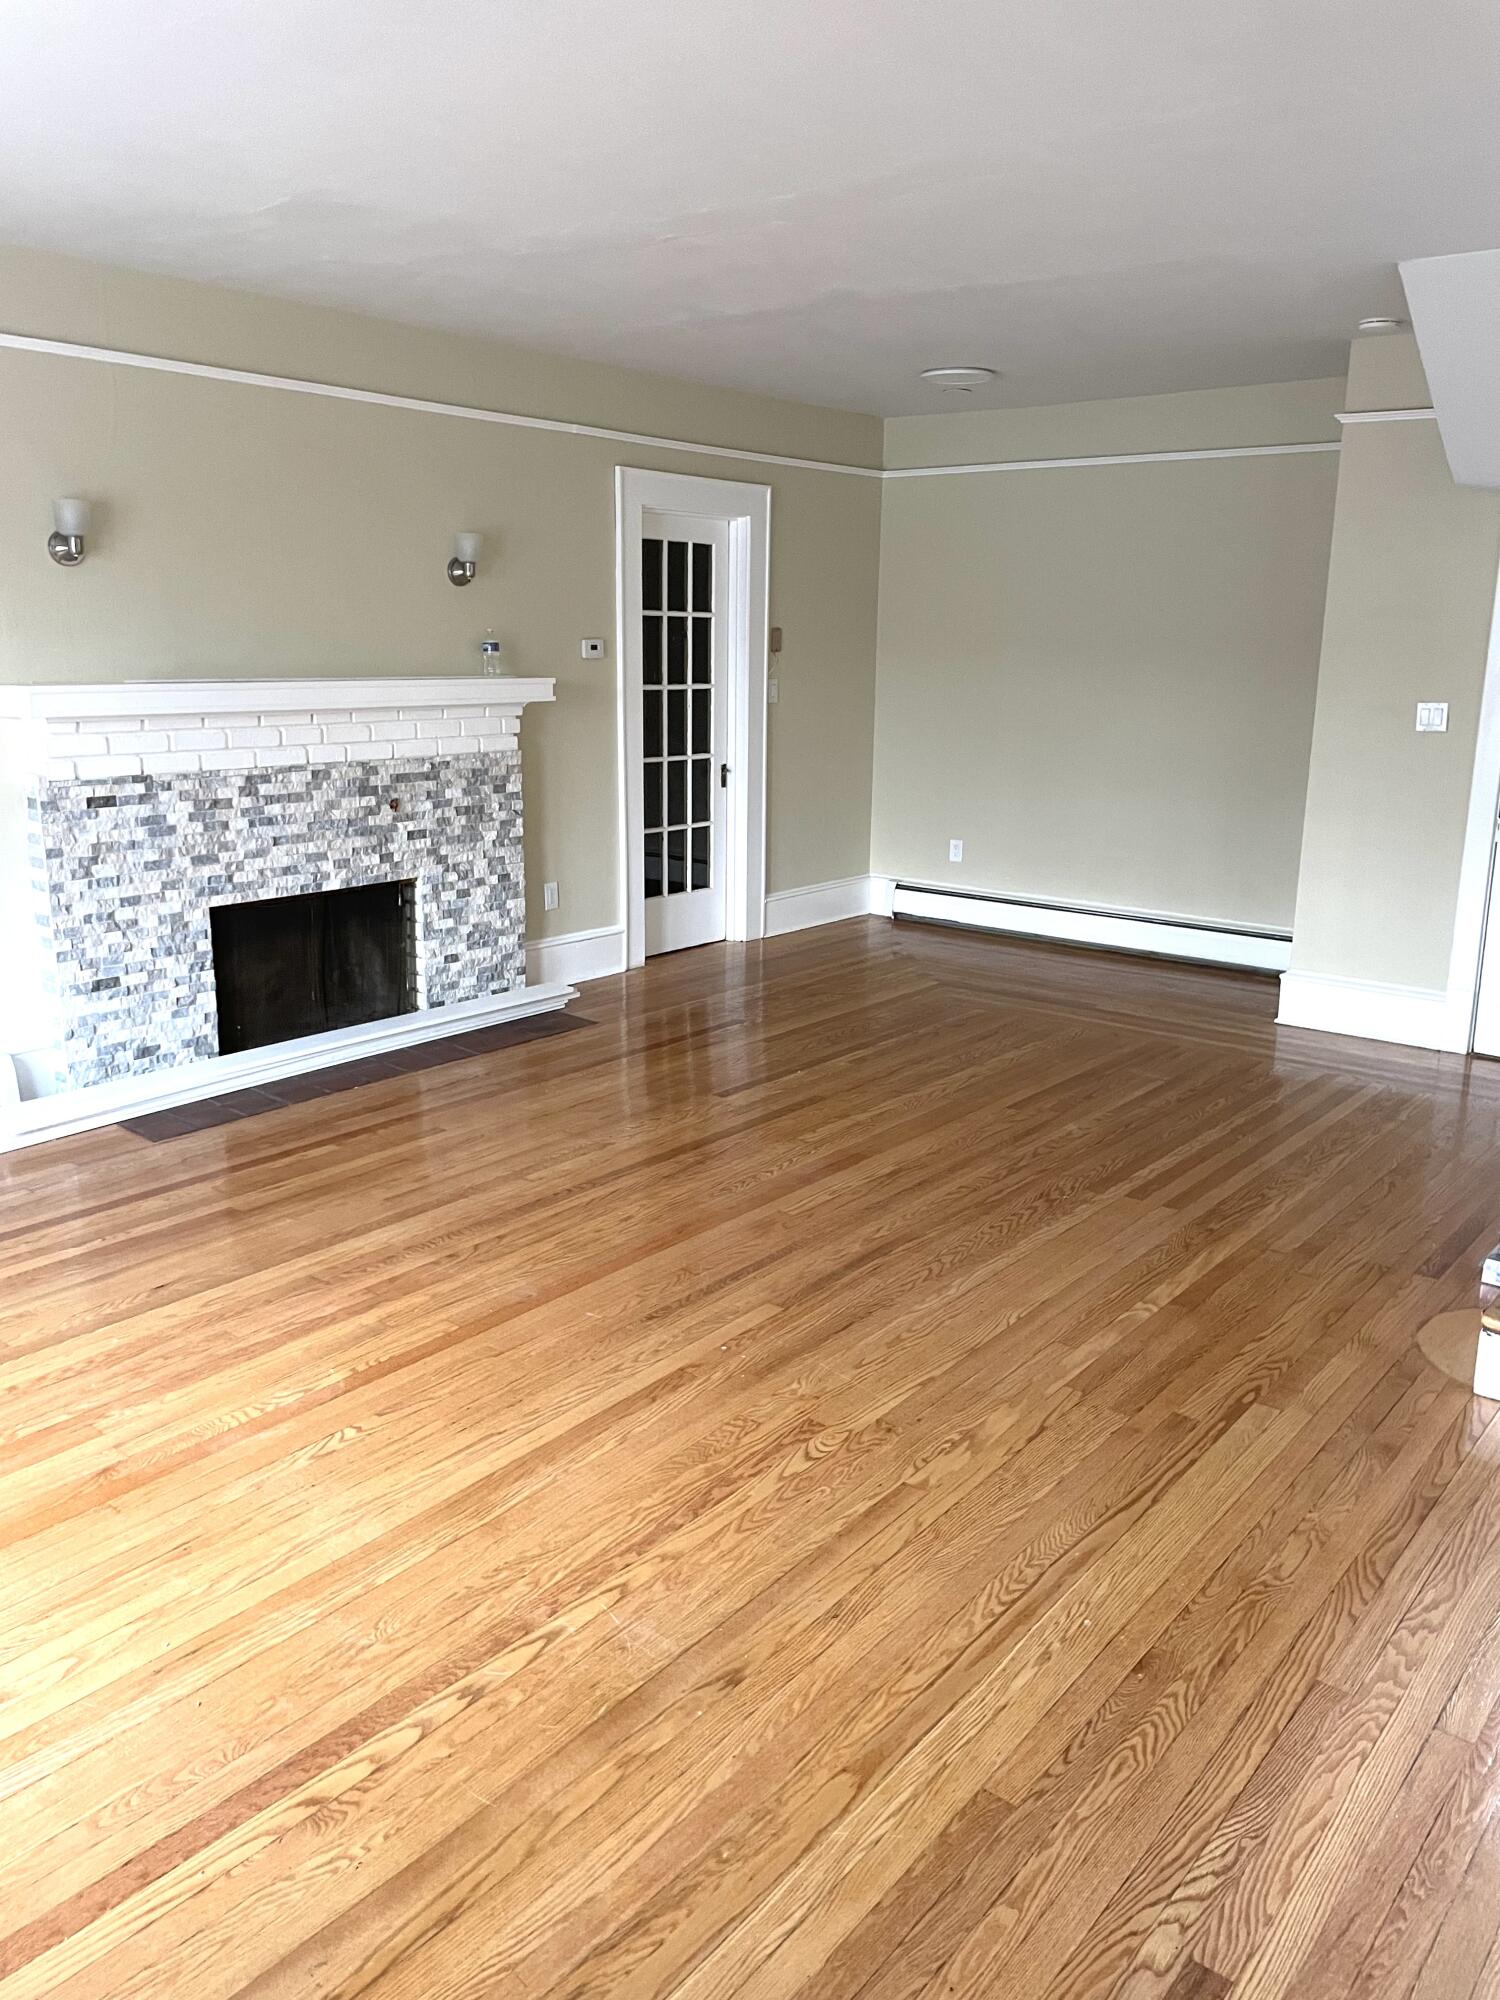
Unfurnished living room with hardwood floors and a stone-tiled fireplace.
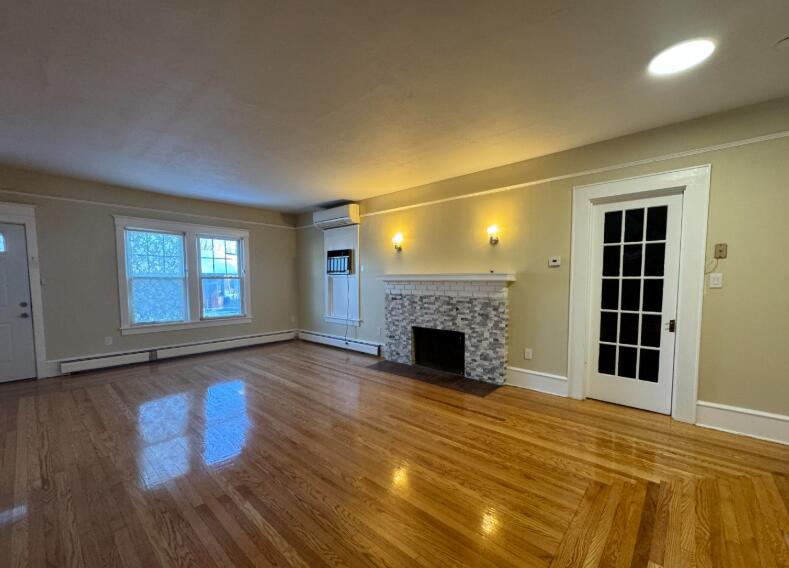
Empty living room with polished hardwood floors and a stone-tile fireplace beside two windows.
Unfurnished living room with glossy hardwood floors, a staircase, and a stone fireplace.
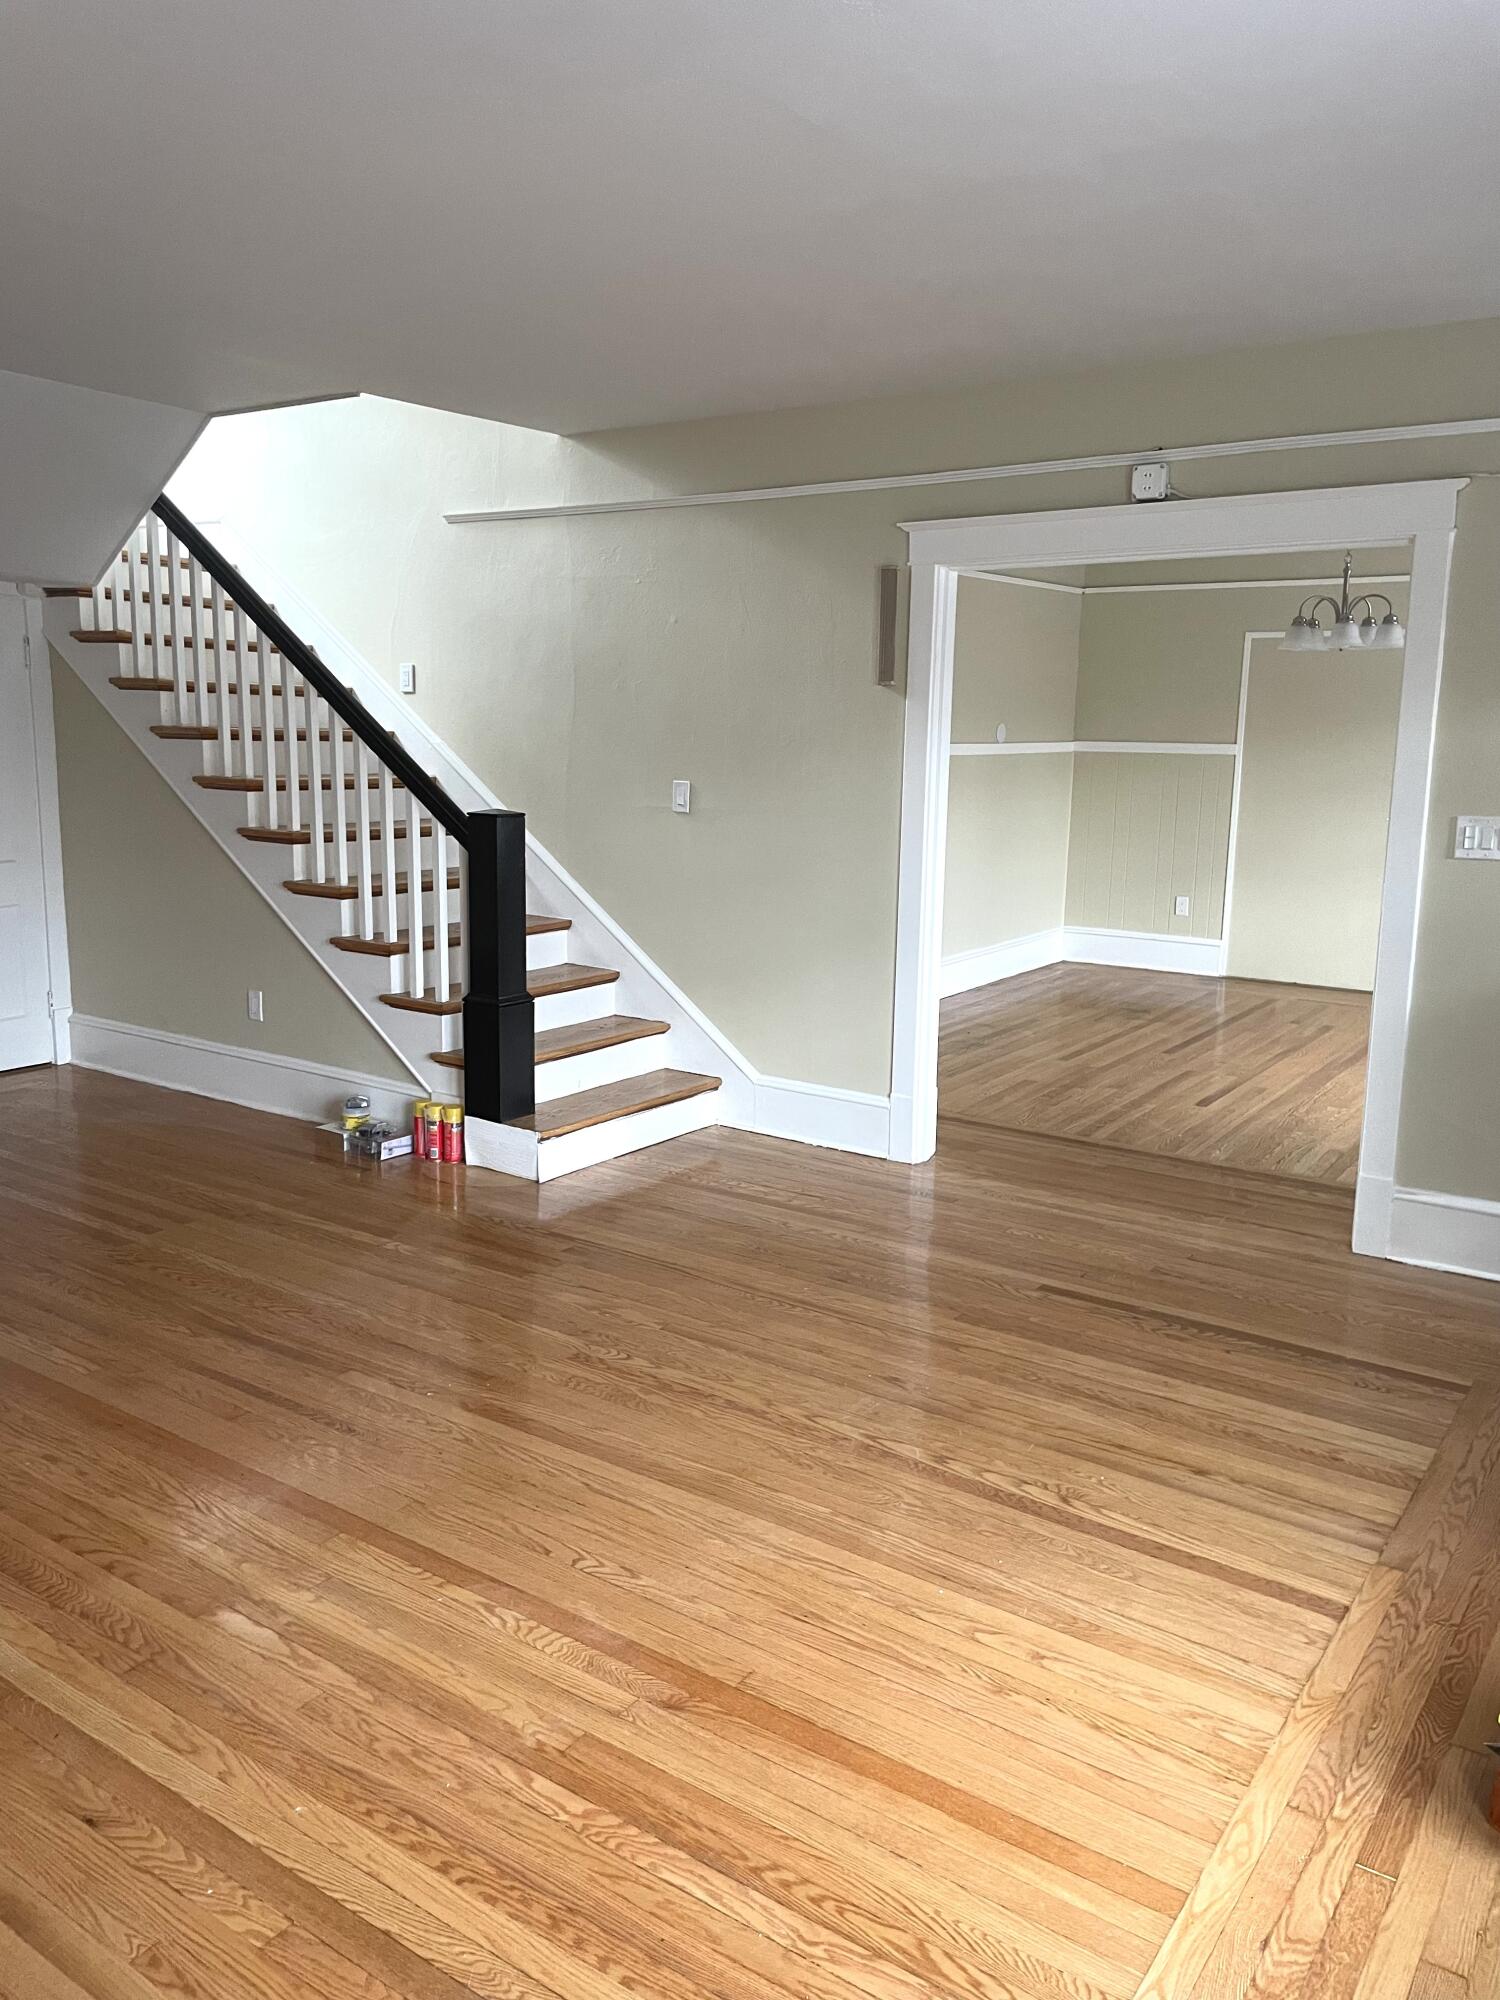
Empty hardwood-floored room with a staircase and a wide doorway to an adjoining room.
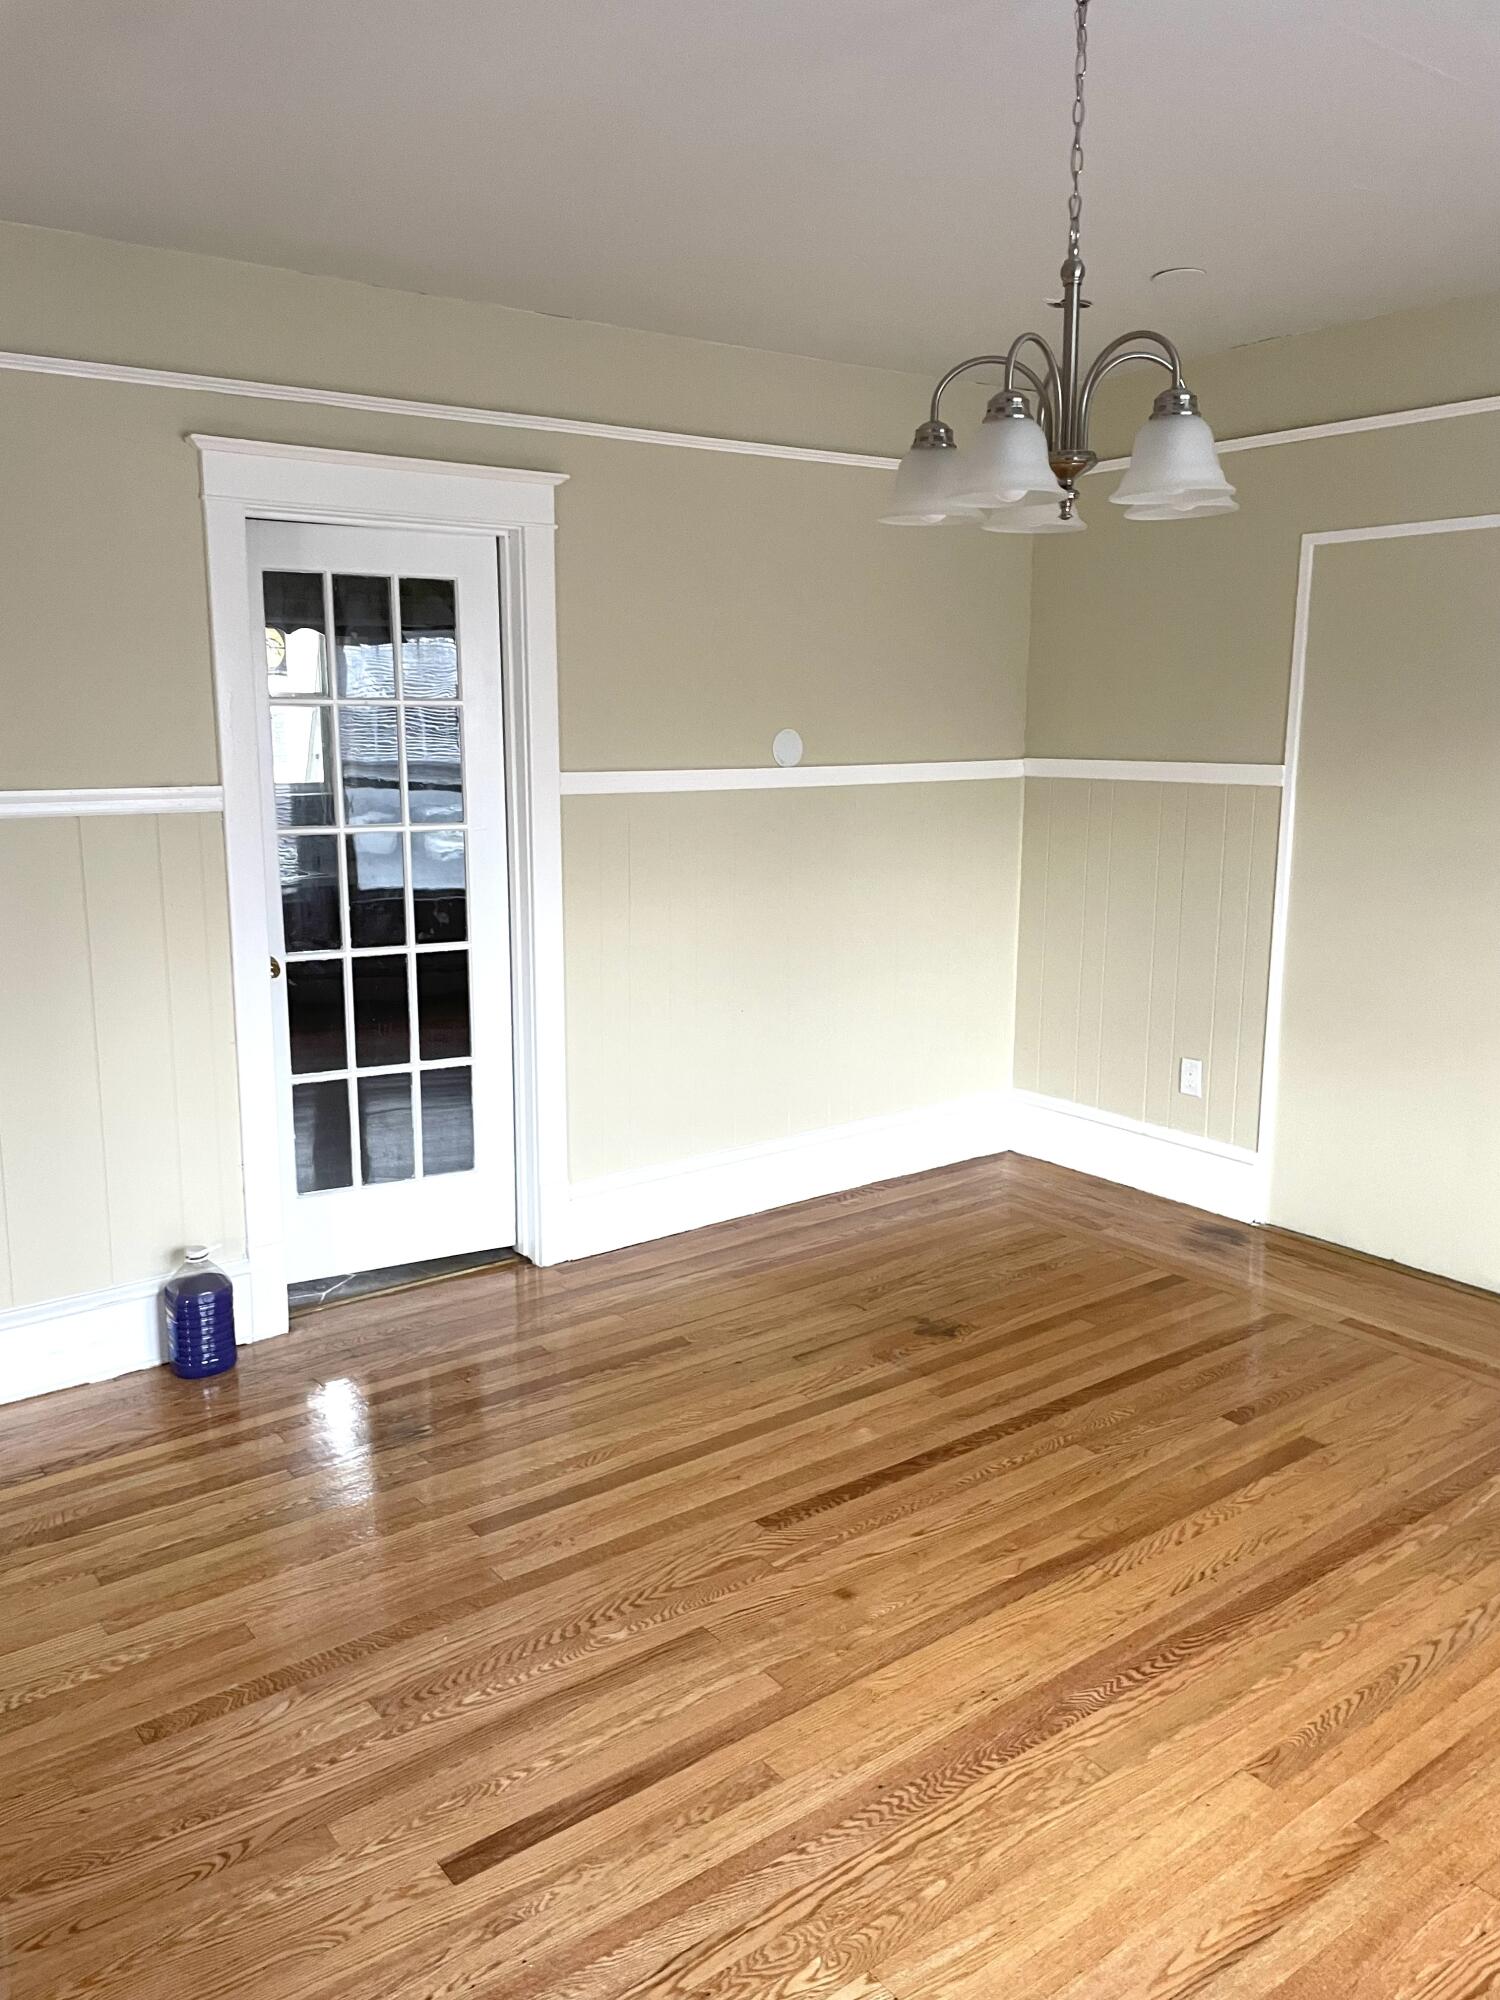
Empty dining room with glossy hardwood floors, pale green wainscoting, and a glass-paneled door.
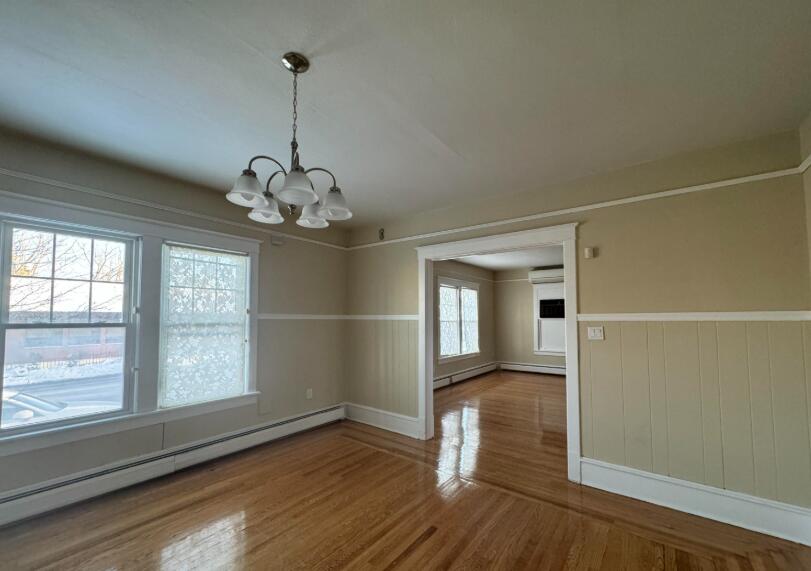
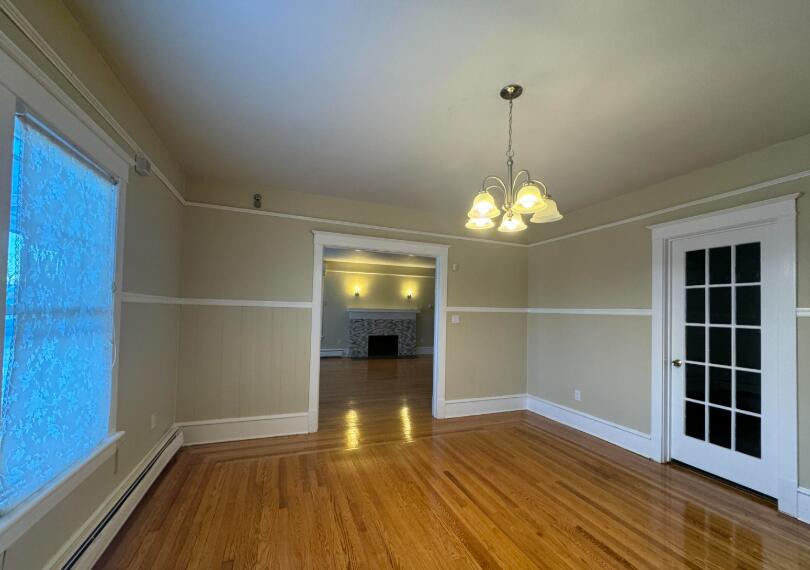
Vacant dining room with polished hardwood floors, a chandelier, large windows, and a wide opening to the next room.
Empty dining room with hardwood floors, chandelier, and doorway to a room with a fireplace.
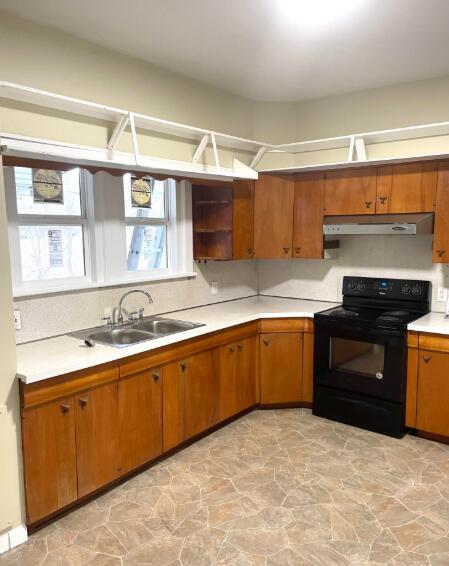
Kitchen with honey-colored cabinets, a double-basin sink beneath two windows, and a black electric range.
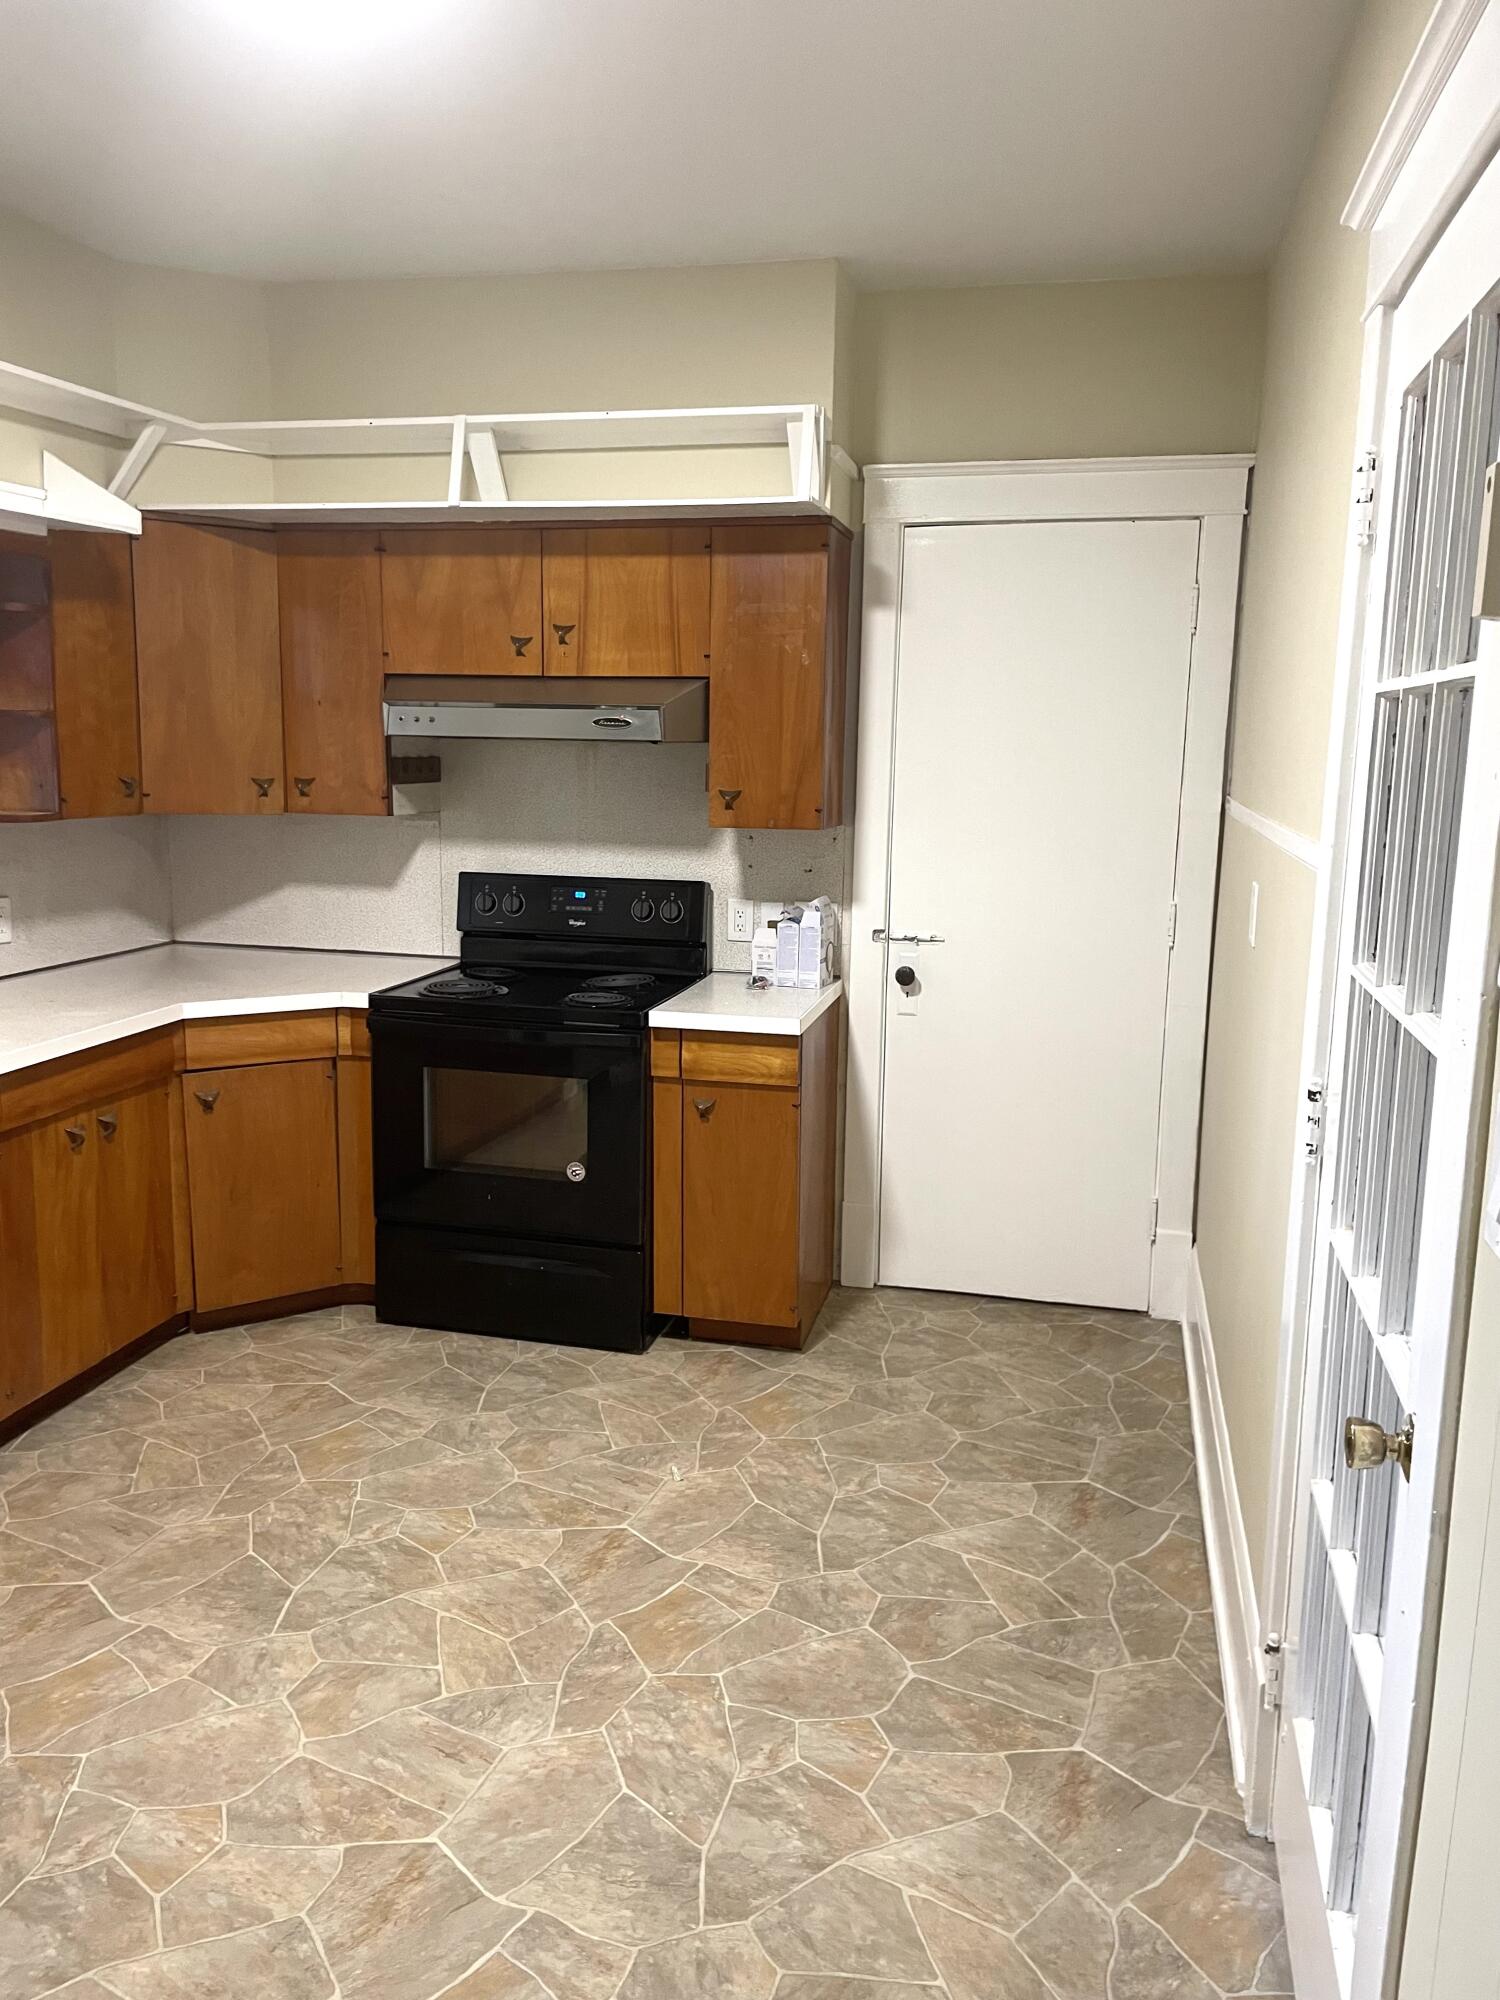
Kitchen with honey-colored cabinets, a black electric range, and a patterned stone-look floor.
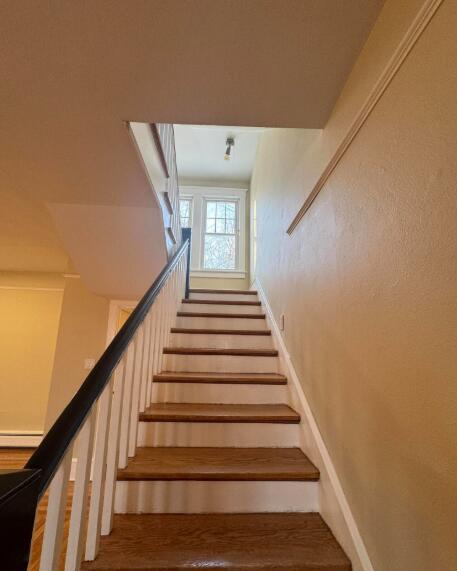
Staircase with dark wood treads and a window at the landing.
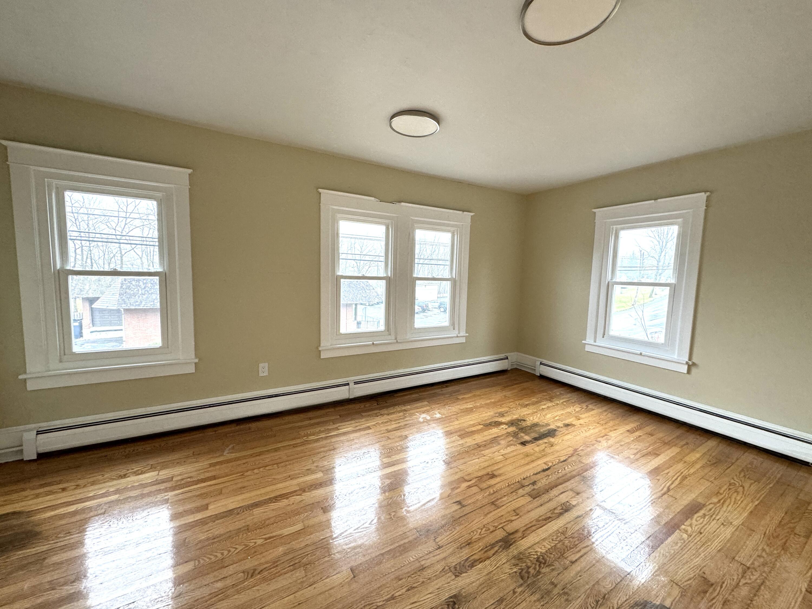
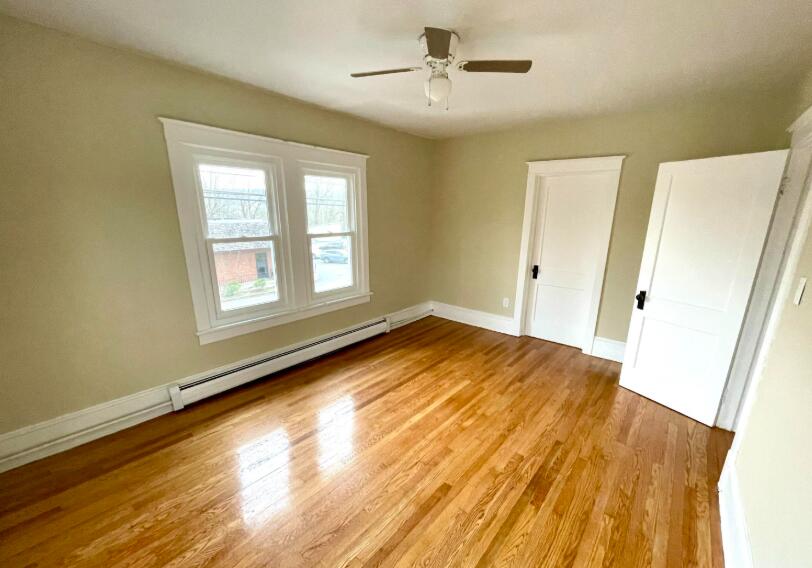
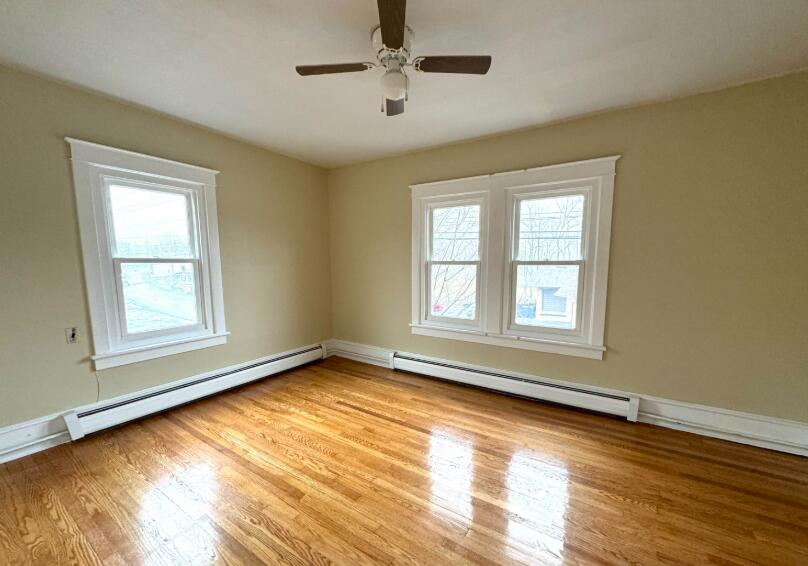
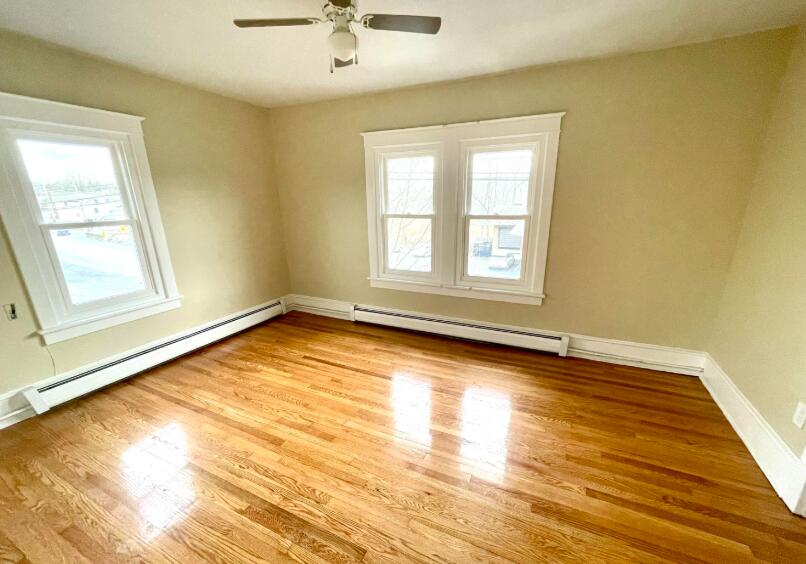
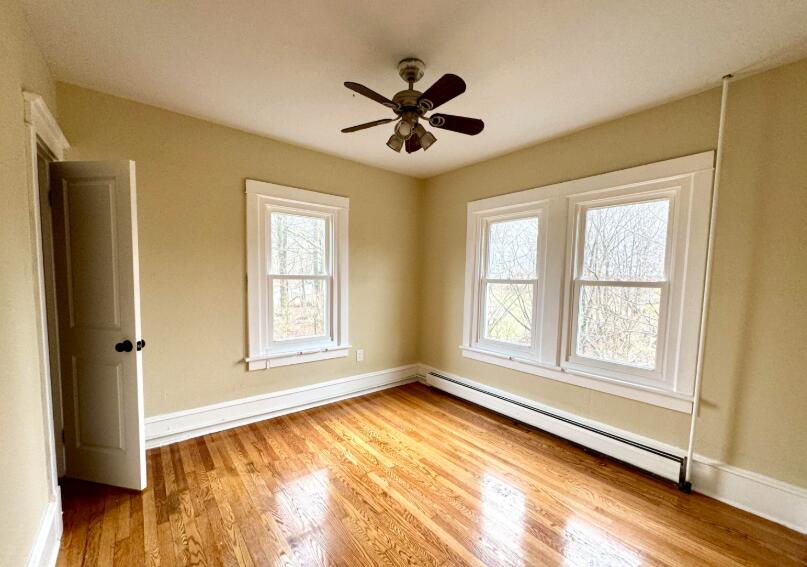
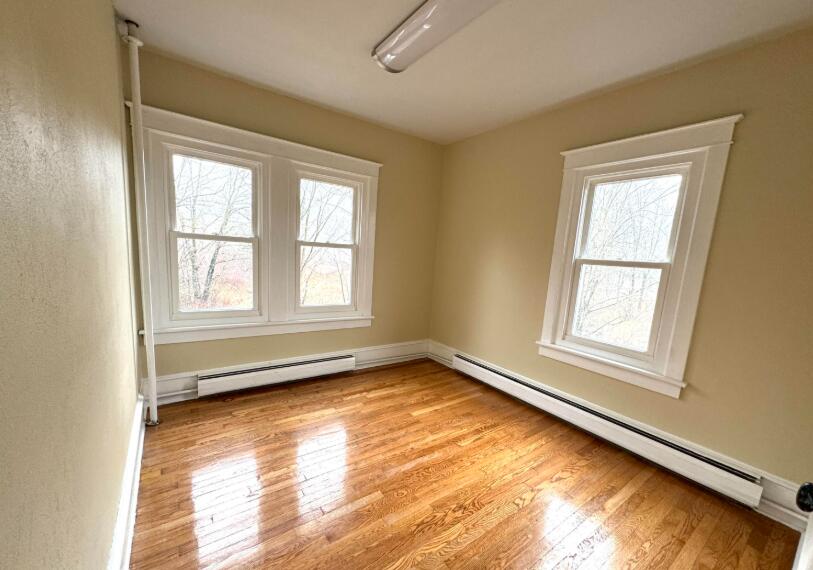
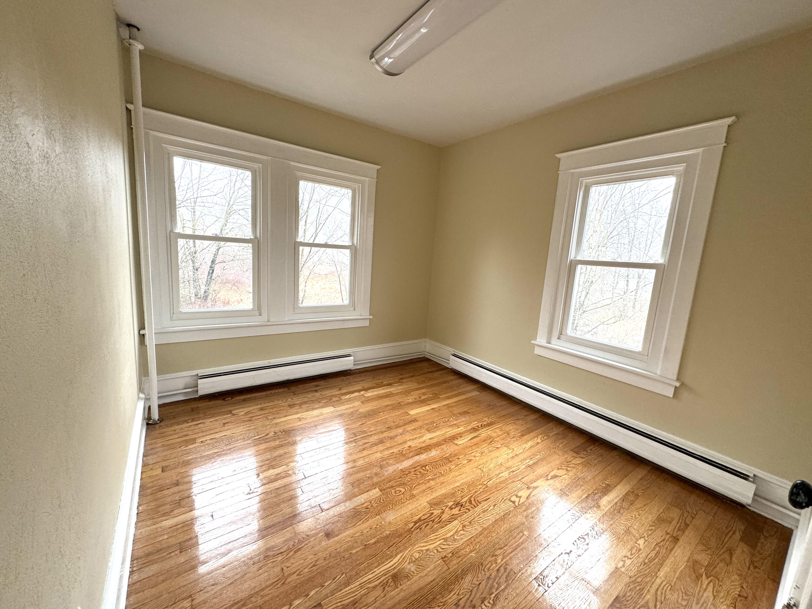
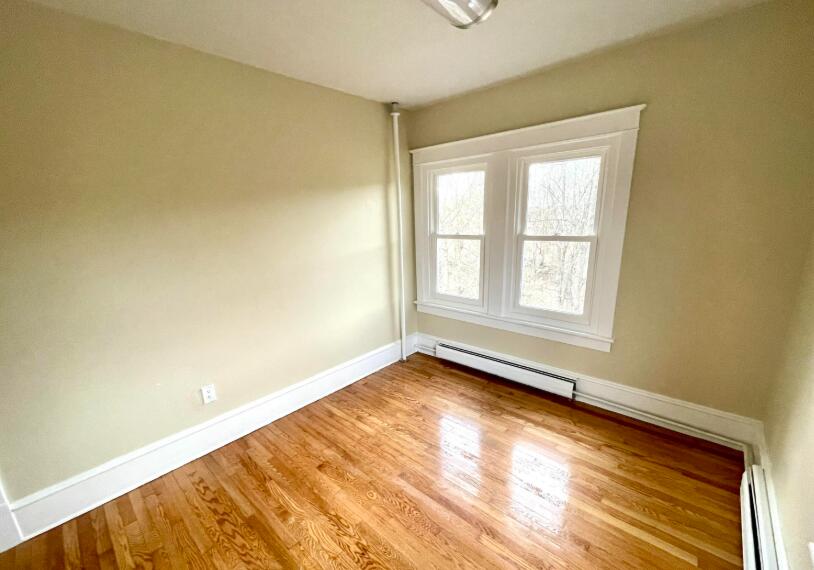
Vacant room with polished hardwood floors, beige walls, and three white-trimmed windows.
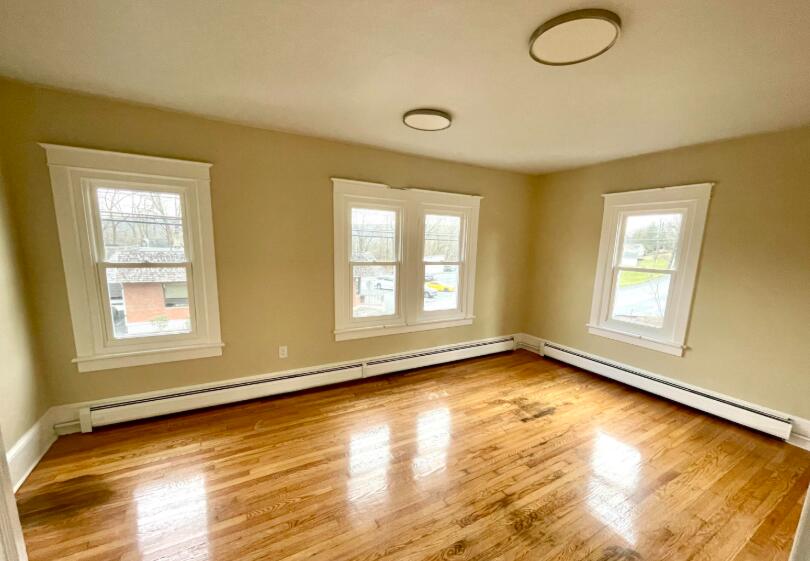
Vacant room with polished hardwood floors, tan walls, and three white-trimmed windows.
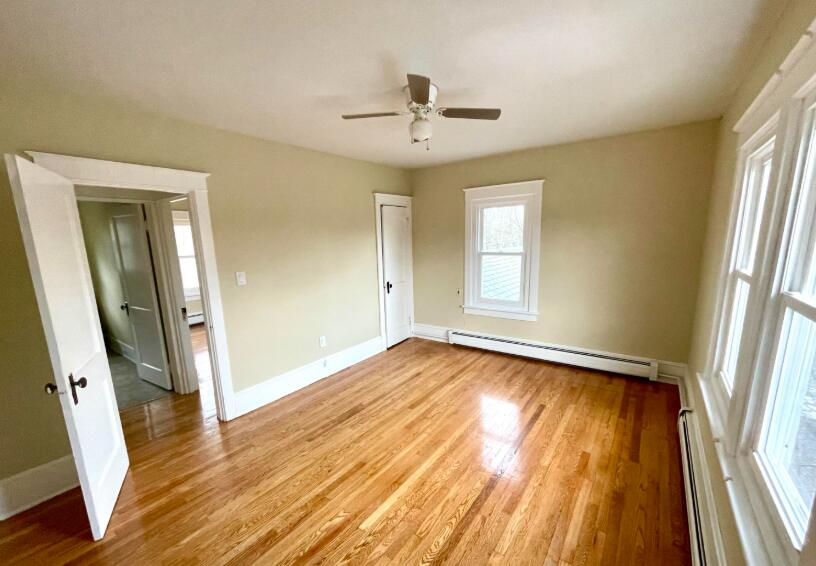
Empty room with polished hardwood floors, beige walls, a ceiling fan, and several windows.
Empty room with polished hardwood floors, three windows, and a ceiling fan.
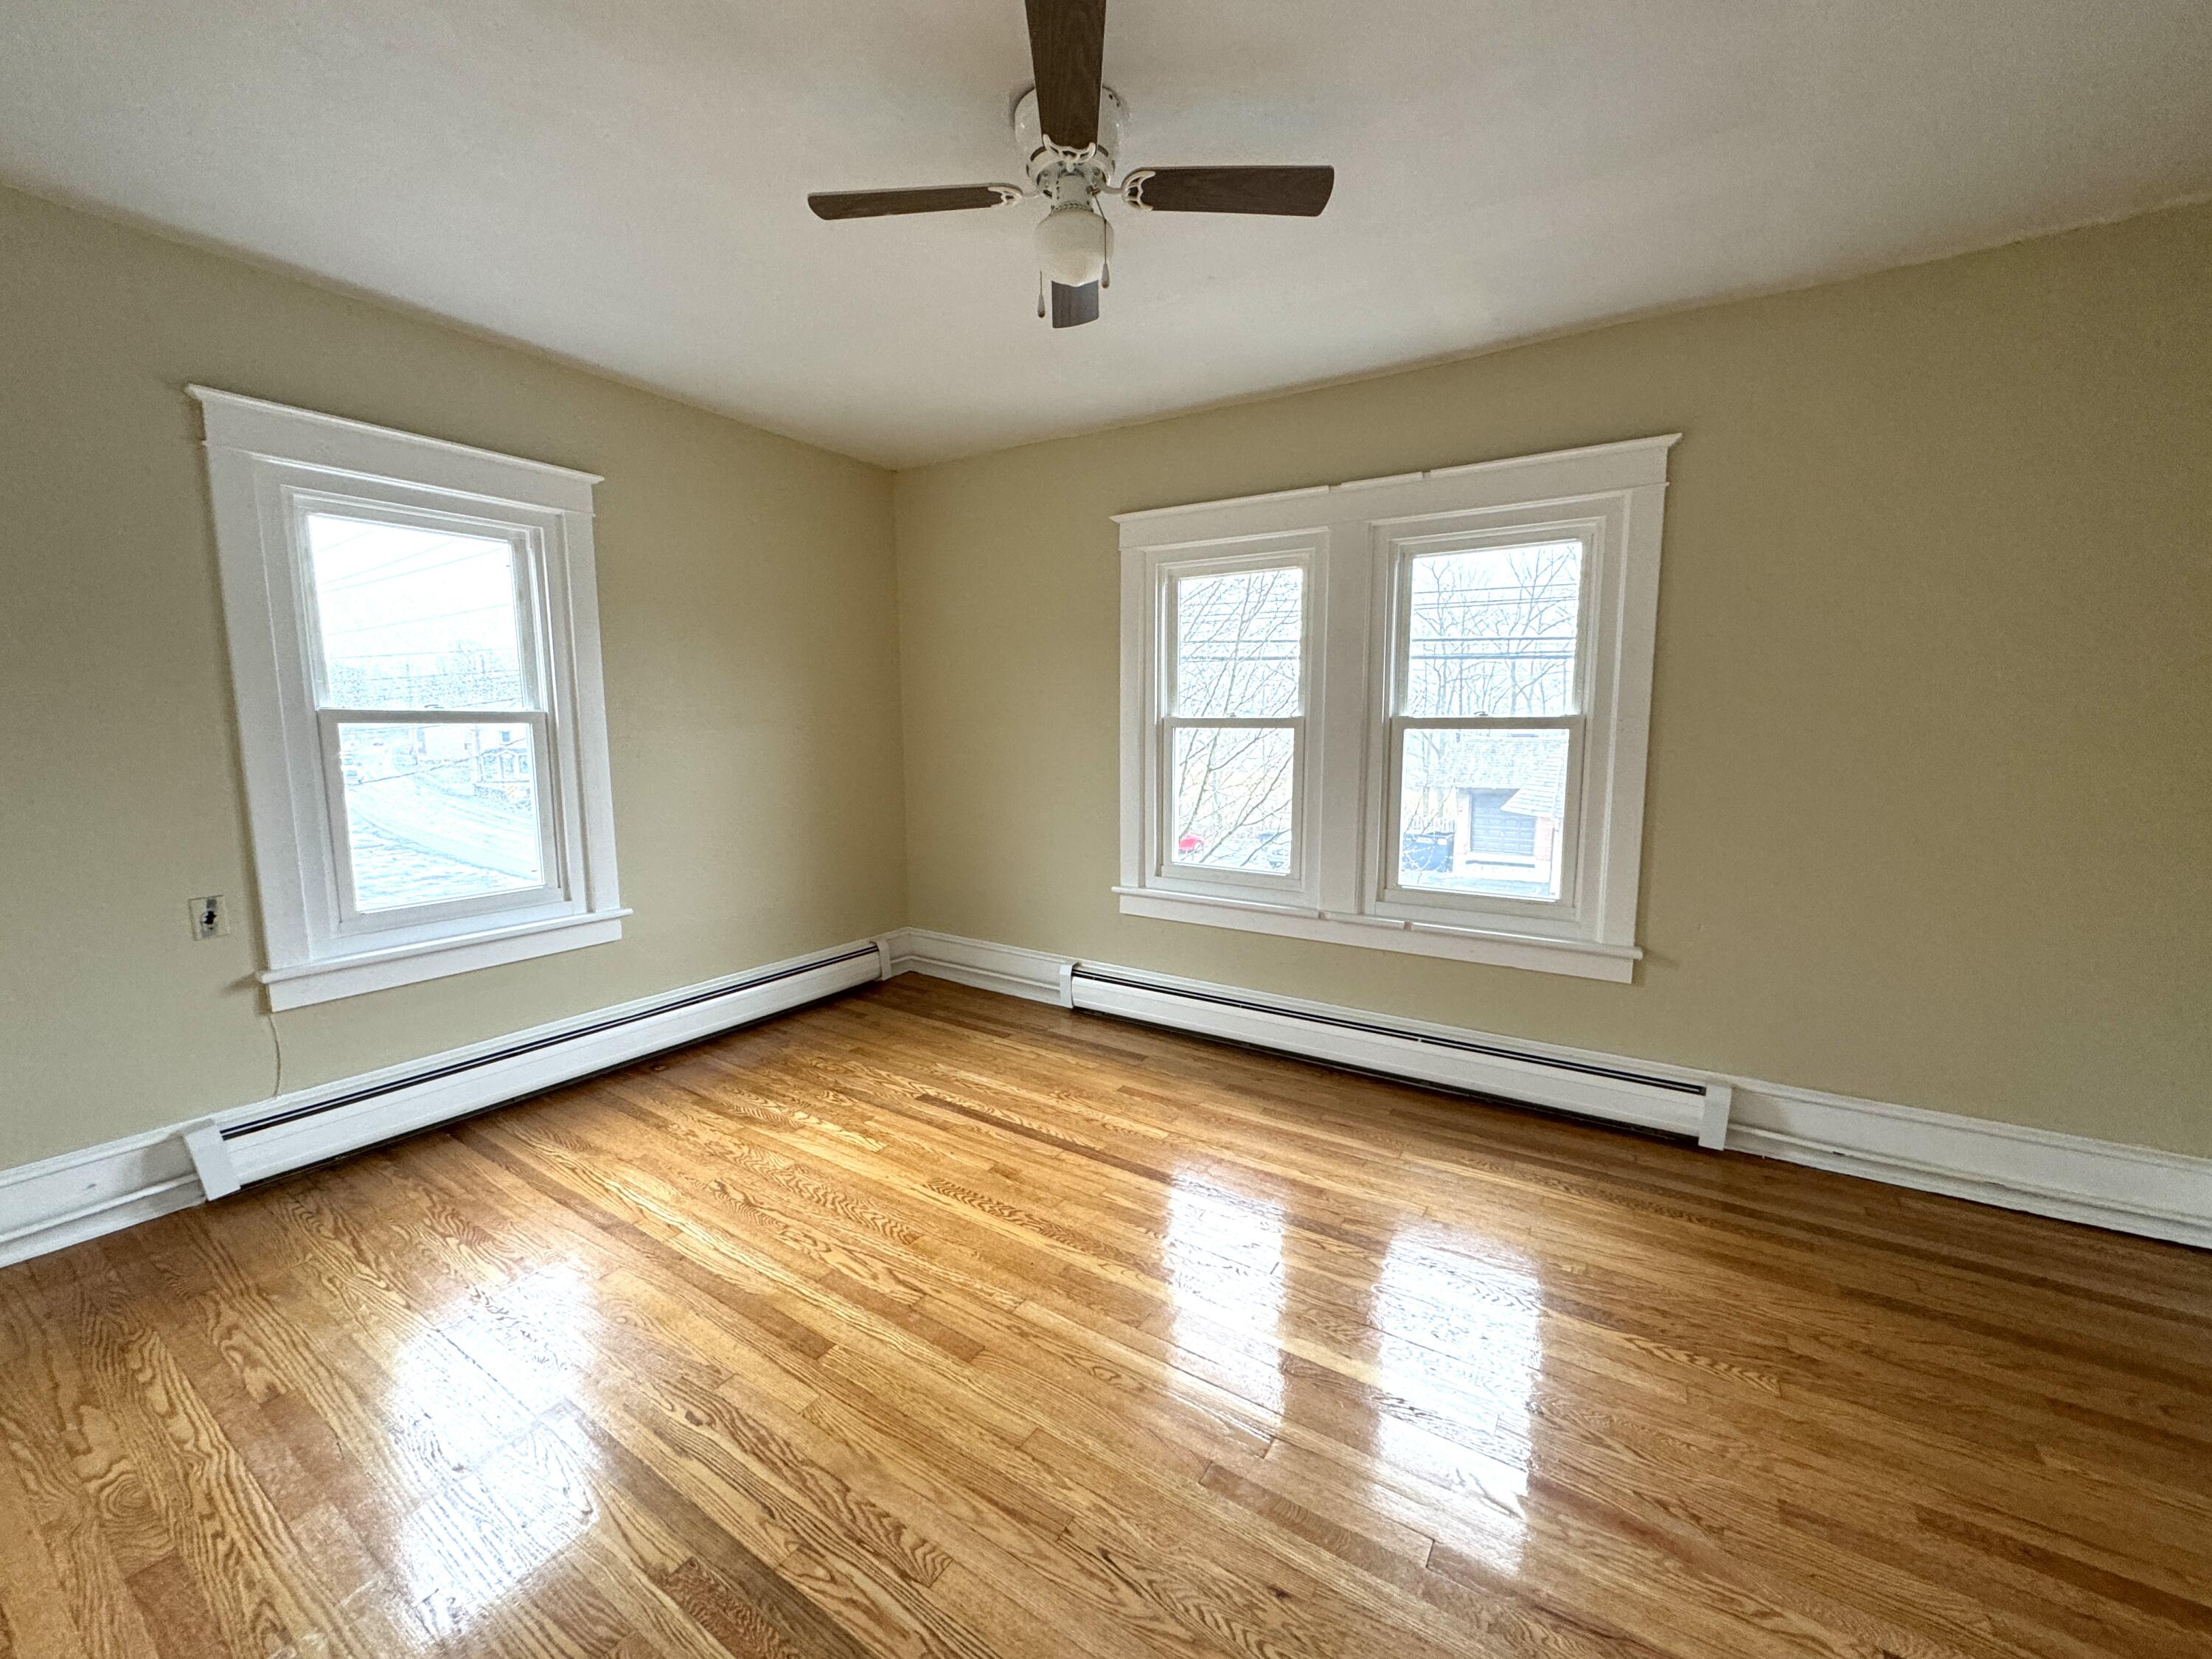
Empty room with polished hardwood floors, two windows, and a ceiling fan.
Empty room with polished hardwood floors, three windows, and a ceiling fan.
Empty room with polished hardwood floors, three windows, baseboard heaters, and a ceiling fan.
Empty room with polished hardwood floors, a ceiling fan, and three windows.
Empty room with polished hardwood floors and three white-trimmed windows.
Empty room with polished hardwood floors, beige walls, and three white-trimmed windows.
Empty room with polished hardwood floors, two windows, and baseboard heating.
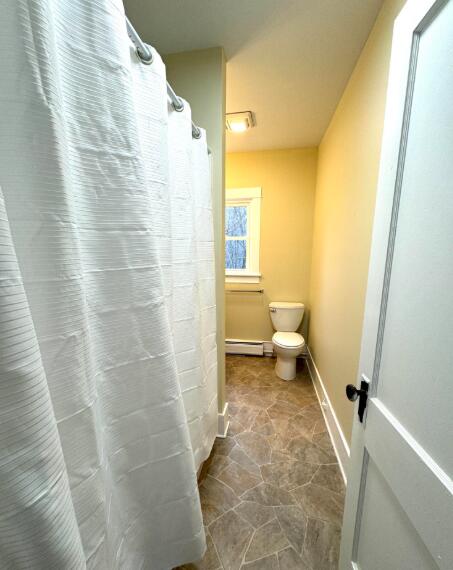
Narrow bathroom with a white shower curtain, toilet, and small window.
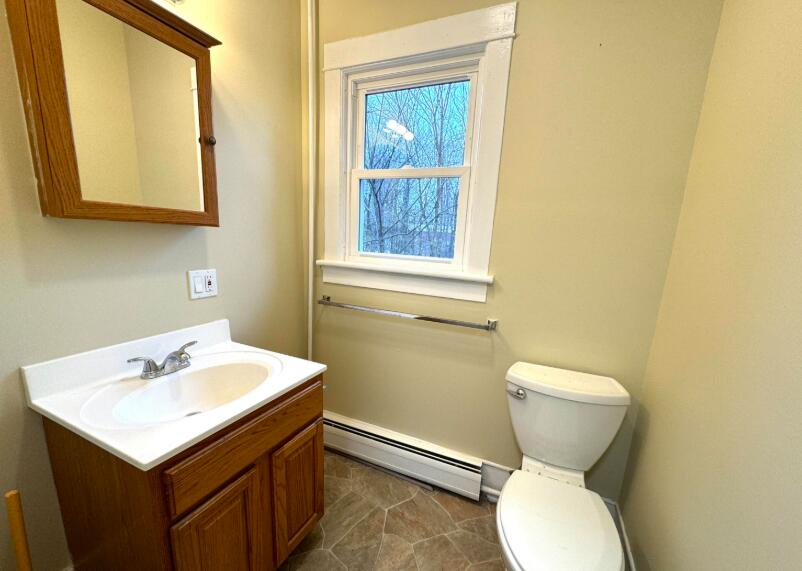
Bathroom with a wooden vanity, framed mirror, and window overlooking bare trees.
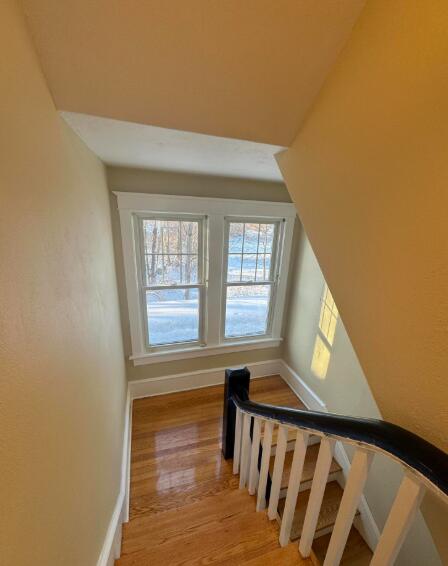
Hardwood staircase leading to a double window overlooking a road and trees.
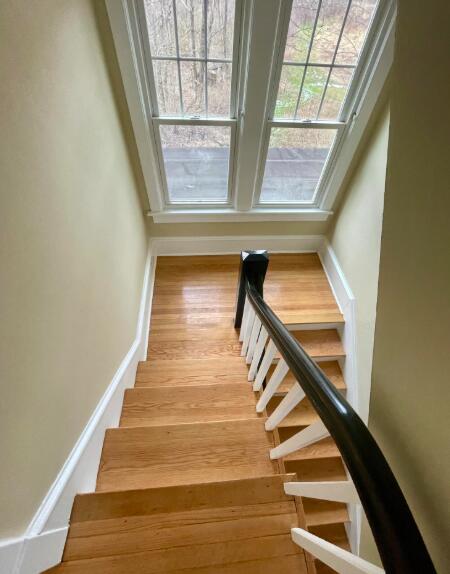
Hardwood staircase with a dark handrail leading to a landing beneath tall divided-light windows.
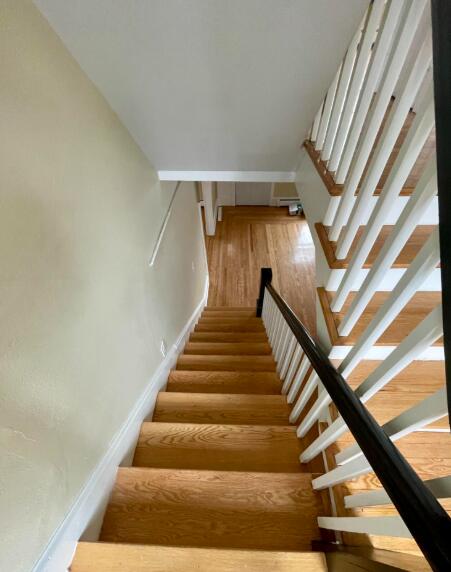
Wooden staircase with white balusters and a dark handrail leading to a hardwood floor.
SEE ALL PHOTOS
Blue two-story house with a front porch and attached garage beneath leafless trees.
Vacant living room with polished hardwood floors, a tiled fireplace, and a staircase.
Unfurnished living room with hardwood floors and a stone-tiled fireplace.
Empty living room with polished hardwood floors and a stone-tile fireplace beside two windows.
Unfurnished living room with glossy hardwood floors, a staircase, and a stone fireplace.
Empty hardwood-floored room with a staircase and a wide doorway to an adjoining room.
Empty dining room with glossy hardwood floors, pale green wainscoting, and a glass-paneled door.
Vacant dining room with polished hardwood floors, a chandelier, large windows, and a wide opening to the next room.
Empty dining room with hardwood floors, chandelier, and doorway to a room with a fireplace.
Kitchen with honey-colored cabinets, a double-basin sink beneath two windows, and a black electric range.
Kitchen with honey-colored cabinets, a black electric range, and a patterned stone-look floor.
Staircase with dark wood treads and a window at the landing.
Vacant room with polished hardwood floors, beige walls, and three white-trimmed windows.
Vacant room with polished hardwood floors, tan walls, and three white-trimmed windows.
Empty room with polished hardwood floors, beige walls, a ceiling fan, and several windows.
Empty room with polished hardwood floors, three windows, and a ceiling fan.
Empty room with polished hardwood floors, two windows, and a ceiling fan.
Empty room with polished hardwood floors, three windows, and a ceiling fan.
Empty room with polished hardwood floors, three windows, baseboard heaters, and a ceiling fan.
Empty room with polished hardwood floors, a ceiling fan, and three windows.
Empty room with polished hardwood floors and three white-trimmed windows.
Empty room with polished hardwood floors, beige walls, and three white-trimmed windows.
Empty room with polished hardwood floors, two windows, and baseboard heating.
Narrow bathroom with a white shower curtain, toilet, and small window.
Bathroom with a wooden vanity, framed mirror, and window overlooking bare trees.
Hardwood staircase leading to a double window overlooking a road and trees.
Hardwood staircase with a dark handrail leading to a landing beneath tall divided-light windows.
Wooden staircase with white balusters and a dark handrail leading to a hardwood floor.
Leased

6239 Route 209

6239 Route 209, Stroudsburg, PA 18360

$2,250/month
Charming & Spacious Rental in an Unbeatable Stroudsburg Location!
Fall in love with this beautifully updated single-family home that blends classic charm with modern comfort--perfectly situated on Business Route 209 in the highly rated Stroudsburg School District! Easy access to major highways and all conveniences is just the beginning. Step inside to discover gleaming hardwood floors throughout, a sun-filled formal dining room, a large living room with fireplace, and 4 oversized bedrooms offering plenty of space to spread out. Need even more room? The walk-up attic features hardwood floors and loads of space--ideal for storage or a creative bonus area. If you're searching for a large, character-filled rental in a prime location, this is the one! Call today to schedule your private tour--homes like this don't last long!

4
beds

1
bath

2,088 Sq.Ft. LIVING AREA

0.64 Acres lot

Suzanne Kasperski

Suzanne Kasperski

Features & Amenities

Interior

  • total bedrooms4
  • Total bathroom1
  • full bathroom1
  • Laundry room Main Level
  • Flooring Carpet, Hardwood, Linoleum
  • Fireplace Living Room, Brick
  • APPLIANCES Electric Oven, Electric Range, Refrigerator

Area & Lot

  • Status Leased
  • Date Leased July 28, 2025
  • Living Area2,088 Sq.Ft.
  • Total Area3,688 Sq.Ft.
  • Lot Area0.64 Acres
  • MLS® IDPM-133093
  • TypeResidential
  • YEAR BUILT1925

Exterior

  • STORIES3
  • water SourceWell
  • roofAsphalt, Fiberglass
  • HEAT TYPEBaseboard, Ductless, Hot Water, Propane
  • AIR CONDITIONINGDuctless
  • sewerMound Septic

Financial

  • Lease Price$2,250/mo

Work With Suzanne

Suzanne is dedicated to helping you find your dream home and assisting with any selling needs you may have. Contact Suzanne today to start your home searching journey!

Follow Me on Instagram