
Suzanne Kasperski
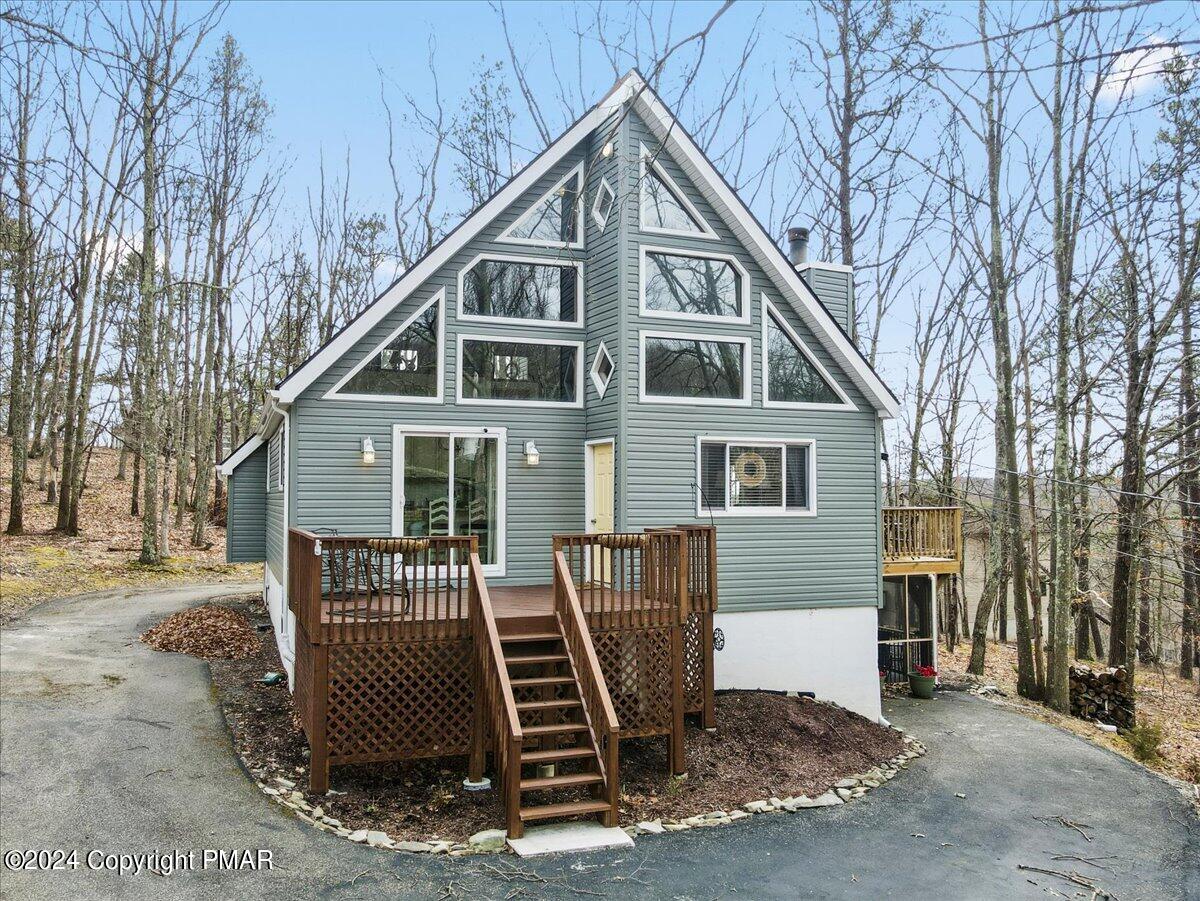
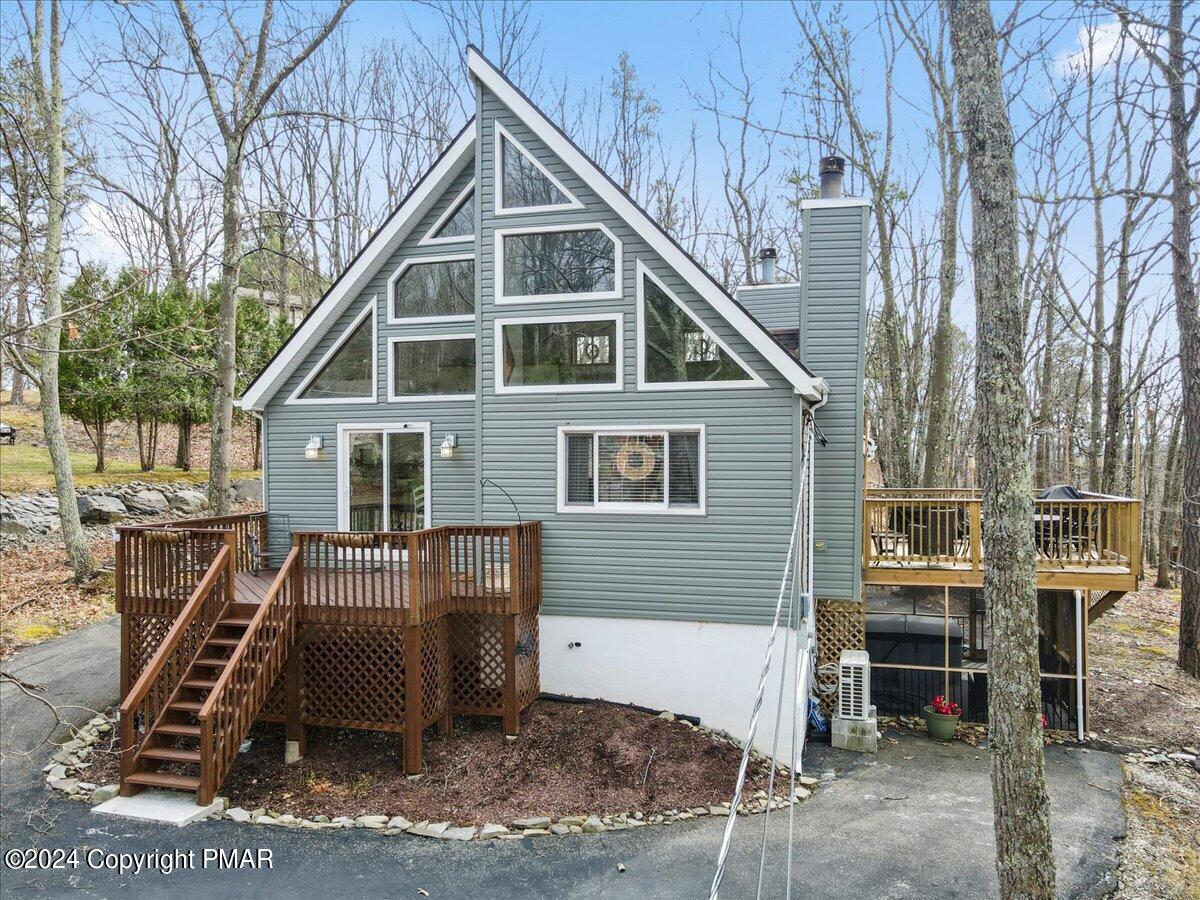
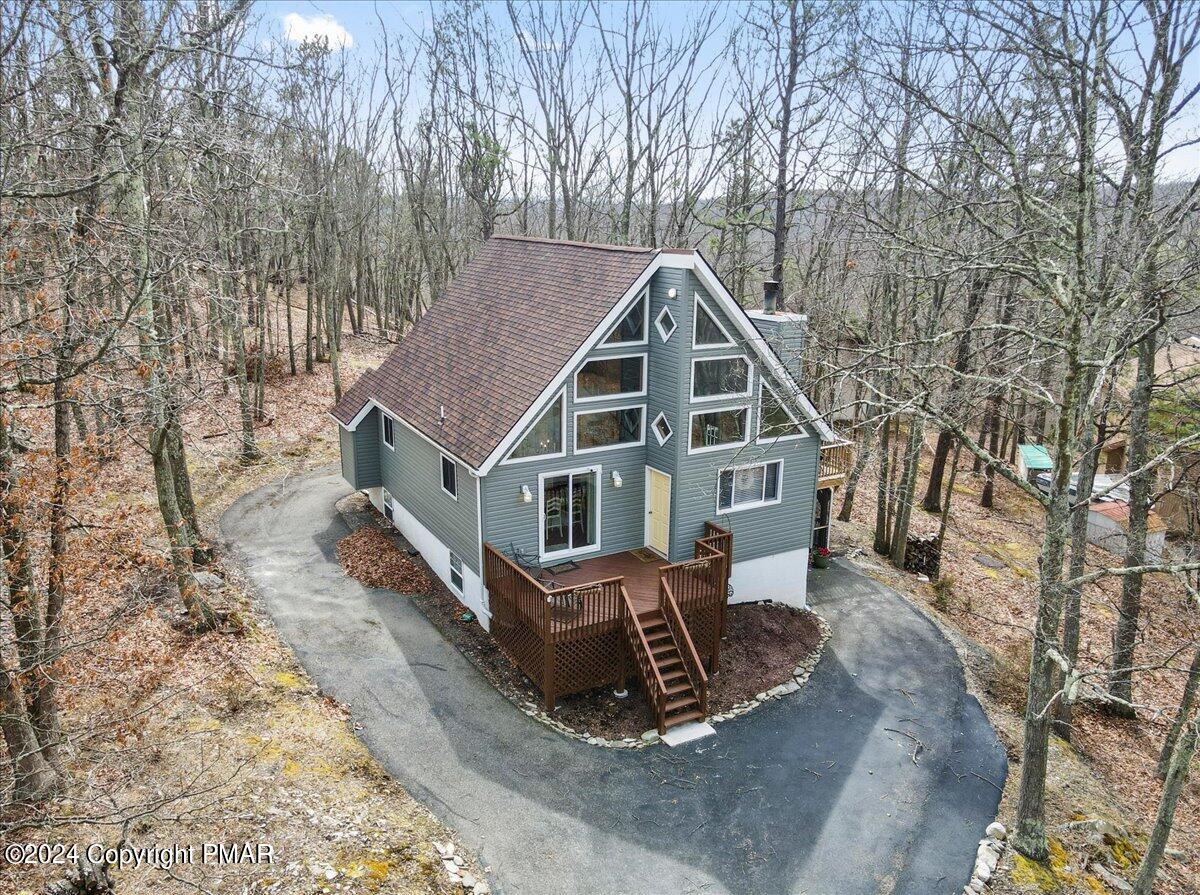
Gray-green A-frame house with triangular windows, raised wooden deck, and a curving driveway among leafless trees.
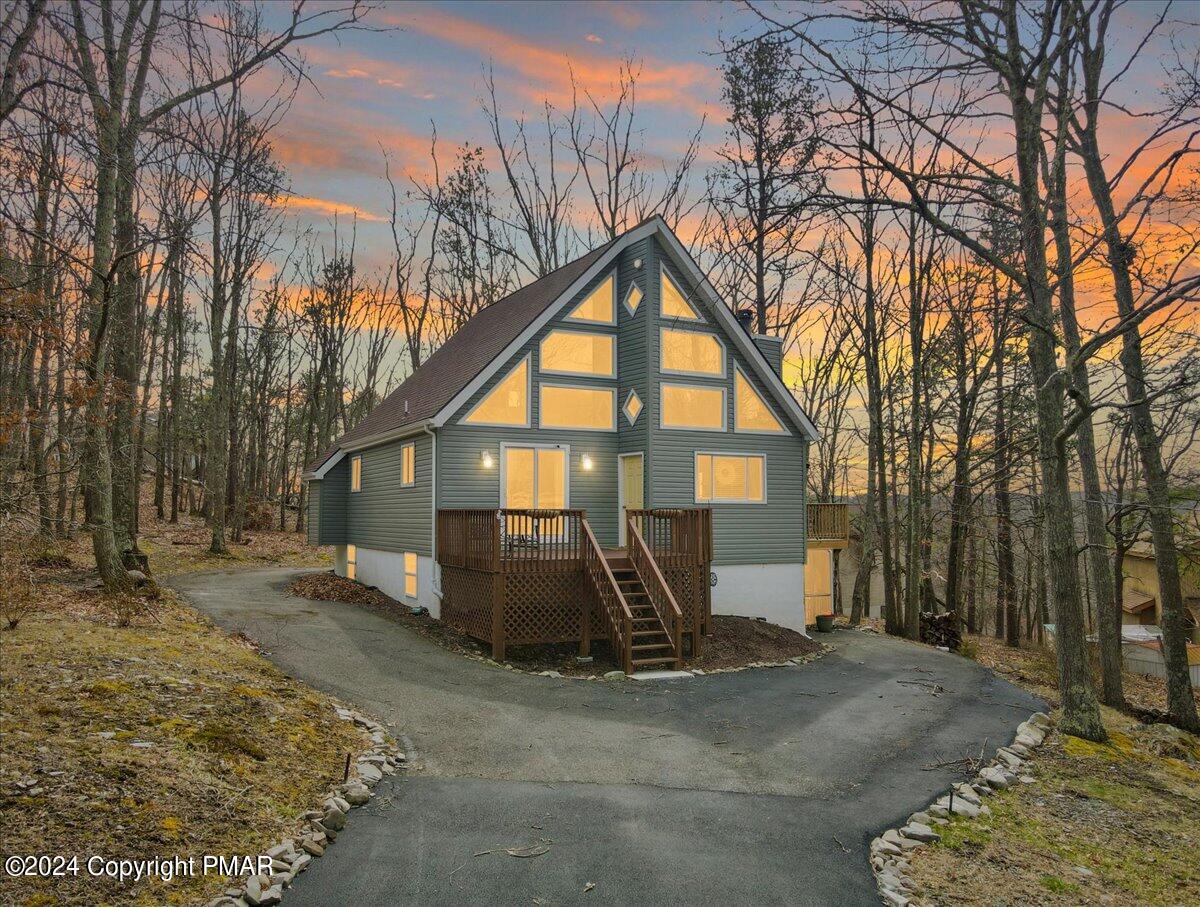
Gray steep-gabled home with a raised wooden deck and glowing windows among leafless trees at dusk.
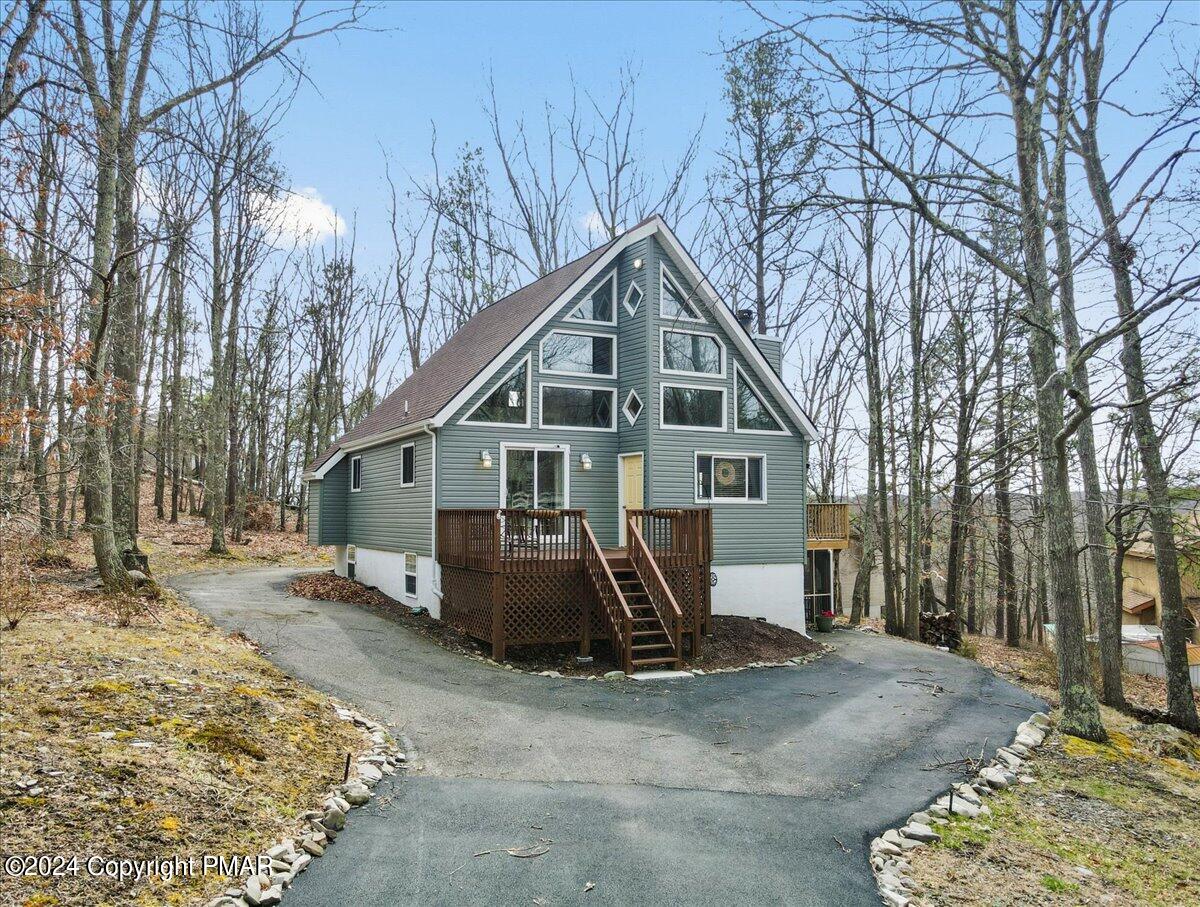
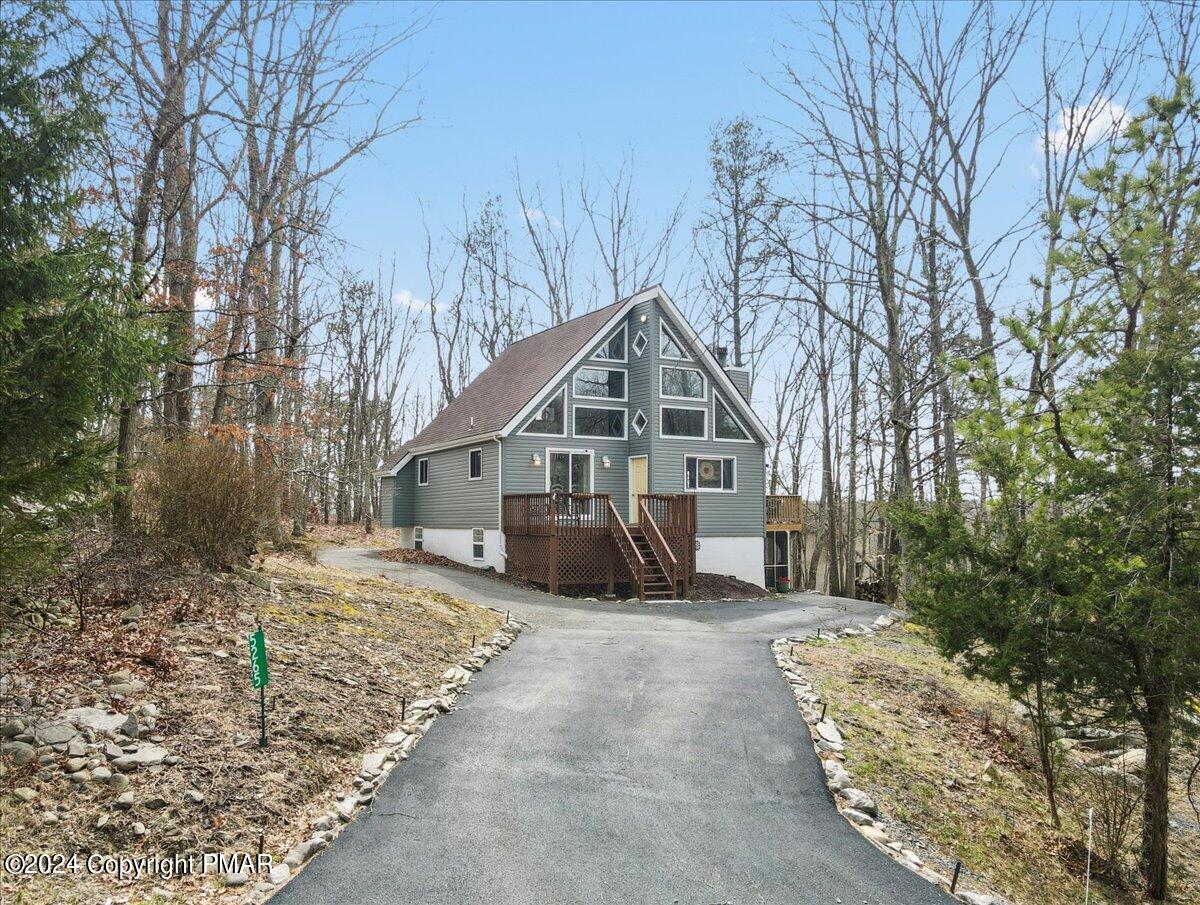
Gray-green A-frame house with a raised wooden deck and curved driveway among leafless trees.
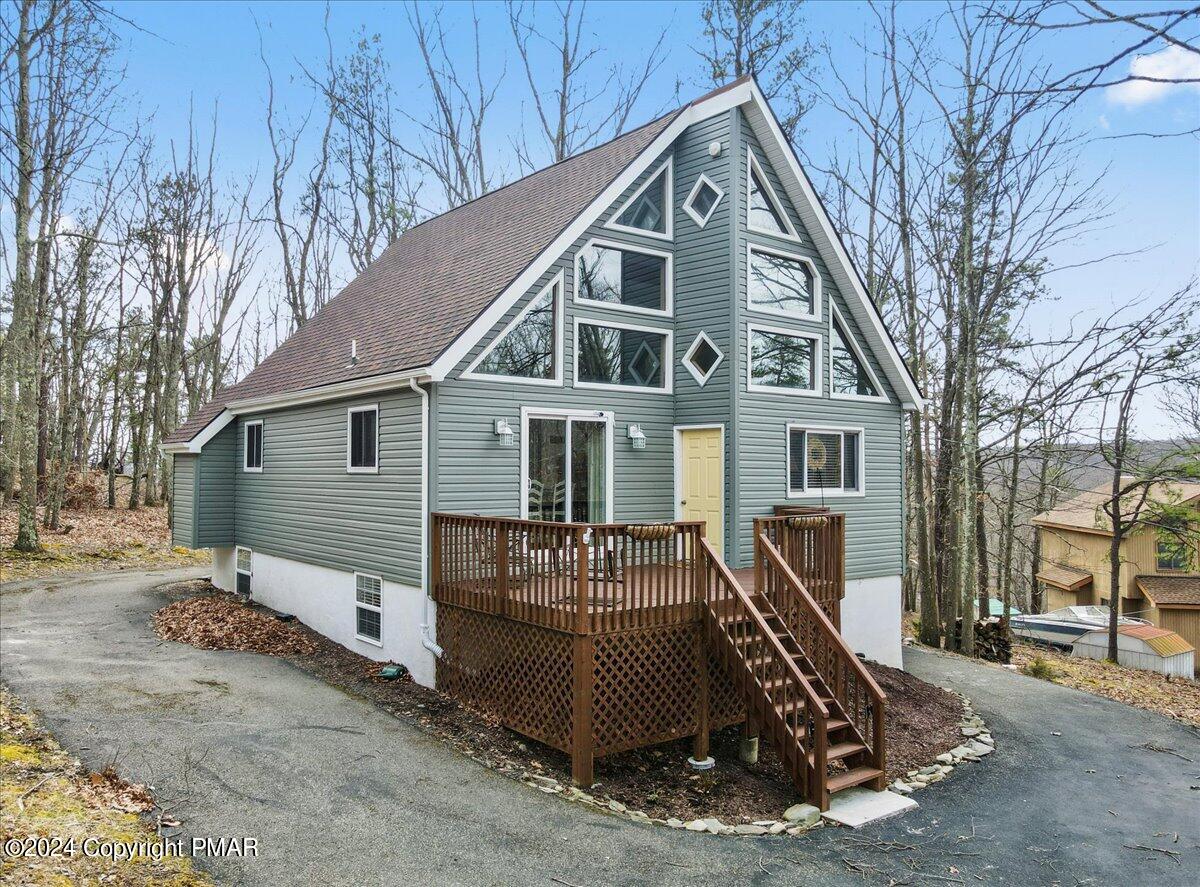
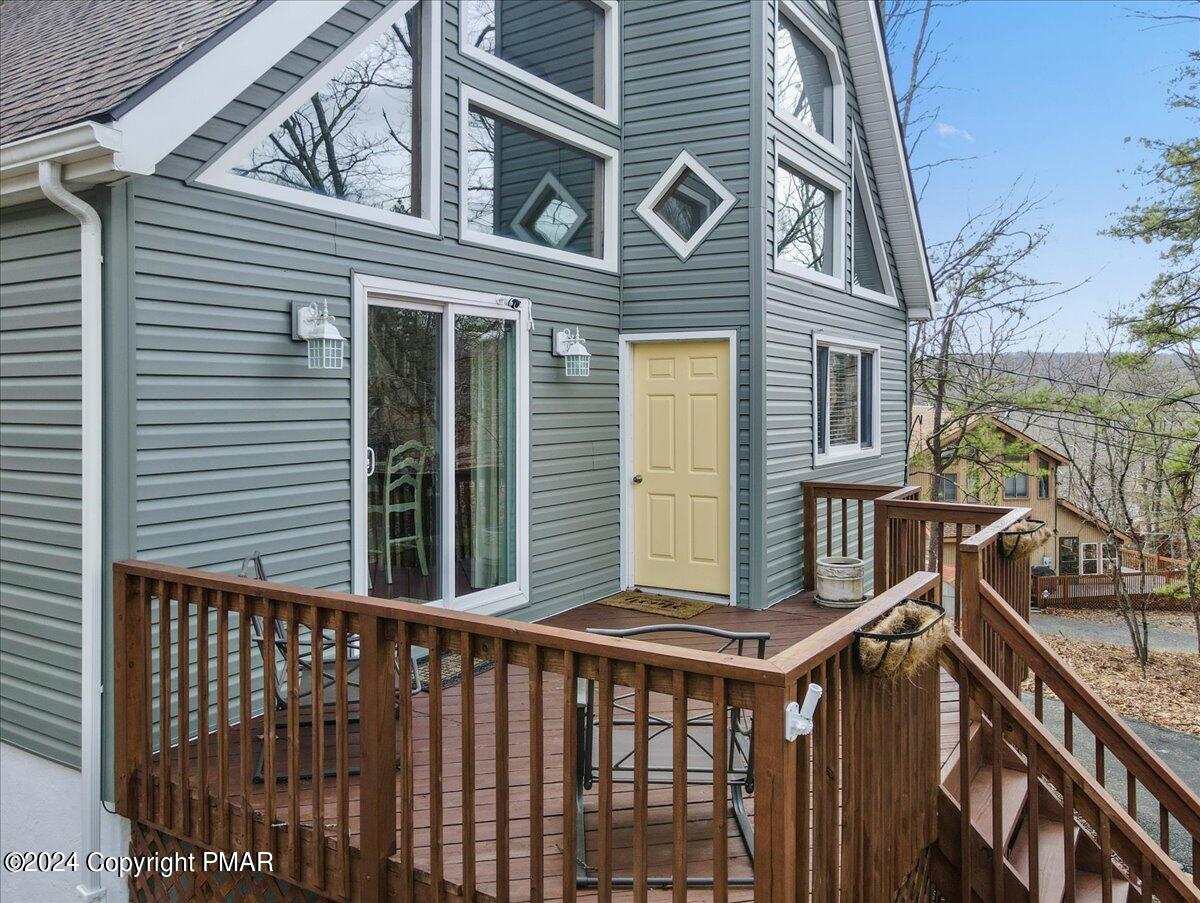
Gray-green A-frame house with diamond windows and a raised wooden deck among leafless trees.
Gray A-frame house with tall front windows and raised wooden decks among leafless trees.
Gray A-frame house with a brown front deck, reached by a paved driveway through a wooded lot.
Gray-sided home with a raised wooden deck, yellow door, and large windows.
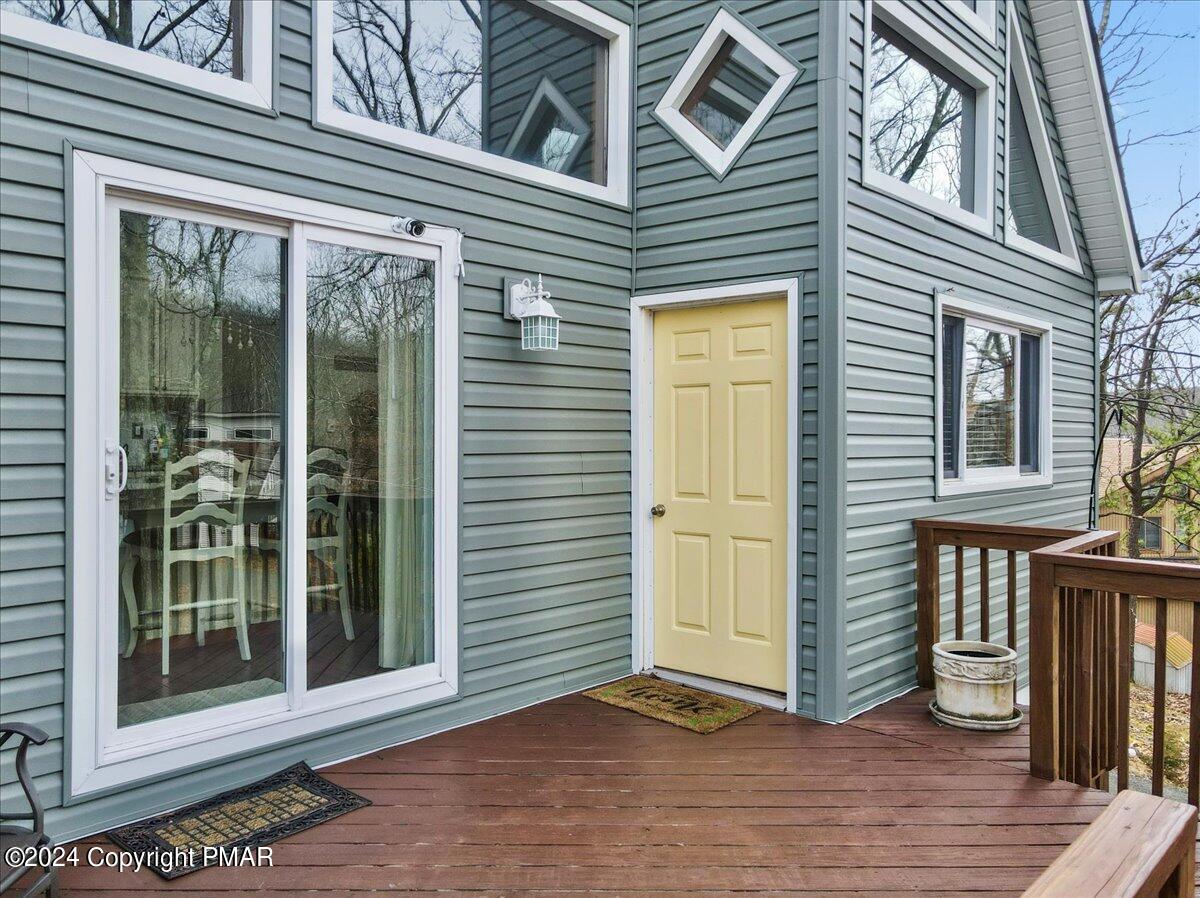
House deck with a yellow entry door, sliding glass doors, and gray-green siding.
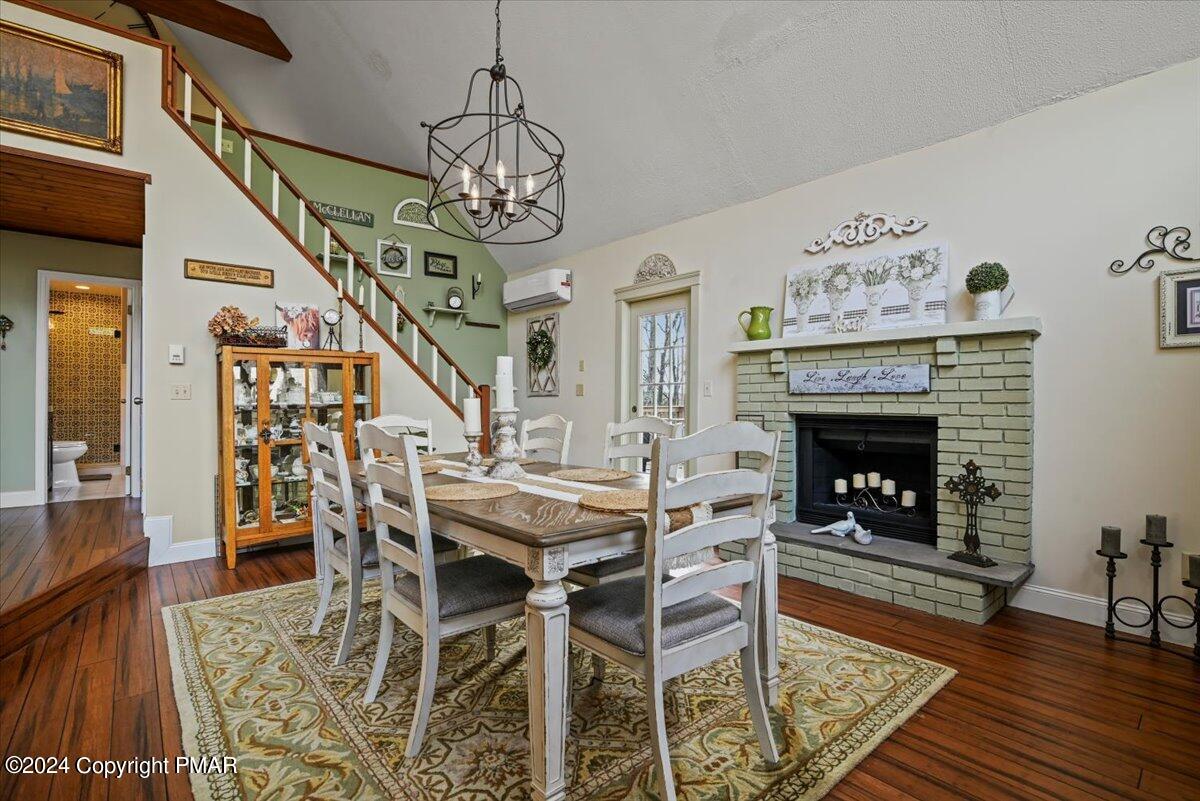
Dining room with a long wooden table, white chairs, and pale green brick fireplace.
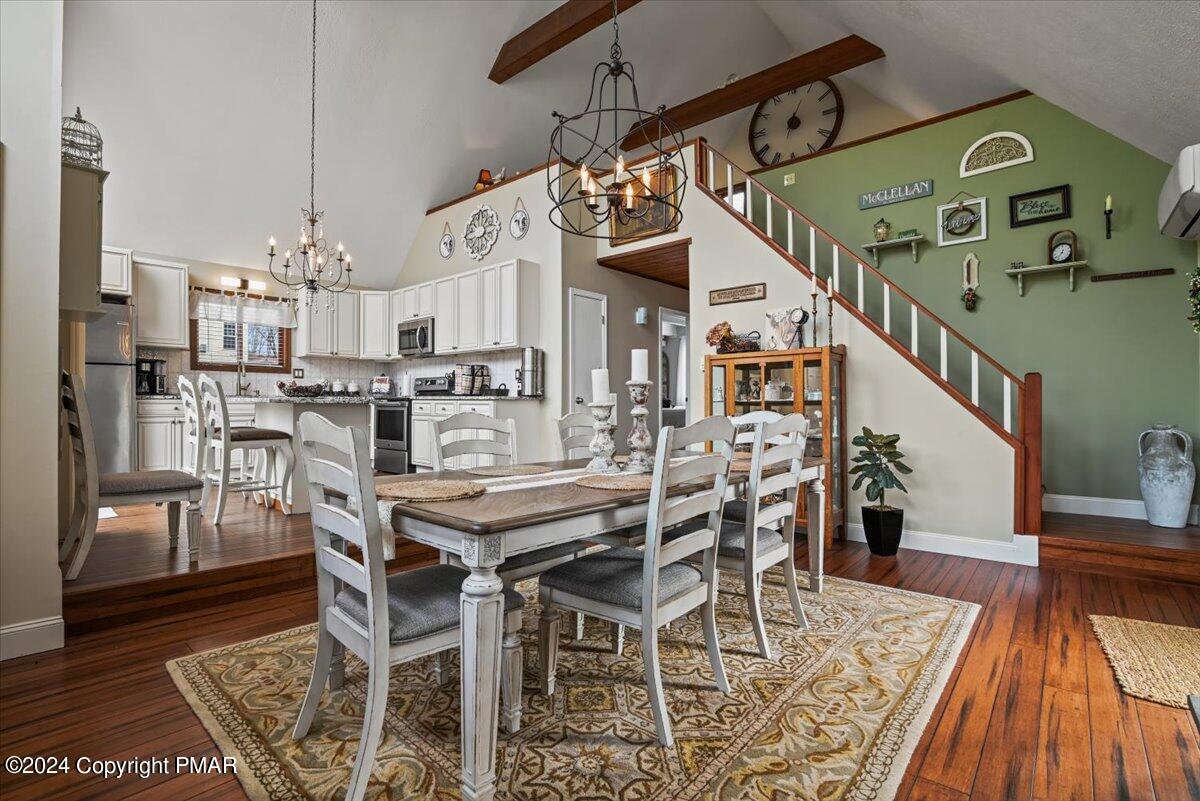
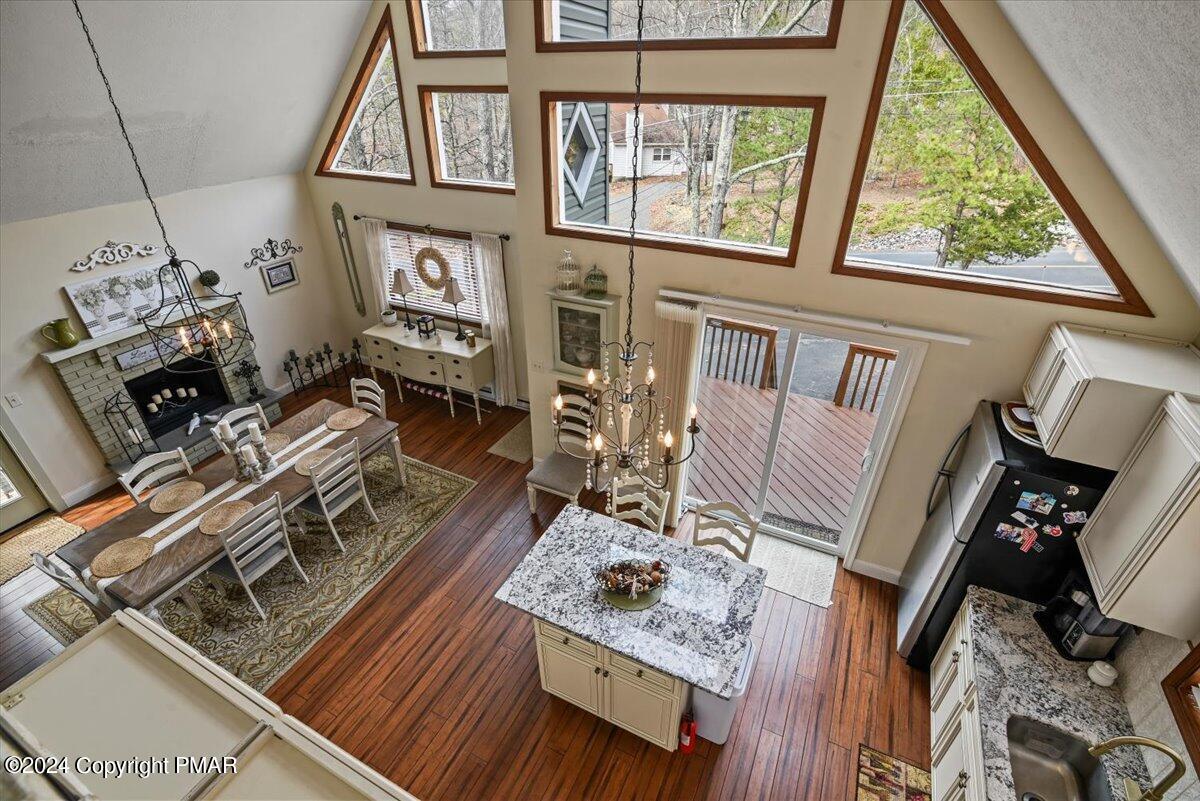
Dining room and kitchen with a long table, hardwood floors, exposed beams, and an open staircase.
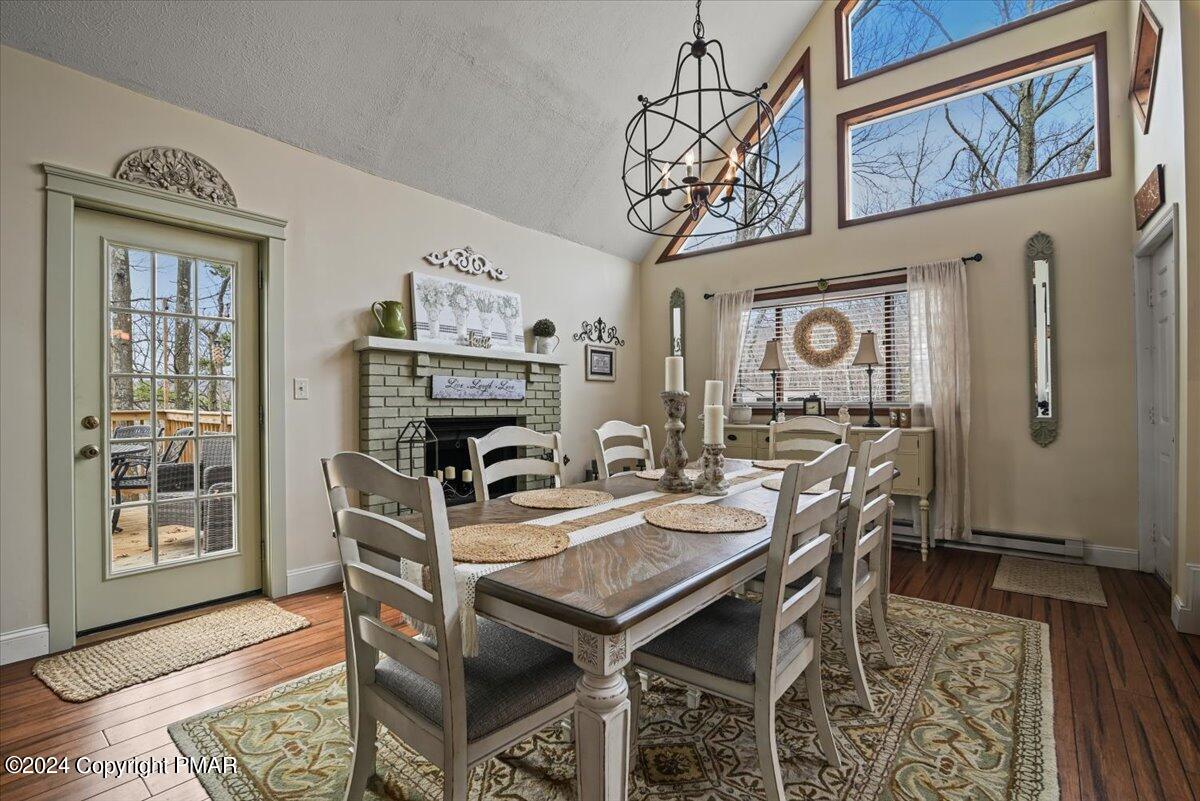
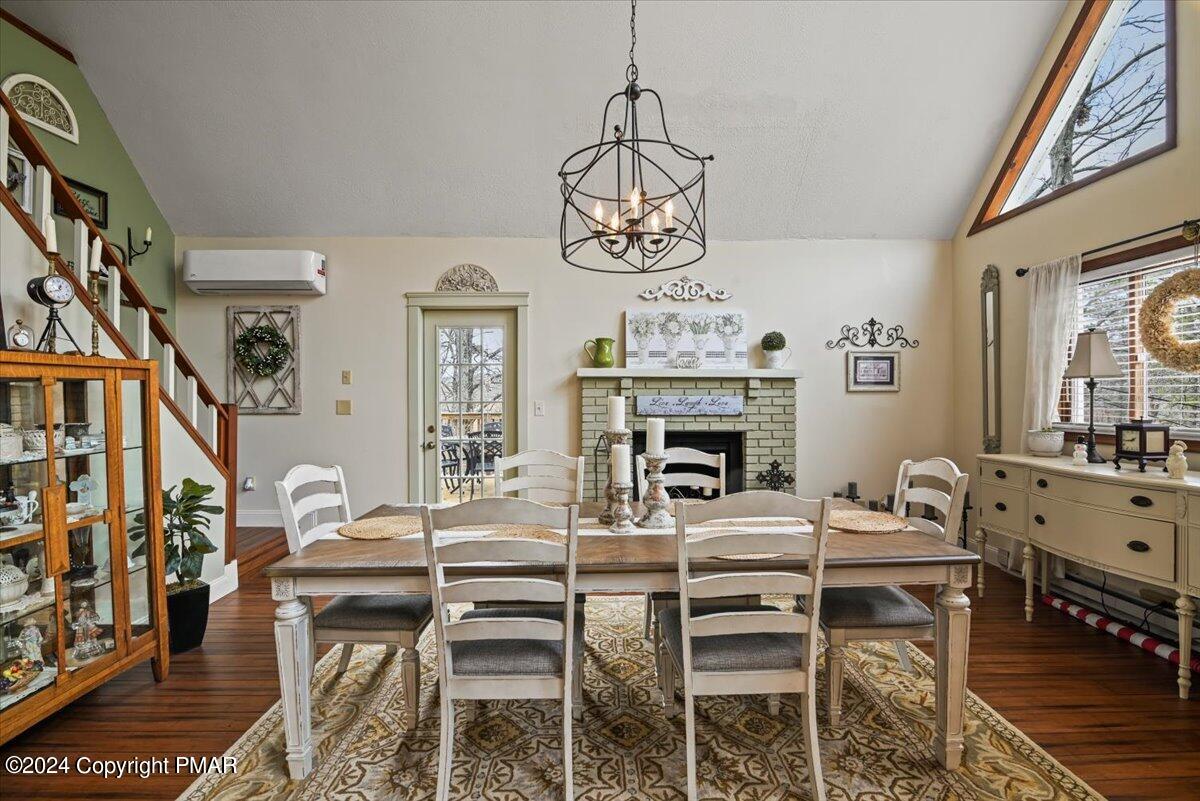
Dining room with a brick fireplace, vaulted ceiling, and glass-paneled deck door.
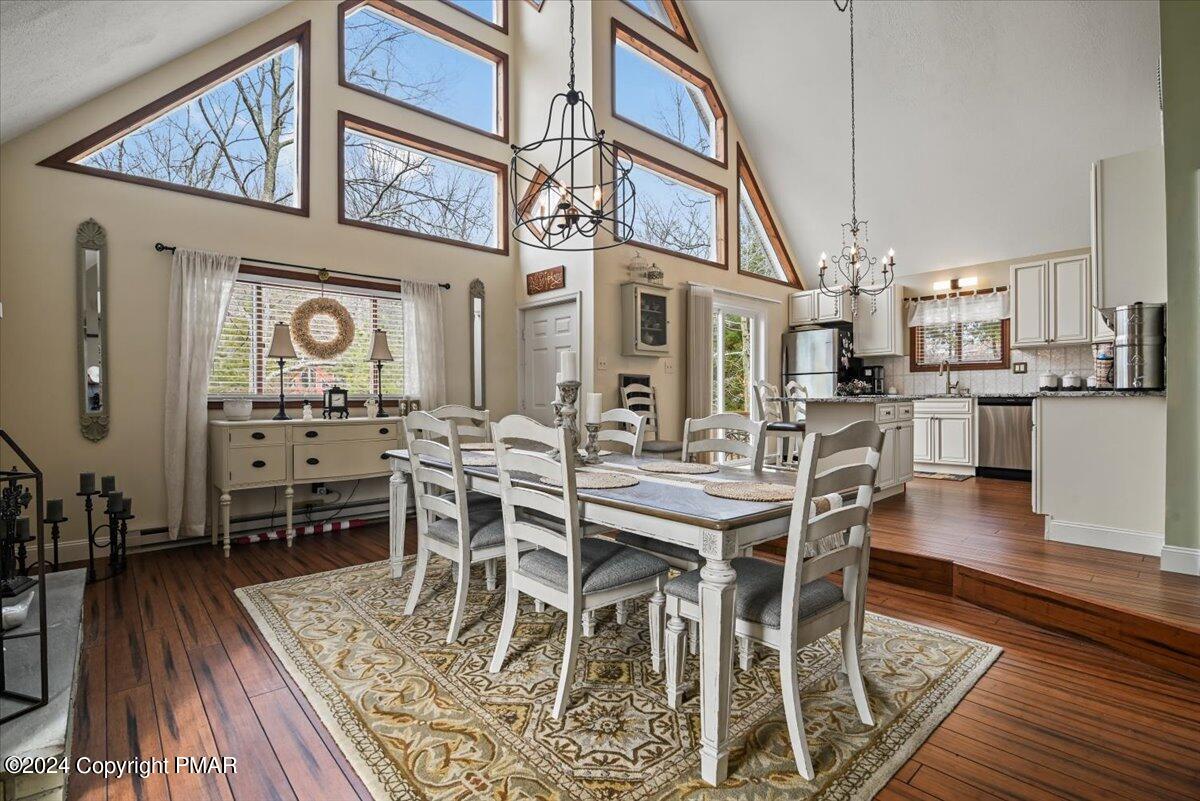
Dining room with a large white table, hardwood floors, and vaulted ceiling with geometric windows.
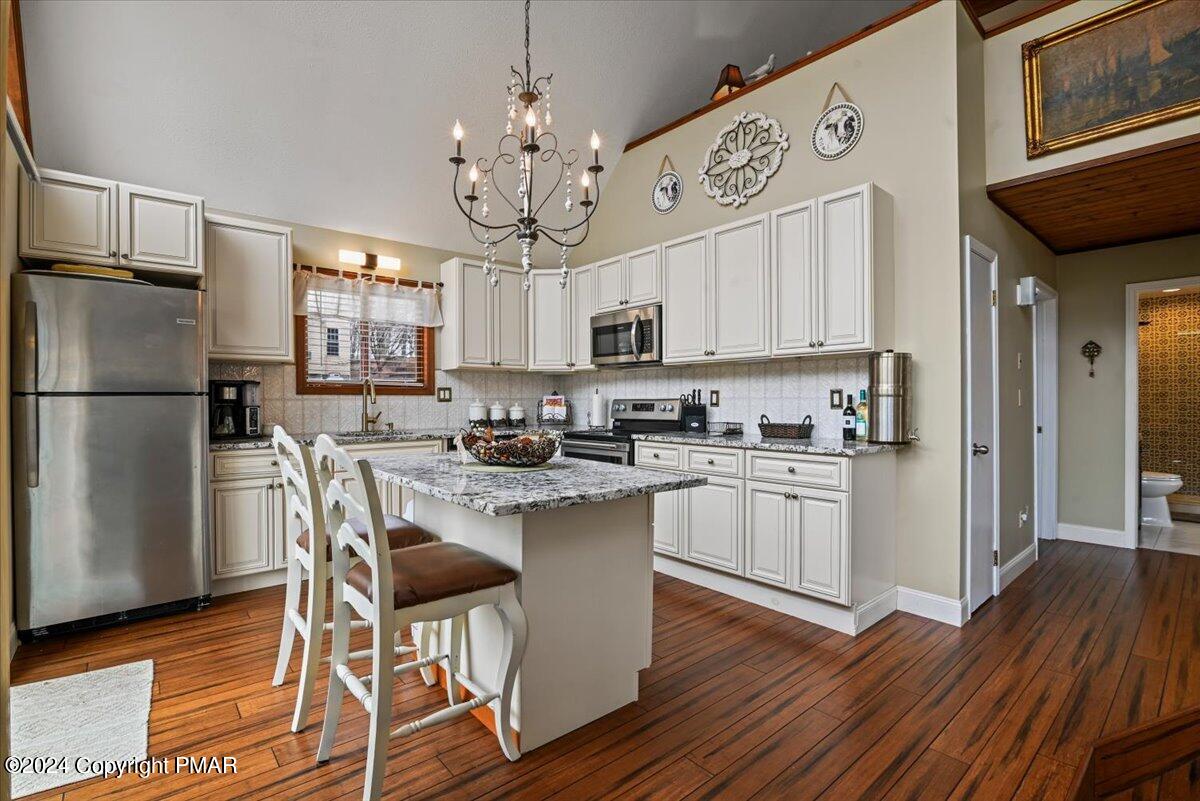
Kitchen with white cabinetry, granite island, stainless steel appliances, and warm hardwood floors.
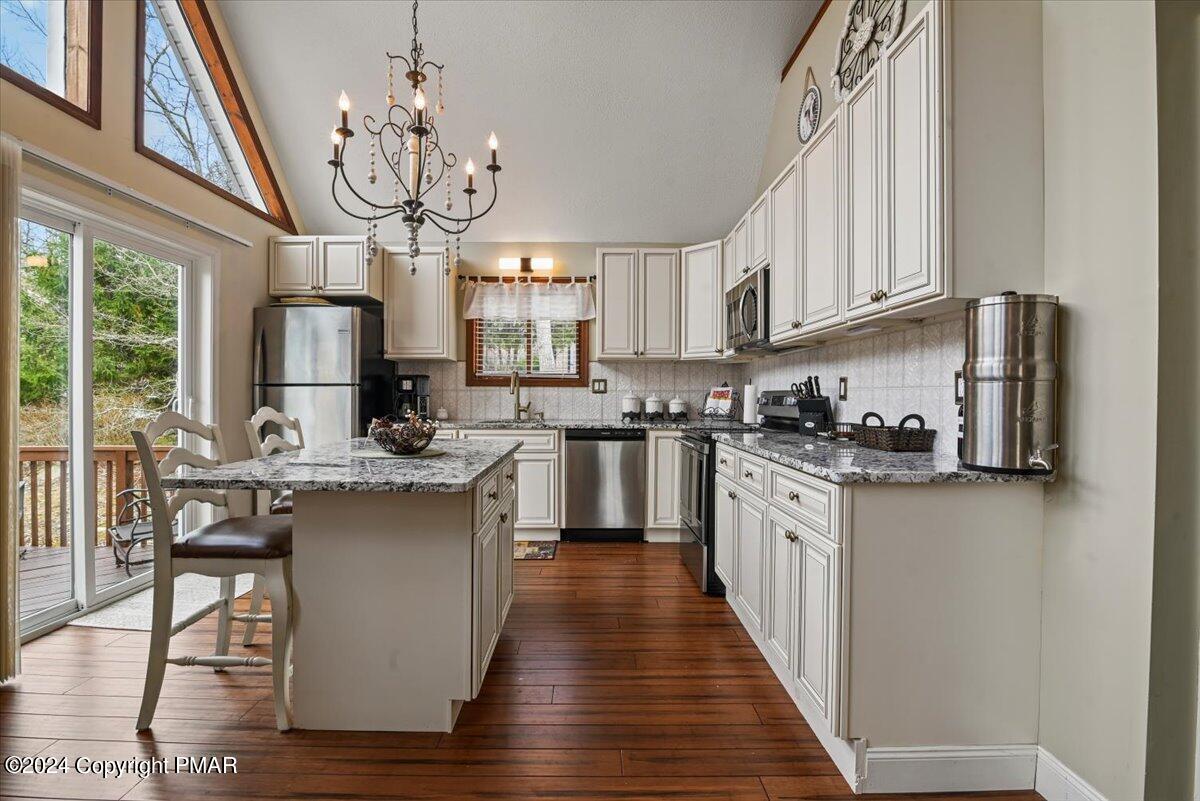
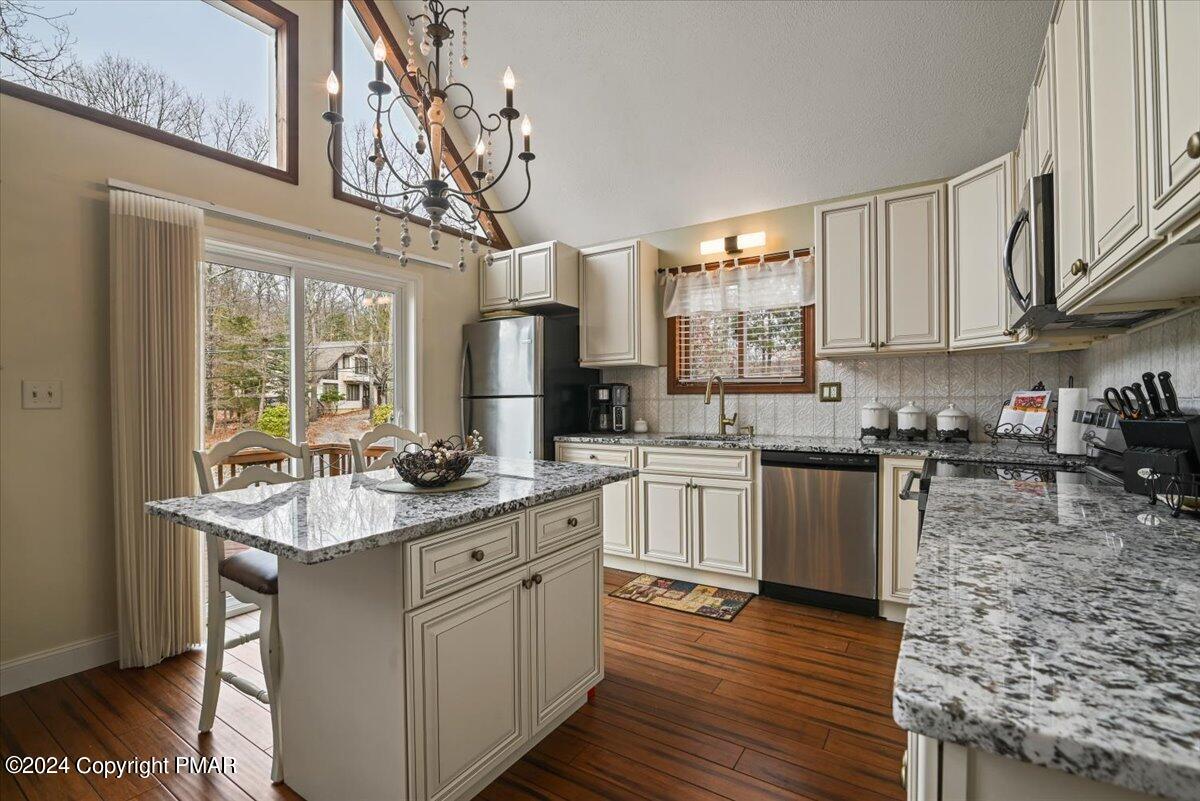
Kitchen with white cabinets, granite island, stainless steel appliances, and a vaulted ceiling with large windows.
Kitchen with granite counters, a central island, stainless steel appliances, and a vaulted ceiling.
Kitchen with white cabinets, stainless steel appliances, and a granite island with bar stools.
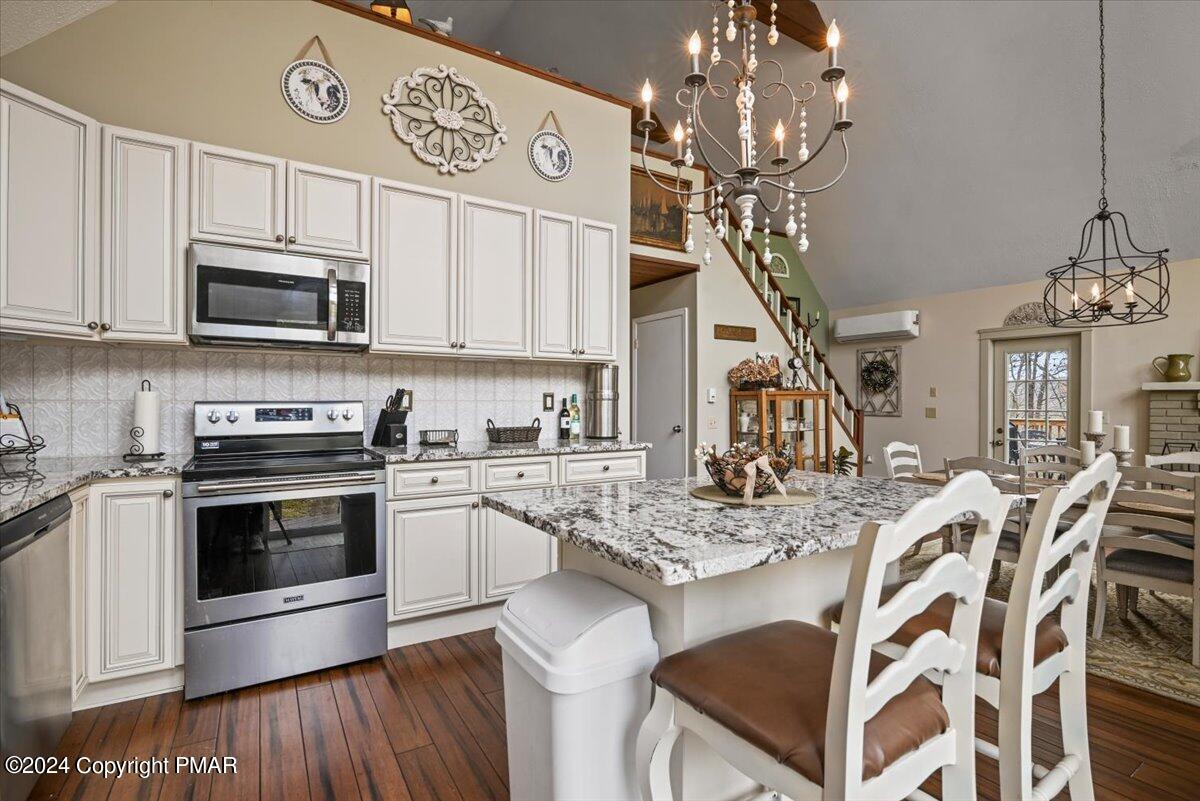
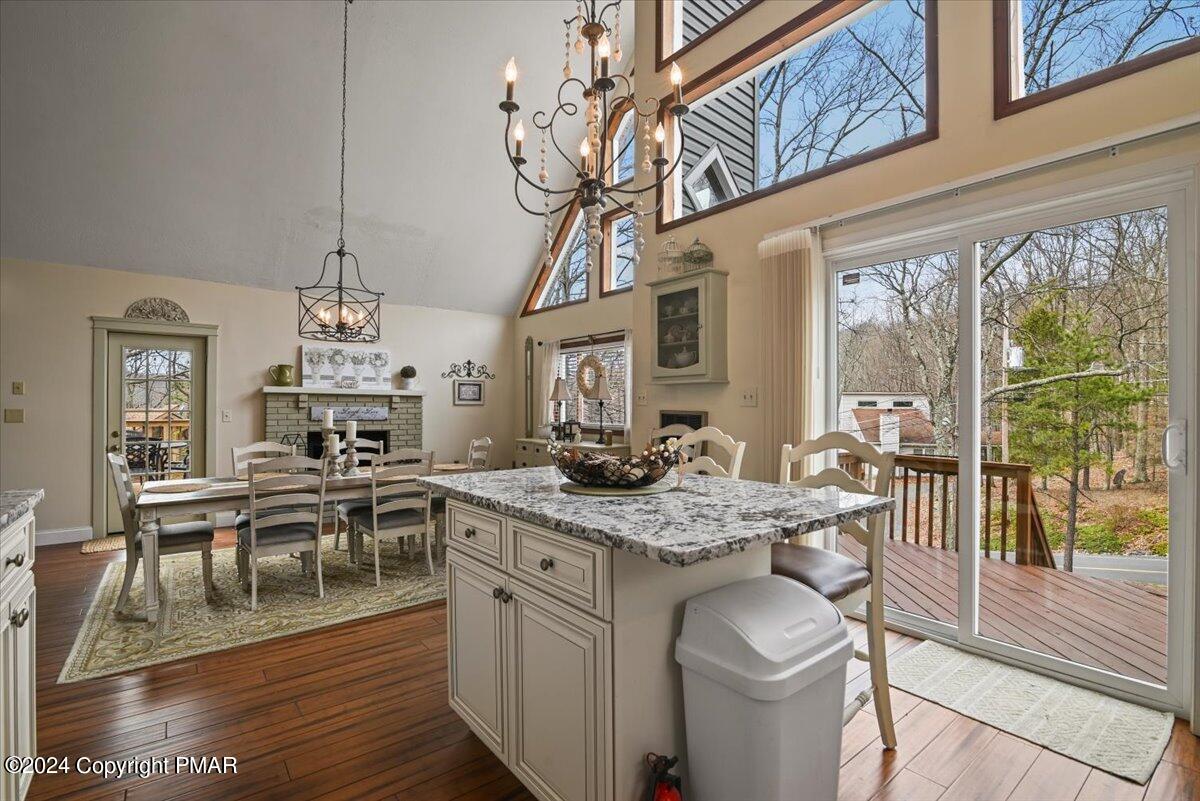
Open kitchen and dining area with a granite island, vaulted ceiling, fireplace, and sliding doors to a deck.
Dining room with a long wooden table, white chairs, brick fireplace, and staircase.
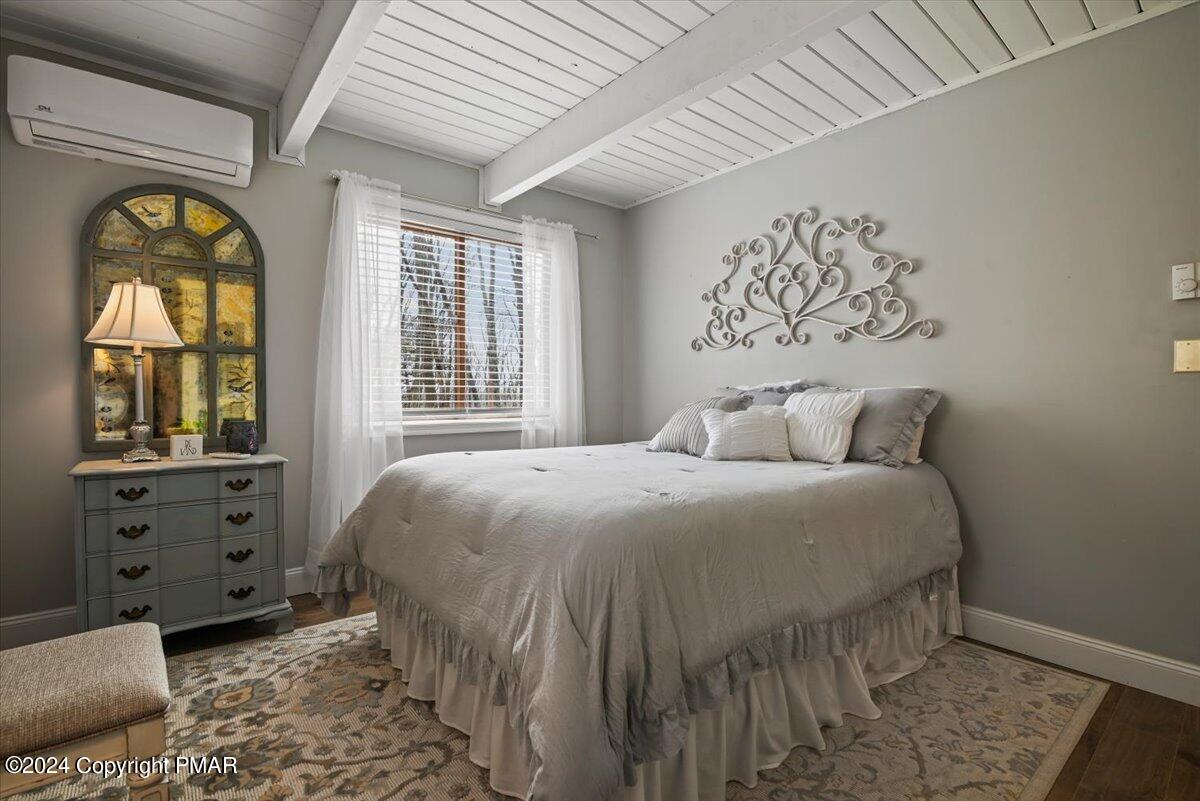
Bedroom with a white ruffled bed, exposed ceiling beams, and a gray dresser.
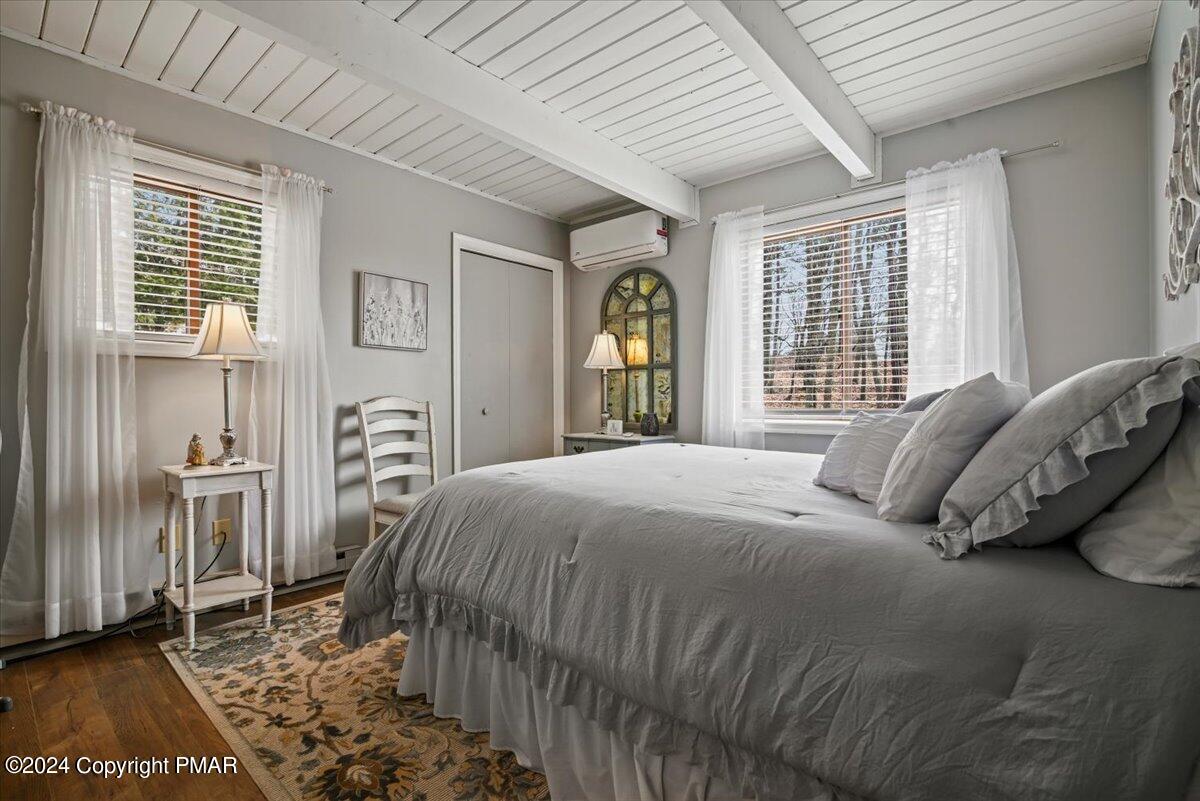
Bedroom with a gray bed, patterned rug, and vaulted white ceiling with exposed beams.
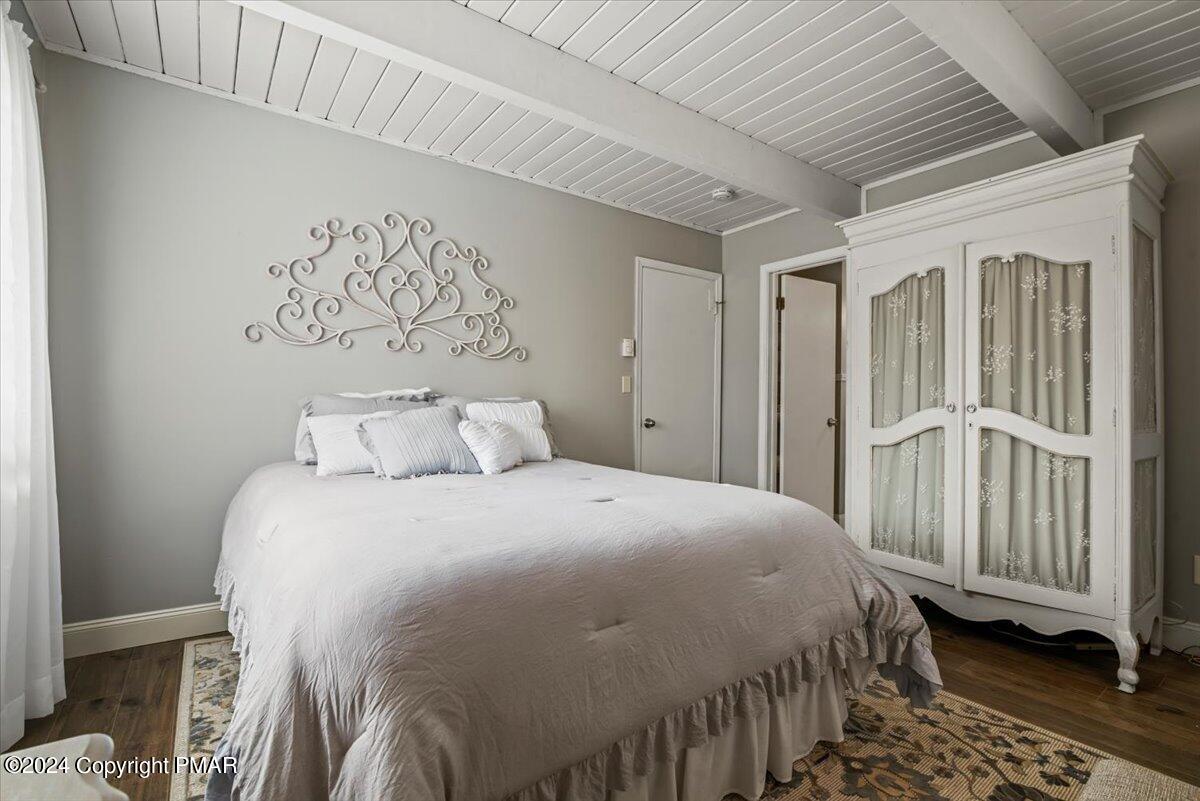
Furnished bedroom with a large white bed and a white armoire with curtained glass doors.
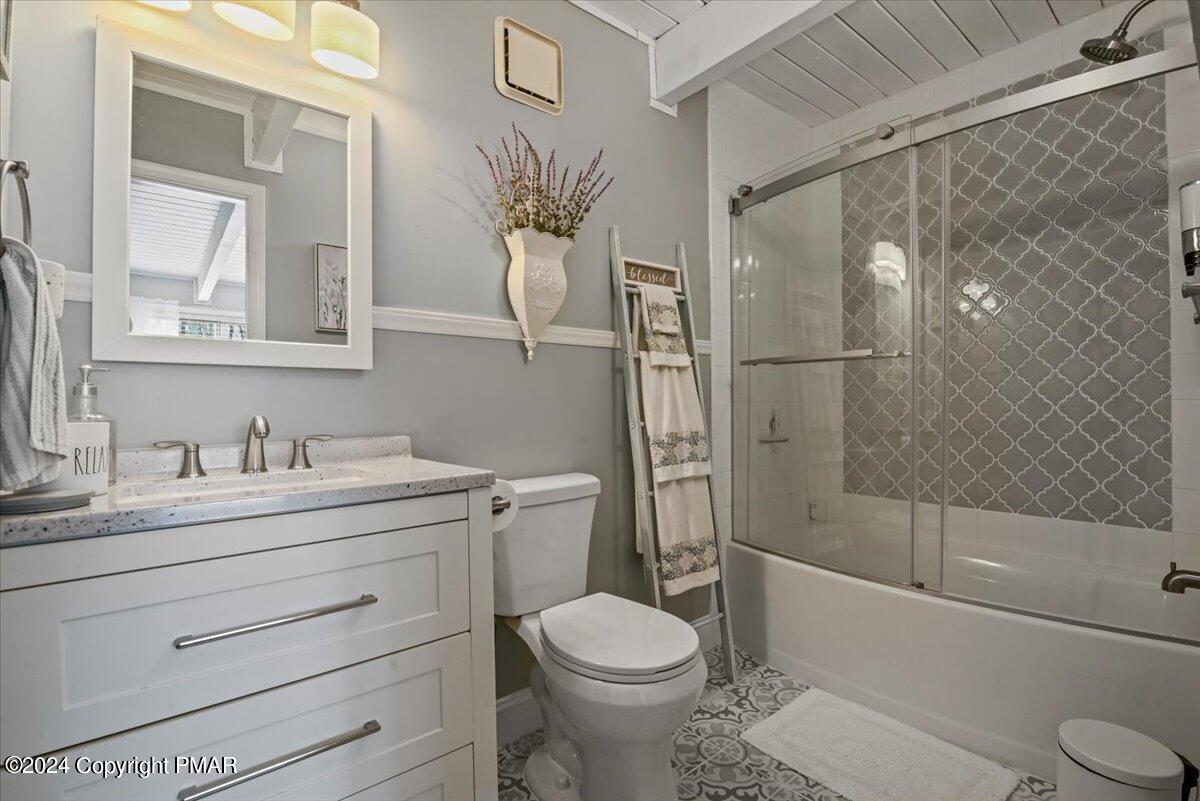
Bathroom with a white vanity and glass-enclosed tub featuring patterned gray shower tile.
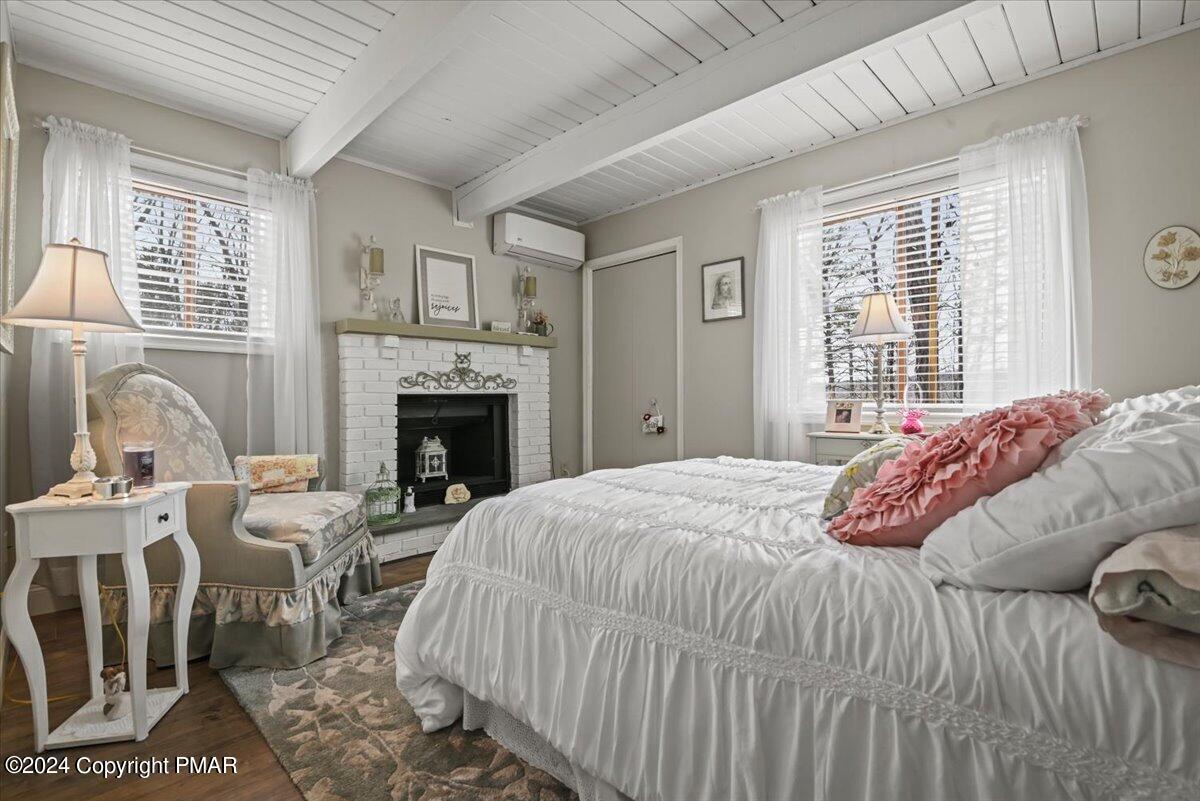
Bedroom with a white bed, brick fireplace, floral armchair, and exposed ceiling beams.
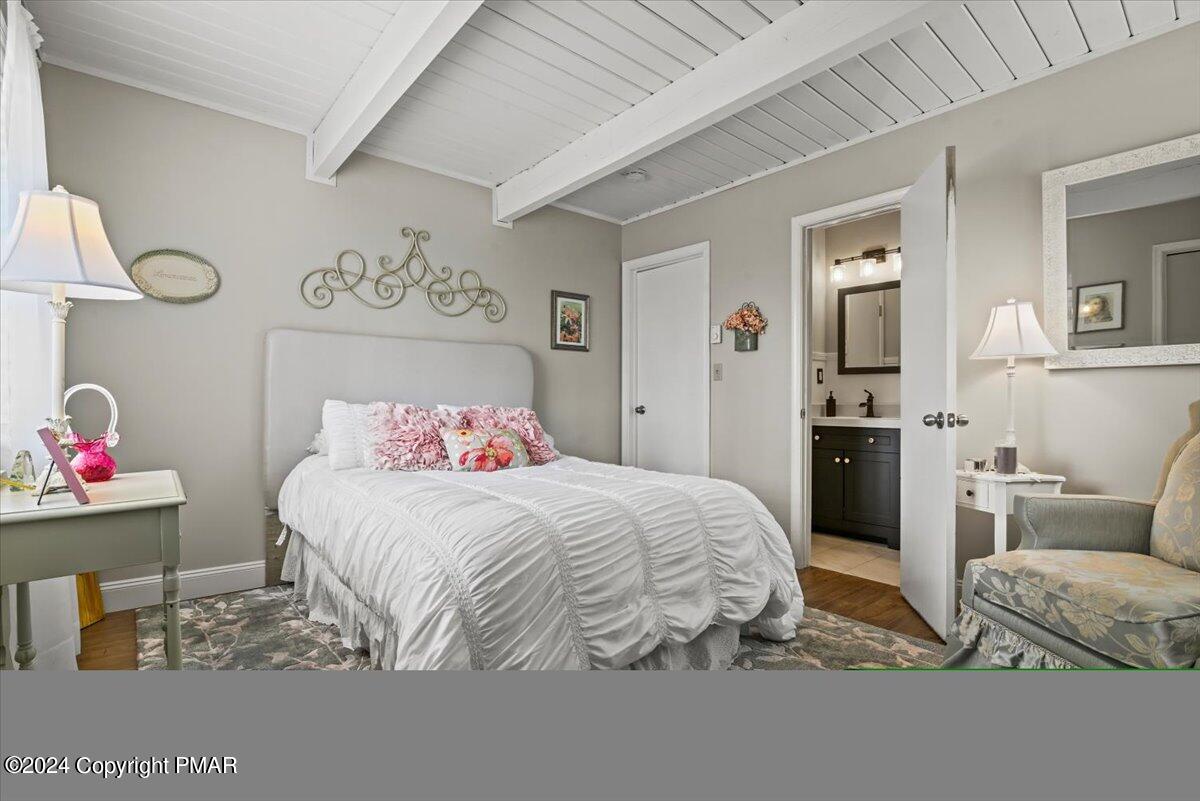
Furnished bedroom with a white ruffled bed, pink floral pillows, vaulted ceiling, and adjoining bathroom.
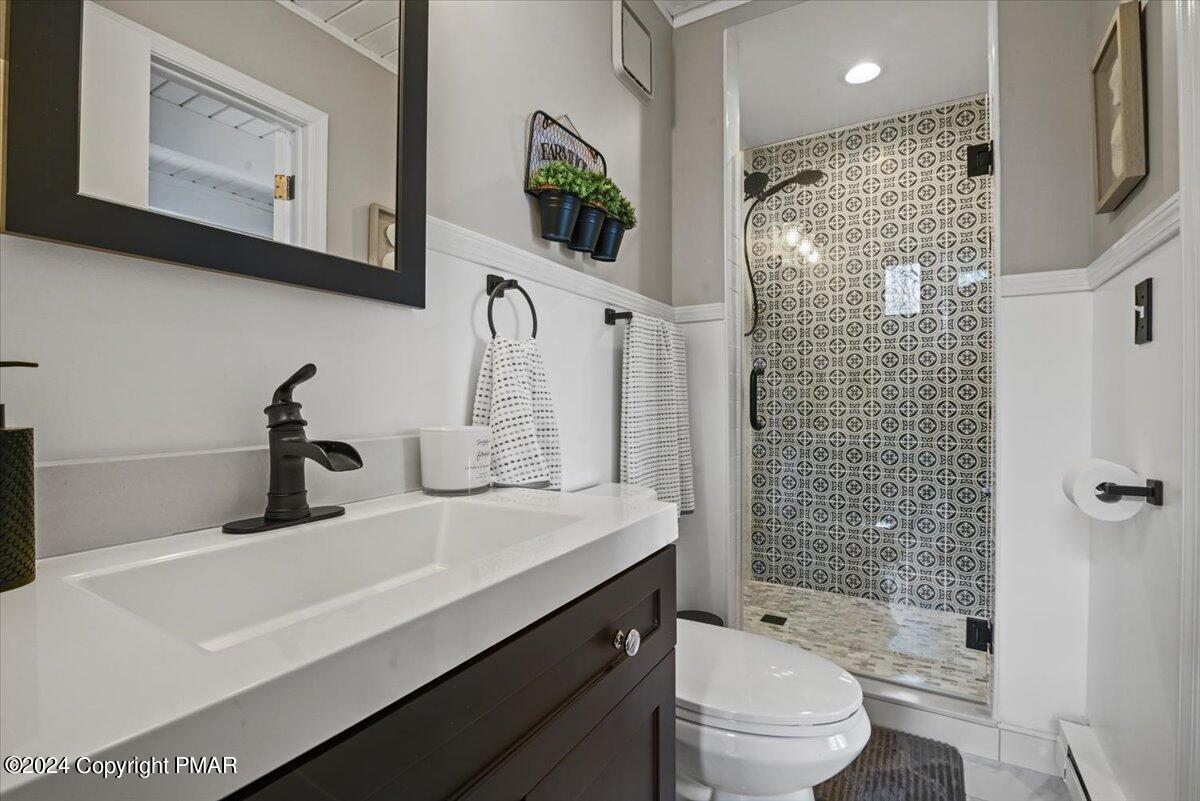
Bathroom with a dark vanity, white sink, and glass shower with patterned black-and-white tile.
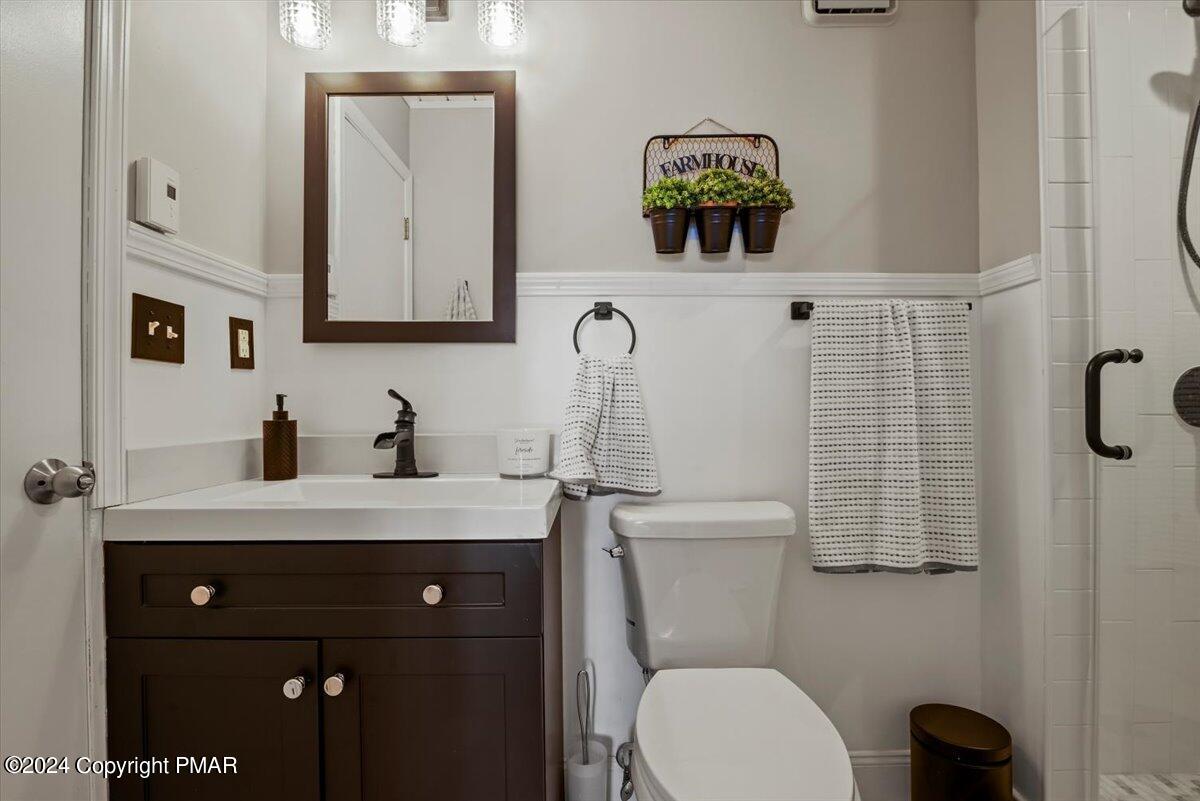
Bathroom with a dark wood vanity, white countertop, toilet, and tiled shower.
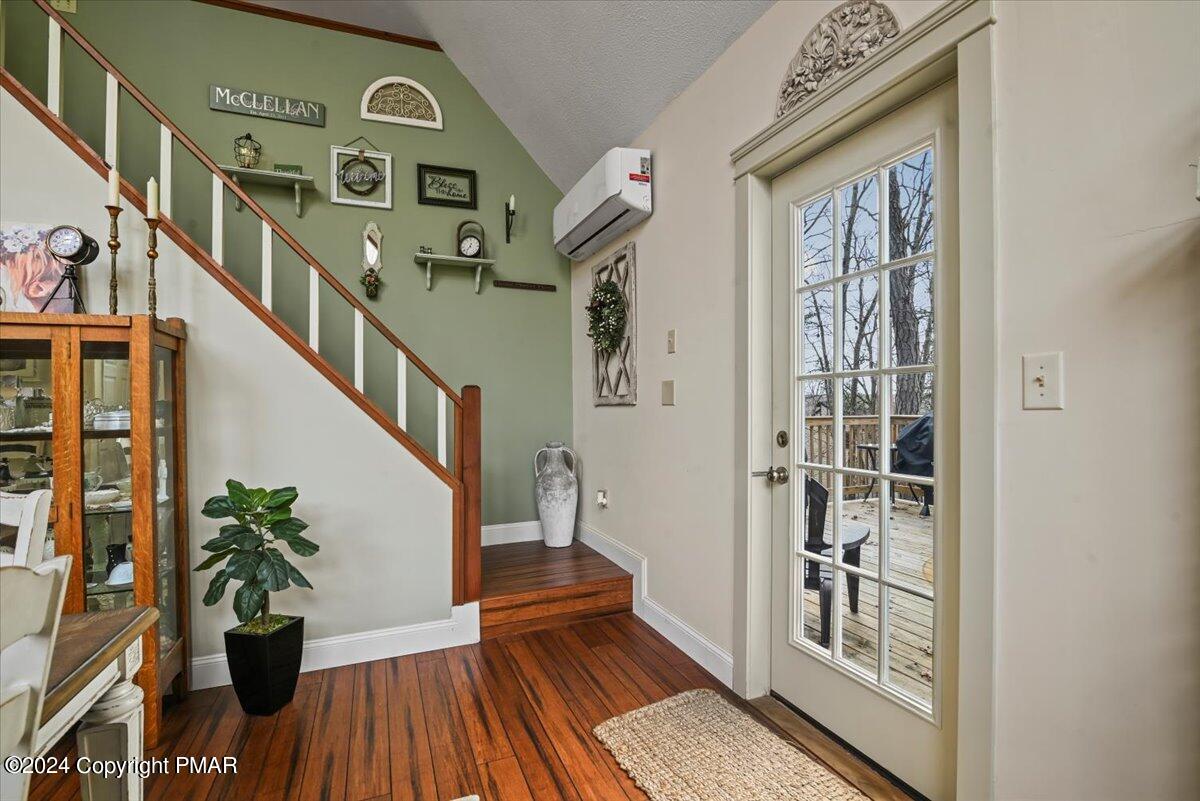
Entry foyer with hardwood floors, a staircase, and a glass-paneled door opening onto a deck.
Open dining room and kitchen with a stone fireplace, granite island, and vaulted ceiling windows.
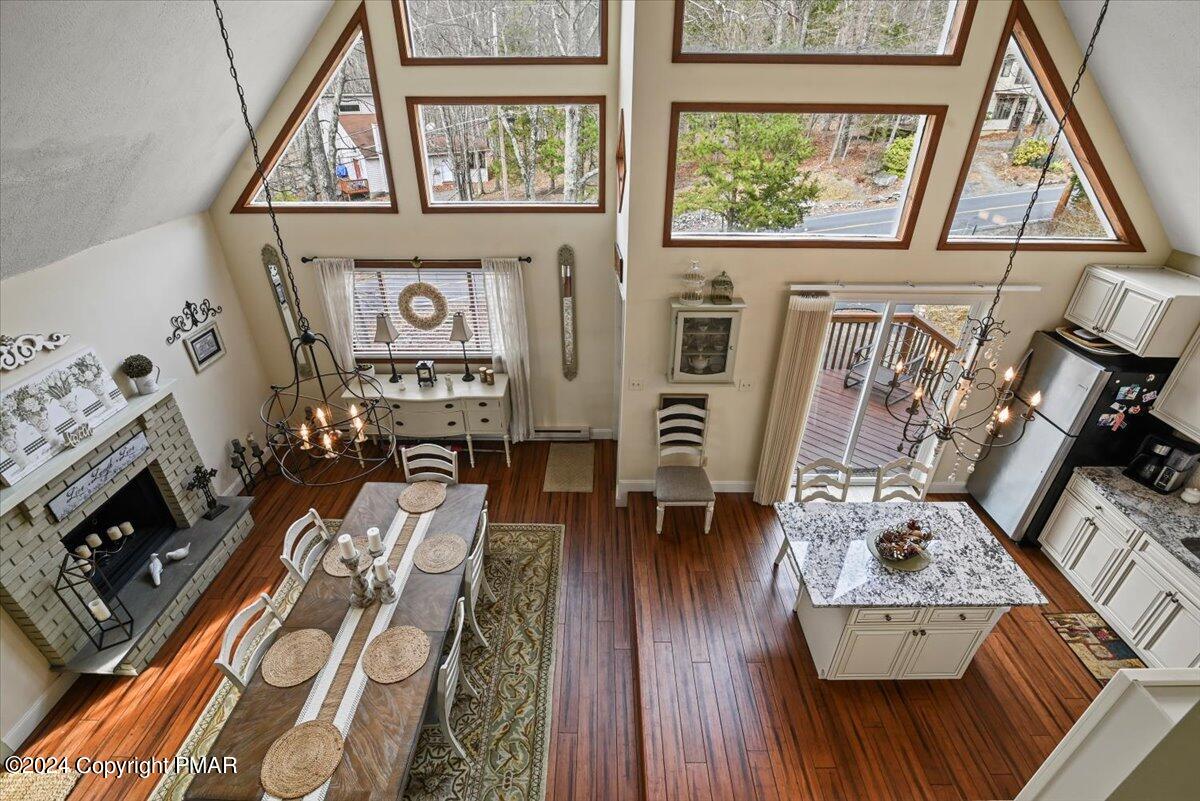
Open-plan kitchen and dining area with a granite island, fireplace, and vaulted ceiling with tall windows.
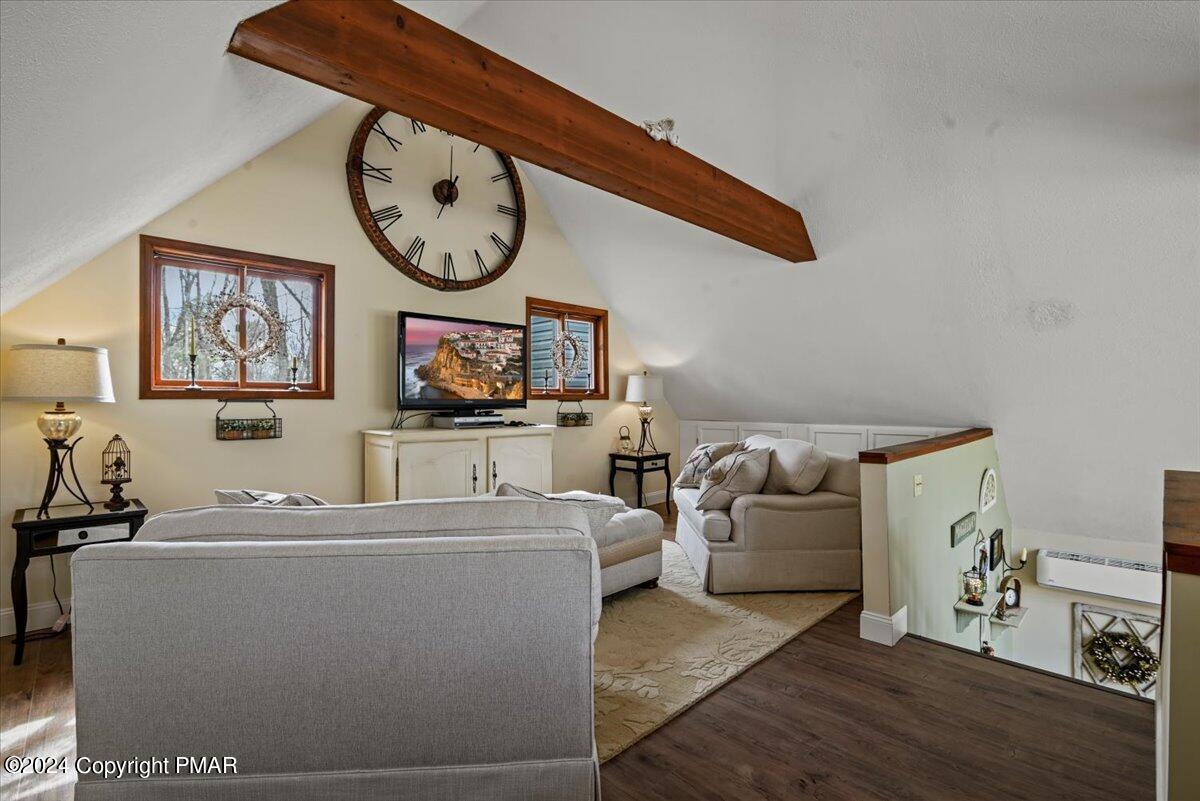
Loft living room with gray sofas, vaulted ceiling, exposed wooden beam, and oversized wall clock.
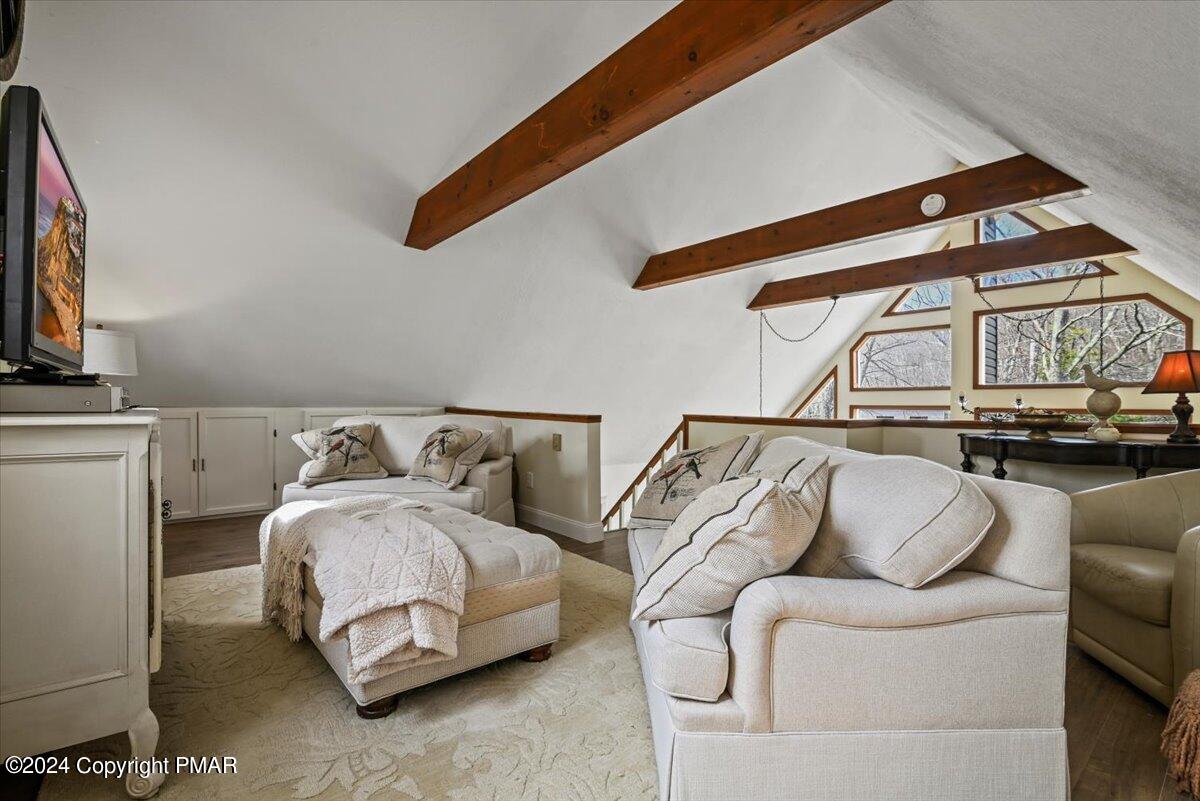
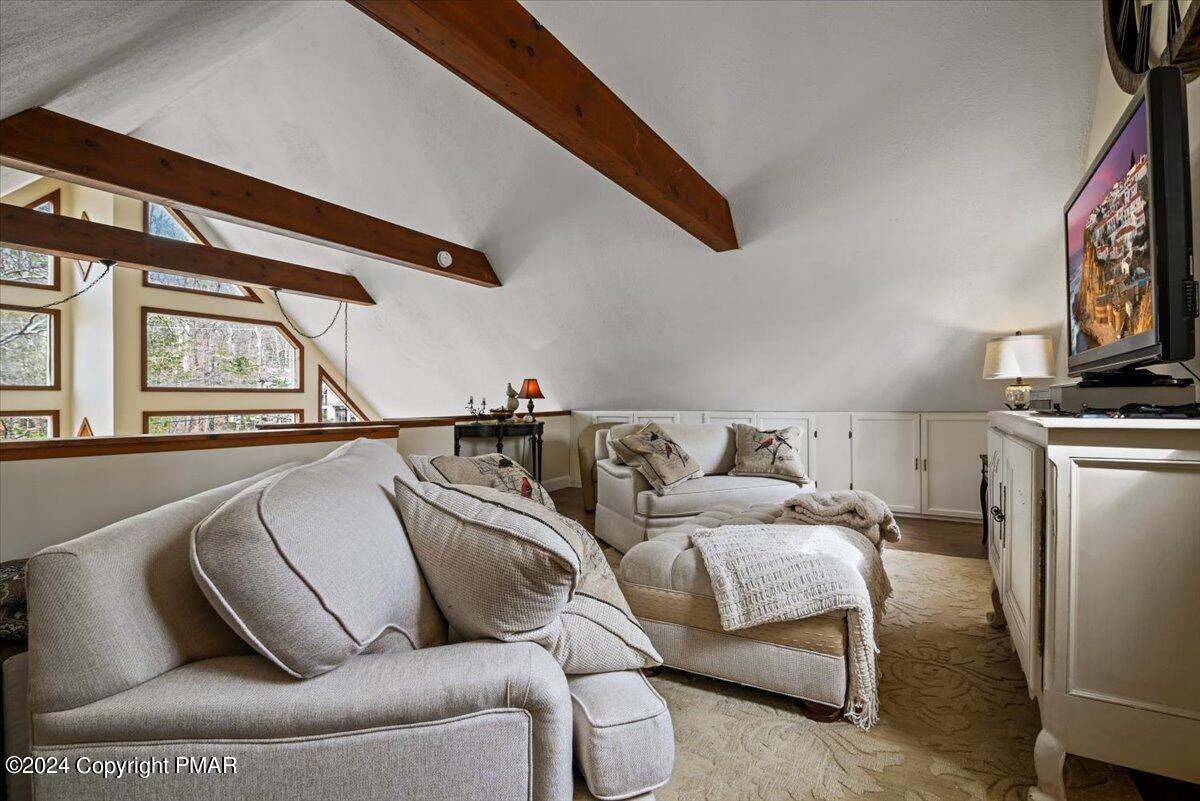
Loft living area with exposed wood beams, cream seating, a daybed, and windows overlooking trees.
Living room with vaulted ceiling, exposed wood beams, cream sofas, and tall windows overlooking trees.
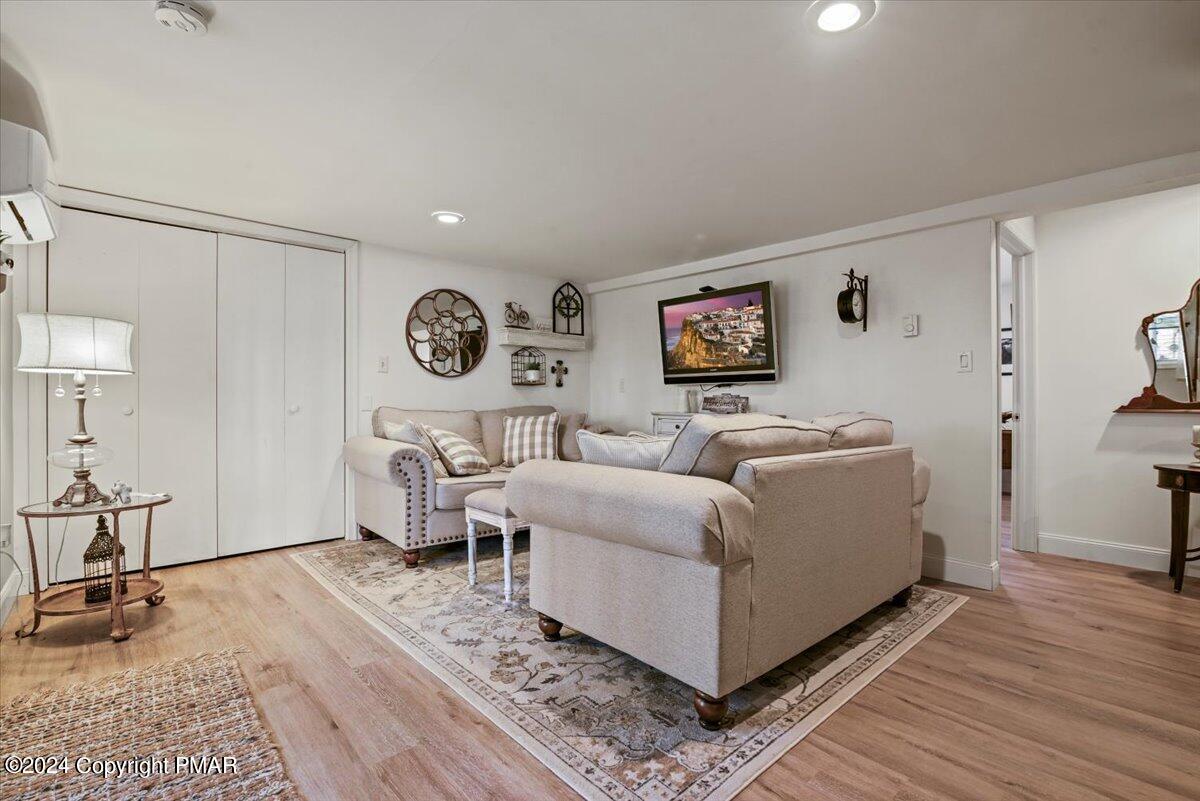
Living room with a beige sectional, patterned rugs, and light wood flooring.
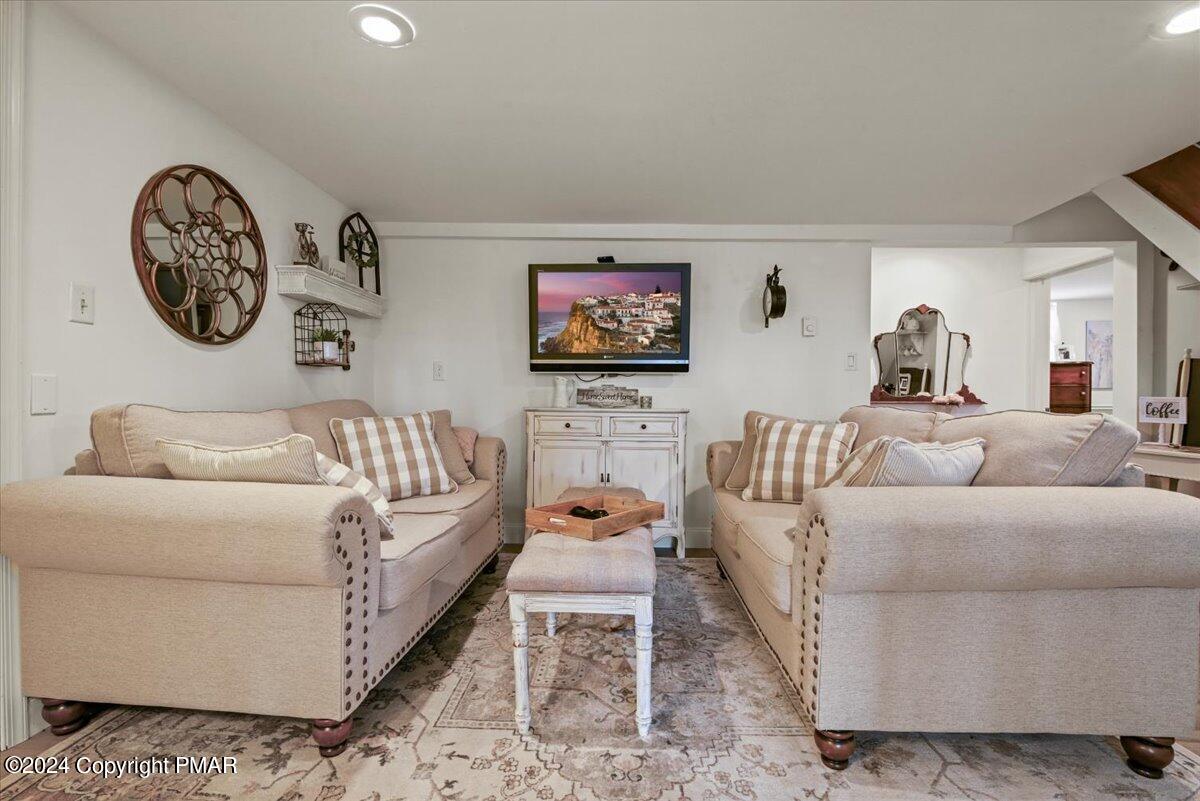
Furnished living room with two beige sofas, patterned rug, and television above a white cabinet.
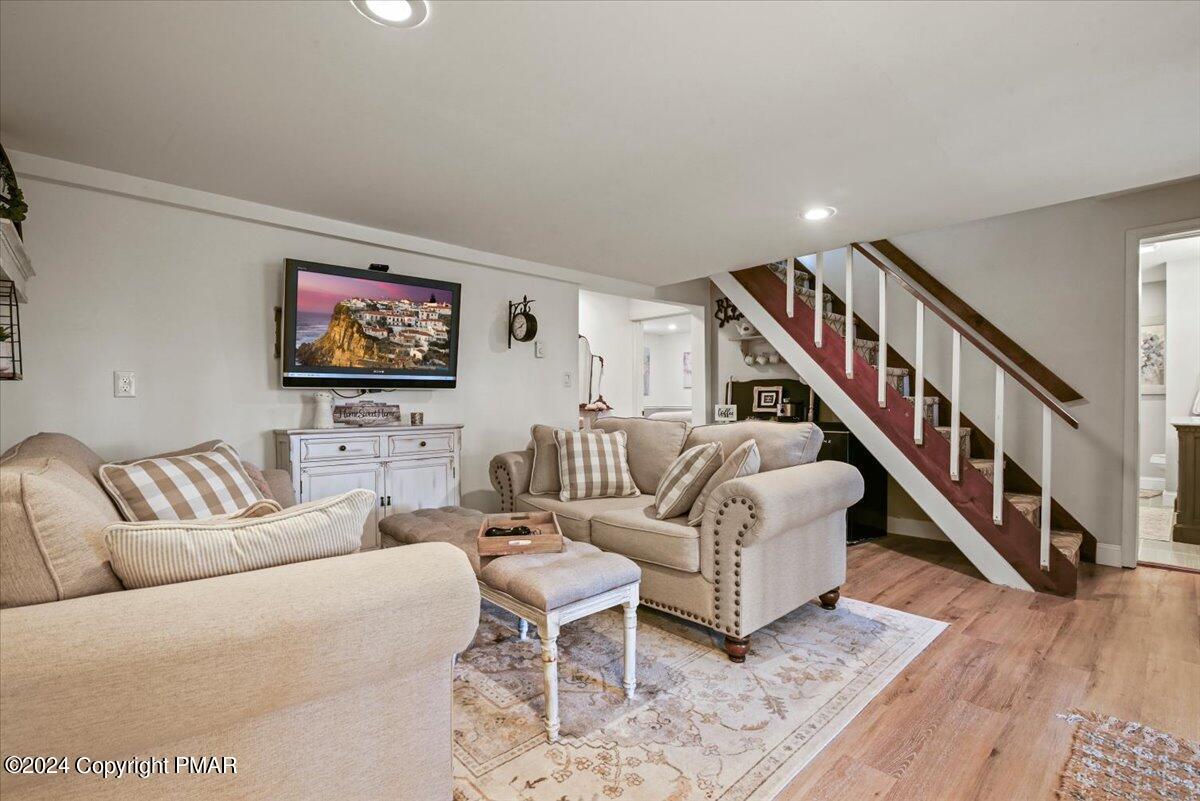
Living room with beige sofas, patterned rug, hardwood floors, and a staircase with a red runner.
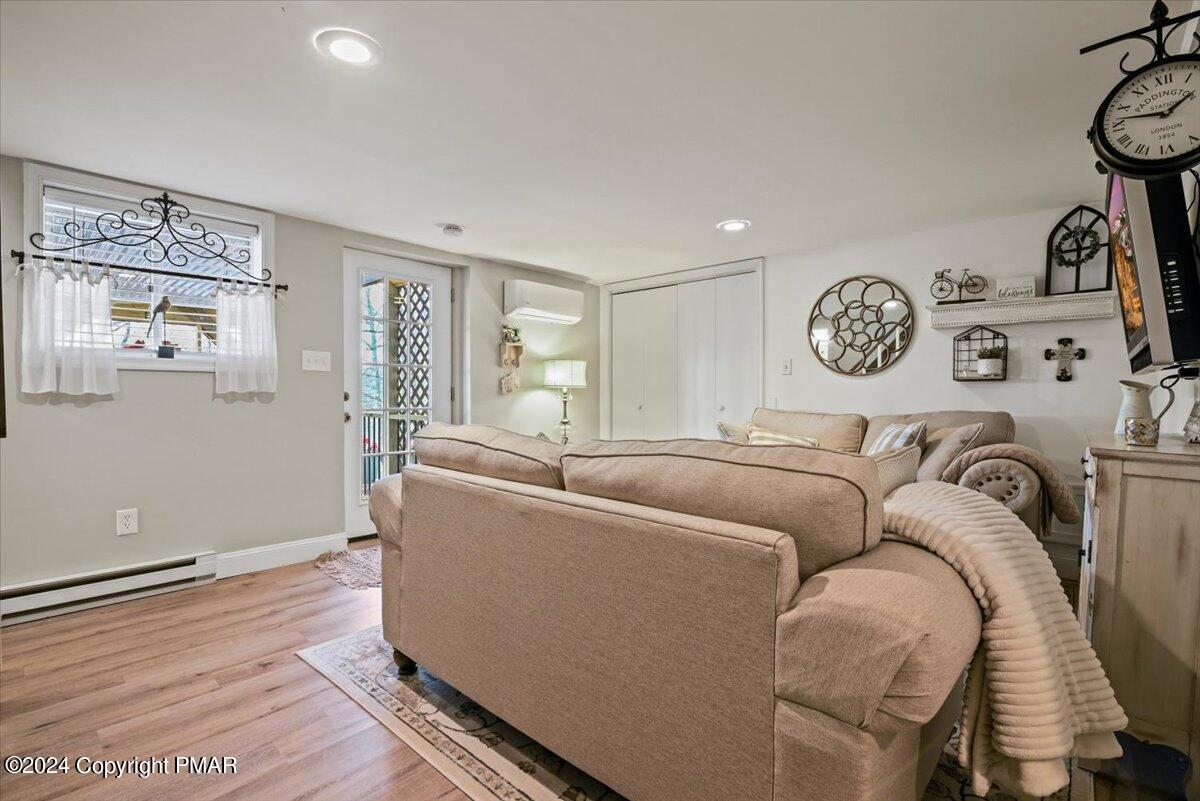
Living room with a large beige sectional, wood-look floors, and a glass-paneled door.
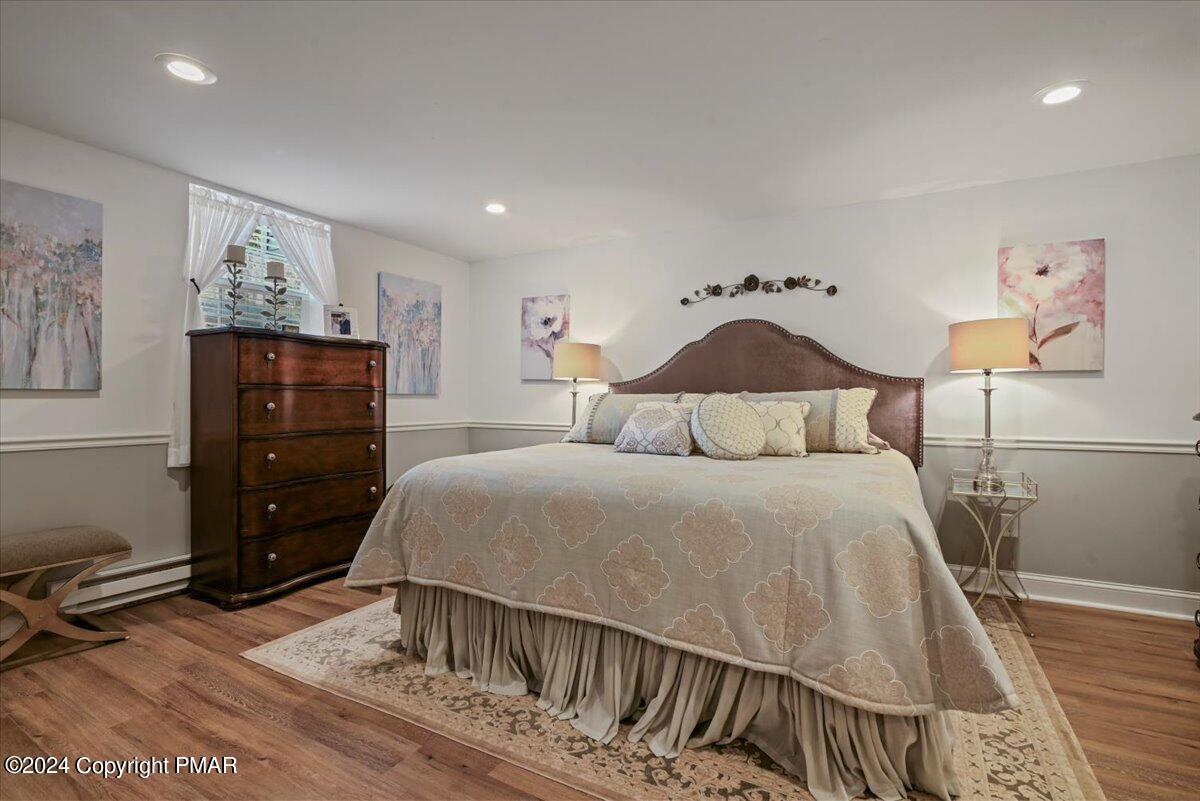
Furnished bedroom with a large bed, patterned bedding, hardwood floors, and a dark wood dresser.
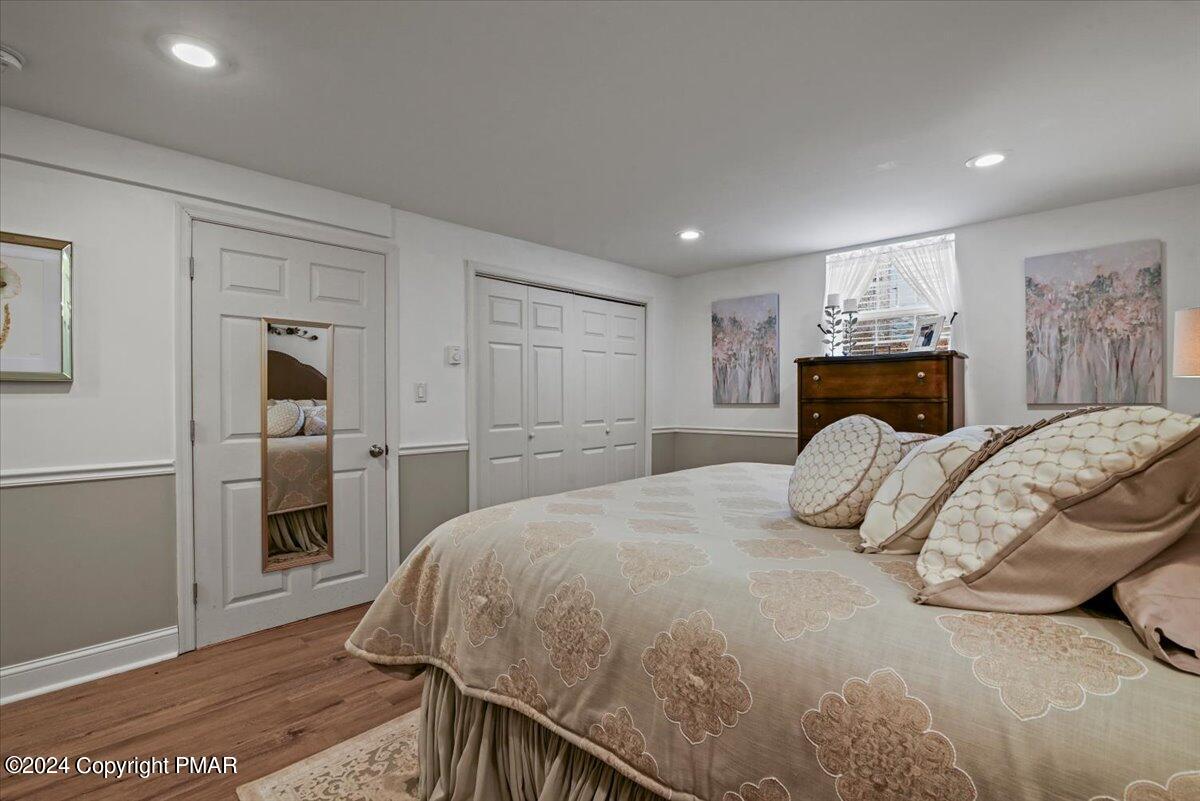
Bedroom with a large patterned bed, mirrored door, sliding closet doors, and recessed lighting.
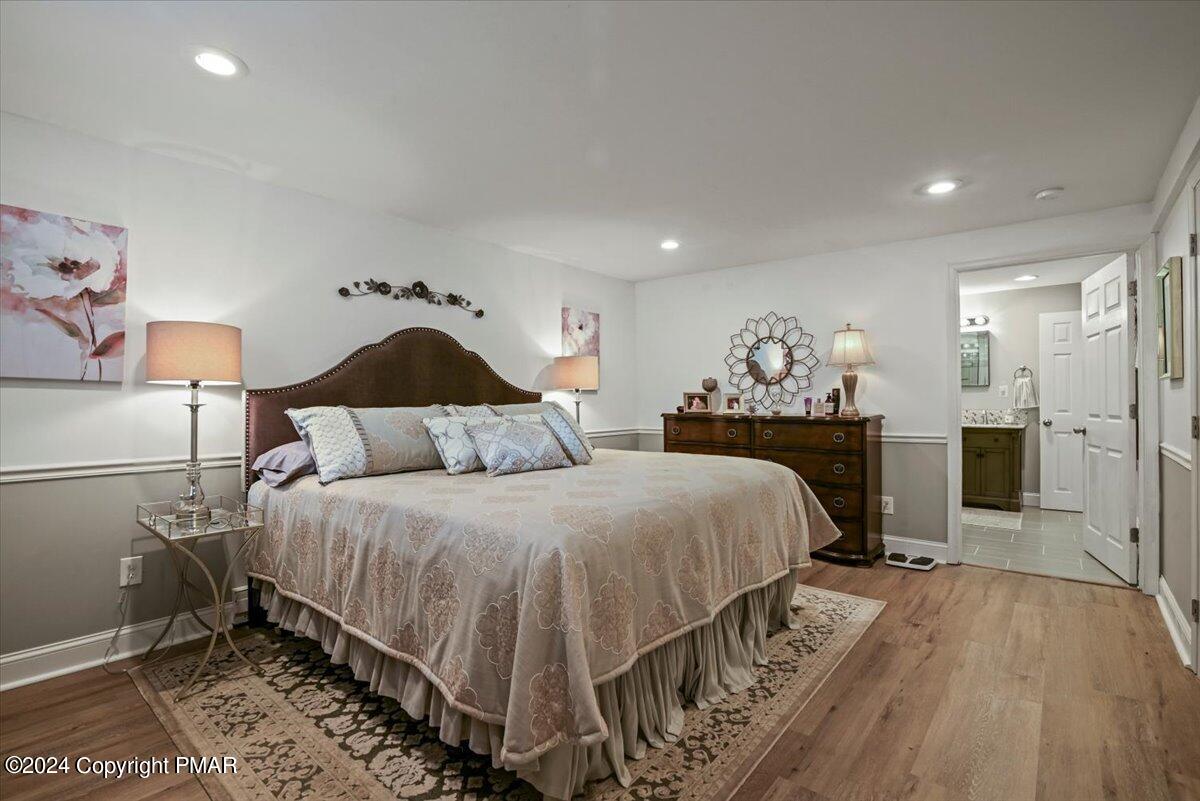
Furnished bedroom with a large bed and an open doorway to the adjoining bathroom.
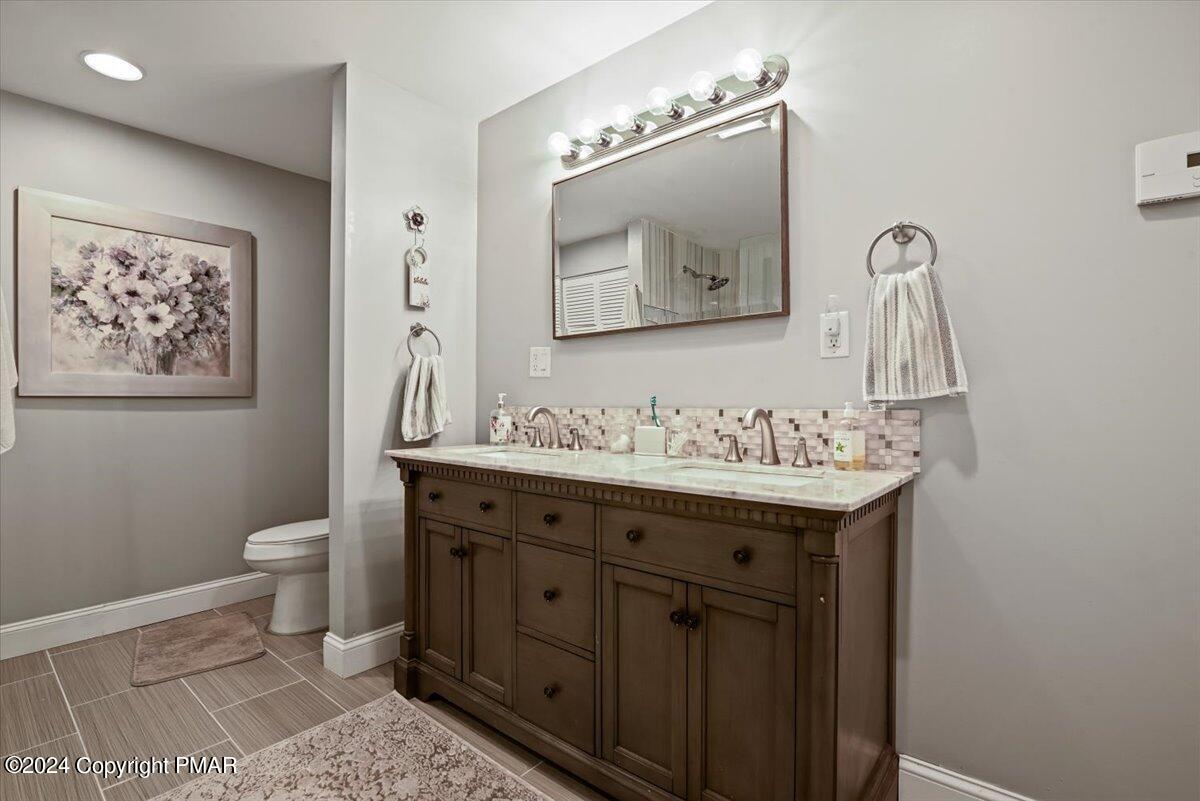
Bathroom with a dark wood double vanity, two sinks, and toilet alcove.
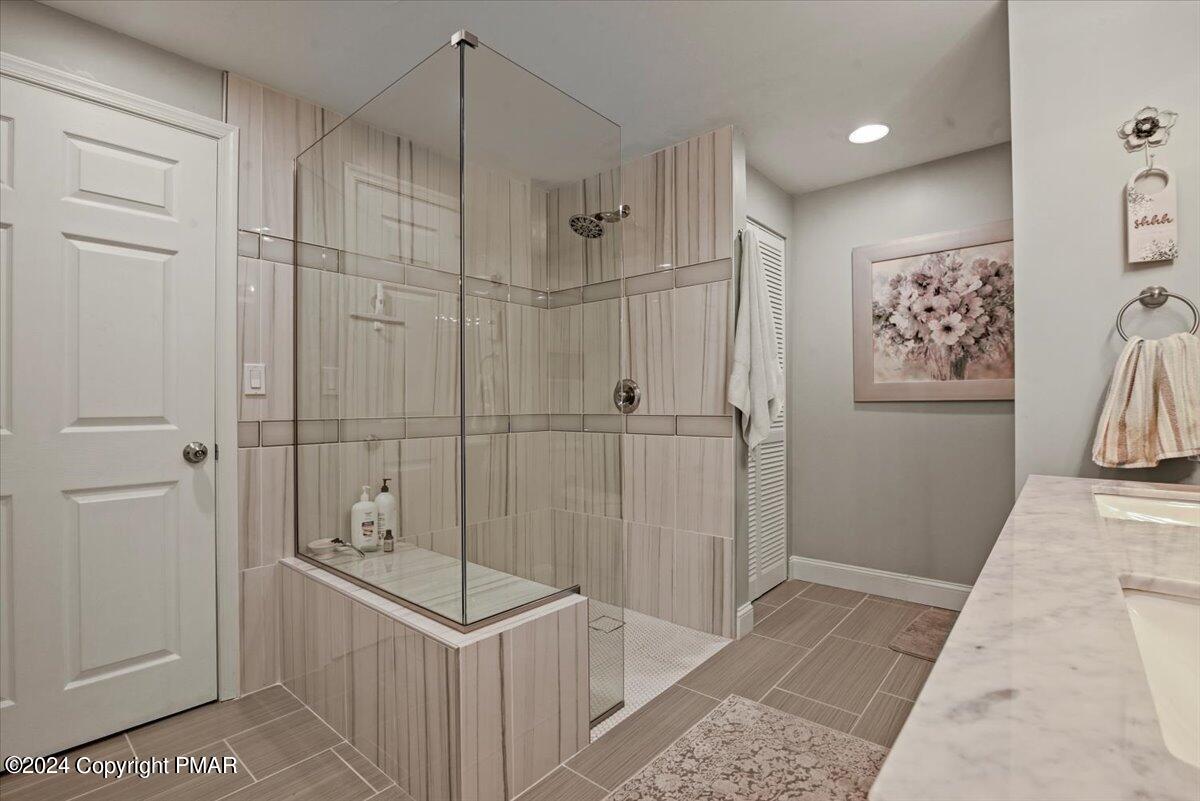
Bathroom with a glass-enclosed tiled shower and marble-look vanity.
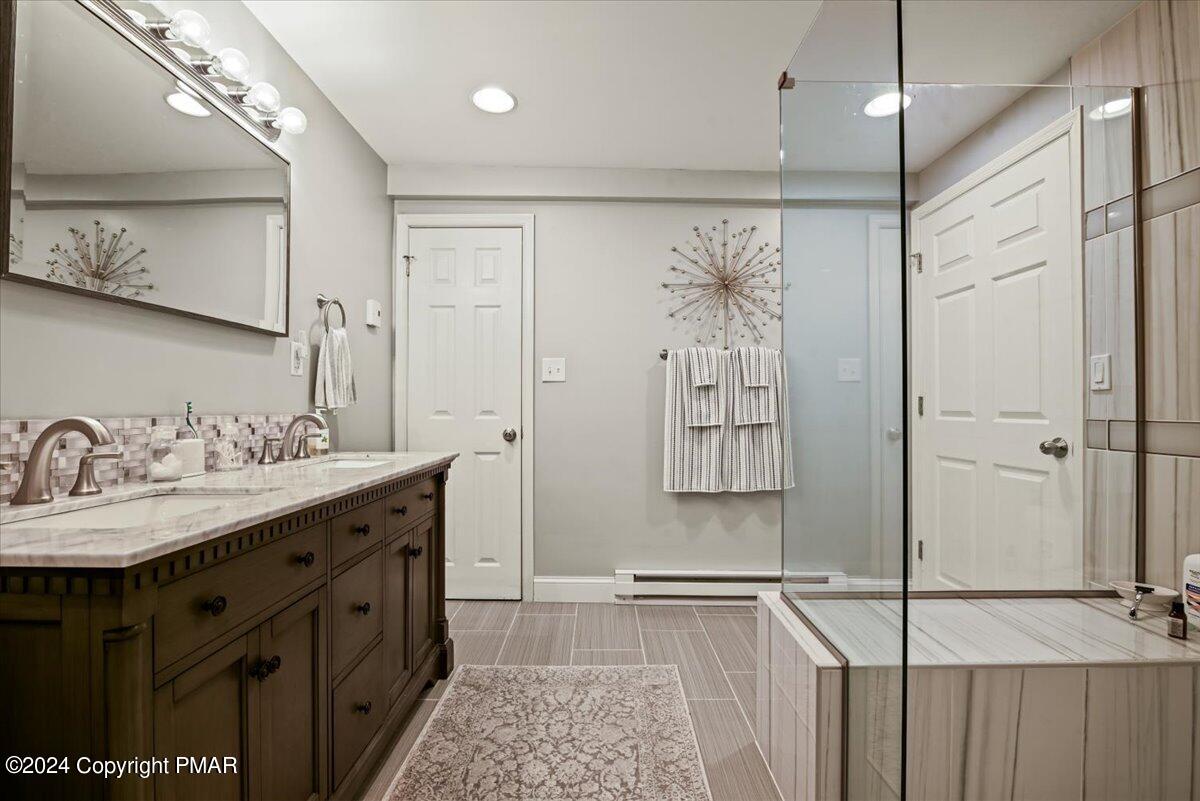
Bathroom with a dark wood double vanity and glass-enclosed tub and shower.
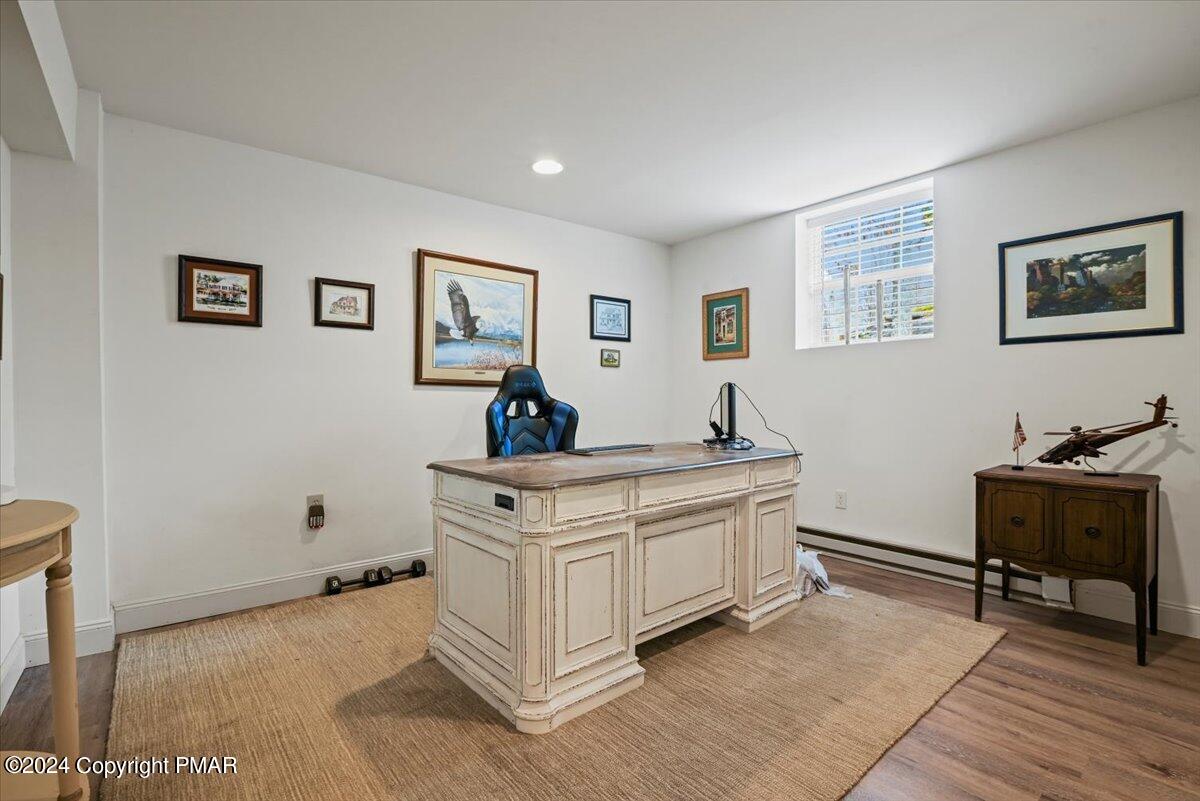
Home office with a distressed cream desk, blue chair, framed artwork, and model helicopter.
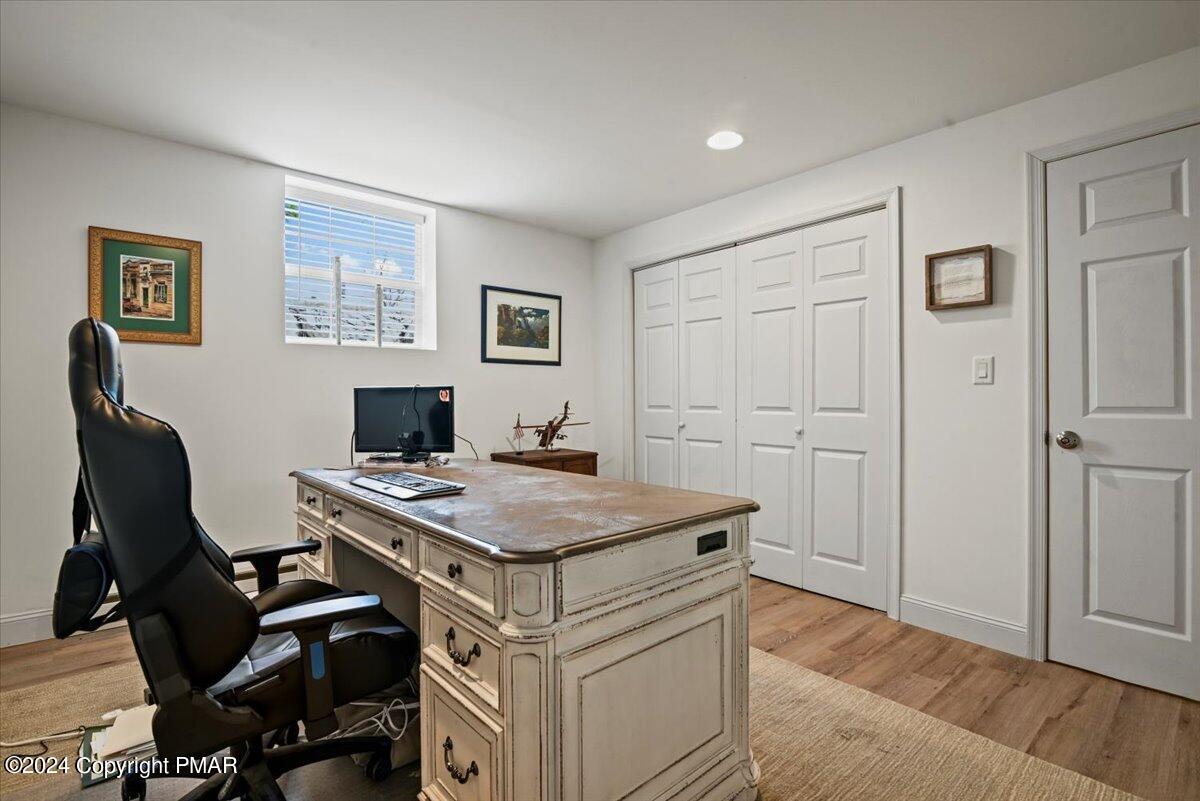
Home office with a distressed white desk, black ergonomic chair, and large white closet doors.
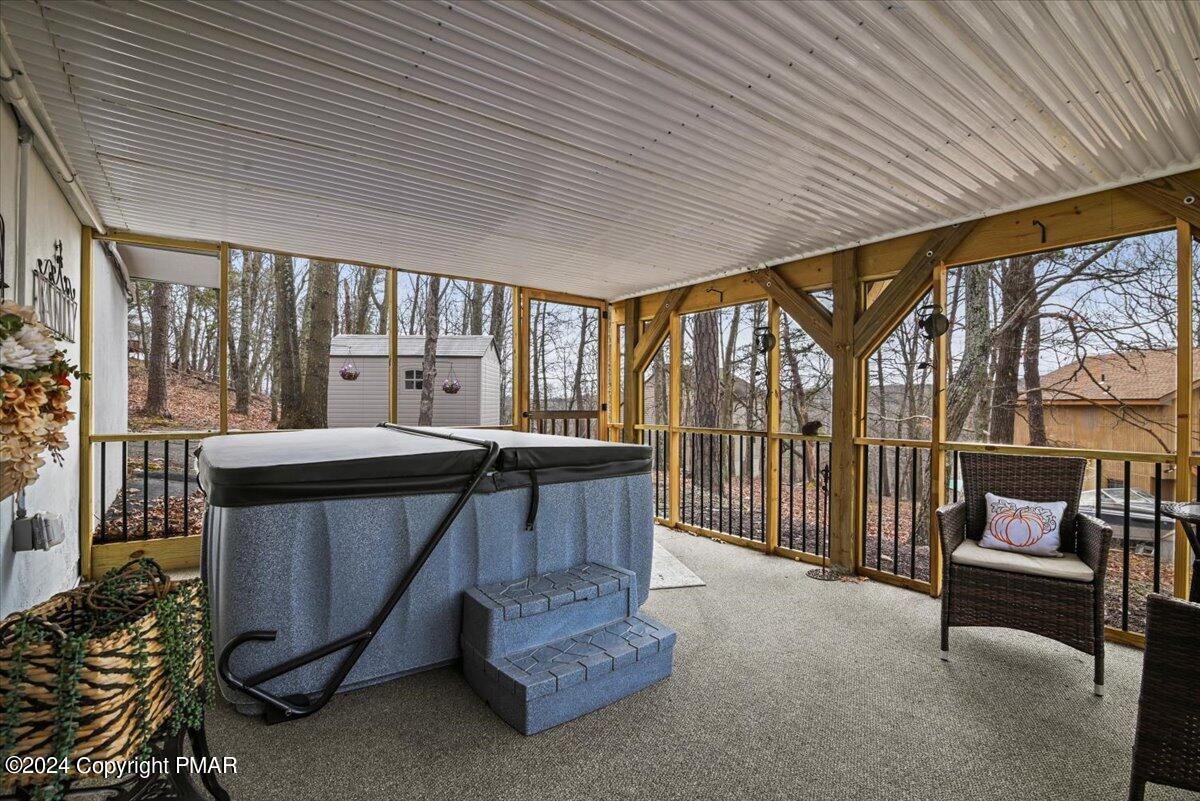
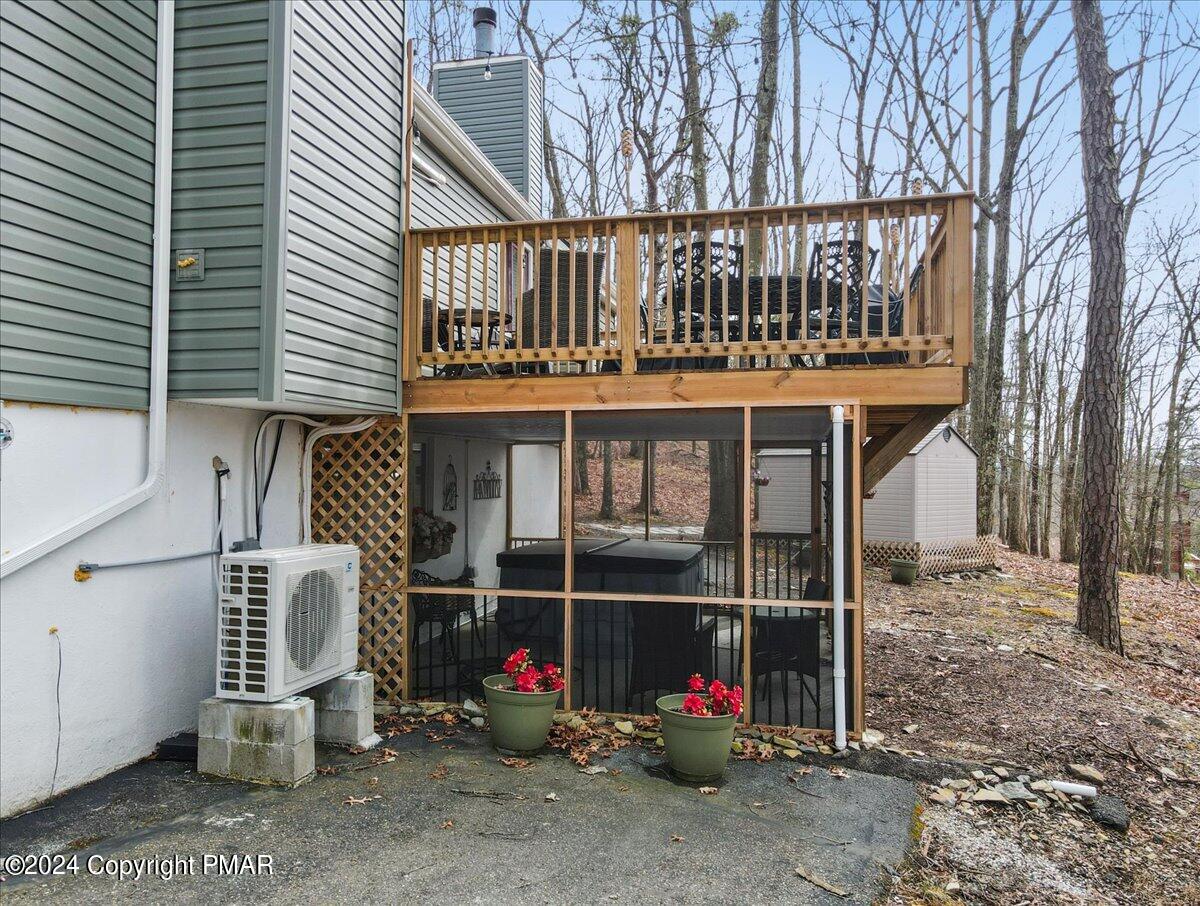
Covered patio with a large hot tub and wicker seating overlooking a wooded yard.
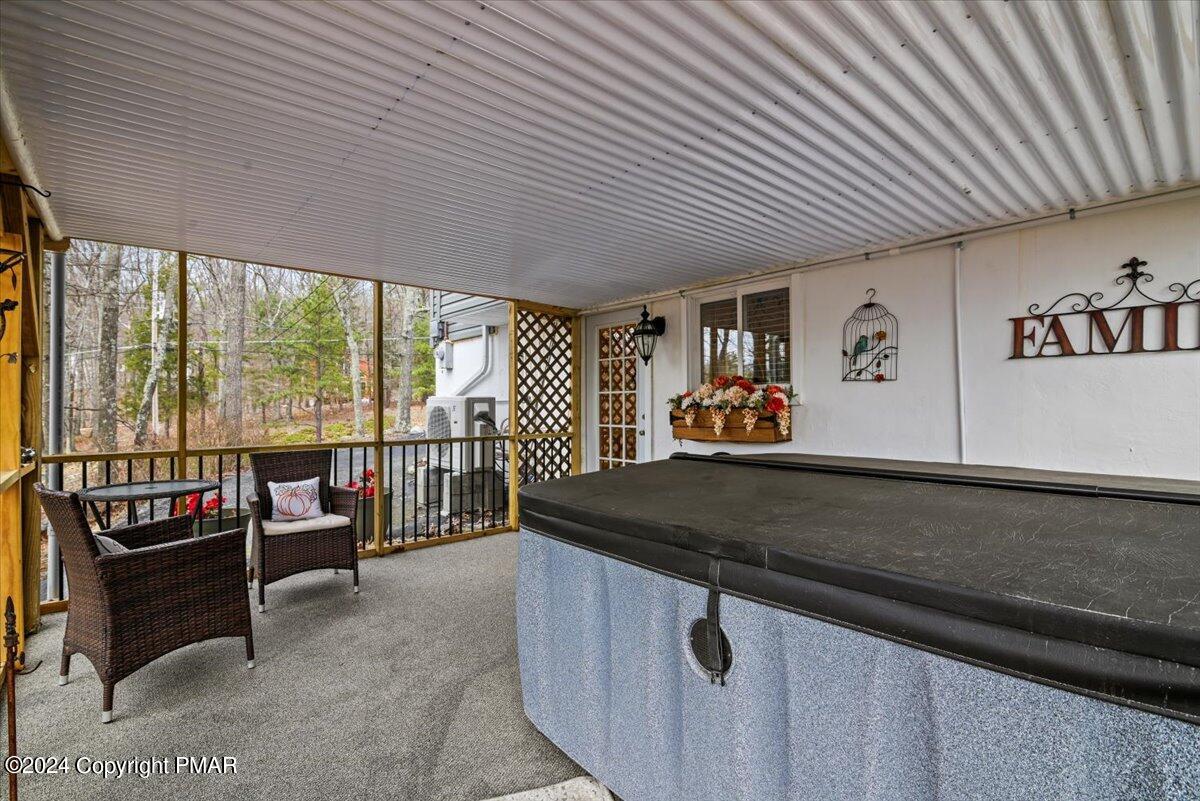
Covered patio with a large hot tub, wicker chairs, and a flower box beside the wooded yard.
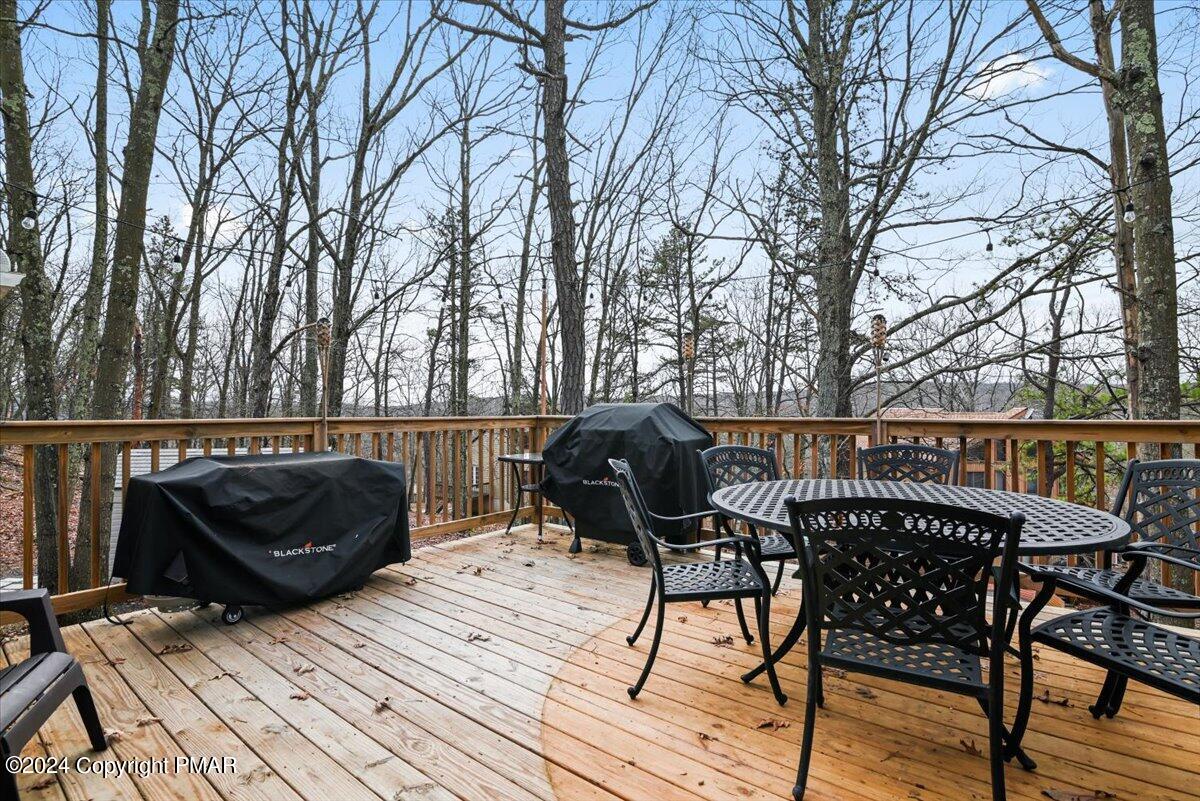
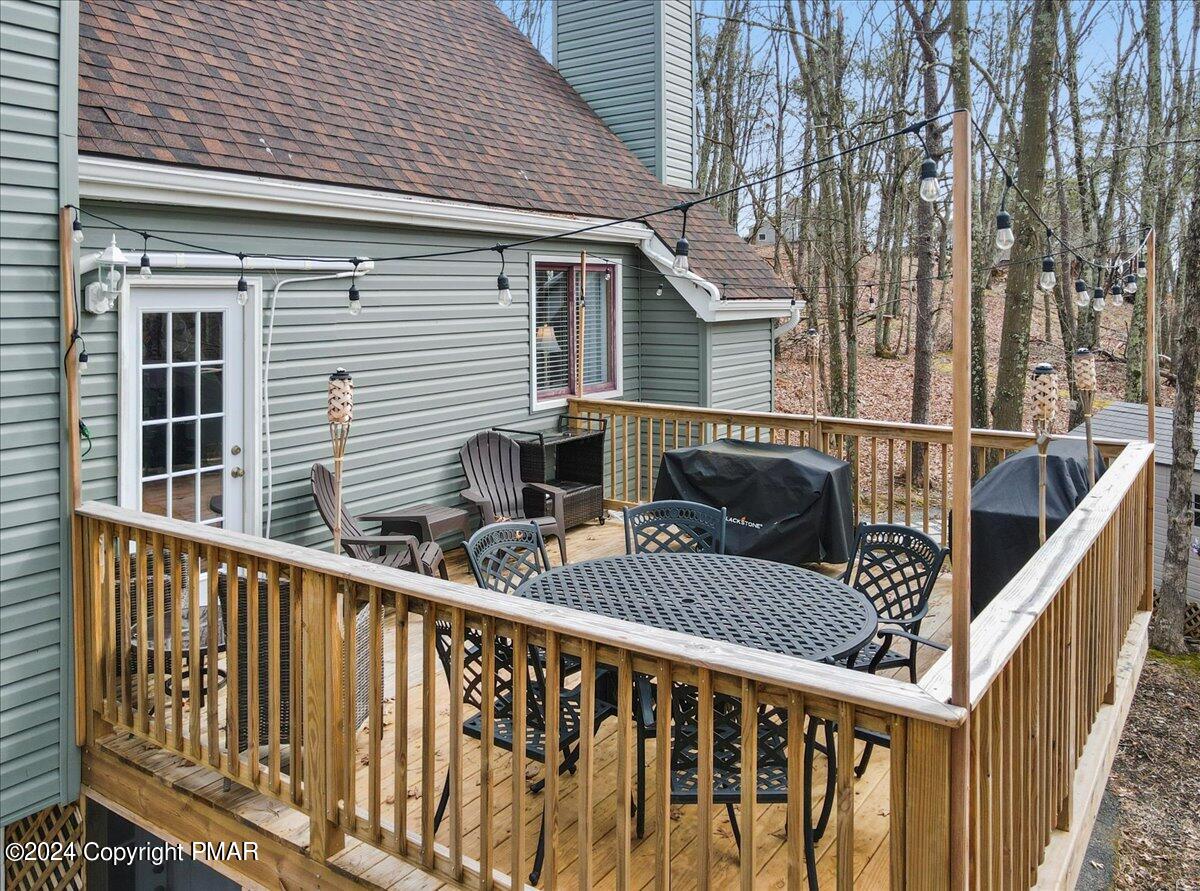
Wooden deck with patio dining set and covered grills overlooking leafless woods.
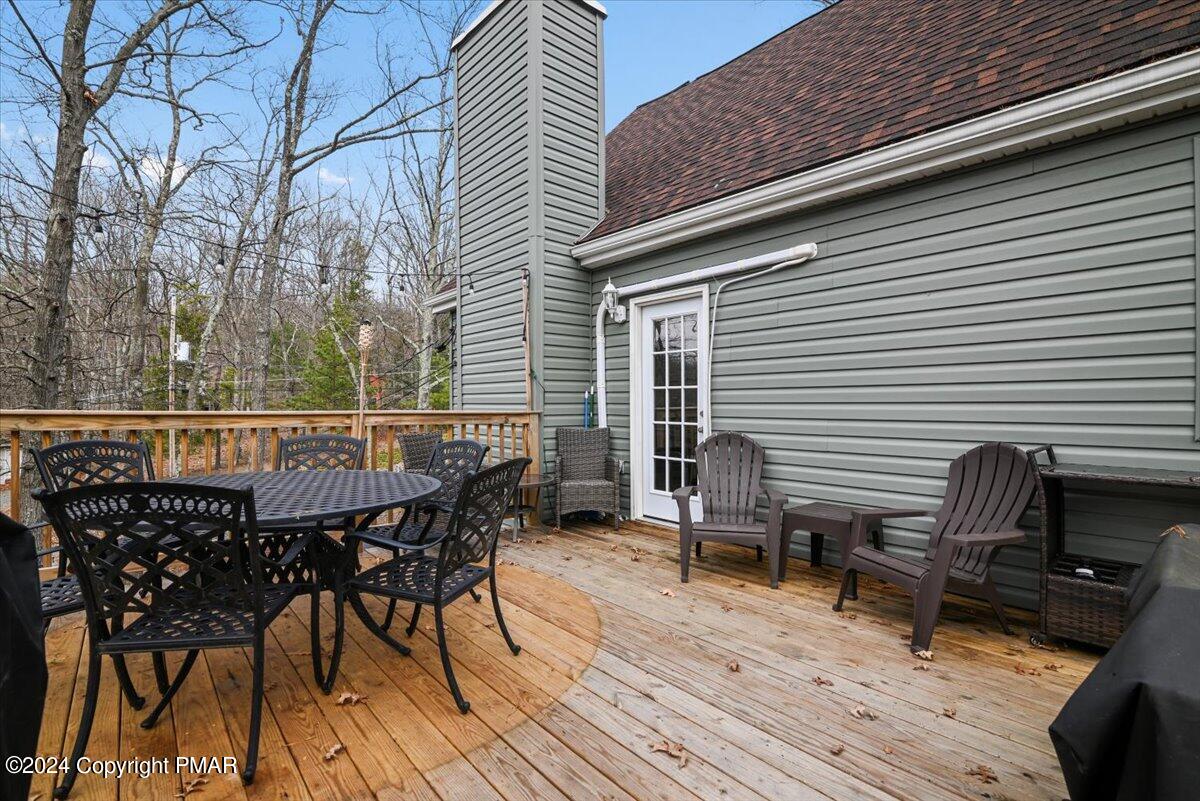
Wooden deck with outdoor dining furniture and lounge chairs beside a gray-sided house.
Gray A-frame house with a wooden front deck, surrounded by leafless trees and a curving driveway.
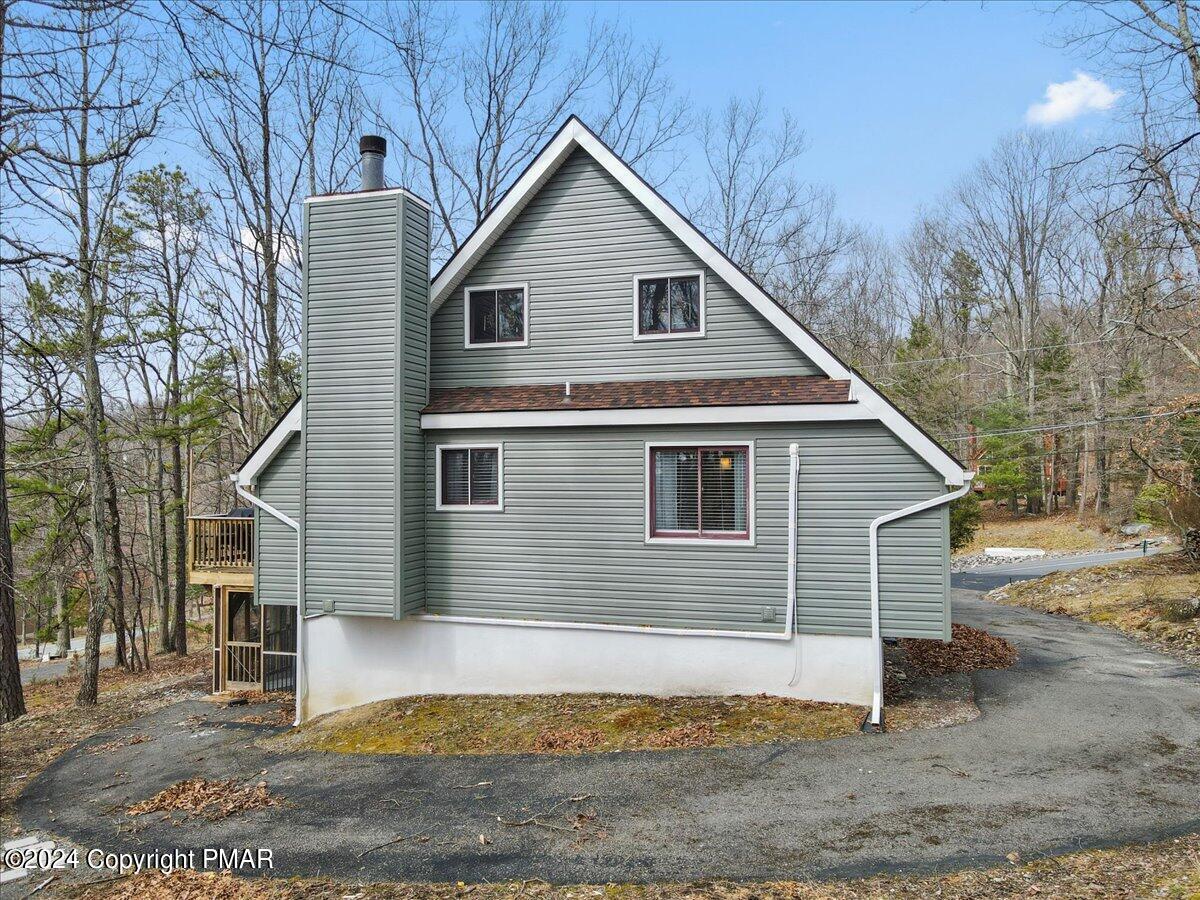
Gray-sided A-frame house with a tall chimney and paved driveway among leafless trees.
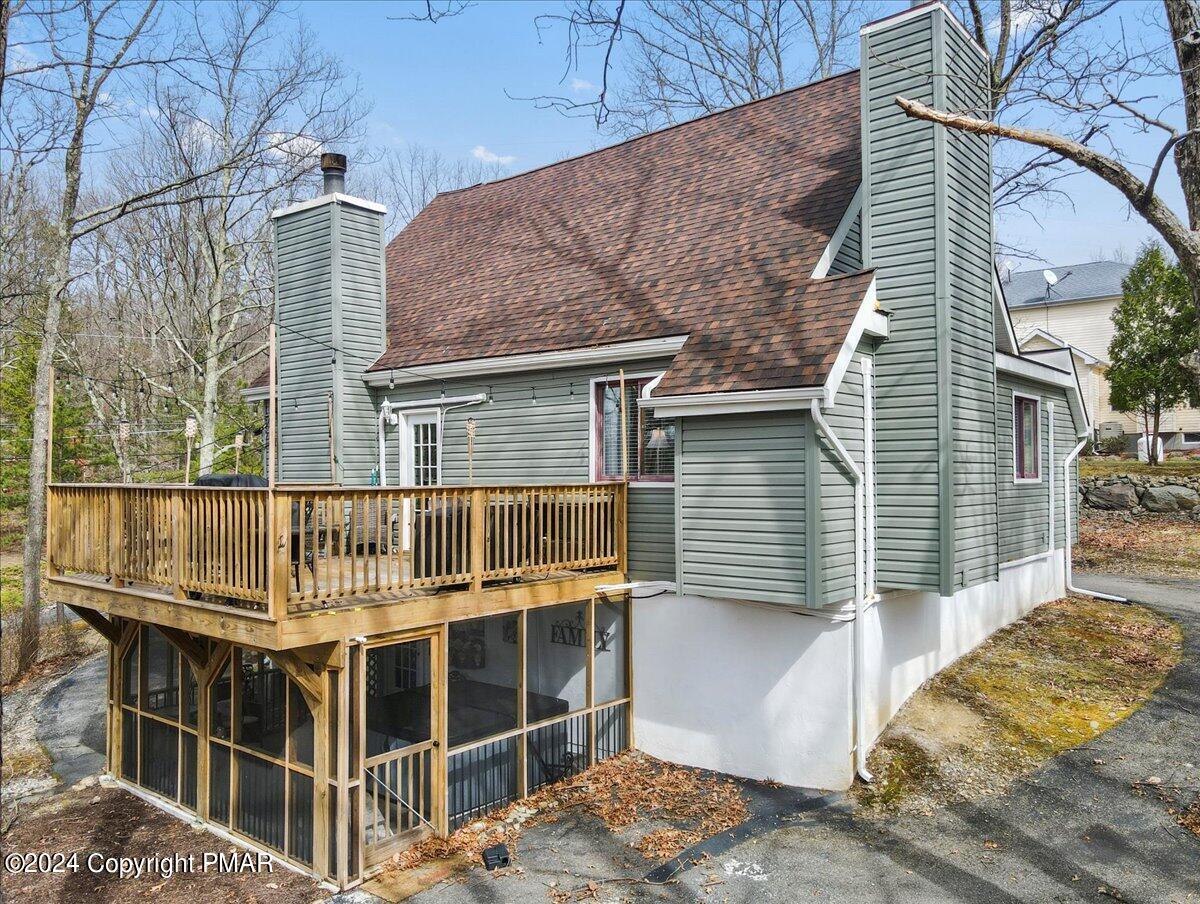
Gray-sided home with a steep roof, two chimneys, and a raised wooden deck above an enclosed patio.
Home’s rear deck overlooks a screened patio, with a small shed and leafless woods nearby.
Wooden deck with outdoor dining furniture, string lights, and grills beside a gray-sided home.
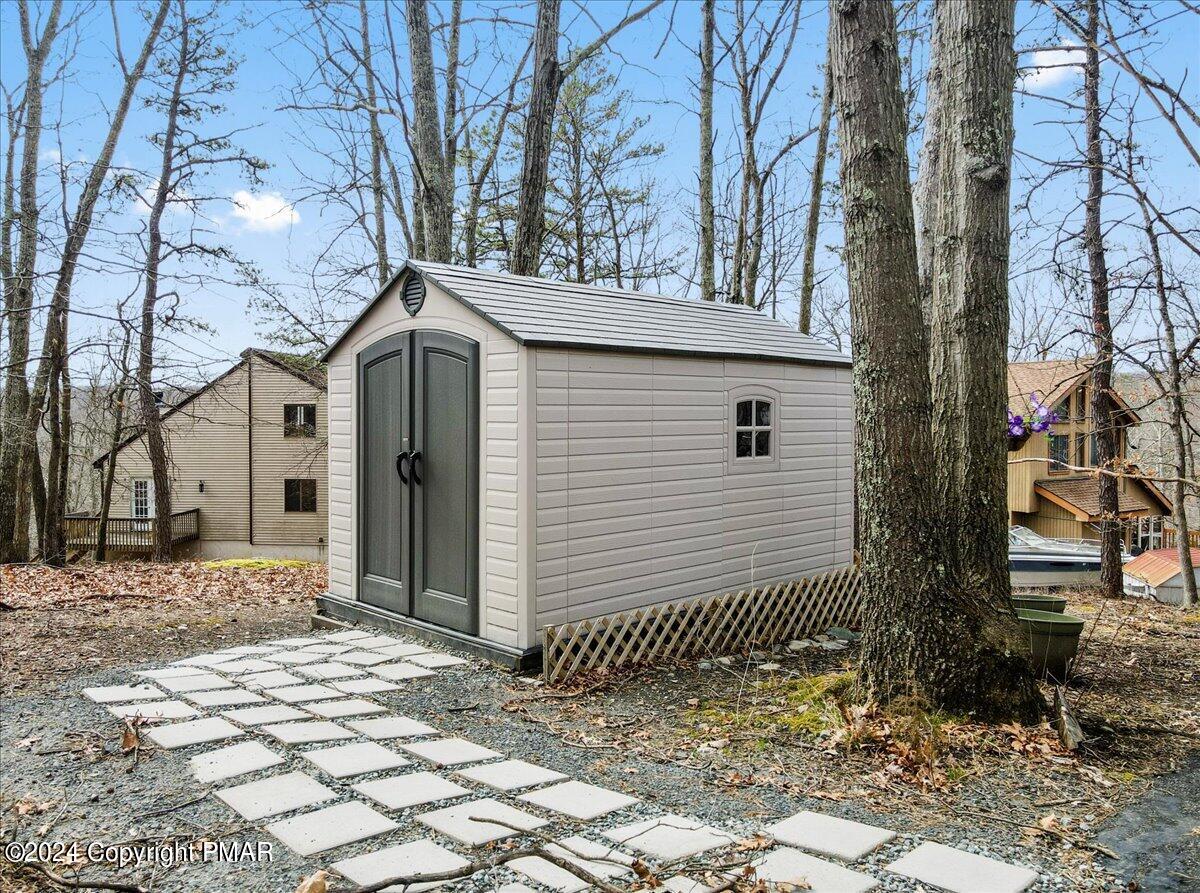
Gray storage shed with double doors beside a stepping-stone path in a wooded yard.
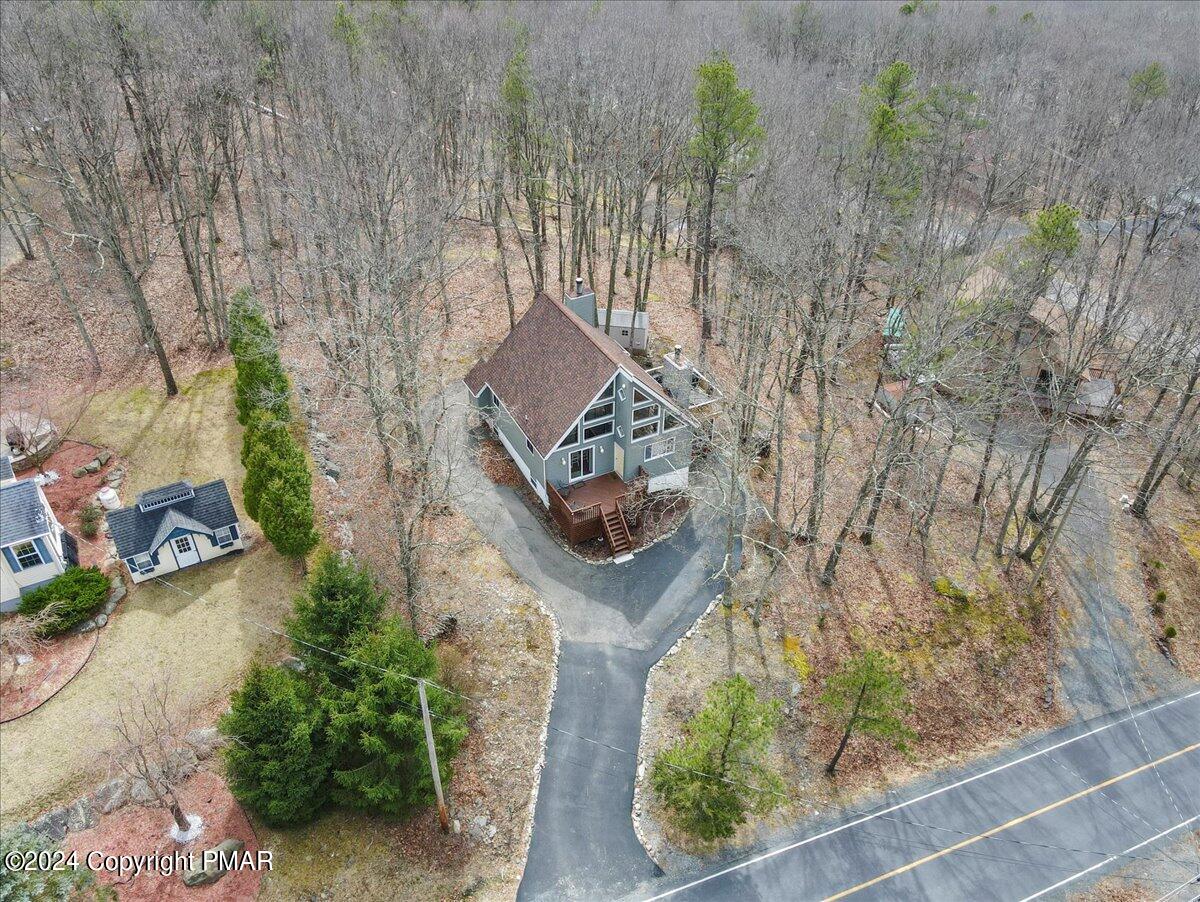
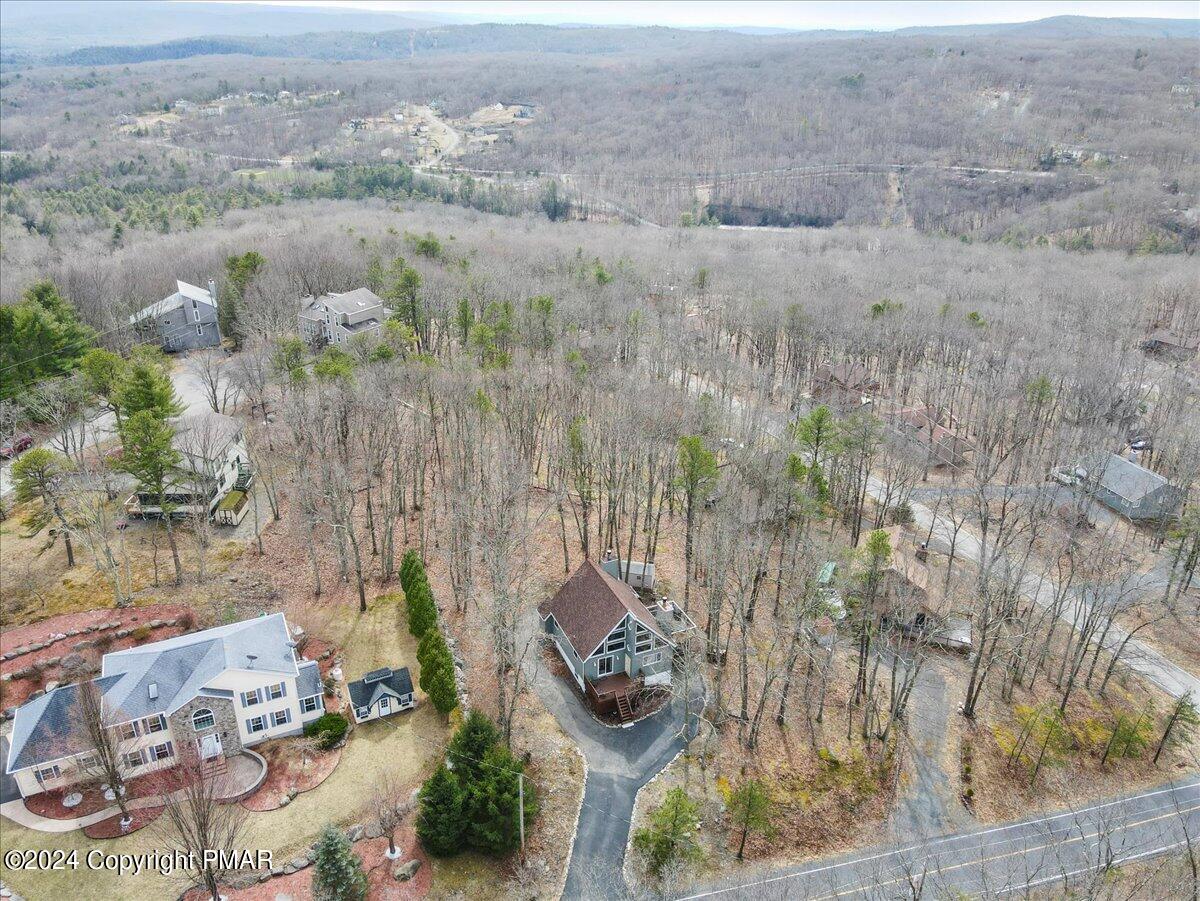
Aerial view of a gray A-frame home with a front deck and curved driveway in a wooded setting.
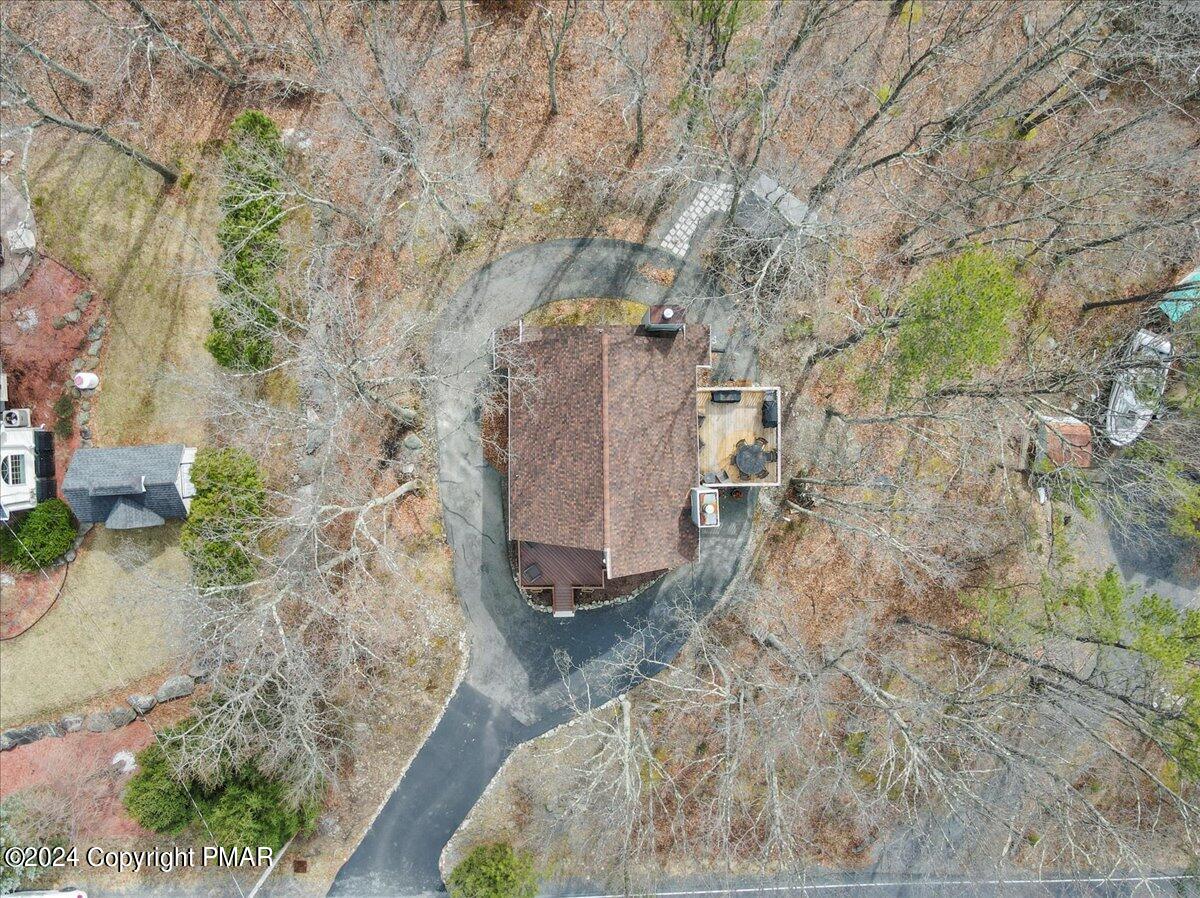
Aerial view of a wooded property with a circular driveway and an attached outdoor deck.
Aerial view of a home among leafless trees, neighboring houses, and winding roads.
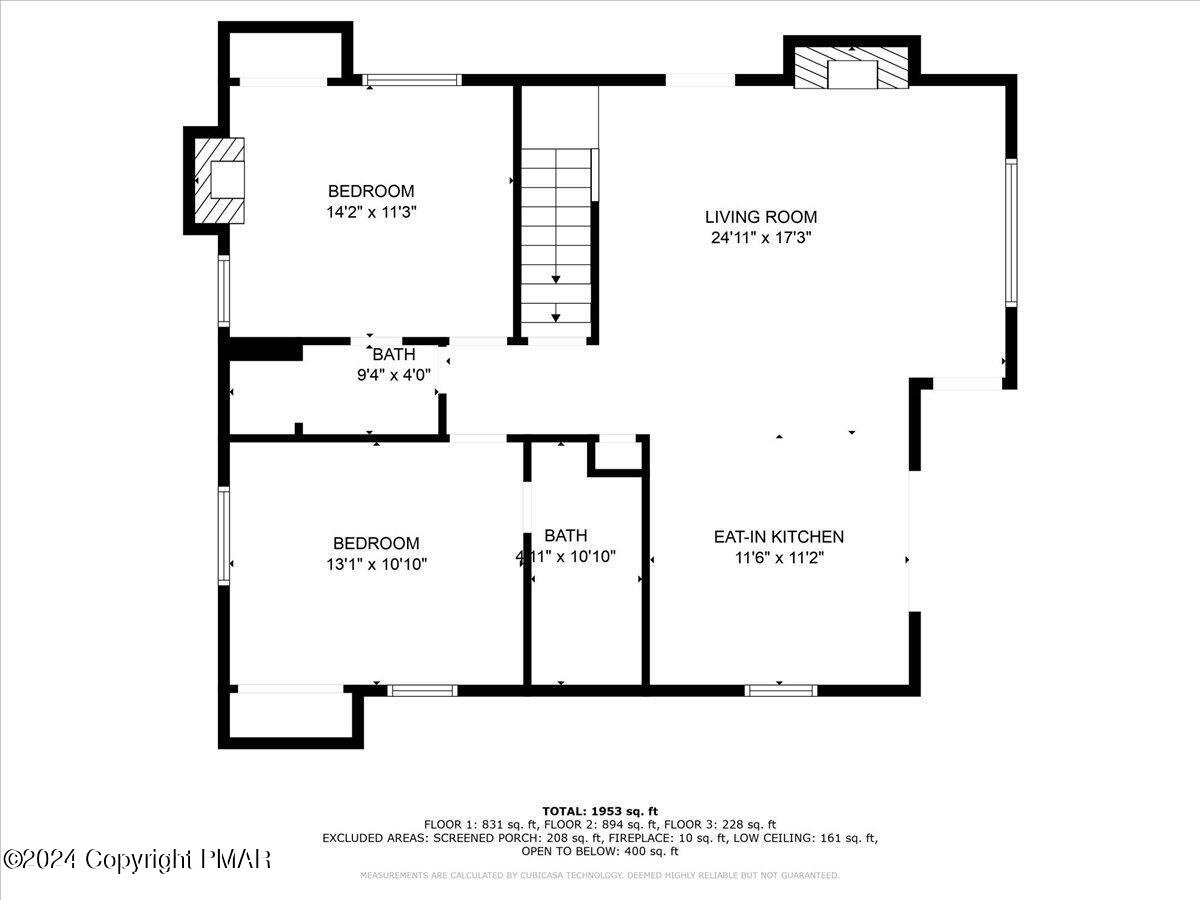
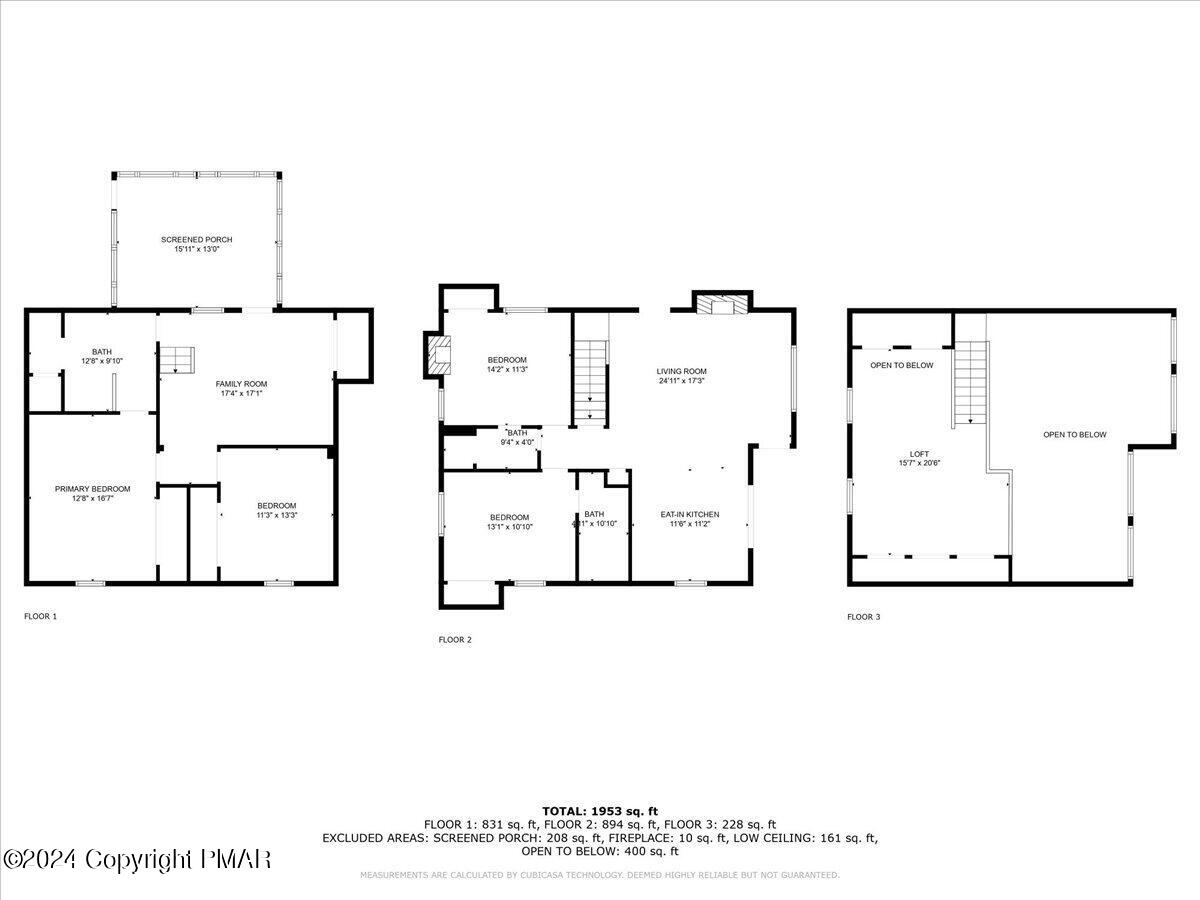
Floor plan showing two bedrooms, two bathrooms, a living room, an eat-in kitchen, and labeled room dimensions.
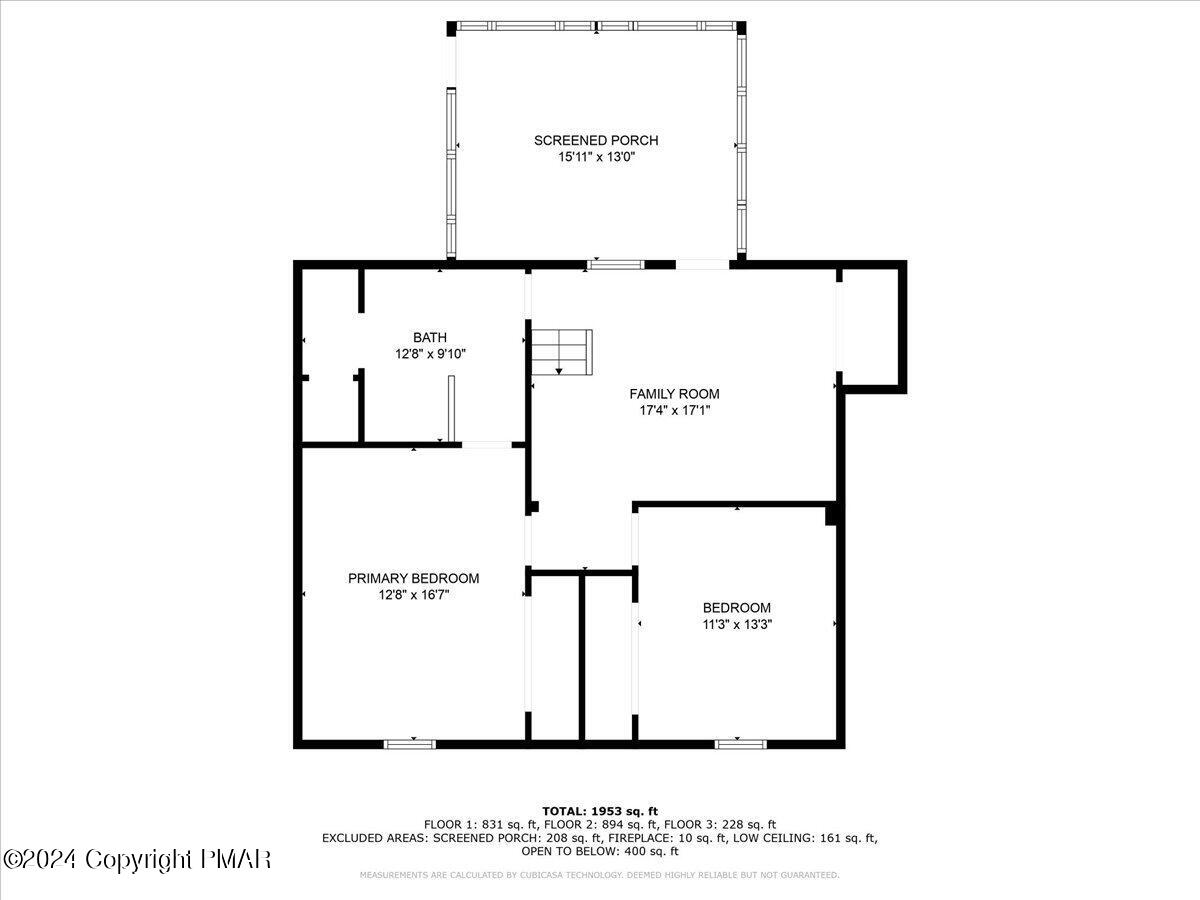
Home floor plan with a screened porch, family room, bath, primary bedroom, and bedroom.
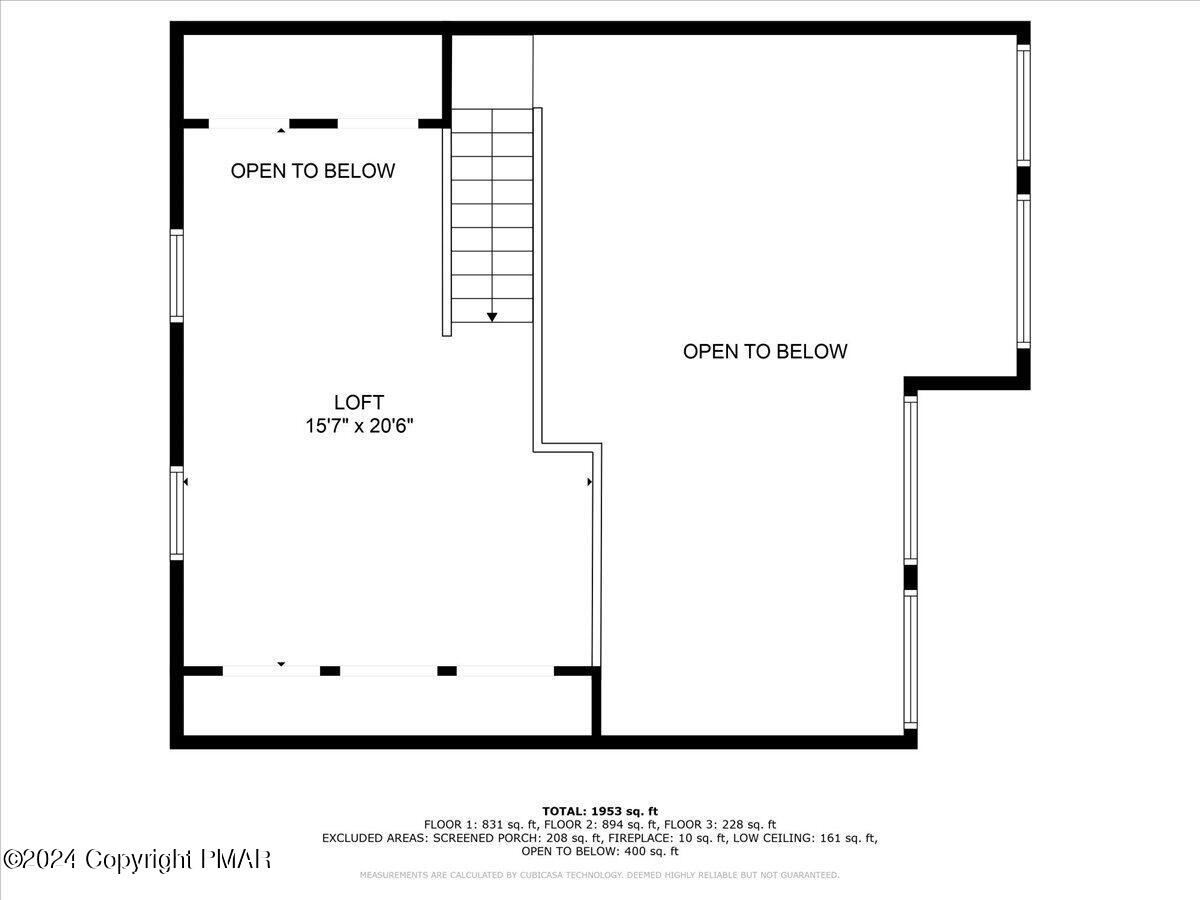
Floor plan showing a loft, stairs, and open-to-below areas.
Three-level floor plan with bedrooms, living areas, a loft, screened porch, and room dimensions.
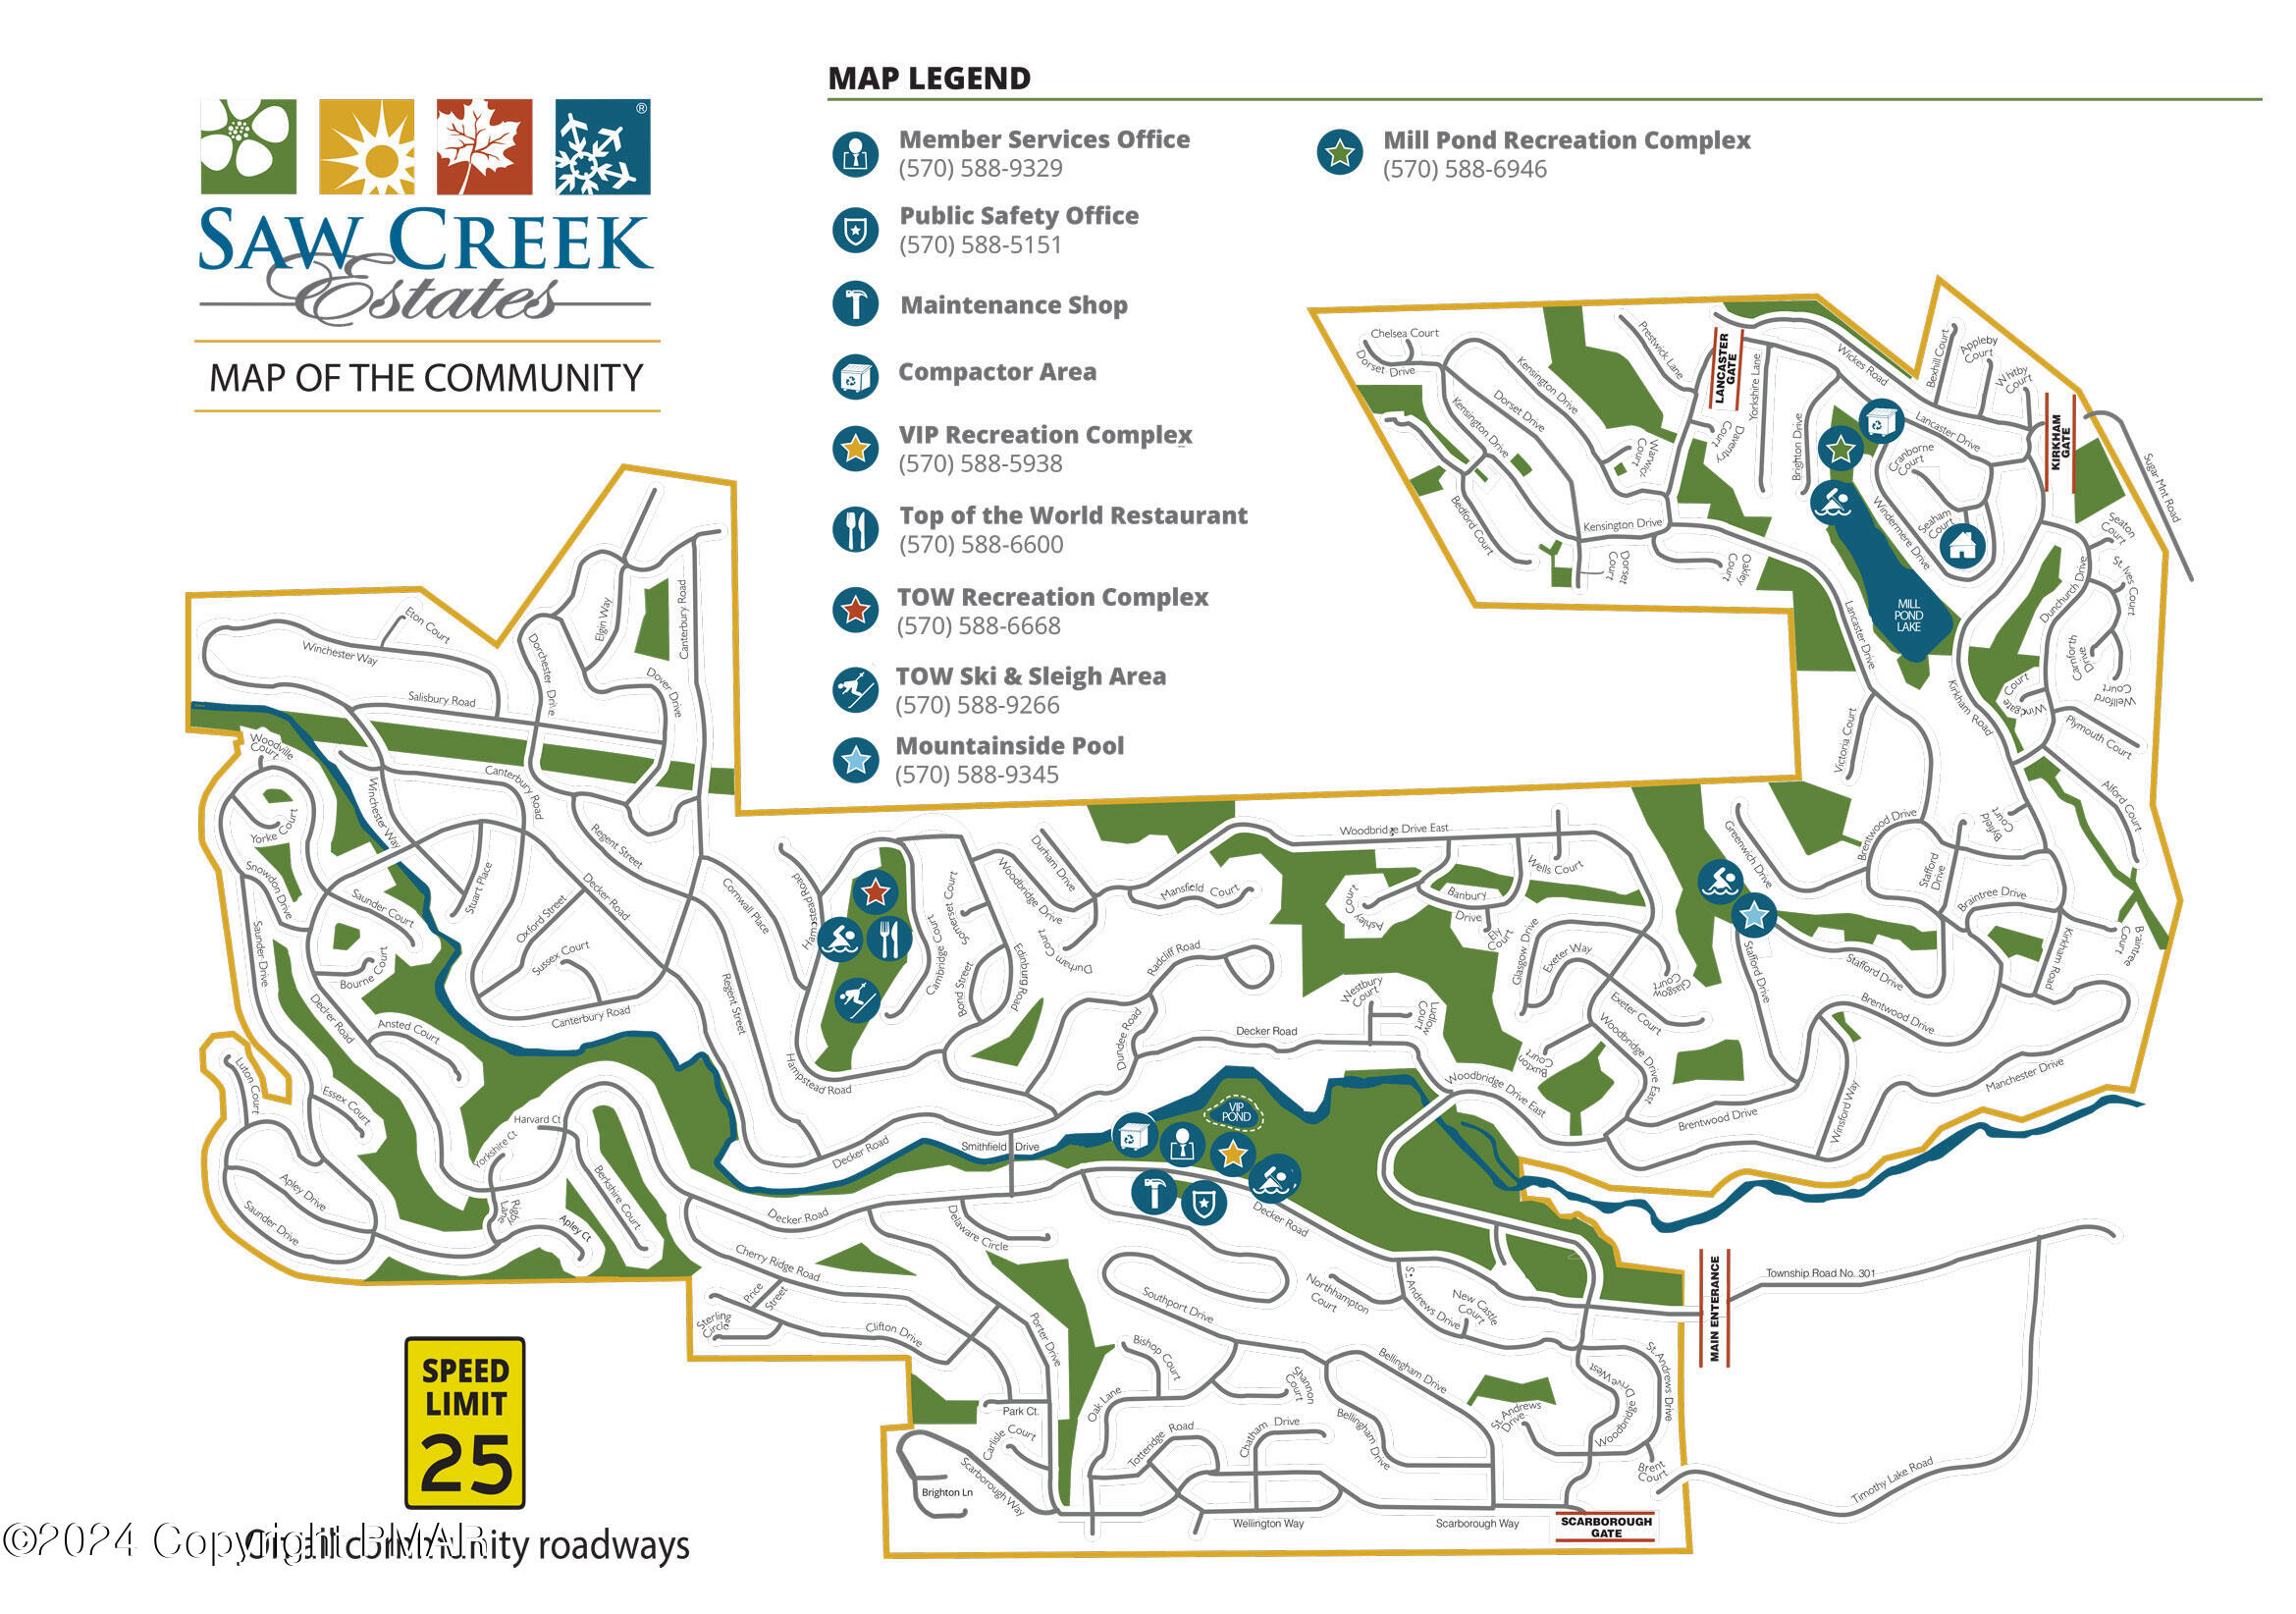
Map of Saw Creek Estates showing community roads, recreation areas, Mill Pond Lake, and entrances.
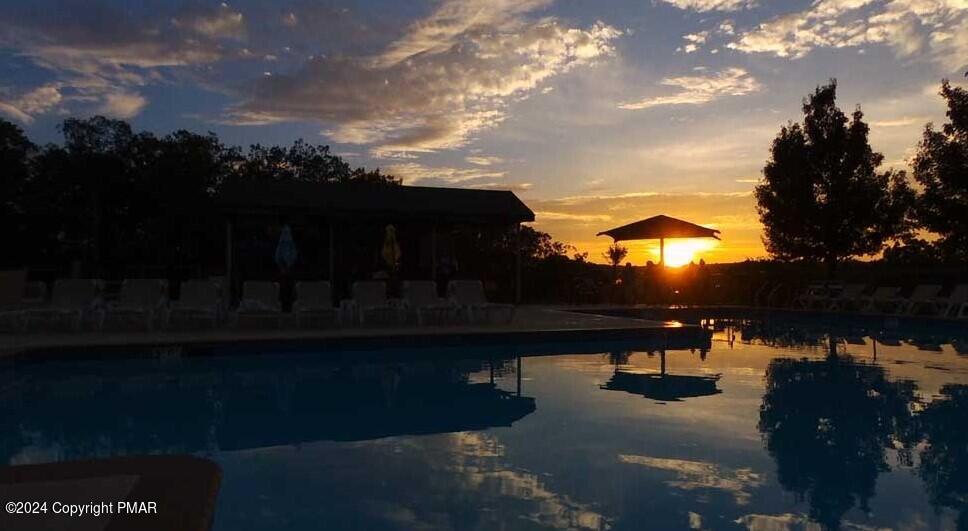
Outdoor pool reflects a golden sunset beside silhouetted trees and poolside lounge chairs.
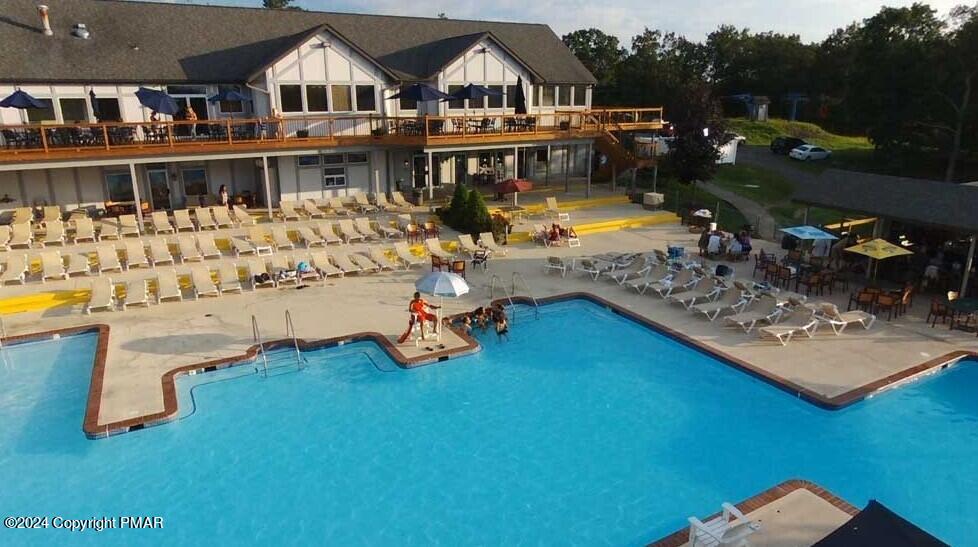
Outdoor pool with lounge chairs beside a clubhouse and raised deck.
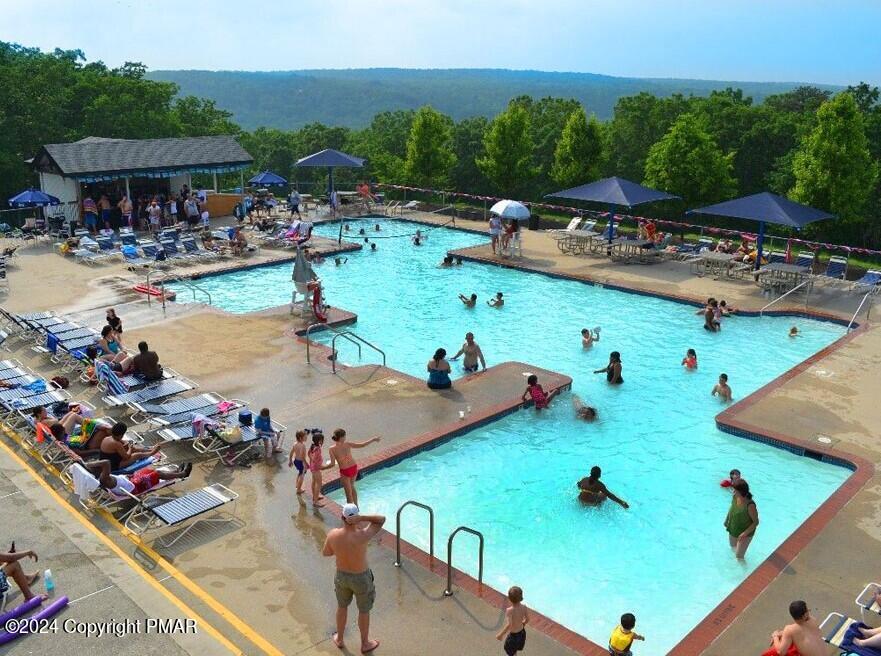
Community pool with swimmers, shaded lounge areas, and wooded hills in the background.
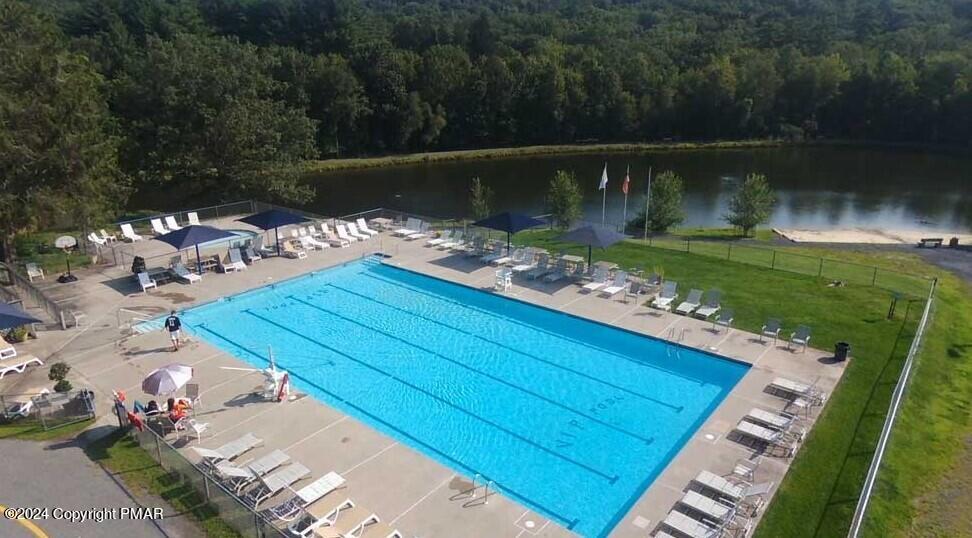
Outdoor pool beside a wooded lake, surrounded by lounge chairs and shade canopies.
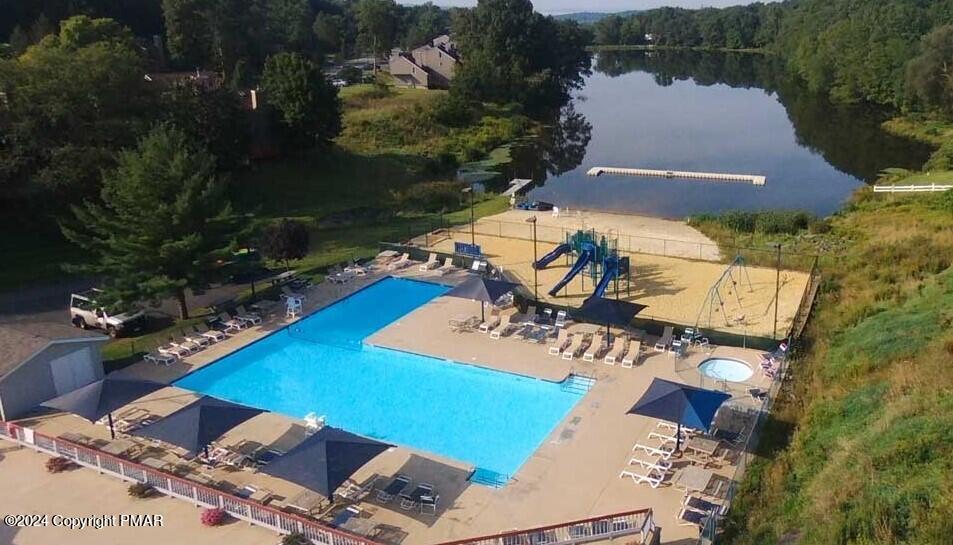
Community pool beside a lake and playground, seen from above.
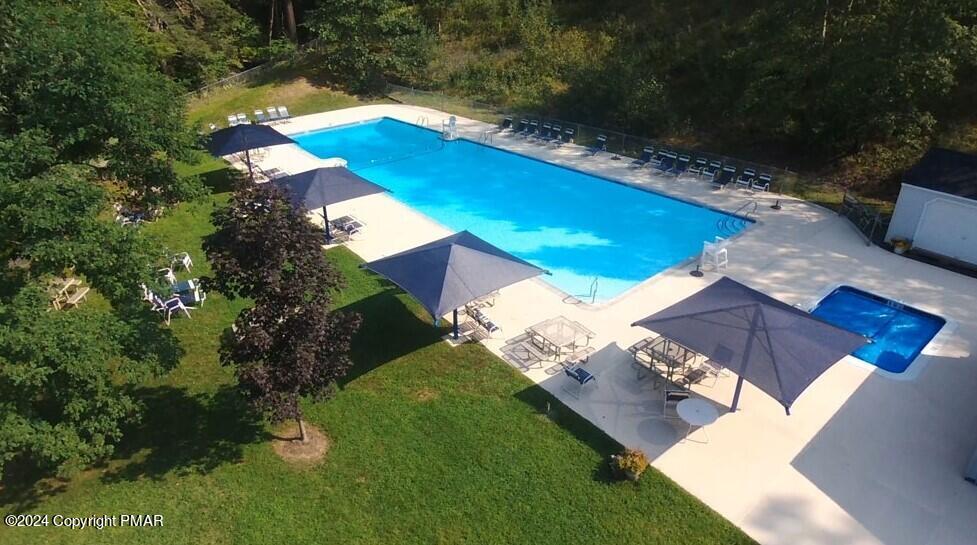
Outdoor swimming pool with adjoining smaller pool, shaded seating, and surrounding lawn and trees.
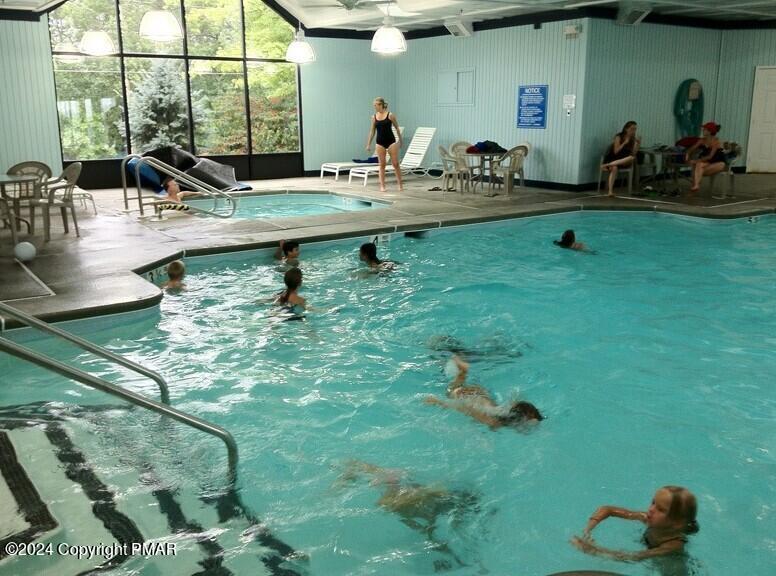
Indoor swimming pool with swimmers, lounge chairs, and large windows.
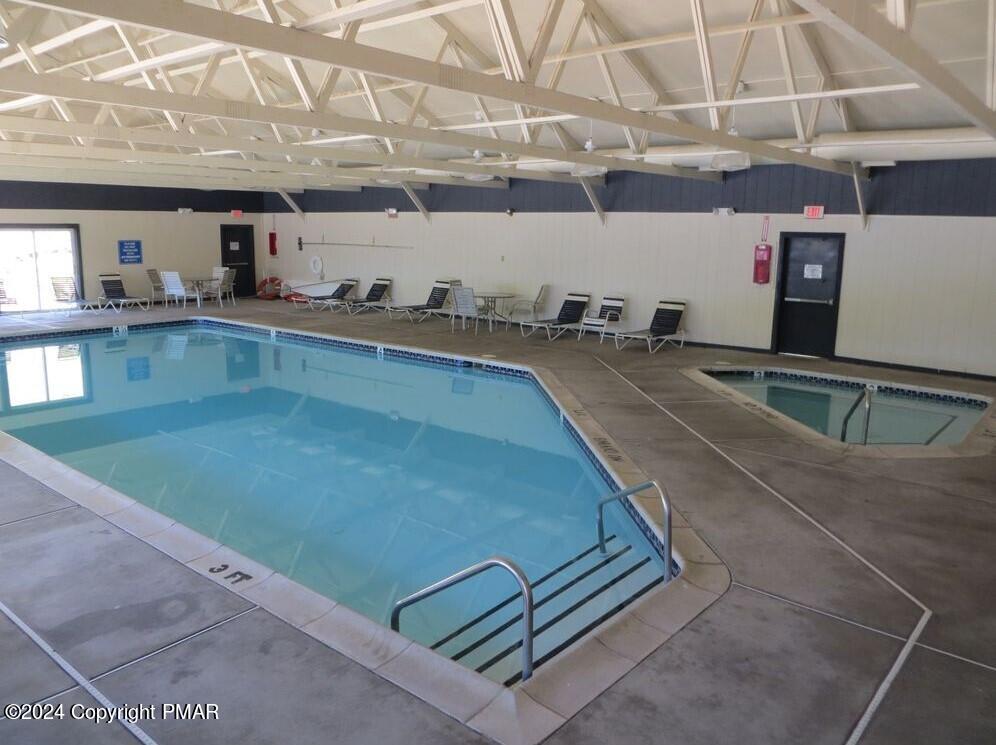
Indoor swimming pool with lounge chairs and a smaller adjoining pool.
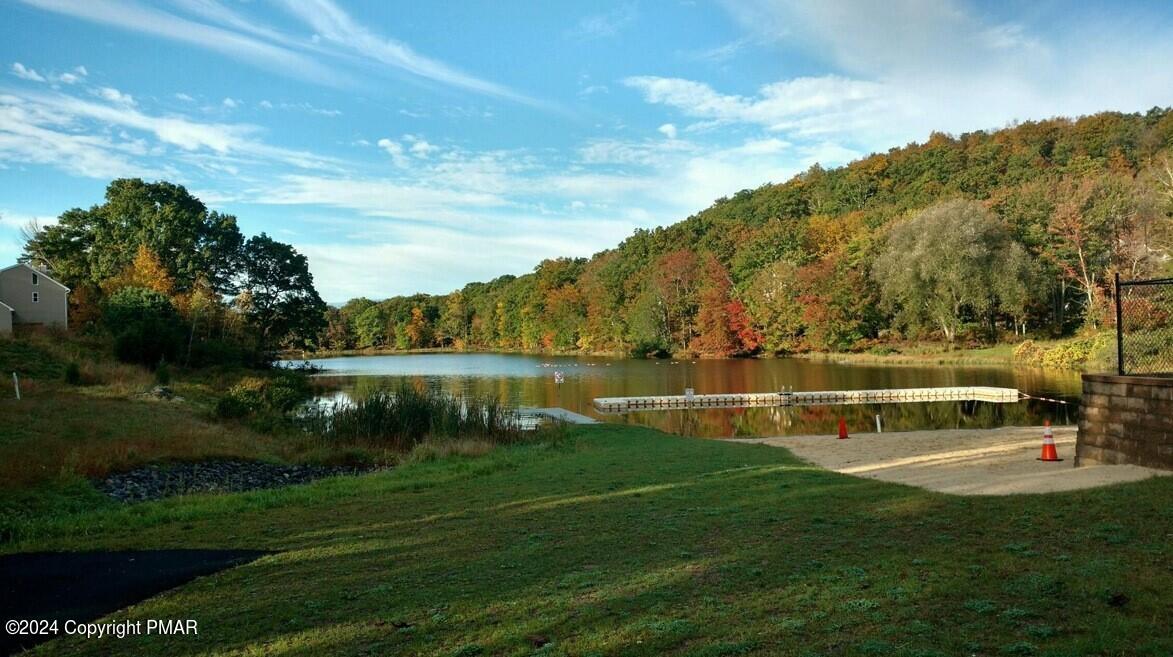
Community lake with a long dock, grassy shoreline, and autumn-colored wooded hills.
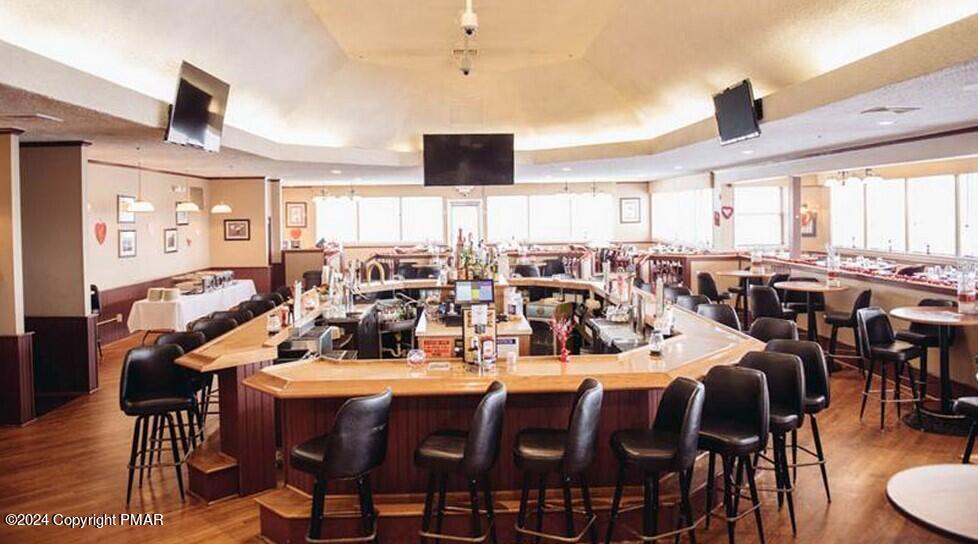
Restaurant dining room with a curved bar, black stools, and tables.
Indoor tennis court with a net and several people playing.
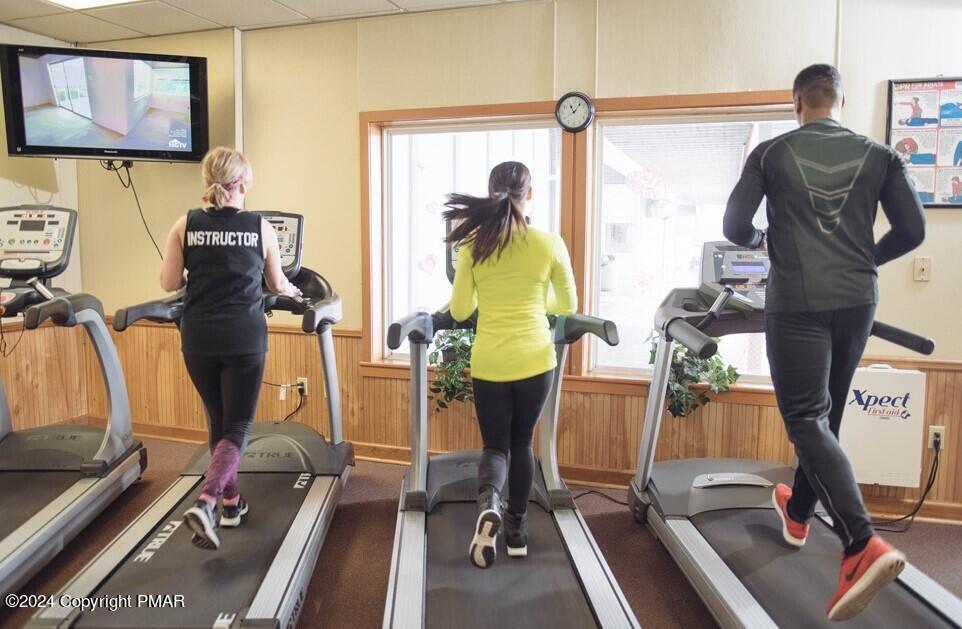
Property gym with three people running on treadmills in front of large windows.
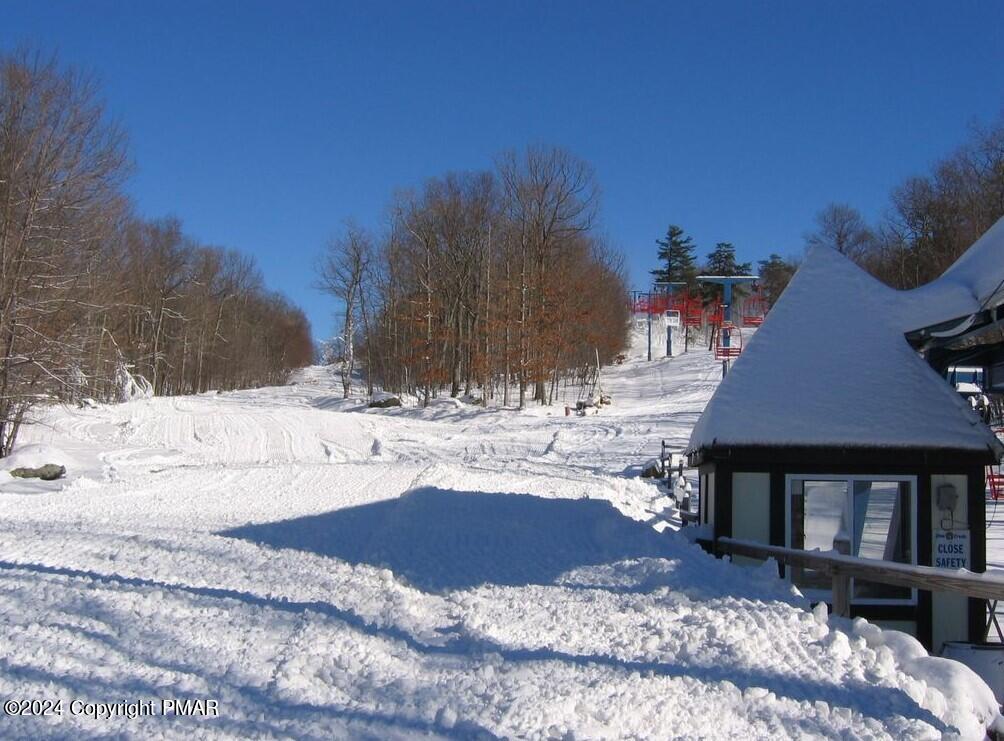
Snow-covered ski slope with lift equipment, bare trees, and a small hut.
SEE ALL PHOTOS
Gray-green A-frame house with triangular windows, raised wooden deck, and a curving driveway among leafless trees.
Gray steep-gabled home with a raised wooden deck and glowing windows among leafless trees at dusk.
Gray-green A-frame house with a raised wooden deck and curved driveway among leafless trees.
Gray-green A-frame house with diamond windows and a raised wooden deck among leafless trees.
Gray A-frame house with tall front windows and raised wooden decks among leafless trees.
Gray A-frame house with a brown front deck, reached by a paved driveway through a wooded lot.
Gray-sided home with a raised wooden deck, yellow door, and large windows.
House deck with a yellow entry door, sliding glass doors, and gray-green siding.
Dining room with a long wooden table, white chairs, and pale green brick fireplace.
Dining room and kitchen with a long table, hardwood floors, exposed beams, and an open staircase.
Dining room with a brick fireplace, vaulted ceiling, and glass-paneled deck door.
Dining room with a large white table, hardwood floors, and vaulted ceiling with geometric windows.
Kitchen with white cabinetry, granite island, stainless steel appliances, and warm hardwood floors.
Kitchen with white cabinets, granite island, stainless steel appliances, and a vaulted ceiling with large windows.
Kitchen with granite counters, a central island, stainless steel appliances, and a vaulted ceiling.
Kitchen with white cabinets, stainless steel appliances, and a granite island with bar stools.
Open kitchen and dining area with a granite island, vaulted ceiling, fireplace, and sliding doors to a deck.
Dining room with a long wooden table, white chairs, brick fireplace, and staircase.
Bedroom with a white ruffled bed, exposed ceiling beams, and a gray dresser.
Bedroom with a gray bed, patterned rug, and vaulted white ceiling with exposed beams.
Furnished bedroom with a large white bed and a white armoire with curtained glass doors.
Bathroom with a white vanity and glass-enclosed tub featuring patterned gray shower tile.
Bedroom with a white bed, brick fireplace, floral armchair, and exposed ceiling beams.
Furnished bedroom with a white ruffled bed, pink floral pillows, vaulted ceiling, and adjoining bathroom.
Bathroom with a dark vanity, white sink, and glass shower with patterned black-and-white tile.
Bathroom with a dark wood vanity, white countertop, toilet, and tiled shower.
Entry foyer with hardwood floors, a staircase, and a glass-paneled door opening onto a deck.
Open dining room and kitchen with a stone fireplace, granite island, and vaulted ceiling windows.
Open-plan kitchen and dining area with a granite island, fireplace, and vaulted ceiling with tall windows.
Loft living room with gray sofas, vaulted ceiling, exposed wooden beam, and oversized wall clock.
Loft living area with exposed wood beams, cream seating, a daybed, and windows overlooking trees.
Living room with vaulted ceiling, exposed wood beams, cream sofas, and tall windows overlooking trees.
Living room with a beige sectional, patterned rugs, and light wood flooring.
Furnished living room with two beige sofas, patterned rug, and television above a white cabinet.
Living room with beige sofas, patterned rug, hardwood floors, and a staircase with a red runner.
Living room with a large beige sectional, wood-look floors, and a glass-paneled door.
Furnished bedroom with a large bed, patterned bedding, hardwood floors, and a dark wood dresser.
Bedroom with a large patterned bed, mirrored door, sliding closet doors, and recessed lighting.
Furnished bedroom with a large bed and an open doorway to the adjoining bathroom.
Bathroom with a dark wood double vanity, two sinks, and toilet alcove.
Bathroom with a glass-enclosed tiled shower and marble-look vanity.
Bathroom with a dark wood double vanity and glass-enclosed tub and shower.
Home office with a distressed cream desk, blue chair, framed artwork, and model helicopter.
Home office with a distressed white desk, black ergonomic chair, and large white closet doors.
Covered patio with a large hot tub and wicker seating overlooking a wooded yard.
Covered patio with a large hot tub, wicker chairs, and a flower box beside the wooded yard.
Wooden deck with patio dining set and covered grills overlooking leafless woods.
Wooden deck with outdoor dining furniture and lounge chairs beside a gray-sided house.
Gray A-frame house with a wooden front deck, surrounded by leafless trees and a curving driveway.
Gray-sided A-frame house with a tall chimney and paved driveway among leafless trees.
Gray-sided home with a steep roof, two chimneys, and a raised wooden deck above an enclosed patio.
Home’s rear deck overlooks a screened patio, with a small shed and leafless woods nearby.
Wooden deck with outdoor dining furniture, string lights, and grills beside a gray-sided home.
Gray storage shed with double doors beside a stepping-stone path in a wooded yard.
Aerial view of a gray A-frame home with a front deck and curved driveway in a wooded setting.
Aerial view of a wooded property with a circular driveway and an attached outdoor deck.
Aerial view of a home among leafless trees, neighboring houses, and winding roads.
Floor plan showing two bedrooms, two bathrooms, a living room, an eat-in kitchen, and labeled room dimensions.
Home floor plan with a screened porch, family room, bath, primary bedroom, and bedroom.
Floor plan showing a loft, stairs, and open-to-below areas.
Three-level floor plan with bedrooms, living areas, a loft, screened porch, and room dimensions.
Map of Saw Creek Estates showing community roads, recreation areas, Mill Pond Lake, and entrances.
Outdoor pool reflects a golden sunset beside silhouetted trees and poolside lounge chairs.
Outdoor pool with lounge chairs beside a clubhouse and raised deck.
Community pool with swimmers, shaded lounge areas, and wooded hills in the background.
Outdoor pool beside a wooded lake, surrounded by lounge chairs and shade canopies.
Community pool beside a lake and playground, seen from above.
Outdoor swimming pool with adjoining smaller pool, shaded seating, and surrounding lawn and trees.
Indoor swimming pool with swimmers, lounge chairs, and large windows.
Indoor swimming pool with lounge chairs and a smaller adjoining pool.
Community lake with a long dock, grassy shoreline, and autumn-colored wooded hills.
Restaurant dining room with a curved bar, black stools, and tables.
Indoor tennis court with a net and several people playing.
Property gym with three people running on treadmills in front of large windows.
Snow-covered ski slope with lift equipment, bare trees, and a small hut.
Sold

5265 E Woodbridge Drive

5265 E Woodbridge Drive, Bushkill, PA 18324

$345,000
Discover PERFECTION in amenity-filled Saw Creek Estates with this meticulously designed 4-bedroom, 3-FULL bath chalet. Professionally decorated & thoughtfully furnished, this charming home offers a seamless blend of luxury & comfort. With the spectacularly updated kitchen & baths and the comfort of large, inviting living spaces, you will live & entertain effortlessly. Especially with the addition of two expansive decks and a large screened-in porch featuring a soothing hot tub in which to unwind! 2 inviting fireplaces & 4 minisplit units will keep you efficiently comfortable year round. This property is the perfect combination of relaxation & refinement and with the right offer, most furnishings & decor can stay! This is a rare opportunity to step into elegant country living with ease!

4
beds

3
baths

2,674 Sq.Ft. LIVING AREA

0.34 Acres lot

Suzanne Kasperski

Suzanne Kasperski

Features & Amenities

Interior

  • total bedrooms4
  • Total bathrooms3
  • full bathrooms3
  • Flooring Ceramic Tile, Hardwood, Vinyl
  • Fireplace Bedroom, Brick
  • APPLIANCES Electric Range, Refrigerator, Water Heater, Dishwasher, Microwave, Washer, Dryer
  • other interior Features Kitchen Island

Area & Lot

  • Status Sold
  • Date Sold May 9, 2024
  • Living Area2,674 Sq.Ft.
  • Total Area2,674 Sq.Ft.
  • Lot Area0.34 Acres
  • MLS® IDPM-114020
  • TypeResidential
  • YEAR BUILT1982
  • NeighborhoodBushkill
  • Architecture StylesChalet
  • School DistrictEast Stroudsburg Area

Exterior

  • STORIES2
  • water SourcePublic
  • roofAsphalt, Fiberglass
  • lot featuresWooded
  • HEAT TYPEBaseboard, Ductless
  • AIR CONDITIONINGDuctless
  • sewerPublic Sewer
  • HOA AmenitiesGated, Clubhouse, Playground, Outdoor Ice Skating, Ski Accessible, Outdoor Pool, Indoor Pool, Fitness Center, Tennis Court(s), Indoor Tennis Court(s), Trash
  • security Features24 Hour Security

Financial

  • Sales Price$345,000
  • Real Estate Tax $4,681/yr
  • HOA $1,972/yr
View Virtual Tour

Bushkill

Explore

Work With Suzanne

Suzanne is dedicated to helping you find your dream home and assisting with any selling needs you may have. Contact Suzanne today to start your home searching journey!

Follow Me on Instagram