Suzanne Kasperski
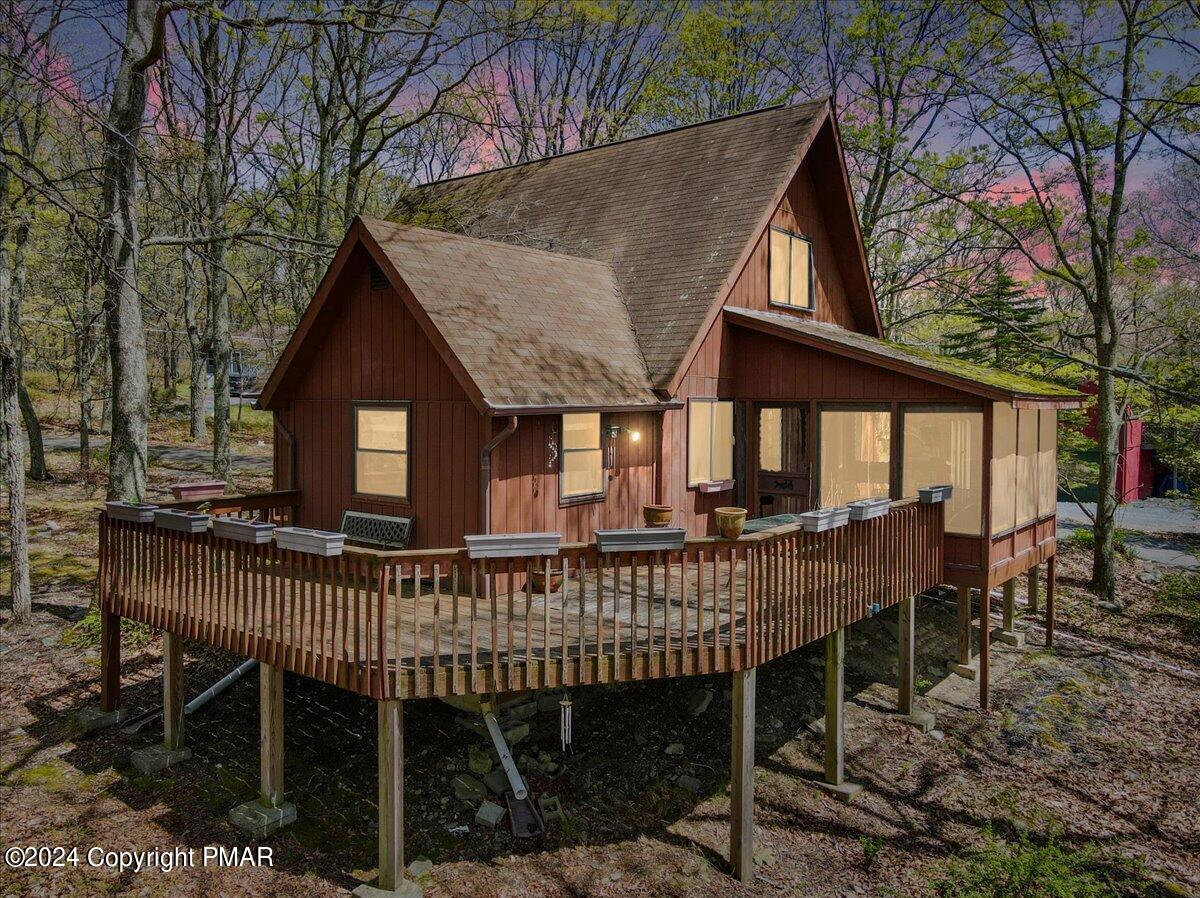
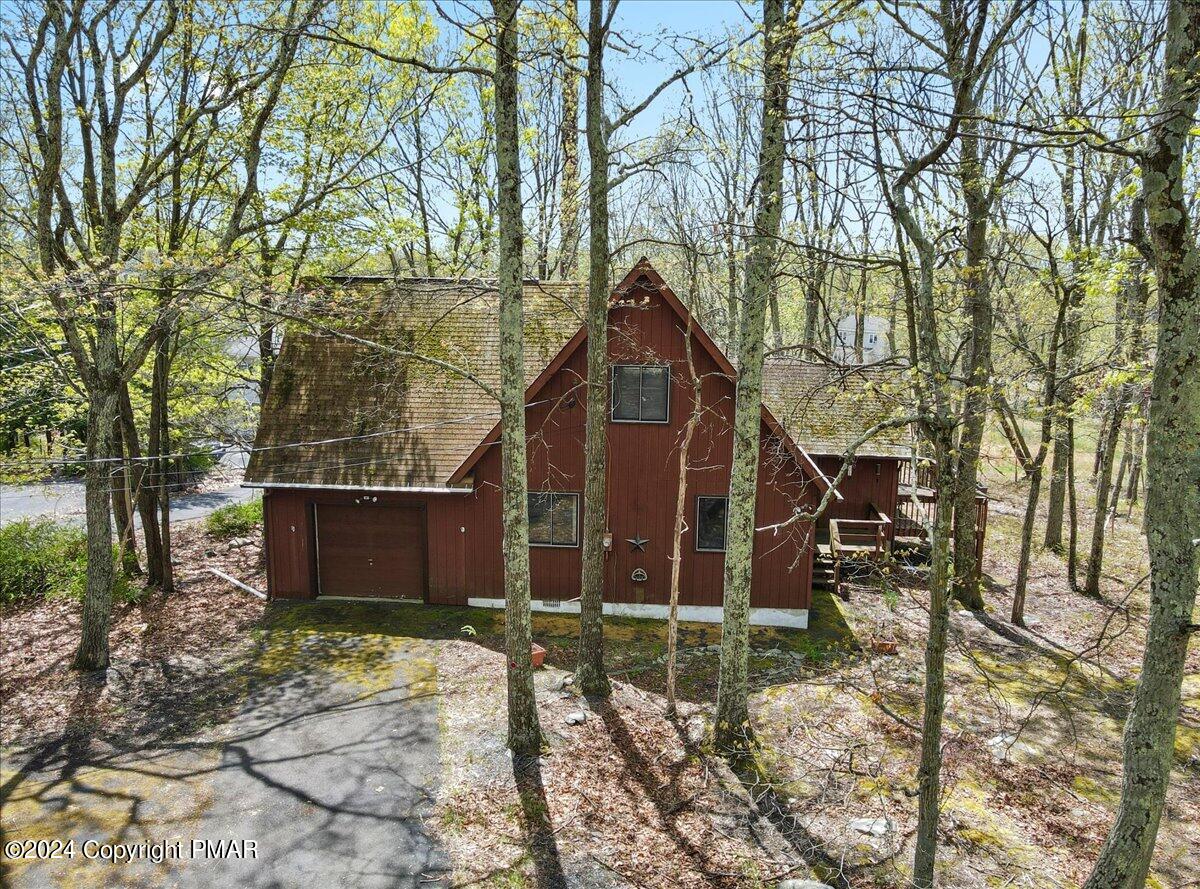
Brown A-frame cabin with a raised wraparound deck and screened porch among trees.
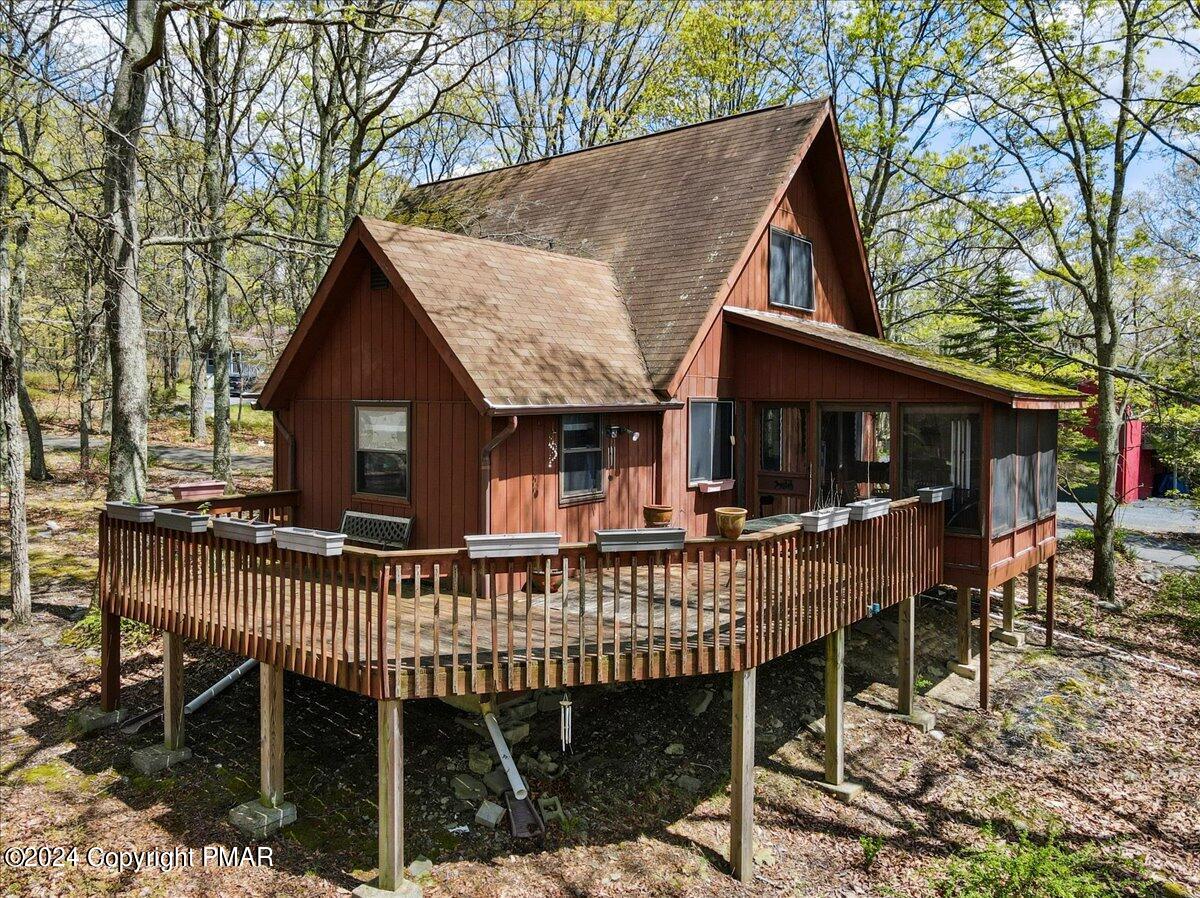
Reddish-brown A-frame house with a raised deck and screened porch among trees.
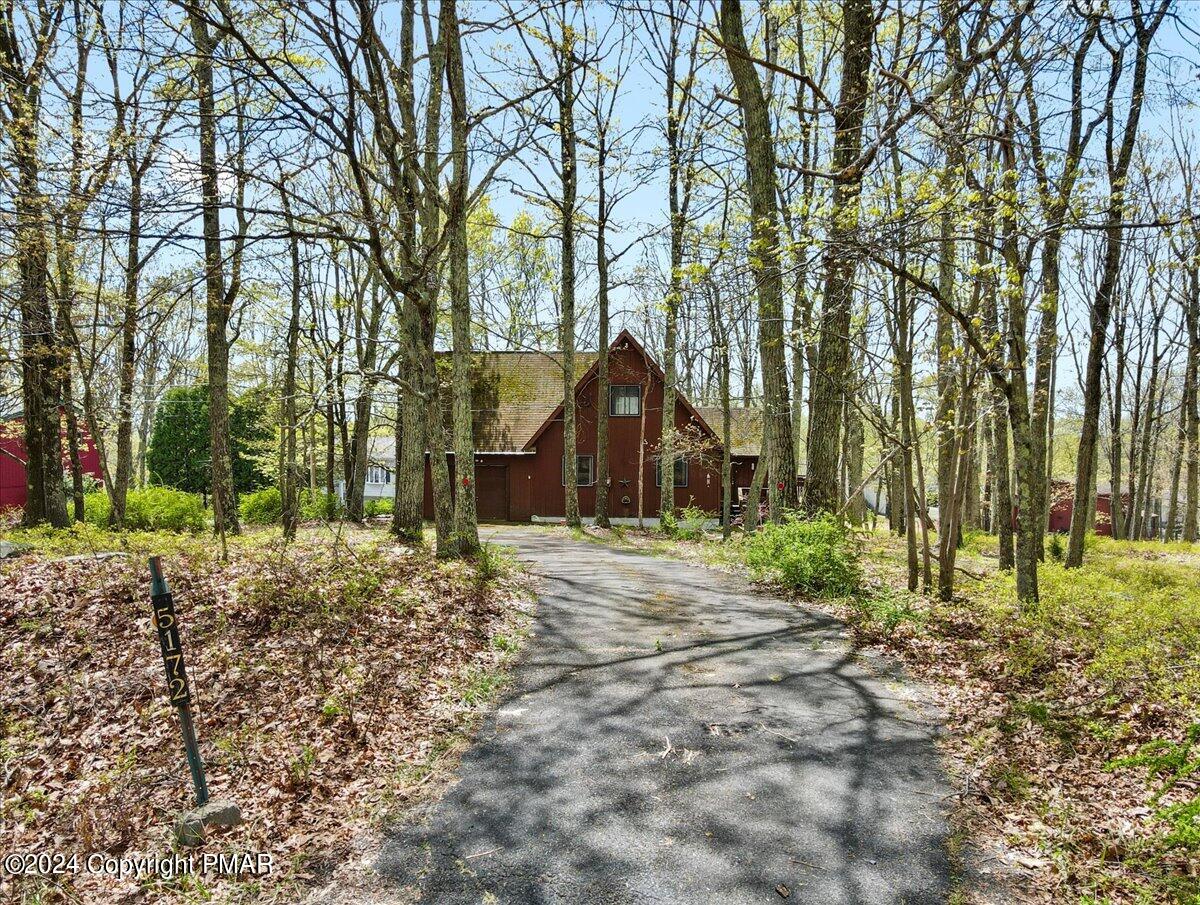
Brown A-frame house at the end of a wooded driveway, with a 5172 address post.
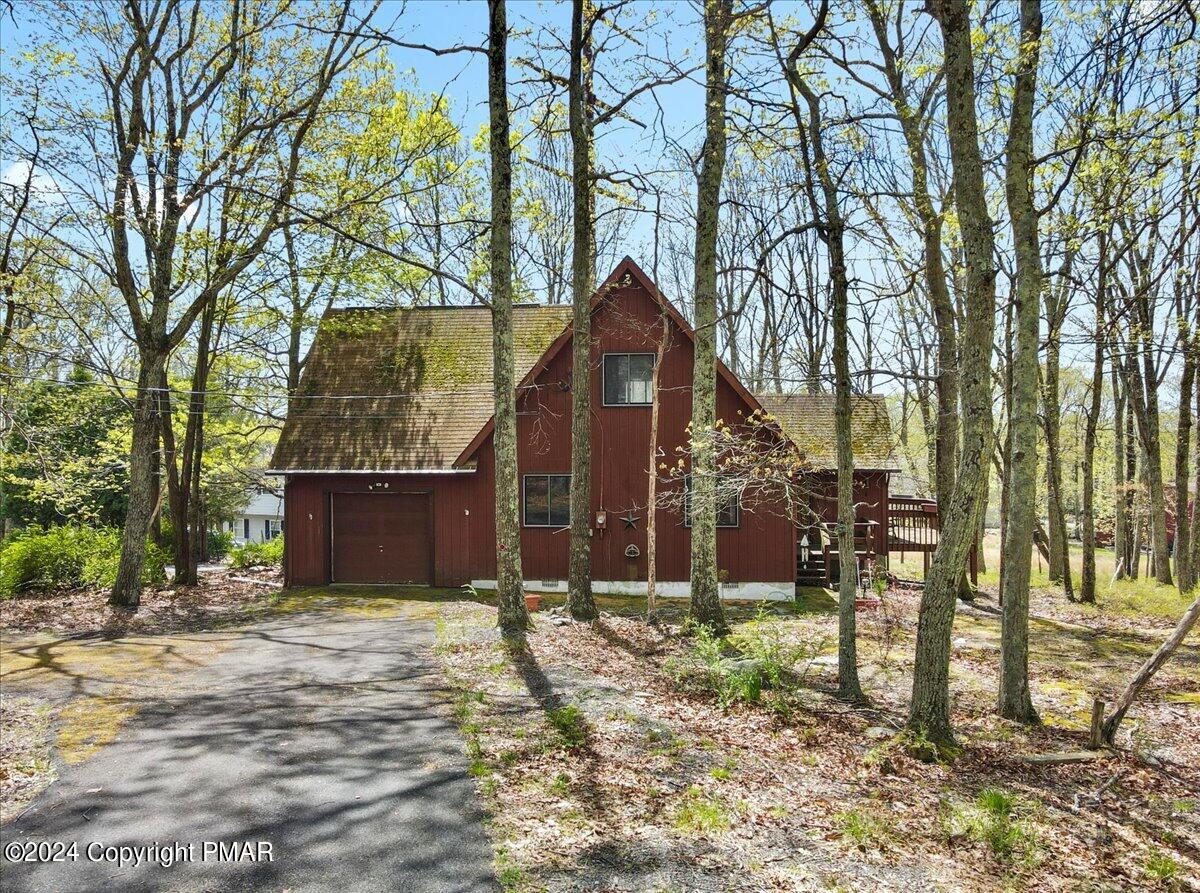
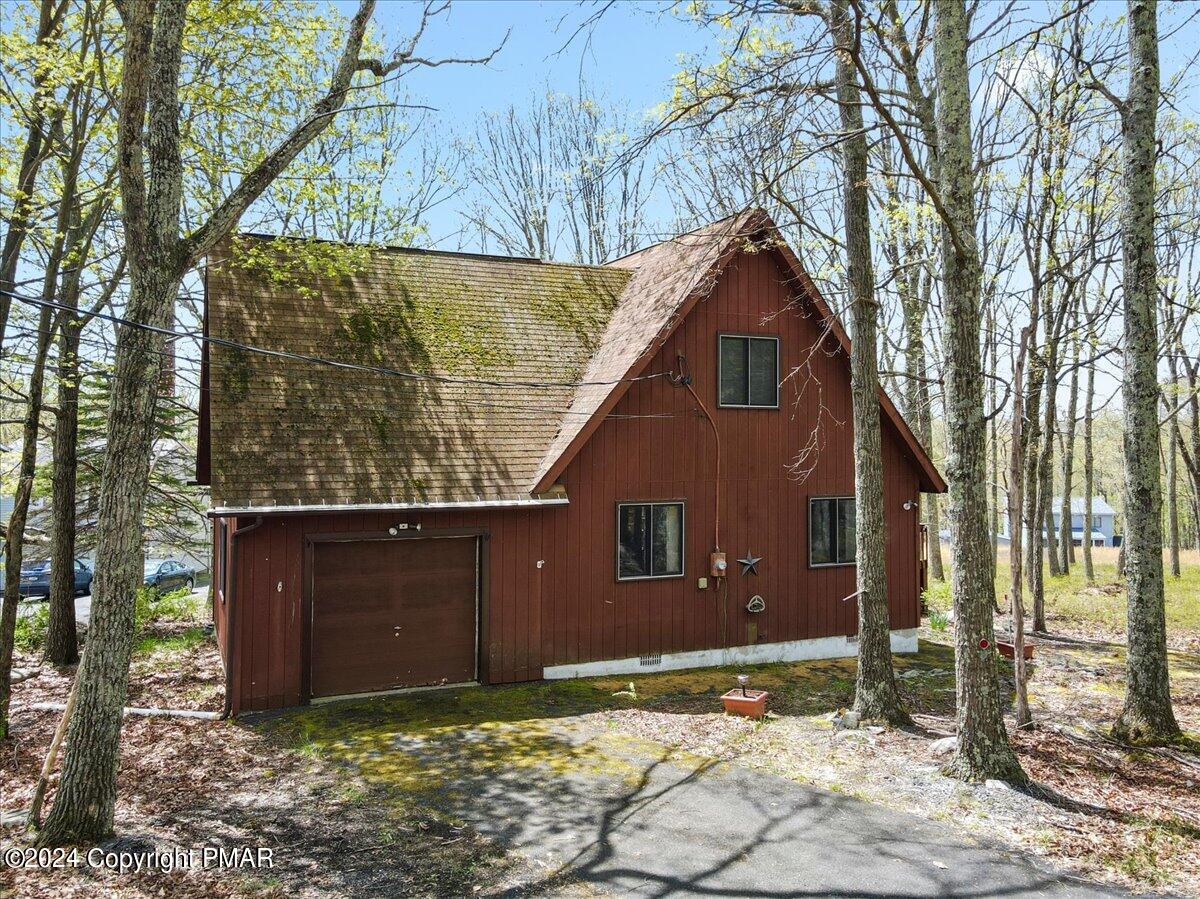
Red-sided, steep-gabled house with an attached garage, framed by leafing trees beside its paved driveway.
Red-brown A-frame house with an attached garage and small deck among trees.
Red-brown A-frame house with an attached garage among leafing trees.
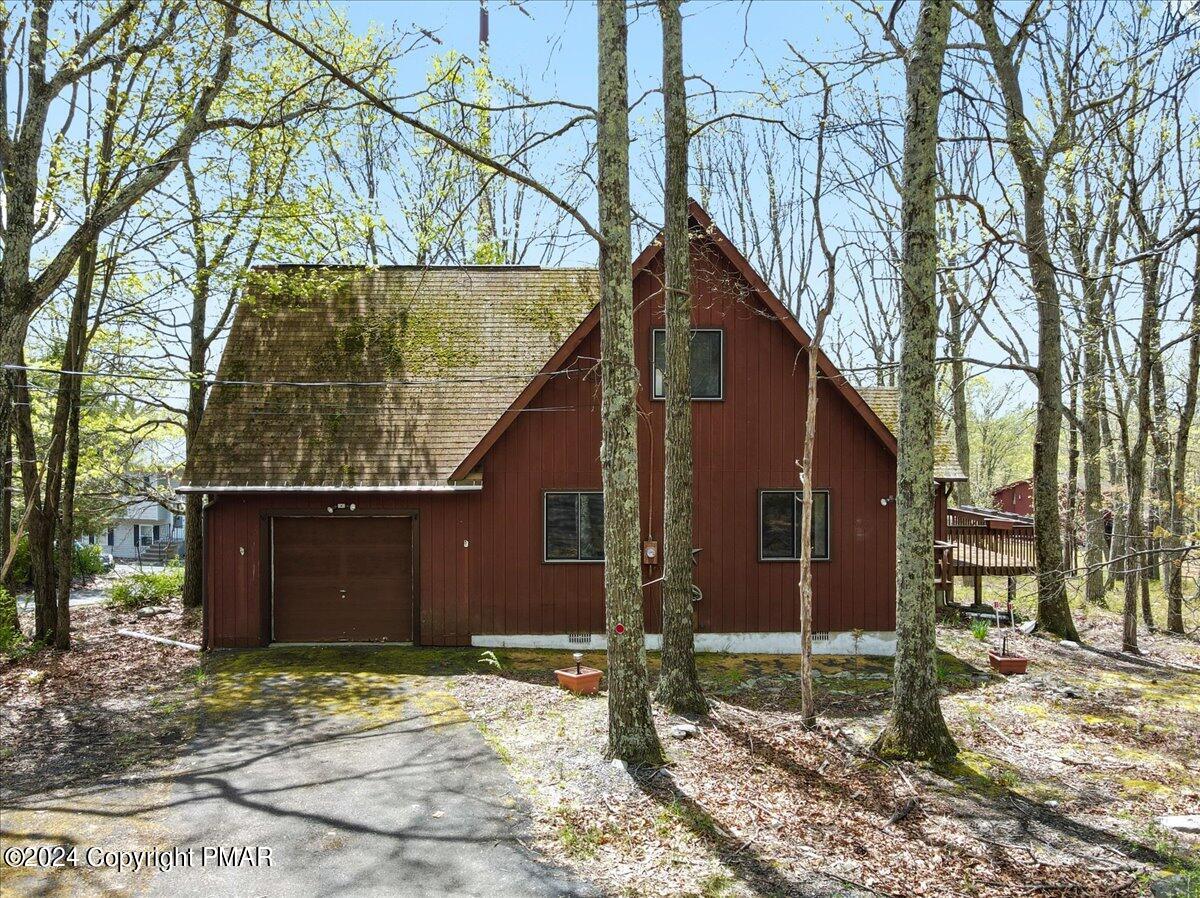
Red-brown gabled house with an attached garage, framed by trees on a wooded lot.
Brown gable-roofed house among trees, with a moss-covered roof and small raised deck.
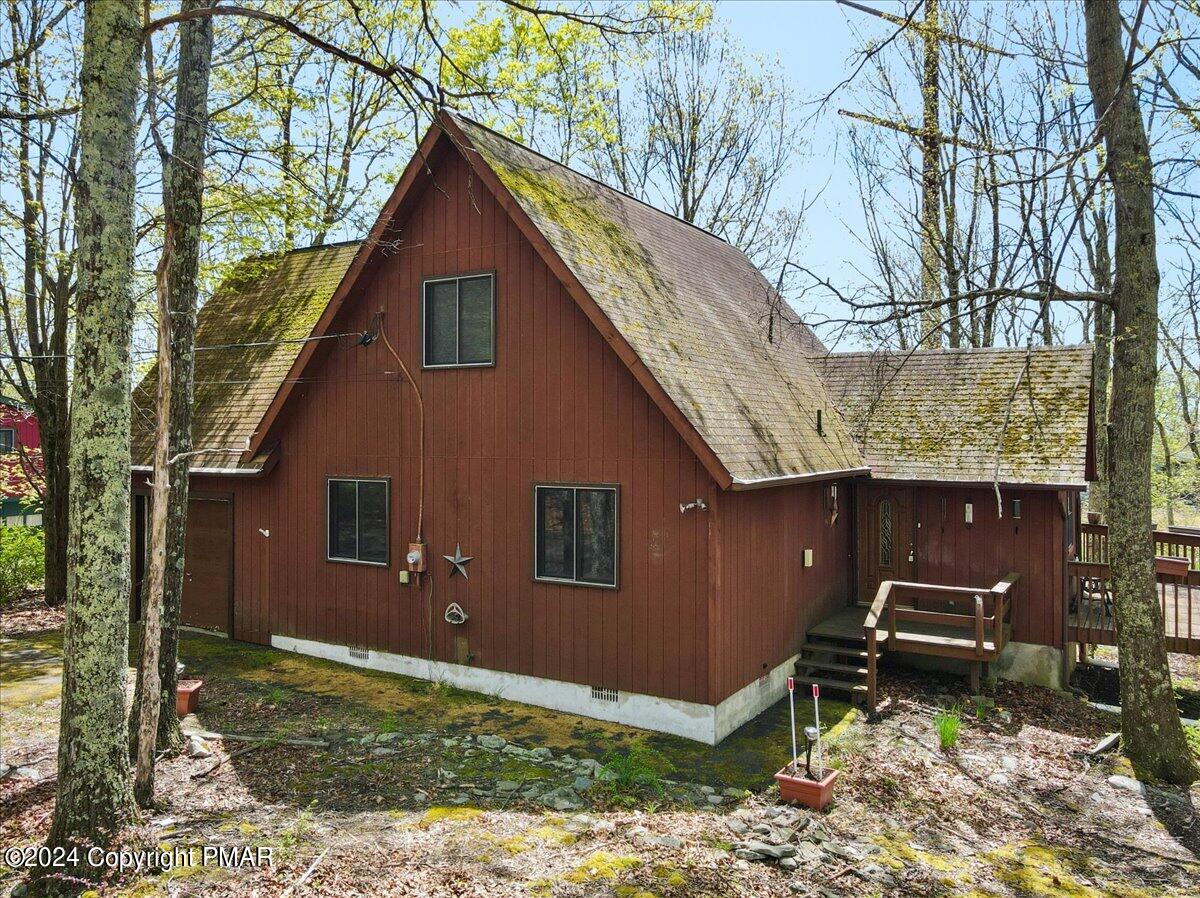
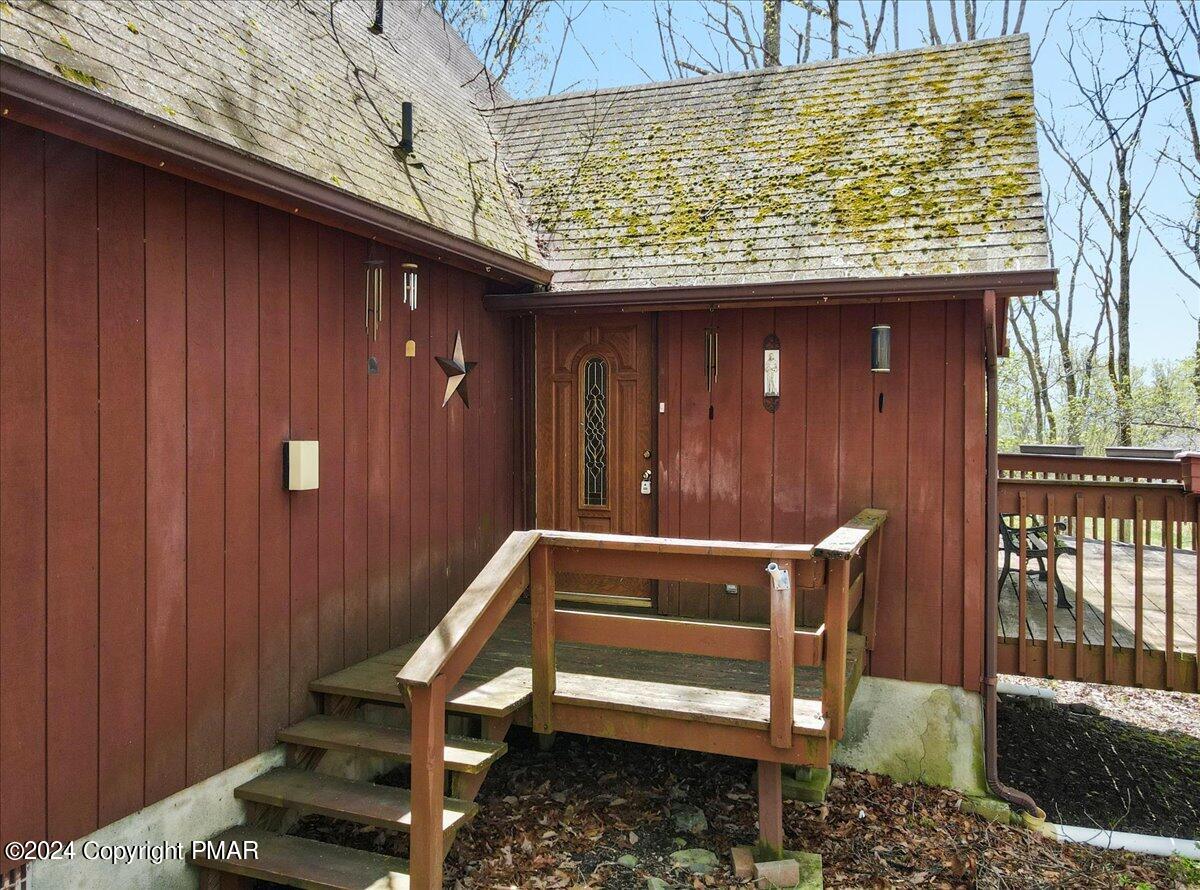
Red-brown wood-sided house entrance with raised deck, wooden steps, and moss-speckled roof.
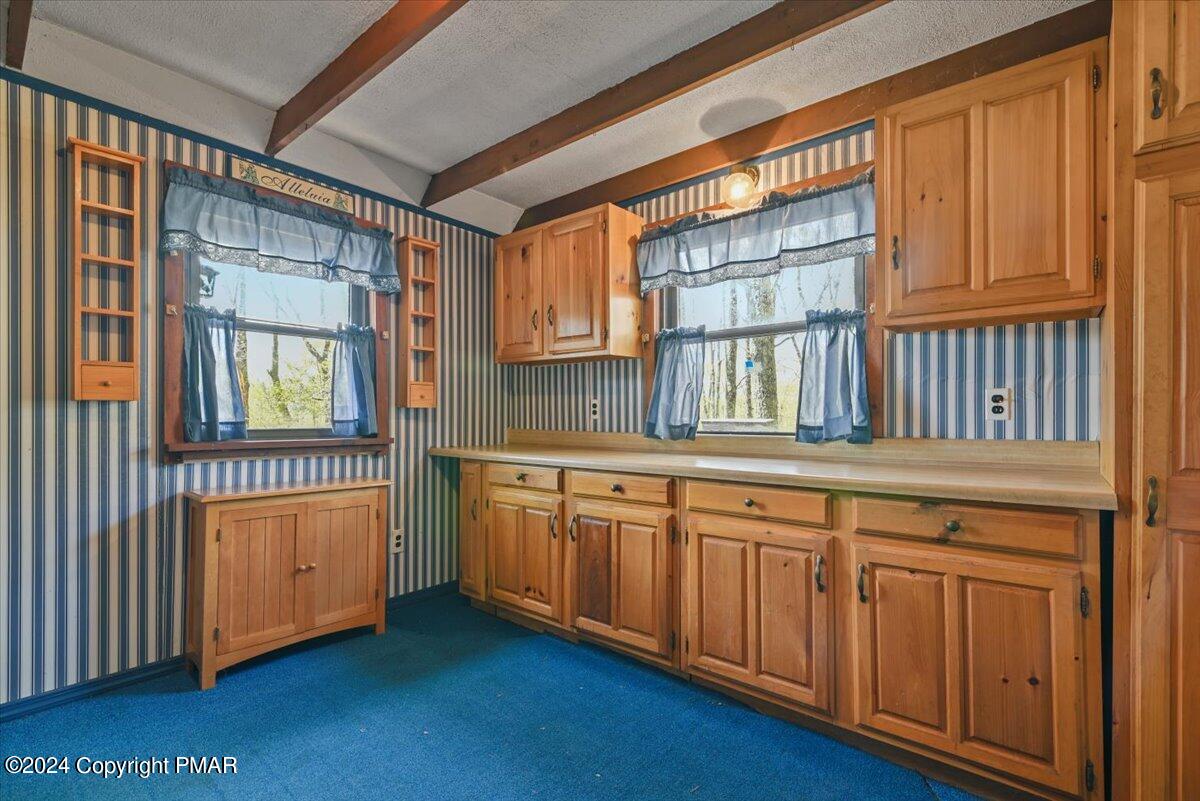
Kitchen with warm wood cabinets, blue carpet, striped wallpaper, and exposed ceiling beams.
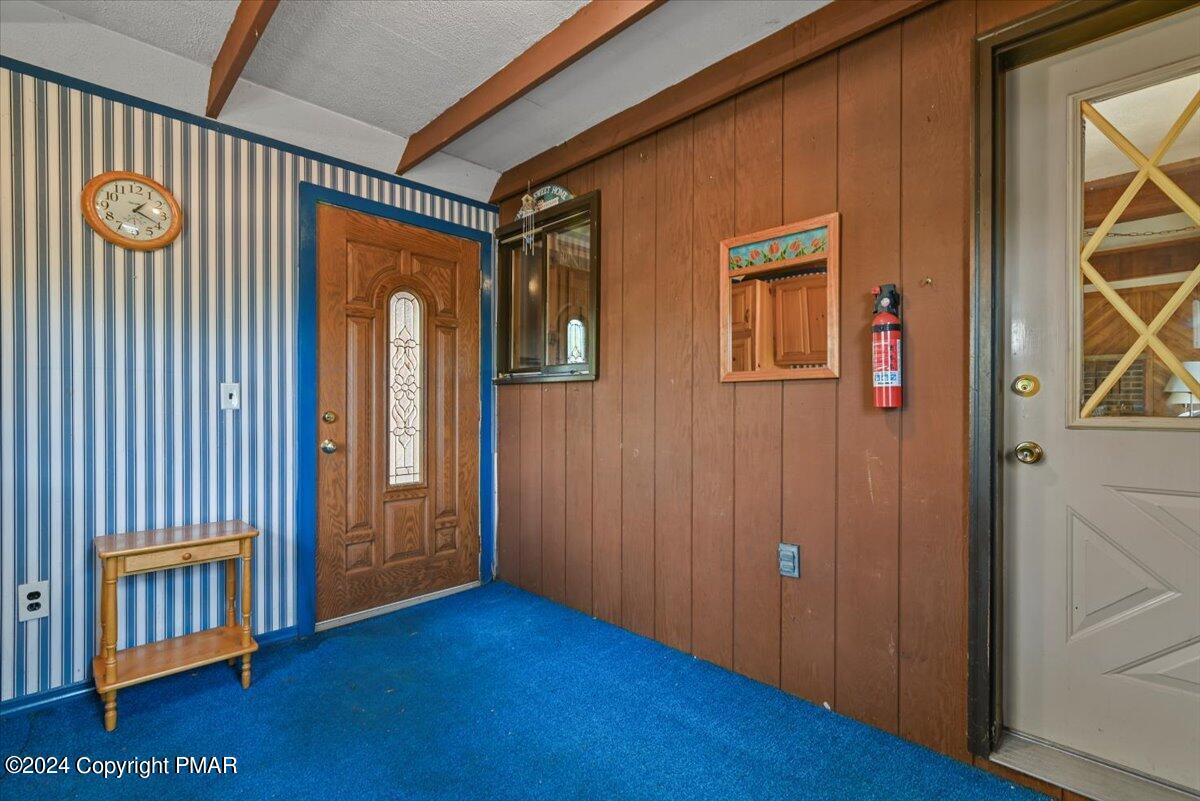
Entryway with blue carpet, striped wallpaper, wood-paneled walls, and a carved wooden front door.
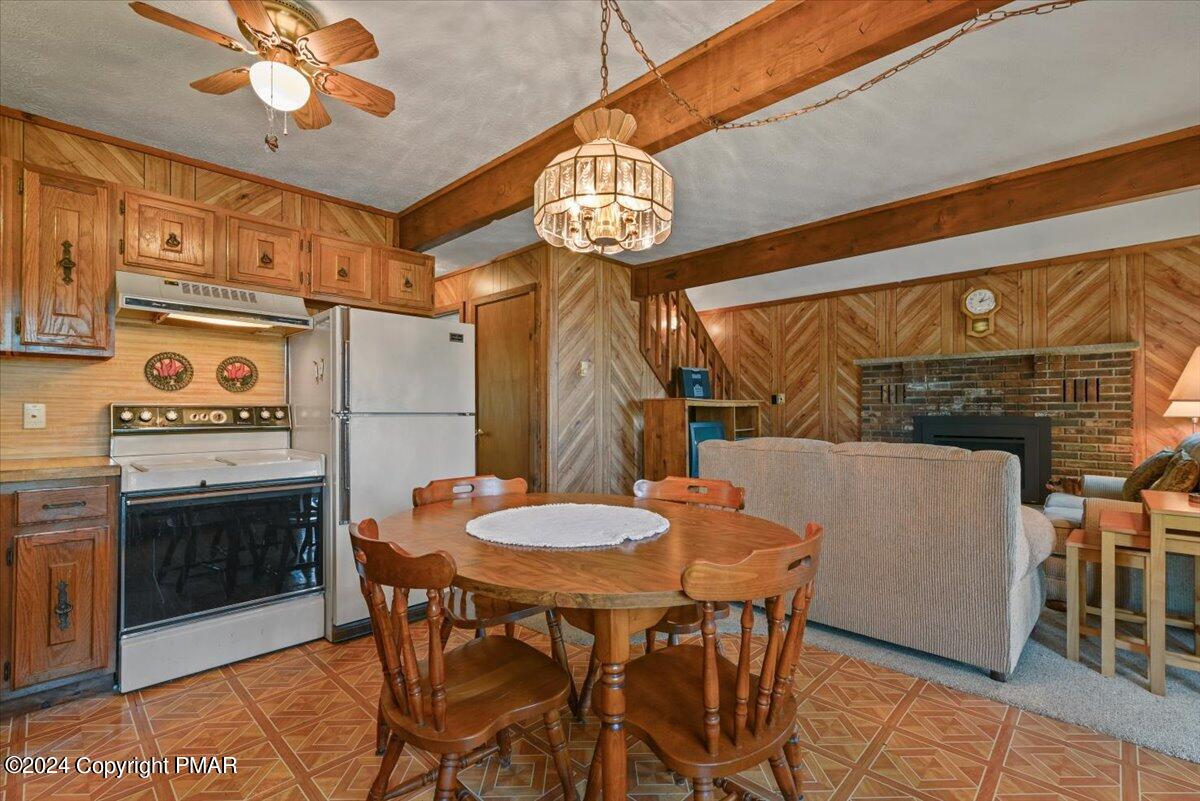
Kitchen and dining area with wood-paneled walls, exposed beams, and an adjoining brick fireplace.
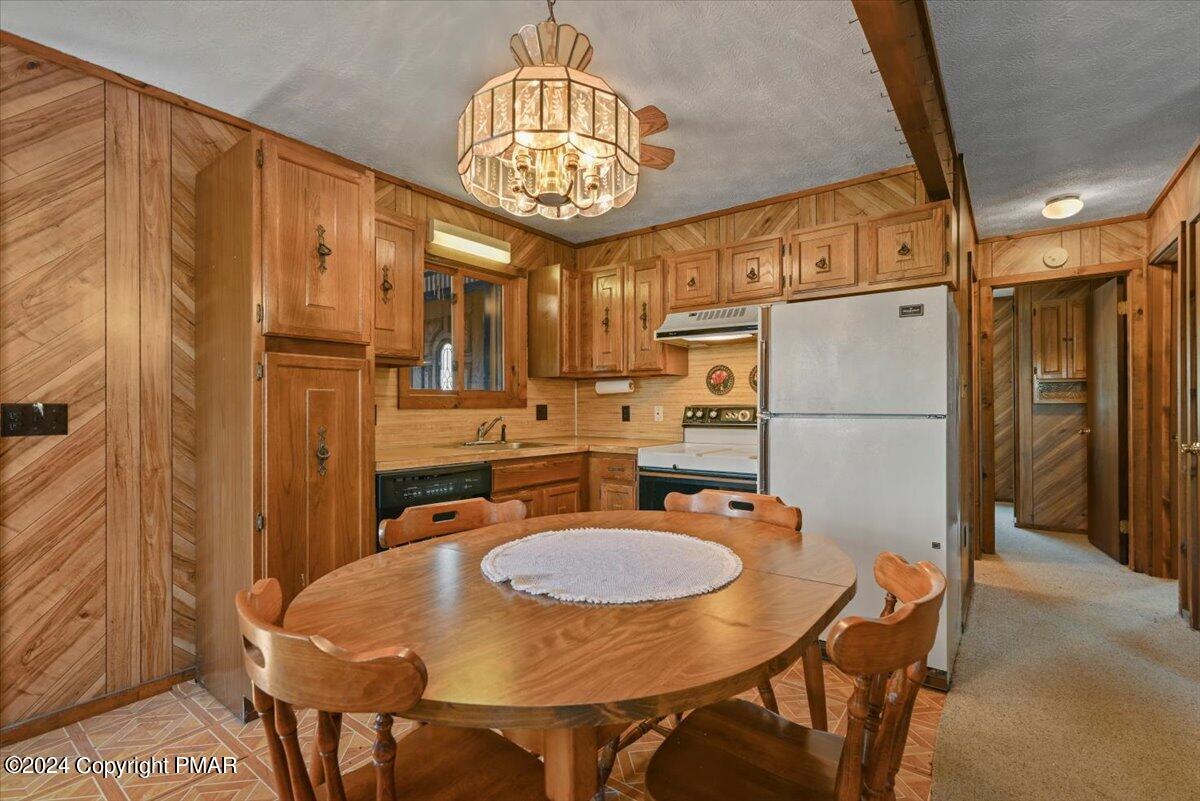
Wood-paneled kitchen with a round dining table, wooden cabinets, and white appliances.
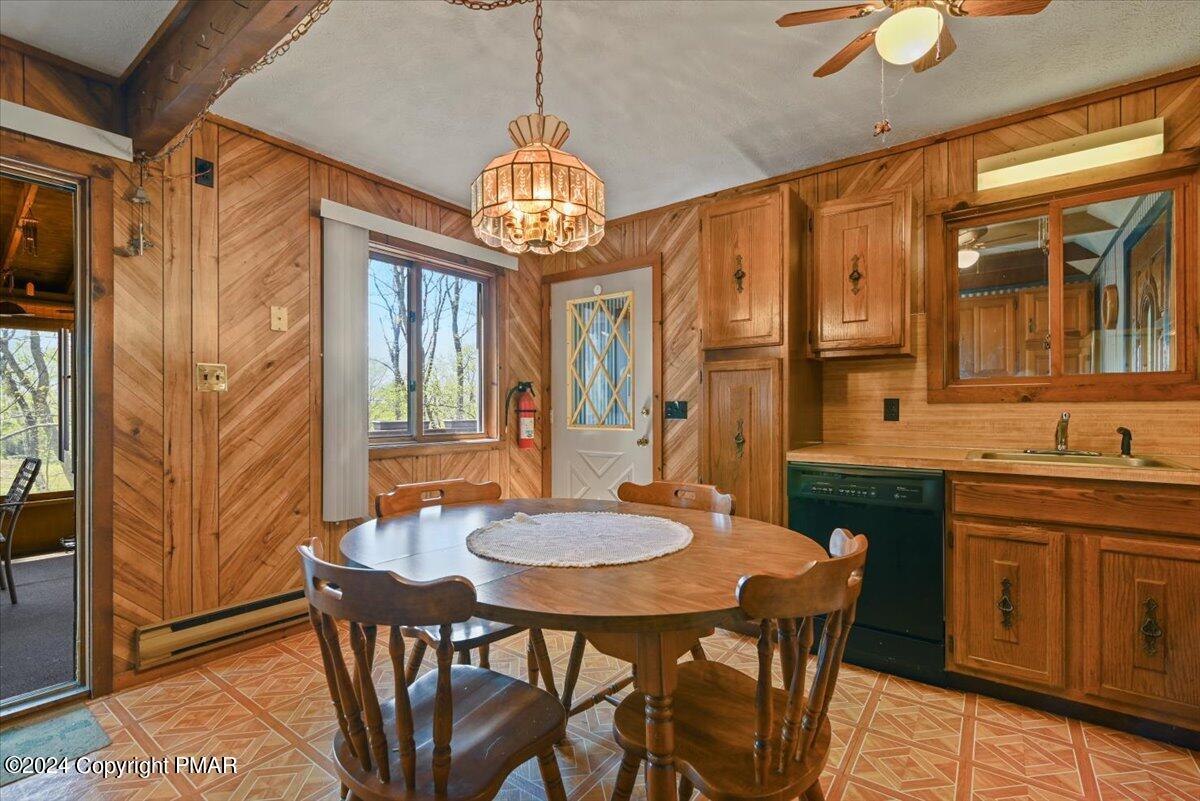
Wood-paneled dining area with a round table, chandelier, and kitchen cabinetry.
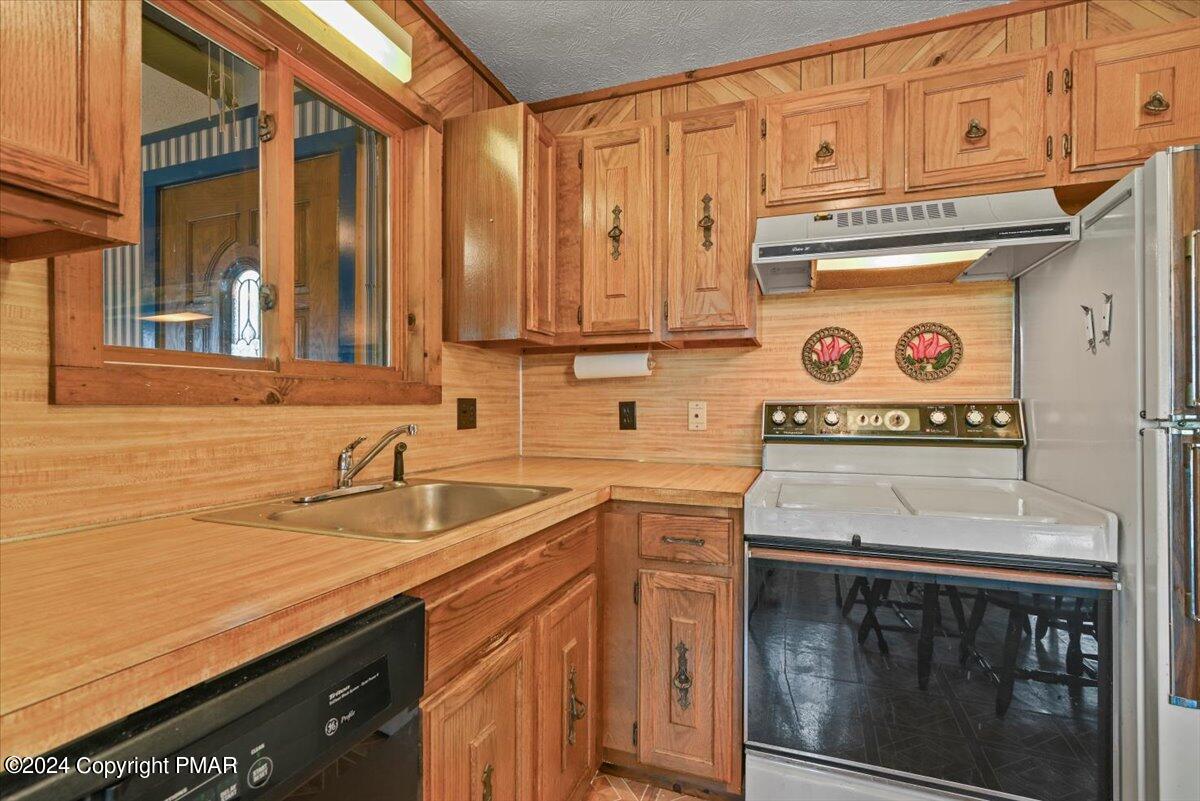
Kitchen with honey-toned wood cabinets, wood countertops, a sink, and white appliances.
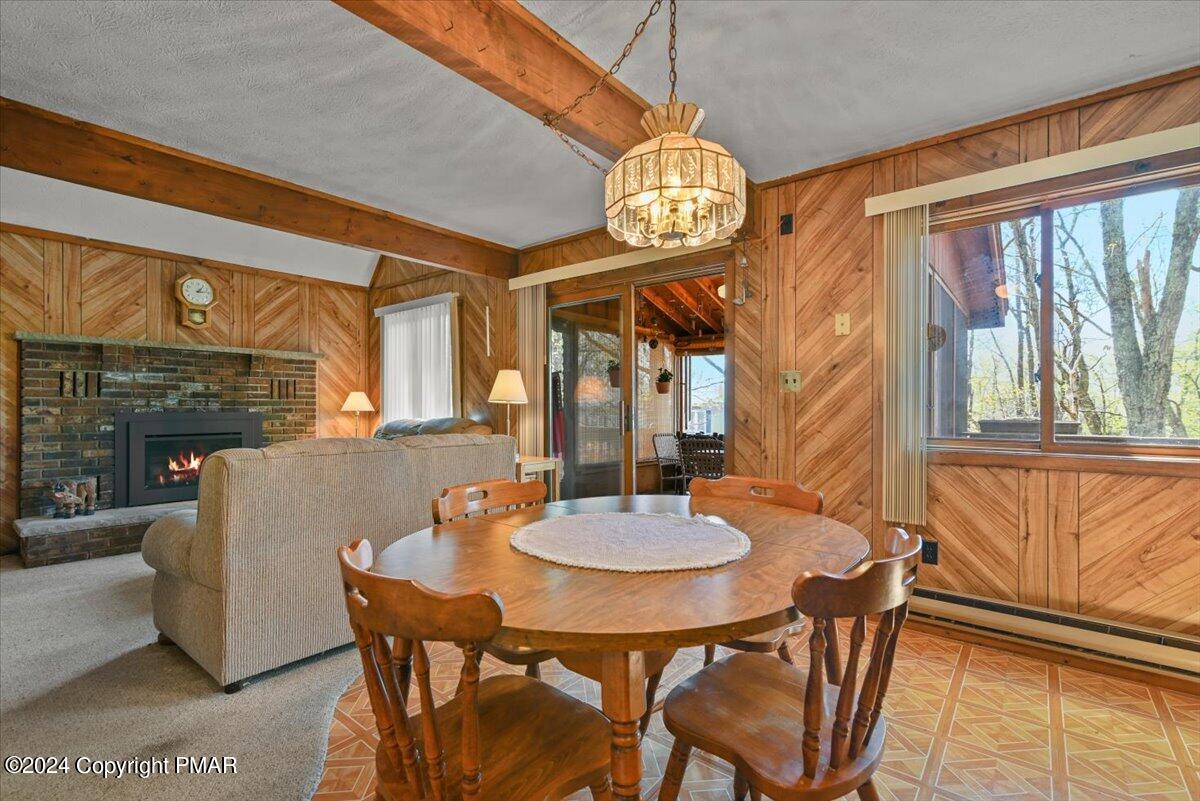
Wood-paneled living and dining room with a brick fireplace, round table, and large windows overlooking trees.
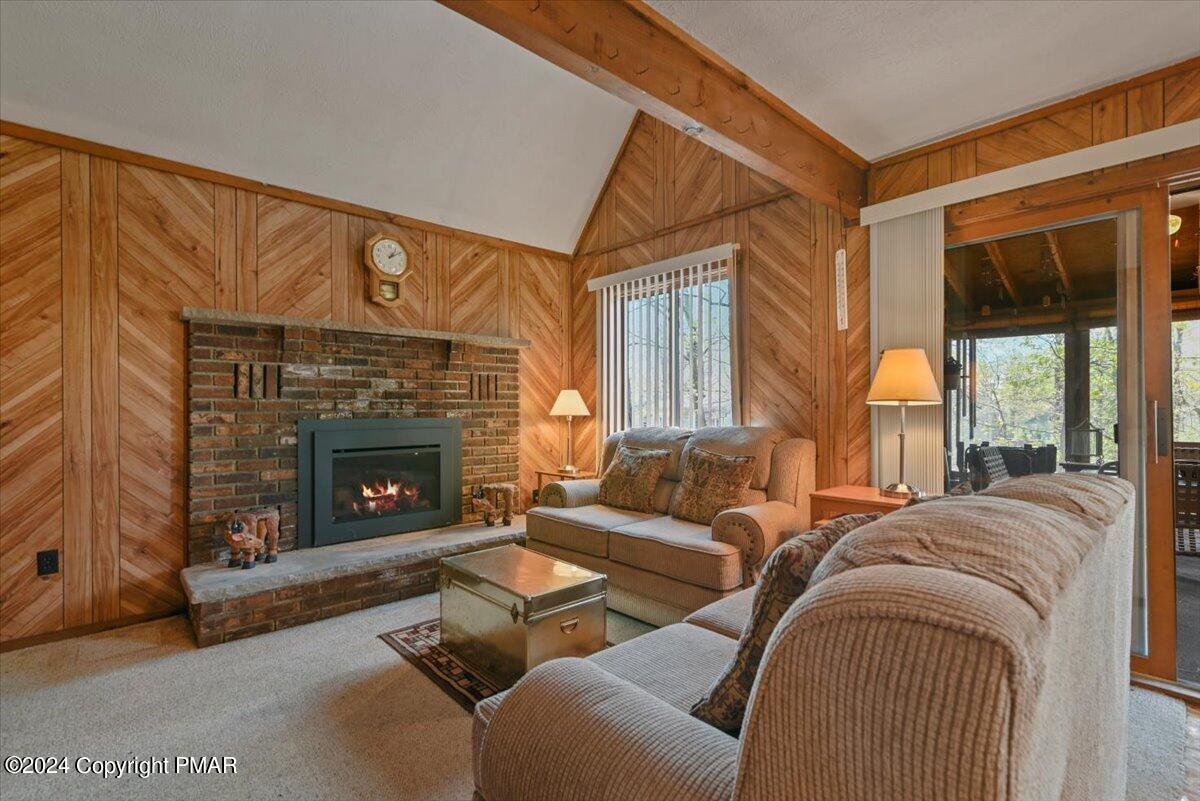
Living room with a brick fireplace, wood-paneled walls, vaulted ceiling, and sliding glass doors.
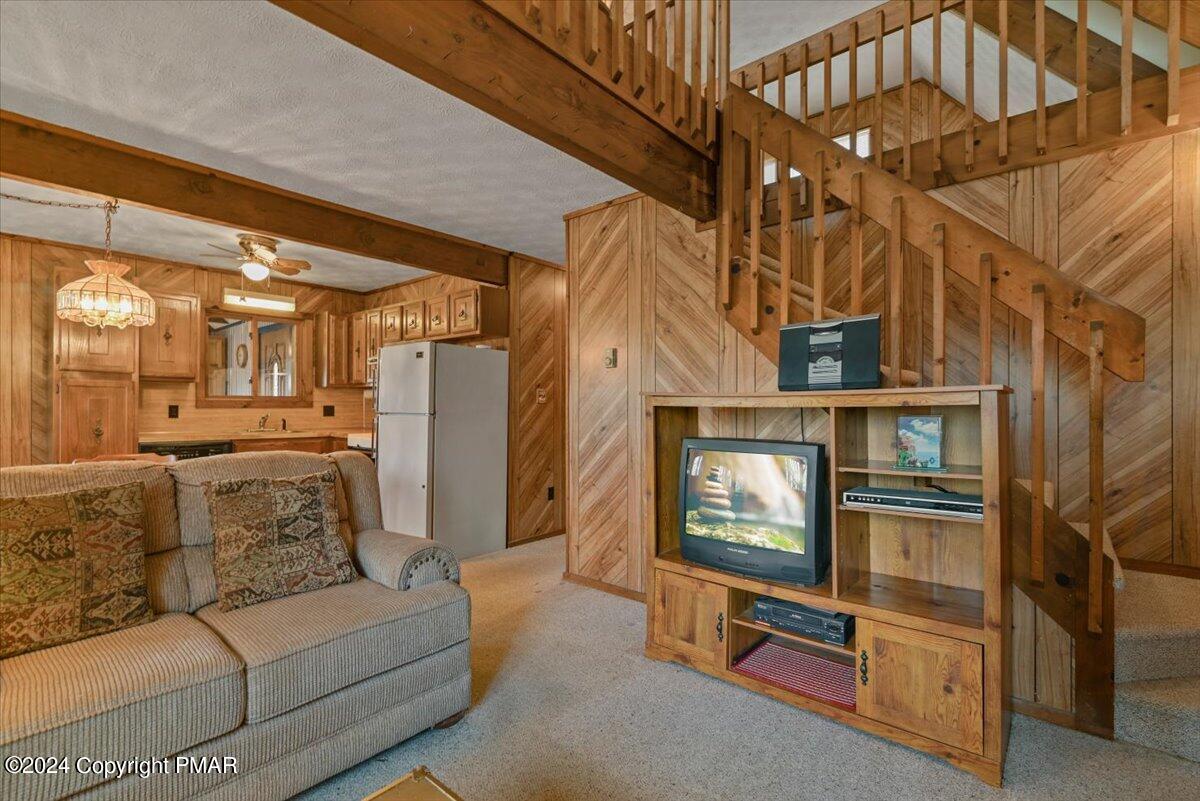
Living room with gray sectional, wood-paneled walls, kitchen, and wooden staircase.
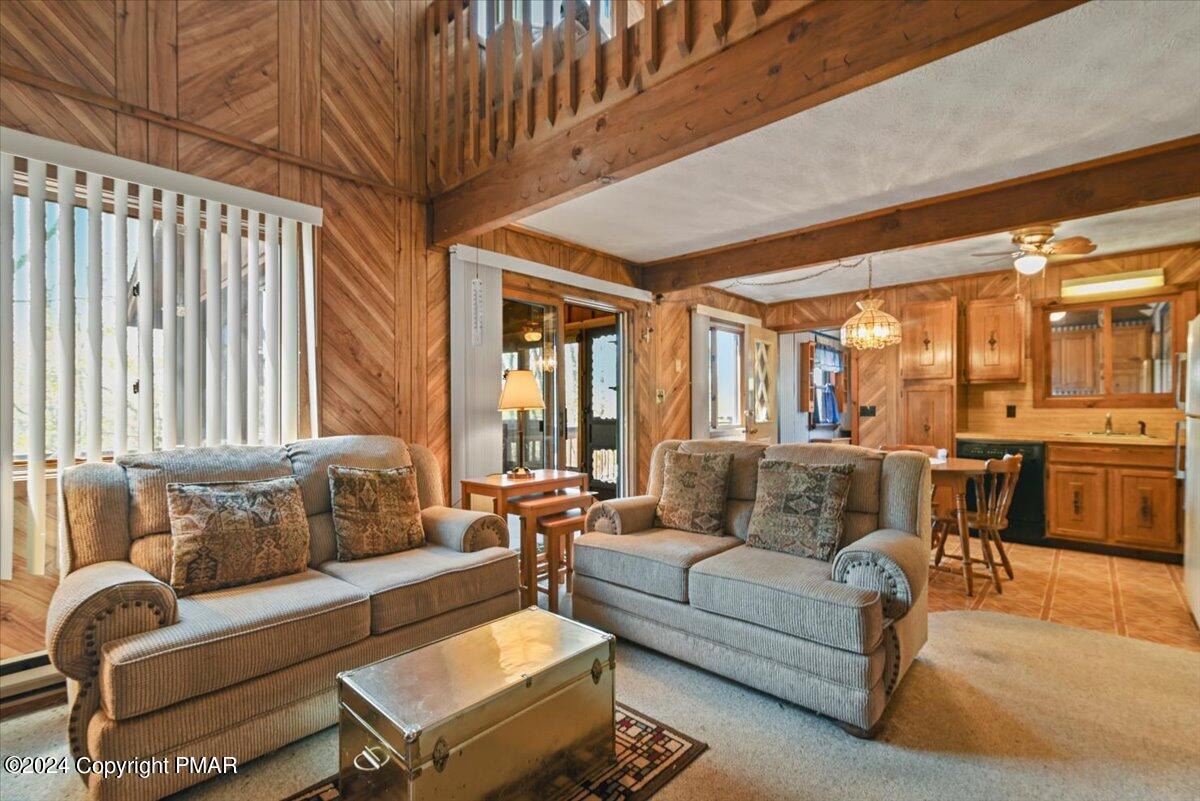
Living room with two sofas, wood-paneled walls, and an open kitchen and dining area.
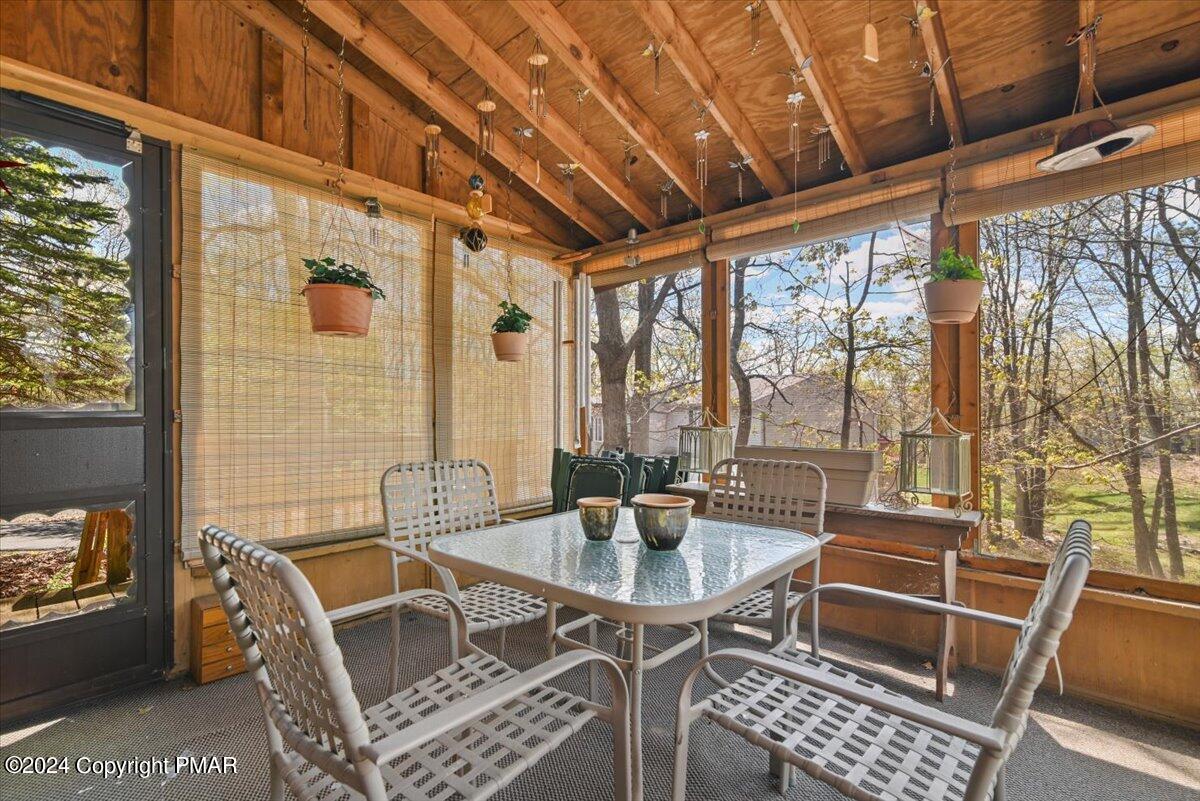
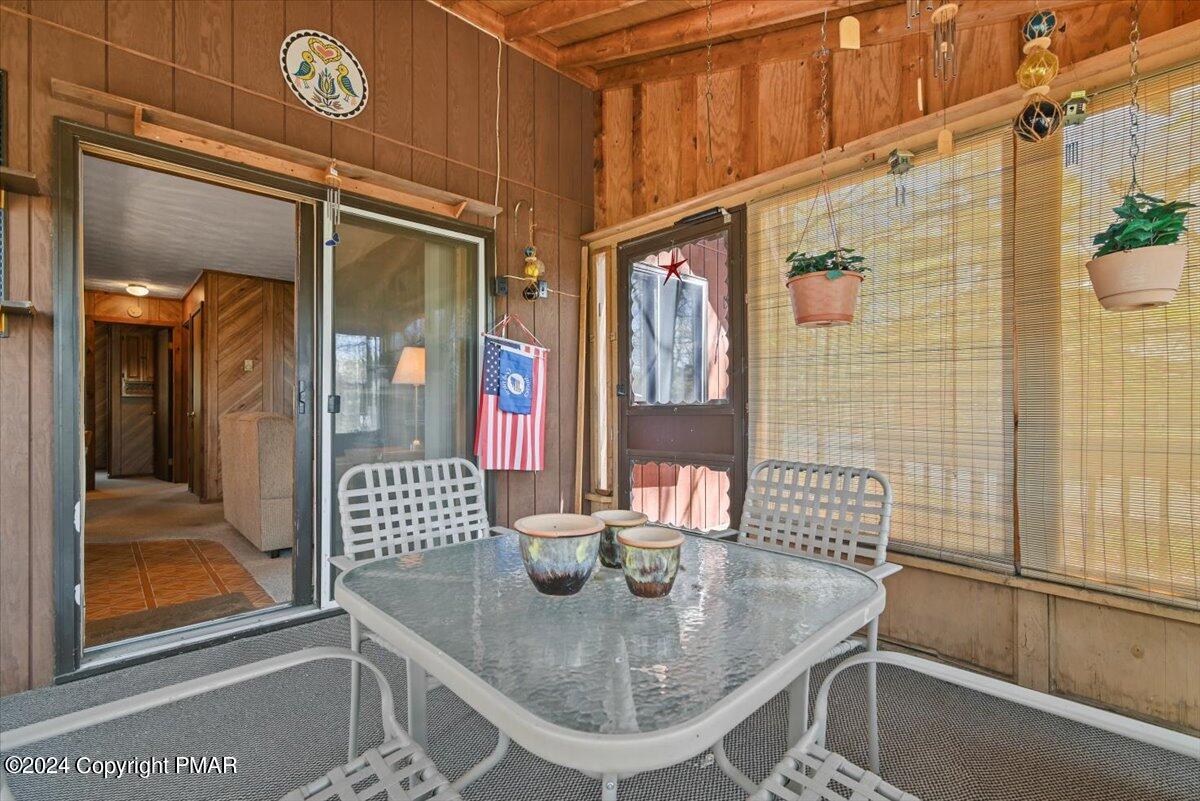
Screened-in porch with a vaulted wood ceiling, white patio dining set, and wooded views.
Enclosed patio with a glass-top table, white chairs, wood paneling, and bamboo blinds.
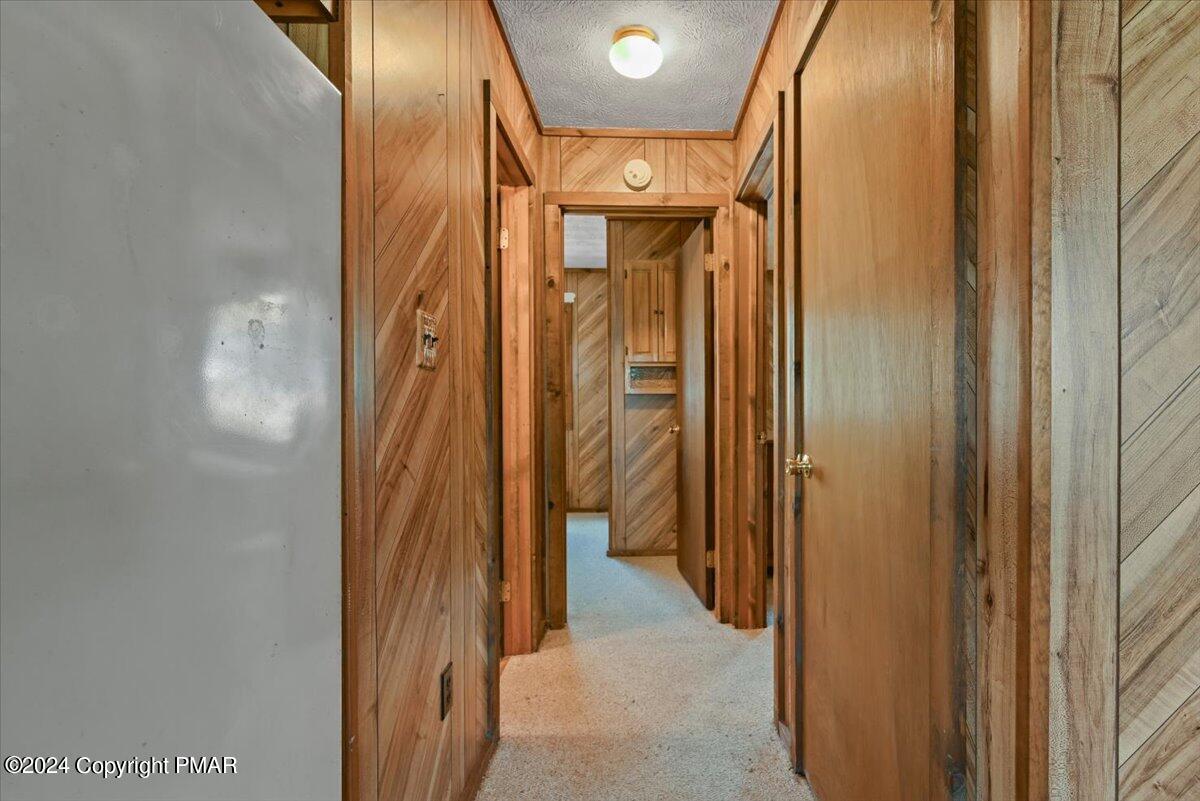
Wood-paneled hallway with several doors and light carpet.
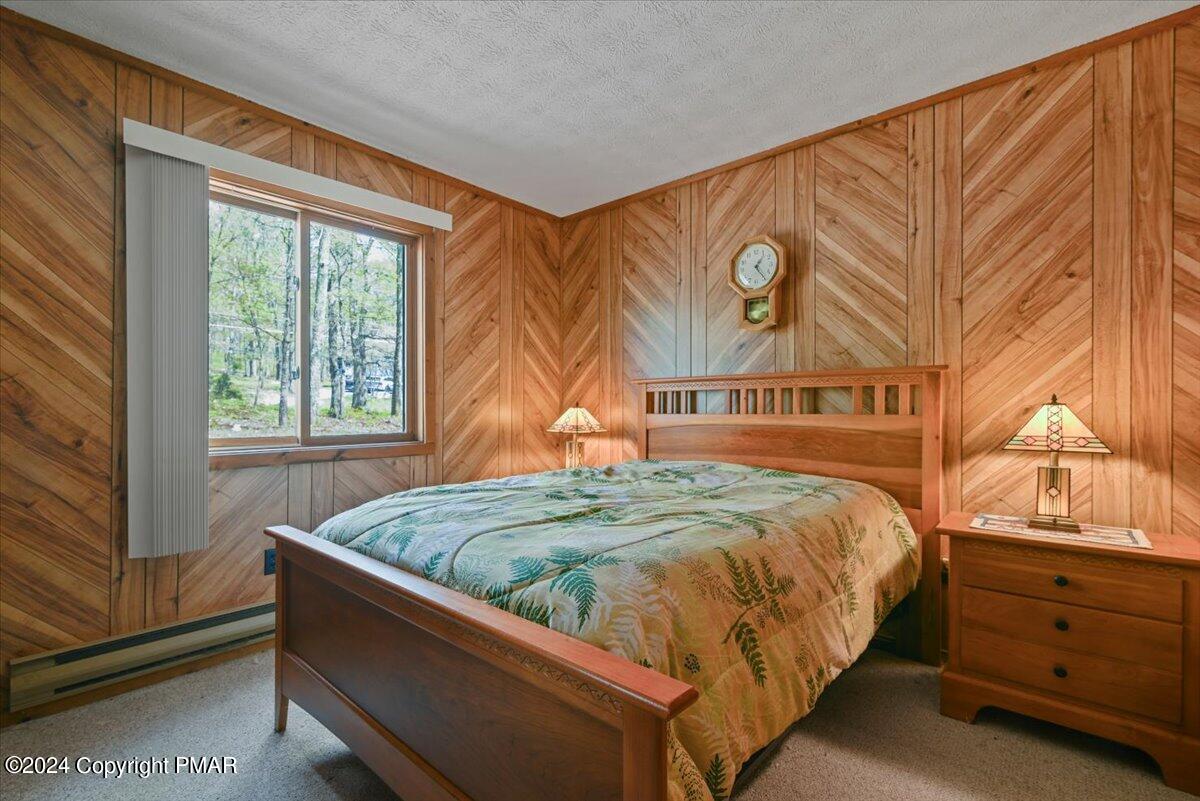
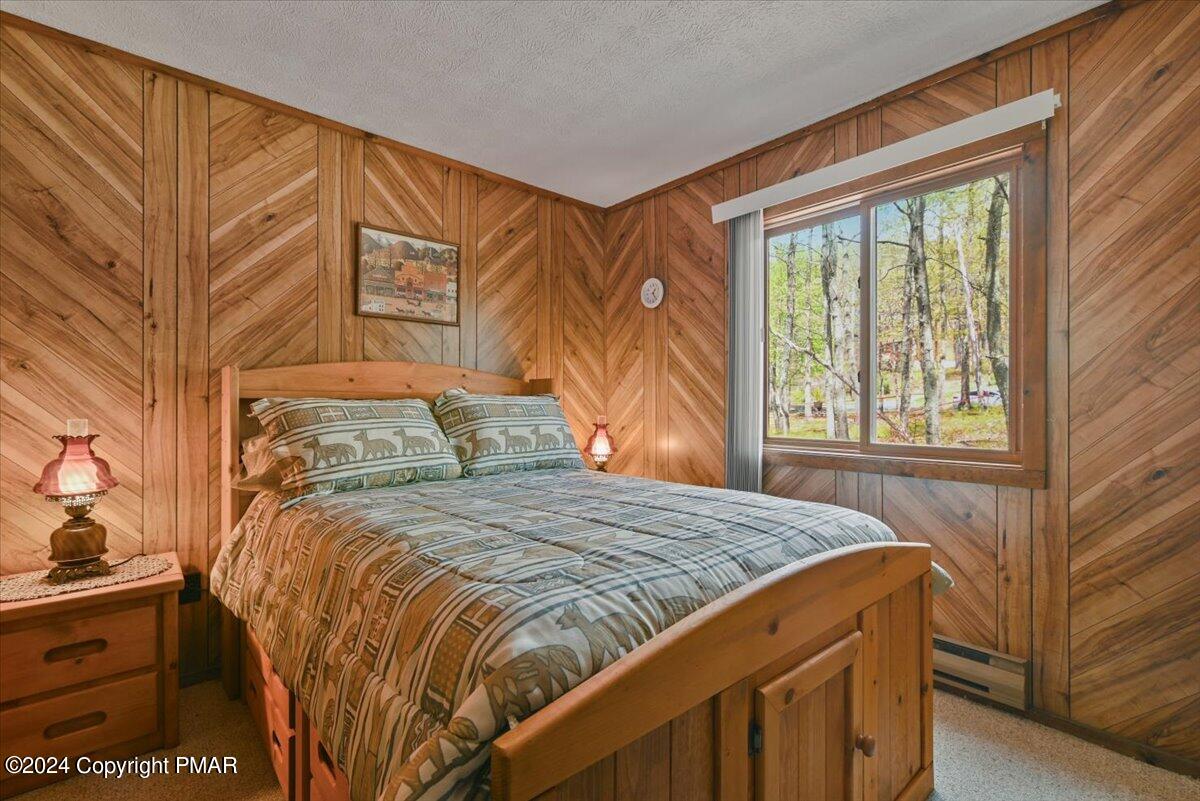
Bedroom with a wooden bed and leafy bedding, surrounded by warm diagonal wood paneling.
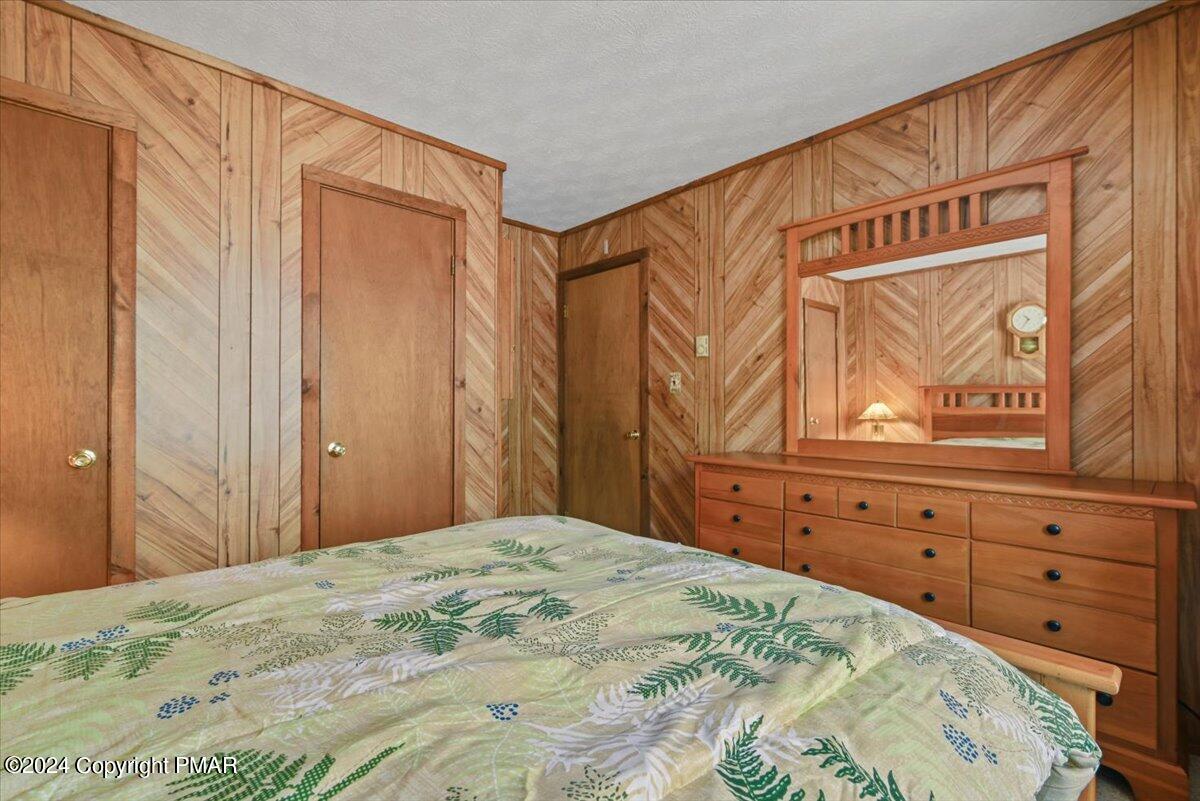
Bedroom with fern-patterned bedding, diagonal wood-paneled walls, and a matching dresser and mirror.
Bedroom with wood-paneled walls, a wooden bed, and a large window overlooking trees.
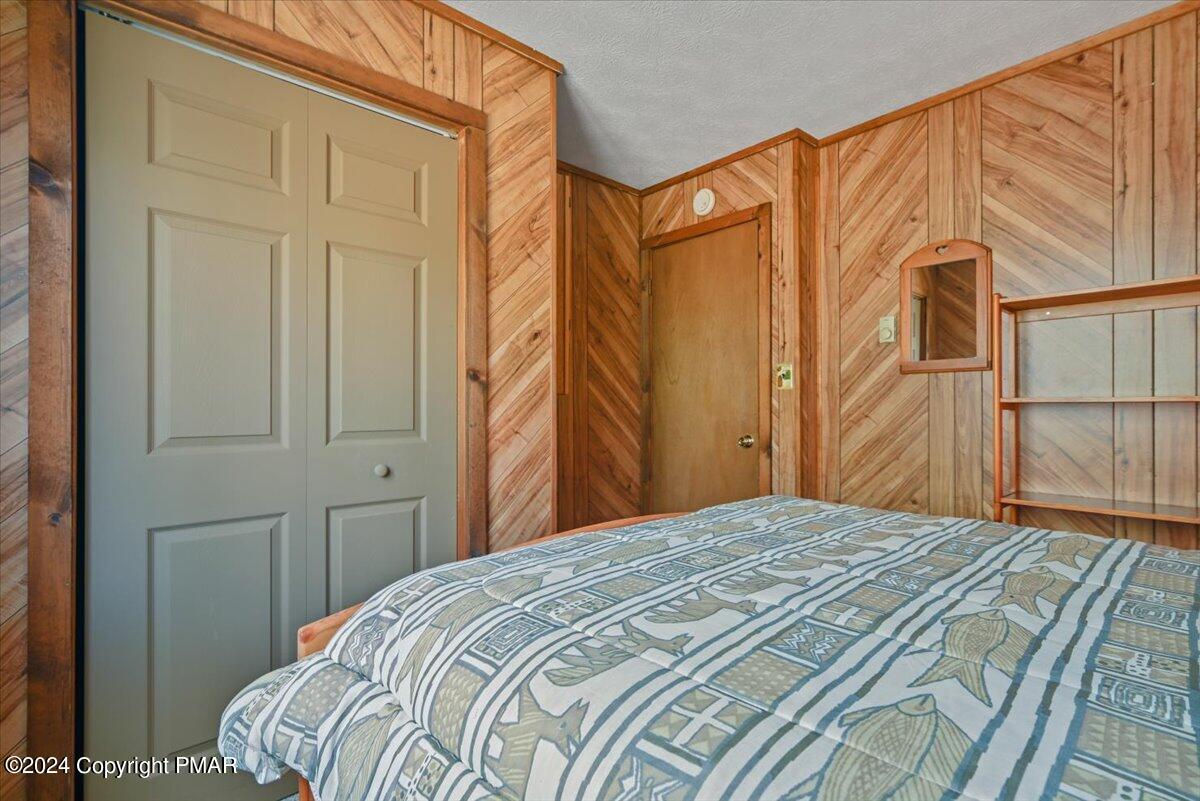
Bedroom with wood-paneled walls, gray closet doors, and a patterned bedspread.
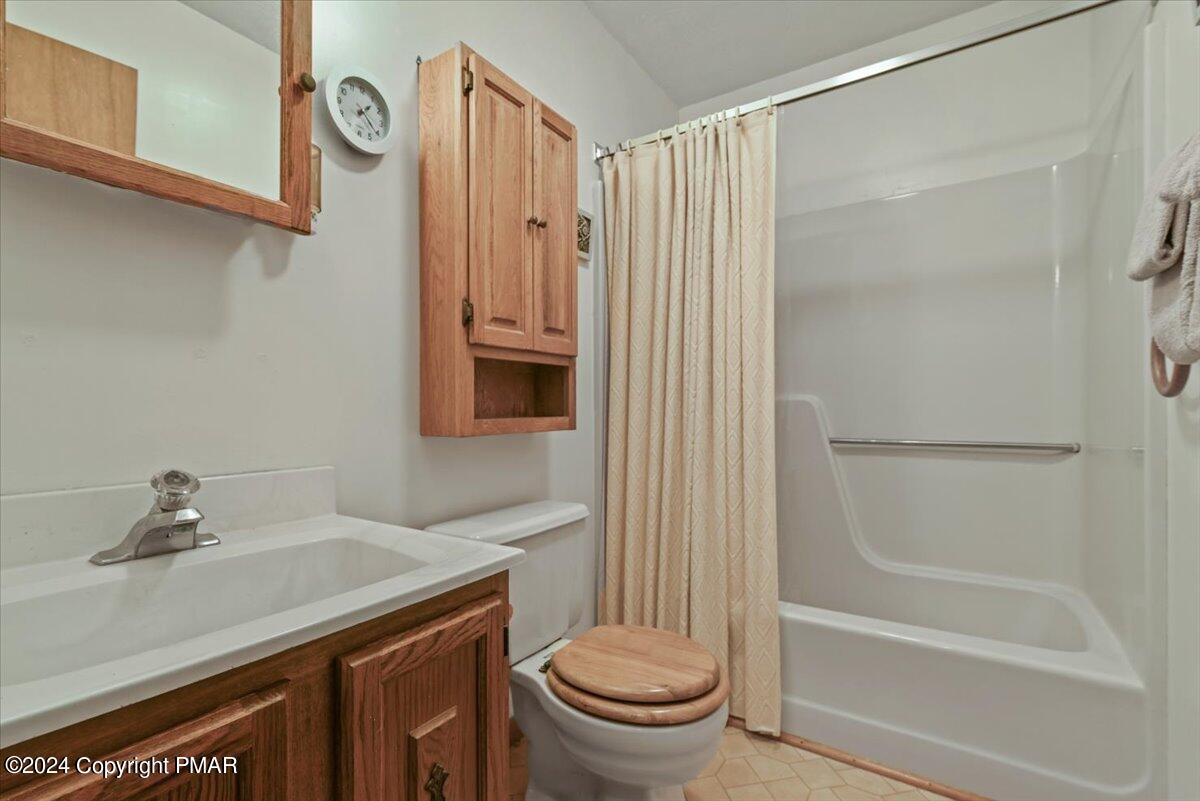
Bathroom with a wood vanity, white sink, toilet, and bathtub behind a cream shower curtain.
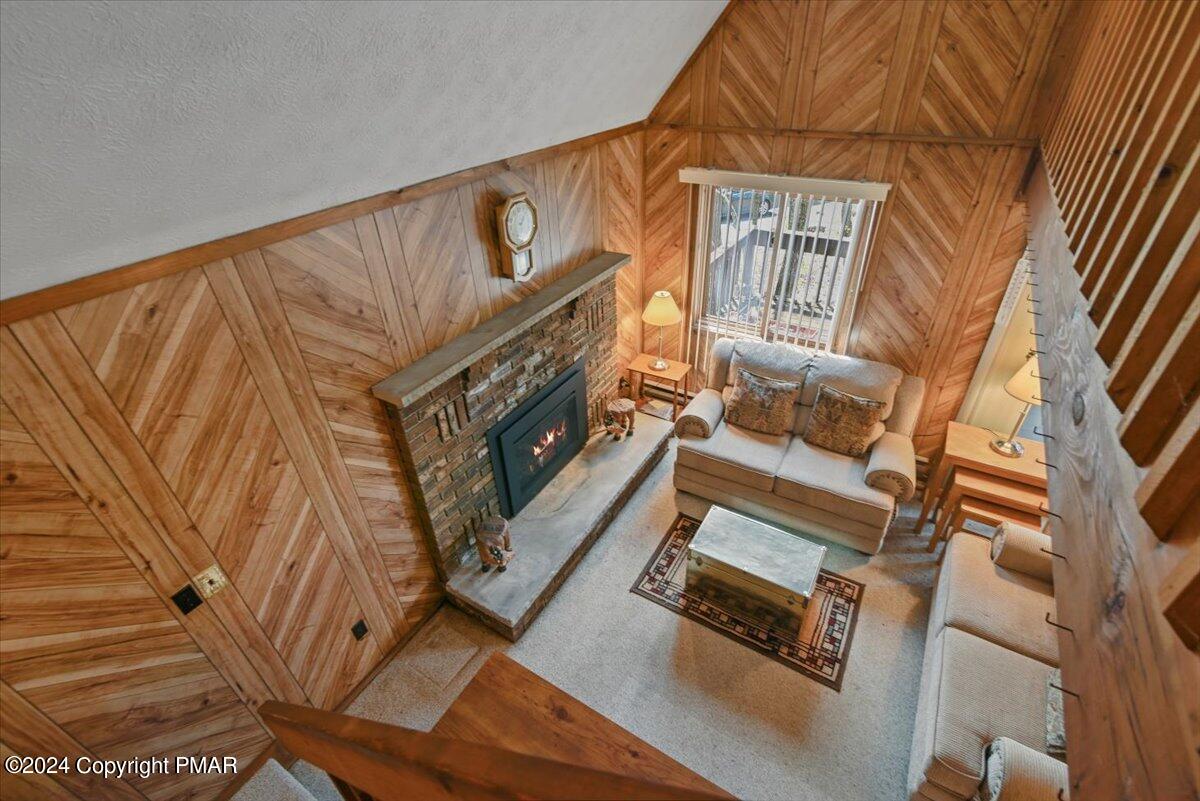
Living room with a brick fireplace, vaulted ceiling, and geometric wood-paneled walls.
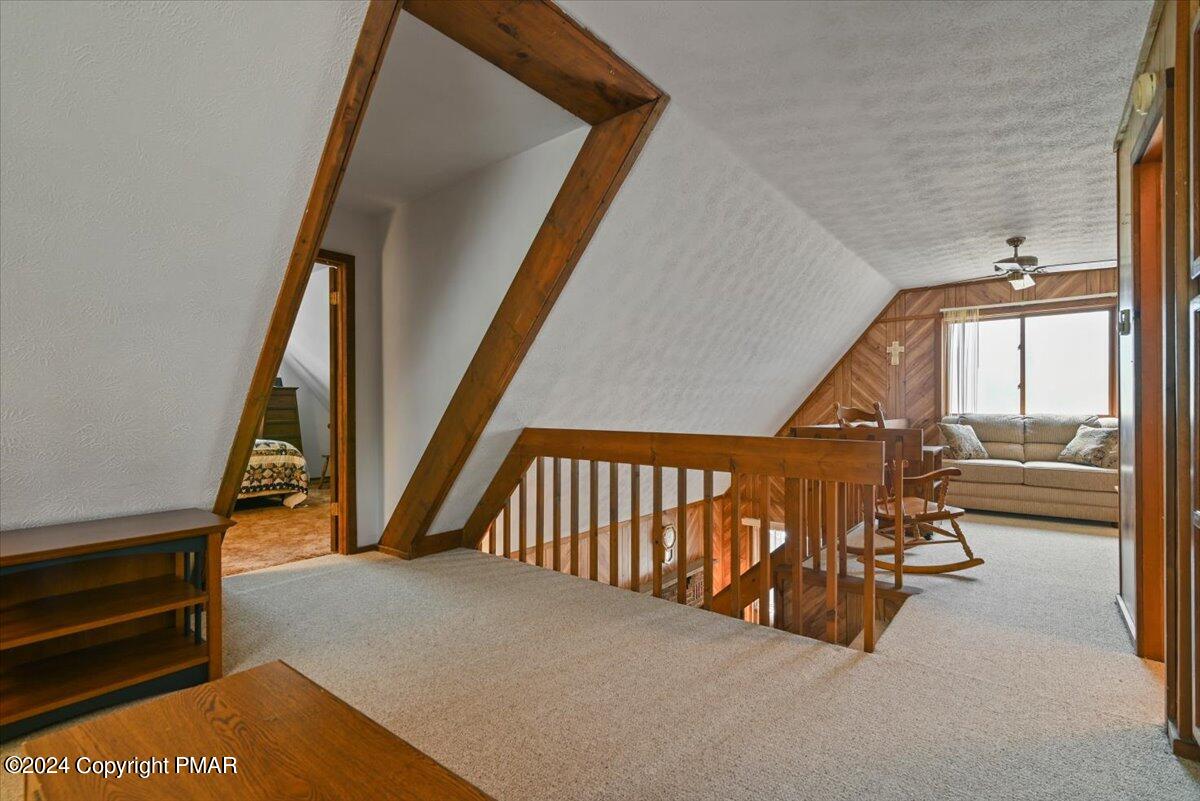
Carpeted upstairs loft with exposed wood beams, a wooden railing, and a sitting area by the window.
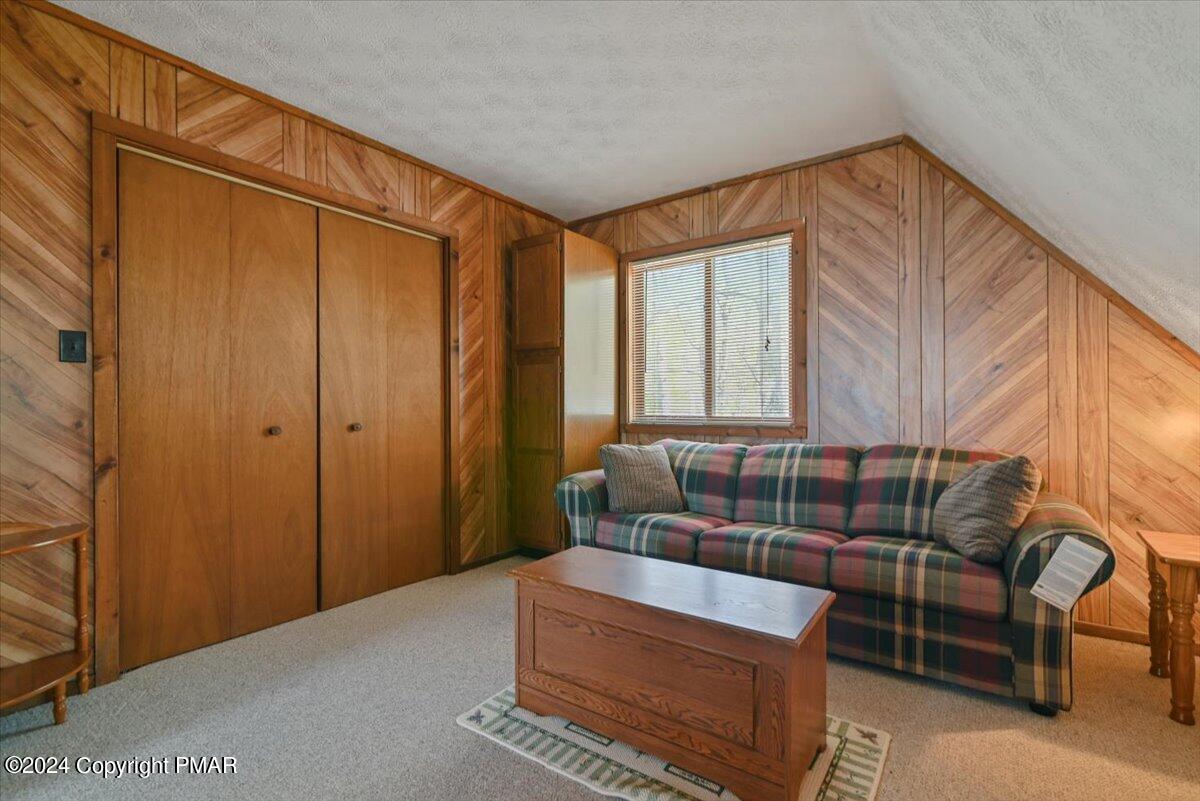
Living room with wood-paneled walls, a plaid sofa, and a wooden coffee table.
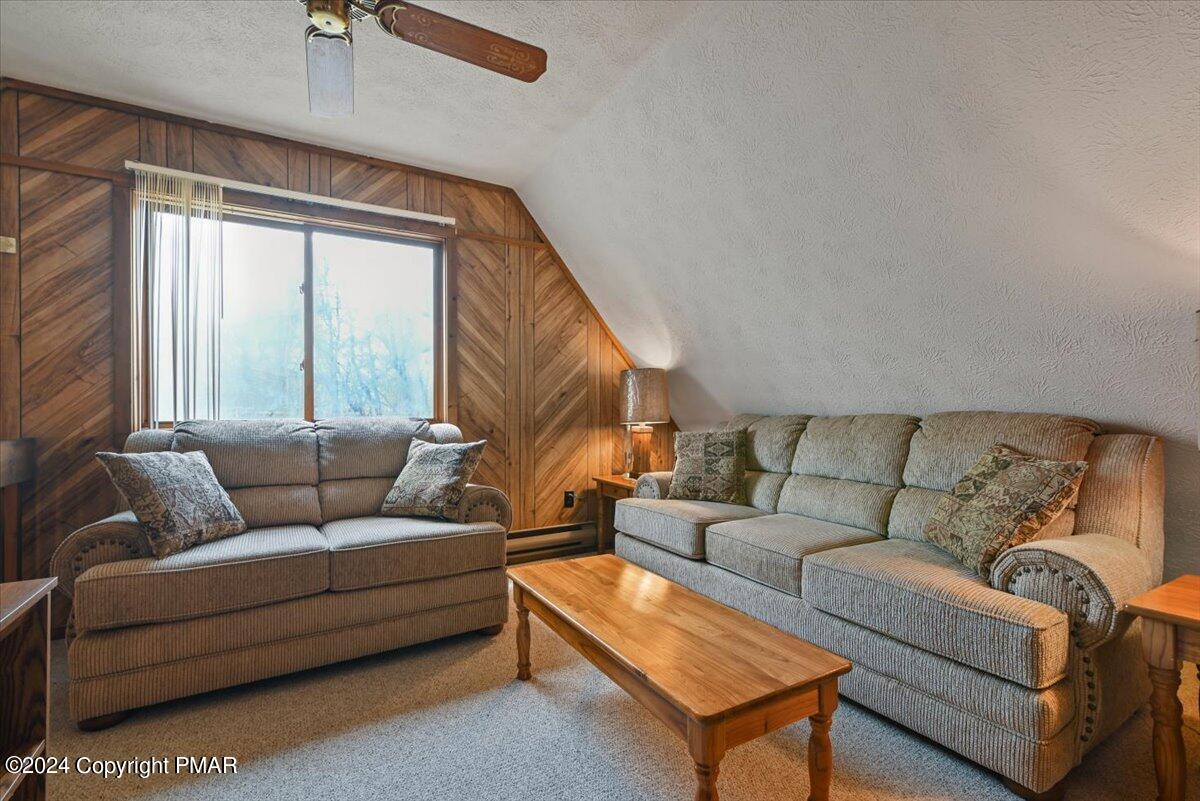
Living room with two gray sofas, wood-paneled walls, and a sloped ceiling.
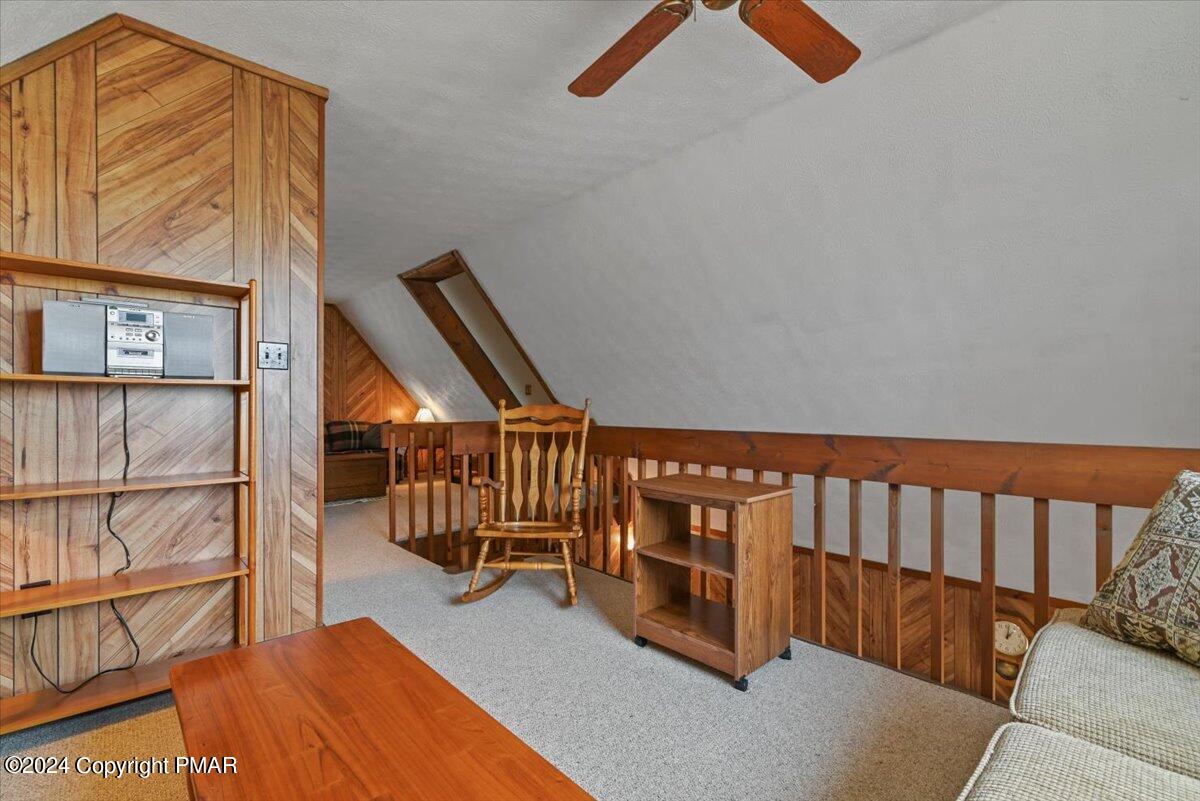
Loft sitting area with wood-paneled shelving, a rocking chair, and a wooden railing.
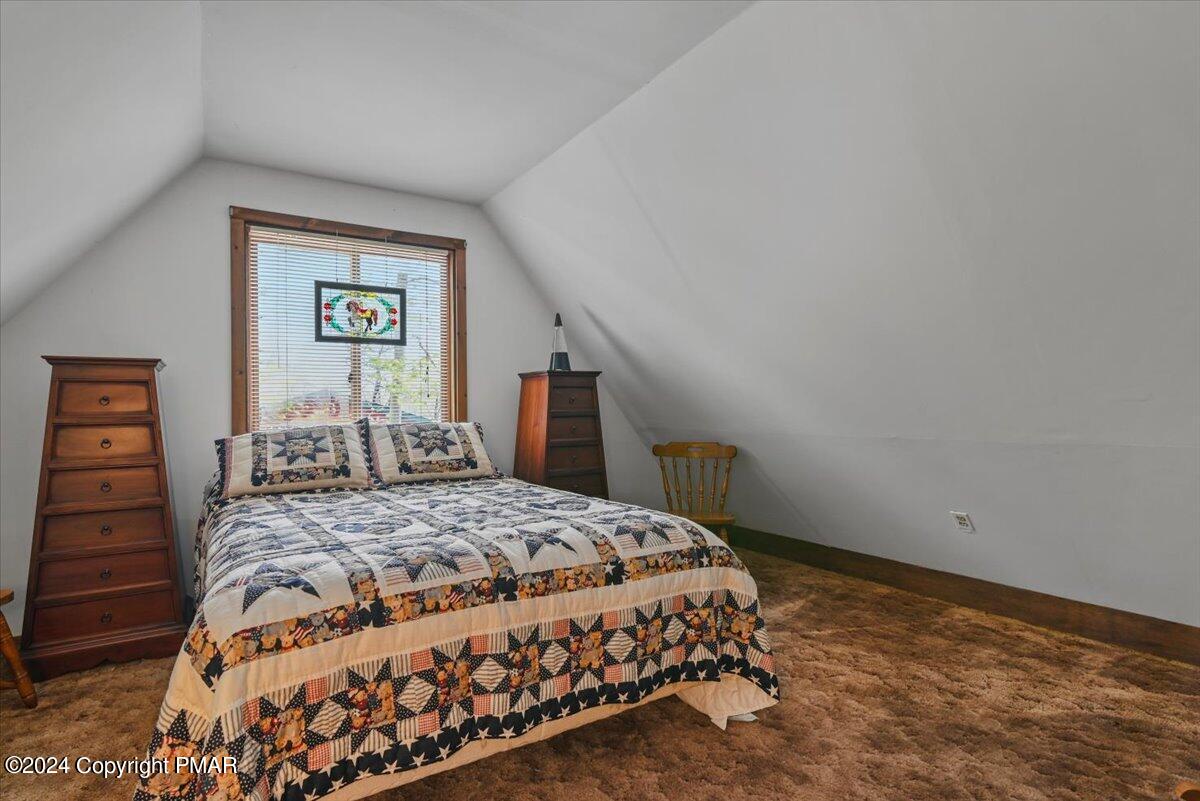
Upstairs bedroom with a patchwork quilt bed, wooden dressers, and sloped ceiling.
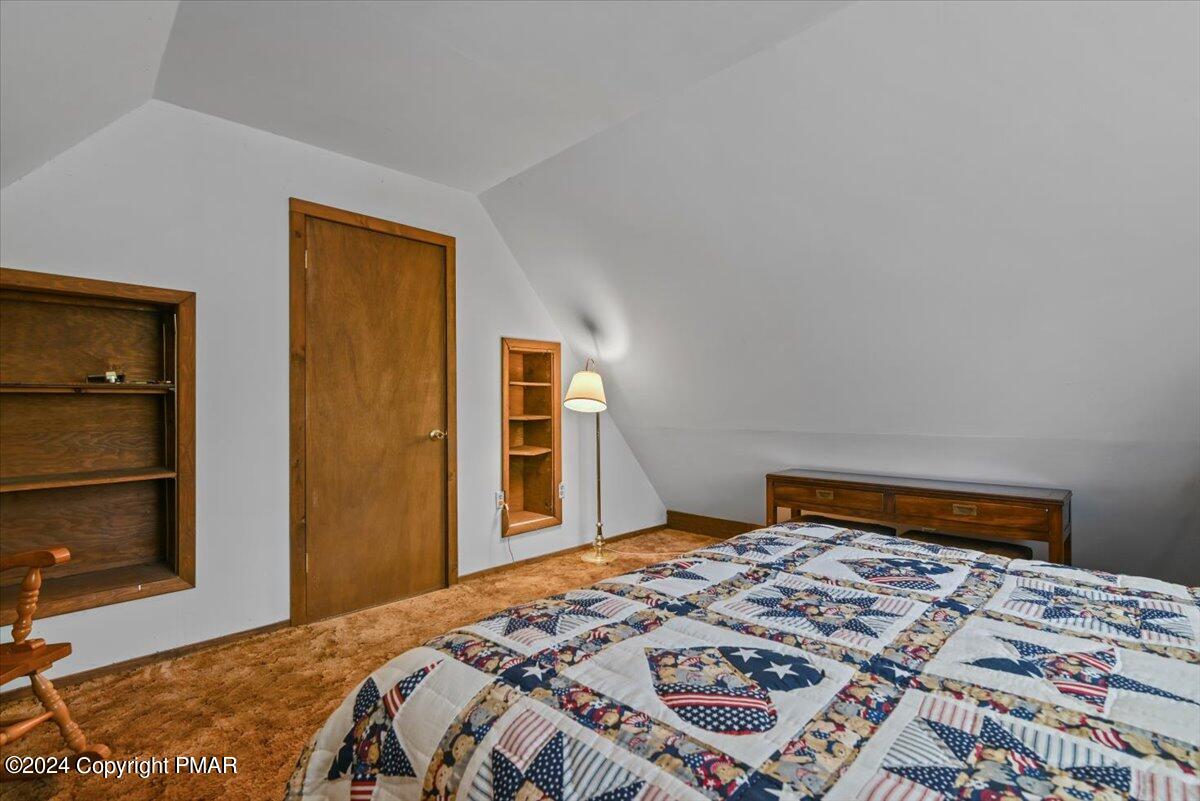
Bedroom with a patchwork quilt, sloped ceiling, brown carpet, and built-in wooden shelves.
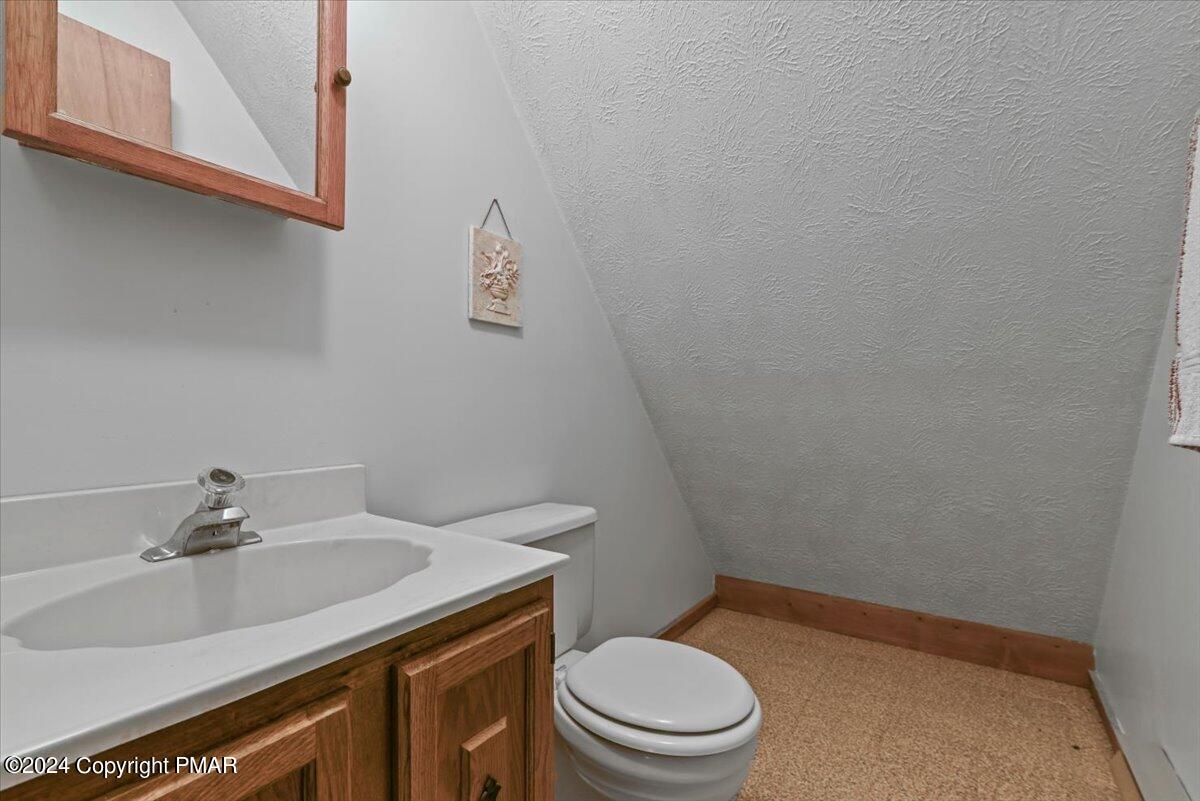
Bathroom with a wood vanity, white sink and toilet beneath a sloped ceiling.
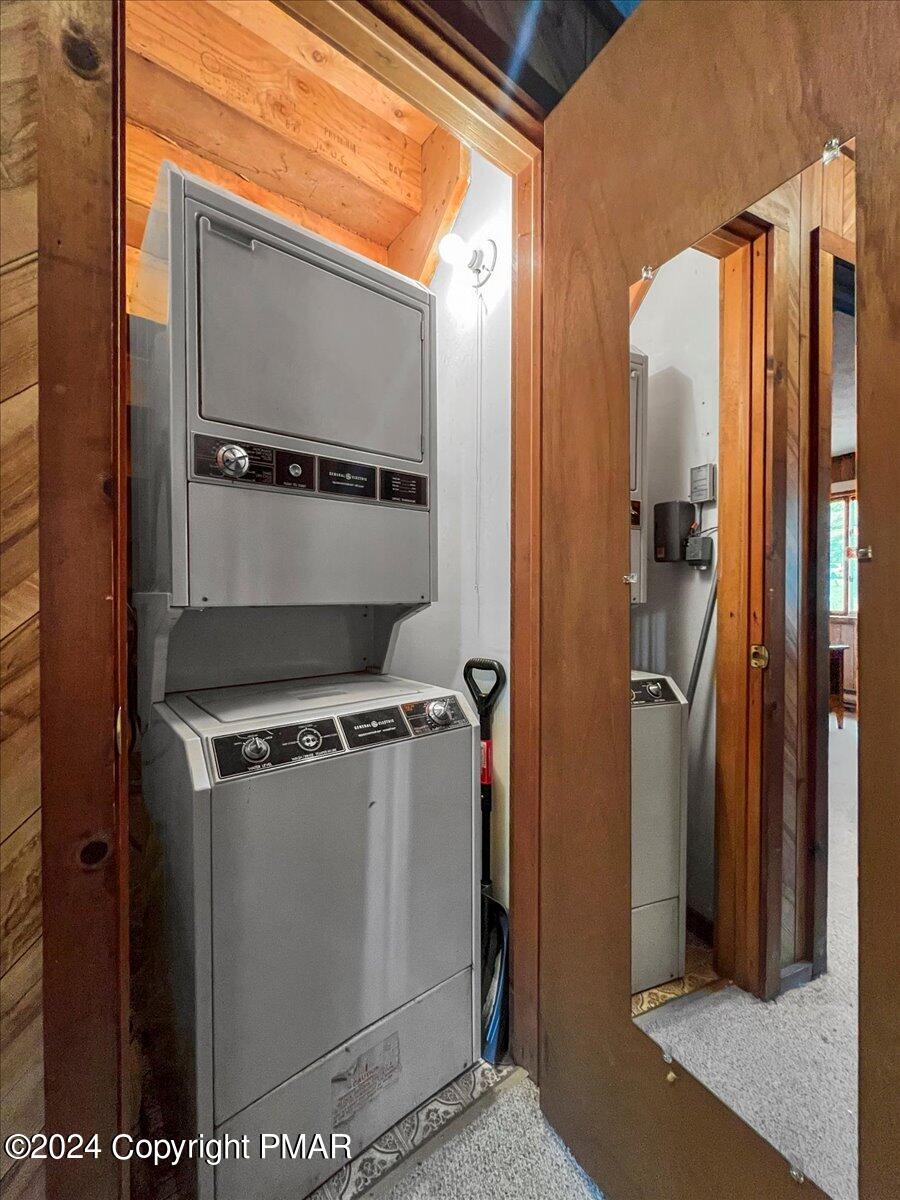
Stacked washer and dryer in a wood-paneled laundry closet with a mirrored door.
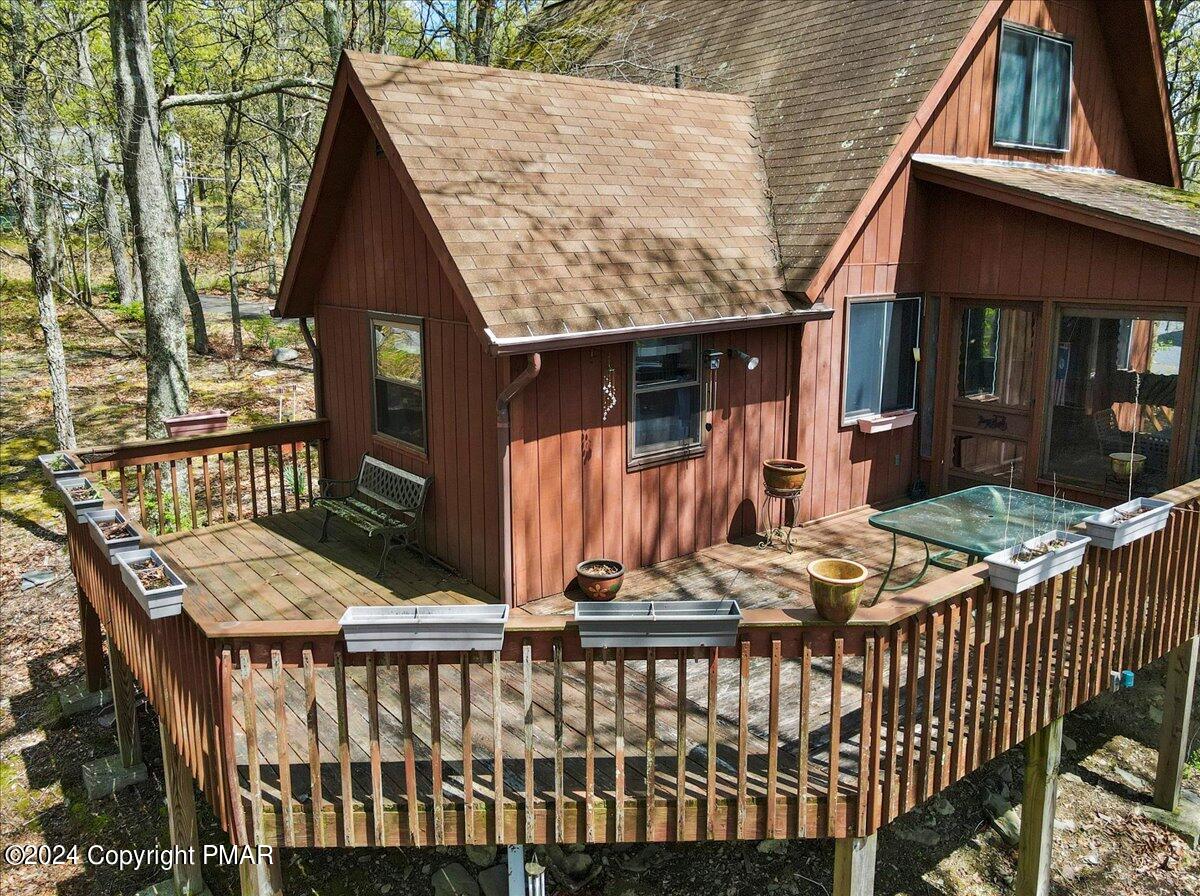
Brown-sided house with a raised wooden deck and outdoor seating, surrounded by trees.
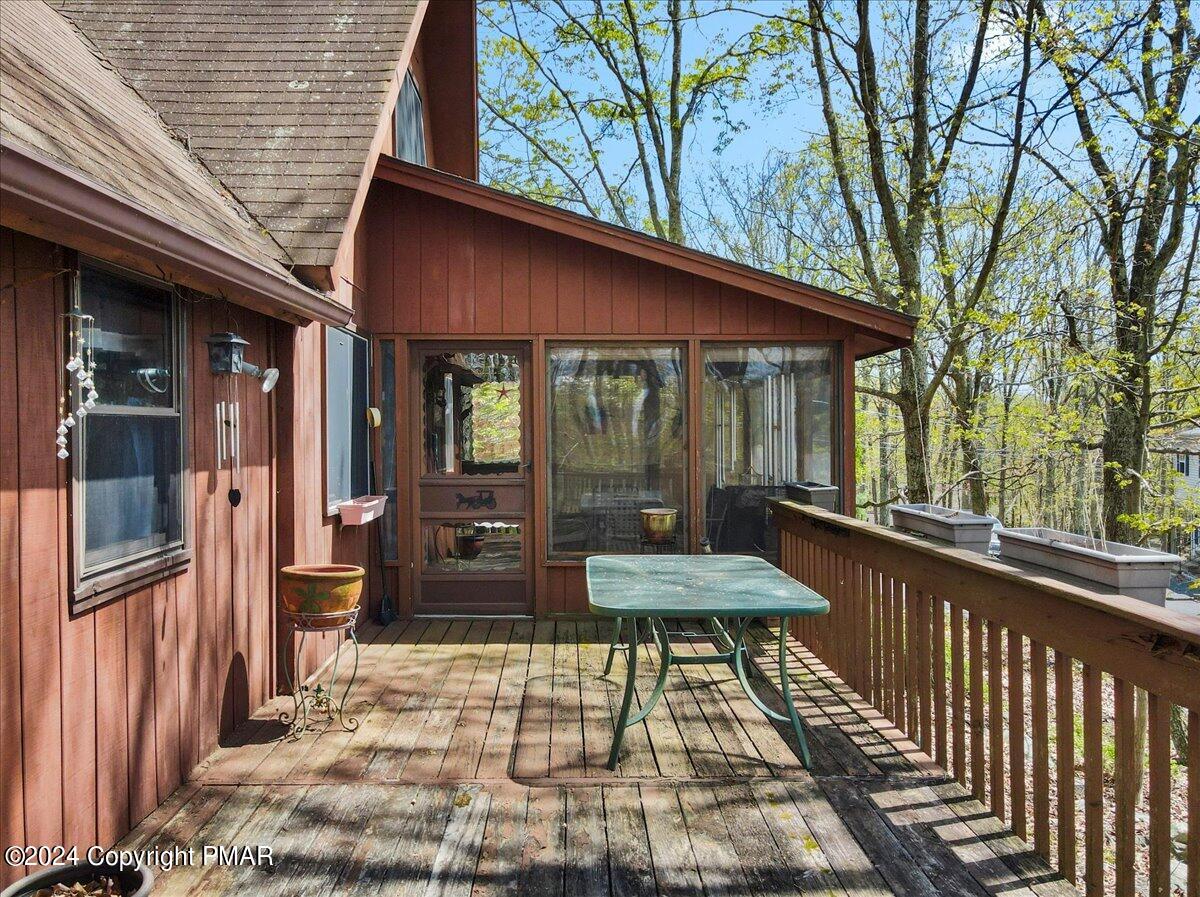
Wooden deck with a green patio table, large windows, and a wooded view.
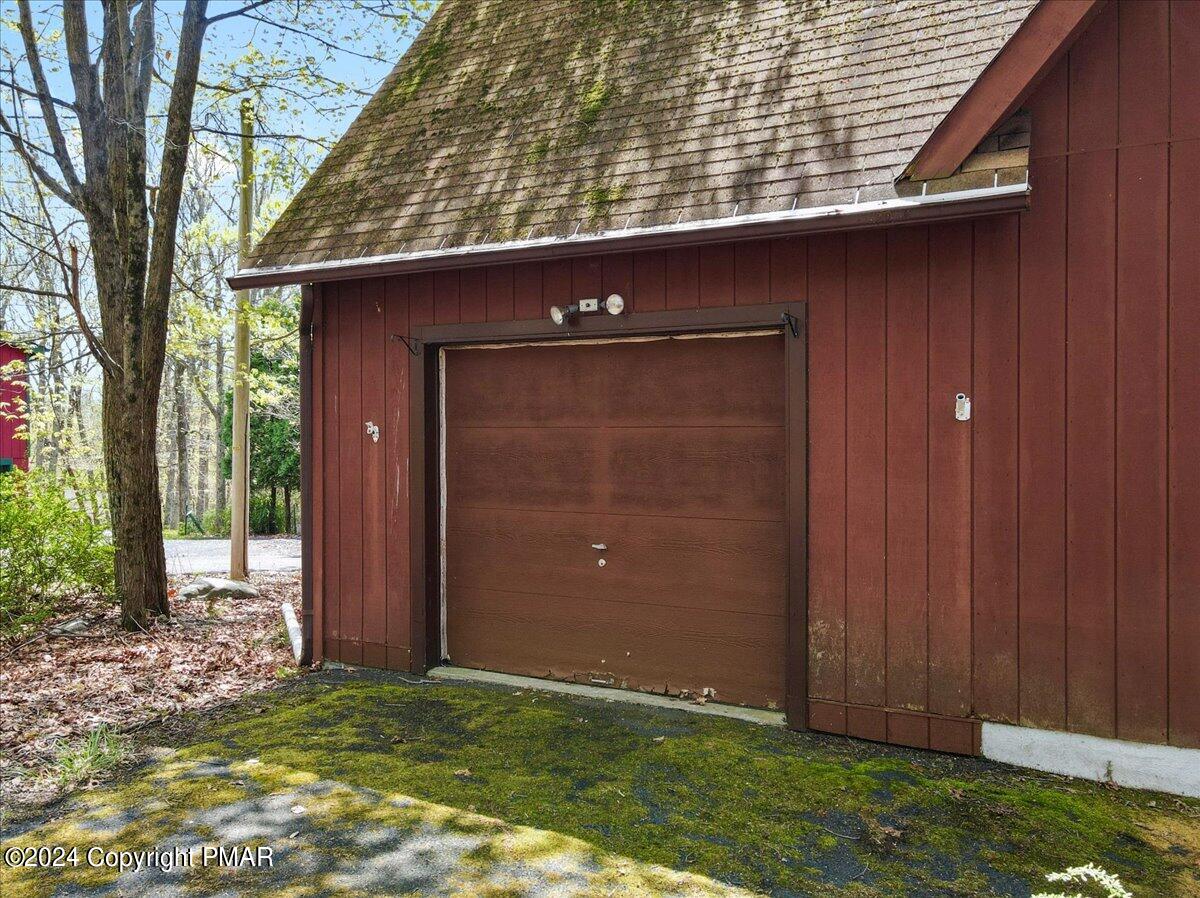
Red-brown garage with a brown overhead door beside a moss-covered driveway.
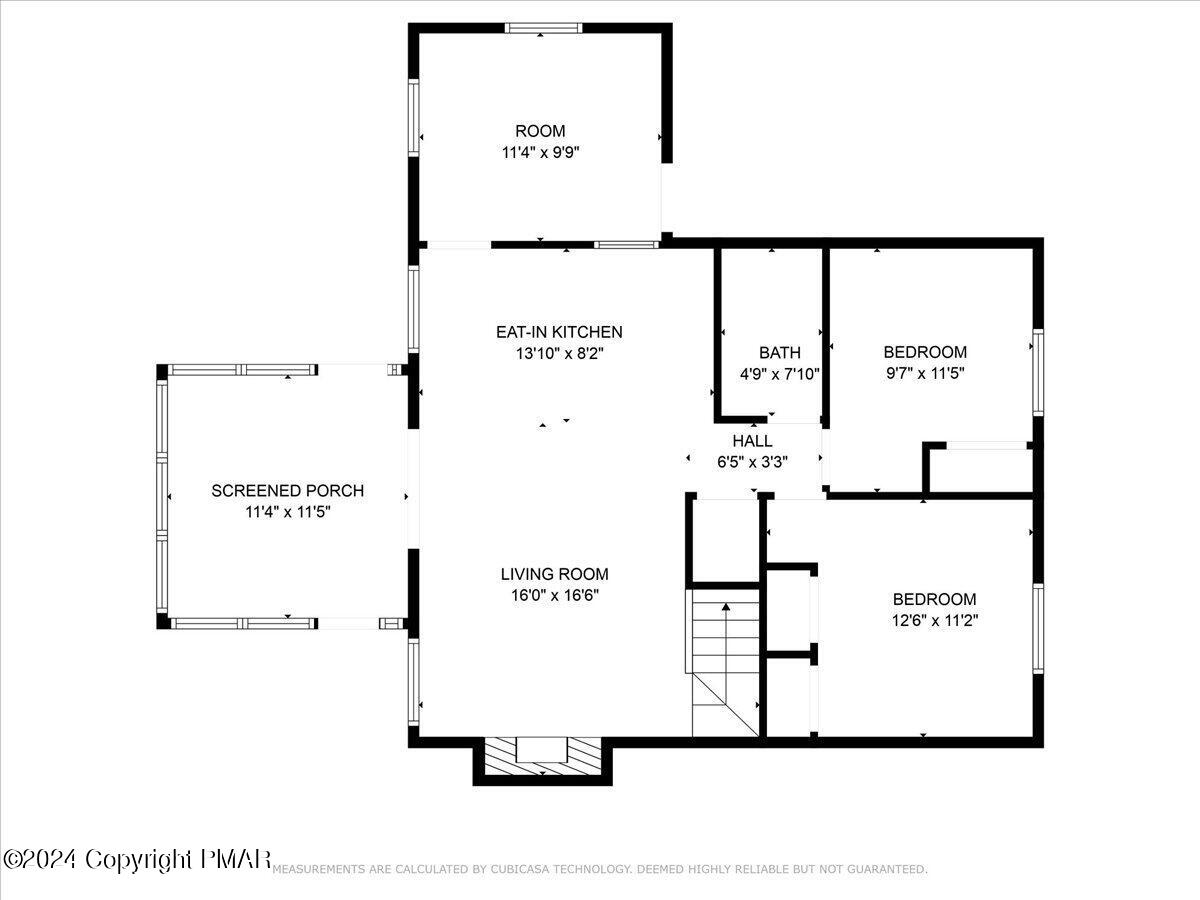
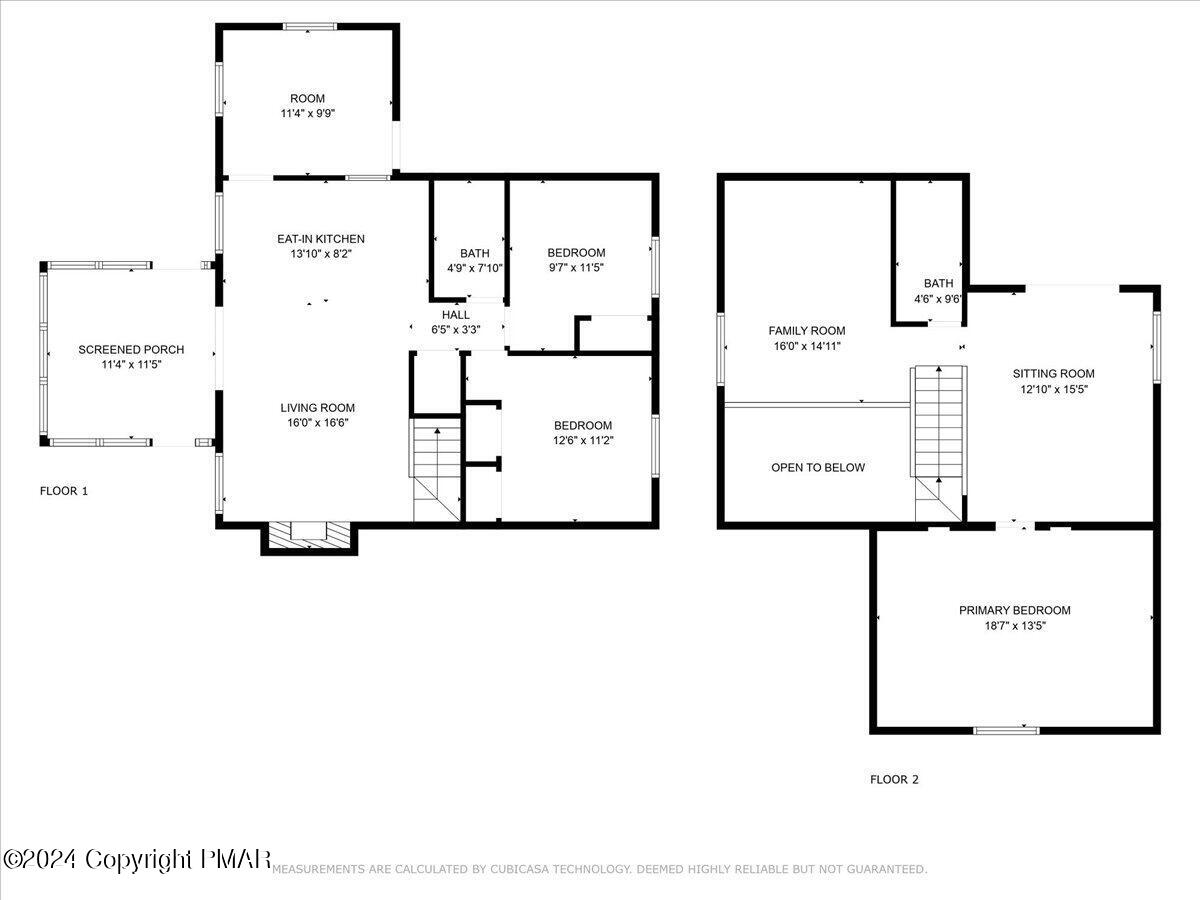
Floor plan showing two bedrooms, a screened porch, living room, and eat-in kitchen.
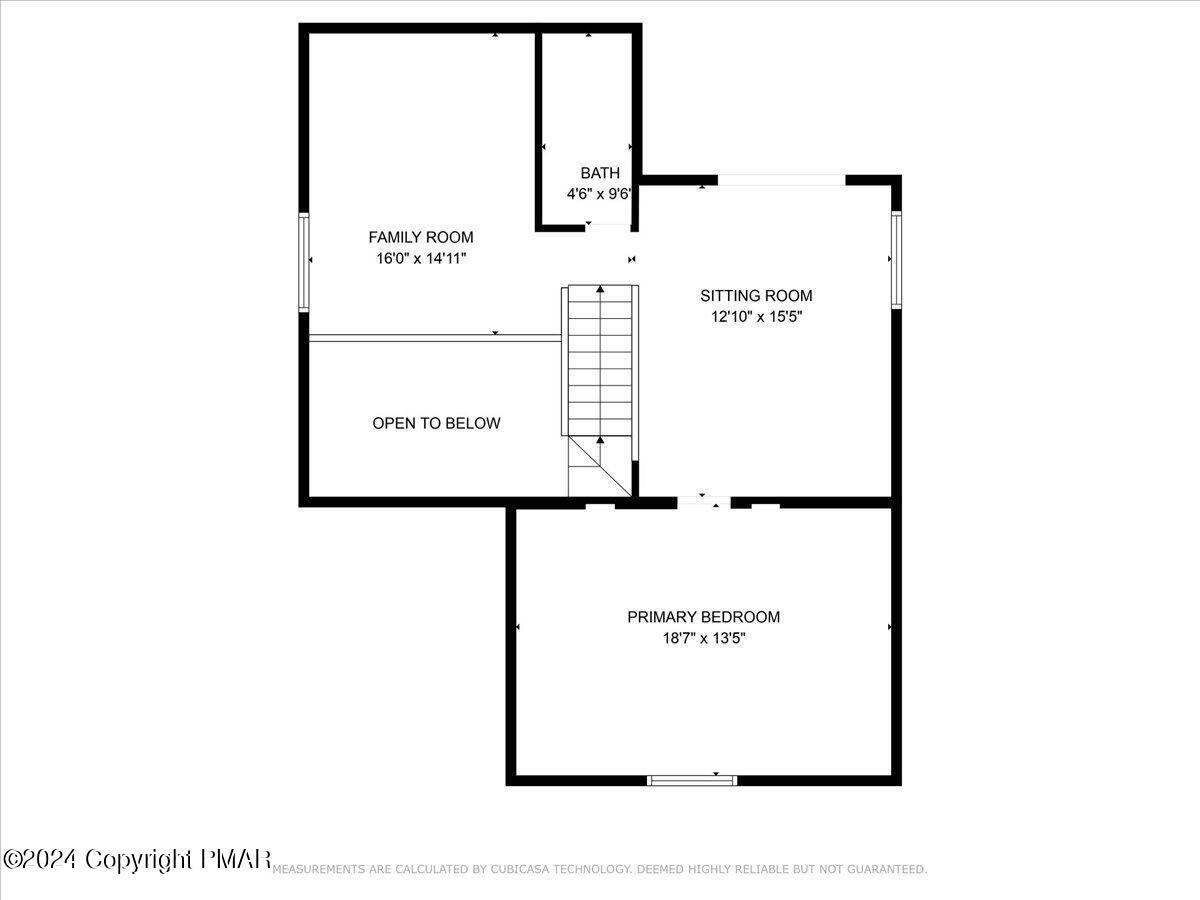
Second-floor floor plan with a family room, sitting room, bath, open-to-below area, and primary bedroom.
Two-level floor plan with screened porch, eat-in kitchen, living room, bedrooms, family room, and sitting room.
SEE ALL PHOTOS
Brown A-frame cabin with a raised wraparound deck and screened porch among trees.
Reddish-brown A-frame house with a raised deck and screened porch among trees.
Brown A-frame house at the end of a wooded driveway, with a 5172 address post.
Red-sided, steep-gabled house with an attached garage, framed by leafing trees beside its paved driveway.
Red-brown A-frame house with an attached garage and small deck among trees.
Red-brown A-frame house with an attached garage among leafing trees.
Red-brown gabled house with an attached garage, framed by trees on a wooded lot.
Brown gable-roofed house among trees, with a moss-covered roof and small raised deck.
Red-brown wood-sided house entrance with raised deck, wooden steps, and moss-speckled roof.
Kitchen with warm wood cabinets, blue carpet, striped wallpaper, and exposed ceiling beams.
Entryway with blue carpet, striped wallpaper, wood-paneled walls, and a carved wooden front door.
Kitchen and dining area with wood-paneled walls, exposed beams, and an adjoining brick fireplace.
Wood-paneled kitchen with a round dining table, wooden cabinets, and white appliances.
Wood-paneled dining area with a round table, chandelier, and kitchen cabinetry.
Kitchen with honey-toned wood cabinets, wood countertops, a sink, and white appliances.
Wood-paneled living and dining room with a brick fireplace, round table, and large windows overlooking trees.
Living room with a brick fireplace, wood-paneled walls, vaulted ceiling, and sliding glass doors.
Living room with gray sectional, wood-paneled walls, kitchen, and wooden staircase.
Living room with two sofas, wood-paneled walls, and an open kitchen and dining area.
Screened-in porch with a vaulted wood ceiling, white patio dining set, and wooded views.
Enclosed patio with a glass-top table, white chairs, wood paneling, and bamboo blinds.
Wood-paneled hallway with several doors and light carpet.
Bedroom with a wooden bed and leafy bedding, surrounded by warm diagonal wood paneling.
Bedroom with fern-patterned bedding, diagonal wood-paneled walls, and a matching dresser and mirror.
Bedroom with wood-paneled walls, a wooden bed, and a large window overlooking trees.
Bedroom with wood-paneled walls, gray closet doors, and a patterned bedspread.
Bathroom with a wood vanity, white sink, toilet, and bathtub behind a cream shower curtain.
Living room with a brick fireplace, vaulted ceiling, and geometric wood-paneled walls.
Carpeted upstairs loft with exposed wood beams, a wooden railing, and a sitting area by the window.
Living room with wood-paneled walls, a plaid sofa, and a wooden coffee table.
Living room with two gray sofas, wood-paneled walls, and a sloped ceiling.
Loft sitting area with wood-paneled shelving, a rocking chair, and a wooden railing.
Upstairs bedroom with a patchwork quilt bed, wooden dressers, and sloped ceiling.
Bedroom with a patchwork quilt, sloped ceiling, brown carpet, and built-in wooden shelves.
Bathroom with a wood vanity, white sink and toilet beneath a sloped ceiling.
Stacked washer and dryer in a wood-paneled laundry closet with a mirrored door.
Brown-sided house with a raised wooden deck and outdoor seating, surrounded by trees.
Wooden deck with a green patio table, large windows, and a wooded view.
Red-brown garage with a brown overhead door beside a moss-covered driveway.
Floor plan showing two bedrooms, a screened porch, living room, and eat-in kitchen.
Second-floor floor plan with a family room, sitting room, bath, open-to-below area, and primary bedroom.
Two-level floor plan with screened porch, eat-in kitchen, living room, bedrooms, family room, and sitting room.
Sold

5172 E Woodbridge Drive

5172 E Woodbridge Drive, Bushkill, PA 18324

$207,500
AN AMAZING VALUE IN A BEAUTIFUL, GOLD-STAR, AMENITY-FILLED COMMUNITY! Discover the perfect blend of space and cozy comfort in this much-loved Saw Creek Estates home! With 3 bedrooms, 2 baths, and versatile spaces for year-round enjoyment, including a large loft and multiple sitting rooms, there's room for everyone to unwind. Step outside to the screened porch or spacious deck for outdoor living at its finest. And BONUS...an attached 1-car garage for convenience or added storage. Priced to sell at $199,000, this opportunity won't last long! Call to schedule your showing today!

3
beds

2
baths

1,484 Sq.Ft. LIVING AREA

0.48 Acres lot

Suzanne Kasperski

Suzanne Kasperski

Features & Amenities

Interior

  • total bedrooms3
  • Total bathrooms2
  • full bathroom1
  • half bathroom1
  • Flooring Carpet, Linoleum
  • Fireplace Living Room, Gas, Brick
  • APPLIANCES Self Cleaning Oven, Electric Range, Refrigerator, Water Heater, Dishwasher, Washer
  • other interior Features Eat-in Kitchen, Cathedral Ceiling(s)

Area & Lot

  • Status Sold
  • Date Sold June 12, 2024
  • Living Area1,484 Sq.Ft.
  • Total Area1,764 Sq.Ft.
  • Lot Area0.48 Acres
  • MLS® IDPM-115033
  • TypeResidential
  • YEAR BUILT1986
  • NeighborhoodBushkill
  • Architecture StylesChalet, Contemporary
  • School DistrictEast Stroudsburg Area

Exterior

  • STORIES1
  • Garage Space1.0
  • water SourcePublic
  • utilitiesCable Available
  • roofAsphalt, Fiberglass
  • lot featuresWooded
  • HEAT TYPEBaseboard, Electric, Propane, Fireplace Insert
  • AIR CONDITIONINGCeiling Fan(s)
  • sewerPublic Sewer
  • HOA AmenitiesSecurity, Gated, Clubhouse, Playground, Outdoor Ice Skating, Ski Accessible, Outdoor Pool, Indoor Pool, Fitness Center, Tennis Court(s), Indoor Tennis Court(s), Other, Trash
  • security Features24 Hour Security

Financial

  • Sales Price$207,500
  • Real Estate Tax $4,772/yr
  • HOA $1,972/yr
View Virtual Tour

Bushkill

Explore

Work With Suzanne

Suzanne is dedicated to helping you find your dream home and assisting with any selling needs you may have. Contact Suzanne today to start your home searching journey!

Follow Me on Instagram