Suzanne Kasperski
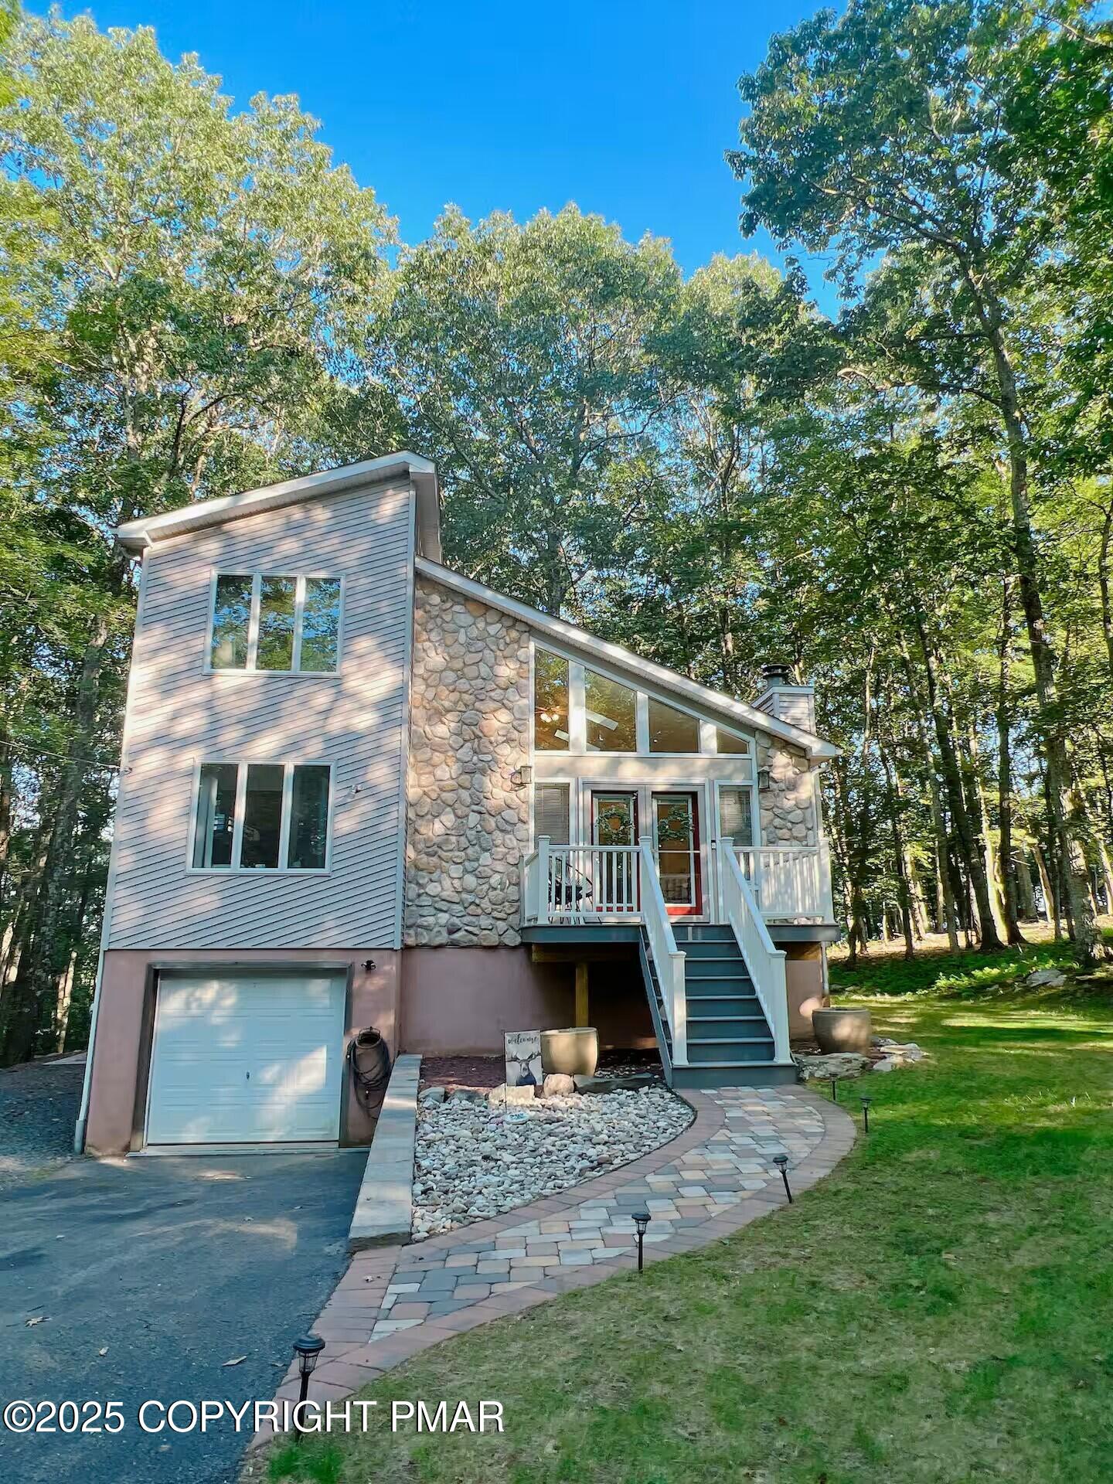
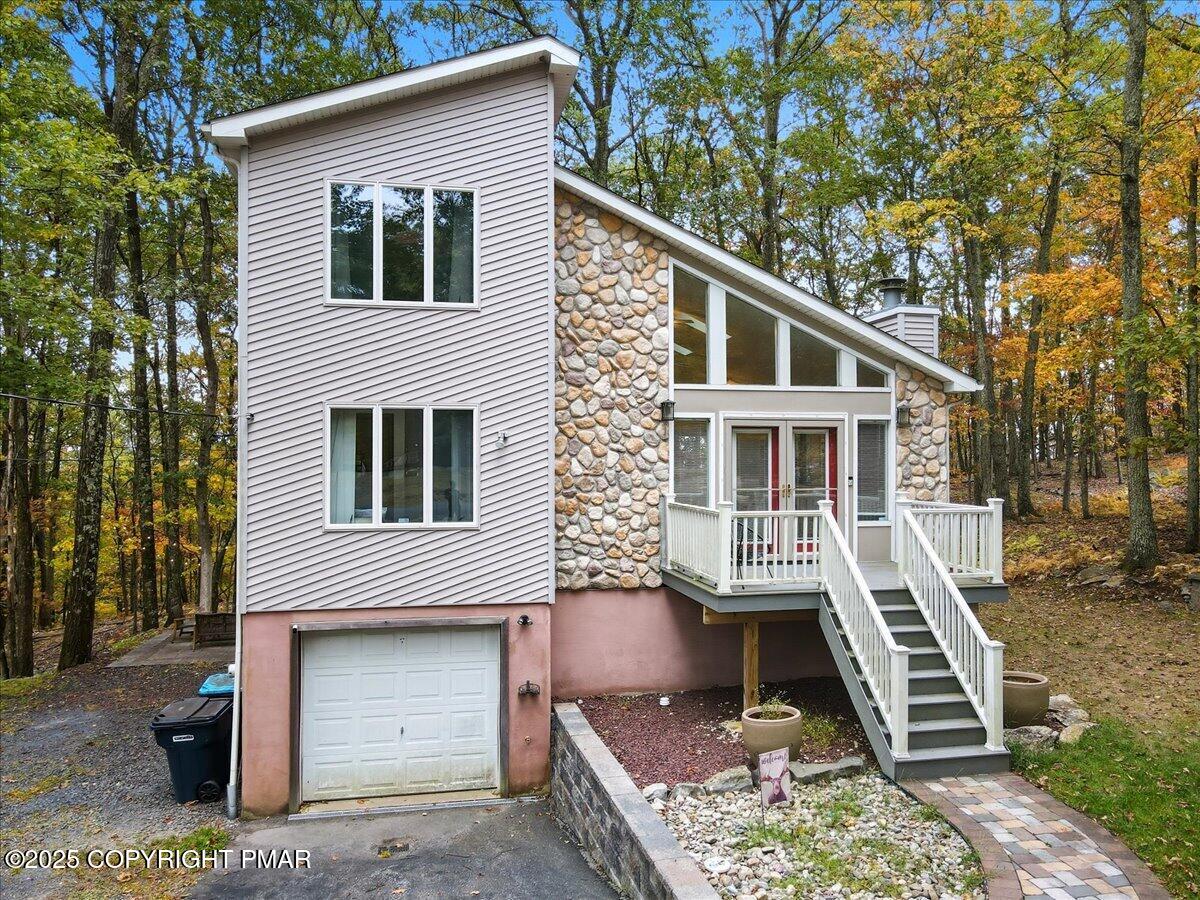
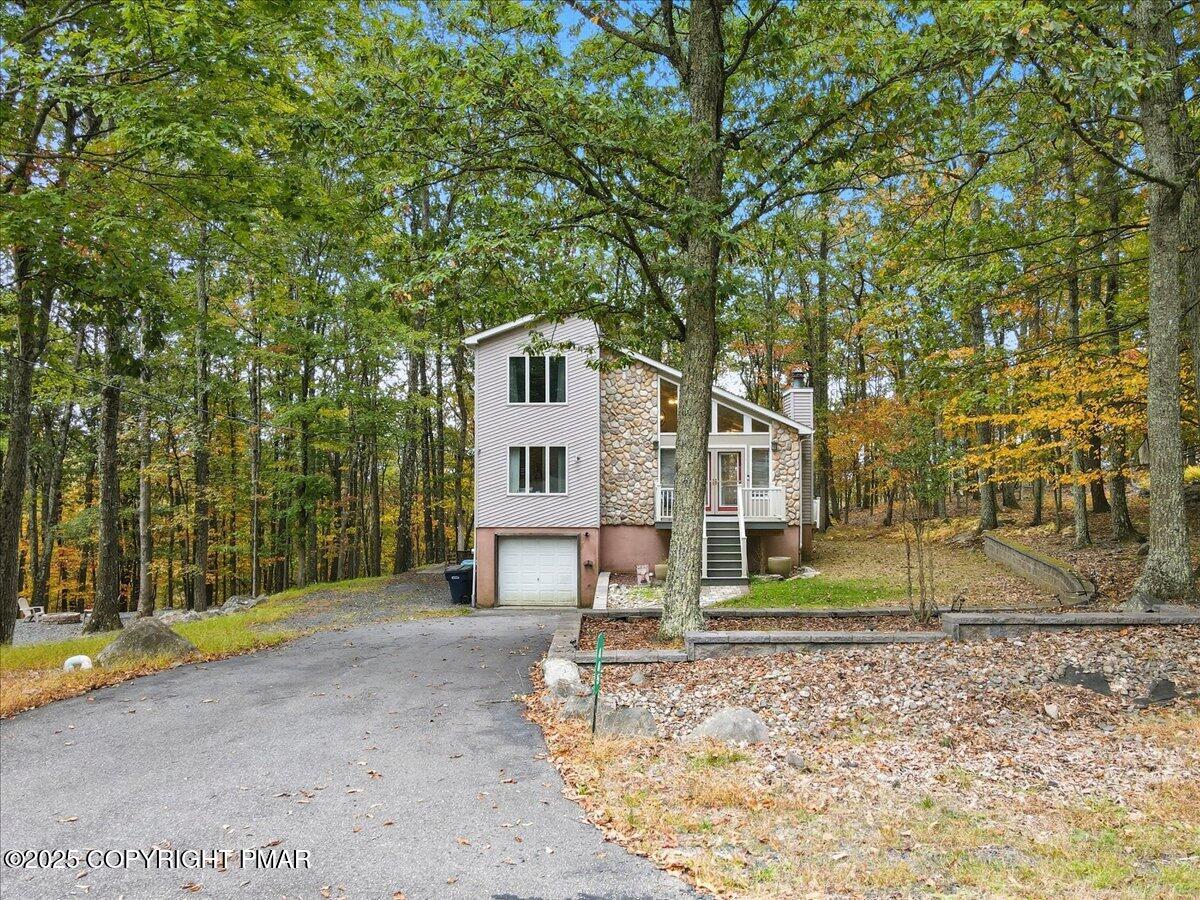
Wooded home with a stone facade, attached garage, and raised porch beside a curved paver walkway.
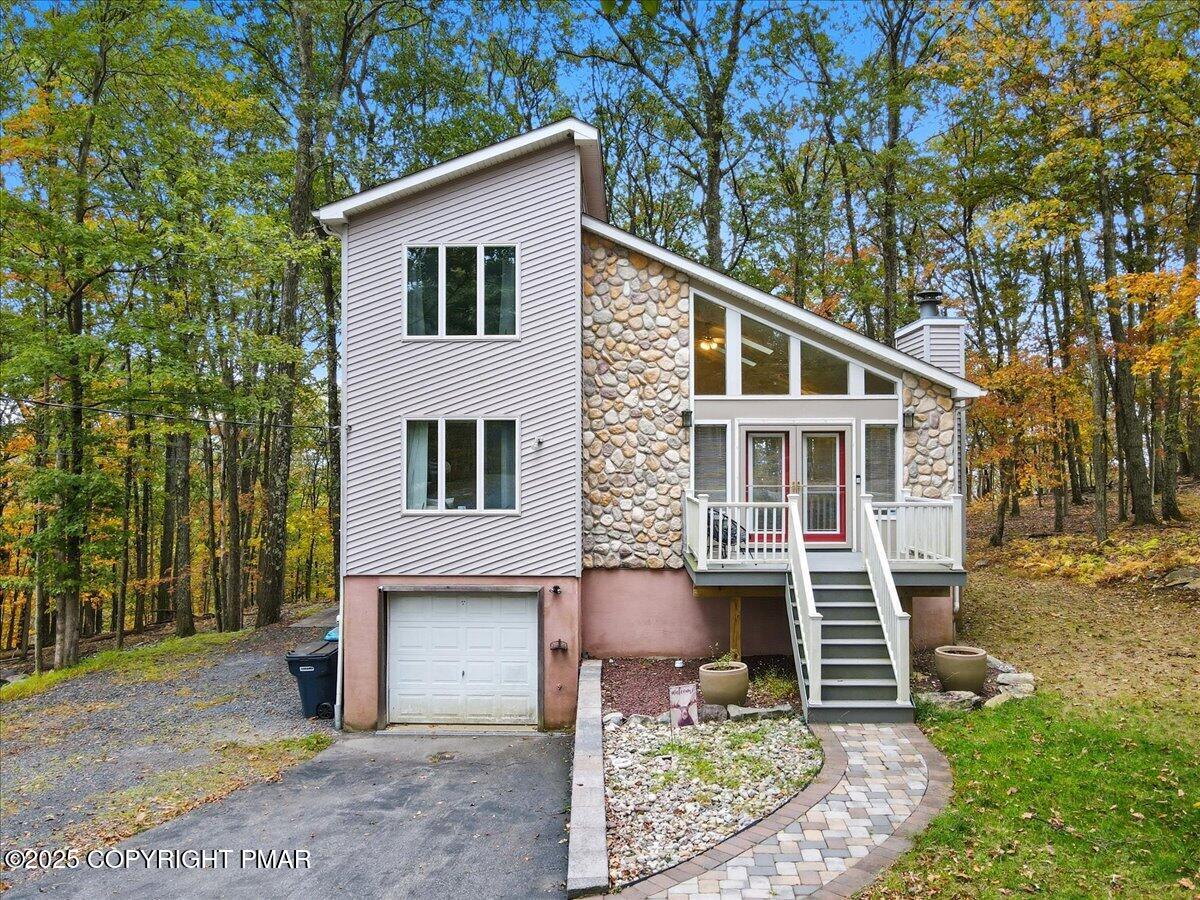
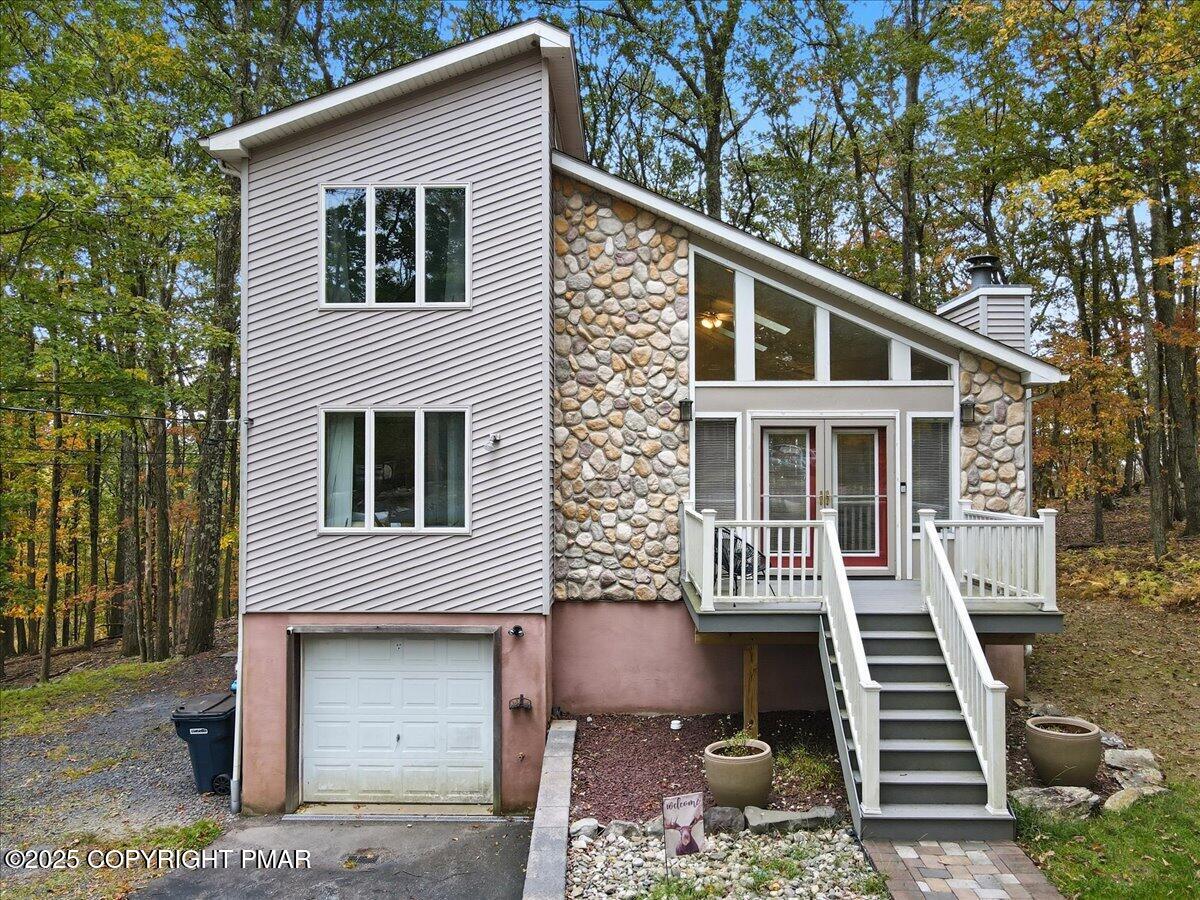
Two-story home with rounded-stone facade, elevated entry deck, and attached garage among autumn trees.
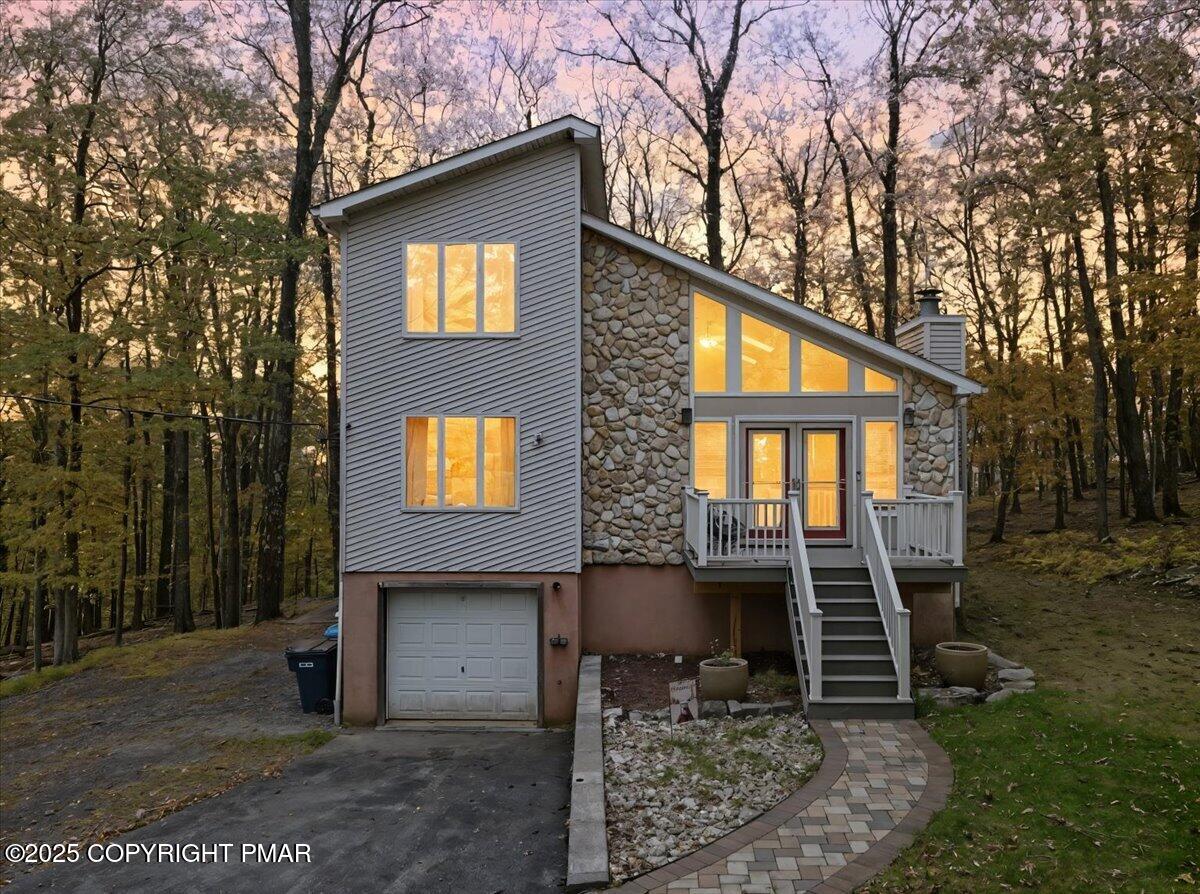
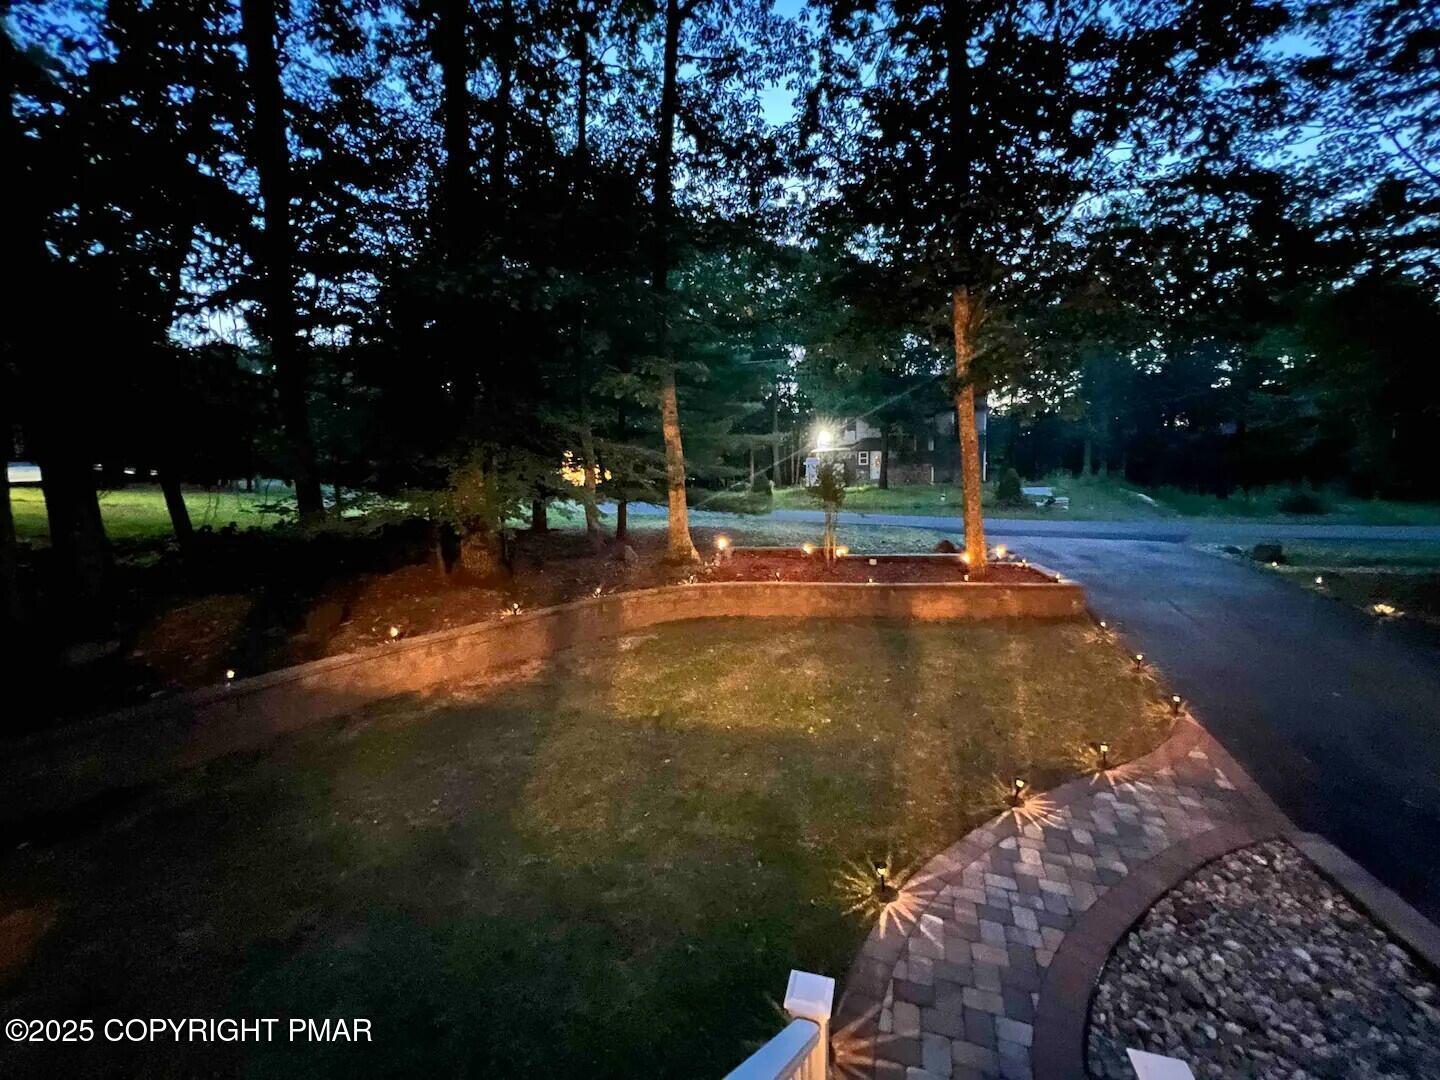
Two-story home with stone facade, attached garage, and raised deck glowing among autumn trees at dusk.
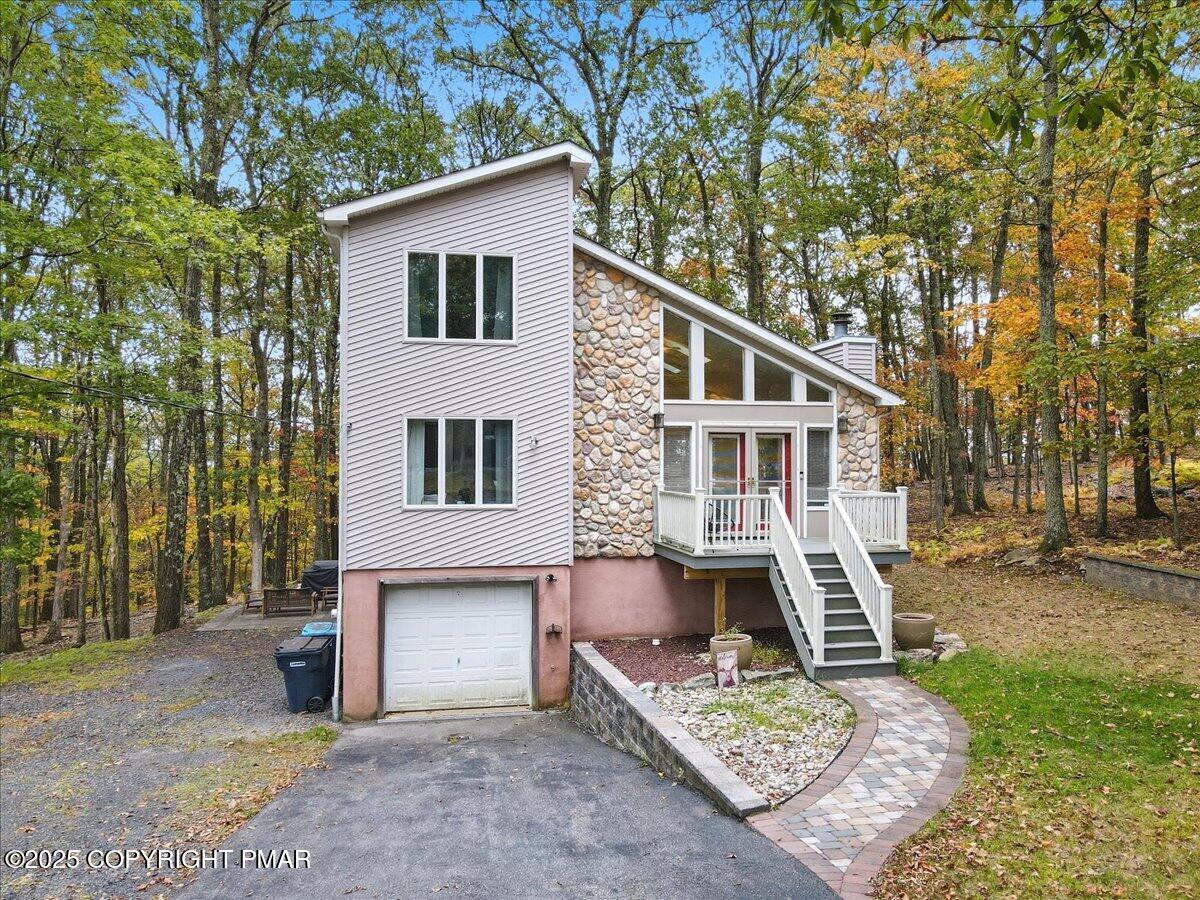
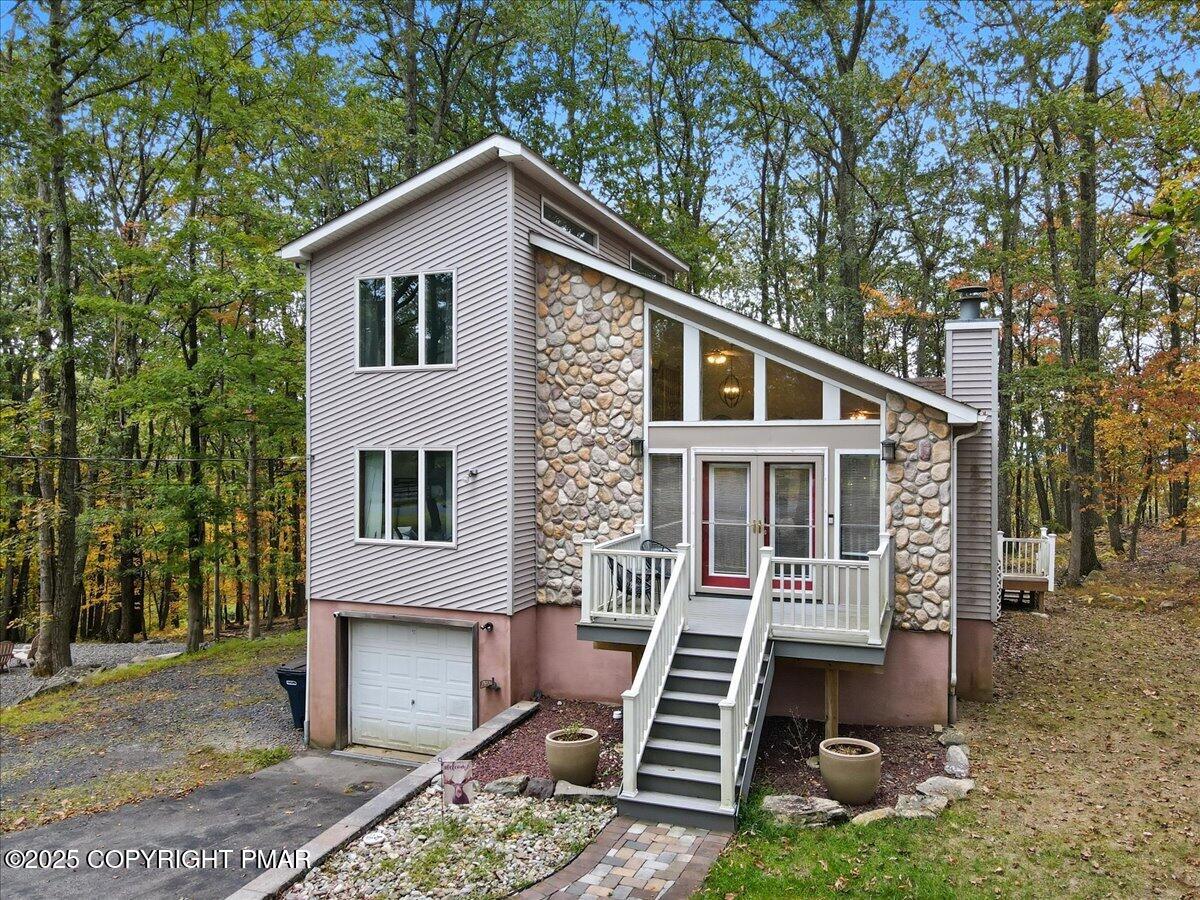
Two-story home with stone facade, elevated entry stairs, garage, and curved walkway among autumn trees.
Home with a stone facade, attached garage, and raised deck among autumn trees.
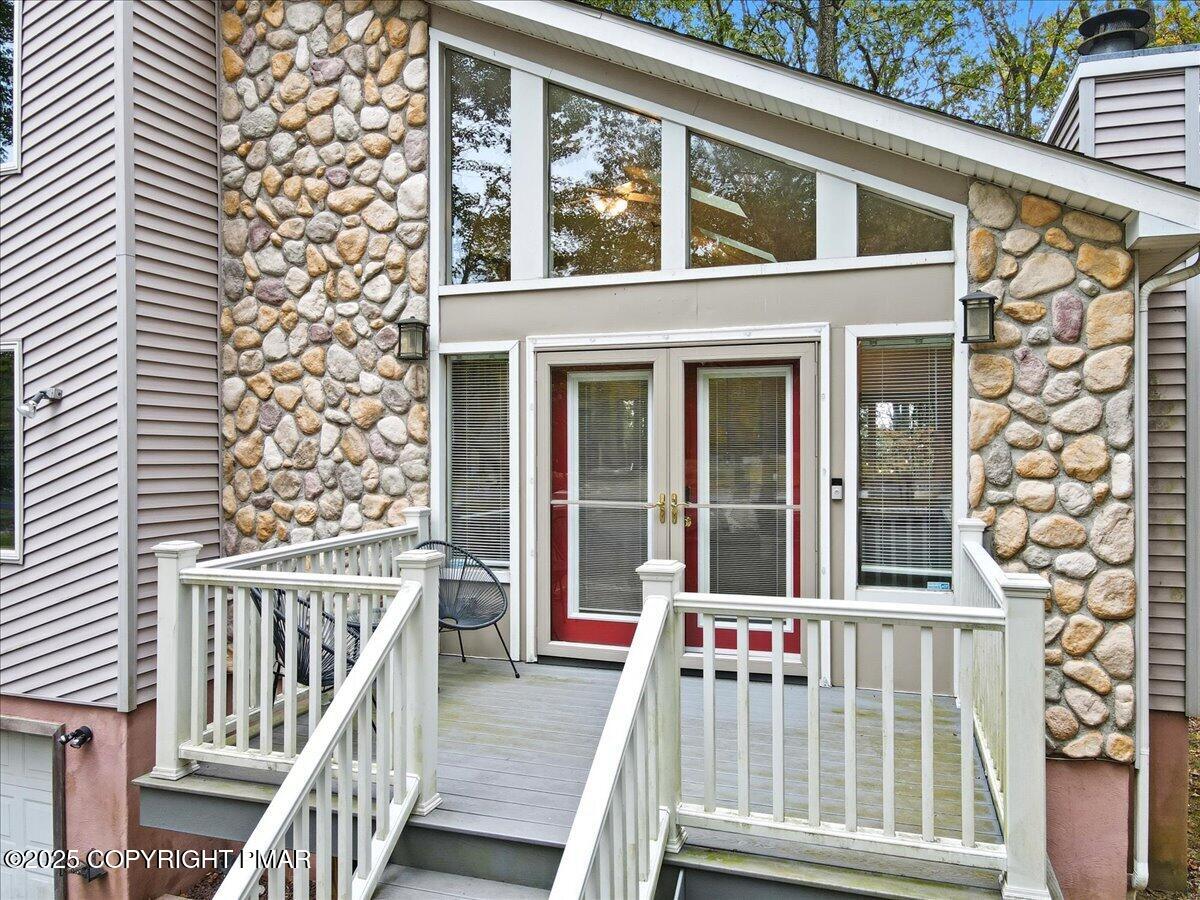
Two-story house with stone facade, raised white-railed entrance deck, exterior stairs, and garage below.
Two-story home with a rounded-stone facade, raised white-railed entrance, and garage in a wooded setting.
Two-story home with a stone facade and balcony, surrounded by autumn trees beside a paved driveway.
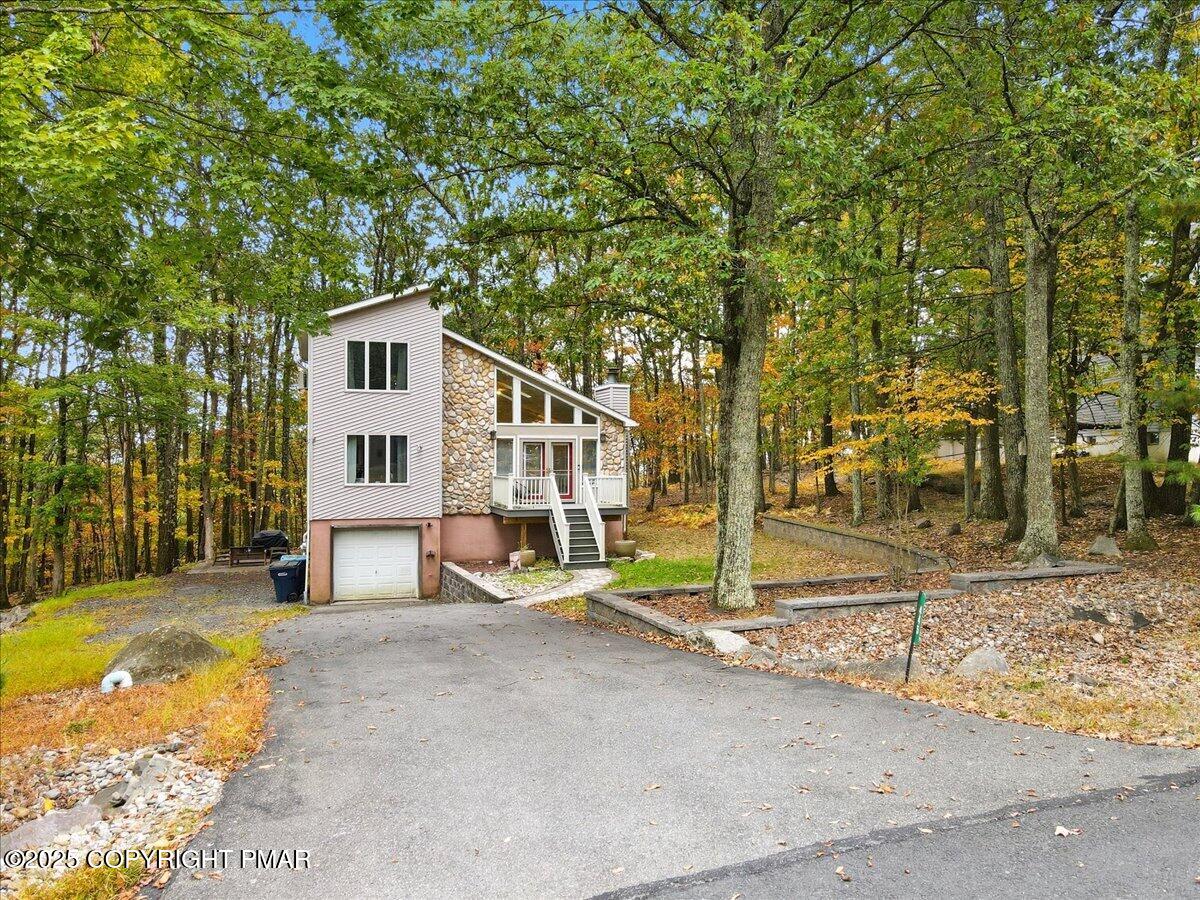
Home with a stone facade and attached garage, surrounded by autumn trees beside a paved driveway.
Landscaped front yard with mature trees, illuminated garden beds, and a curved paver walkway at dusk.
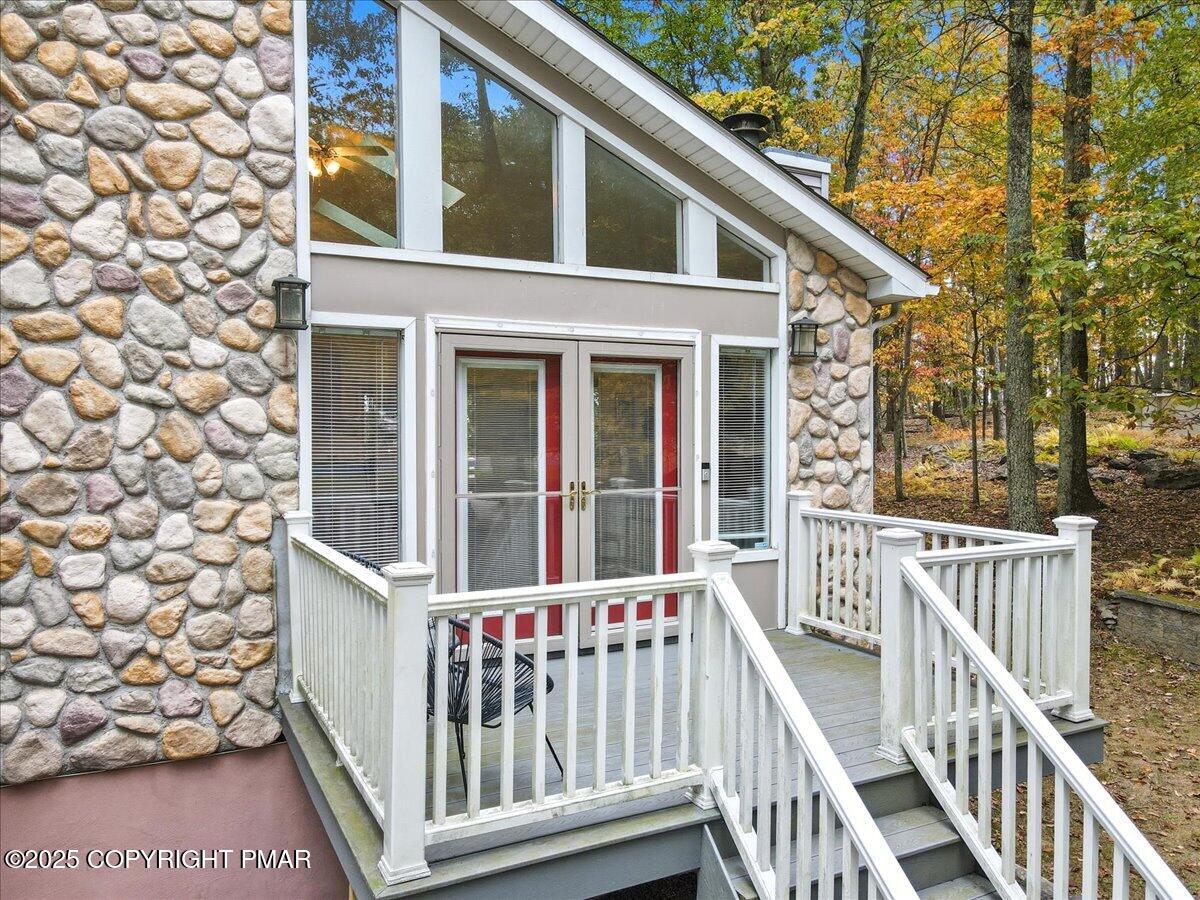
Stone-clad home with a raised white-railed deck and tall gable windows among autumn trees.
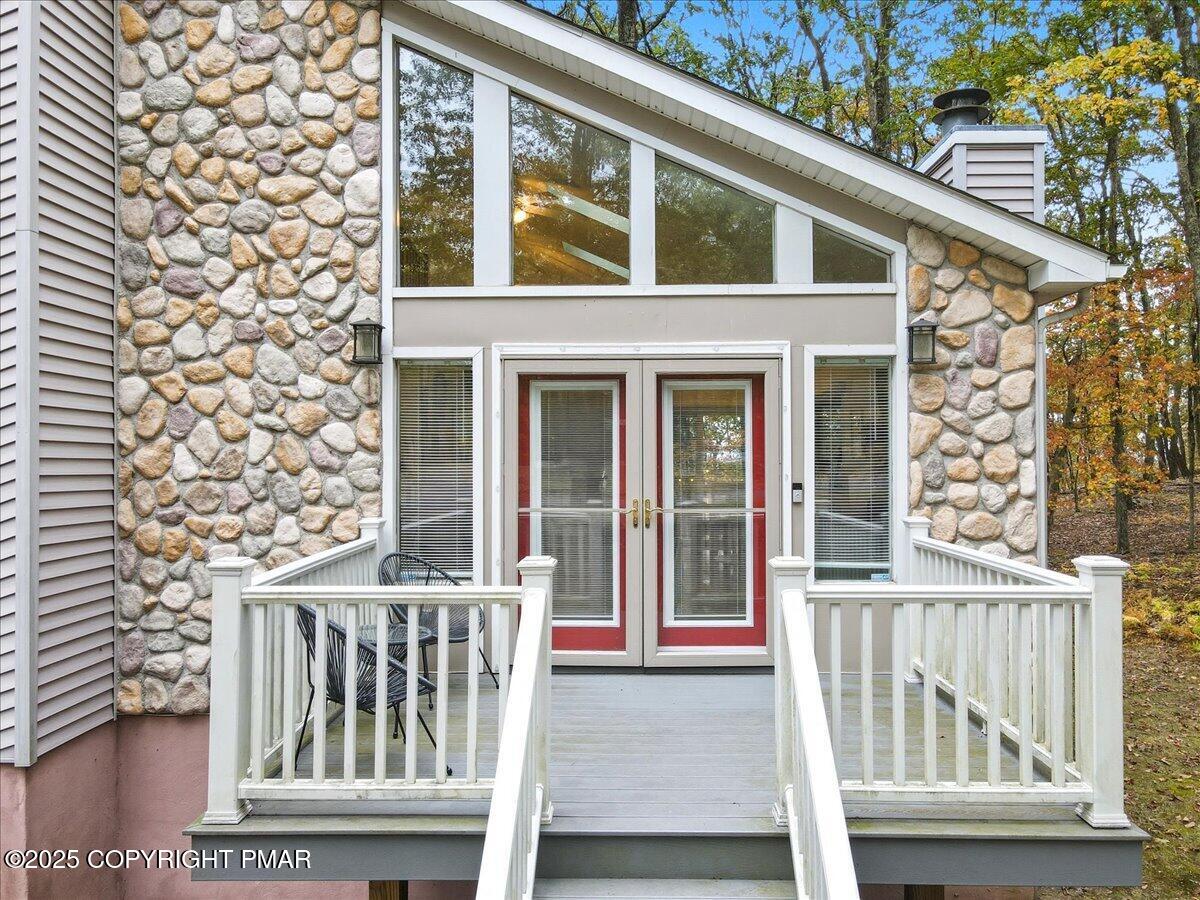
Home exterior with stone façade, red double doors, and raised gray deck.
House entrance with stone facade, red-trimmed double doors, and a raised deck with white railings.
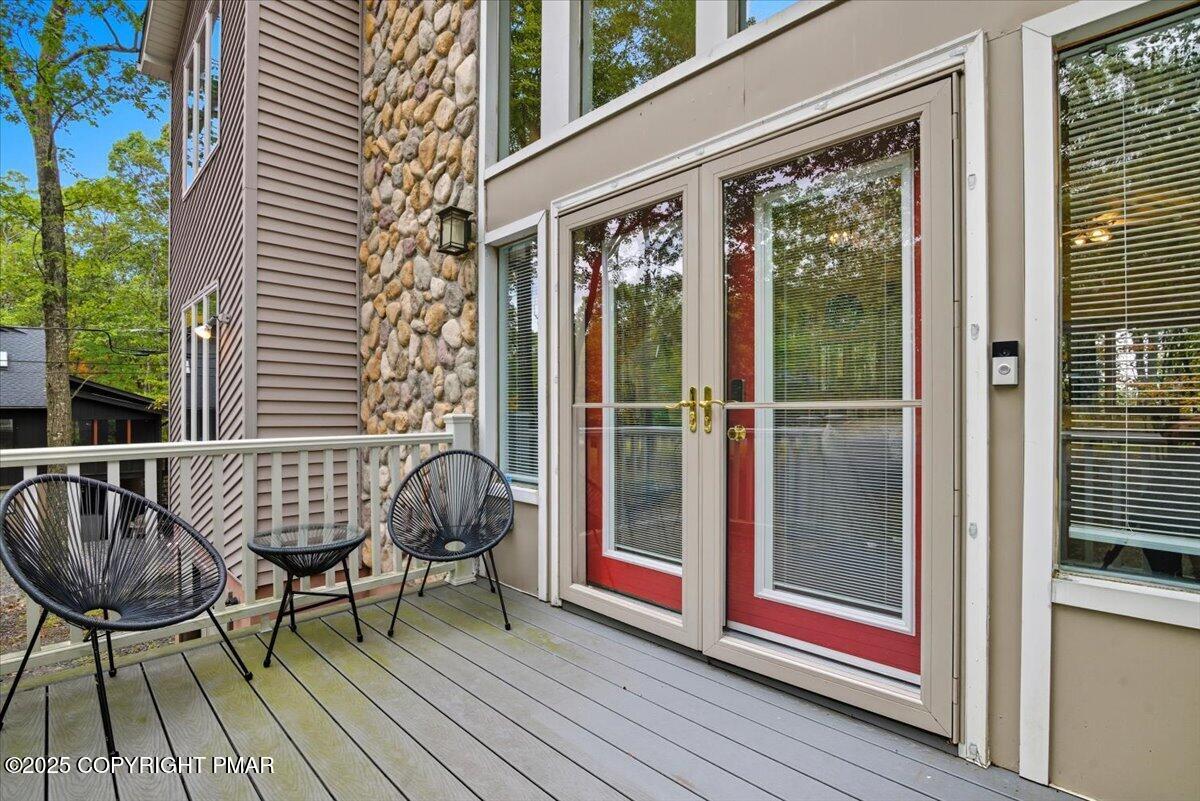
Raised deck with two black wire chairs beside stone veneer and red-framed glass doors.
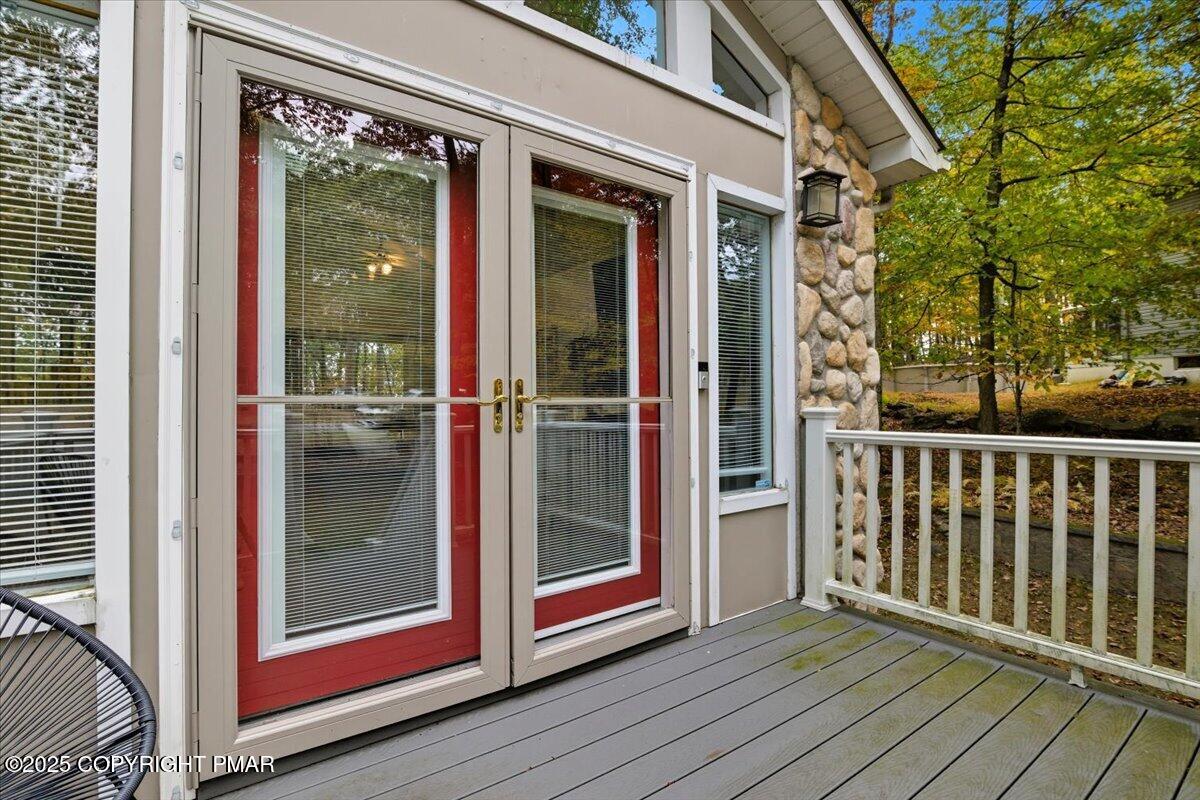
Deck with red-framed glass double doors, stone siding, and white railing.
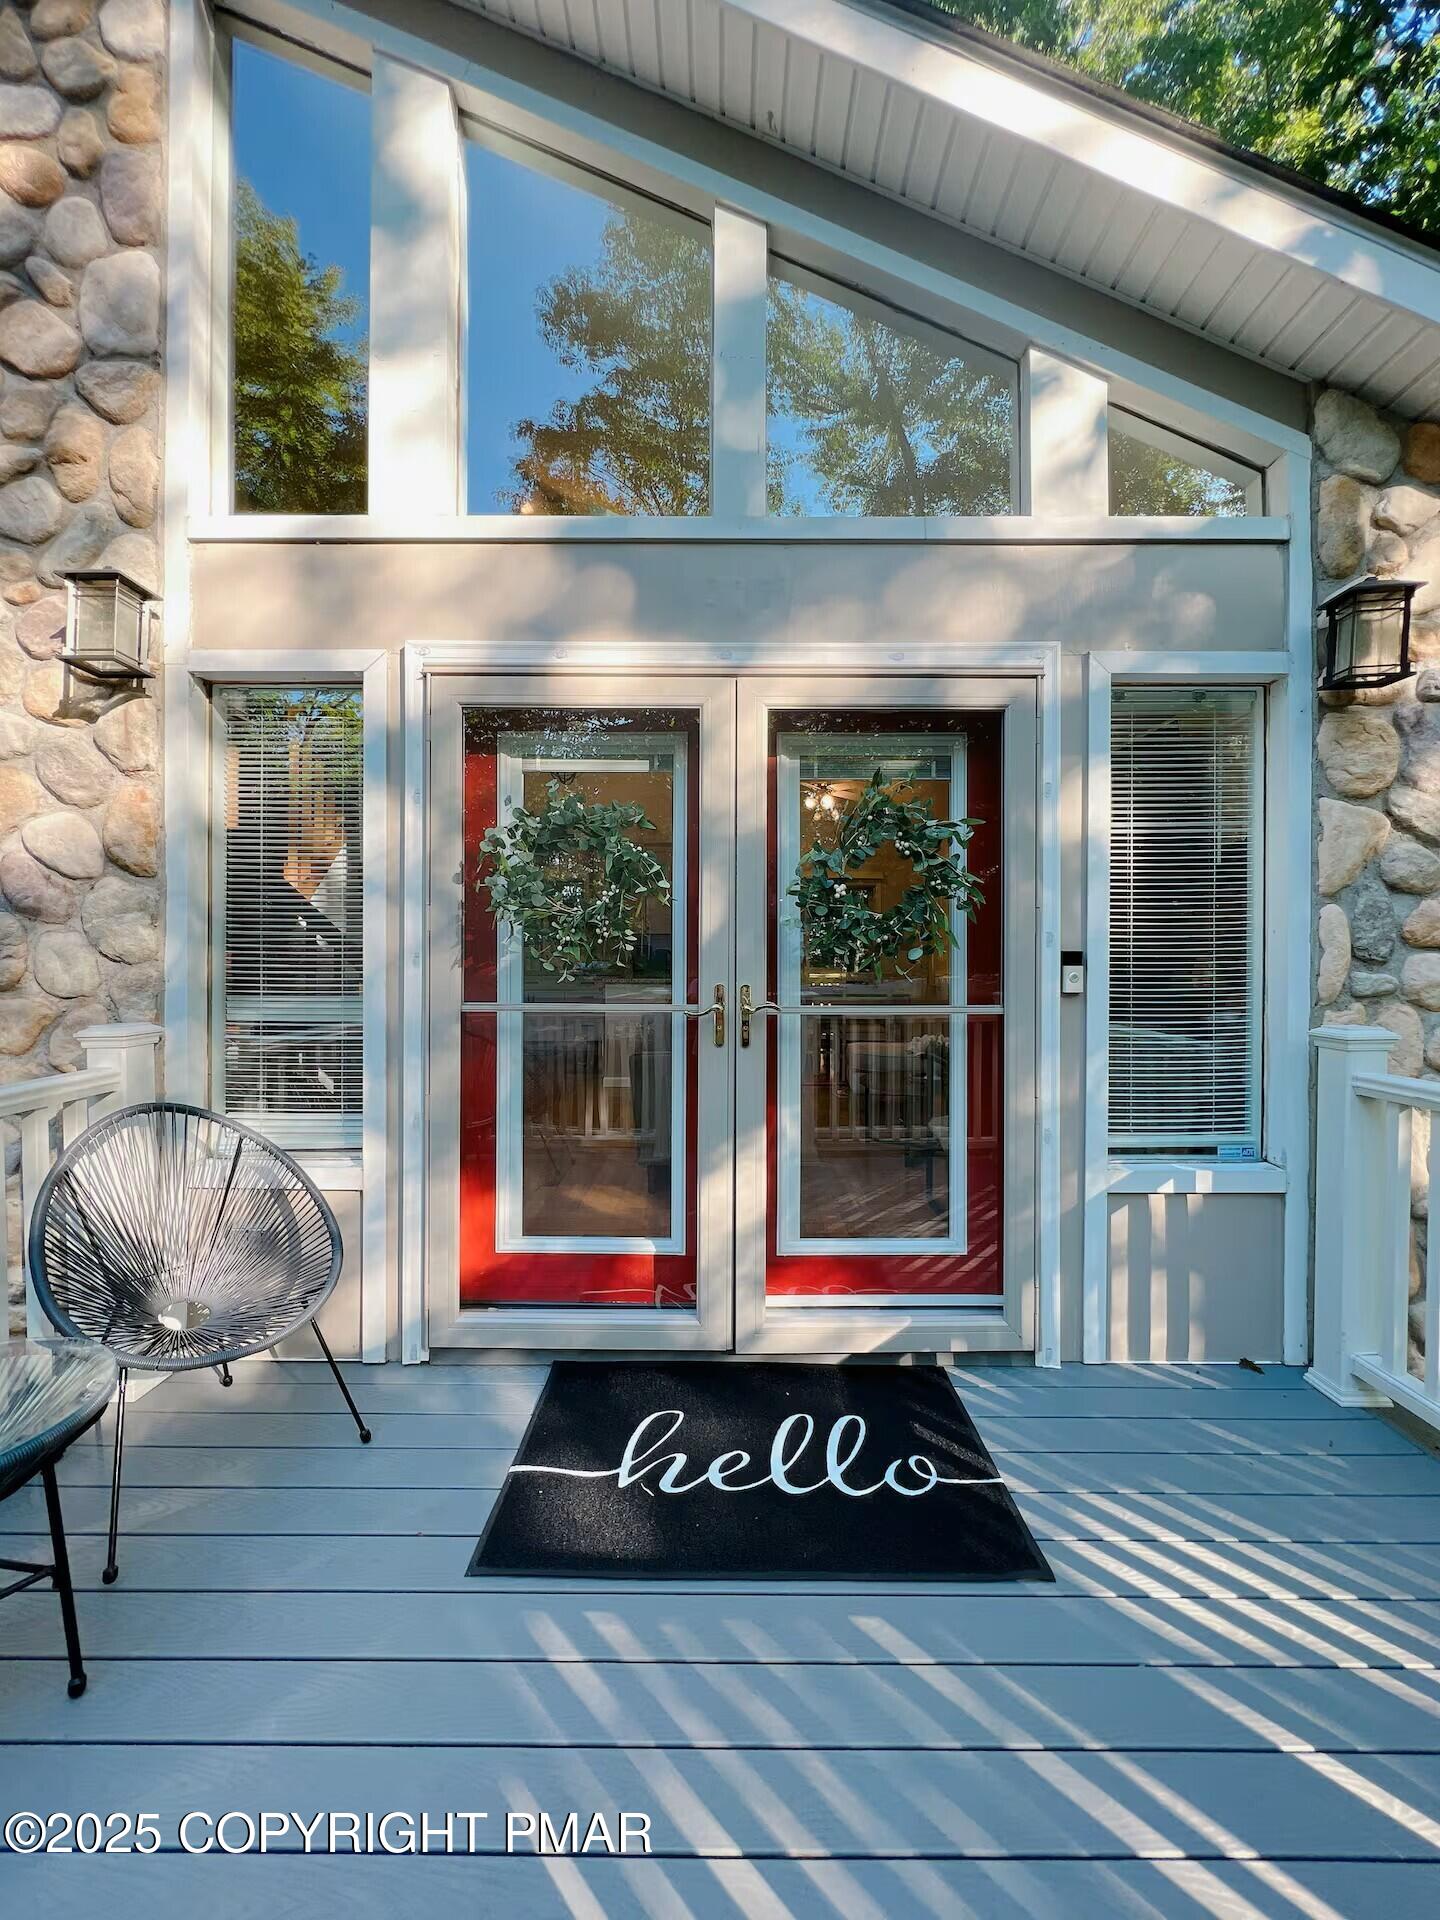
Home entrance with red glass double doors, stone walls, and a porch mat reading “hello.”
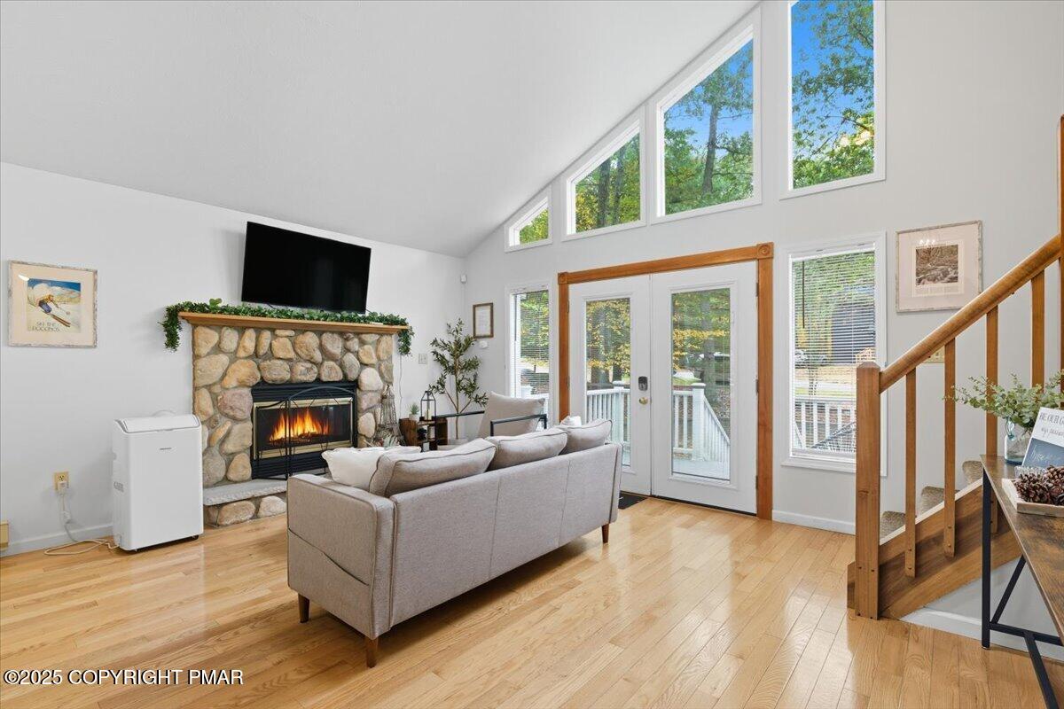
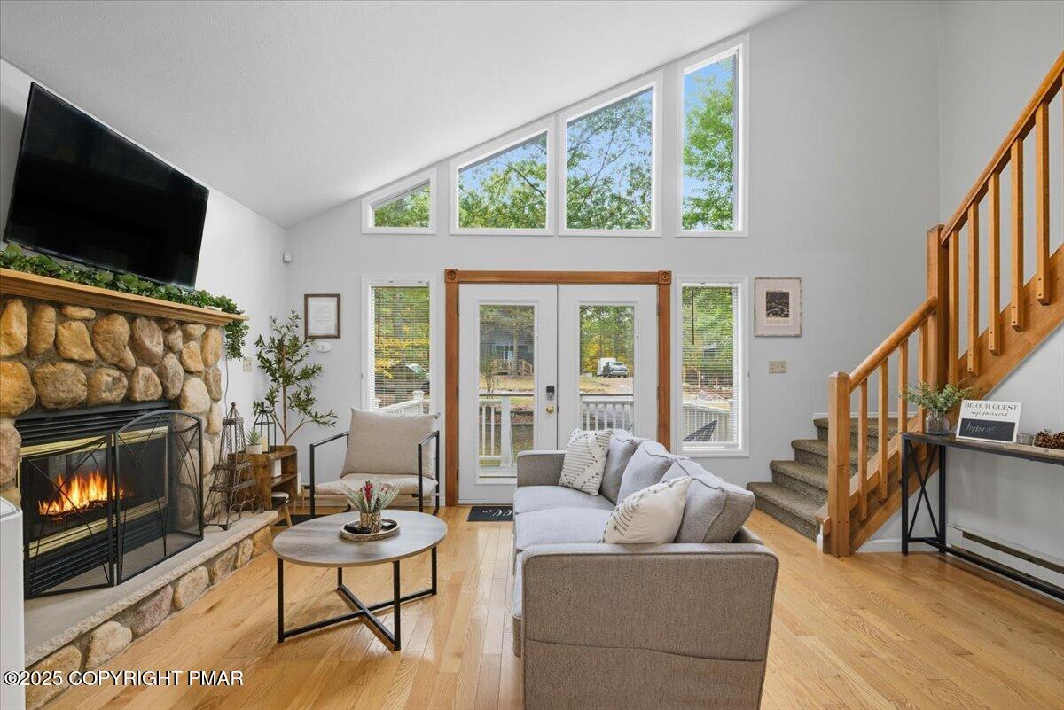
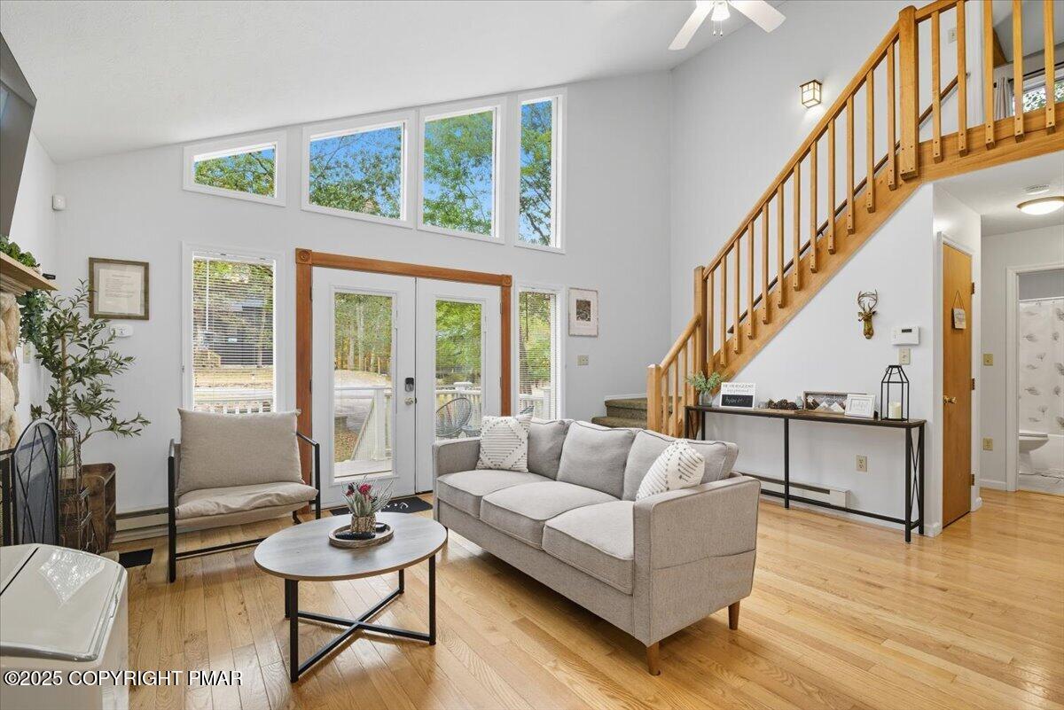
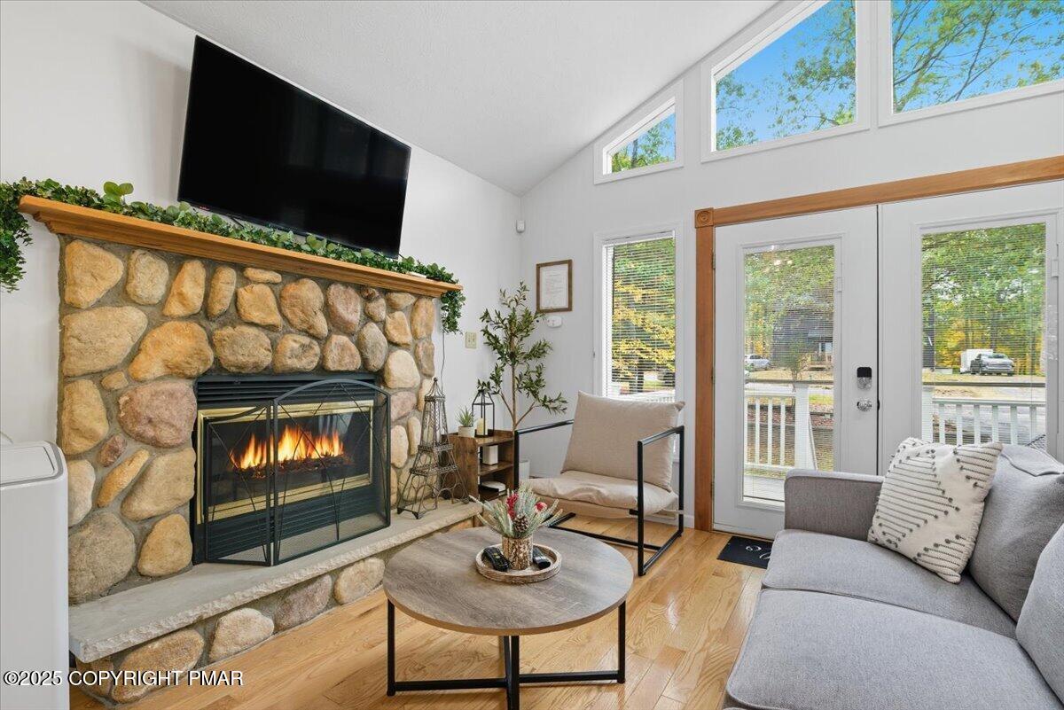
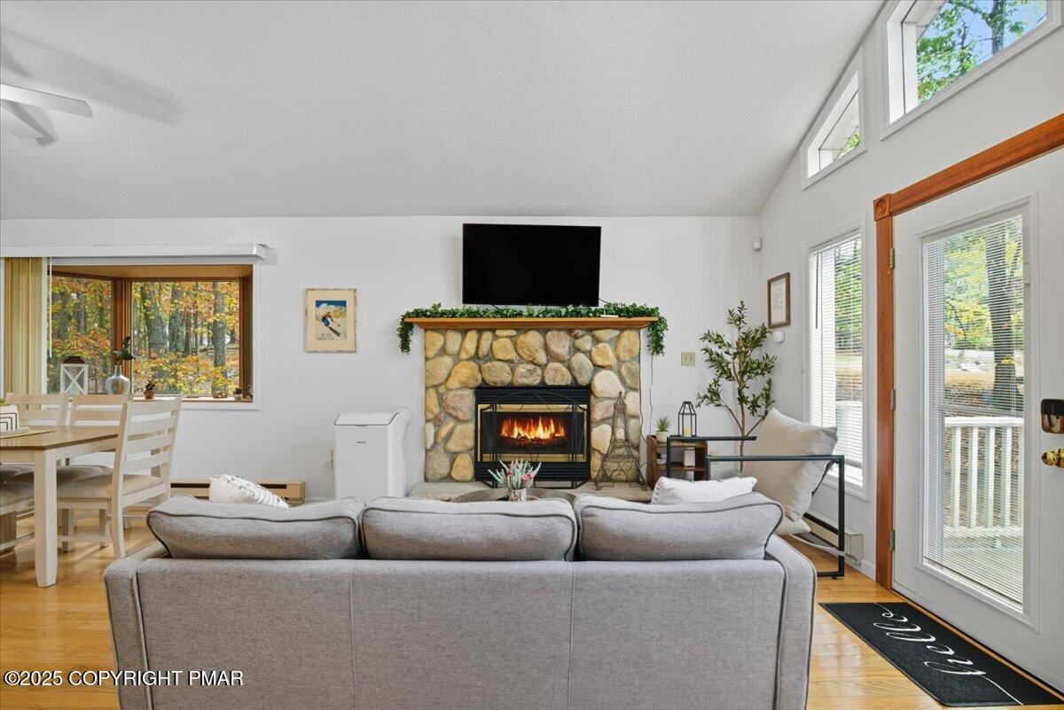
Living room with a stone fireplace, vaulted ceiling, hardwood floors, and glass doors to a deck.
Living room with a stone fireplace, vaulted ceiling, tall windows, and staircase.
Furnished living room with vaulted ceiling, tall windows, deck doors, and a wooden staircase.
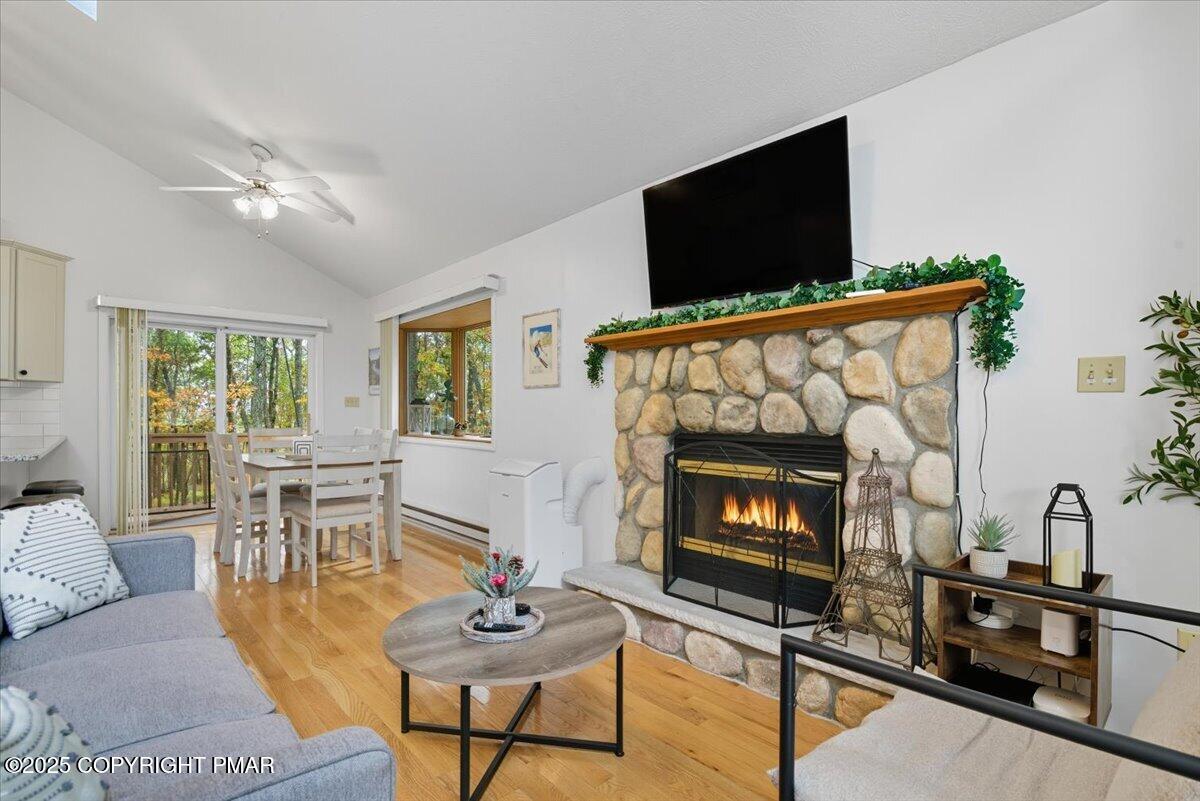
Living room with a stone fireplace, lit fire, gray sofa, and tall windows.
Living room with a stone fireplace, vaulted ceiling, hardwood floors, and glass doors overlooking autumn trees.
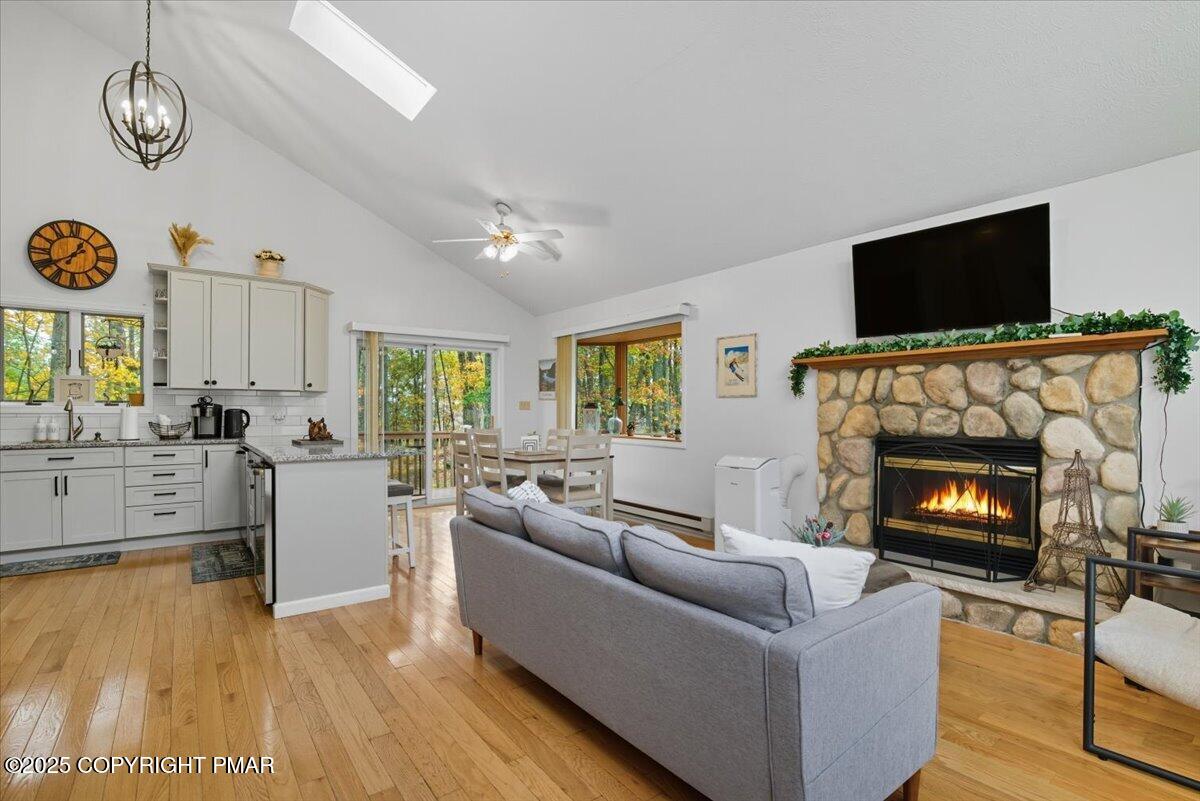
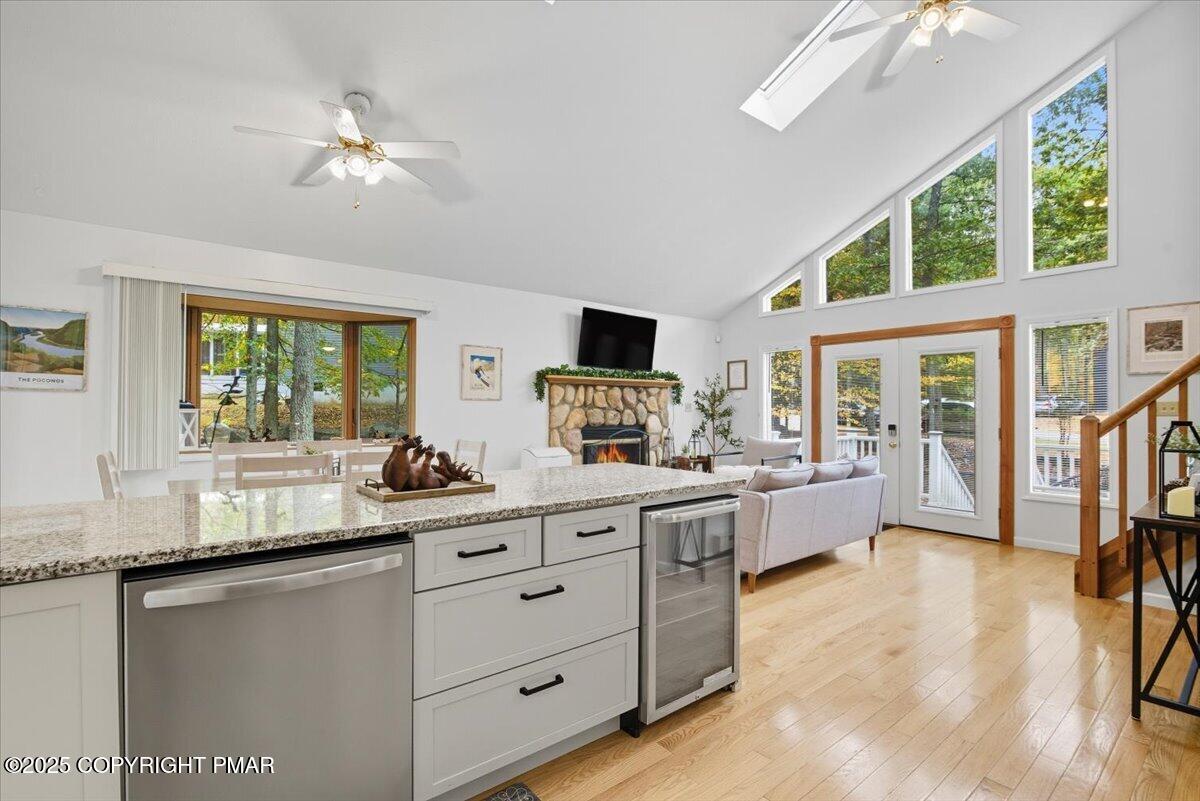
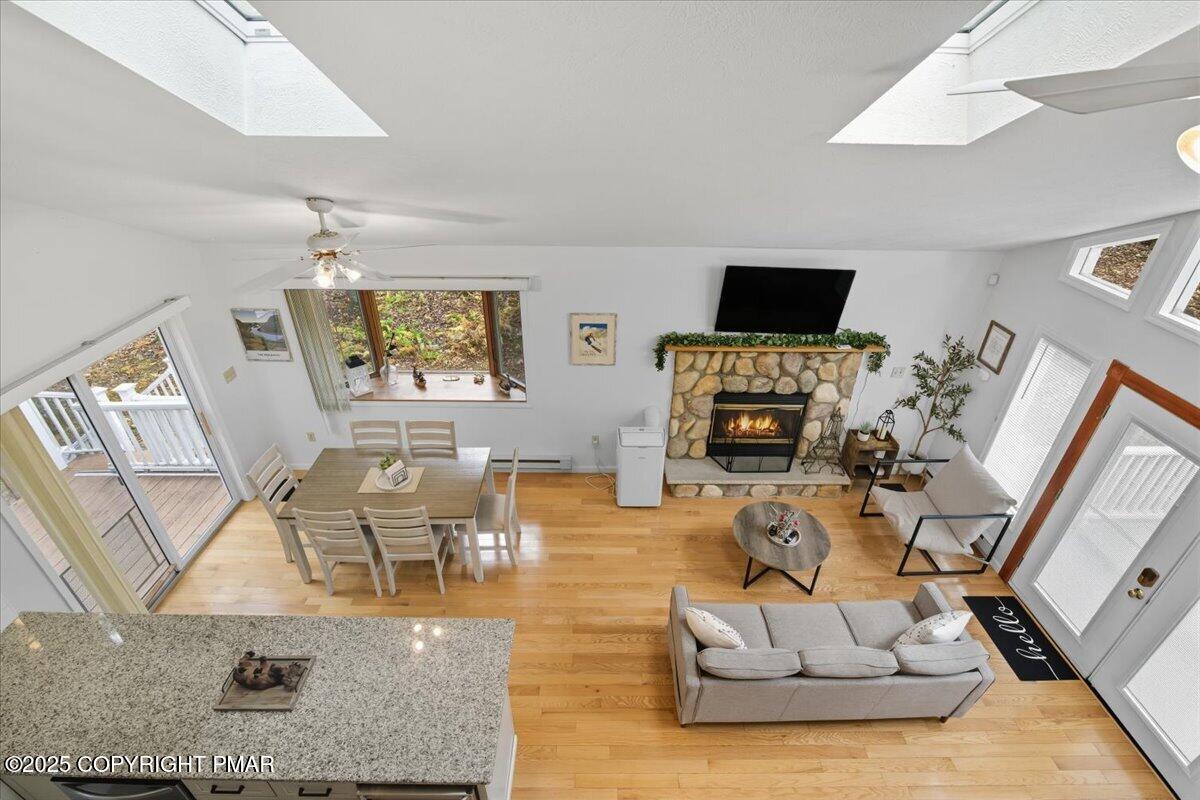
Open-plan living room with a stone fireplace, vaulted ceiling, and adjoining kitchen and dining area.
Living room with a stone fireplace, vaulted ceiling, and dining area beside windows overlooking autumn trees.
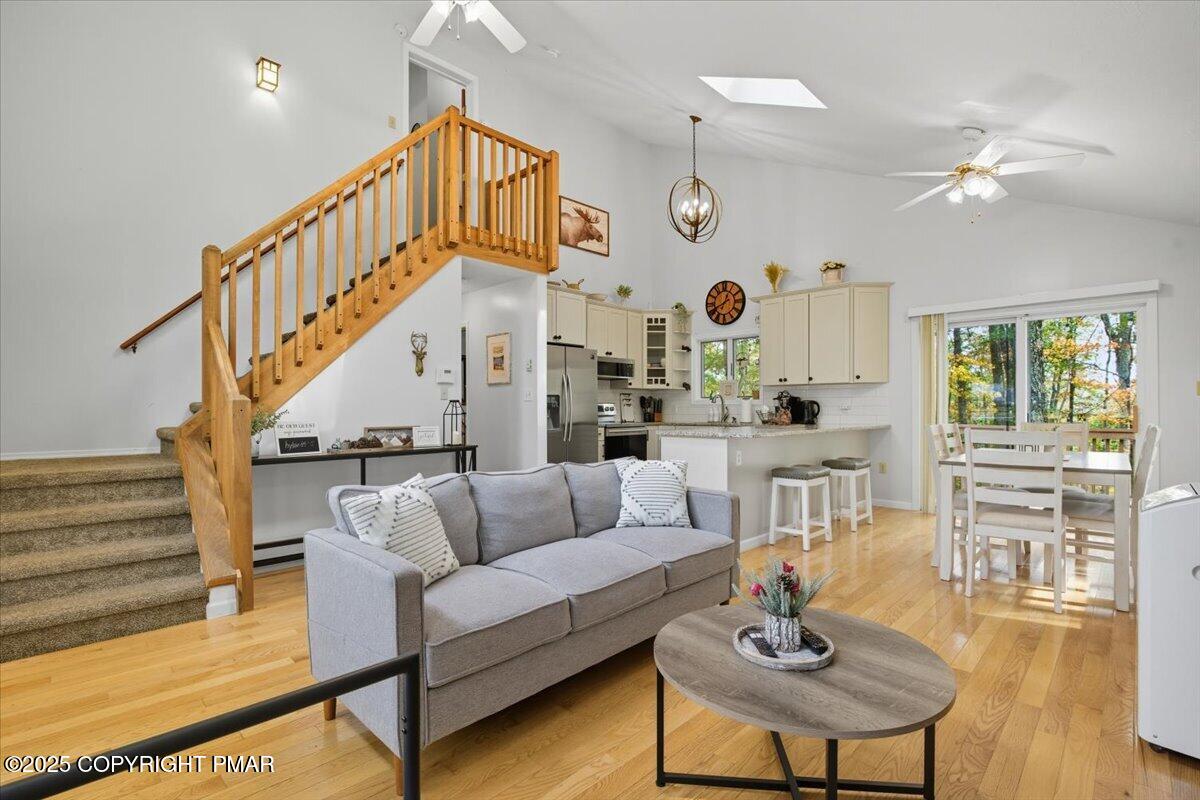
Open-plan living room with a gray sofa, hardwood floors, and a wooden staircase beside the kitchen.
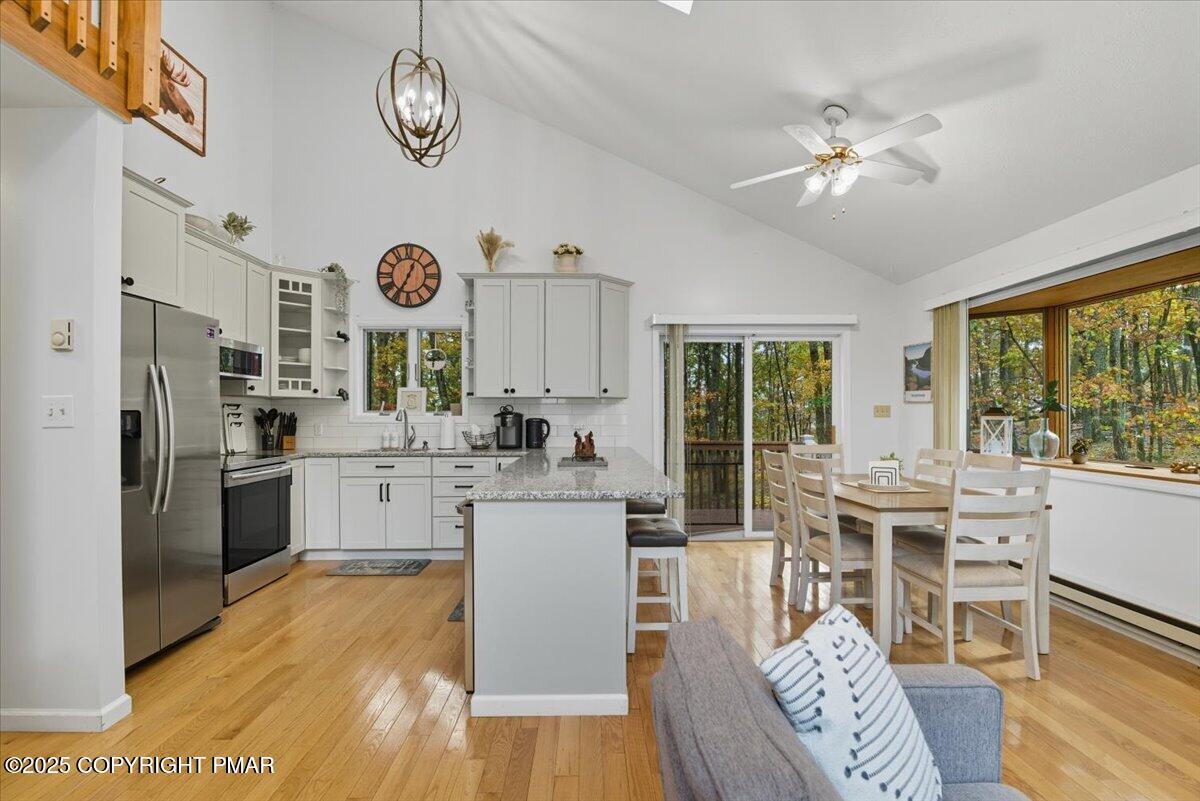
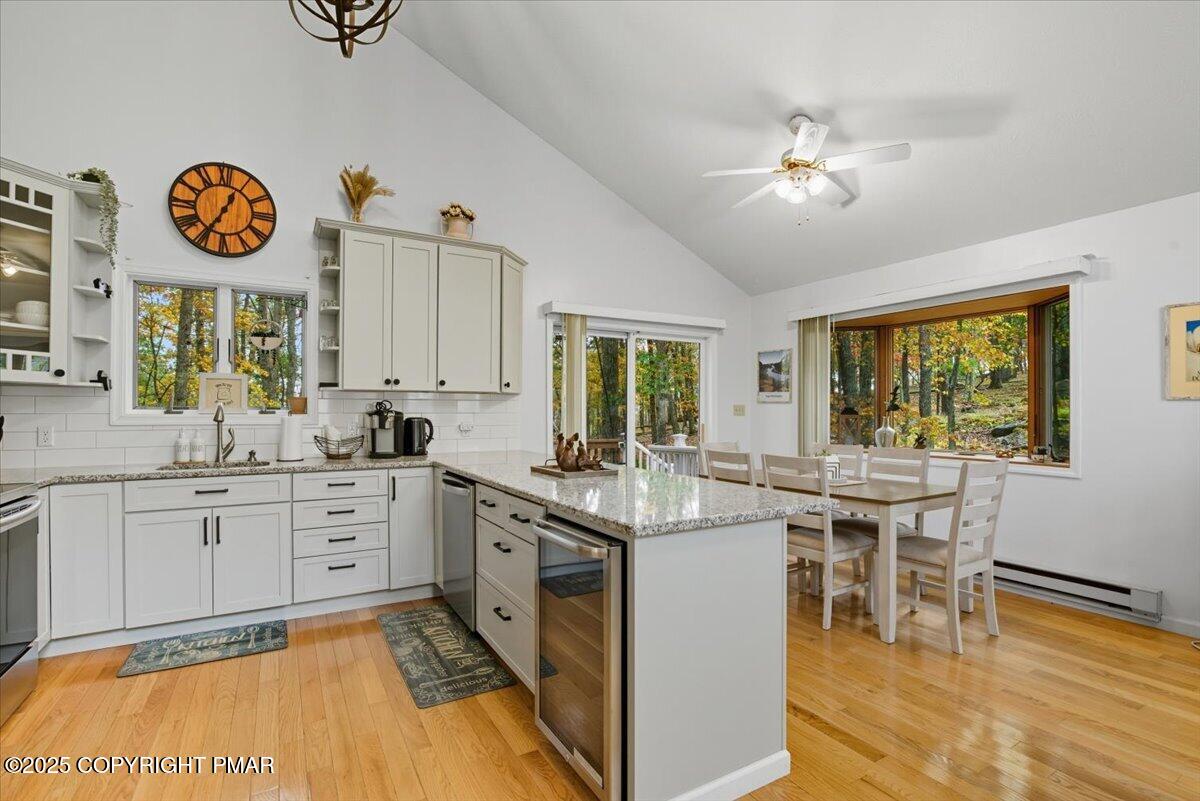
Open-plan kitchen and dining area with a granite island, hardwood floors, and windows overlooking autumn woods.
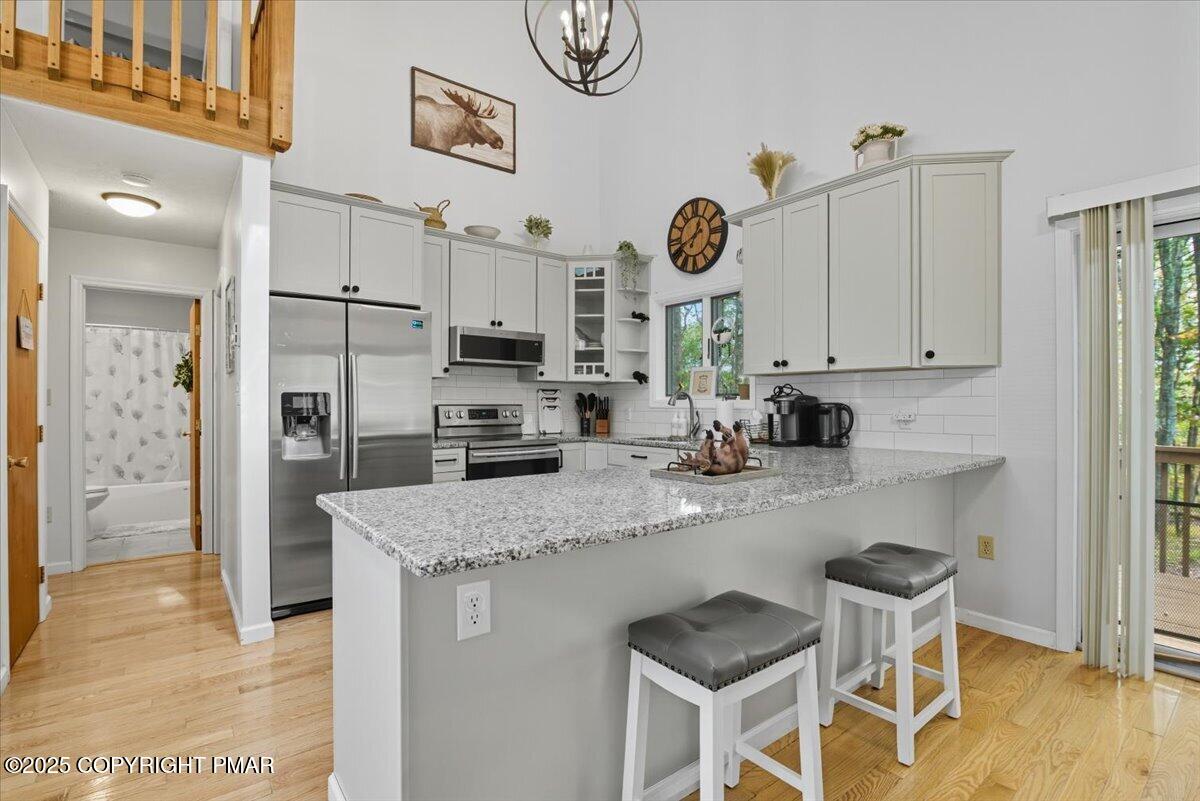
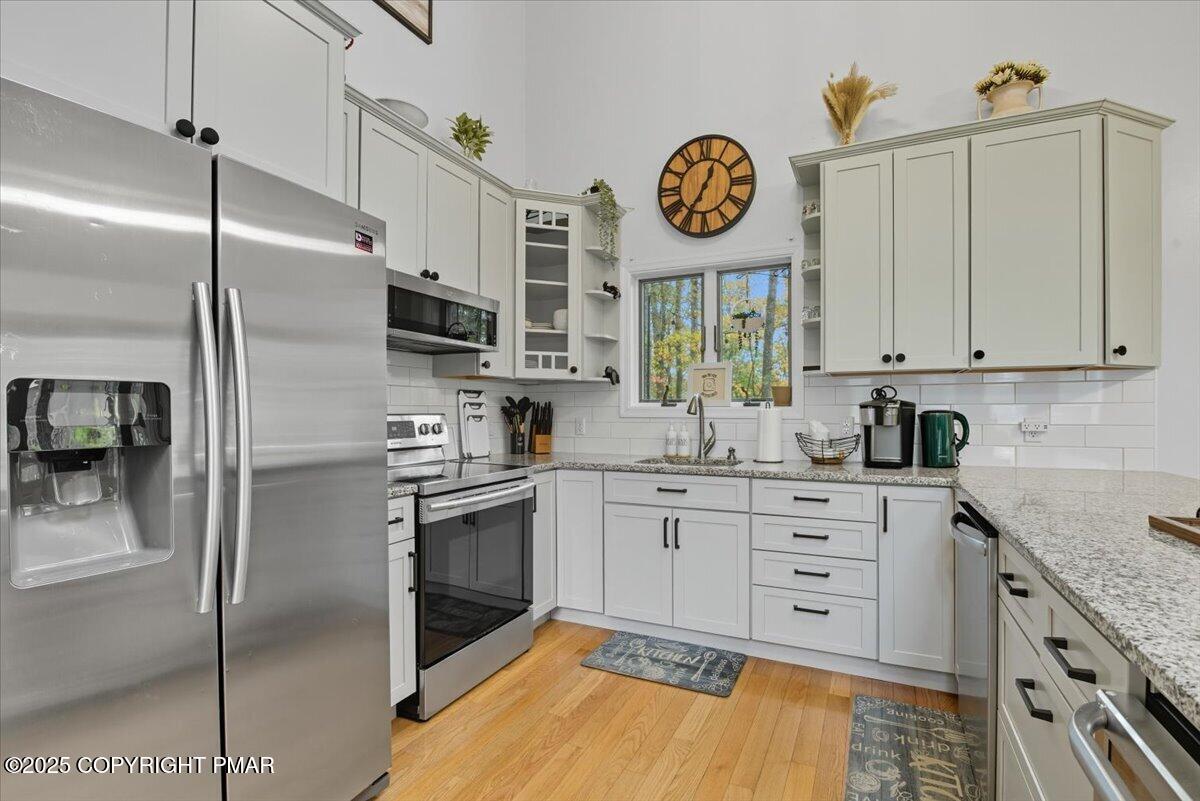
Kitchen with white cabinets, stainless steel appliances, and a large island with two stools.
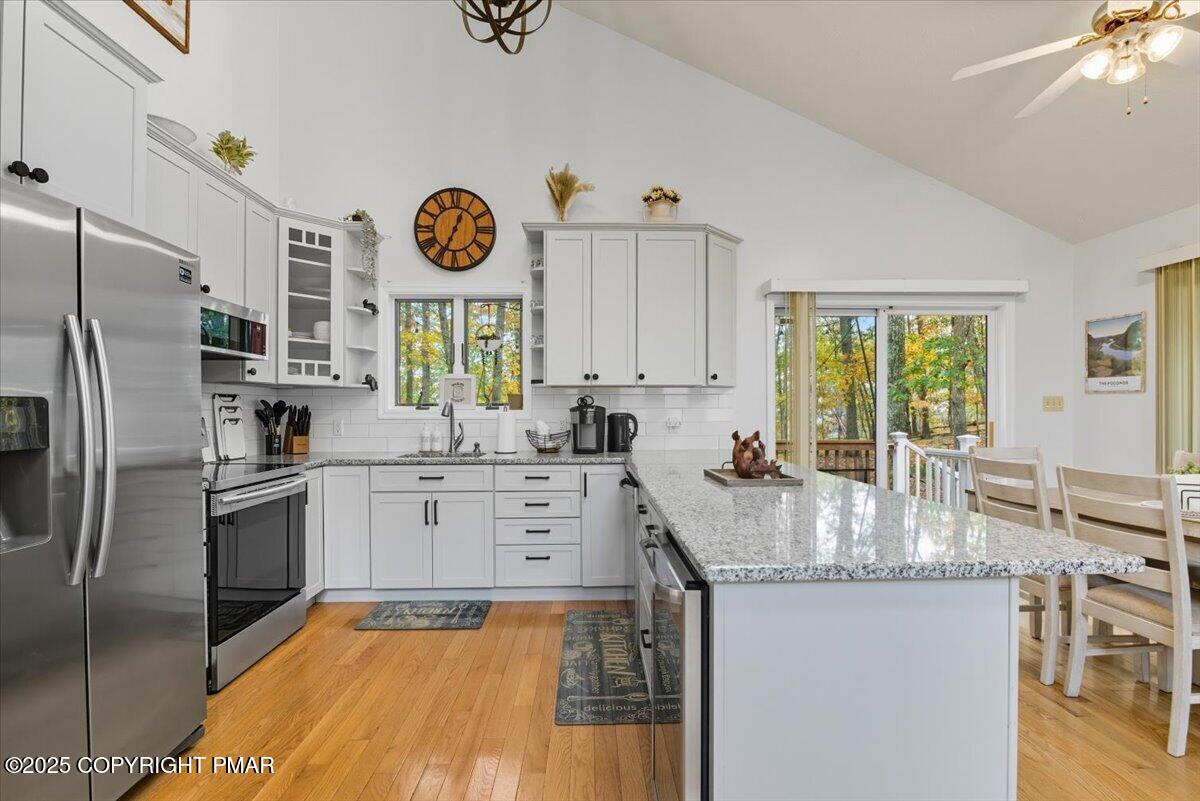
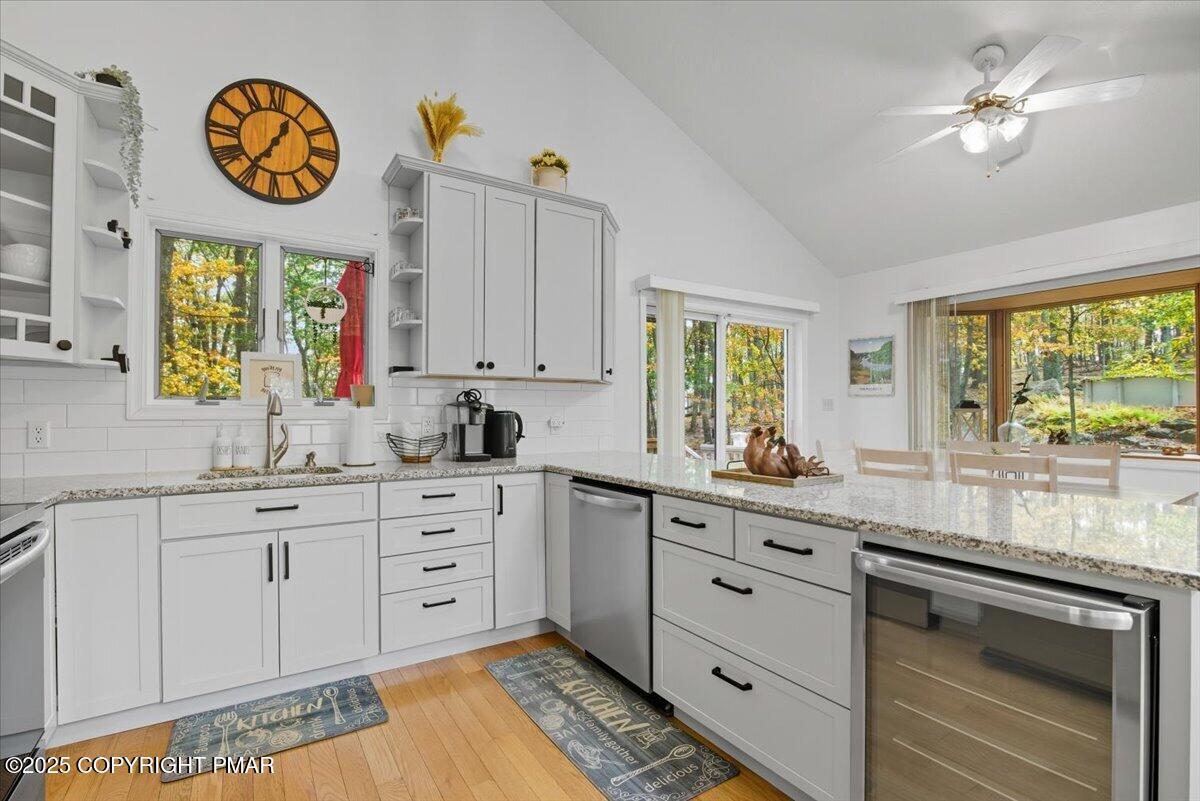
Bright kitchen with white cabinets, stainless appliances, and a large granite island beside deck doors.
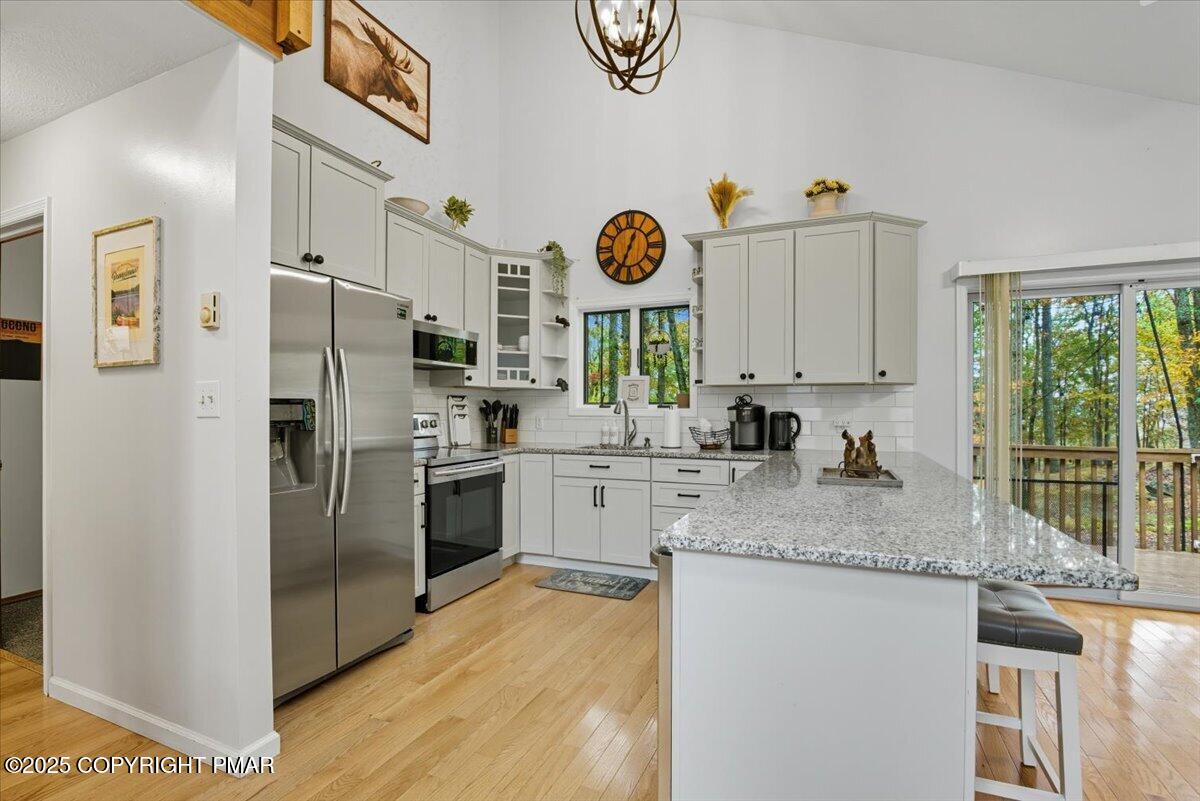
Kitchen with white cabinets, stainless appliances, and a granite island beside sliding doors to a wooded deck.
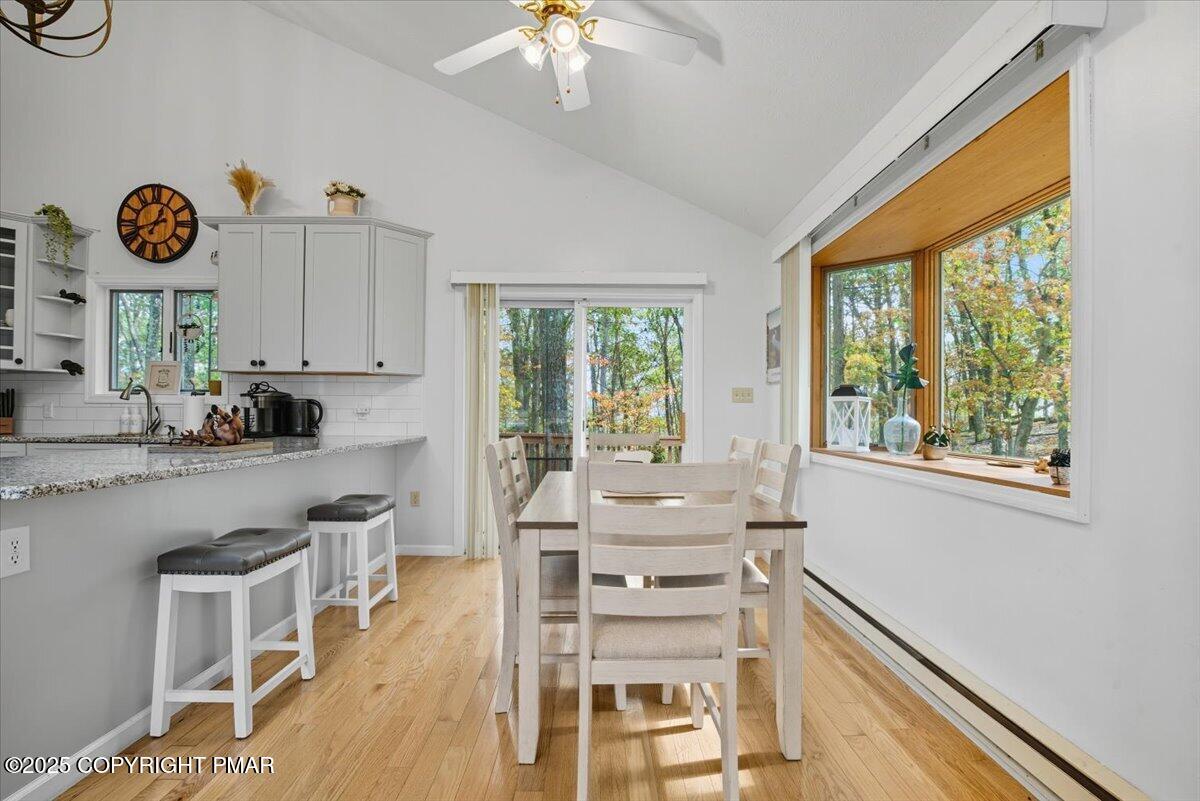
Kitchen and dining area with a granite island, vaulted ceiling, and windows overlooking autumn foliage.
Bright white kitchen with stainless steel appliances, granite counters, and a large wall clock.
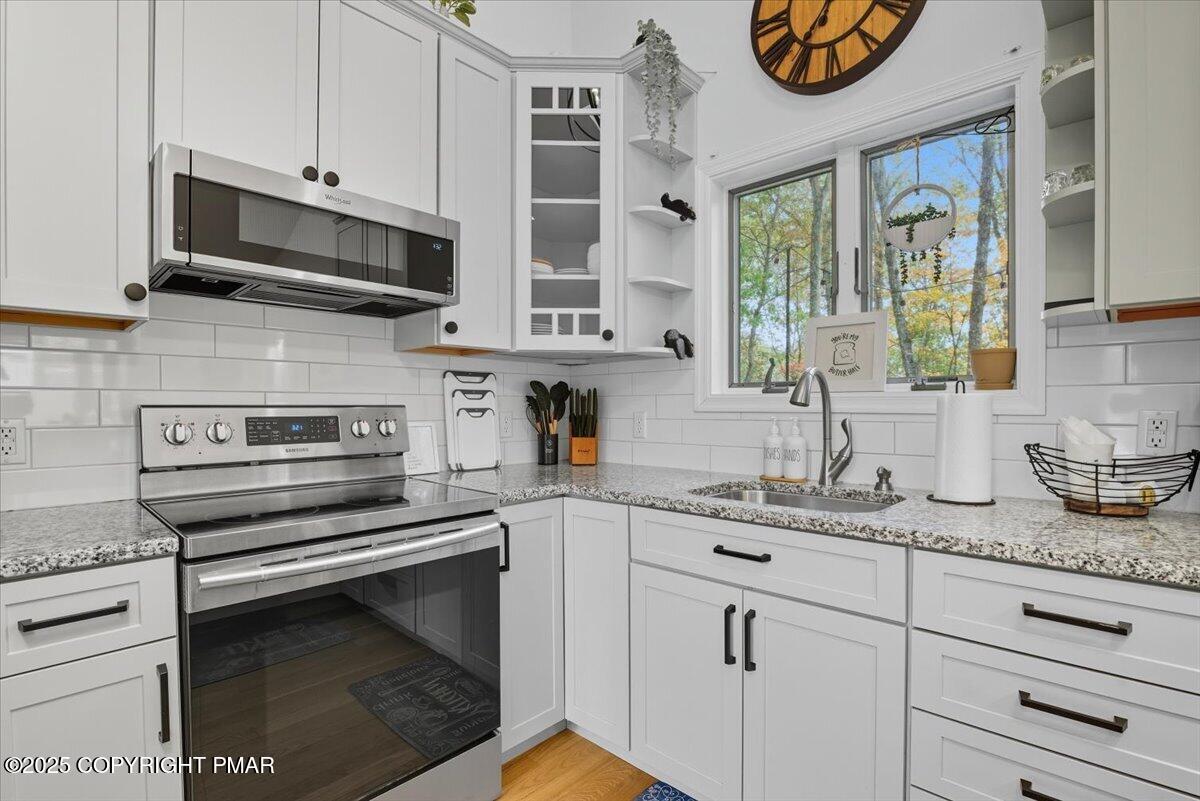
White kitchen with shaker cabinets, stainless steel appliances, speckled counters, and a sink beneath a window.
Bright white kitchen with granite counters, stainless steel appliances, and windows overlooking autumn woods.
Open-plan kitchen and living room with a granite island, vaulted ceiling, and stone fireplace.
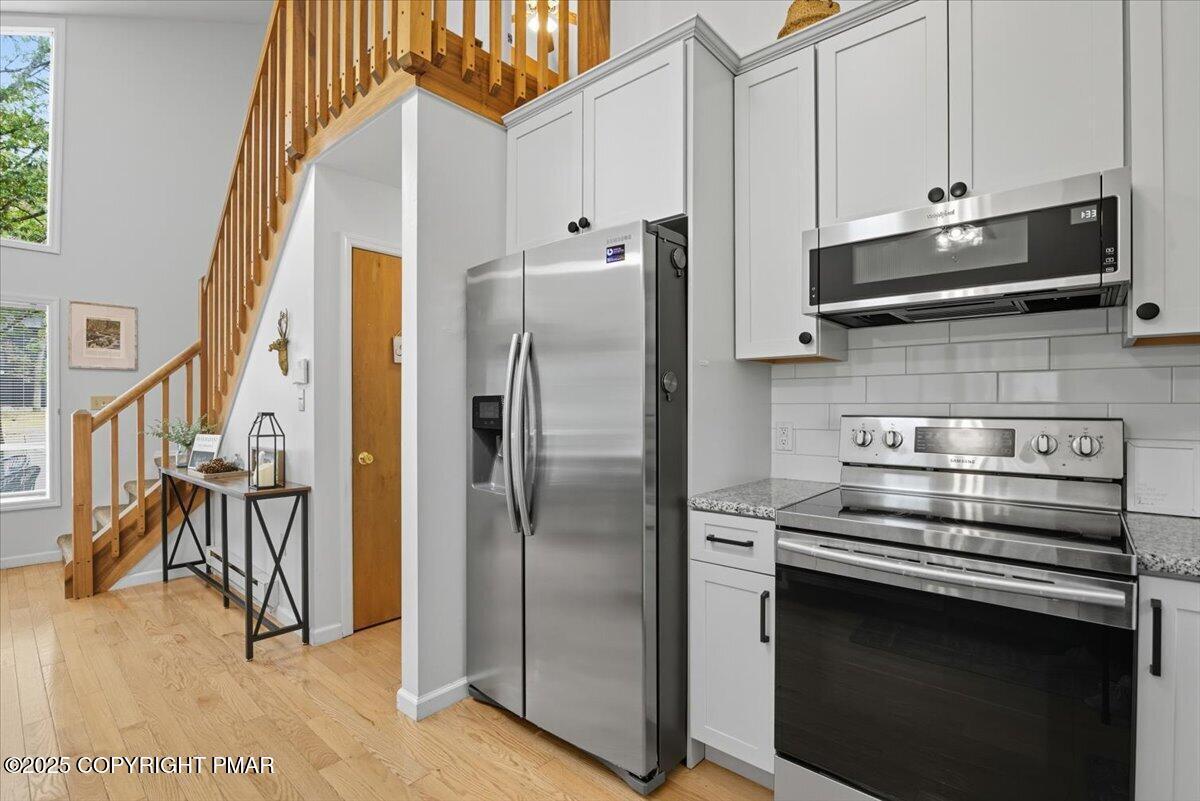
Kitchen with white cabinets and stainless steel appliances beside a wood-railed staircase.
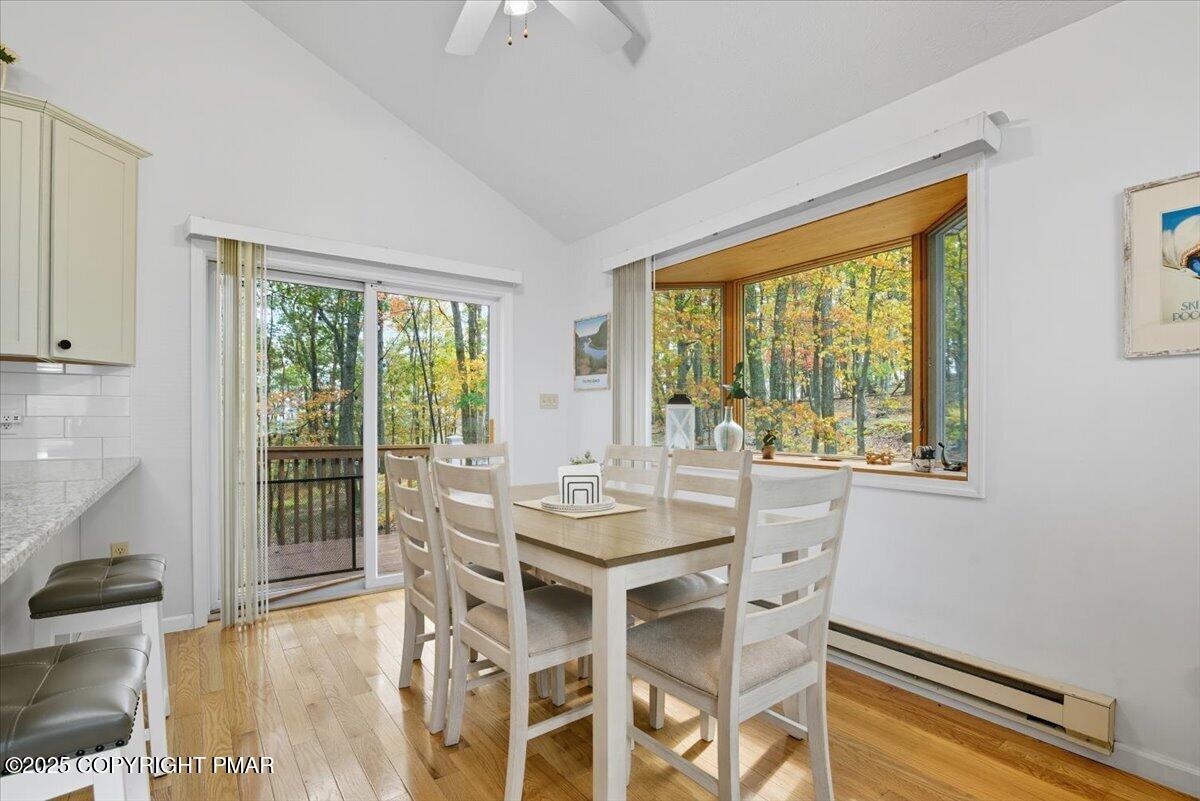
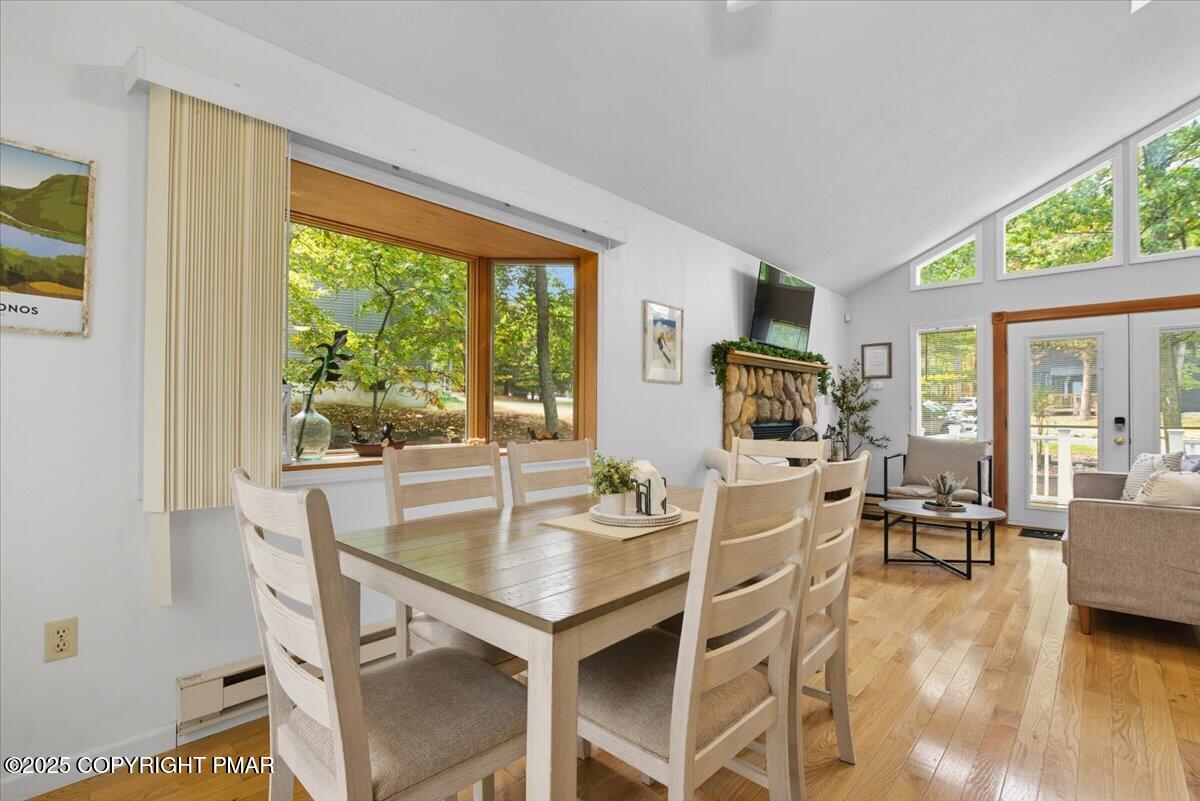
Dining area with a light wood table and white chairs beside windows overlooking autumn trees.
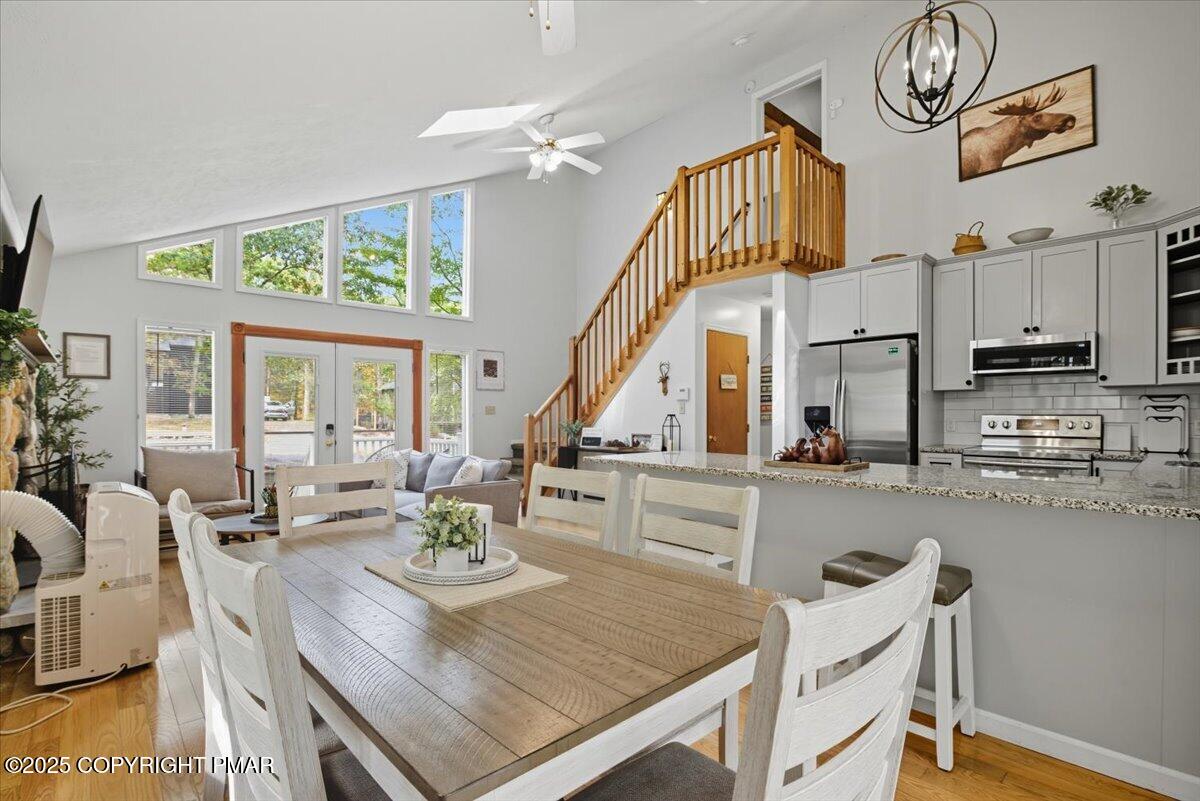
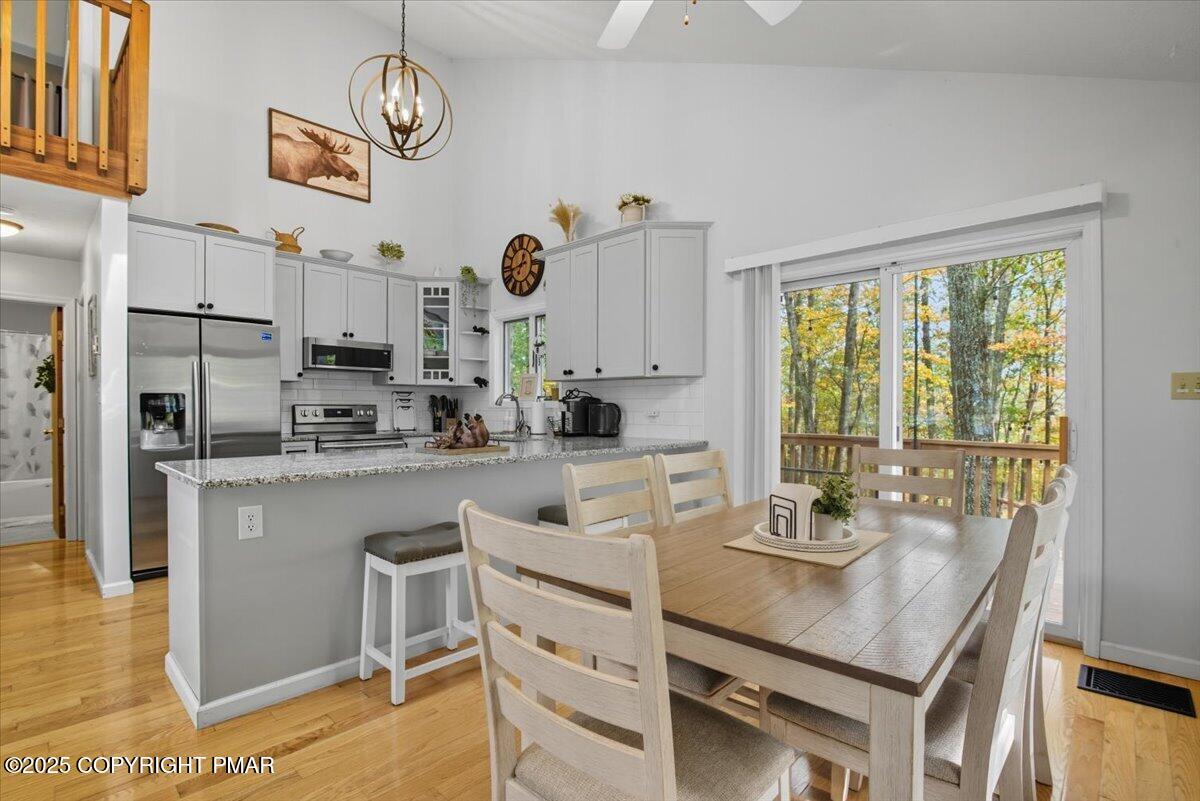
Kitchen and dining area with a granite breakfast bar, hardwood floors, and large windows overlooking autumn trees.
Dining area with a light wood table, vaulted ceiling, large windows, and a stone fireplace.
Open dining area with a large wood table, vaulted ceiling, loft staircase, and adjoining kitchen.
Kitchen and dining area with a granite island, wooden table, and sliding doors overlooking autumn trees.
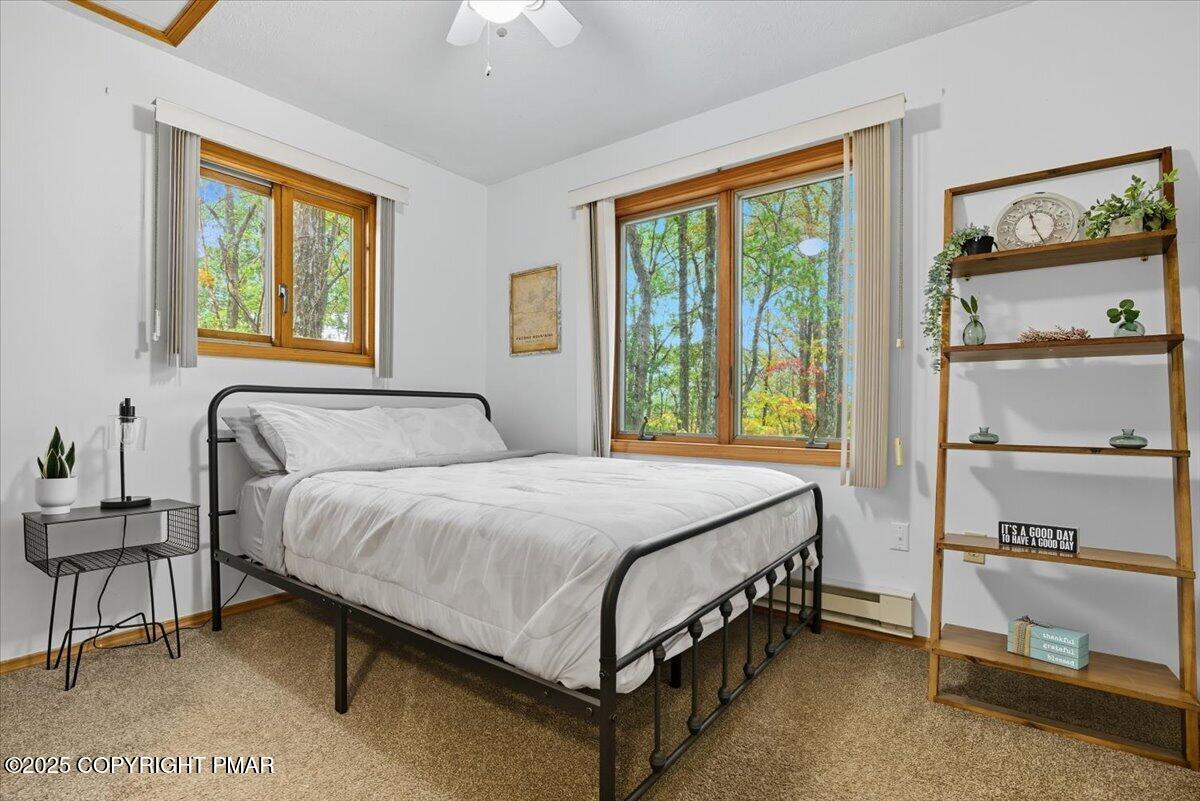
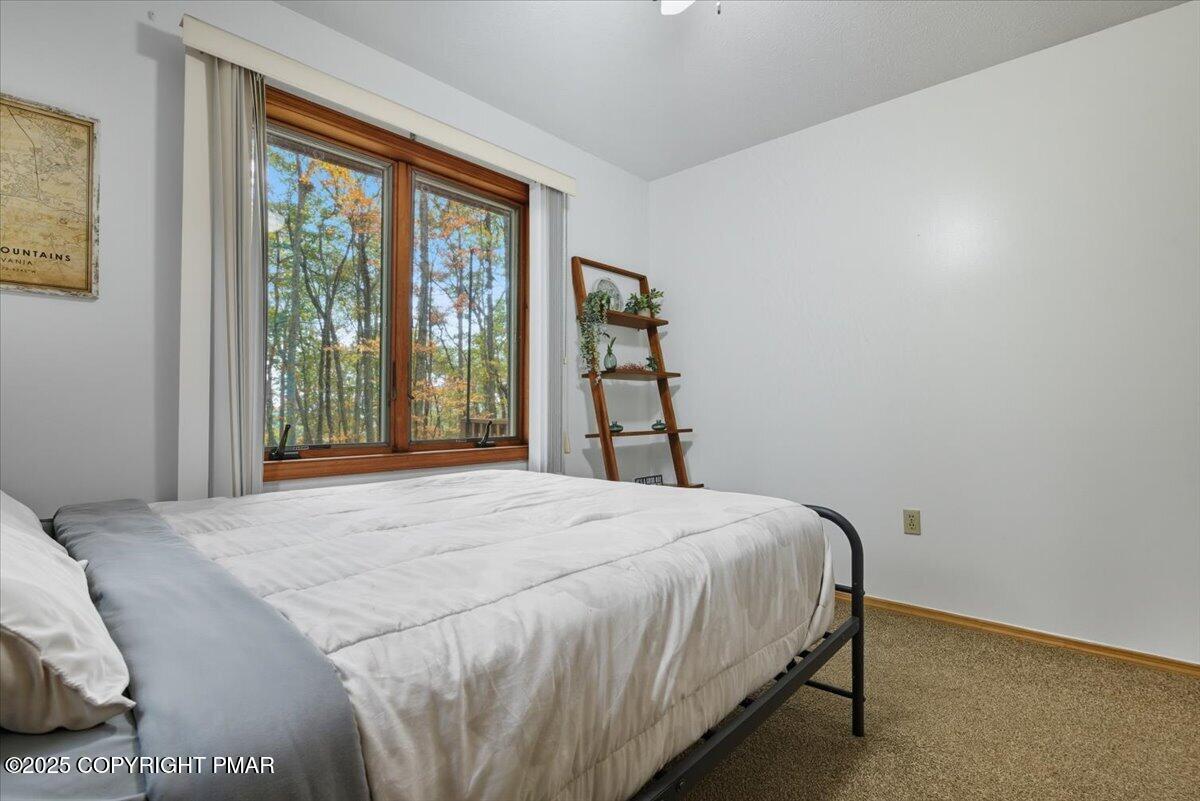
Bedroom with a black metal bed and two wood-trimmed windows overlooking leafy trees.
Bedroom with a large wood-trimmed window overlooking autumn trees.
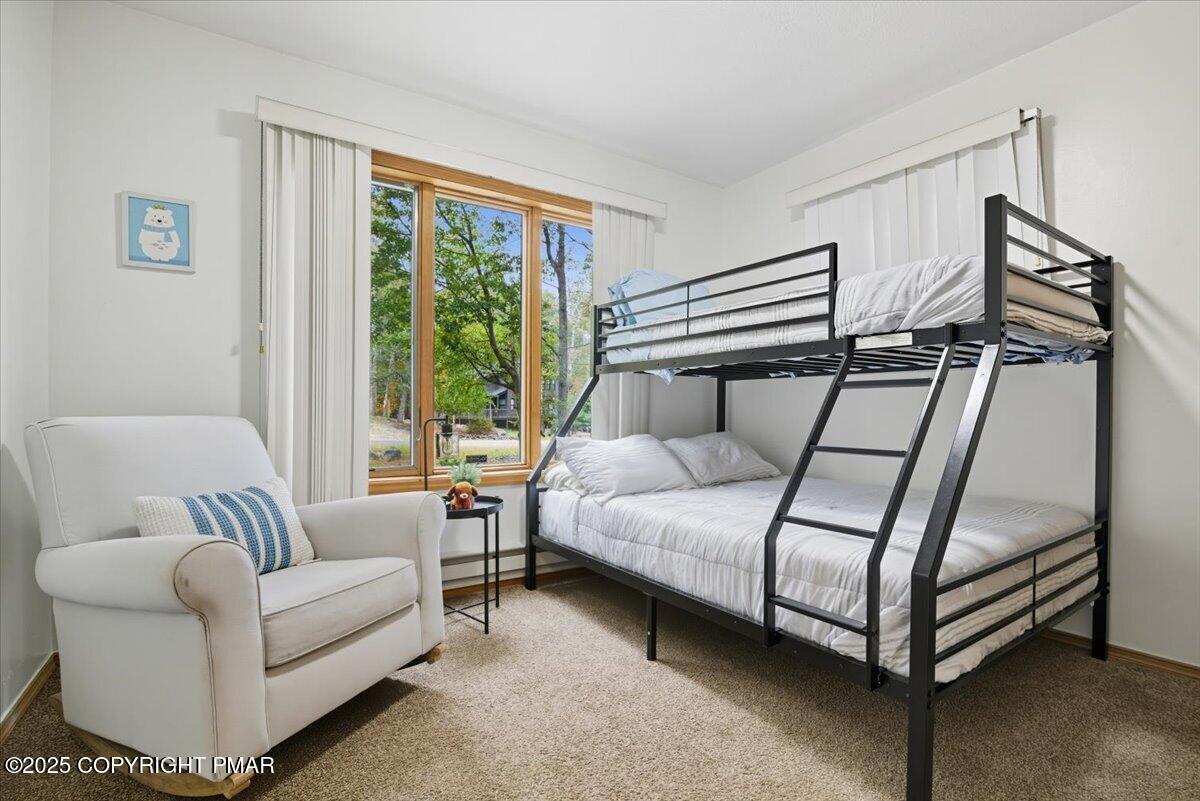
Bedroom with a black metal bunk bed beside sliding glass doors overlooking leafy trees.
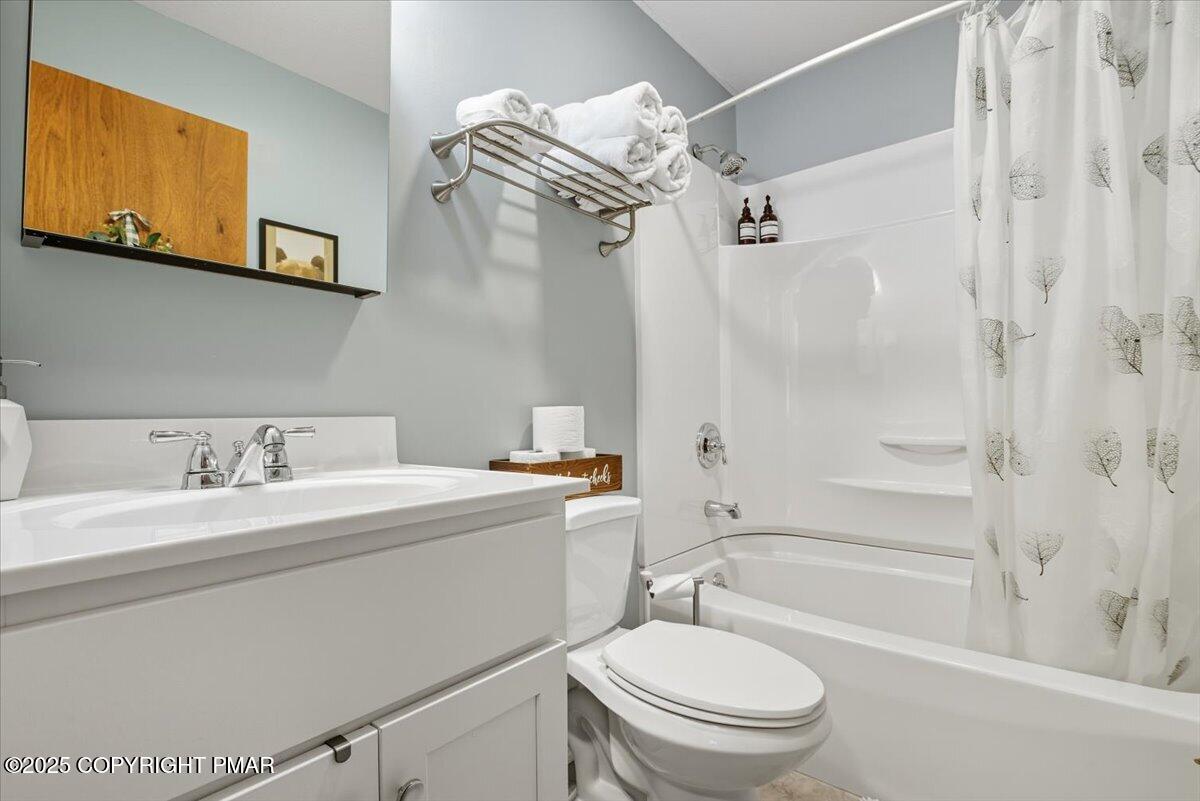
Bathroom with a white vanity, toilet, and bathtub behind a leaf-patterned shower curtain.
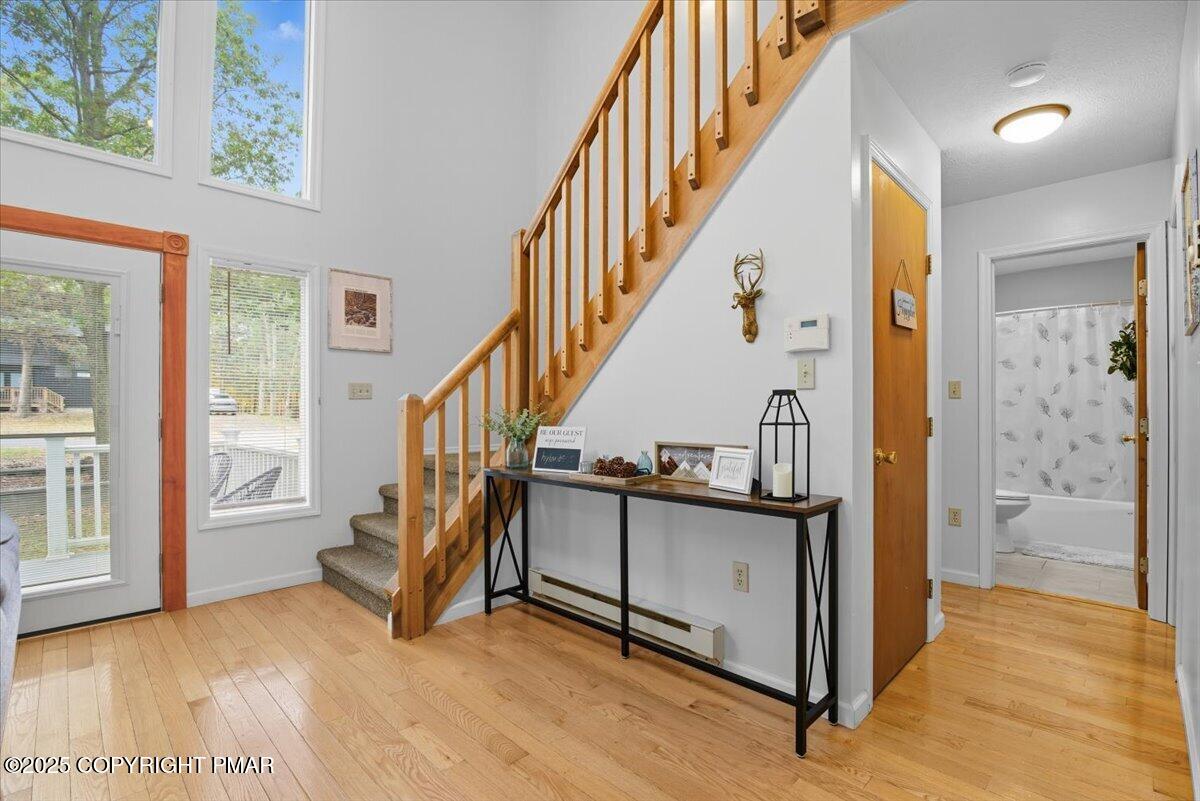
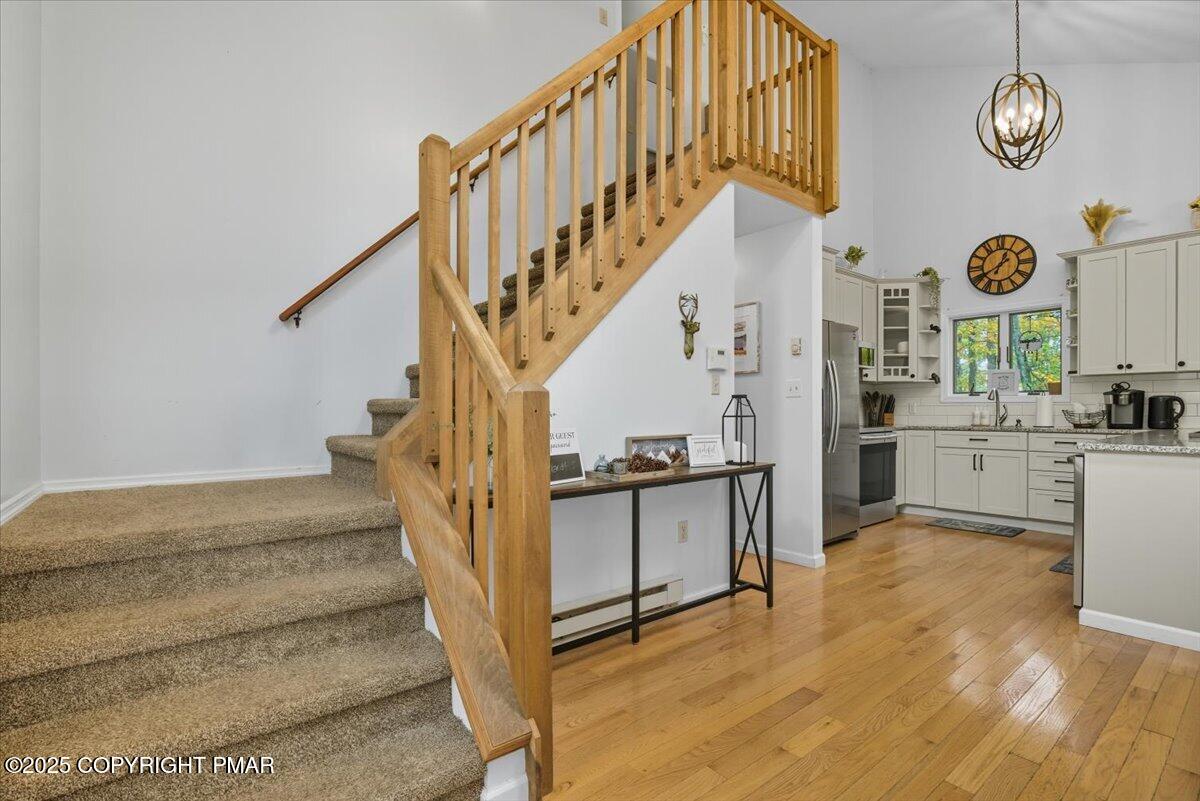
Entry foyer with hardwood floors, a wooden staircase, tall windows, and a console table.
Carpeted staircase with wood railings beside a white kitchen and hardwood floors.
Open-plan living and dining room with a stone fireplace, skylights, and sliding doors to a deck.
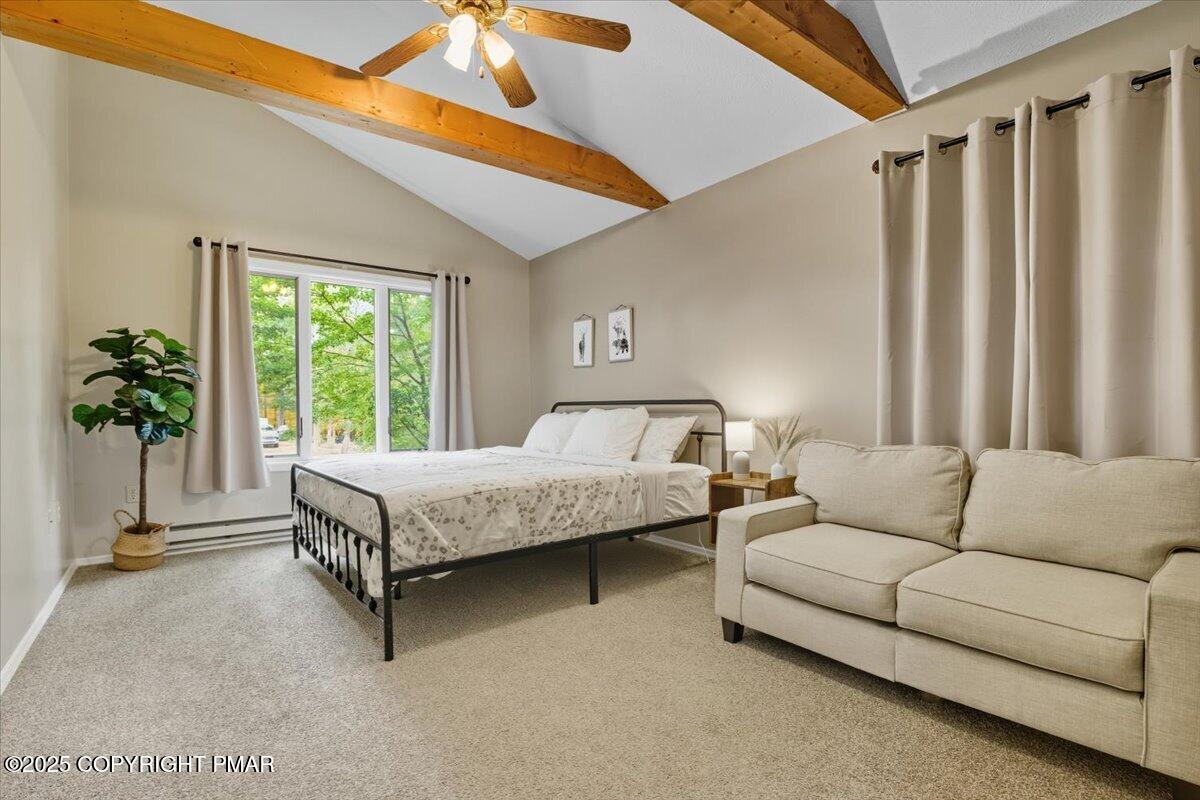
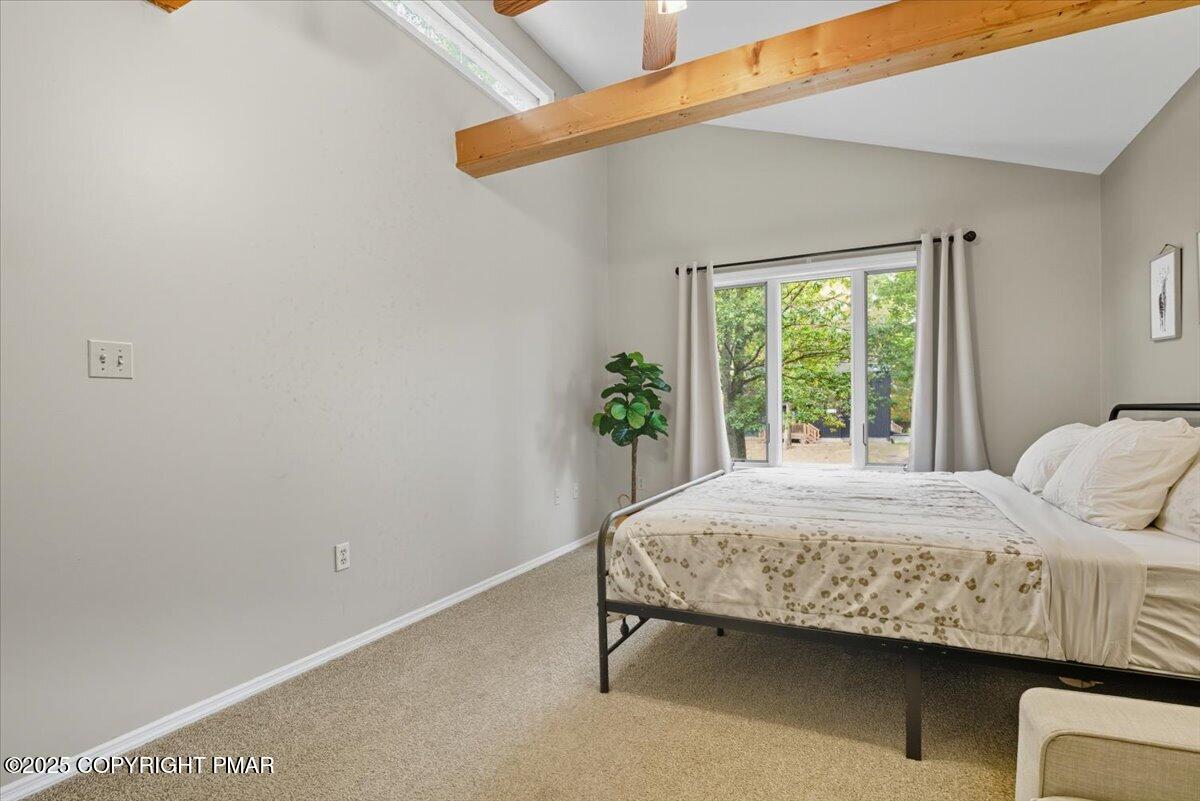
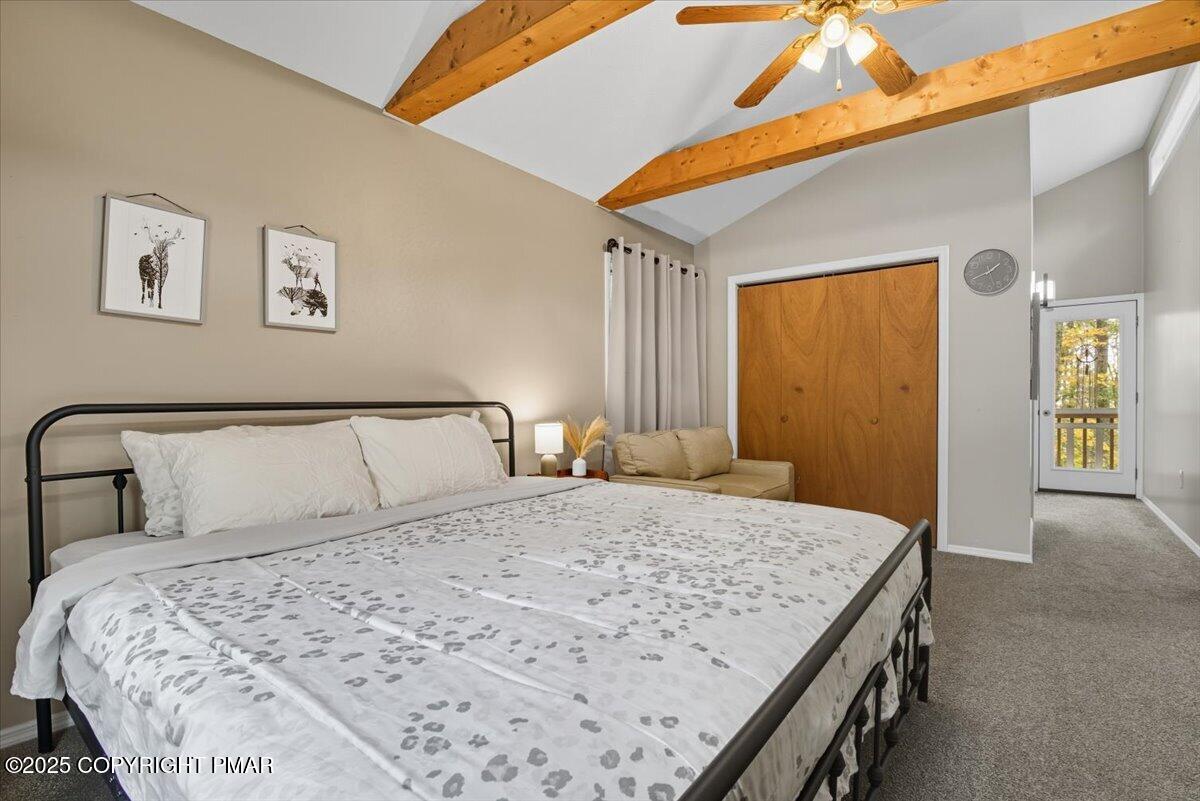
Bedroom with exposed wood ceiling beams, a black metal bed, and a beige sofa beside large windows.
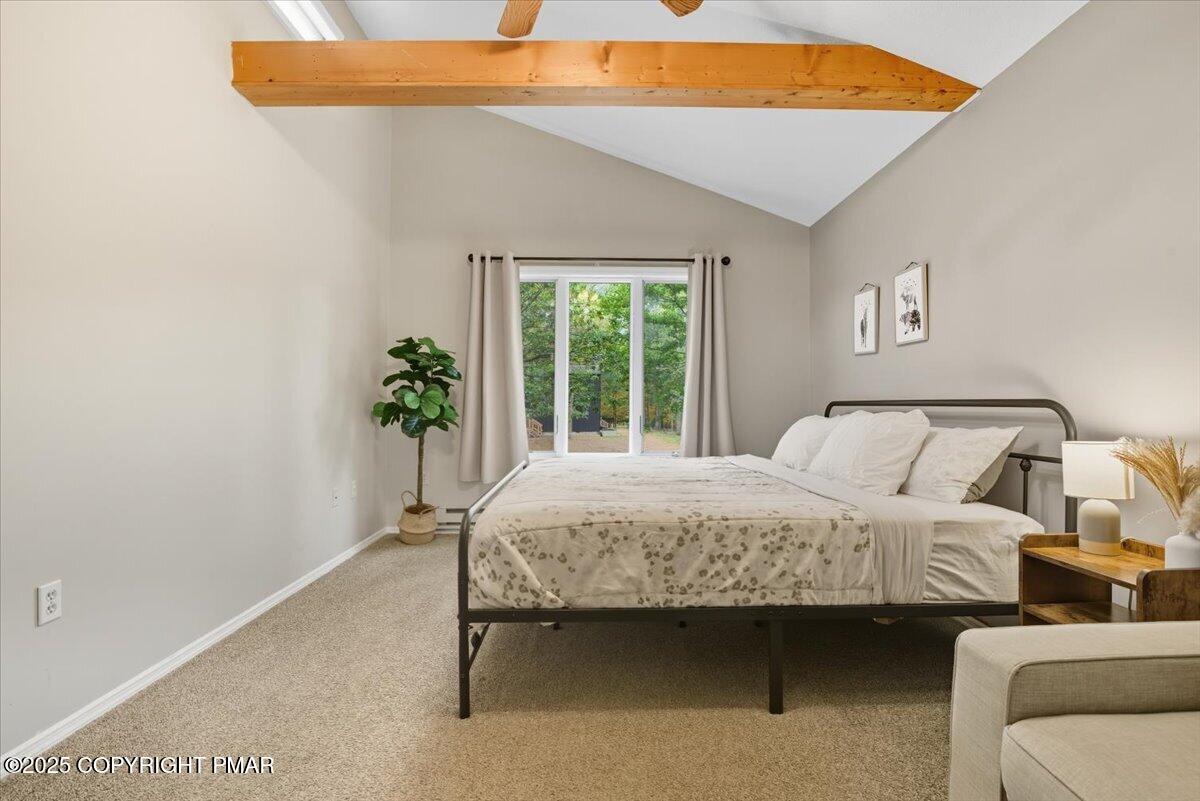
Staged bedroom with a black metal bed, exposed wooden ceiling beam, and sliding glass doors.
Bedroom with exposed wooden ceiling beams, a black metal bed, and sliding glass doors overlooking trees.
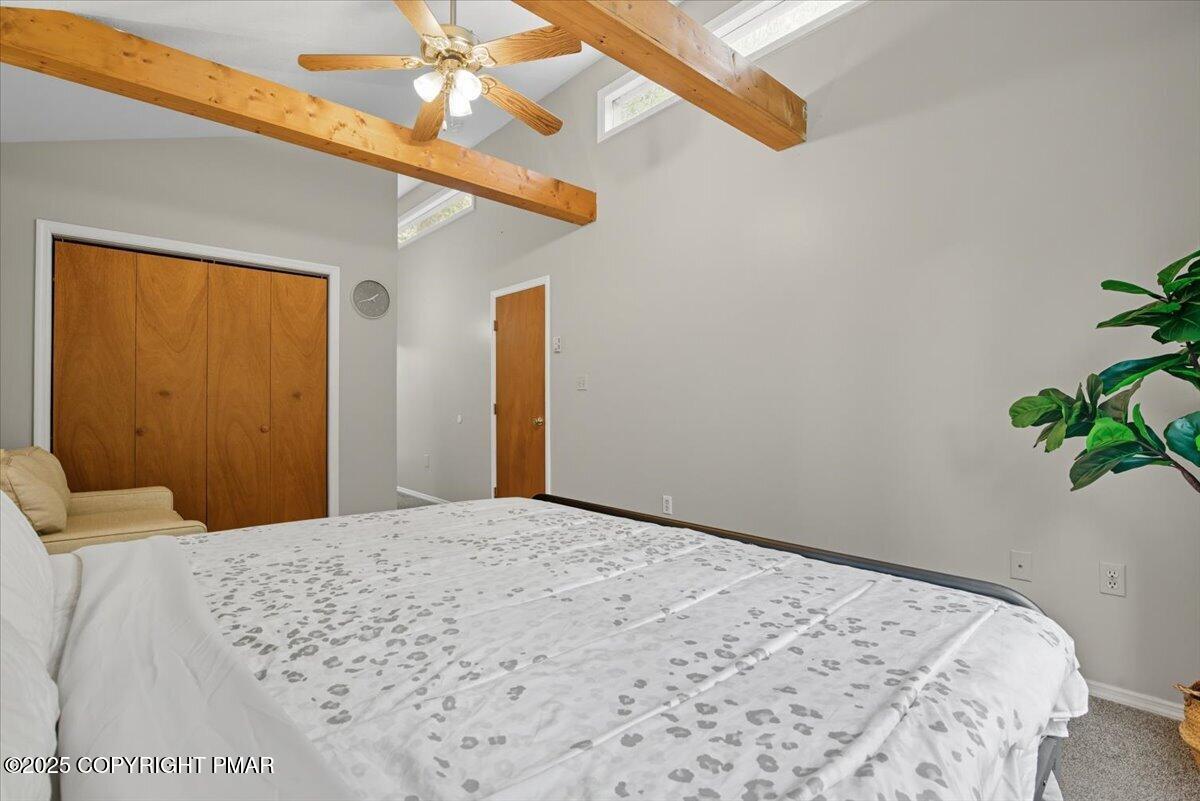
Furnished bedroom with a large bed beneath exposed wooden ceiling beams and a ceiling fan.
Bedroom with a large bed beneath exposed ceiling beams and high windows.
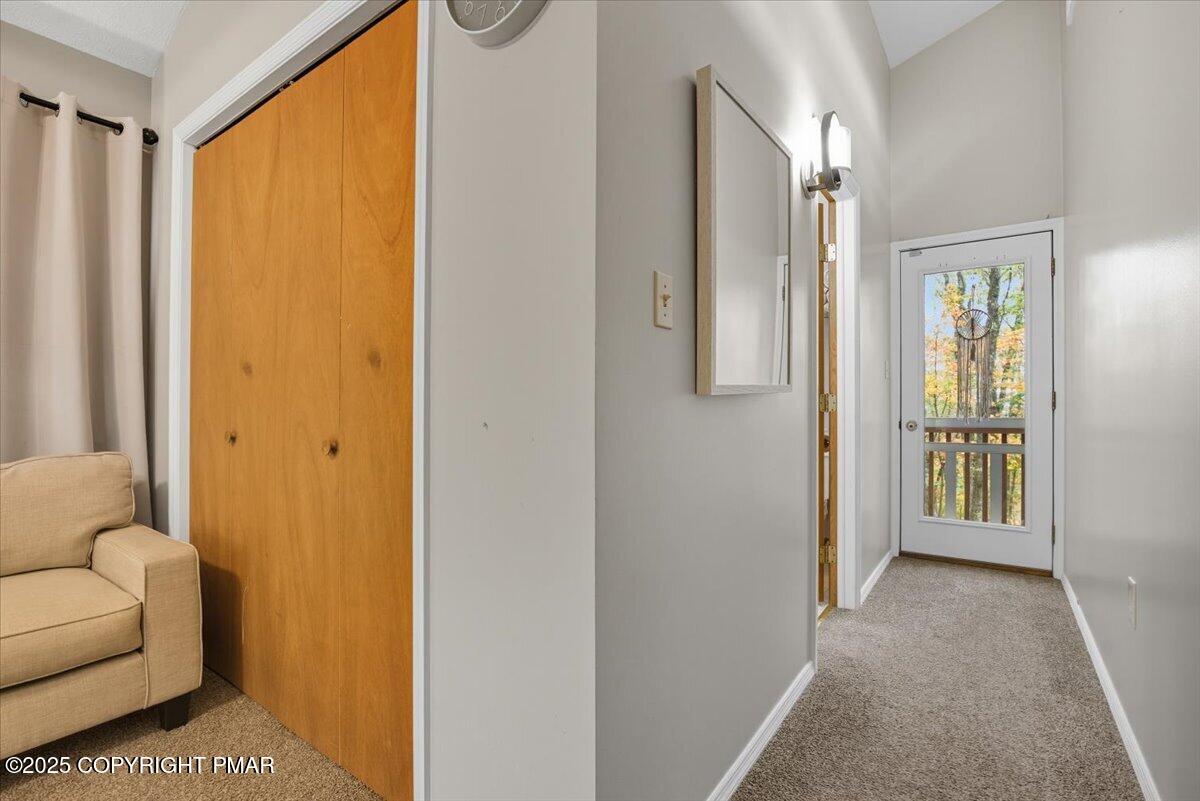
Carpeted hallway with a wooden closet door and glass door overlooking autumn trees.
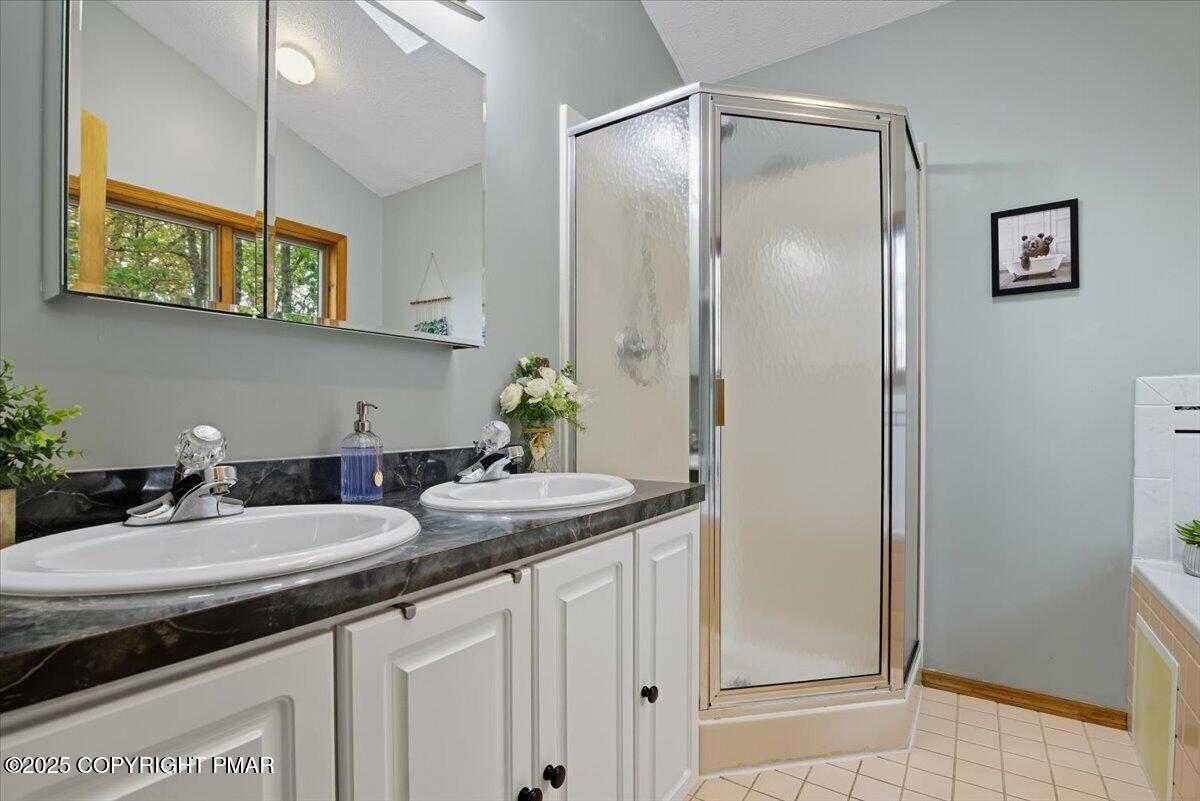
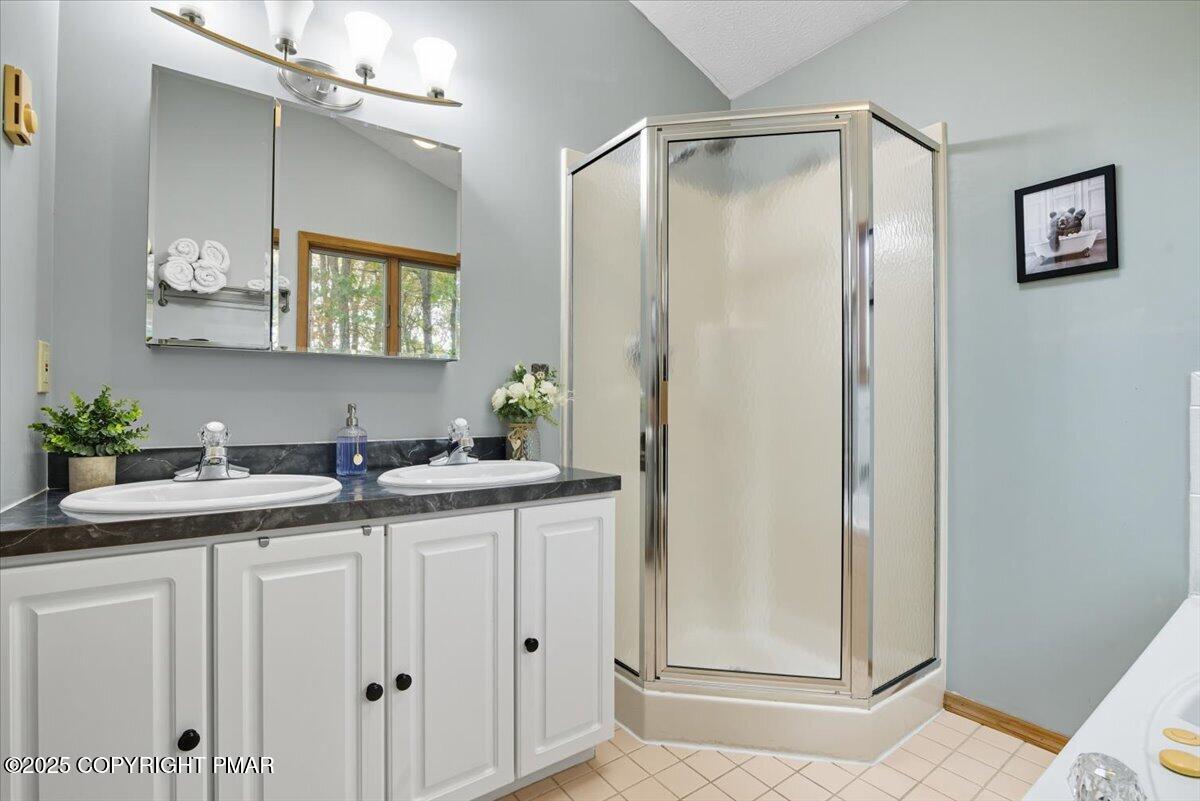
Bathroom with a double-sink vanity, dark countertop, and frosted-glass corner shower.
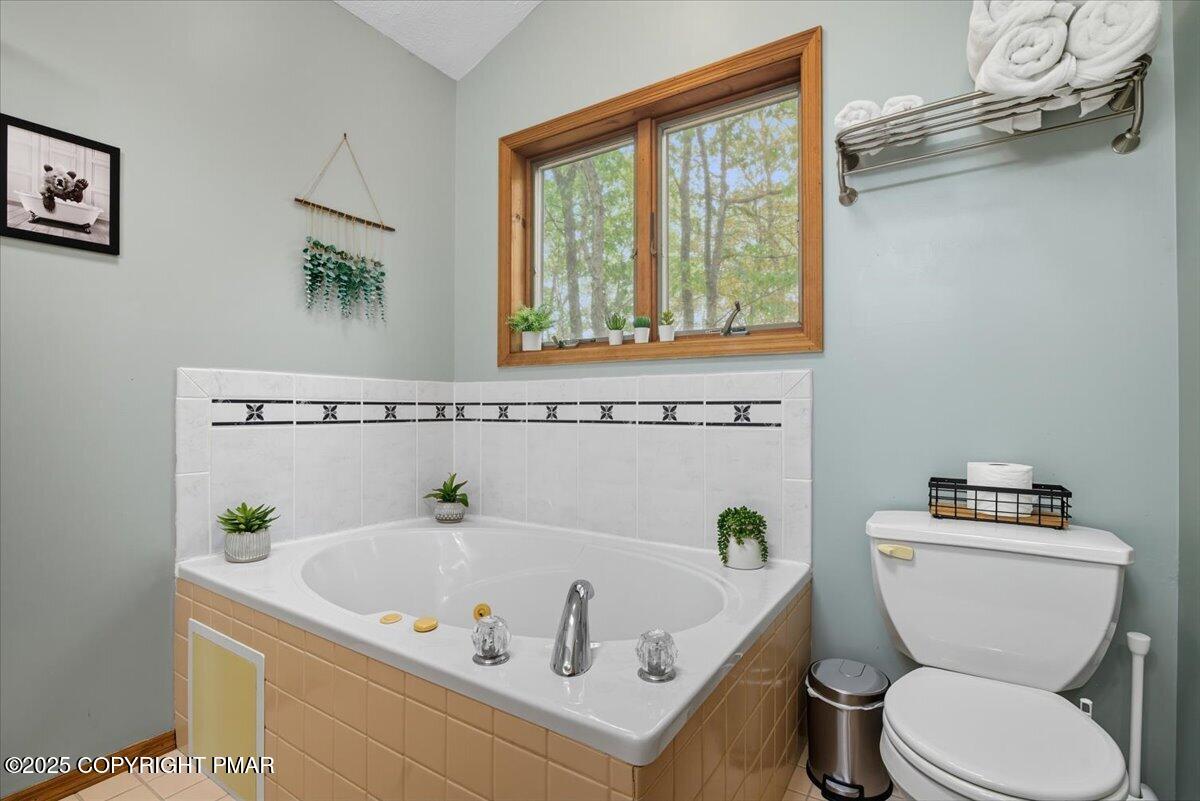
Bathroom with a corner soaking tub, tan tile surround, and a wood-trimmed window overlooking trees.
Bathroom with a white double vanity and corner glass shower with frosted doors.
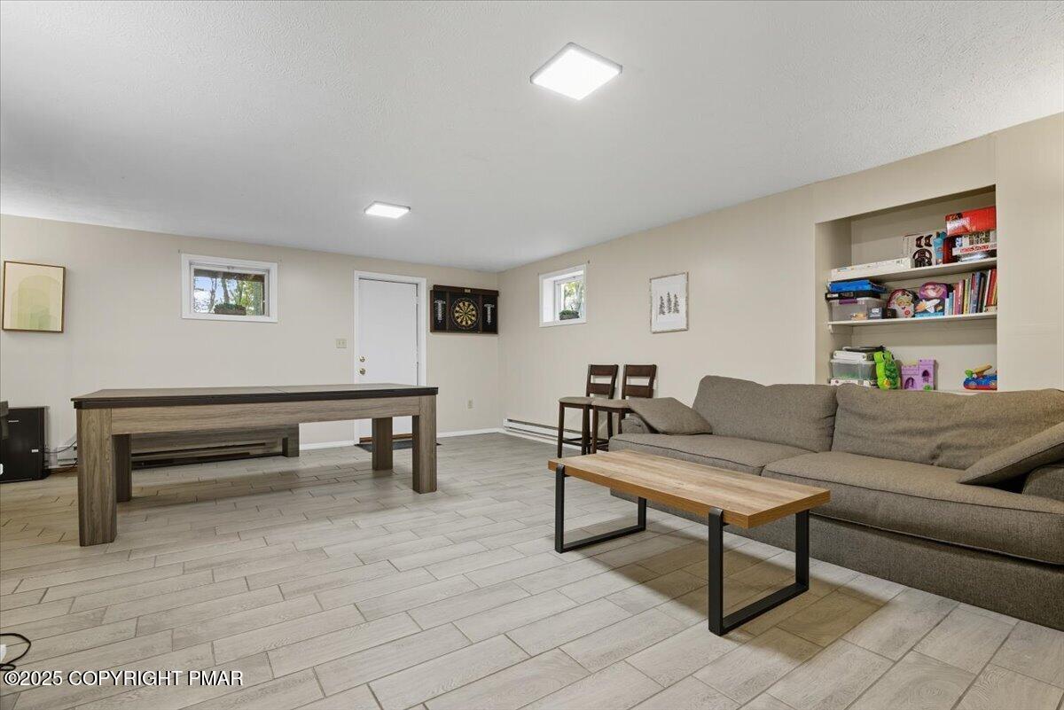
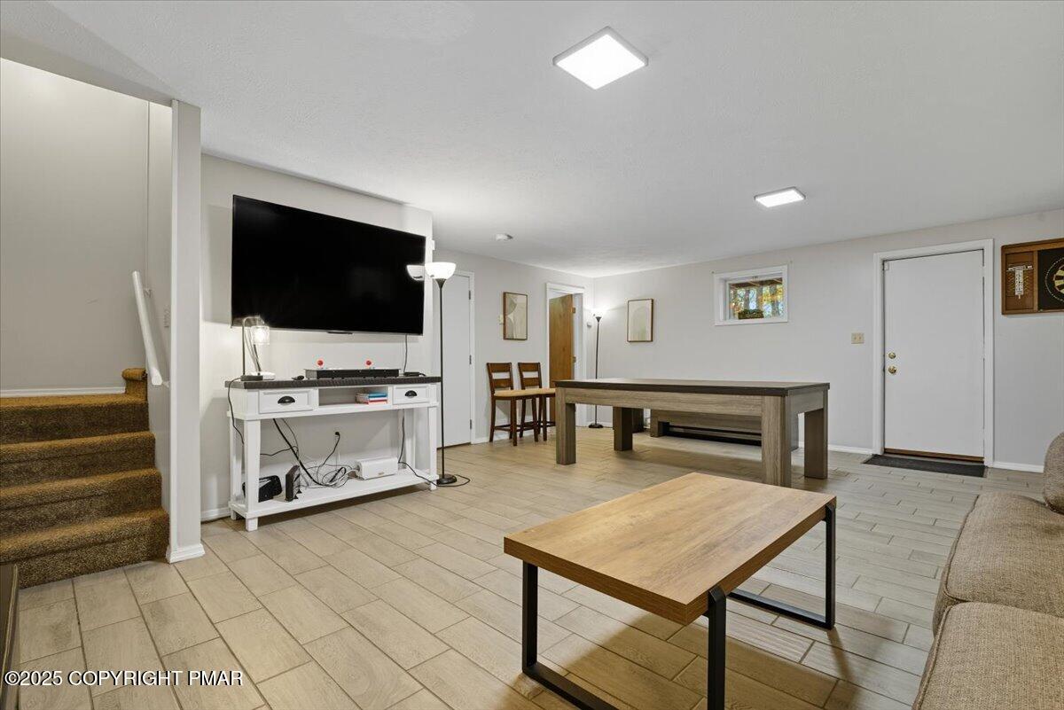
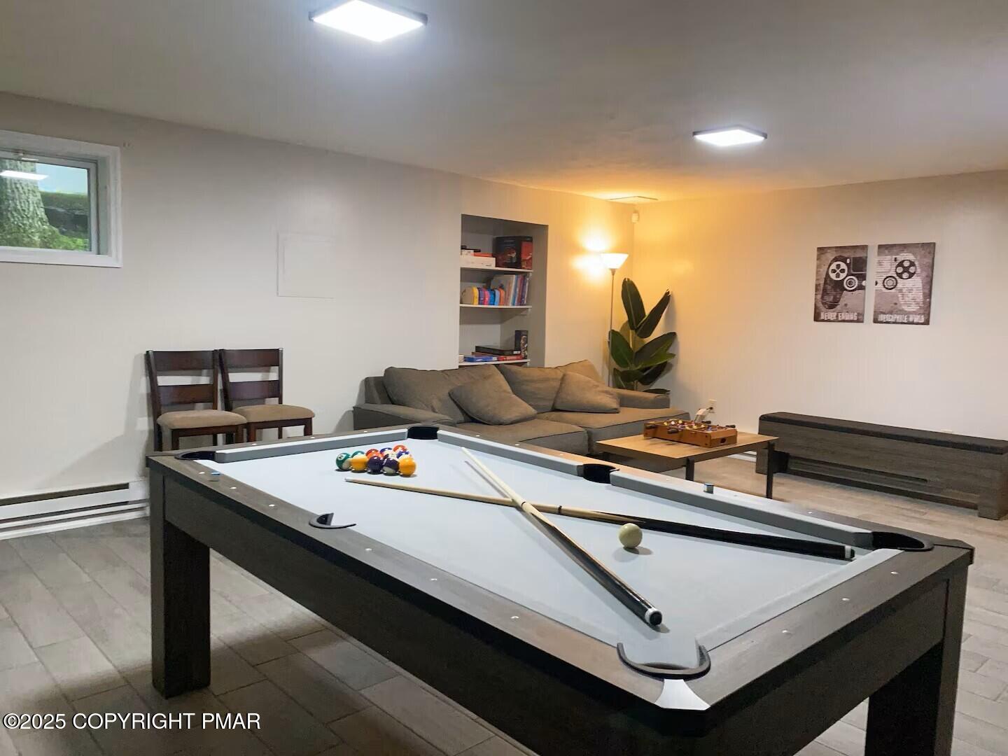
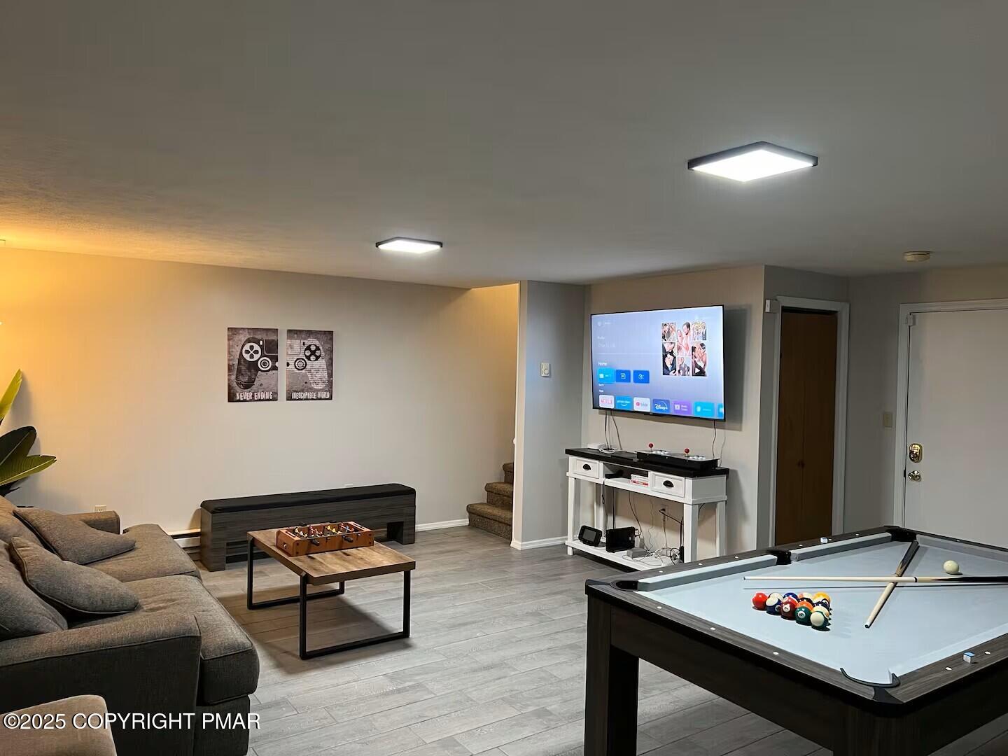
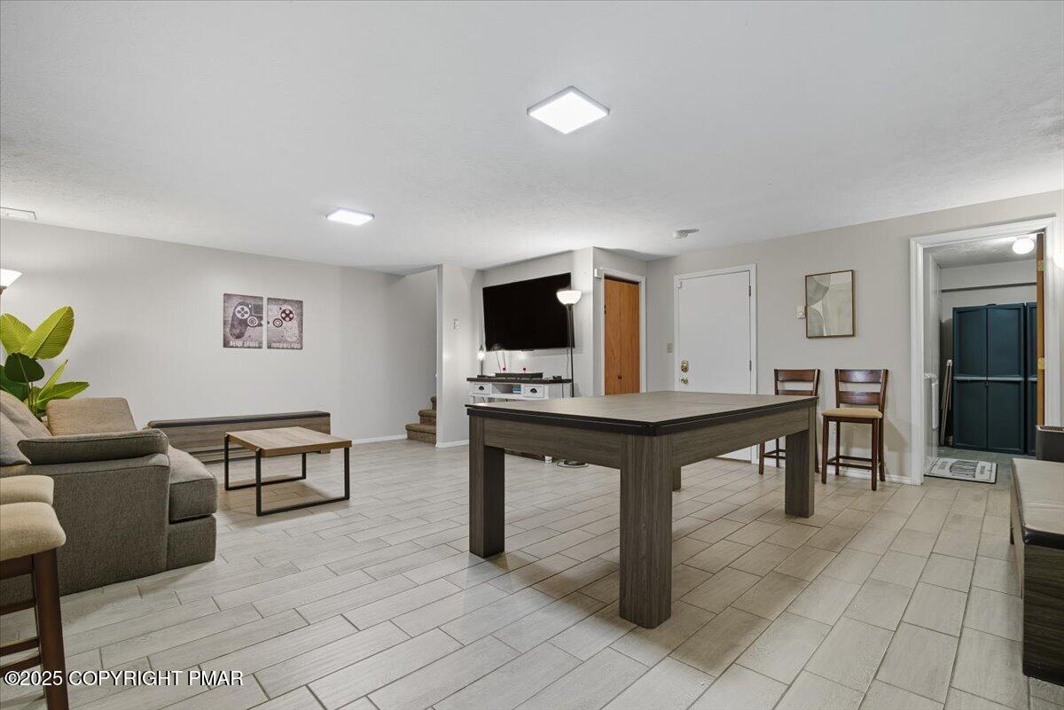
Recreation room with a pool table and gray sectional sofa on light tile flooring.
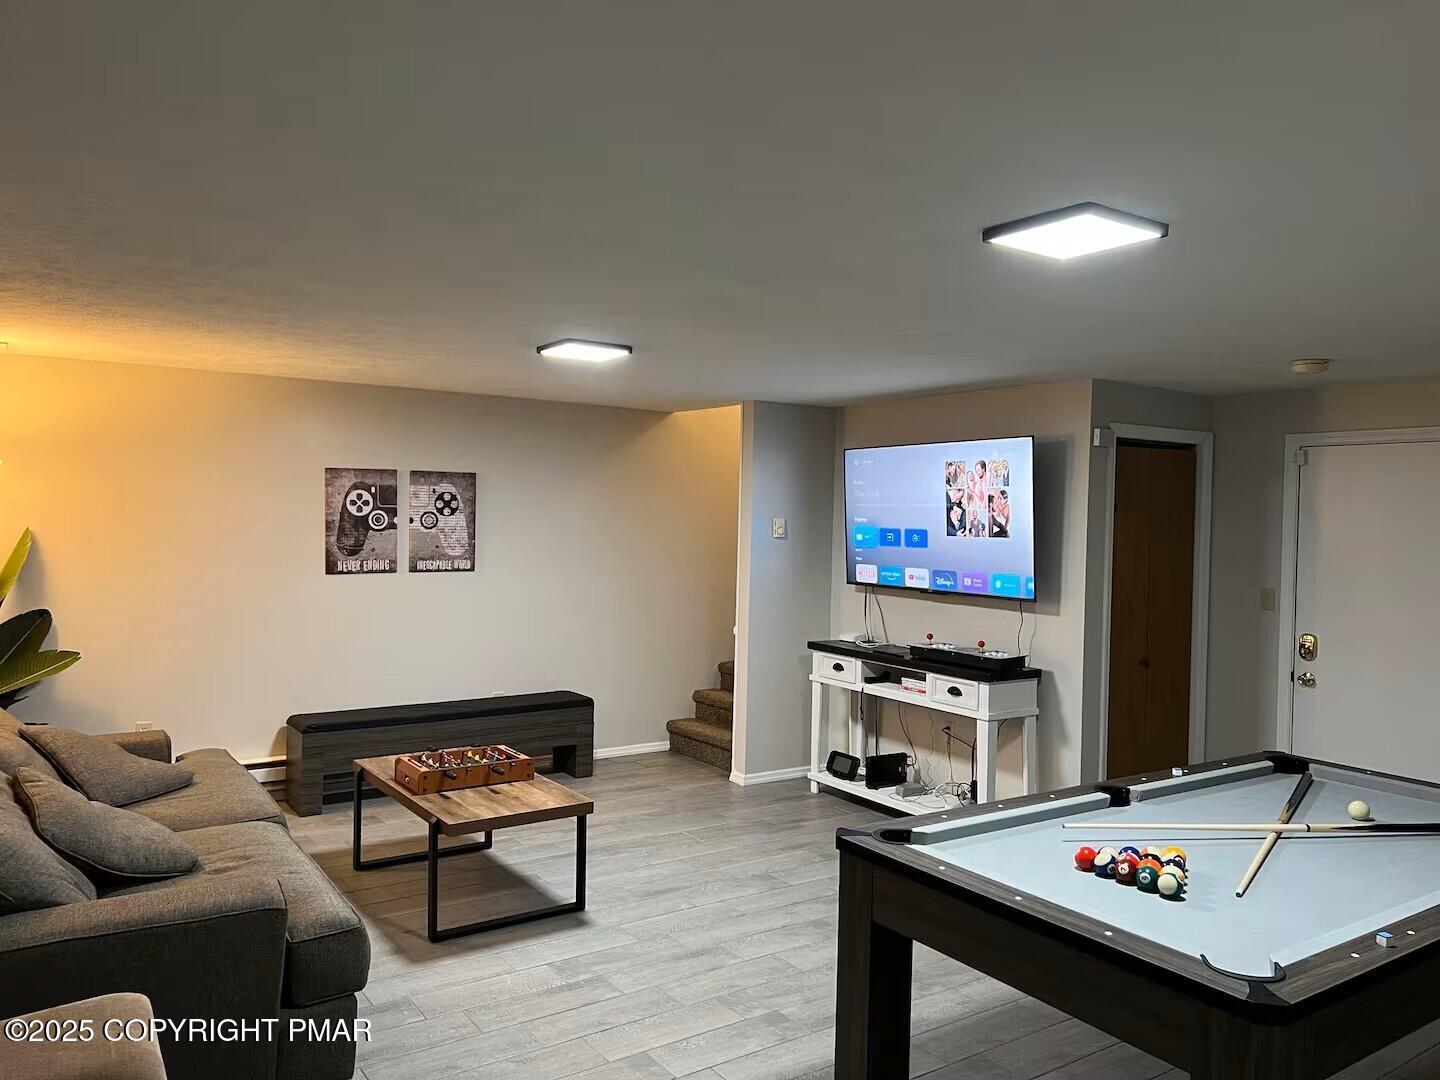
Basement game room with a pool table, wall-mounted television, and tiled floor.
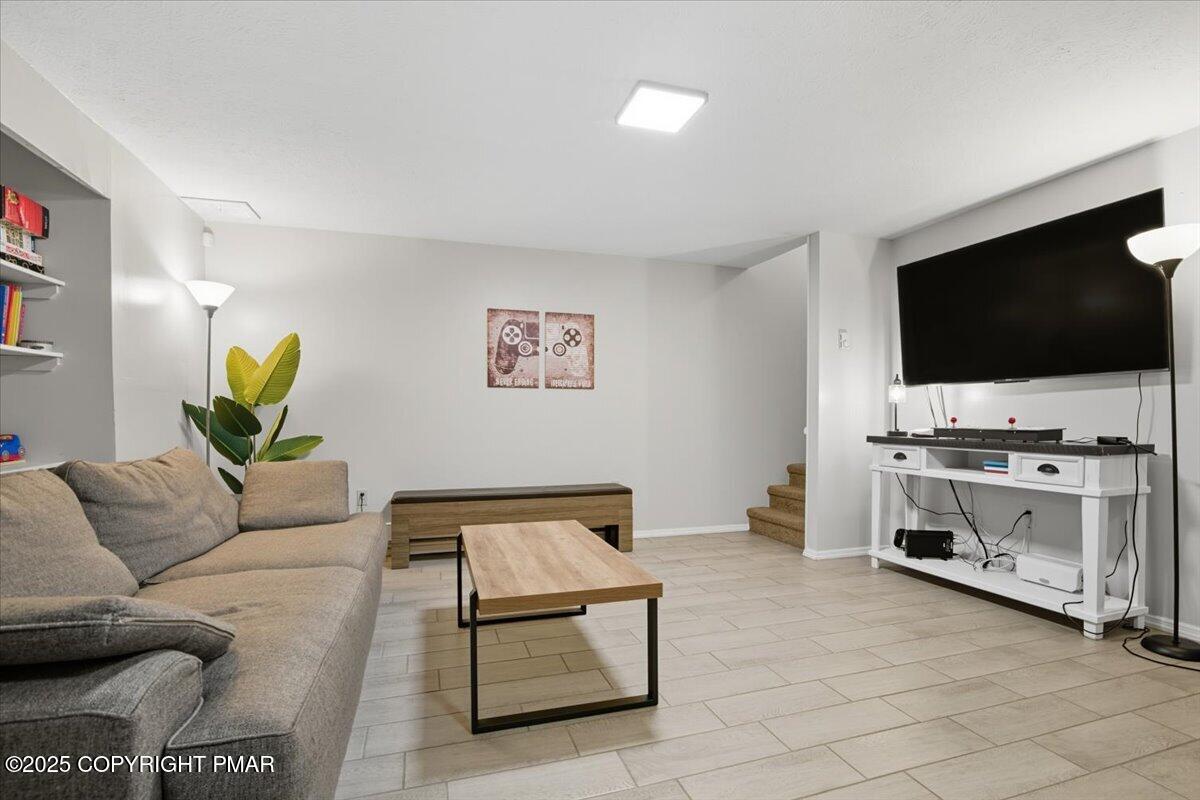
Living room with a gray sectional, large wall-mounted TV, wood coffee tables, and tiled floor.
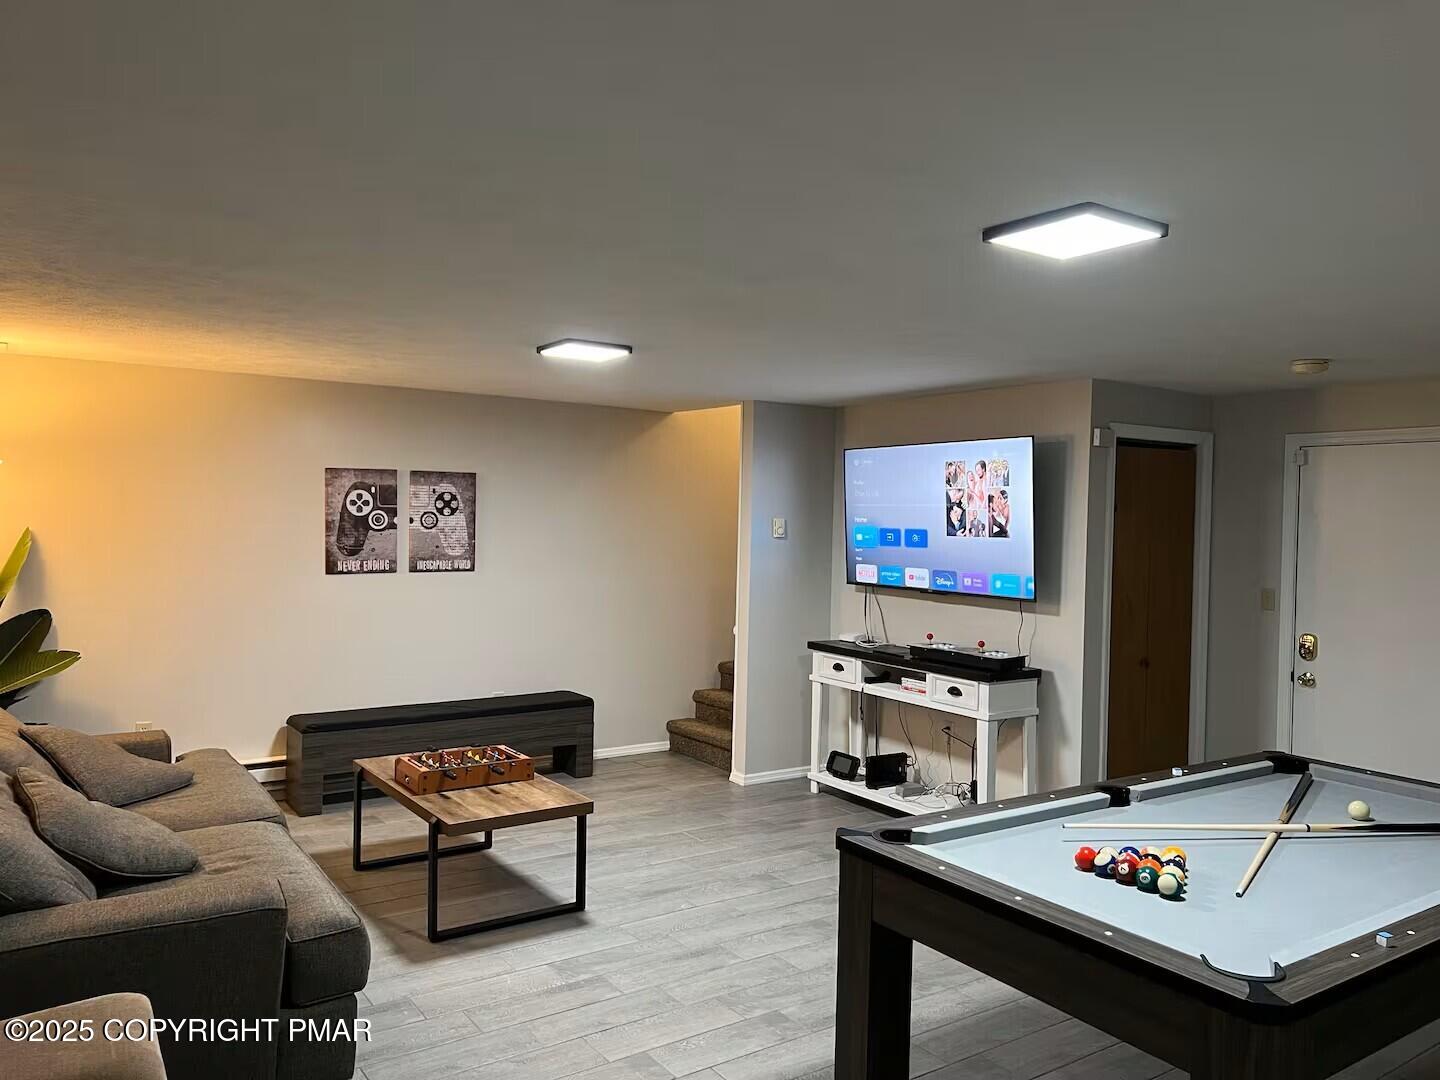
Basement game room with a pool table, sectional sofa, and foosball table.
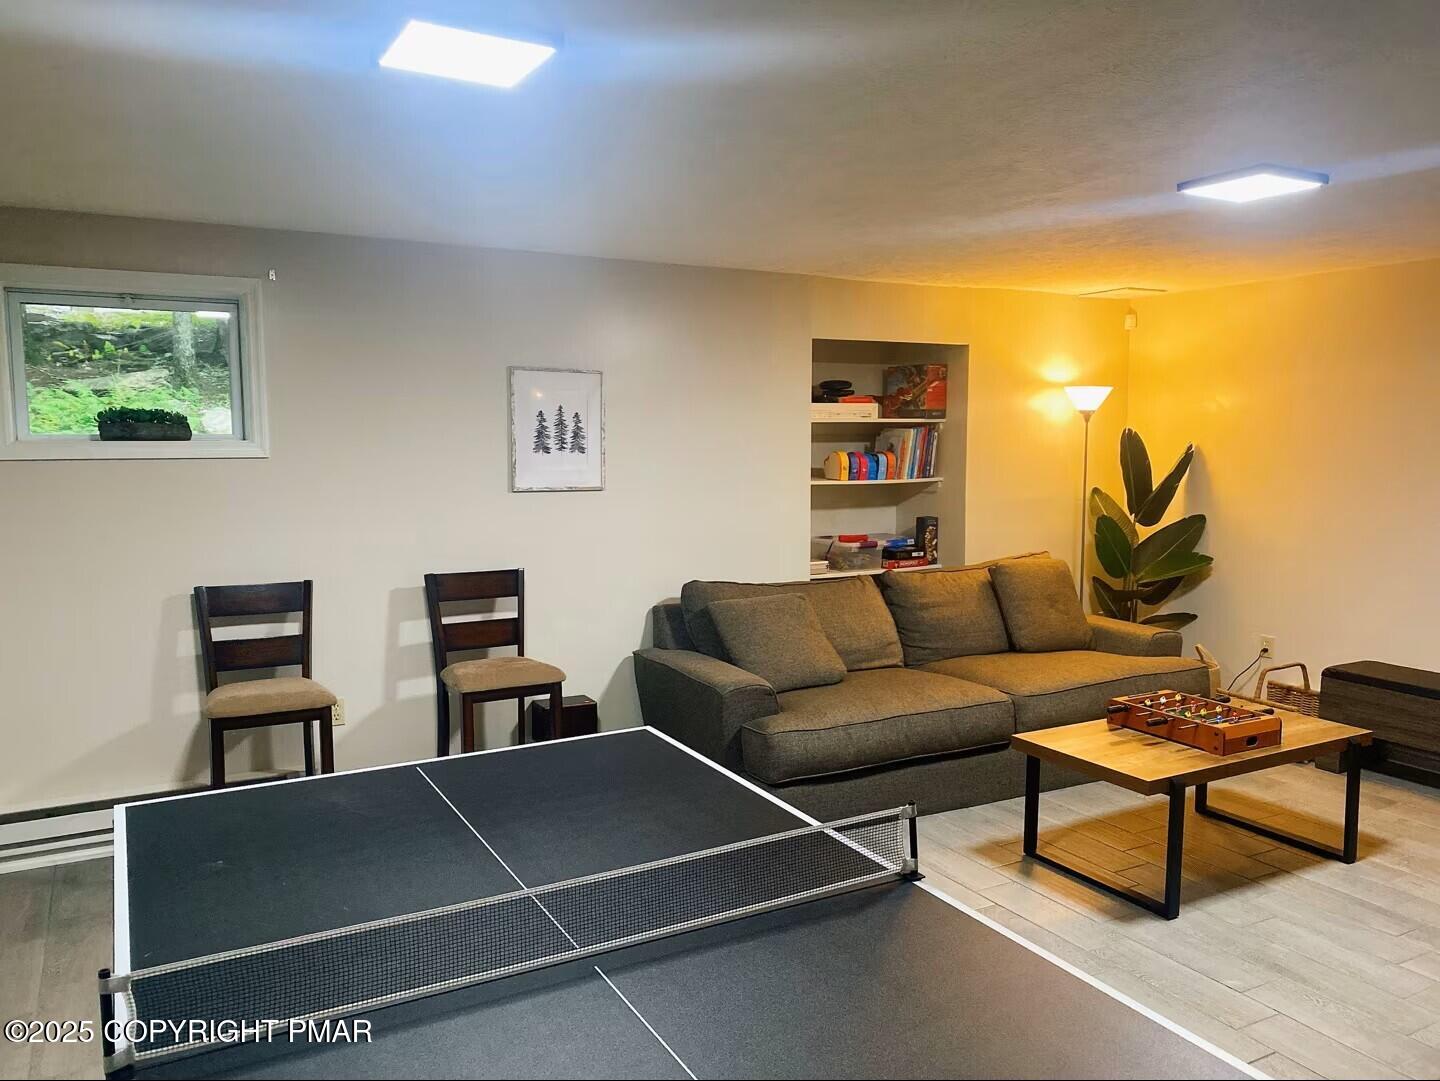
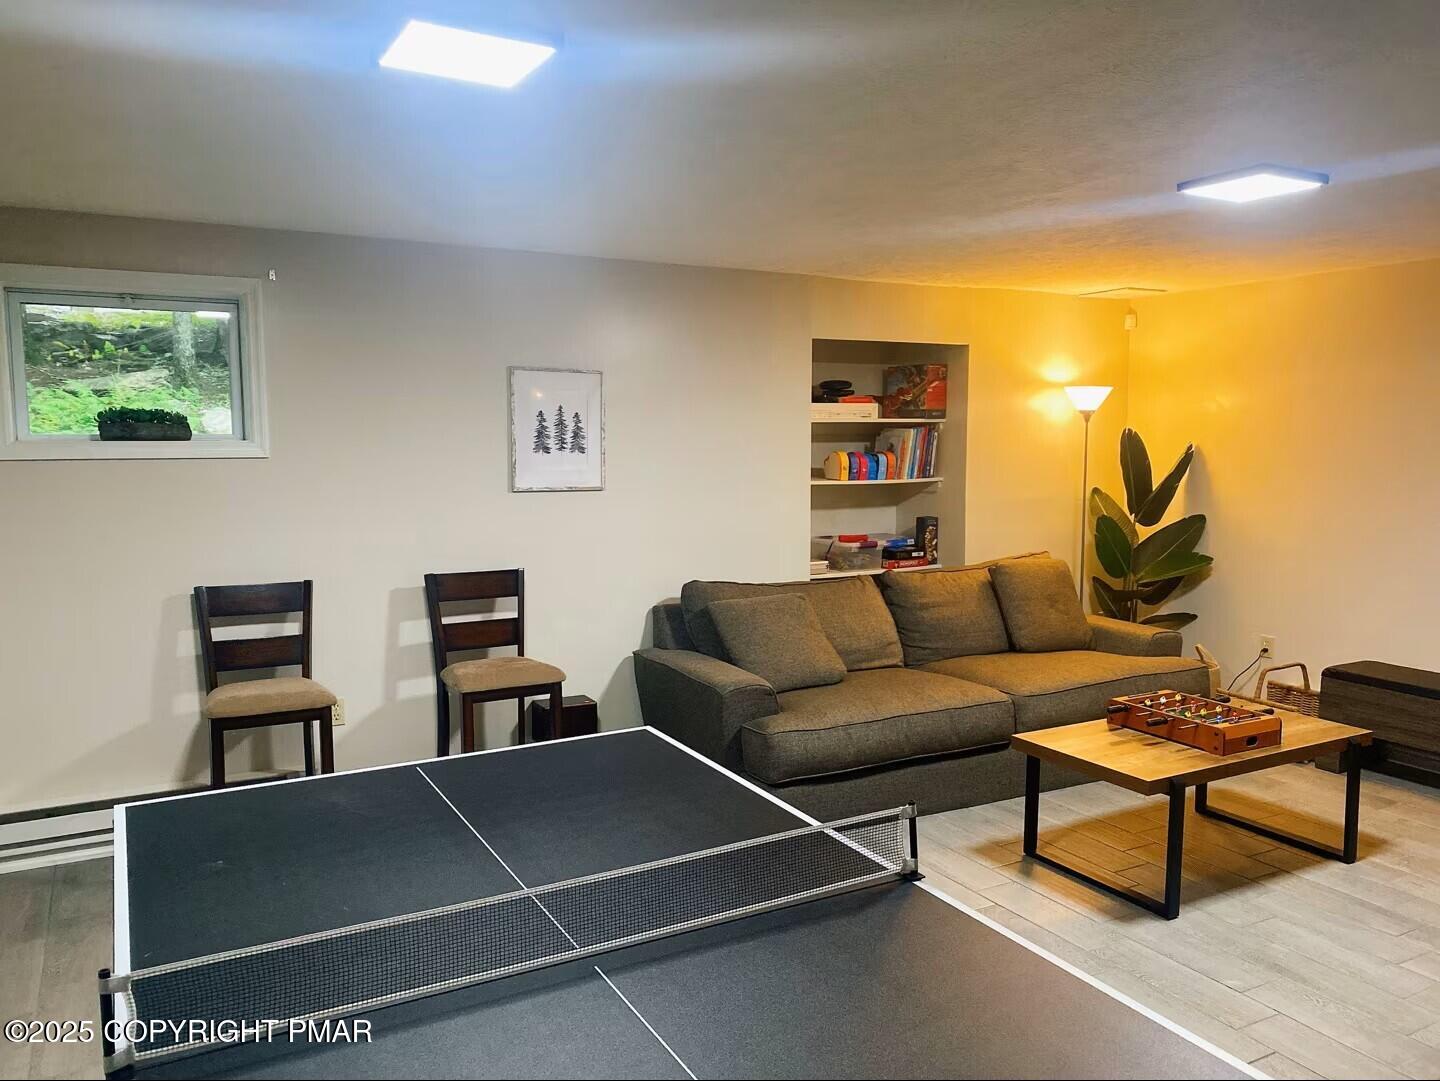
Recreation room with a ping-pong table, gray sofa, and foosball game on the coffee table.
Furnished recreation room with a pool table, sectional sofa, foosball table, and wall-mounted television.
Furnished recreation room with a ping-pong table, gray sectional sofa, and foosball table.
Basement recreation room with a pool table, gray sectional sofa, and built-in shelving.
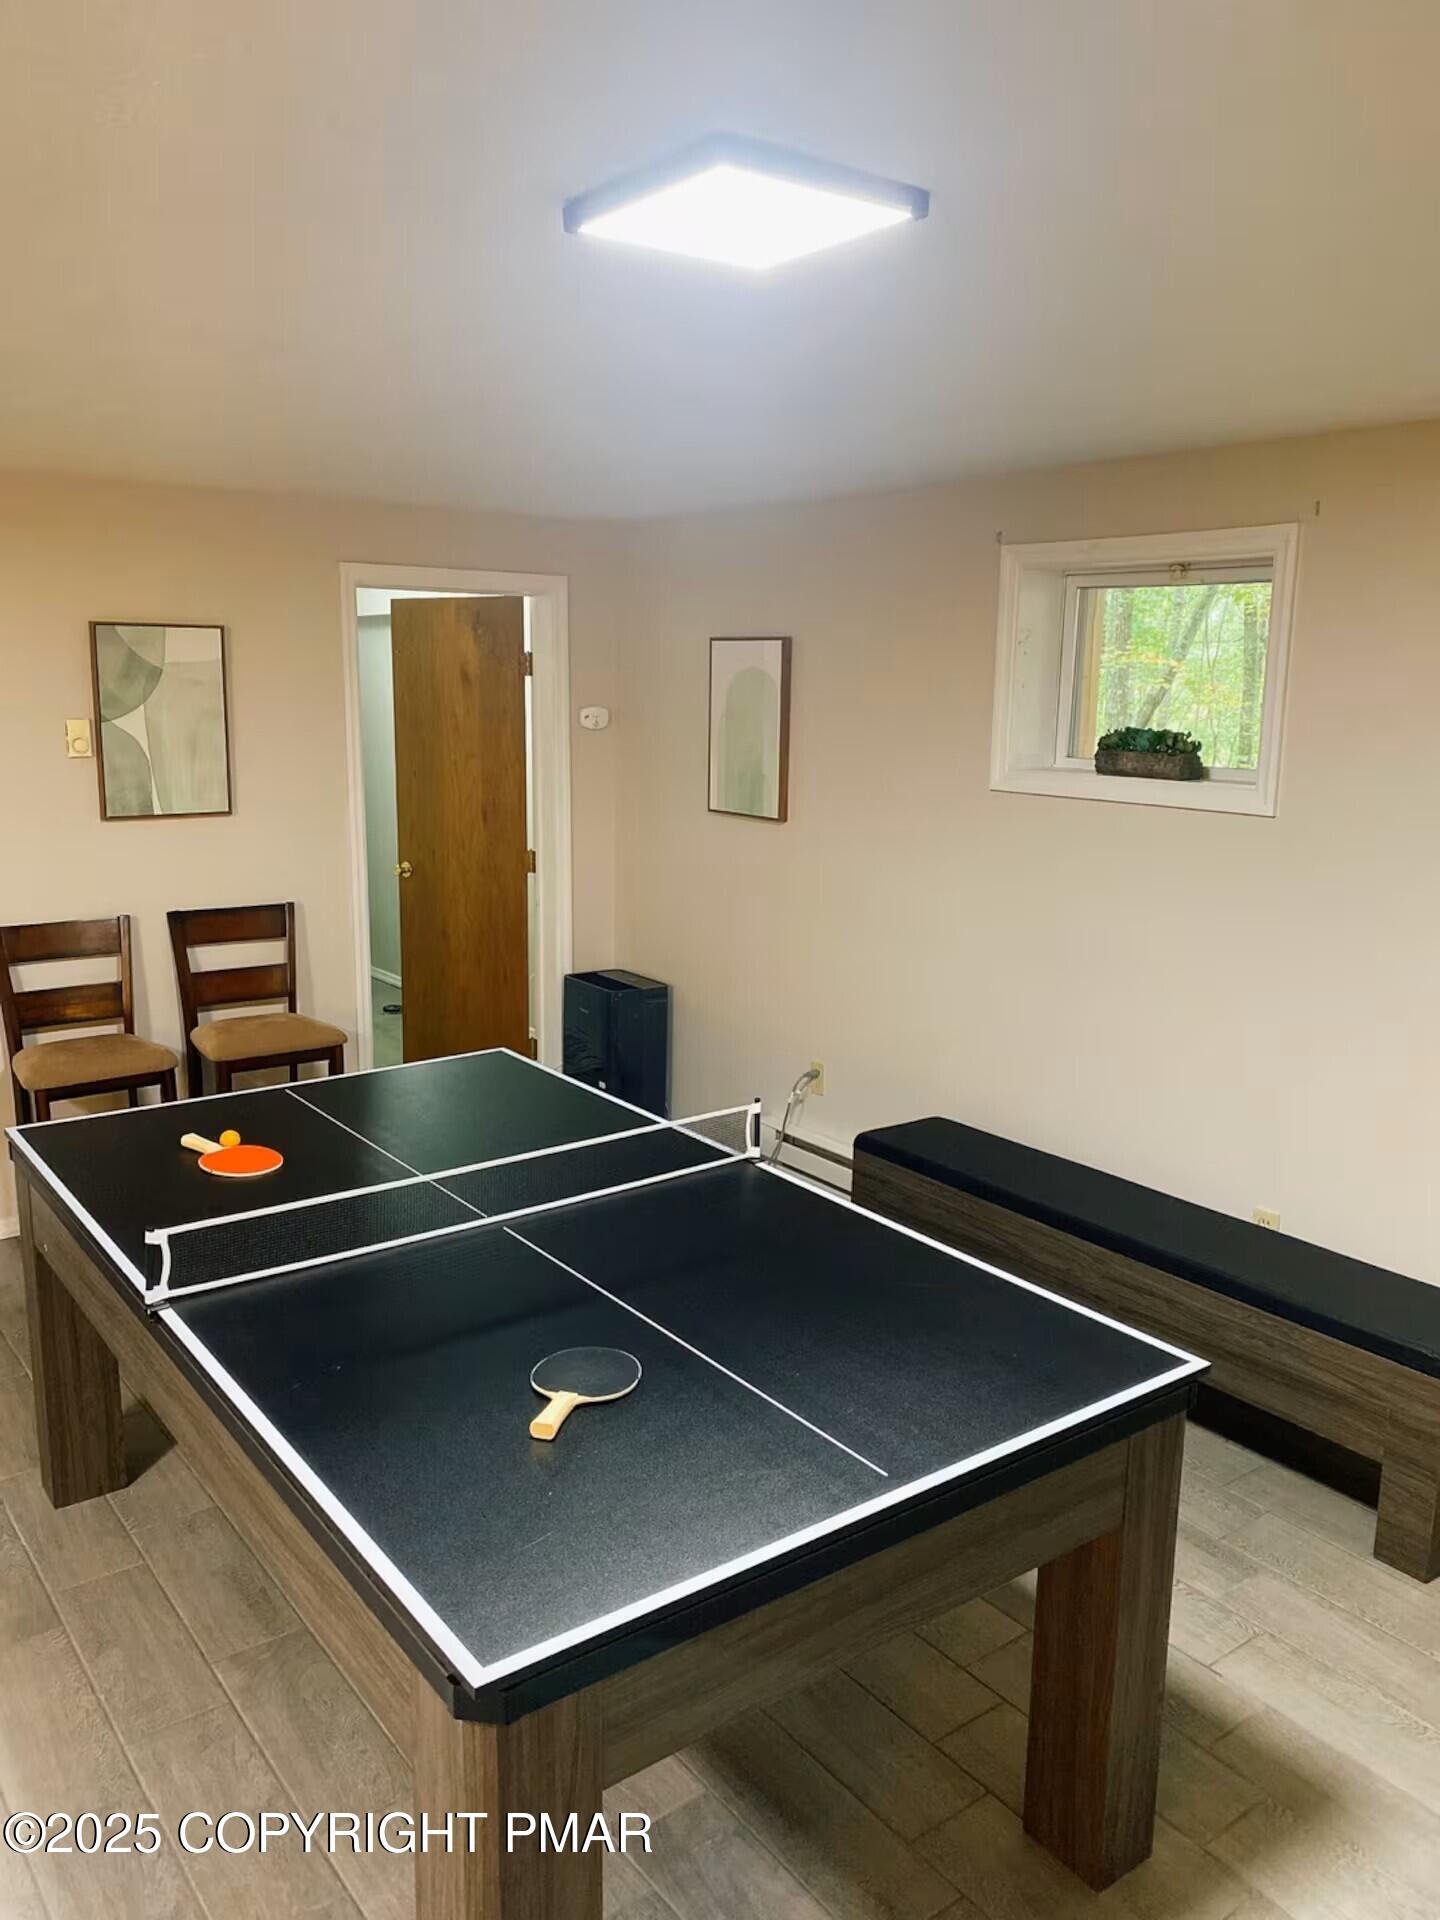
Recreation room with a ping-pong table, paddles, and a long bench.
Furnished recreation room with a pool table, sectional sofa, foosball table, and wall-mounted television.
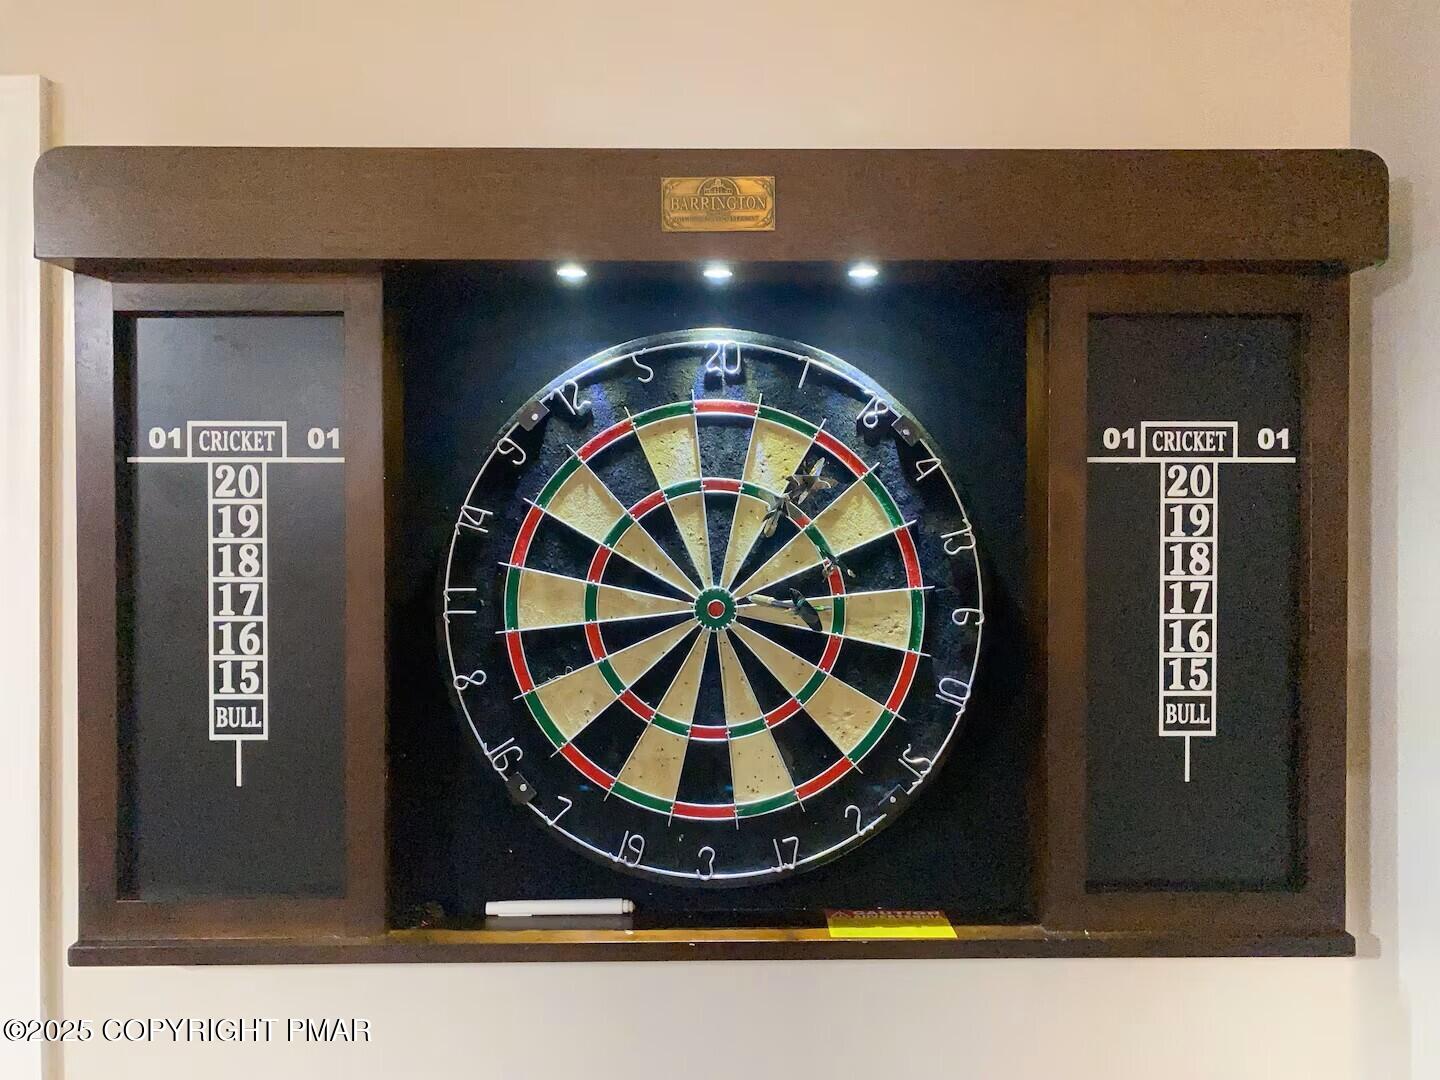
Dartboard in a wooden cabinet with illuminated scoring area and cricket score panels.
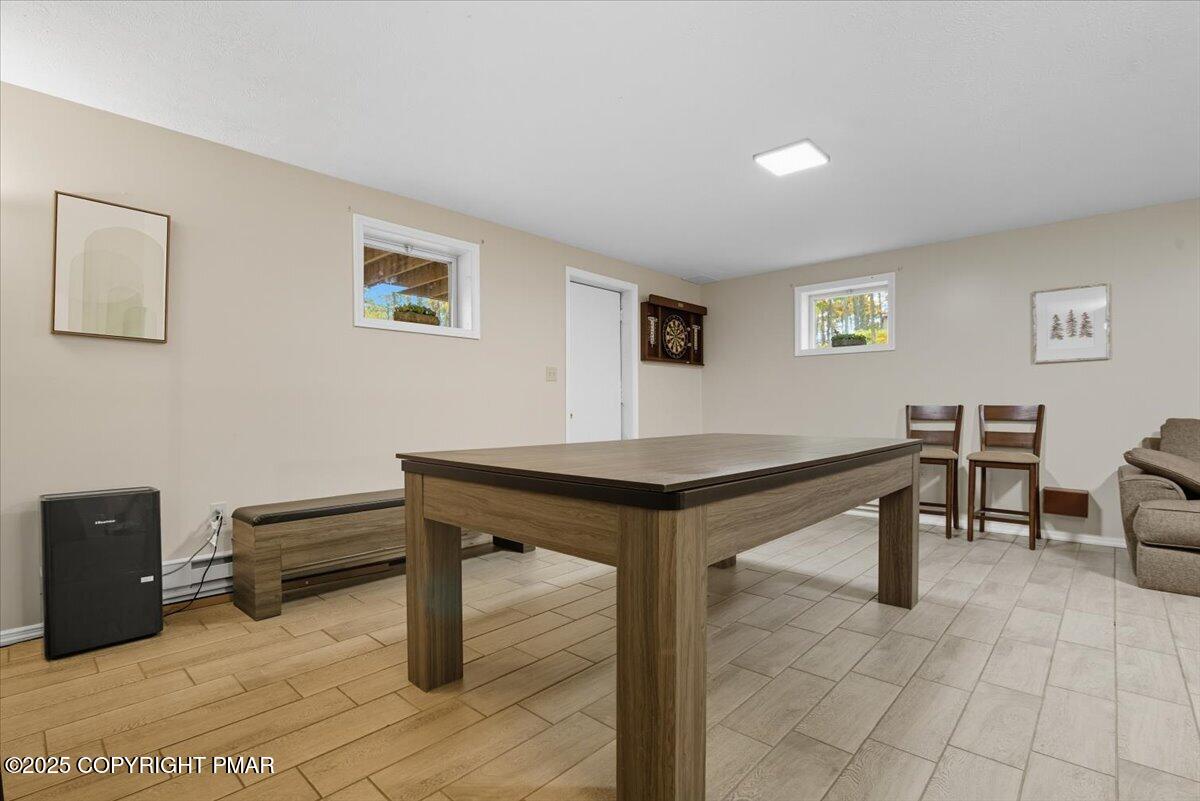
Recreation room with a large pool table, dartboard, and tile flooring.
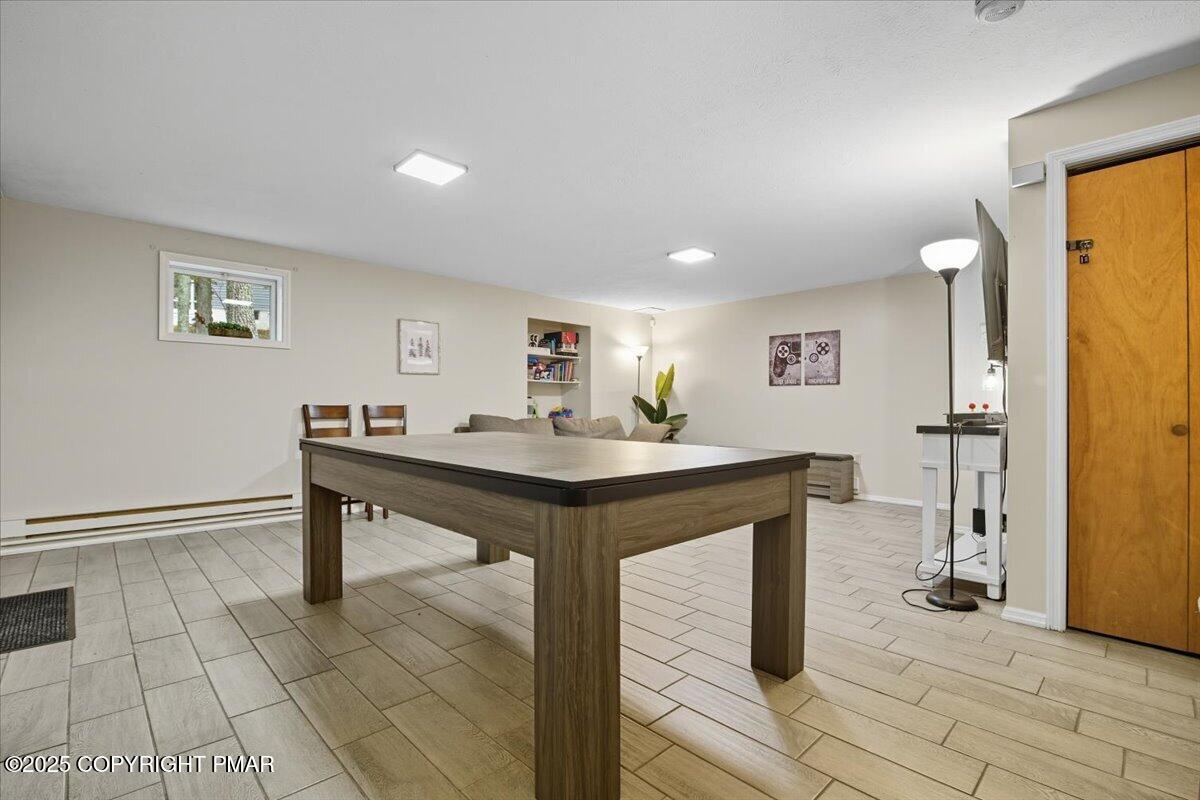
Recreation room with a large wood game table, tiled floor, and sofa.
Furnished recreation room with a large dark-wood game table, gray sectional, and wall-mounted television.
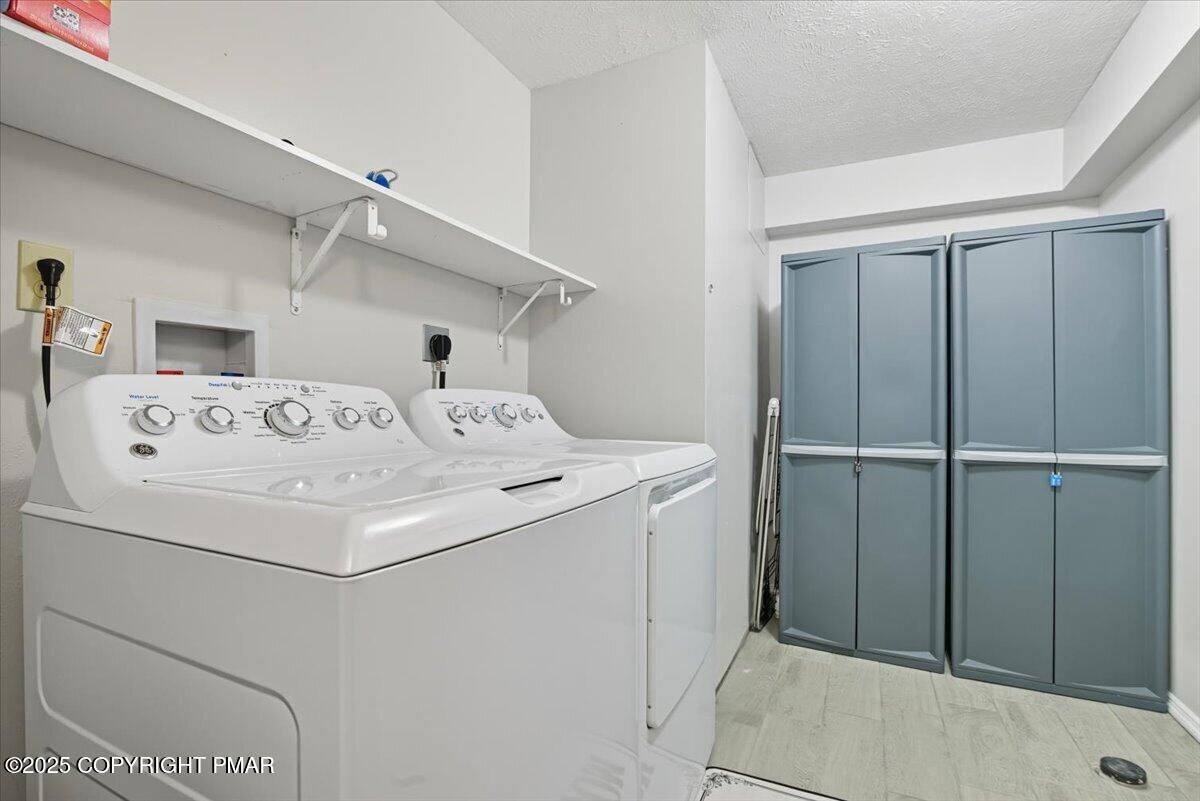
Laundry room with a white washer and dryer beside tall blue-gray storage cabinets.
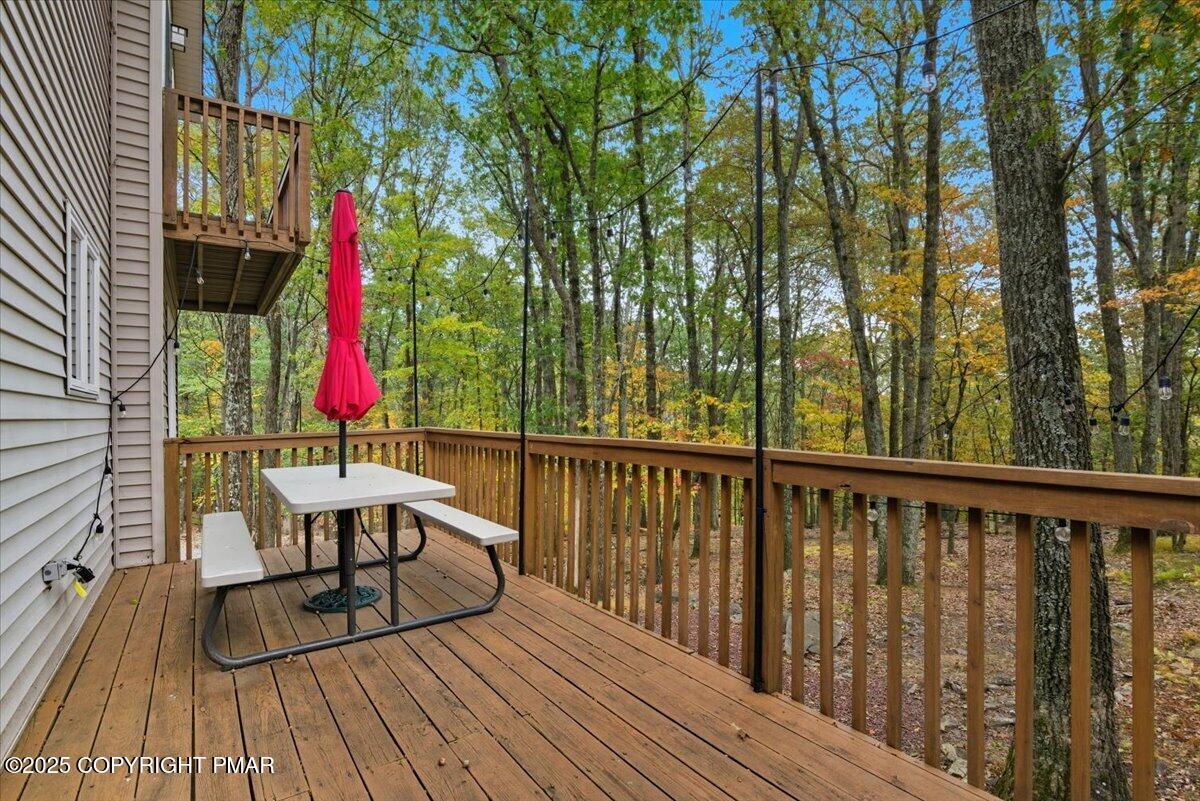
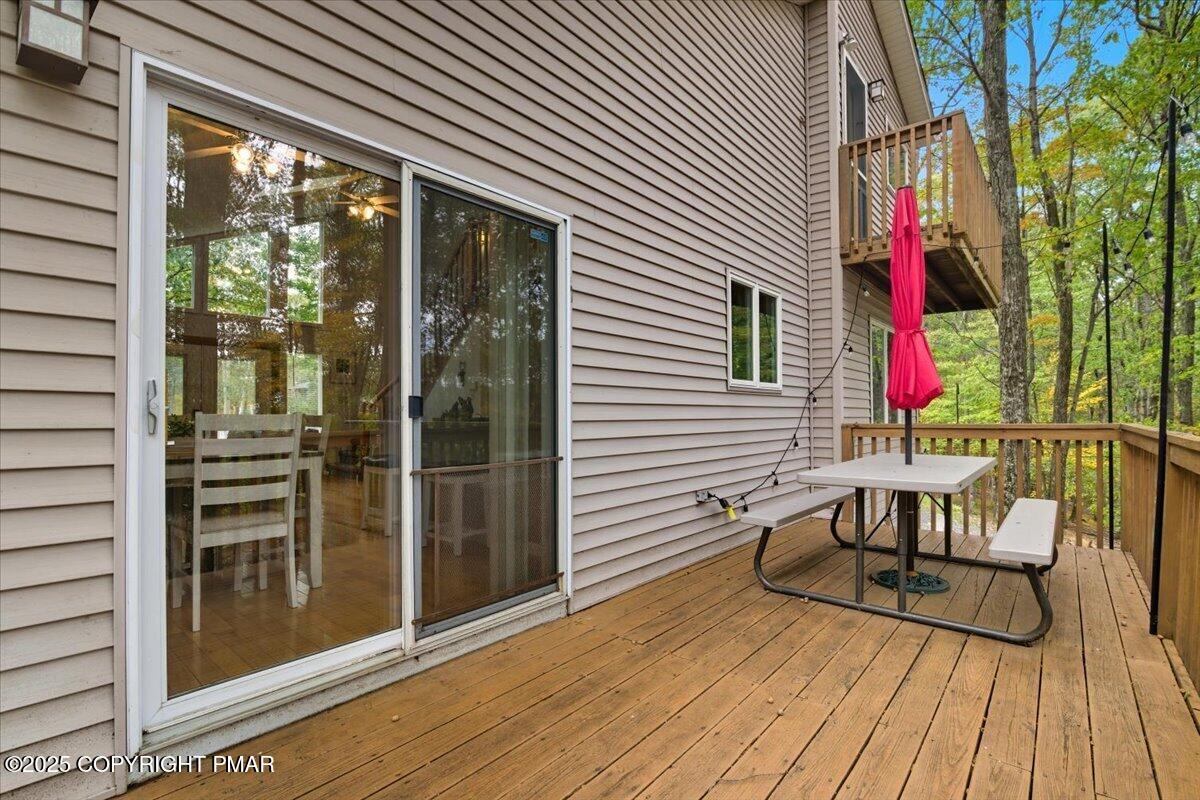
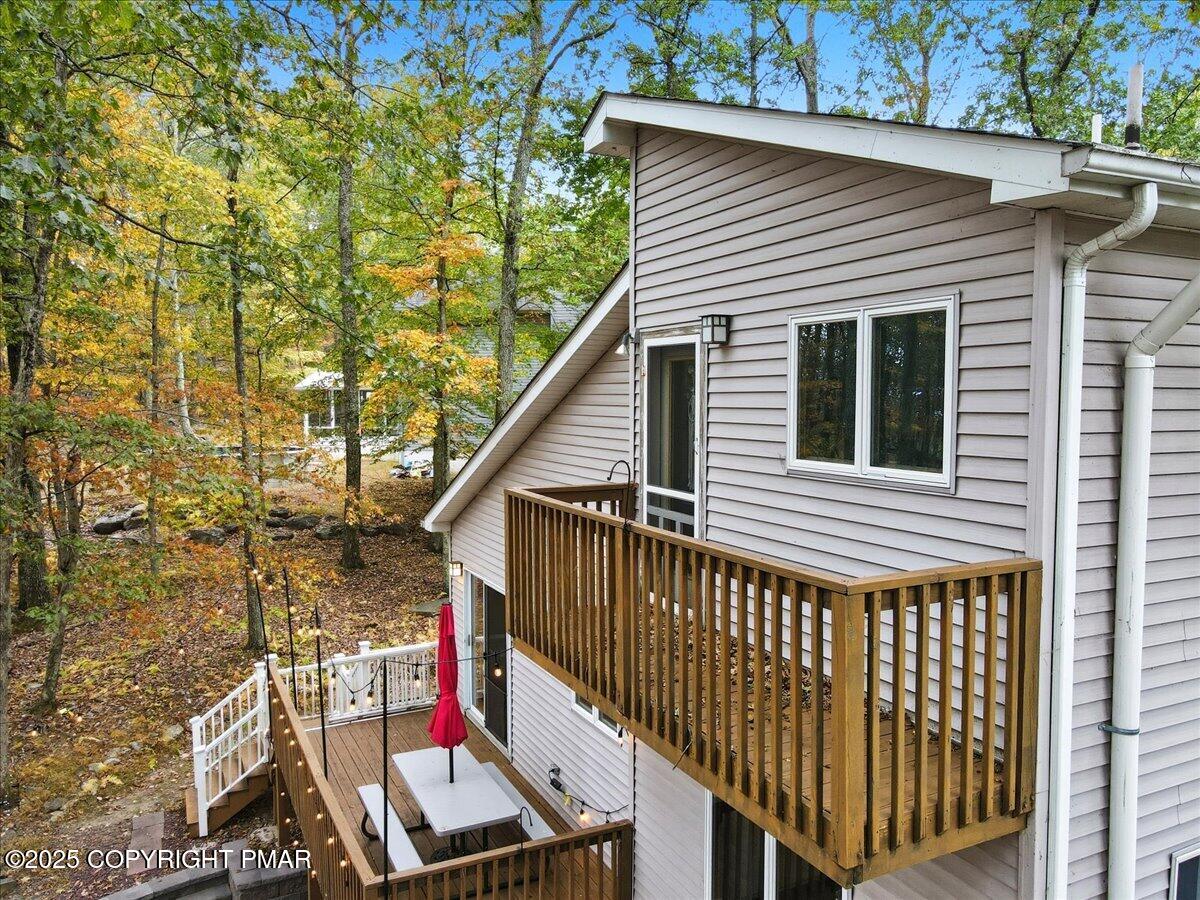
Wooden deck with a picnic table and red umbrella overlooking autumn woods.
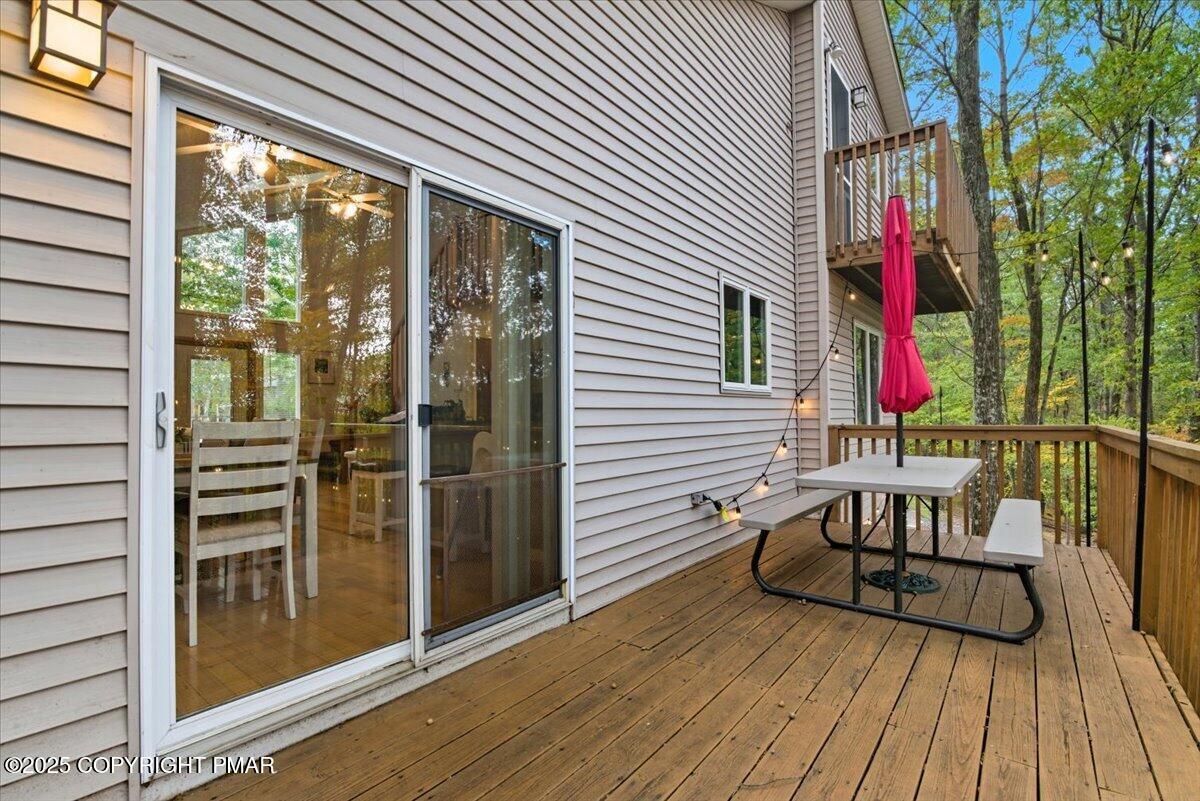
Wooden deck with a picnic table and red umbrella overlooking autumn trees.
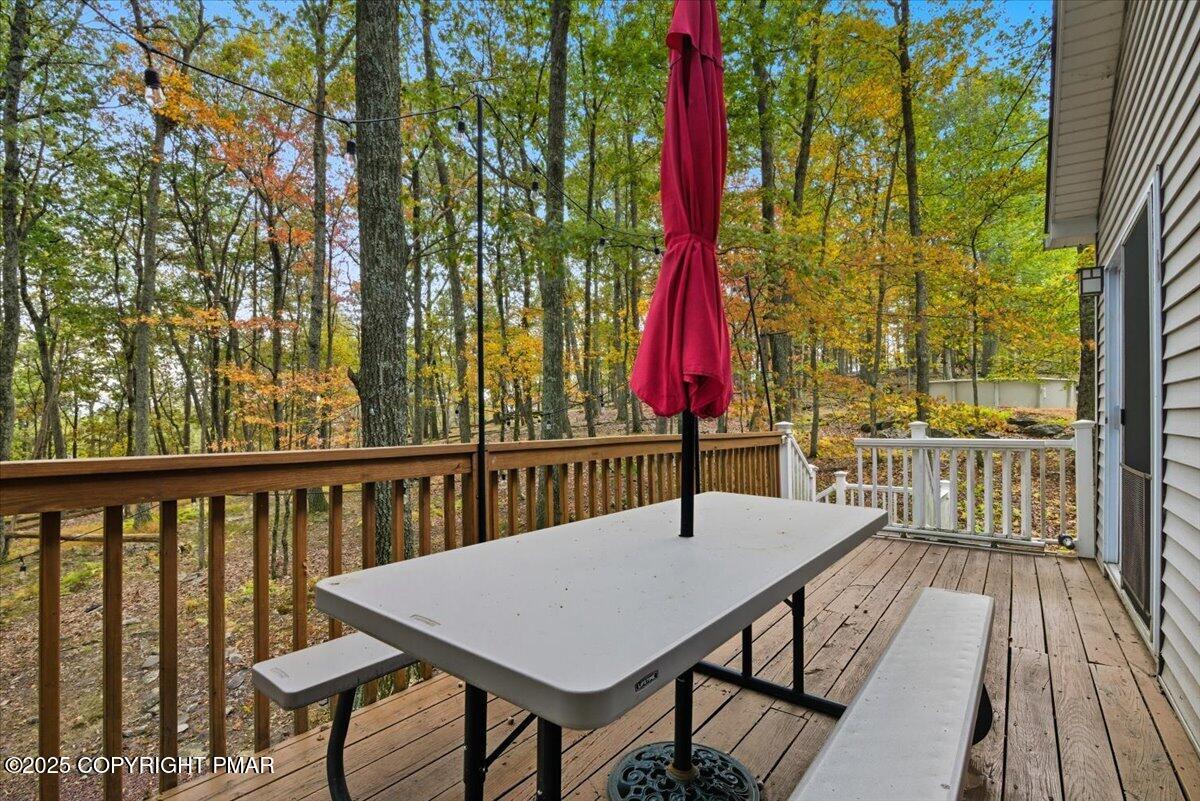
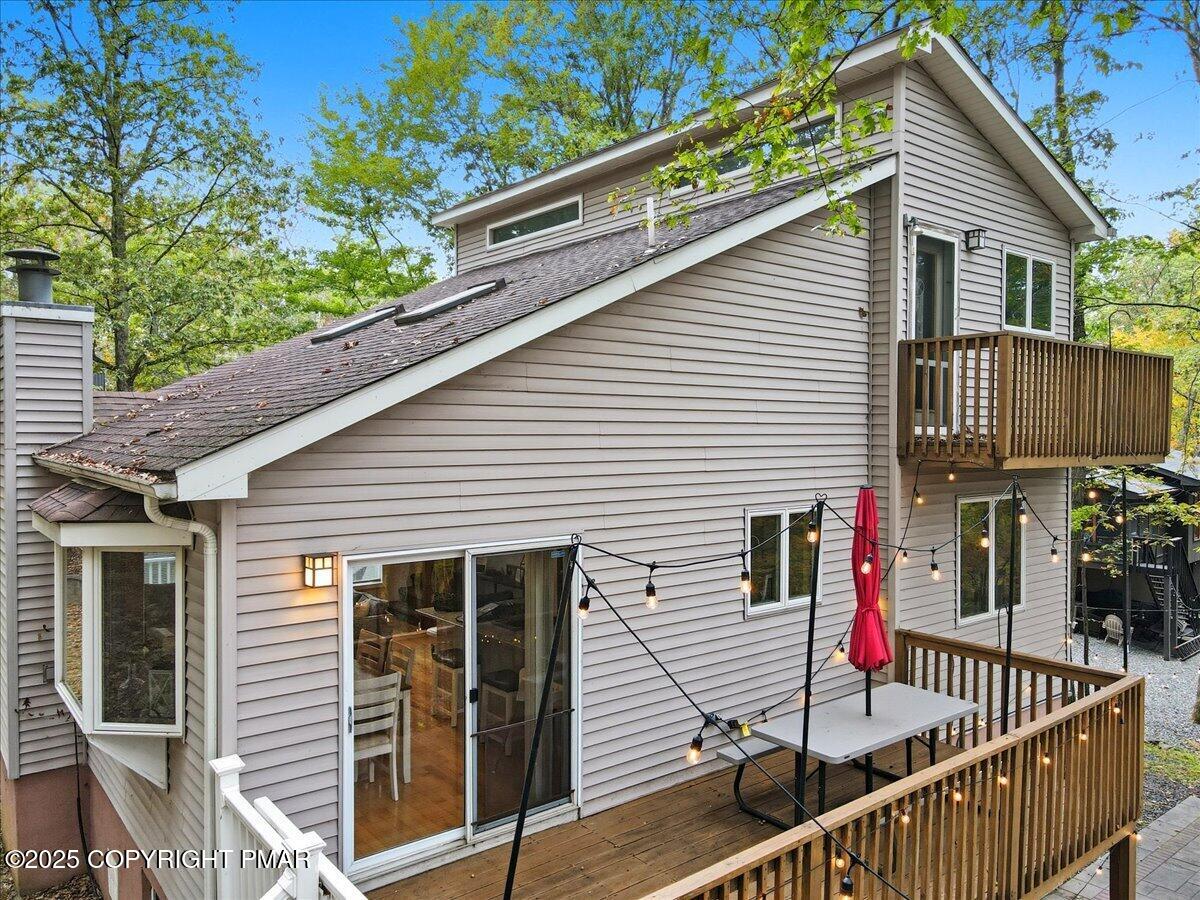
Wooden deck with a picnic table and red umbrella beside sliding glass doors.
Wooden deck with picnic table and red umbrella beside sliding glass doors, overlooking trees.
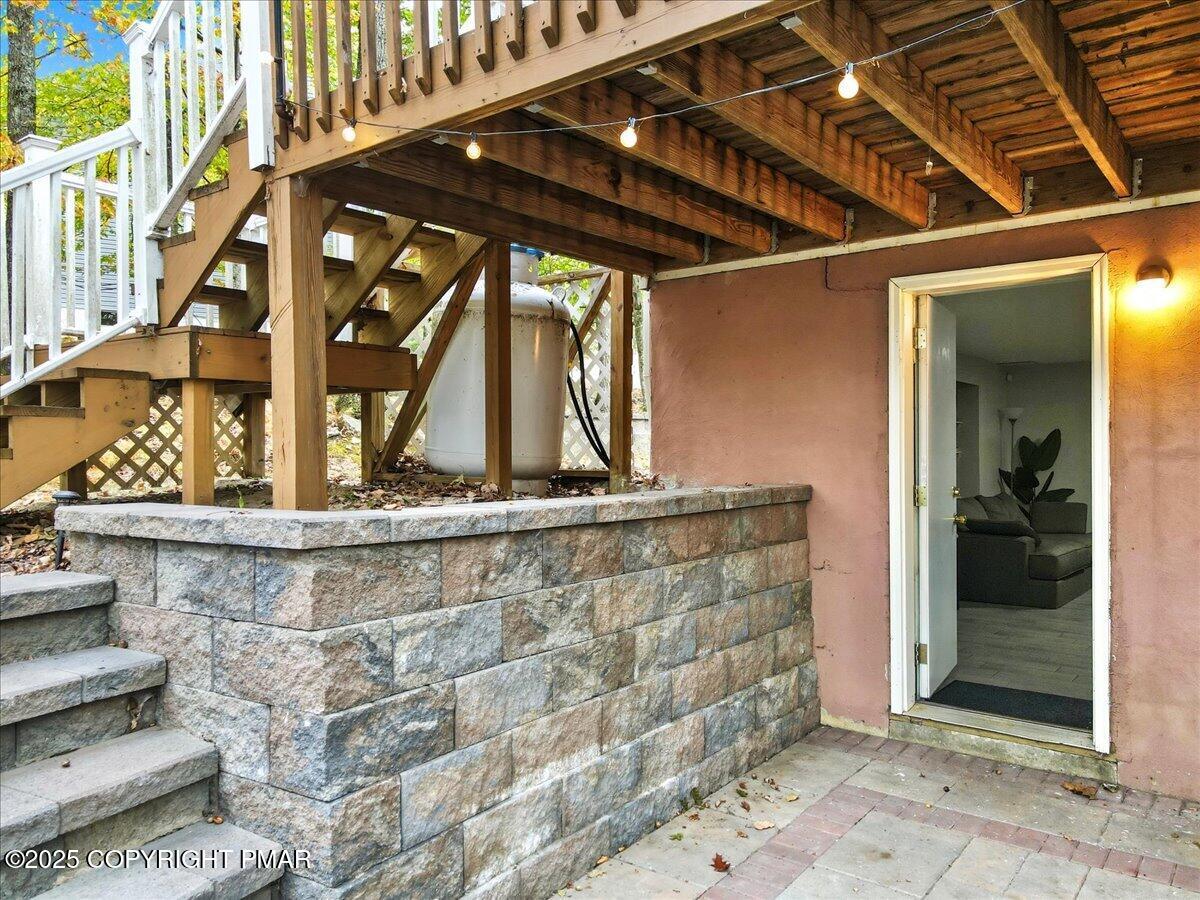
Covered patio beneath a raised deck, with string lights and stone retaining walls.
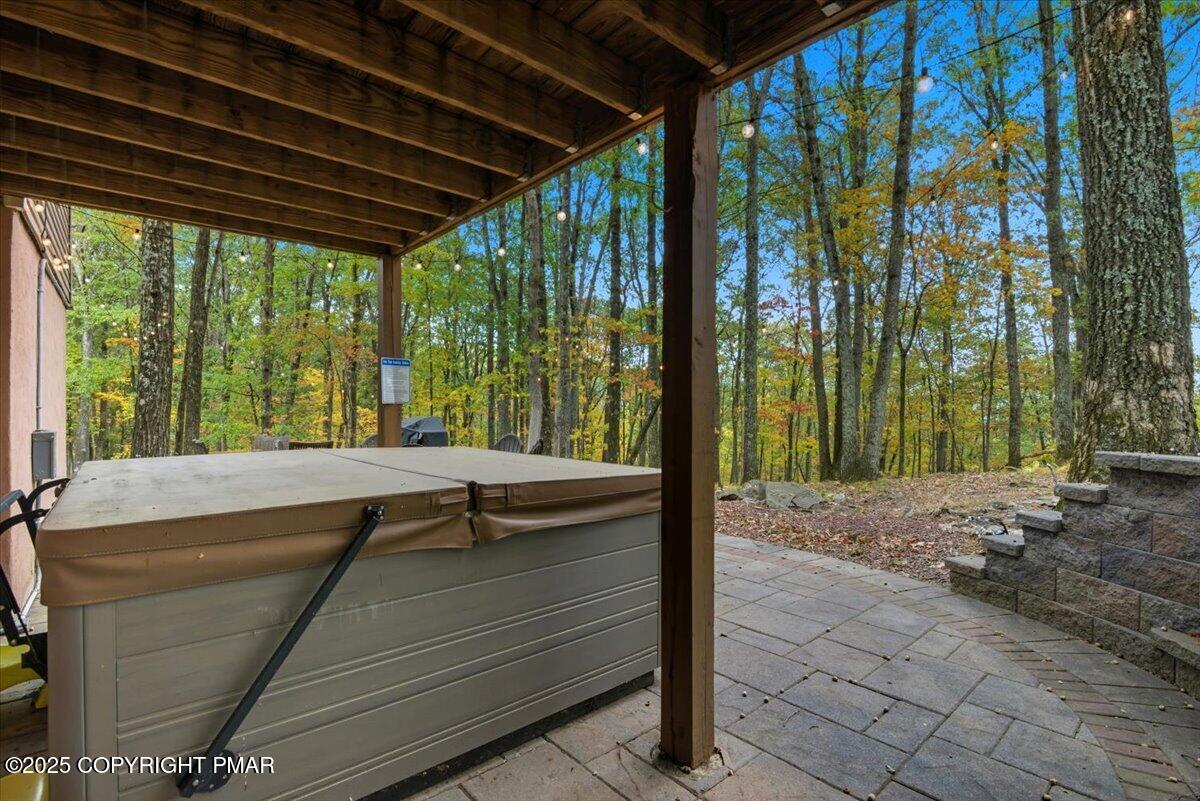
Covered patio with a large hot tub, stone paving, and autumn woods beyond.
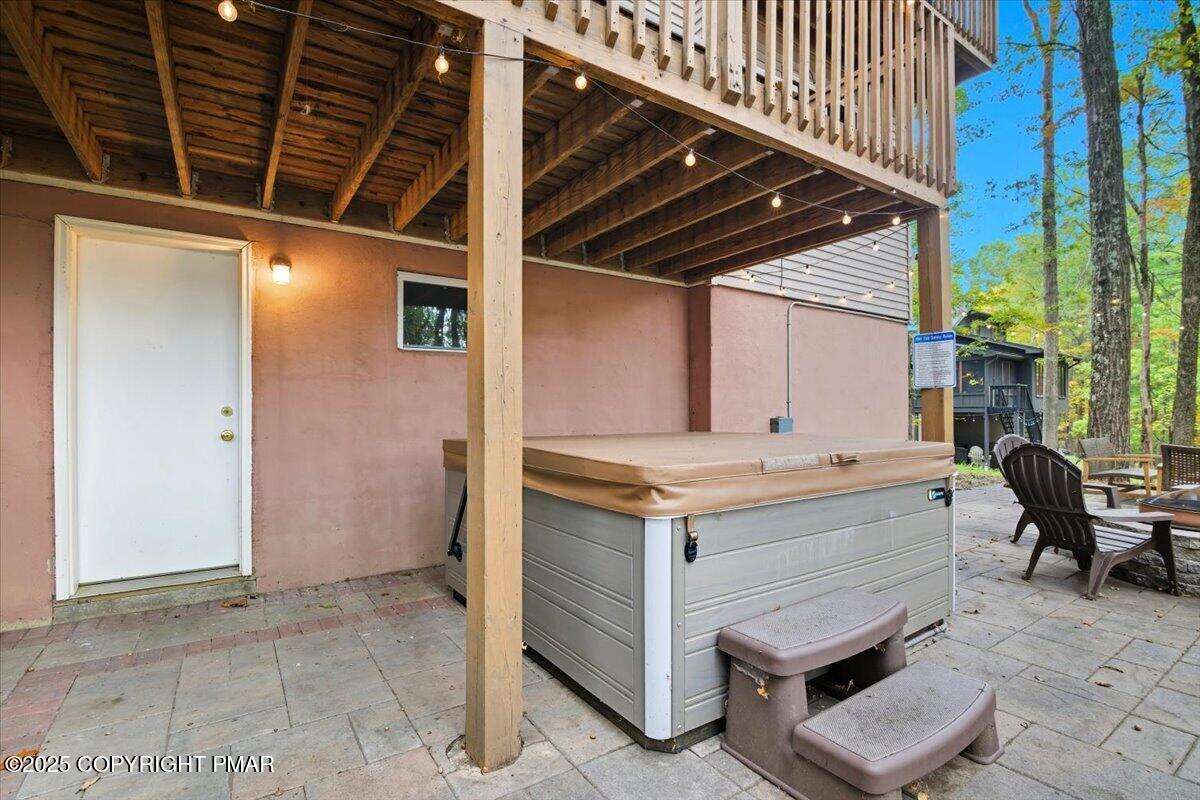
Covered patio with a hot tub beneath a wooden deck, string lights, and Adirondack chairs.
Rear patio with a covered hot tub beneath a raised wooden deck and string lights.
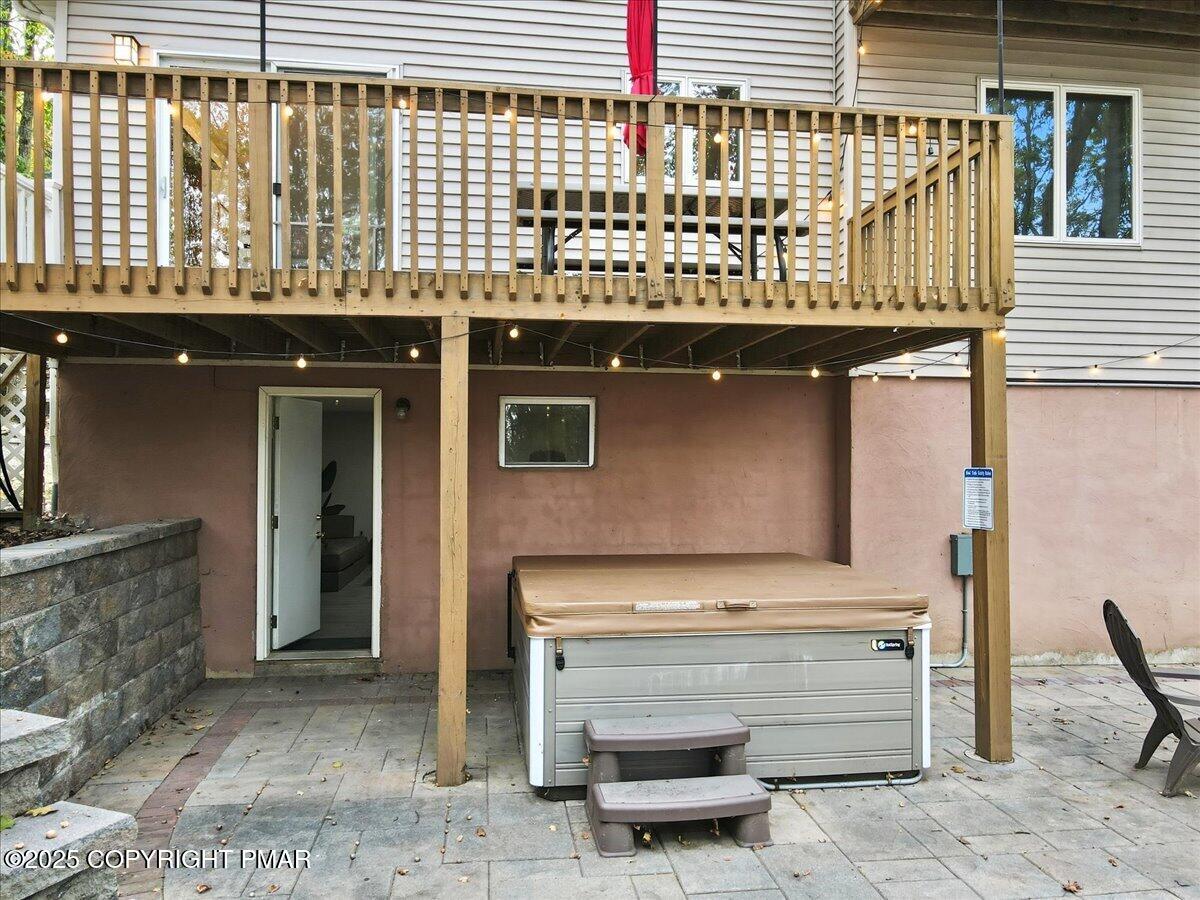
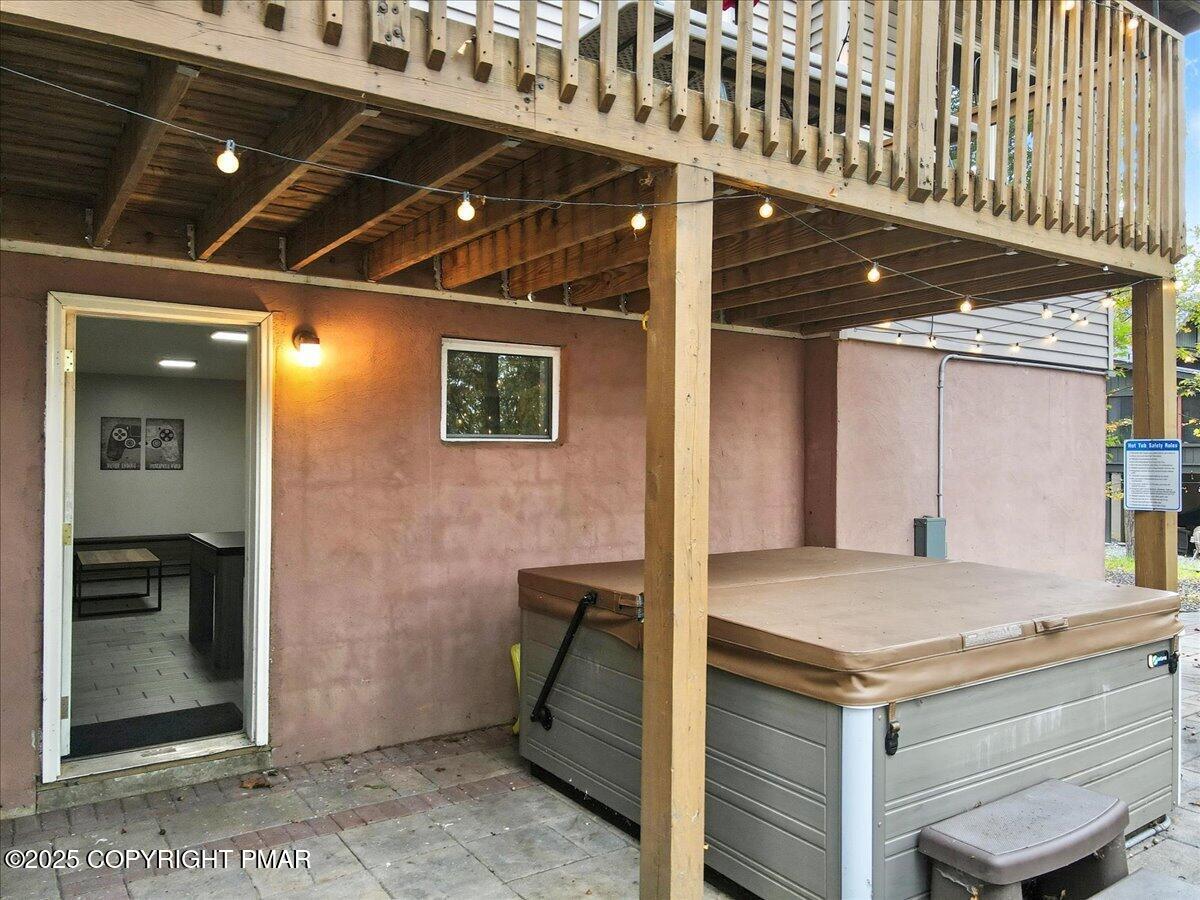
Covered hot tub beneath a raised wooden deck, beside an open doorway to the house.
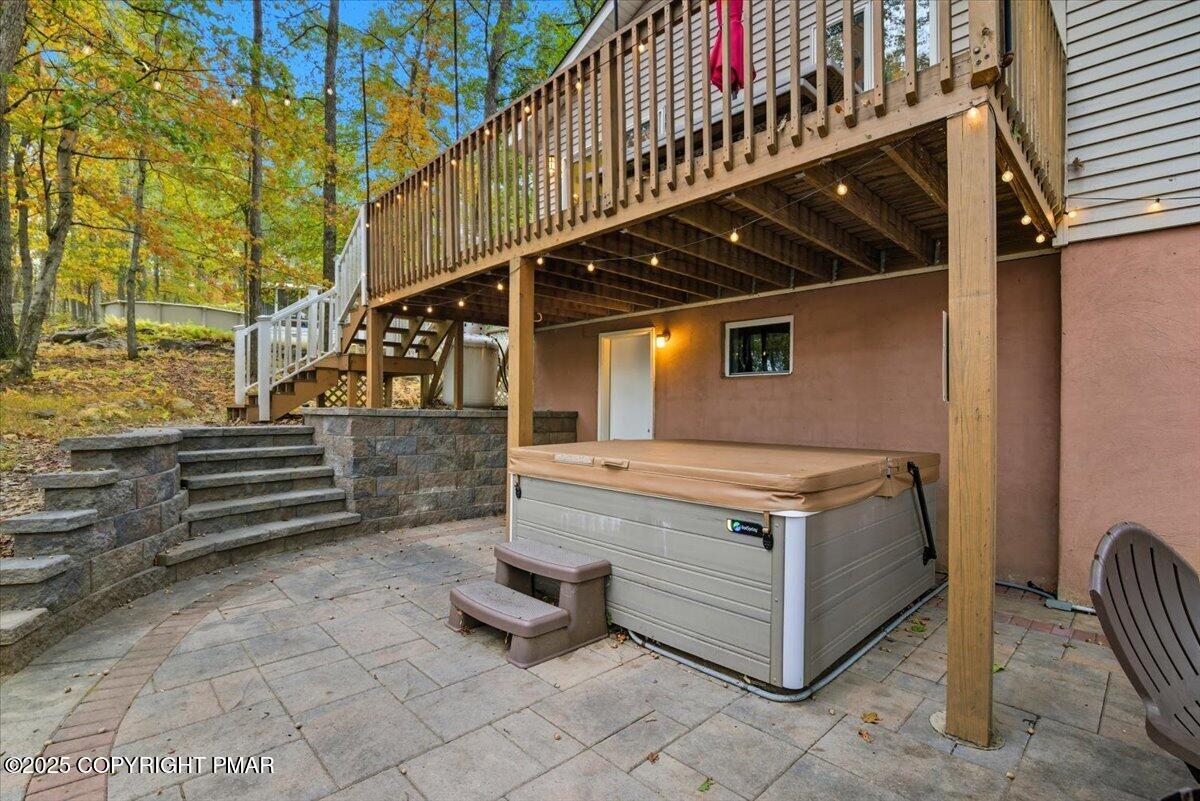
Backyard patio with a covered hot tub beneath a raised wooden deck and stone steps.
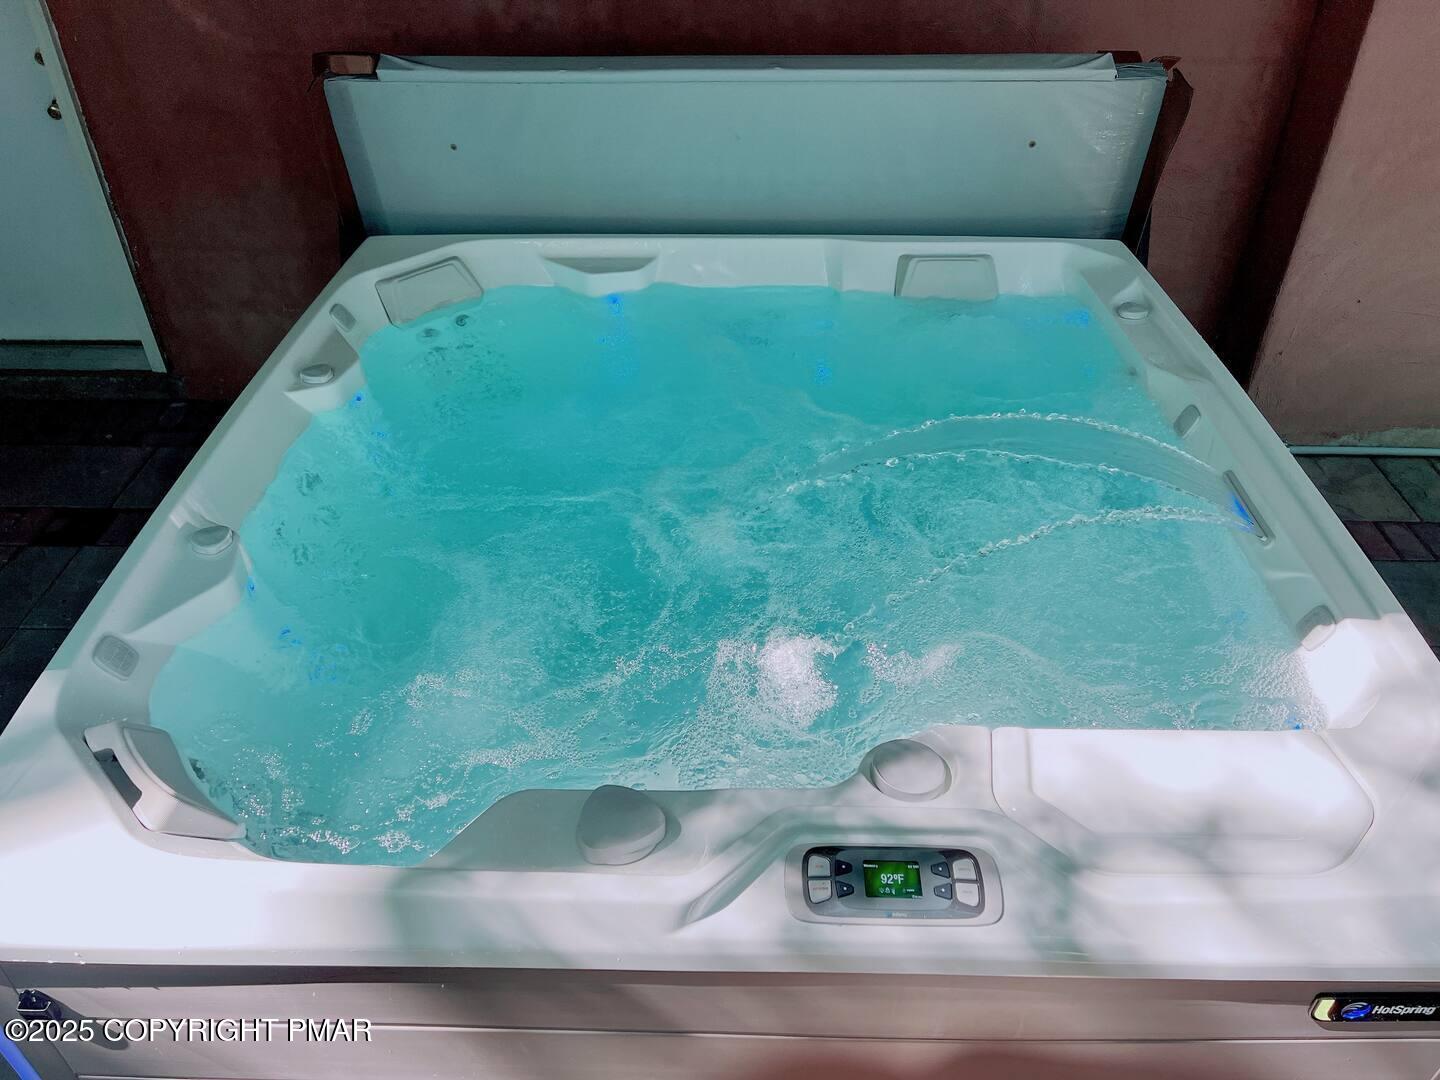
Bubbling HotSpring hot tub with a digital control panel reading 92°F.
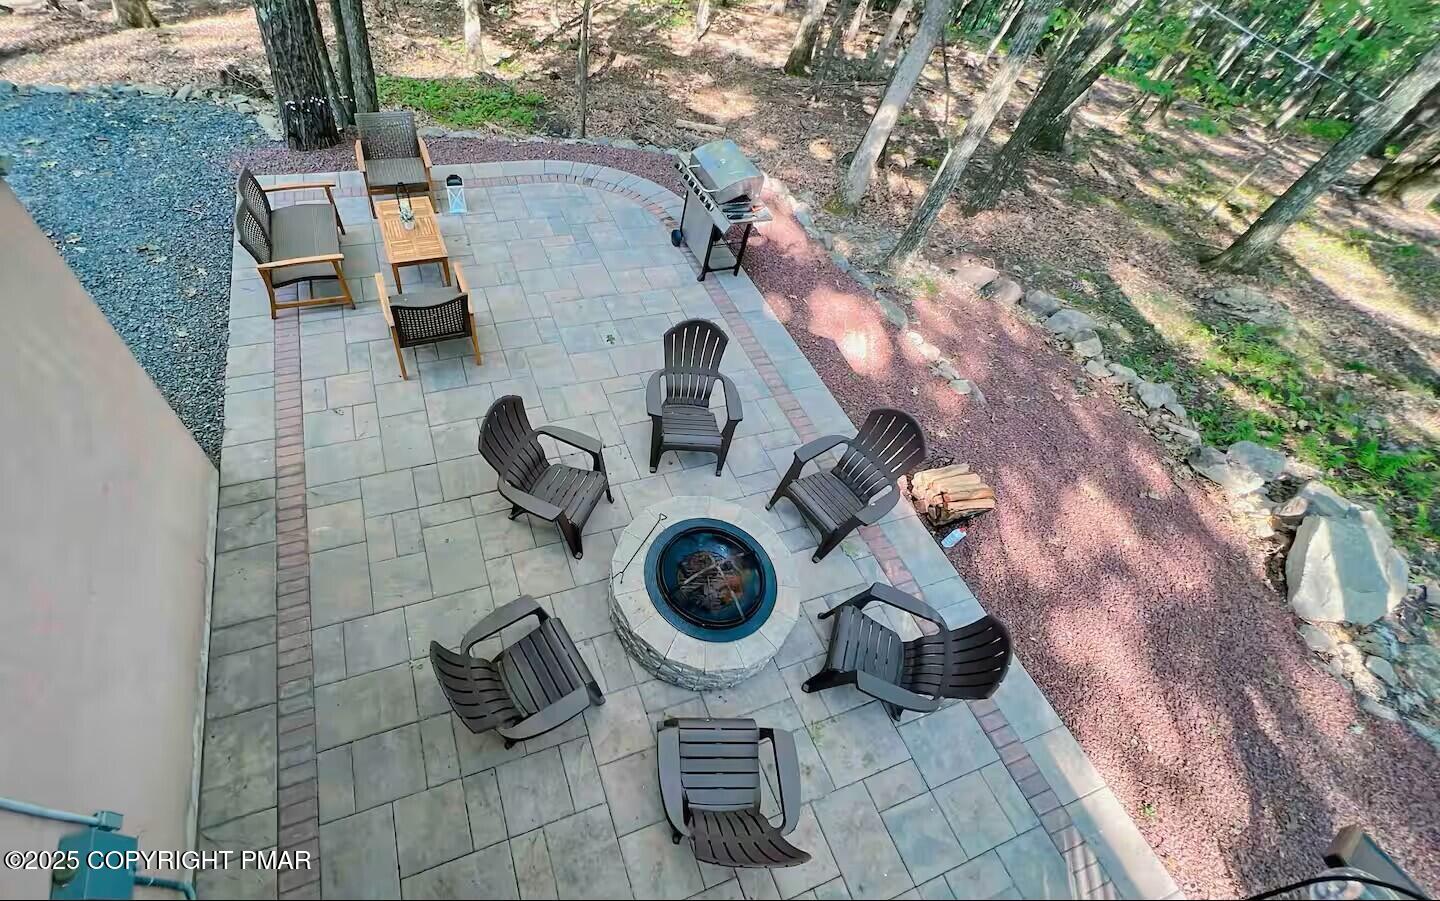
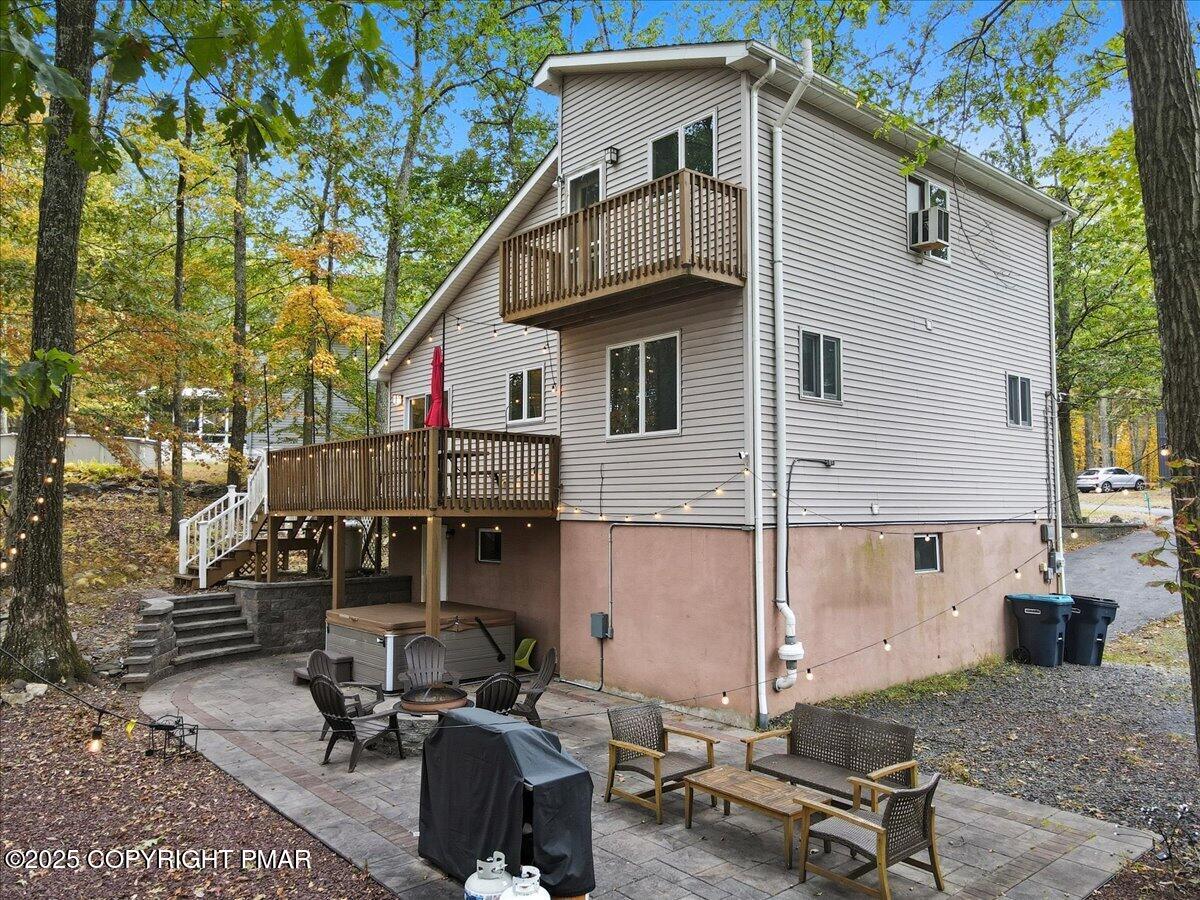
Stone patio with a round fire pit, Adirondack chairs, and a grill beside a wooded yard.
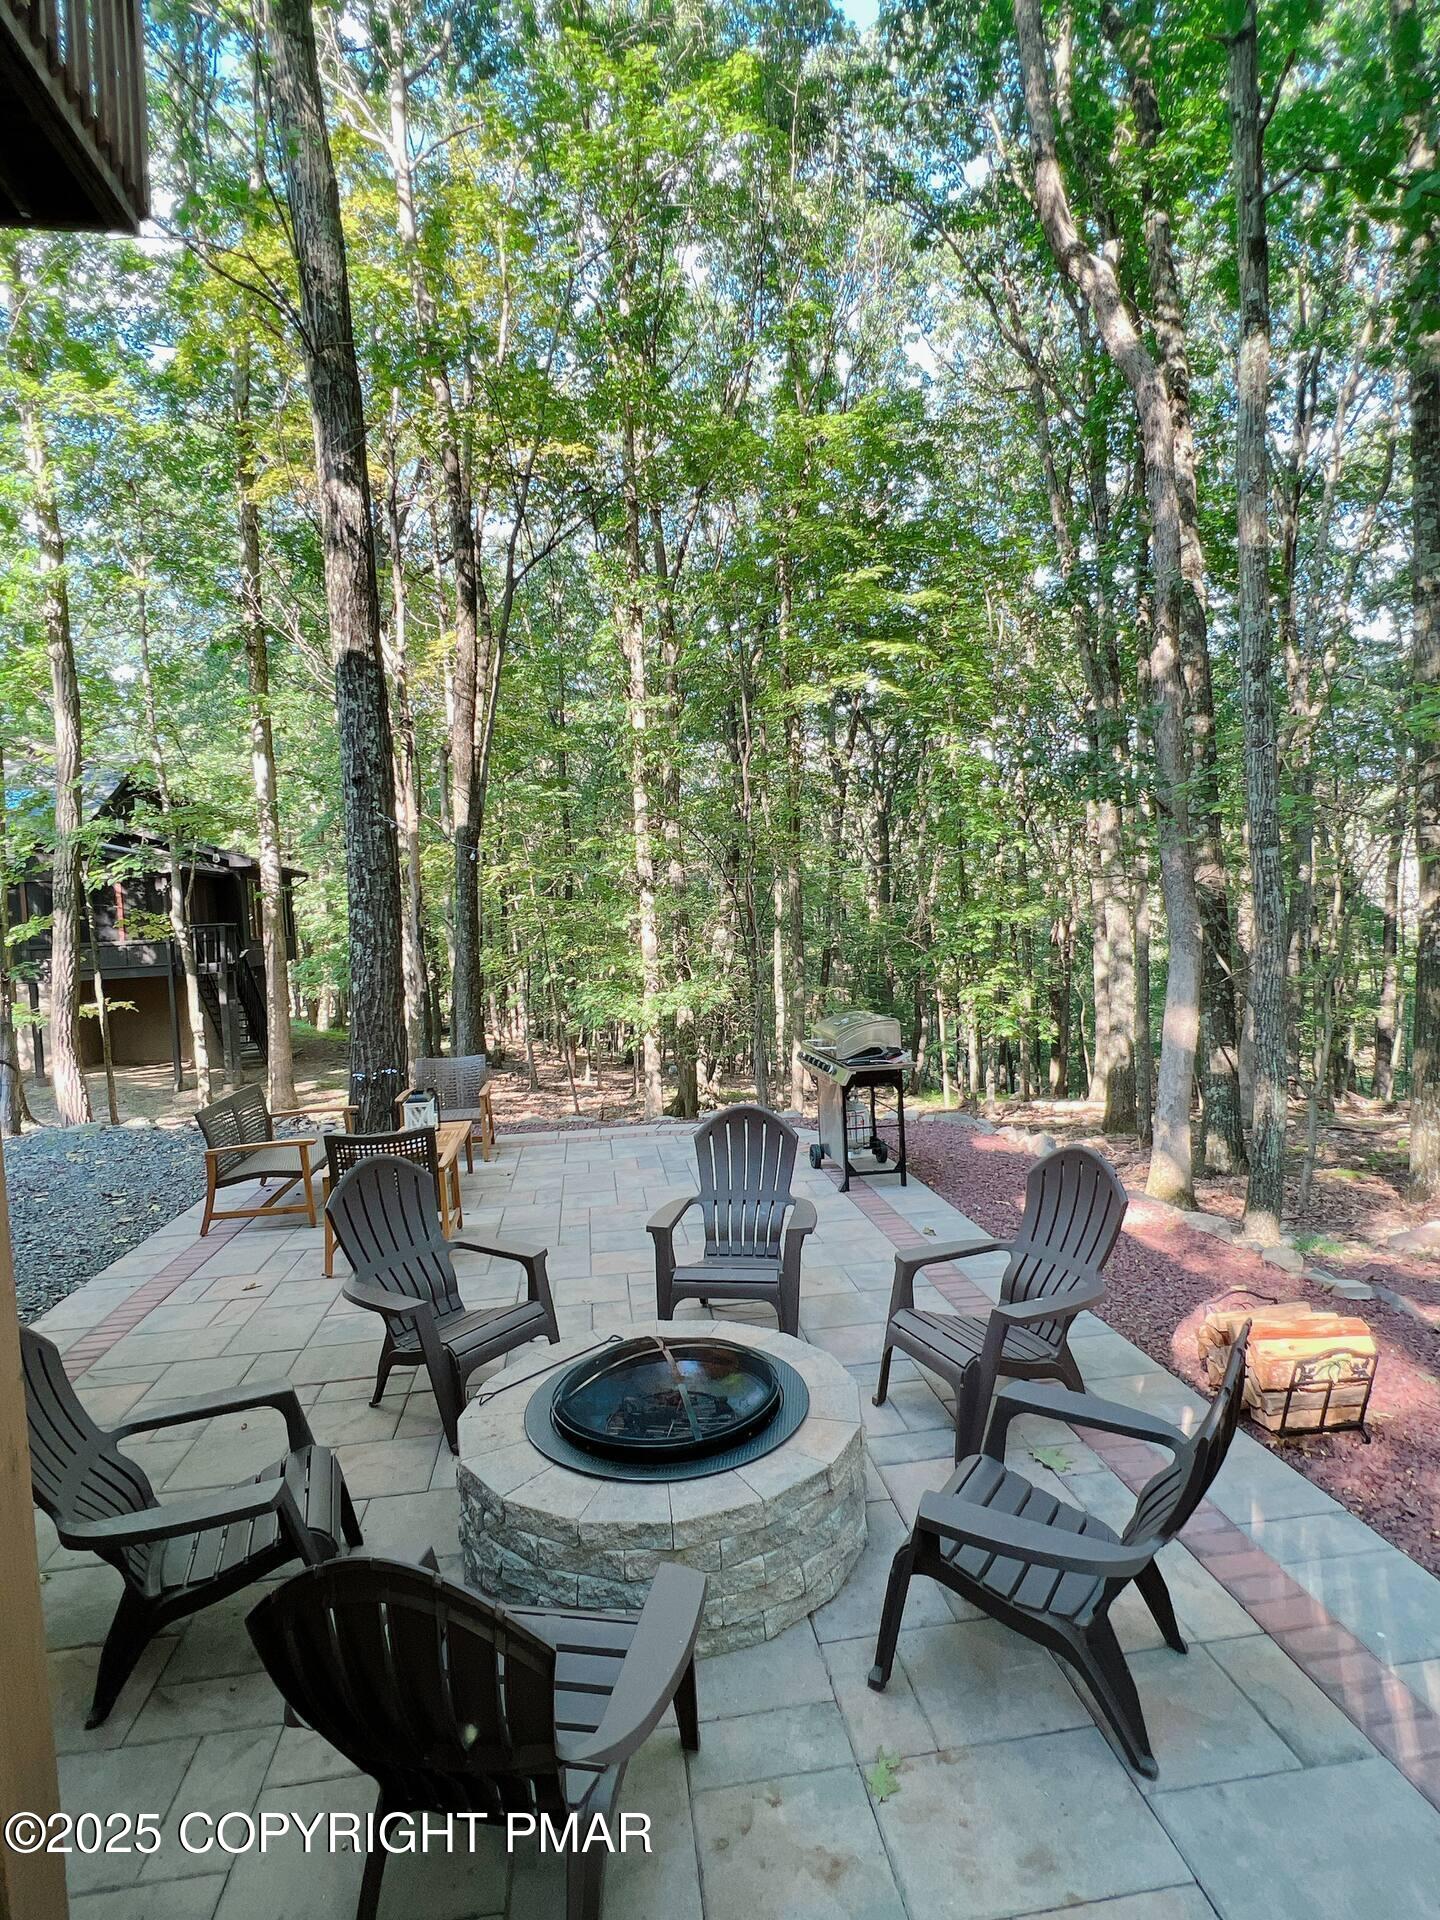
Wooded backyard patio with Adirondack chairs around a stone fire pit and a nearby barbecue grill.
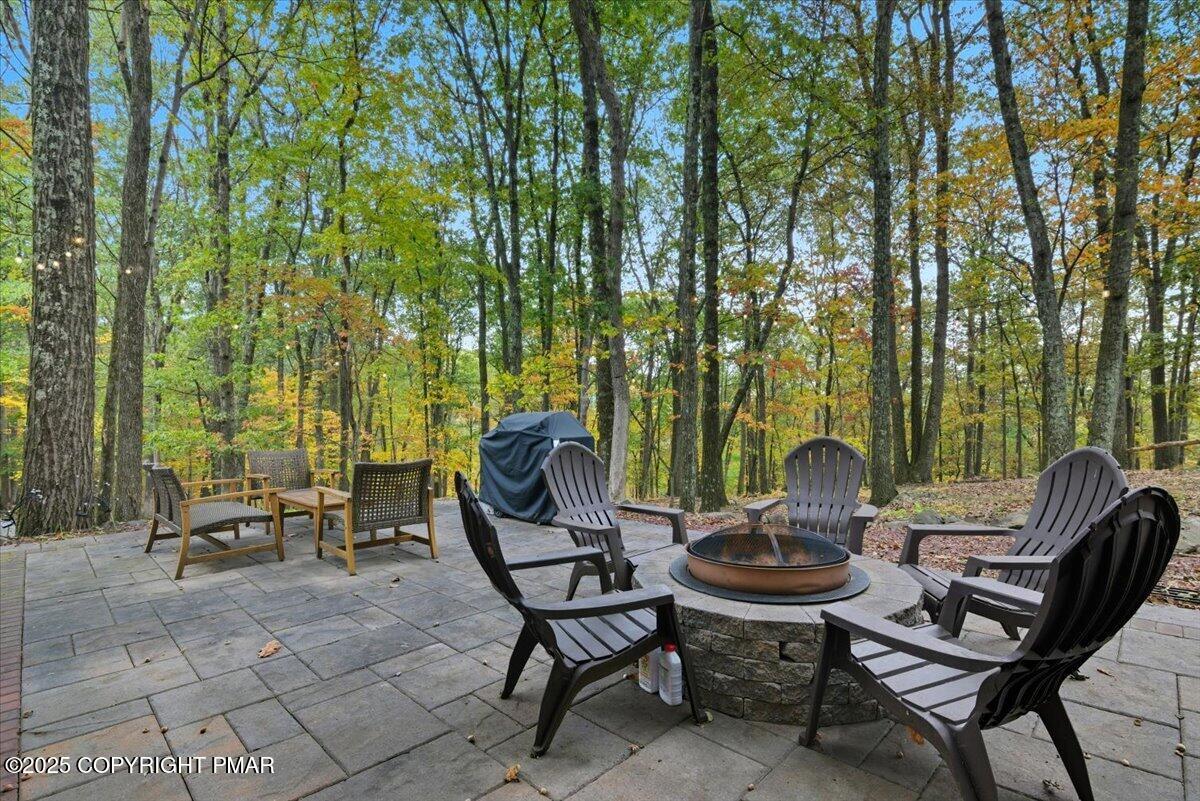
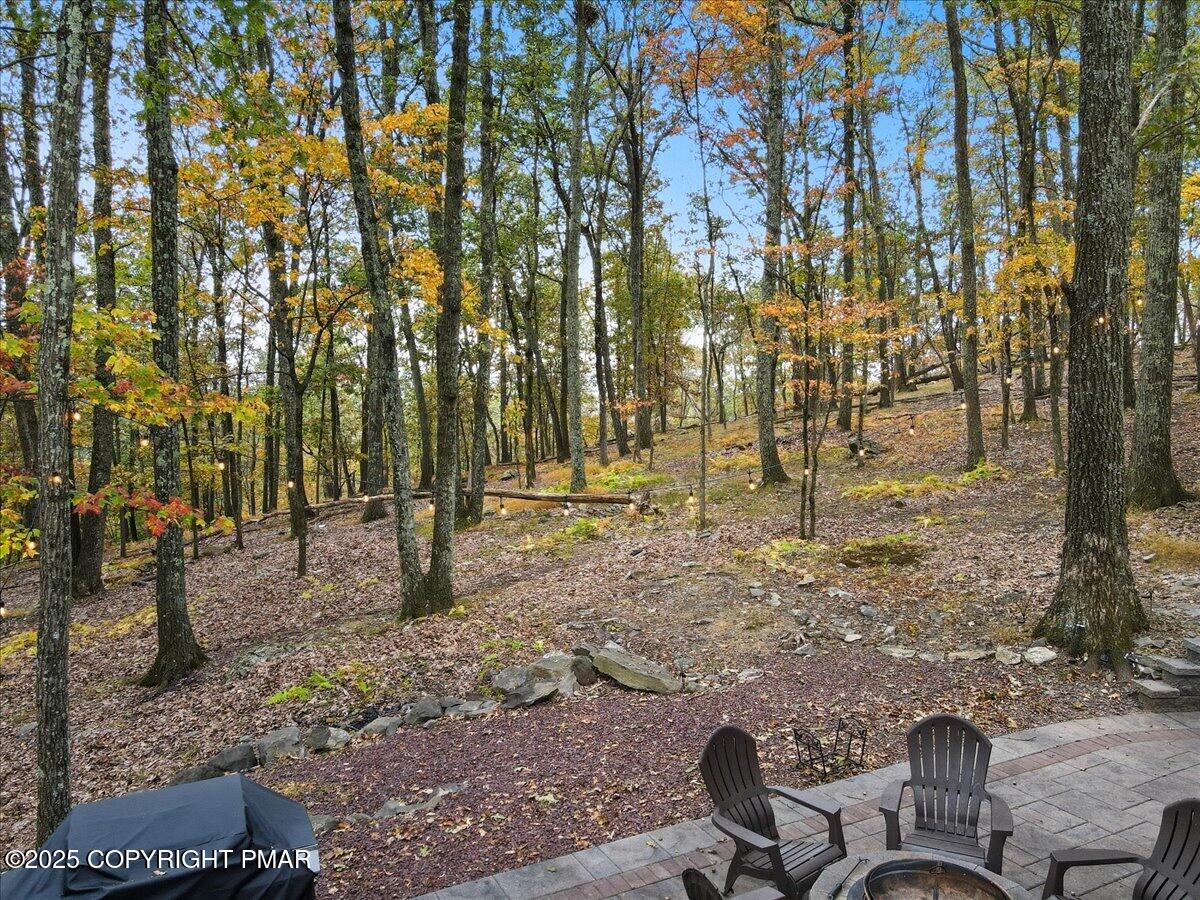
Stone patio with Adirondack chairs around a fire pit, surrounded by autumn woods.
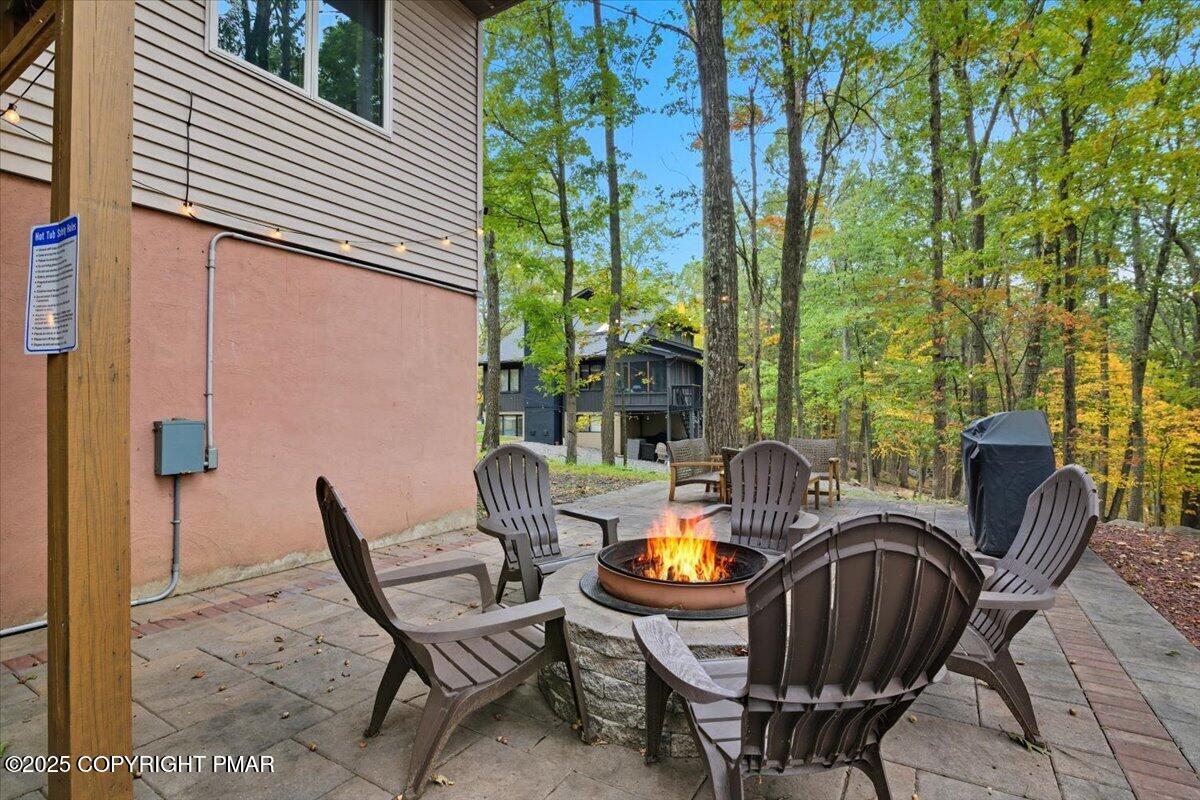
Patio with Adirondack chairs around a lit fire pit, beside a wooded home.
Stone patio with seating and fire pit beside a raised deck, surrounded by autumn woods.
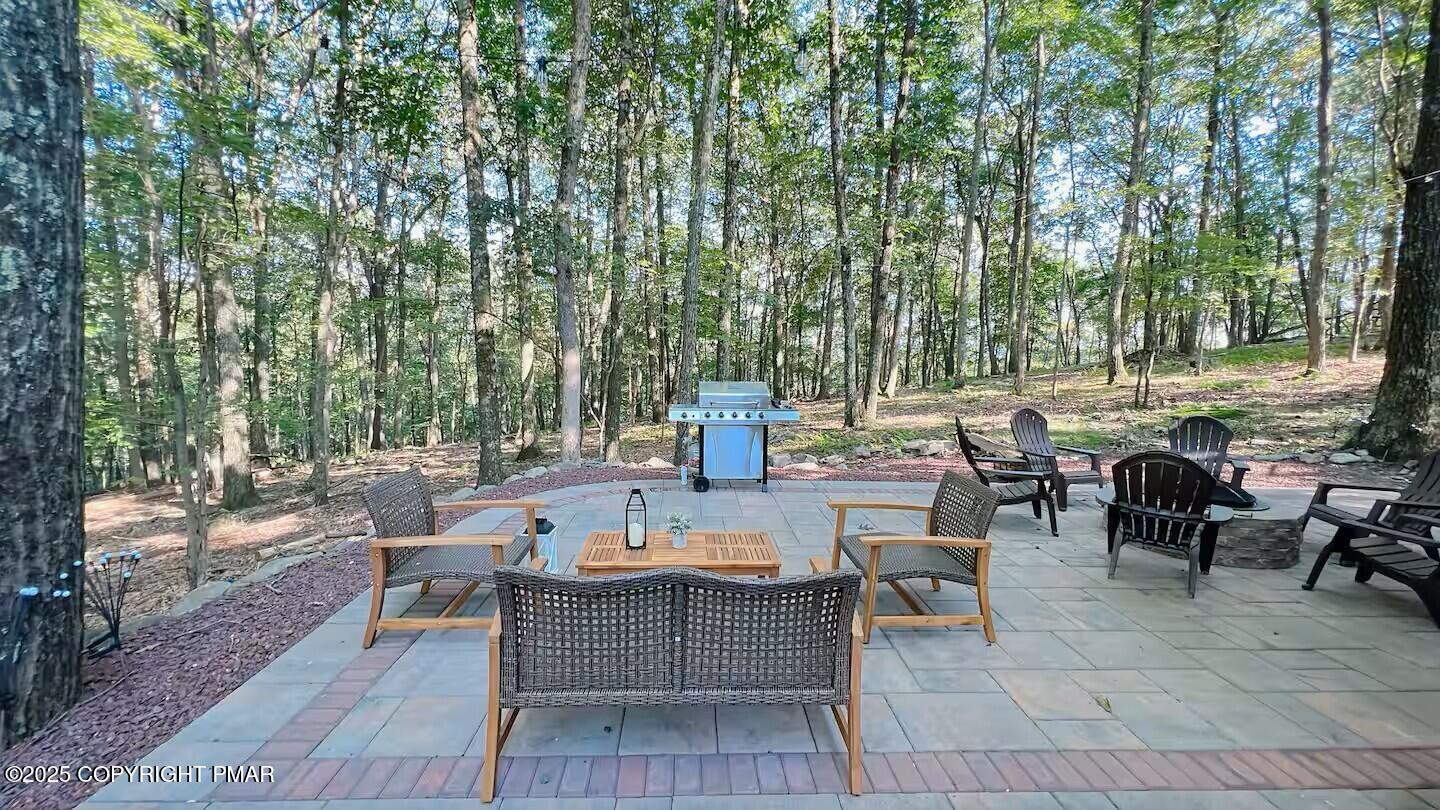
Stone patio with outdoor seating and grill in a wooded yard.
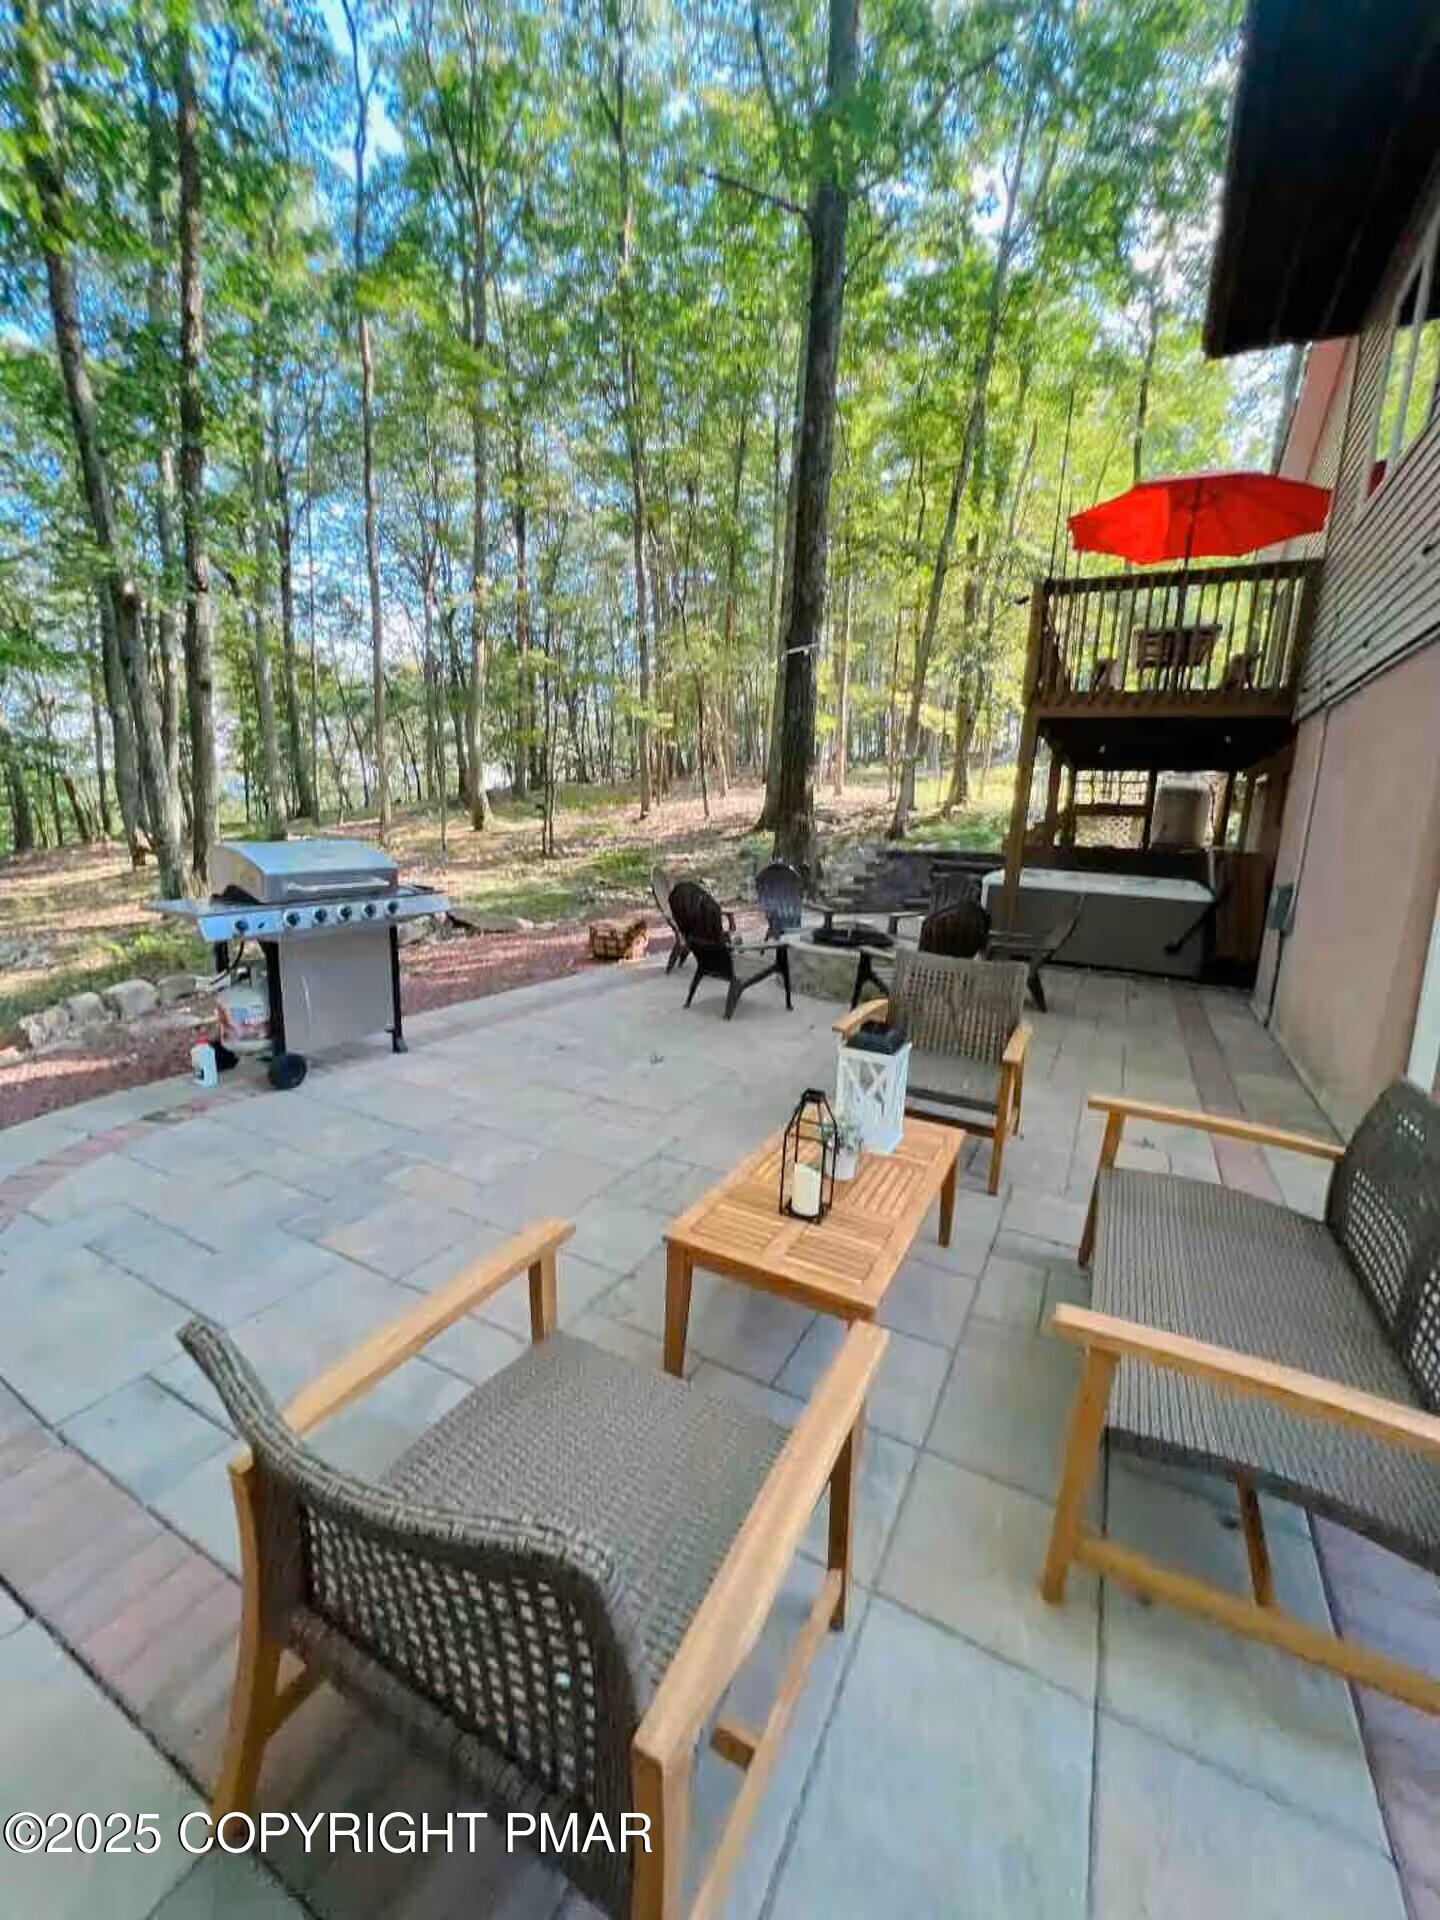
Stone patio with outdoor seating and a grill beside a wooded yard.
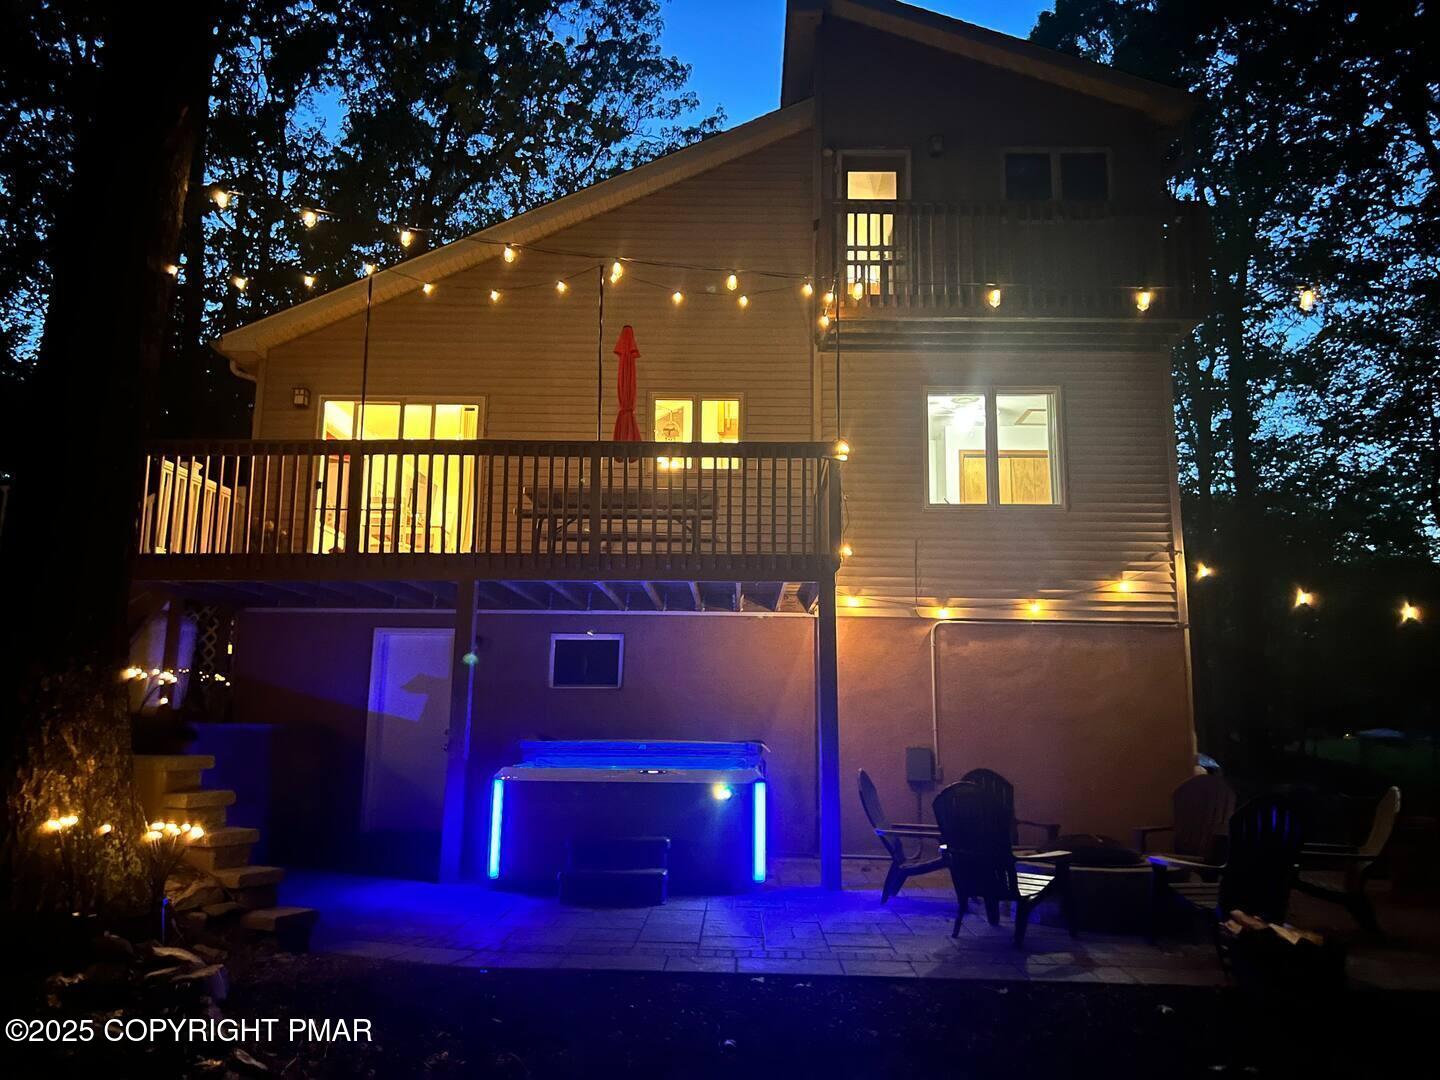
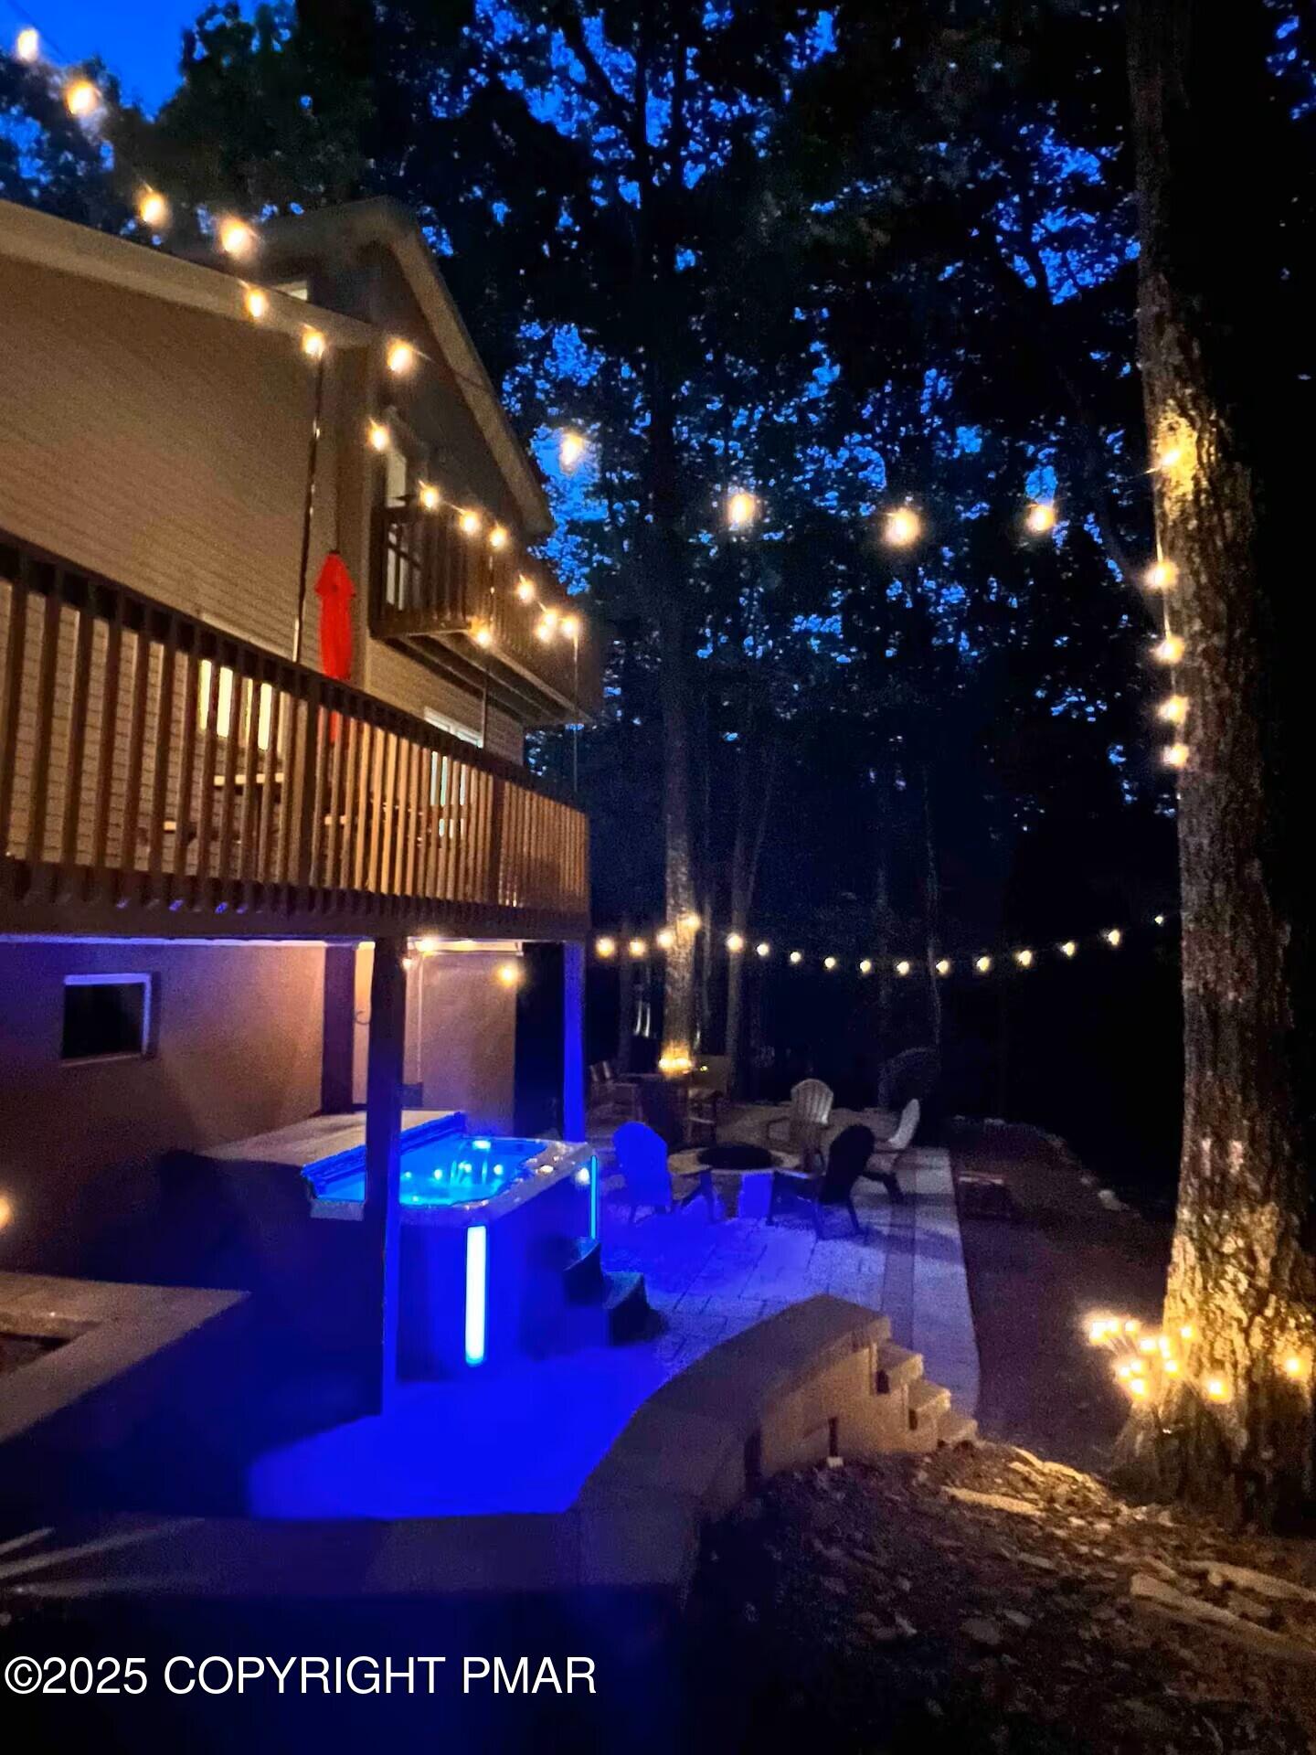
Home at night with a raised deck, glowing string lights, and a blue-lit hot tub.
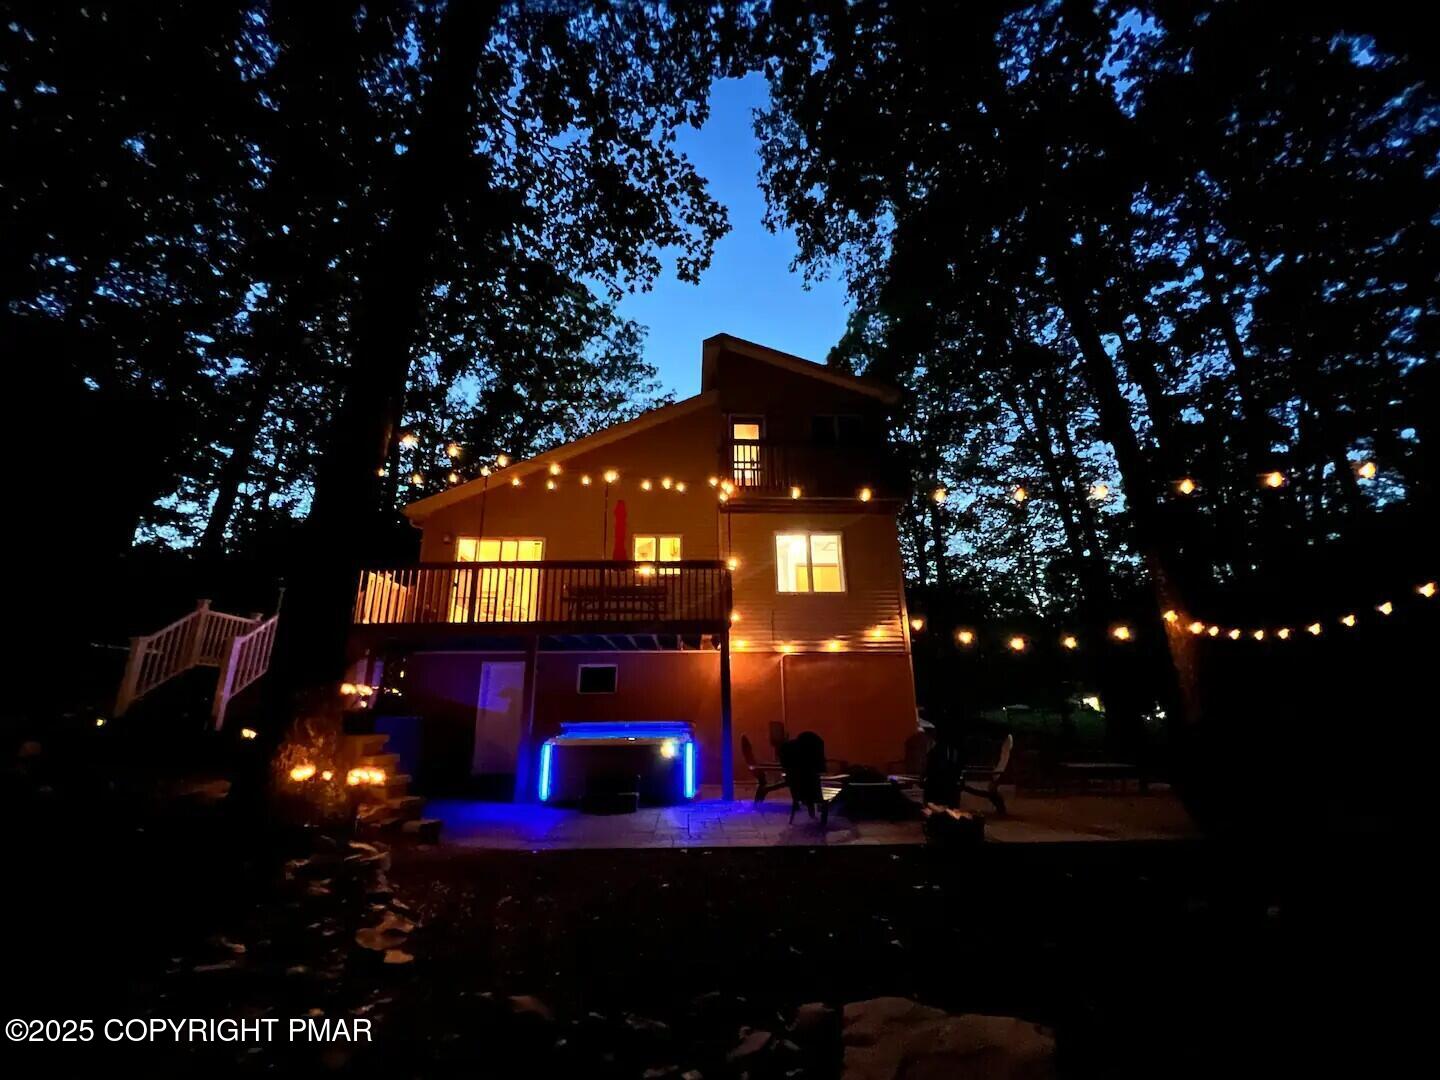
Two-story home at dusk with a string-lit deck and glowing hot tub.
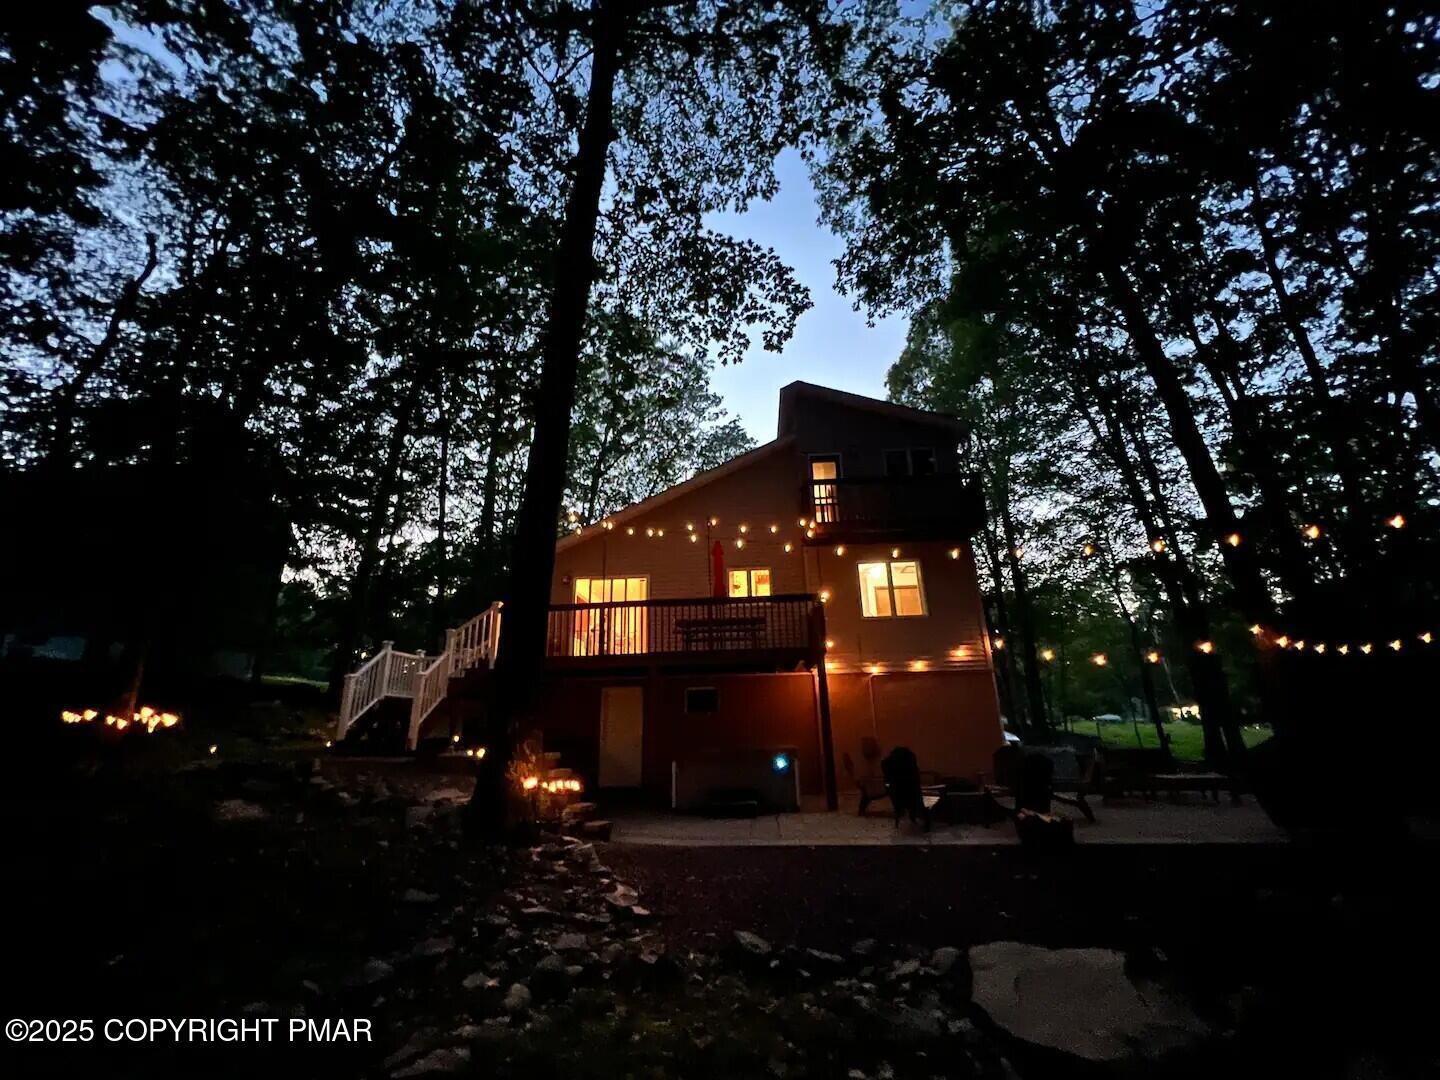
House rear at night with lit decks, patio string lights, and trees.
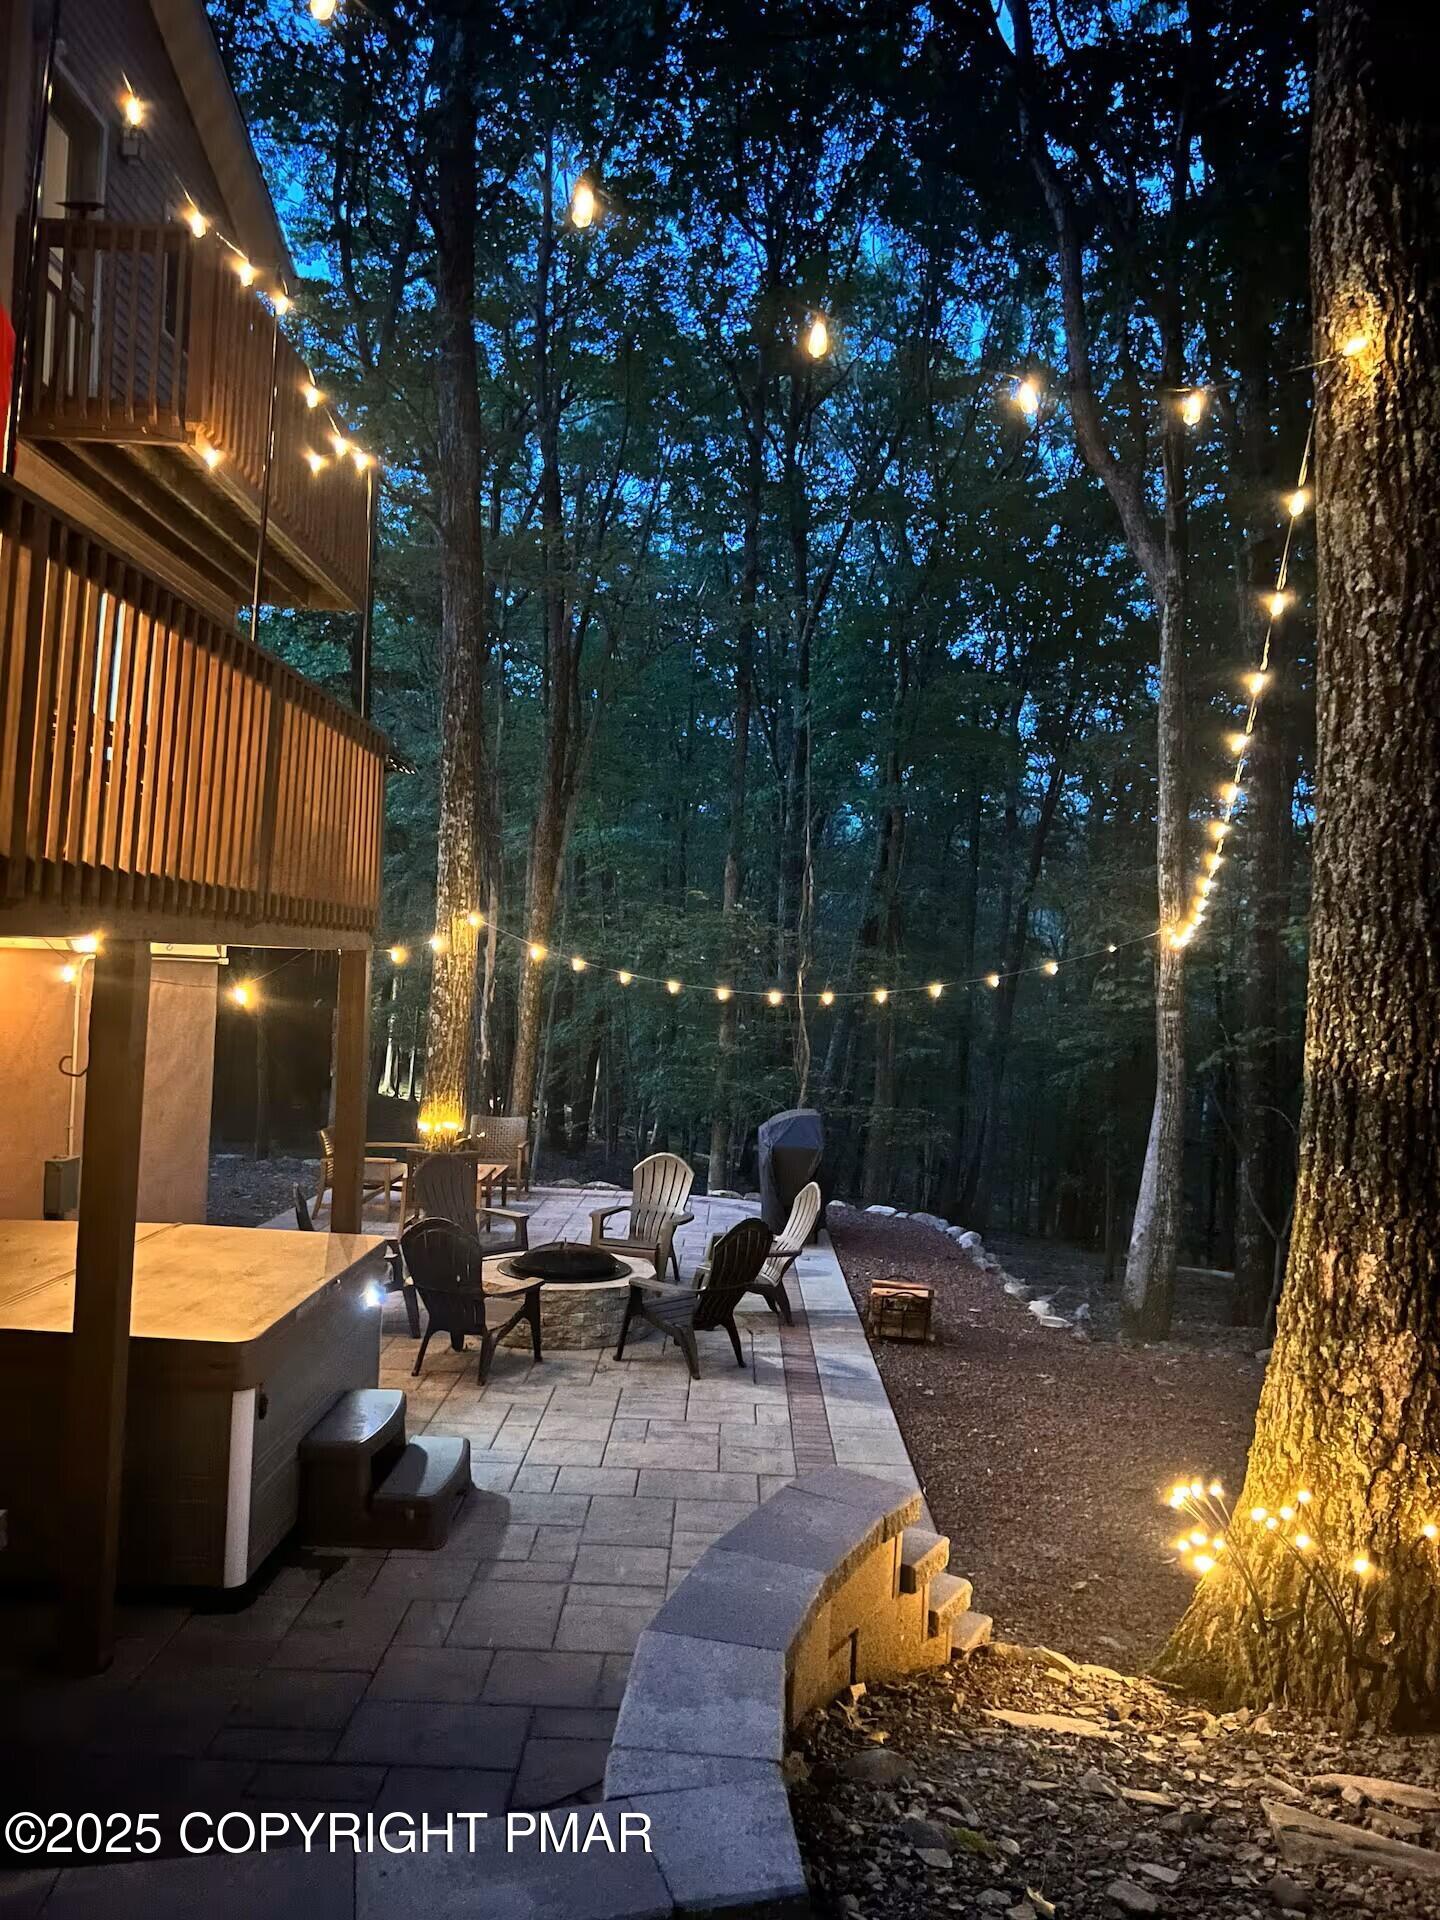
Wooded stone patio with chairs around a fire pit, illuminated by string lights at night.
Wooded home deck at night with a blue-lit hot tub, string lights, and outdoor seating.
Wooded backyard with autumn trees viewed from a paved patio with chairs and a fire pit.
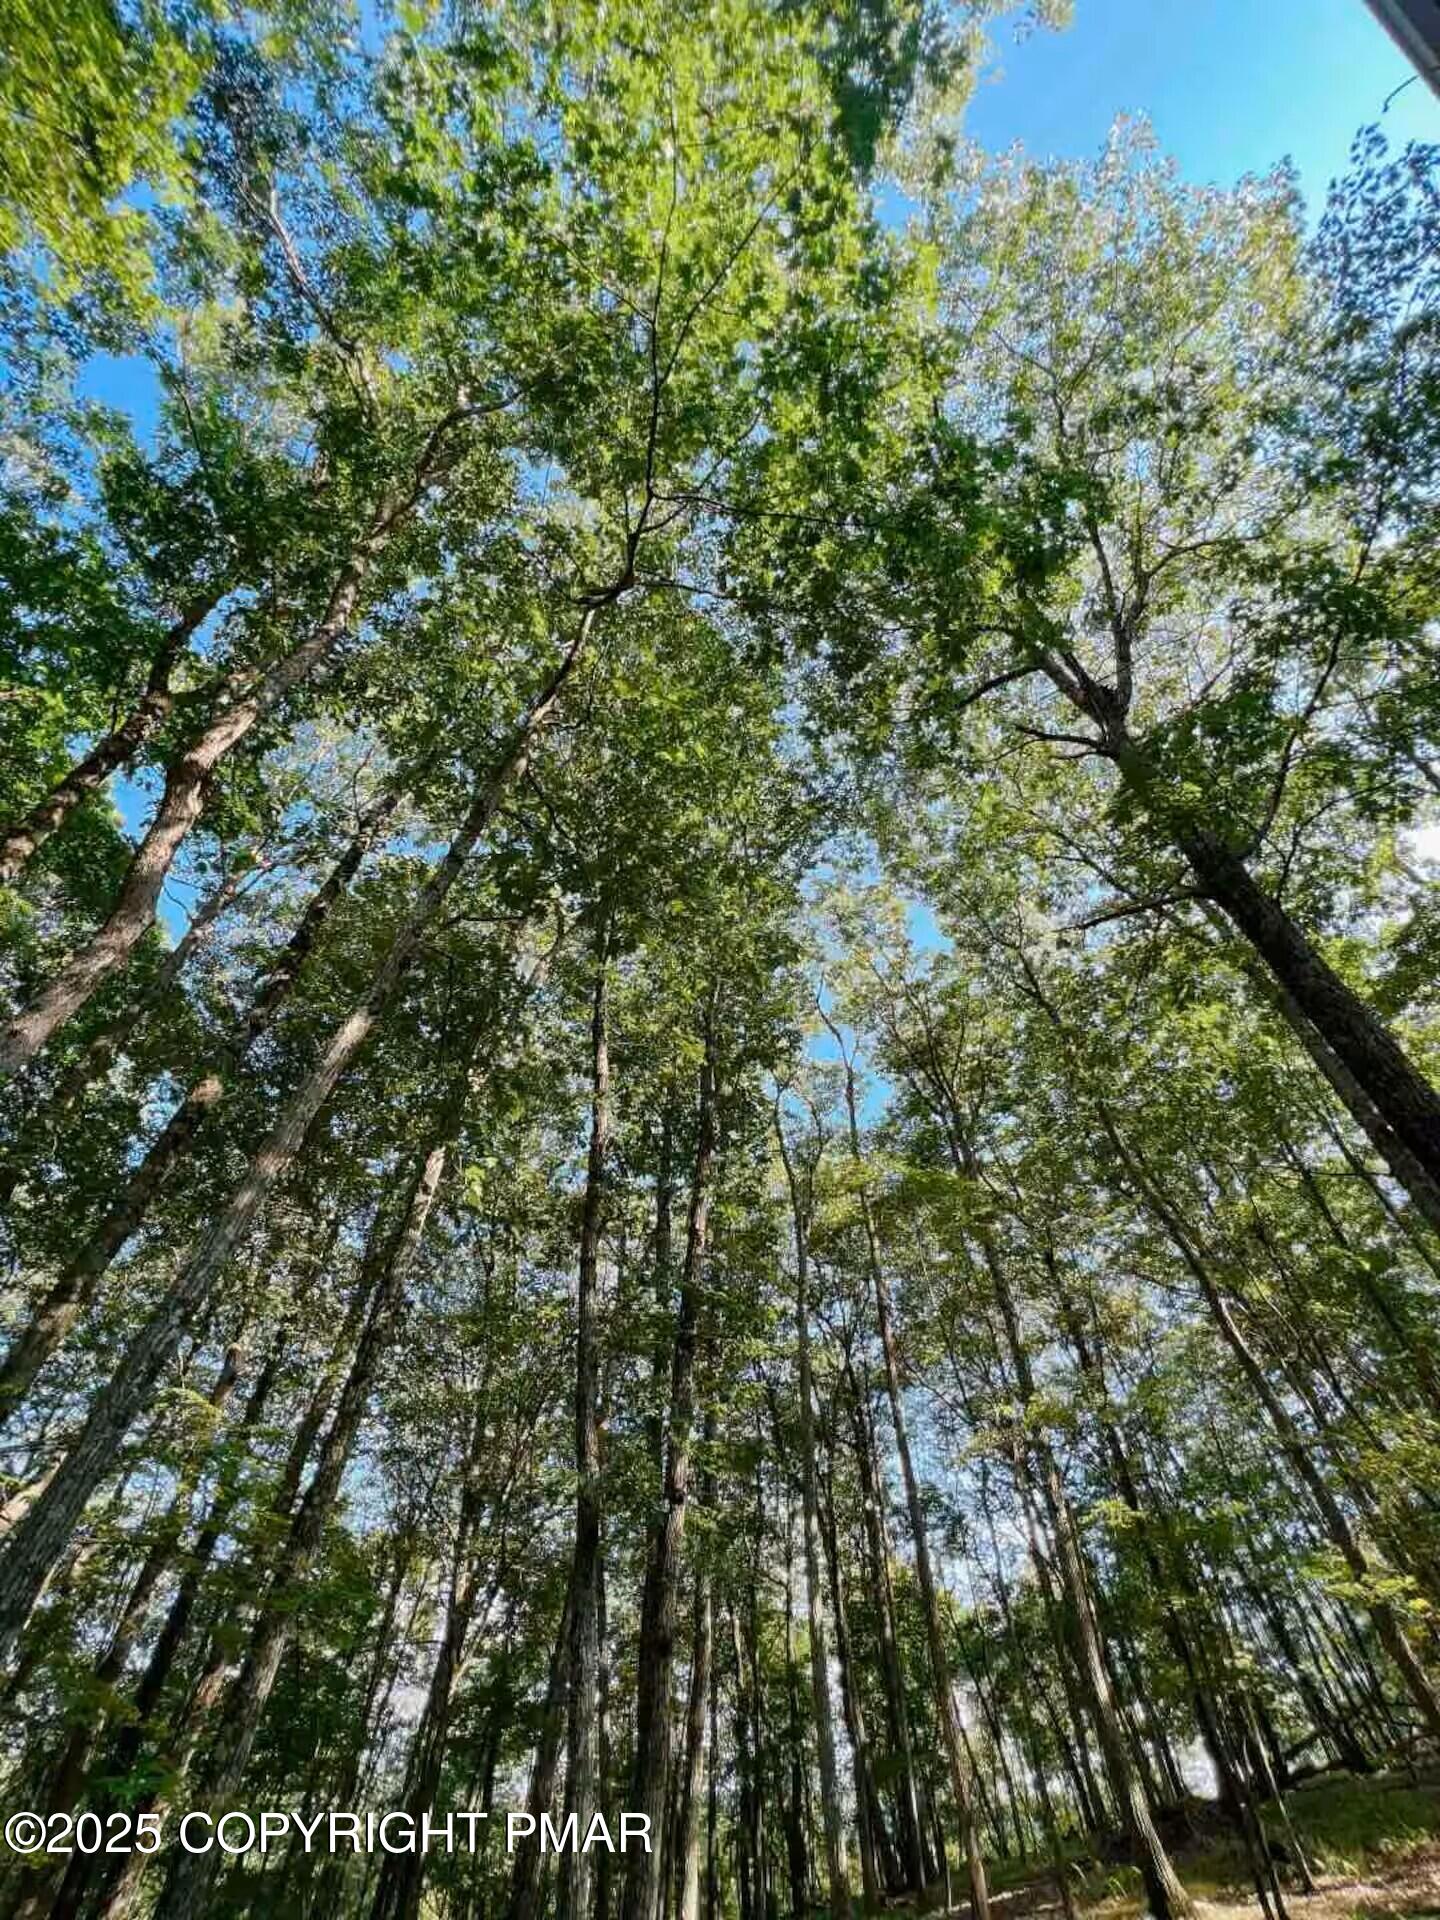
Wooded lot with tall trees reaching into a leafy canopy against blue sky.
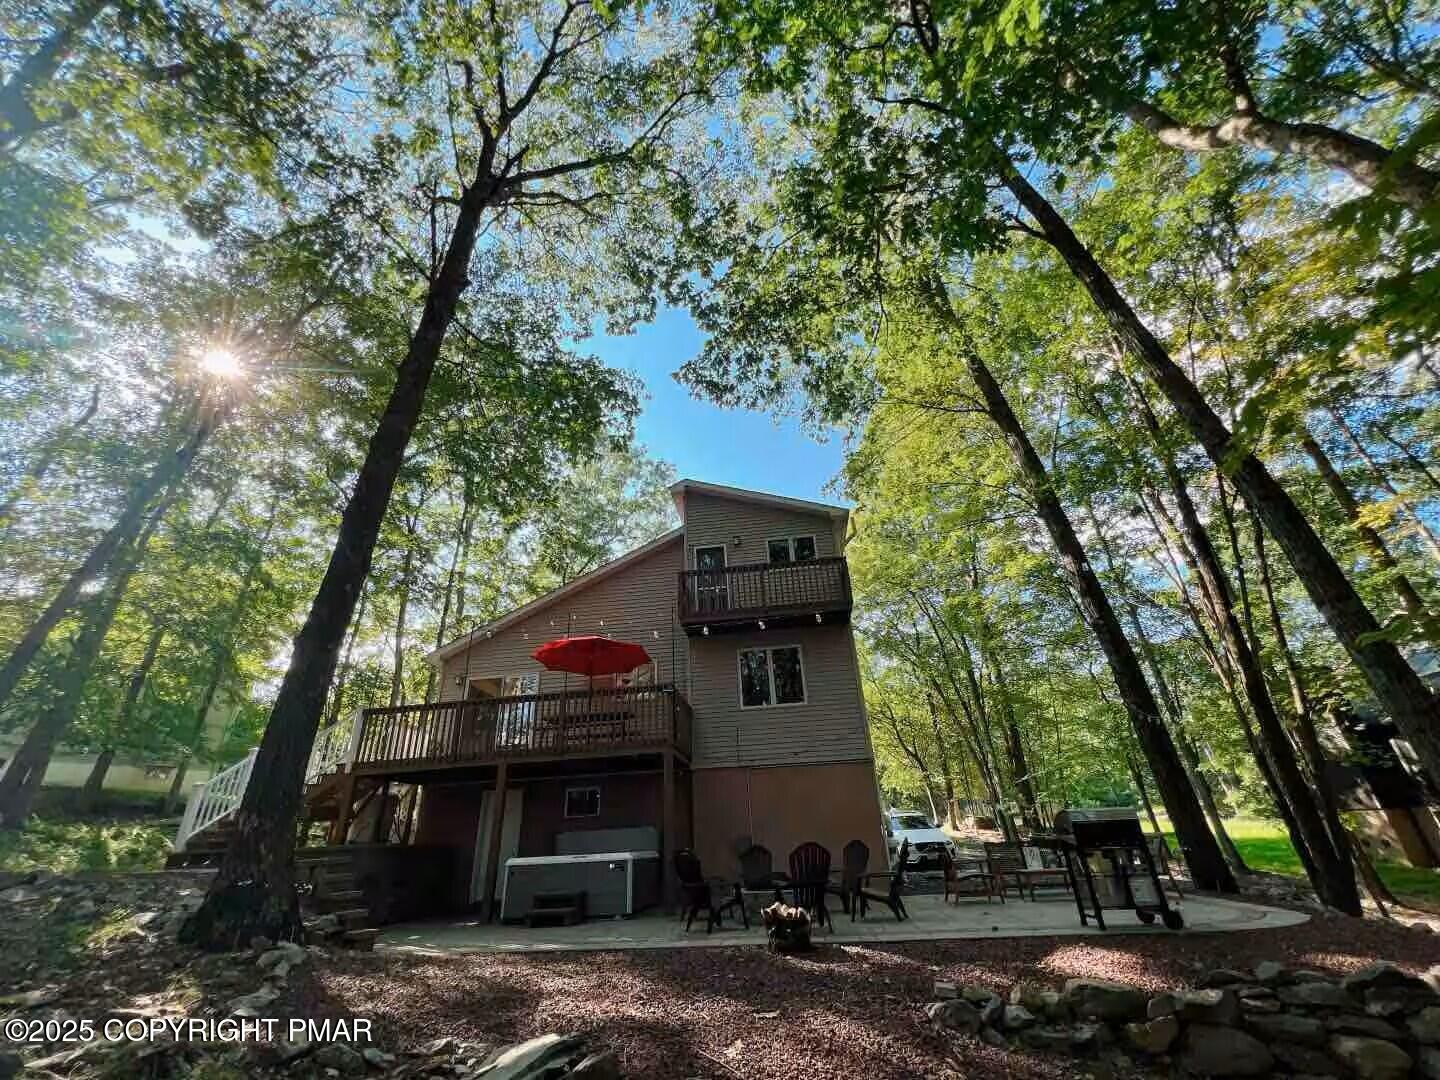
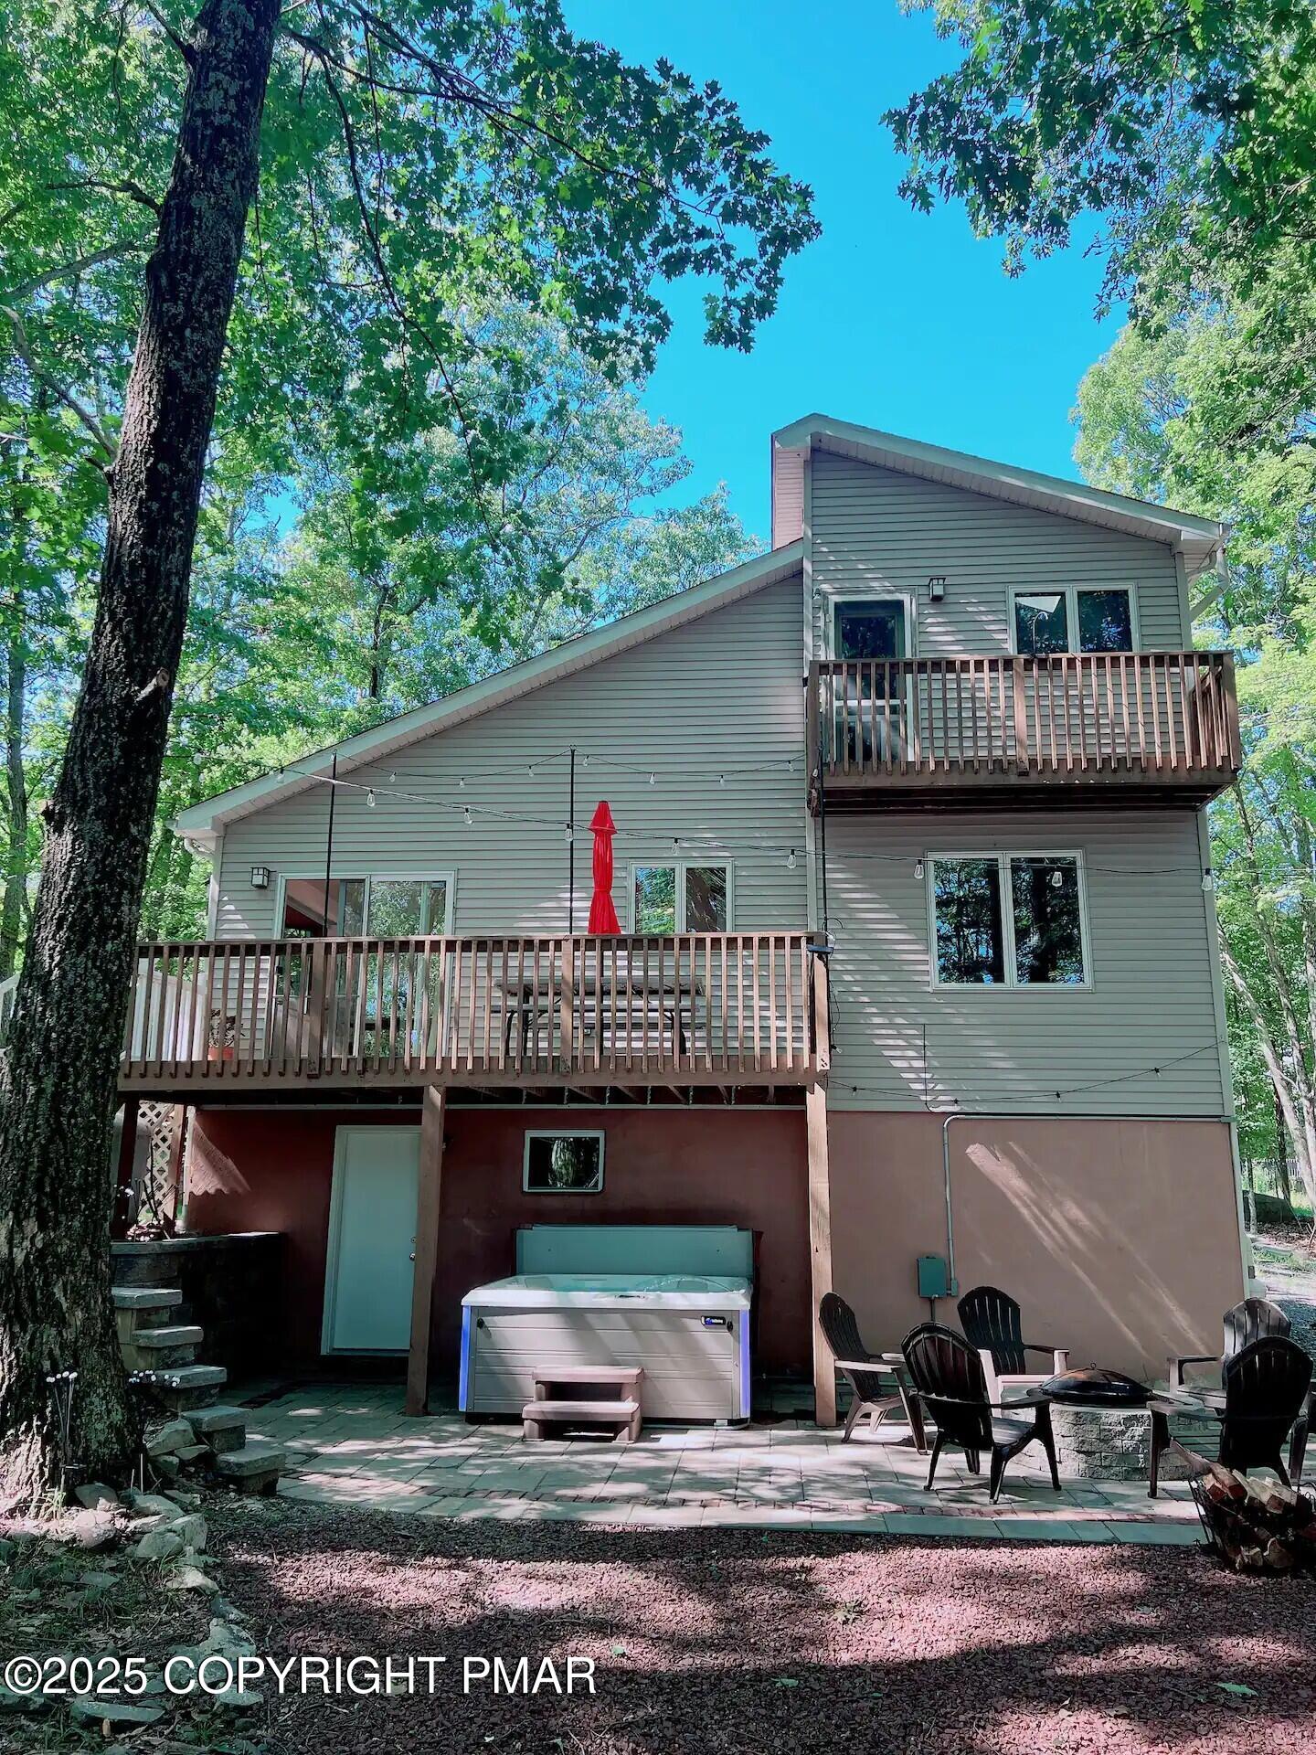
Wooded backyard exterior with two-story house, elevated deck, red umbrella, and patio seating.
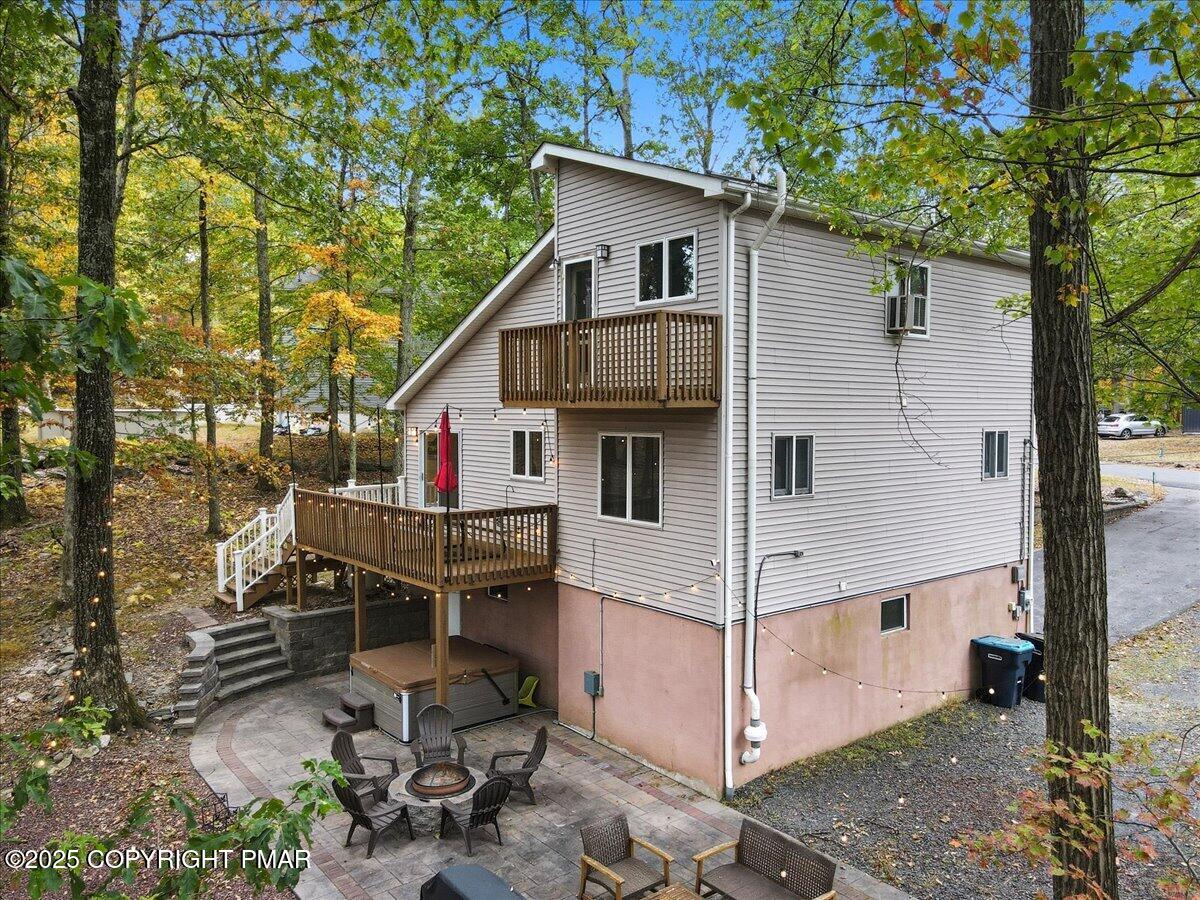
Rear of a gray-sided home with two wooden decks, a hot tub, and a stone patio beneath mature trees.
Home with two wooden decks and a stone patio with fire pit, viewed among autumn trees.
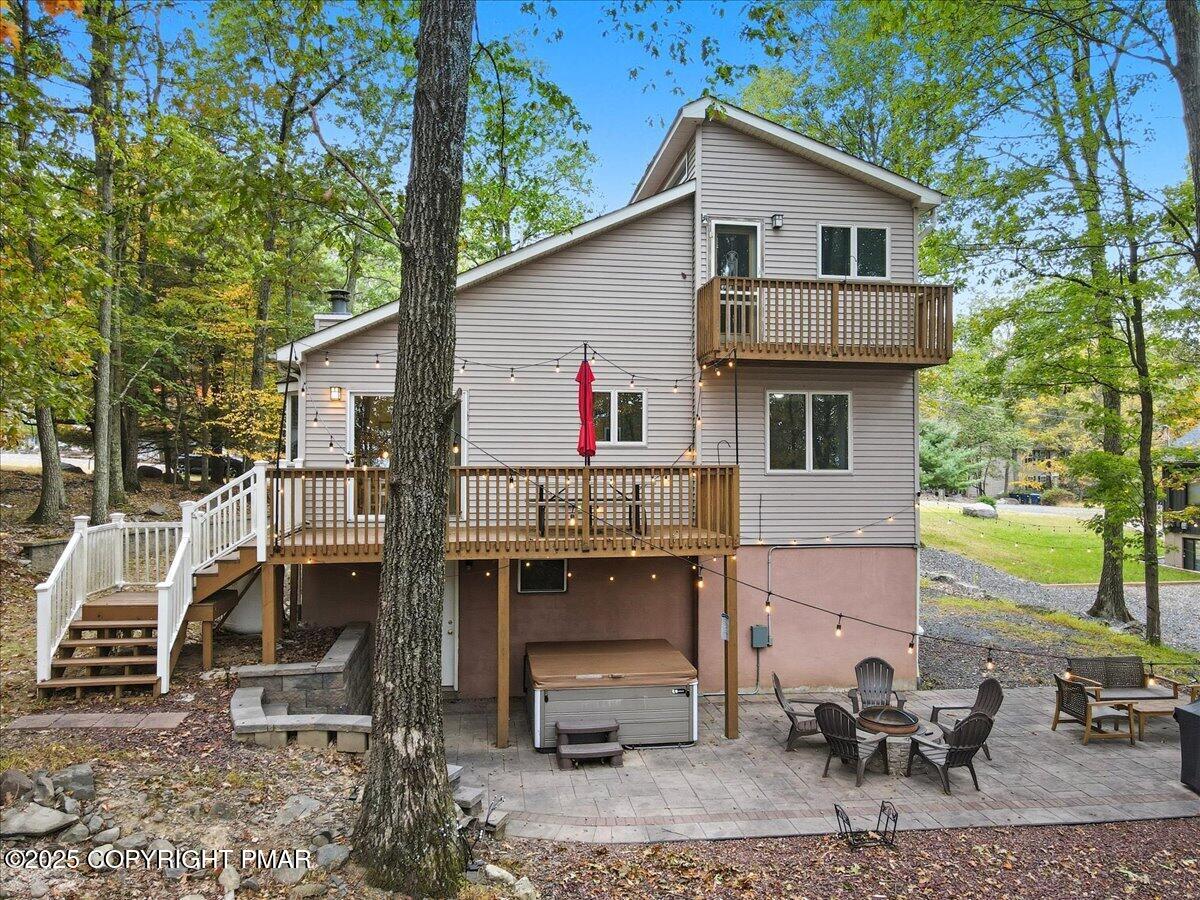
Rear of a two-story house with wooden decks, a hot tub, and a paved patio among trees.
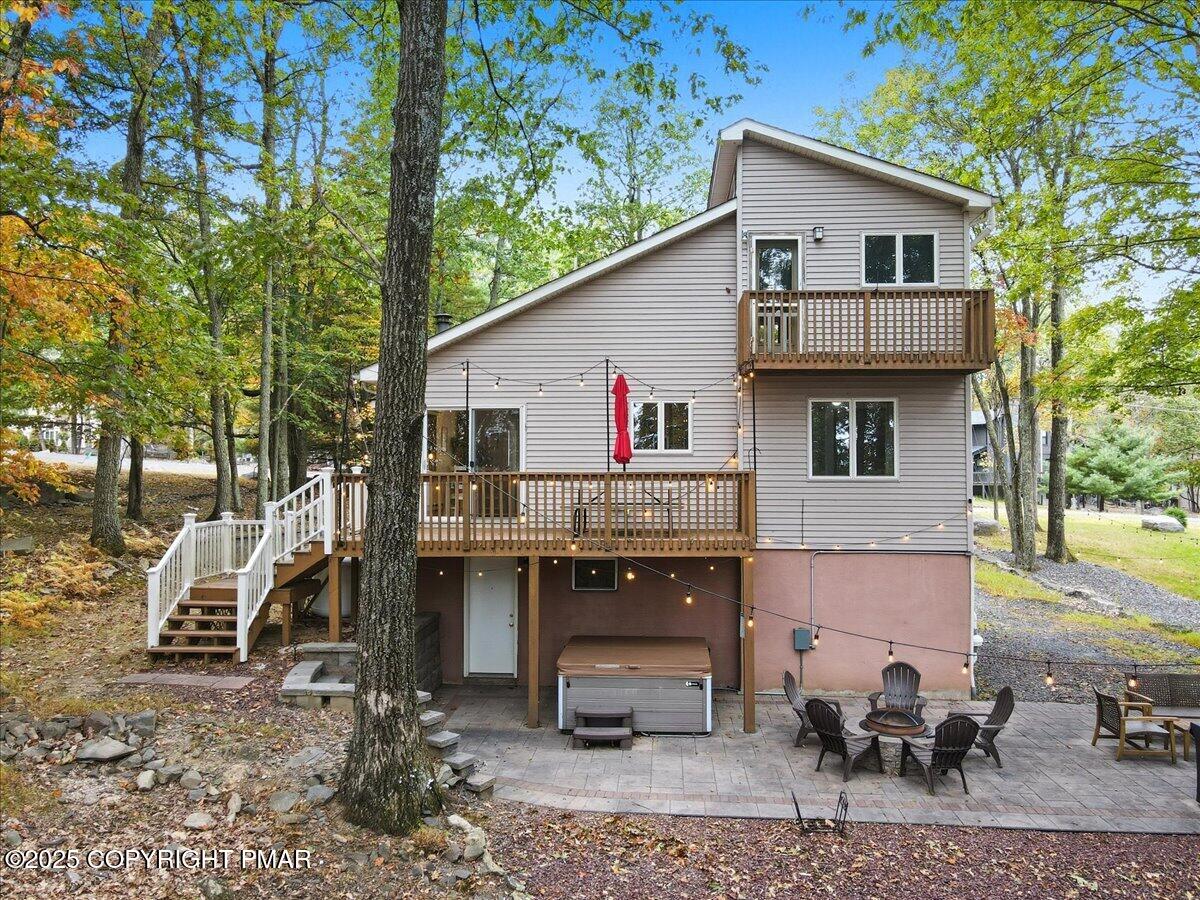
Home’s rear exterior with raised wooden decks, patio seating, and a hot tub among trees.
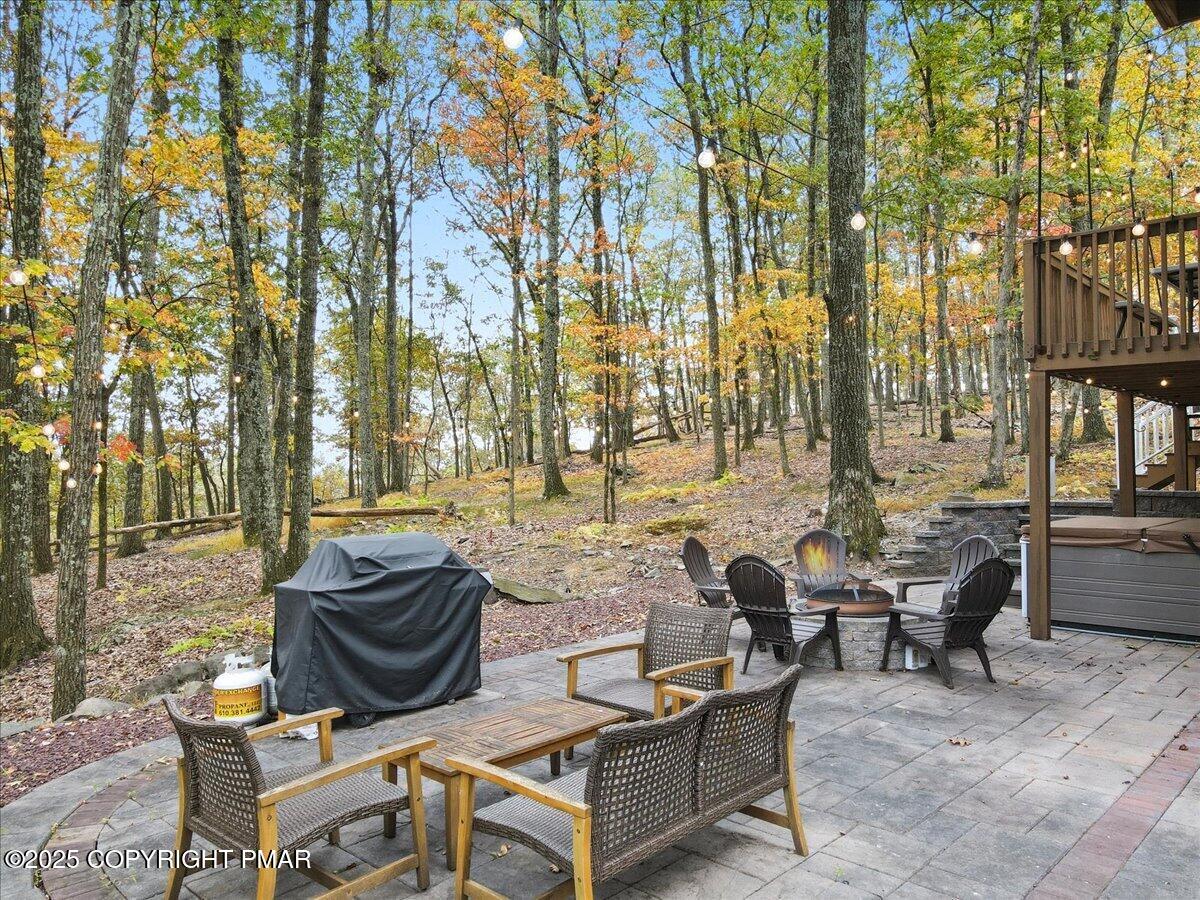
Two-story home with wooden decks and a paved patio furnished with seating, a covered grill, and a hot tub.
Home with two wooden decks overlooking autumn woods.
Home’s rear exterior with a raised balcony, furnished wooden deck, and overhead string lights.
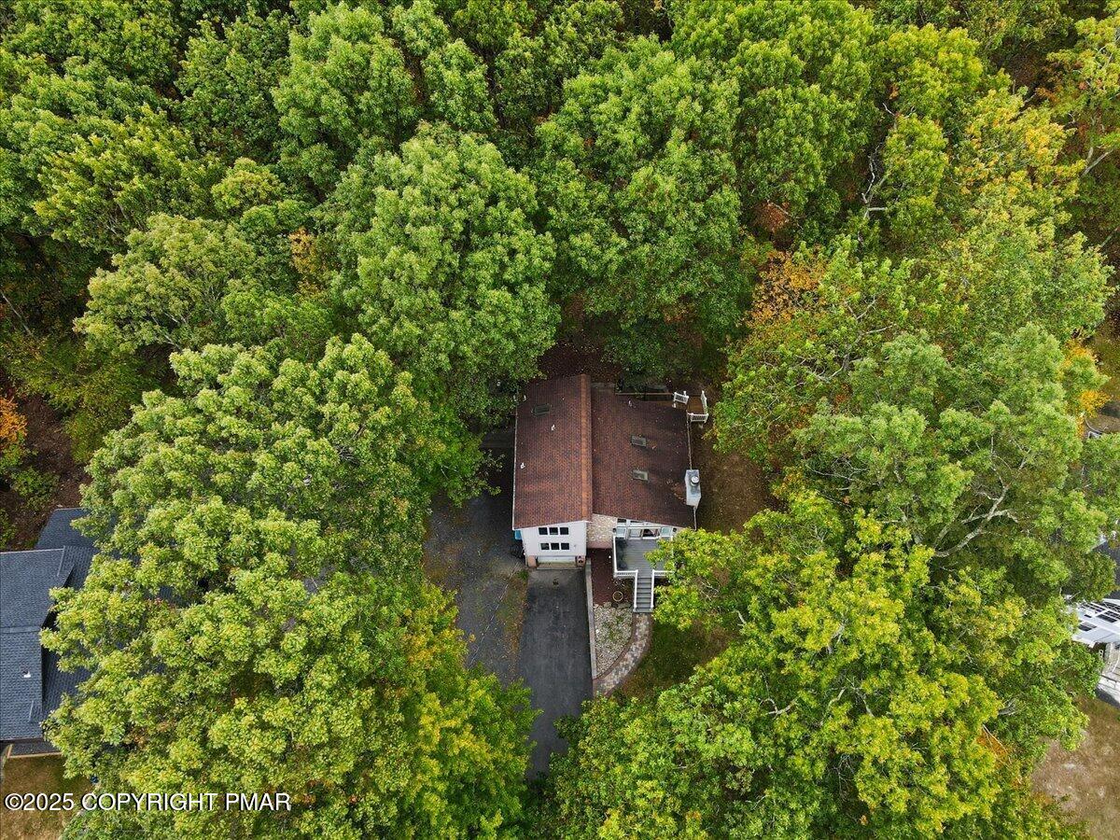
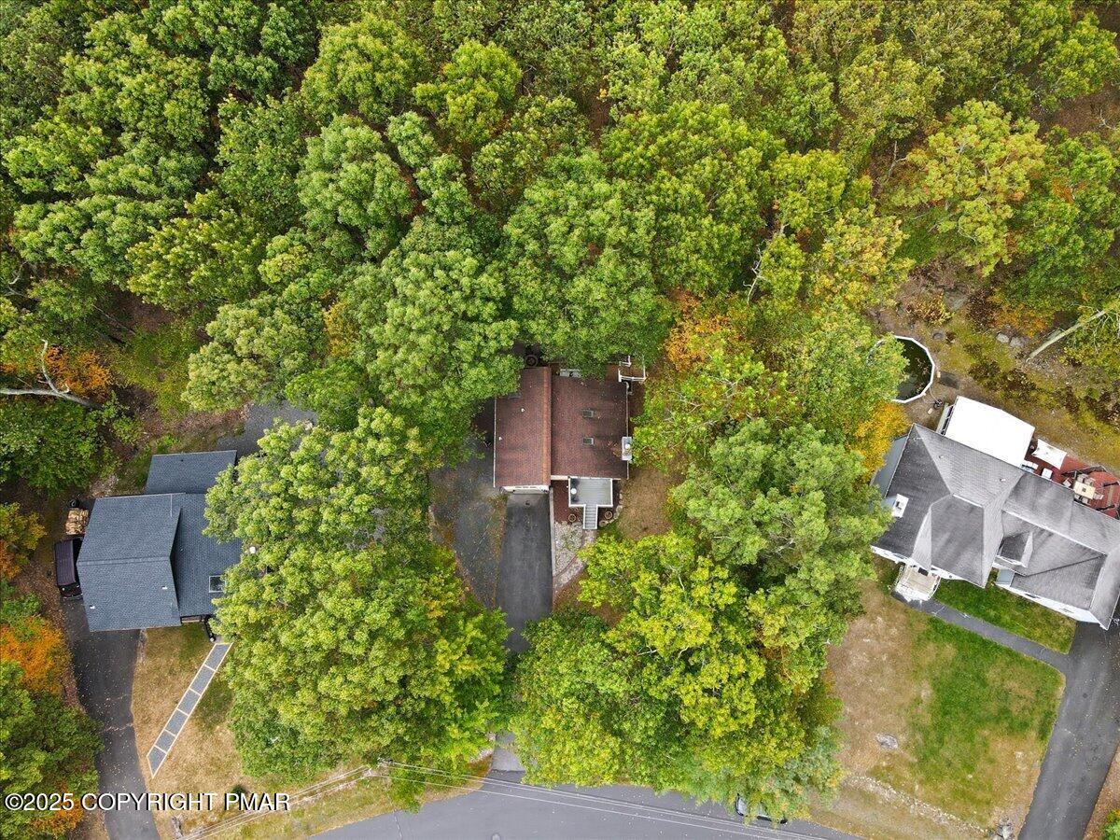
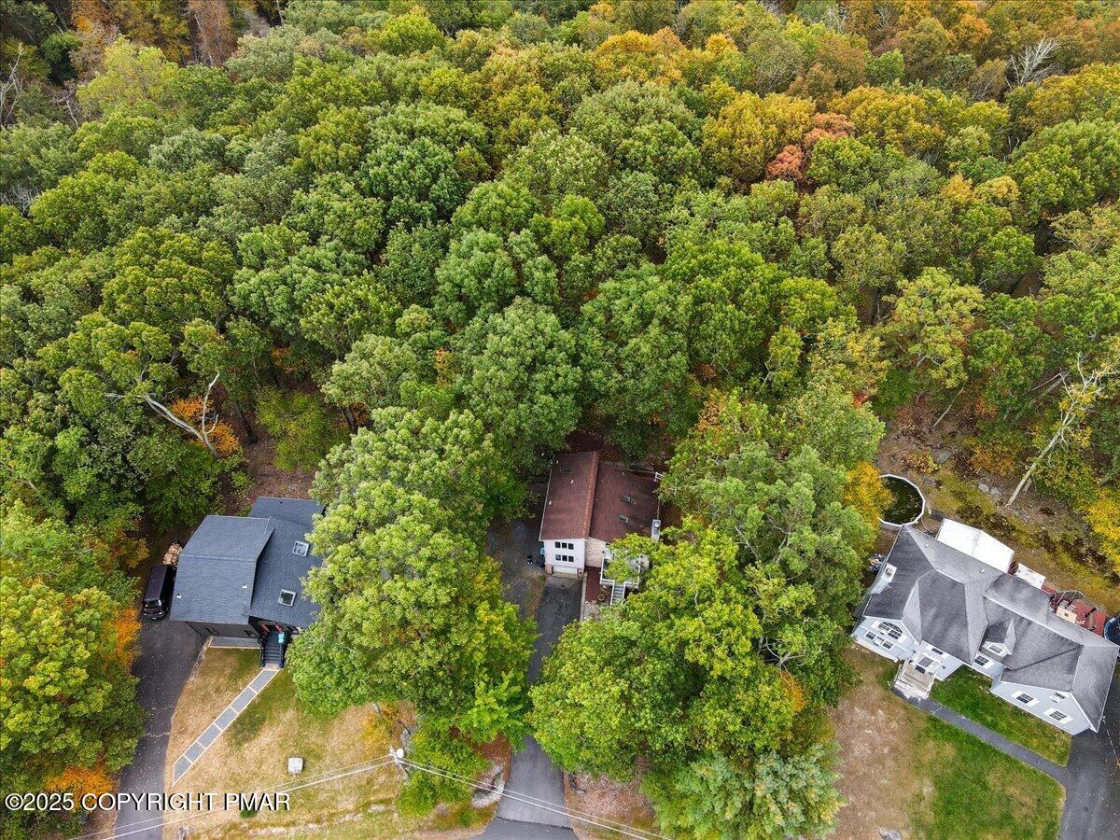
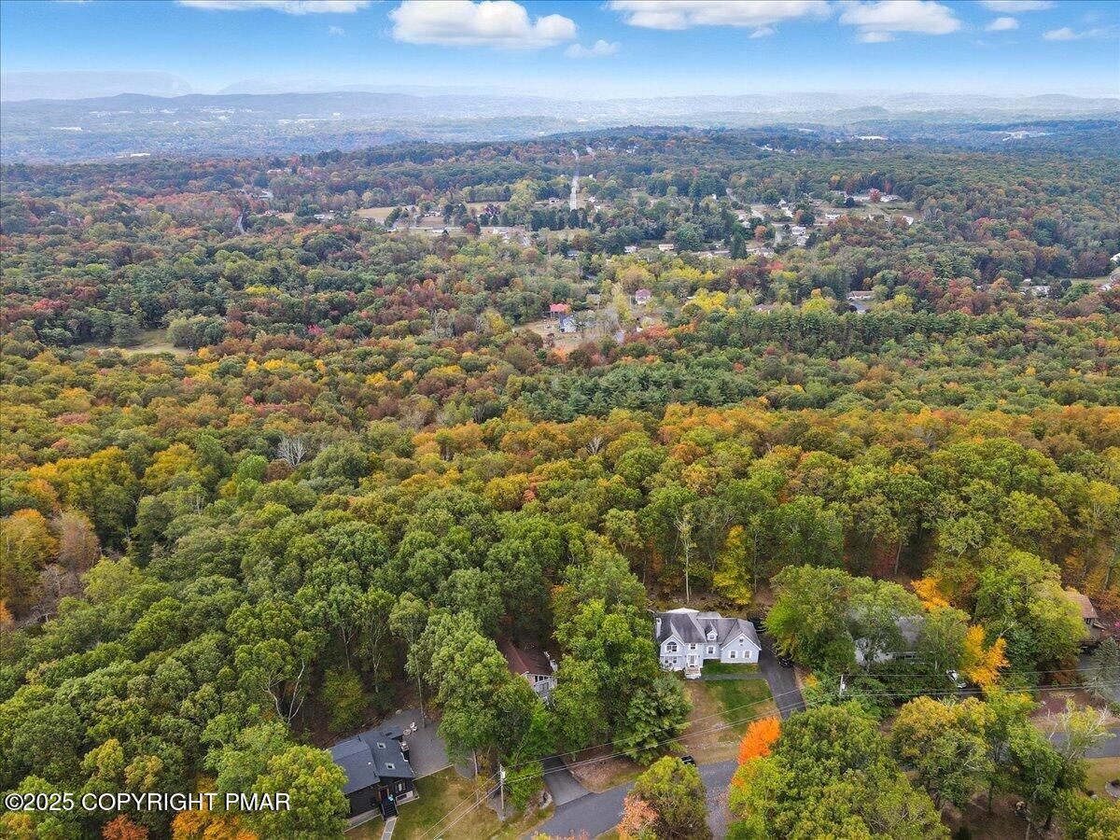
A house surrounded by dense trees, viewed from above with its driveway and deck visible.
Aerial view of a wooded home lot with a paved driveway and mature trees.
Aerial view of homes among dense autumn trees, with driveways and neighboring lots visible.
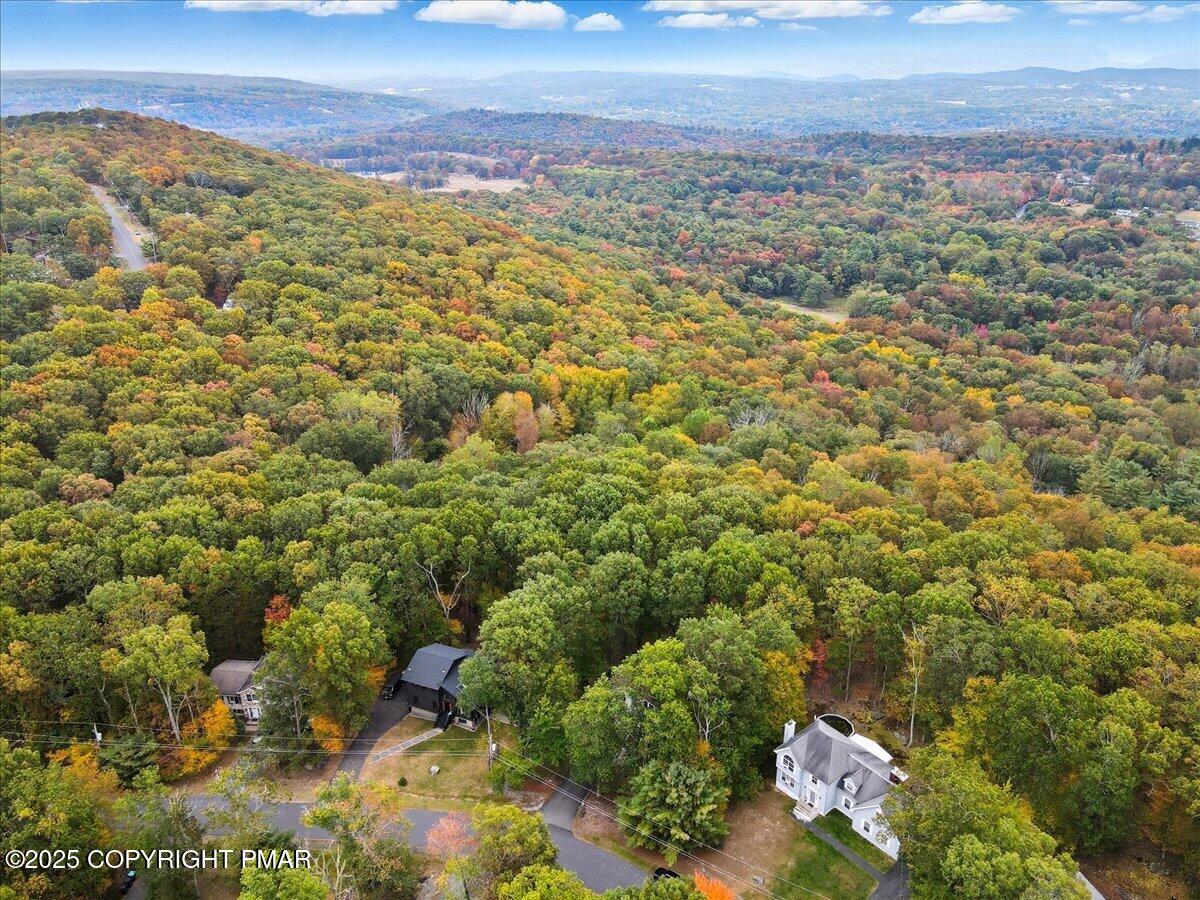
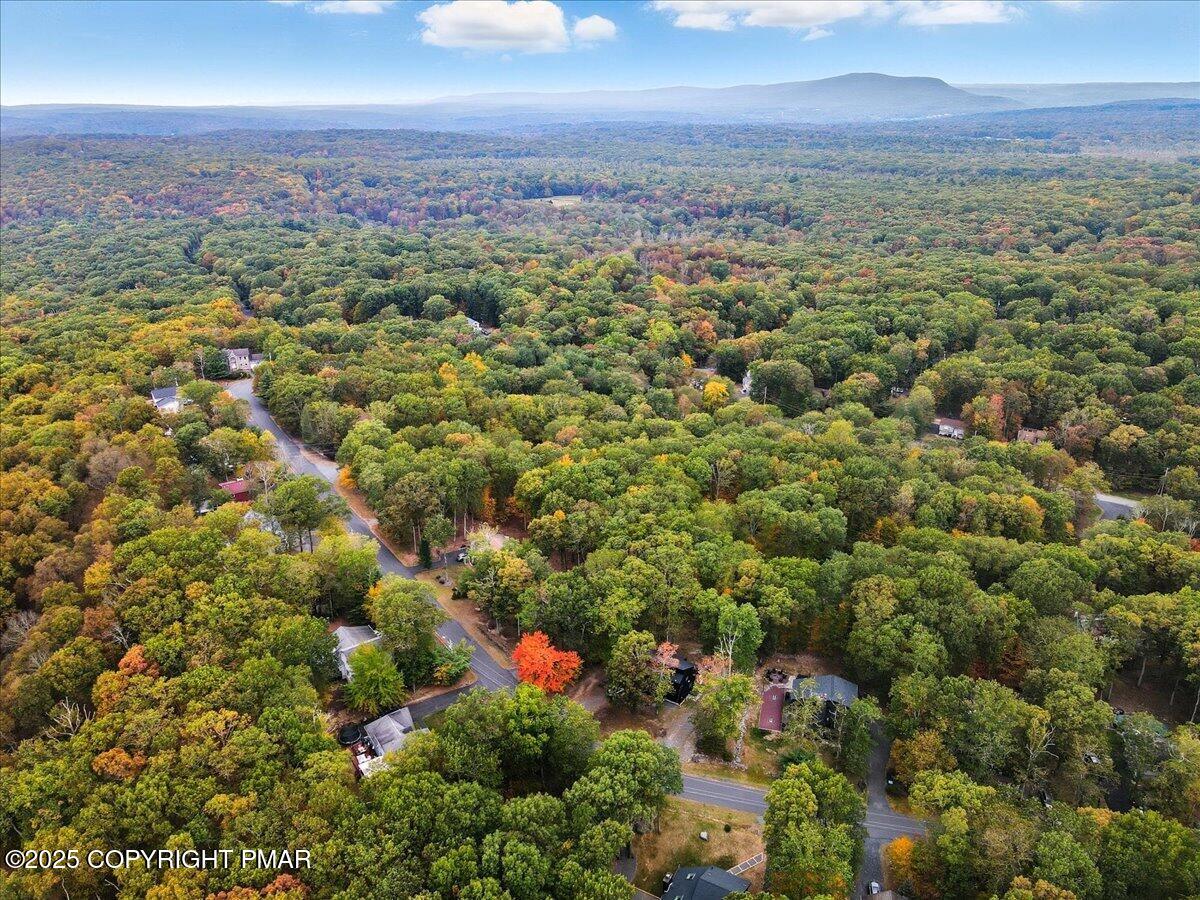
Aerial view of autumn-covered hills and forest, with homes visible along the foreground road.
Aerial view of a house beside dense autumn woods, with distant mountain ridges.
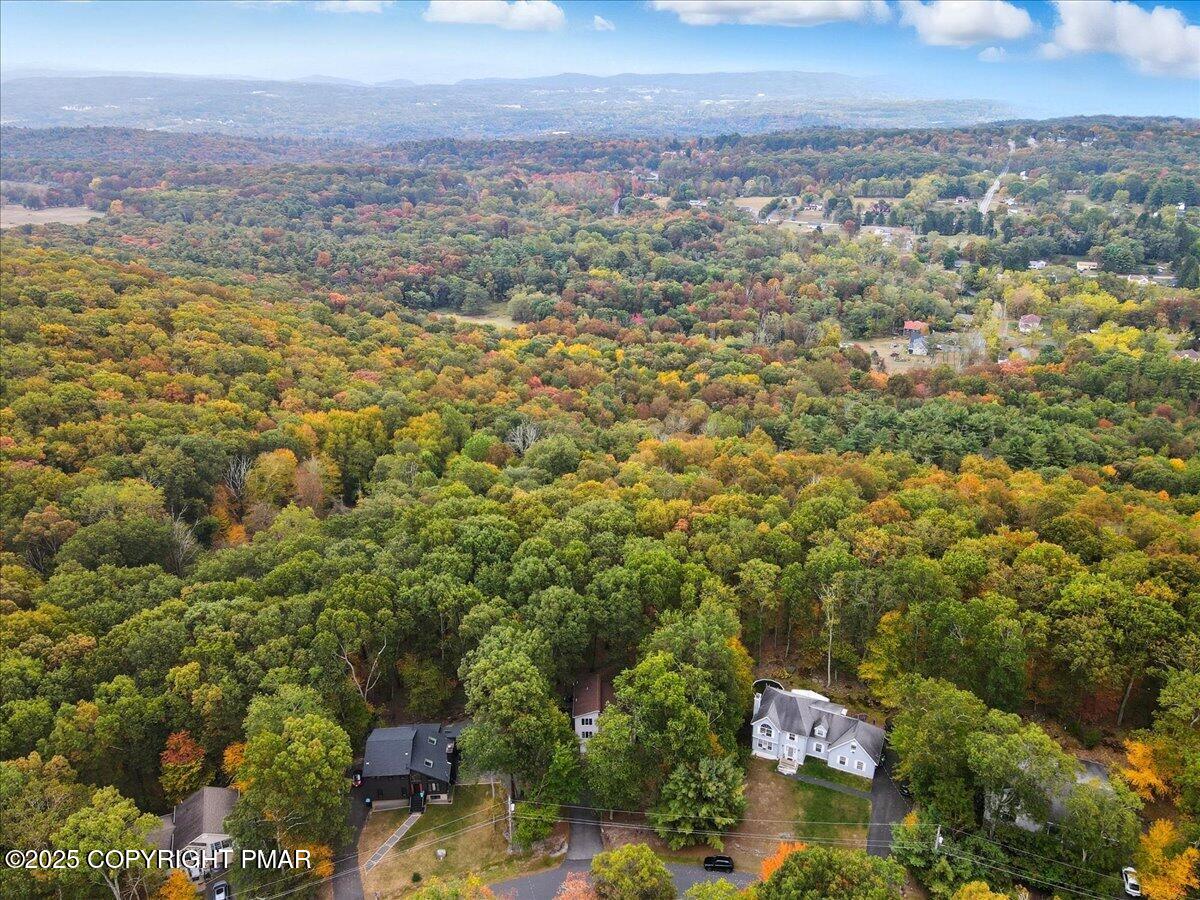
Aerial view of a home amid autumn woods, with distant hills and scattered homes.
Aerial view of a wooded neighborhood with scattered homes and distant mountain ridges in autumn.
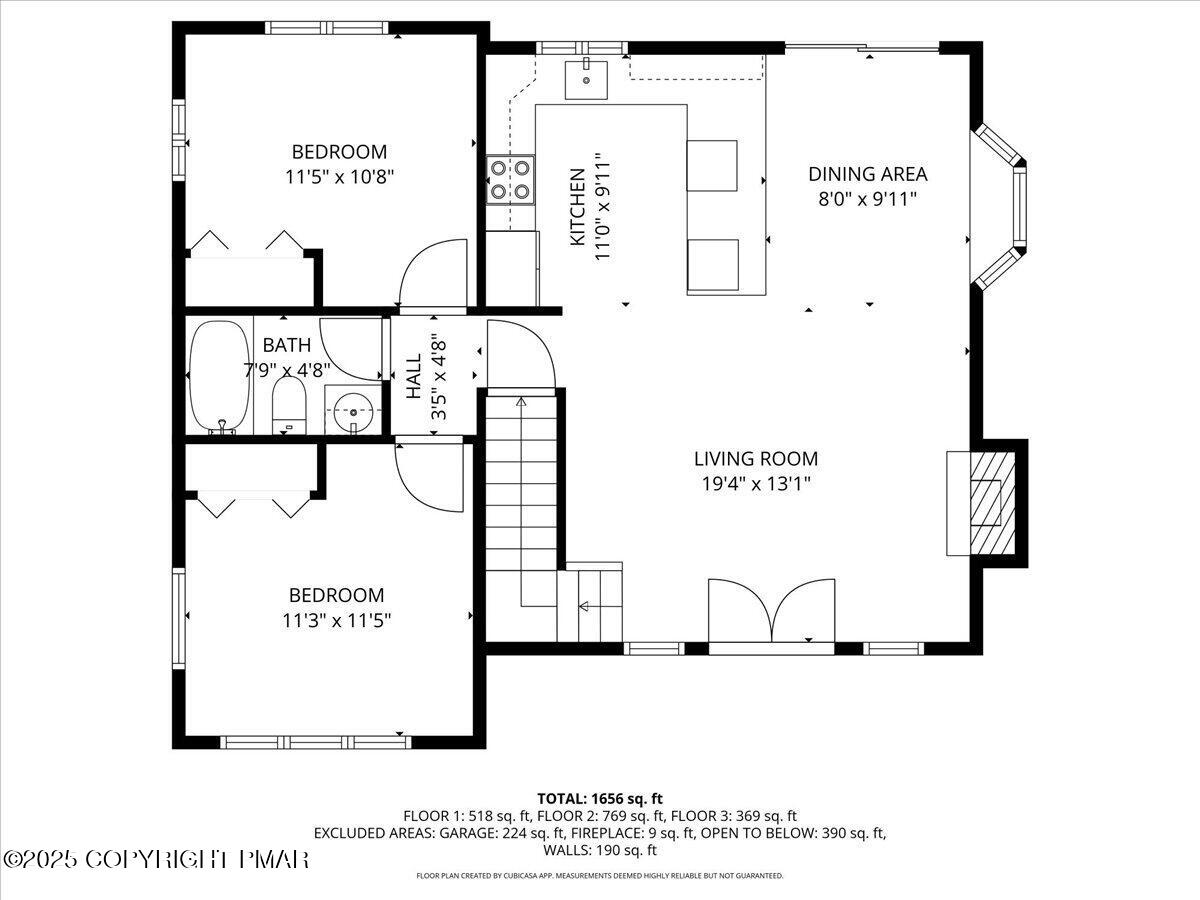
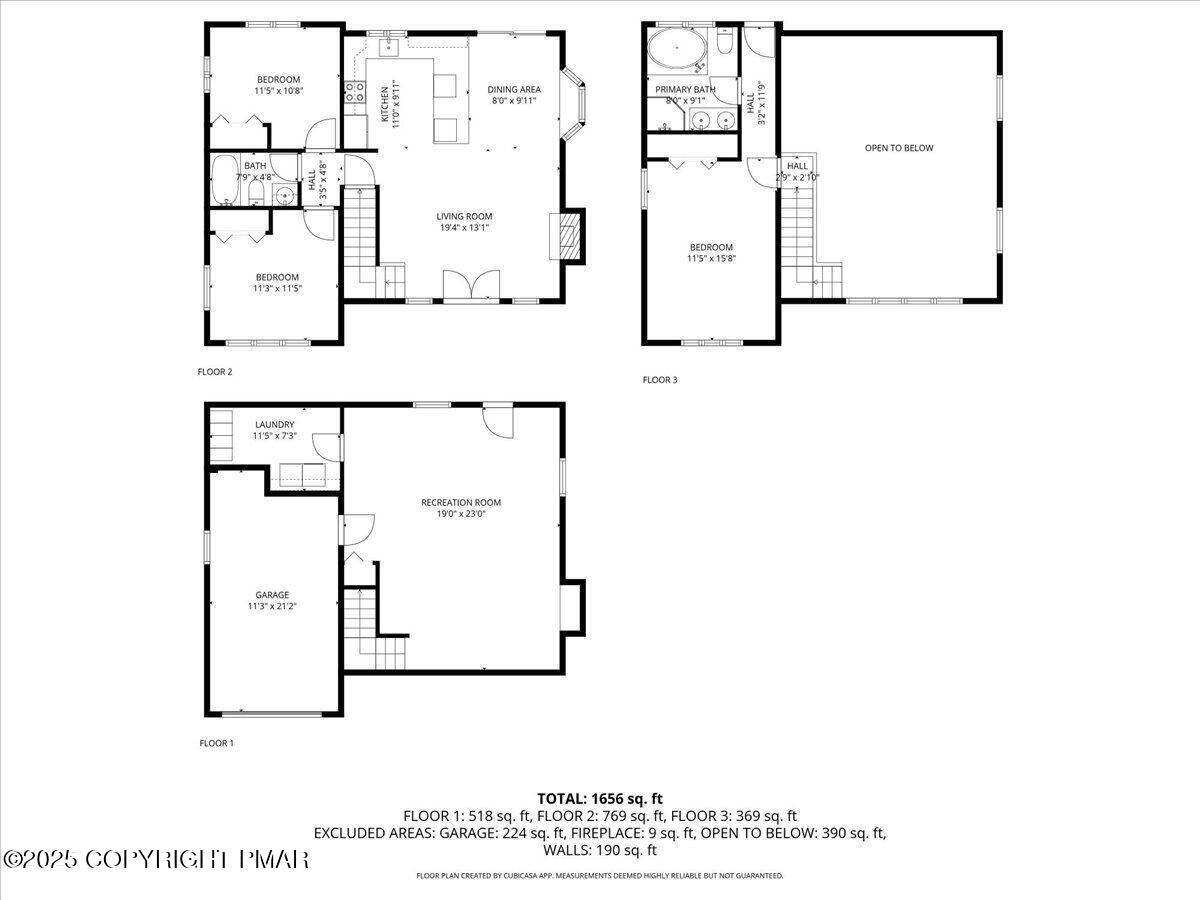
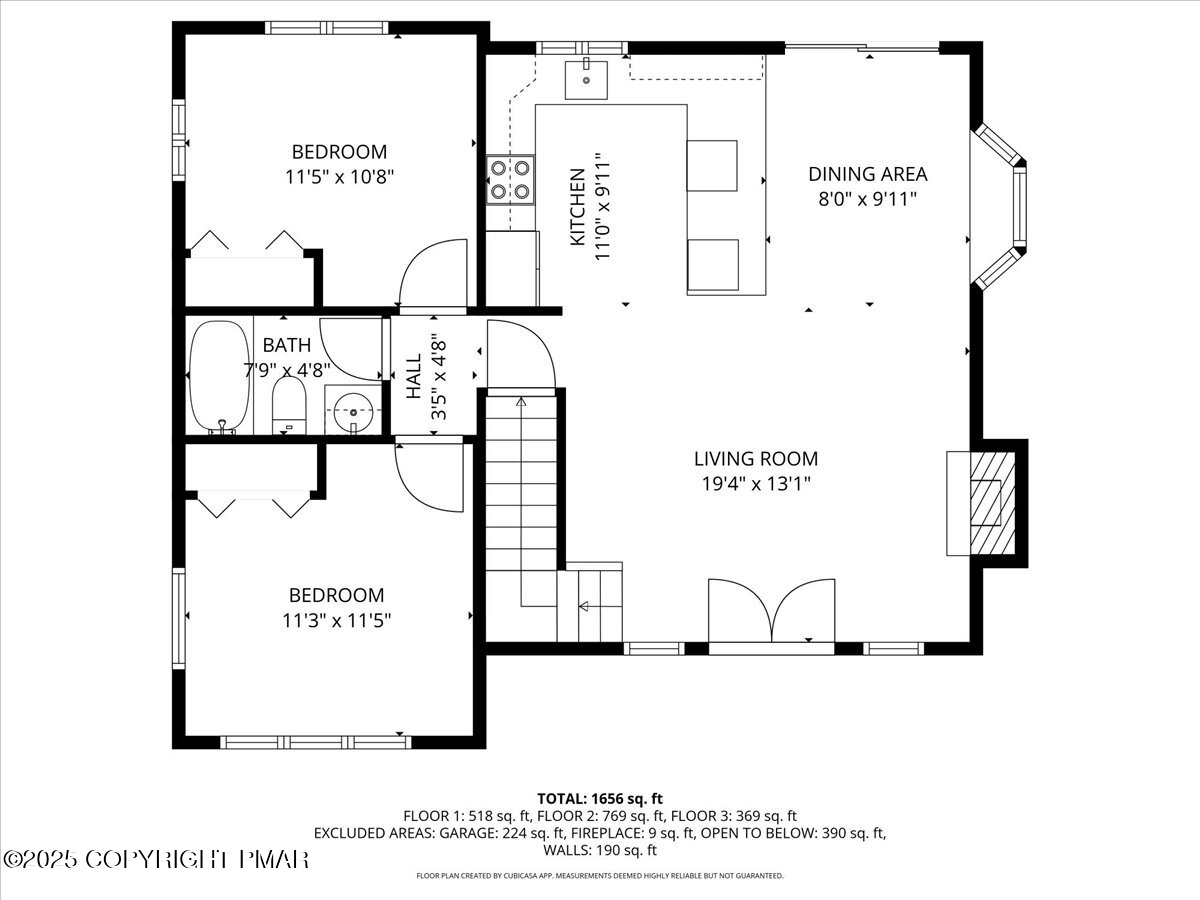
Floor plan showing two bedrooms, one bathroom, a kitchen, dining area, and living room.
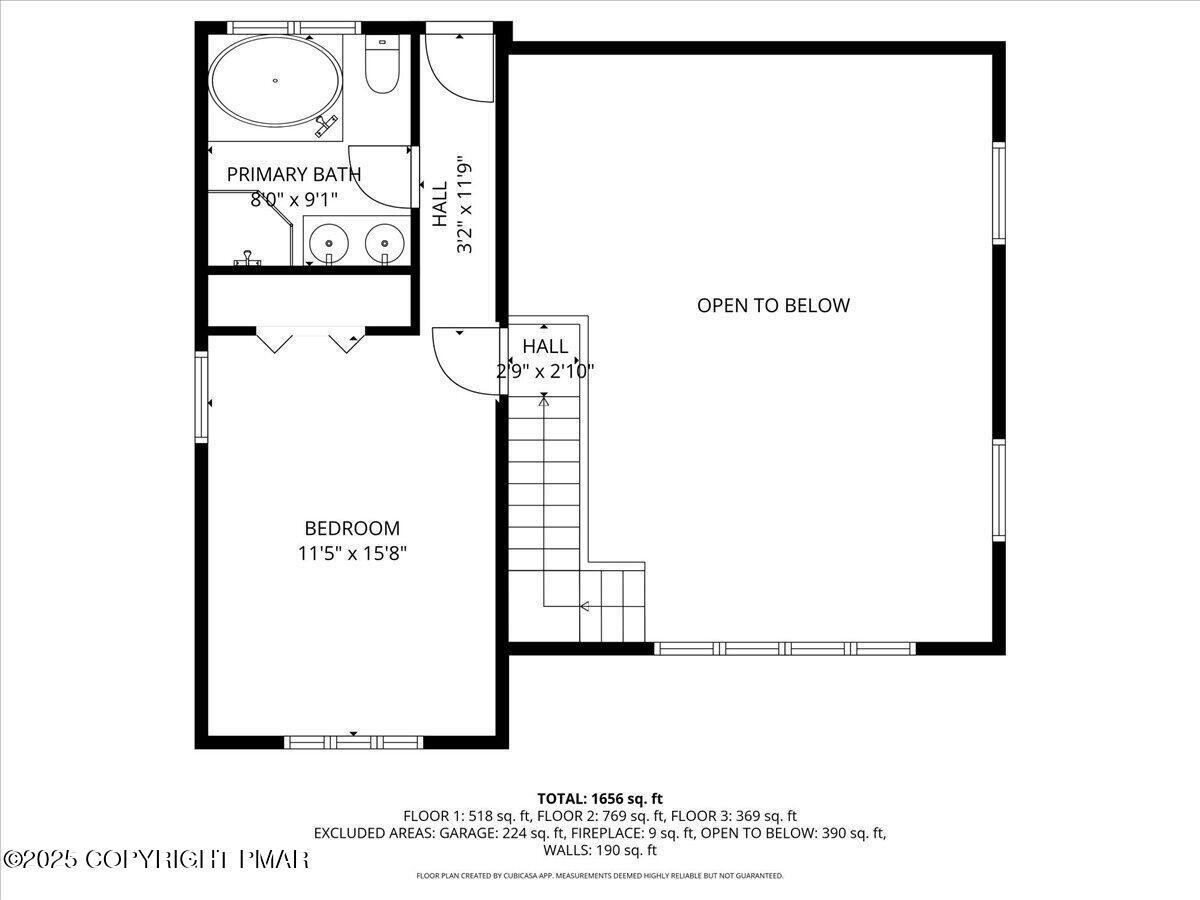
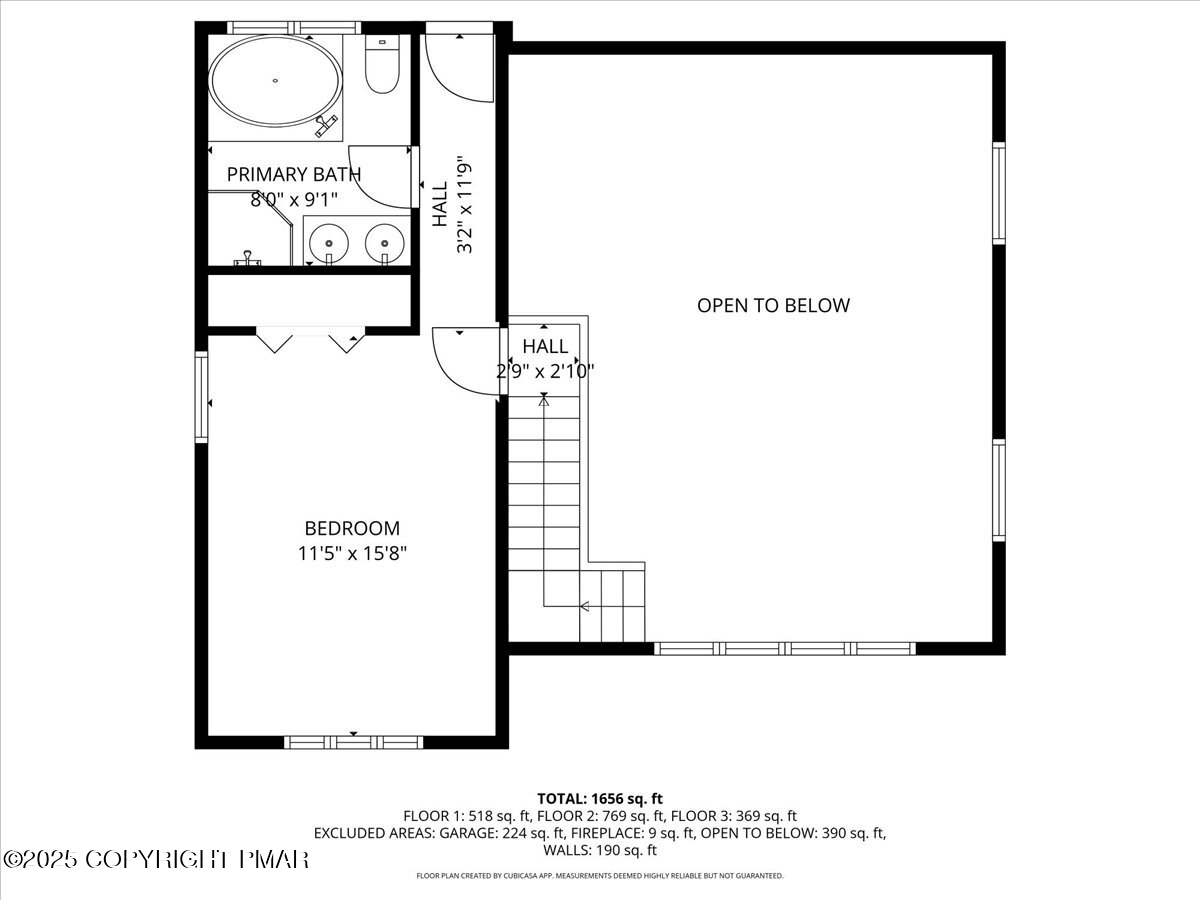
Floor plan showing a bedroom, primary bath, staircase, and open-to-below area.
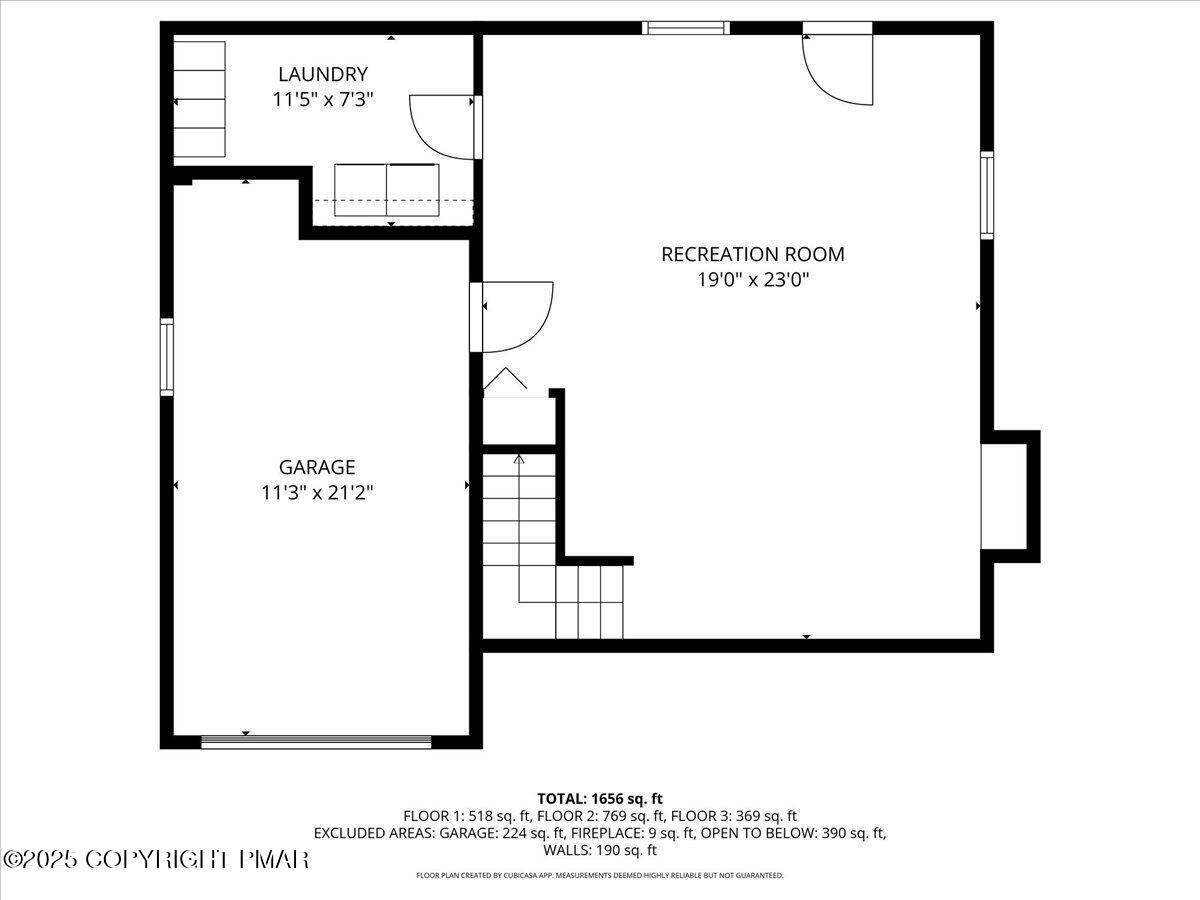
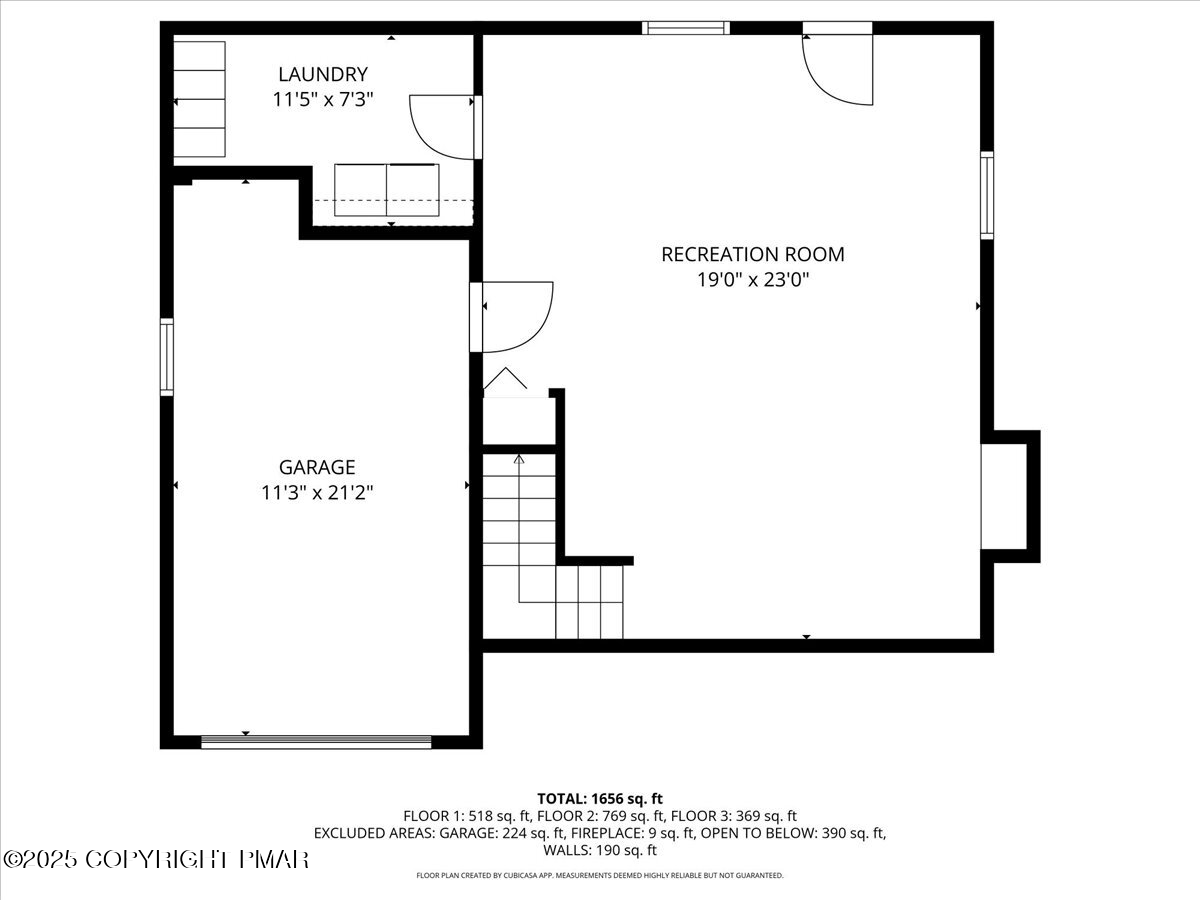
Floor plan showing a recreation room, laundry room, garage, and stairs.
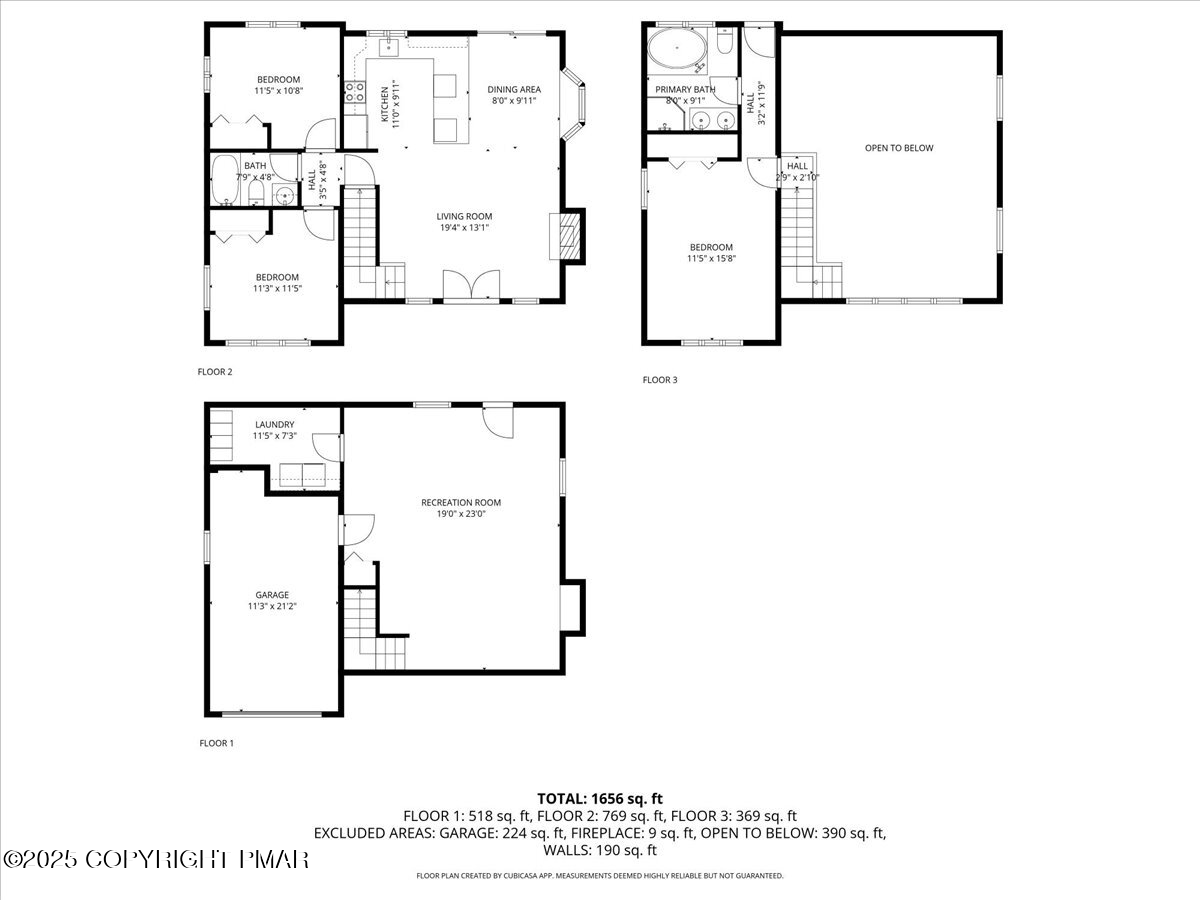
Three-level floor plan showing room layouts, dimensions, and a total area of 1,656 square feet.
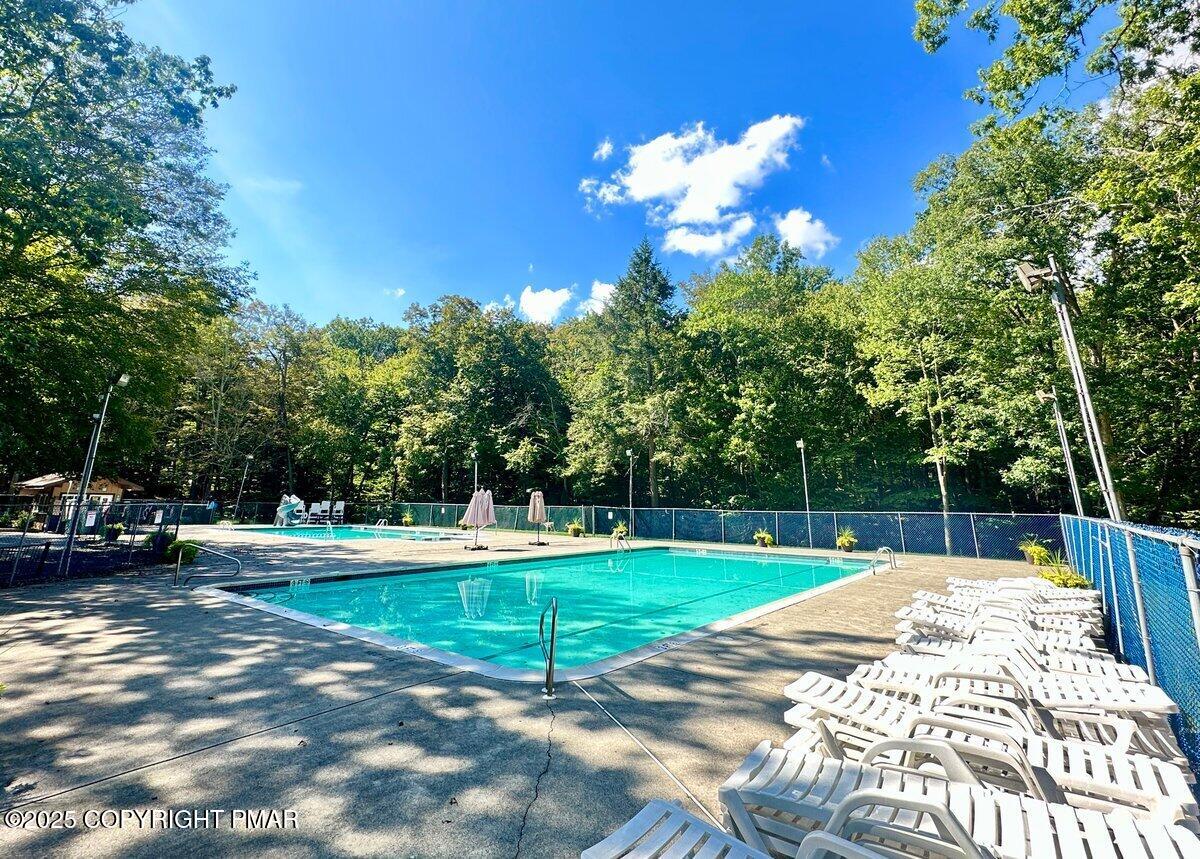
Outdoor pool with white lounge chairs, a fenced deck, and a wooded backdrop.
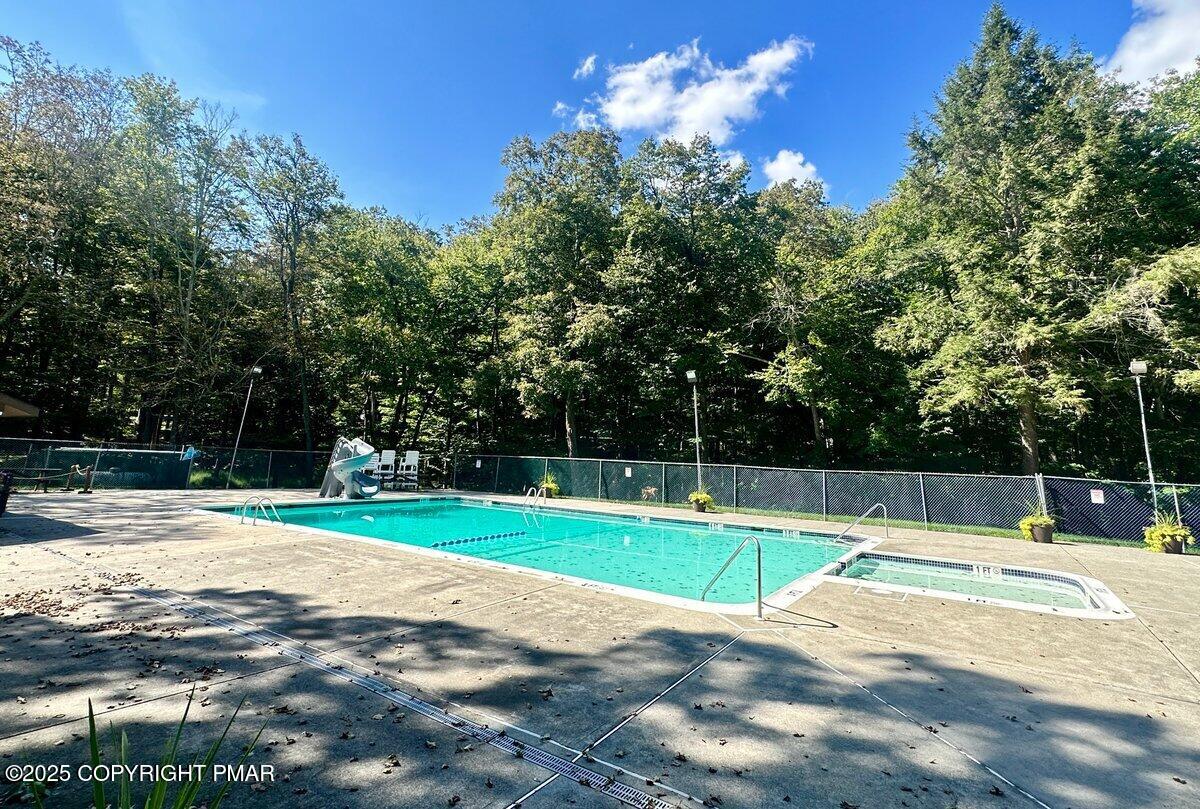
Outdoor swimming pool with a small slide, fenced deck, and surrounding trees.
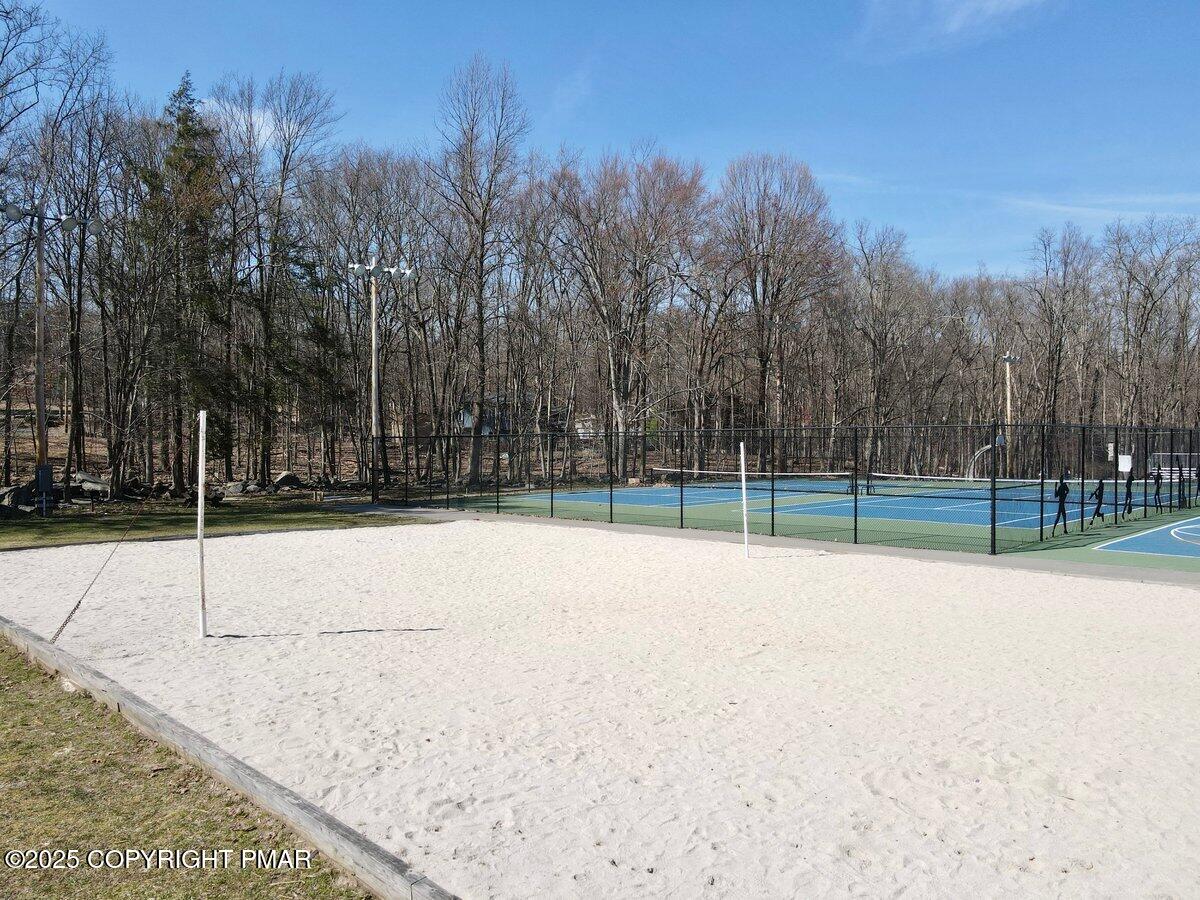
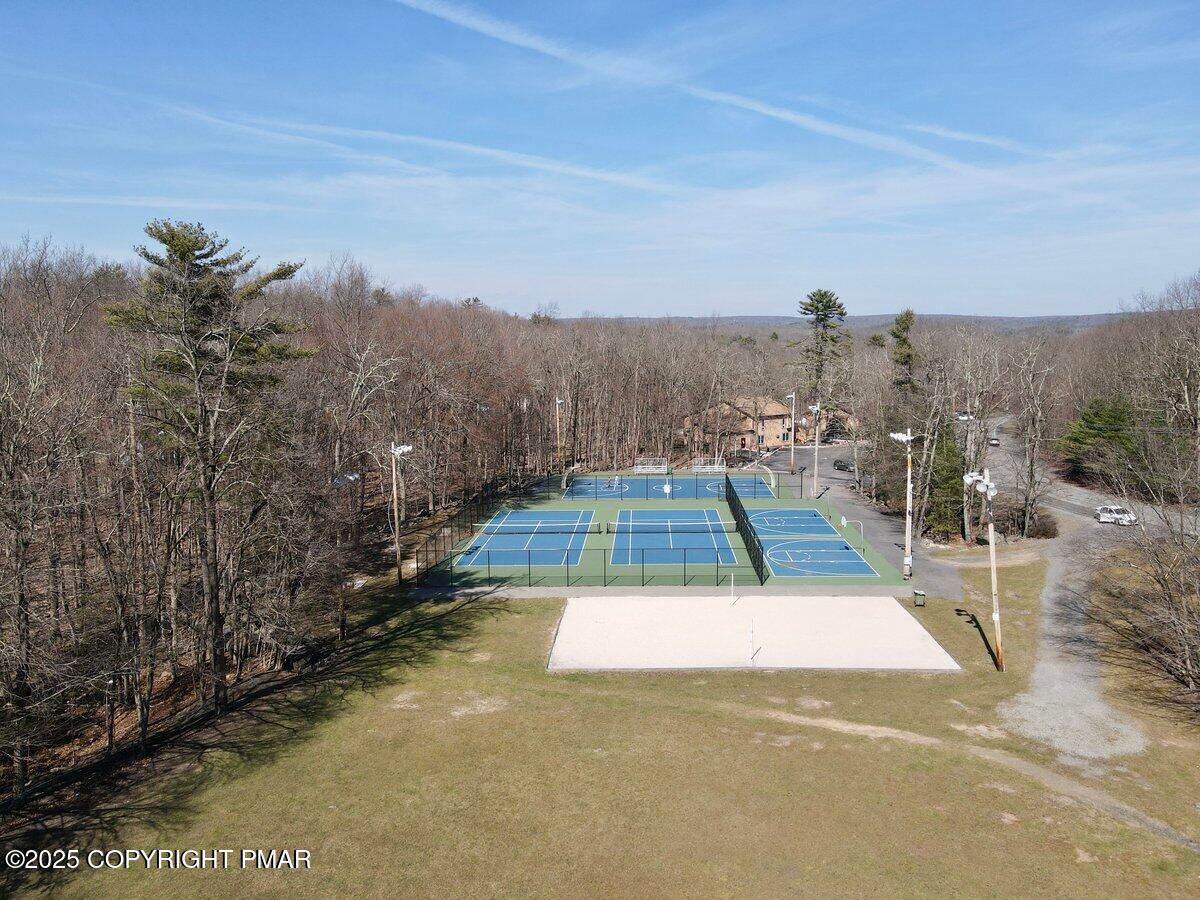
Sand volleyball court in front of fenced tennis courts and leafless woods.
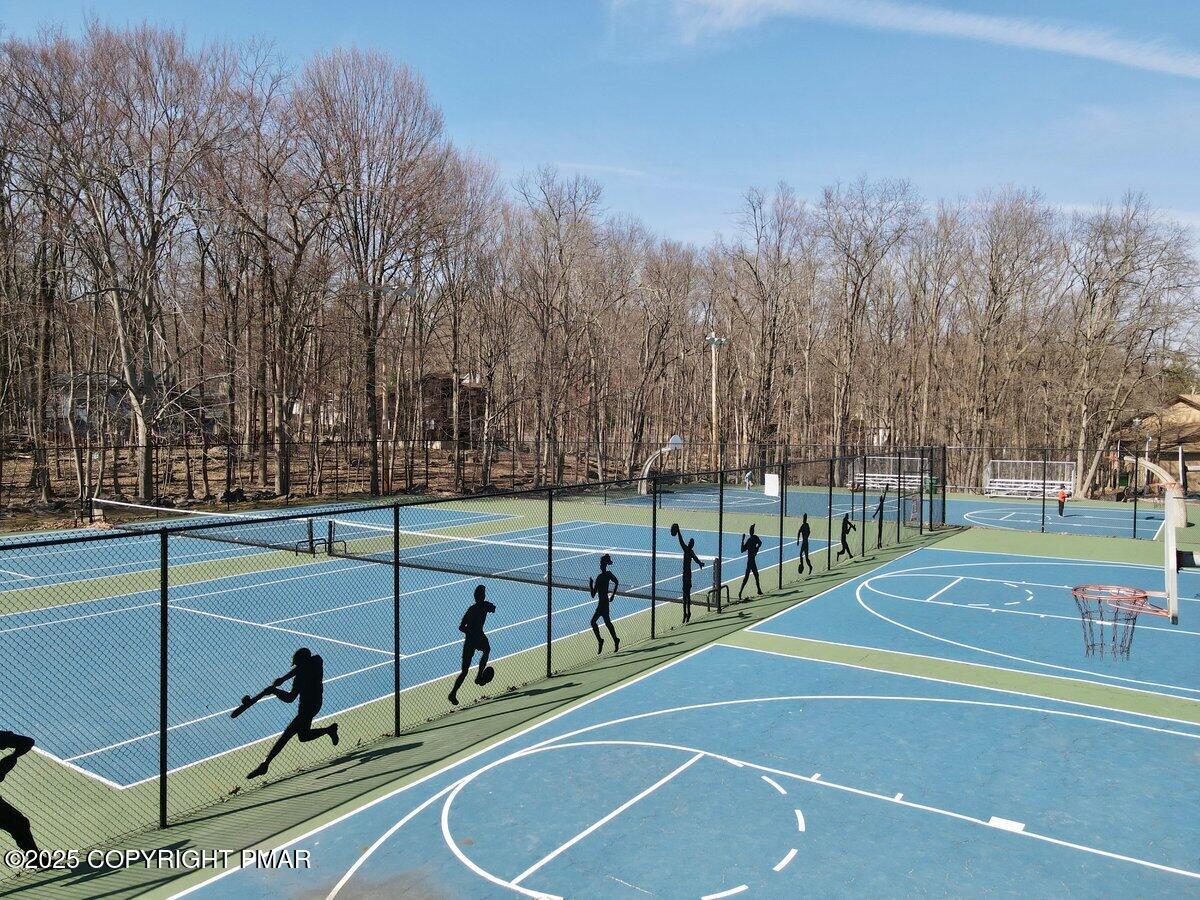
Outdoor tennis and basketball courts with athlete silhouettes on the fence and leafless woods beyond.
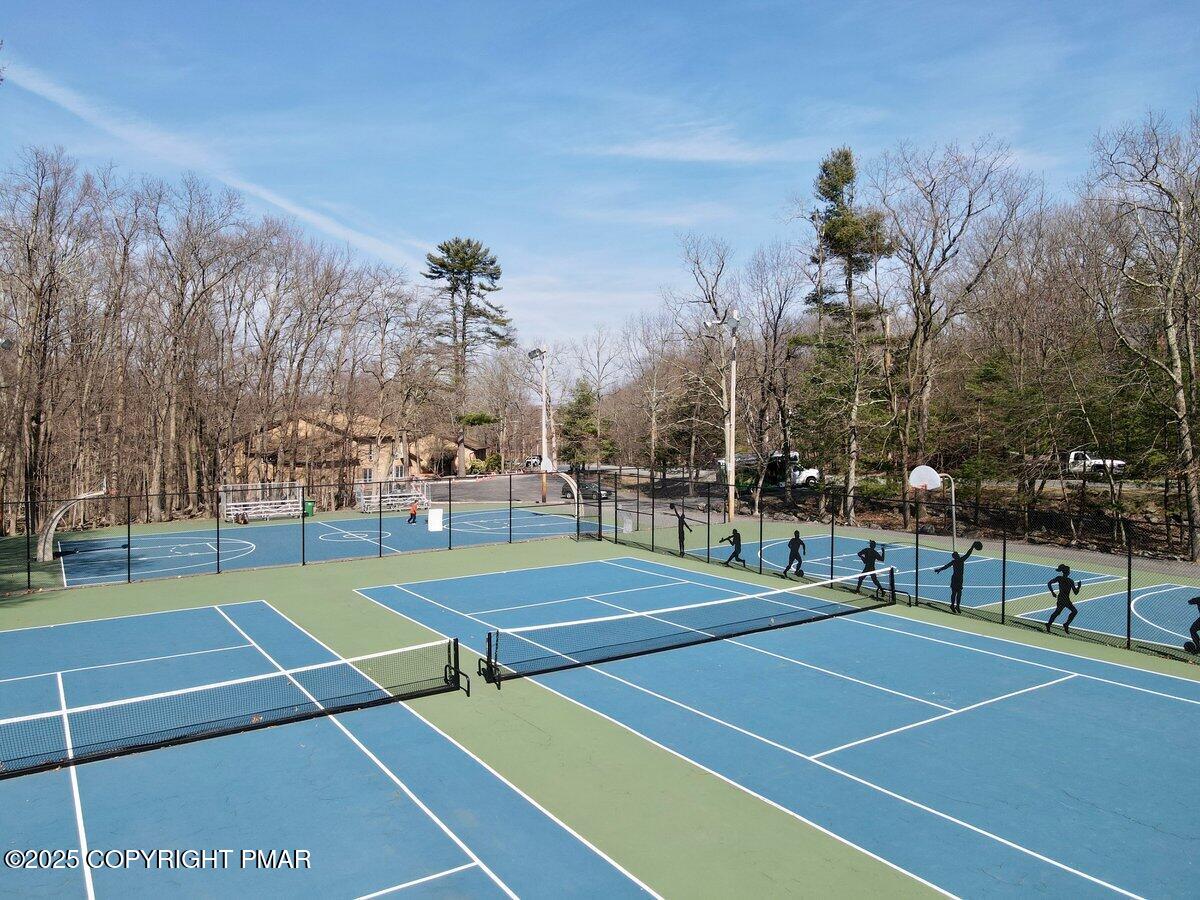
Outdoor tennis courts with nets, backed by basketball courts and leafless woods.
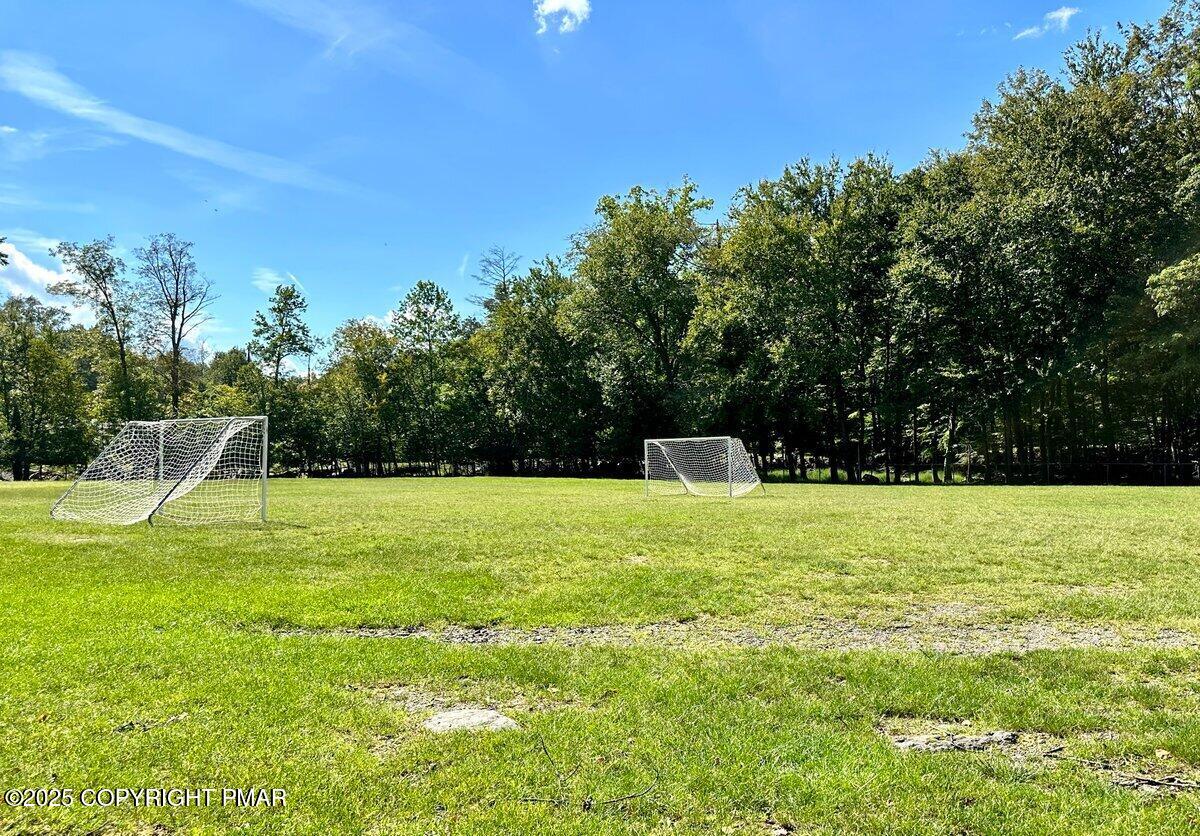
Grassy sports field with two soccer goals and a tree-lined edge.
Aerial view of blue recreational courts and a sand court bordered by leafless woods.
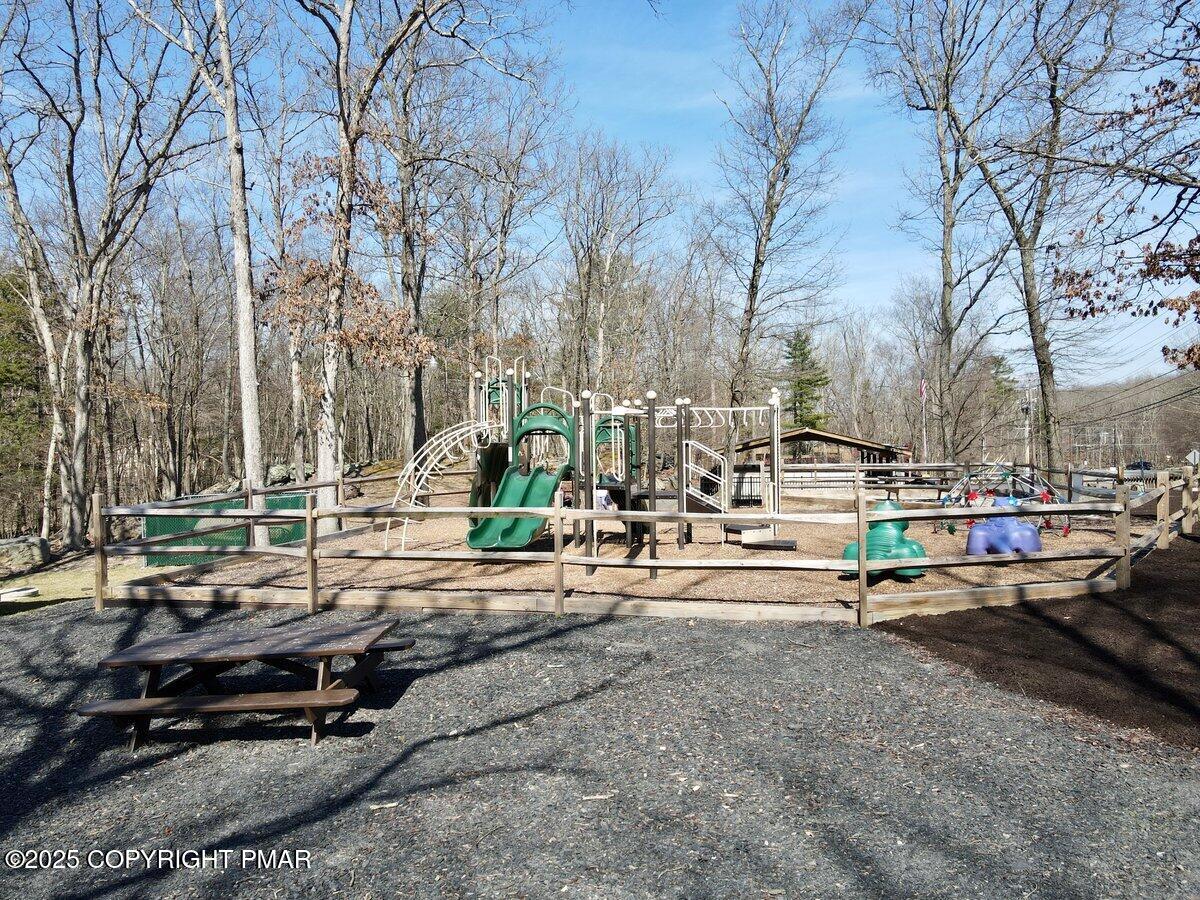
Playground with green slides and climbing equipment in a fenced, wooded area.
Floor plan for 445 Hyland Drive showing two bedrooms and an open kitchen, dining, and living area.
Second-floor plan showing a bedroom, primary bath, hallway, stairs, and open-to-below area.
Floor plan with garage, laundry, and recreation room; total area listed as 1,656 square feet.
Three-level floor plan showing bedrooms, kitchen, living and dining areas, recreation room, laundry, and garage.
SEE ALL PHOTOS
Wooded home with a stone facade, attached garage, and raised porch beside a curved paver walkway.
Two-story home with rounded-stone facade, elevated entry deck, and attached garage among autumn trees.
Two-story home with stone facade, attached garage, and raised deck glowing among autumn trees at dusk.
Two-story home with stone facade, elevated entry stairs, garage, and curved walkway among autumn trees.
Home with a stone facade, attached garage, and raised deck among autumn trees.
Two-story house with stone facade, raised white-railed entrance deck, exterior stairs, and garage below.
Two-story home with a rounded-stone facade, raised white-railed entrance, and garage in a wooded setting.
Two-story home with a stone facade and balcony, surrounded by autumn trees beside a paved driveway.
Home with a stone facade and attached garage, surrounded by autumn trees beside a paved driveway.
Landscaped front yard with mature trees, illuminated garden beds, and a curved paver walkway at dusk.
Stone-clad home with a raised white-railed deck and tall gable windows among autumn trees.
Home exterior with stone façade, red double doors, and raised gray deck.
House entrance with stone facade, red-trimmed double doors, and a raised deck with white railings.
Raised deck with two black wire chairs beside stone veneer and red-framed glass doors.
Deck with red-framed glass double doors, stone siding, and white railing.
Home entrance with red glass double doors, stone walls, and a porch mat reading “hello.”
Living room with a stone fireplace, vaulted ceiling, hardwood floors, and glass doors to a deck.
Living room with a stone fireplace, vaulted ceiling, tall windows, and staircase.
Furnished living room with vaulted ceiling, tall windows, deck doors, and a wooden staircase.
Living room with a stone fireplace, lit fire, gray sofa, and tall windows.
Living room with a stone fireplace, vaulted ceiling, hardwood floors, and glass doors overlooking autumn trees.
Open-plan living room with a stone fireplace, vaulted ceiling, and adjoining kitchen and dining area.
Living room with a stone fireplace, vaulted ceiling, and dining area beside windows overlooking autumn trees.
Open-plan living room with a gray sofa, hardwood floors, and a wooden staircase beside the kitchen.
Open-plan kitchen and dining area with a granite island, hardwood floors, and windows overlooking autumn woods.
Kitchen with white cabinets, stainless steel appliances, and a large island with two stools.
Bright kitchen with white cabinets, stainless appliances, and a large granite island beside deck doors.
Kitchen with white cabinets, stainless appliances, and a granite island beside sliding doors to a wooded deck.
Kitchen and dining area with a granite island, vaulted ceiling, and windows overlooking autumn foliage.
Bright white kitchen with stainless steel appliances, granite counters, and a large wall clock.
White kitchen with shaker cabinets, stainless steel appliances, speckled counters, and a sink beneath a window.
Bright white kitchen with granite counters, stainless steel appliances, and windows overlooking autumn woods.
Open-plan kitchen and living room with a granite island, vaulted ceiling, and stone fireplace.
Kitchen with white cabinets and stainless steel appliances beside a wood-railed staircase.
Dining area with a light wood table and white chairs beside windows overlooking autumn trees.
Kitchen and dining area with a granite breakfast bar, hardwood floors, and large windows overlooking autumn trees.
Dining area with a light wood table, vaulted ceiling, large windows, and a stone fireplace.
Open dining area with a large wood table, vaulted ceiling, loft staircase, and adjoining kitchen.
Kitchen and dining area with a granite island, wooden table, and sliding doors overlooking autumn trees.
Bedroom with a black metal bed and two wood-trimmed windows overlooking leafy trees.
Bedroom with a large wood-trimmed window overlooking autumn trees.
Bedroom with a black metal bunk bed beside sliding glass doors overlooking leafy trees.
Bathroom with a white vanity, toilet, and bathtub behind a leaf-patterned shower curtain.
Entry foyer with hardwood floors, a wooden staircase, tall windows, and a console table.
Carpeted staircase with wood railings beside a white kitchen and hardwood floors.
Open-plan living and dining room with a stone fireplace, skylights, and sliding doors to a deck.
Bedroom with exposed wood ceiling beams, a black metal bed, and a beige sofa beside large windows.
Staged bedroom with a black metal bed, exposed wooden ceiling beam, and sliding glass doors.
Bedroom with exposed wooden ceiling beams, a black metal bed, and sliding glass doors overlooking trees.
Furnished bedroom with a large bed beneath exposed wooden ceiling beams and a ceiling fan.
Bedroom with a large bed beneath exposed ceiling beams and high windows.
Carpeted hallway with a wooden closet door and glass door overlooking autumn trees.
Bathroom with a double-sink vanity, dark countertop, and frosted-glass corner shower.
Bathroom with a corner soaking tub, tan tile surround, and a wood-trimmed window overlooking trees.
Bathroom with a white double vanity and corner glass shower with frosted doors.
Recreation room with a pool table and gray sectional sofa on light tile flooring.
Basement game room with a pool table, wall-mounted television, and tiled floor.
Living room with a gray sectional, large wall-mounted TV, wood coffee tables, and tiled floor.
Basement game room with a pool table, sectional sofa, and foosball table.
Recreation room with a ping-pong table, gray sofa, and foosball game on the coffee table.
Furnished recreation room with a pool table, sectional sofa, foosball table, and wall-mounted television.
Furnished recreation room with a ping-pong table, gray sectional sofa, and foosball table.
Basement recreation room with a pool table, gray sectional sofa, and built-in shelving.
Recreation room with a ping-pong table, paddles, and a long bench.
Furnished recreation room with a pool table, sectional sofa, foosball table, and wall-mounted television.
Dartboard in a wooden cabinet with illuminated scoring area and cricket score panels.
Recreation room with a large pool table, dartboard, and tile flooring.
Recreation room with a large wood game table, tiled floor, and sofa.
Furnished recreation room with a large dark-wood game table, gray sectional, and wall-mounted television.
Laundry room with a white washer and dryer beside tall blue-gray storage cabinets.
Wooden deck with a picnic table and red umbrella overlooking autumn woods.
Wooden deck with a picnic table and red umbrella overlooking autumn trees.
Wooden deck with a picnic table and red umbrella beside sliding glass doors.
Wooden deck with picnic table and red umbrella beside sliding glass doors, overlooking trees.
Covered patio beneath a raised deck, with string lights and stone retaining walls.
Covered patio with a large hot tub, stone paving, and autumn woods beyond.
Covered patio with a hot tub beneath a wooden deck, string lights, and Adirondack chairs.
Rear patio with a covered hot tub beneath a raised wooden deck and string lights.
Covered hot tub beneath a raised wooden deck, beside an open doorway to the house.
Backyard patio with a covered hot tub beneath a raised wooden deck and stone steps.
Bubbling HotSpring hot tub with a digital control panel reading 92°F.
Stone patio with a round fire pit, Adirondack chairs, and a grill beside a wooded yard.
Wooded backyard patio with Adirondack chairs around a stone fire pit and a nearby barbecue grill.
Stone patio with Adirondack chairs around a fire pit, surrounded by autumn woods.
Patio with Adirondack chairs around a lit fire pit, beside a wooded home.
Stone patio with seating and fire pit beside a raised deck, surrounded by autumn woods.
Stone patio with outdoor seating and grill in a wooded yard.
Stone patio with outdoor seating and a grill beside a wooded yard.
Home at night with a raised deck, glowing string lights, and a blue-lit hot tub.
Two-story home at dusk with a string-lit deck and glowing hot tub.
House rear at night with lit decks, patio string lights, and trees.
Wooded stone patio with chairs around a fire pit, illuminated by string lights at night.
Wooded home deck at night with a blue-lit hot tub, string lights, and outdoor seating.
Wooded backyard with autumn trees viewed from a paved patio with chairs and a fire pit.
Wooded lot with tall trees reaching into a leafy canopy against blue sky.
Wooded backyard exterior with two-story house, elevated deck, red umbrella, and patio seating.
Rear of a gray-sided home with two wooden decks, a hot tub, and a stone patio beneath mature trees.
Home with two wooden decks and a stone patio with fire pit, viewed among autumn trees.
Rear of a two-story house with wooden decks, a hot tub, and a paved patio among trees.
Home’s rear exterior with raised wooden decks, patio seating, and a hot tub among trees.
Two-story home with wooden decks and a paved patio furnished with seating, a covered grill, and a hot tub.
Home with two wooden decks overlooking autumn woods.
Home’s rear exterior with a raised balcony, furnished wooden deck, and overhead string lights.
A house surrounded by dense trees, viewed from above with its driveway and deck visible.
Aerial view of a wooded home lot with a paved driveway and mature trees.
Aerial view of homes among dense autumn trees, with driveways and neighboring lots visible.
Aerial view of autumn-covered hills and forest, with homes visible along the foreground road.
Aerial view of a house beside dense autumn woods, with distant mountain ridges.
Aerial view of a home amid autumn woods, with distant hills and scattered homes.
Aerial view of a wooded neighborhood with scattered homes and distant mountain ridges in autumn.
Floor plan showing two bedrooms, one bathroom, a kitchen, dining area, and living room.
Floor plan showing a bedroom, primary bath, staircase, and open-to-below area.
Floor plan showing a recreation room, laundry room, garage, and stairs.
Three-level floor plan showing room layouts, dimensions, and a total area of 1,656 square feet.
Outdoor pool with white lounge chairs, a fenced deck, and a wooded backdrop.
Outdoor swimming pool with a small slide, fenced deck, and surrounding trees.
Sand volleyball court in front of fenced tennis courts and leafless woods.
Outdoor tennis and basketball courts with athlete silhouettes on the fence and leafless woods beyond.
Outdoor tennis courts with nets, backed by basketball courts and leafless woods.
Grassy sports field with two soccer goals and a tree-lined edge.
Aerial view of blue recreational courts and a sand court bordered by leafless woods.
Playground with green slides and climbing equipment in a fenced, wooded area.
Floor plan for 445 Hyland Drive showing two bedrooms and an open kitchen, dining, and living area.
Second-floor plan showing a bedroom, primary bath, hallway, stairs, and open-to-below area.
Floor plan with garage, laundry, and recreation room; total area listed as 1,656 square feet.
Three-level floor plan showing bedrooms, kitchen, living and dining areas, recreation room, laundry, and garage.
Sold

445 Hyland Drive

445 Hyland Drive, East Stroudsburg, PA 18301

$365,000
Your Perfect Retreat Awaits in the heart of the Poconos within Stroudsburg School District! Welcome to 445 Hyland Drive in the desirable, gated Penn Estates community; a place where comfort, style, and natural beauty come together. Step inside to an open-concept main level featuring soaring vaulted ceilings, stone fireplace, beautiful modern kitchen, and plenty of space for gathering. This perfect layout offers two bedrooms and a full bath on the main level, while the entire second floor is dedicated to a spacious primary suite with its own private balcony. The fully finished lower level expands your living space even more, with a direct walkout to a beautifully hardscaped patio complete with hot tub and fire pit, perfect for relaxing or entertaining year-round. Best of all, the home backs directly to 17 acres of preserved community woodland, offering peace, privacy, and a true Pocono backdrop. Penn Estates is an outstanding full-time residential community and also ideal for a short-term rental investment, with amenities including lakes, pools, sports facilities, playgrounds, clubhouse, and scenic trails. Whether you're looking for a beautiful year-round home, a vacation getaway, or an income-producing property, this pristine home has it all. Don't wait- schedule your showing today!

3
beds

2
baths

1,812 Sq.Ft. LIVING AREA

0.32 Acres lot

Suzanne Kasperski

Suzanne Kasperski

Features & Amenities

Interior

  • total bedrooms3
  • Total bathrooms2
  • full bathrooms2
  • Laundry room Lower Level
  • Flooring Hardwood, Tile
  • Fireplace Living Room, Gas Log, Stone
  • APPLIANCES Electric Oven, Electric Range, Refrigerator, Bar Fridge, Dishwasher, Microwave, Stainless Steel Appliance(s), Washer, Dryer
  • other interior Features Breakfast Bar, Granite Counters, Double Vanity, Cathedral Ceiling(s), Open Floorplan, Chandelier, Ceiling Fan(s), Radon Mitigation

Area & Lot

  • Status Sold
  • Date Sold November 20, 2025
  • Living Area1,812 Sq.Ft.
  • Total Area2,044 Sq.Ft.
  • Lot Area0.32 Acres
  • MLS® IDPM-136005
  • TypeResidential
  • YEAR BUILT1997
  • Architecture StylesContemporary
  • School DistrictStroudsburg Area

Exterior

  • STORIES2
  • Garage Space1.0
  • water SourcePublic
  • utilitiesPhone Available, Cable Available, Propane Tank Leased
  • roofAsphalt, Fiberglass
  • lot featuresGreenbelt
  • HEAT TYPEBaseboard, Electric, Zoned
  • AIR CONDITIONINGCeiling Fan(s), Wall/Window Unit(s)
  • sewerPublic Sewer
  • HOA AmenitiesSecurity, Gated, Clubhouse, Dog Park, Meeting Room, Party Room, Picnic Area, Restaurant, Playground, Parking, Recreation Facilities, Recreation Room, Game Room, Outdoor Pool, Tennis Court(s), Basketball Court, Sport Court

Financial

  • Sales Price$365,000
  • Real Estate Tax $3,777/yr
  • HOA $1,466/yr
View Virtual Tour

Work With Suzanne

Suzanne is dedicated to helping you find your dream home and assisting with any selling needs you may have. Contact Suzanne today to start your home searching journey!

Follow Me on Instagram