Suzanne Kasperski
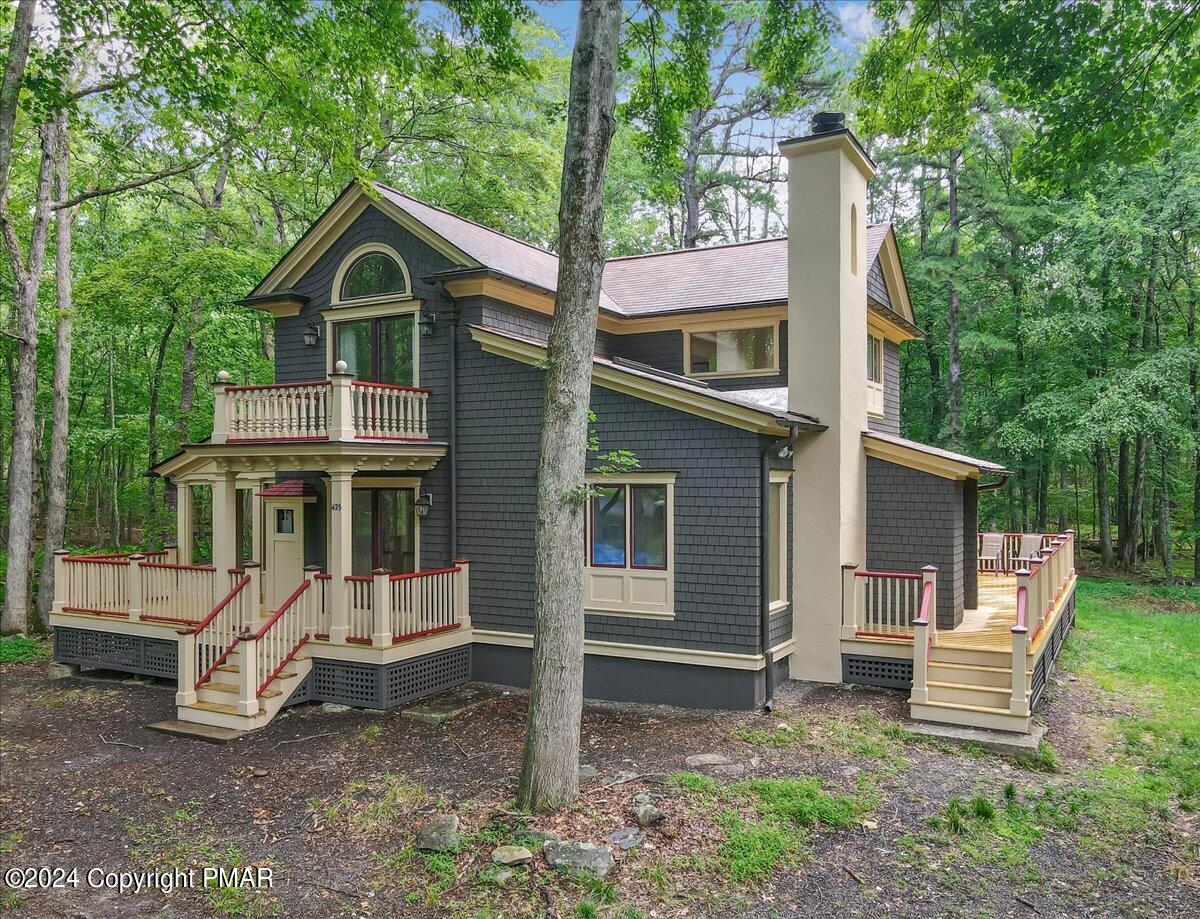
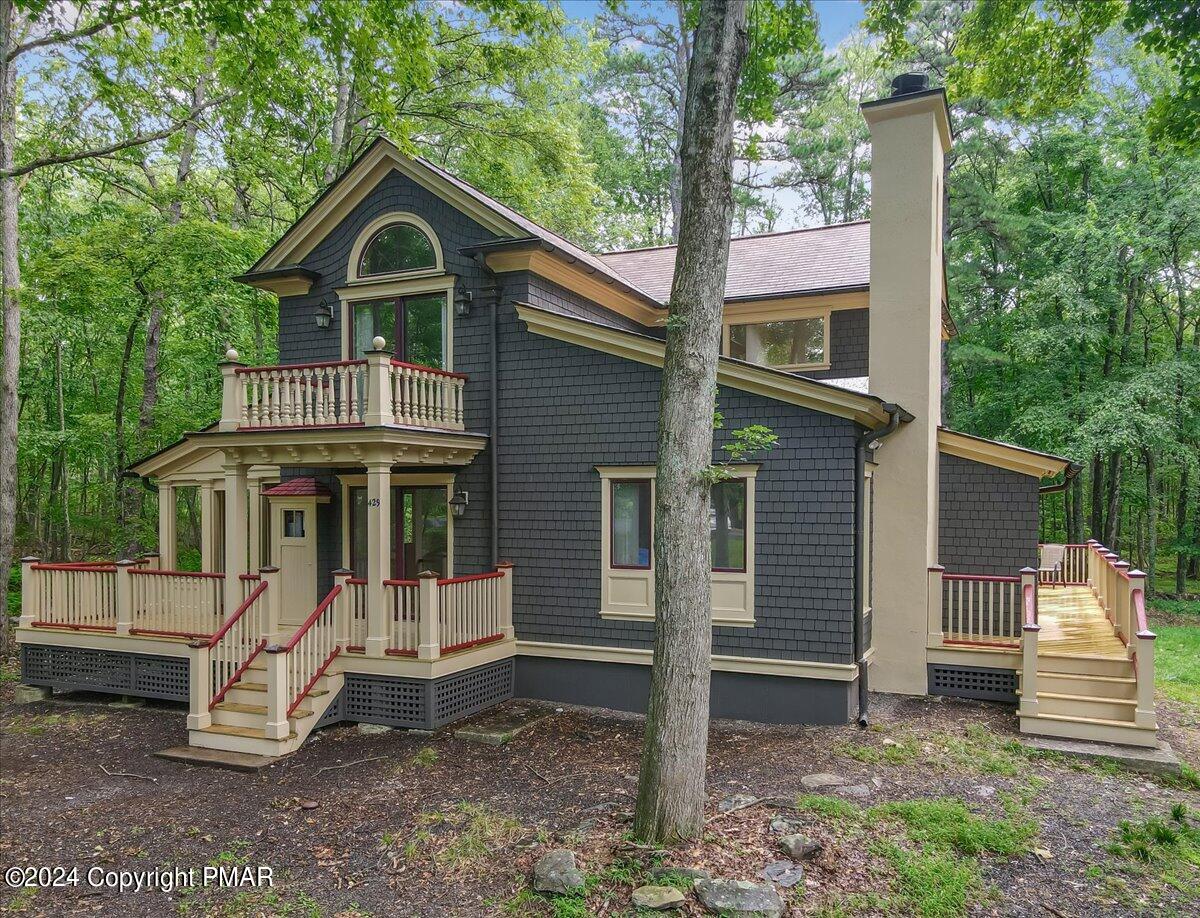
Dark shingle house with raised decks and a tall chimney among leafy trees.
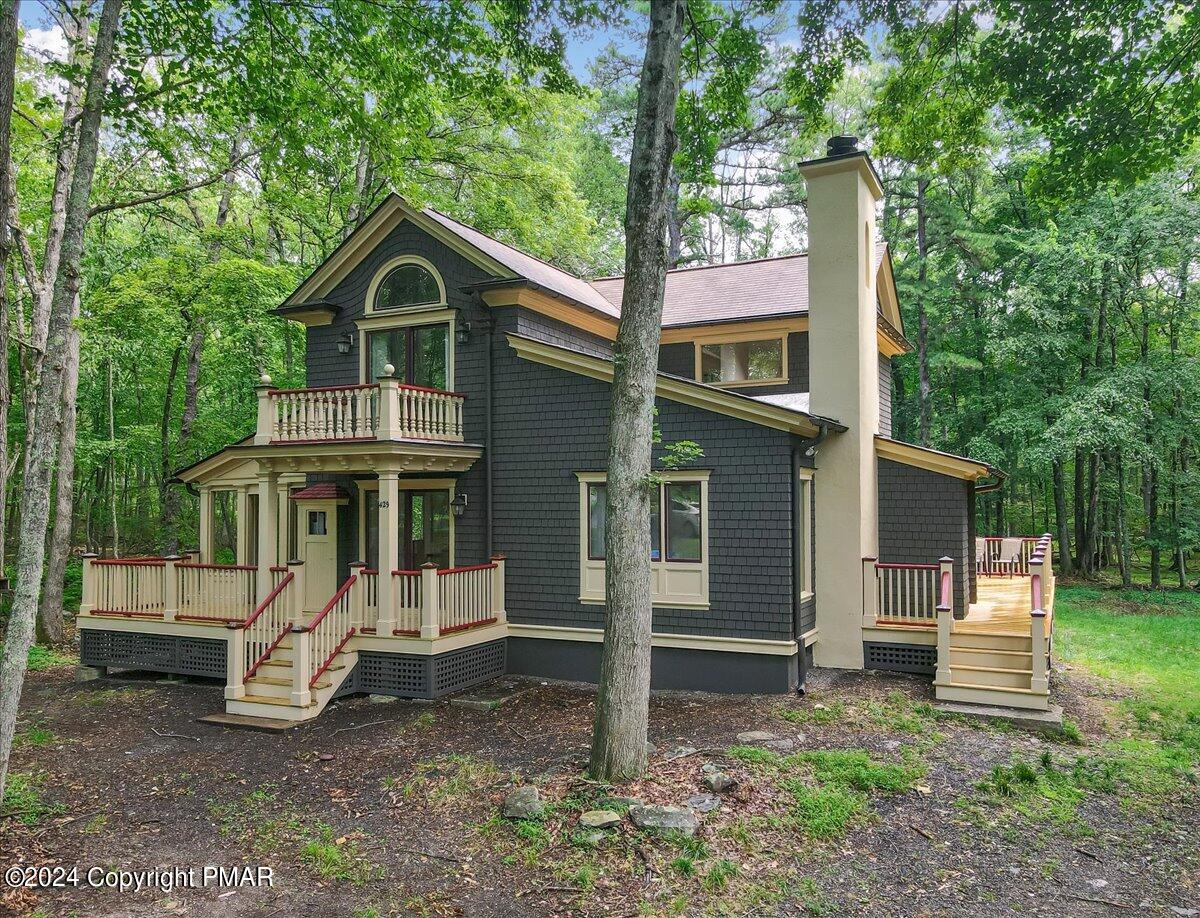
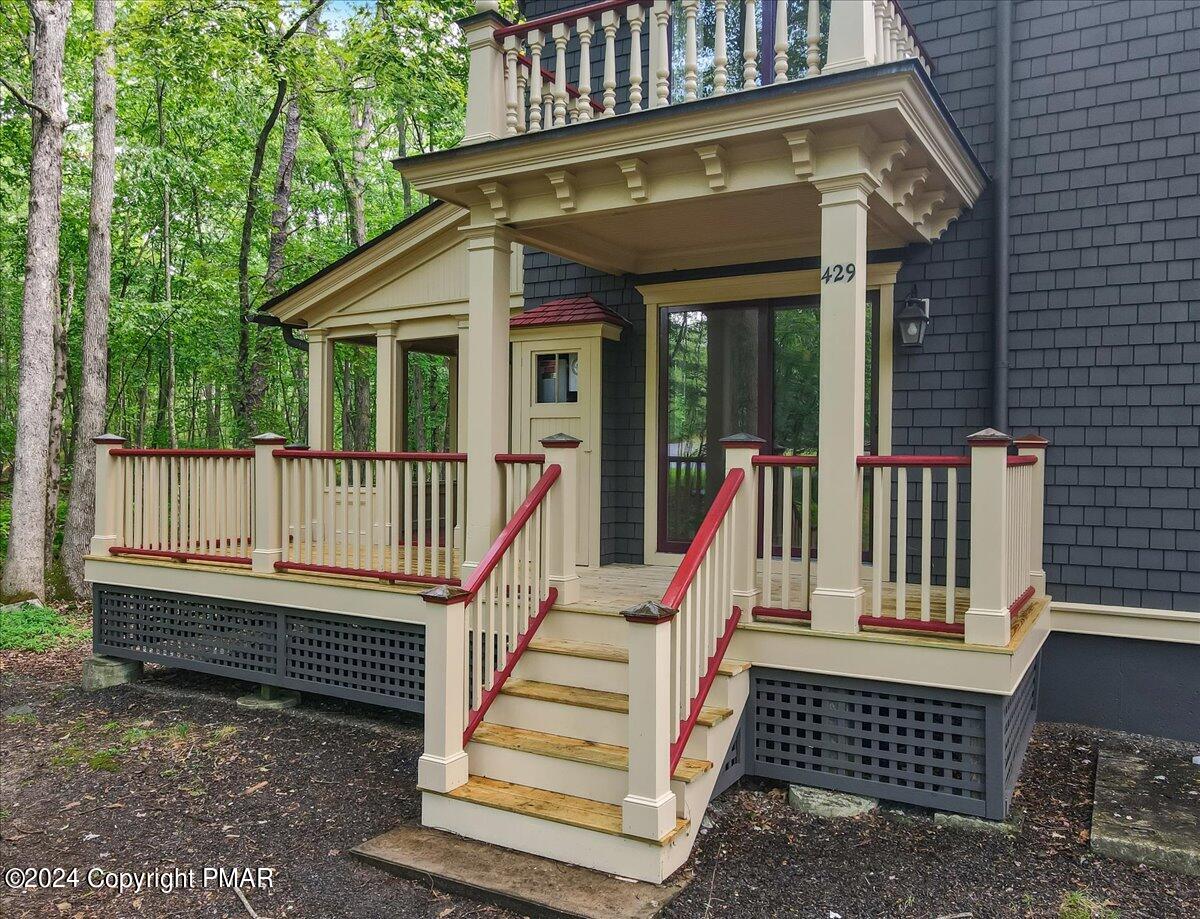
Dark-shingled house in a wooded setting with a covered porch, upper balcony, and raised side deck.
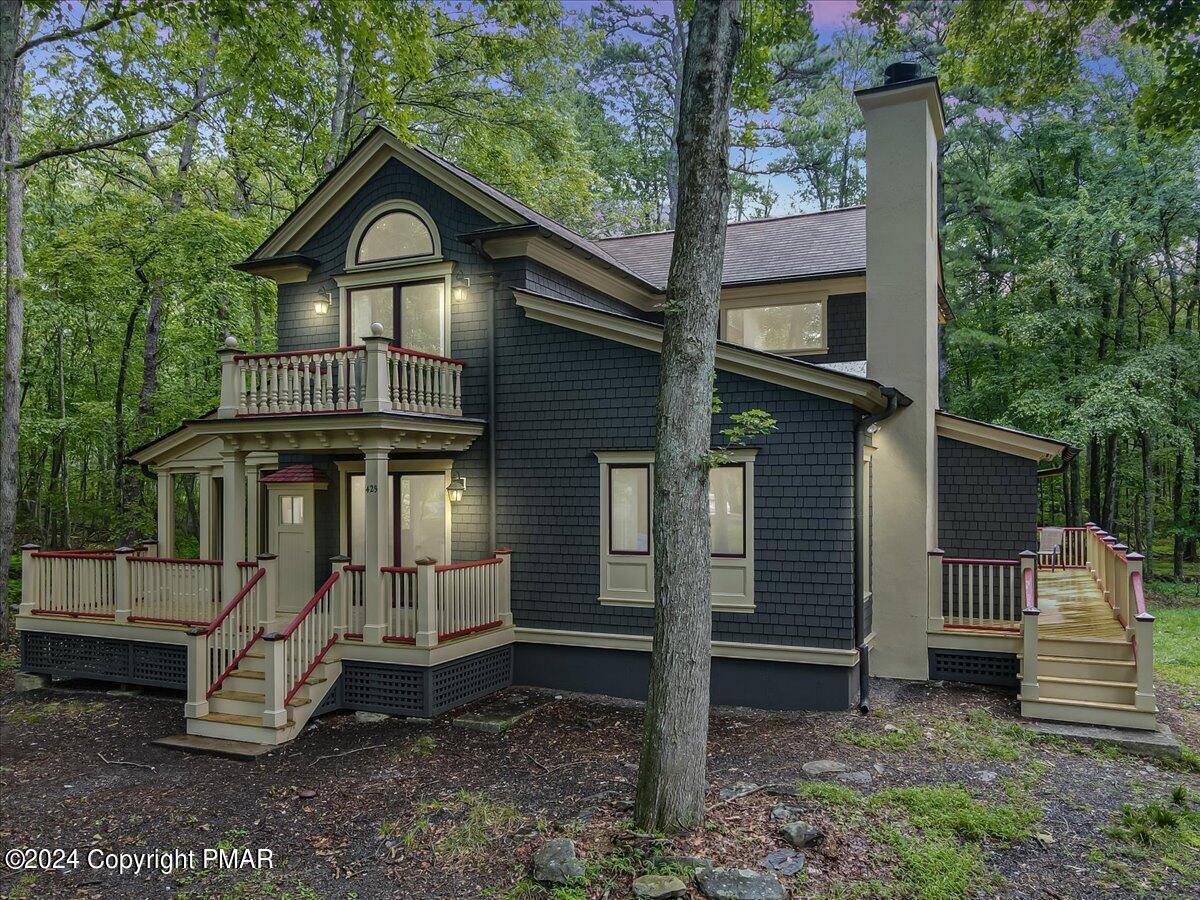
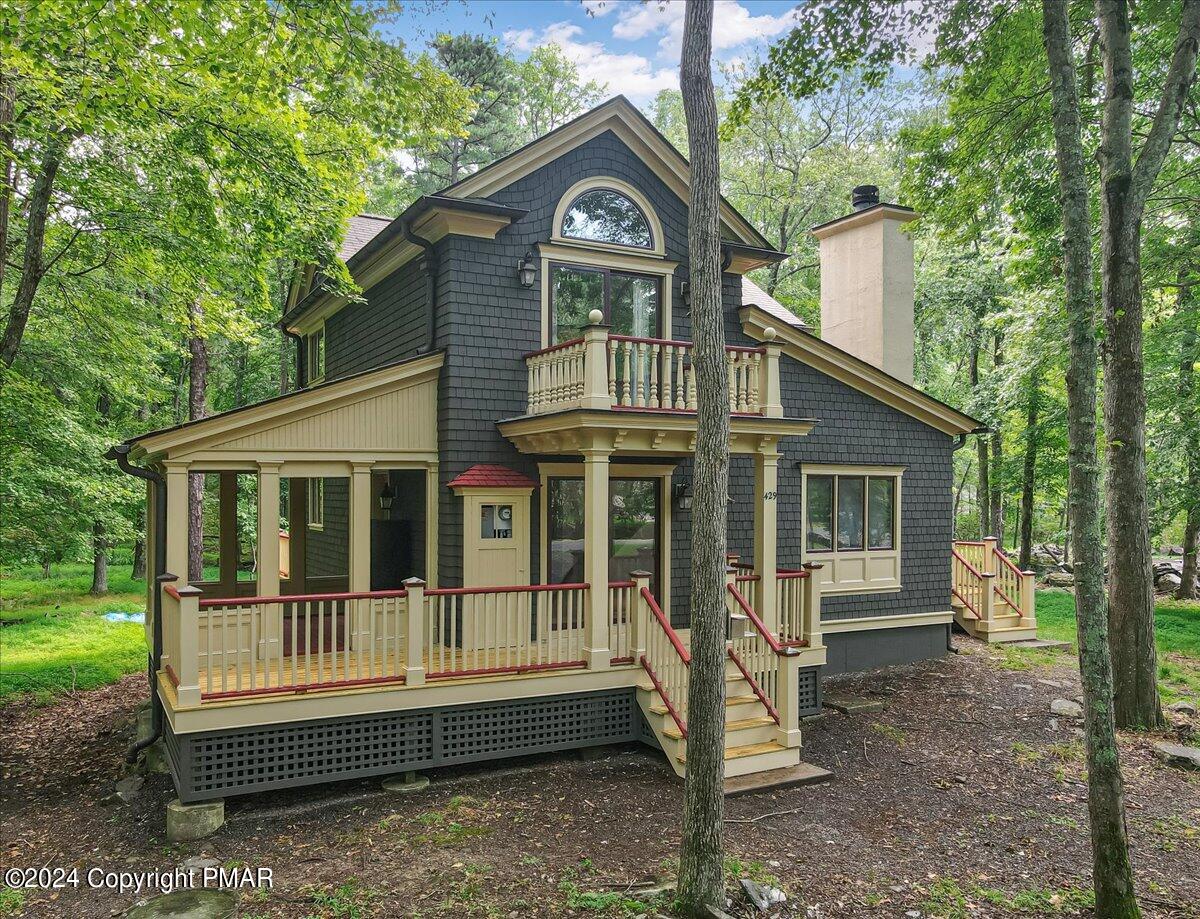
Dark-shingled house with cream porches and chimney among mature trees.
Dark-shingle house with cream-and-red porches and balcony among mature trees.
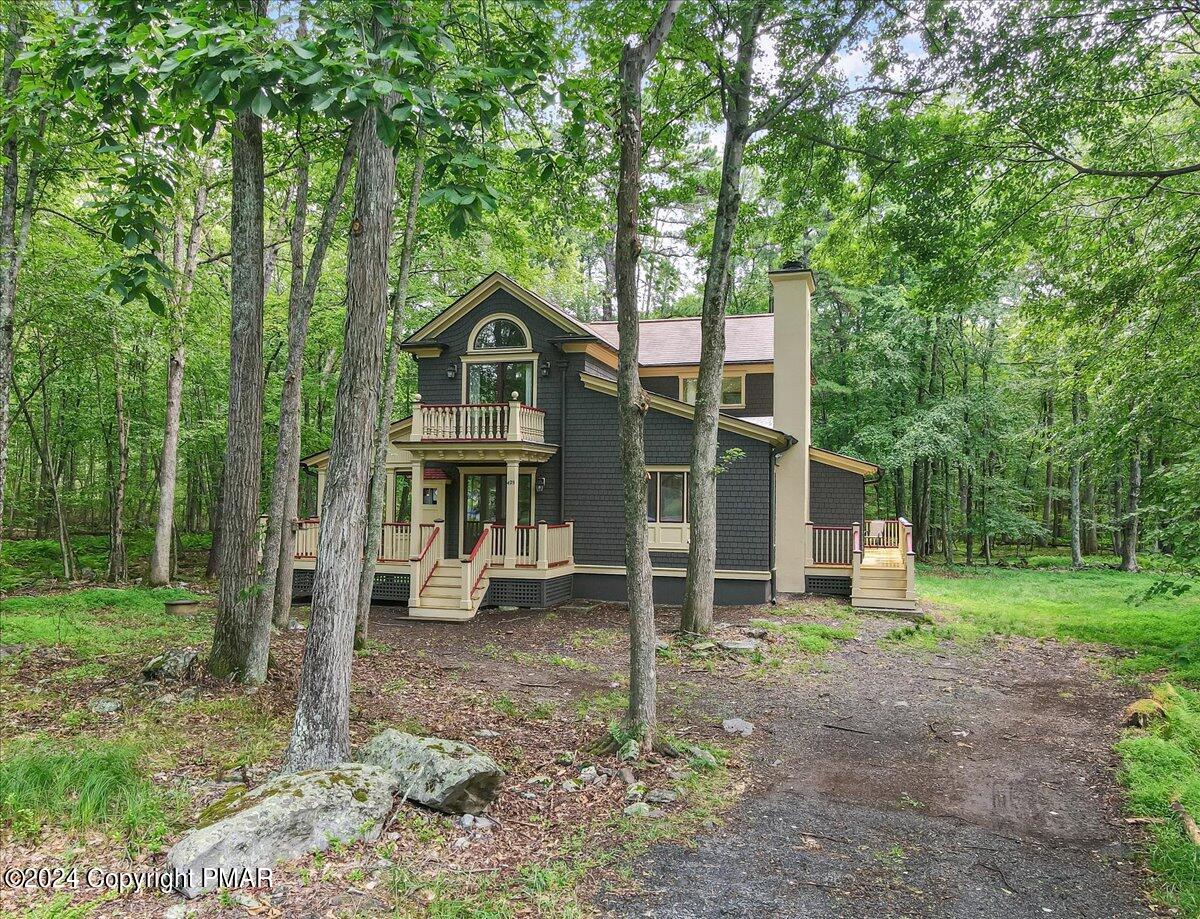
Dark shingle-sided house with a tall chimney, second-floor balcony, and wraparound decks among trees.
Dark shingle-sided house with cream trim, tall chimney, and covered porches in a wooded setting.
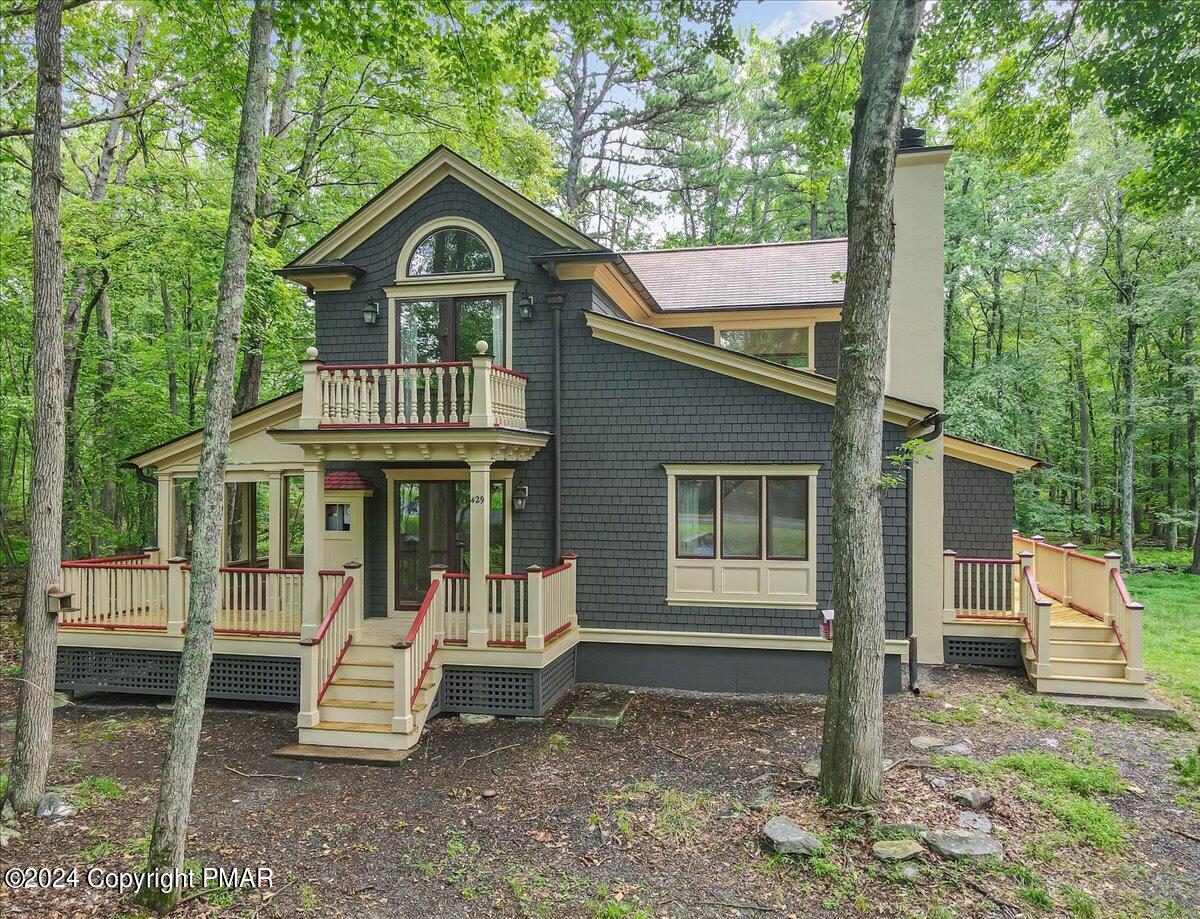
Two-story shingle-sided house with a wraparound porch and balcony in a wooded setting.
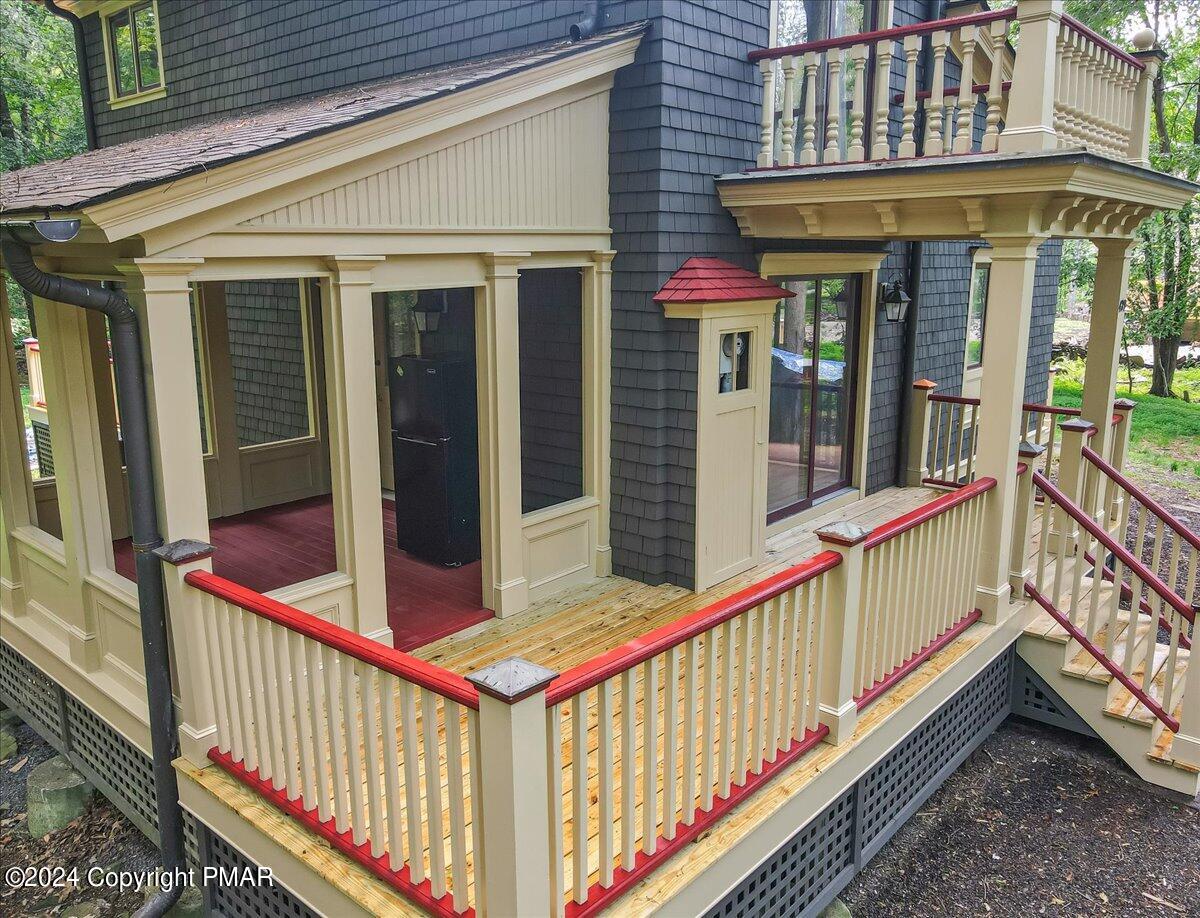
Home exterior with an elevated porch, cream trim, and red railings.
Home exterior with a raised porch, upper balcony, cream railings, and red accents among leafy trees.
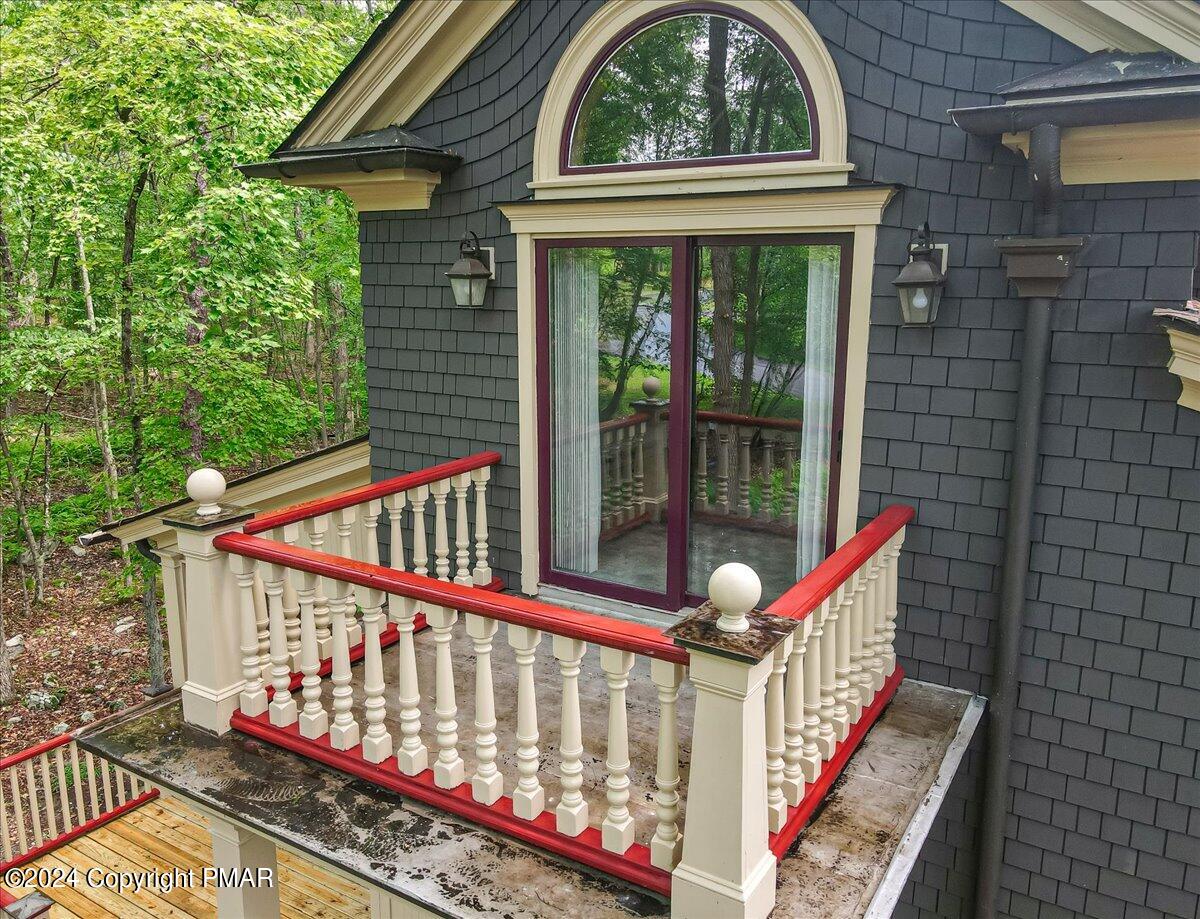
House balcony with cream balusters, bright red railings, and a sliding glass door.
Dark-shingle two-story house with a tall chimney and raised deck among leafy trees.
Two-story shingle house with a wraparound deck and tall chimney in a wooded setting.
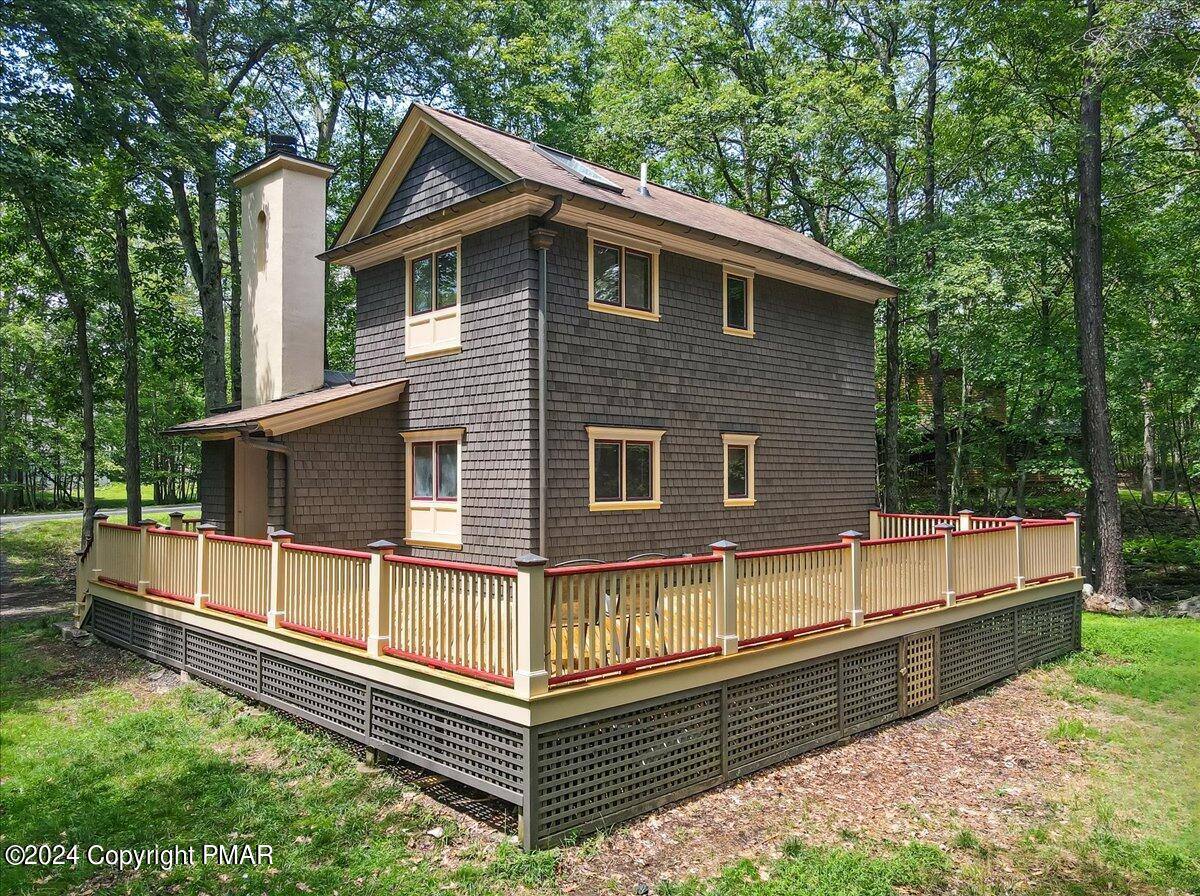
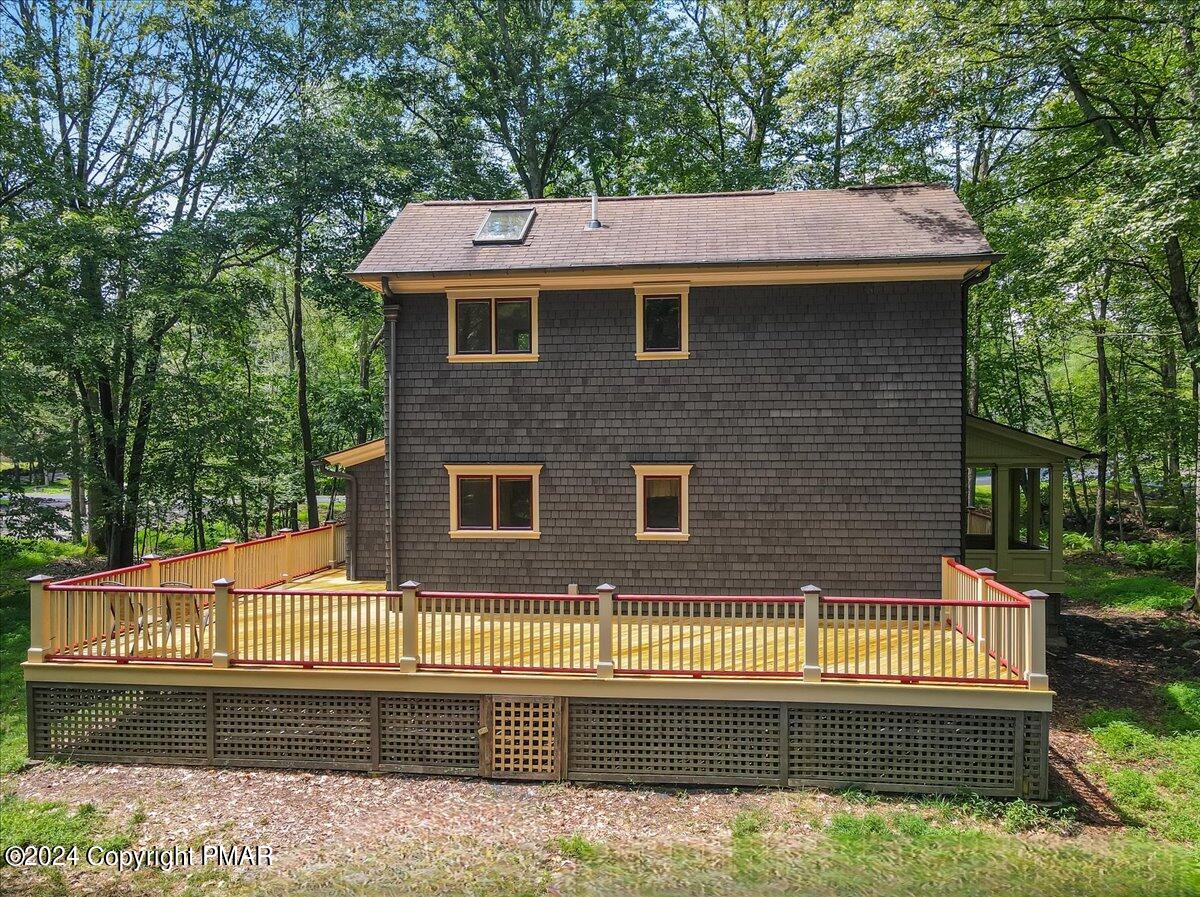
Rear of a dark-shingled house with yellow trim and a large raised deck in a wooded setting.
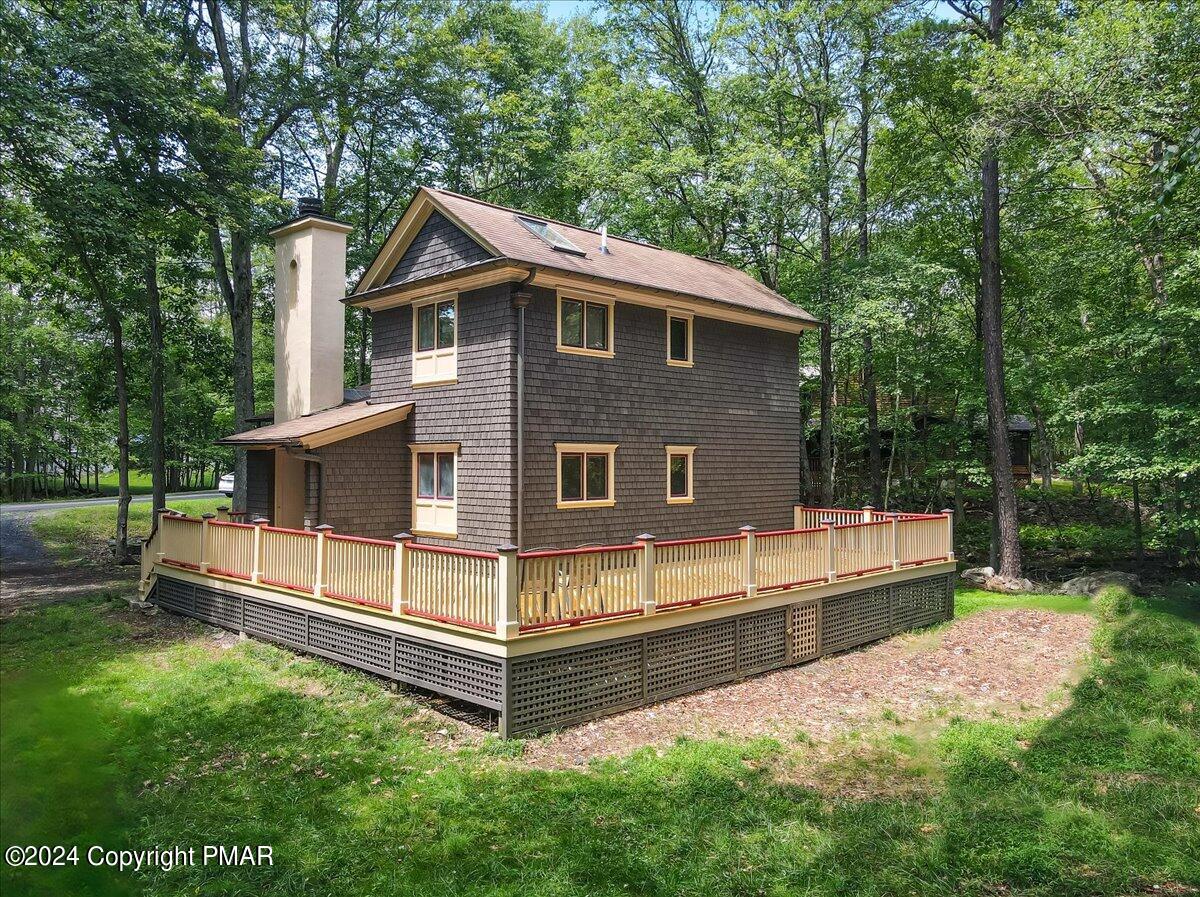
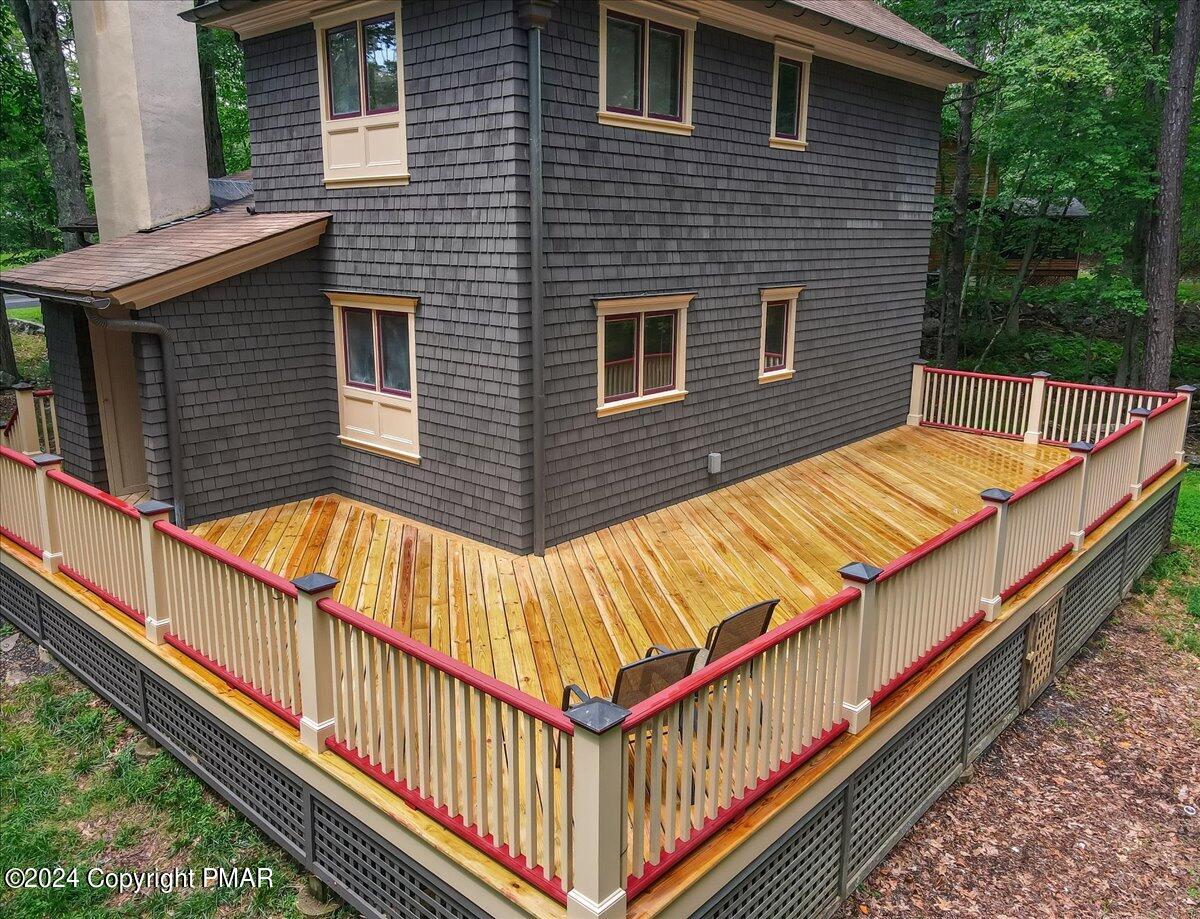
Two-story shingle-sided house with a large wooden deck and cream railings among trees.
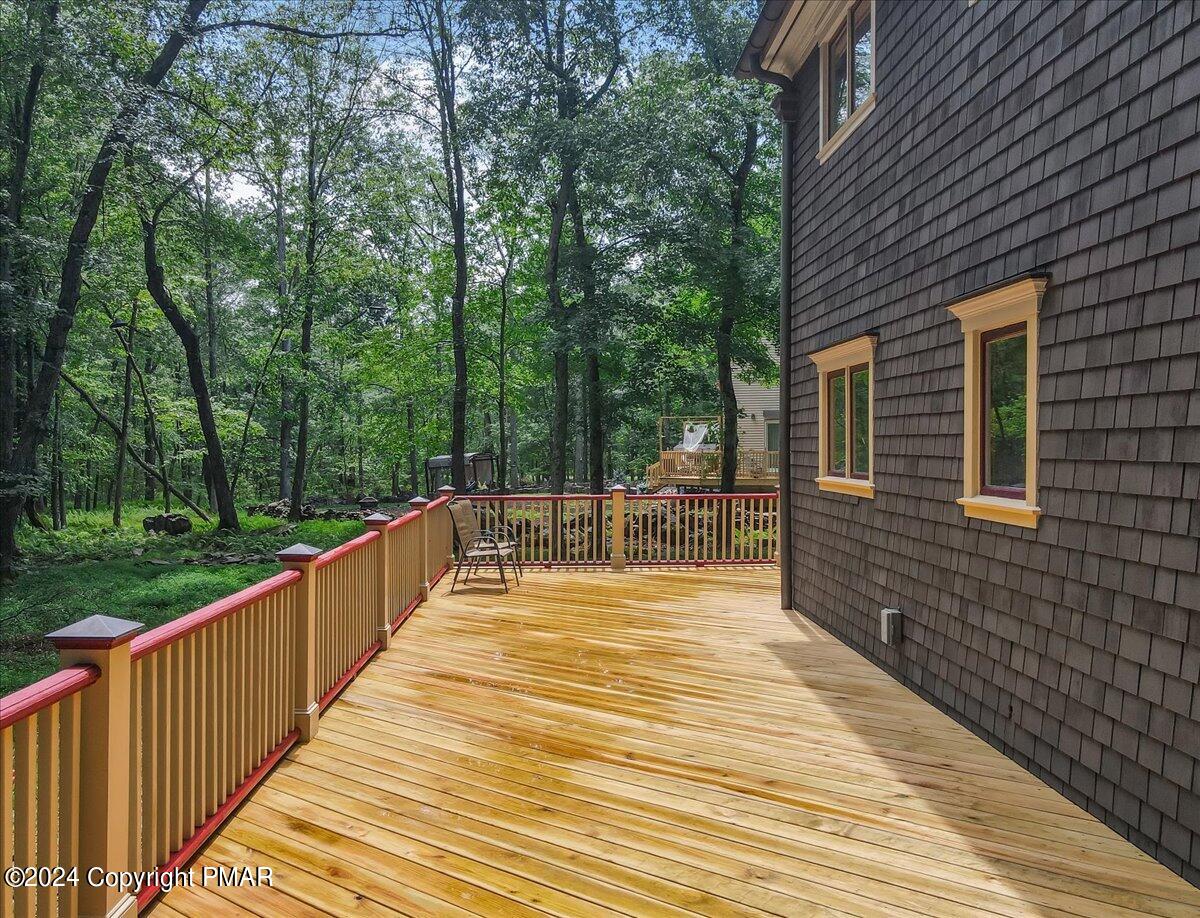
Wooden deck with red-trimmed railings beside a shingle-sided home, overlooking leafy woods.
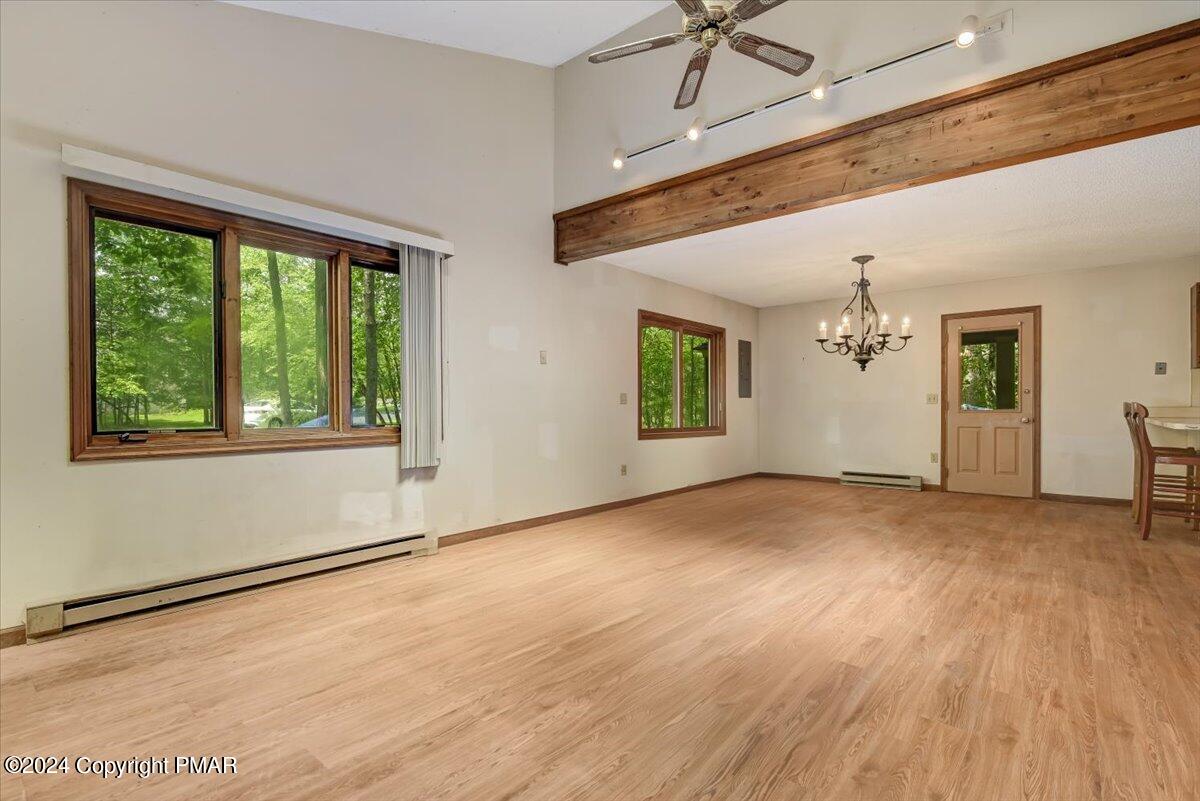
Mostly empty living room with wood-look floors, a large wooded-view window, and an exposed ceiling beam.
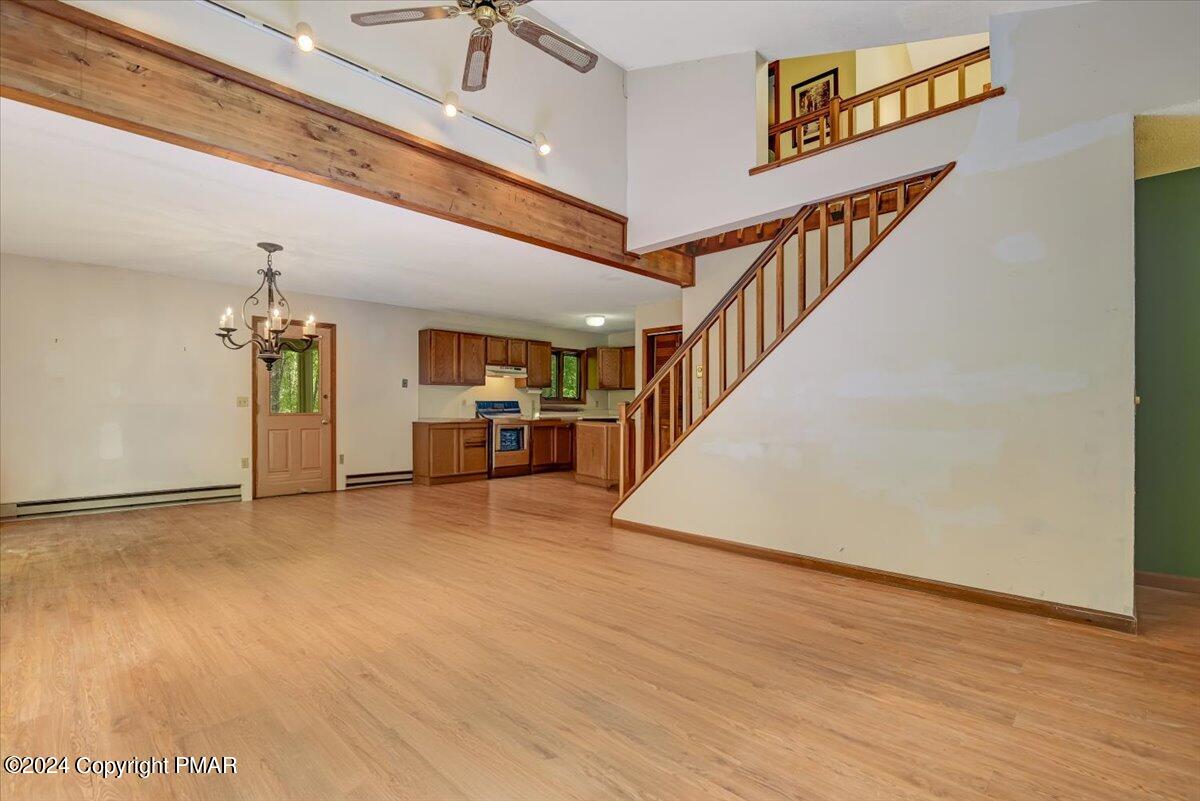
Open living room with wood floors, staircase to loft, and adjoining kitchen.
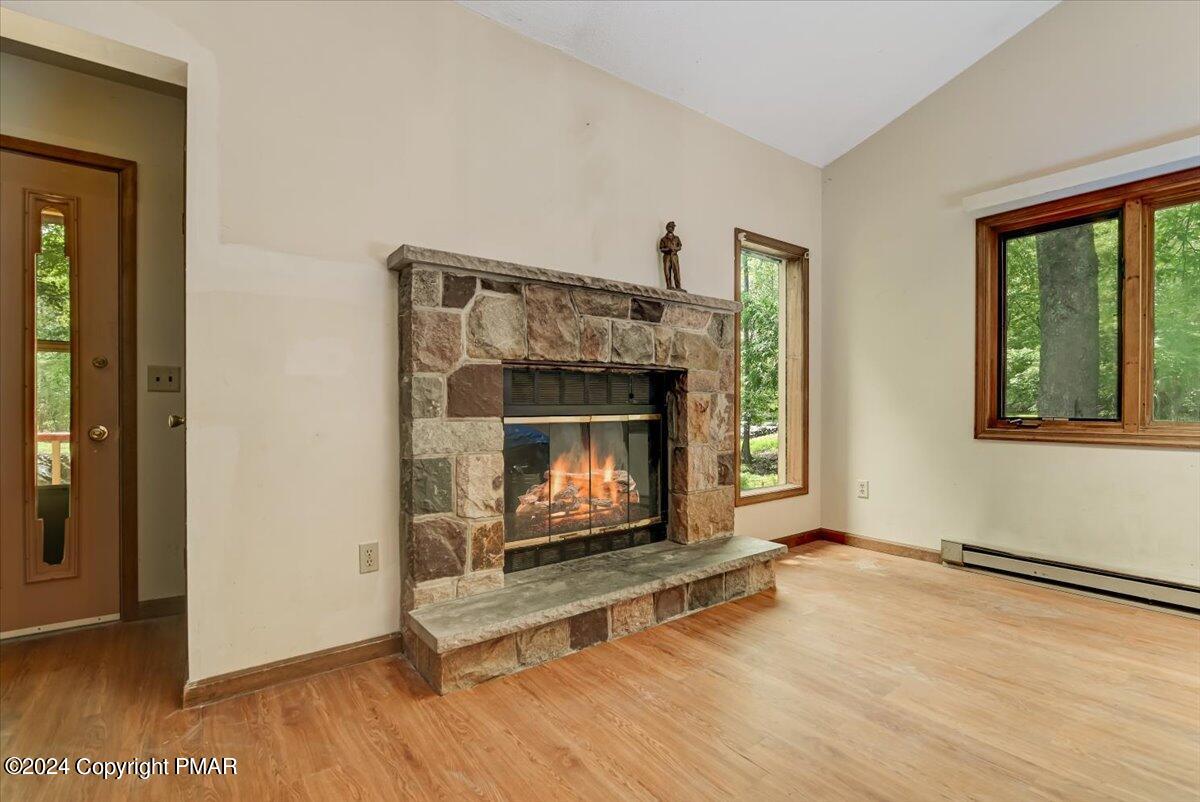
Vacant living room with a stone fireplace, hardwood floors, and windows overlooking trees.
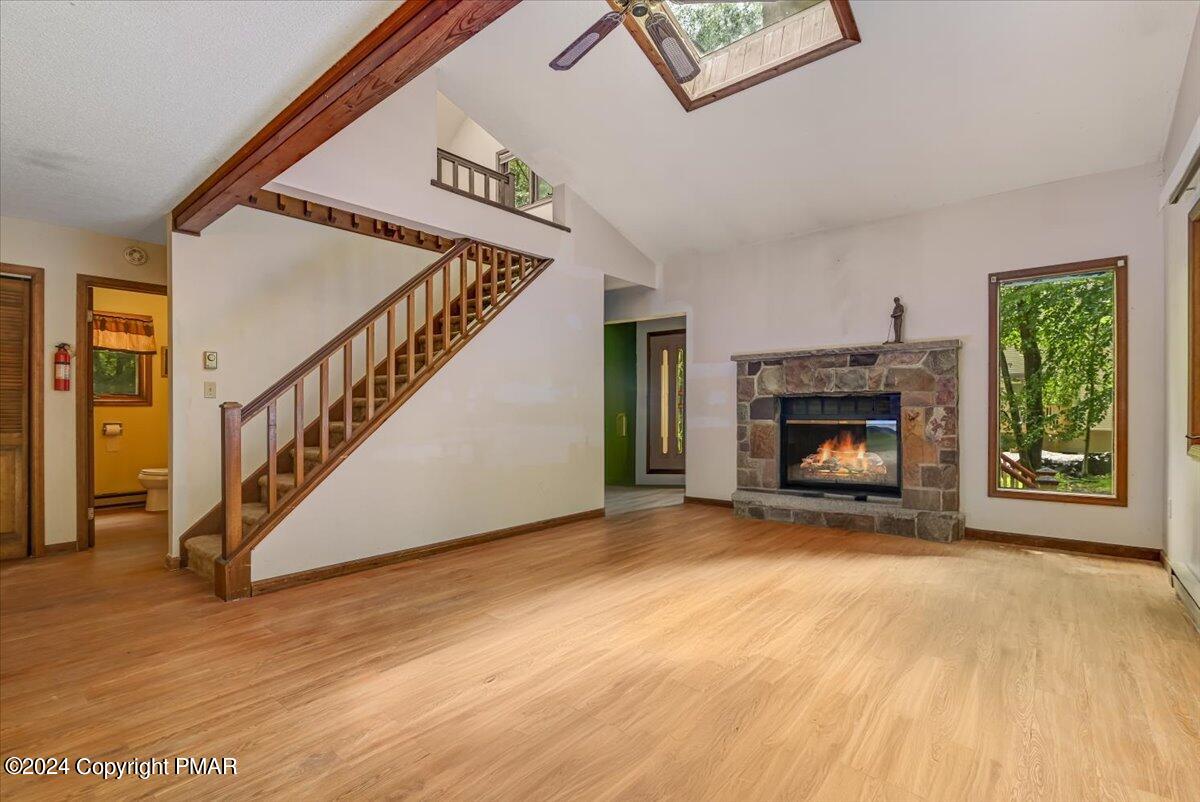
Living room with stone fireplace, wooden staircase, exposed beams, and a skylight.
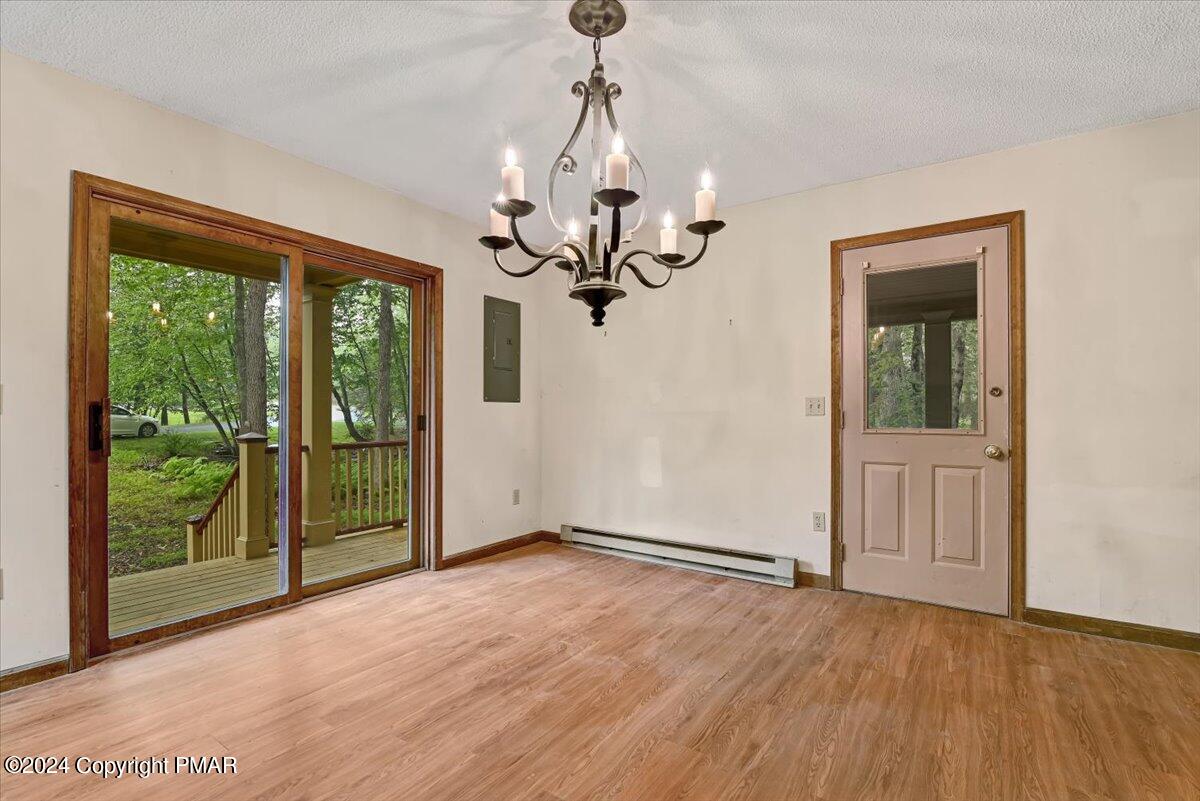
Empty dining room with a chandelier and sliding glass door opening onto a wooded deck.
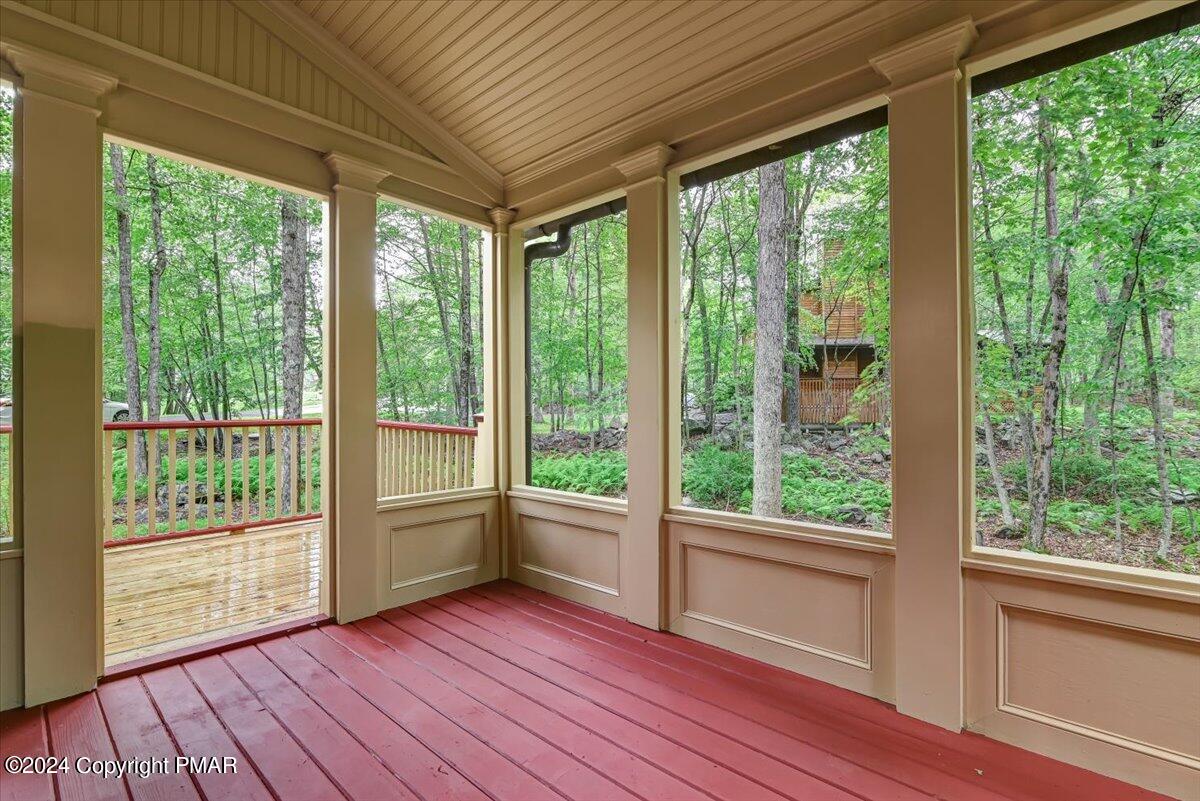
Covered porch with red floorboards overlooking a leafy wooded yard.
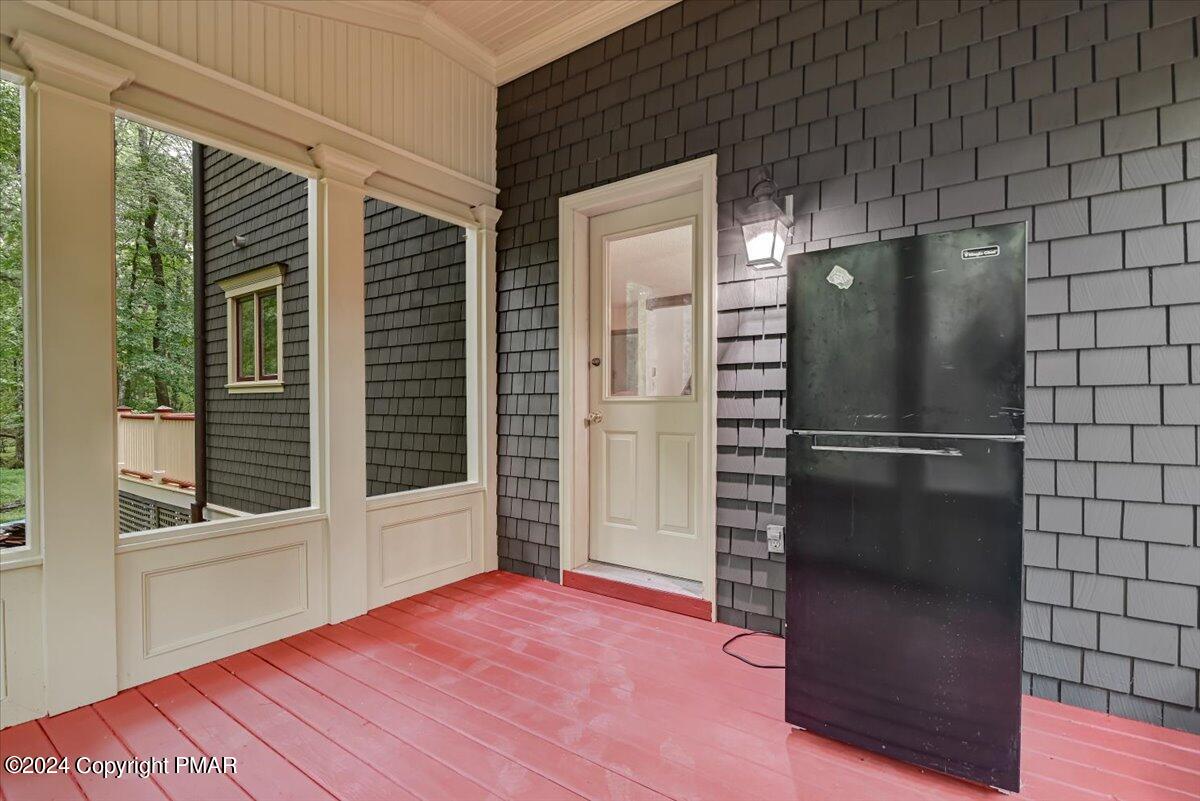
Covered porch with red floorboards, dark shingle siding, and a black refrigerator.
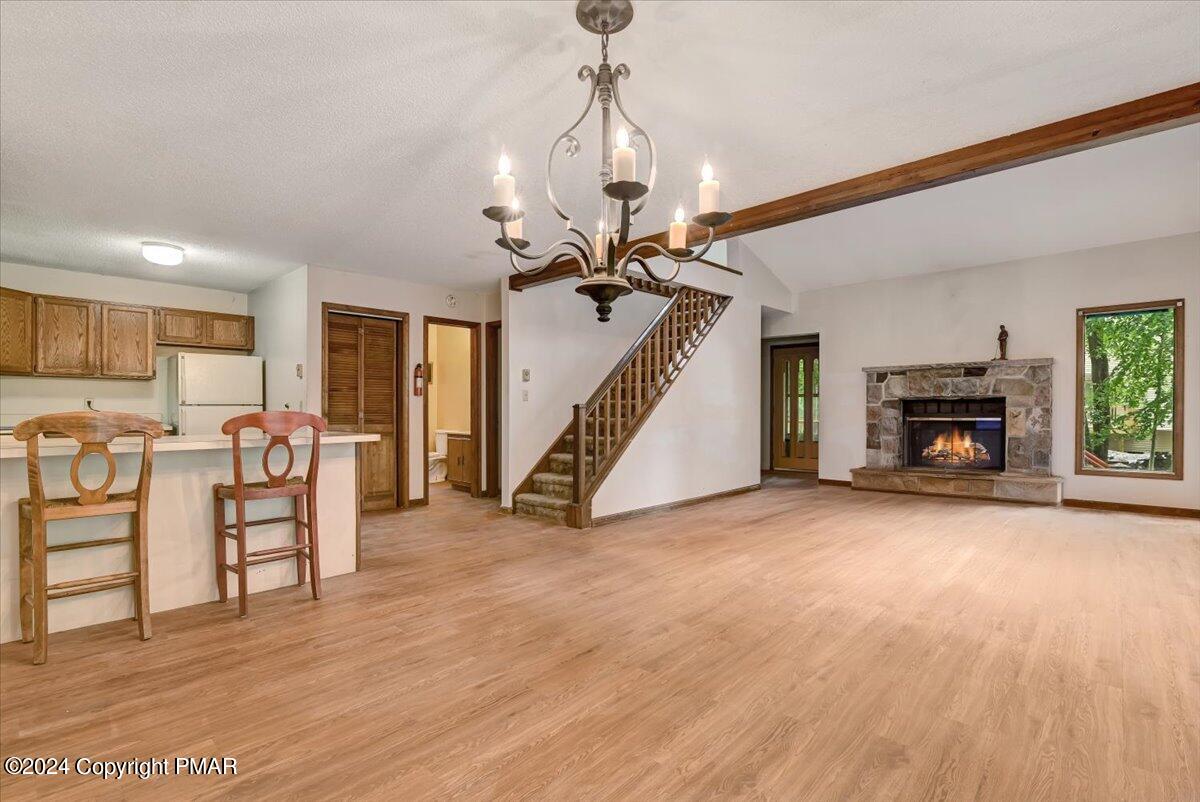
Open-plan living area with a stone fireplace, staircase, kitchen breakfast bar, and wood-look flooring.
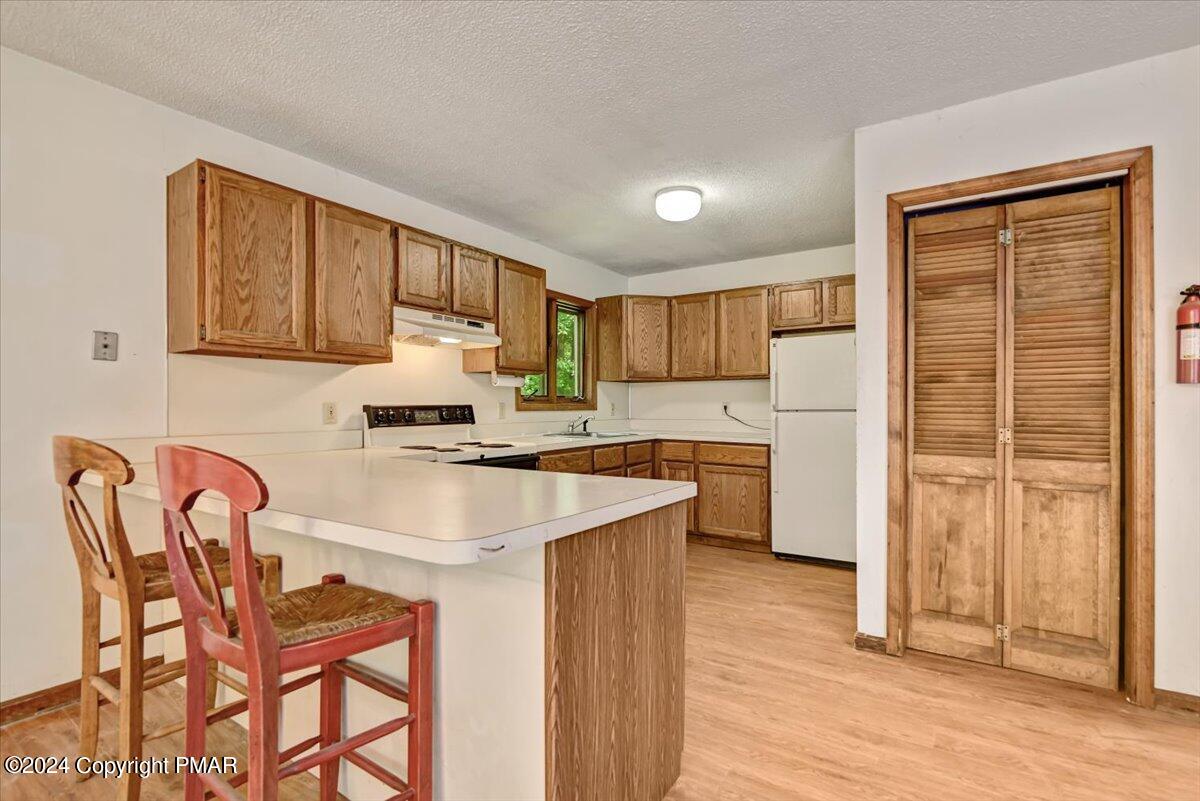
Kitchen with wood cabinets, a white peninsula counter, bar seating, and louvered wooden doors.
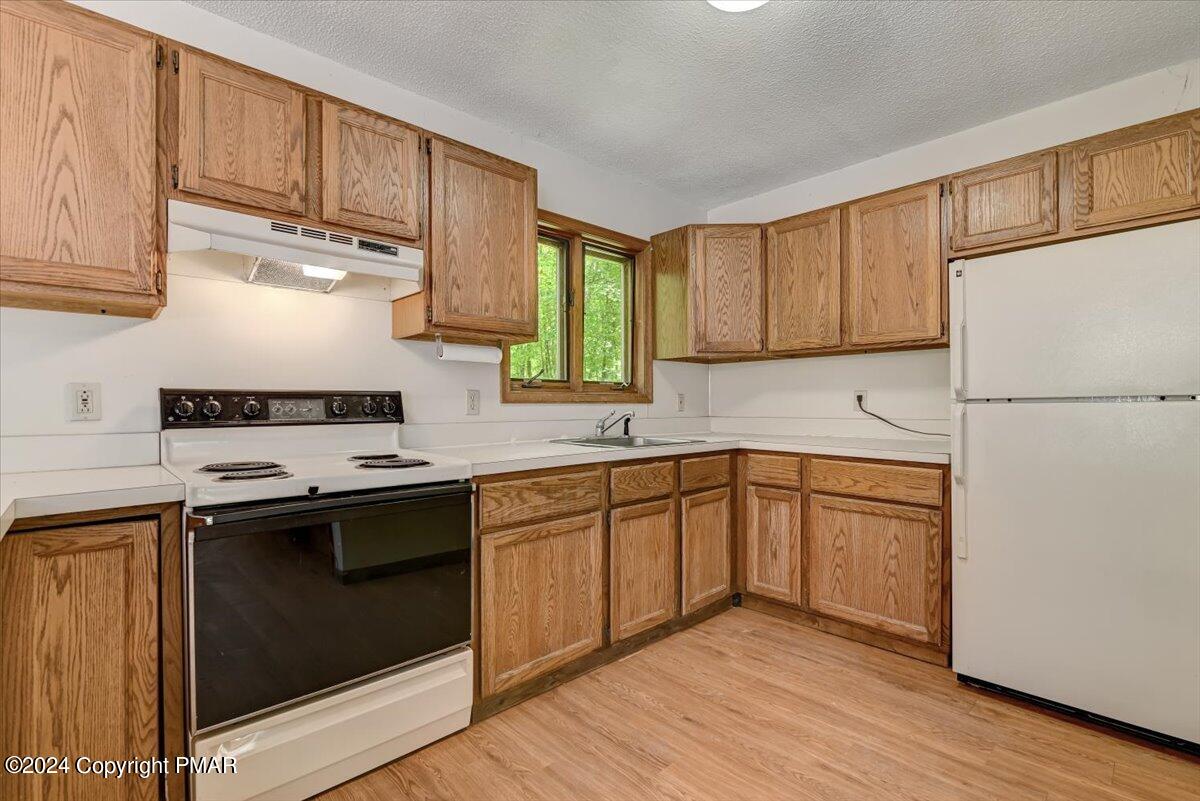
Kitchen with oak cabinets, white appliances, and a sink beneath a window.
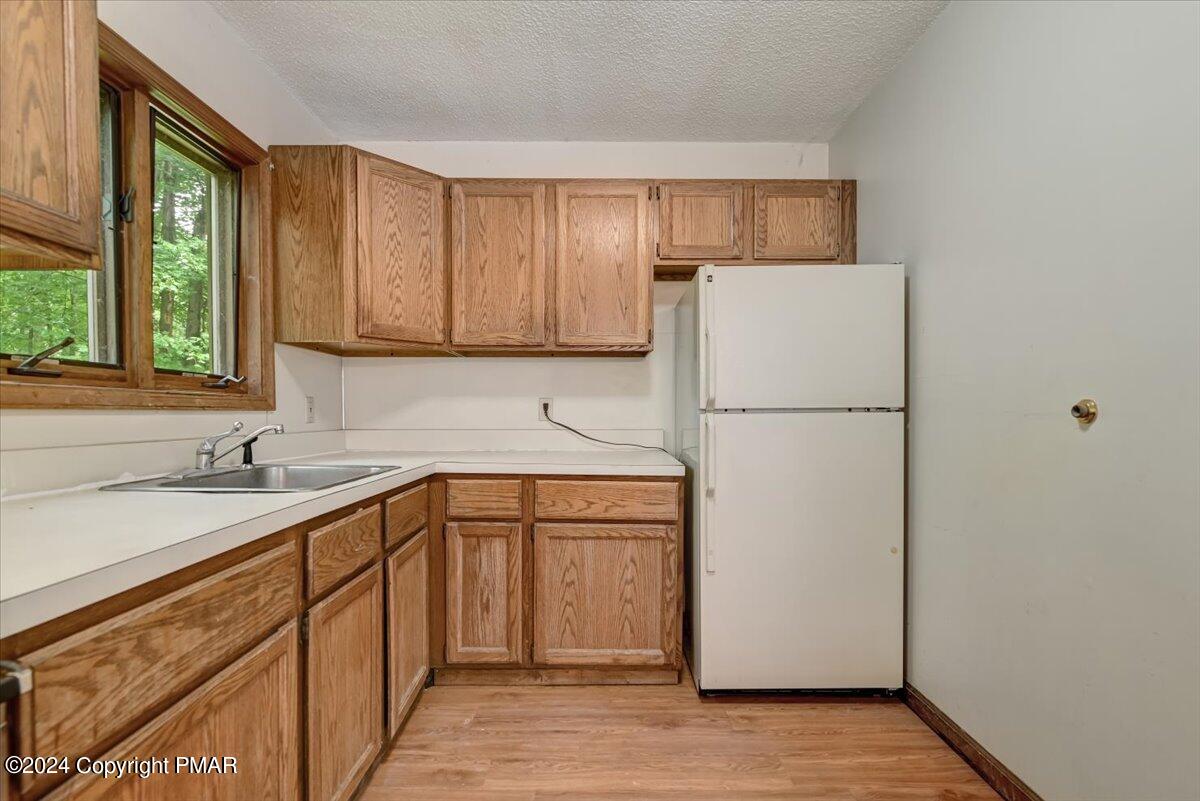
Vacant kitchen with oak cabinets, a white refrigerator, and a window overlooking leafy trees.
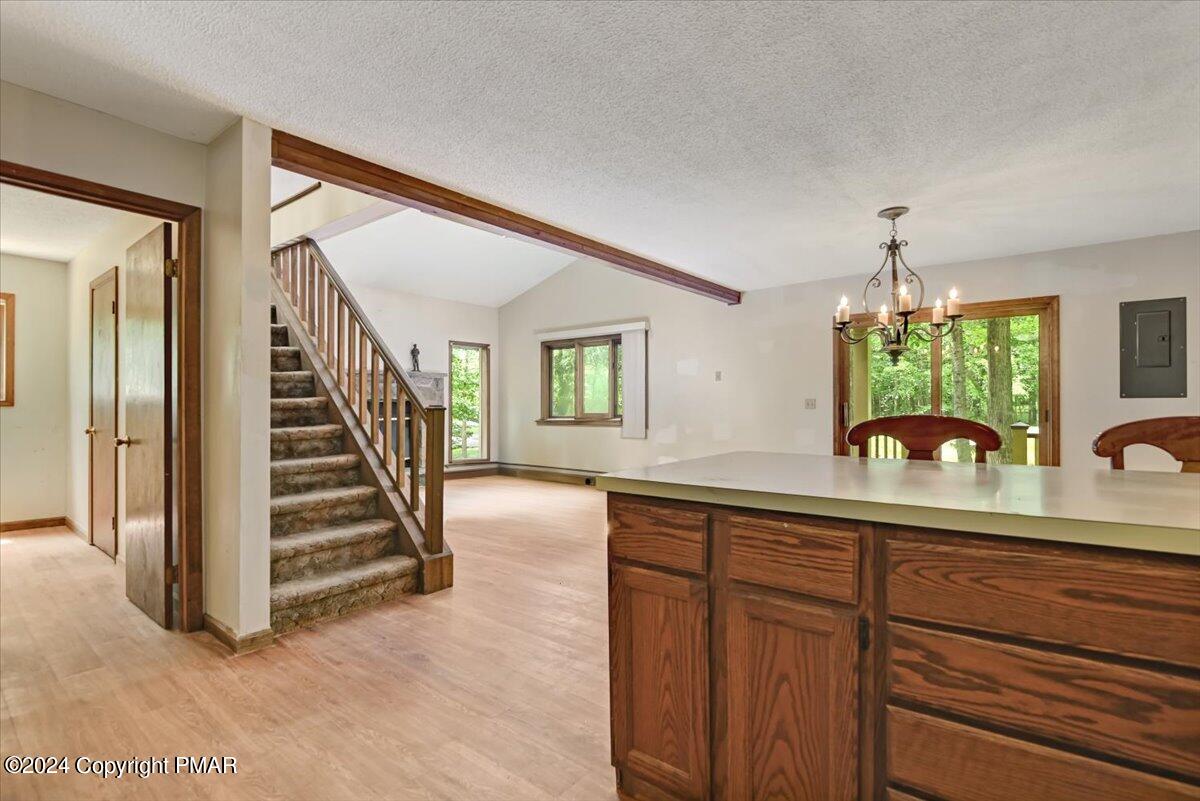
Open kitchen and living area with a wood island, carpeted staircase, and windows overlooking trees.
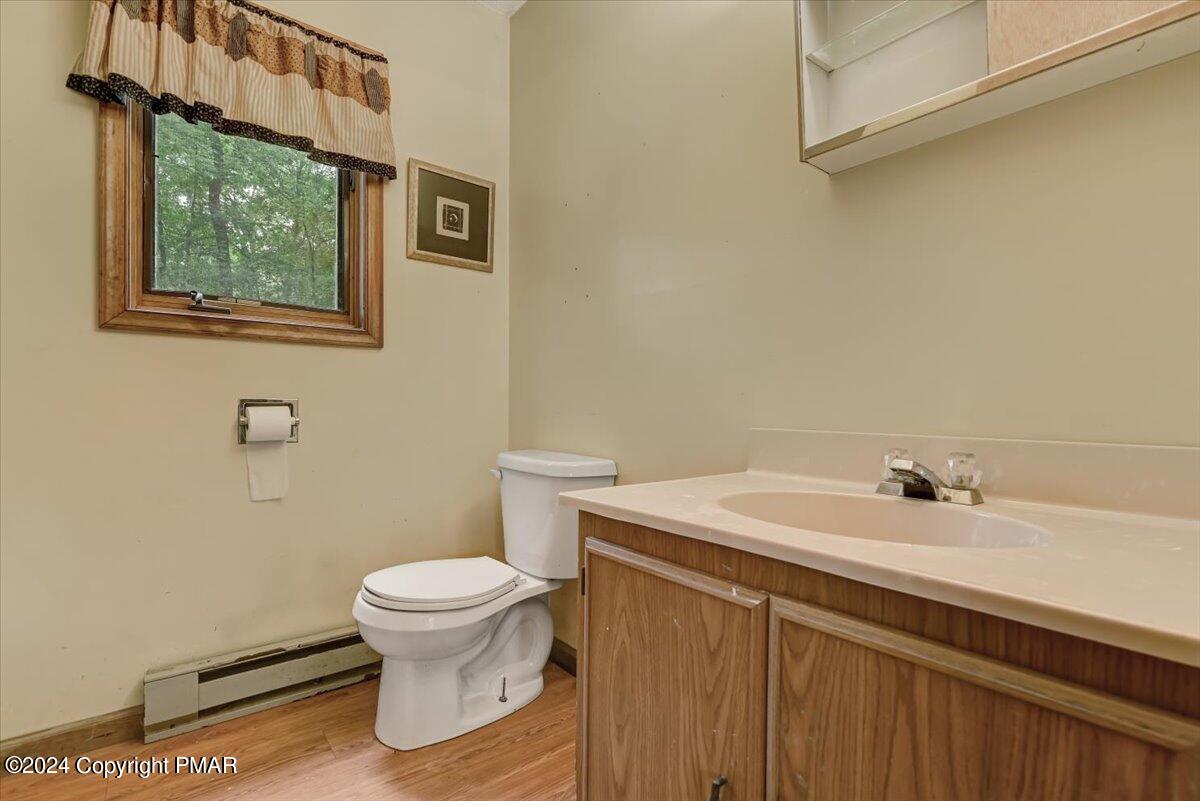
Bathroom with a wood-front vanity, white toilet, and window overlooking trees.
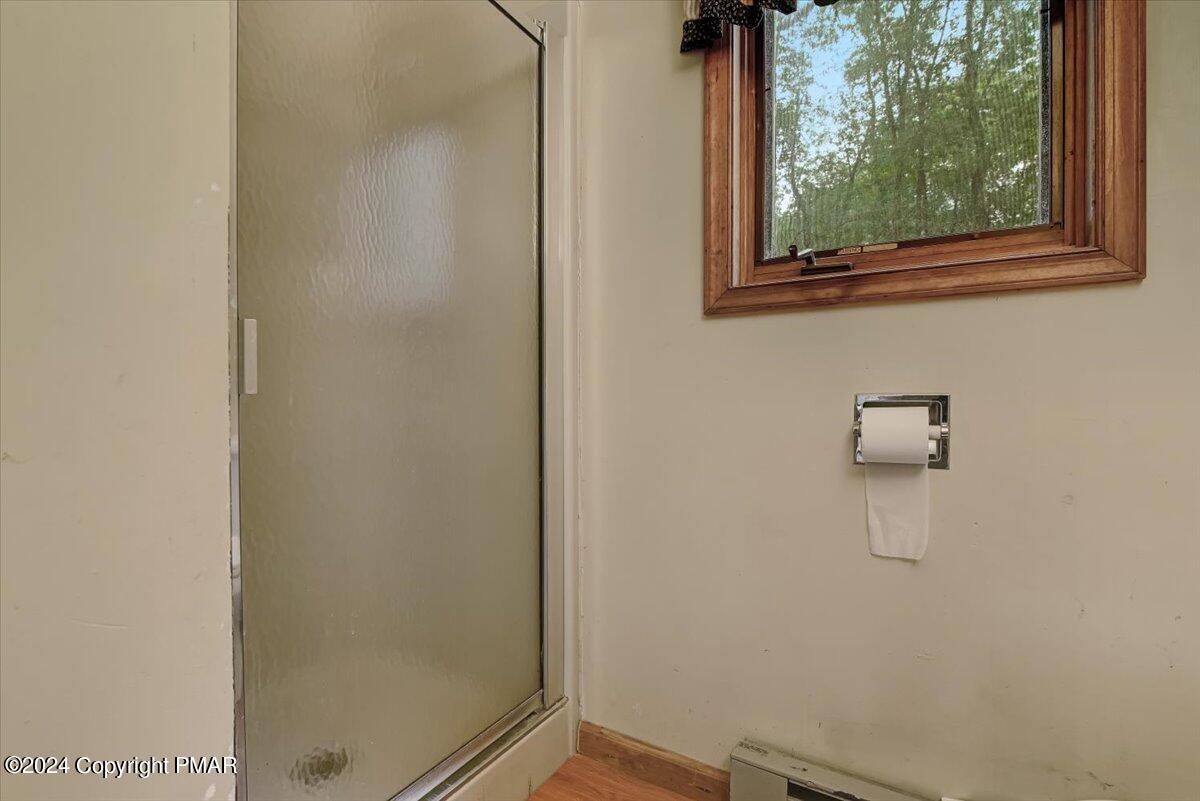
Bathroom with a frosted-glass shower and a wood-trimmed window overlooking trees.
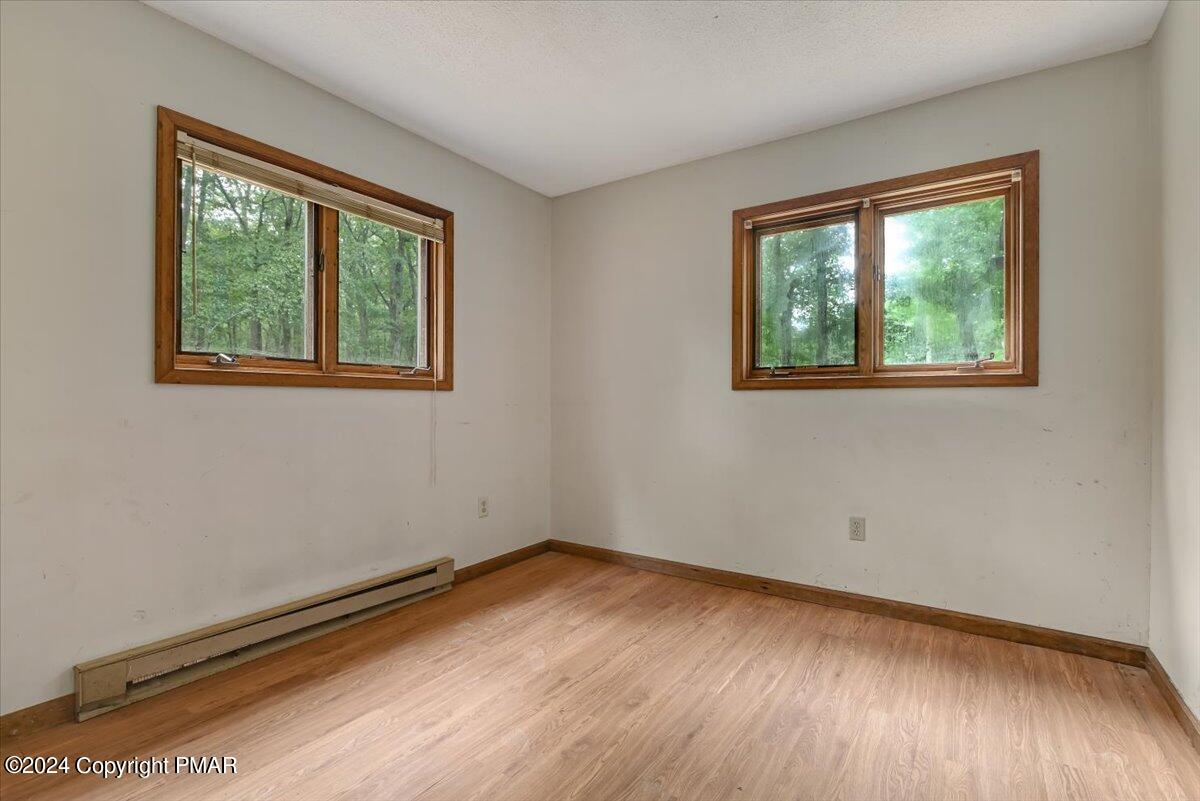
Empty bedroom with wood floors, two windows overlooking trees, and a baseboard heater.
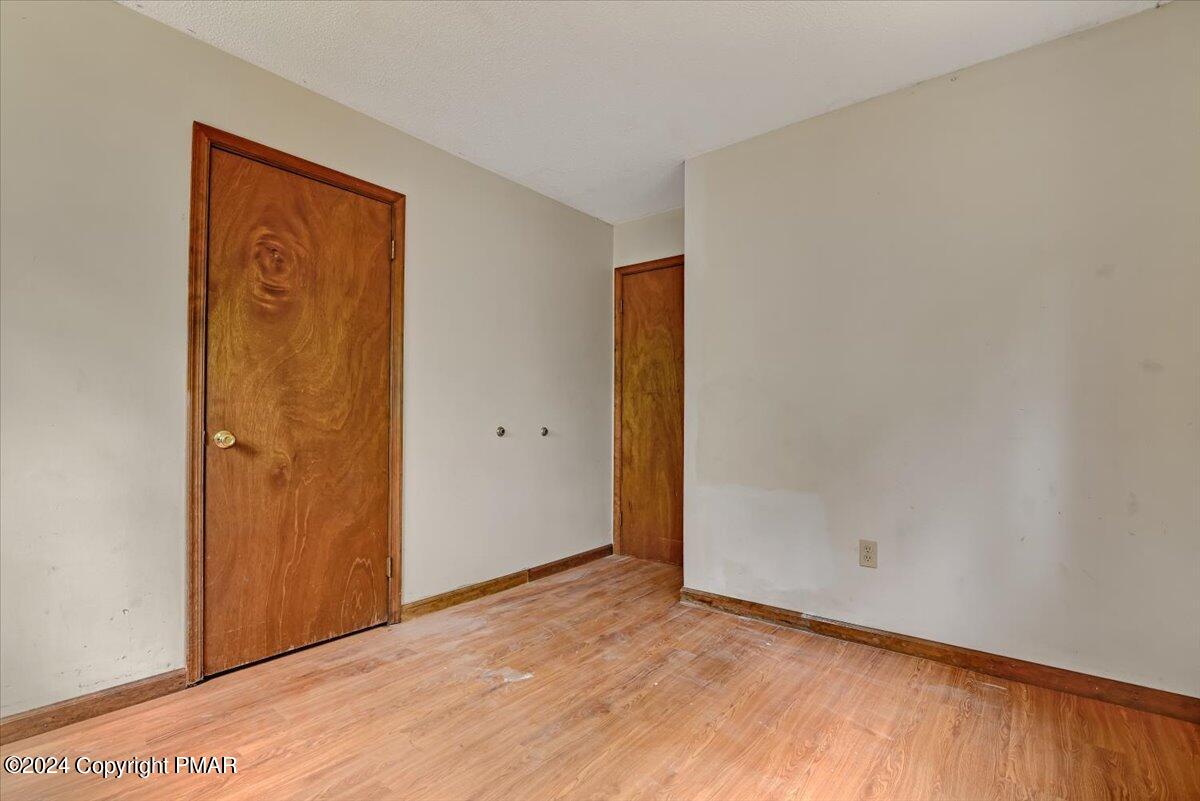
Empty room with wood-look flooring, beige walls, and two closed wooden doors.
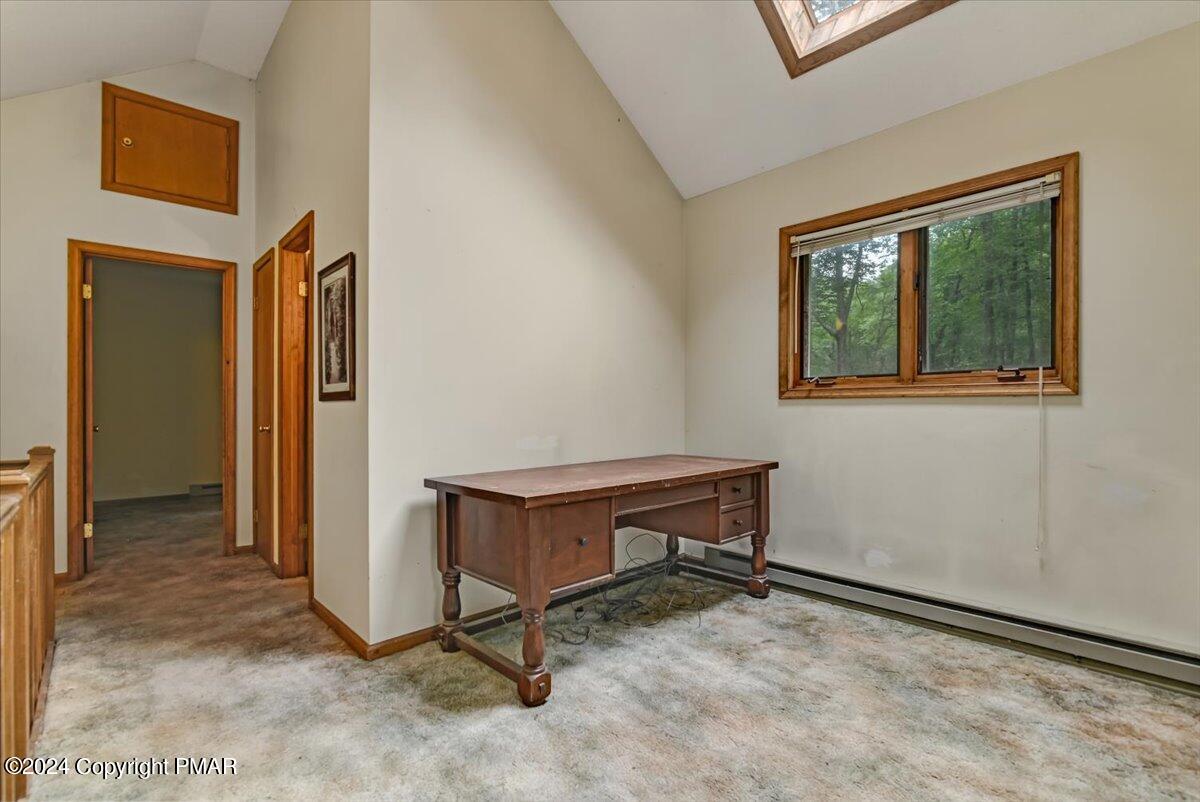
Room with a wooden desk, sloped ceiling, skylight, and window overlooking trees.
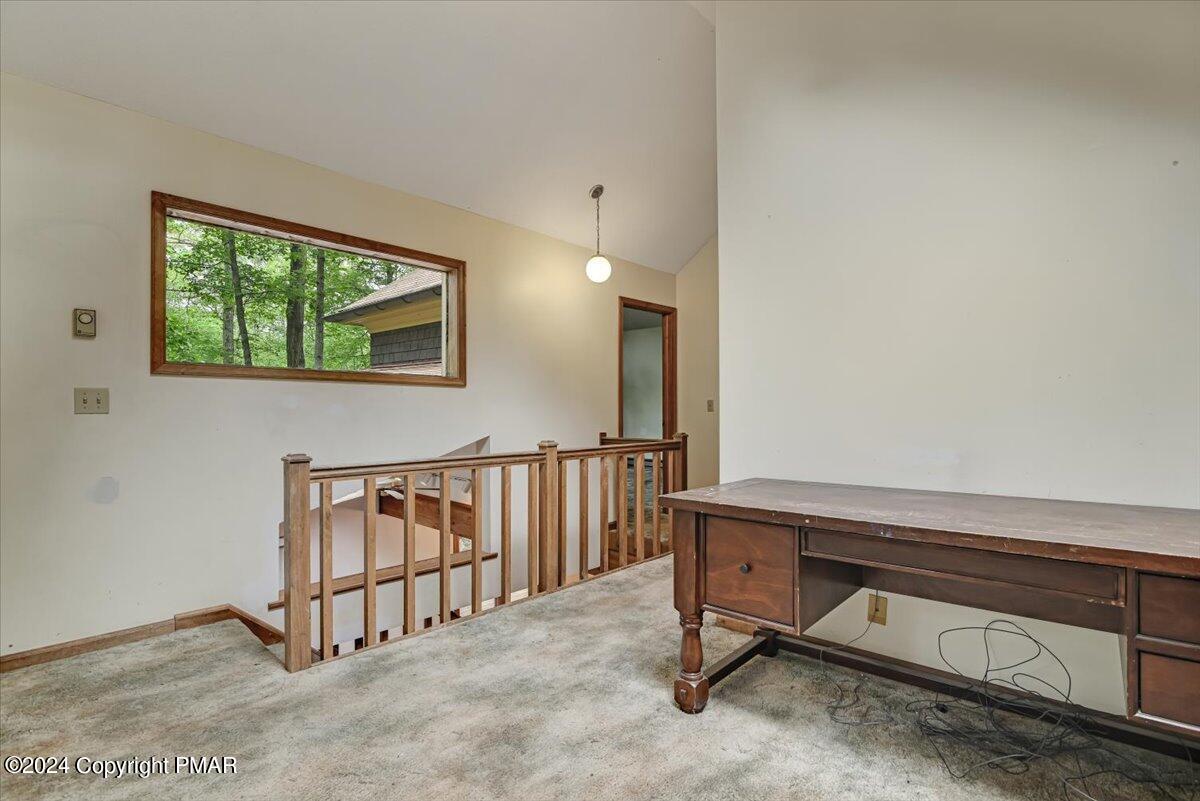
Upstairs office with a wooden desk beside a stairwell railing and a wide window overlooking trees.
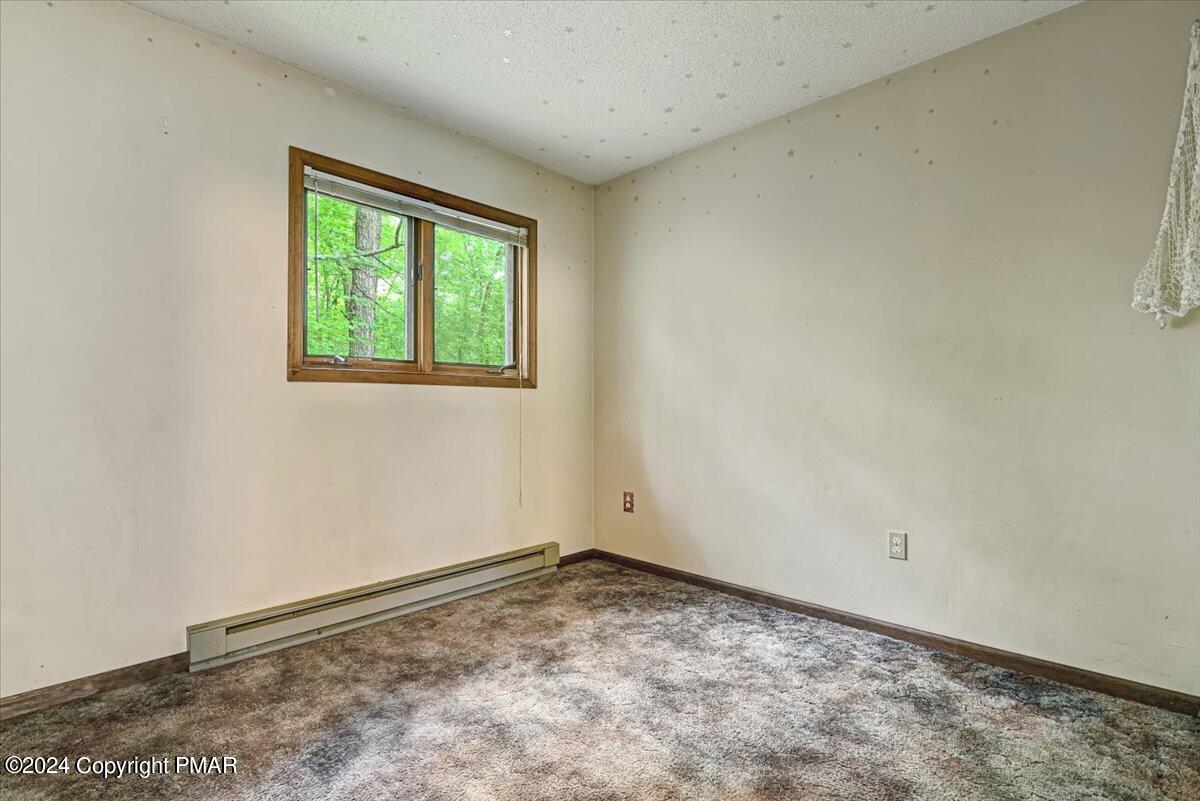
Empty bedroom with mottled carpet, a wood-trimmed window, and a baseboard heater.
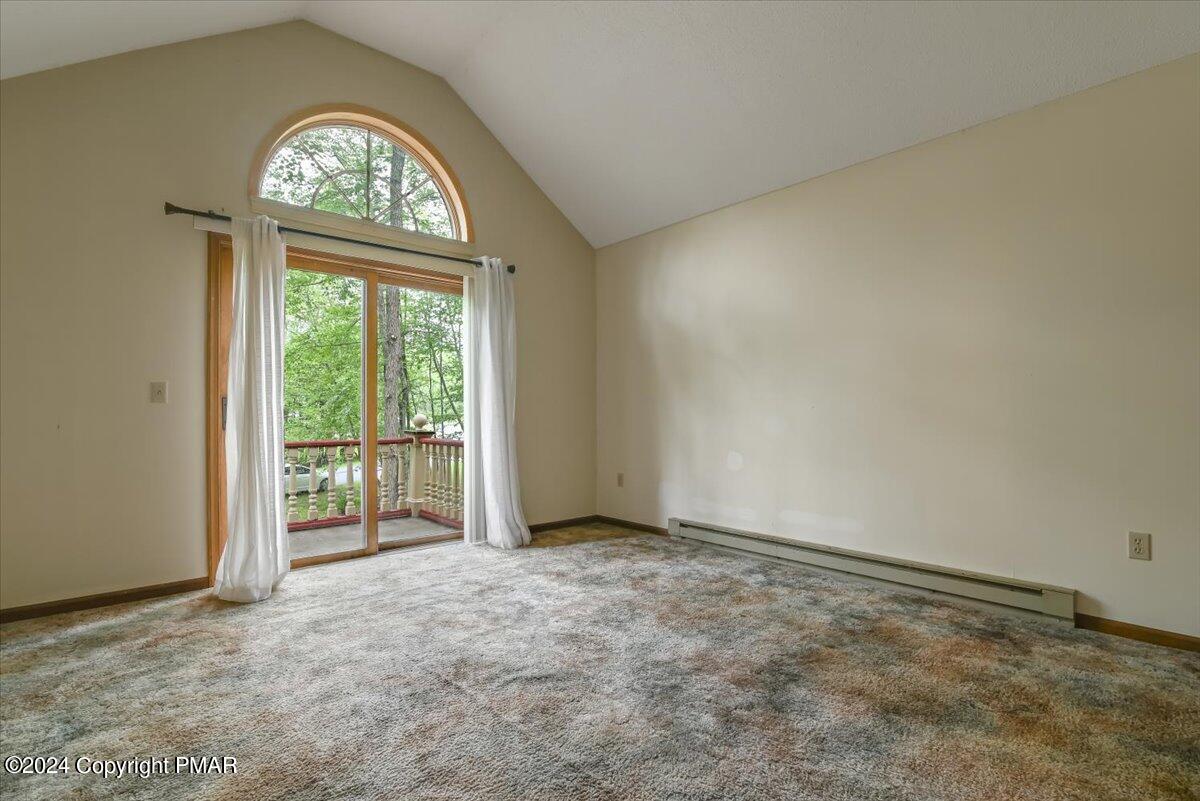
Empty carpeted room with a vaulted ceiling and arched window above sliding glass doors to a balcony.
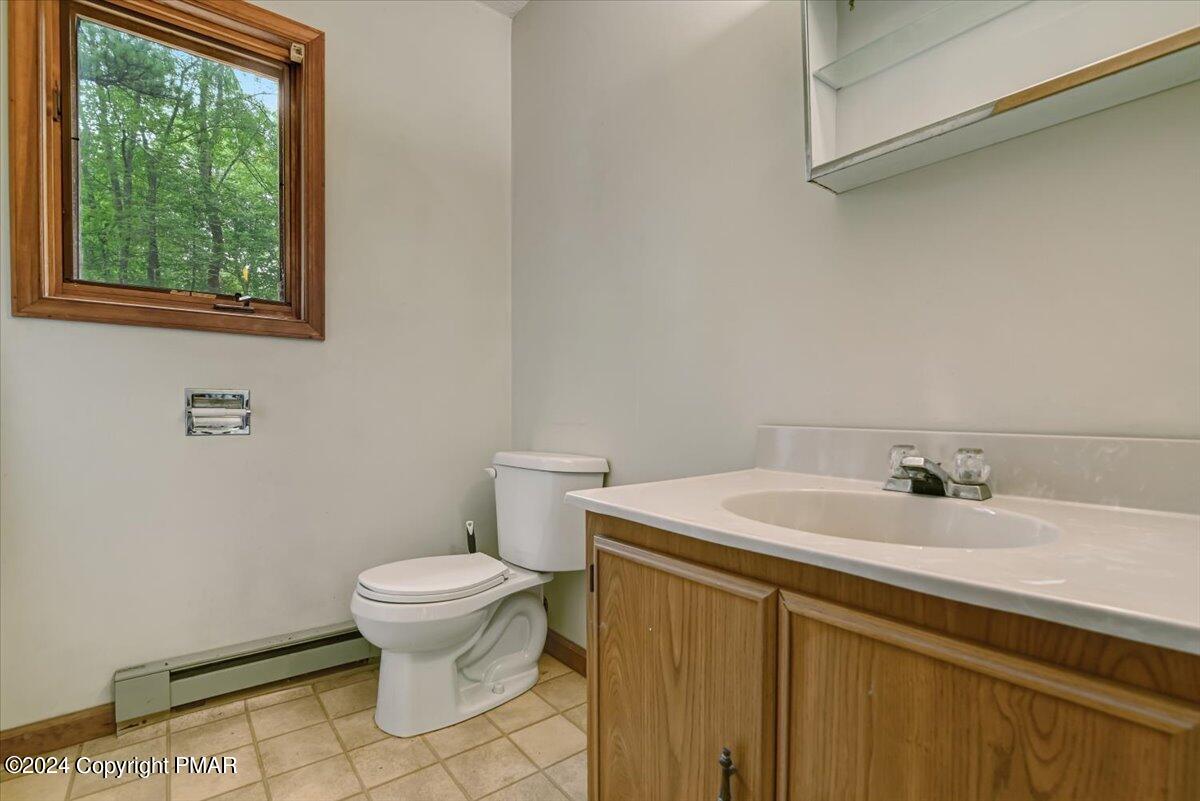
Bathroom with a wood vanity, white toilet, and window overlooking trees.
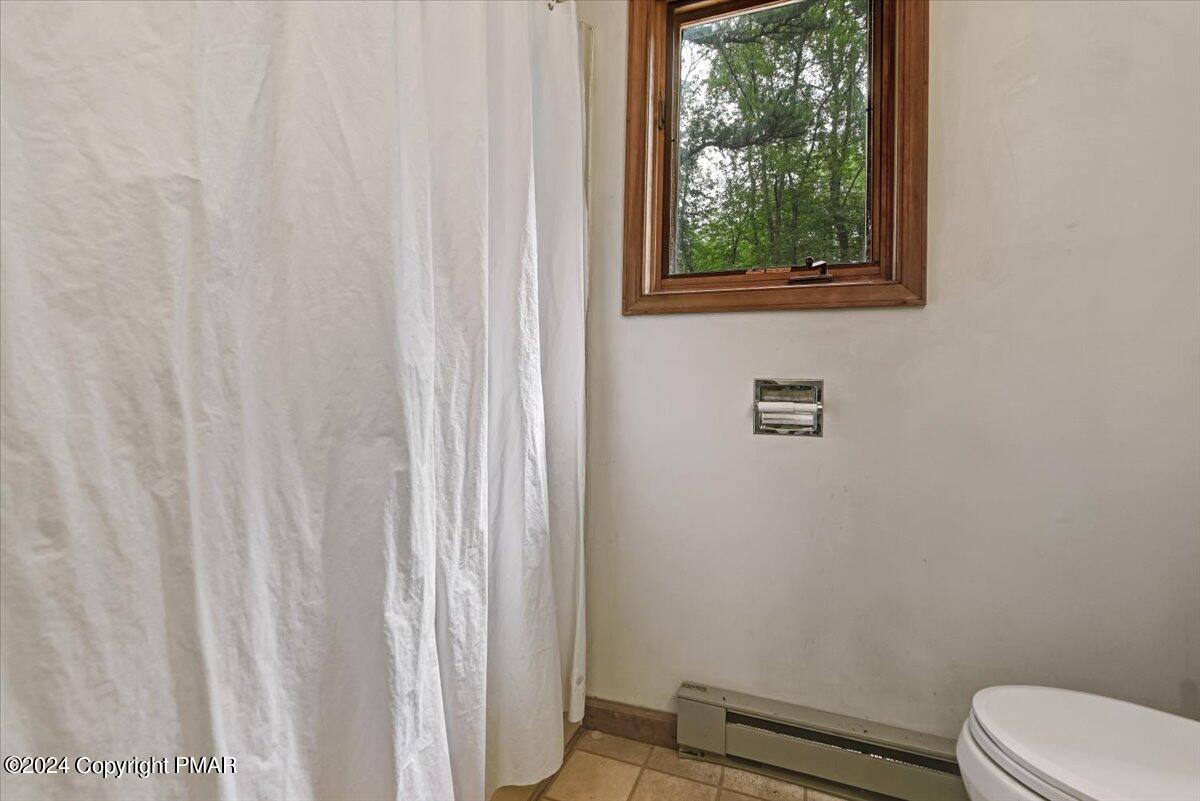
Bathroom with a white shower curtain, tiled floor, and wood-trimmed window.
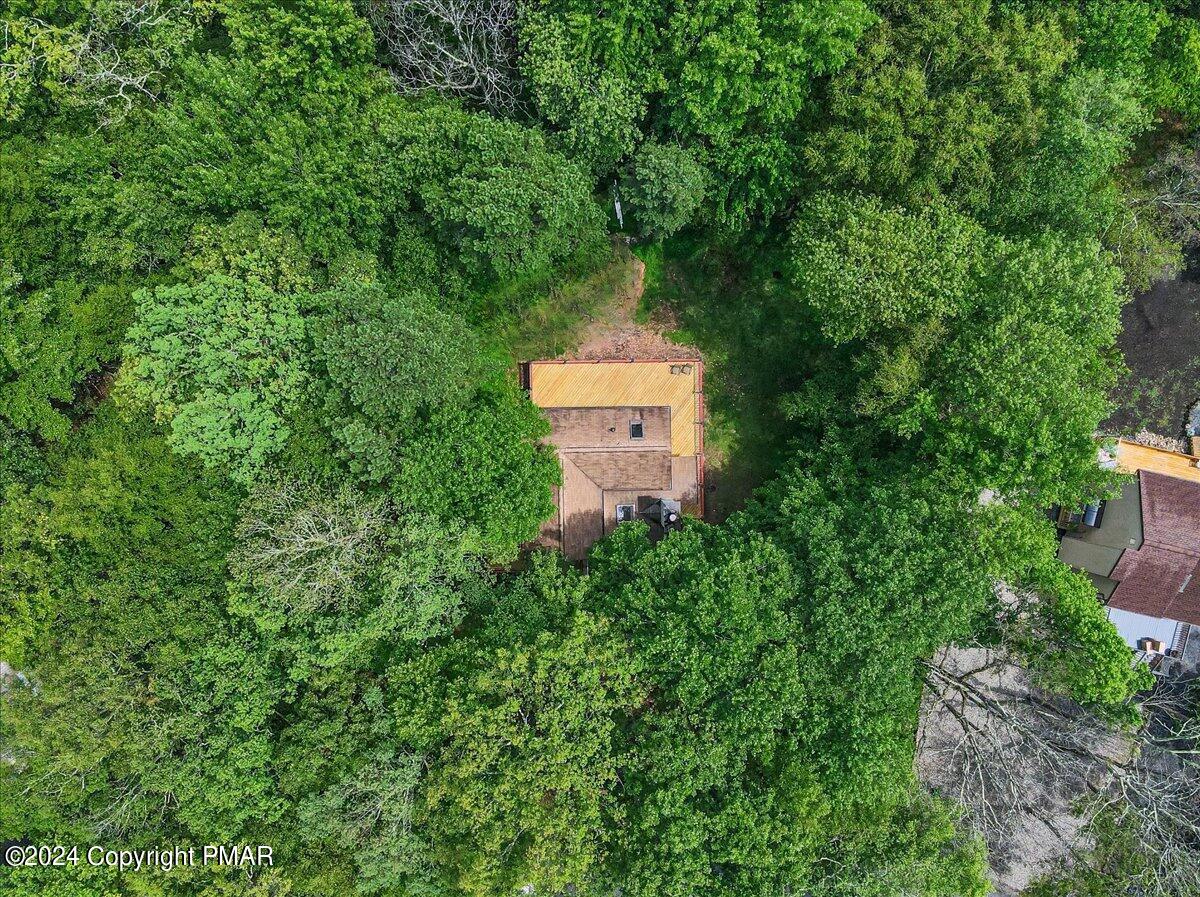
Aerial view of a home nestled among dense trees, with its roof visible through the canopy.
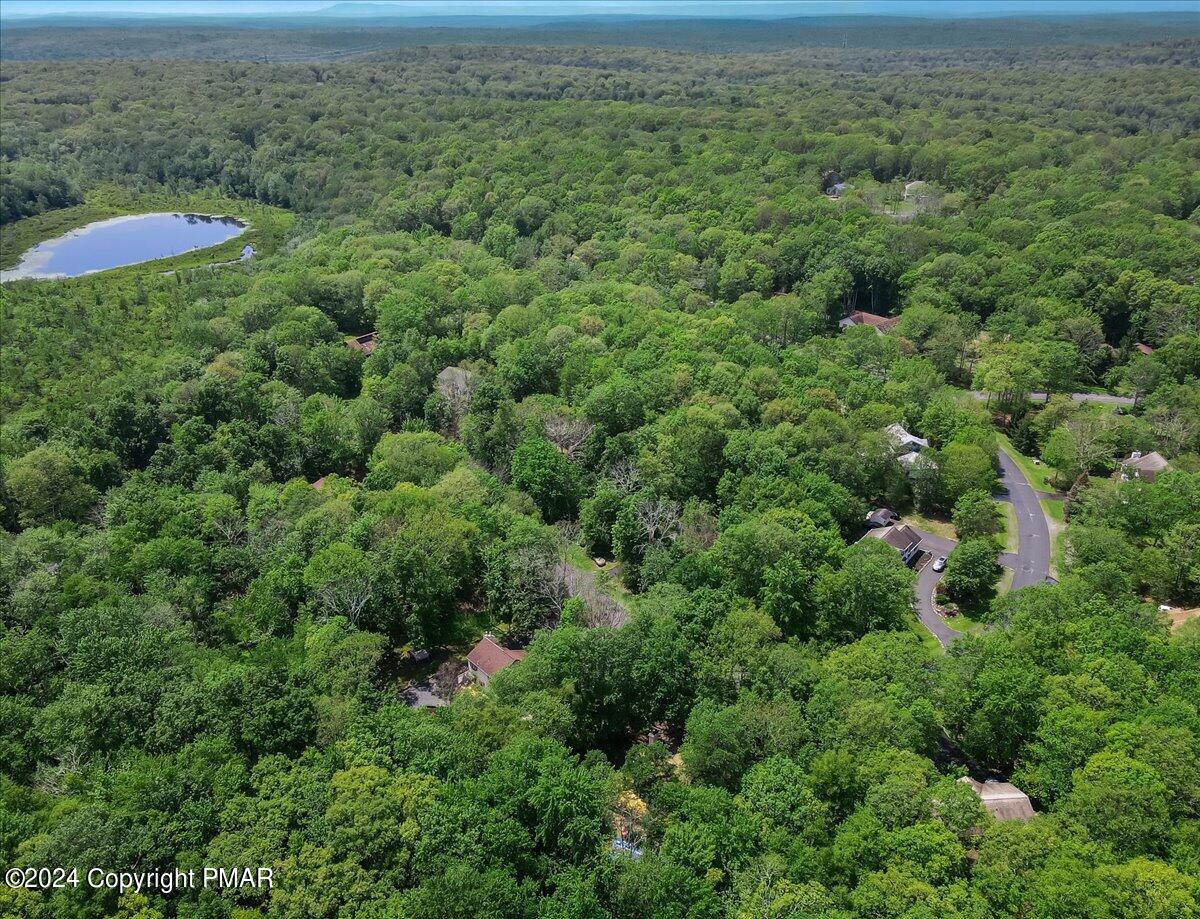
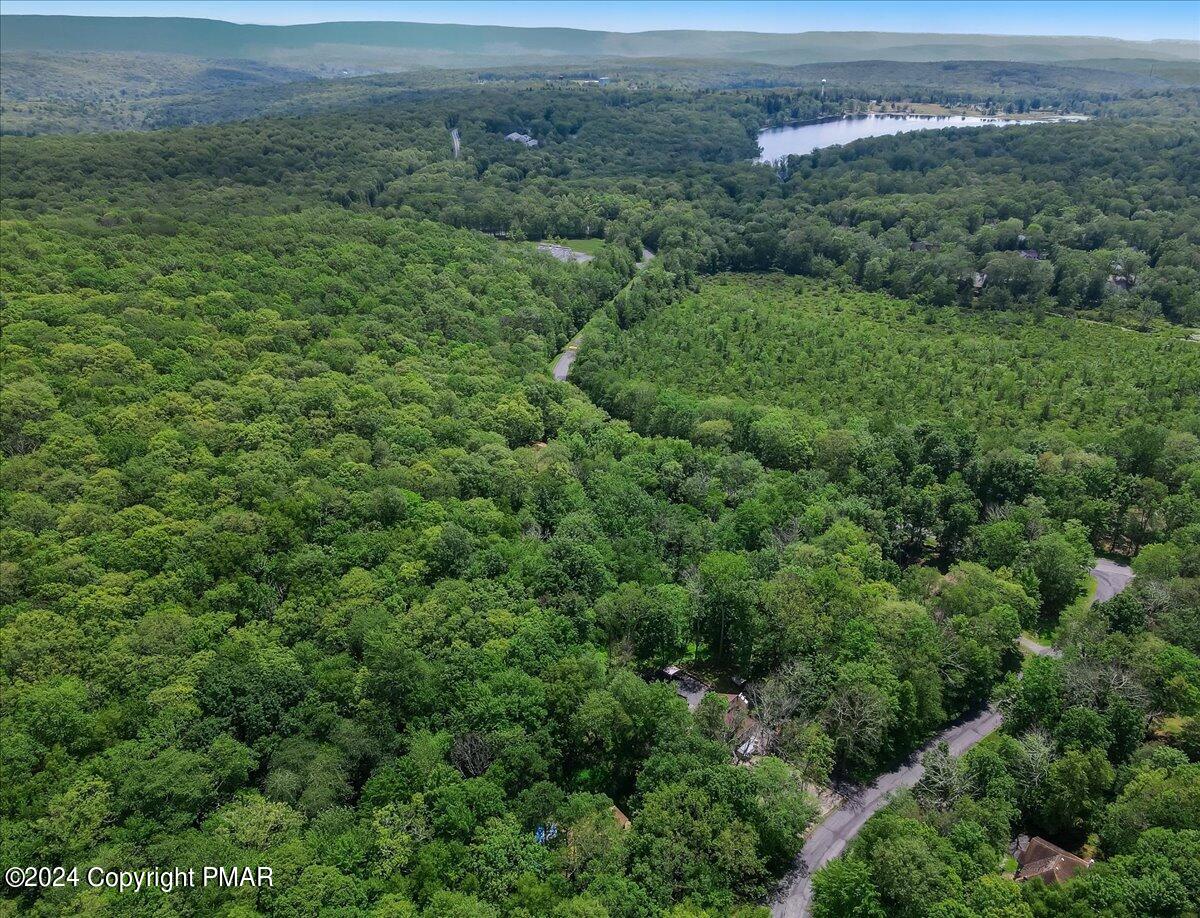
Aerial view of wooded homes and a winding road near a small lake.
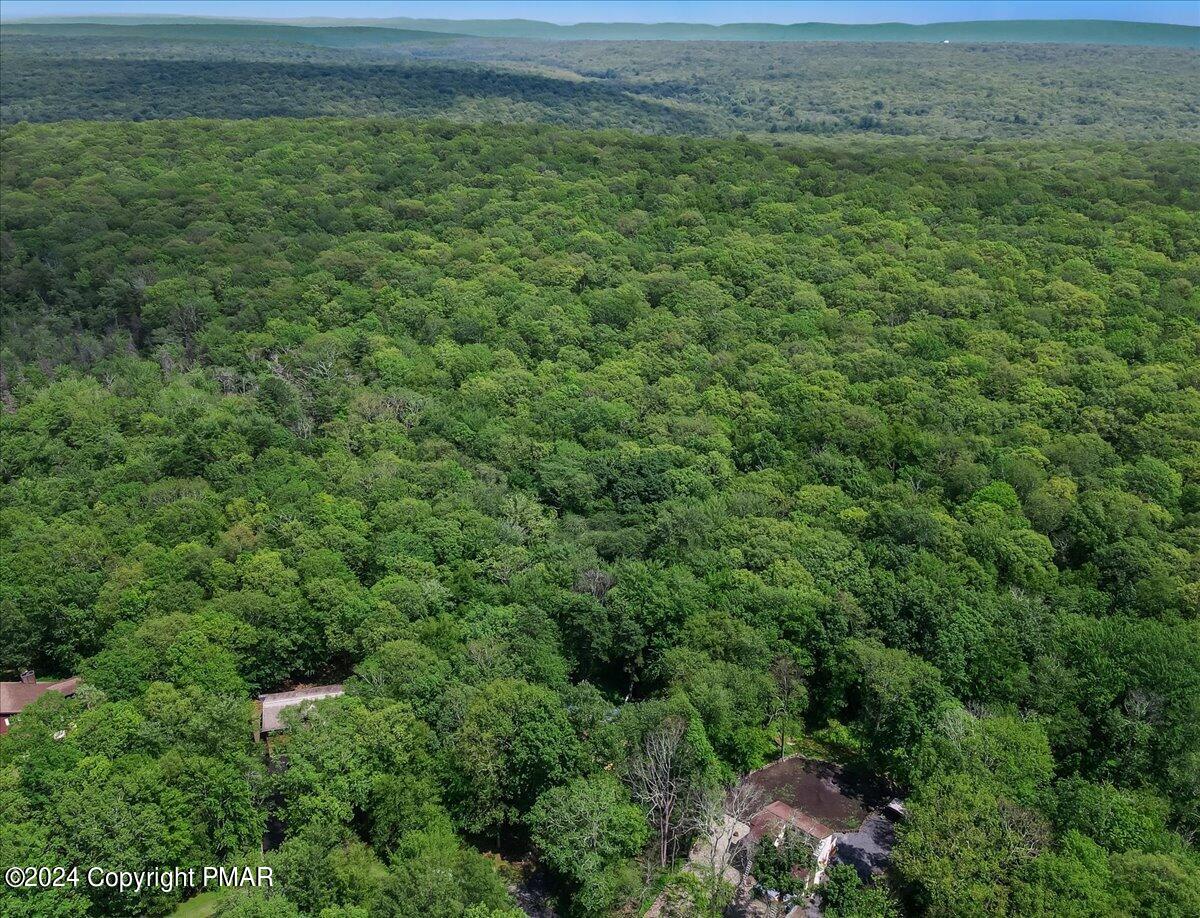
Aerial view over dense green forest, with distant mountain ridges and rooftops at the edge.
Aerial view of wooded property with winding roads, a lake, and distant mountains.
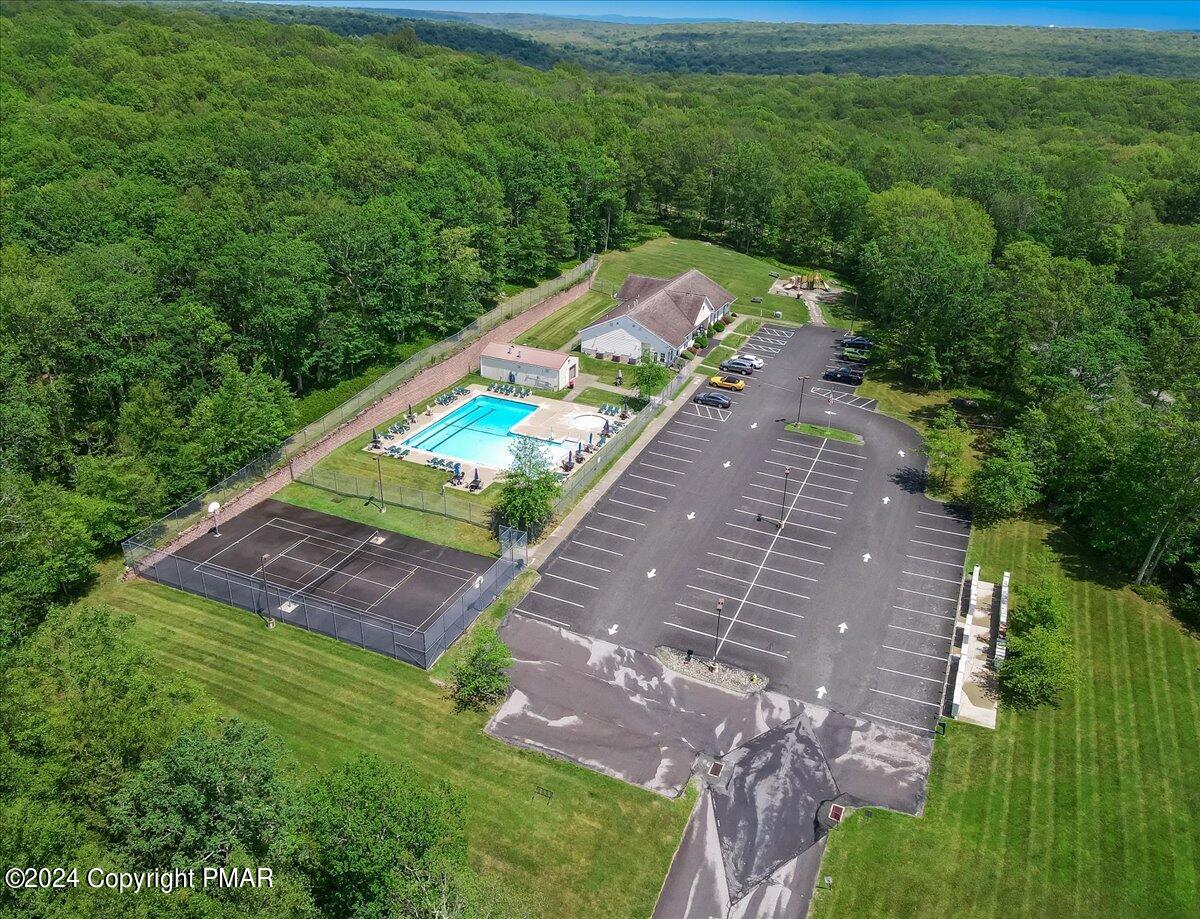
Aerial view of a community pool, tennis court, clubhouse, and parking lot surrounded by forest.
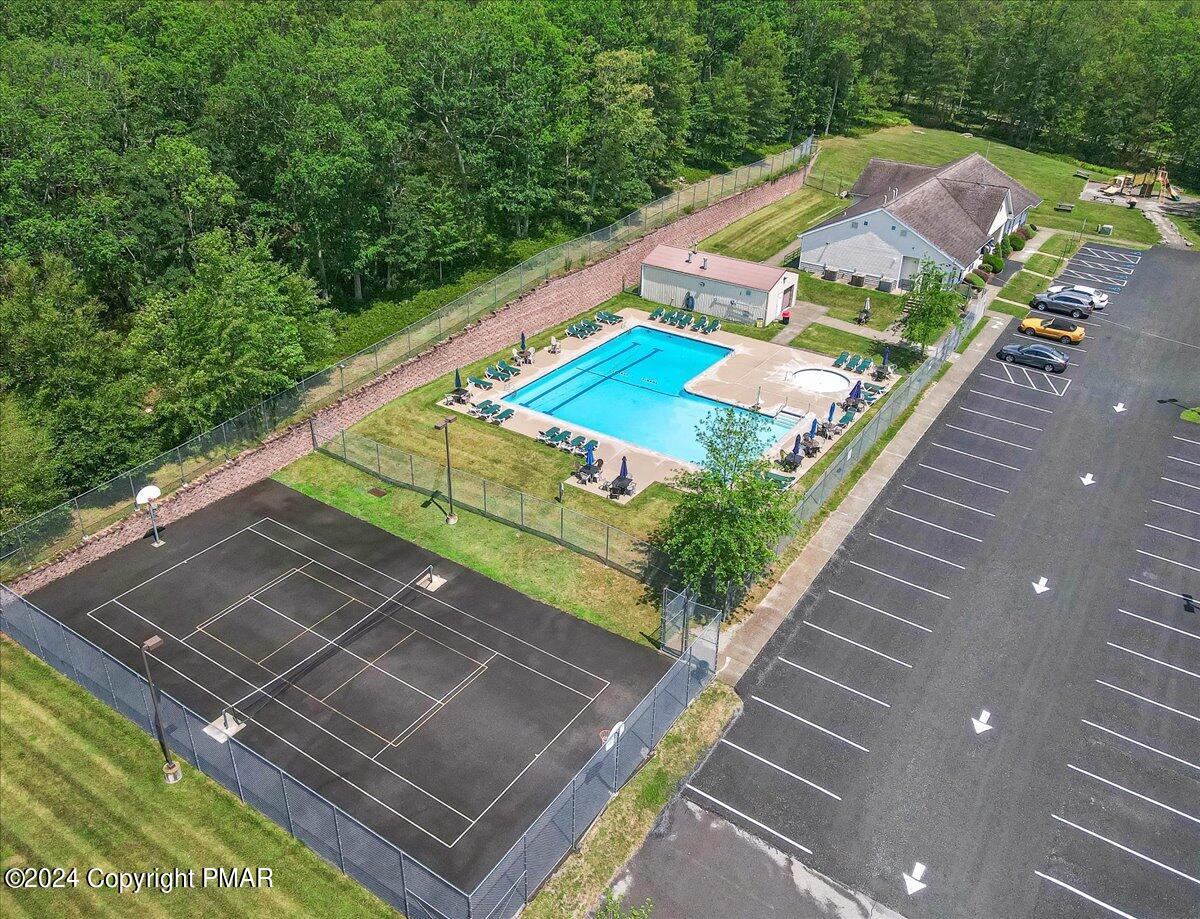
Aerial view of a community pool and tennis court surrounded by trees and parking.
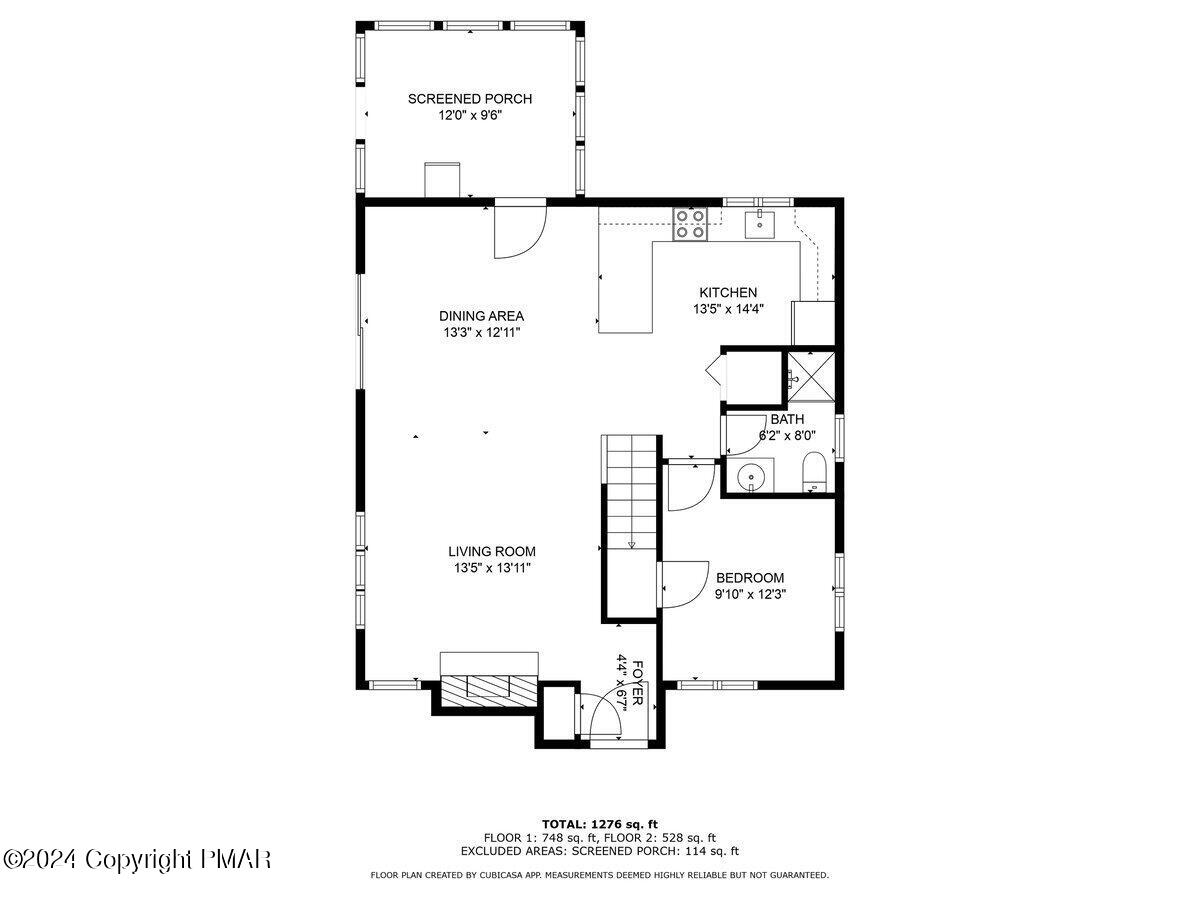
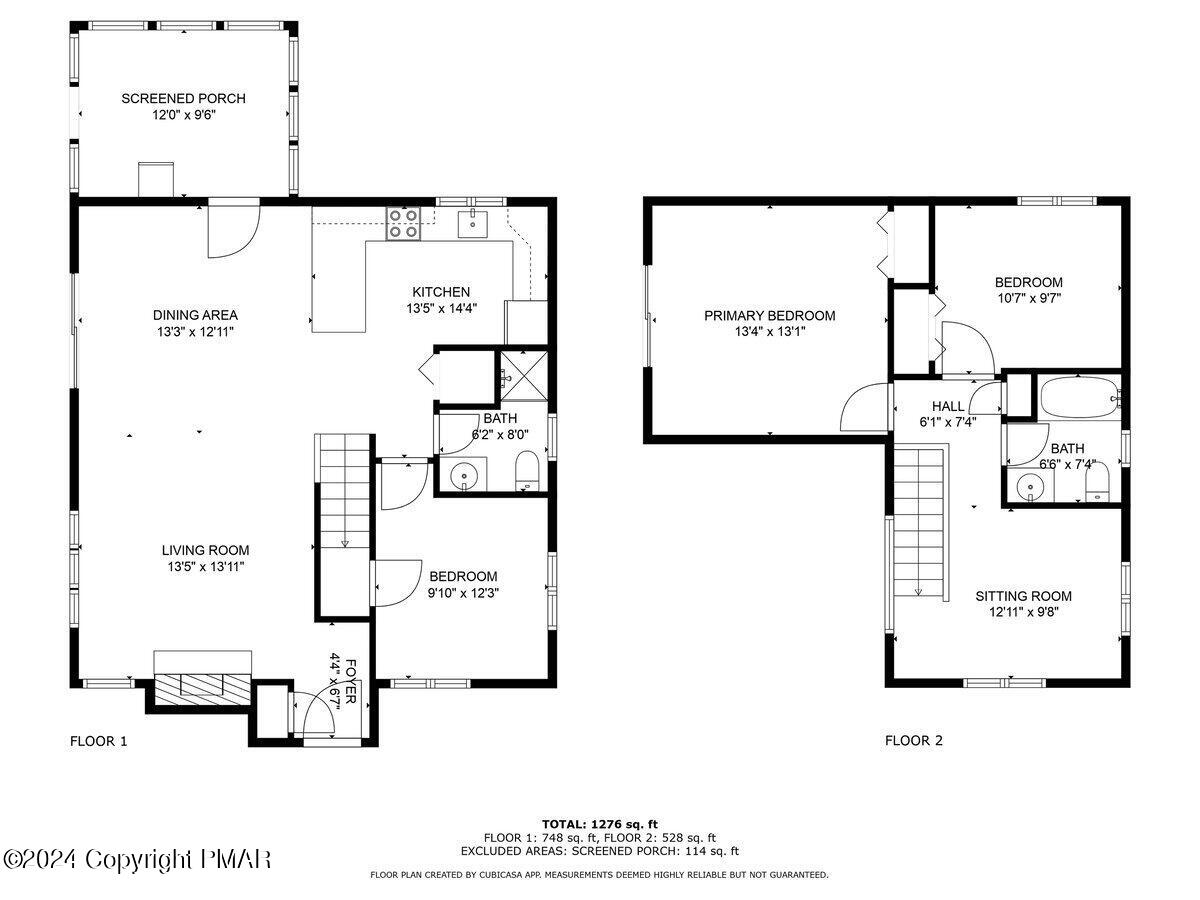
Floor plan showing a living room, dining area, kitchen, bedroom, bath, foyer, and screened porch.
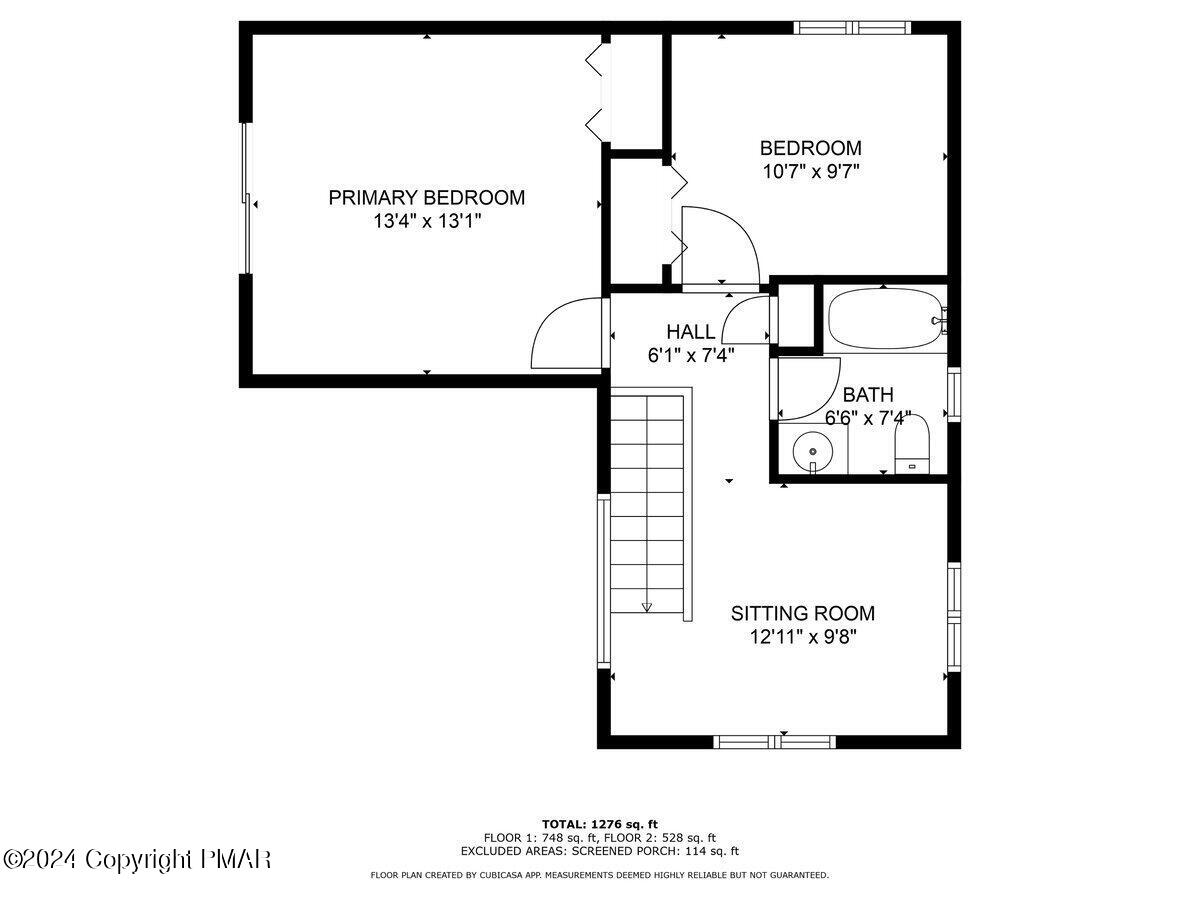
Floor plan showing two bedrooms, a bathroom, hall, and sitting room.
Two-level floor plan with a screened porch, open living and dining area, and three bedrooms.
SEE ALL PHOTOS
Dark shingle house with raised decks and a tall chimney among leafy trees.
Dark-shingled house in a wooded setting with a covered porch, upper balcony, and raised side deck.
Dark-shingled house with cream porches and chimney among mature trees.
Dark-shingle house with cream-and-red porches and balcony among mature trees.
Dark shingle-sided house with a tall chimney, second-floor balcony, and wraparound decks among trees.
Dark shingle-sided house with cream trim, tall chimney, and covered porches in a wooded setting.
Two-story shingle-sided house with a wraparound porch and balcony in a wooded setting.
Home exterior with an elevated porch, cream trim, and red railings.
Home exterior with a raised porch, upper balcony, cream railings, and red accents among leafy trees.
House balcony with cream balusters, bright red railings, and a sliding glass door.
Dark-shingle two-story house with a tall chimney and raised deck among leafy trees.
Two-story shingle house with a wraparound deck and tall chimney in a wooded setting.
Rear of a dark-shingled house with yellow trim and a large raised deck in a wooded setting.
Two-story shingle-sided house with a large wooden deck and cream railings among trees.
Wooden deck with red-trimmed railings beside a shingle-sided home, overlooking leafy woods.
Mostly empty living room with wood-look floors, a large wooded-view window, and an exposed ceiling beam.
Open living room with wood floors, staircase to loft, and adjoining kitchen.
Vacant living room with a stone fireplace, hardwood floors, and windows overlooking trees.
Living room with stone fireplace, wooden staircase, exposed beams, and a skylight.
Empty dining room with a chandelier and sliding glass door opening onto a wooded deck.
Covered porch with red floorboards overlooking a leafy wooded yard.
Covered porch with red floorboards, dark shingle siding, and a black refrigerator.
Open-plan living area with a stone fireplace, staircase, kitchen breakfast bar, and wood-look flooring.
Kitchen with wood cabinets, a white peninsula counter, bar seating, and louvered wooden doors.
Kitchen with oak cabinets, white appliances, and a sink beneath a window.
Vacant kitchen with oak cabinets, a white refrigerator, and a window overlooking leafy trees.
Open kitchen and living area with a wood island, carpeted staircase, and windows overlooking trees.
Bathroom with a wood-front vanity, white toilet, and window overlooking trees.
Bathroom with a frosted-glass shower and a wood-trimmed window overlooking trees.
Empty bedroom with wood floors, two windows overlooking trees, and a baseboard heater.
Empty room with wood-look flooring, beige walls, and two closed wooden doors.
Room with a wooden desk, sloped ceiling, skylight, and window overlooking trees.
Upstairs office with a wooden desk beside a stairwell railing and a wide window overlooking trees.
Empty bedroom with mottled carpet, a wood-trimmed window, and a baseboard heater.
Empty carpeted room with a vaulted ceiling and arched window above sliding glass doors to a balcony.
Bathroom with a wood vanity, white toilet, and window overlooking trees.
Bathroom with a white shower curtain, tiled floor, and wood-trimmed window.
Aerial view of a home nestled among dense trees, with its roof visible through the canopy.
Aerial view of wooded homes and a winding road near a small lake.
Aerial view over dense green forest, with distant mountain ridges and rooftops at the edge.
Aerial view of wooded property with winding roads, a lake, and distant mountains.
Aerial view of a community pool, tennis court, clubhouse, and parking lot surrounded by forest.
Aerial view of a community pool and tennis court surrounded by trees and parking.
Floor plan showing a living room, dining area, kitchen, bedroom, bath, foyer, and screened porch.
Floor plan showing two bedrooms, a bathroom, hall, and sitting room.
Two-level floor plan with a screened porch, open living and dining area, and three bedrooms.
Sold

429 Underhill Drive

429 Underhill Drive, Tamiment, PA 18371

$257,000
Welcome to this one-of-a-kind 3-bedroom, 2-bath home in the beautiful gated community of The Glen at Tamiment! This unique property features exquisite craftsman exterior finishes that include charming cedar shakes, elaborate custom trim, and large copper gutters that enhance this home's curb appeal. AND the entire exterior has been freshly painted! Enjoy outdoor living on multiple large, newly redone decks and the intimate covered side porch, perfect for quiet family enjoyment and entertaining friends and family. Perfectly located wihtin the community, it is walkable to Tamiment's amenities and backs up to preserved state land, providing a serene and private picturesque setting. Don't miss out on this sweet home... Call for your private showing today!

3
beds

2
baths

1,295 Sq.Ft. LIVING AREA

0.44 Acres lot

Suzanne Kasperski

Suzanne Kasperski

Features & Amenities

Interior

  • total bedrooms3
  • Total bathrooms2
  • full bathrooms2
  • Flooring Carpet, Laminate
  • APPLIANCES Self Cleaning Oven, Electric Range, Refrigerator, Water Heater
  • other interior Features Cathedral Ceiling(s)

Area & Lot

  • Status Sold
  • Date Sold September 13, 2024
  • Living Area1,295 Sq.Ft.
  • Total Area1,295 Sq.Ft.
  • Lot Area0.44 Acres
  • MLS® IDPM-117140
  • TypeResidential
  • YEAR BUILT1988
  • Architecture StylesContemporary
  • School DistrictEast Stroudsburg Area

Exterior

  • STORIES2
  • water SourcePublic
  • roofAsphalt, Fiberglass
  • lot featuresAdjoins State Lands, Level, Wooded
  • HEAT TYPEBaseboard, Electric
  • AIR CONDITIONINGCeiling Fan(s)
  • sewerPublic Sewer
  • HOA AmenitiesGated, Clubhouse, Playground, Outdoor Pool, Fitness Center, Tennis Court(s), Trash
  • security Features24 Hour Security
  • other exterior FeaturesBalcony

Financial

  • Sales Price$257,000
  • Real Estate Tax $4,067/yr
  • HOA $2,171/yr
View Virtual Tour

Work With Suzanne

Suzanne is dedicated to helping you find your dream home and assisting with any selling needs you may have. Contact Suzanne today to start your home searching journey!

Follow Me on Instagram