Suzanne Kasperski
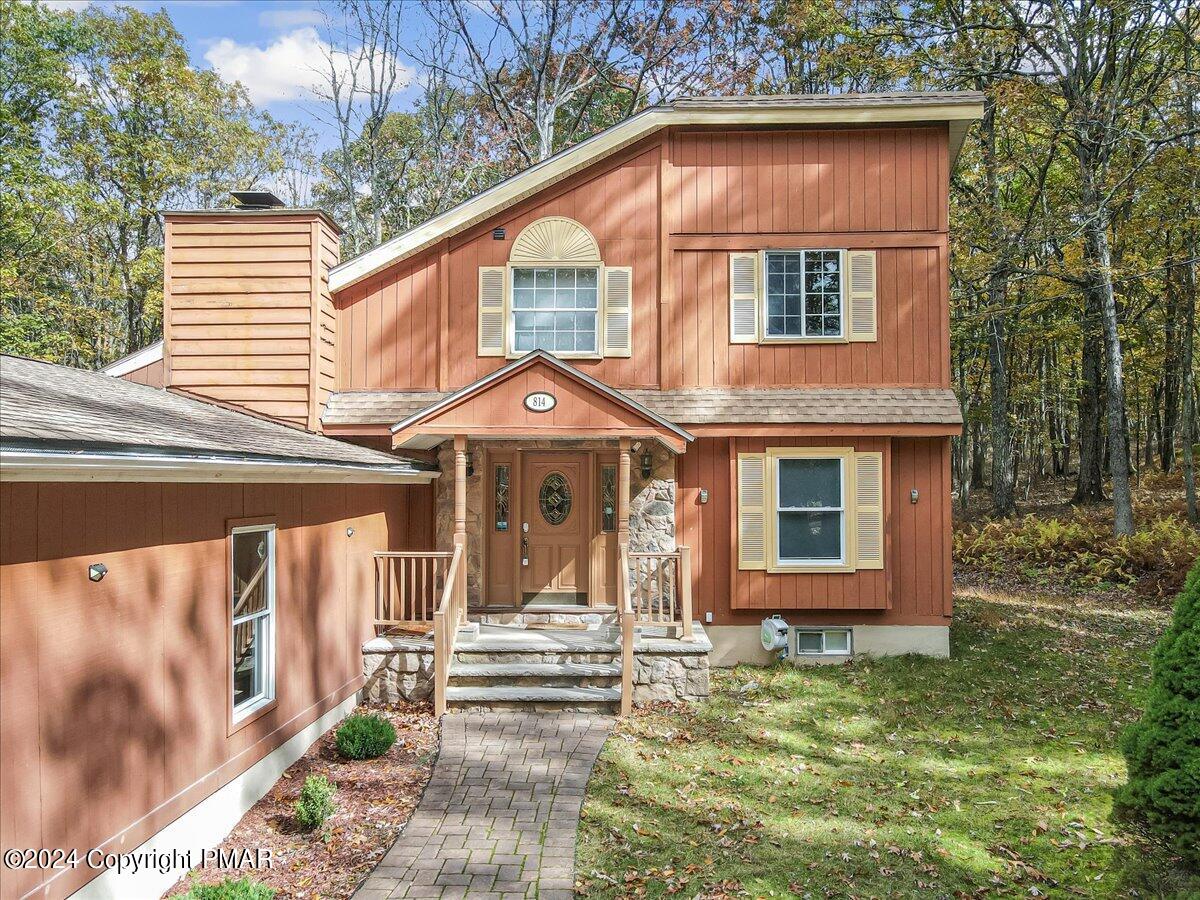
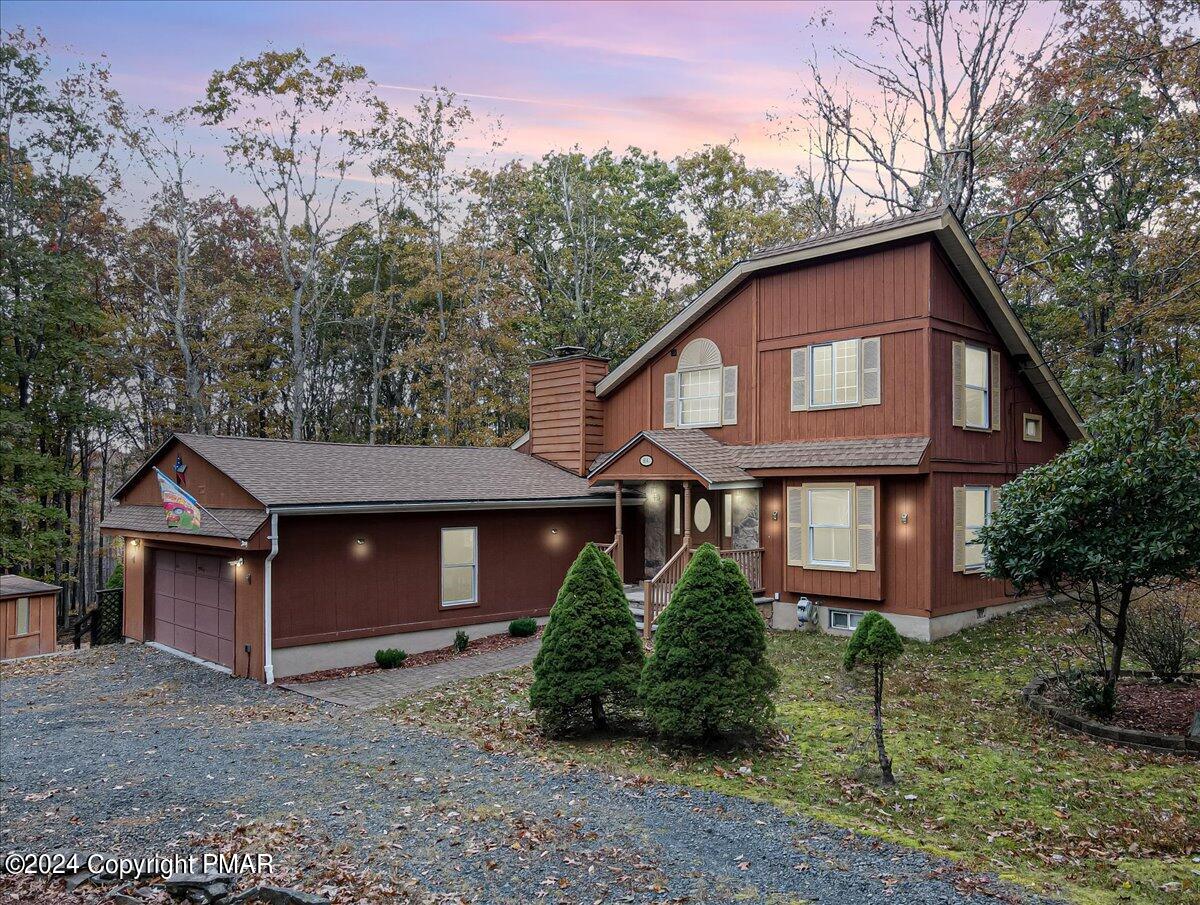
Reddish-brown two-story house with cream trim, stone entry steps, and a paved walkway.
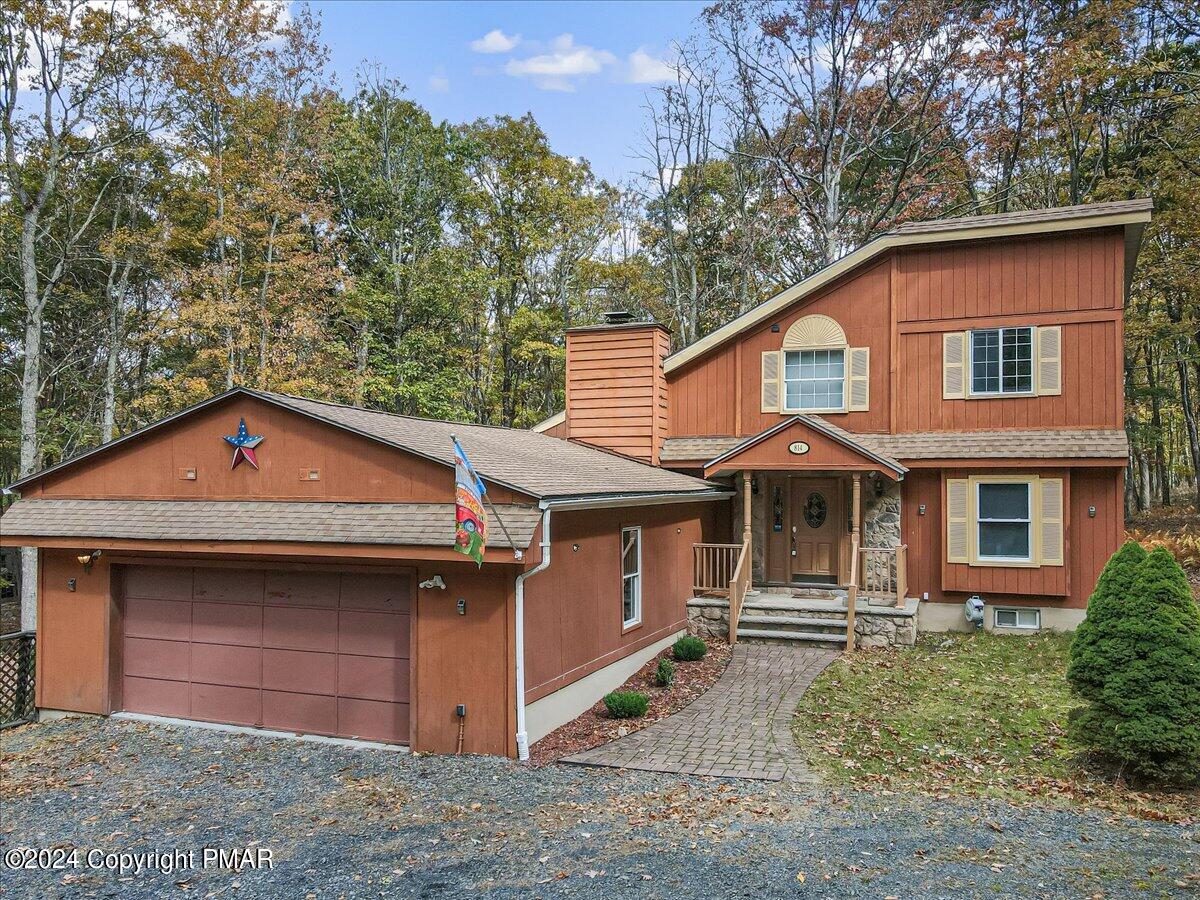
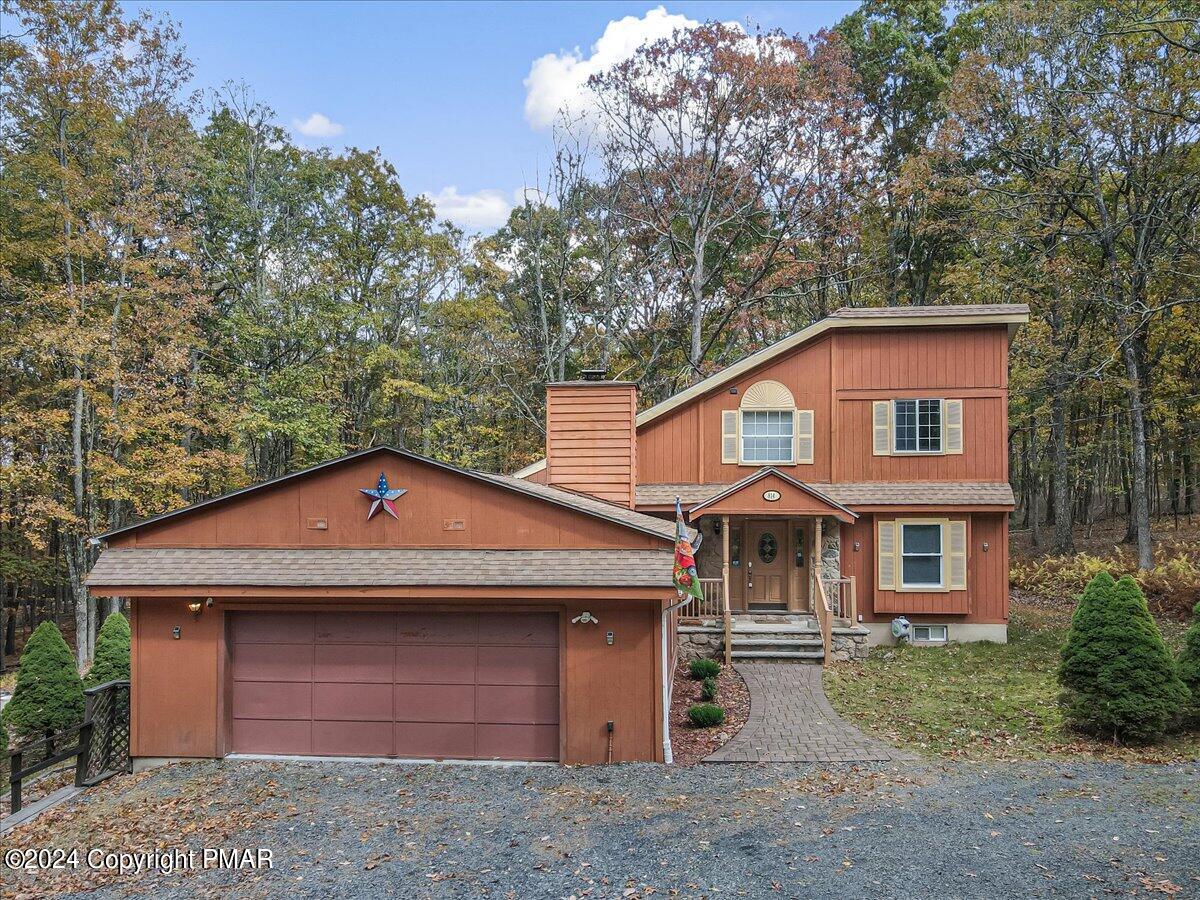
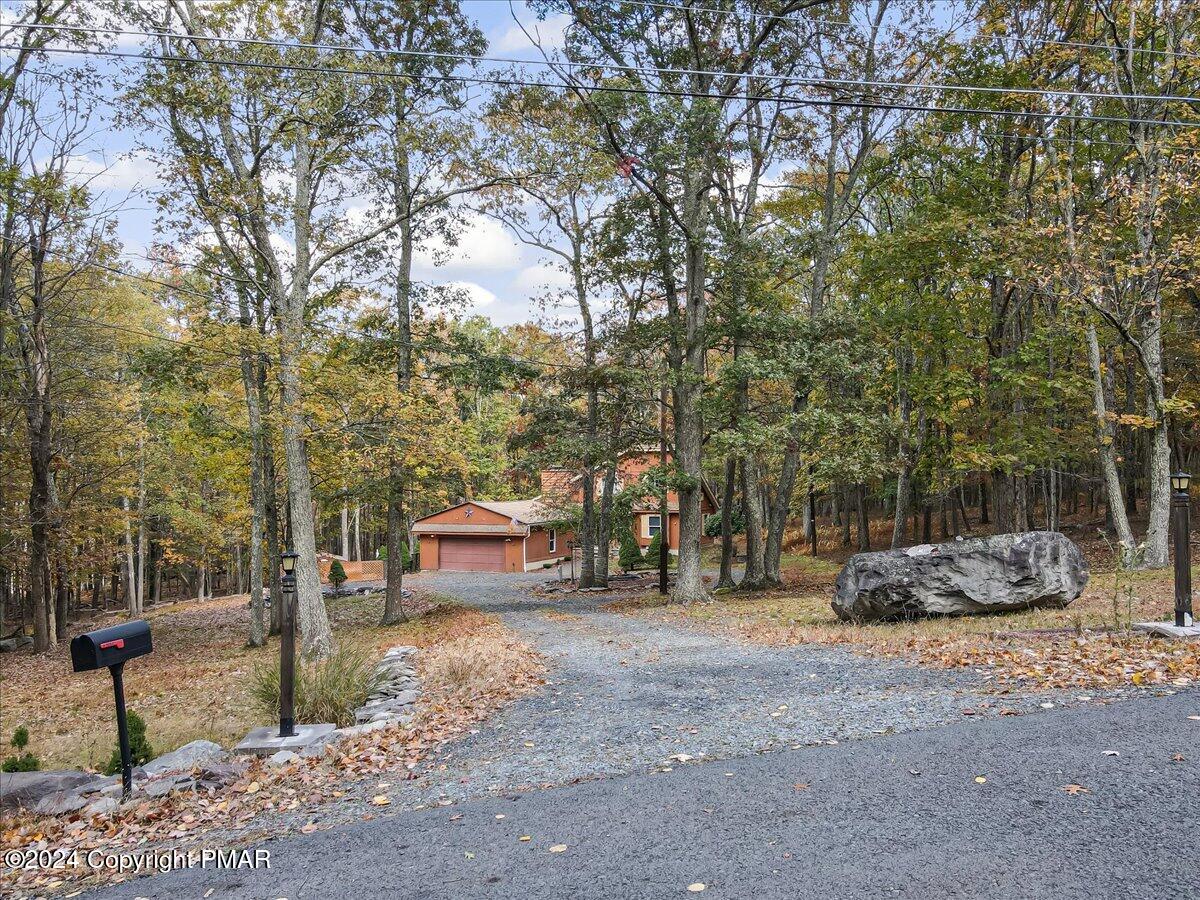
Rust-red two-story home with attached garage and stone entry, set among autumn trees.
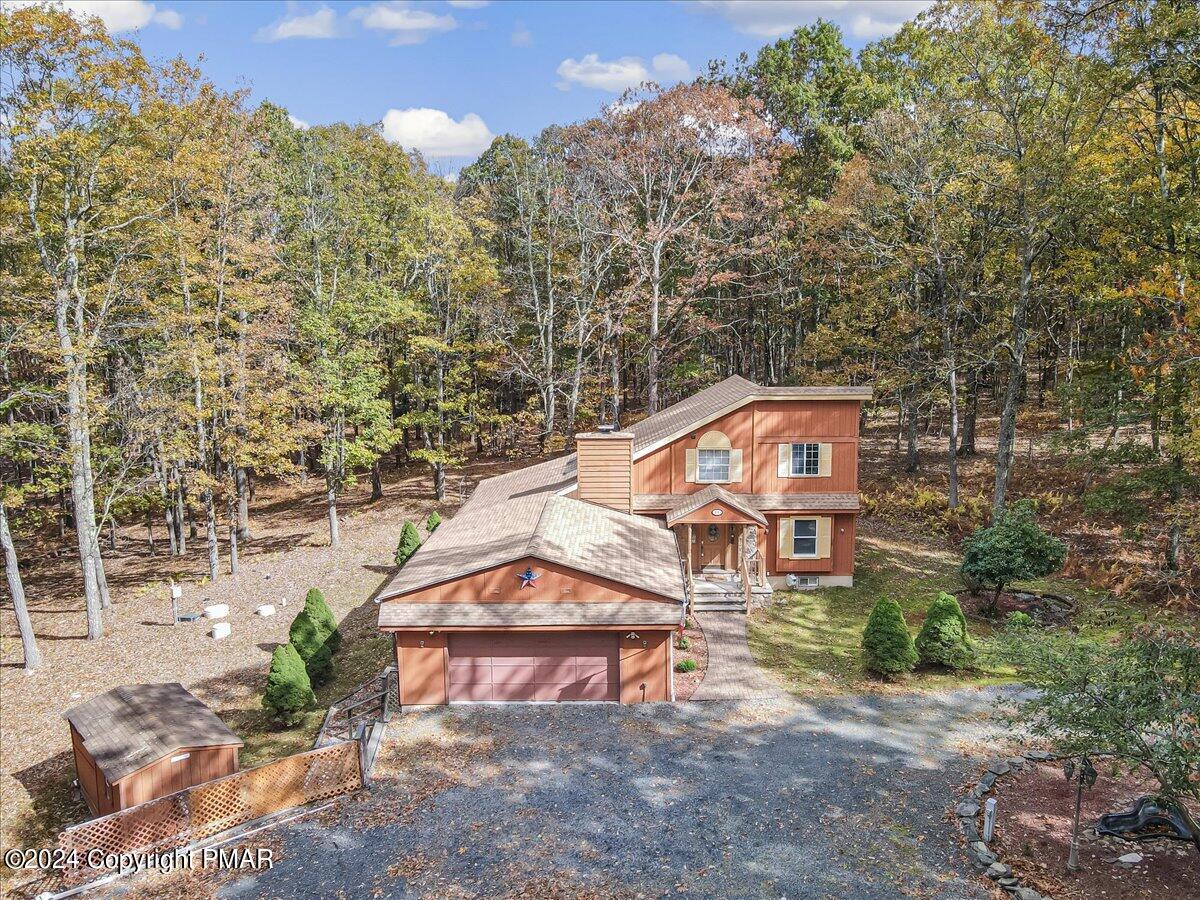
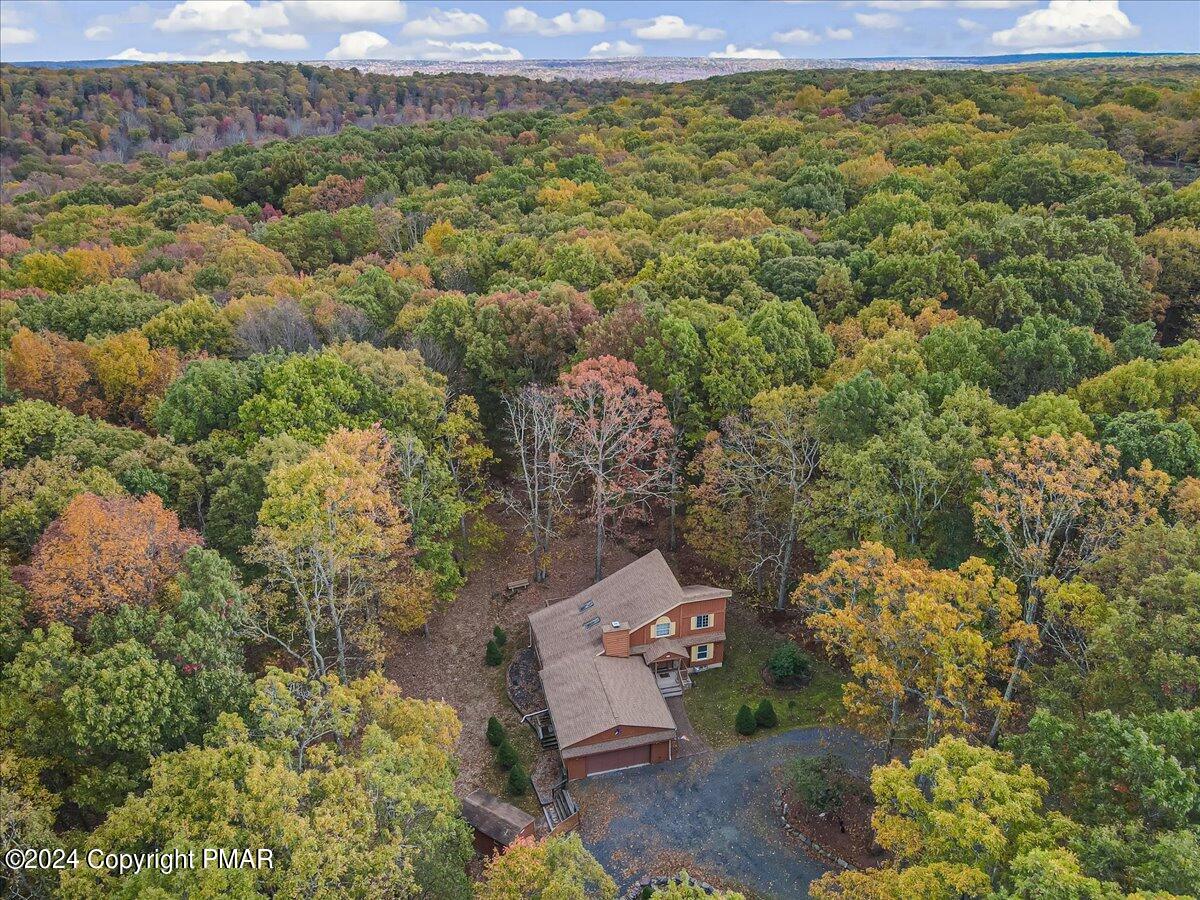
Aerial view of a reddish-brown home with an attached garage and detached shed among autumn trees.
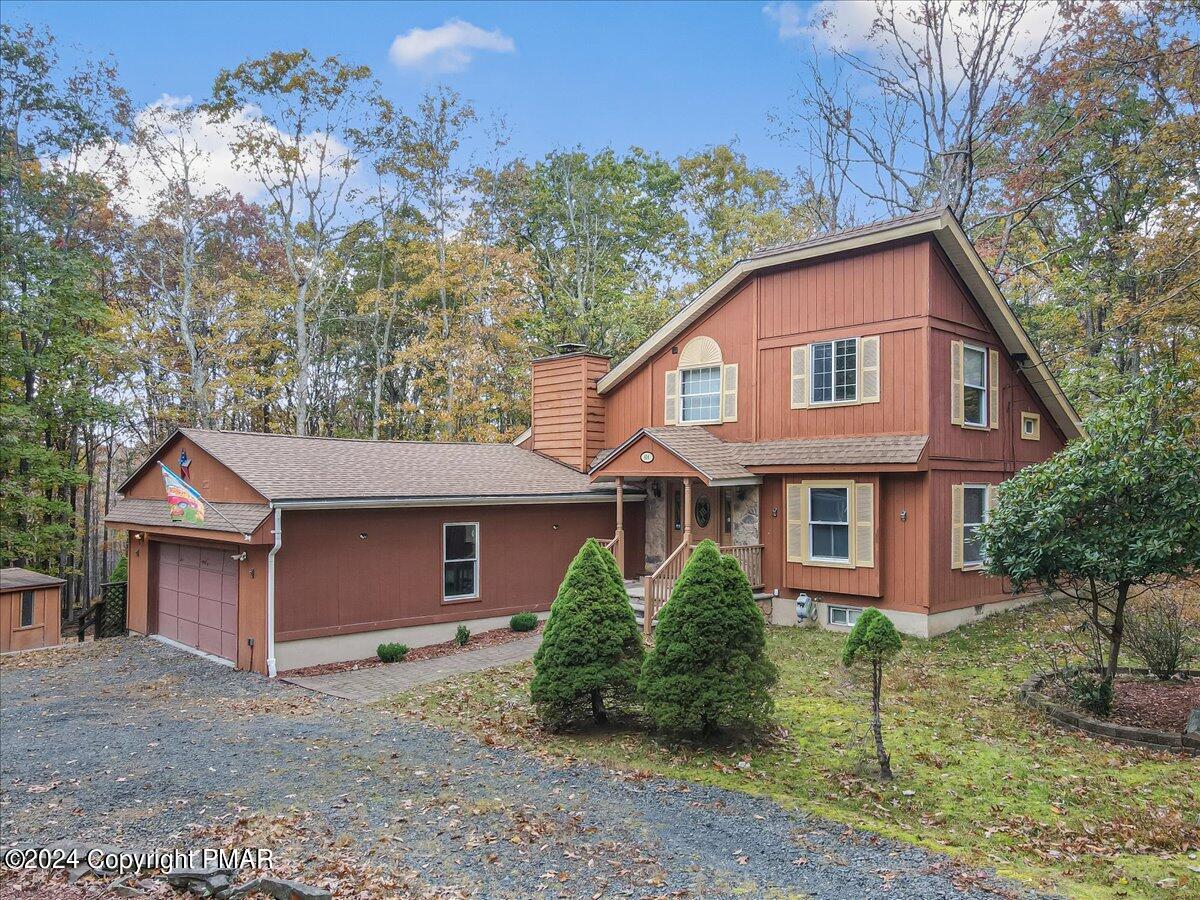
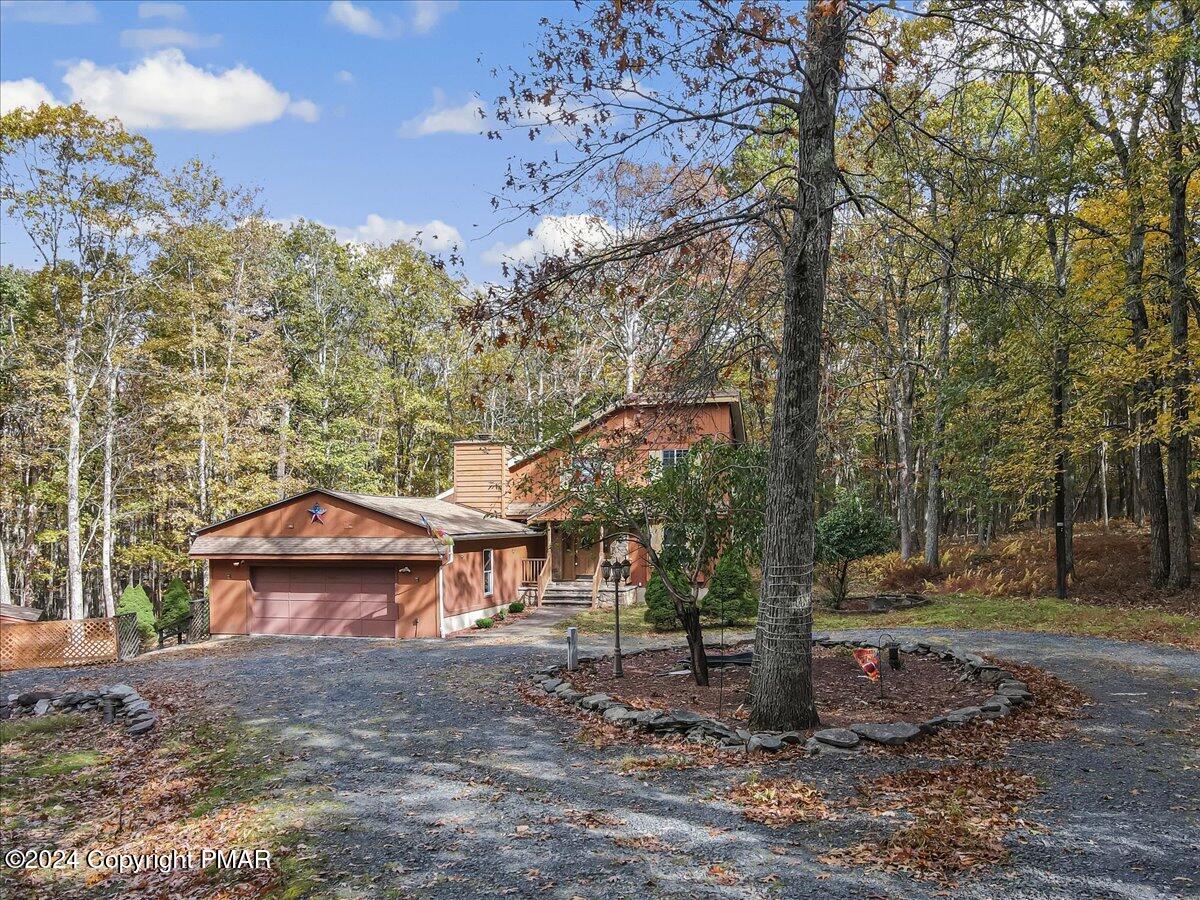
Red-brown home with attached garage and gravel driveway, surrounded by autumn trees.
Reddish-brown two-story house with attached garage and gravel driveway among autumn trees.
Rust-red two-story home with attached garage and curved paver walkway, surrounded by autumn woods.
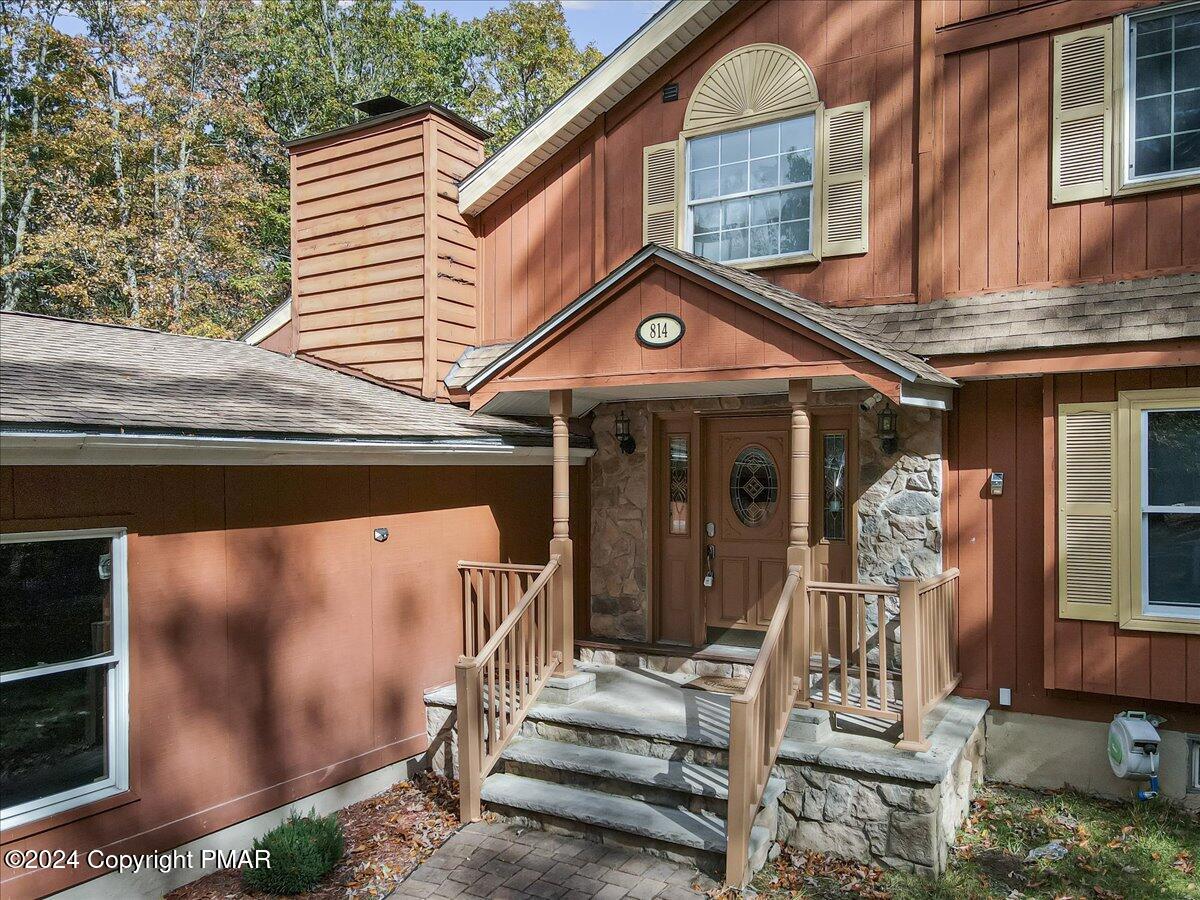
Reddish-brown home with stone entry, covered porch, and wooden-railed front steps.
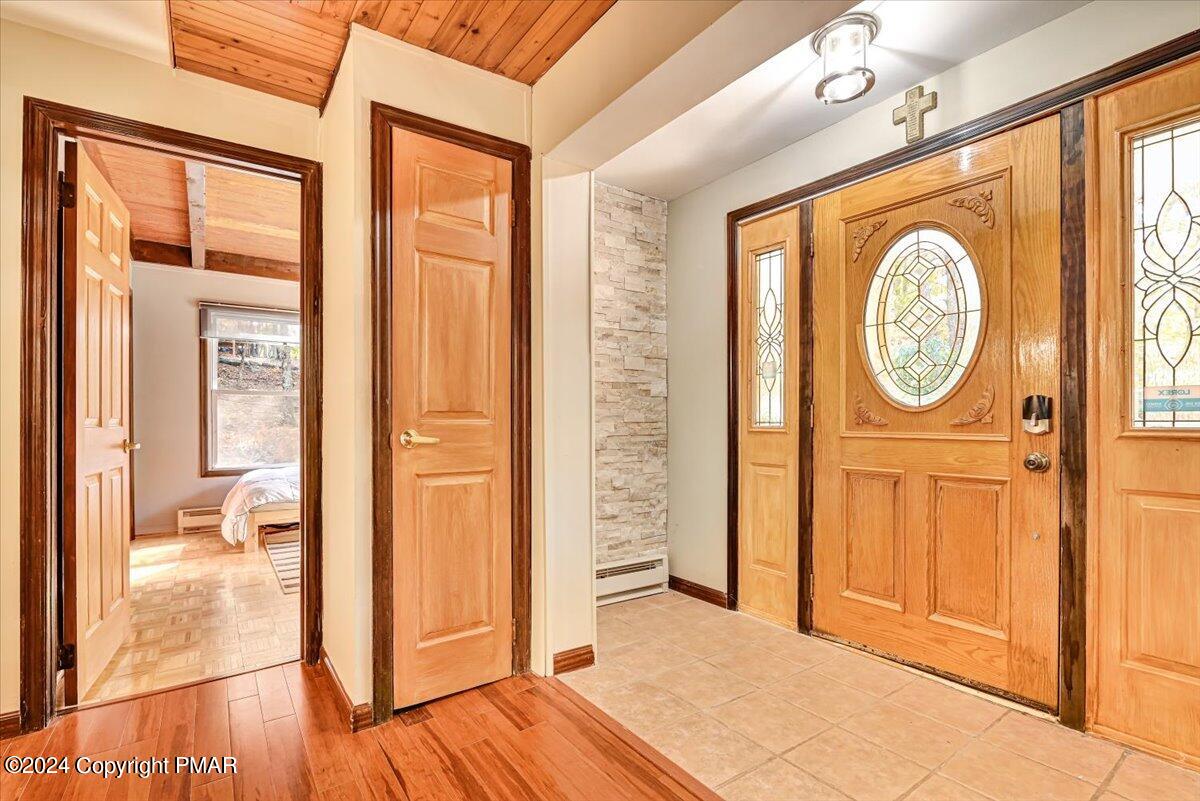
Entry foyer with a wooden front door featuring an oval glass panel and sidelights.
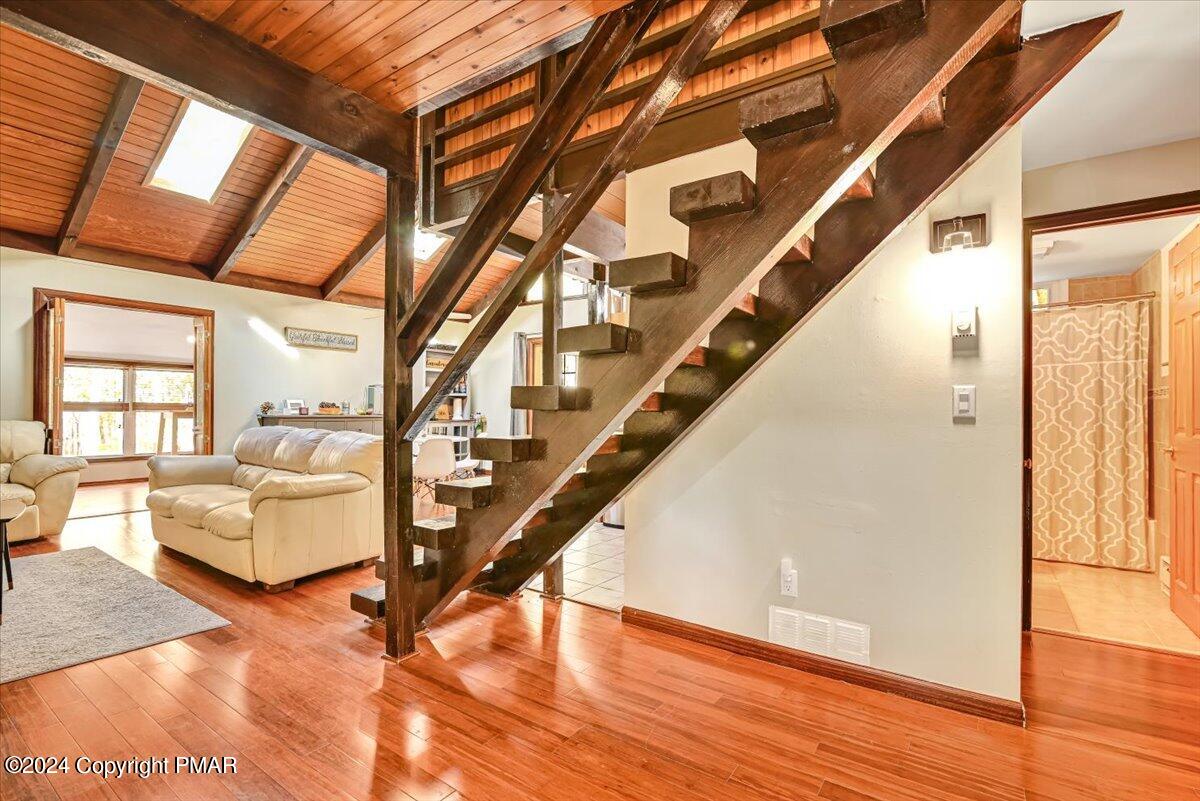
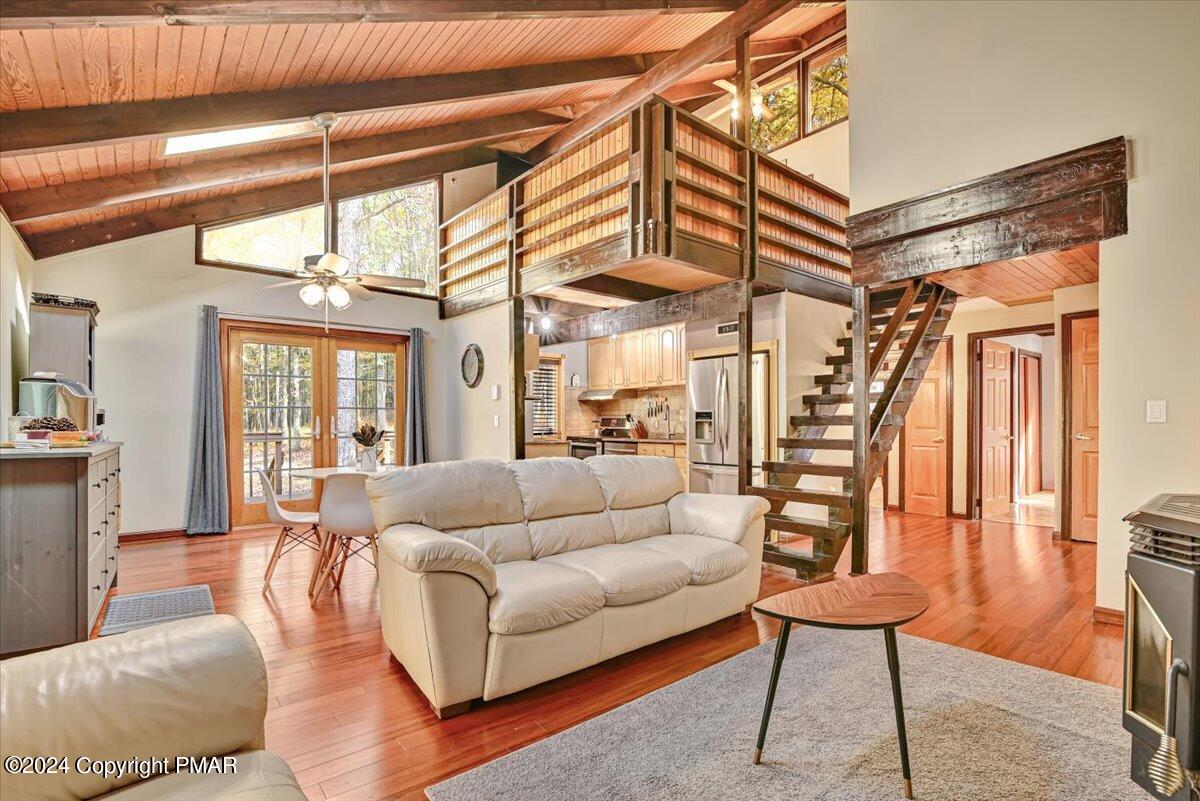
Living room with an open-riser staircase, exposed beams, and a vaulted wood ceiling with skylights.
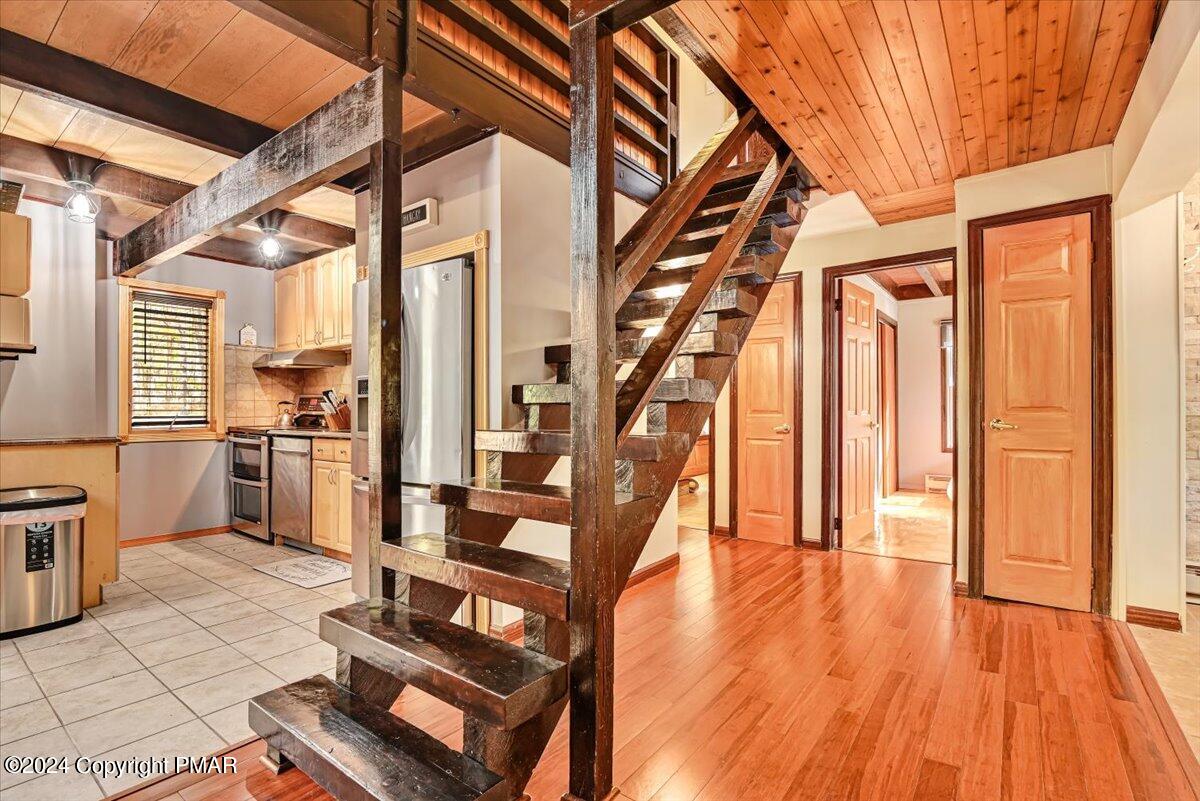
Kitchen and hallway with a prominent dark wood staircase, exposed beams, and warm wood ceilings.
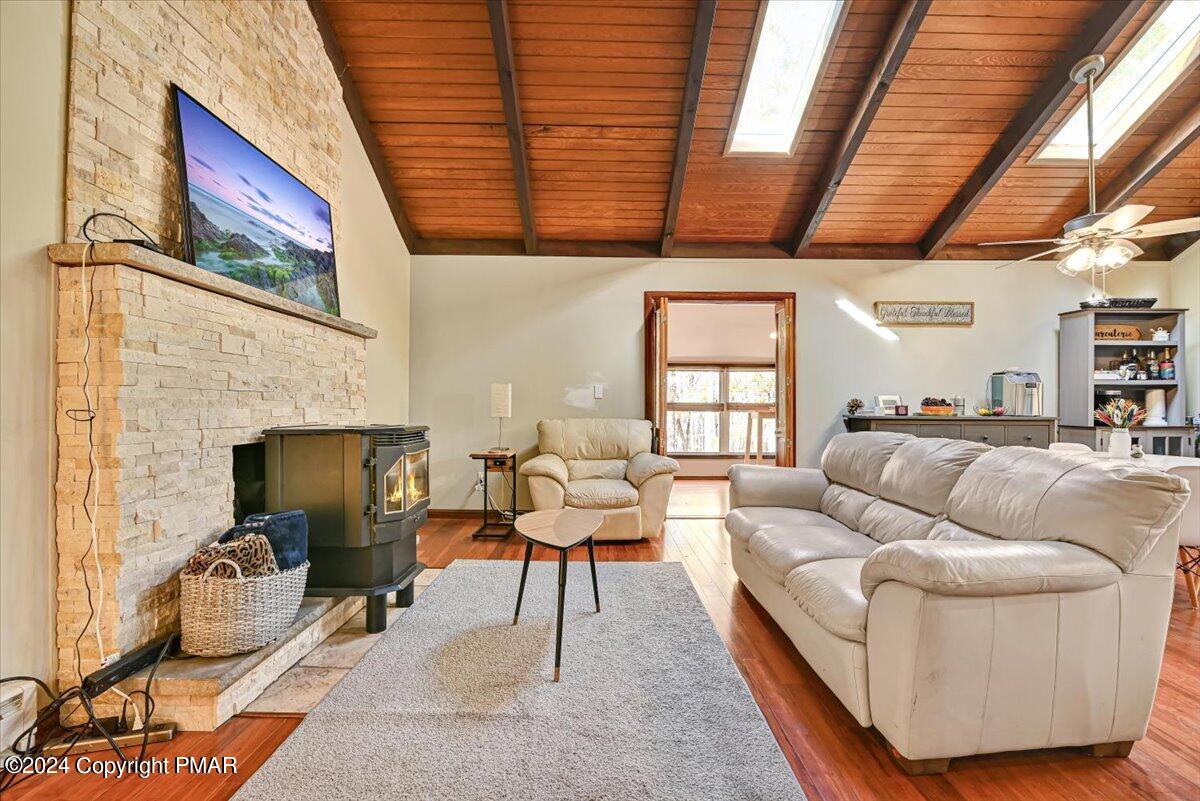
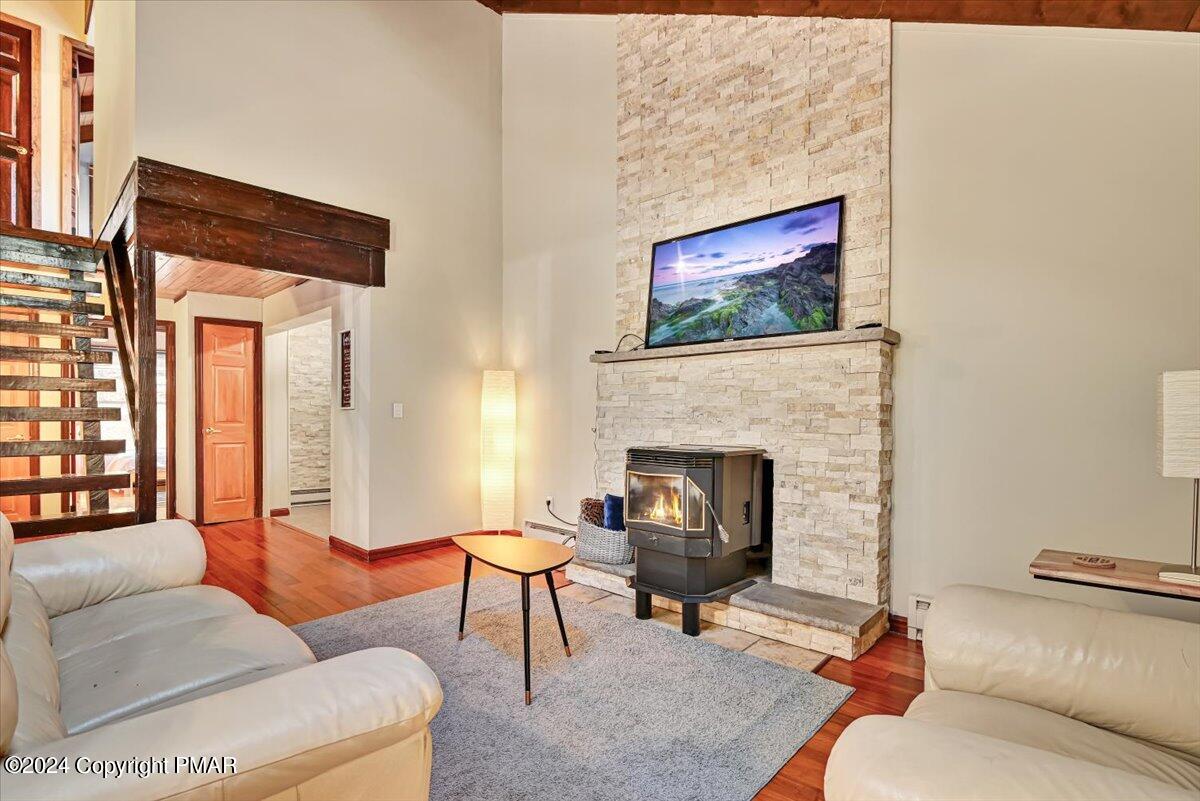
Living room with a stone fireplace, leather seating, and a vaulted wood ceiling with skylights.
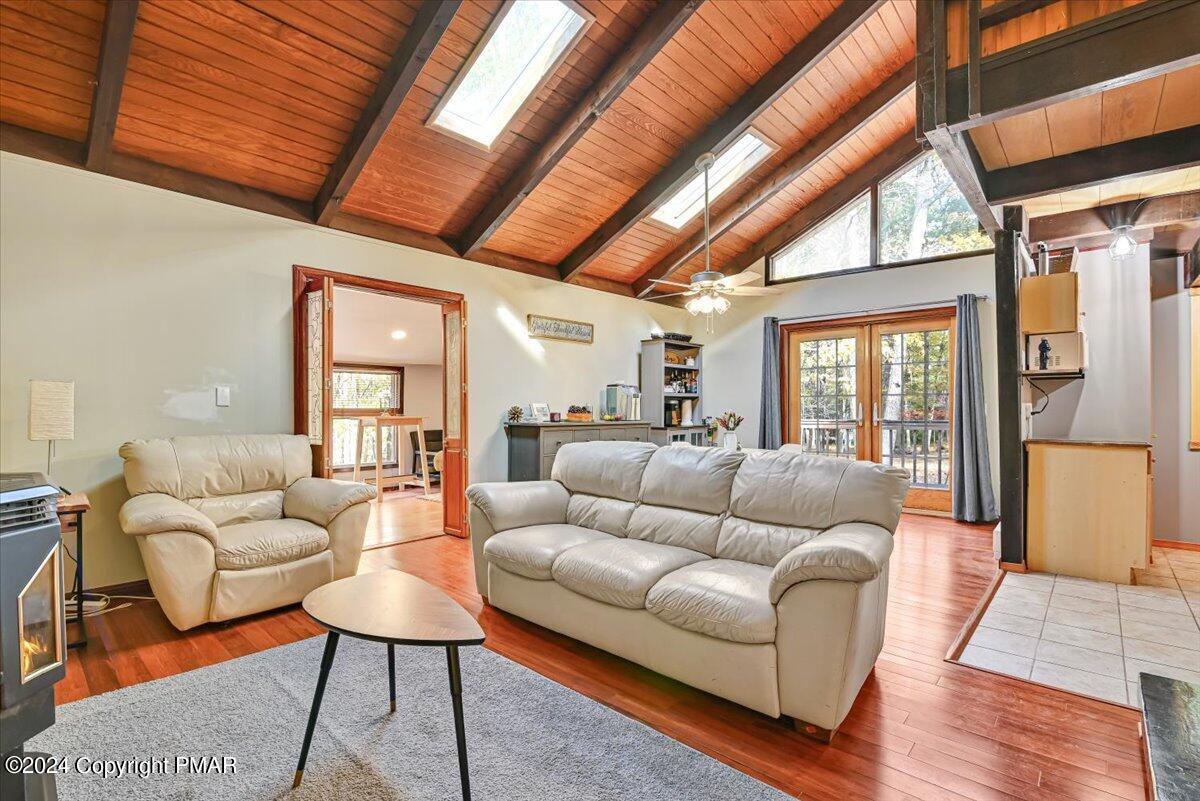
Living room with a vaulted wood ceiling, skylights, and light leather sofas.
Living room with vaulted wood ceiling, loft balcony, open staircase, and sliding glass doors.
Living room with a stone fireplace, wood-burning stove, open staircase, and cream leather seating.
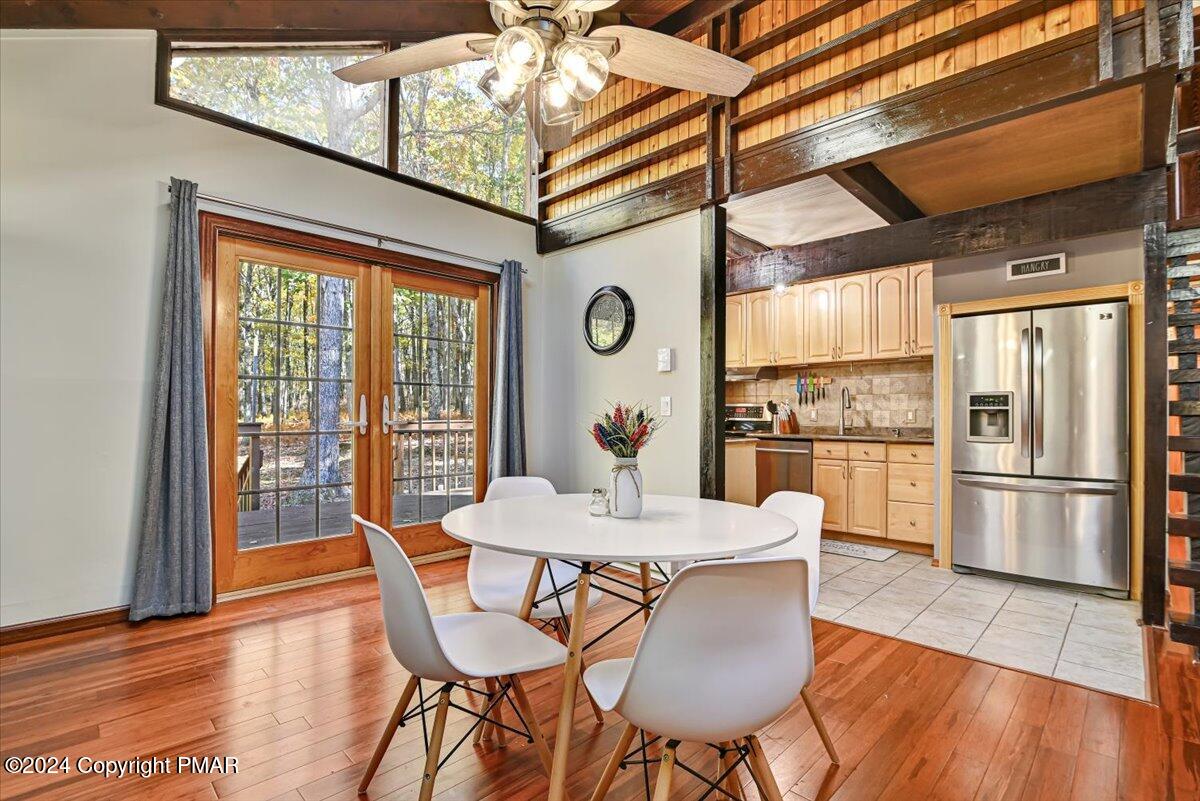
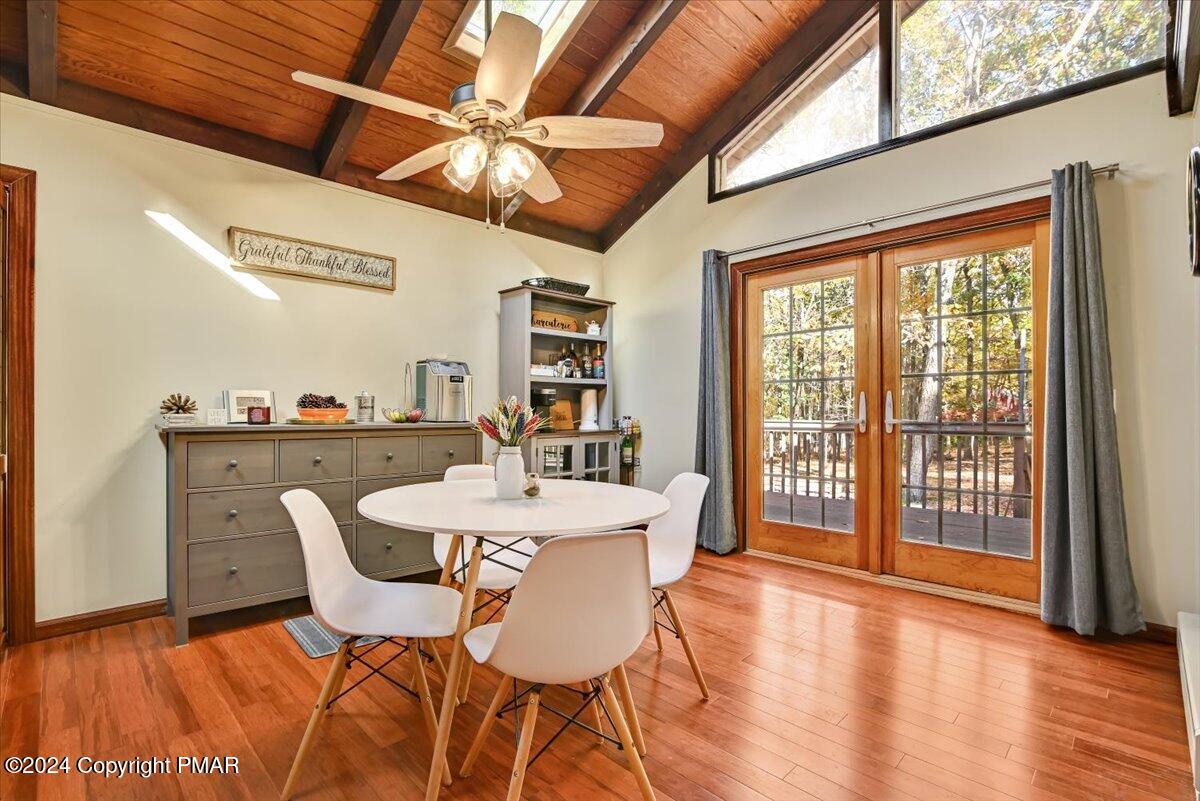
Dining area with a round table beside glass doors, beneath a vaulted wood ceiling and loft.
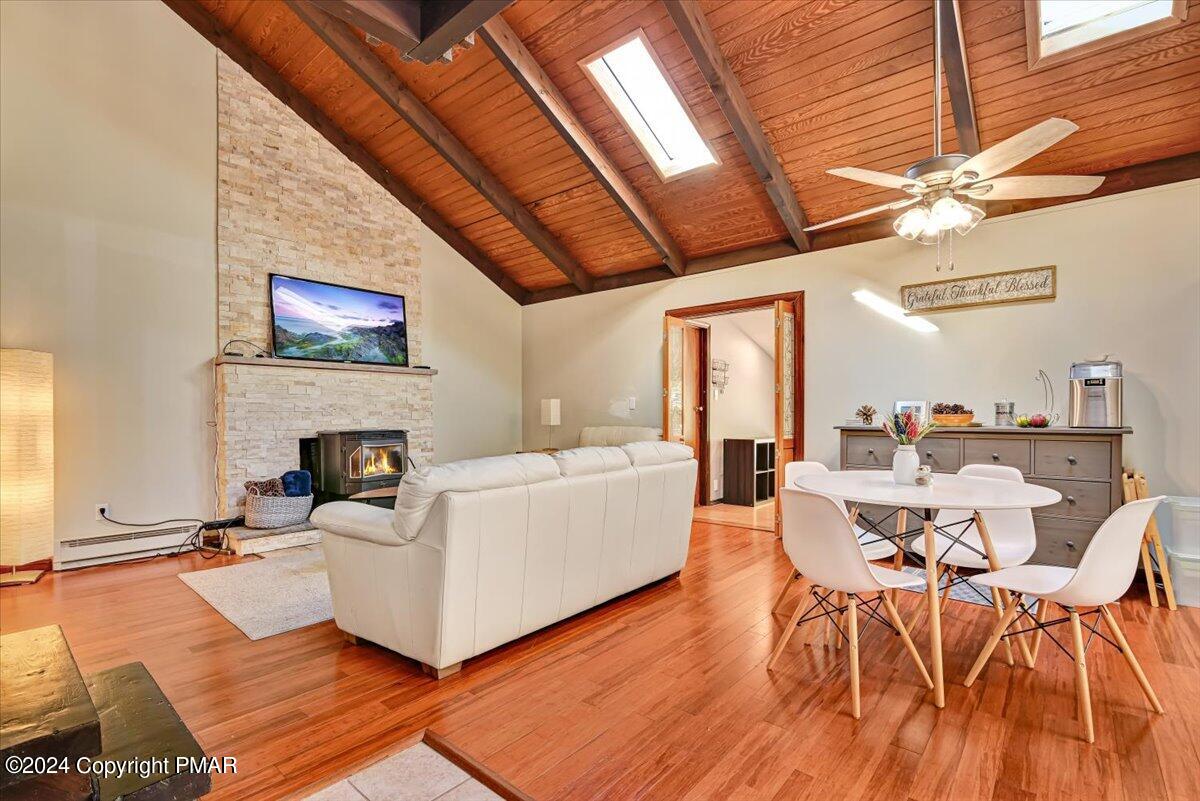
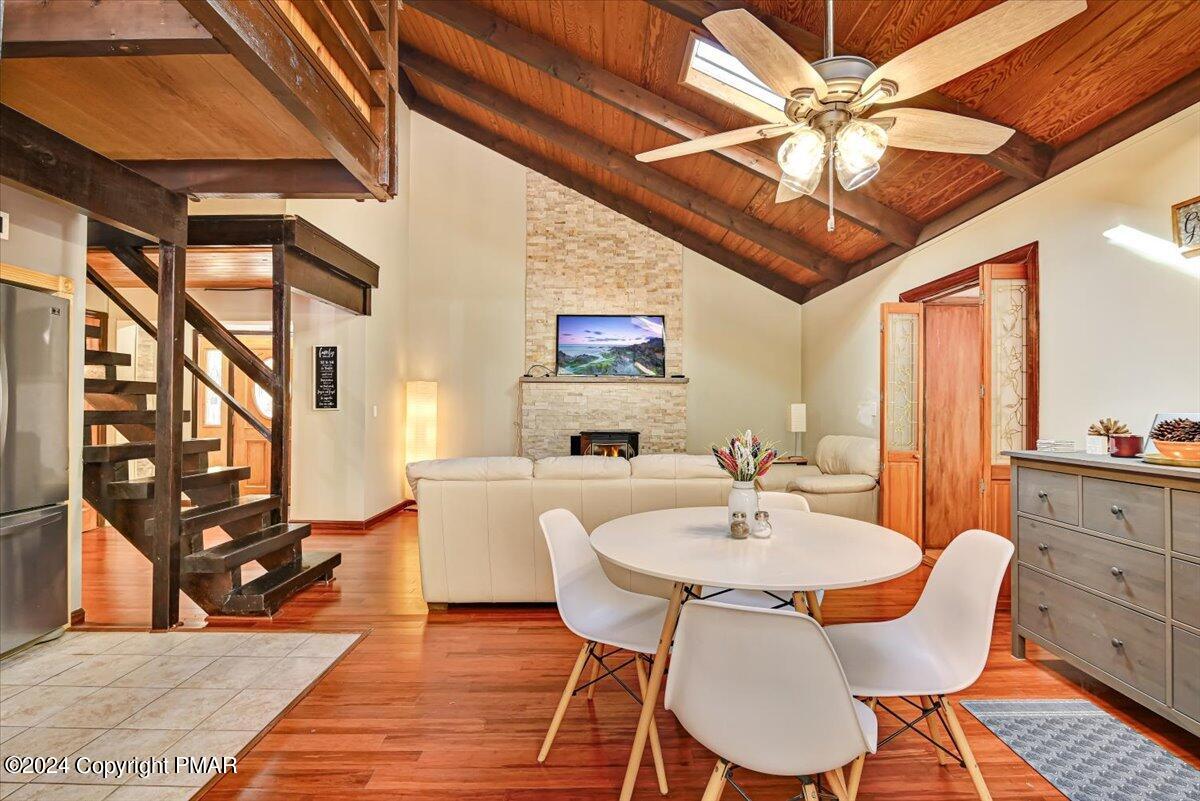
Living and dining room with a vaulted wood ceiling, skylights, and stone fireplace.
Dining room with a vaulted wood ceiling, round table, and glass doors overlooking the trees.
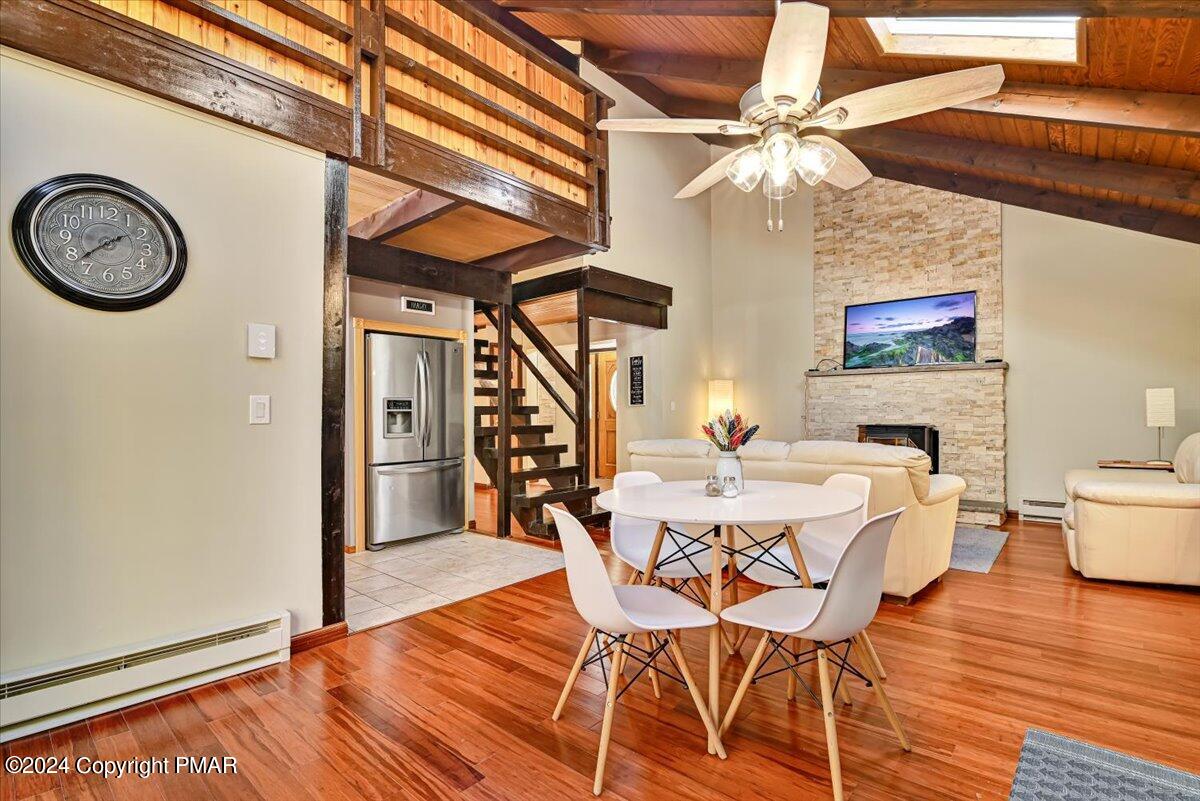
Open living and dining room with vaulted wood ceiling, stone fireplace, and dark wood staircase.
Open-plan living room and dining area with vaulted wood ceiling and stone fireplace.
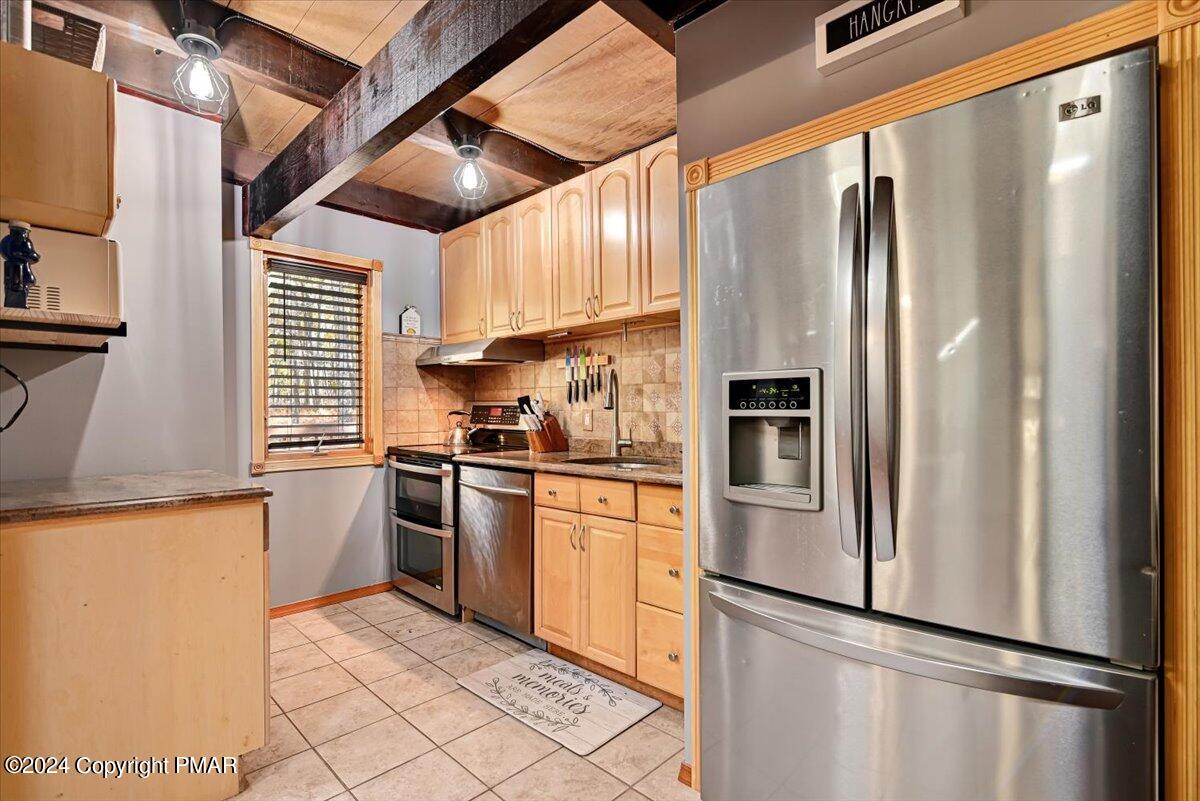
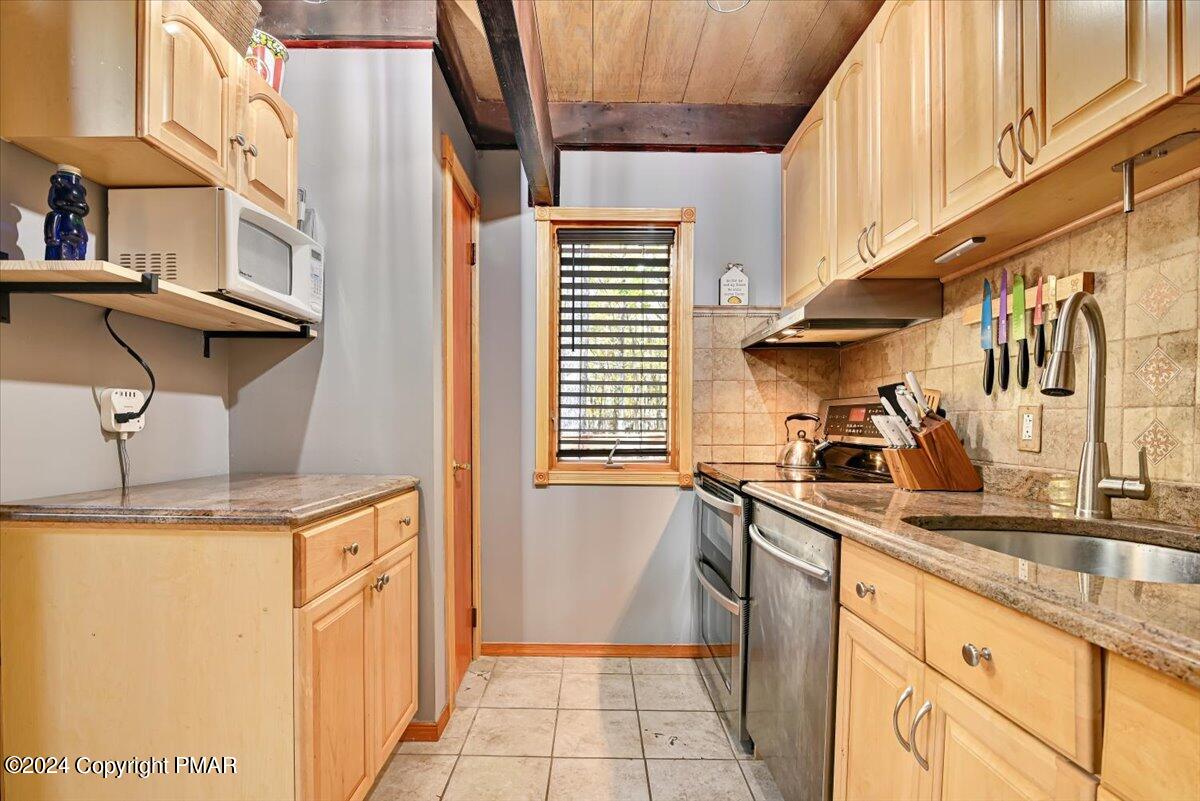
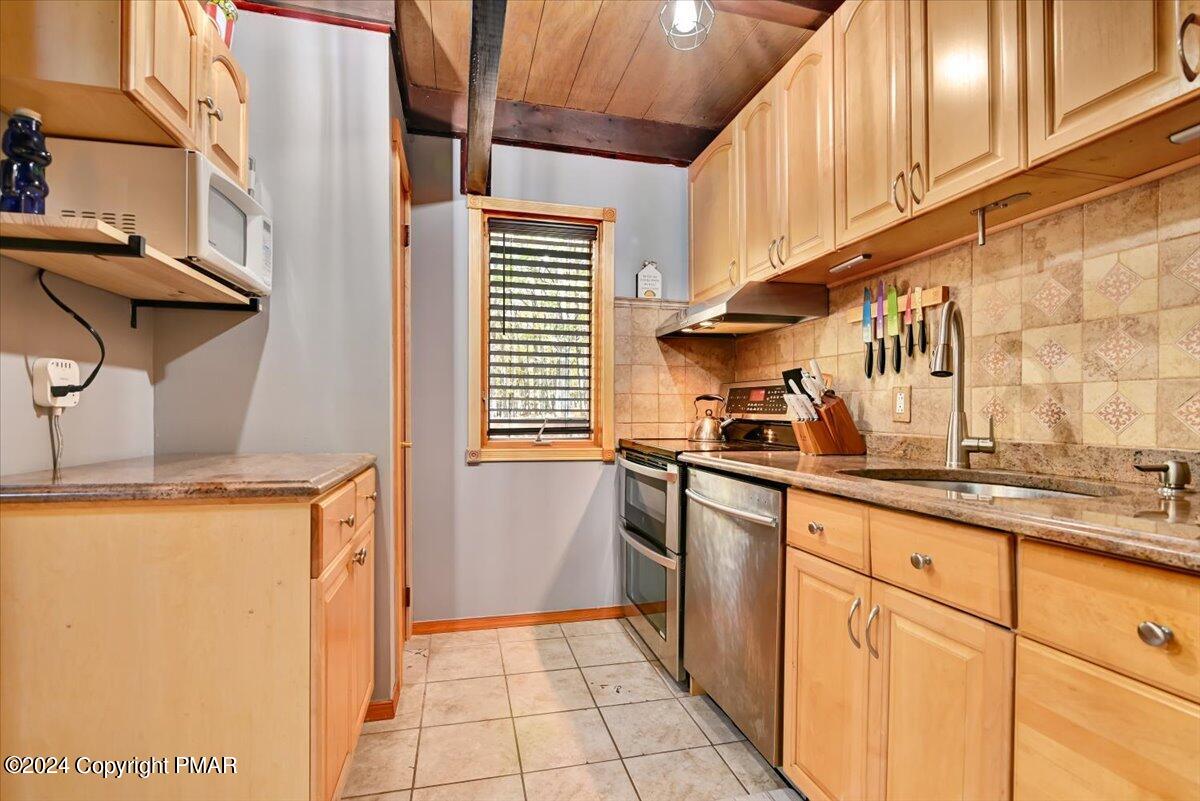
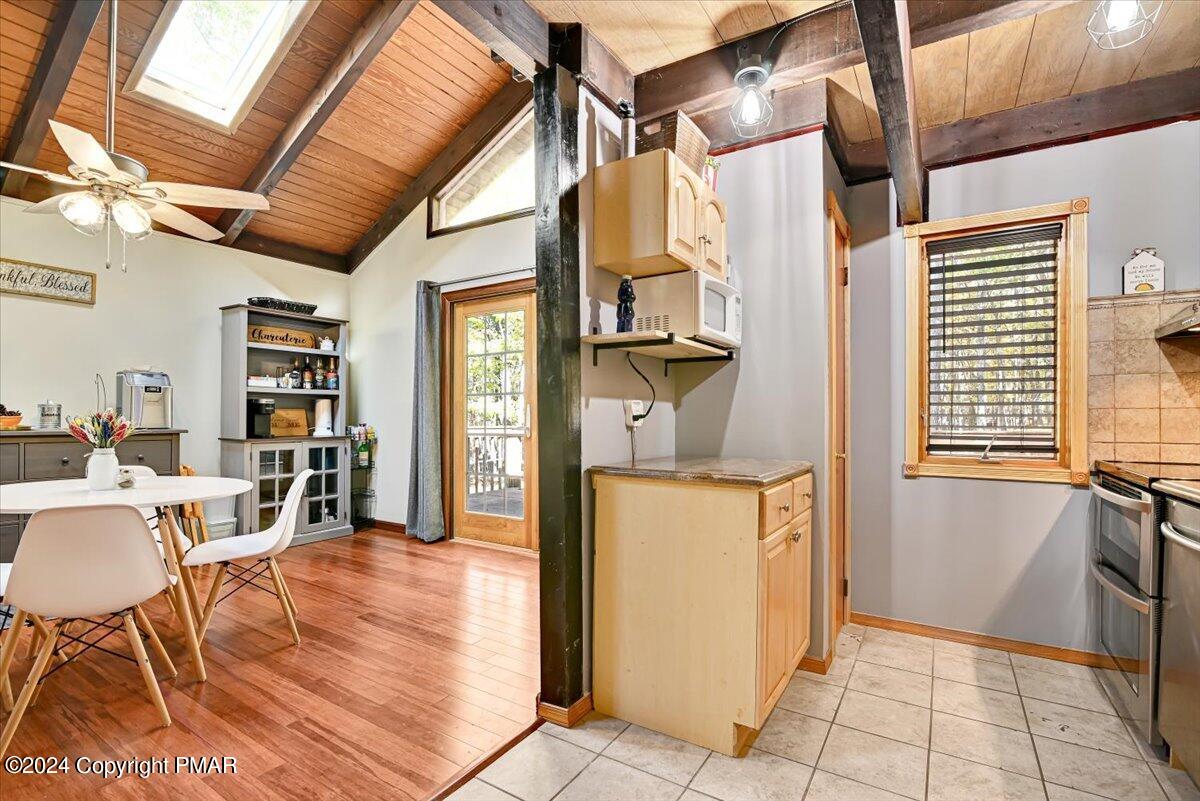
Kitchen with stainless steel appliances, light wood cabinets, and exposed ceiling beams.
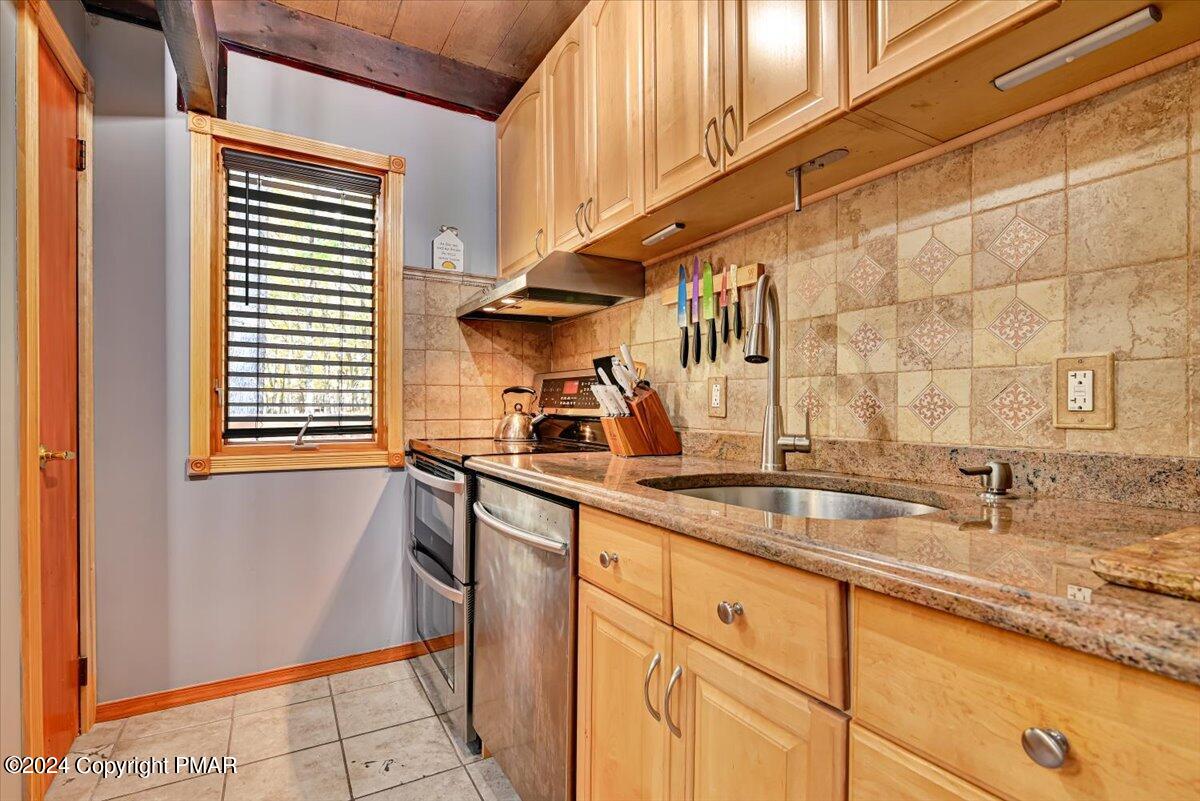
Kitchen with light wood cabinets, tiled backsplash, stainless steel appliances, and a window with blinds.
Kitchen with light wood cabinets, stainless steel appliances, and a window with dark blinds.
Kitchen with honey-colored cabinets, granite counters, stainless appliances, and a patterned tile backsplash.
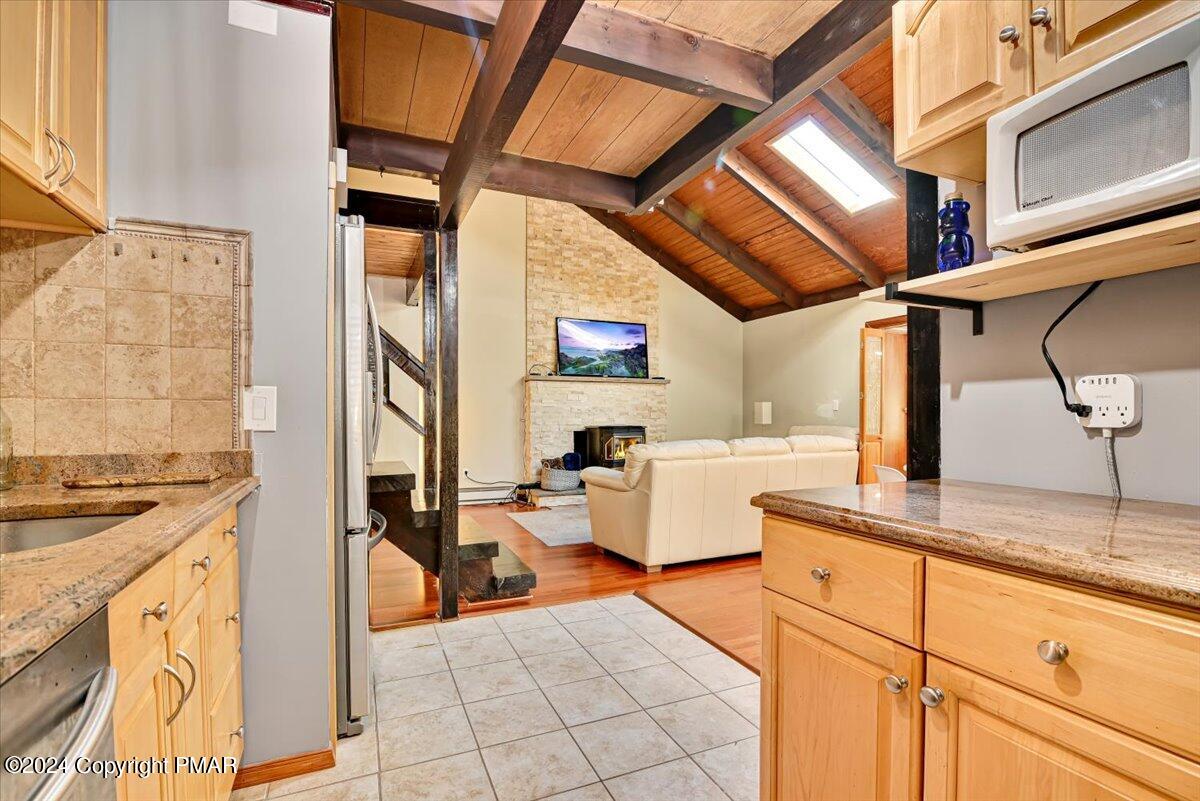
Kitchen opens to a living room with a stone fireplace beneath a vaulted wood ceiling and skylight.
Kitchen and dining area with a vaulted wood ceiling, exposed beams, and skylights.
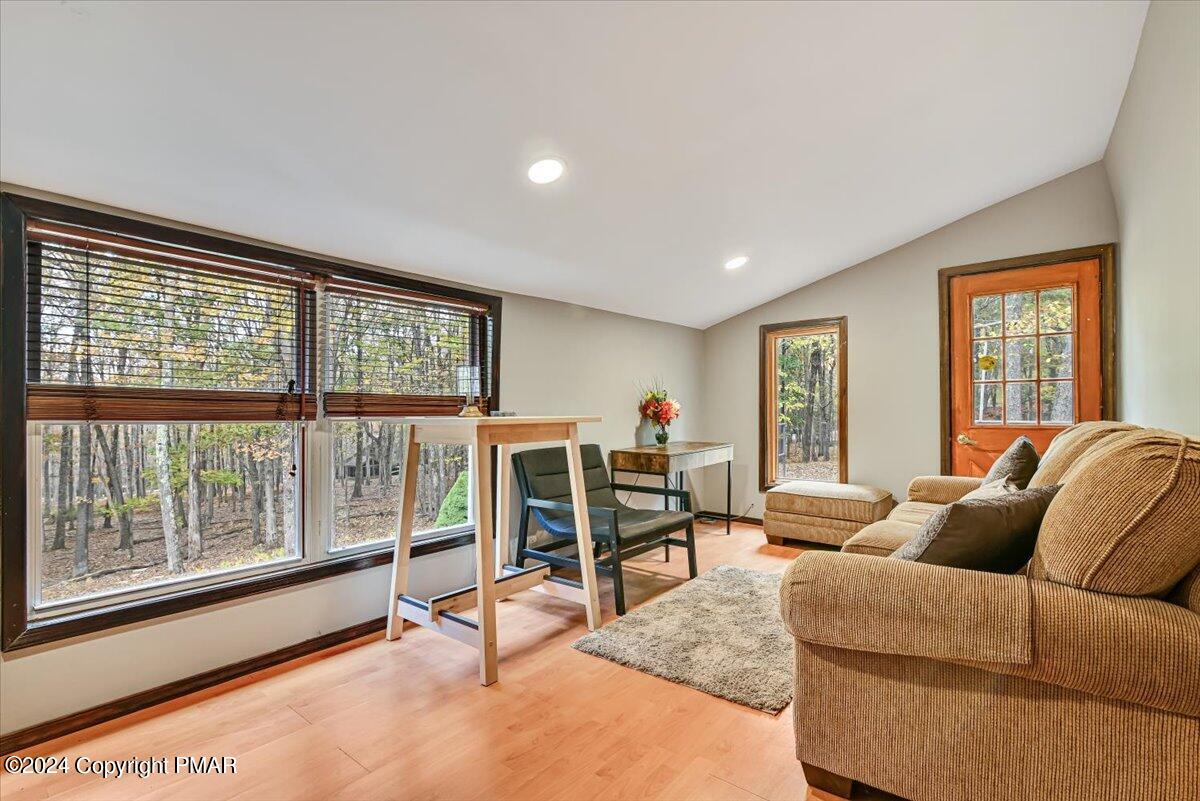
Living room with a tan sectional sofa and large windows overlooking autumn woods.
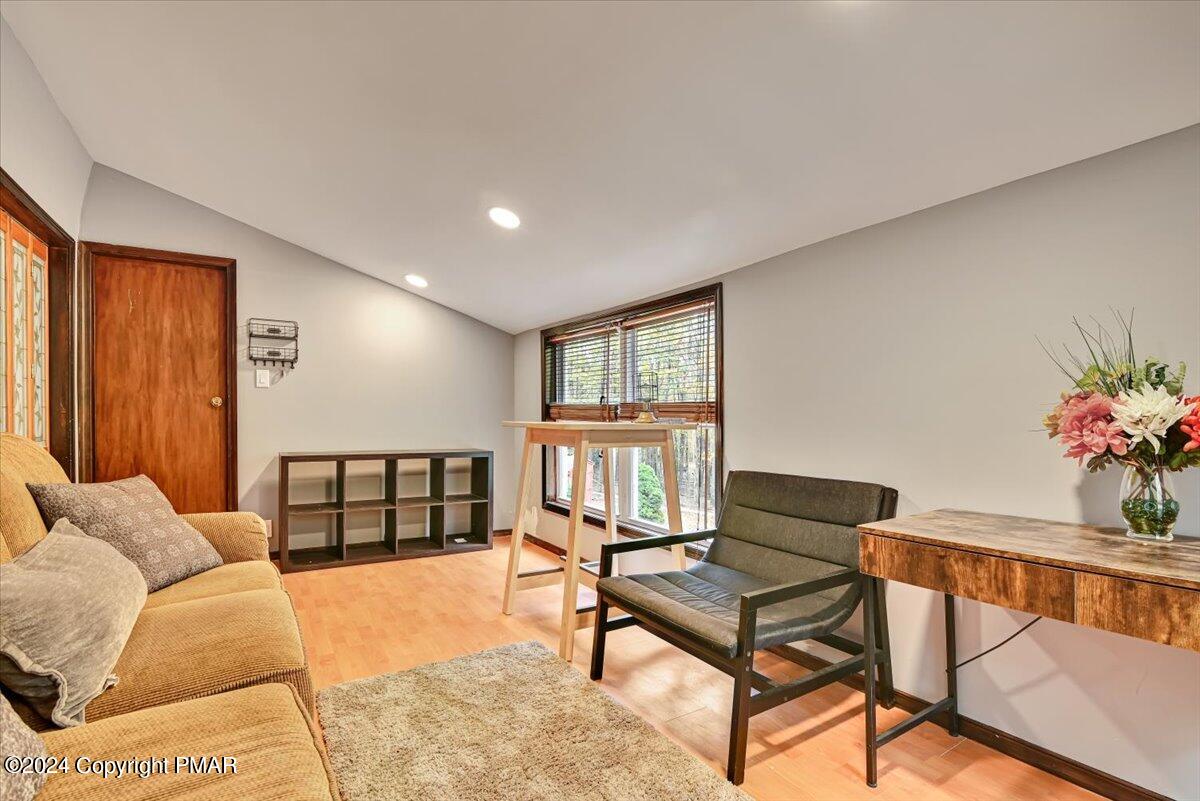
Living room with a tan sofa, black-framed chair, and windows overlooking trees.
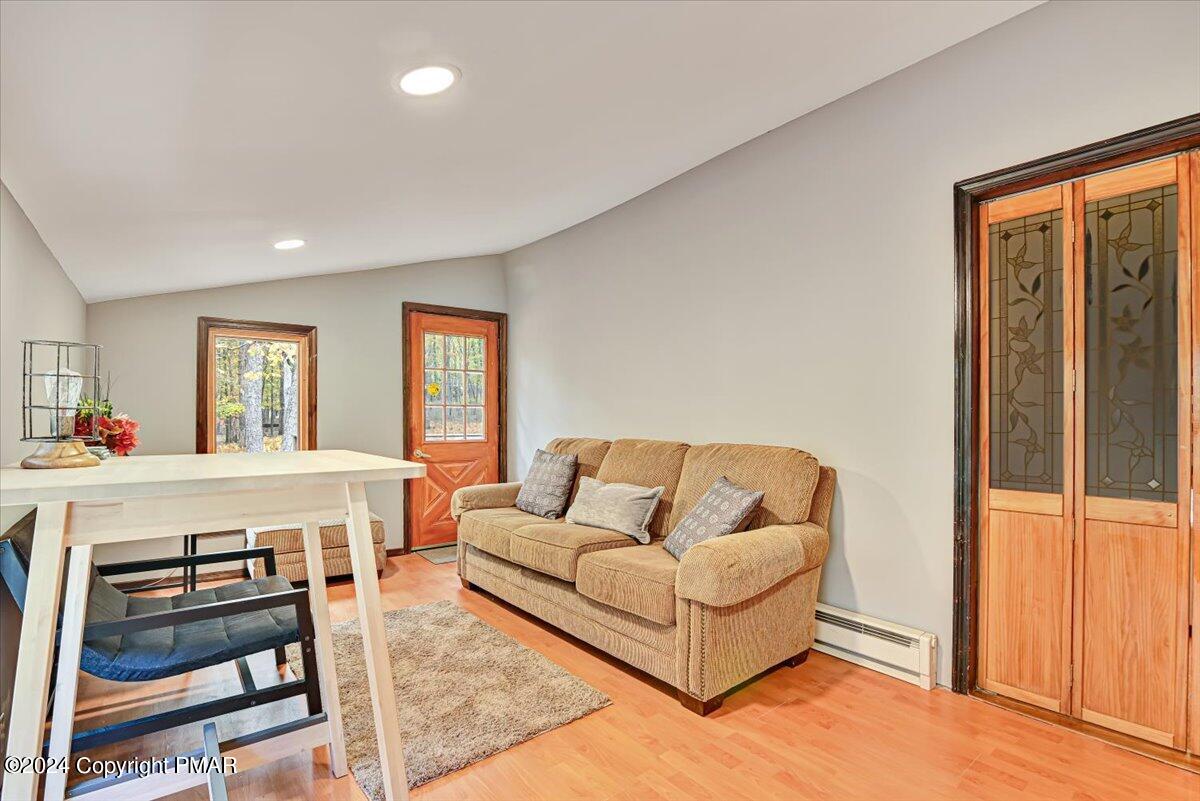
Living room with a tan sofa, dining table, and decorative wood-framed glass doors.
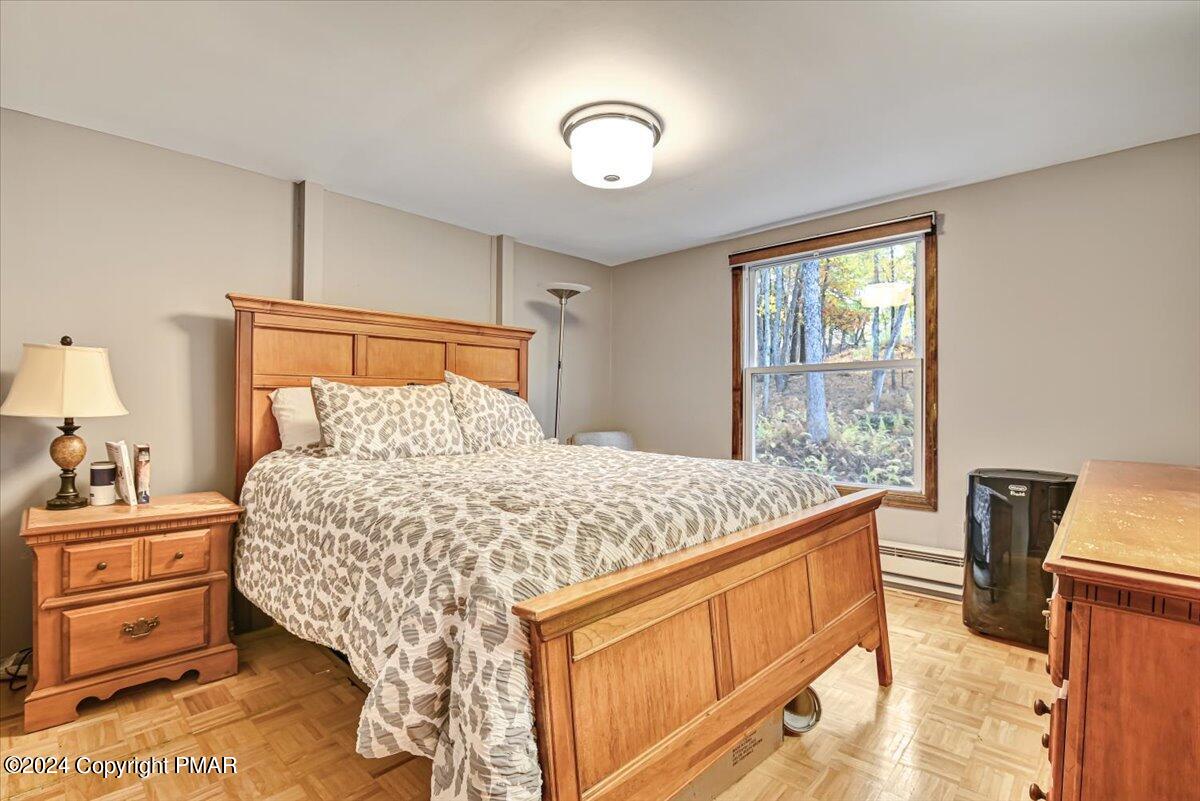
Bedroom with a wooden bed, patterned bedding, parquet floor, and wooded view through the window.
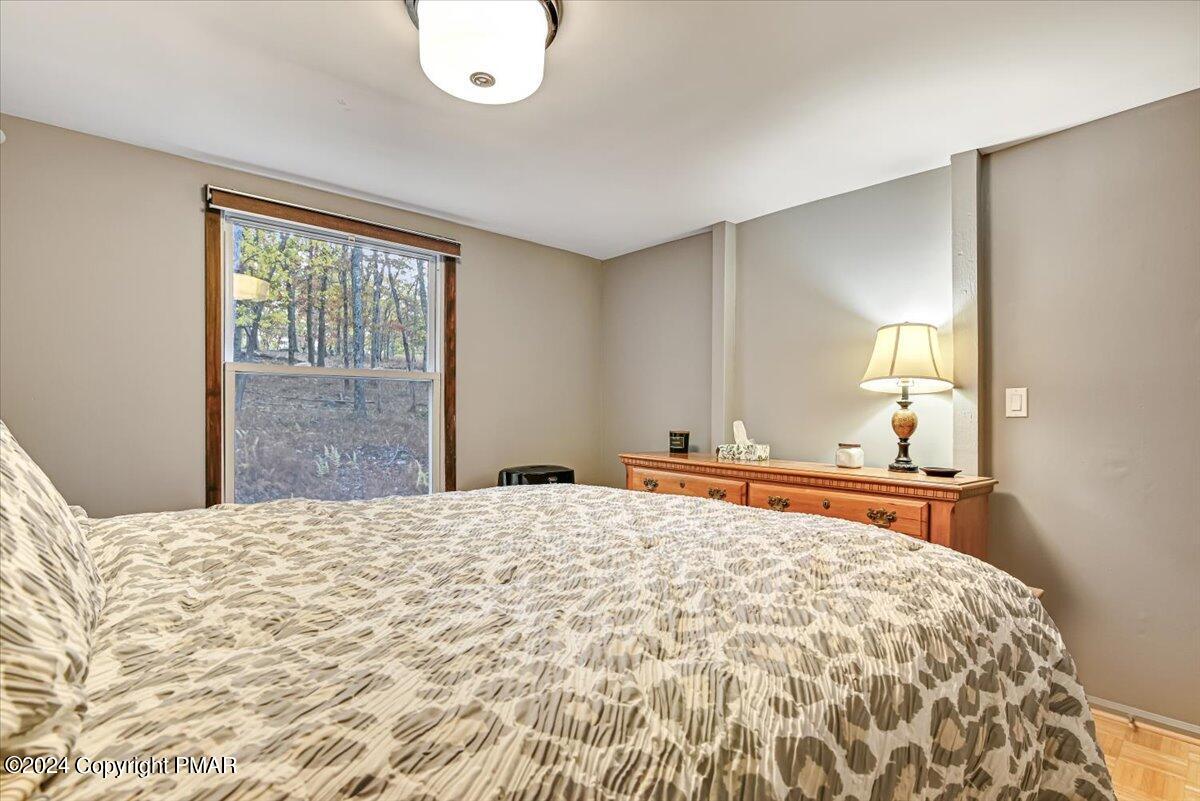
Bedroom with a patterned bed, wooden dresser, and window overlooking trees.
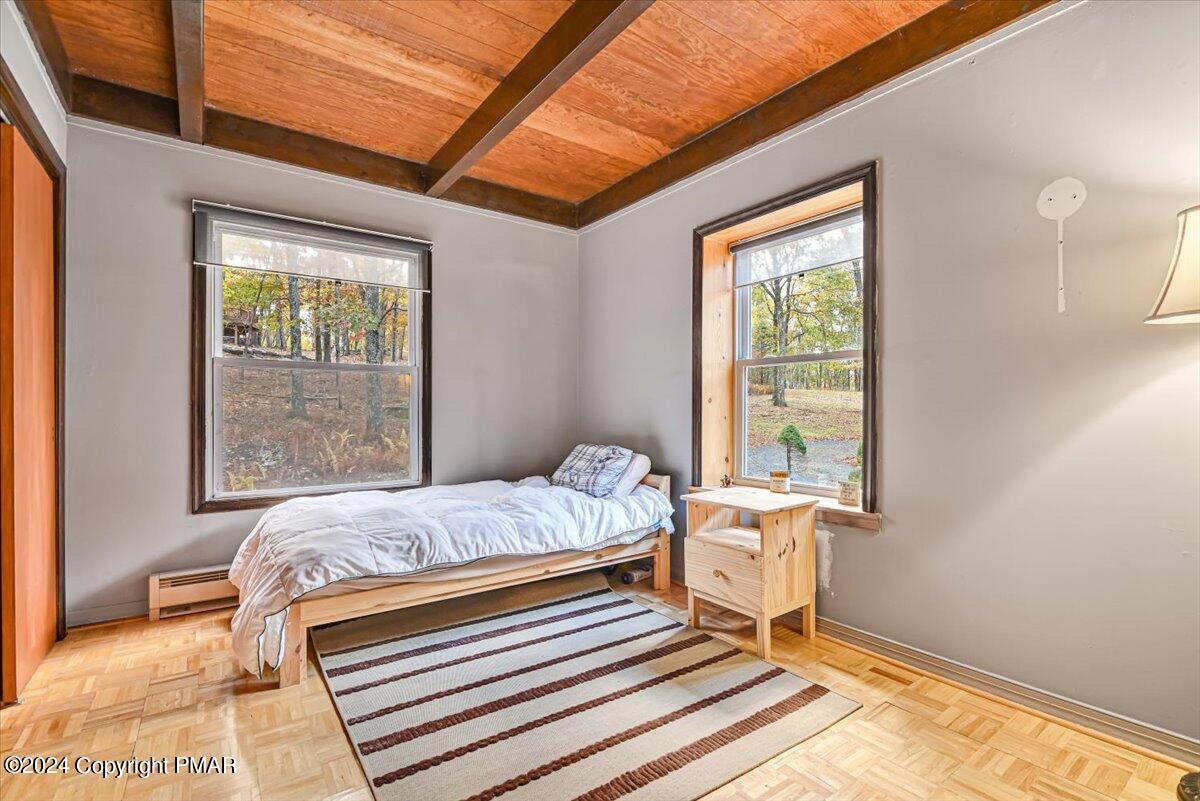
Bedroom with exposed wood ceiling beams, parquet floor, and windows overlooking autumn trees.
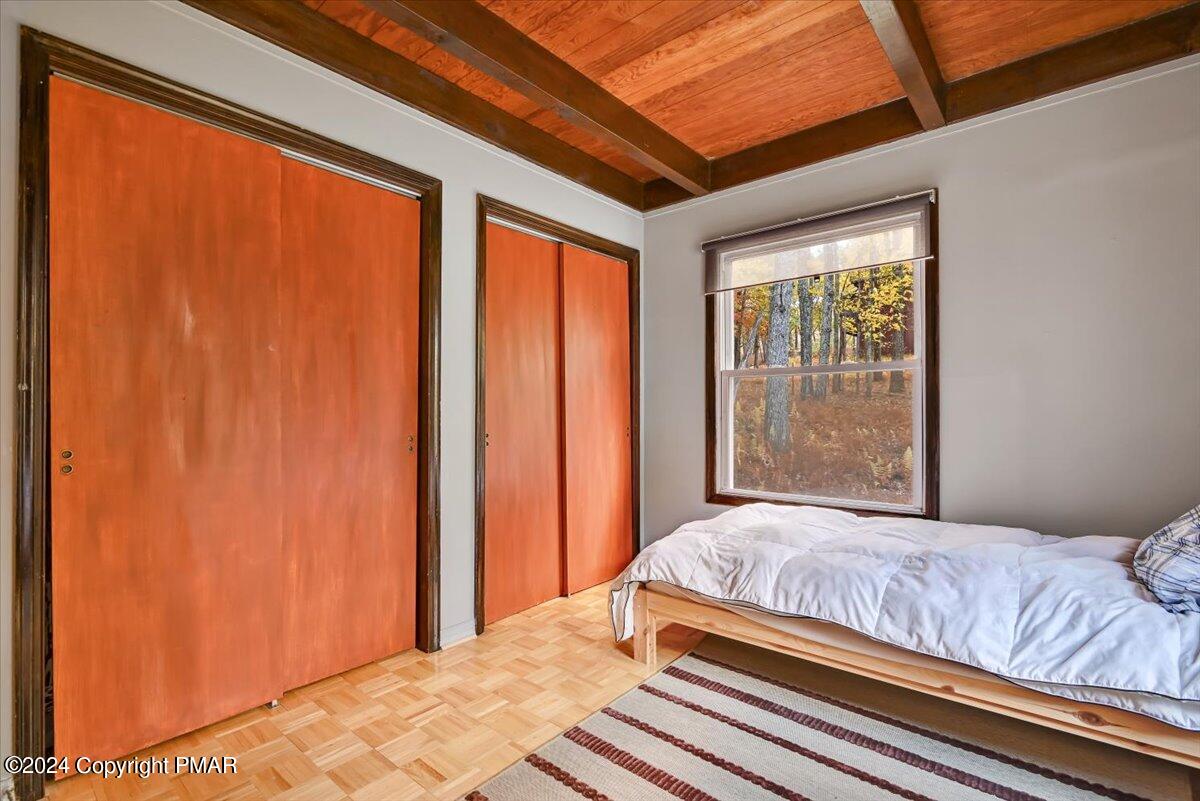
Bedroom with wooden closet doors, a timber ceiling, and an autumn woodland view through the window.
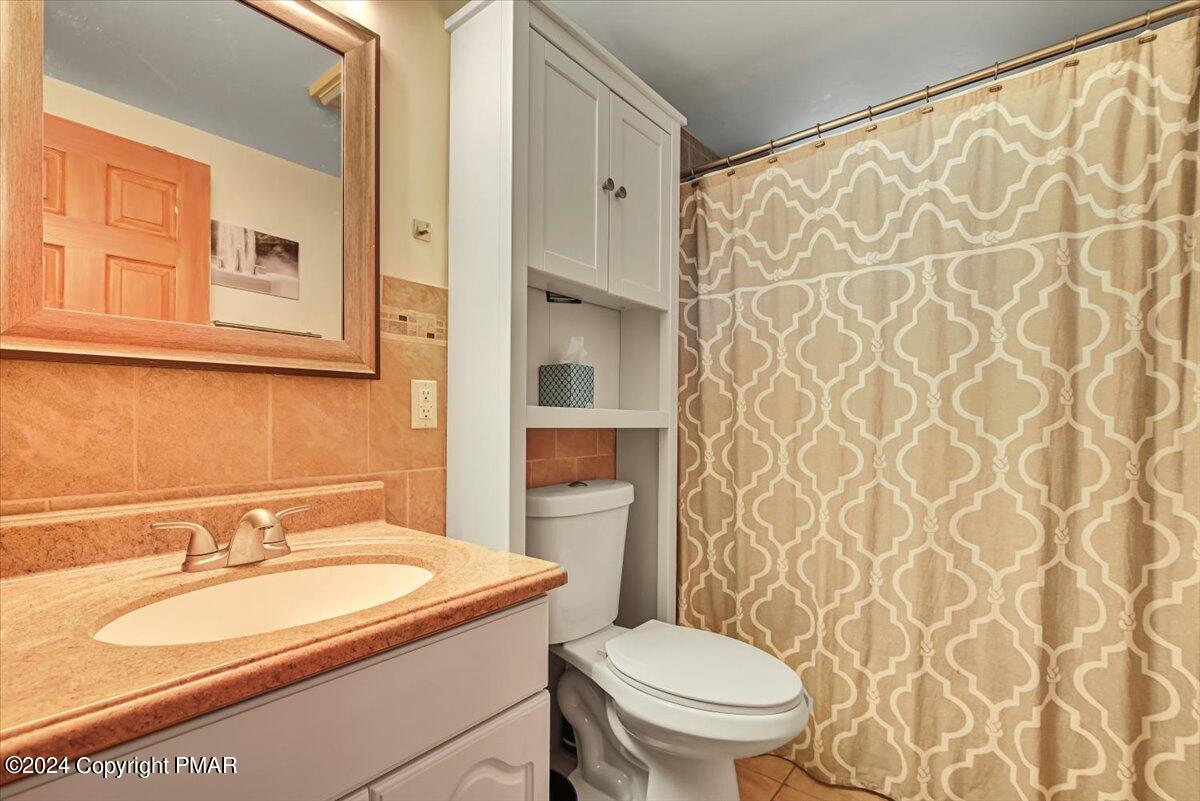
Bathroom with a peach tile vanity, white built-in cabinetry, and a beige patterned shower curtain.
Vaulted wood-paneled room with exposed beams, a fireplace, and a window overlooking trees.
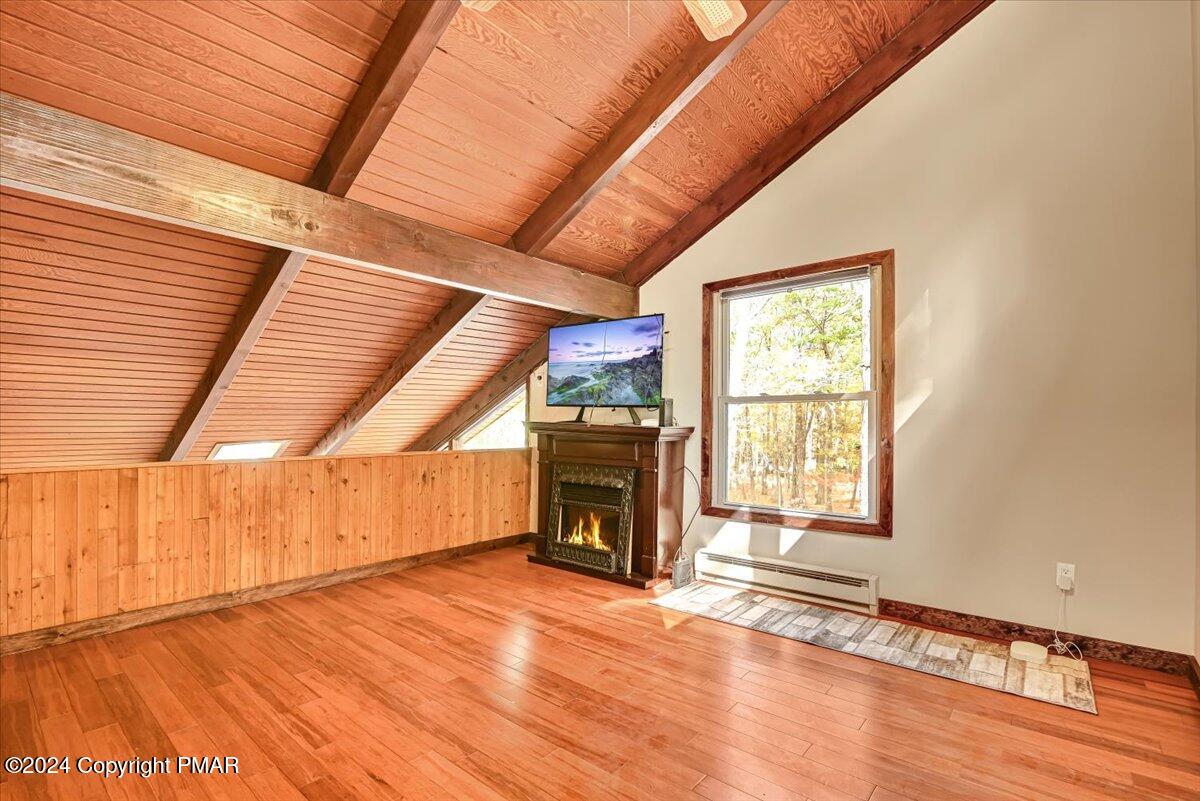
Living room with a lit fireplace, exposed wood beams, hardwood floors, and windows overlooking autumn trees.
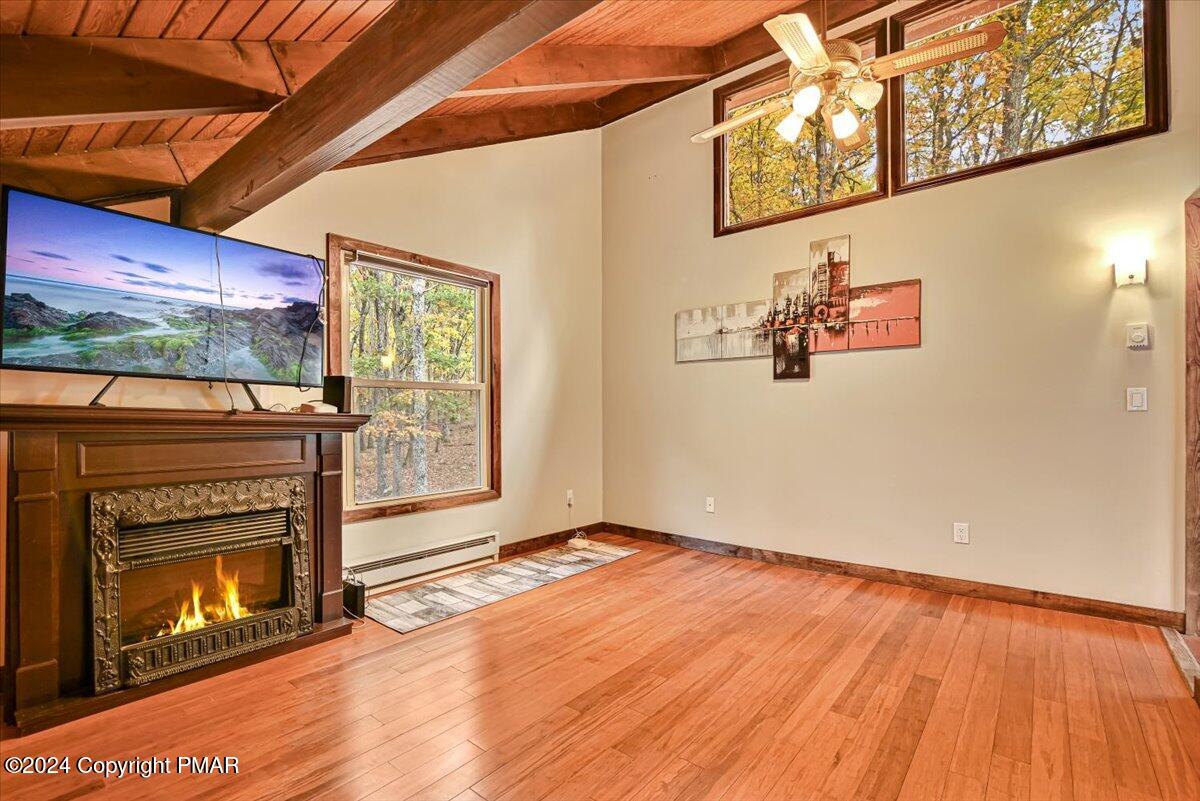
Empty room with polished wood floors, exposed timber beams, and high windows.
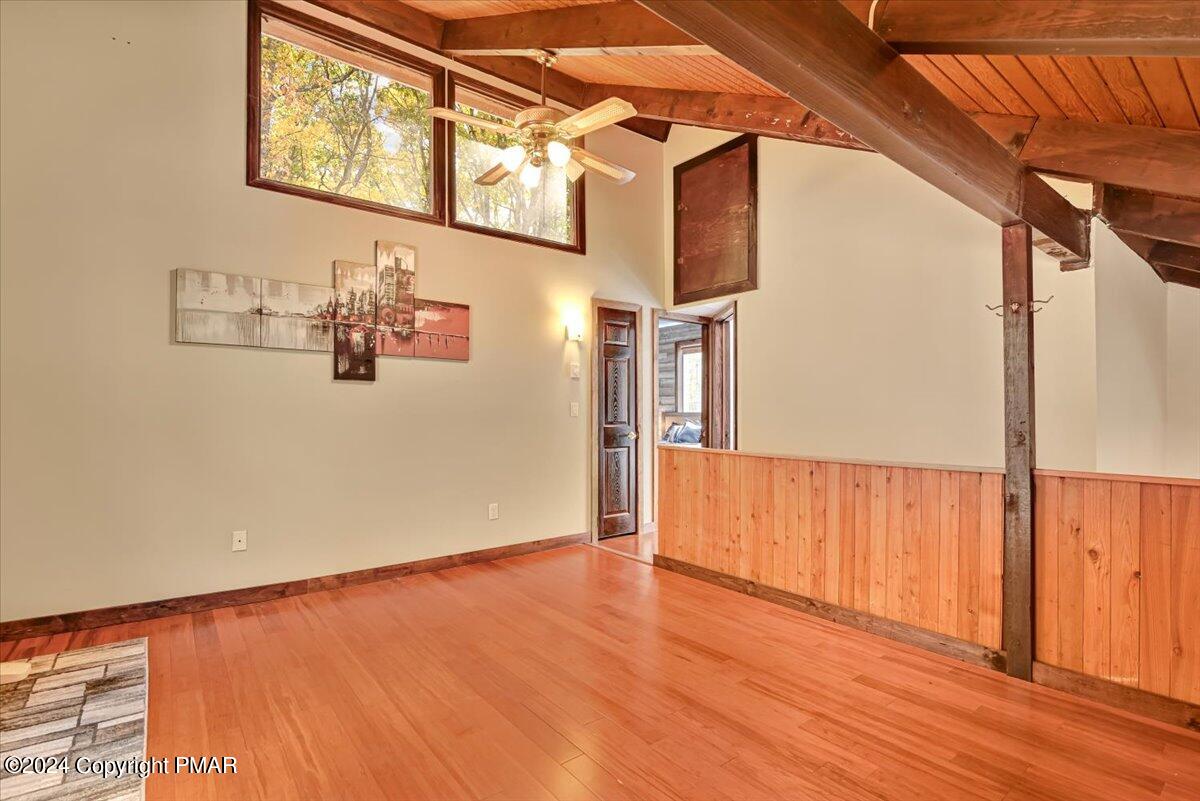
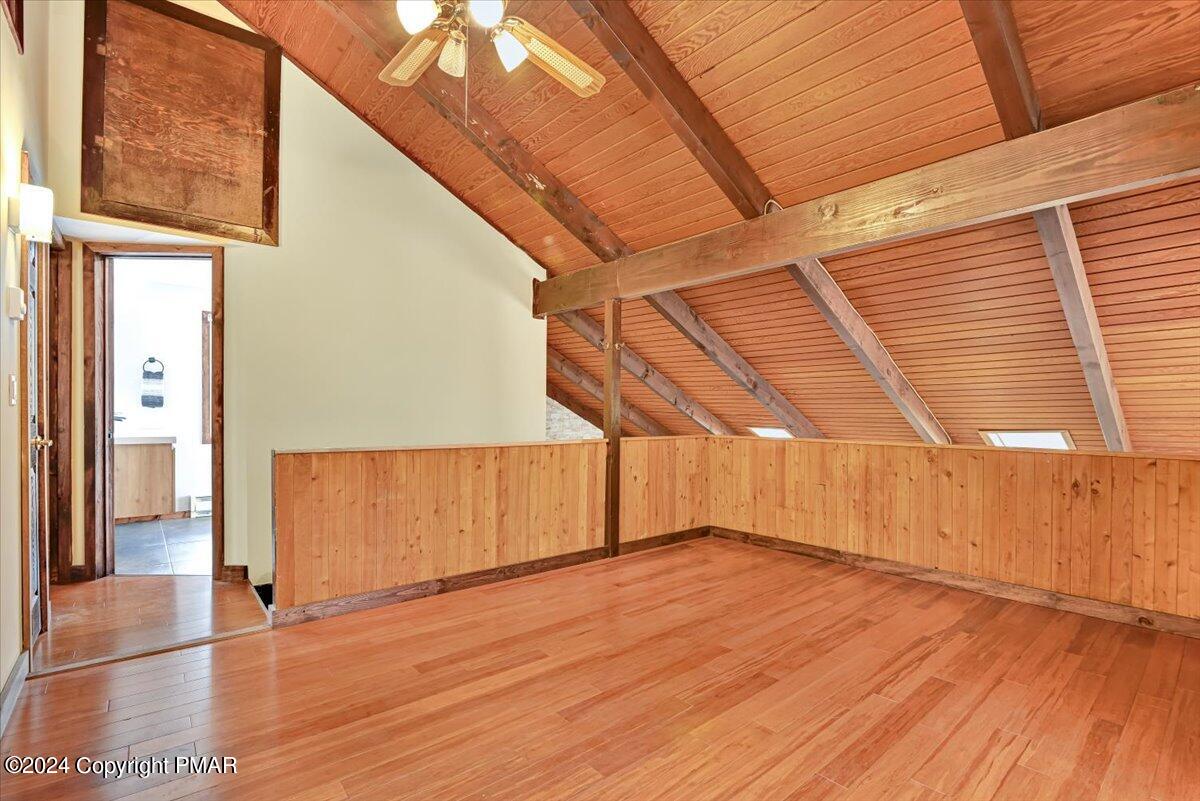
Empty loft with vaulted wood ceiling, exposed beams, and hardwood floors.
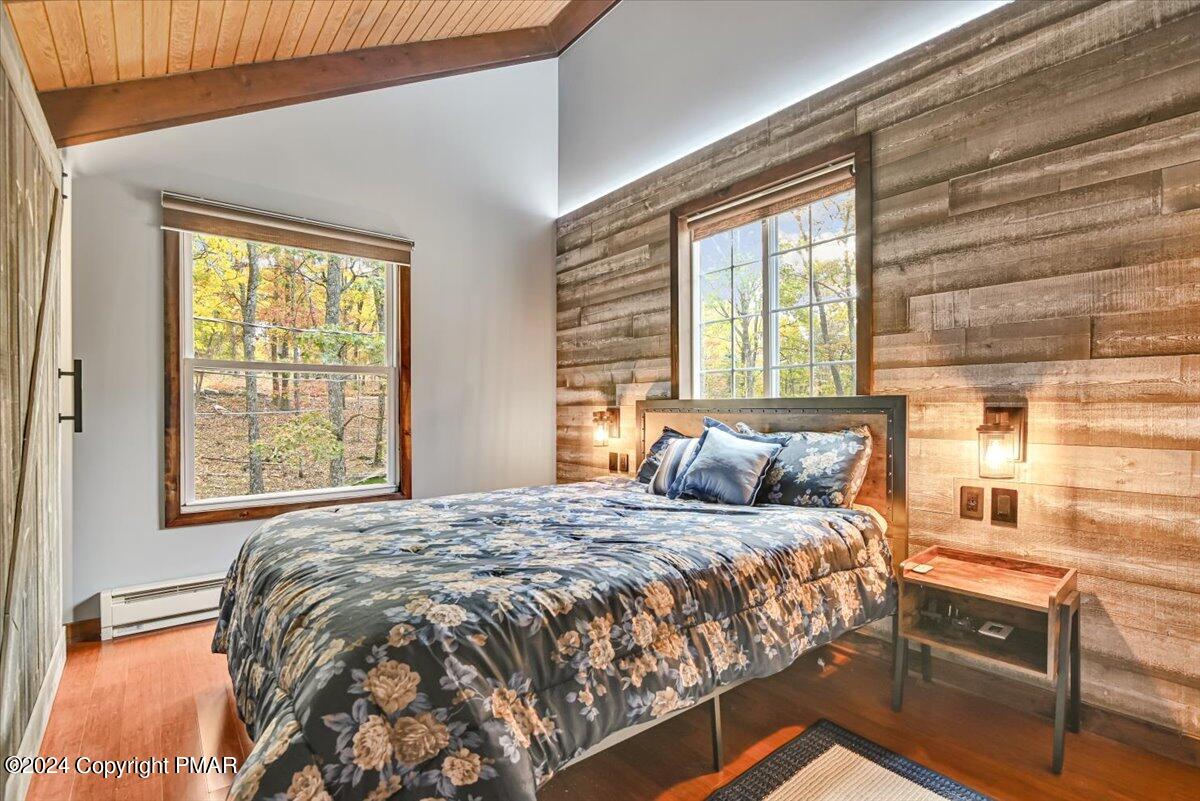
Bedroom with blue floral bedding, a reclaimed-wood accent wall, and windows overlooking autumn trees.
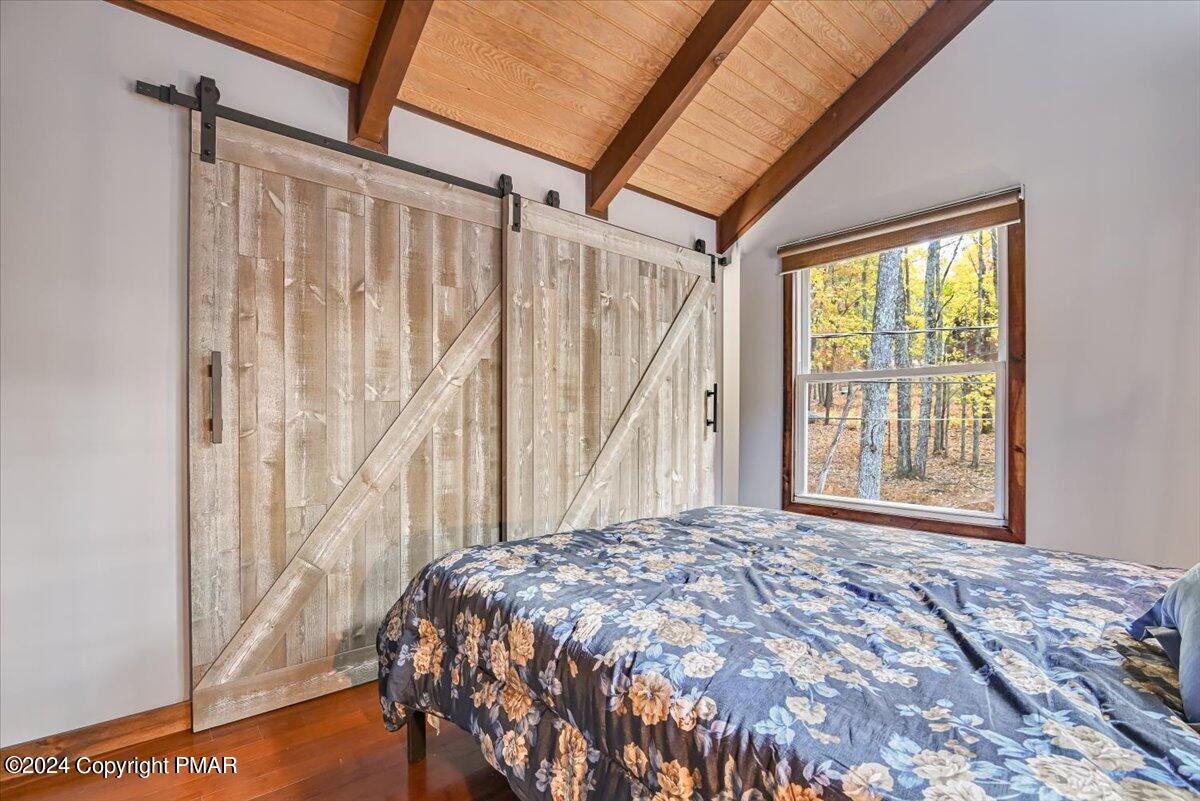
Bedroom with rustic sliding barn doors, vaulted wood ceiling, and a window overlooking autumn trees.
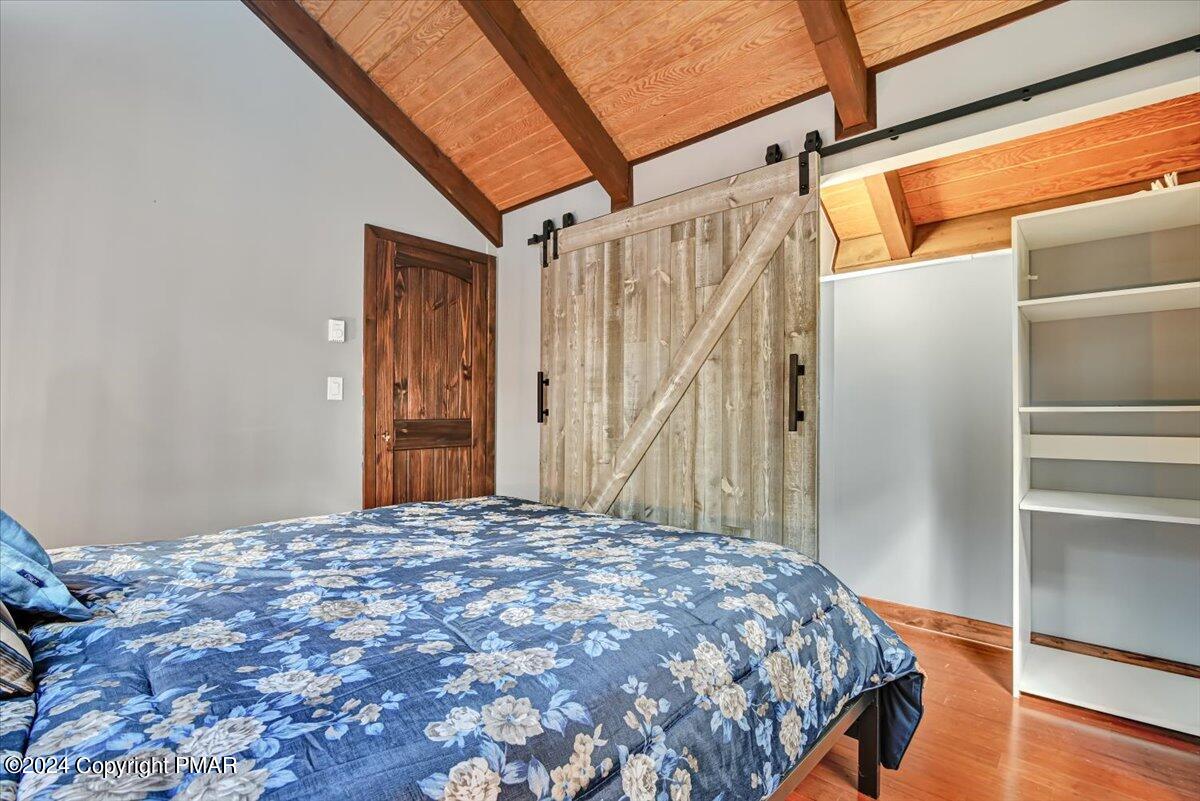
Bedroom with blue floral bedding, a sliding barn door, and exposed wood ceiling beams.
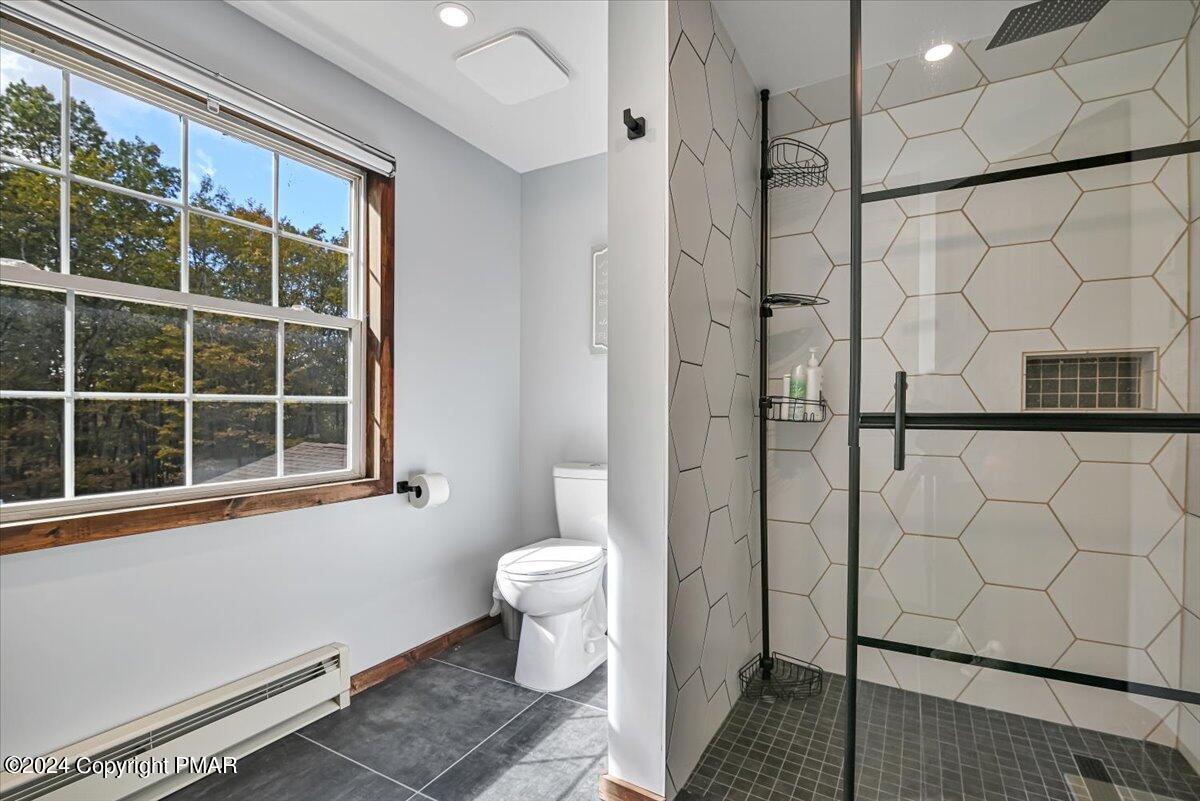
Bathroom with a geometric-tile walk-in shower, black fixtures, and a large wood-trimmed window.
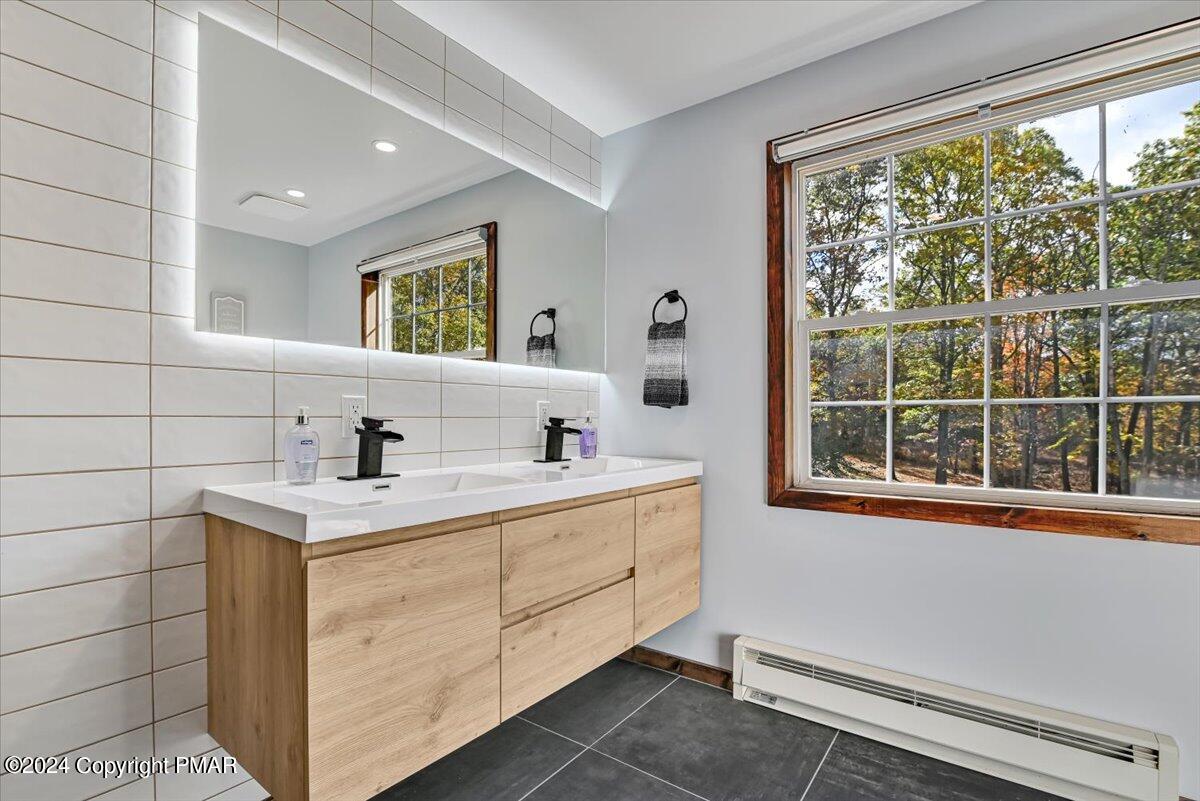
Bathroom with a wood double vanity, tiled wall, and large window overlooking autumn trees.
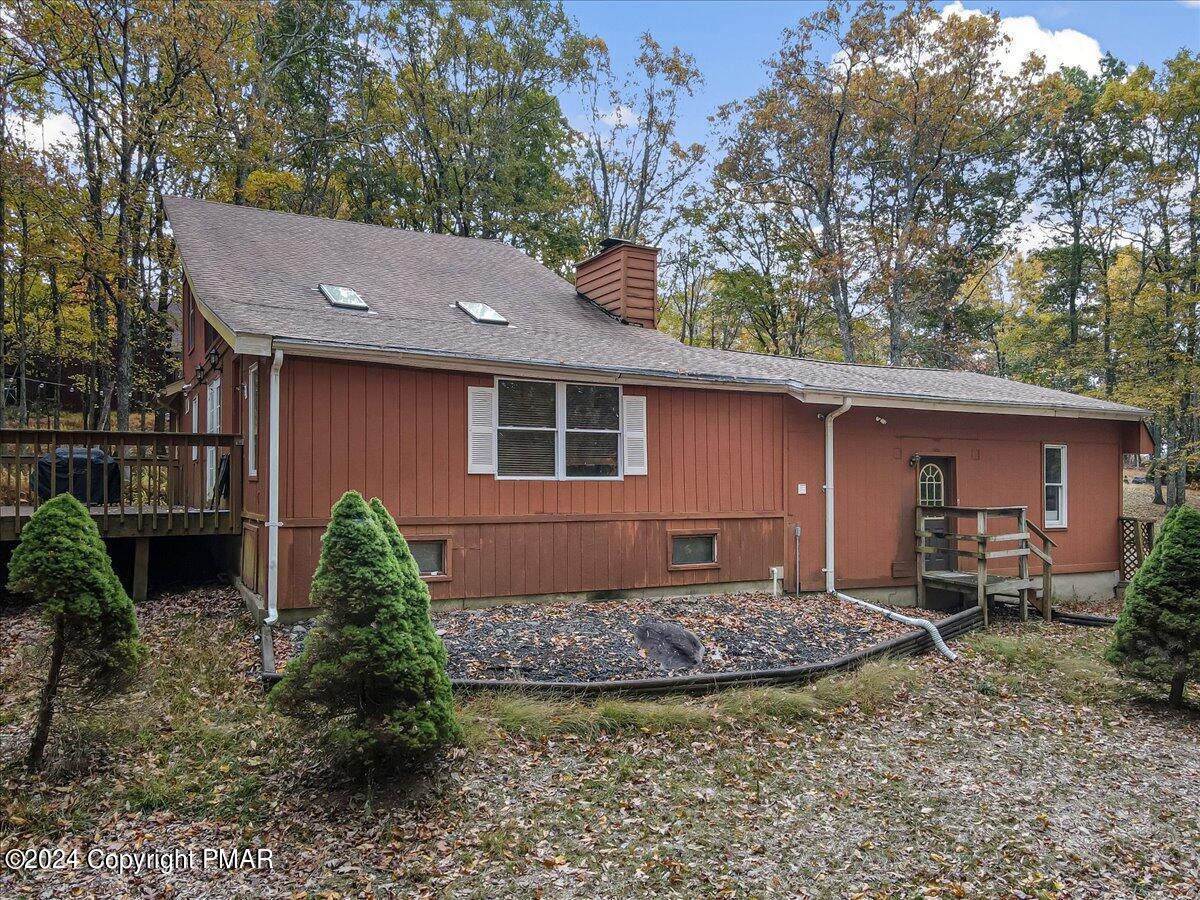
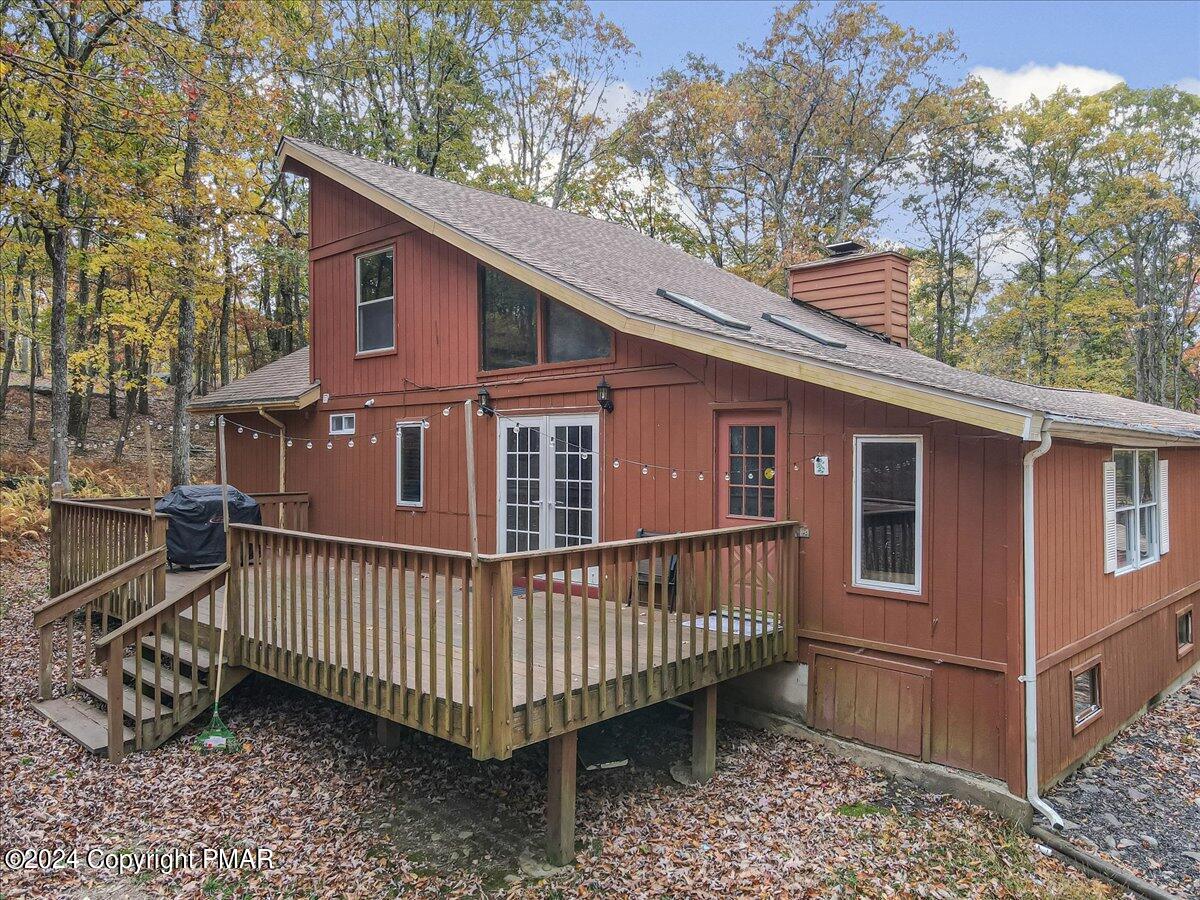
Reddish-brown house with wooden decks and skylights among autumn trees.
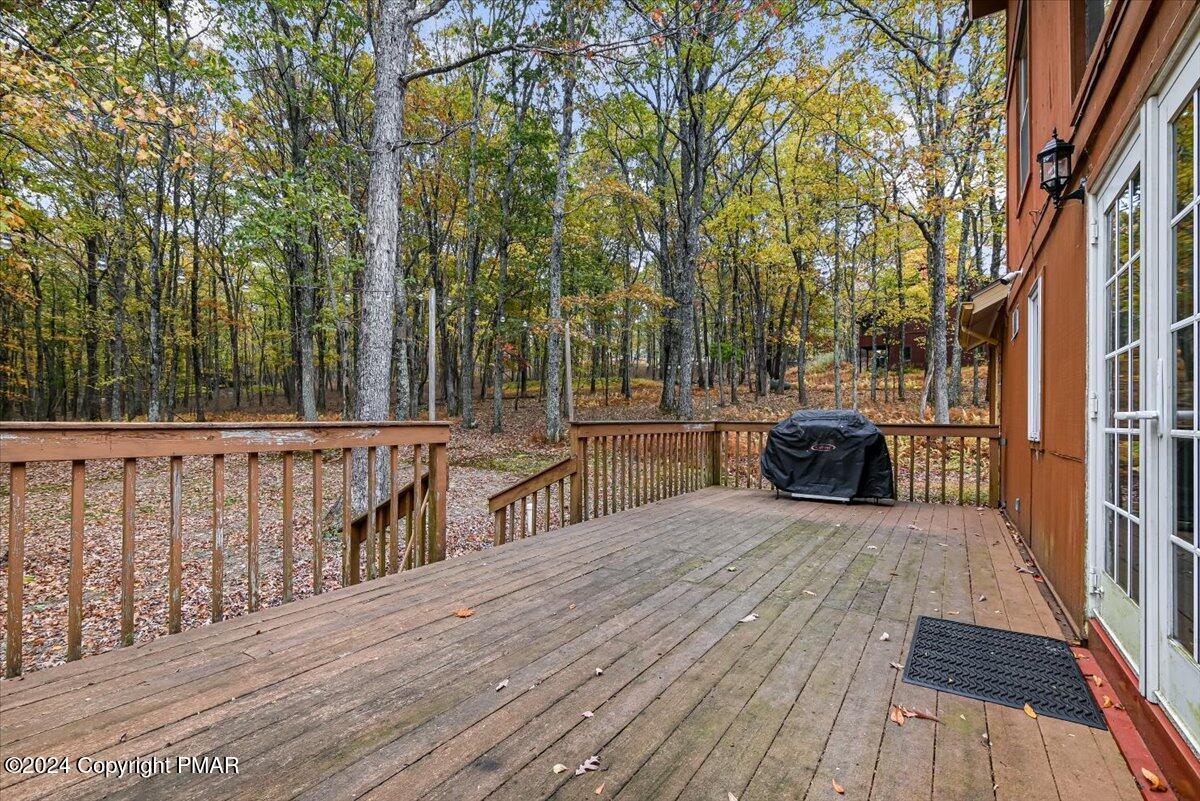
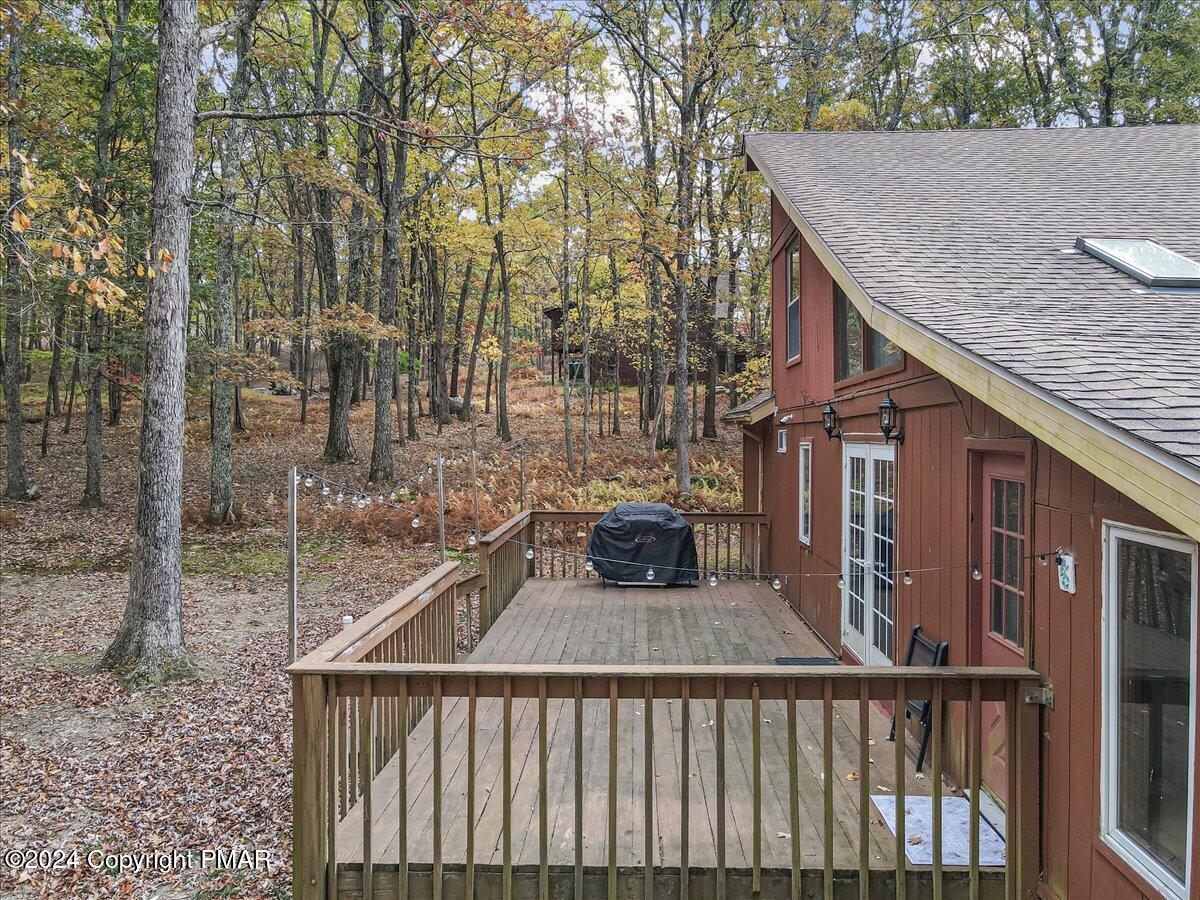
Wooden deck overlooking autumn woods, with a covered grill beside the house.
Wooden deck beside a red-sided house, with a covered grill and autumn woods beyond.
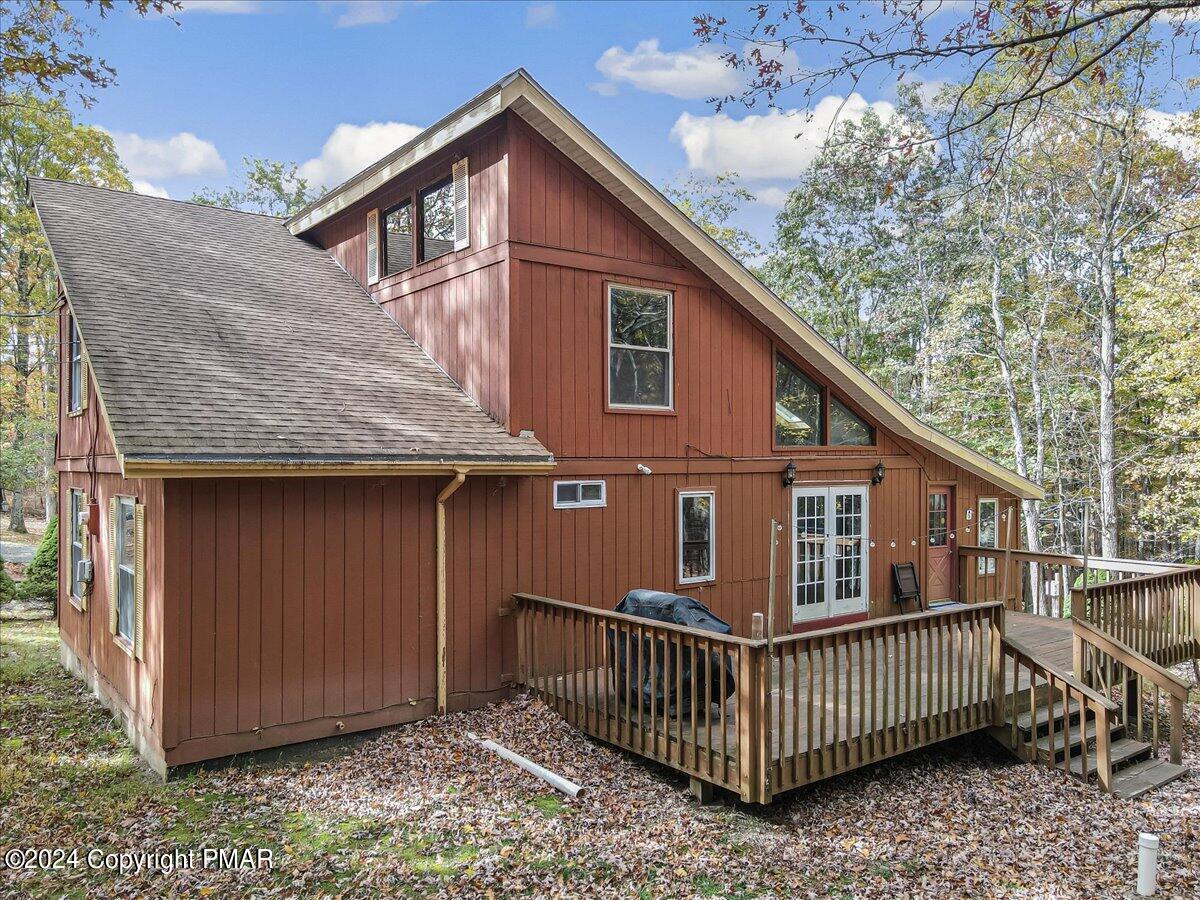
Red-brown house with a raised wooden deck among autumn trees.
Red-brown wood-sided home with a steep gabled roof and raised deck among autumn trees.
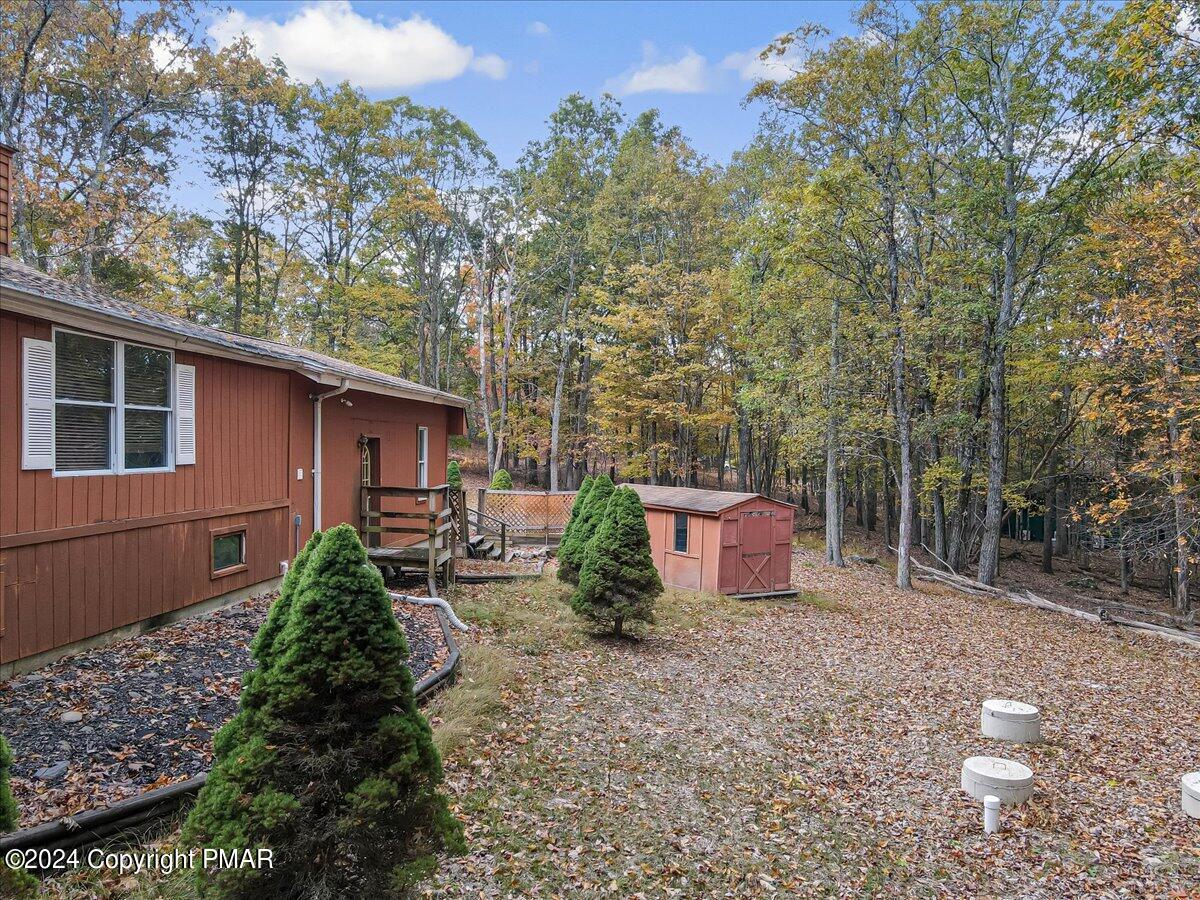
Brown-sided home and deck beside a red shed in a wooded yard with autumn leaves.
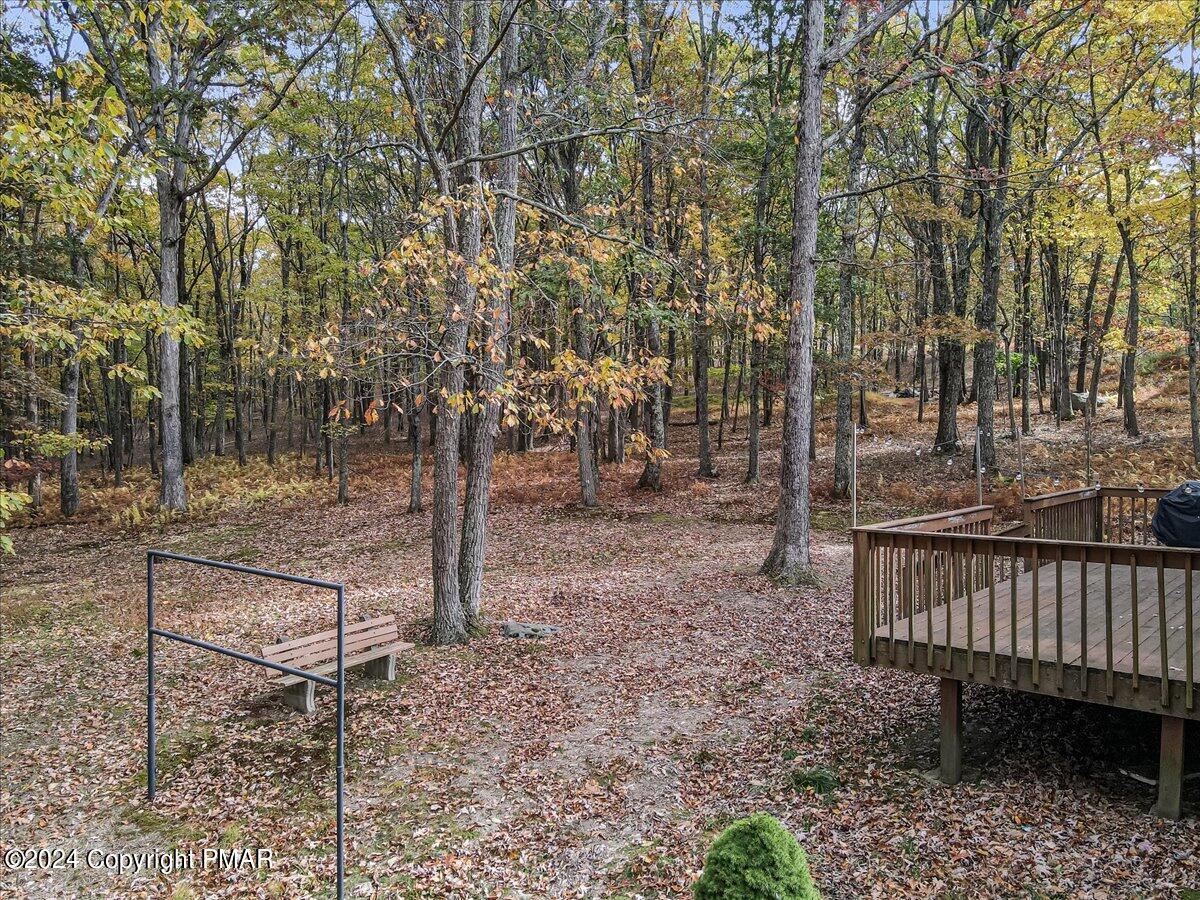
Wooded yard with autumn foliage, a wooden deck, and a bench beneath the trees.
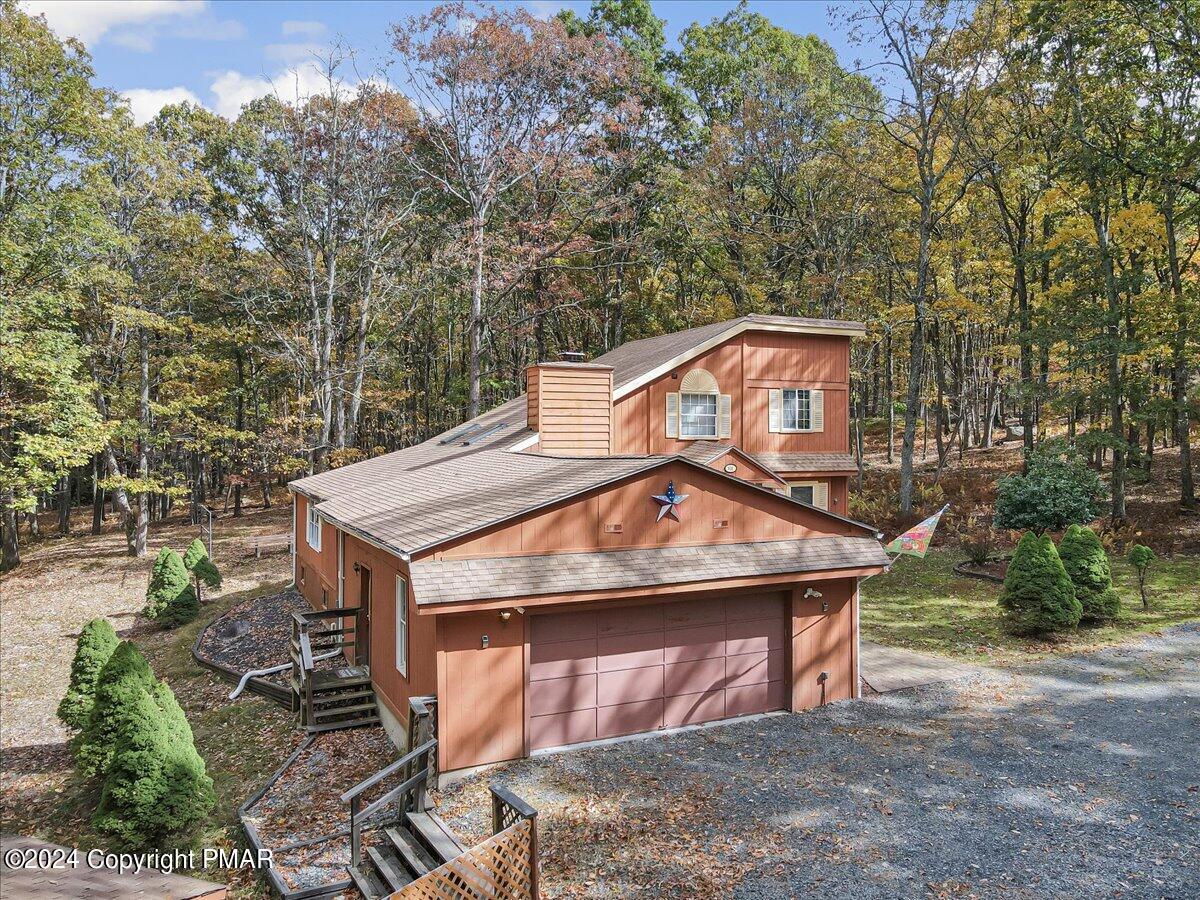
Reddish-brown two-story house with an attached garage among autumn trees.
Brown two-story house with an attached garage and gravel driveway, surrounded by autumn woodland.
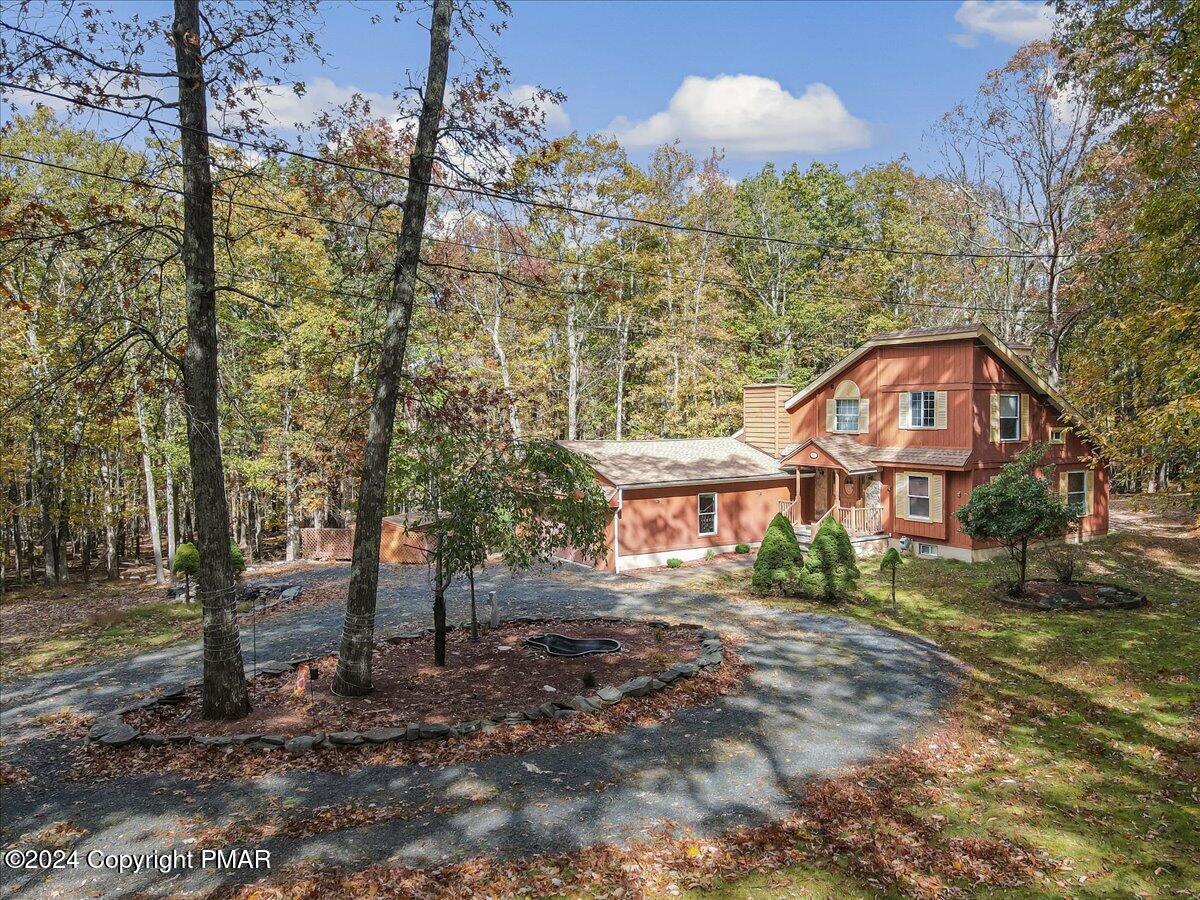
Red two-story house with attached garage among autumn trees, viewed from its curved driveway.
Reddish-brown house and garage at the end of a gravel driveway amid autumn woods.
A house amid colorful autumn woodland, seen from above with forested hills in the distance.
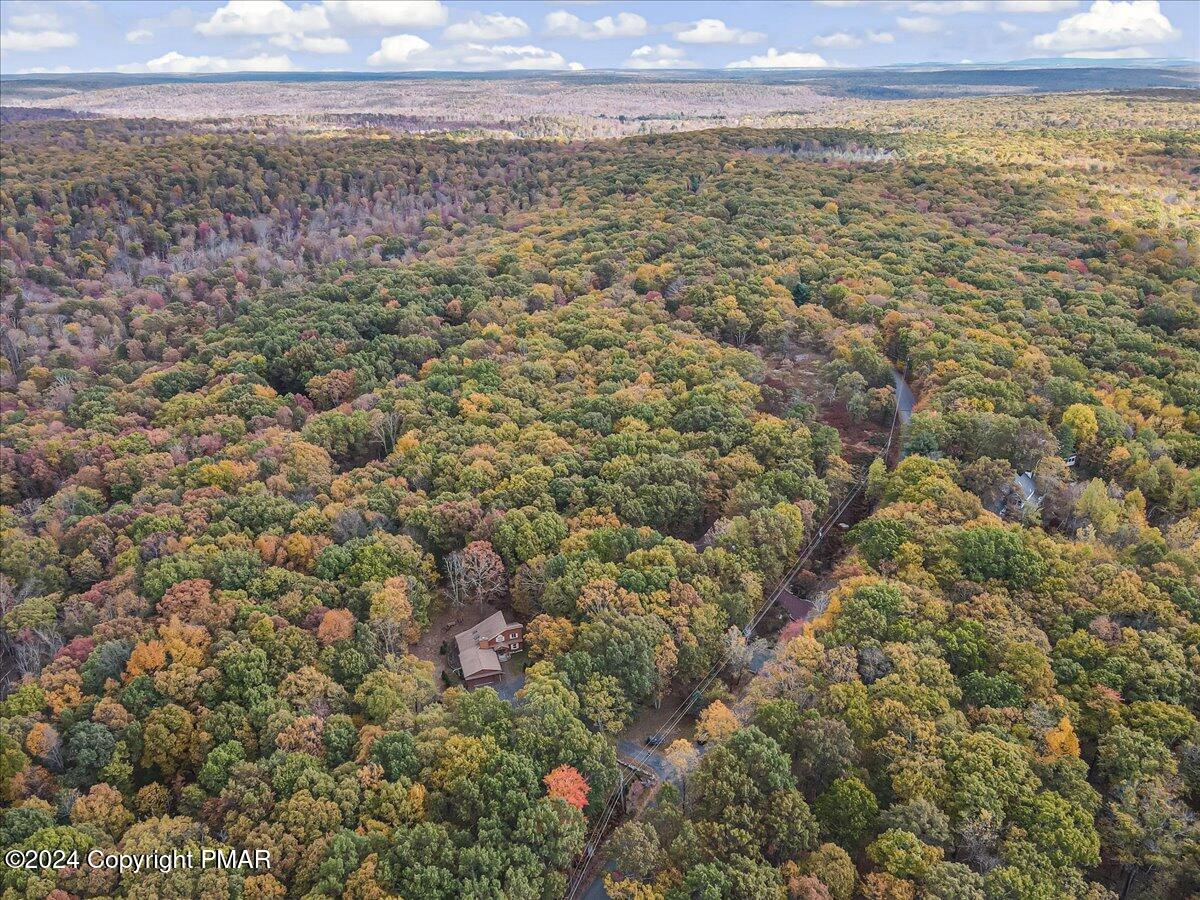
Aerial view of a house and driveway surrounded by dense autumn woodland.
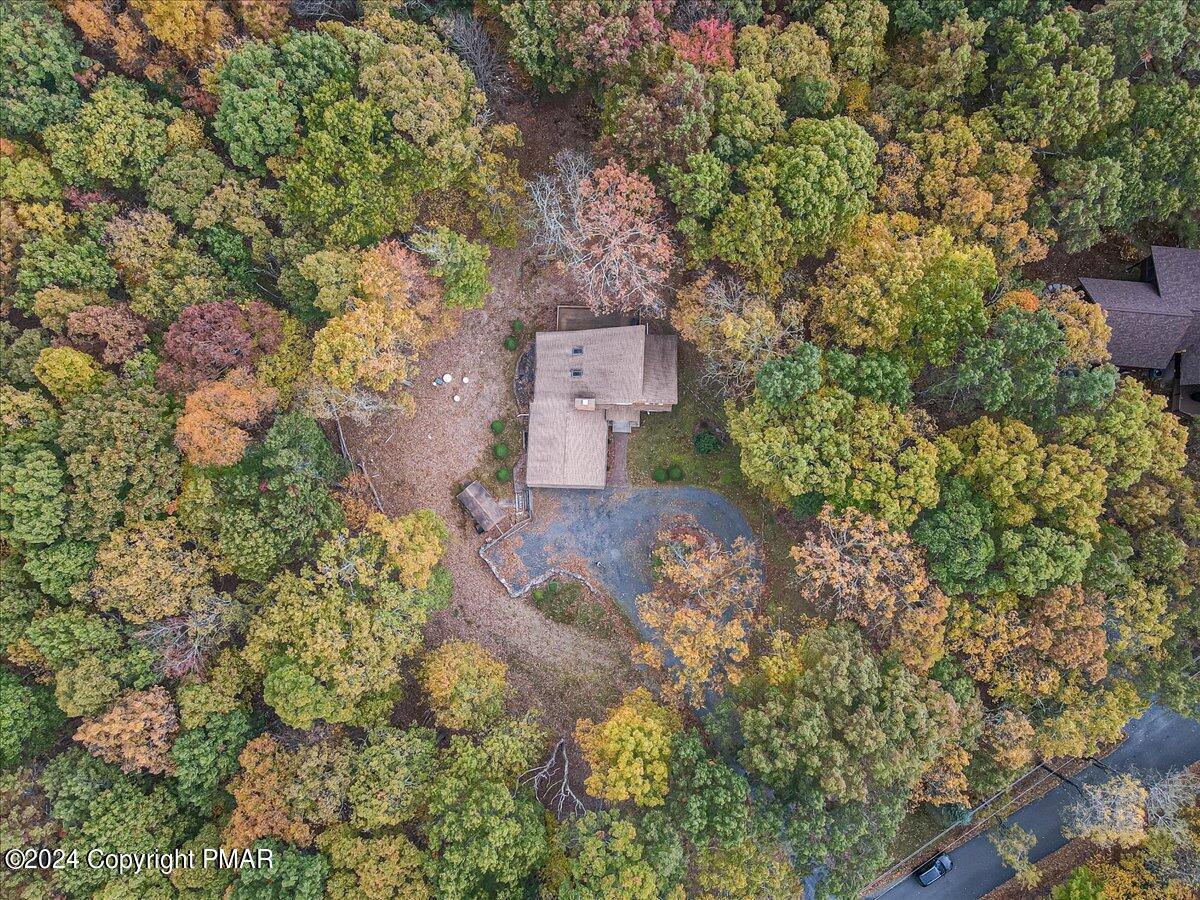
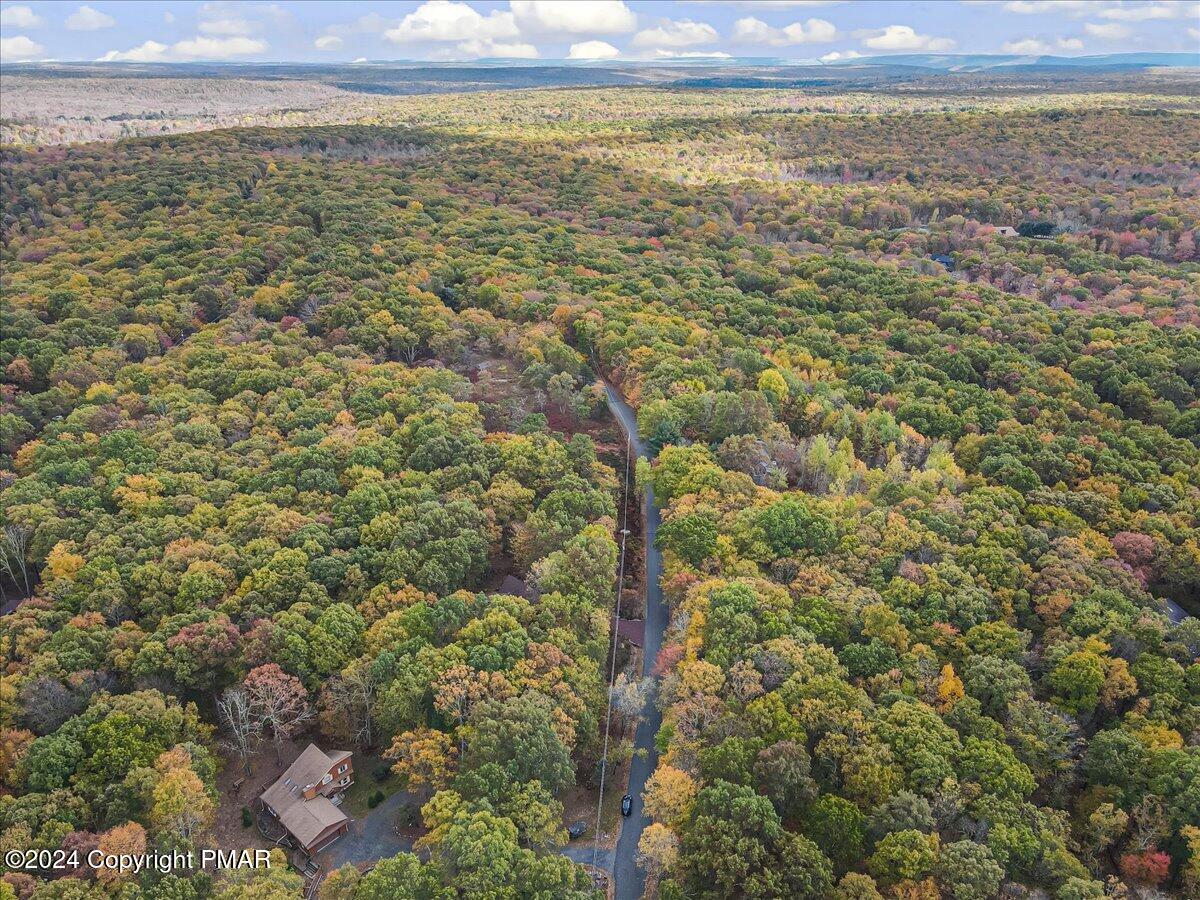
Aerial view of a wooded property with a house beside a road amid autumn foliage.
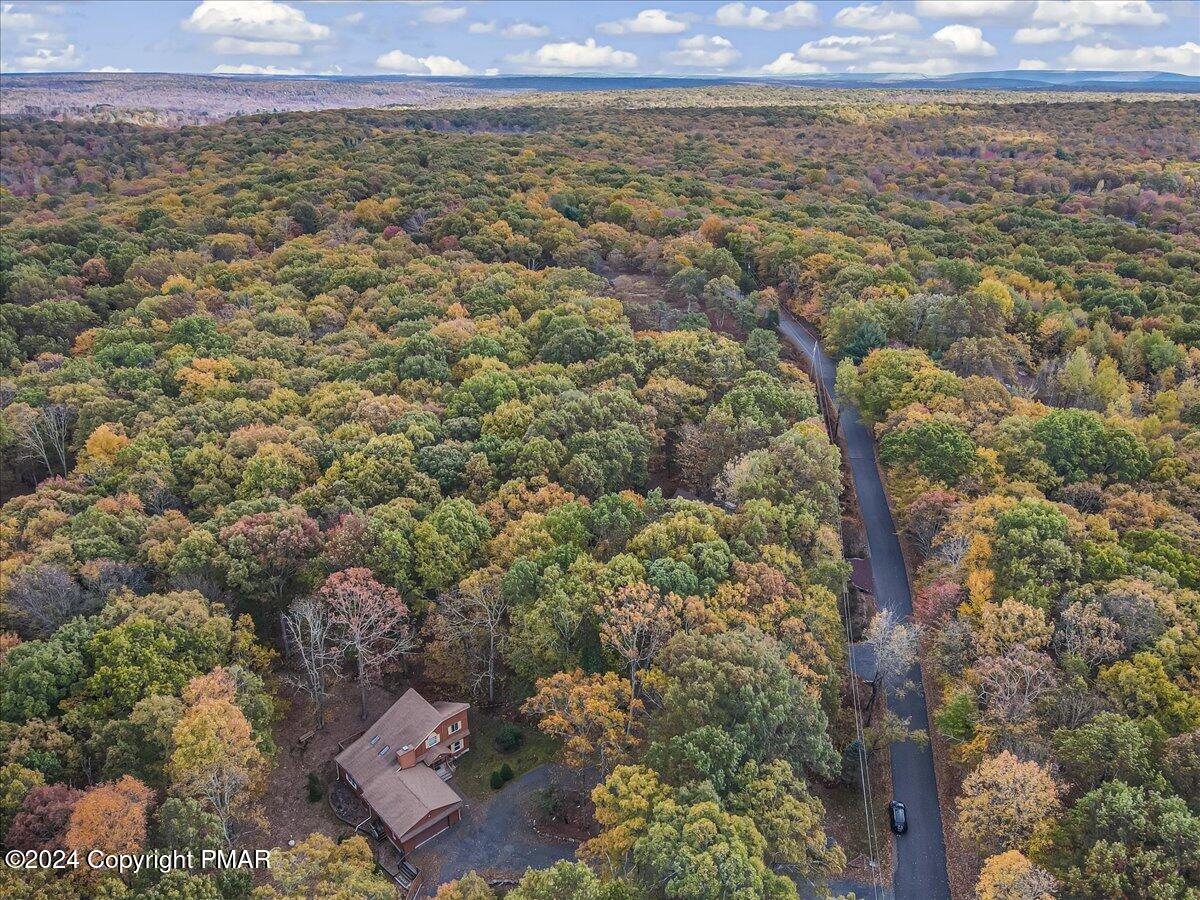
Aerial view of a home beside a road amid colorful autumn forest, with distant ridges.
Aerial view of a home amid autumn woodland, with distant hills on the horizon.
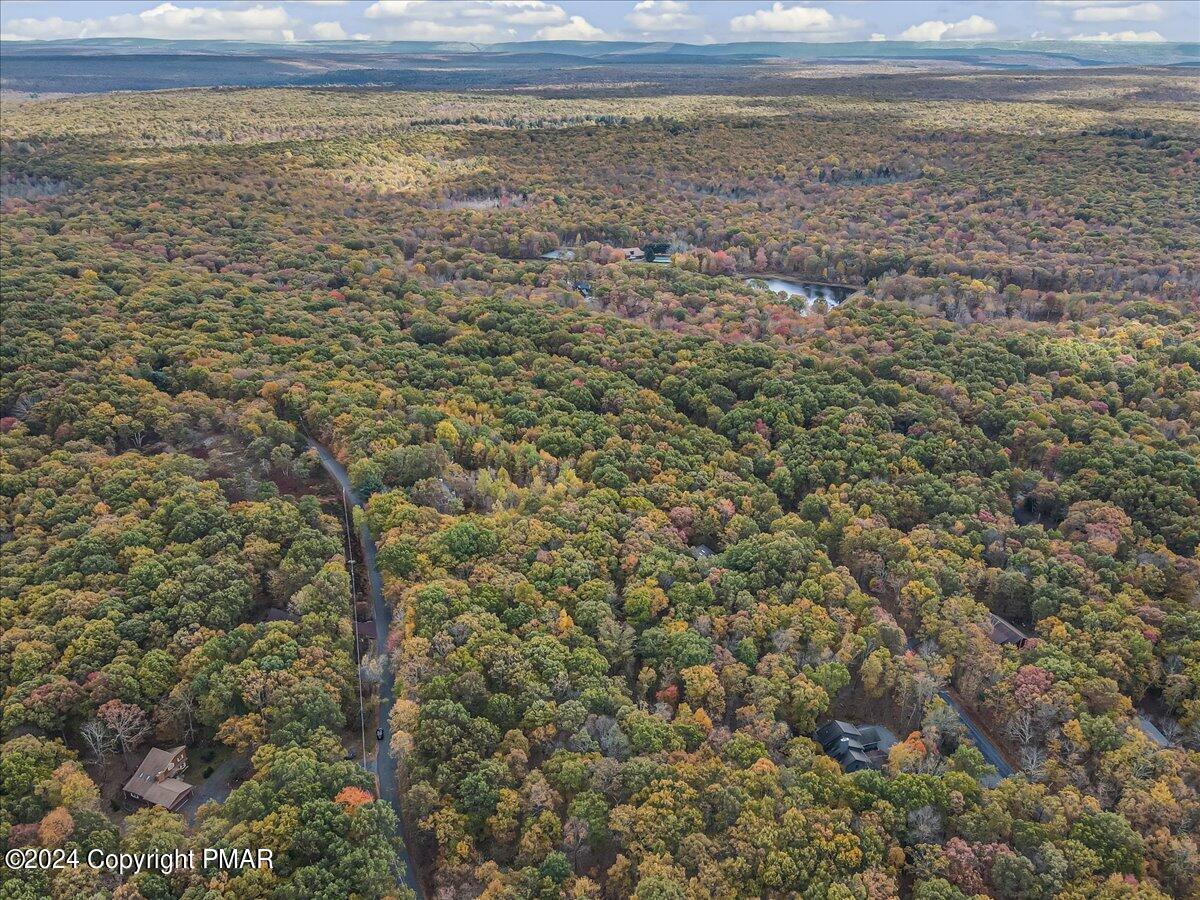
Aerial view of autumn woods, scattered homes, a small lake, and distant ridges.
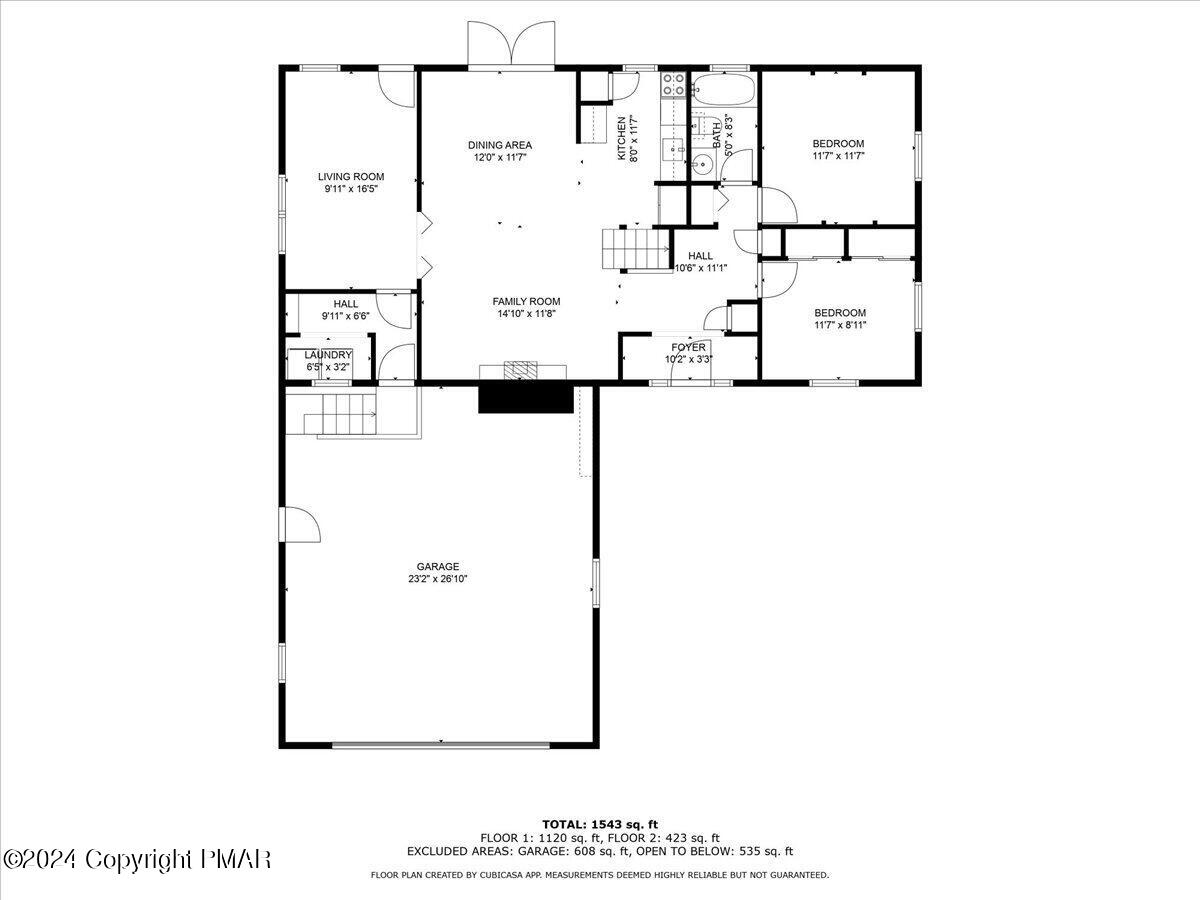
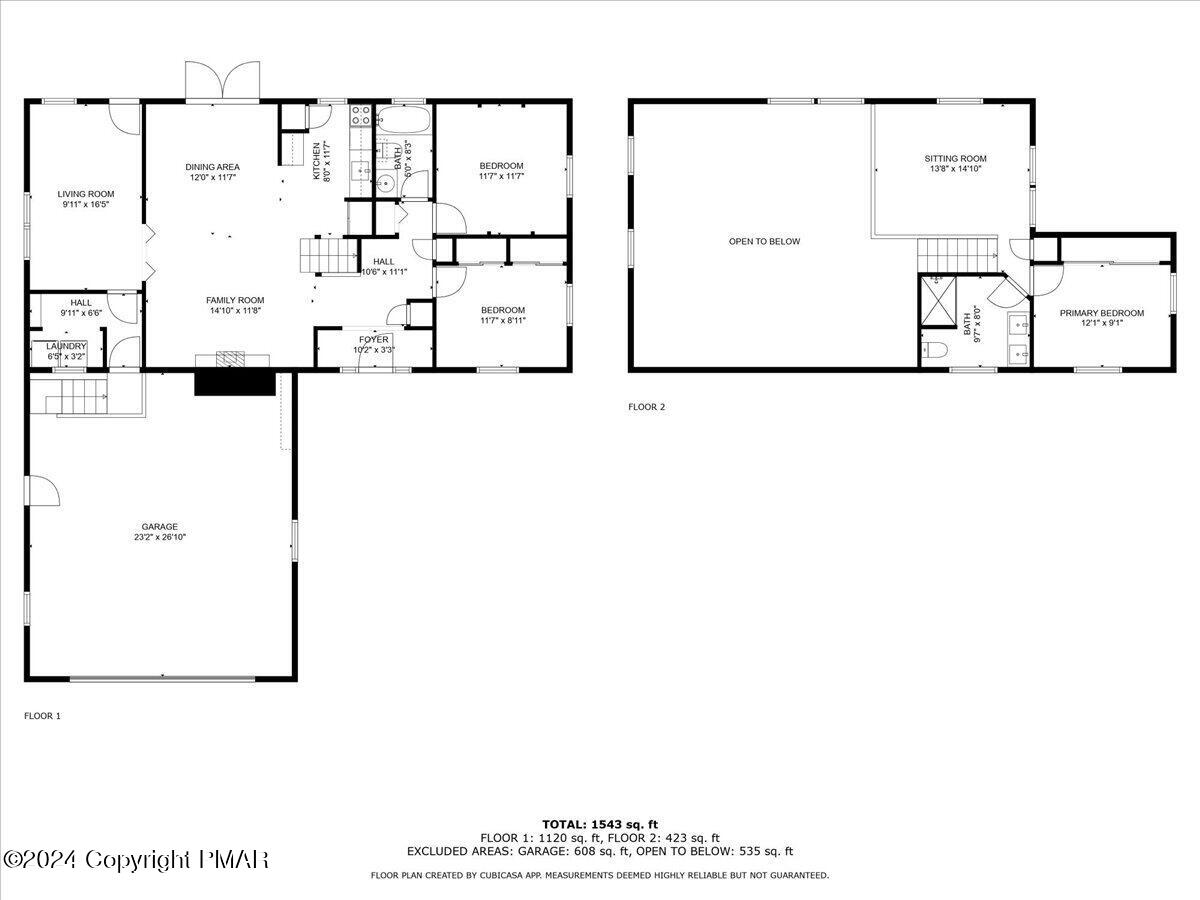
Floor plan showing two bedrooms, shared living spaces, laundry, and a large garage.
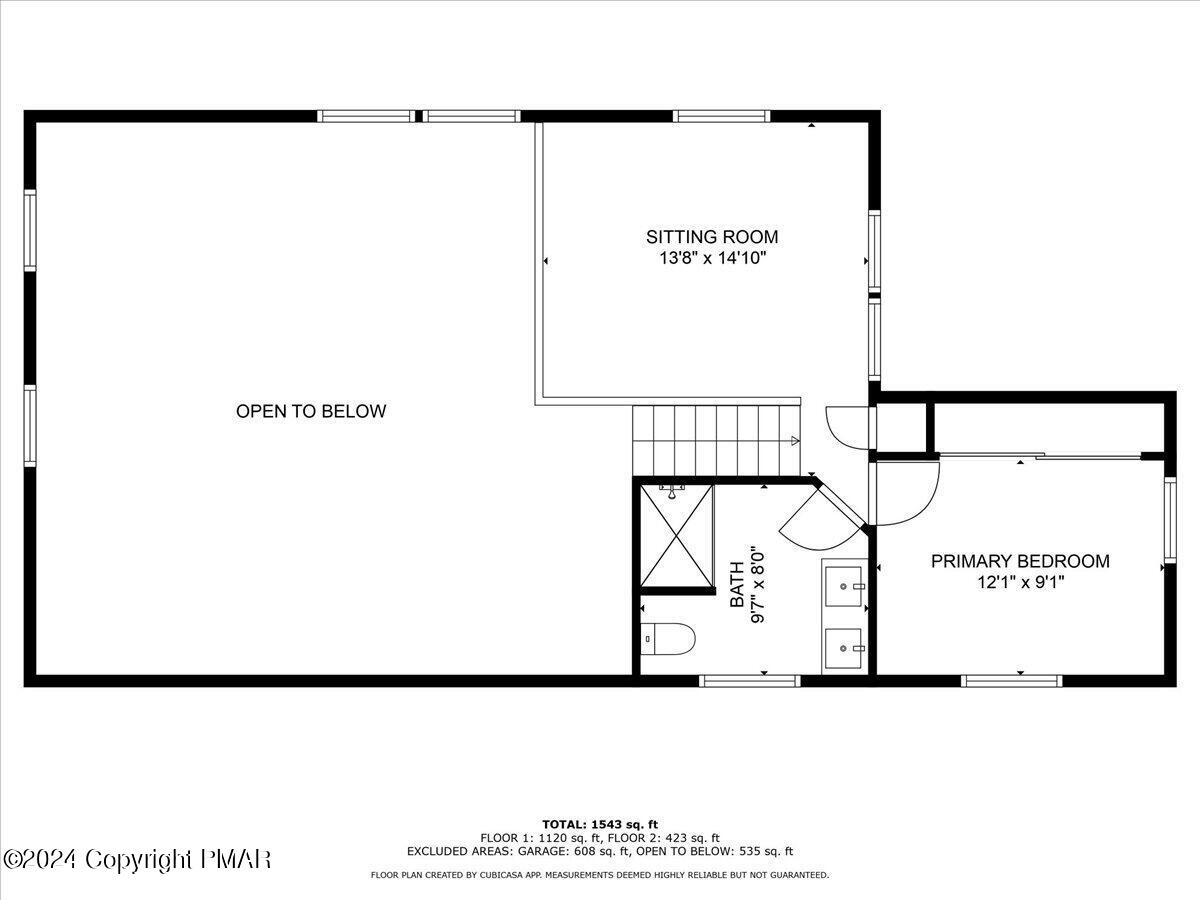
Second-floor plan with an open-to-below area, sitting room, bath, and primary bedroom.
Two-level floor plan showing room layouts, dimensions, a large garage, and an open-to-below area.
SEE ALL PHOTOS
Reddish-brown two-story house with cream trim, stone entry steps, and a paved walkway.
Rust-red two-story home with attached garage and stone entry, set among autumn trees.
Aerial view of a reddish-brown home with an attached garage and detached shed among autumn trees.
Red-brown home with attached garage and gravel driveway, surrounded by autumn trees.
Reddish-brown two-story house with attached garage and gravel driveway among autumn trees.
Rust-red two-story home with attached garage and curved paver walkway, surrounded by autumn woods.
Reddish-brown home with stone entry, covered porch, and wooden-railed front steps.
Entry foyer with a wooden front door featuring an oval glass panel and sidelights.
Living room with an open-riser staircase, exposed beams, and a vaulted wood ceiling with skylights.
Kitchen and hallway with a prominent dark wood staircase, exposed beams, and warm wood ceilings.
Living room with a stone fireplace, leather seating, and a vaulted wood ceiling with skylights.
Living room with a vaulted wood ceiling, skylights, and light leather sofas.
Living room with vaulted wood ceiling, loft balcony, open staircase, and sliding glass doors.
Living room with a stone fireplace, wood-burning stove, open staircase, and cream leather seating.
Dining area with a round table beside glass doors, beneath a vaulted wood ceiling and loft.
Living and dining room with a vaulted wood ceiling, skylights, and stone fireplace.
Dining room with a vaulted wood ceiling, round table, and glass doors overlooking the trees.
Open living and dining room with vaulted wood ceiling, stone fireplace, and dark wood staircase.
Open-plan living room and dining area with vaulted wood ceiling and stone fireplace.
Kitchen with stainless steel appliances, light wood cabinets, and exposed ceiling beams.
Kitchen with light wood cabinets, tiled backsplash, stainless steel appliances, and a window with blinds.
Kitchen with light wood cabinets, stainless steel appliances, and a window with dark blinds.
Kitchen with honey-colored cabinets, granite counters, stainless appliances, and a patterned tile backsplash.
Kitchen opens to a living room with a stone fireplace beneath a vaulted wood ceiling and skylight.
Kitchen and dining area with a vaulted wood ceiling, exposed beams, and skylights.
Living room with a tan sectional sofa and large windows overlooking autumn woods.
Living room with a tan sofa, black-framed chair, and windows overlooking trees.
Living room with a tan sofa, dining table, and decorative wood-framed glass doors.
Bedroom with a wooden bed, patterned bedding, parquet floor, and wooded view through the window.
Bedroom with a patterned bed, wooden dresser, and window overlooking trees.
Bedroom with exposed wood ceiling beams, parquet floor, and windows overlooking autumn trees.
Bedroom with wooden closet doors, a timber ceiling, and an autumn woodland view through the window.
Bathroom with a peach tile vanity, white built-in cabinetry, and a beige patterned shower curtain.
Vaulted wood-paneled room with exposed beams, a fireplace, and a window overlooking trees.
Living room with a lit fireplace, exposed wood beams, hardwood floors, and windows overlooking autumn trees.
Empty room with polished wood floors, exposed timber beams, and high windows.
Empty loft with vaulted wood ceiling, exposed beams, and hardwood floors.
Bedroom with blue floral bedding, a reclaimed-wood accent wall, and windows overlooking autumn trees.
Bedroom with rustic sliding barn doors, vaulted wood ceiling, and a window overlooking autumn trees.
Bedroom with blue floral bedding, a sliding barn door, and exposed wood ceiling beams.
Bathroom with a geometric-tile walk-in shower, black fixtures, and a large wood-trimmed window.
Bathroom with a wood double vanity, tiled wall, and large window overlooking autumn trees.
Reddish-brown house with wooden decks and skylights among autumn trees.
Wooden deck overlooking autumn woods, with a covered grill beside the house.
Wooden deck beside a red-sided house, with a covered grill and autumn woods beyond.
Red-brown house with a raised wooden deck among autumn trees.
Red-brown wood-sided home with a steep gabled roof and raised deck among autumn trees.
Brown-sided home and deck beside a red shed in a wooded yard with autumn leaves.
Wooded yard with autumn foliage, a wooden deck, and a bench beneath the trees.
Reddish-brown two-story house with an attached garage among autumn trees.
Brown two-story house with an attached garage and gravel driveway, surrounded by autumn woodland.
Red two-story house with attached garage among autumn trees, viewed from its curved driveway.
Reddish-brown house and garage at the end of a gravel driveway amid autumn woods.
A house amid colorful autumn woodland, seen from above with forested hills in the distance.
Aerial view of a house and driveway surrounded by dense autumn woodland.
Aerial view of a wooded property with a house beside a road amid autumn foliage.
Aerial view of a home beside a road amid colorful autumn forest, with distant ridges.
Aerial view of a home amid autumn woodland, with distant hills on the horizon.
Aerial view of autumn woods, scattered homes, a small lake, and distant ridges.
Floor plan showing two bedrooms, shared living spaces, laundry, and a large garage.
Second-floor plan with an open-to-below area, sitting room, bath, and primary bedroom.
Two-level floor plan showing room layouts, dimensions, a large garage, and an open-to-below area.
Sold

3567 High Crest Road

3567 High Crest Road, Canadensis, PA 18325

$326,000
Multiple offers received- Contract out for signature. GORGEOUS 3-Bedroom Contemporary in The Hamlet, A Woodland Retreat! Nestled in a private wooded setting on over an acre, this beautifully updated 3-bedroom, 2-bath home is the perfect blend of charm and modern comfort! Enjoy abundant wildlife and lush, peaceful surroundings from the large deck, while the circular driveway and 2-car garage add beauty and convenience. Recent upgrades include a new septic system, newly encapsulated crawl space, newer roof, and updated heating & electrical systems. The Hamlet community offers resort-like amenities including a clubhouse, indoor/outdoor pools, tennis, fitness center, and a tranquil lake. Your dream home in the woods awaits...schedule your tour today!

3
beds

2
baths

2,016 Sq.Ft. LIVING AREA

1.05 Acres lot

Suzanne Kasperski

Suzanne Kasperski

Features & Amenities

Interior

  • total bedrooms3
  • Total bathrooms2
  • full bathrooms2
  • Flooring Hardwood, Laminate, Tile
  • Fireplace Living Room
  • APPLIANCES Self Cleaning Oven, Electric Range, Refrigerator, Water Heater, Dishwasher, Stainless Steel Appliance(s), Washer, Dryer
  • other interior Features Granite Counters, Cathedral Ceiling(s)

Area & Lot

  • Status Sold
  • Date Sold January 10, 2025
  • Living Area2,016 Sq.Ft.
  • Total Area2,016 Sq.Ft.
  • Lot Area1.05 Acres
  • MLS® IDPM-119624
  • TypeResidential
  • YEAR BUILT1976
  • Architecture StylesContemporary
  • School DistrictEast Stroudsburg Area

Exterior

  • STORIES2
  • Garage Space2.0
  • water SourceWell
  • roofAsphalt, Fiberglass
  • lot featuresWooded
  • HEAT TYPEBaseboard, Radiant, Pellet Stove, Electric, Zoned
  • AIR CONDITIONINGCeiling Fan(s)
  • sewerSeptic Tank
  • HOA AmenitiesClubhouse, Sidewalks, Outdoor Pool, Indoor Pool, Fitness Center, Tennis Court(s), Trash

Financial

  • Sales Price$326,000
  • Real Estate Tax $4,151/yr
  • HOA $1,626/yr
View Virtual Tour

Work With Suzanne

Suzanne is dedicated to helping you find your dream home and assisting with any selling needs you may have. Contact Suzanne today to start your home searching journey!

Follow Me on Instagram