Suzanne Kasperski
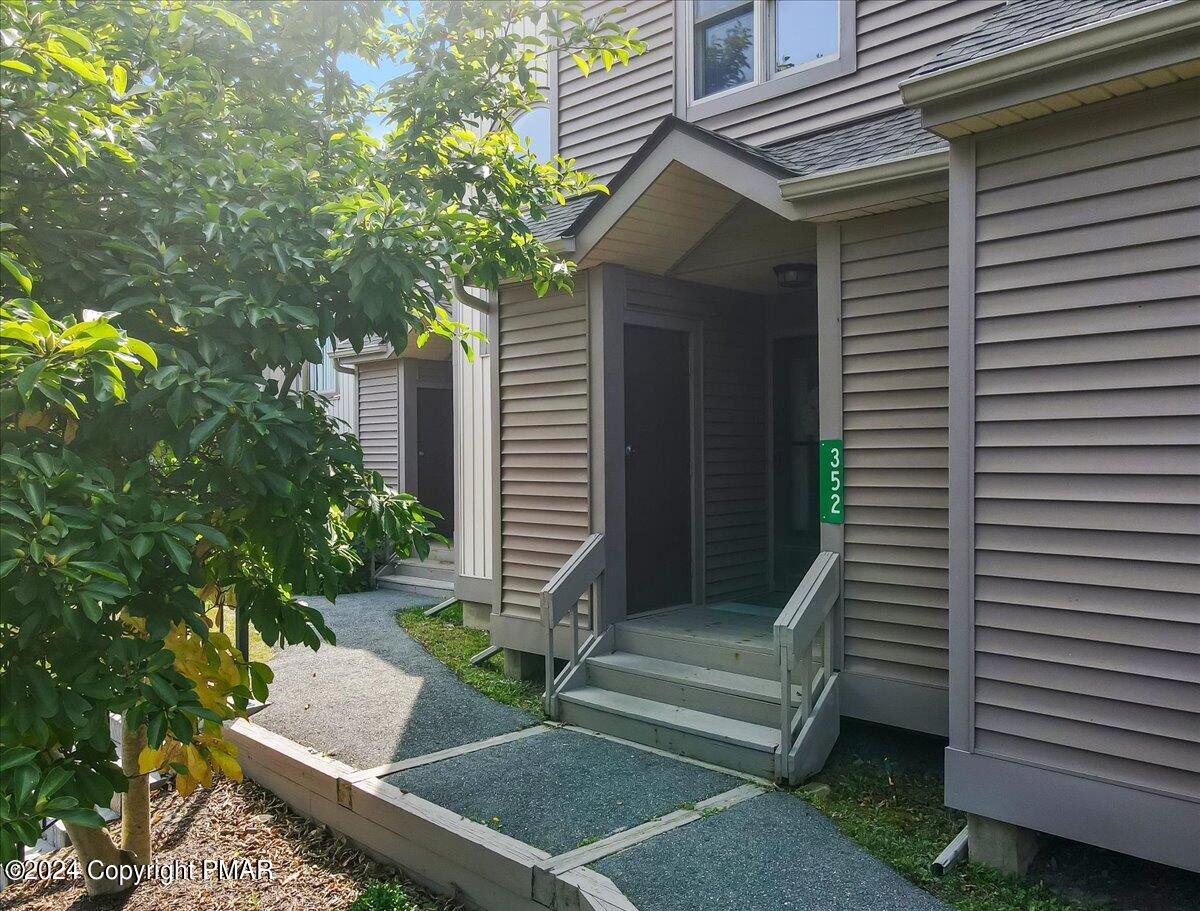
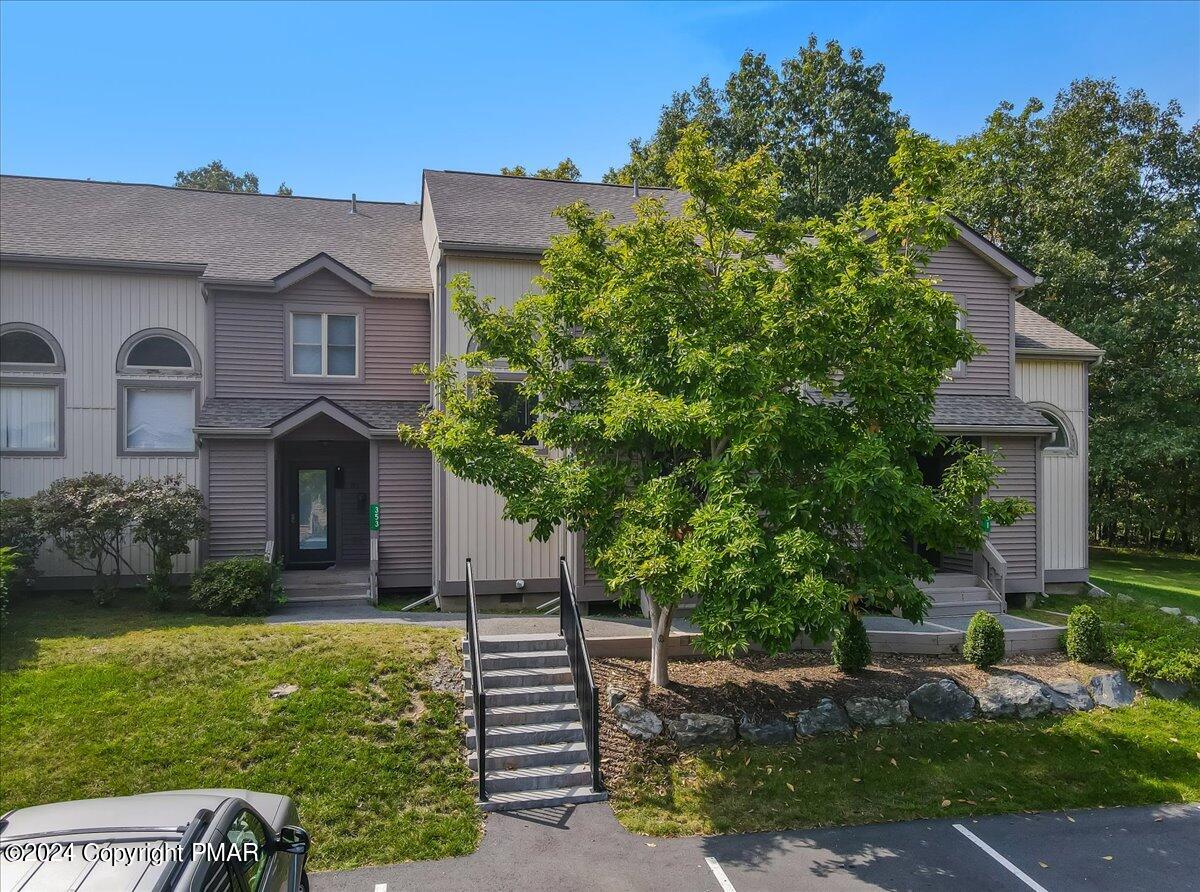
Townhome entrance with covered porch, gray siding, front steps, and landscaped walkway.
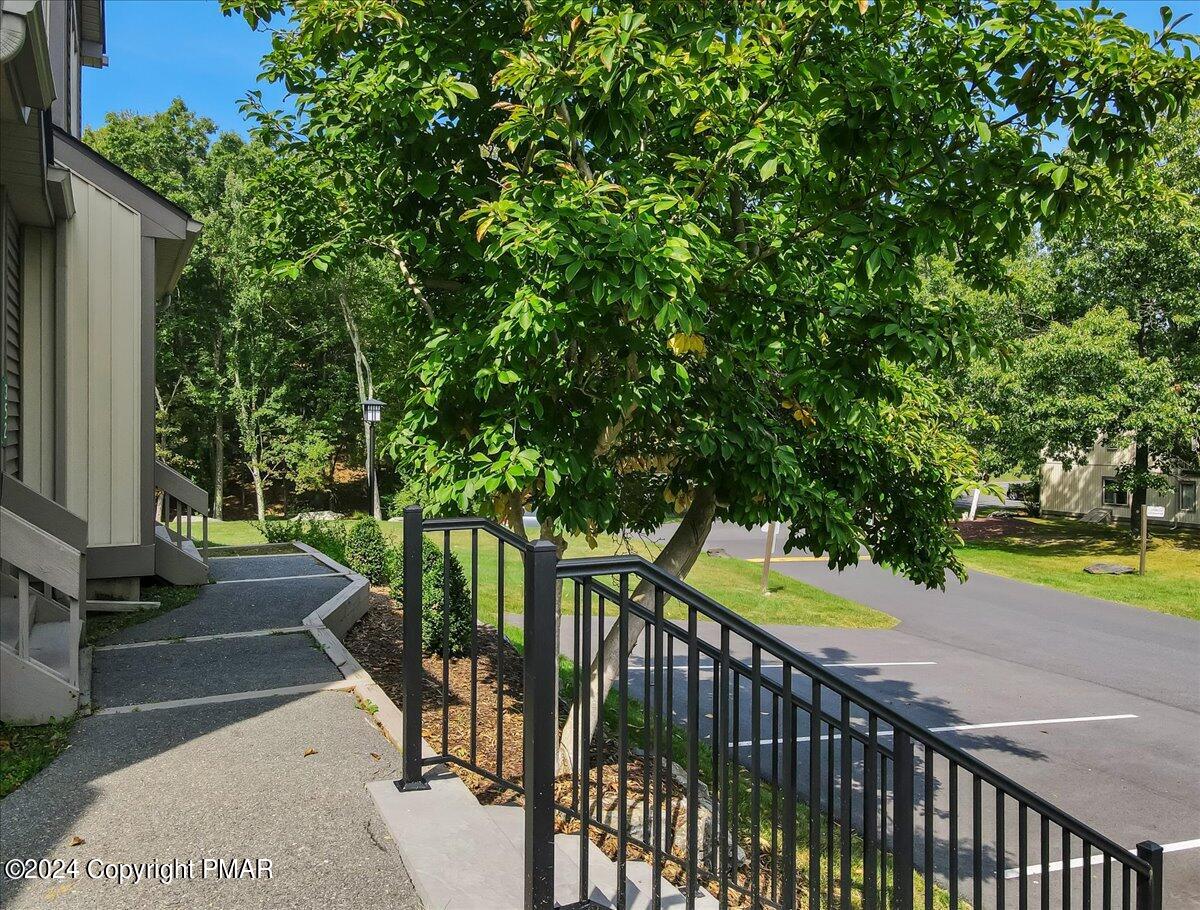
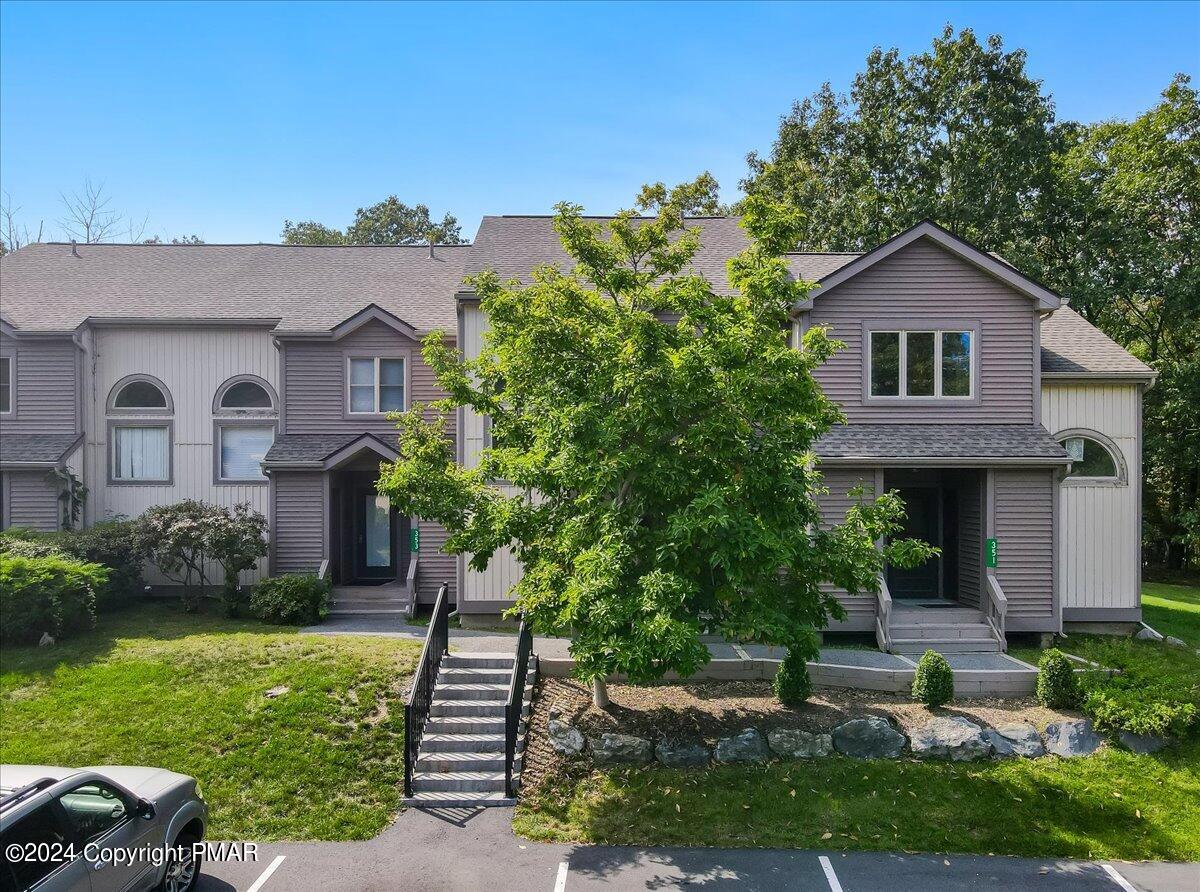
Residential walkway with black railings and steps beneath a large leafy tree.
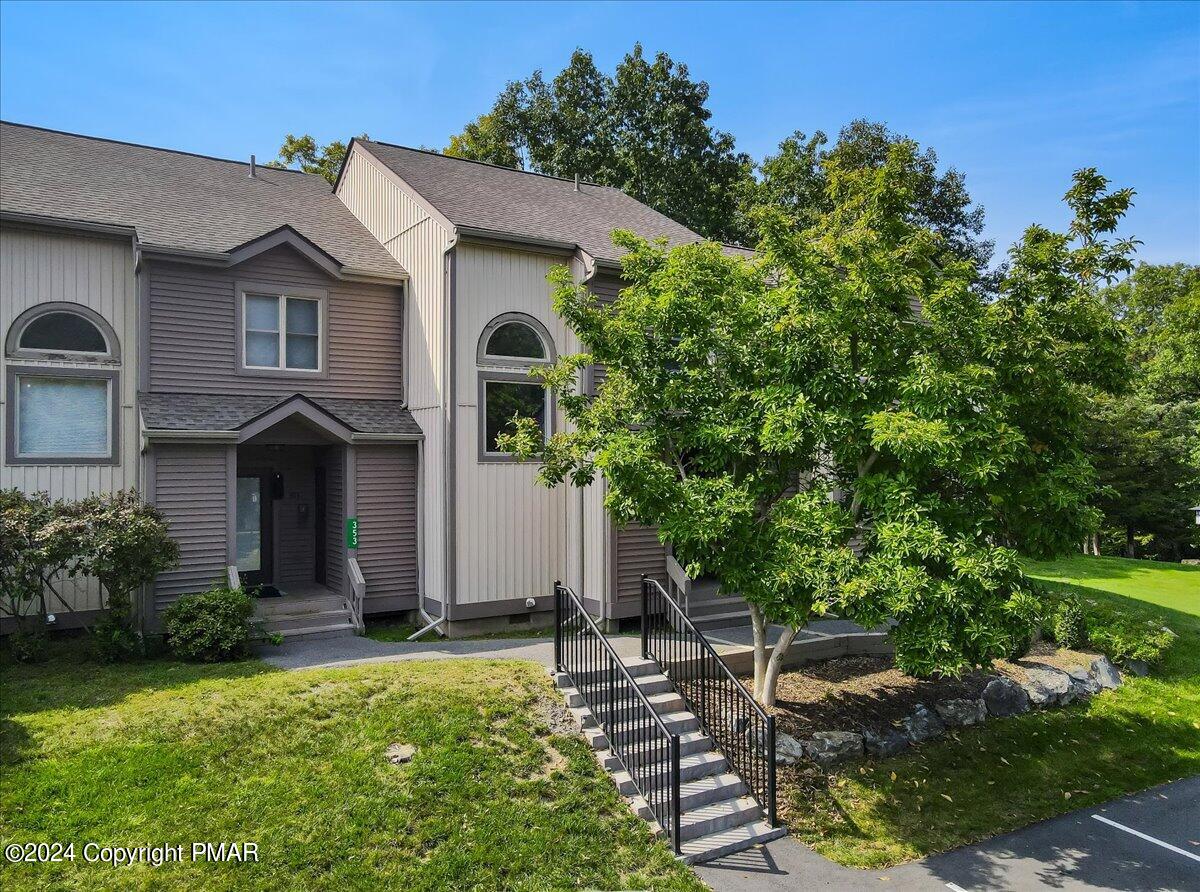
Attached home with gray and cream siding, arched windows, and a landscaped entrance with black-railed steps.
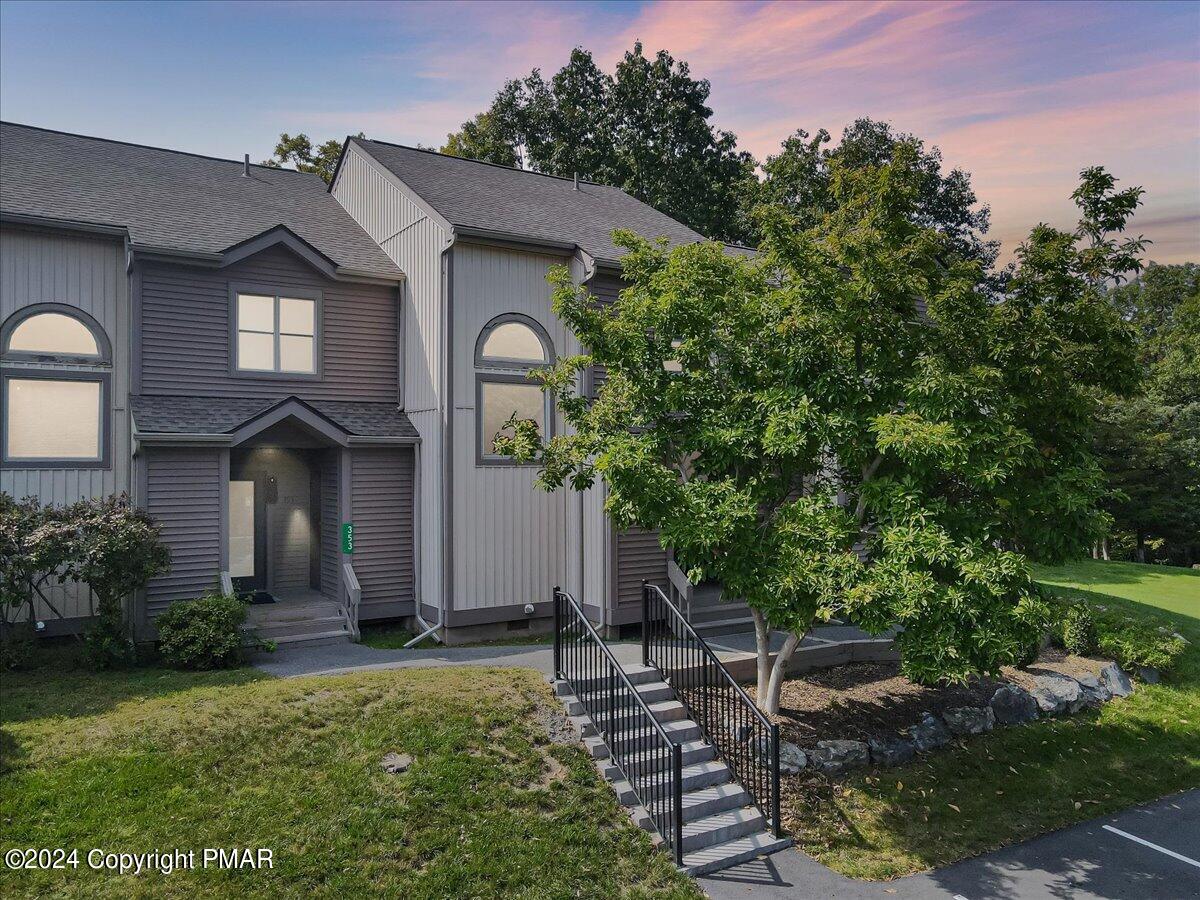
Gray townhouse exterior with arched windows, leafy trees, and black-railed front steps at dusk.
Gray multi-level residence with front steps, landscaped lawn, and a large tree partly obscuring the facade.
352 Northslope II Road exterior with gray siding, entry stairs, and mature trees.
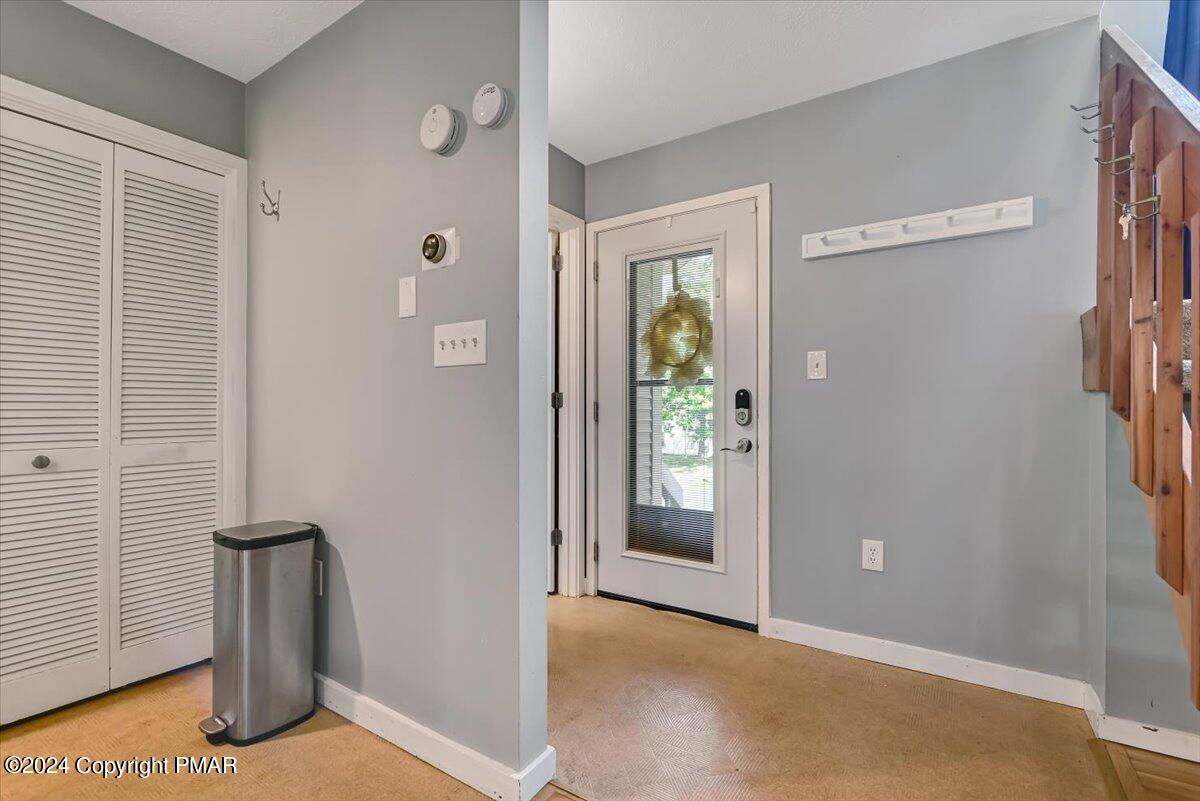
Entryway with a glass-panel door and wreath, louvered closet doors, and wall hooks.
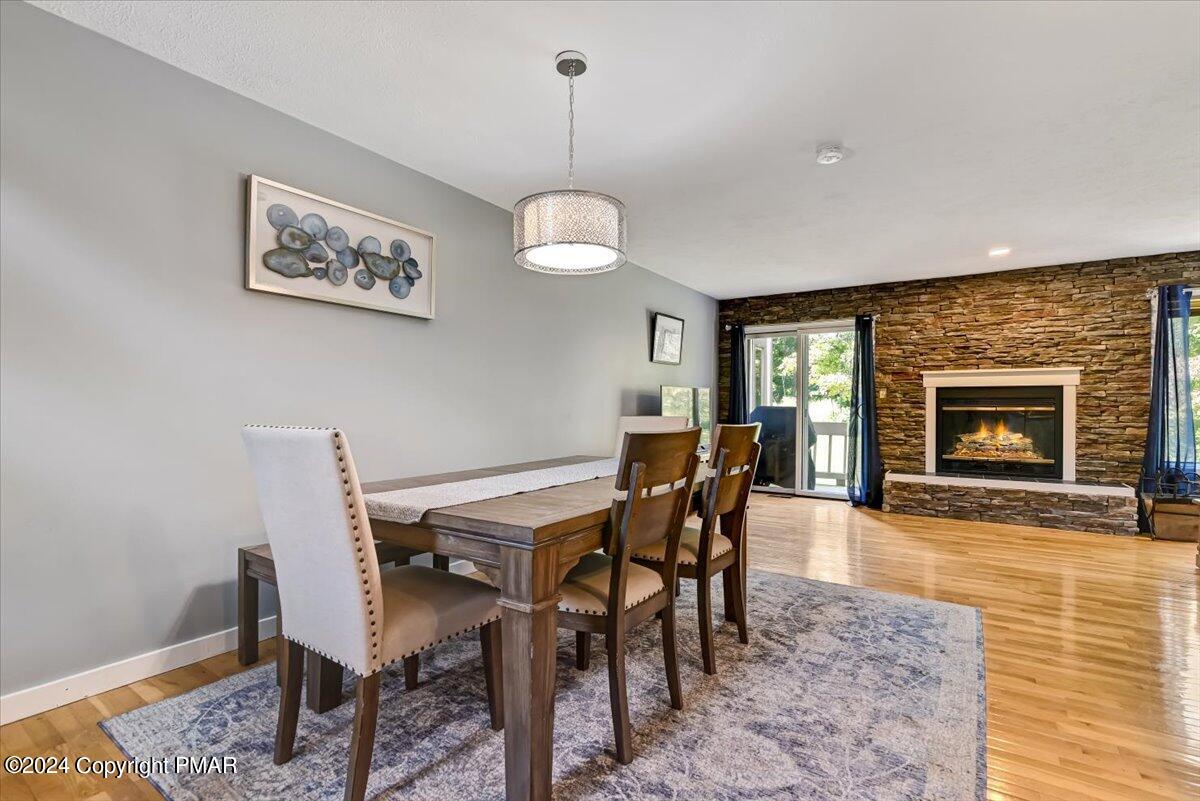
Dining room with a wood table and upholstered chairs beside a stone fireplace.
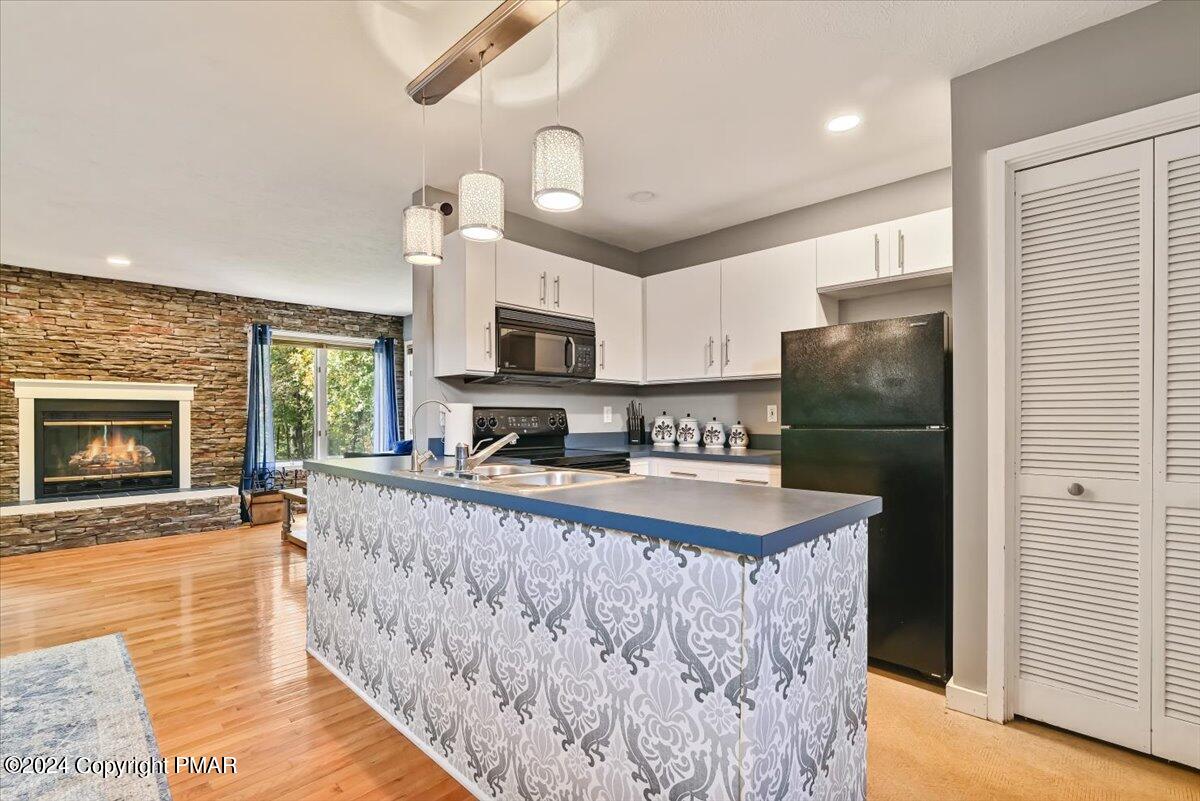
Open-plan kitchen with a patterned island and white cabinets beside a stone fireplace.
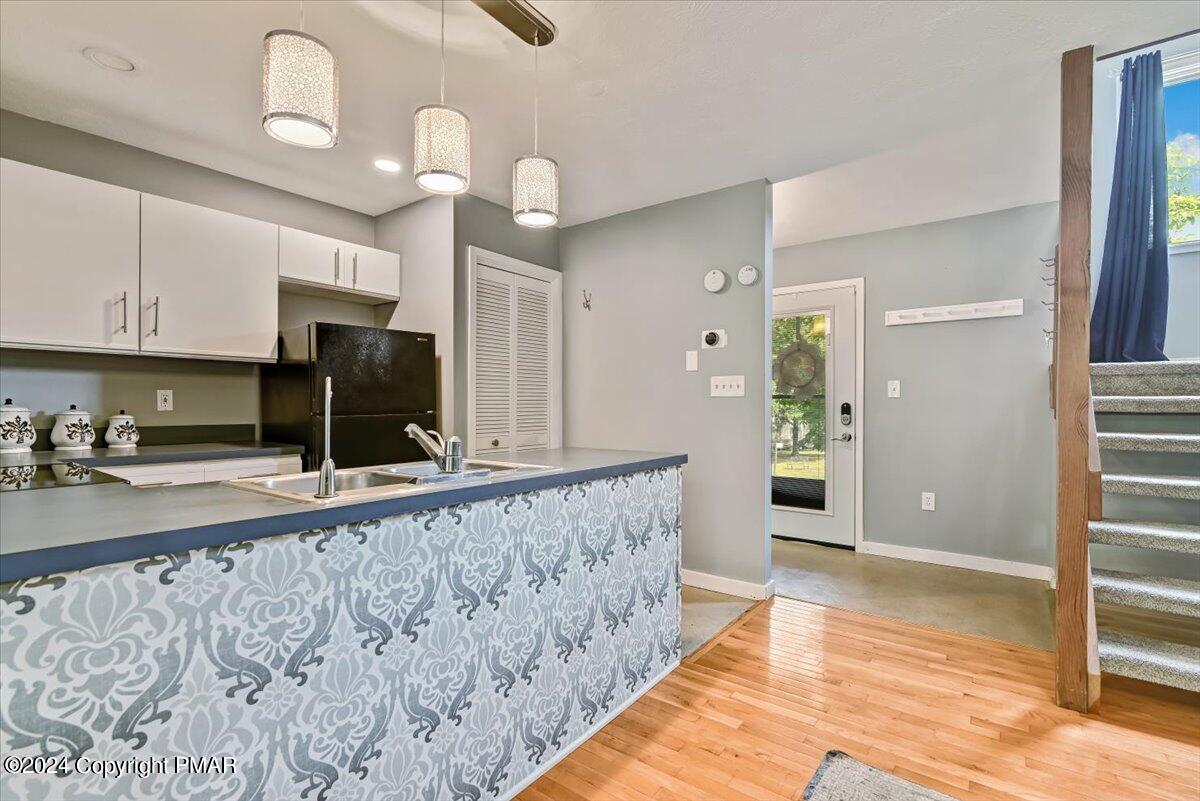
Kitchen with a patterned peninsula, white cabinets, black refrigerator, and hardwood flooring beside the entry stairs.
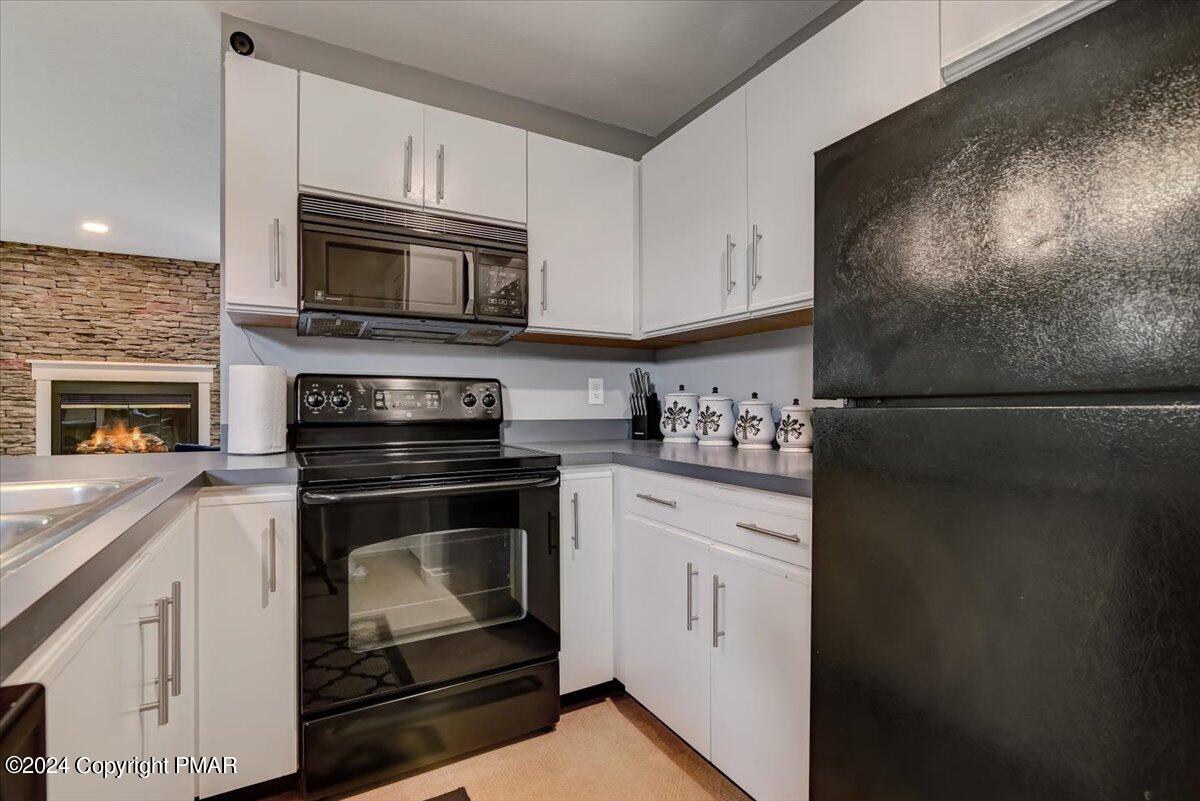
Kitchen with white cabinets and black appliances, opening toward a stone fireplace.
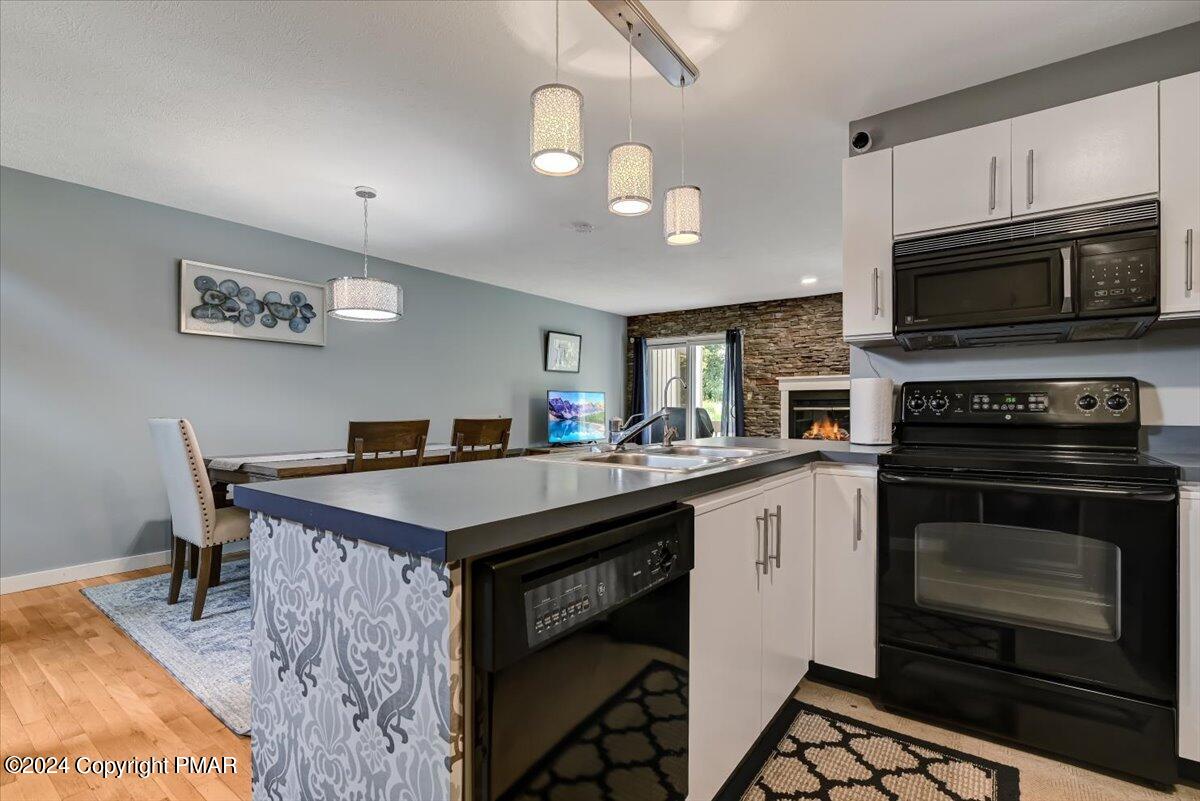
Kitchen with a large patterned island, dining area, and stone fireplace.
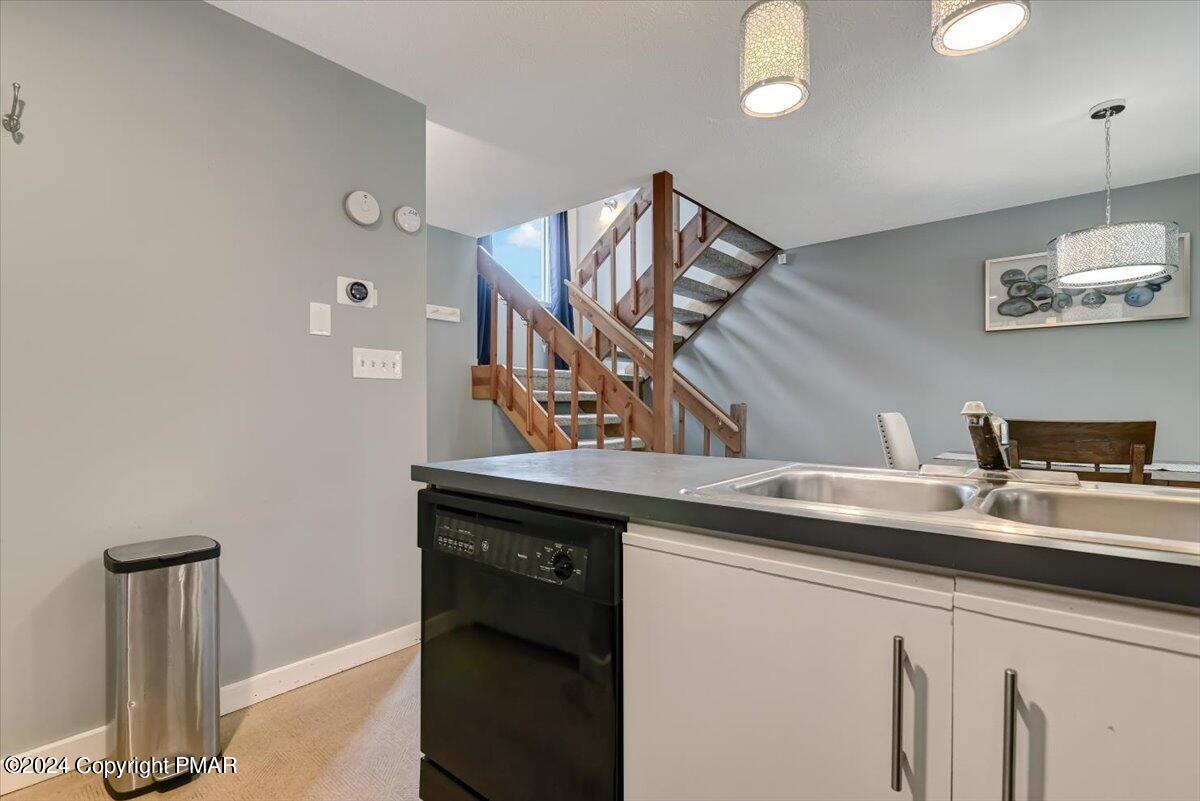
Kitchen with a double-basin sink and dishwasher, with a wooden staircase behind it.
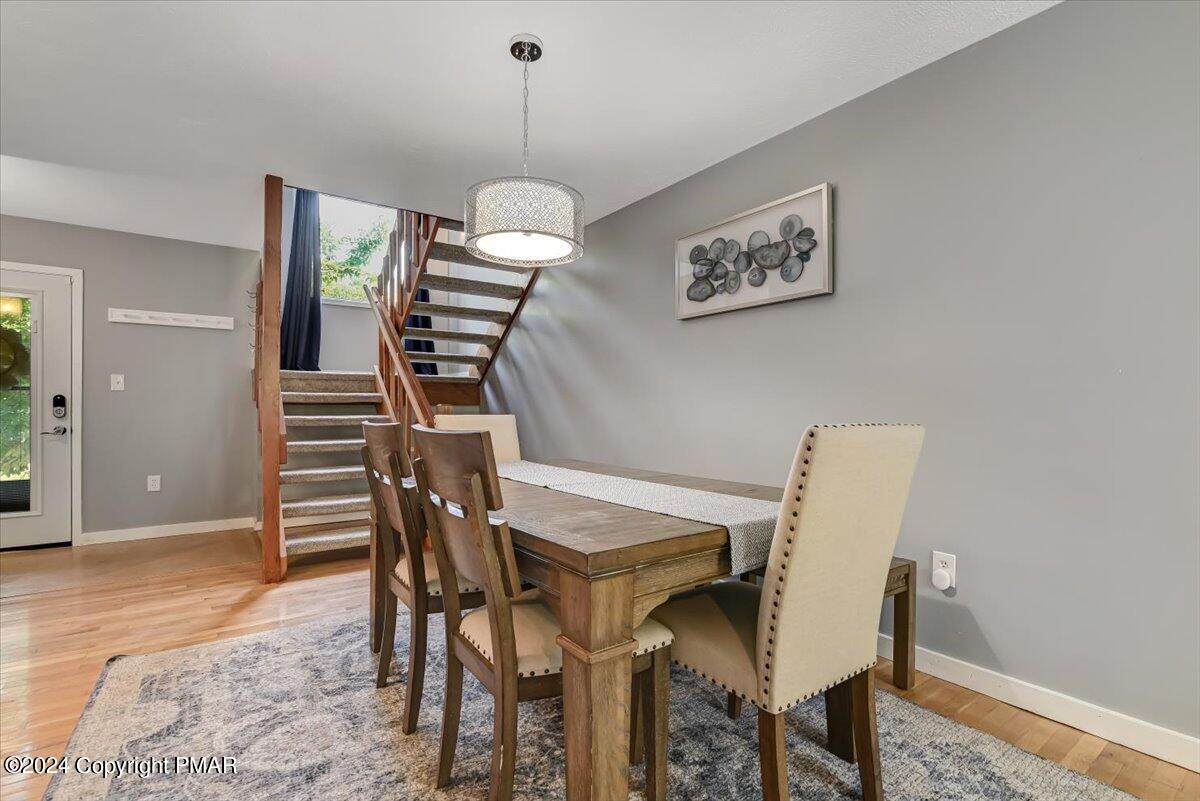
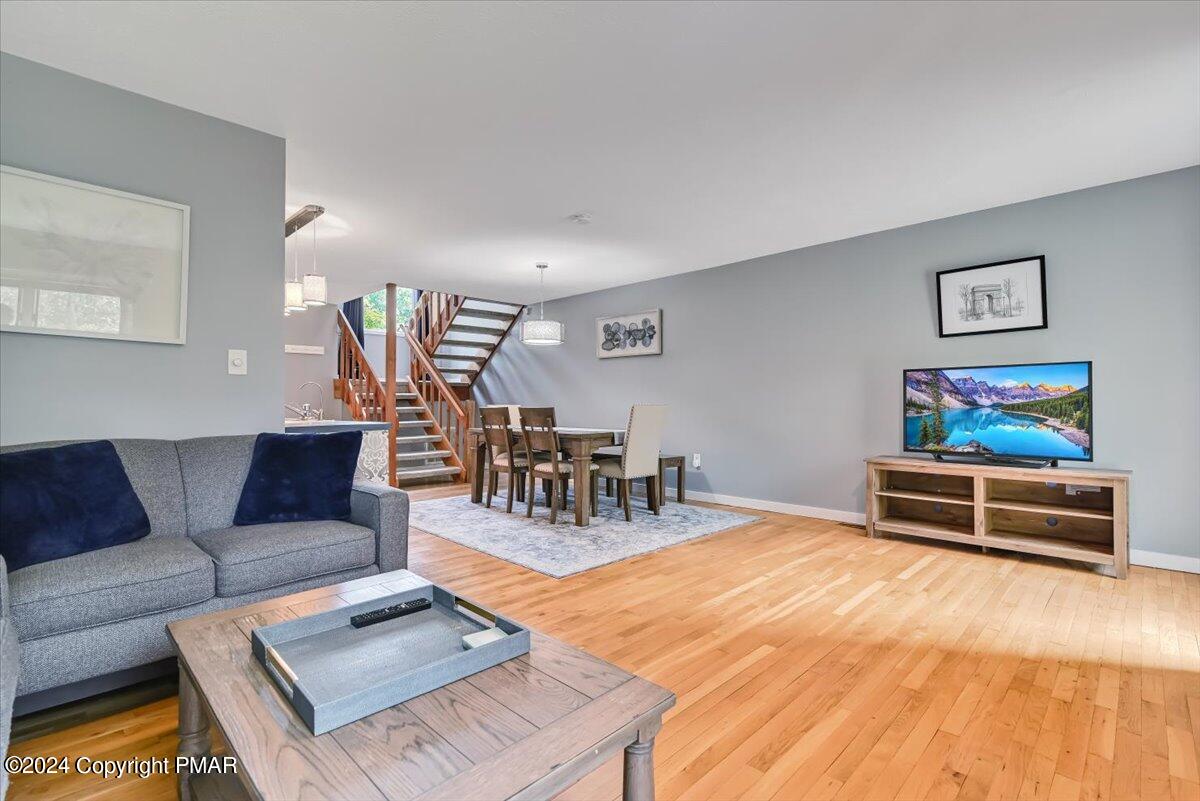
Dining room with a wooden table, upholstered chairs, patterned rug, and staircase with wood railings.
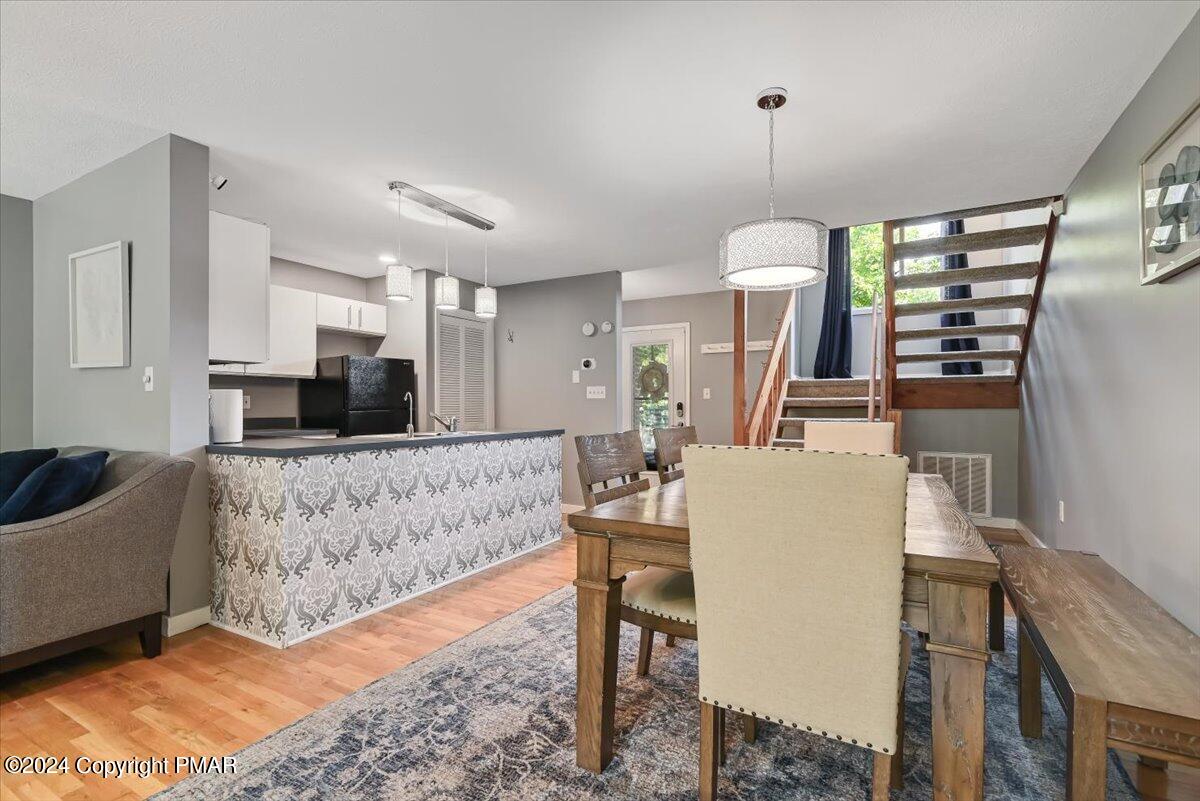
Open-plan kitchen and dining area with a patterned breakfast bar and open wood staircase.
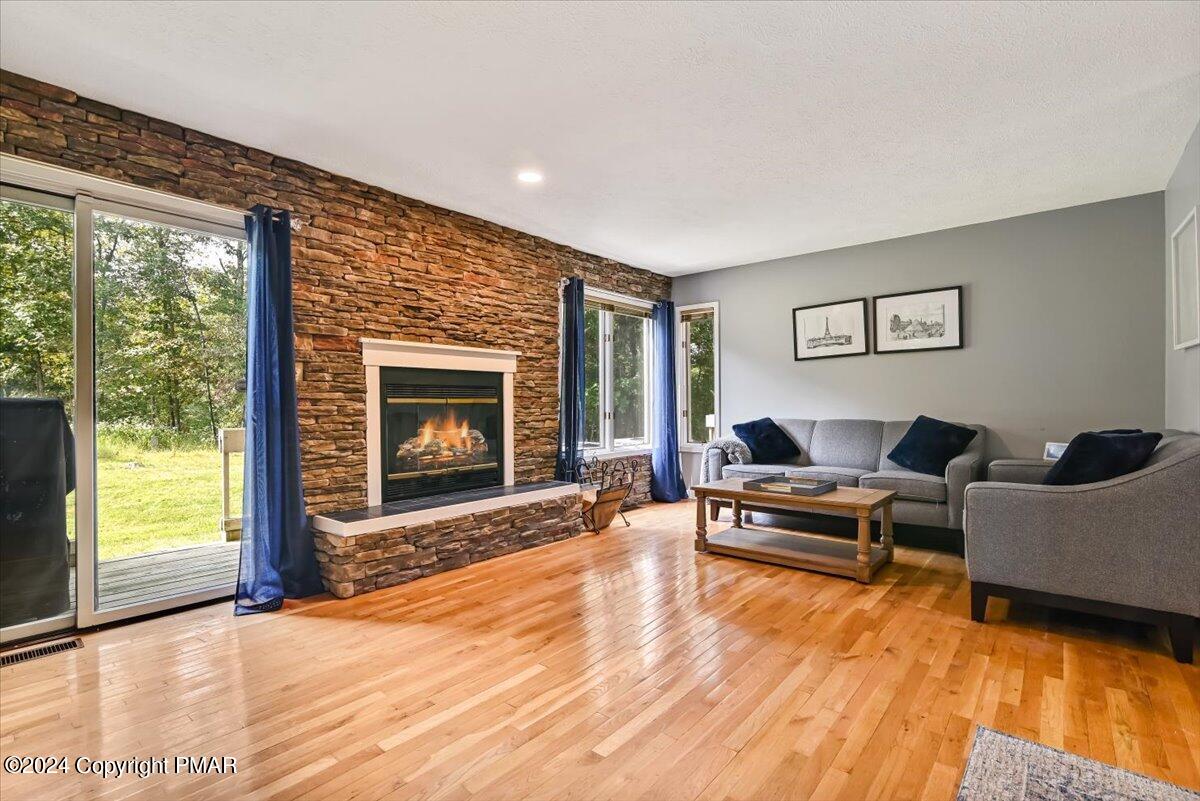
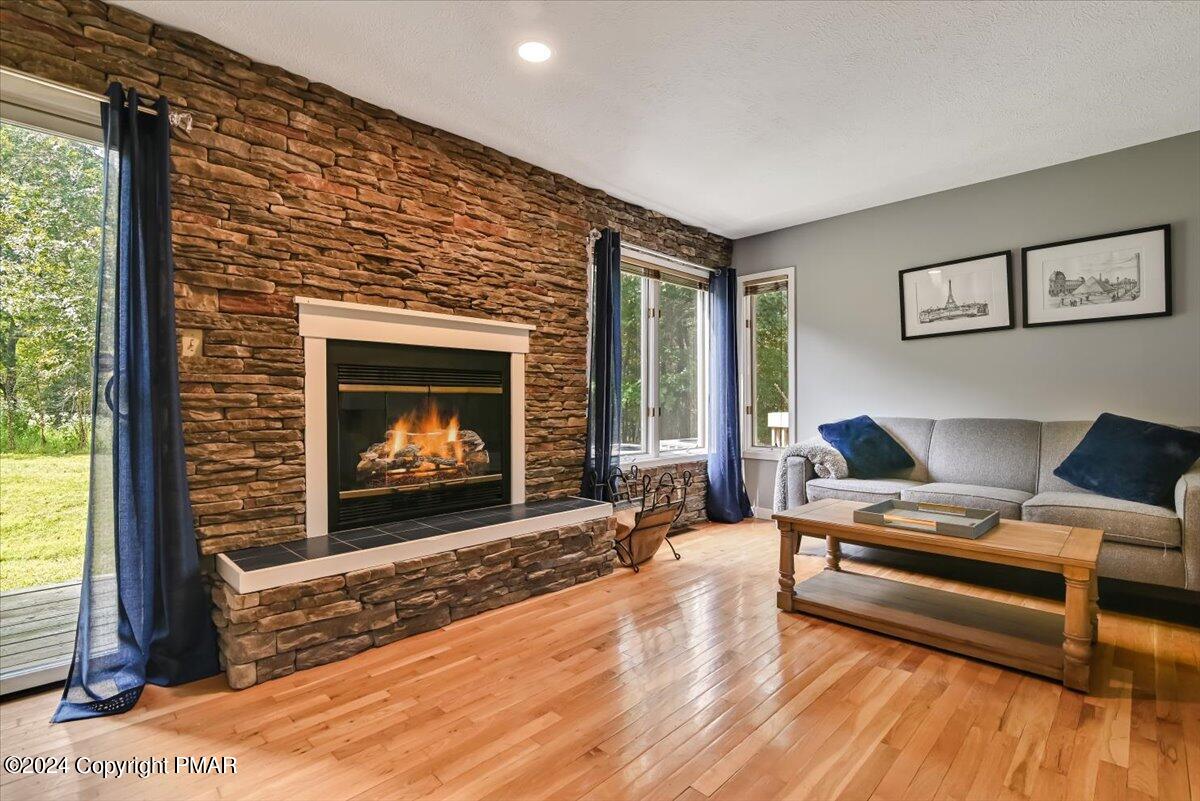
Living room with a stone fireplace, gray sectional sofa, hardwood floors, and sliding doors to the yard.
Living room with a stone fireplace, hardwood floors, and a gray sofa beside large windows.
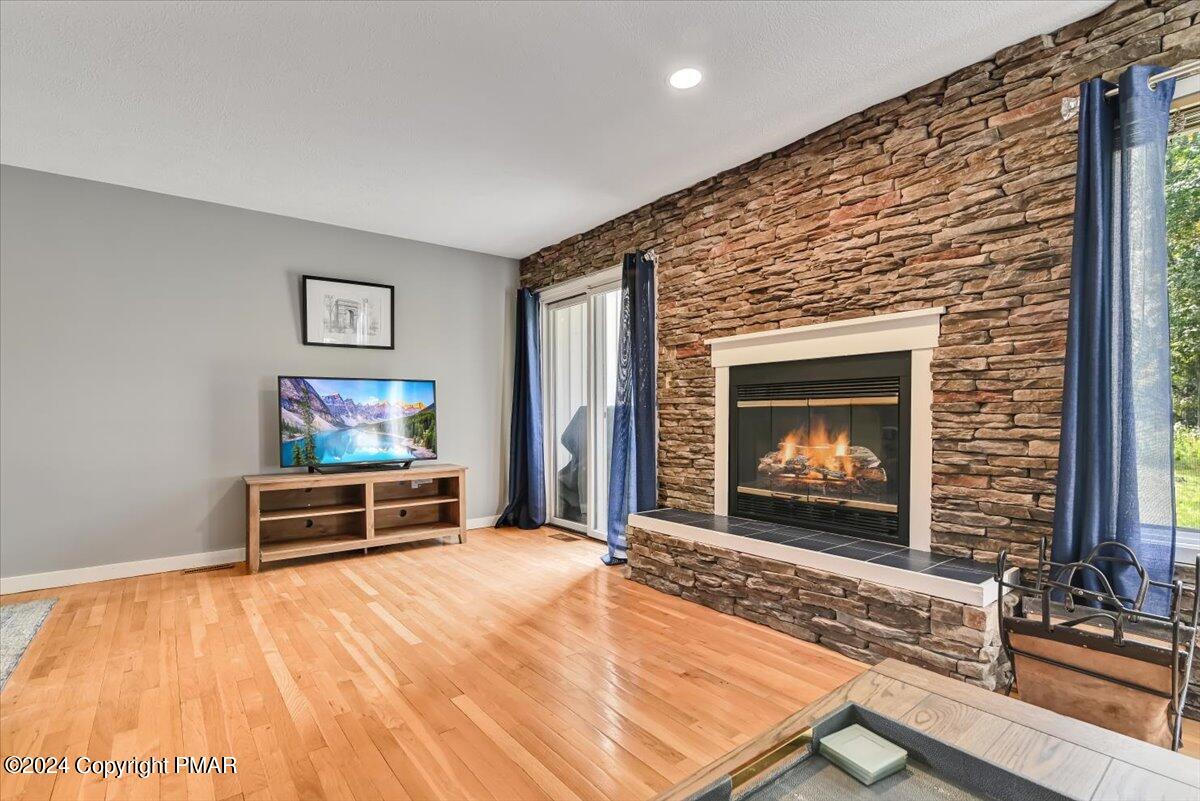
Living room with a tall stone fireplace, hardwood floors, and blue-curtained glass doors.
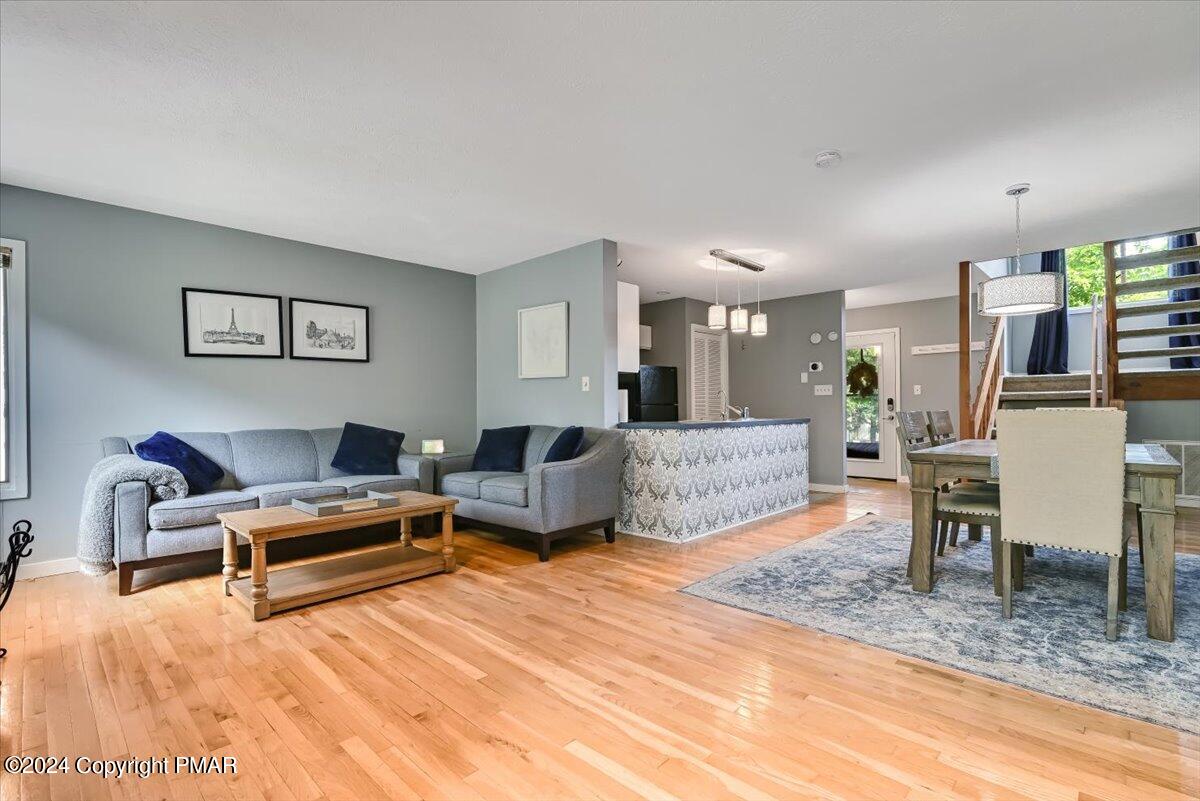
Open-plan living and dining area with a gray sectional, patterned kitchen island, and hardwood floors.
Living and dining room with hardwood floors, gray sofa, dining set, and open staircase.
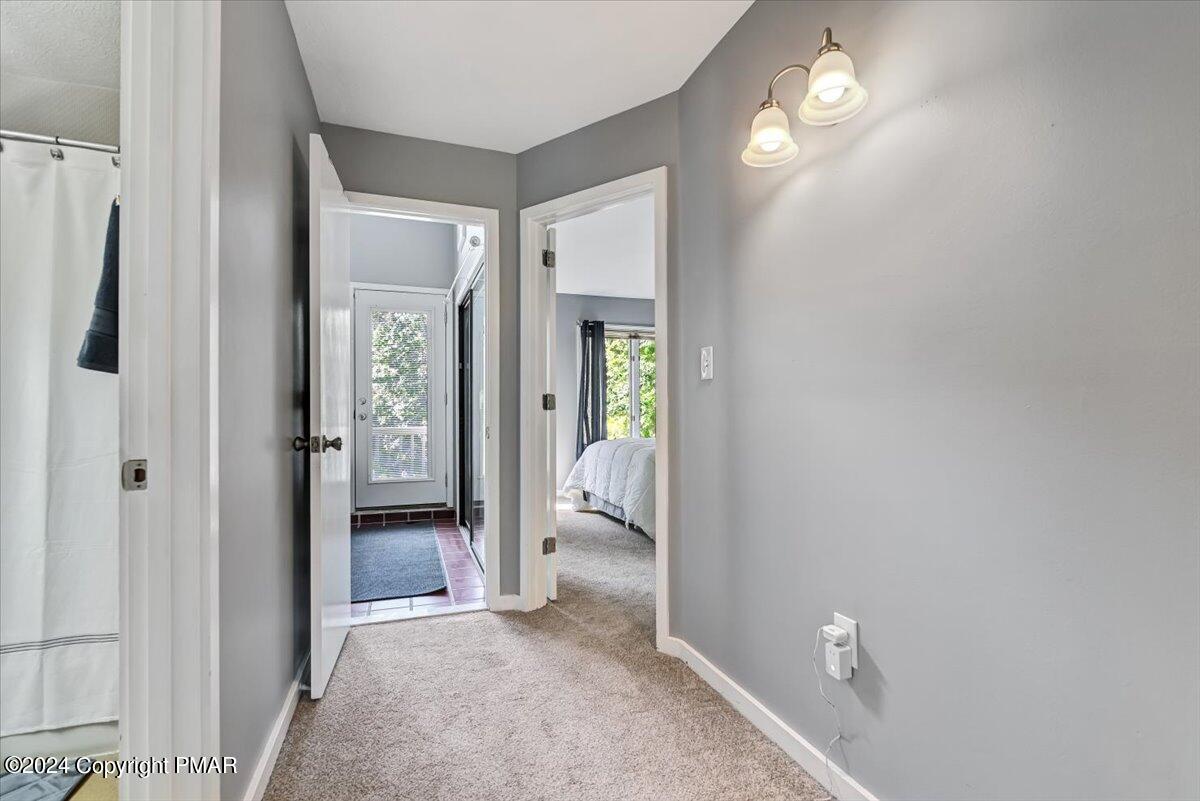
Hallway with gray walls and carpet, leading to a bedroom and glass-paneled door.
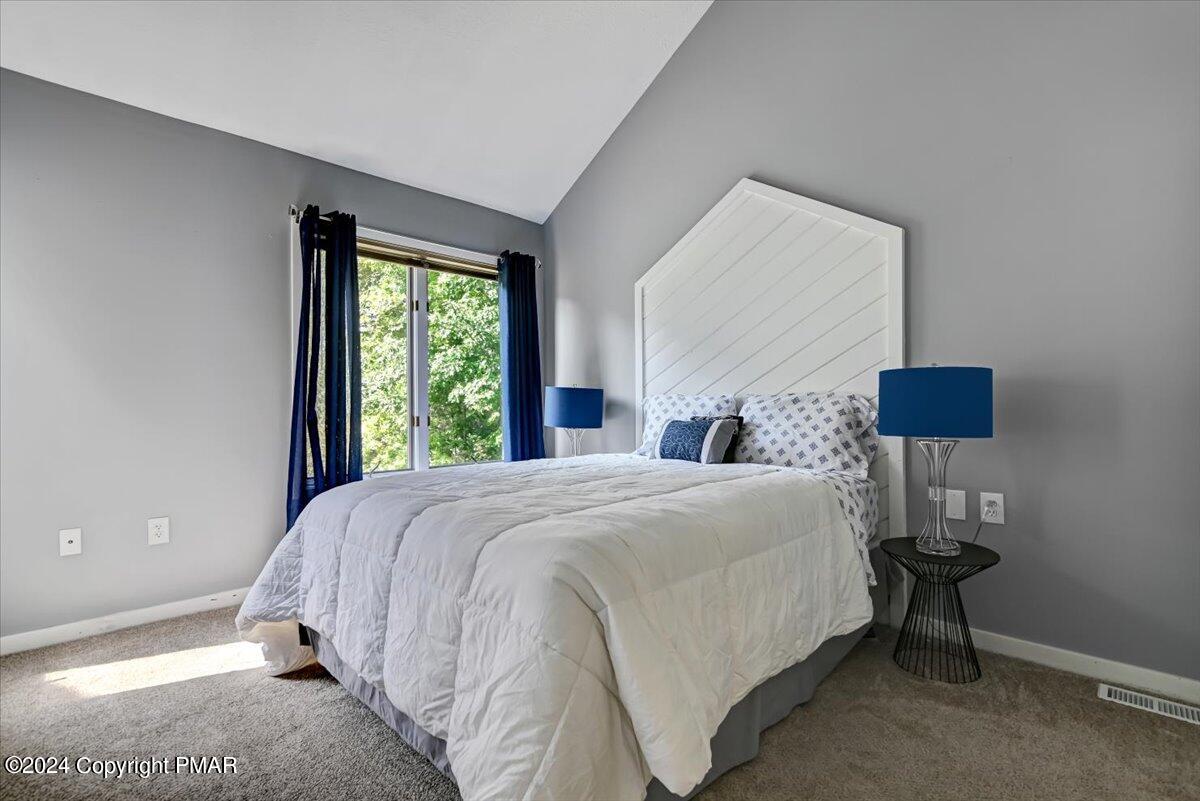
Bedroom with a white bed, tall geometric headboard, blue curtains, and a window overlooking trees.
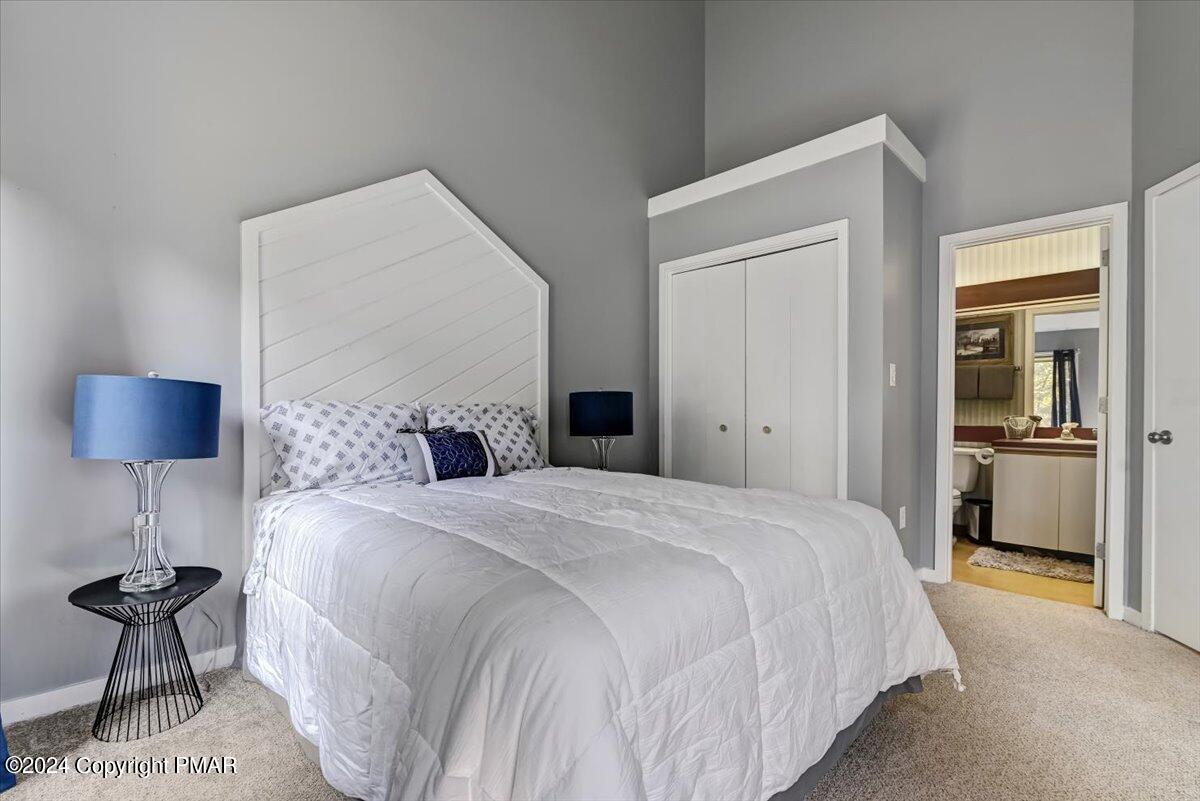
Staged bedroom with a white bed, angular paneled headboard, blue lamps, and bathroom visible through the doorway.
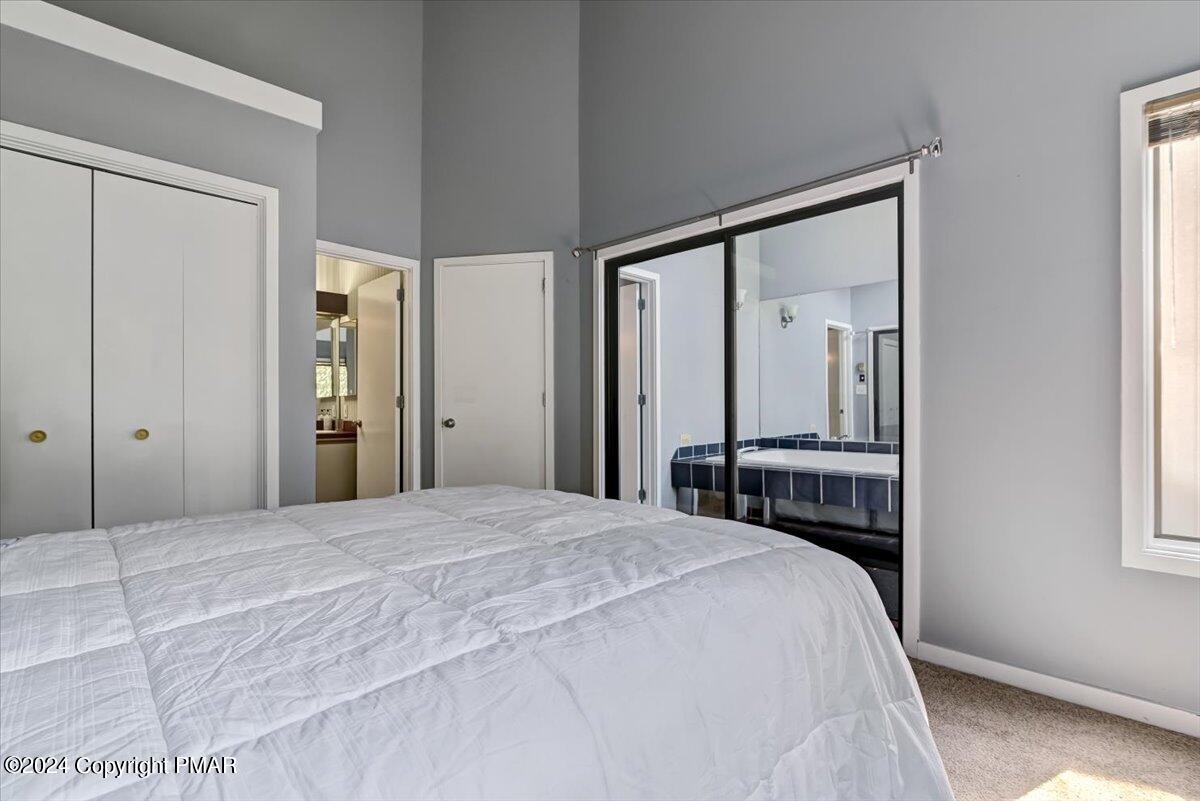
Bedroom with a large white-covered bed, mirrored closet doors, gray walls, and daylight from a window.
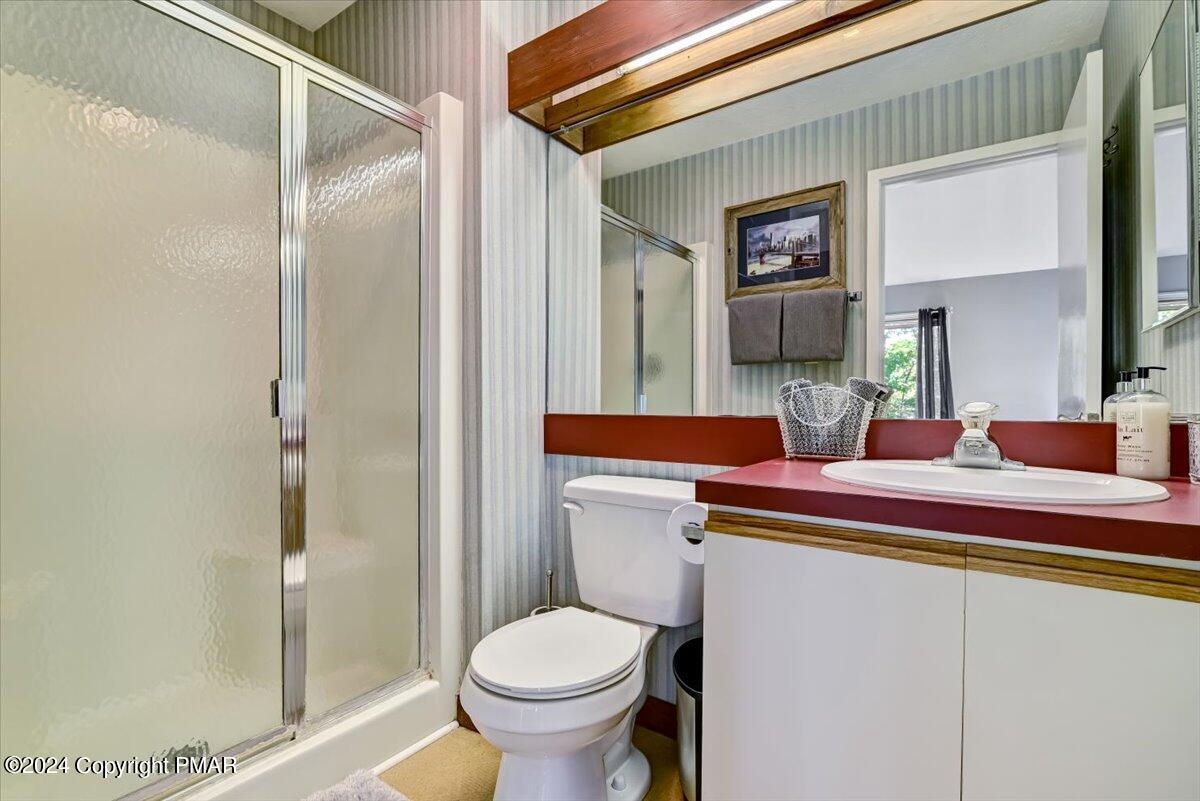
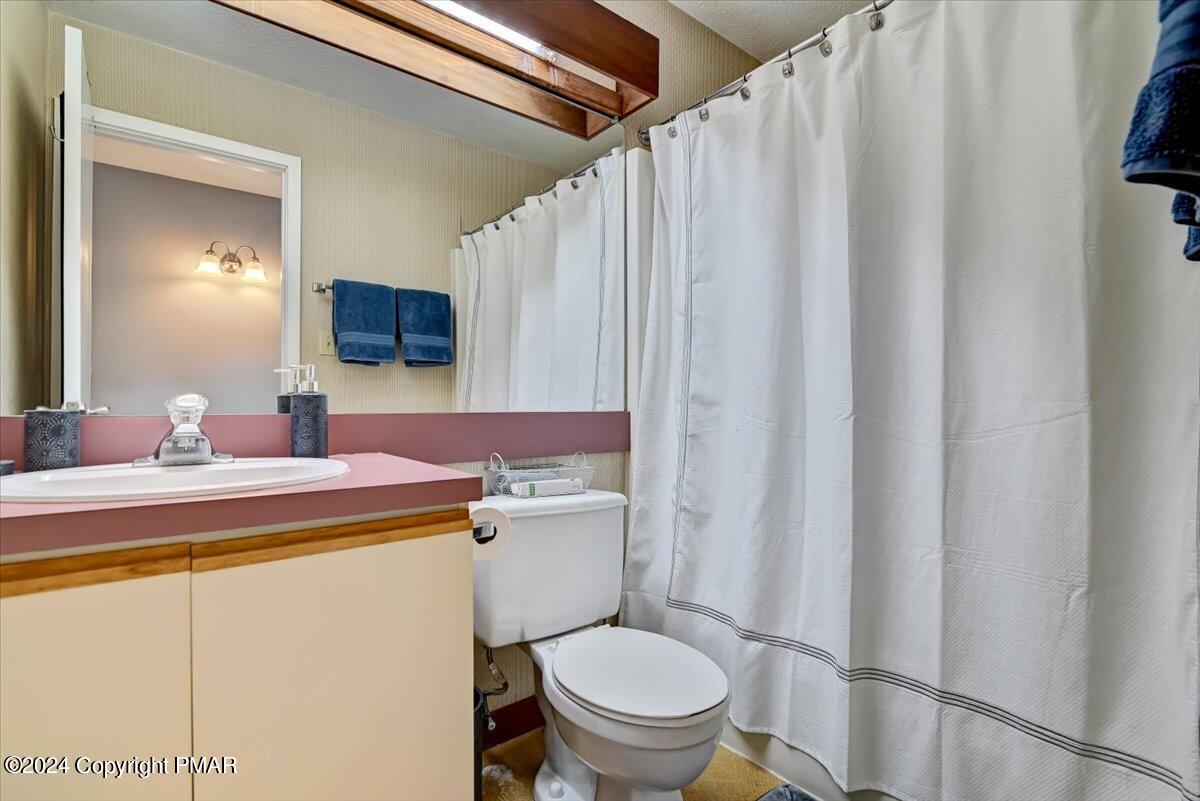
Bathroom with frosted-glass shower, striped wallpaper, and a burgundy-red vanity countertop.
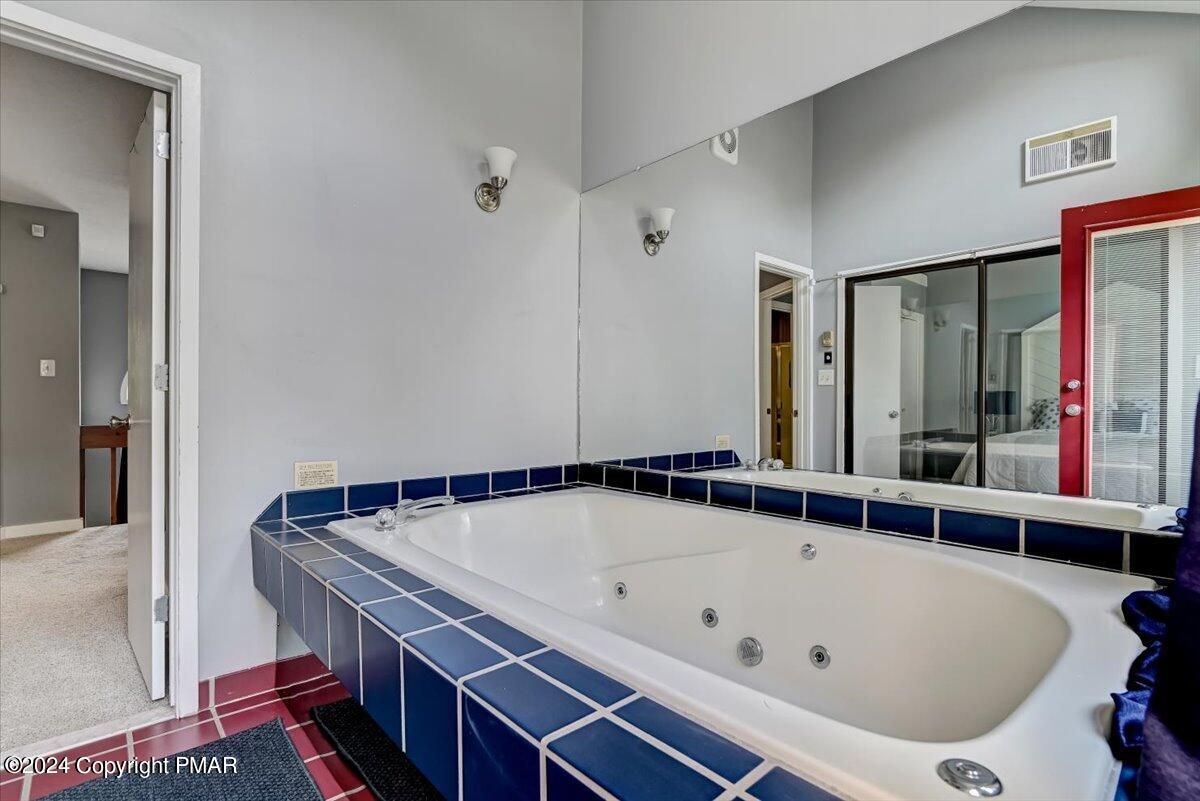
Bathroom with a large jetted tub, dark blue tile surround, and wall-length mirror.
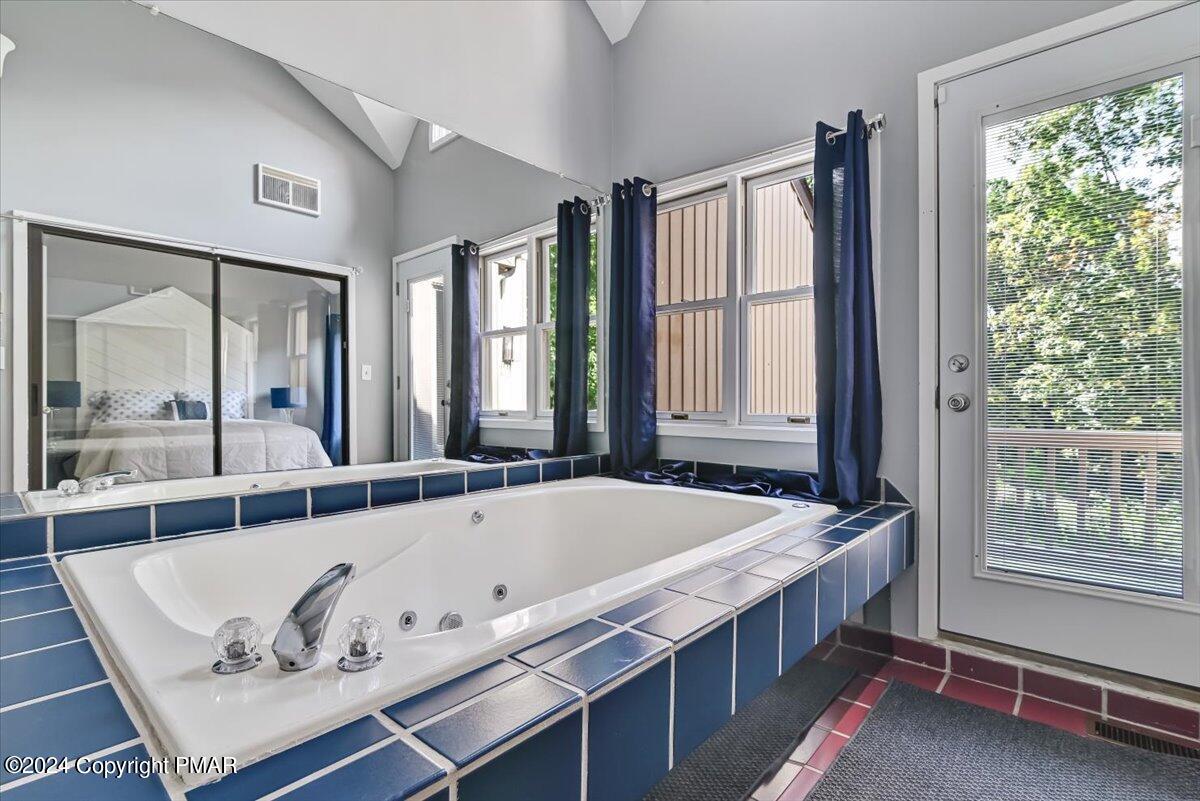
Bathroom with a jetted soaking tub framed by blue tile and a mirrored wall.
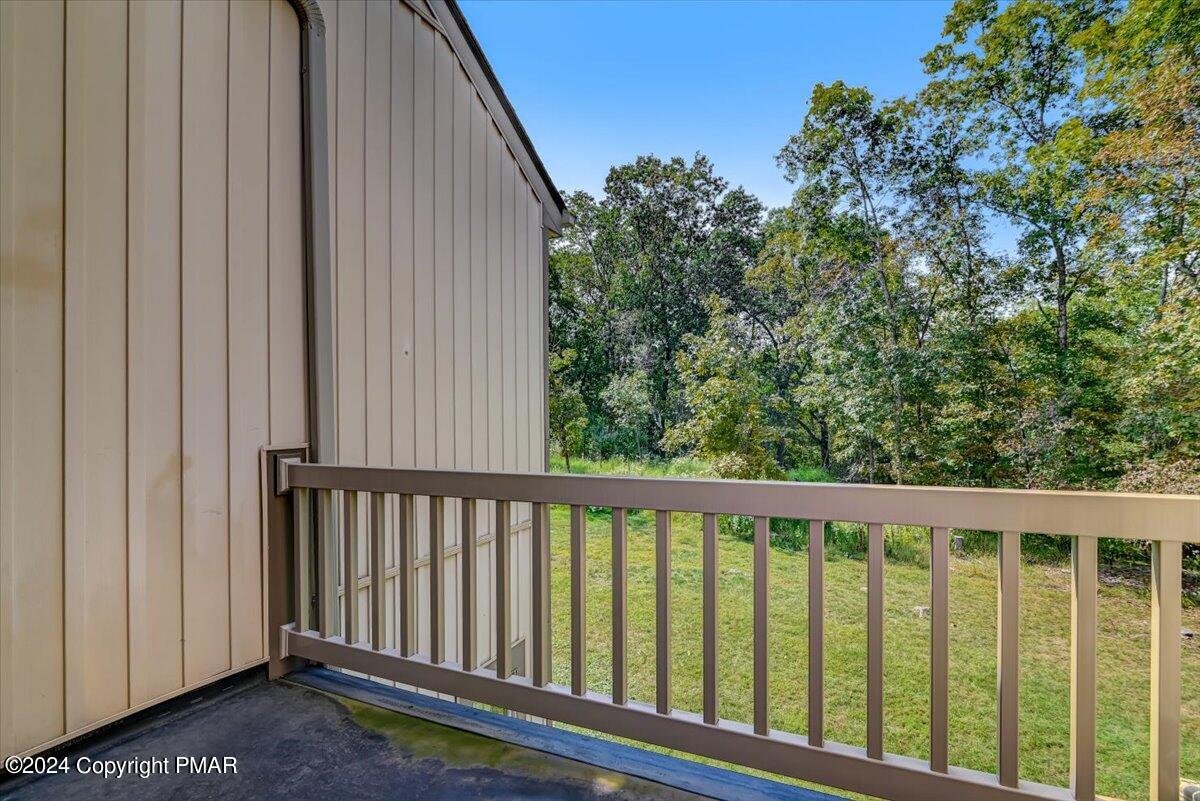
Small deck with brown railing overlooks a grassy yard and trees.
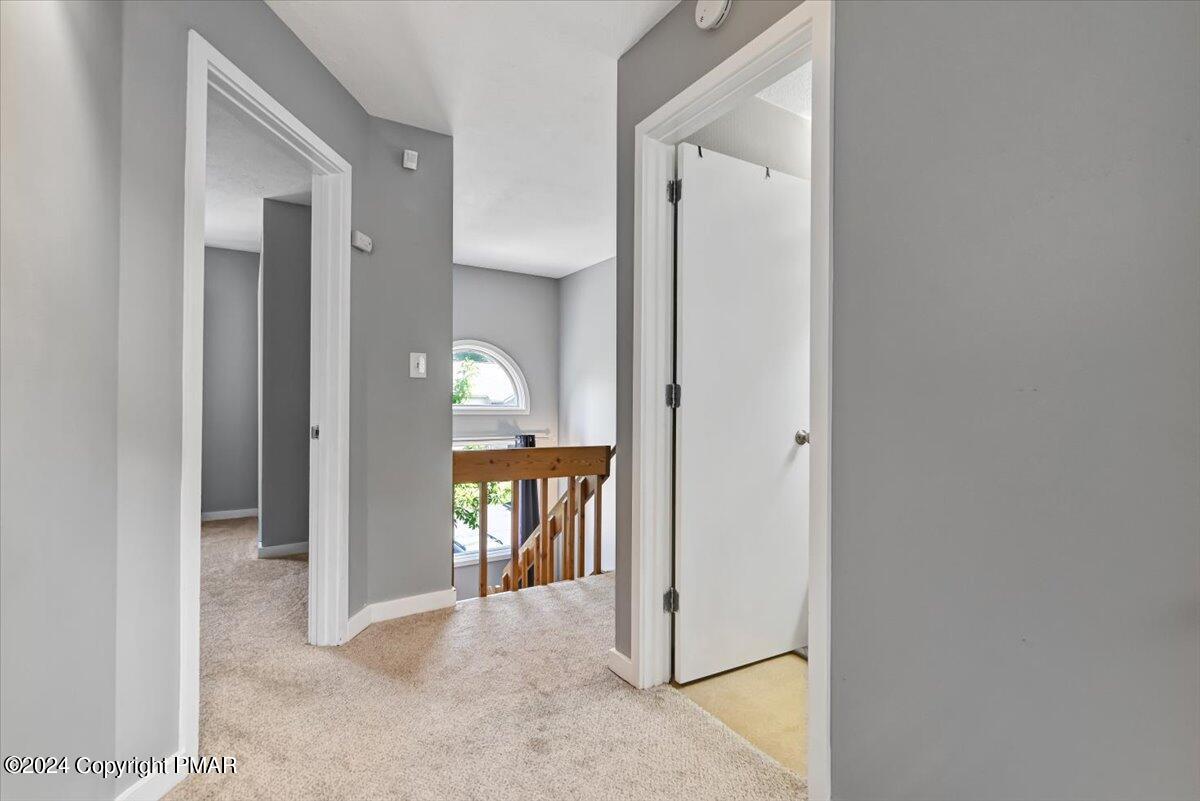
Carpeted upstairs landing with gray walls, open doorways, and a wooden stair railing.
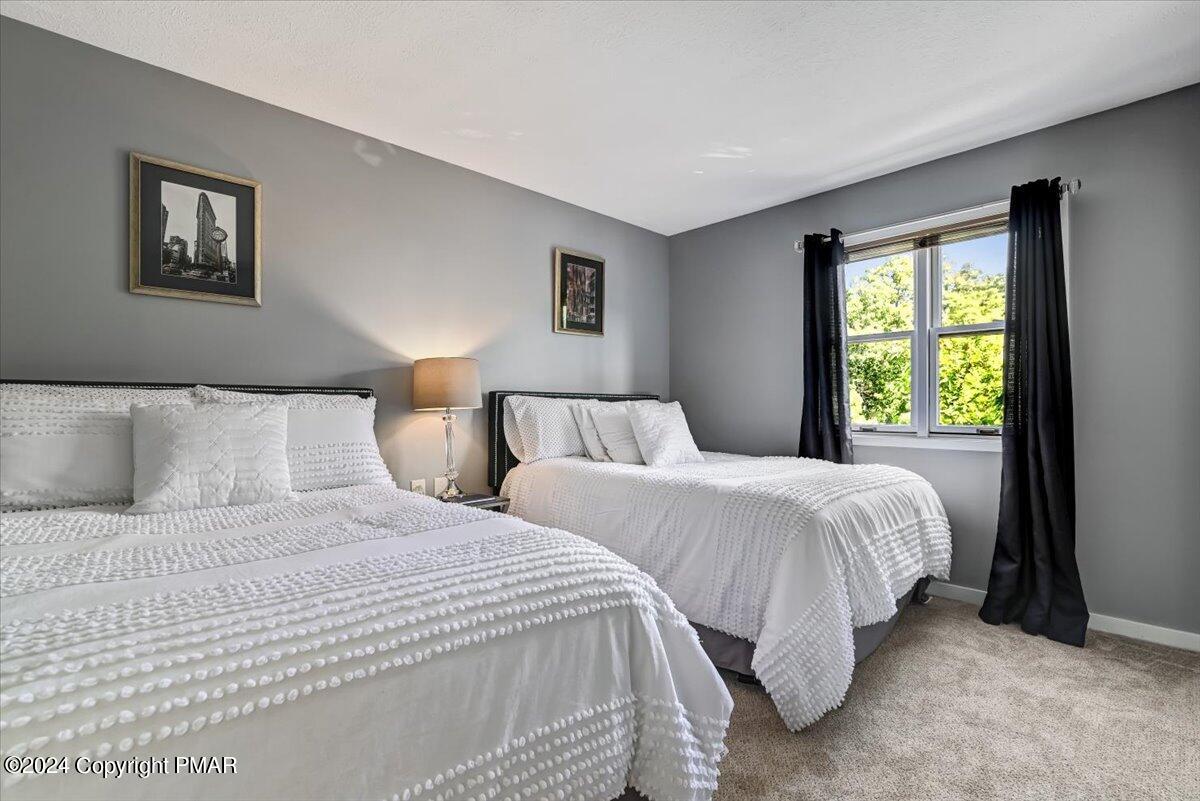
Bedroom with two white beds, gray walls, and a window framed by black curtains.
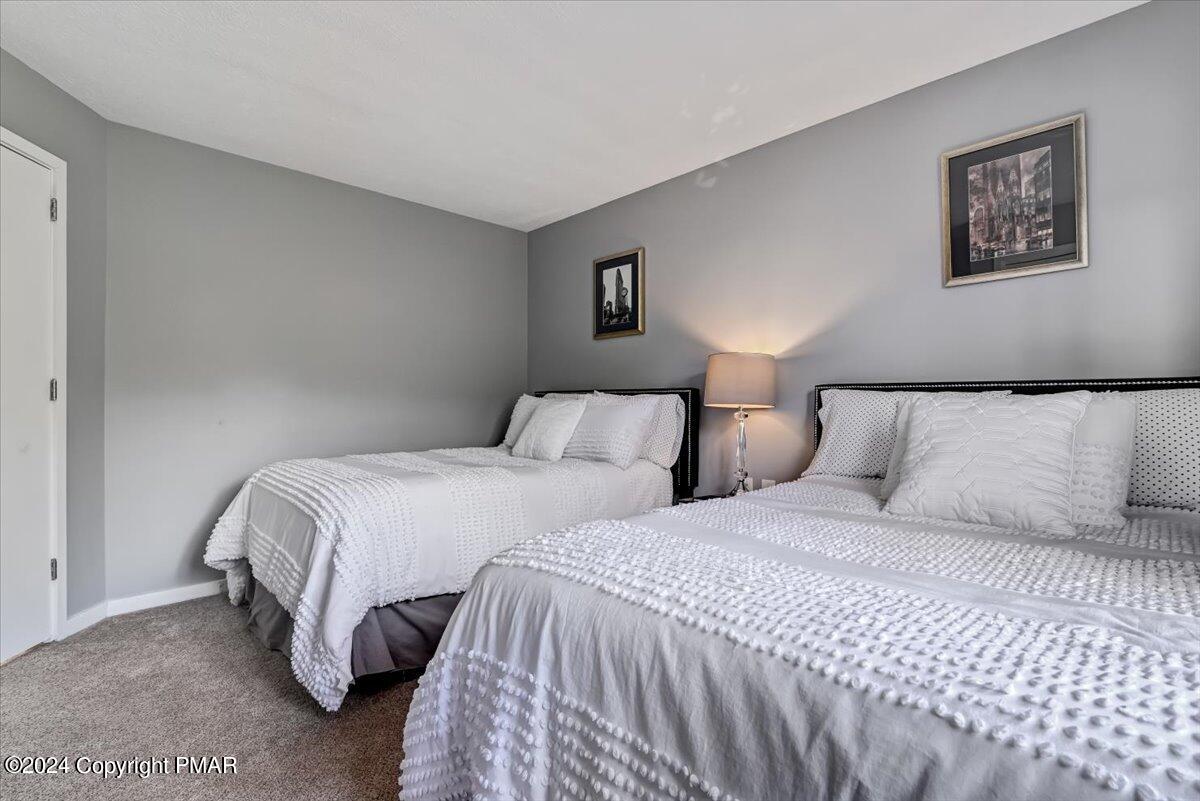
Bedroom with two white-covered beds, gray walls, and a bedside lamp.
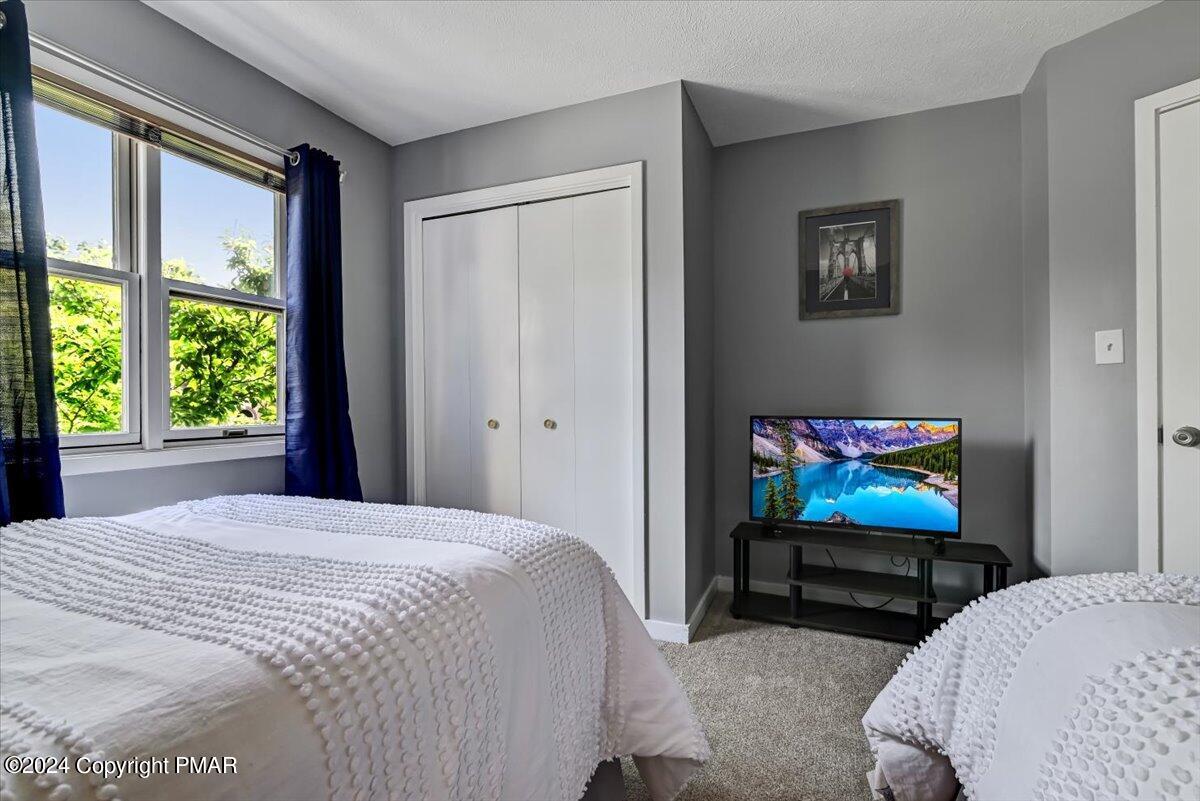
Bedroom with two white-covered beds, navy curtains, a double-door closet, and a television.
Bathroom with pink countertop, cream vanity, toilet, and white shower curtain.
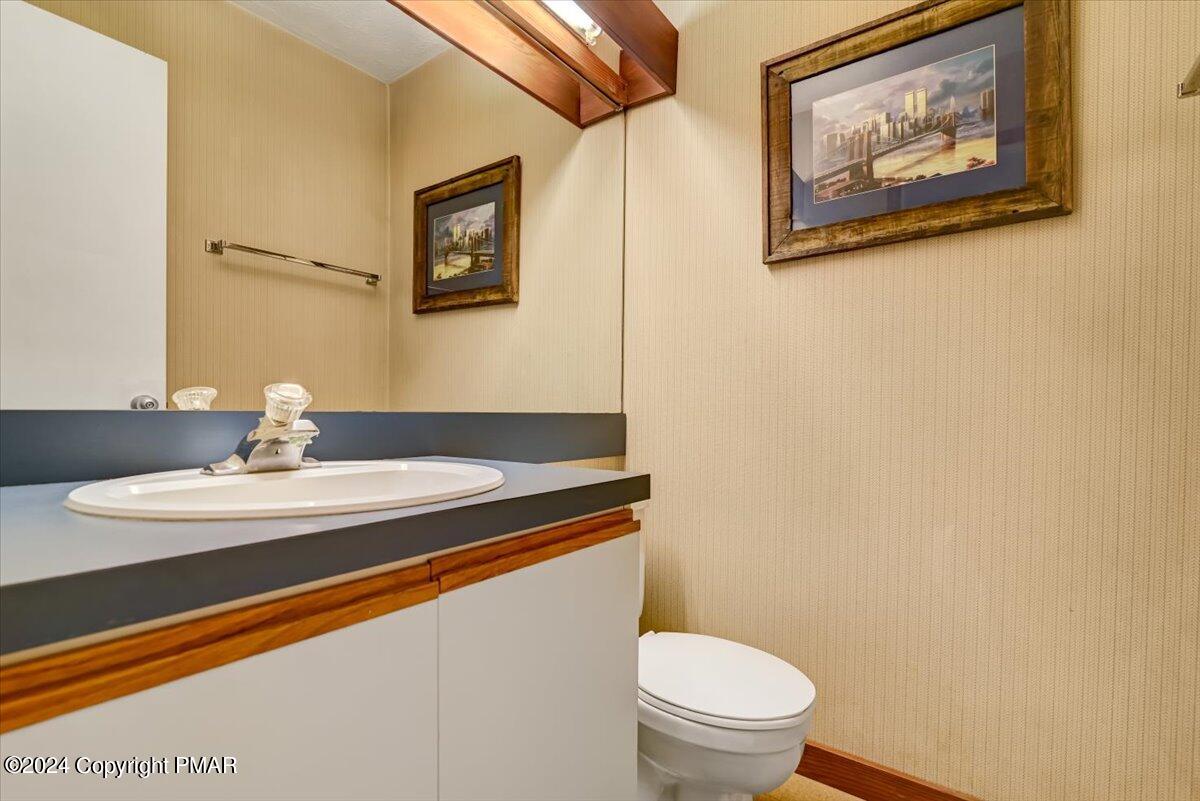
Bathroom vanity with an oval sink, dark countertop, wood trim, and toilet beneath framed artwork.
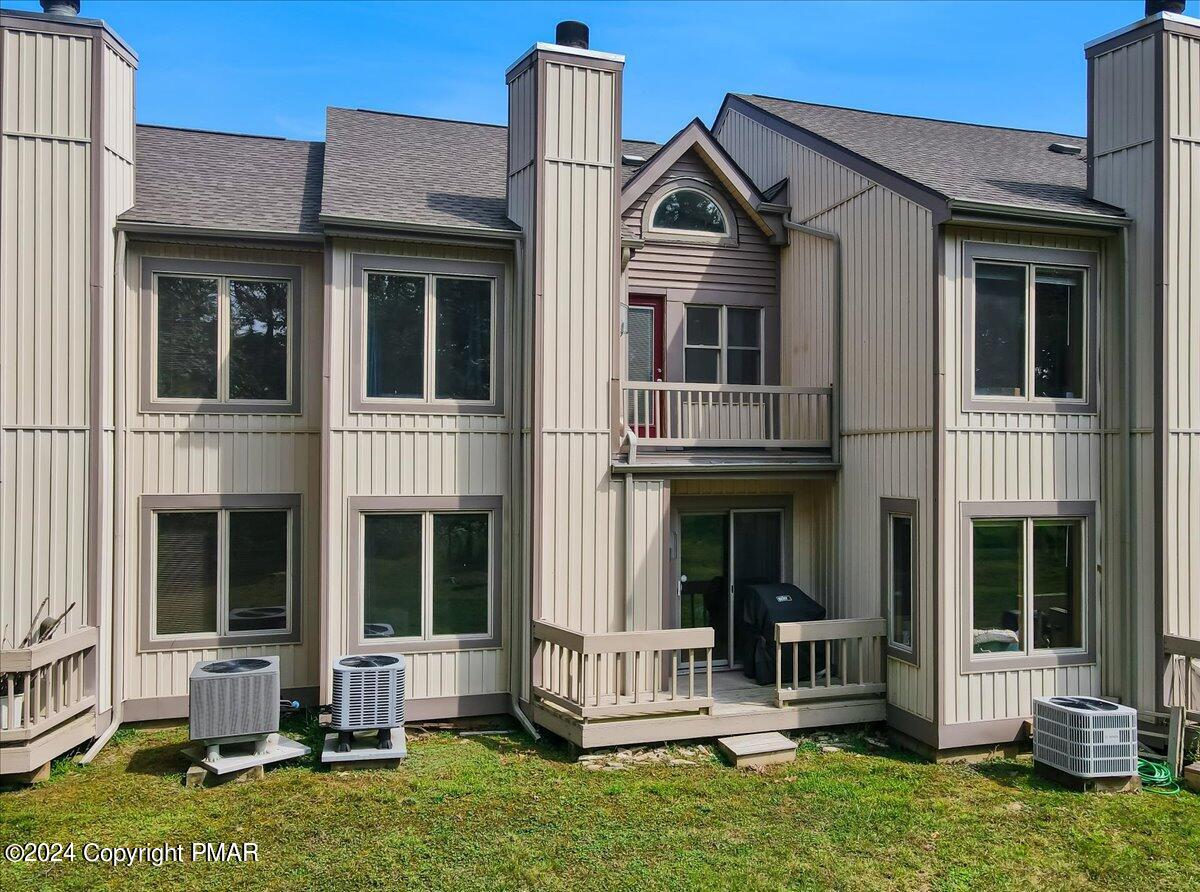
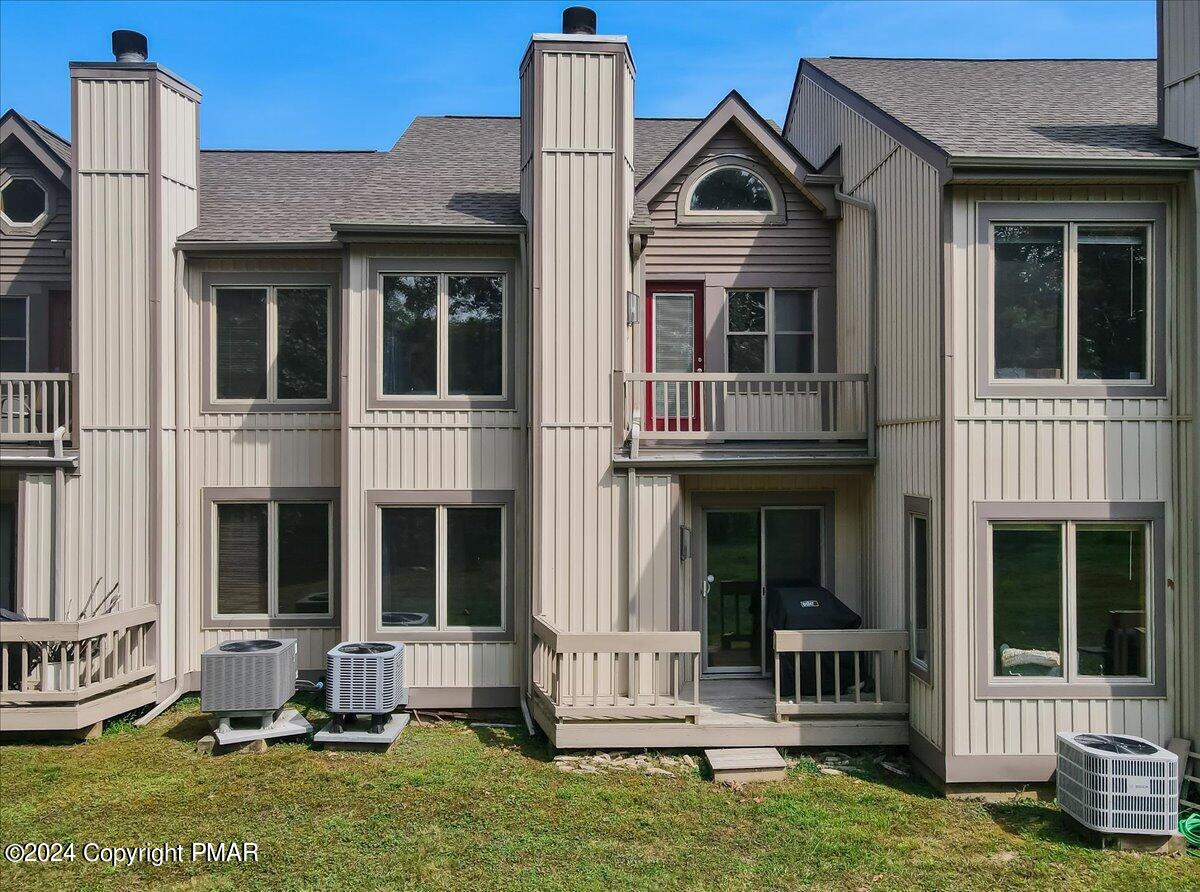
Rear exterior of a beige-sided residence with multiple chimneys, a small balcony, and outdoor air-conditioning units.
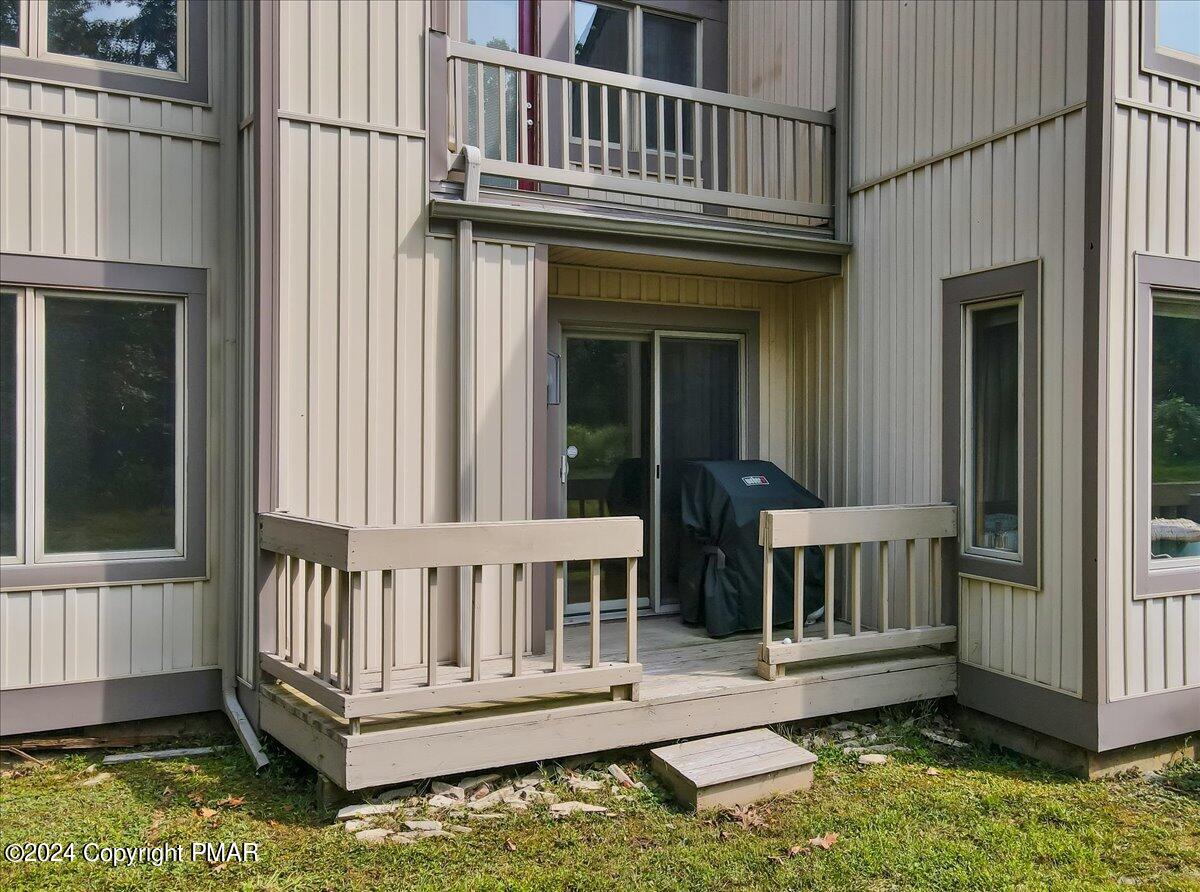
Home exterior with a small deck, sliding glass door, covered grill, and balcony above.
Attached residence rear exterior with beige siding, balconies, central entrance, and ground-level air-conditioning units.
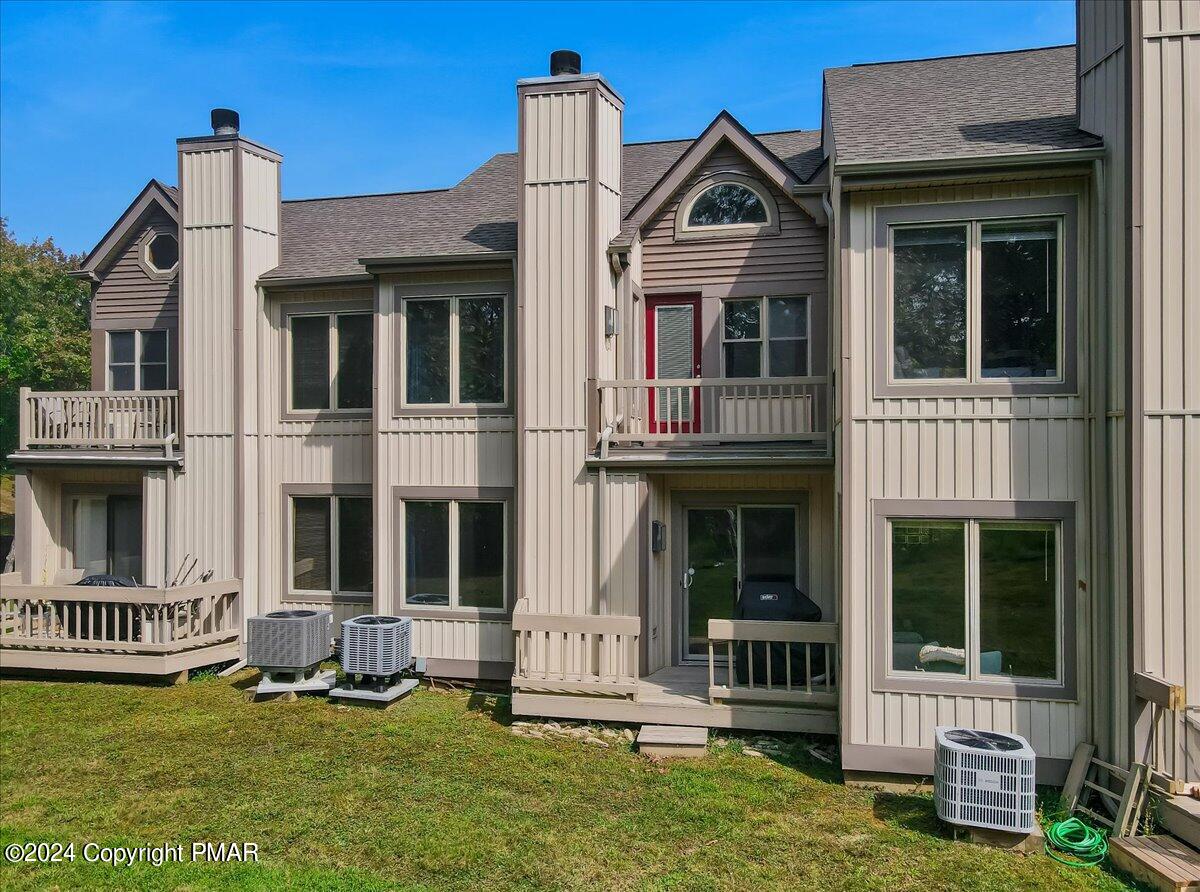
Multi-level townhouse exterior with balconies, a red entry door, and a grassy yard.
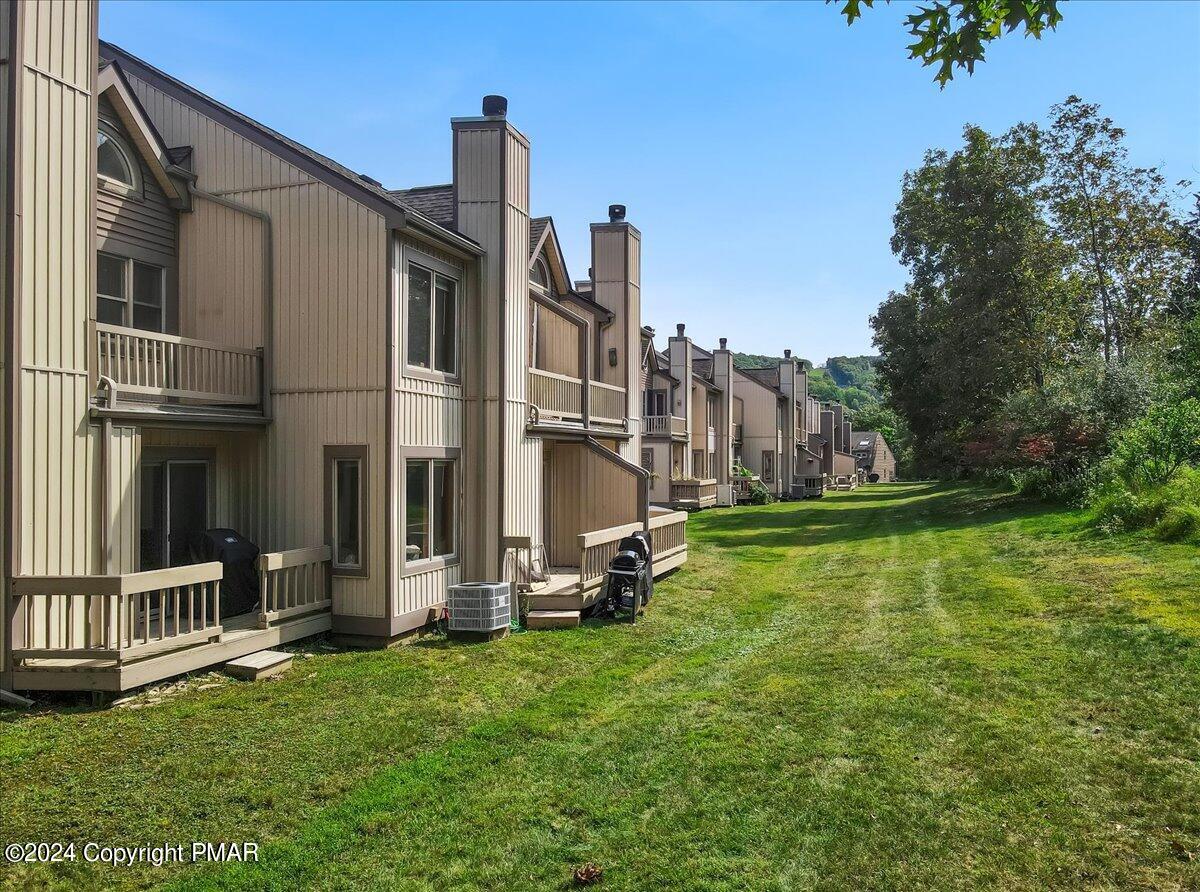
Attached beige townhomes with balconies line a broad grassy lawn beneath a clear blue sky.
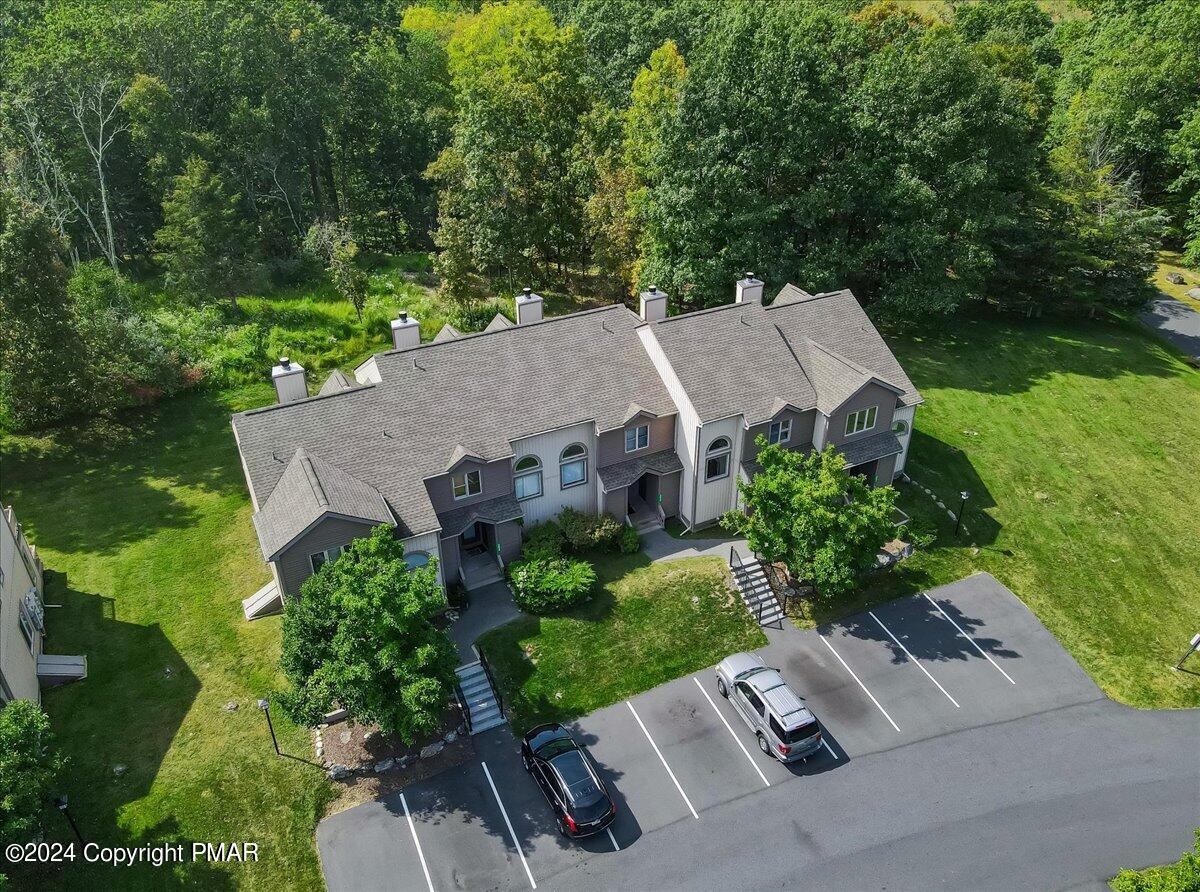
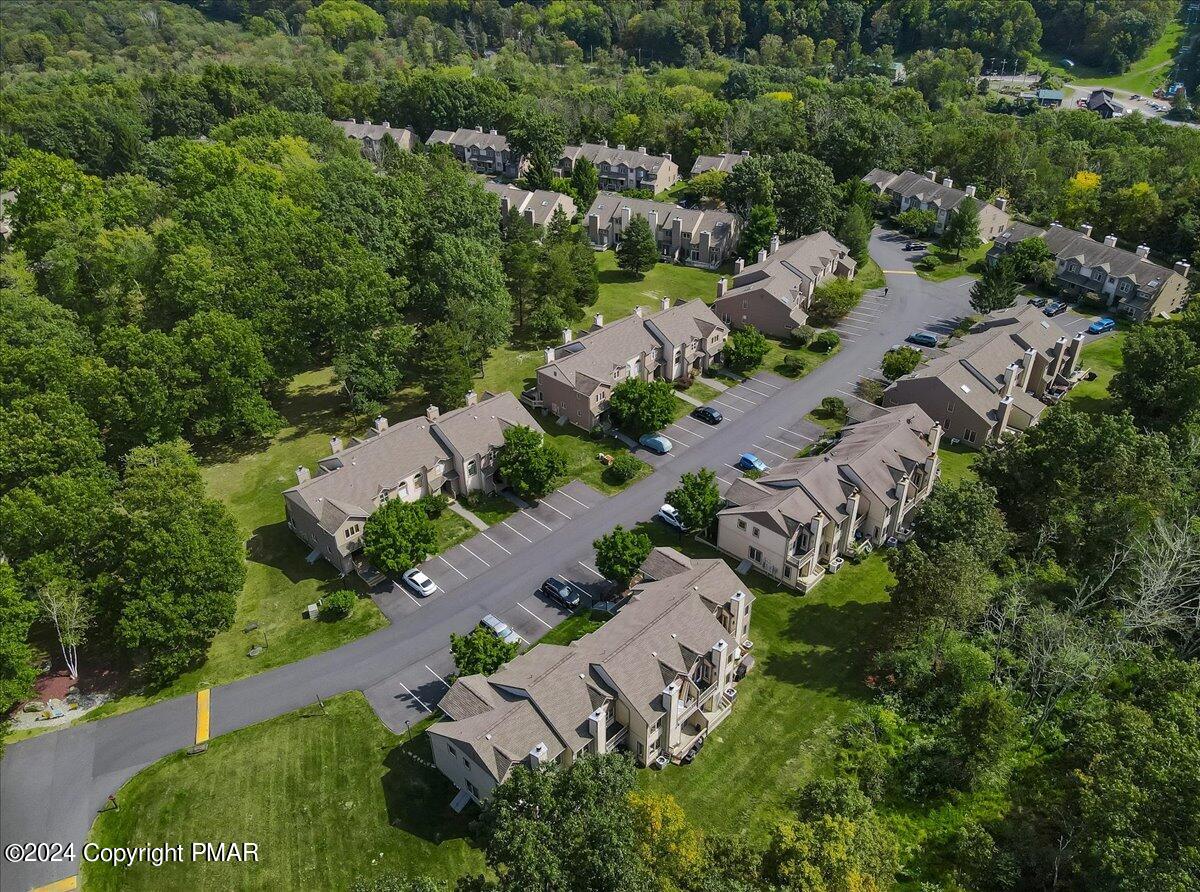
Aerial view of attached homes beside a parking lot, lawn, and wooded grounds.
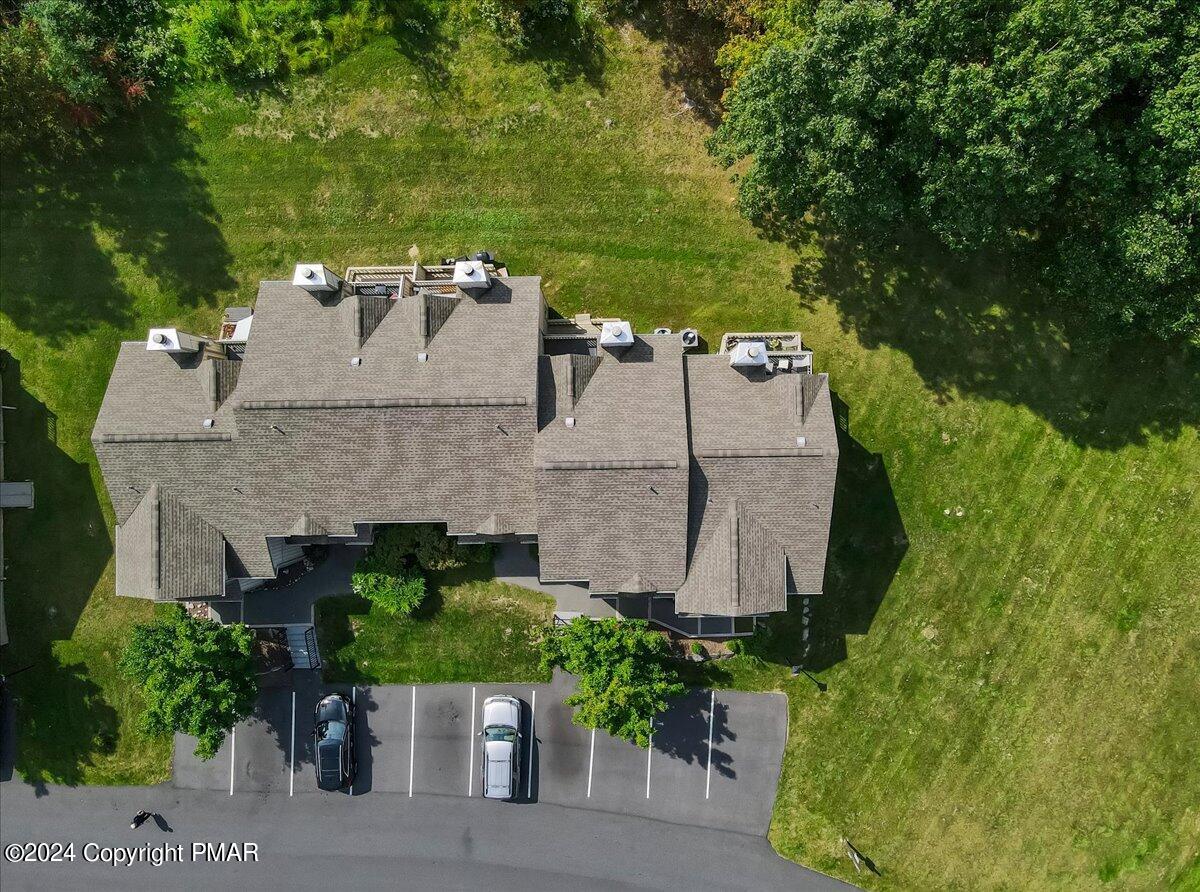
Aerial view of a residential building with a broad gray roof, lawn, trees, and parking area.
Aerial view of attached townhomes, parking areas, and lawns surrounded by mature trees.
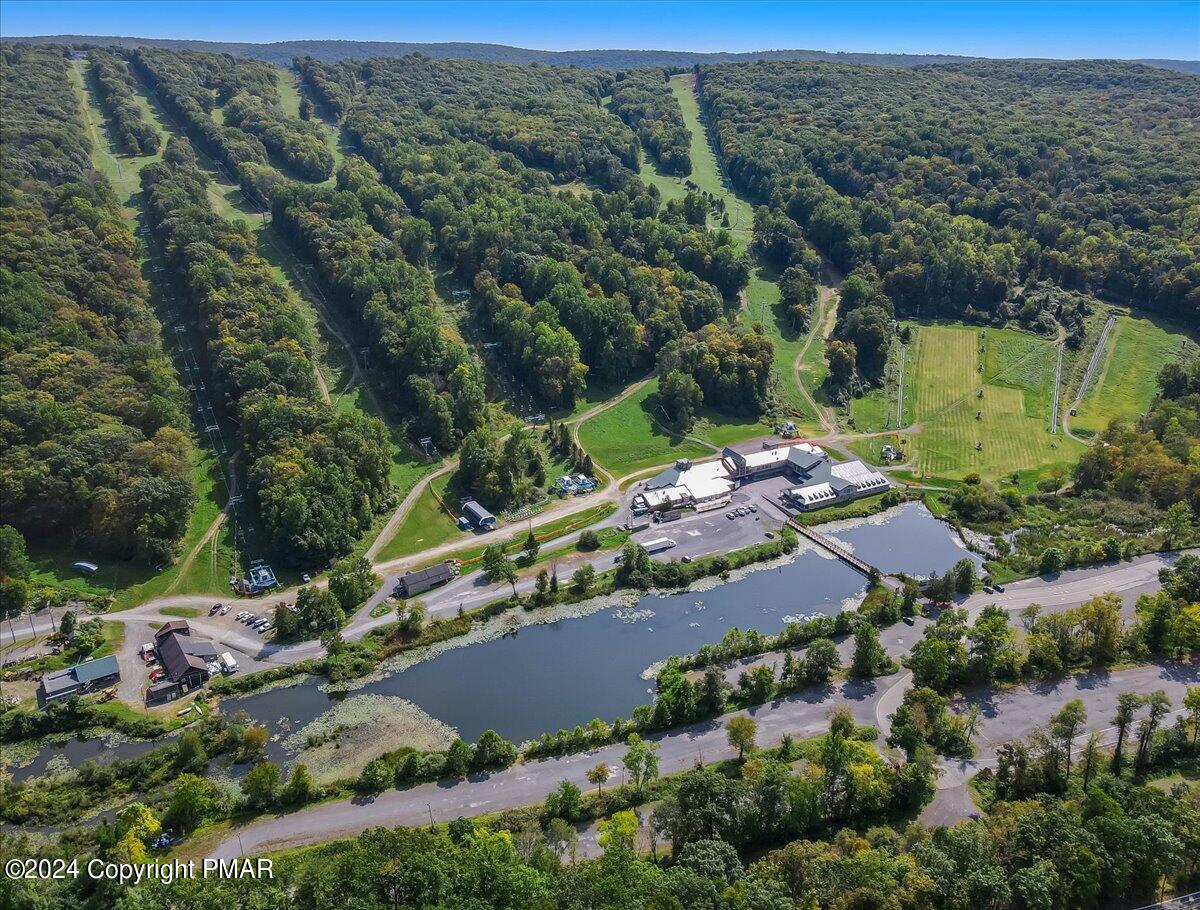
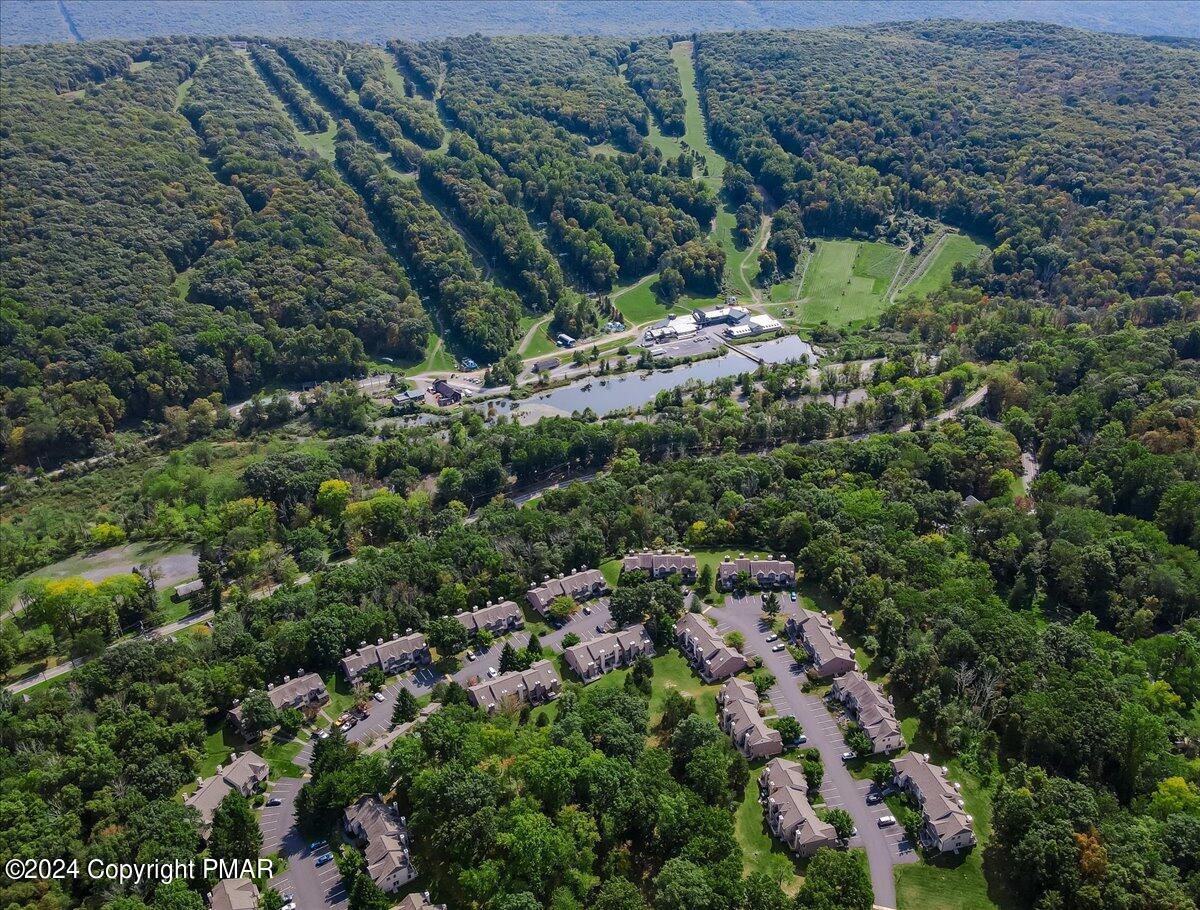
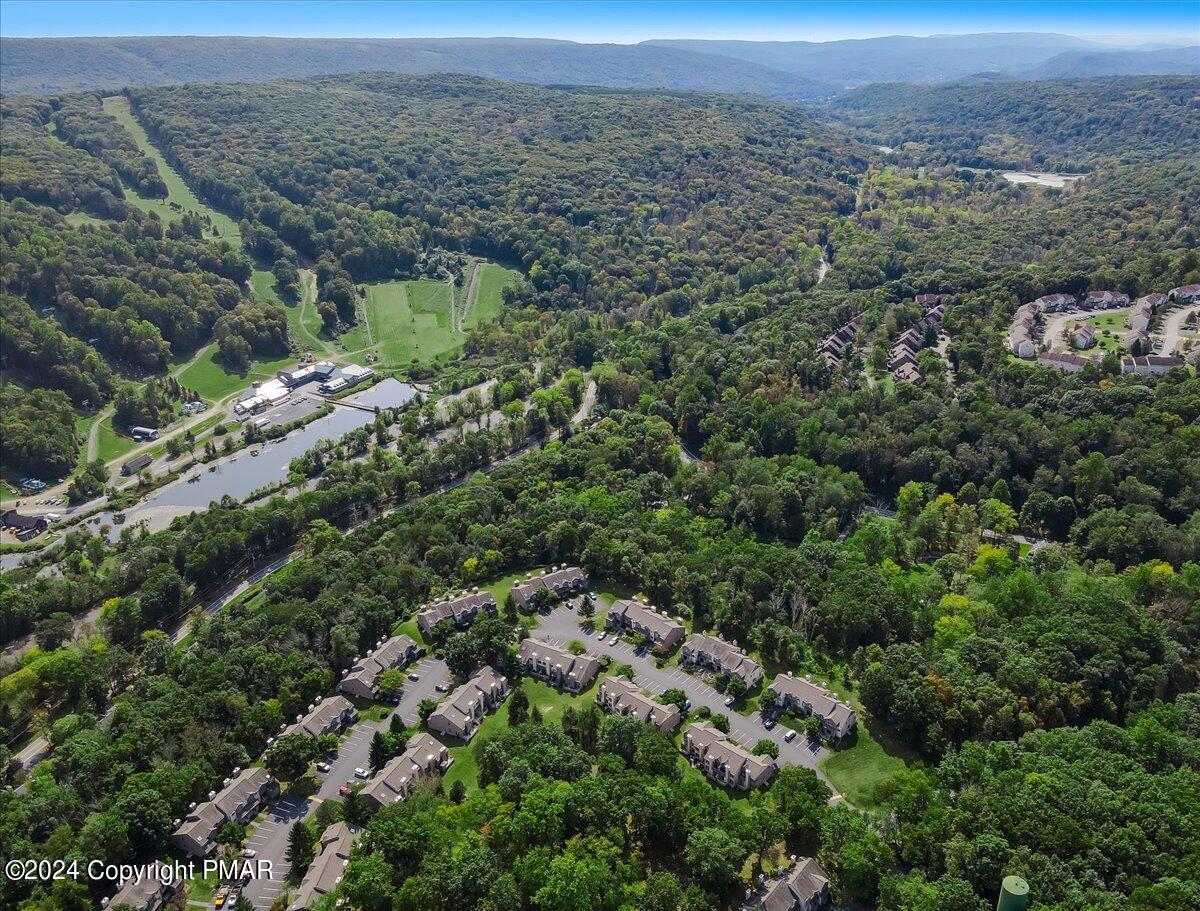
Aerial view of a large property complex beside a pond, surrounded by wooded hills and open grounds.
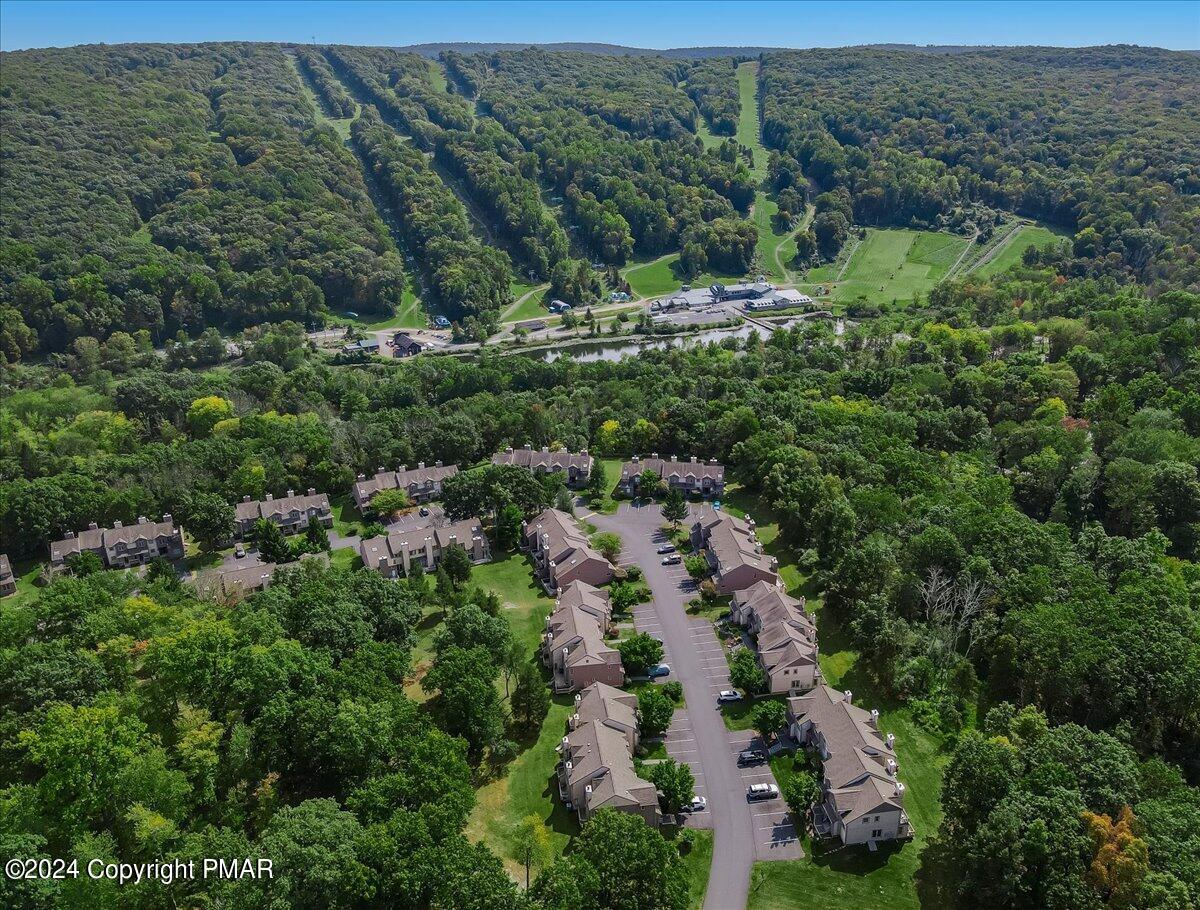
Aerial view of wooded townhouse community with a river and green slopes in the distance.
Aerial view of a townhouse community surrounded by woodland, with a lake and open fields beyond.
Aerial view of wooded East Stroudsburg homes and community, with distant mountain ridges.
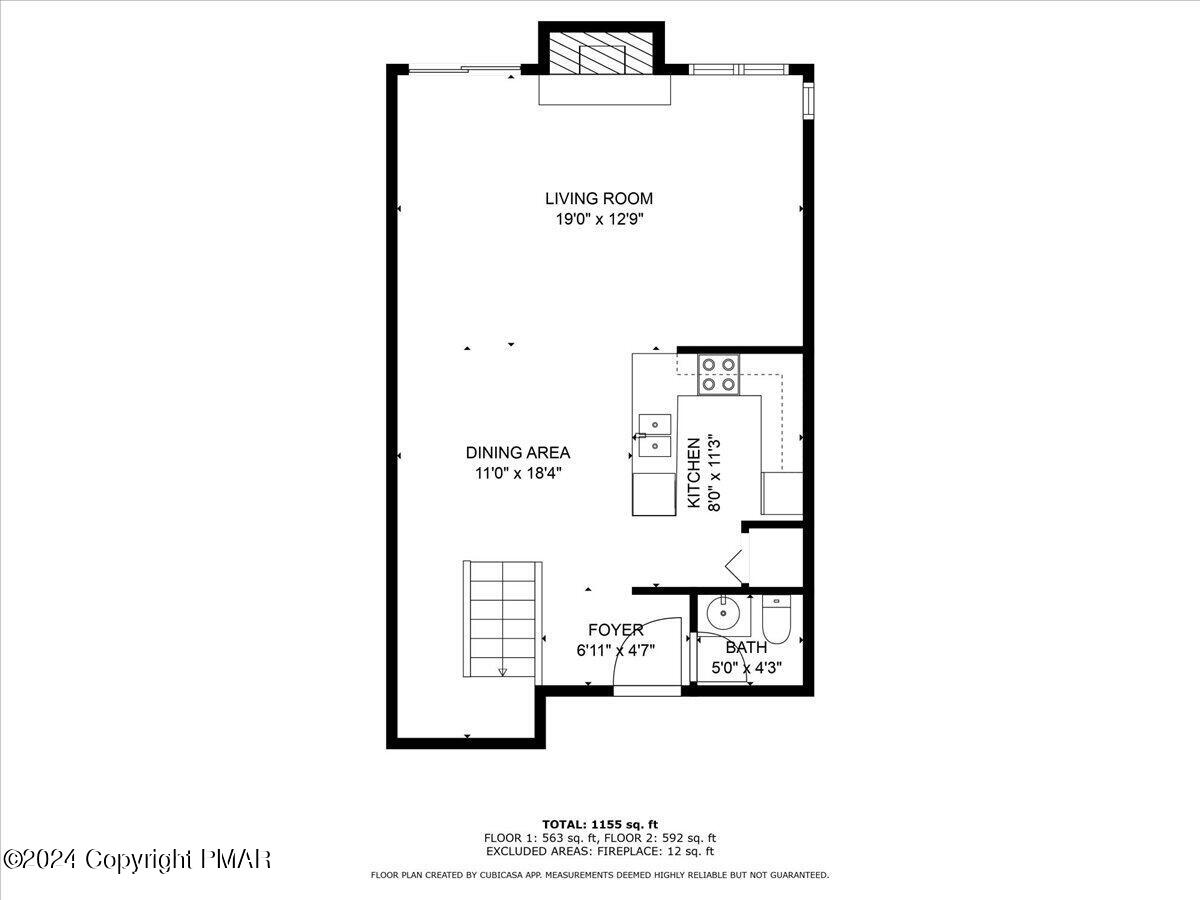
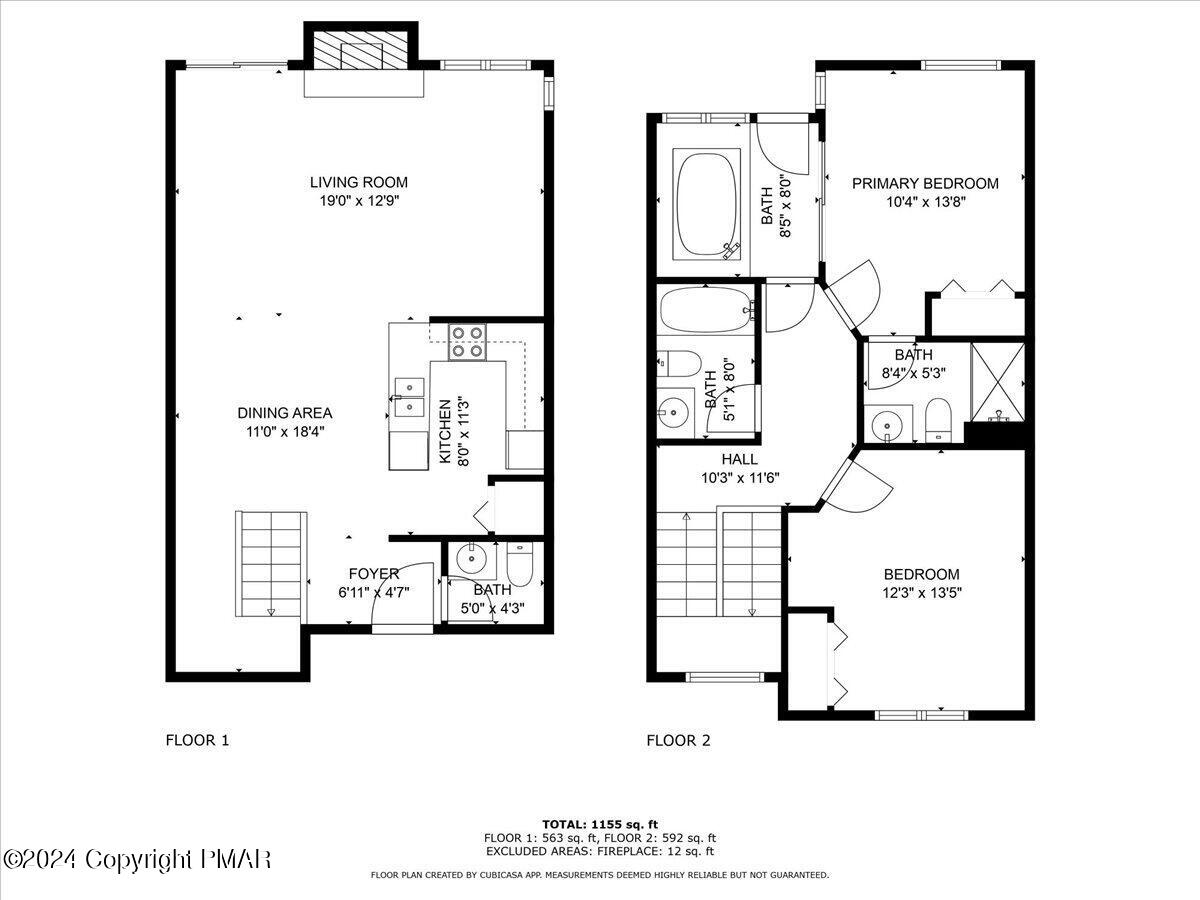
First-floor plan with living room, dining area, kitchen, foyer, bath, and stairs; total home area is 1,155 square feet.
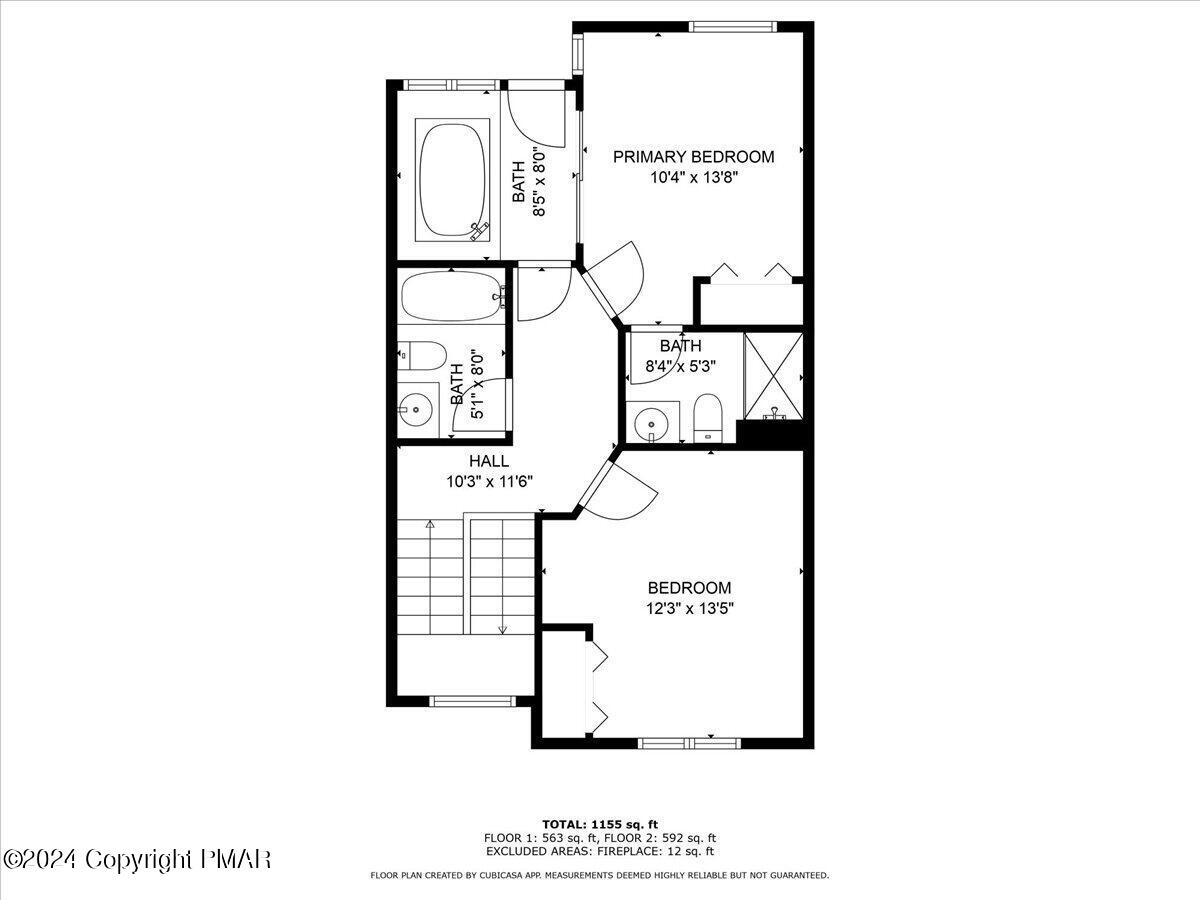
Floor plan showing a primary bedroom, bedroom, hall, three bathrooms, and stairs.
Two-level floor plan showing room layouts and dimensions; total area is 1,155 square feet.
SEE ALL PHOTOS
Townhome entrance with covered porch, gray siding, front steps, and landscaped walkway.
Residential walkway with black railings and steps beneath a large leafy tree.
Attached home with gray and cream siding, arched windows, and a landscaped entrance with black-railed steps.
Gray townhouse exterior with arched windows, leafy trees, and black-railed front steps at dusk.
Gray multi-level residence with front steps, landscaped lawn, and a large tree partly obscuring the facade.
352 Northslope II Road exterior with gray siding, entry stairs, and mature trees.
Entryway with a glass-panel door and wreath, louvered closet doors, and wall hooks.
Dining room with a wood table and upholstered chairs beside a stone fireplace.
Open-plan kitchen with a patterned island and white cabinets beside a stone fireplace.
Kitchen with a patterned peninsula, white cabinets, black refrigerator, and hardwood flooring beside the entry stairs.
Kitchen with white cabinets and black appliances, opening toward a stone fireplace.
Kitchen with a large patterned island, dining area, and stone fireplace.
Kitchen with a double-basin sink and dishwasher, with a wooden staircase behind it.
Dining room with a wooden table, upholstered chairs, patterned rug, and staircase with wood railings.
Open-plan kitchen and dining area with a patterned breakfast bar and open wood staircase.
Living room with a stone fireplace, gray sectional sofa, hardwood floors, and sliding doors to the yard.
Living room with a stone fireplace, hardwood floors, and a gray sofa beside large windows.
Living room with a tall stone fireplace, hardwood floors, and blue-curtained glass doors.
Open-plan living and dining area with a gray sectional, patterned kitchen island, and hardwood floors.
Living and dining room with hardwood floors, gray sofa, dining set, and open staircase.
Hallway with gray walls and carpet, leading to a bedroom and glass-paneled door.
Bedroom with a white bed, tall geometric headboard, blue curtains, and a window overlooking trees.
Staged bedroom with a white bed, angular paneled headboard, blue lamps, and bathroom visible through the doorway.
Bedroom with a large white-covered bed, mirrored closet doors, gray walls, and daylight from a window.
Bathroom with frosted-glass shower, striped wallpaper, and a burgundy-red vanity countertop.
Bathroom with a large jetted tub, dark blue tile surround, and wall-length mirror.
Bathroom with a jetted soaking tub framed by blue tile and a mirrored wall.
Small deck with brown railing overlooks a grassy yard and trees.
Carpeted upstairs landing with gray walls, open doorways, and a wooden stair railing.
Bedroom with two white beds, gray walls, and a window framed by black curtains.
Bedroom with two white-covered beds, gray walls, and a bedside lamp.
Bedroom with two white-covered beds, navy curtains, a double-door closet, and a television.
Bathroom with pink countertop, cream vanity, toilet, and white shower curtain.
Bathroom vanity with an oval sink, dark countertop, wood trim, and toilet beneath framed artwork.
Rear exterior of a beige-sided residence with multiple chimneys, a small balcony, and outdoor air-conditioning units.
Home exterior with a small deck, sliding glass door, covered grill, and balcony above.
Attached residence rear exterior with beige siding, balconies, central entrance, and ground-level air-conditioning units.
Multi-level townhouse exterior with balconies, a red entry door, and a grassy yard.
Attached beige townhomes with balconies line a broad grassy lawn beneath a clear blue sky.
Aerial view of attached homes beside a parking lot, lawn, and wooded grounds.
Aerial view of a residential building with a broad gray roof, lawn, trees, and parking area.
Aerial view of attached townhomes, parking areas, and lawns surrounded by mature trees.
Aerial view of a large property complex beside a pond, surrounded by wooded hills and open grounds.
Aerial view of wooded townhouse community with a river and green slopes in the distance.
Aerial view of a townhouse community surrounded by woodland, with a lake and open fields beyond.
Aerial view of wooded East Stroudsburg homes and community, with distant mountain ridges.
First-floor plan with living room, dining area, kitchen, foyer, bath, and stairs; total home area is 1,155 square feet.
Floor plan showing a primary bedroom, bedroom, hall, three bathrooms, and stairs.
Two-level floor plan showing room layouts and dimensions; total area is 1,155 square feet.
Sold

352 Northslope II Road

352 Northslope II Road, East Stroudsburg, PA 18302

$220,000
Property is Under Contract and considering back-up offers only at this time. BEAUTIFUL 2 Bedroom, 2.5 Bath Townhome in desirable Northslope II. This turnkey property, perfect for Short-term rental, can also be your Pocono oasis for personal enjoyment. Lovely interior appointments bring style and comfort to every room, while the back decks enjoy a private and serene wooded landscape. Perfectly located across from Shawnee Ski Area for winter fun and near Sun Mountain Recreation for Tennis, Volley Ball, Swimming,Canoeing, Picnicking, and more! All area conveniences are within easy reach and commuting to NYC or NJ is a breeze with just minutes to DWG toll bridge. Furnishings can be included for the right price! Make your appointment today...this IMMACULATE unit WILL NOT LAST!

2
beds

3
baths

1,404 Sq.Ft. LIVING AREA

871.2 Sq.Ft. lot

Suzanne Kasperski

Suzanne Kasperski

Features & Amenities

Interior

  • total bedrooms2
  • Total bathrooms3
  • full bathrooms2
  • half bathroom1
  • Flooring Carpet, Hardwood, Linoleum
  • Fireplace Living Room
  • APPLIANCES Self Cleaning Oven, Electric Range, Refrigerator, Water Heater, Dishwasher, Microwave, Washer, Dryer
  • other interior Features Other

Area & Lot

  • Status Sold
  • Date Sold November 1, 2024
  • Living Area1,404 Sq.Ft.
  • Total Area1,404 Sq.Ft.
  • Lot Area871.2 Sq.Ft.
  • MLS® IDPM-118822
  • TypeTownhouse
  • YEAR BUILT1987
  • NeighborhoodShawnee-on-Delaware
  • Architecture StylesContemporary, Traditional
  • School DistrictEast Stroudsburg Area

Exterior

  • STORIES2
  • water SourcePublic
  • roofAsphalt, Fiberglass
  • lot featuresLevel, Cleared, Other
  • HEAT TYPEHeat Pump, Electric
  • AIR CONDITIONINGCentral Air, Heat Pump
  • sewerPublic Sewer
  • HOA AmenitiesPlayground, Sidewalks, Street Lights, Trash
  • security FeaturesSmoke Detector(s)
  • other exterior FeaturesBalcony

Financial

  • Sales Price$220,000
  • Real Estate Tax $2,989/yr
  • HOA $3,600/yr
View Virtual Tour

Shawnee-on-Delaware

Explore

Work With Suzanne

Suzanne is dedicated to helping you find your dream home and assisting with any selling needs you may have. Contact Suzanne today to start your home searching journey!

Follow Me on Instagram