Suzanne Kasperski
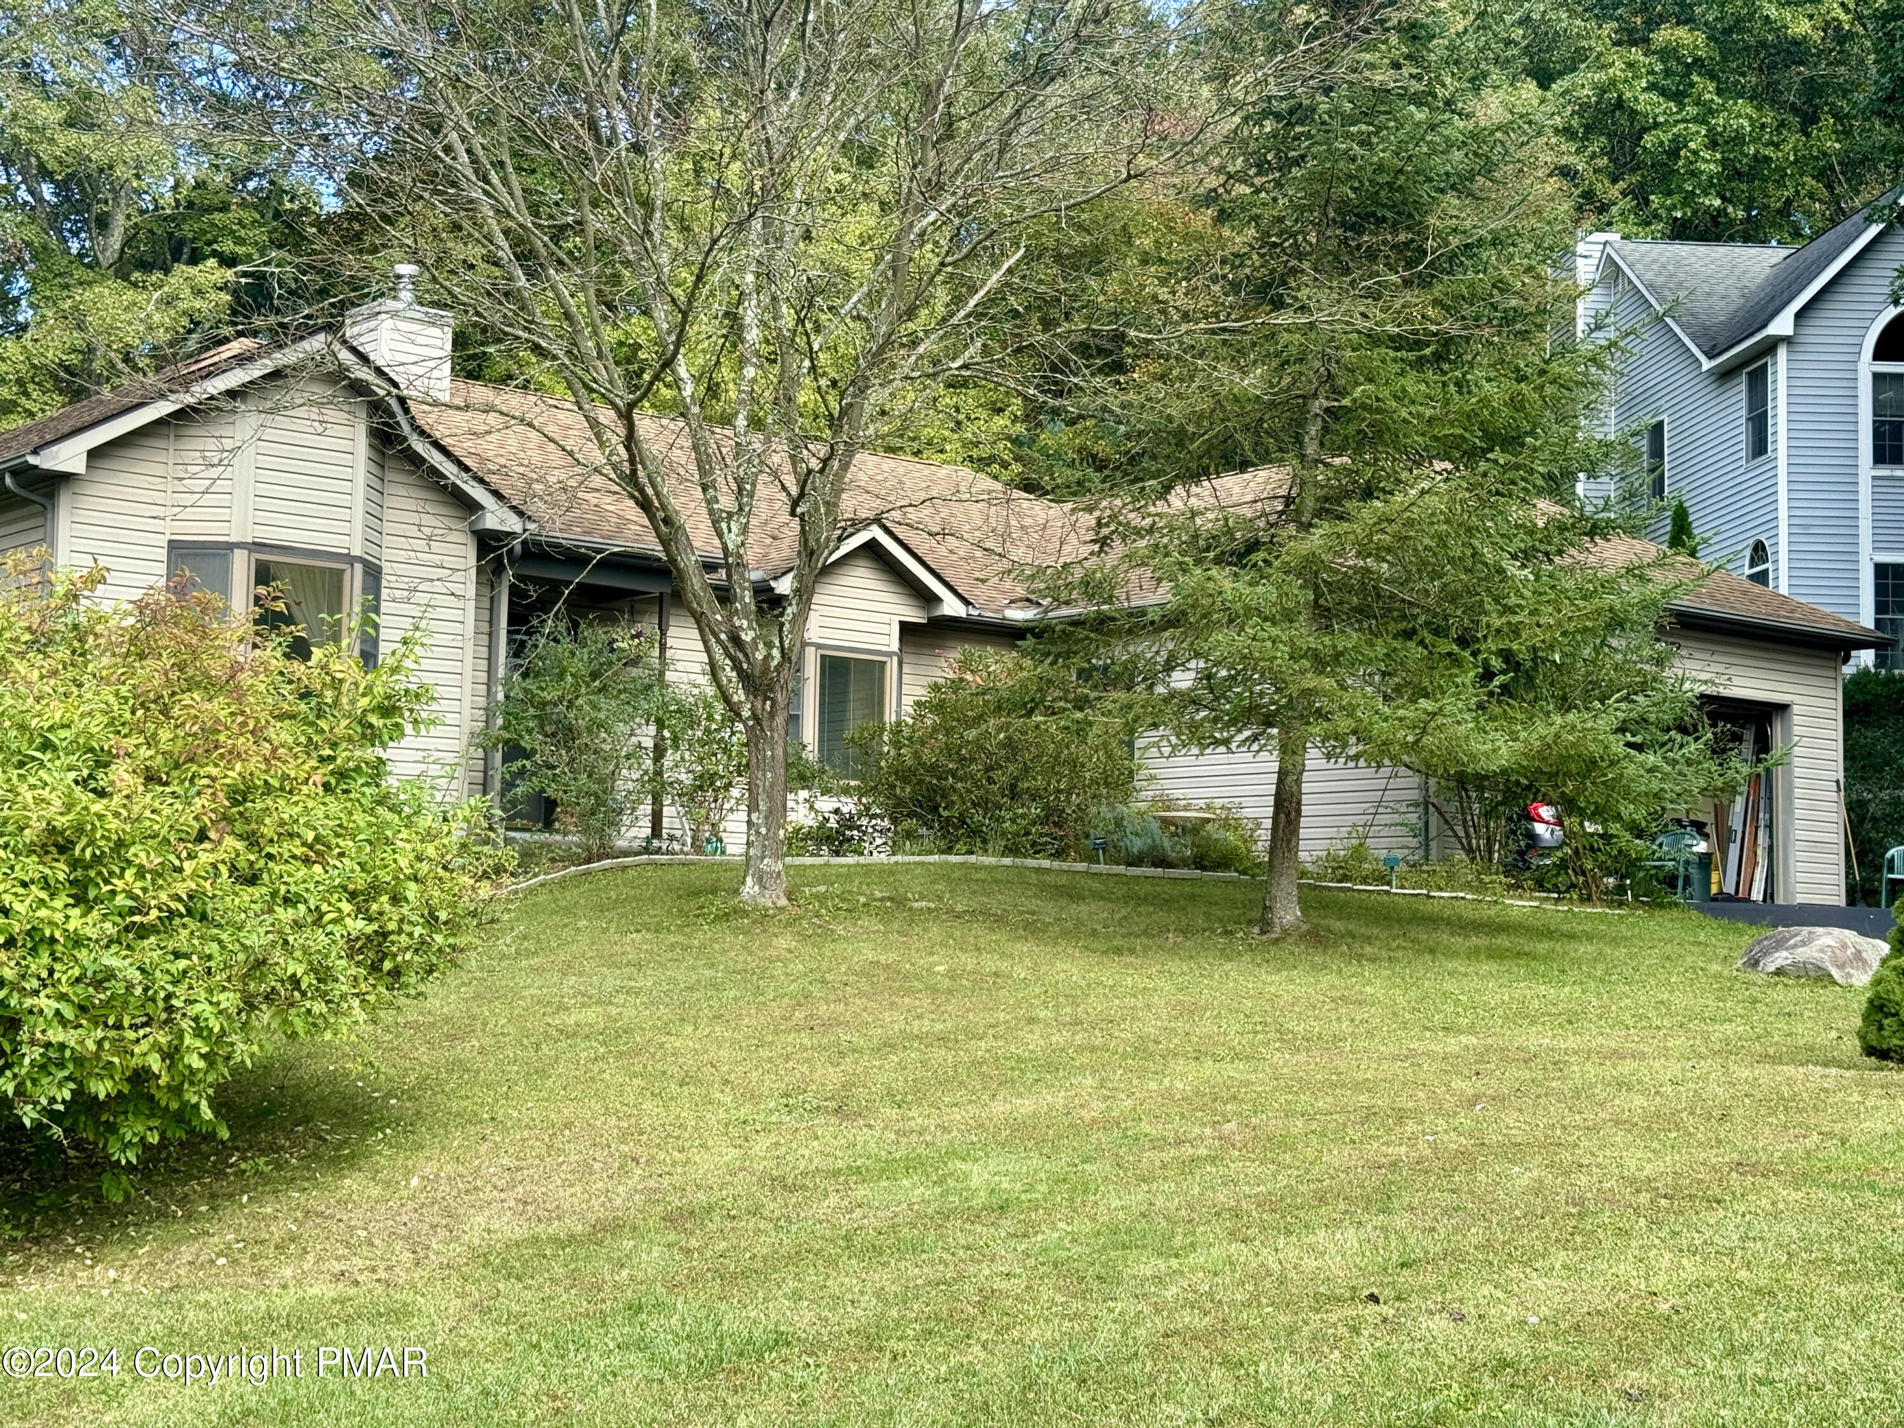
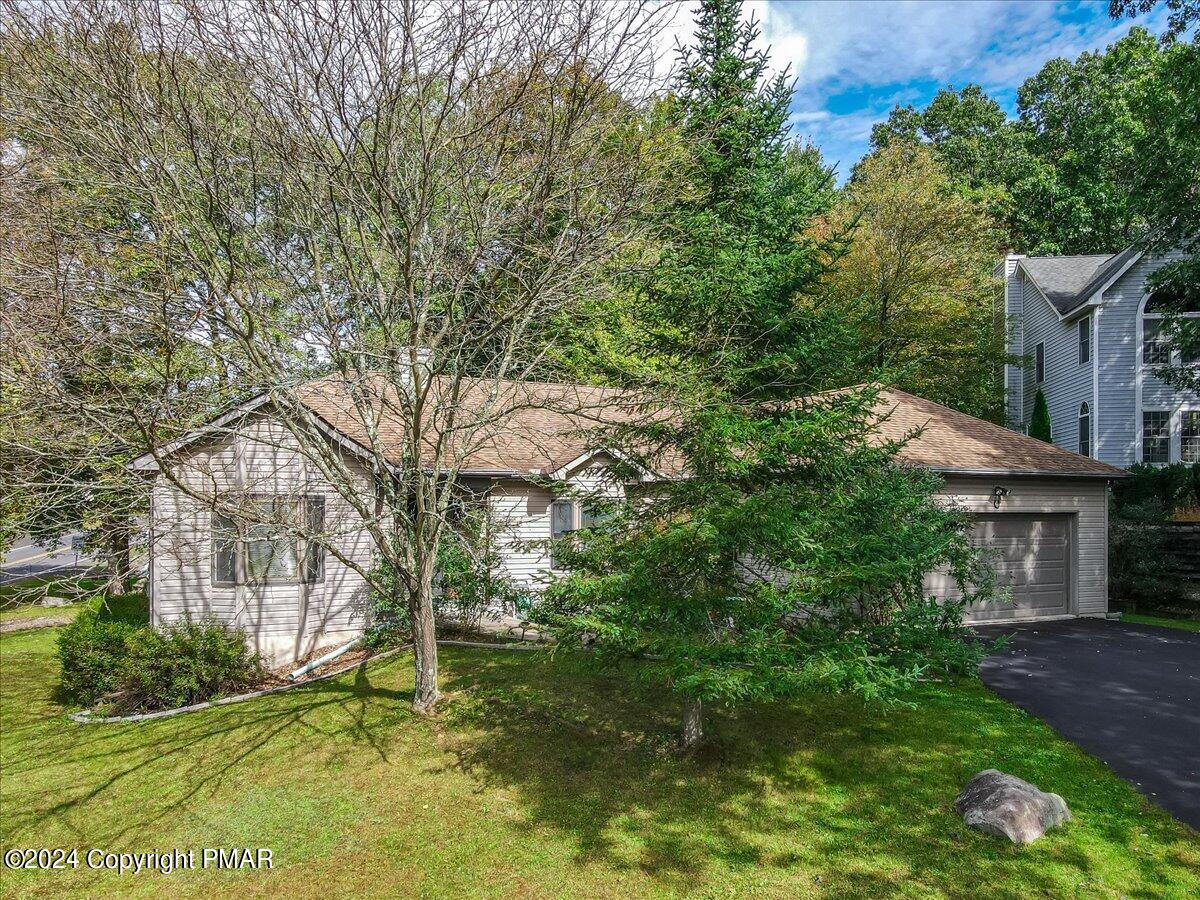
Light-sided home behind mature trees, with a broad lawn and attached garage.
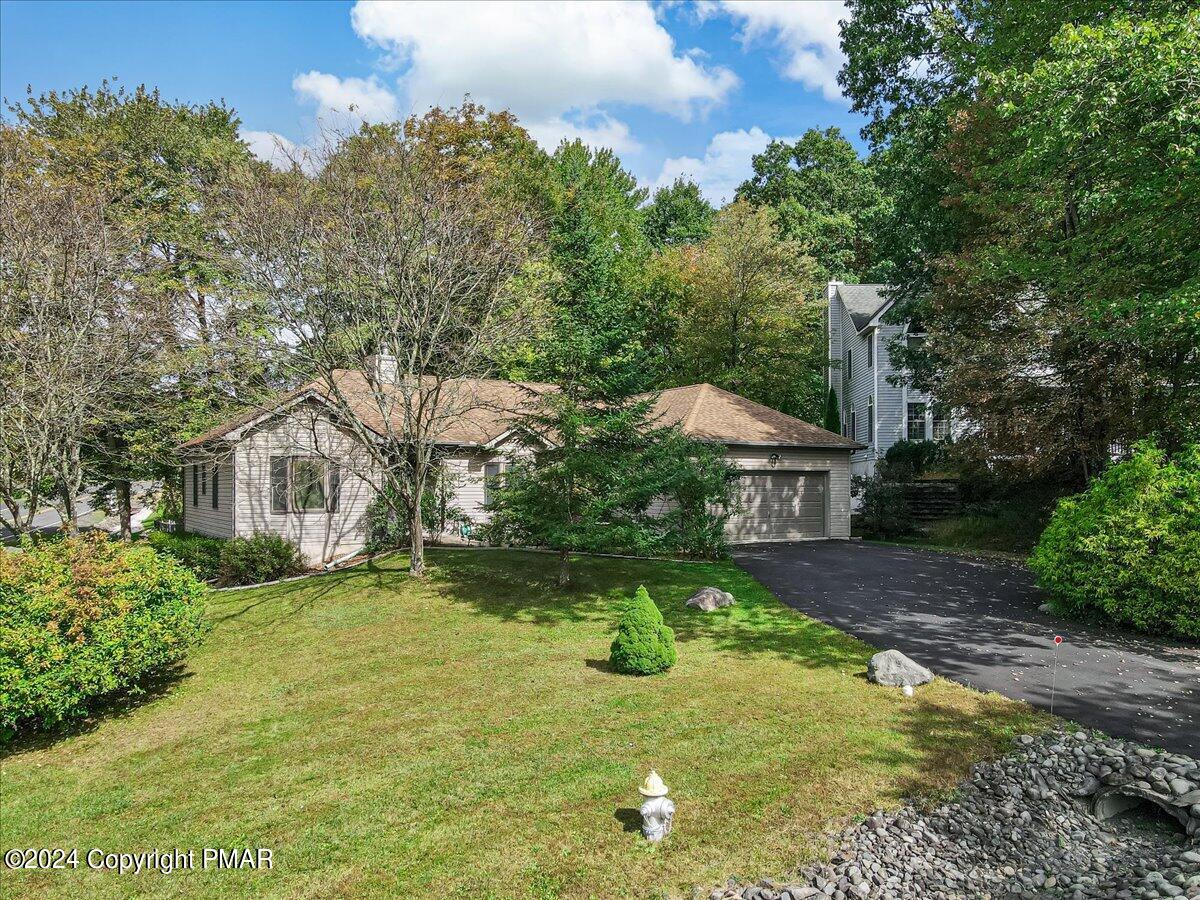
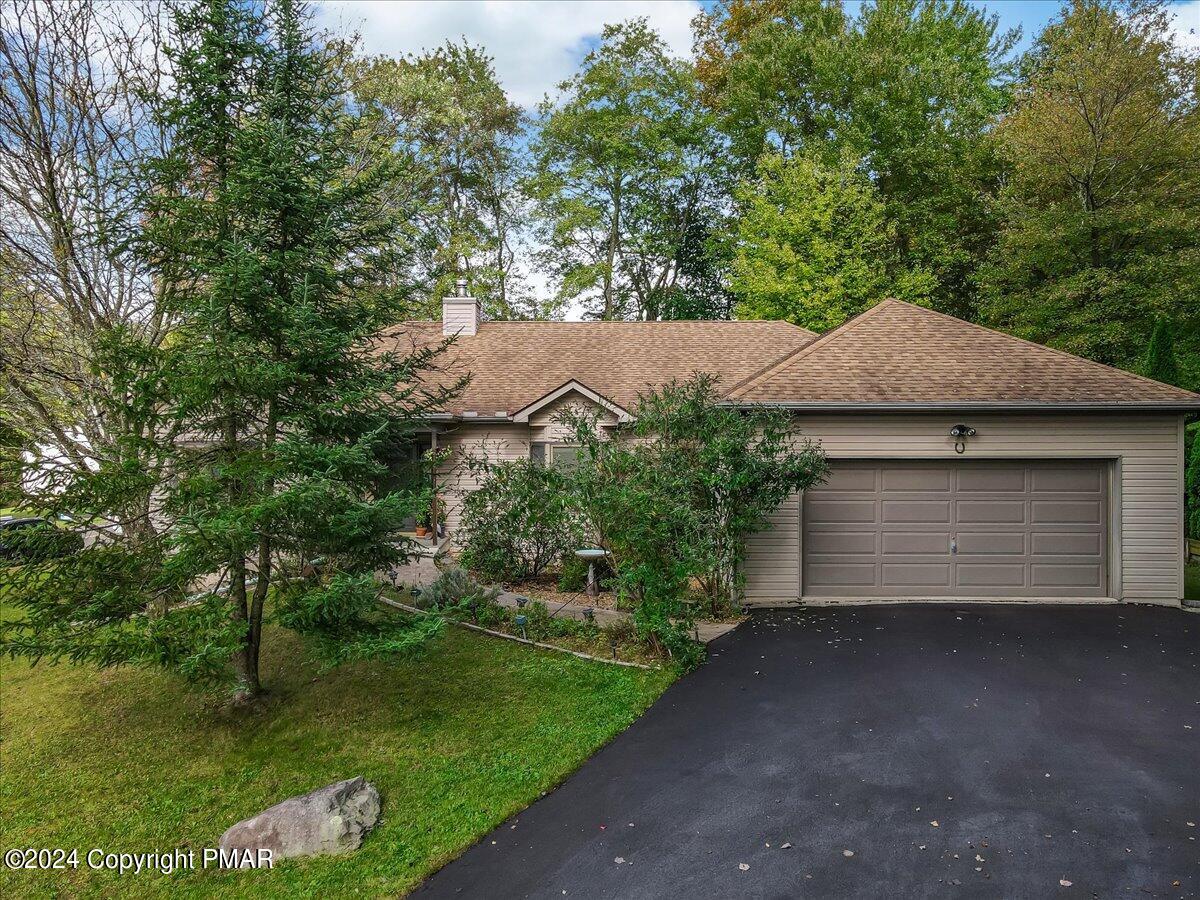
Single-story house with an attached garage, mature trees, and a broad front lawn.
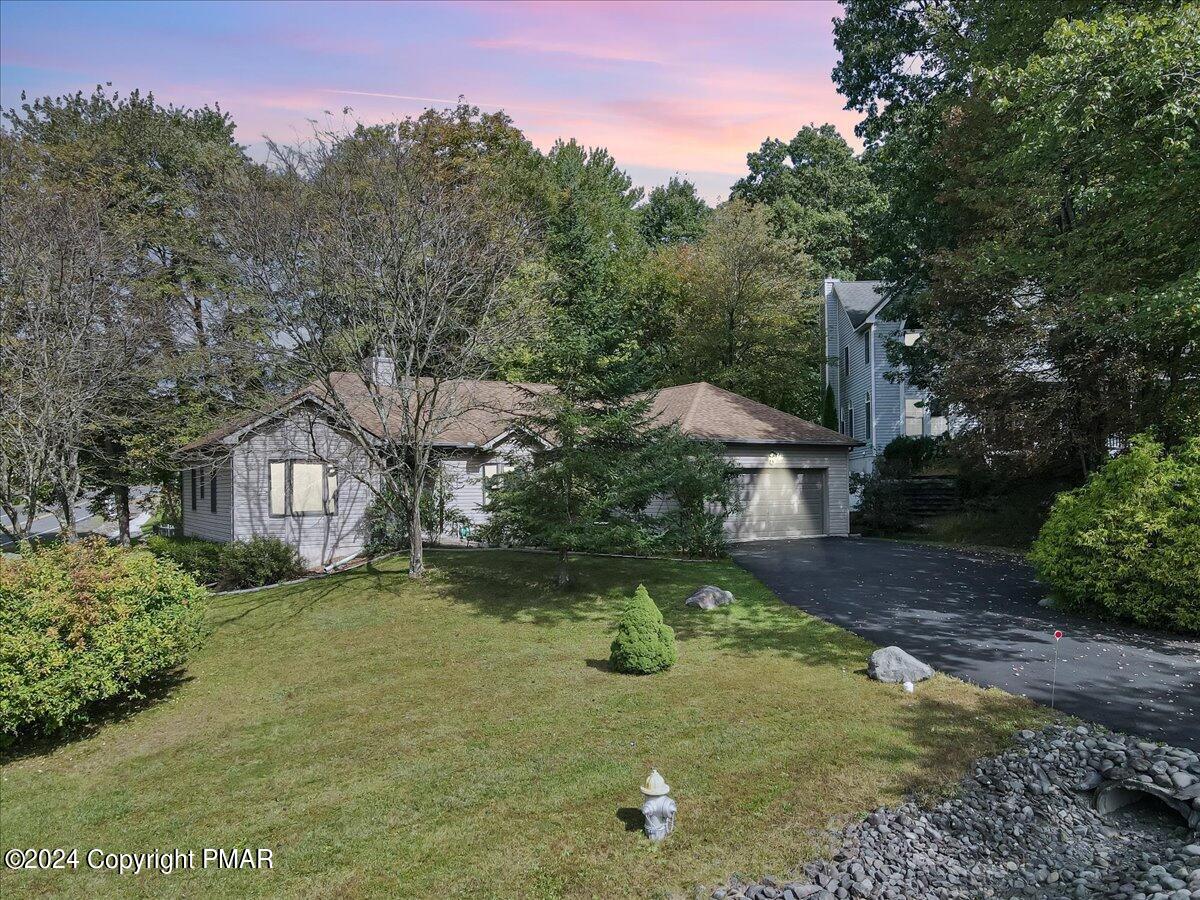
Gray home with an attached garage, landscaped lawn, and paved driveway beneath a pink dusk sky.
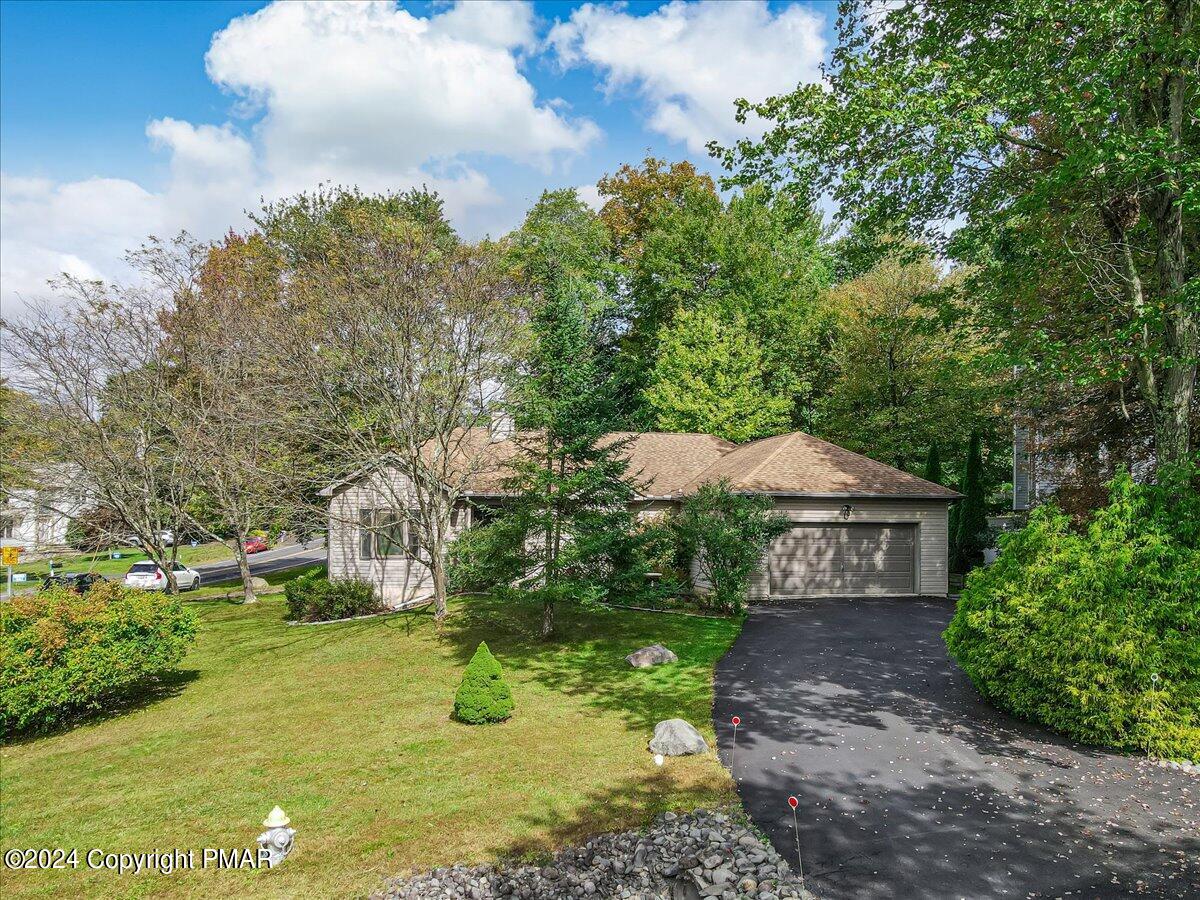
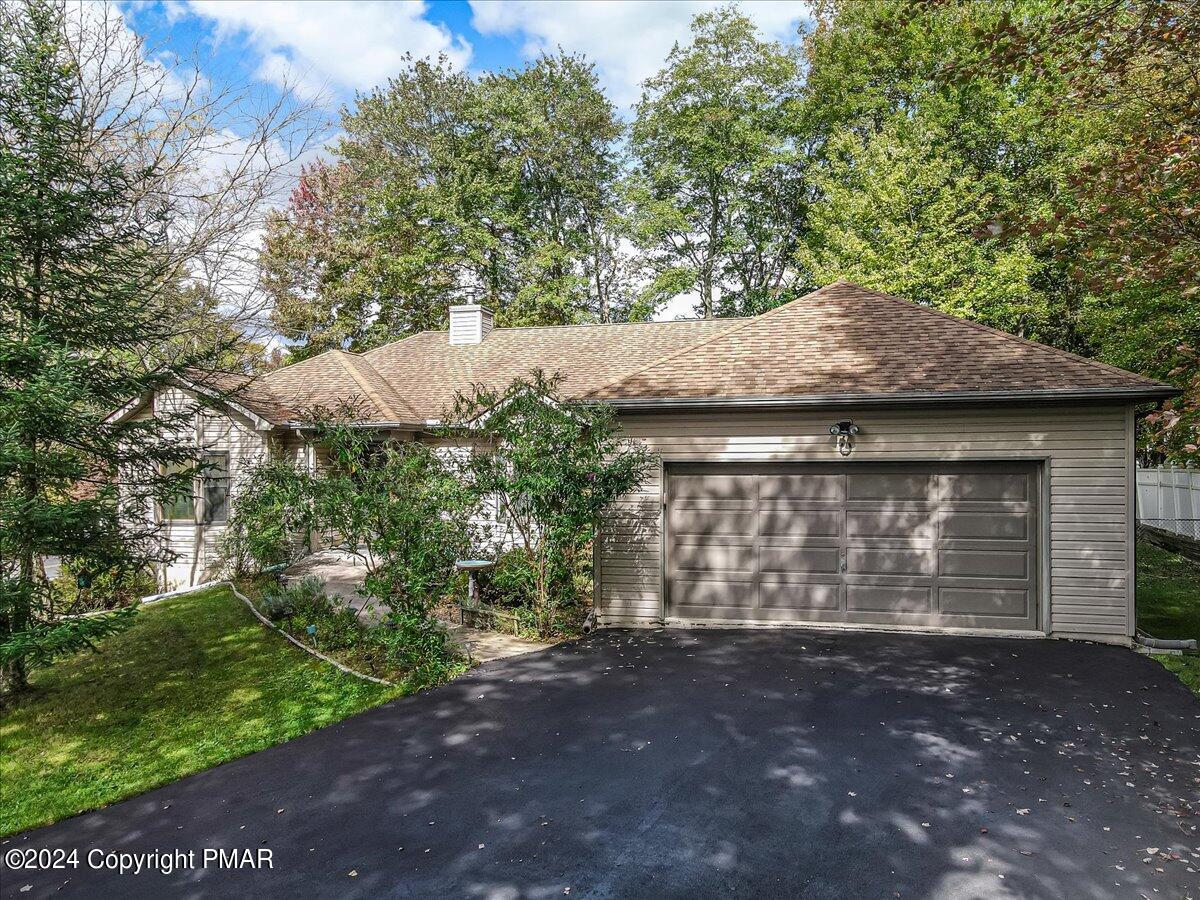
Single-story house with an attached garage, broad driveway, and mature trees around the front lawn.
Single-story house with attached garage, partly screened by mature trees and shrubs.
Single-story home with a two-car garage, partly screened by mature trees and shrubs.
Single-story home with an attached two-car garage and paved driveway, partly screened by mature trees.
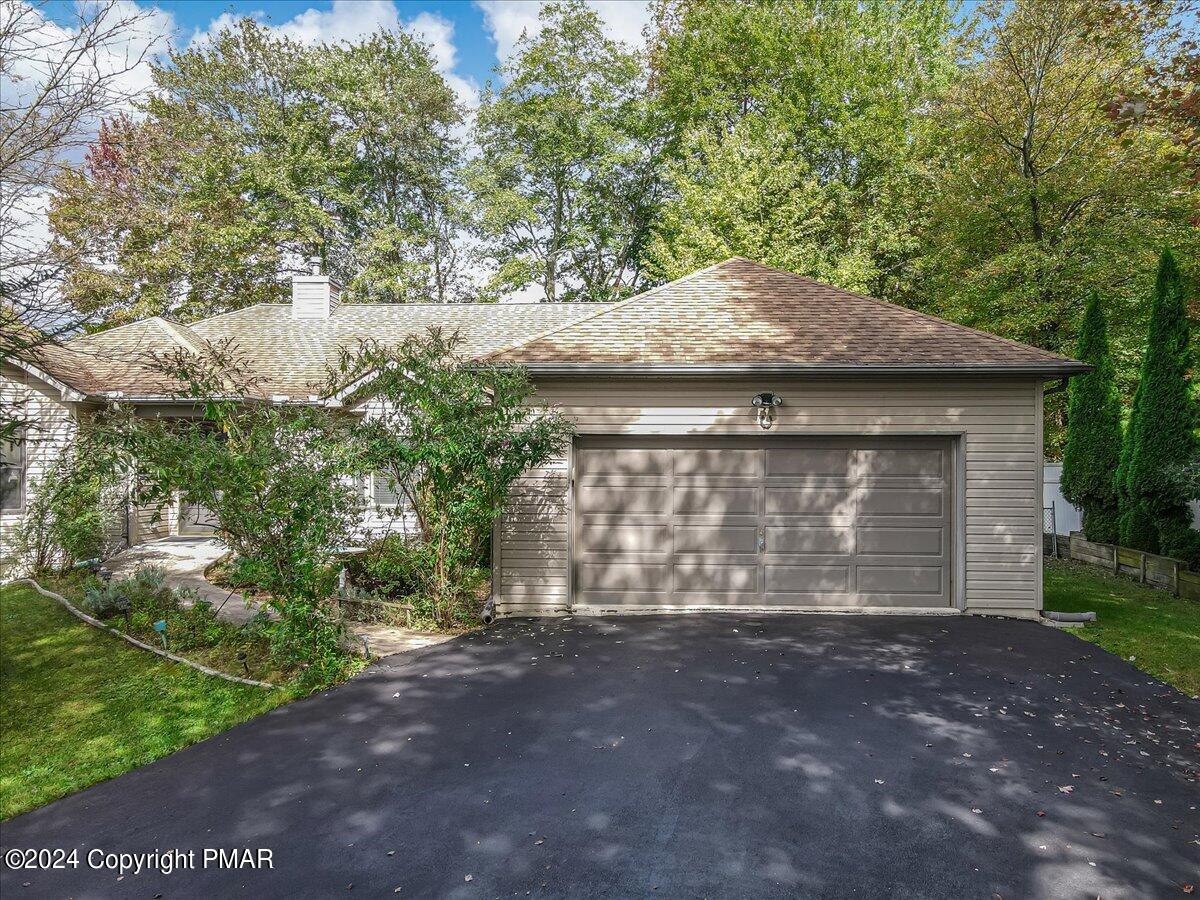
Single-story beige house with a wide two-car garage, asphalt driveway, and mature trees.
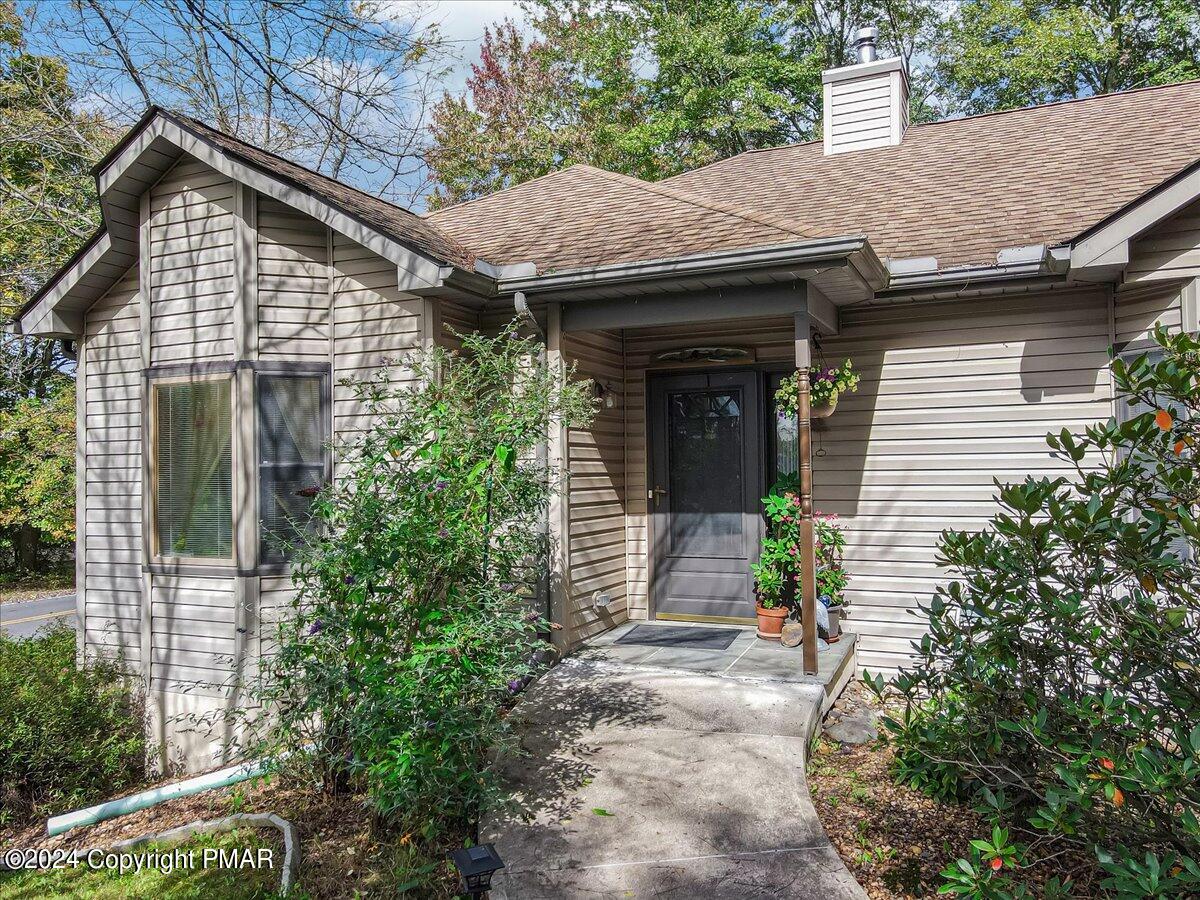
Gray-sided home with a covered front entrance, bay window, and walkway bordered by shrubs.
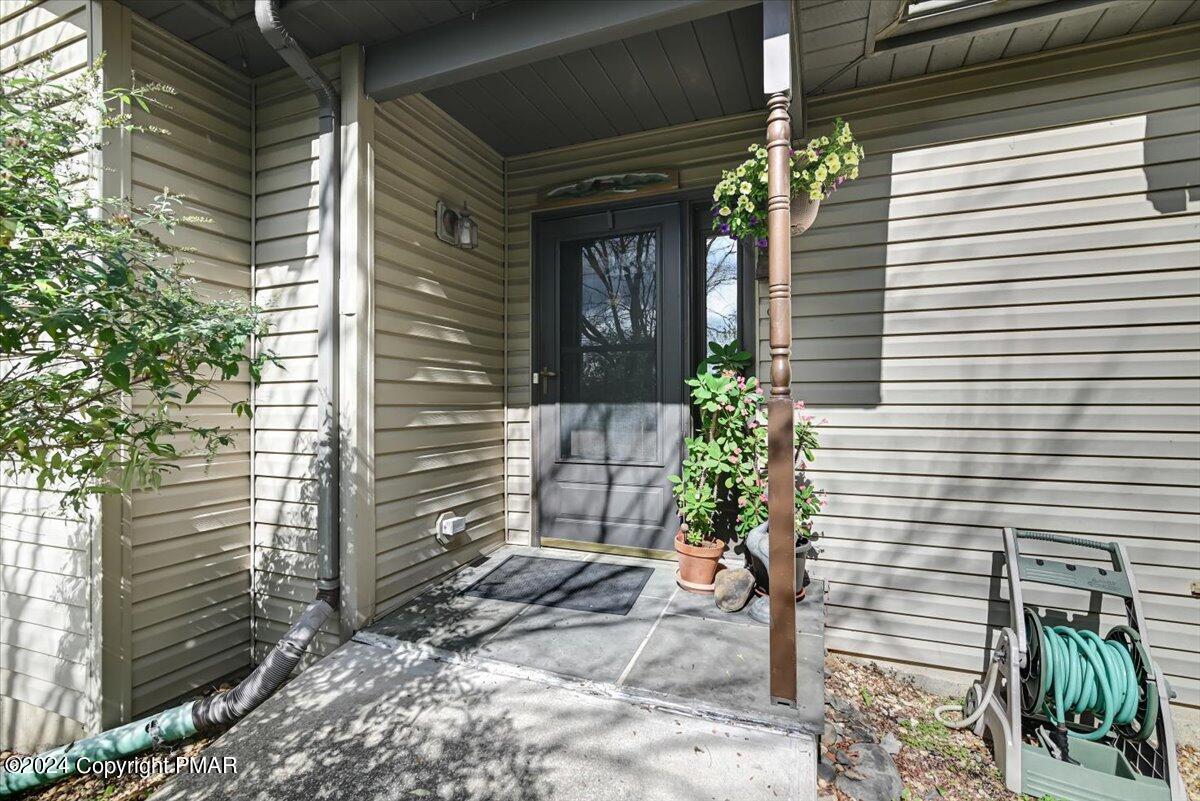
Covered home entrance with a dark screen door, potted flowers, and a garden hose reel.
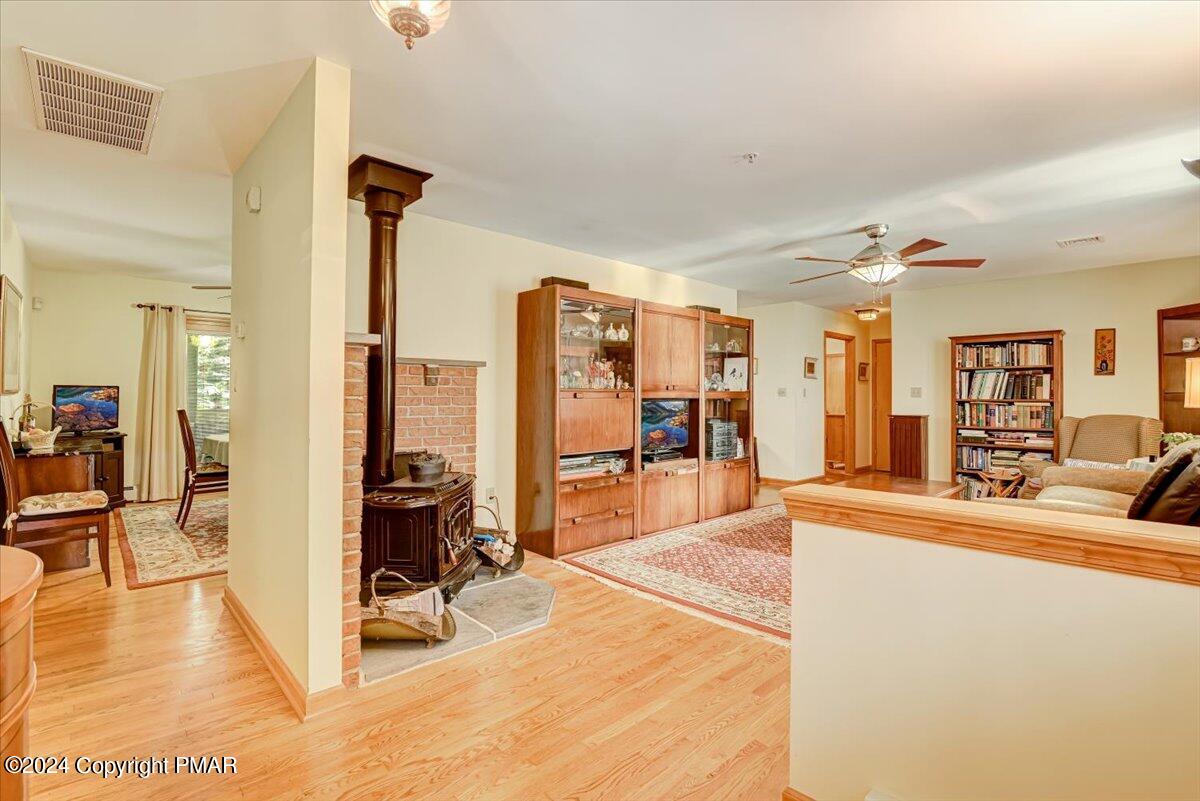
Living room with hardwood floors, a wood-burning stove, built-in cabinets, and adjoining dining area.
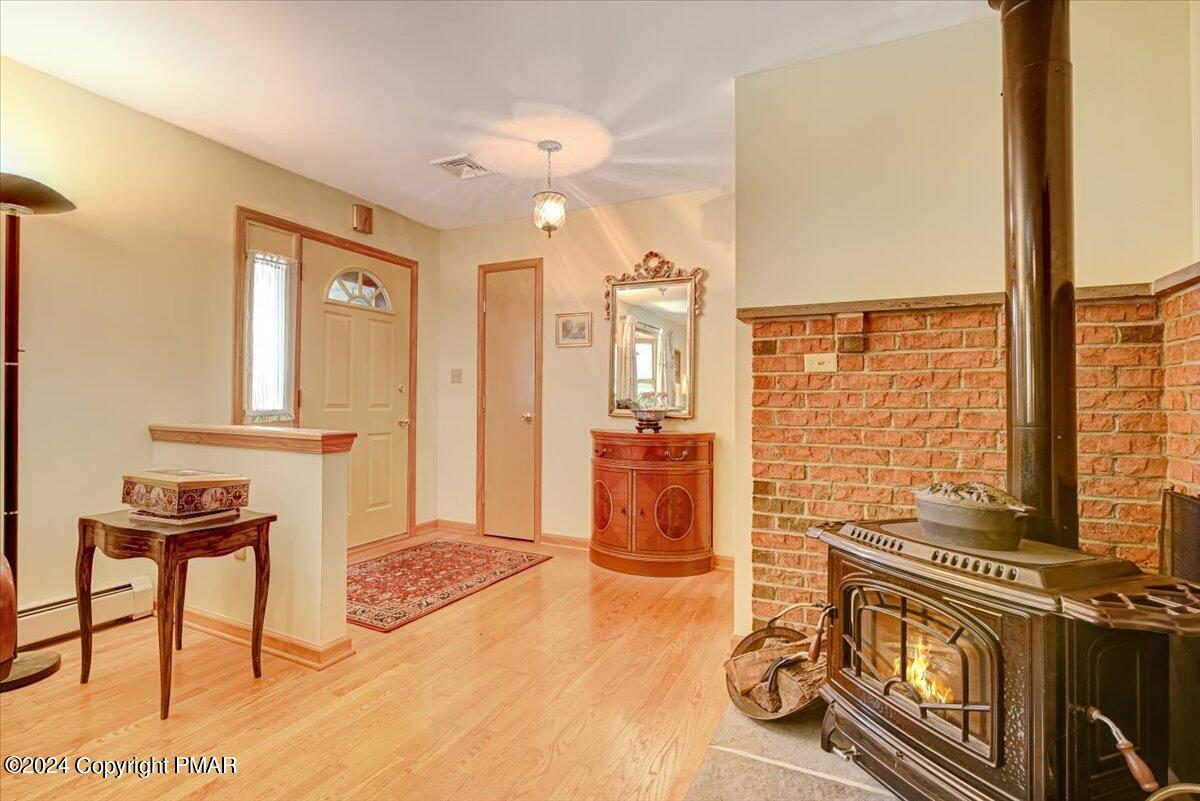
Entryway with hardwood floors and a freestanding wood stove beside a brick hearth.
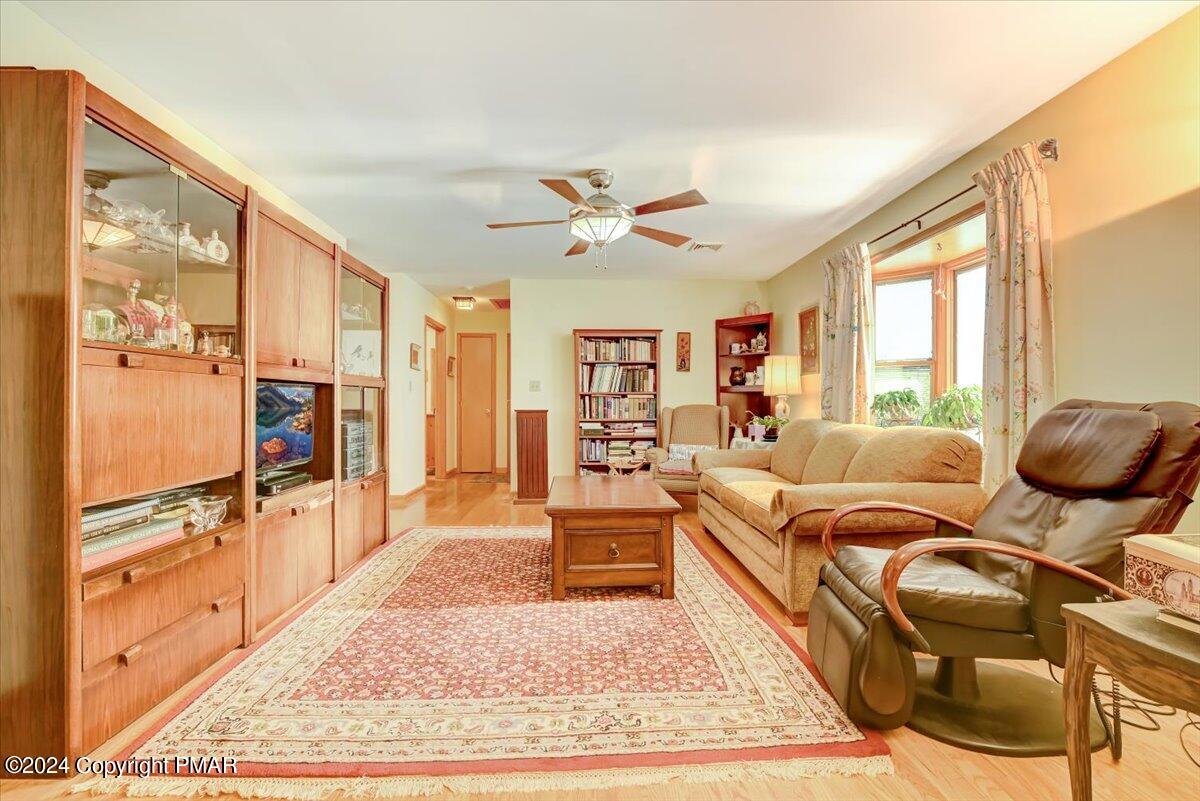
Living room with a wood entertainment center, patterned rug, beige sofa, and leather recliner.
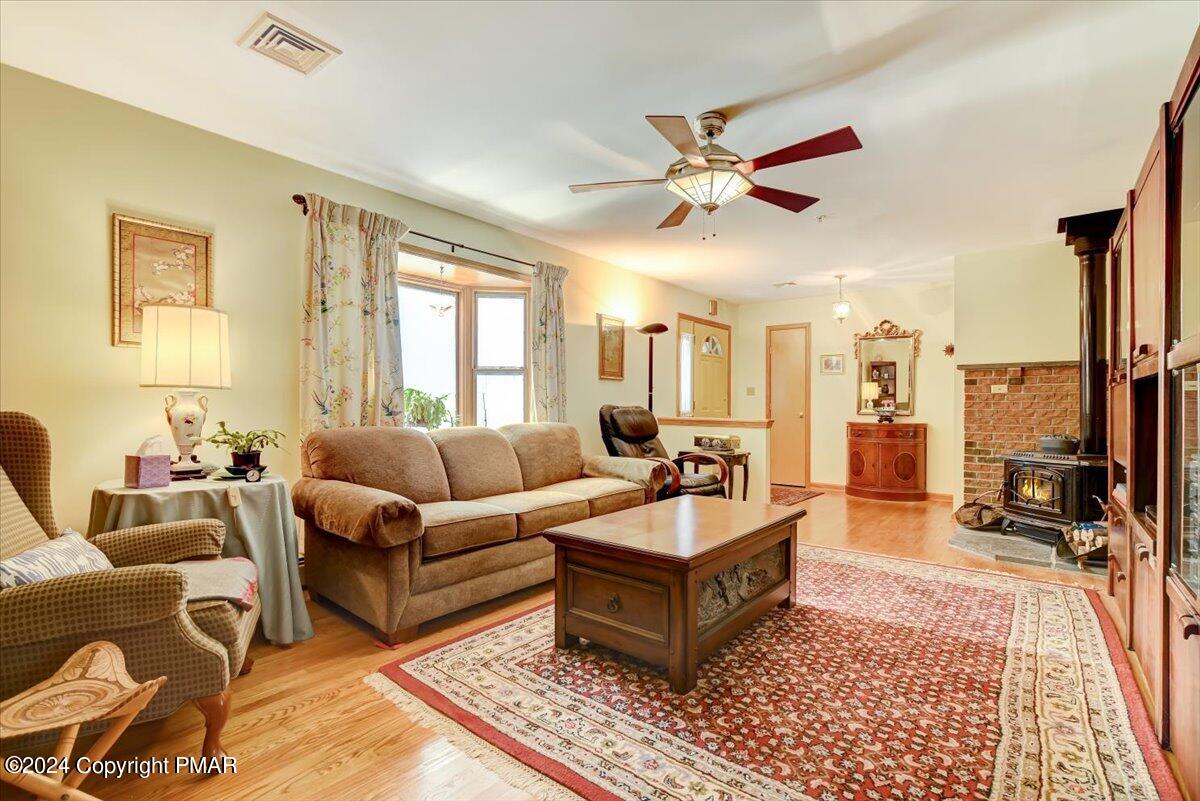
Furnished living room with hardwood floors, patterned rugs, and a wood-burning stove.
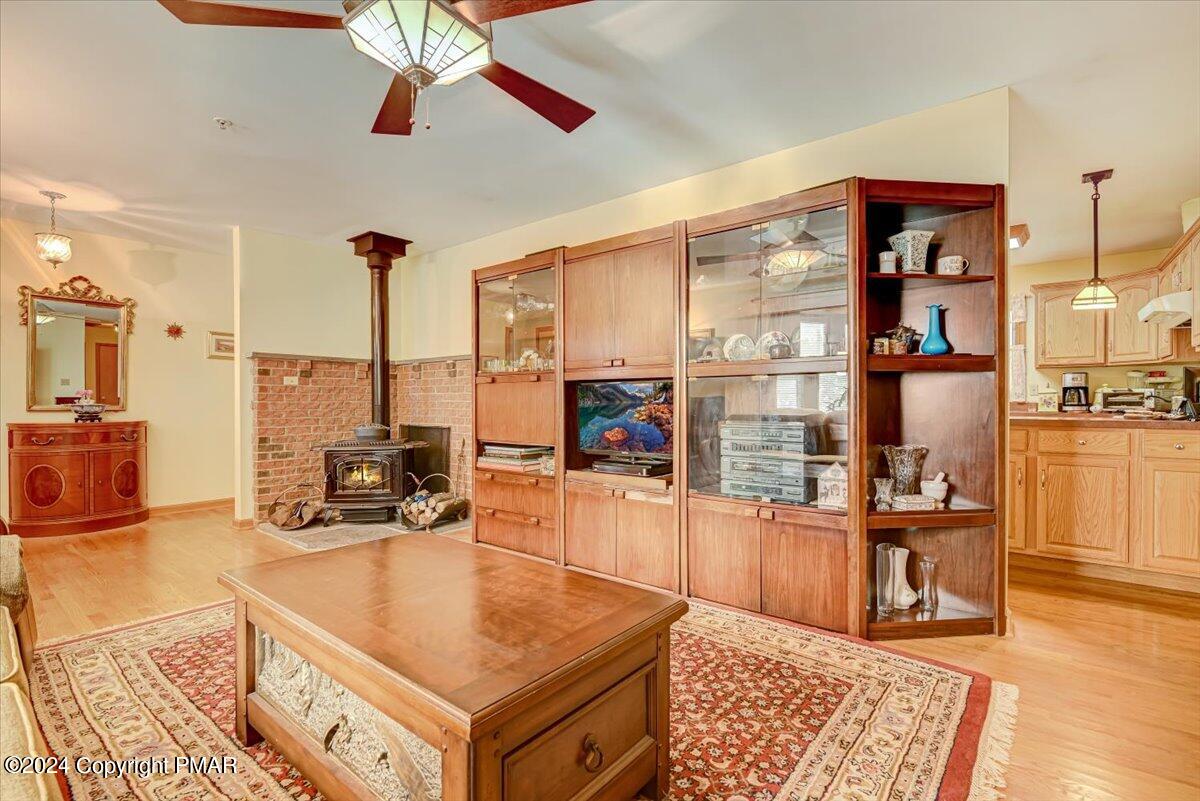
Living room with a wood stove, brick surround, and large built-in wooden entertainment center.
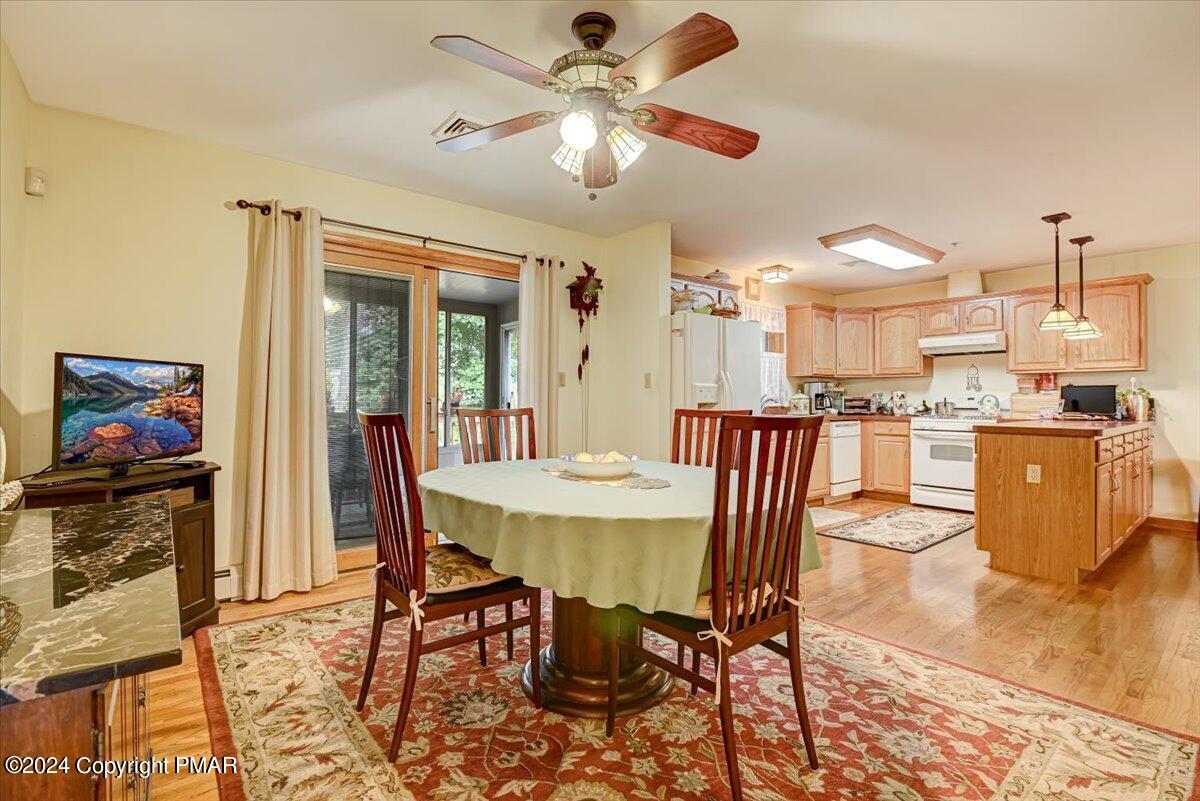
Dining area and kitchen with a round table, patterned rug, sliding glass door, and light wood cabinetry.
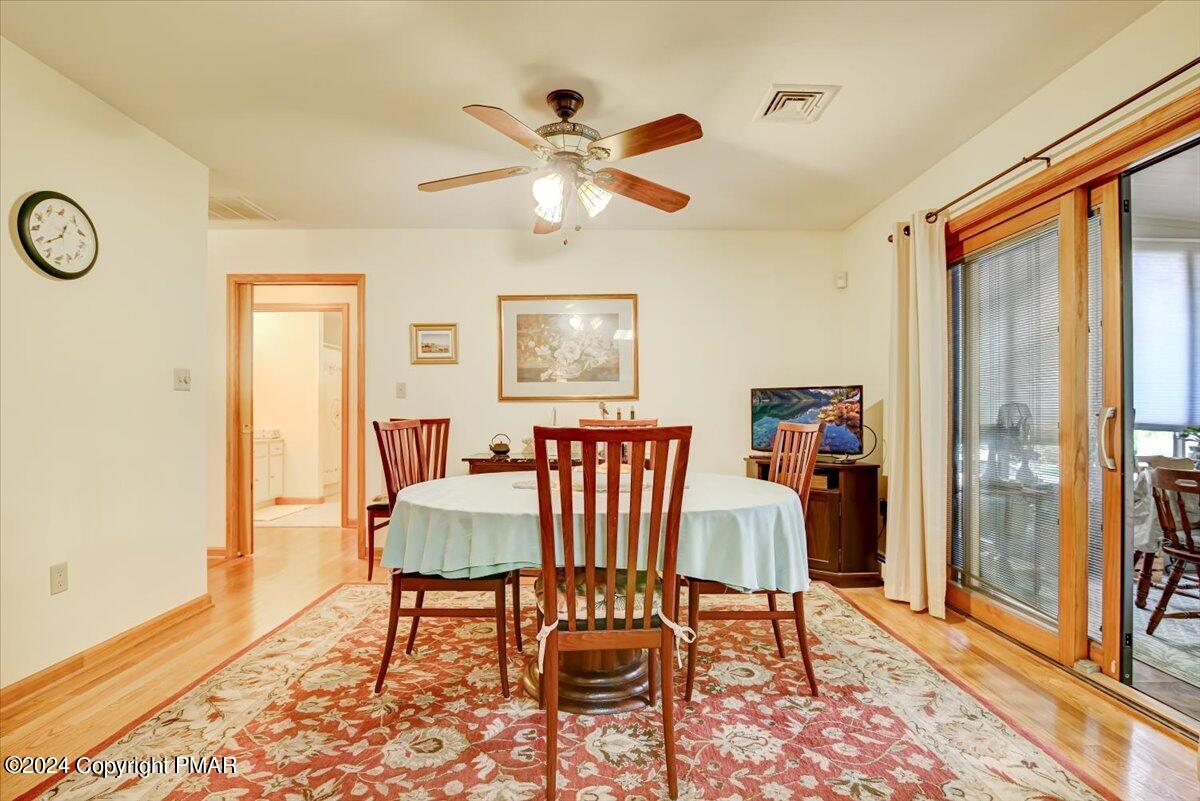
Dining room with a round table, wooden chairs, patterned rug, and sliding glass doors.
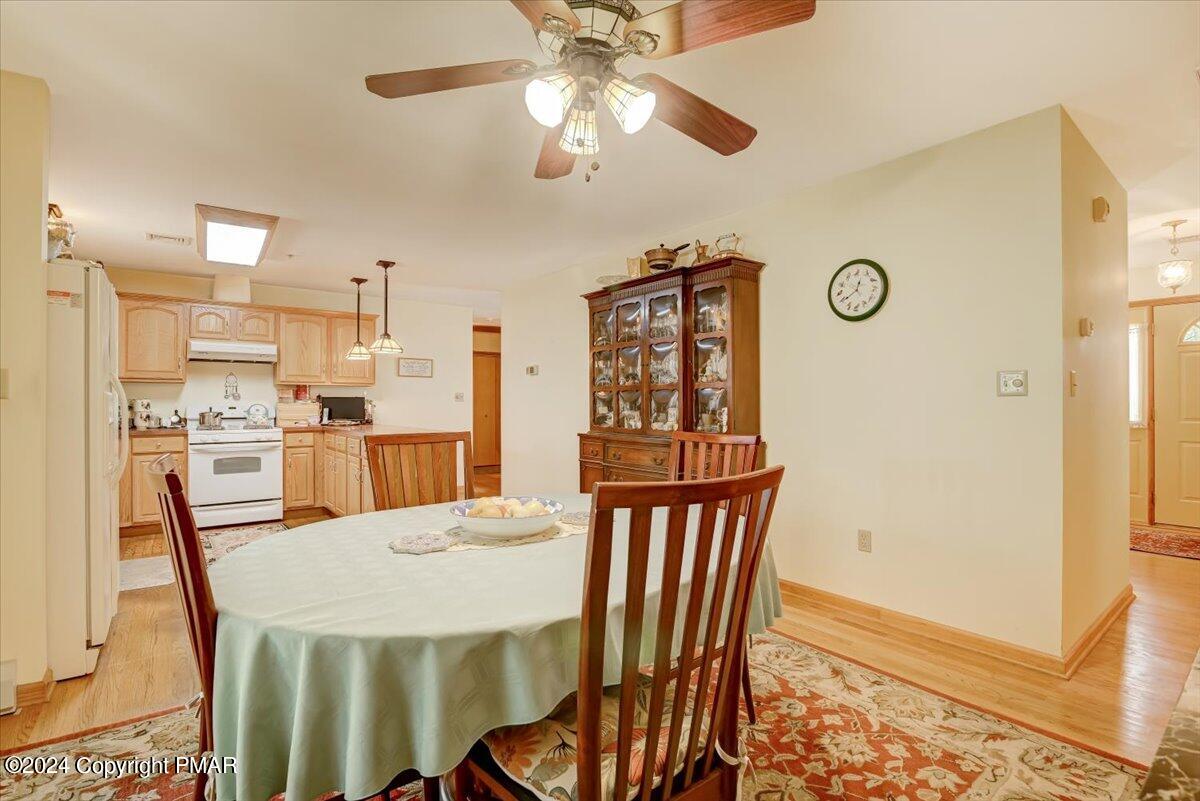
Dining room with a round table and wooden chairs beside an open kitchen with pale cabinets.
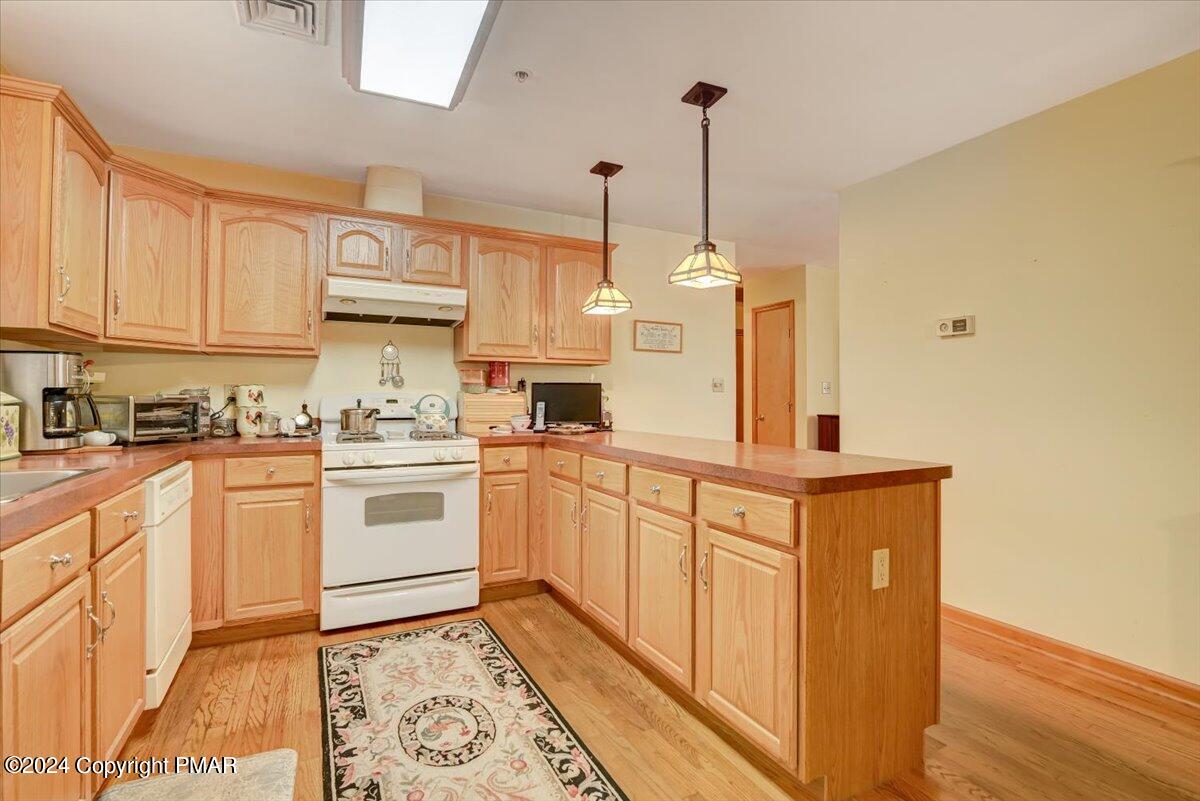
Kitchen with honey-colored wood cabinets, a large island, white appliances, and wood flooring.
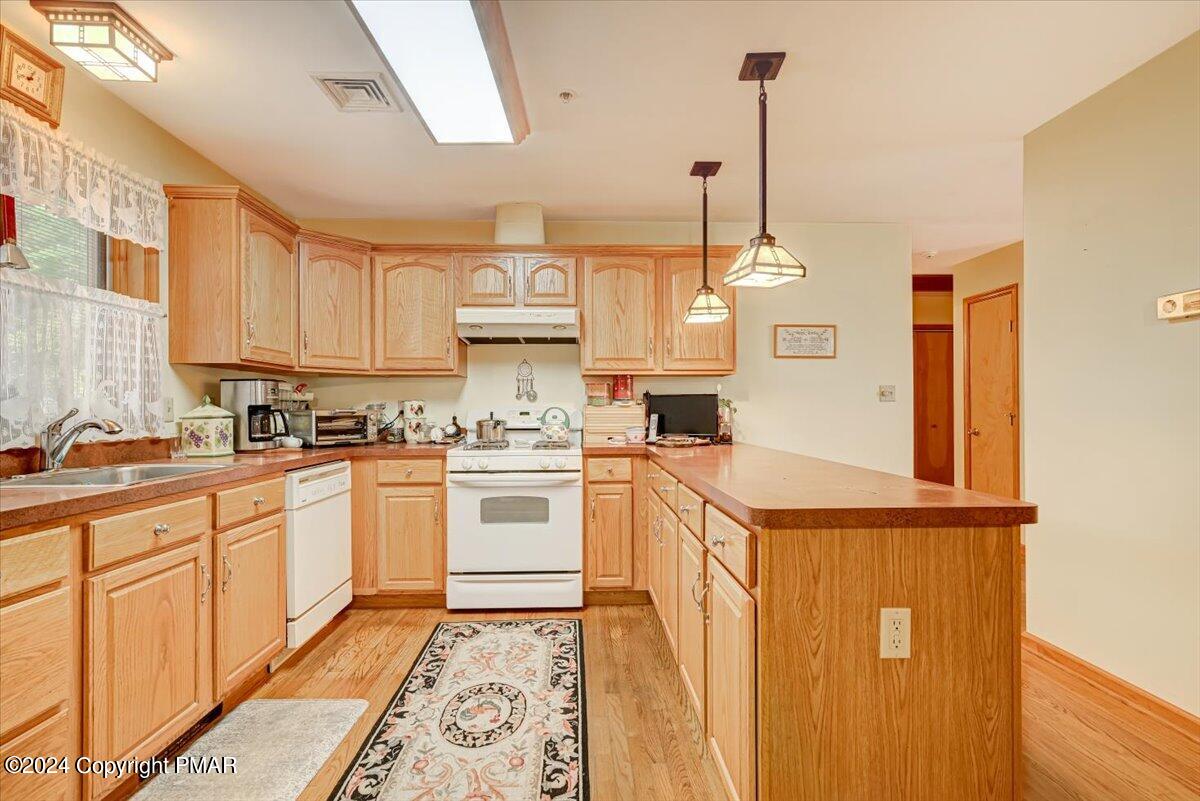
Kitchen with light wood cabinetry, a broad peninsula, white appliances, and hardwood floors.
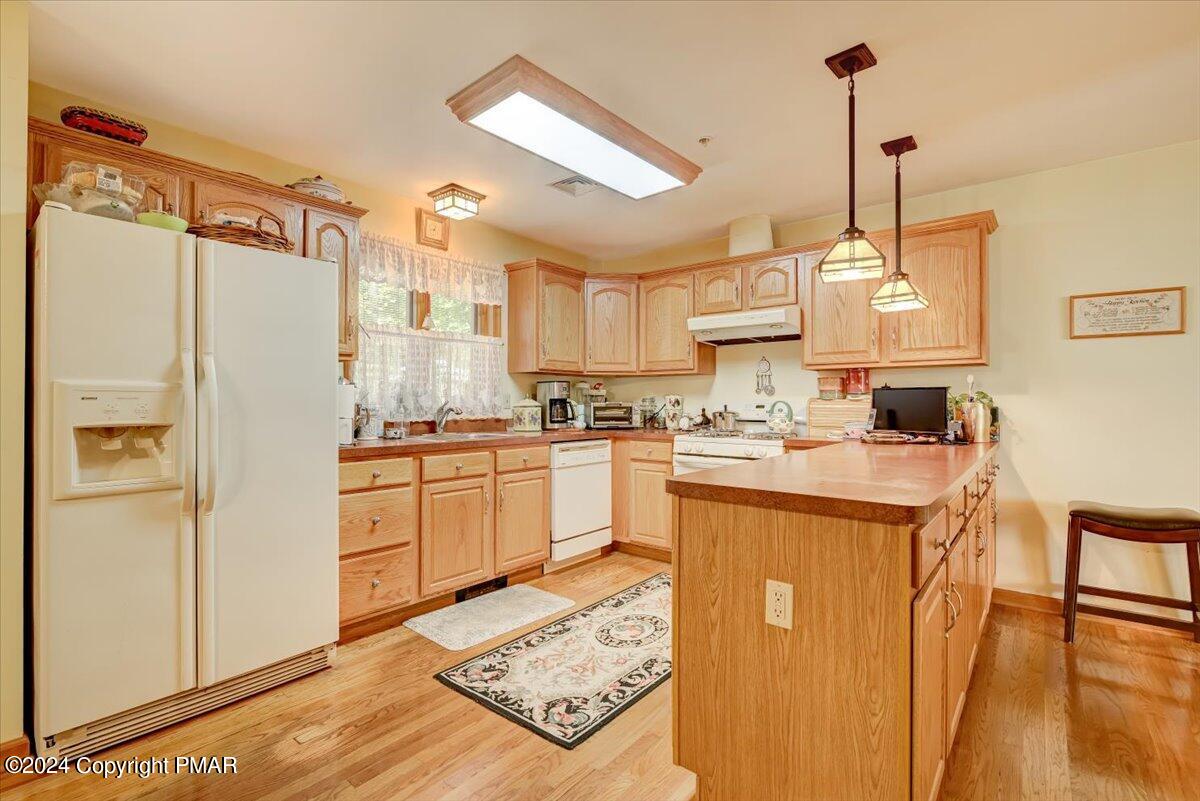
Kitchen with light wood cabinetry, a white stove, and a large peninsula with reddish countertops.
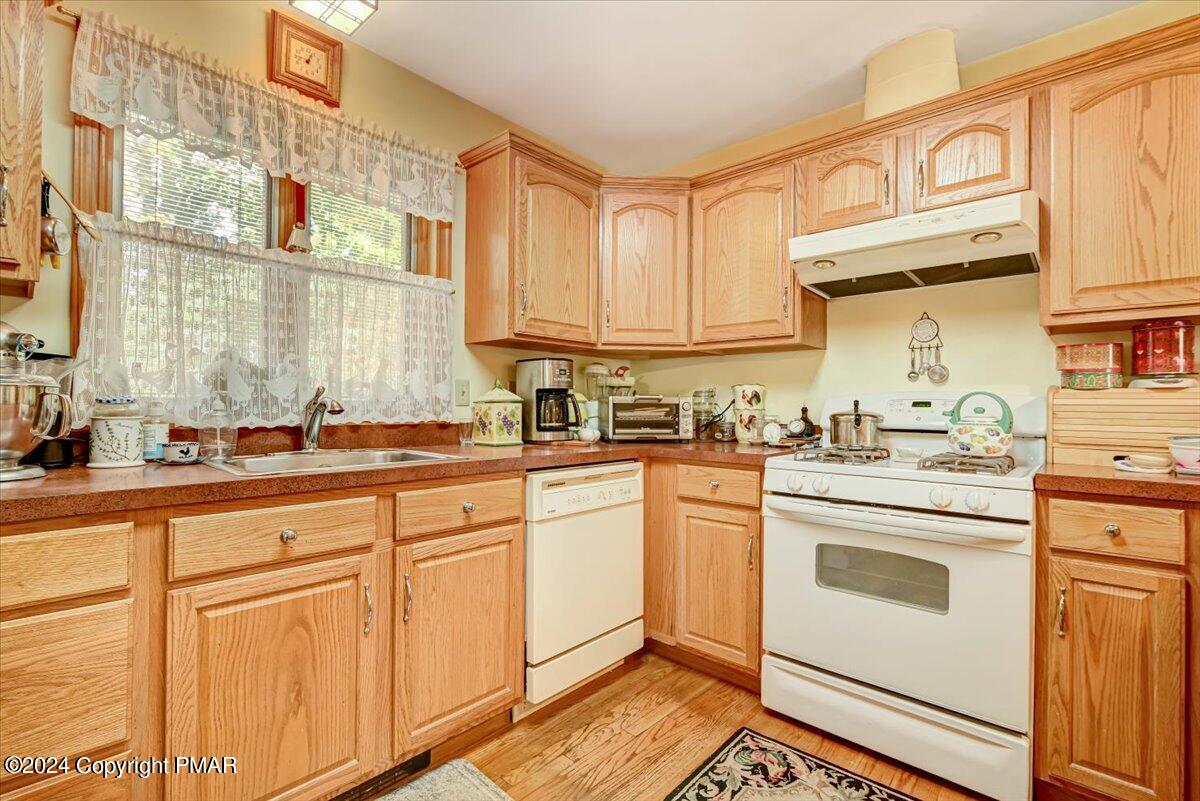
Kitchen with honey-colored wood cabinets, lace-curtained windows, and white appliances.
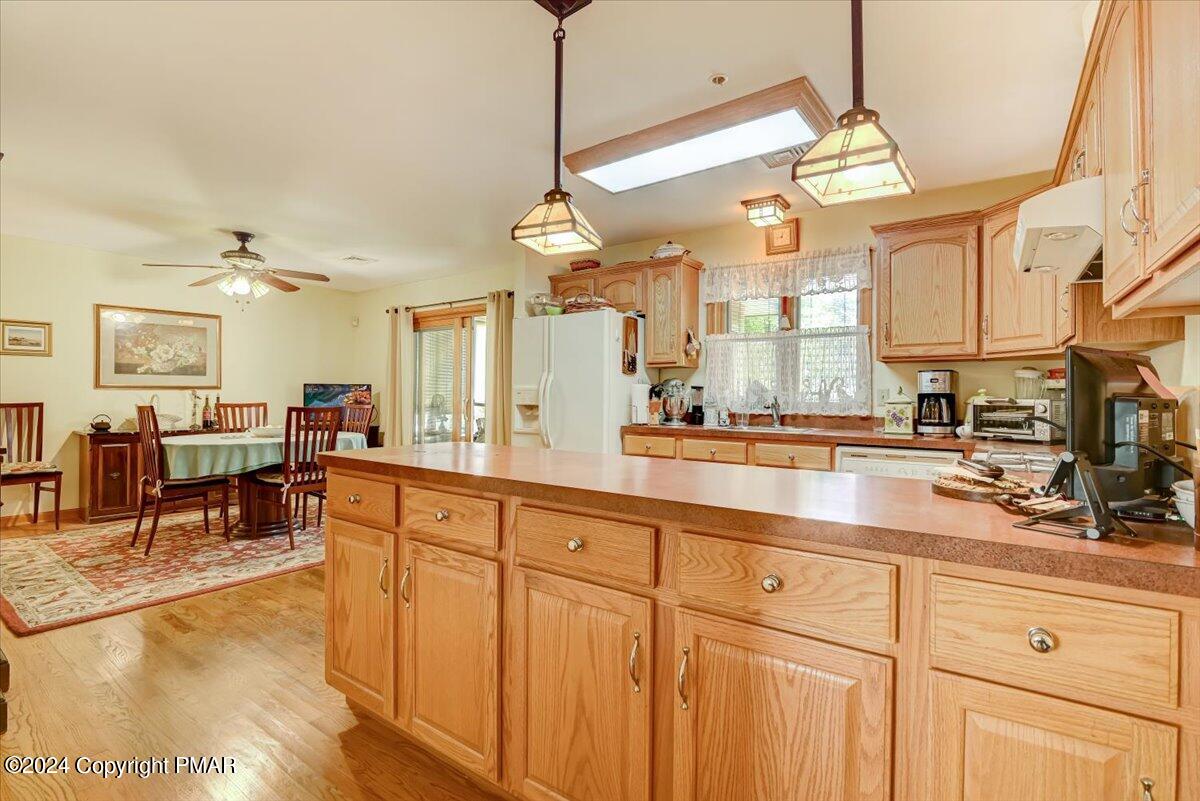
Kitchen and dining area with a large wood island, honey-colored cabinets, and hardwood floors.
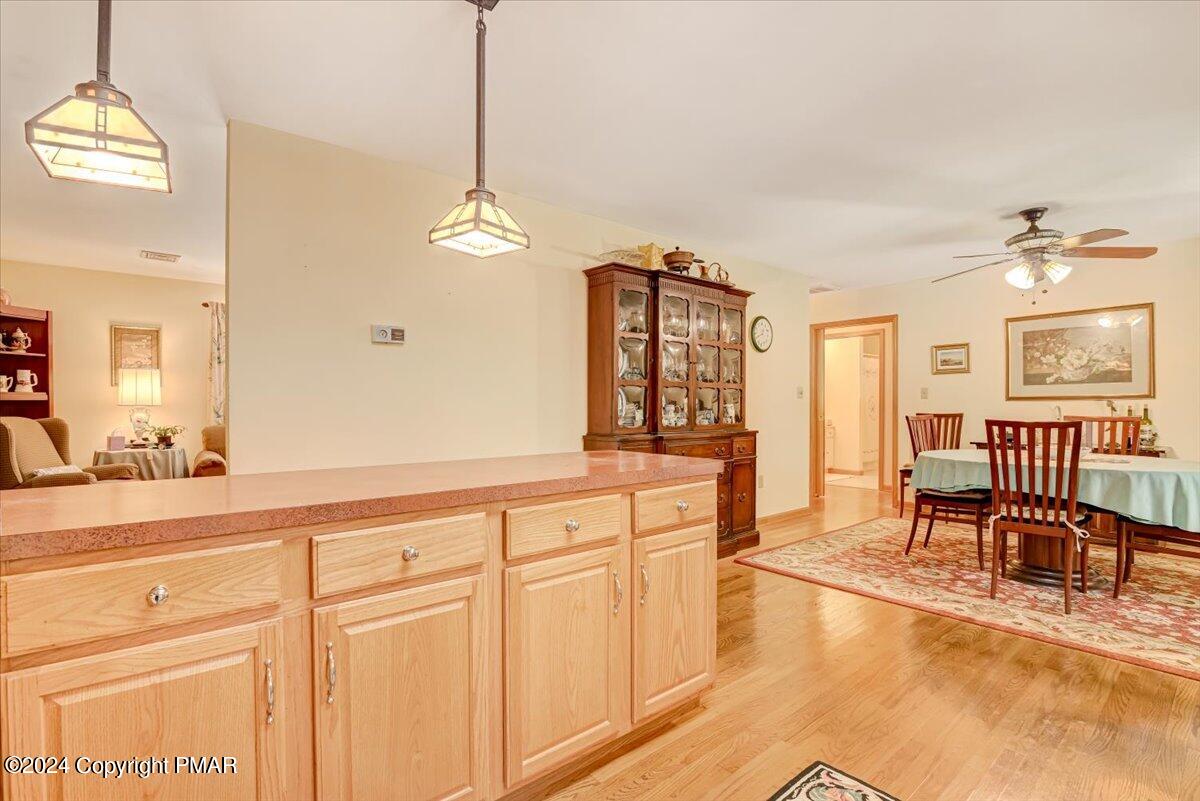
Kitchen peninsula with light wood cabinets overlooking a furnished dining area.
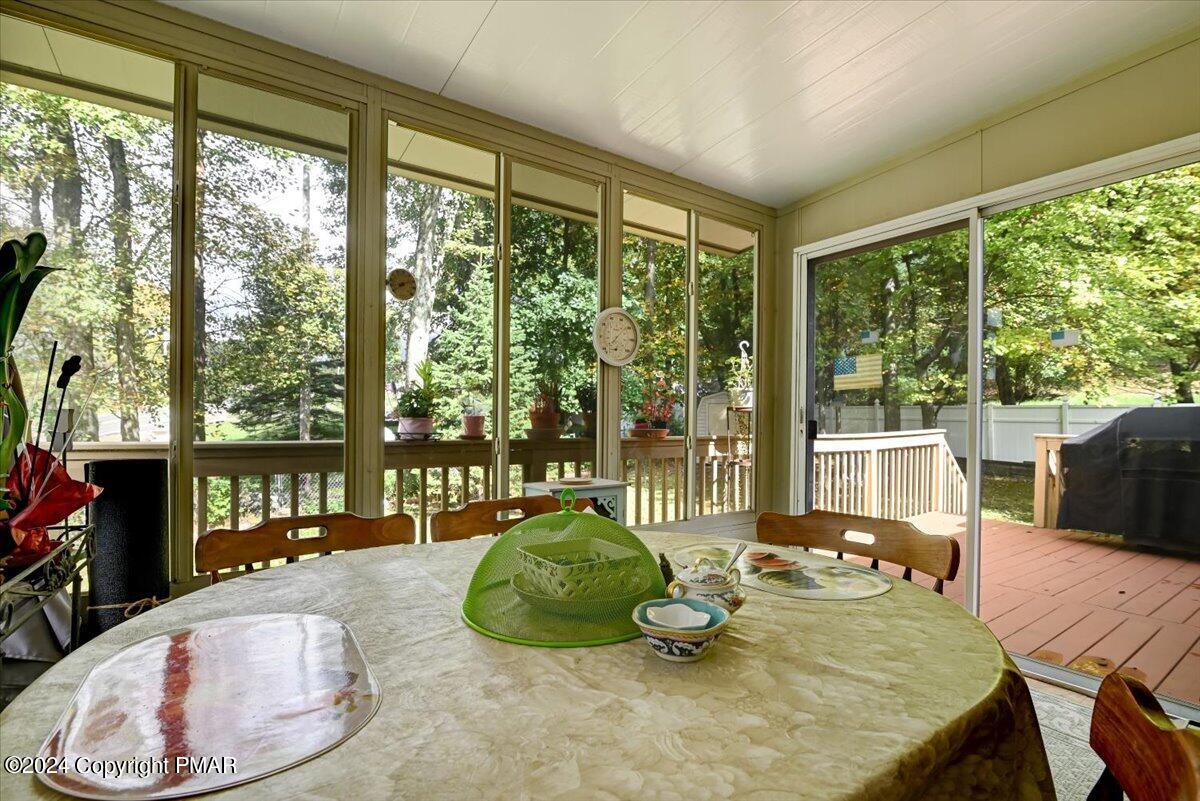
Sunroom with a round dining table, tall windows, and sliding doors opening onto a wooded deck.
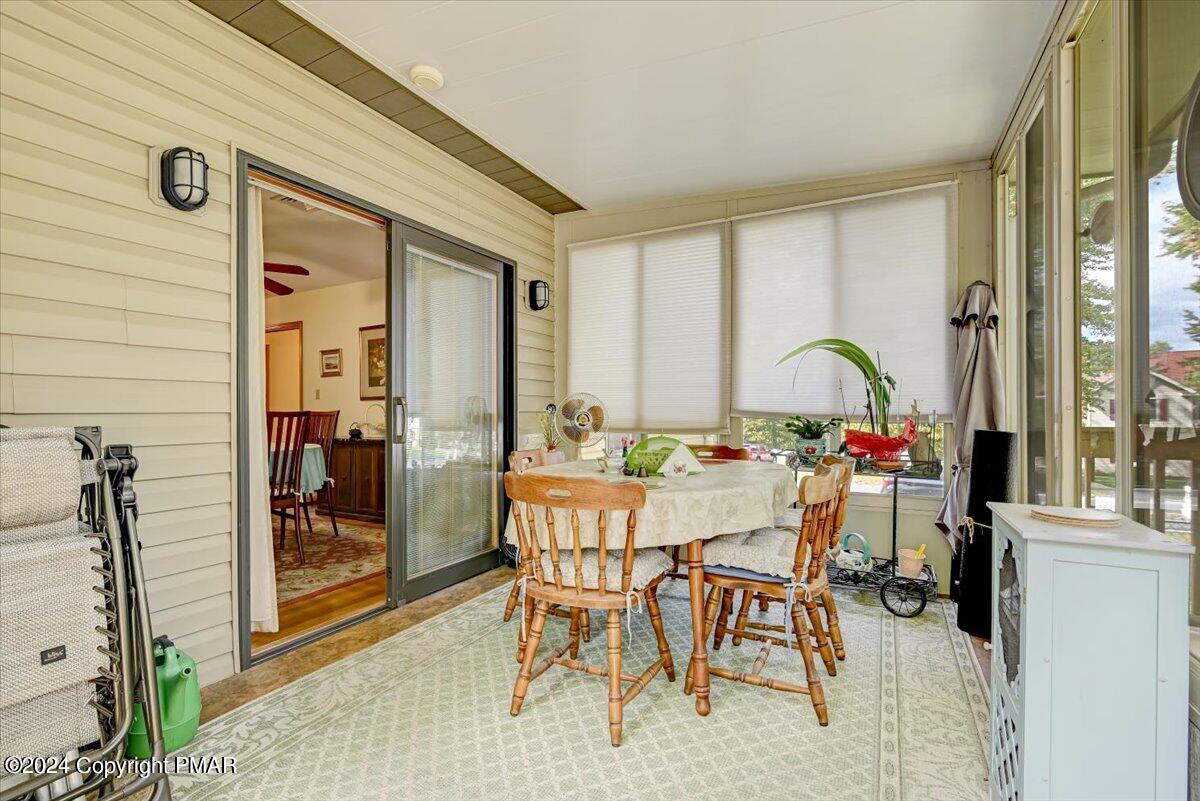
Sunroom with a round dining table, wooden chairs, and large windows with blinds.
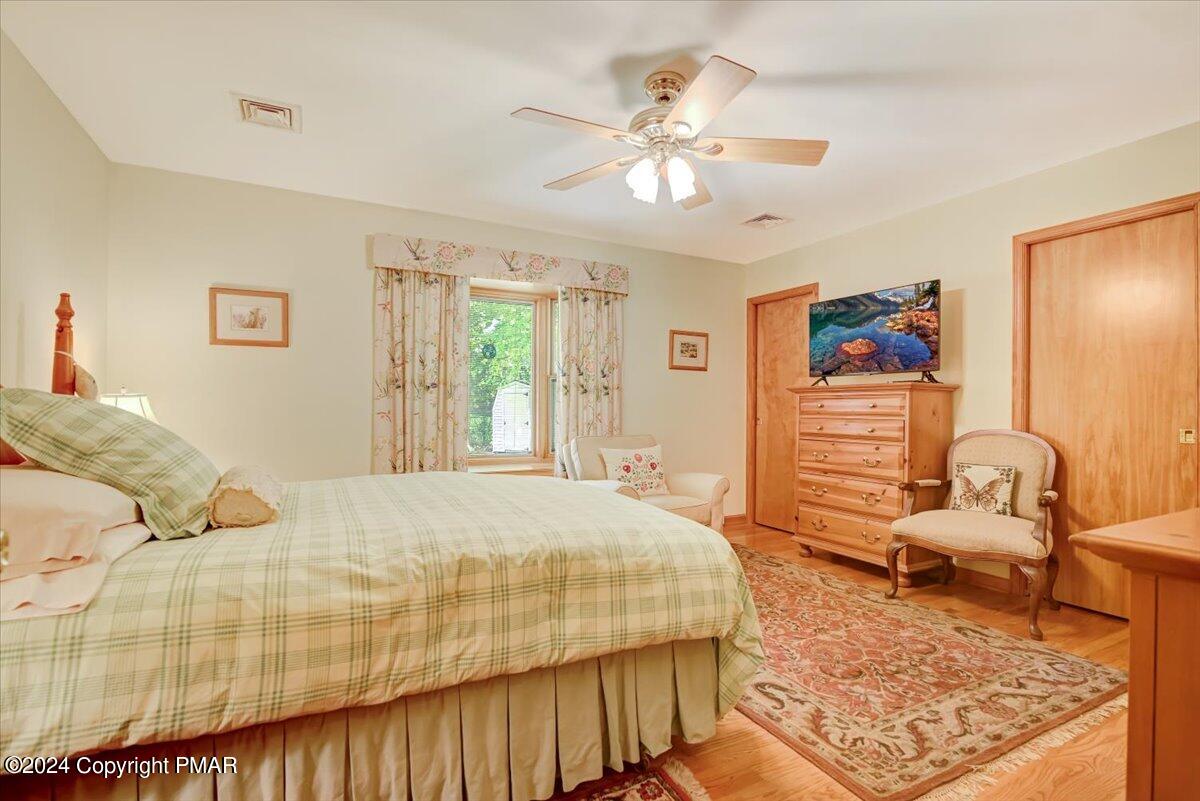
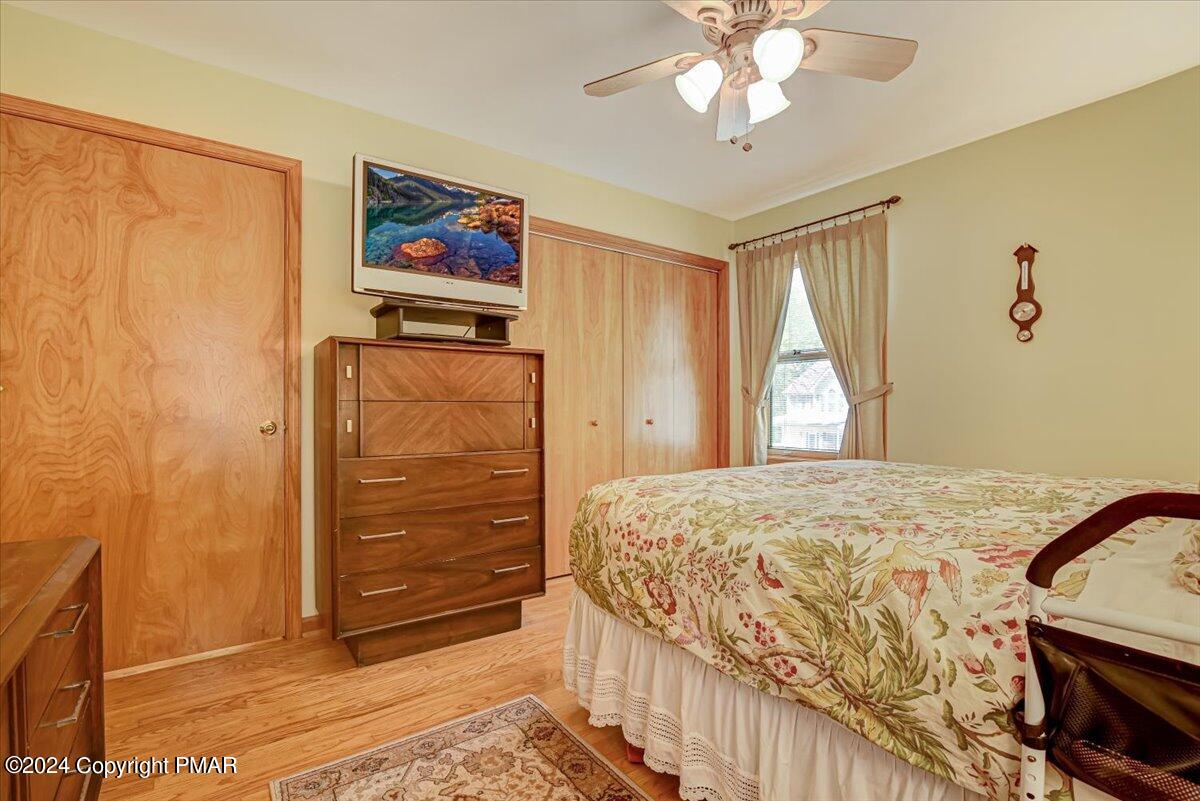
Furnished bedroom with green plaid bedding, floral curtains, and a wooden dresser.
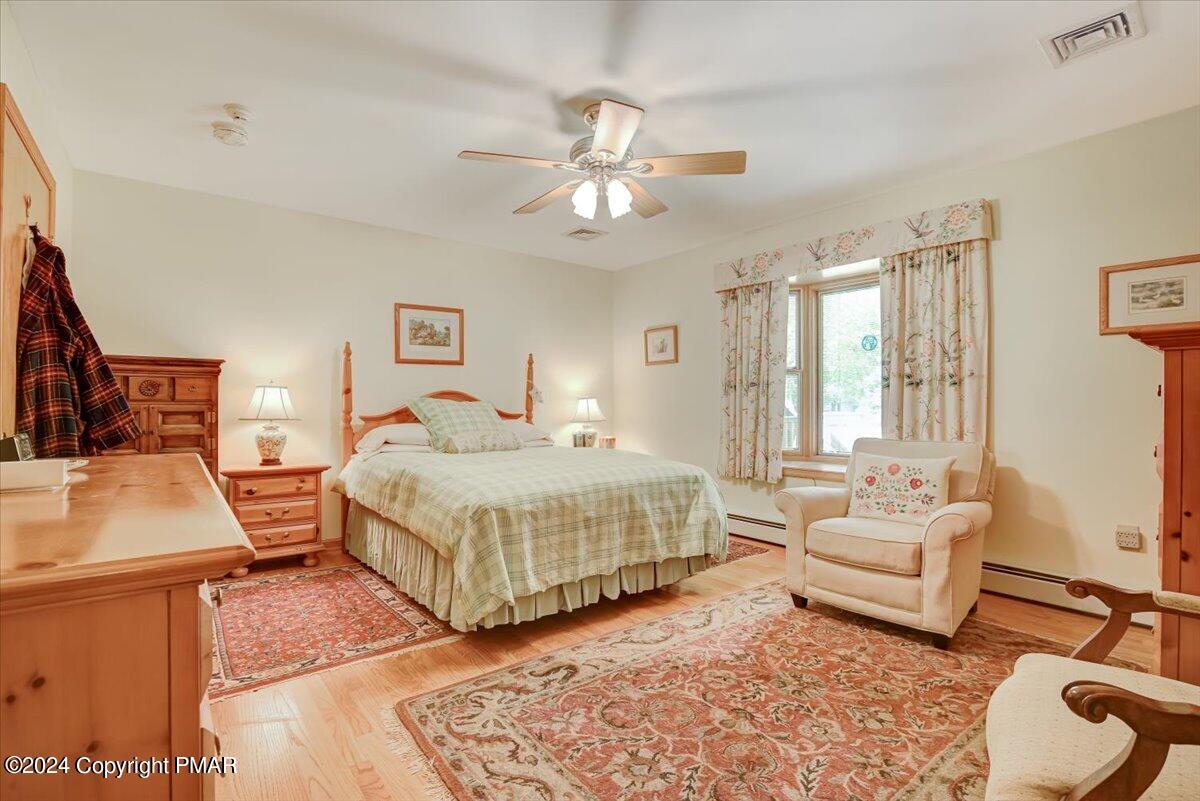
Furnished bedroom with a four-poster bed, floral curtains, and a cushioned armchair.
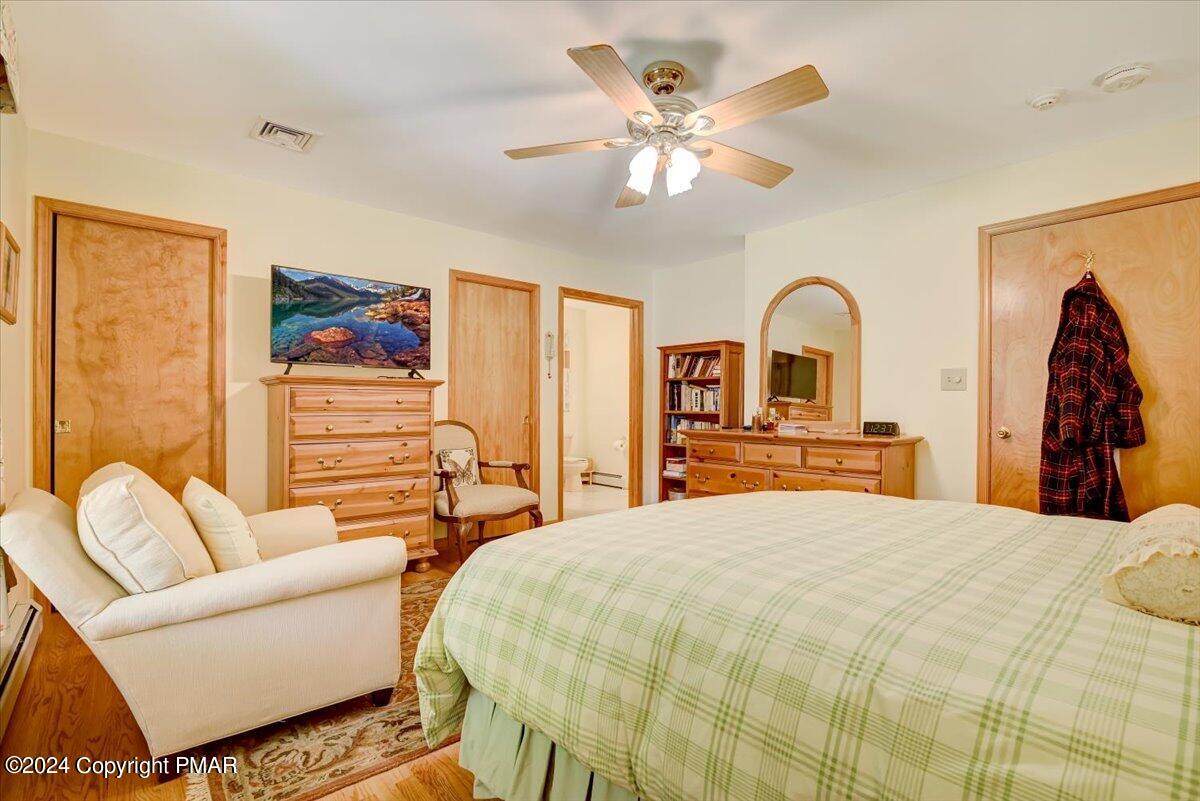
Bedroom with a pale green plaid bedspread, white armchair, and wooden dressers.
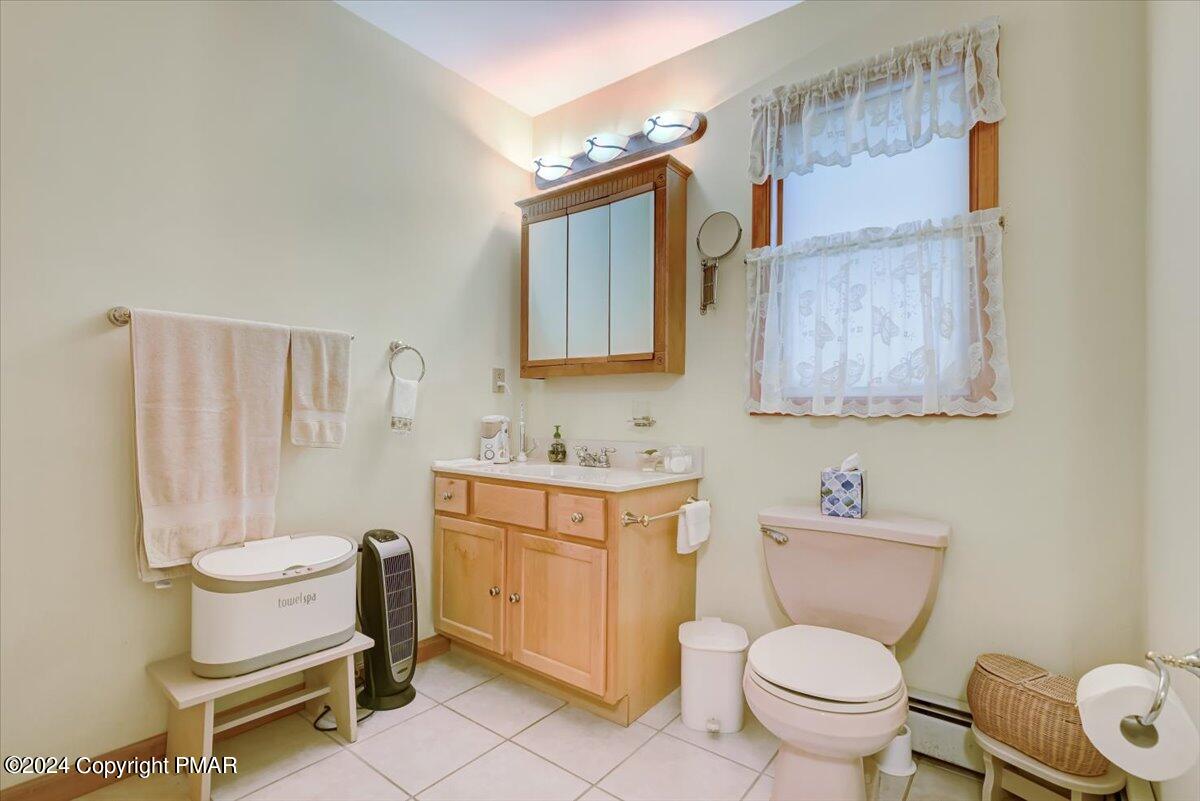
Bathroom with a light wood vanity, white toilet, tiled floor, and lace-curtained windows.
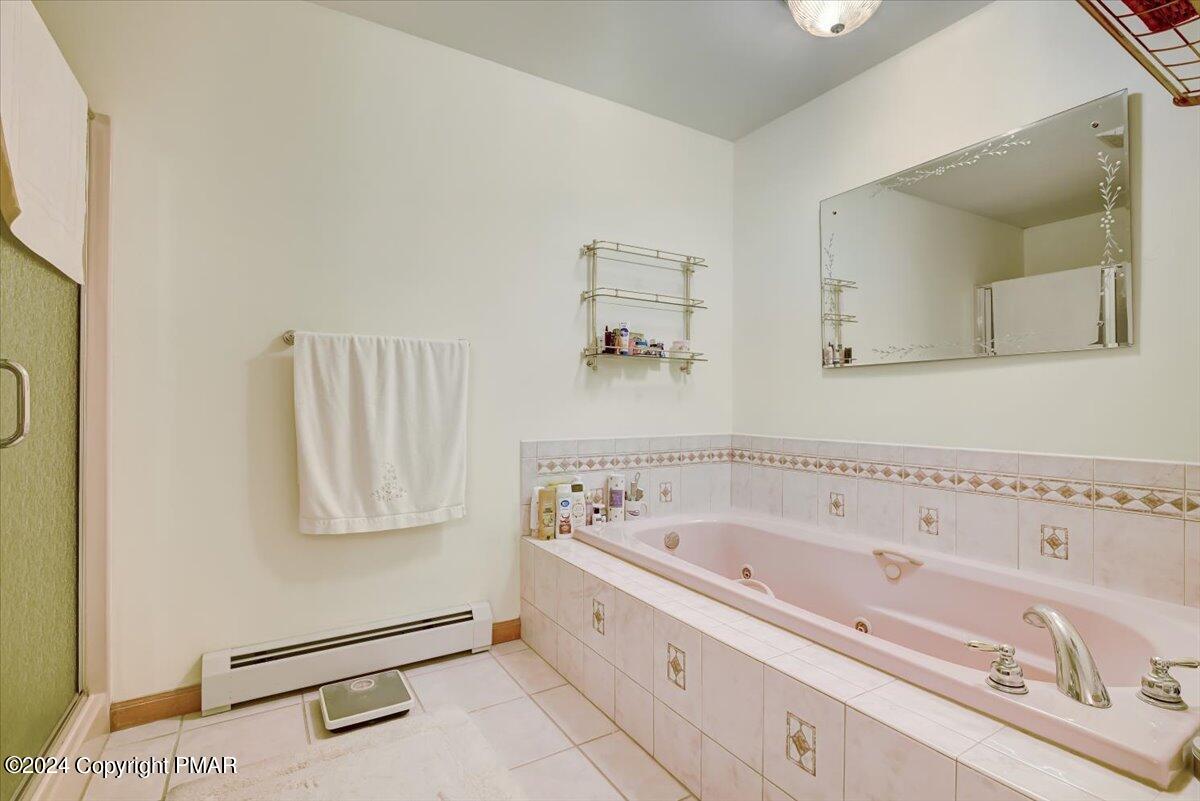
Bathroom with a pink jetted soaking tub, tiled surround, and wide wall mirror.
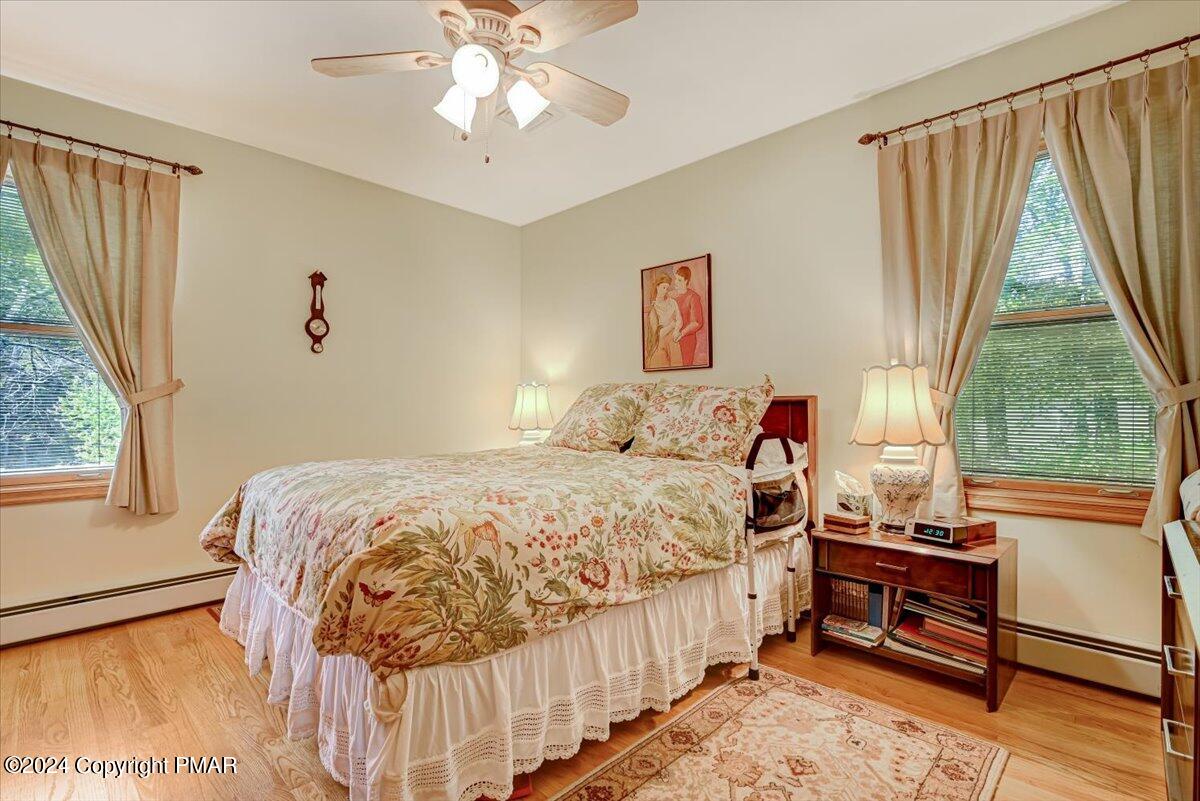
Bedroom with a floral bedspread, two curtained windows, and hardwood floors.
Bedroom with a floral bedspread, wood furnishings, hardwood floors, and a curtained window.
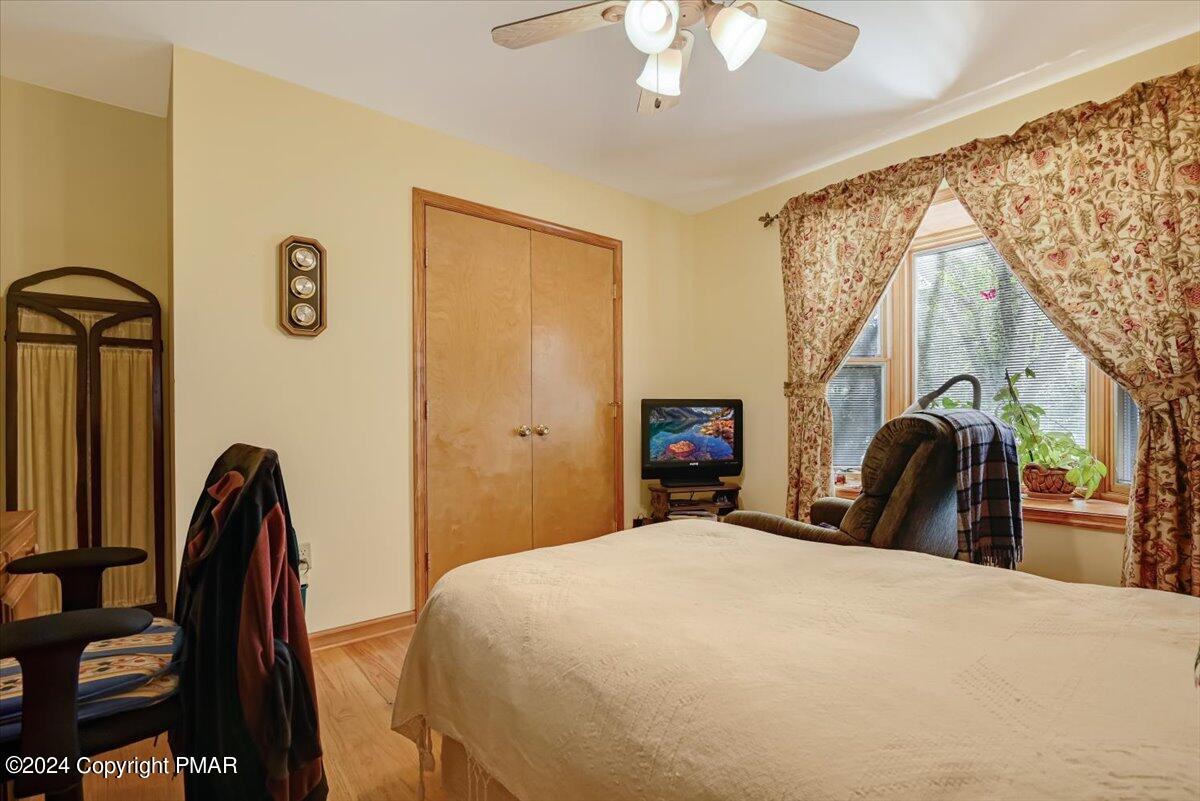
Bedroom with a large bed, floral curtains, and plants on the window sill.
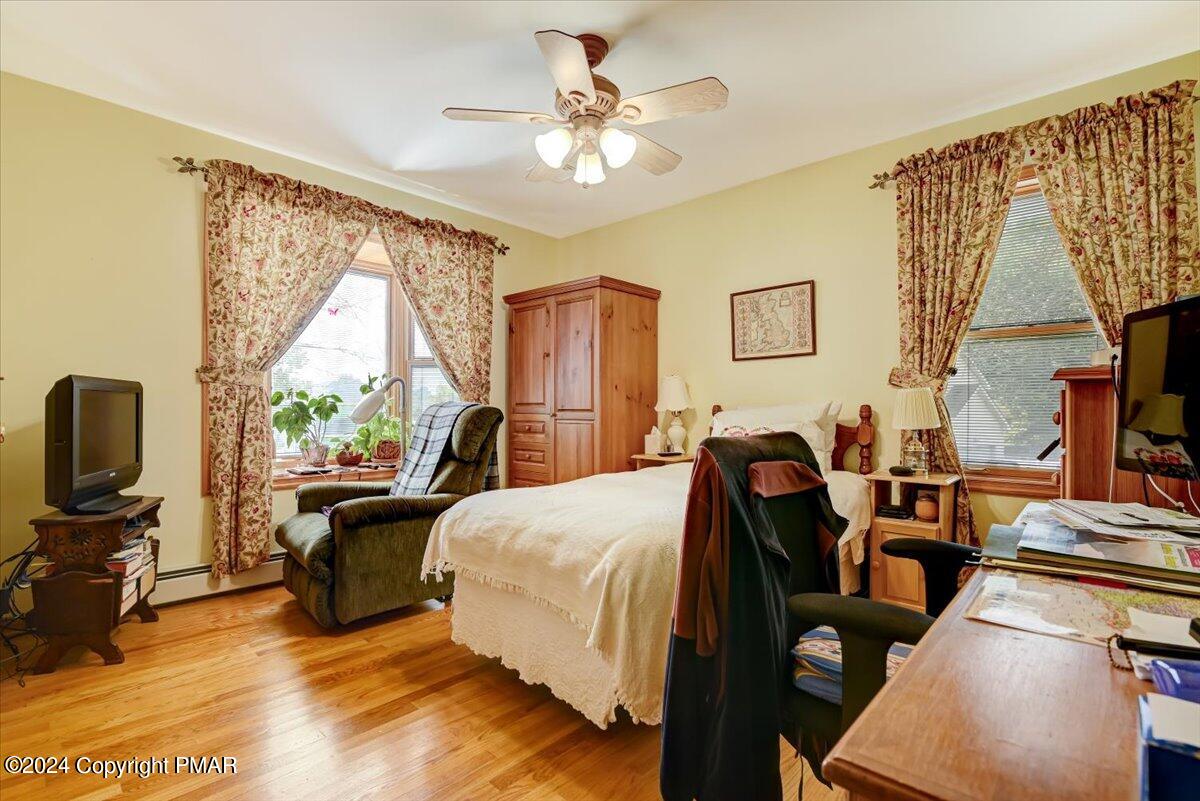
Furnished bedroom with a large bed, floral curtains, a wooden armoire, and hardwood floors.
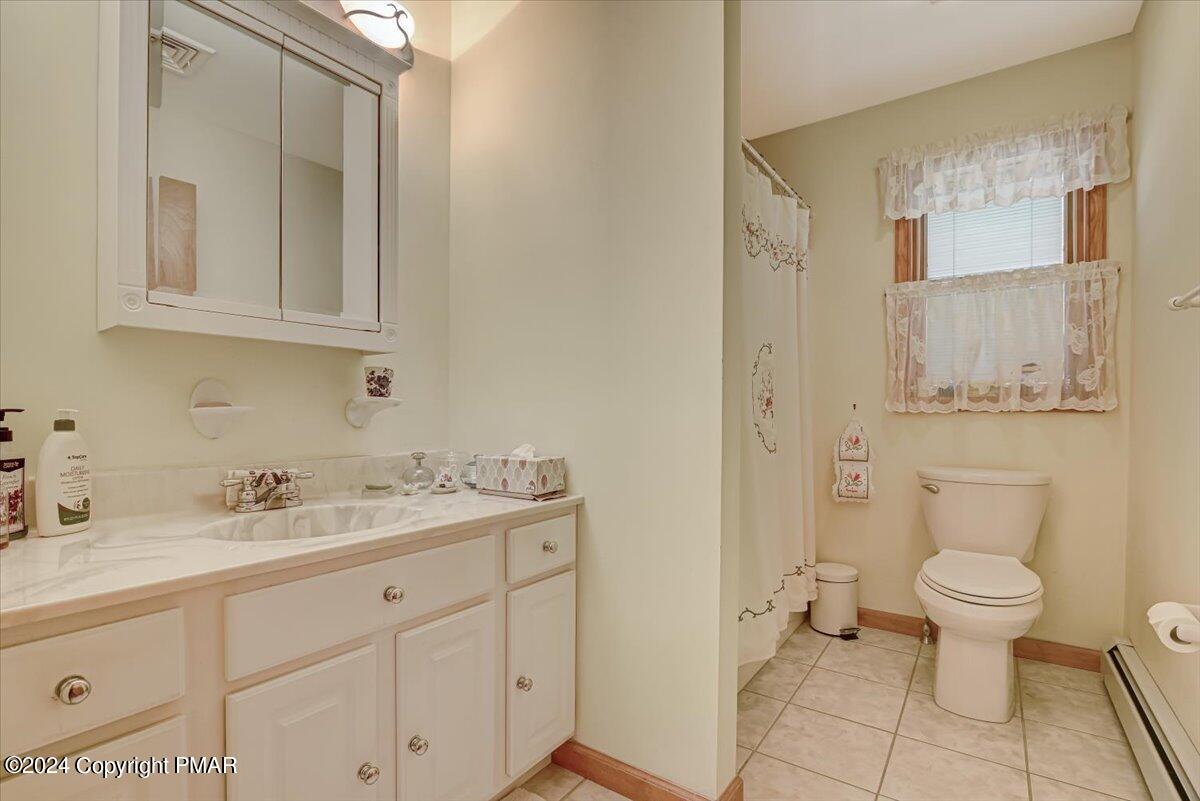
Bathroom with a white vanity, mirrored cabinet, toilet, and lace-curtained window.
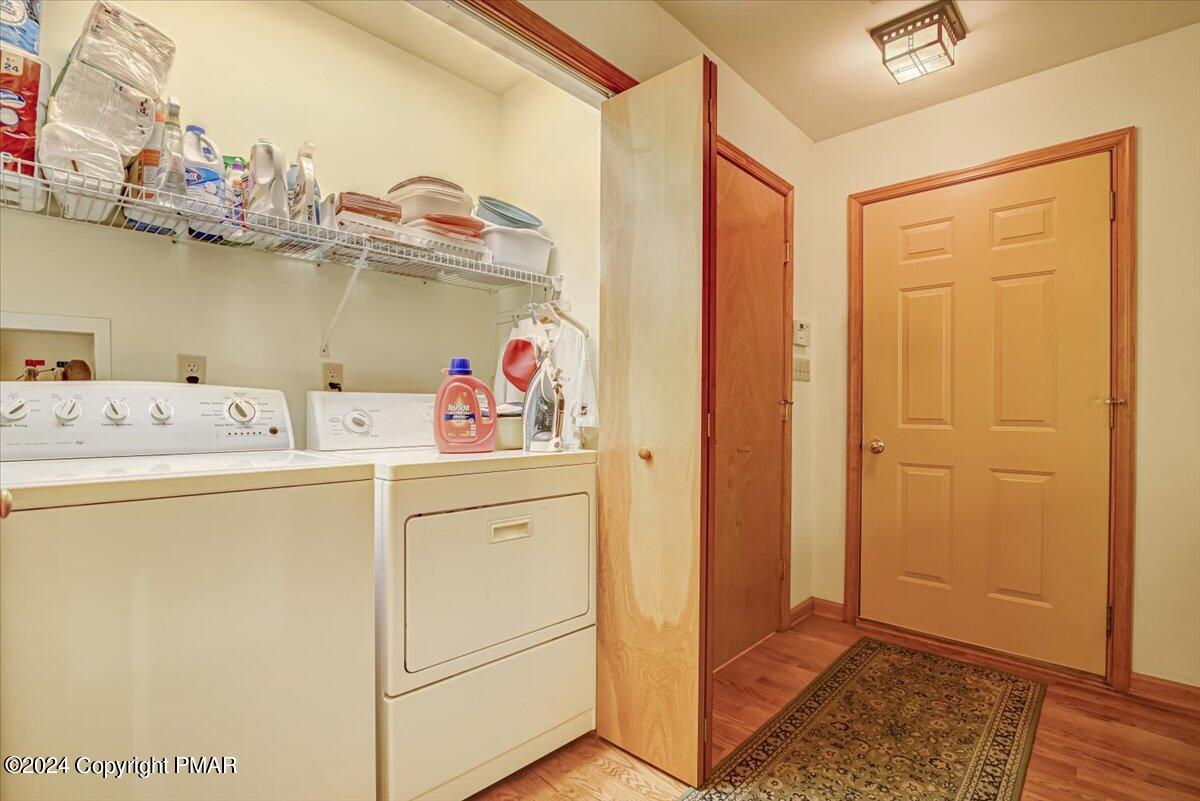
Laundry room with washer, dryer, wire storage shelves, and an adjoining wood-floored entry.
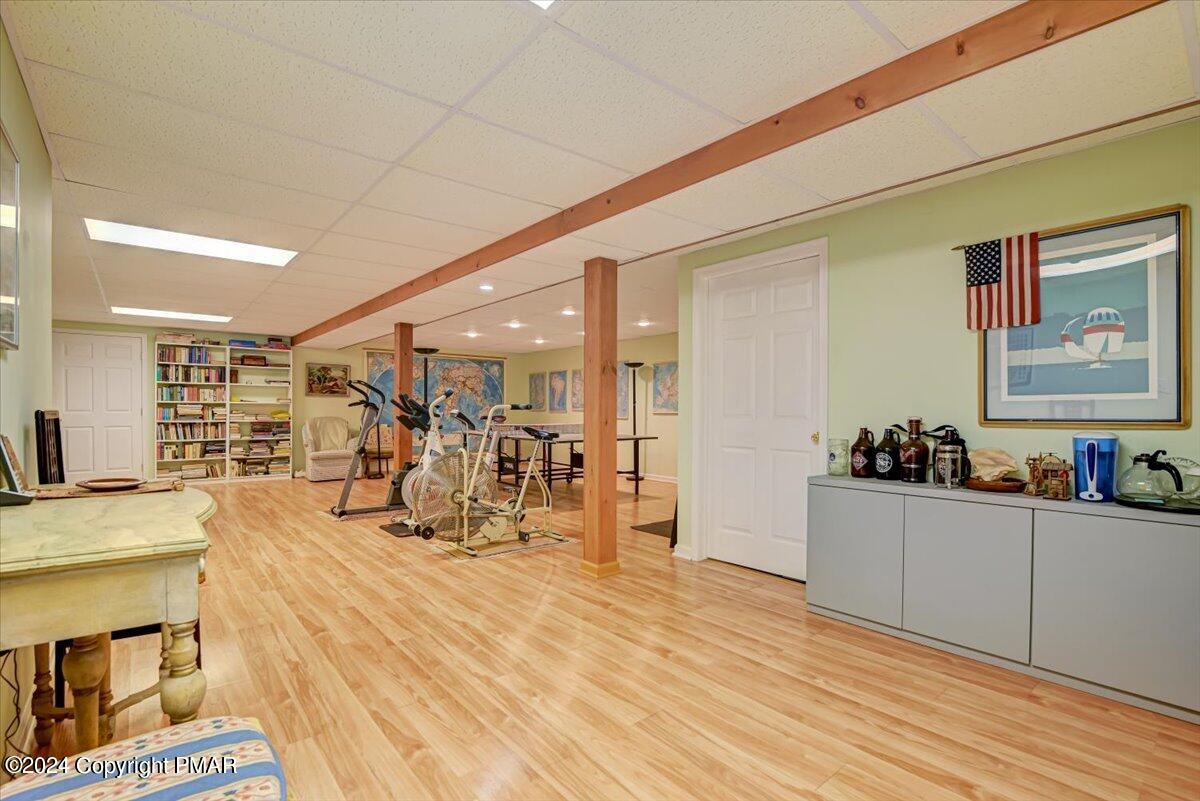
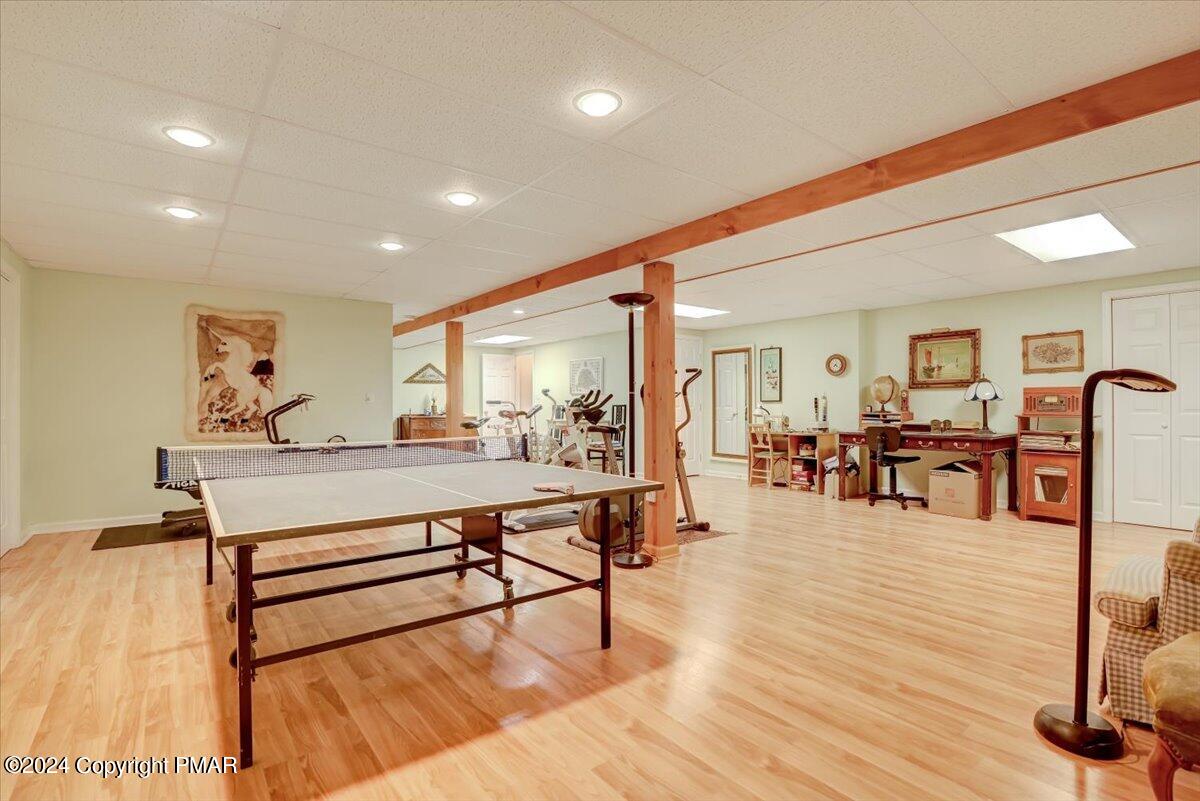
Finished basement exercise room with workout equipment, bookshelves, and wood-look flooring.
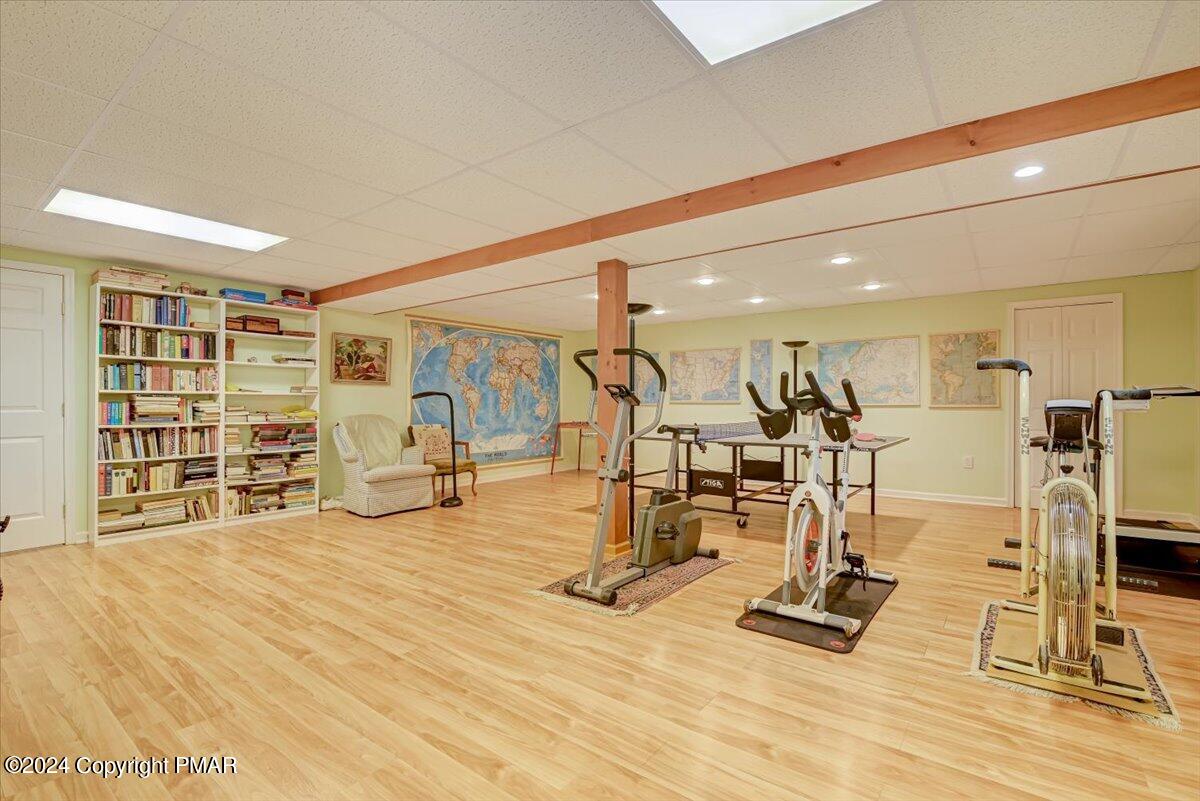
Finished basement exercise room with workout machines, a ping-pong table, bookshelves, and maps on the walls.
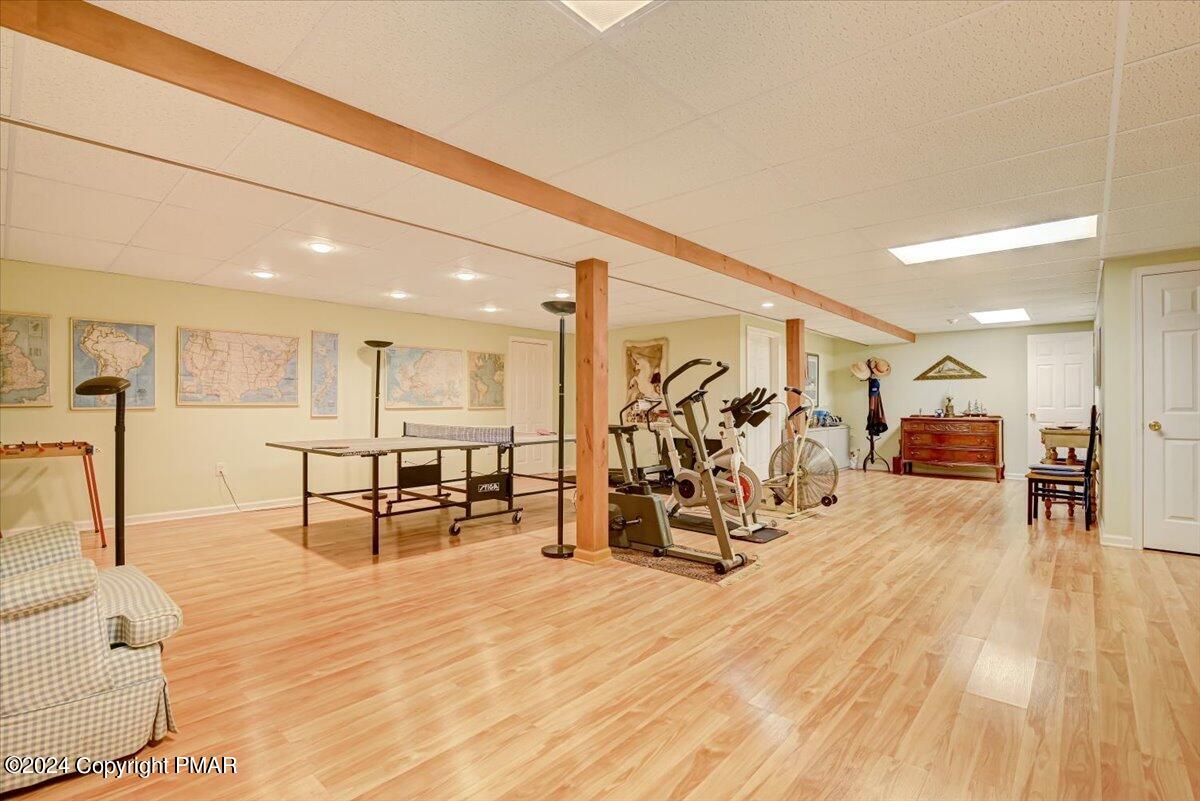
Finished recreation room with ping-pong table, exercise equipment, wood-look floors, and exposed ceiling beams.
Finished basement recreation room with a ping-pong table, exercise equipment, and a desk area.
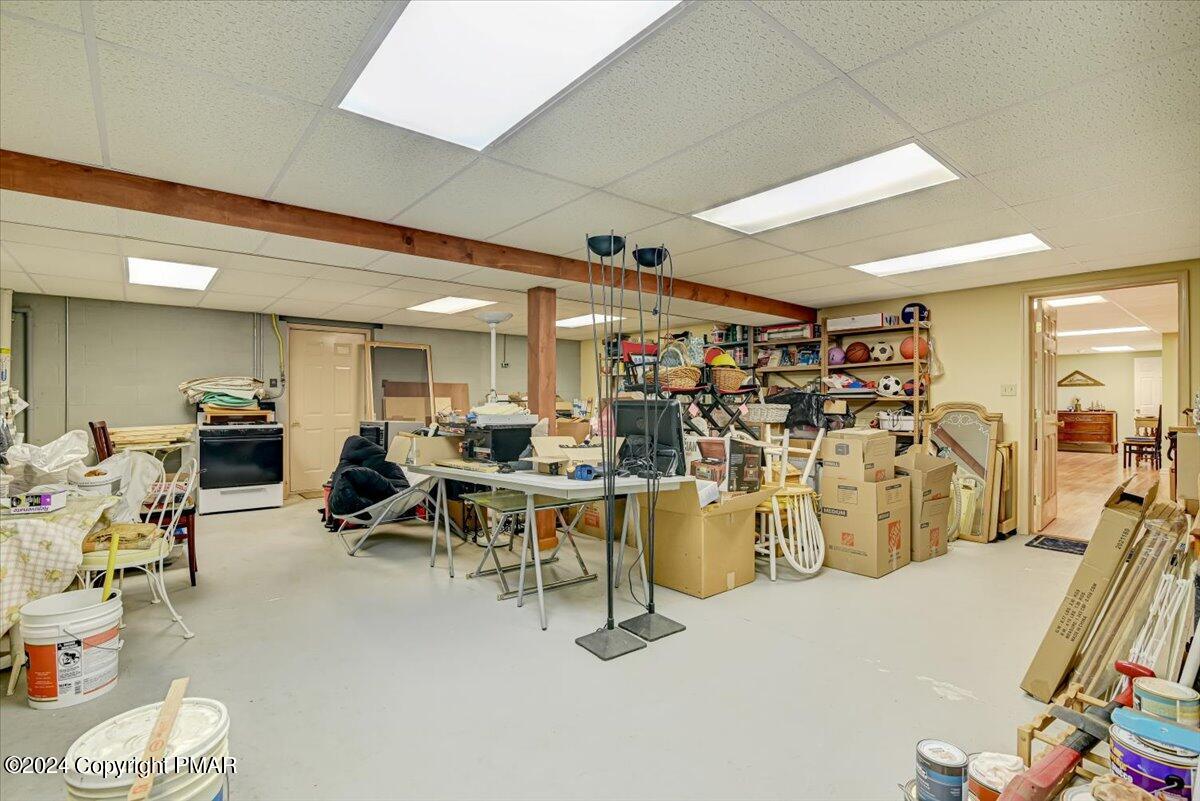
Basement storage area with shelves, boxes, sports equipment, and a doorway to an adjoining room.
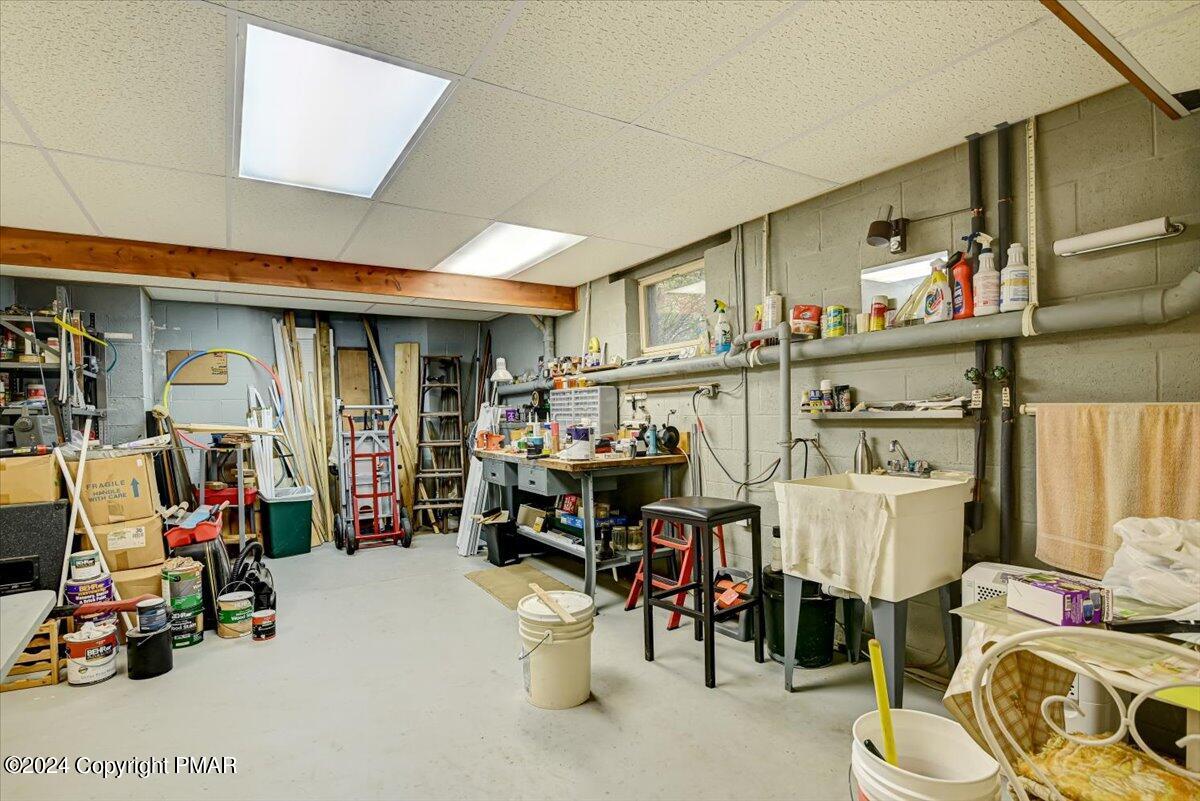
Basement workshop with a utility sink, workbench, tools, and paint supplies.
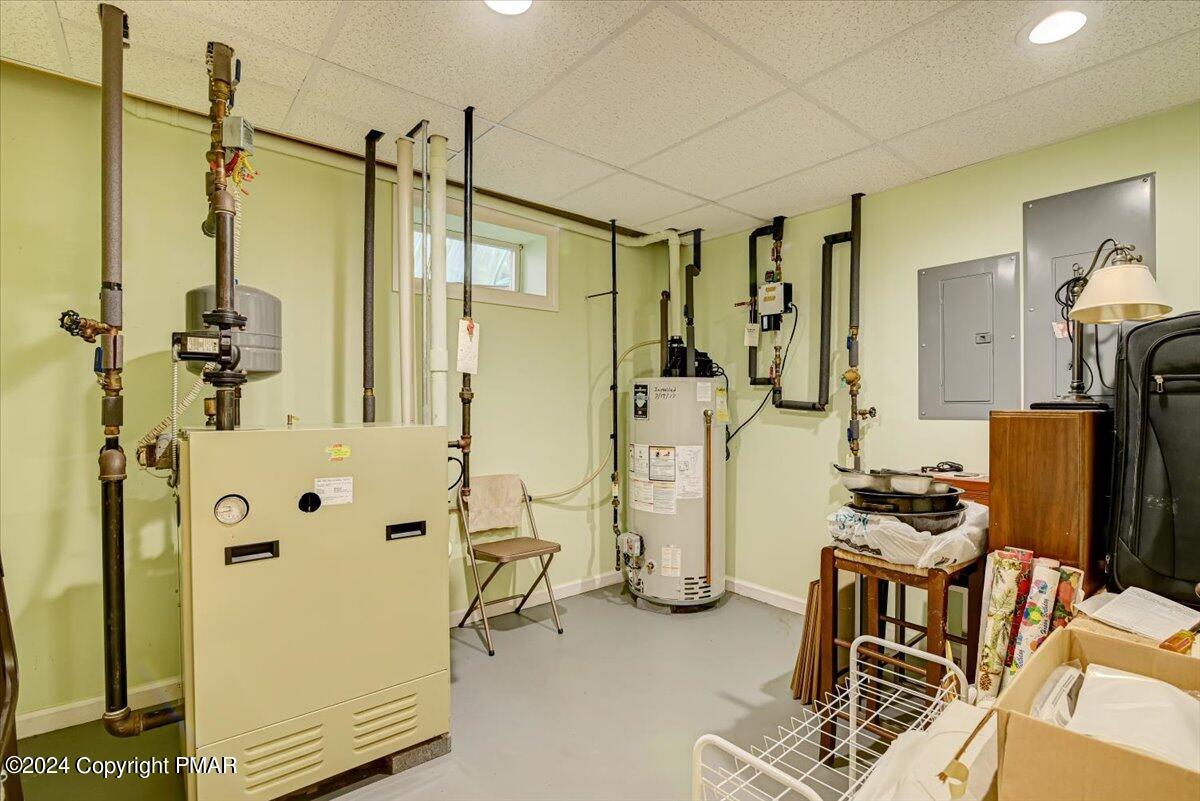
Basement utility room with boiler, water heater, exposed pipes, and storage items.
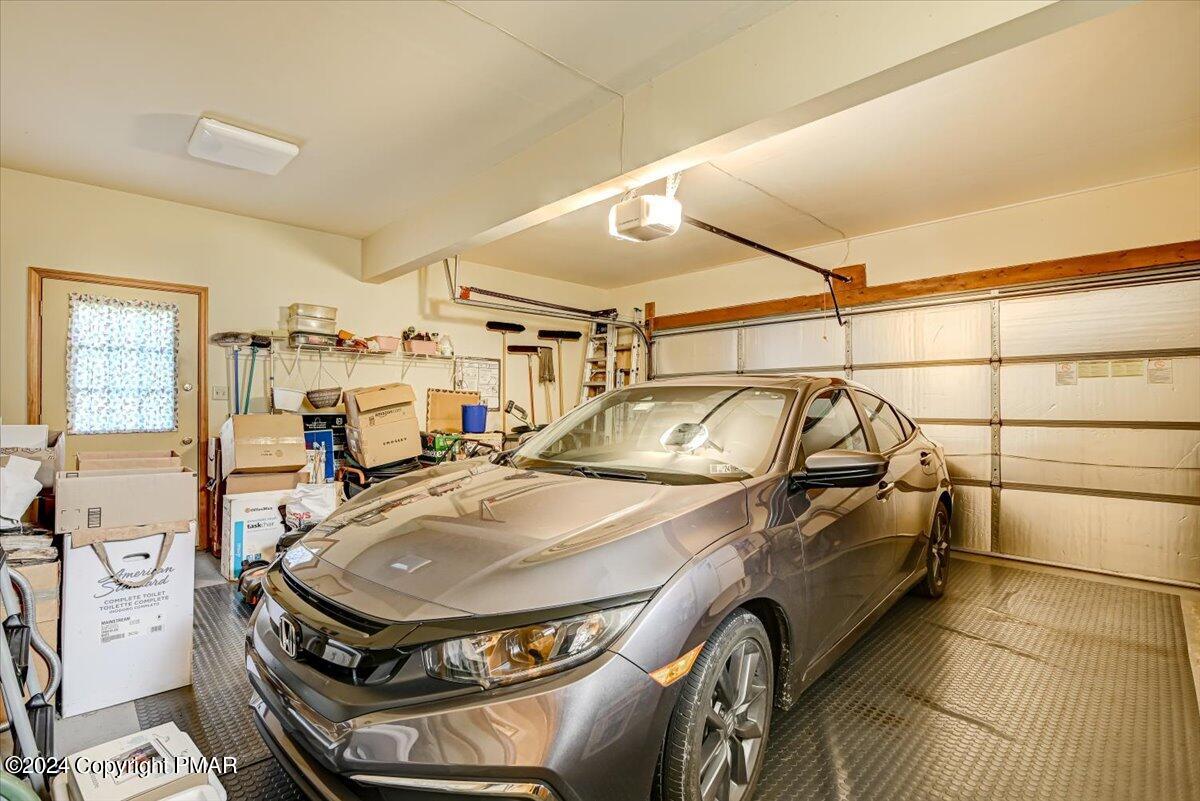
Garage with a gray sedan, closed overhead door, and shelves crowded with storage boxes.
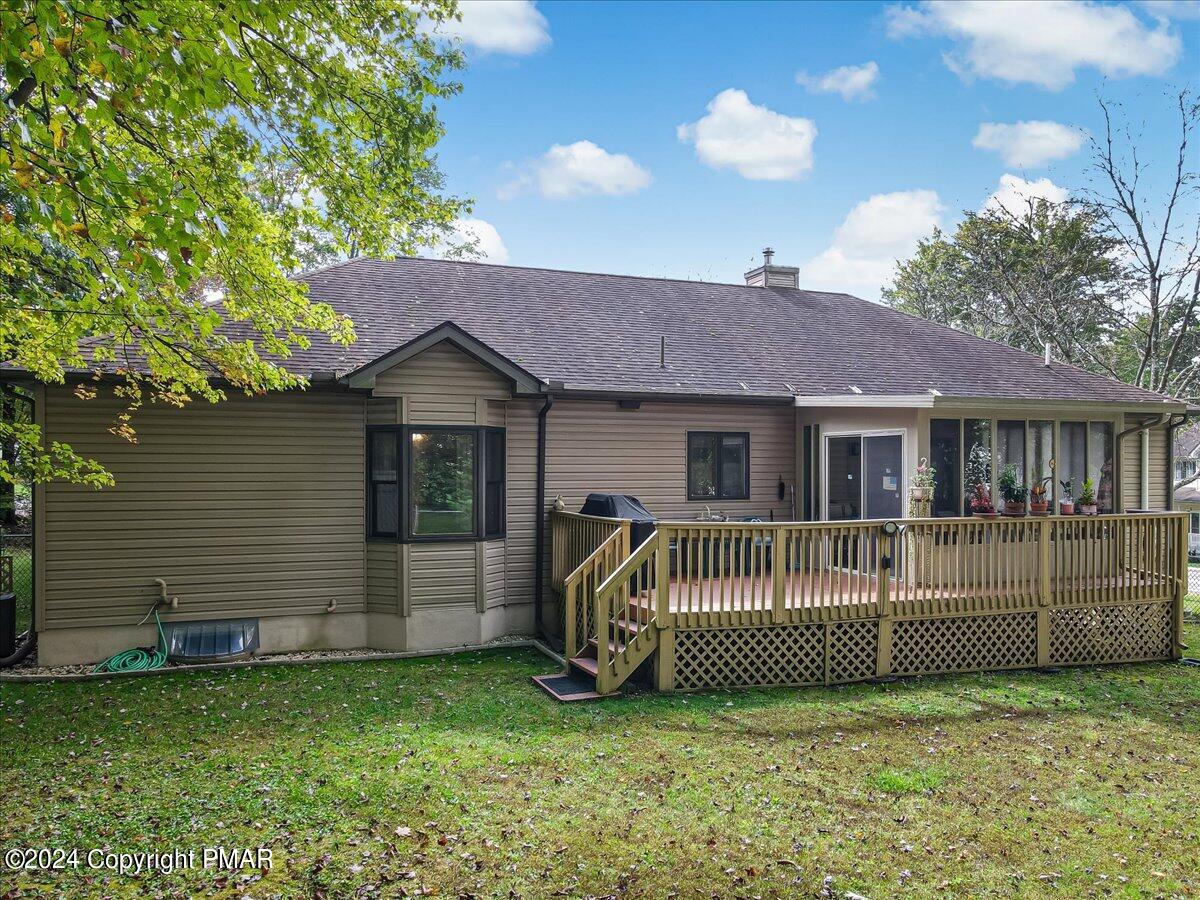
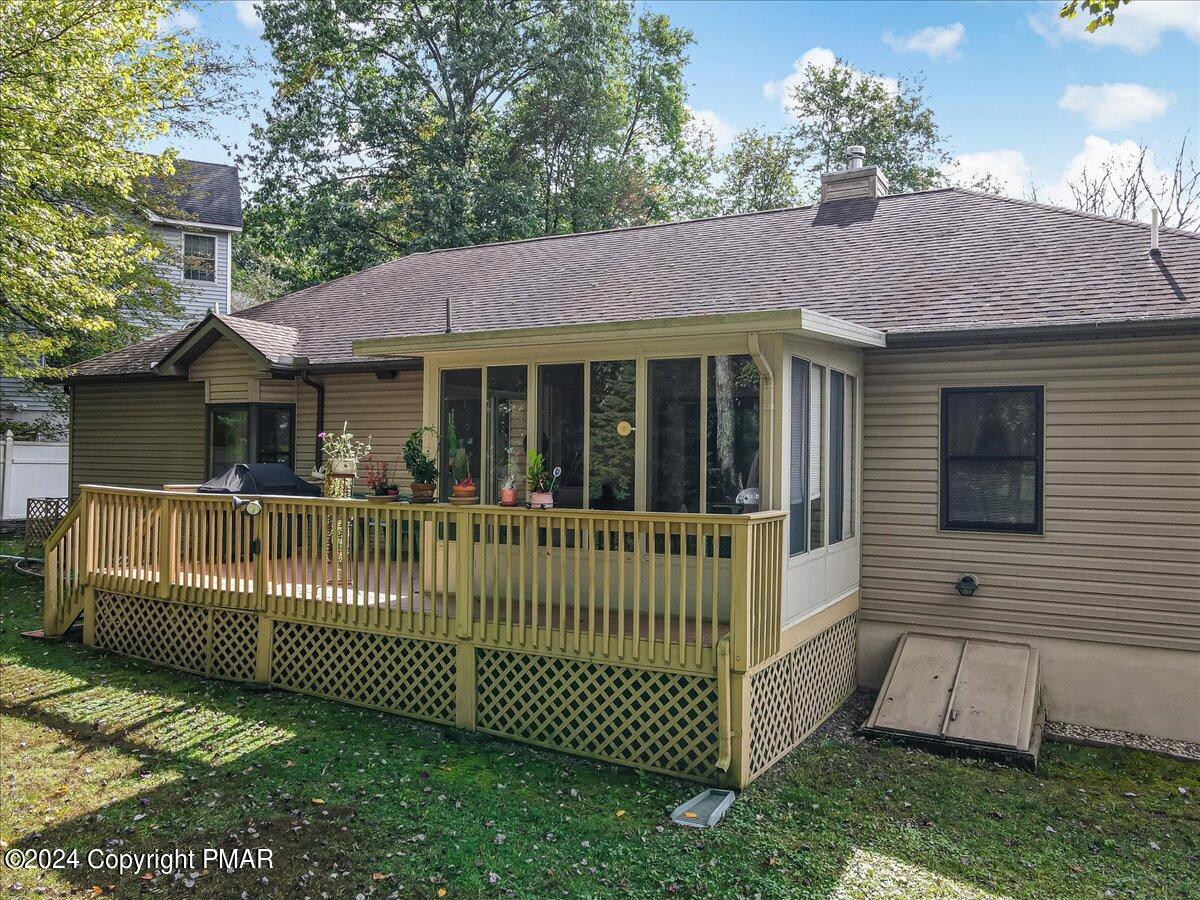
Rear of a single-story house with a raised wooden deck, stairs, and lattice skirting.
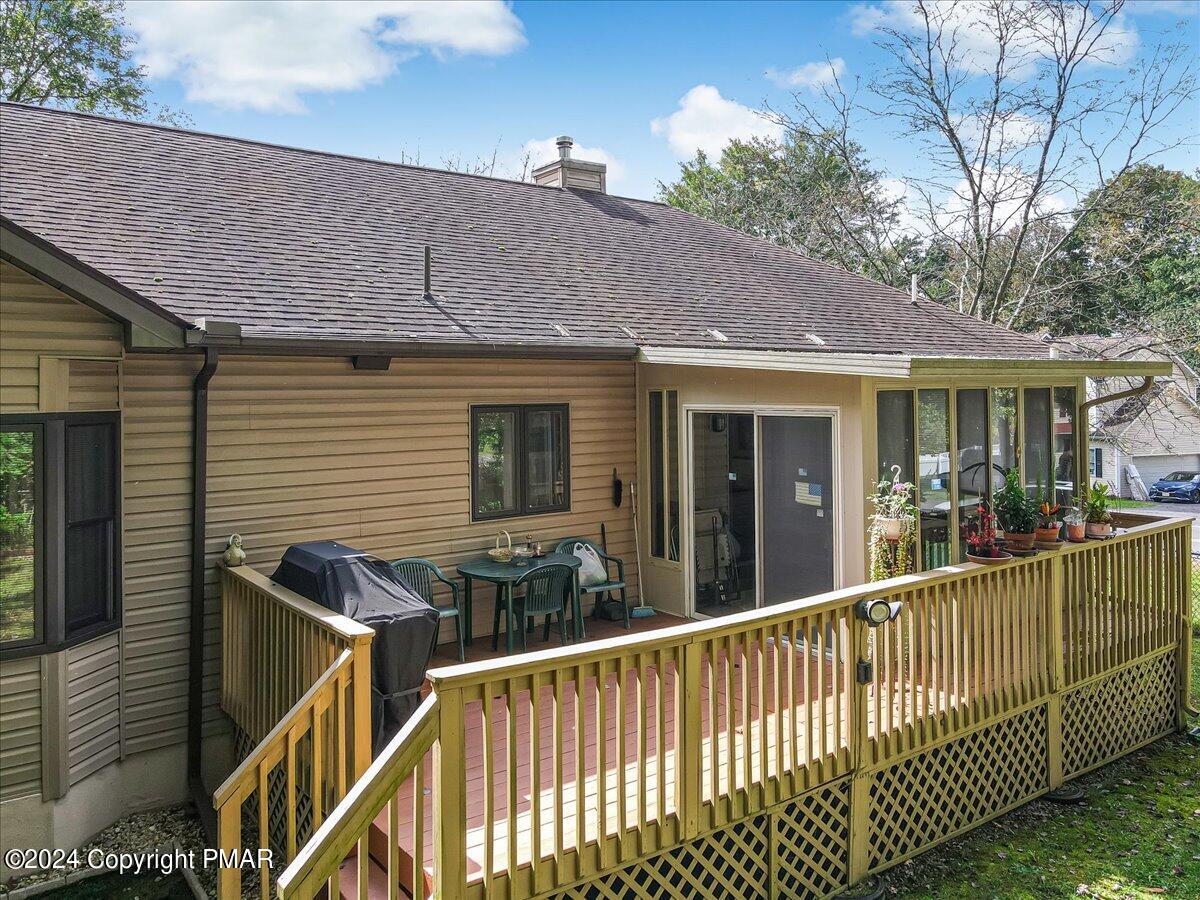
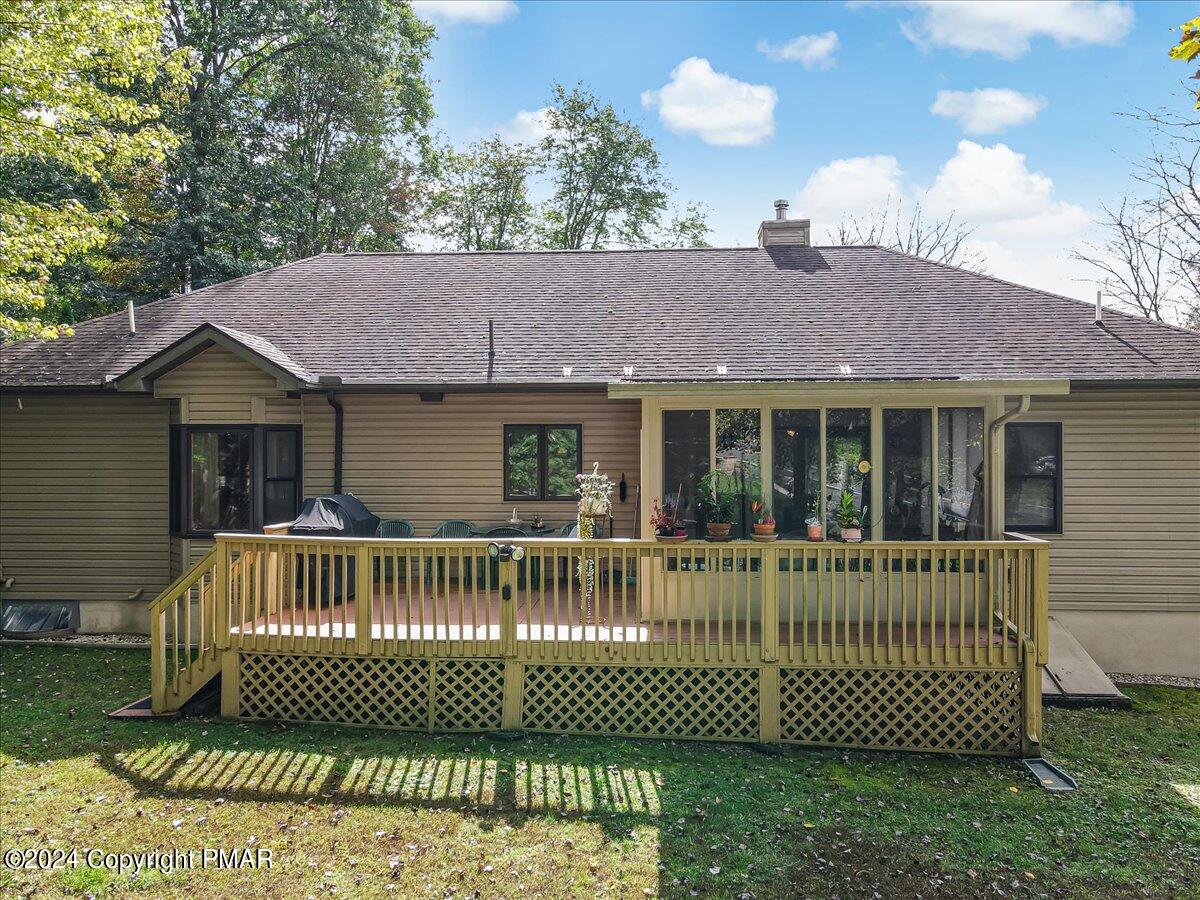
Raised wooden deck with yellow railings, lattice skirting, outdoor seating, and potted plants behind a beige home.
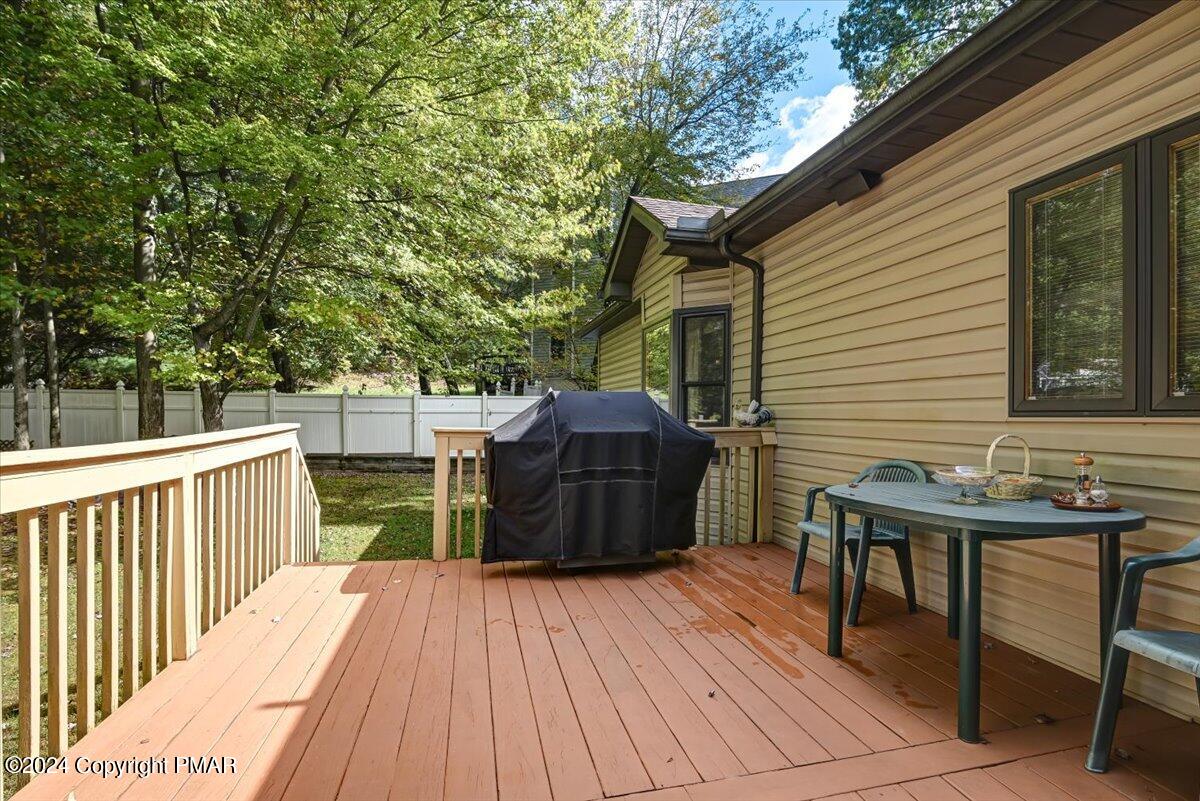
Wooden deck beside a beige home, furnished with a covered grill and outdoor dining set.
Rear of a beige-sided home with a raised deck and enclosed sunroom beneath mature trees.
Rear of a single-story home with a raised wooden deck, lattice skirting, and broad glass doors.
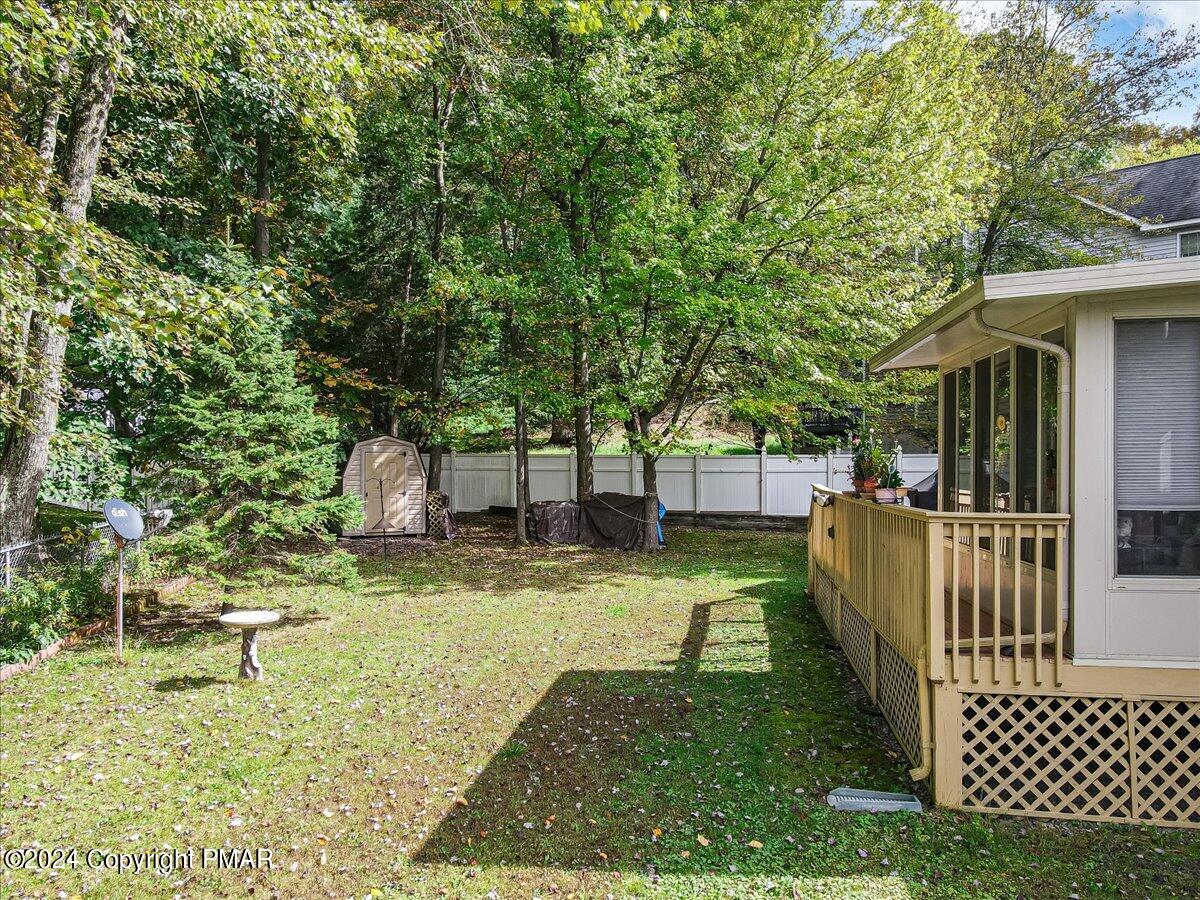
Backyard with a wooden deck, small shed, white fence, and mature trees.
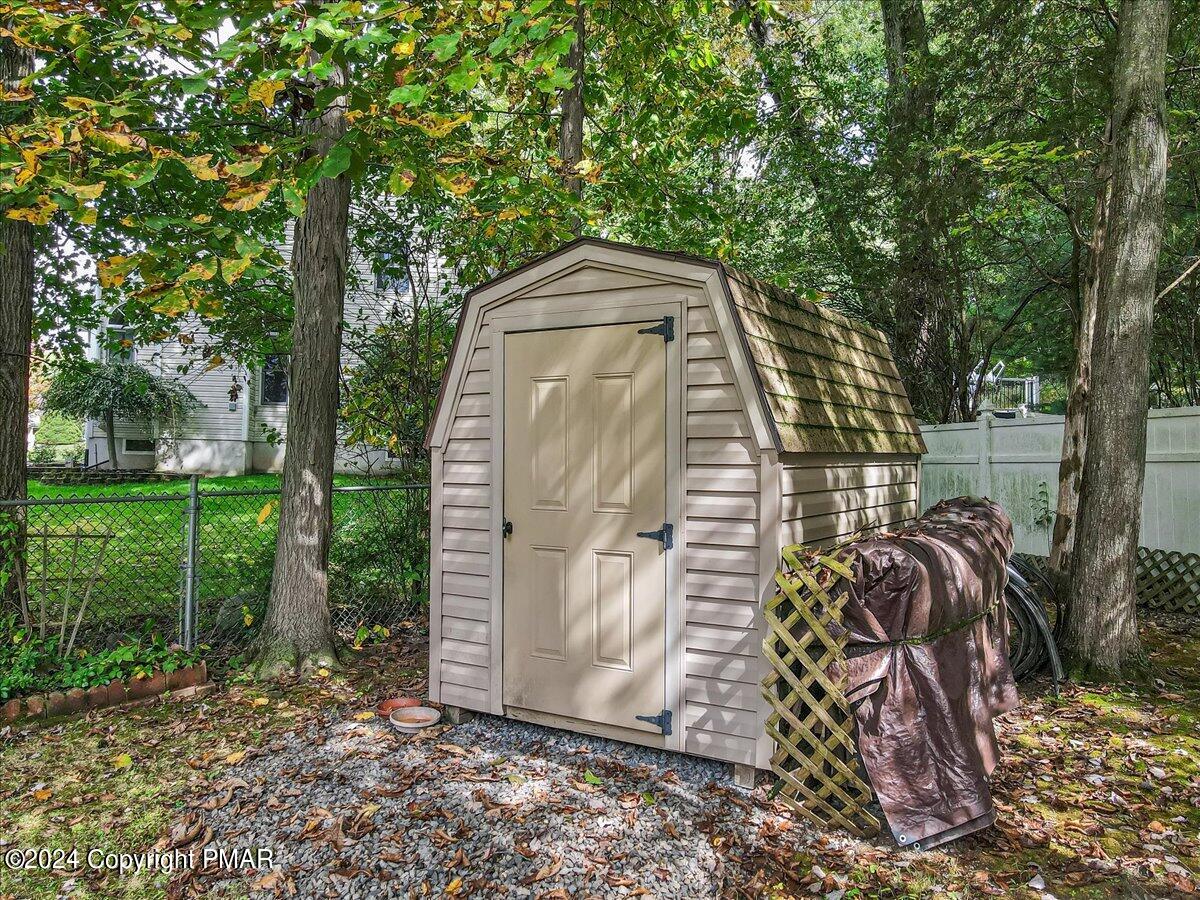
Tan storage shed with a gambrel roof in a wooded backyard beside a fence.
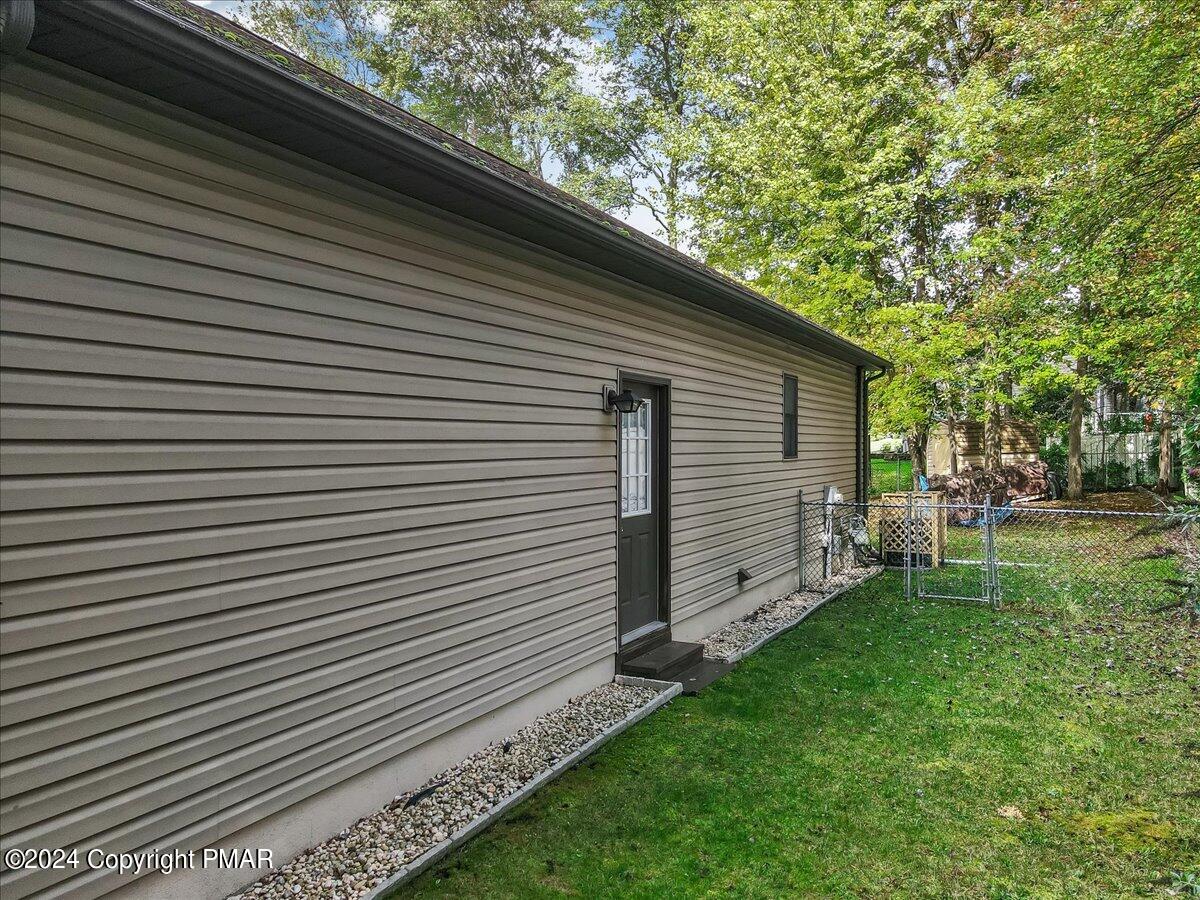
House side exterior with beige siding, a dark door, and a fenced grassy yard.
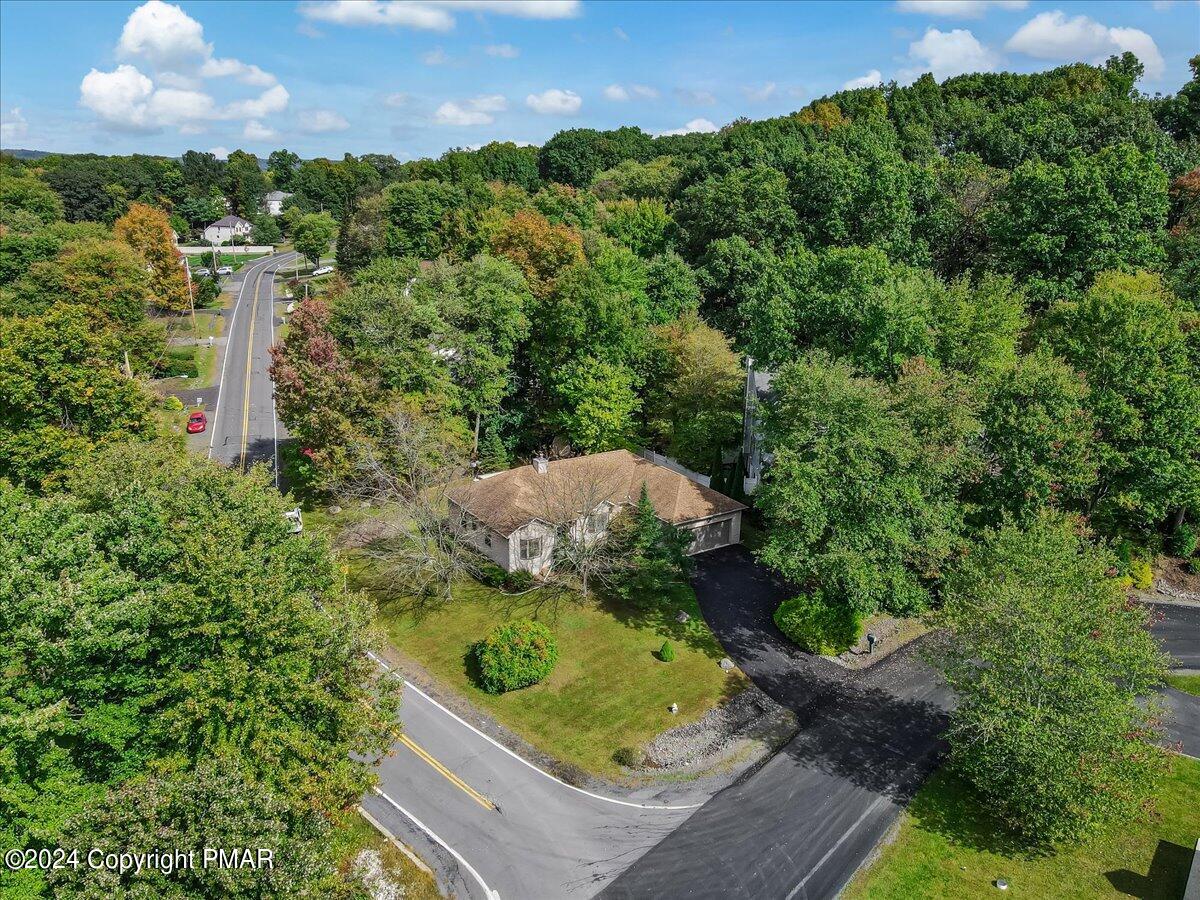
Aerial view of a single-story house among mature trees at a road intersection.
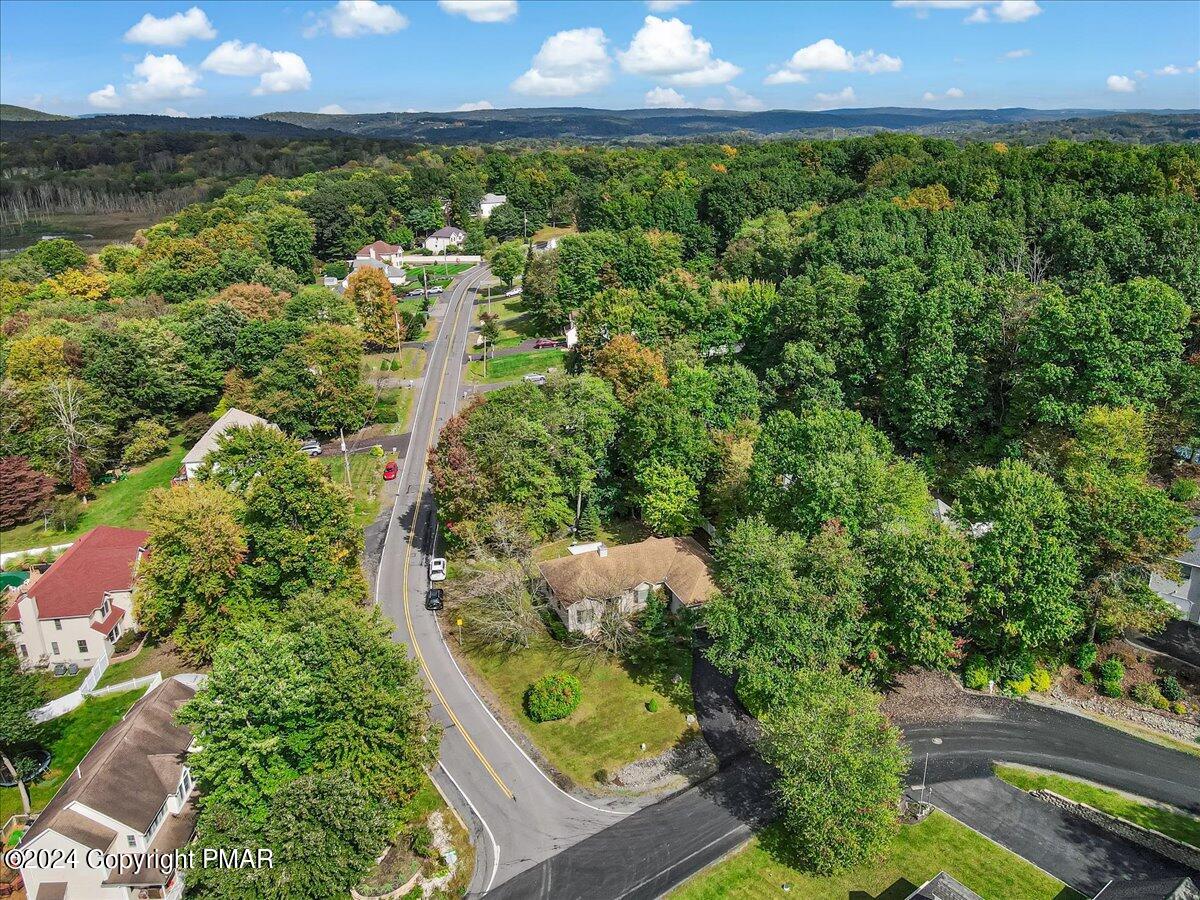
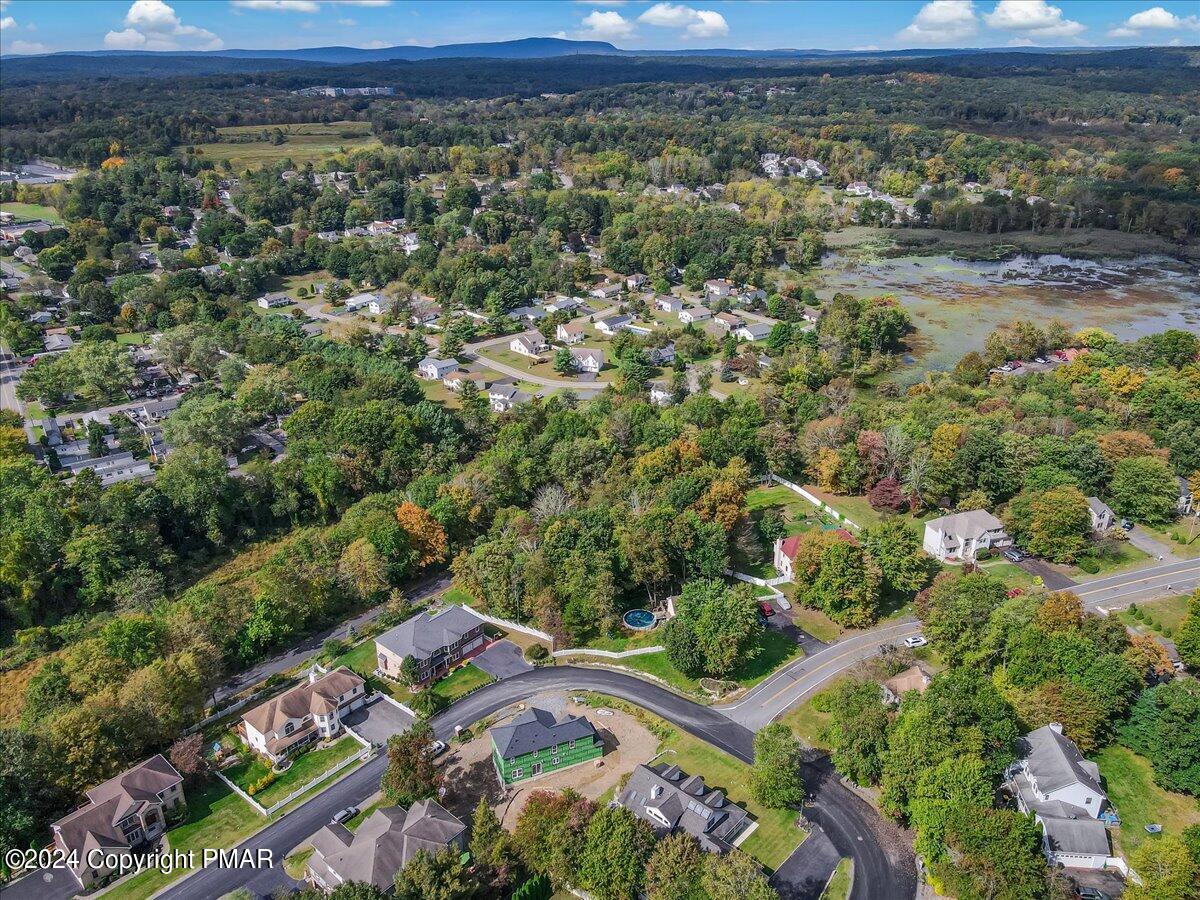
Aerial view of a wooded neighborhood, with homes along a curving road and forested hills beyond.
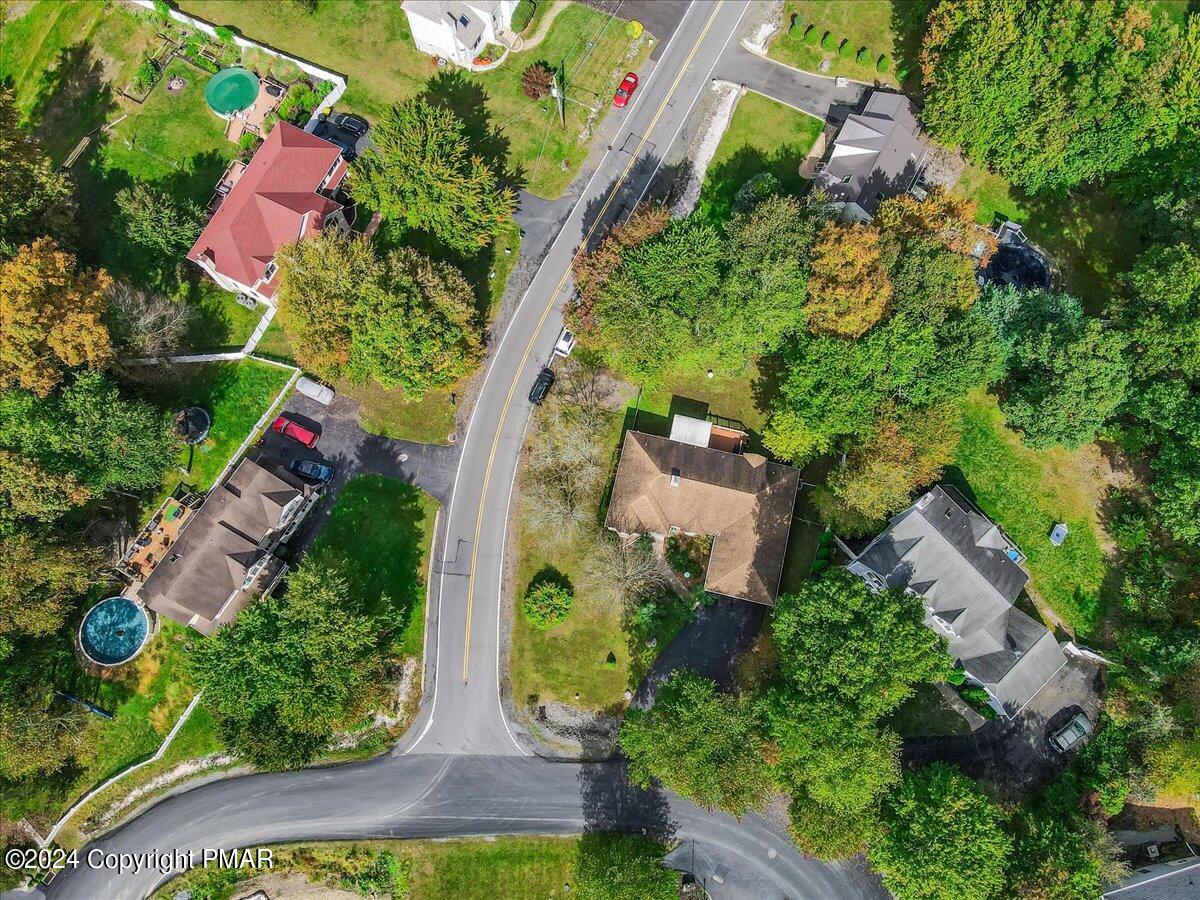
Aerial view of homes and tree-lined yards beside a curved neighborhood road.
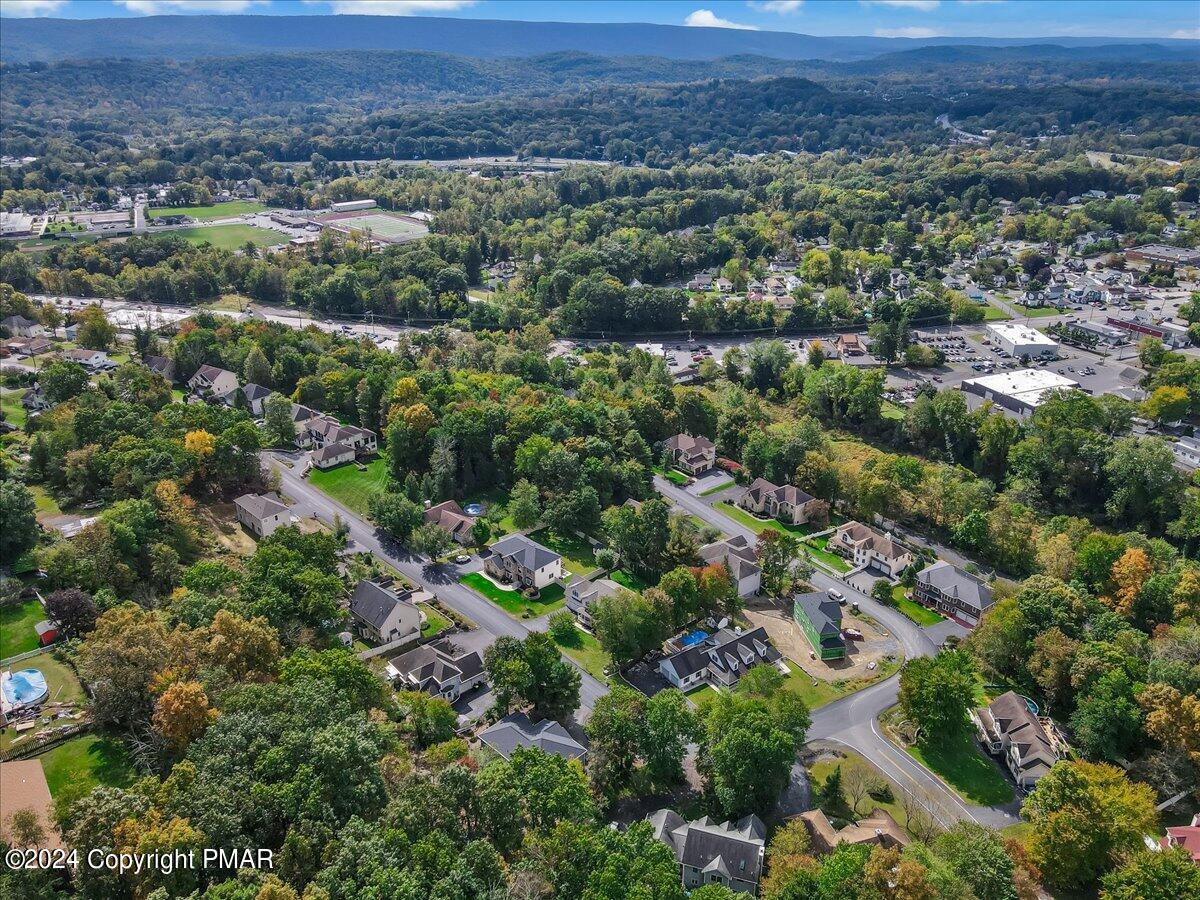
Aerial view of a leafy neighborhood with homes, nearby businesses, and a mountain ridge in the distance.
Aerial view of a wooded neighborhood beside wetlands, with distant mountain ridges.
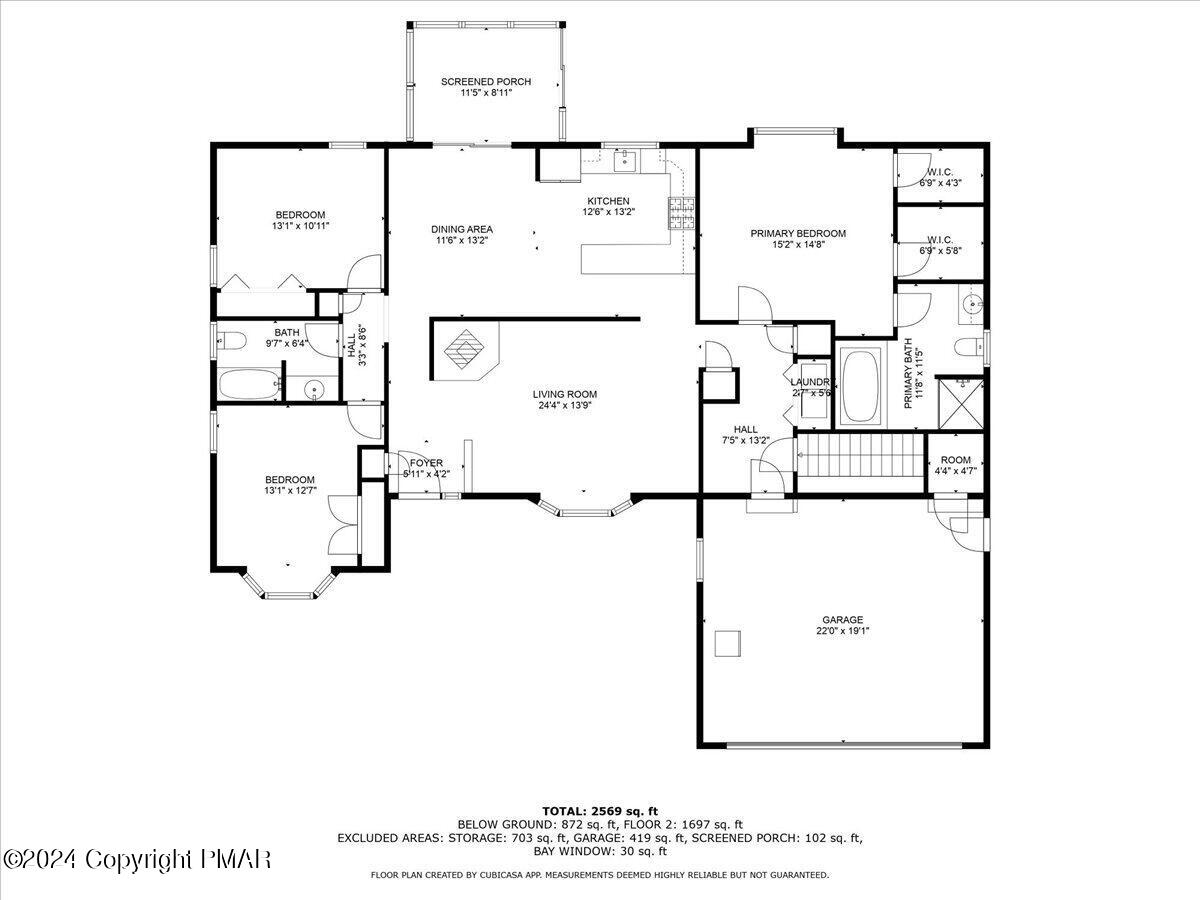
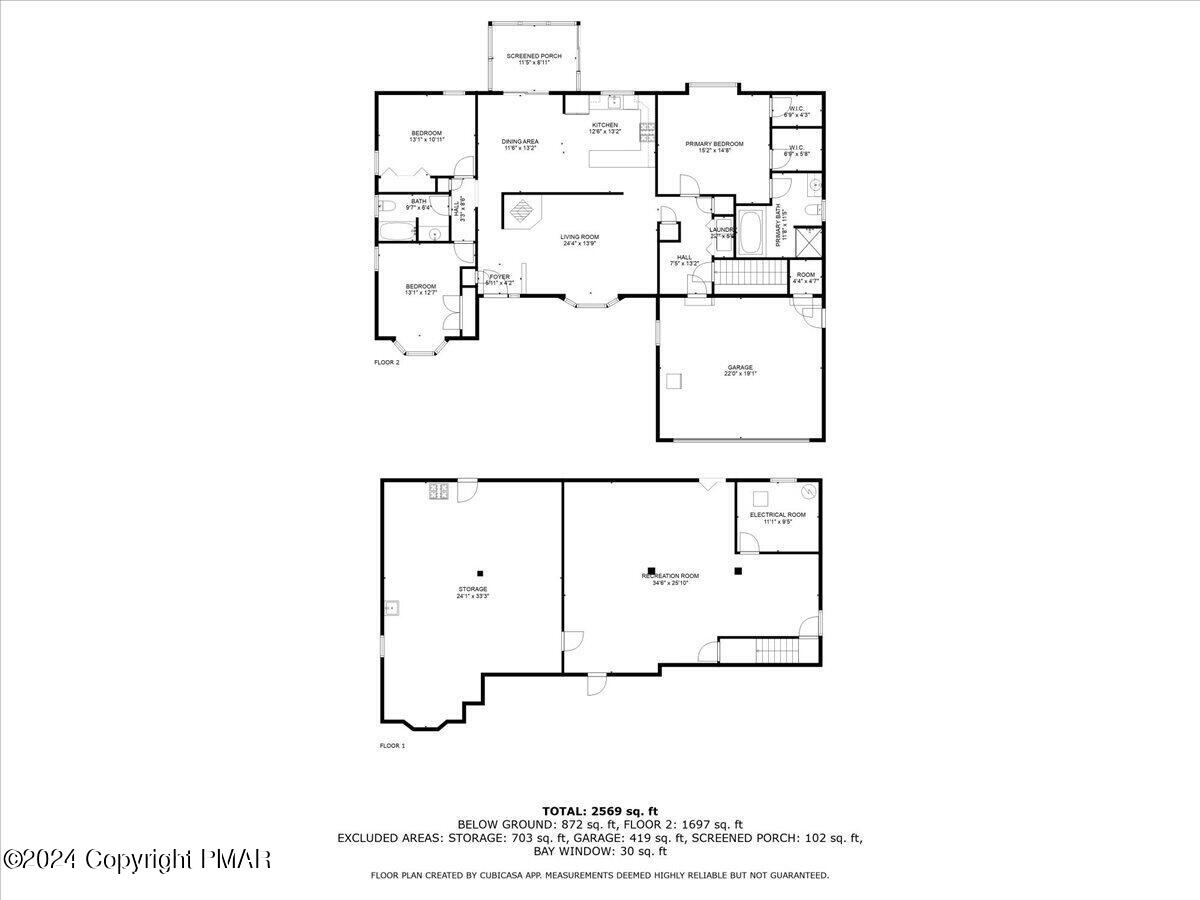
Floor plan of 326 Edgemont Road with room labels and dimensions.
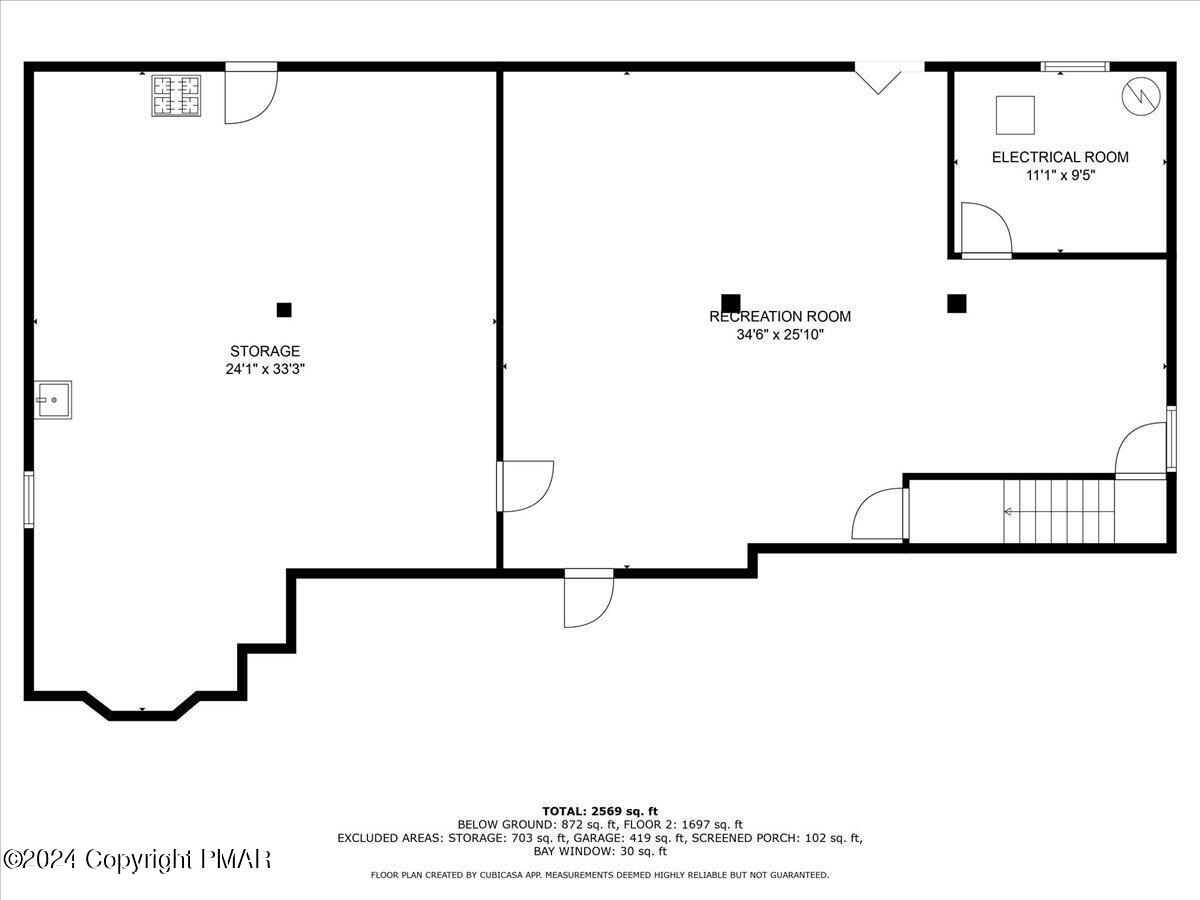
Below-ground floor plan showing storage, recreation room, electrical room, and staircase.
Two-level floor plan with labeled rooms, garage, screened porch, storage, and recreation room.
SEE ALL PHOTOS
Light-sided home behind mature trees, with a broad lawn and attached garage.
Single-story house with an attached garage, mature trees, and a broad front lawn.
Gray home with an attached garage, landscaped lawn, and paved driveway beneath a pink dusk sky.
Single-story house with an attached garage, broad driveway, and mature trees around the front lawn.
Single-story house with attached garage, partly screened by mature trees and shrubs.
Single-story home with a two-car garage, partly screened by mature trees and shrubs.
Single-story home with an attached two-car garage and paved driveway, partly screened by mature trees.
Single-story beige house with a wide two-car garage, asphalt driveway, and mature trees.
Gray-sided home with a covered front entrance, bay window, and walkway bordered by shrubs.
Covered home entrance with a dark screen door, potted flowers, and a garden hose reel.
Living room with hardwood floors, a wood-burning stove, built-in cabinets, and adjoining dining area.
Entryway with hardwood floors and a freestanding wood stove beside a brick hearth.
Living room with a wood entertainment center, patterned rug, beige sofa, and leather recliner.
Furnished living room with hardwood floors, patterned rugs, and a wood-burning stove.
Living room with a wood stove, brick surround, and large built-in wooden entertainment center.
Dining area and kitchen with a round table, patterned rug, sliding glass door, and light wood cabinetry.
Dining room with a round table, wooden chairs, patterned rug, and sliding glass doors.
Dining room with a round table and wooden chairs beside an open kitchen with pale cabinets.
Kitchen with honey-colored wood cabinets, a large island, white appliances, and wood flooring.
Kitchen with light wood cabinetry, a broad peninsula, white appliances, and hardwood floors.
Kitchen with light wood cabinetry, a white stove, and a large peninsula with reddish countertops.
Kitchen with honey-colored wood cabinets, lace-curtained windows, and white appliances.
Kitchen and dining area with a large wood island, honey-colored cabinets, and hardwood floors.
Kitchen peninsula with light wood cabinets overlooking a furnished dining area.
Sunroom with a round dining table, tall windows, and sliding doors opening onto a wooded deck.
Sunroom with a round dining table, wooden chairs, and large windows with blinds.
Furnished bedroom with green plaid bedding, floral curtains, and a wooden dresser.
Furnished bedroom with a four-poster bed, floral curtains, and a cushioned armchair.
Bedroom with a pale green plaid bedspread, white armchair, and wooden dressers.
Bathroom with a light wood vanity, white toilet, tiled floor, and lace-curtained windows.
Bathroom with a pink jetted soaking tub, tiled surround, and wide wall mirror.
Bedroom with a floral bedspread, two curtained windows, and hardwood floors.
Bedroom with a floral bedspread, wood furnishings, hardwood floors, and a curtained window.
Bedroom with a large bed, floral curtains, and plants on the window sill.
Furnished bedroom with a large bed, floral curtains, a wooden armoire, and hardwood floors.
Bathroom with a white vanity, mirrored cabinet, toilet, and lace-curtained window.
Laundry room with washer, dryer, wire storage shelves, and an adjoining wood-floored entry.
Finished basement exercise room with workout equipment, bookshelves, and wood-look flooring.
Finished basement exercise room with workout machines, a ping-pong table, bookshelves, and maps on the walls.
Finished recreation room with ping-pong table, exercise equipment, wood-look floors, and exposed ceiling beams.
Finished basement recreation room with a ping-pong table, exercise equipment, and a desk area.
Basement storage area with shelves, boxes, sports equipment, and a doorway to an adjoining room.
Basement workshop with a utility sink, workbench, tools, and paint supplies.
Basement utility room with boiler, water heater, exposed pipes, and storage items.
Garage with a gray sedan, closed overhead door, and shelves crowded with storage boxes.
Rear of a single-story house with a raised wooden deck, stairs, and lattice skirting.
Raised wooden deck with yellow railings, lattice skirting, outdoor seating, and potted plants behind a beige home.
Wooden deck beside a beige home, furnished with a covered grill and outdoor dining set.
Rear of a beige-sided home with a raised deck and enclosed sunroom beneath mature trees.
Rear of a single-story home with a raised wooden deck, lattice skirting, and broad glass doors.
Backyard with a wooden deck, small shed, white fence, and mature trees.
Tan storage shed with a gambrel roof in a wooded backyard beside a fence.
House side exterior with beige siding, a dark door, and a fenced grassy yard.
Aerial view of a single-story house among mature trees at a road intersection.
Aerial view of a wooded neighborhood, with homes along a curving road and forested hills beyond.
Aerial view of homes and tree-lined yards beside a curved neighborhood road.
Aerial view of a leafy neighborhood with homes, nearby businesses, and a mountain ridge in the distance.
Aerial view of a wooded neighborhood beside wetlands, with distant mountain ridges.
Floor plan of 326 Edgemont Road with room labels and dimensions.
Below-ground floor plan showing storage, recreation room, electrical room, and staircase.
Two-level floor plan with labeled rooms, garage, screened porch, storage, and recreation room.
Sold

326 Edgemont Road

326 Edgemont Road, Stroudsburg, PA 18360

$395,000
Property is Under Contract and considering back-up offers only at this time. Charming 3-bedroom, 2-bath ranch home in Stroudsburg, perfectly situated on a corner lot in a highly desirable neighborhood. Enjoy one-floor living with a thoughtfully designed open floor plan & quality construction, including beautiful hardwood floors throughout. Other features include, a Primary Suite, wood-burning stove, sun room, finished basement, fenced yard, and abundant storage. Not to mention public water and sewer, natural gas heat and central air for year-round comfort. Conveniently located close to shopping, dining, schools, and more--this home is ideal for those seeking quality, comfort, and convenience. Don't miss this opportunity in highly sought after Stroudsburg School District!

3
beds

2
baths

2,648 Sq.Ft. LIVING AREA

0.34 Acres lot

Suzanne Kasperski

Suzanne Kasperski

Features & Amenities

Interior

  • total bedrooms3
  • Total bathrooms2
  • full bathrooms2
  • Flooring Ceramic Tile, Hardwood
  • APPLIANCES Self Cleaning Oven, Gas Range, Refrigerator, Water Heater, Dishwasher, Washer, Dryer
  • other interior Features Walk-In Closet(s)

Area & Lot

  • Status Sold
  • Date Sold November 21, 2024
  • Living Area2,648 Sq.Ft.
  • Total Area3,583 Sq.Ft.
  • Lot Area0.34 Acres
  • MLS® IDPM-119246
  • TypeResidential
  • YEAR BUILT2002
  • Architecture StylesRanch
  • School DistrictStroudsburg Area

Exterior

  • STORIES1
  • Garage Space2.0
  • water SourcePublic
  • roofAsphalt, Fiberglass
  • lot featuresCorner Lot, Cleared
  • HEAT TYPEBaseboard, Forced Air, Wood Stove, Natural Gas
  • AIR CONDITIONINGCentral Air, Electric
  • sewerPublic Sewer
  • Disability FeaturesEnhanced Accessible
  • HOA AmenitiesNone

Financial

  • Sales Price$395,000
  • Real Estate Tax $6,445/yr
View Virtual Tour

Work With Suzanne

Suzanne is dedicated to helping you find your dream home and assisting with any selling needs you may have. Contact Suzanne today to start your home searching journey!

Follow Me on Instagram