

Suzanne Kasperski
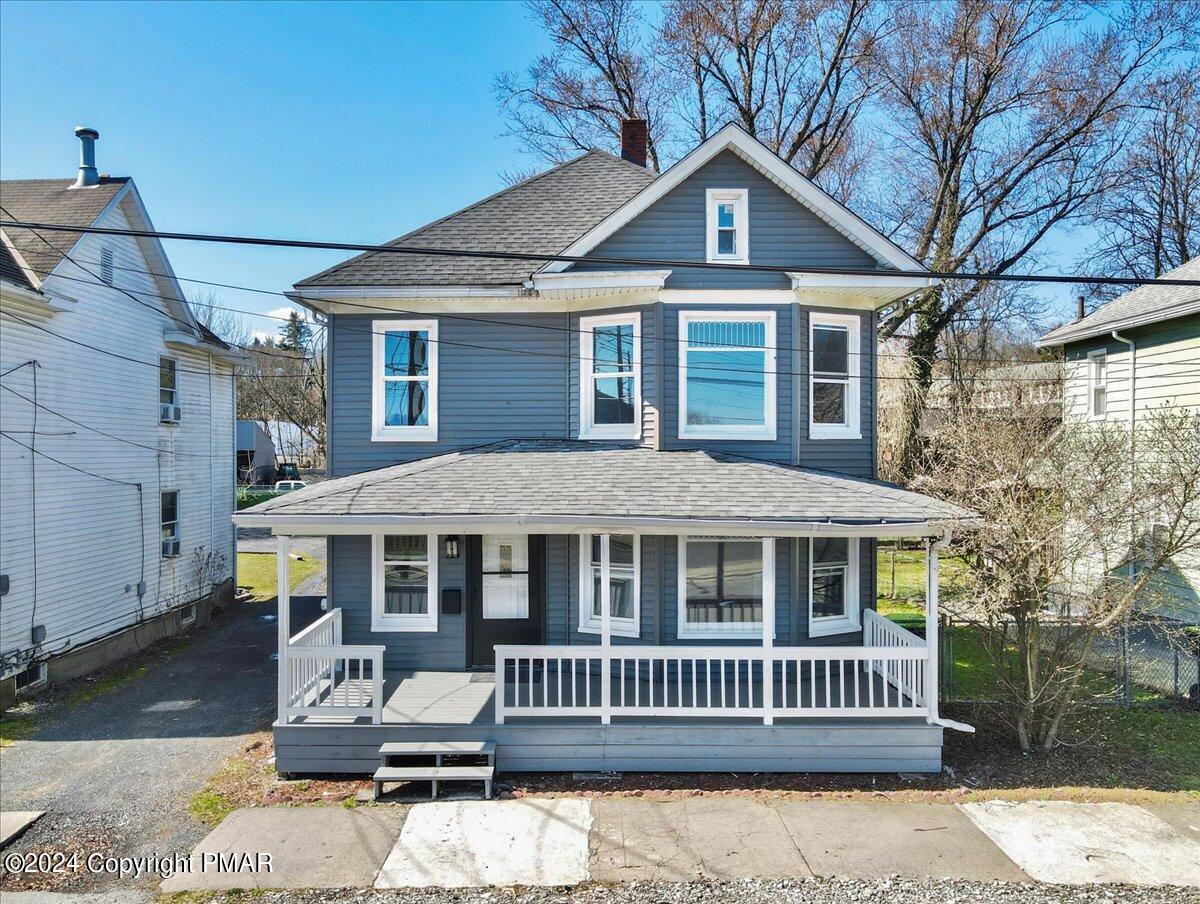
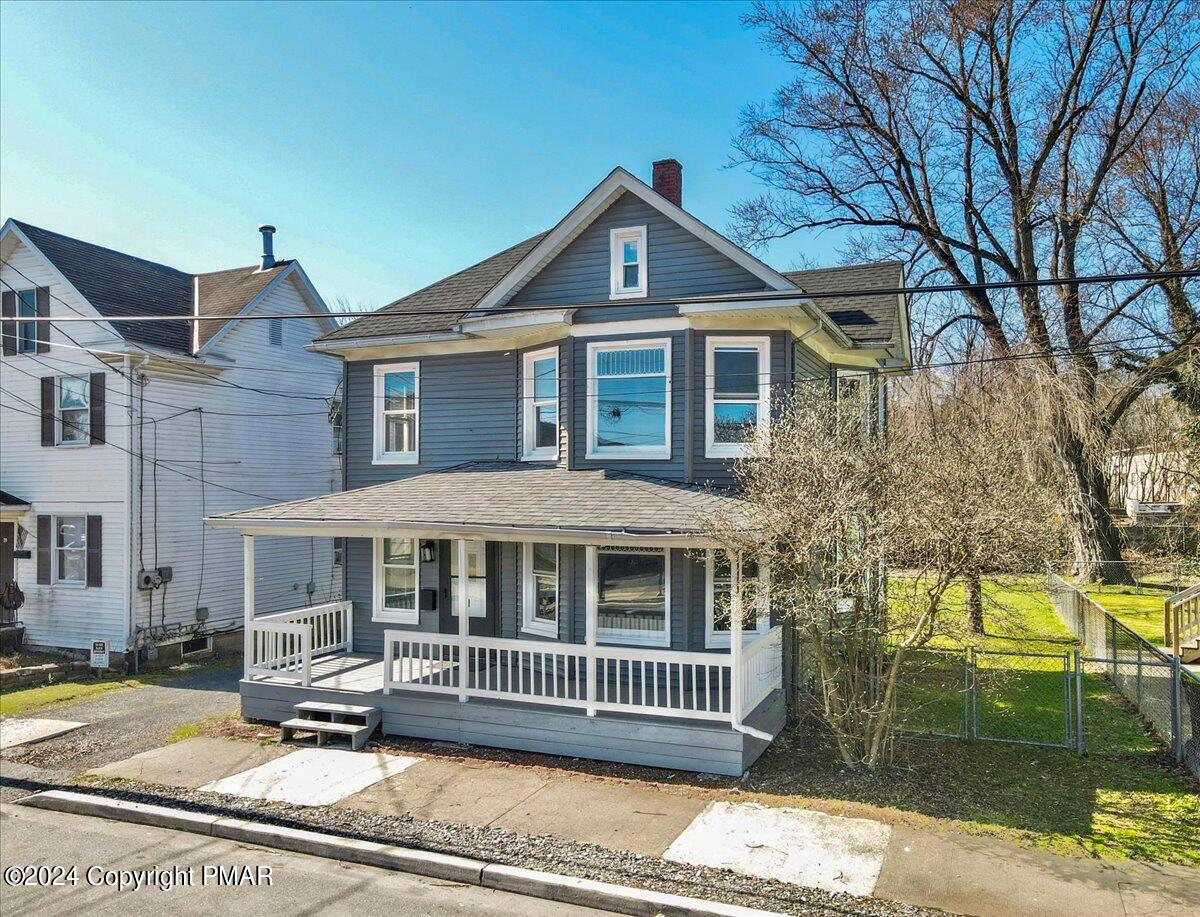
Blue-gray two-story house with white trim and a covered wraparound porch.
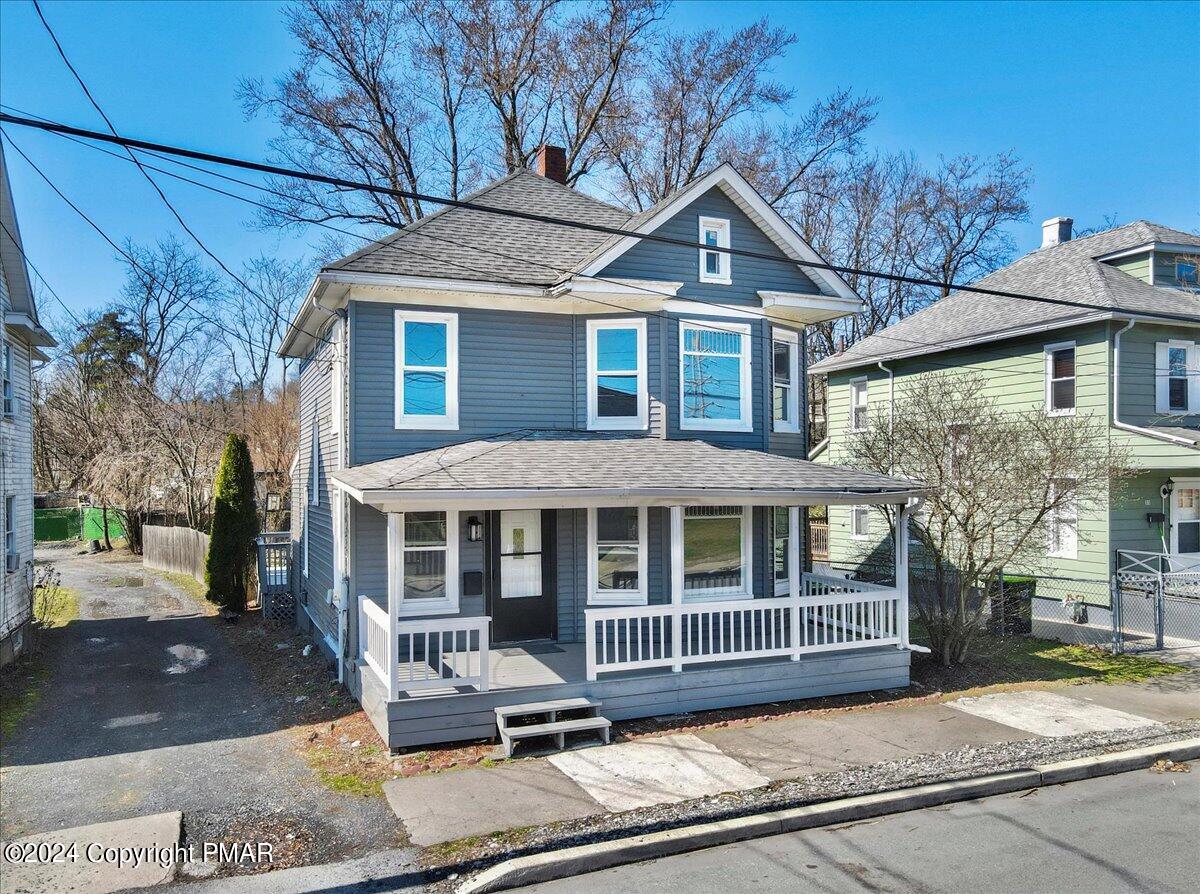
Blue two-story house with white trim, a broad front porch, and gray shingle roof.
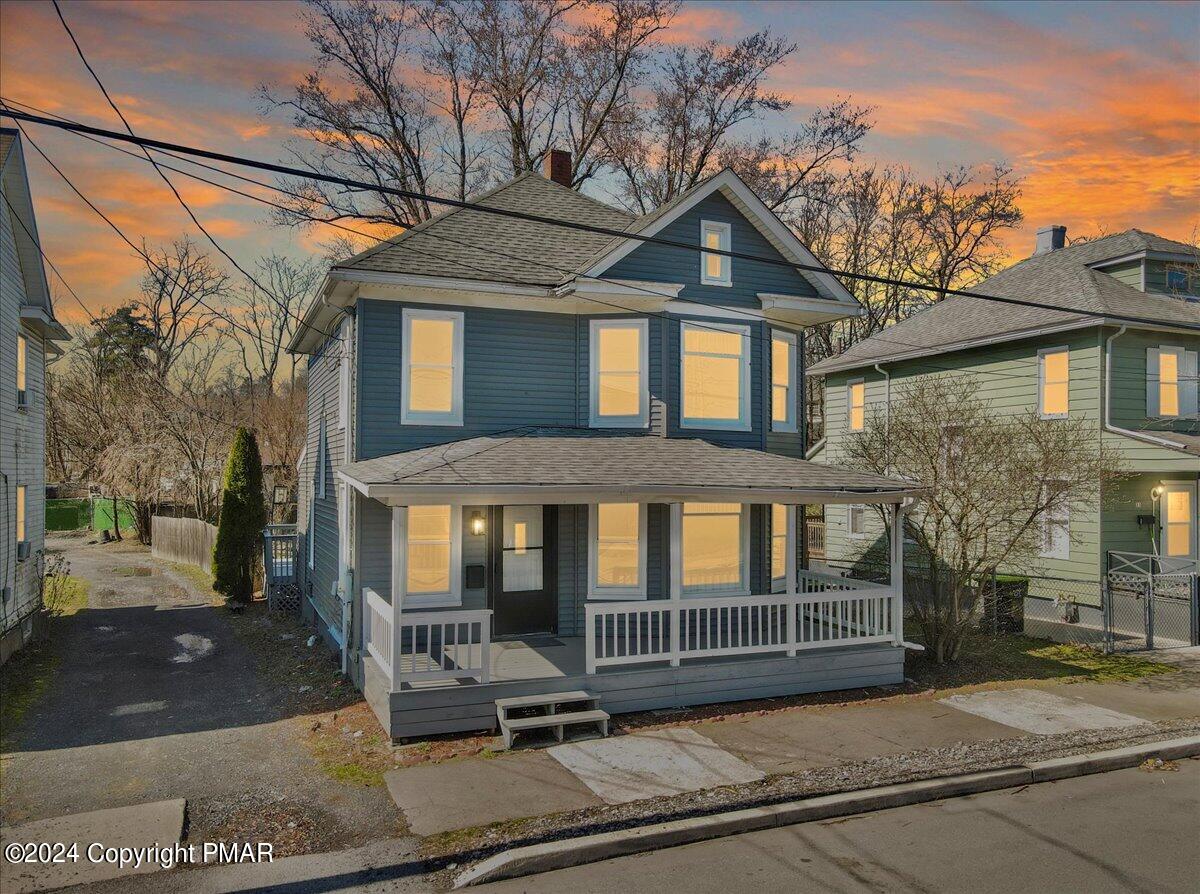
Blue two-story house with a covered porch and glowing windows beneath an orange dusk sky.
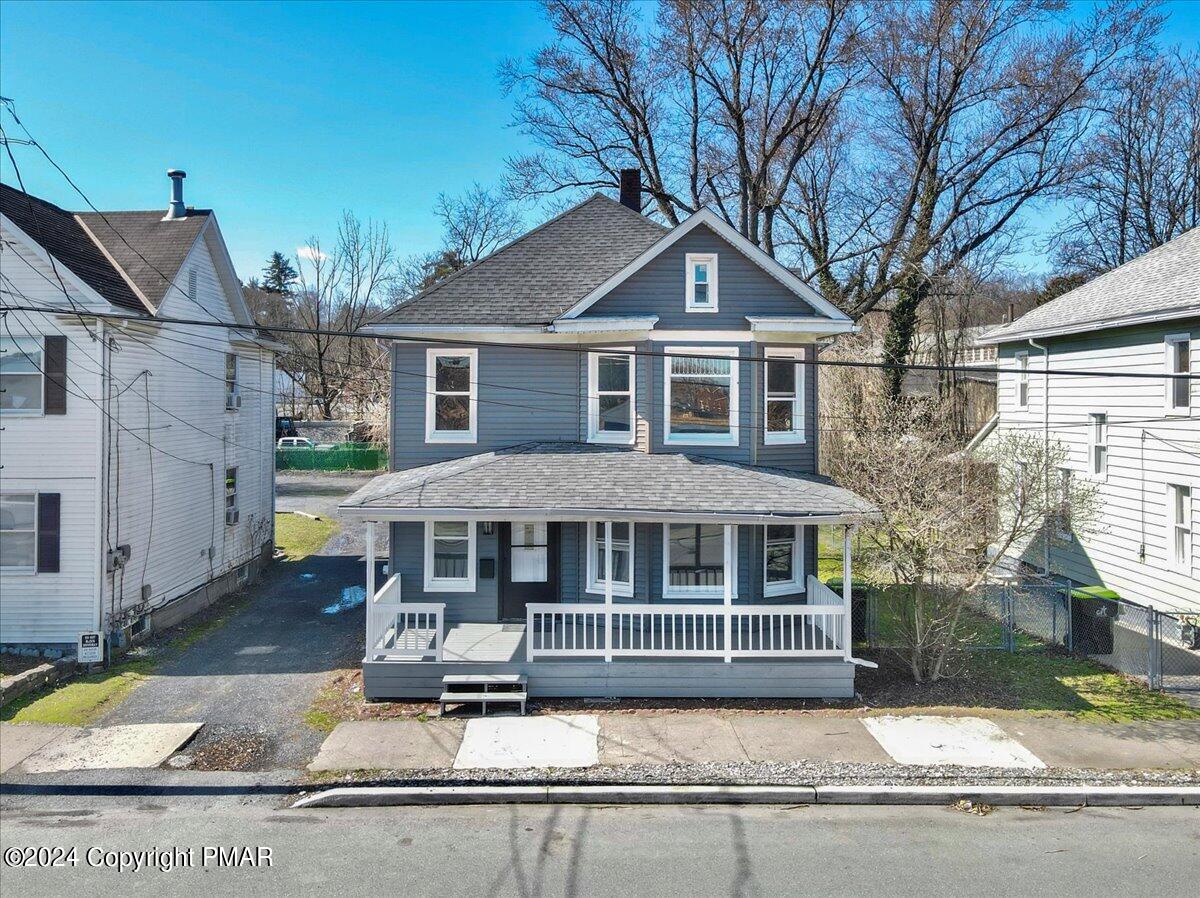
Gray two-story house with white trim and a covered front porch.
Blue-gray two-story house with white trim, a covered porch, and fenced side yard.
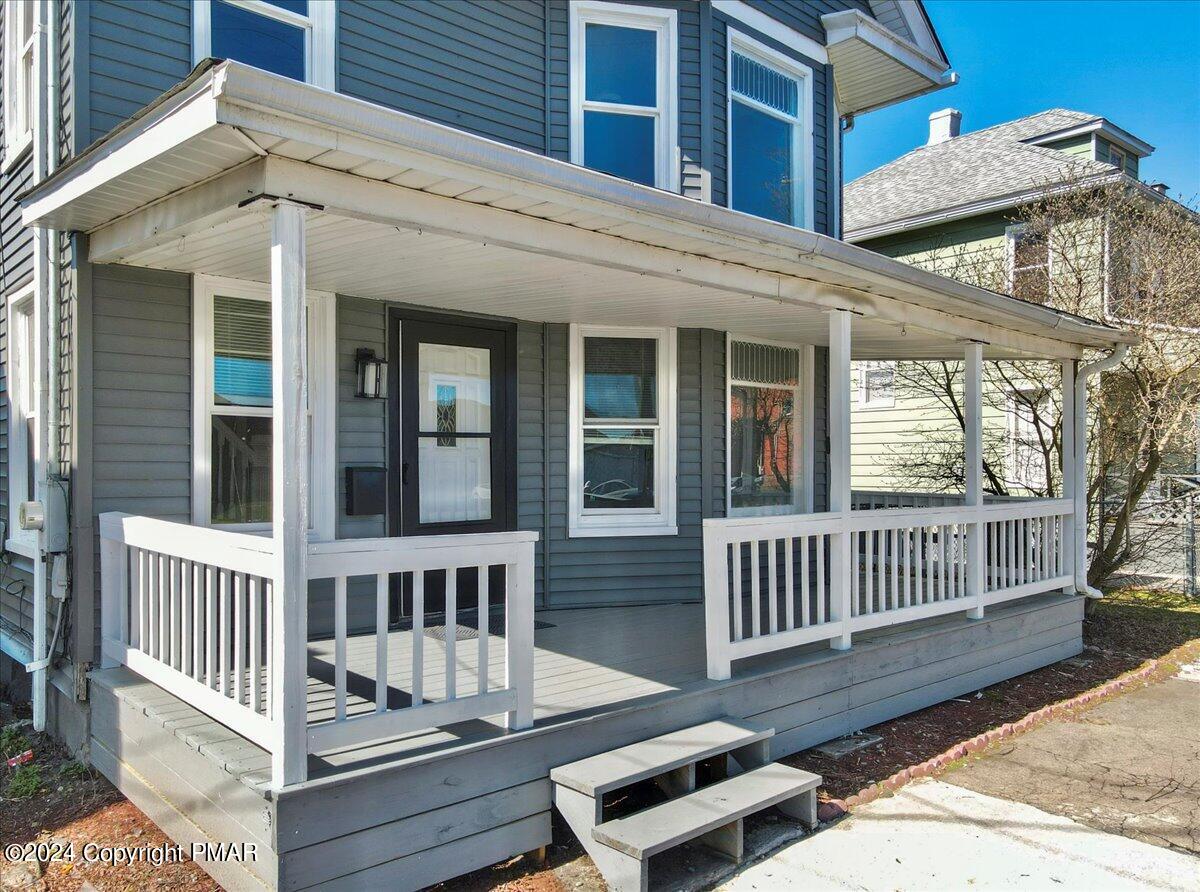
Gray two-story house with a long covered front porch, white railings, and steps.
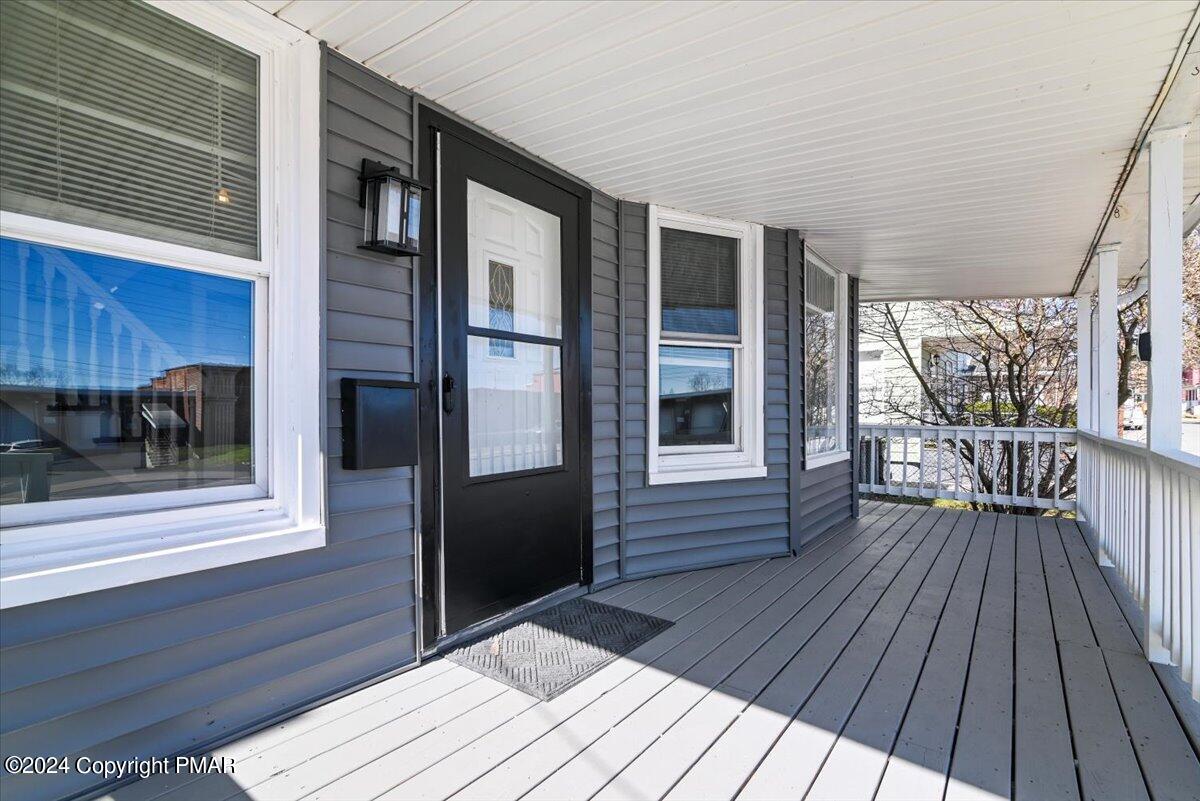
Covered porch with gray siding, a black storm door, and white railings.
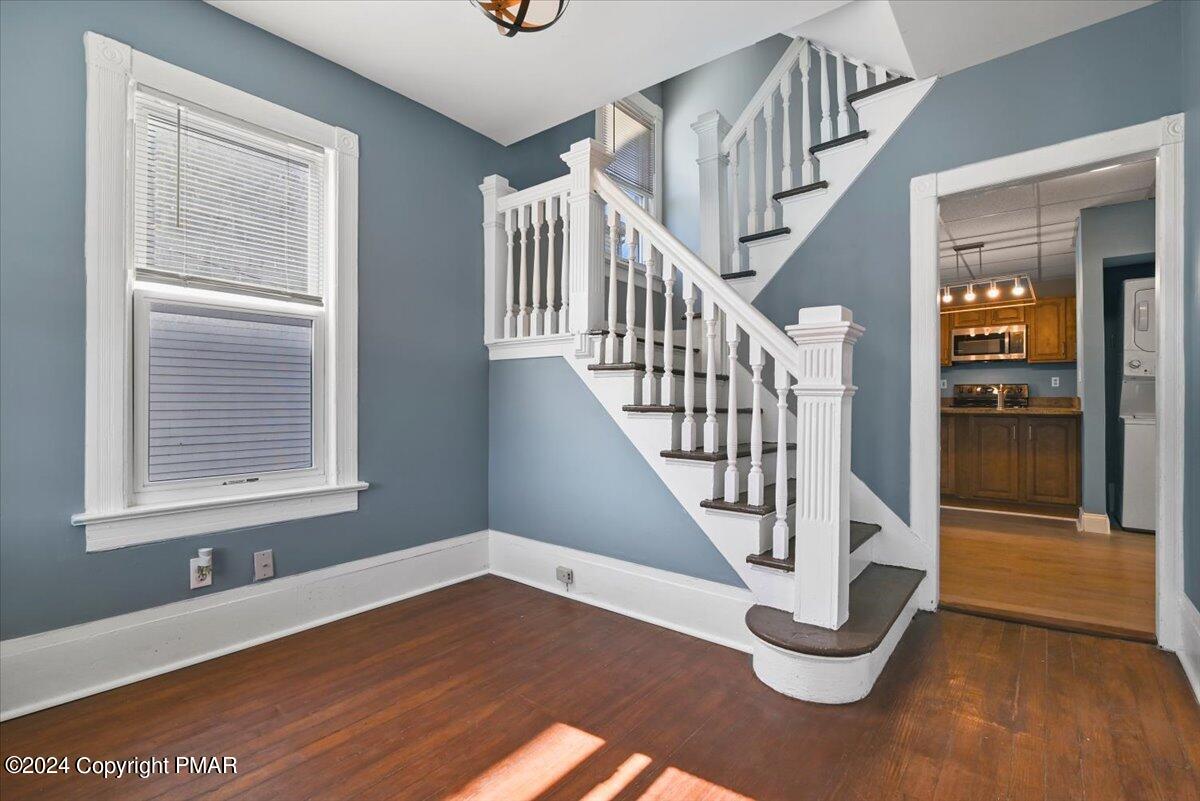
Entry room with a white staircase, dark hardwood floors, blue walls, and a doorway to the kitchen.
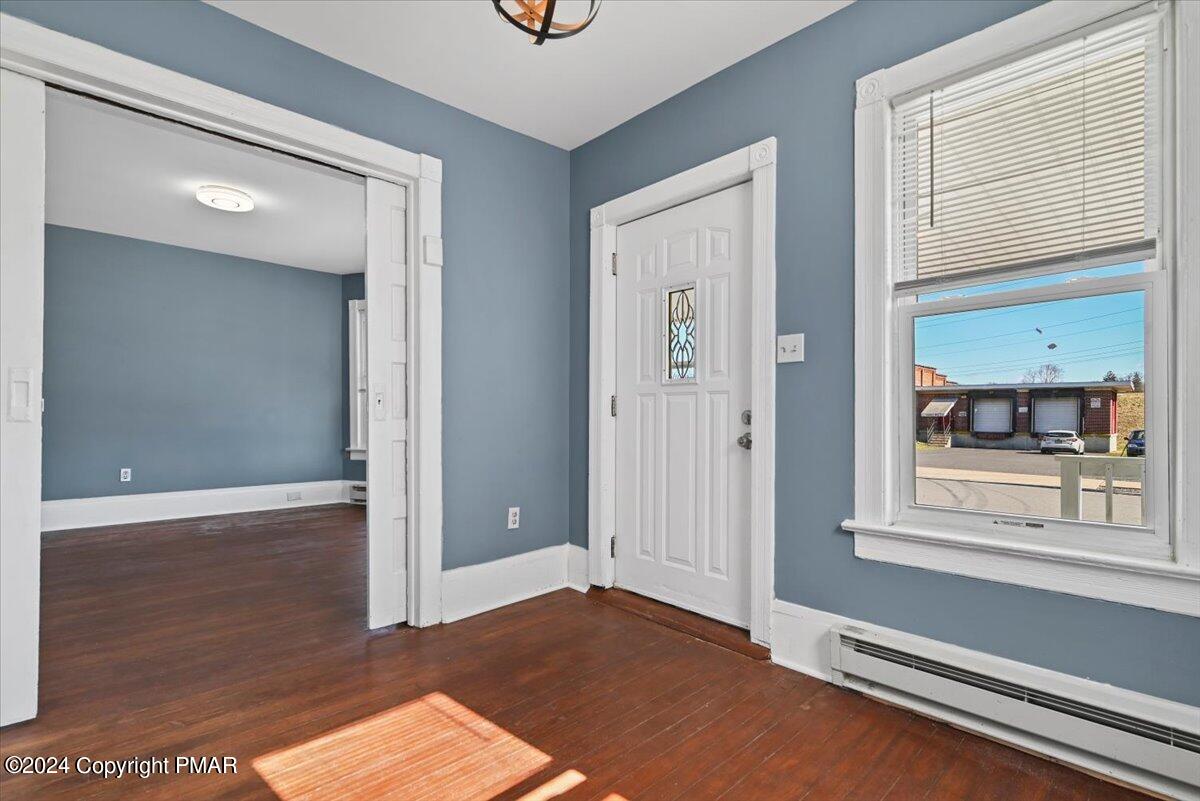
Vacant entry room with blue-gray walls, hardwood floors, a decorative-glass front door, and a large window.
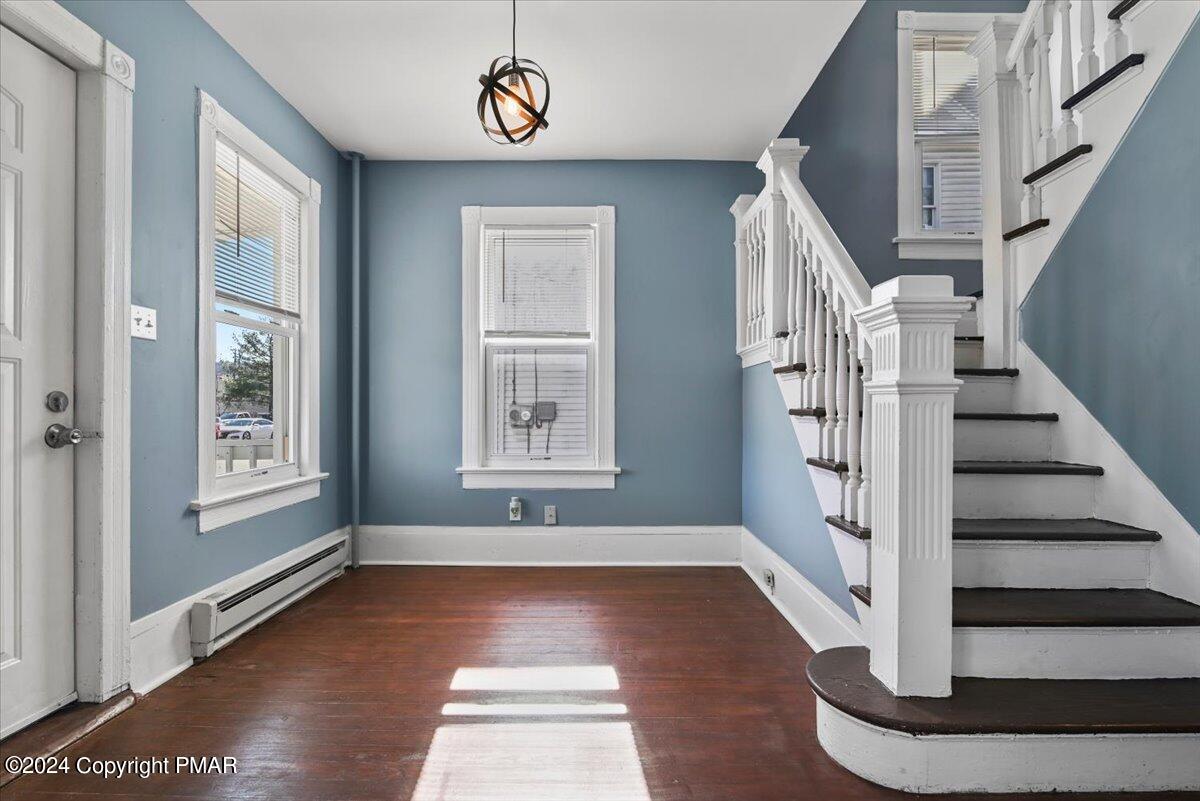
Entry hall with blue walls, dark hardwood floors, and a white staircase with dark treads.
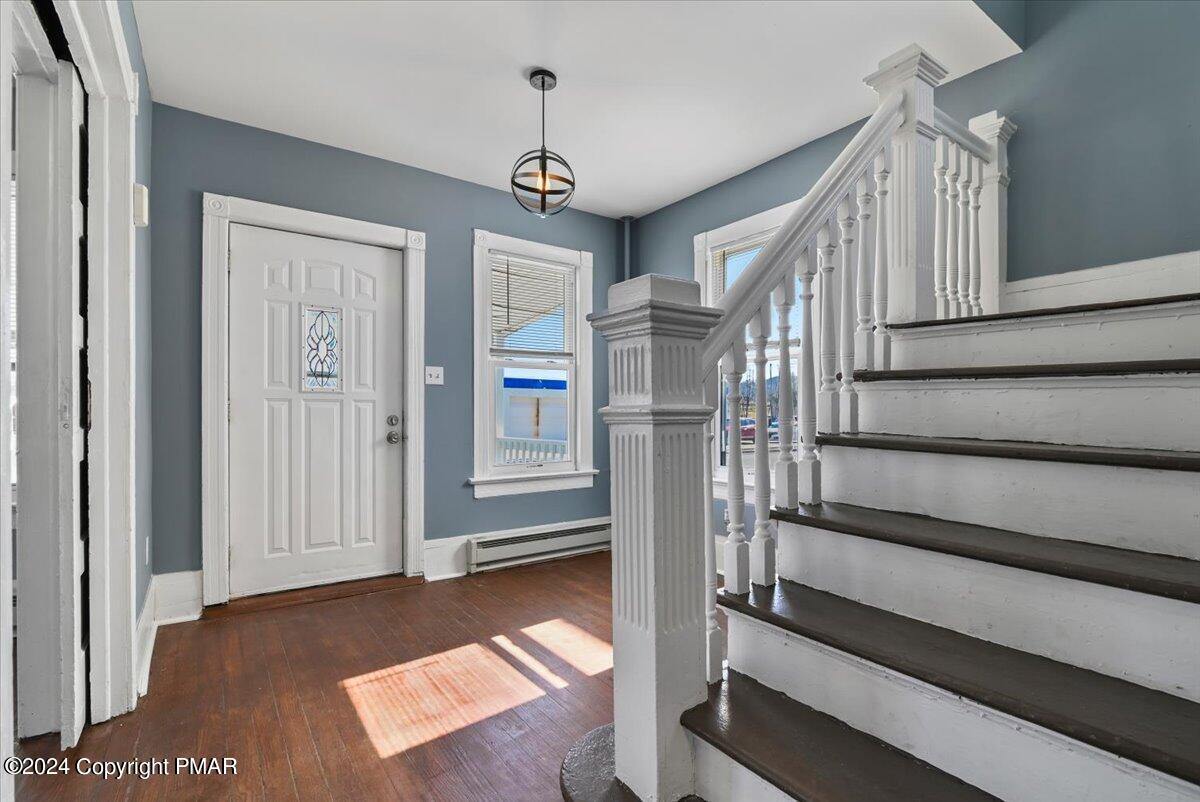
Entryway with a white front door and a staircase with dark treads.
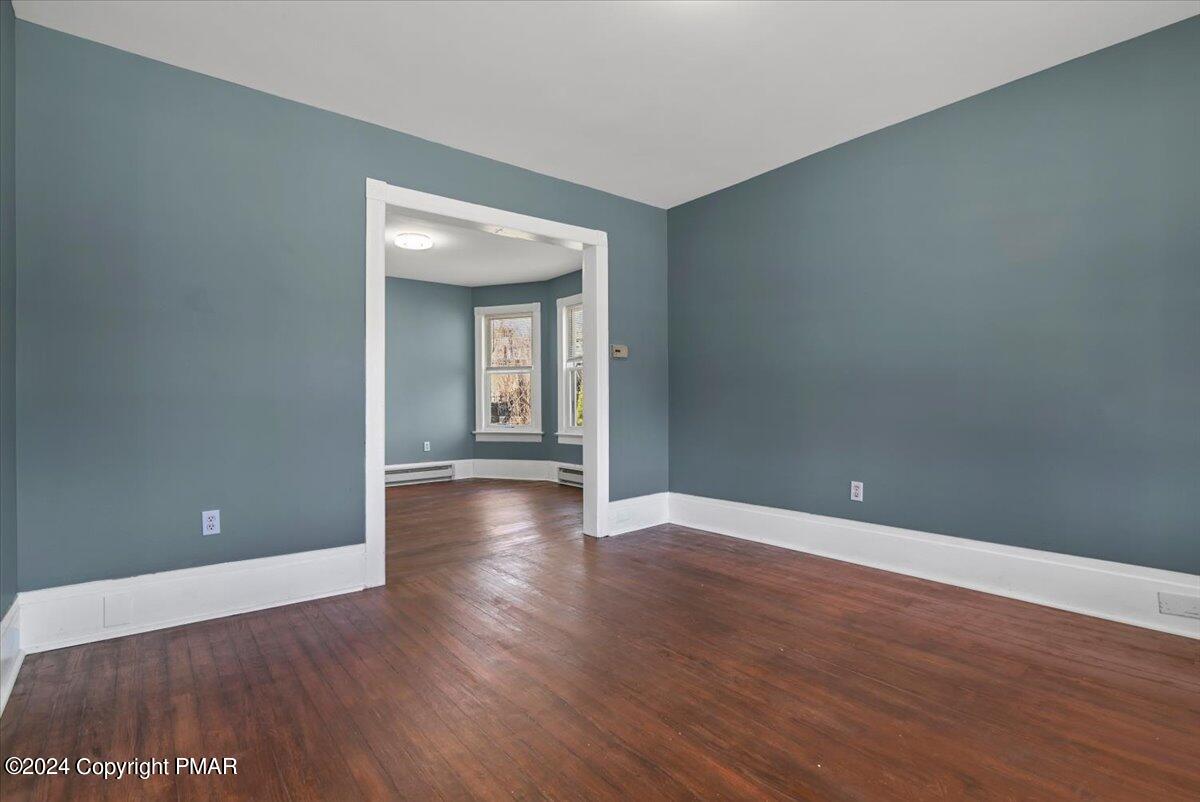
Empty blue-gray room with dark wood floors and a wide doorway to a second room.
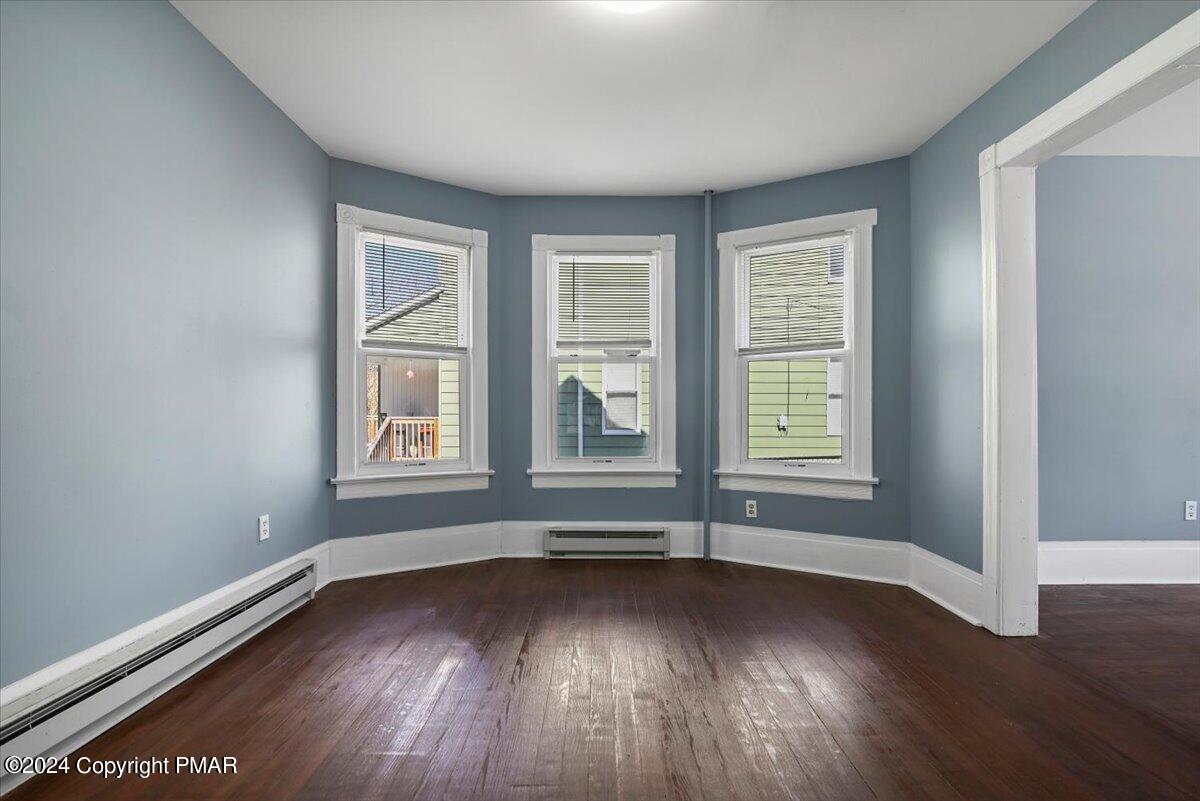
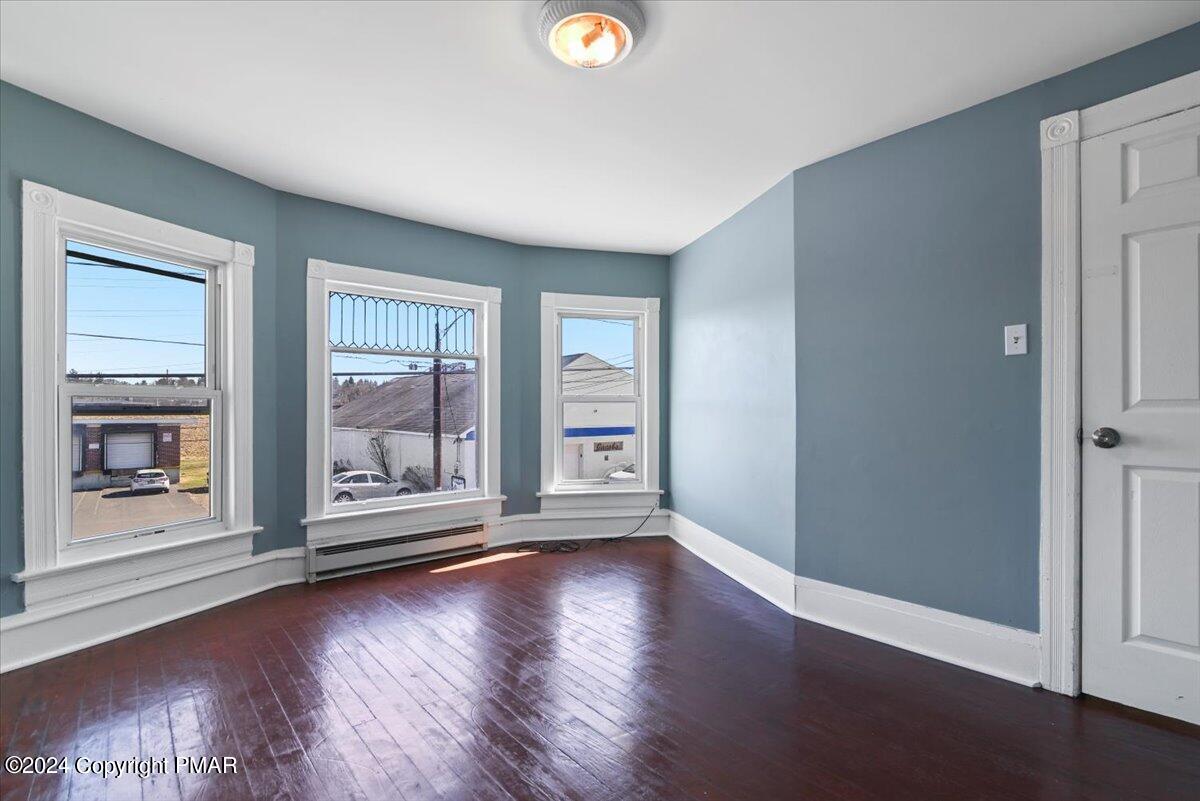
Empty blue room with hardwood floors and three windows across a shallow bay.
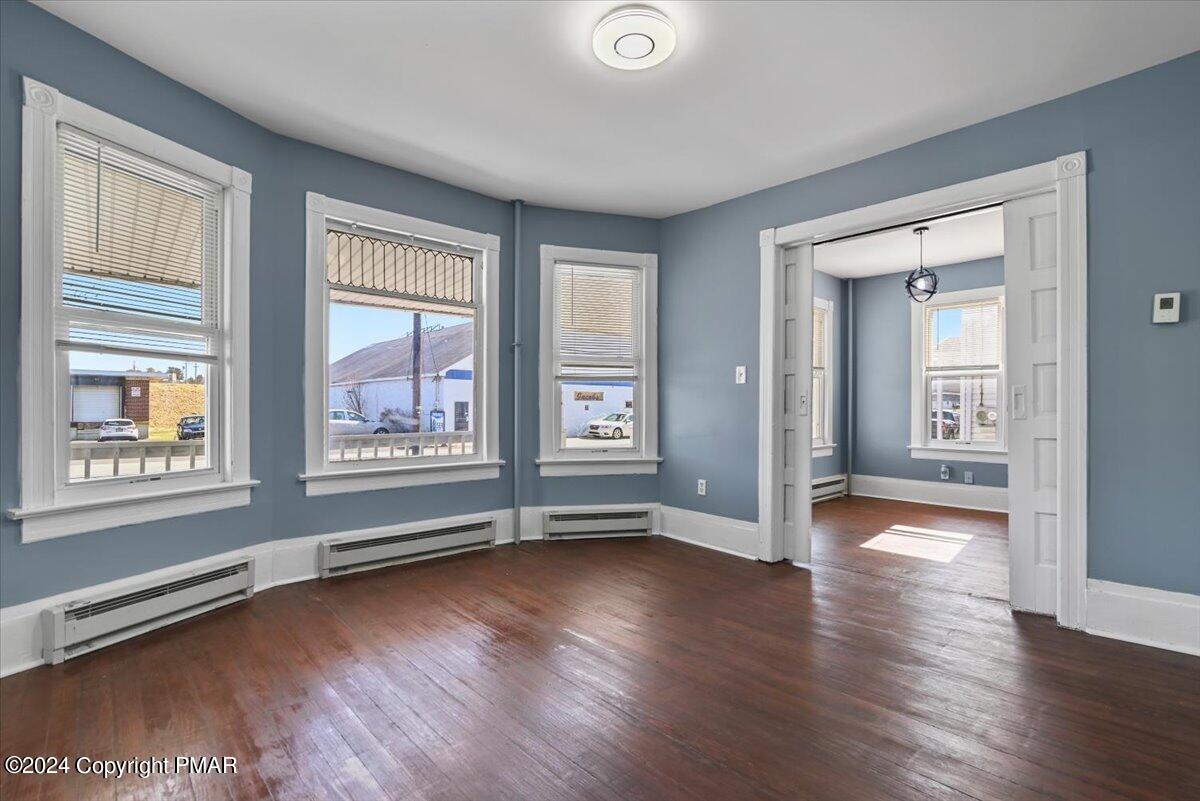
Empty blue-gray room with dark hardwood floors, three tall windows, and a wide doorway to another room.
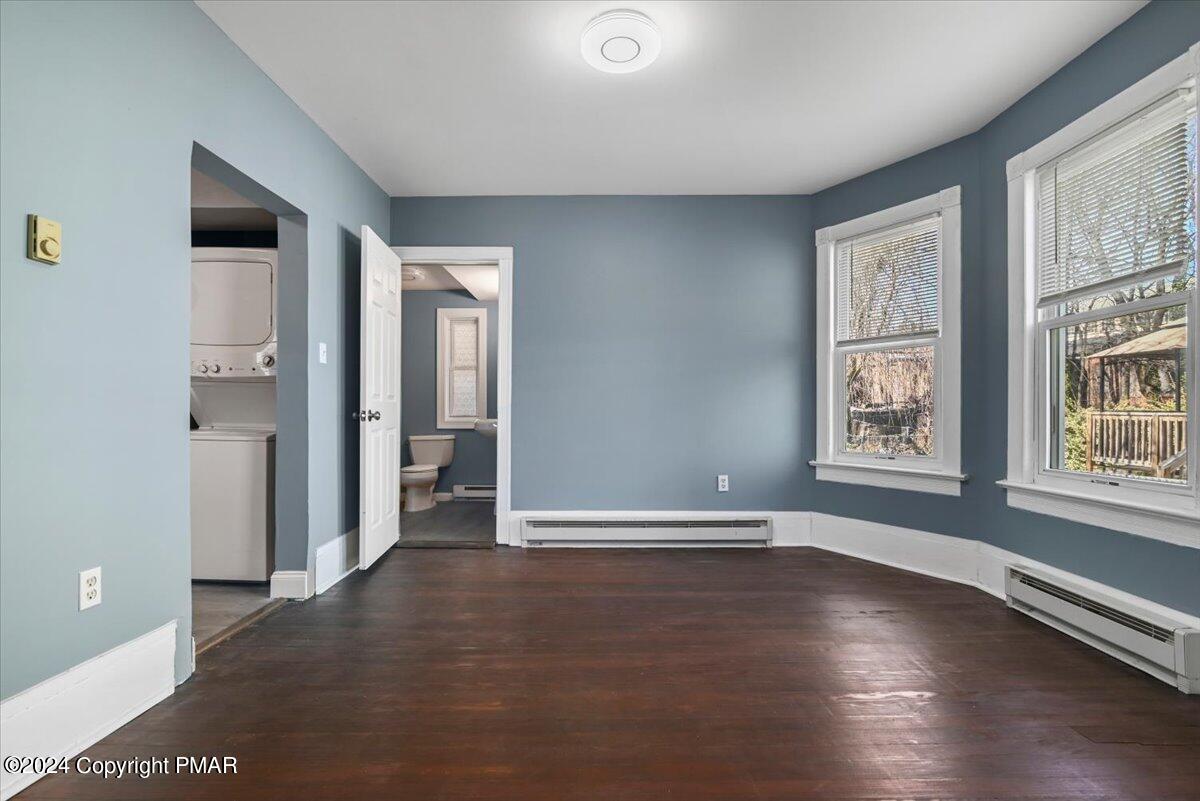
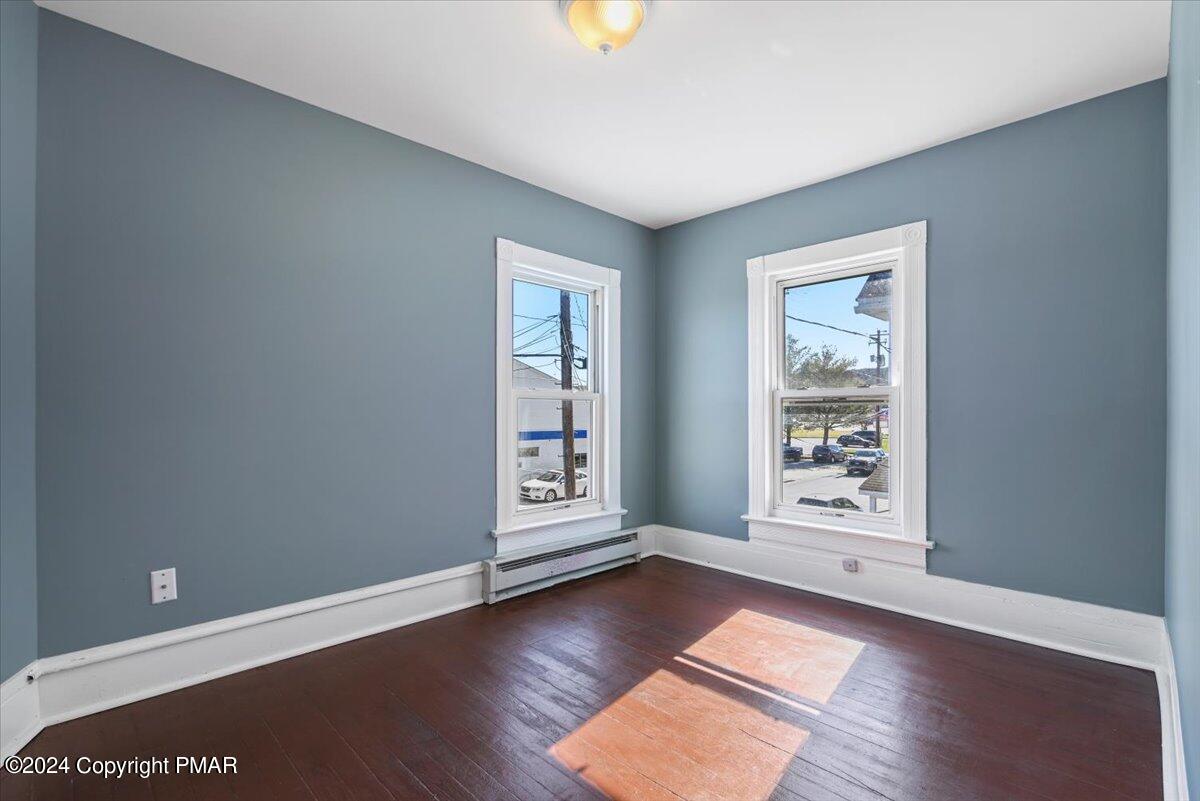
Empty blue-gray room with dark hardwood floors, two windows, and a doorway to a bathroom.
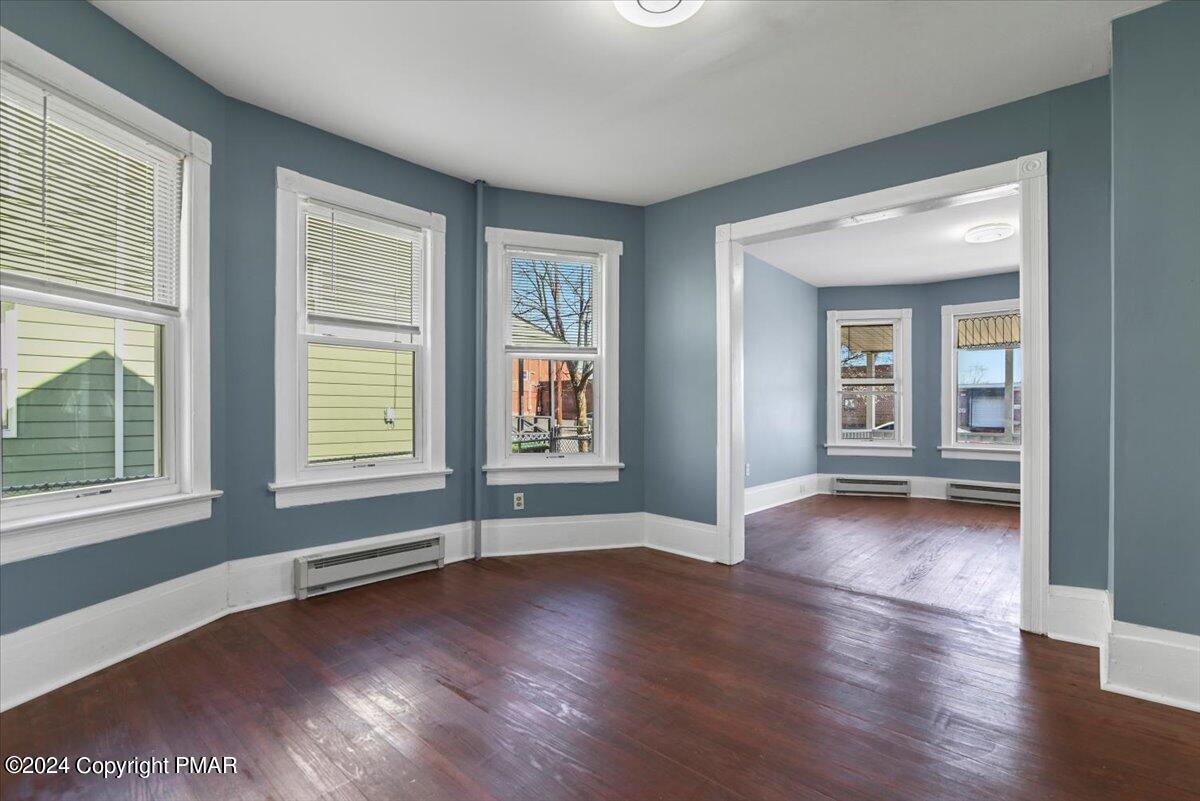
Empty blue-gray room with dark hardwood floors and tall windows opening to an adjoining room.
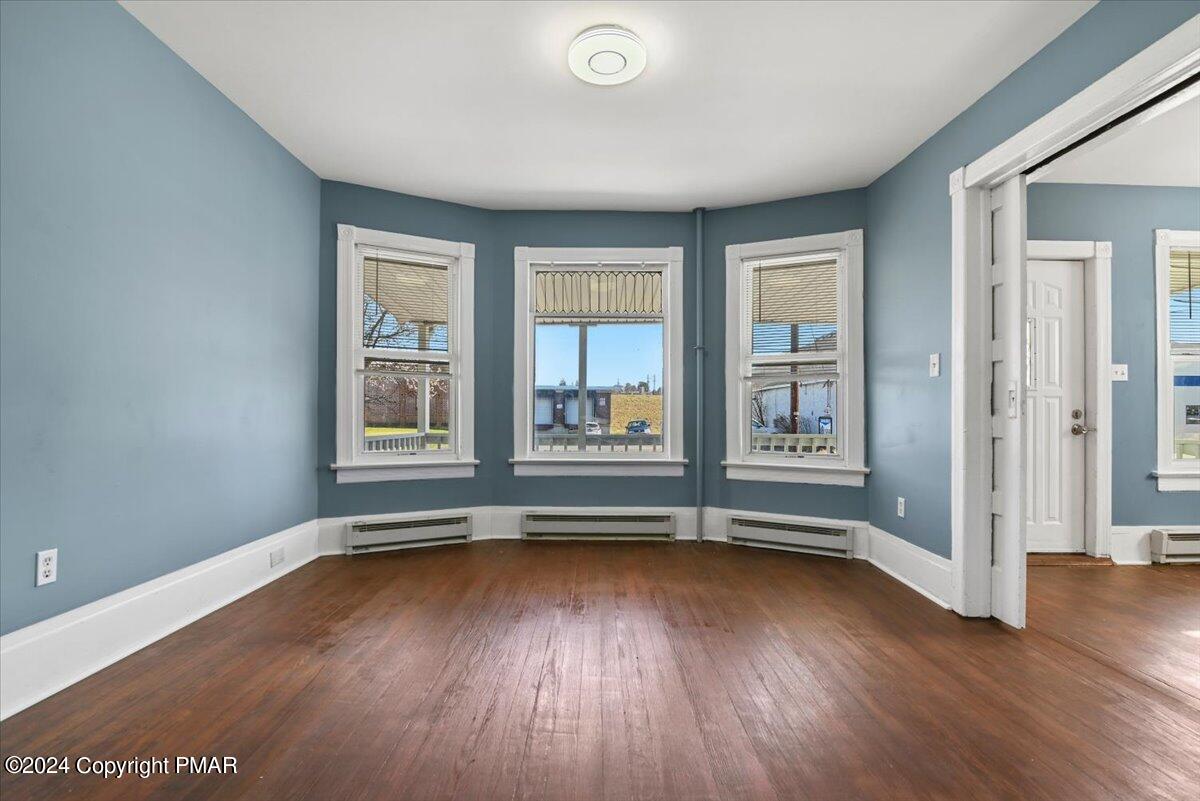
Empty blue-gray room with dark hardwood floors and three bay windows.
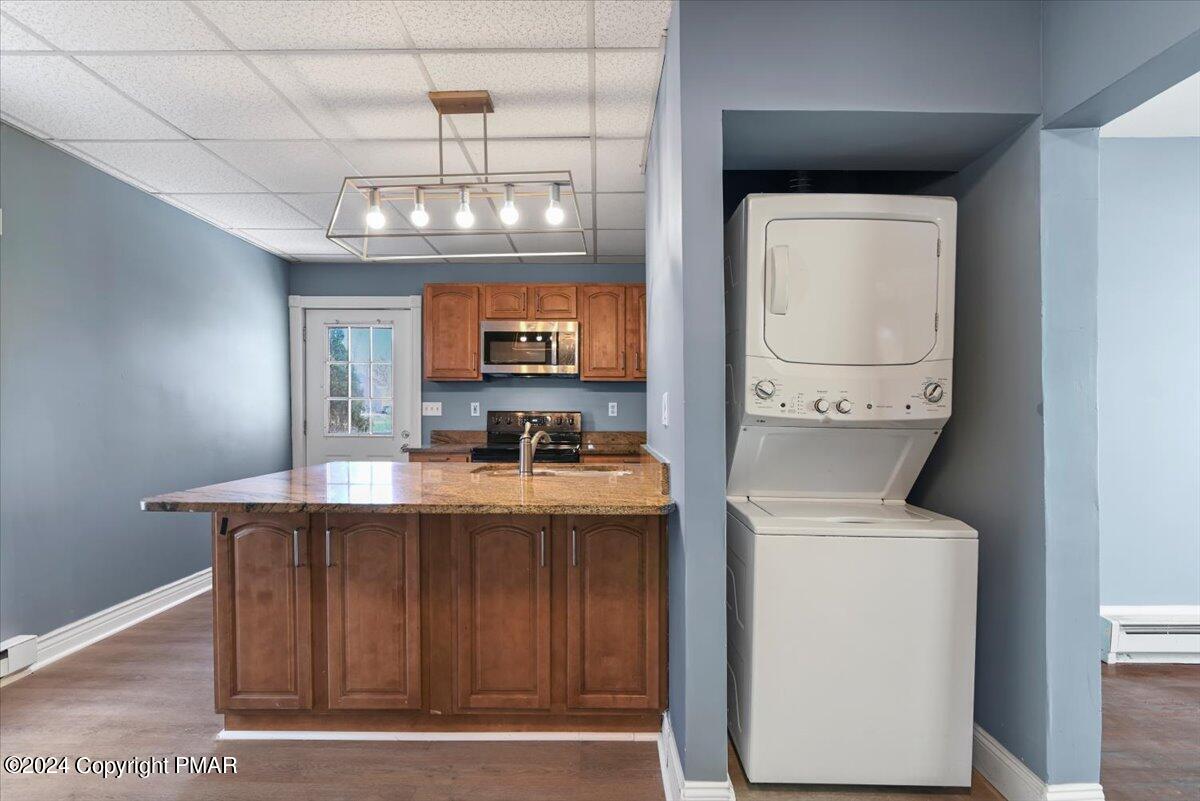
Kitchen with a granite island and stacked washer and dryer in a recessed nook.
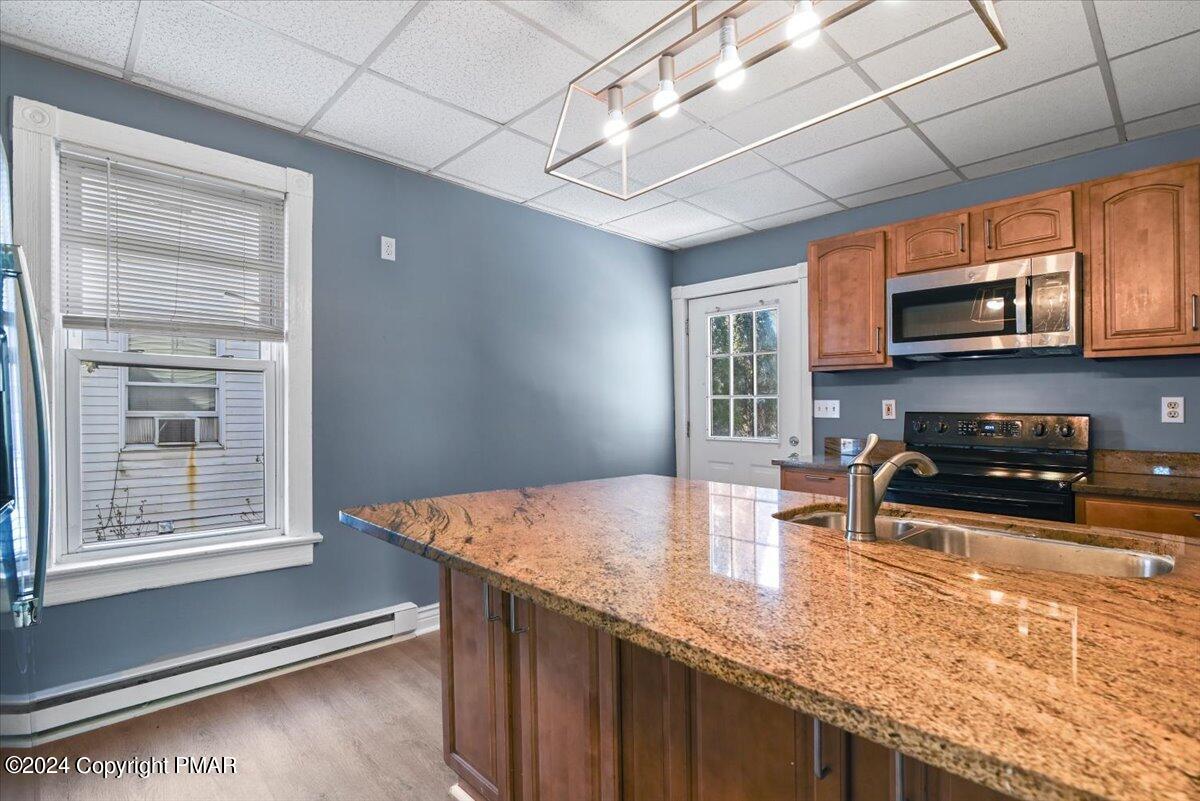
Kitchen with a granite-topped wood island, matching cabinets, and blue walls.
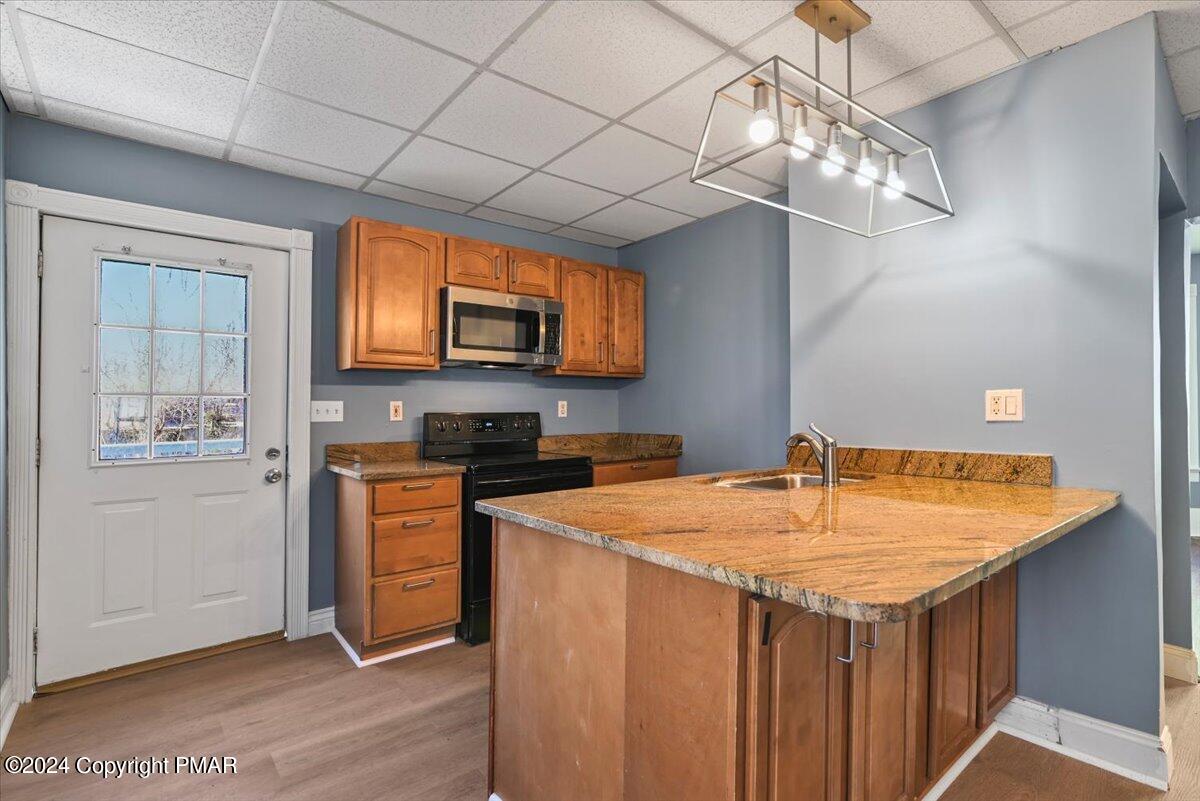
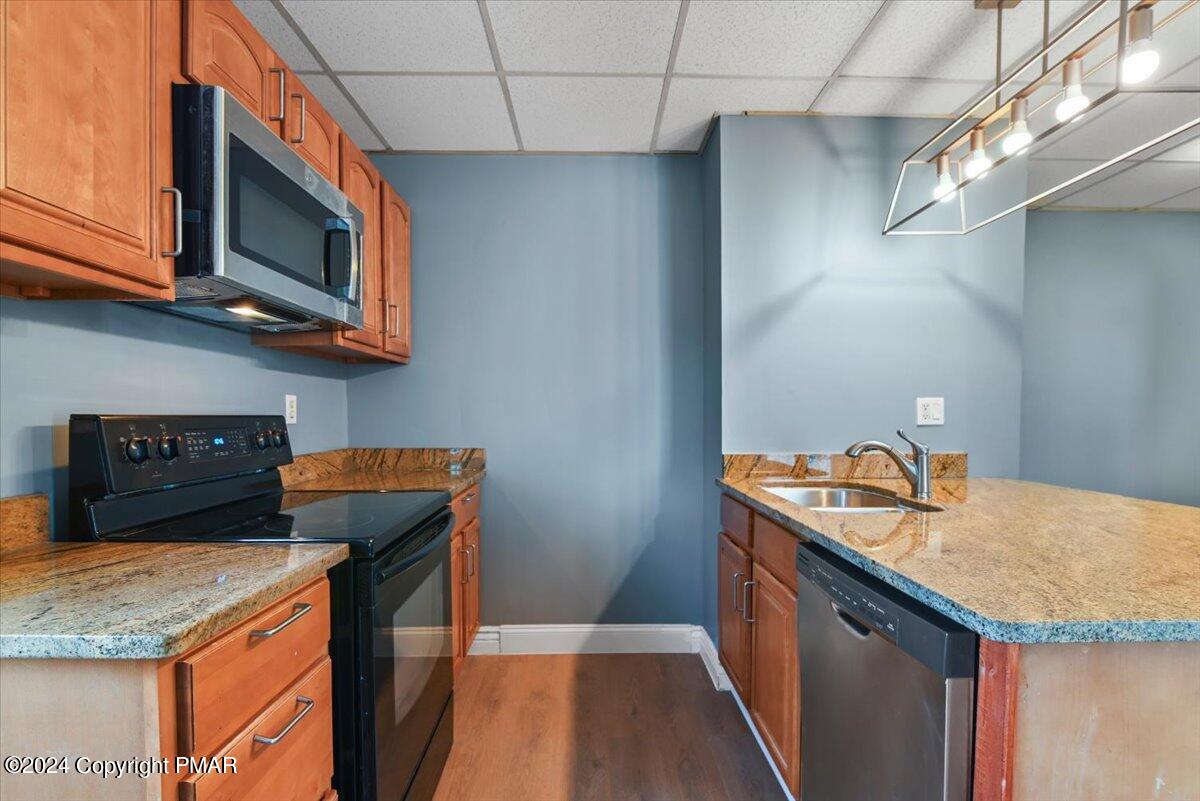
Kitchen with a large granite island, wood cabinets, and black range and microwave.
Kitchen with wood cabinets, granite counters, blue walls, and black and stainless-steel appliances.
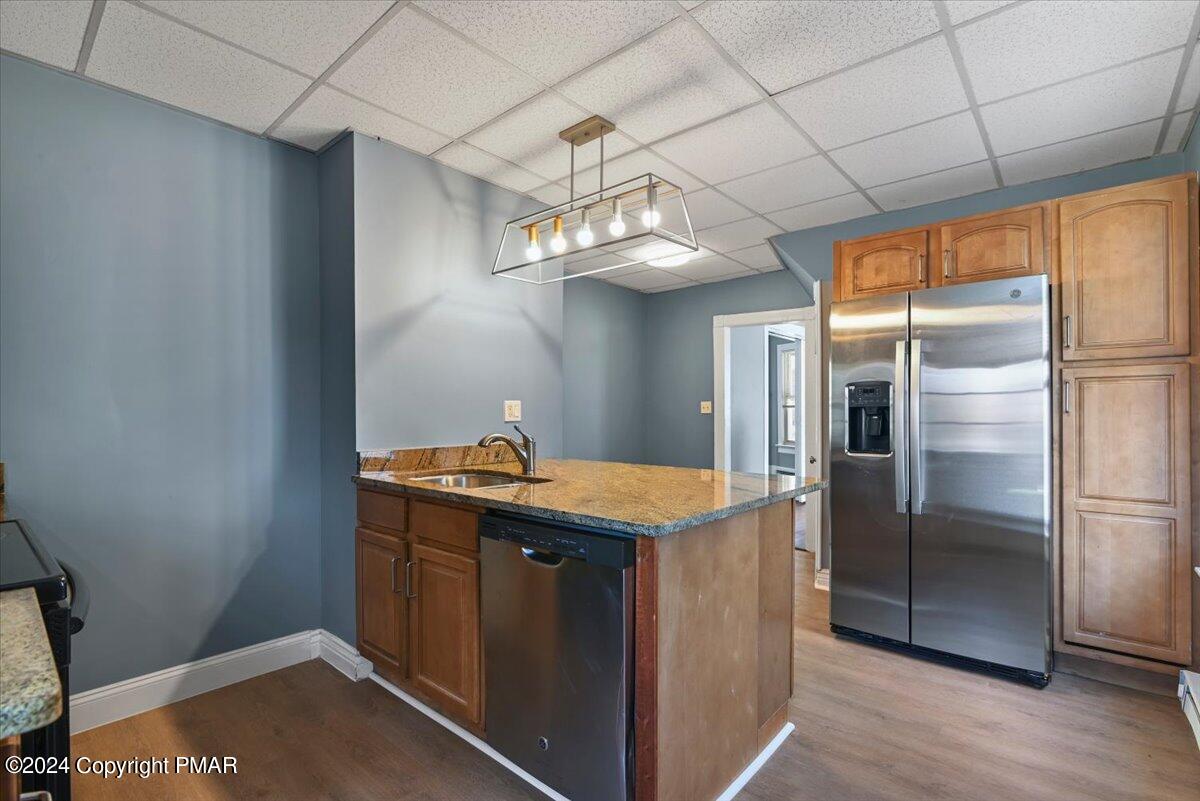
Kitchen with wood cabinets, granite counters, and stainless steel appliances.
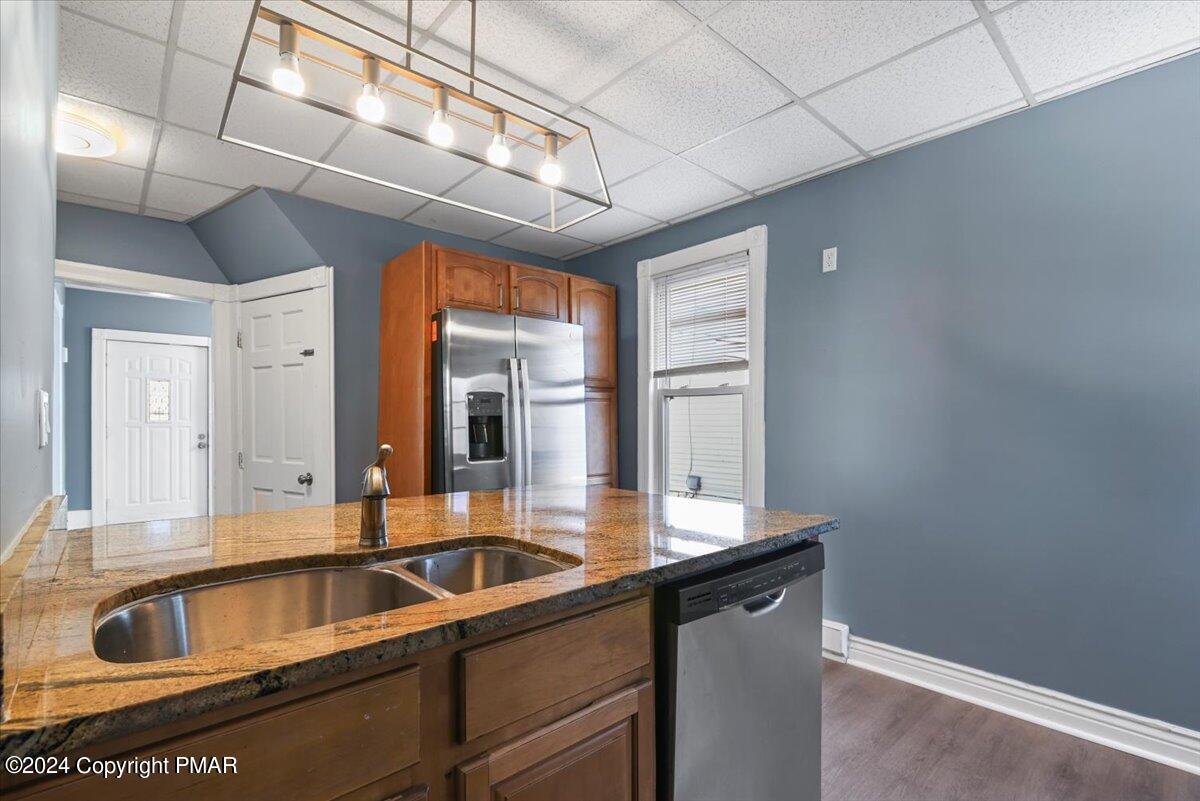
Kitchen with granite counters, a double-basin sink, and stainless steel appliances.
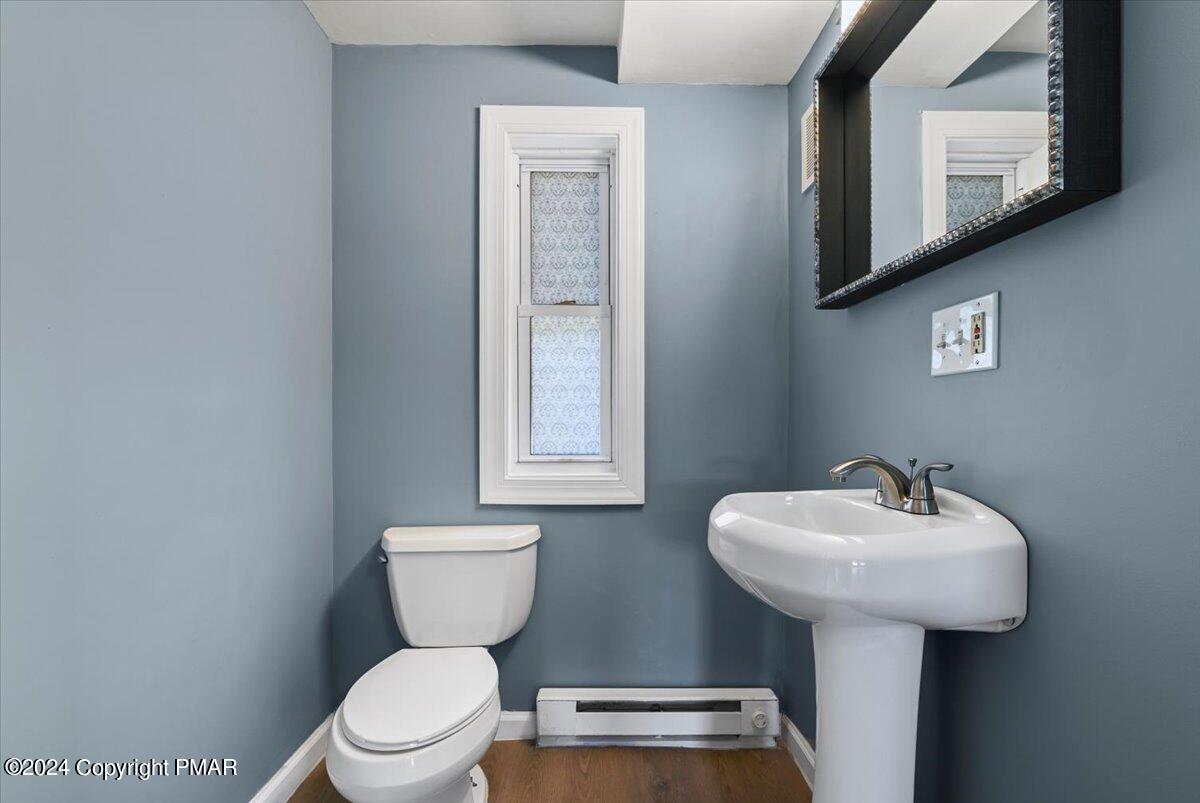
Bathroom with a white toilet, pedestal sink, and narrow patterned window.
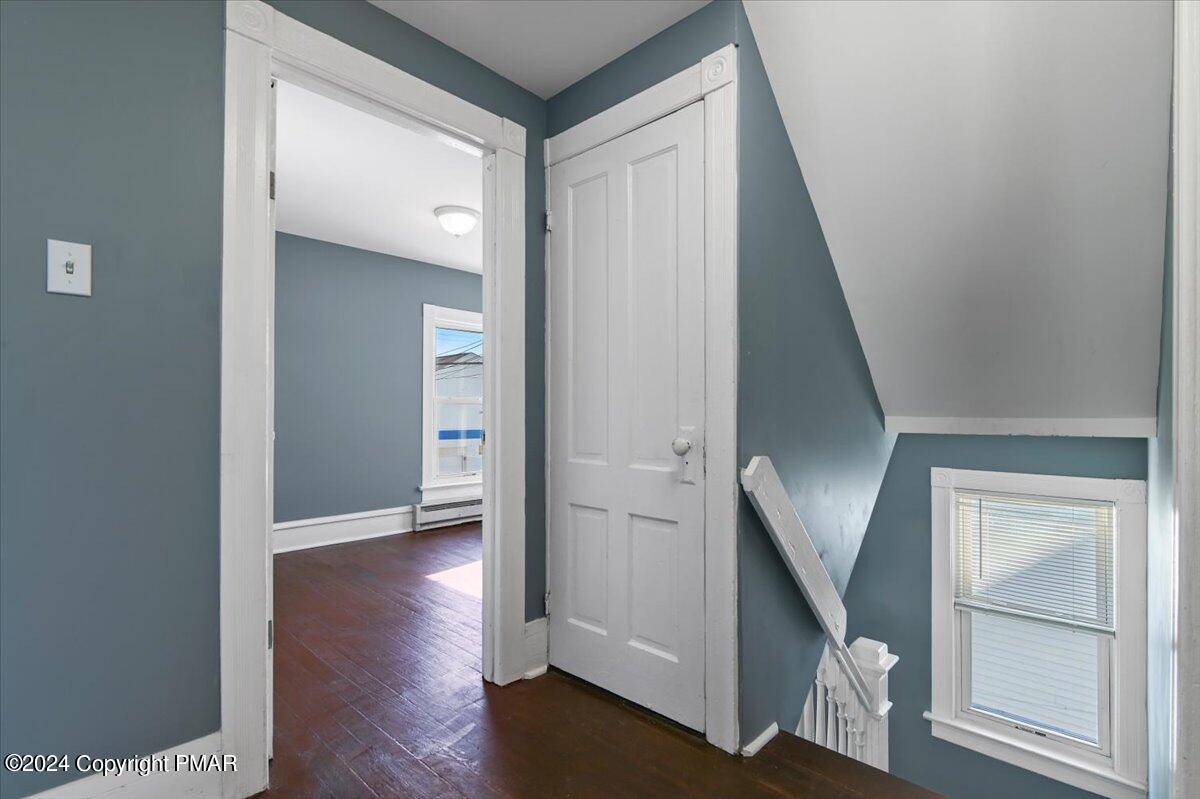
Blue-gray hallway with hardwood floors, a white paneled door, and staircase beside a window.
Empty blue-gray room with dark hardwood floors, white trim, and three tall windows.
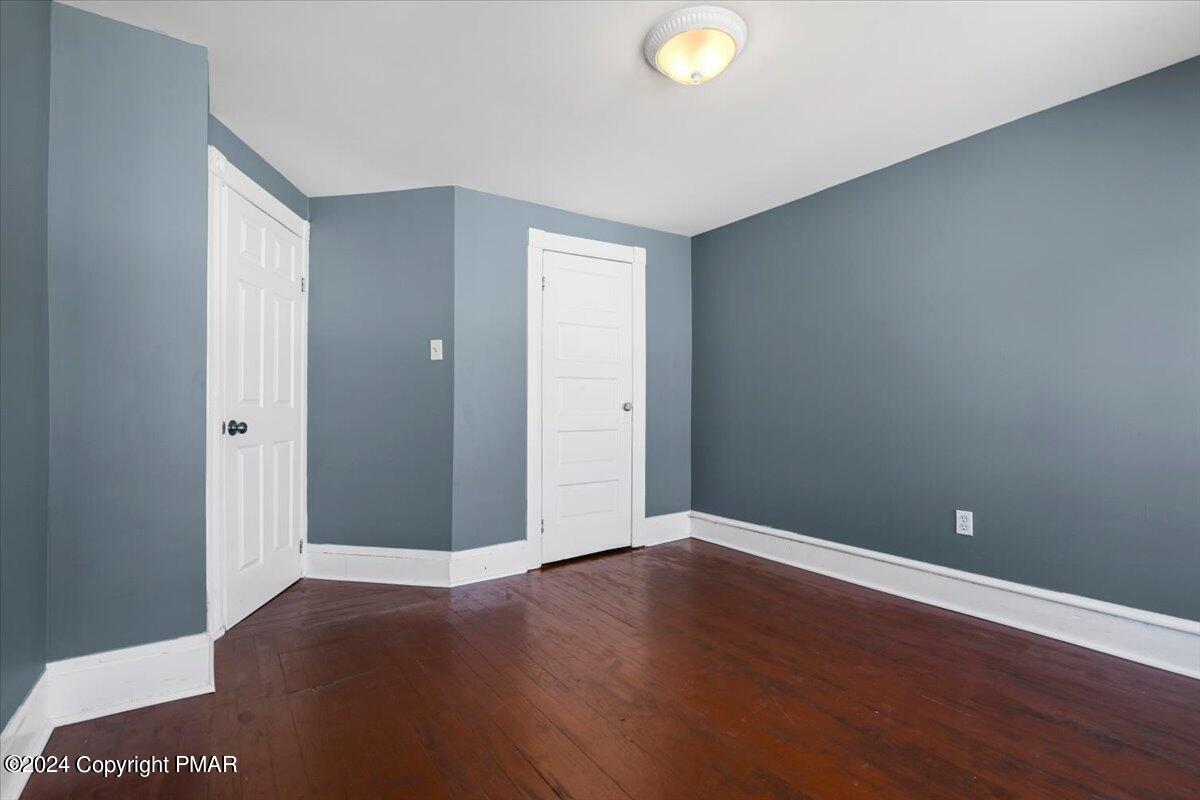
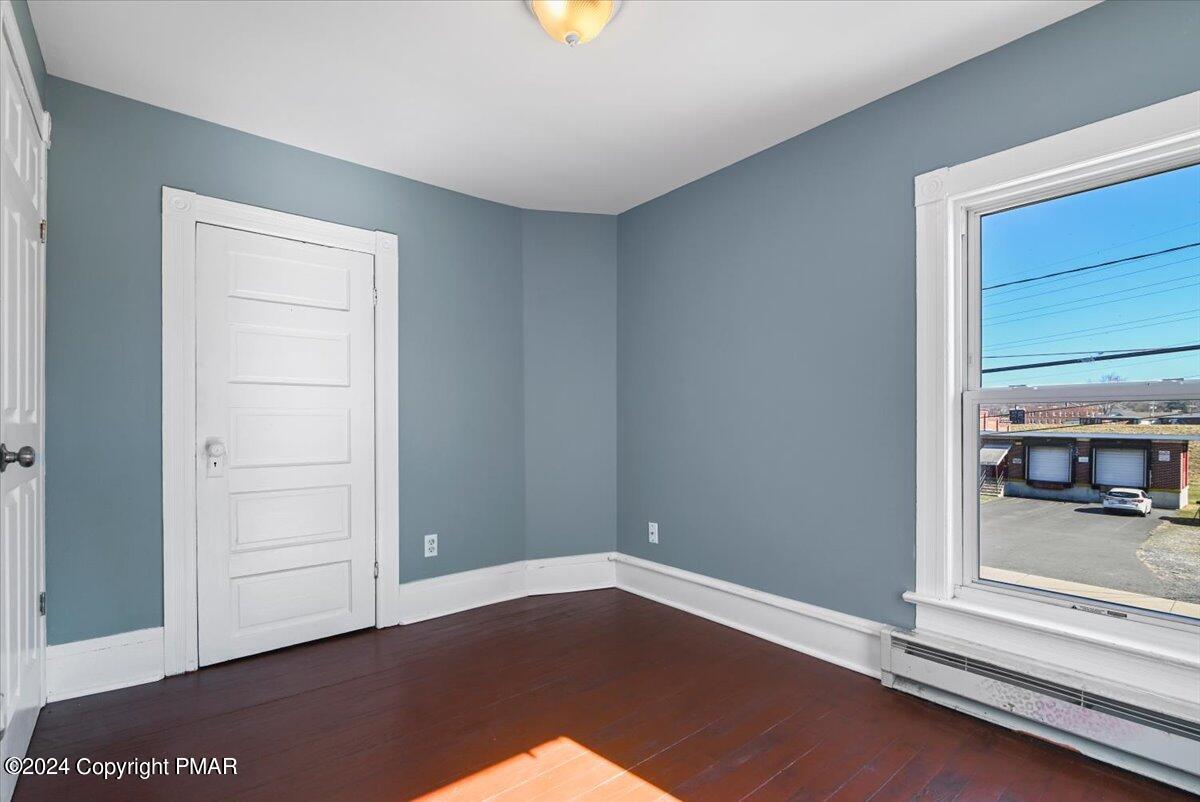
Empty room with blue-gray walls, dark wood flooring, and two white doors.
Vacant room with blue-gray walls, polished hardwood floors, and three tall windows.
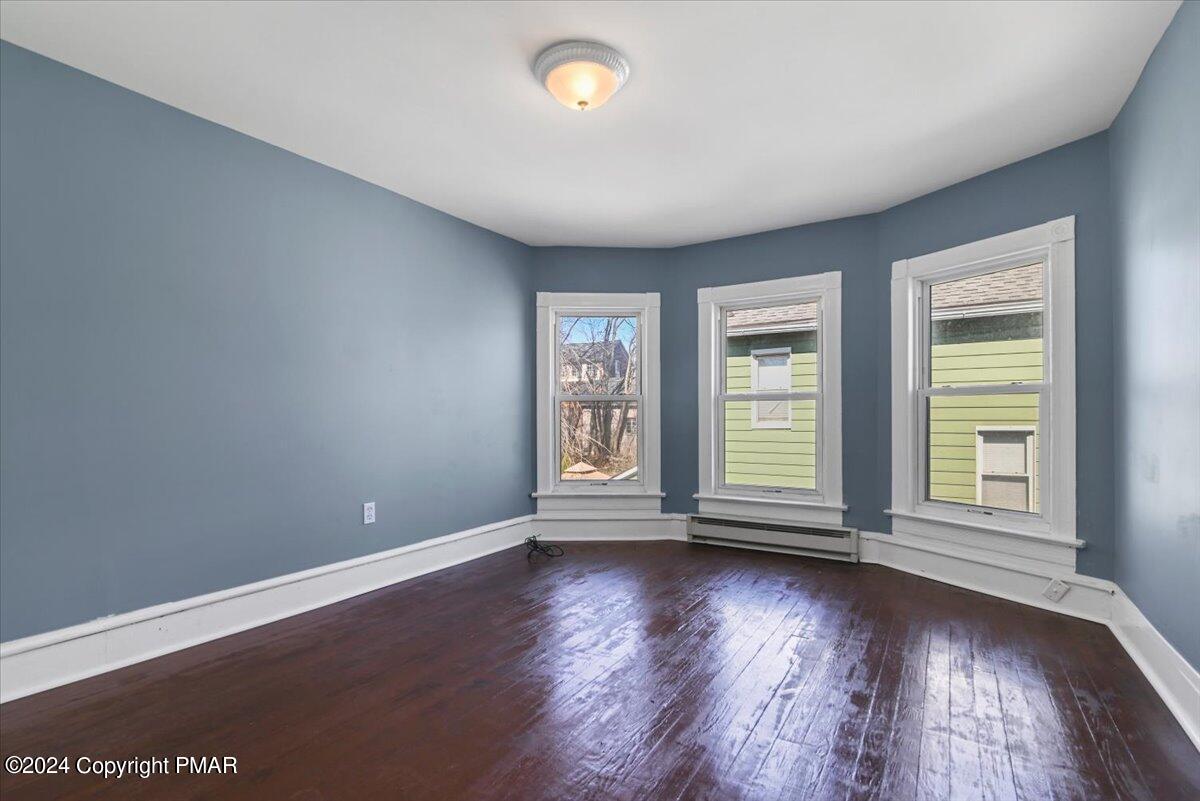
Vacant room with blue-gray walls, dark hardwood floors, and three white-trimmed windows.
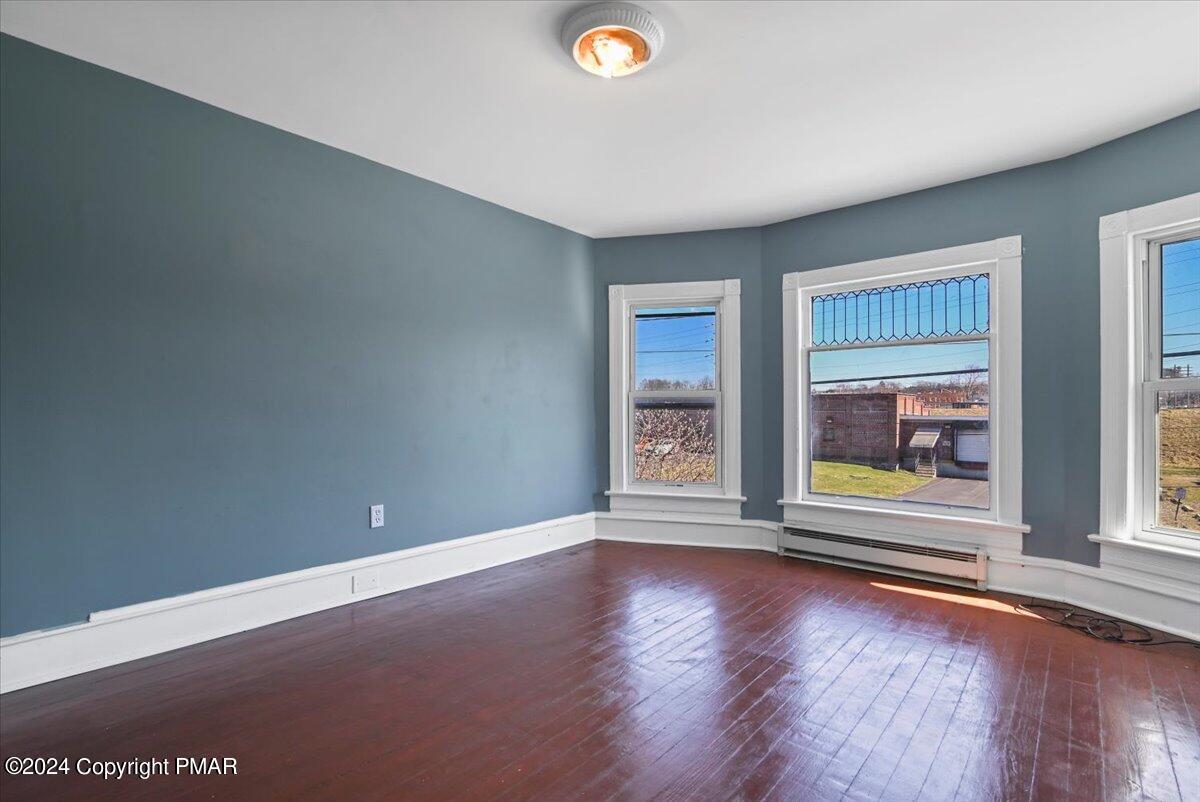
Empty room with blue-gray walls, dark hardwood floors, and two street-facing windows.
Empty room with blue-gray walls, dark hardwood floors, and a large window.
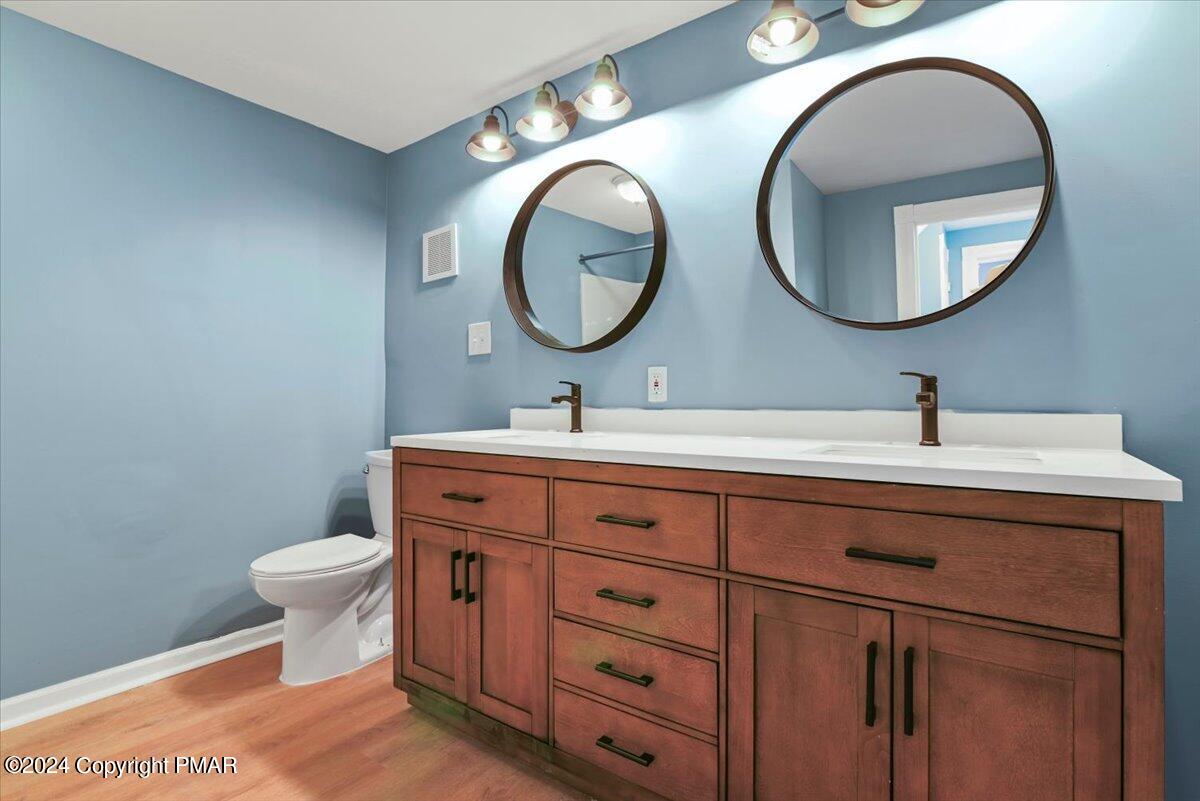
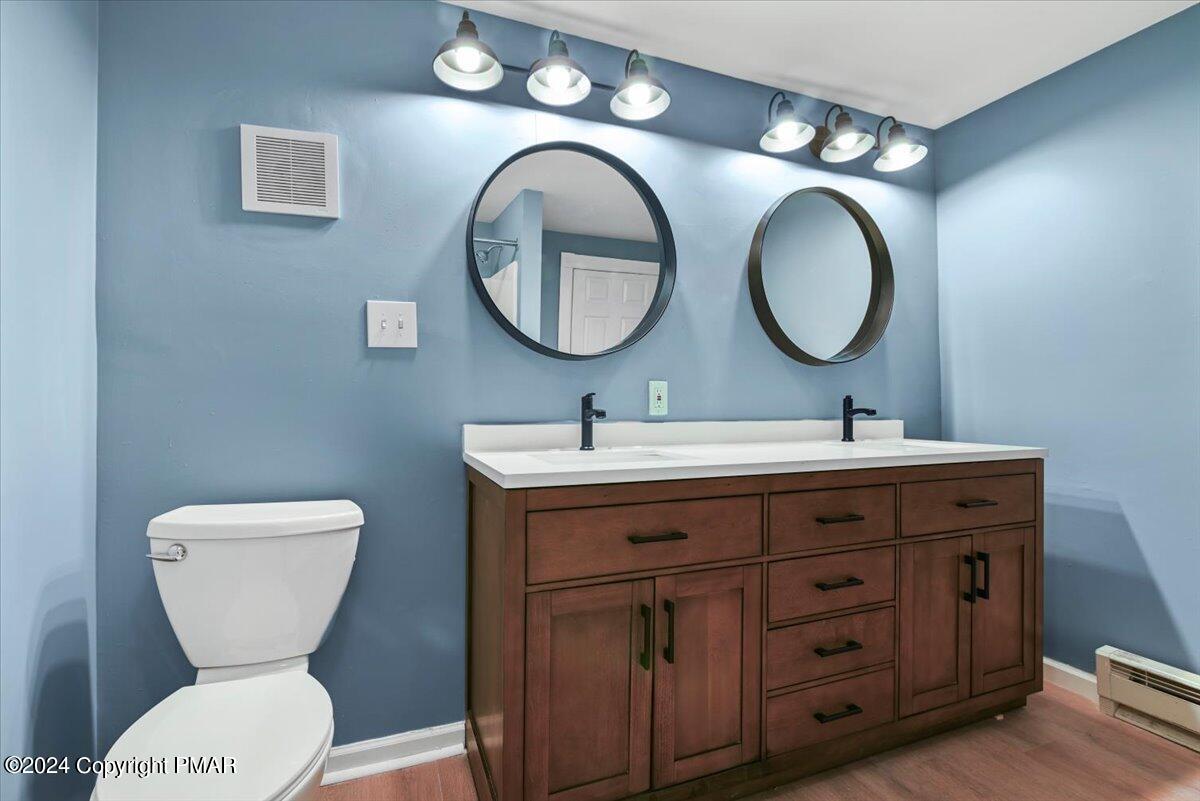
Bathroom with a wood double vanity, two round mirrors, and light blue walls.
Bathroom with blue walls, a dark wood double vanity, two round mirrors, and a white toilet.
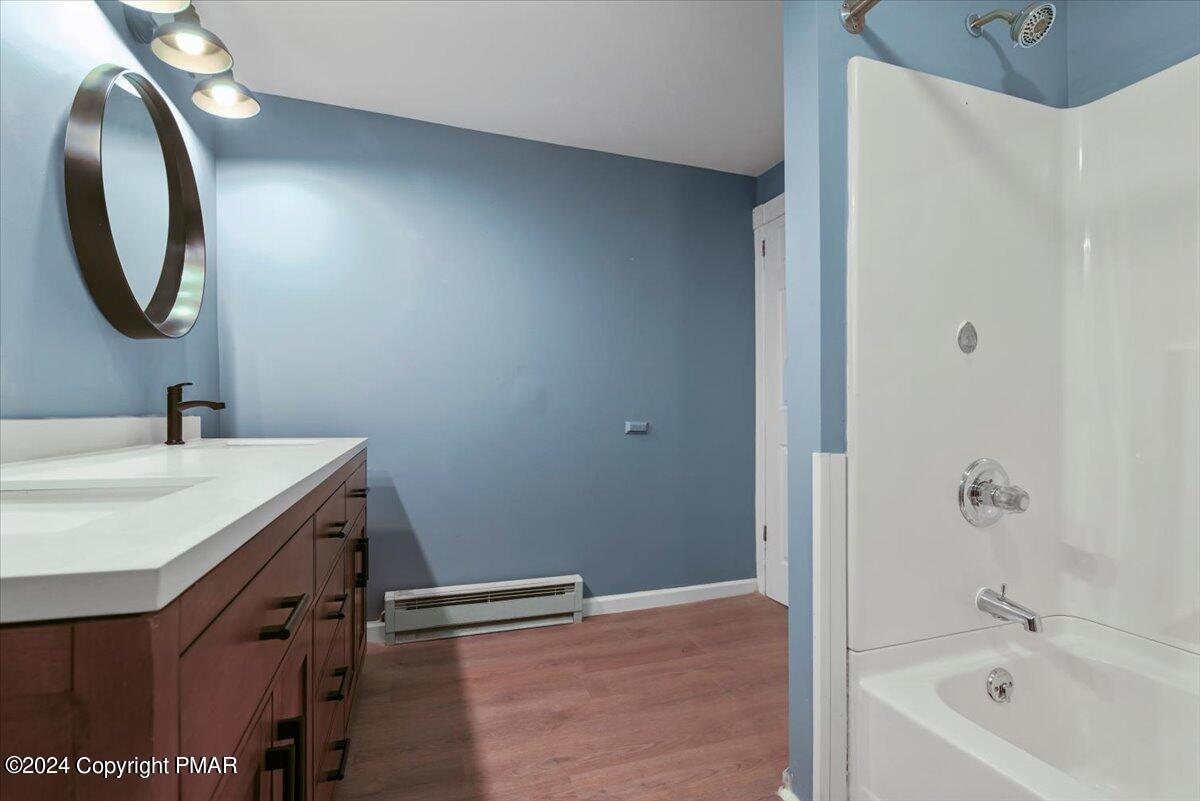
Bathroom with a dark wood vanity, round mirror, and white tub and shower.
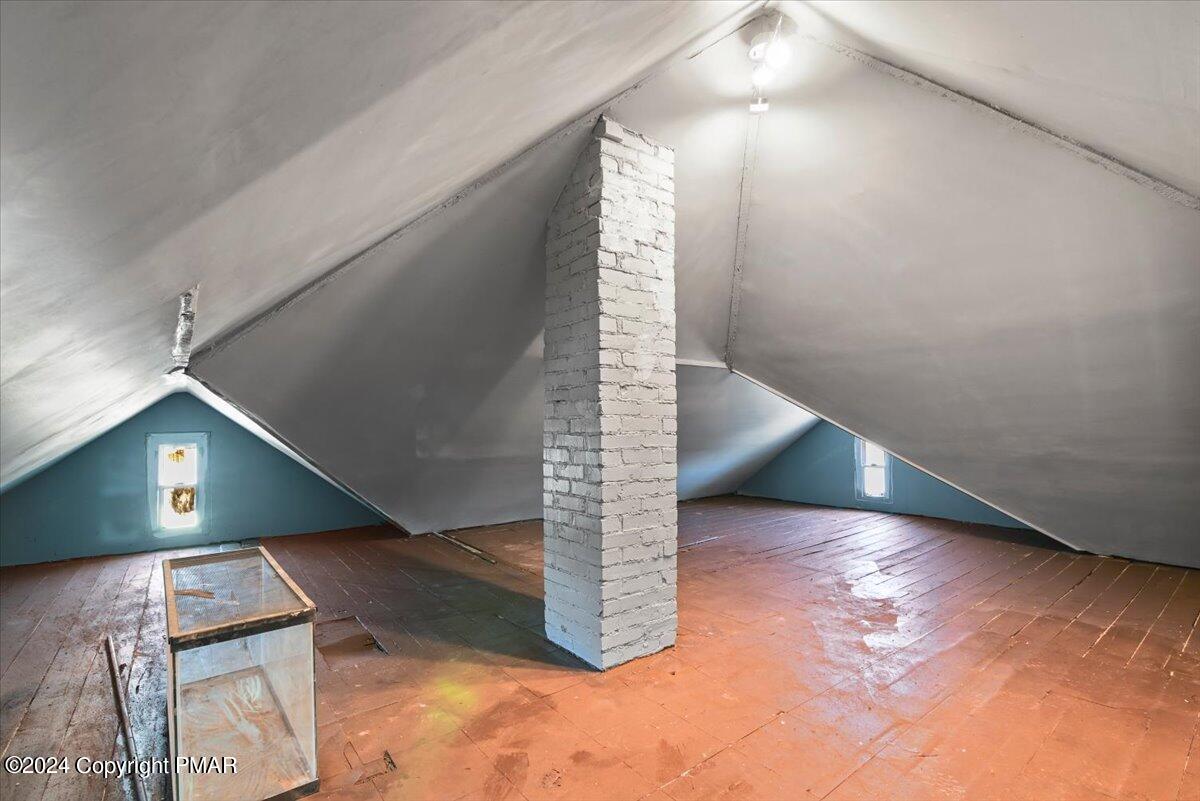
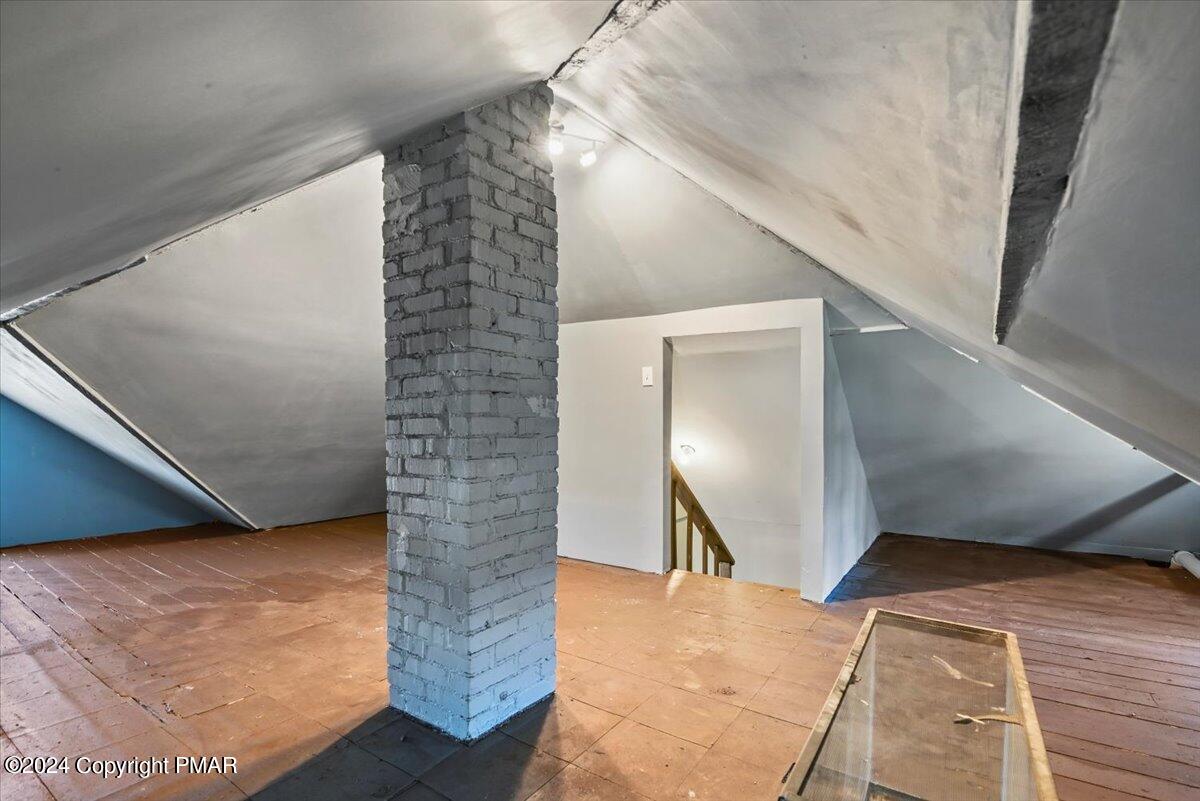
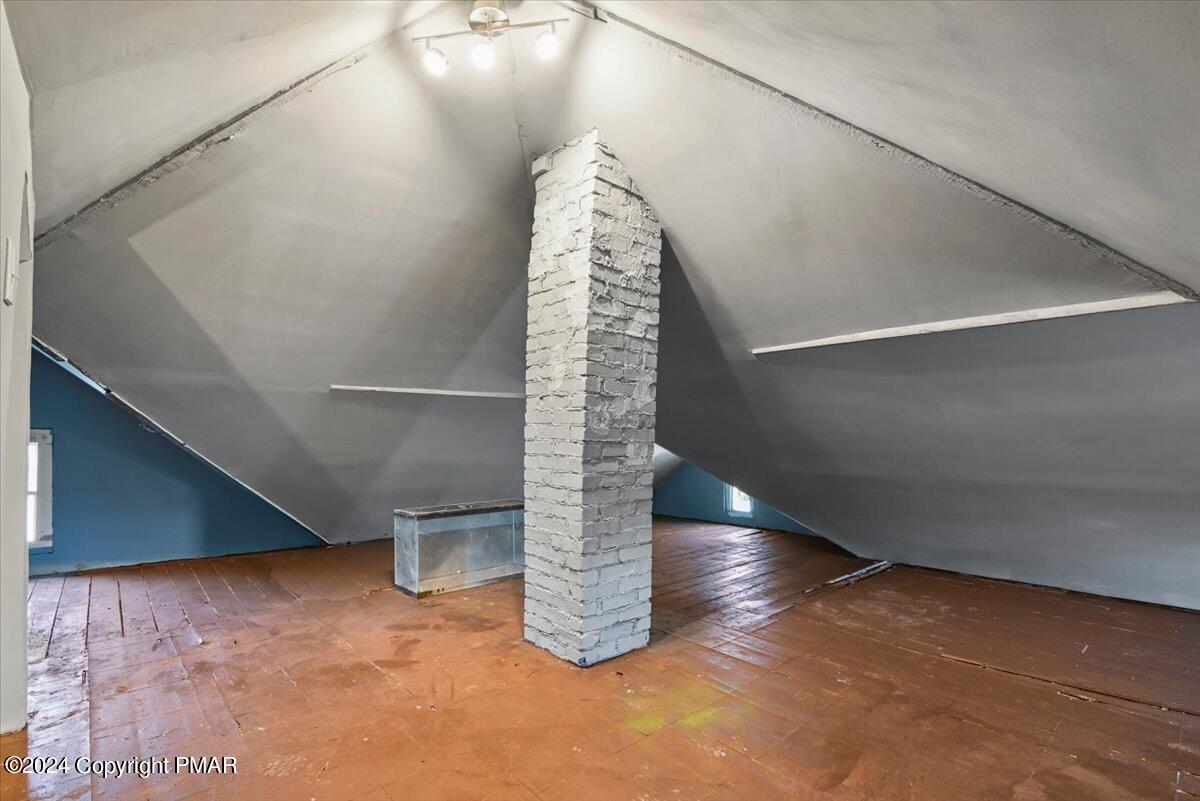
Empty attic with sloped ceilings, a central white brick chimney, and worn wood floors.
Unfinished attic with sloped ceilings, a painted brick chimney, and plywood flooring.
Empty attic with sloped ceilings, a white-painted brick chimney, and worn wood flooring.
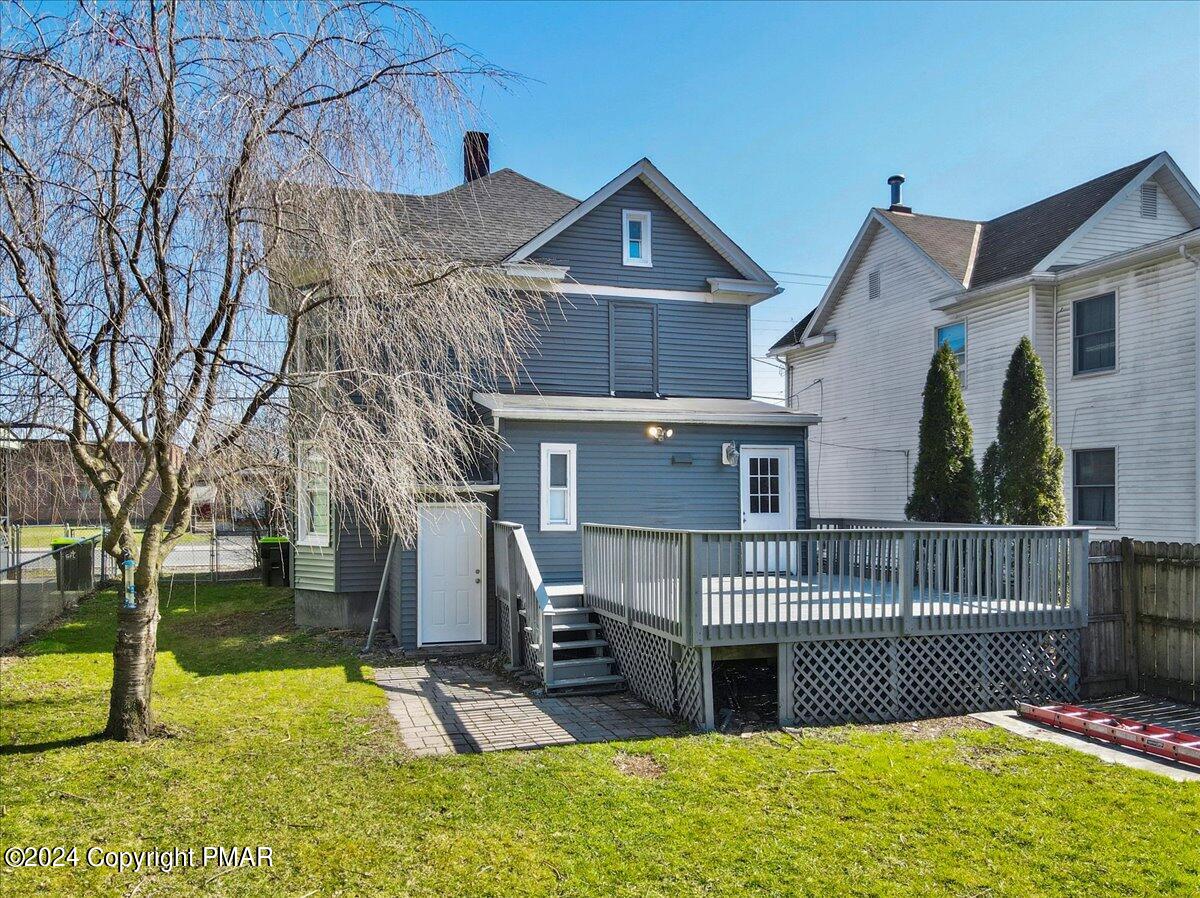
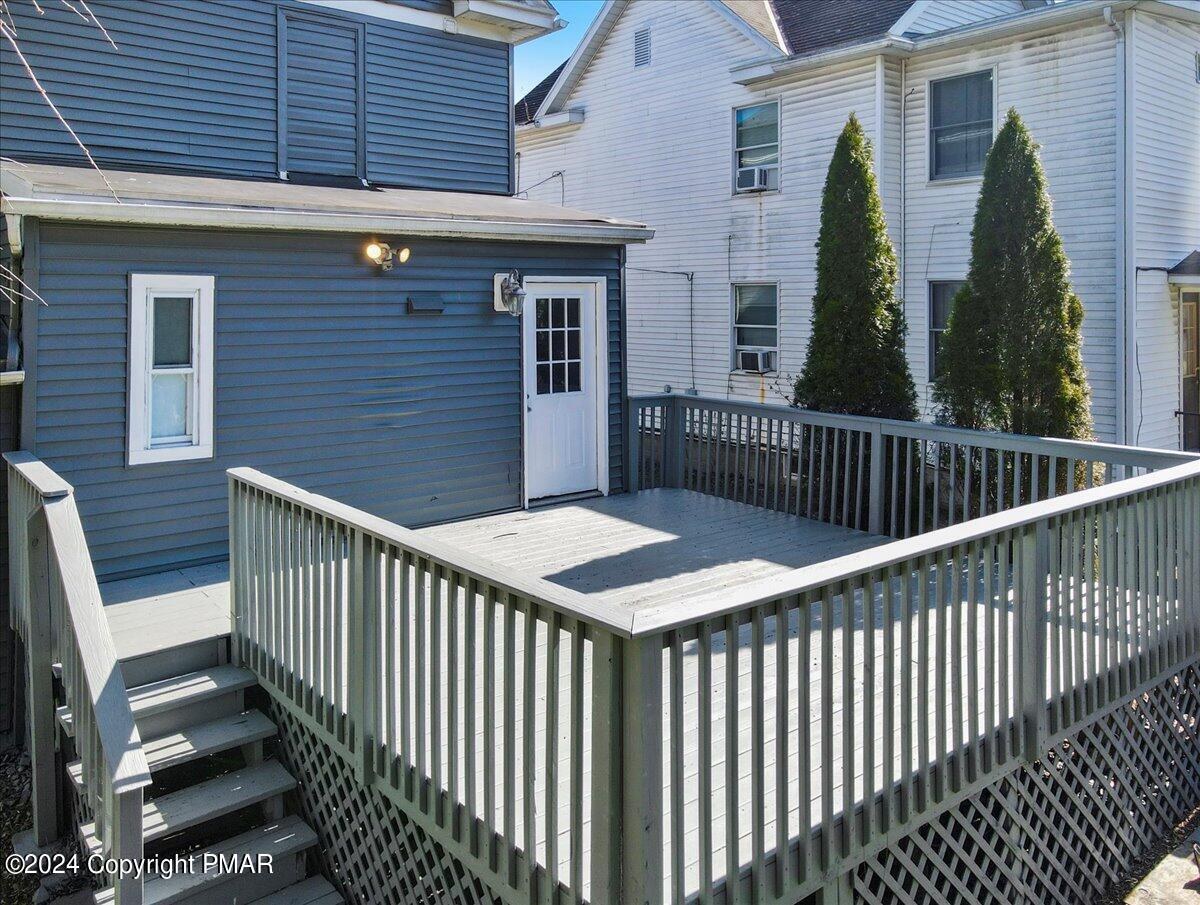
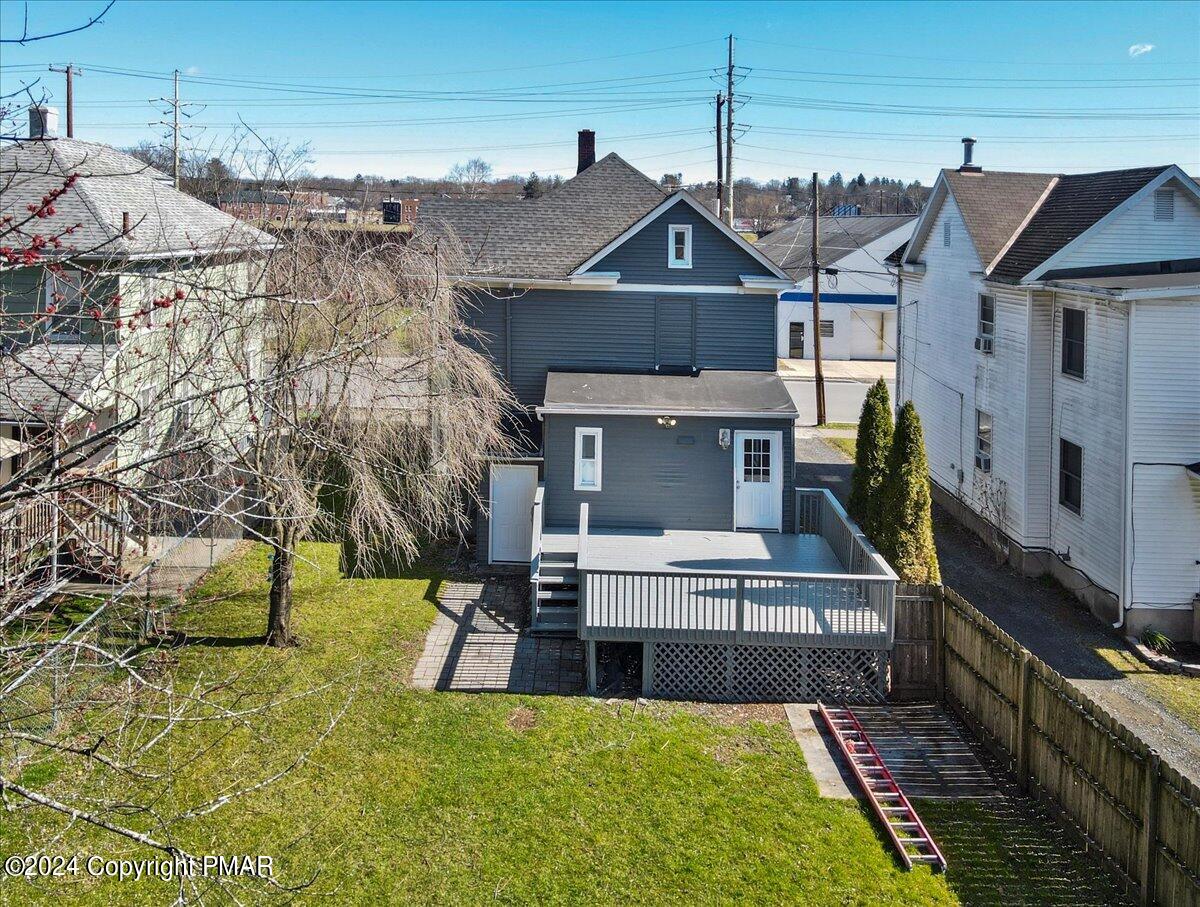
Blue two-story house with a raised deck and white railings overlooking a sunny backyard.
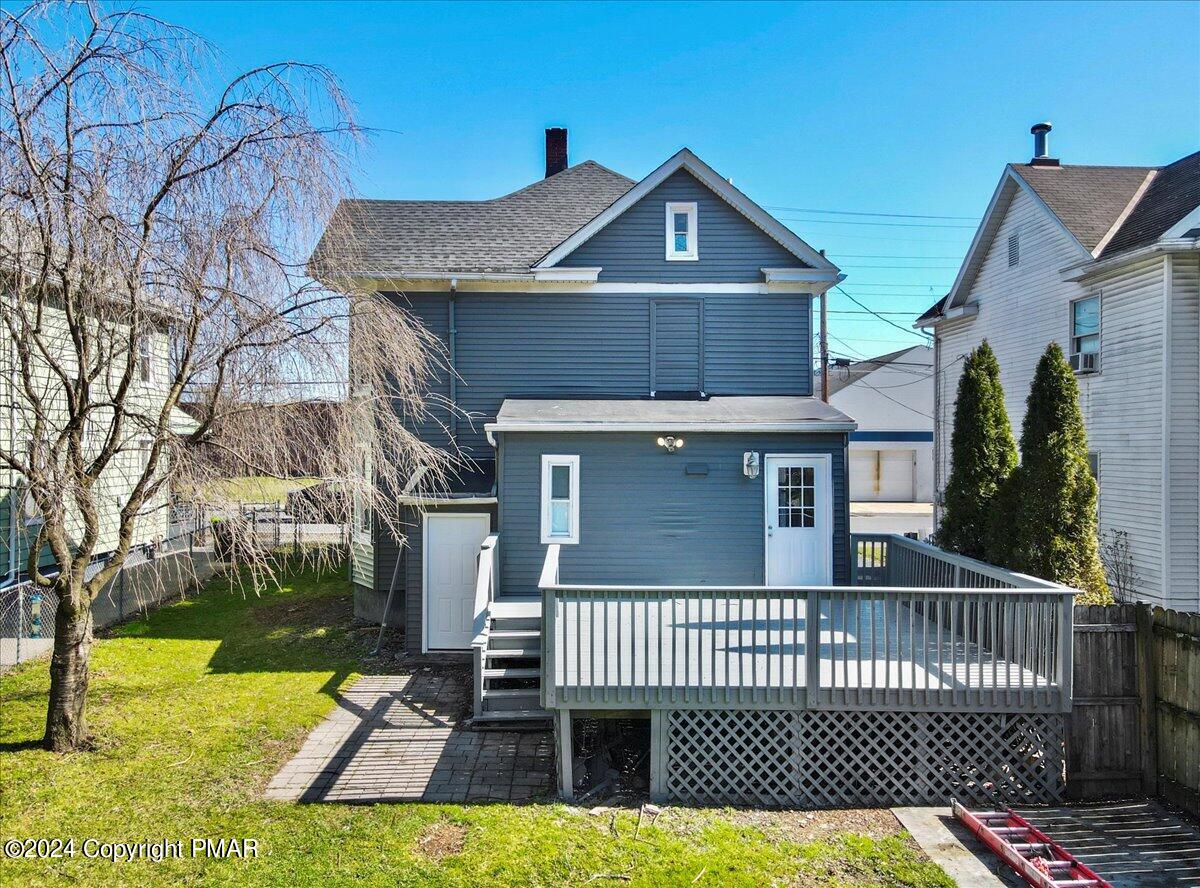
Rear of a blue-gray two-story house with a raised white-railed deck and fenced yard.
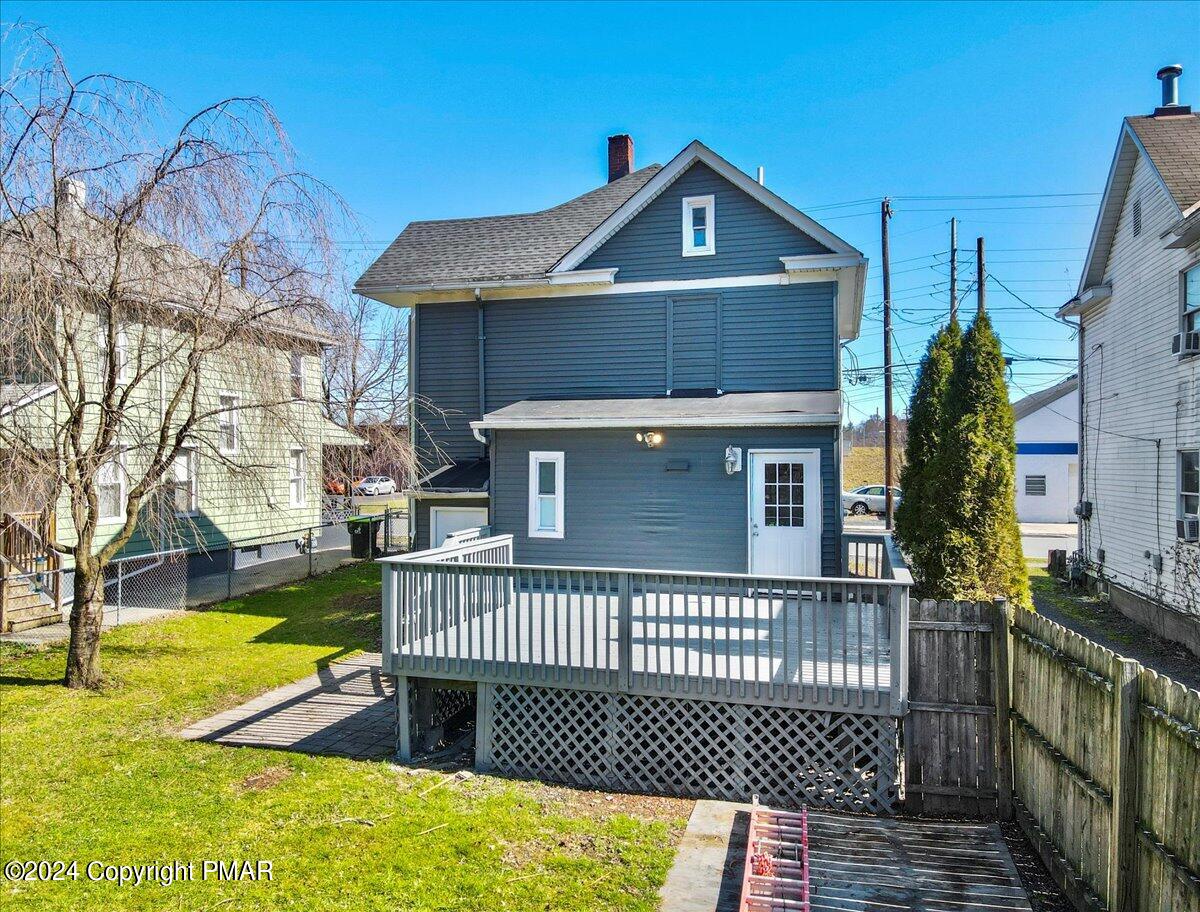
Rear of a blue two-story house with a raised deck and fenced yard.
Raised gray deck with stairs and railings beside a blue-sided house.
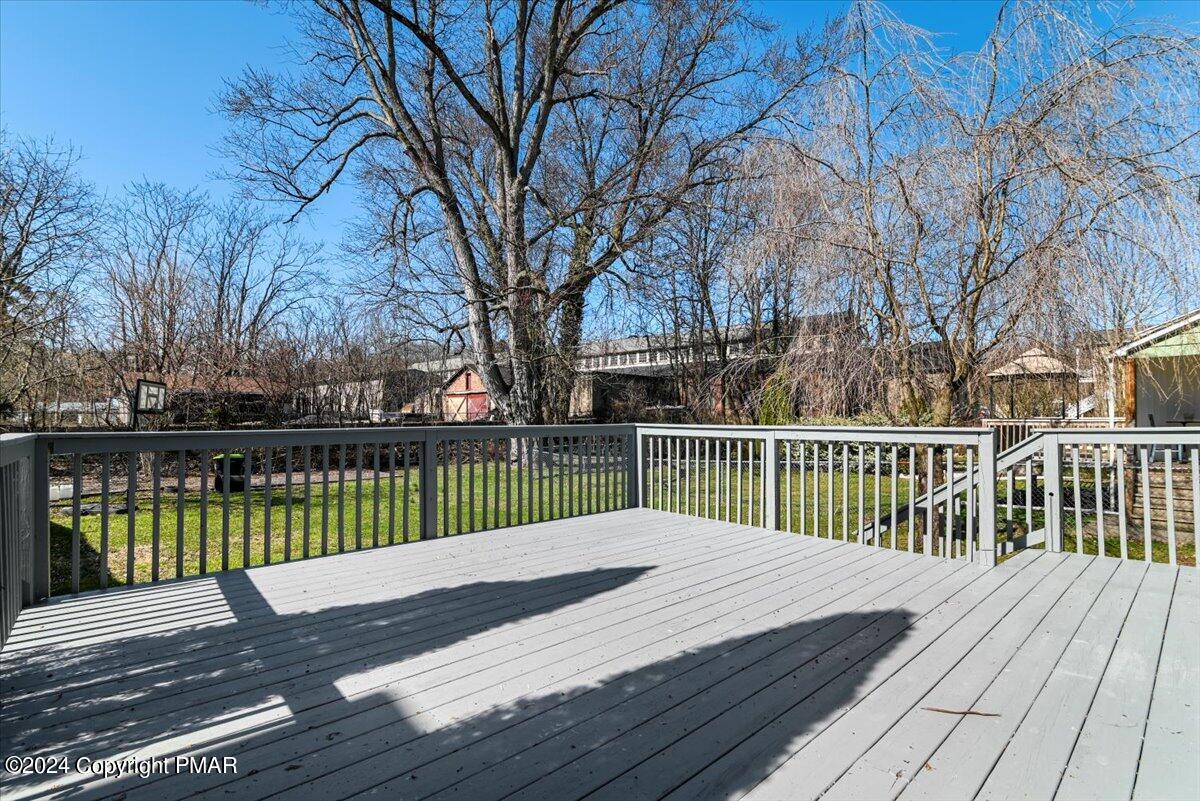
Gray backyard deck with railings overlooking a fenced yard and mature leafless trees.
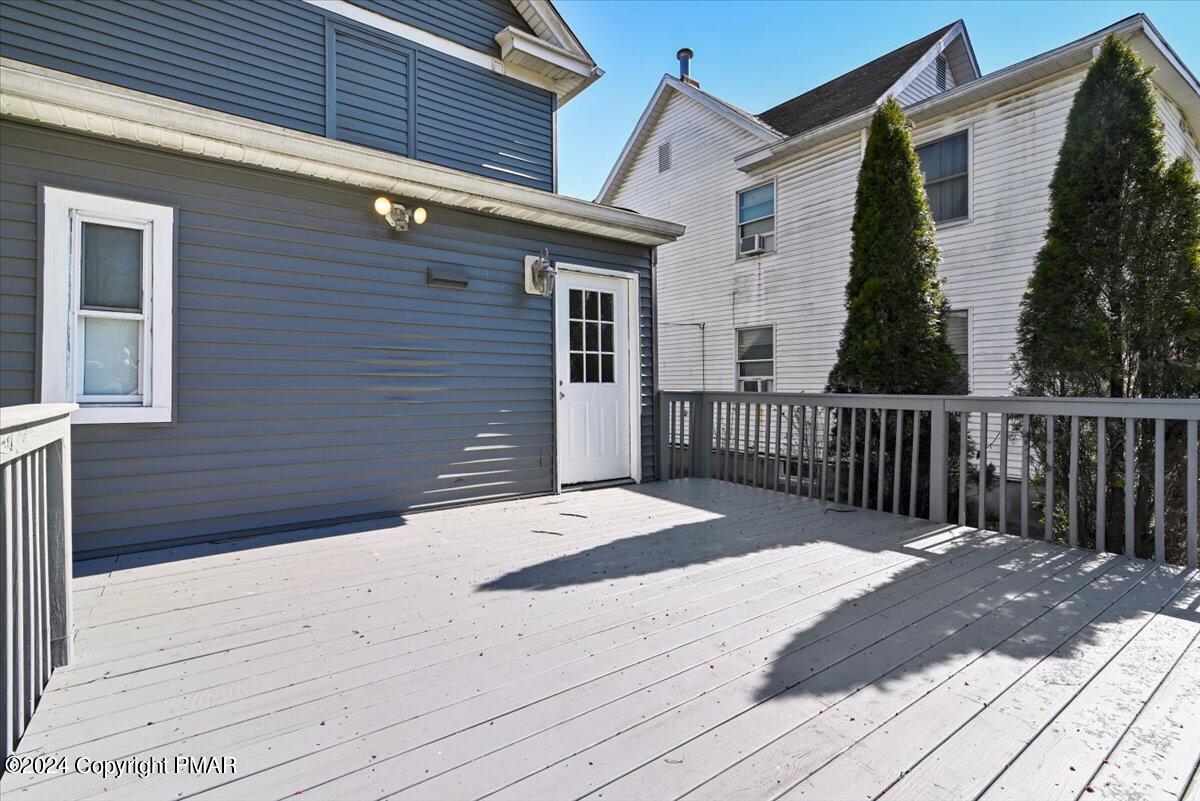
Gray deck beside a blue-sided house, with white door and railing.
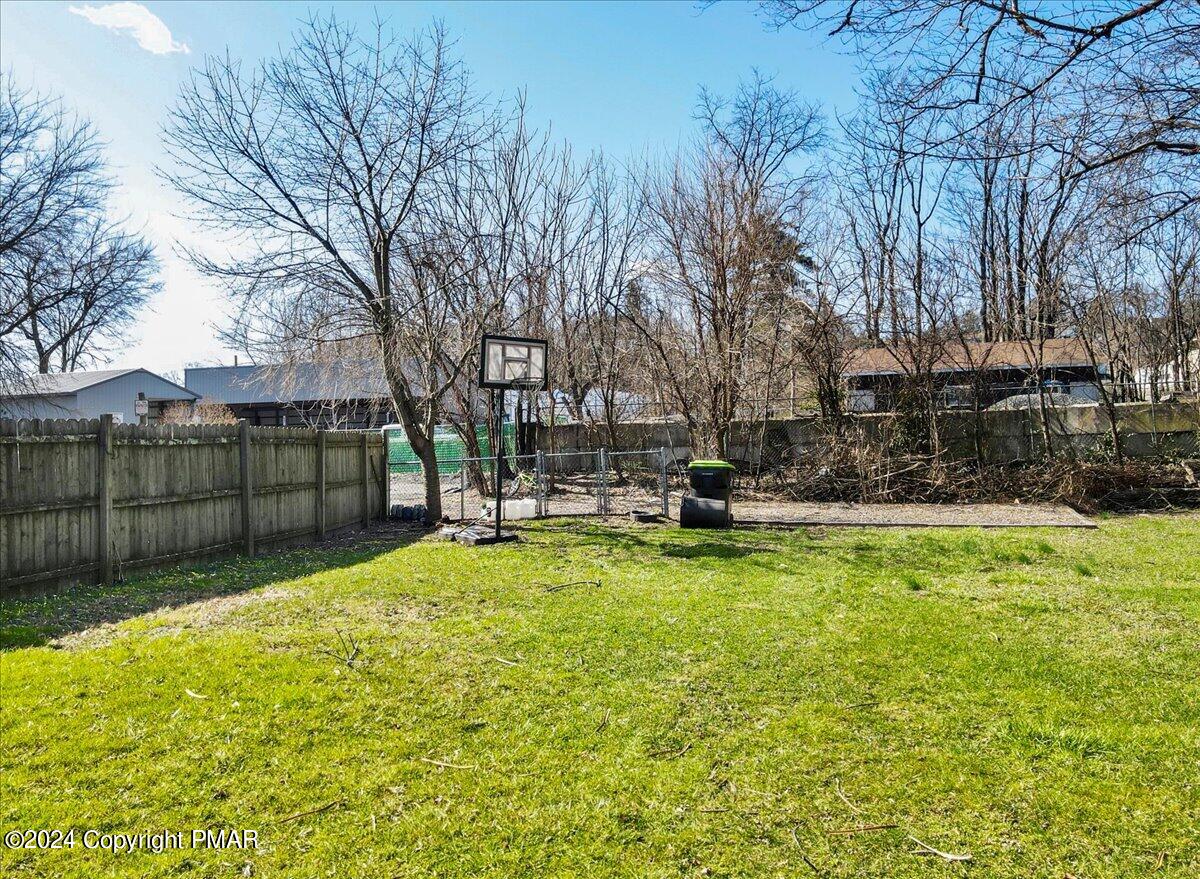
Grassy backyard with a wooden fence, basketball hoop, and paved recreation area.
Rear exterior of a gray house with a raised deck and fenced backyard.
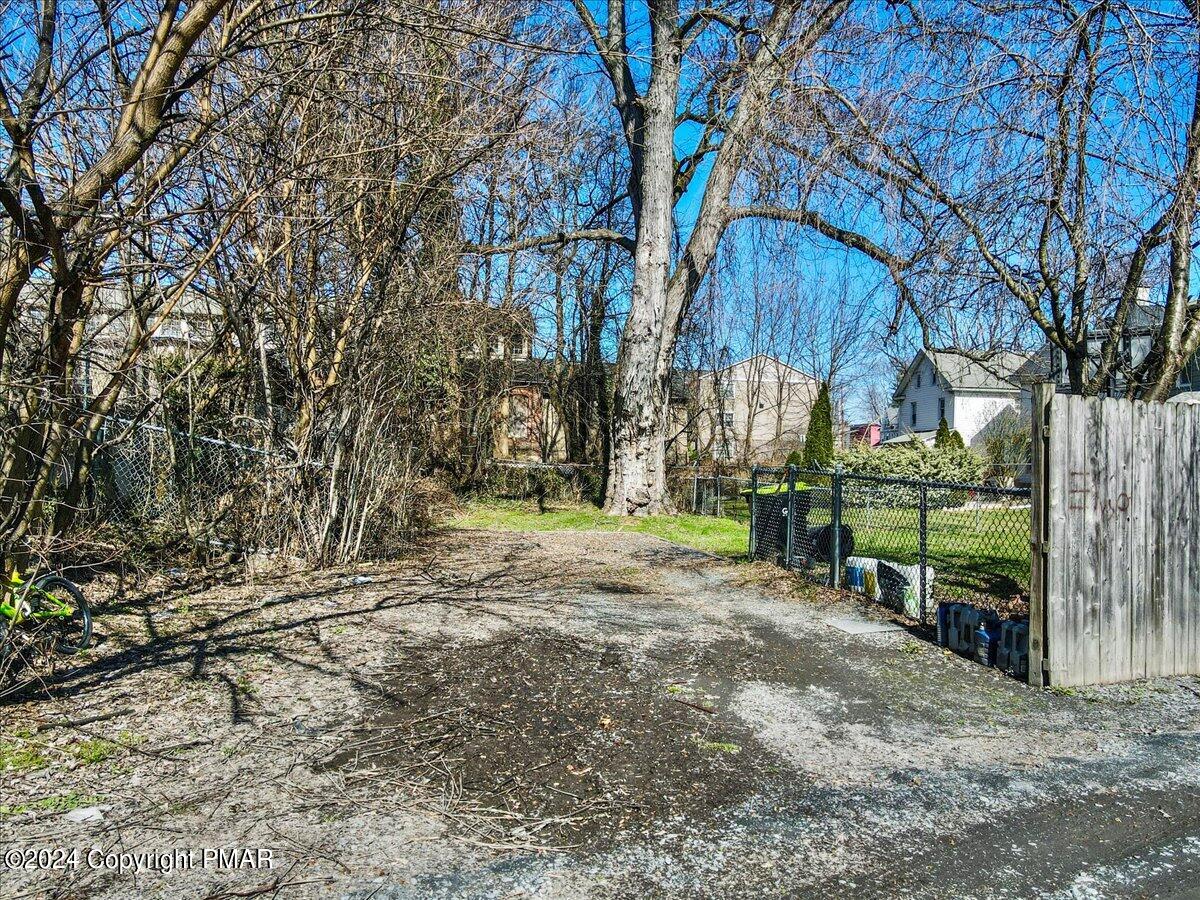
Backyard with a paved driveway, fenced yard, and large leafless trees.
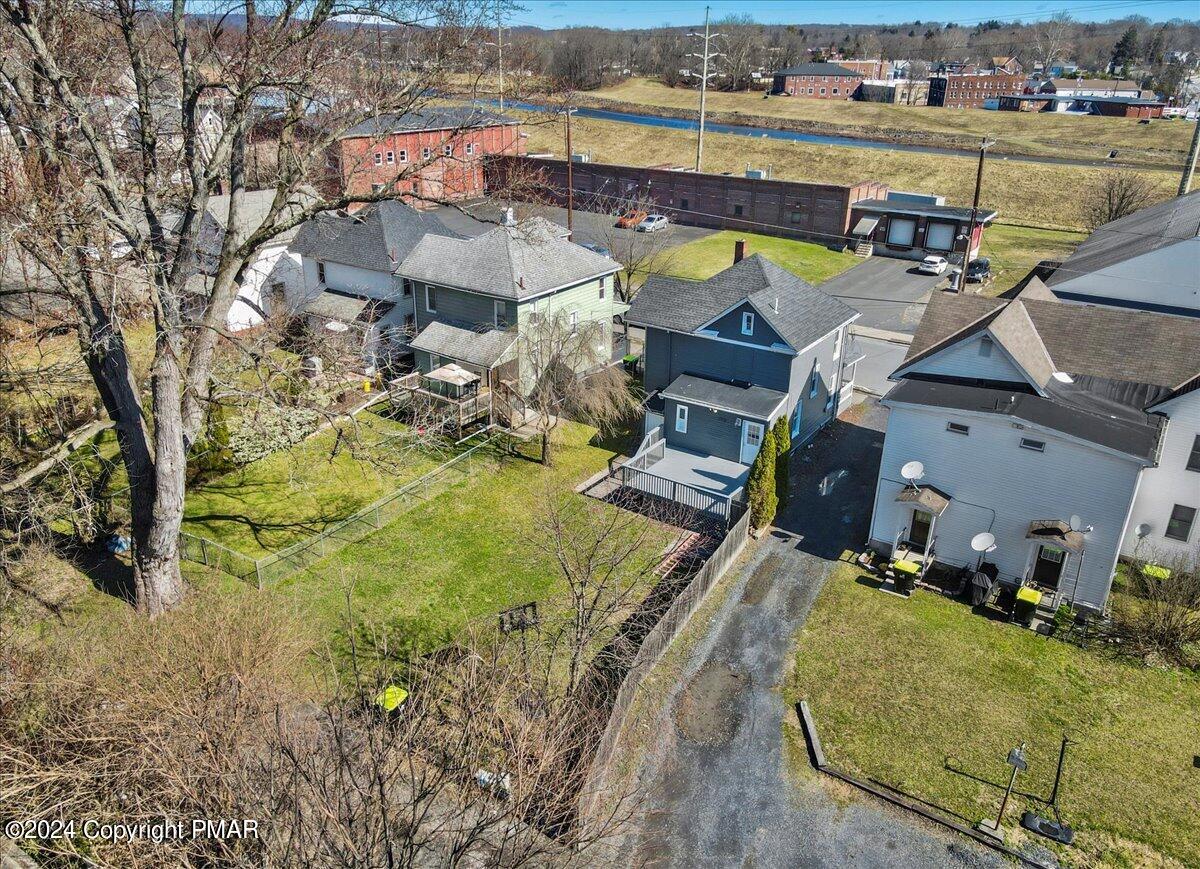
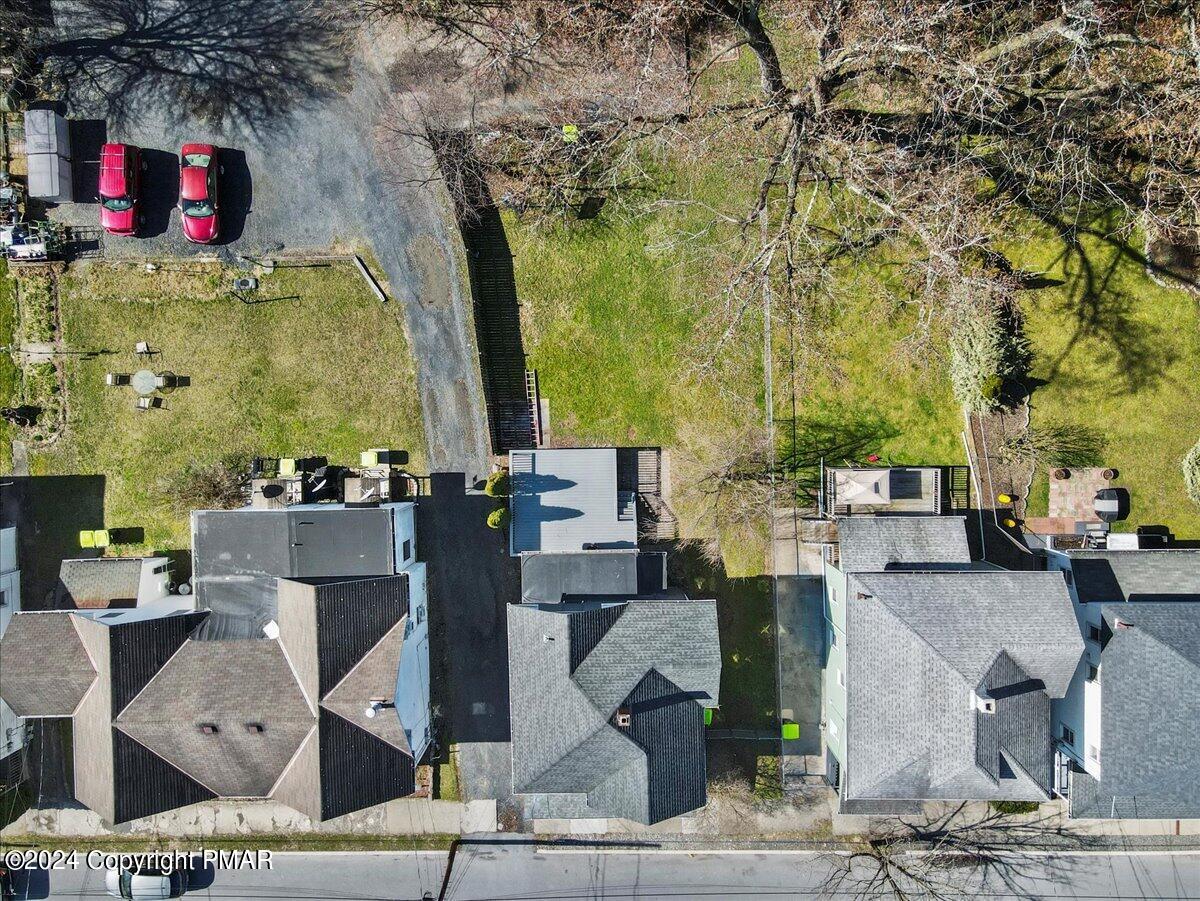
Aerial view of homes along a shared driveway, with fenced yards and commercial buildings beyond.
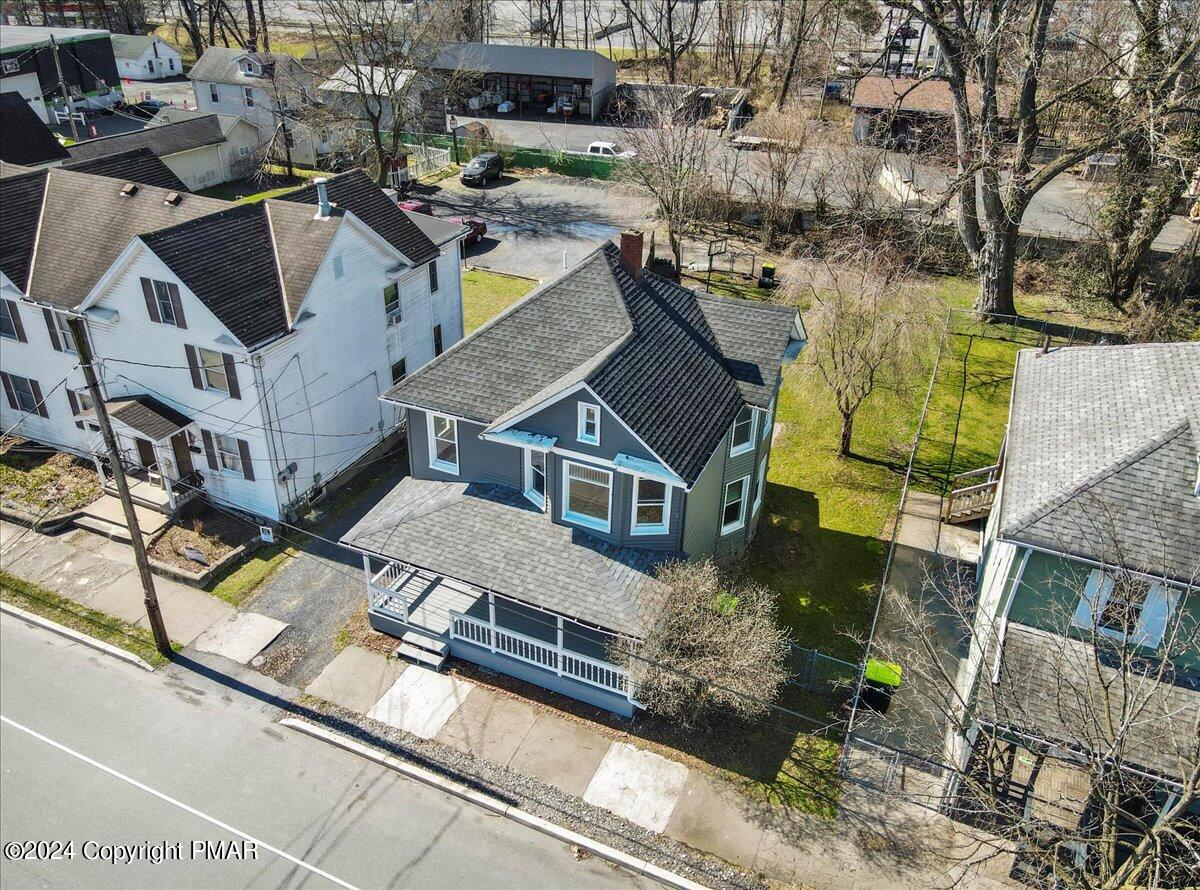
Aerial view of a gray-blue house with a front porch and fenced yard.
Aerial view of a residential property with a grassy yard, driveway, and neighboring homes.
Aerial view of commercial buildings beside a river and bridge.
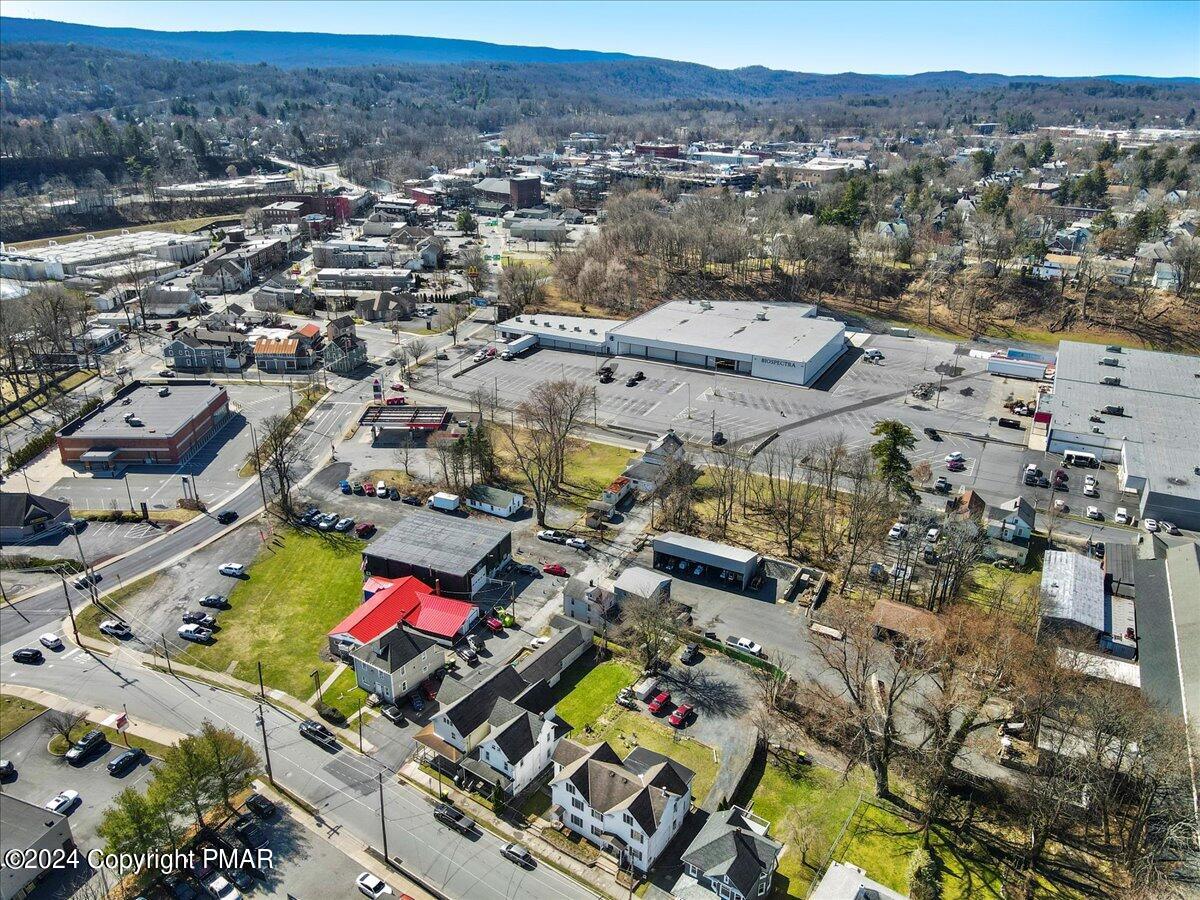
Aerial view of a Stroudsburg neighborhood, with a bridge over the river and commercial buildings.
Aerial view of a town’s commercial district with parking lots and wooded mountains beyond.
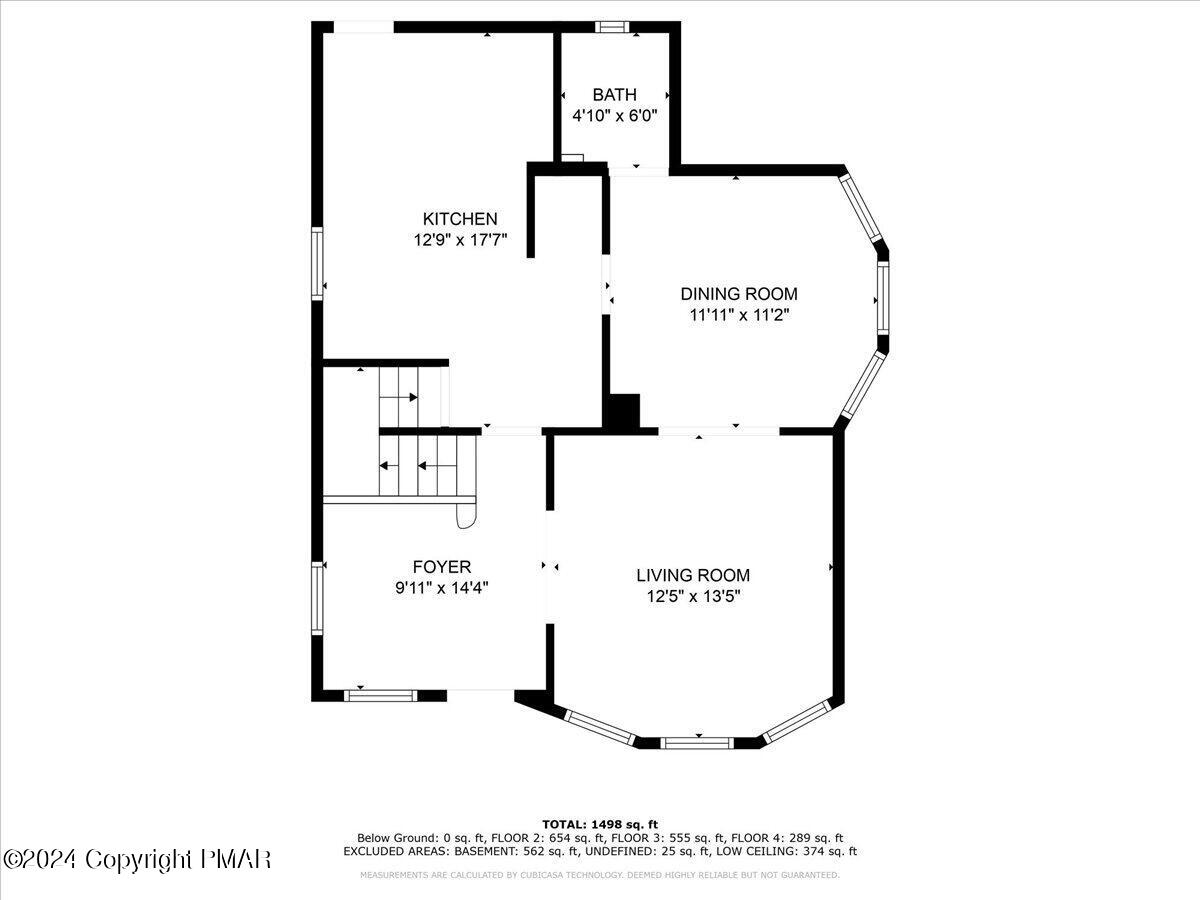
Floor plan showing the kitchen, dining room, bath, foyer, and living room with room dimensions.
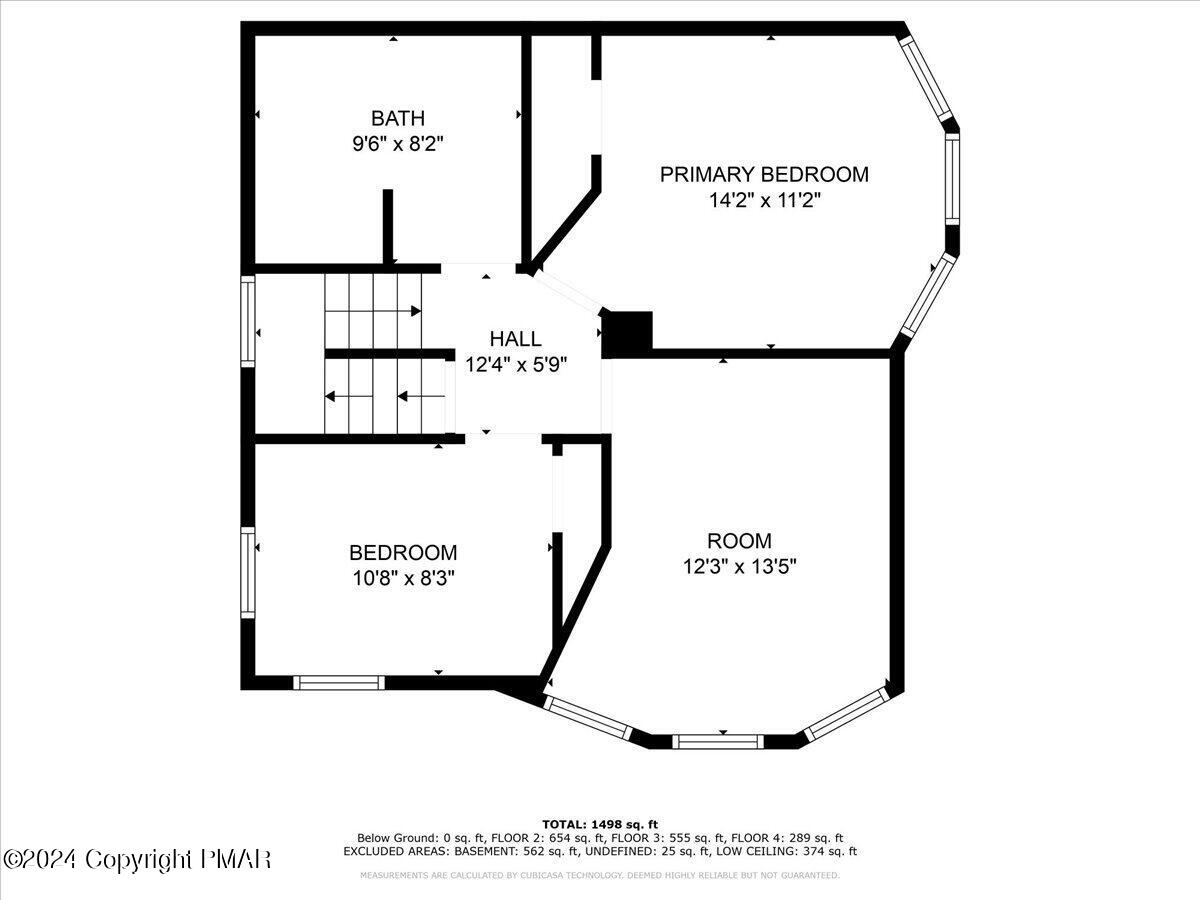
Floor plan showing a bath, primary bedroom, bedroom, hall, and room with dimensions and area totals.
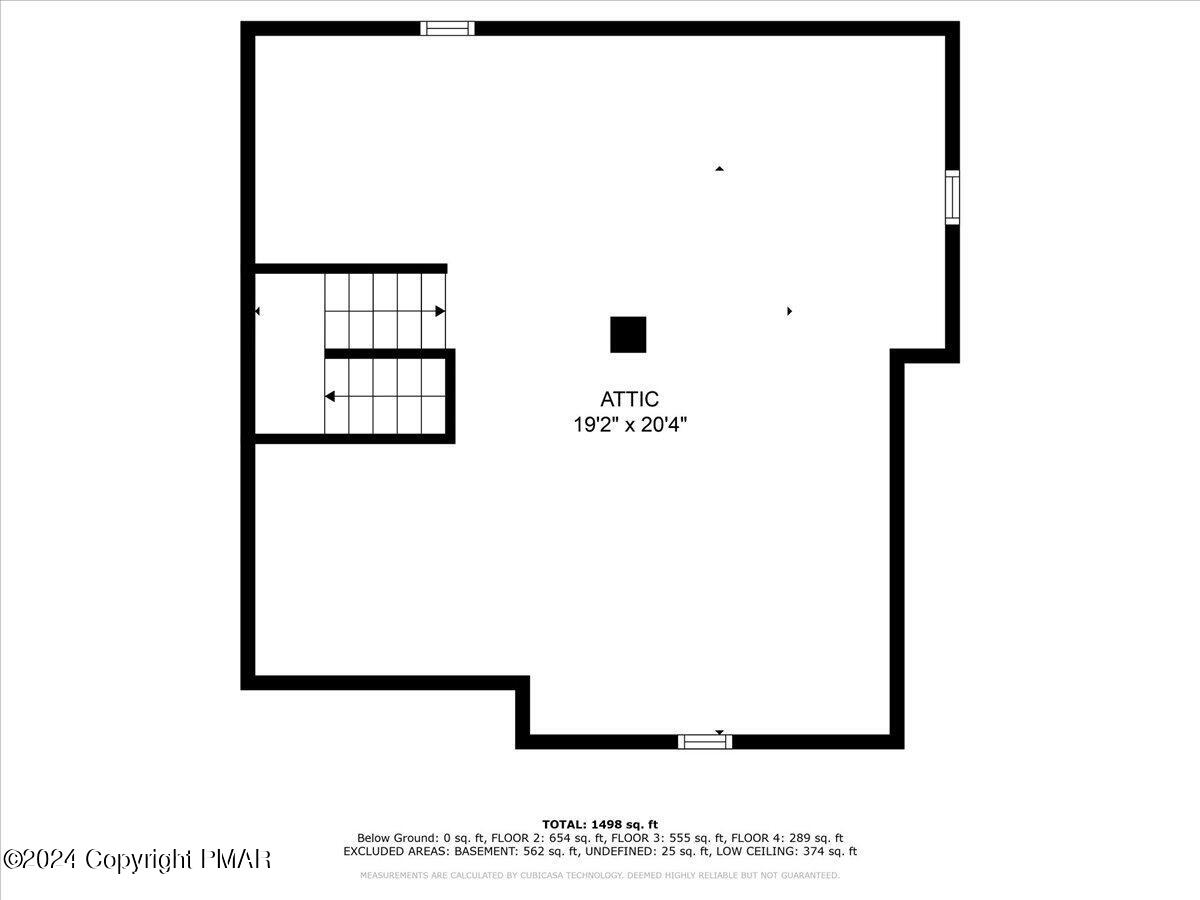
Attic floor plan labeled 19'2" by 20'4", with stairwell and total property area of 1,498 sq. ft.
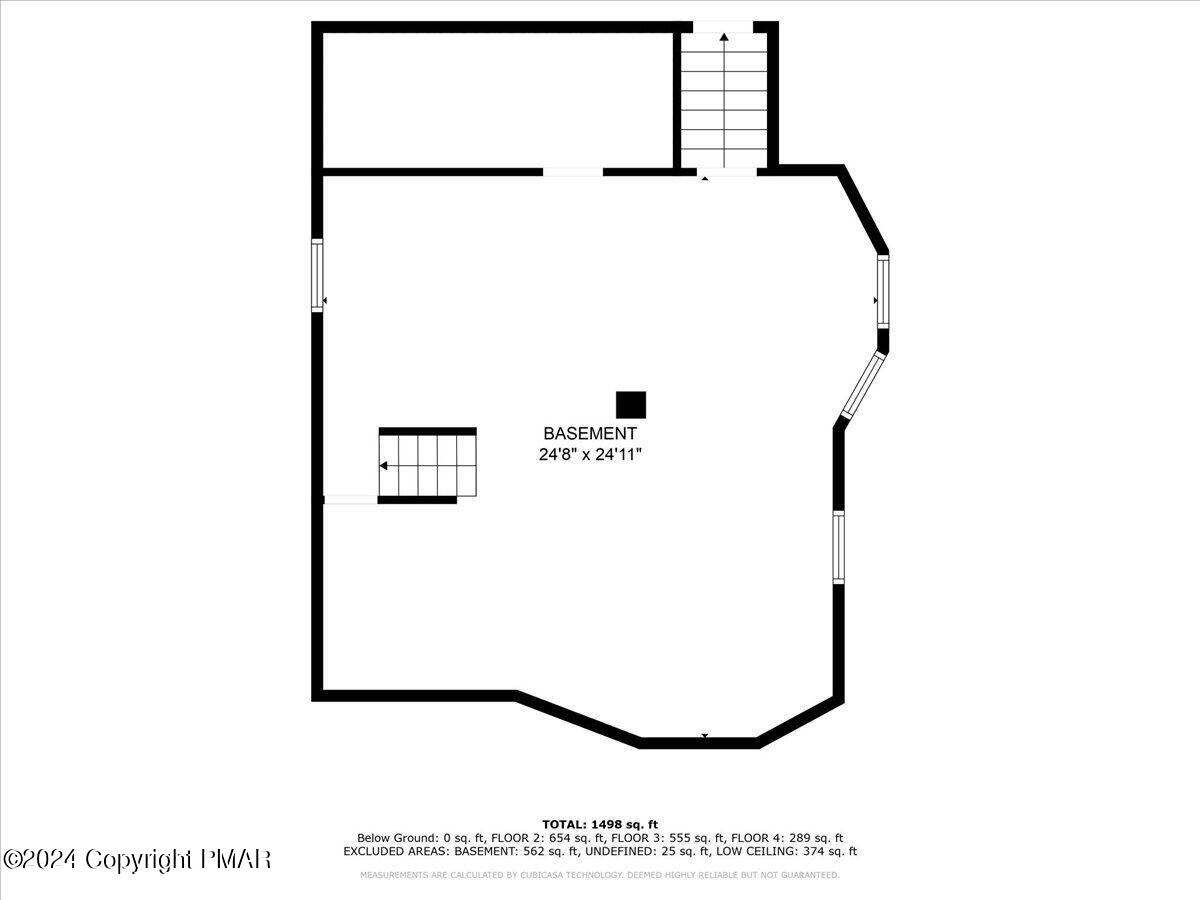
Basement floor plan with an irregular outline, staircases, and a labeled 24-foot-8-inch by 24-foot-11-inch area.
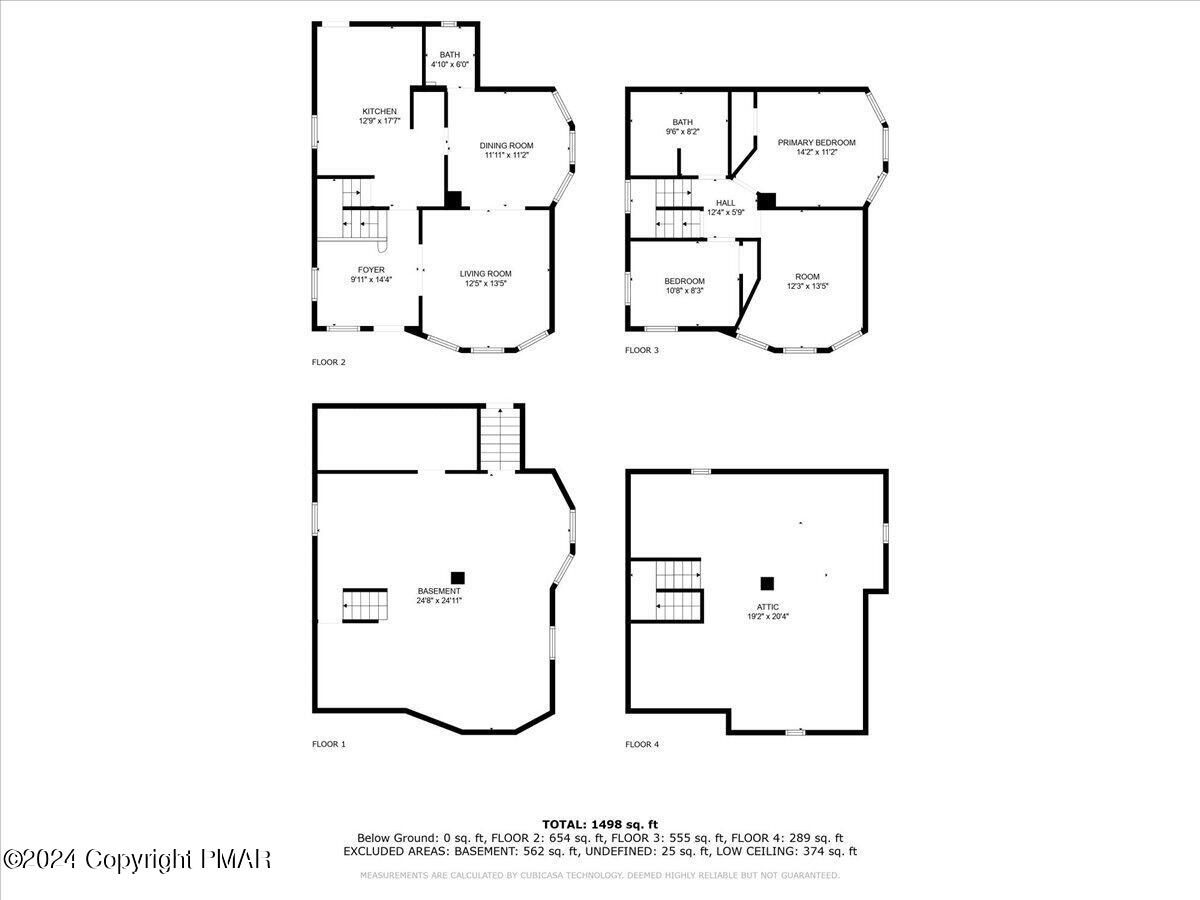
Four-level floor plan showing room layouts, dimensions, and a total area of 1,498 square feet.
SEE ALL PHOTOS
Blue-gray two-story house with white trim and a covered wraparound porch.
Blue two-story house with white trim, a broad front porch, and gray shingle roof.
Blue two-story house with a covered porch and glowing windows beneath an orange dusk sky.
Gray two-story house with white trim and a covered front porch.
Blue-gray two-story house with white trim, a covered porch, and fenced side yard.
Gray two-story house with a long covered front porch, white railings, and steps.
Covered porch with gray siding, a black storm door, and white railings.
Entry room with a white staircase, dark hardwood floors, blue walls, and a doorway to the kitchen.
Vacant entry room with blue-gray walls, hardwood floors, a decorative-glass front door, and a large window.
Entry hall with blue walls, dark hardwood floors, and a white staircase with dark treads.
Entryway with a white front door and a staircase with dark treads.
Empty blue-gray room with dark wood floors and a wide doorway to a second room.
Empty blue room with hardwood floors and three windows across a shallow bay.
Empty blue-gray room with dark hardwood floors, three tall windows, and a wide doorway to another room.
Empty blue-gray room with dark hardwood floors, two windows, and a doorway to a bathroom.
Empty blue-gray room with dark hardwood floors and tall windows opening to an adjoining room.
Empty blue-gray room with dark hardwood floors and three bay windows.
Kitchen with a granite island and stacked washer and dryer in a recessed nook.
Kitchen with a granite-topped wood island, matching cabinets, and blue walls.
Kitchen with a large granite island, wood cabinets, and black range and microwave.
Kitchen with wood cabinets, granite counters, blue walls, and black and stainless-steel appliances.
Kitchen with wood cabinets, granite counters, and stainless steel appliances.
Kitchen with granite counters, a double-basin sink, and stainless steel appliances.
Bathroom with a white toilet, pedestal sink, and narrow patterned window.
Blue-gray hallway with hardwood floors, a white paneled door, and staircase beside a window.
Empty blue-gray room with dark hardwood floors, white trim, and three tall windows.
Empty room with blue-gray walls, dark wood flooring, and two white doors.
Vacant room with blue-gray walls, polished hardwood floors, and three tall windows.
Vacant room with blue-gray walls, dark hardwood floors, and three white-trimmed windows.
Empty room with blue-gray walls, dark hardwood floors, and two street-facing windows.
Empty room with blue-gray walls, dark hardwood floors, and a large window.
Bathroom with a wood double vanity, two round mirrors, and light blue walls.
Bathroom with blue walls, a dark wood double vanity, two round mirrors, and a white toilet.
Bathroom with a dark wood vanity, round mirror, and white tub and shower.
Empty attic with sloped ceilings, a central white brick chimney, and worn wood floors.
Unfinished attic with sloped ceilings, a painted brick chimney, and plywood flooring.
Empty attic with sloped ceilings, a white-painted brick chimney, and worn wood flooring.
Blue two-story house with a raised deck and white railings overlooking a sunny backyard.
Rear of a blue-gray two-story house with a raised white-railed deck and fenced yard.
Rear of a blue two-story house with a raised deck and fenced yard.
Raised gray deck with stairs and railings beside a blue-sided house.
Gray backyard deck with railings overlooking a fenced yard and mature leafless trees.
Gray deck beside a blue-sided house, with white door and railing.
Grassy backyard with a wooden fence, basketball hoop, and paved recreation area.
Rear exterior of a gray house with a raised deck and fenced backyard.
Backyard with a paved driveway, fenced yard, and large leafless trees.
Aerial view of homes along a shared driveway, with fenced yards and commercial buildings beyond.
Aerial view of a gray-blue house with a front porch and fenced yard.
Aerial view of a residential property with a grassy yard, driveway, and neighboring homes.
Aerial view of commercial buildings beside a river and bridge.
Aerial view of a Stroudsburg neighborhood, with a bridge over the river and commercial buildings.
Aerial view of a town’s commercial district with parking lots and wooded mountains beyond.
Floor plan showing the kitchen, dining room, bath, foyer, and living room with room dimensions.
Floor plan showing a bath, primary bedroom, bedroom, hall, and room with dimensions and area totals.
Attic floor plan labeled 19'2" by 20'4", with stairwell and total property area of 1,498 sq. ft.
Basement floor plan with an irregular outline, staircases, and a labeled 24-foot-8-inch by 24-foot-11-inch area.
Four-level floor plan showing room layouts, dimensions, and a total area of 1,498 square feet.
Sold

31 N 2nd Street

31 N 2nd Street, Stroudsburg, PA 18360

$265,000
H&B by Fri, 3/22 @ noon! Embrace in-town living in this charming updated home, where convenience, comfort, & character converge in perfect harmony. Situated just off Rt 80, this 3 BR property offers walkable accessibility to both Stroudsburg & East Stroudsburg. Located in highly-regarded Stroudsburg School SD, ESU, Lehigh Valley Pocono Hospital, stores, restaurants, & more are all right around the corner. Inside, discover a harmonious blend of modern updates & timeless charm.The large living spaces provide the perfect backdrop for cozy gatherings or entertaining guests. Outside, the expansive deck & spacious backyard provide ample space for outdoor enjoyment, complete with off-street parking for added convenience. Perfect as family home & ideally located for an investment rental property

3
beds

2
baths

1,352 Sq.Ft. LIVING AREA

4,791.6 Sq.Ft. lot

Suzanne Kasperski

Suzanne Kasperski

Features & Amenities

Interior

  • total bedrooms3
  • Total bathrooms2
  • full bathroom1
  • half bathroom1
  • Flooring Hardwood
  • APPLIANCES Self Cleaning Oven, Electric Range, Refrigerator, Water Heater, Dishwasher, Microwave, Washer, Dryer
  • other interior Features Eat-in Kitchen, Granite Counters, Other

Area & Lot

  • Status Sold
  • Date Sold April 23, 2024
  • Living Area1,352 Sq.Ft.
  • Total Area2,362 Sq.Ft.
  • Lot Area4,791.6 Sq.Ft.
  • MLS® IDPM-113455
  • TypeResidential
  • YEAR BUILT1902
  • Architecture StylesTraditional
  • School DistrictStroudsburg Area

Exterior

  • STORIES2
  • water SourcePublic
  • utilitiesCable Available
  • roofAsphalt, Fiberglass
  • lot featuresLevel, Cleared
  • HEAT TYPEBaseboard, Electric
  • AIR CONDITIONINGNone
  • sewerPublic Sewer
  • HOA AmenitiesCurbs, Sidewalks

Financial

  • Sales Price$265,000
  • Real Estate Tax $4,135/yr
View Virtual Tour

Work With Suzanne

Suzanne is dedicated to helping you find your dream home and assisting with any selling needs you may have. Contact Suzanne today to start your home searching journey!

Follow Me on Instagram