Suzanne Kasperski
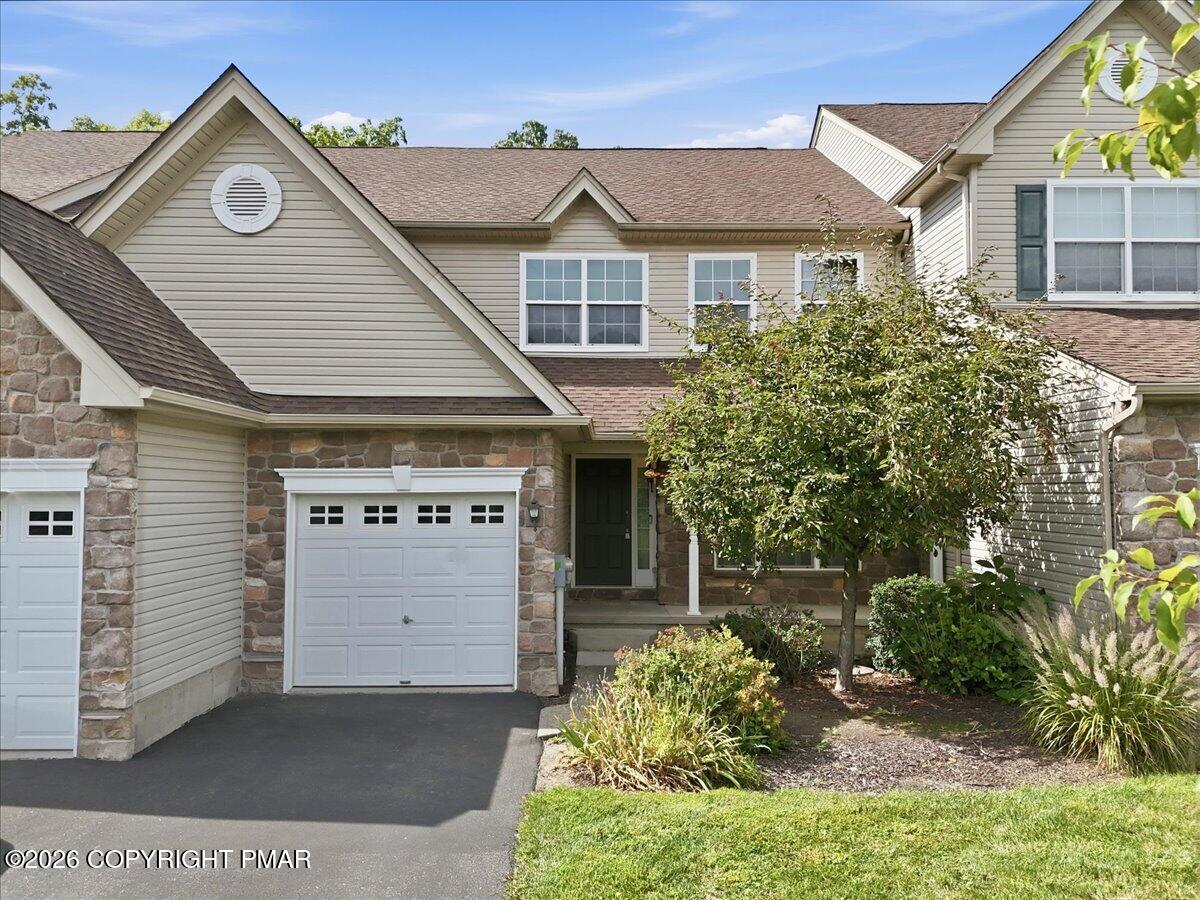
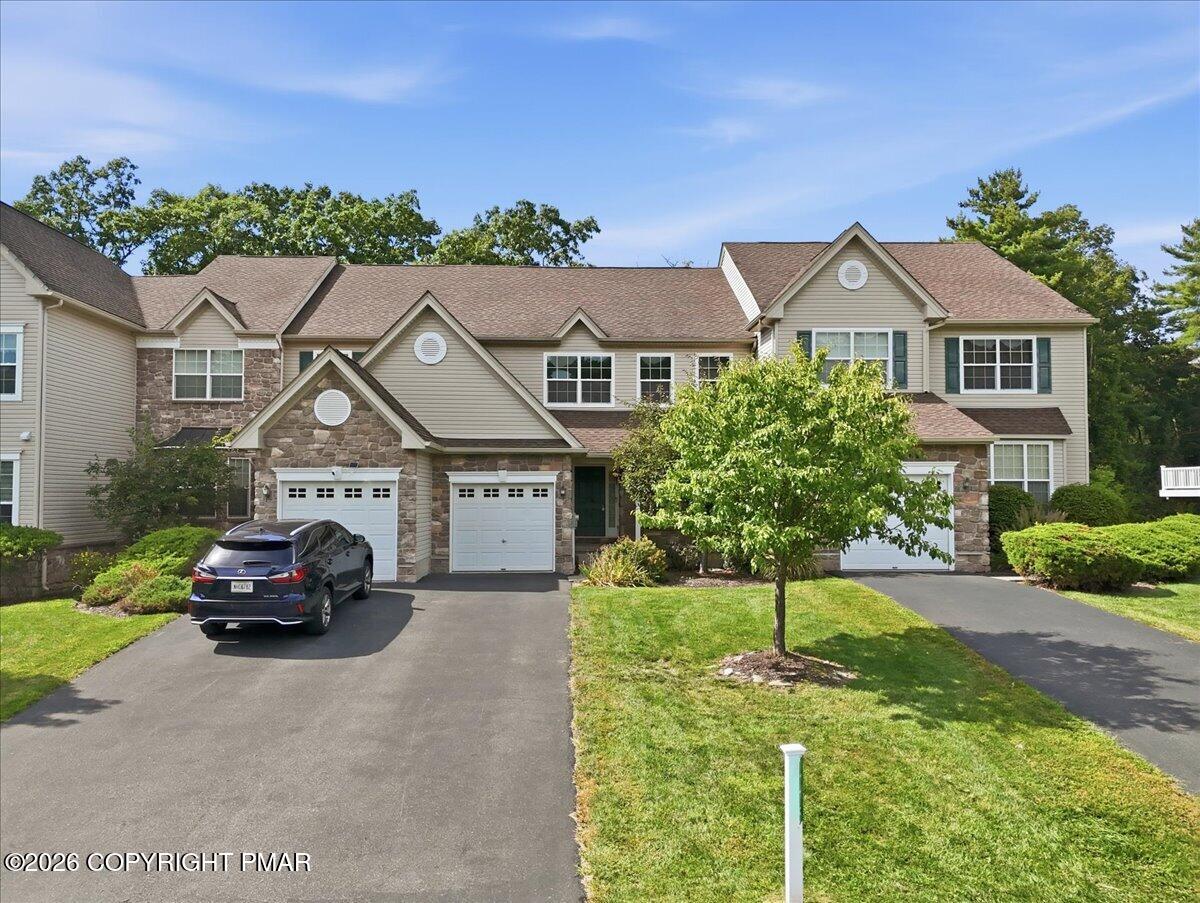
Two-story home with stone accents, white garage door, and landscaped front yard.
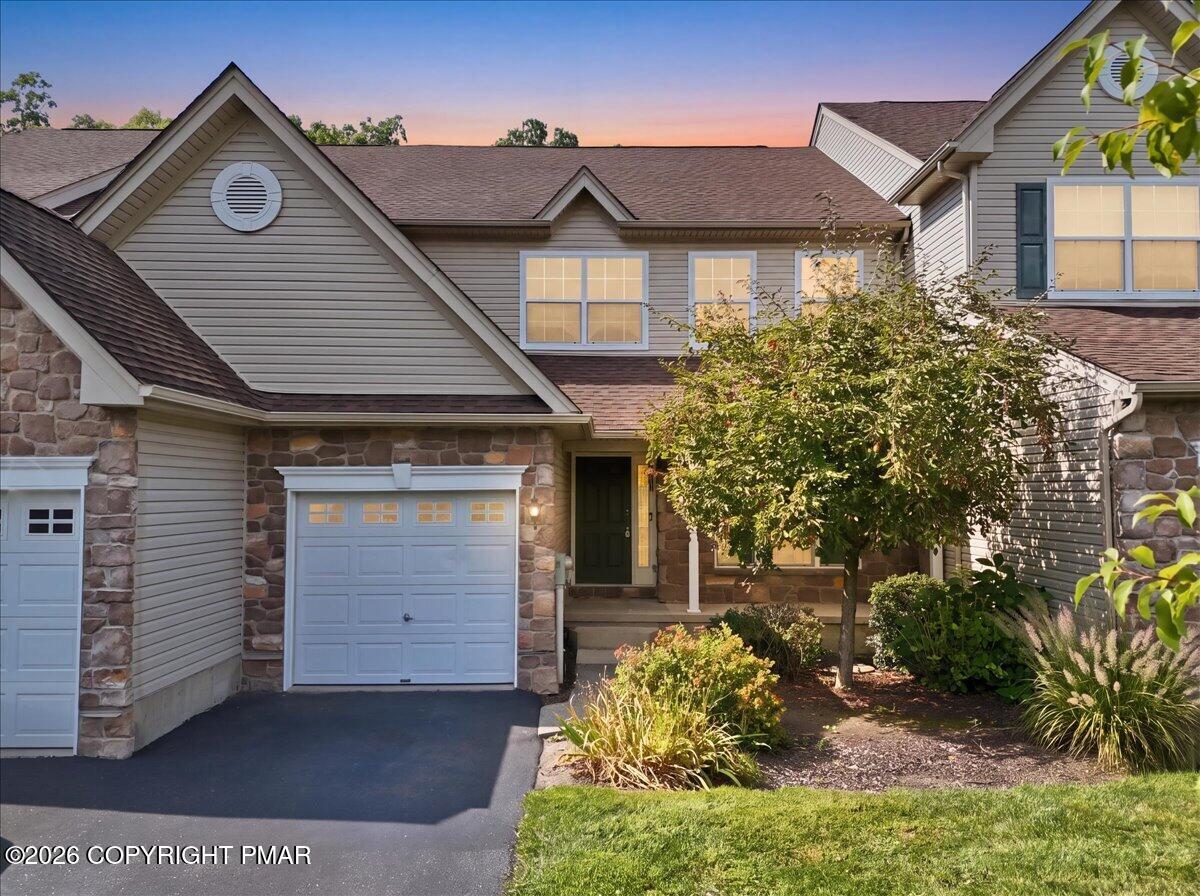
Two-story home with stone accents, attached garage, and landscaped front yard at dusk.
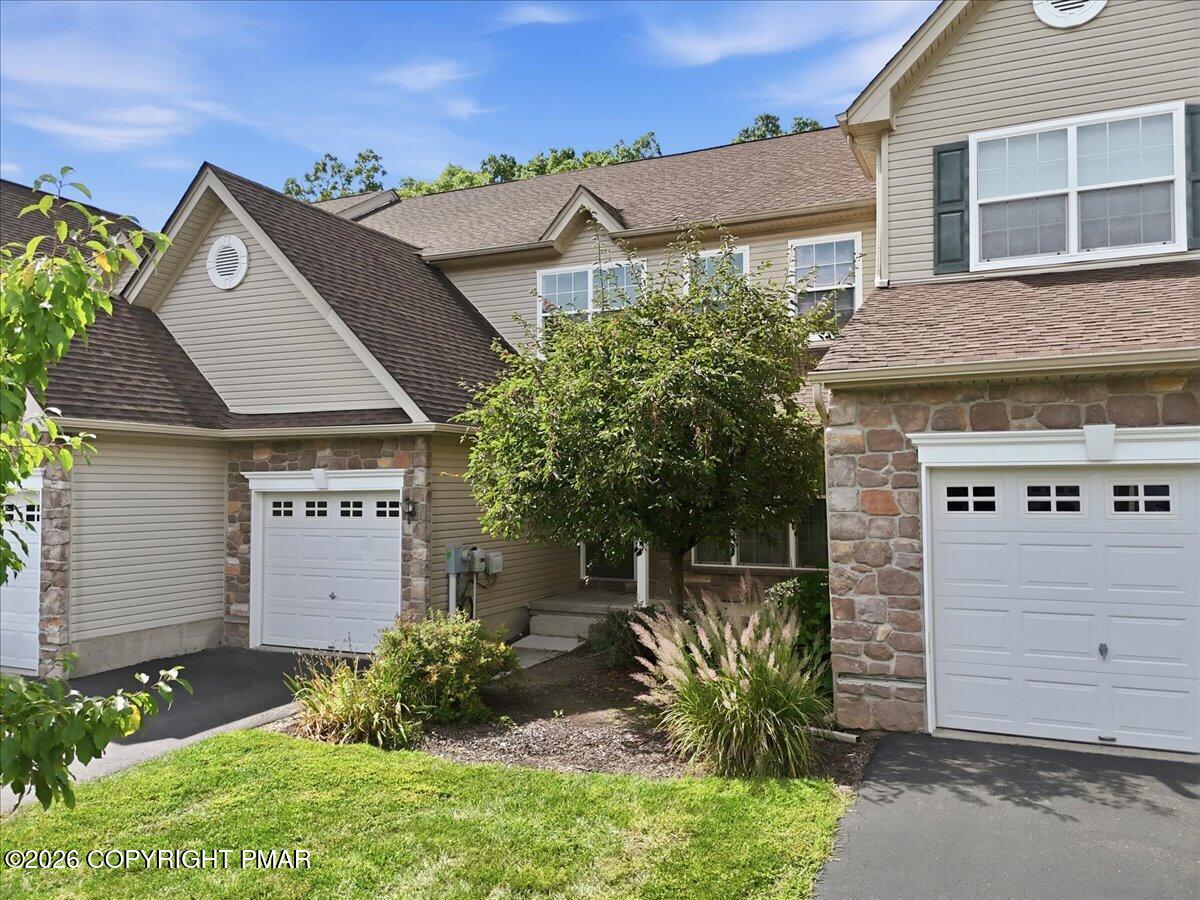
Beige multi-level home with two white garage doors, stone accents, and a landscaped front yard.
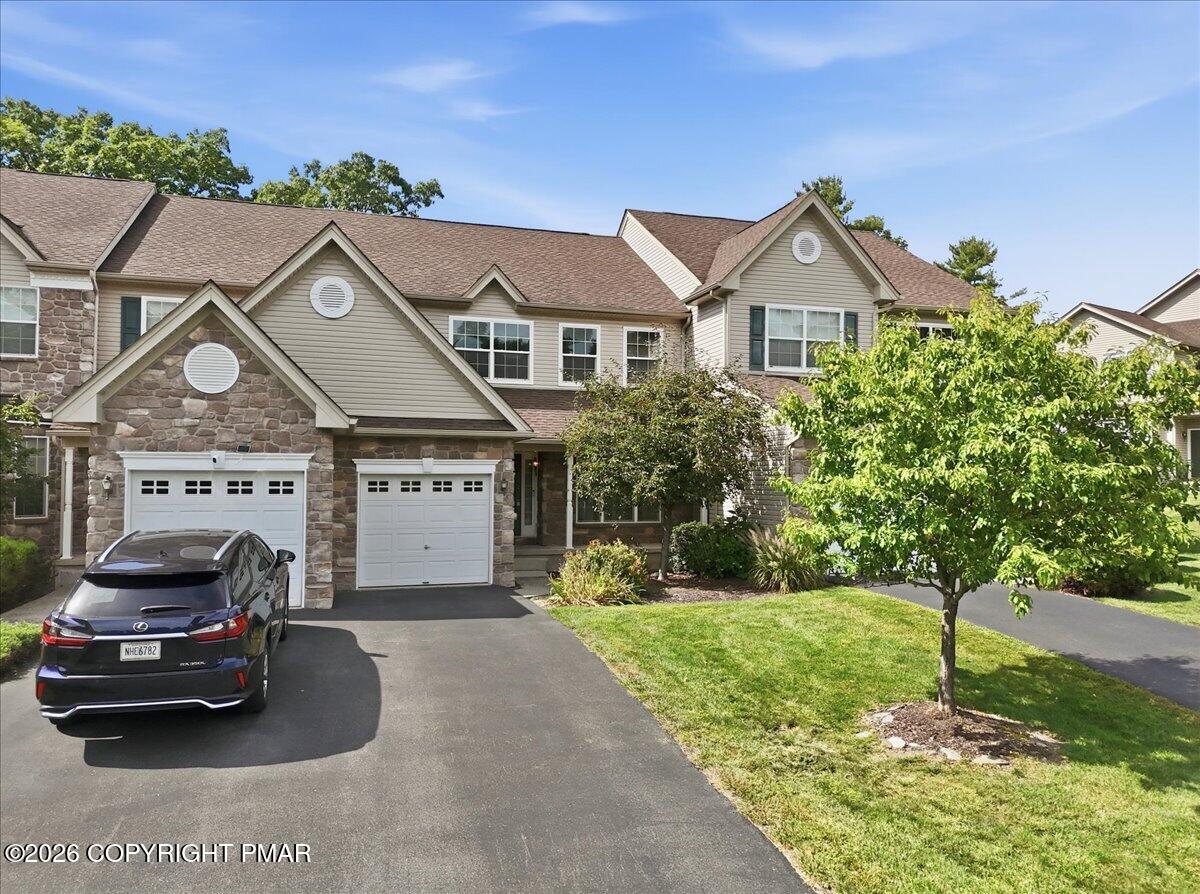
Attached home with stone facade, two garage doors, and a tree-lined front lawn.
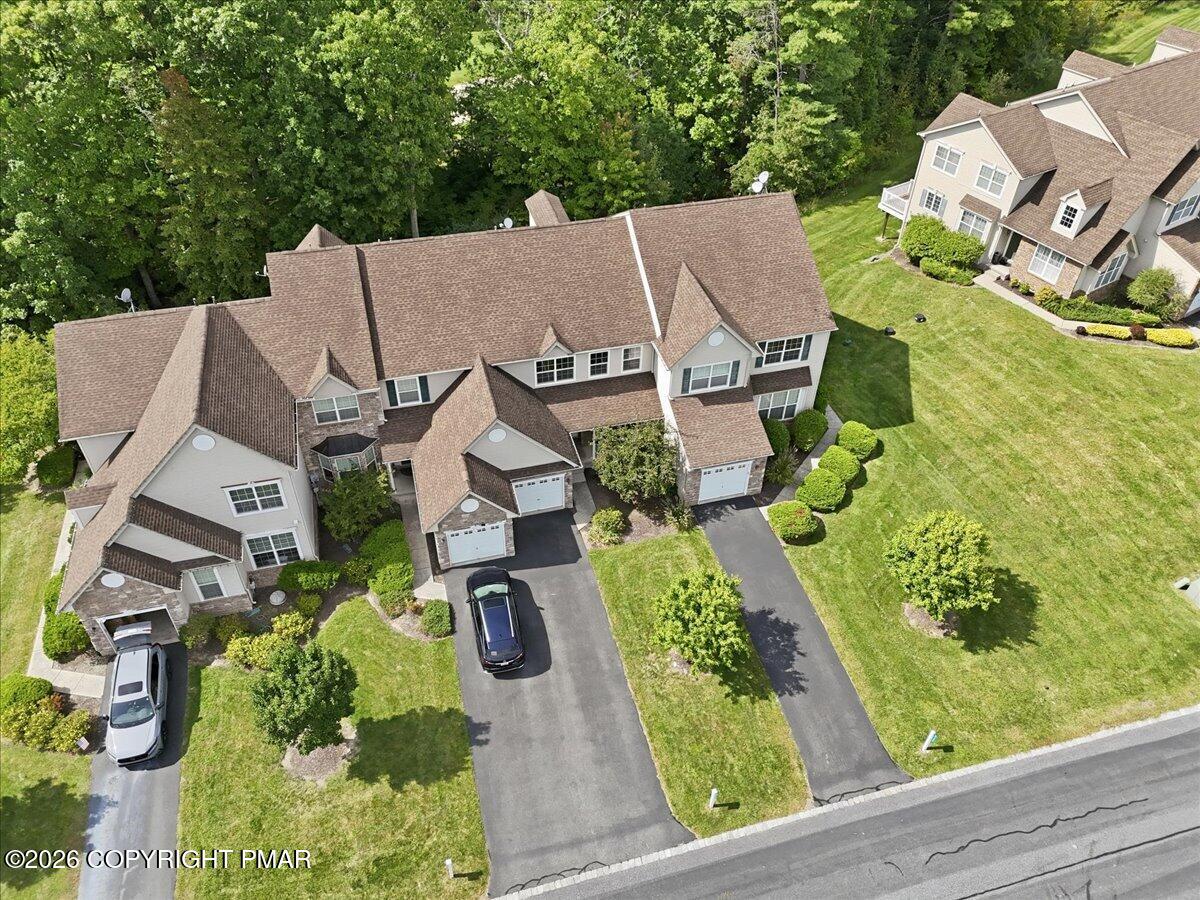
Large two-story home with stone accents, multiple garage doors, and a tree-lined front lawn.
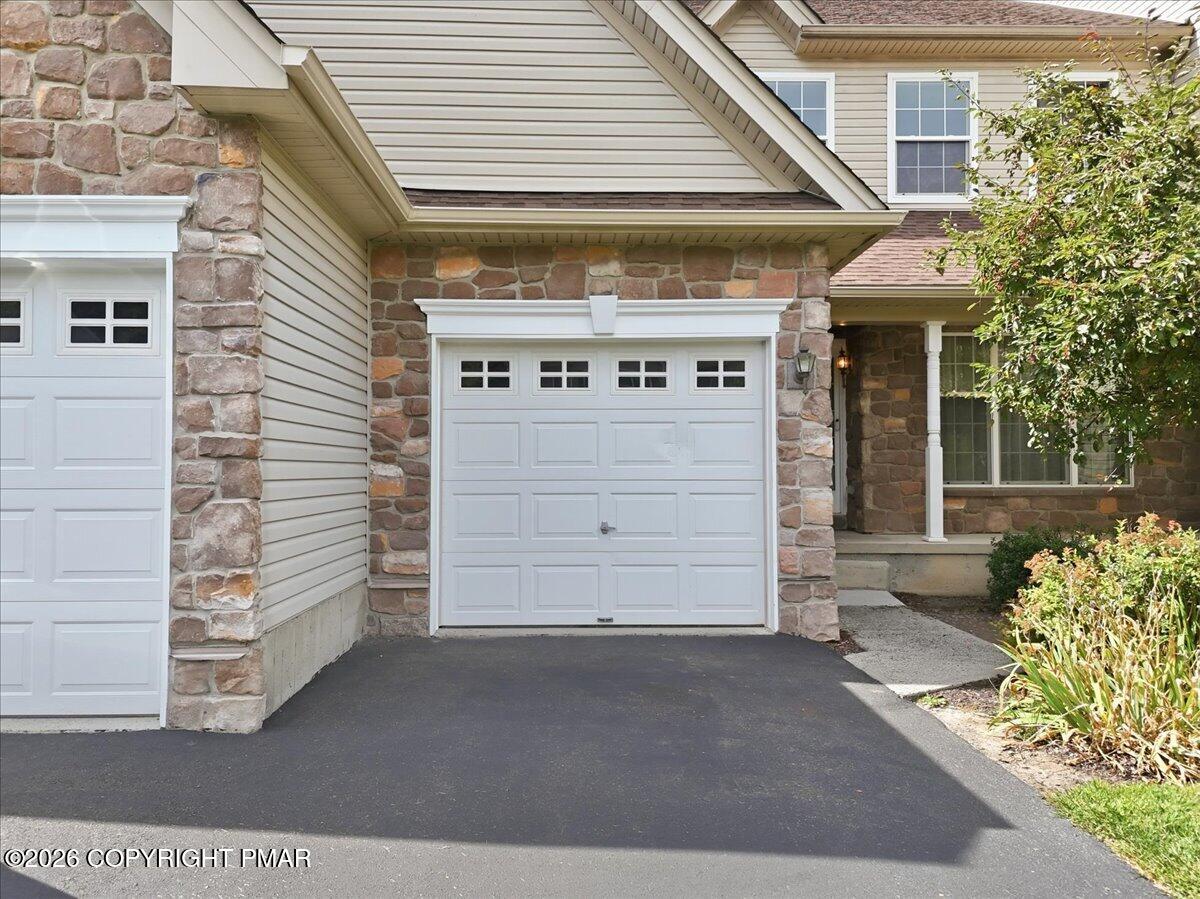
Two-story home with stone accents, multiple gables, and a white garage door.
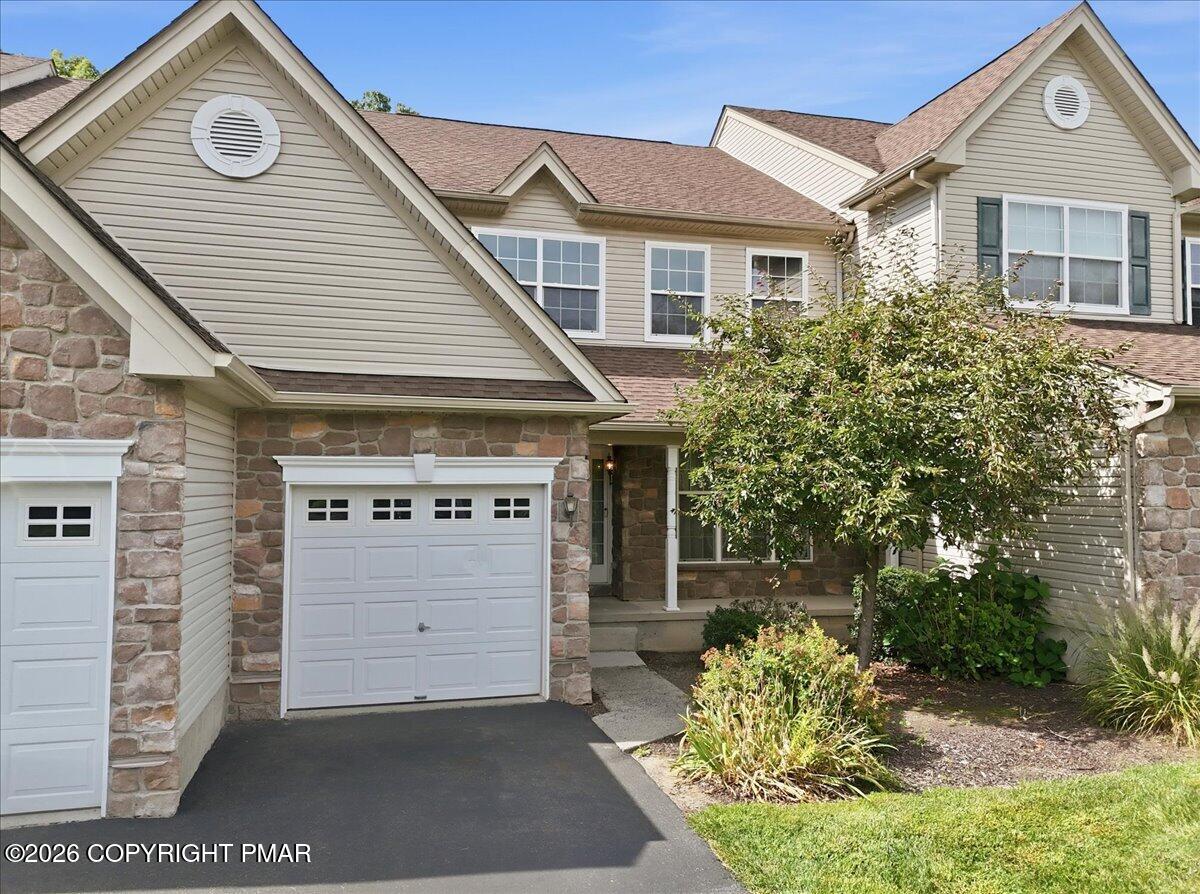
House exterior with white garage doors, a stone facade, and a covered front entry.
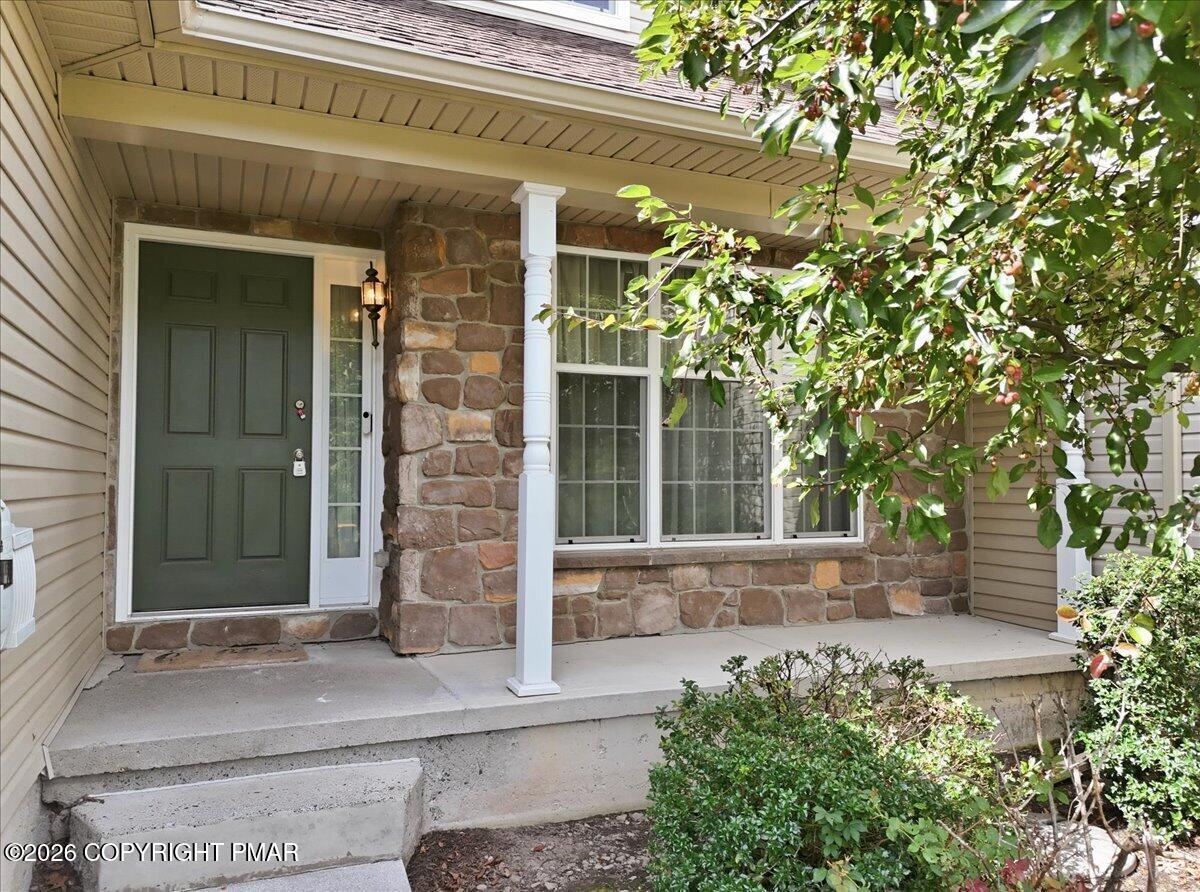
Stone-front home entry with a dark green door, covered porch, and concrete steps.
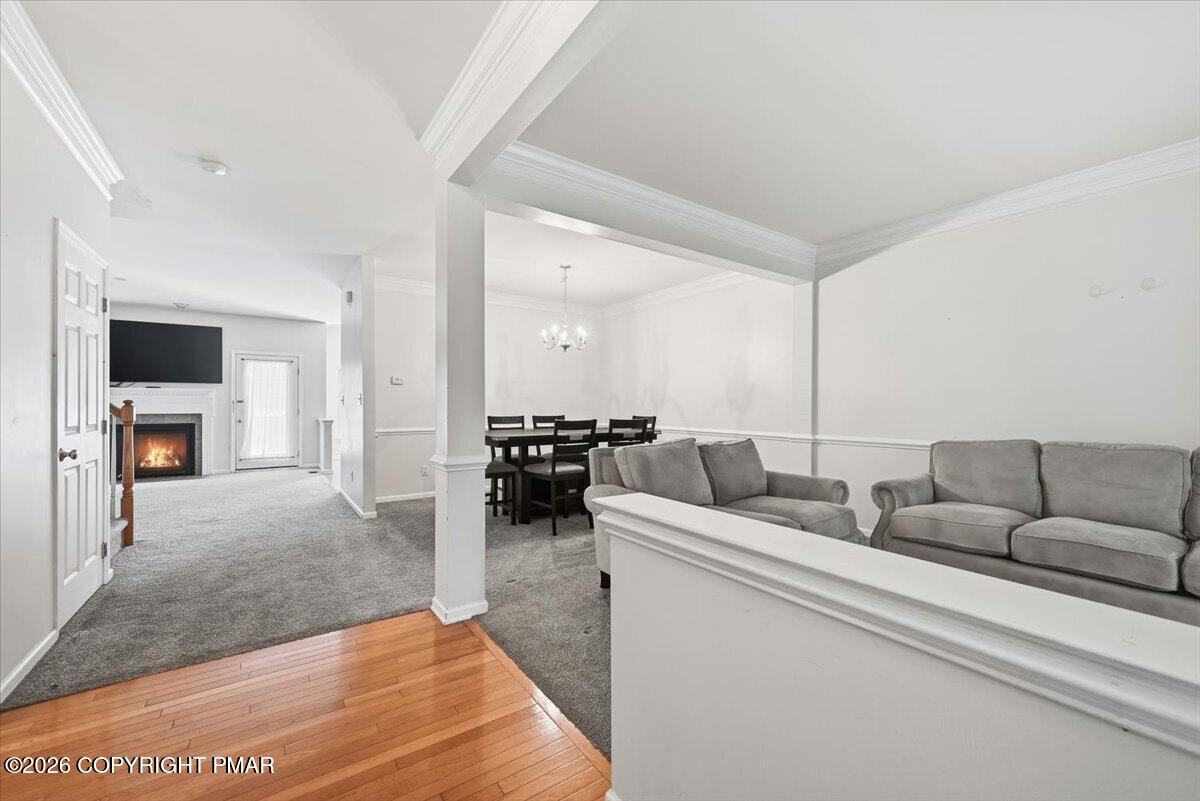
Open living and dining area with gray sofas and a fireplace in the adjoining room.
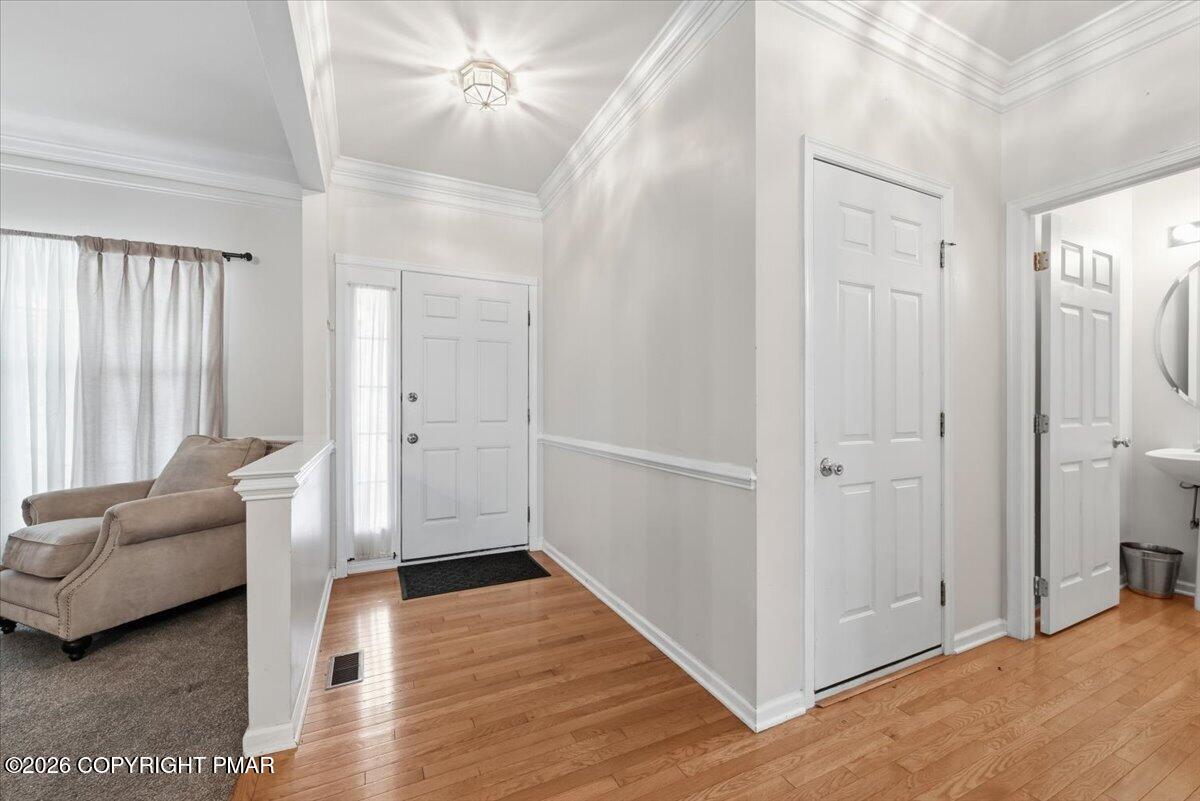
Entry foyer with hardwood floors, white front door, and adjoining living room.
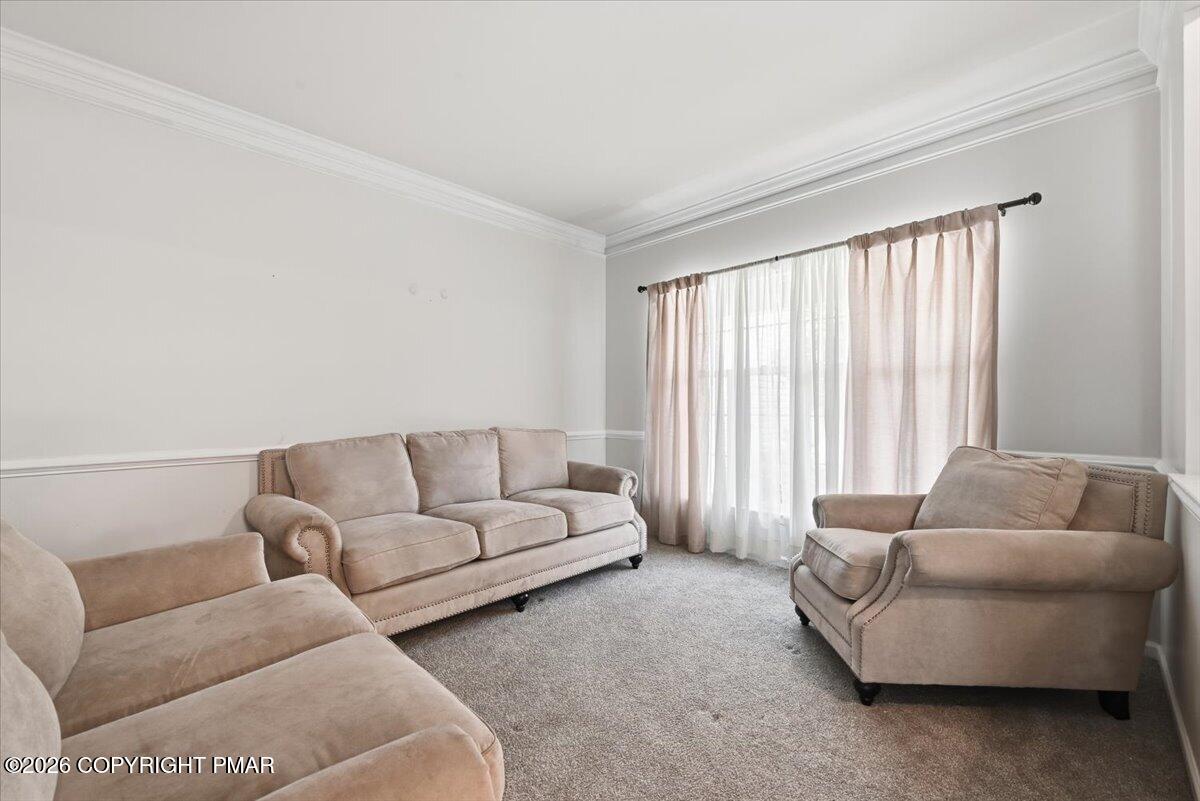
Living room with beige seating, carpet, and a large curtained window.
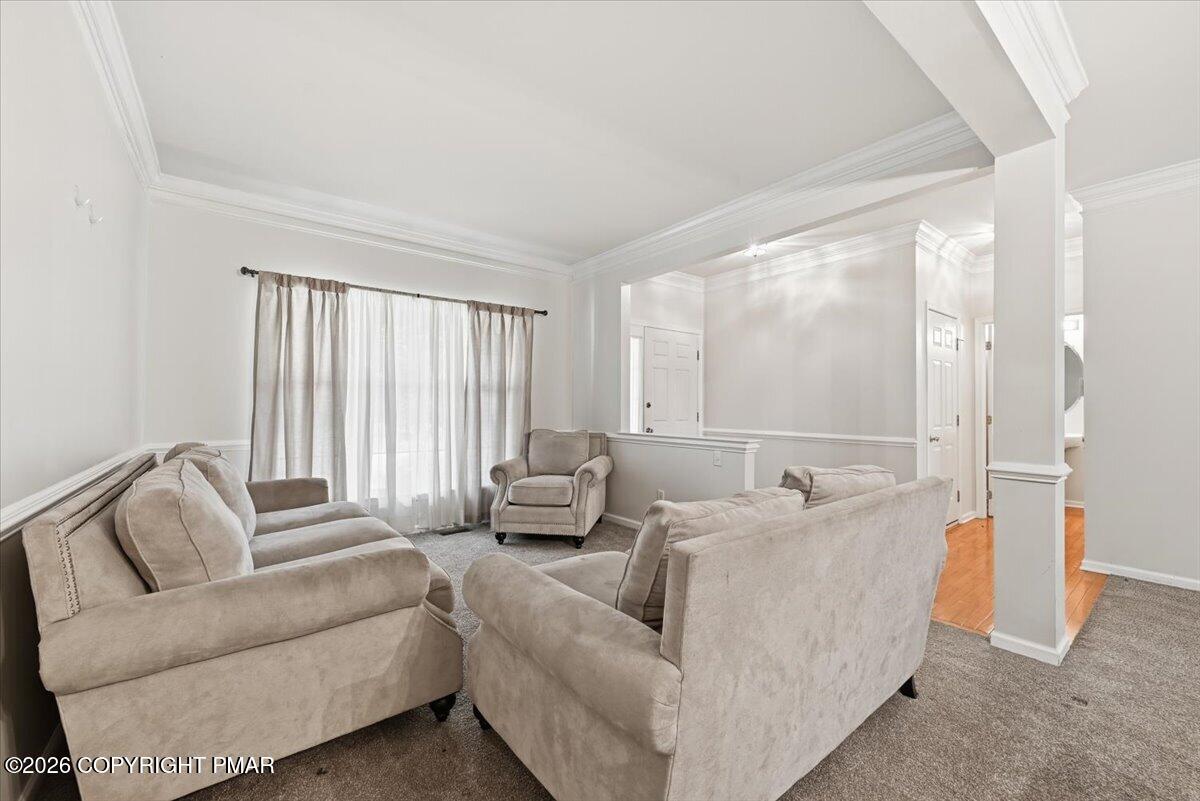
Living room with beige sofas, a curtained window, and an adjoining hardwood-floored hall.
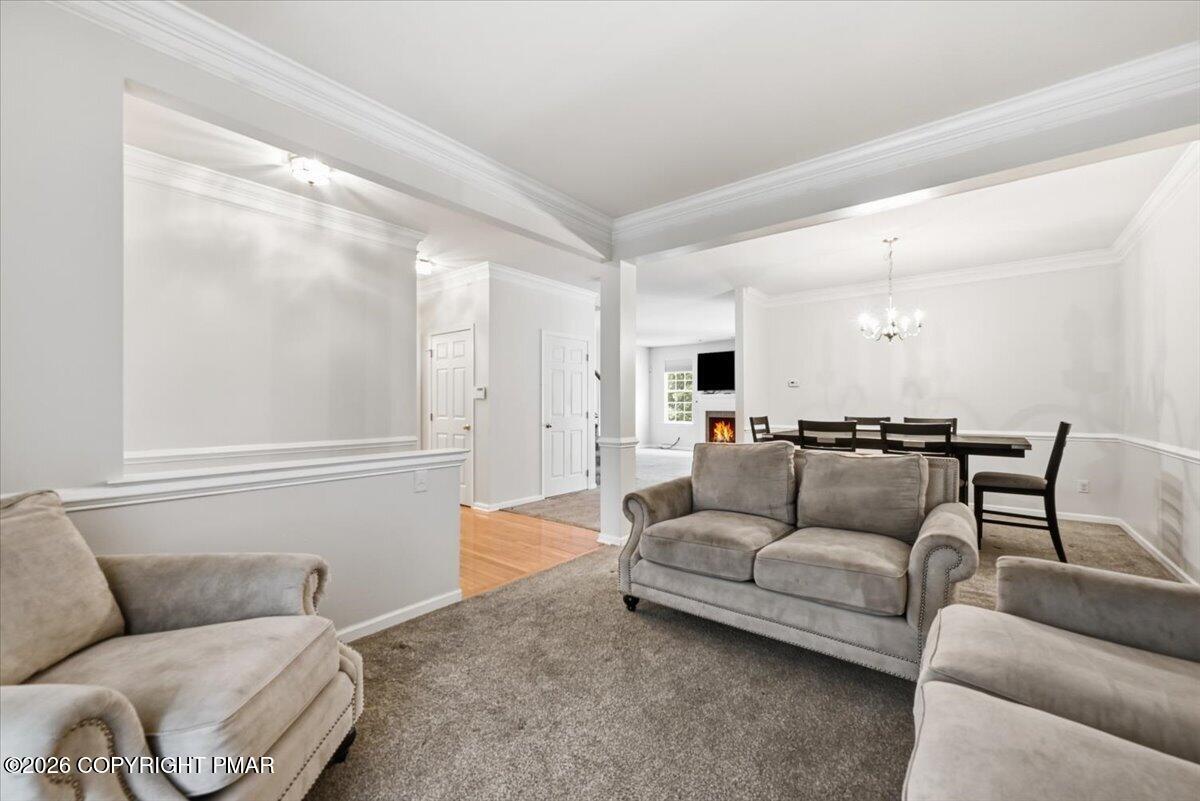
Furnished living room with gray sofas, crown molding, and an adjoining dining area.
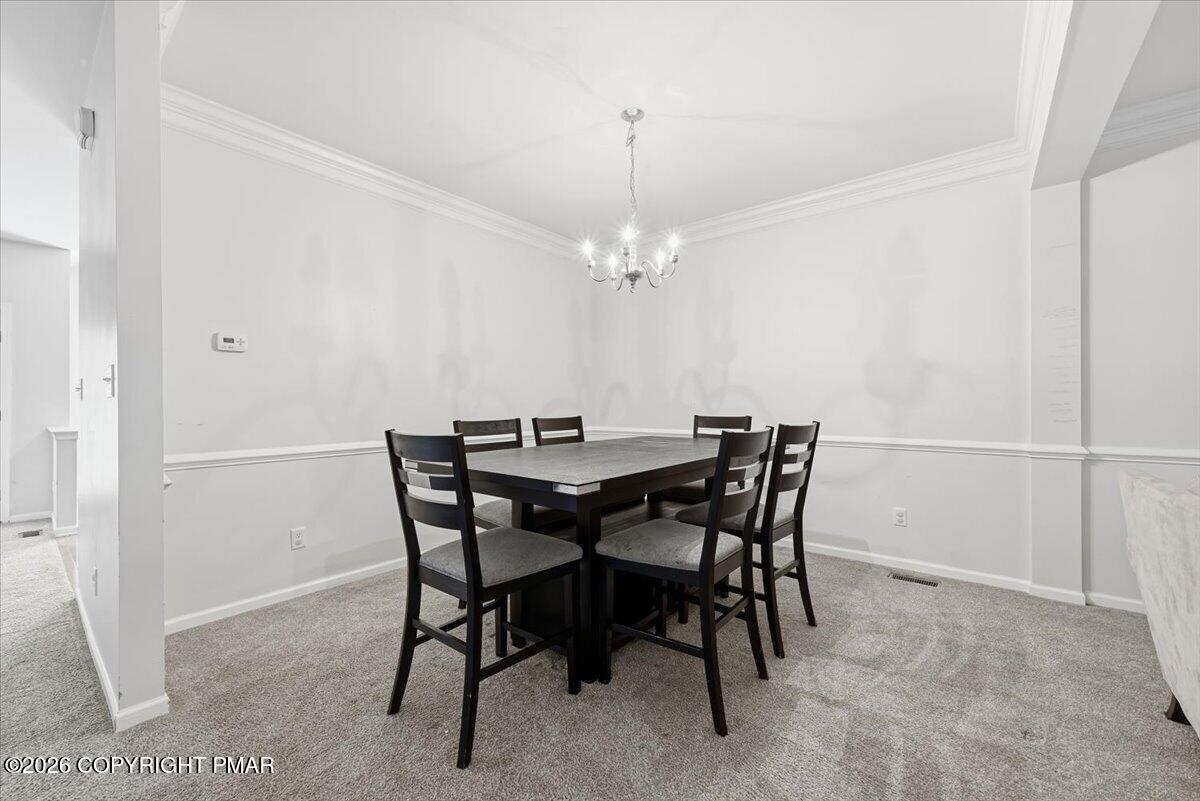
Dining room with a dark table, six chairs, gray carpet, and a chandelier.
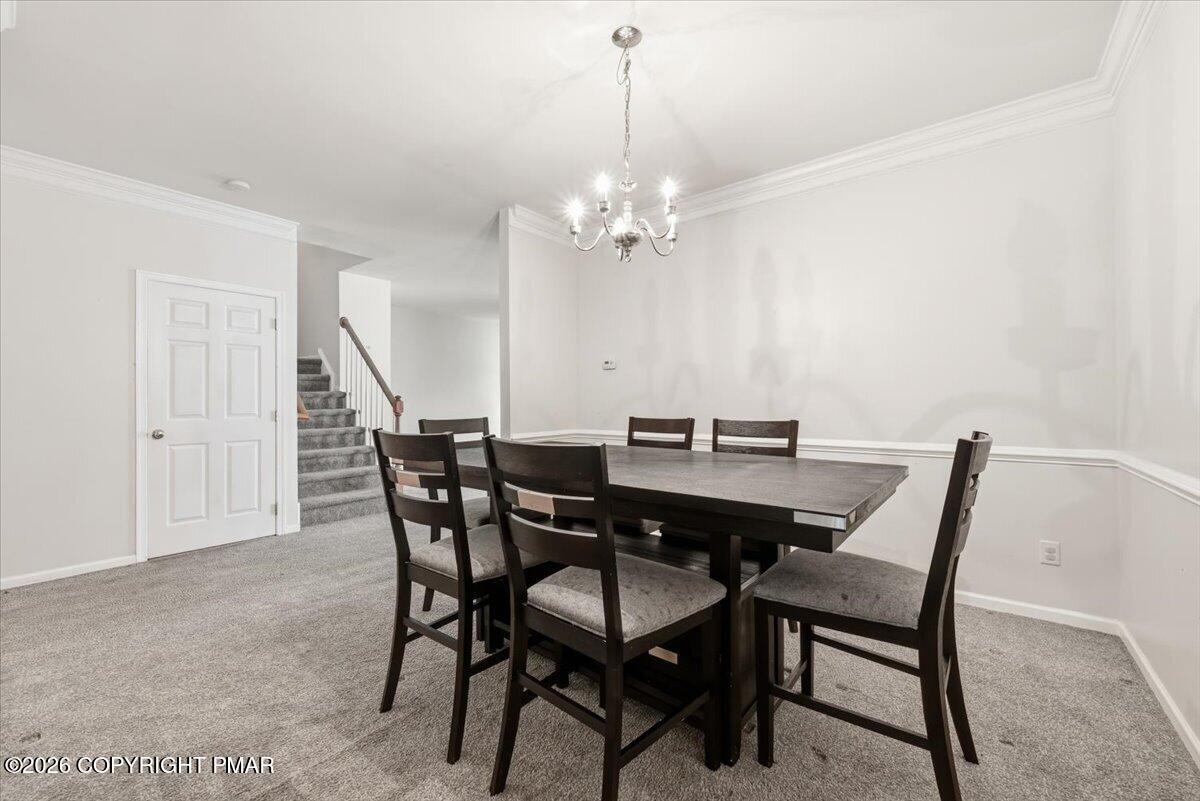
Dining room with a dark table and chairs, gray carpet, chandelier, and staircase.
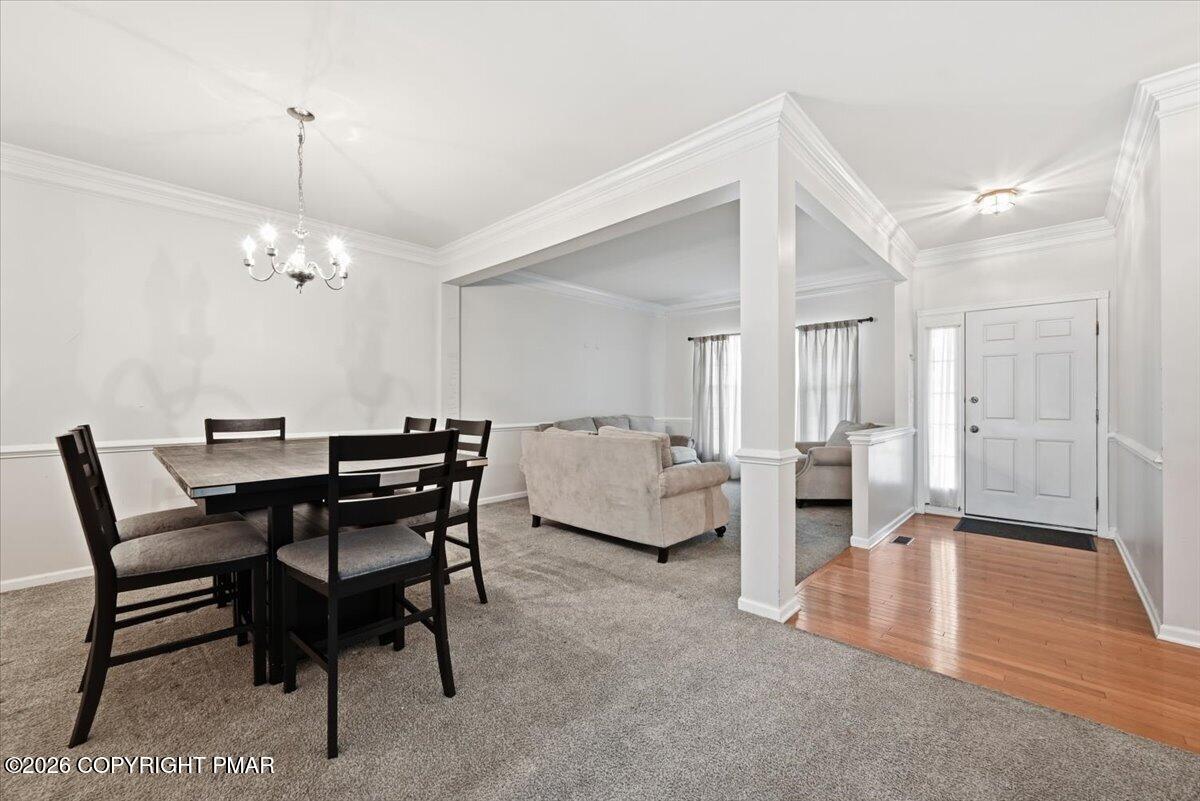
Open dining and living area with dark dining set, carpeted seating space, and hardwood entry.
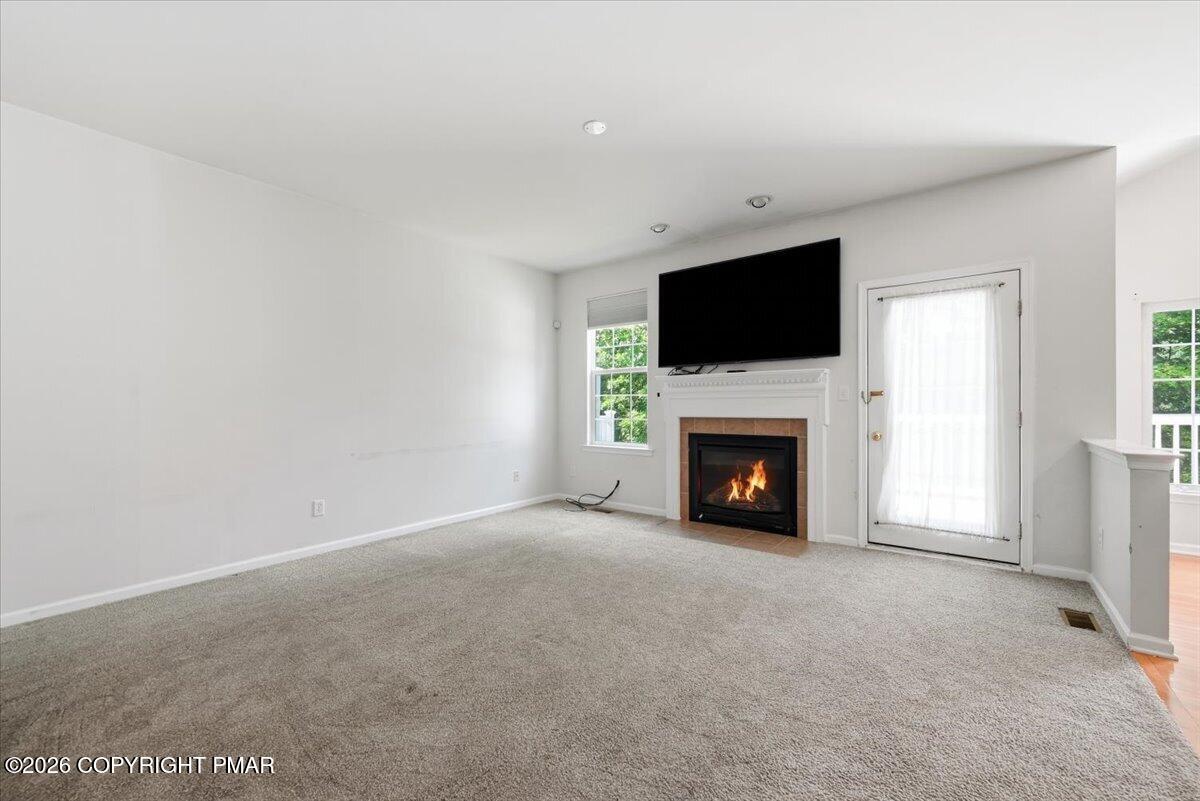
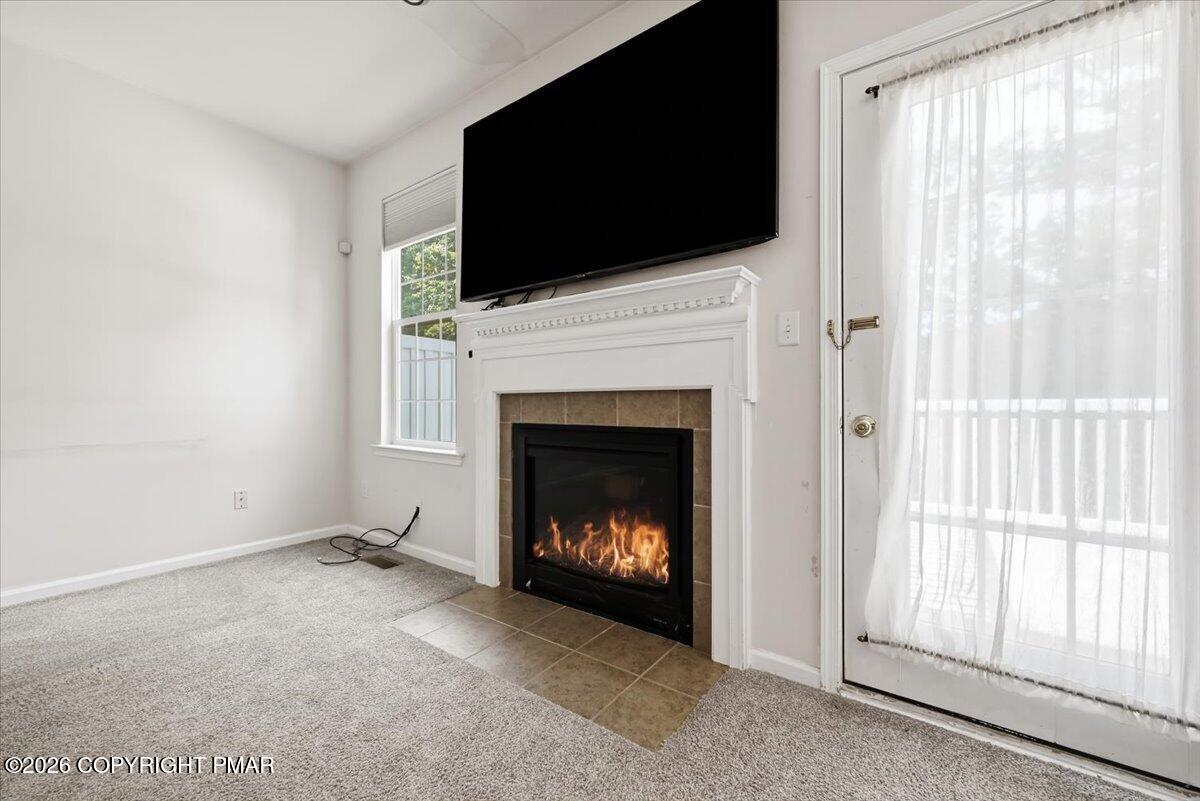
Living room with a carpeted floor, fireplace, mounted television, and glass door with sheer curtains.
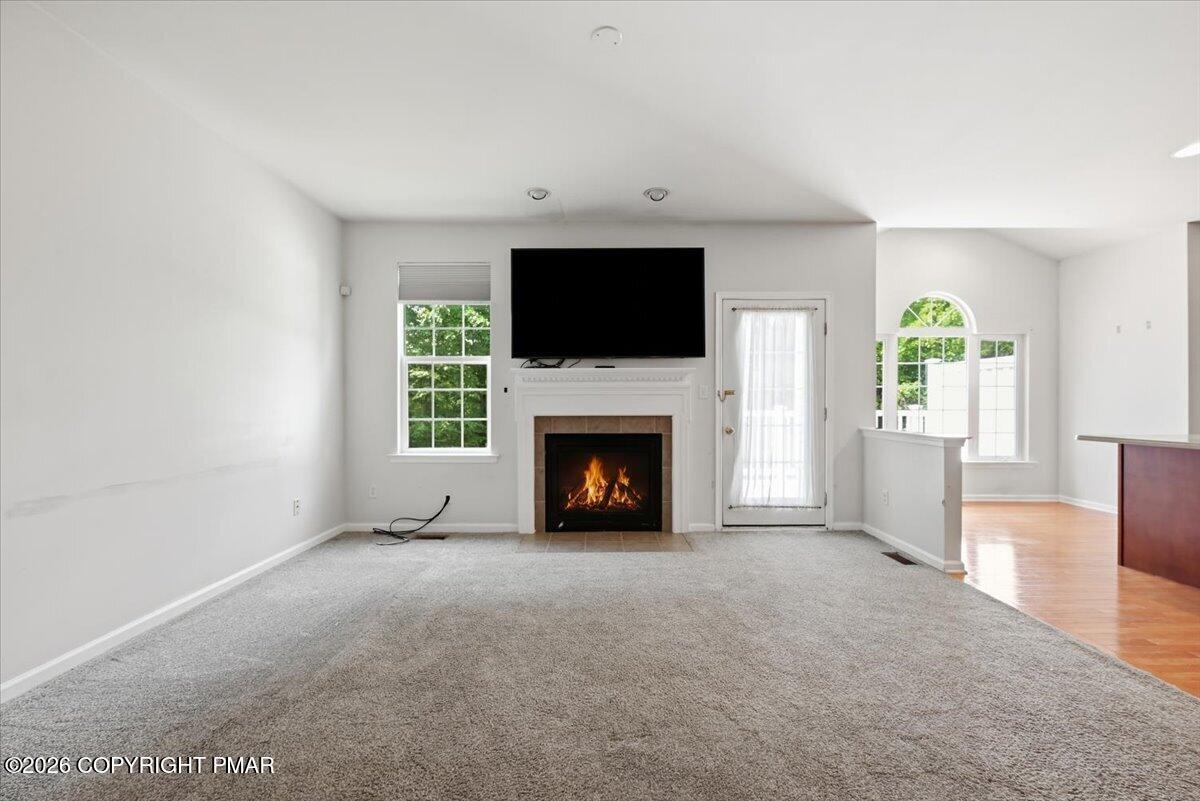
Living room with gray carpet, a fireplace, and a large television above the mantel.
Living room with a lit fireplace, large wall-mounted television, and curtained glass door.
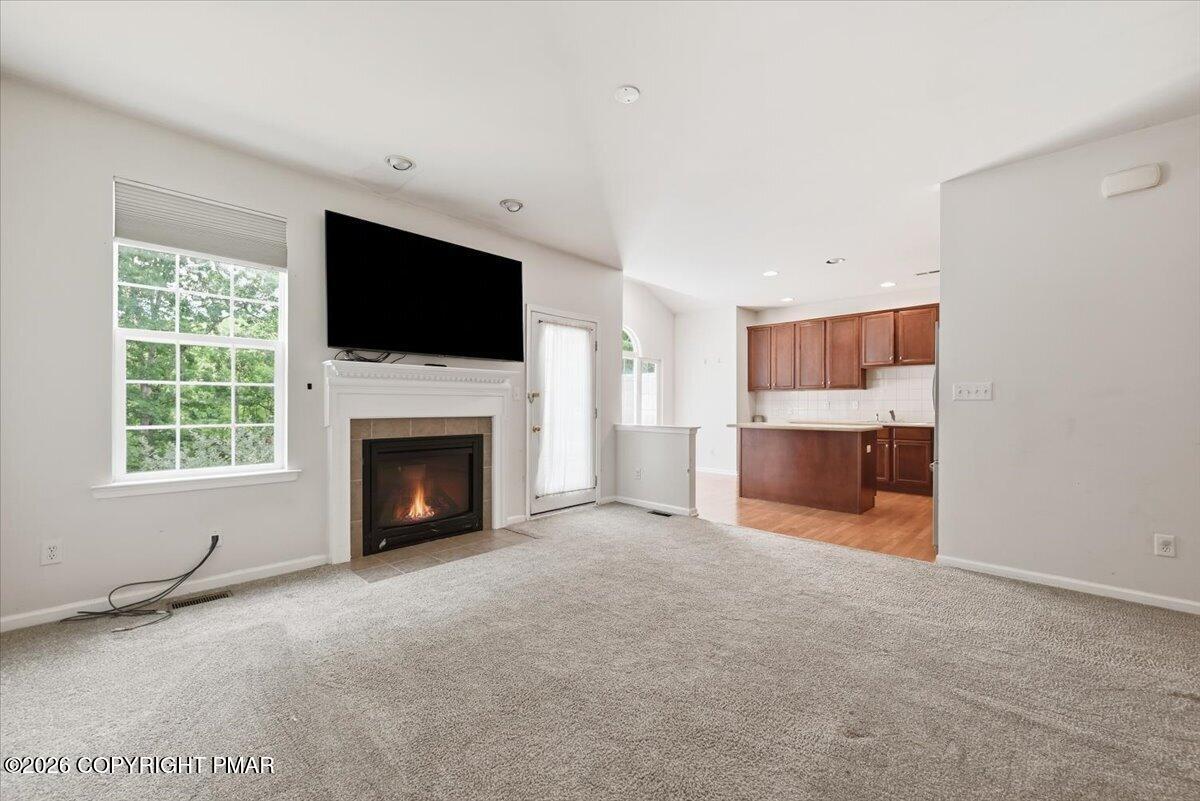
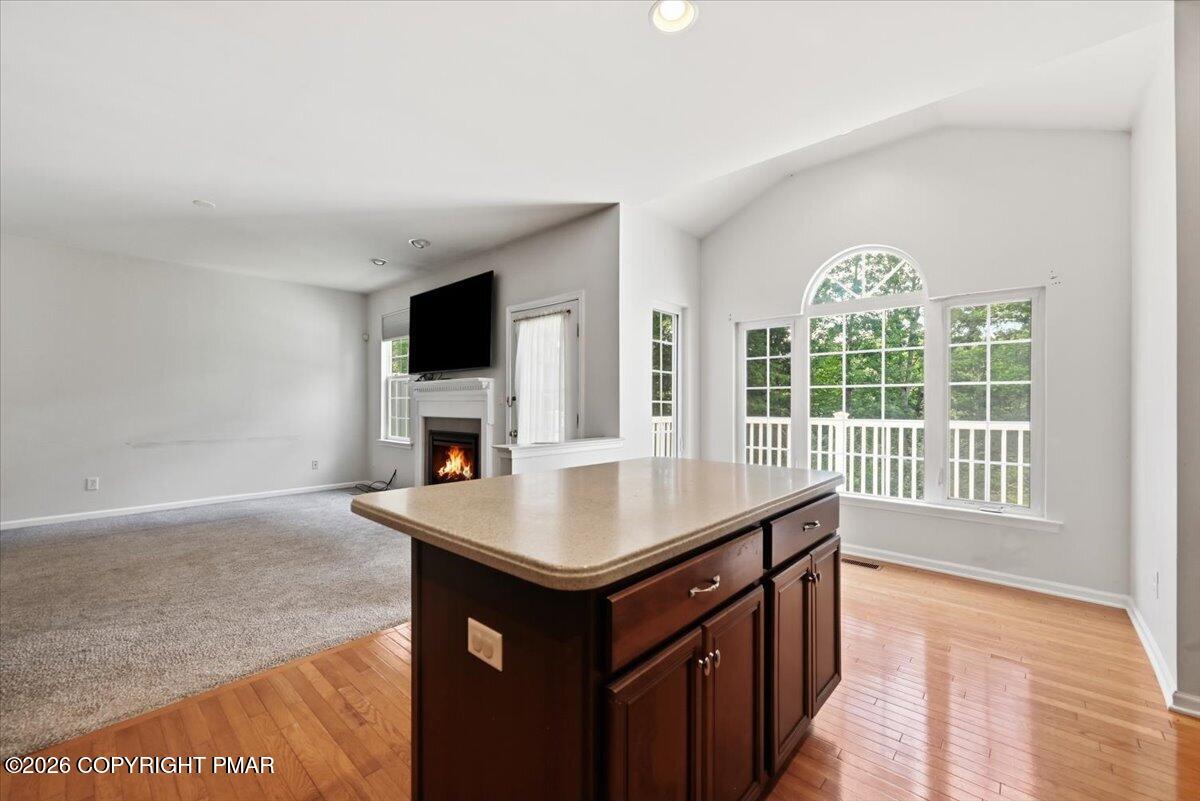
Vacant living room with a lit fireplace, wall-mounted TV, beige carpet, and adjoining wood-cabinet kitchen.
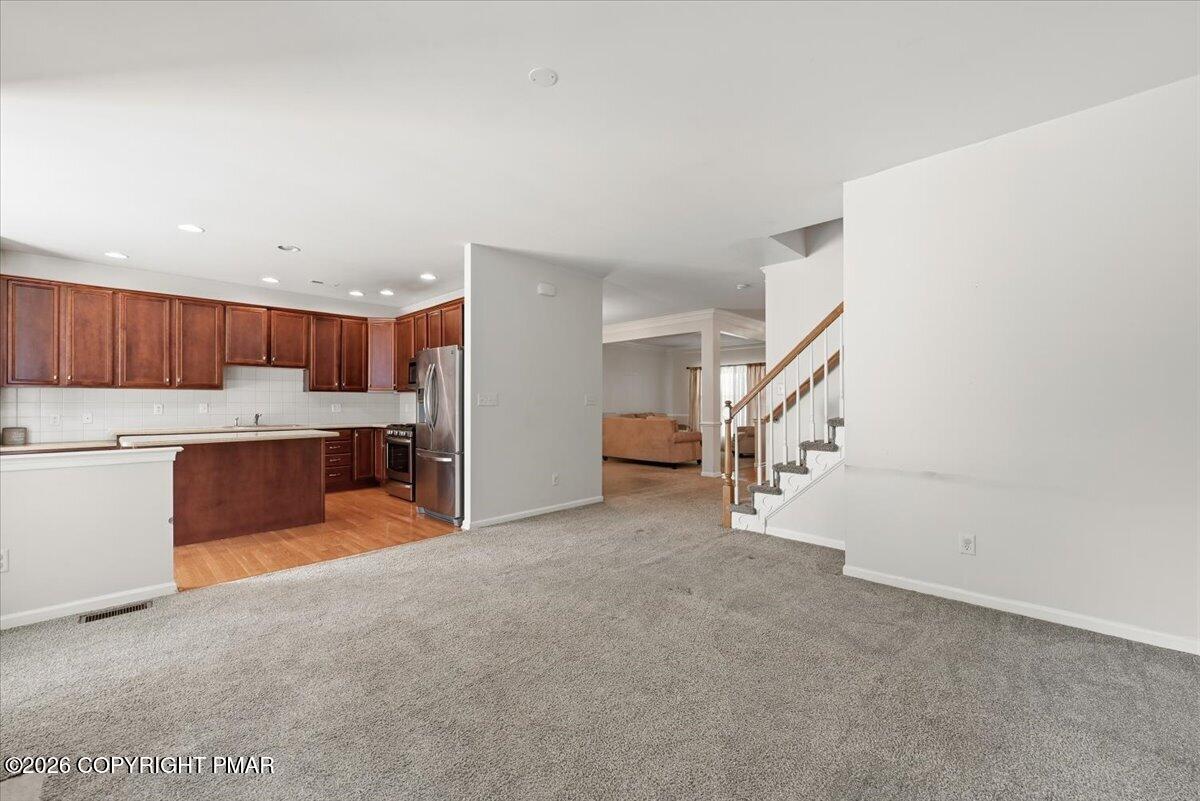
Open-plan living area with a dark wood kitchen, stainless-steel appliances, and a staircase.
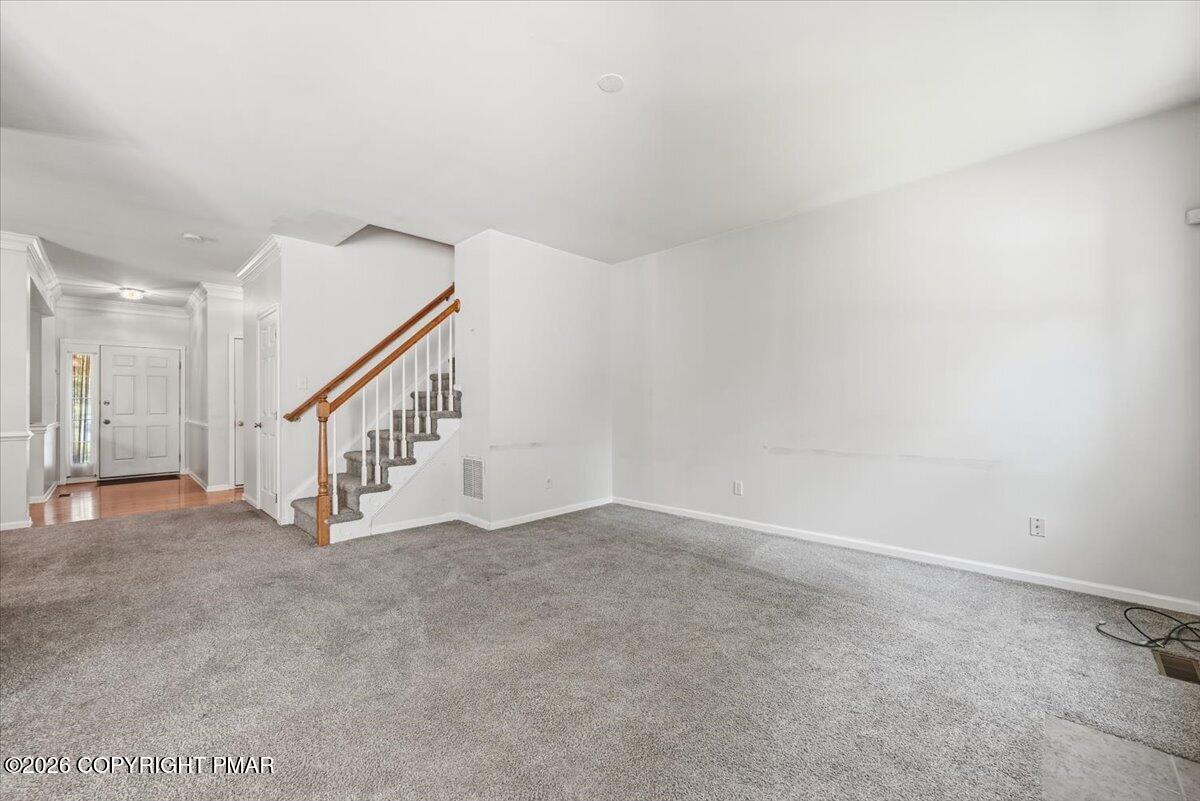
Unfurnished living room with gray carpeting and a staircase beside the front entry.
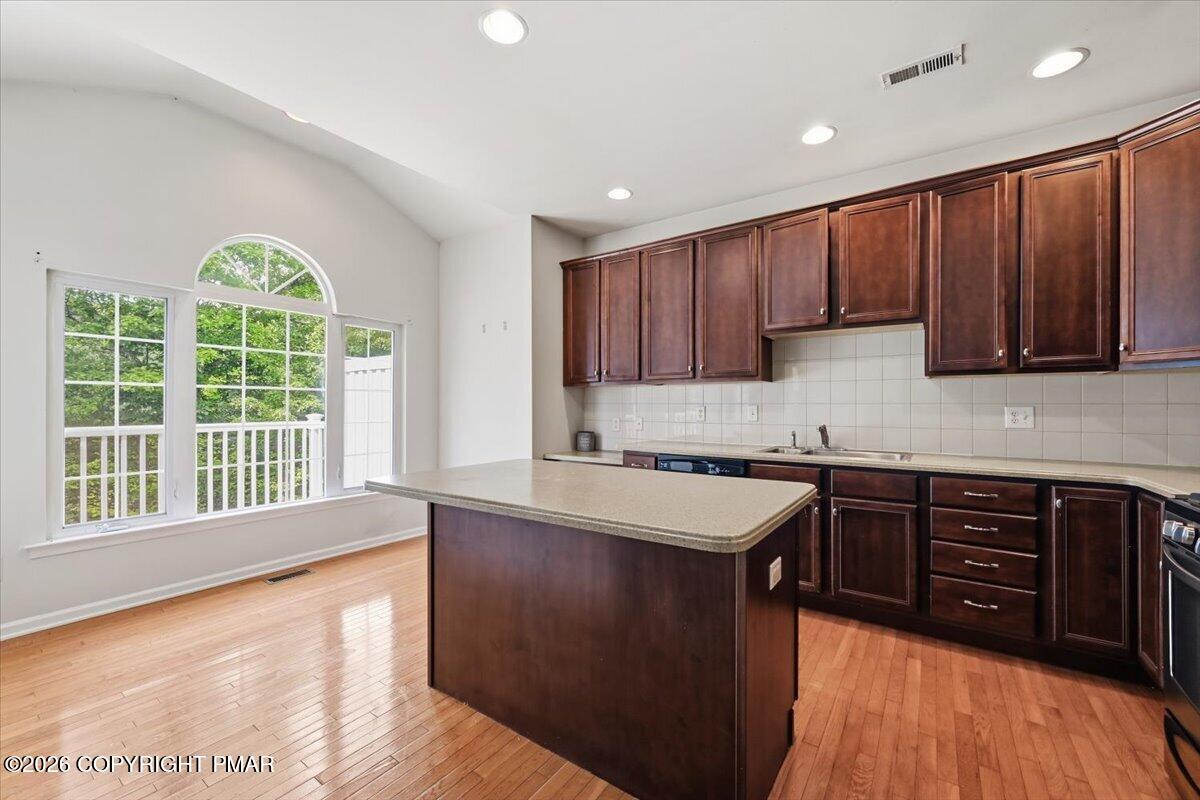
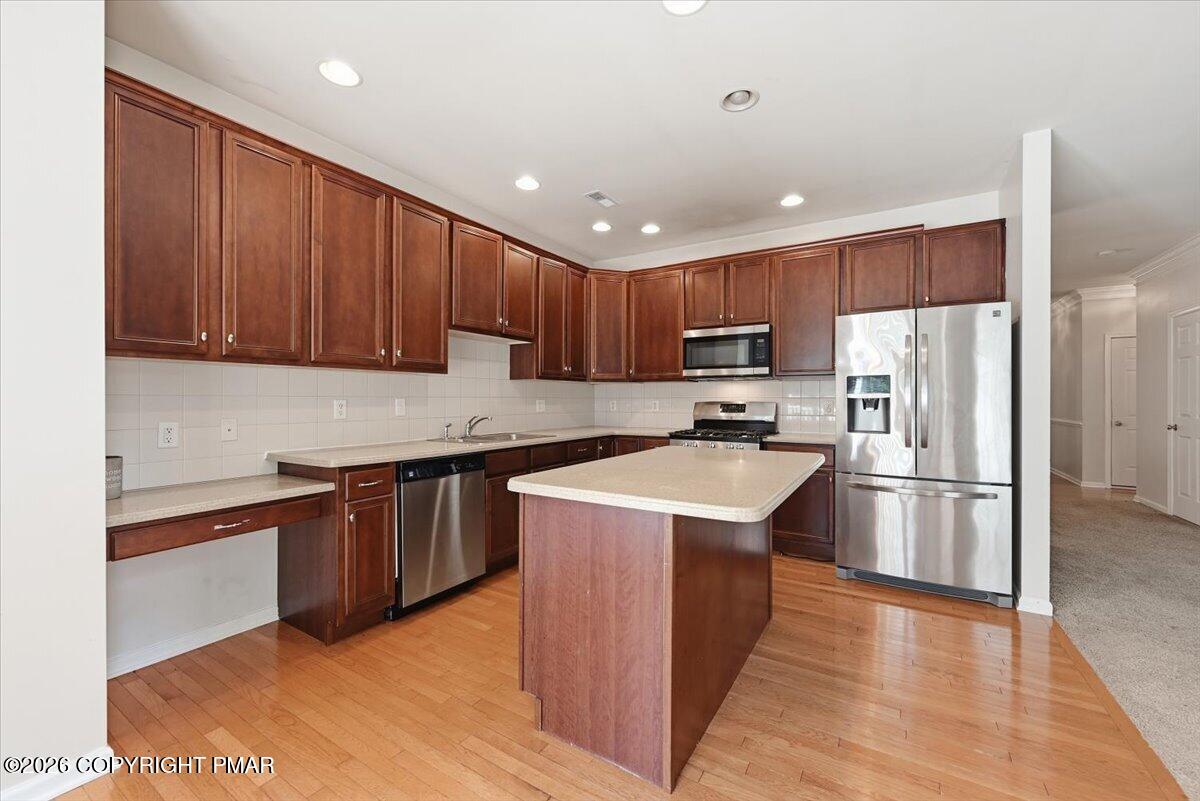
Kitchen with dark wood cabinets, a central island, hardwood floors, and a large arched window.
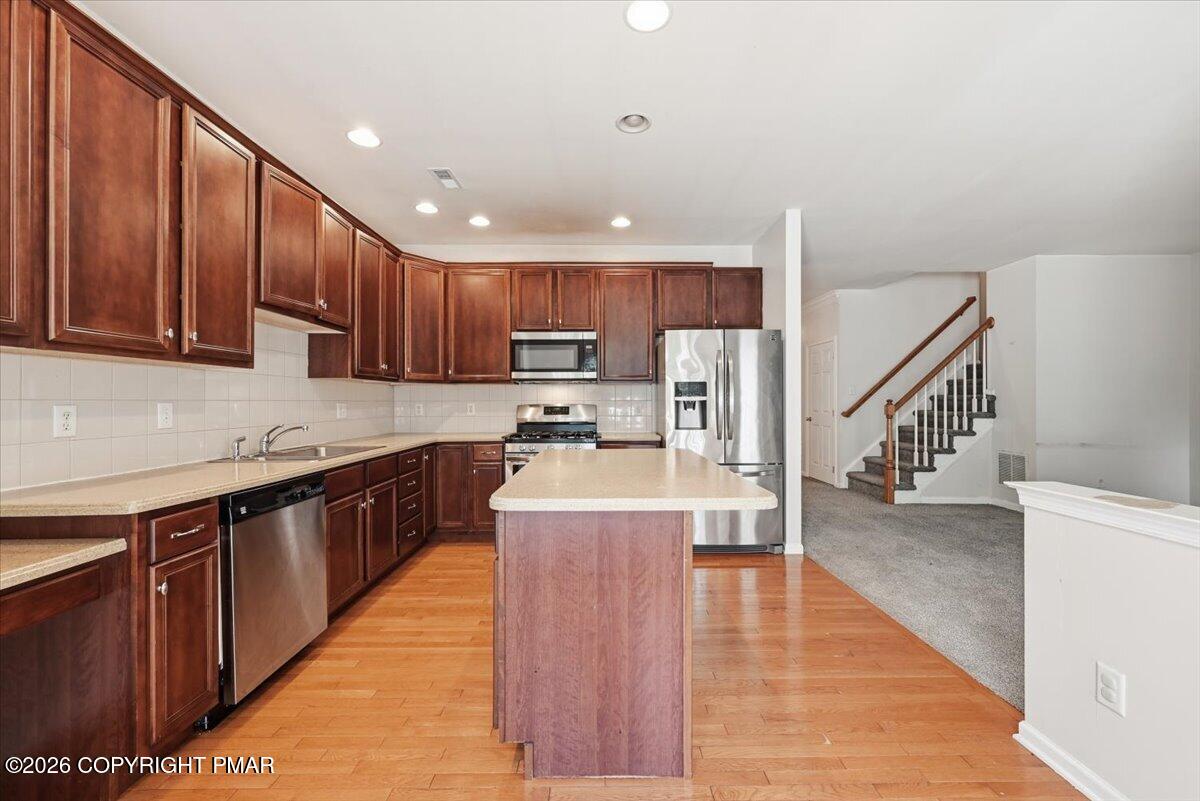
Kitchen with a large island, dark wood cabinetry, stainless steel appliances, and hardwood floors.
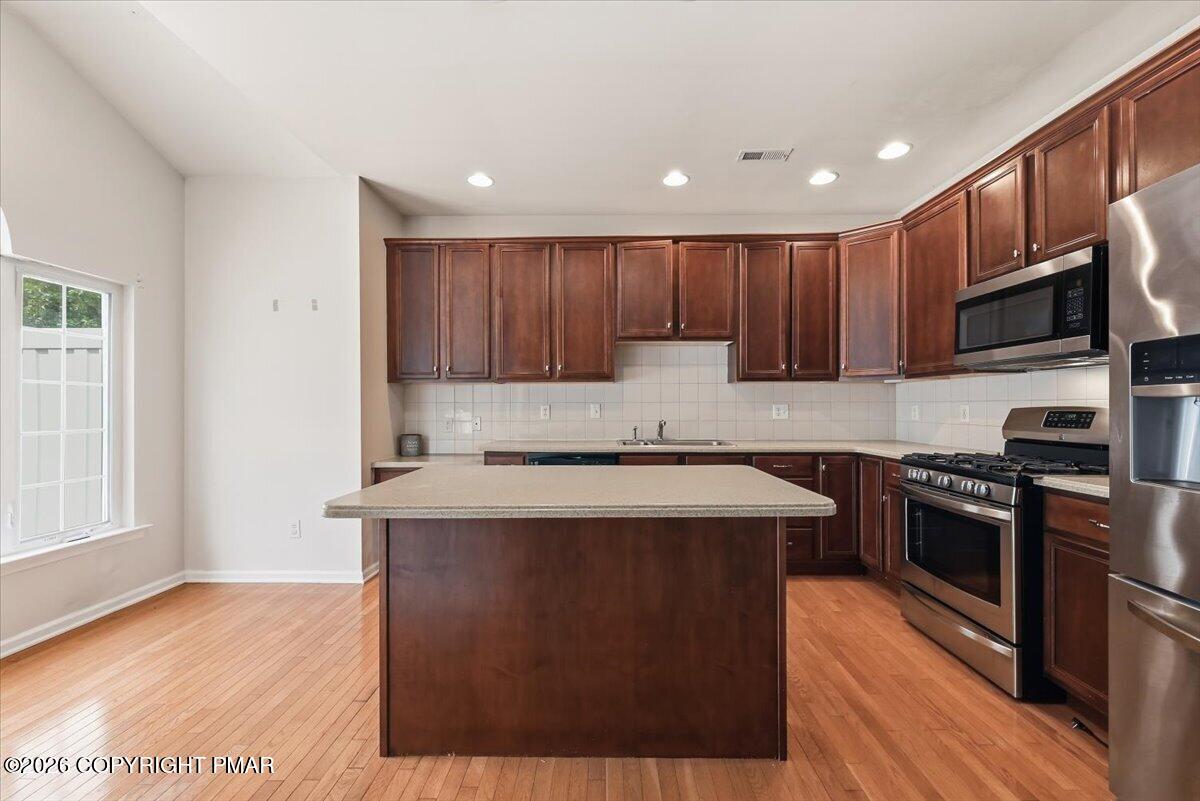
Kitchen with dark wood cabinets, a central island, stainless steel appliances, and hardwood floors.
Kitchen with dark wood cabinetry, a central island, stainless steel appliances, and hardwood floors.
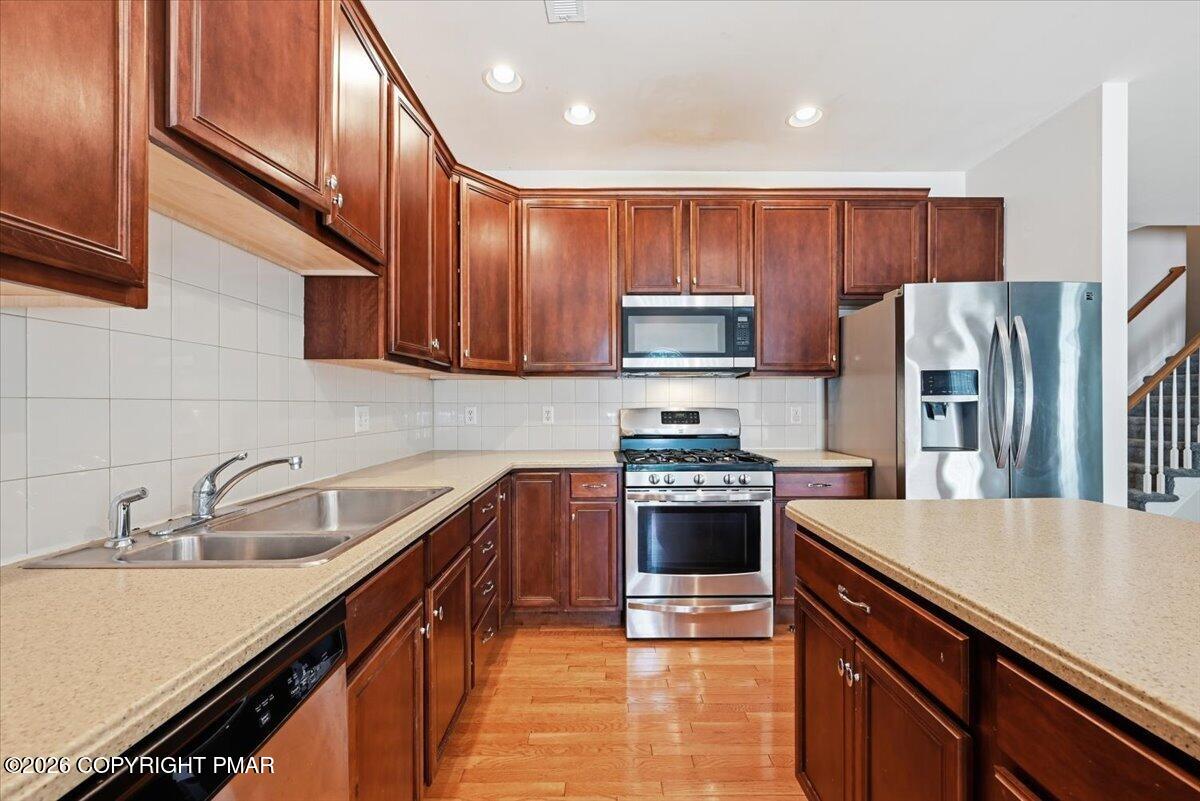
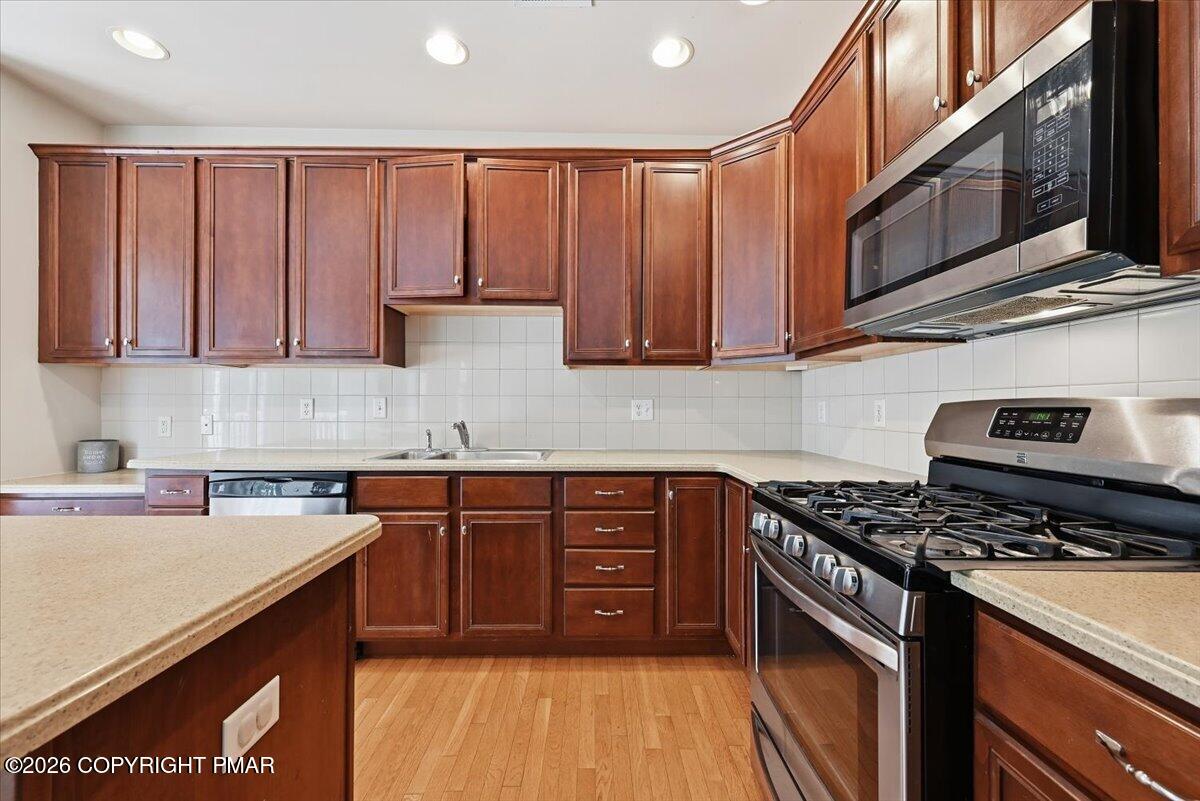
Kitchen with dark wood cabinets, stainless steel appliances, double sink, and wood flooring.
Kitchen with dark wood cabinets, stainless steel gas range and microwave, and hardwood flooring.
Open kitchen and living area with a wood island, fireplace, and large arched window.
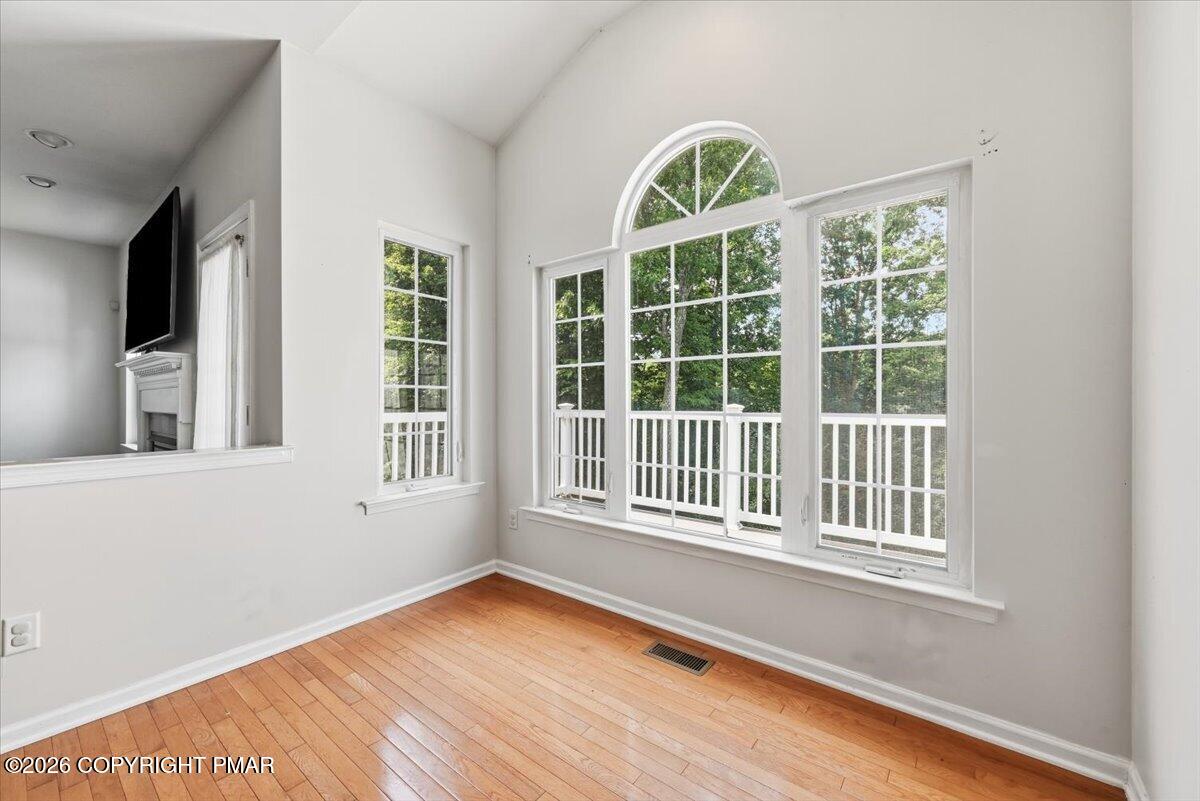
Bright room with hardwood floors and a large arched window overlooking trees.
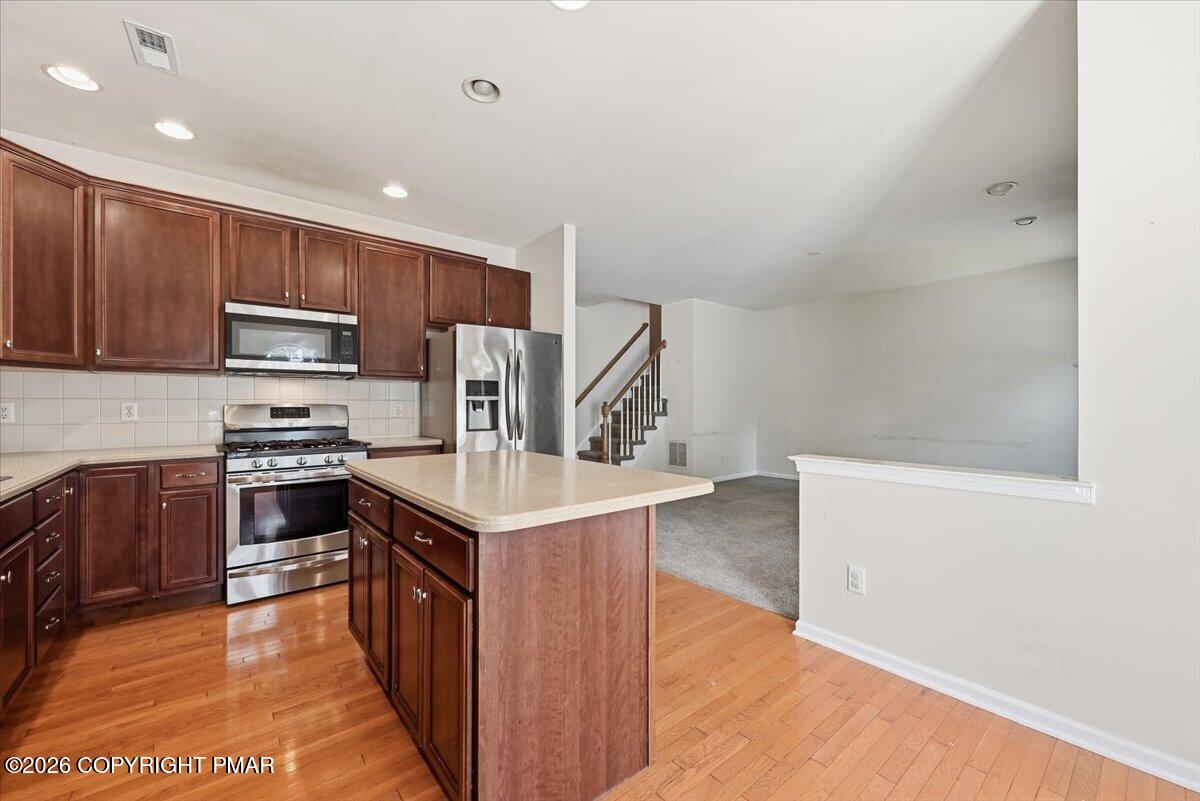
Kitchen with dark wood cabinets, stainless steel appliances, and a large island beside an open living area.
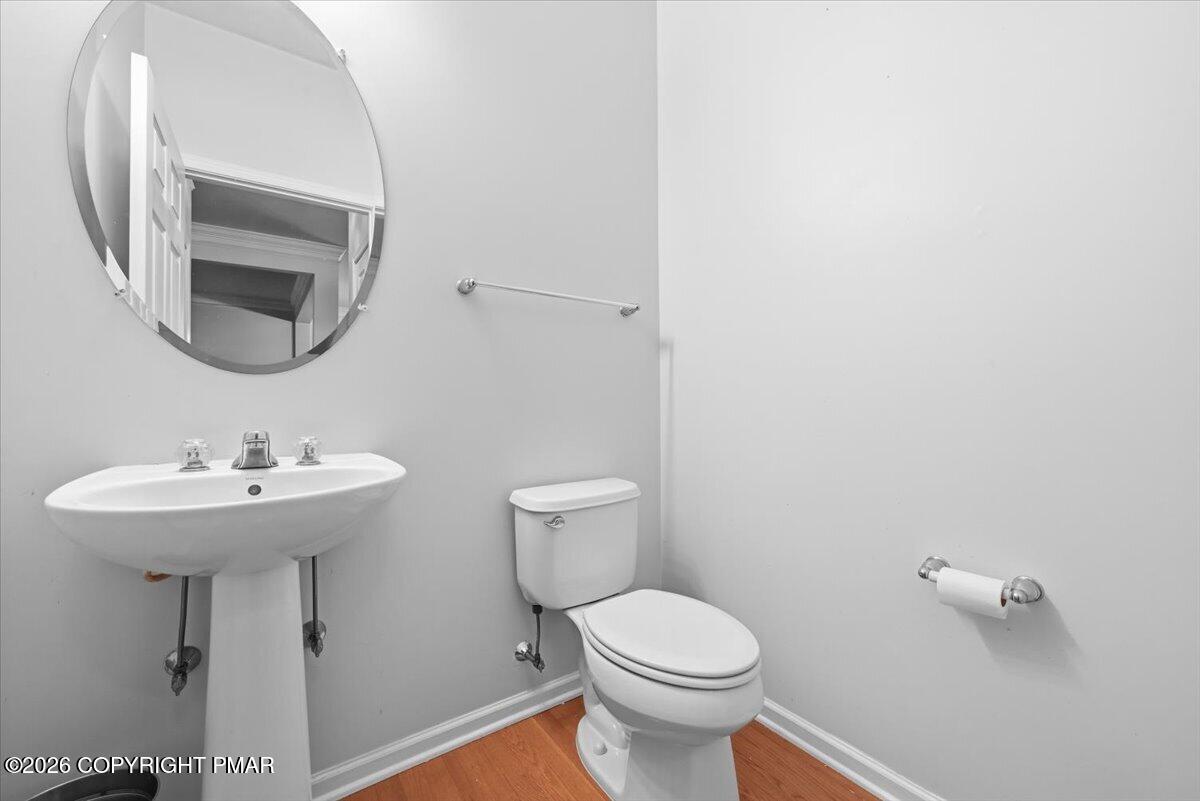
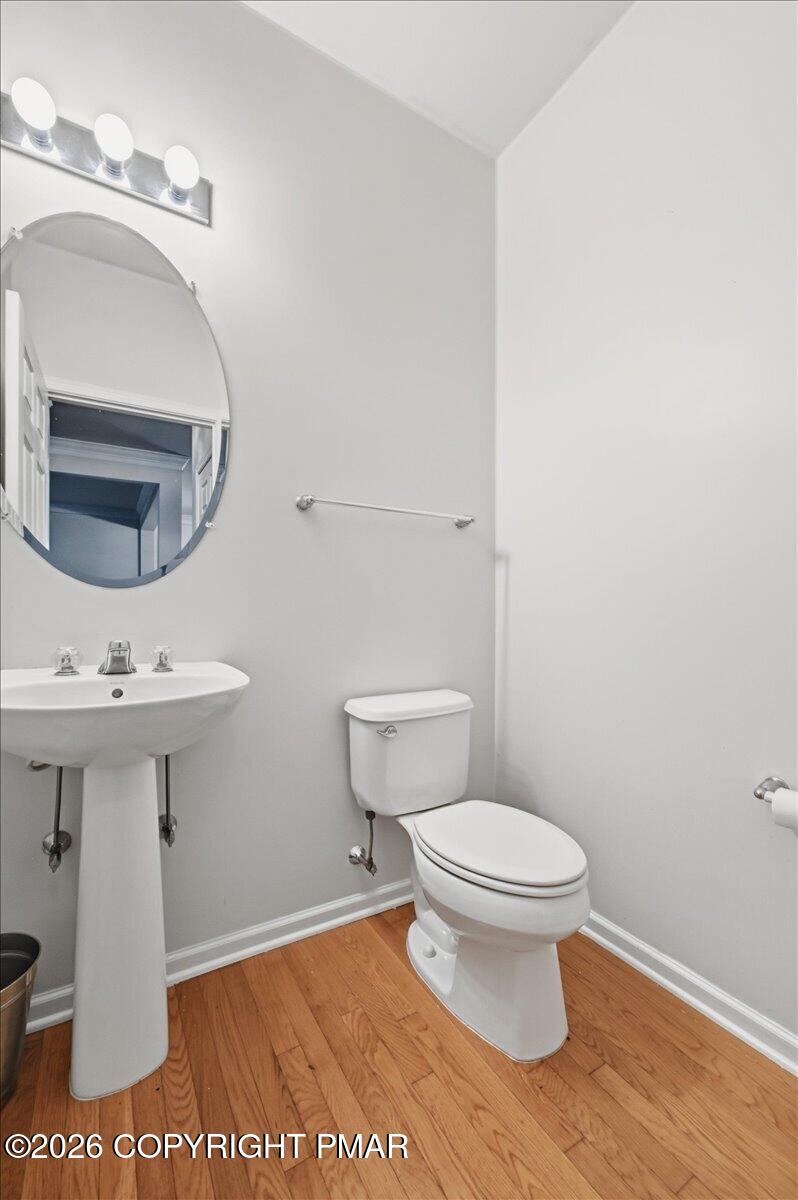
Bathroom with a pedestal sink, toilet, large round mirror, and warm-toned wood flooring.
Bathroom with a pedestal sink, toilet, oval mirror, and hardwood flooring.
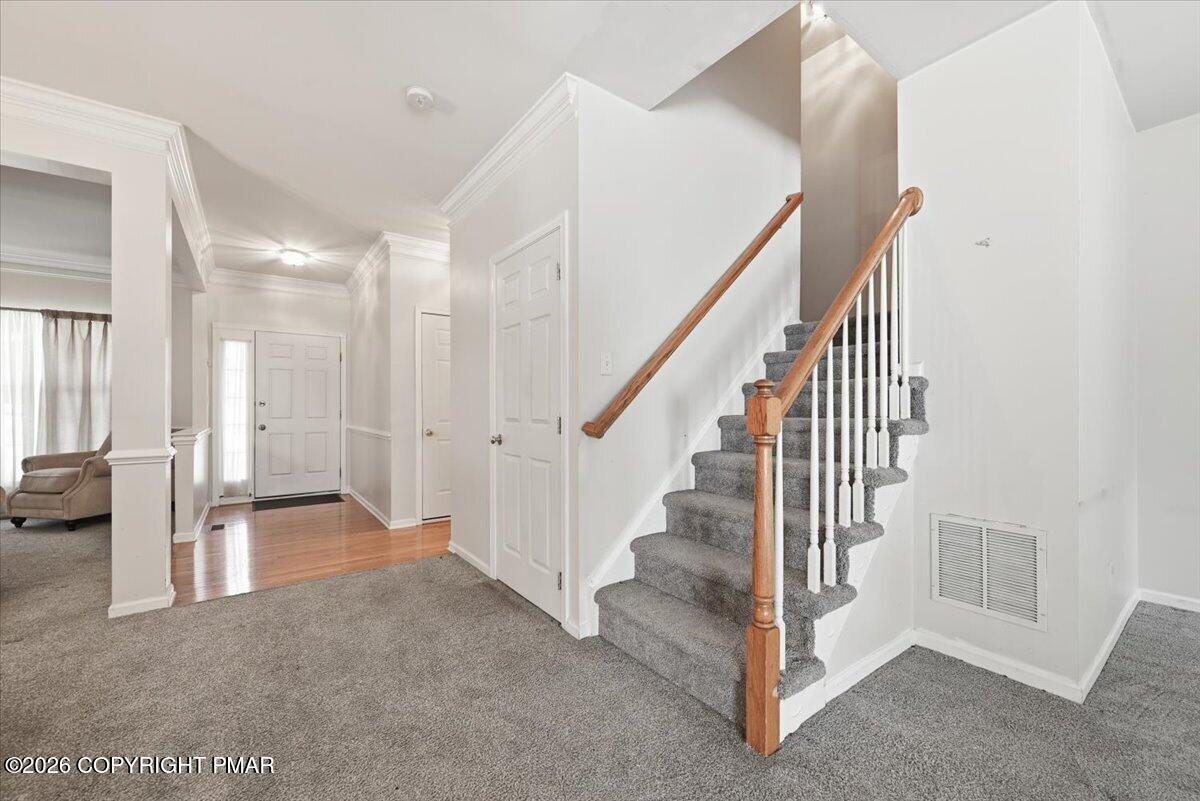
Entry hall with a gray-carpeted staircase, wood handrail, and hardwood near the front door.
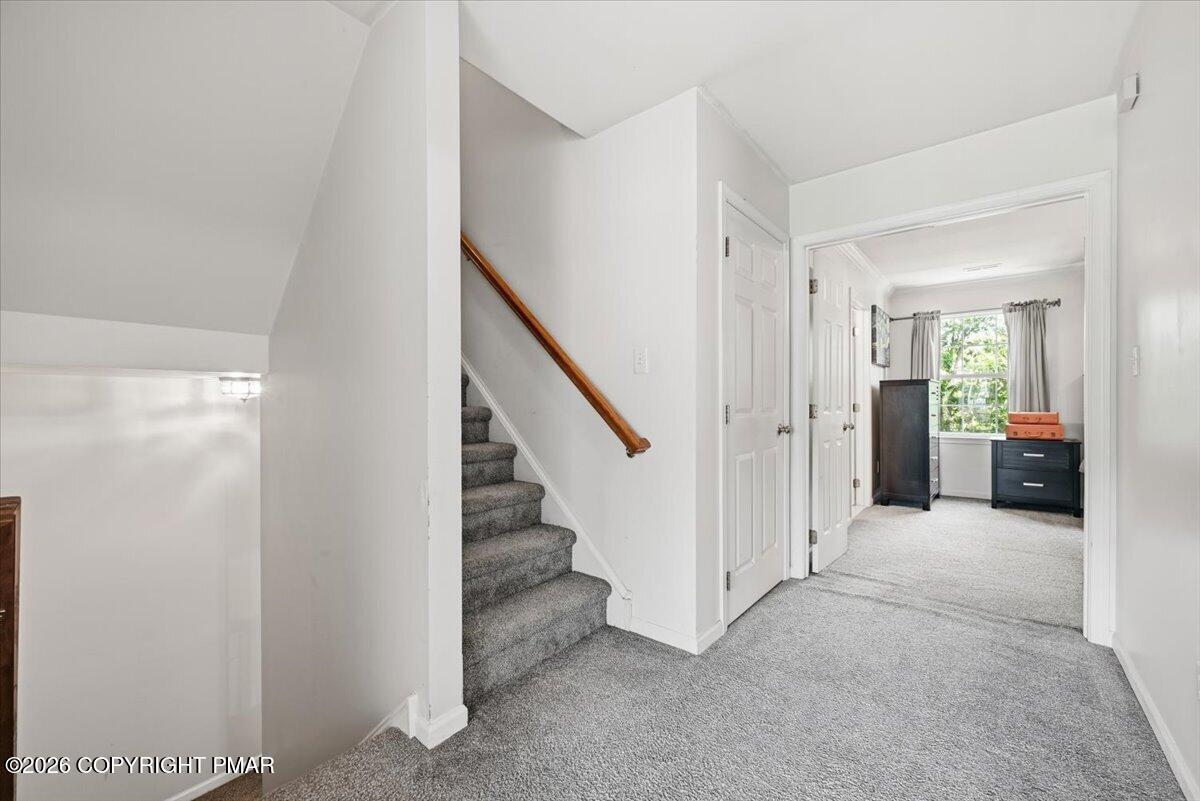
Carpeted upstairs hallway with stairs and a wooden handrail leading to a bedroom.
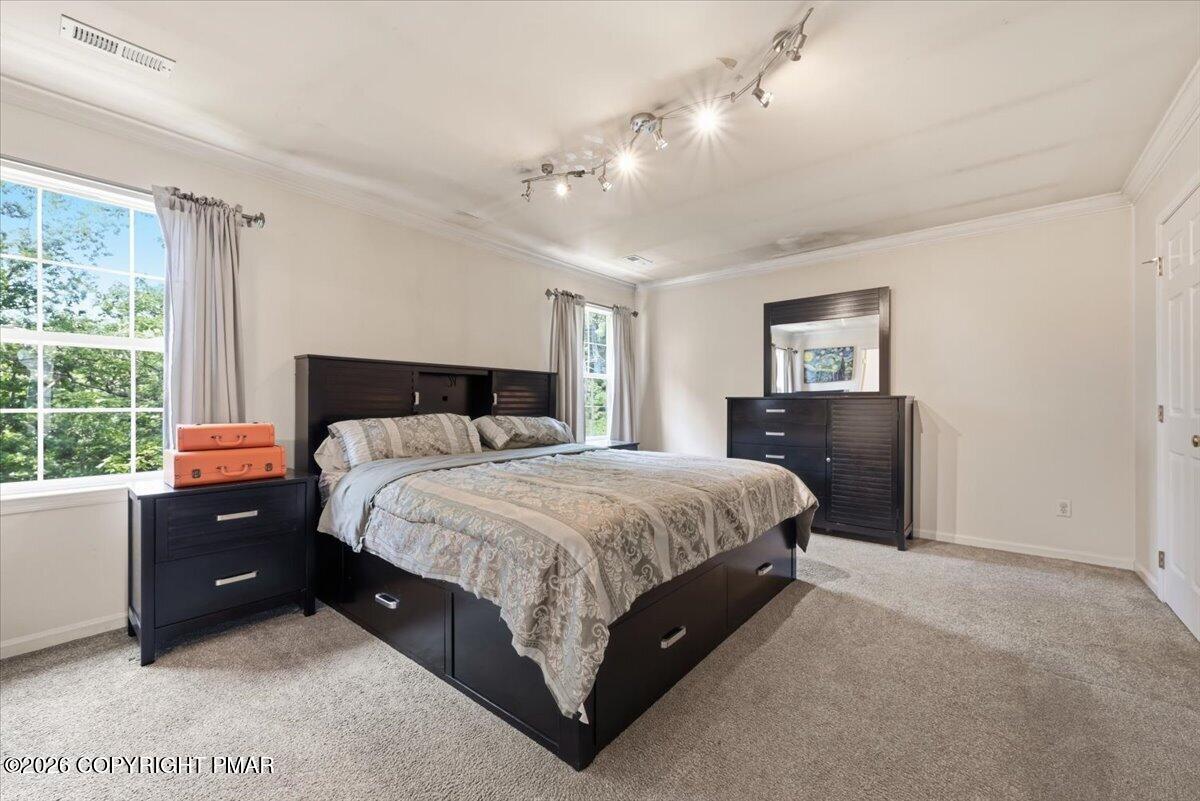
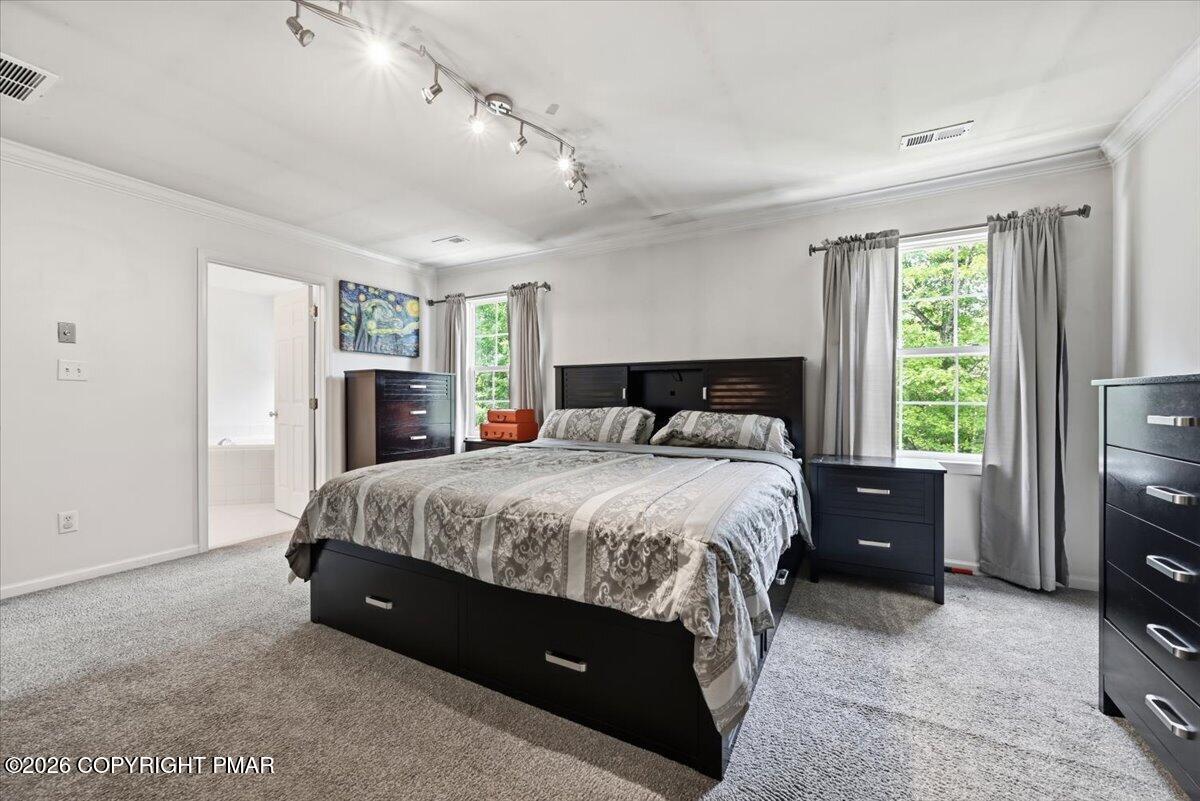
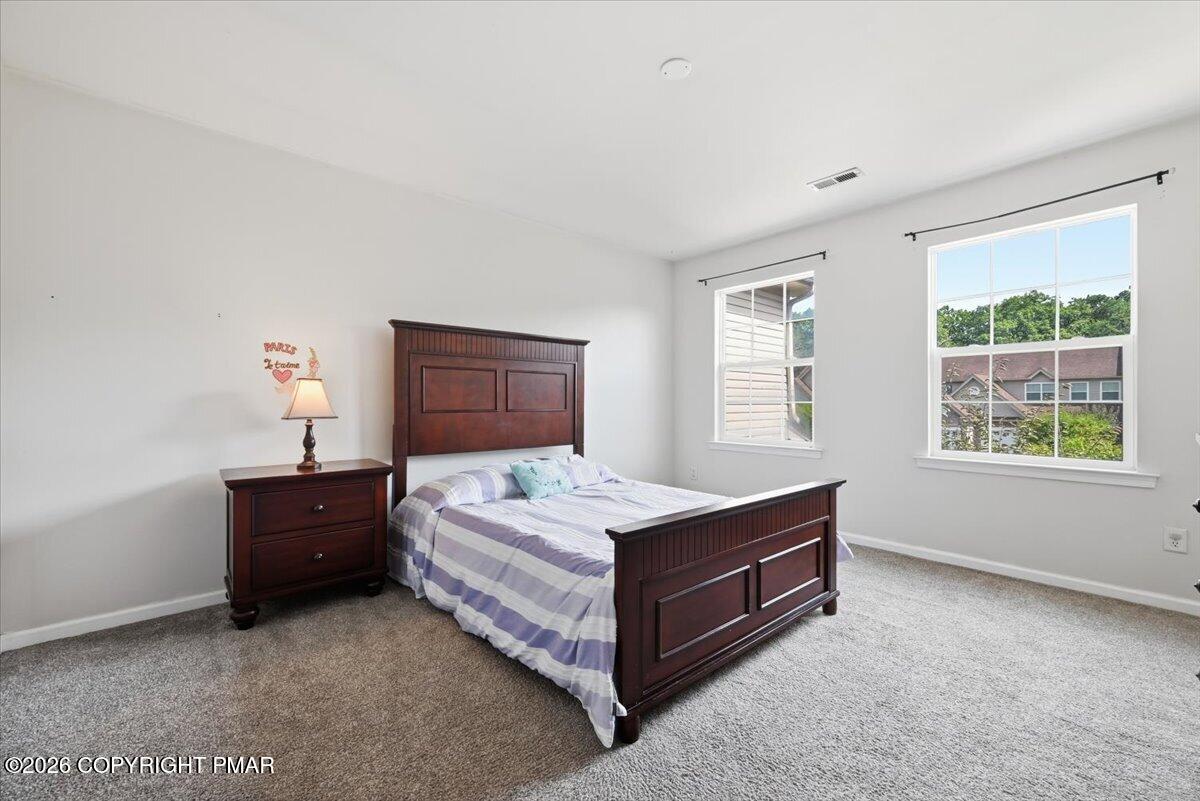
Furnished bedroom with a large bed, dark wood furniture, and two curtained windows.
Bedroom with a dark storage bed, gray patterned bedding, and large curtained windows.
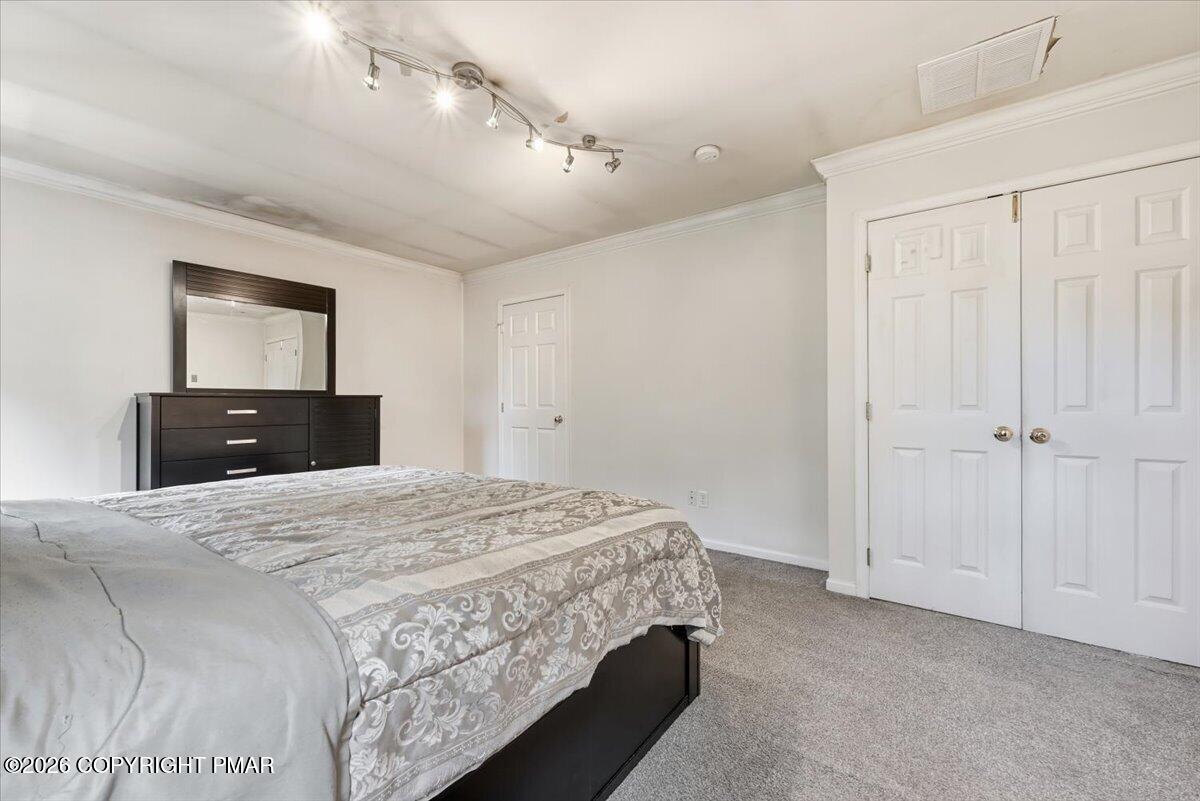
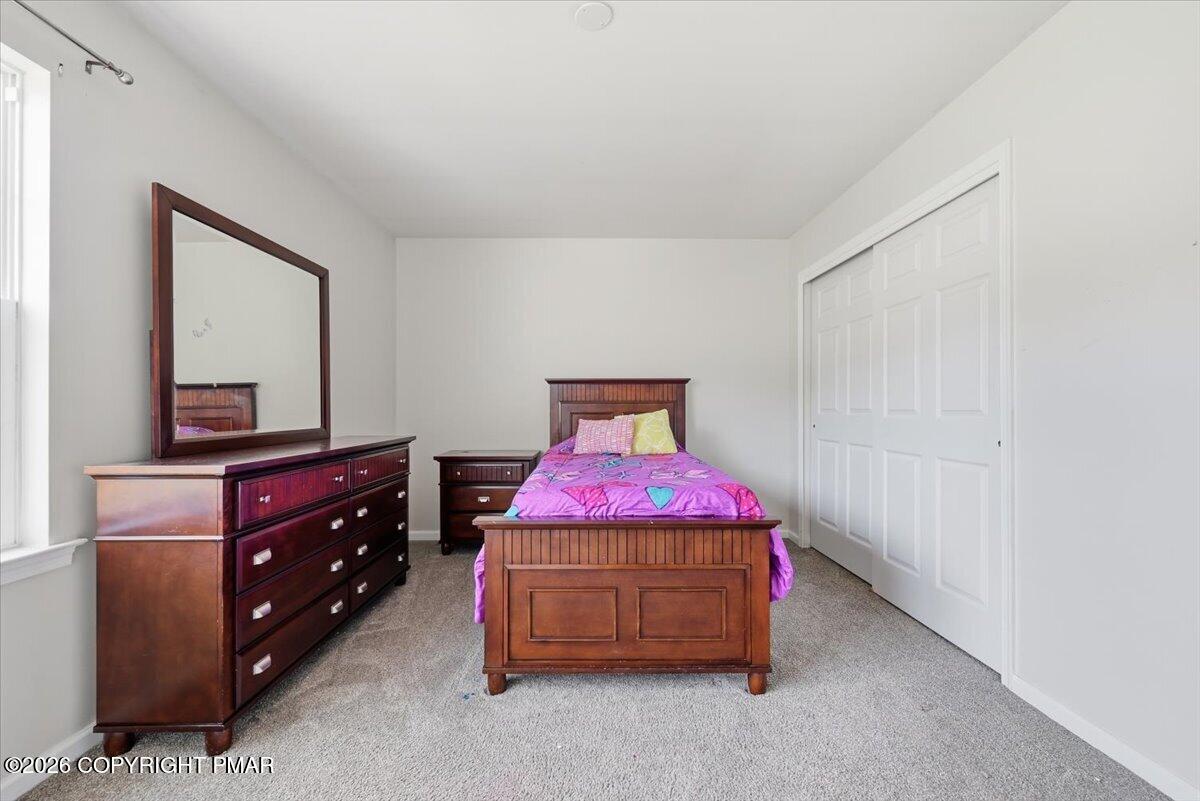
Bedroom with a patterned bed, dark dresser and mirror, and white double closet doors.
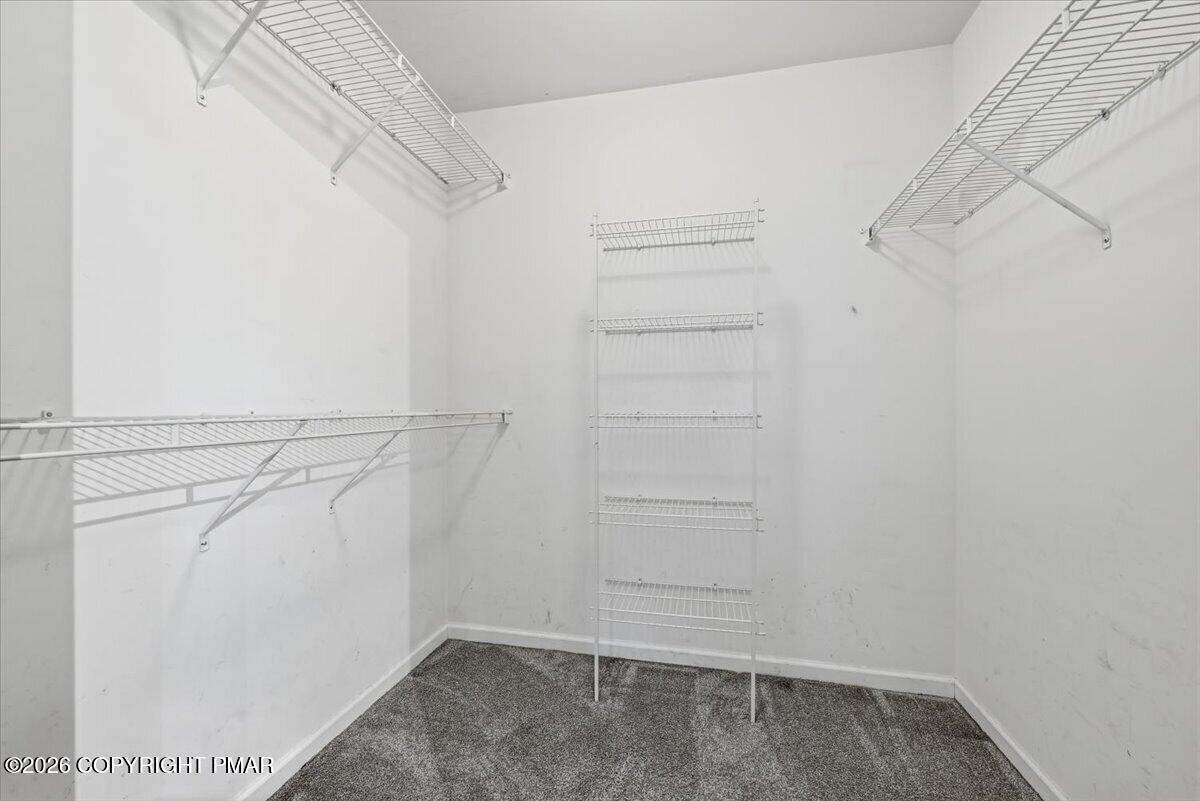
Walk-in closet with gray carpet and extensive white wire shelving.
Bathroom with a long white double vanity, large mirror, and built-in tiled tub.
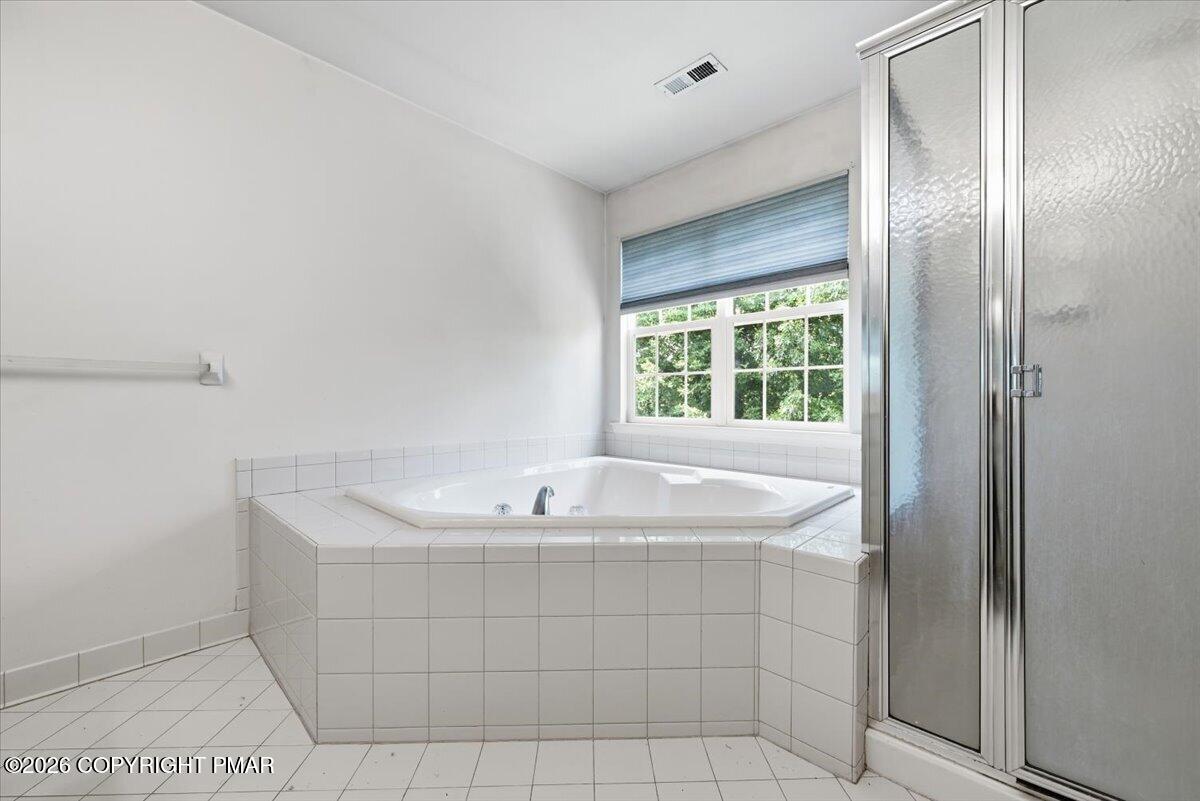
Bathroom with a large corner soaking tub, tiled surround, and glass-enclosed shower.
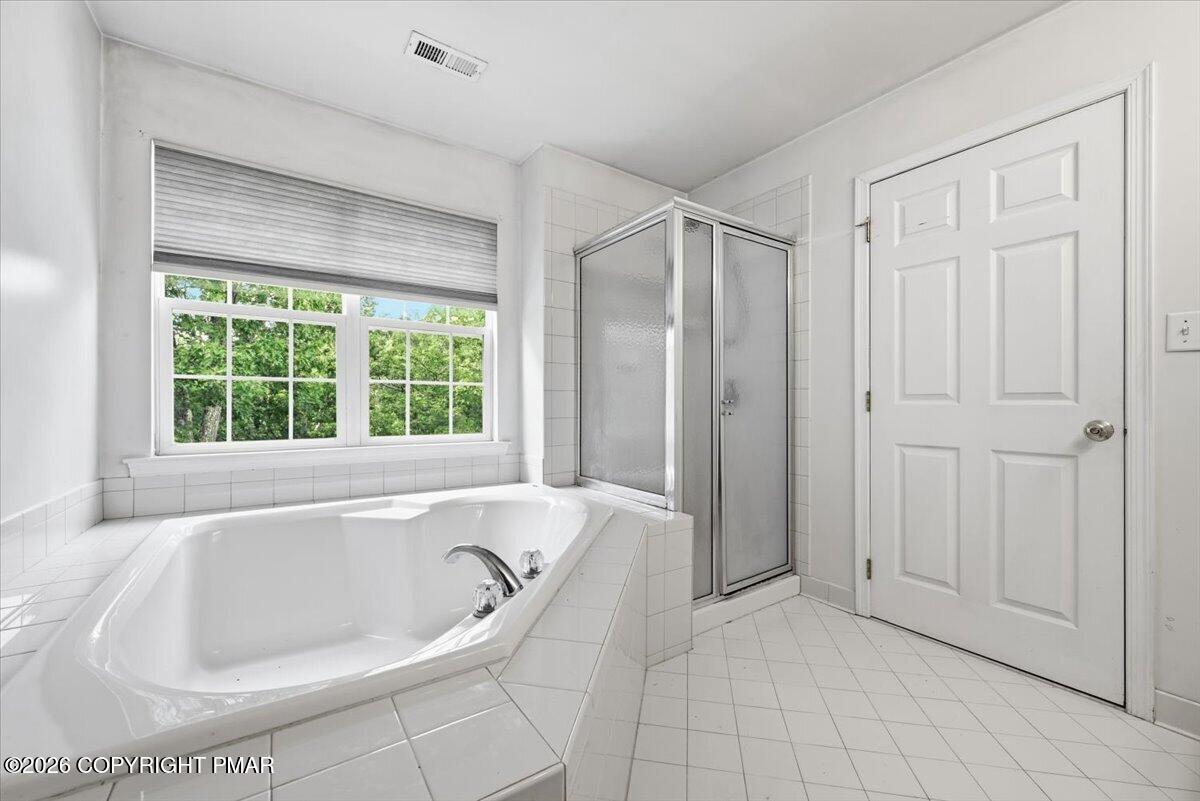
Bright tiled bathroom with a corner soaking tub, glass shower, and large window.
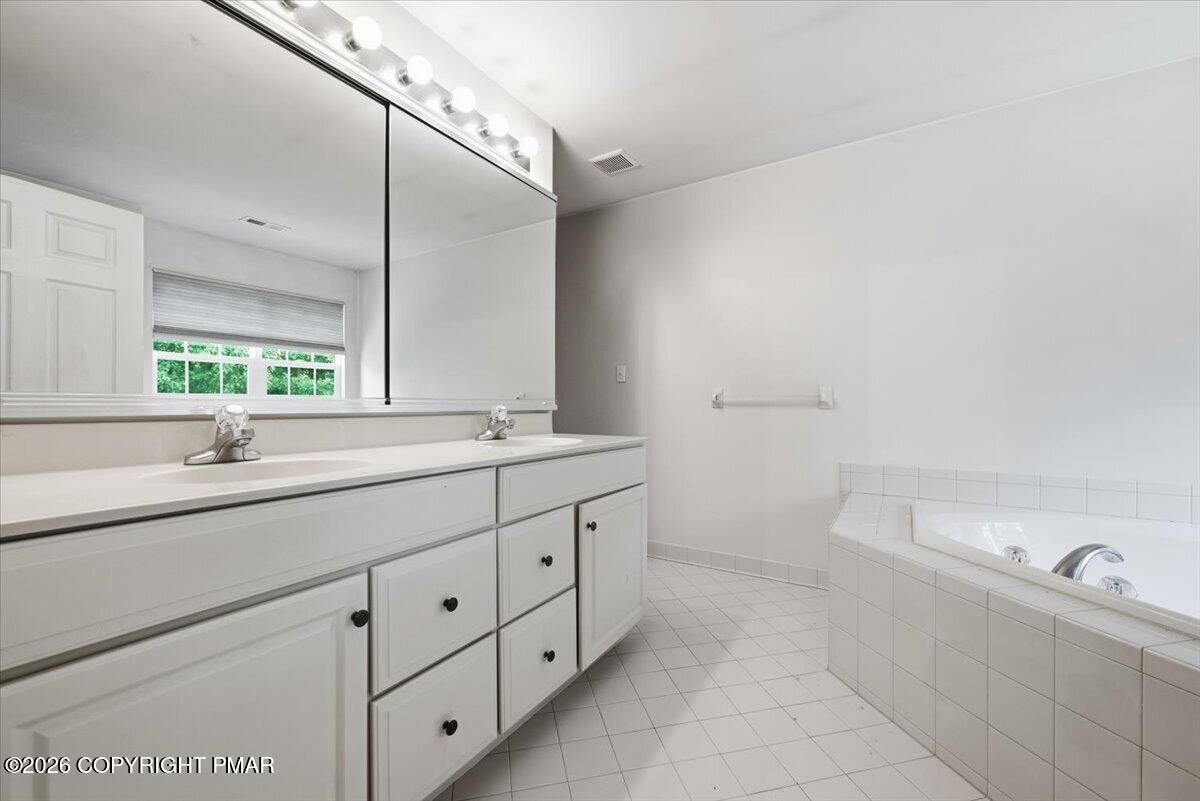
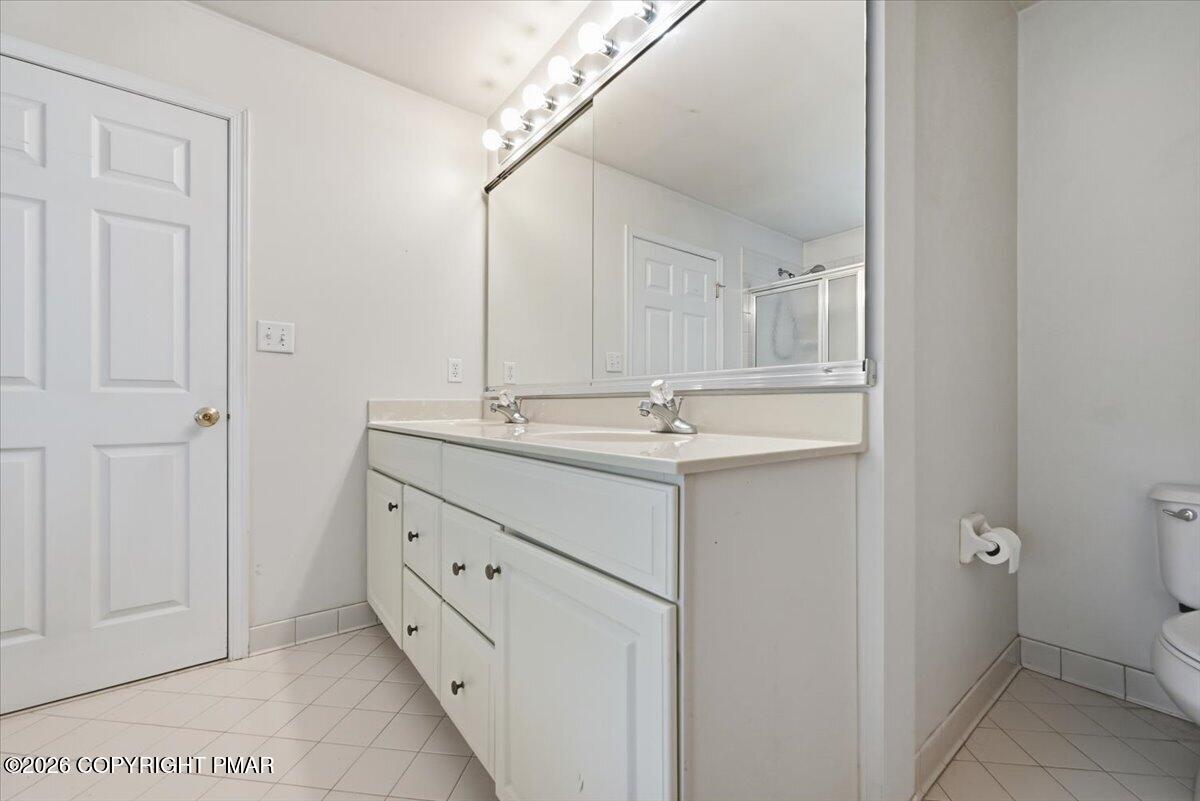
Bathroom with double-sink vanity, large mirror, and overhead vanity lights.
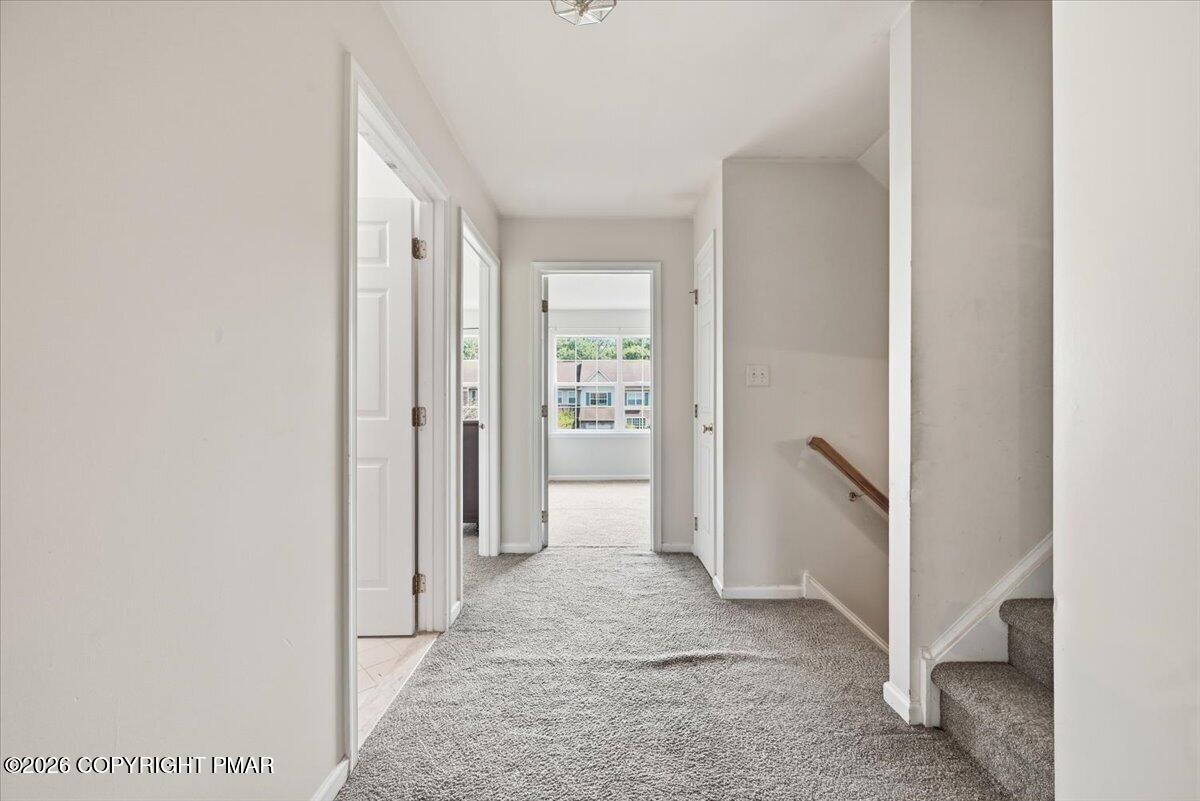
Carpeted hallway with several doorways and stairs beside a window at the far end.
Furnished bedroom with a dark wood bed, gray carpet, and two large windows.
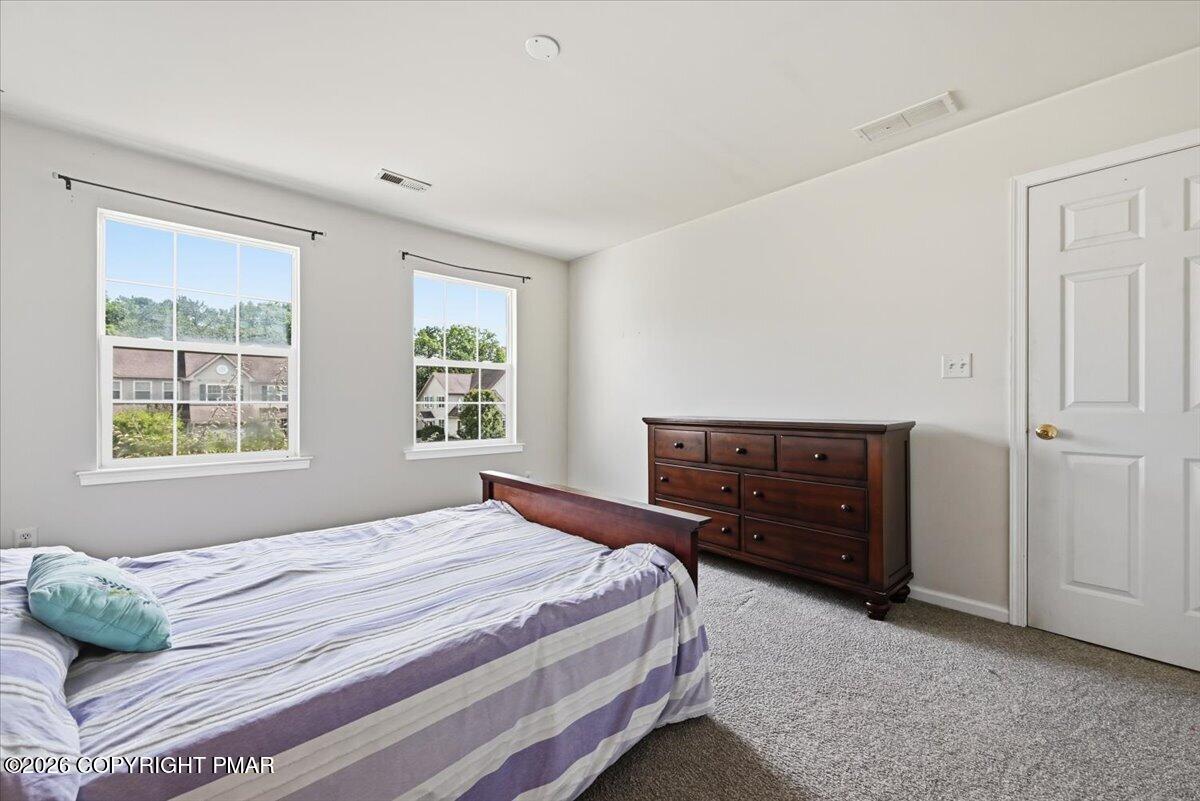
Bedroom with a striped lavender-and-white bedspread, dark wood dresser, and two windows.
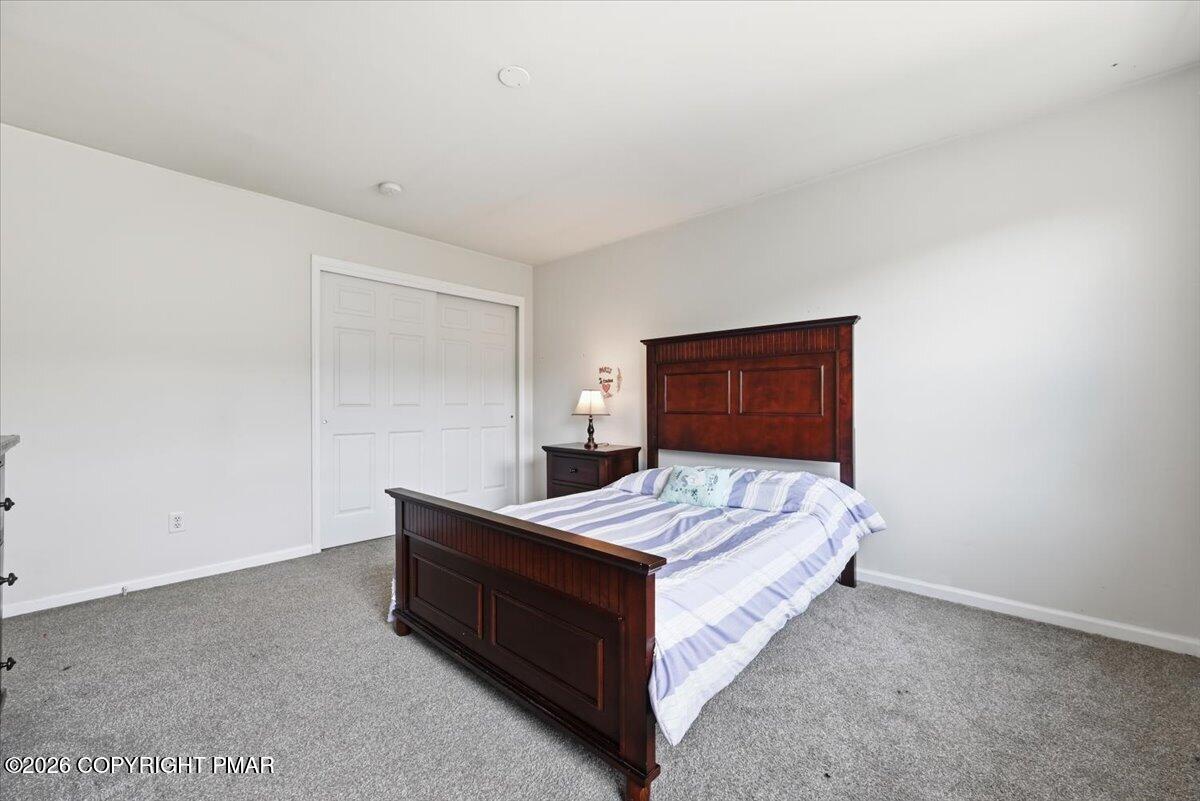
Bedroom with a dark wood bed, striped bedding, gray carpet, and white closet doors.
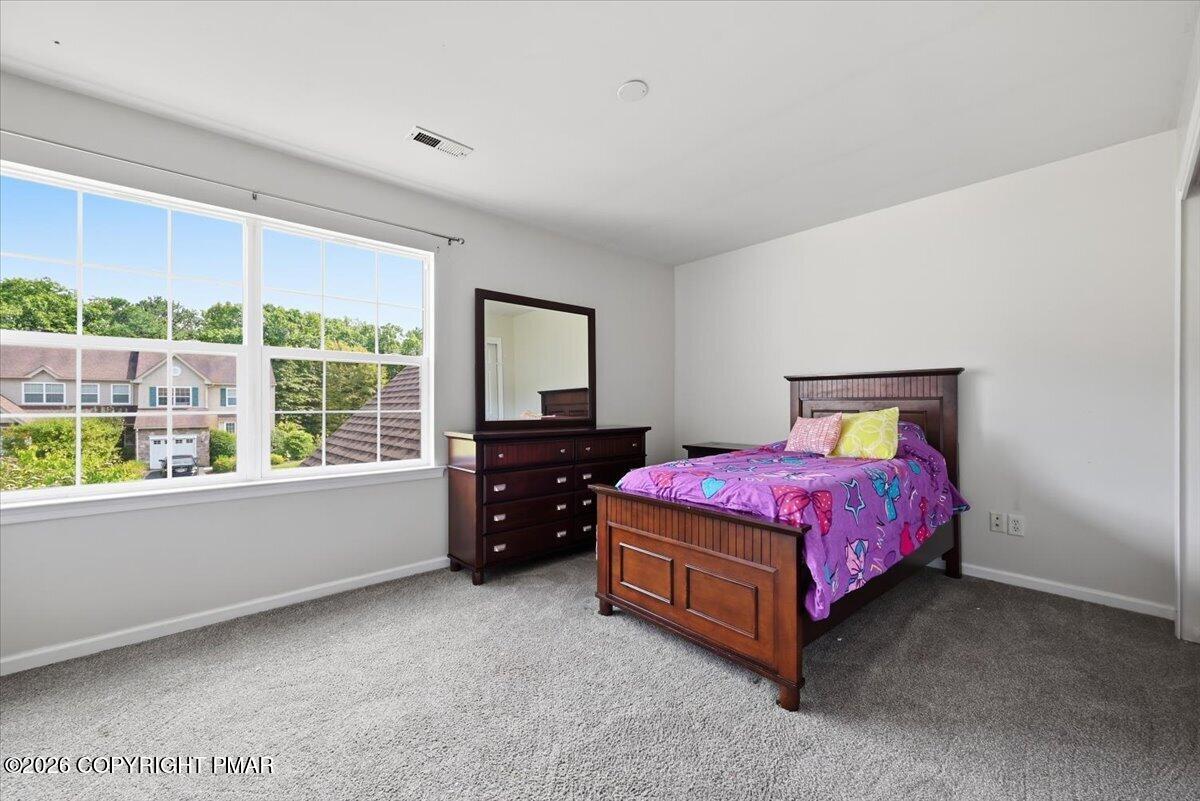
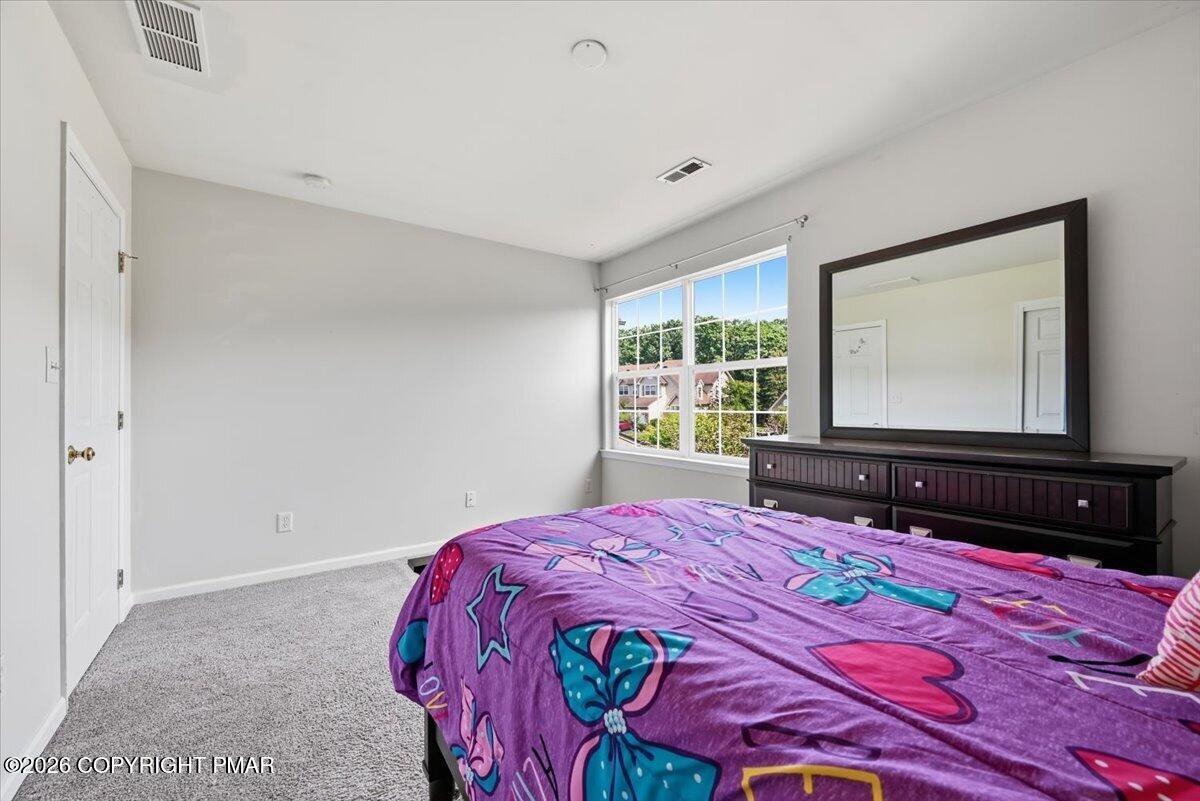
Furnished bedroom with a dark wood bed, vivid purple bedding, and a large window overlooking greenery.
Bedroom with a wooden bed, purple bedding, matching dresser, and white sliding-door closet.
Bedroom with a colorful purple bedspread, gray carpet, and a large window overlooking trees and houses.
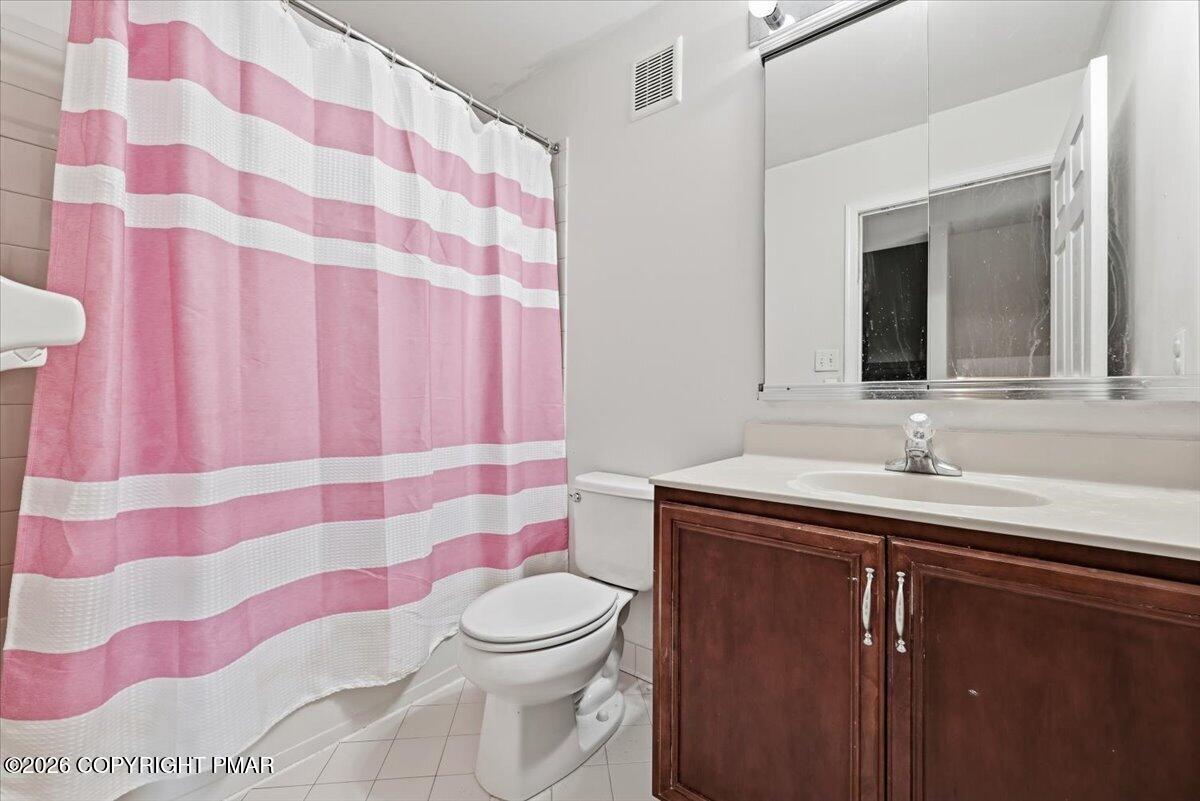
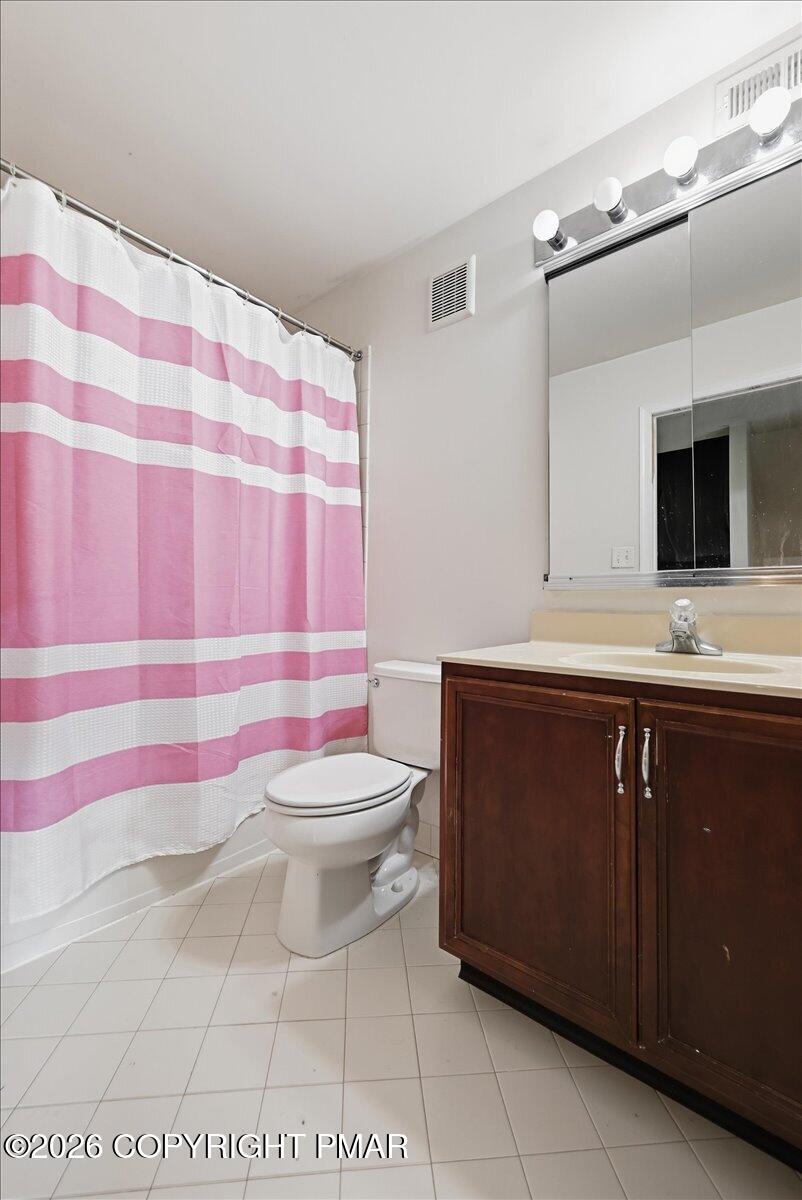
Bathroom with a pink-and-white striped shower curtain and dark wood vanity.
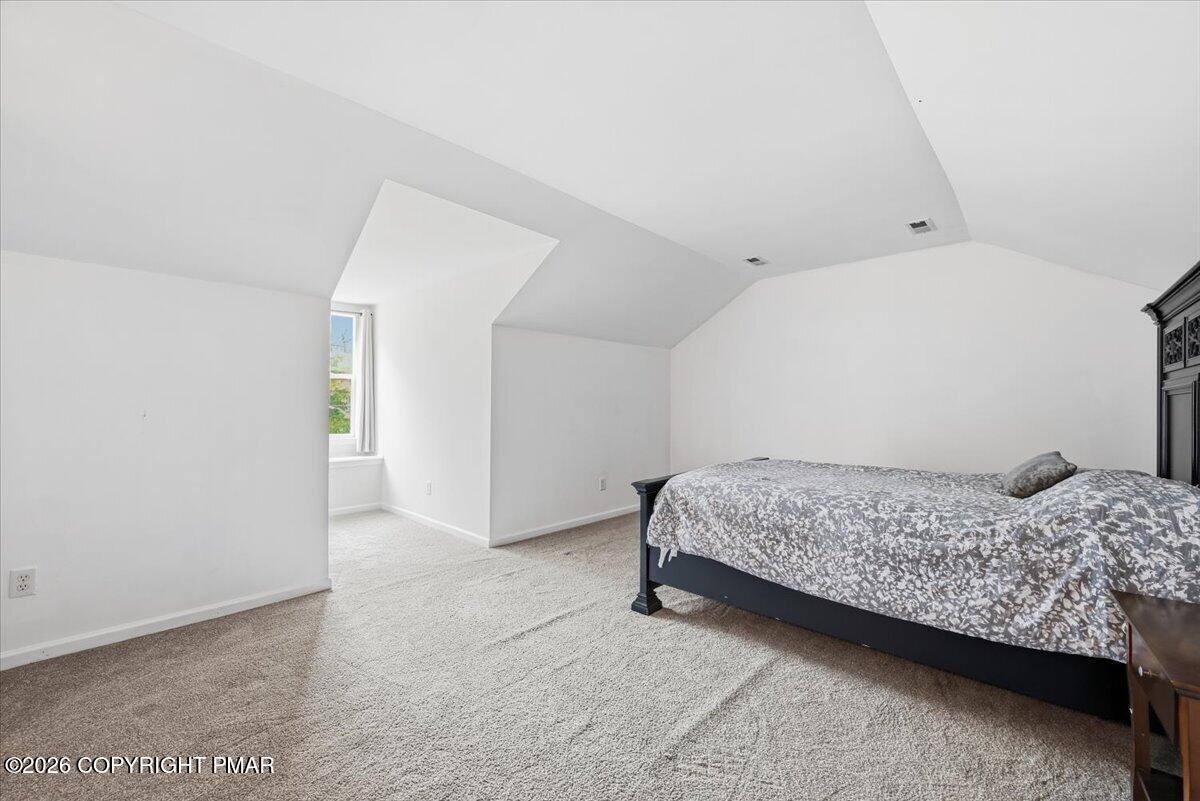
Spacious bedroom with a large bed, gray patterned bedding, carpet, and an angled ceiling.
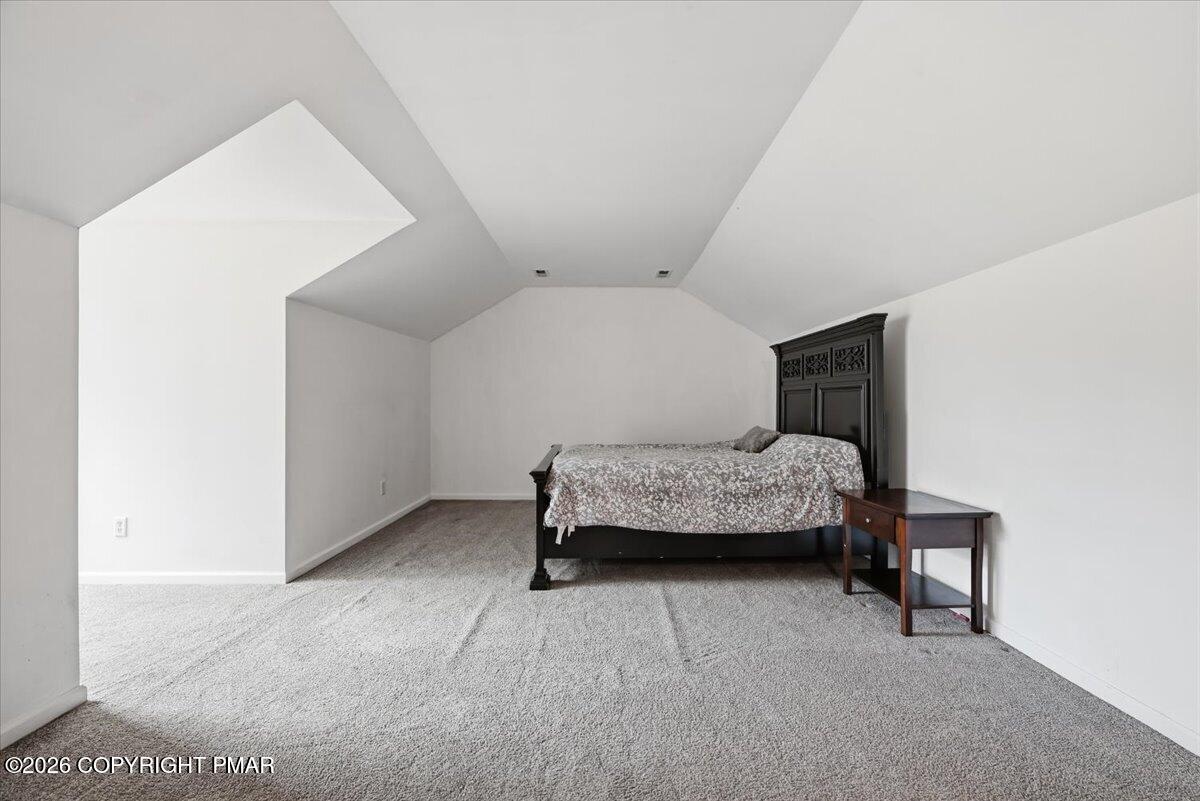
Bedroom with vaulted ceiling, carpeted floor, and dark wood bed with patterned bedding.
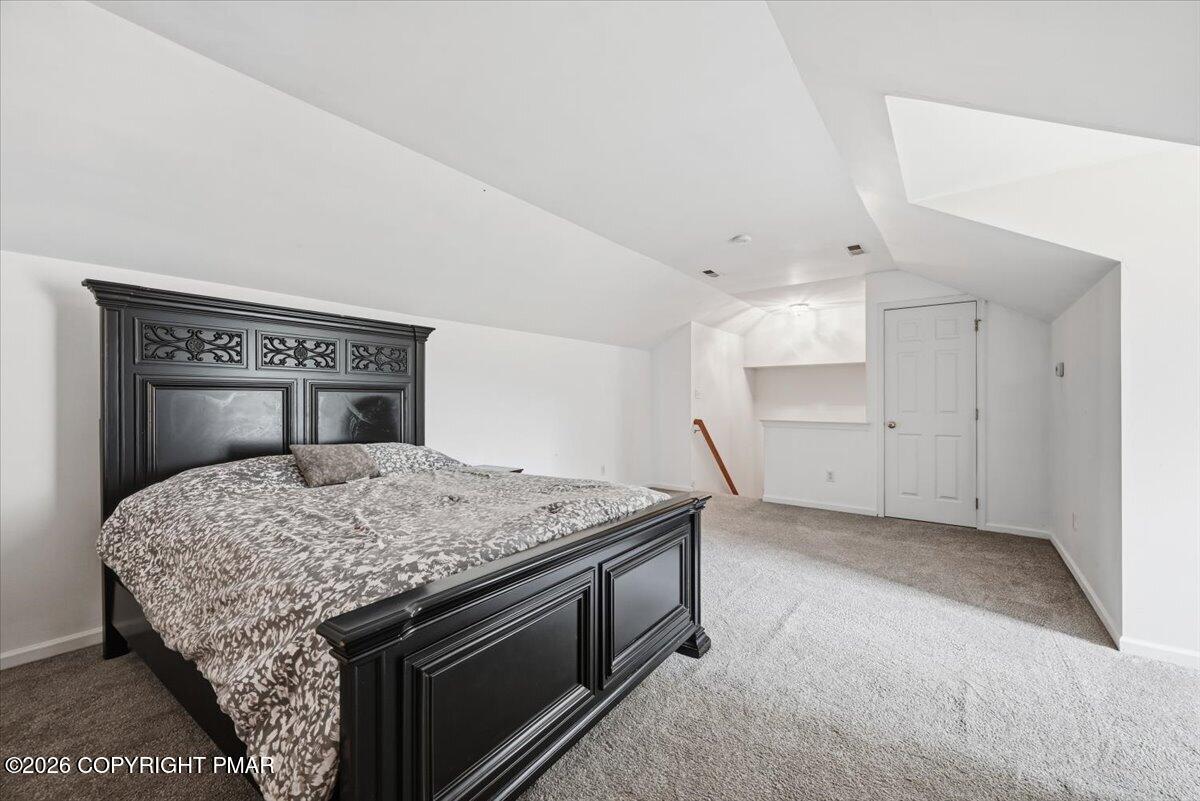
Furnished bedroom with an ornate black bed beneath a sloped ceiling and gray carpeting.
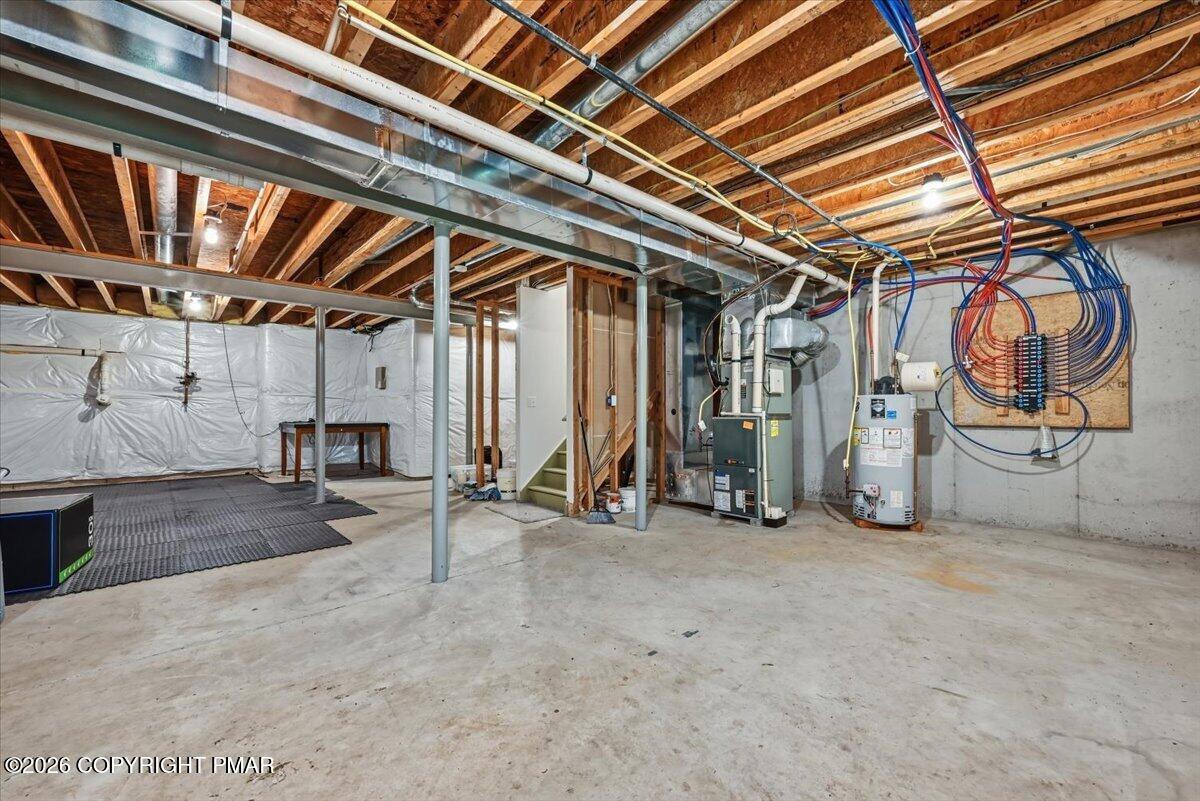
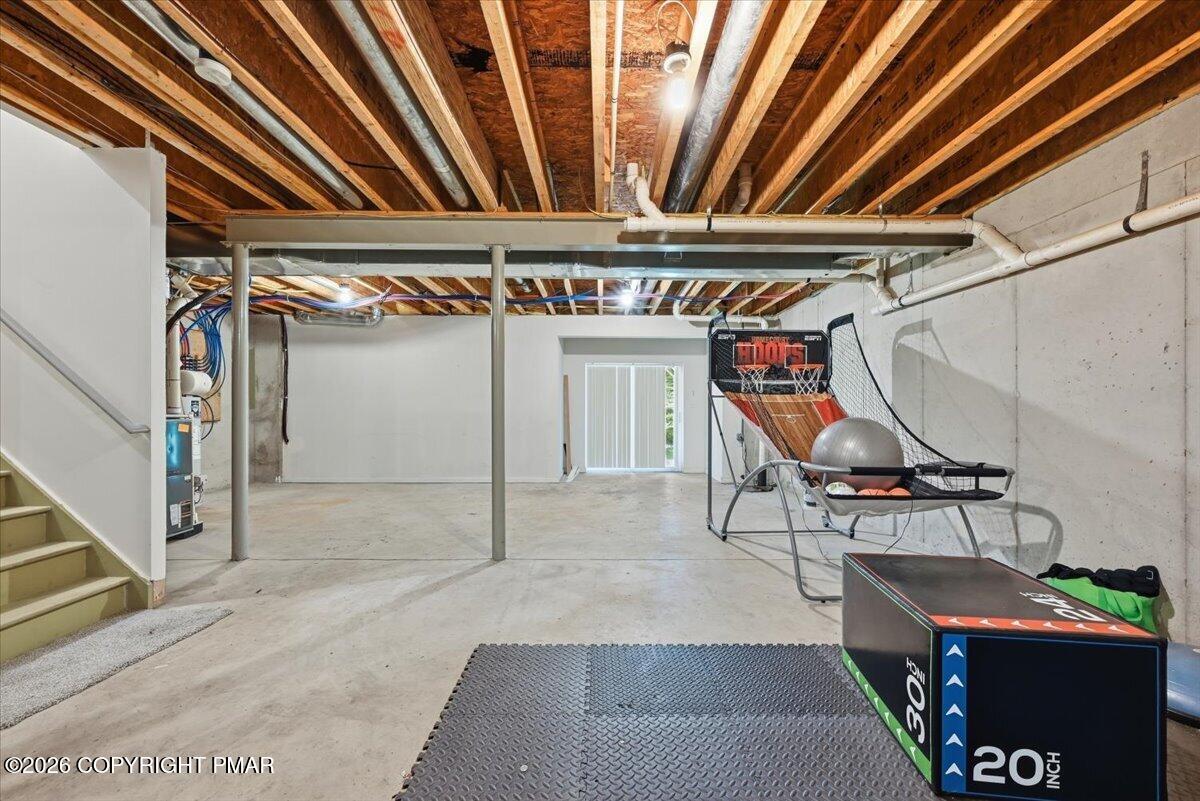
Unfinished basement with exposed ceiling joists, concrete floor, and visible mechanical equipment.
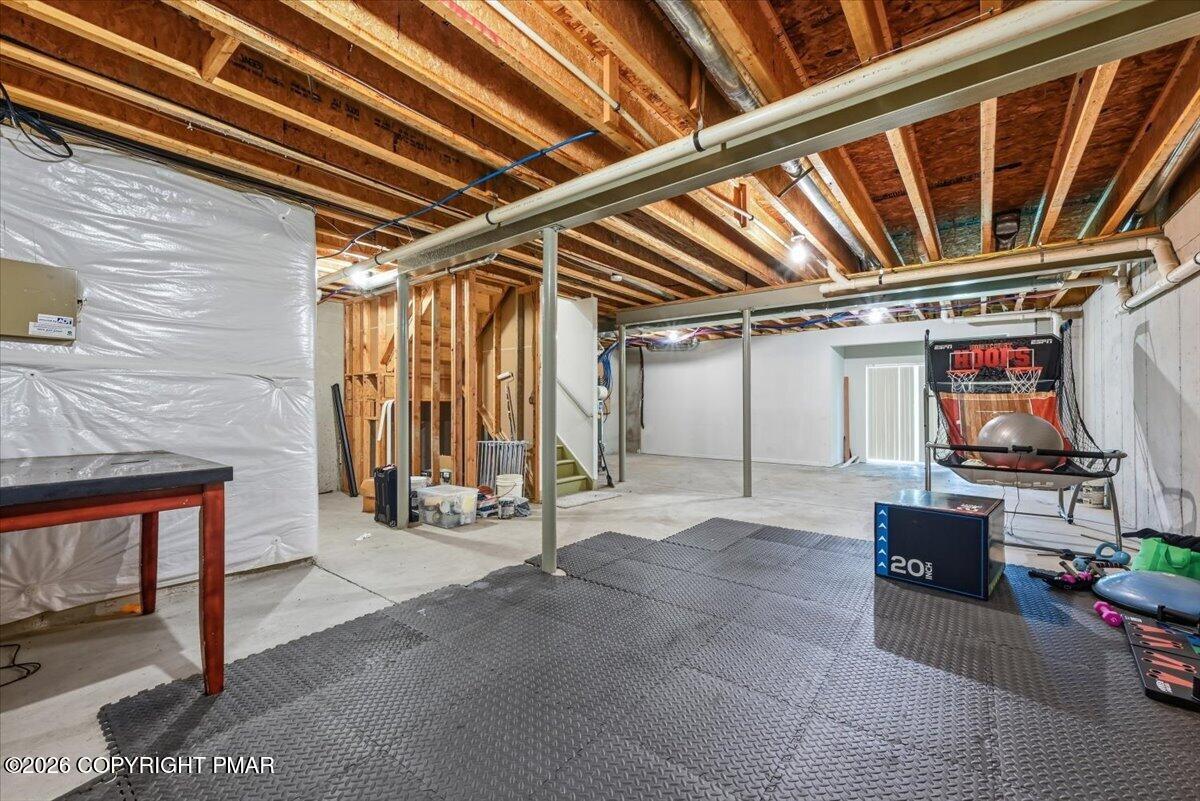
Unfinished basement recreation area with exposed joists, a basketball arcade game, and exercise equipment.
Basement with exposed ceiling joists, exercise mats, and a basketball hoop.
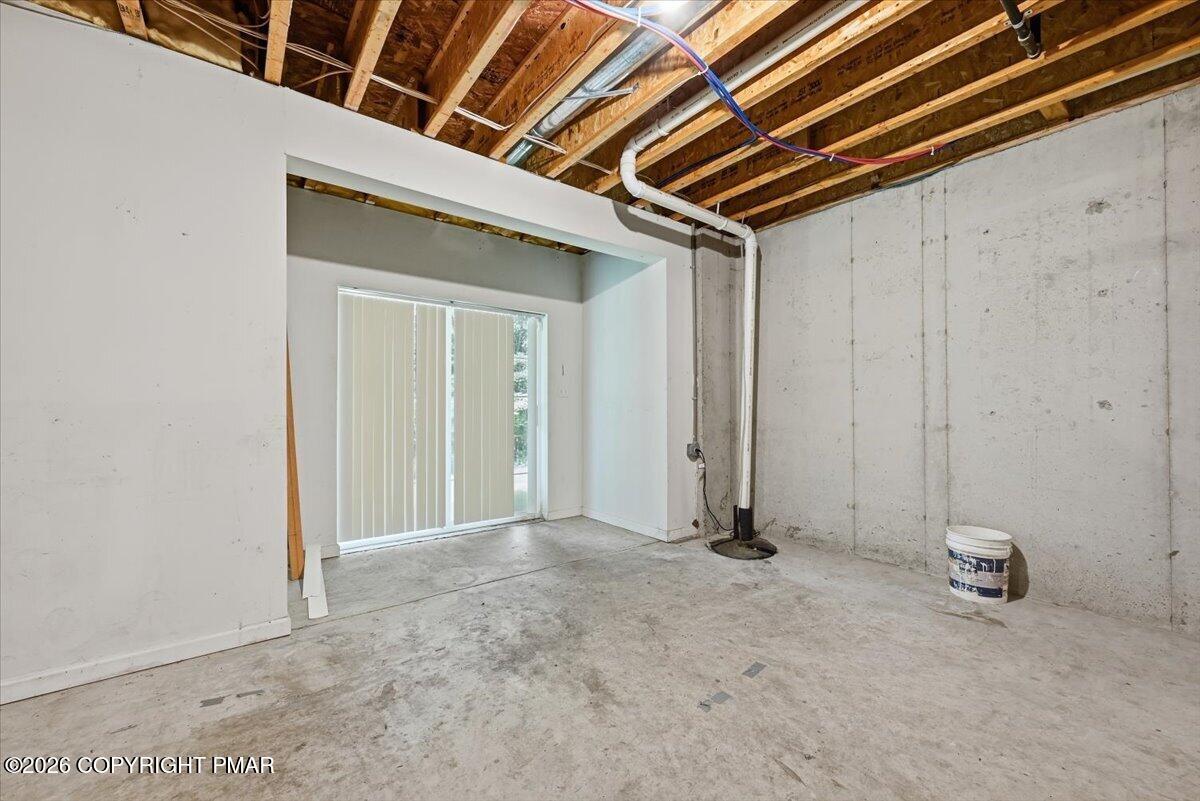
Unfinished basement with exposed joists, concrete walls, and a sliding glass door with vertical blinds.
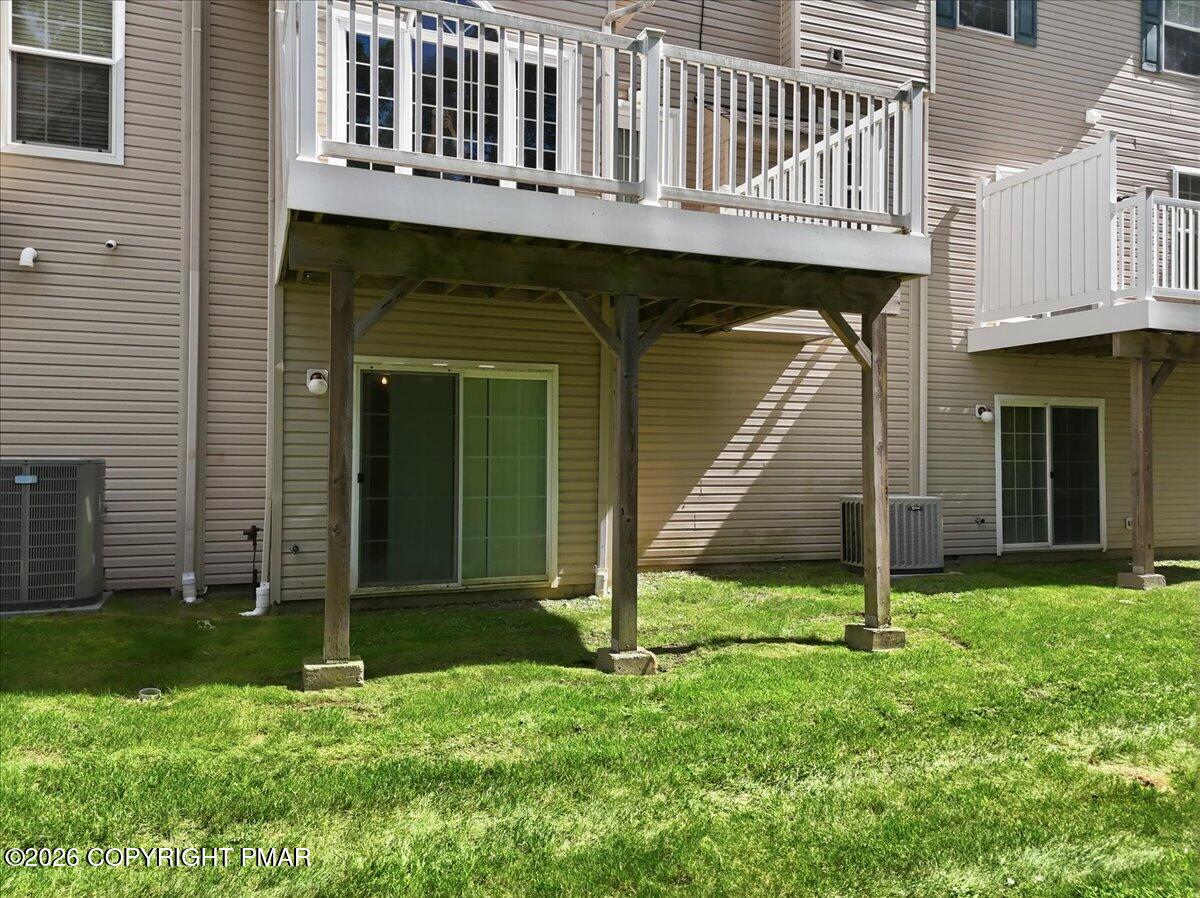
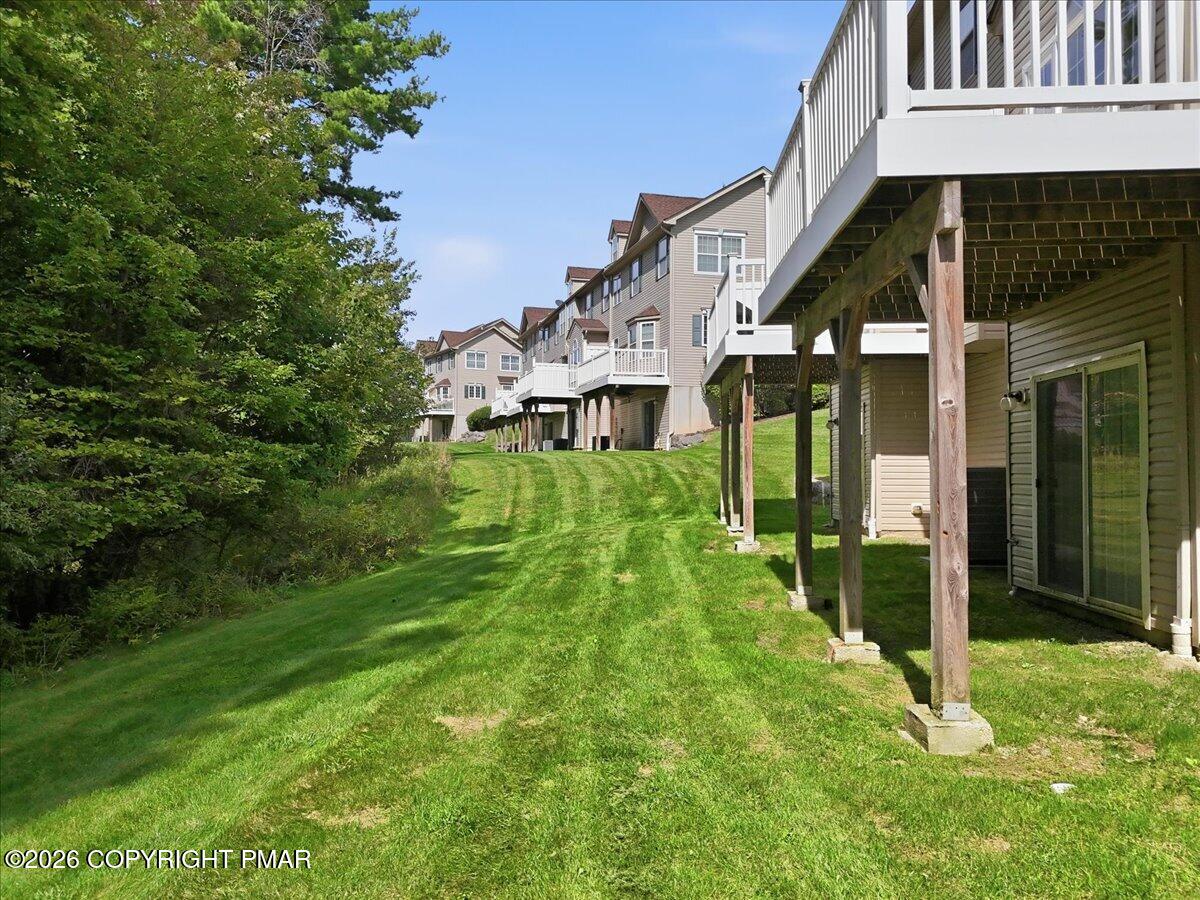
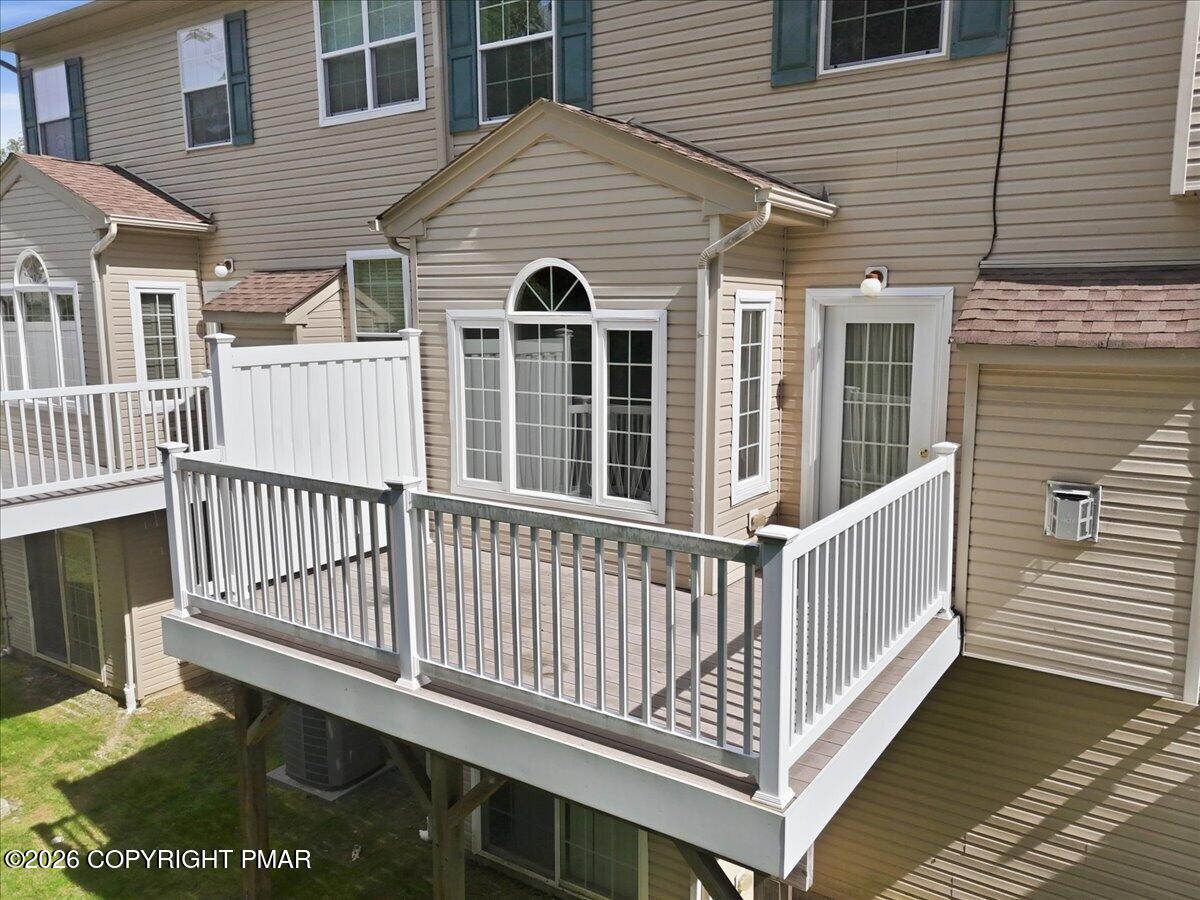
Rear exterior with elevated white-railed decks above sliding glass doors and a green lawn.
Attached homes with elevated rear decks above a sloping lawn bordered by trees.
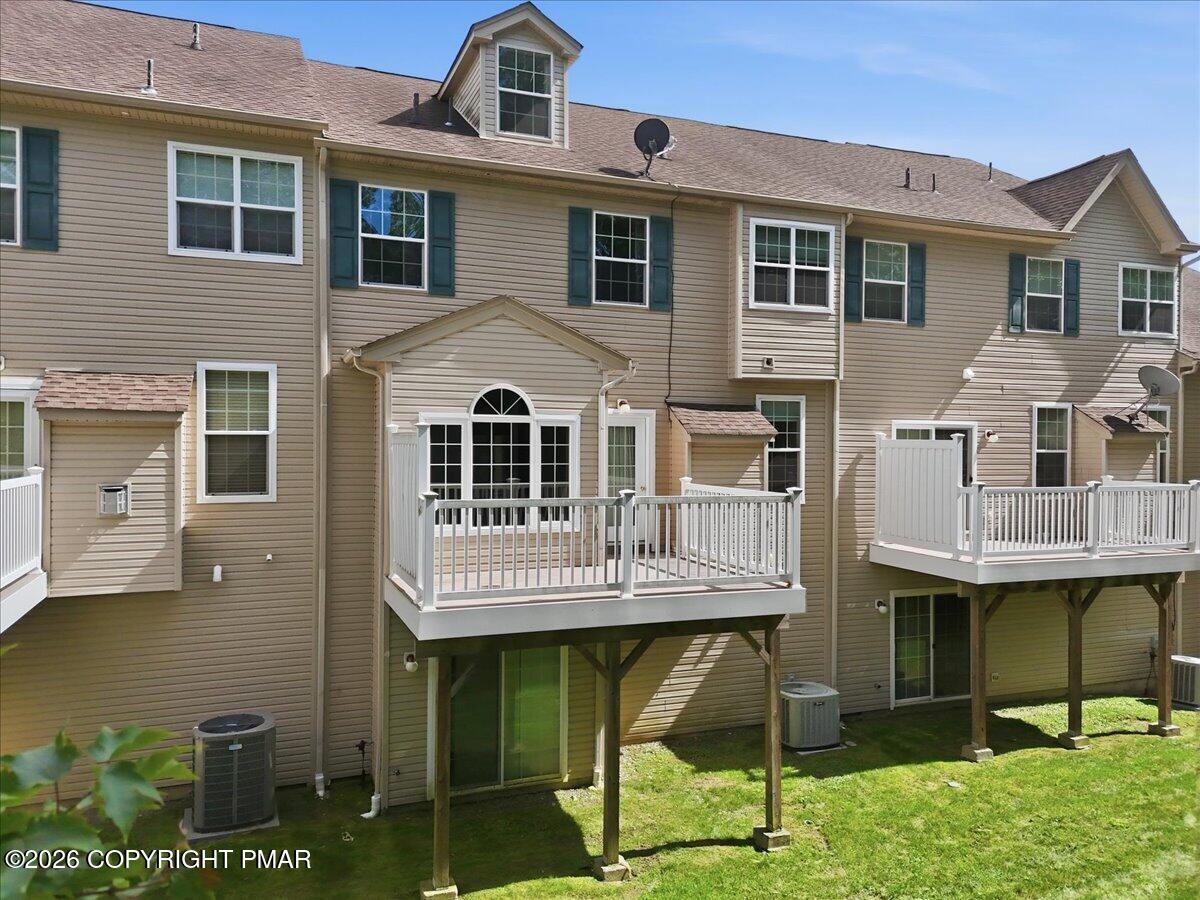
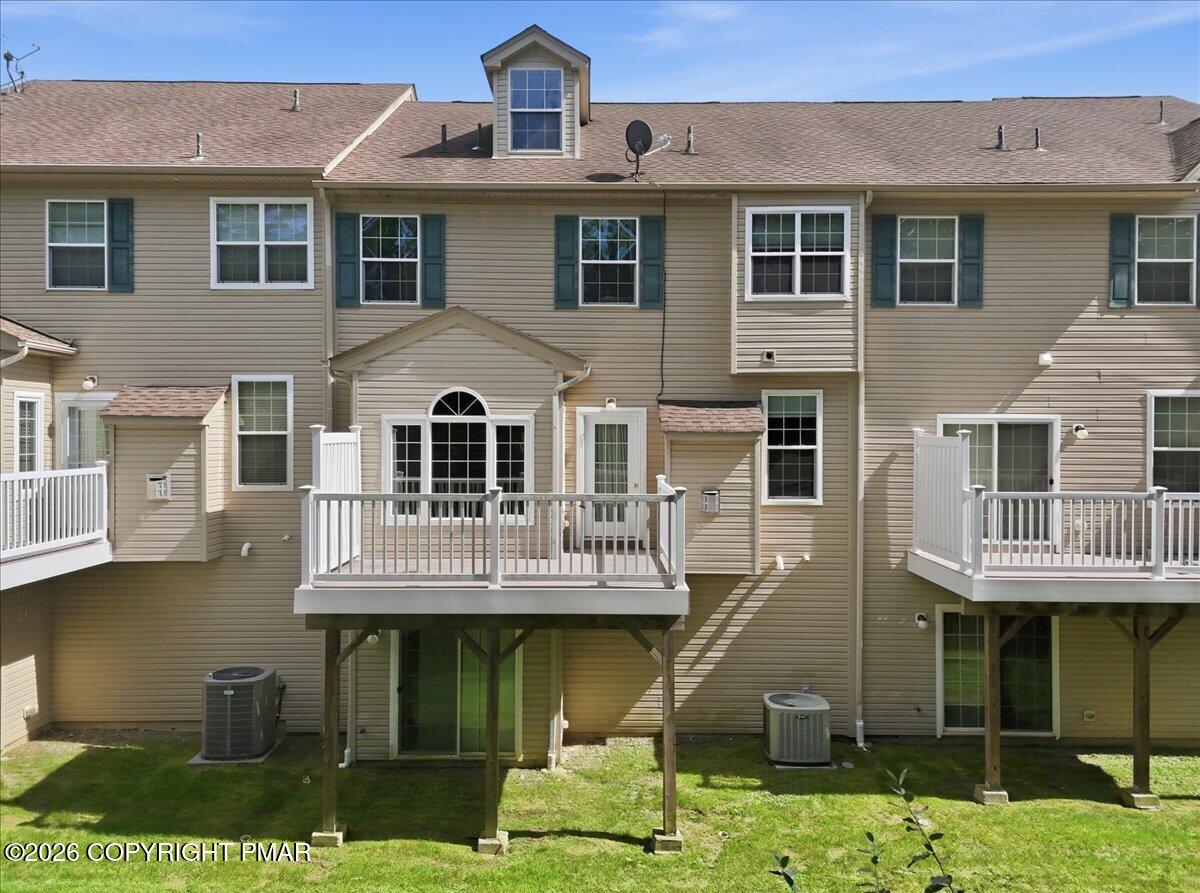
Townhouse rear with elevated white-railed decks, tan siding, and a walkout lower level.
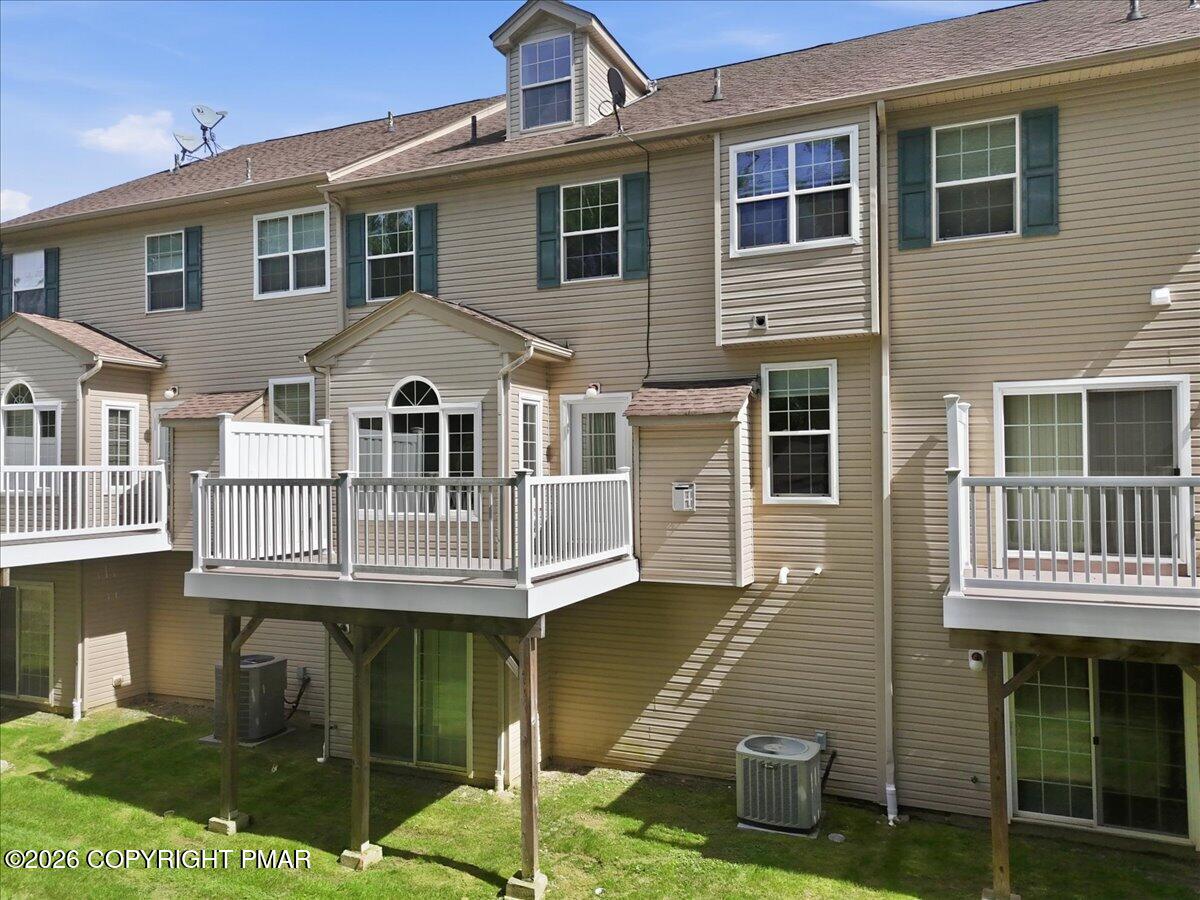
Rear exterior of a tan townhouse with multiple raised, white-railed decks.
Rear exterior of a tan-sided townhouse with raised white-railed decks and a small lawn.
Raised deck with gray flooring and white railings beside a sliding glass door.
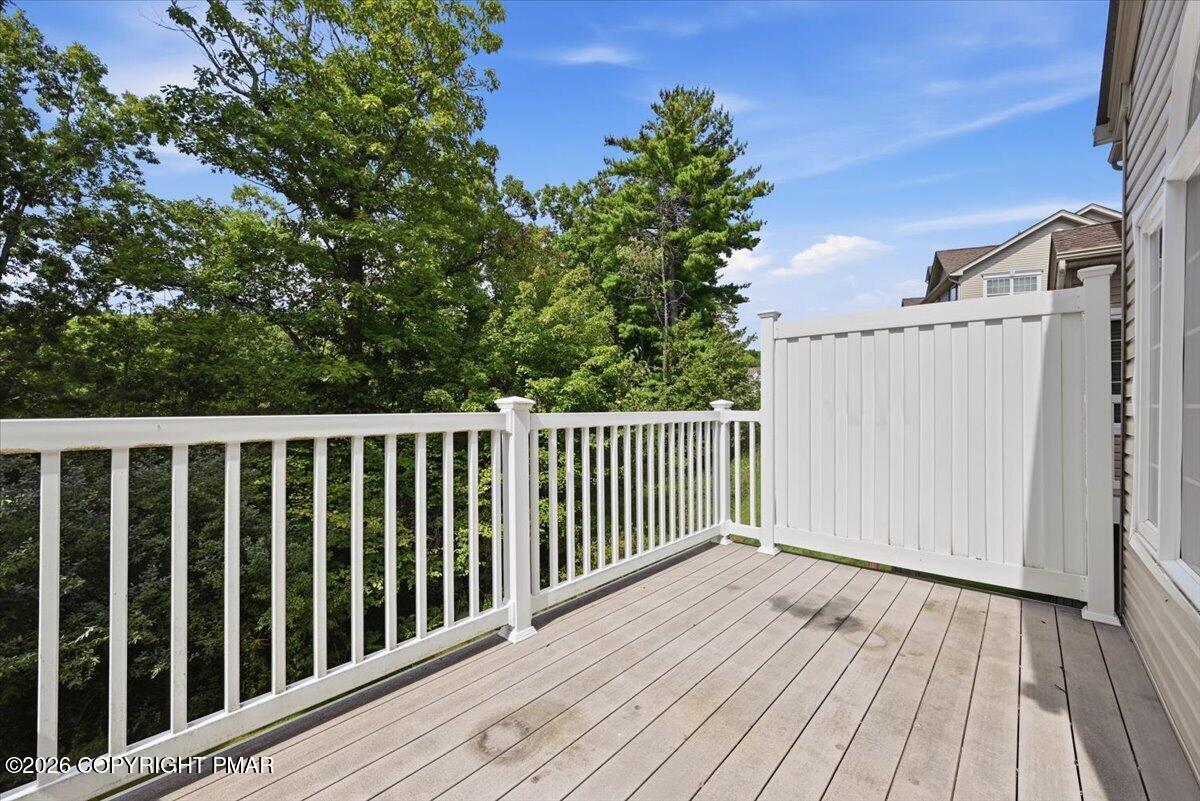
Elevated deck with white railings and privacy panel overlooking leafy trees.
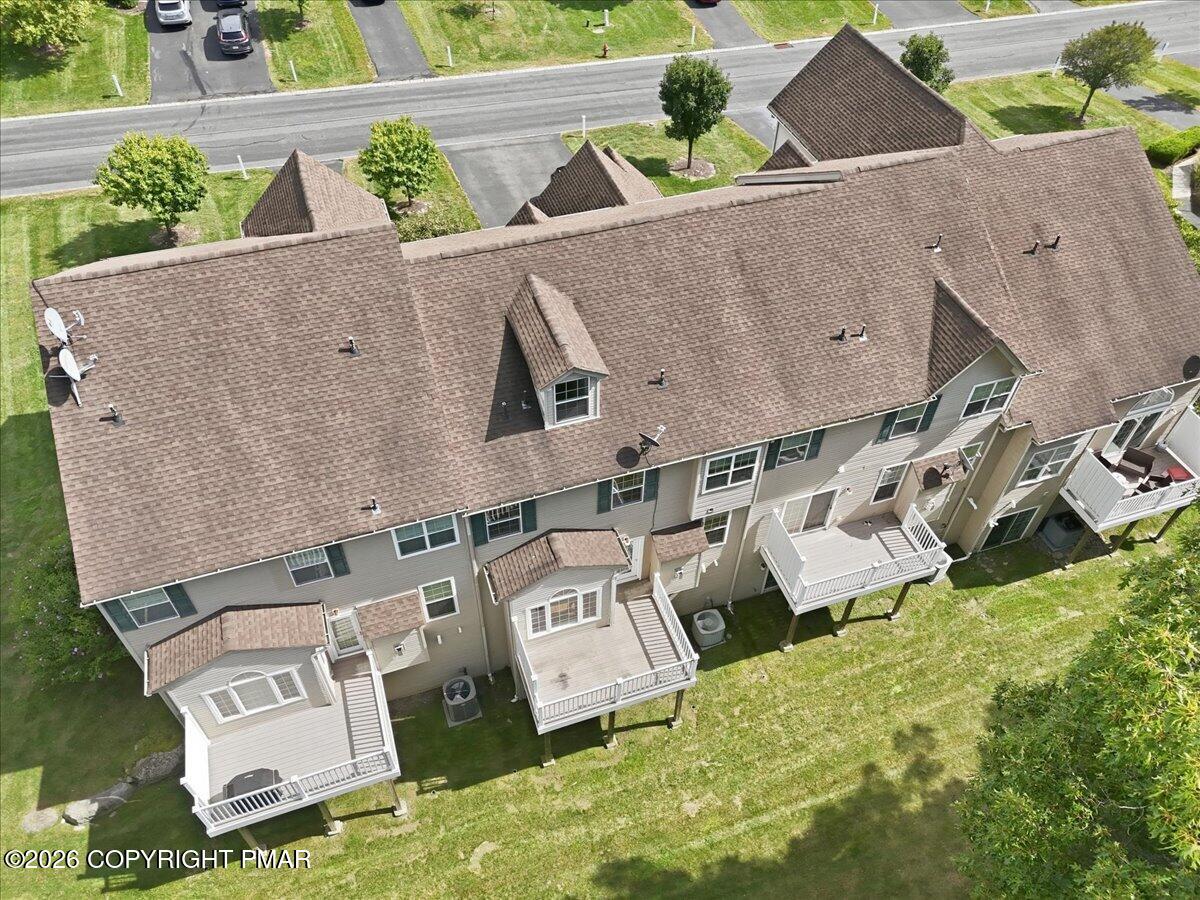
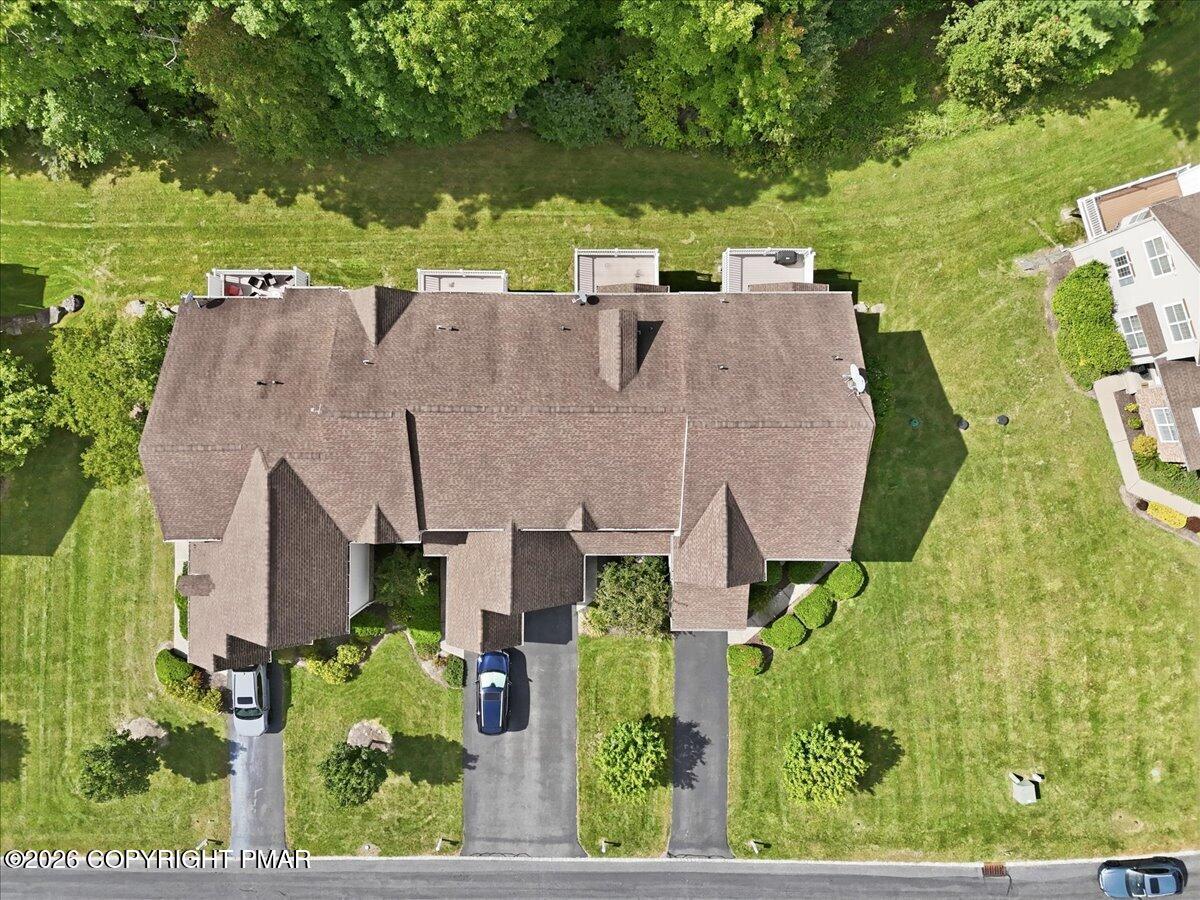
Aerial view of an attached residential building with a long roof and several rear decks.
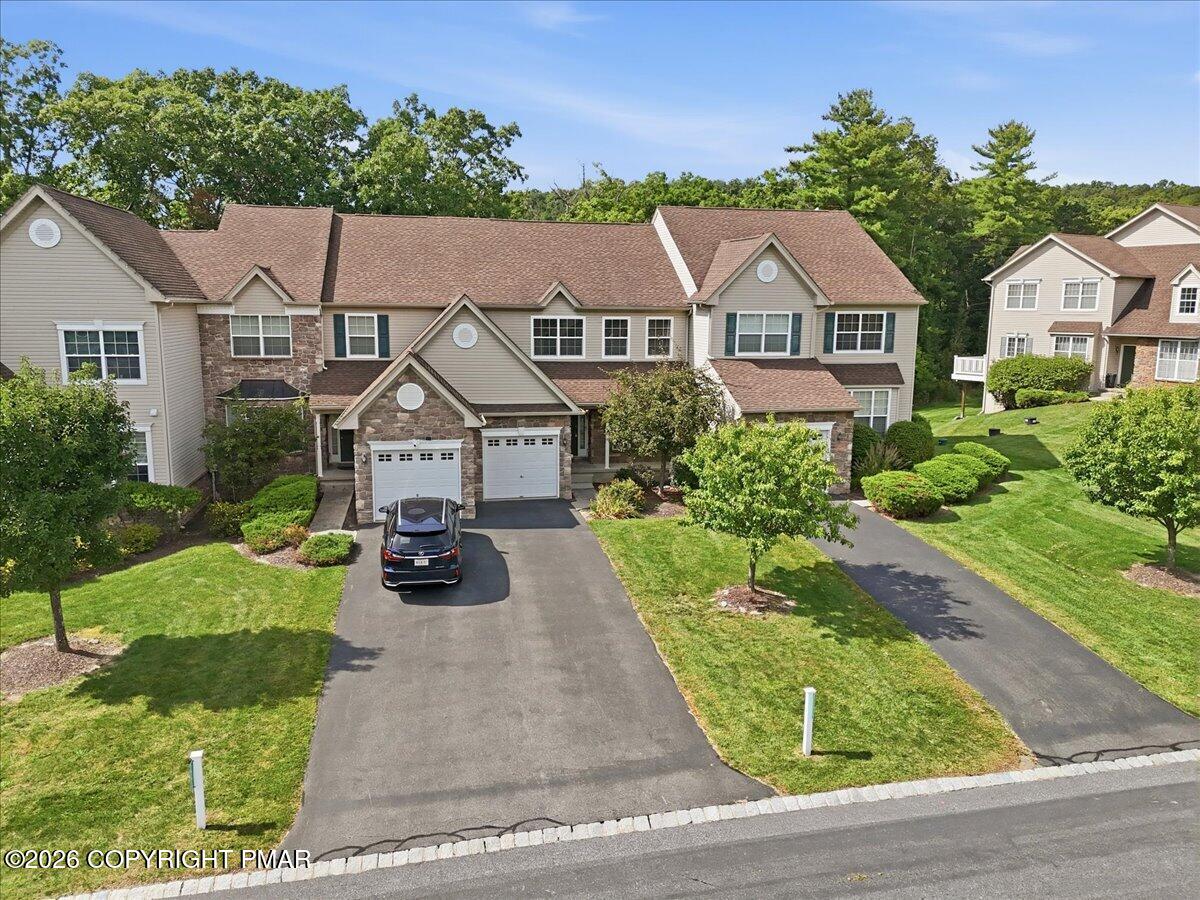
Attached home with stone accents, multiple garages, and a landscaped driveway
Aerial view of attached homes with driveways, lawns, and mature trees.
Aerial view of a residential building with a brown roof, multiple driveways, and surrounding lawn.
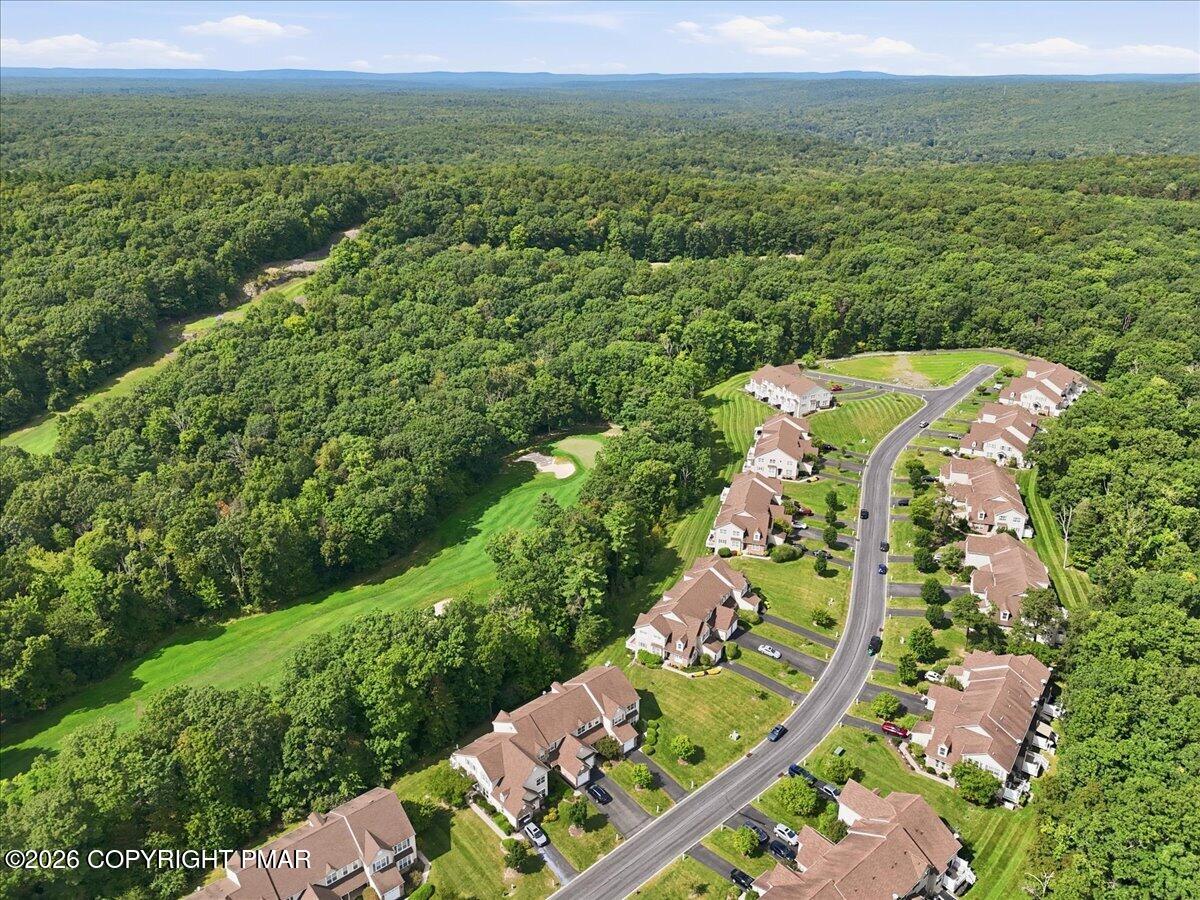
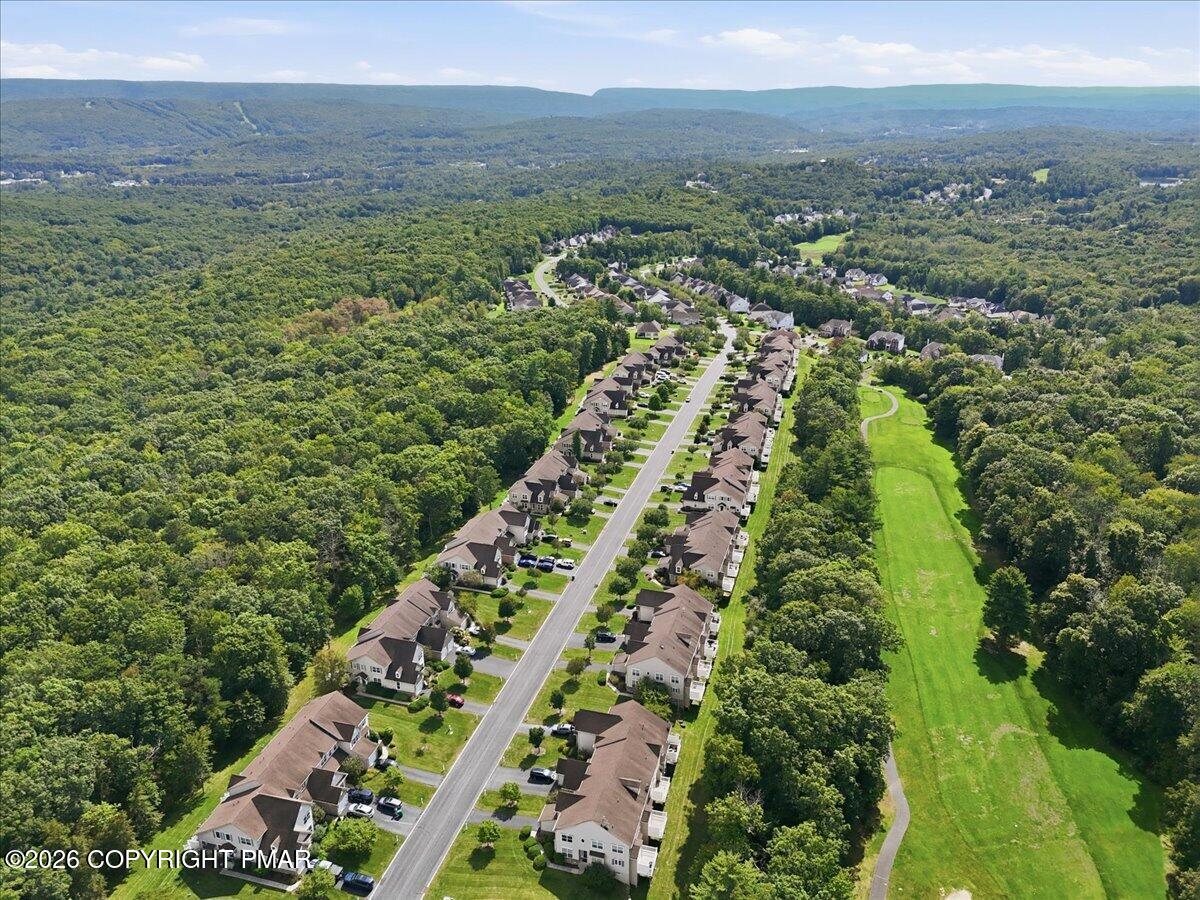
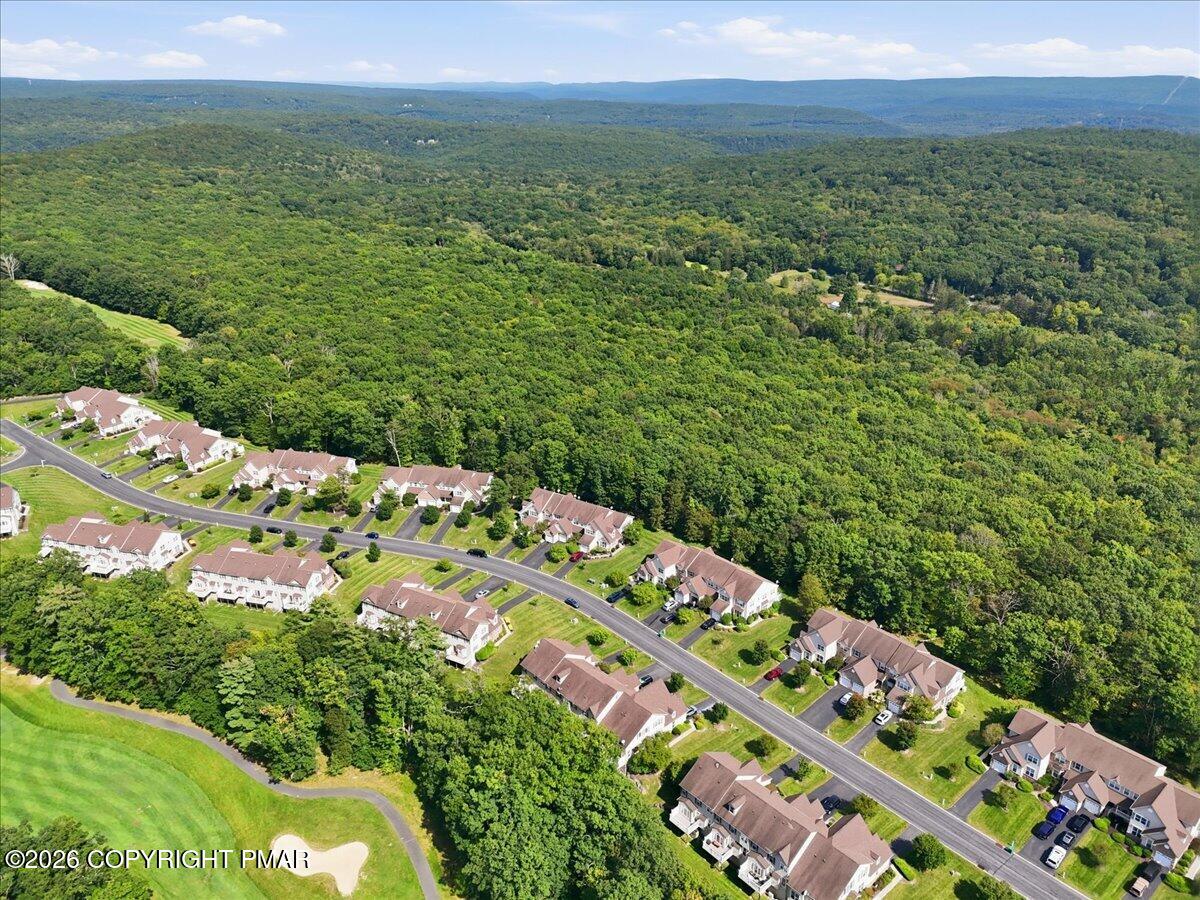
Aerial view of homes along a curving road beside a golf course fairway and wooded hills.
Aerial view of homes beside a broad wooded landscape and distant rolling hills.
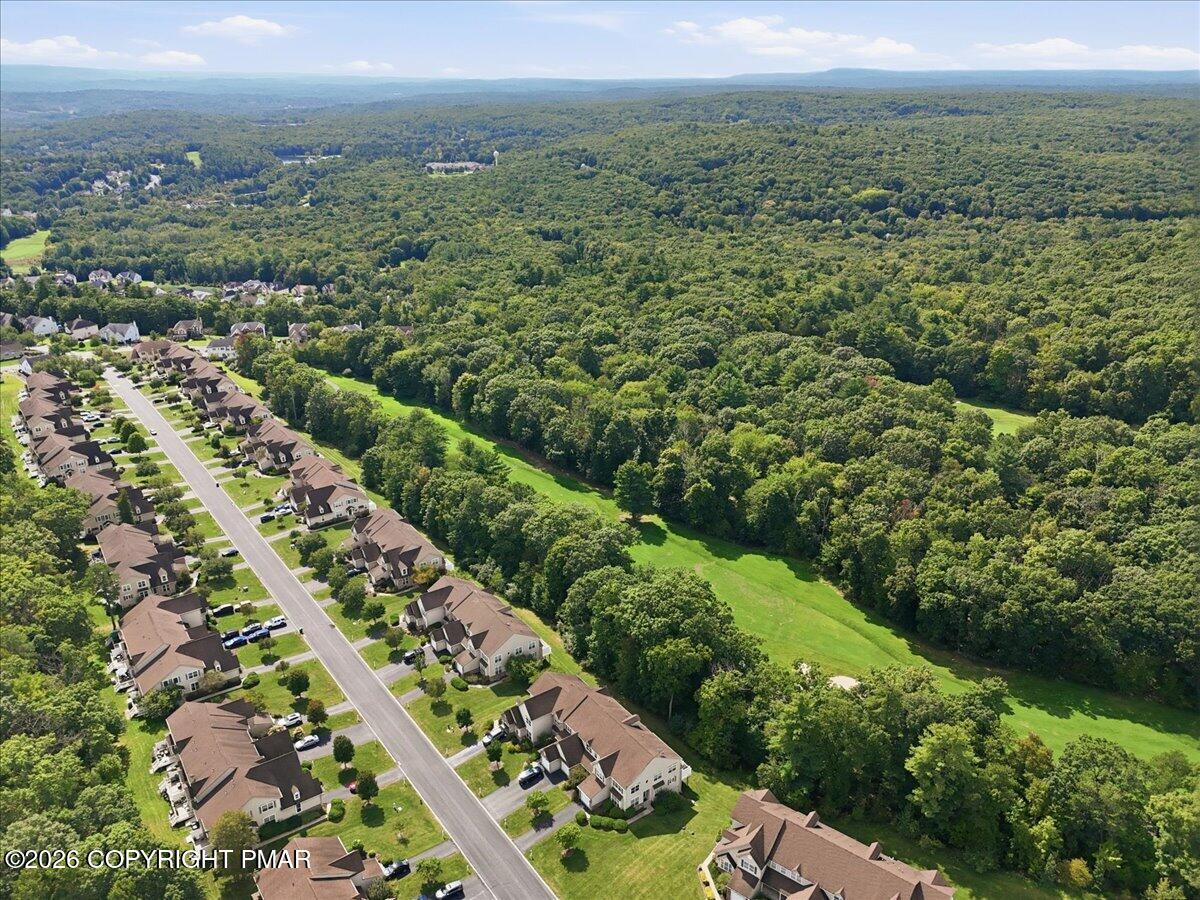
Aerial view of homes along a neighborhood road, bordered by forest and green open space, with distant mountain ridges.
Aerial view of homes beside dense forest and a golf course, with wooded ridges in the distance.
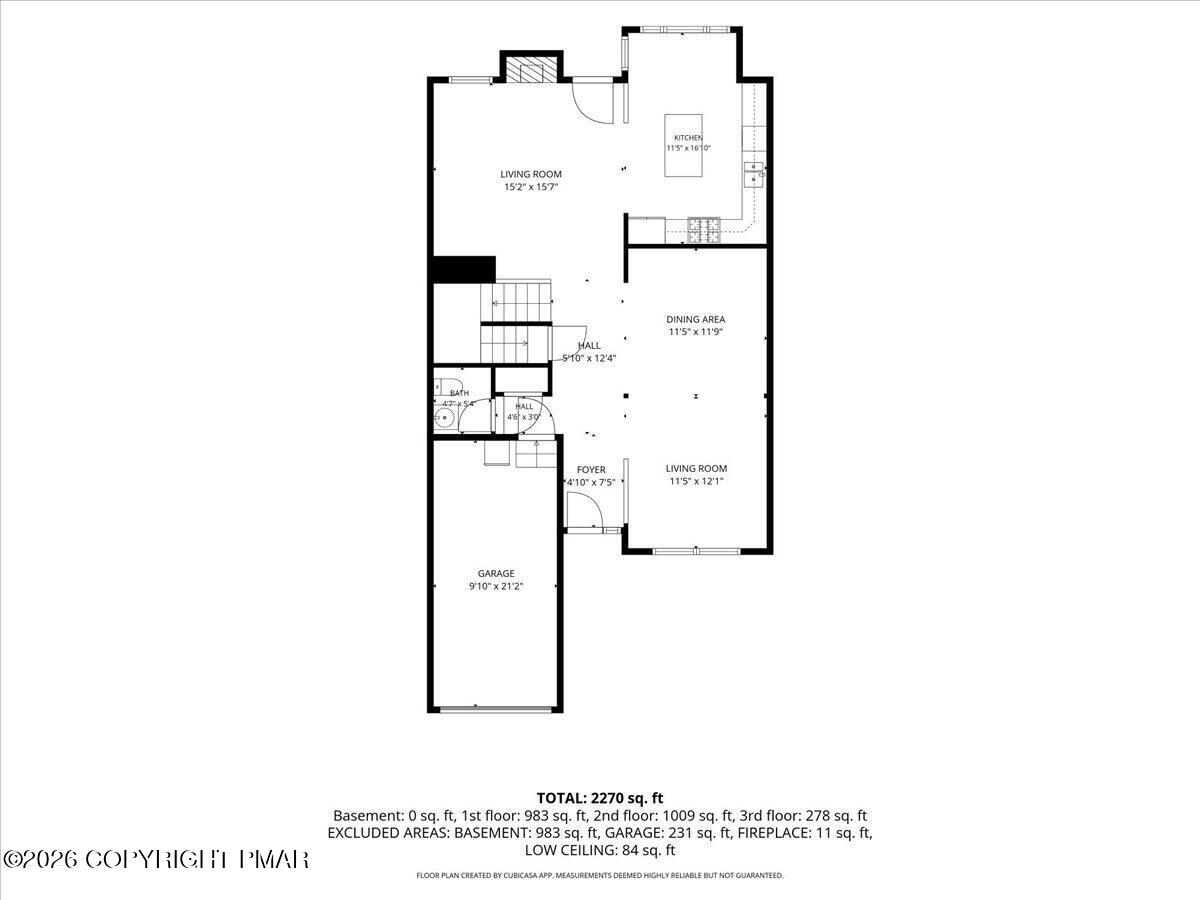
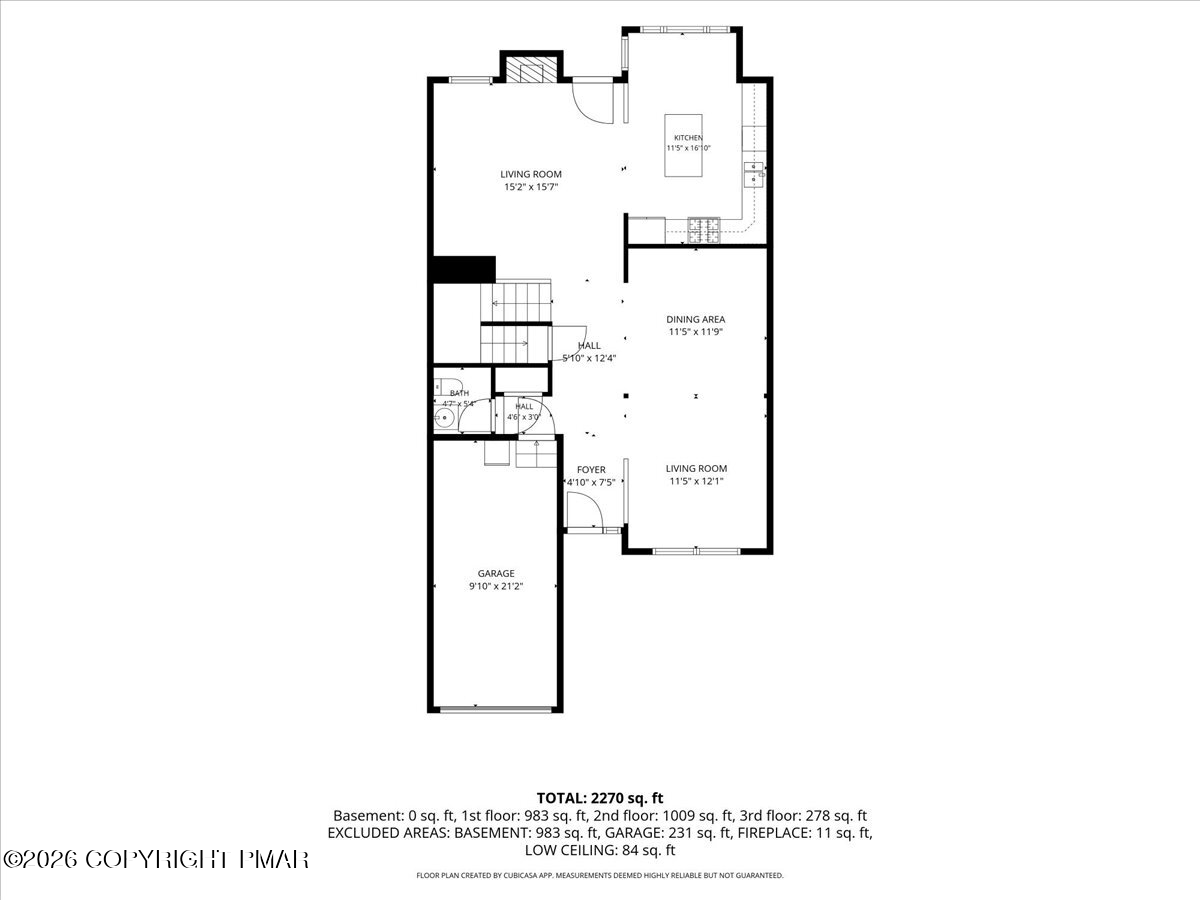
Floor plan showing the home’s kitchen, dining area, two living rooms, bath, foyer, and garage.
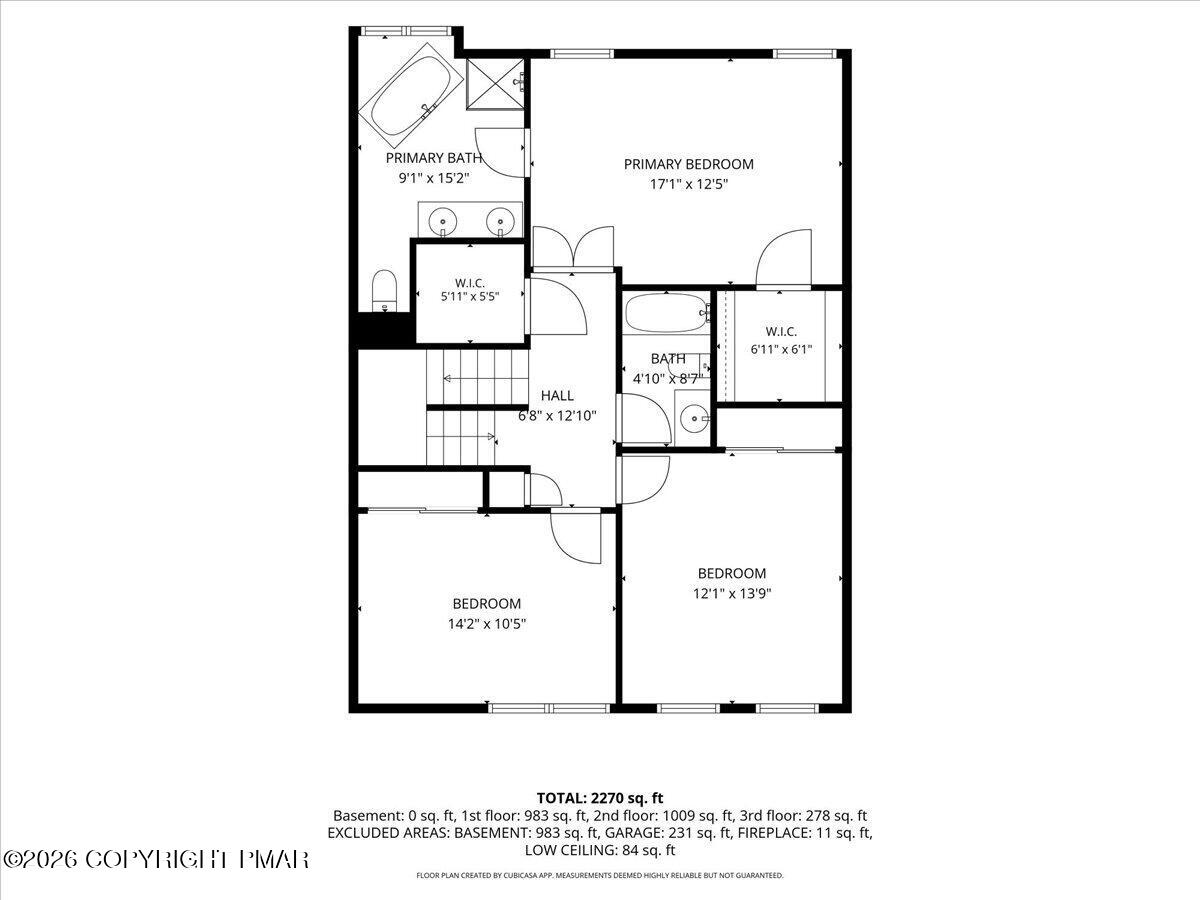
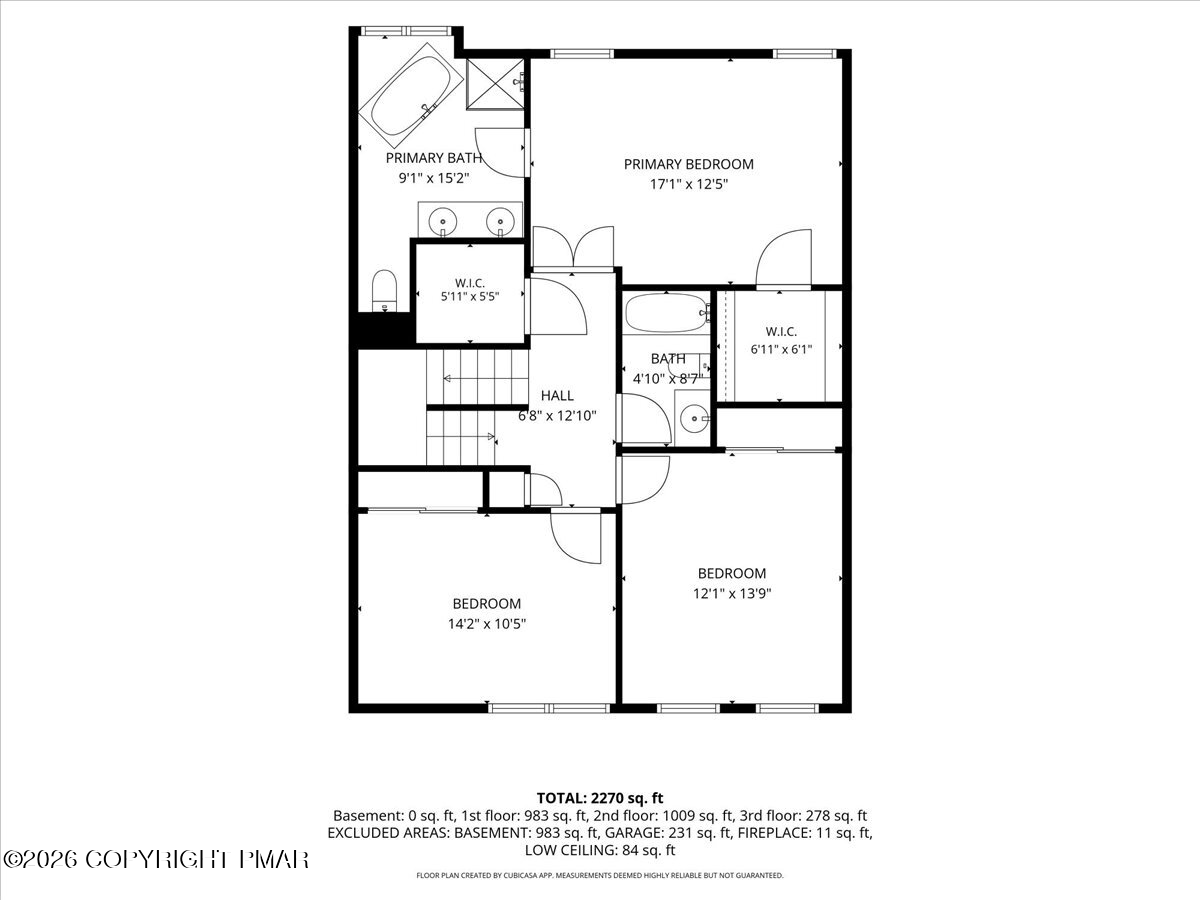
Second-floor plan showing a primary bedroom, two bedrooms, bathrooms, closets, and hall.
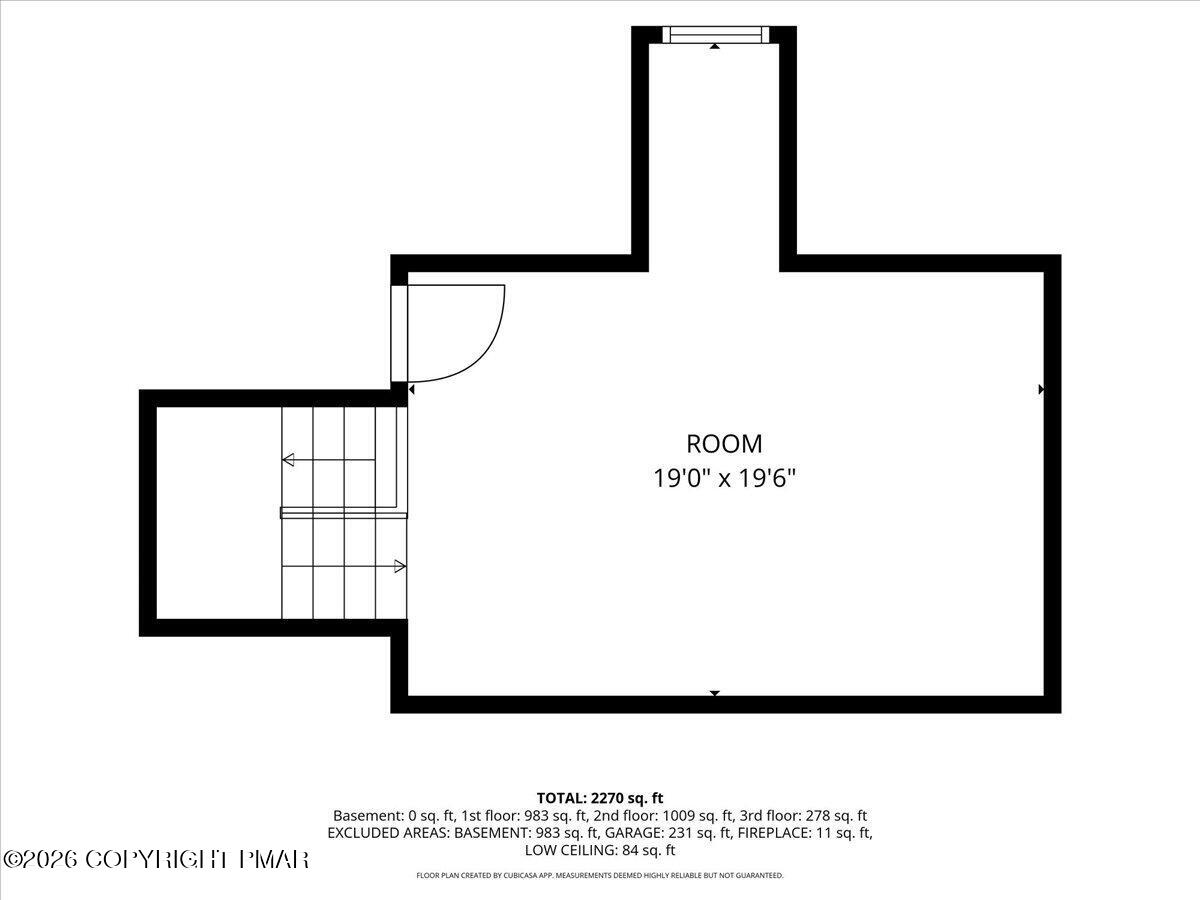
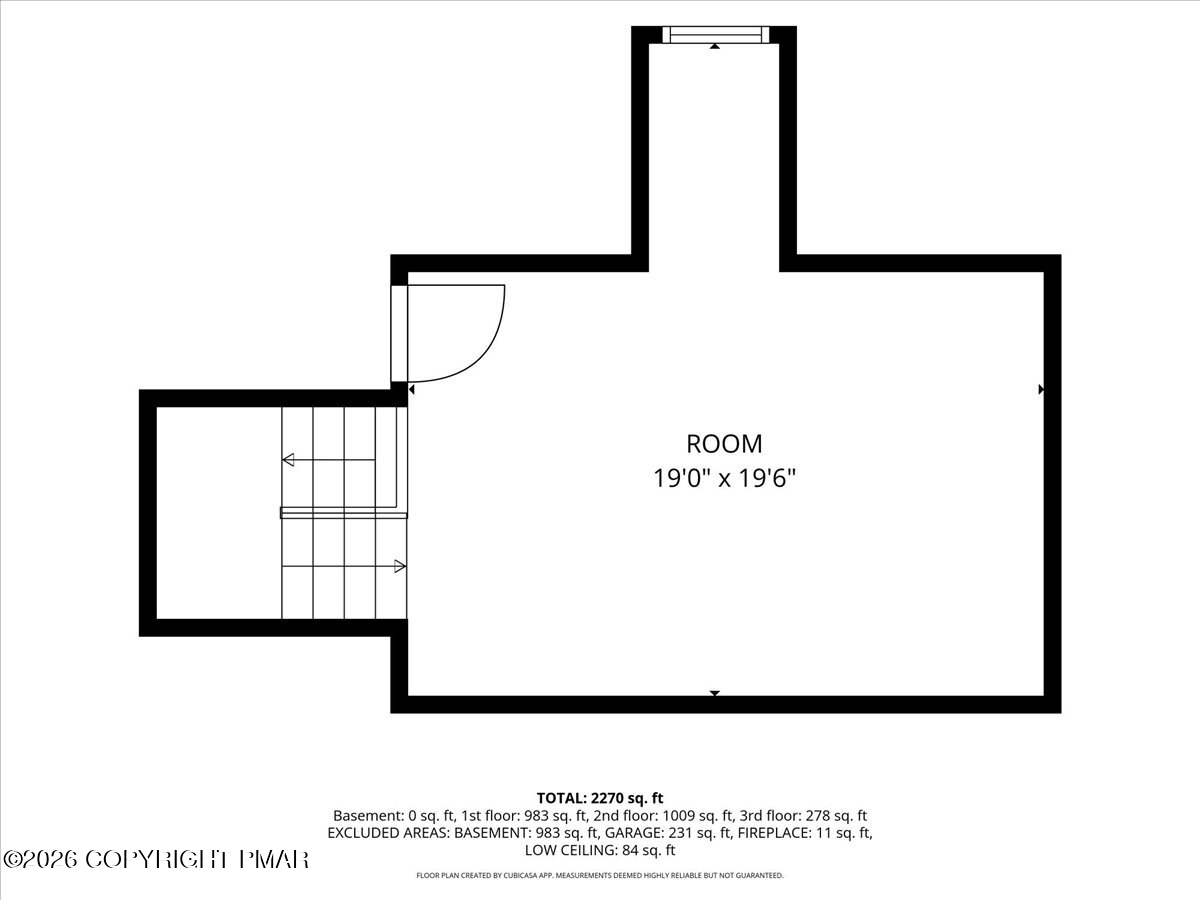
Floor plan showing a 19-by-19-foot-6-inch room beside stairs; total area is 2,270 square feet.
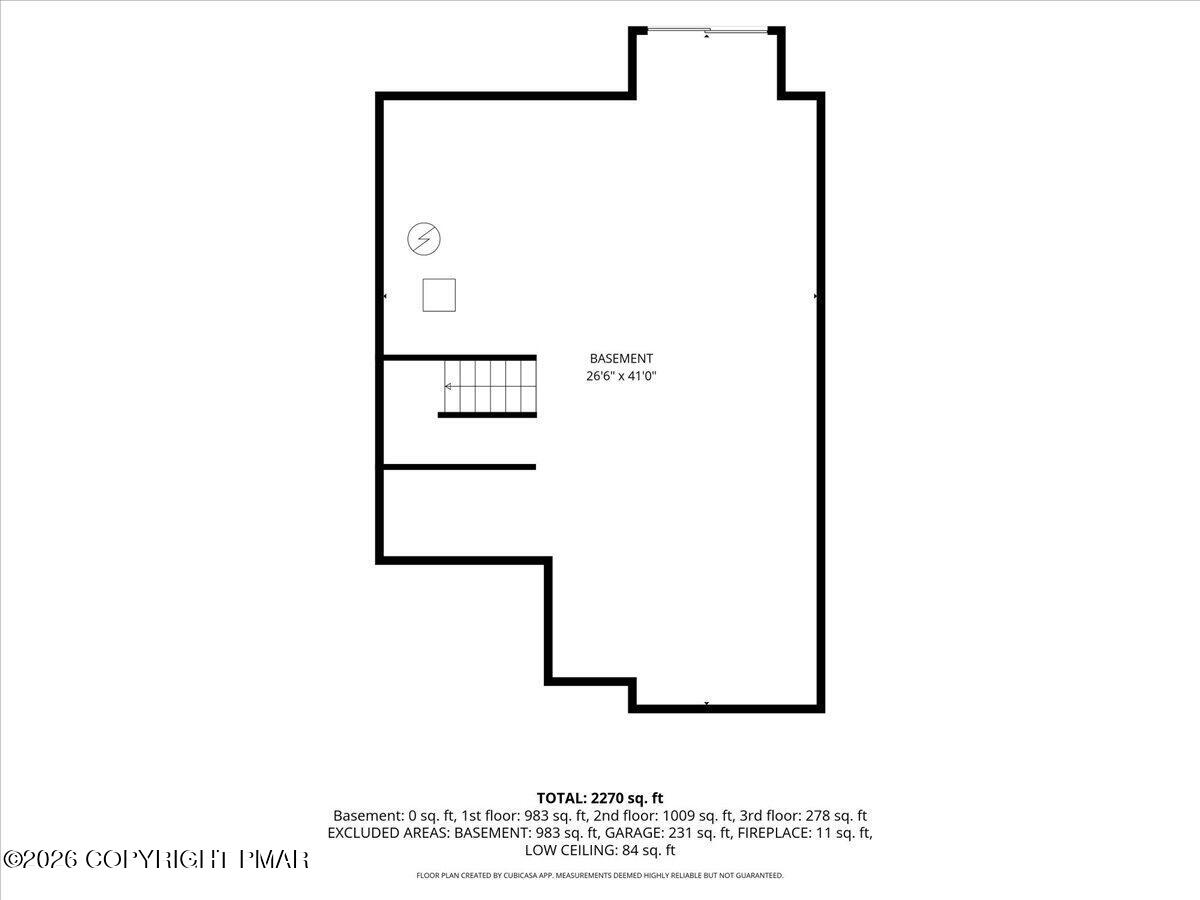
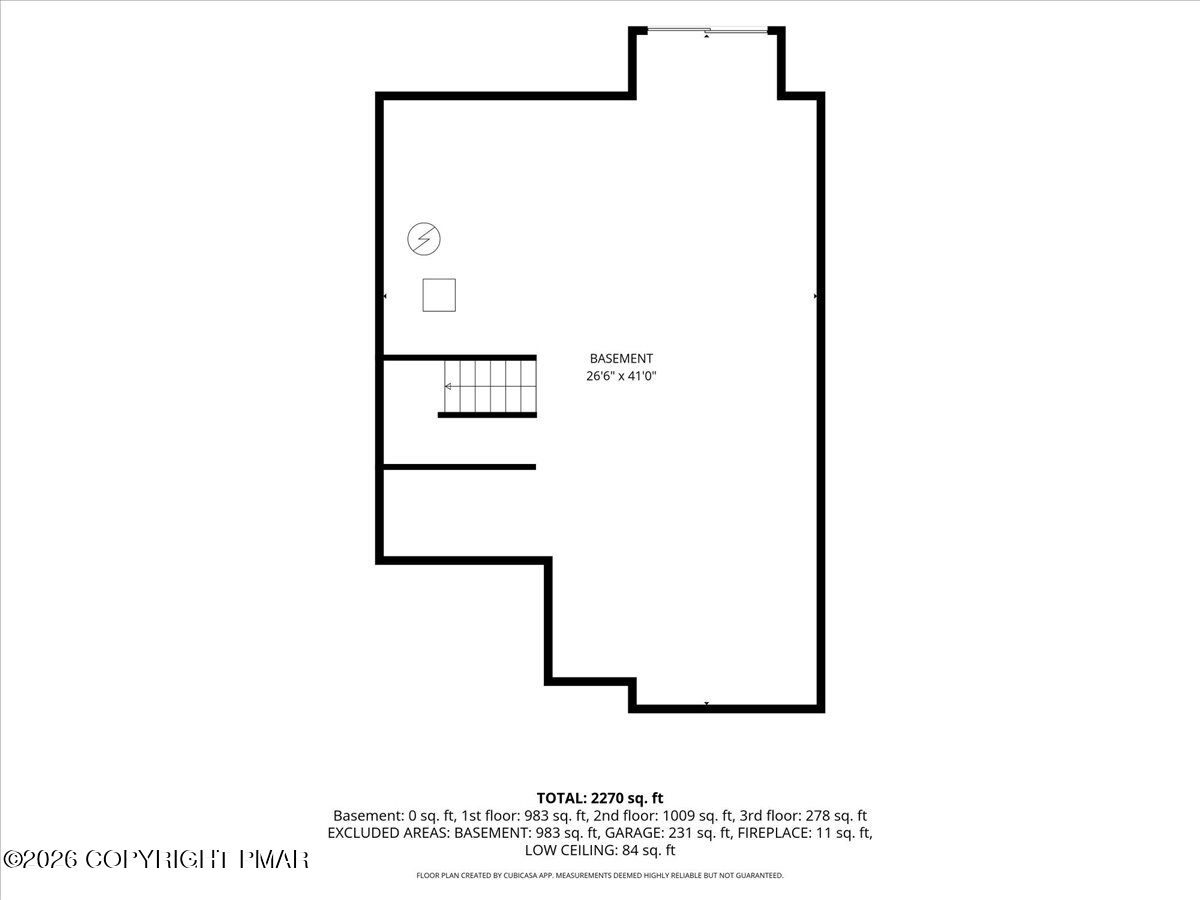
Basement floor plan showing the stair location and a 2,270-square-foot total area.
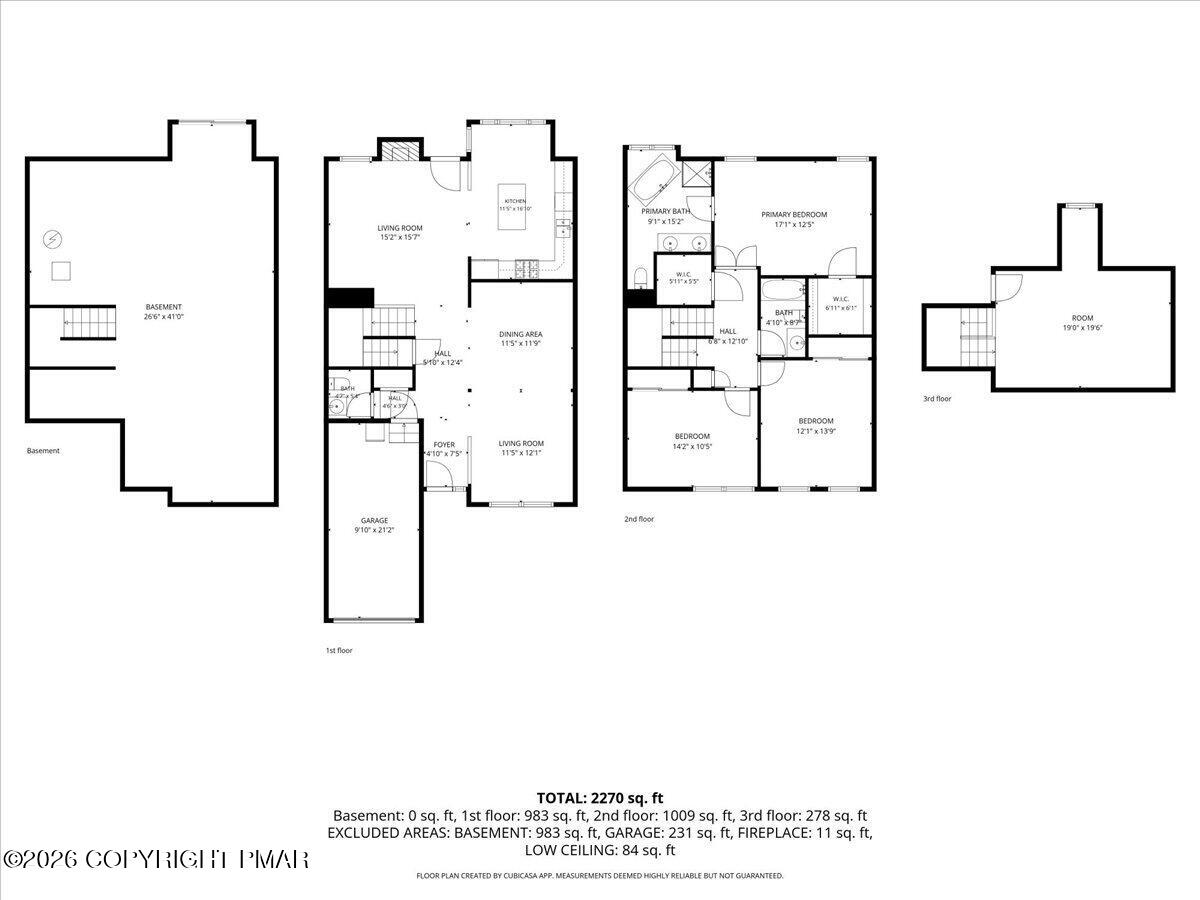
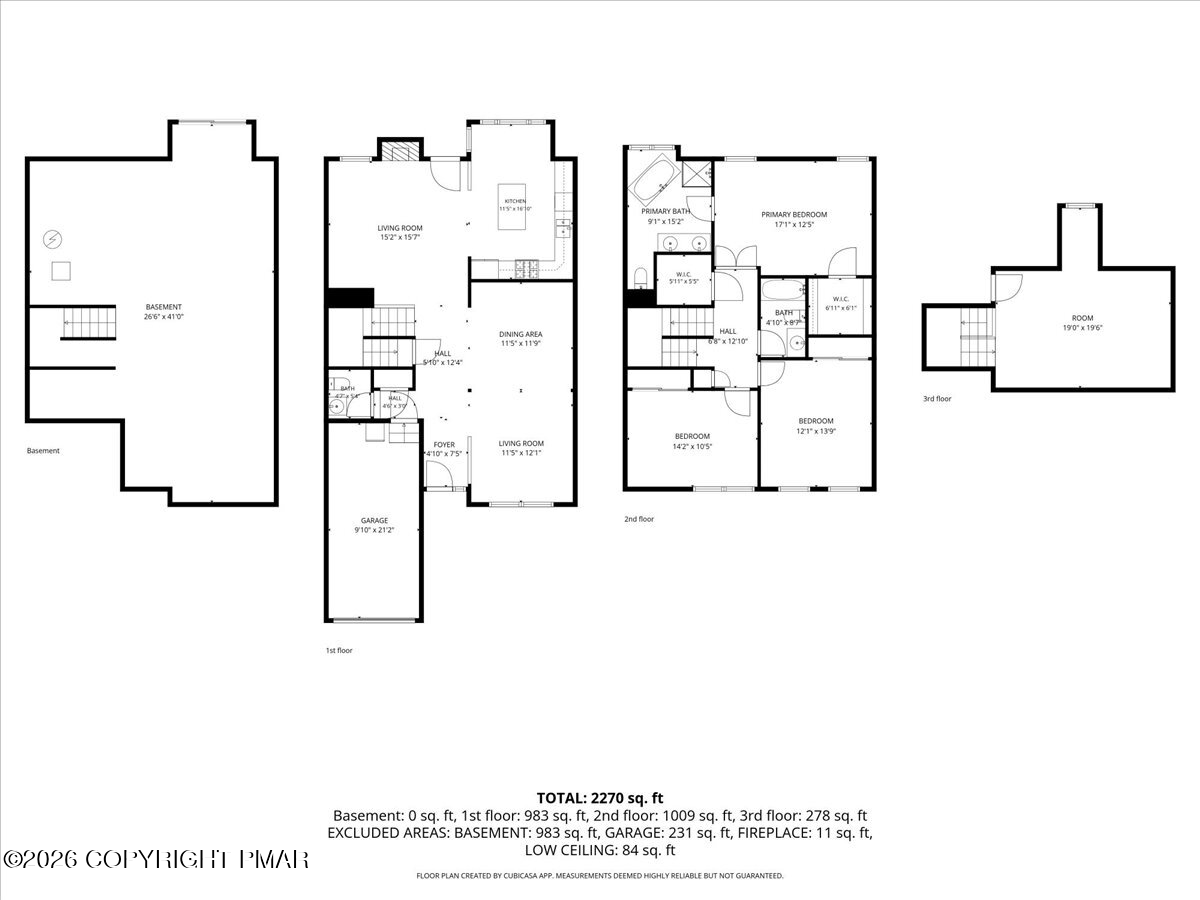
Four-level home floor plan showing room layouts and a total of 2,270 square feet.
Floor plan showing living and dining areas, kitchen, bath, foyer, and attached garage.
Floor plan showing a primary suite, two bedrooms, hall, bathrooms, closets, and a total area of 2,270 square feet.
Floor plan showing a 19-by-19-foot room and adjoining staircase.
Basement floor plan for 1775 Big Ridge Drive, with dimensions and total listed area of 2,270 square feet.
Floor plan showing the basement and three floors, with room layouts and a total area of 2,270 square feet.
SEE ALL PHOTOS
Two-story home with stone accents, white garage door, and landscaped front yard.
Two-story home with stone accents, attached garage, and landscaped front yard at dusk.
Beige multi-level home with two white garage doors, stone accents, and a landscaped front yard.
Attached home with stone facade, two garage doors, and a tree-lined front lawn.
Large two-story home with stone accents, multiple garage doors, and a tree-lined front lawn.
Two-story home with stone accents, multiple gables, and a white garage door.
House exterior with white garage doors, a stone facade, and a covered front entry.
Stone-front home entry with a dark green door, covered porch, and concrete steps.
Open living and dining area with gray sofas and a fireplace in the adjoining room.
Entry foyer with hardwood floors, white front door, and adjoining living room.
Living room with beige seating, carpet, and a large curtained window.
Living room with beige sofas, a curtained window, and an adjoining hardwood-floored hall.
Furnished living room with gray sofas, crown molding, and an adjoining dining area.
Dining room with a dark table, six chairs, gray carpet, and a chandelier.
Dining room with a dark table and chairs, gray carpet, chandelier, and staircase.
Open dining and living area with dark dining set, carpeted seating space, and hardwood entry.
Living room with a carpeted floor, fireplace, mounted television, and glass door with sheer curtains.
Living room with gray carpet, a fireplace, and a large television above the mantel.
Living room with a lit fireplace, large wall-mounted television, and curtained glass door.
Vacant living room with a lit fireplace, wall-mounted TV, beige carpet, and adjoining wood-cabinet kitchen.
Open-plan living area with a dark wood kitchen, stainless-steel appliances, and a staircase.
Unfurnished living room with gray carpeting and a staircase beside the front entry.
Kitchen with dark wood cabinets, a central island, hardwood floors, and a large arched window.
Kitchen with a large island, dark wood cabinetry, stainless steel appliances, and hardwood floors.
Kitchen with dark wood cabinets, a central island, stainless steel appliances, and hardwood floors.
Kitchen with dark wood cabinetry, a central island, stainless steel appliances, and hardwood floors.
Kitchen with dark wood cabinets, stainless steel appliances, double sink, and wood flooring.
Kitchen with dark wood cabinets, stainless steel gas range and microwave, and hardwood flooring.
Open kitchen and living area with a wood island, fireplace, and large arched window.
Bright room with hardwood floors and a large arched window overlooking trees.
Kitchen with dark wood cabinets, stainless steel appliances, and a large island beside an open living area.
Bathroom with a pedestal sink, toilet, large round mirror, and warm-toned wood flooring.
Bathroom with a pedestal sink, toilet, oval mirror, and hardwood flooring.
Entry hall with a gray-carpeted staircase, wood handrail, and hardwood near the front door.
Carpeted upstairs hallway with stairs and a wooden handrail leading to a bedroom.
Furnished bedroom with a large bed, dark wood furniture, and two curtained windows.
Bedroom with a dark storage bed, gray patterned bedding, and large curtained windows.
Bedroom with a patterned bed, dark dresser and mirror, and white double closet doors.
Walk-in closet with gray carpet and extensive white wire shelving.
Bathroom with a long white double vanity, large mirror, and built-in tiled tub.
Bathroom with a large corner soaking tub, tiled surround, and glass-enclosed shower.
Bright tiled bathroom with a corner soaking tub, glass shower, and large window.
Bathroom with double-sink vanity, large mirror, and overhead vanity lights.
Carpeted hallway with several doorways and stairs beside a window at the far end.
Furnished bedroom with a dark wood bed, gray carpet, and two large windows.
Bedroom with a striped lavender-and-white bedspread, dark wood dresser, and two windows.
Bedroom with a dark wood bed, striped bedding, gray carpet, and white closet doors.
Furnished bedroom with a dark wood bed, vivid purple bedding, and a large window overlooking greenery.
Bedroom with a wooden bed, purple bedding, matching dresser, and white sliding-door closet.
Bedroom with a colorful purple bedspread, gray carpet, and a large window overlooking trees and houses.
Bathroom with a pink-and-white striped shower curtain and dark wood vanity.
Spacious bedroom with a large bed, gray patterned bedding, carpet, and an angled ceiling.
Bedroom with vaulted ceiling, carpeted floor, and dark wood bed with patterned bedding.
Furnished bedroom with an ornate black bed beneath a sloped ceiling and gray carpeting.
Unfinished basement with exposed ceiling joists, concrete floor, and visible mechanical equipment.
Unfinished basement recreation area with exposed joists, a basketball arcade game, and exercise equipment.
Basement with exposed ceiling joists, exercise mats, and a basketball hoop.
Unfinished basement with exposed joists, concrete walls, and a sliding glass door with vertical blinds.
Rear exterior with elevated white-railed decks above sliding glass doors and a green lawn.
Attached homes with elevated rear decks above a sloping lawn bordered by trees.
Townhouse rear with elevated white-railed decks, tan siding, and a walkout lower level.
Rear exterior of a tan townhouse with multiple raised, white-railed decks.
Rear exterior of a tan-sided townhouse with raised white-railed decks and a small lawn.
Raised deck with gray flooring and white railings beside a sliding glass door.
Elevated deck with white railings and privacy panel overlooking leafy trees.
Aerial view of an attached residential building with a long roof and several rear decks.
Attached home with stone accents, multiple garages, and a landscaped driveway
Aerial view of attached homes with driveways, lawns, and mature trees.
Aerial view of a residential building with a brown roof, multiple driveways, and surrounding lawn.
Aerial view of homes along a curving road beside a golf course fairway and wooded hills.
Aerial view of homes beside a broad wooded landscape and distant rolling hills.
Aerial view of homes along a neighborhood road, bordered by forest and green open space, with distant mountain ridges.
Aerial view of homes beside dense forest and a golf course, with wooded ridges in the distance.
Floor plan showing the home’s kitchen, dining area, two living rooms, bath, foyer, and garage.
Second-floor plan showing a primary bedroom, two bedrooms, bathrooms, closets, and hall.
Floor plan showing a 19-by-19-foot-6-inch room beside stairs; total area is 2,270 square feet.
Basement floor plan showing the stair location and a 2,270-square-foot total area.
Four-level home floor plan showing room layouts and a total of 2,270 square feet.
Floor plan showing living and dining areas, kitchen, bath, foyer, and attached garage.
Floor plan showing a primary suite, two bedrooms, hall, bathrooms, closets, and a total area of 2,270 square feet.
Floor plan showing a 19-by-19-foot room and adjoining staircase.
Basement floor plan for 1775 Big Ridge Drive, with dimensions and total listed area of 2,270 square feet.
Floor plan showing the basement and three floors, with room layouts and a total area of 2,270 square feet.
Pending

1775 Big Ridge Drive

1775 Big Ridge Drive, East Stroudsburg, PA 18302

$350,000
Quality, space and effortless living come together in this beautiful Toll Brothers townhome in Big Ridge at the Country Club of the Poconos! Known for exceptional craftsmanship and impressive architectural details, these distinctive homes offer a level of design and construction that truly sets them apart. Inside, you'll find three spacious levels of living, featuring 4 bedrooms/2.5 baths, soaring cathedral ceilings, an open and inviting floor plan, and generous room sizes perfect for both everyday living and entertaining. Timeless architectural details add character throughout, while the full walkout basement provides tremendous additional space and flexibility. Step outside to your private deck, a peaceful spot to relax, dine outdoors or simply enjoy the surrounding setting. Best of all, this is low-maintenance living at its finest! The HOA takes care of virtually all exterior maintenance, including lawn care, snow plowing, walkway shoveling, driveway salting, roof and siding maintenance, and even exterior and front-door painting- leaving you more time to enjoy your home and everything the Poconos has to offer. Located in the sought-after Country Club of the Poconos, residents enjoy access to community amenities including a pool and golf course, Tennis, Fitness Center & Cluhouse, along with a convenient location close to shopping, dining and major routes.
Four bedrooms, three levels of living, a private deck, full walkout basement and the quality of Toll Brothers all wrapped into an easy, low-maintenance lifestyle. Welcome to Big Ridge...you'll want to call it home!

4
beds

3
baths

2,463 Sq.Ft. LIVING AREA

1,742.4 Sq.Ft. lot

Suzanne Kasperski

Suzanne Kasperski

Features & Amenities

Interior

  • total bedrooms4
  • Total bathrooms3
  • full bathrooms2
  • half bathroom1
  • Laundry room Upper Level
  • Flooring Carpet, Hardwood, Tile
  • Fireplace Family Room, Gas
  • APPLIANCES Gas Oven, Gas Range, Refrigerator, Dishwasher, Microwave
  • other interior Features Breakfast Nook, Kitchen Island, Double Vanity, Open Floorplan, Recessed Lighting

Area & Lot

  • Status Pending
  • Living Area2,463 Sq.Ft.
  • Total Area3,413 Sq.Ft.
  • Lot Area1,742.4 Sq.Ft.
  • MLS® IDPM-144862
  • TypeTownhouse
  • YEAR BUILT2008
  • NeighborhoodEast Stroudsburg
  • Architecture StylesTraditional
  • School DistrictEast Stroudsburg Area

Exterior

  • STORIES3
  • Garage Space1.0
  • water SourcePublic
  • roofAsphalt, Fiberglass
  • lot featuresDead End Street, Near Golf Course
  • HEAT TYPEForced Air, Heat Pump, Electric
  • AIR CONDITIONINGCentral Air
  • sewerPublic Sewer
  • HOA AmenitiesClubhouse, Golf Carts Allowed, Golf Course, Outdoor Pool, Fitness Center, Tennis Court(s), Basketball Court

Financial

  • Sales Price$350,000
  • Real Estate Tax $7,387/yr
  • HOA $450/mo
View Virtual Tour
Two-story home with stone accents, attached garage, and landscaped front yard at dusk.

Schedule a Showing

I would love to show you this beautiful property. Please select your preferred date and time below. I will be in touch shortly to confirm your appointment.

Schedule a Showing

I would love to show you my beautiful property. Please select your preferred date and time below. An agent will be in touch shortly to confirm your appointment.

Thank you for your interest in 1775 Big Ridge Drive, East Stroudsburg, PA 18302. We are reviewing your request and will be in touch shortly!

Mortgage Calculator

Estimate your monthly mortgage payment, including the principal and interest, property taxes, and HOA. Adjust the values to generate a more accurate rate.

All estimates are provided for informational purposes only. Actual amounts may vary.
$0,000 Your Payment 20 15 65
$0,000 Your Payment

East Stroudsburg

Explore

Work With Suzanne

Suzanne is dedicated to helping you find your dream home and assisting with any selling needs you may have. Contact Suzanne today to start your home searching journey!

Follow Me on Instagram