Suzanne Kasperski
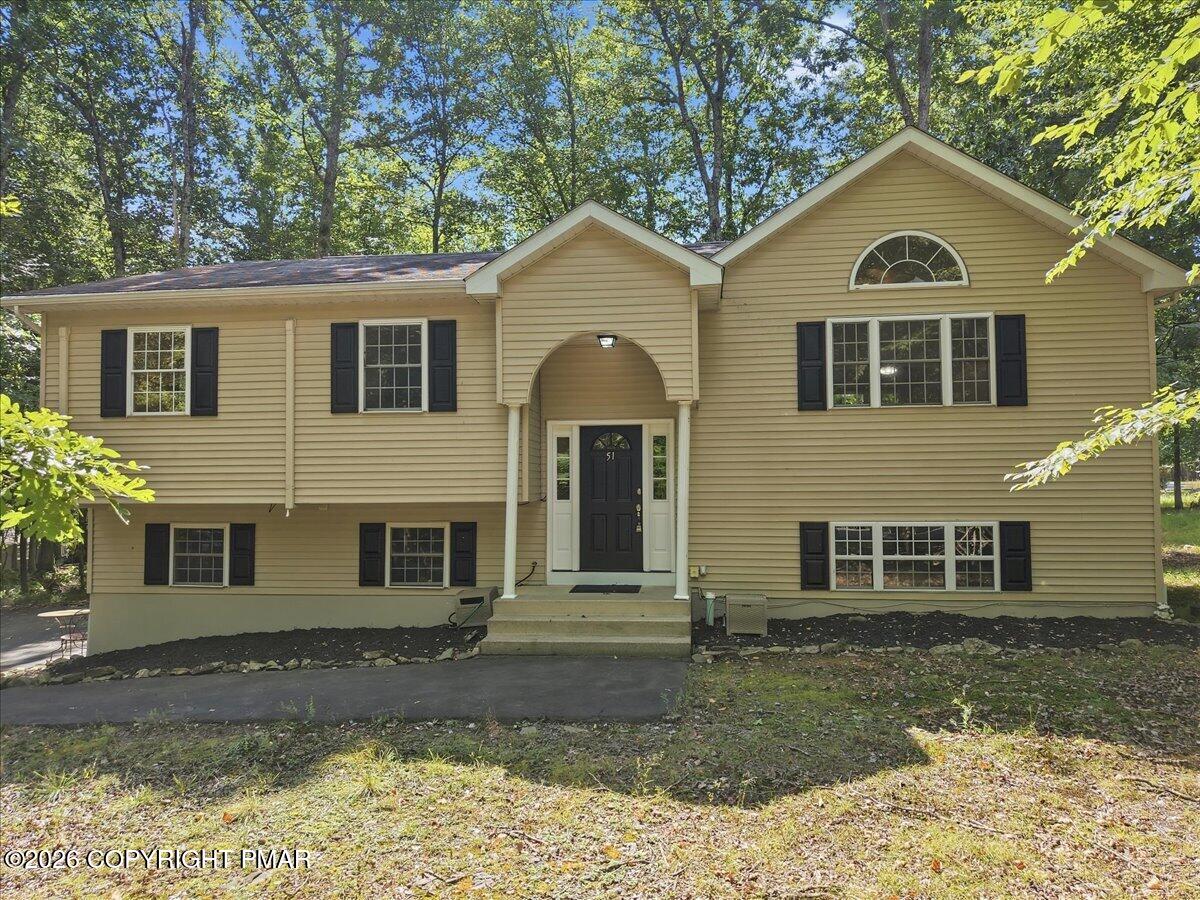
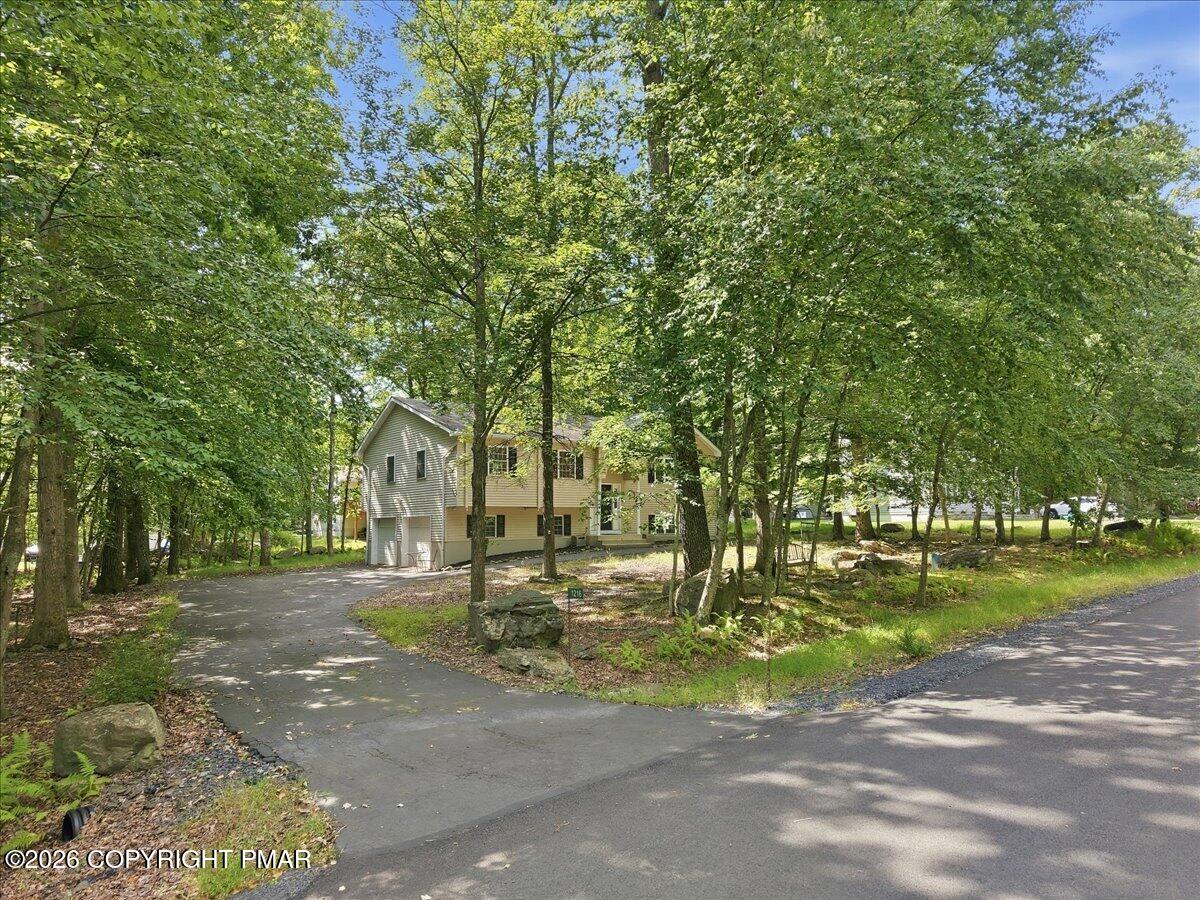
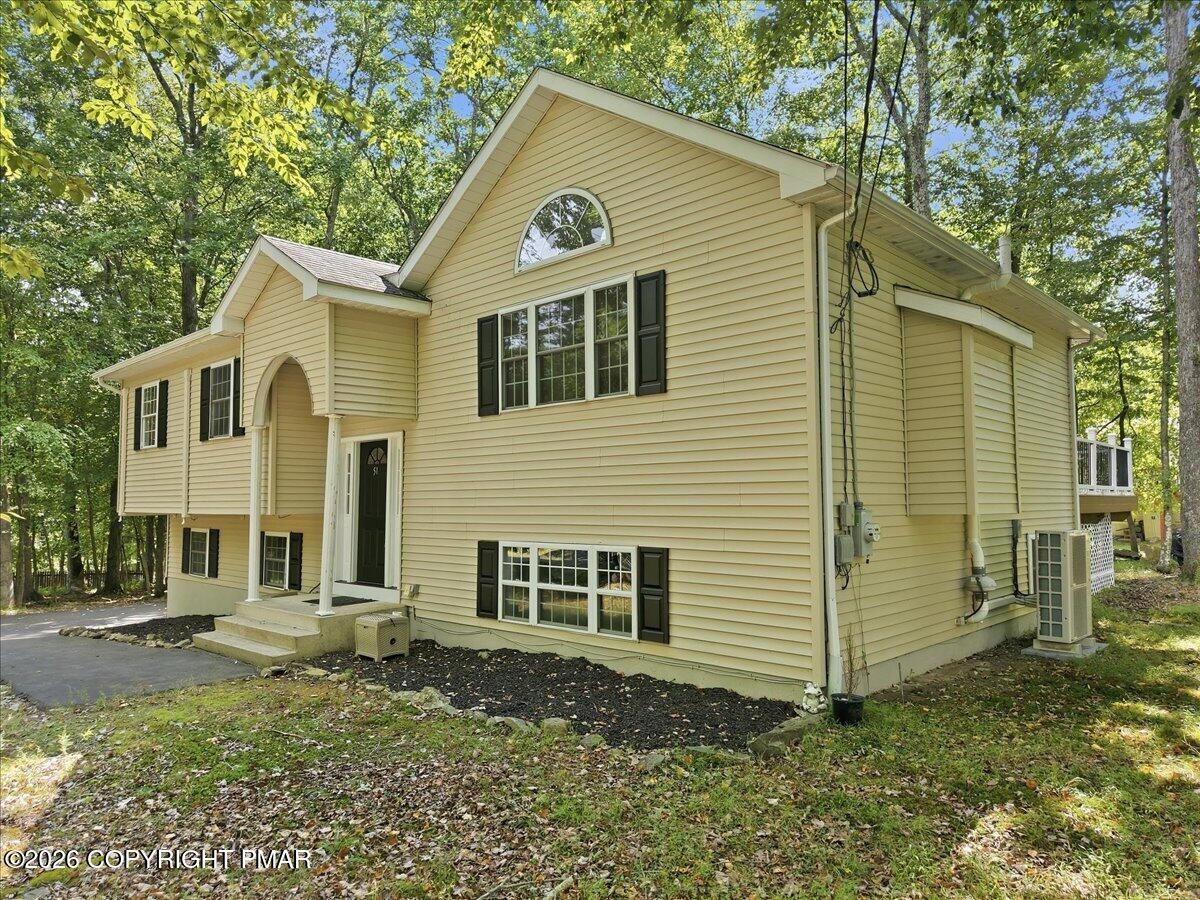
Tan split-level house with black shutters, an arched entry, and leafy trees surrounding it.
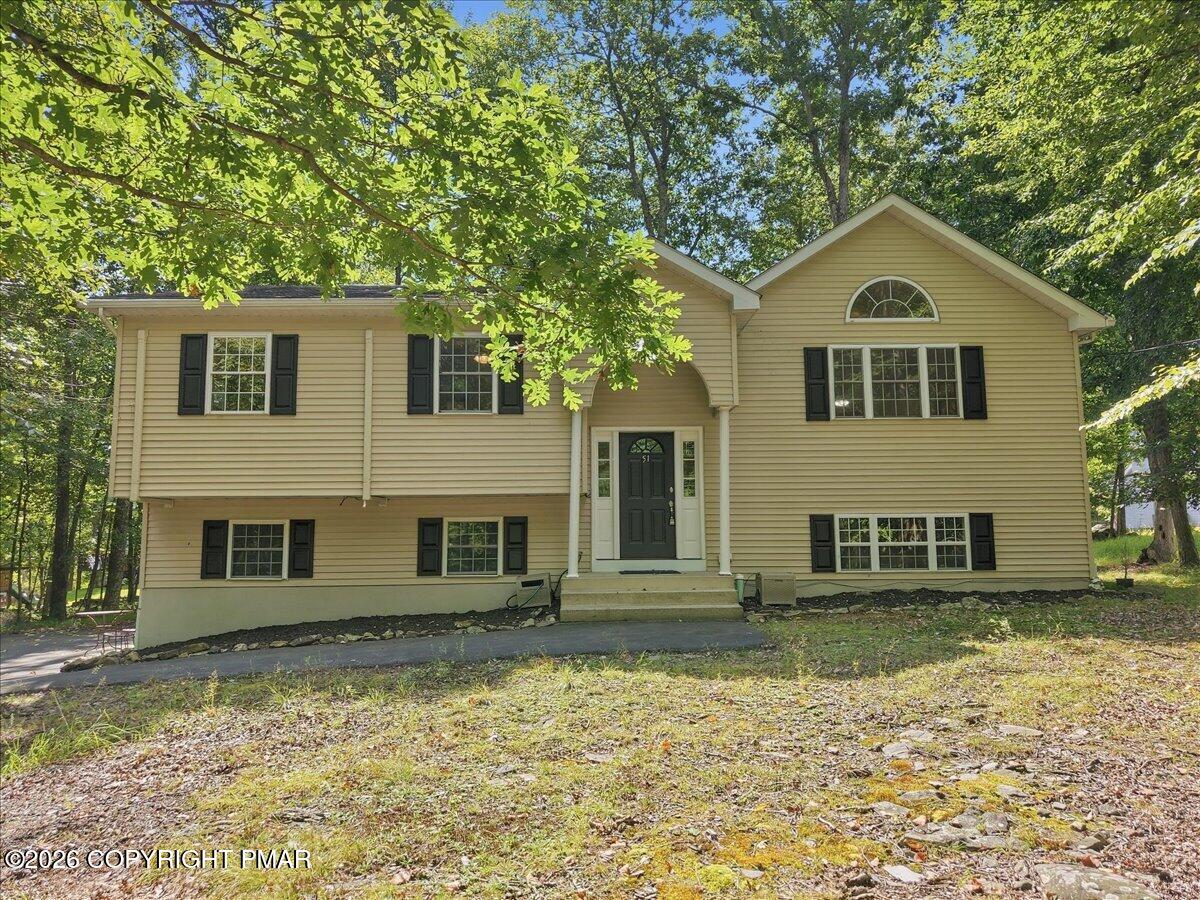
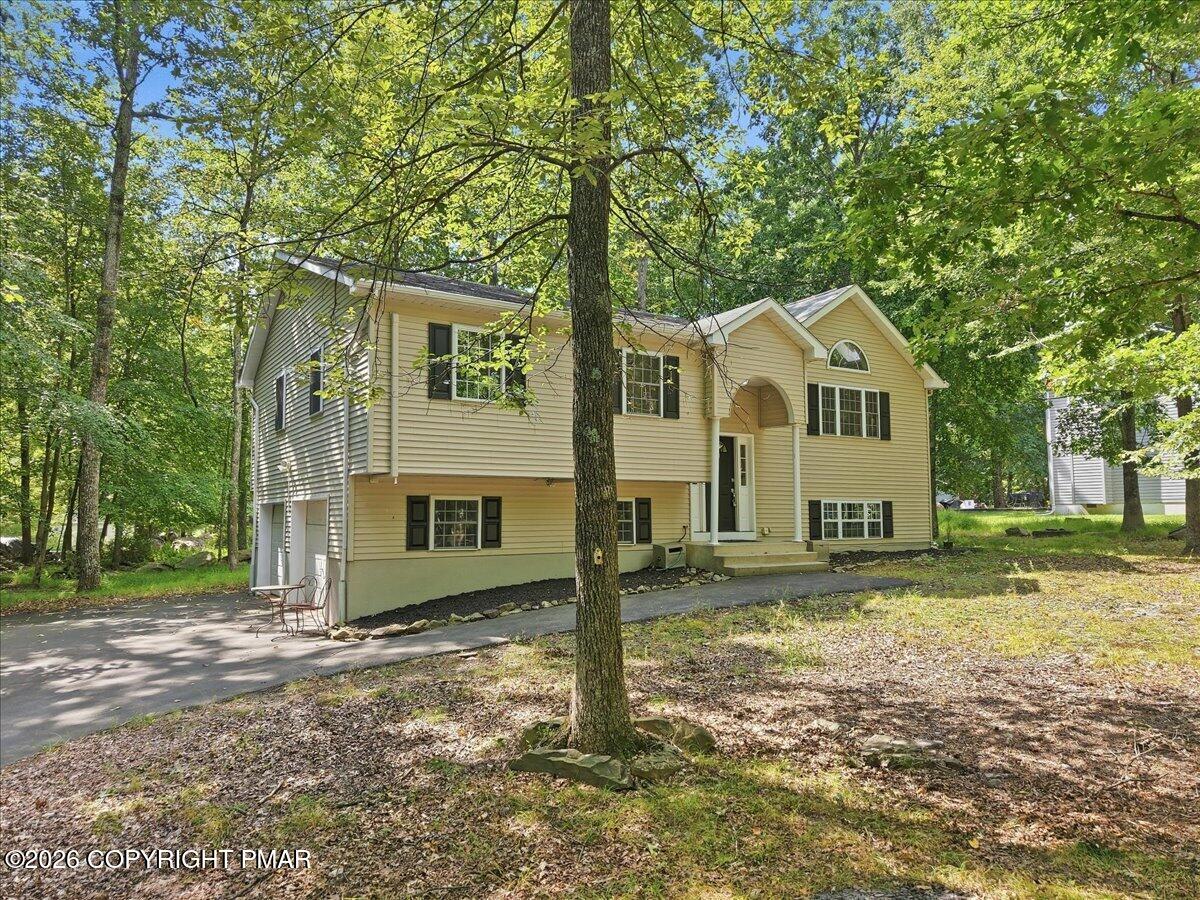
Beige split-level home with black shutters and a covered entry beneath leafy trees.
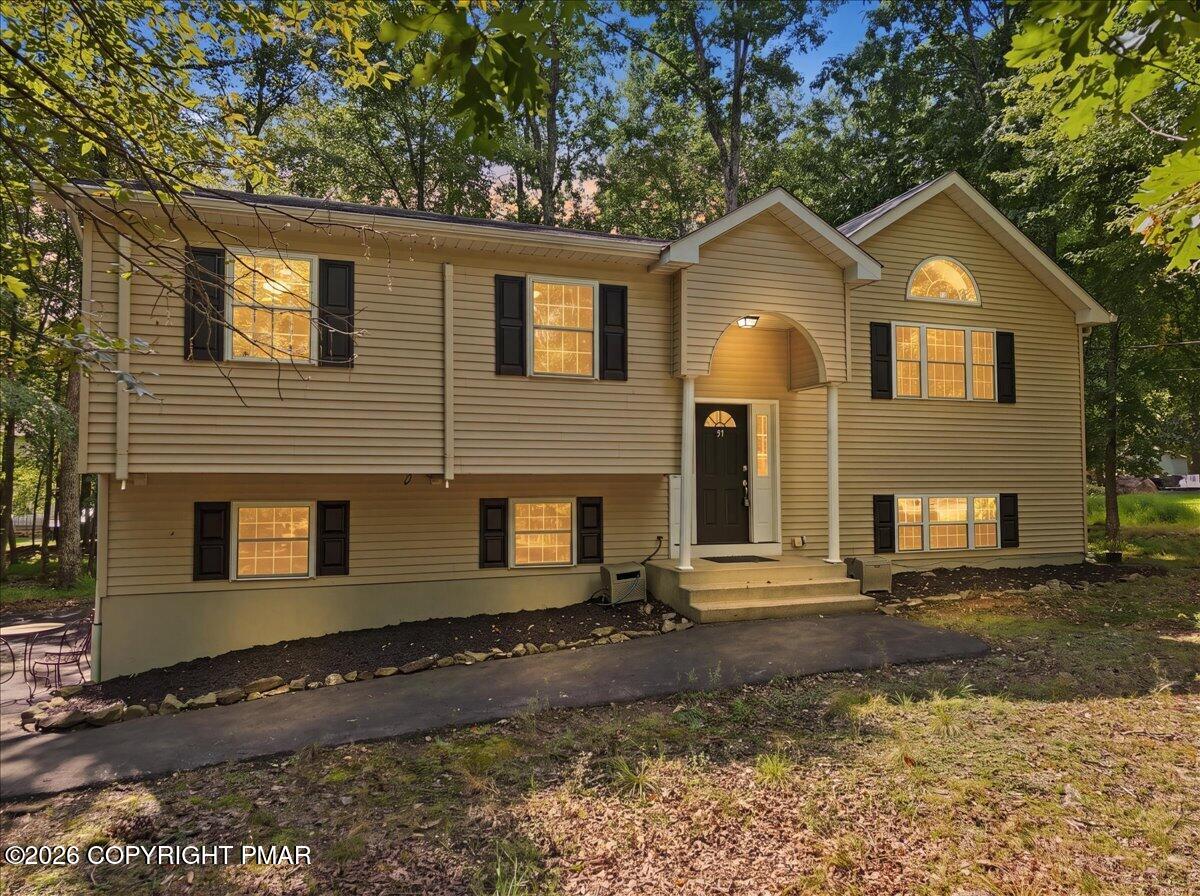
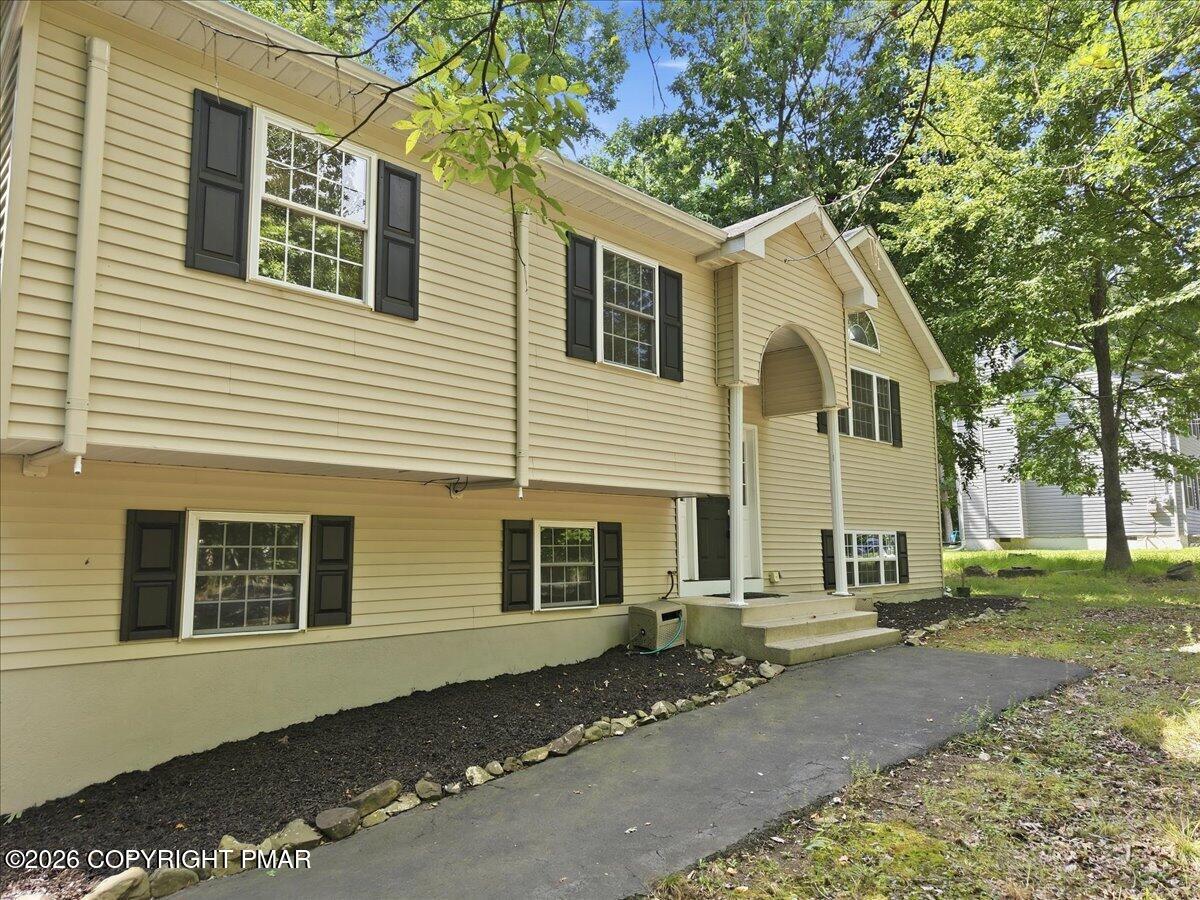
Beige split-level home with black shutters and an arched covered entrance beneath mature trees.
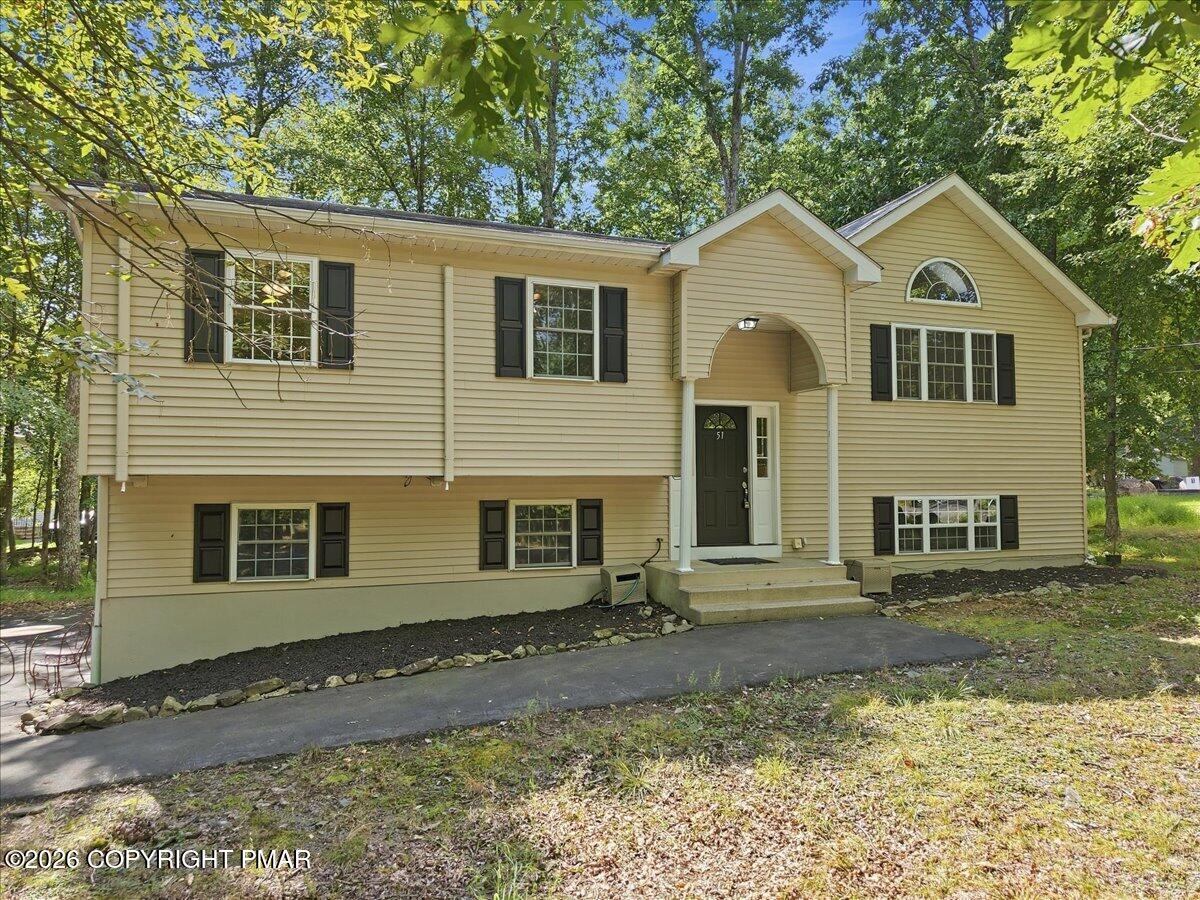
Beige split-level home with black shutters and a covered arched entry among mature trees.
Two-story house among mature trees, with a curved driveway and wooded frontage.
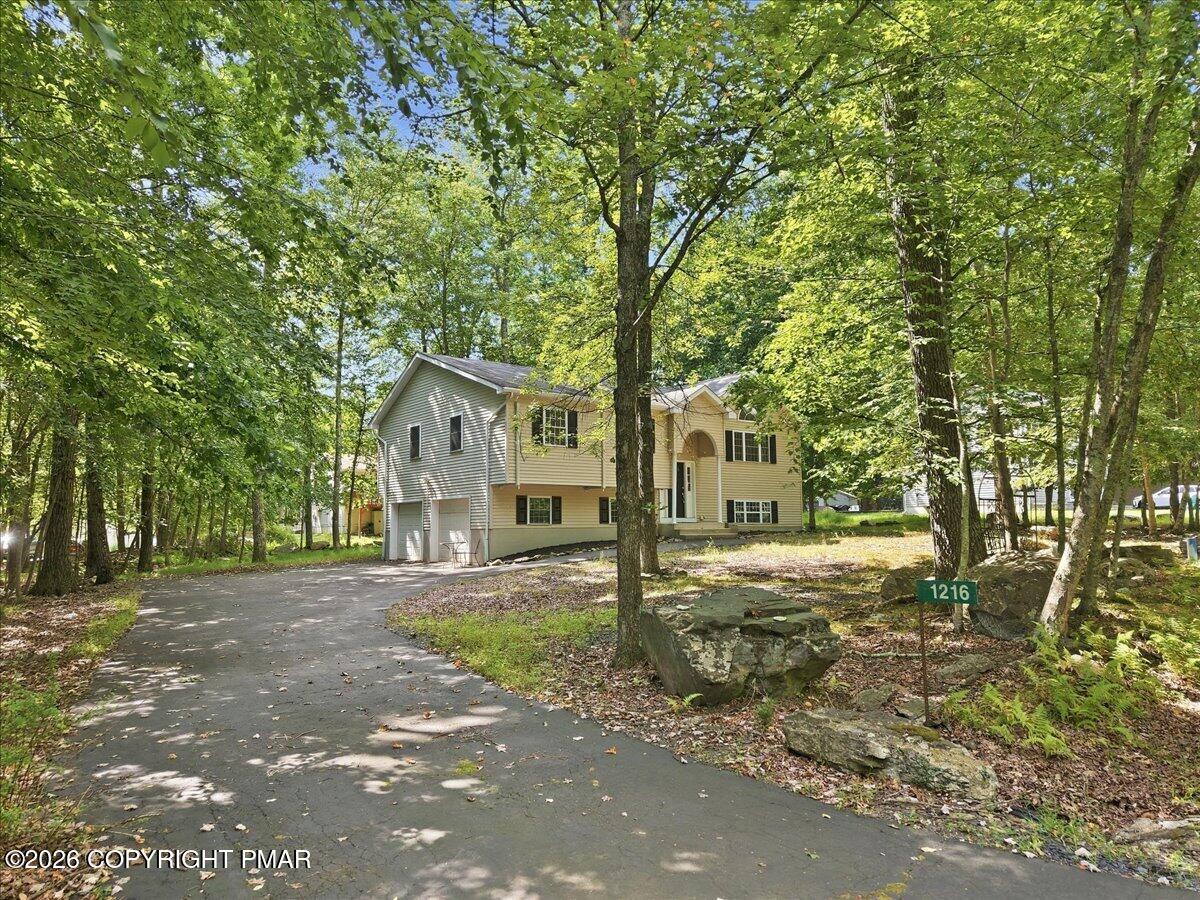
Split-level home among mature trees, with a paved driveway and green 1216 address sign.
Yellow split-level home with an arched entry and dark shutters among mature trees.
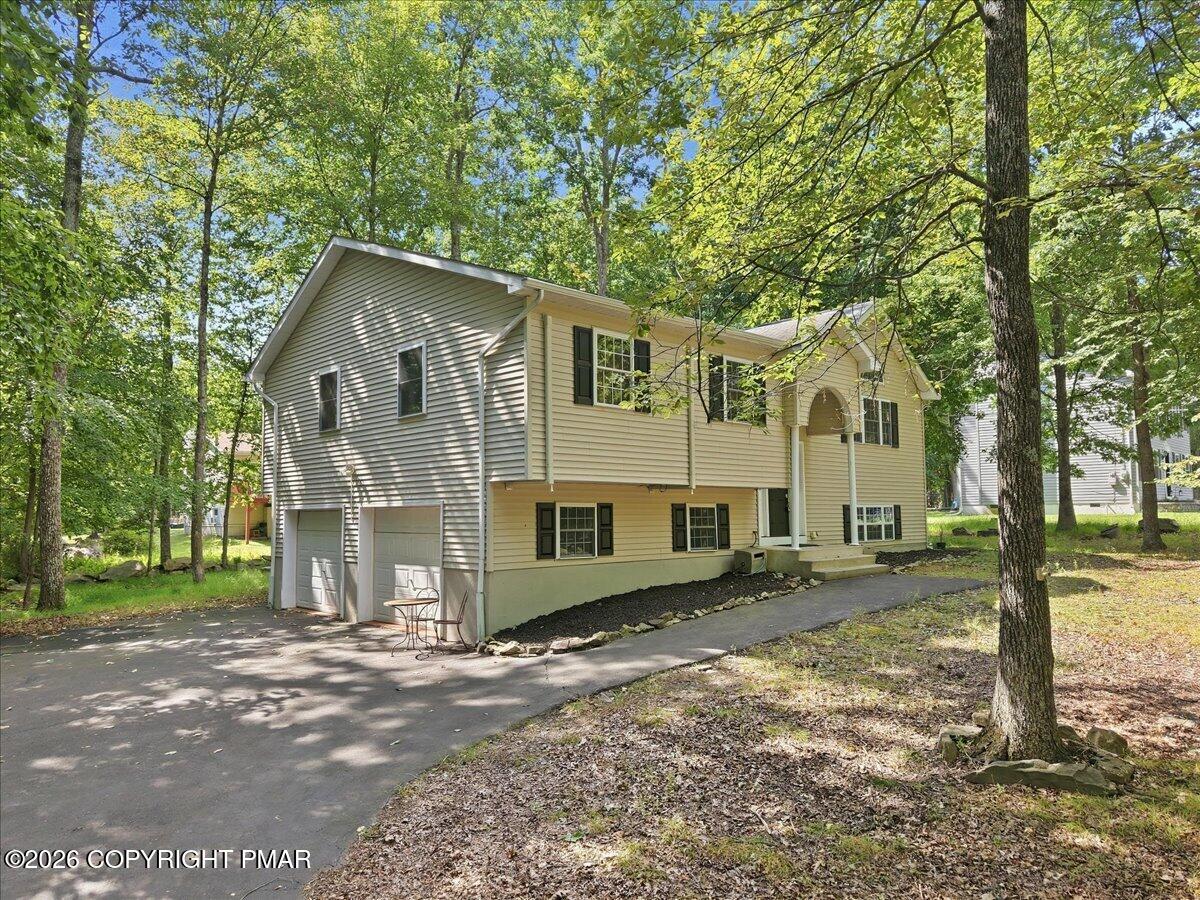
Beige split-level home with an attached two-car garage and curved driveway among mature trees.
Pale yellow split-level house with dark shutters and an arched entry, surrounded by mature trees.
Beige two-story home with dark shutters, a covered entry, and a paved walkway beneath leafy trees.
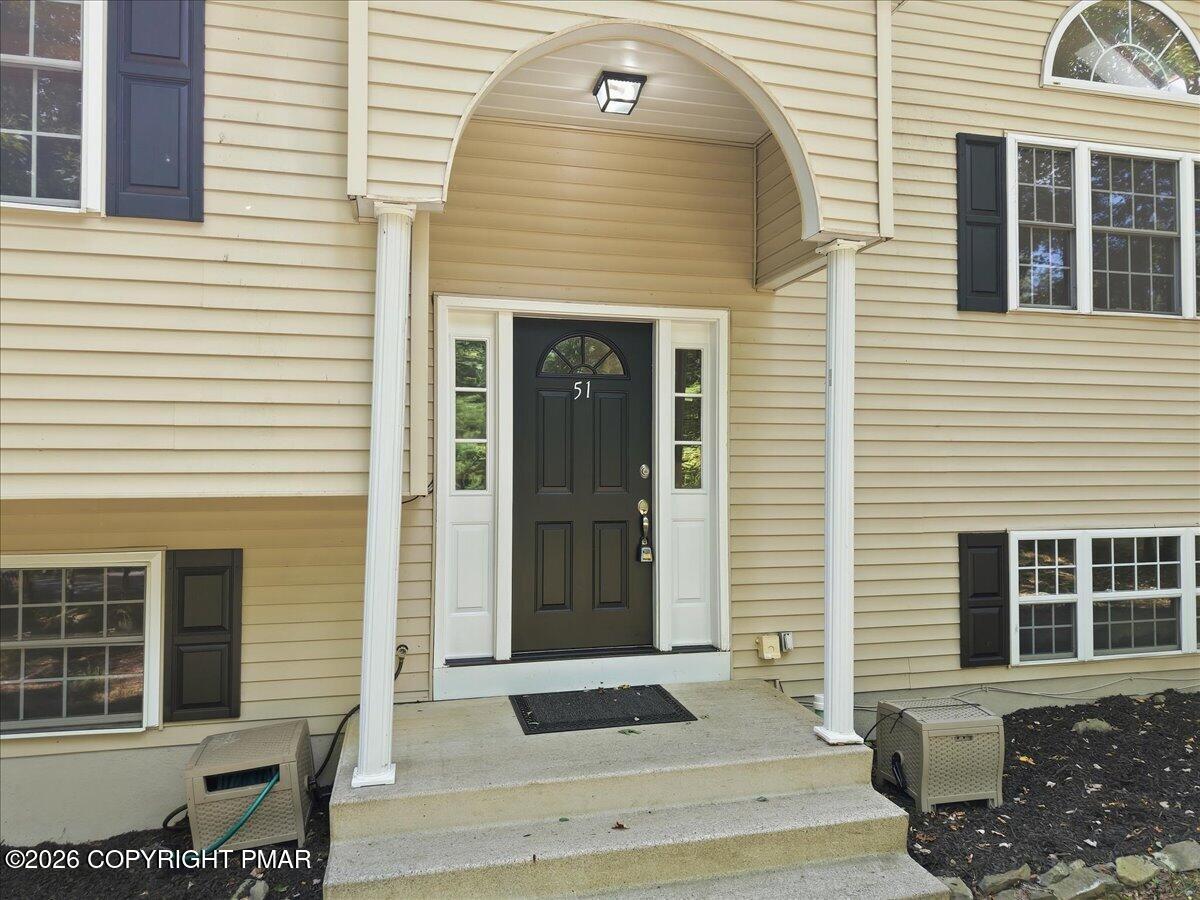
Home entrance with a black door marked 51 beneath an arched portico with white columns.
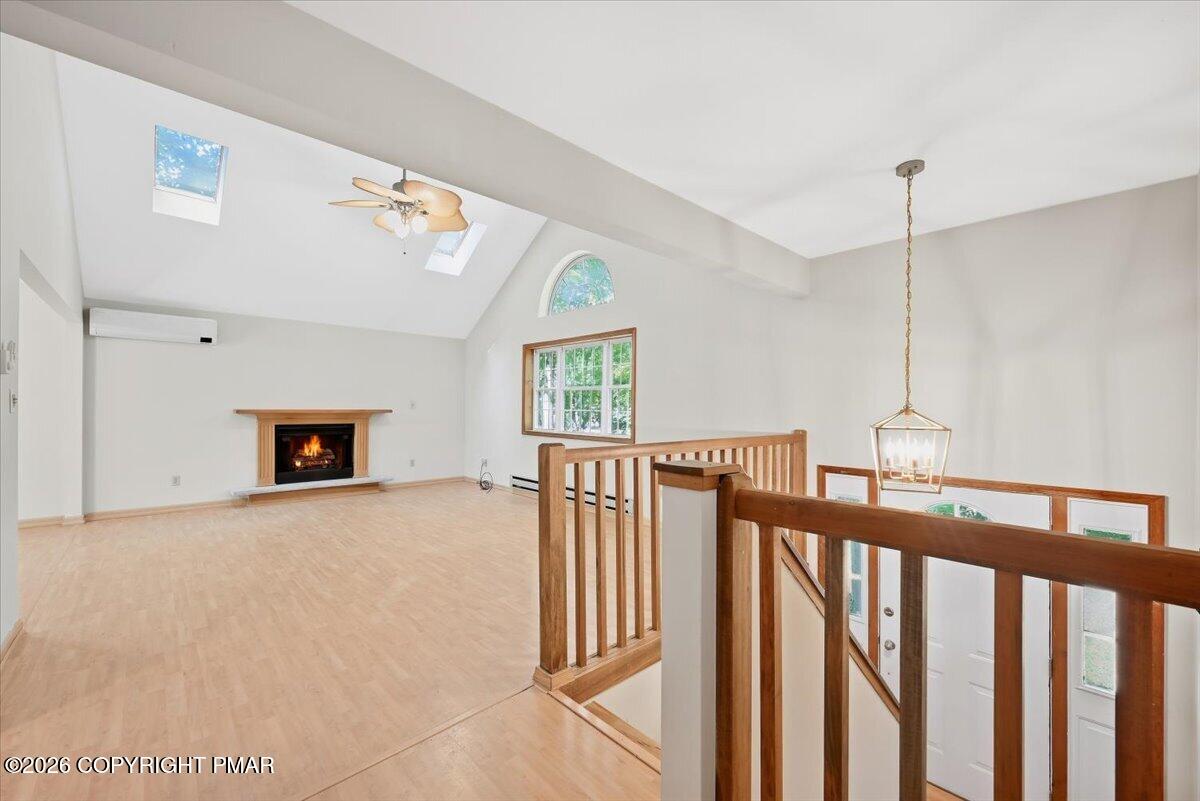
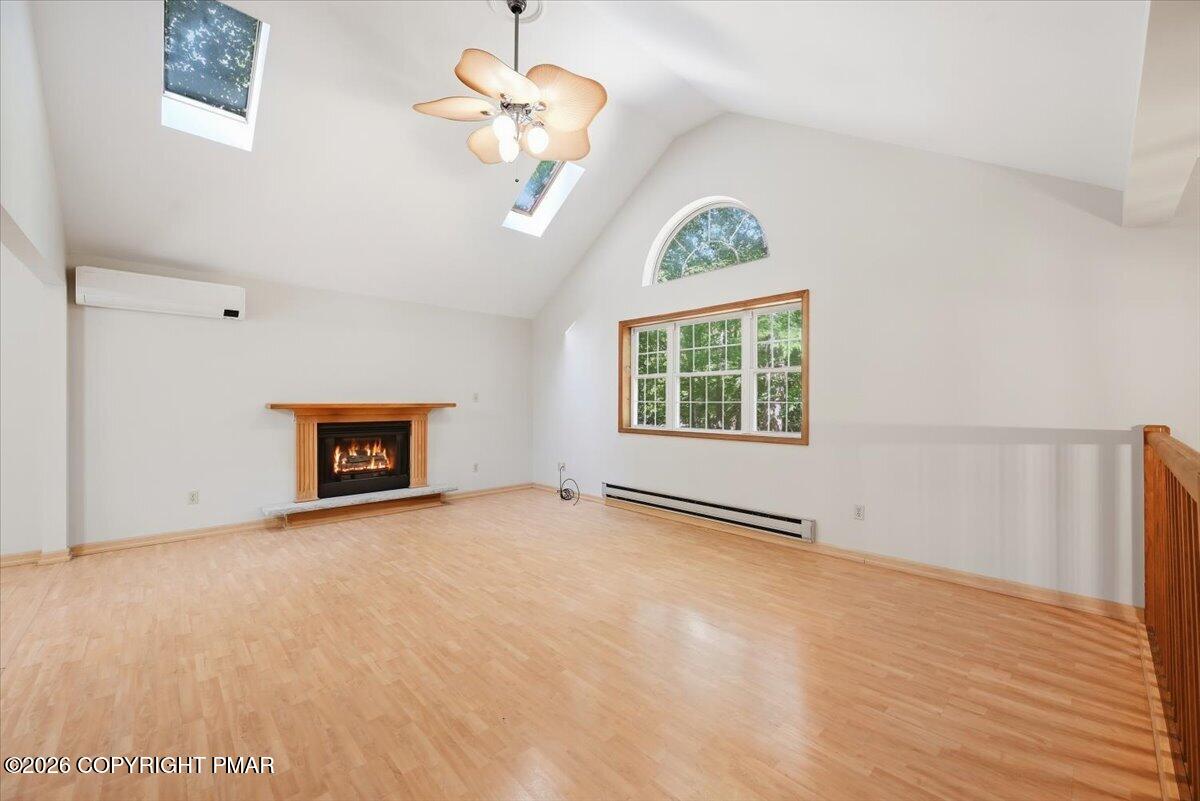
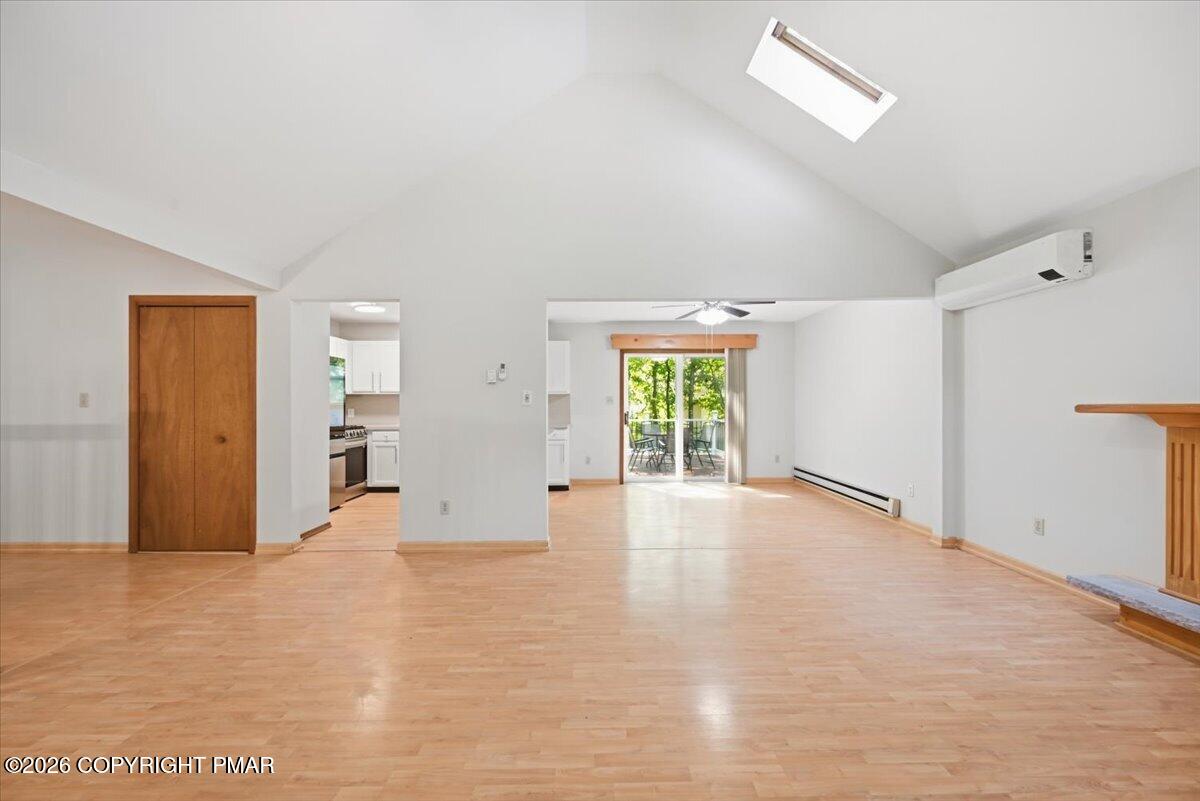
Unfurnished living room with a fireplace, vaulted ceiling, skylights, and wood stair railing.
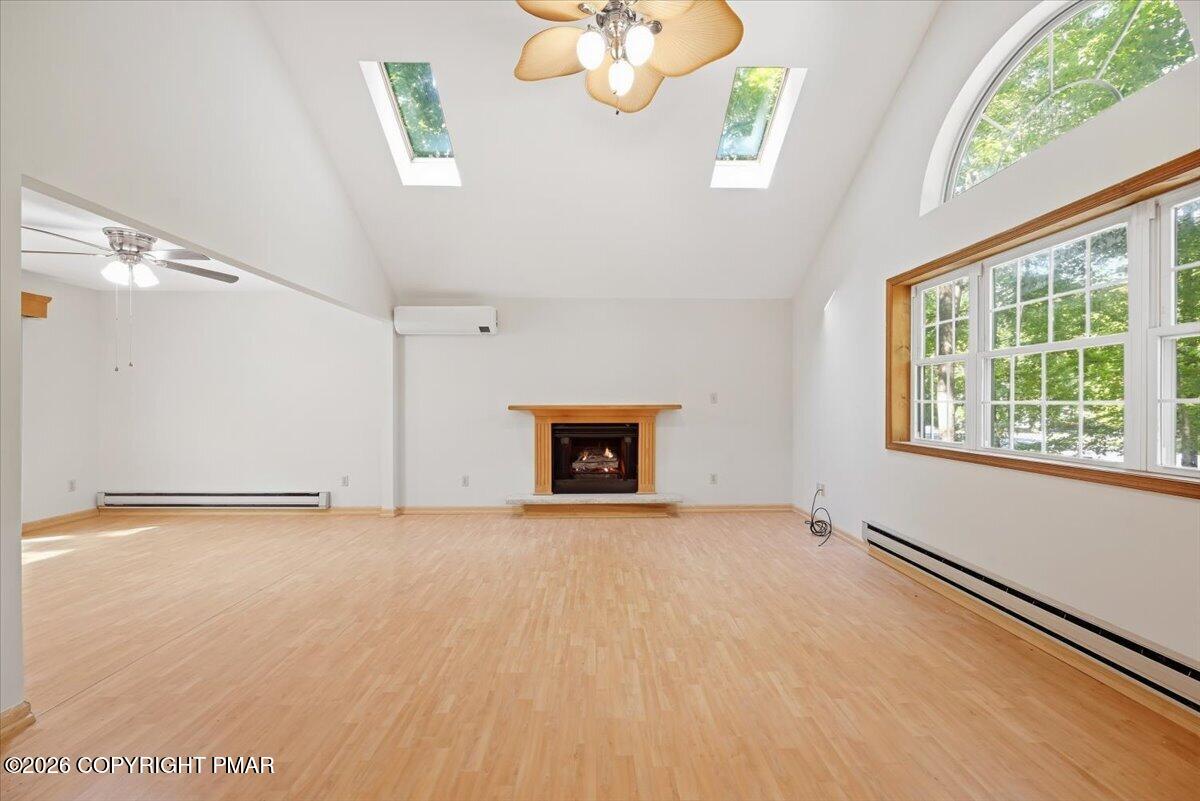
Empty living room with a lit fireplace, vaulted ceiling, skylights, and light hardwood floors.
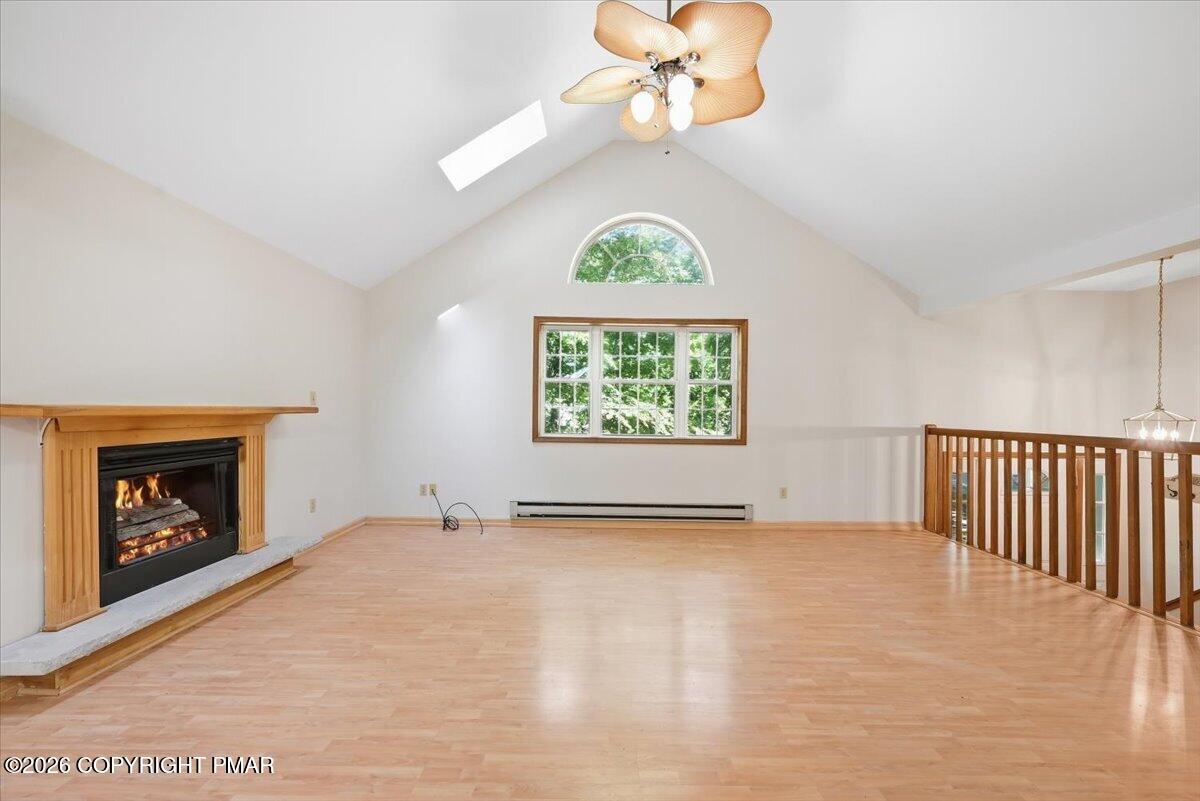
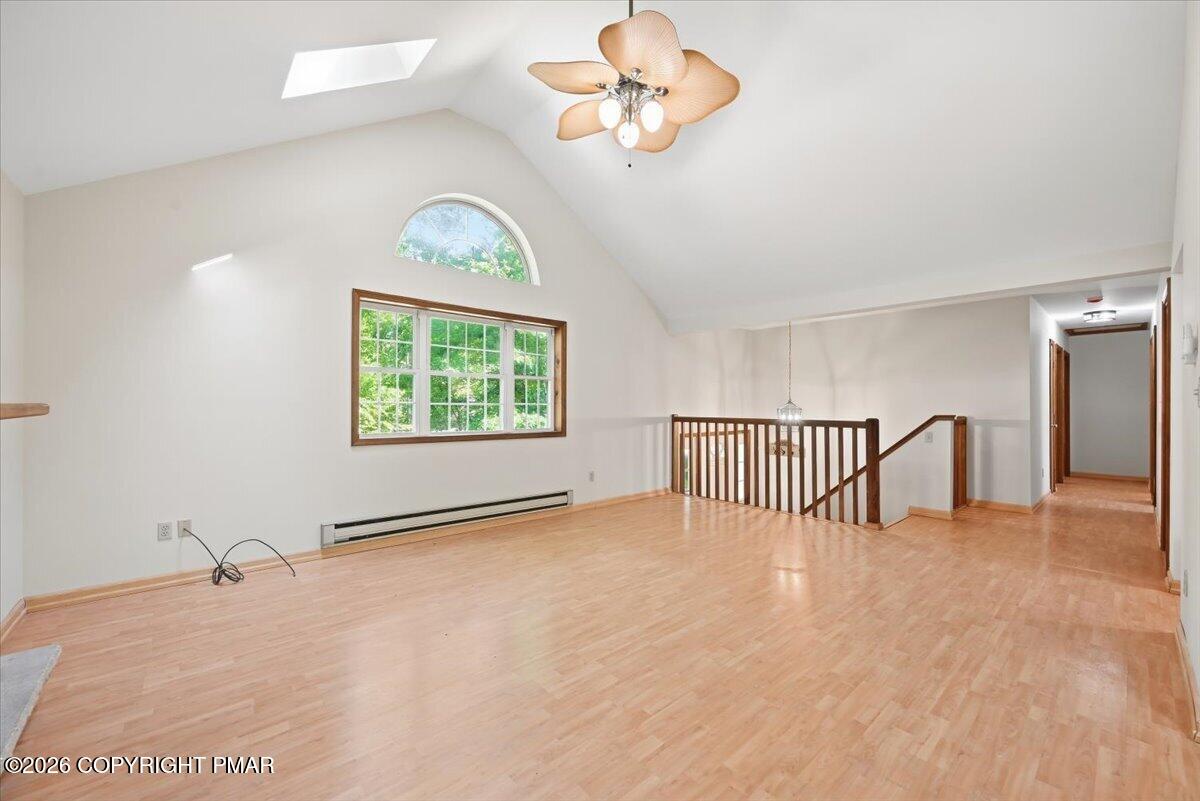
Vacant living room with a fireplace, vaulted skylit ceiling, and large arched window.
Empty living room with a vaulted ceiling, fireplace, light wood flooring, and large windows.
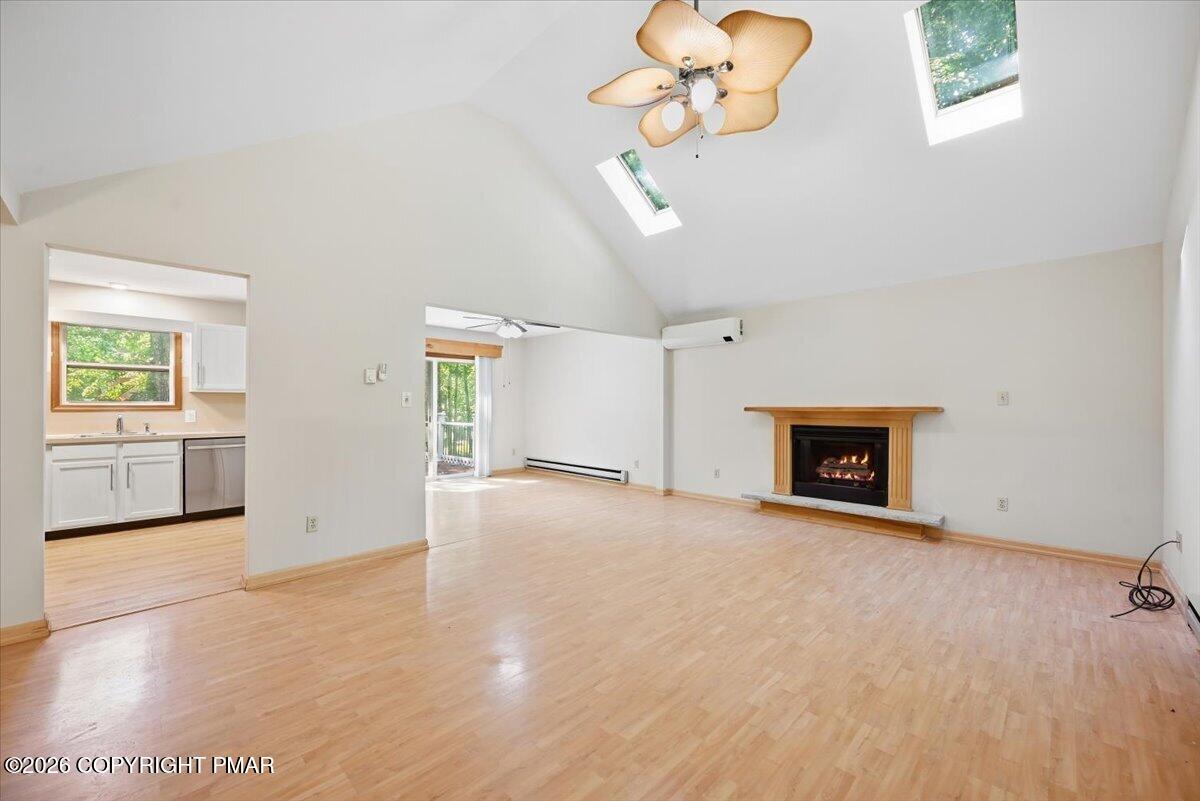
Vacant living room with vaulted skylit ceiling, wood flooring, and a fireplace.
Vacant living room with vaulted ceiling, light wood floors, and sliding doors to a deck.
Vacant upstairs living area with vaulted ceiling, skylight, large window, and wooden stair railing.
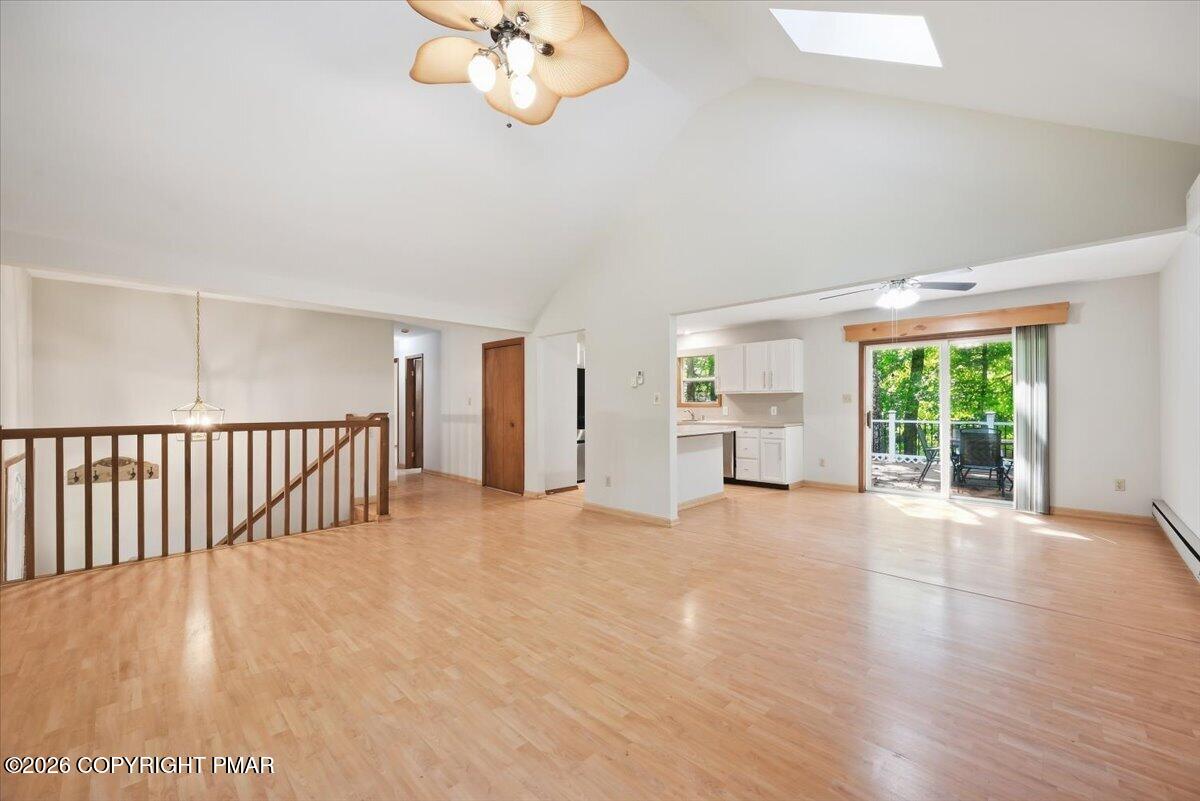
Open living area with light wood floors, a stair railing, and sliding doors to a tree-lined patio.
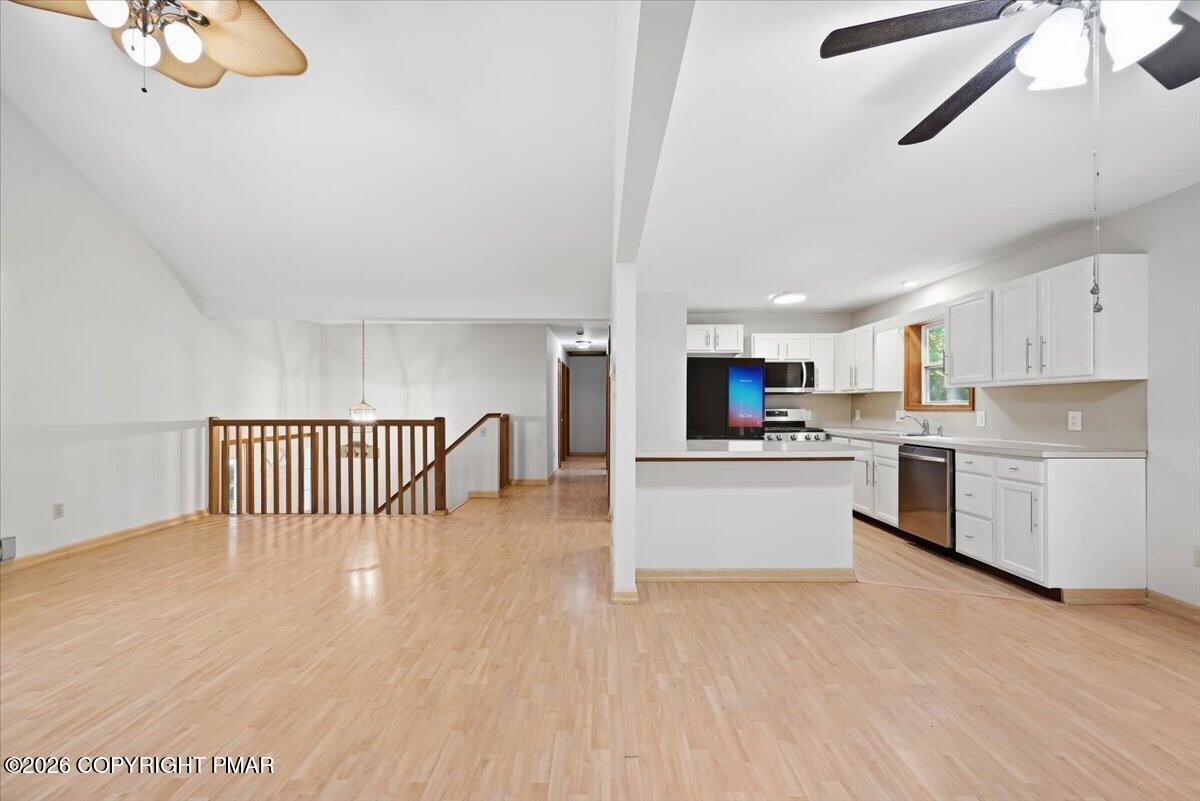
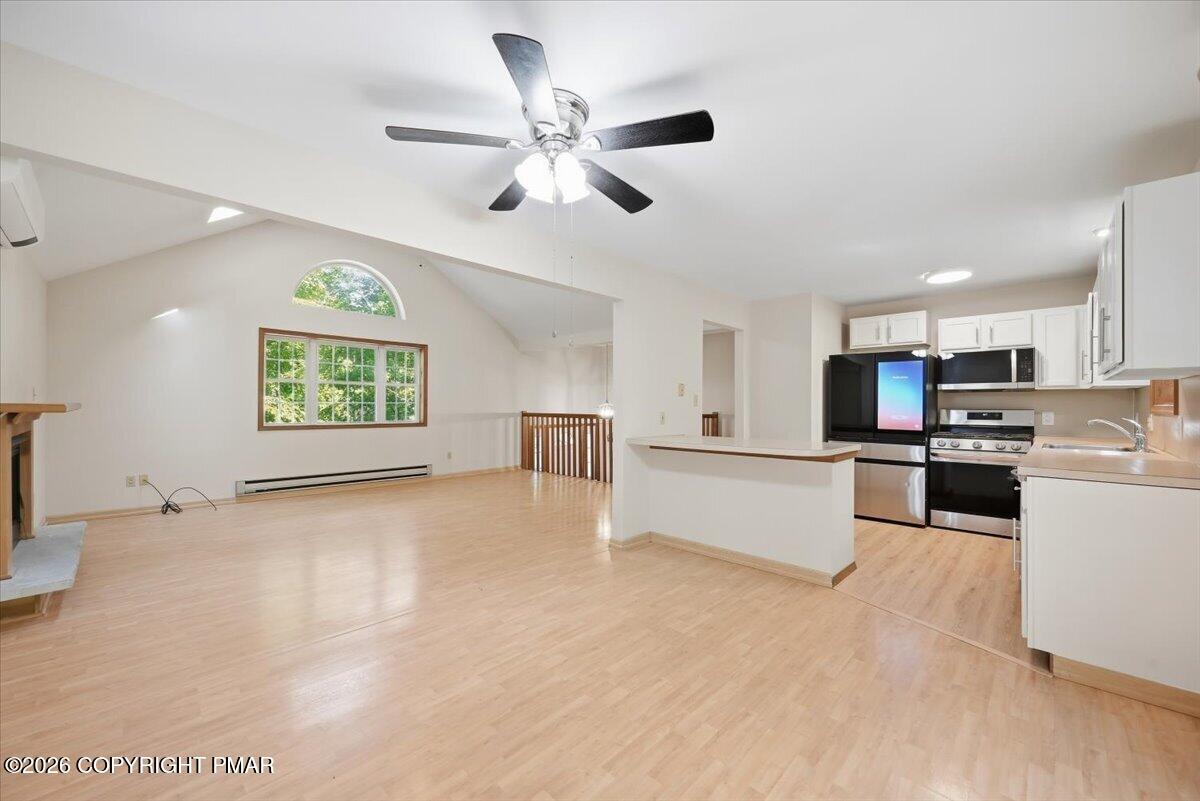
Open kitchen and living area with white cabinets, stainless steel appliances, and light wood flooring.
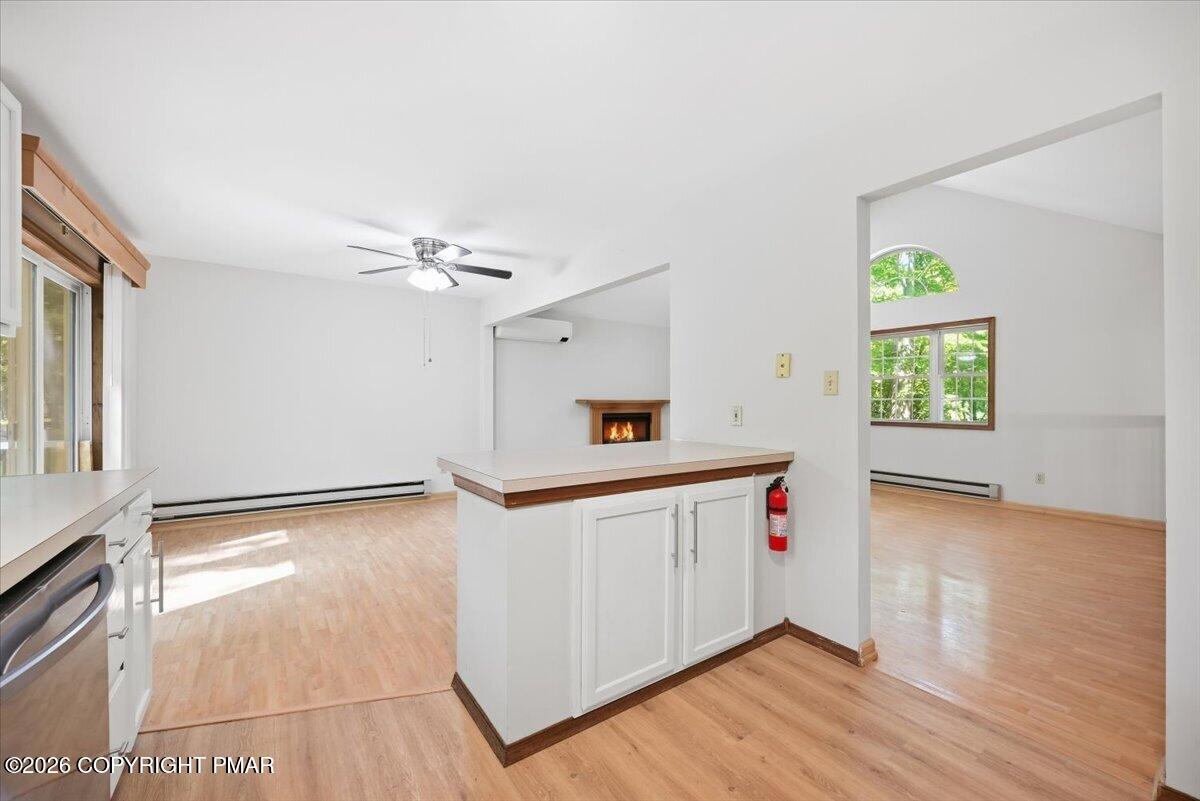
Open-plan living area and kitchen with vaulted ceiling, light wood floors, and white cabinetry.
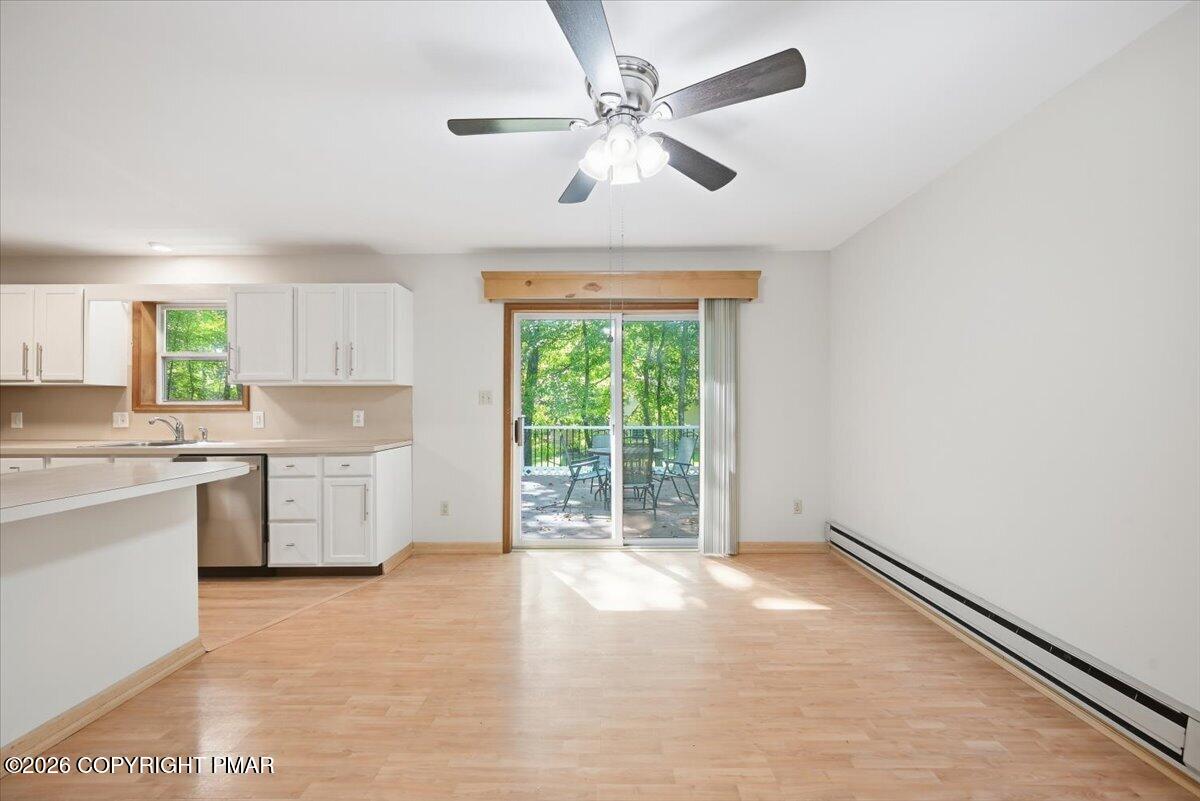
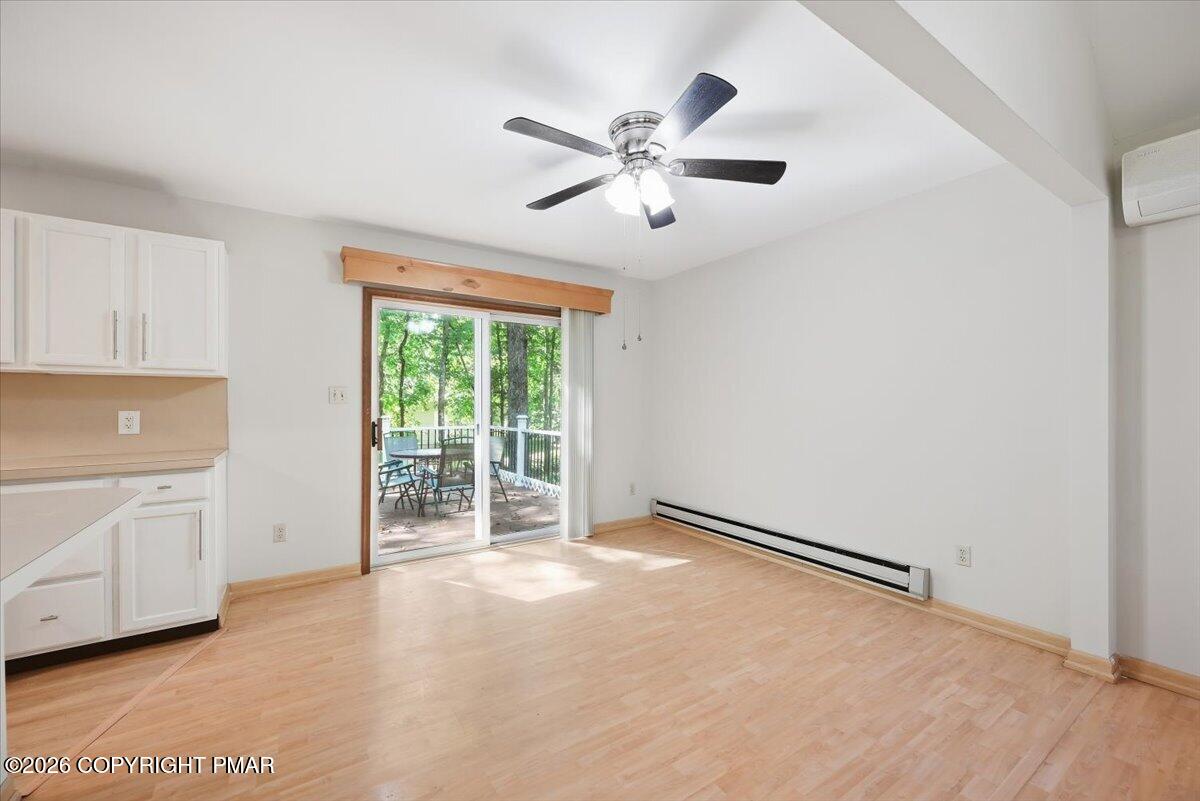
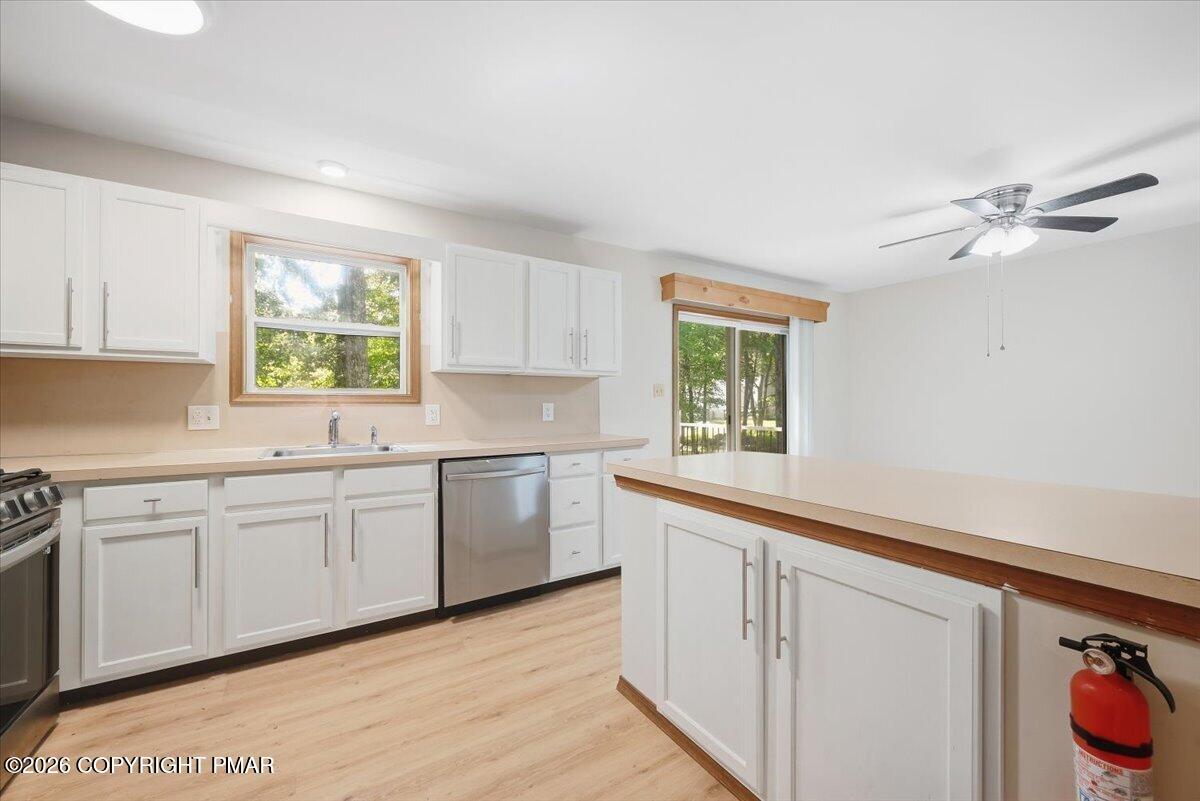
Kitchen and dining area with white cabinets, light wood floors, and sliding doors to a wooded deck.
Vacant living area with light wood floors and sliding glass doors opening to a wooded deck.
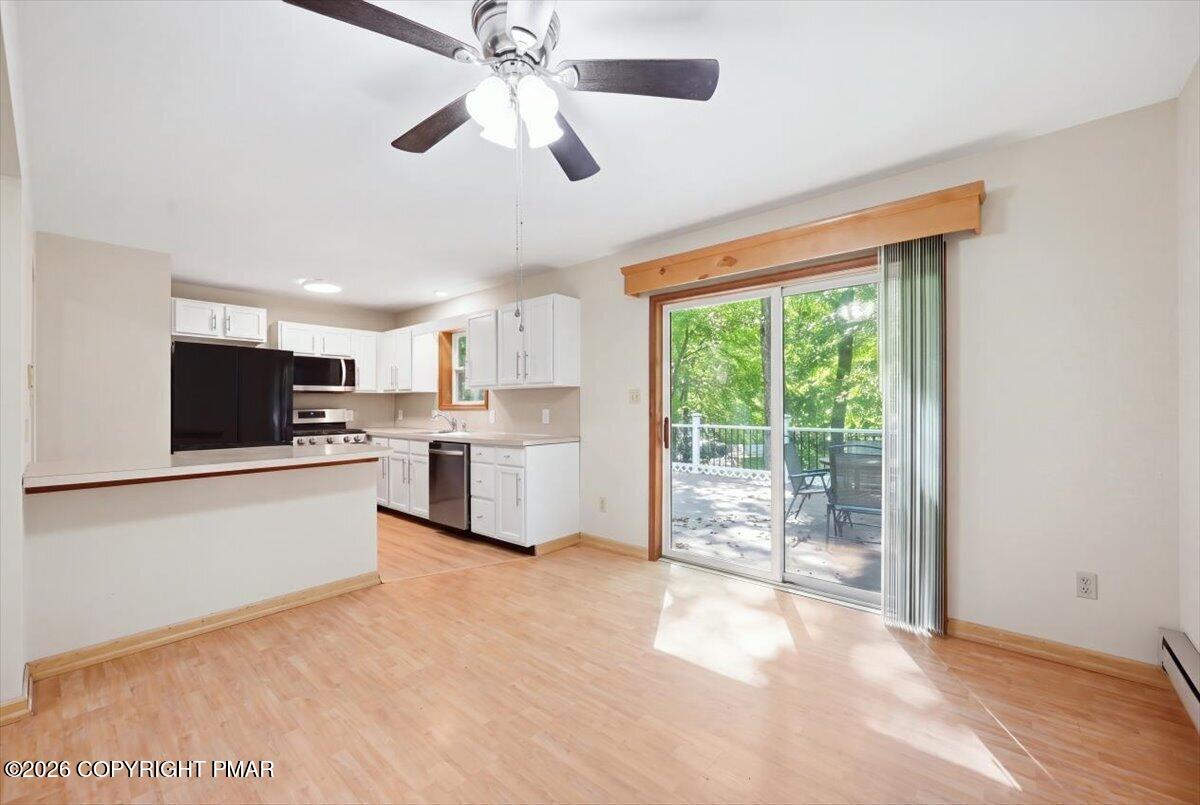
Open kitchen and dining area with white cabinets, wood floors, and a sliding door to a tree-lined deck.
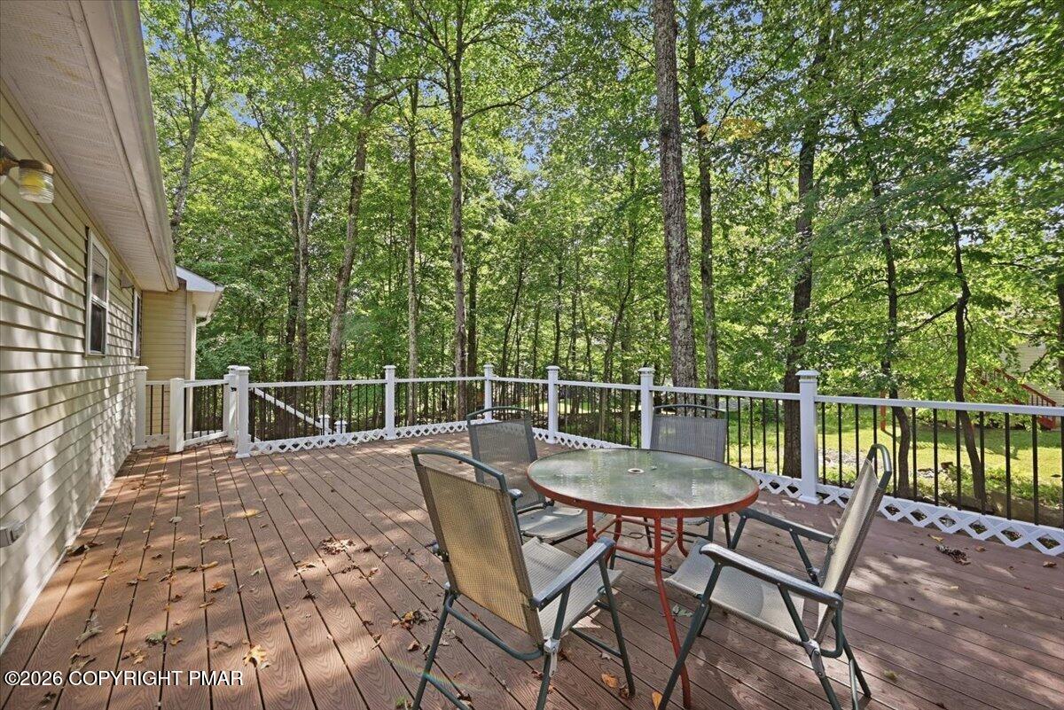
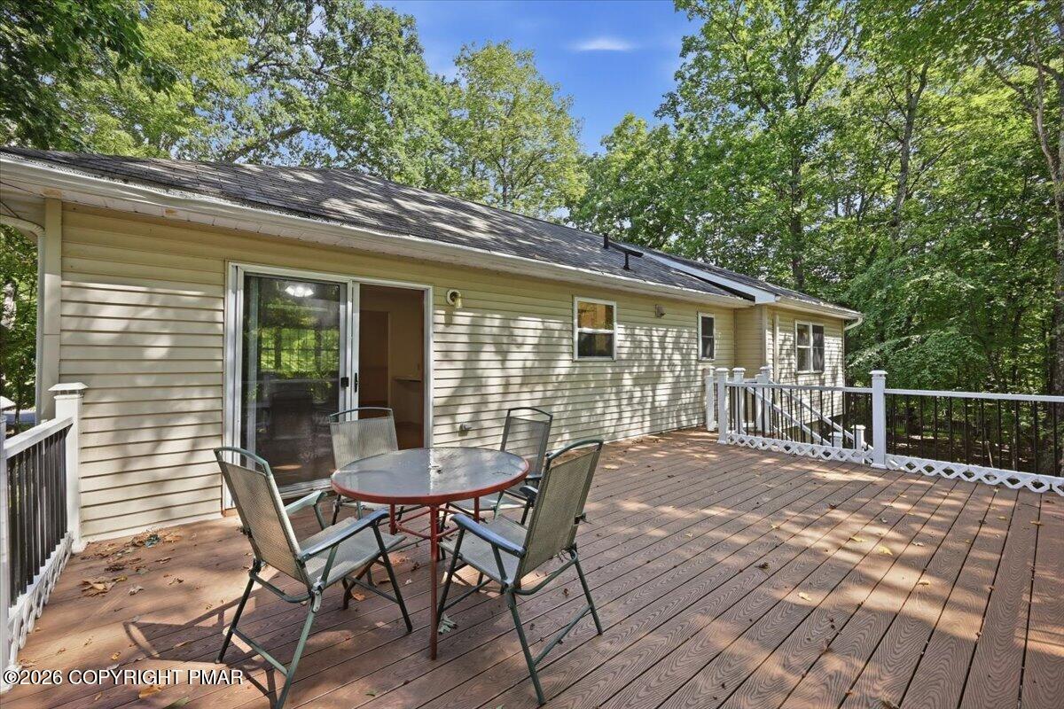
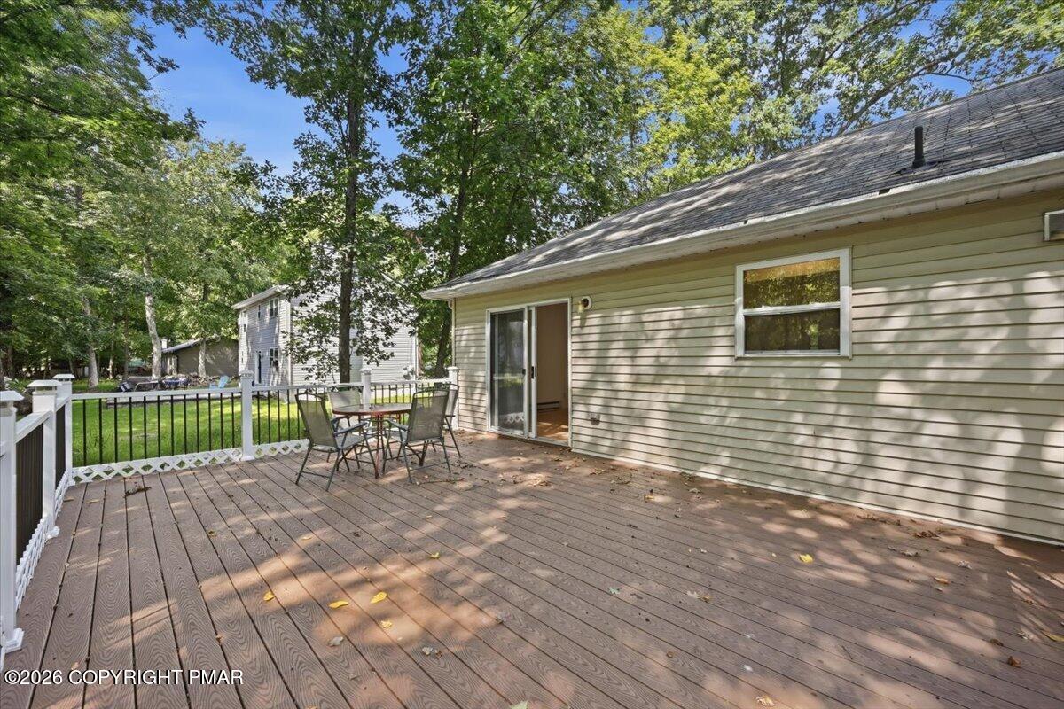
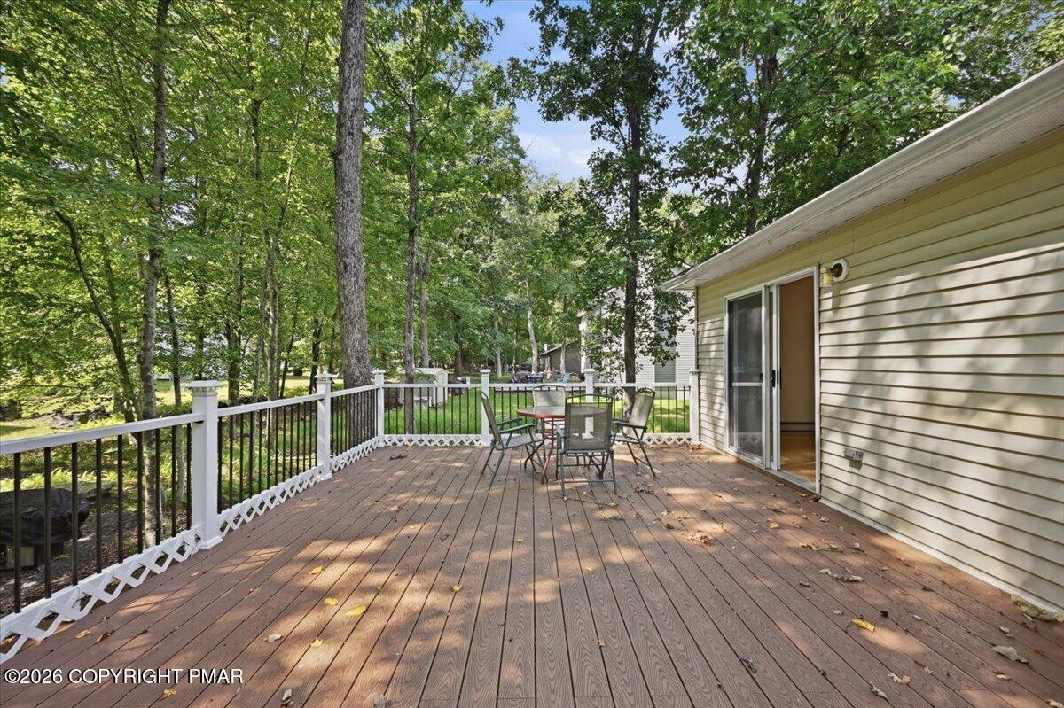
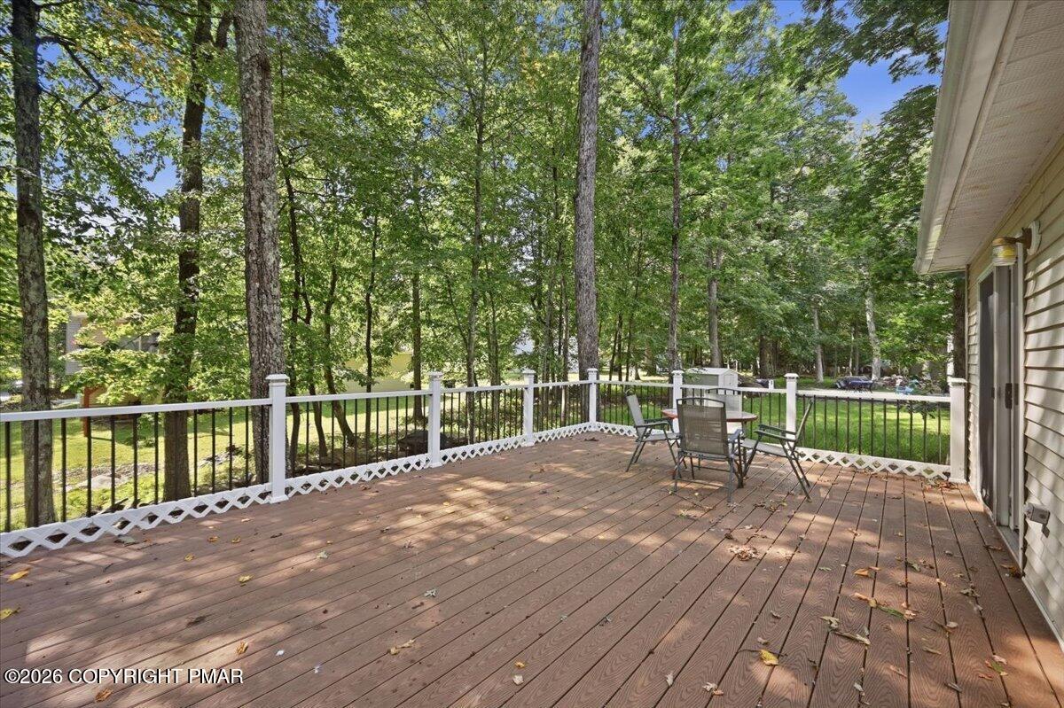
Furnished wooden deck with patio seating overlooking a leafy wooded backyard.
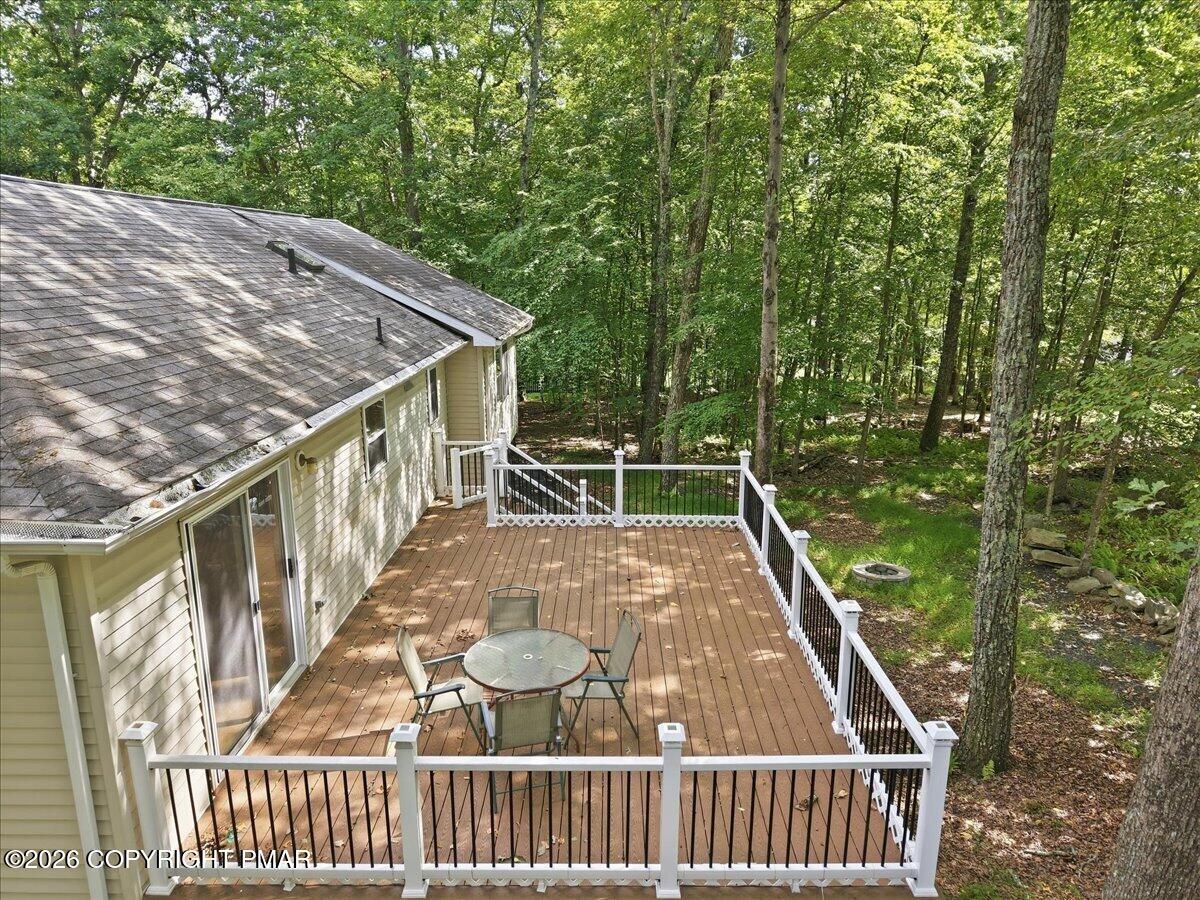
Spacious wood deck with outdoor dining set beside a beige-sided home, surrounded by trees.
Wood deck with patio table and chairs beside a light-sided home, shaded by mature trees.
Wood deck with outdoor seating, black railings, and a view of the wooded yard.
Wooden deck with patio seating overlooking a leafy wooded yard.
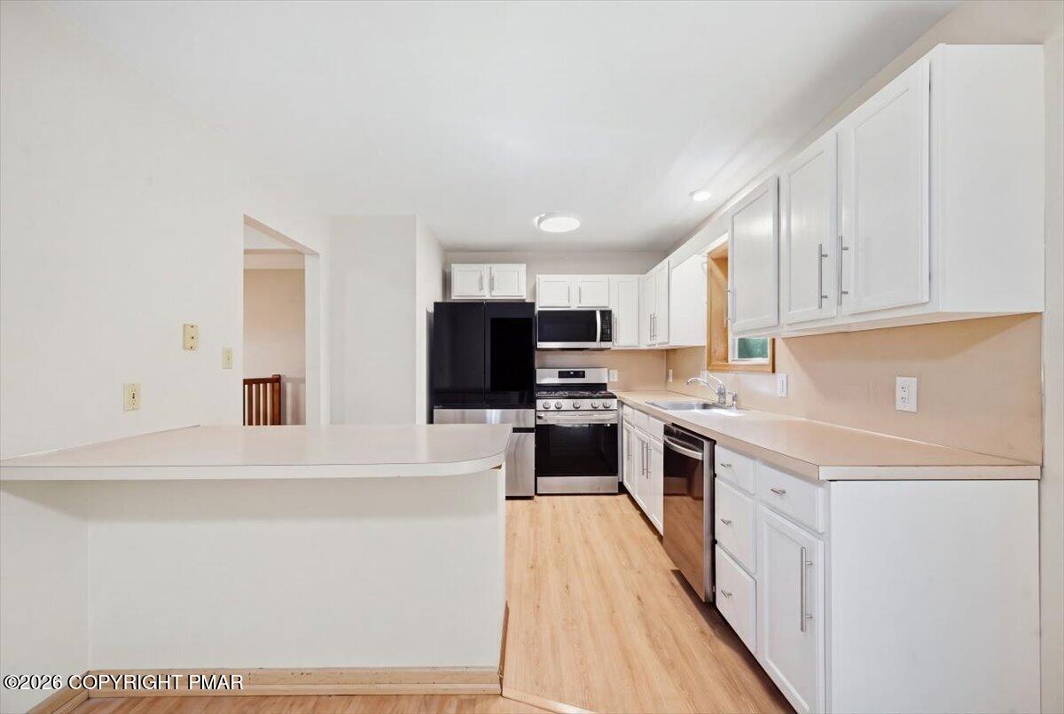
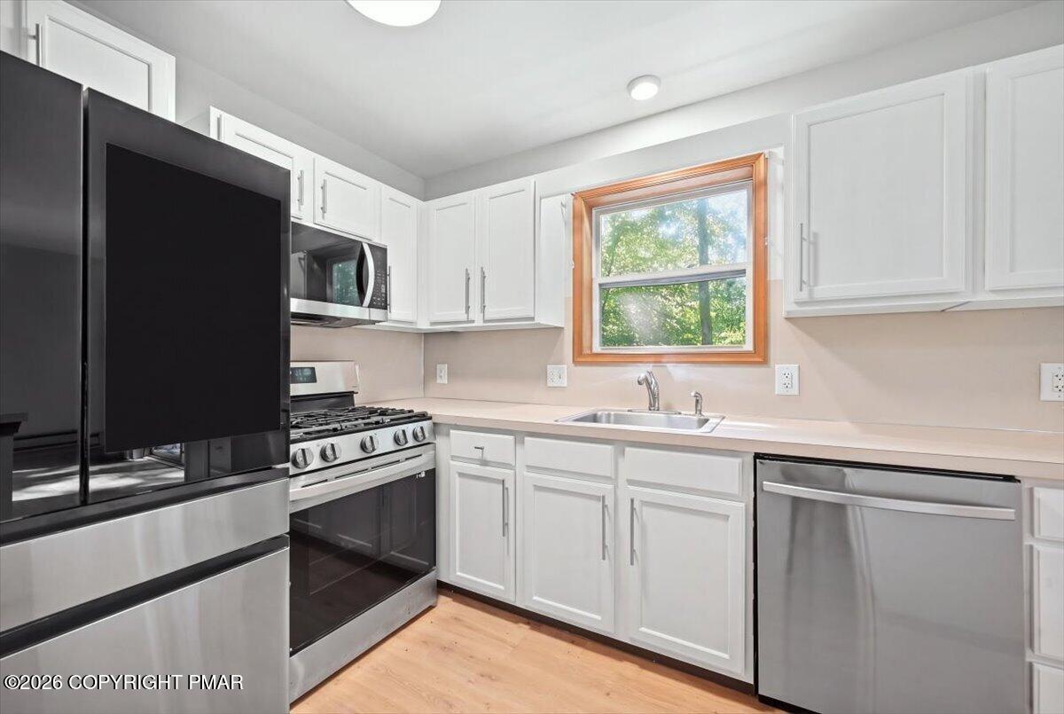
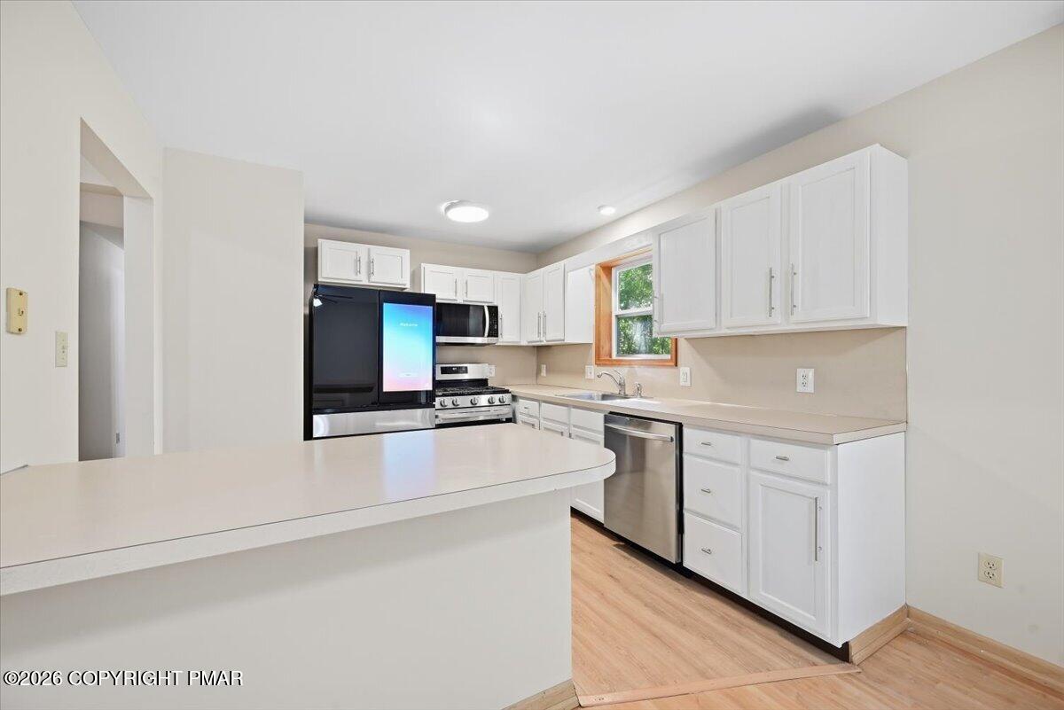
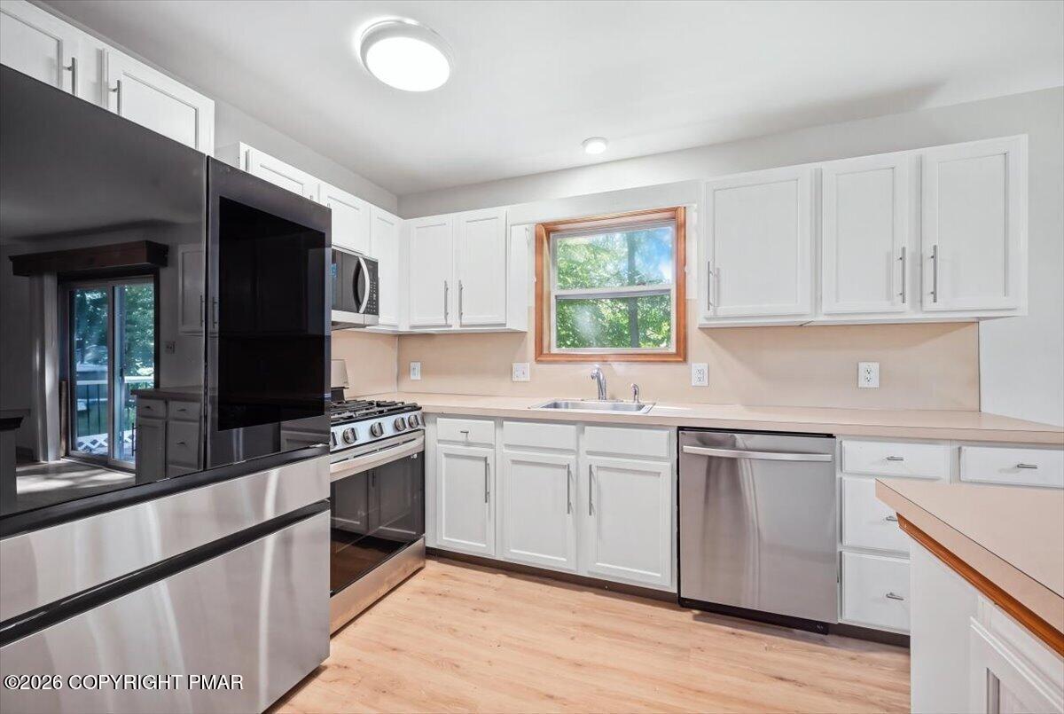
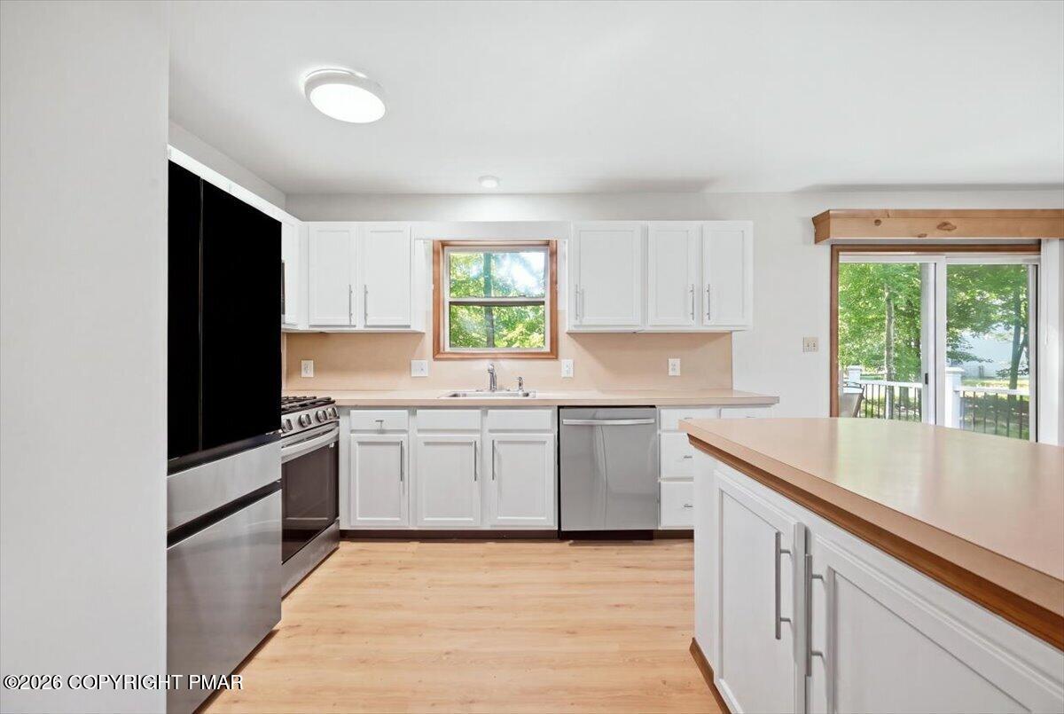
Kitchen with white cabinetry, a peninsula, stainless steel appliances, and light wood flooring.
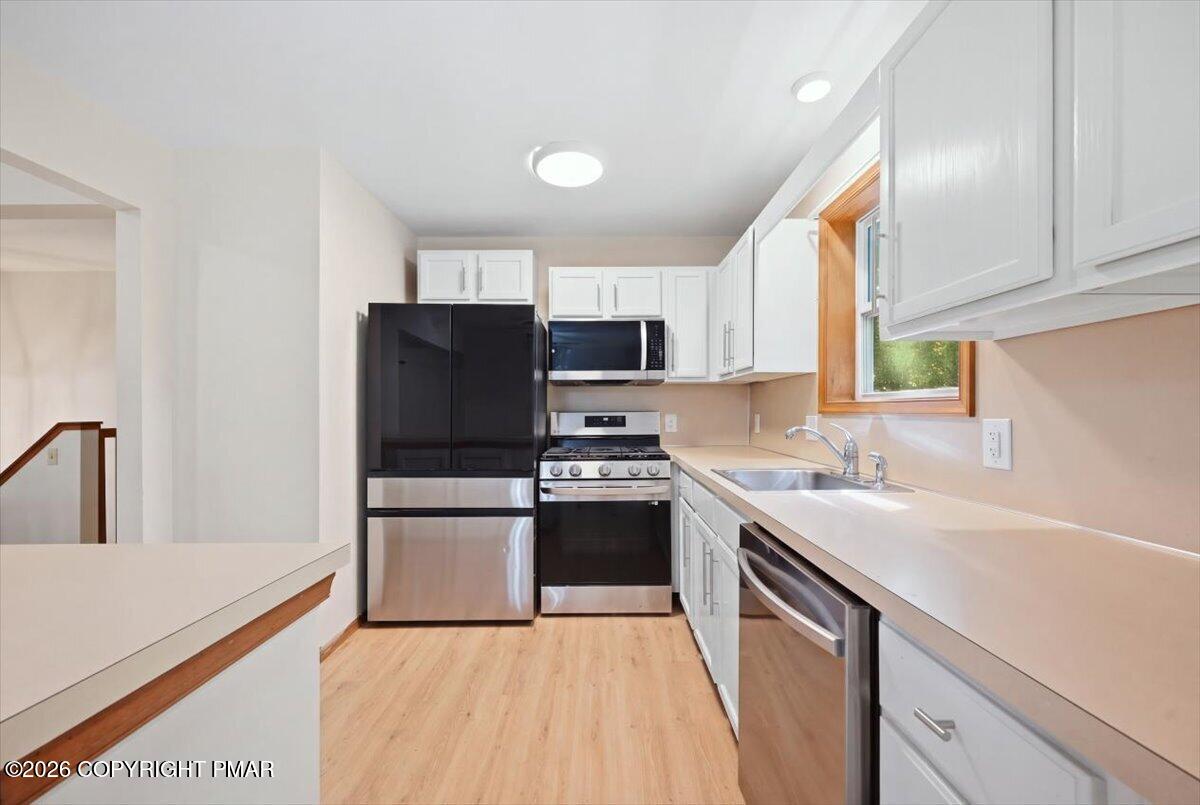
Kitchen with white cabinets, stainless steel appliances, and a sink beneath a wood-trimmed window.
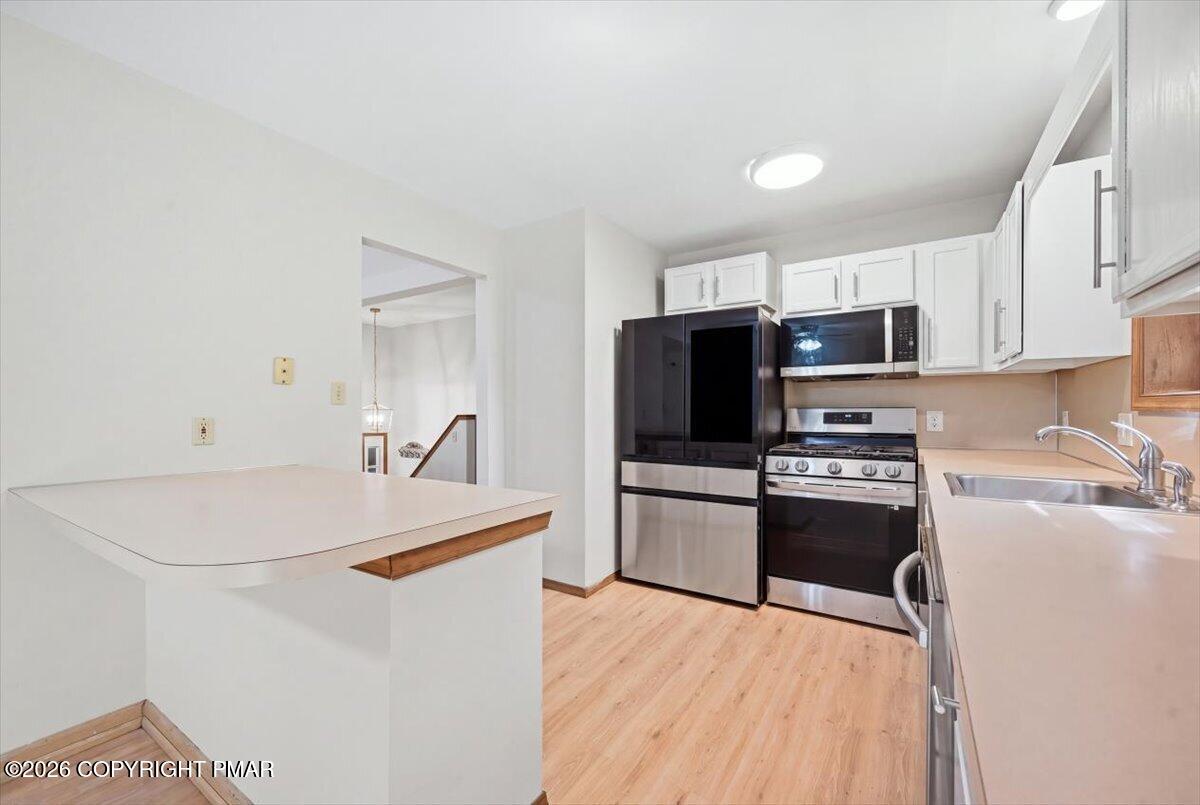
Kitchen with white cabinets, breakfast bar, and stainless steel appliances.
Kitchen with white cabinets, stainless steel appliances, and a wood-trimmed window over the sink.
Kitchen with white cabinetry, a broad peninsula, stainless steel appliances, and light wood-look flooring.
Vacant kitchen with a white peninsula opening to a living area with a fireplace.
Kitchen with white cabinets, a large island, stainless steel dishwasher, and sliding glass doors to trees.
Kitchen with white cabinets, stainless steel appliances, and a window above the sink.
Kitchen with white cabinets, stainless steel appliances, and an island beside a sliding glass door to the deck.
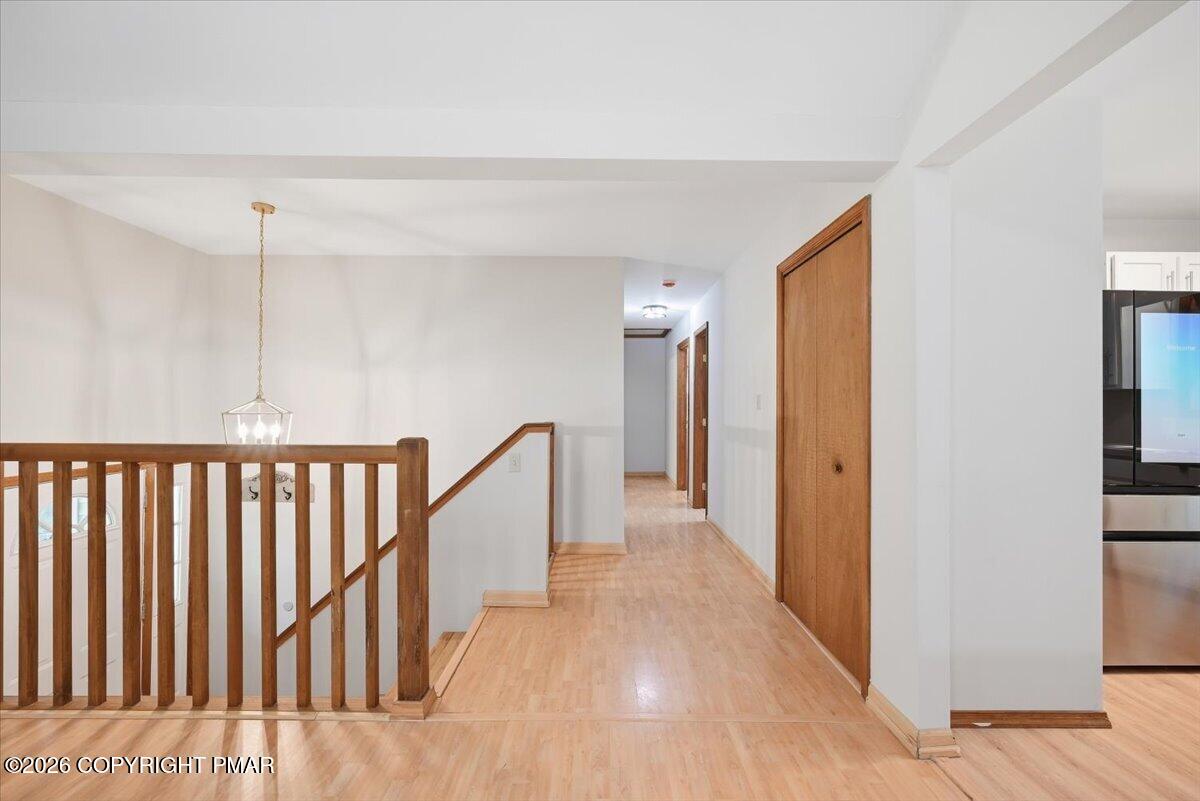
Landing and hallway with light wood floors, wooden stair railing, and a pendant light.
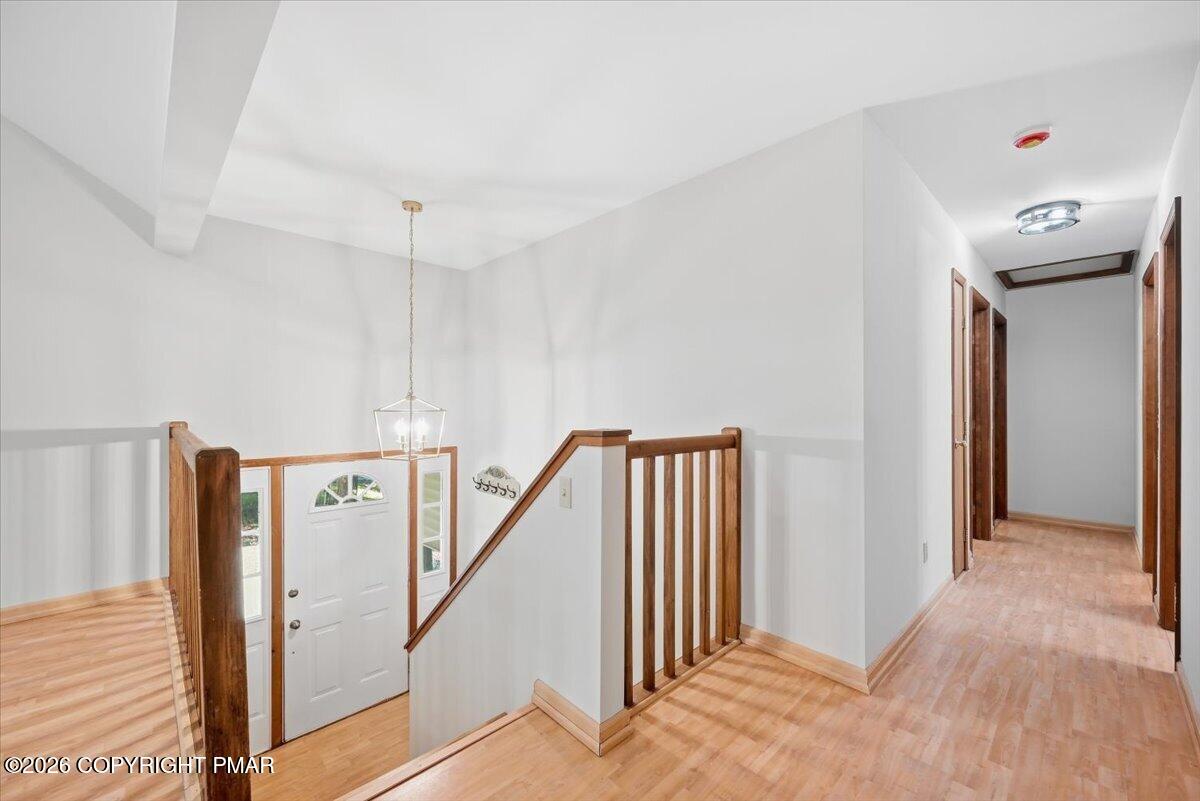
Entryway and upper landing with wood railings, a white front door, and light wood-tone flooring.
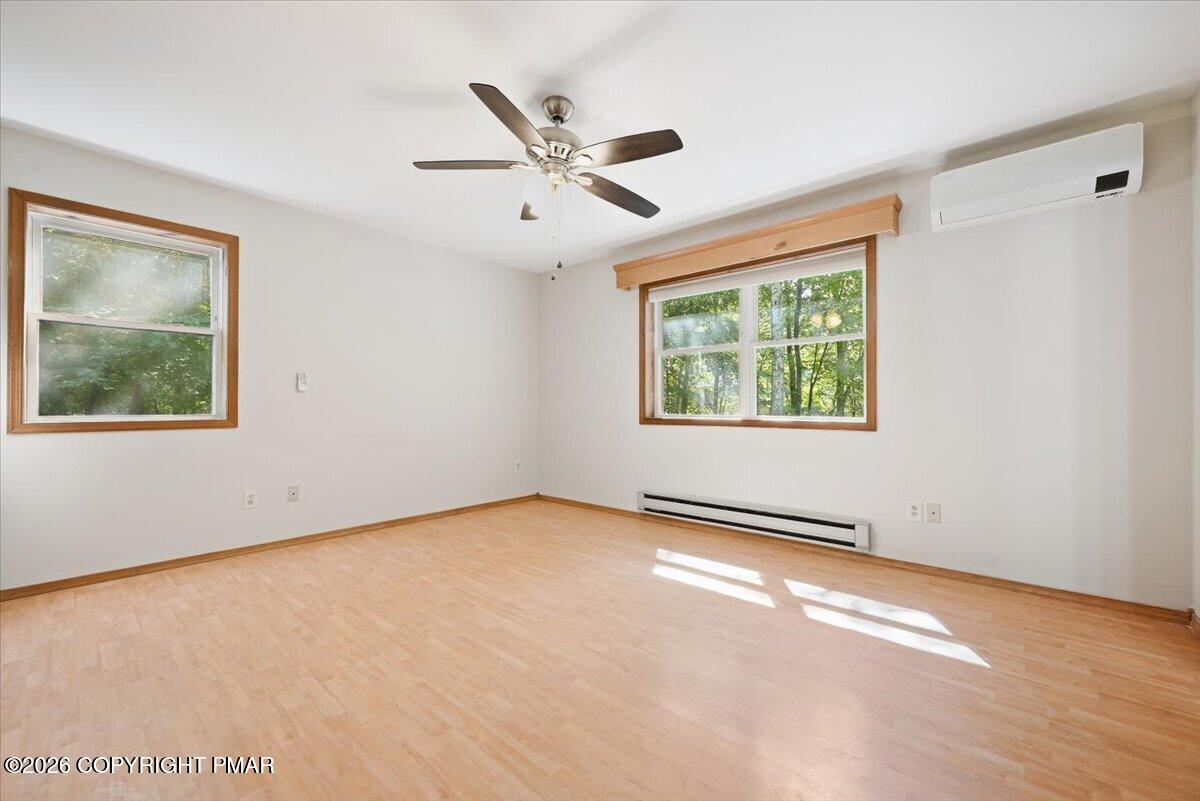
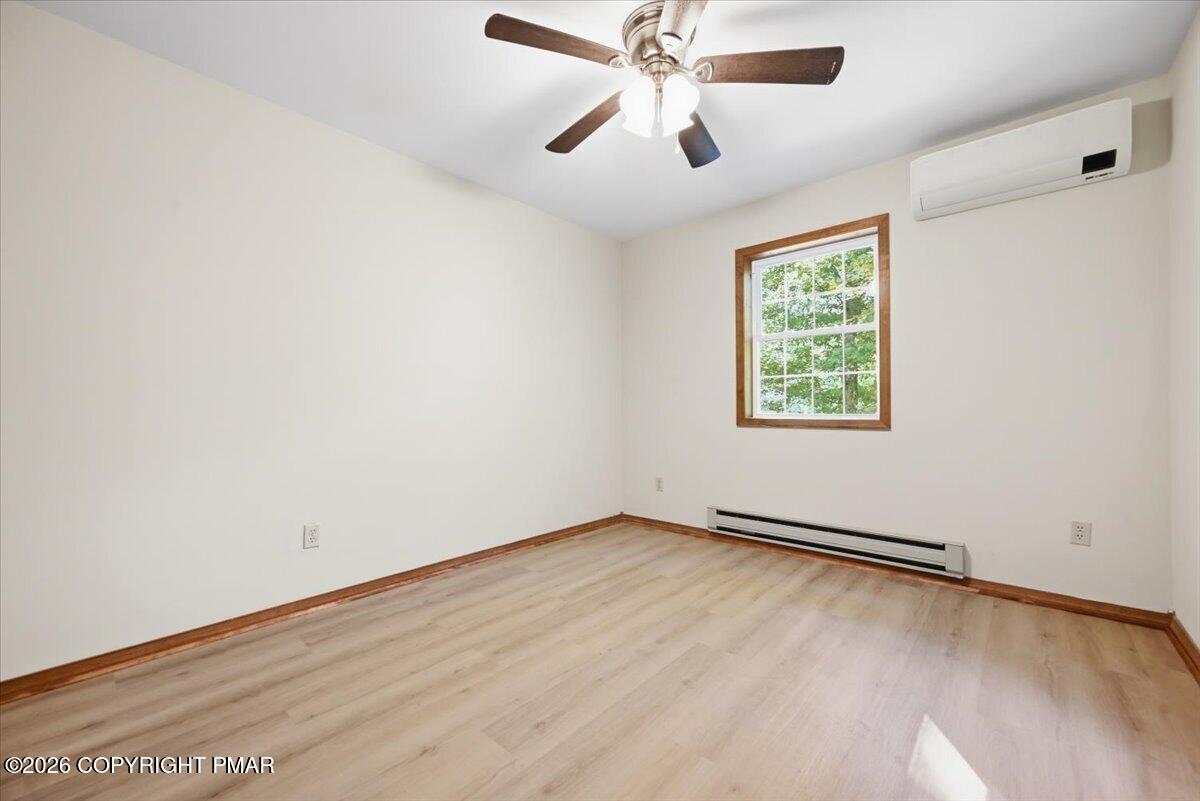
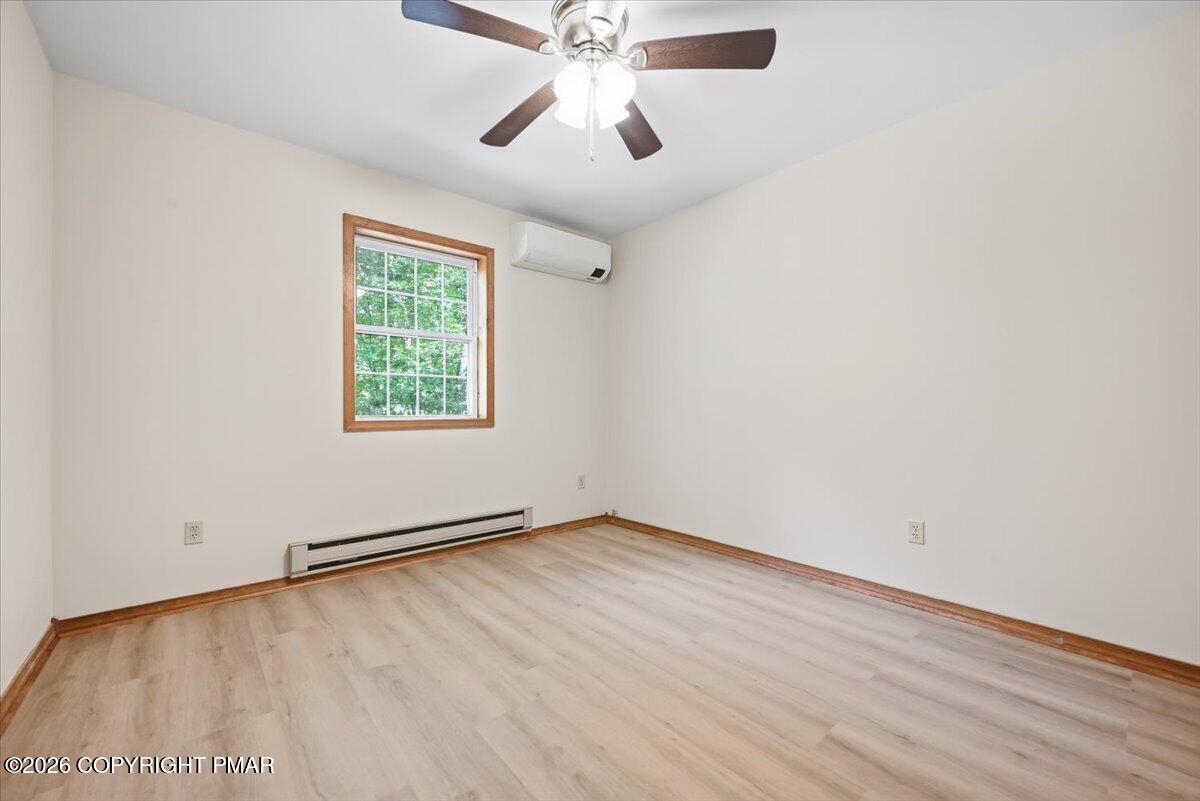
Empty room with light wood flooring, two windows, a ceiling fan, and wall-mounted air conditioner.
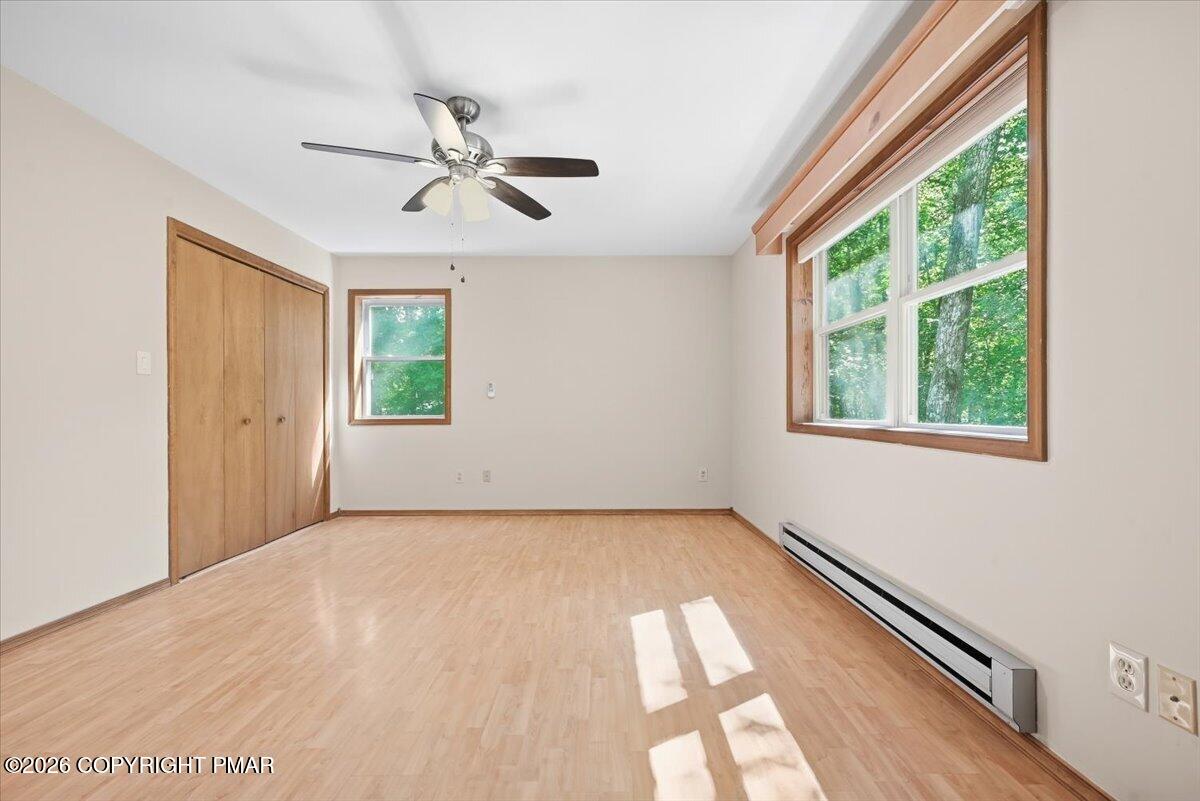
Vacant bedroom with wood flooring, a ceiling fan, and large windows overlooking trees.
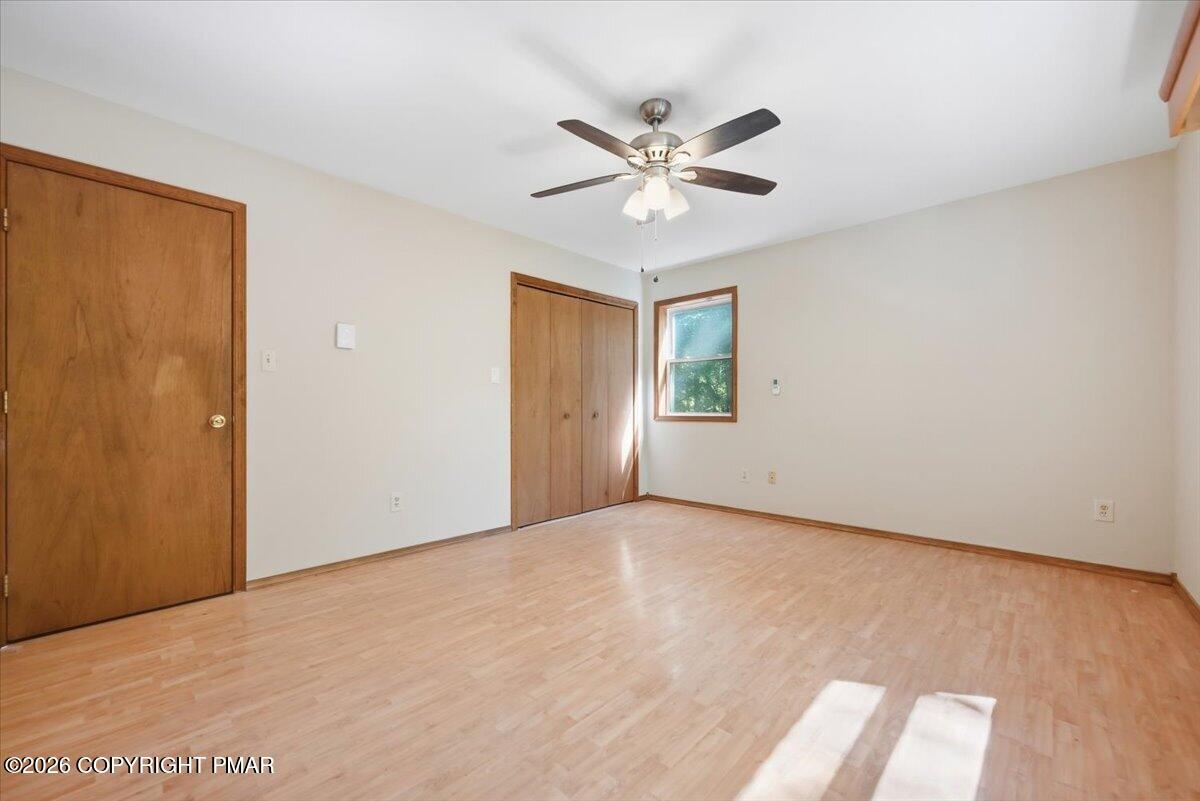
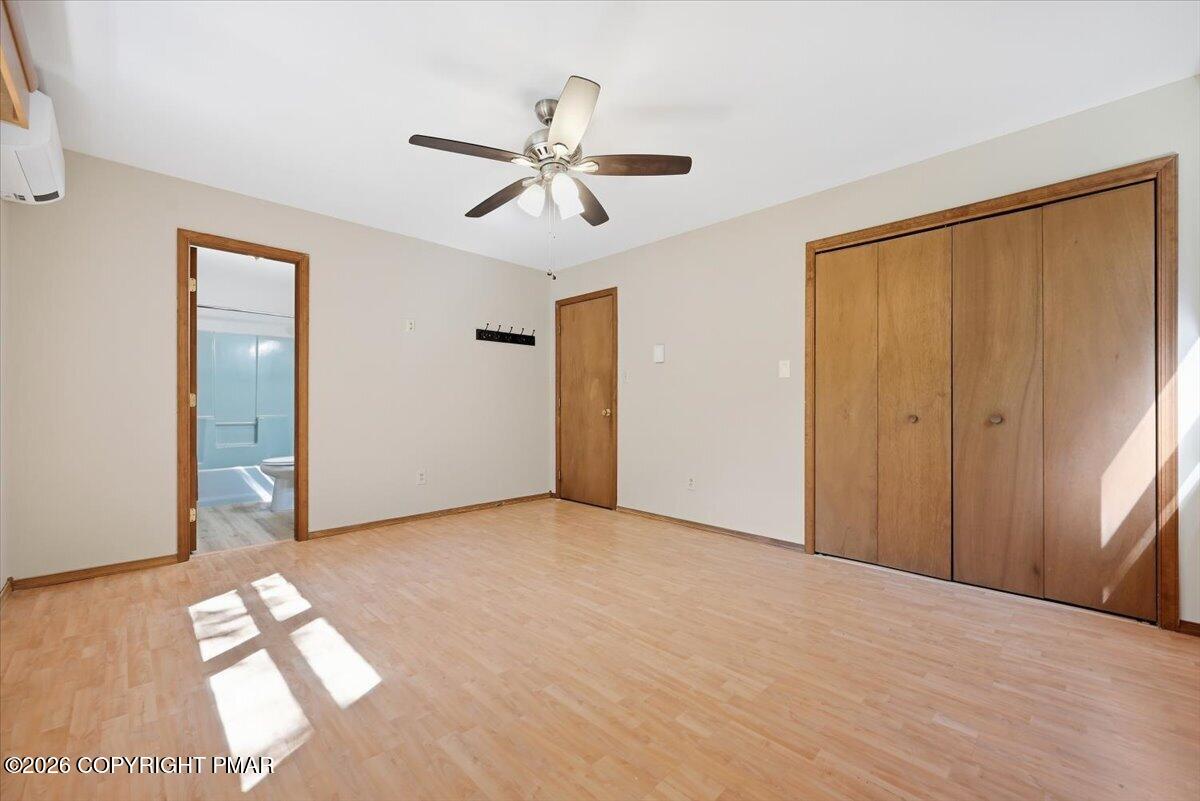
Empty bedroom with light wood floors, wood closet doors, and a ceiling fan.
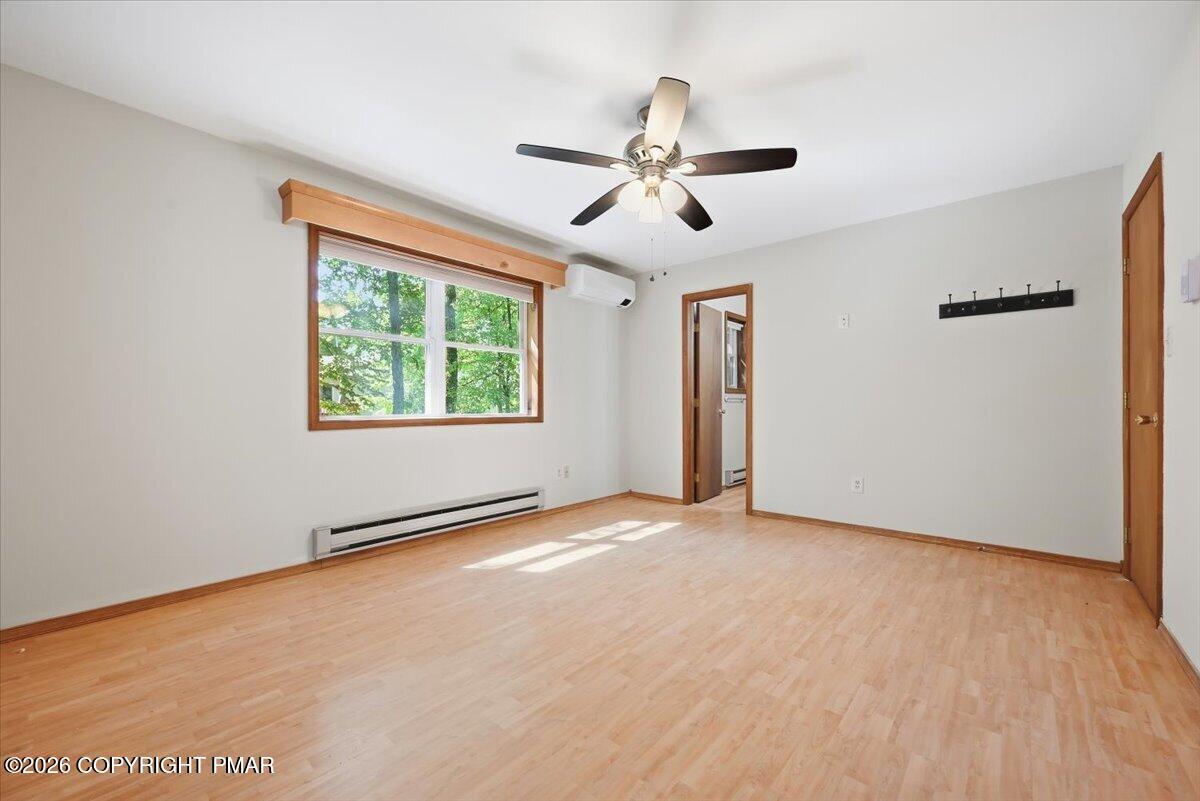
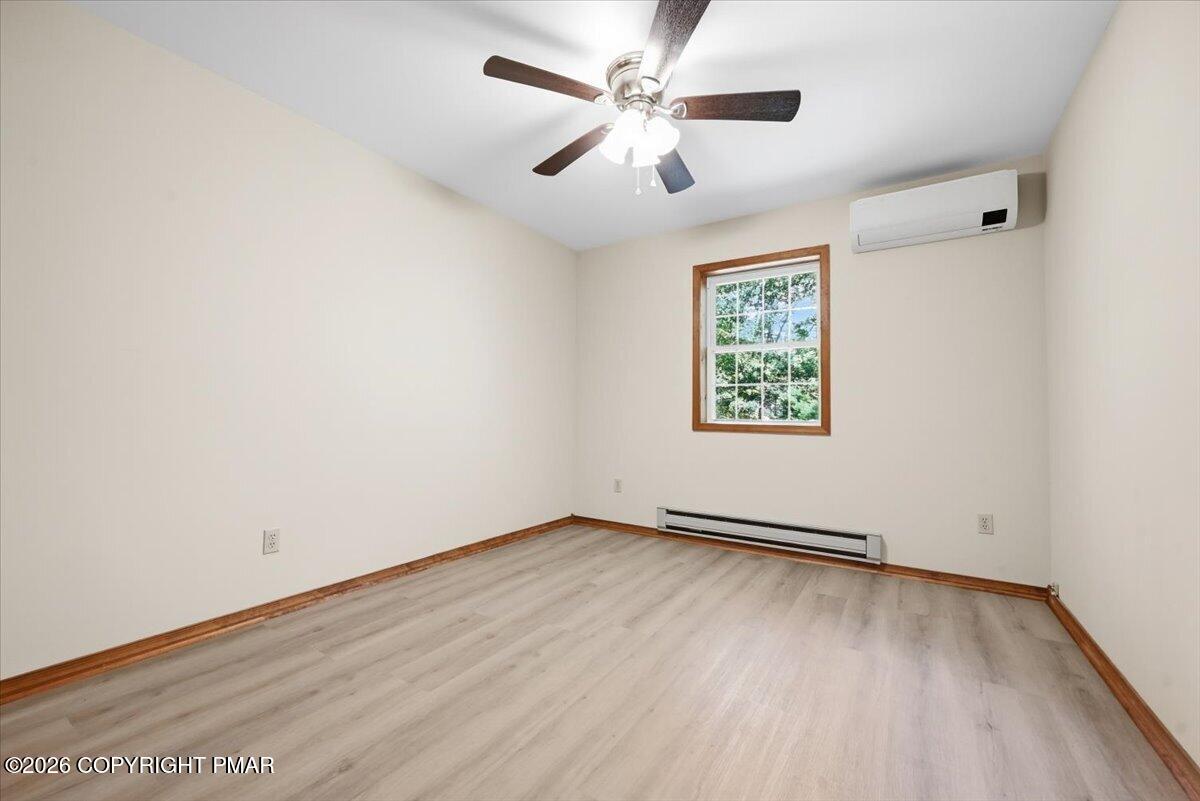
Empty room with wood floors, a tree-facing window, ceiling fan, and wall-mounted mini-split air conditioner.
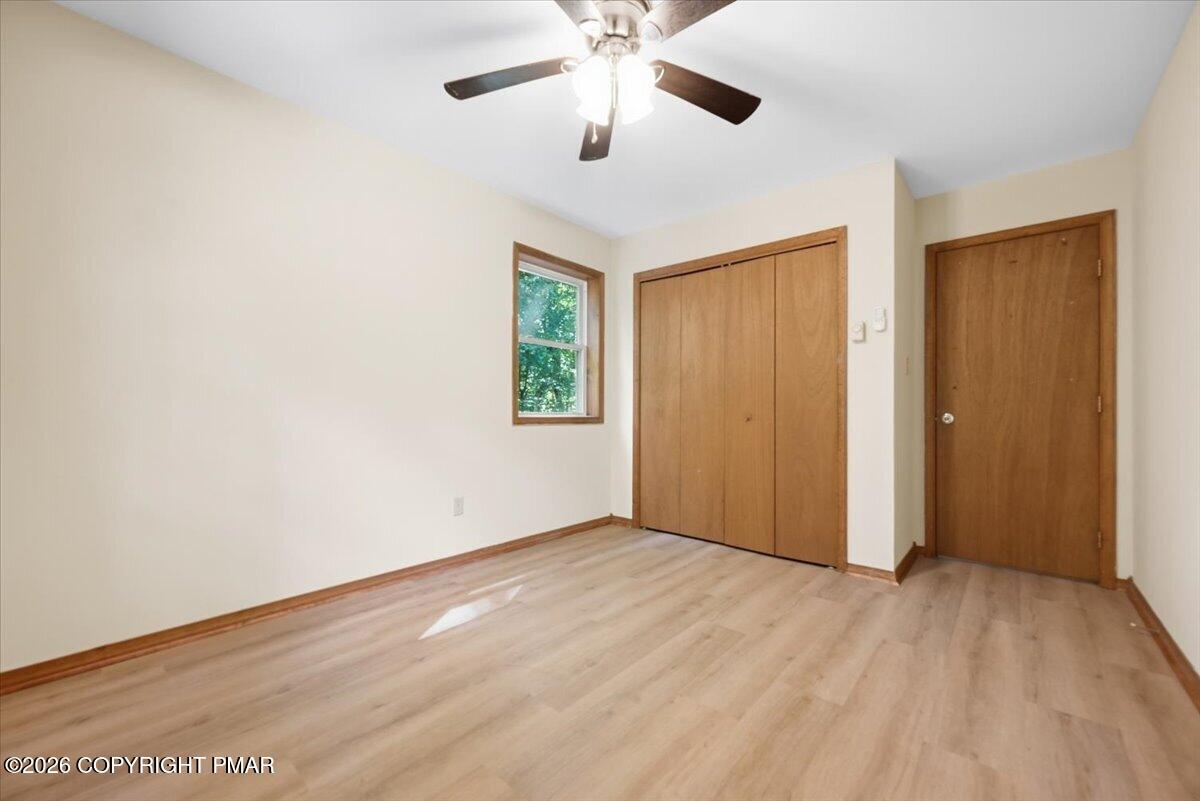
Unfurnished bedroom with light wood flooring, a ceiling fan, and large wooden closet.
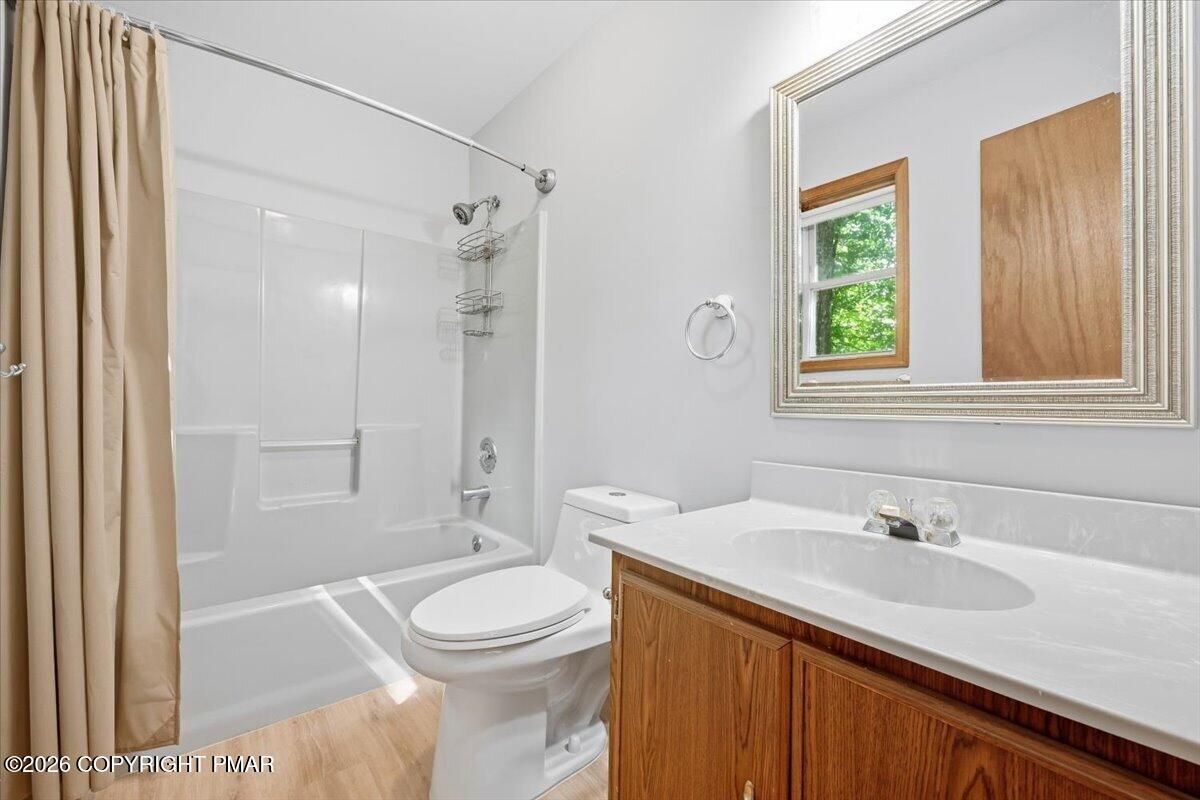
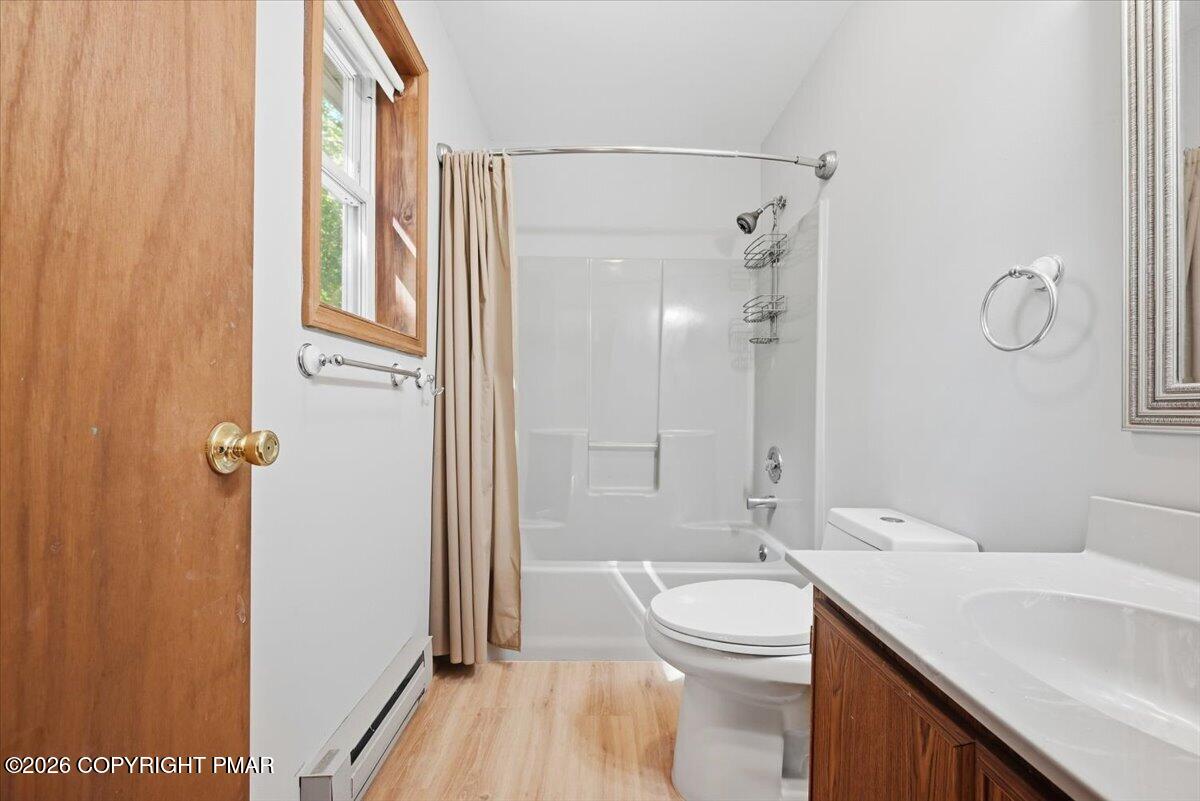
Bathroom with a white tub and shower, beige curtain, and wood vanity beneath a large framed mirror.
Bathroom with a tub and shower, toilet, and wood-front vanity beside a window.
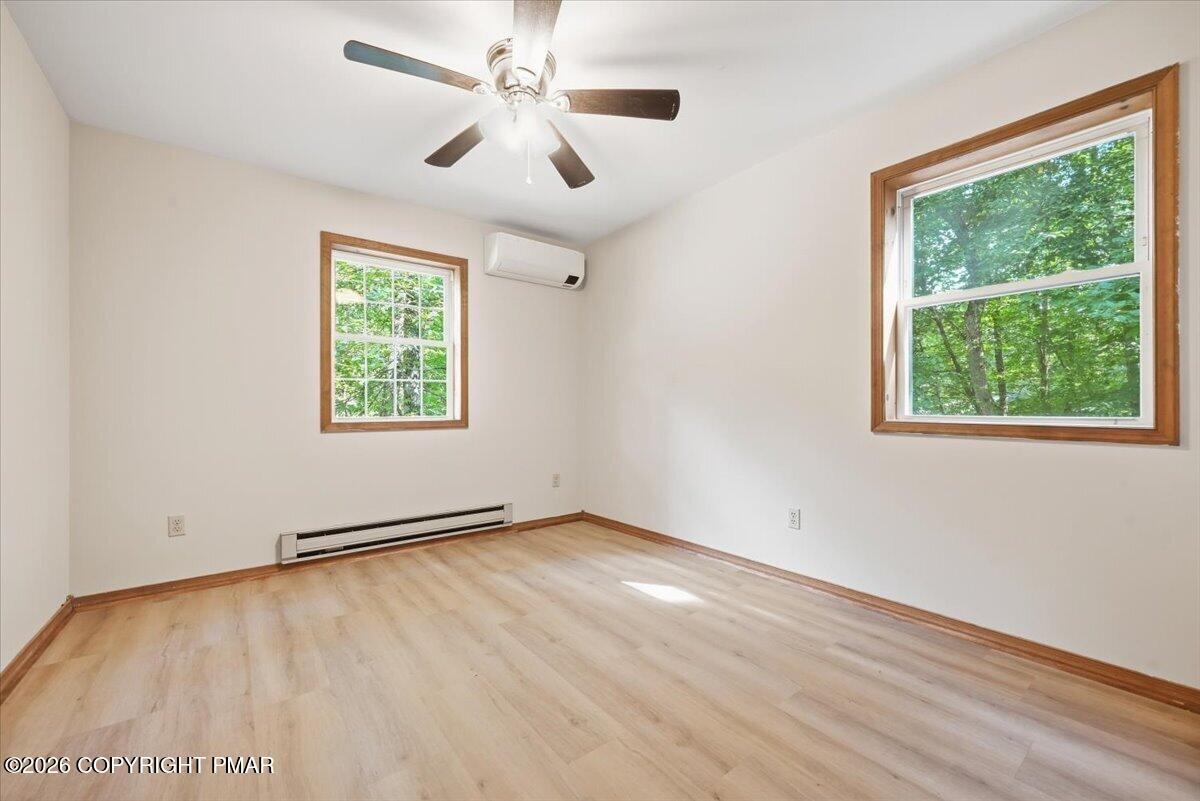
Empty bedroom with light wood floors, two wood-trimmed windows, and a ceiling fan.
Vacant bedroom with pale wood floors, a ceiling fan, and a wall-mounted mini-split air conditioner.
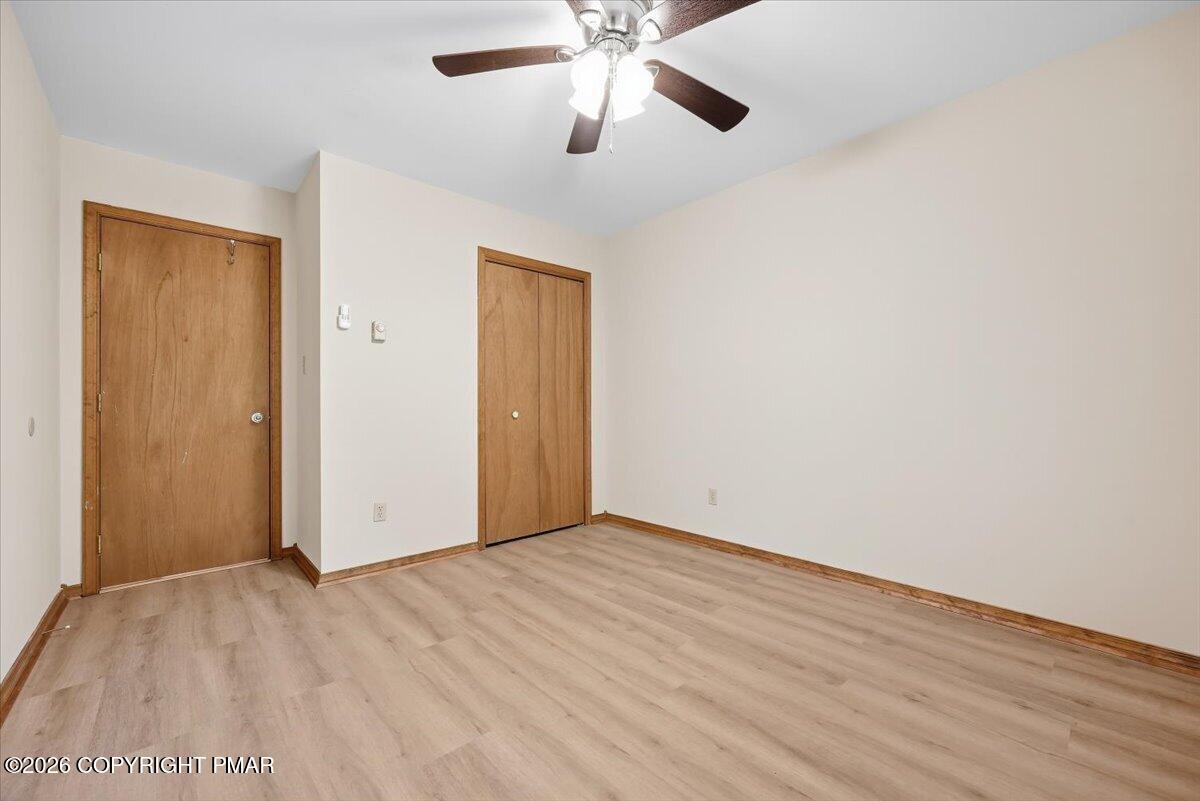
Empty bedroom with wood-look floors, a double-door closet, and a ceiling fan.
Empty bedroom with light wood-look flooring, a ceiling fan, and a wall-mounted mini-split unit.
Vacant room with light wood-look flooring, two wooden doors, and a ceiling fan.
Vacant bedroom with light wood-look flooring, a wood-trimmed window, ceiling fan, and wall-mounted mini-split.
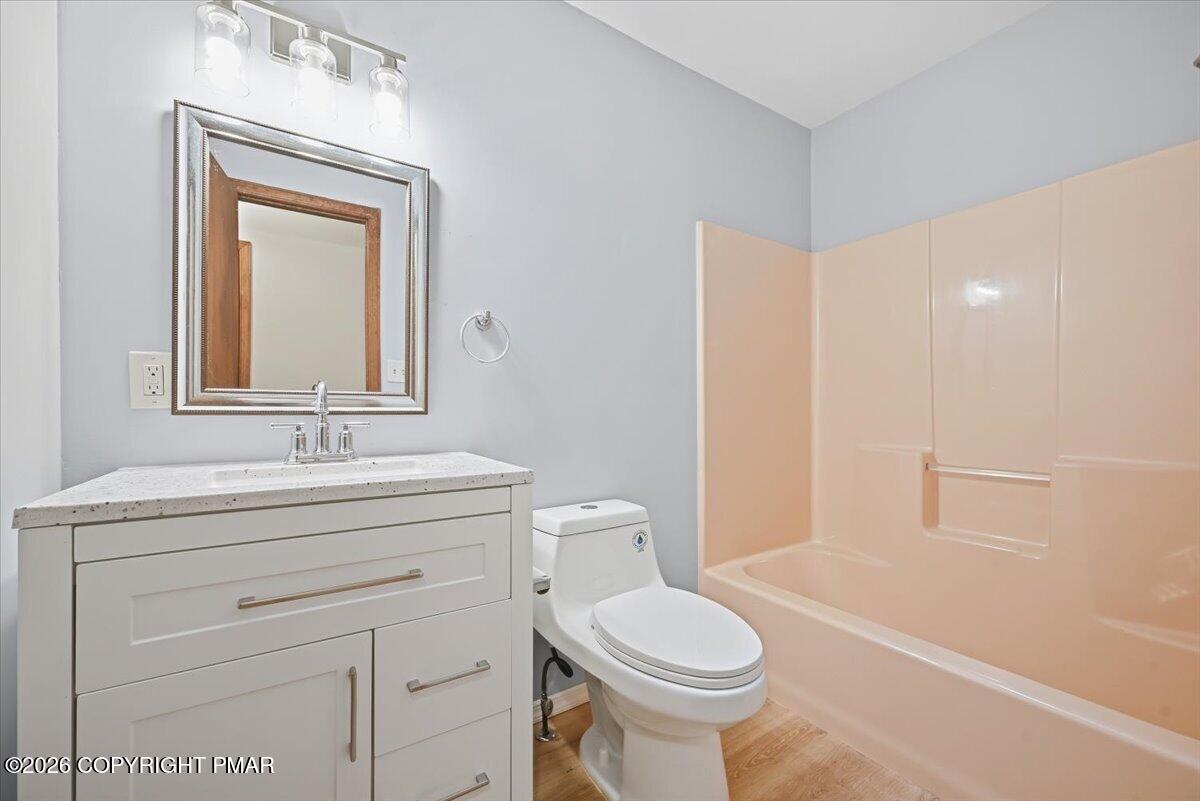
Bathroom with a white vanity, framed mirror, toilet, and peach-colored tub-shower surround.
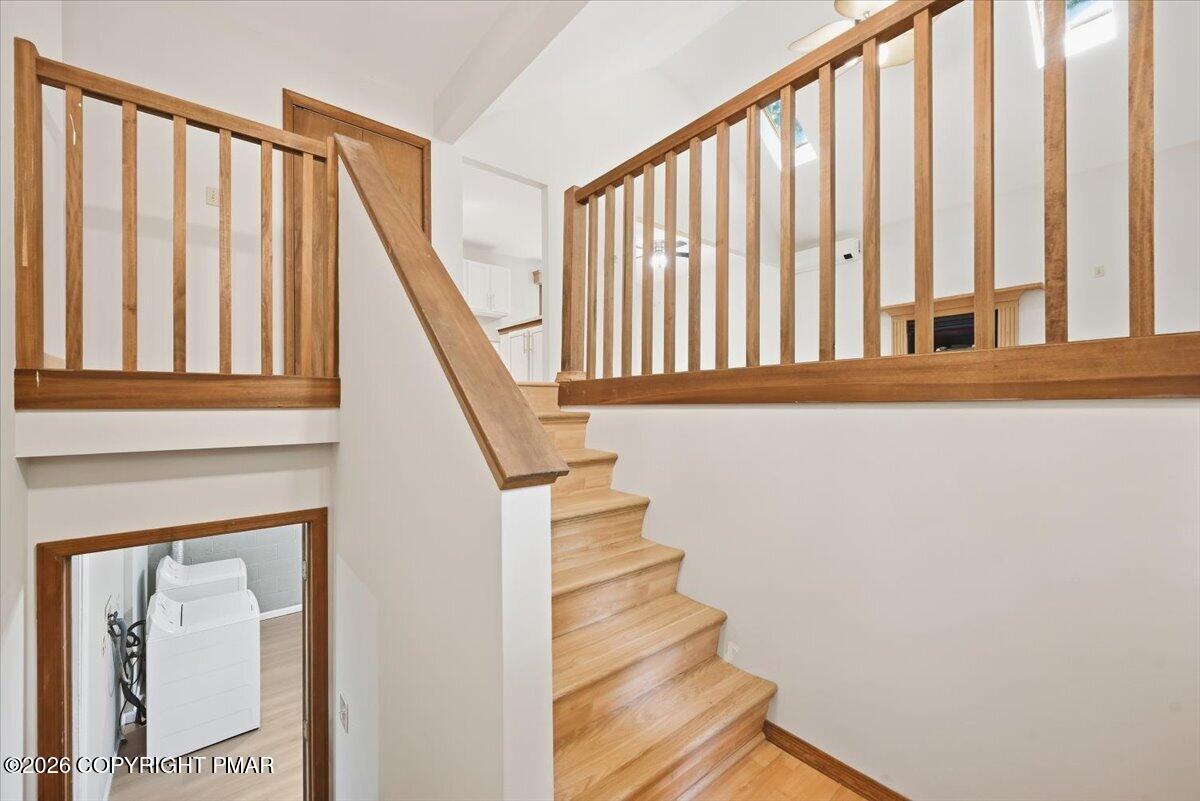
Wooden staircase and open-railed landing, with a laundry area visible below.
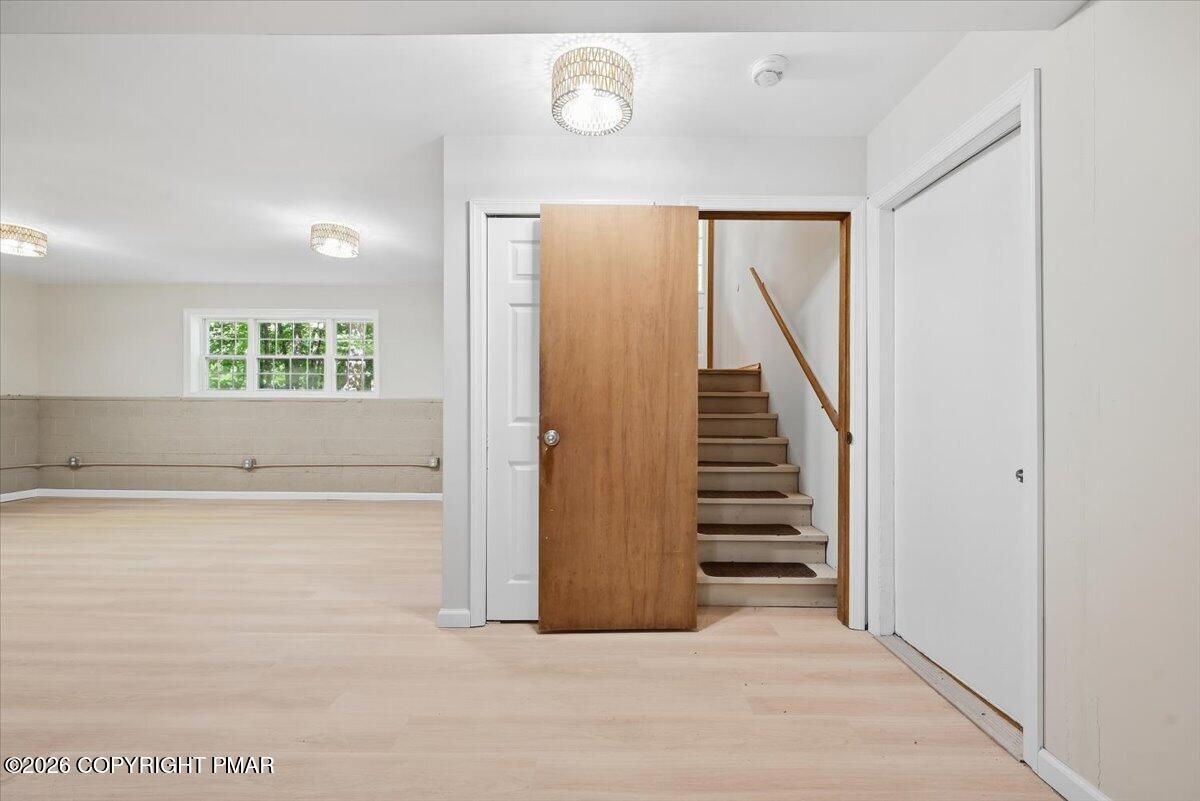
Vacant room with light flooring and tiled lower walls, opening to a staircase.
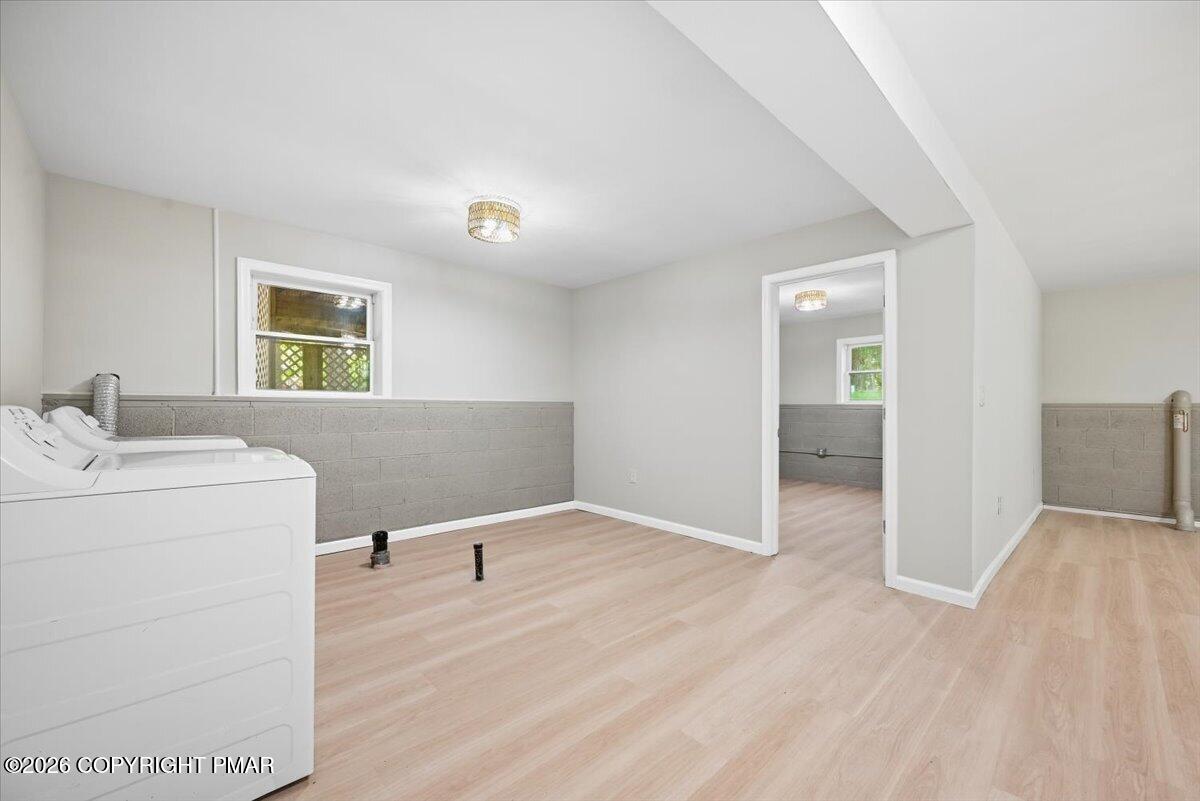
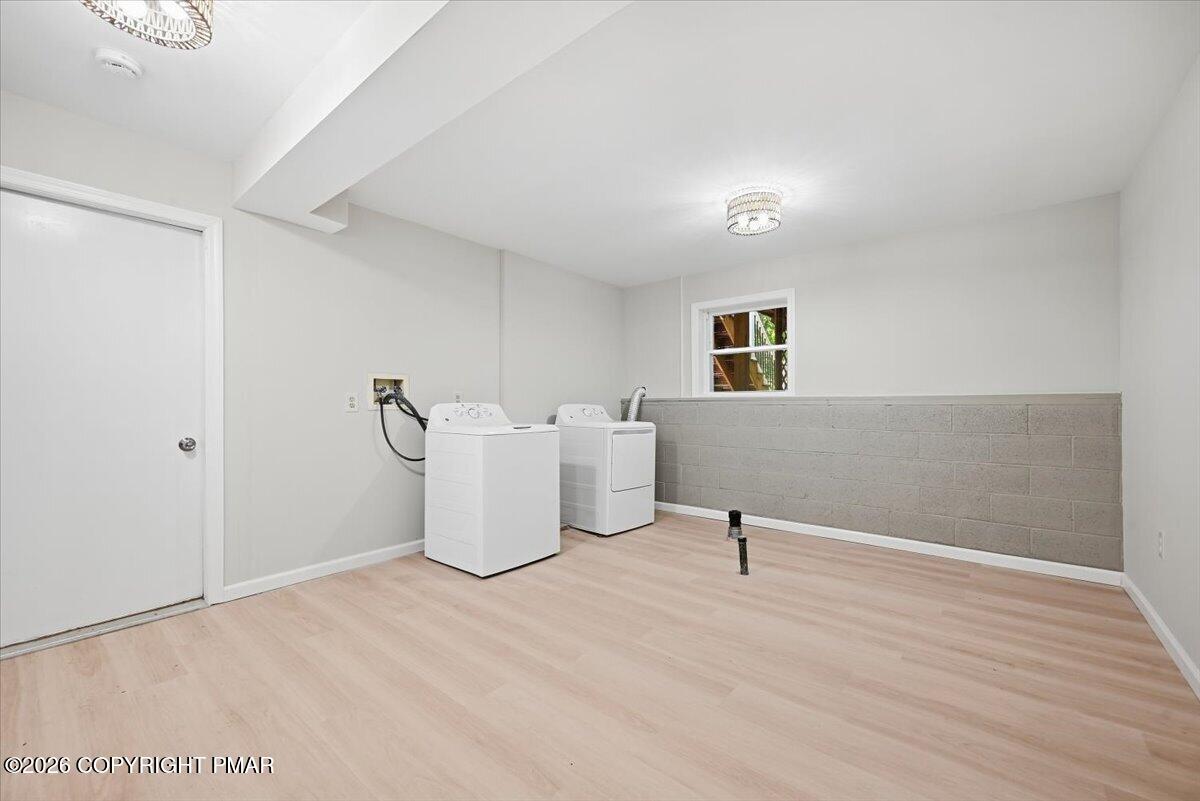
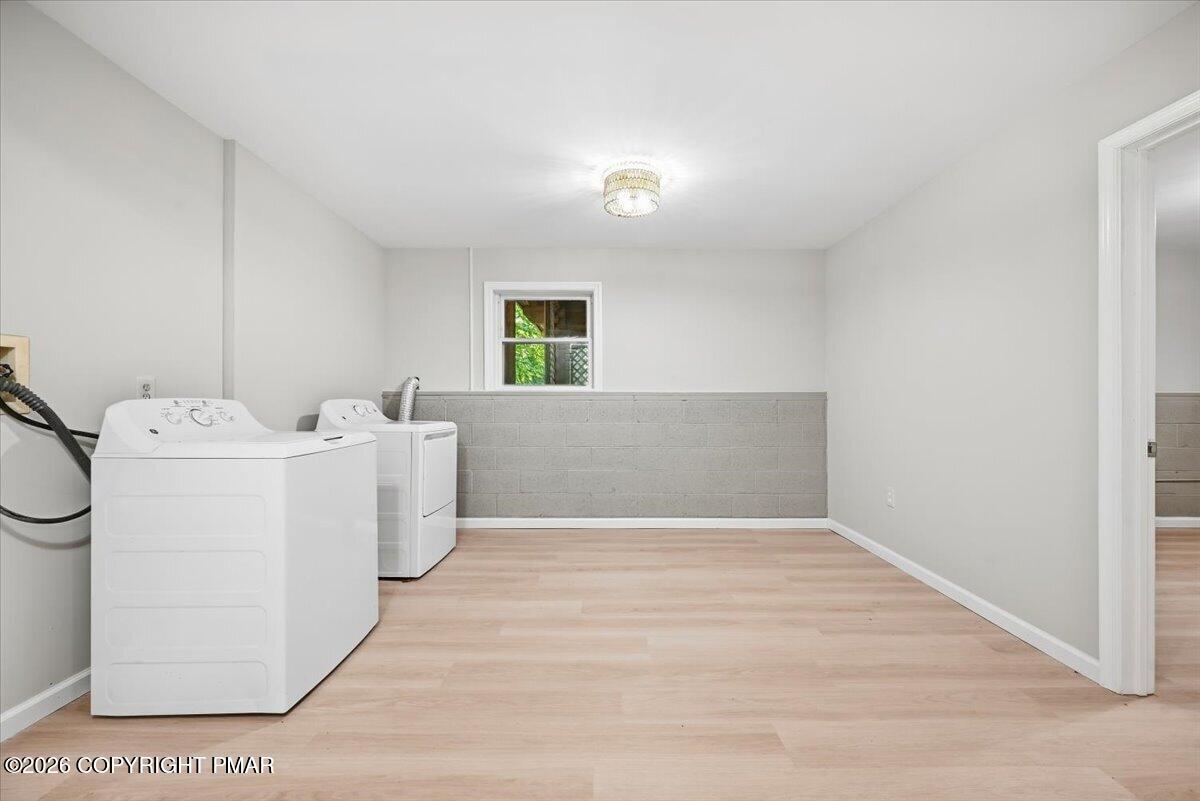
Laundry room with light wood-look floors, gray block wainscoting, and a washer and dryer.
Laundry room with a white washer and dryer, pale flooring, and a low cinderblock wall.
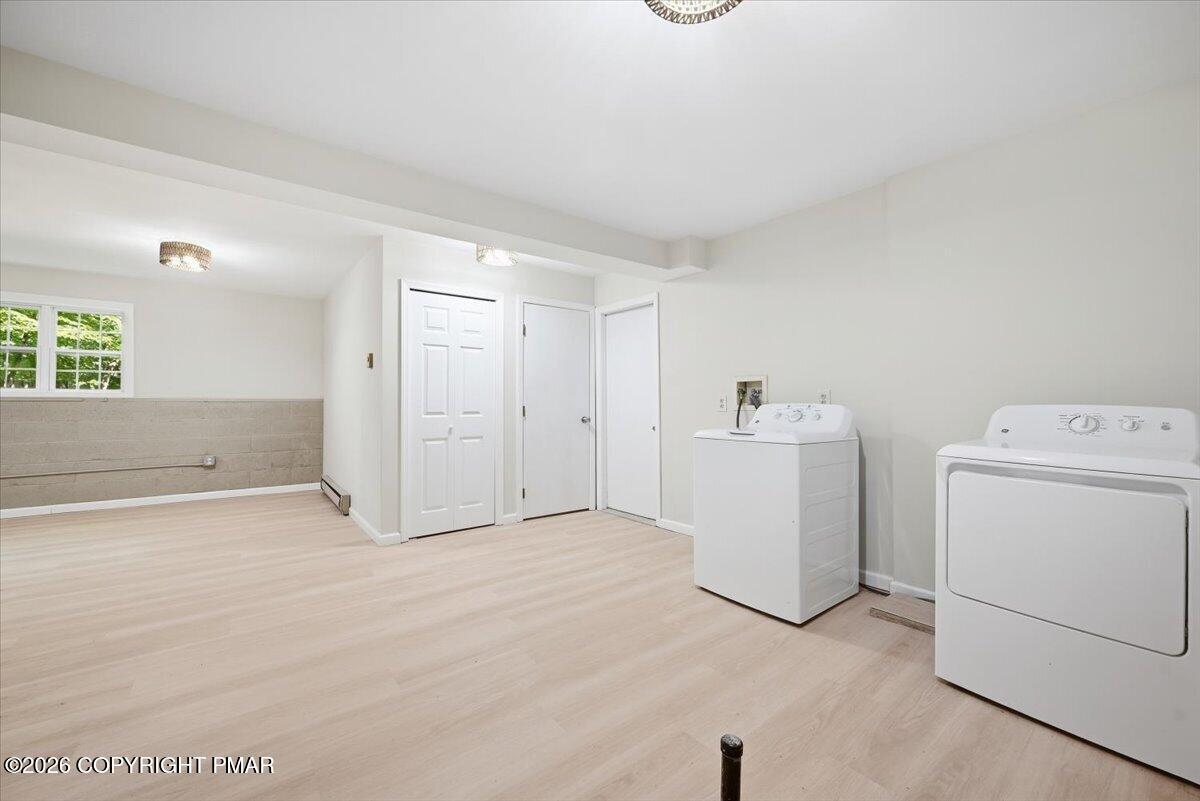
Laundry room with pale wood-look floors, a tiled wall and grab bar, and a white appliance.
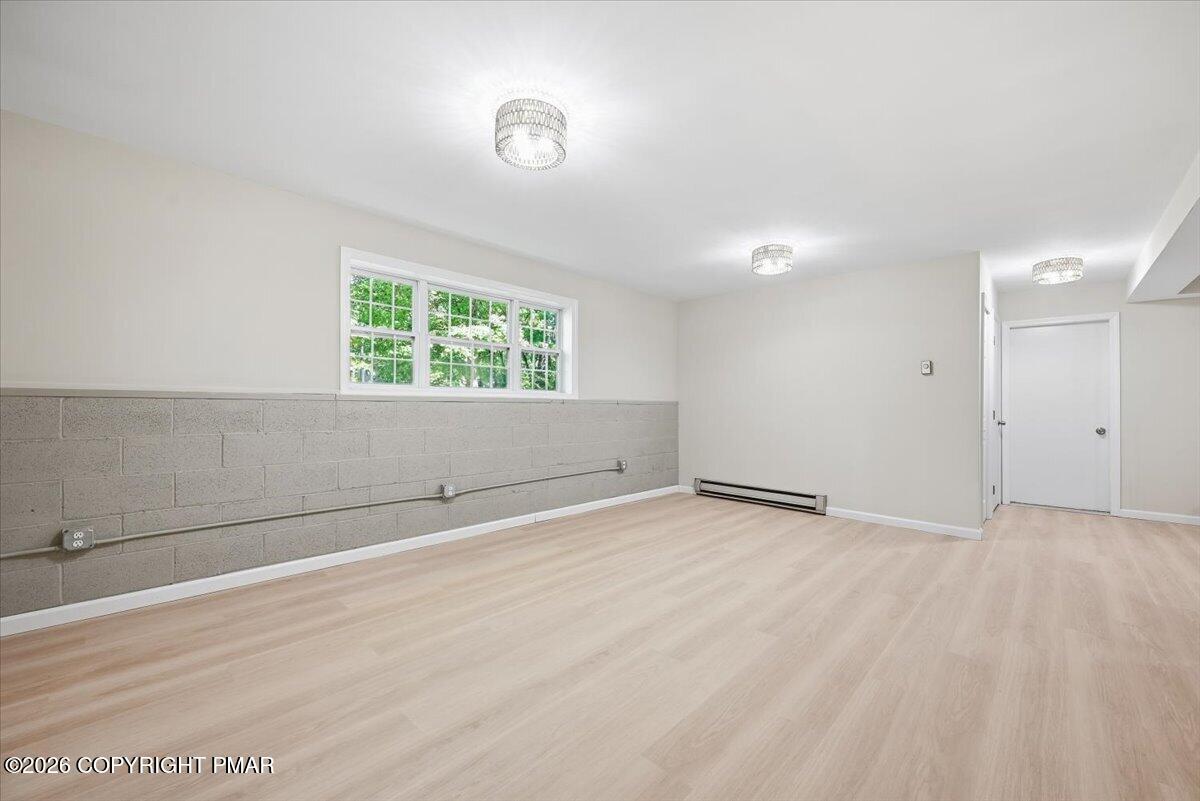
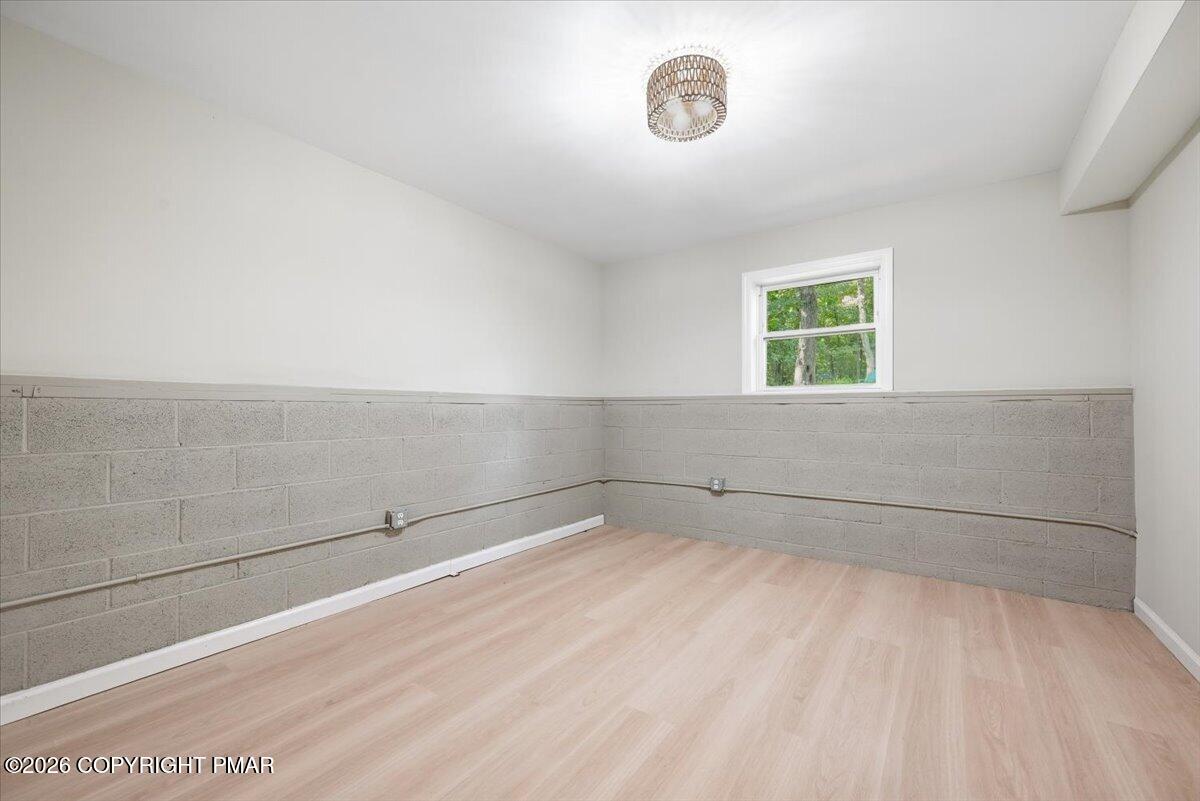
Vacant room with pale wood-look flooring, concrete block lower walls, and a window overlooking trees.
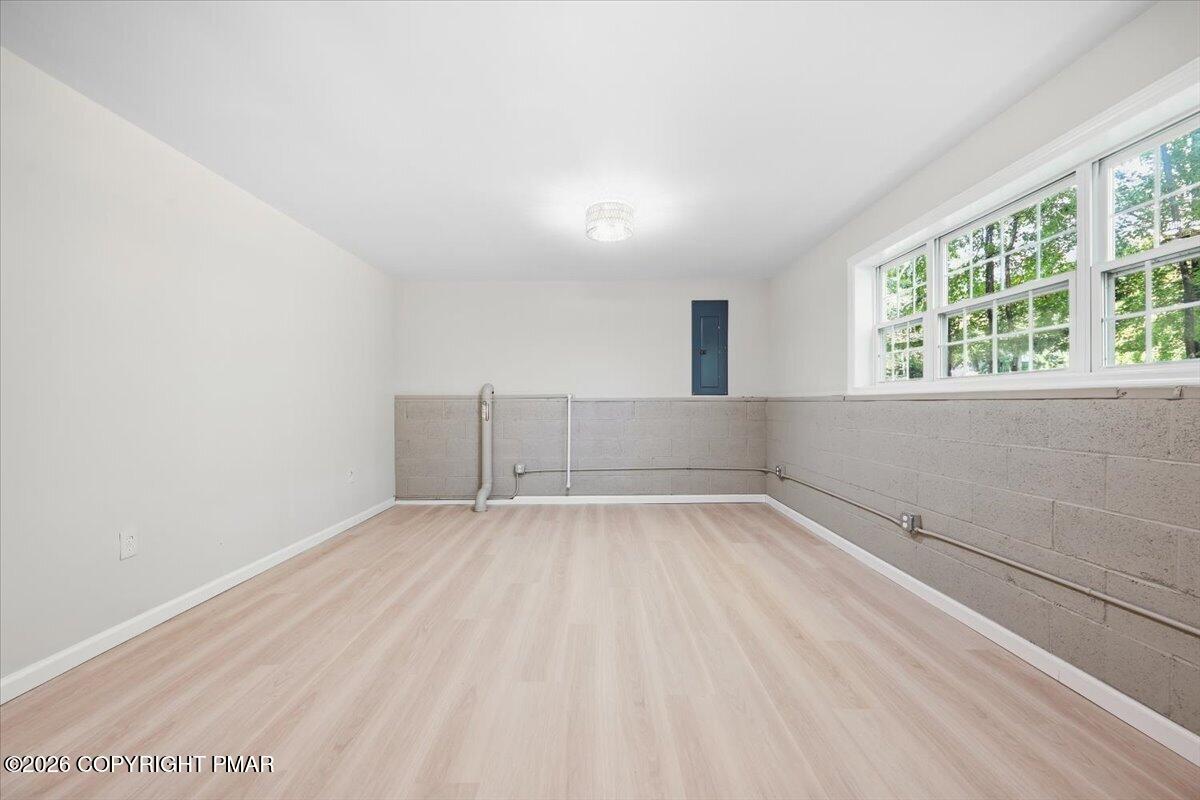
Vacant basement room with pale wood-look flooring, exposed block walls, utility pipes, and large windows.
Empty finished basement with pale wood-look flooring, a gray block wall, and wide windows.
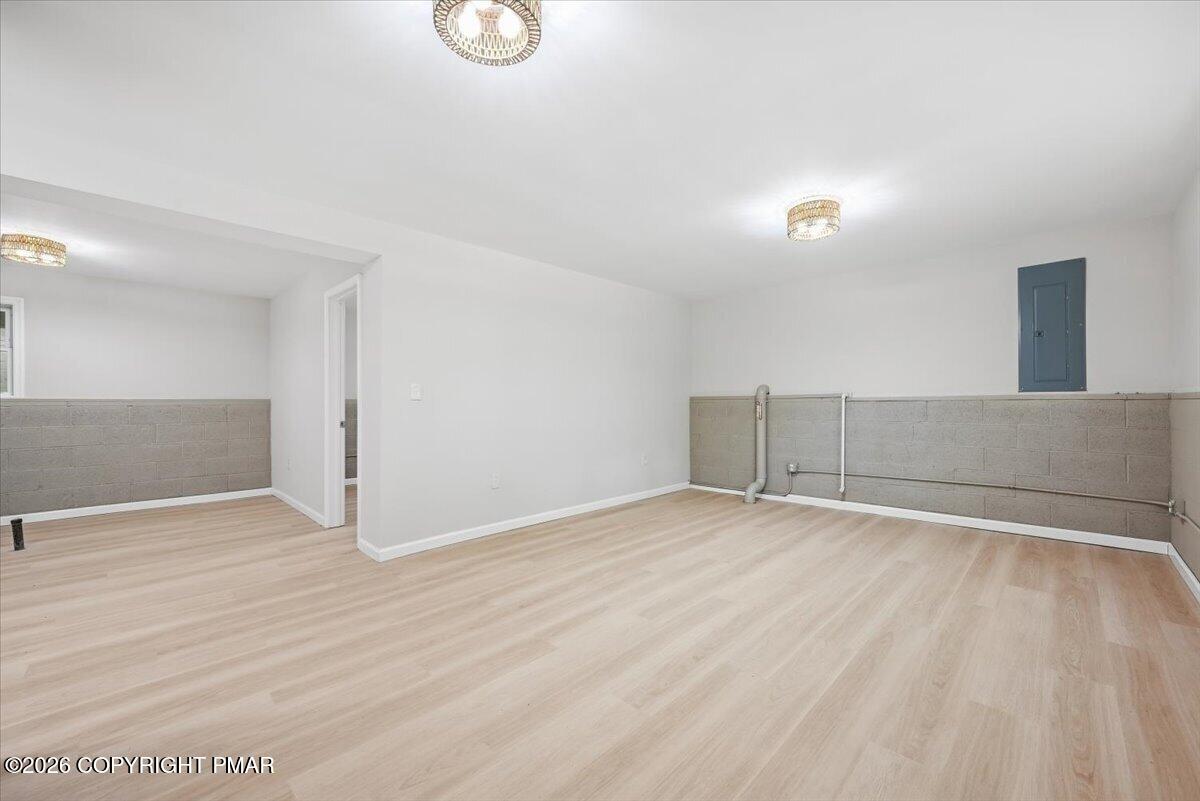
Finished lower-level room with light flooring, gray blockwork, exposed pipes, and ceiling lights.
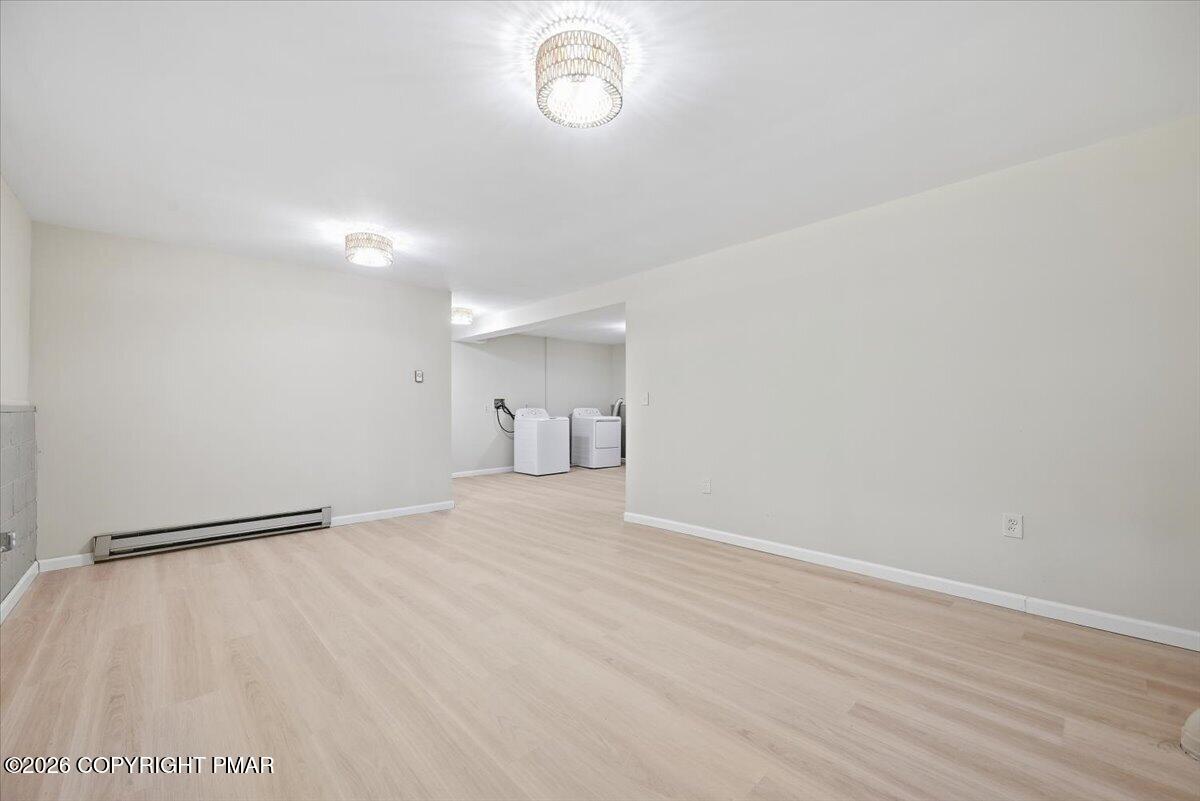
Empty finished room with pale wood-look flooring and a washer and dryer in the back.
Laundry room with a washer and dryer, pale wood flooring, and a low gray block wall.
Laundry room with white washer and dryer, light flooring, and a small window.
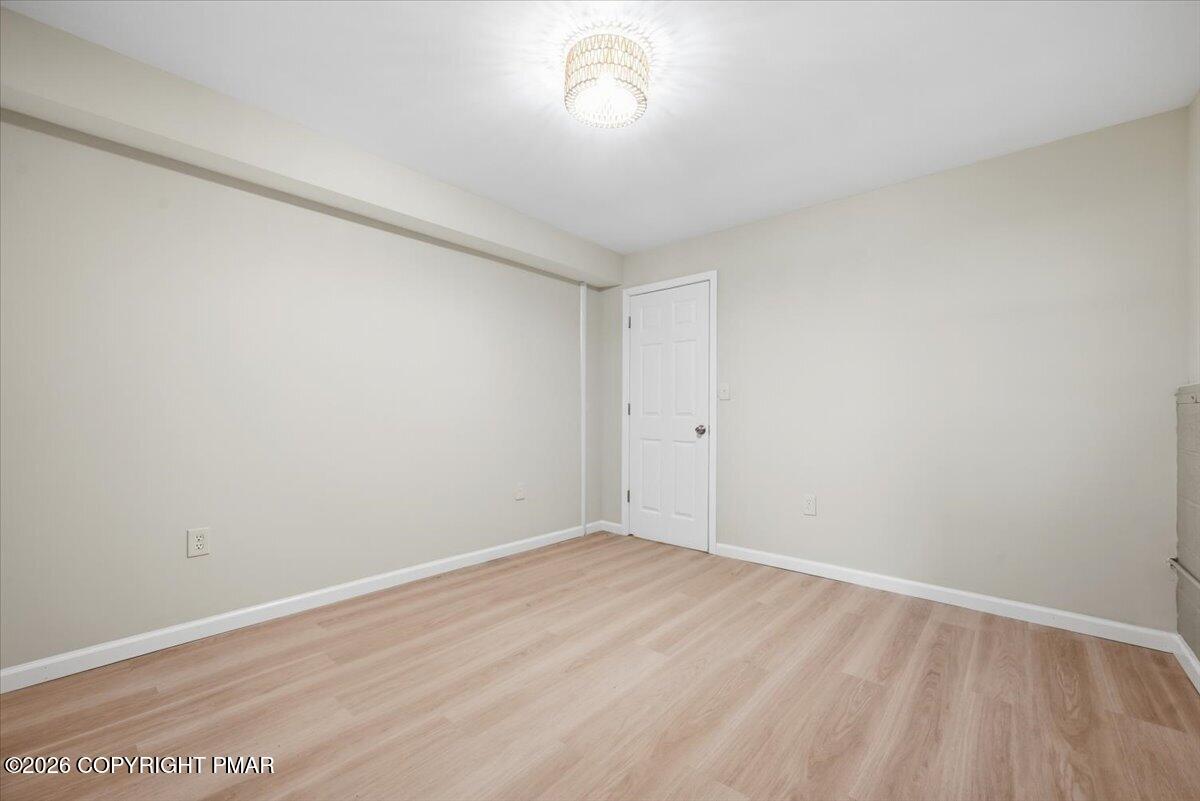
Empty room with pale wood-look flooring, neutral walls, and a white paneled door.
Vacant room with pale wood-look flooring, gray block walls, and a window overlooking trees.
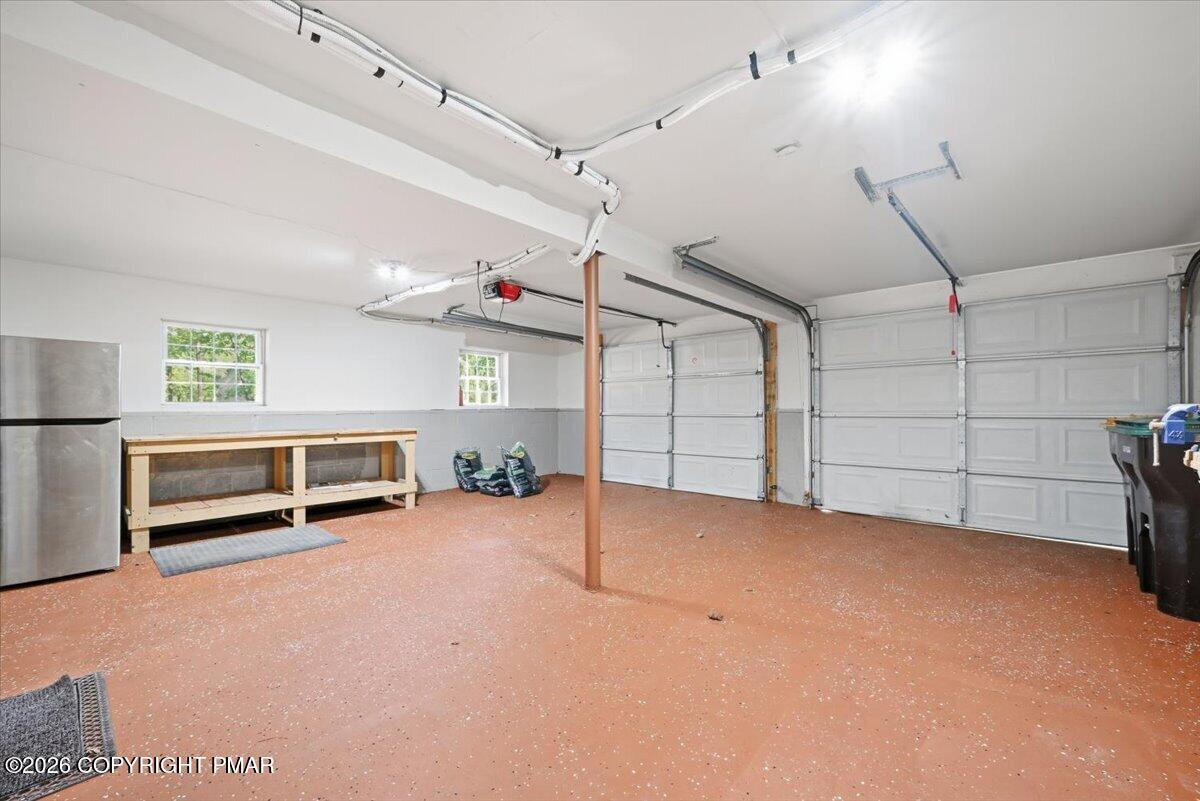
Spacious garage with three overhead doors, a wooden workbench, refrigerator, and reddish speckled floor.
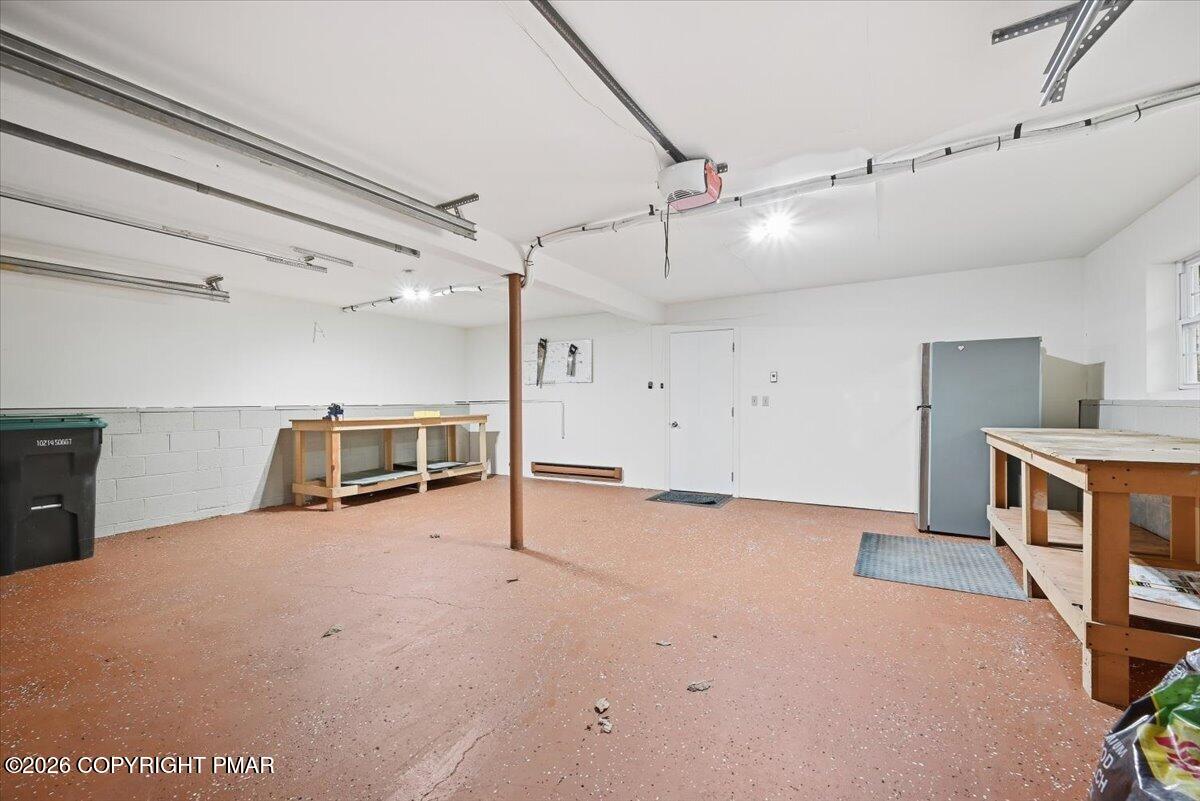
Garage with overhead door tracks, wooden workbenches, and a tall gray storage cabinet.
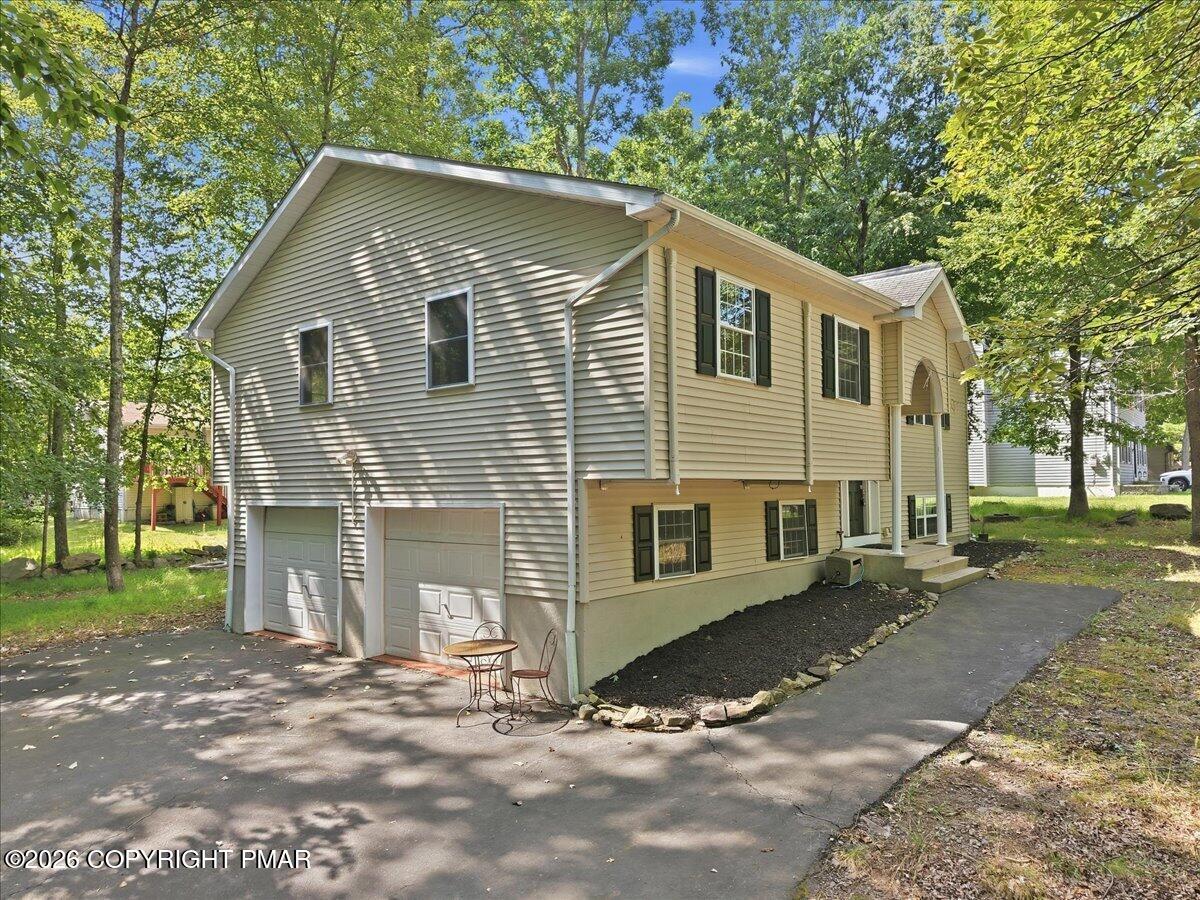
Beige split-level home with two garage doors and a paved driveway beneath mature trees.
House exterior with two garage doors and a paved driveway shaded by mature trees.
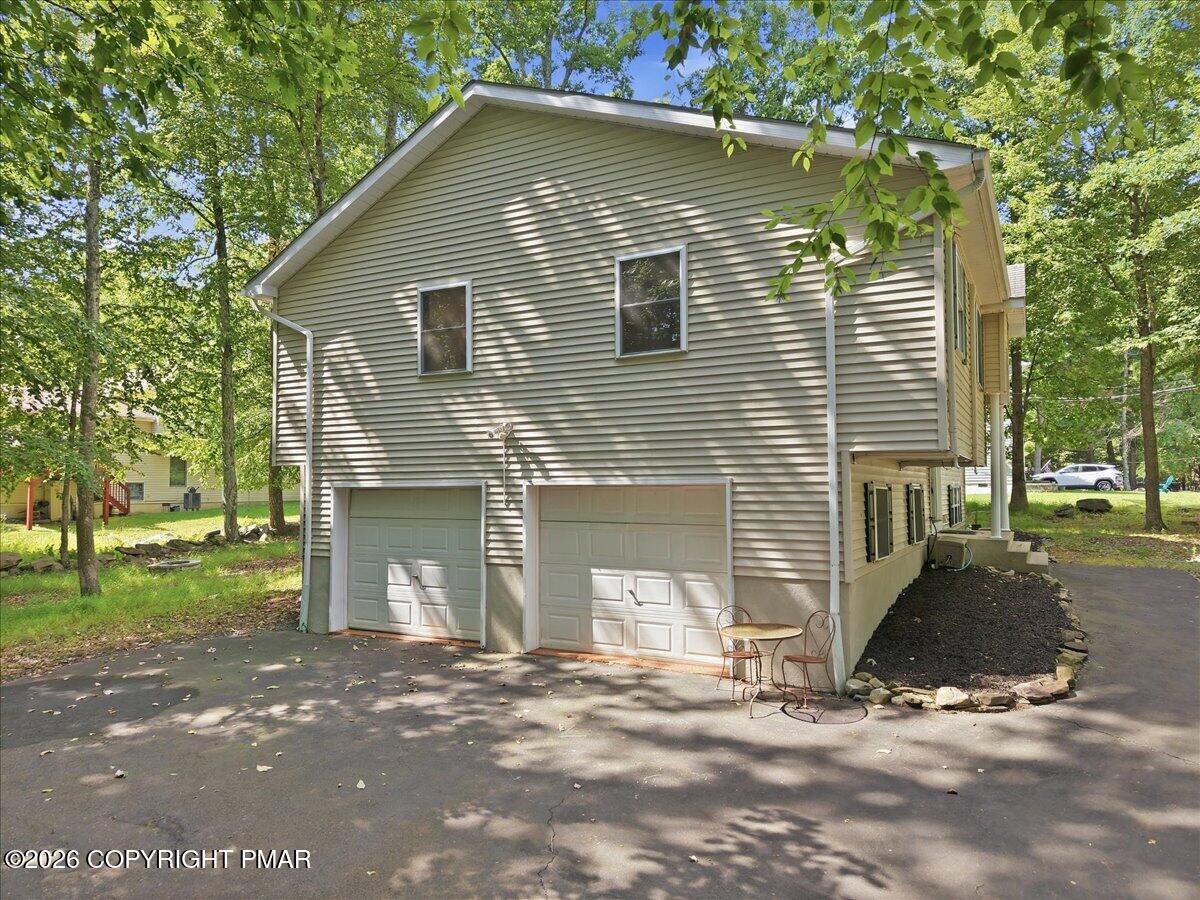
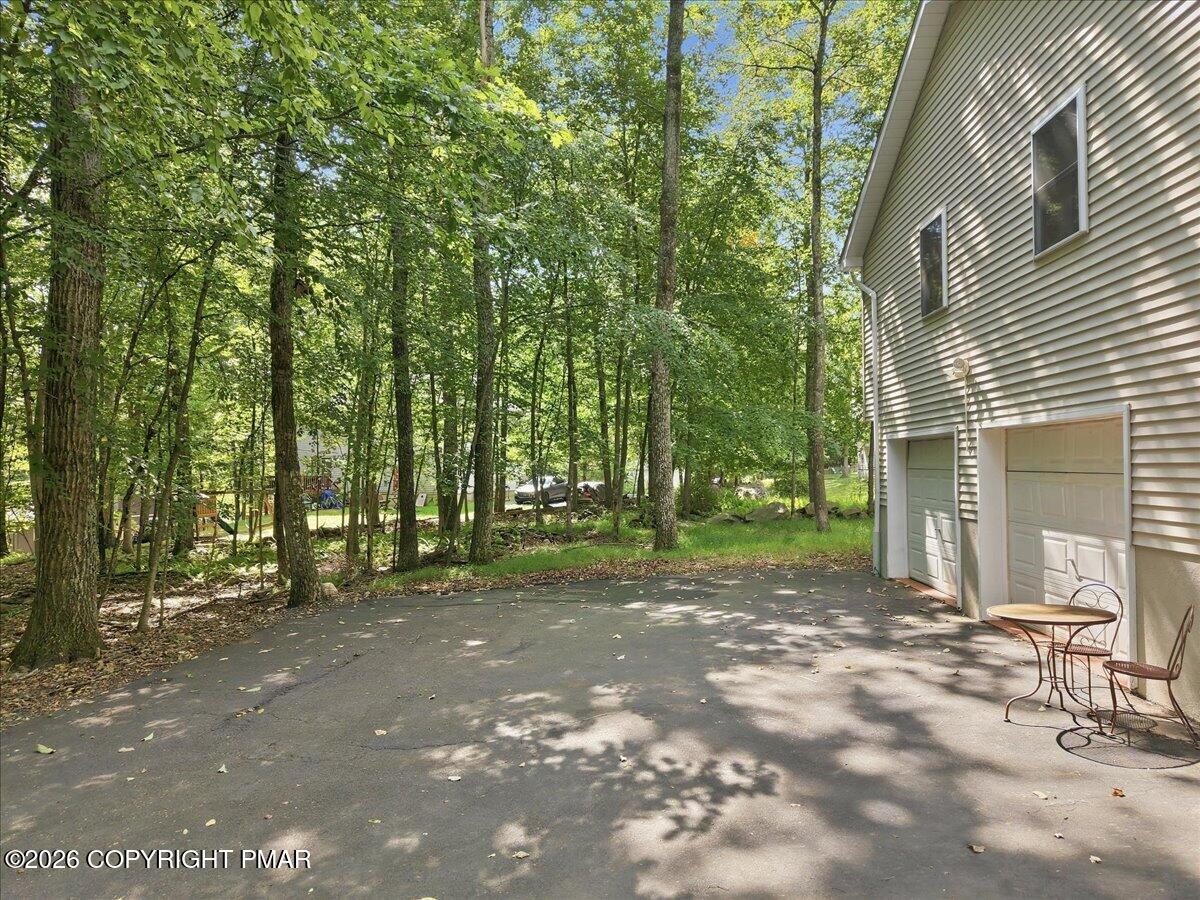
Home’s garage and paved driveway shaded by mature trees, with a small metal patio table and chairs.
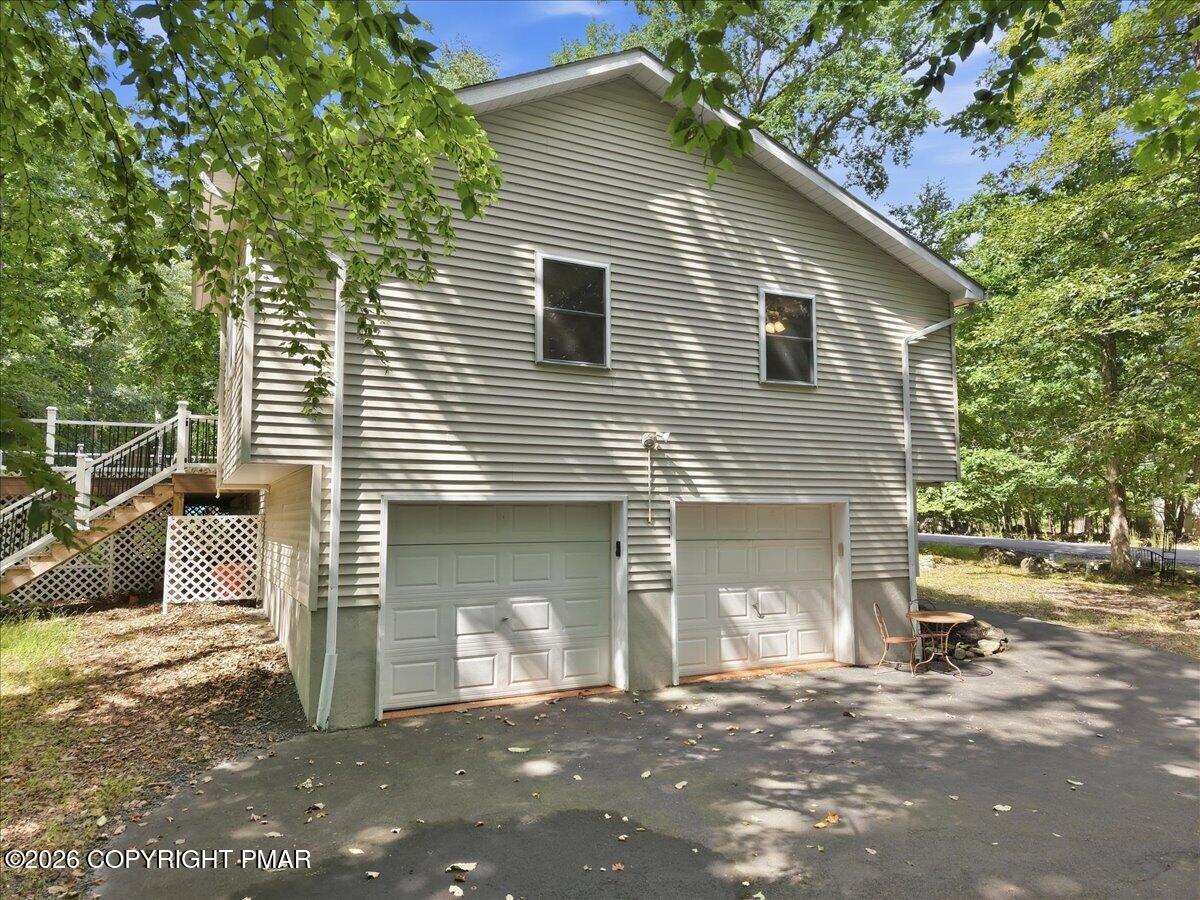
Gray-sided home with two garage doors, a raised deck, and a tree-shaded driveway.
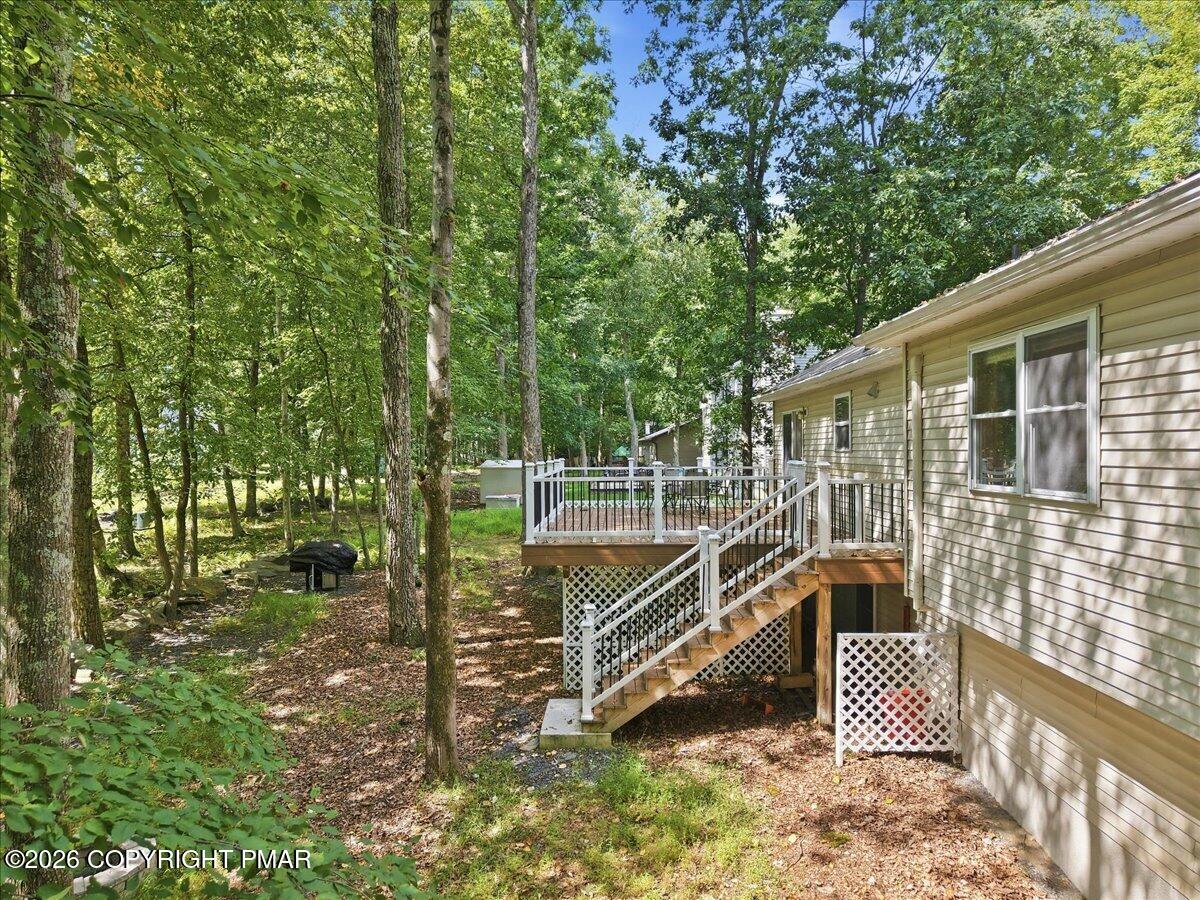
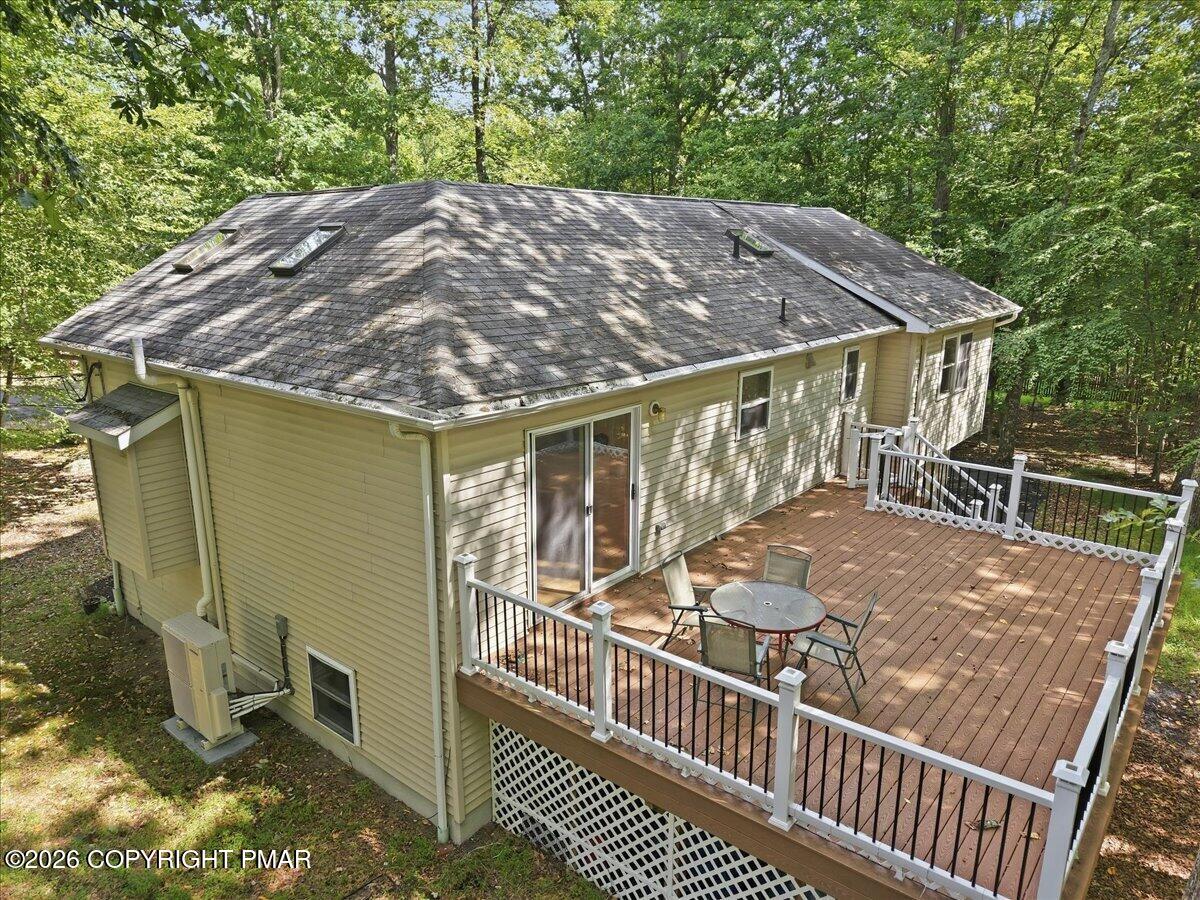
House rear with raised deck and stairs amid a leafy wooded yard.
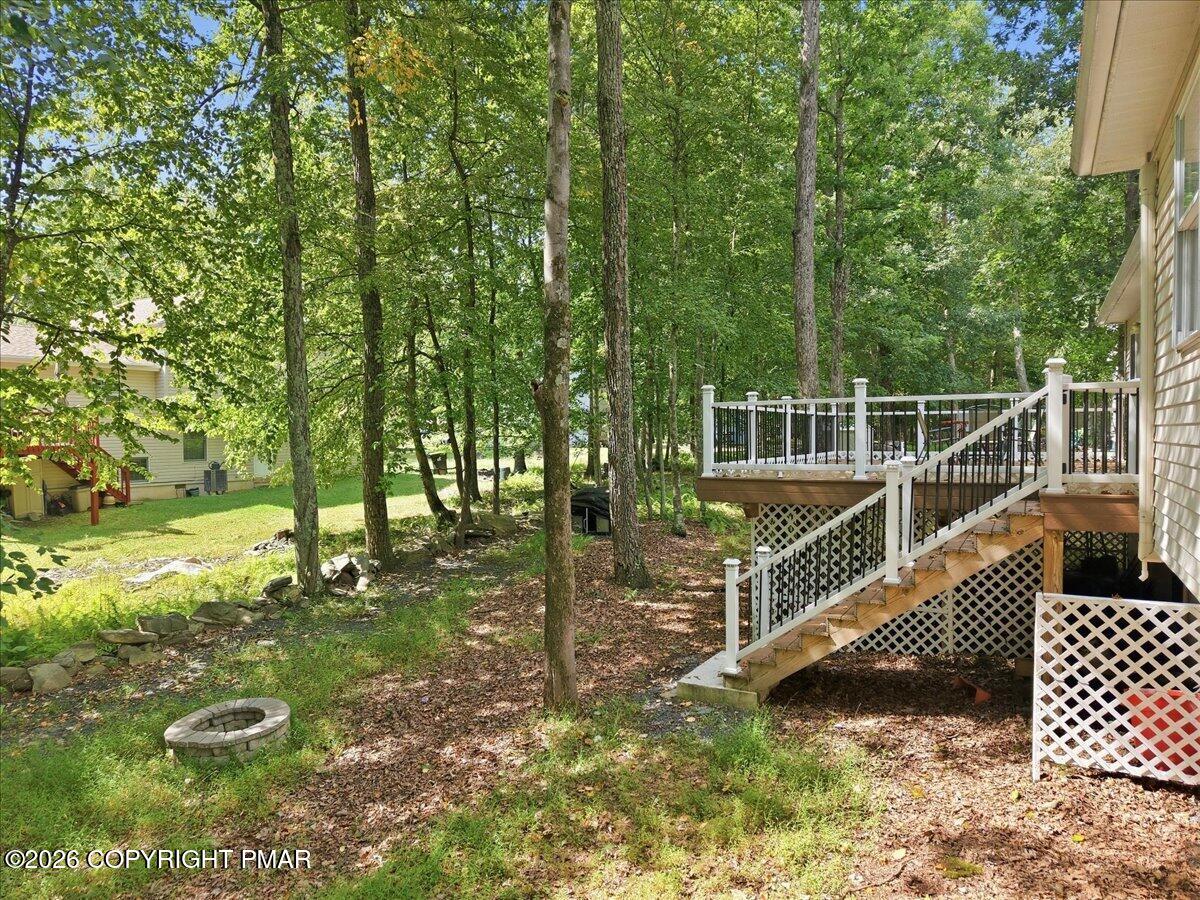
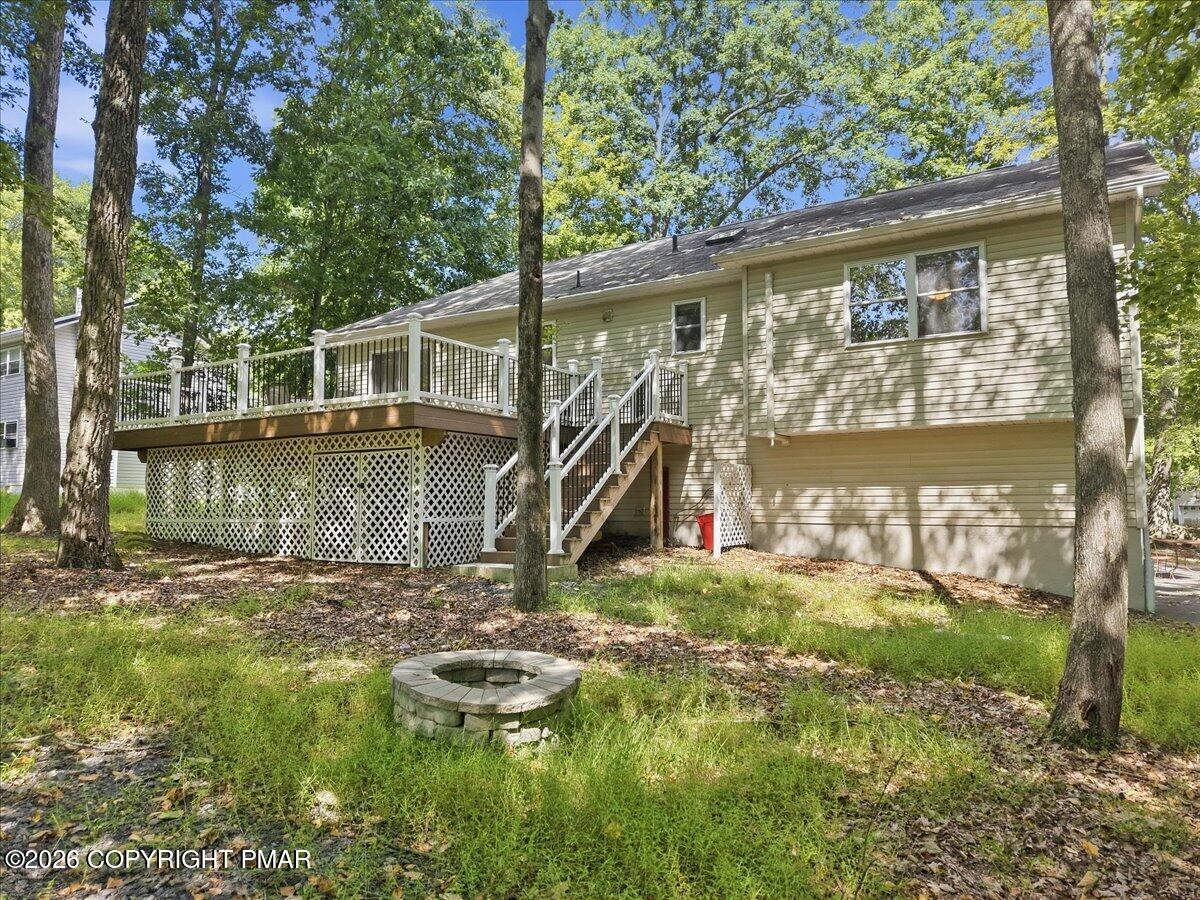
Wooded backyard with a raised deck, white railings, stairs, and a small stone fire pit.
Rear of a light-colored house with a raised deck and stone fire pit in a wooded yard.
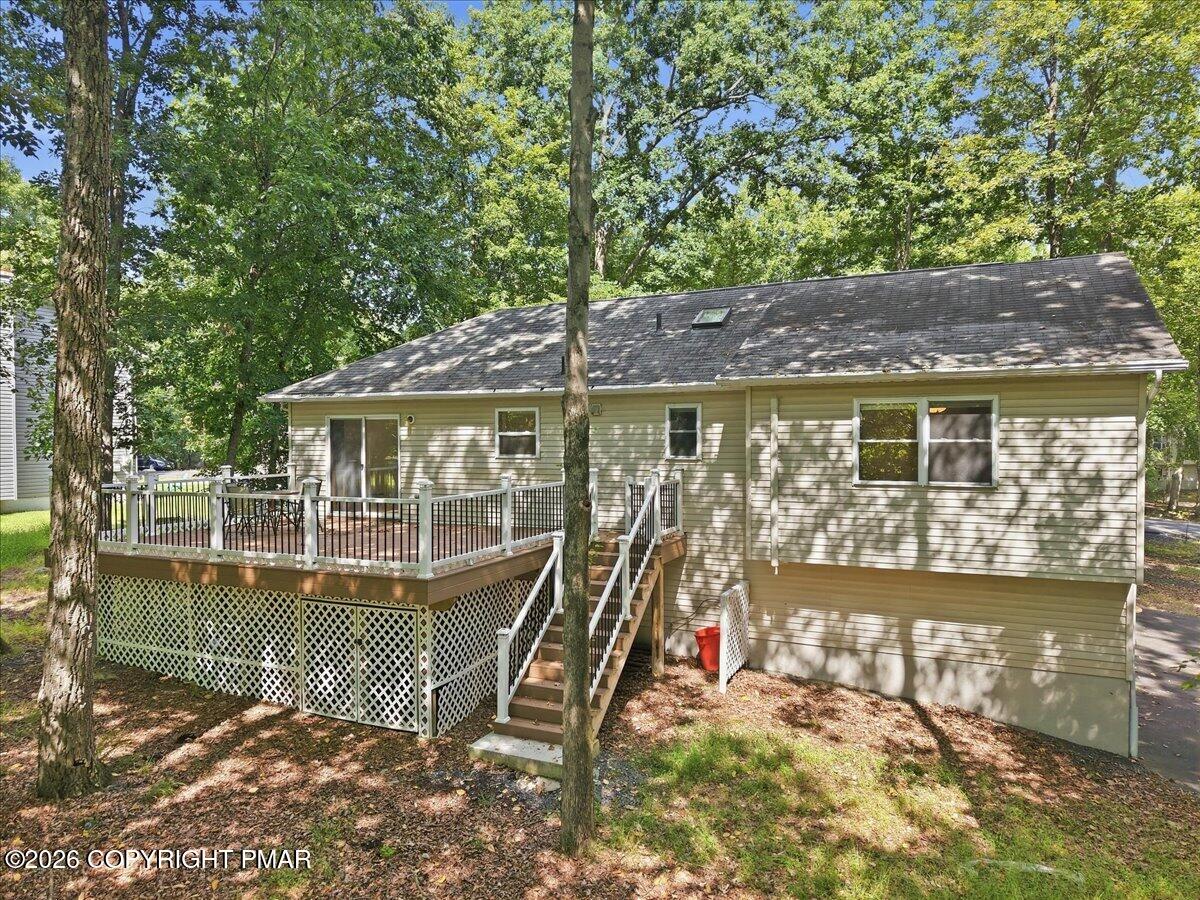
Rear of a light-colored home with a raised deck and lattice skirting beneath mature trees.
Rear exterior with a raised wood deck, white railings, patio table, and wooded yard.
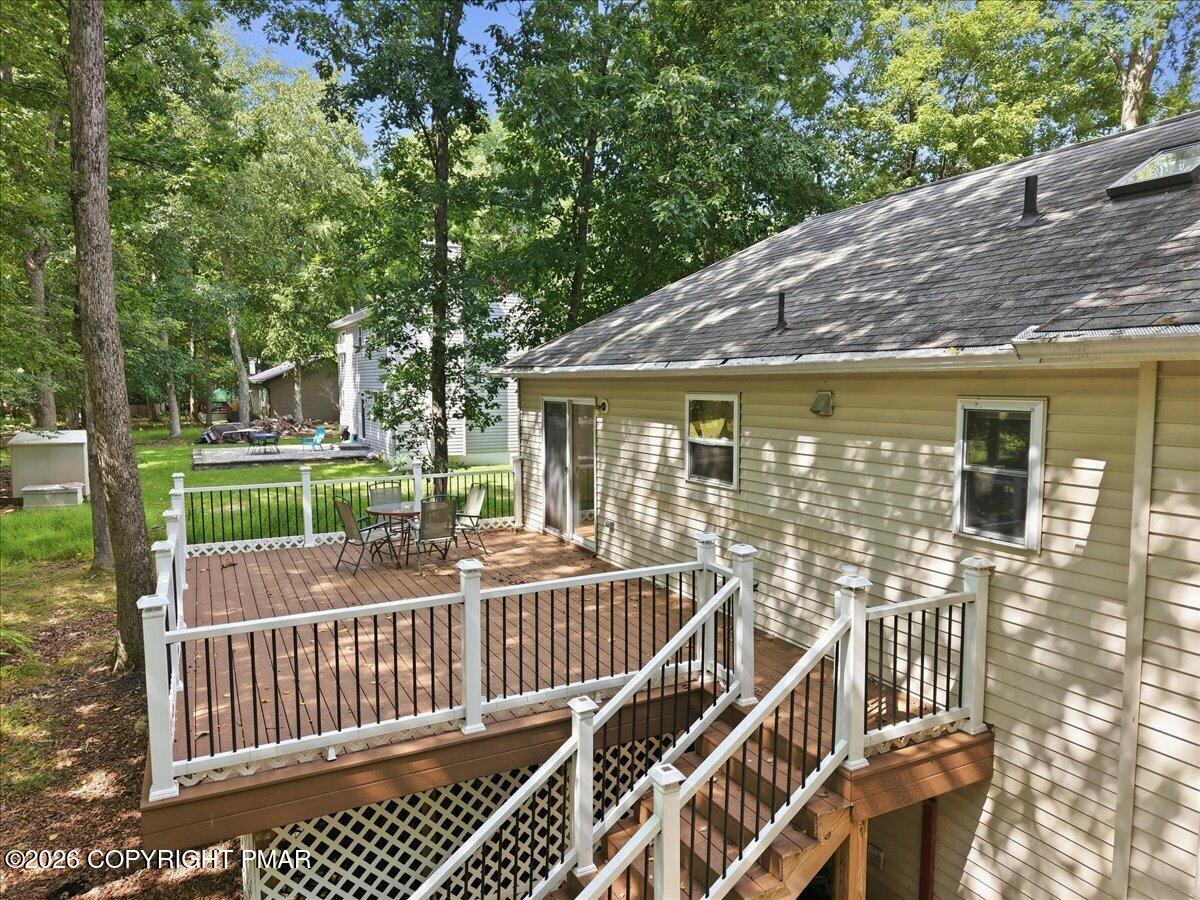
Rear of a beige house with a large wooden deck and patio furniture, surrounded by leafy trees.
Wooden deck with white railings, patio table and chairs, and a wooded setting.
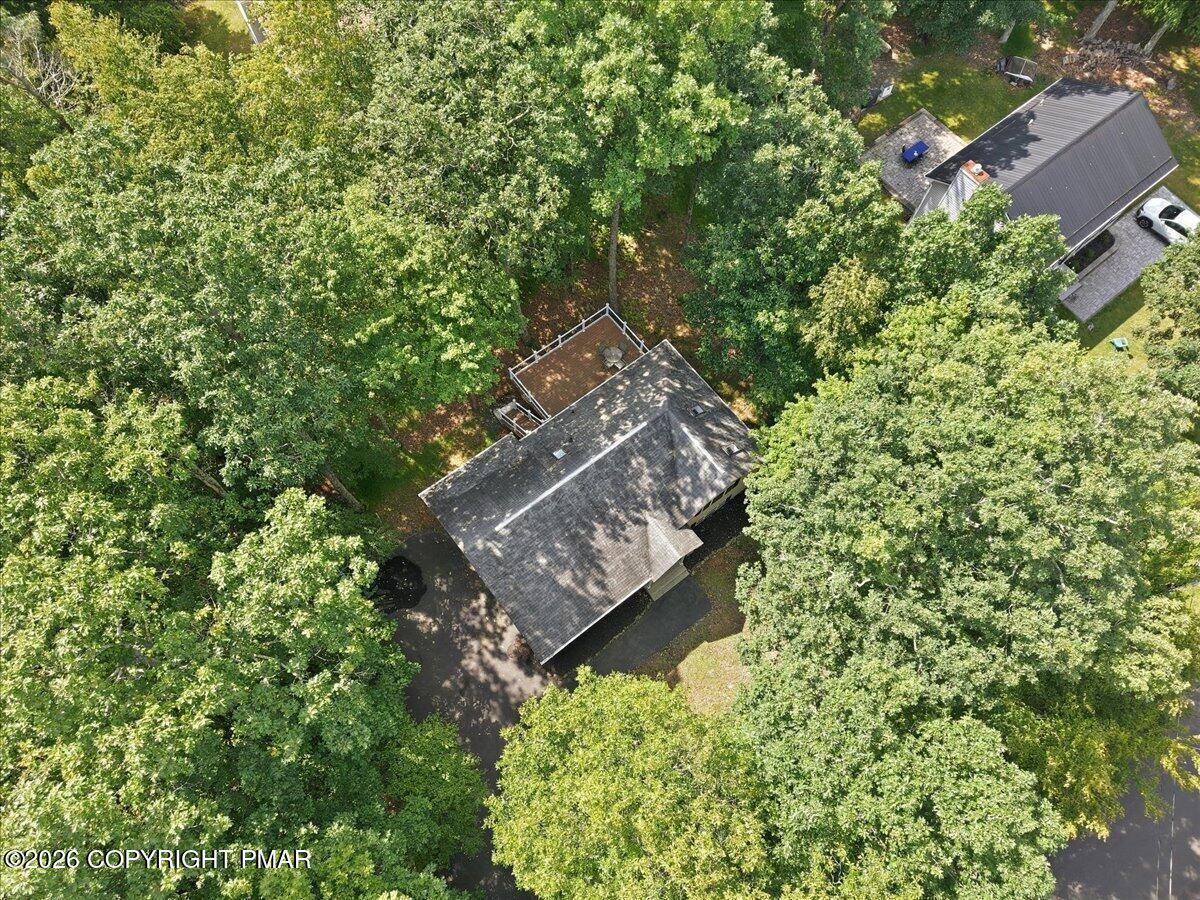
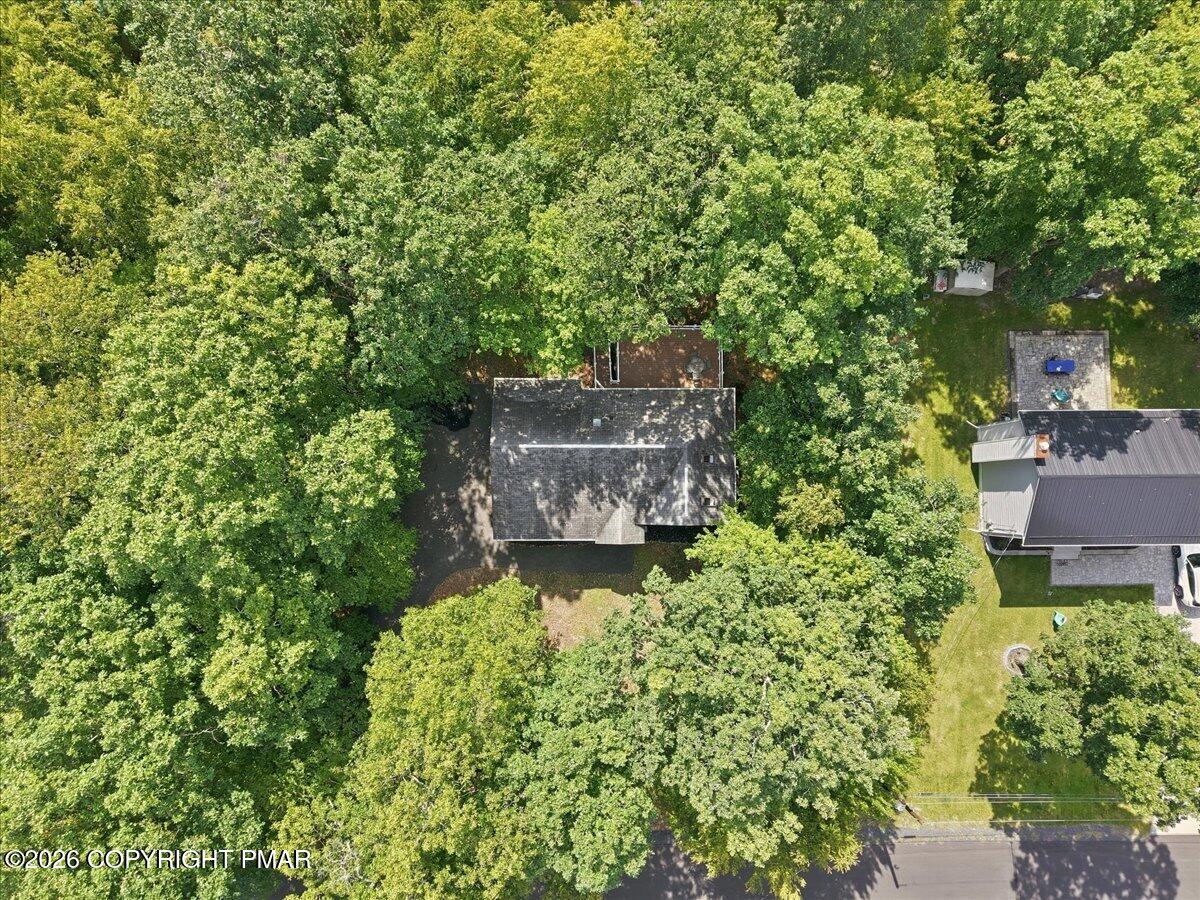
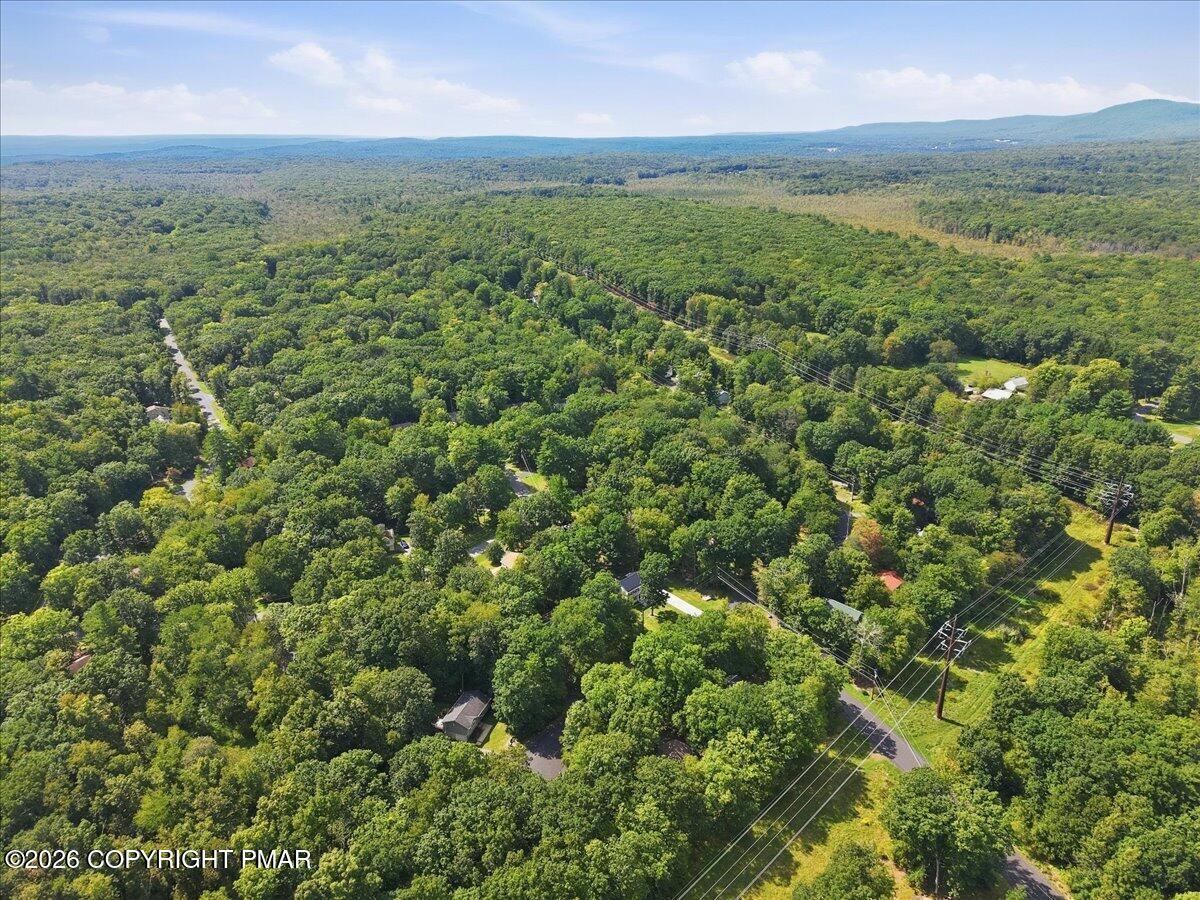
Aerial view of a house nestled among dense trees, with a deck and driveway.
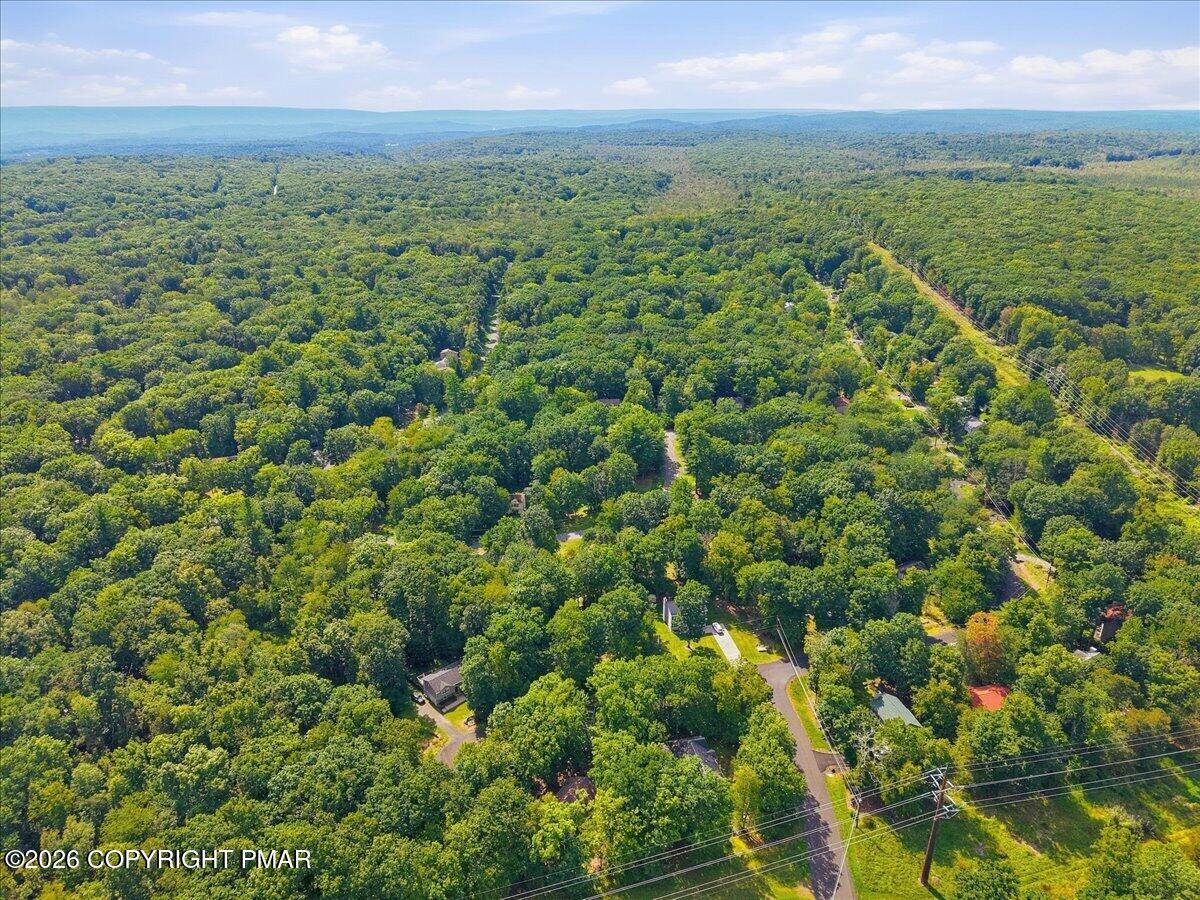
Aerial view of a wooded residential lot with a house and backyard deck.
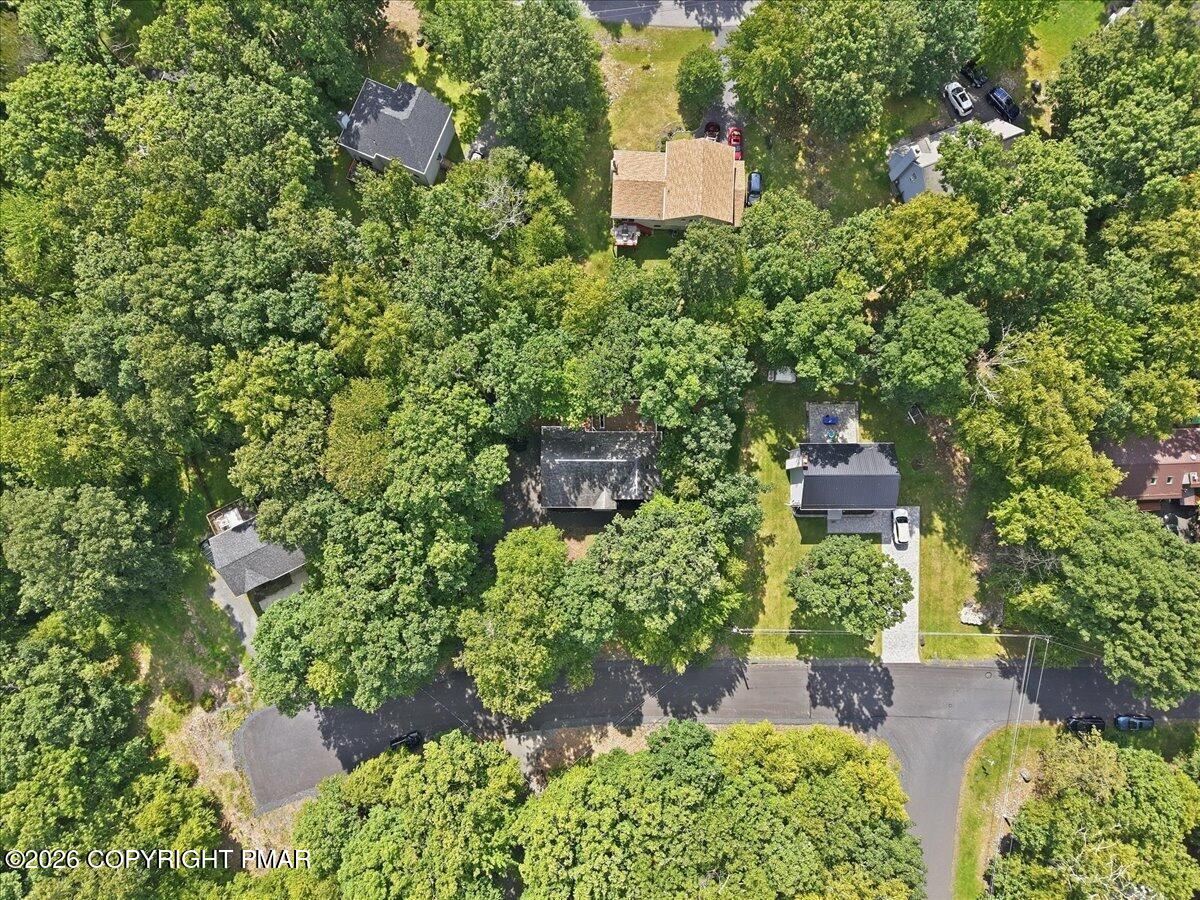
Aerial view of homes among dense trees along a residential road.
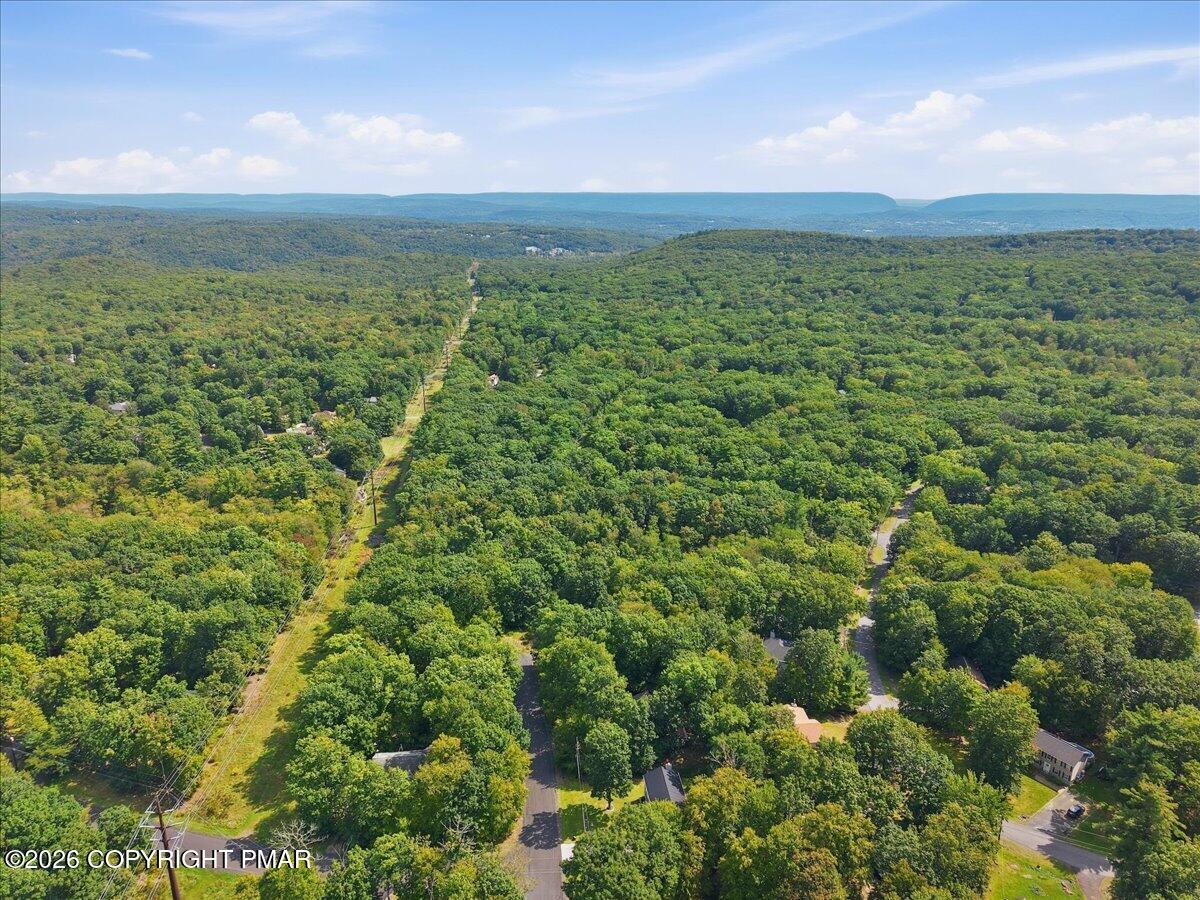
Aerial view of a wooded neighborhood with scattered homes and distant mountain ridges.
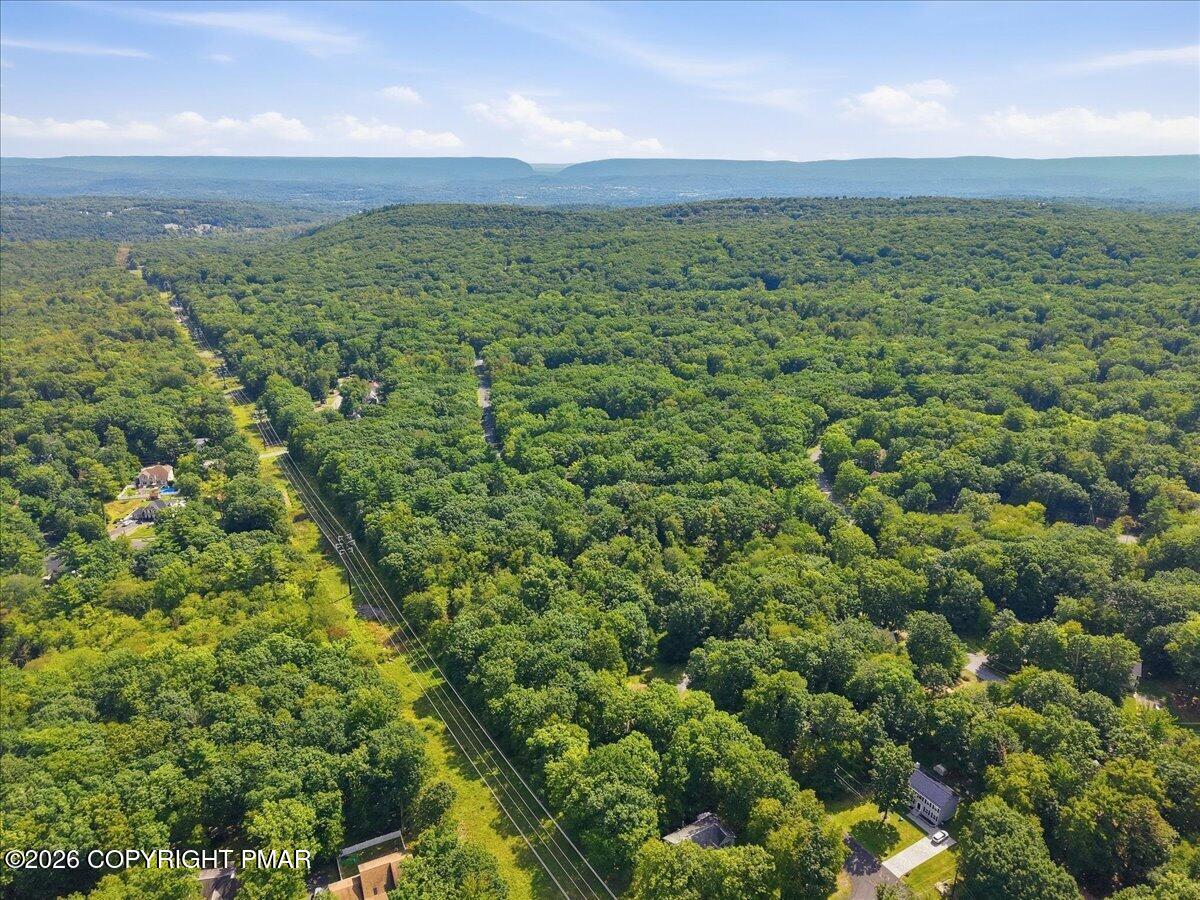
Aerial view of dense woodland, scattered homes, utility lines, and distant mountain ridges.
Aerial view of wooded homes and roads, with forested ridges in the distance.
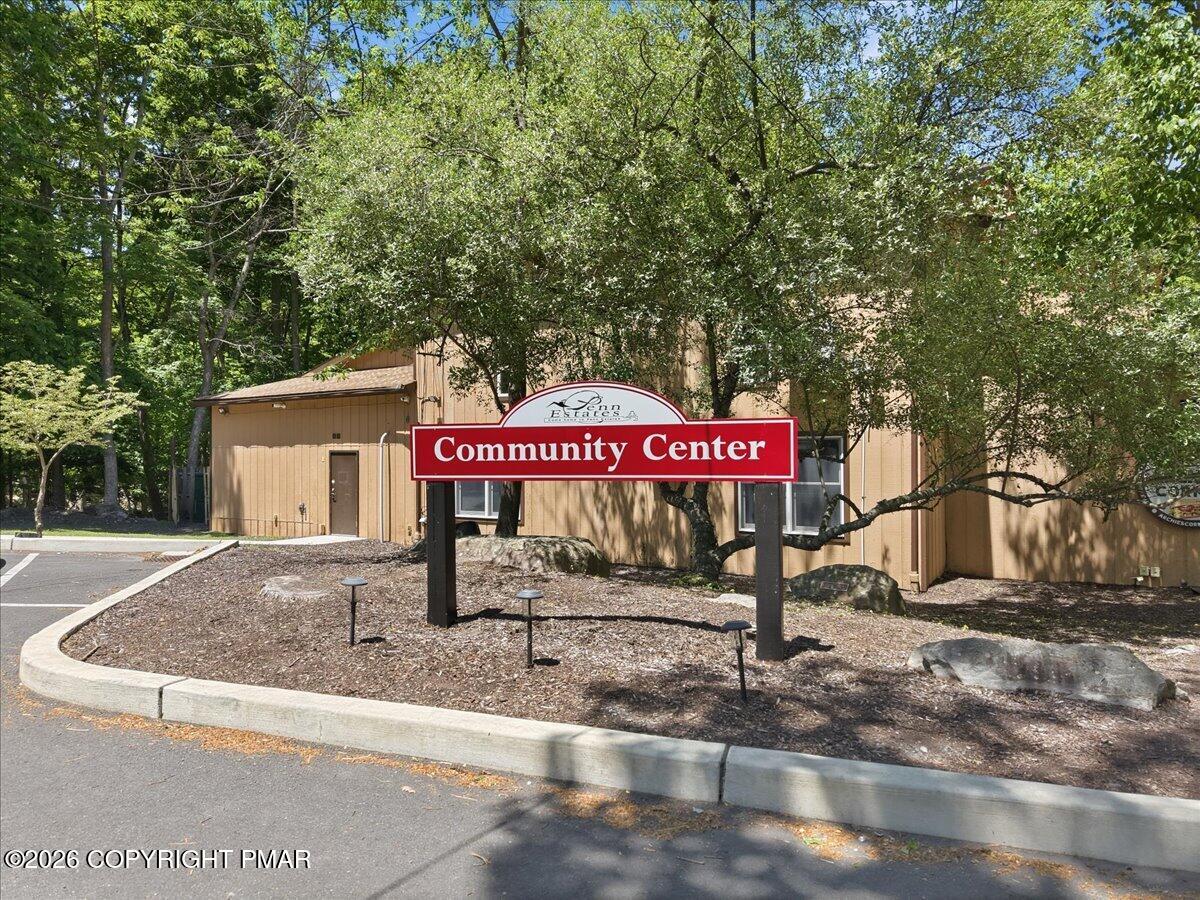
Penn Estates community center behind a red Community Center sign, shaded by mature trees.
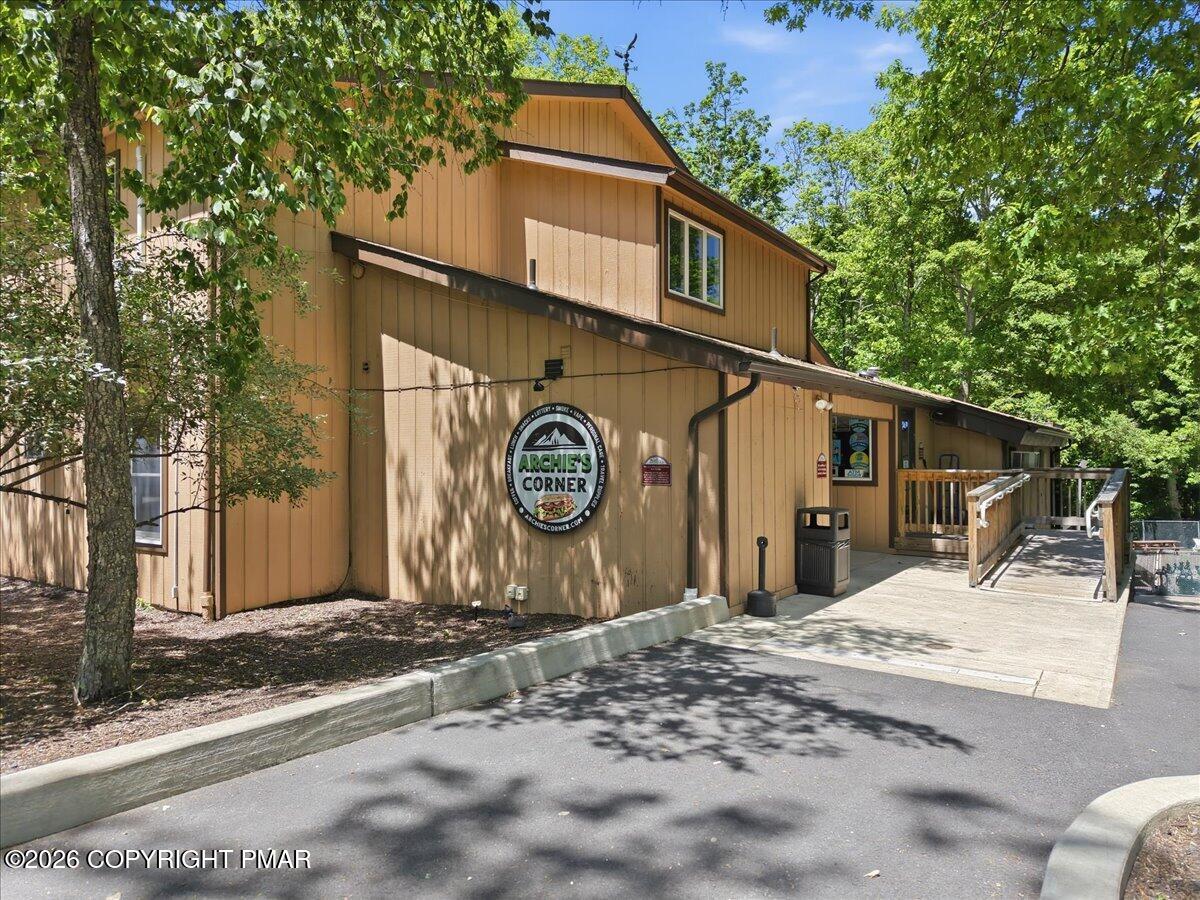
Tan, wood-sided building with an Archie's Corner sign and an accessibility ramp among leafy trees.
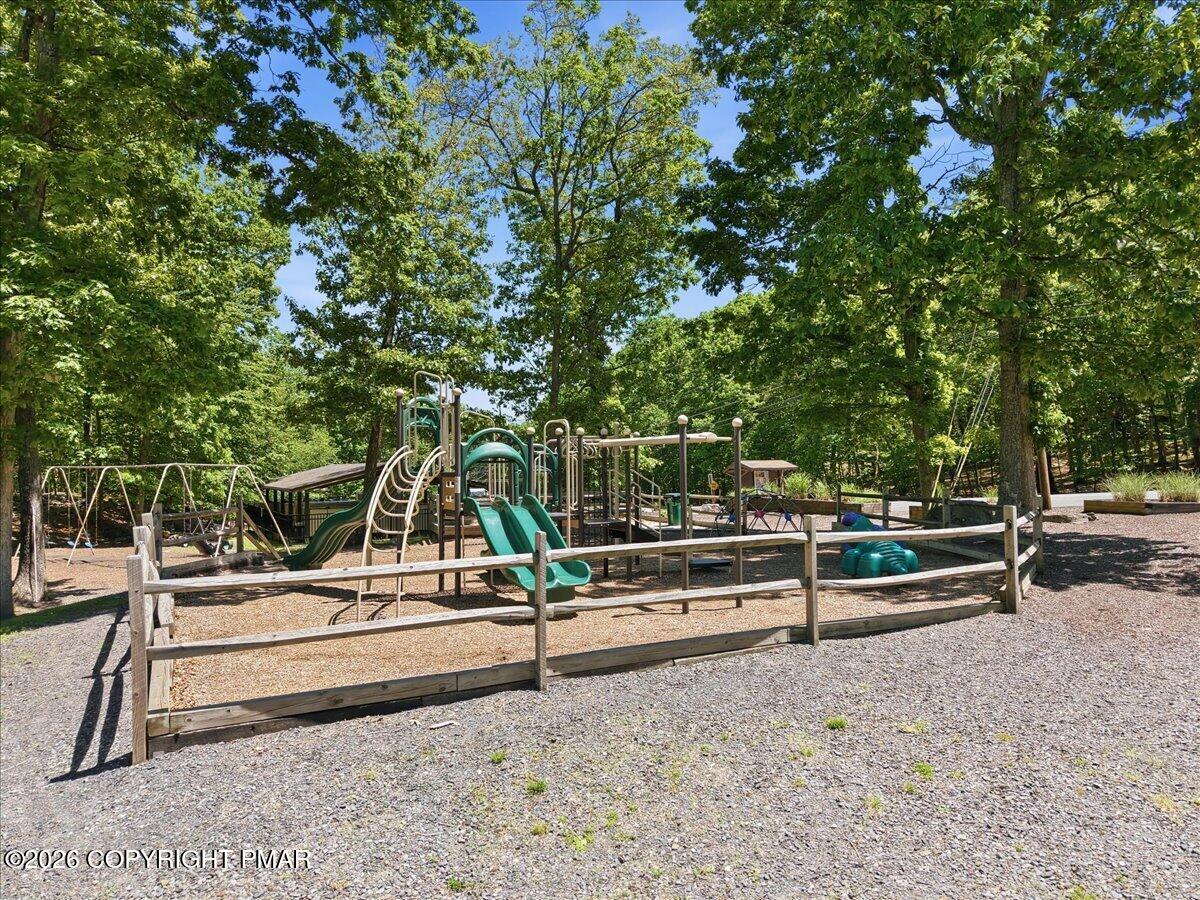
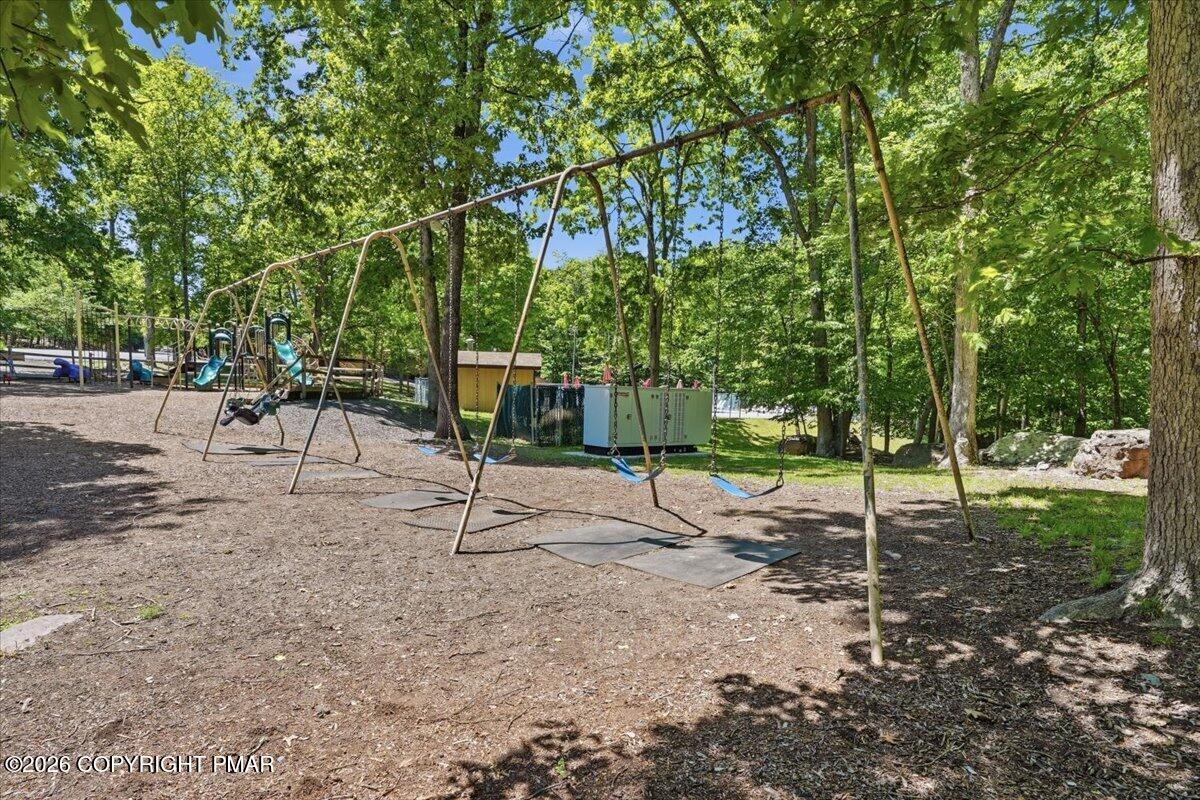
Wooded playground with swings, climbing structures, and slides inside a low wooden fence.
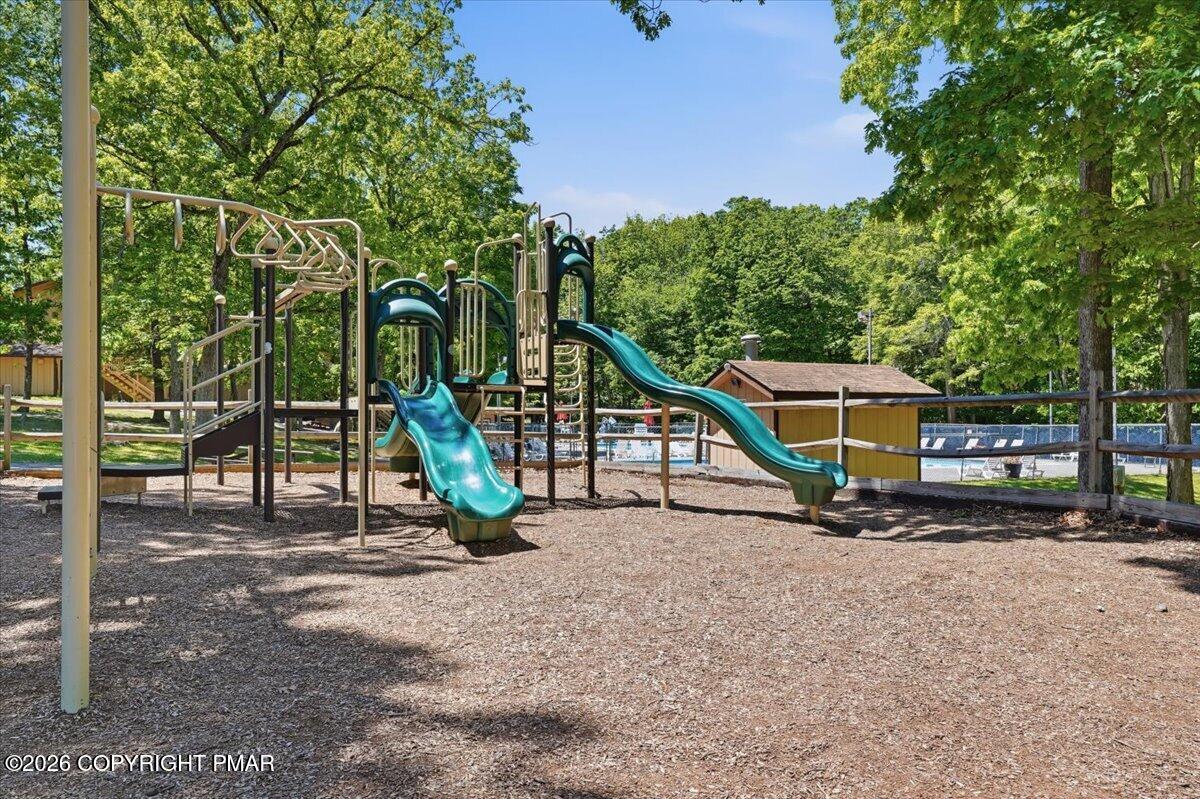
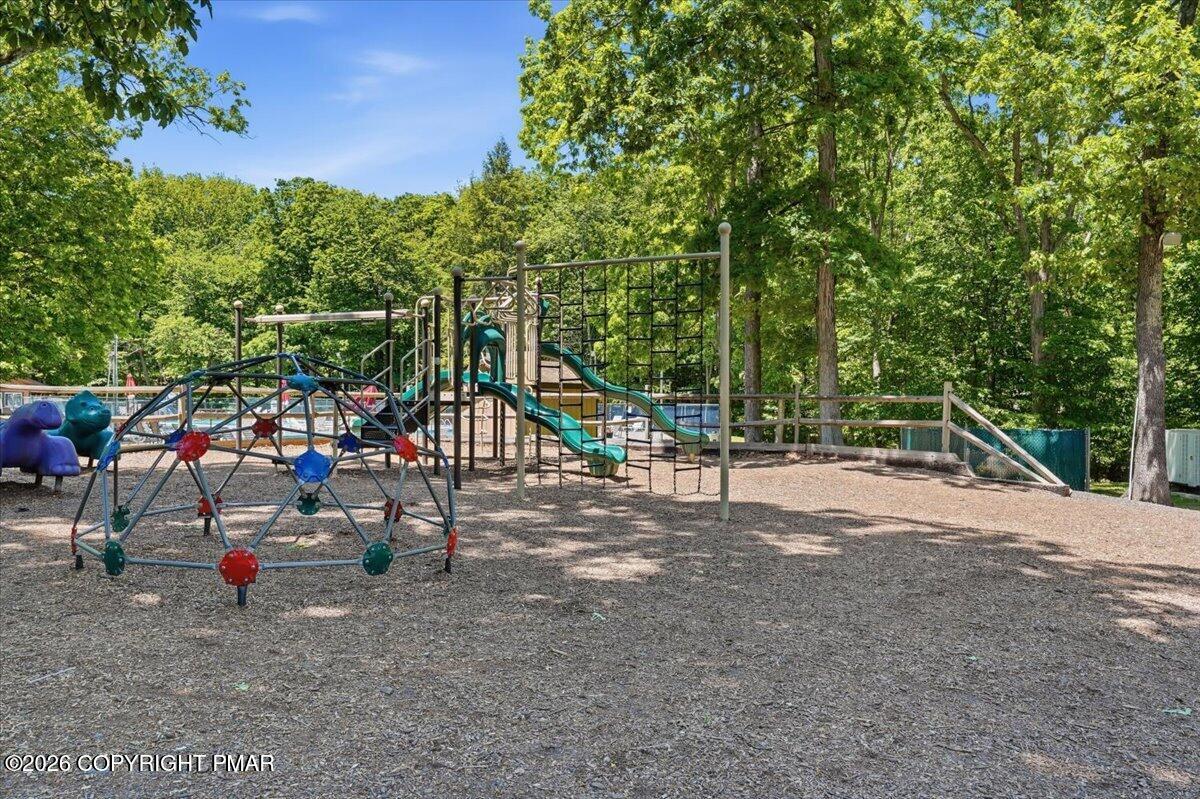
Community playground with teal slides, wooded surroundings, and a pool visible behind it.
Wooded playground with a long swing set and slides beneath mature trees.
Wooded playground with climbing structures, slides, and a colorful climbing dome.
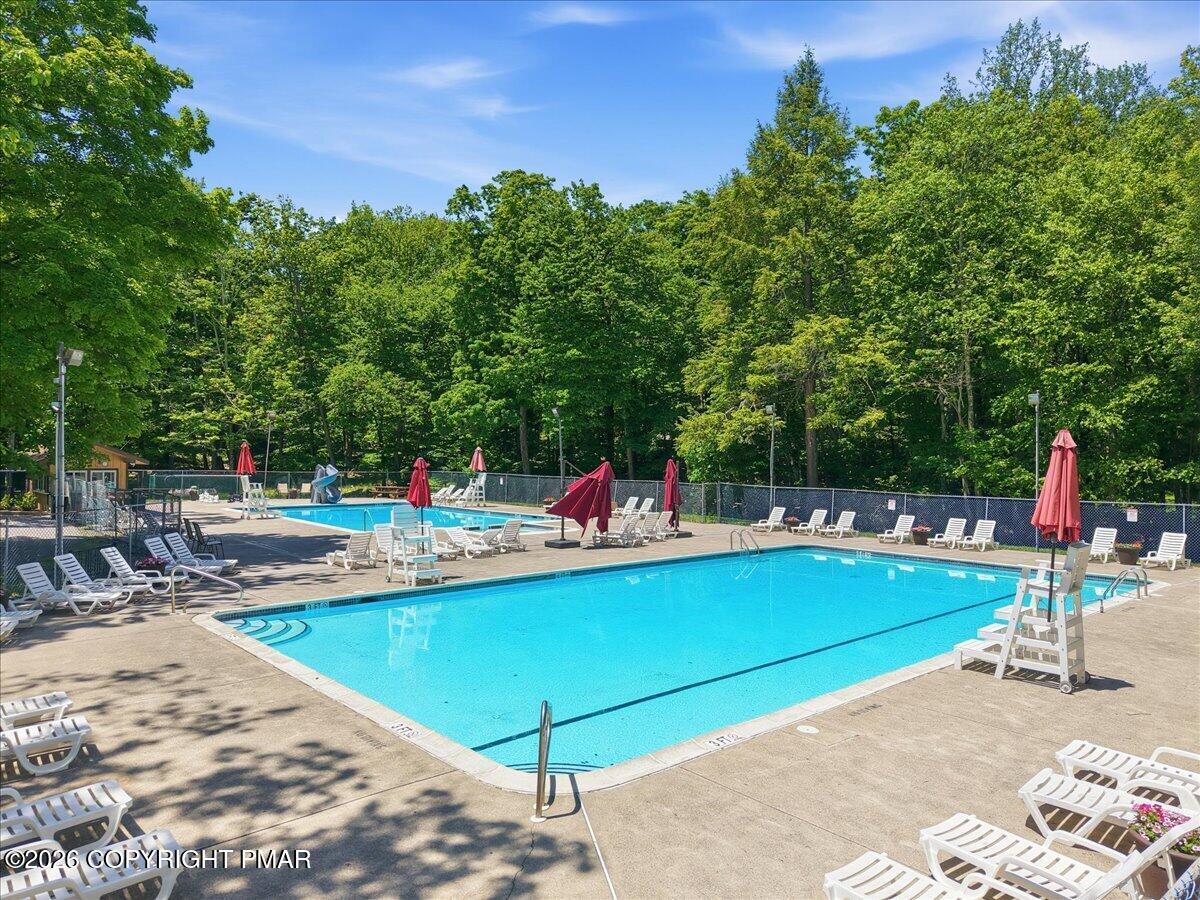
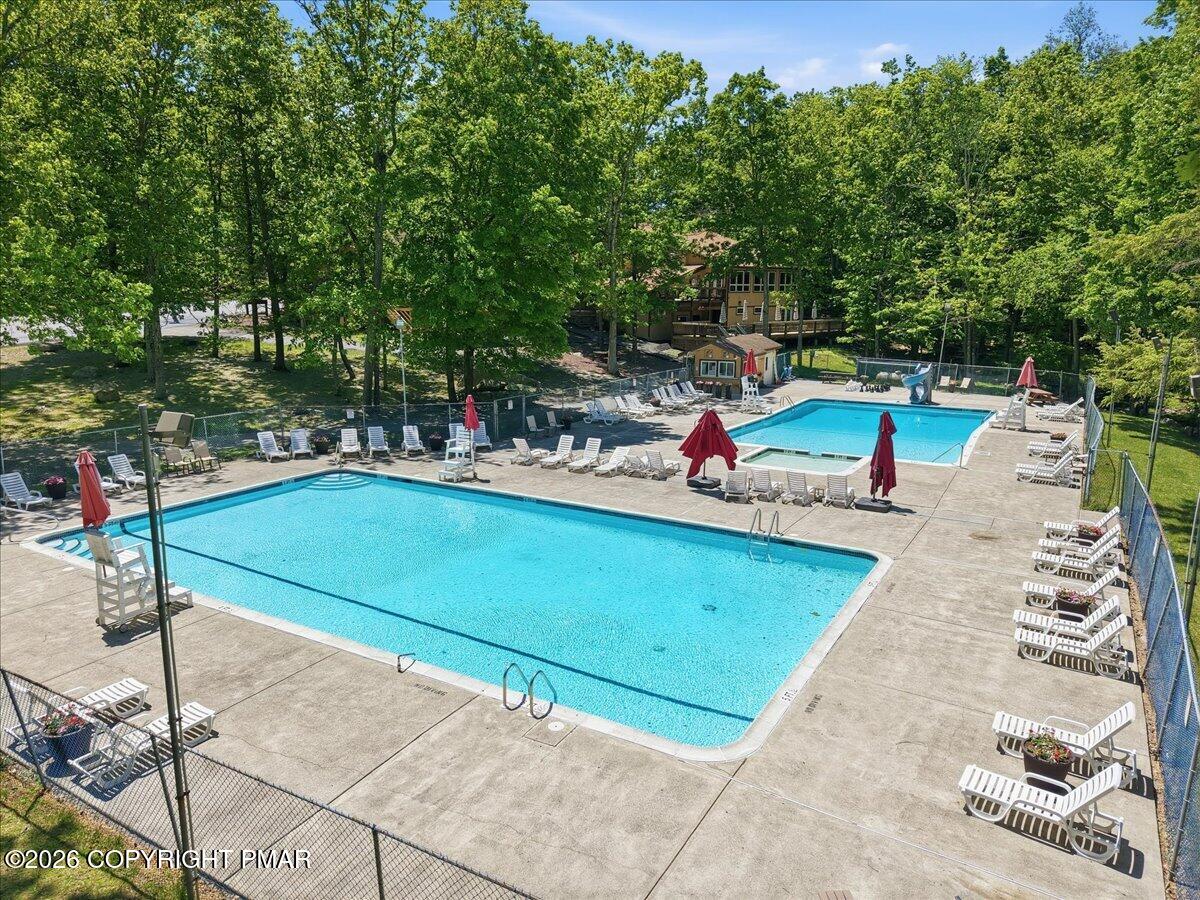
Outdoor swimming pool with lounge chairs and red umbrellas, surrounded by trees.
Outdoor swimming pool surrounded by trees, with lounge chairs and red umbrellas on the deck.
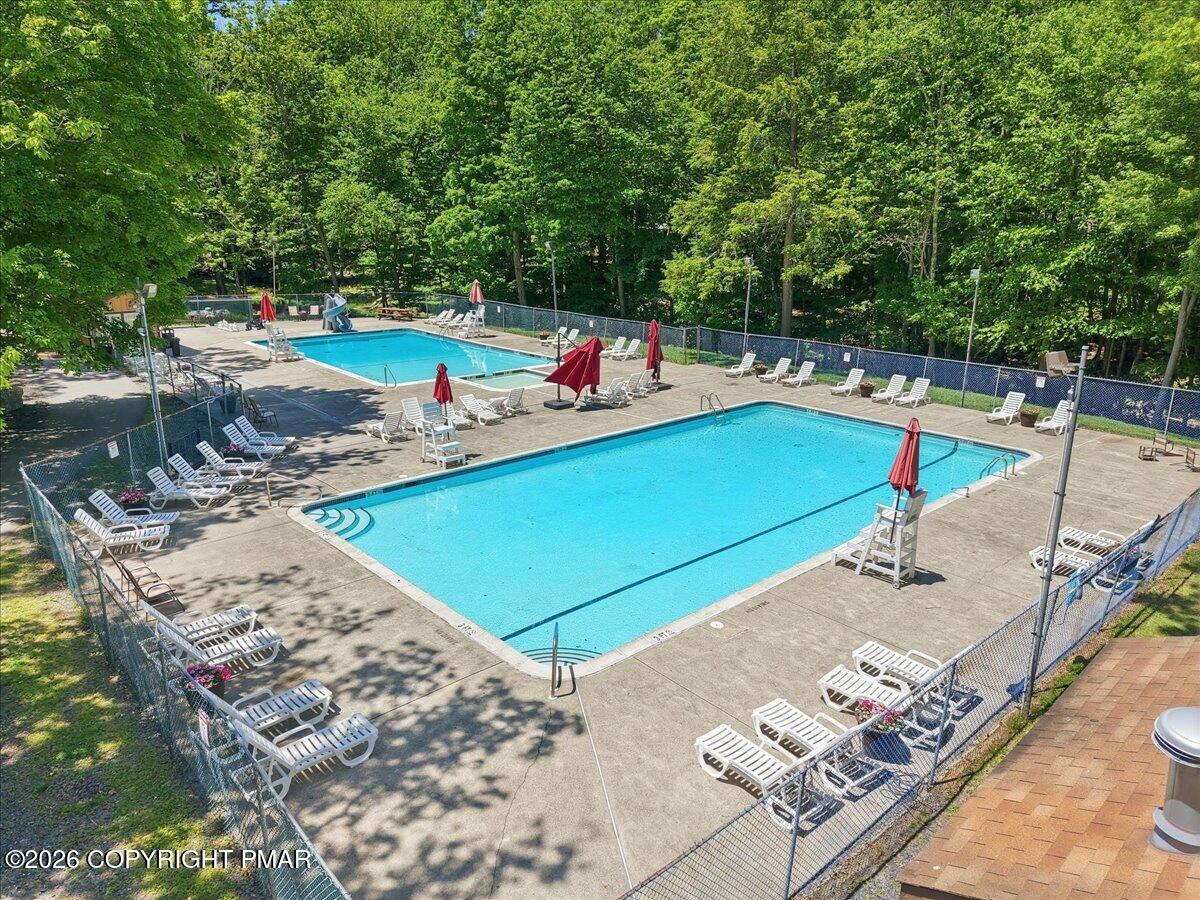
Two outdoor swimming pools surrounded by lounge chairs and trees.
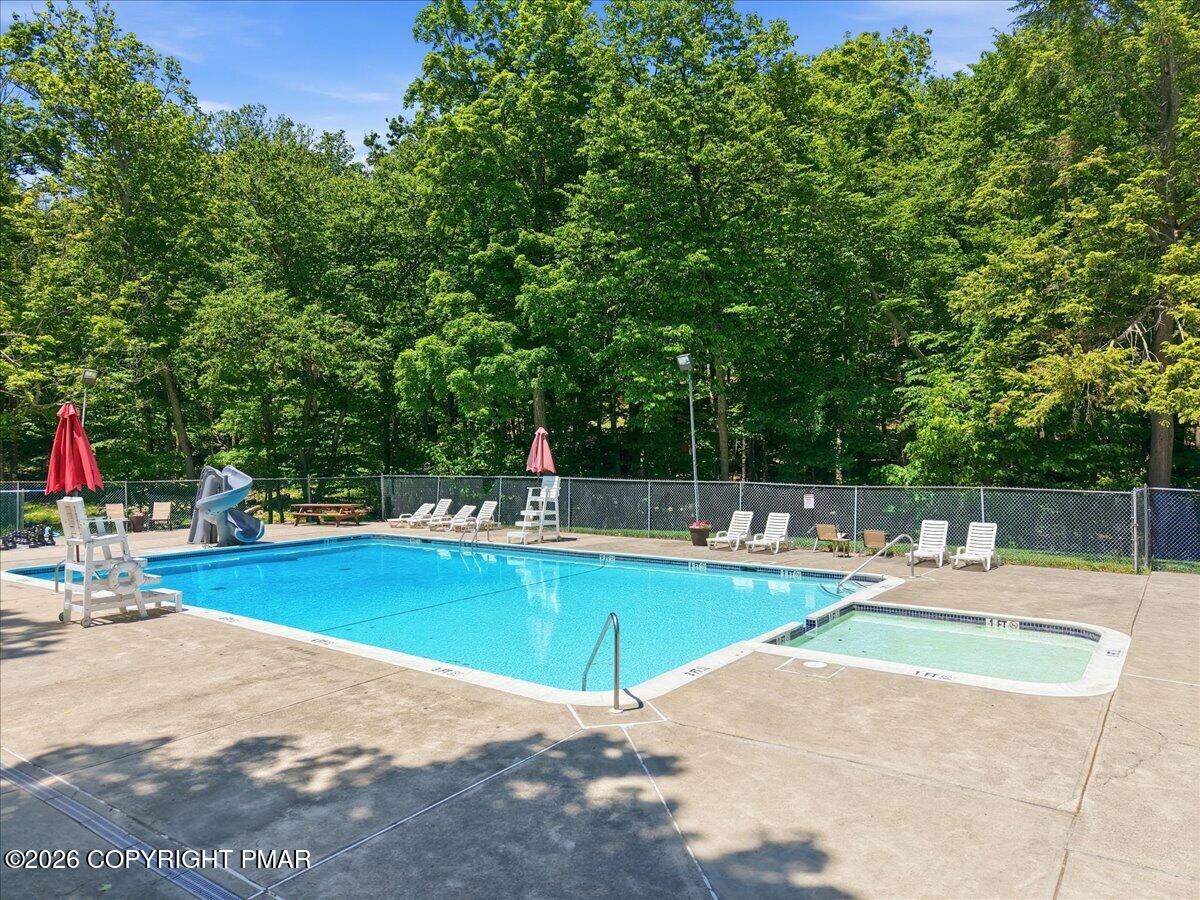
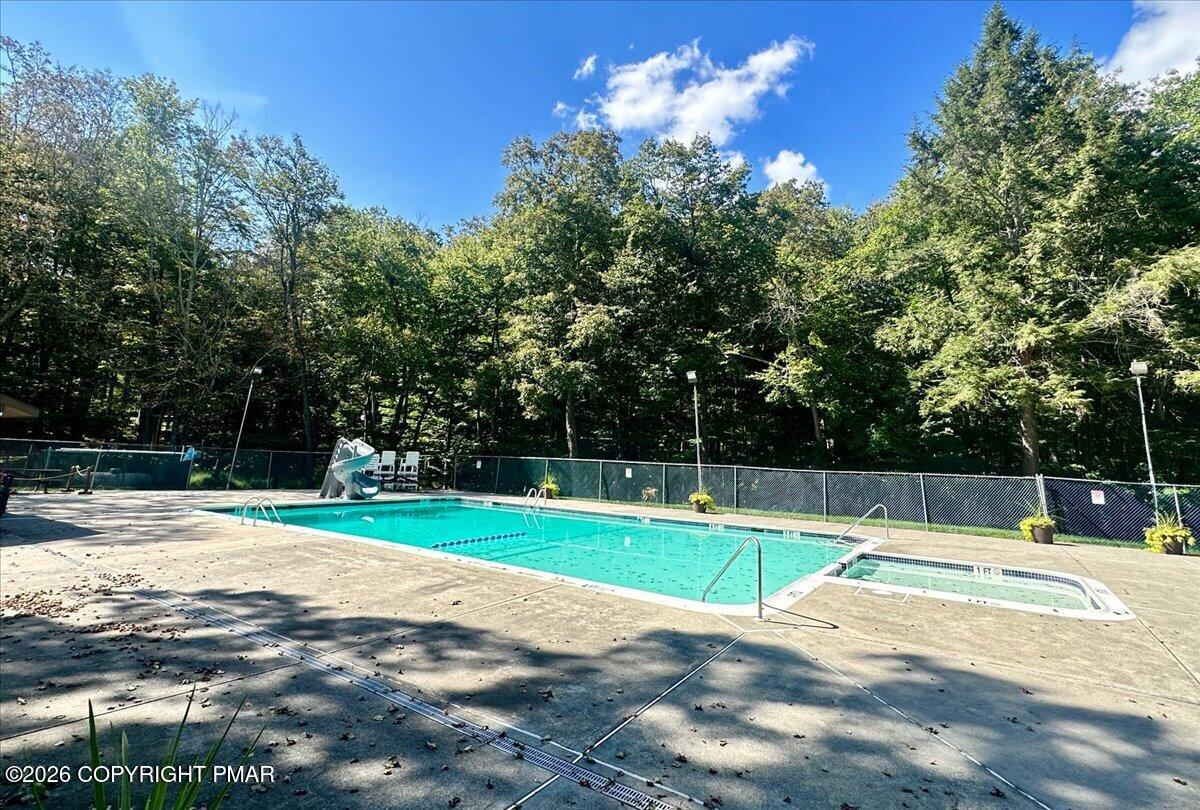
Outdoor pool with a slide and shallow wading area beside a wooded backdrop.
Outdoor swimming pool with a waterslide, surrounded by trees.
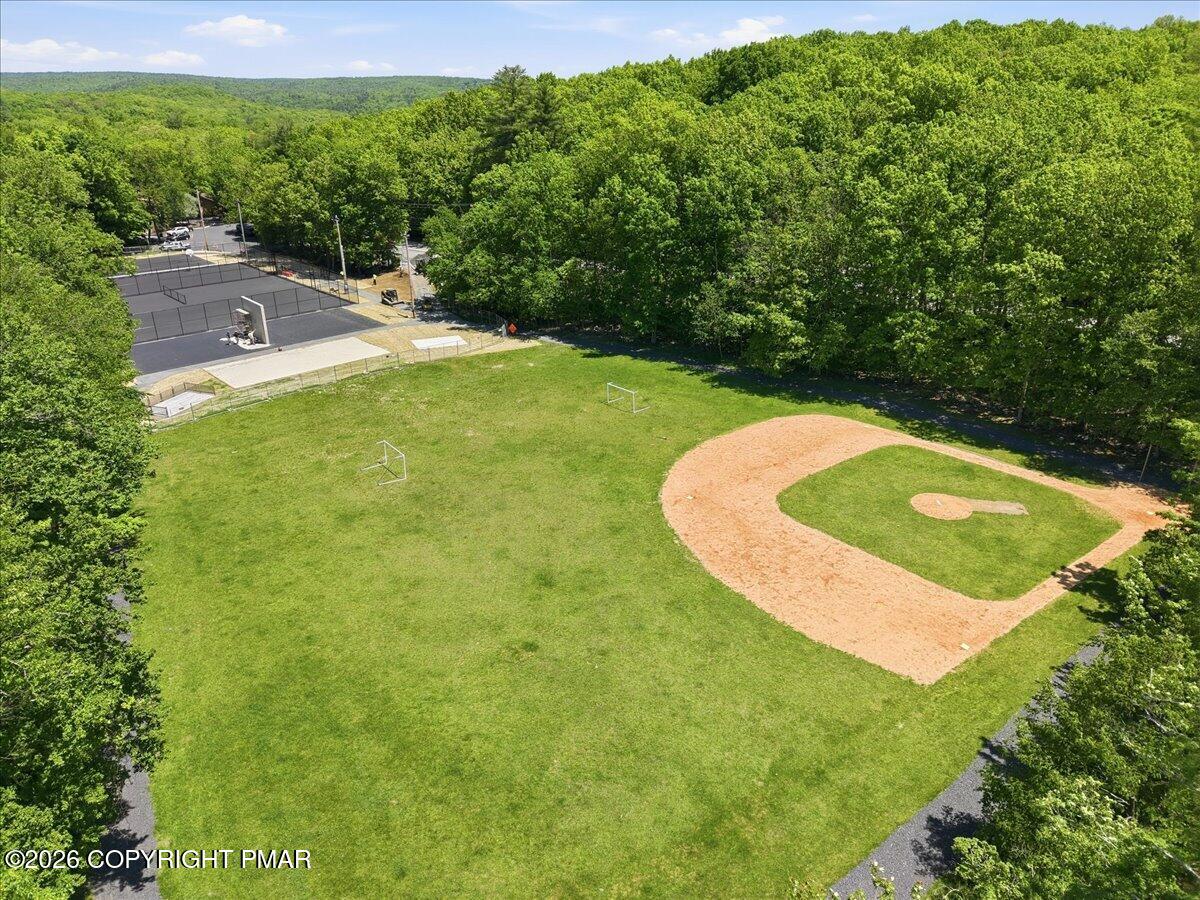
Aerial view of a wooded recreation area with a baseball diamond and fenced tennis courts.
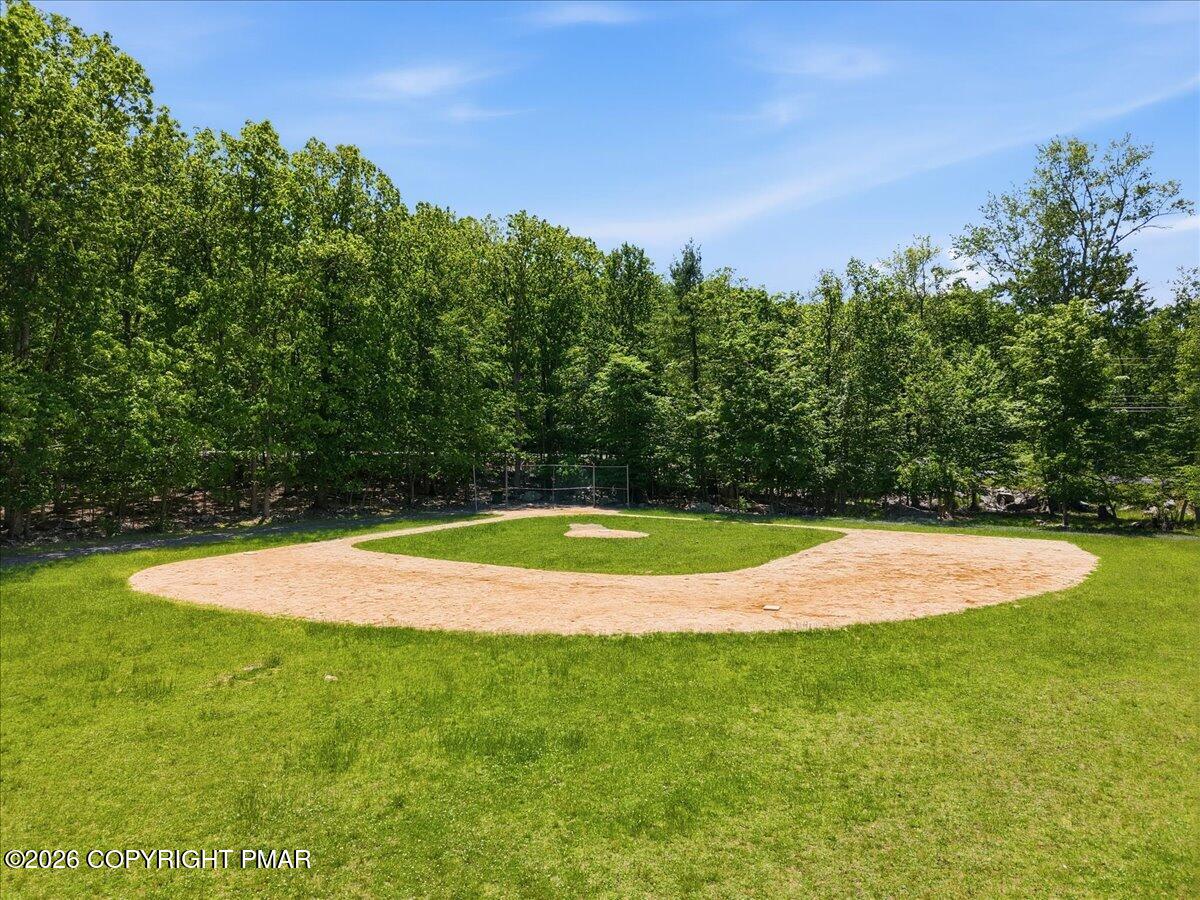
Grassy yard with a sand baseball infield, chain-link backstop, and dense woods beyond.
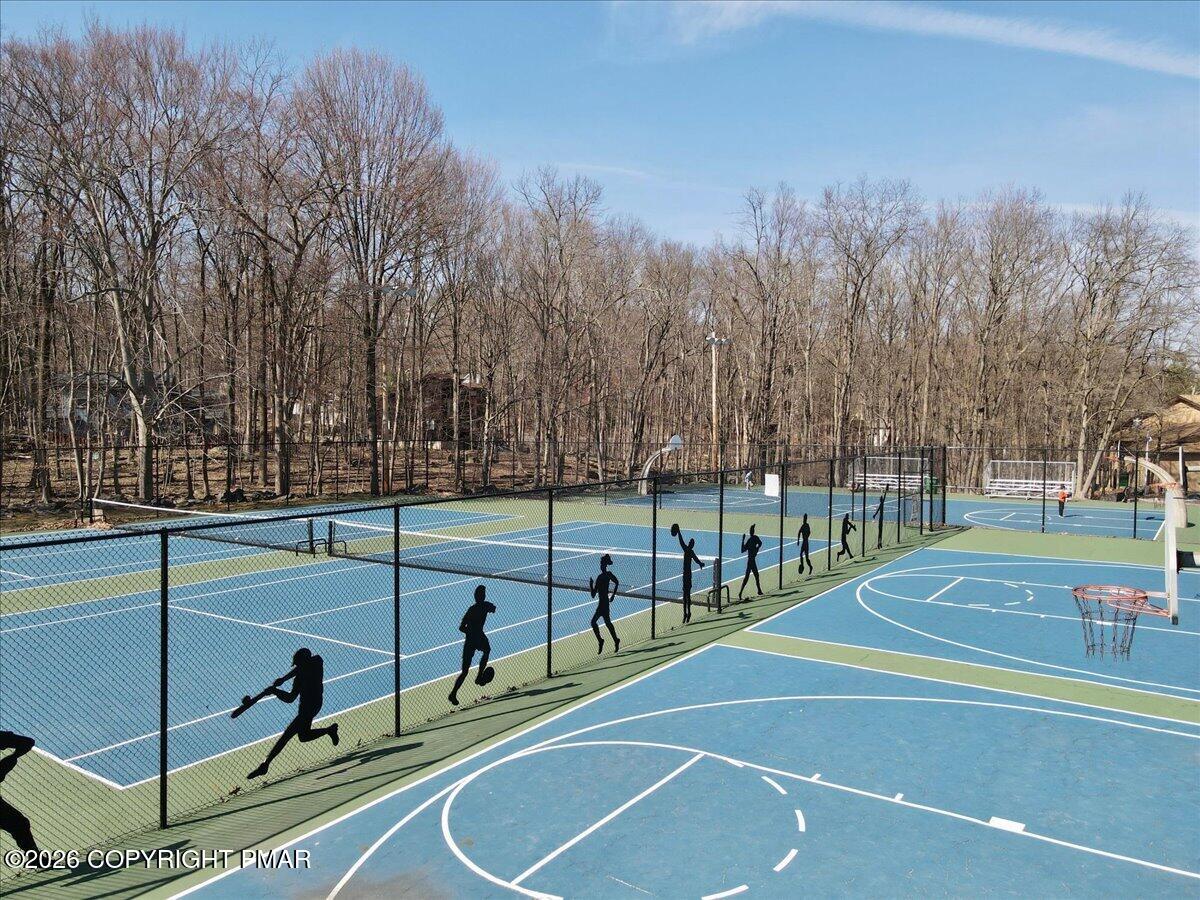
Fenced blue and green recreation courts with basketball hoops and bare woods beyond.
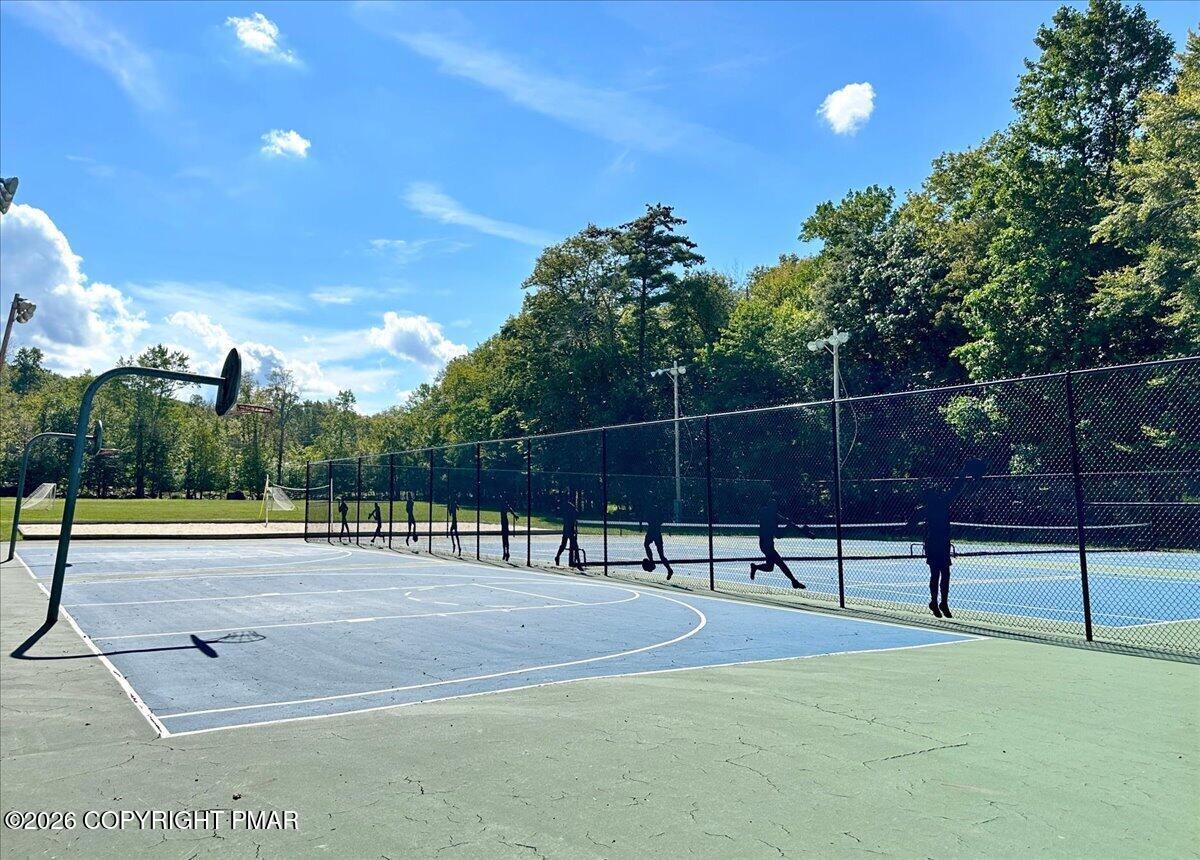
Outdoor basketball court with multiple hoops, chain-link fencing, and bleachers beside wooded trees.
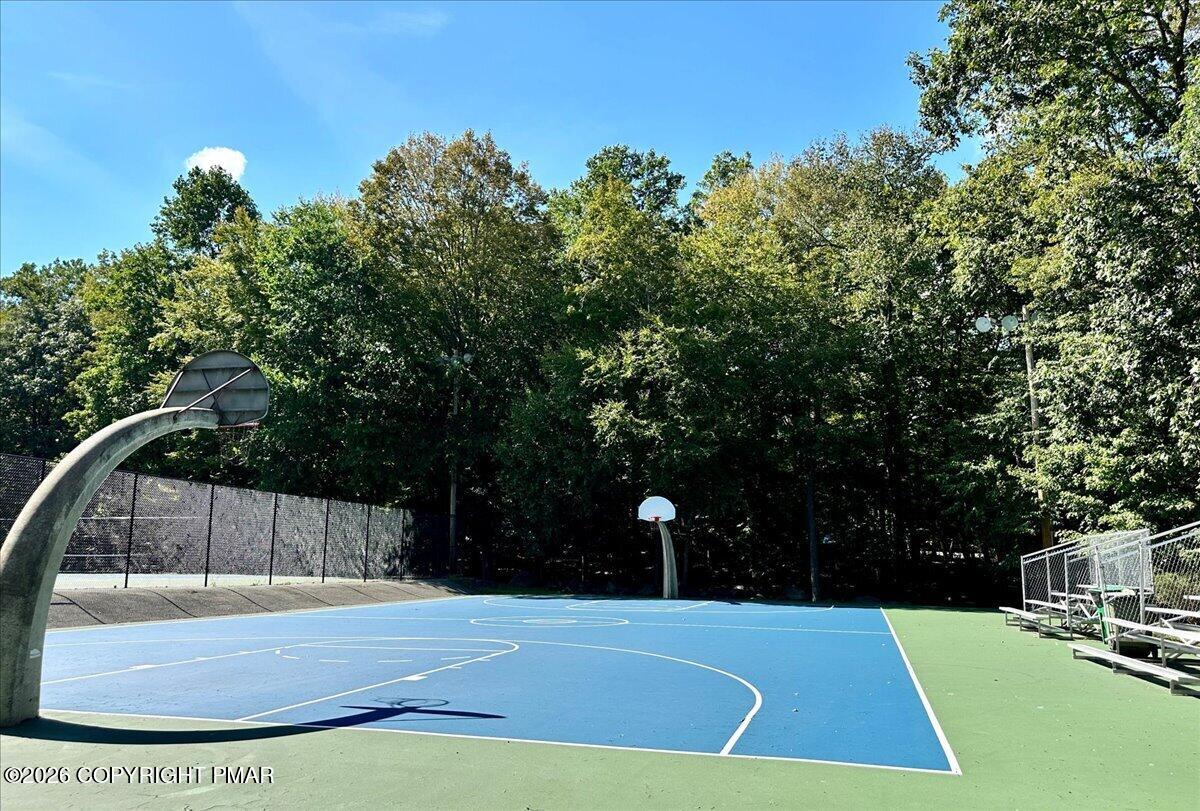
Outdoor basketball court with a fenced blue court and wooded surroundings.
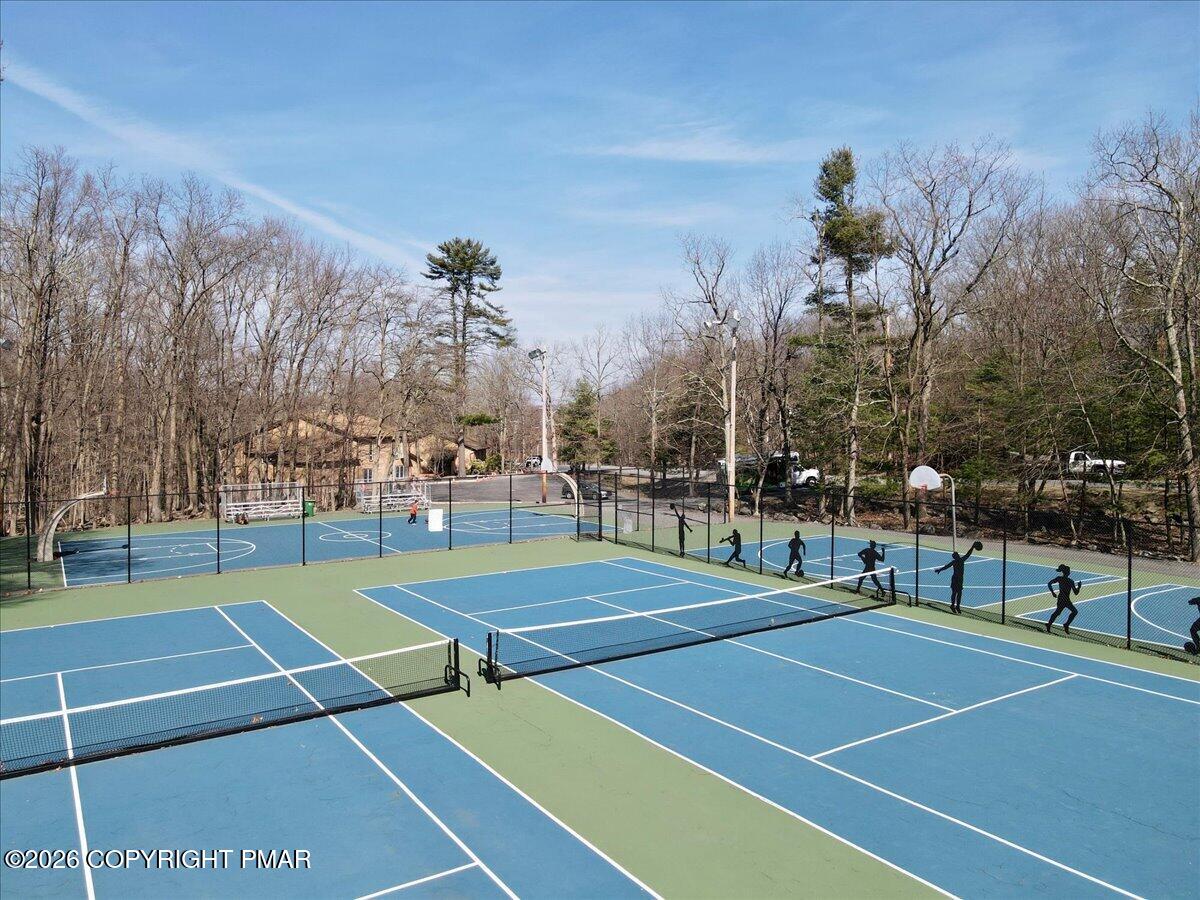
Tennis courts with blue and green surfaces, nets, and leafless woods beyond.
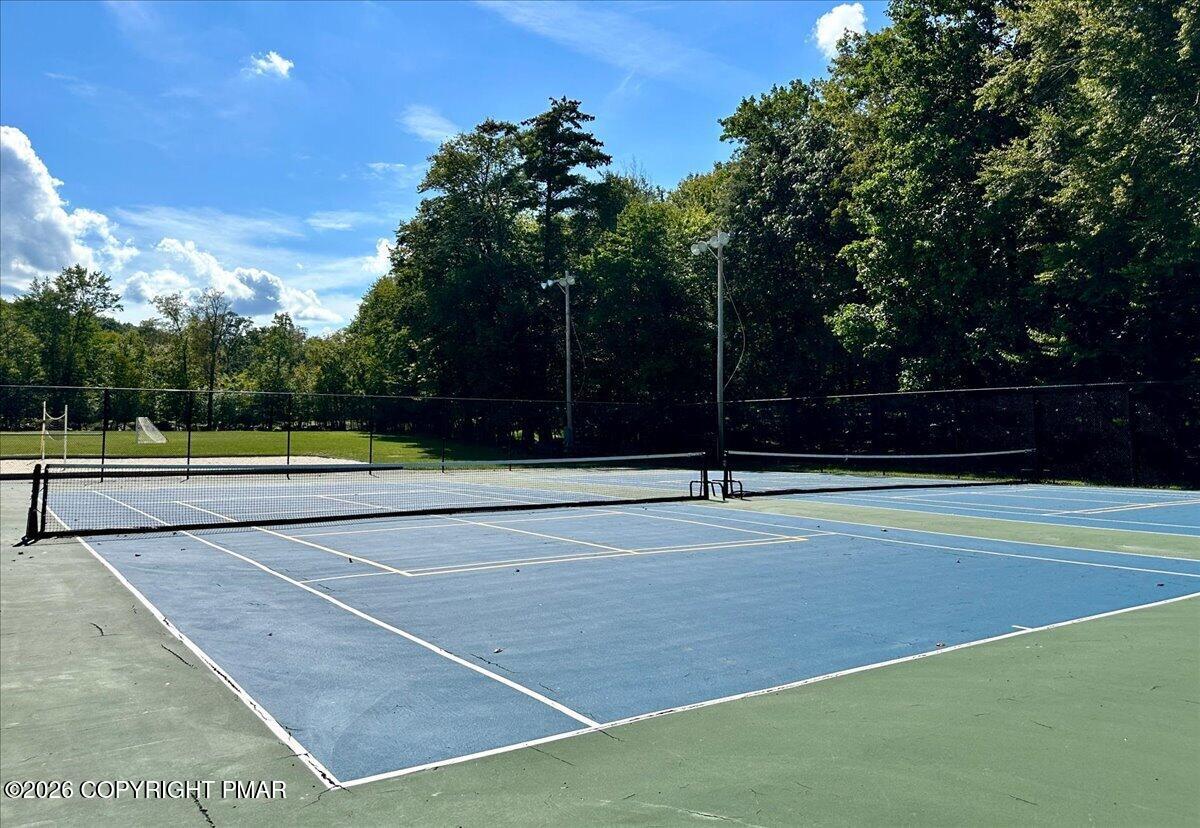
Outdoor tennis courts with nets and fencing, bordered by mature trees.
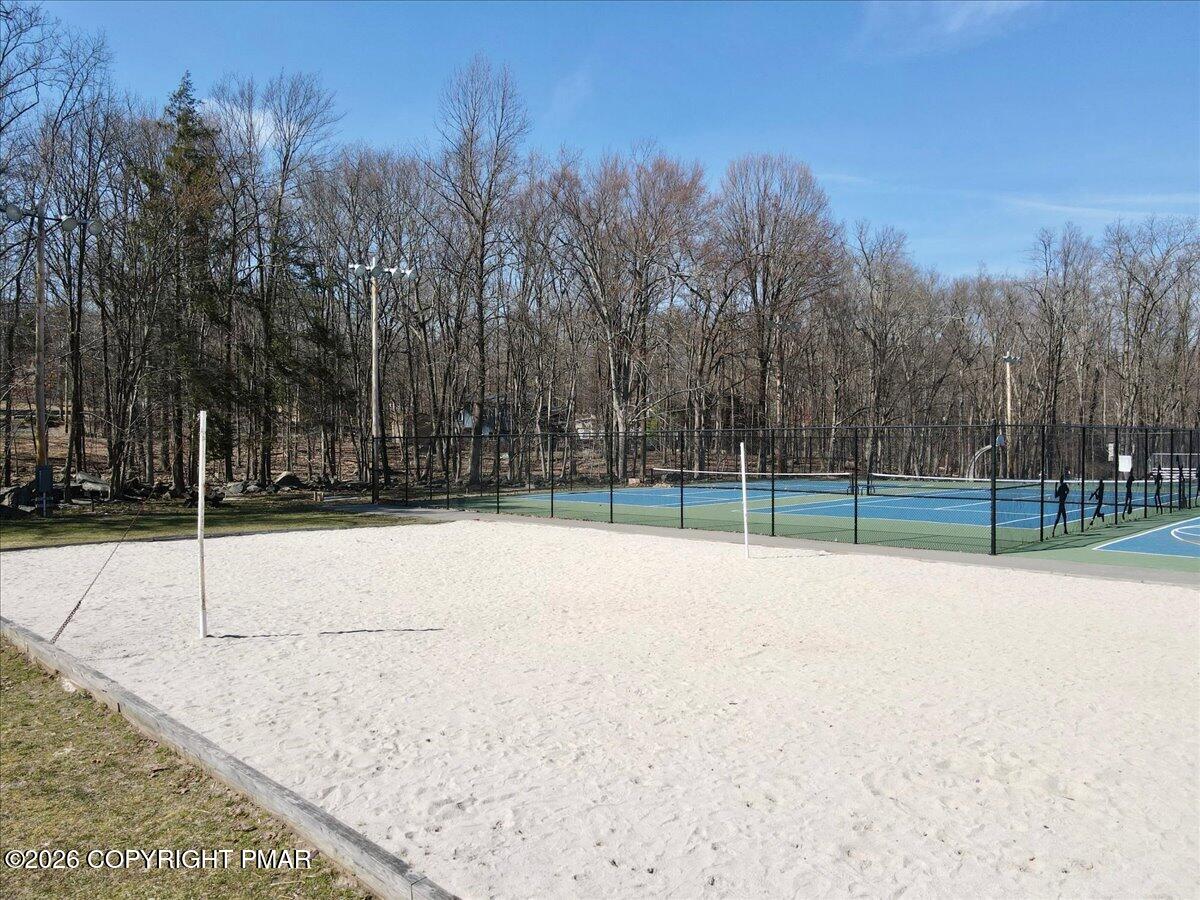
Sand volleyball court and fenced tennis courts among leafless trees.
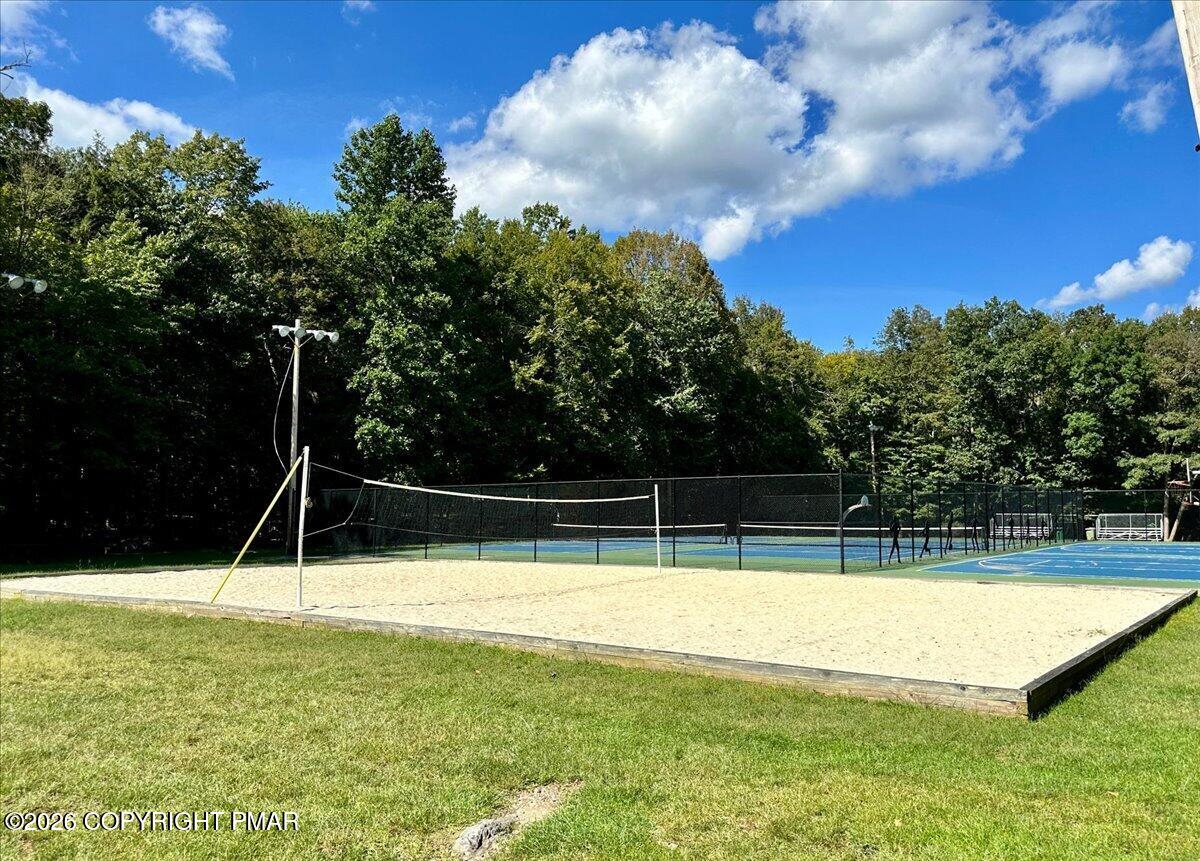
Sand volleyball court beside fenced blue recreation courts, bordered by trees.
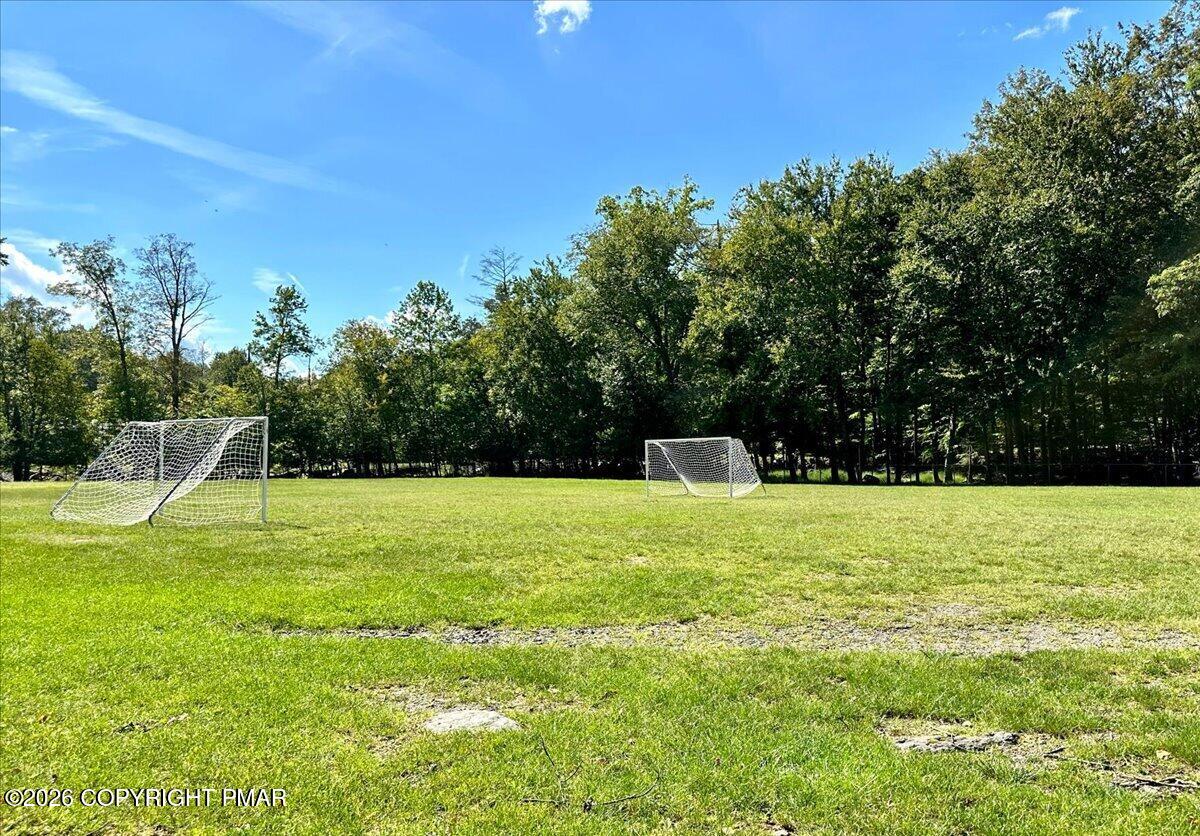
Grassy field with two soccer goals and a wooded tree line.
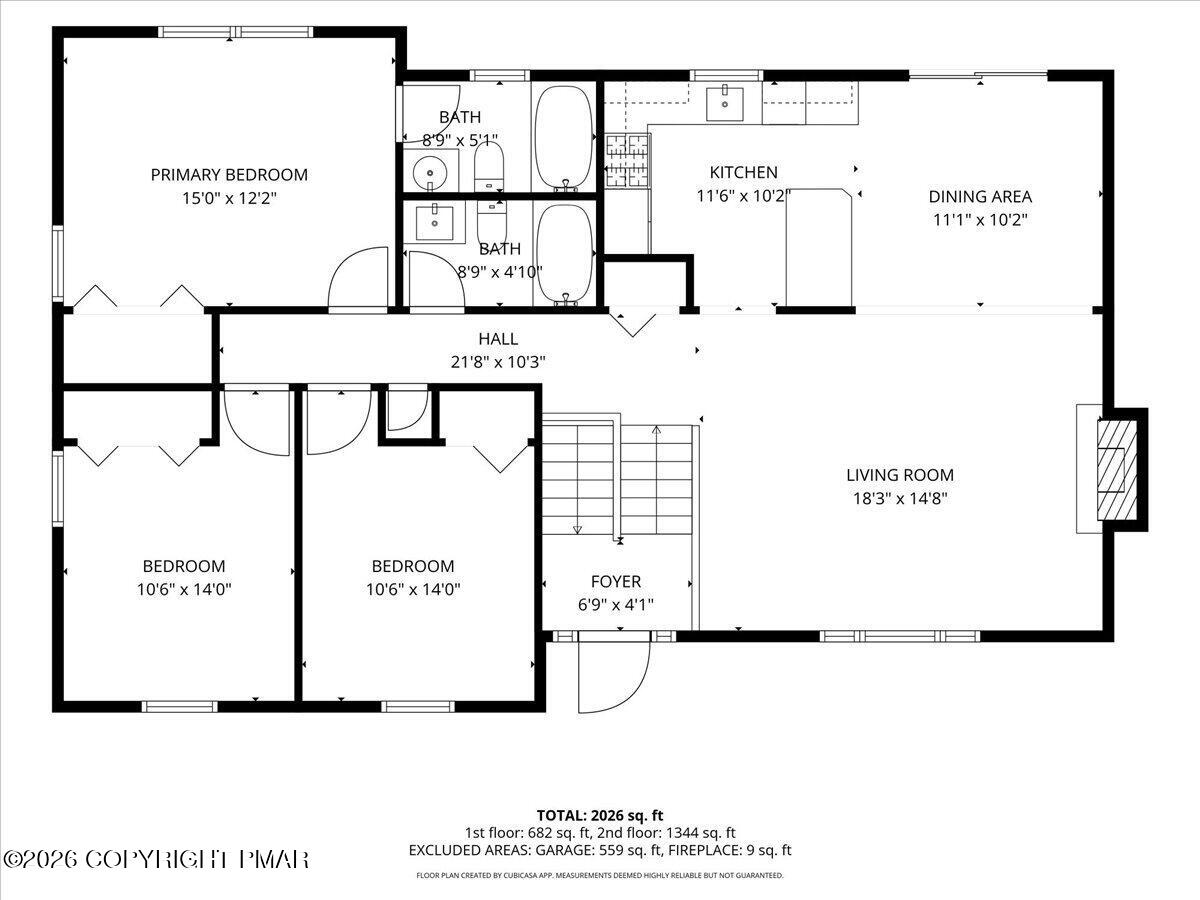
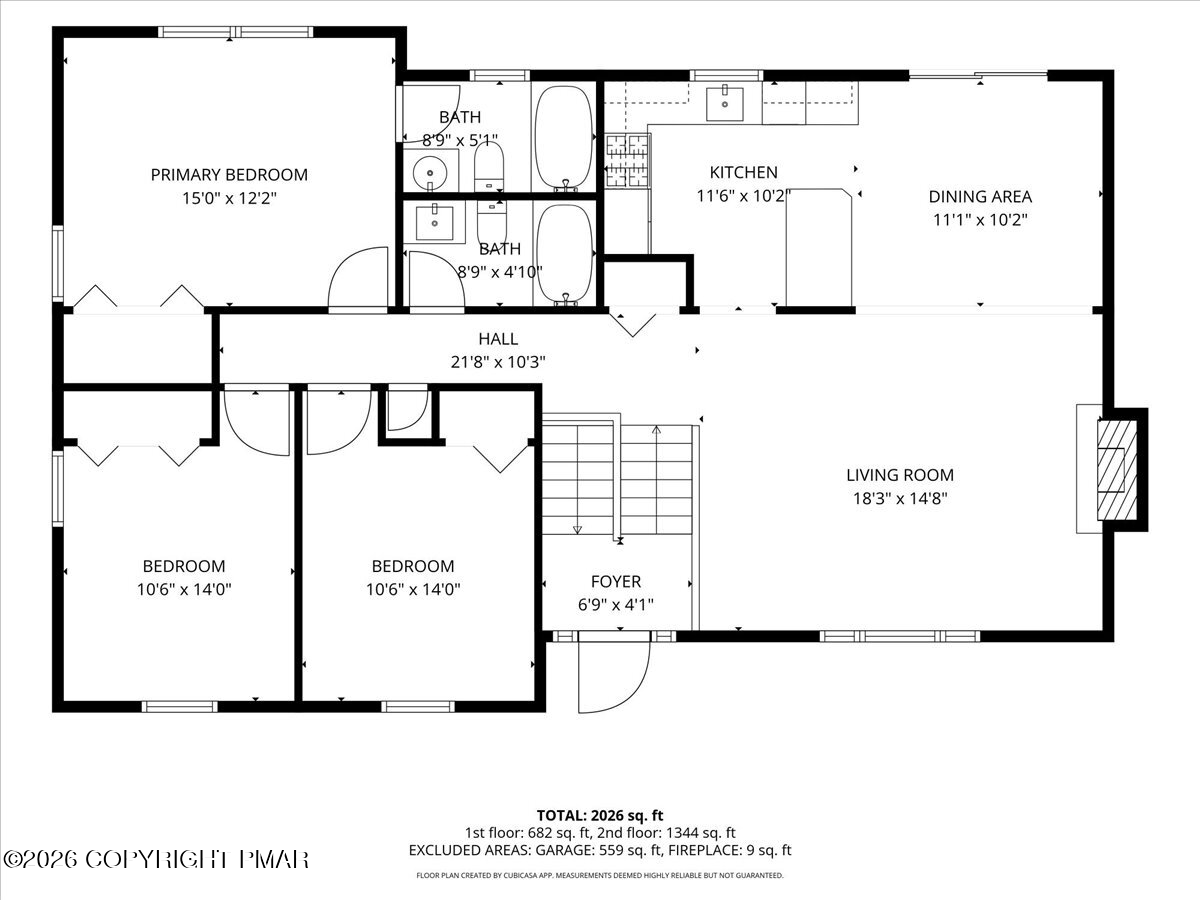
Floor plan showing three bedrooms, two bathrooms, kitchen, dining area, living room, and foyer.
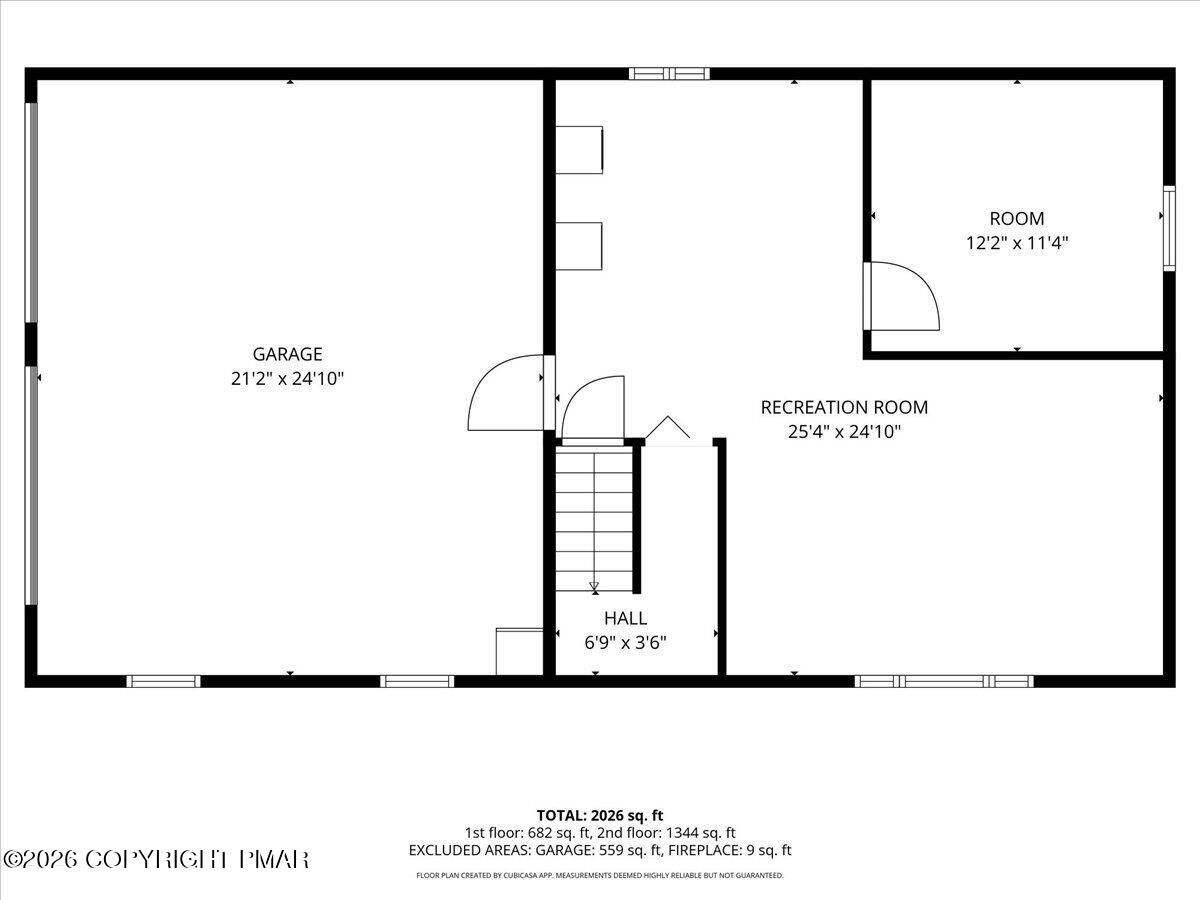
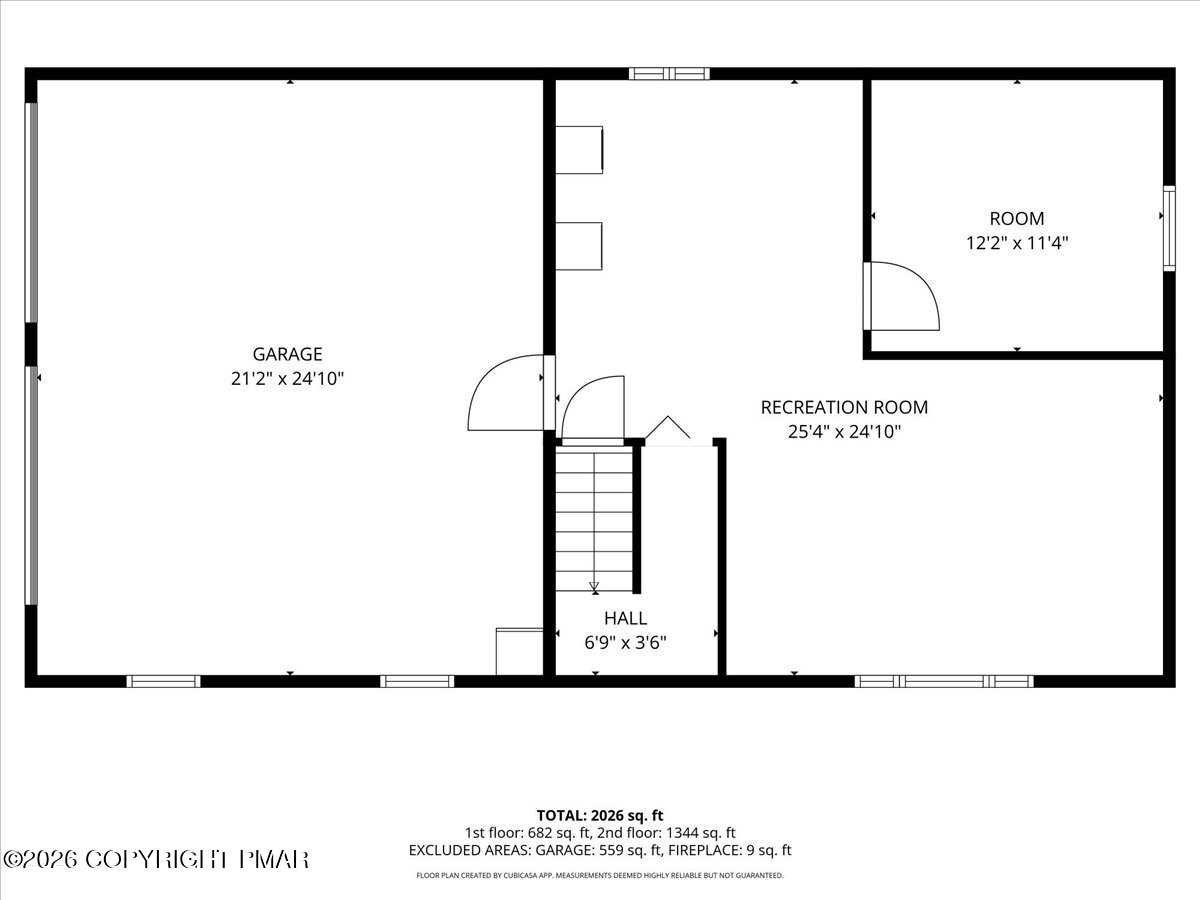
Floor plan with garage, recreation room, room, hall, and staircase.
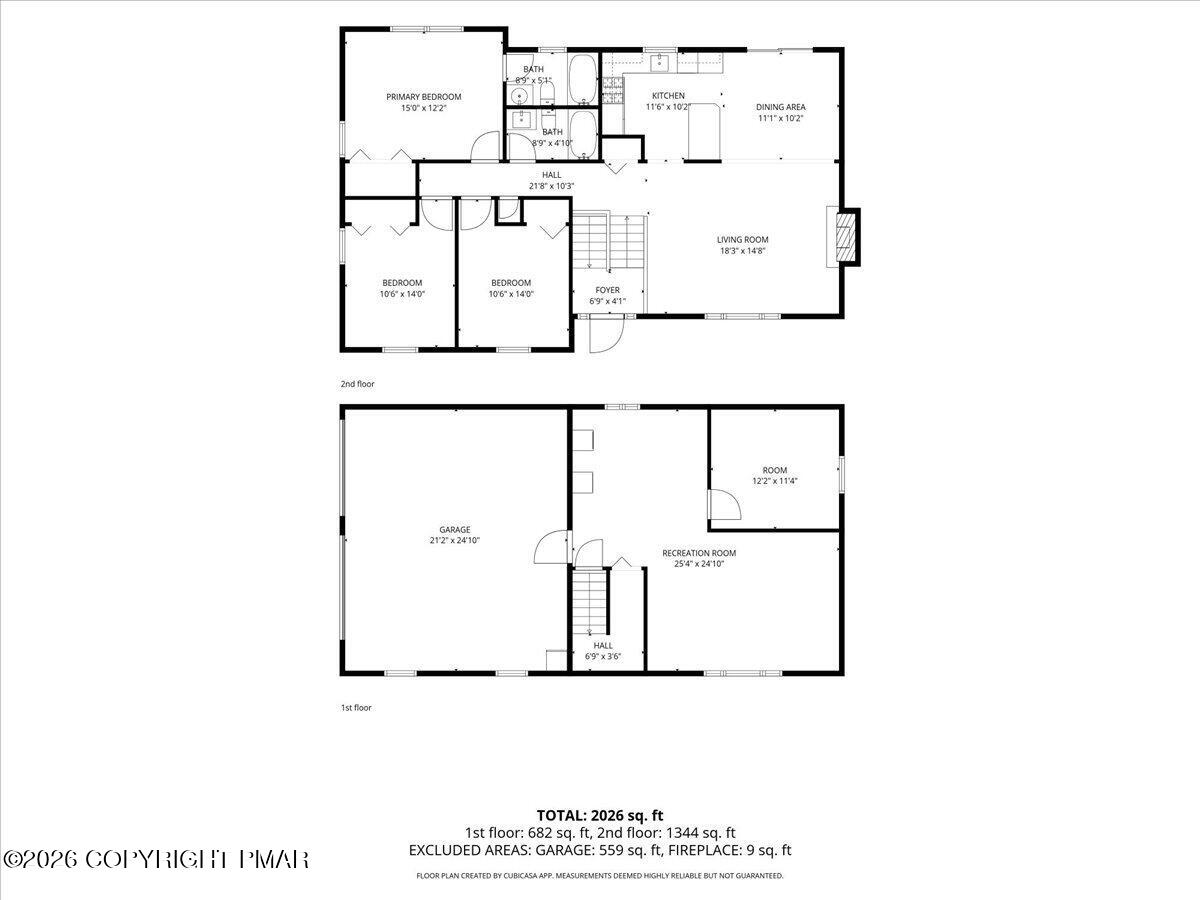
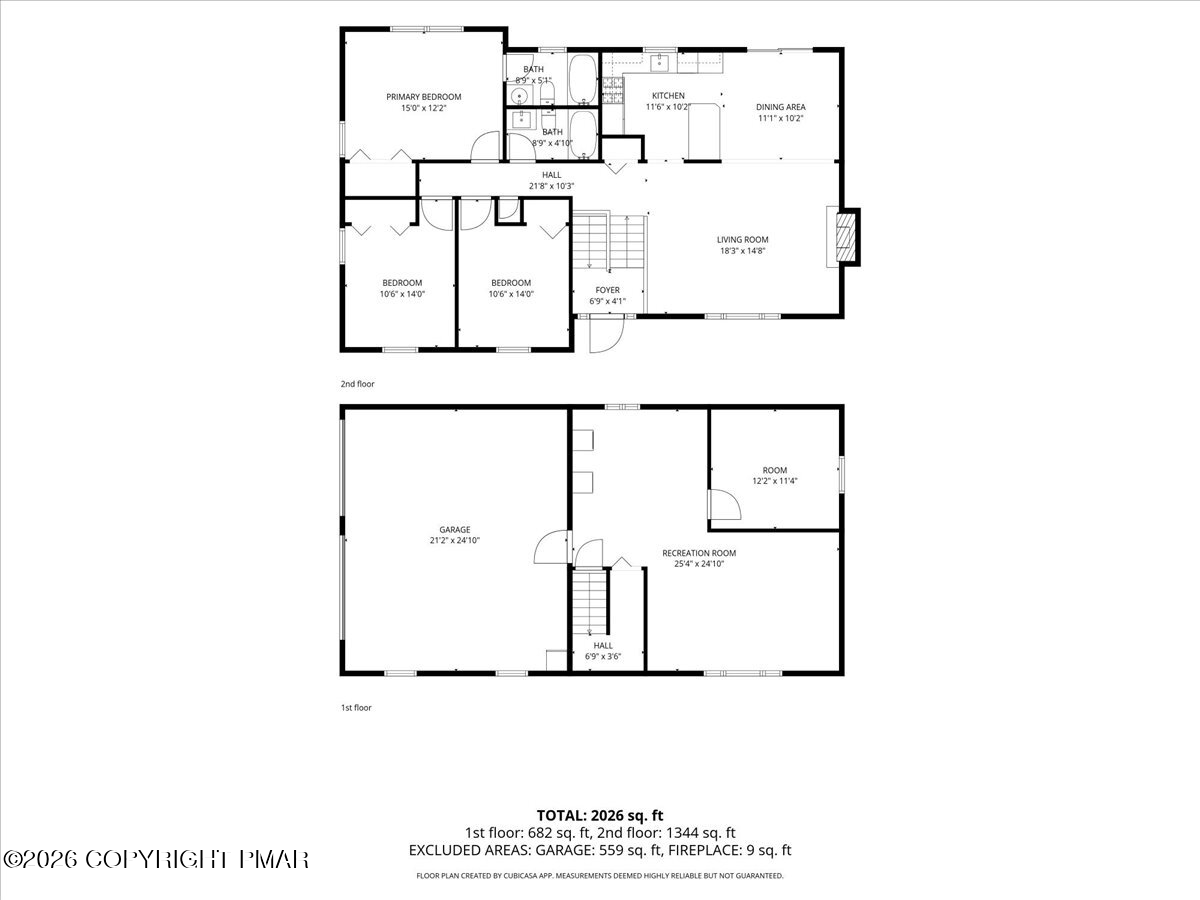
Two-level floor plan showing three bedrooms upstairs and a garage and recreation room downstairs.
Floor plan with three bedrooms, two bathrooms, kitchen, dining area, living room, hall, and foyer.
Floor plan showing a garage, recreation room, room, and hall.
Two-level home floor plan with labeled rooms, room dimensions, and a total area of 2,026 square feet.
SEE ALL PHOTOS
Tan split-level house with black shutters, an arched entry, and leafy trees surrounding it.
Beige split-level home with black shutters and a covered entry beneath leafy trees.
Beige split-level home with black shutters and an arched covered entrance beneath mature trees.
Beige split-level home with black shutters and a covered arched entry among mature trees.
Two-story house among mature trees, with a curved driveway and wooded frontage.
Split-level home among mature trees, with a paved driveway and green 1216 address sign.
Yellow split-level home with an arched entry and dark shutters among mature trees.
Beige split-level home with an attached two-car garage and curved driveway among mature trees.
Pale yellow split-level house with dark shutters and an arched entry, surrounded by mature trees.
Beige two-story home with dark shutters, a covered entry, and a paved walkway beneath leafy trees.
Home entrance with a black door marked 51 beneath an arched portico with white columns.
Unfurnished living room with a fireplace, vaulted ceiling, skylights, and wood stair railing.
Empty living room with a lit fireplace, vaulted ceiling, skylights, and light hardwood floors.
Vacant living room with a fireplace, vaulted skylit ceiling, and large arched window.
Empty living room with a vaulted ceiling, fireplace, light wood flooring, and large windows.
Vacant living room with vaulted skylit ceiling, wood flooring, and a fireplace.
Vacant living room with vaulted ceiling, light wood floors, and sliding doors to a deck.
Vacant upstairs living area with vaulted ceiling, skylight, large window, and wooden stair railing.
Open living area with light wood floors, a stair railing, and sliding doors to a tree-lined patio.
Open kitchen and living area with white cabinets, stainless steel appliances, and light wood flooring.
Open-plan living area and kitchen with vaulted ceiling, light wood floors, and white cabinetry.
Kitchen and dining area with white cabinets, light wood floors, and sliding doors to a wooded deck.
Vacant living area with light wood floors and sliding glass doors opening to a wooded deck.
Open kitchen and dining area with white cabinets, wood floors, and a sliding door to a tree-lined deck.
Furnished wooden deck with patio seating overlooking a leafy wooded backyard.
Spacious wood deck with outdoor dining set beside a beige-sided home, surrounded by trees.
Wood deck with patio table and chairs beside a light-sided home, shaded by mature trees.
Wood deck with outdoor seating, black railings, and a view of the wooded yard.
Wooden deck with patio seating overlooking a leafy wooded yard.
Kitchen with white cabinetry, a peninsula, stainless steel appliances, and light wood flooring.
Kitchen with white cabinets, stainless steel appliances, and a sink beneath a wood-trimmed window.
Kitchen with white cabinets, breakfast bar, and stainless steel appliances.
Kitchen with white cabinets, stainless steel appliances, and a wood-trimmed window over the sink.
Kitchen with white cabinetry, a broad peninsula, stainless steel appliances, and light wood-look flooring.
Vacant kitchen with a white peninsula opening to a living area with a fireplace.
Kitchen with white cabinets, a large island, stainless steel dishwasher, and sliding glass doors to trees.
Kitchen with white cabinets, stainless steel appliances, and a window above the sink.
Kitchen with white cabinets, stainless steel appliances, and an island beside a sliding glass door to the deck.
Landing and hallway with light wood floors, wooden stair railing, and a pendant light.
Entryway and upper landing with wood railings, a white front door, and light wood-tone flooring.
Empty room with light wood flooring, two windows, a ceiling fan, and wall-mounted air conditioner.
Vacant bedroom with wood flooring, a ceiling fan, and large windows overlooking trees.
Empty bedroom with light wood floors, wood closet doors, and a ceiling fan.
Empty room with wood floors, a tree-facing window, ceiling fan, and wall-mounted mini-split air conditioner.
Unfurnished bedroom with light wood flooring, a ceiling fan, and large wooden closet.
Bathroom with a white tub and shower, beige curtain, and wood vanity beneath a large framed mirror.
Bathroom with a tub and shower, toilet, and wood-front vanity beside a window.
Empty bedroom with light wood floors, two wood-trimmed windows, and a ceiling fan.
Vacant bedroom with pale wood floors, a ceiling fan, and a wall-mounted mini-split air conditioner.
Empty bedroom with wood-look floors, a double-door closet, and a ceiling fan.
Empty bedroom with light wood-look flooring, a ceiling fan, and a wall-mounted mini-split unit.
Vacant room with light wood-look flooring, two wooden doors, and a ceiling fan.
Vacant bedroom with light wood-look flooring, a wood-trimmed window, ceiling fan, and wall-mounted mini-split.
Bathroom with a white vanity, framed mirror, toilet, and peach-colored tub-shower surround.
Wooden staircase and open-railed landing, with a laundry area visible below.
Vacant room with light flooring and tiled lower walls, opening to a staircase.
Laundry room with light wood-look floors, gray block wainscoting, and a washer and dryer.
Laundry room with a white washer and dryer, pale flooring, and a low cinderblock wall.
Laundry room with pale wood-look floors, a tiled wall and grab bar, and a white appliance.
Vacant room with pale wood-look flooring, concrete block lower walls, and a window overlooking trees.
Vacant basement room with pale wood-look flooring, exposed block walls, utility pipes, and large windows.
Empty finished basement with pale wood-look flooring, a gray block wall, and wide windows.
Finished lower-level room with light flooring, gray blockwork, exposed pipes, and ceiling lights.
Empty finished room with pale wood-look flooring and a washer and dryer in the back.
Laundry room with a washer and dryer, pale wood flooring, and a low gray block wall.
Laundry room with white washer and dryer, light flooring, and a small window.
Empty room with pale wood-look flooring, neutral walls, and a white paneled door.
Vacant room with pale wood-look flooring, gray block walls, and a window overlooking trees.
Spacious garage with three overhead doors, a wooden workbench, refrigerator, and reddish speckled floor.
Garage with overhead door tracks, wooden workbenches, and a tall gray storage cabinet.
Beige split-level home with two garage doors and a paved driveway beneath mature trees.
House exterior with two garage doors and a paved driveway shaded by mature trees.
Home’s garage and paved driveway shaded by mature trees, with a small metal patio table and chairs.
Gray-sided home with two garage doors, a raised deck, and a tree-shaded driveway.
House rear with raised deck and stairs amid a leafy wooded yard.
Wooded backyard with a raised deck, white railings, stairs, and a small stone fire pit.
Rear of a light-colored house with a raised deck and stone fire pit in a wooded yard.
Rear of a light-colored home with a raised deck and lattice skirting beneath mature trees.
Rear exterior with a raised wood deck, white railings, patio table, and wooded yard.
Rear of a beige house with a large wooden deck and patio furniture, surrounded by leafy trees.
Wooden deck with white railings, patio table and chairs, and a wooded setting.
Aerial view of a house nestled among dense trees, with a deck and driveway.
Aerial view of a wooded residential lot with a house and backyard deck.
Aerial view of homes among dense trees along a residential road.
Aerial view of a wooded neighborhood with scattered homes and distant mountain ridges.
Aerial view of dense woodland, scattered homes, utility lines, and distant mountain ridges.
Aerial view of wooded homes and roads, with forested ridges in the distance.
Penn Estates community center behind a red Community Center sign, shaded by mature trees.
Tan, wood-sided building with an Archie's Corner sign and an accessibility ramp among leafy trees.
Wooded playground with swings, climbing structures, and slides inside a low wooden fence.
Community playground with teal slides, wooded surroundings, and a pool visible behind it.
Wooded playground with a long swing set and slides beneath mature trees.
Wooded playground with climbing structures, slides, and a colorful climbing dome.
Outdoor swimming pool with lounge chairs and red umbrellas, surrounded by trees.
Outdoor swimming pool surrounded by trees, with lounge chairs and red umbrellas on the deck.
Two outdoor swimming pools surrounded by lounge chairs and trees.
Outdoor pool with a slide and shallow wading area beside a wooded backdrop.
Outdoor swimming pool with a waterslide, surrounded by trees.
Aerial view of a wooded recreation area with a baseball diamond and fenced tennis courts.
Grassy yard with a sand baseball infield, chain-link backstop, and dense woods beyond.
Fenced blue and green recreation courts with basketball hoops and bare woods beyond.
Outdoor basketball court with multiple hoops, chain-link fencing, and bleachers beside wooded trees.
Outdoor basketball court with a fenced blue court and wooded surroundings.
Tennis courts with blue and green surfaces, nets, and leafless woods beyond.
Outdoor tennis courts with nets and fencing, bordered by mature trees.
Sand volleyball court and fenced tennis courts among leafless trees.
Sand volleyball court beside fenced blue recreation courts, bordered by trees.
Grassy field with two soccer goals and a wooded tree line.
Floor plan showing three bedrooms, two bathrooms, kitchen, dining area, living room, and foyer.
Floor plan with garage, recreation room, room, hall, and staircase.
Two-level floor plan showing three bedrooms upstairs and a garage and recreation room downstairs.
Floor plan with three bedrooms, two bathrooms, kitchen, dining area, living room, hall, and foyer.
Floor plan showing a garage, recreation room, room, and hall.
Two-level home floor plan with labeled rooms, room dimensions, and a total area of 2,026 square feet.
Pending

1216 Hunters Woods Drive

1216 Hunters Woods Drive, East Stroudsburg, PA 18301

$325,000
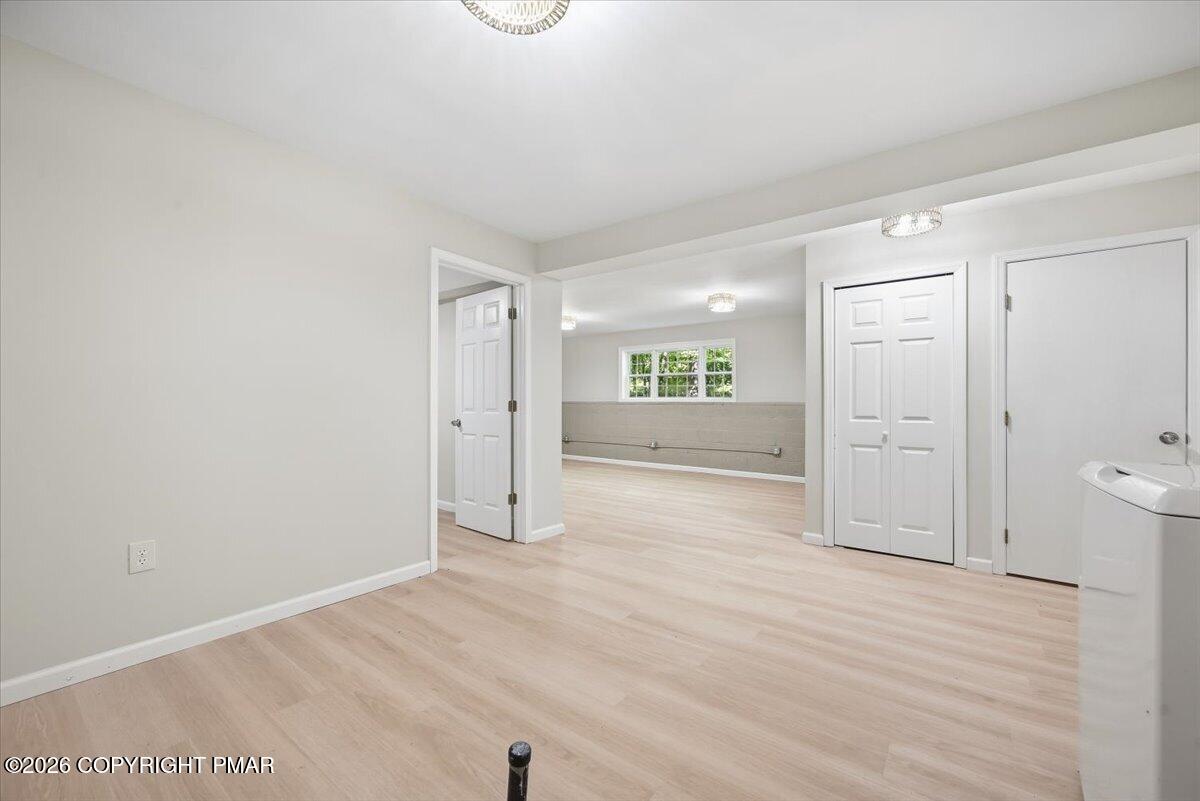
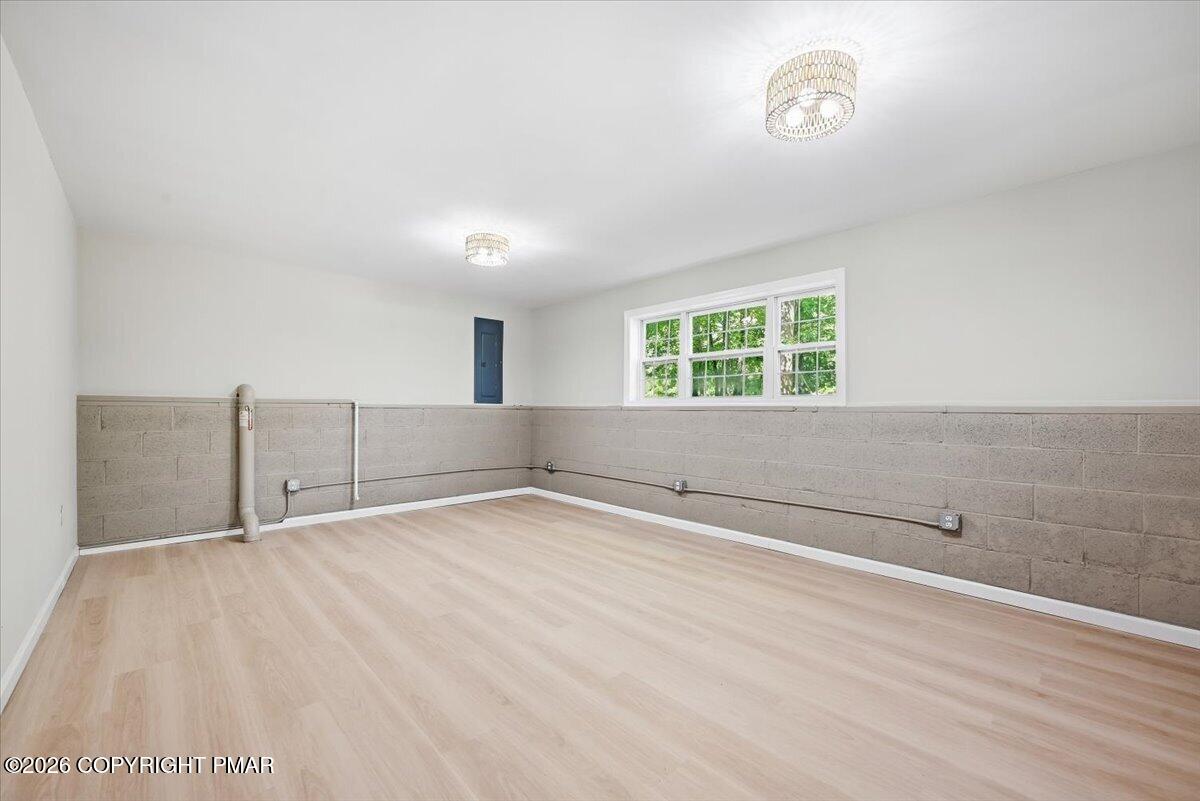
MOVE-IN READY, BEAUTIFULLY REMODELED, & TUCKED AWAY AT THE END OF A QUIET CUL-DE-SAC! This spacious 3-4 bedroom home in amenity-filled Penn Estates offers a bright, open floor plan with large, airy rooms and plenty of space to spread out. Freshly updated with new flooring, fresh paint throughout, an updated kitchen, new appliances, and a brand new tankless water heater, this home is ready to enjoy from day one! The inviting living room features a cozy gas fireplace, while the daylight lower level offers a spacious family room, for additional flexible living space, and is already plumbed for another bathroom, if desired. Step outside onto the huge Trex deck overlooking a peaceful wooded yard- the perfect setting for relaxing, entertaining or simply enjoying the beauty of the Poconos. A paved driveway, immaculate two-car garage, and LOW POCONO TOWNSHIP TAXES add even more appeal! Penn Estates offers an impressive array of amenities including lakes and beaches, outdoor pools, a dog park, fitness center, clubhouse, tennis and basketball courts, playgrounds, walking trails, a newly renovated sports complex, and 24-hour gated security. Conveniently located just minutes from I-80, Camelback, Kalahari, Shawnee Mountain, Delaware Water Gap, The Outlets, shopping, schools, hospitals, and everything the Poconos has to offer. Beautifully updated, spacious, ideally located and packed with amenities- this is Pocono living at its best!

4
beds

2
baths

2,062 Sq.Ft. LIVING AREA

0.42 Acres lot

Suzanne Kasperski

Suzanne Kasperski

Features & Amenities

Interior

  • total bedrooms4
  • Total bathrooms2
  • full bathrooms2
  • Laundry room Lower Level
  • Flooring Laminate, Luxury Vinyl
  • Fireplace Living Room, Propane
  • APPLIANCES Gas Oven, Gas Range, Refrigerator, Dishwasher, Microwave, Washer, Dryer
  • other interior Features Breakfast Bar, Vaulted Ceiling(s), Open Floorplan, Ceiling Fan(s)

Area & Lot

  • Status Pending
  • Living Area2,062 Sq.Ft.
  • Total Area2,542 Sq.Ft.
  • Lot Area0.42 Acres
  • MLS® IDPM-144980
  • TypeResidential
  • YEAR BUILT1996
  • NeighborhoodEast Stroudsburg
  • Architecture StylesBi-Level
  • School DistrictPocono Mountain

Exterior

  • STORIES2
  • Garage Space2.0
  • water SourcePublic
  • roofAsphalt, Fiberglass
  • lot featuresCul-De-Sac, Level, Wooded
  • HEAT TYPEBaseboard, Ductless, Electric
  • AIR CONDITIONINGDuctless
  • sewerPublic Sewer
  • SubstructureBlock
  • HOA AmenitiesSecurity, Gated, Clubhouse, Party Room, Playground, Recreation Facilities, Outdoor Pool, Fitness Center, Jogging Path, Tennis Court(s), Pickleball, Basketball Court, Sport Court

Financial

  • Sales Price$325,000
  • Real Estate Tax $5,001/yr
  • HOA $1,466/yr
View Virtual Tour
Beige split-level home with black shutters and a covered entry beneath leafy trees.

Schedule a Showing

I would love to show you this beautiful property. Please select your preferred date and time below. I will be in touch shortly to confirm your appointment.

Schedule a Showing

I would love to show you my beautiful property. Please select your preferred date and time below. An agent will be in touch shortly to confirm your appointment.

Thank you for your interest in 1216 Hunters Woods Drive, East Stroudsburg, PA 18301. We are reviewing your request and will be in touch shortly!

Mortgage Calculator

Estimate your monthly mortgage payment, including the principal and interest, property taxes, and HOA. Adjust the values to generate a more accurate rate.

All estimates are provided for informational purposes only. Actual amounts may vary.
$0,000 Your Payment 20 15 65
$0,000 Your Payment

East Stroudsburg

Explore

Work With Suzanne

Suzanne is dedicated to helping you find your dream home and assisting with any selling needs you may have. Contact Suzanne today to start your home searching journey!

Follow Me on Instagram