Suzanne Kasperski
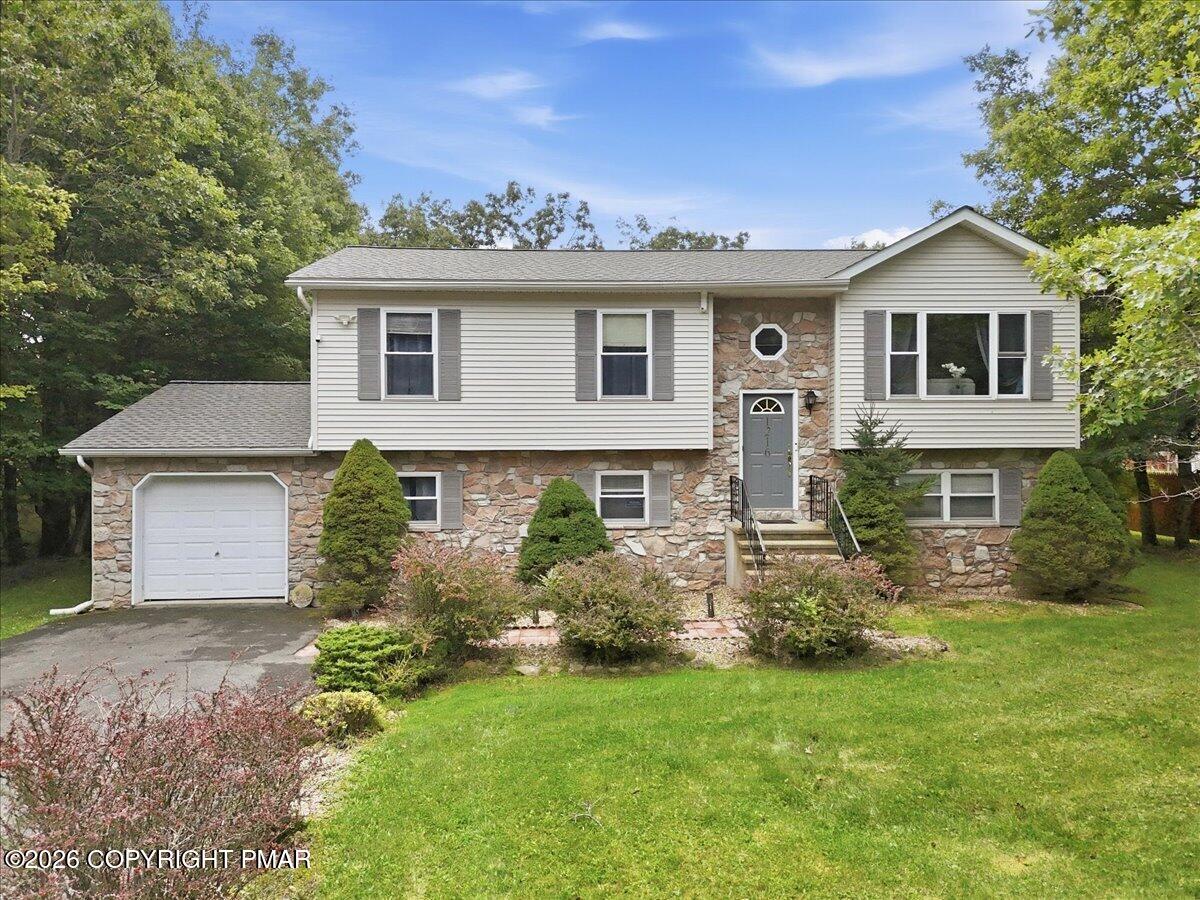
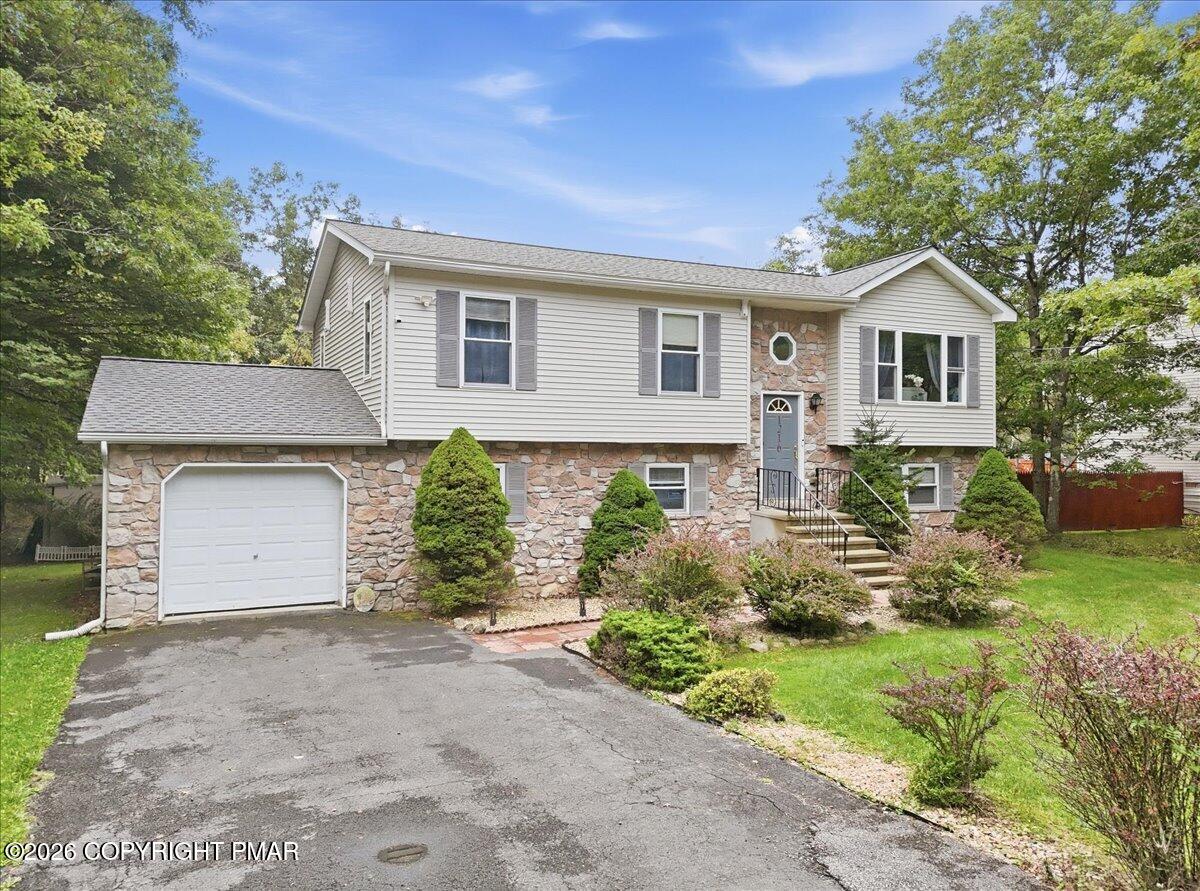
Split-level house with stone veneer, white siding, an attached garage, and a landscaped front lawn.
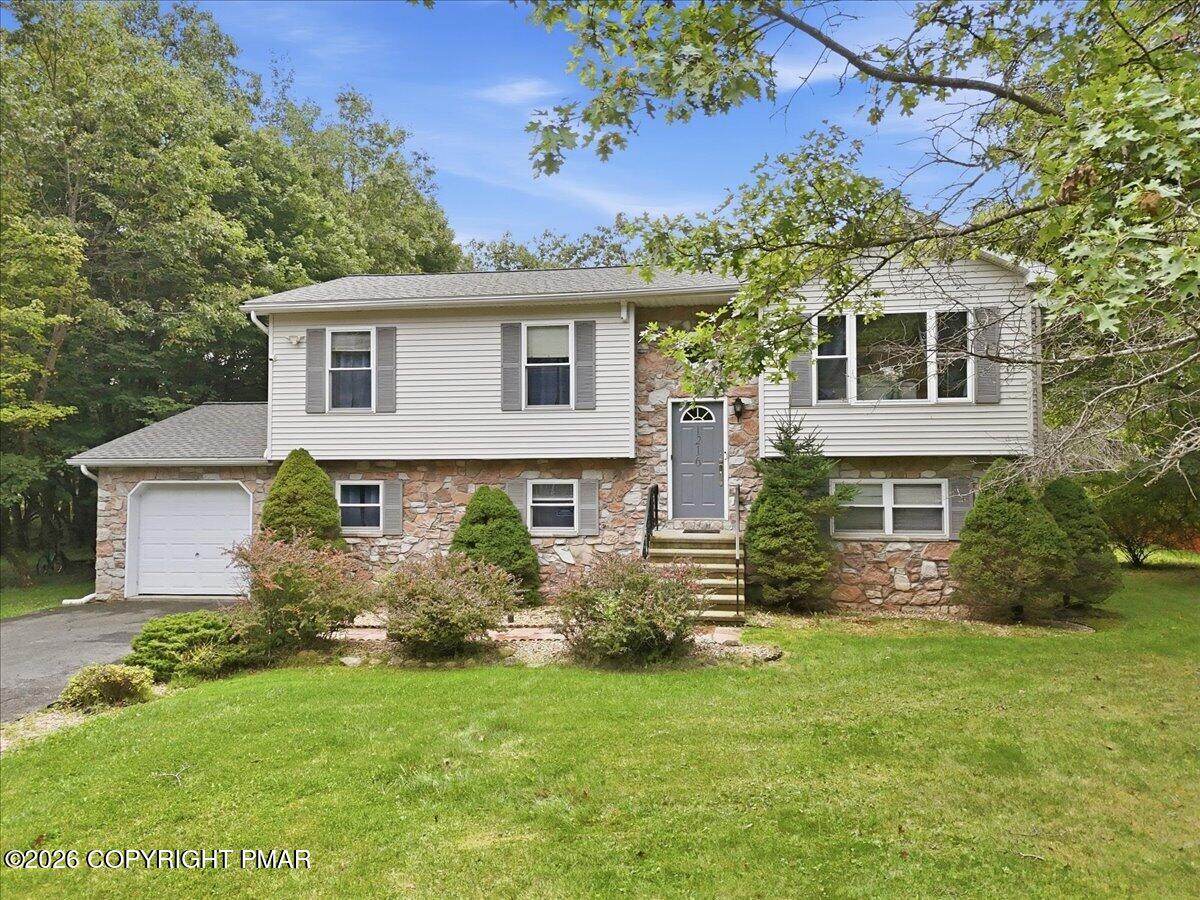
Split-level home with a stone façade, attached garage, landscaped shrubs, and a broad green lawn.
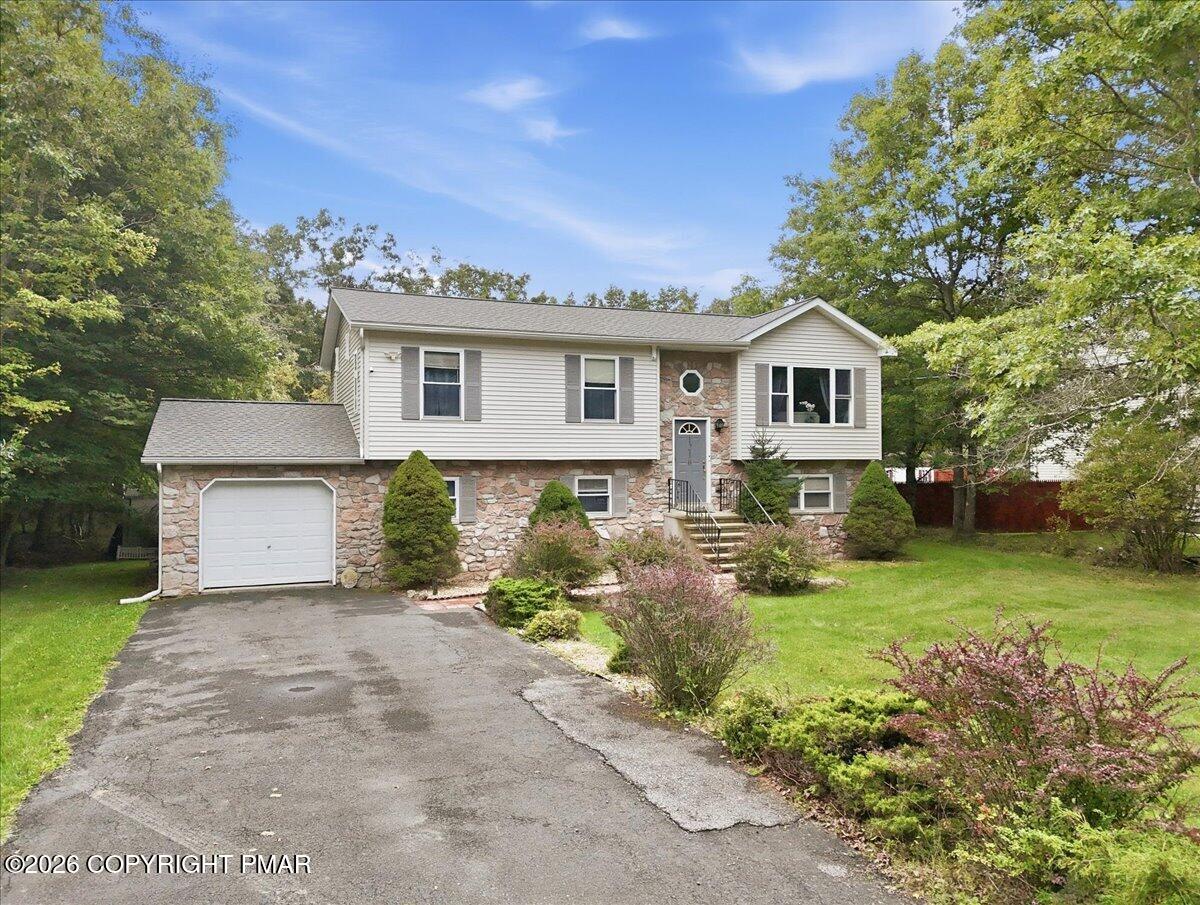
Split-level house with stone accents, attached garage, and landscaped front yard.
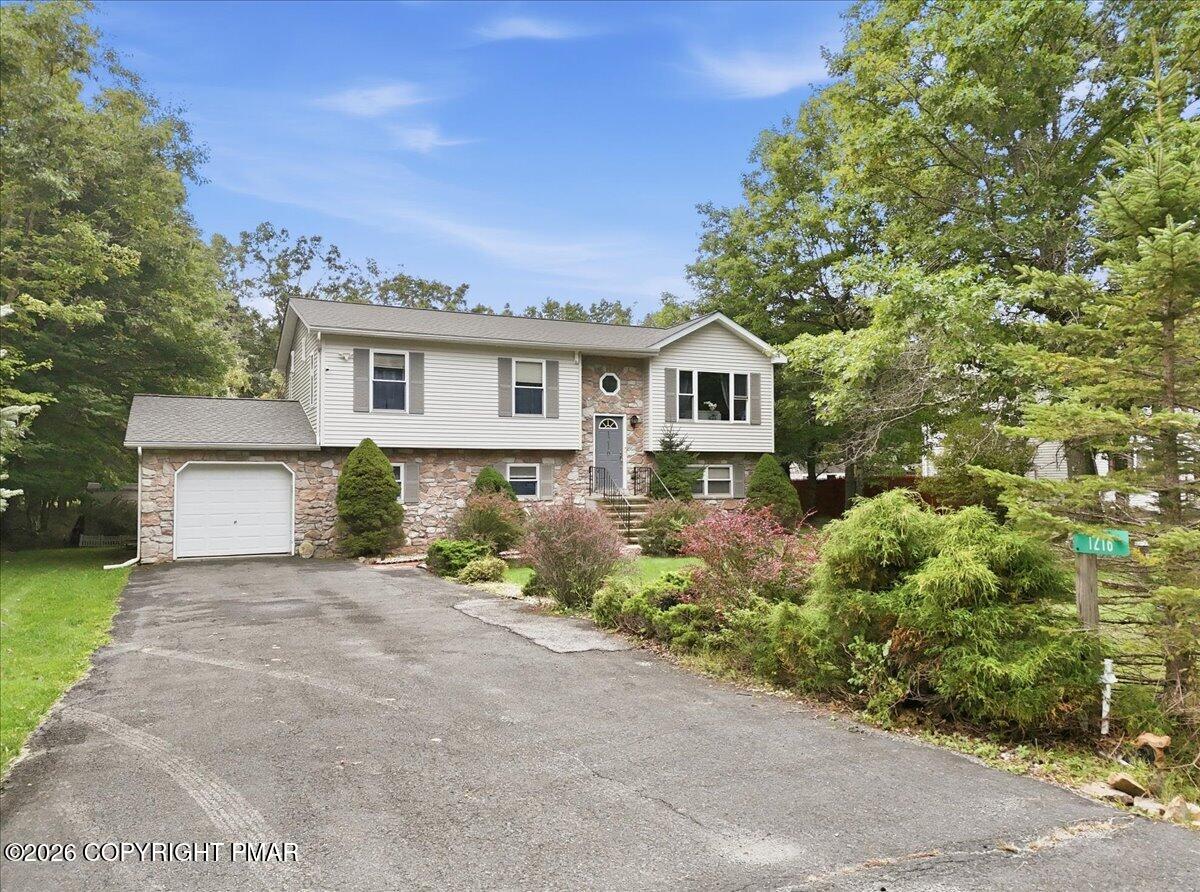
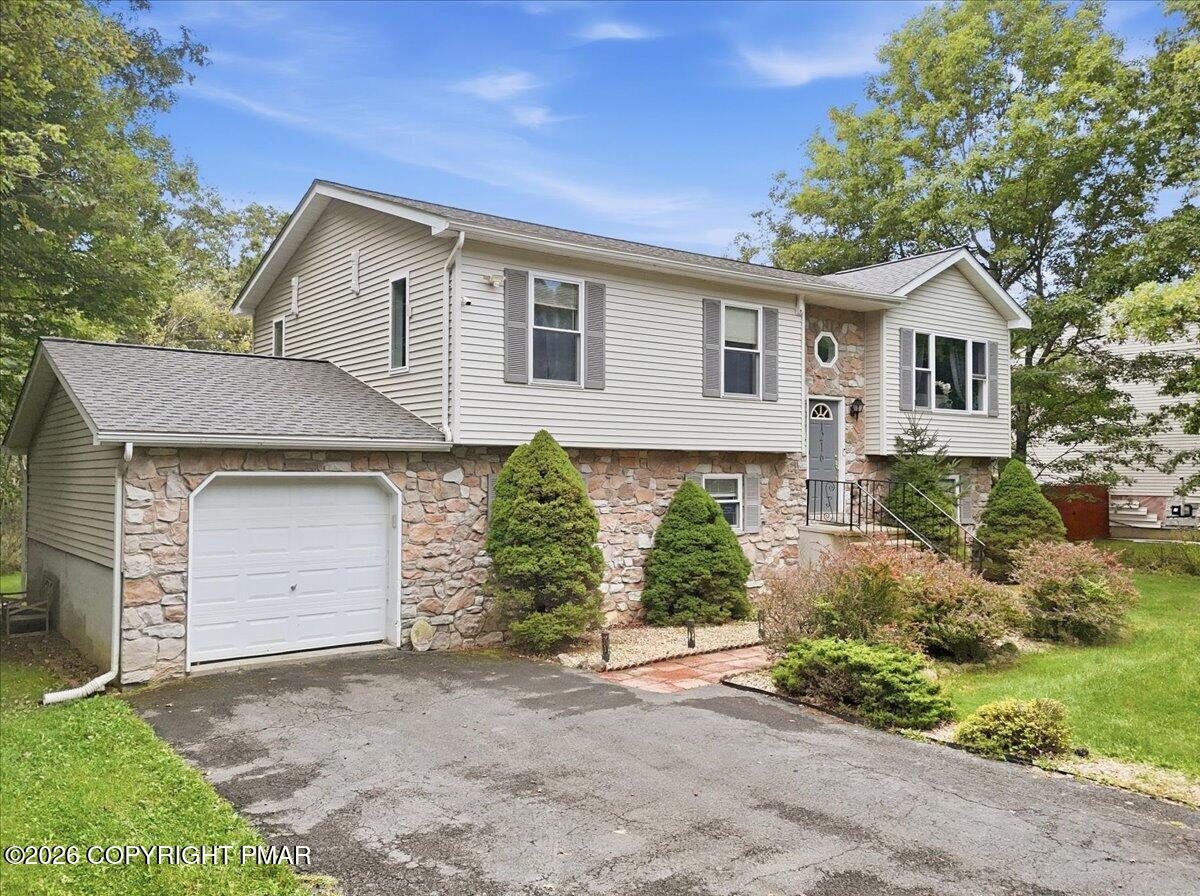
Split-level house with a stone facade, attached garage, paved driveway, and landscaped lawn.
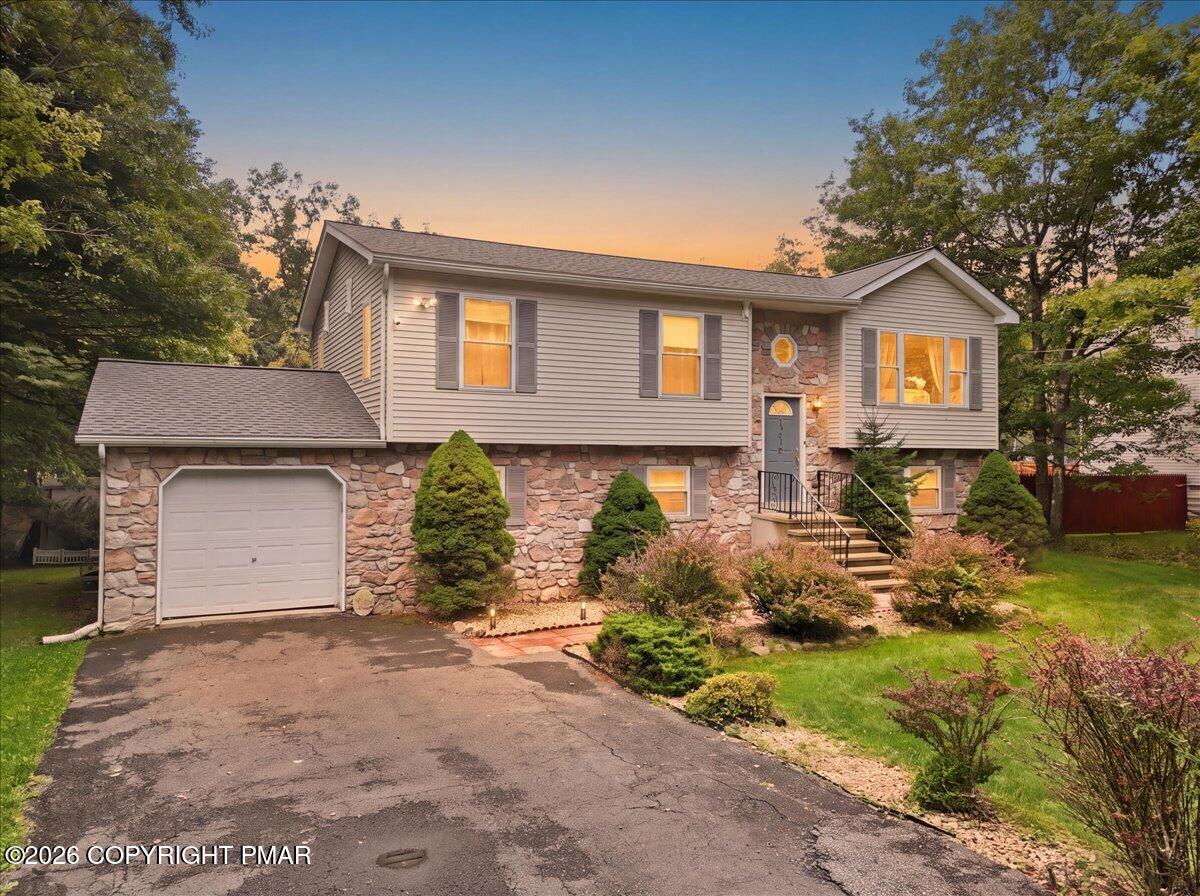
Split-level home with stone facade, attached garage, and landscaped front yard at dusk.
Split-level home with a stone lower facade, attached garage, and landscaped front yard.
Split-level home with stone facade, attached garage, and landscaped front yard.
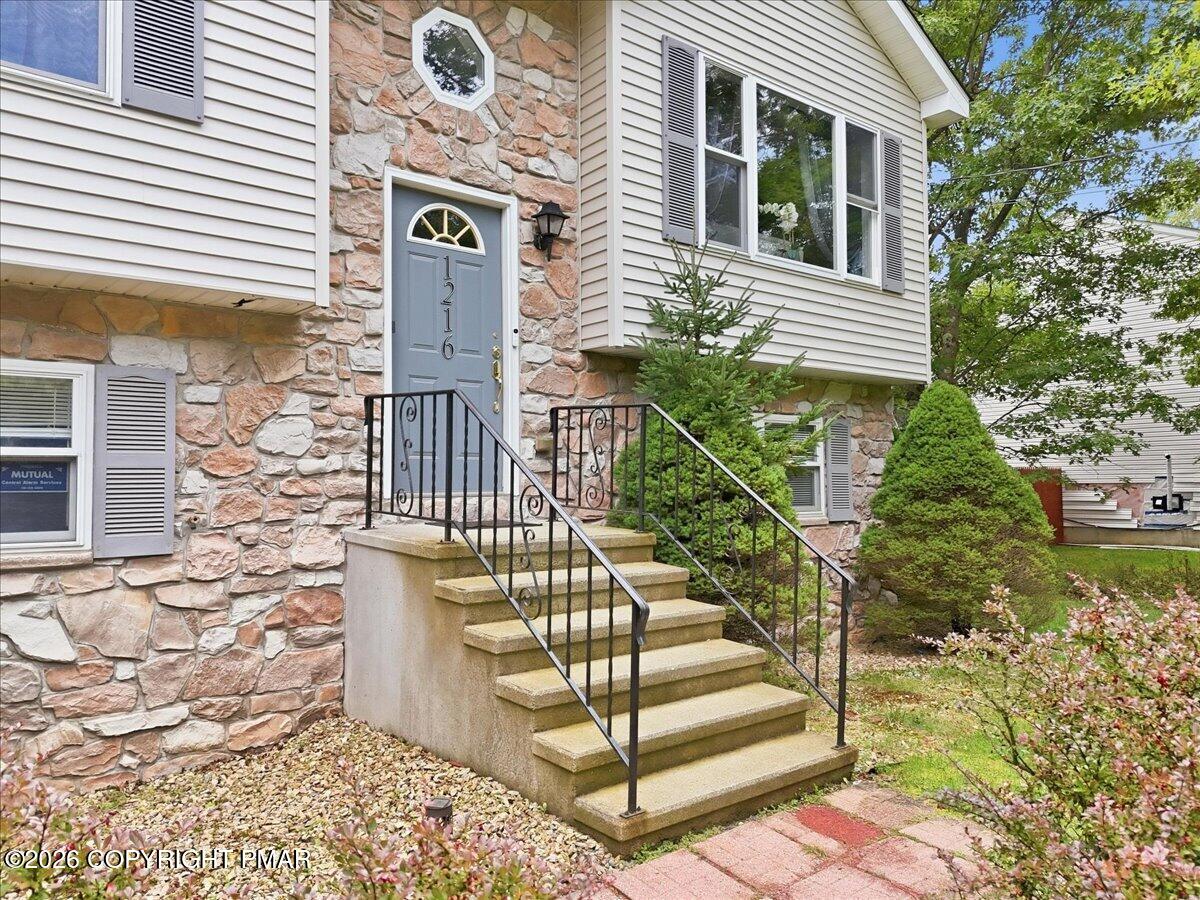
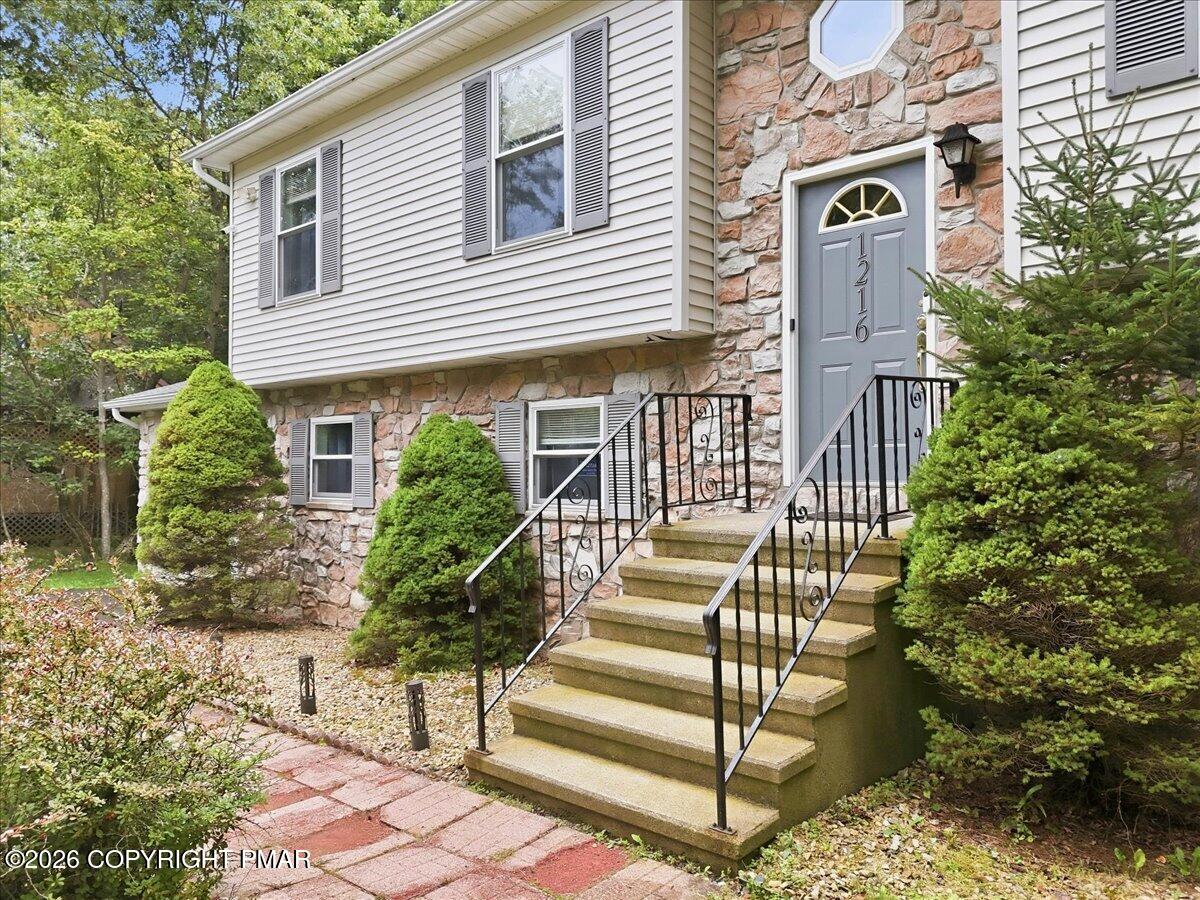
Home entrance with a stone façade, gray door marked 1216, and concrete steps with black railings.
Stone-and-siding home with front steps, black railings, and a brick walkway.
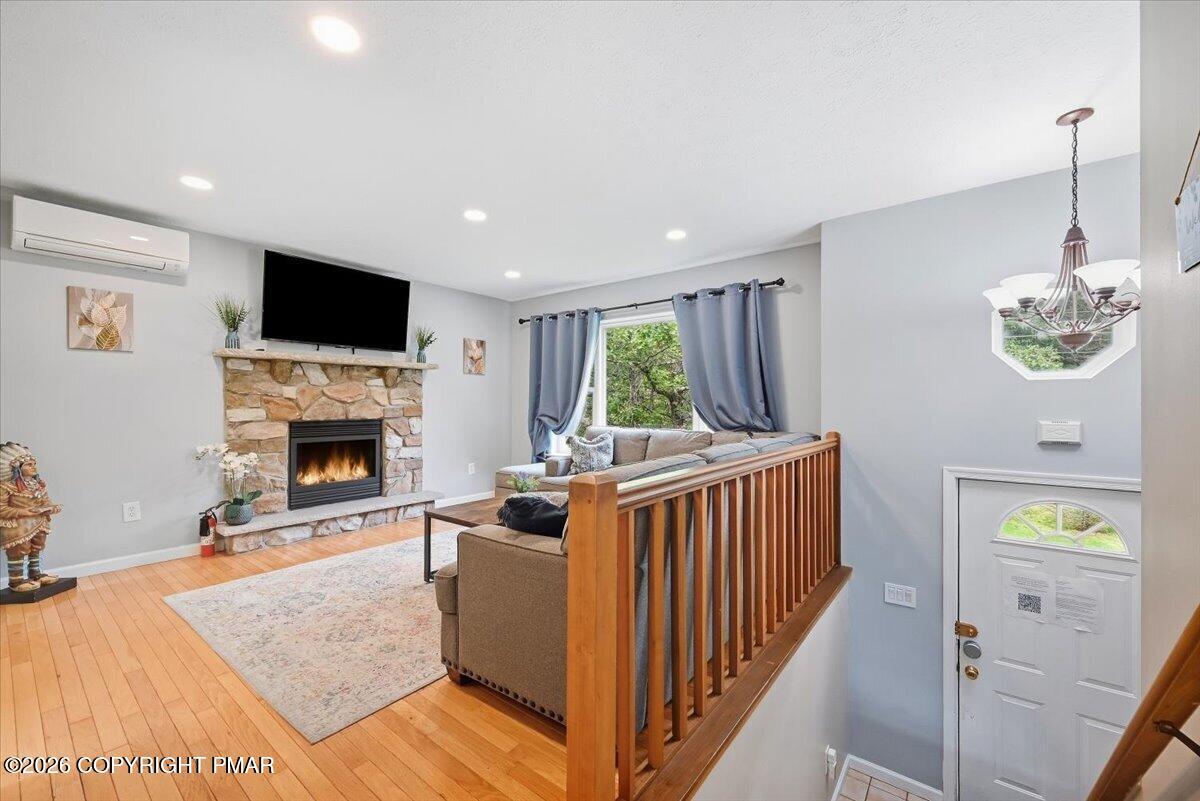
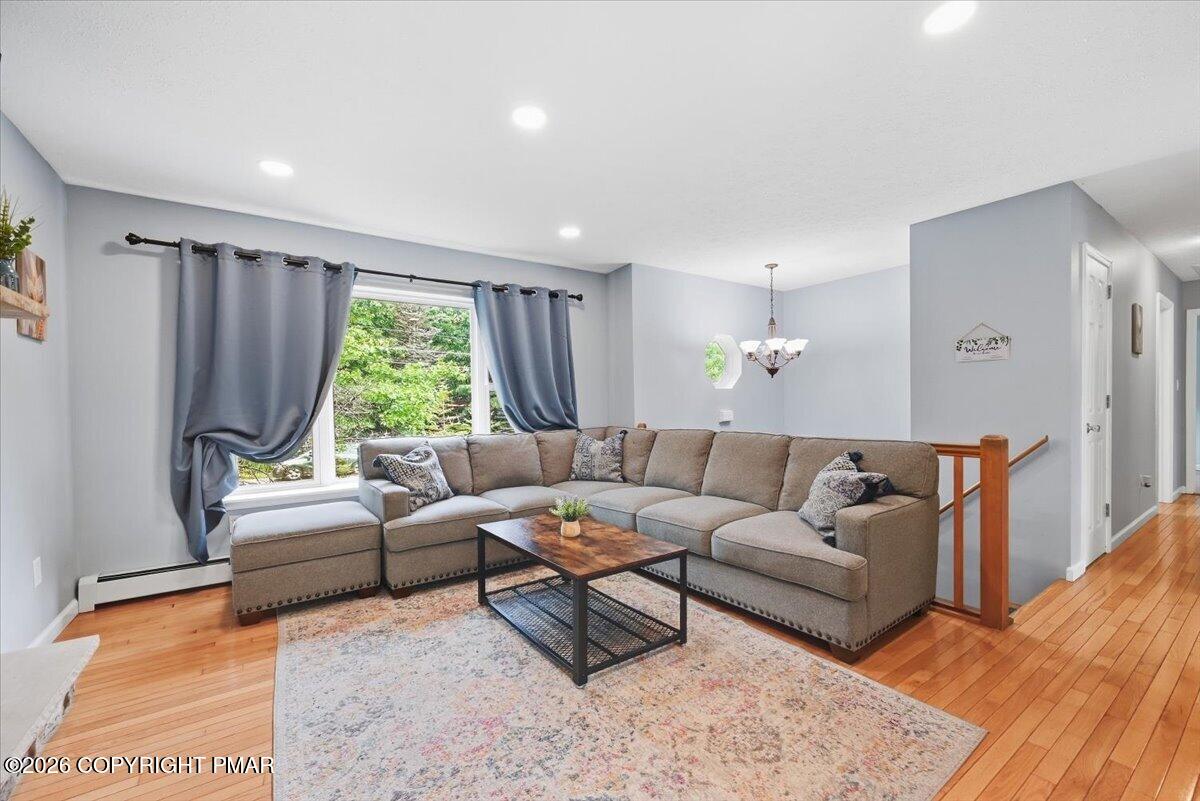
Living room with a stone fireplace, hardwood floors, and wooden stair railing.
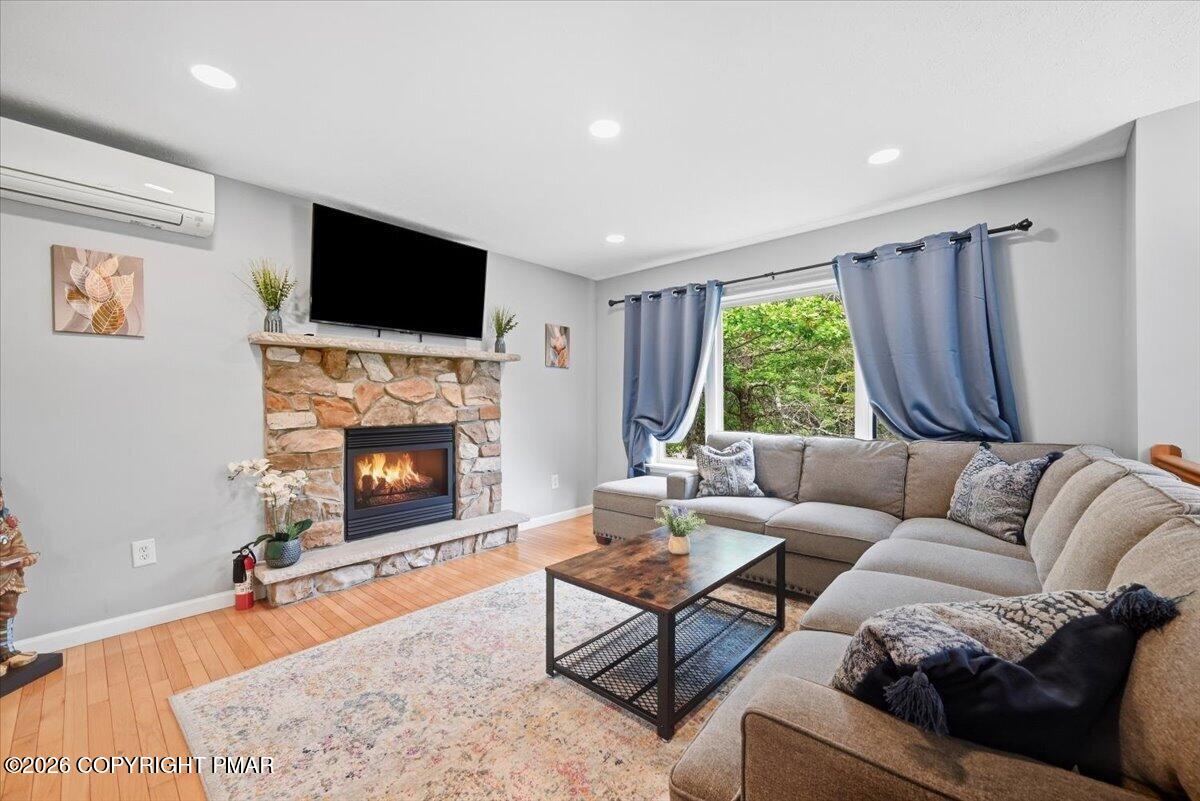
Living room with a stone fireplace, beige sectional, and blue curtains beside a window.
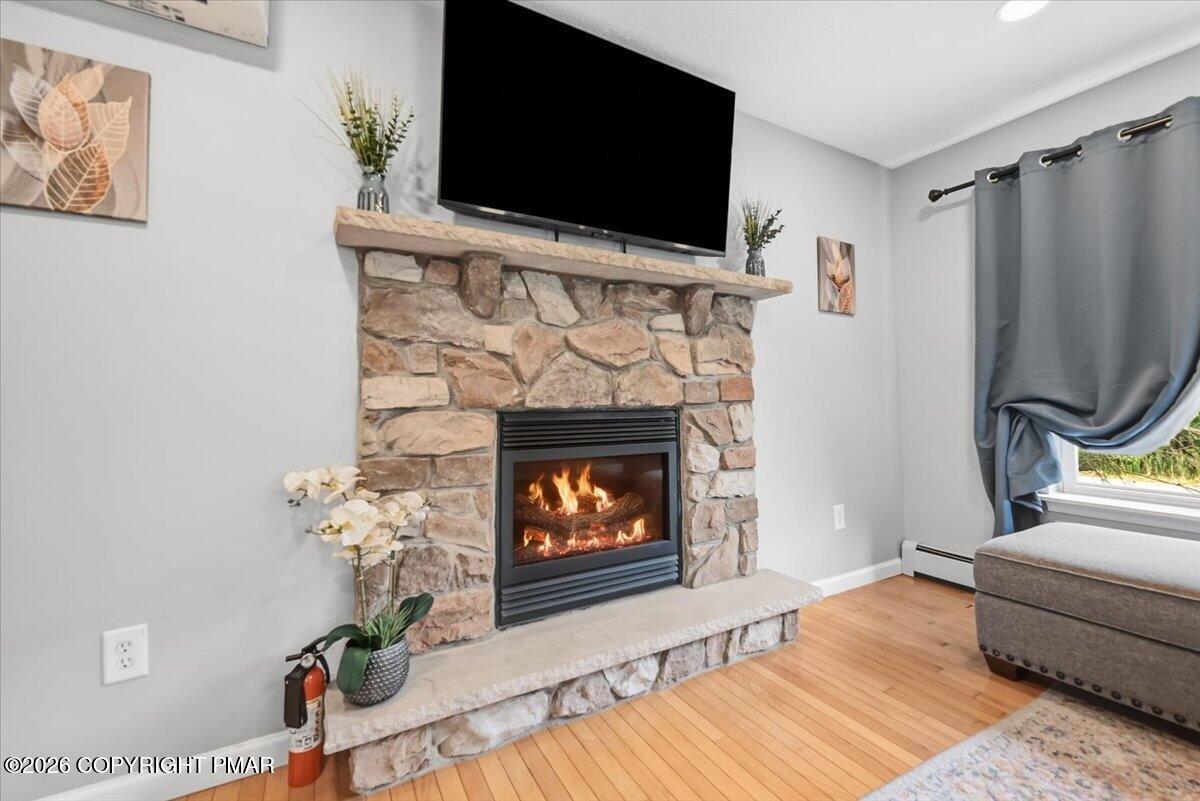
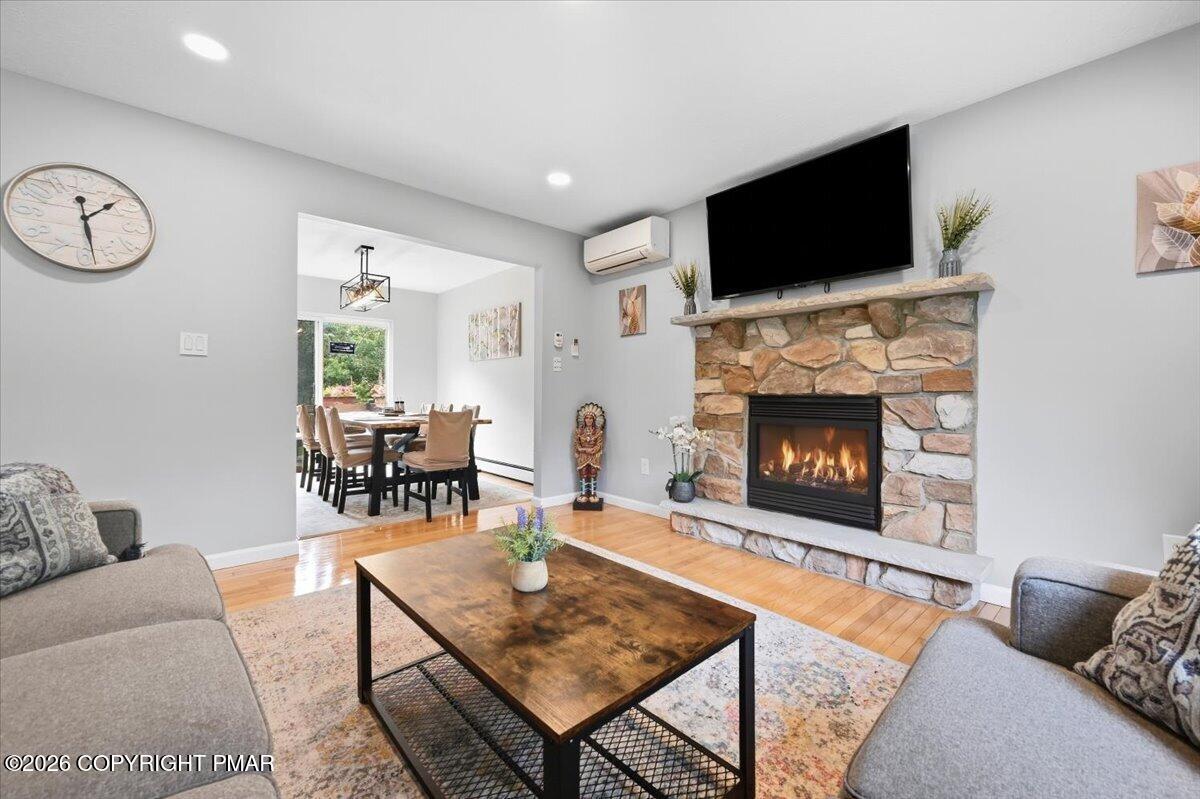
Living room with a stone fireplace, mounted television, and gray sectional sofa.
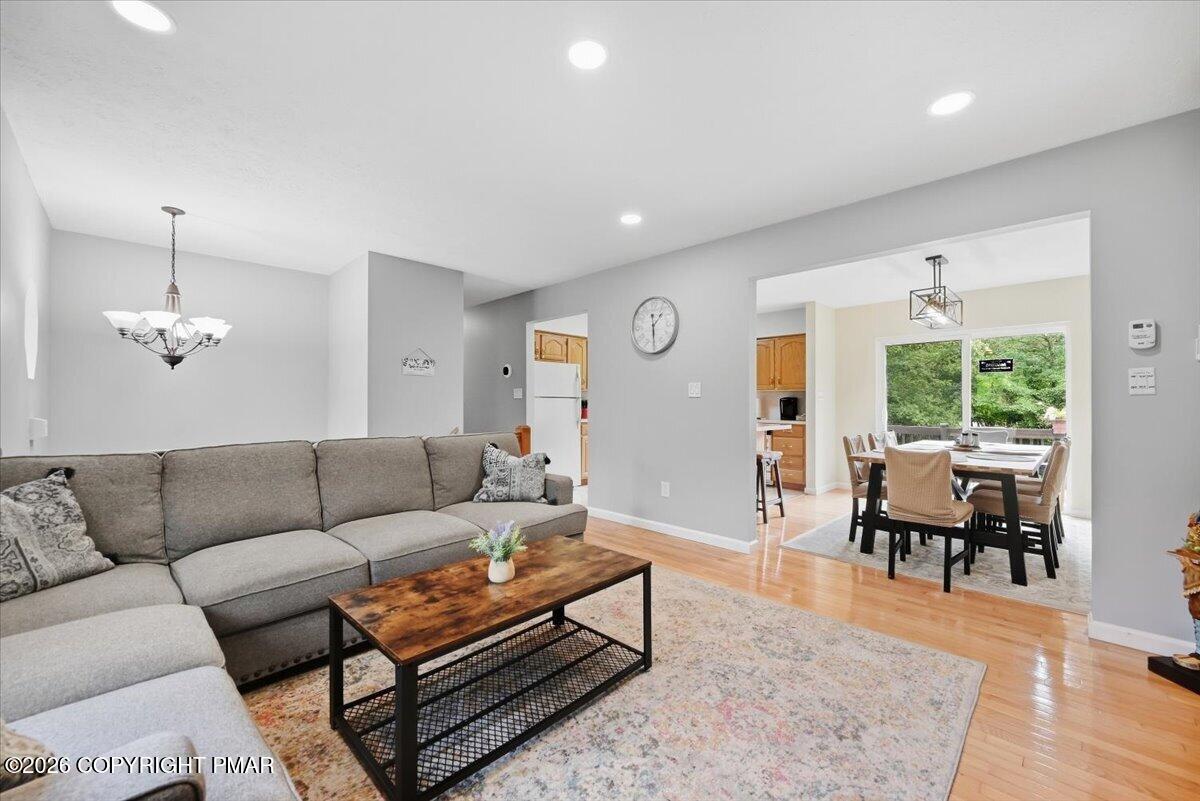
Living room with a gray sectional, wood coffee table, patterned rug, and hardwood floors.
Stone-surround living room fireplace with a lit fire and wall-mounted television.
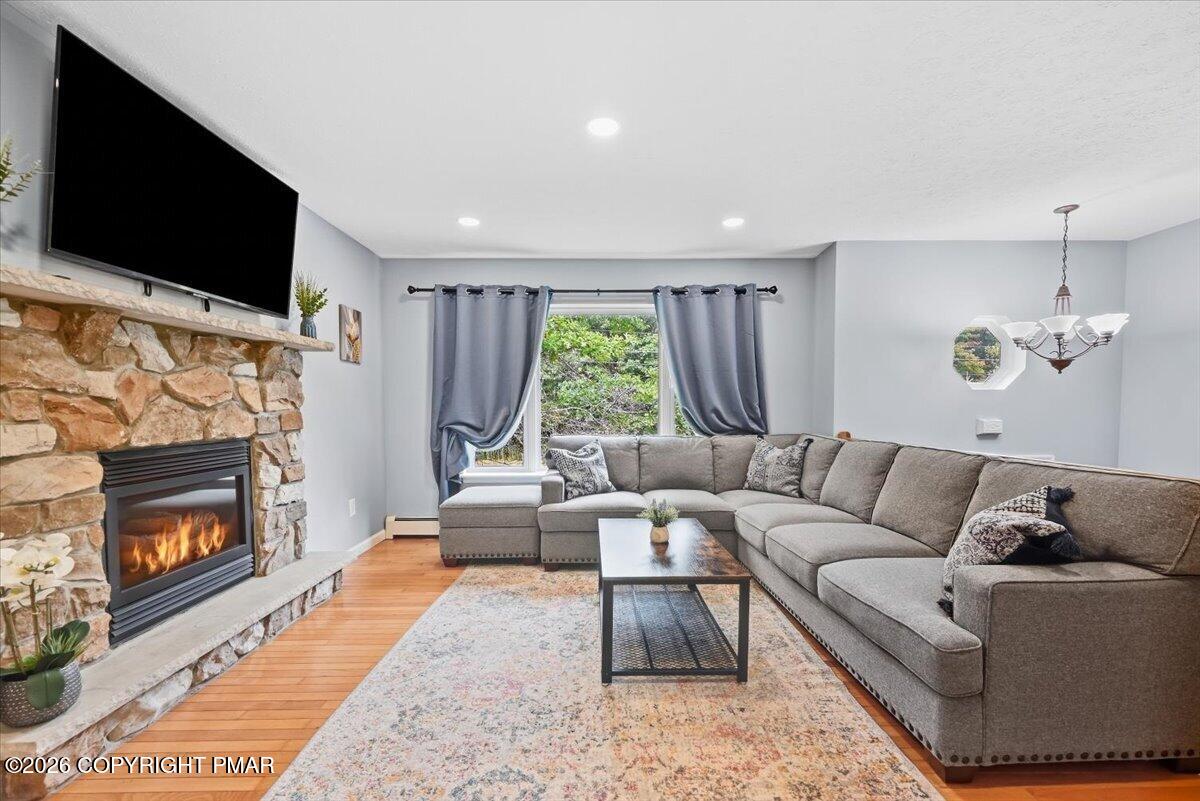
Living room with a stone fireplace, mounted television, and view into the dining room.
Living room with a gray sectional and wood coffee table, open to a dining area beside a large window.
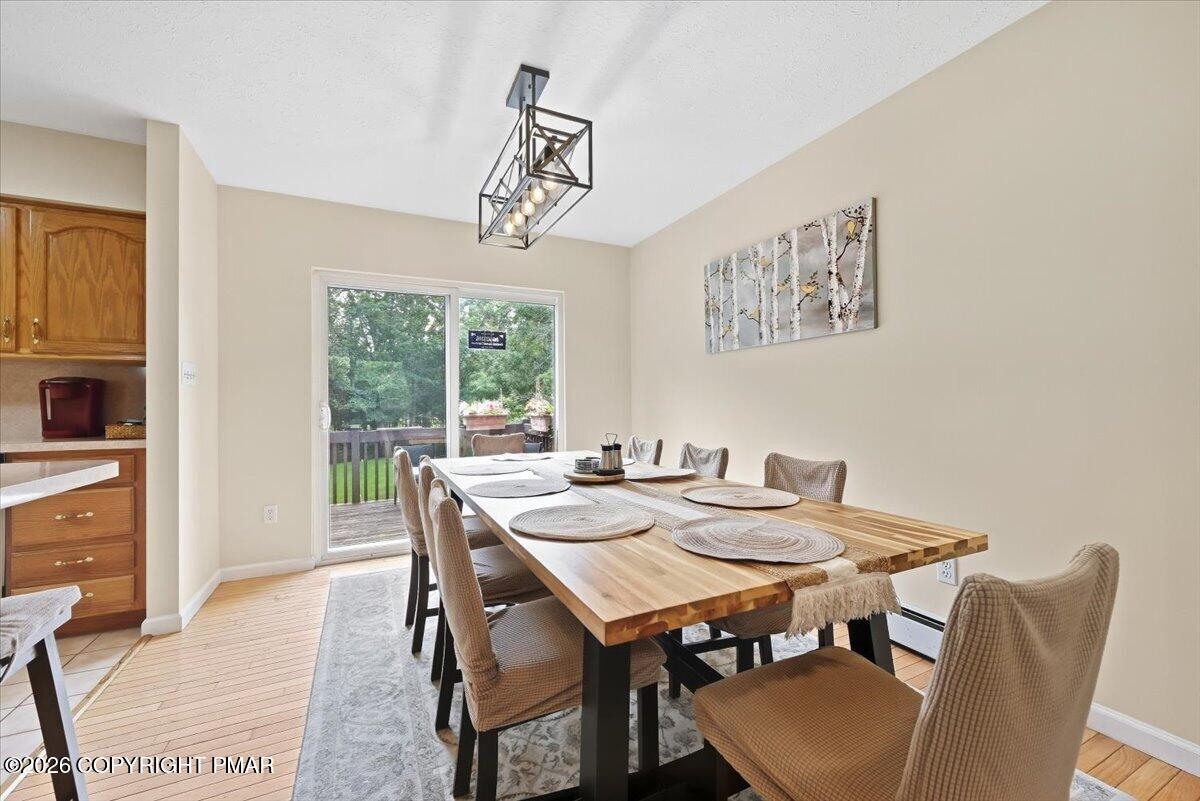
Dining room with a long wooden table and sliding glass doors opening to a deck.
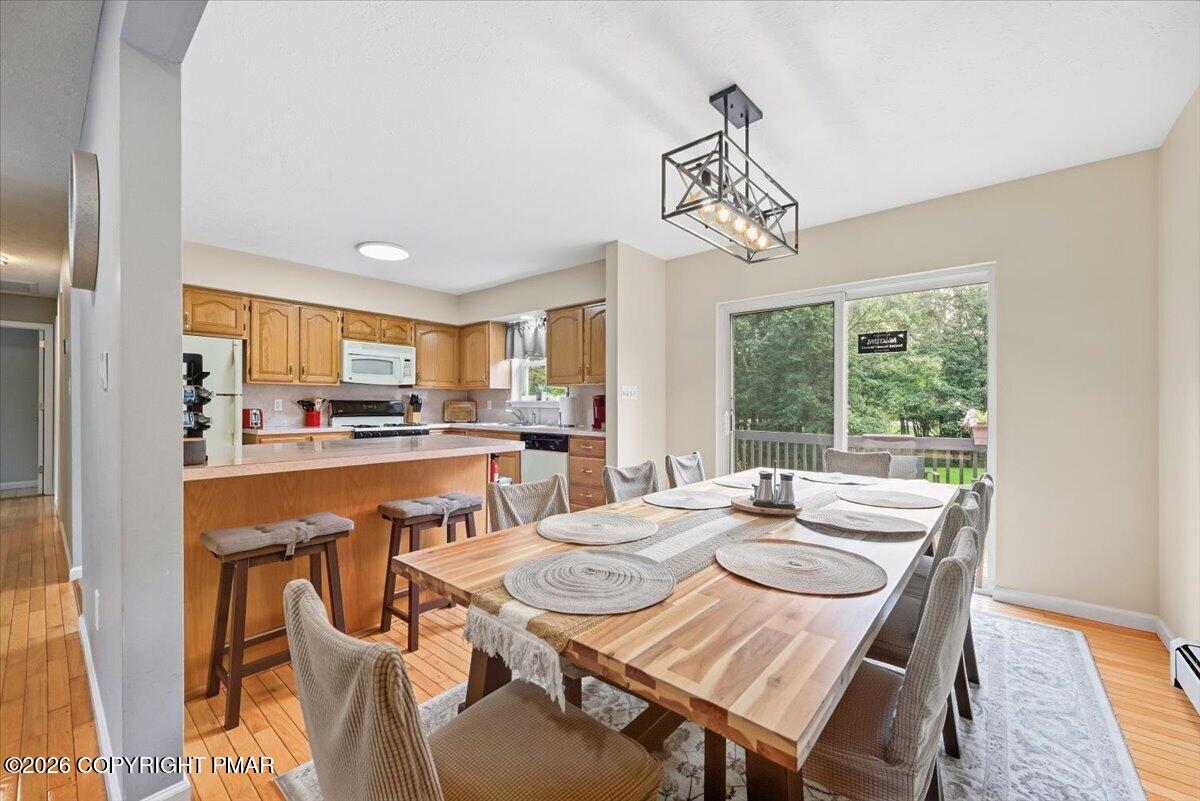
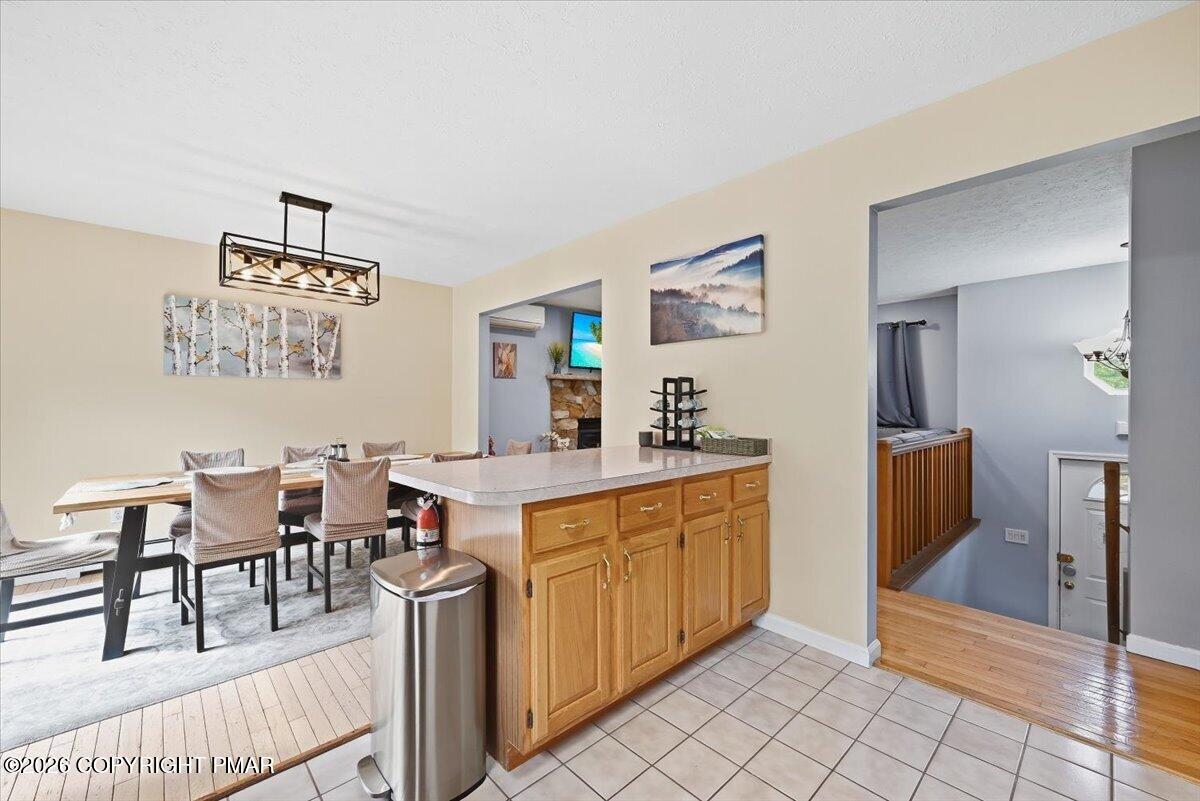
Dining area with a long set table beside a wood-cabinet kitchen and sliding door to a leafy deck.
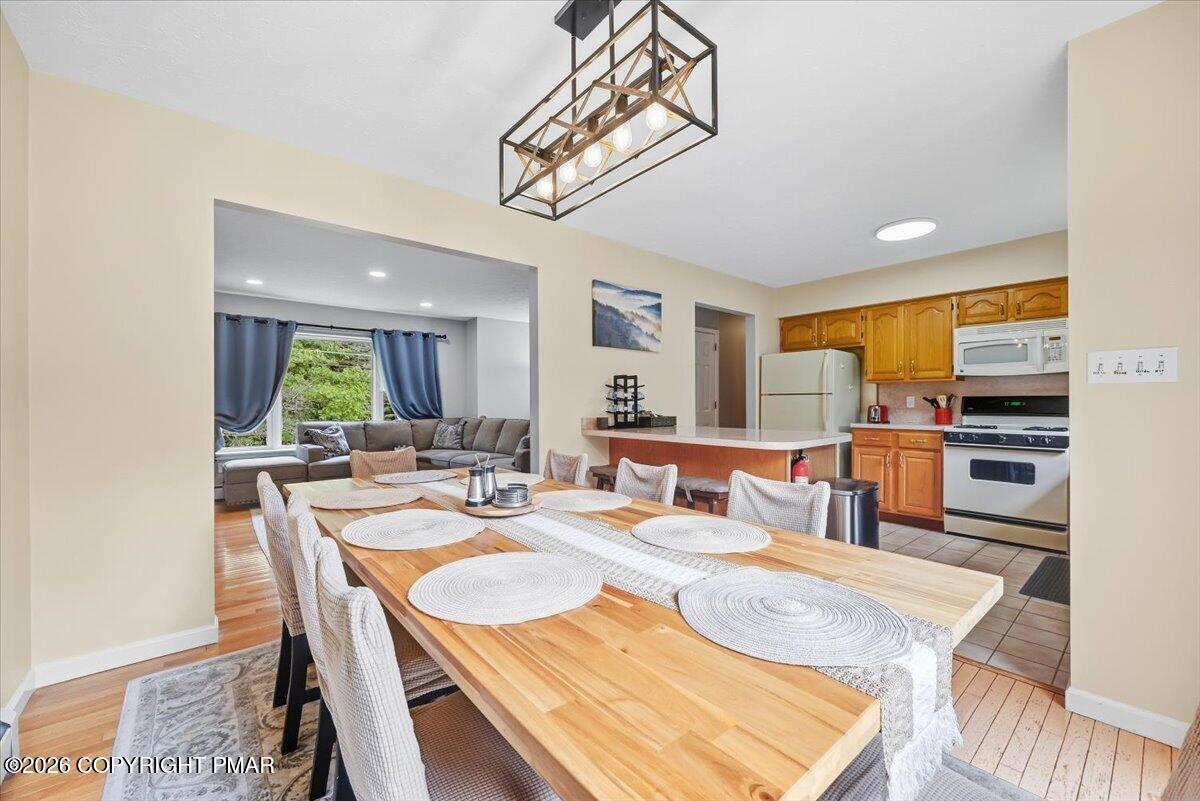
Open-plan dining room with a long wooden table beside a kitchen with honey-colored cabinets and a gray sectional.
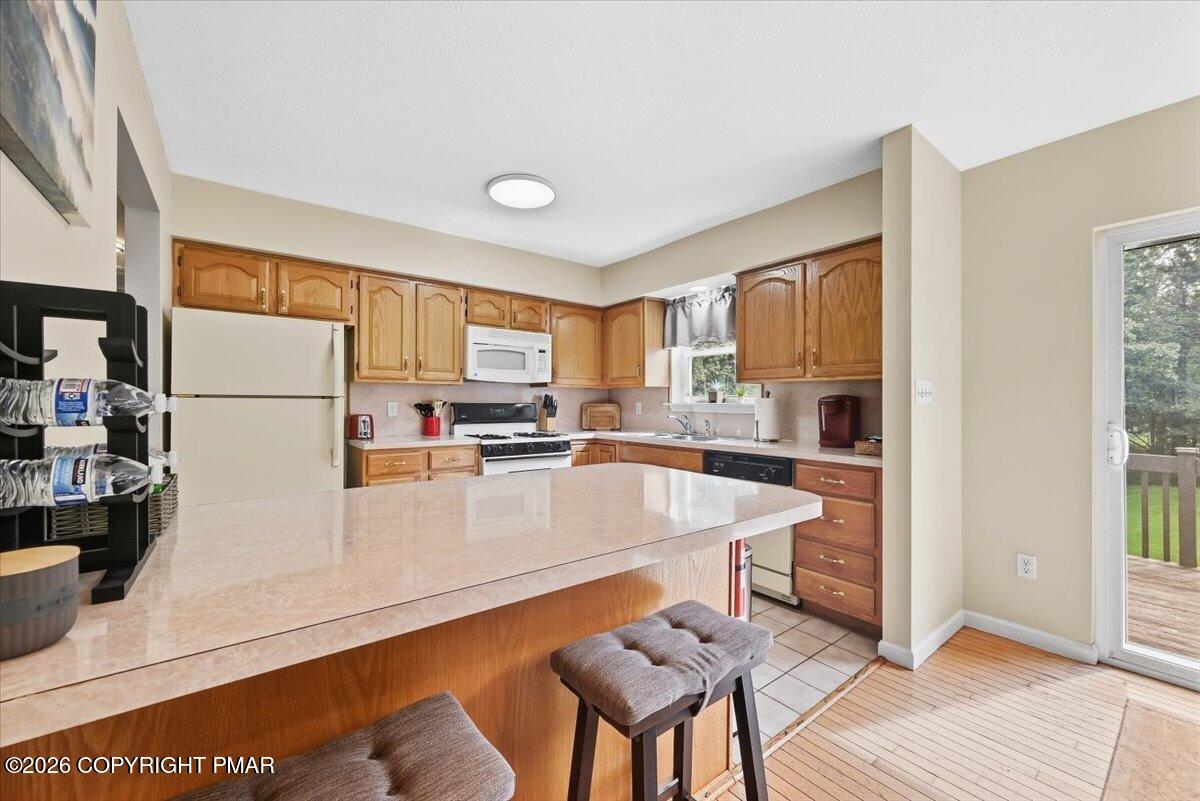
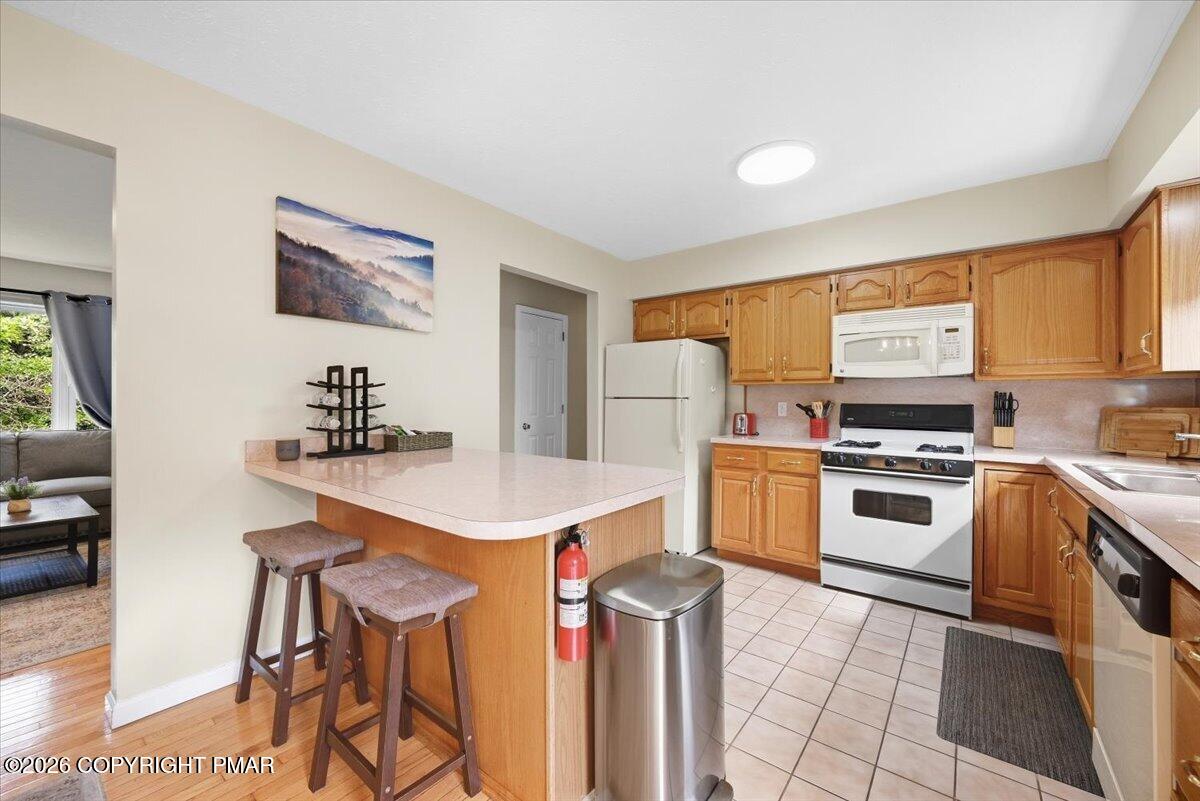
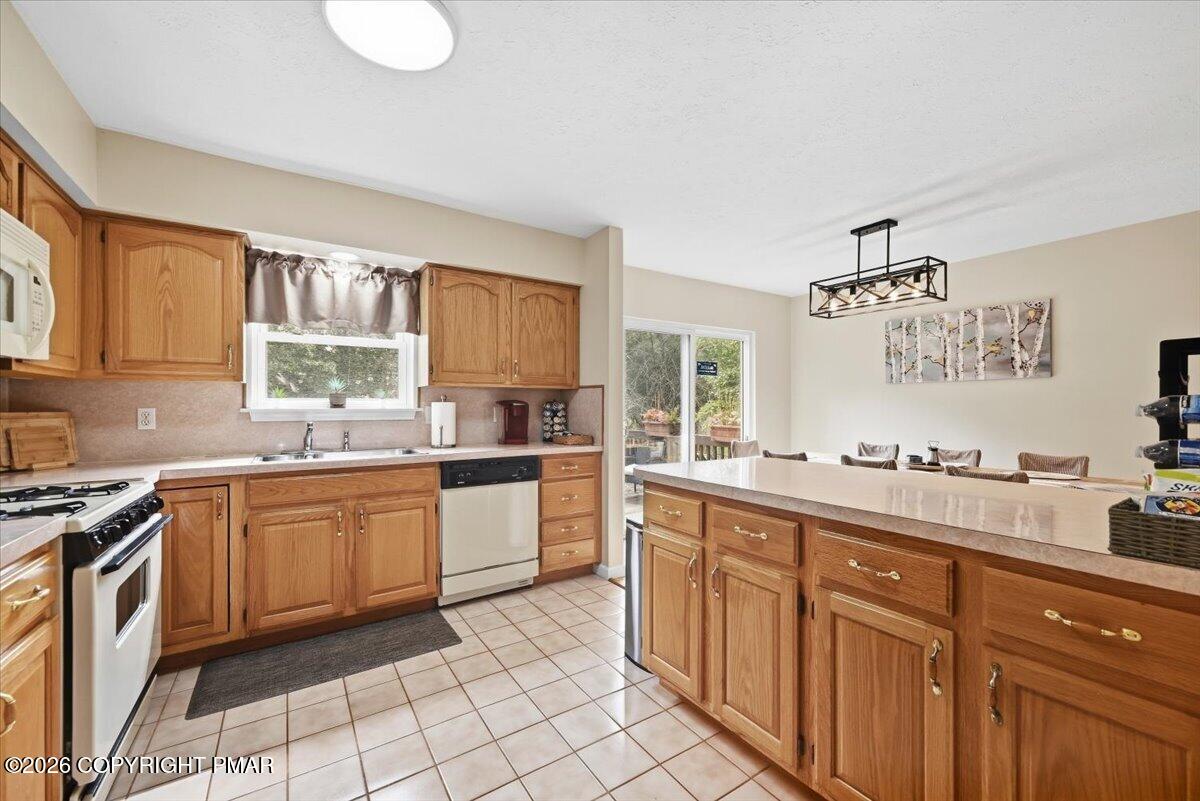
Kitchen with wood cabinets, a large countertop peninsula, upholstered stools, and a sliding glass door to the deck.
Kitchen with honey-colored cabinets, white appliances, and a peninsula breakfast bar with stools.
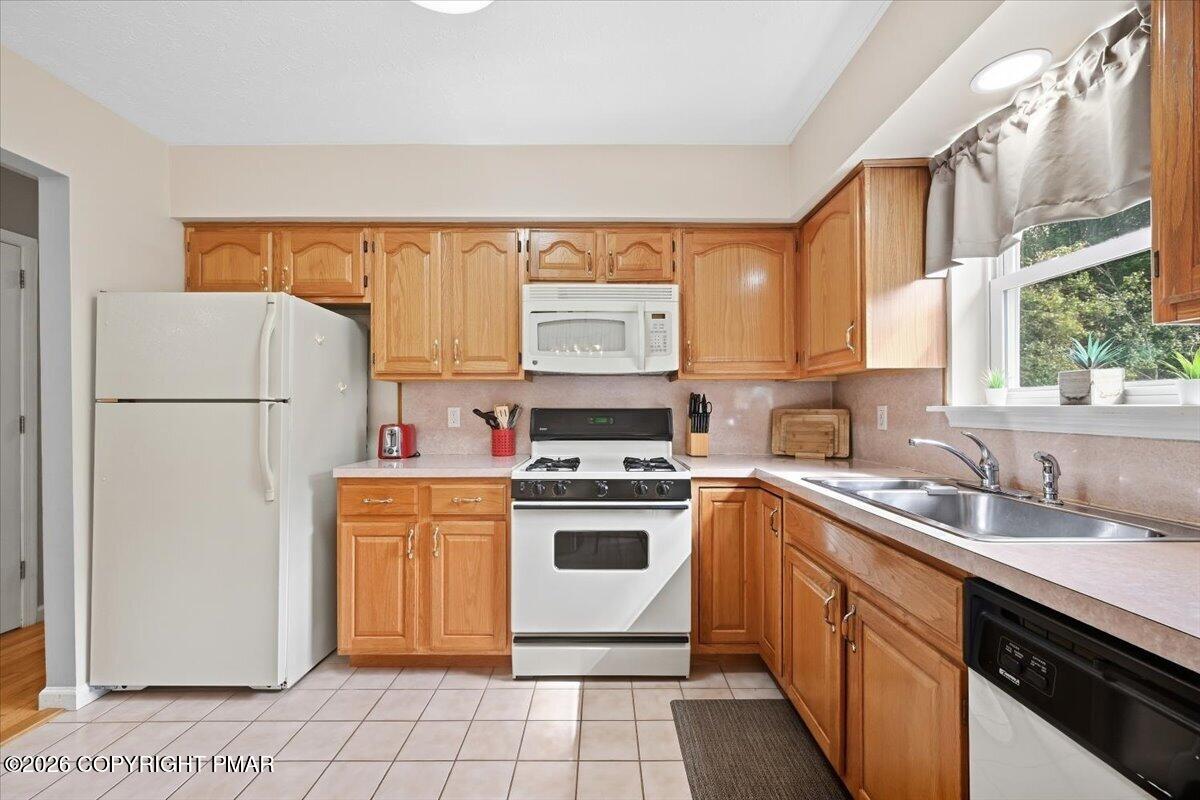
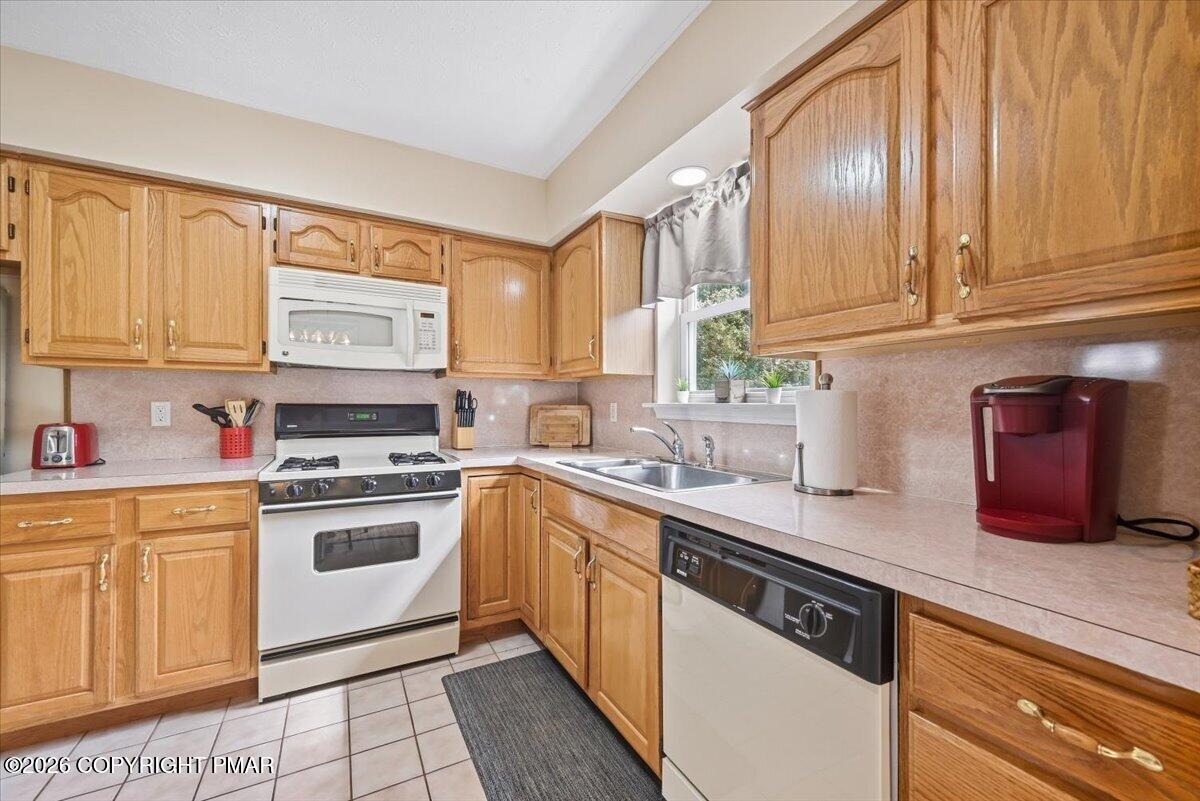
Kitchen with honey-colored cabinets, white appliances, and a double-basin sink beneath a large window.
Kitchen with honey-colored wood cabinets, a white gas range, and a sink beneath a window.
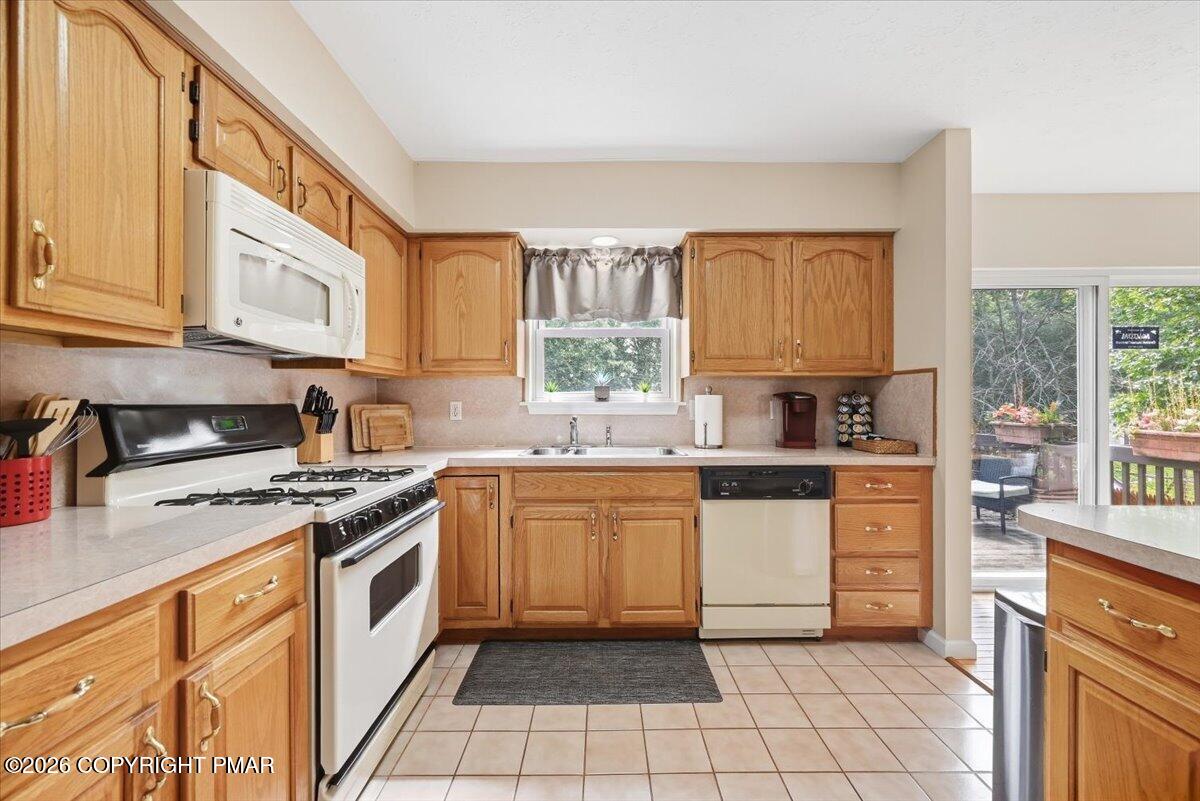
Kitchen with honey-colored cabinets, gas range, and sliding doors opening to a deck.
Kitchen with oak cabinetry, a large central island, and sliding glass doors beside the dining area.
Kitchen and dining area with honey-colored cabinets, tiled flooring, and a geometric pendant light.
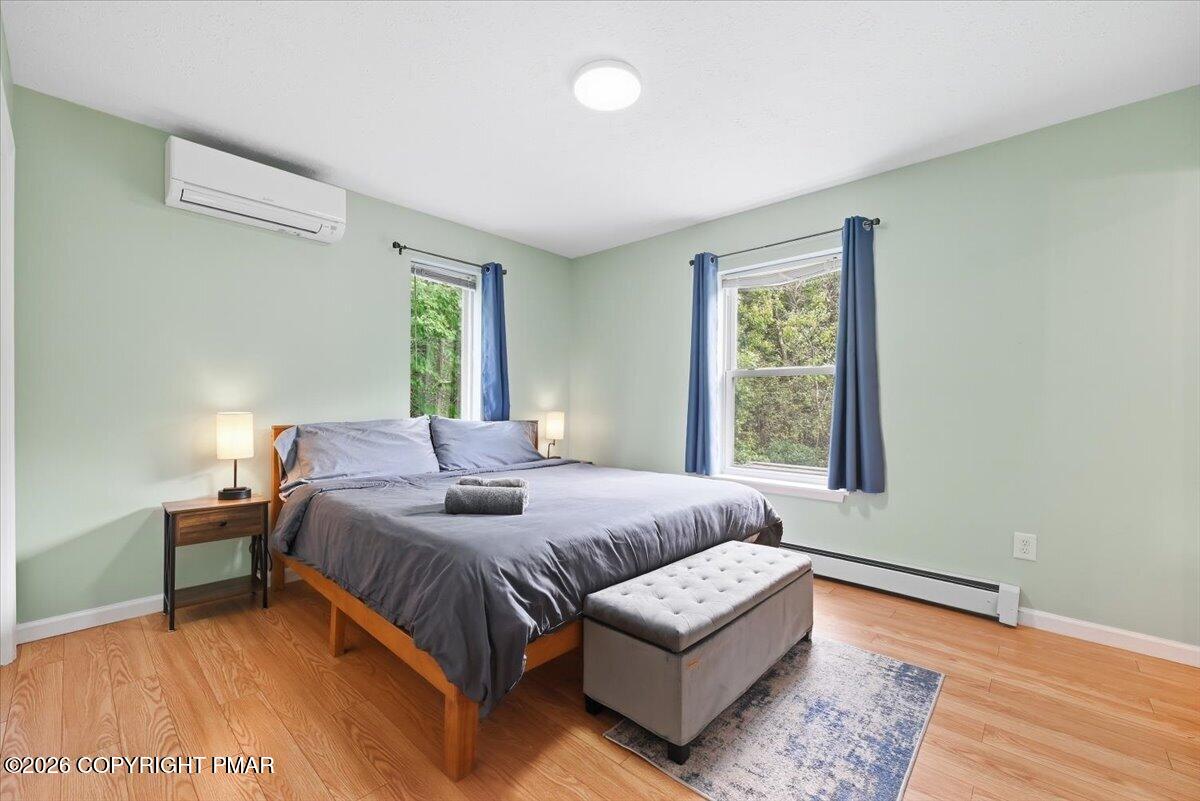
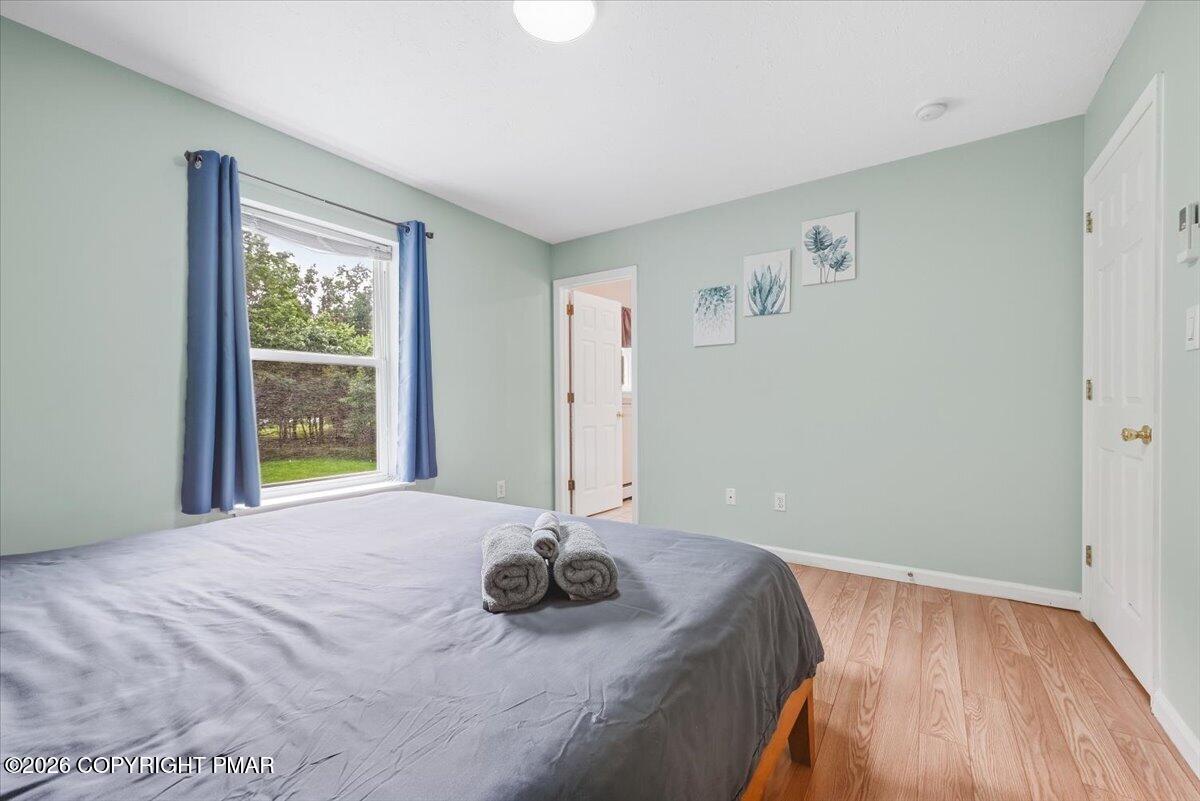
Bedroom with a gray king-size bed, tufted bench, blue curtains, and pale green walls.
Bedroom with a large bed, gray bench, pale mint walls, and blue curtains beside a window.
Bedroom with a gray-covered bed, blue curtains, and a window overlooking trees.
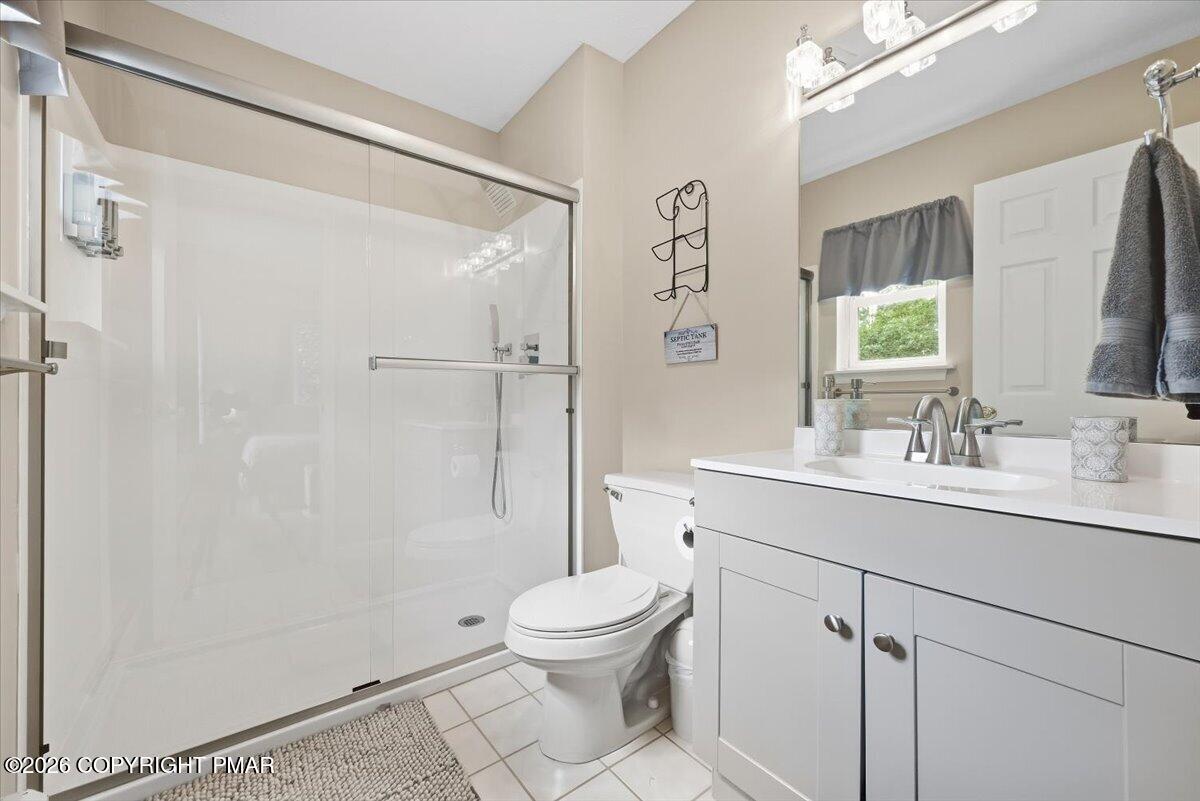
Bathroom with a glass-enclosed shower, white vanity, and toilet.
Bathroom with glass-enclosed shower, white vanity, and window with a taupe valance.
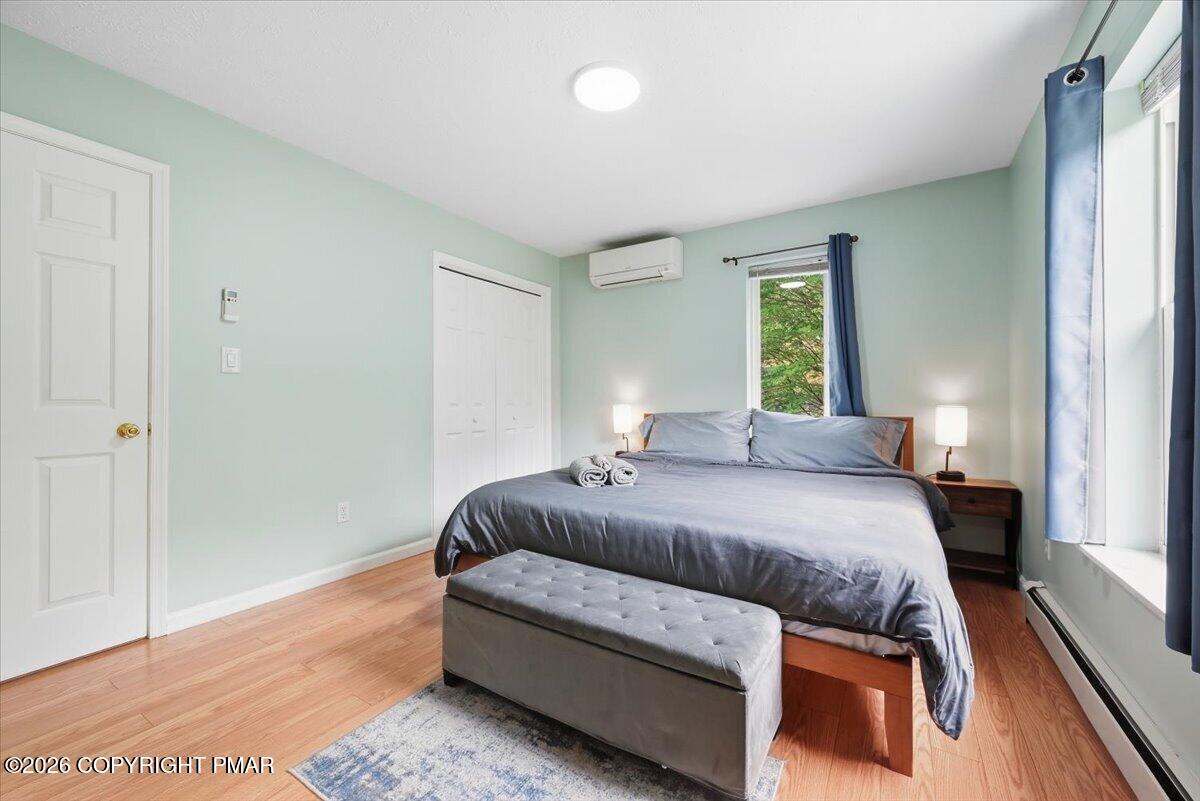
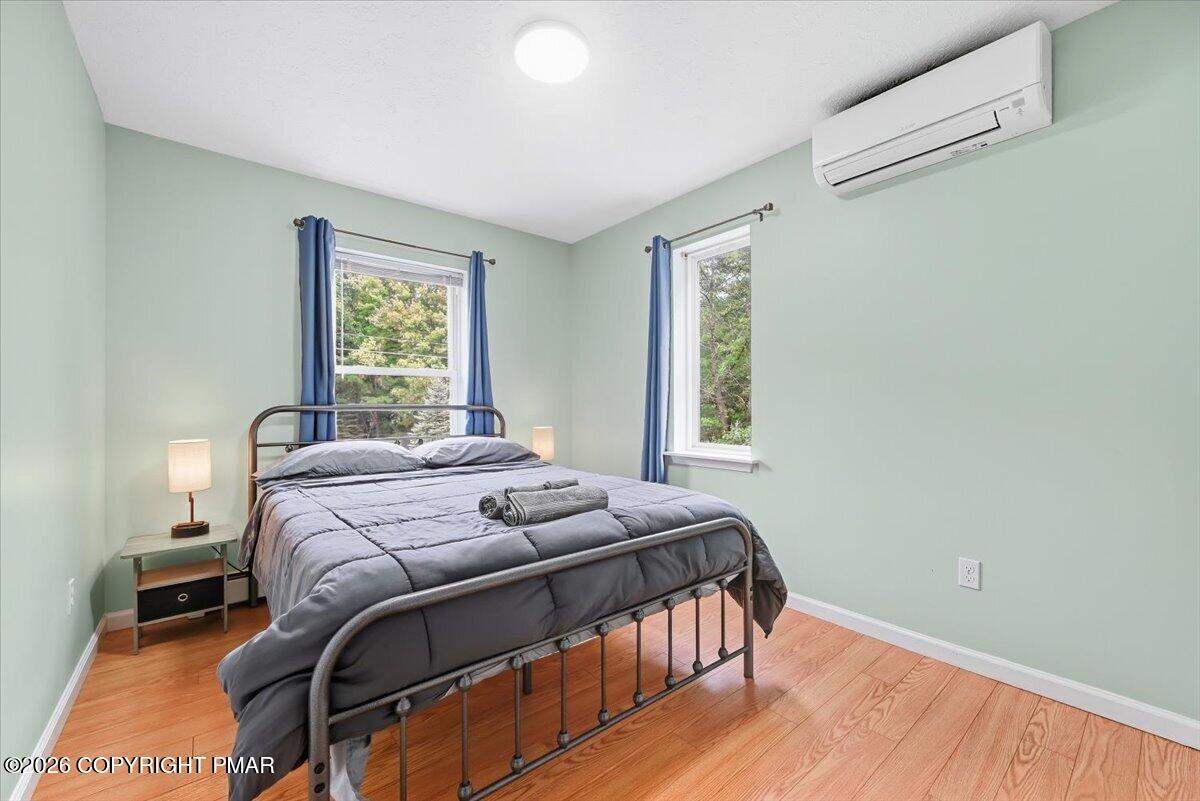
Bedroom with gray bedding, blue curtains, two windows, and a wall-mounted air conditioner.
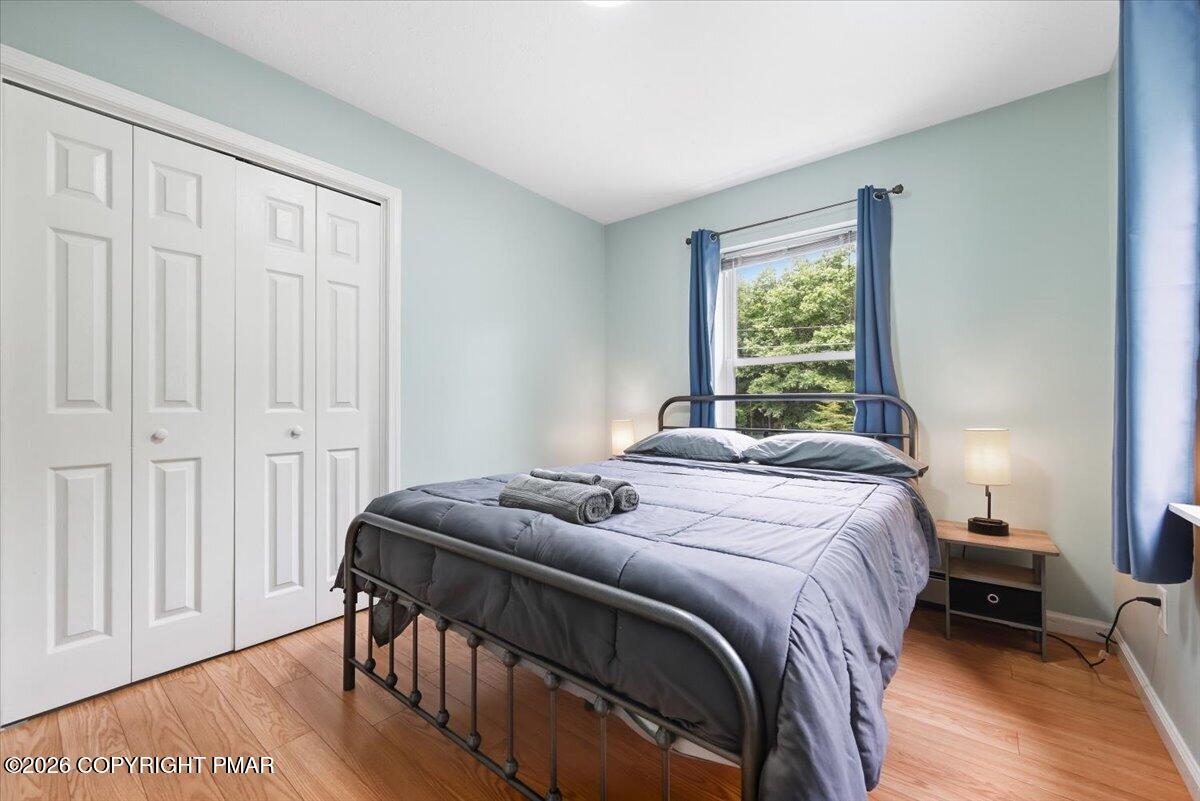
Bedroom with a gray metal bed, white closet doors, and blue curtains beside a window.
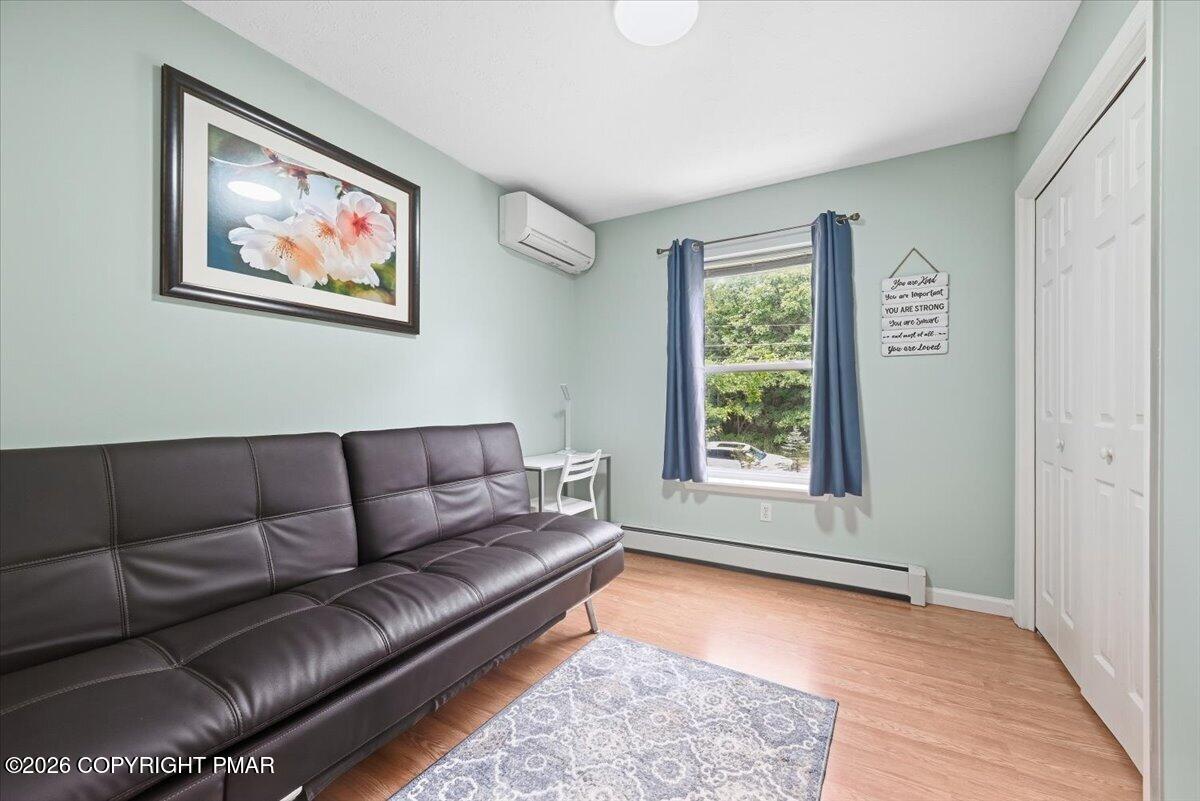
Sitting room with a dark leather sofa, pale green walls, and blue curtains beside the window.
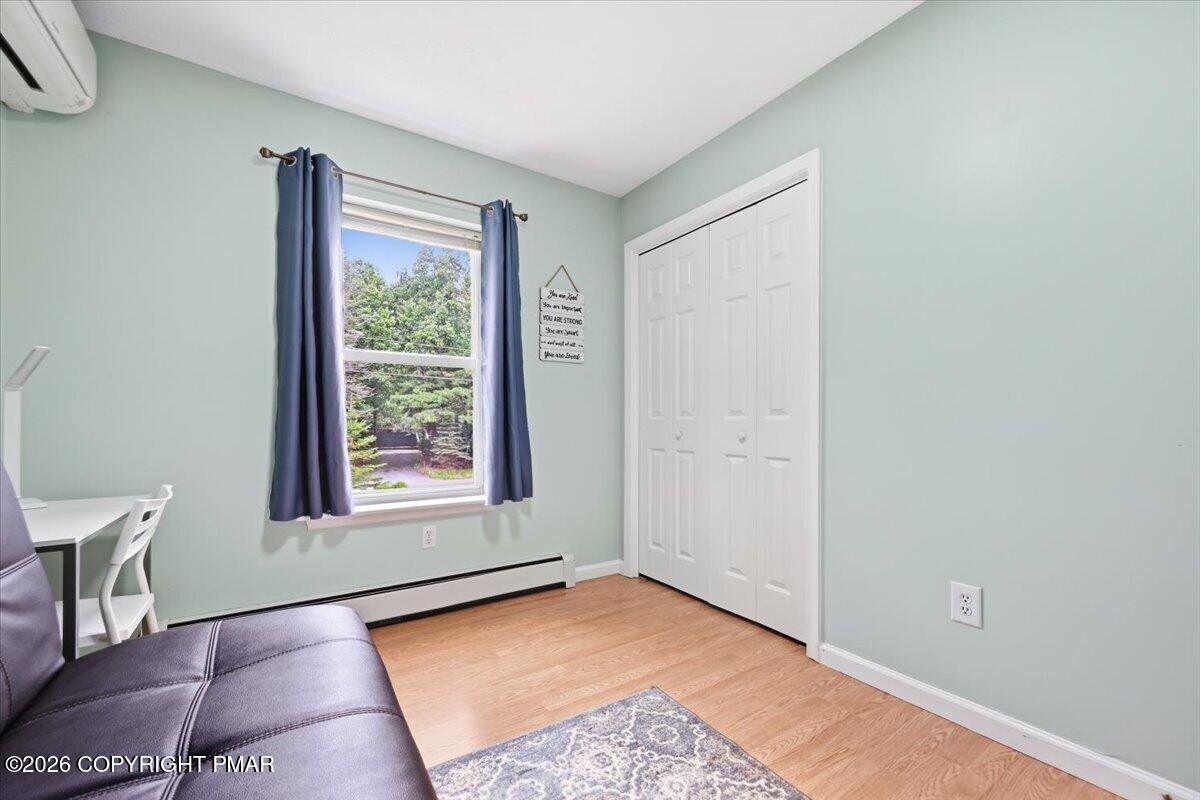
Furnished room with pale green walls, blue curtains, white closet doors, and a window overlooking trees.
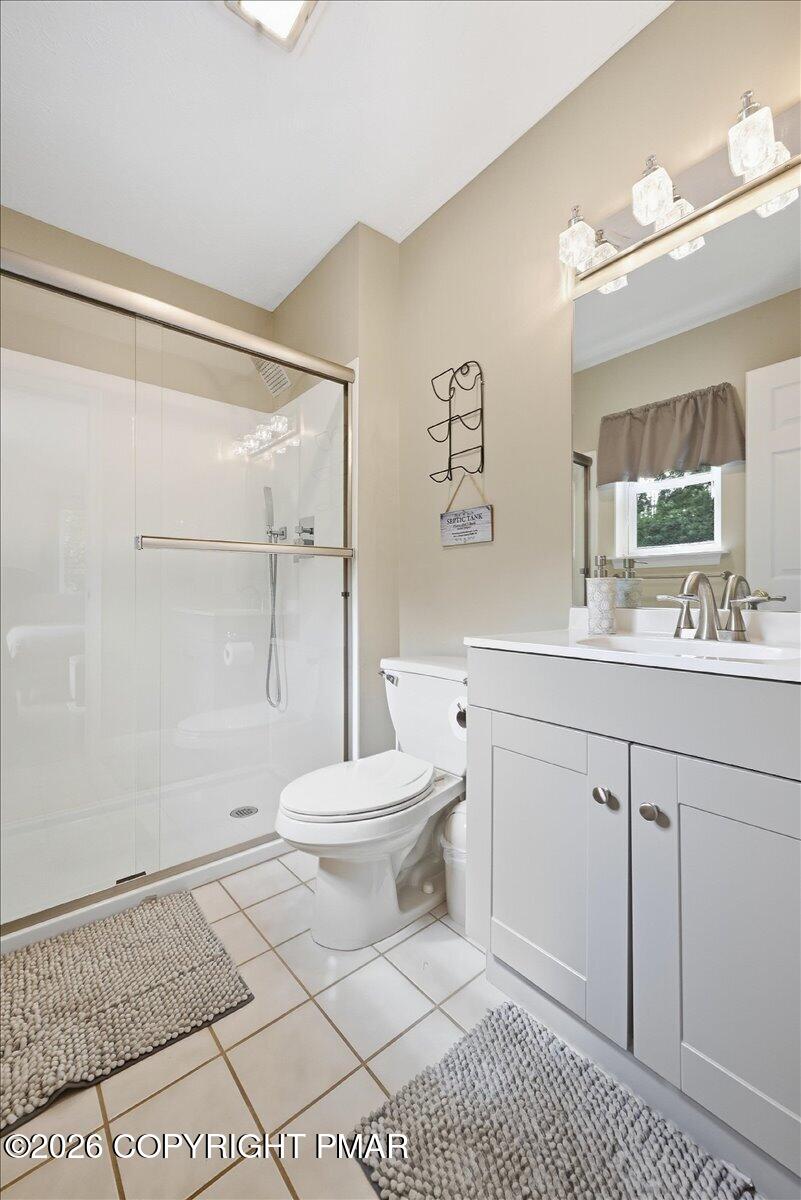
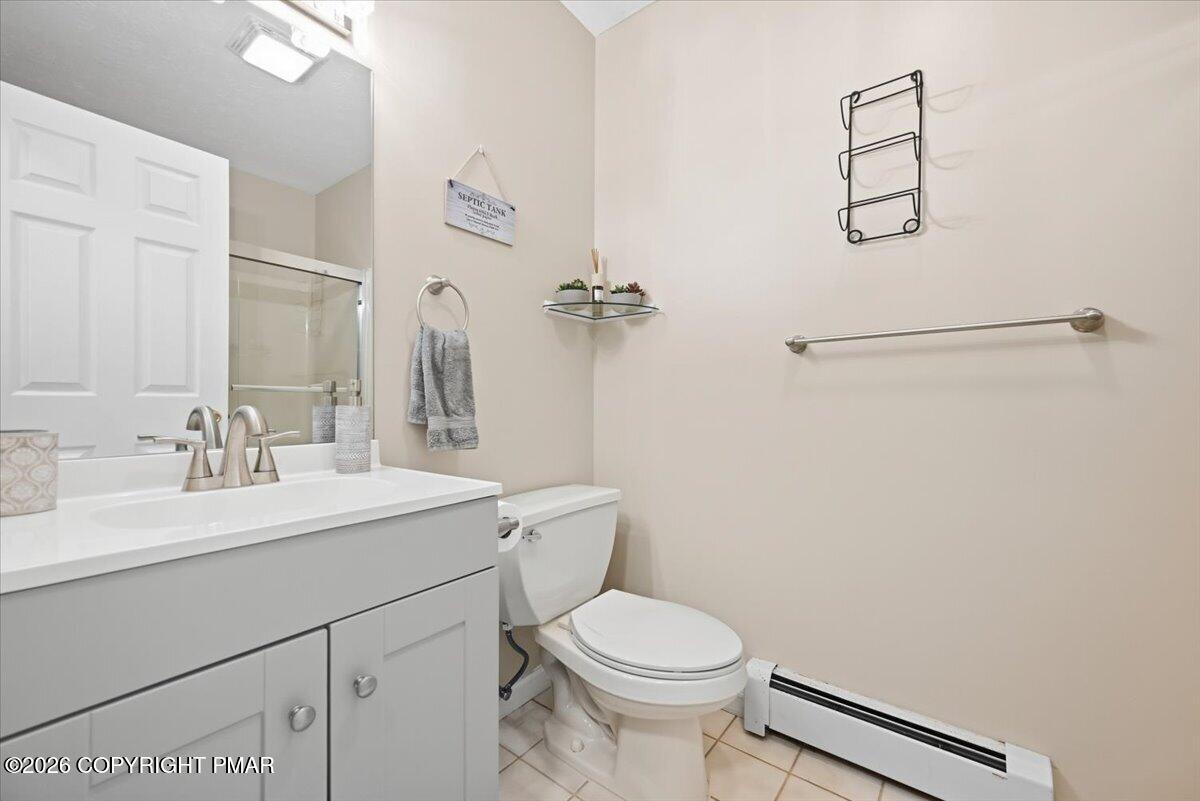
Bathroom with a white vanity, toilet, and glass-enclosed shower.
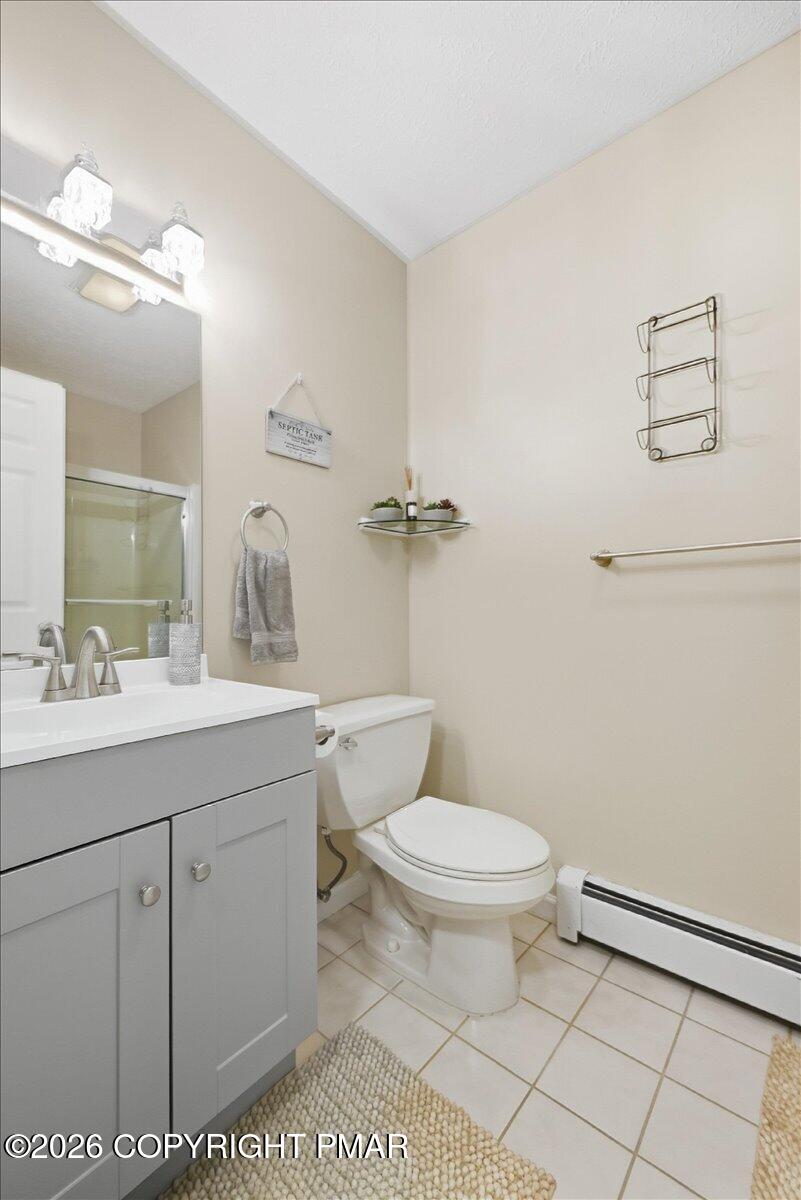
Bathroom with gray vanity, white toilet, tiled floor, and glass-enclosed shower.
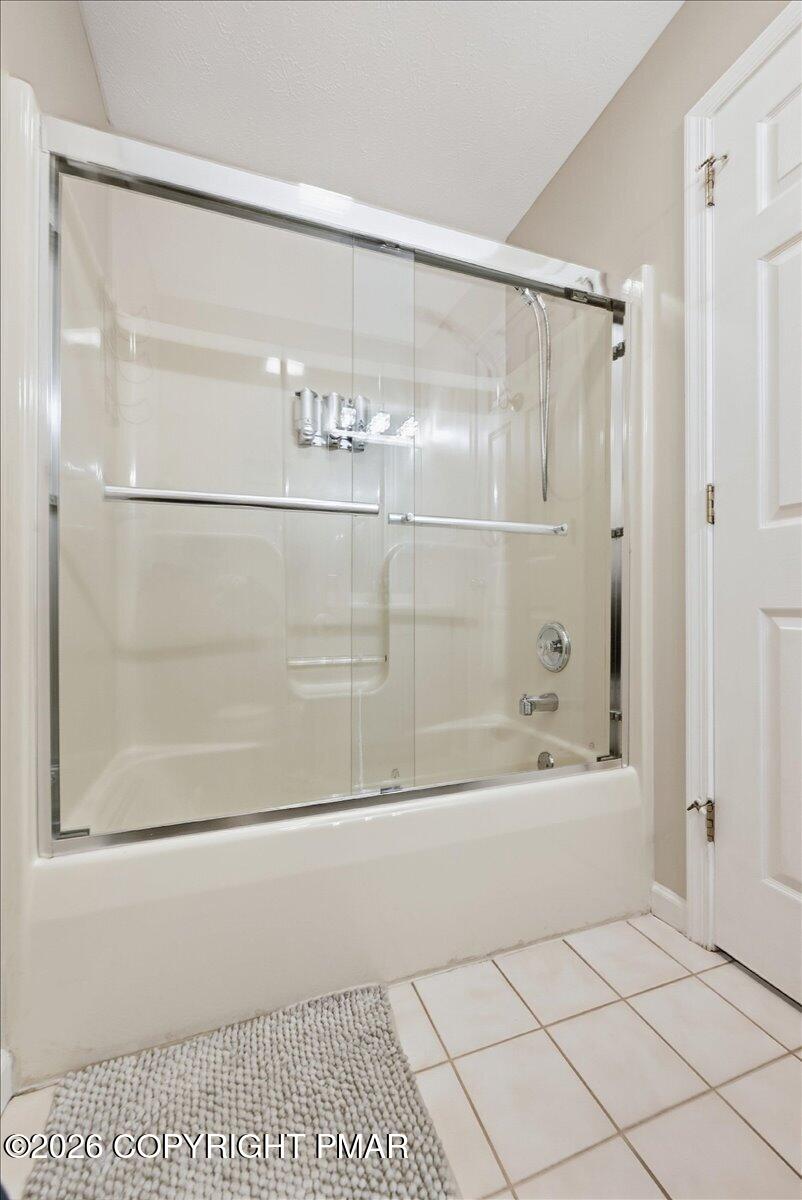
Bathroom bathtub with clear sliding glass doors, chrome fixtures, and white tile flooring.
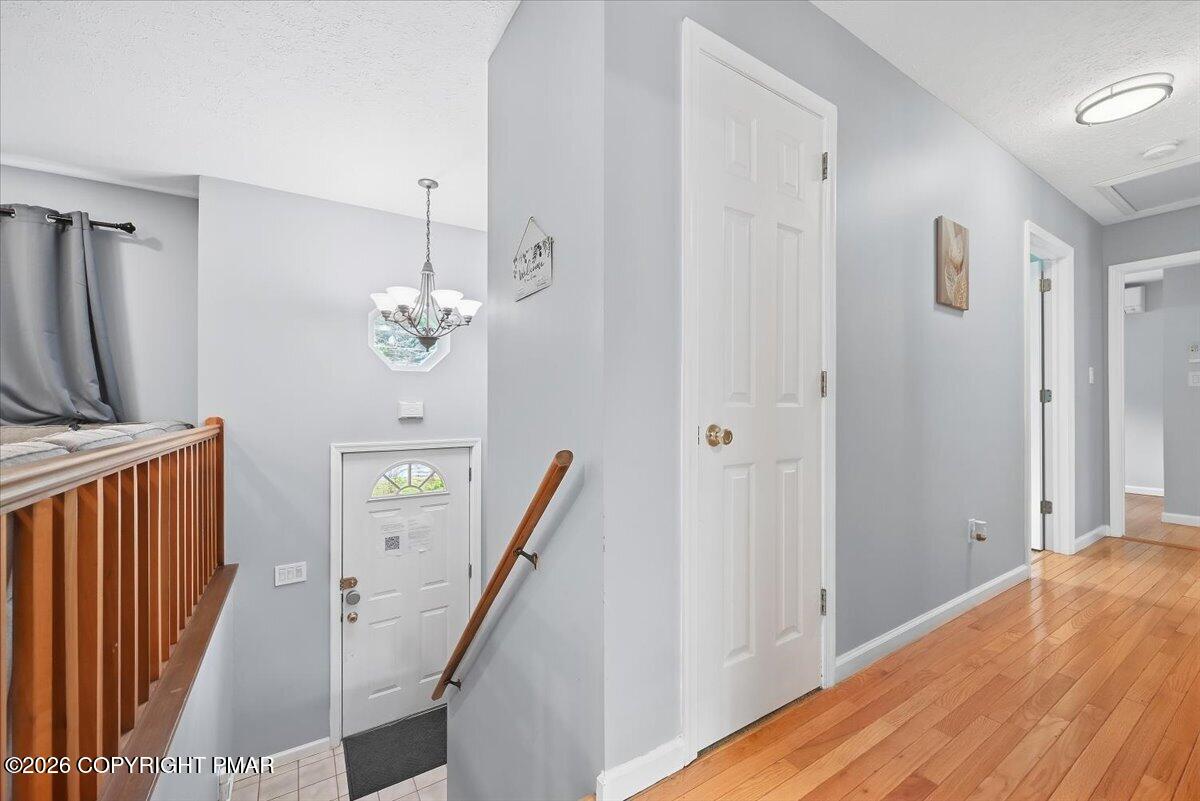
Entry hall with hardwood floors, a white front door, and a wooden stair railing.
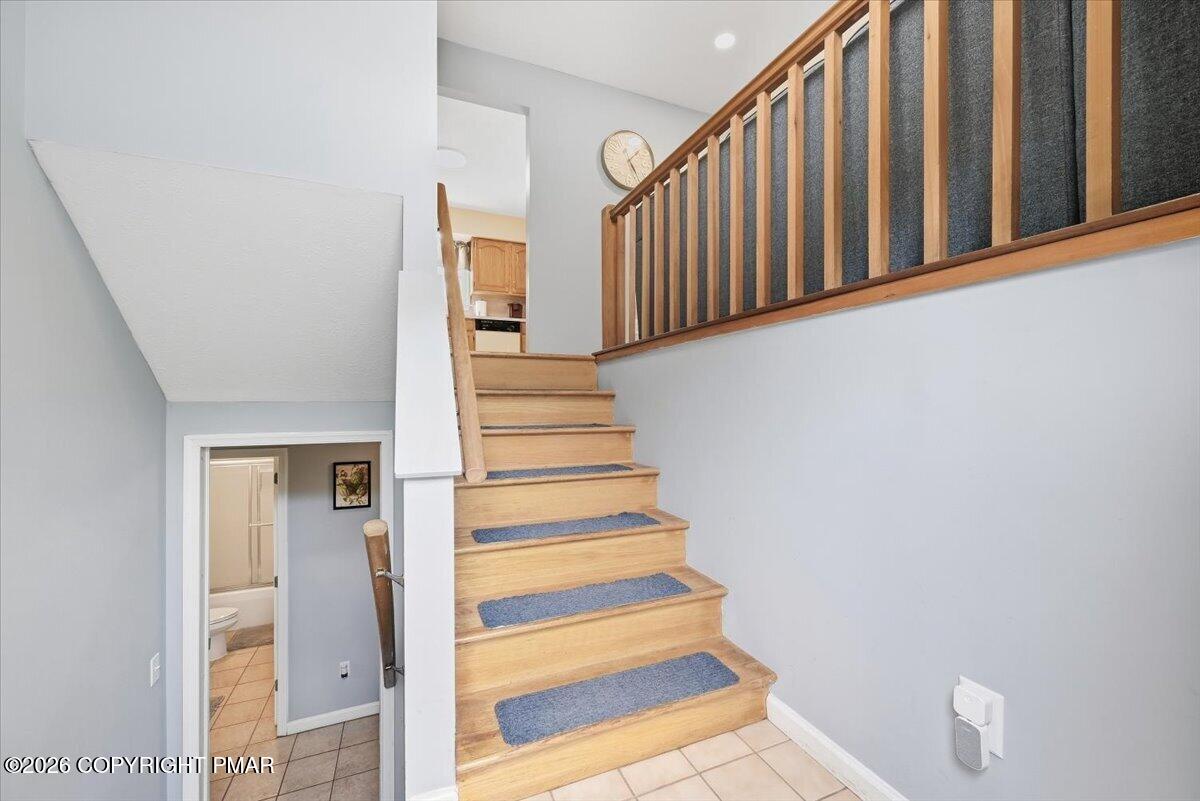
Light wood staircase with blue carpet treads and wood railing; tiled floor and bathroom doorway below.
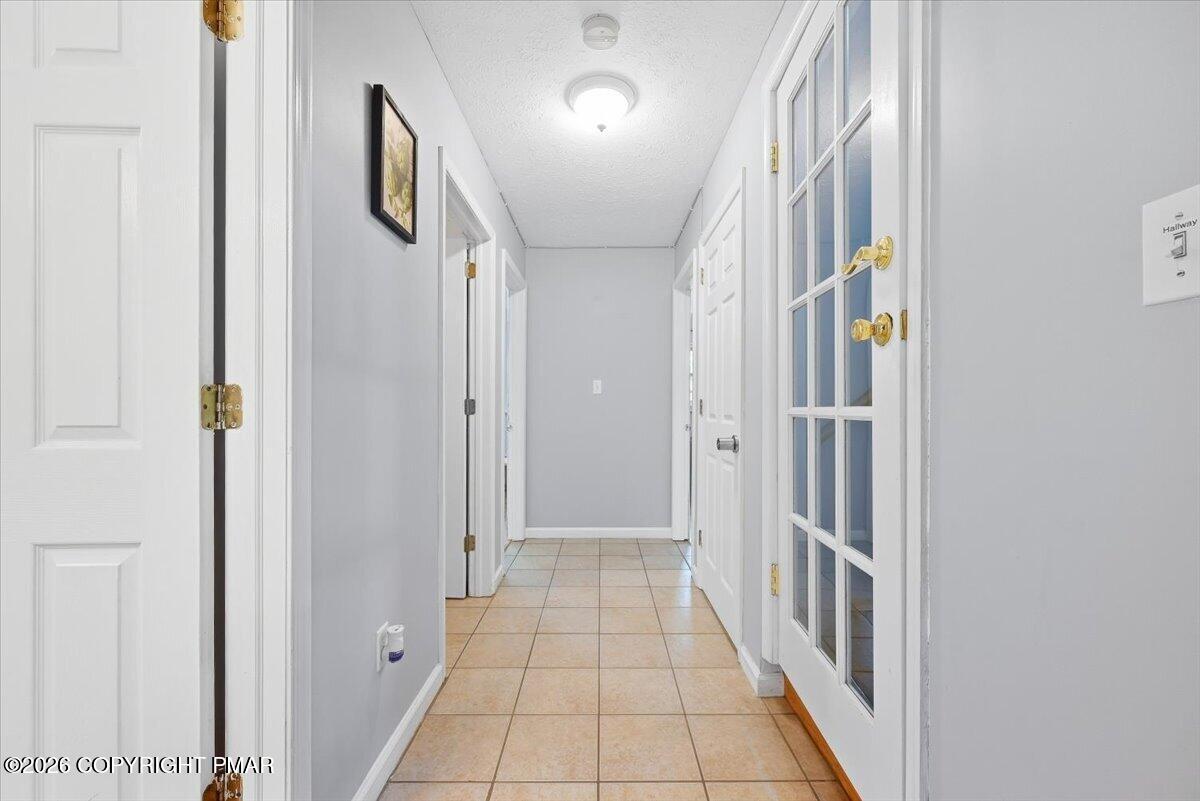
Hallway with tan tile flooring, gray walls, and a white glass-paneled door.
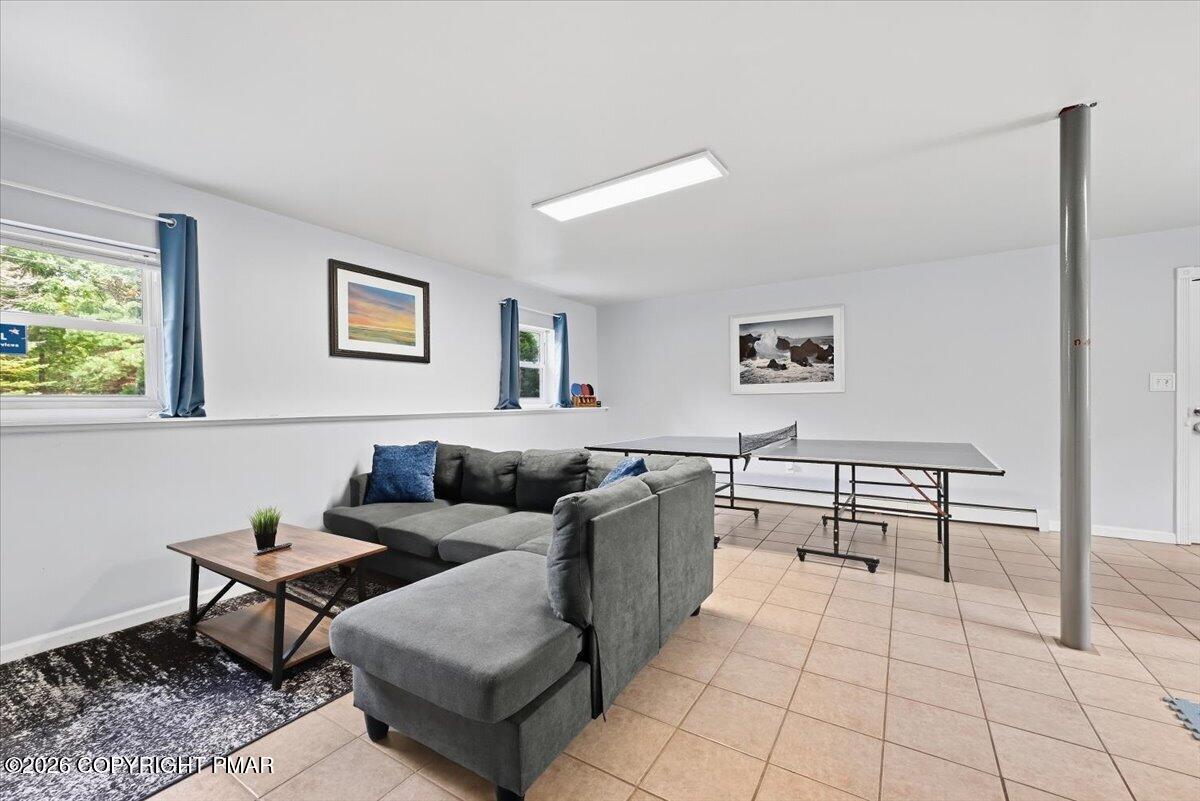
Recreation room with a gray sectional sofa and ping-pong table on tan tile flooring.
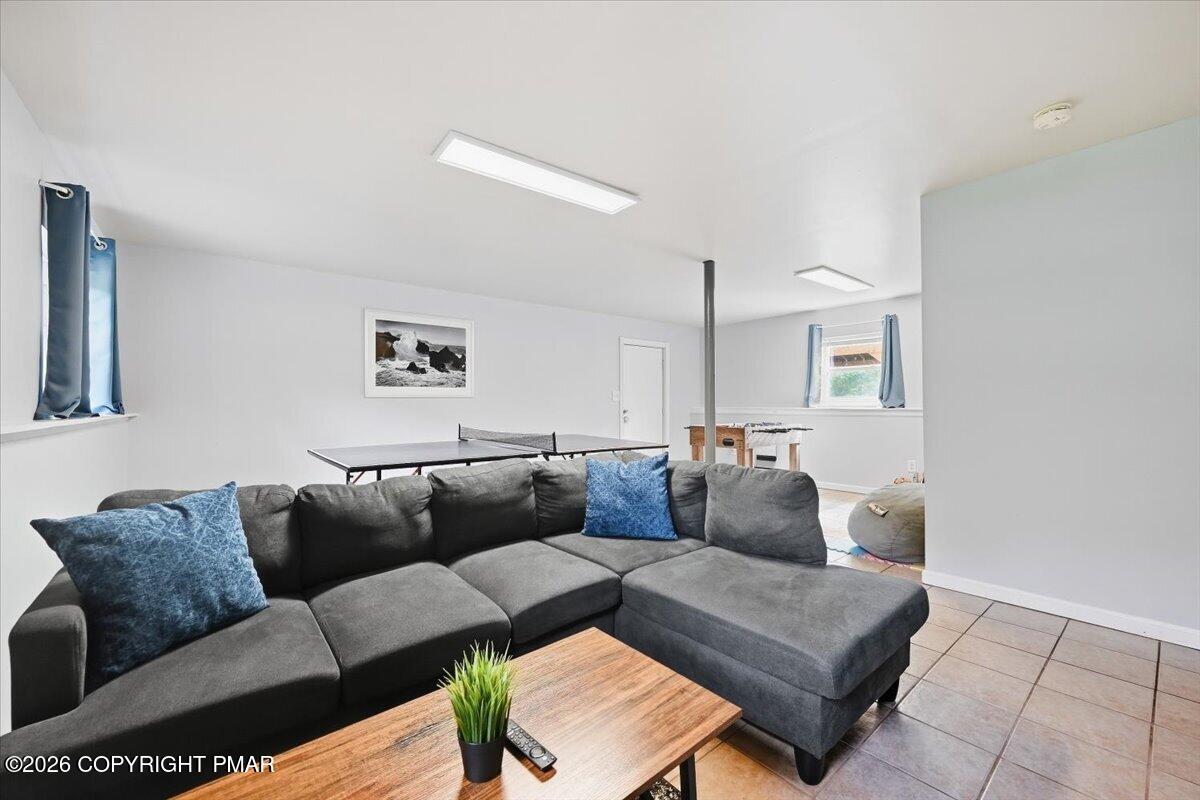
Recreation room with a gray sectional sofa, ping-pong table, and tiled floor.
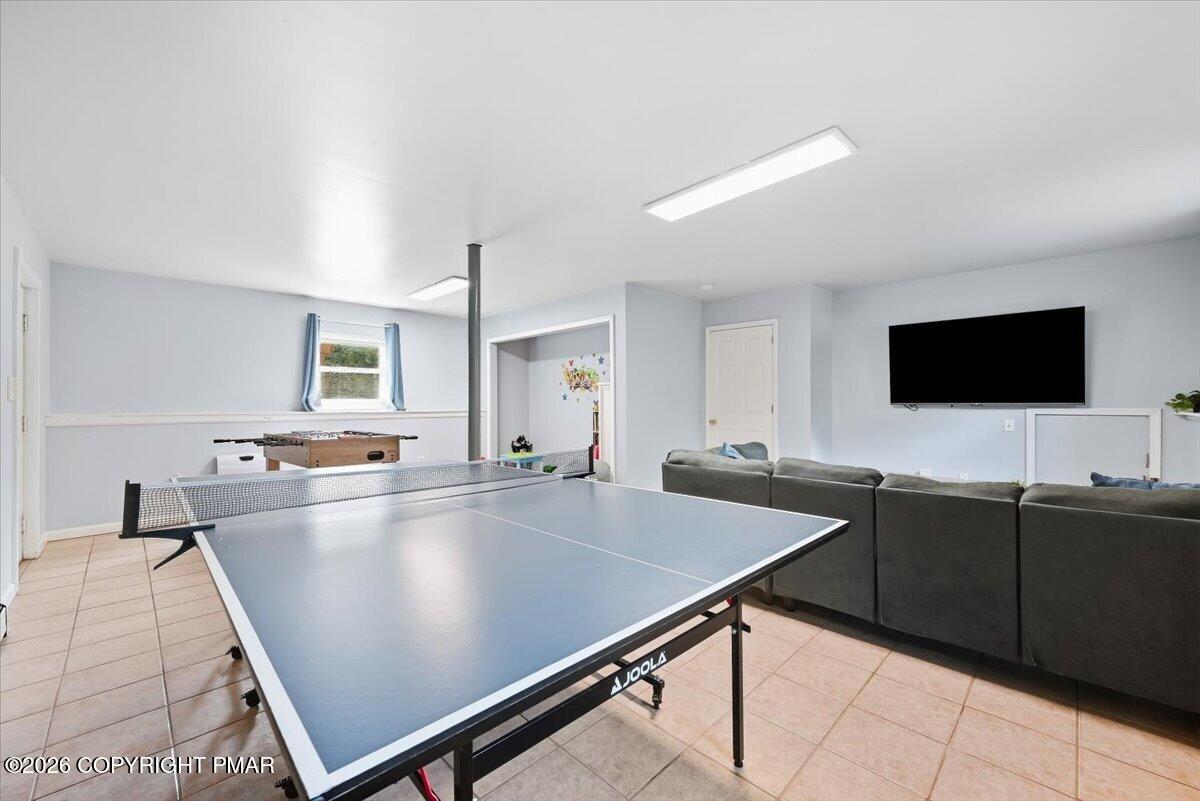
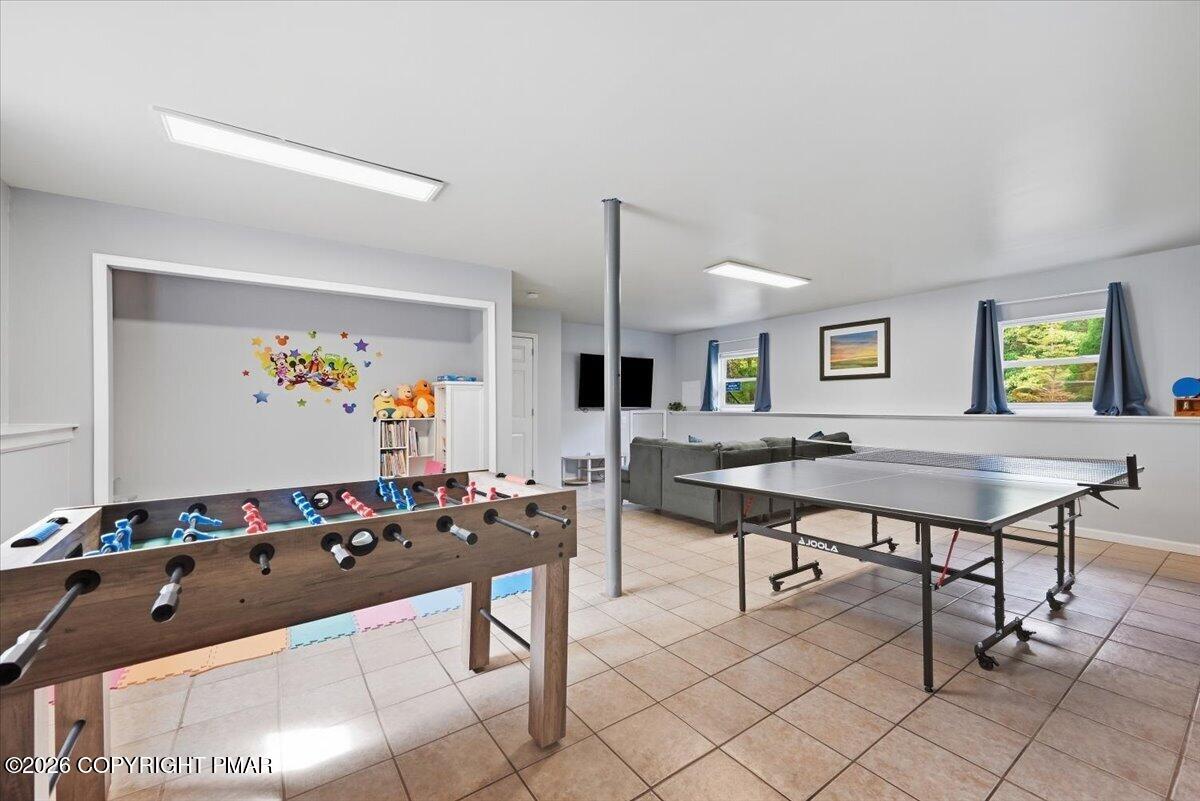
Recreation room with a large ping-pong table, foosball table, sectional sofa, and wall-mounted television.
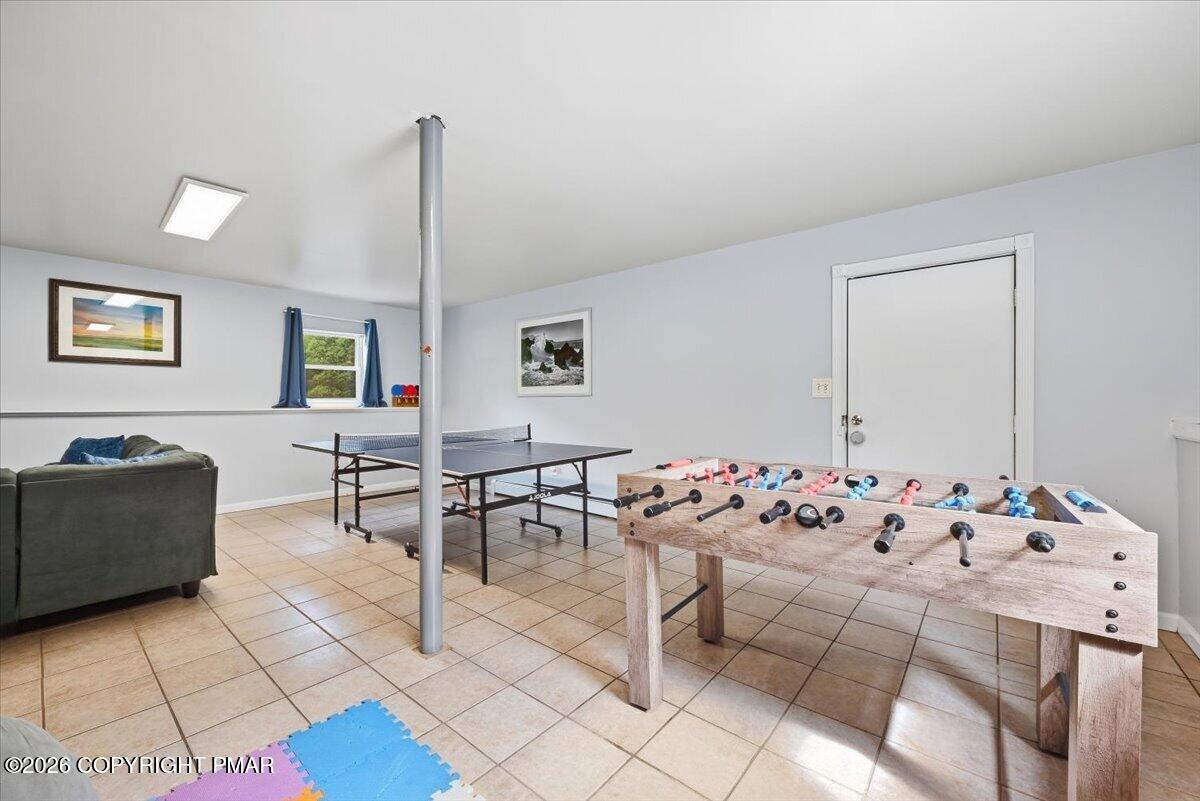
Recreation room with foosball and ping-pong tables, a sofa, and a children's play nook.
Recreation room with foosball and ping-pong tables and a sofa.
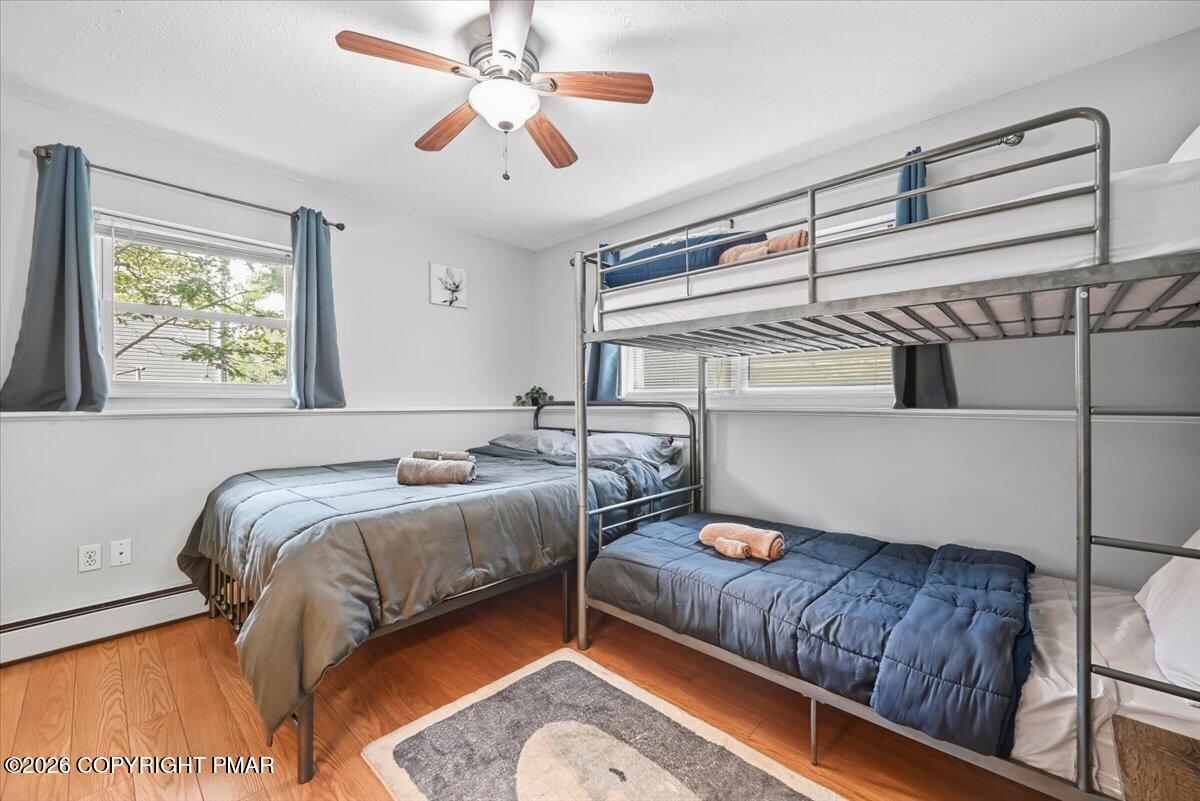
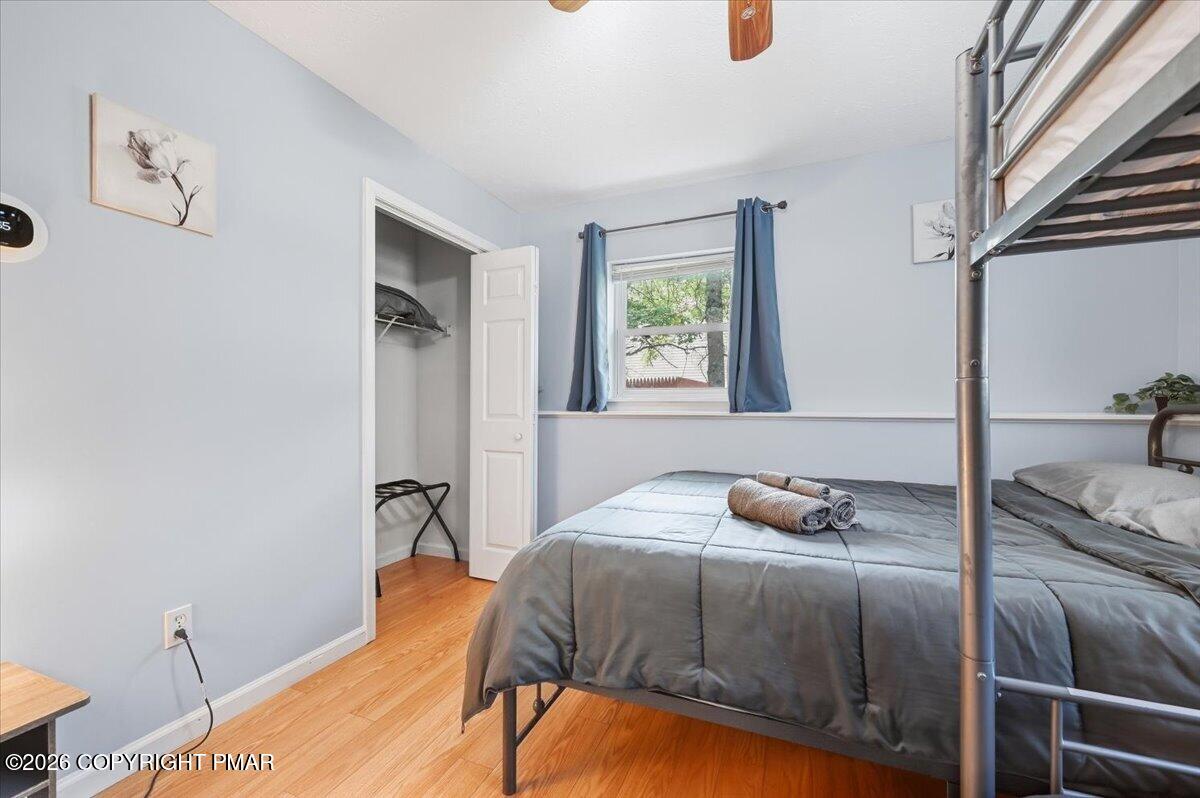
Bedroom with a metal bunk bed, a separate bed, and hardwood floors.
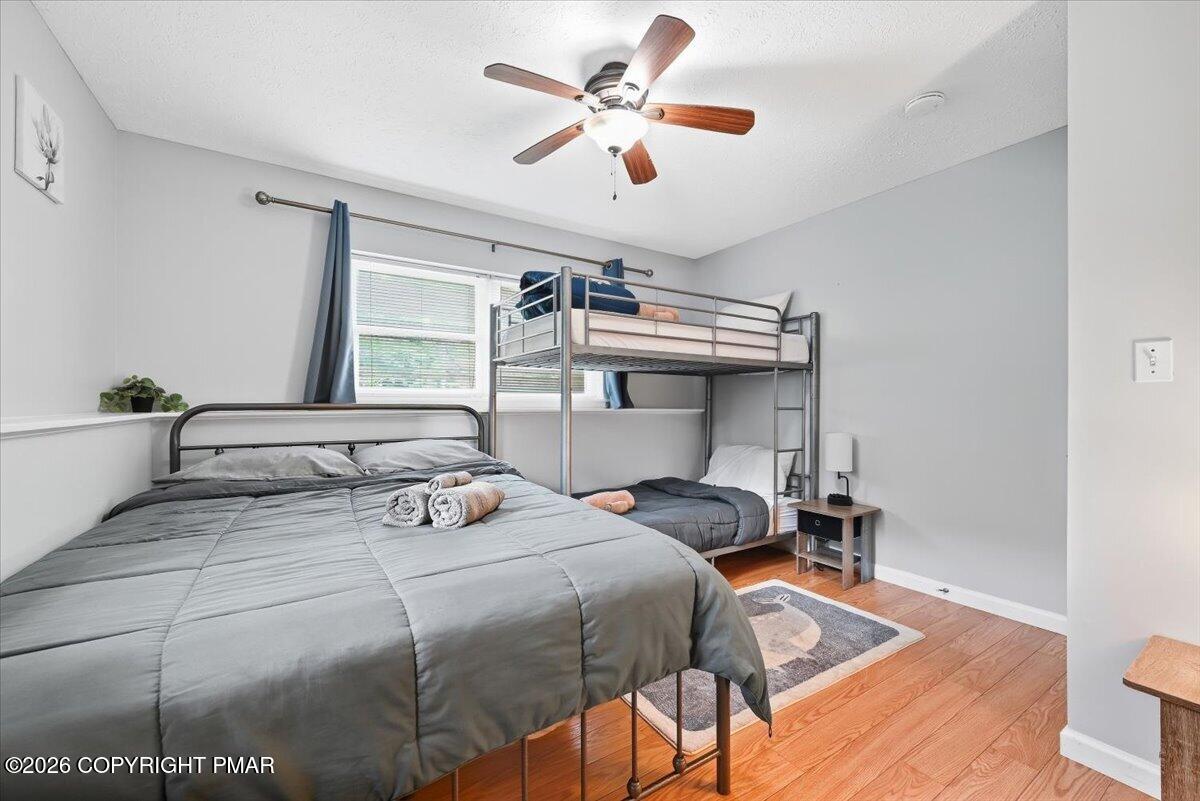
Bedroom with a large gray bed, metal bunk bed, ceiling fan, and hardwood floors.
Bedroom with a metal bunk bed, gray bedding, blue curtains, and warm wood flooring.
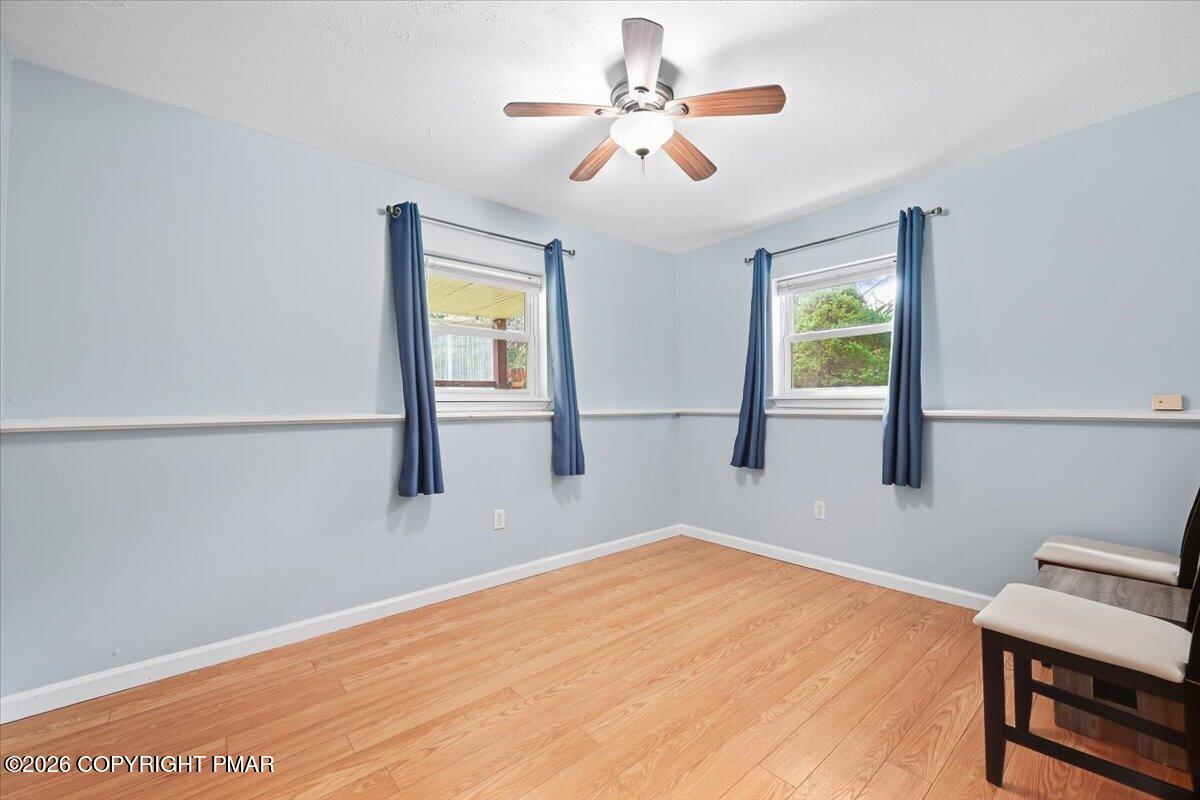
Room with pale blue walls, wood flooring, two curtained windows, and a ceiling fan.
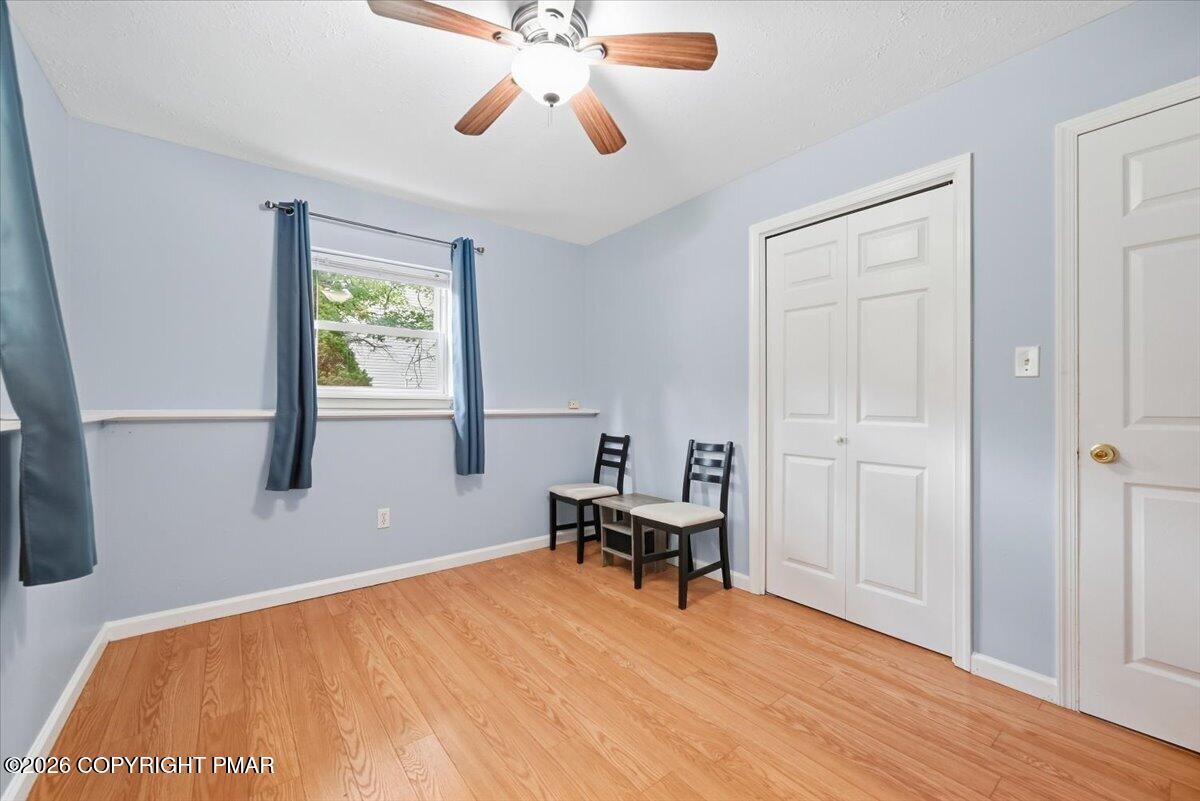
Pale blue room with wood flooring, blue curtains, two chairs, and a double-door closet.
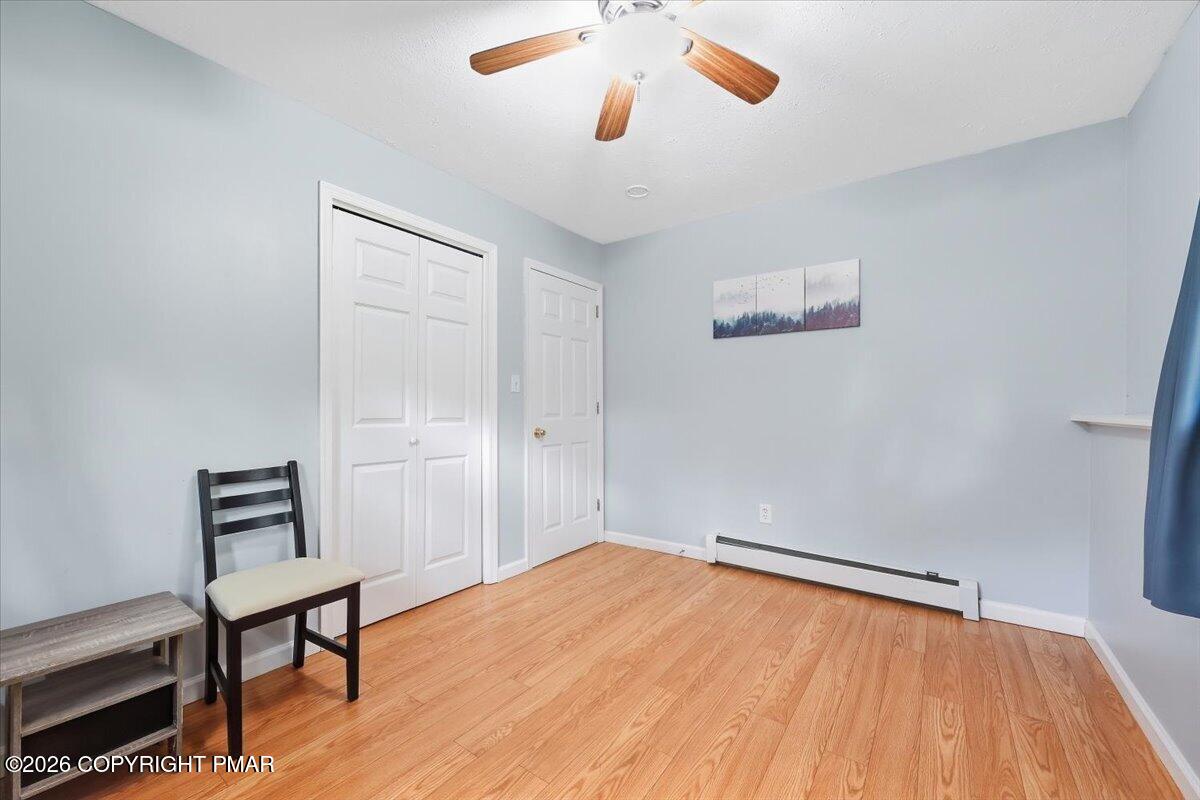
Room with wood flooring, white closet doors, a ceiling fan, and a chair.
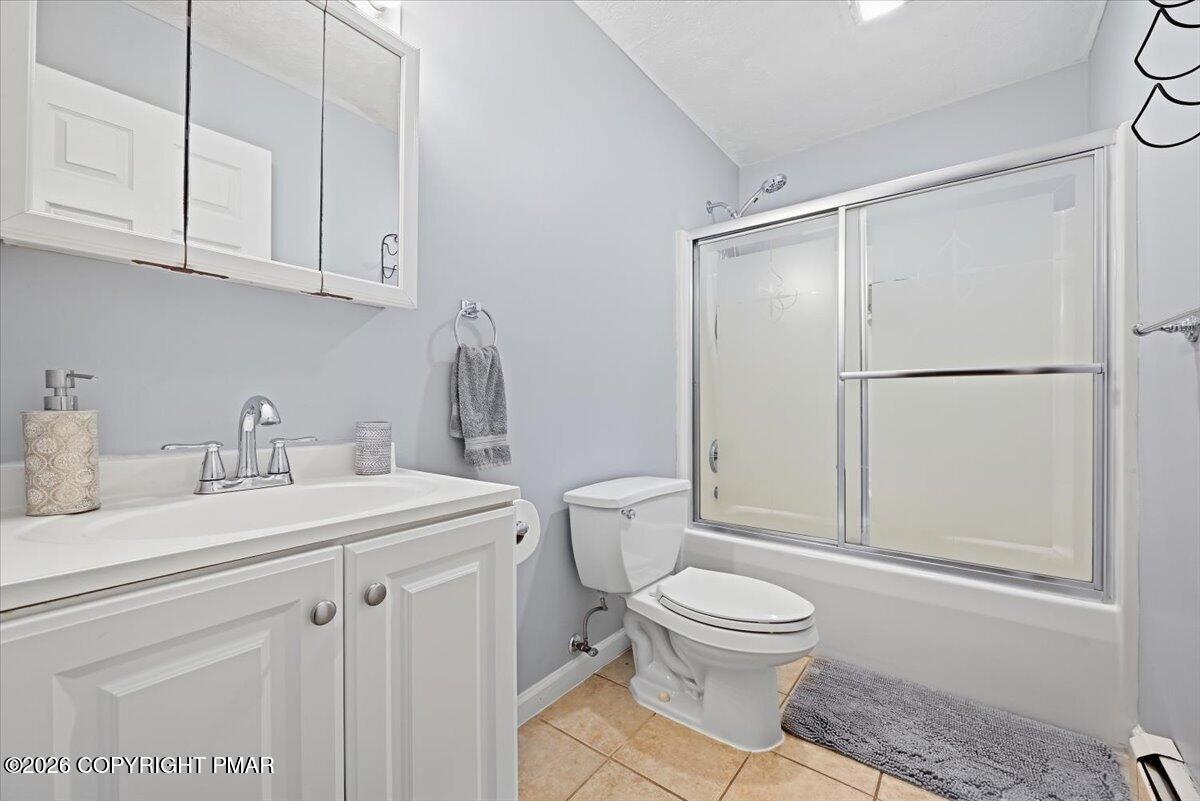
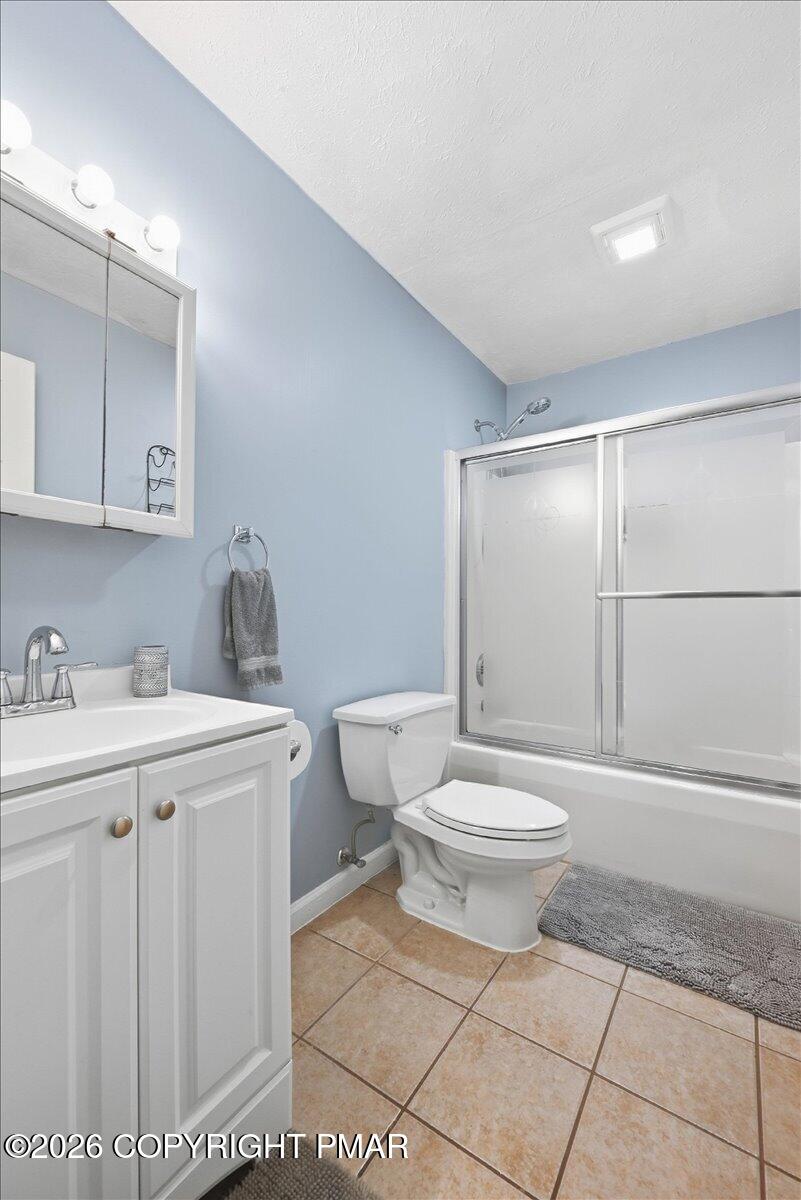
Bathroom with a white vanity, mirrored cabinet, and sliding glass tub-shower enclosure.
Bathroom with a white vanity, toilet, and tub-shower against pale blue walls.
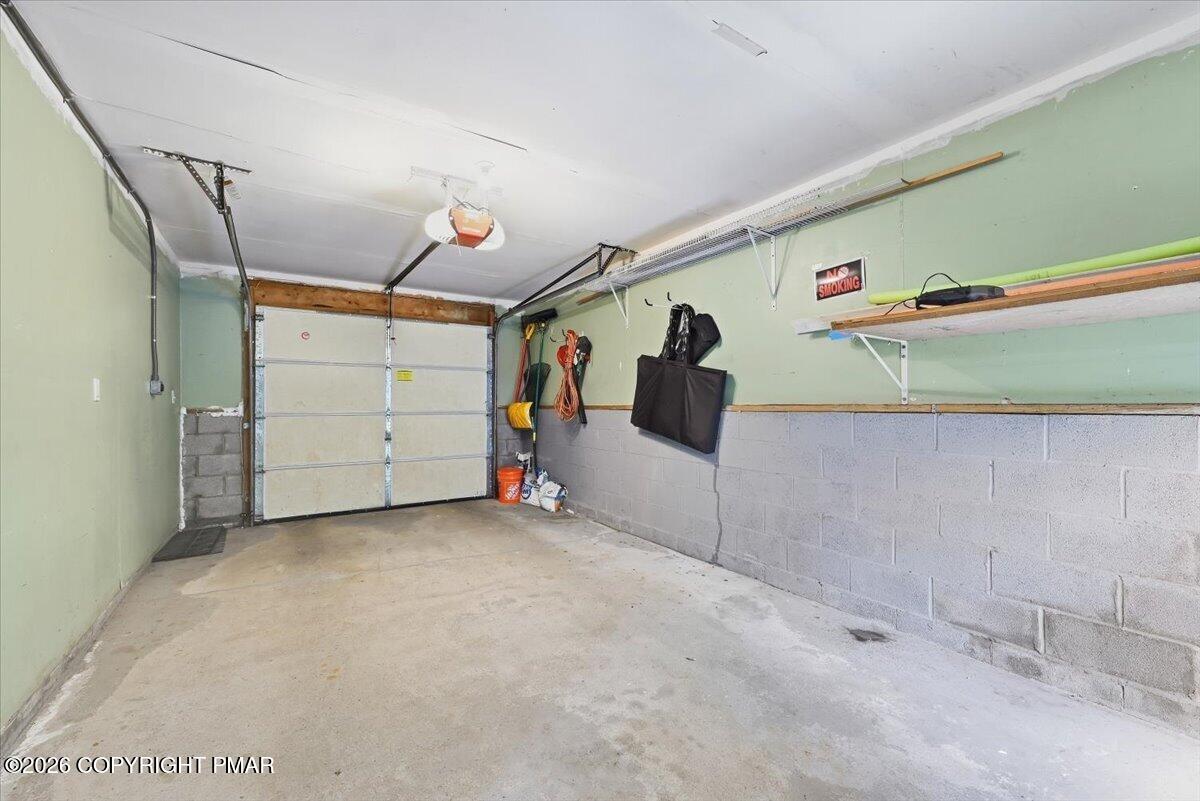
Garage with a closed sectional door, concrete floor, and storage shelves along the wall.
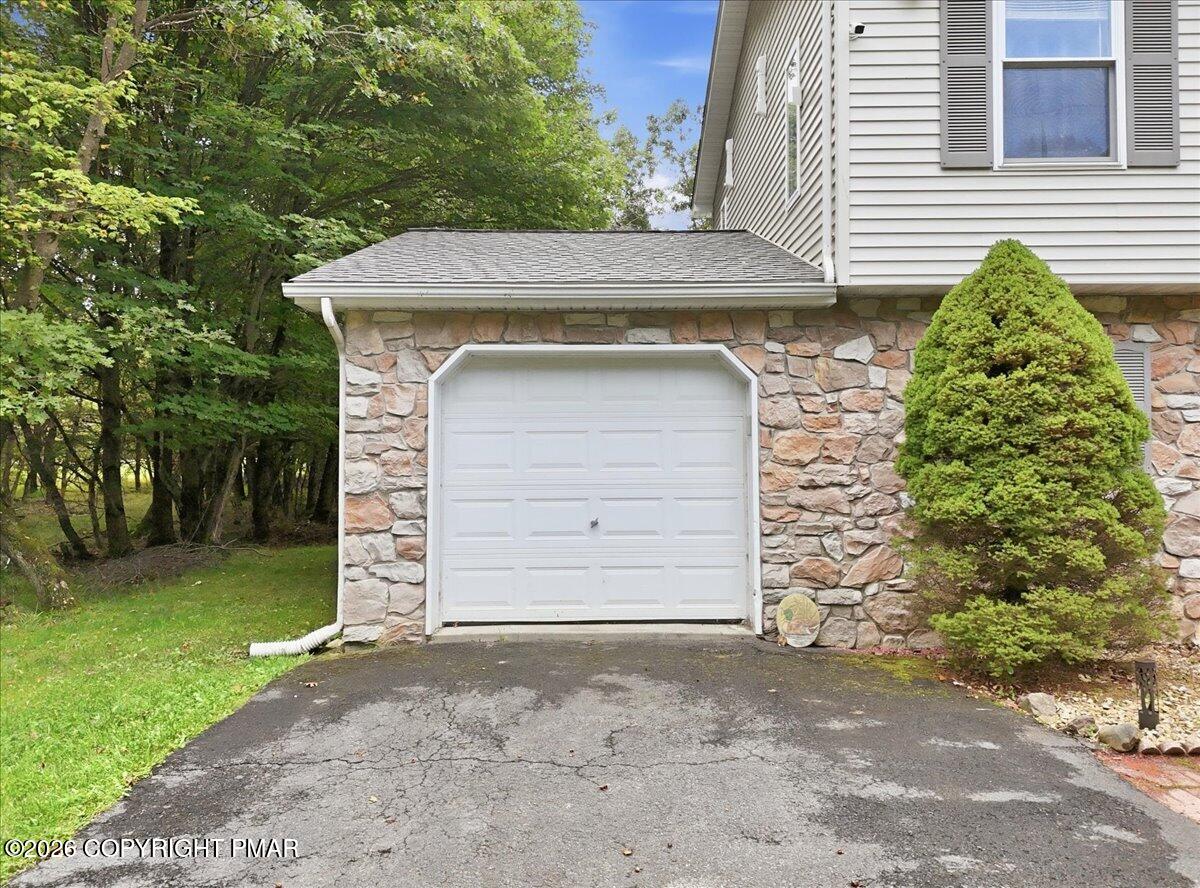
Attached garage with a stone facade, cracked driveway, and mature trees.
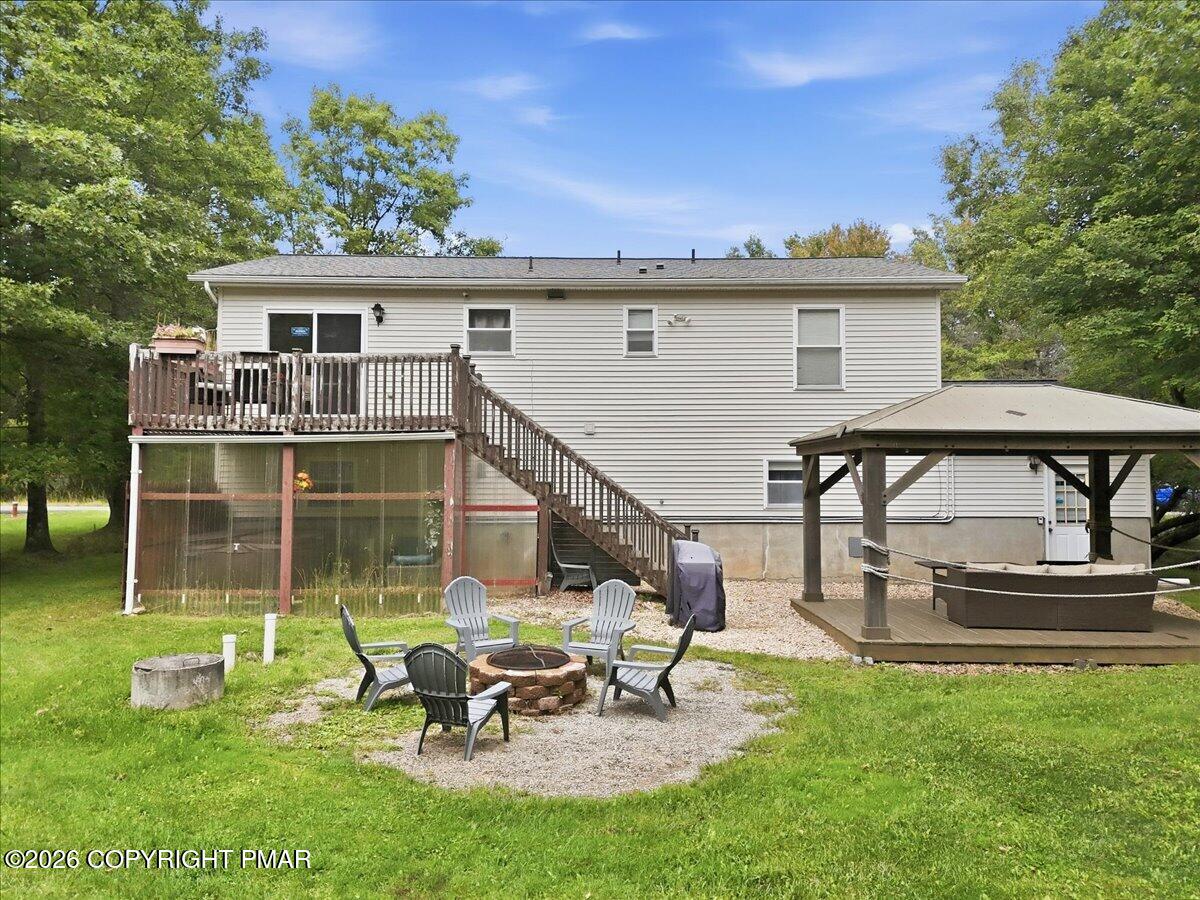
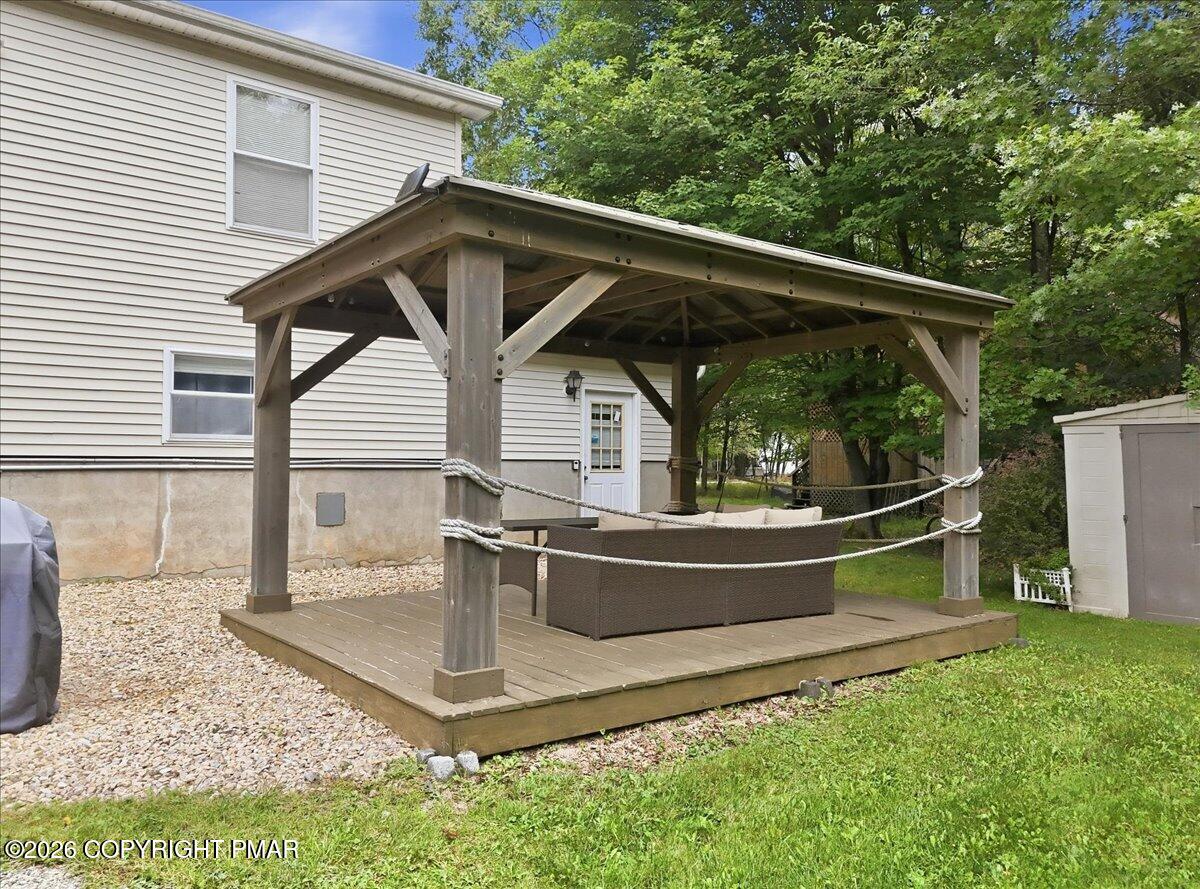
Rear of a light-colored house with a raised deck, gazebo, and gravel fire-pit seating area.
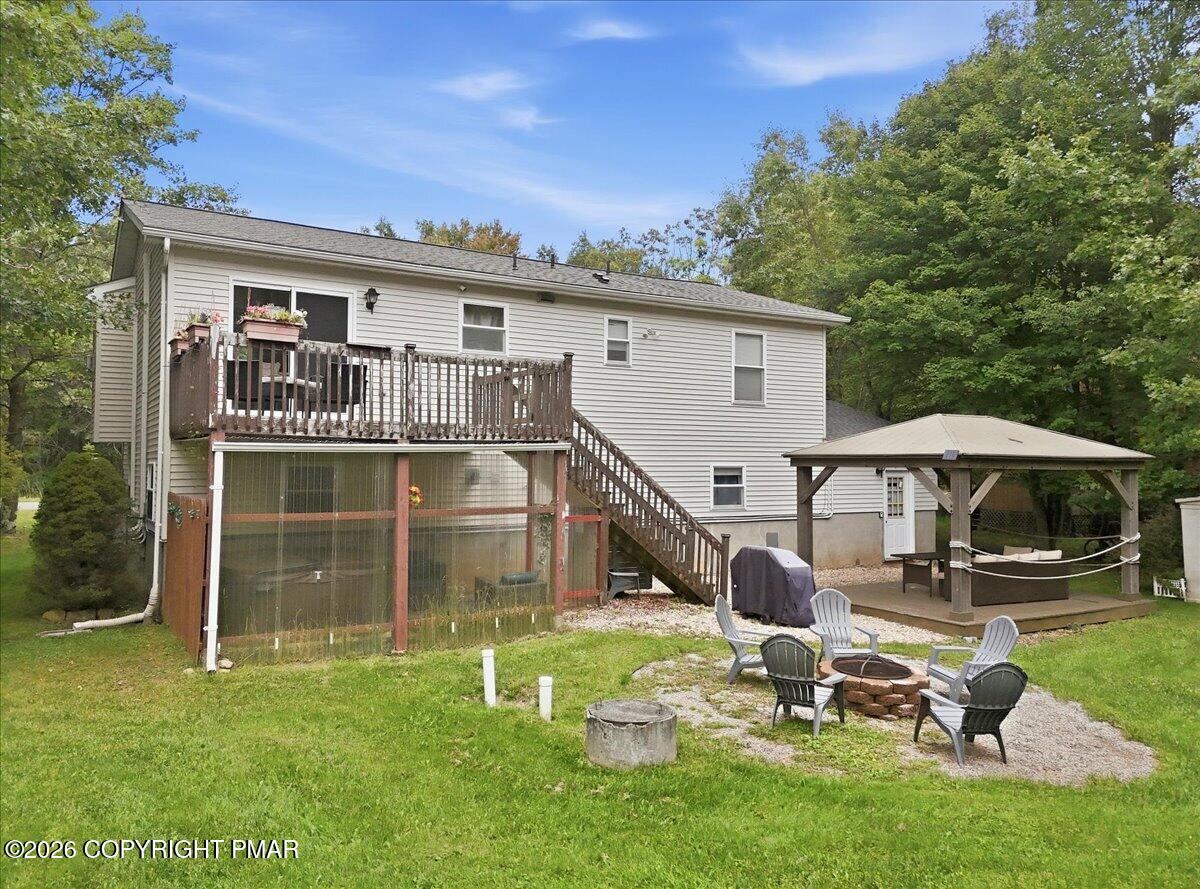
Rear of a two-story home with a raised deck, gazebo, and fire pit patio.
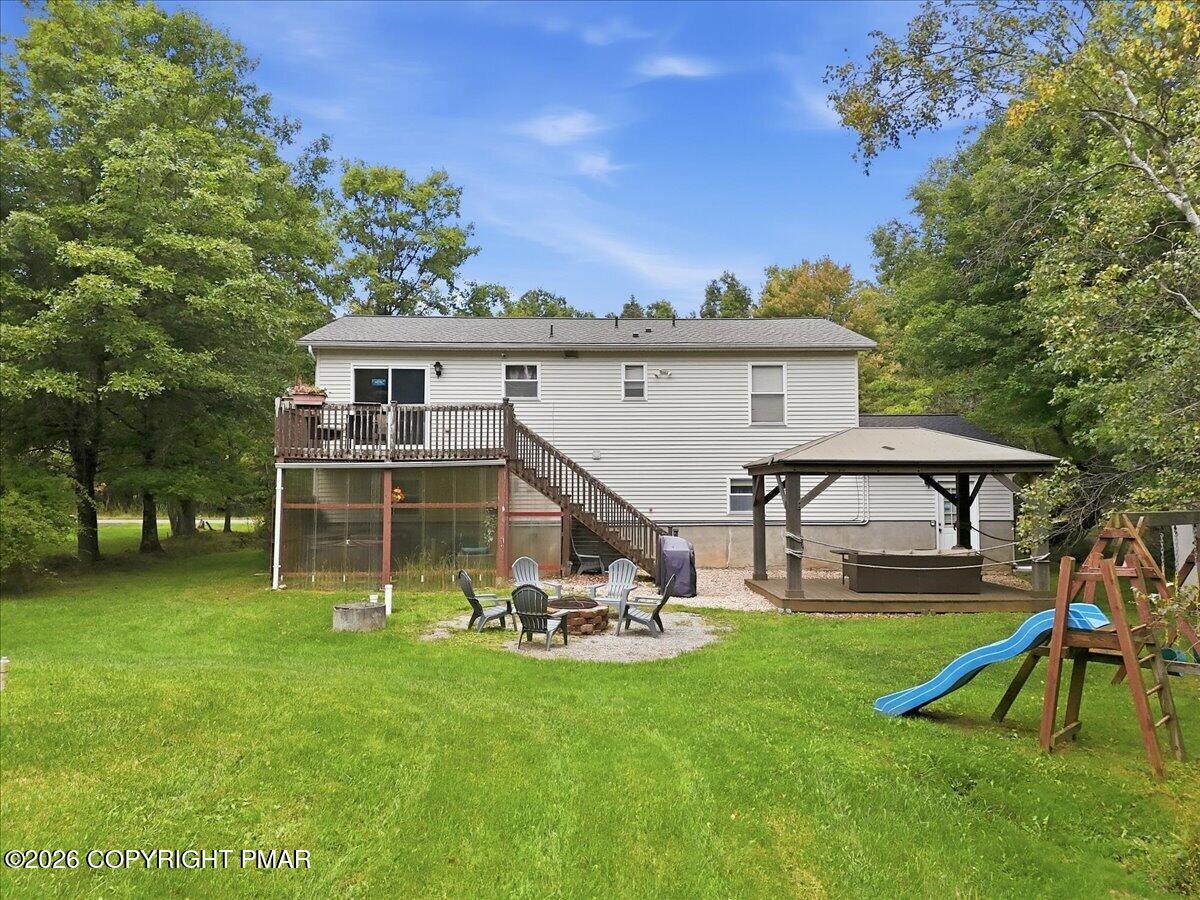
White-sided house behind a lawn, with a raised deck, gazebo, fire-pit seating area, and playset.
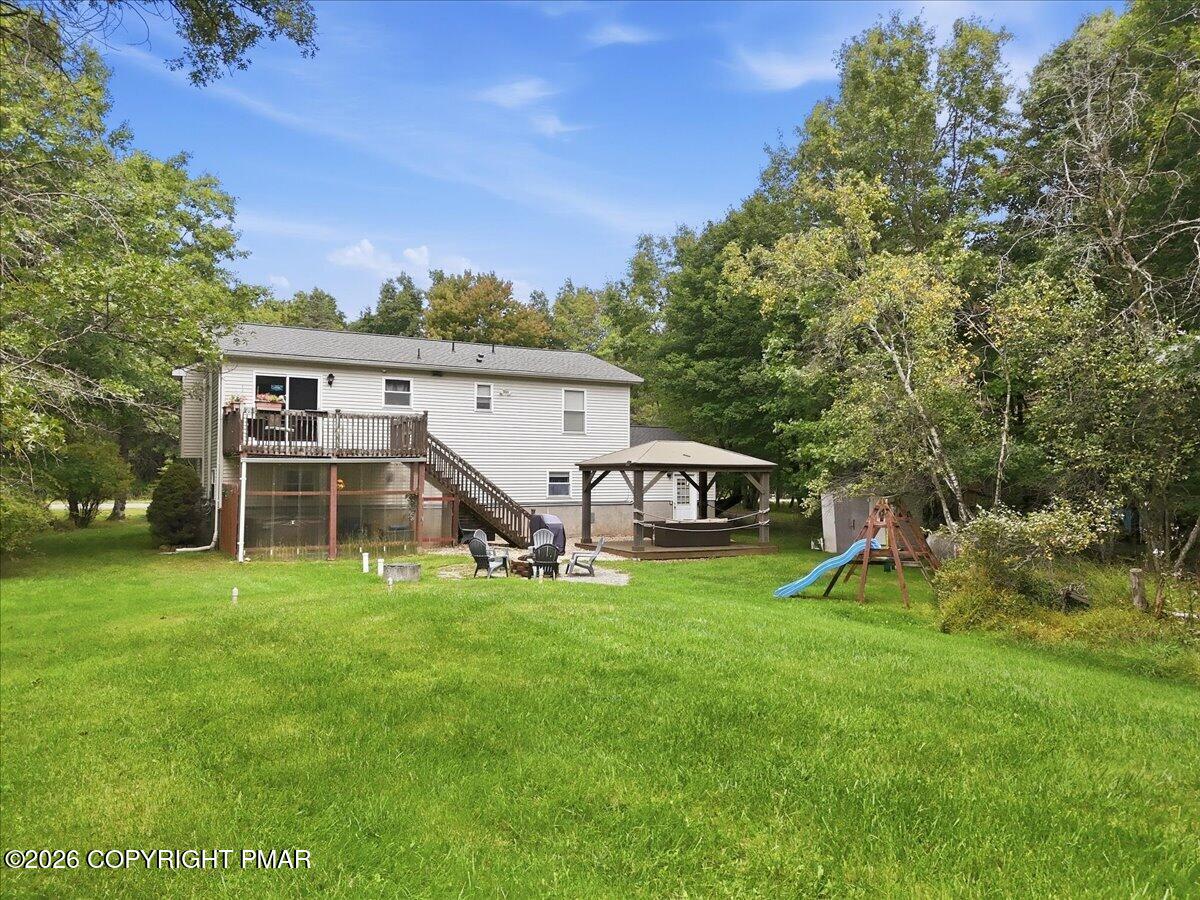
House rear with raised deck, gazebo, broad lawn, and children's play equipment among trees.
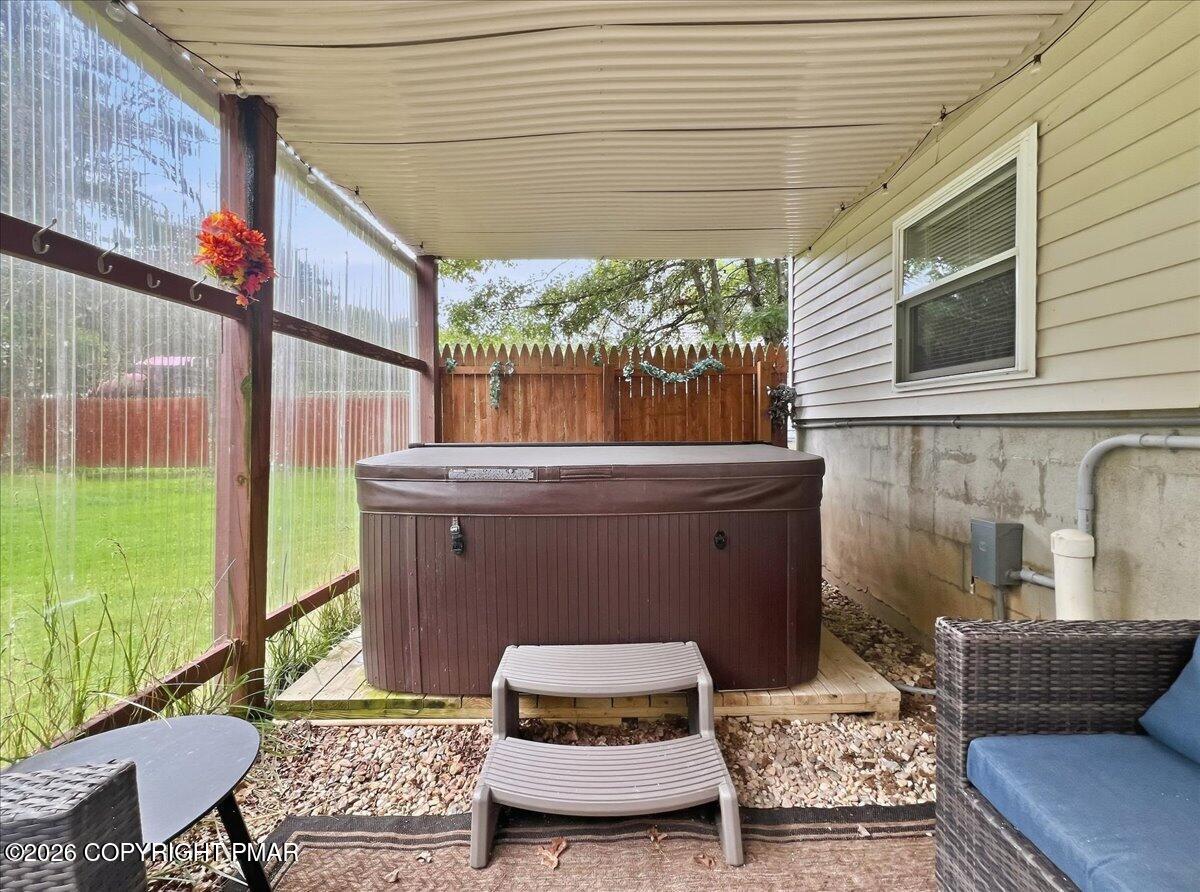
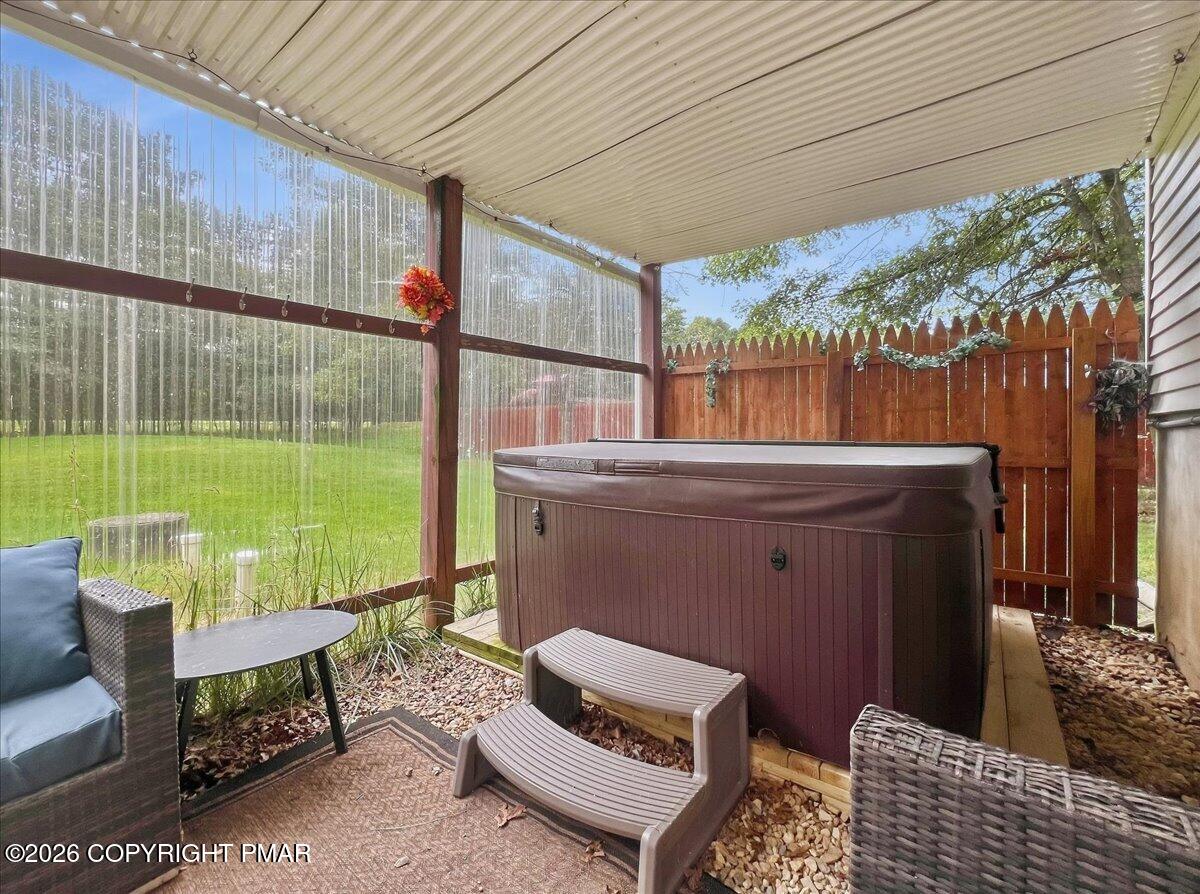
Covered patio with a large hot tub, wicker seating, and a wooden privacy fence.
Covered patio with a hot tub, wicker seating, and a fenced yard beyond.
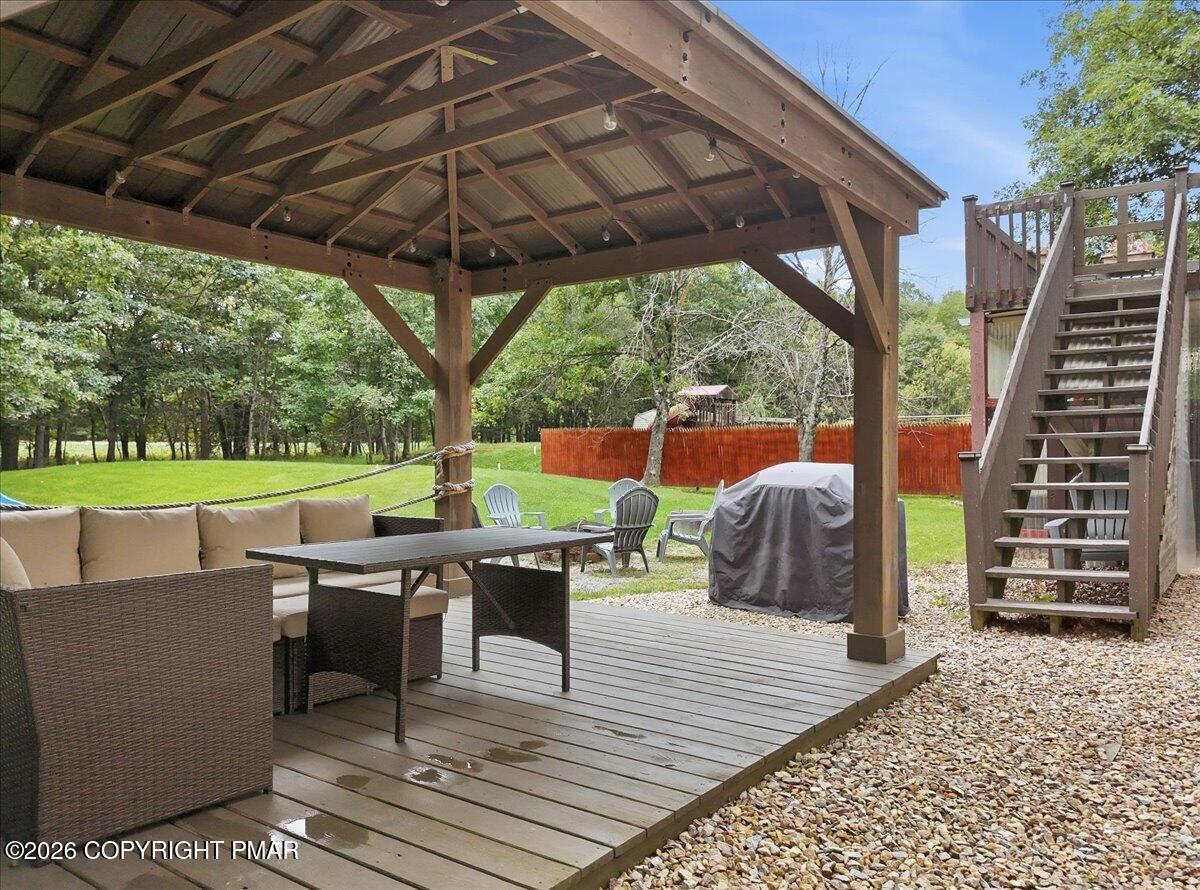
Covered wooden deck with wicker seating, dining table, and stairs beside a grassy yard.
Covered backyard deck with timber pavilion and wicker seating beside a wooded yard.
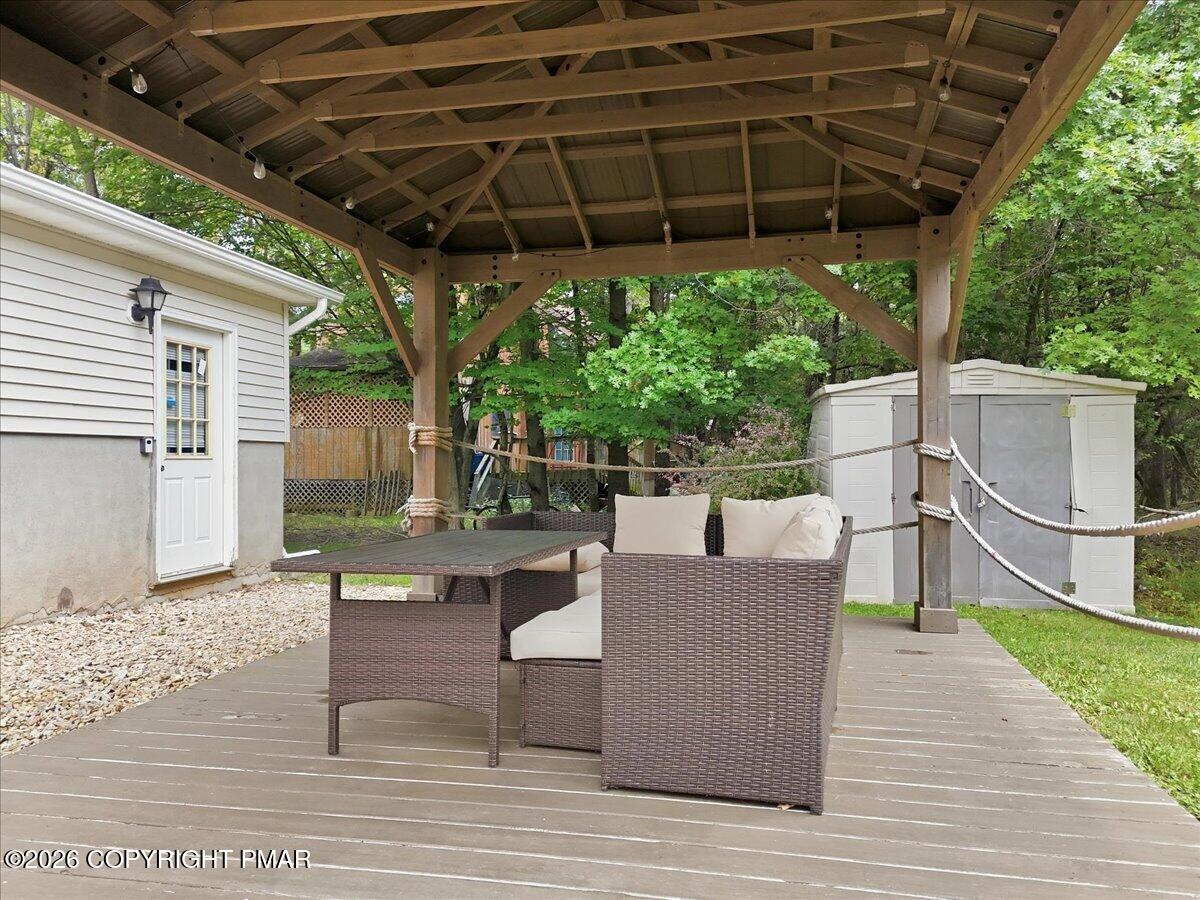
Wooden backyard pavilion with a raised deck, covered seating area, and trees behind the house.
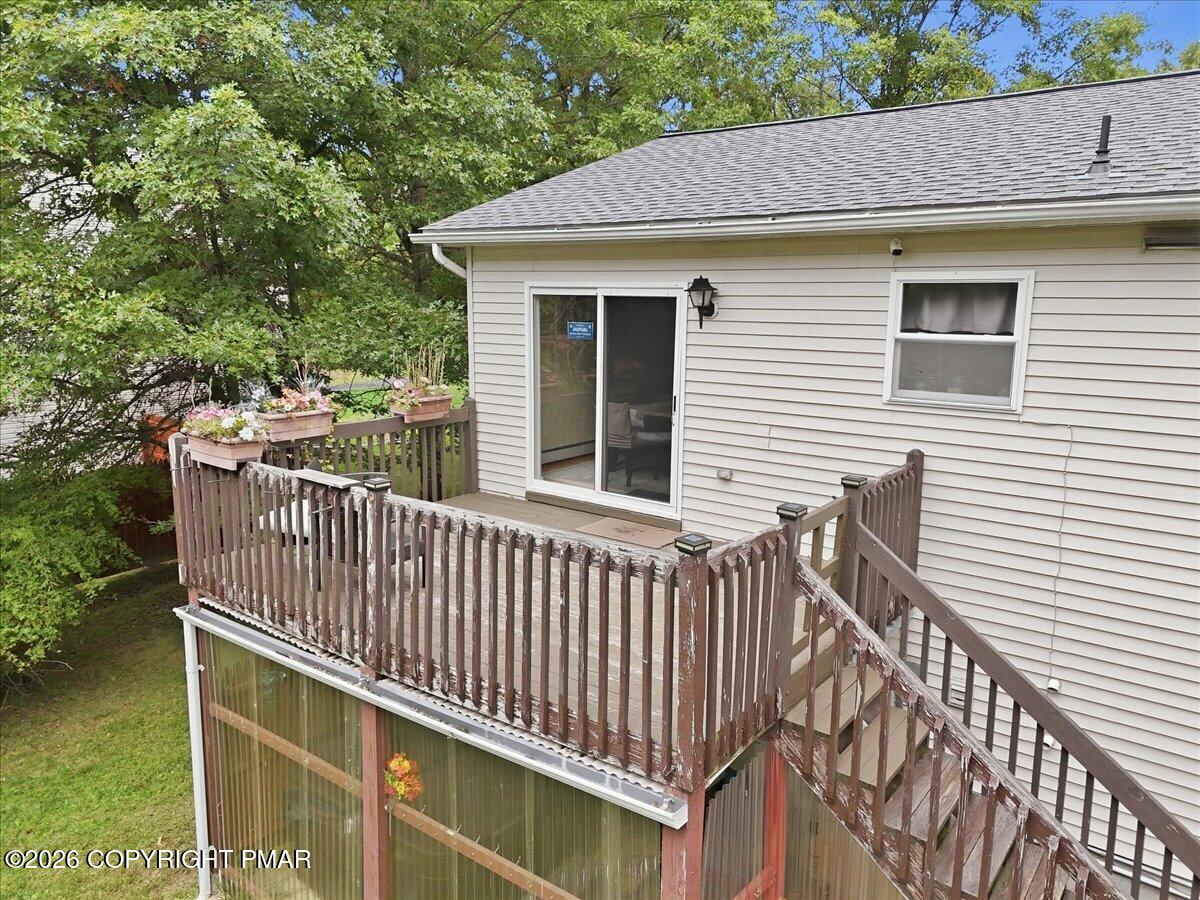
House exterior with a wooden deck, flower boxes, and stairs above an enclosed porch.
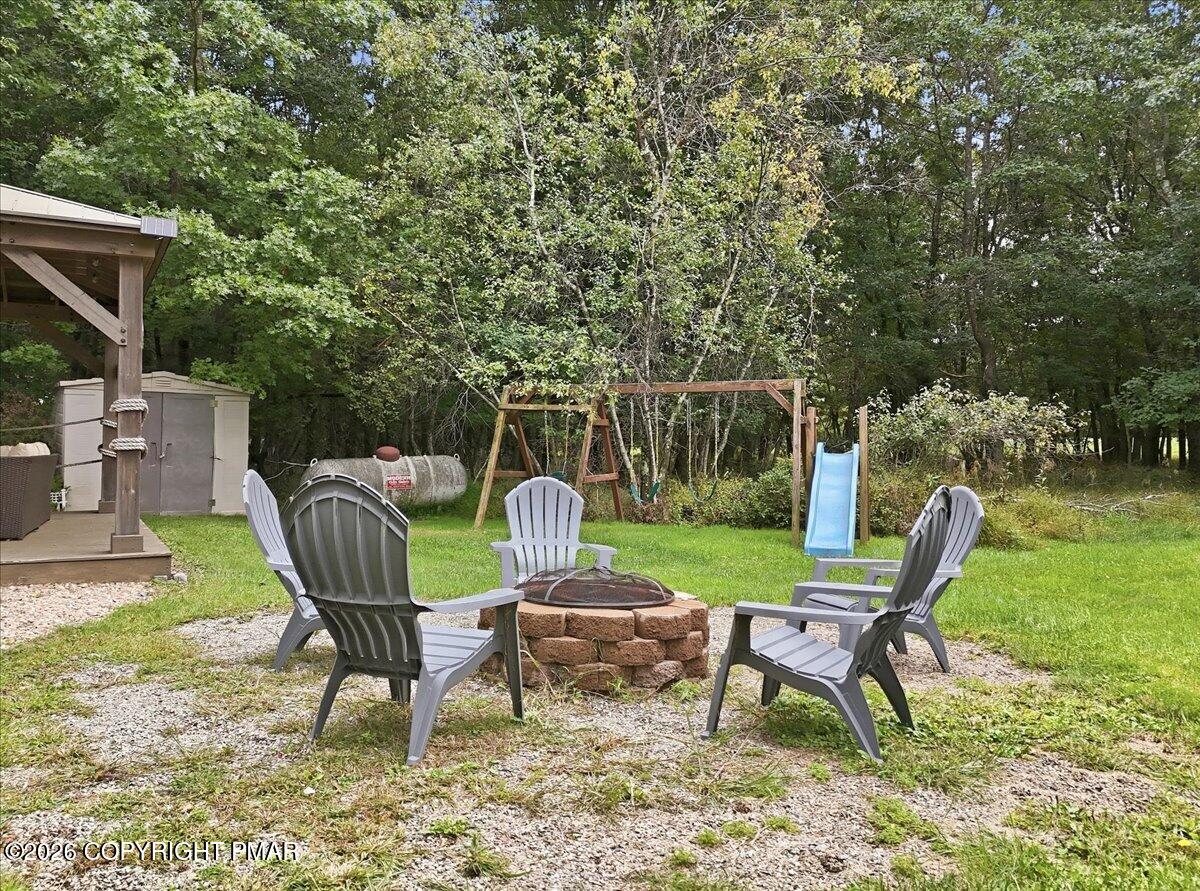
Backyard fire pit with Adirondack chairs, a swing set and blue slide among the trees.
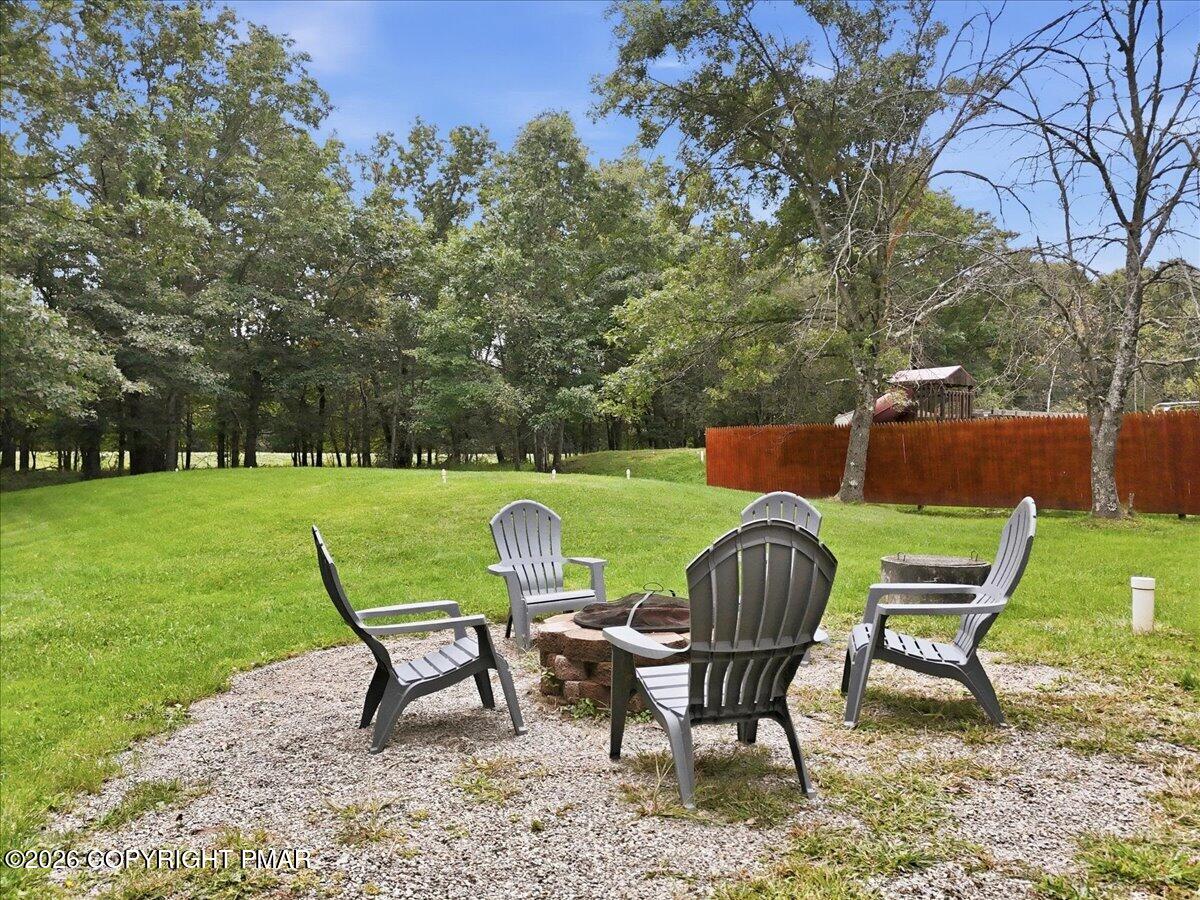
Backyard patio with Adirondack chairs around a fire pit, overlooking a green lawn and mature trees.
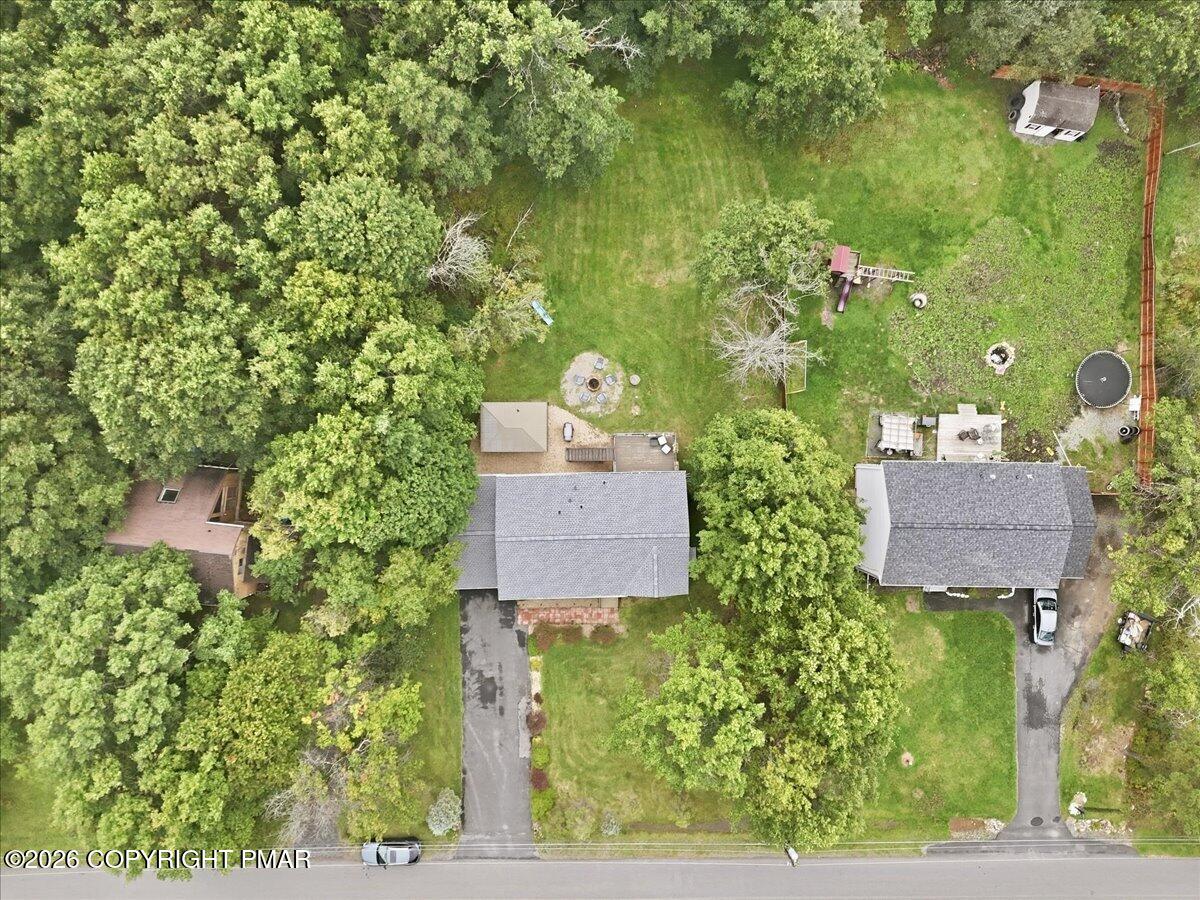
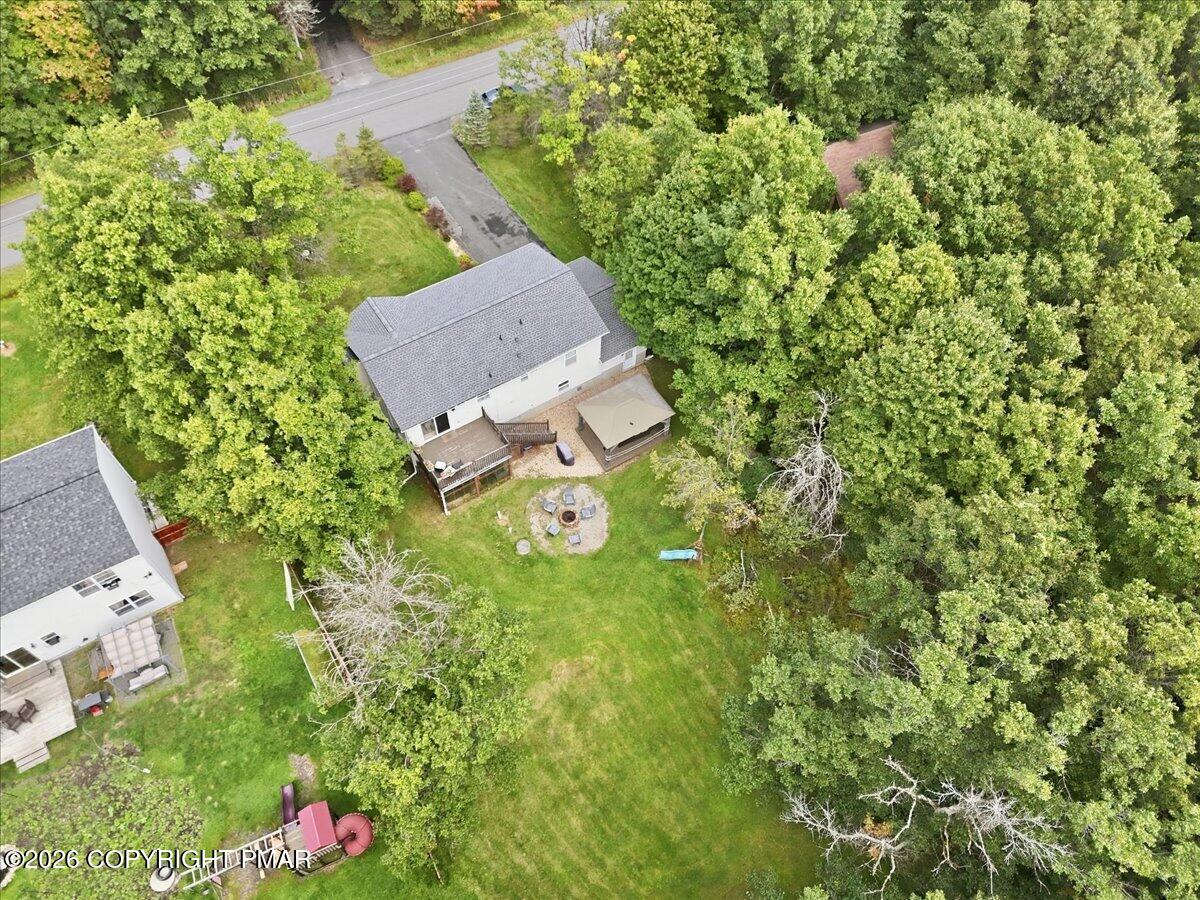
Aerial view of a home surrounded by mature trees, with a large lawn and fire pit.
Aerial view of a white house surrounded by trees, with a large lawn and backyard fire pit.
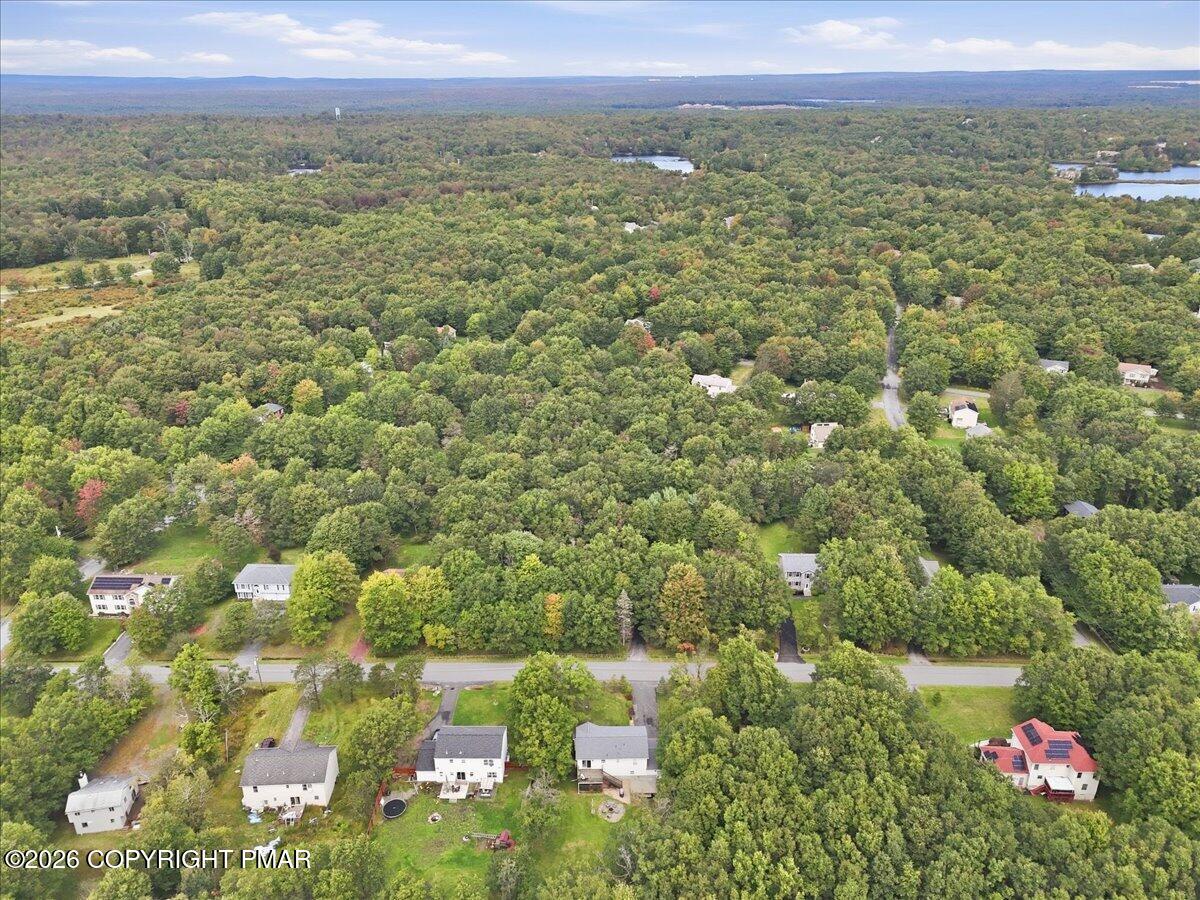
Aerial view of homes among dense woodland, with lakes visible in the distance.
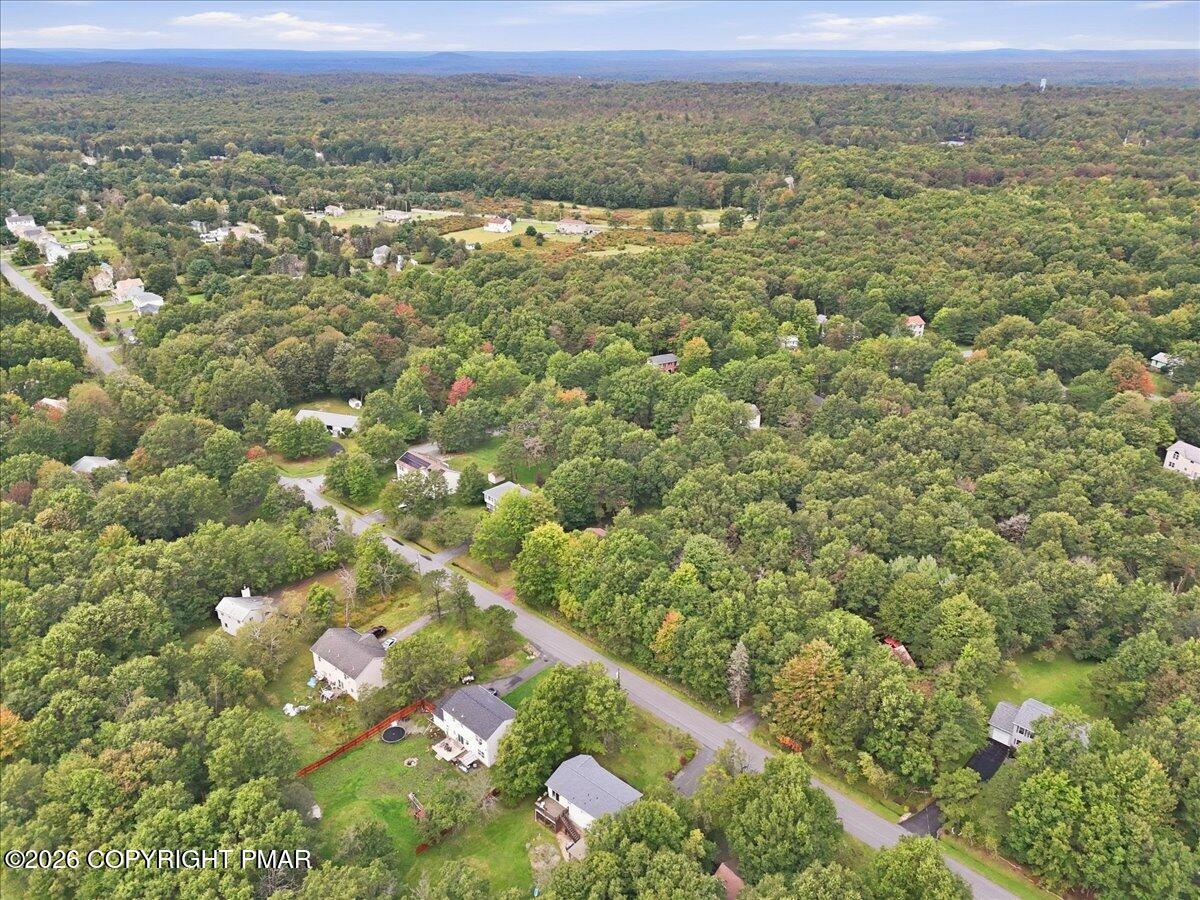
Aerial view of a wooded neighborhood with scattered homes and roads amid early autumn foliage.
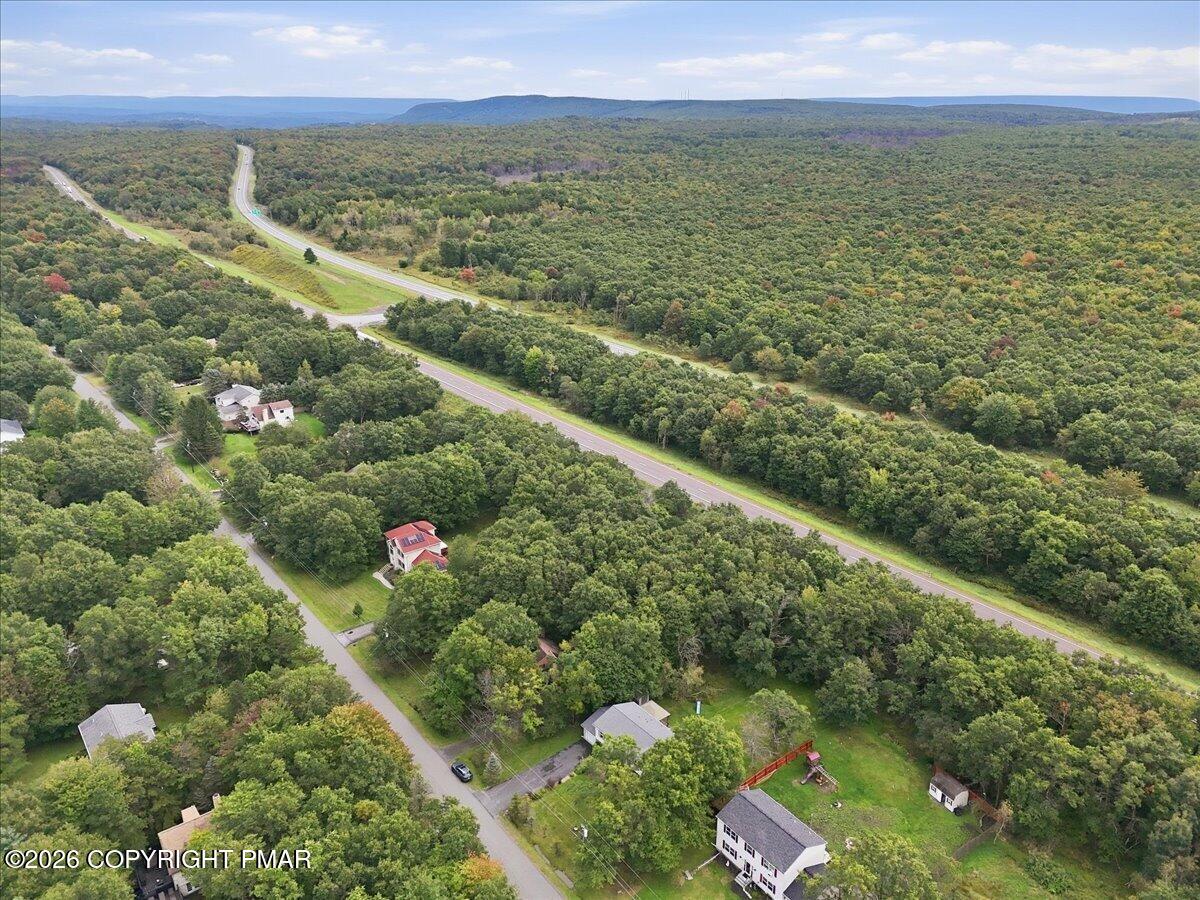
Aerial view of homes among wooded hills, with a highway and distant ridges.
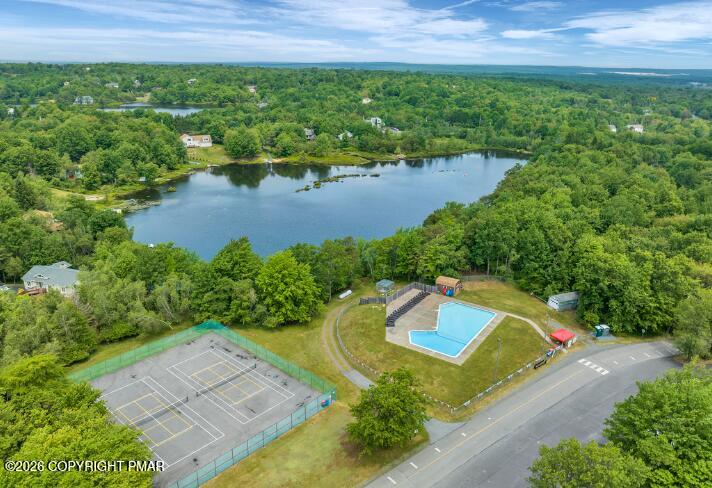
Aerial view of a wooded lake, community pool, and tennis courts.
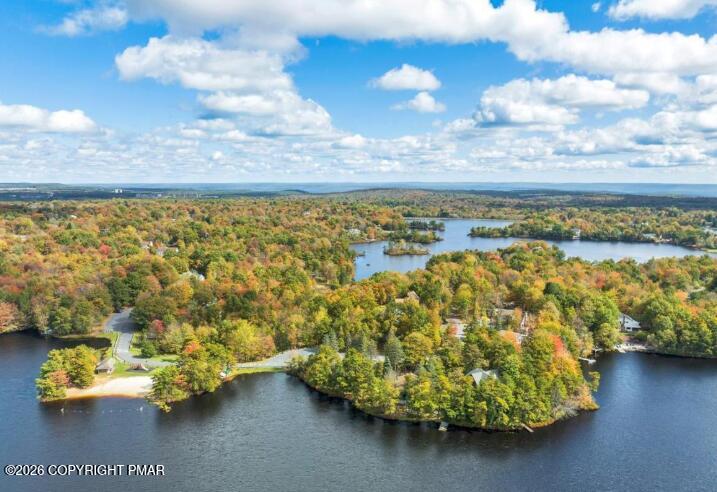
Aerial view of autumn-colored woods and homes along a lake.
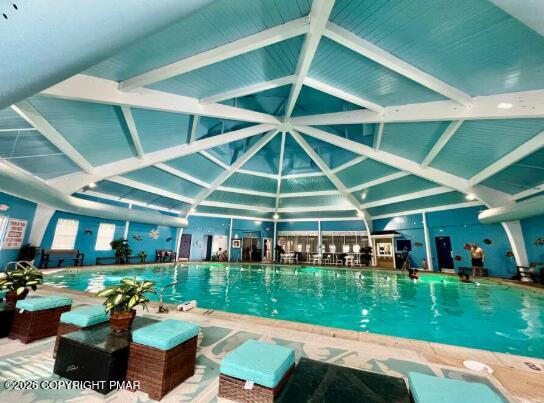
Indoor swimming pool beneath a turquoise ceiling with white beams and poolside lounge chairs.
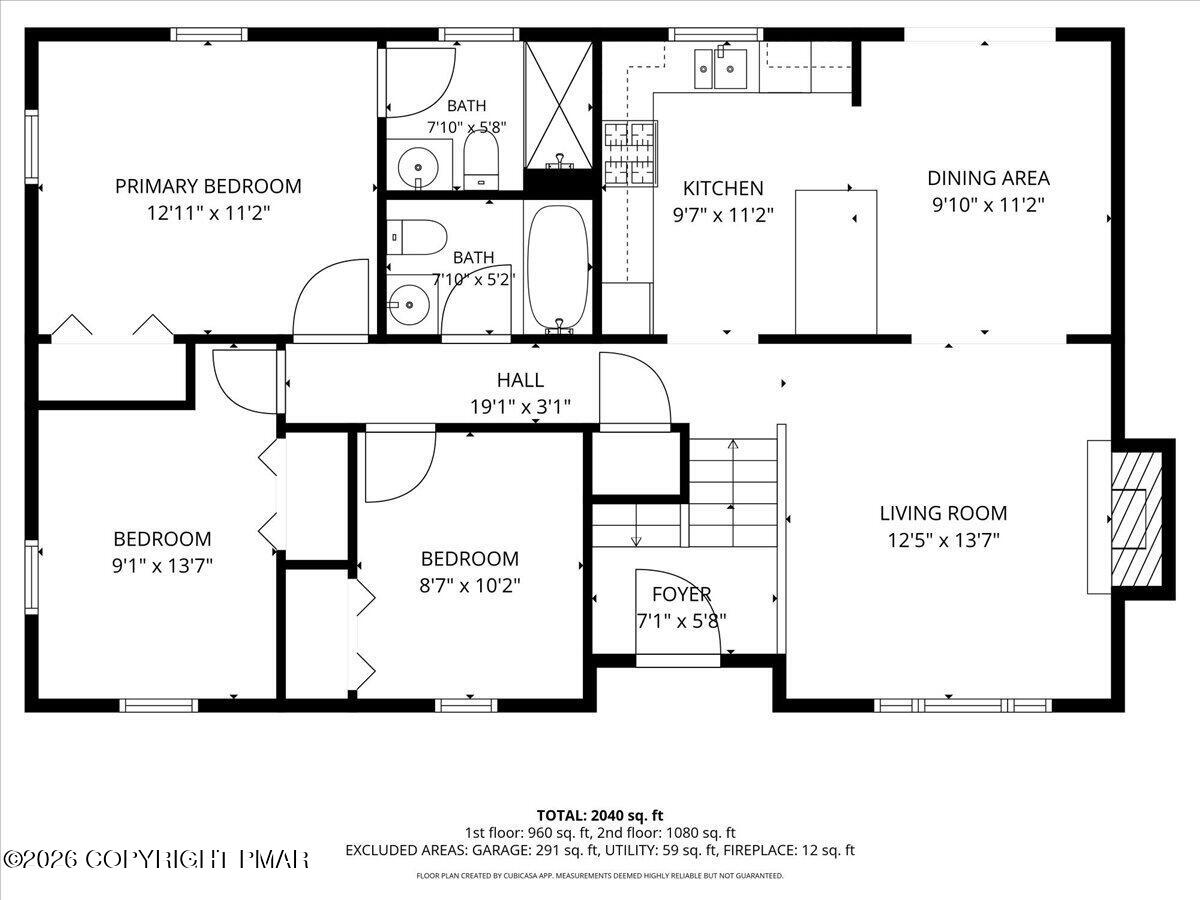
Floor plan showing three bedrooms, two bathrooms, kitchen, dining area, living room, and foyer.
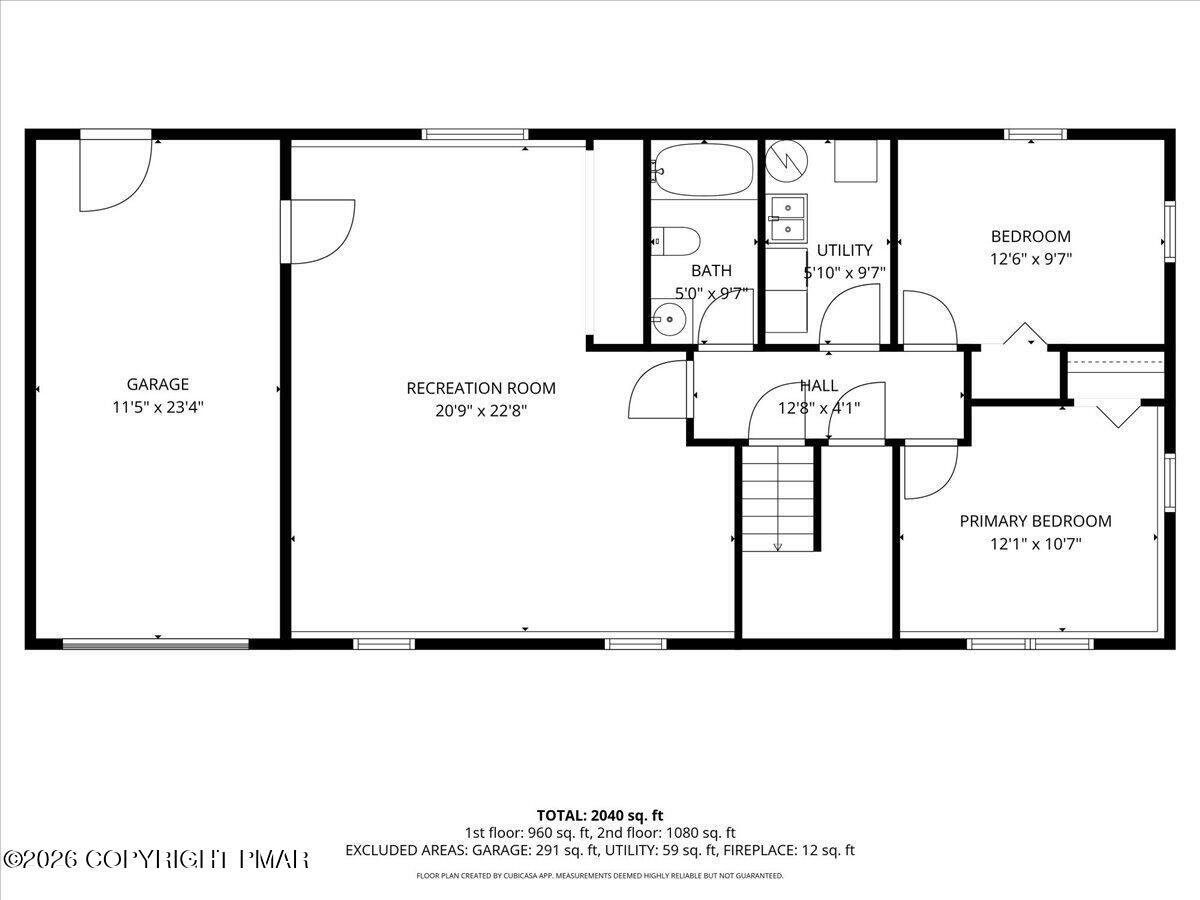
Floor plan showing a recreation room, garage, bathroom, utility room, and two bedrooms.
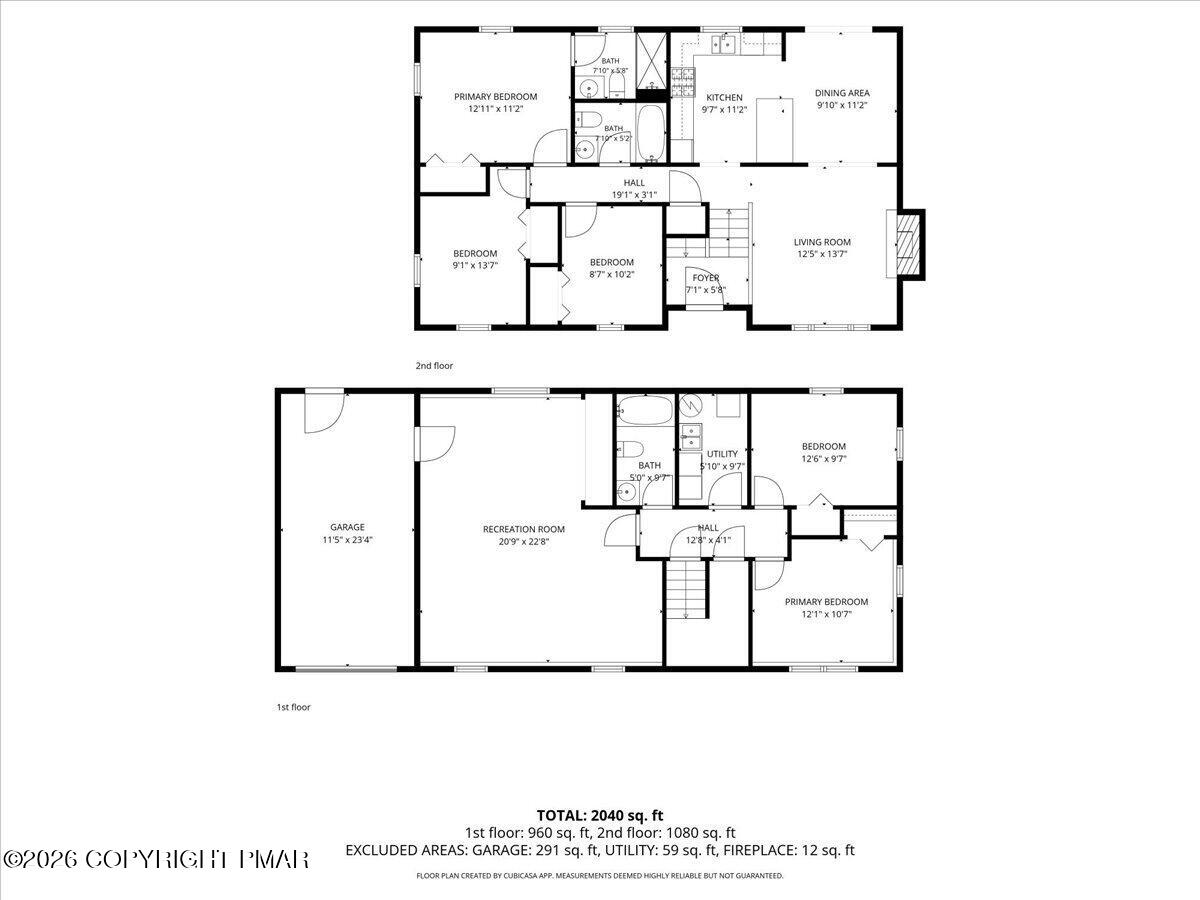
Two-level floor plan showing room layouts, dimensions, and a total area of 2,040 square feet.
SEE ALL PHOTOS
Split-level house with stone veneer, white siding, an attached garage, and a landscaped front lawn.
Split-level home with a stone façade, attached garage, landscaped shrubs, and a broad green lawn.
Split-level house with stone accents, attached garage, and landscaped front yard.
Split-level house with a stone facade, attached garage, paved driveway, and landscaped lawn.
Split-level home with stone facade, attached garage, and landscaped front yard at dusk.
Split-level home with a stone lower facade, attached garage, and landscaped front yard.
Split-level home with stone facade, attached garage, and landscaped front yard.
Home entrance with a stone façade, gray door marked 1216, and concrete steps with black railings.
Stone-and-siding home with front steps, black railings, and a brick walkway.
Living room with a stone fireplace, hardwood floors, and wooden stair railing.
Living room with a stone fireplace, beige sectional, and blue curtains beside a window.
Living room with a stone fireplace, mounted television, and gray sectional sofa.
Living room with a gray sectional, wood coffee table, patterned rug, and hardwood floors.
Stone-surround living room fireplace with a lit fire and wall-mounted television.
Living room with a stone fireplace, mounted television, and view into the dining room.
Living room with a gray sectional and wood coffee table, open to a dining area beside a large window.
Dining room with a long wooden table and sliding glass doors opening to a deck.
Dining area with a long set table beside a wood-cabinet kitchen and sliding door to a leafy deck.
Open-plan dining room with a long wooden table beside a kitchen with honey-colored cabinets and a gray sectional.
Kitchen with wood cabinets, a large countertop peninsula, upholstered stools, and a sliding glass door to the deck.
Kitchen with honey-colored cabinets, white appliances, and a peninsula breakfast bar with stools.
Kitchen with honey-colored cabinets, white appliances, and a double-basin sink beneath a large window.
Kitchen with honey-colored wood cabinets, a white gas range, and a sink beneath a window.
Kitchen with honey-colored cabinets, gas range, and sliding doors opening to a deck.
Kitchen with oak cabinetry, a large central island, and sliding glass doors beside the dining area.
Kitchen and dining area with honey-colored cabinets, tiled flooring, and a geometric pendant light.
Bedroom with a gray king-size bed, tufted bench, blue curtains, and pale green walls.
Bedroom with a large bed, gray bench, pale mint walls, and blue curtains beside a window.
Bedroom with a gray-covered bed, blue curtains, and a window overlooking trees.
Bathroom with a glass-enclosed shower, white vanity, and toilet.
Bathroom with glass-enclosed shower, white vanity, and window with a taupe valance.
Bedroom with gray bedding, blue curtains, two windows, and a wall-mounted air conditioner.
Bedroom with a gray metal bed, white closet doors, and blue curtains beside a window.
Sitting room with a dark leather sofa, pale green walls, and blue curtains beside the window.
Furnished room with pale green walls, blue curtains, white closet doors, and a window overlooking trees.
Bathroom with a white vanity, toilet, and glass-enclosed shower.
Bathroom with gray vanity, white toilet, tiled floor, and glass-enclosed shower.
Bathroom bathtub with clear sliding glass doors, chrome fixtures, and white tile flooring.
Entry hall with hardwood floors, a white front door, and a wooden stair railing.
Light wood staircase with blue carpet treads and wood railing; tiled floor and bathroom doorway below.
Hallway with tan tile flooring, gray walls, and a white glass-paneled door.
Recreation room with a gray sectional sofa and ping-pong table on tan tile flooring.
Recreation room with a gray sectional sofa, ping-pong table, and tiled floor.
Recreation room with a large ping-pong table, foosball table, sectional sofa, and wall-mounted television.
Recreation room with foosball and ping-pong tables, a sofa, and a children's play nook.
Recreation room with foosball and ping-pong tables and a sofa.
Bedroom with a metal bunk bed, a separate bed, and hardwood floors.
Bedroom with a large gray bed, metal bunk bed, ceiling fan, and hardwood floors.
Bedroom with a metal bunk bed, gray bedding, blue curtains, and warm wood flooring.
Room with pale blue walls, wood flooring, two curtained windows, and a ceiling fan.
Pale blue room with wood flooring, blue curtains, two chairs, and a double-door closet.
Room with wood flooring, white closet doors, a ceiling fan, and a chair.
Bathroom with a white vanity, mirrored cabinet, and sliding glass tub-shower enclosure.
Bathroom with a white vanity, toilet, and tub-shower against pale blue walls.
Garage with a closed sectional door, concrete floor, and storage shelves along the wall.
Attached garage with a stone facade, cracked driveway, and mature trees.
Rear of a light-colored house with a raised deck, gazebo, and gravel fire-pit seating area.
Rear of a two-story home with a raised deck, gazebo, and fire pit patio.
White-sided house behind a lawn, with a raised deck, gazebo, fire-pit seating area, and playset.
House rear with raised deck, gazebo, broad lawn, and children's play equipment among trees.
Covered patio with a large hot tub, wicker seating, and a wooden privacy fence.
Covered patio with a hot tub, wicker seating, and a fenced yard beyond.
Covered wooden deck with wicker seating, dining table, and stairs beside a grassy yard.
Covered backyard deck with timber pavilion and wicker seating beside a wooded yard.
Wooden backyard pavilion with a raised deck, covered seating area, and trees behind the house.
House exterior with a wooden deck, flower boxes, and stairs above an enclosed porch.
Backyard fire pit with Adirondack chairs, a swing set and blue slide among the trees.
Backyard patio with Adirondack chairs around a fire pit, overlooking a green lawn and mature trees.
Aerial view of a home surrounded by mature trees, with a large lawn and fire pit.
Aerial view of a white house surrounded by trees, with a large lawn and backyard fire pit.
Aerial view of homes among dense woodland, with lakes visible in the distance.
Aerial view of a wooded neighborhood with scattered homes and roads amid early autumn foliage.
Aerial view of homes among wooded hills, with a highway and distant ridges.
Aerial view of a wooded lake, community pool, and tennis courts.
Aerial view of autumn-colored woods and homes along a lake.
Indoor swimming pool beneath a turquoise ceiling with white beams and poolside lounge chairs.
Floor plan showing three bedrooms, two bathrooms, kitchen, dining area, living room, and foyer.
Floor plan showing a recreation room, garage, bathroom, utility room, and two bedrooms.
Two-level floor plan showing room layouts, dimensions, and a total area of 2,040 square feet.
Pending

1216 Glade Drive

1216 Glade Drive, Long Pond, PA 18334

$399,000
YOUR POCONO ESCAPE IS READY AND WAITING! Whether you're searching for a personal getaway, a full-time home, or an investment opportunity, 1216 Glade Drive checks all the boxes. Tucked among the trees in Emerald Lakes, this fully furnished home is made for enjoying the Poconos, inside and out. Bright open rooms with multiple living and entertaining areas give everyone room to spread out. Outside, gather on the oversized deck, unwind in the hot tub, or take advantage of the large backyard with plenty of space for games, a firepit area, or even a future pool. Even better-a NEW ROOF was installed in July 2026! Currently used as a short-term rental, the home is being sold furnished, making the transition easy for a new owner who wants to continue renting or simply arrive and start enjoying it. Emerald Lakes offers year-round recreation with multiple lakes, indoor and outdoor pools, a clubhouse and community amenities. And when you're ready to explore, Kalahari, Camelback, Pocono Raceway and countless Pocono attractions are just minutes away. Pack your bags- the Pocono lifestyle starts here!

5
beds

3
baths

2,170 Sq.Ft. LIVING AREA

0.45 Acres lot

Suzanne Kasperski

Suzanne Kasperski

Features & Amenities

Interior

  • total bedrooms5
  • Total bathrooms3
  • full bathrooms3
  • Laundry room Lower Level
  • Flooring Hardwood, Tile, Vinyl
  • Fireplace Living Room, Propane
  • APPLIANCES Gas Oven, Gas Range, Refrigerator, Dishwasher, Microwave, Washer, Dryer
  • other interior Features Breakfast Bar, Open Floorplan, Recessed Lighting, Ceiling Fan(s)

Area & Lot

  • Status Pending
  • Living Area2,170 Sq.Ft.
  • Total Area2,470 Sq.Ft.
  • Lot Area0.45 Acres
  • MLS® IDPM-145104
  • TypeResidential
  • YEAR BUILT1999
  • NeighborhoodLong Pond
  • Architecture StylesBi-Level
  • School DistrictPocono Mountain

Exterior

  • STORIES2
  • Garage Space1.0
  • water SourceWell
  • roofAsphalt, Fiberglass
  • HEAT TYPEDuctless, Heat Pump, Hot Water
  • AIR CONDITIONINGDuctless
  • sewerOn Site Septic
  • HOA AmenitiesSecurity, Clubhouse, Playground, Outdoor Pool, Indoor Pool, Fitness Center, Tennis Court(s)
  • other exterior FeaturesRain Gutters, Fire Pit

Financial

  • Sales Price$399,000
  • Real Estate Tax $3,683/yr
  • HOA $1,280/yr
View Virtual Tour
Split-level home with a stone façade, attached garage, landscaped shrubs, and a broad green lawn.

Schedule a Showing

I would love to show you this beautiful property. Please select your preferred date and time below. I will be in touch shortly to confirm your appointment.

Schedule a Showing

I would love to show you my beautiful property. Please select your preferred date and time below. An agent will be in touch shortly to confirm your appointment.

Thank you for your interest in 1216 Glade Drive, Long Pond, PA 18334. We are reviewing your request and will be in touch shortly!

Mortgage Calculator

Estimate your monthly mortgage payment, including the principal and interest, property taxes, and HOA. Adjust the values to generate a more accurate rate.

All estimates are provided for informational purposes only. Actual amounts may vary.
$0,000 Your Payment 20 15 65
$0,000 Your Payment

Long Pond

Explore

Work With Suzanne

Suzanne is dedicated to helping you find your dream home and assisting with any selling needs you may have. Contact Suzanne today to start your home searching journey!

Follow Me on Instagram