Suzanne Kasperski
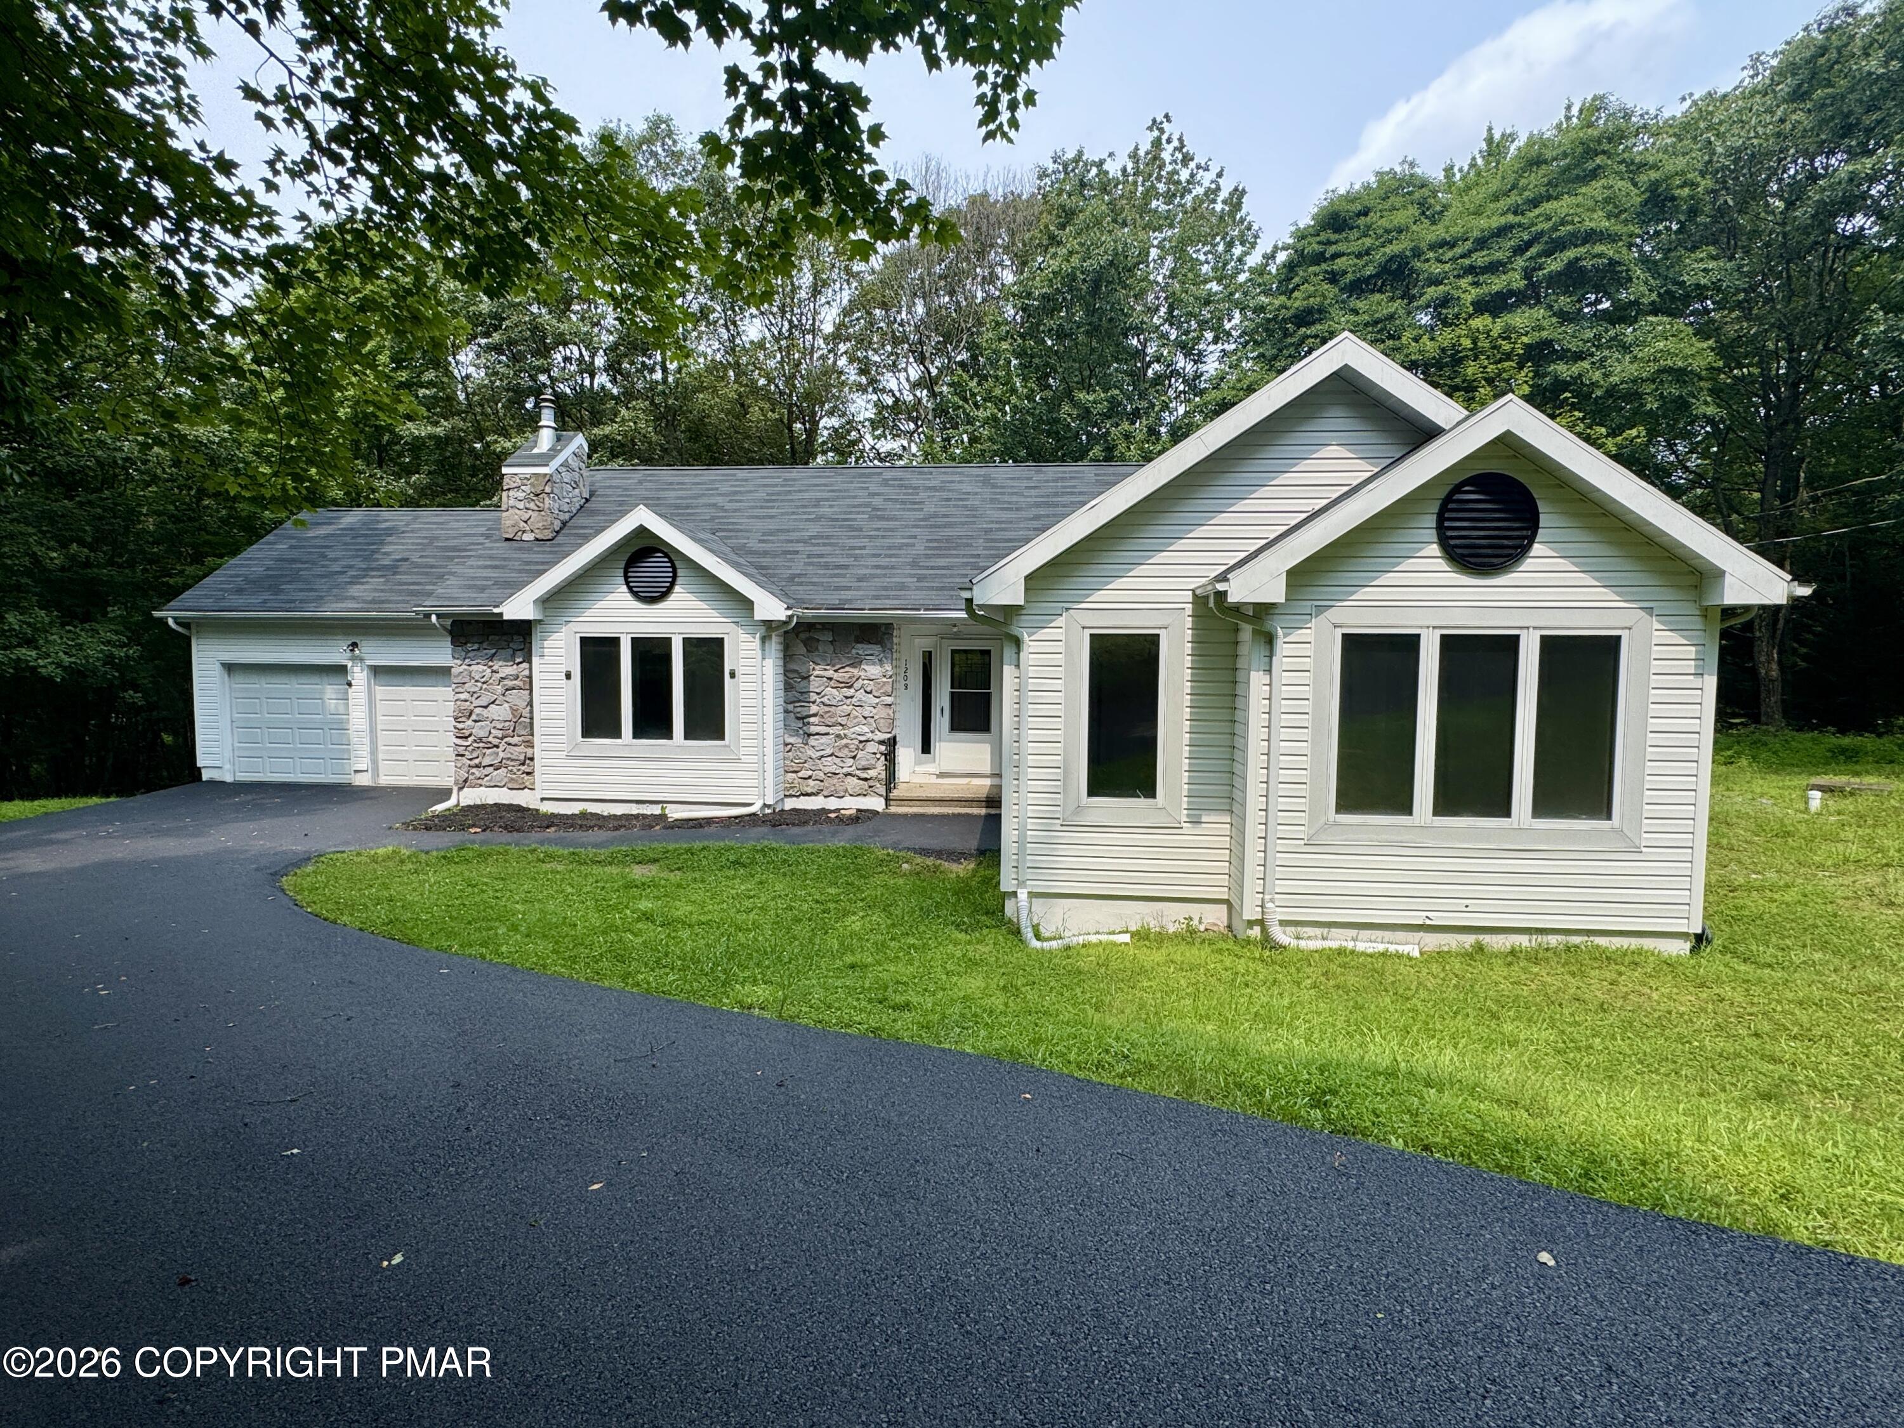
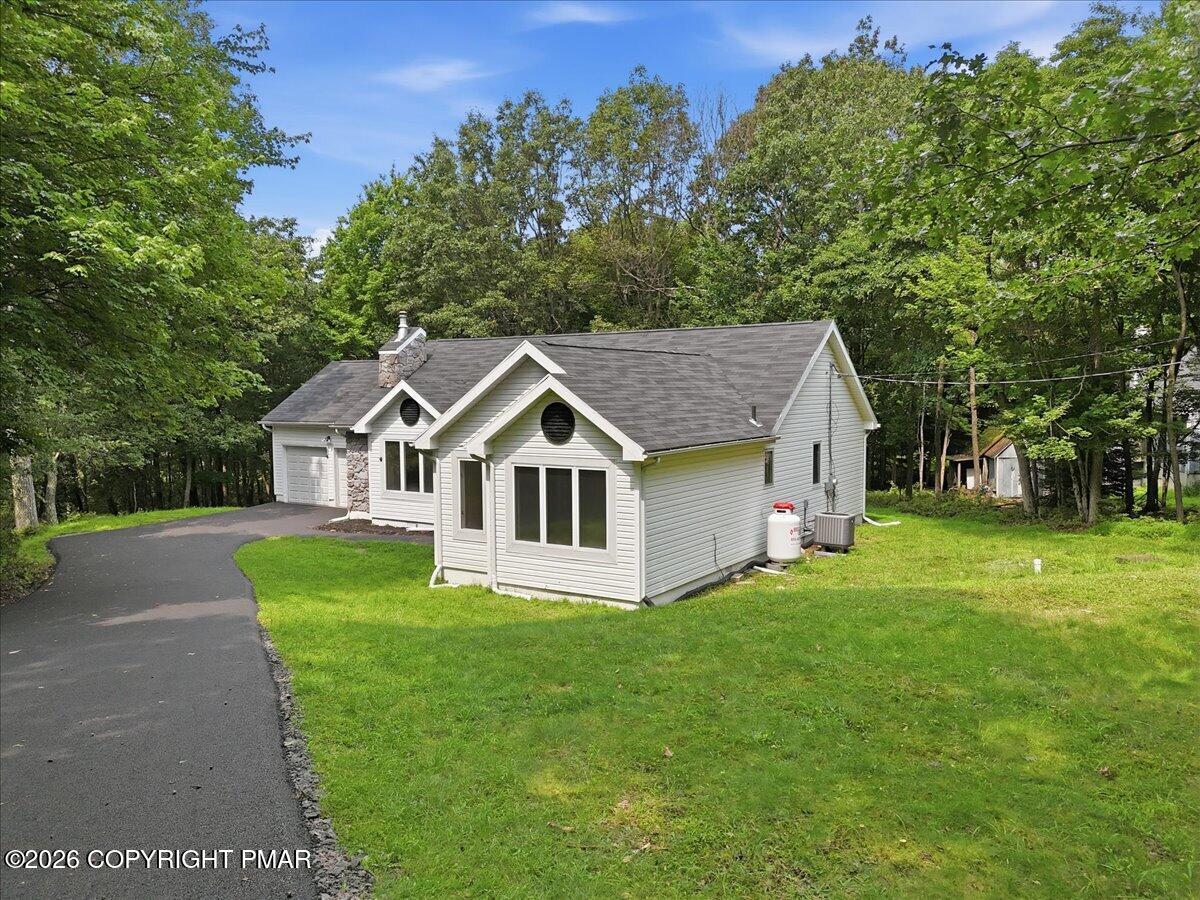
Light-colored single-story home with stone accents, multiple gables, and a curved driveway.
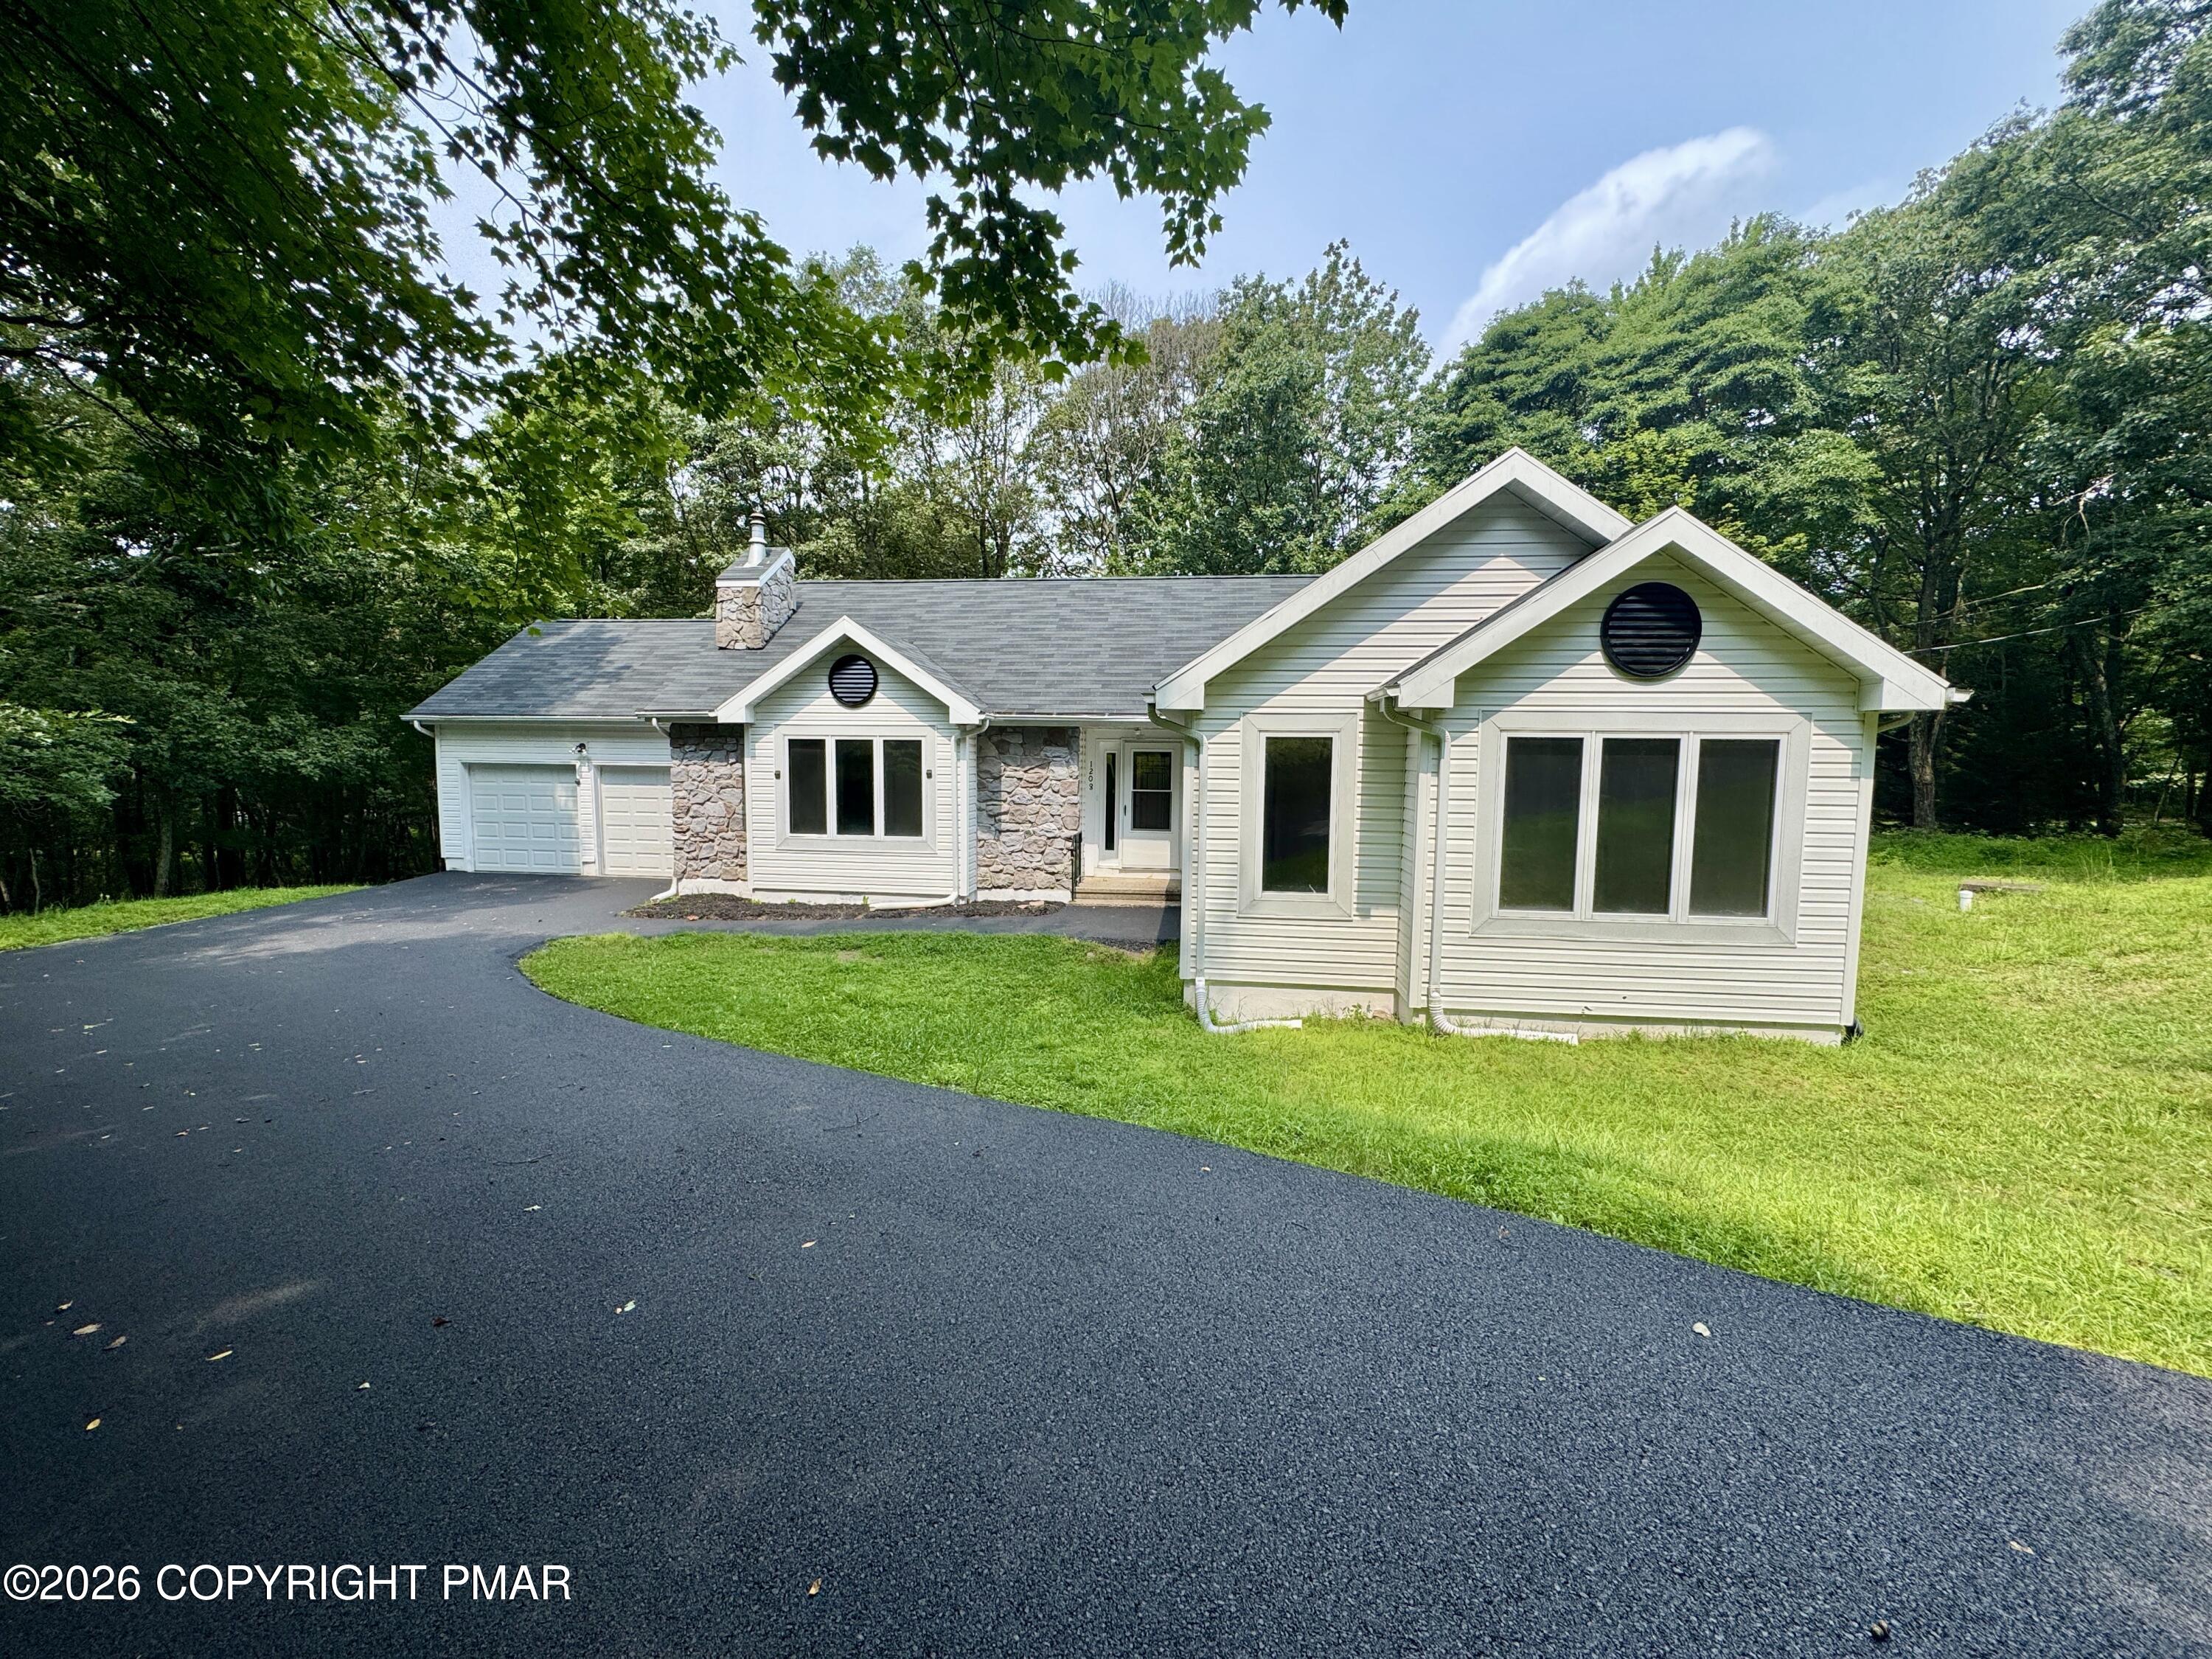
Single-story home with stone accents, a one-car garage, and a curved driveway beneath mature trees.
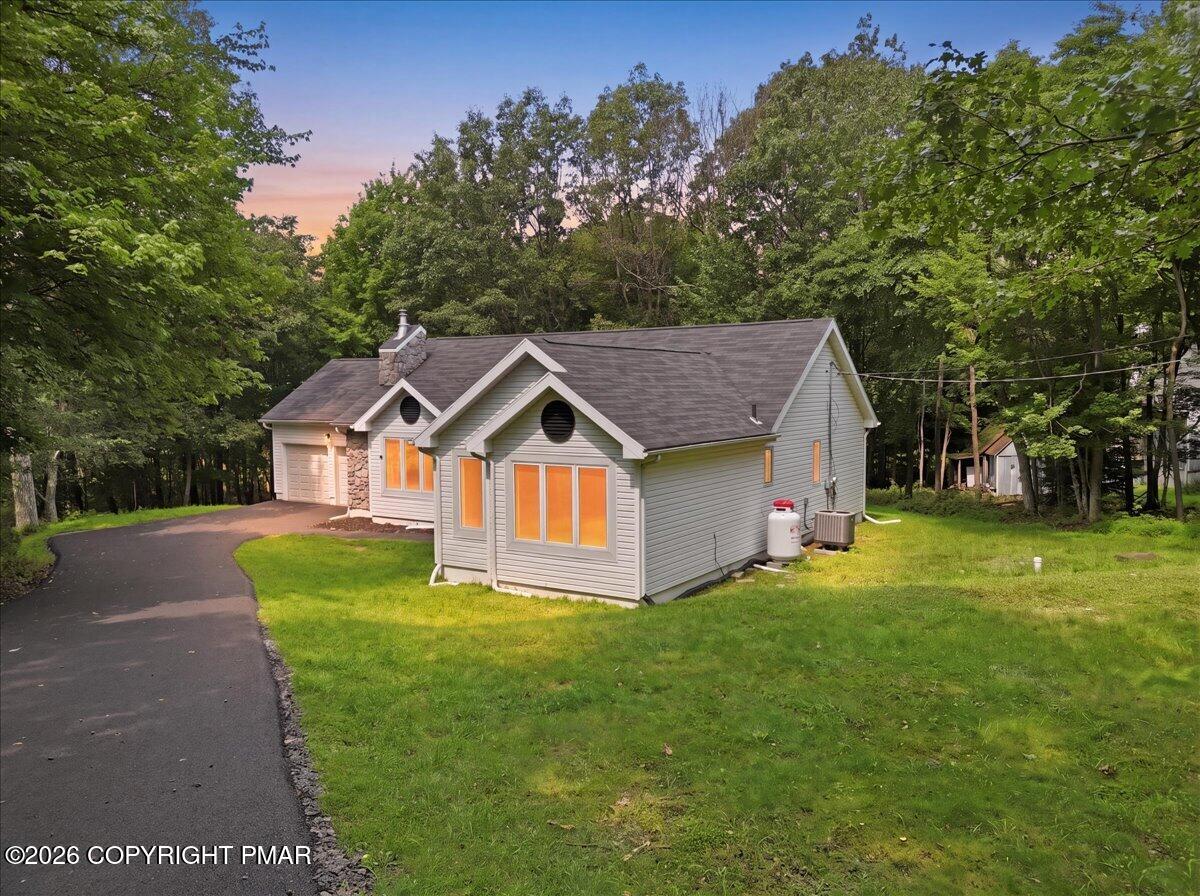
Gray-sided home with an attached garage and curved driveway among mature trees at dusk.
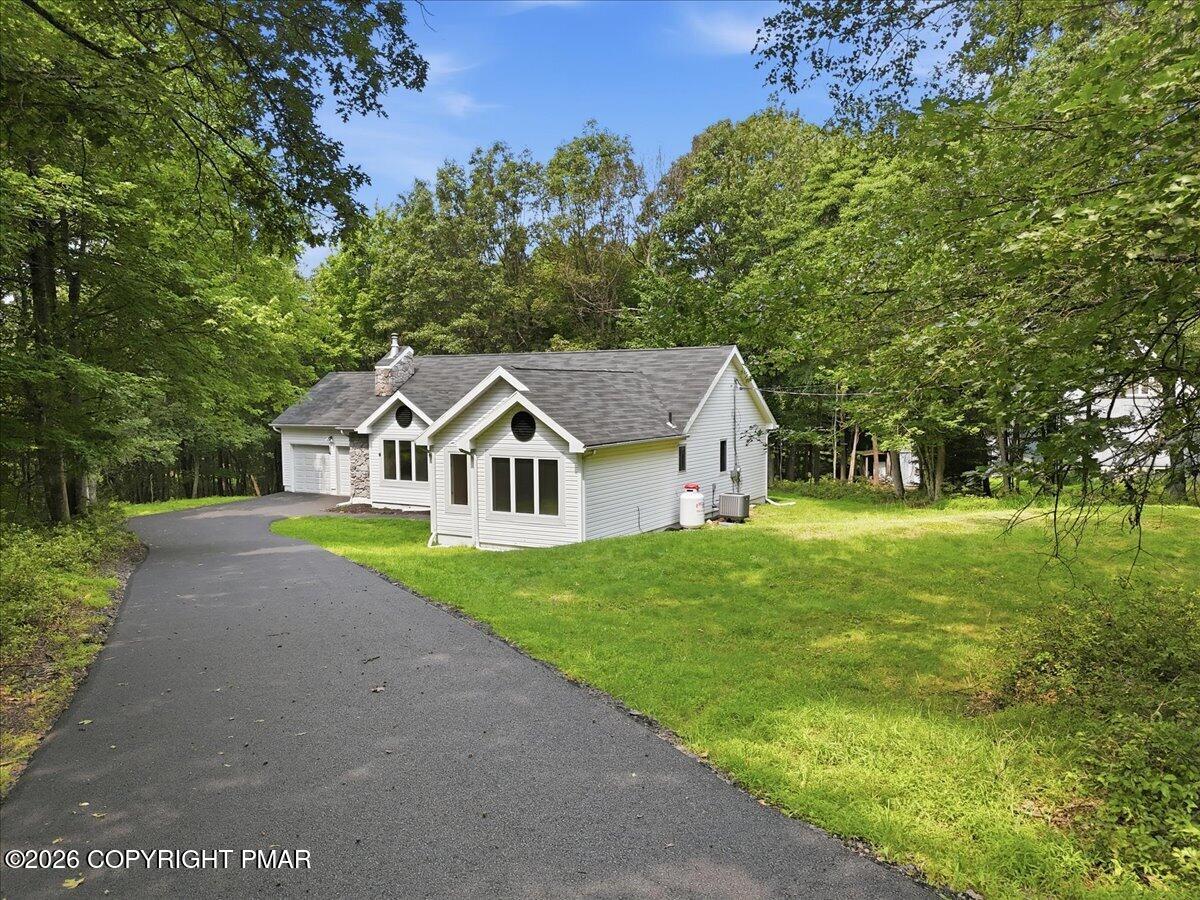
Single-story house with an attached garage, curved driveway, and mature trees surrounding the grassy yard.
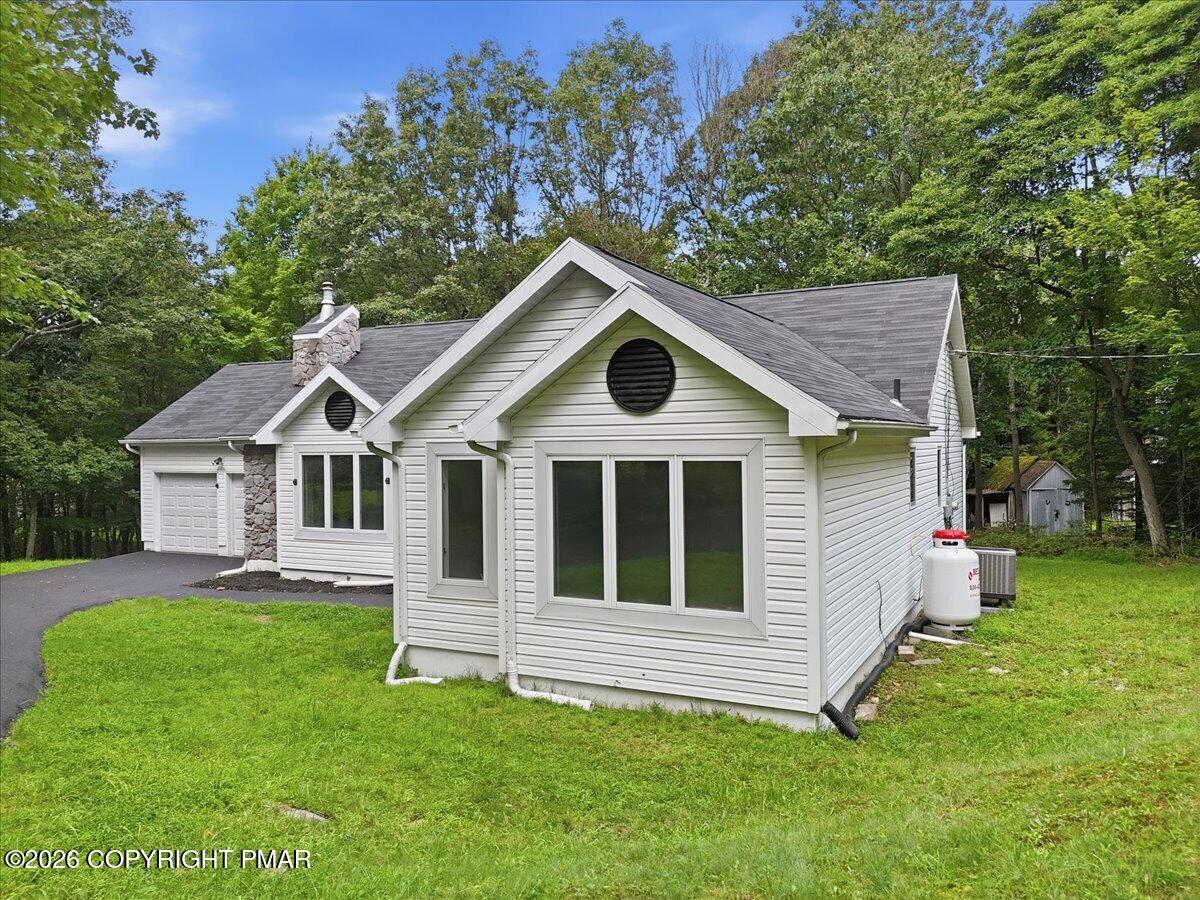
Light-sided house with a gray gabled roof, attached garage, and curved driveway in a wooded setting.
Light-colored gabled house with a stone chimney, attached garage, and large front windows.
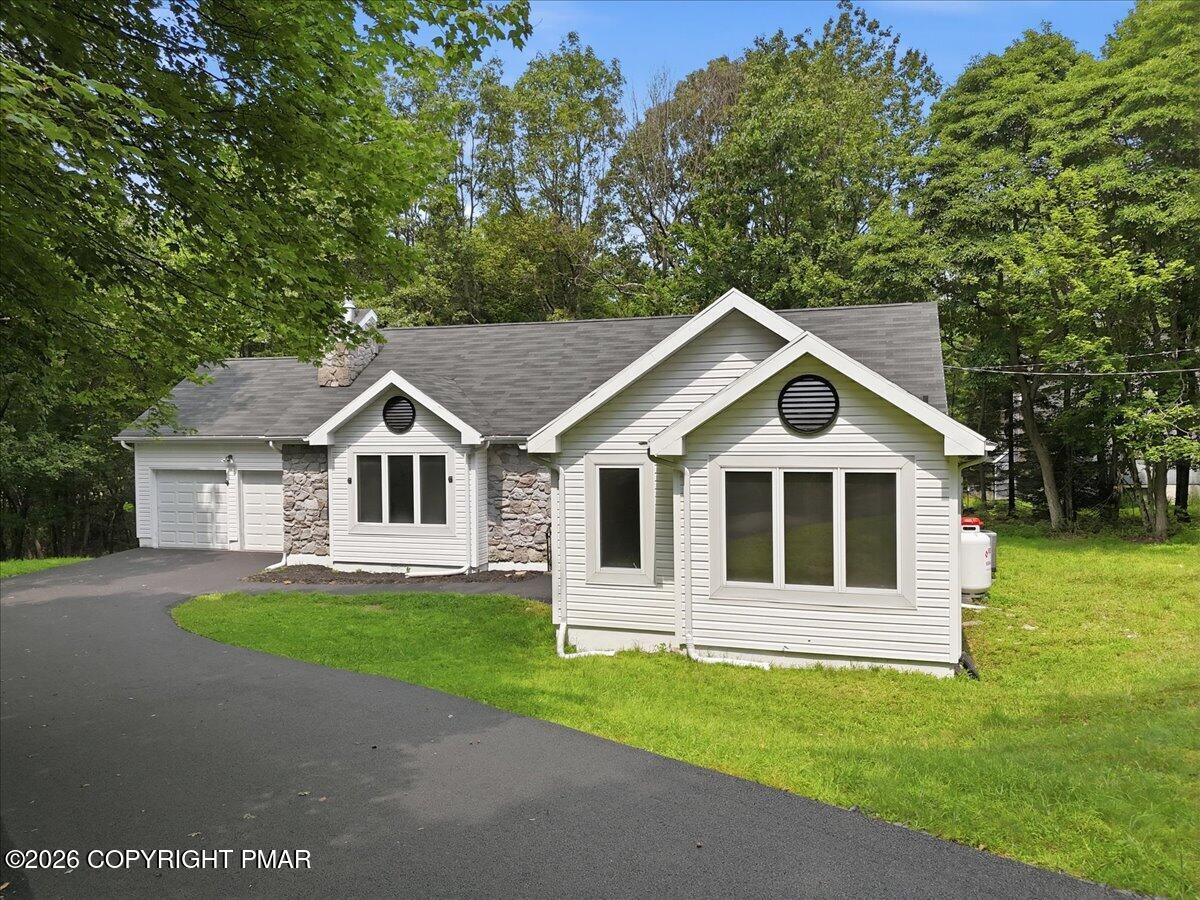
White-sided home with stone accents, attached garage, and curved driveway surrounded by mature trees.
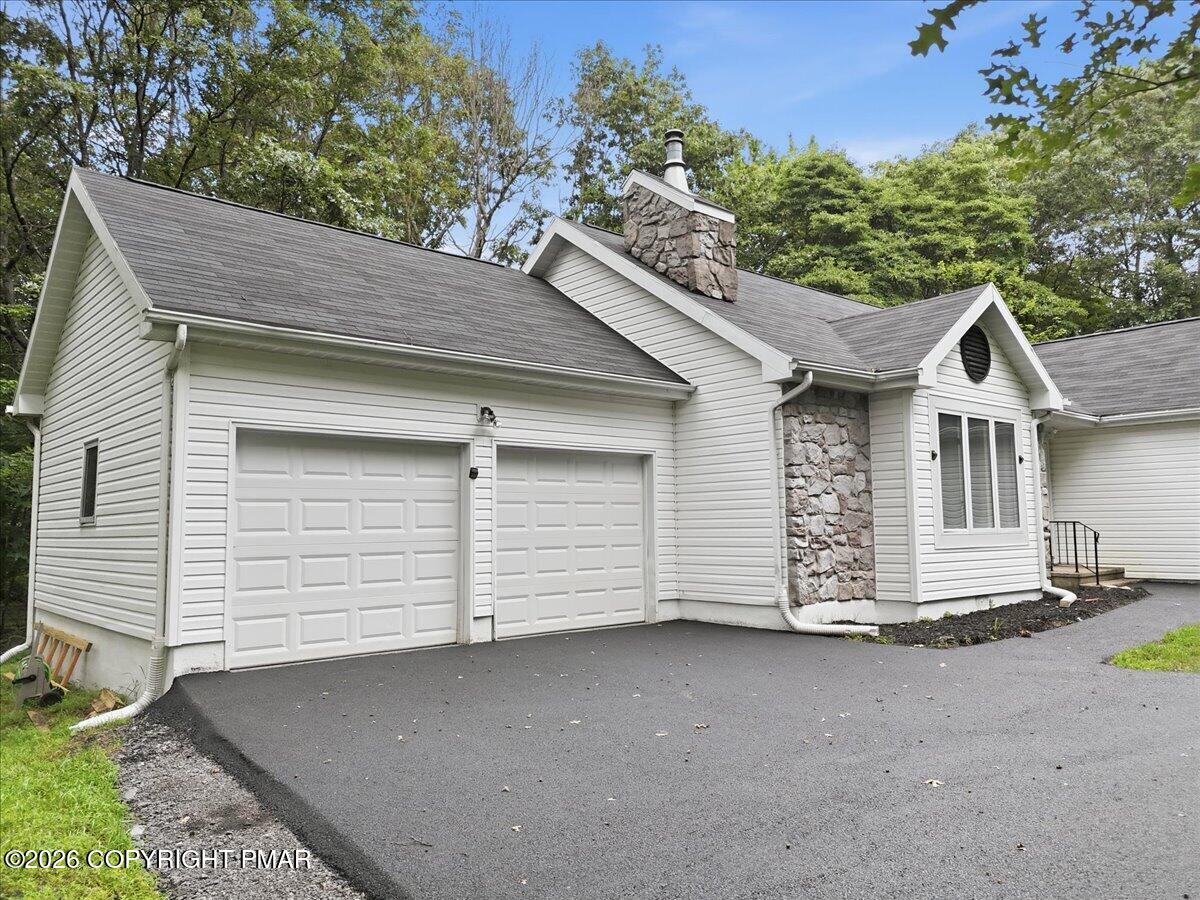
White-sided home with two garage doors, stone chimney accents, and a wide asphalt driveway.
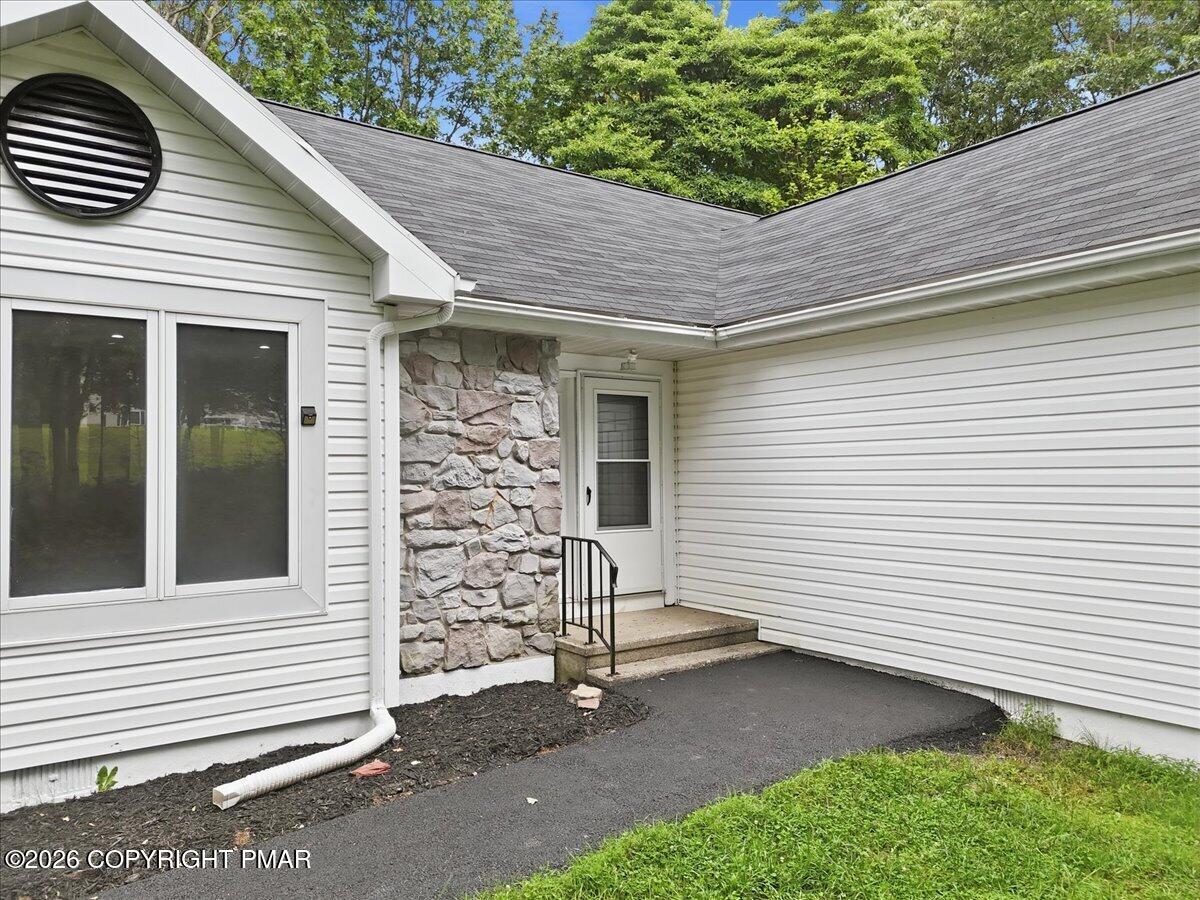
White-sided home entrance with a stone accent wall, concrete steps, and black railing.
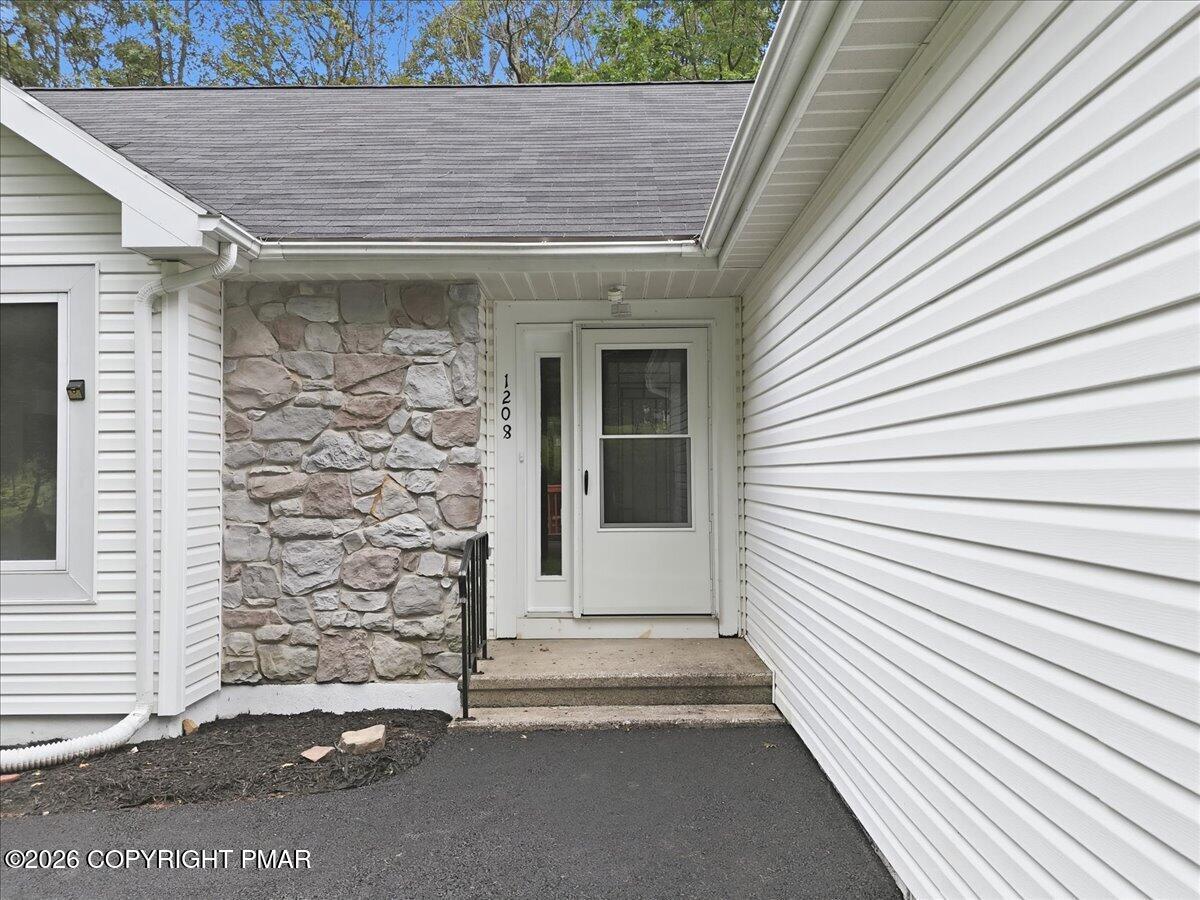
Home entrance with a stone accent wall, white siding, and a small concrete stoop.
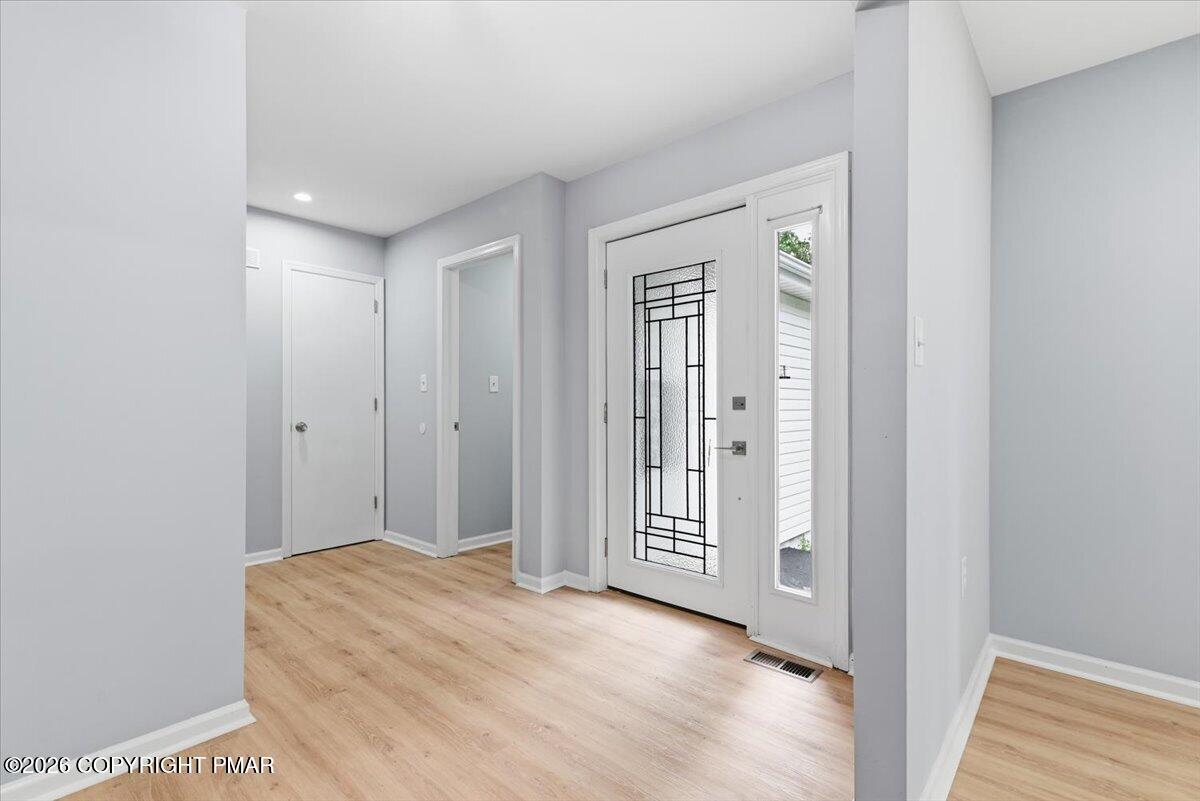
Entry foyer with light wood-look flooring and a white front door featuring decorative glass.
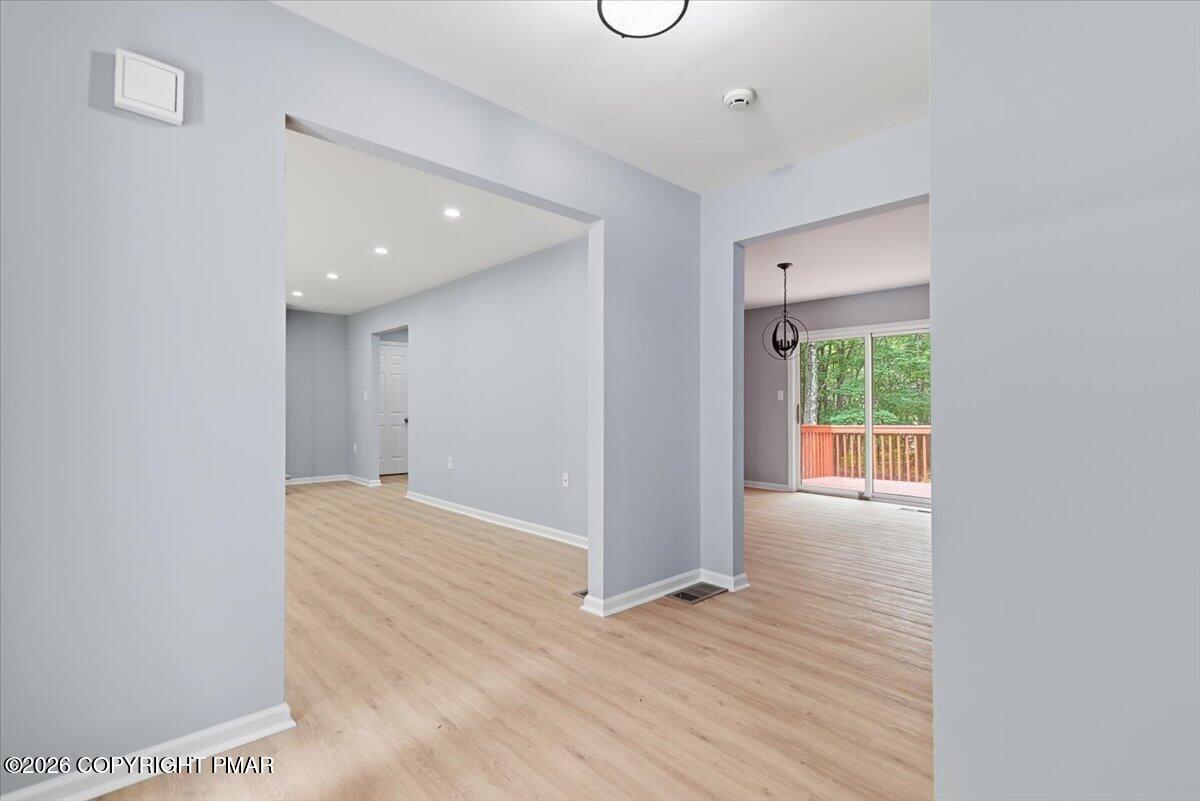
Open living and dining area with light wood floors and sliding doors to a deck.
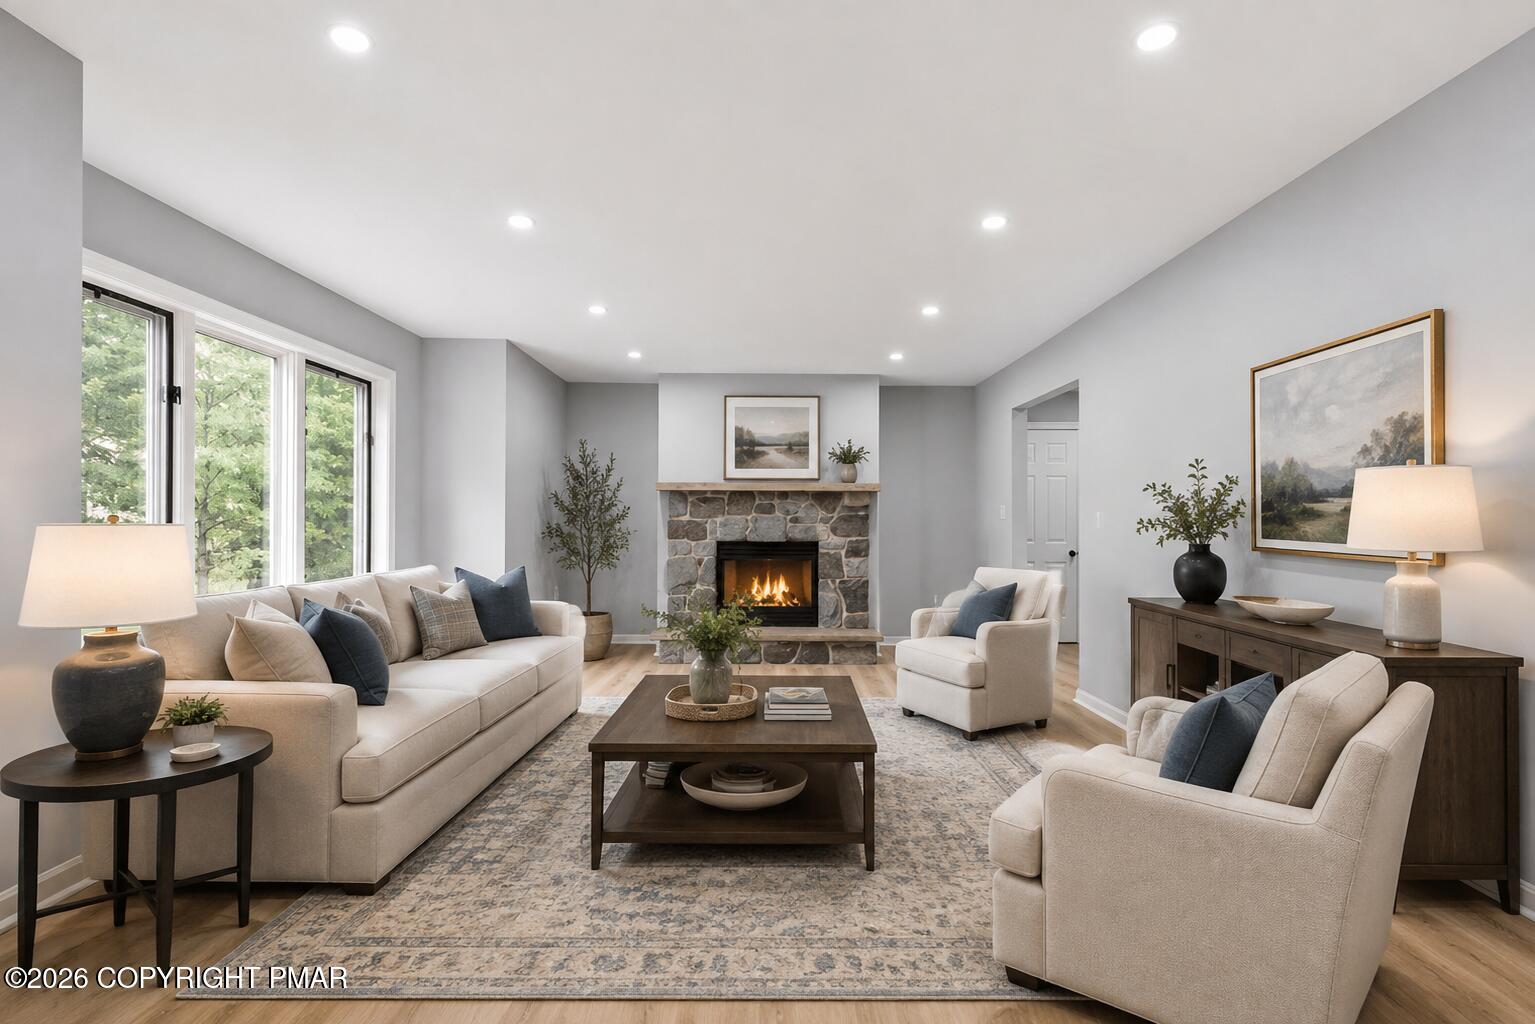
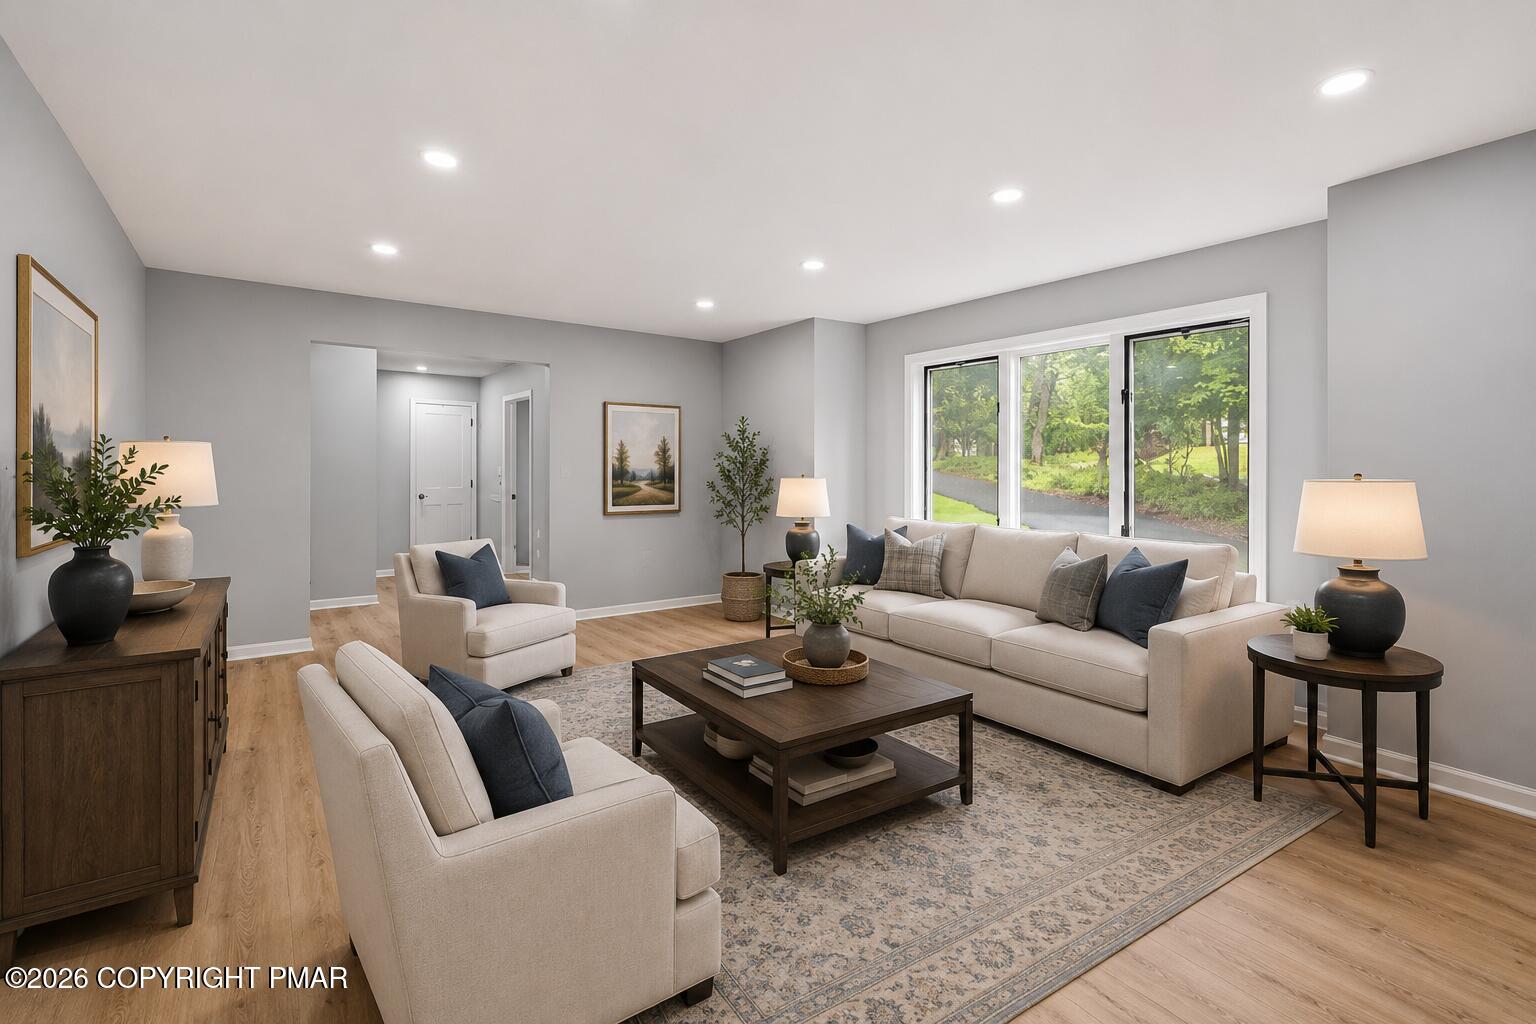
Staged living room with a stone fireplace, neutral seating, and tall windows overlooking trees.
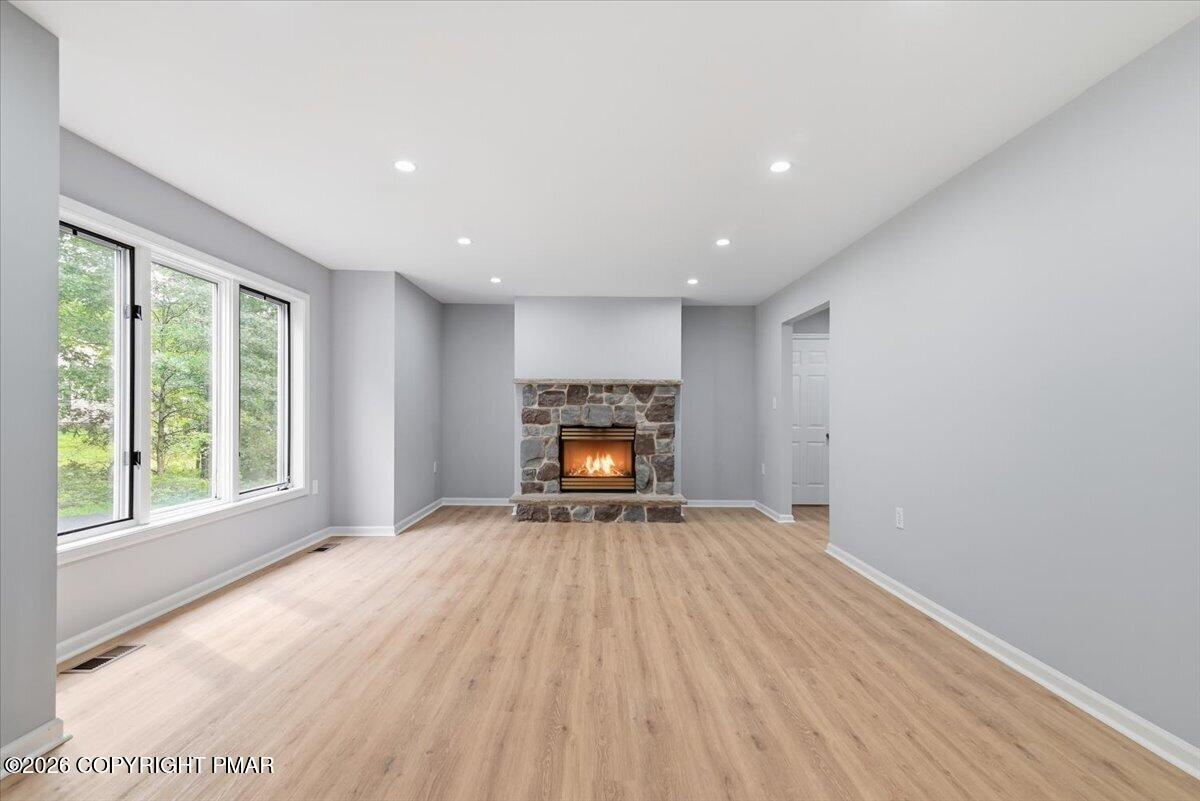
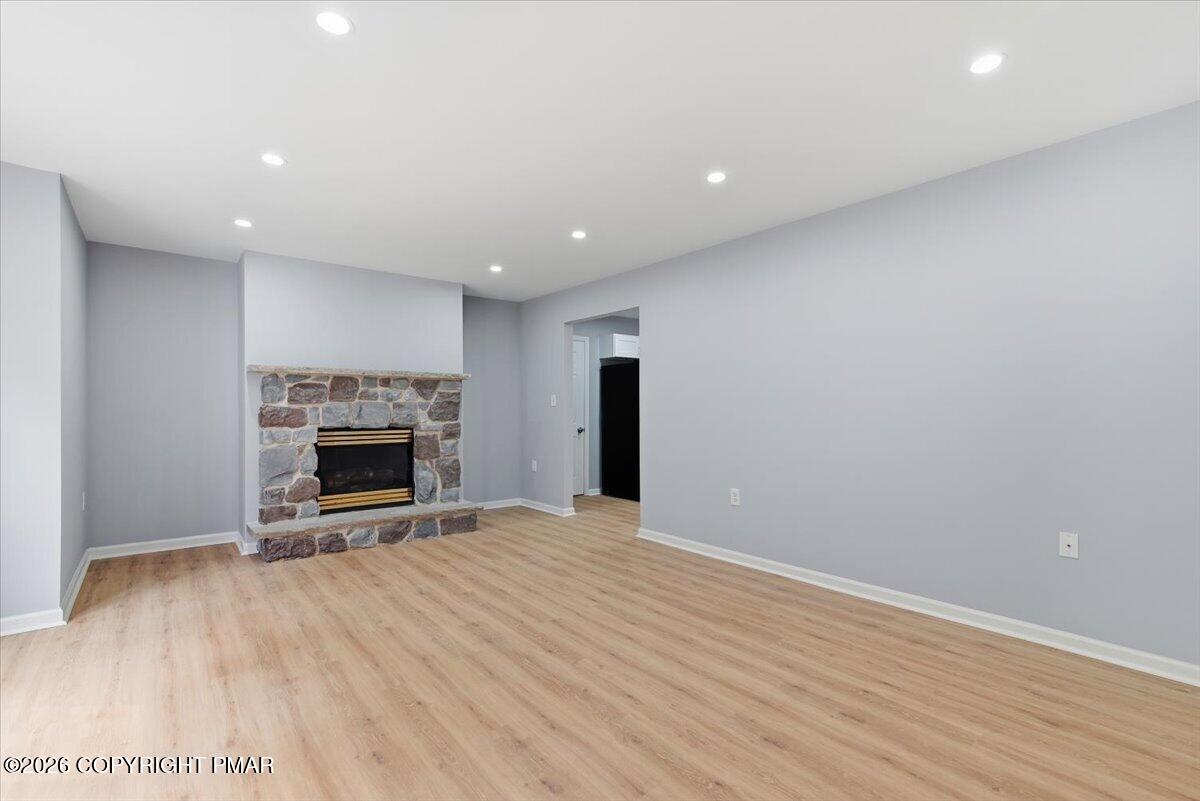
Empty living room with a stone fireplace, light wood floors, and large windows.
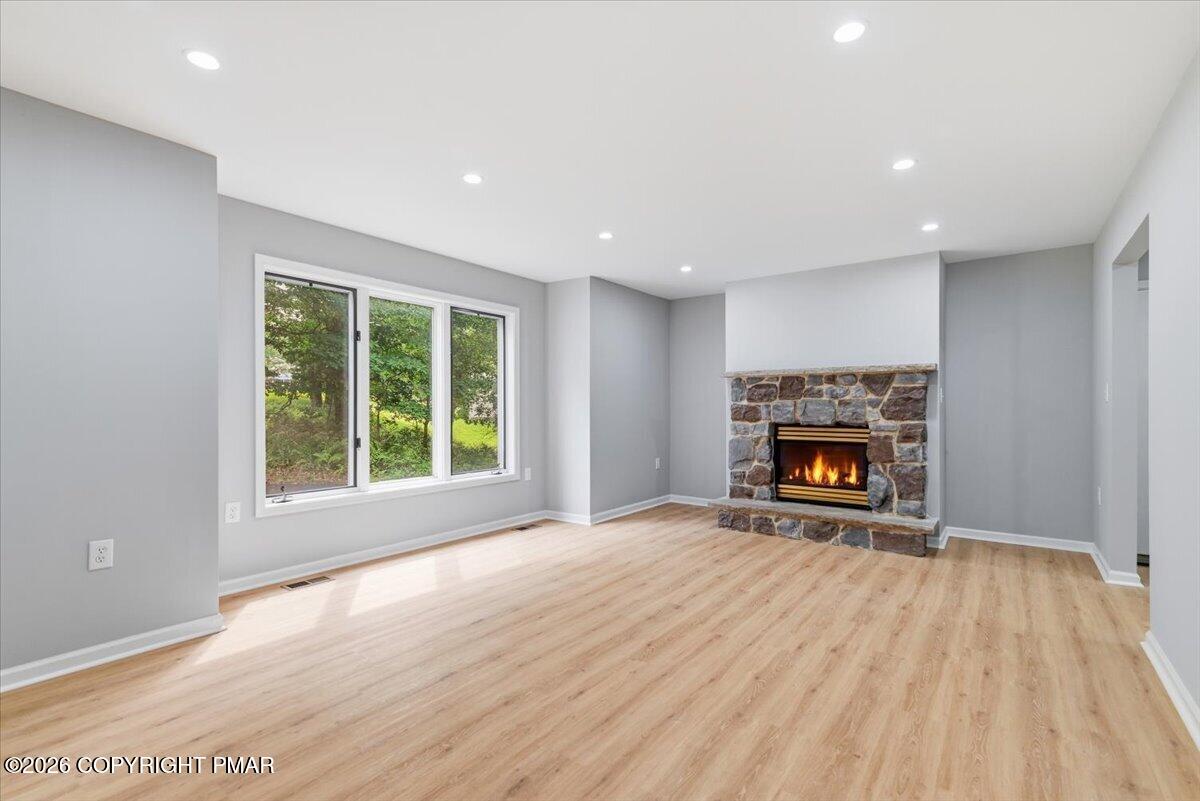
Unfurnished living room with a stone fireplace, light wood flooring, and a large window overlooking trees.
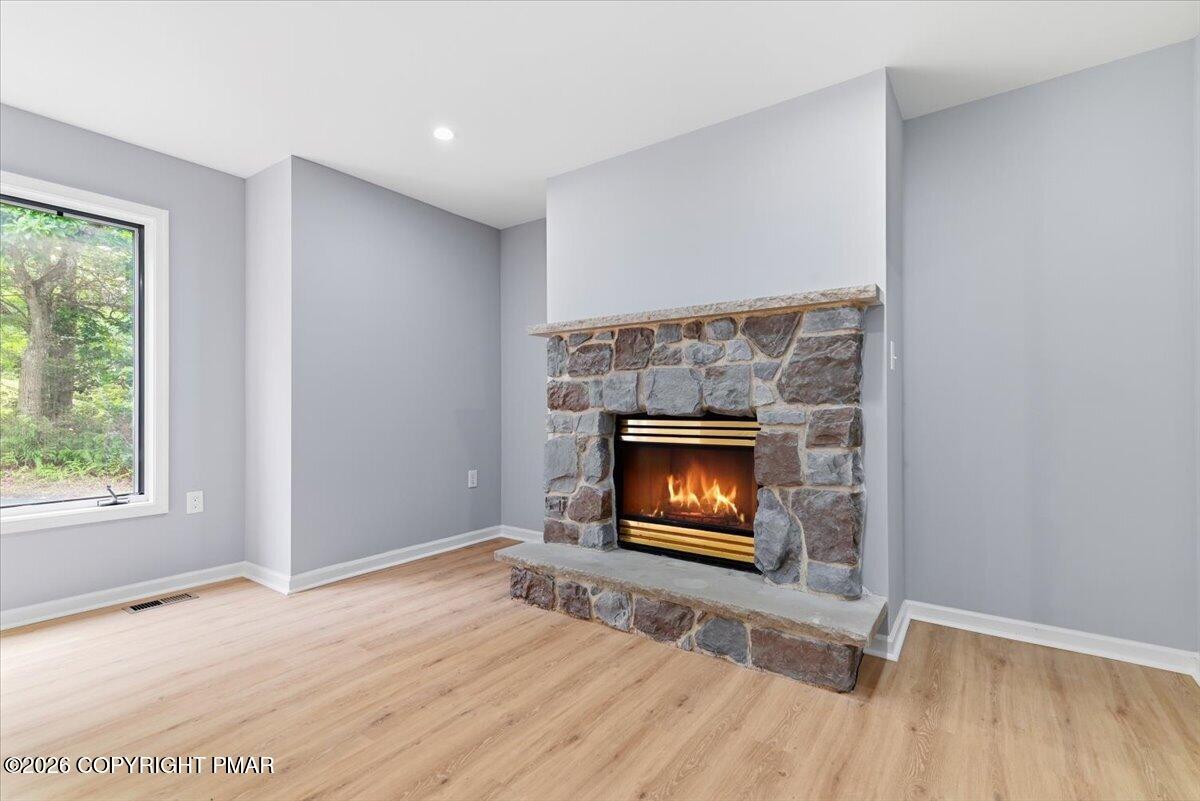
Vacant room with a stone fireplace, lit fire, light wood floors, and a window overlooking trees.
Empty living room with light wood floors and a stone fireplace.
Staged living room with a beige sectional, dark wood coffee table, and broad windows overlooking greenery.
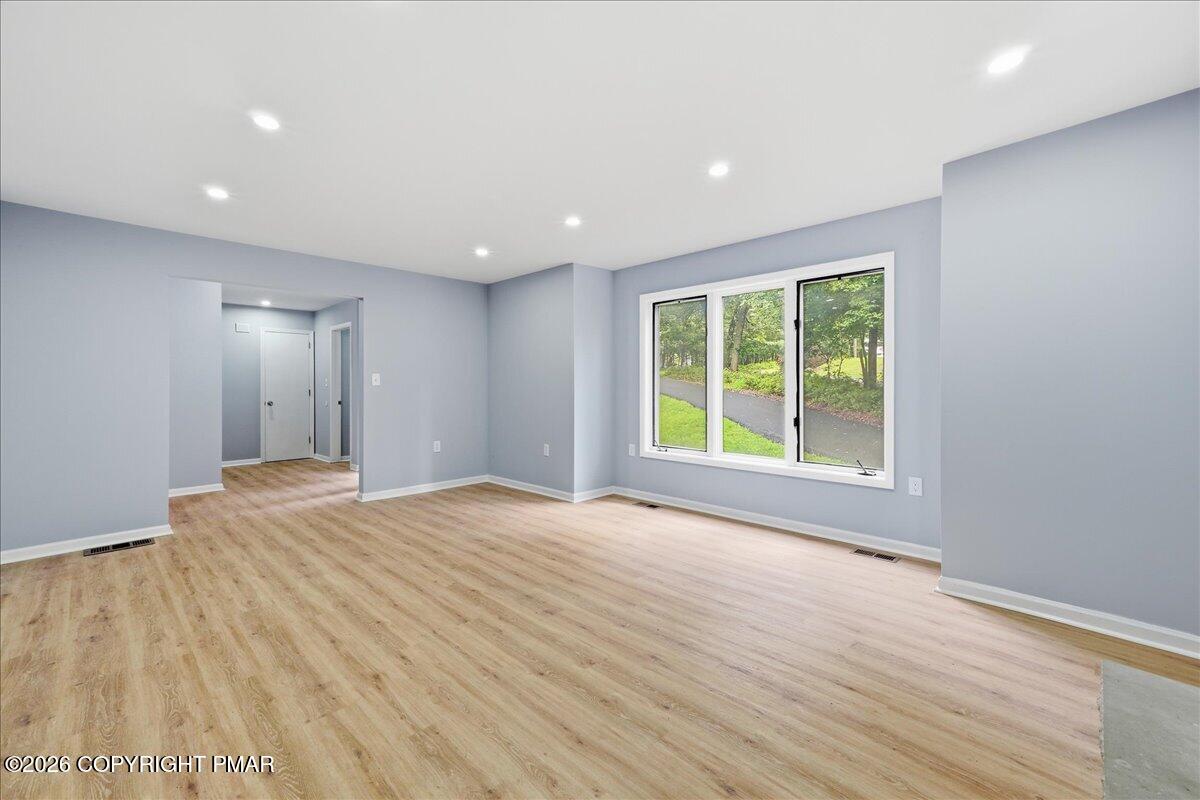
Vacant room with light wood flooring, recessed lights, and a large window overlooking trees and a driveway.
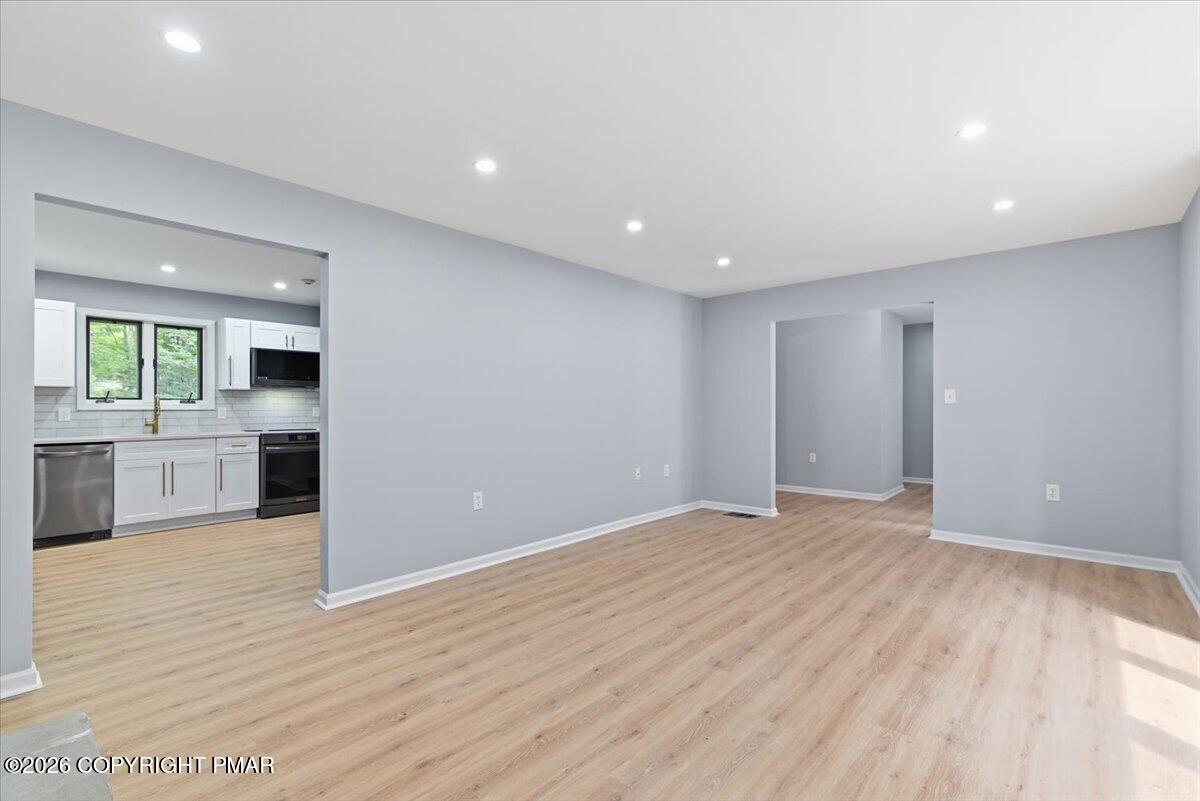
Vacant living area with light wood floors and an open view into a white kitchen.
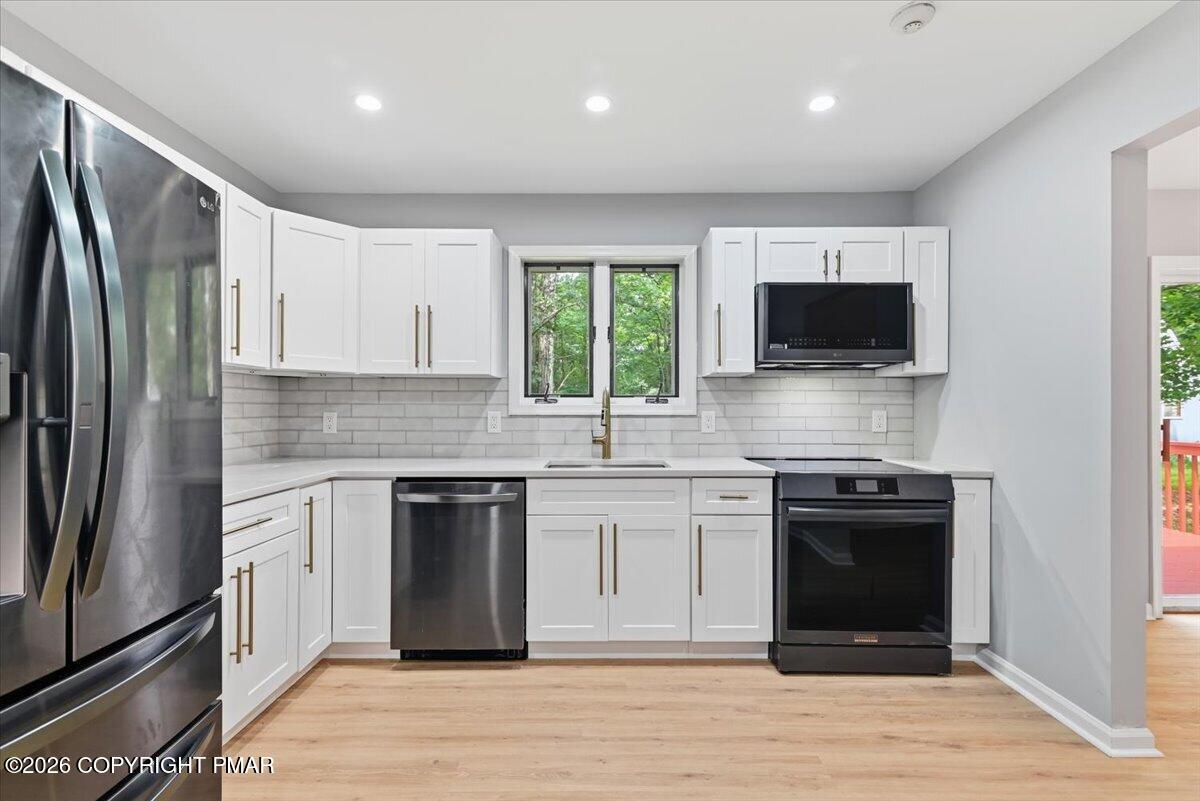
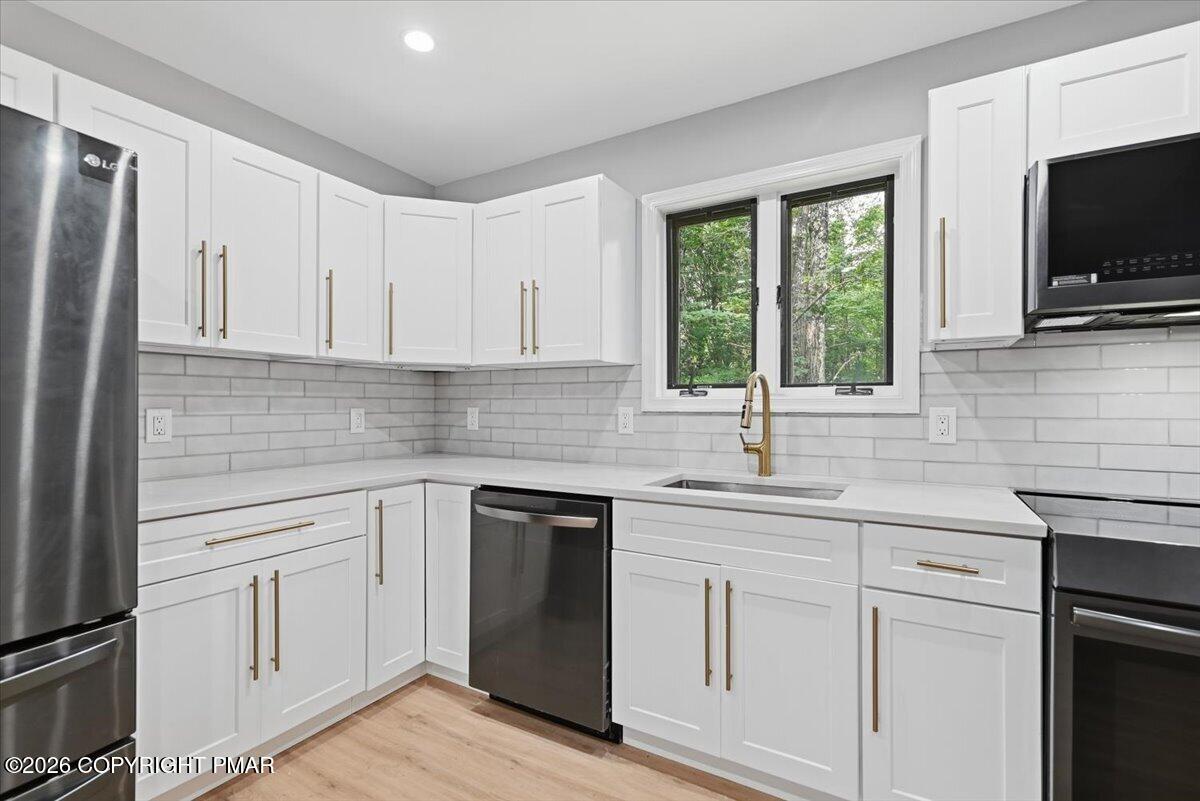
Kitchen with white cabinets, stainless steel appliances, and a window above the sink.
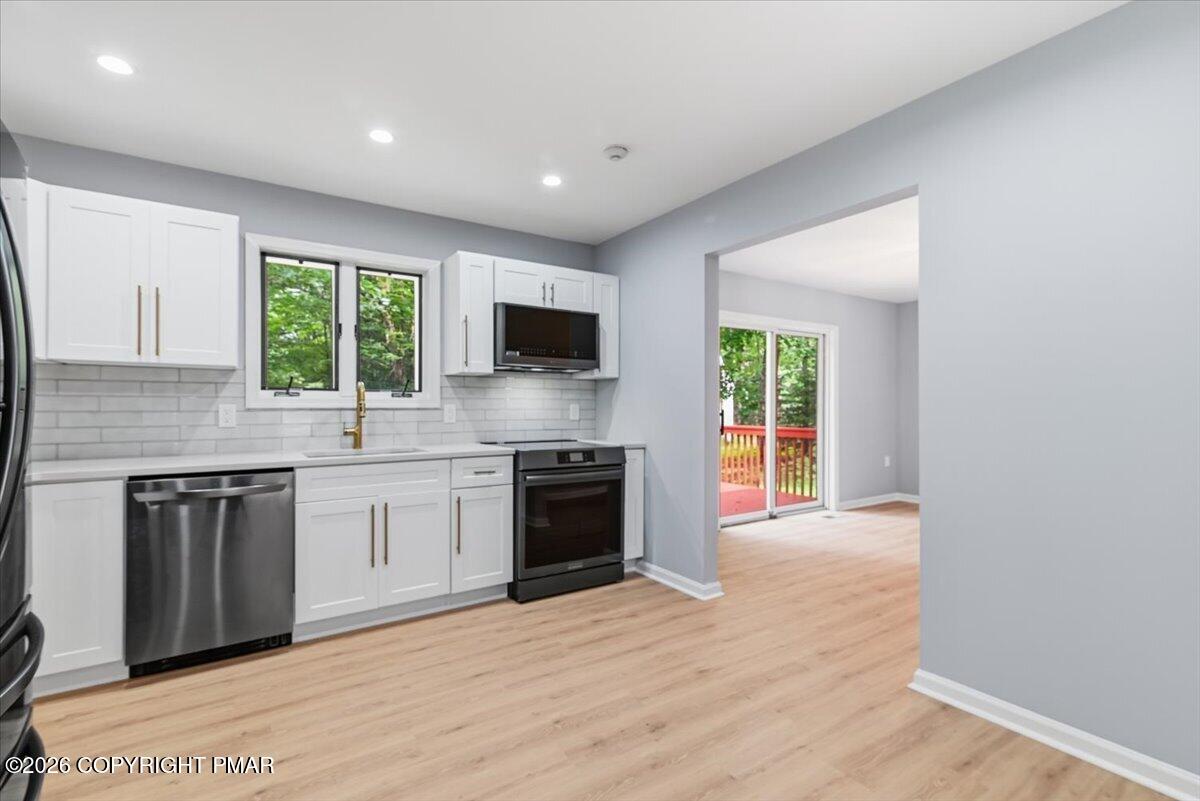
Kitchen with white cabinets, stainless steel dishwasher, gold faucet, and sliding doors to a deck.
Kitchen with white cabinets, brass-tone hardware, stainless steel appliances, and a window above the sink.
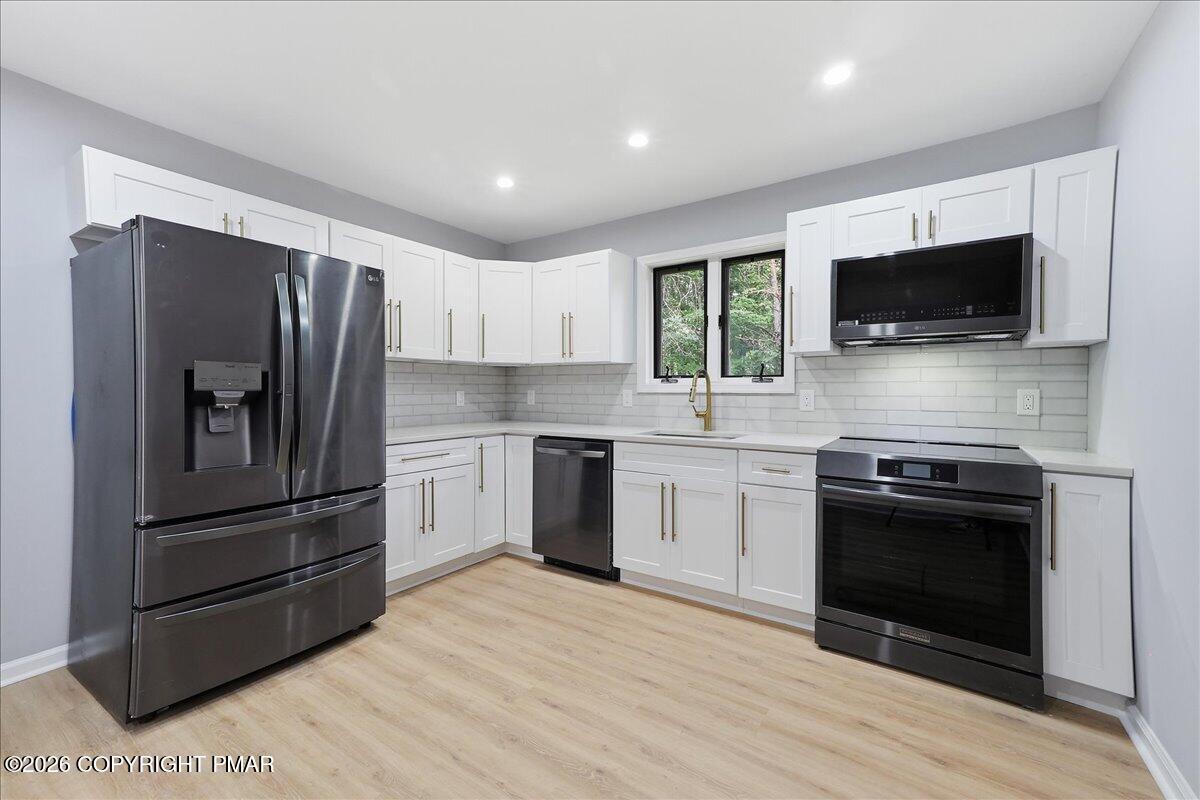
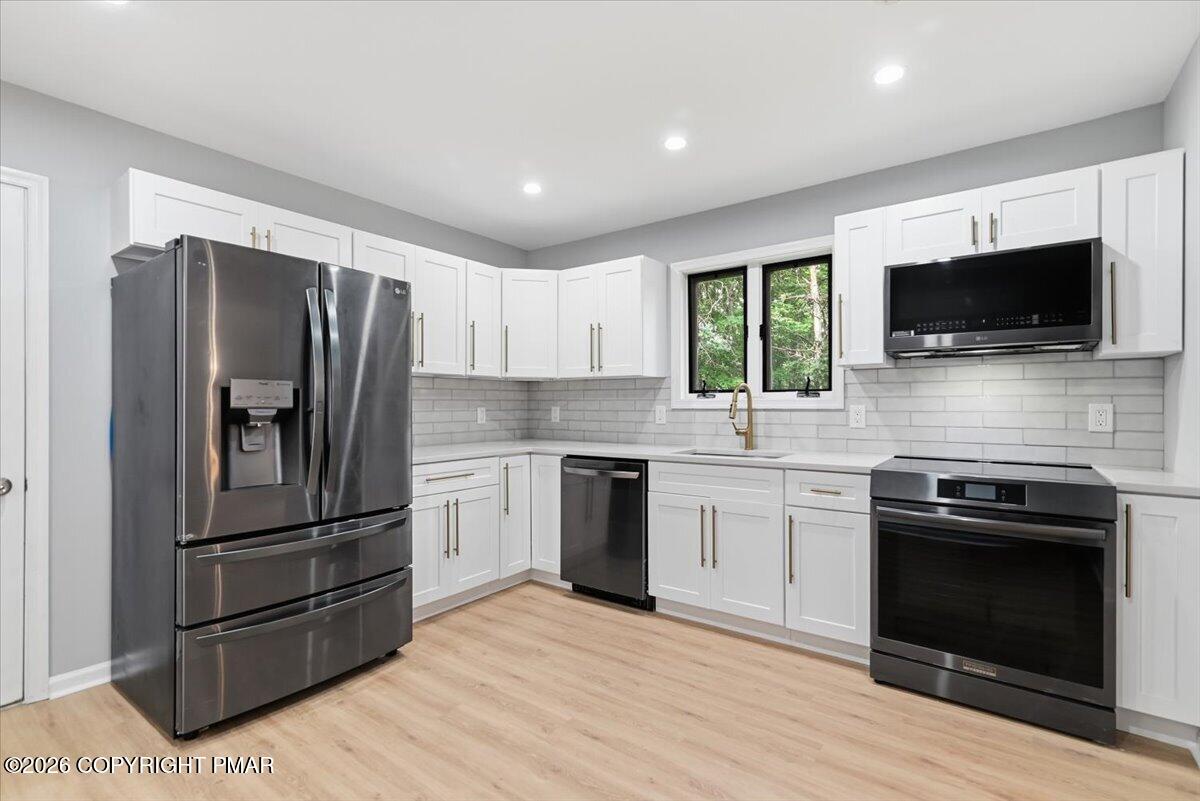
Renovated kitchen with white cabinets, dark appliances, subway tile backsplash, and light wood flooring.
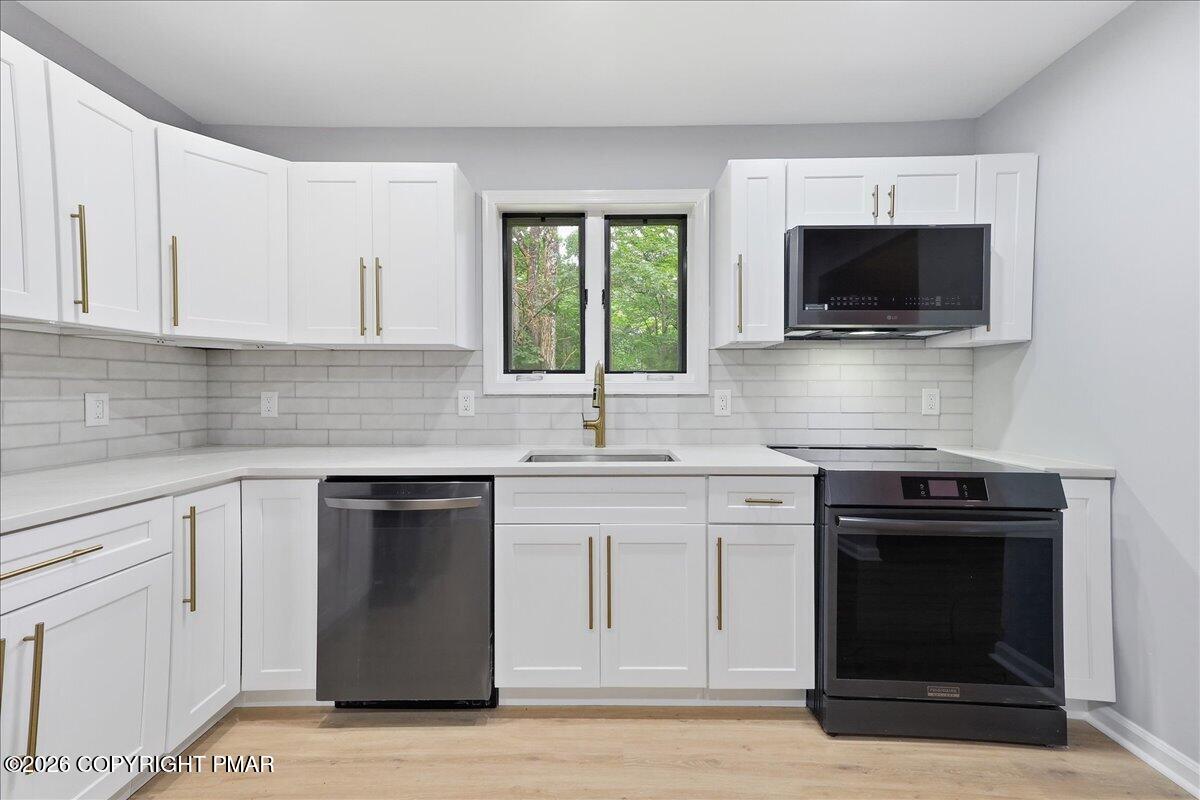
Kitchen with white shaker cabinets, stainless steel appliances, brass hardware, and a window overlooking trees.
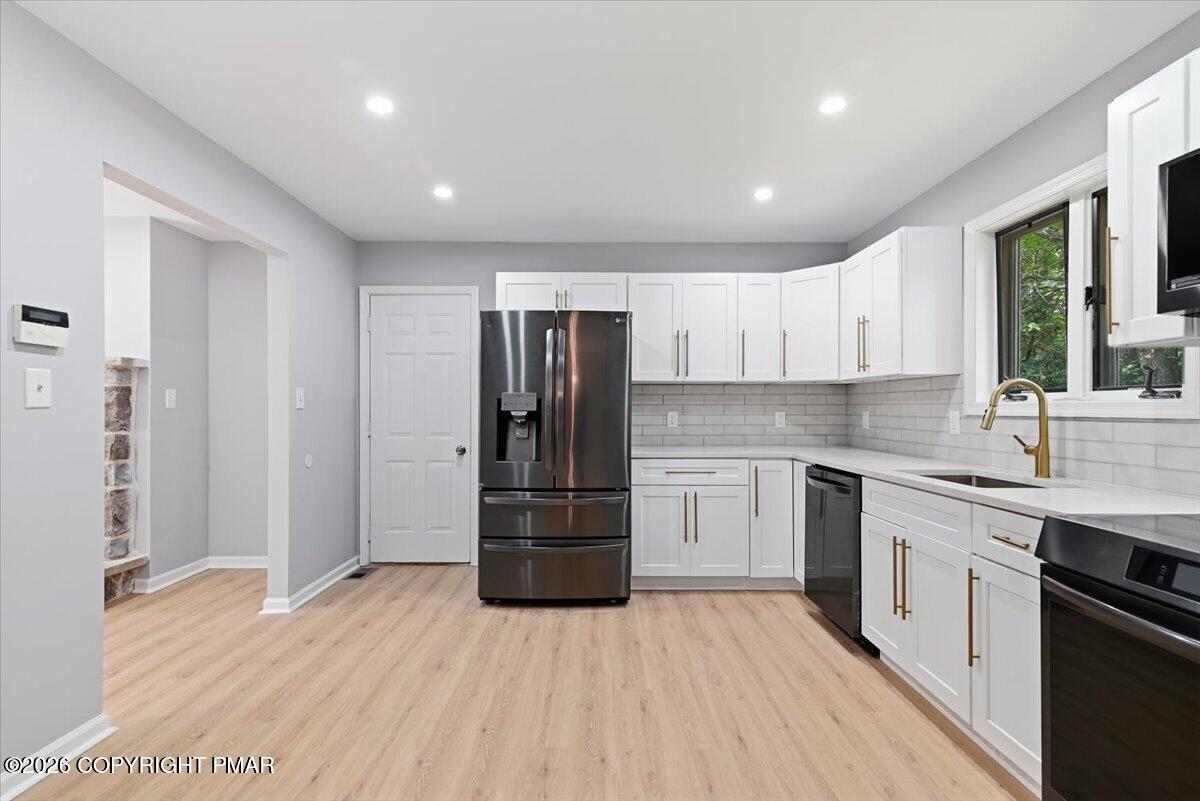
Kitchen with white shaker cabinets, stainless steel appliances, subway tile backsplash, and light wood floors.
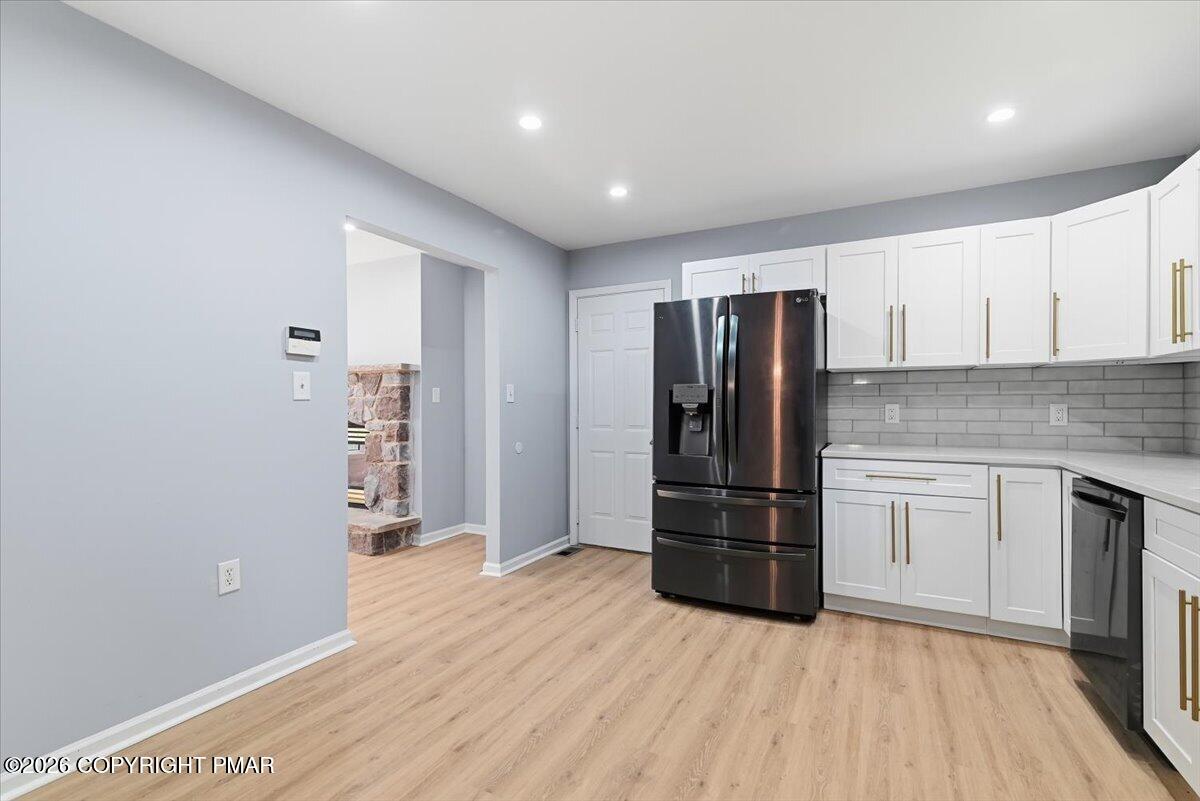
Kitchen with white cabinets, stainless steel appliances, light wood flooring, and a glimpse of a stone fireplace.
Renovated kitchen with white cabinets, stainless steel appliances, and light wood flooring.
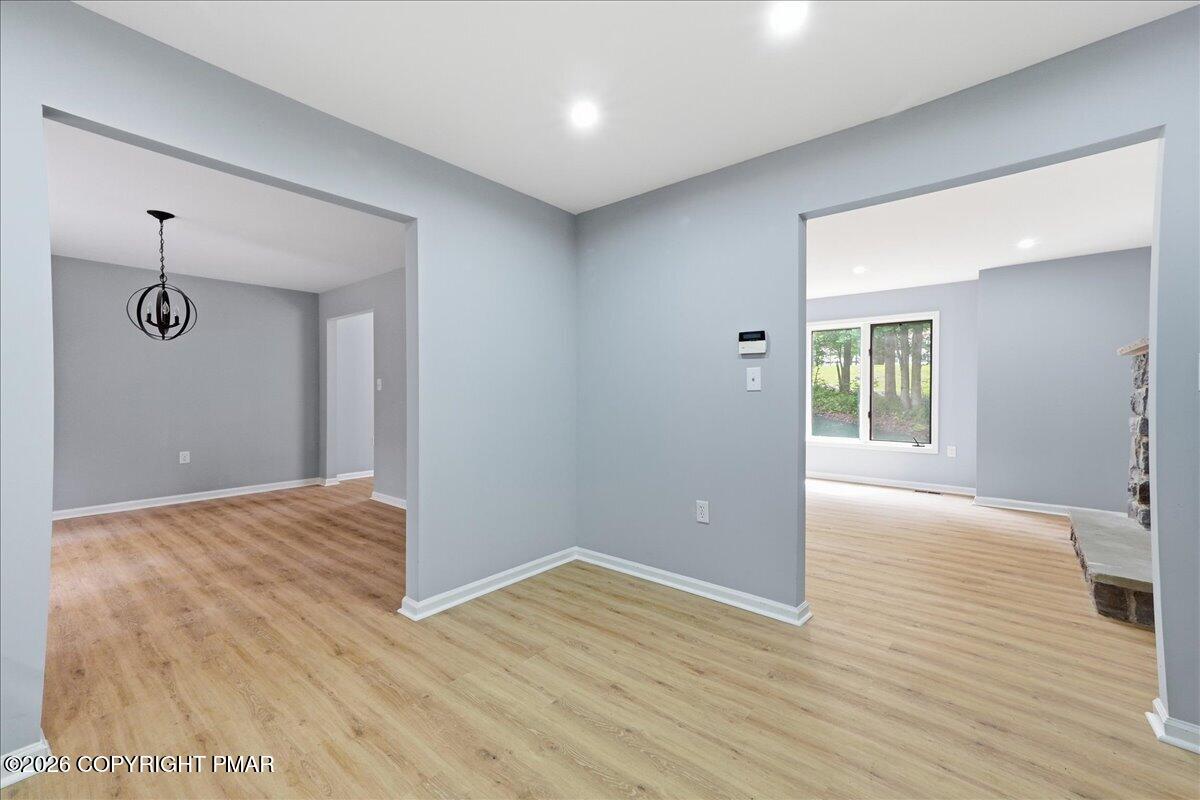
Open interior with light wood-look floors, a black pendant light, and a partial stone fireplace.
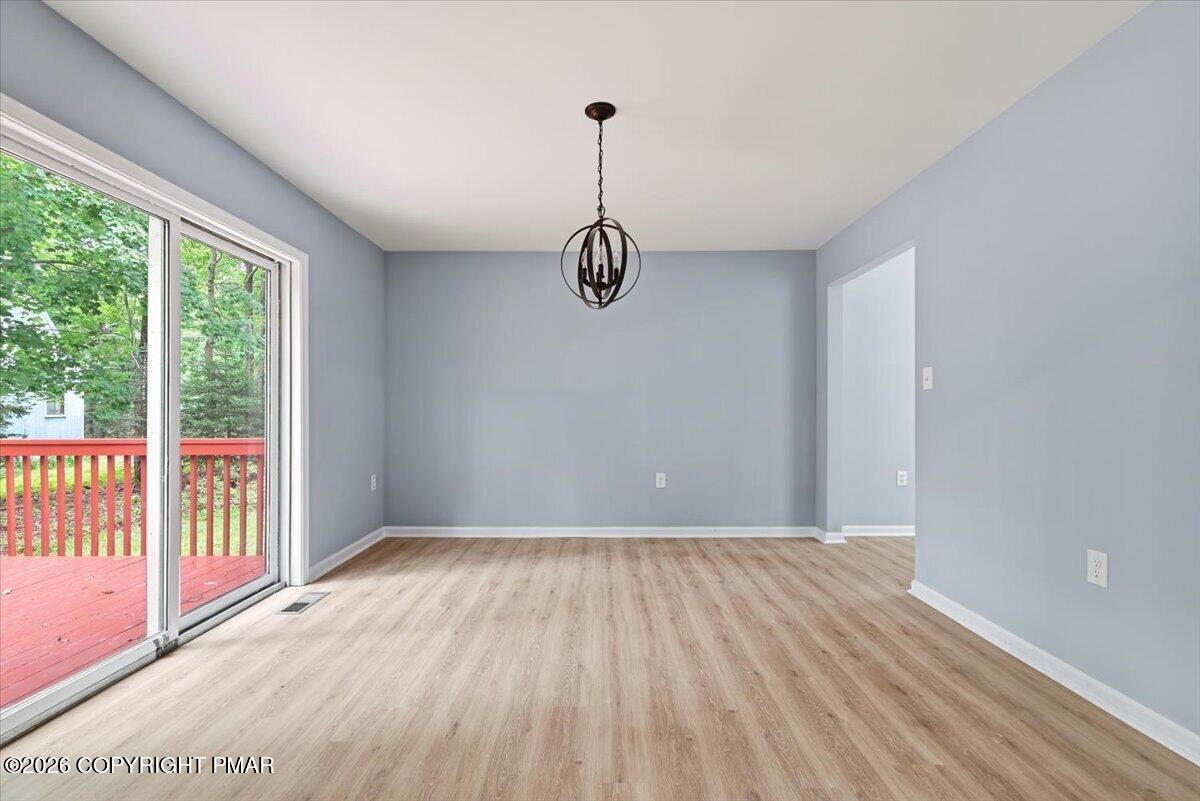
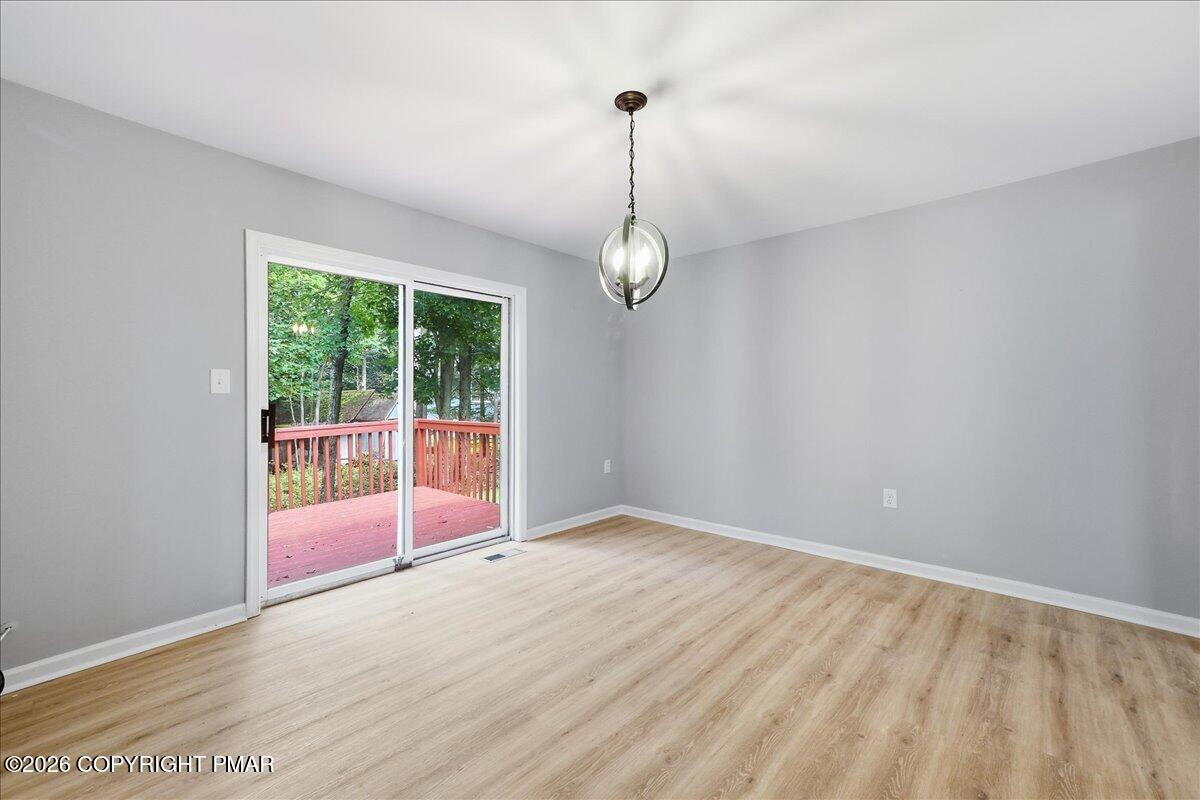
Empty dining room with light wood floors, a dark pendant light, and sliding doors to a red deck.
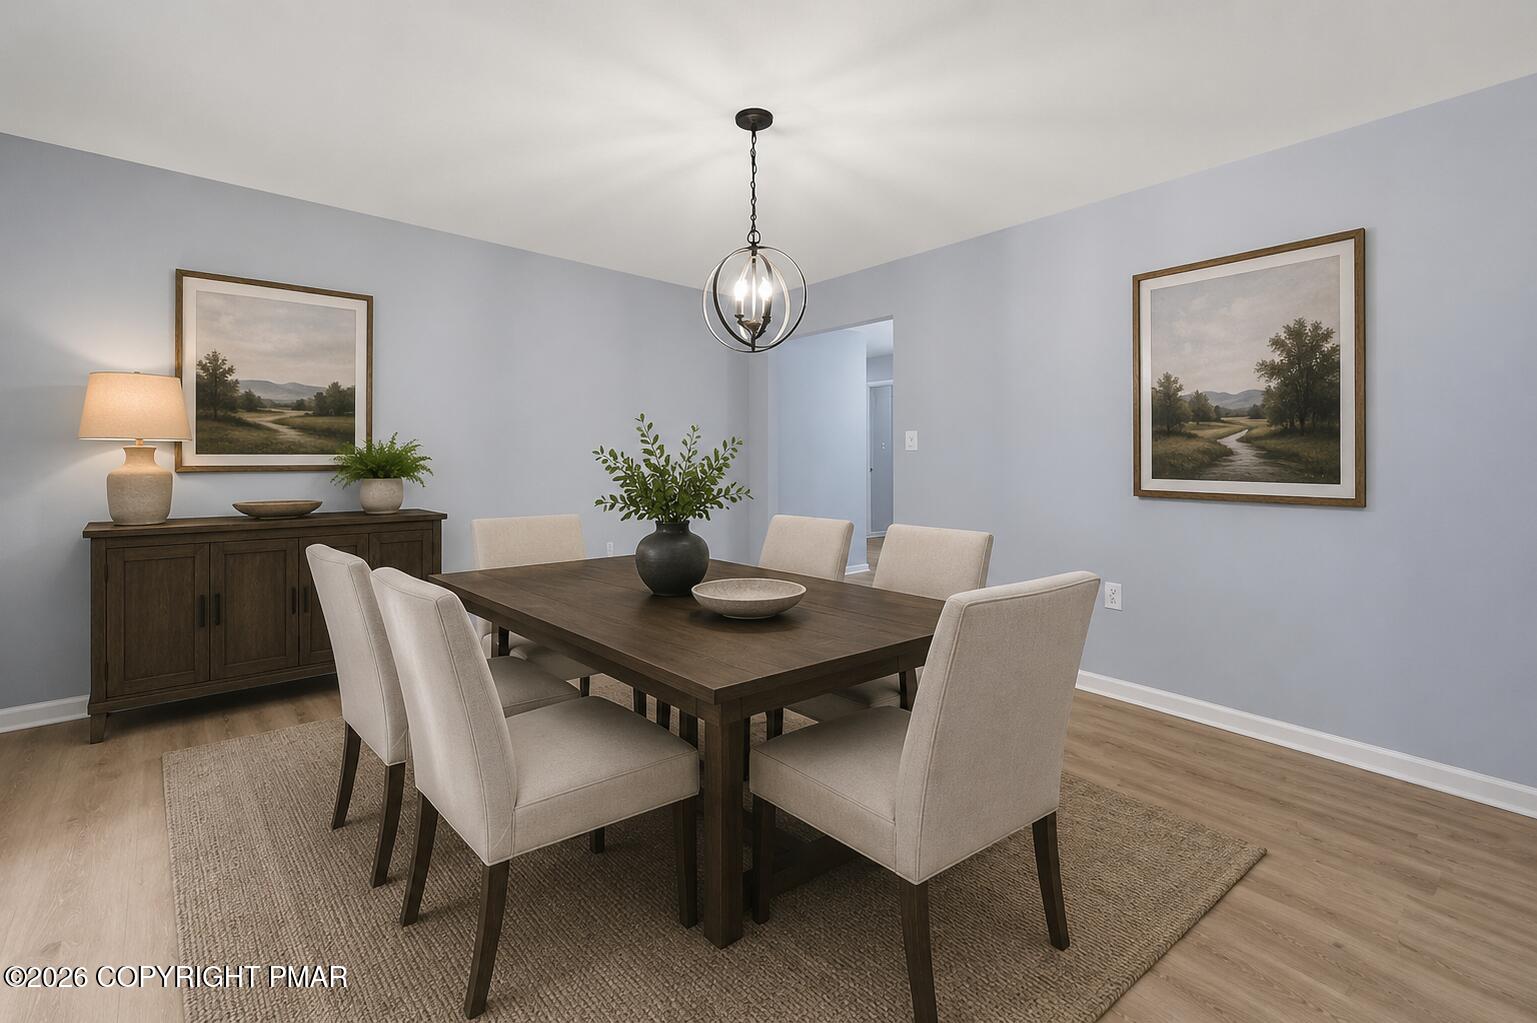
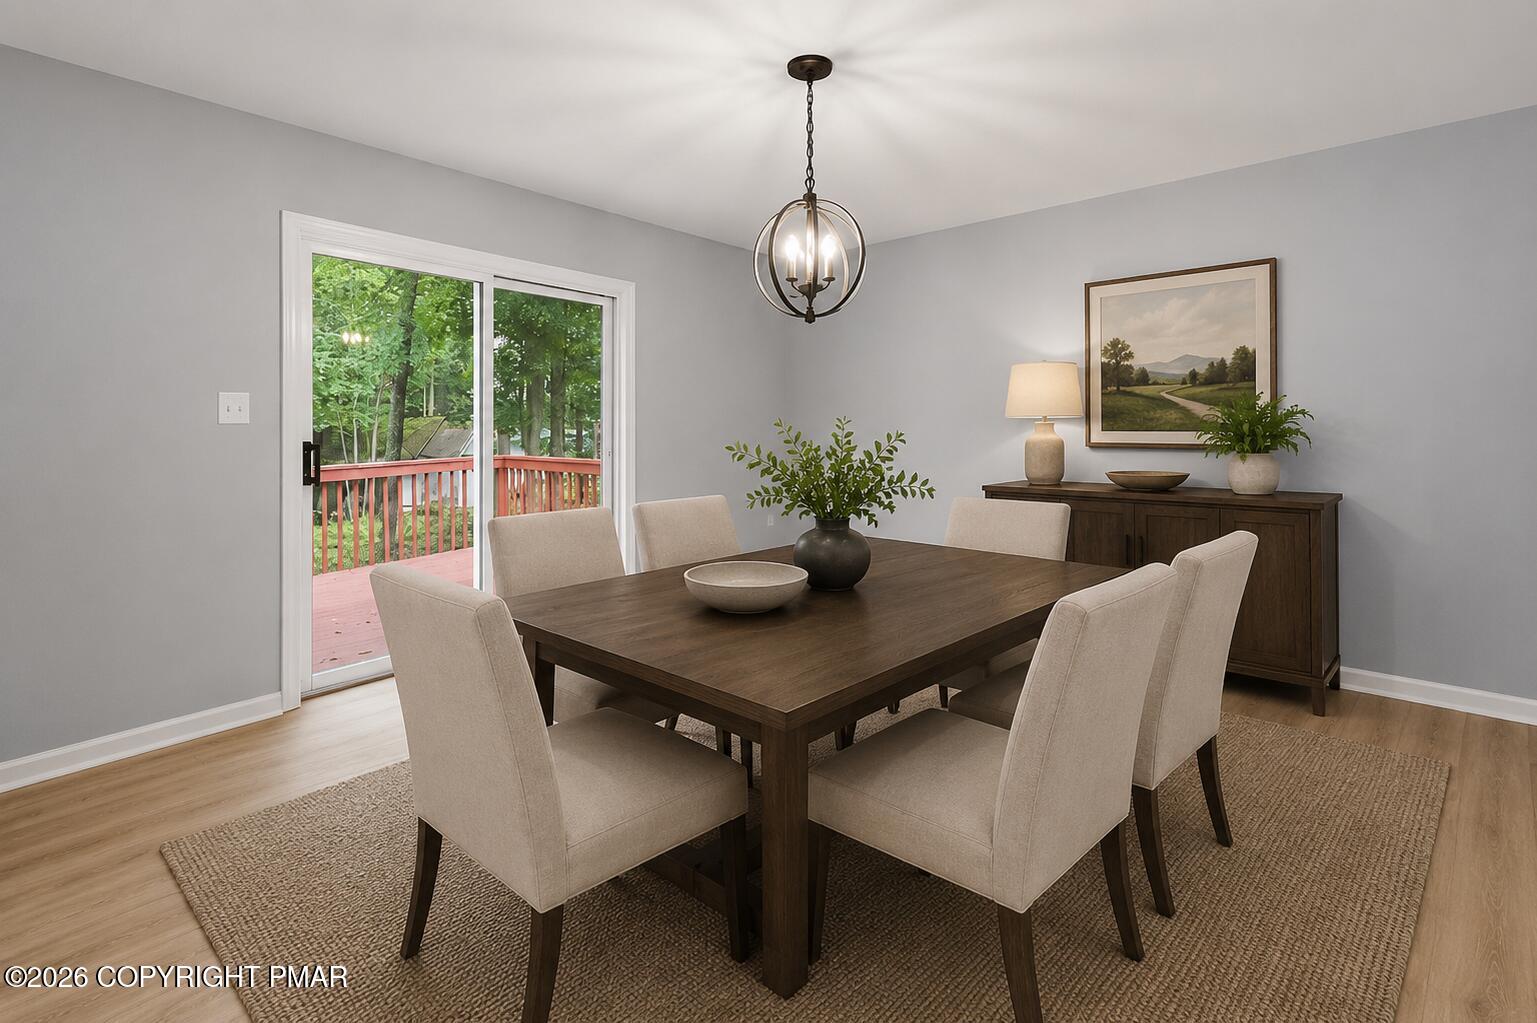
Staged dining room with a dark wood table, six upholstered chairs, and a spherical pendant light.
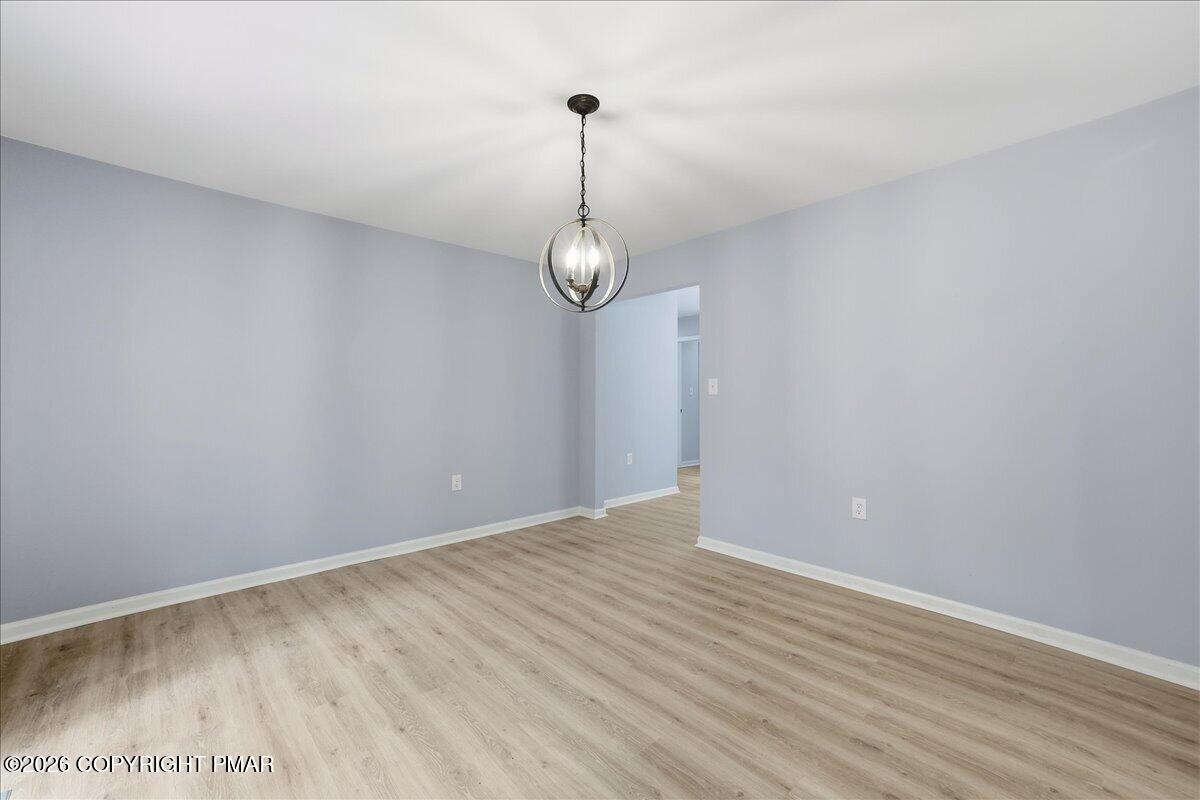
Empty room with light wood-look flooring and a hanging globe chandelier.
Dining room with a dark wood table beside sliding doors opening onto a tree-lined deck.
Empty room with light wood flooring and sliding glass doors opening onto a wooded deck.
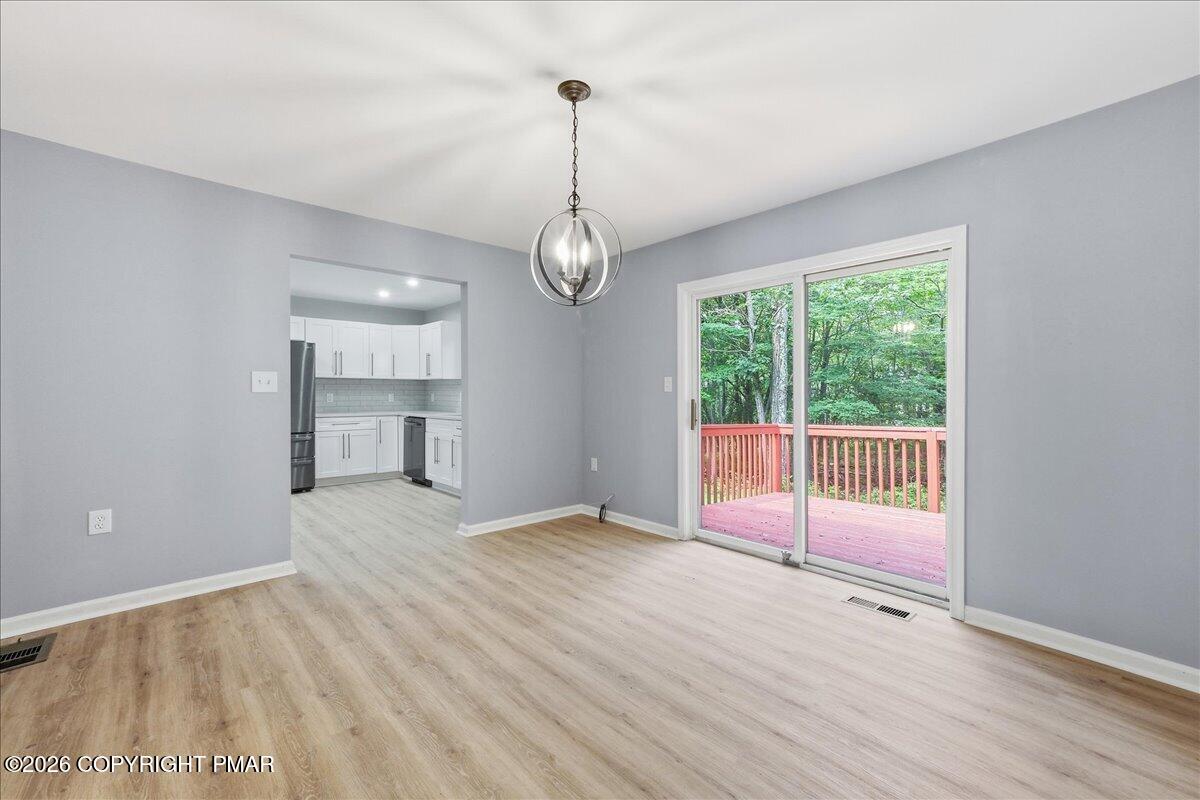
Vacant dining area with a pendant light, kitchen opening, and sliding doors to a wooded deck.
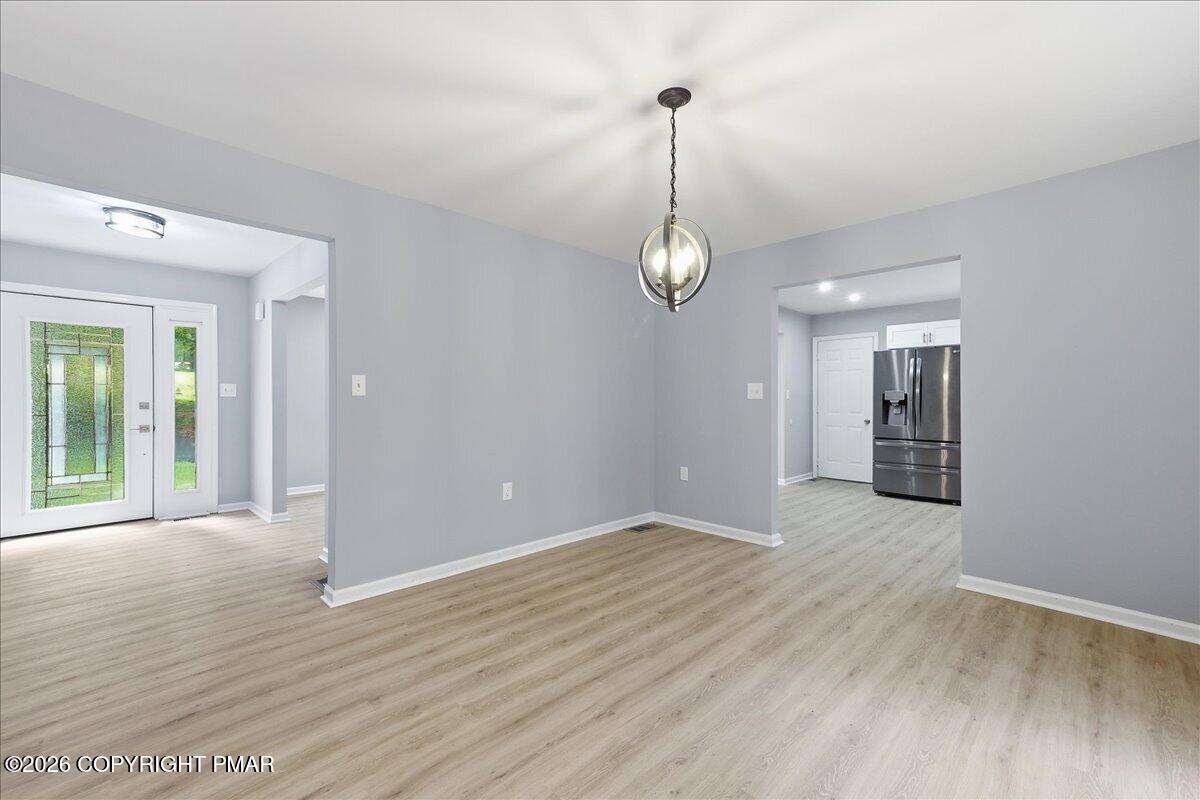
Vacant dining area with light wood-look floors, pendant light, and views of the entry and kitchen.
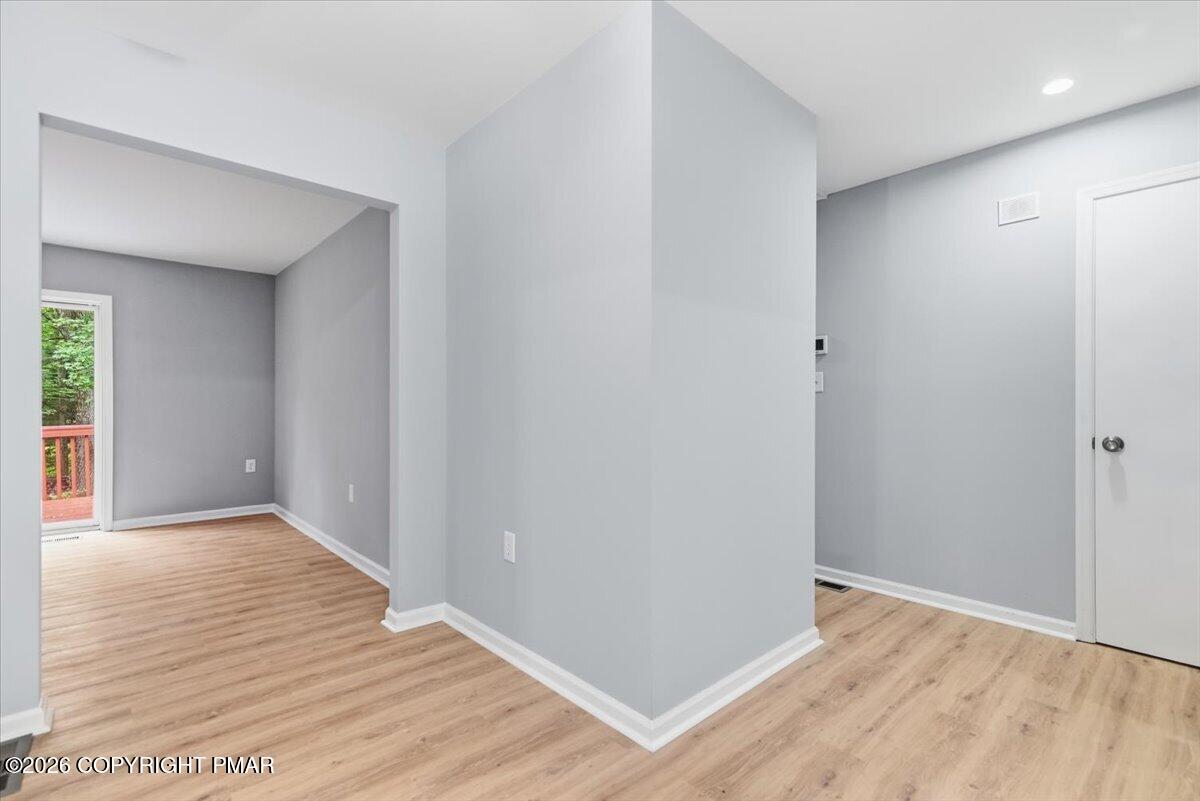
Vacant interior with light wood-look flooring, gray walls, and a central partition beside a deck-facing room.
Staged bedroom with a king-size bed, neutral furnishings, and windows overlooking a green lawn and trees.
Empty room with light wood-look flooring and large windows overlooking greenery.
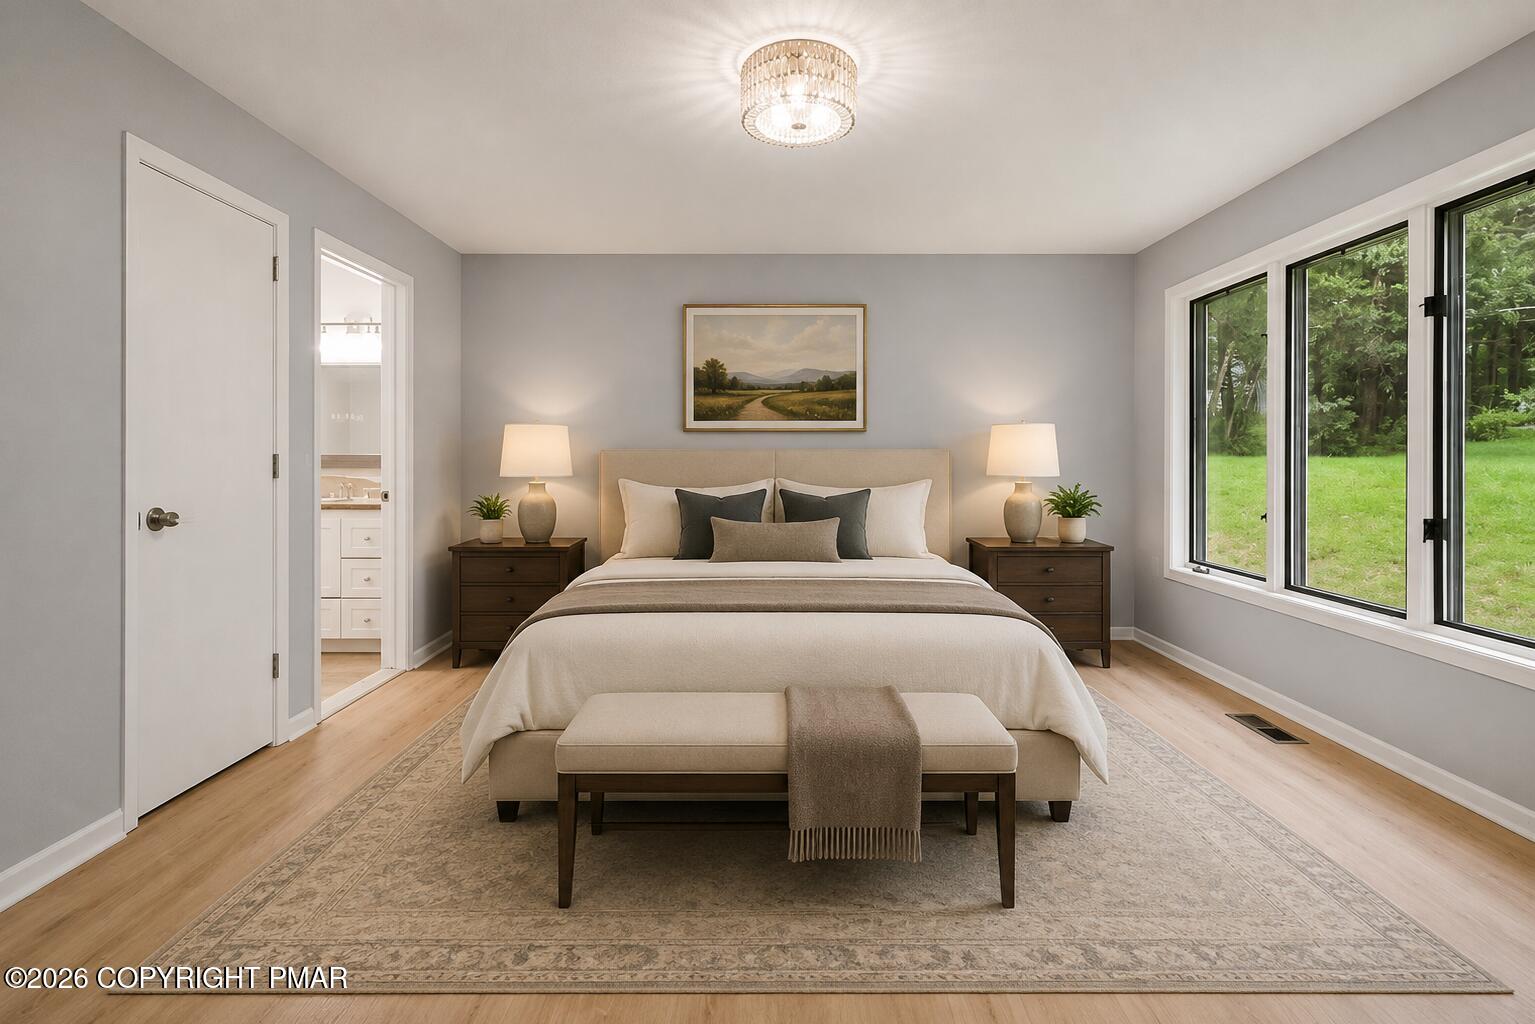
Staged bedroom with a centered bed, matching nightstands, and wide windows overlooking a green lawn.
Empty room with light wood-look flooring, large windows, and a view of trees.
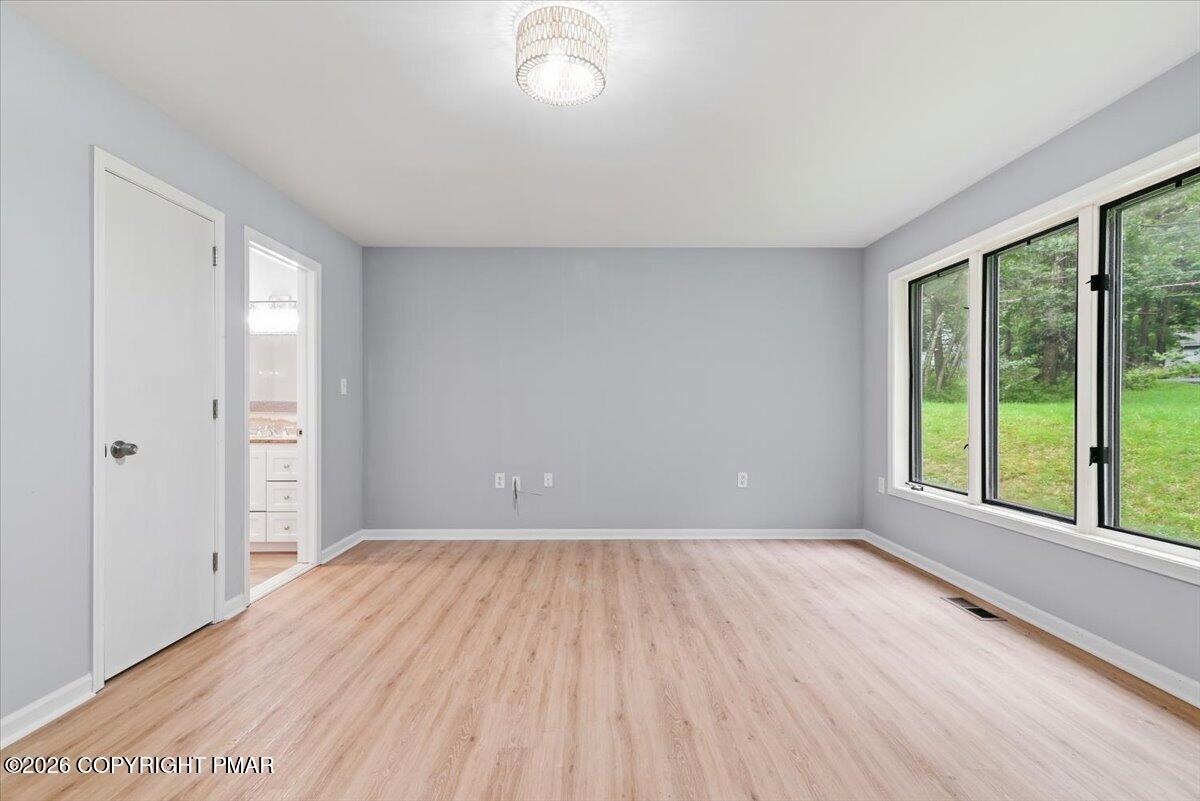
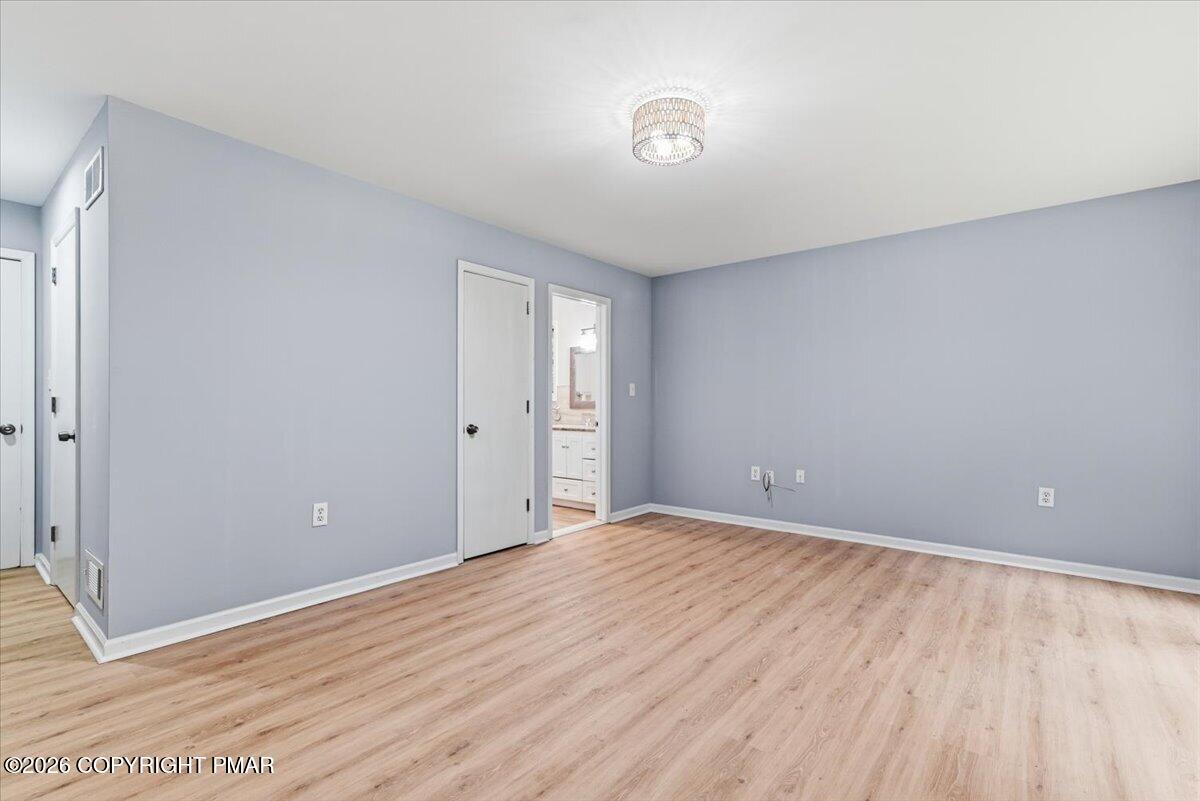
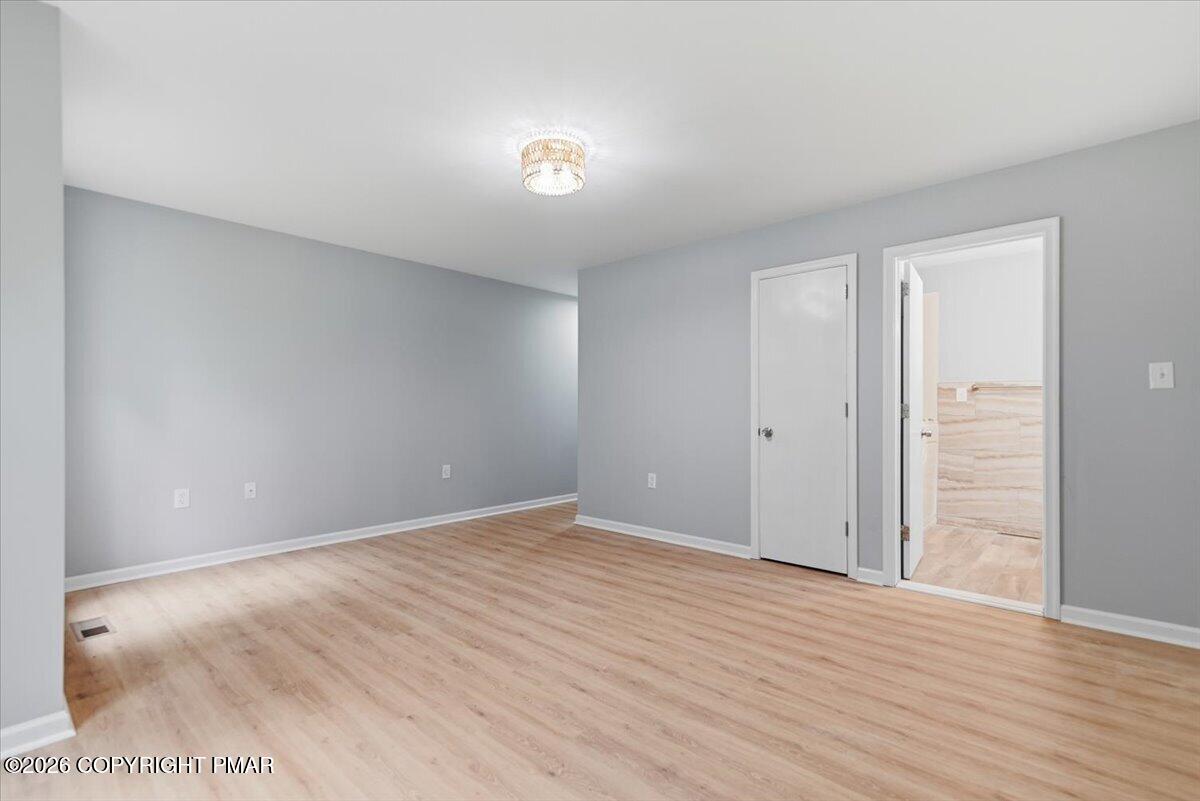
Empty room with light wood-look flooring and an open doorway to a bathroom.
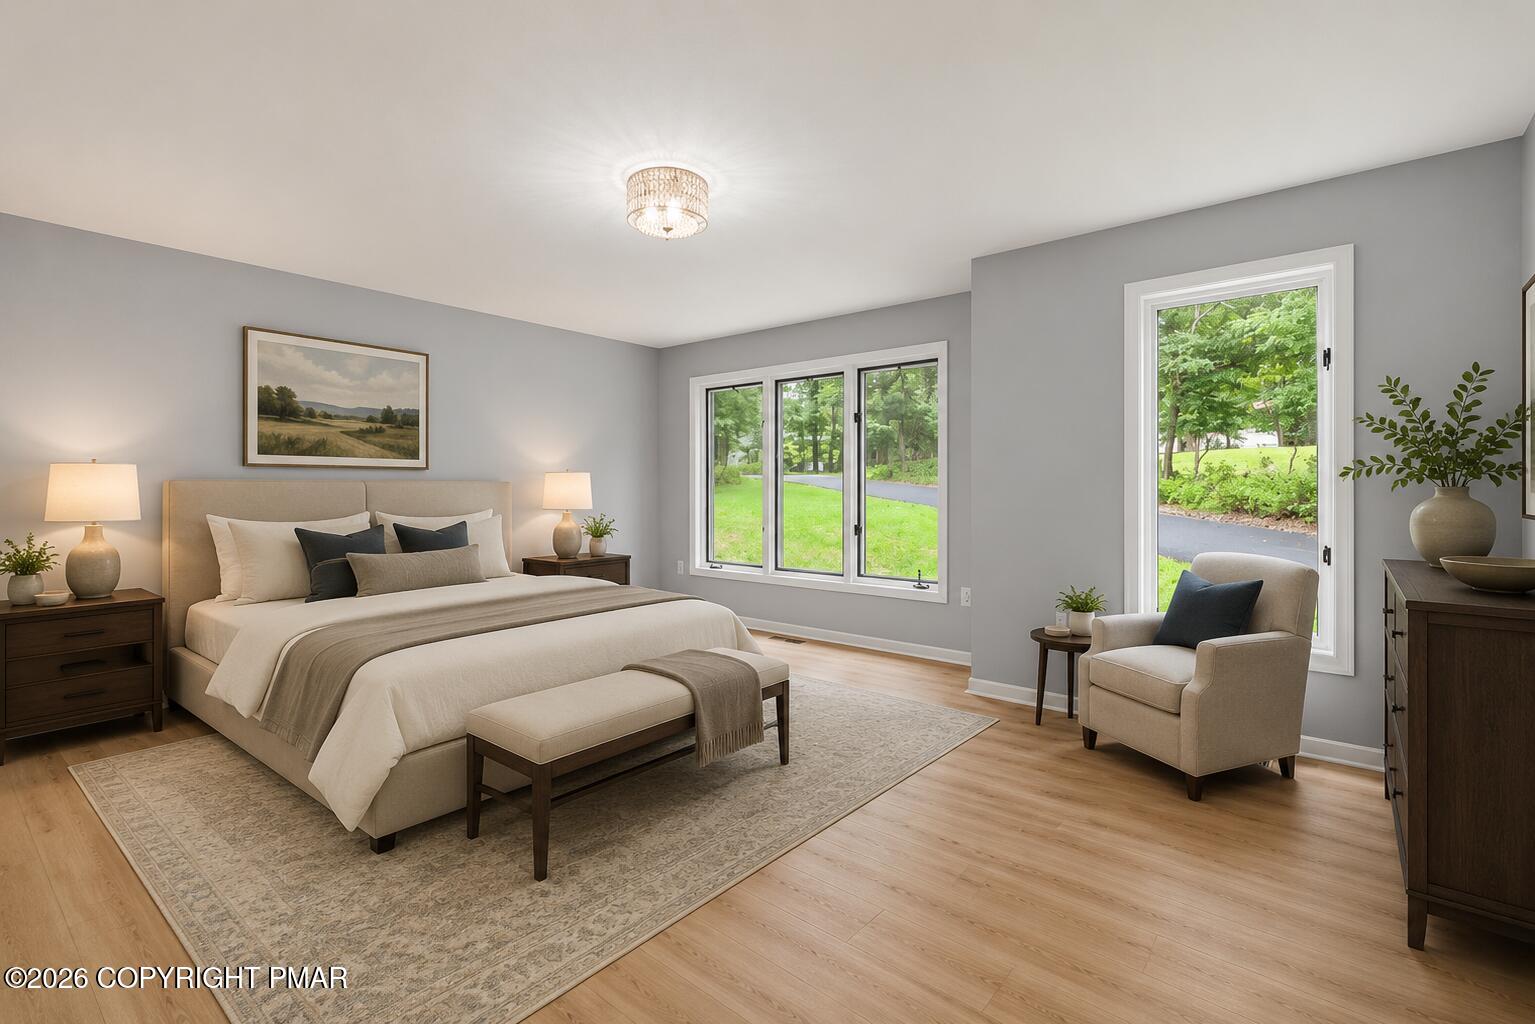
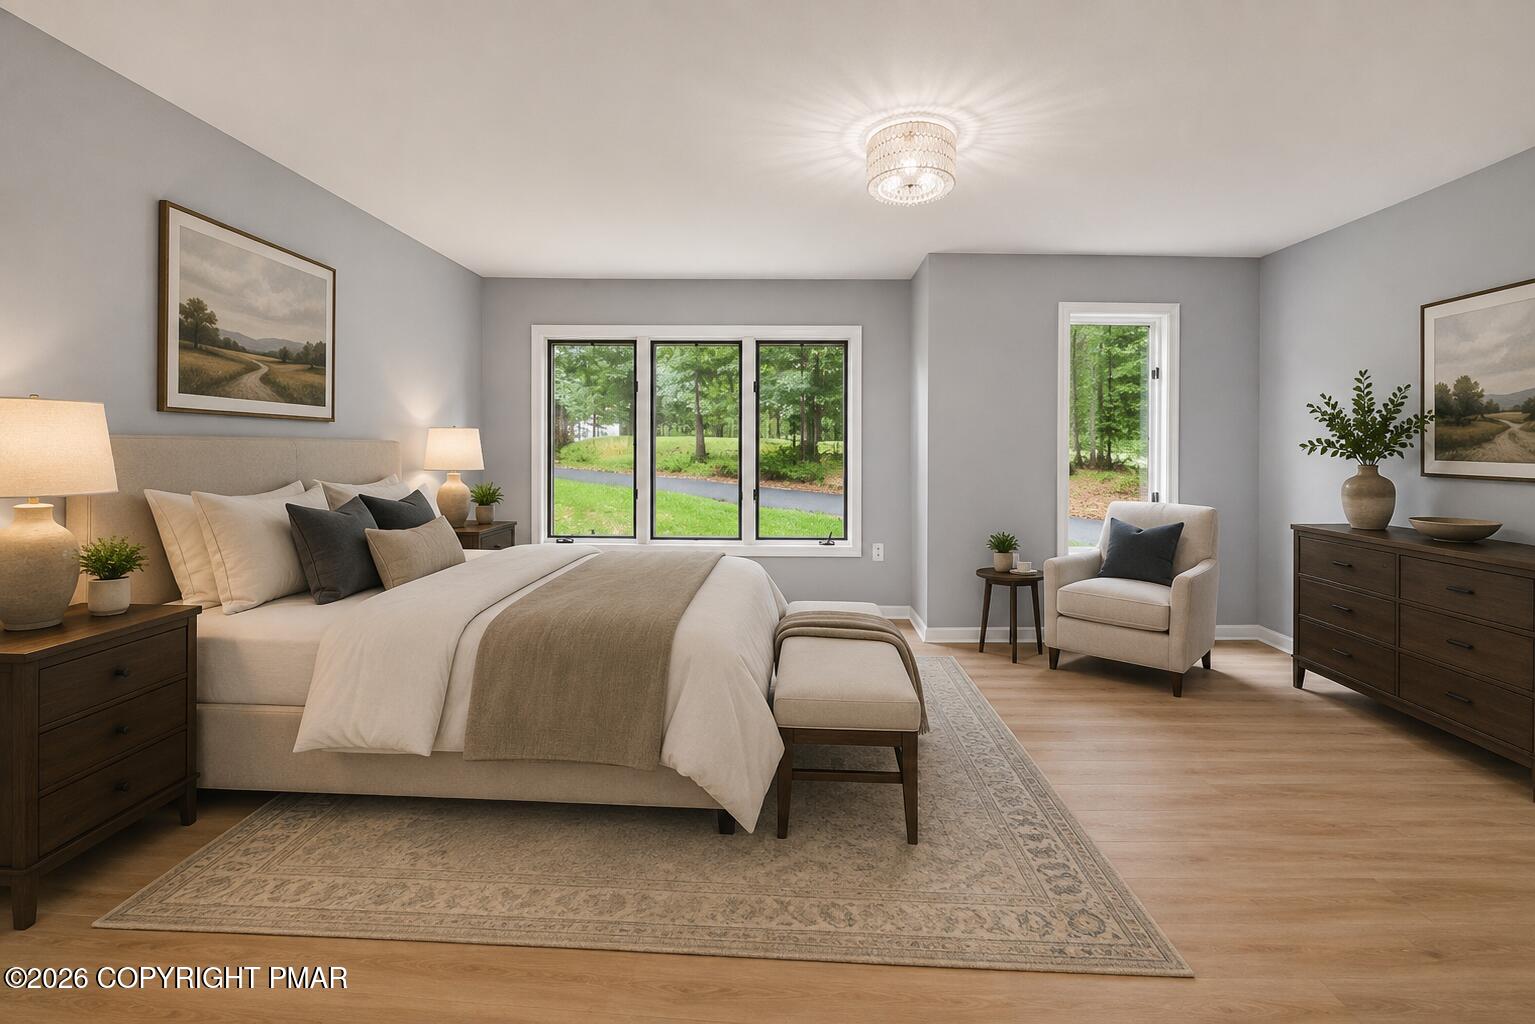
Staged bedroom with a king bed, neutral bedding, large windows, and an upholstered armchair.
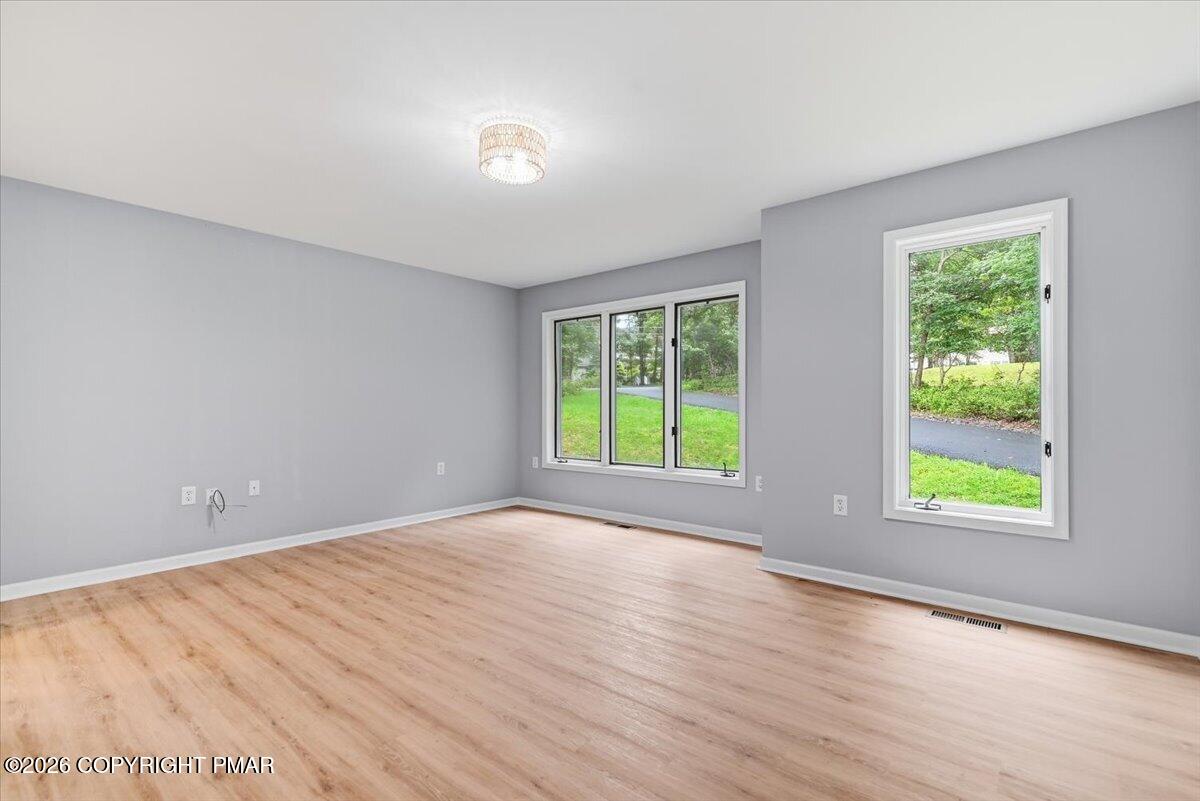
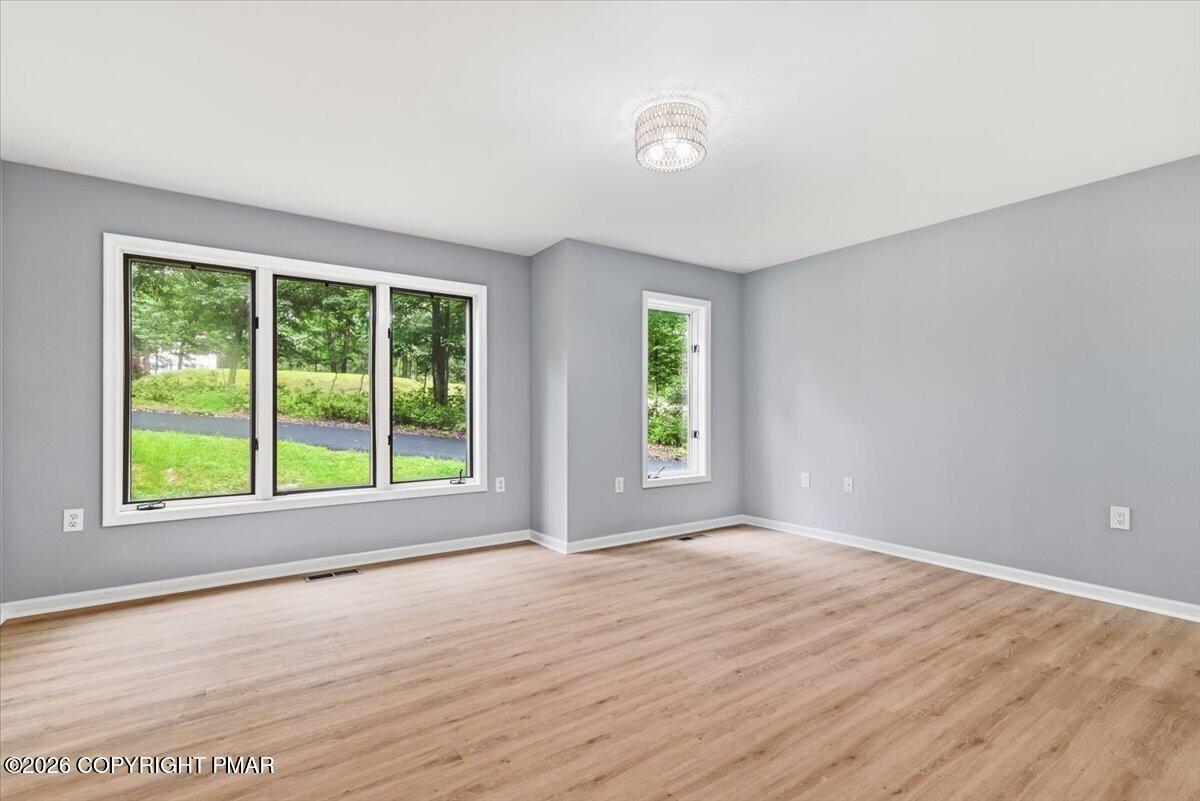
Empty room with light wood flooring, gray walls, and large windows overlooking greenery.
Empty room with gray walls and light wood-look flooring, opening to a tiled bathroom.
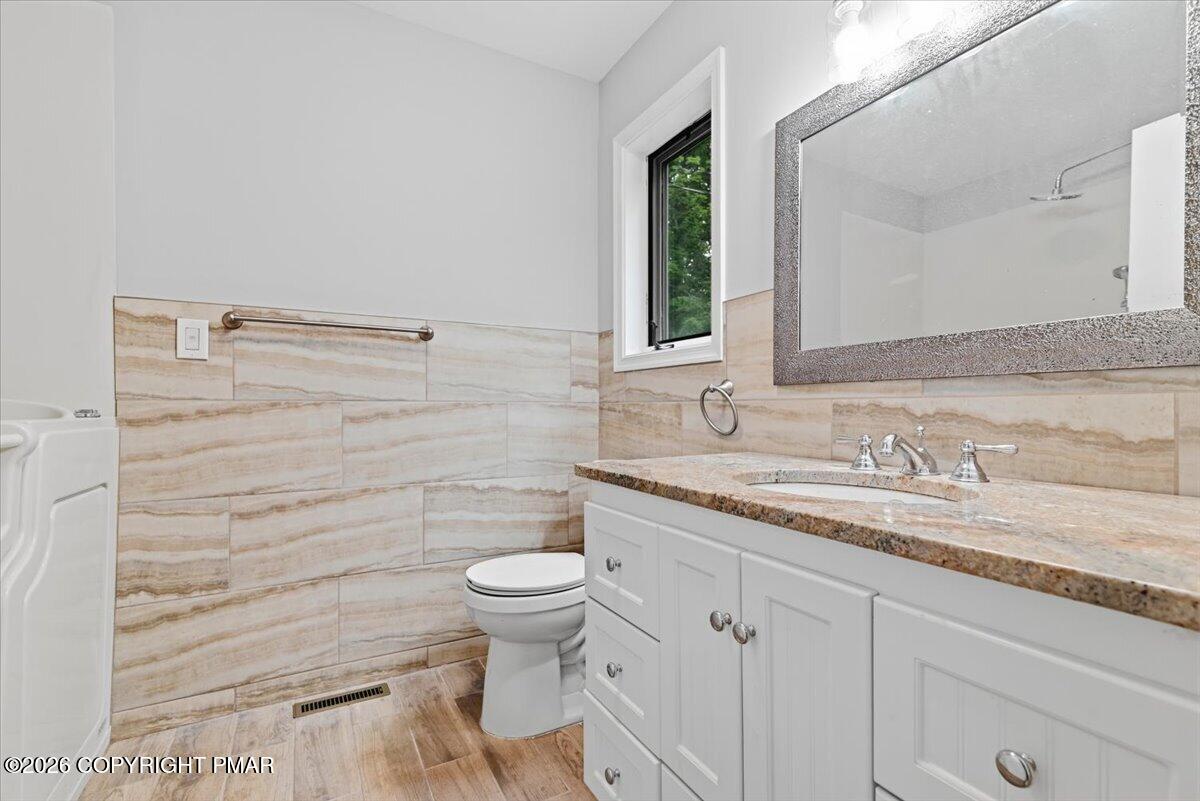
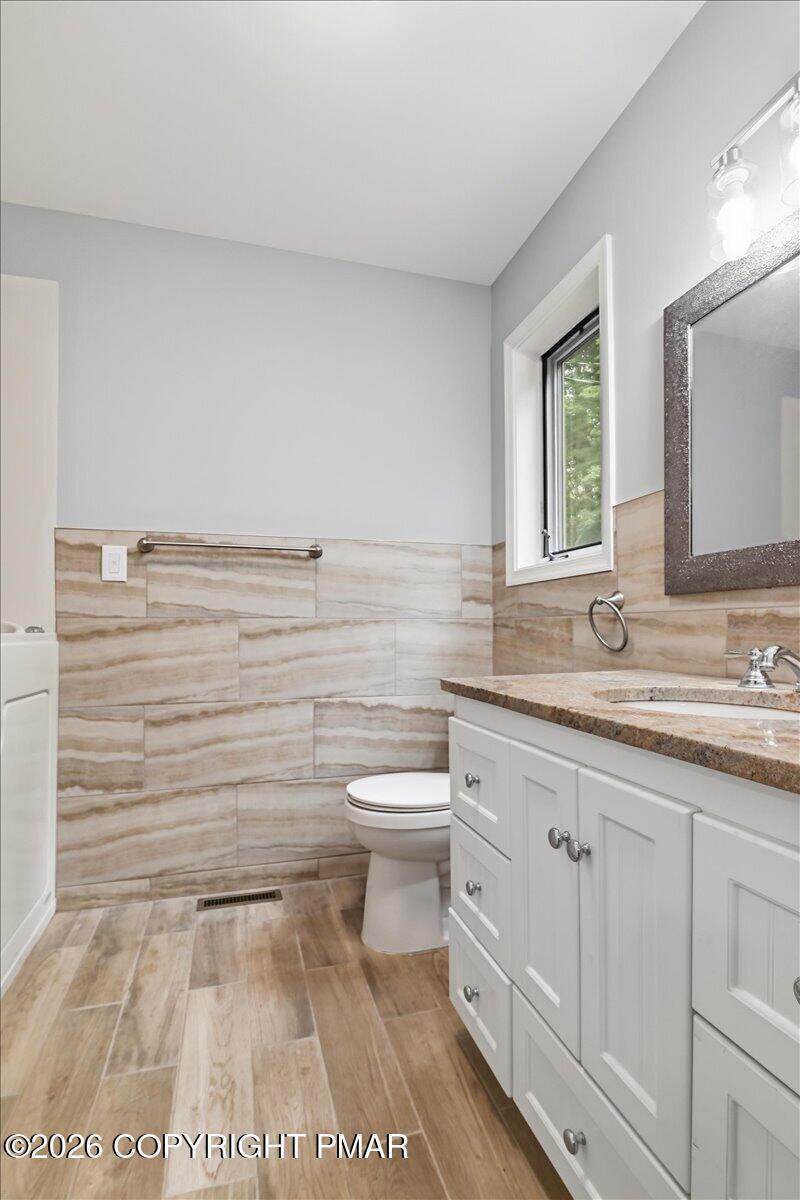
Bathroom with a white vanity, beige stone-look tile, bathtub, and narrow window.
Bathroom with beige tile, white vanity, stone countertop, and a window.
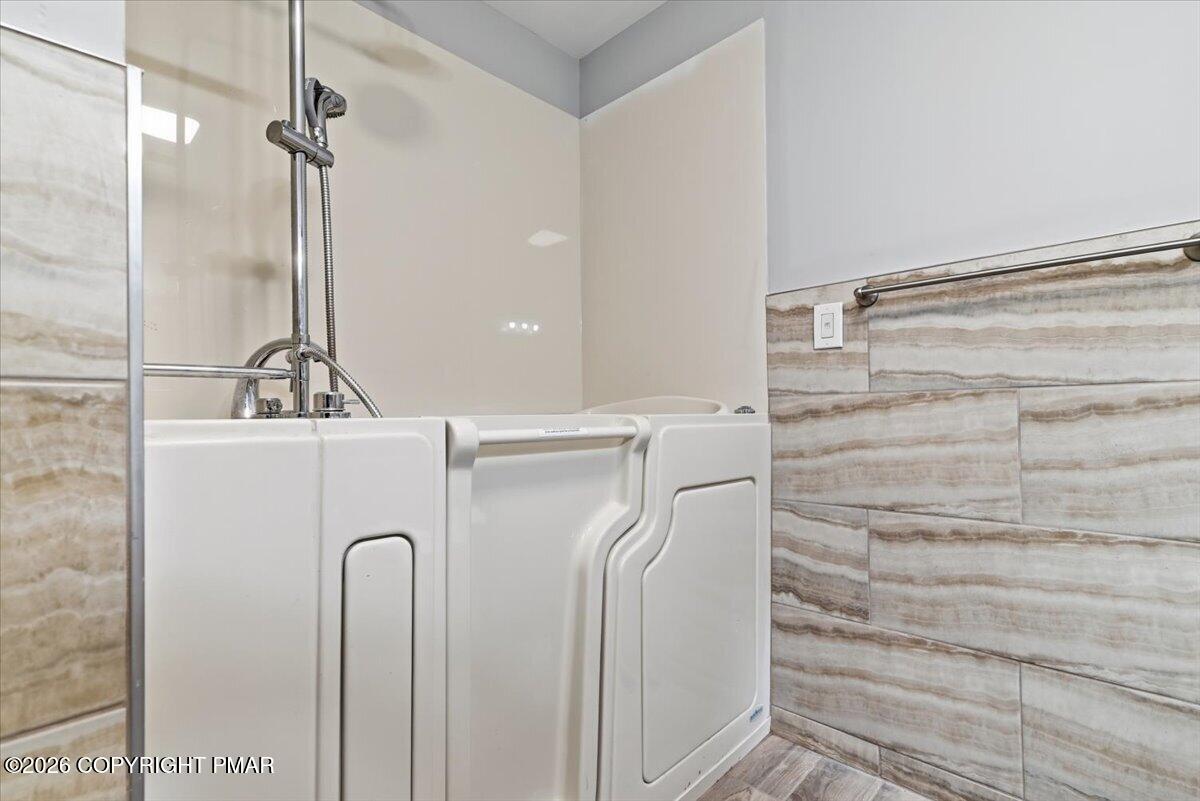
Bathroom with a white walk-in tub, handheld shower, grab bar, and marble-patterned tile.
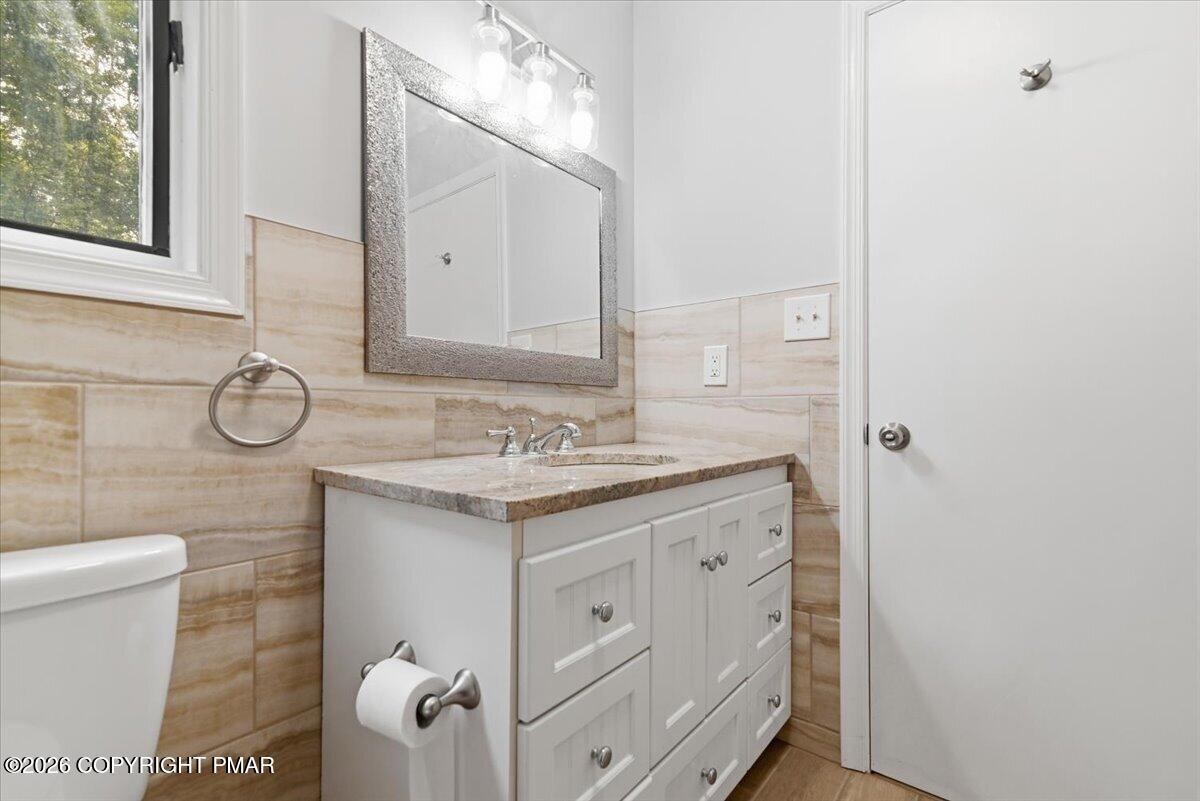
Bathroom with a white vanity, beige tile walls, and a large mirror beneath vanity lights.
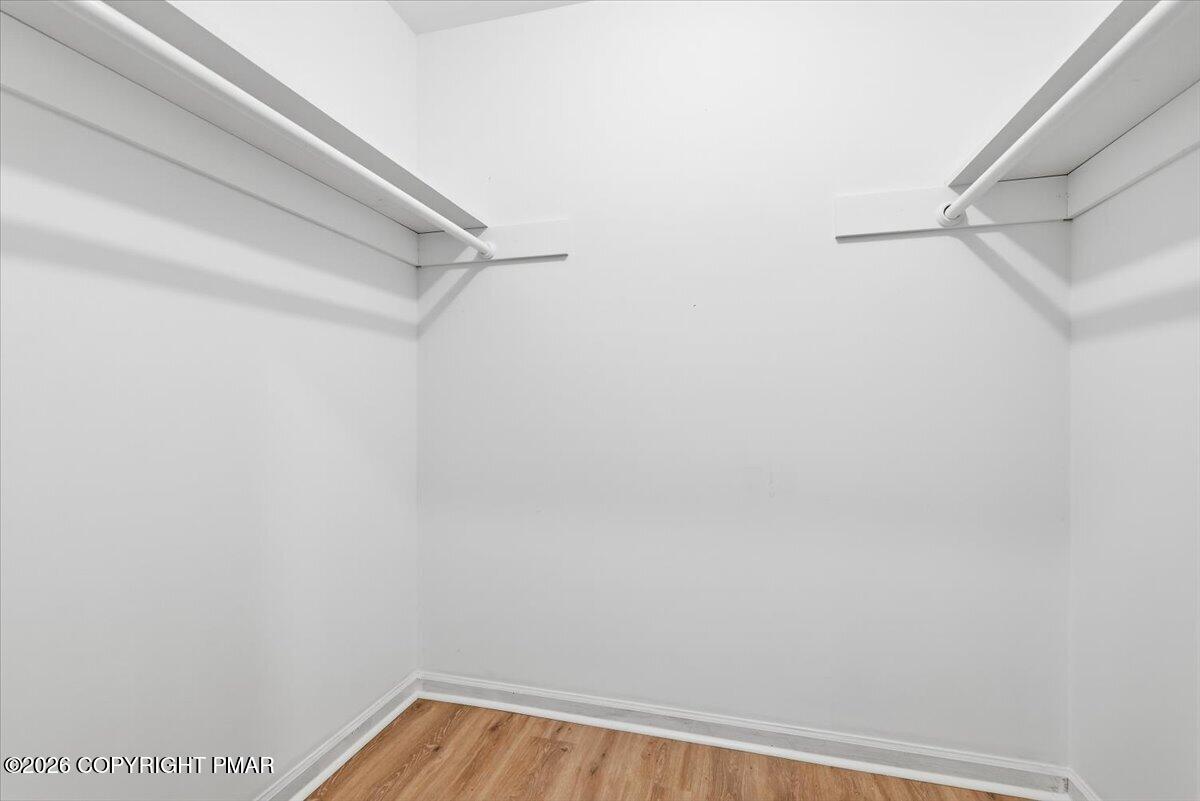
Empty walk-in closet with two hanging rods and wood-look flooring.
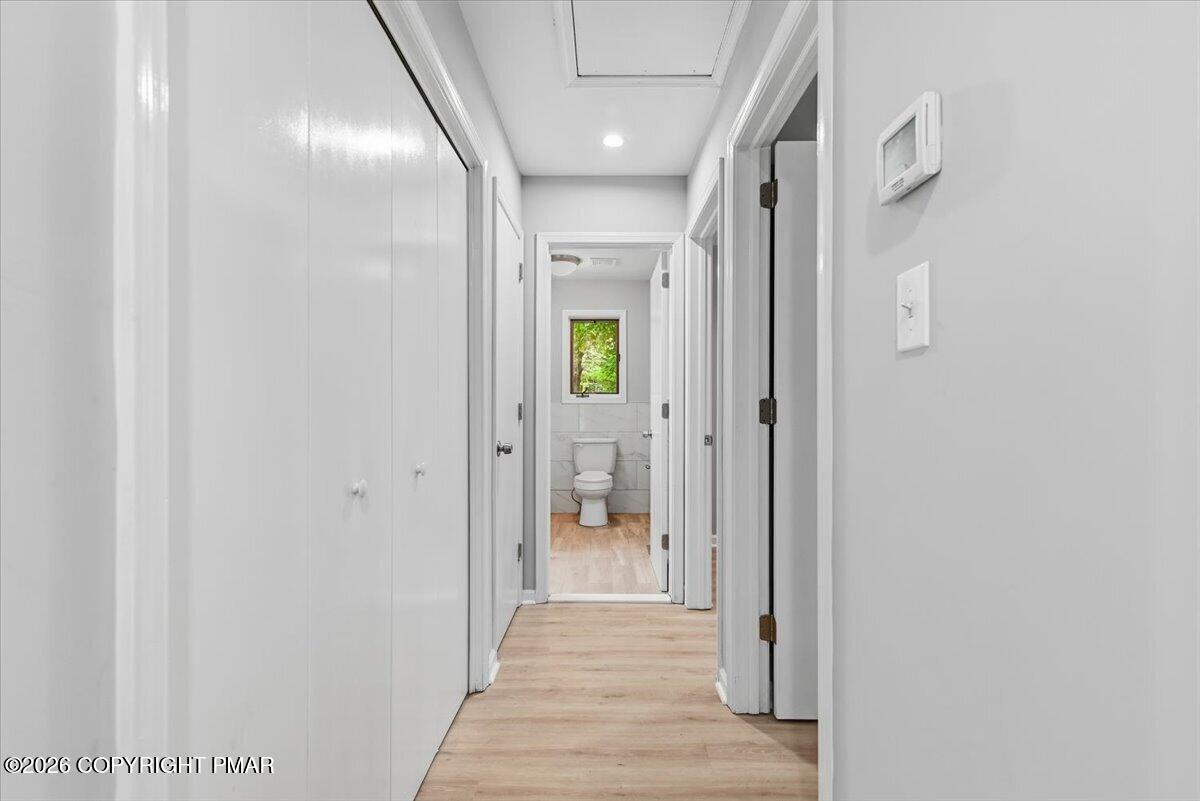
Hallway with white closet doors and light wood flooring leading to a bathroom.
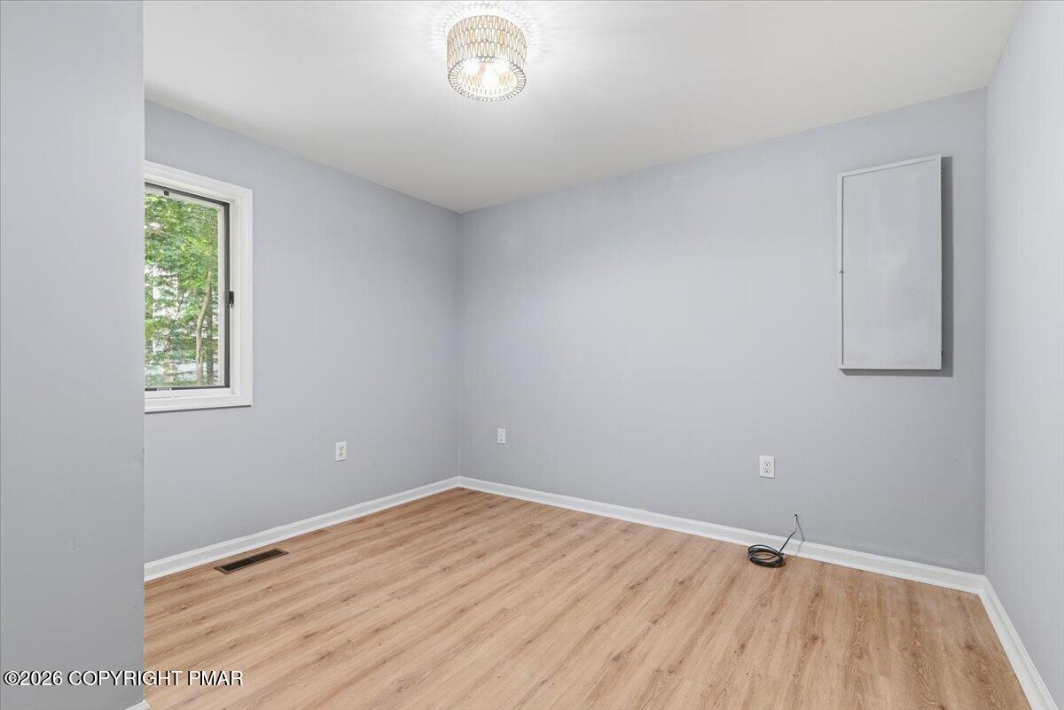
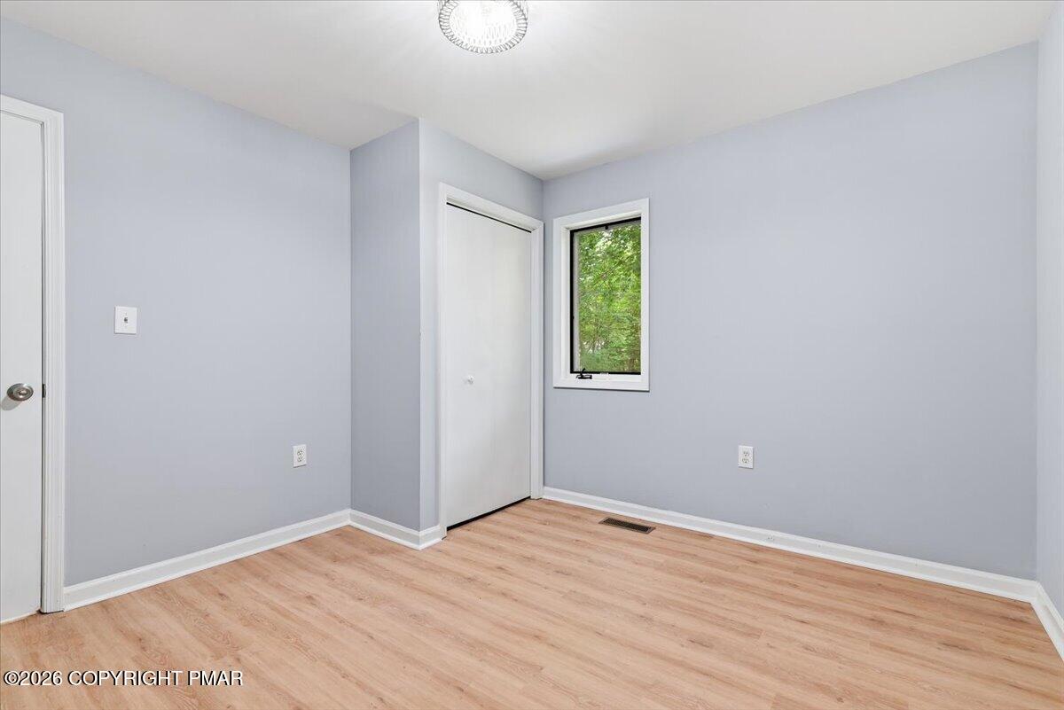
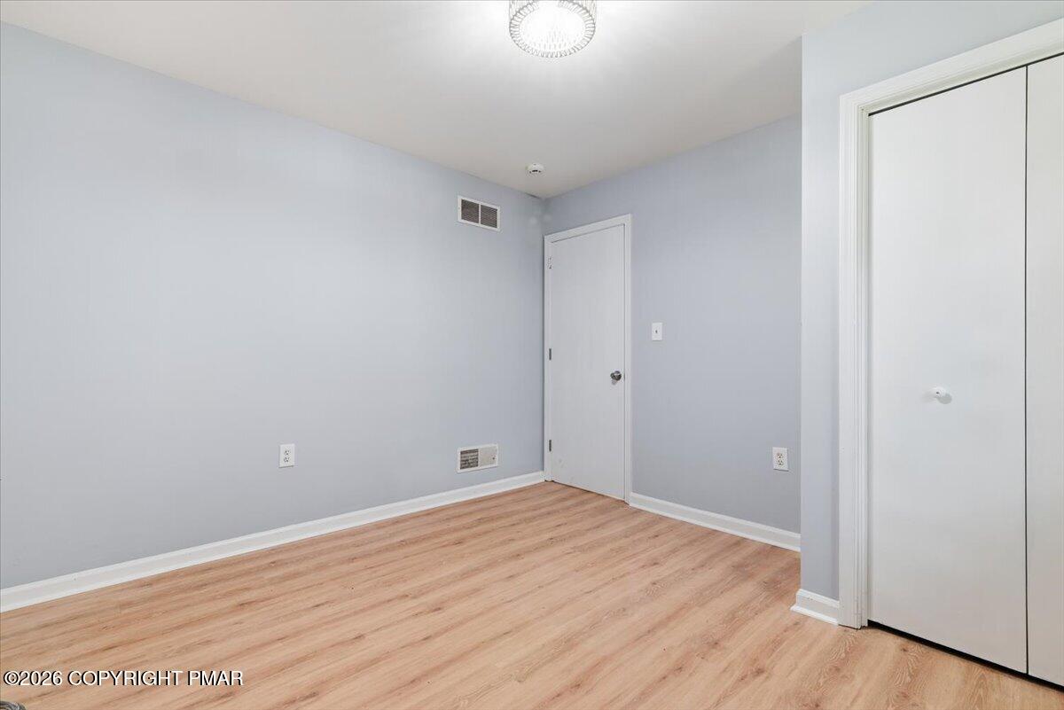
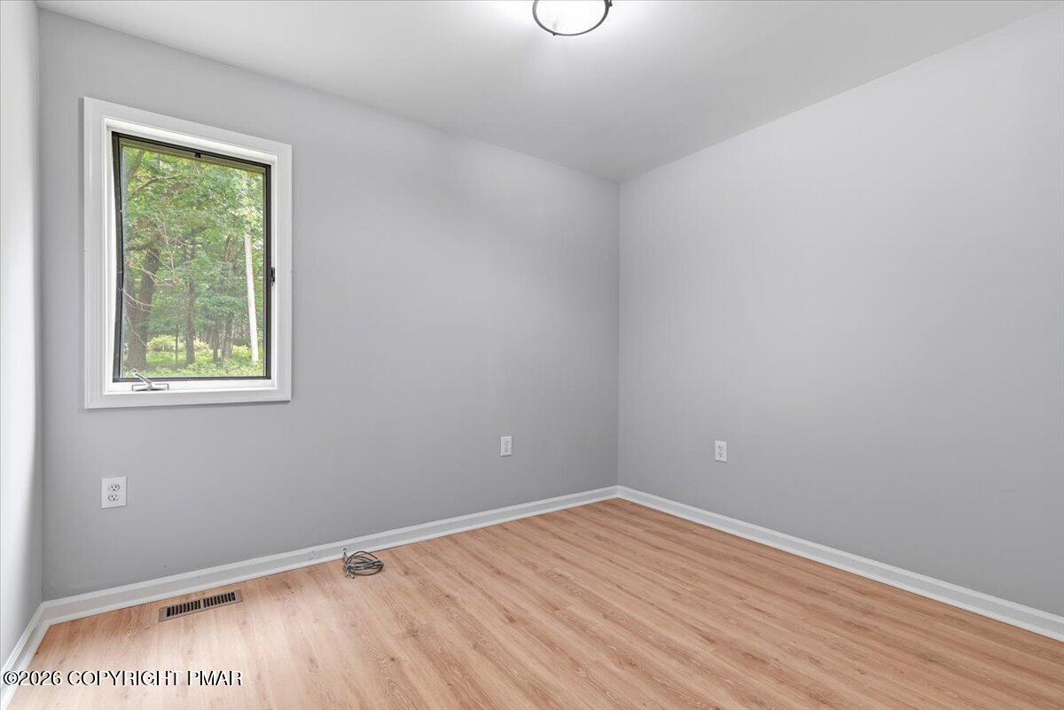
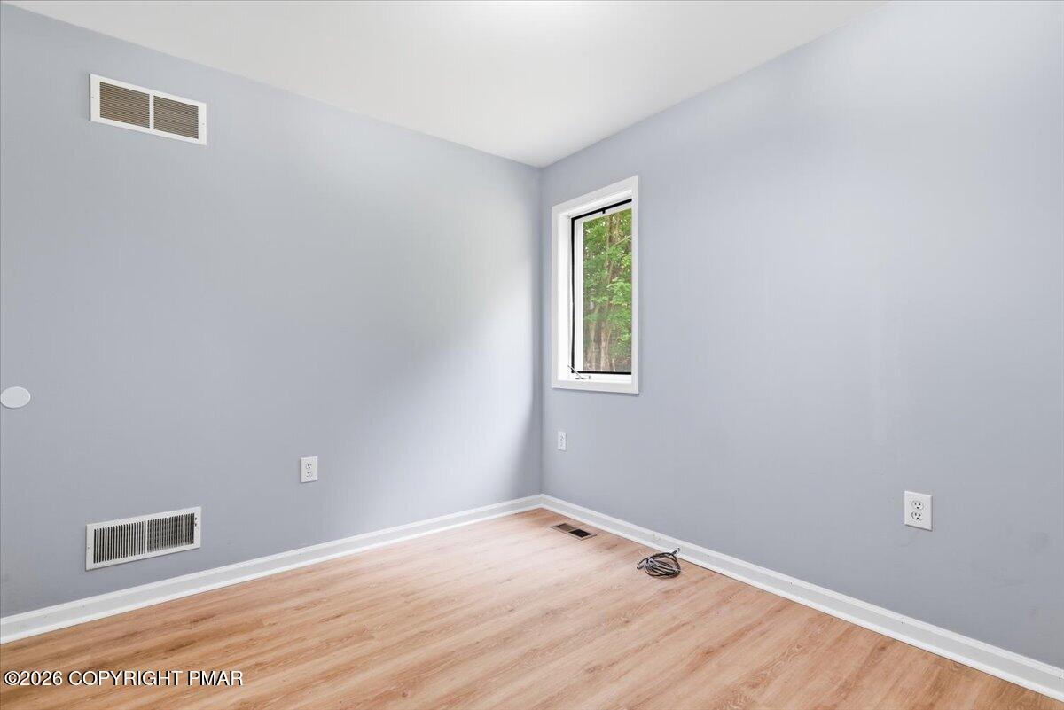
Empty room with gray walls, wood-look flooring, a window, and a ceiling light.
Empty bedroom with pale gray walls, light wood-look flooring, and a window overlooking greenery.
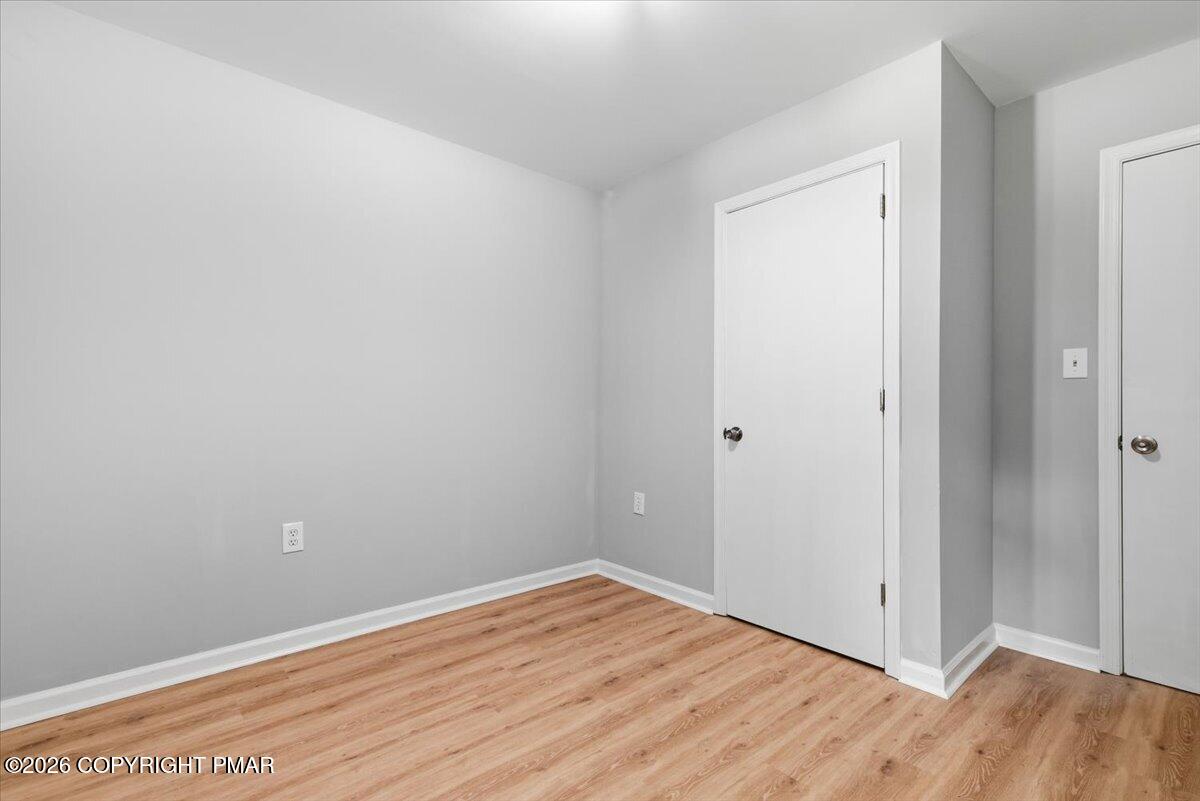
Empty room with light wood-look flooring, pale gray walls, and white closet doors.
Empty room with gray walls, pale wood-look flooring, and a window overlooking trees.
Empty room with pale gray walls, light wood flooring, and a narrow window overlooking trees.
Empty room with gray walls, wood-look flooring, and two white doors.
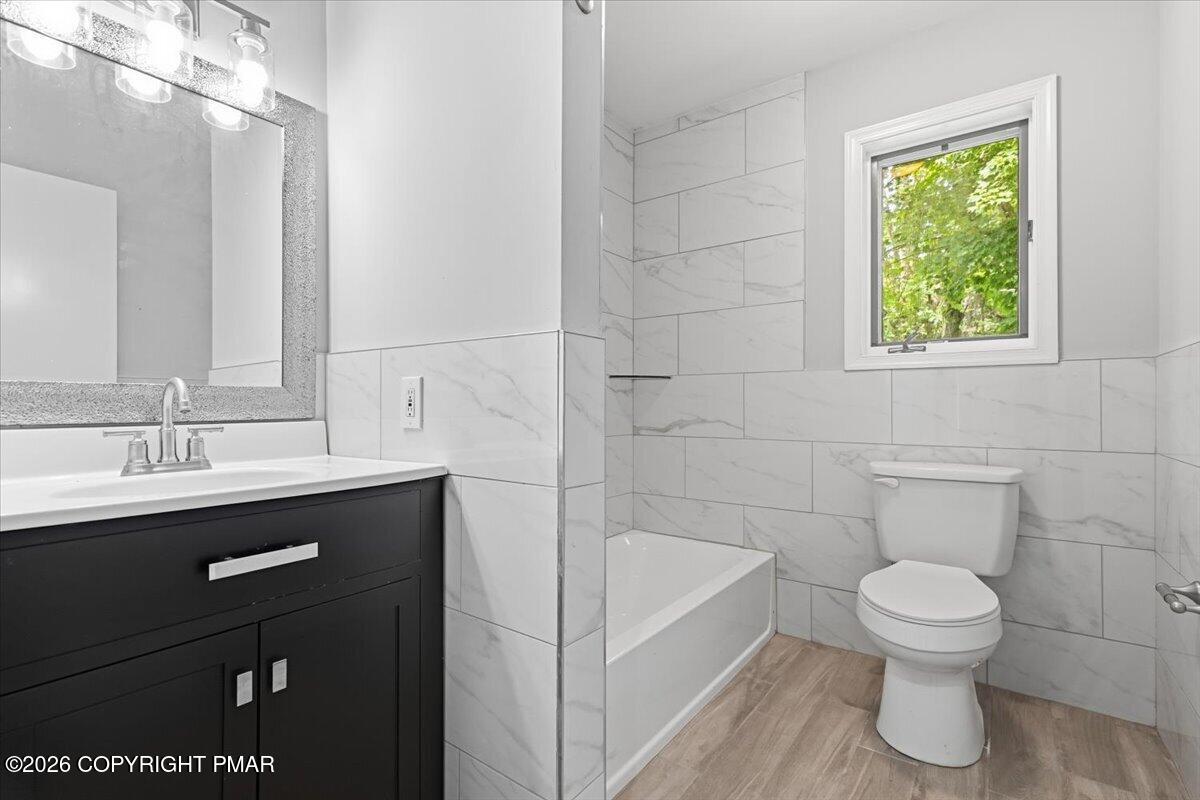
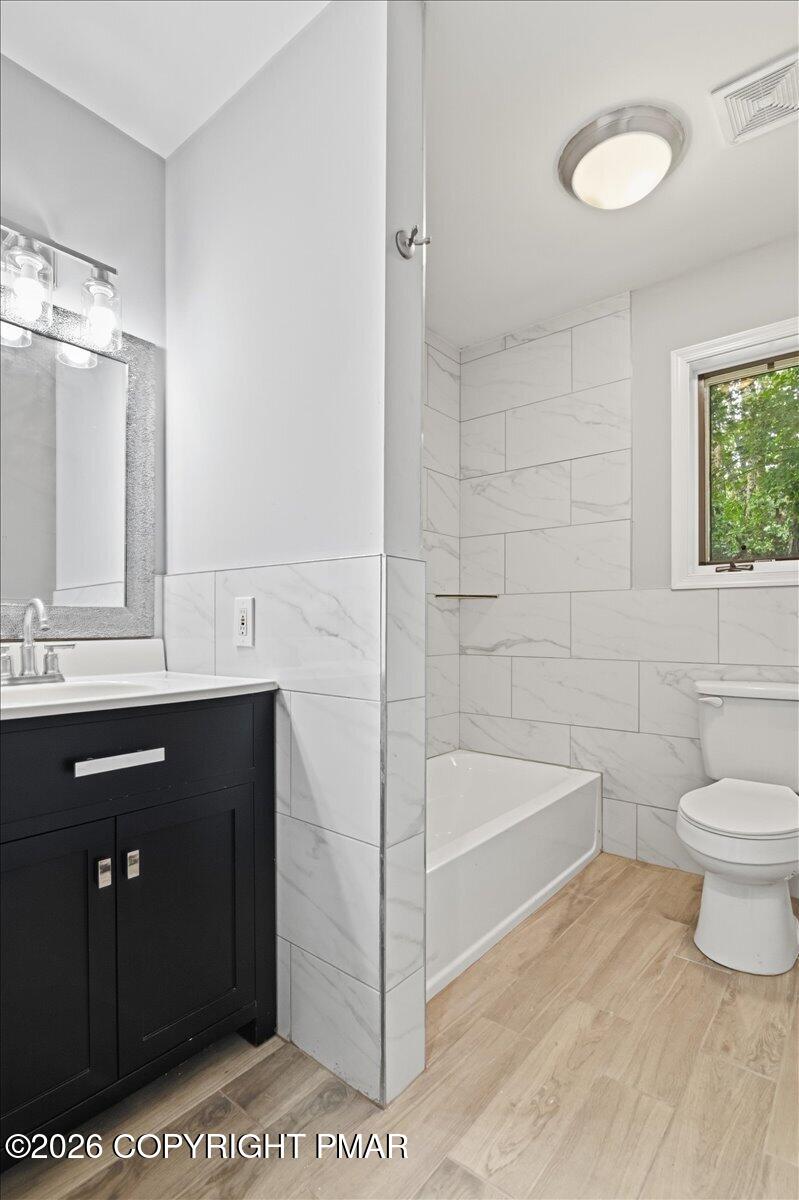
Bathroom with marble-look tile, a dark vanity, bathtub, toilet, and window overlooking green foliage.
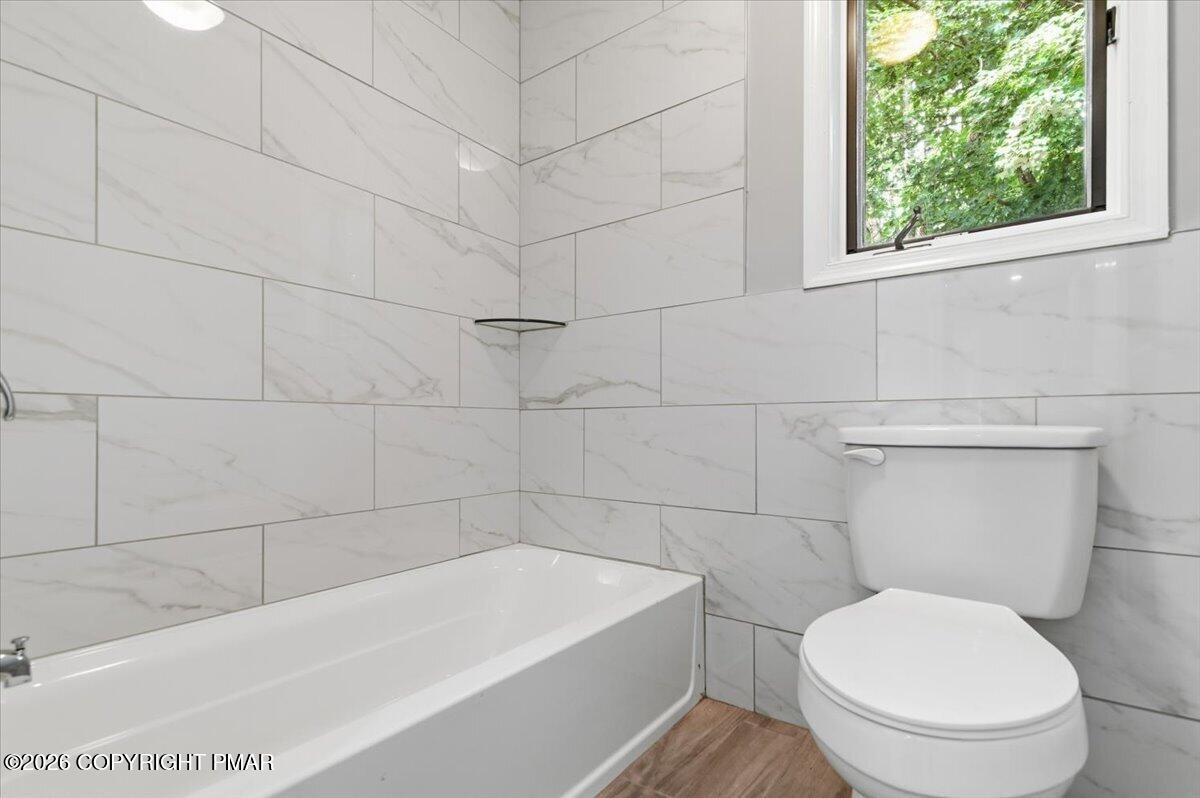
Bathroom with a white bathtub, toilet, marble-look tile walls, and a window overlooking greenery.
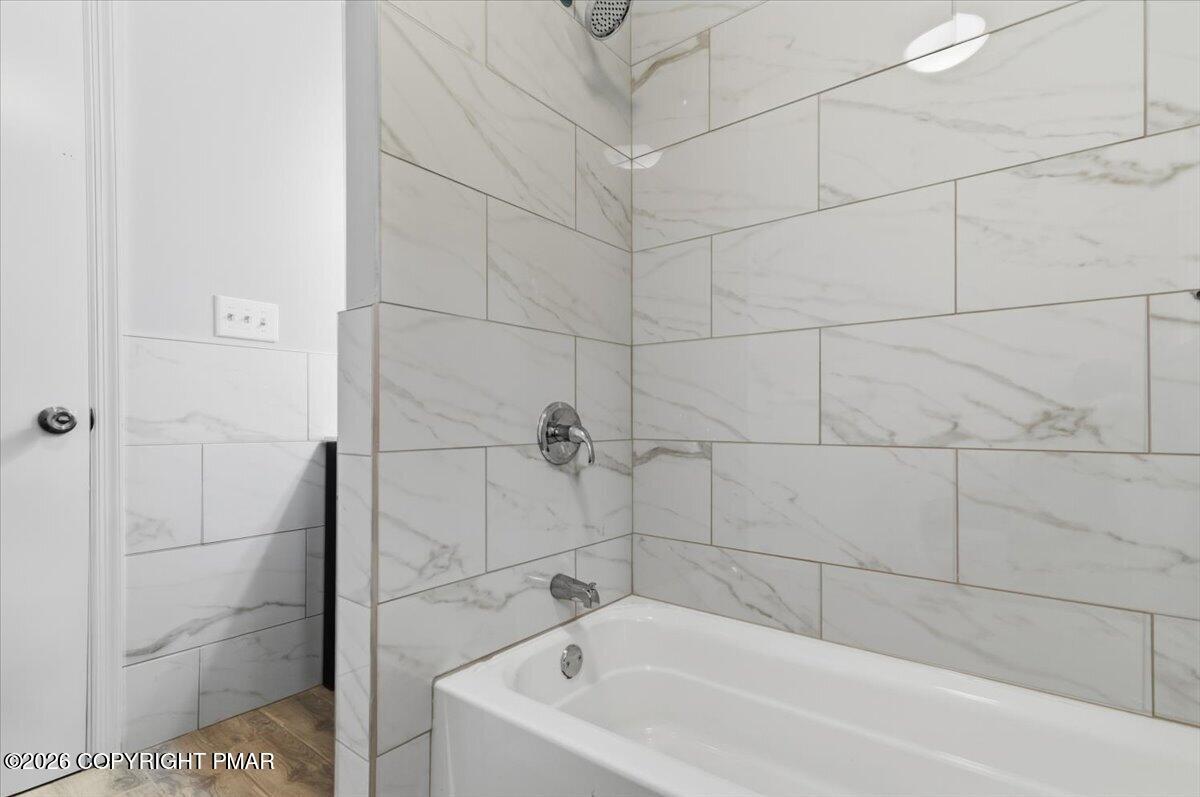
Bathroom tub and shower with white marble-look tile and chrome fixtures.
Bathroom with a black vanity, marble-look tile tub surround, and window overlooking trees.
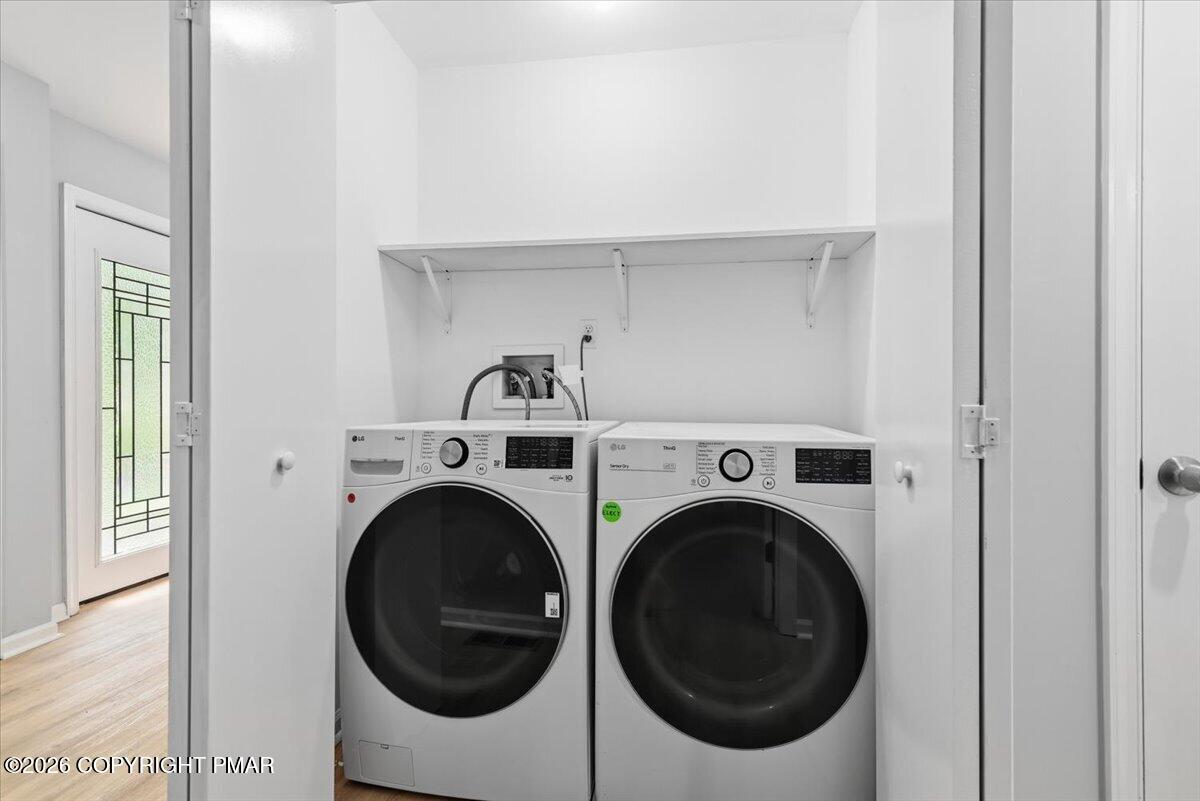
Laundry closet with white front-loading washer and dryer beneath a wall shelf.
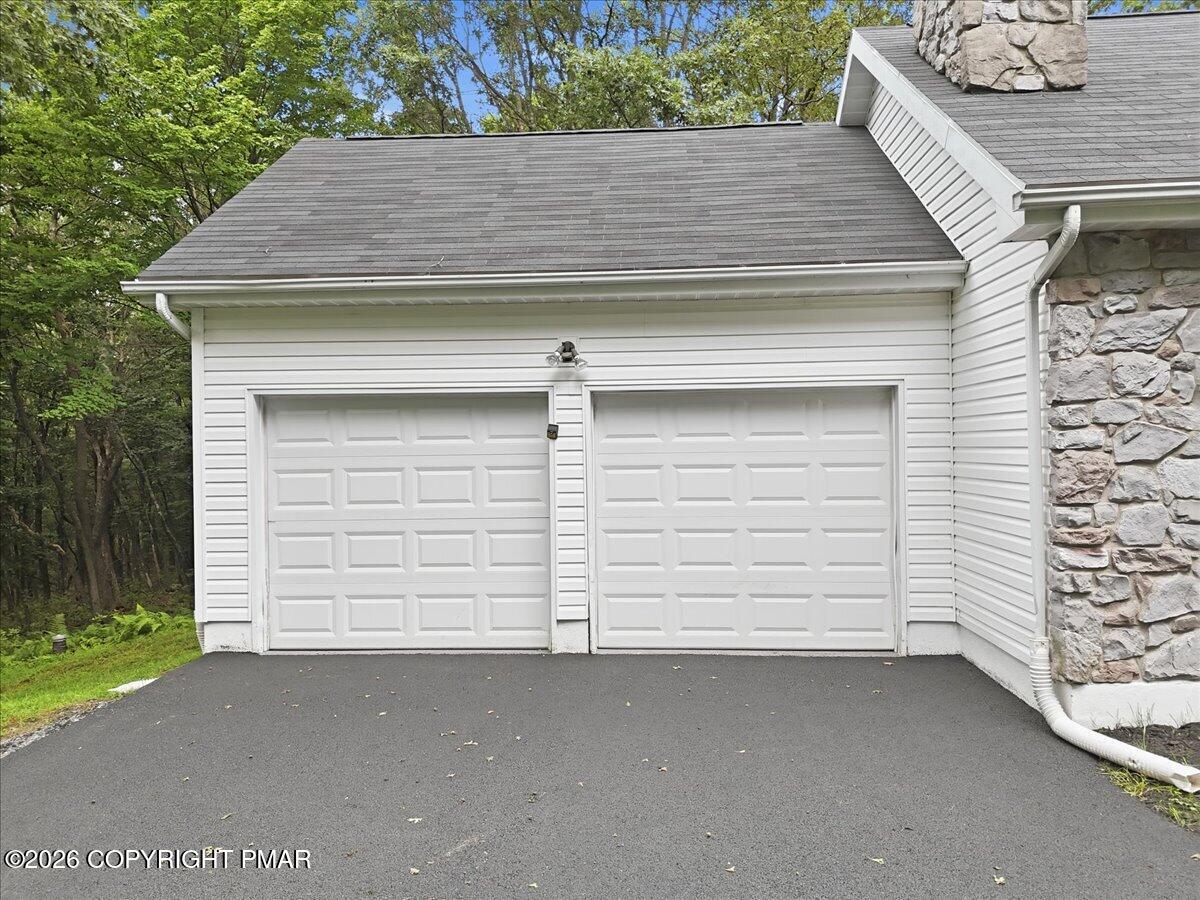
Two-car garage with white paneled doors, an asphalt driveway, and stone exterior wall.
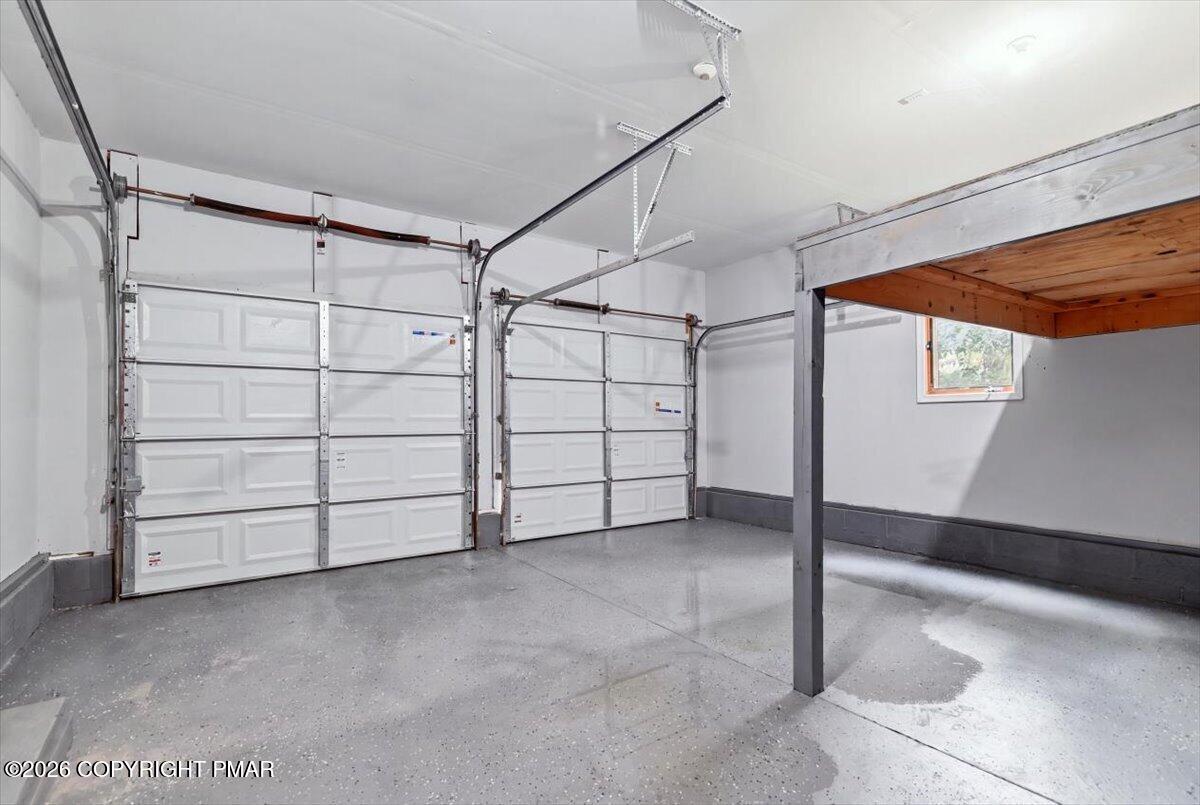
Empty garage with two white doors, a speckled concrete floor, and a raised wooden storage platform.
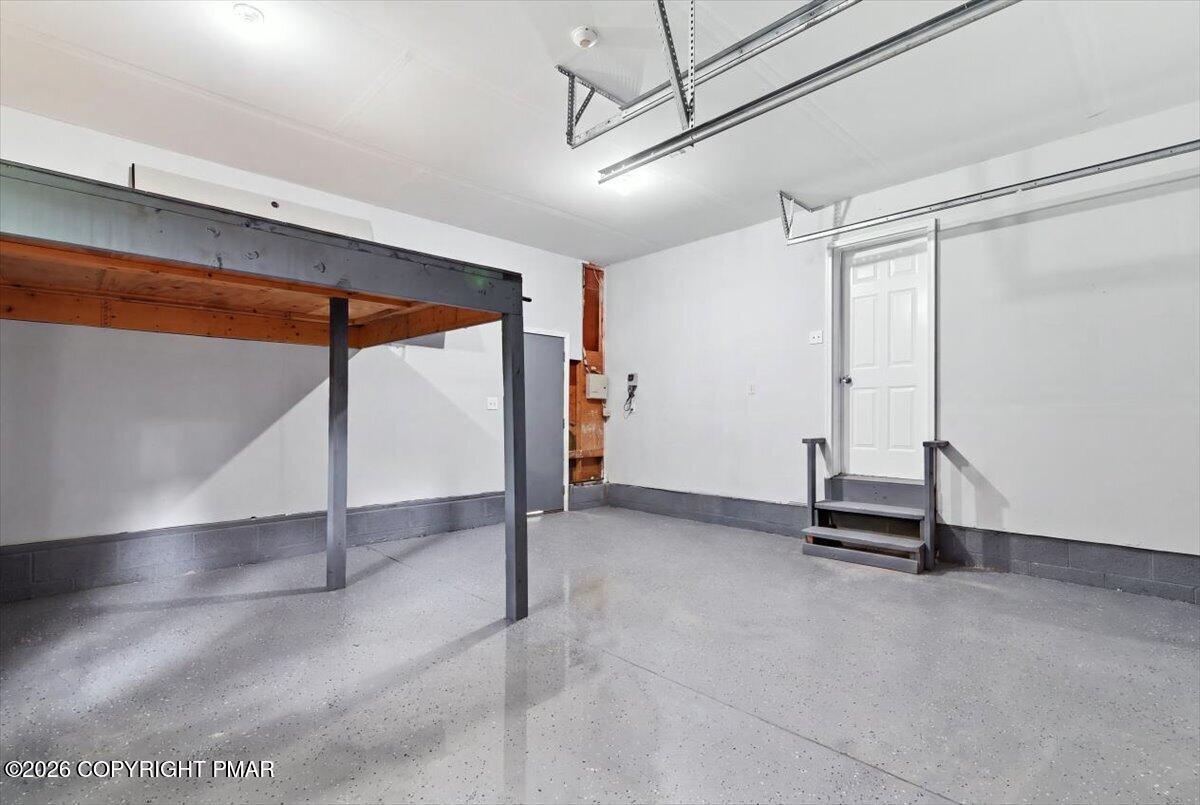
Garage with a speckled gray floor, raised wooden storage platform, and steps to a white door.
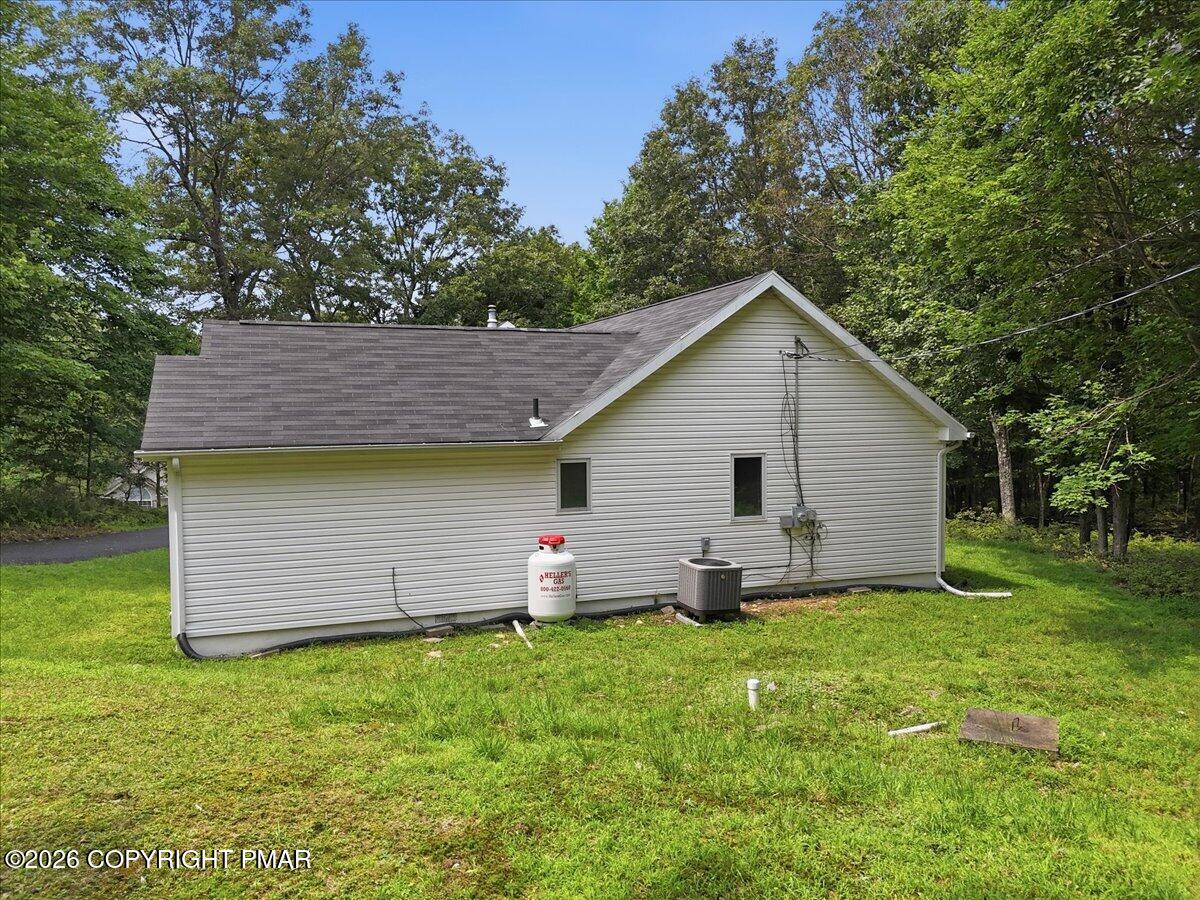
House side with light siding and gray roof, surrounded by trees and lawn.
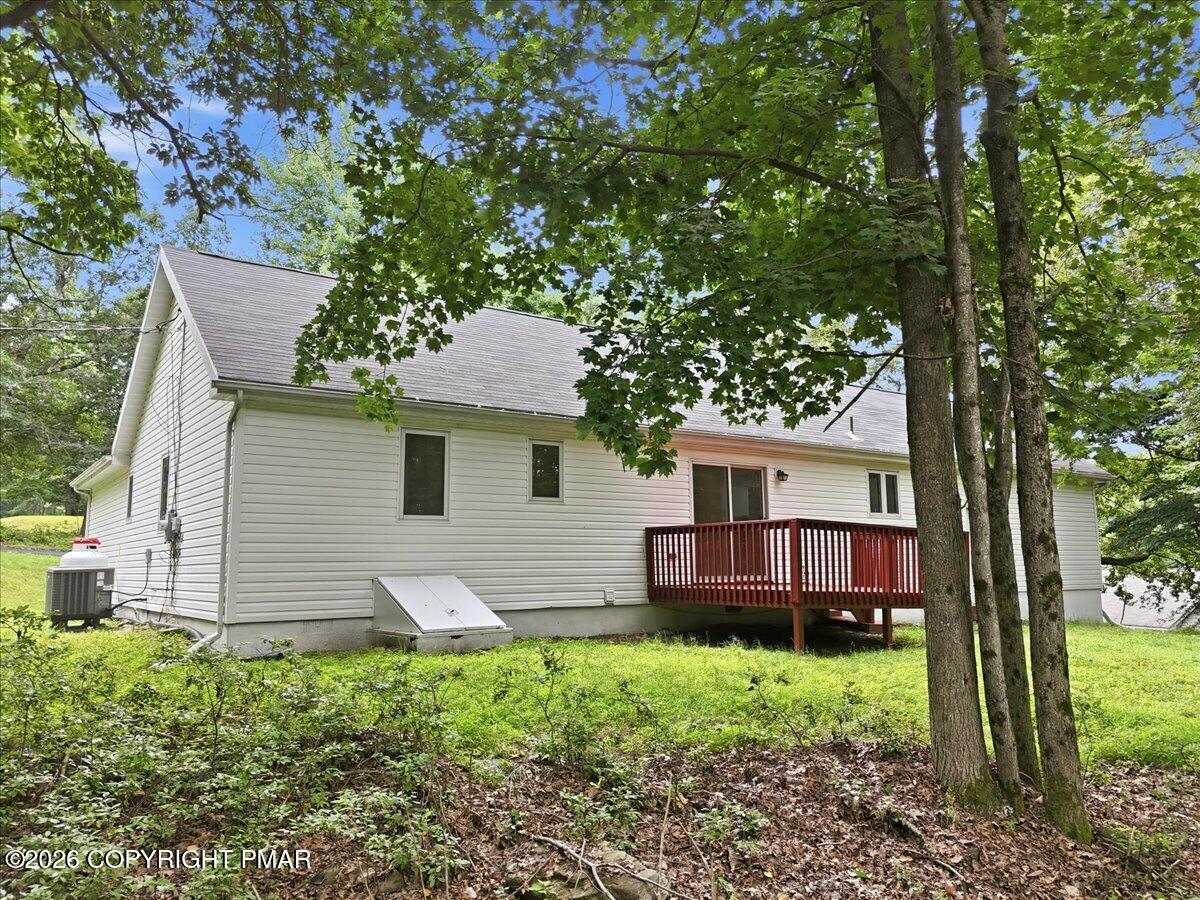
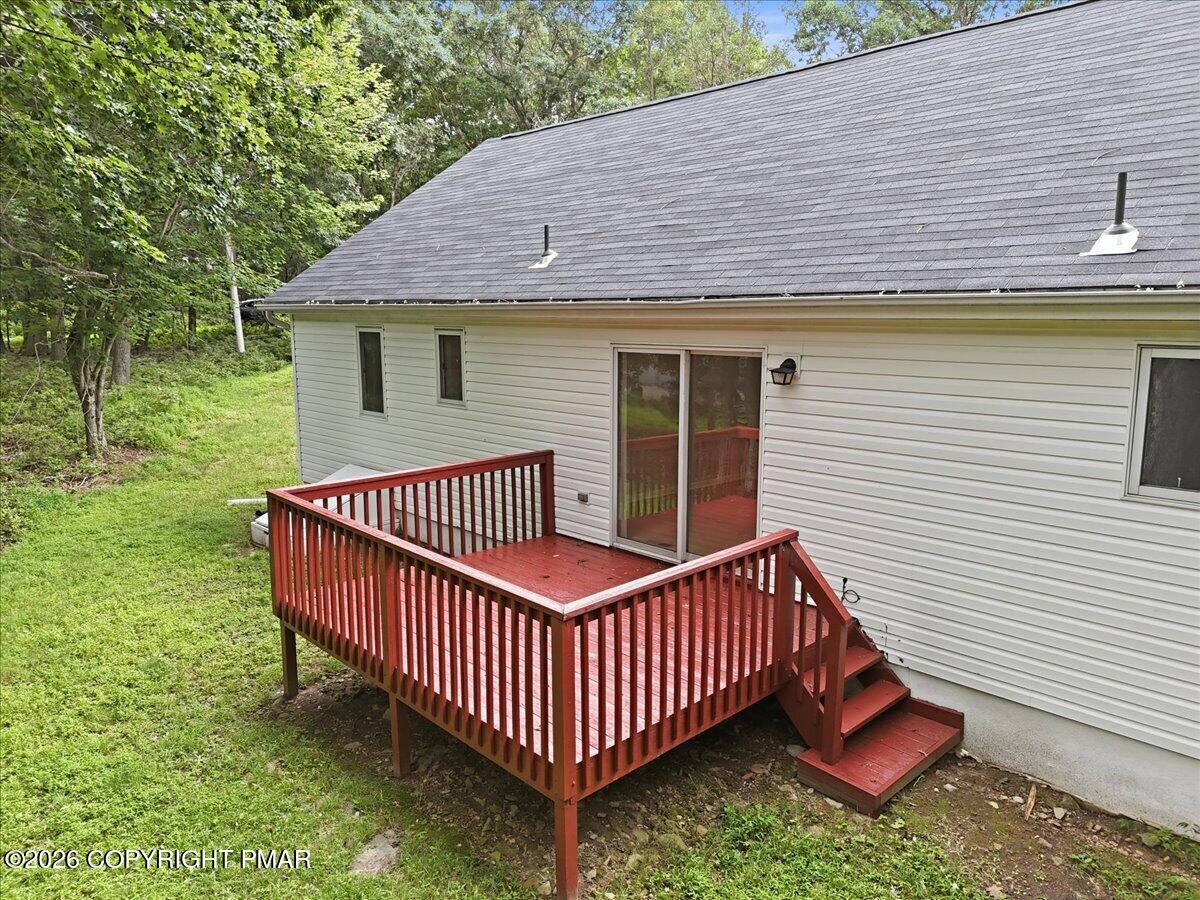
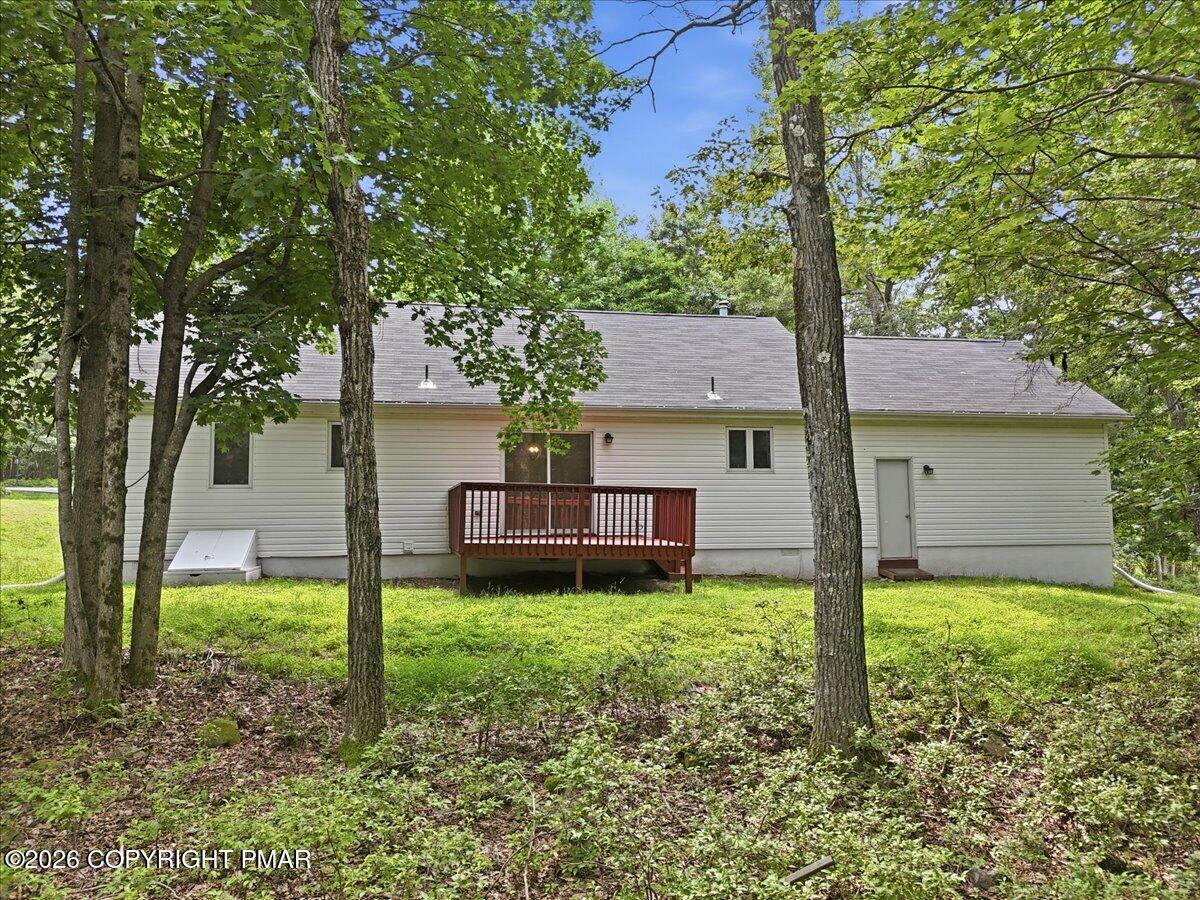
Rear exterior of a light-colored house with a red-railed deck beneath mature trees.
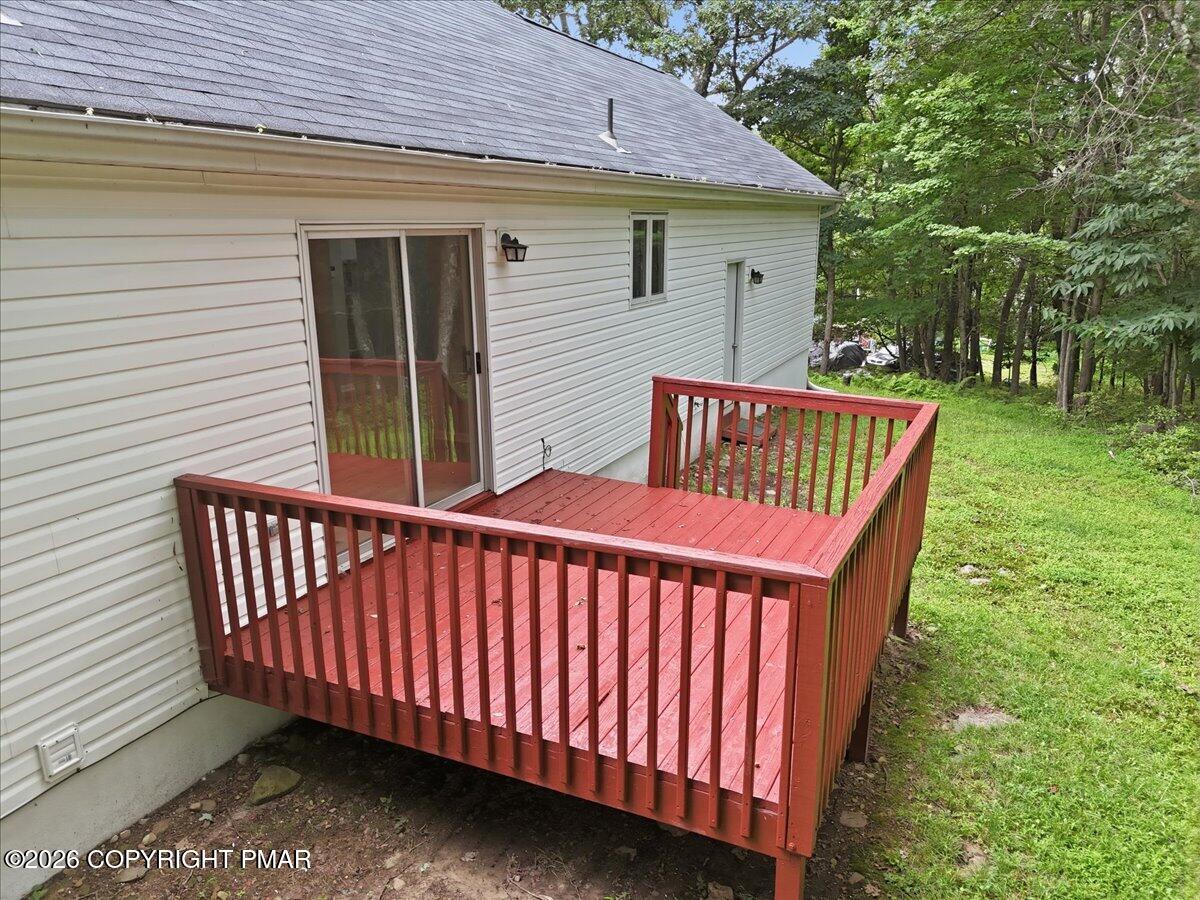
Raised red wooden deck beside a sliding glass door, overlooking a green wooded yard.
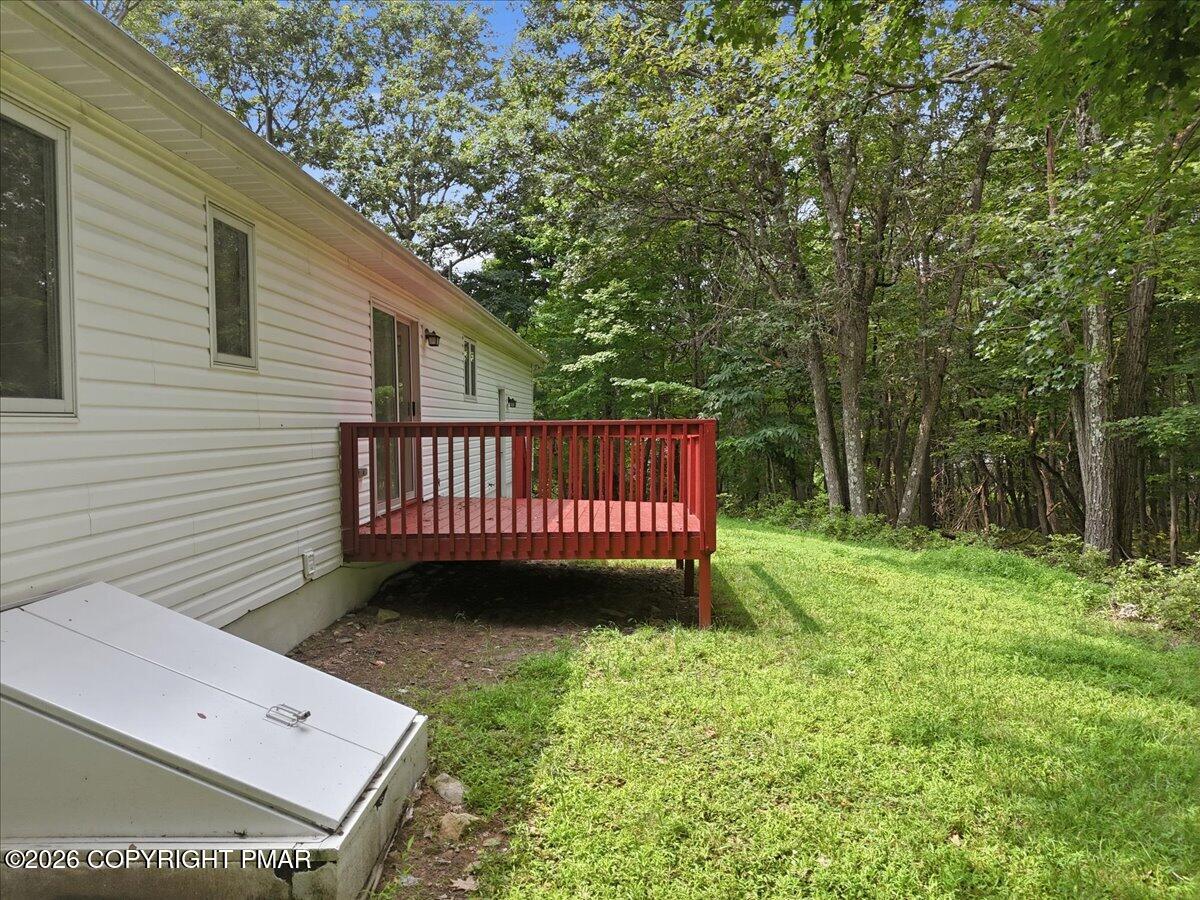
House rear with a raised red deck beside a grassy, tree-lined yard.
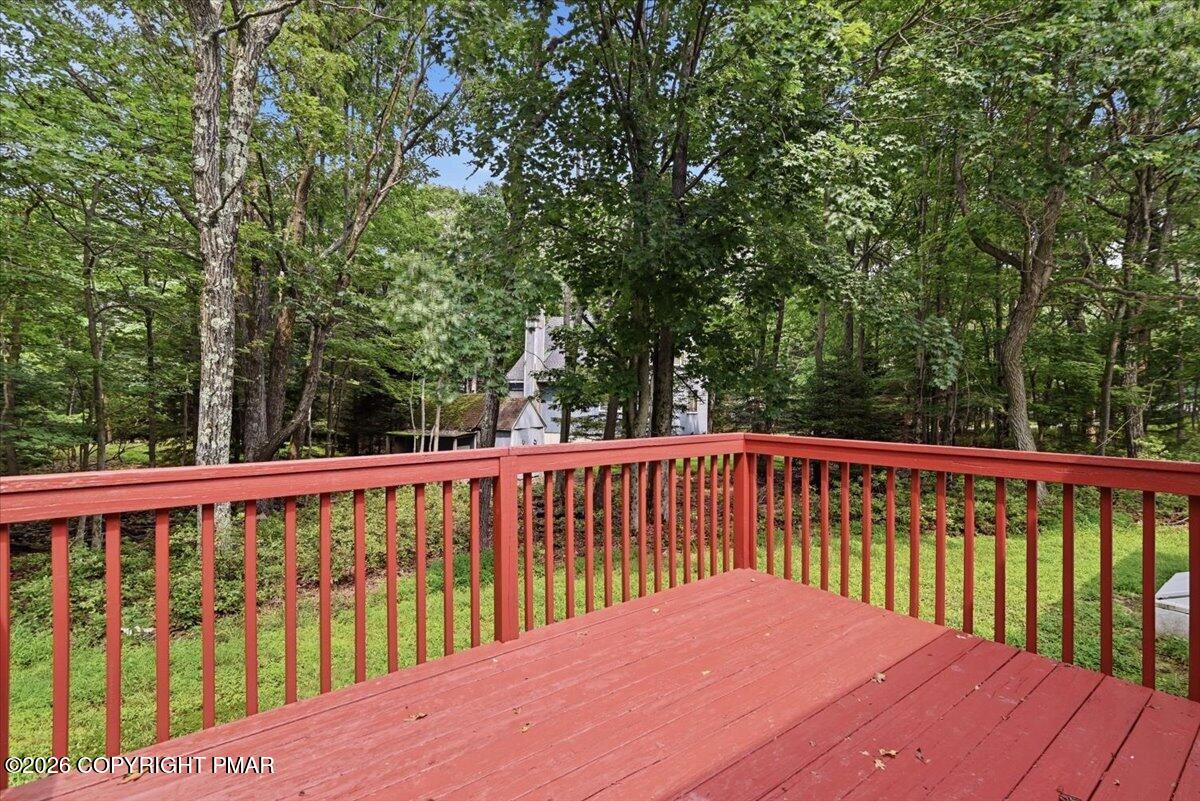
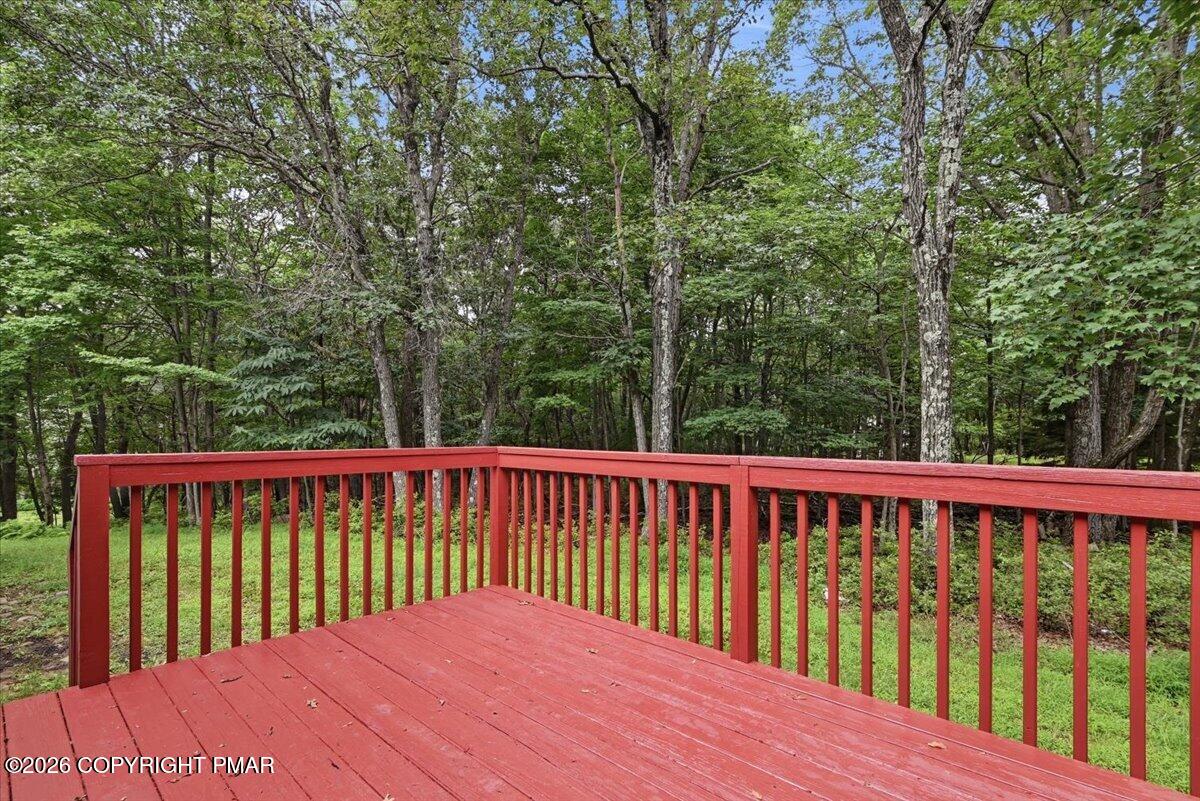
Red wooden deck and railing overlooking a densely wooded yard.
Red deck and railings overlooking dense woodland.
House exterior with a red-railed deck beside a grassy, wooded yard.
Rear of a white-sided house with a small deck, framed by mature trees and a green yard.
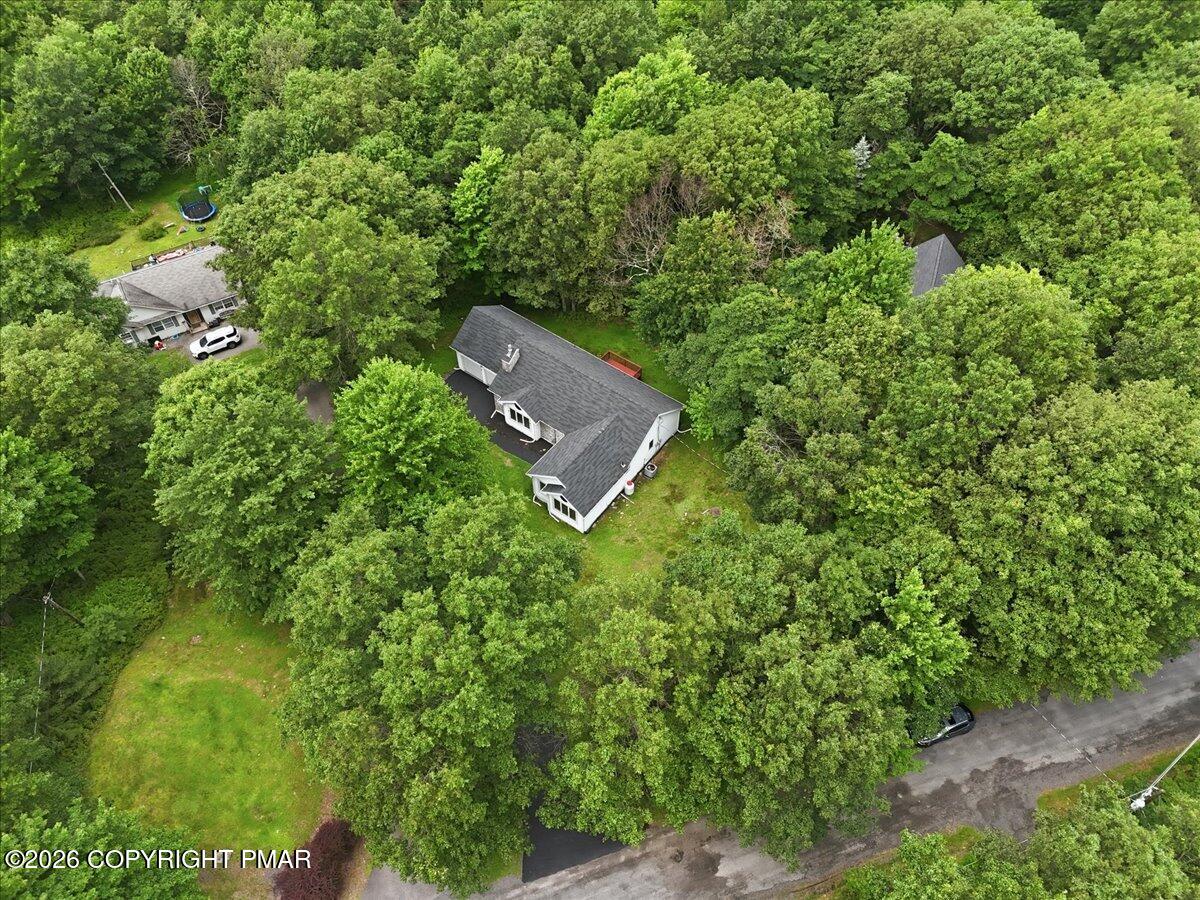
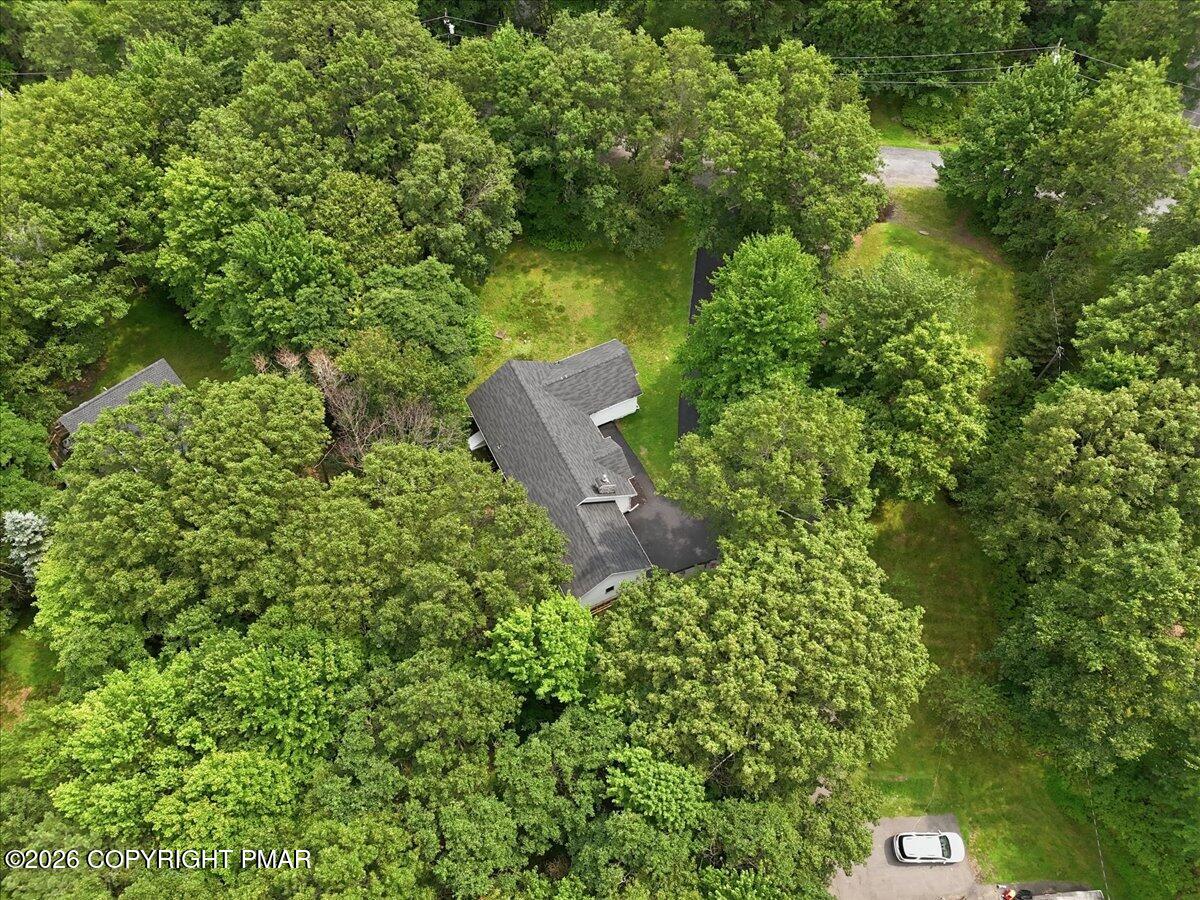
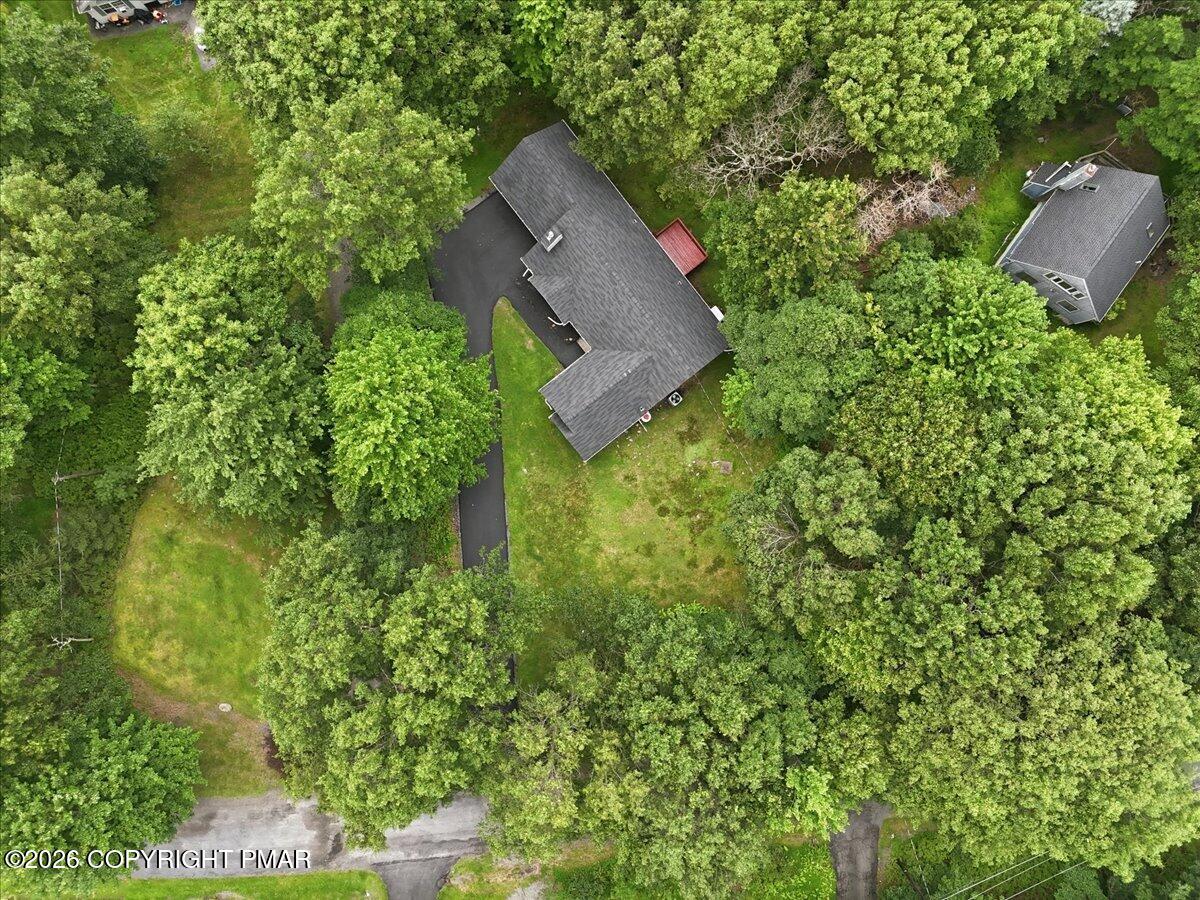
Aerial view of a white house with a dark roof surrounded by dense trees and lawn.
Aerial view of a house nestled among dense trees, with its driveway and lawn visible.
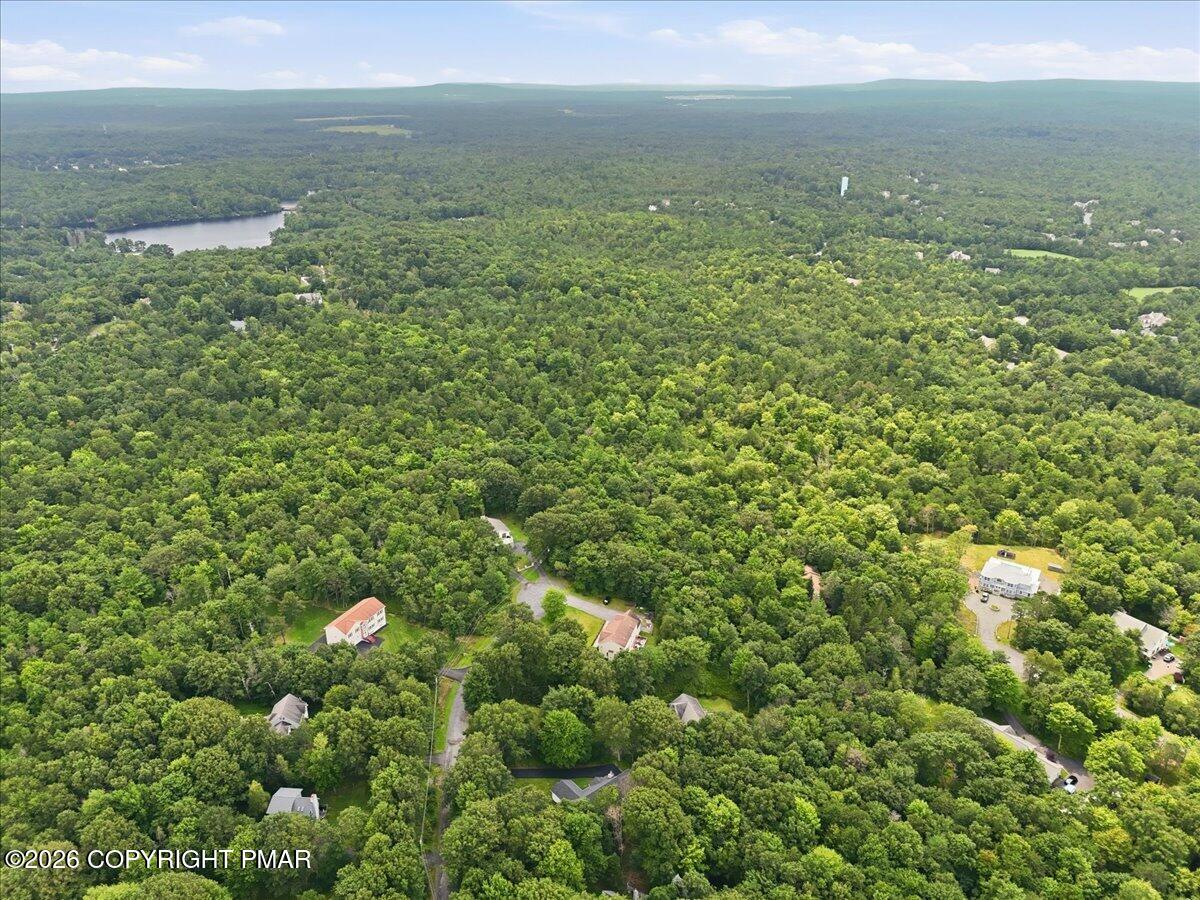
Aerial view of a house and driveway surrounded by dense trees, with a lawn and a neighboring home nearby.
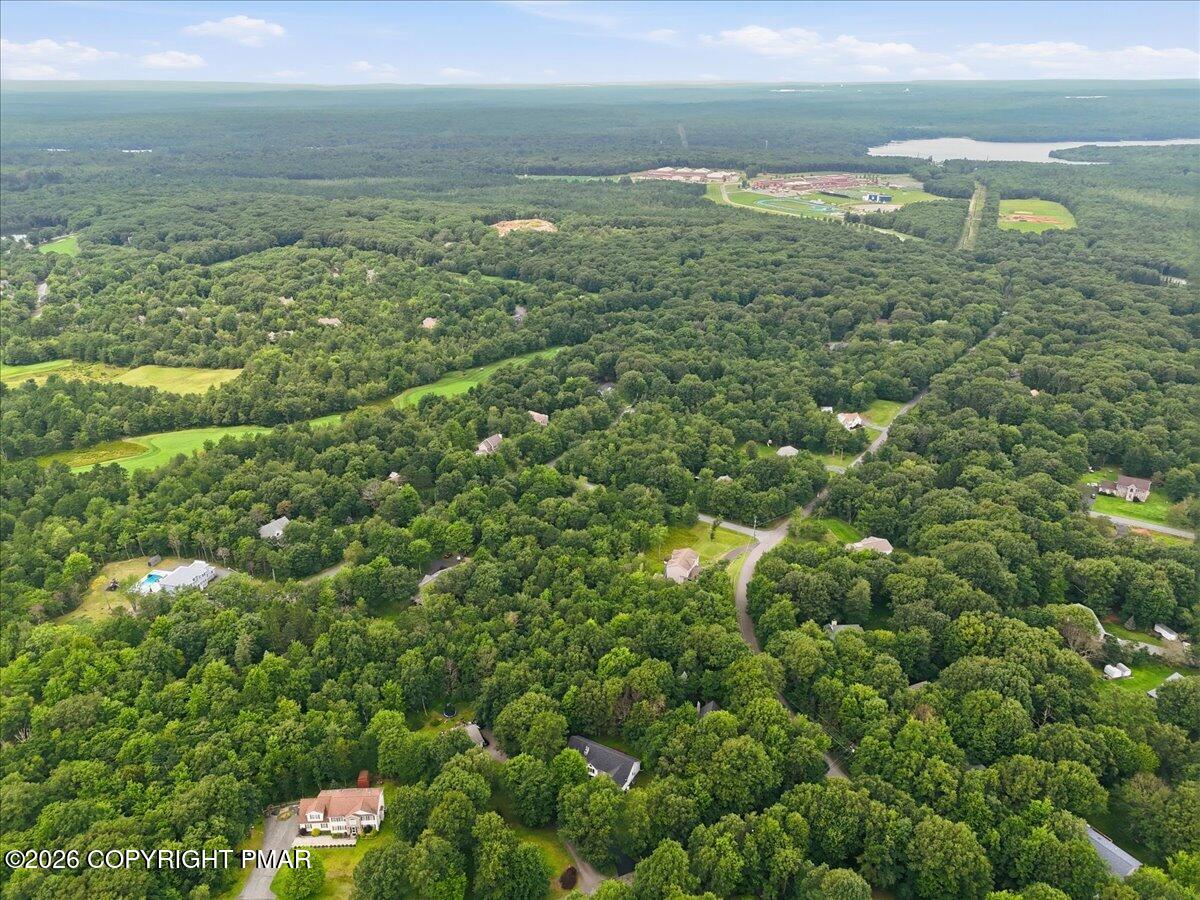
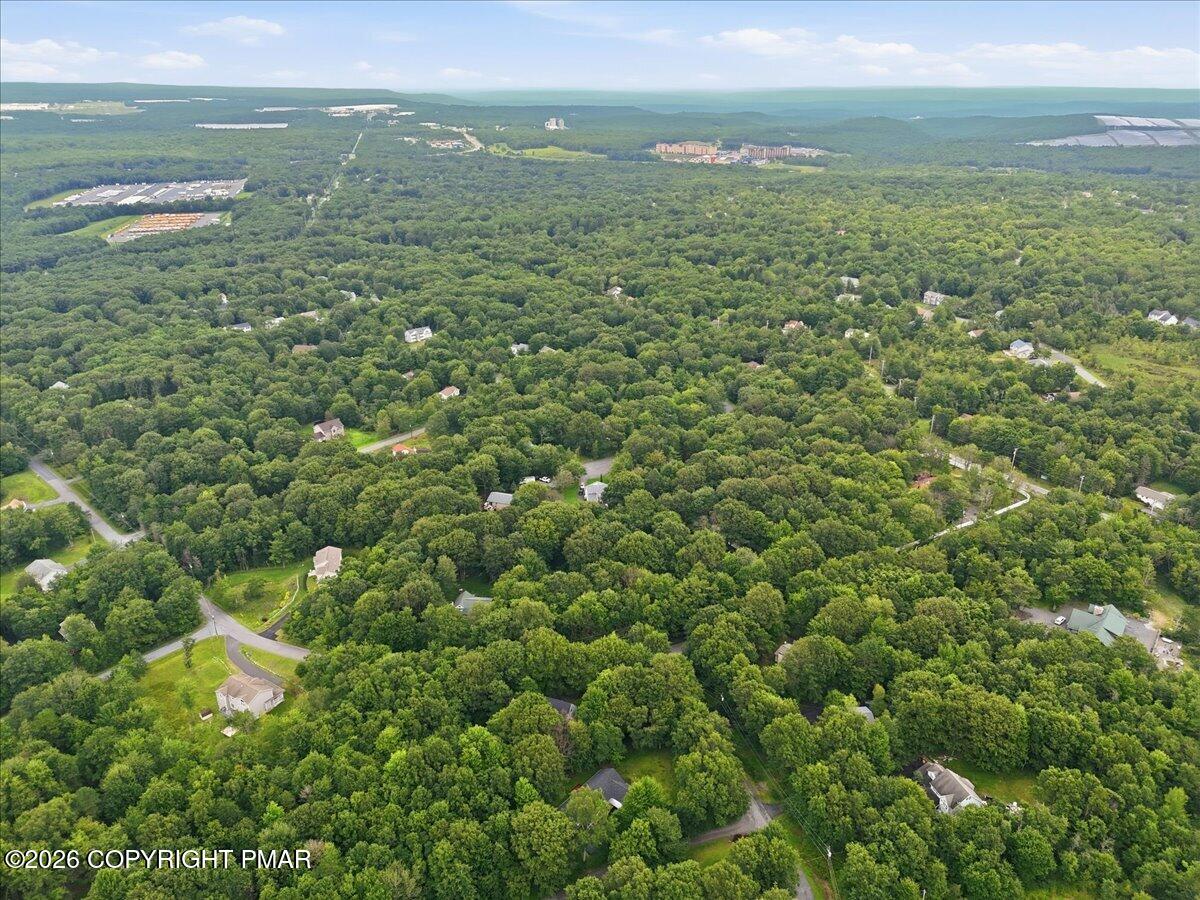
Aerial view of wooded homes and winding roads, with green fields and a lake in the distance.
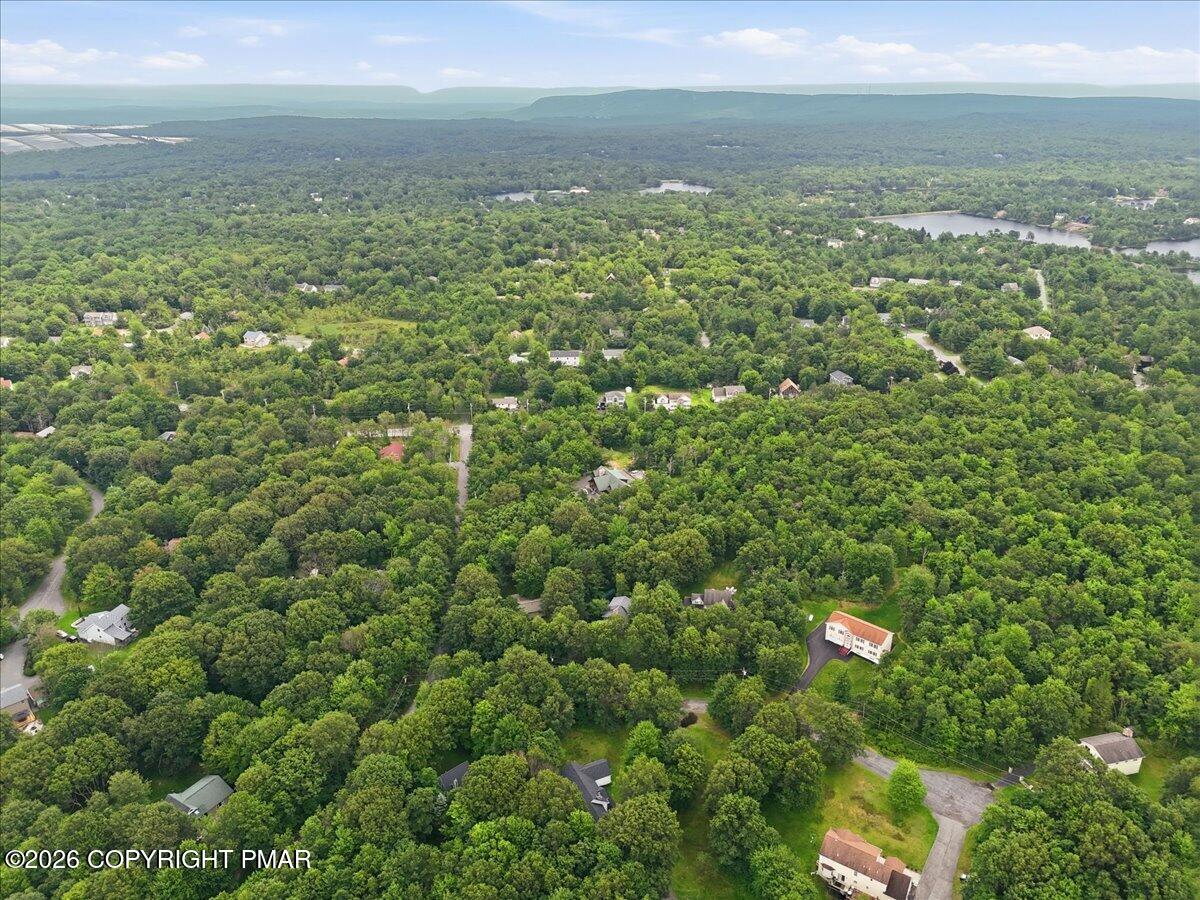
Aerial view of wooded homes, winding roads, and distant lakes and ridgelines.
Aerial view of a wooded neighborhood with a lake and scattered homes.
Aerial view of a wooded neighborhood with scattered homes, winding roads, and distant forested ridges.
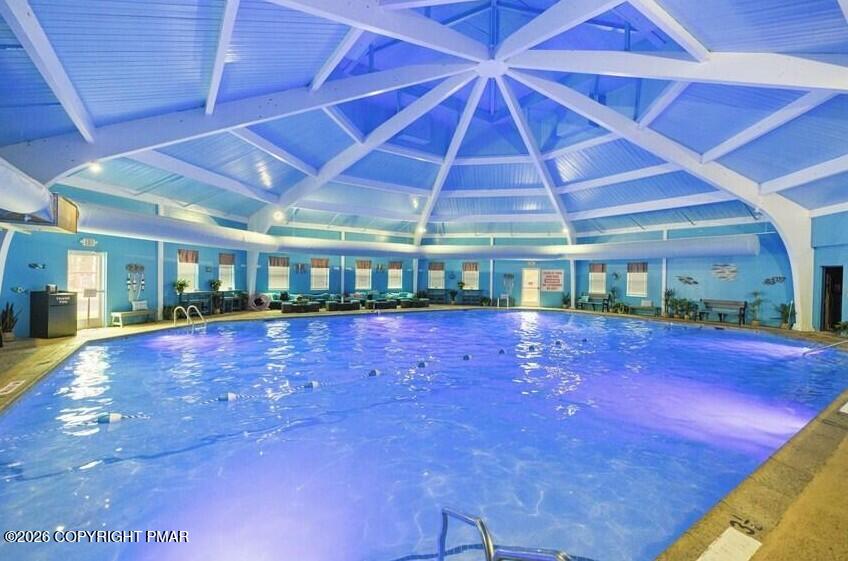
Indoor swimming pool beneath a high white radial-truss ceiling.
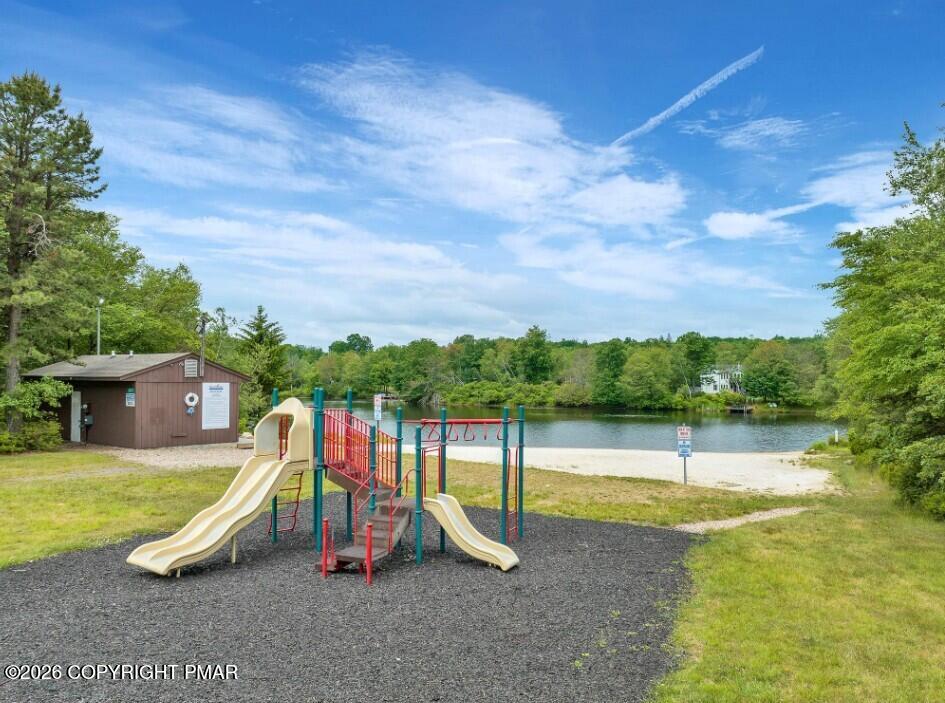
Community playground beside a sandy lake beach, with colorful slides and wooded shoreline across the water.
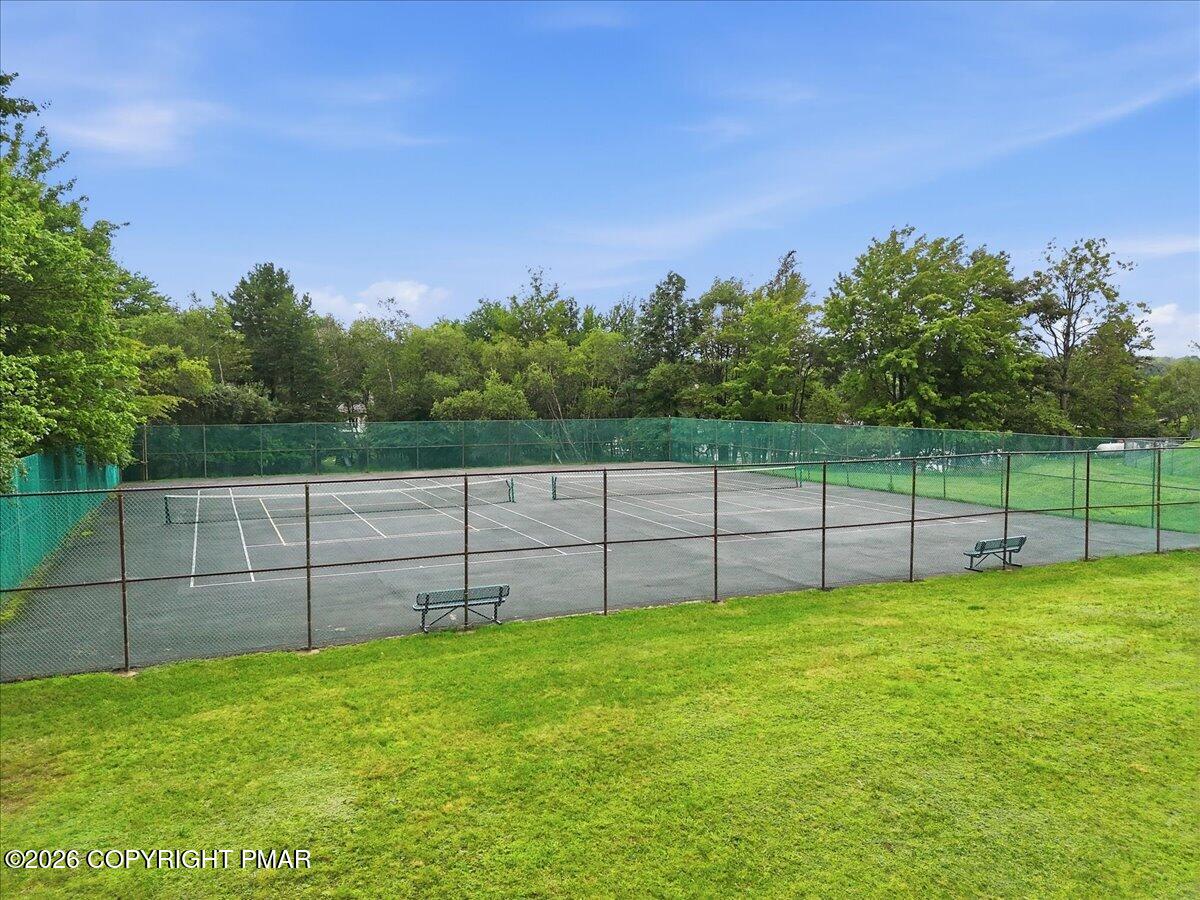
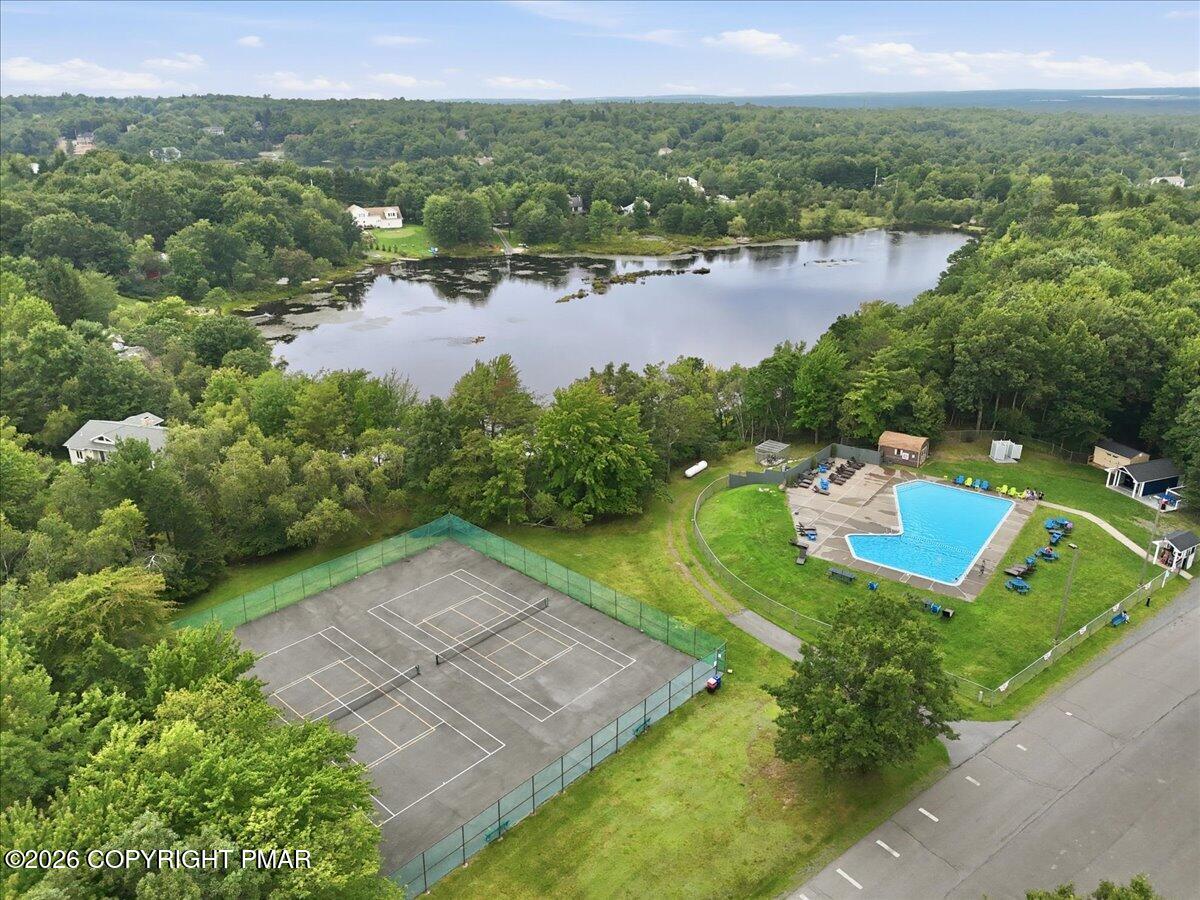
Fenced outdoor tennis court with two benches, trees, and a grassy lawn.
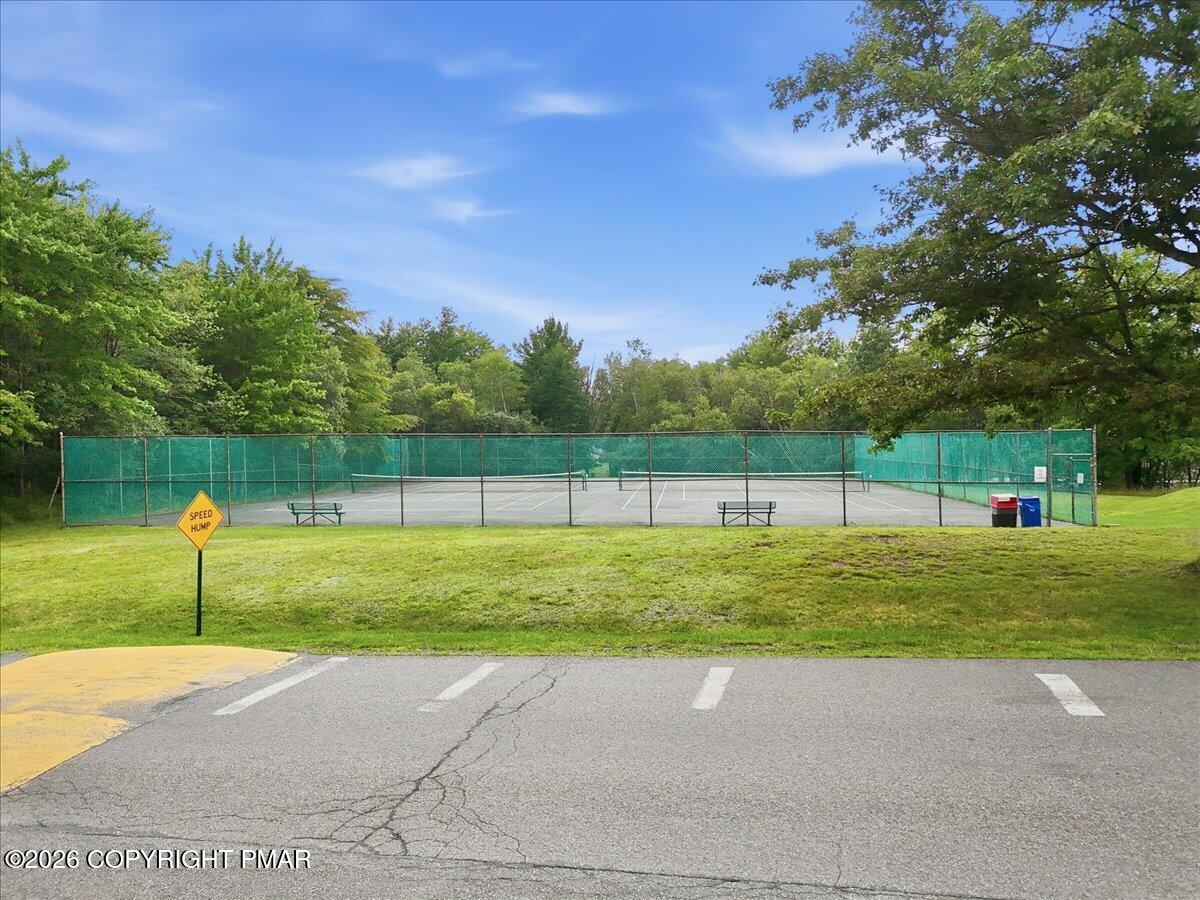
Fenced outdoor tennis courts bordered by trees and lawn, viewed across a paved road.
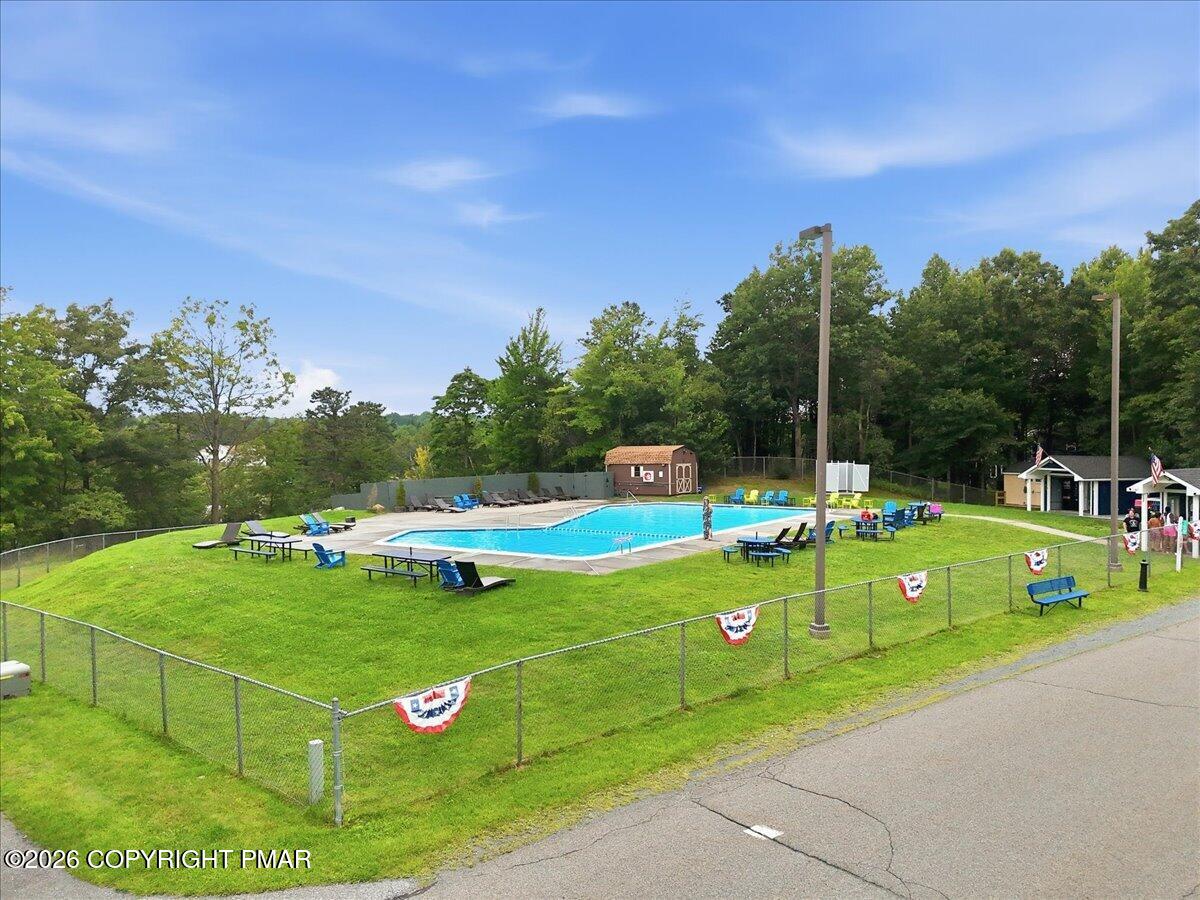
Outdoor community pool with lounge chairs, picnic tables, and a small clubhouse.
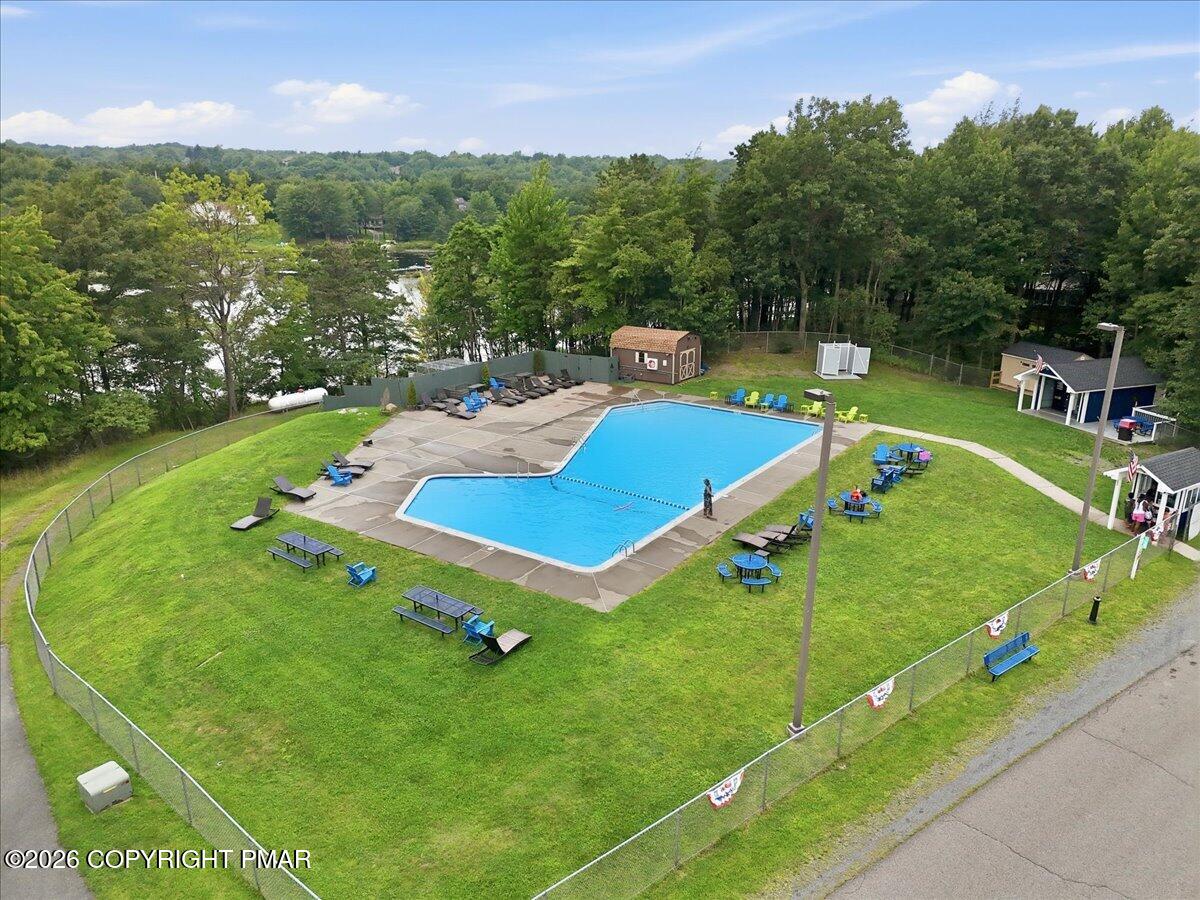
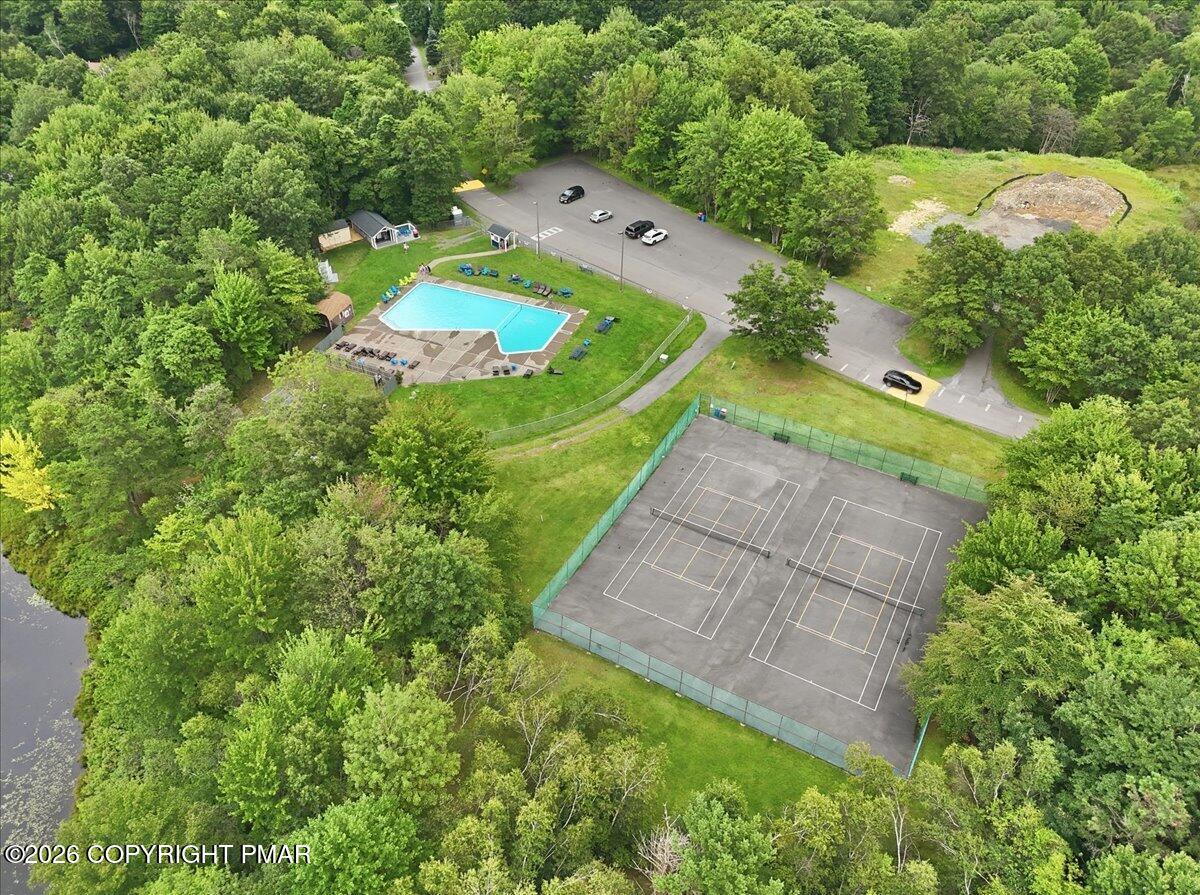
Aerial view of a fenced outdoor pool with lounge chairs and picnic tables beside wooded grounds.
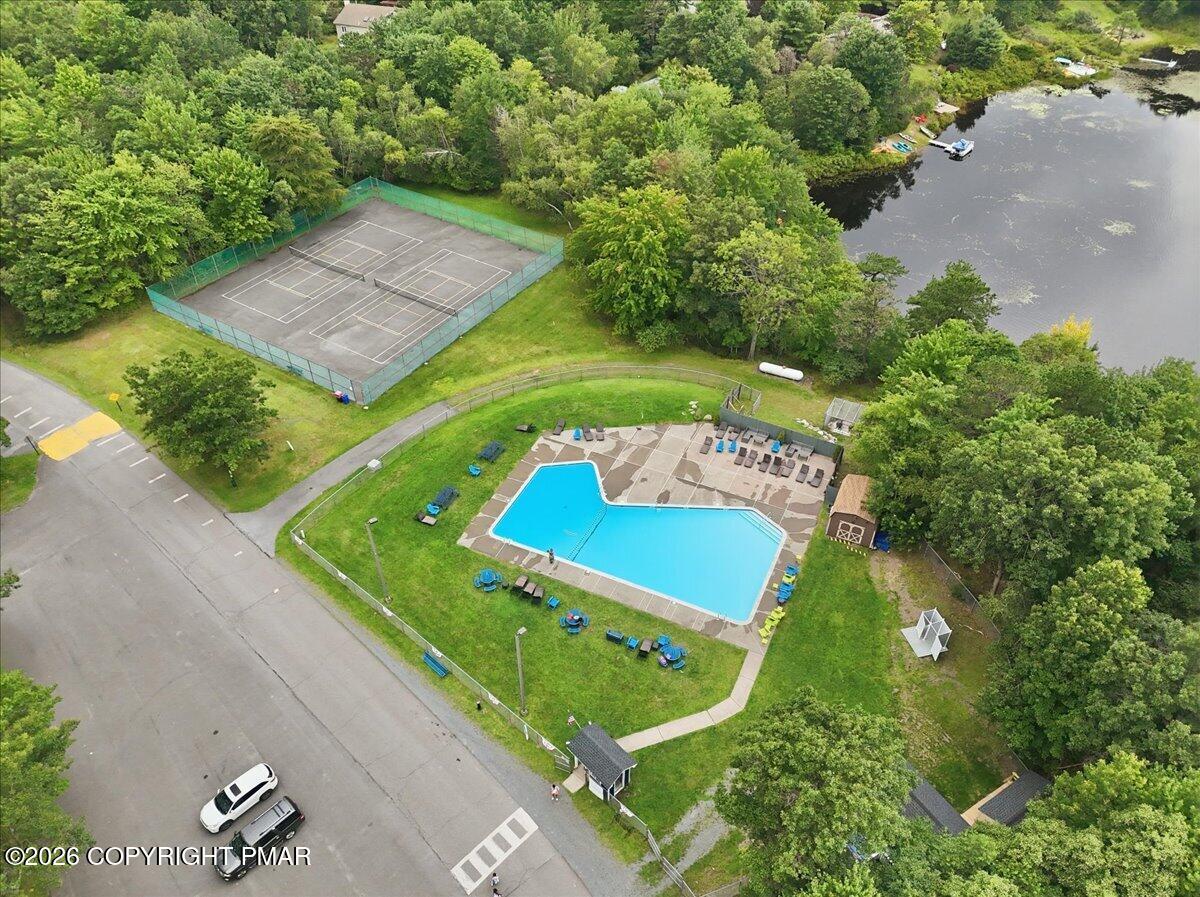
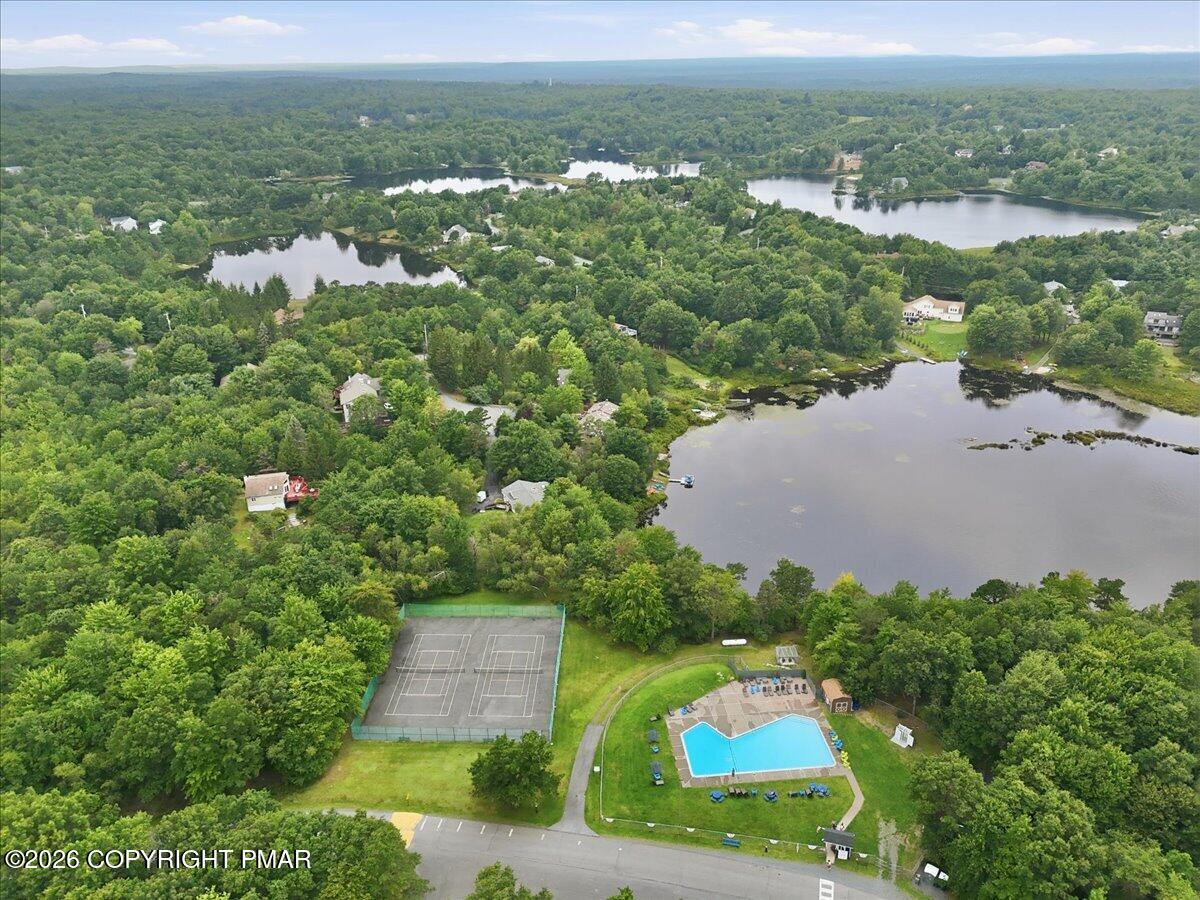
Aerial view of a community pool and tennis courts beside a tree-lined lake.
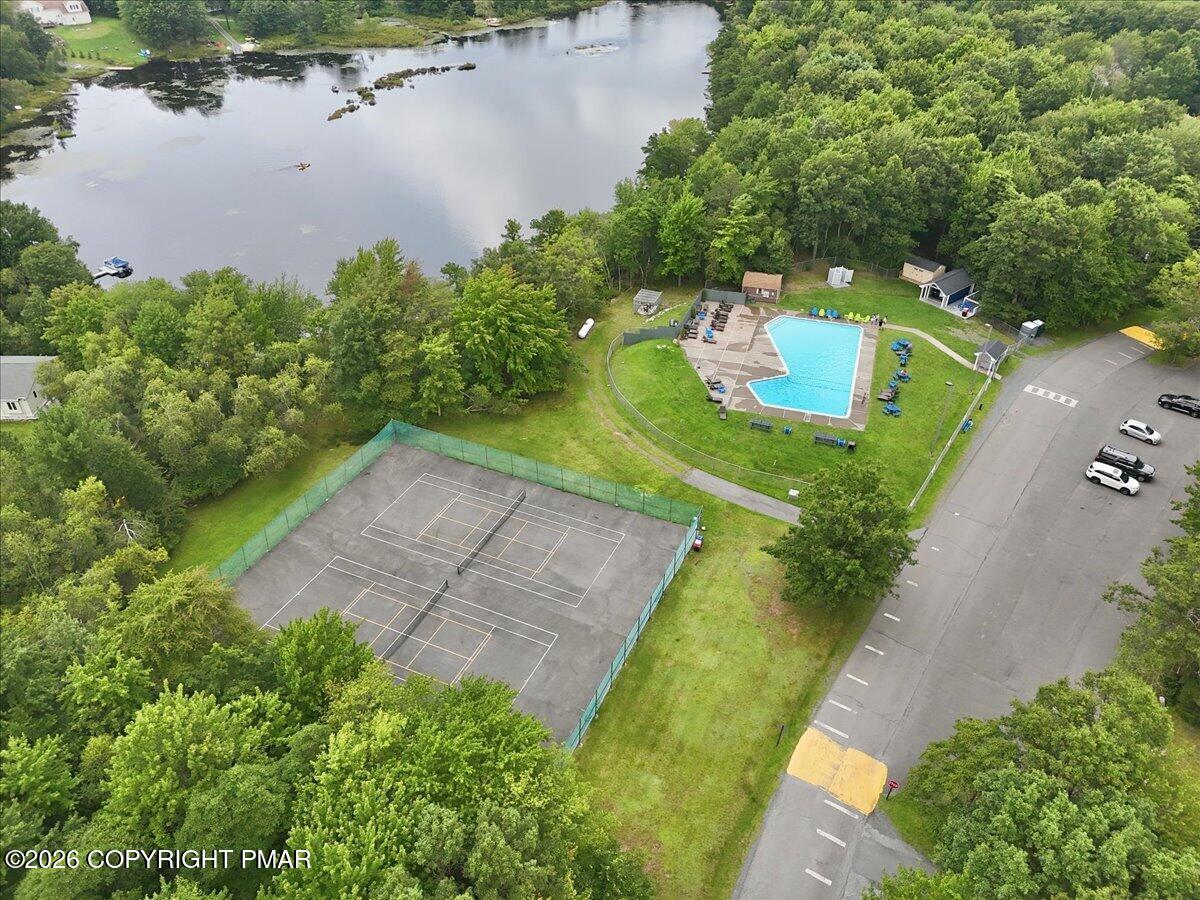
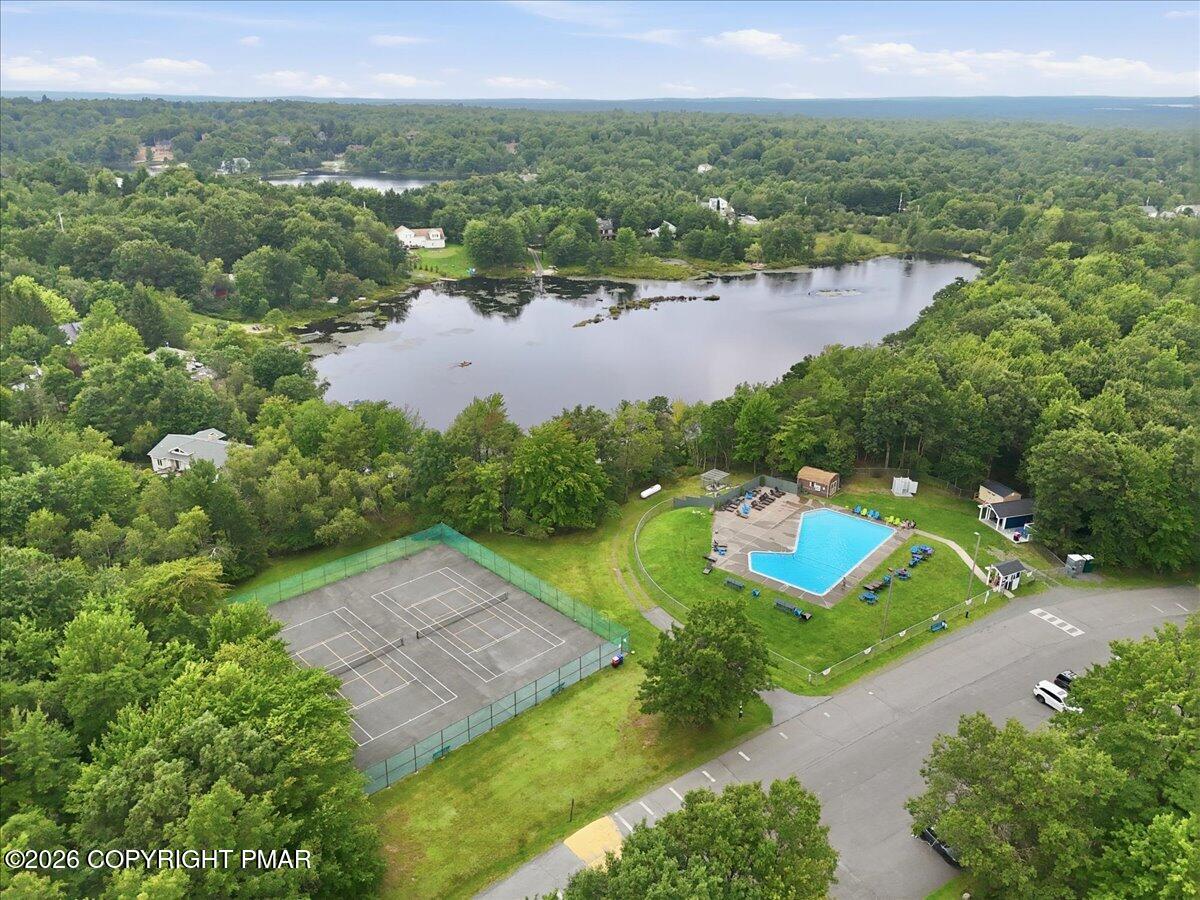
Aerial view of a wooded lakeside community with a pool and tennis courts.
Aerial view of a wooded lake, community pool, and fenced tennis courts.
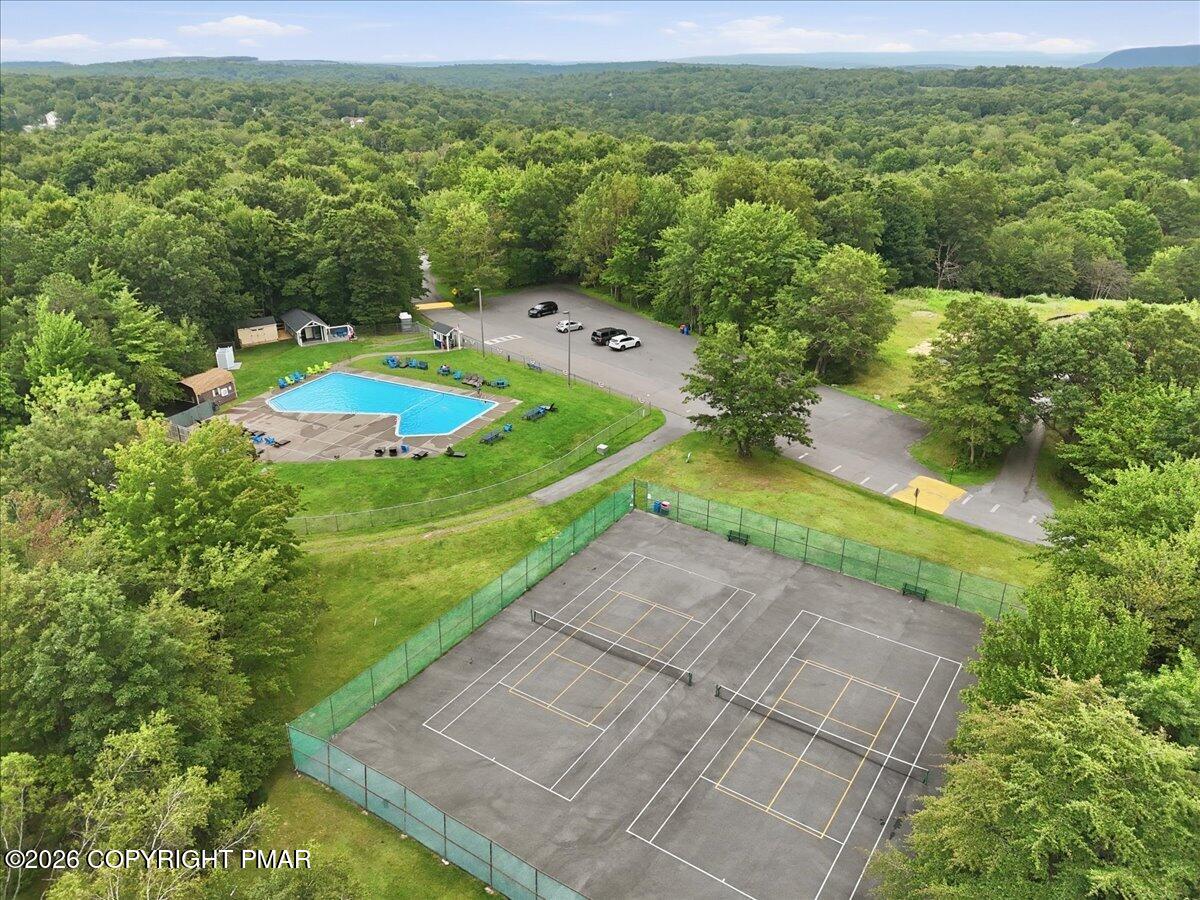
Aerial view of a wooded recreation area with a swimming pool and fenced tennis courts.
Aerial view of community amenities, including a swimming pool and fenced tennis courts amid dense forest.
Aerial view of a wooded lakeside community with a tennis court and swimming pool.
Aerial view of a wooded lakeside community with a swimming pool and tennis courts.
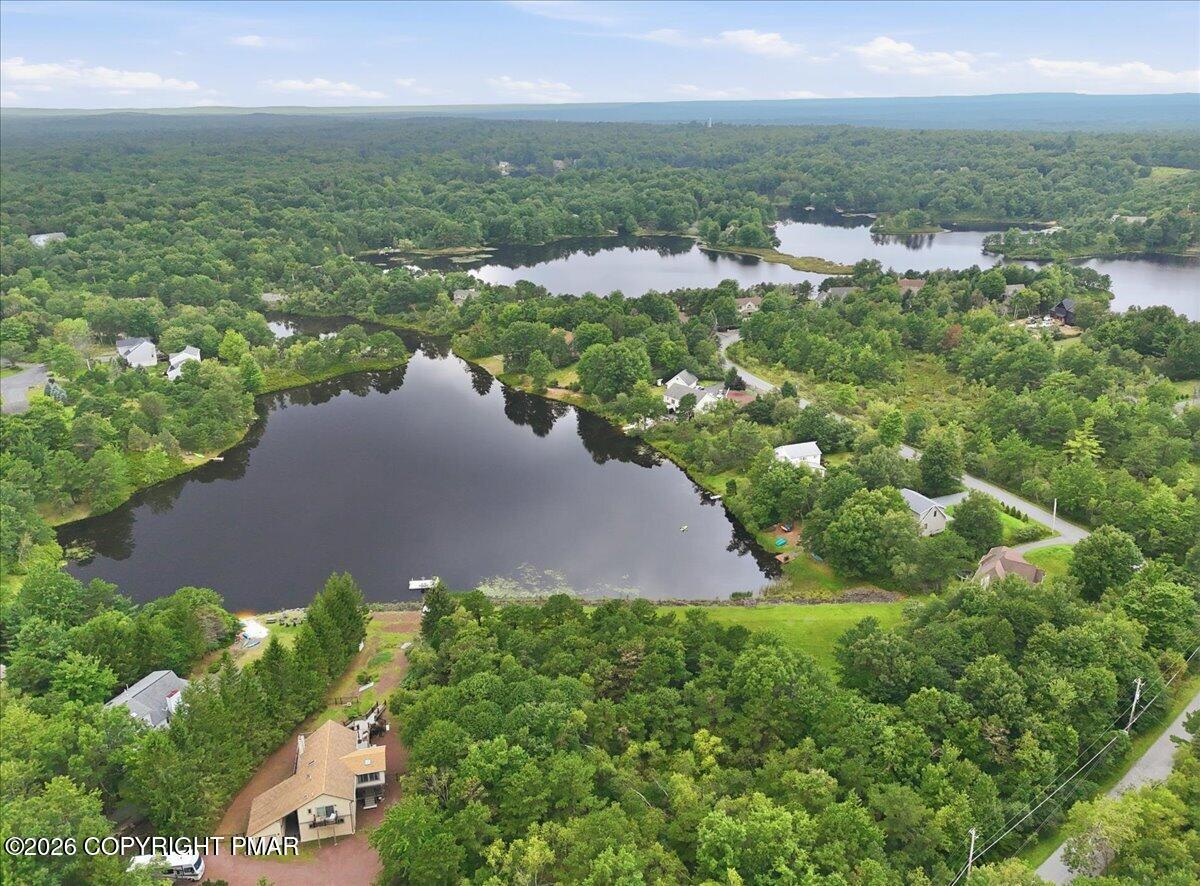
Aerial view of a wooded neighborhood, with a large lake in the foreground and several smaller lakes beyond.
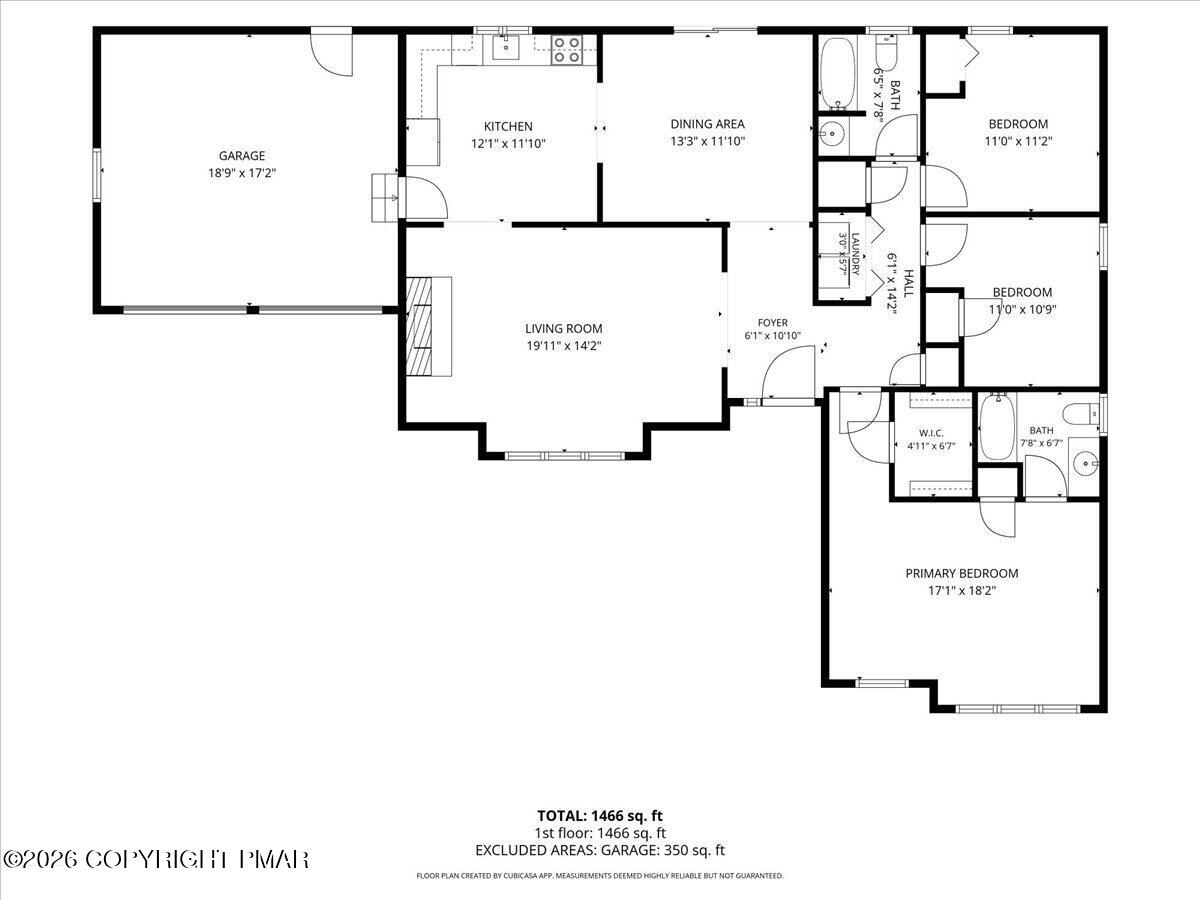
Floor plan showing three bedrooms, two bathrooms, living areas, and a garage.
Floor plan showing the home’s rooms, dimensions, and 1,466-square-foot first floor.
SEE ALL PHOTOS
Light-colored single-story home with stone accents, multiple gables, and a curved driveway.
Single-story home with stone accents, a one-car garage, and a curved driveway beneath mature trees.
Gray-sided home with an attached garage and curved driveway among mature trees at dusk.
Single-story house with an attached garage, curved driveway, and mature trees surrounding the grassy yard.
Light-sided house with a gray gabled roof, attached garage, and curved driveway in a wooded setting.
Light-colored gabled house with a stone chimney, attached garage, and large front windows.
White-sided home with stone accents, attached garage, and curved driveway surrounded by mature trees.
White-sided home with two garage doors, stone chimney accents, and a wide asphalt driveway.
White-sided home entrance with a stone accent wall, concrete steps, and black railing.
Home entrance with a stone accent wall, white siding, and a small concrete stoop.
Entry foyer with light wood-look flooring and a white front door featuring decorative glass.
Open living and dining area with light wood floors and sliding doors to a deck.
Staged living room with a stone fireplace, neutral seating, and tall windows overlooking trees.
Empty living room with a stone fireplace, light wood floors, and large windows.
Unfurnished living room with a stone fireplace, light wood flooring, and a large window overlooking trees.
Vacant room with a stone fireplace, lit fire, light wood floors, and a window overlooking trees.
Empty living room with light wood floors and a stone fireplace.
Staged living room with a beige sectional, dark wood coffee table, and broad windows overlooking greenery.
Vacant room with light wood flooring, recessed lights, and a large window overlooking trees and a driveway.
Vacant living area with light wood floors and an open view into a white kitchen.
Kitchen with white cabinets, stainless steel appliances, and a window above the sink.
Kitchen with white cabinets, stainless steel dishwasher, gold faucet, and sliding doors to a deck.
Kitchen with white cabinets, brass-tone hardware, stainless steel appliances, and a window above the sink.
Renovated kitchen with white cabinets, dark appliances, subway tile backsplash, and light wood flooring.
Kitchen with white shaker cabinets, stainless steel appliances, brass hardware, and a window overlooking trees.
Kitchen with white shaker cabinets, stainless steel appliances, subway tile backsplash, and light wood floors.
Kitchen with white cabinets, stainless steel appliances, light wood flooring, and a glimpse of a stone fireplace.
Renovated kitchen with white cabinets, stainless steel appliances, and light wood flooring.
Open interior with light wood-look floors, a black pendant light, and a partial stone fireplace.
Empty dining room with light wood floors, a dark pendant light, and sliding doors to a red deck.
Staged dining room with a dark wood table, six upholstered chairs, and a spherical pendant light.
Empty room with light wood-look flooring and a hanging globe chandelier.
Dining room with a dark wood table beside sliding doors opening onto a tree-lined deck.
Empty room with light wood flooring and sliding glass doors opening onto a wooded deck.
Vacant dining area with a pendant light, kitchen opening, and sliding doors to a wooded deck.
Vacant dining area with light wood-look floors, pendant light, and views of the entry and kitchen.
Vacant interior with light wood-look flooring, gray walls, and a central partition beside a deck-facing room.
Staged bedroom with a king-size bed, neutral furnishings, and windows overlooking a green lawn and trees.
Empty room with light wood-look flooring and large windows overlooking greenery.
Staged bedroom with a centered bed, matching nightstands, and wide windows overlooking a green lawn.
Empty room with light wood-look flooring, large windows, and a view of trees.
Empty room with light wood-look flooring and an open doorway to a bathroom.
Staged bedroom with a king bed, neutral bedding, large windows, and an upholstered armchair.
Empty room with light wood flooring, gray walls, and large windows overlooking greenery.
Empty room with gray walls and light wood-look flooring, opening to a tiled bathroom.
Bathroom with a white vanity, beige stone-look tile, bathtub, and narrow window.
Bathroom with beige tile, white vanity, stone countertop, and a window.
Bathroom with a white walk-in tub, handheld shower, grab bar, and marble-patterned tile.
Bathroom with a white vanity, beige tile walls, and a large mirror beneath vanity lights.
Empty walk-in closet with two hanging rods and wood-look flooring.
Hallway with white closet doors and light wood flooring leading to a bathroom.
Empty room with gray walls, wood-look flooring, a window, and a ceiling light.
Empty bedroom with pale gray walls, light wood-look flooring, and a window overlooking greenery.
Empty room with light wood-look flooring, pale gray walls, and white closet doors.
Empty room with gray walls, pale wood-look flooring, and a window overlooking trees.
Empty room with pale gray walls, light wood flooring, and a narrow window overlooking trees.
Empty room with gray walls, wood-look flooring, and two white doors.
Bathroom with marble-look tile, a dark vanity, bathtub, toilet, and window overlooking green foliage.
Bathroom with a white bathtub, toilet, marble-look tile walls, and a window overlooking greenery.
Bathroom tub and shower with white marble-look tile and chrome fixtures.
Bathroom with a black vanity, marble-look tile tub surround, and window overlooking trees.
Laundry closet with white front-loading washer and dryer beneath a wall shelf.
Two-car garage with white paneled doors, an asphalt driveway, and stone exterior wall.
Empty garage with two white doors, a speckled concrete floor, and a raised wooden storage platform.
Garage with a speckled gray floor, raised wooden storage platform, and steps to a white door.
House side with light siding and gray roof, surrounded by trees and lawn.
Rear exterior of a light-colored house with a red-railed deck beneath mature trees.
Raised red wooden deck beside a sliding glass door, overlooking a green wooded yard.
House rear with a raised red deck beside a grassy, tree-lined yard.
Red wooden deck and railing overlooking a densely wooded yard.
Red deck and railings overlooking dense woodland.
House exterior with a red-railed deck beside a grassy, wooded yard.
Rear of a white-sided house with a small deck, framed by mature trees and a green yard.
Aerial view of a white house with a dark roof surrounded by dense trees and lawn.
Aerial view of a house nestled among dense trees, with its driveway and lawn visible.
Aerial view of a house and driveway surrounded by dense trees, with a lawn and a neighboring home nearby.
Aerial view of wooded homes and winding roads, with green fields and a lake in the distance.
Aerial view of wooded homes, winding roads, and distant lakes and ridgelines.
Aerial view of a wooded neighborhood with a lake and scattered homes.
Aerial view of a wooded neighborhood with scattered homes, winding roads, and distant forested ridges.
Indoor swimming pool beneath a high white radial-truss ceiling.
Community playground beside a sandy lake beach, with colorful slides and wooded shoreline across the water.
Fenced outdoor tennis court with two benches, trees, and a grassy lawn.
Fenced outdoor tennis courts bordered by trees and lawn, viewed across a paved road.
Outdoor community pool with lounge chairs, picnic tables, and a small clubhouse.
Aerial view of a fenced outdoor pool with lounge chairs and picnic tables beside wooded grounds.
Aerial view of a community pool and tennis courts beside a tree-lined lake.
Aerial view of a wooded lakeside community with a pool and tennis courts.
Aerial view of a wooded lake, community pool, and fenced tennis courts.
Aerial view of a wooded recreation area with a swimming pool and fenced tennis courts.
Aerial view of community amenities, including a swimming pool and fenced tennis courts amid dense forest.
Aerial view of a wooded lakeside community with a tennis court and swimming pool.
Aerial view of a wooded lakeside community with a swimming pool and tennis courts.
Aerial view of a wooded neighborhood, with a large lake in the foreground and several smaller lakes beyond.
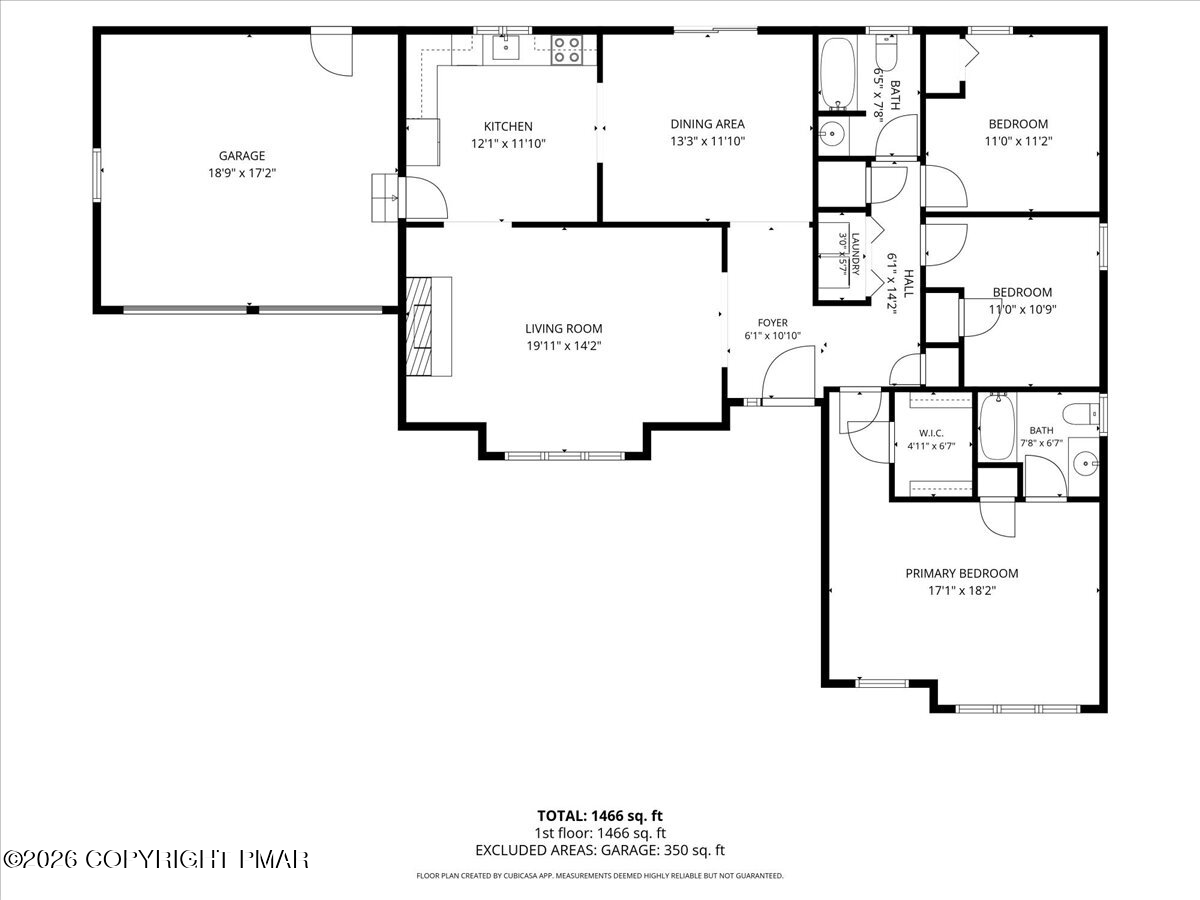
Floor plan showing three bedrooms, two bathrooms, living areas, and a garage.
Floor plan showing the home’s rooms, dimensions, and 1,466-square-foot first floor.
Pending

1208 Ironwood Court

1208 Ironwood Court, Long Pond, PA 18334

$350,000
Welcome to easy Pocono living in desirable Emerald Lakes! Whether you're searching for a full-time residence, vacation getaway, or short-term rental opportunity, this beautifully renovated 3-bedroom, 2-bath ranch offers the perfect combination of comfort, convenience, versatility, and LOW TAXES! Fresh and move-in ready, the home features luxury vinyl plank flooring throughout, fresh paint, a beautifully updated kitchen with state-of-the-art appliances, beautifully updated bathrooms, and a brand-new paved driveway. The spacious primary suite is a standout, offering two closets, including a large walk-in closet, along with a private, updated bath featuring a walk-in jetted tub. Enjoy the ease of single-level living along with all that Emerald Lakes has to offer, including indoor and outdoor pools, multiple lakes and beaches, a clubhouse, fitness center, tennis courts, basketball courts, and more! Ideally located in the heart of the Pocono Mountains, you're just minutes from shopping, dining, skiing, waterparks, and many of the area's most popular attractions. Sweet, stylish, and truly move-in ready...whether you're looking for a year-round home, Pocono getaway, or short-term rental opportunity, this one checks all the boxes!

3
beds

2
baths

1,465 Sq.Ft. LIVING AREA

0.59 Acres lot

Suzanne Kasperski

Suzanne Kasperski

Features & Amenities

Interior

  • total bedrooms3
  • Total bathrooms2
  • full bathrooms2
  • Laundry room Main Level, In Hall
  • Flooring Luxury Vinyl, Tile
  • Fireplace Living Room, Propane, Masonry
  • APPLIANCES Electric Oven, Electric Range, Refrigerator, Dishwasher, Microwave, Washer, Dryer
  • other interior Features Stone Counters, Soaking Tub, His and Hers Closets, Built In Shower Chair, Grab Bars in Shower or Tub, Hand-held Shower Head

Area & Lot

  • Status Pending
  • Living Area1,465 Sq.Ft.
  • Total Area1,843 Sq.Ft.
  • Lot Area0.59 Acres
  • MLS® IDPM-143909
  • TypeResidential
  • YEAR BUILT2000
  • NeighborhoodLong Pond
  • Architecture StylesRanch
  • School DistrictPocono Mountain

Exterior

  • STORIES1
  • Garage Space2.0
  • water SourceWell
  • roofAsphalt, Fiberglass
  • lot featuresCul-De-Sac
  • HEAT TYPEHeat Pump, Electric
  • AIR CONDITIONINGCentral Air
  • sewerOn Site Septic
  • HOA AmenitiesSecurity, Clubhouse, Picnic Area, Outdoor Pool, Indoor Pool, Fitness Center, Tennis Court(s), Basketball Court
  • other exterior FeaturesRain Gutters

Financial

  • Sales Price$350,000
  • Real Estate Tax $3,466/yr
  • HOA $1,240/yr
  • Zoning R-1
View Virtual Tour
Single-story home with stone accents, a one-car garage, and a curved driveway beneath mature trees.

Schedule a Showing

I would love to show you this beautiful property. Please select your preferred date and time below. I will be in touch shortly to confirm your appointment.

Schedule a Showing

I would love to show you my beautiful property. Please select your preferred date and time below. An agent will be in touch shortly to confirm your appointment.

Thank you for your interest in 1208 Ironwood Court, Long Pond, PA 18334. We are reviewing your request and will be in touch shortly!

Mortgage Calculator

Estimate your monthly mortgage payment, including the principal and interest, property taxes, and HOA. Adjust the values to generate a more accurate rate.

All estimates are provided for informational purposes only. Actual amounts may vary.
$0,000 Your Payment 20 15 65
$0,000 Your Payment

Long Pond

Explore

Work With Suzanne

Suzanne is dedicated to helping you find your dream home and assisting with any selling needs you may have. Contact Suzanne today to start your home searching journey!

Follow Me on Instagram