Suzanne Kasperski
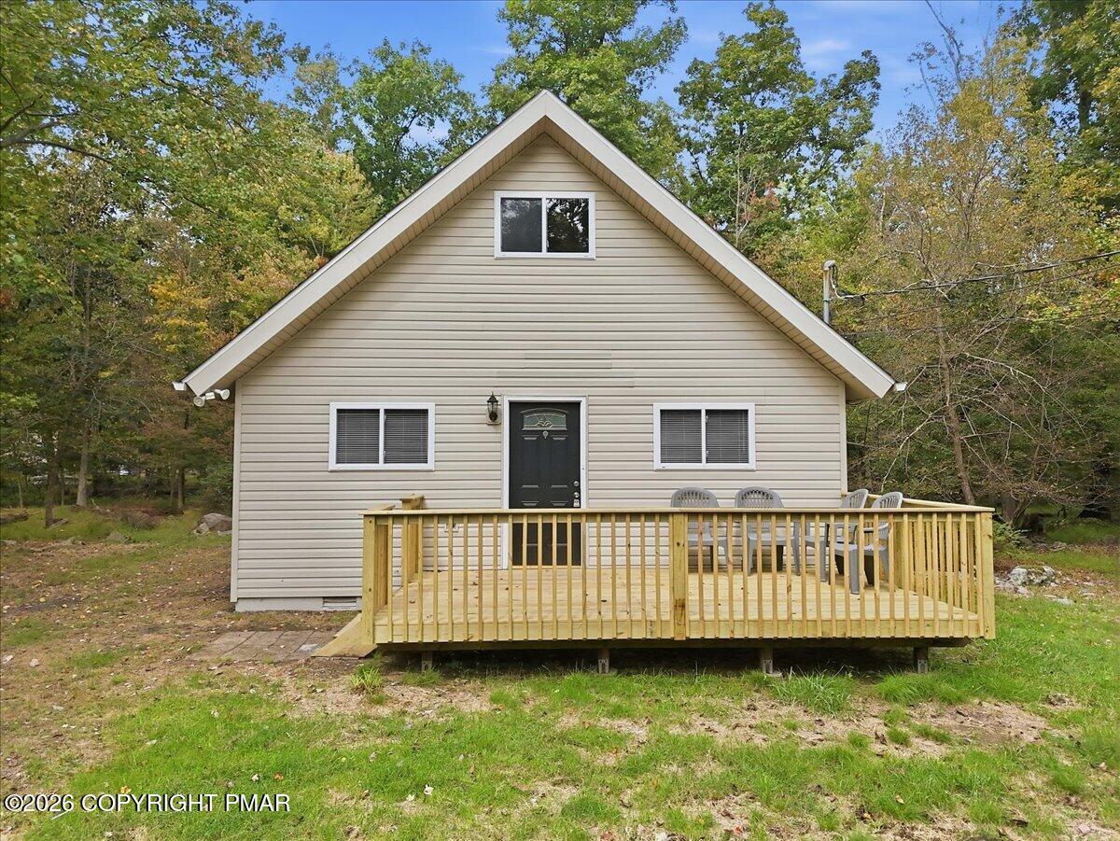
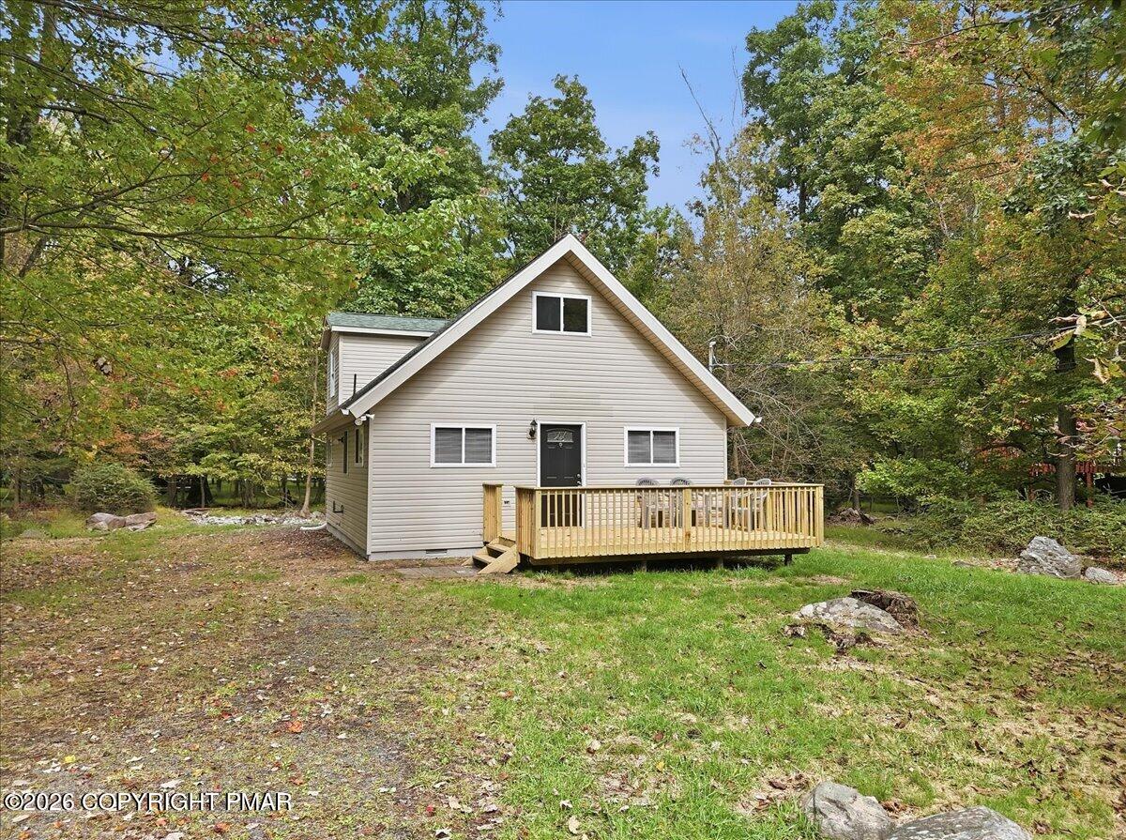
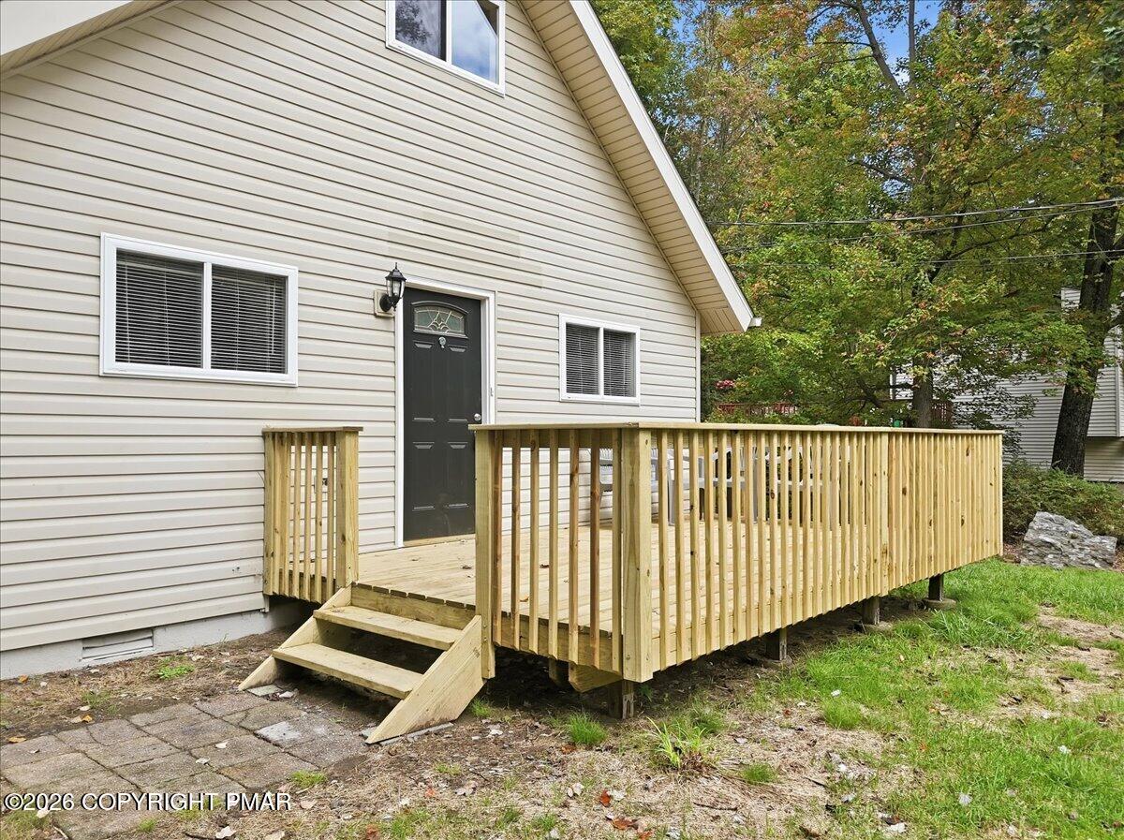
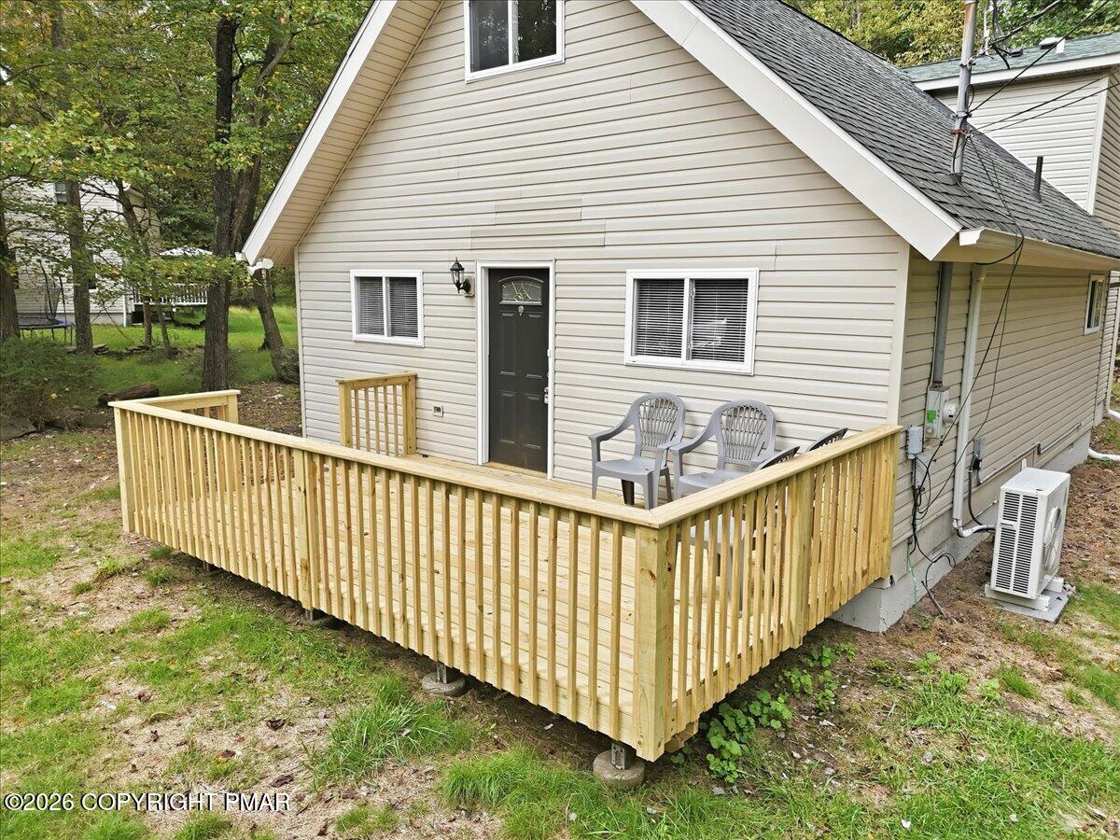
Beige gabled home with a raised wooden deck and patio chairs, surrounded by trees.
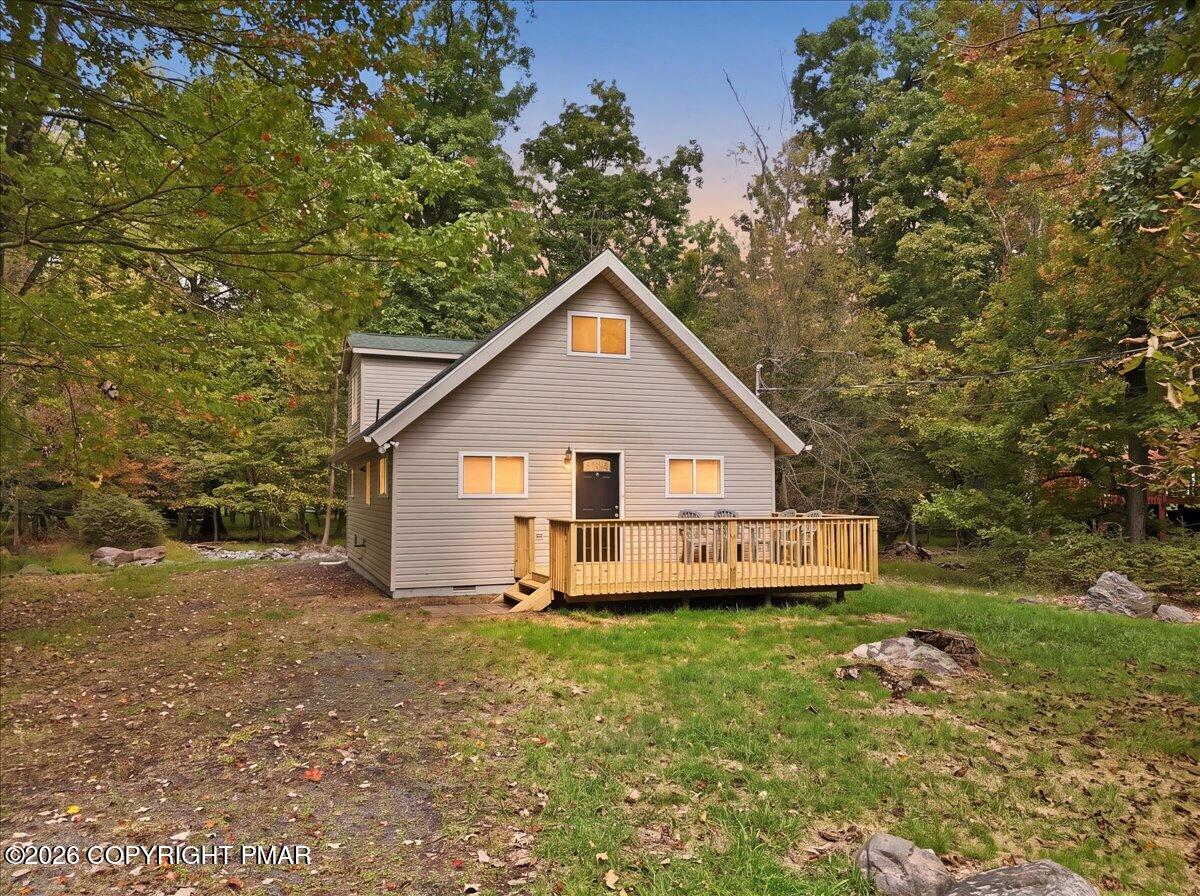
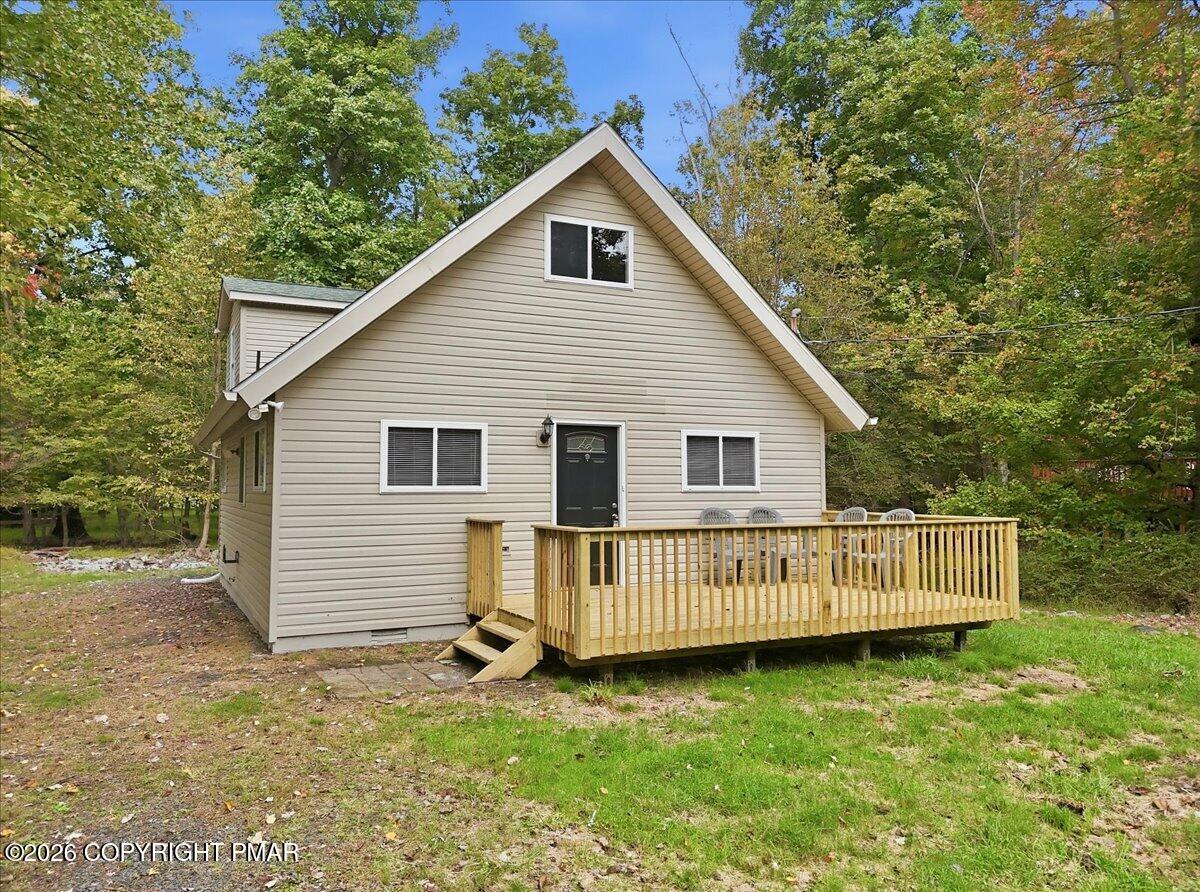
Gray gable-roofed house with a wooden deck nestled among autumn trees.
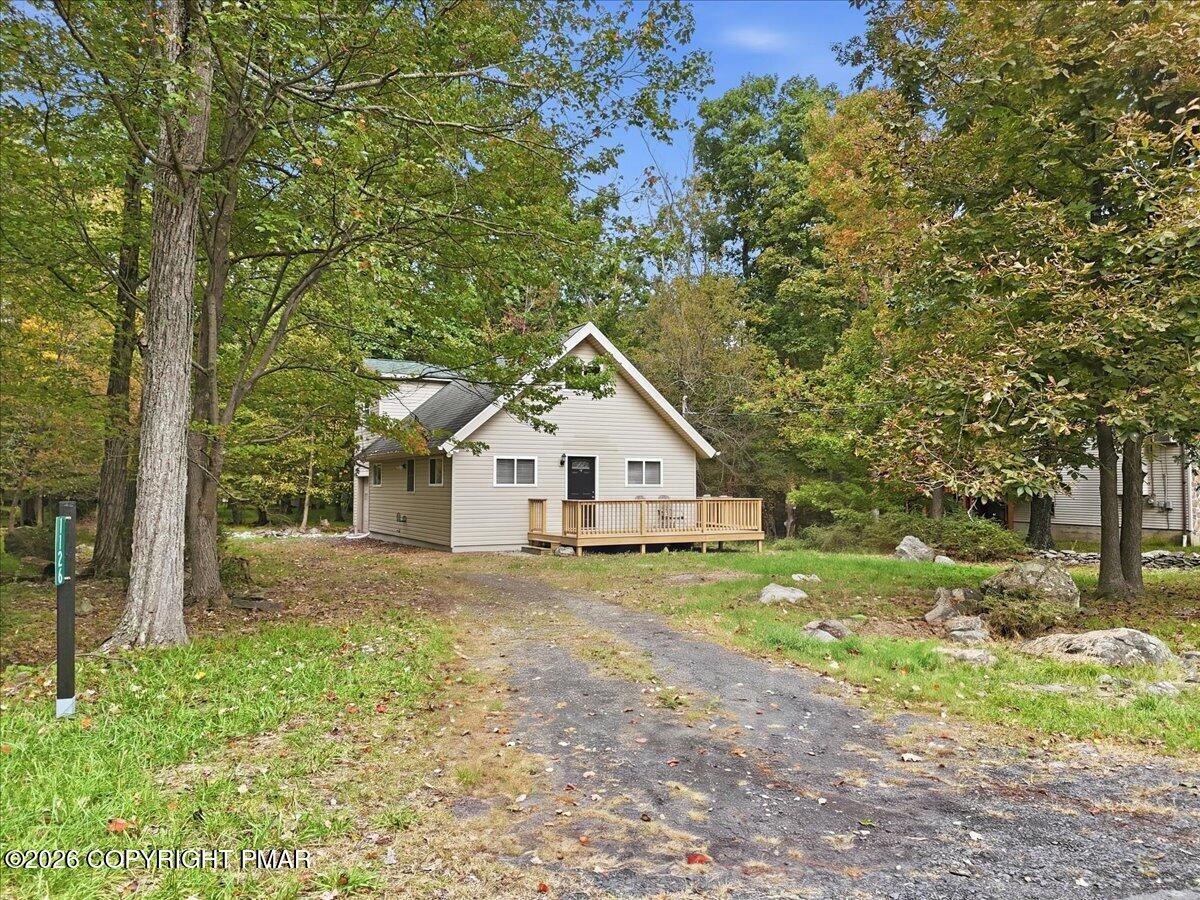
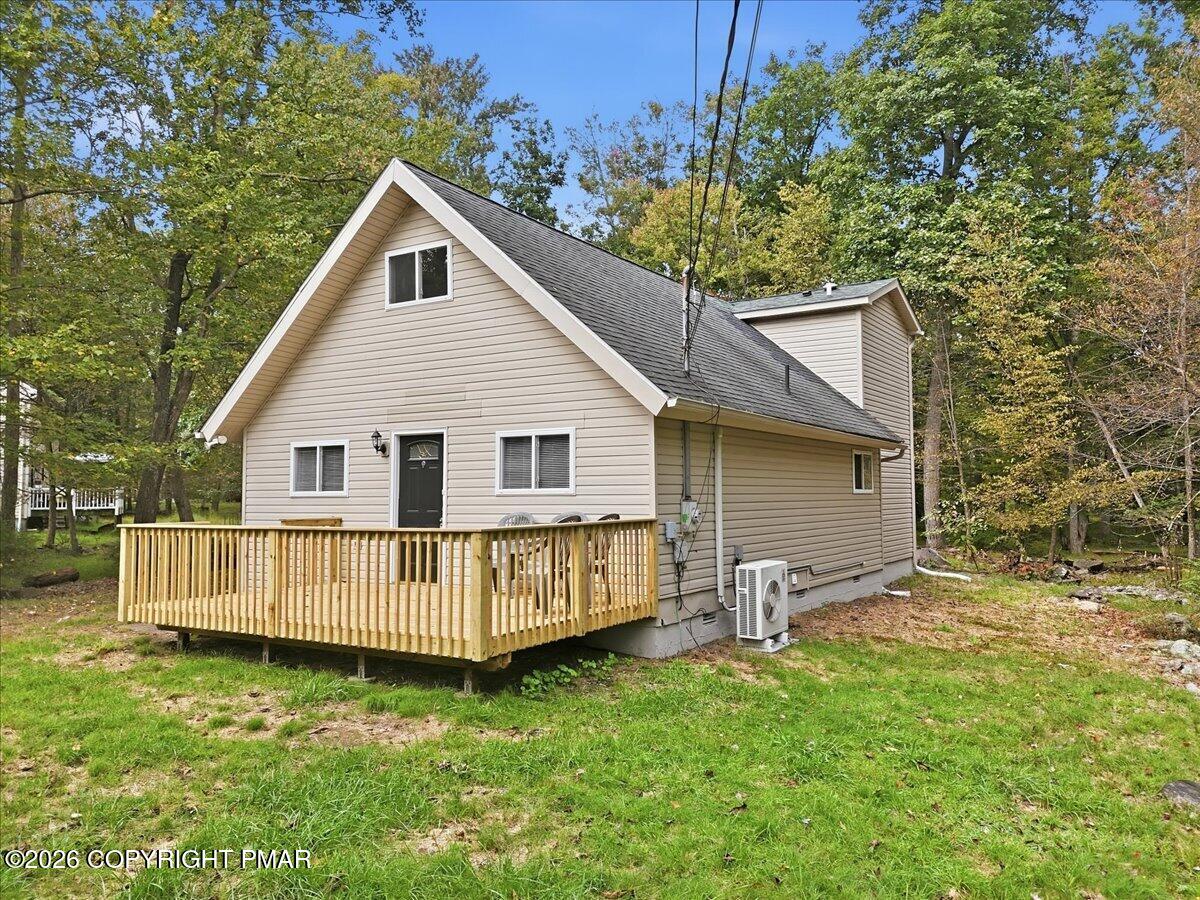
Beige gabled house with a wooden porch, surrounded by autumn trees at the end of a paved driveway.
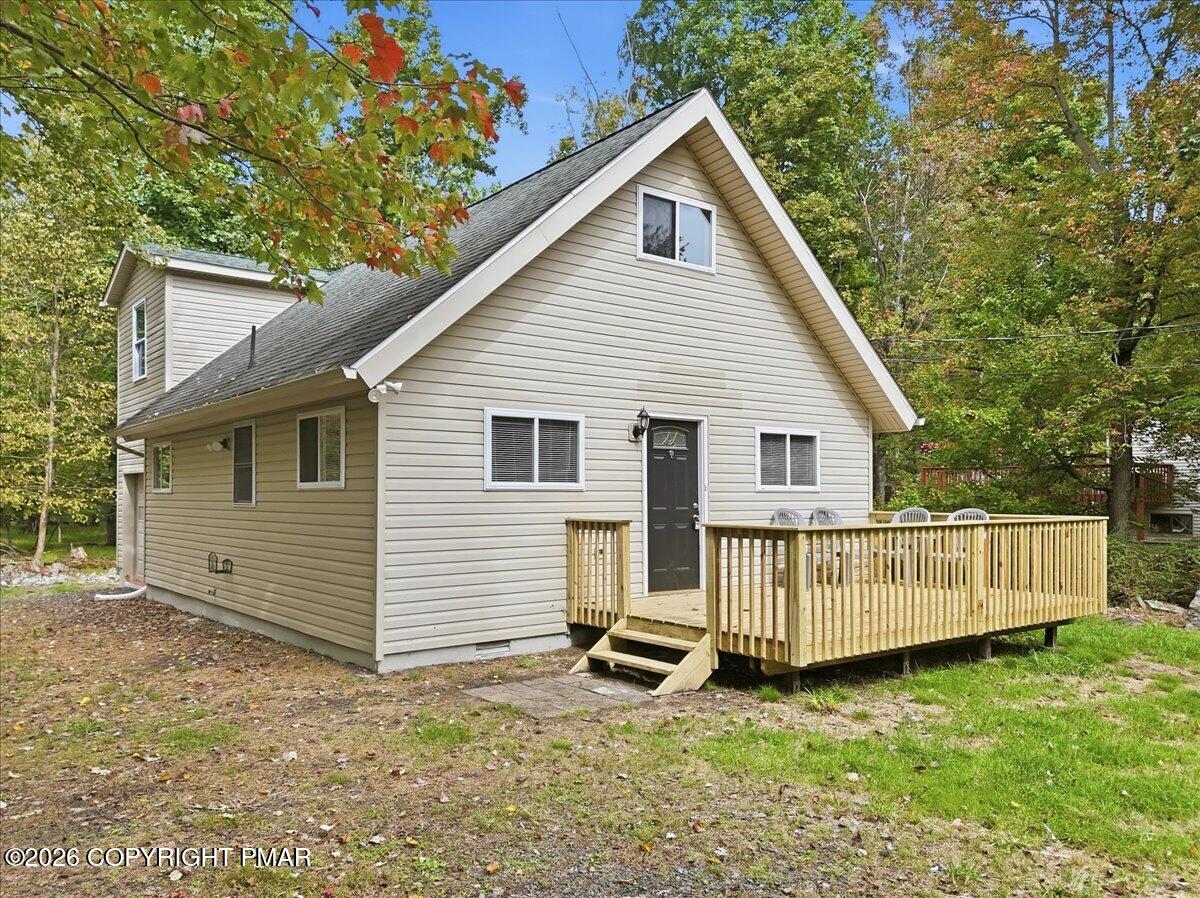
Light-sided A-frame home with a raised wooden deck, set among mature trees and rocks.
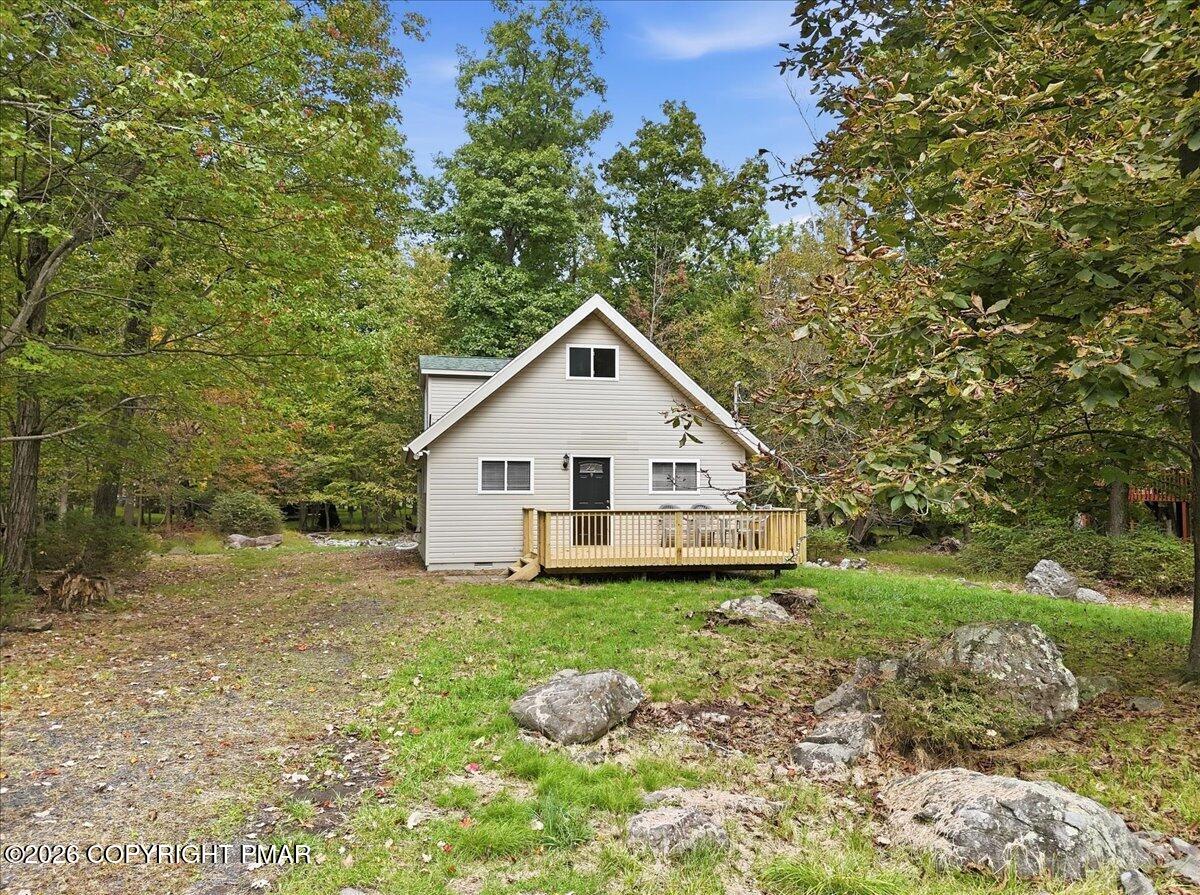
Beige gabled house with a wooden front deck surrounded by trees.
Beige gabled house with a raised wooden deck in a wooded yard.
Beige gabled house with a raised wooden deck, surrounded by trees with autumn foliage.
Light-sided gable-roofed house with a raised wooden deck, surrounded by trees.
Light-sided house with a raised wooden deck, railings, and steps beside mature trees.
Light-sided home with a raised wooden deck, patio chairs, and a dark front door.
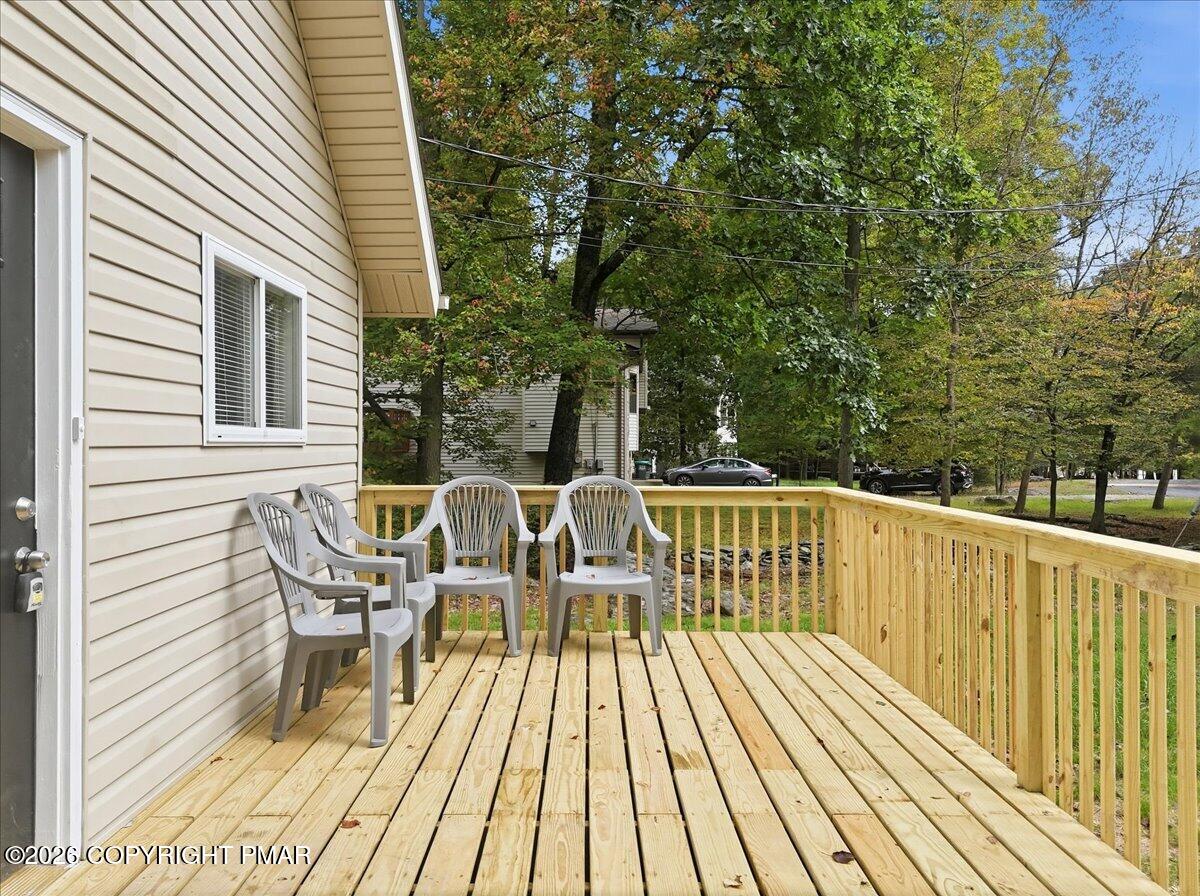
Wood deck beside a beige-sided home, furnished with gray chairs and overlooking a tree-filled yard.
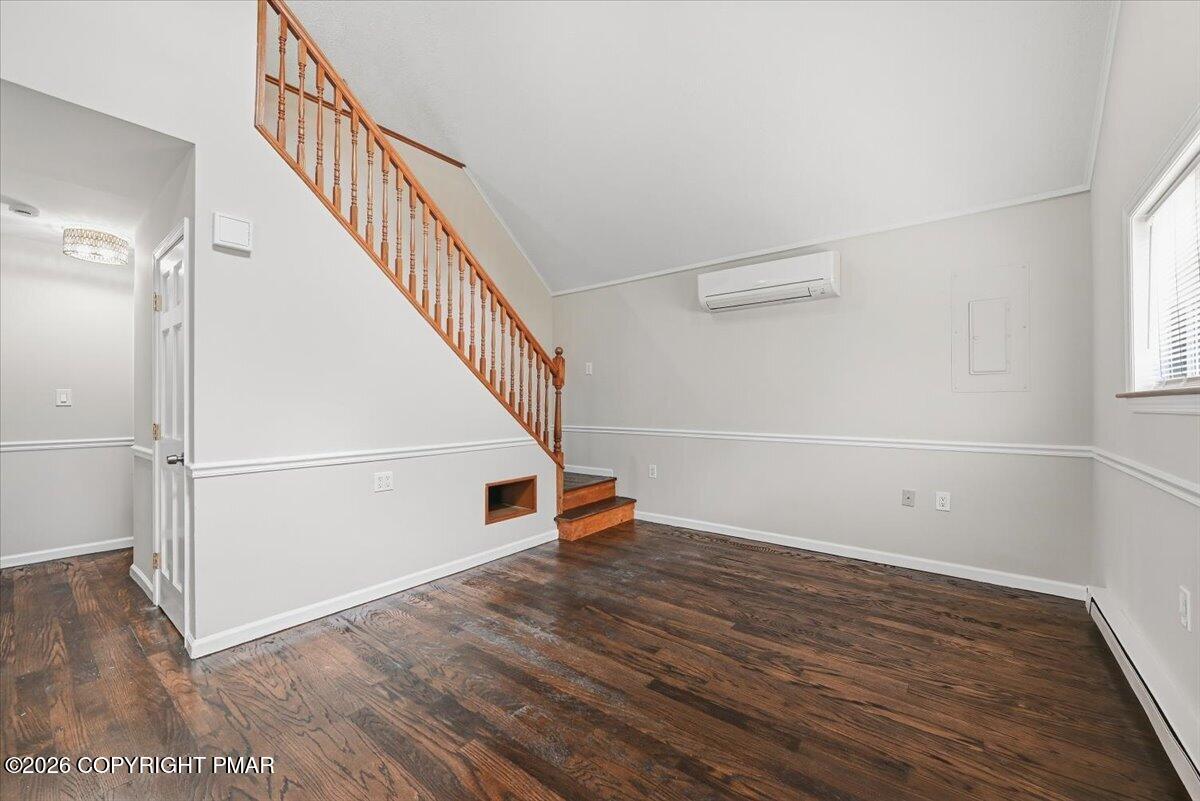
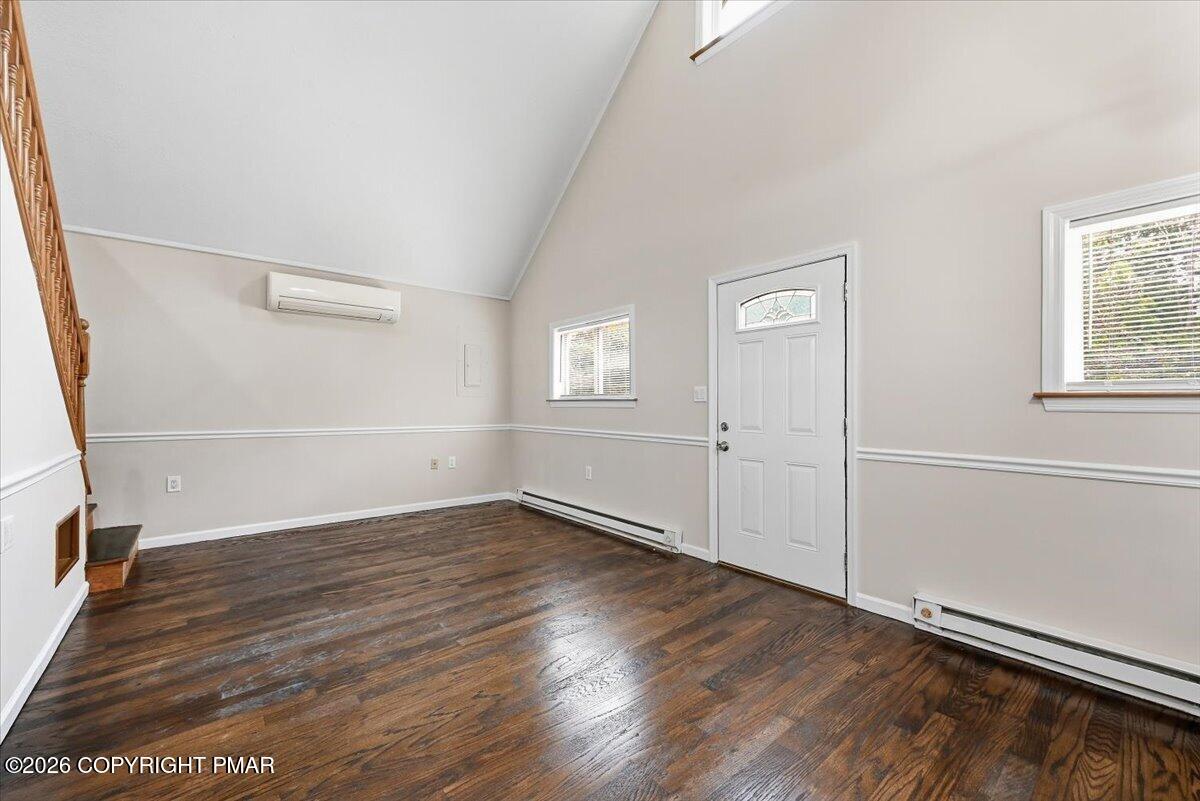
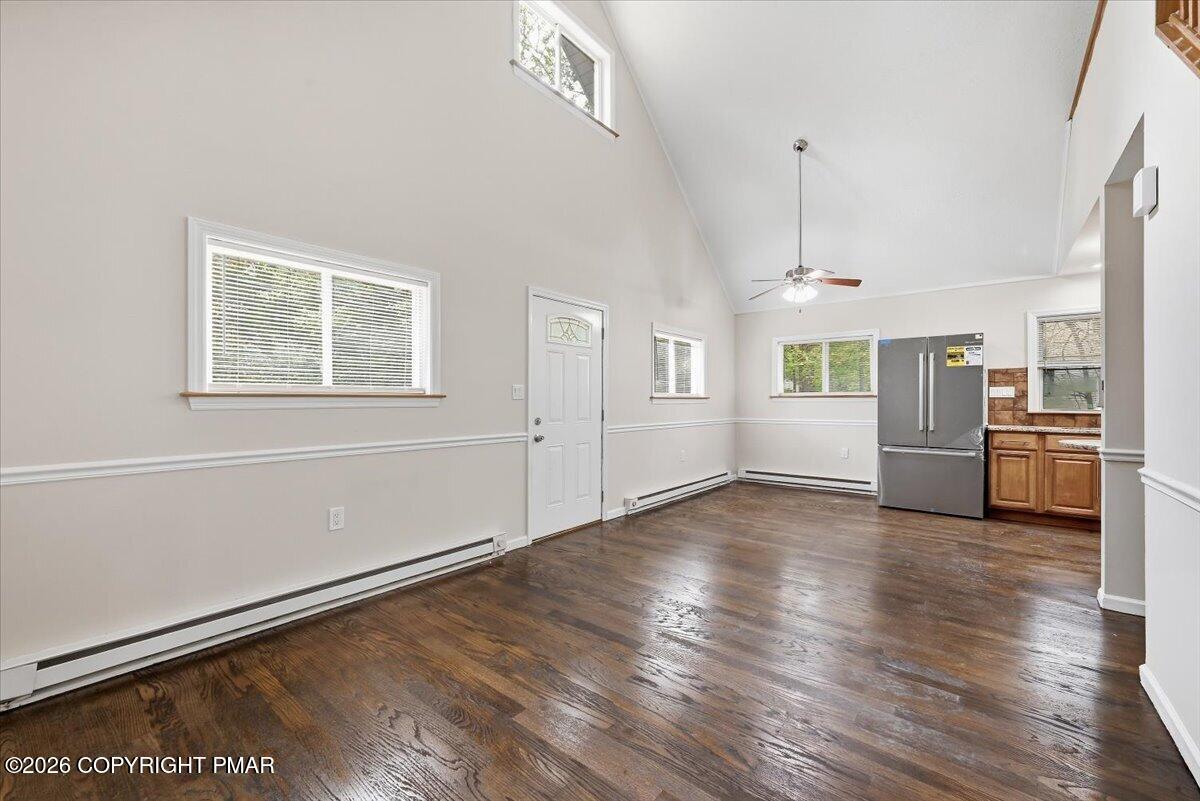
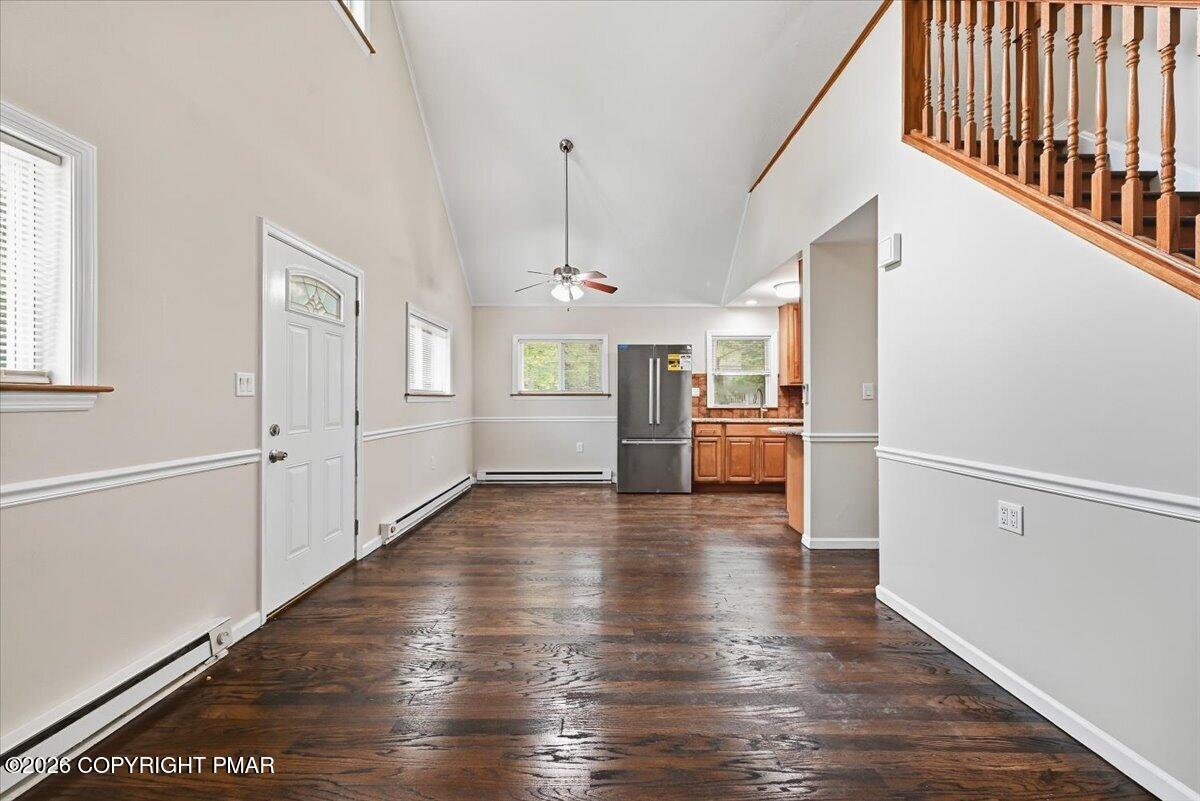
Unfurnished living room with dark wood floors, a wooden staircase, and a wall-mounted mini-split air conditioner.
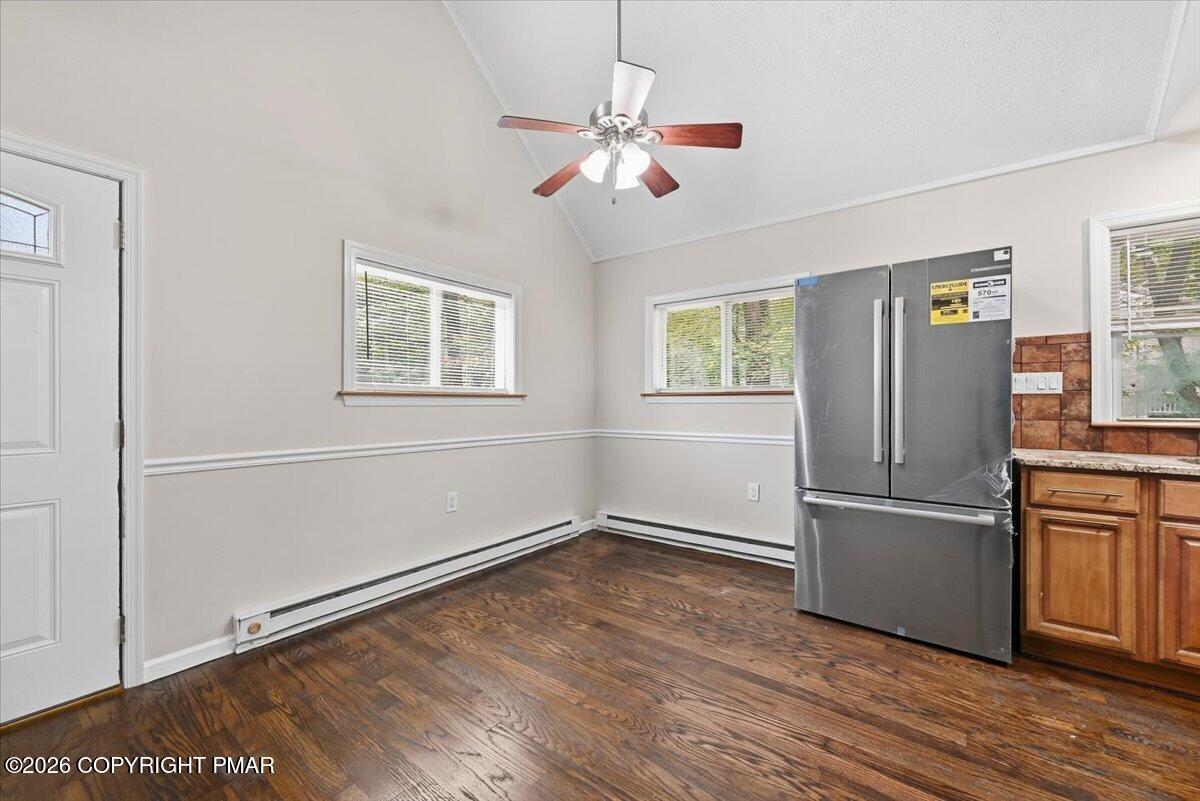
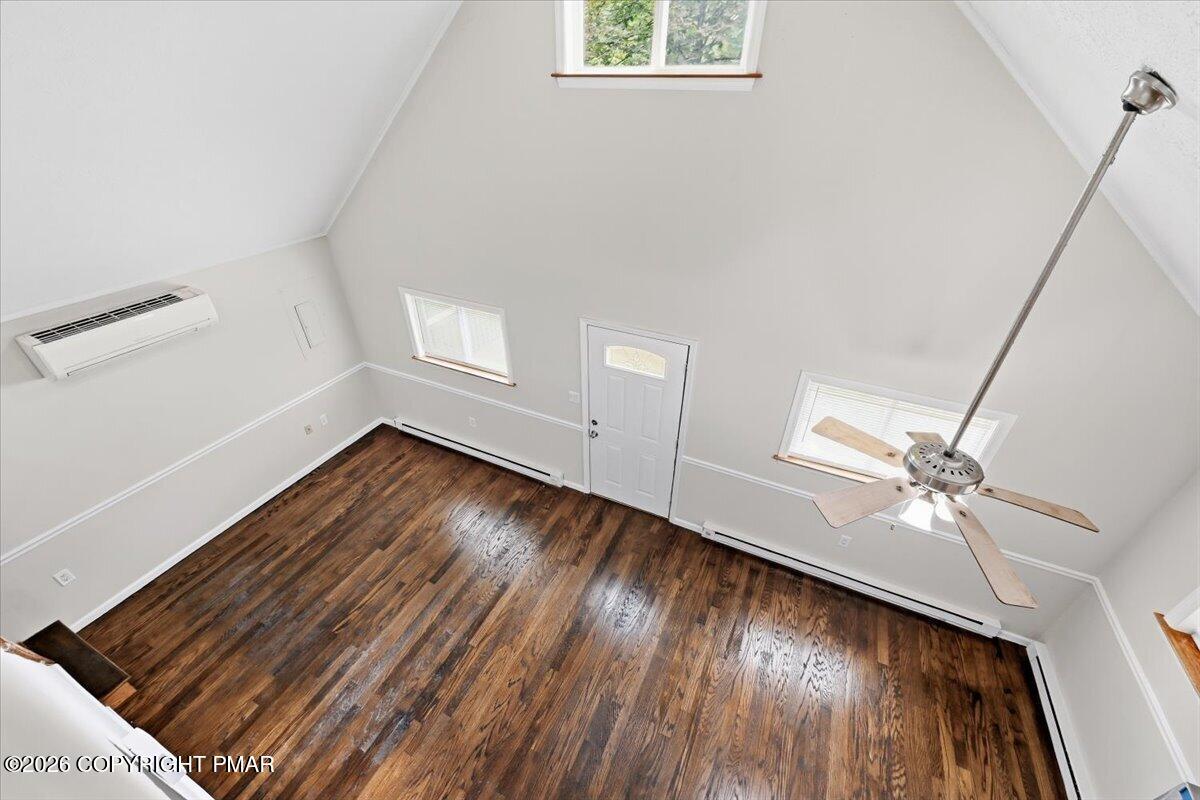
Empty room with dark hardwood floors, a high sloped ceiling, and a white entry door.
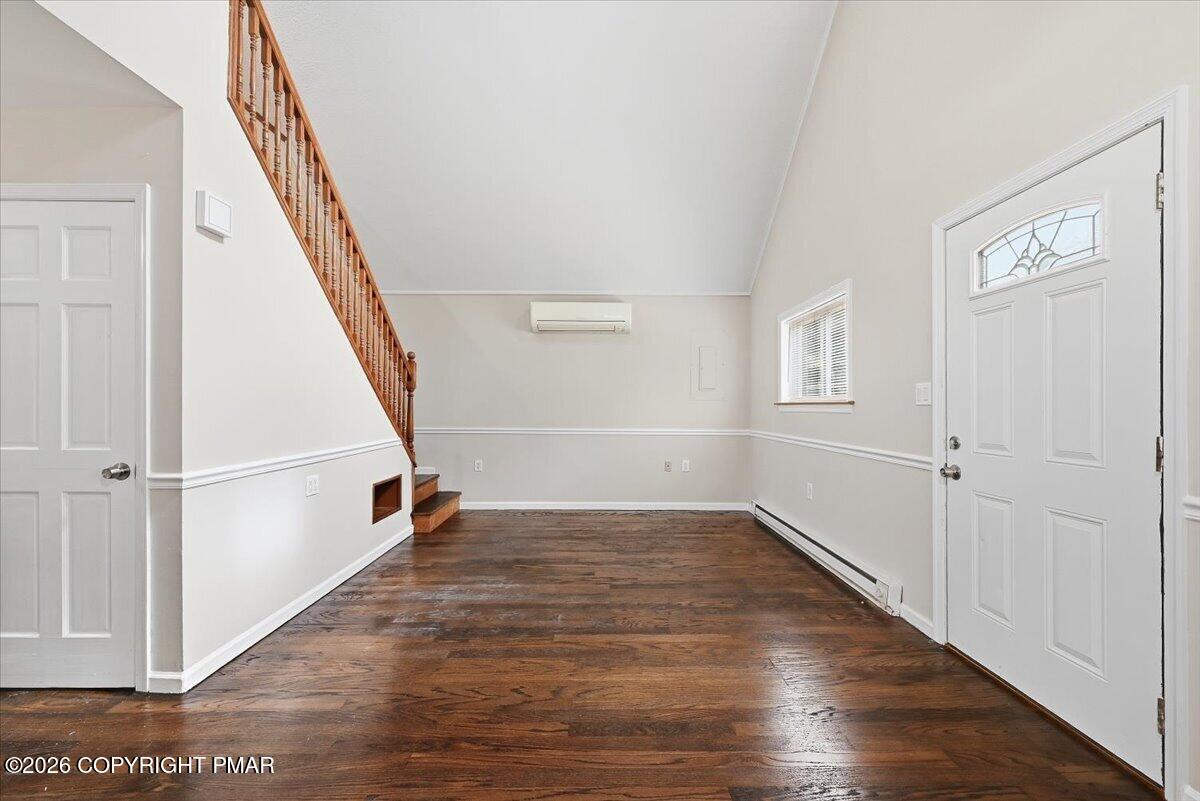
Unfurnished entry room with dark hardwood floors, a wooden staircase, and a white front door.
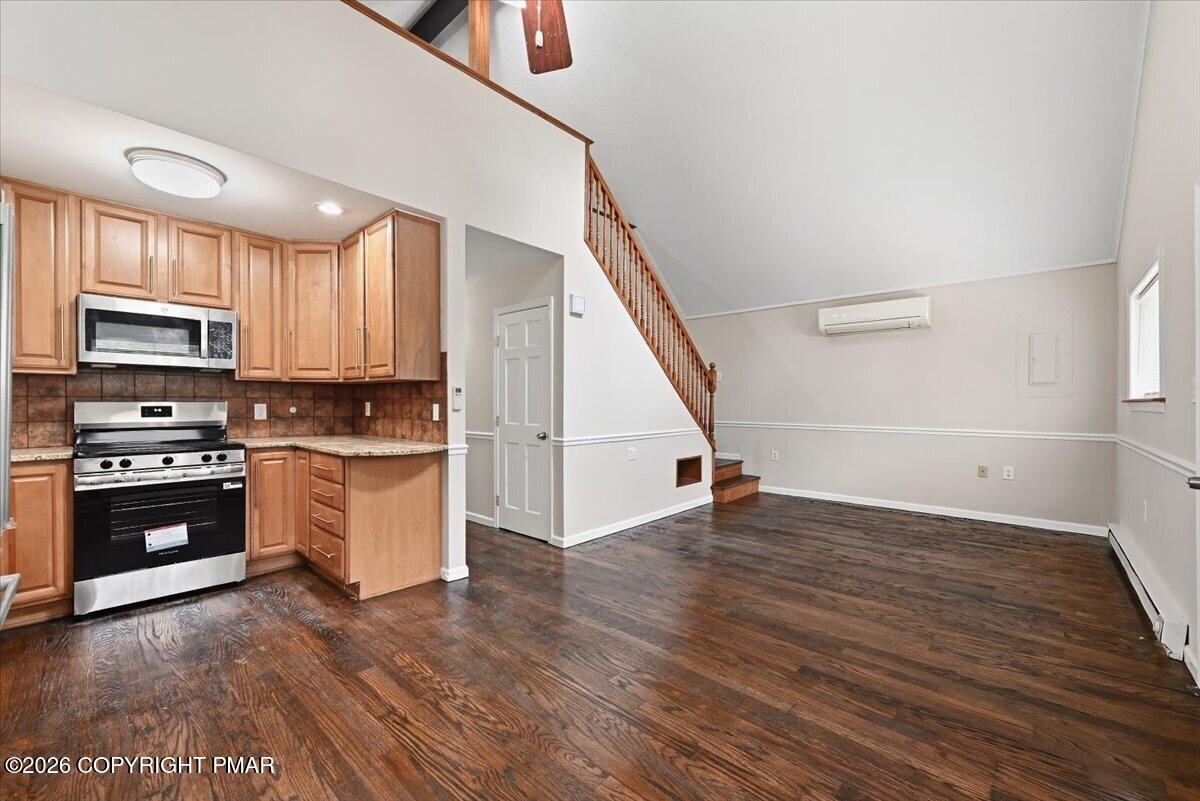
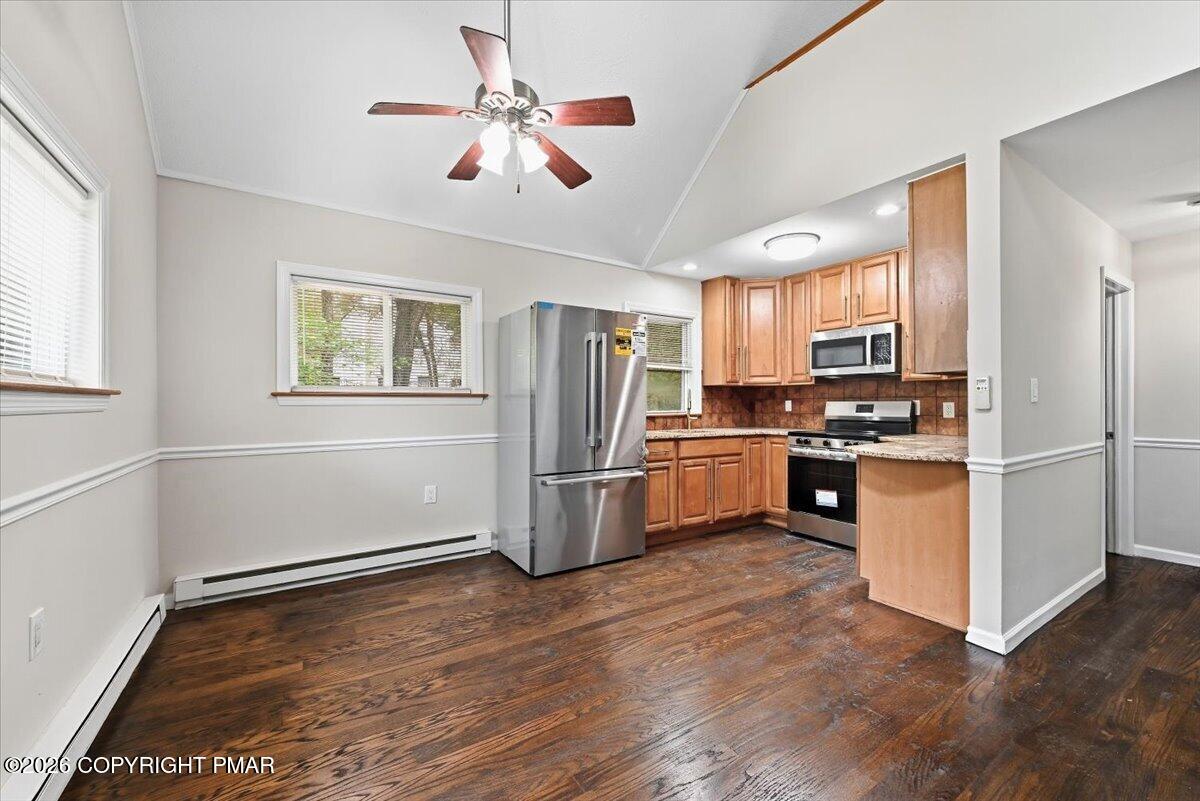
Open kitchen and living area with wood cabinets, stainless steel appliances, dark flooring, and a staircase.
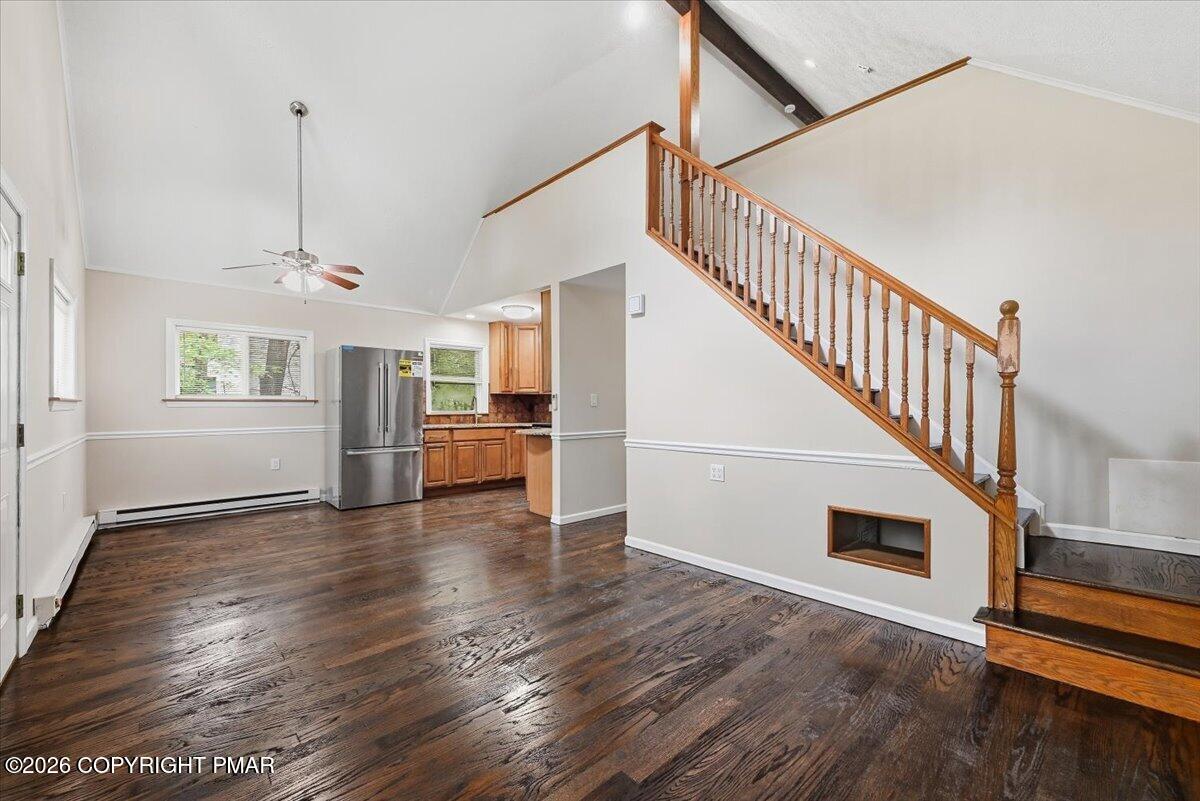
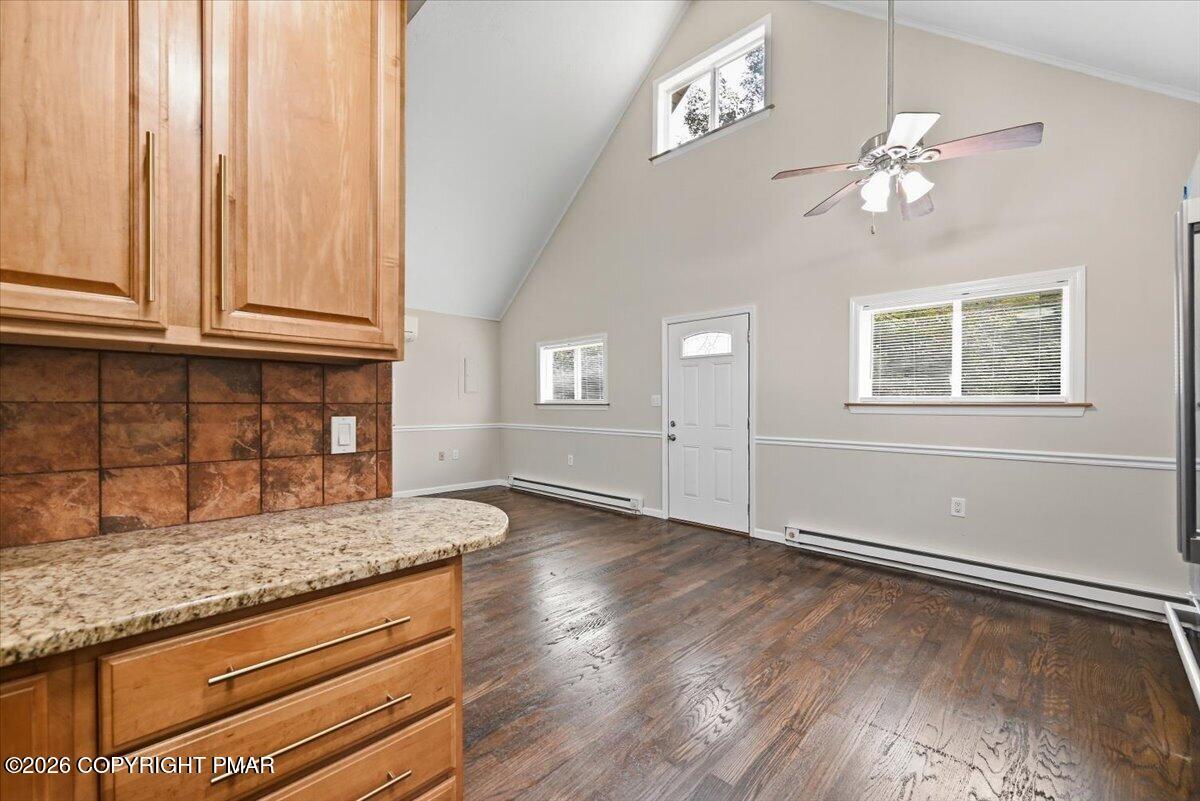
Open living area with dark hardwood floors, vaulted ceiling, and staircase beside a compact kitchen.
Open living area with dark hardwood floors, vaulted ceiling, and kitchen at the back.
Unfurnished living and dining area with dark hardwood floors, vaulted ceiling, and adjoining kitchen.
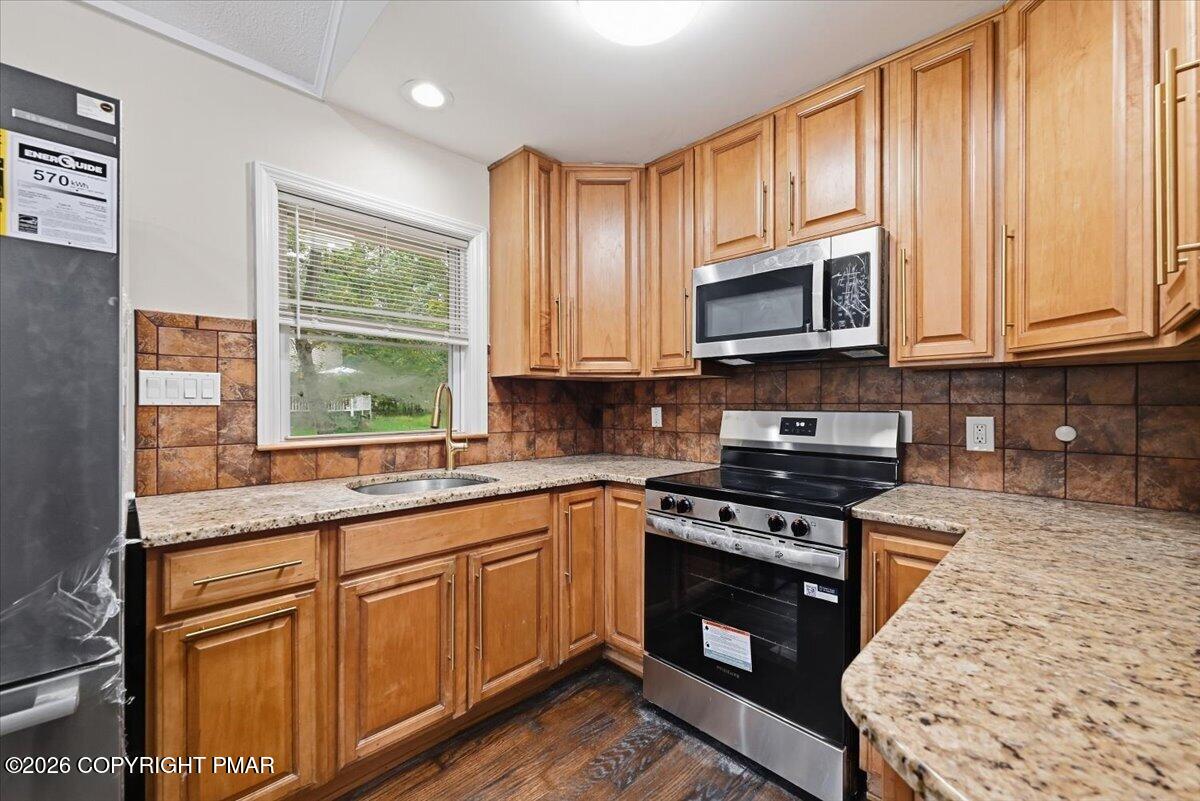
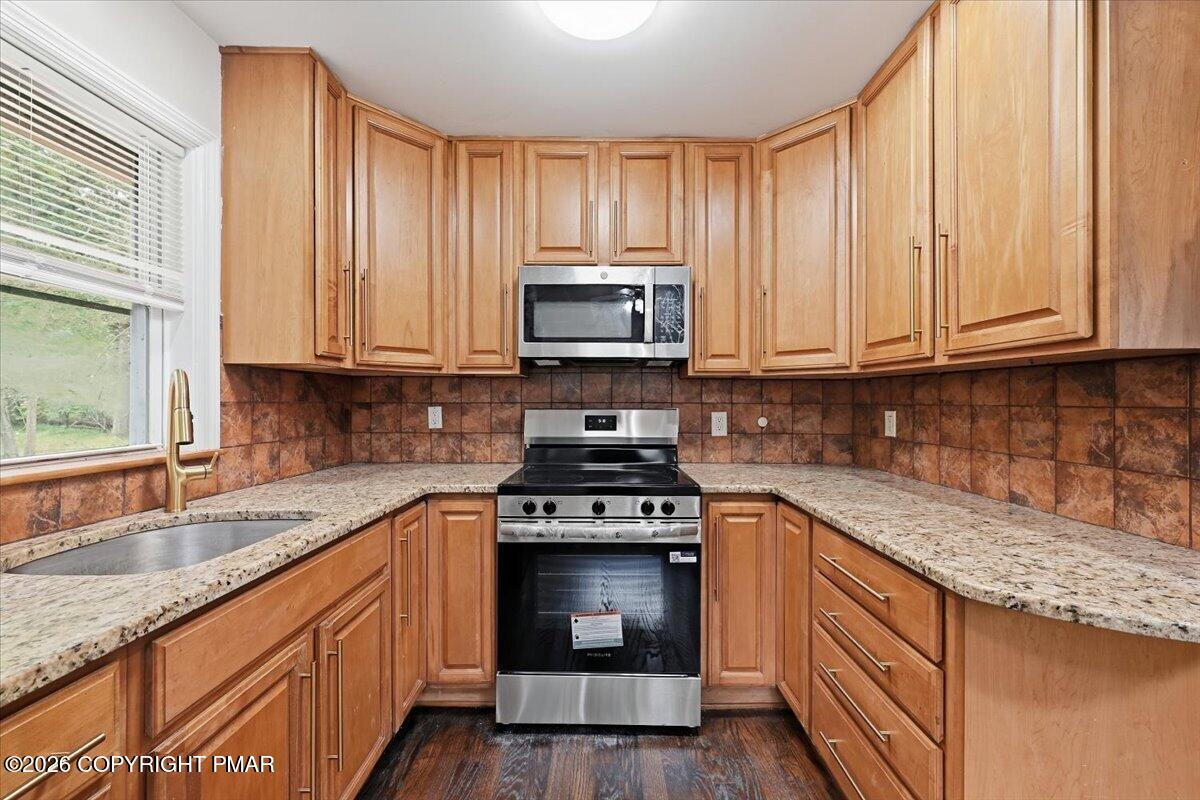
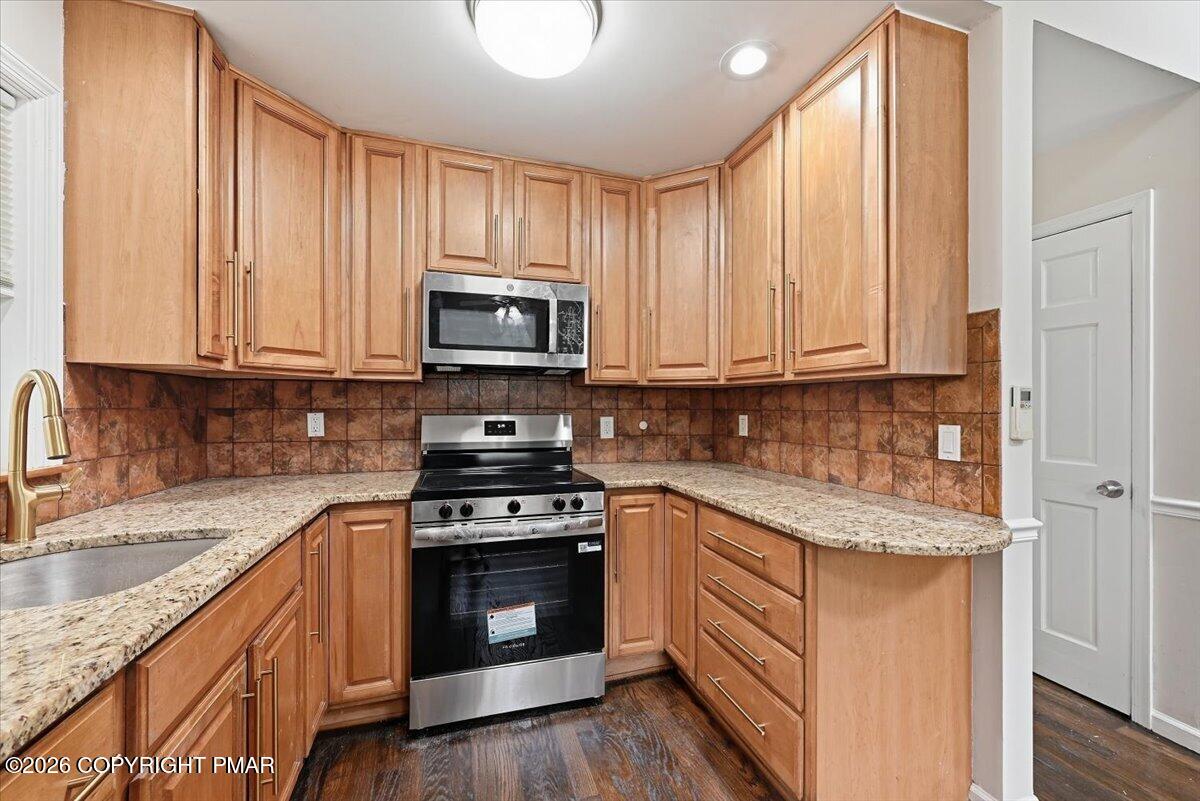
Kitchen with wood cabinets, stainless steel appliances, and dark hardwood floors.
Kitchen with warm wood cabinets, stainless steel appliances, and dark wood flooring.
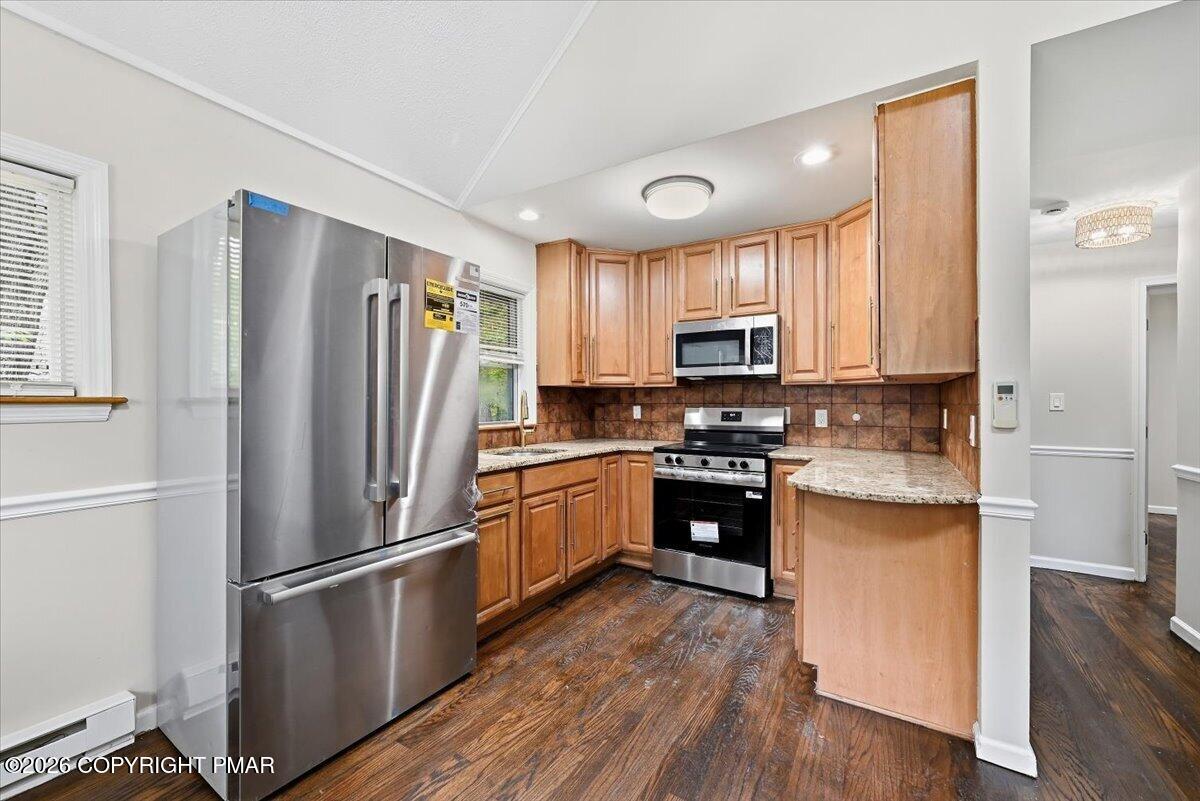
Kitchen with honey-toned wood cabinets, granite counters, and stainless steel appliances.
Kitchen with honey-toned cabinets, granite counters, and stainless steel appliances.
Kitchen with warm wood cabinetry, granite counters, and a stainless steel range and microwave.
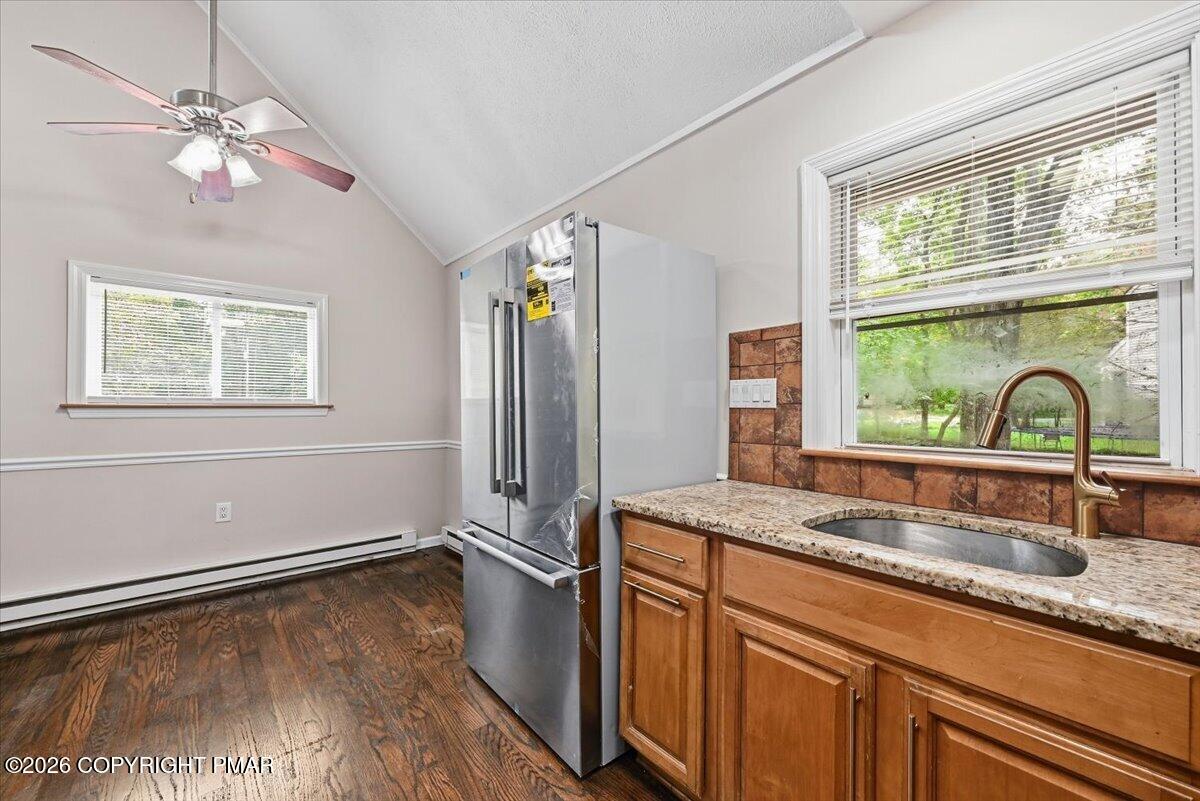
Kitchen with wood cabinets, stainless steel refrigerator, and sink beneath a large window.
Unfurnished kitchen with dark hardwood floors, a stainless-steel refrigerator, and wood cabinets.
Kitchen with wood cabinetry and granite counter opening to a vaulted, empty living area.
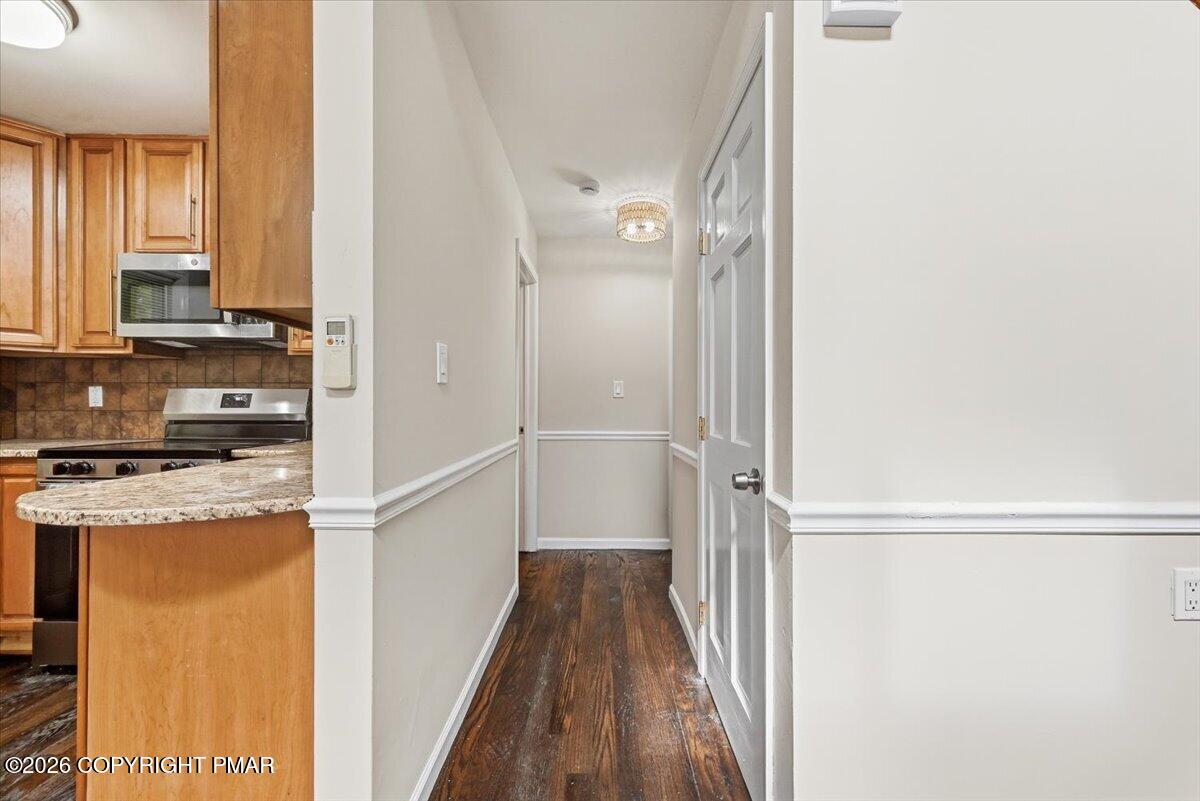
Hallway with dark wood floors beside a kitchen with wood cabinets and a granite breakfast bar.
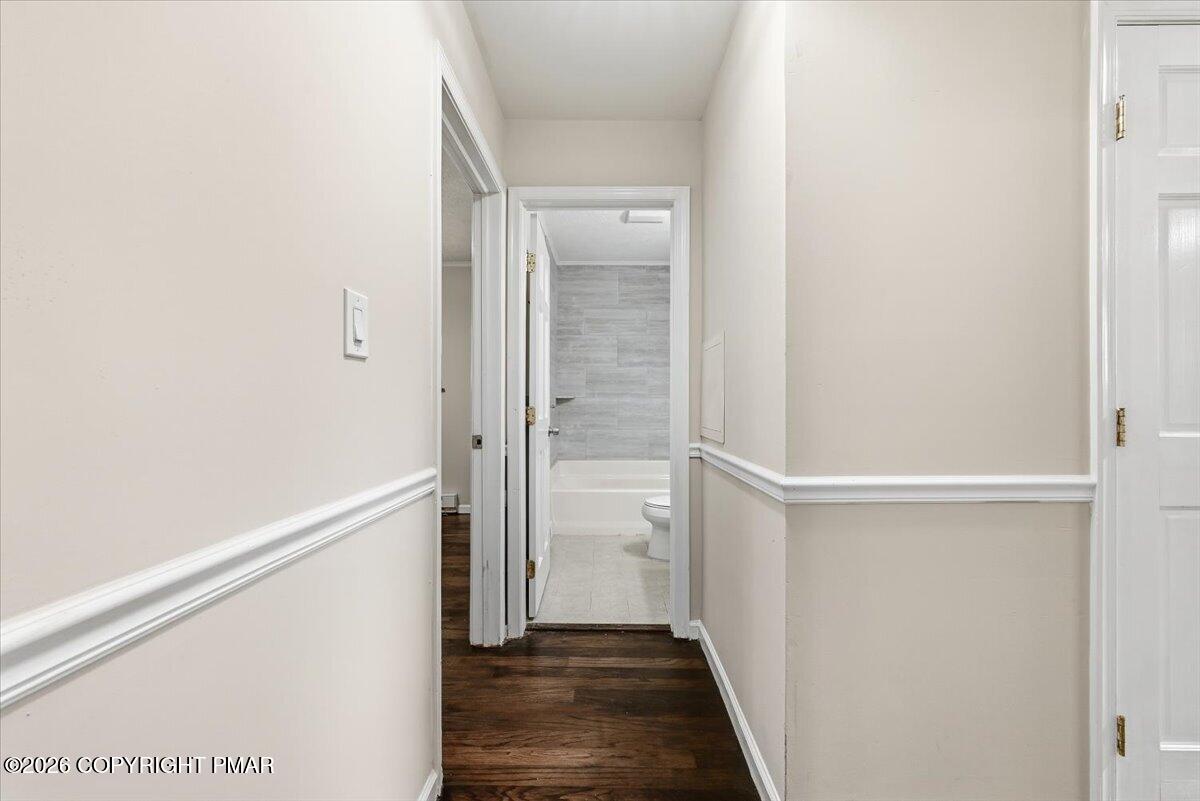
Hallway with dark wood floors and chair rail leading to a tiled bathroom with a bathtub.
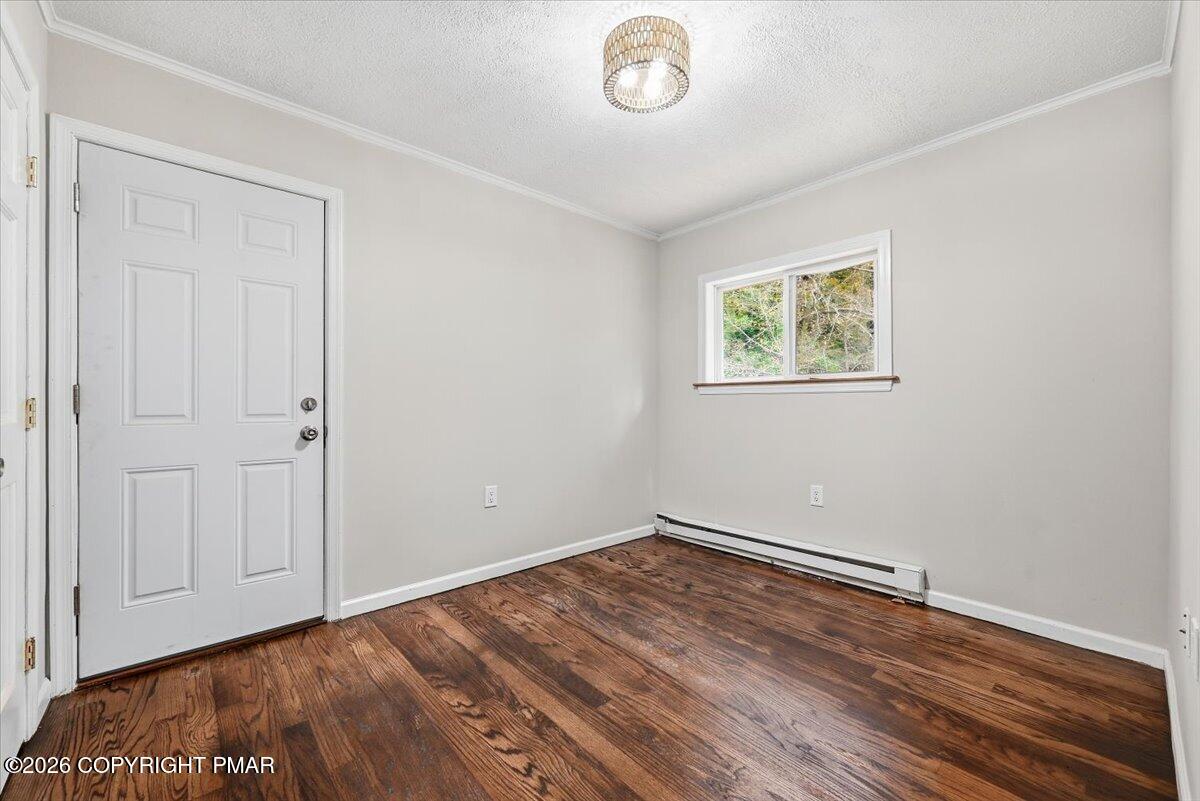
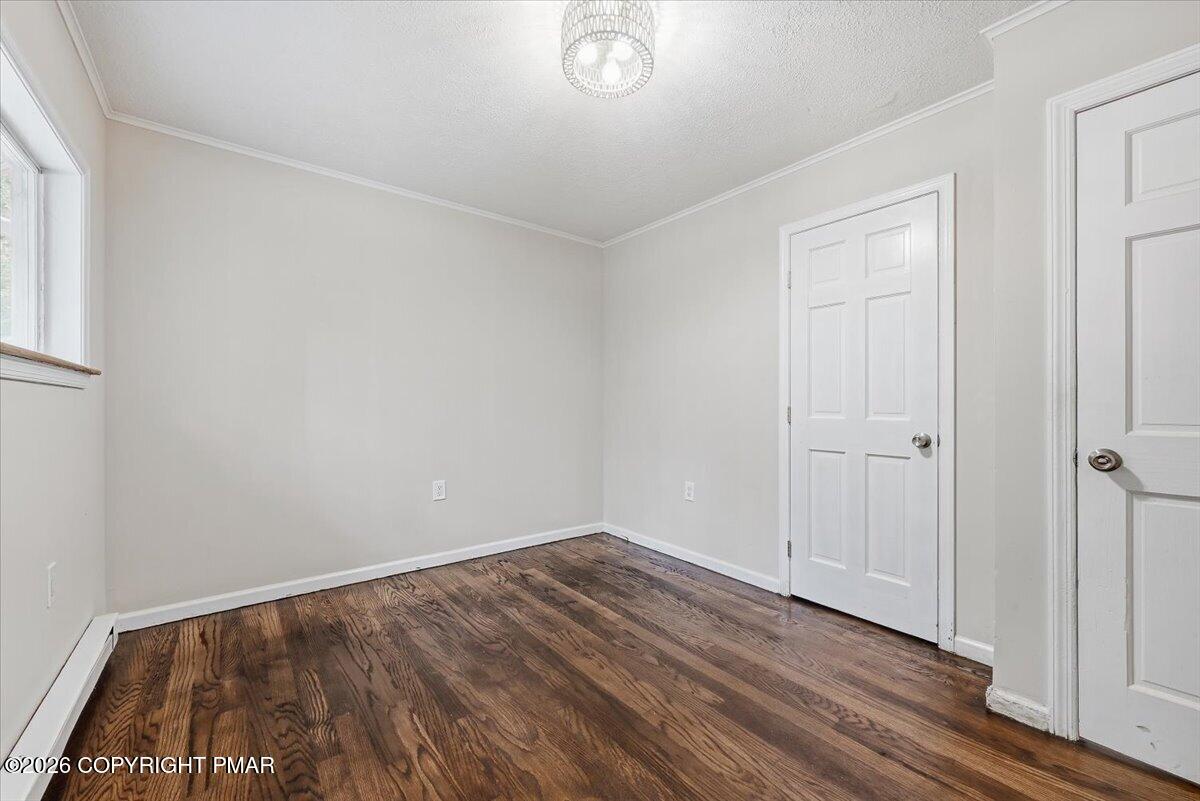
Empty room with dark hardwood floors, a white paneled door, and a small window.
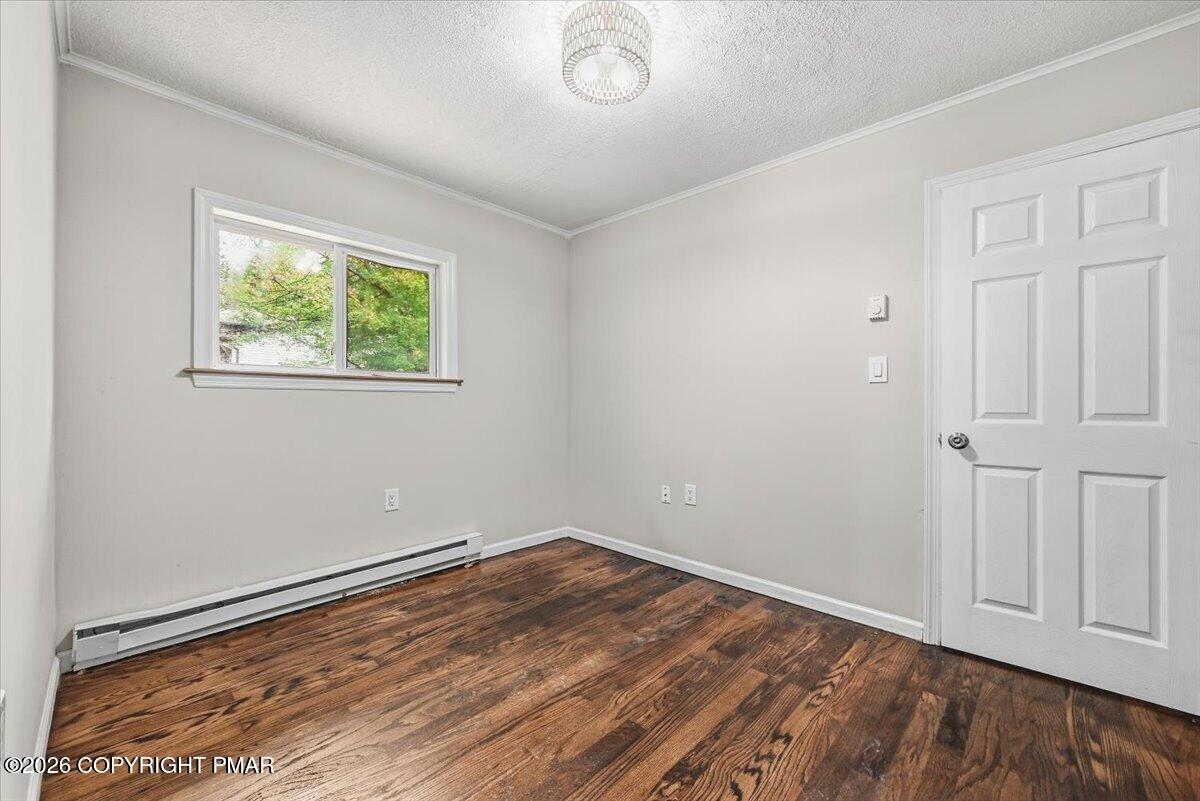
Empty room with dark wood flooring, a window, and a white paneled door.
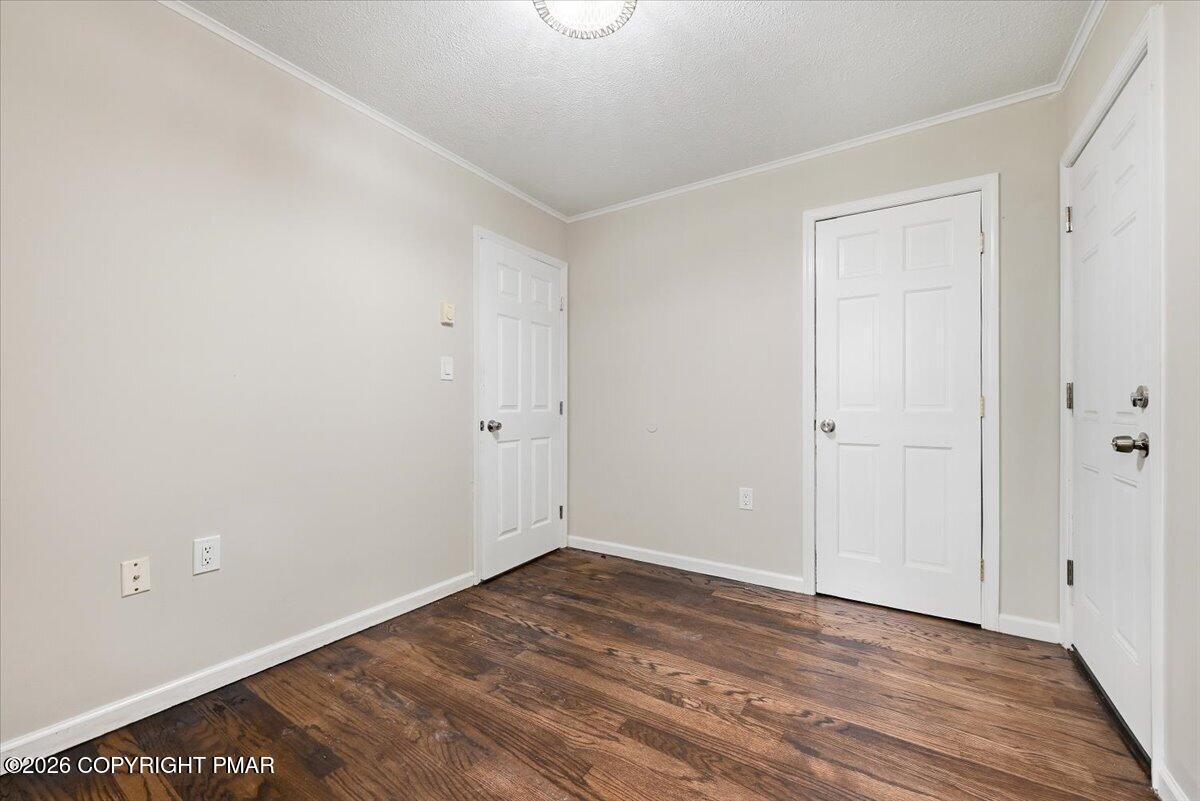
Empty room with dark hardwood floors, beige walls, and three white paneled doors.
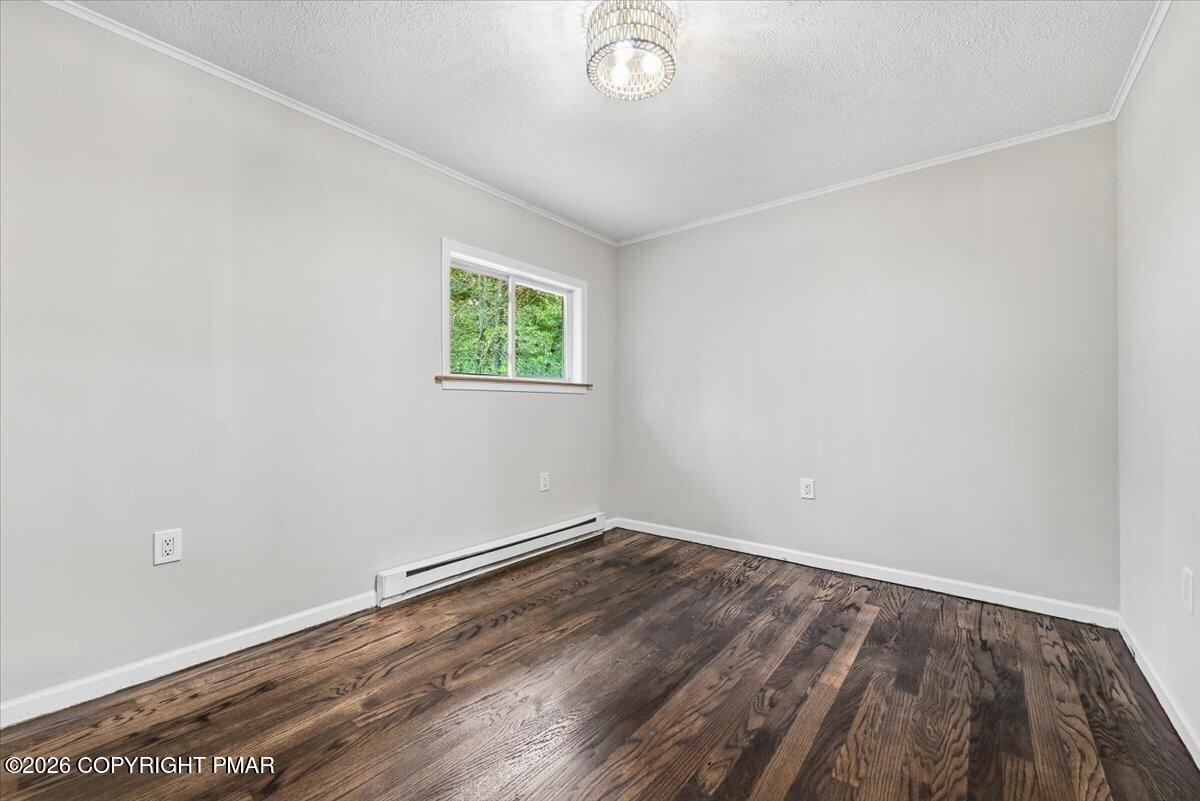
Empty room with dark hardwood floors, a small window, and a baseboard heater.
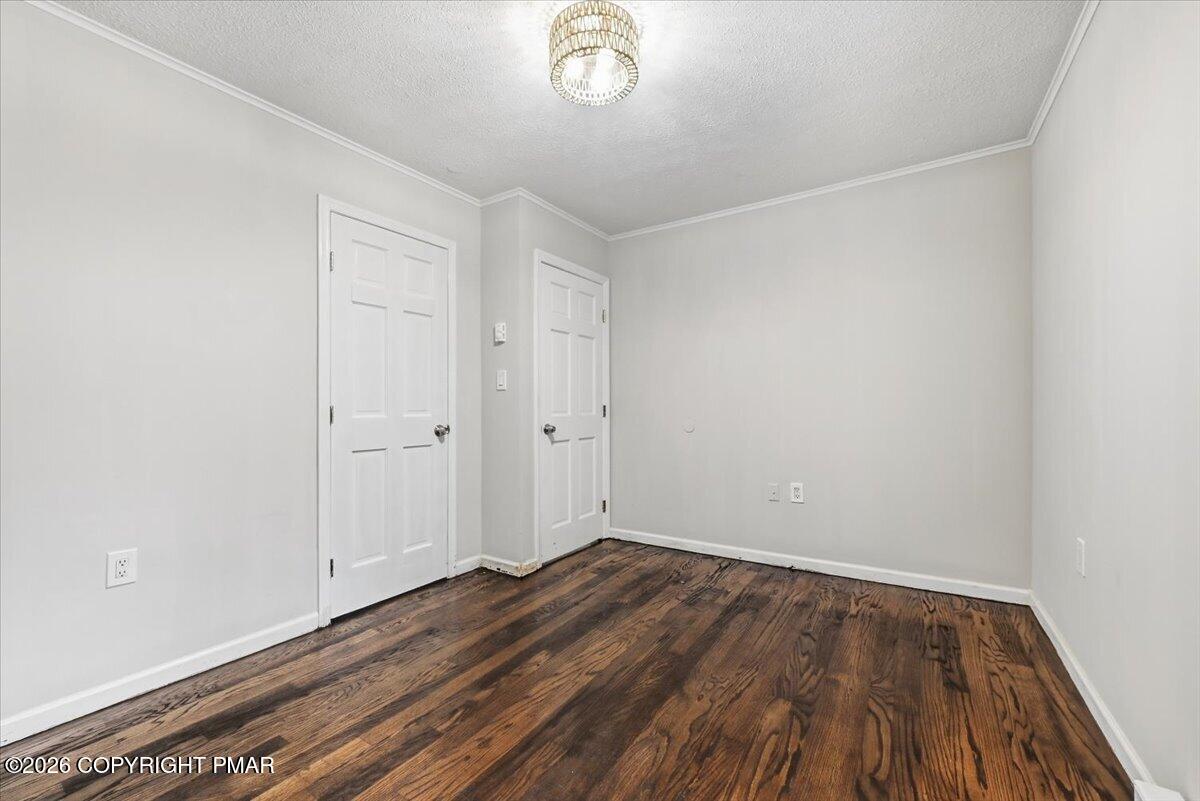
Vacant room with dark wood floors, a window, two white doors, and a ceiling light.
Empty room with dark hardwood floors, two white doors, and a ceiling light.
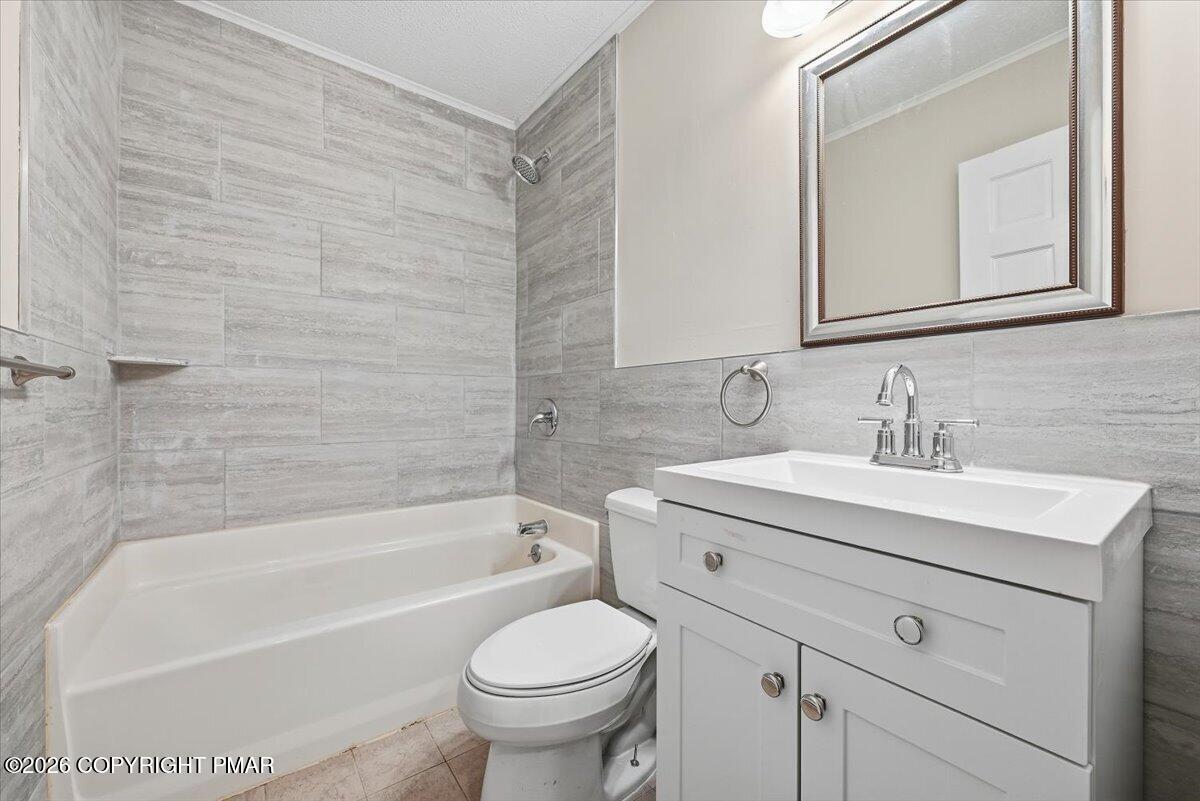
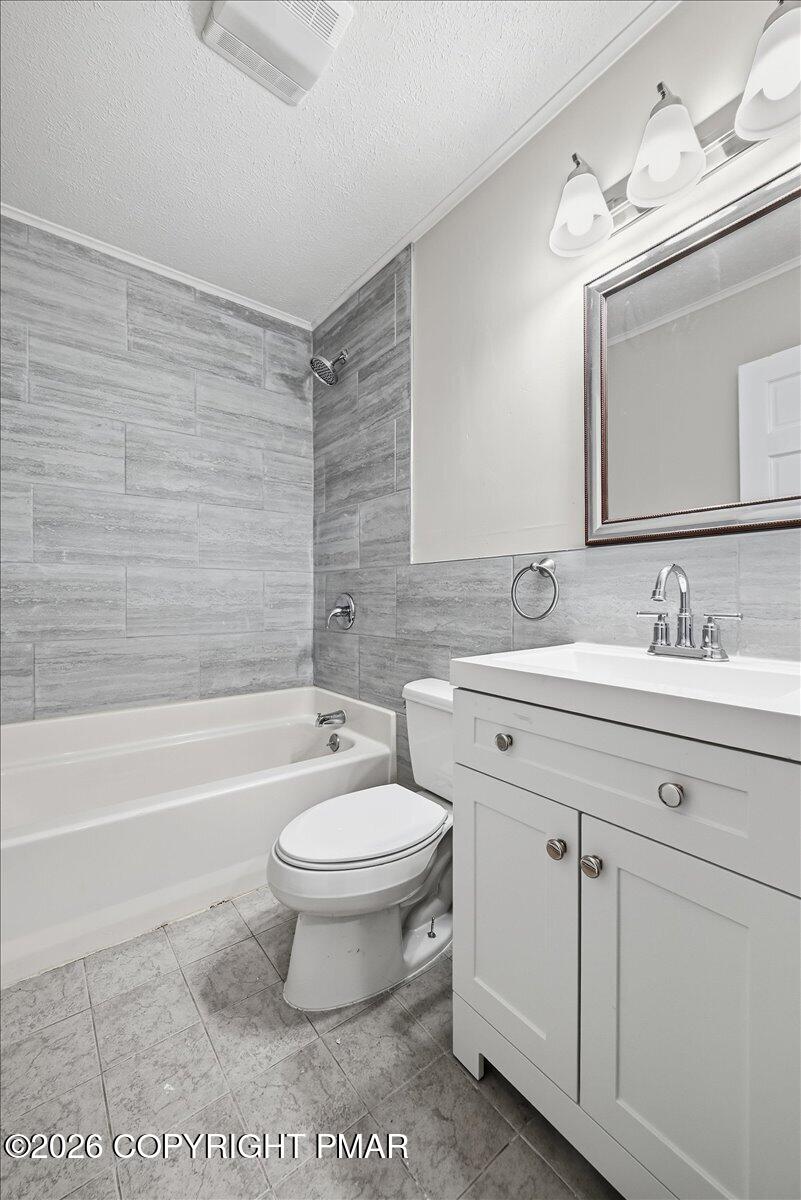
Bathroom with a gray-tiled tub and shower, white vanity, and framed mirror.
Bathroom with gray tile, a white tub and shower, toilet, and vanity.
Vacant room with vaulted ceiling, dark hardwood floors, ceiling fan, and multiple windows.
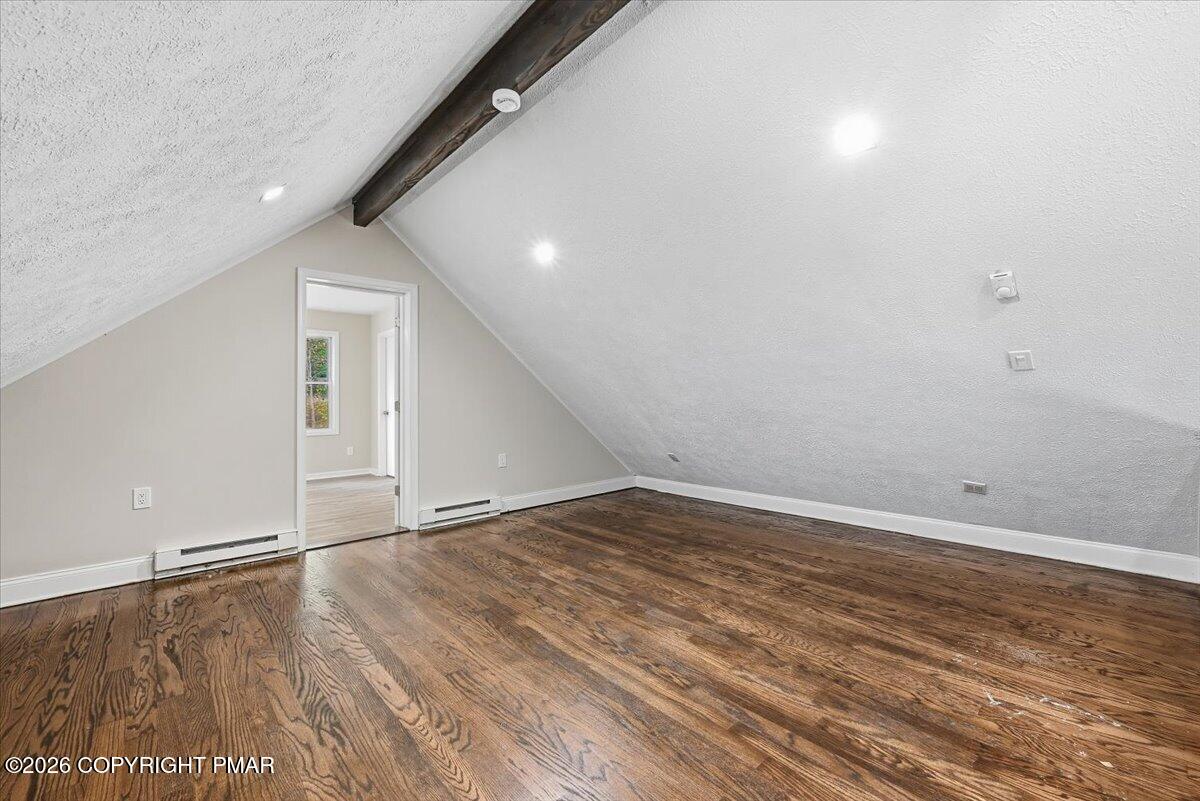
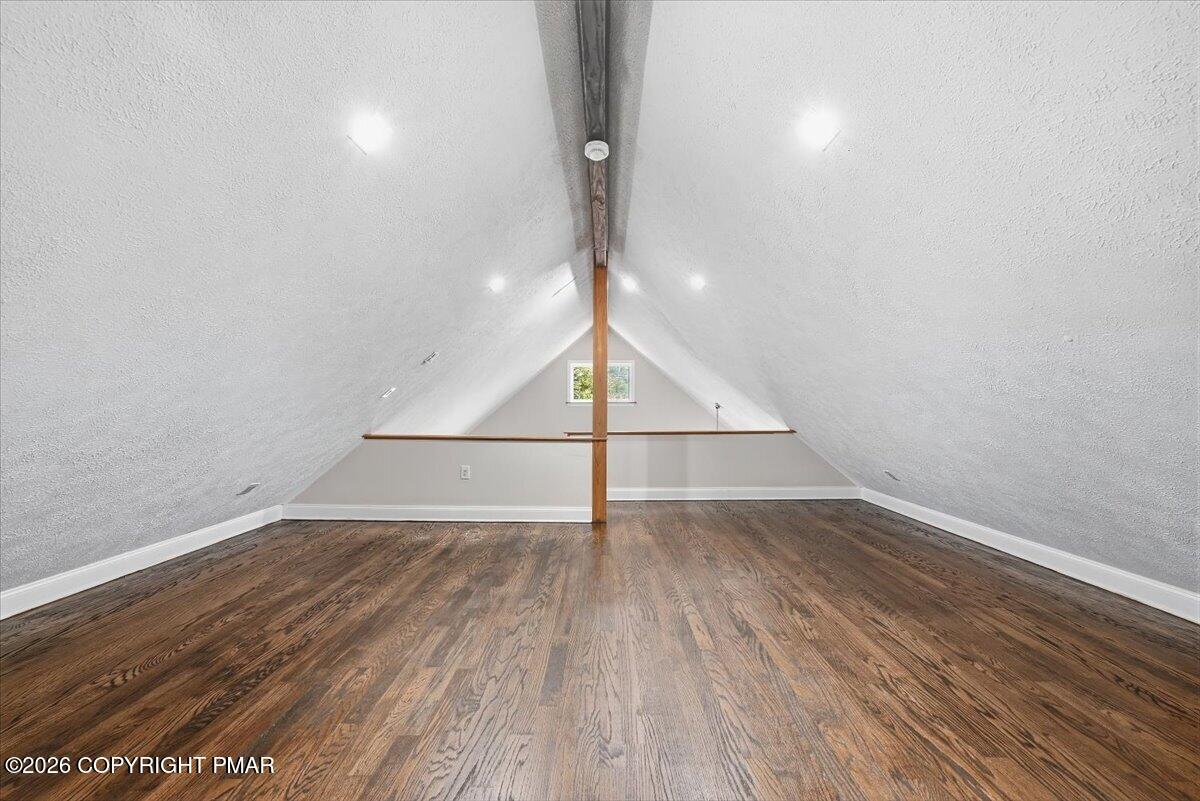
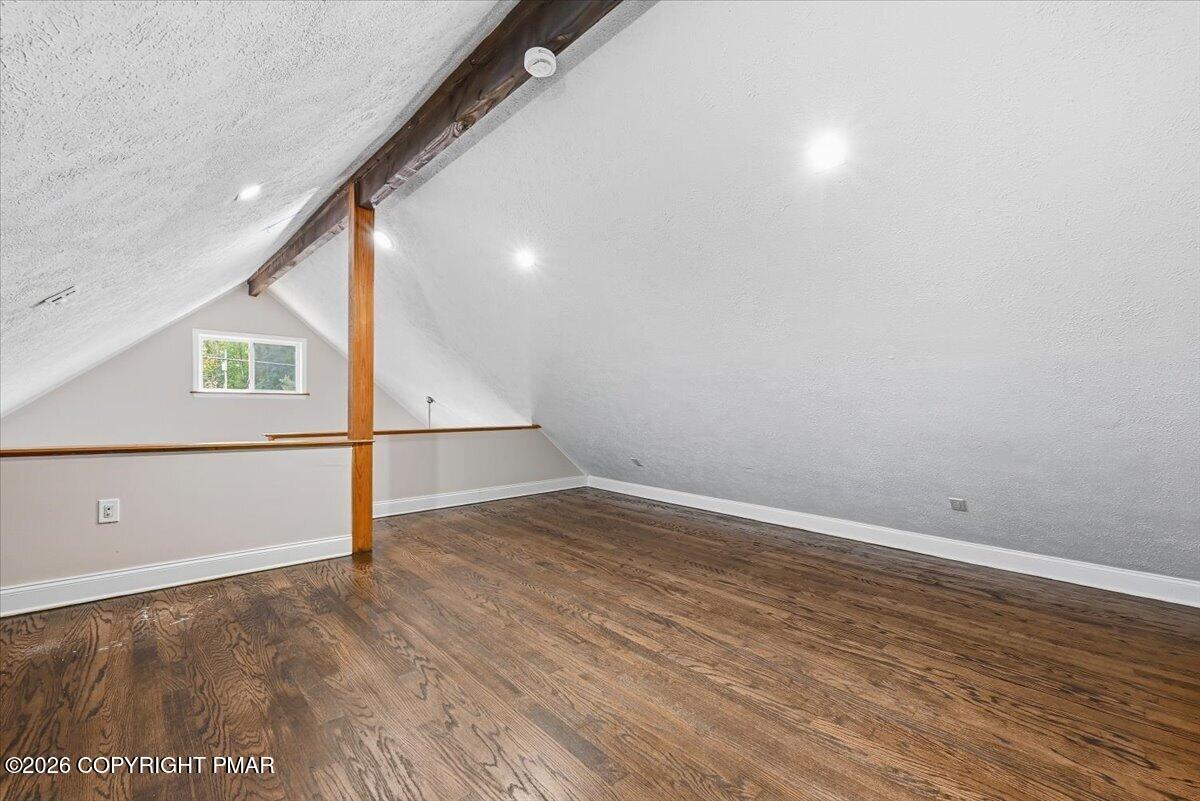
Empty attic room with sloped ceilings, an exposed beam, and hardwood floors.
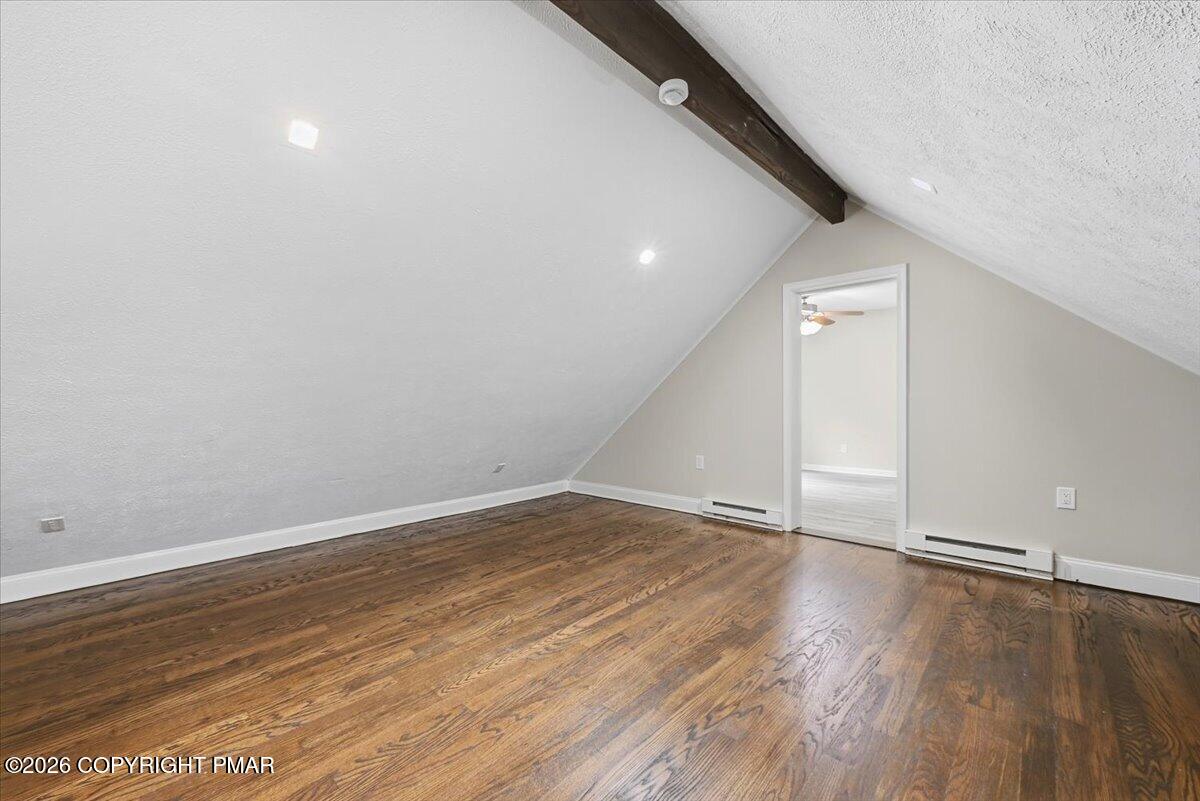
Finished attic room with sloped ceilings, an exposed beam, and hardwood floors.
Finished loft with vaulted ceilings, exposed wooden beams, and dark wood flooring.
Unfurnished attic loft with sloped ceilings, exposed wooden beams, and dark hardwood floors.
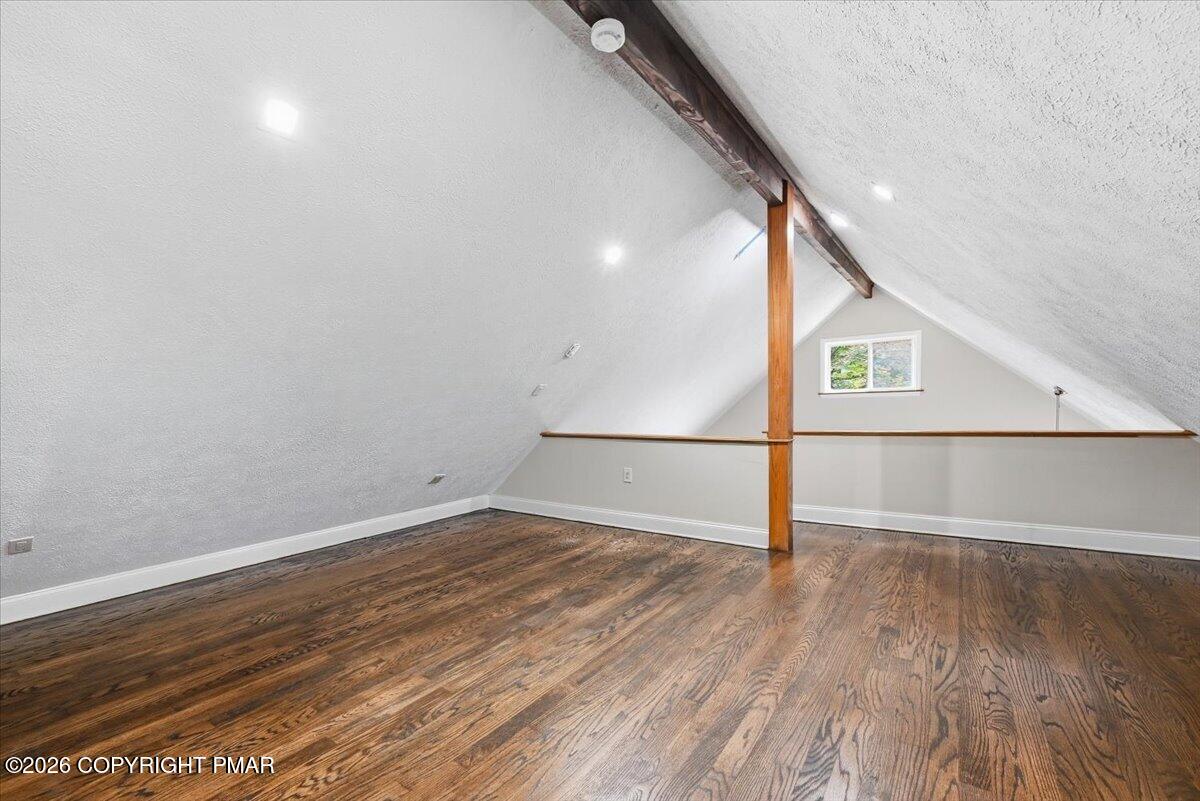
Finished attic loft with sloped ceilings, exposed wood beams, a small window, and hardwood floors.
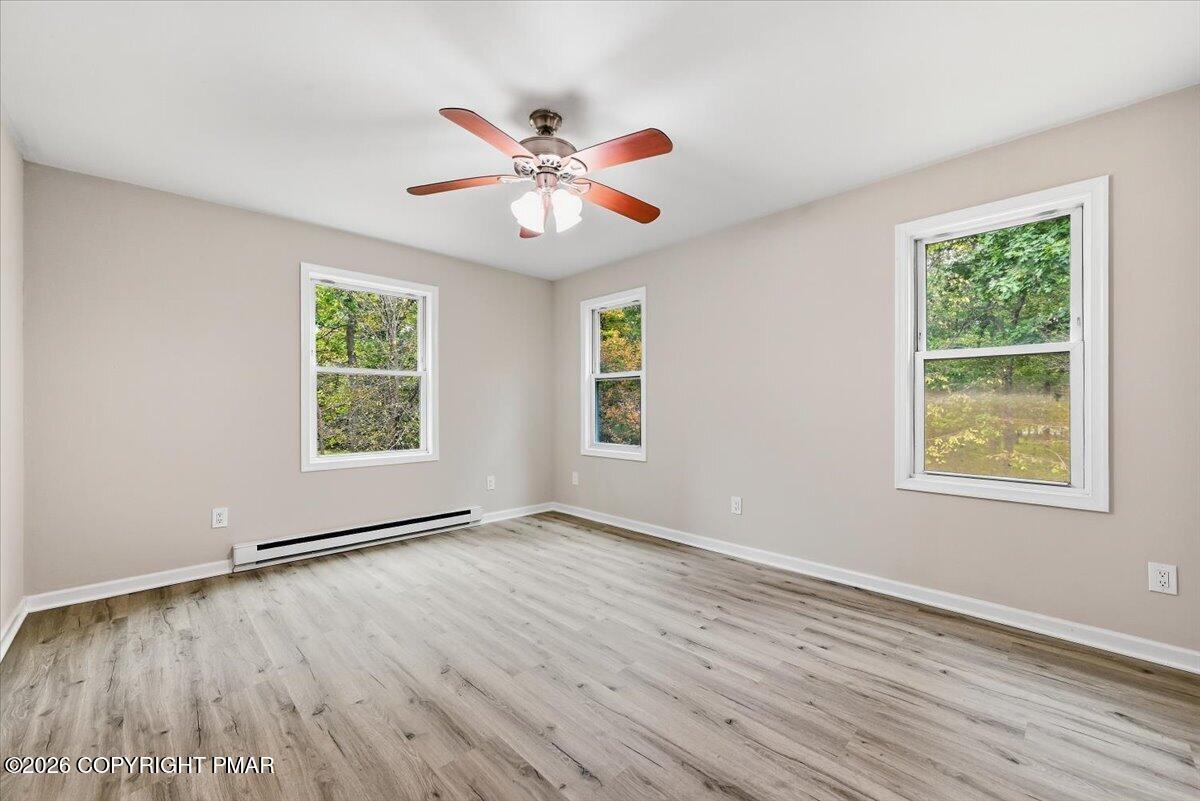
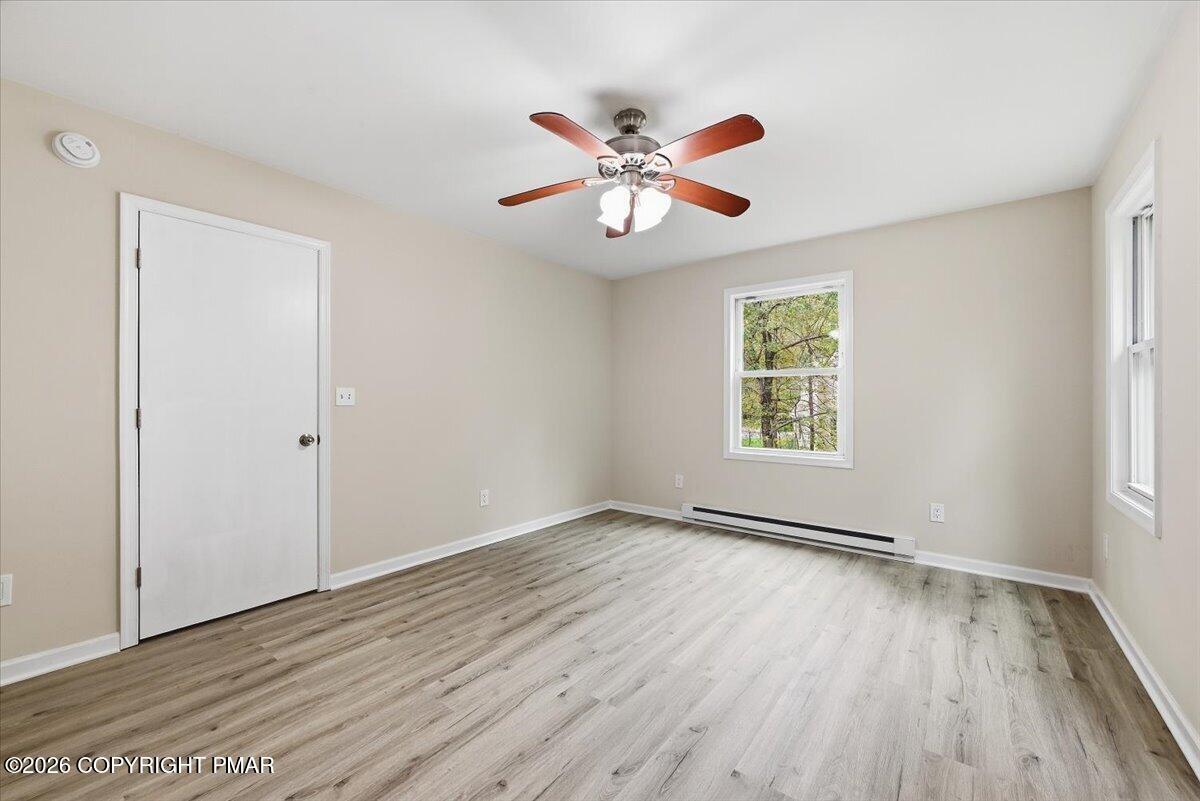
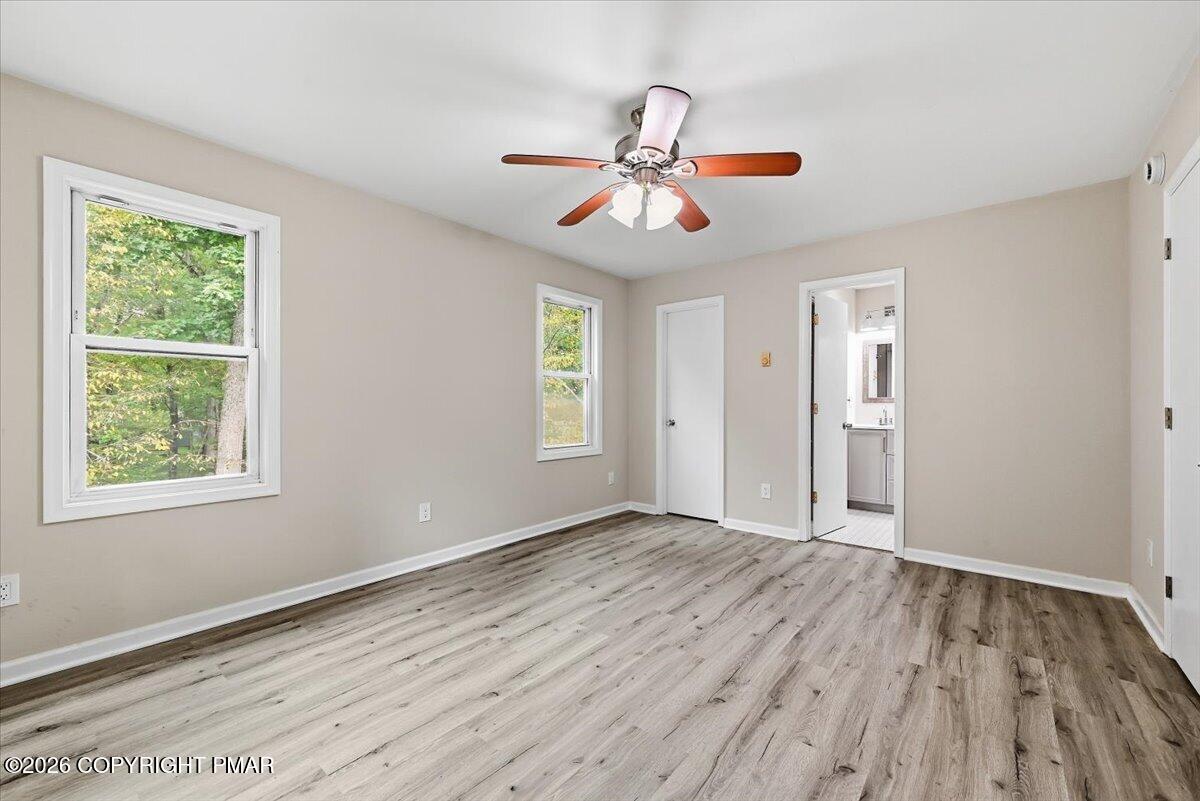
Empty bedroom with gray wood-look flooring, three windows, and a ceiling fan.
Empty room with light wood-look flooring, a ceiling fan, and two windows.
Empty room with gray wood-look flooring, two windows, and a ceiling fan.
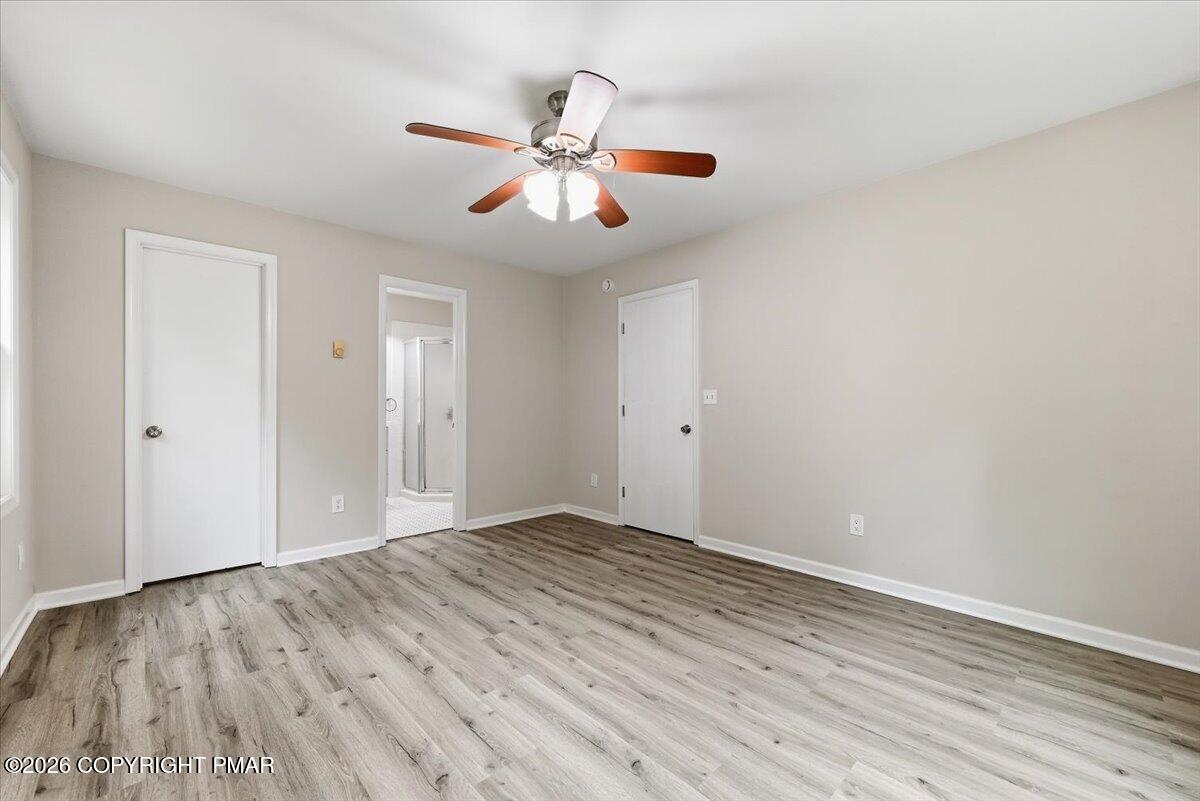
Empty bedroom with gray wood-look flooring, a ceiling fan, and an open doorway to a bathroom.
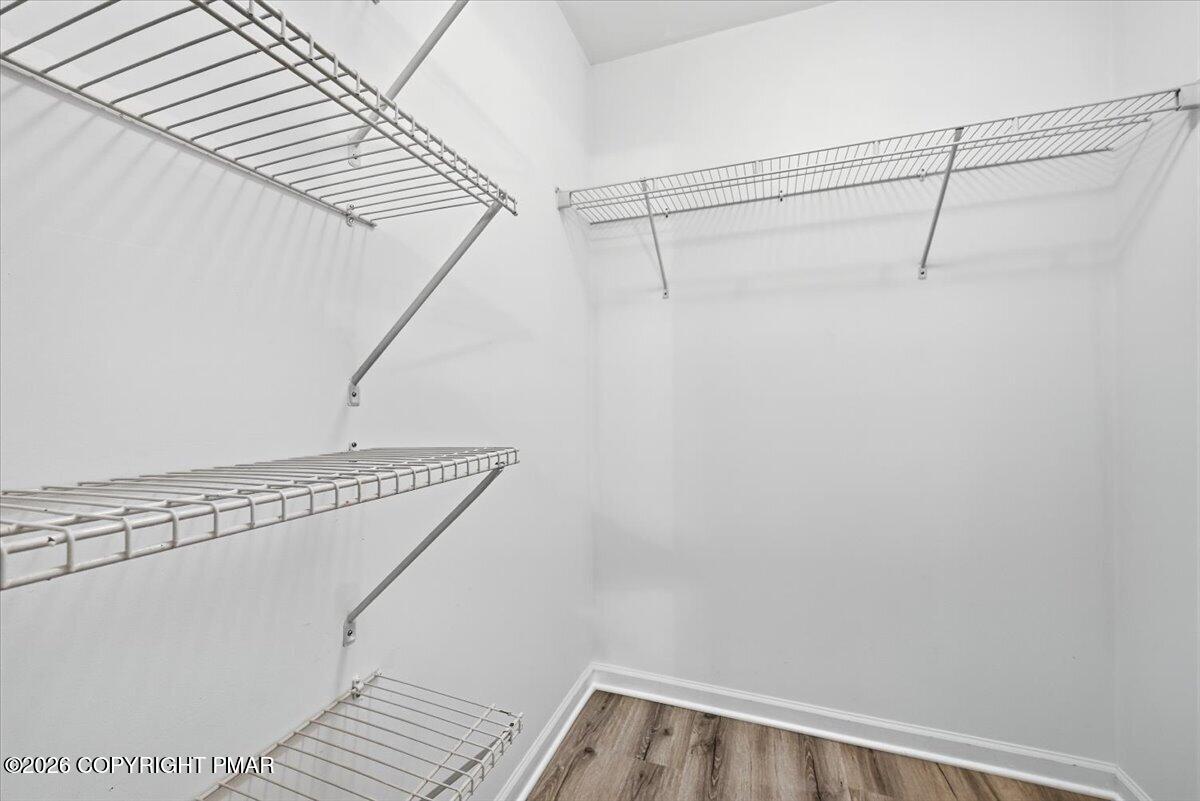
Walk-in closet with wire shelves and wood-look flooring.
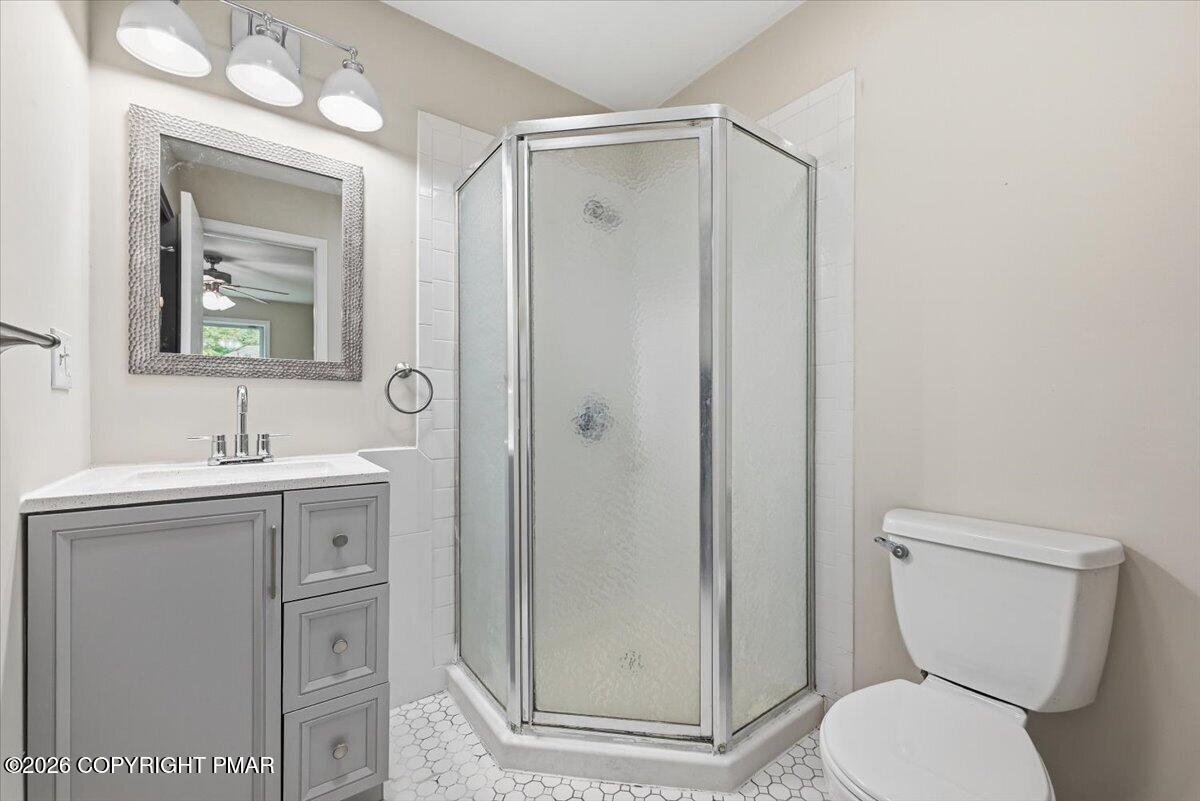
Bathroom with a gray vanity, framed mirror, corner glass shower, and white toilet.
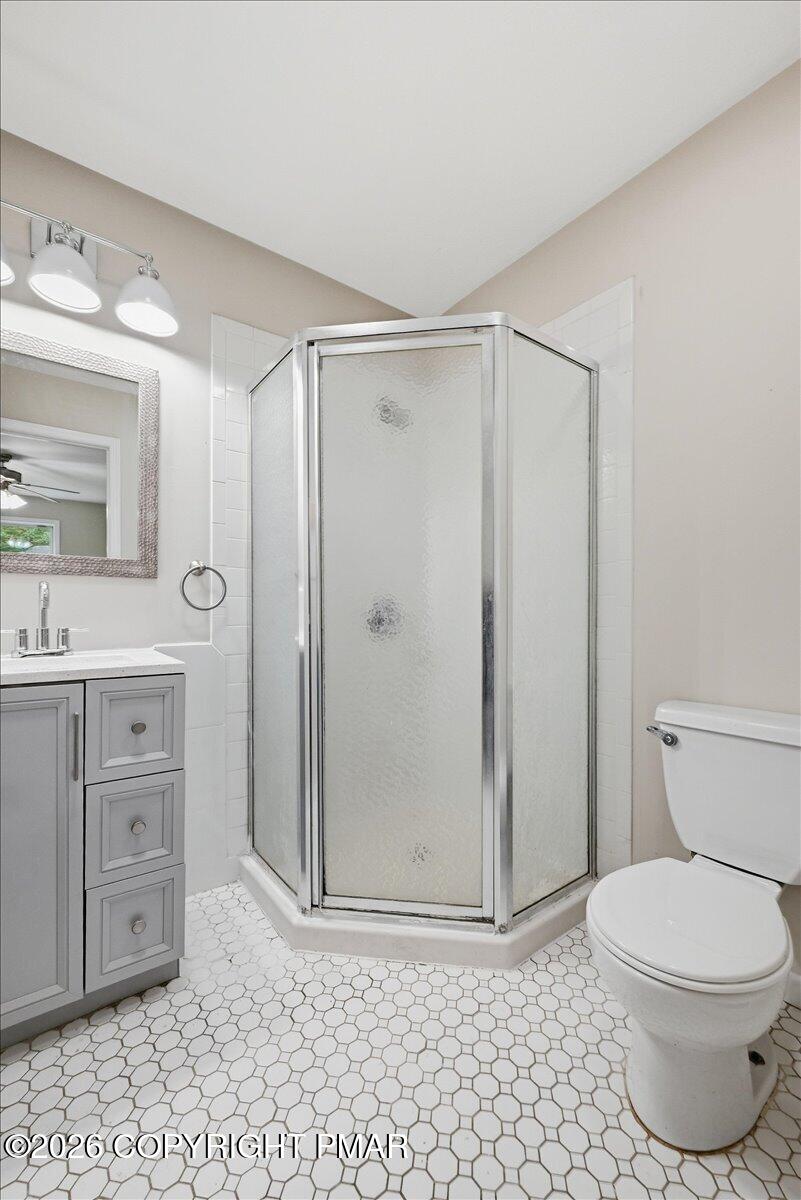
Bathroom with a corner glass shower, gray vanity, and white hexagonal tile floor.
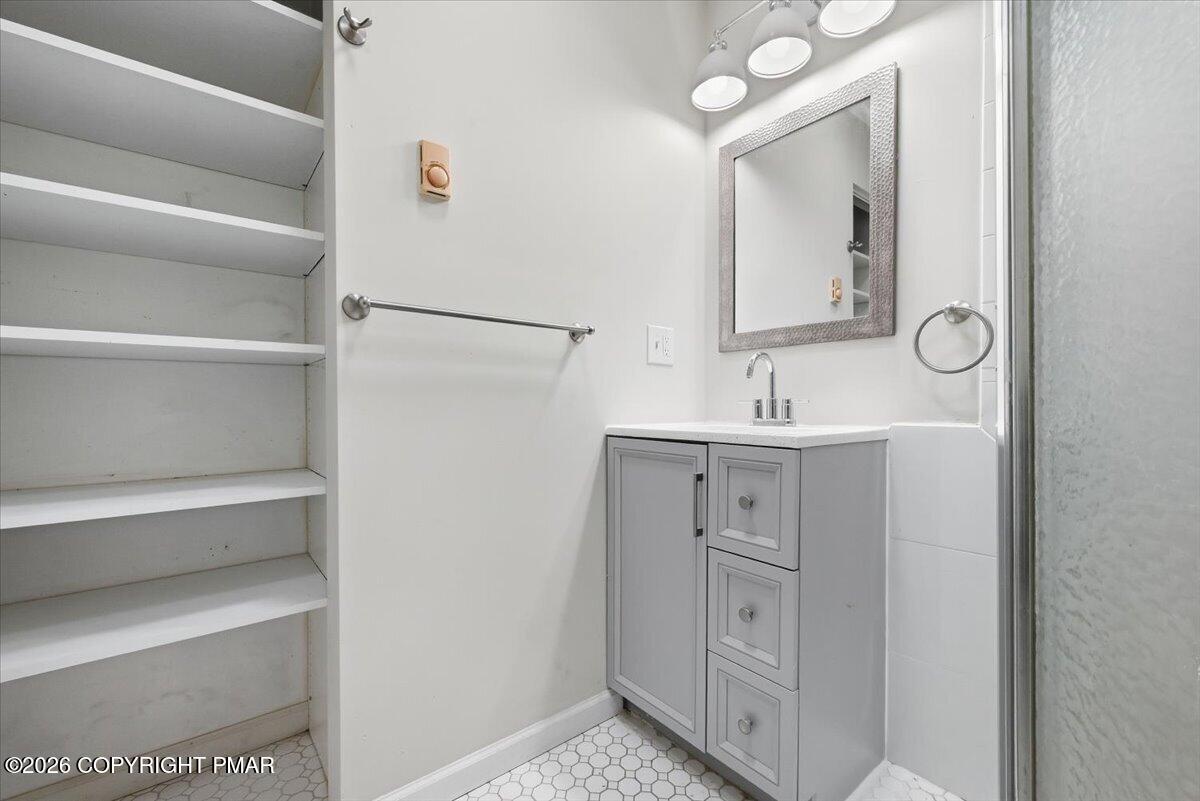
Bathroom with gray vanity, open built-in shelves, and white hexagonal tile floor.
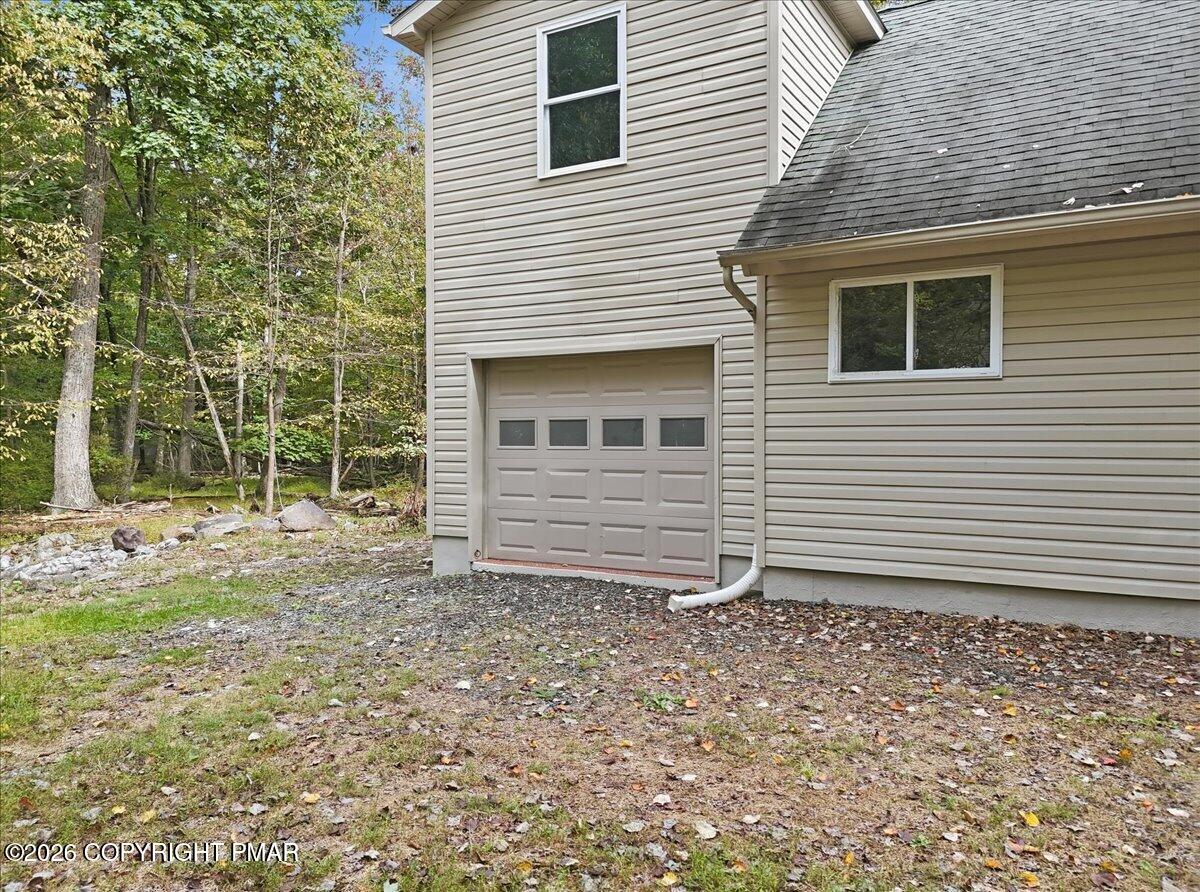
House exterior with a single-car garage beside a wooded, leaf-strewn yard.
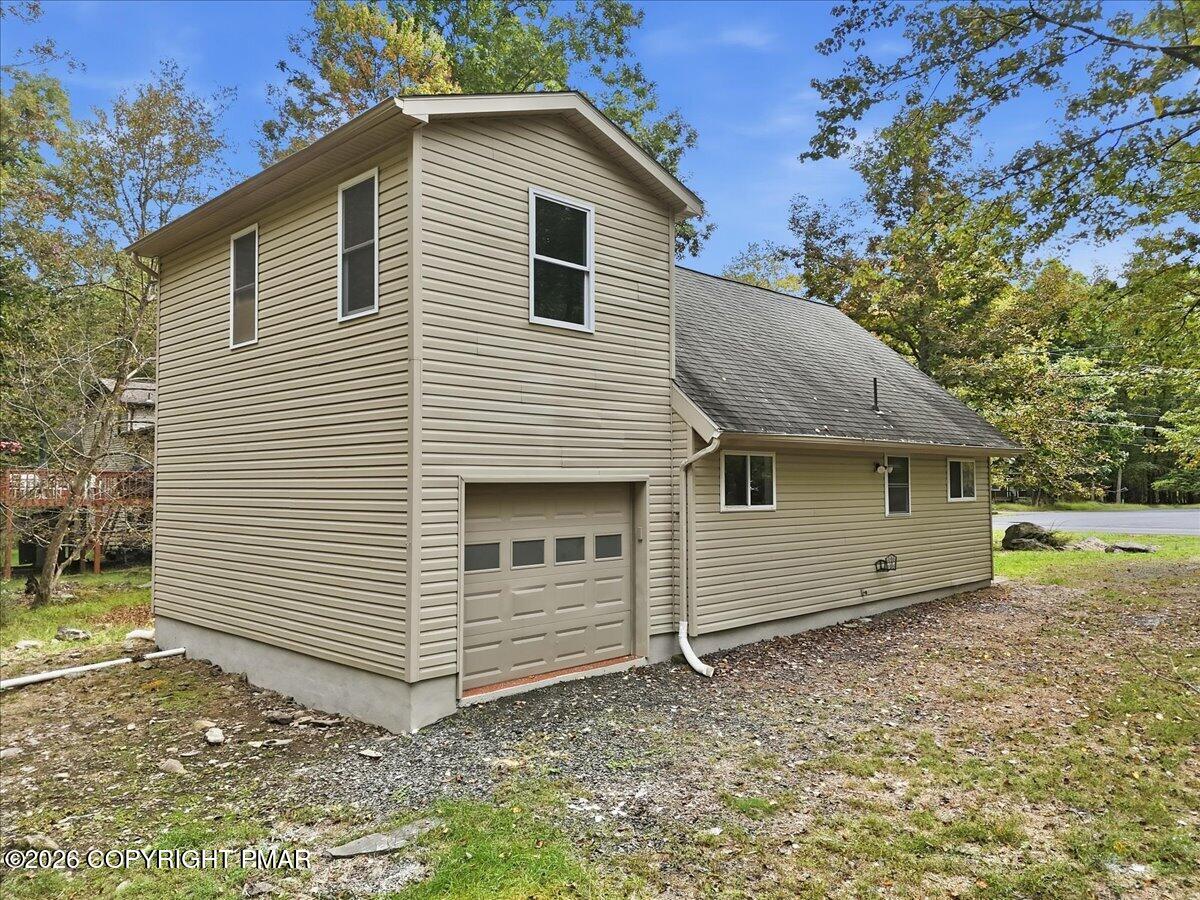
Beige-sided house with an attached garage, tall two-story section, and mature trees.
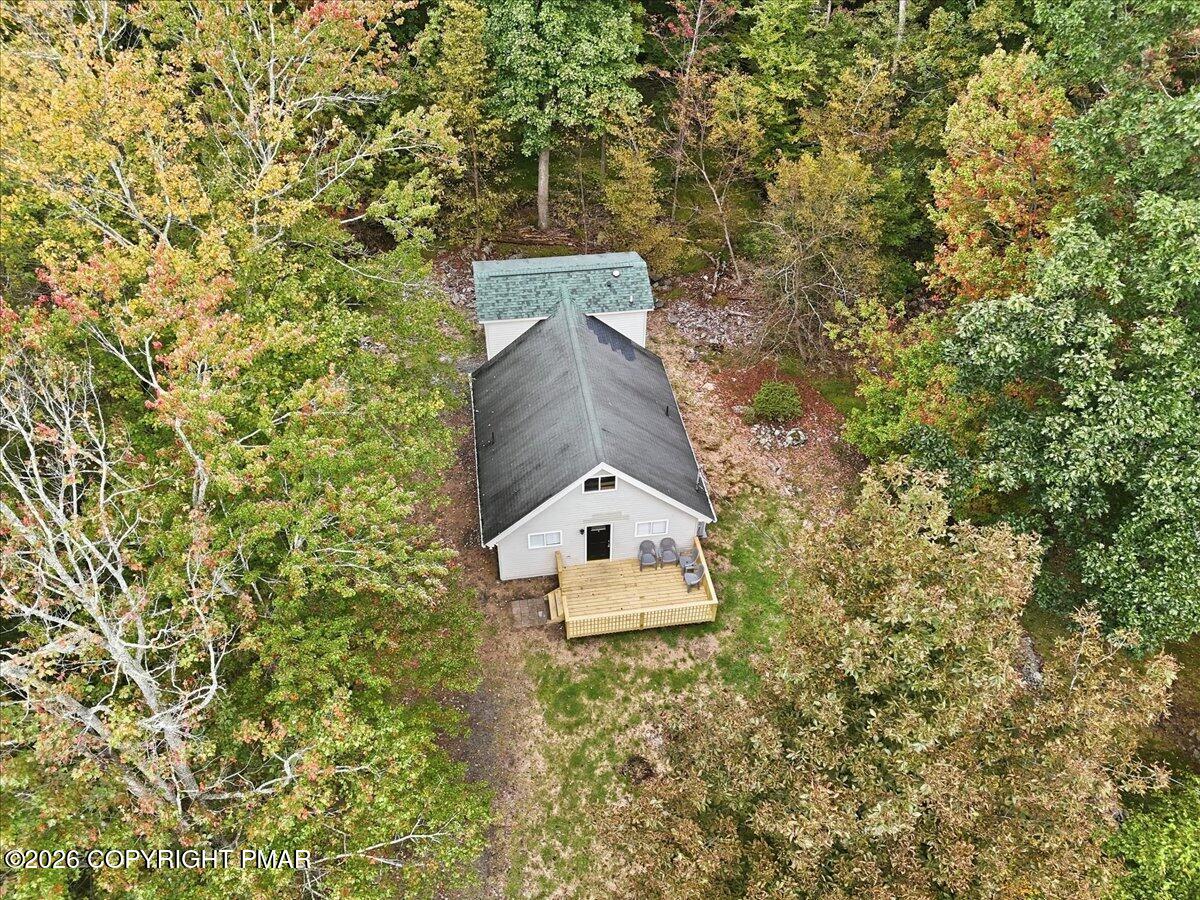
Aerial view of a house and wooden deck surrounded by colorful autumn trees.
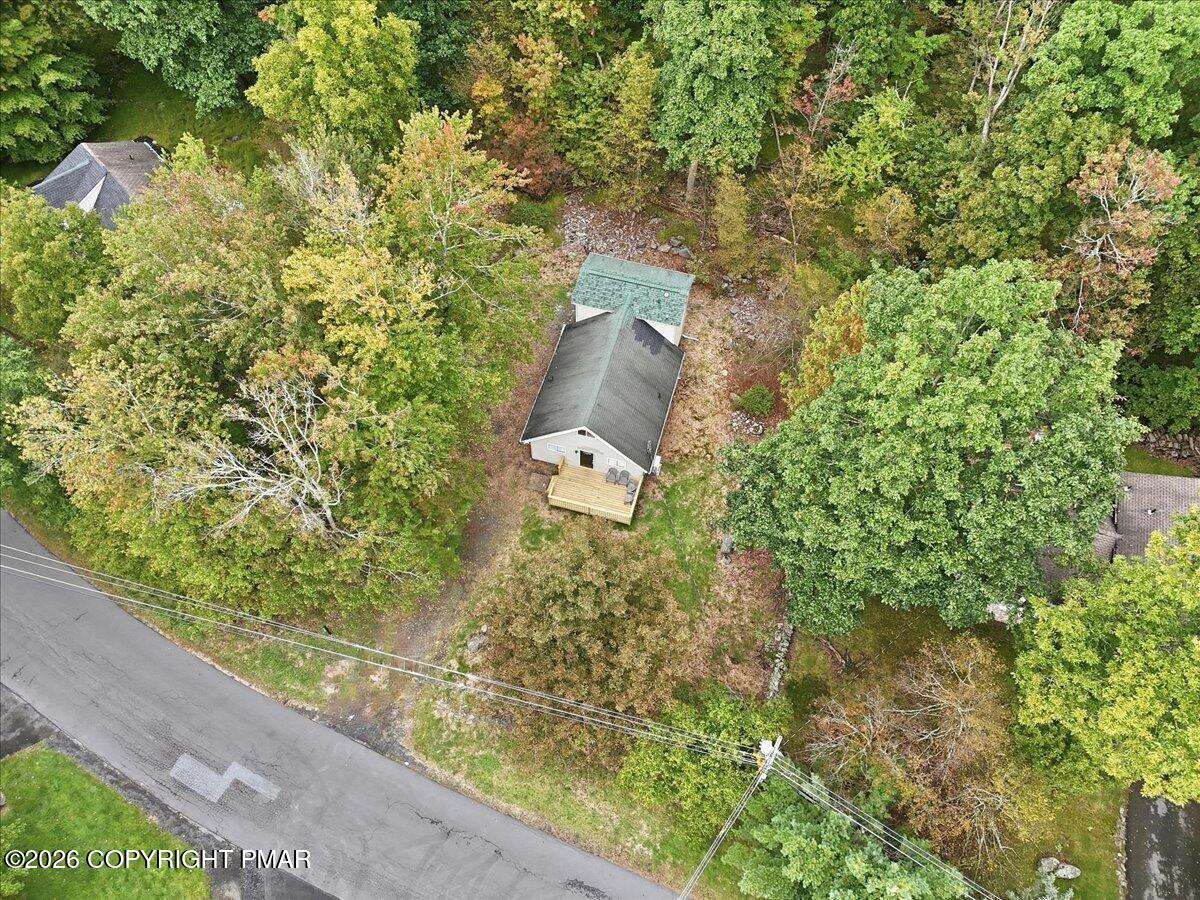
Aerial view of a house and wooden deck surrounded by dense trees beside a road.
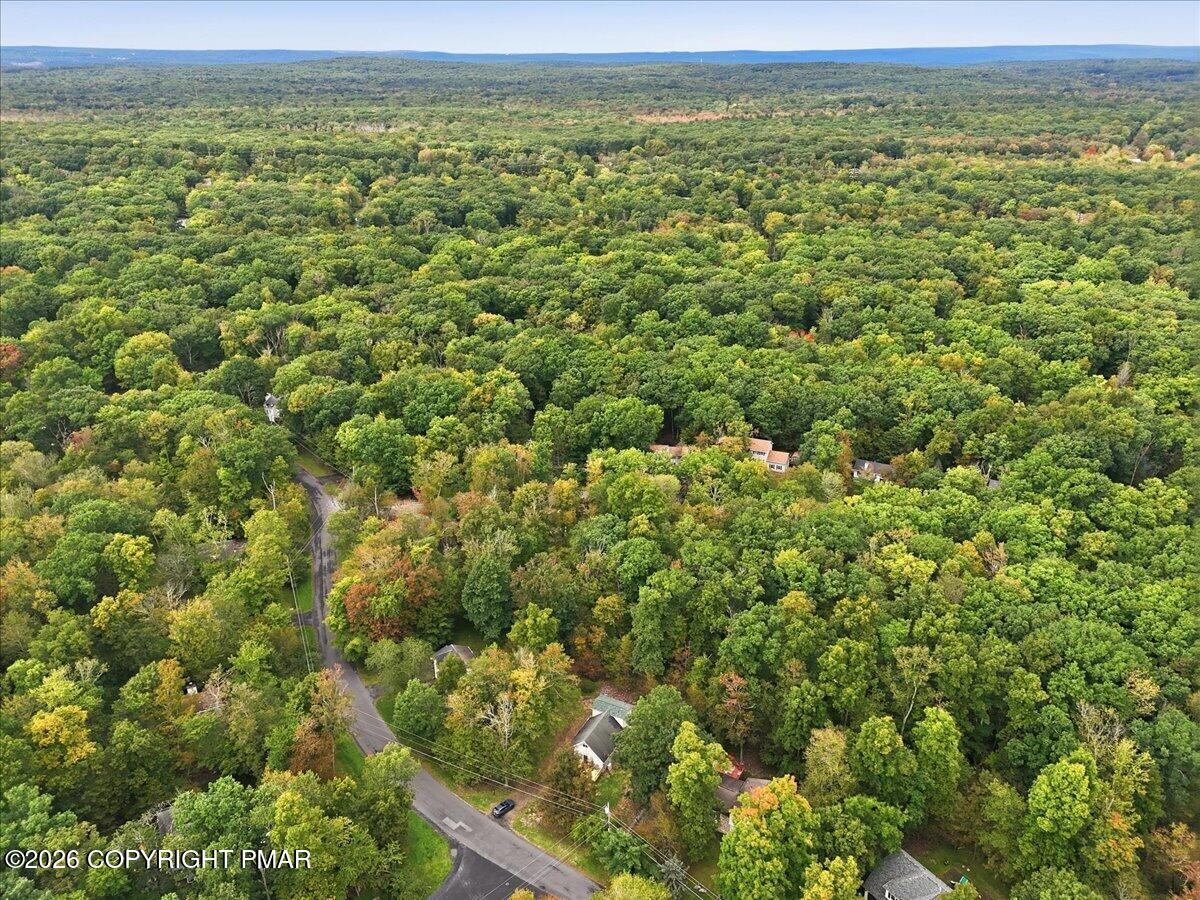
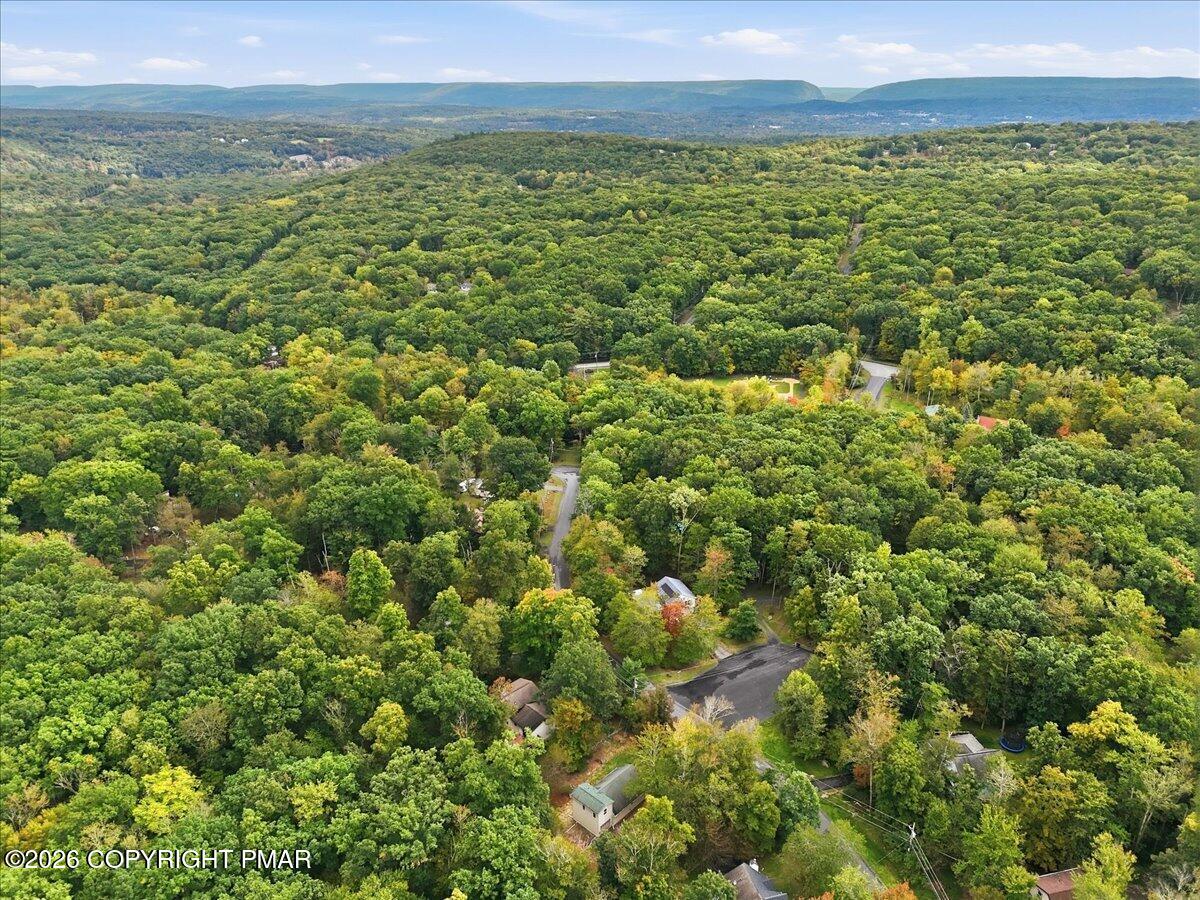
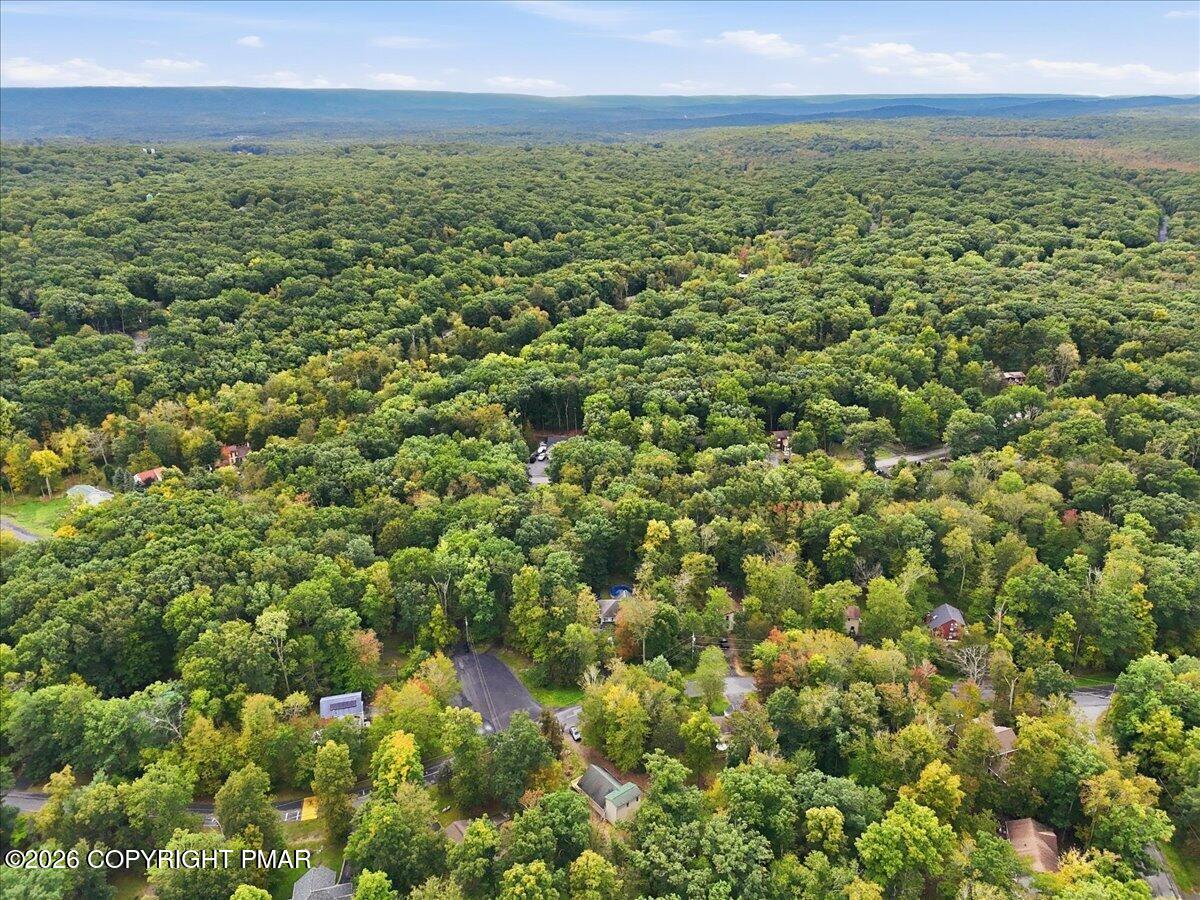
Aerial view of wooded homes and winding roads surrounded by dense forest.
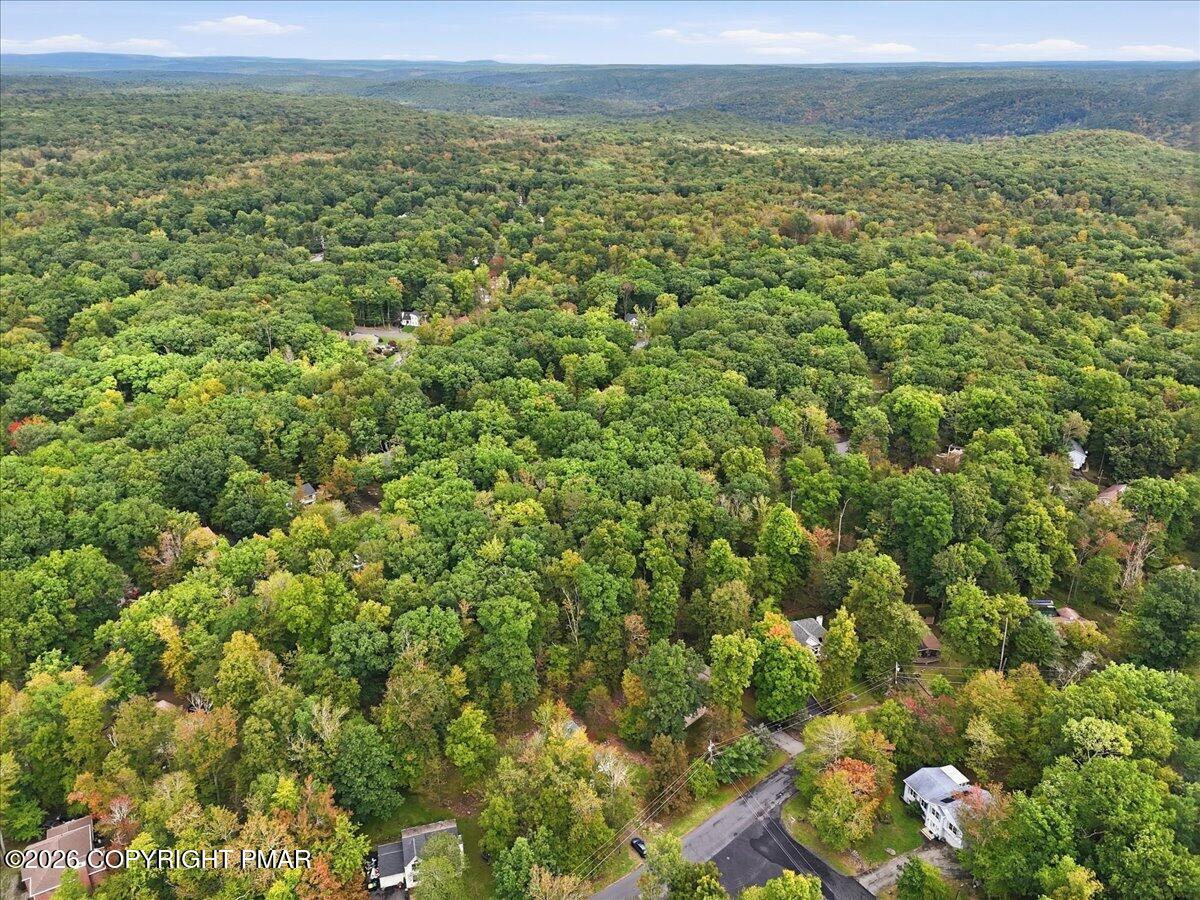
Aerial view of a wooded residential neighborhood with distant mountain ridges.
Aerial view of a wooded neighborhood with scattered homes and distant mountain ridges.
Aerial view of a wooded residential area, with scattered homes and distant mountain ridges.
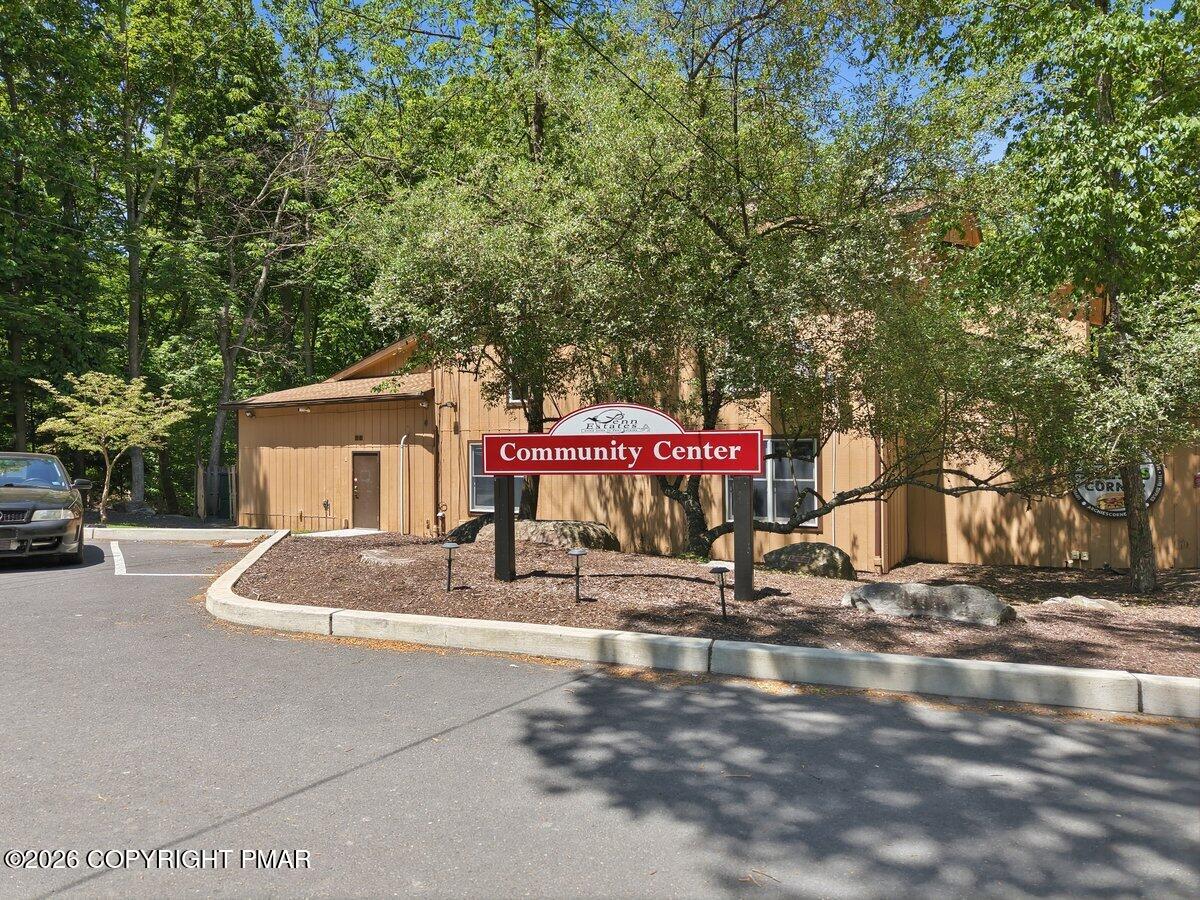
Community center among leafy trees, with a red sign and parking area in front.
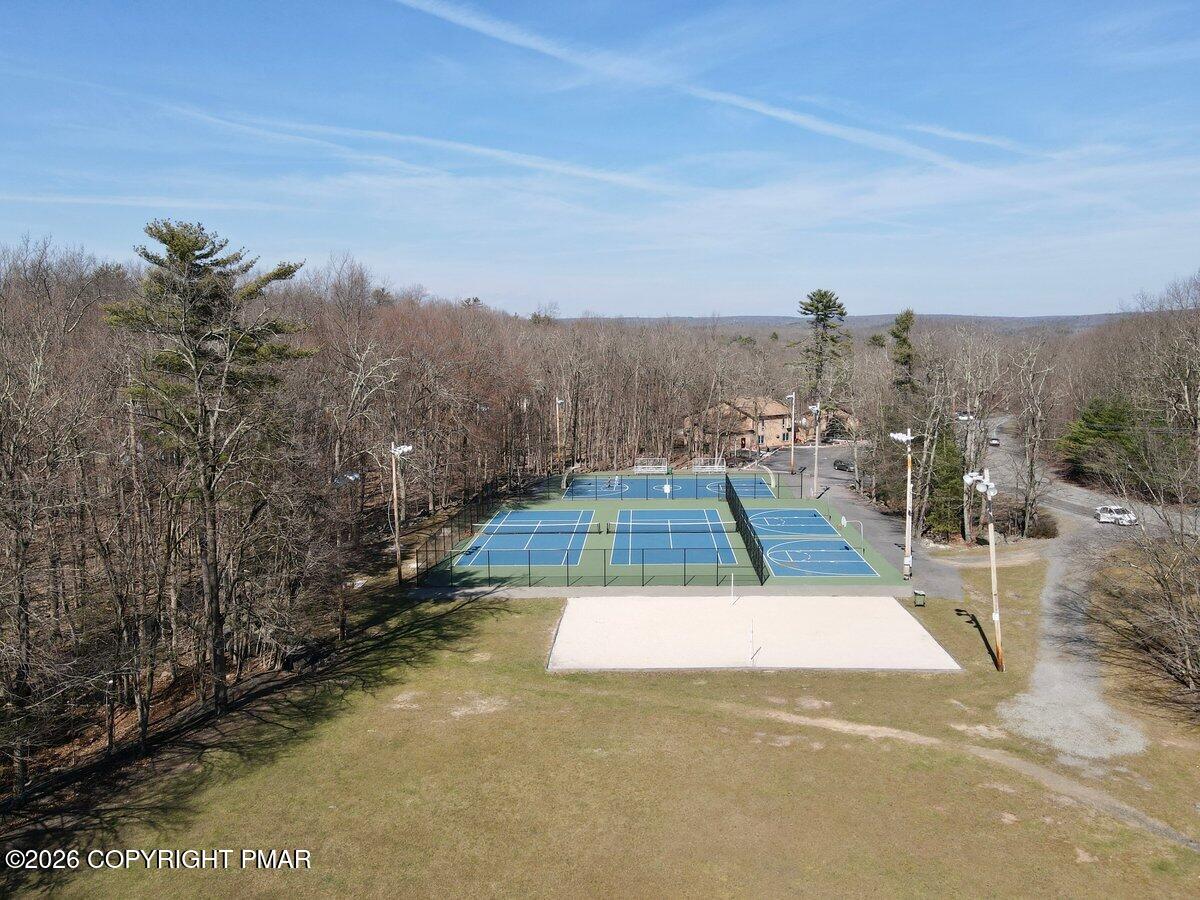
Aerial view of community courts surrounded by leafless woods, with blue playing surfaces and a sand court.
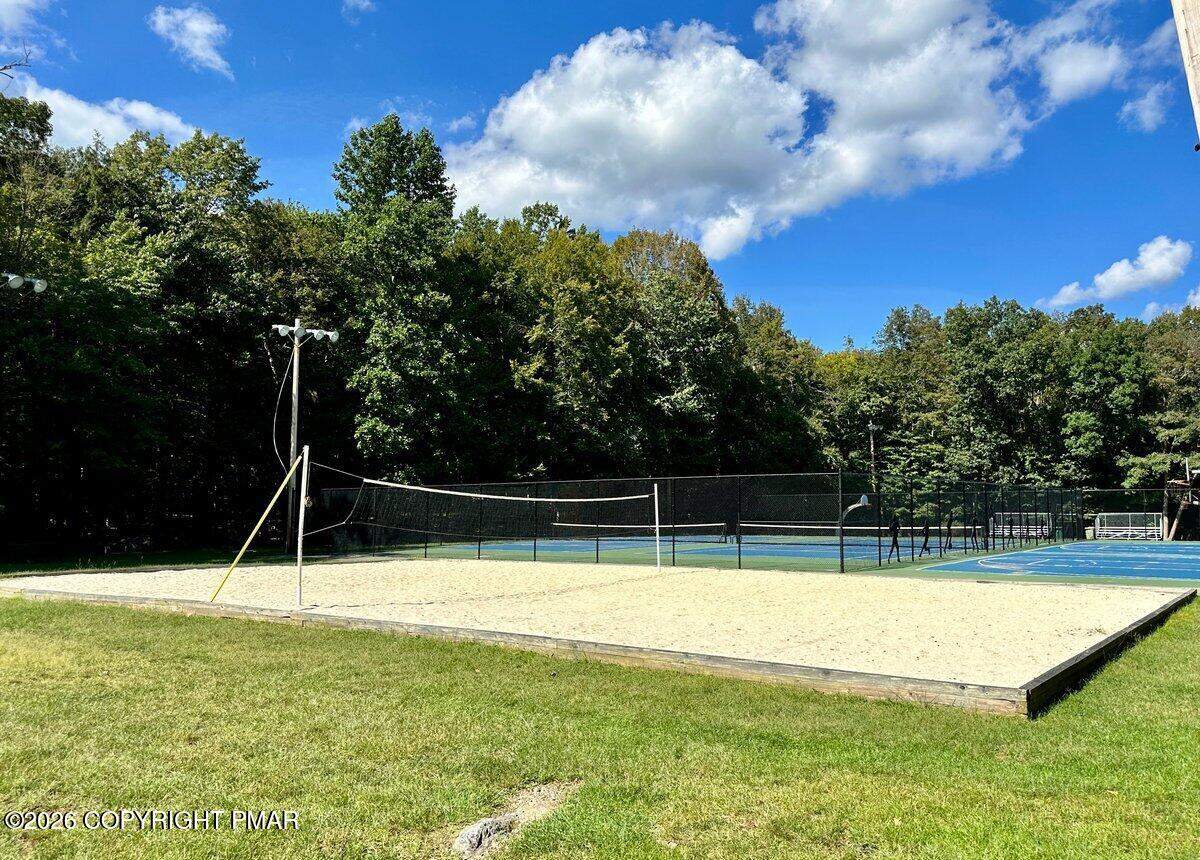
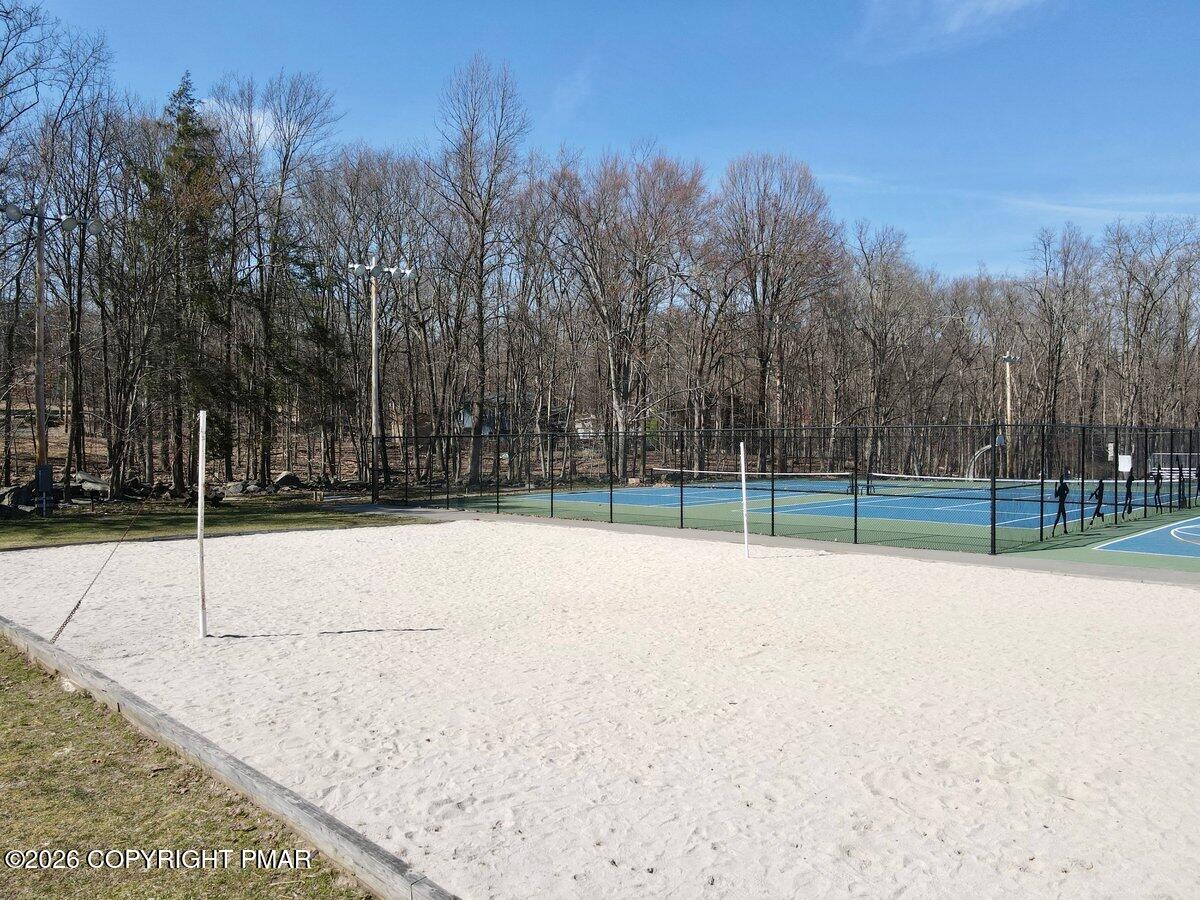
Sand volleyball court beside a fenced blue recreation court, with woods behind.
Sand volleyball court beside fenced blue tennis courts, with leafless woods in the background.
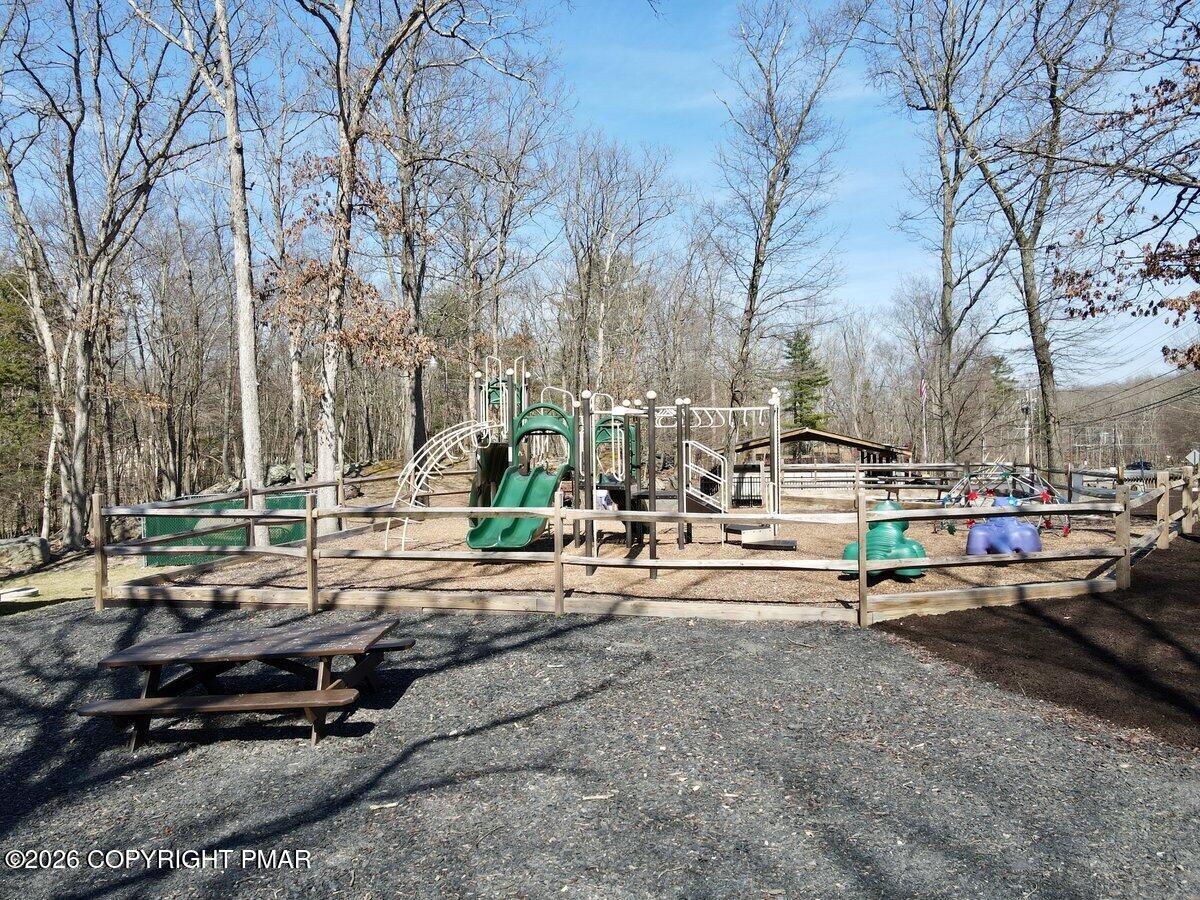
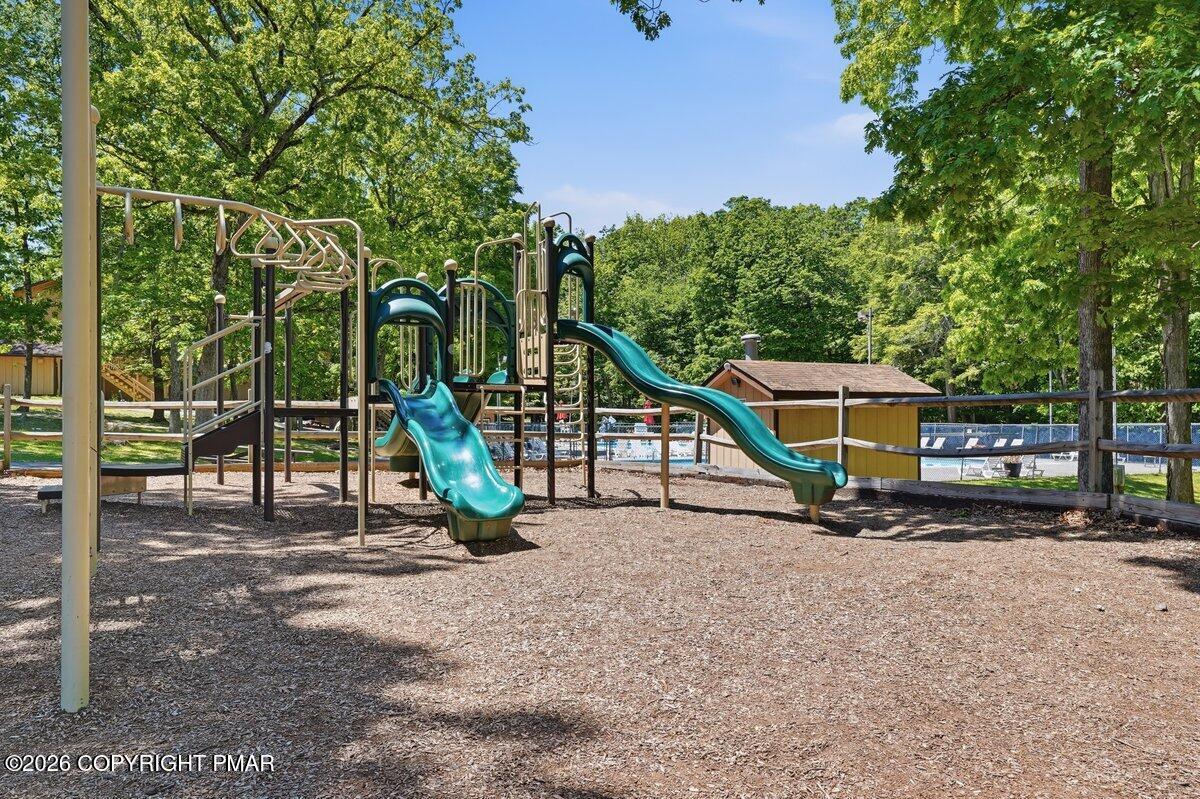
Wooded outdoor playground with green slides, climbing equipment, and a picnic table.
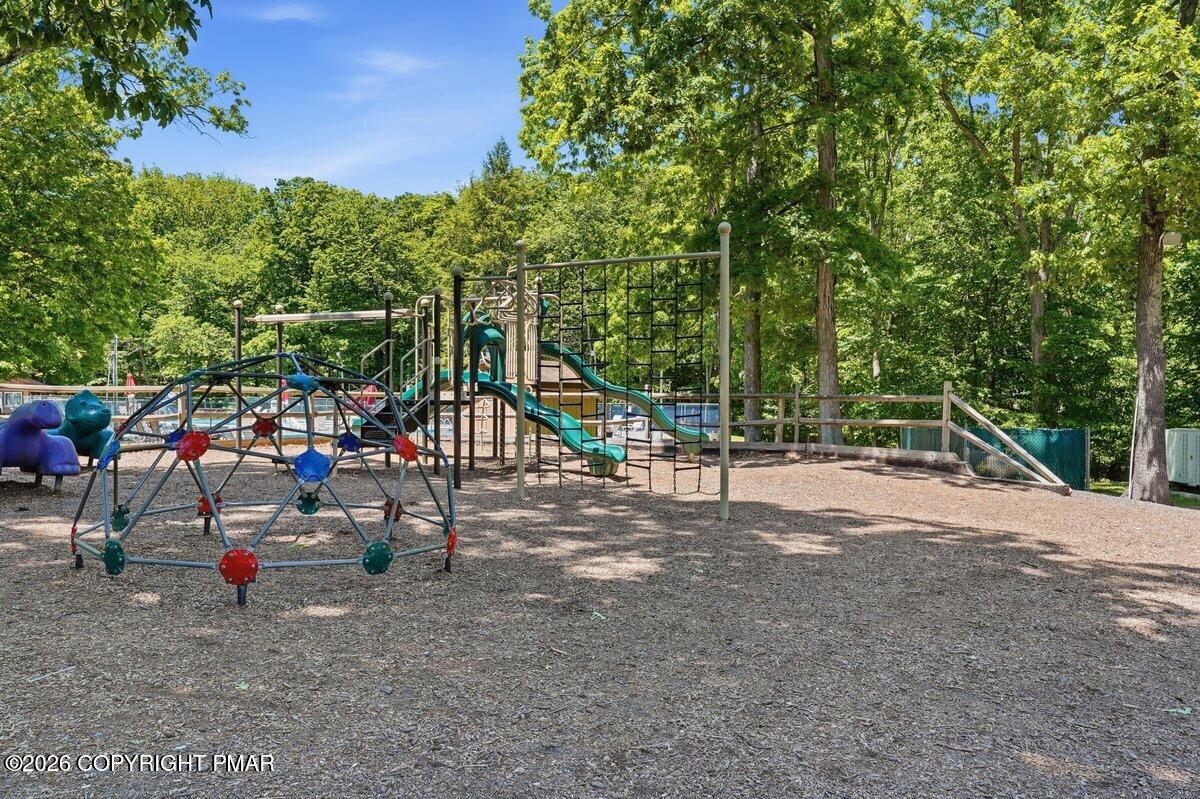
Playground with climbing dome and slides beneath leafy trees.
Community playground with teal slides and climbing equipment beneath mature trees.
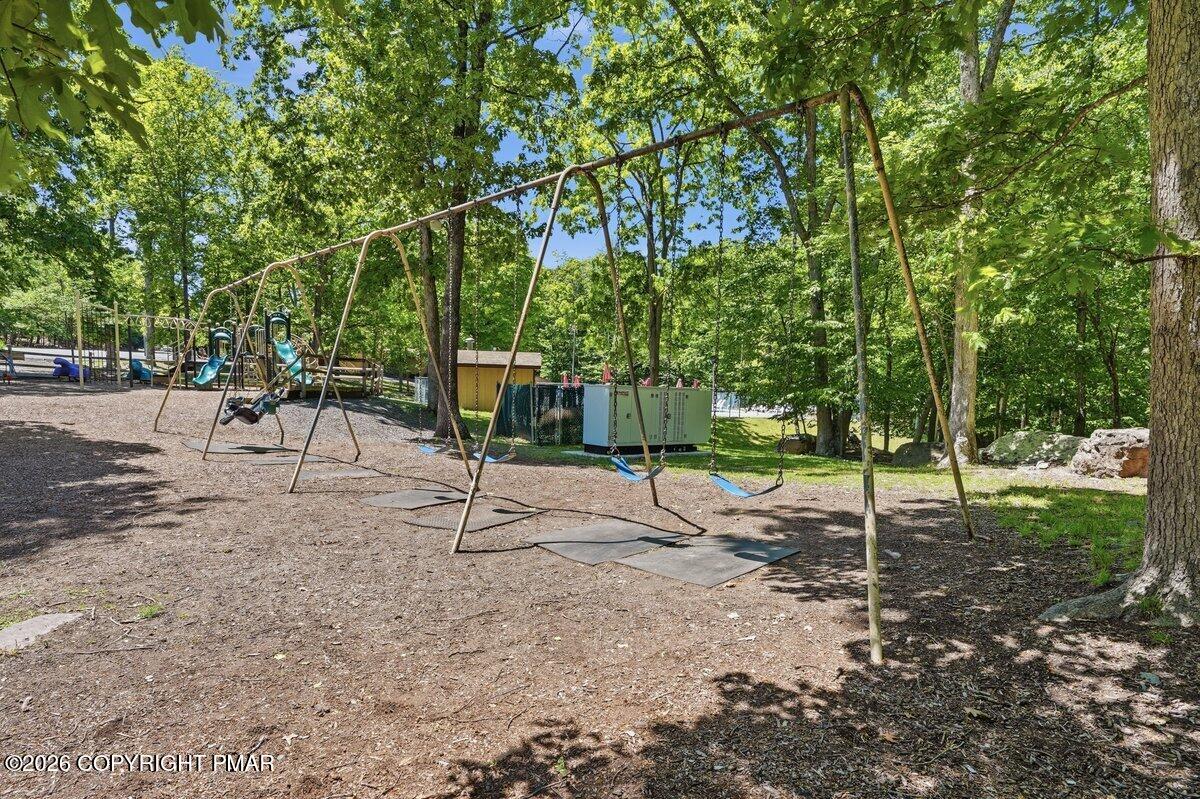
Wooded playground with long swing sets and slides.
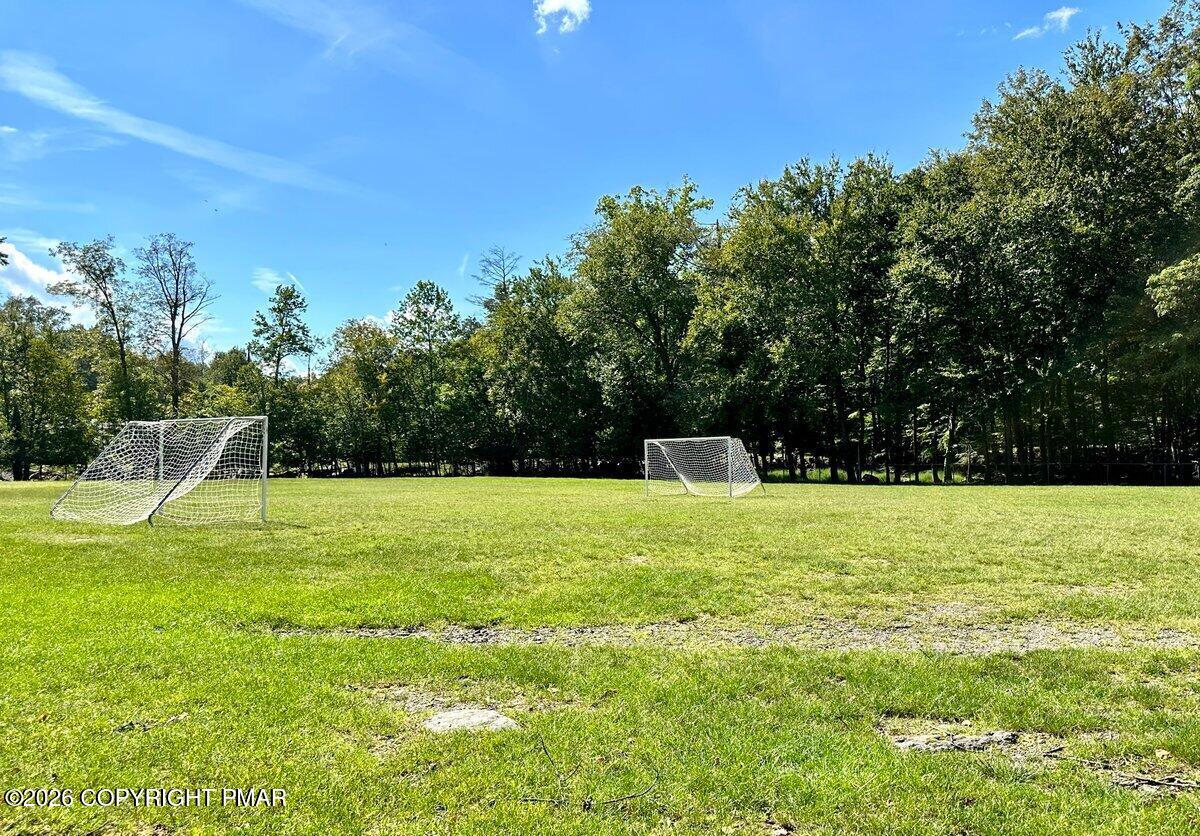
Grassy yard with two soccer goals and a wooded tree line.
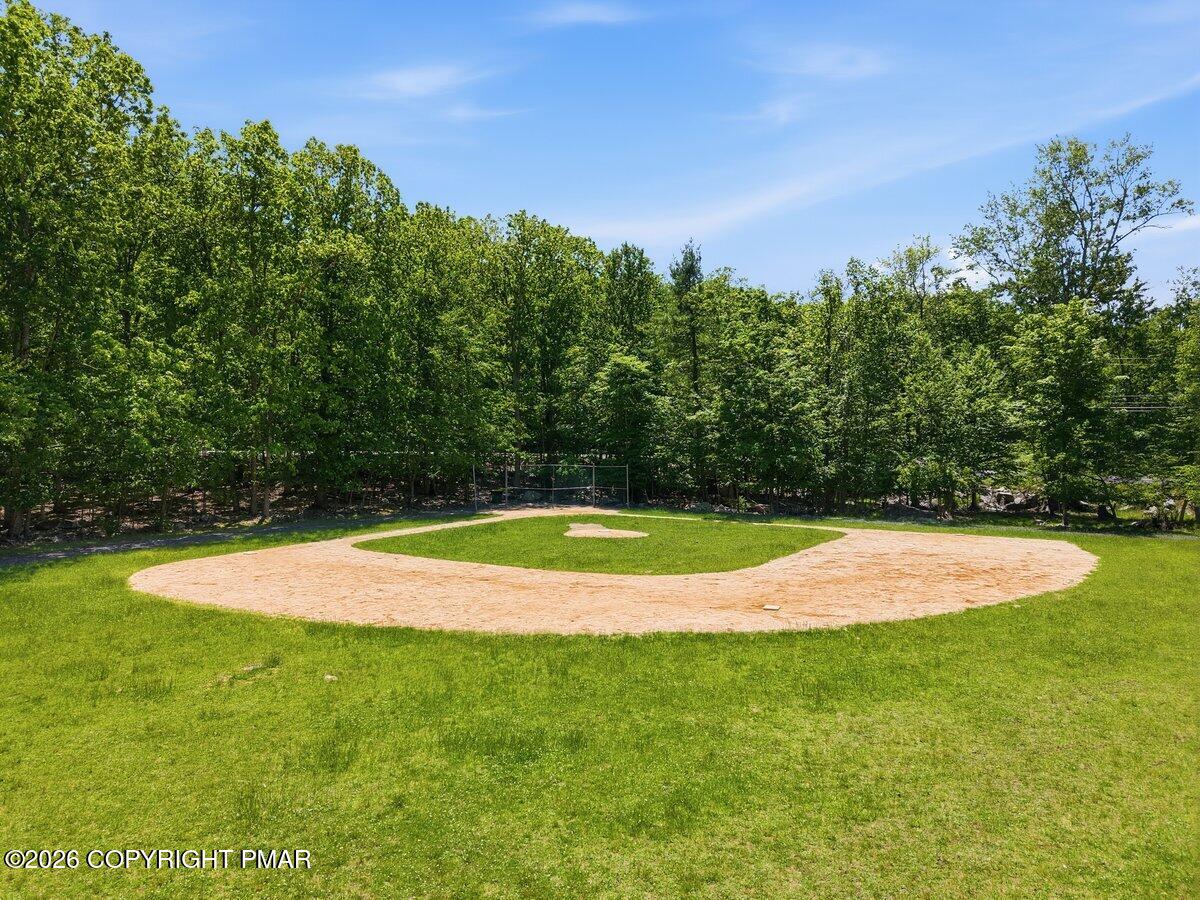
Backyard baseball diamond with a metal backstop and dense trees beyond the lawn.
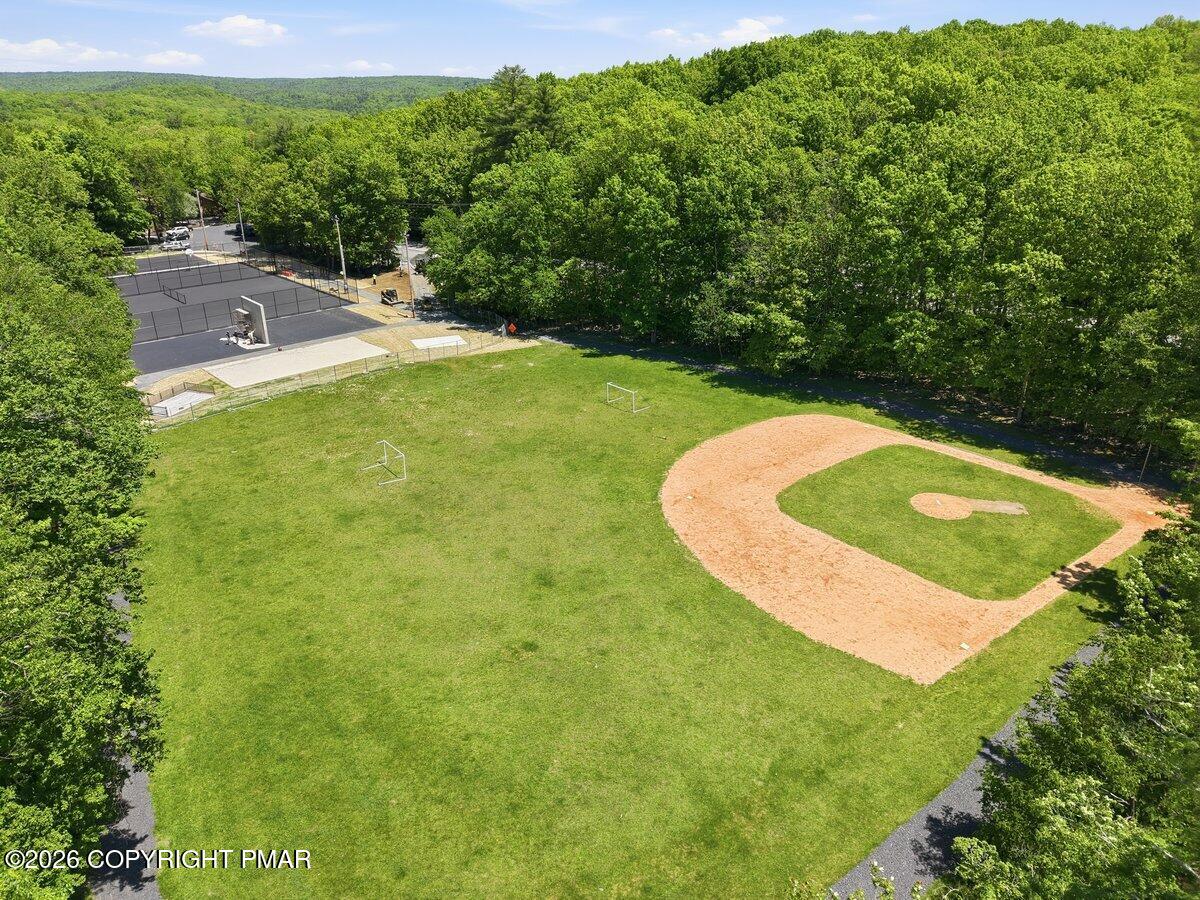
Aerial view of a baseball field and paved sports court surrounded by woodland.
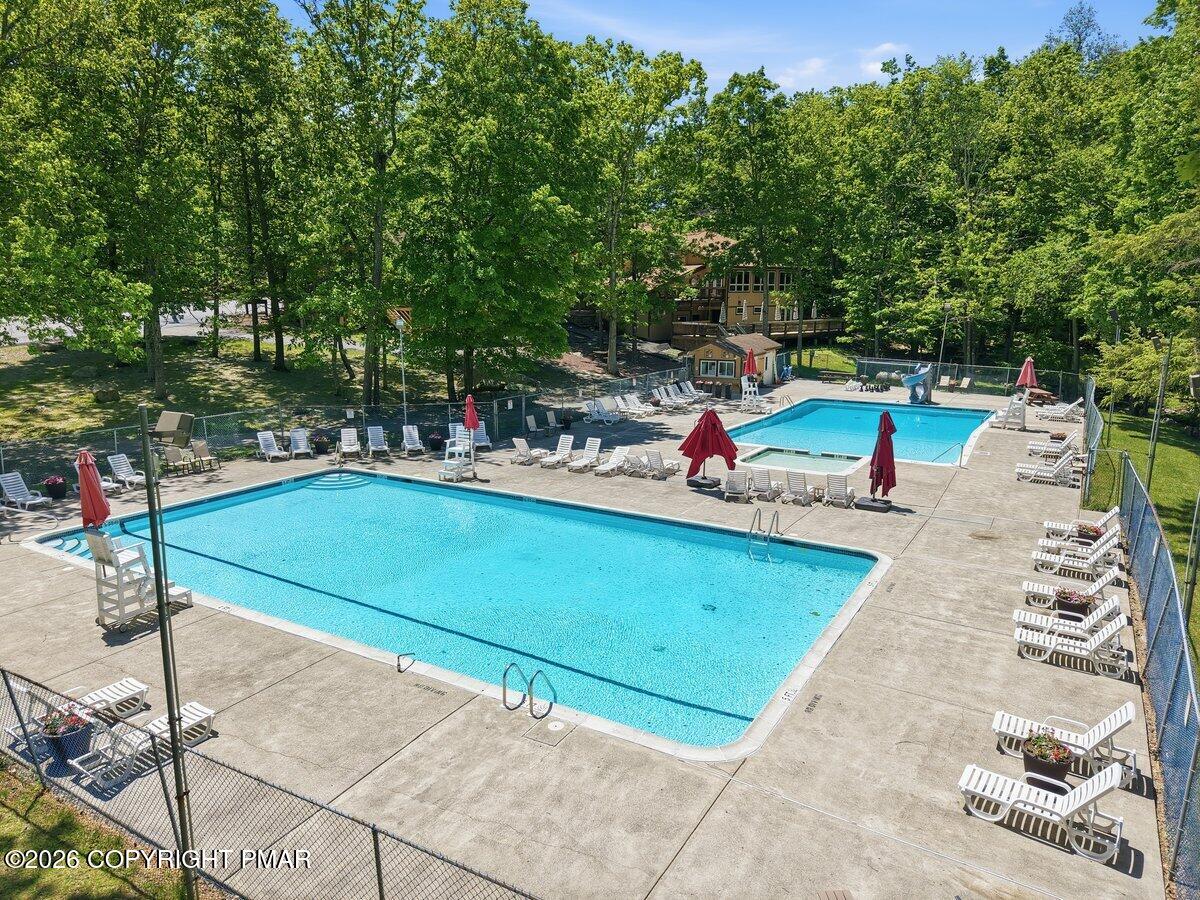
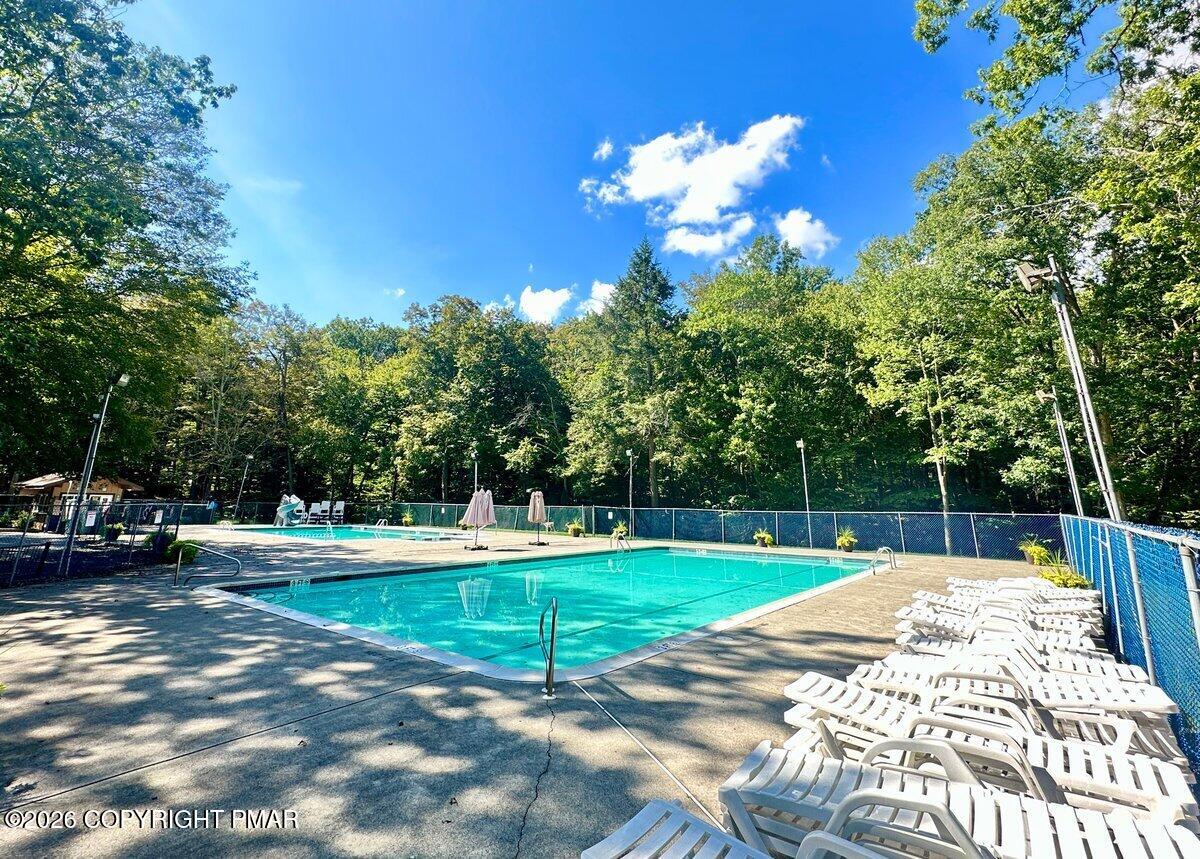
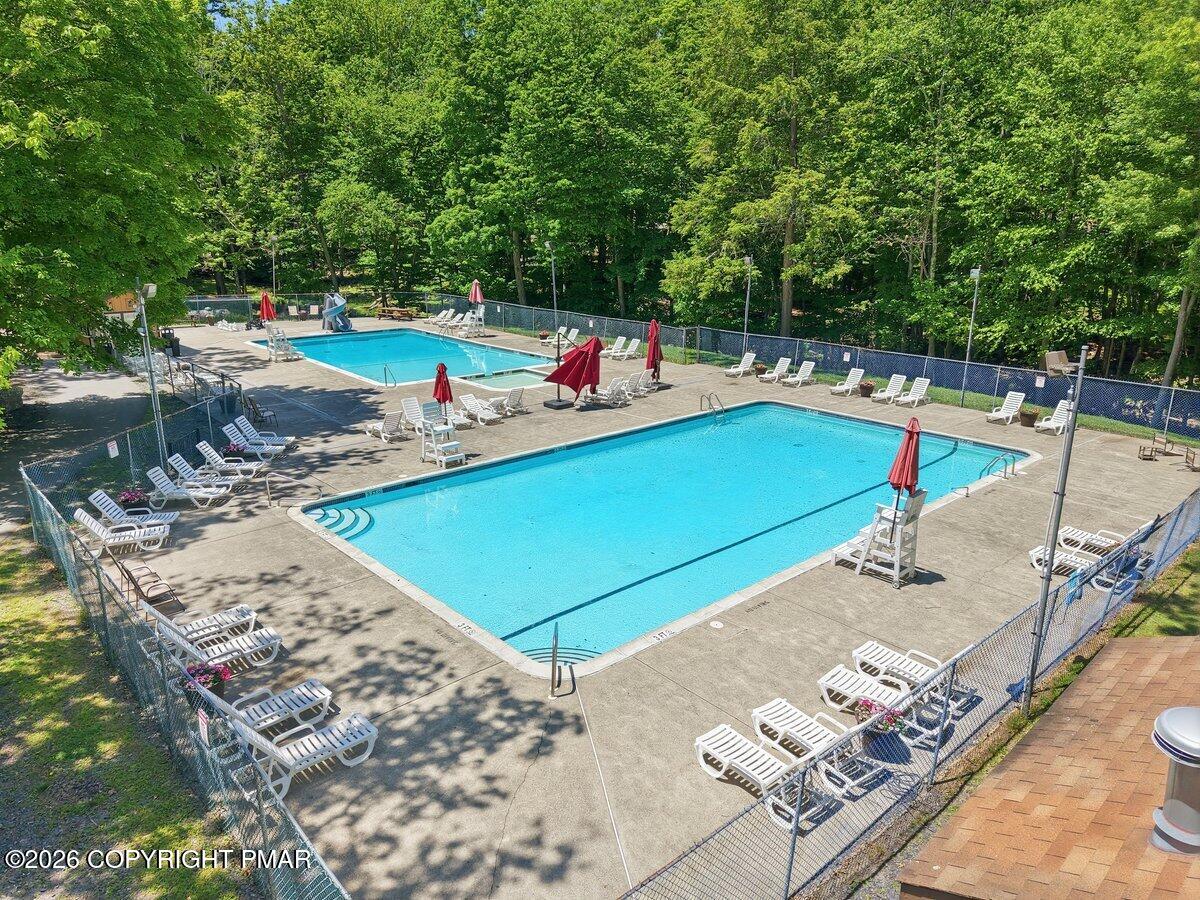
Outdoor pool complex with two swimming pools, lounge chairs, and surrounding trees.
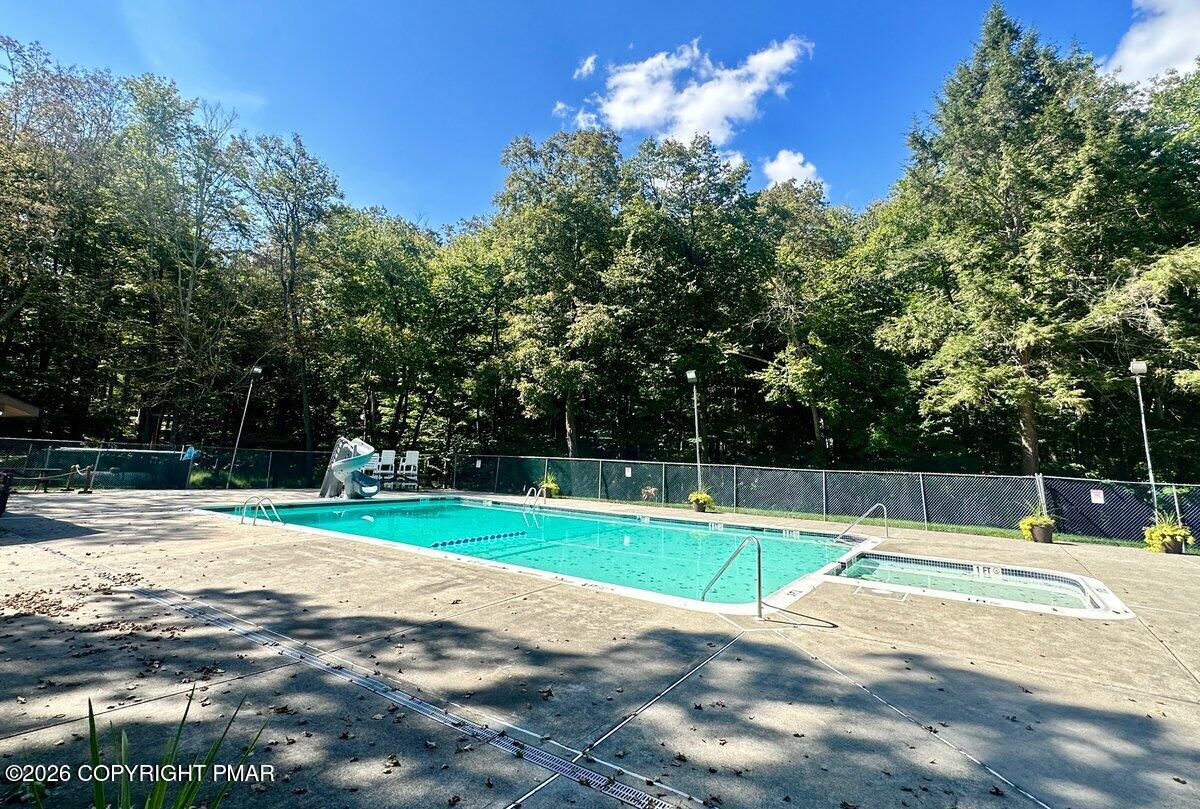
Outdoor pool with a small waterslide and wooded surroundings.
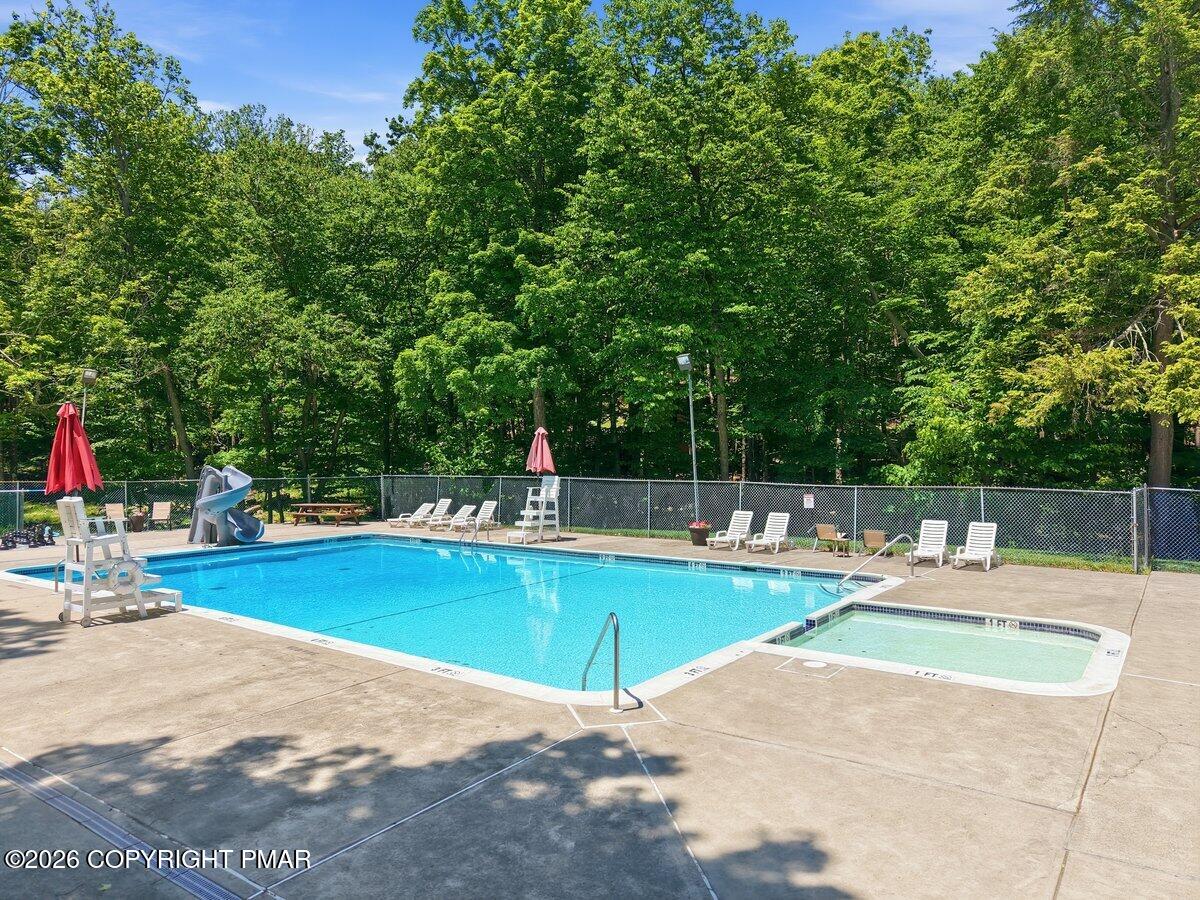
Outdoor pool with a small wading pool, water slide, and lounge chairs beside the woods.
Outdoor swimming pool surrounded by trees, with rows of white lounge chairs along the deck.
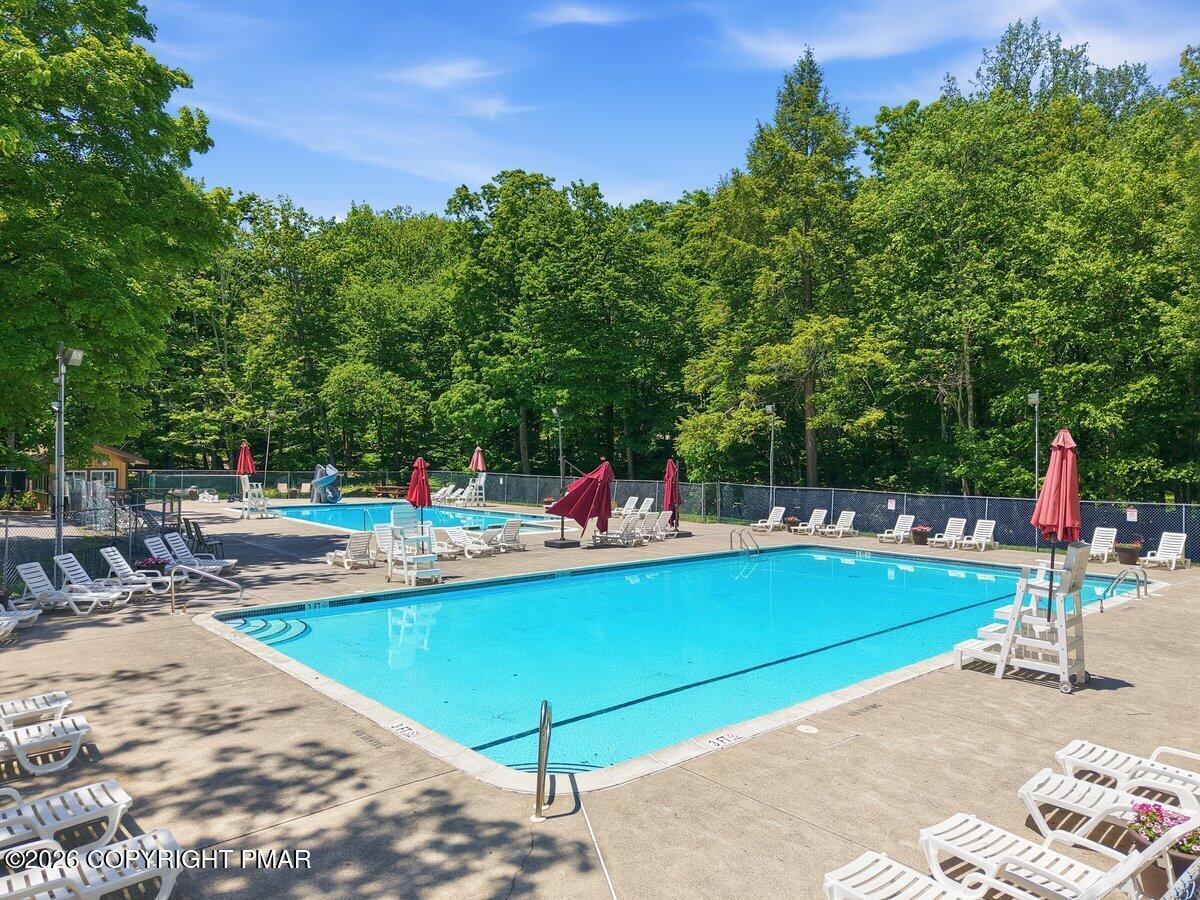
Outdoor pool with lounge chairs and red umbrellas beside a wooded area.
Two outdoor swimming pools with lounge chairs and red umbrellas, surrounded by trees.
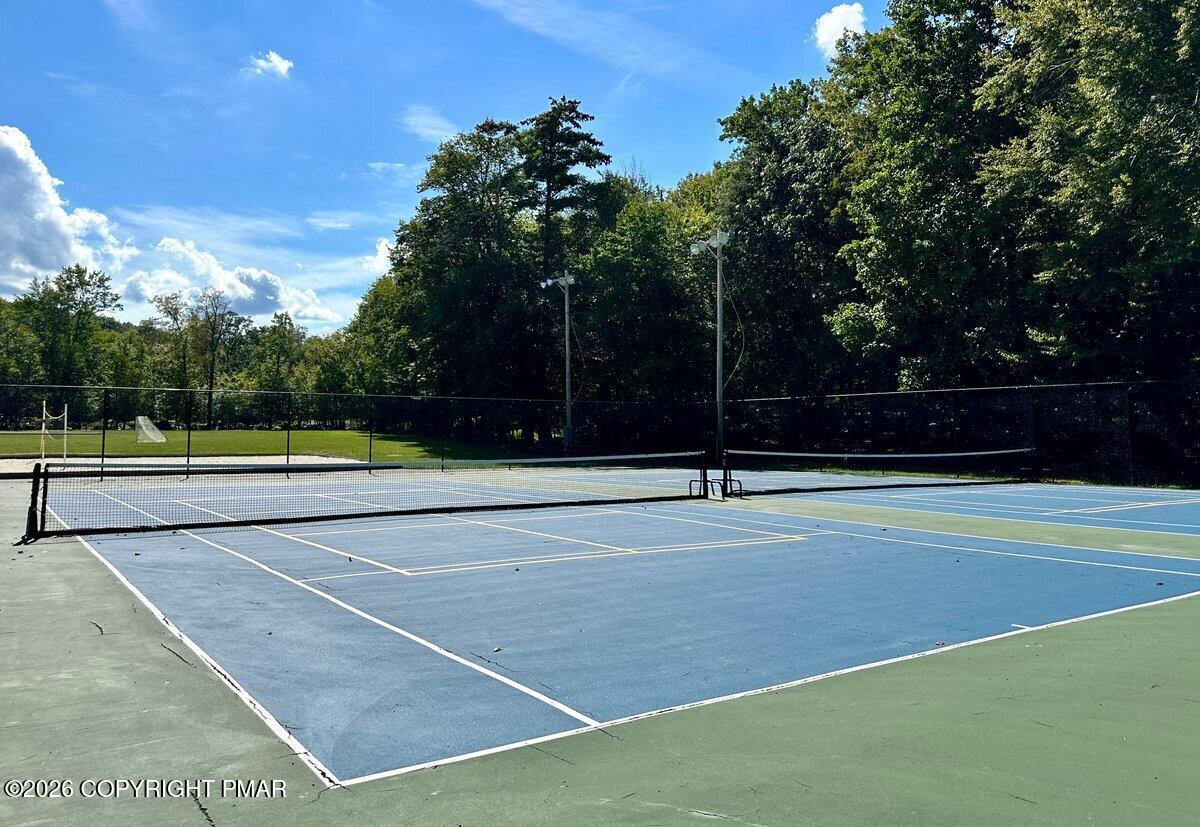
Outdoor tennis court with blue and green playing surfaces, net, and surrounding trees.
Outdoor tennis courts with multiple nets, surrounded by leafless woods.
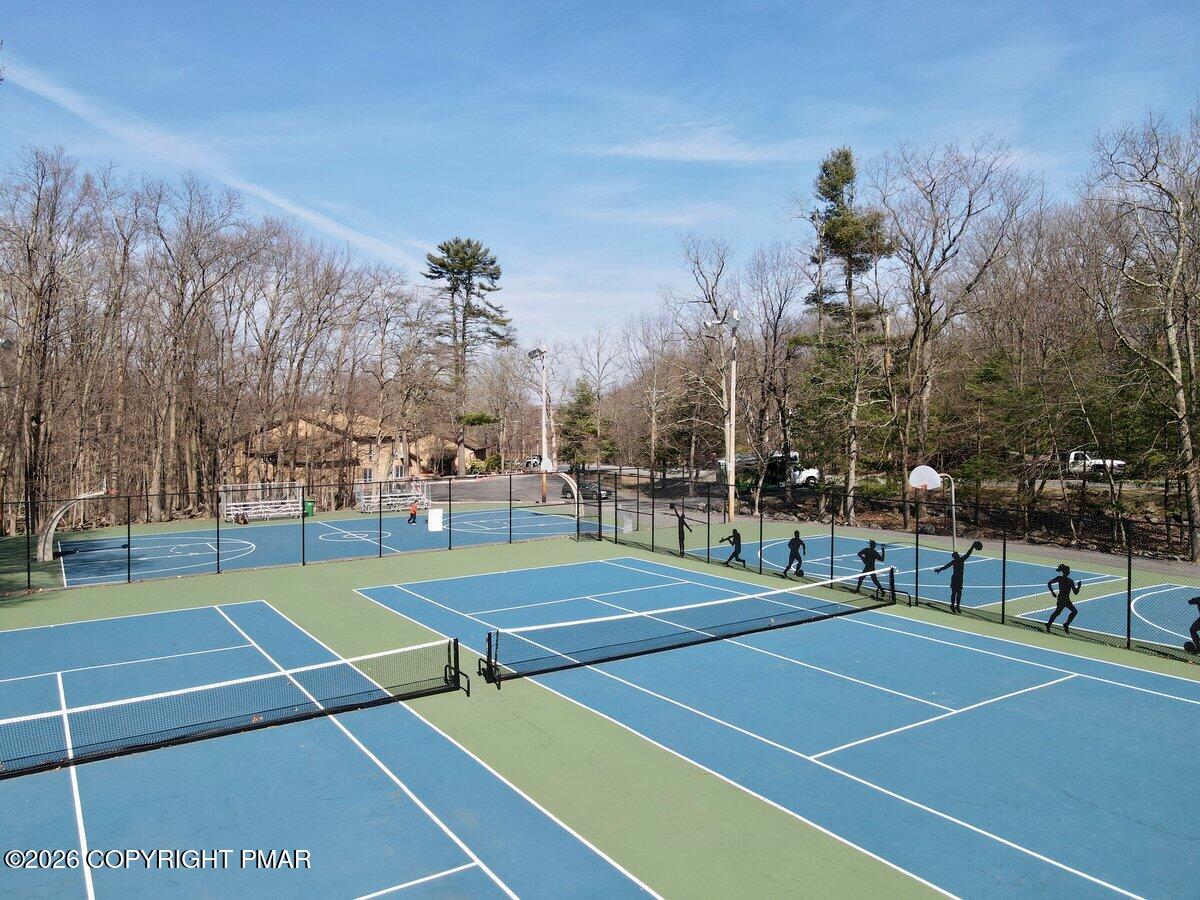
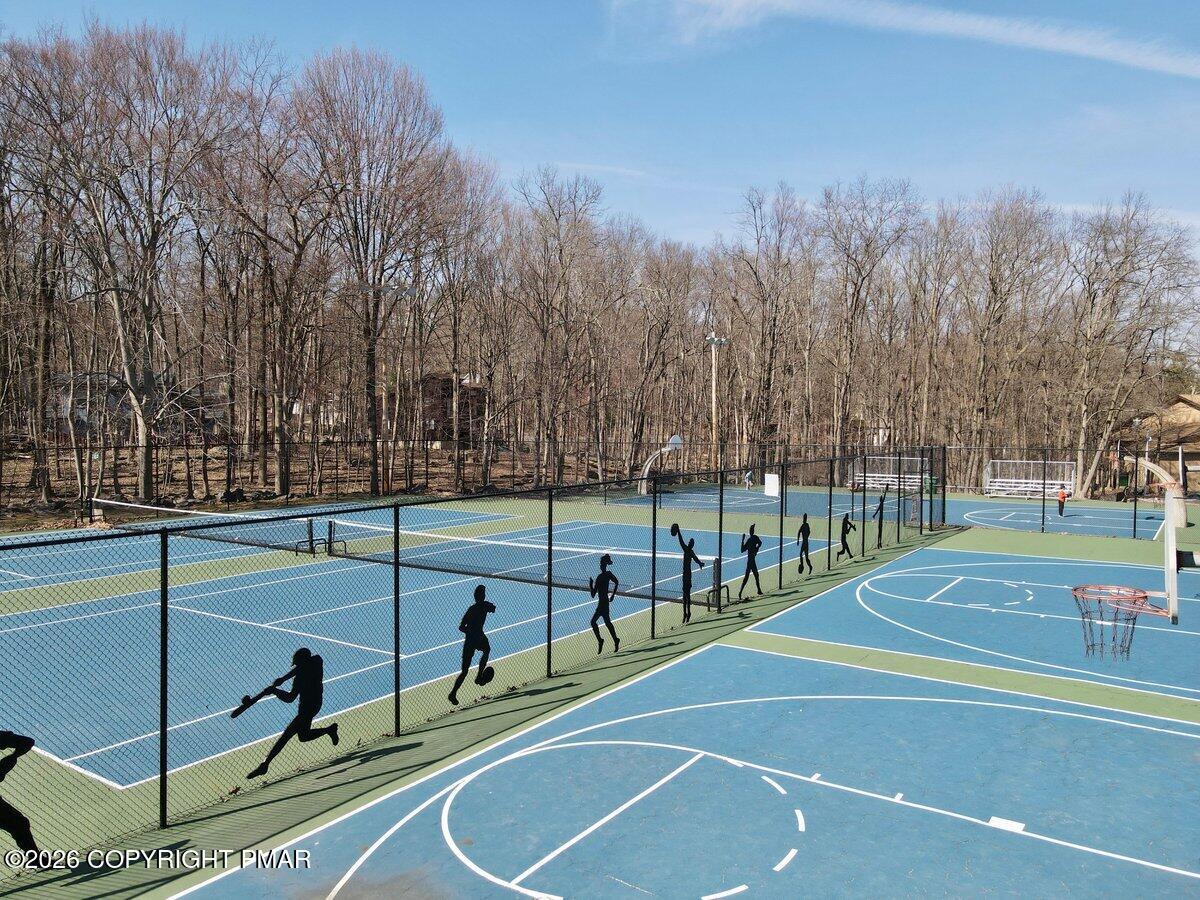
Outdoor basketball courts with blue and green surfaces, fenced courts, and athlete silhouettes along the fence.
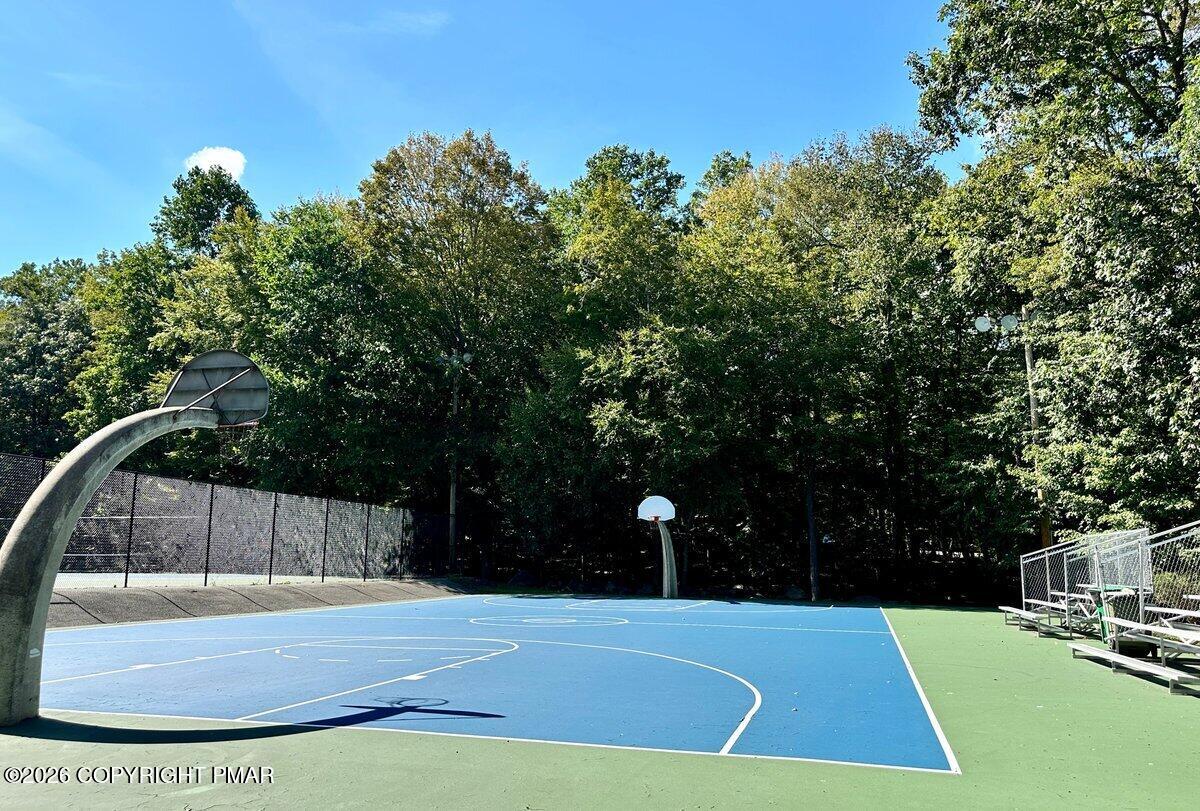
Outdoor basketball court with two hoops and bleachers beneath mature trees.
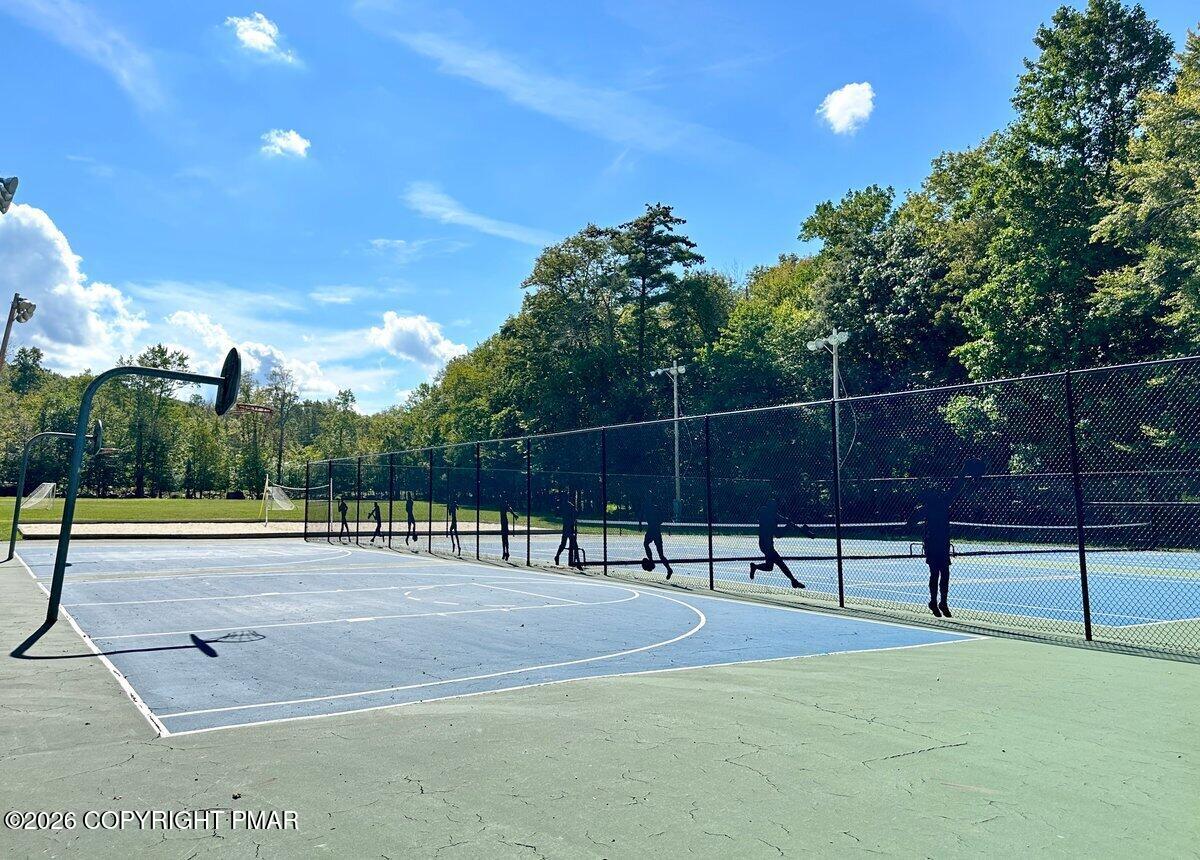
Fenced outdoor basketball court with a hoop beside a blue court and wooded grounds.
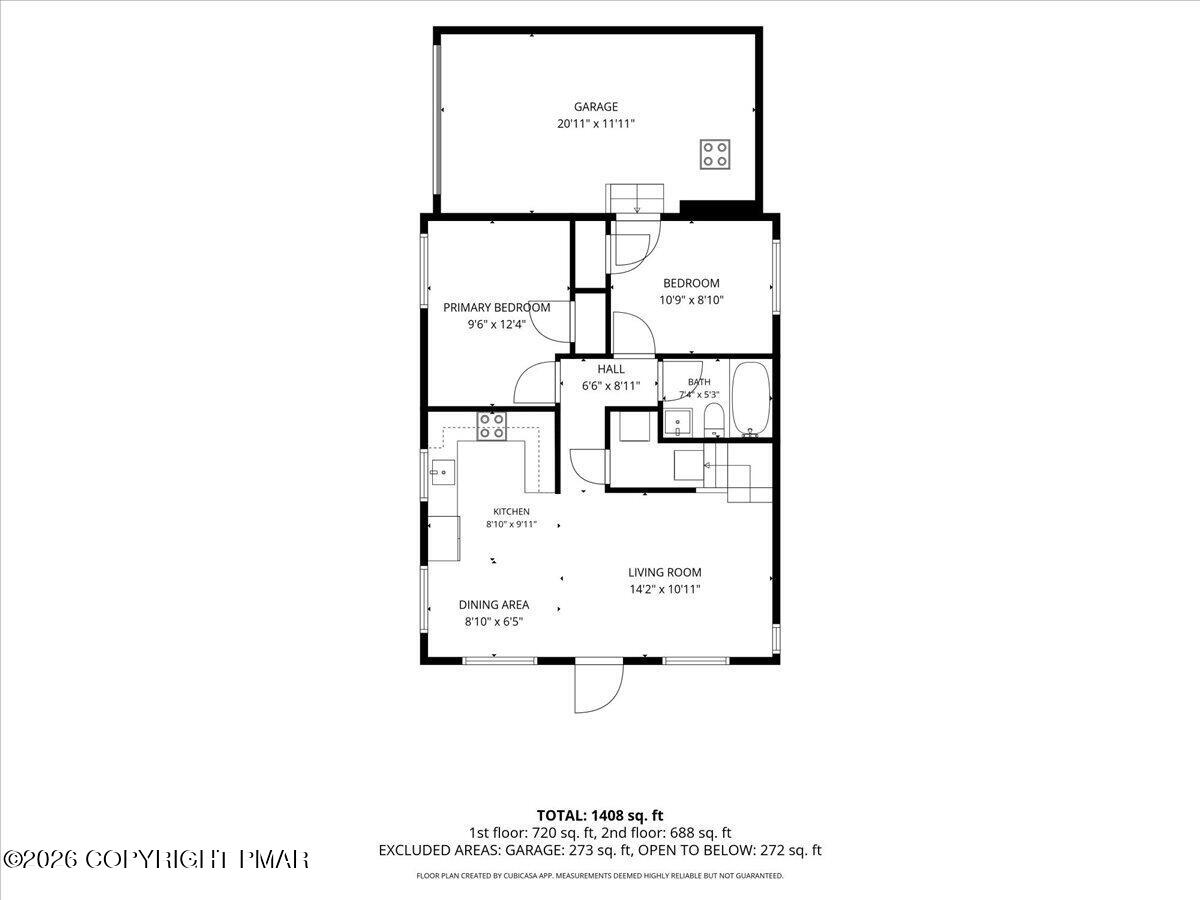
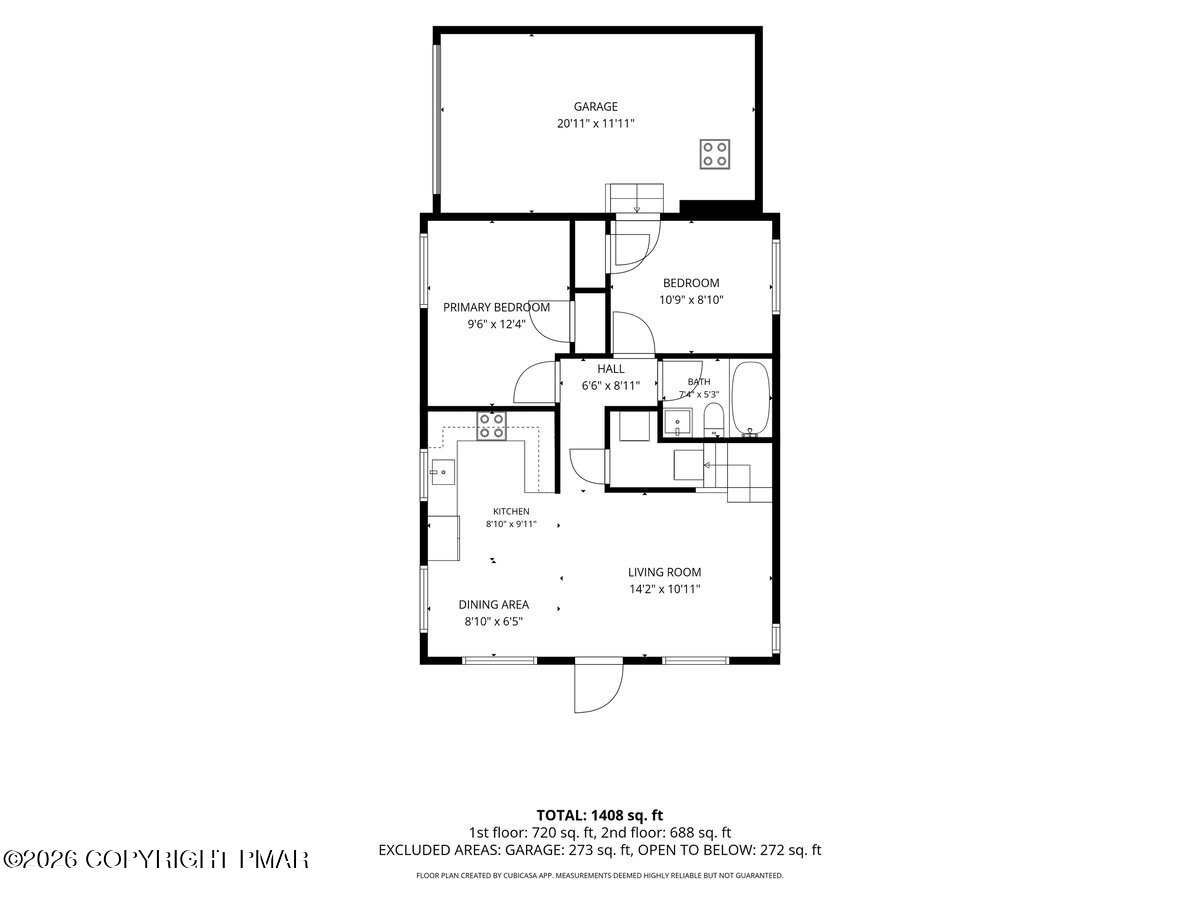
Floor plan showing two bedrooms, one bathroom, garage, kitchen, dining area, and living room.
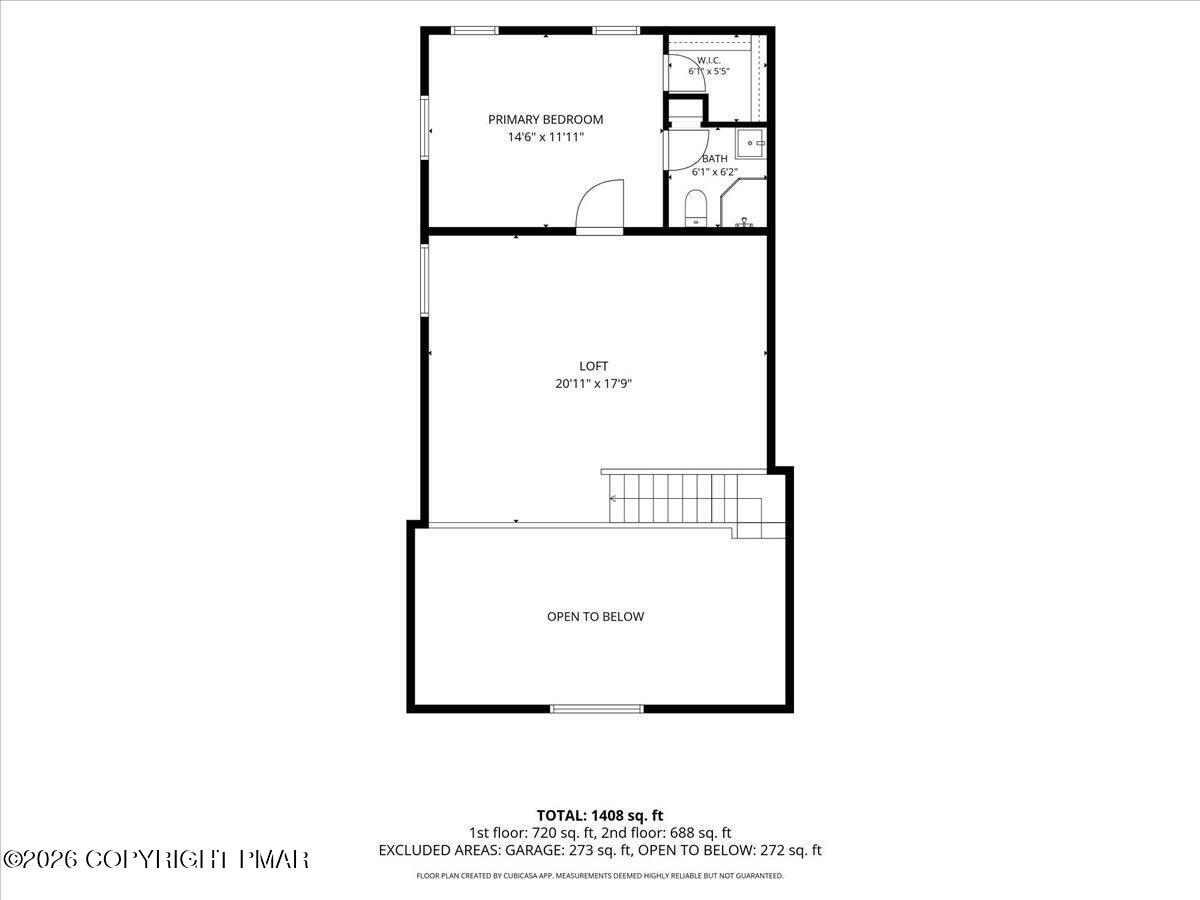
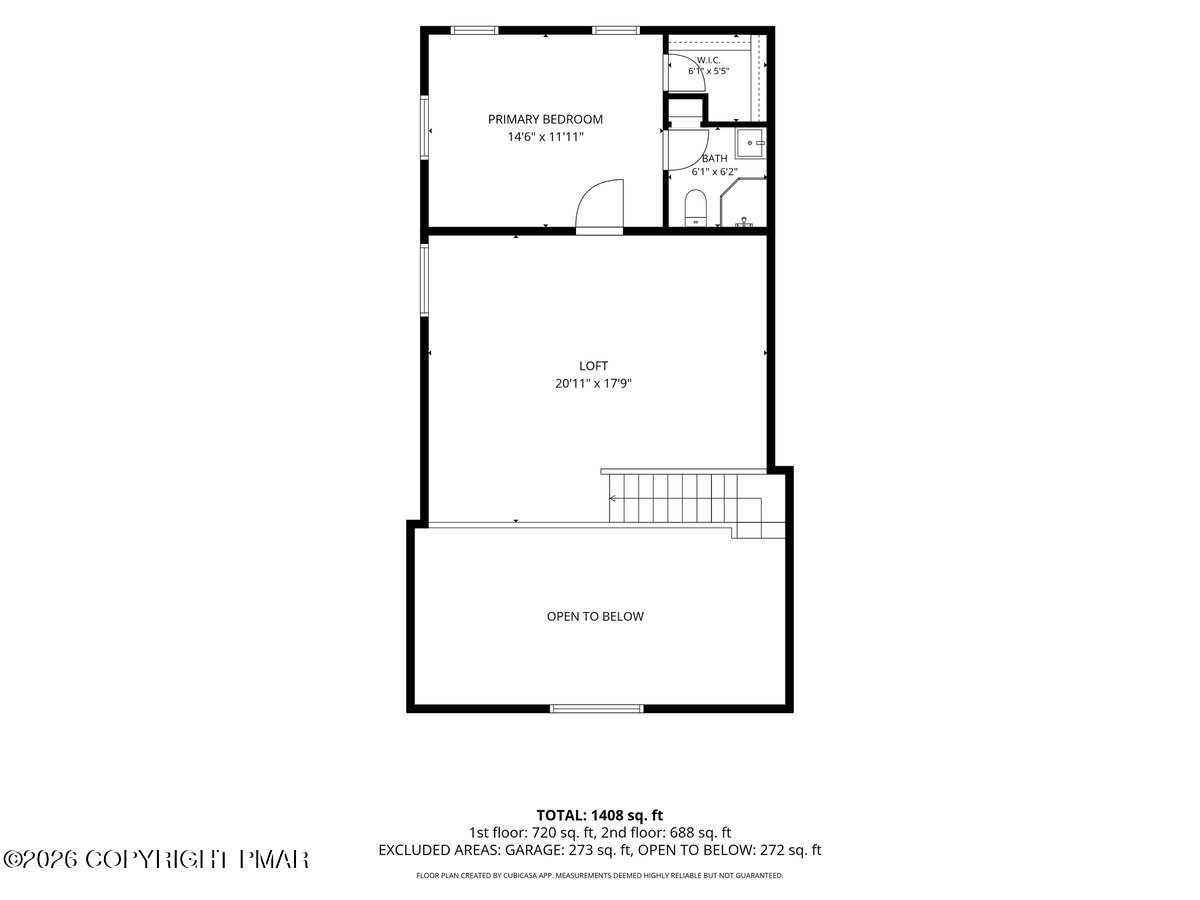
Second-floor plan with a primary bedroom, bath, walk-in closet, loft, and open-to-below area.
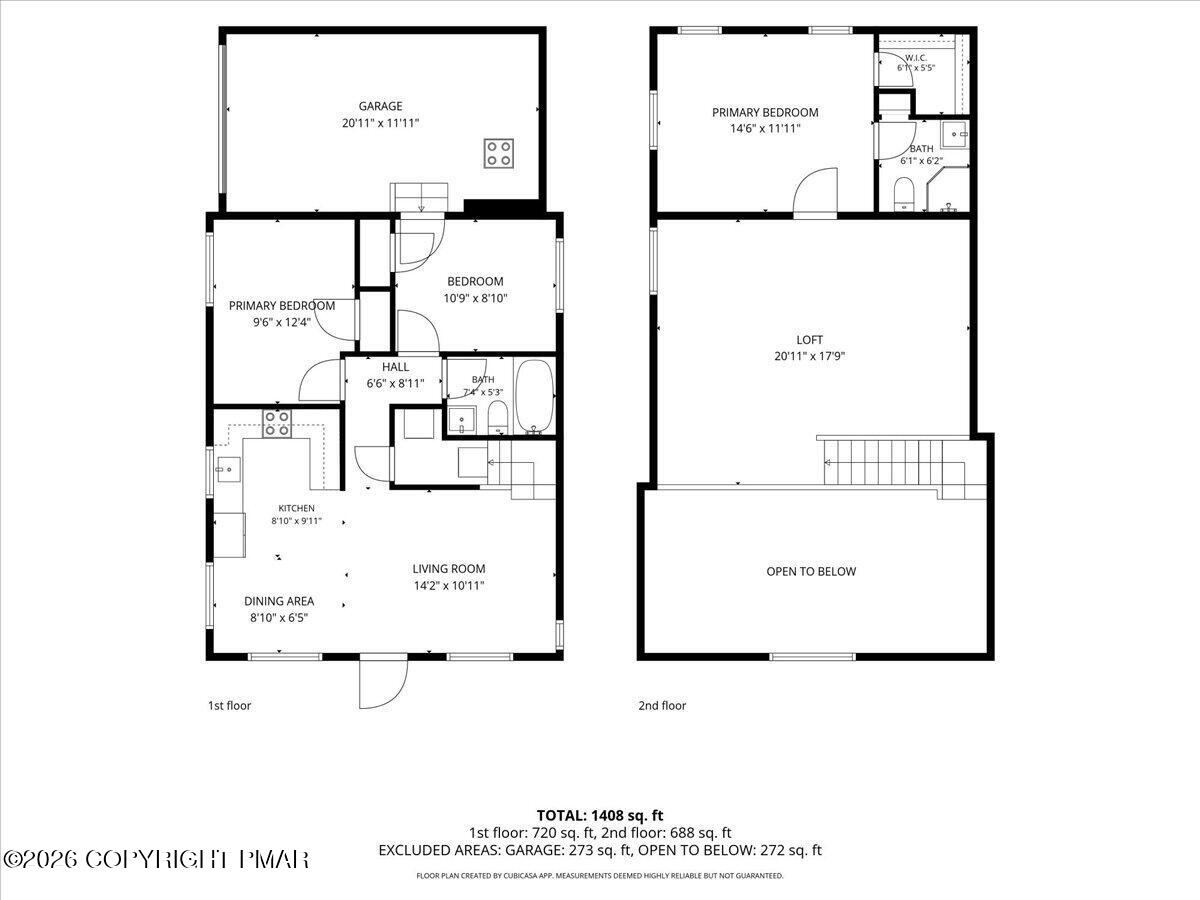
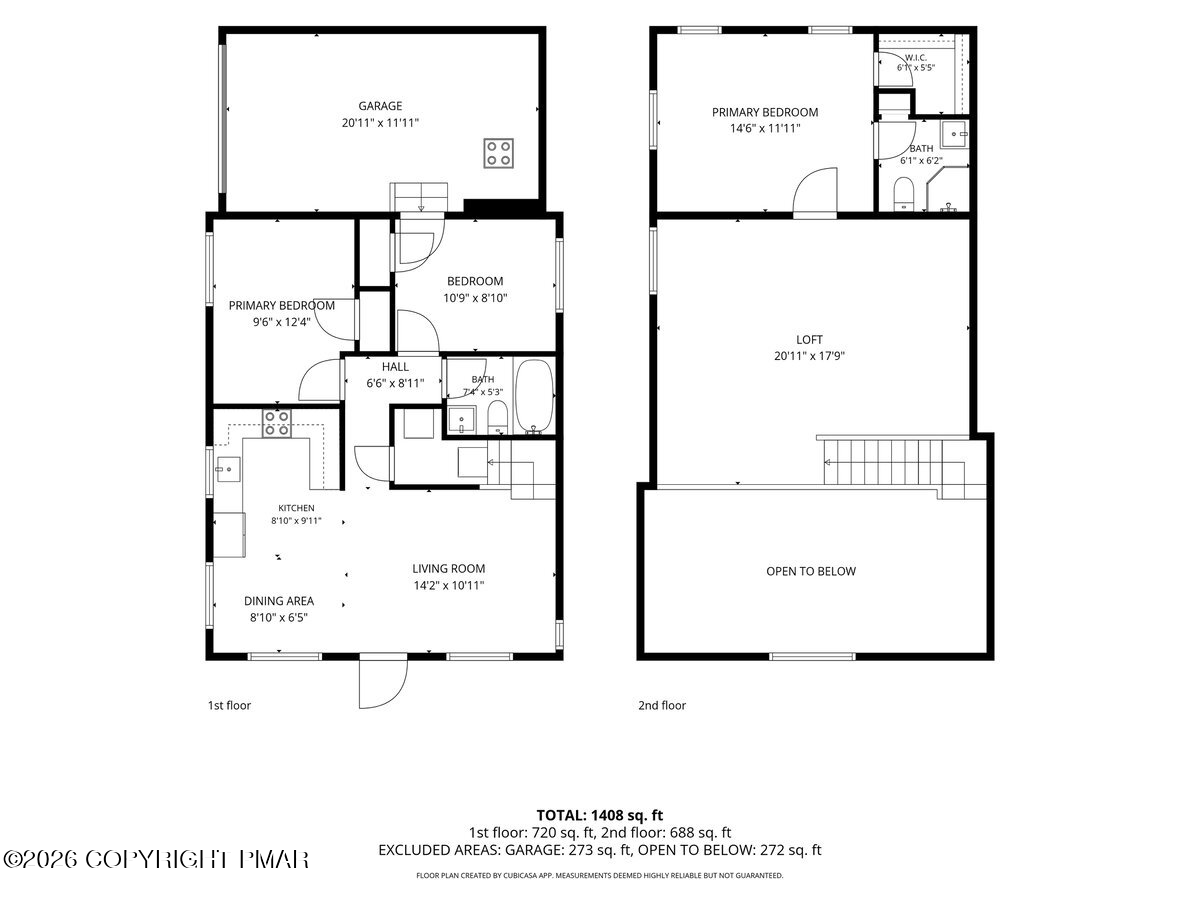
Two-story floor plan showing bedrooms, kitchen, living and dining areas, garage, loft, and open-to-below space.
Floor plan showing a garage, two bedrooms, bath, kitchen, dining area, and living room.
Second-floor plan with primary bedroom, bath, walk-in closet, loft, and open-to-below area.
Two-story floor plan showing a garage, three bedrooms, loft, kitchen, living and dining areas, and open-to-below space.
SEE ALL PHOTOS
Beige gabled home with a raised wooden deck and patio chairs, surrounded by trees.
Gray gable-roofed house with a wooden deck nestled among autumn trees.
Beige gabled house with a wooden porch, surrounded by autumn trees at the end of a paved driveway.
Light-sided A-frame home with a raised wooden deck, set among mature trees and rocks.
Beige gabled house with a wooden front deck surrounded by trees.
Beige gabled house with a raised wooden deck in a wooded yard.
Beige gabled house with a raised wooden deck, surrounded by trees with autumn foliage.
Light-sided gable-roofed house with a raised wooden deck, surrounded by trees.
Light-sided house with a raised wooden deck, railings, and steps beside mature trees.
Light-sided home with a raised wooden deck, patio chairs, and a dark front door.
Wood deck beside a beige-sided home, furnished with gray chairs and overlooking a tree-filled yard.
Unfurnished living room with dark wood floors, a wooden staircase, and a wall-mounted mini-split air conditioner.
Empty room with dark hardwood floors, a high sloped ceiling, and a white entry door.
Unfurnished entry room with dark hardwood floors, a wooden staircase, and a white front door.
Open kitchen and living area with wood cabinets, stainless steel appliances, dark flooring, and a staircase.
Open living area with dark hardwood floors, vaulted ceiling, and staircase beside a compact kitchen.
Open living area with dark hardwood floors, vaulted ceiling, and kitchen at the back.
Unfurnished living and dining area with dark hardwood floors, vaulted ceiling, and adjoining kitchen.
Kitchen with wood cabinets, stainless steel appliances, and dark hardwood floors.
Kitchen with warm wood cabinets, stainless steel appliances, and dark wood flooring.
Kitchen with honey-toned wood cabinets, granite counters, and stainless steel appliances.
Kitchen with honey-toned cabinets, granite counters, and stainless steel appliances.
Kitchen with warm wood cabinetry, granite counters, and a stainless steel range and microwave.
Kitchen with wood cabinets, stainless steel refrigerator, and sink beneath a large window.
Unfurnished kitchen with dark hardwood floors, a stainless-steel refrigerator, and wood cabinets.
Kitchen with wood cabinetry and granite counter opening to a vaulted, empty living area.
Hallway with dark wood floors beside a kitchen with wood cabinets and a granite breakfast bar.
Hallway with dark wood floors and chair rail leading to a tiled bathroom with a bathtub.
Empty room with dark hardwood floors, a white paneled door, and a small window.
Empty room with dark wood flooring, a window, and a white paneled door.
Empty room with dark hardwood floors, beige walls, and three white paneled doors.
Empty room with dark hardwood floors, a small window, and a baseboard heater.
Vacant room with dark wood floors, a window, two white doors, and a ceiling light.
Empty room with dark hardwood floors, two white doors, and a ceiling light.
Bathroom with a gray-tiled tub and shower, white vanity, and framed mirror.
Bathroom with gray tile, a white tub and shower, toilet, and vanity.
Vacant room with vaulted ceiling, dark hardwood floors, ceiling fan, and multiple windows.
Empty attic room with sloped ceilings, an exposed beam, and hardwood floors.
Finished attic room with sloped ceilings, an exposed beam, and hardwood floors.
Finished loft with vaulted ceilings, exposed wooden beams, and dark wood flooring.
Unfurnished attic loft with sloped ceilings, exposed wooden beams, and dark hardwood floors.
Finished attic loft with sloped ceilings, exposed wood beams, a small window, and hardwood floors.
Empty bedroom with gray wood-look flooring, three windows, and a ceiling fan.
Empty room with light wood-look flooring, a ceiling fan, and two windows.
Empty room with gray wood-look flooring, two windows, and a ceiling fan.
Empty bedroom with gray wood-look flooring, a ceiling fan, and an open doorway to a bathroom.
Walk-in closet with wire shelves and wood-look flooring.
Bathroom with a gray vanity, framed mirror, corner glass shower, and white toilet.
Bathroom with a corner glass shower, gray vanity, and white hexagonal tile floor.
Bathroom with gray vanity, open built-in shelves, and white hexagonal tile floor.
House exterior with a single-car garage beside a wooded, leaf-strewn yard.
Beige-sided house with an attached garage, tall two-story section, and mature trees.
Aerial view of a house and wooden deck surrounded by colorful autumn trees.
Aerial view of a house and wooden deck surrounded by dense trees beside a road.
Aerial view of wooded homes and winding roads surrounded by dense forest.
Aerial view of a wooded residential neighborhood with distant mountain ridges.
Aerial view of a wooded neighborhood with scattered homes and distant mountain ridges.
Aerial view of a wooded residential area, with scattered homes and distant mountain ridges.
Community center among leafy trees, with a red sign and parking area in front.
Aerial view of community courts surrounded by leafless woods, with blue playing surfaces and a sand court.
Sand volleyball court beside a fenced blue recreation court, with woods behind.
Sand volleyball court beside fenced blue tennis courts, with leafless woods in the background.
Wooded outdoor playground with green slides, climbing equipment, and a picnic table.
Playground with climbing dome and slides beneath leafy trees.
Community playground with teal slides and climbing equipment beneath mature trees.
Wooded playground with long swing sets and slides.
Grassy yard with two soccer goals and a wooded tree line.
Backyard baseball diamond with a metal backstop and dense trees beyond the lawn.
Aerial view of a baseball field and paved sports court surrounded by woodland.
Outdoor pool complex with two swimming pools, lounge chairs, and surrounding trees.
Outdoor pool with a small waterslide and wooded surroundings.
Outdoor pool with a small wading pool, water slide, and lounge chairs beside the woods.
Outdoor swimming pool surrounded by trees, with rows of white lounge chairs along the deck.
Outdoor pool with lounge chairs and red umbrellas beside a wooded area.
Two outdoor swimming pools with lounge chairs and red umbrellas, surrounded by trees.
Outdoor tennis court with blue and green playing surfaces, net, and surrounding trees.
Outdoor tennis courts with multiple nets, surrounded by leafless woods.
Outdoor basketball courts with blue and green surfaces, fenced courts, and athlete silhouettes along the fence.
Outdoor basketball court with two hoops and bleachers beneath mature trees.
Fenced outdoor basketball court with a hoop beside a blue court and wooded grounds.
Floor plan showing two bedrooms, one bathroom, garage, kitchen, dining area, and living room.
Second-floor plan with a primary bedroom, bath, walk-in closet, loft, and open-to-below area.
Two-story floor plan showing bedrooms, kitchen, living and dining areas, garage, loft, and open-to-below space.
Floor plan showing a garage, two bedrooms, bath, kitchen, dining area, and living room.
Second-floor plan with primary bedroom, bath, walk-in closet, loft, and open-to-below area.
Two-story floor plan showing a garage, three bedrooms, loft, kitchen, living and dining areas, and open-to-below space.
For Sale

1126 Woodland Drive

1126 Woodland Drive, East Stroudsburg, PA 18301

$295,000
POCONO GETAWAY, INVESTMENT OPPORTUNITY IN AMENITY-FILLED PENN ESTATES! Whether you're looking for a full-time residence, vacation retreat, short-term or long-term rental investment, this updated 3-bedroom, 2-bath home offers so many possibilities! Hardwood floors flow throughout th open floorplan, while the kitchen features granite countertops, brand new appliances, and plenty of space for everyday living and entertaining. With a full bathroom on each level, the layout offers flexibility and convenience. Upstairs, a spacious loft leads to the primary suite featuring a walk-in closet and full bath. Step outside onto the large deck- perfect for outdoor entertaining, dining, or simply relaxing and enjoying the Pocono surroundings. Additional highlights include an energy-efficient heating and A/C system and an attached garage. Enjoy a quiet wooded setting while being within walking distance of the pools, clubhouse and recreational amenities of Penn Estates. Located in the Stroudsburg Area School District and in an STR-friendly community and township, this is an excellent opportunity for buyers looking to enjoy the Pocono lifestyle while also having terrific rental potential. Use it, rent it, or do both- this one is ready for its next chapter!

3
beds

2
baths

1,580 Sq.Ft. LIVING AREA

0.39 Acres lot

Suzanne Kasperski

Suzanne Kasperski

Features & Amenities

Interior

  • total bedrooms3
  • Total bathrooms2
  • full bathrooms2
  • Laundry room Main Level
  • Flooring Hardwood, Tile
  • APPLIANCES Electric Oven, Electric Range, Refrigerator, Microwave, Washer, Dryer
  • other interior Features Eat-in Kitchen, Cathedral Ceiling(s), Walk-In Closet(s), Open Floorplan

Area & Lot

  • Status For Sale
  • Living Area1,580 Sq.Ft.
  • Total Area1,580 Sq.Ft.
  • Lot Area0.39 Acres
  • MLS® IDPM-145434
  • TypeResidential
  • YEAR BUILT1980
  • NeighborhoodEast Stroudsburg
  • Architecture StylesCape Cod, Contemporary
  • School DistrictStroudsburg Area

Exterior

  • STORIES2
  • Garage Space1.0
  • water SourcePublic
  • roofAsphalt, Fiberglass
  • HEAT TYPEBaseboard, Ductless, Electric
  • AIR CONDITIONINGDuctless
  • sewerPublic Sewer
  • HOA AmenitiesSecurity, Gated, Clubhouse, Party Room, Playground, Outdoor Pool, Fitness Center, Tennis Court(s), Basketball Court, Sport Court

Financial

  • Sales Price$295,000
  • Real Estate Tax $3,278/yr
  • HOA $1,466/yr
View Virtual Tour
Gray gable-roofed house with a wooden deck nestled among autumn trees.

Schedule a Showing

I would love to show you this beautiful property. Please select your preferred date and time below. I will be in touch shortly to confirm your appointment.

Schedule a Showing

I would love to show you my beautiful property. Please select your preferred date and time below. An agent will be in touch shortly to confirm your appointment.

Thank you for your interest in 1126 Woodland Drive, East Stroudsburg, PA 18301. We are reviewing your request and will be in touch shortly!

Mortgage Calculator

Estimate your monthly mortgage payment, including the principal and interest, property taxes, and HOA. Adjust the values to generate a more accurate rate.

All estimates are provided for informational purposes only. Actual amounts may vary.
$0,000 Your Payment 20 15 65
$0,000 Your Payment

East Stroudsburg

Explore

Work With Suzanne

Suzanne is dedicated to helping you find your dream home and assisting with any selling needs you may have. Contact Suzanne today to start your home searching journey!

Follow Me on Instagram