Suzanne Kasperski
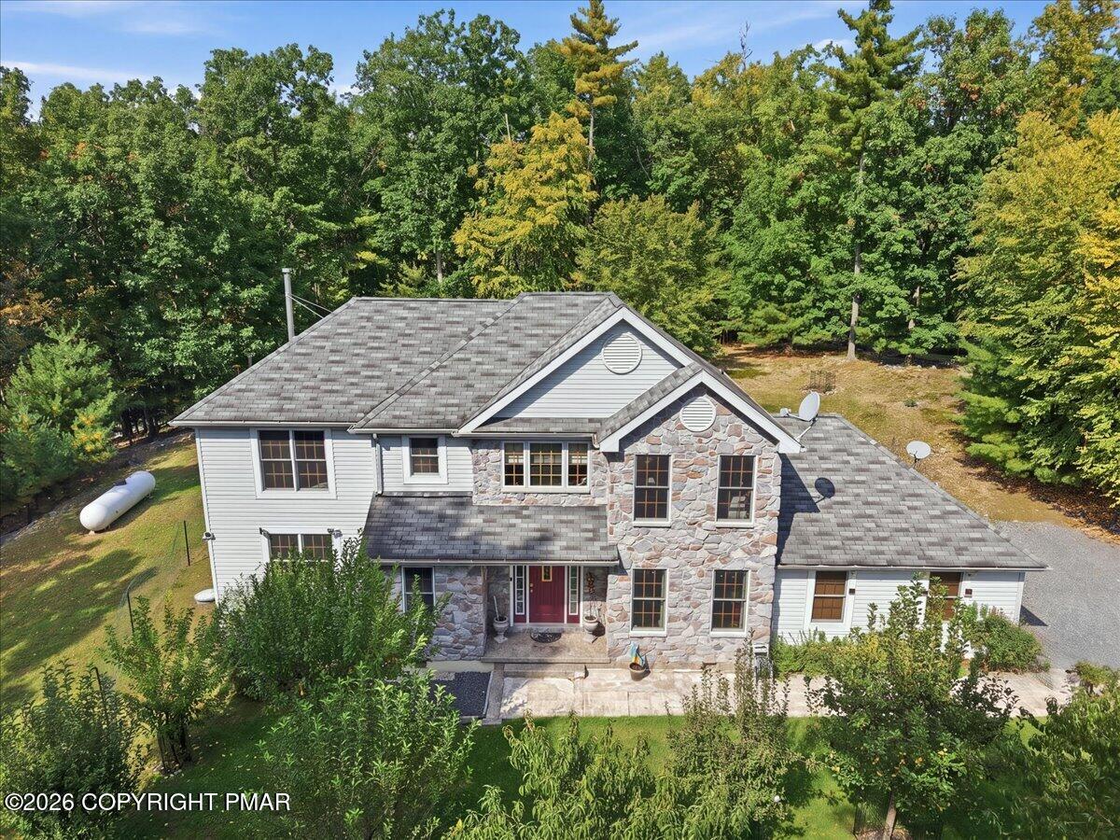
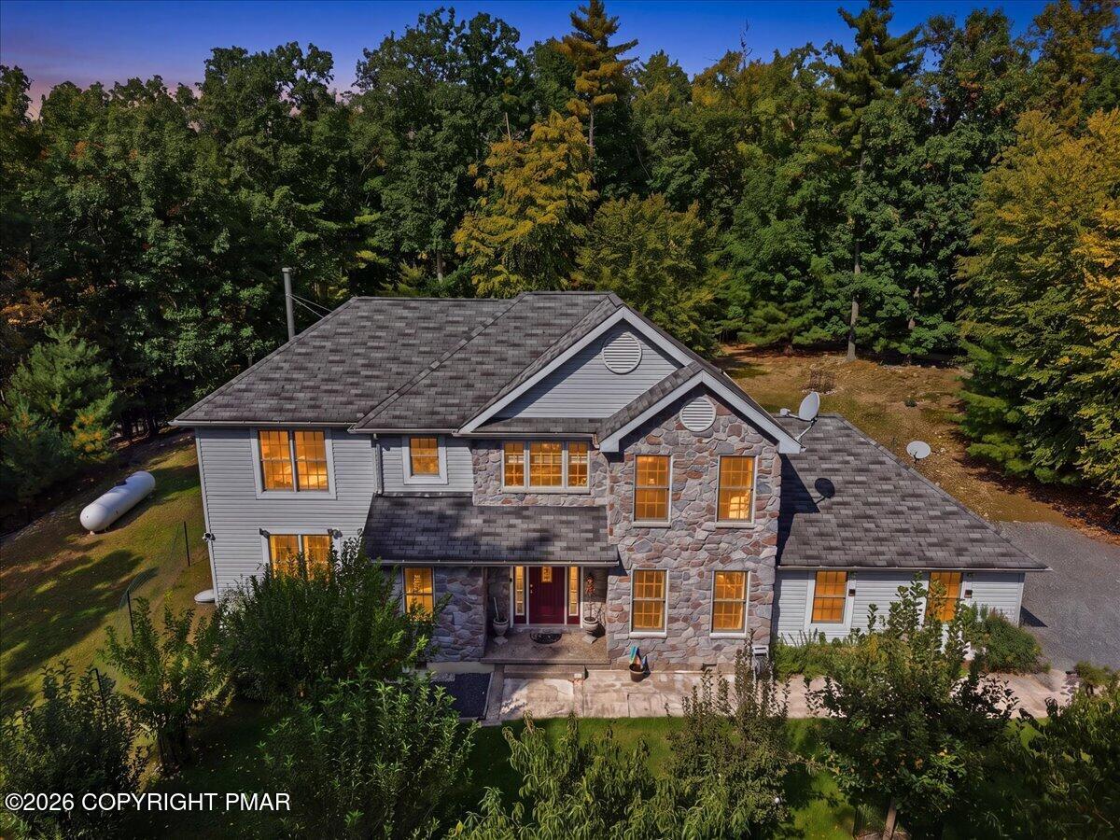
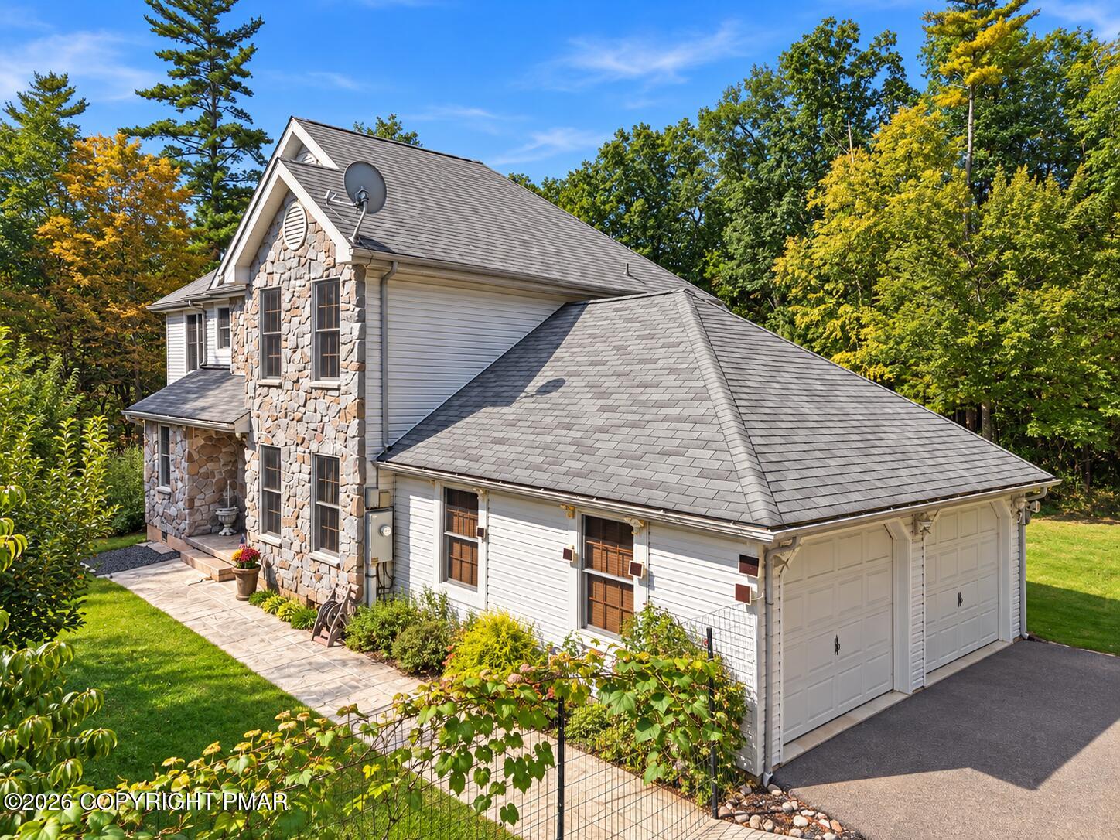
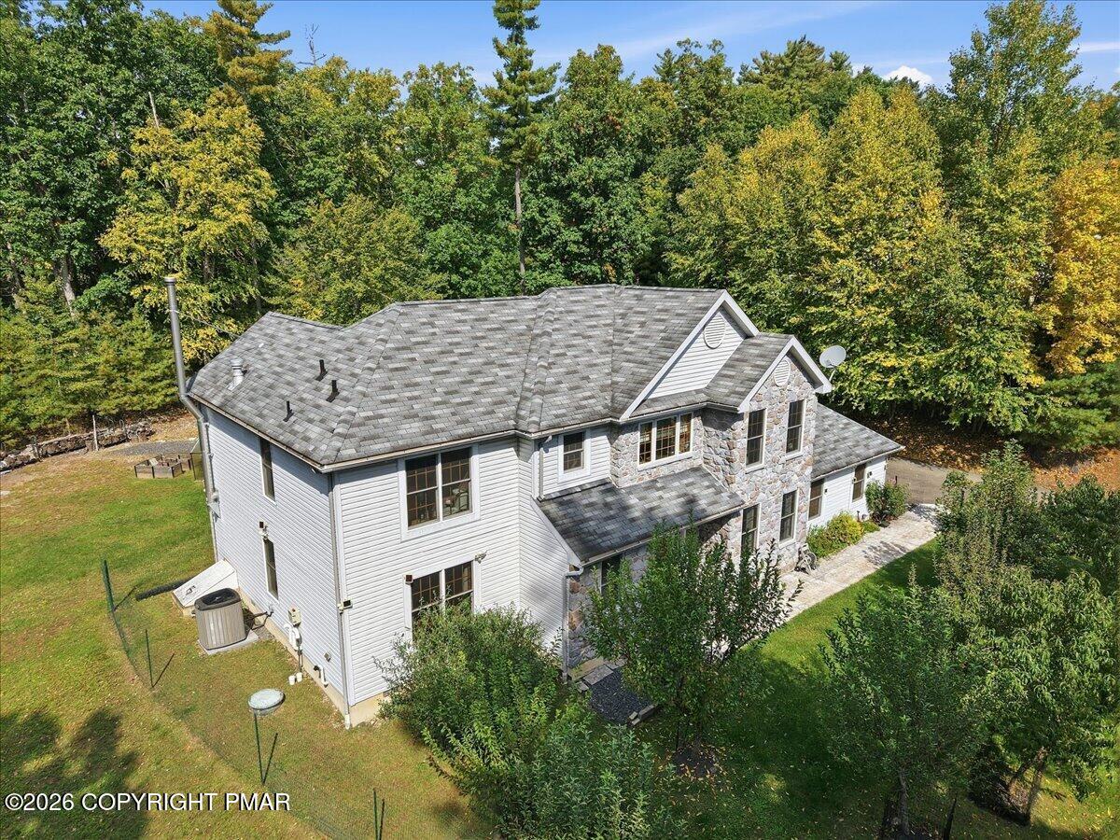
Aerial view of a two-story home with a stone facade and mature trees.
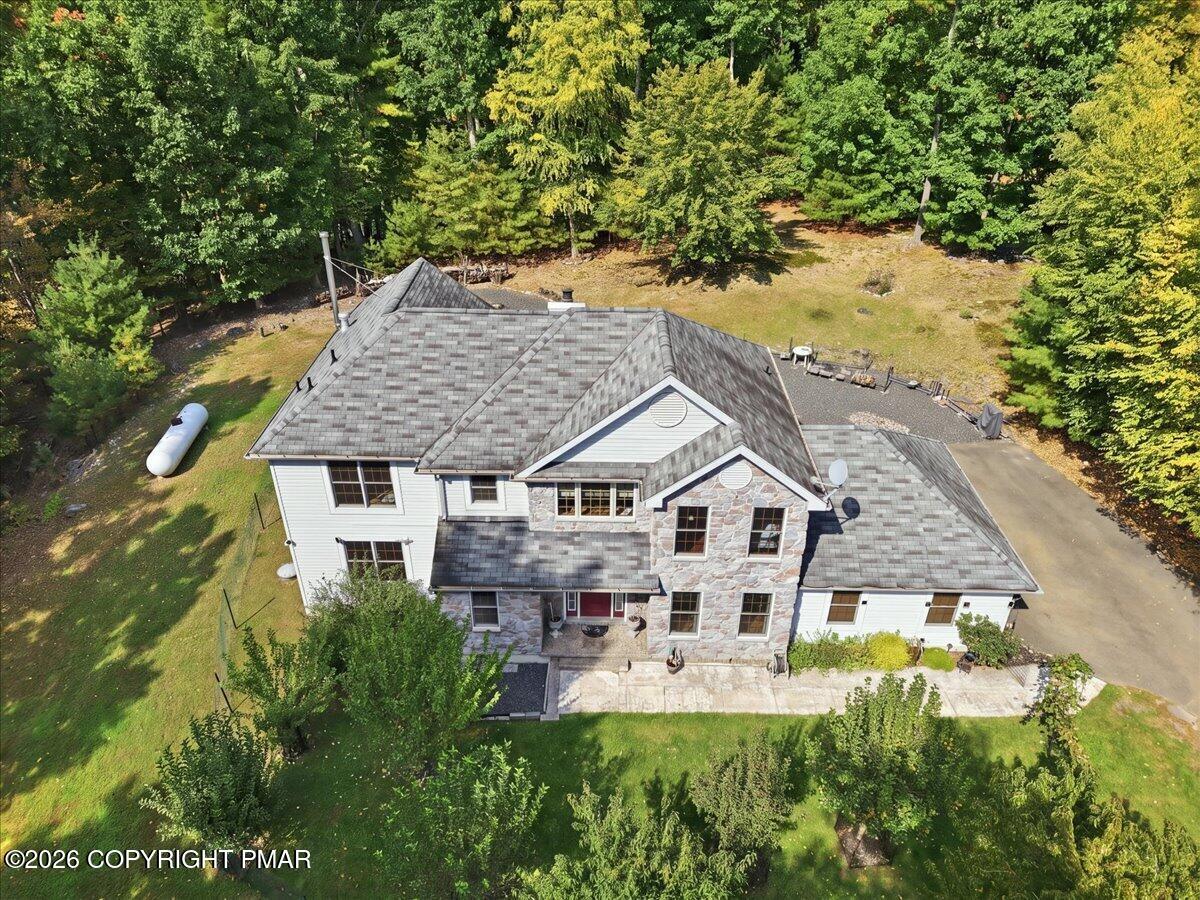
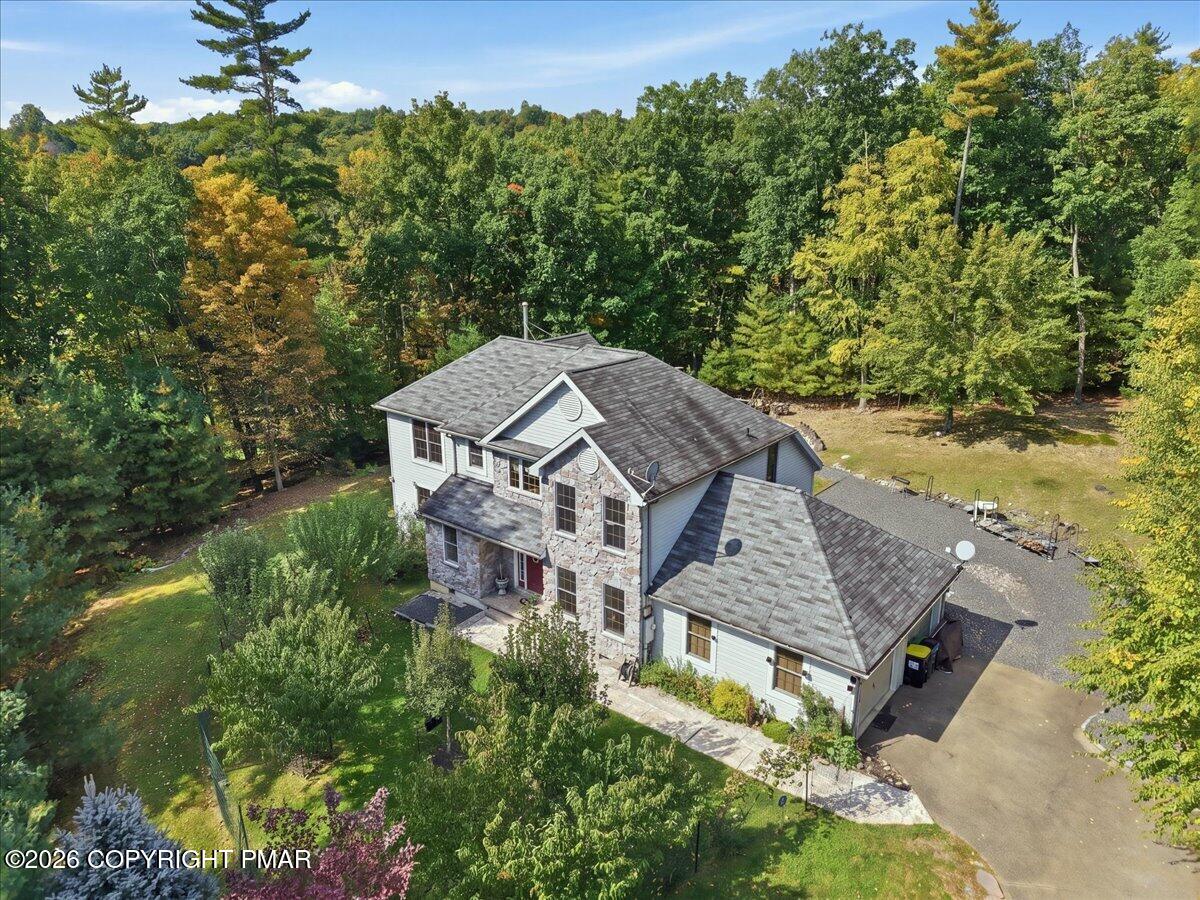
Aerial front view of a stone-and-gray-sided home with a red entry door, surrounded by mature trees.
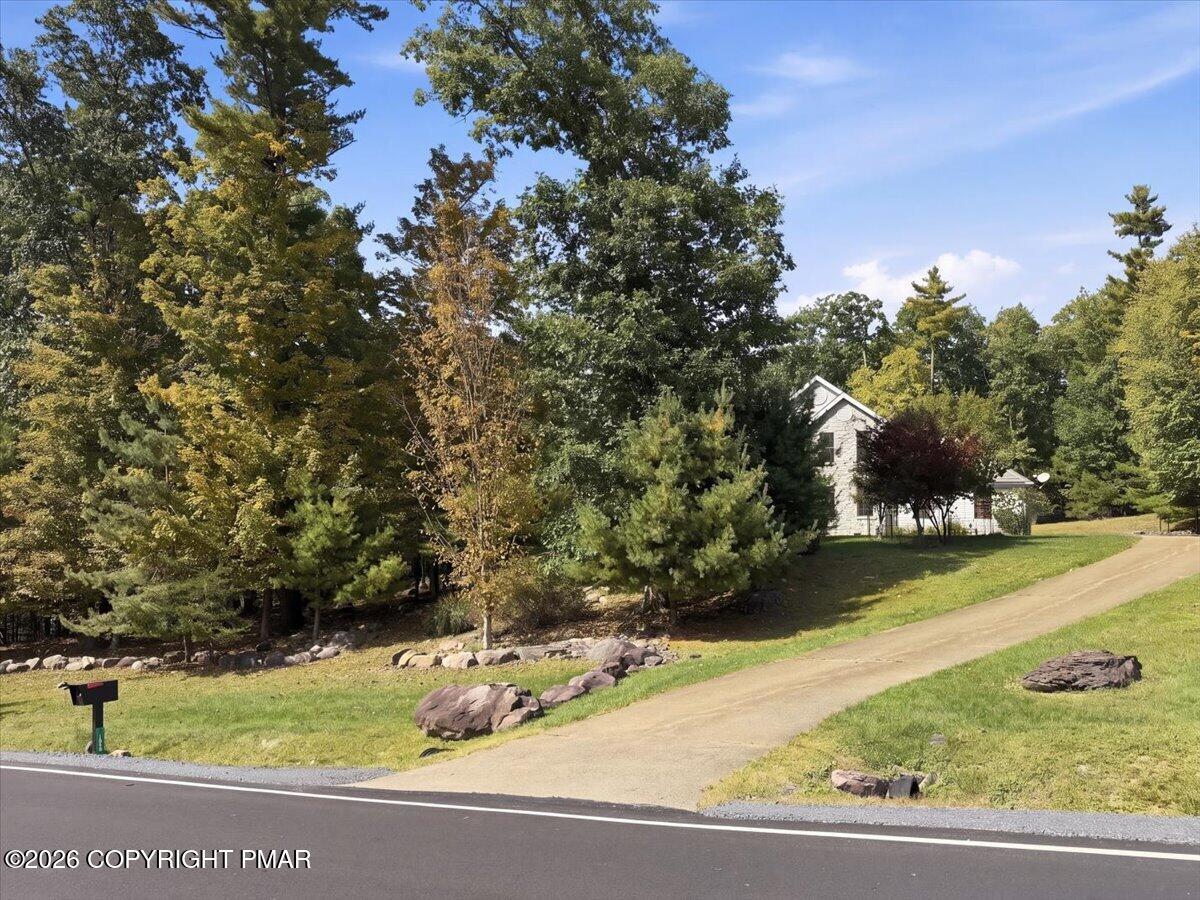
House partly screened by mature trees, with a sloped driveway and roadside mailbox.
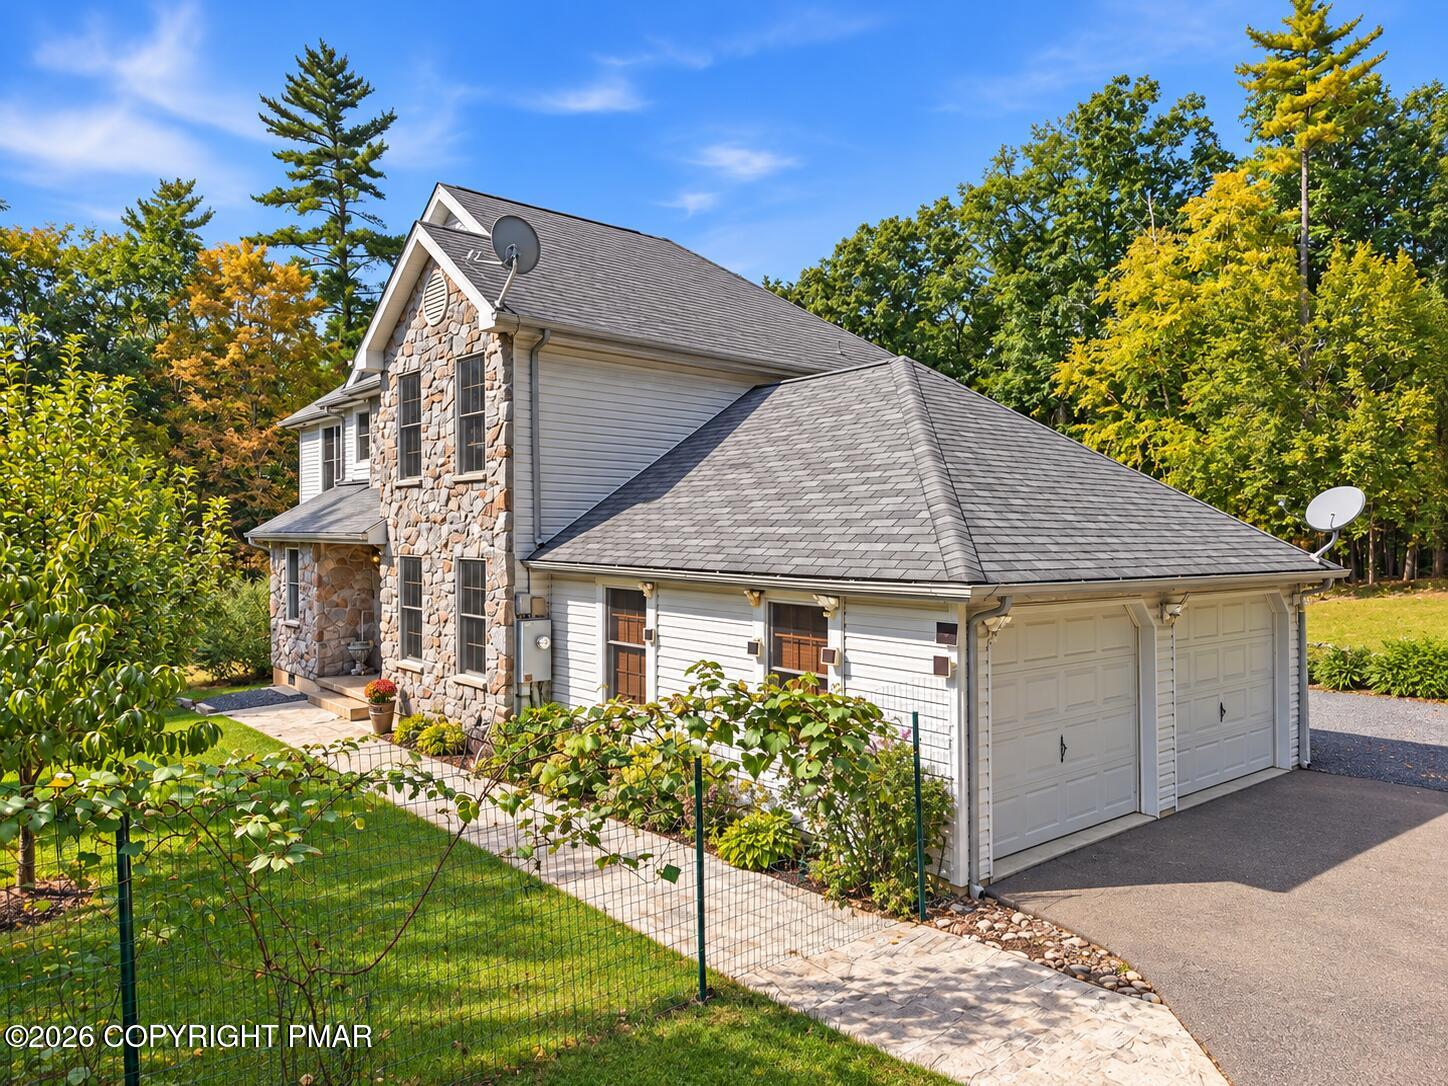
Two-story stone-and-siding house with an attached garage and fenced landscaped yard.
Two-story home with a stone facade, white siding, attached garage, and autumn trees.
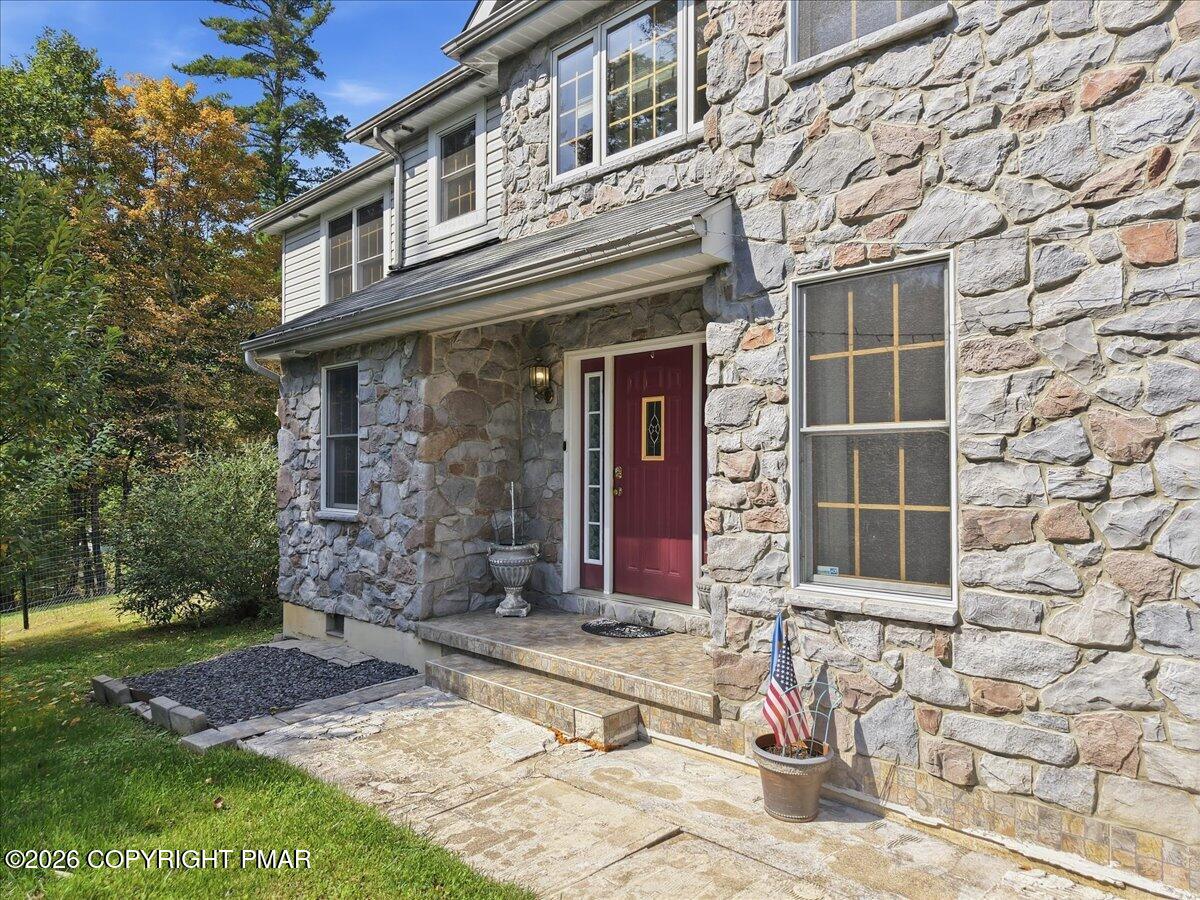
Stone-faced home with a red front door, stone entry steps, and a flag by the patio.
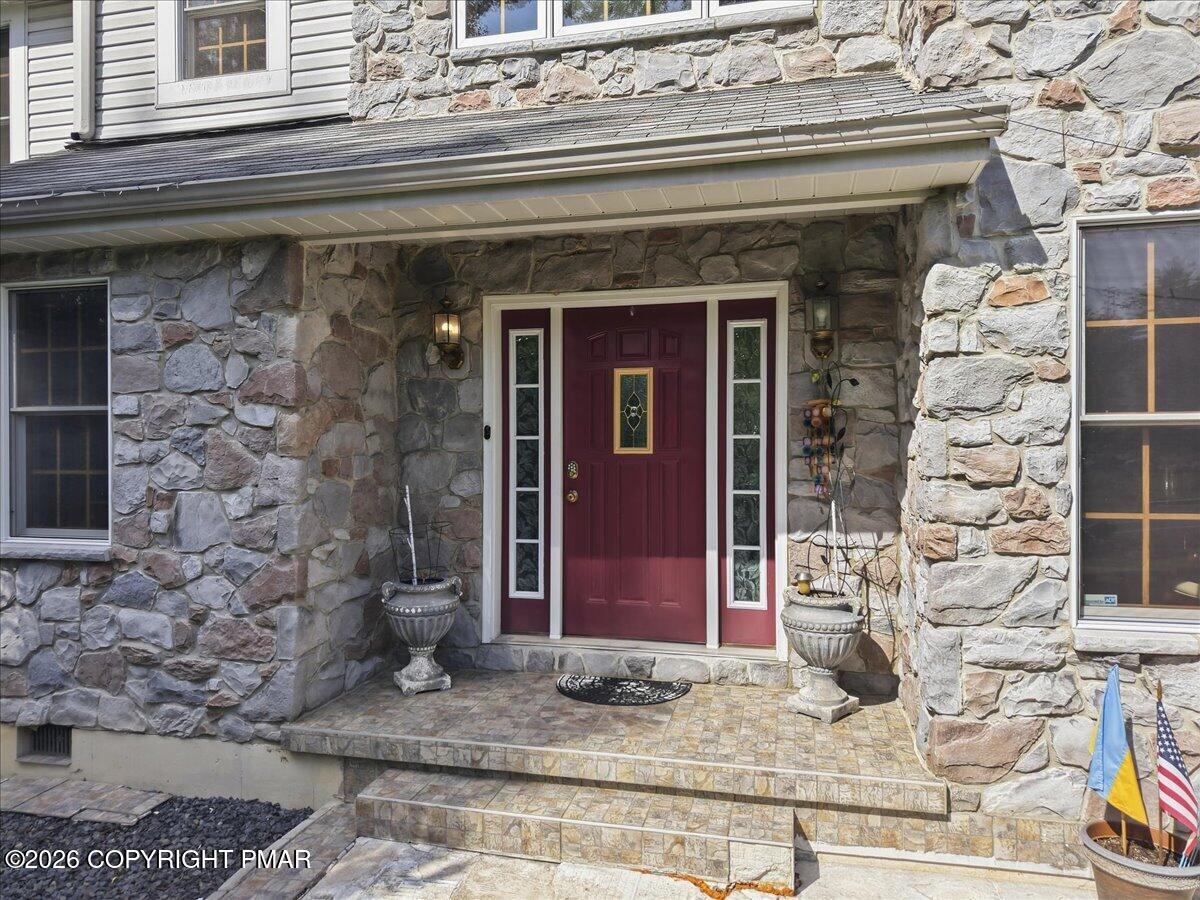
Stone home entrance with a burgundy door, glass sidelights, tiled steps, and urn planters.
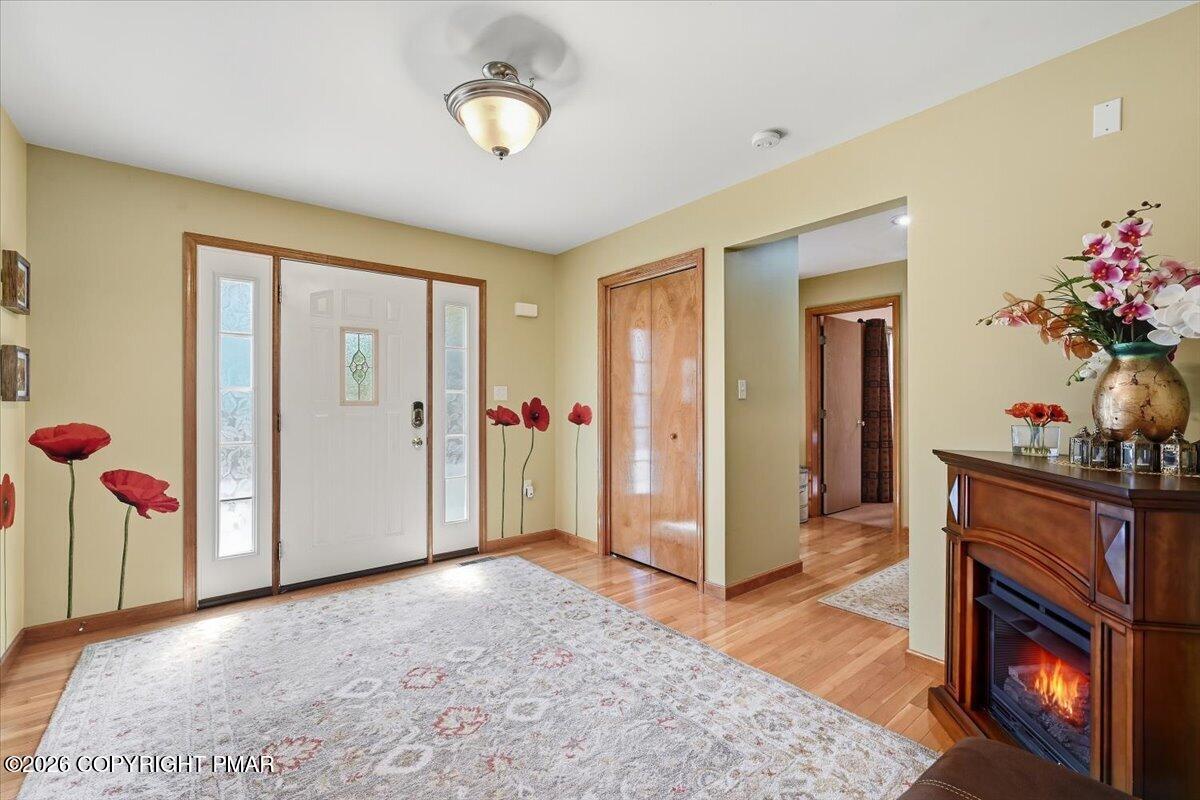
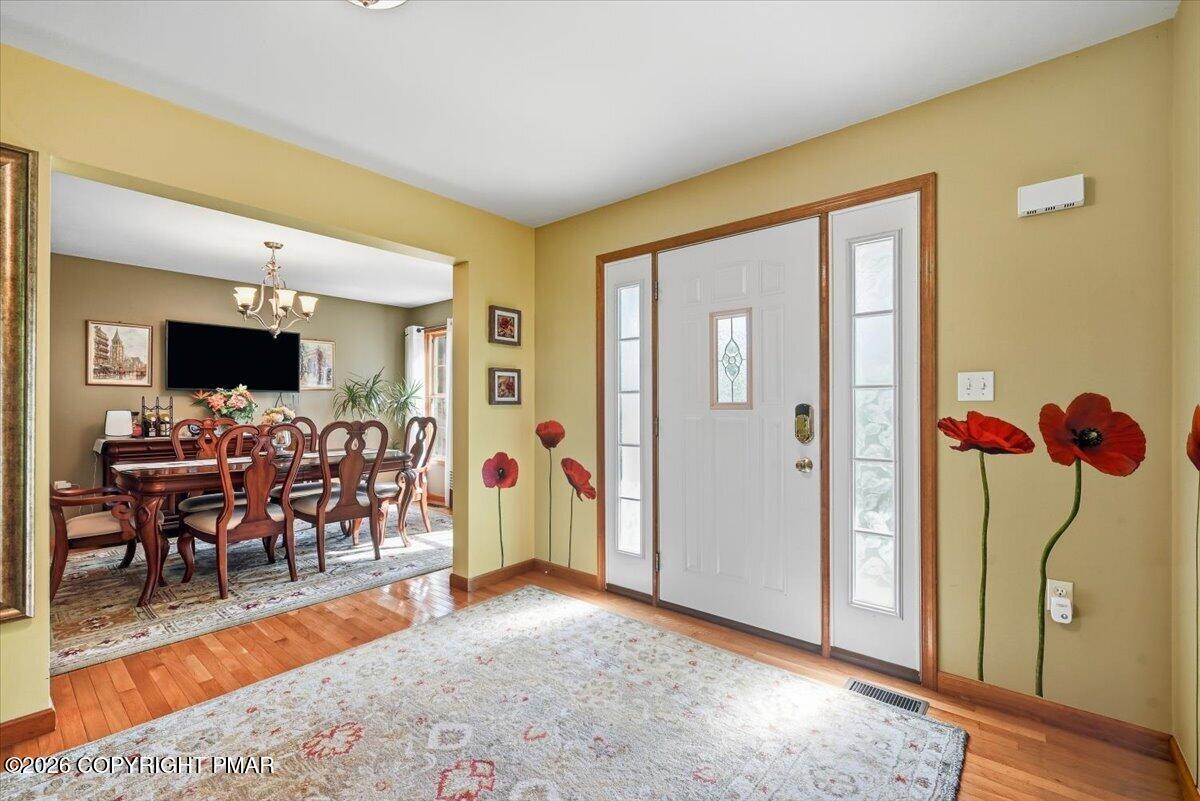
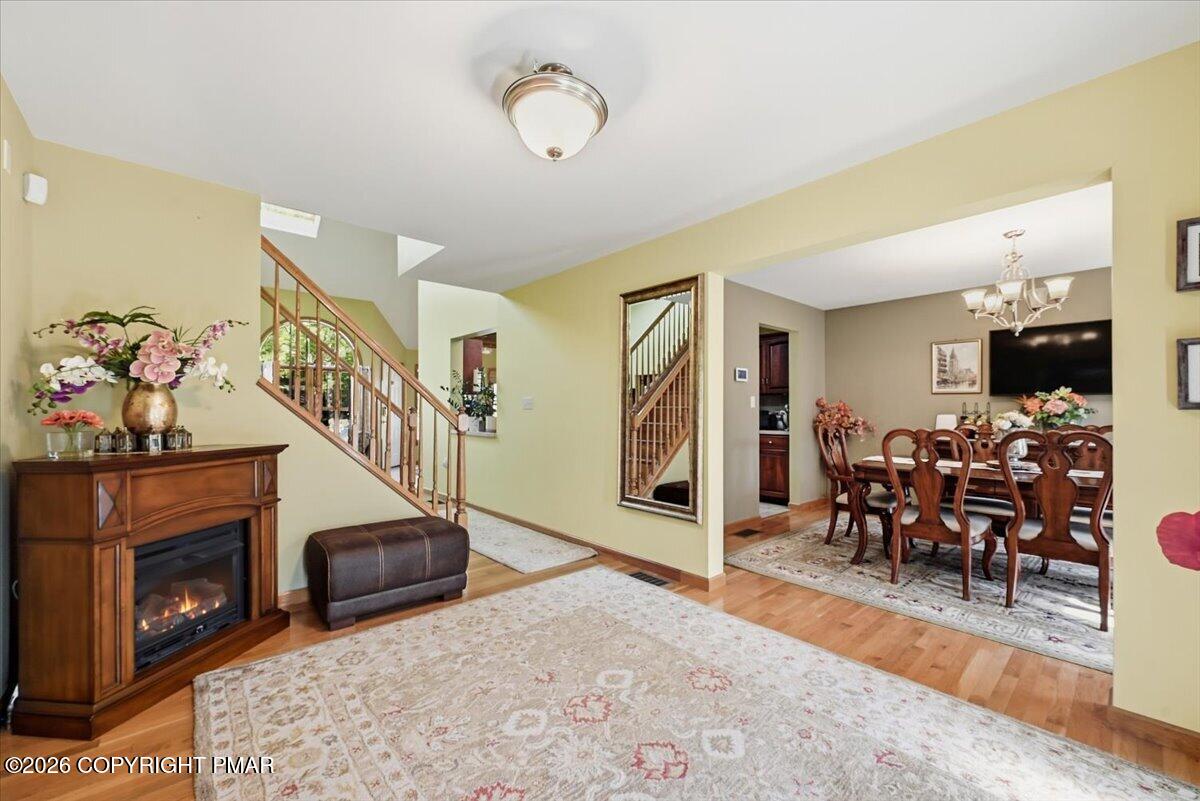
Entry foyer with a white front door, hardwood floors, patterned rug, and a wooden cabinet fireplace.
Home entry with a white glass-paneled front door, hardwood floors, and an adjoining dining room.
Living room with a fireplace, hardwood floors, and an open view into the dining area.
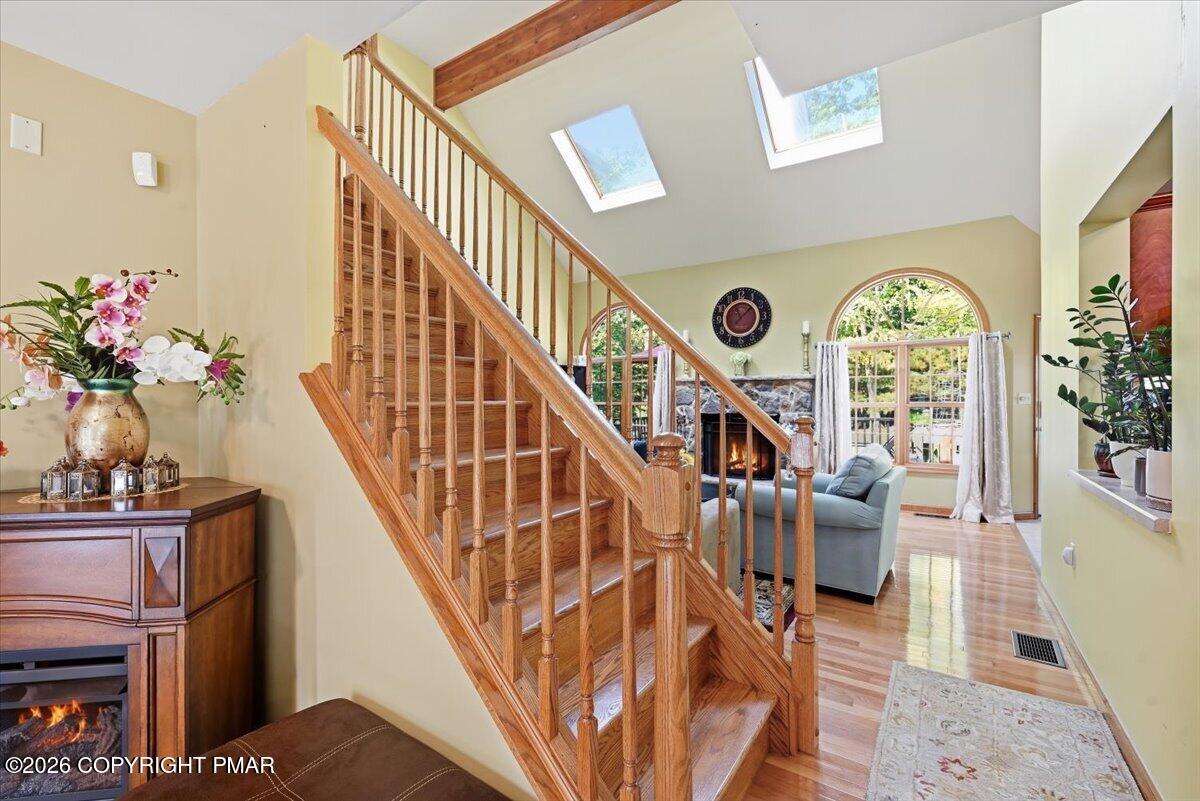
Wooden staircase in a bright foyer opening to a living room with skylights and arched windows.
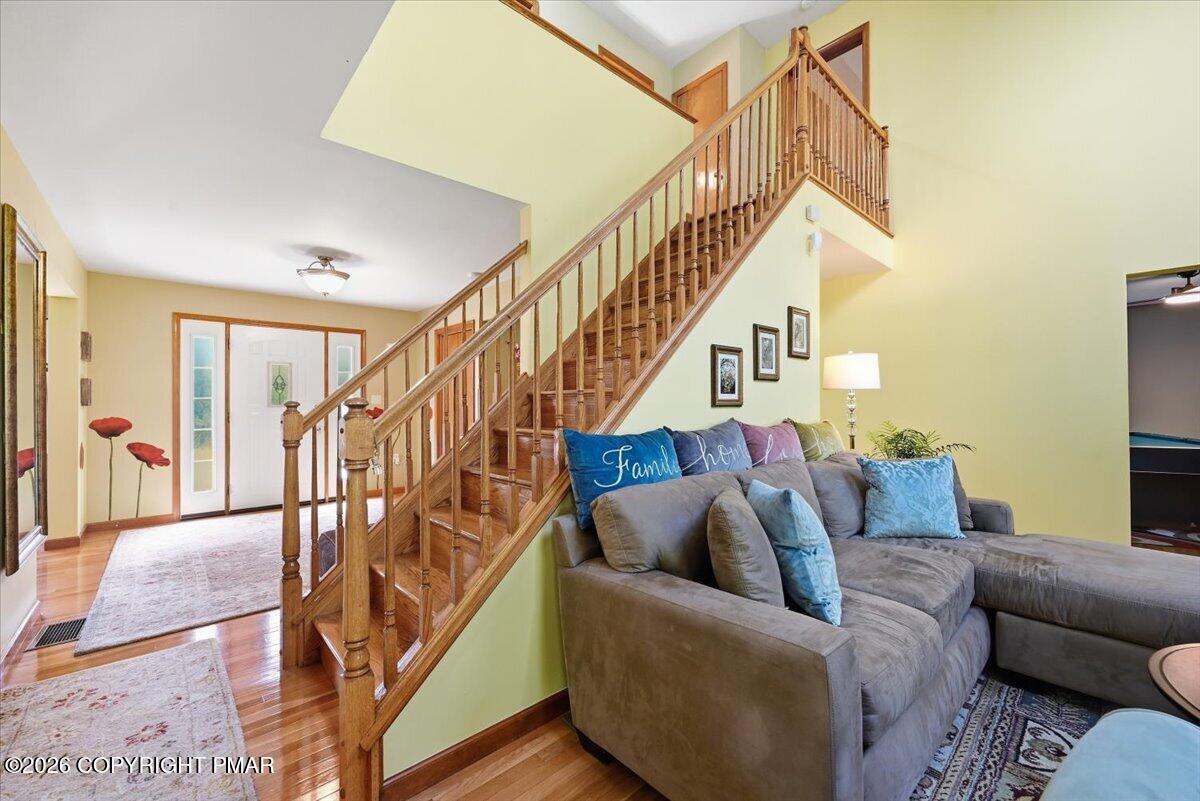
Living room with a gray sectional beside a wooden staircase and hardwood-floored entry hall.
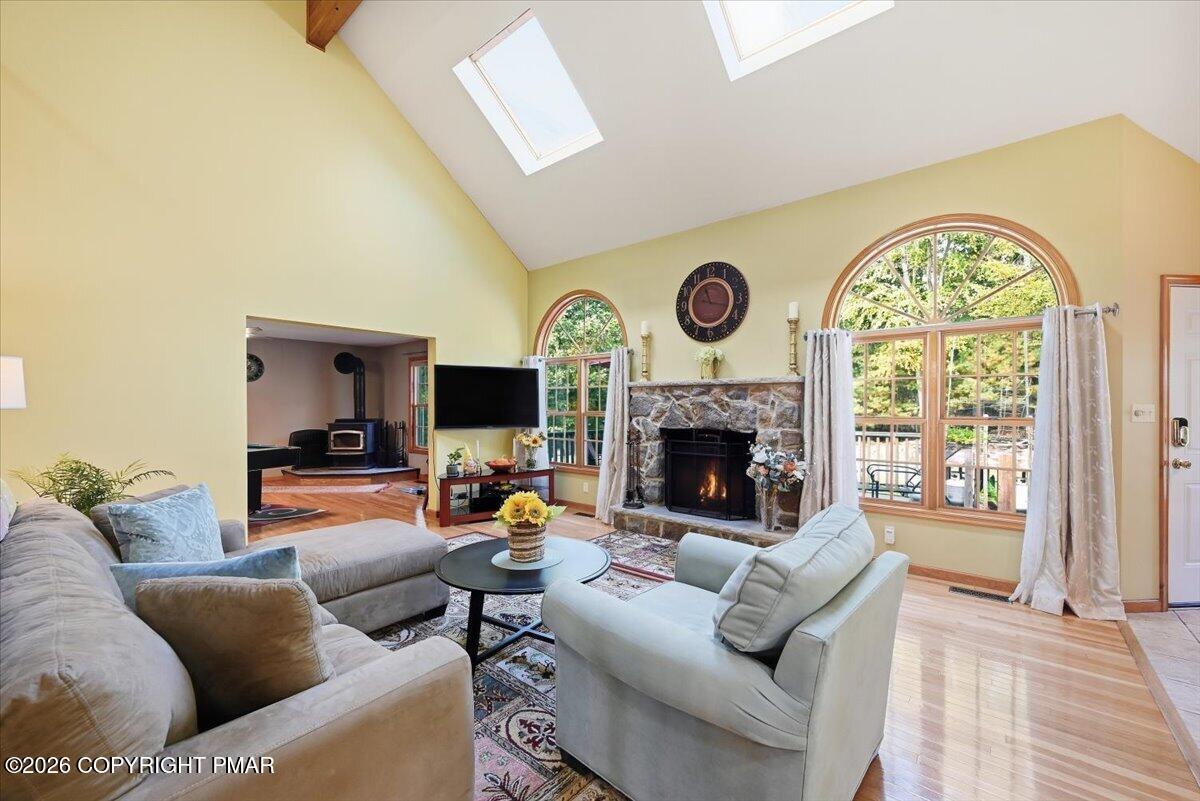
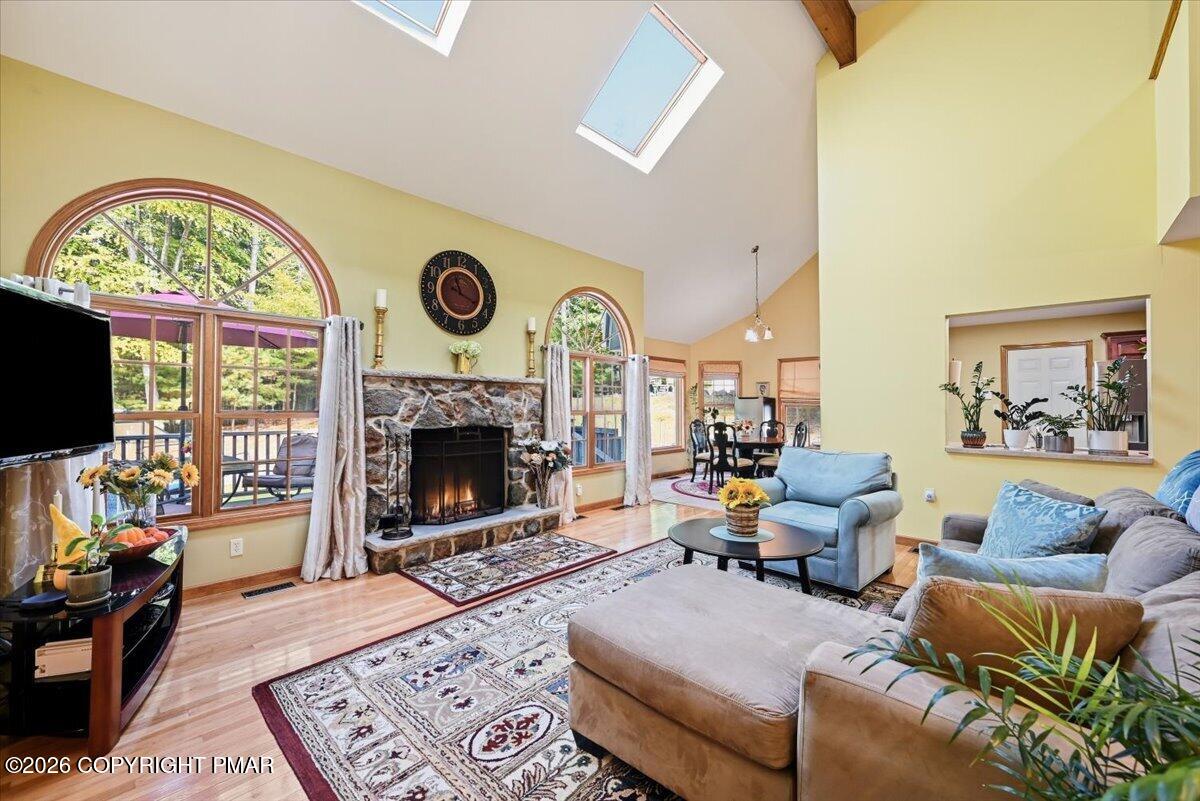
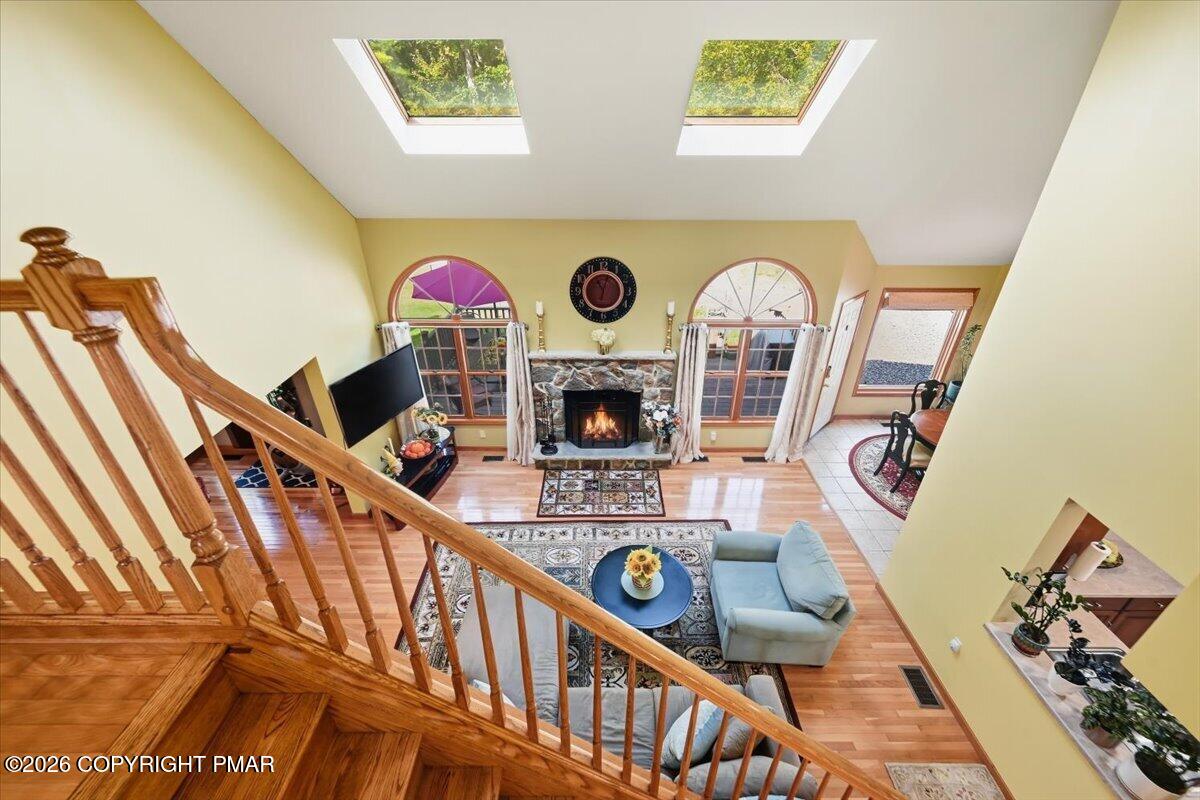
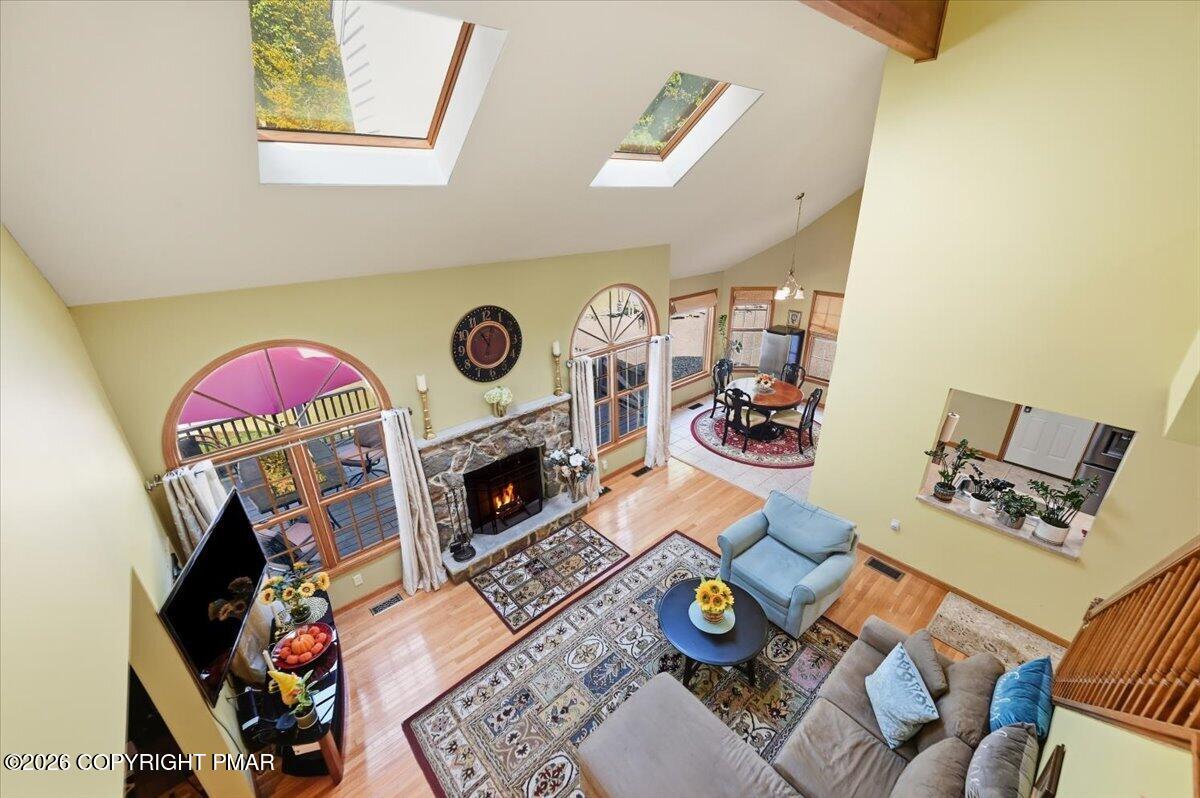
Living room with a vaulted ceiling, stone fireplace, skylights, and large arched windows.
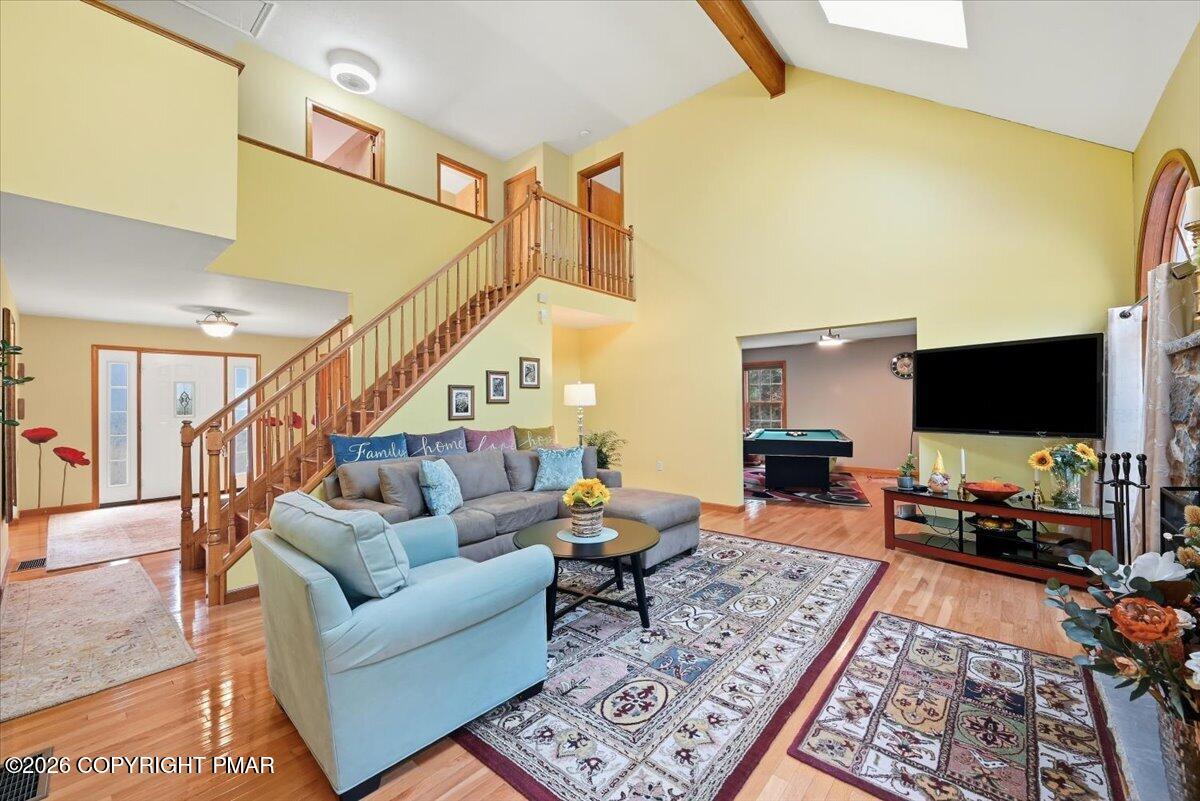
Double-height living room with a wooden staircase, skylight, sectional sofa, and view into a pool-table room.
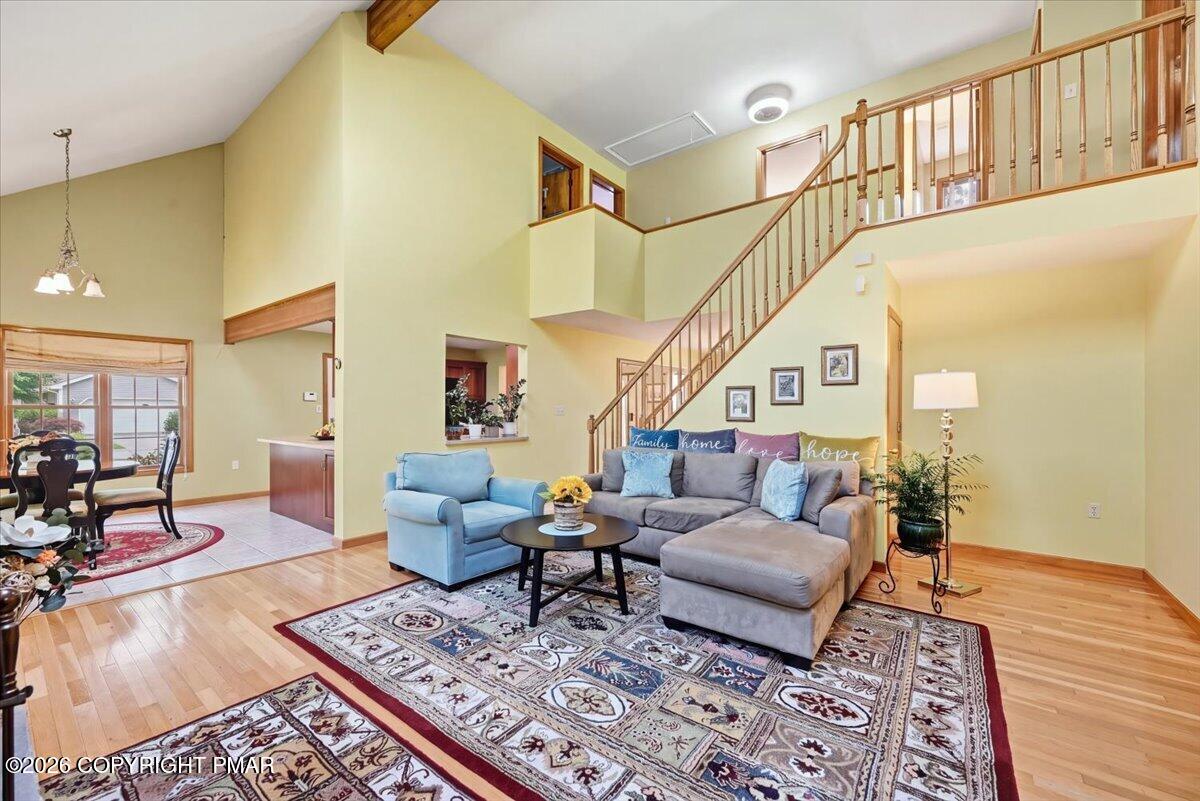
Open living and dining area with a sectional, patterned rugs, and a staircase to an upper landing.
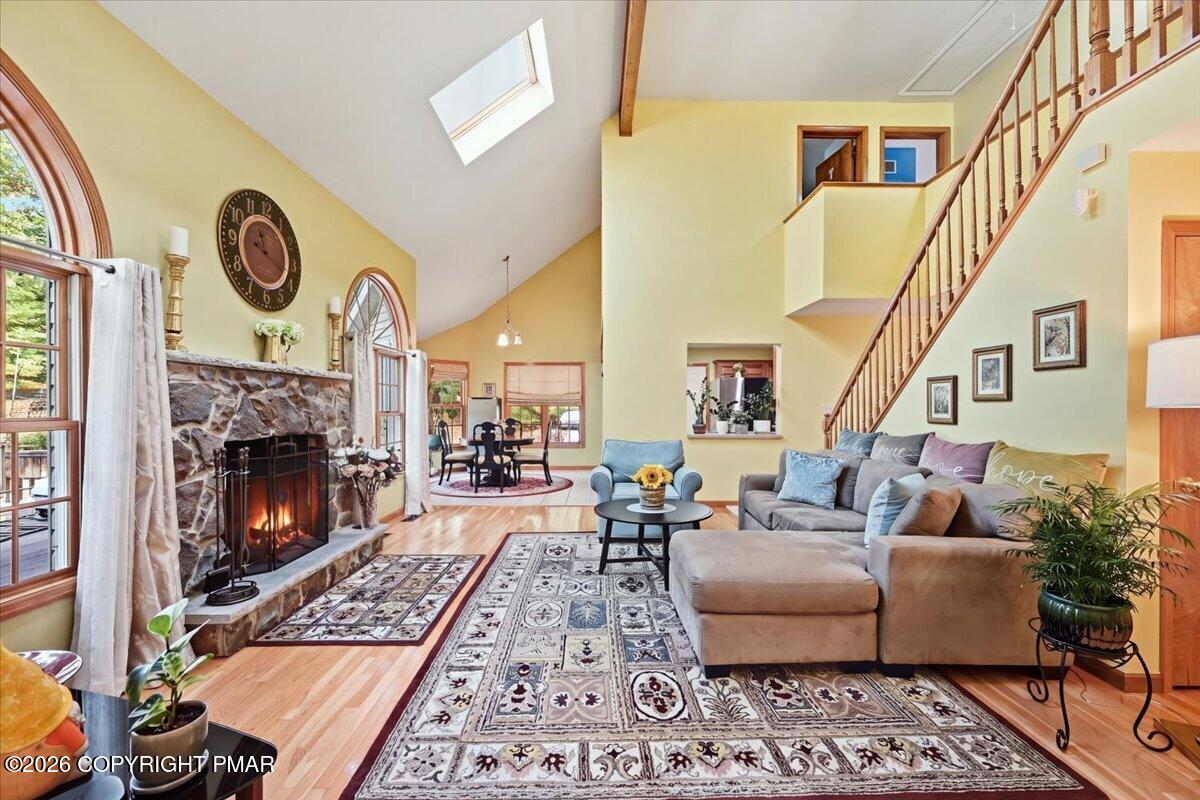
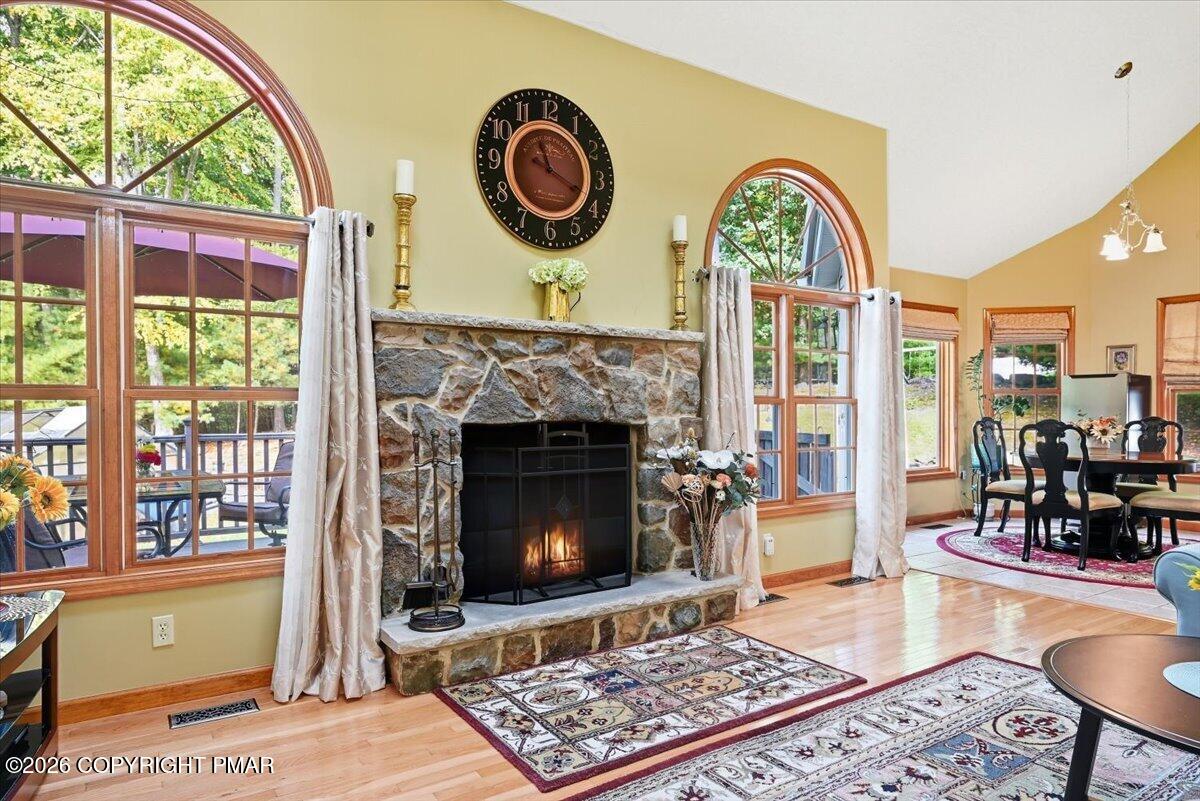
Vaulted living room with a stone fireplace, arched windows, skylight, and open staircase.
Living room with a stone fireplace, arched windows, vaulted ceiling, and blue and tan seating.
Living room with a stone fireplace, tall arched windows, hardwood floors, and an adjoining dining area.
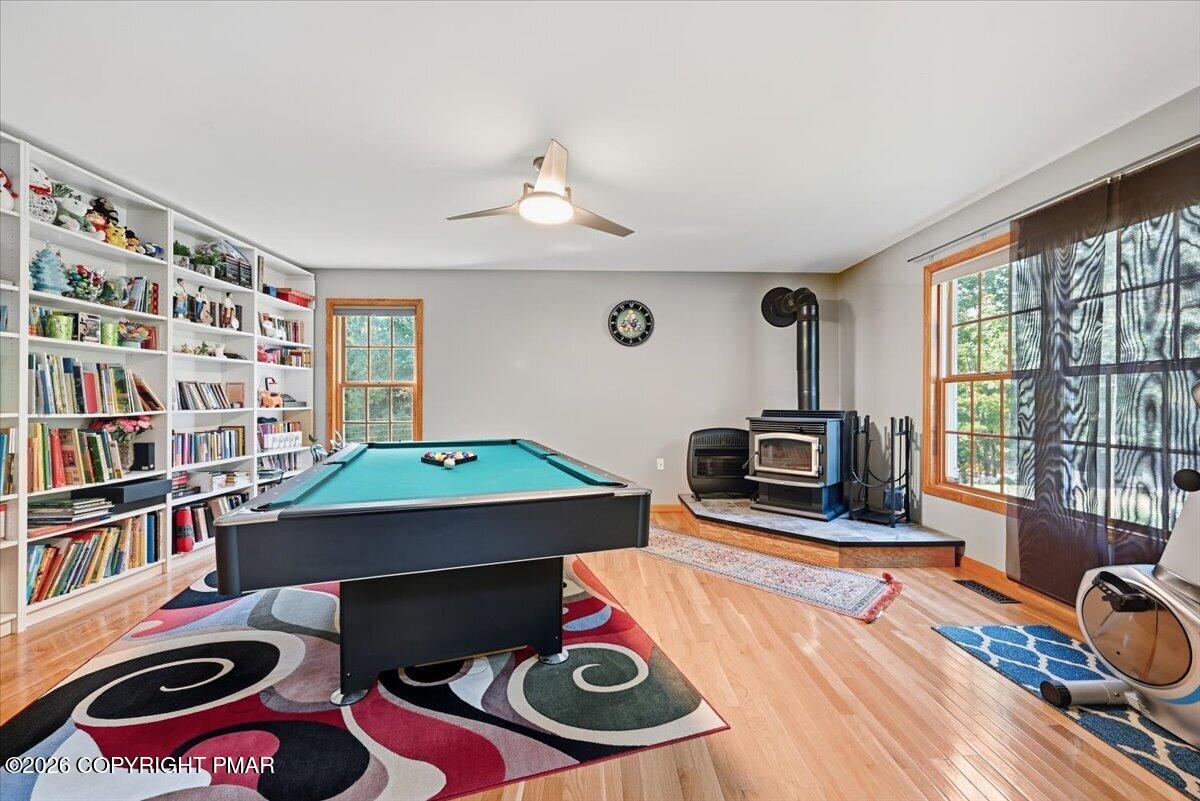
Game room with a teal pool table, wall-length bookshelves, and a freestanding wood stove.
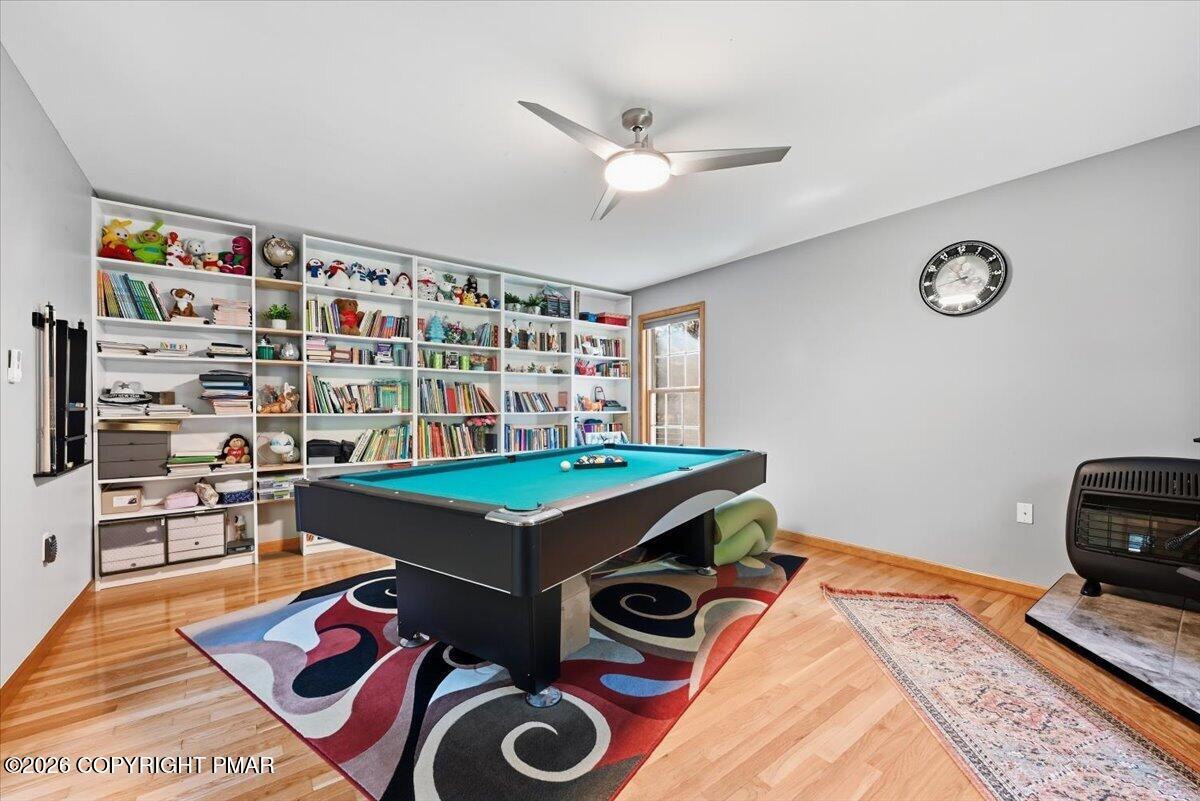
Recreation room with a teal pool table, colorful rug, and wall of bookshelves filled with books and toys.
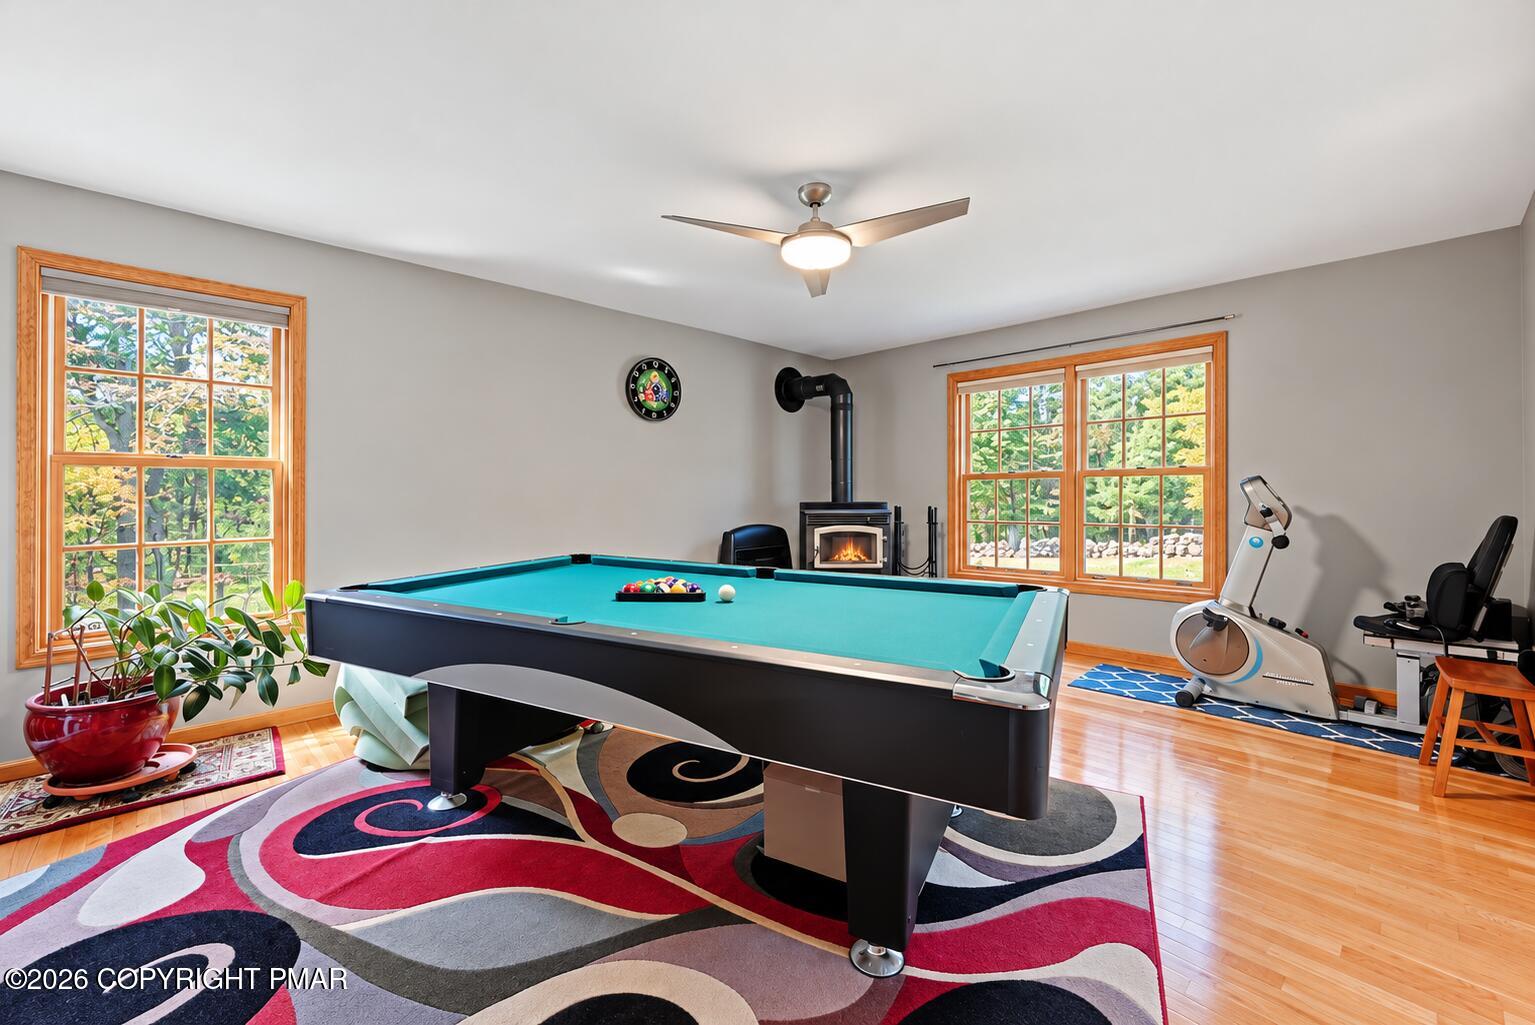
Game room with a pool table, wood-burning stove, exercise equipment, and large wood-trimmed windows.
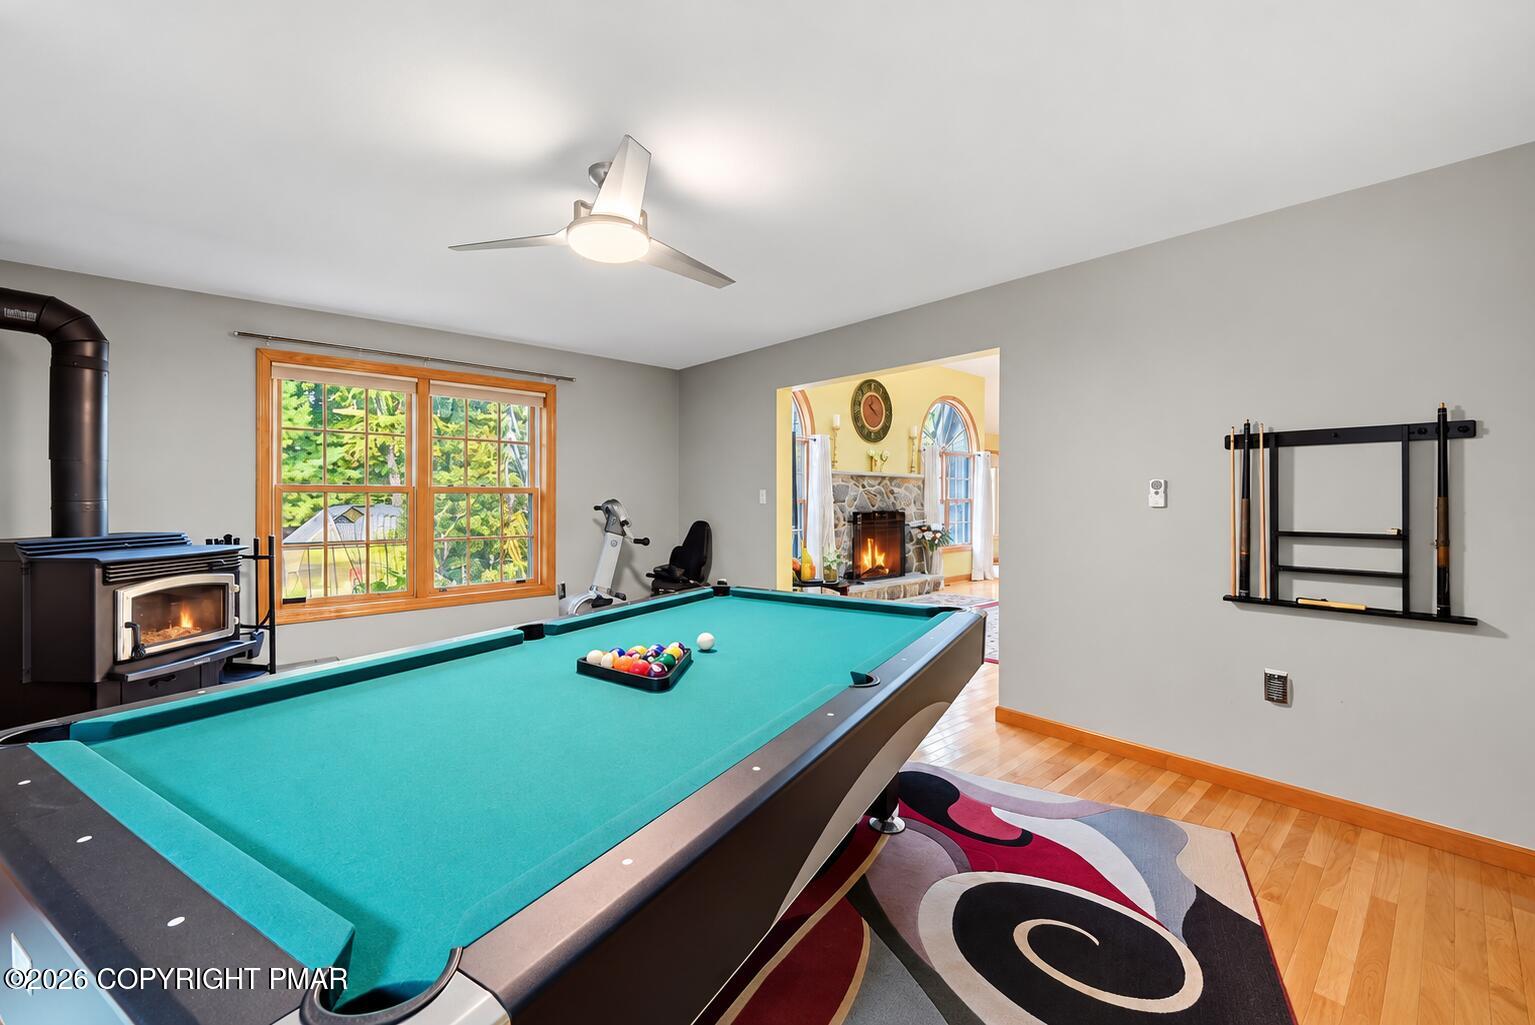
Game room with a turquoise pool table, wood-burning stove, and doorway to a stone fireplace.
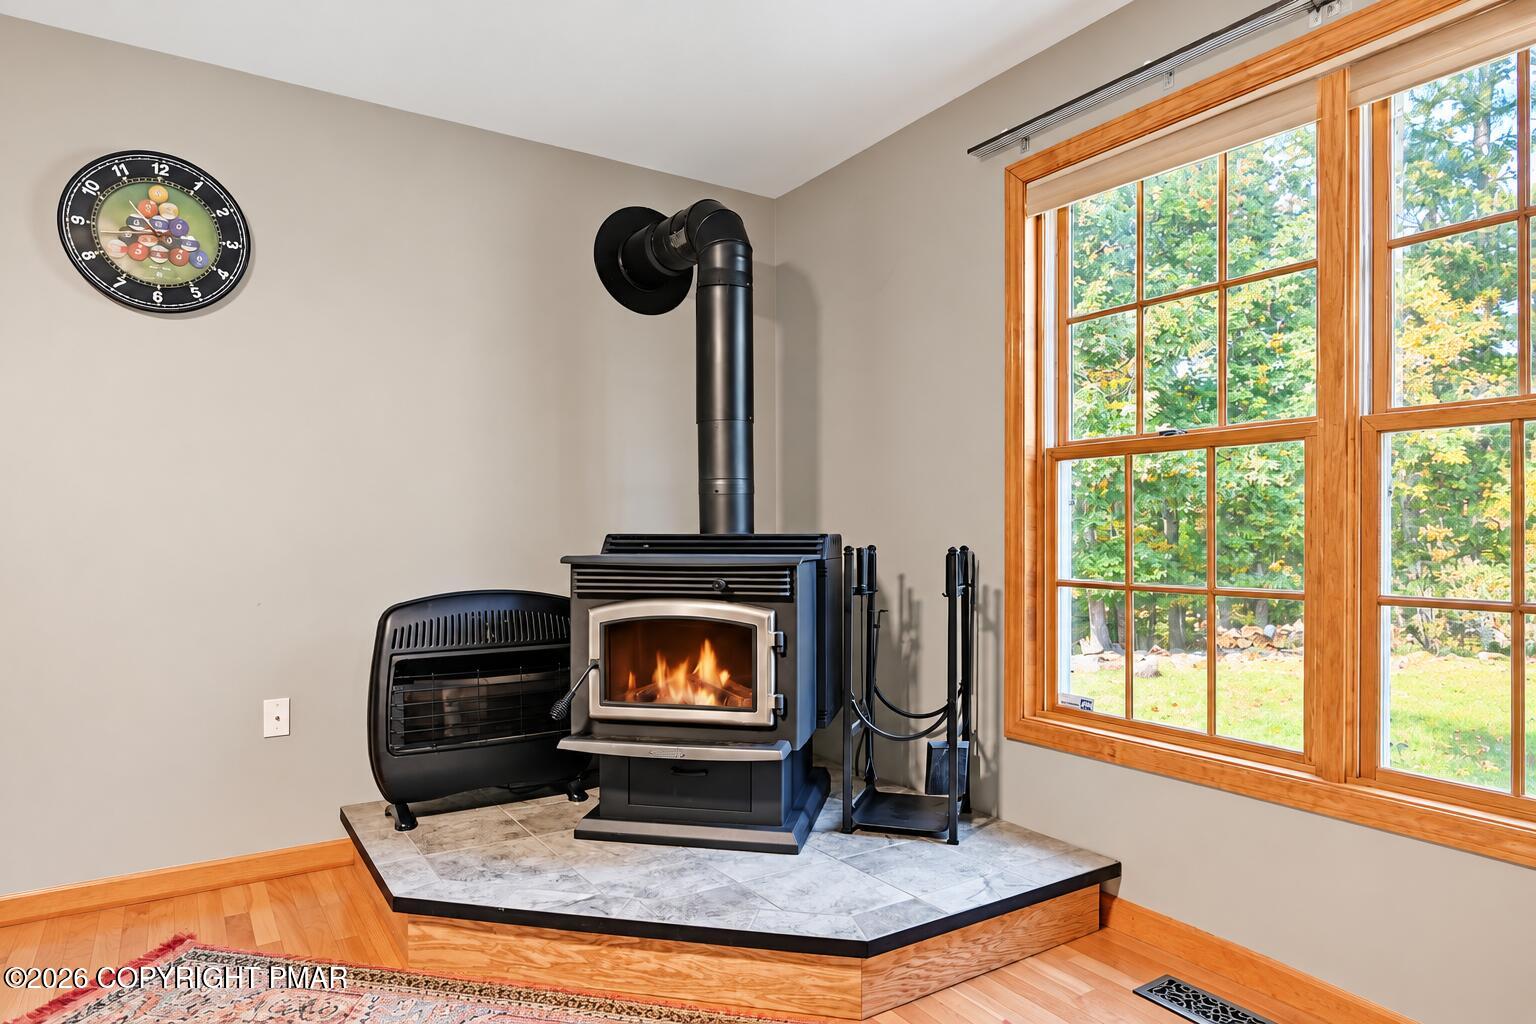
Wood-burning stove with a fire on a raised tiled hearth beside a large wood-trimmed window.
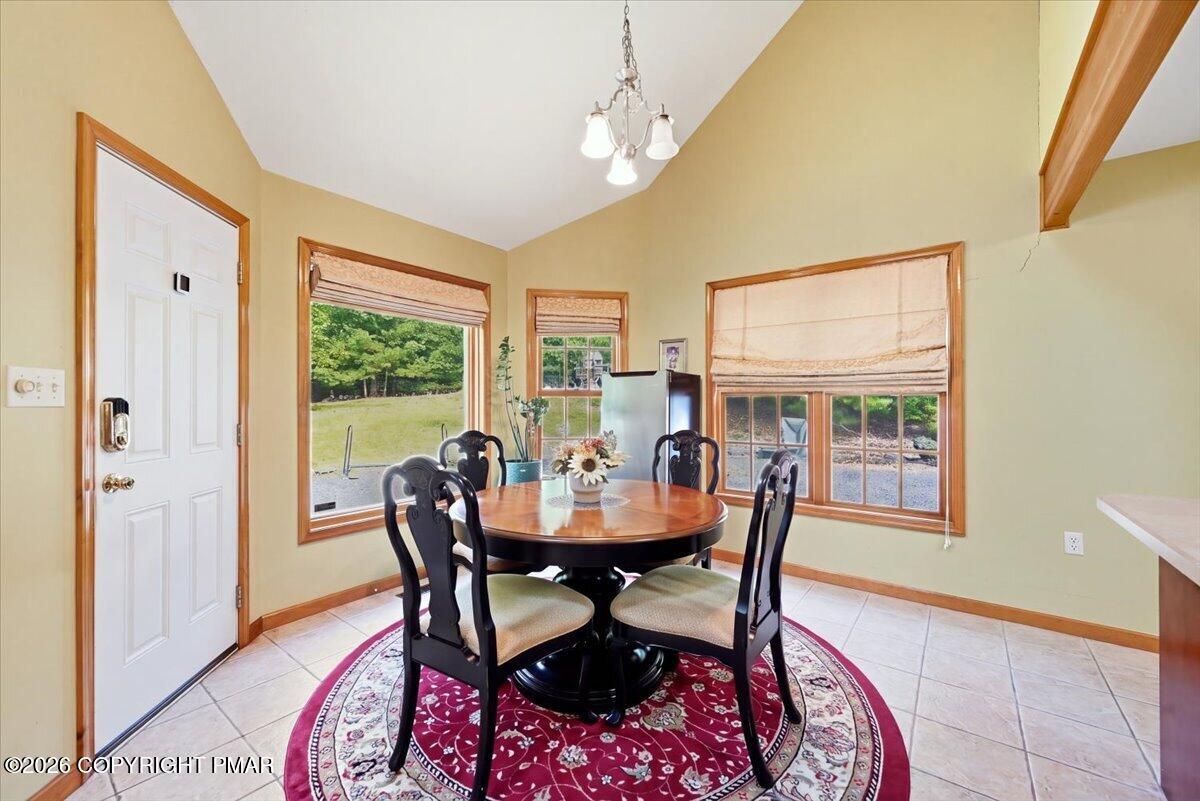
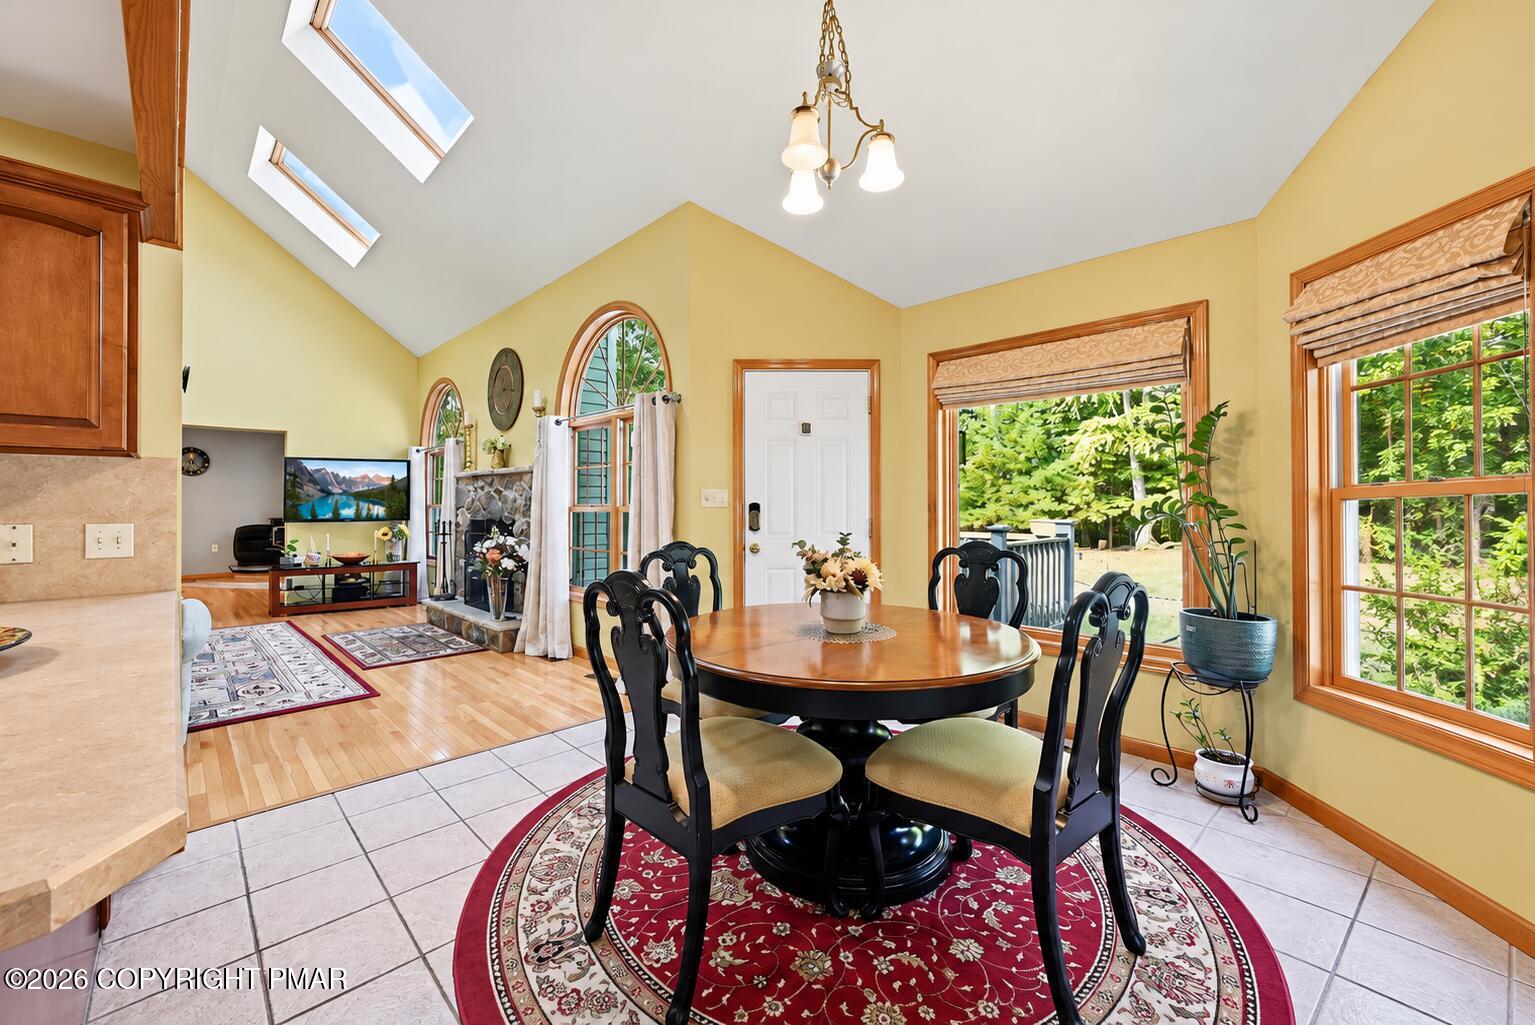
Dining area with a round wooden table, patterned rug, and large windows overlooking the yard.
Dining area with a round wooden table, black chairs, skylights, and an adjoining living room with a stone fireplace.
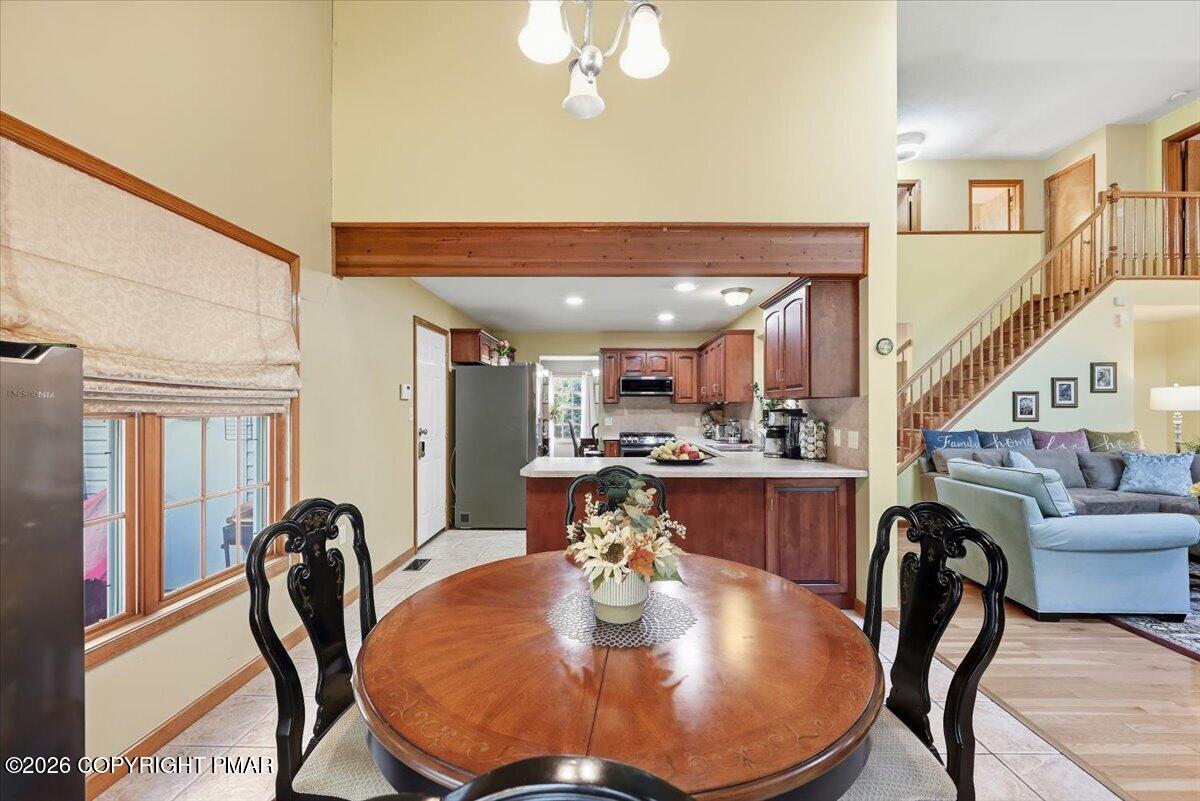
Dining area with a round wood table opens to the kitchen and living room.
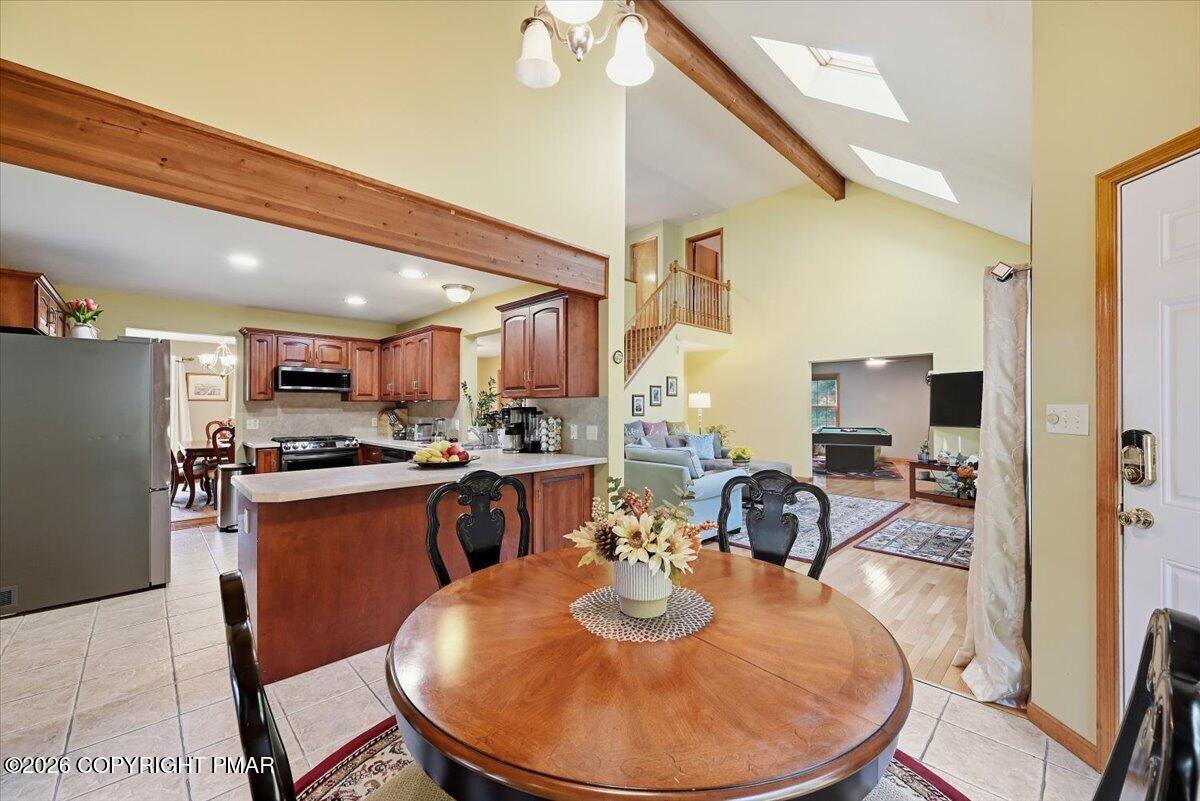
Open kitchen and dining area with vaulted skylit ceiling, wood beams, and adjoining living room.
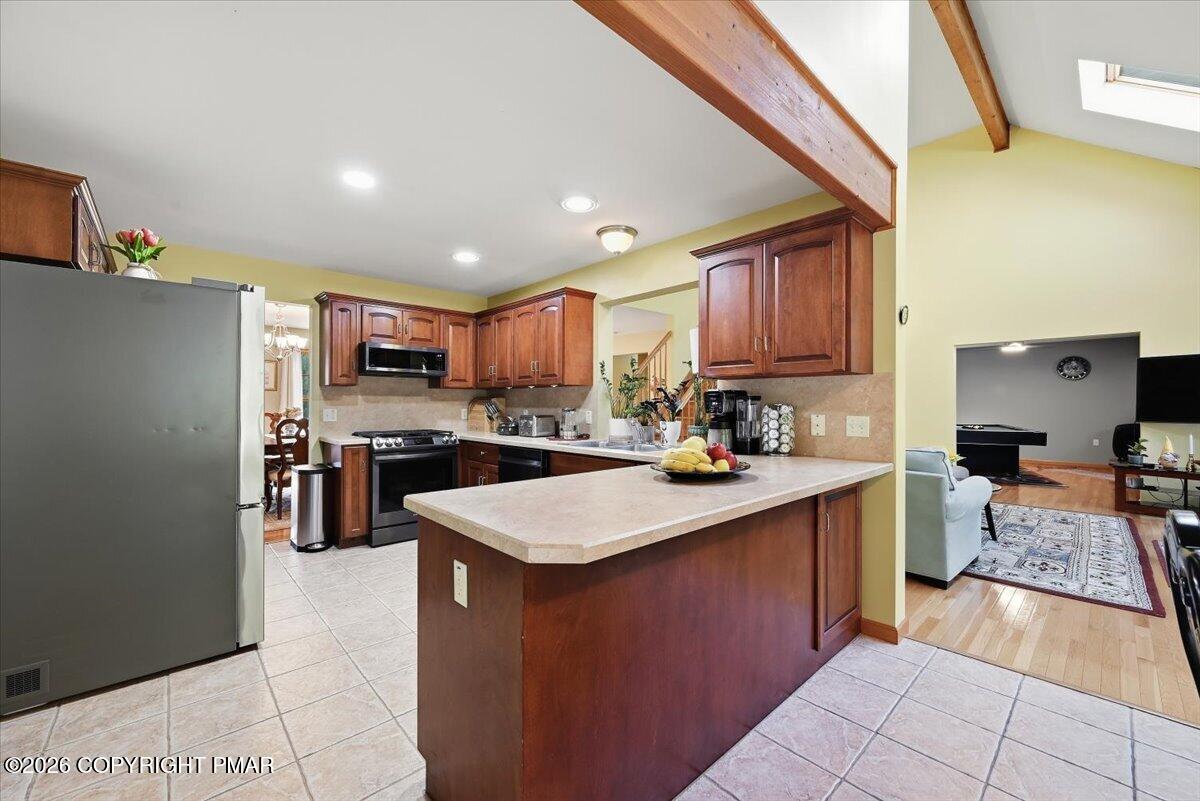
Kitchen with a large island, dark wood cabinets, and exposed beams opening to the living room.
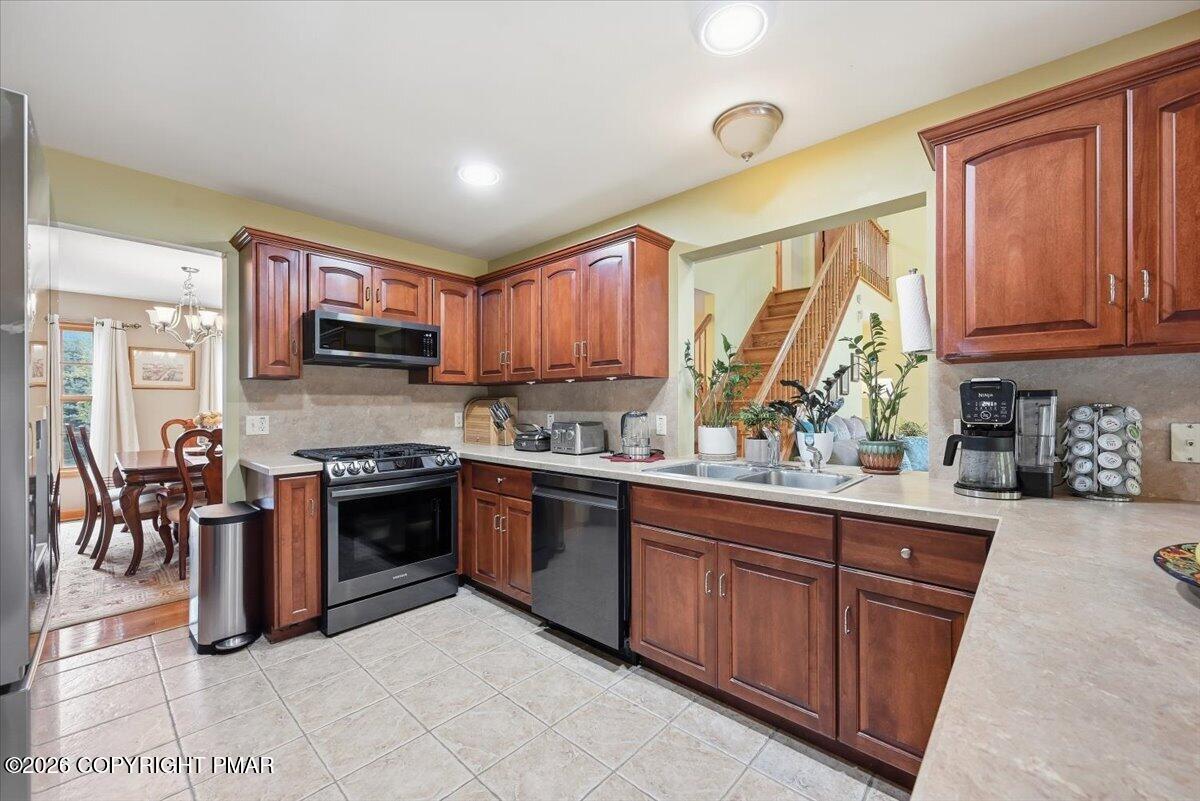
Kitchen with rich wood cabinetry, stainless steel appliances, and a view toward the staircase.
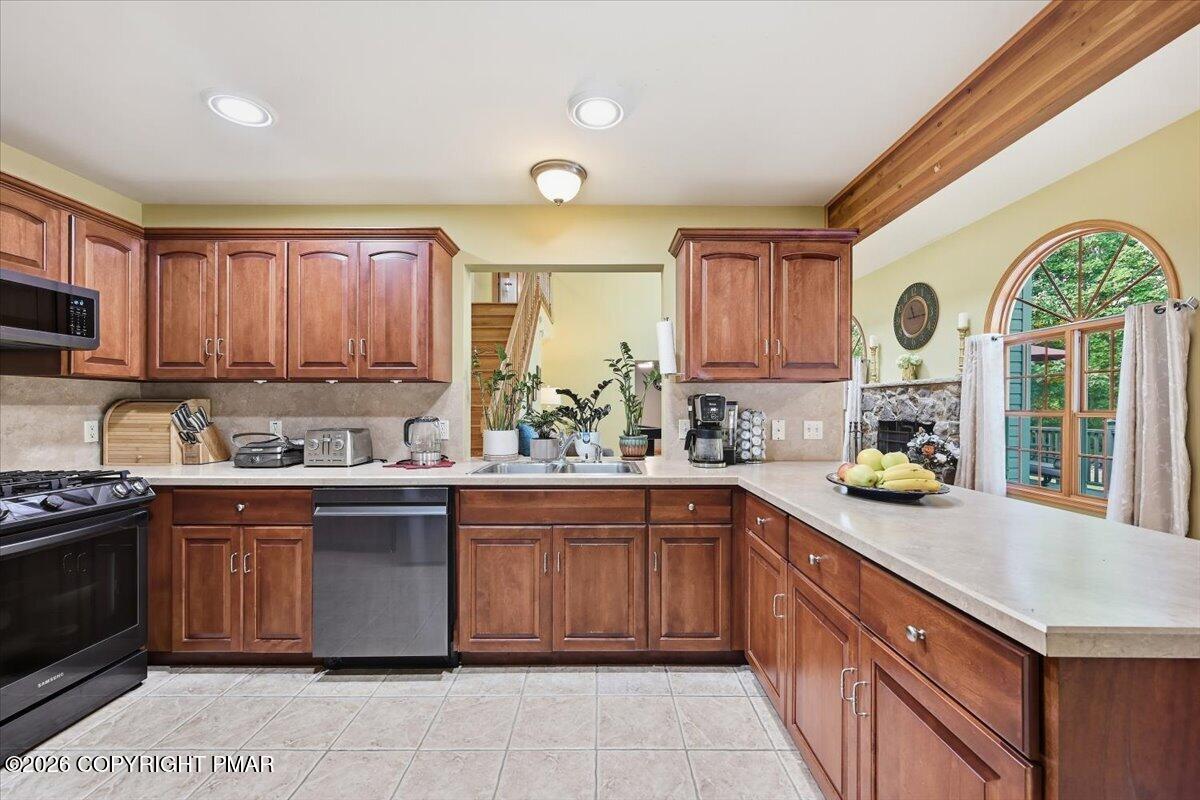
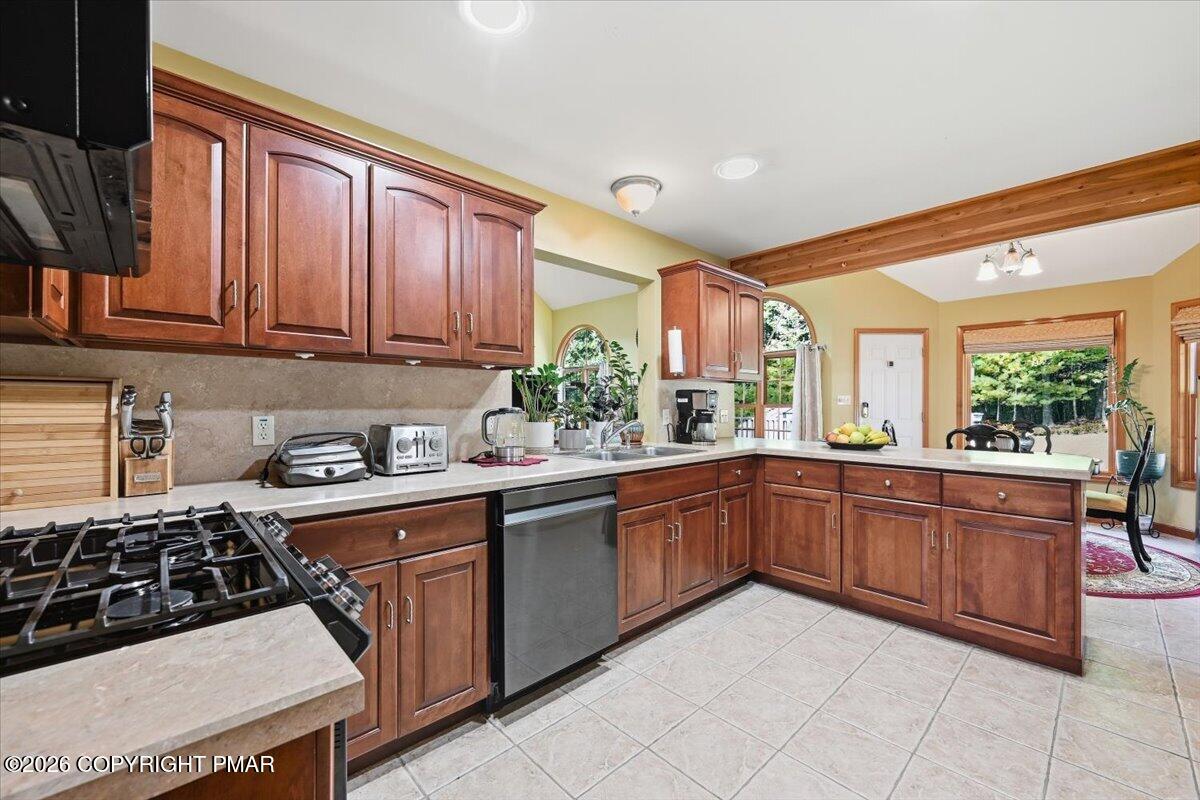
Kitchen with reddish-brown wood cabinets, a long peninsula, and a large arched window.
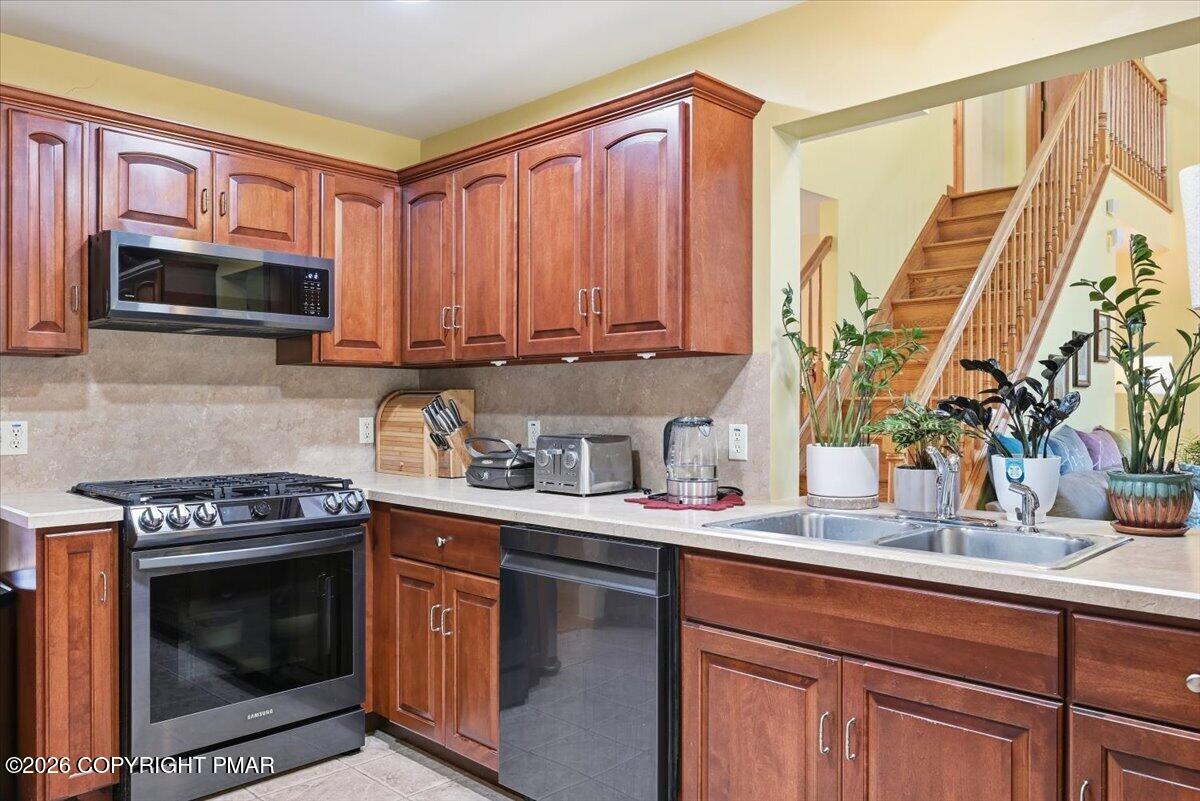
Kitchen with wood cabinetry, stainless steel appliances, and a sink beside a wooden staircase.
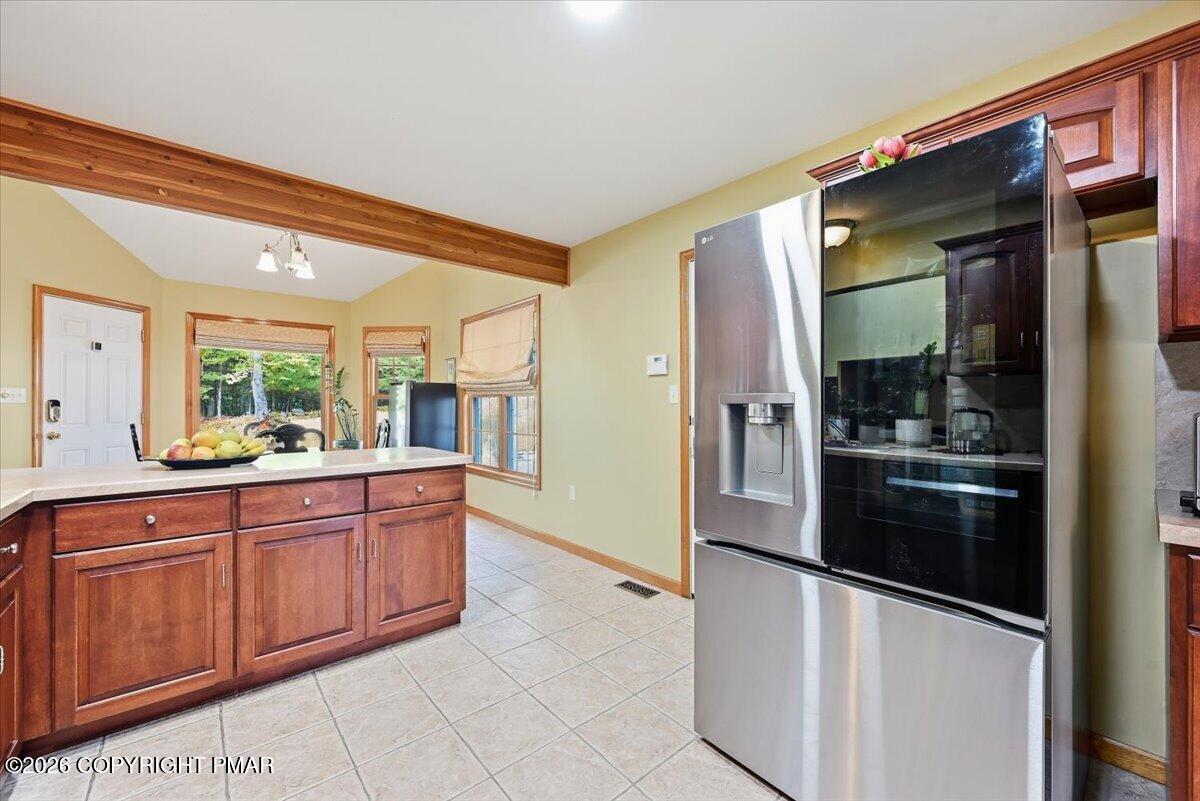
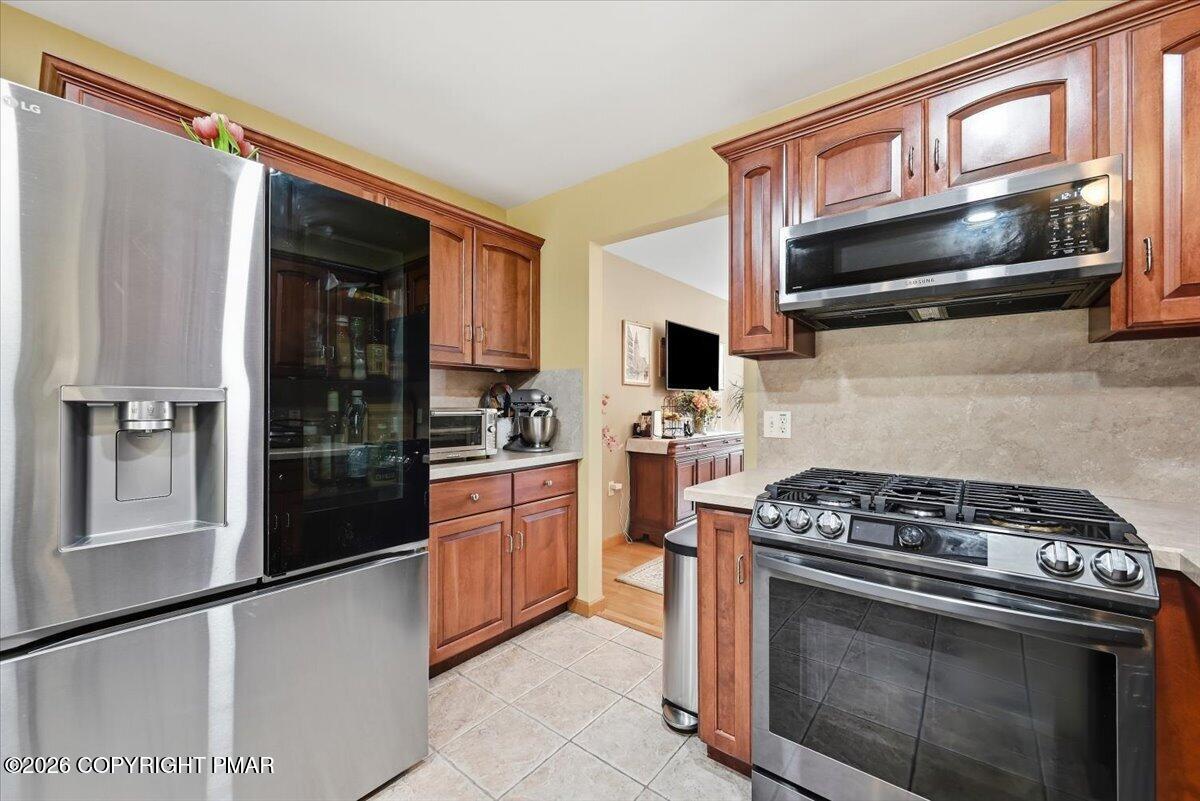
Kitchen with reddish wood cabinetry, a central island, and a large stainless-steel refrigerator.
Kitchen with reddish wood cabinets, stainless appliances, and a prominent gas range.
Kitchen with reddish-brown wood cabinetry, a gas cooktop, and a raised wood ceiling beam.
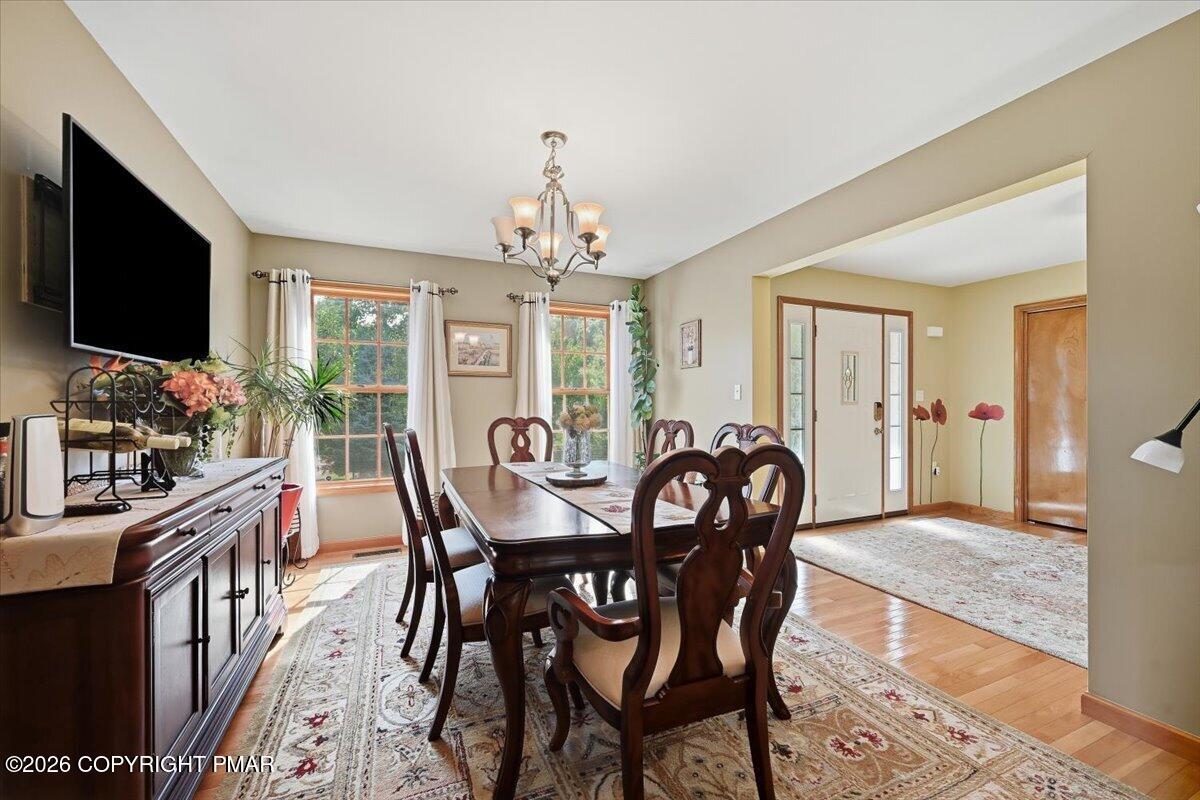
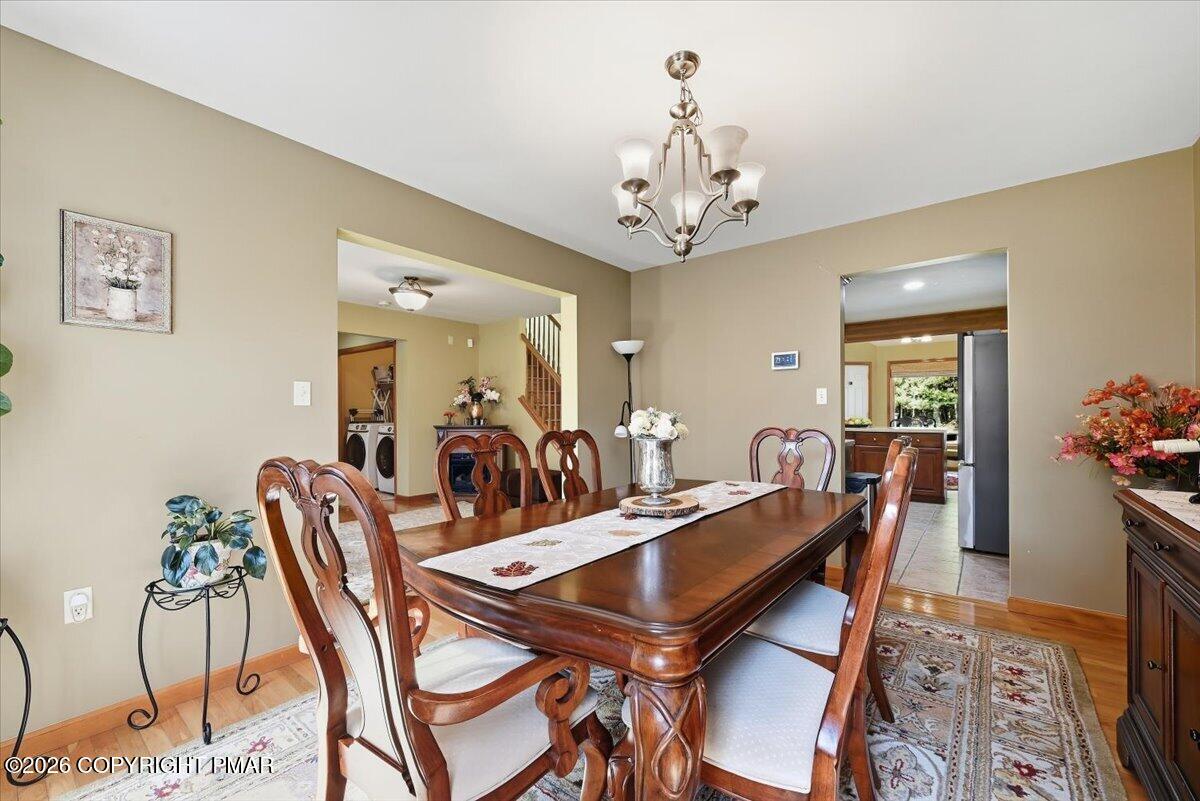
Dining room with a dark wood table, carved chairs, chandelier, and large windows.
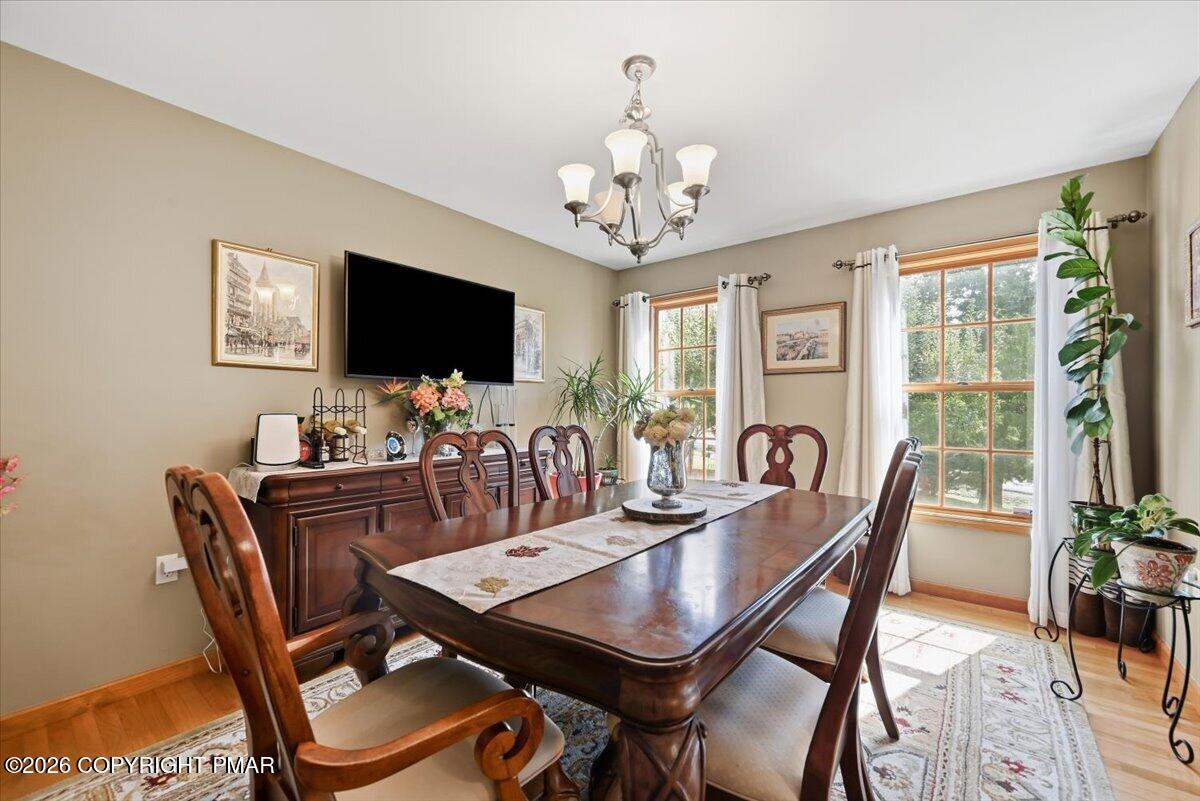
Dining room with a dark wood table, carved chairs, and tall curtained windows.
Dining room with a large wooden table, carved chairs, and a chandelier.
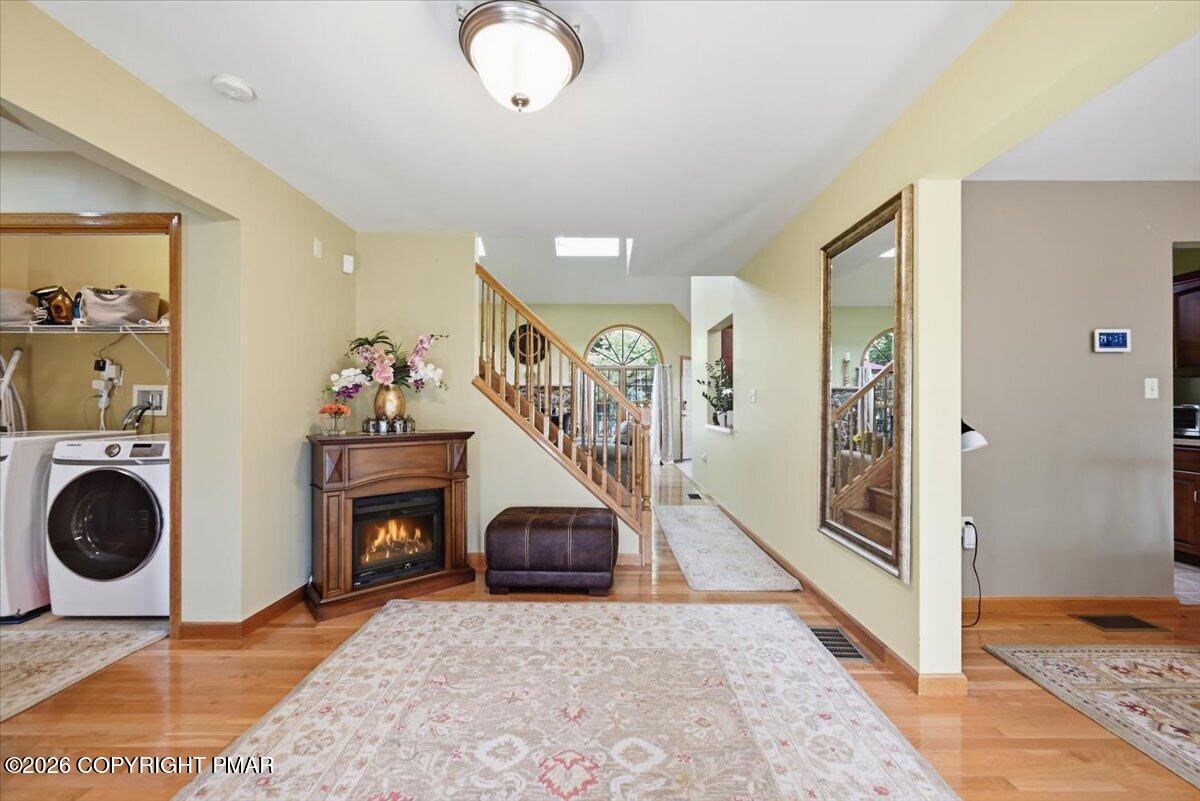
Entry hall with hardwood floors, staircase, fireplace, and a laundry nook with a front-loading washer.
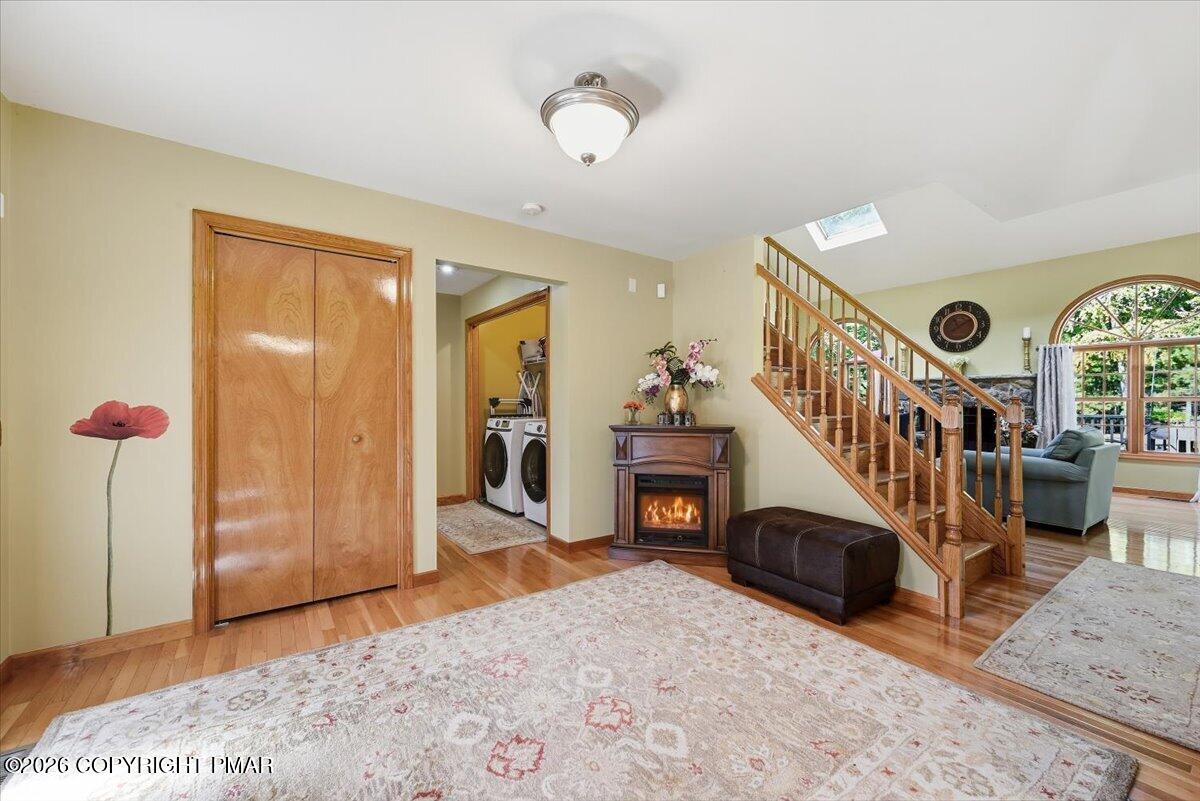
Furnished living room with a wooden staircase, fireplace, and laundry area.
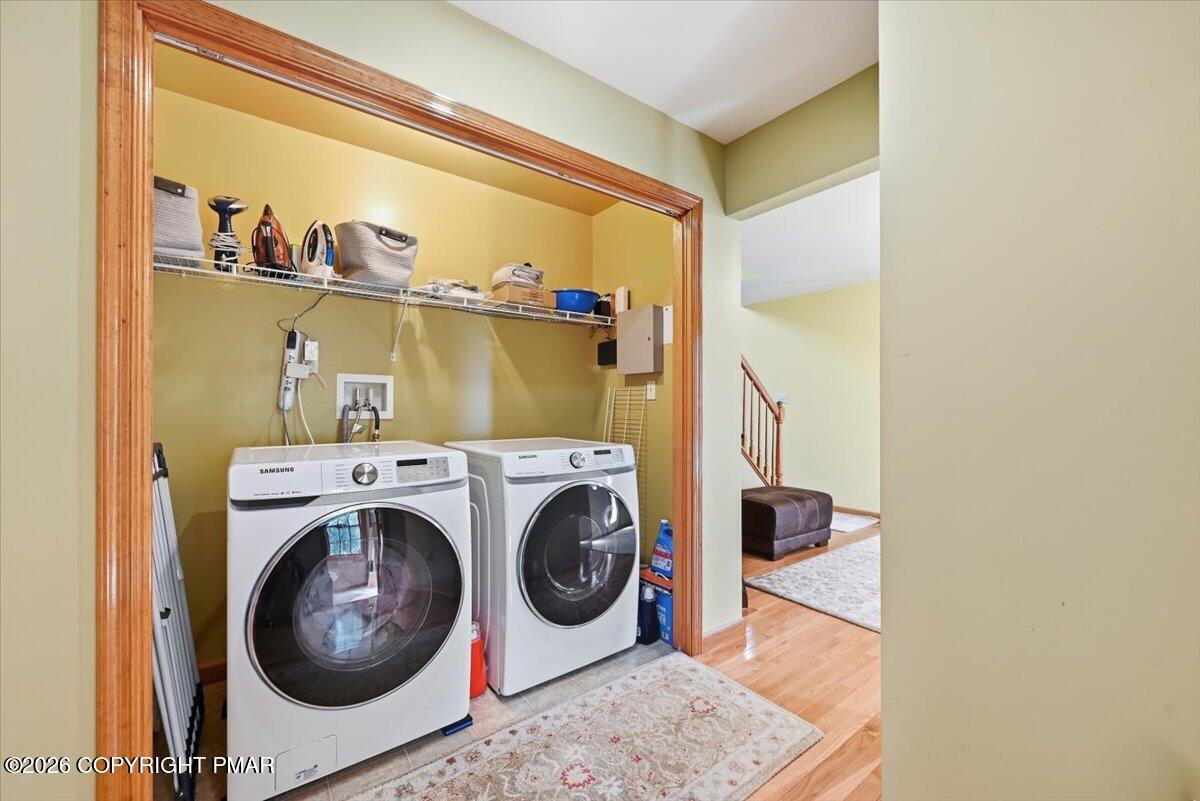
Laundry area with front-loading washer and dryer beneath an open storage shelf.
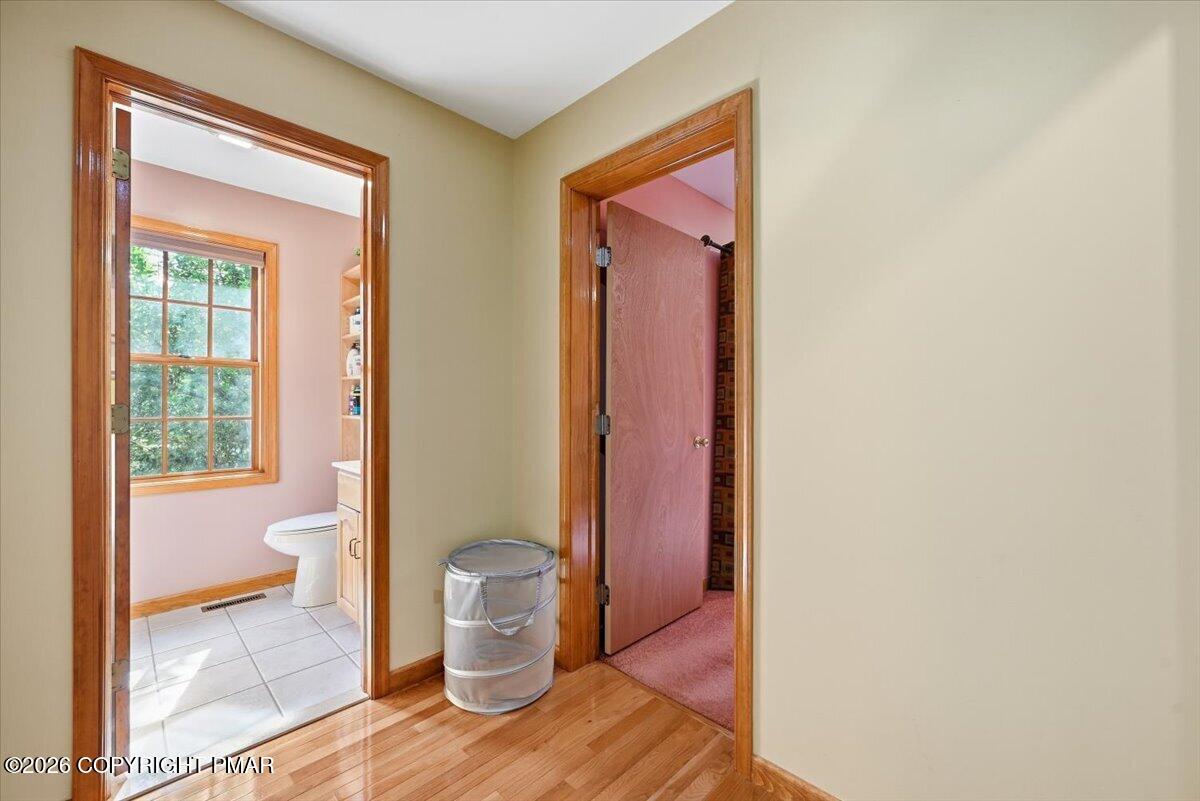
Hallway with hardwood floors and wood-trimmed doorways to a bright bathroom and carpeted room.
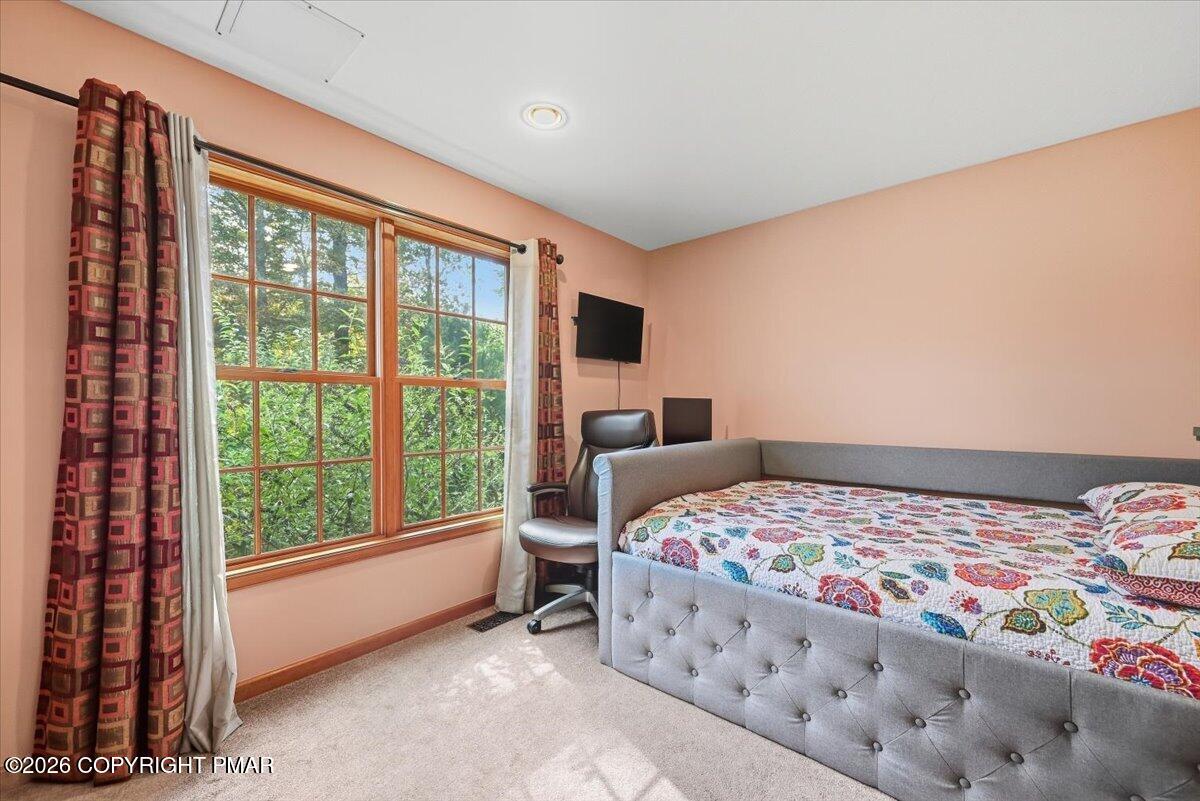
Bedroom with a gray upholstered bed and large wood-framed windows overlooking greenery.
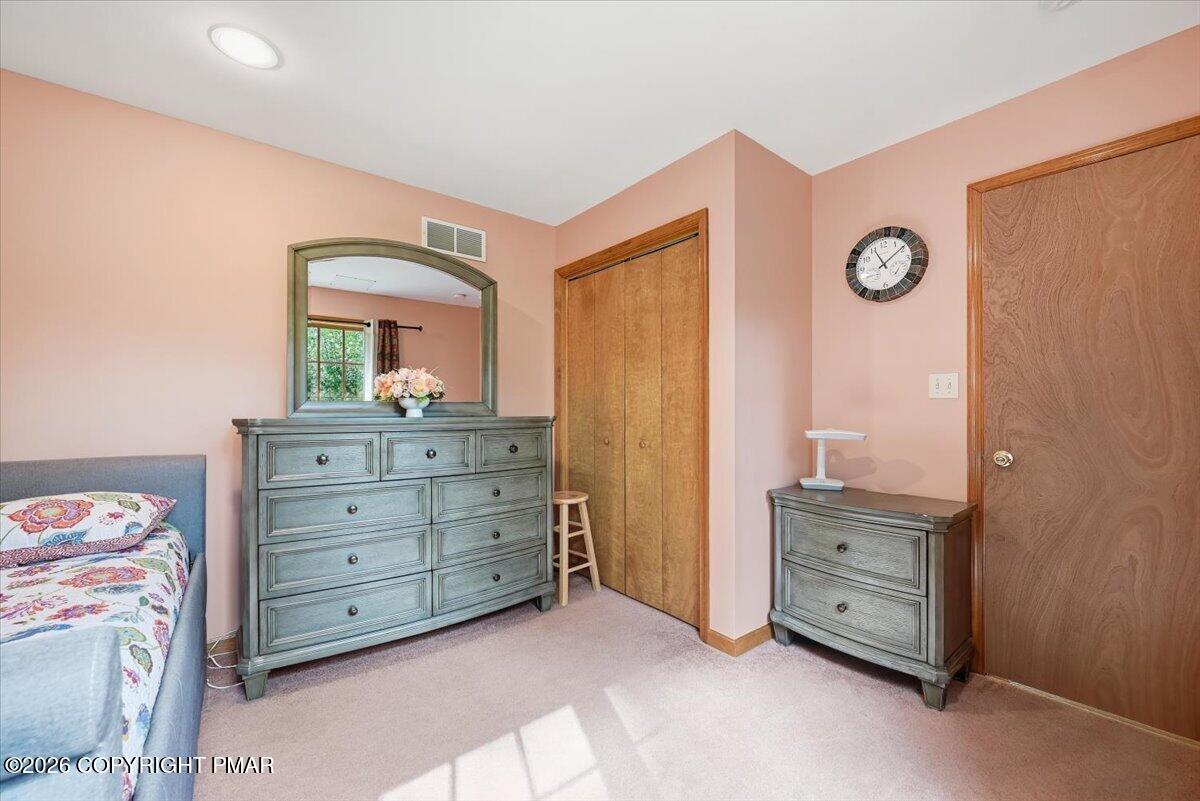
Bedroom with peach walls, gray dressers, a wood closet door, and sunlight across the carpet.
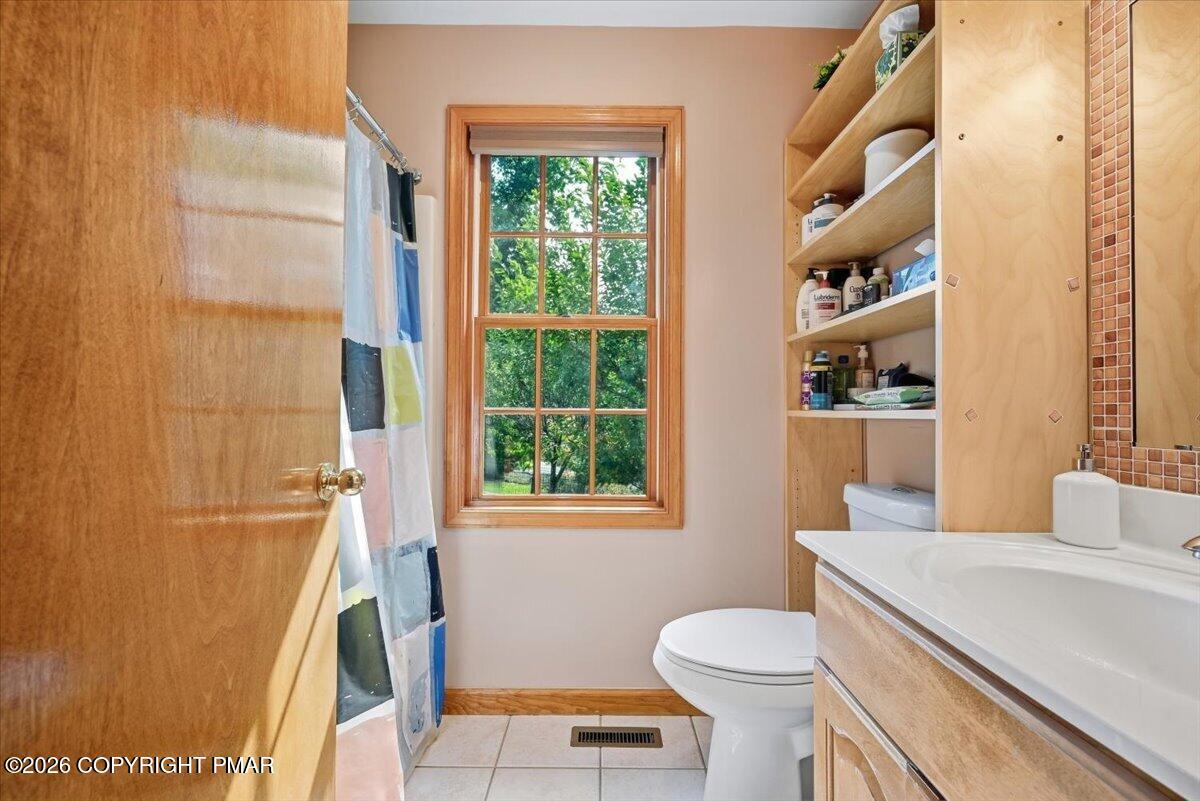
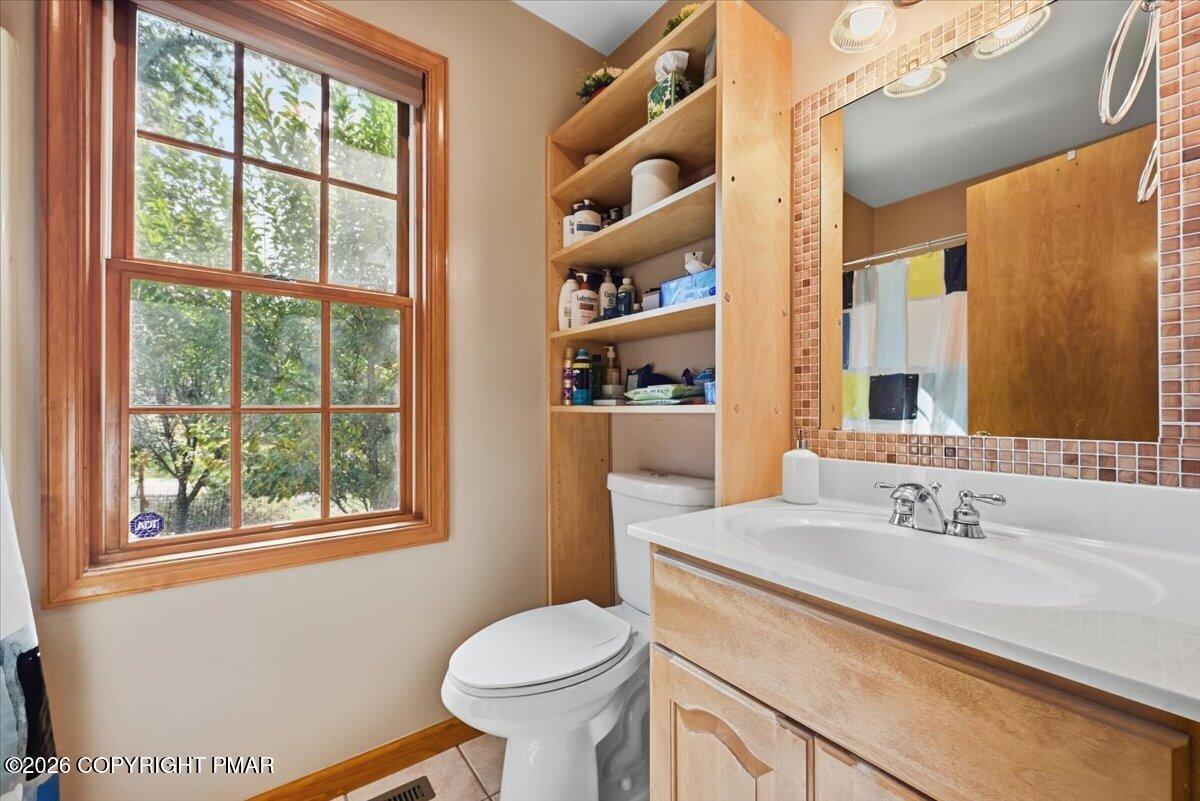
Bathroom with a tiled shower, wood vanity and shelving, and a large window overlooking trees.
Bathroom with a wooden vanity, built-in shelving, and a large window overlooking trees.
Living room with a stone fireplace, arched windows, and skylights, viewed from the staircase.
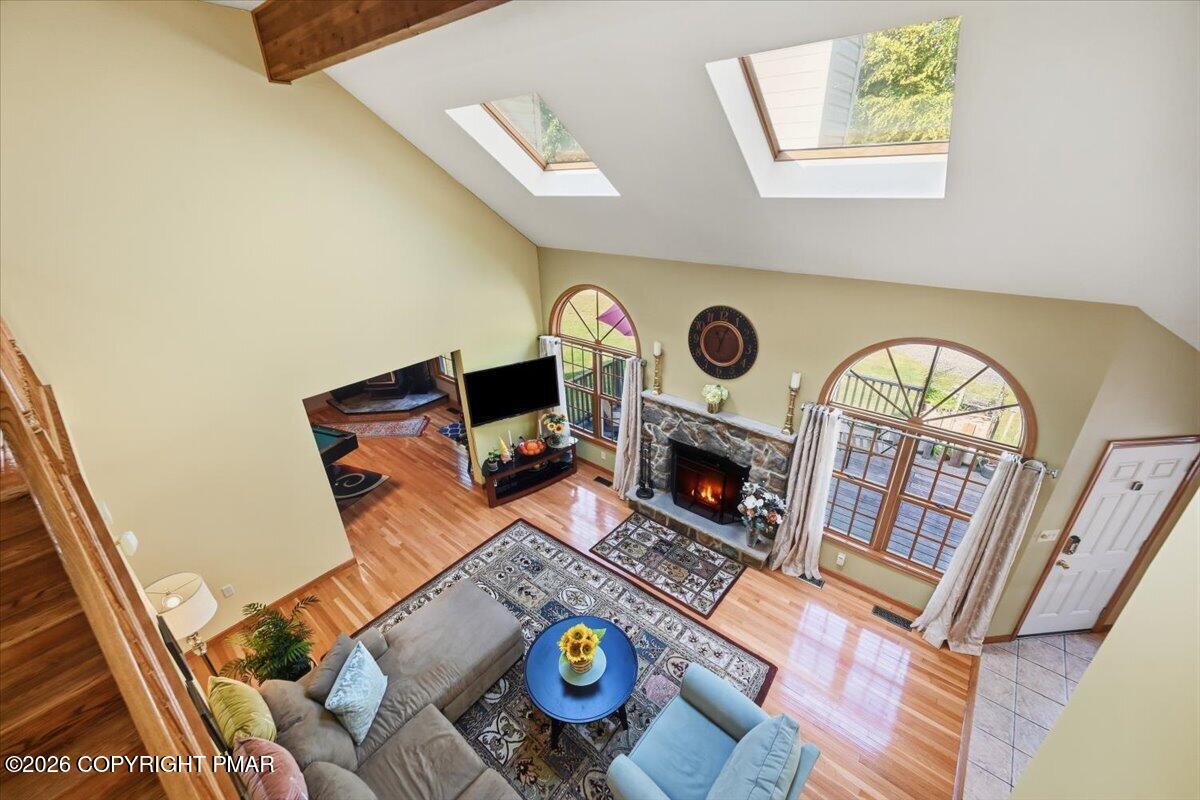
Living room with vaulted skylit ceiling, stone fireplace, arched windows, and hardwood floors.
Open living room with stone fireplace, vaulted ceiling, skylights, and a wood staircase railing.
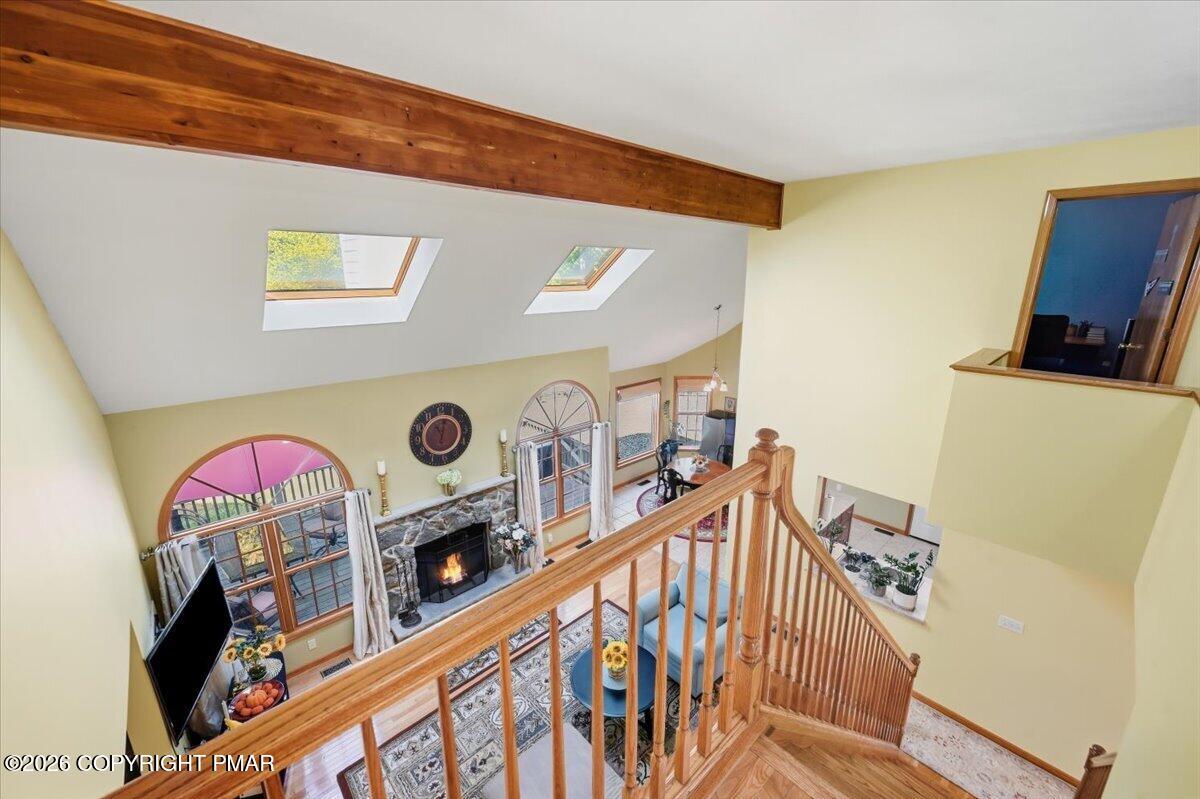
Living room with vaulted skylit ceiling, stone fireplace, arched windows, and patterned rugs.
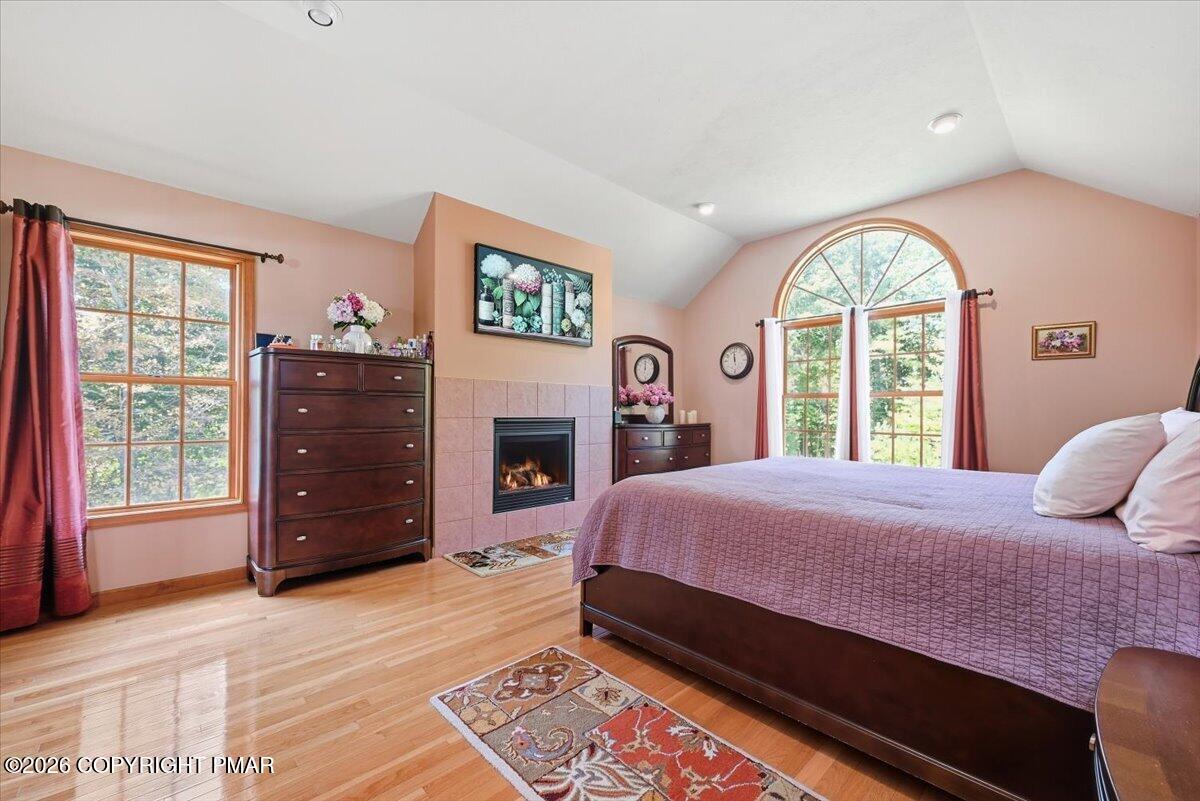
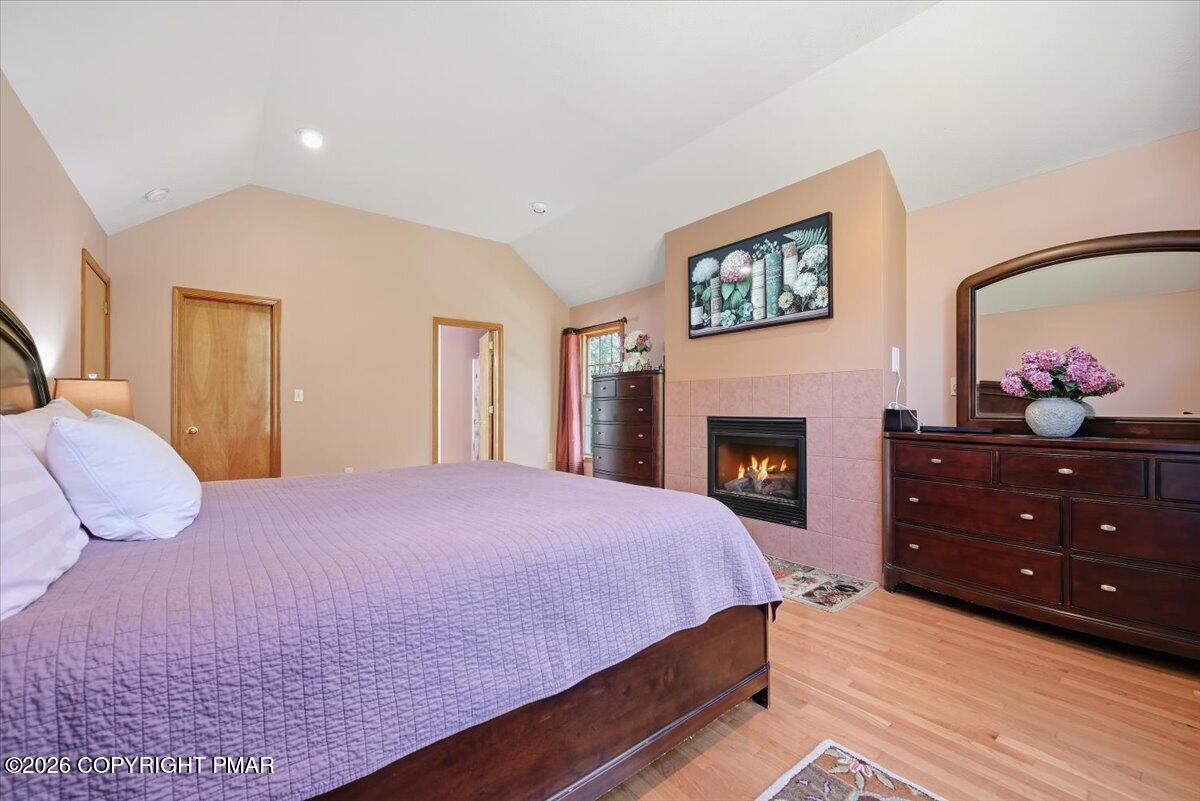
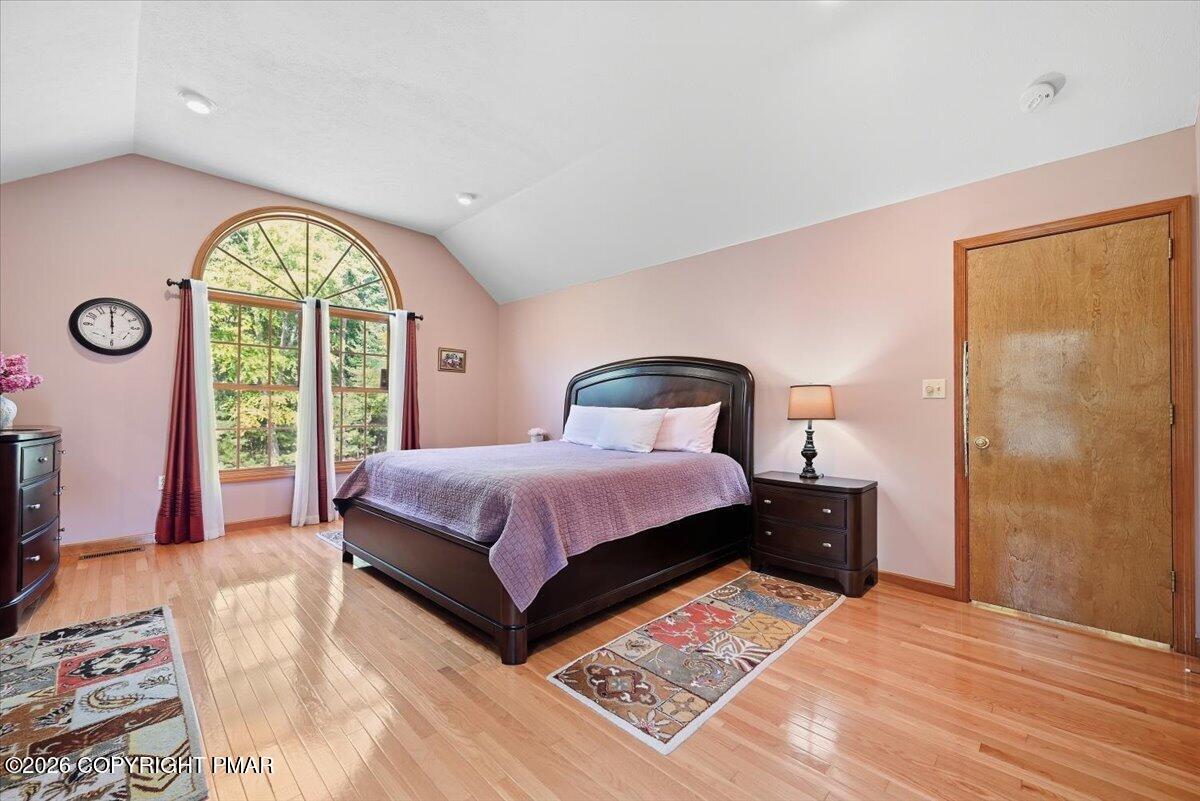
Bedroom with a tiled fireplace, hardwood floors, and a tall arched window.
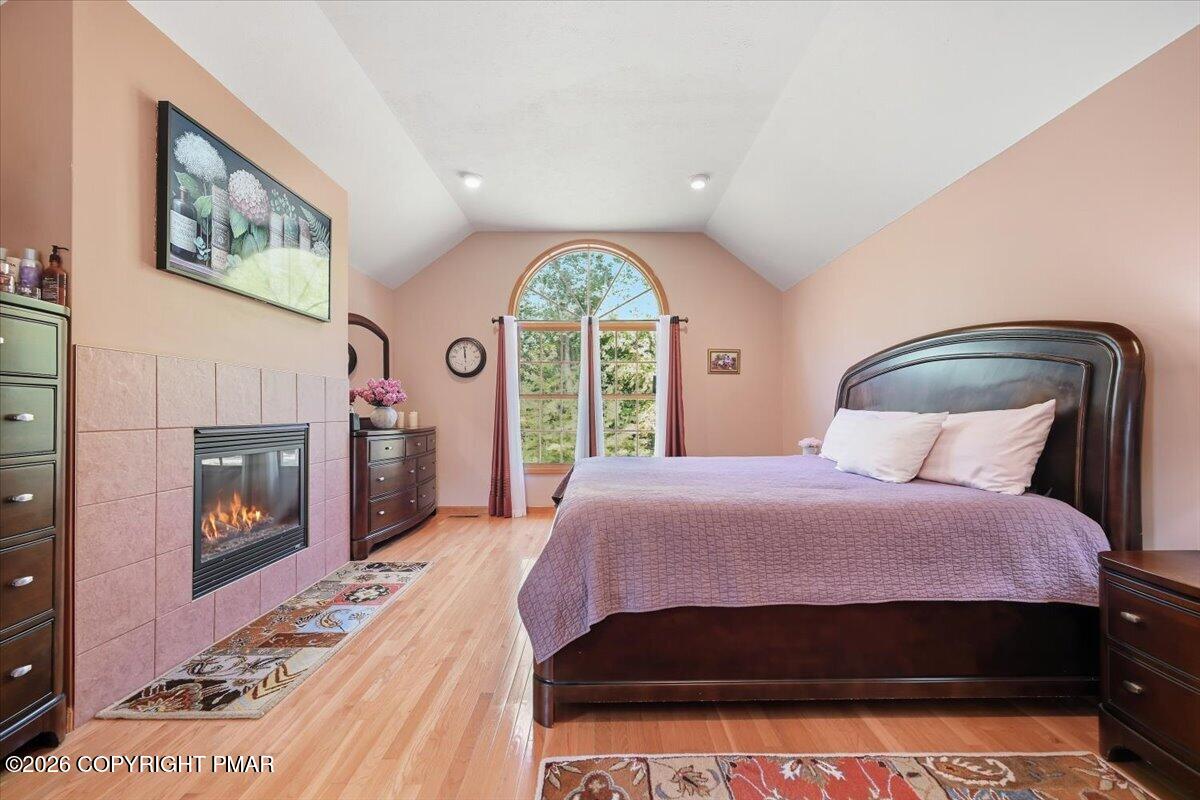
Bedroom with a vaulted ceiling, arched window, and tiled fireplace beside the bed.
Bedroom with a dark wood bed, lavender bedding, hardwood floors, and a high sloped ceiling.
Bedroom with a lavender-covered bed and a tiled fireplace with a lit fire.
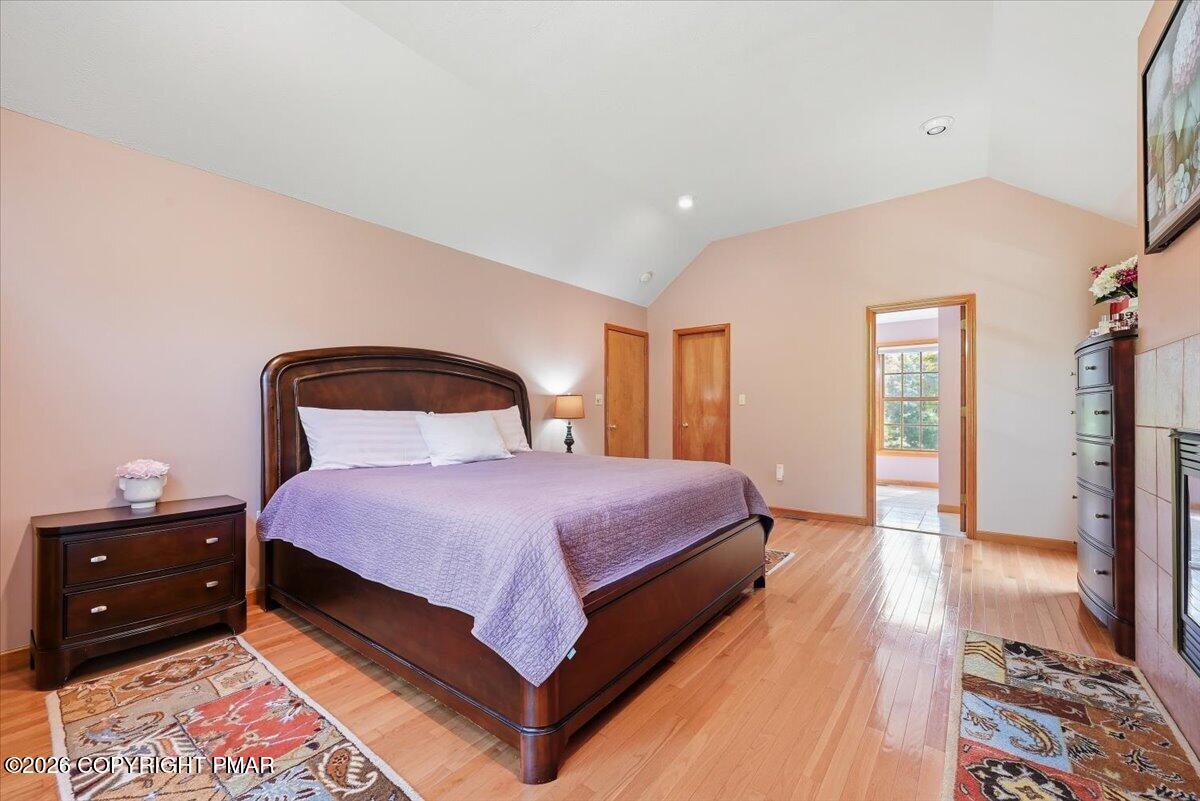
Bedroom with a vaulted ceiling, arched window, and dark bed on hardwood floors.
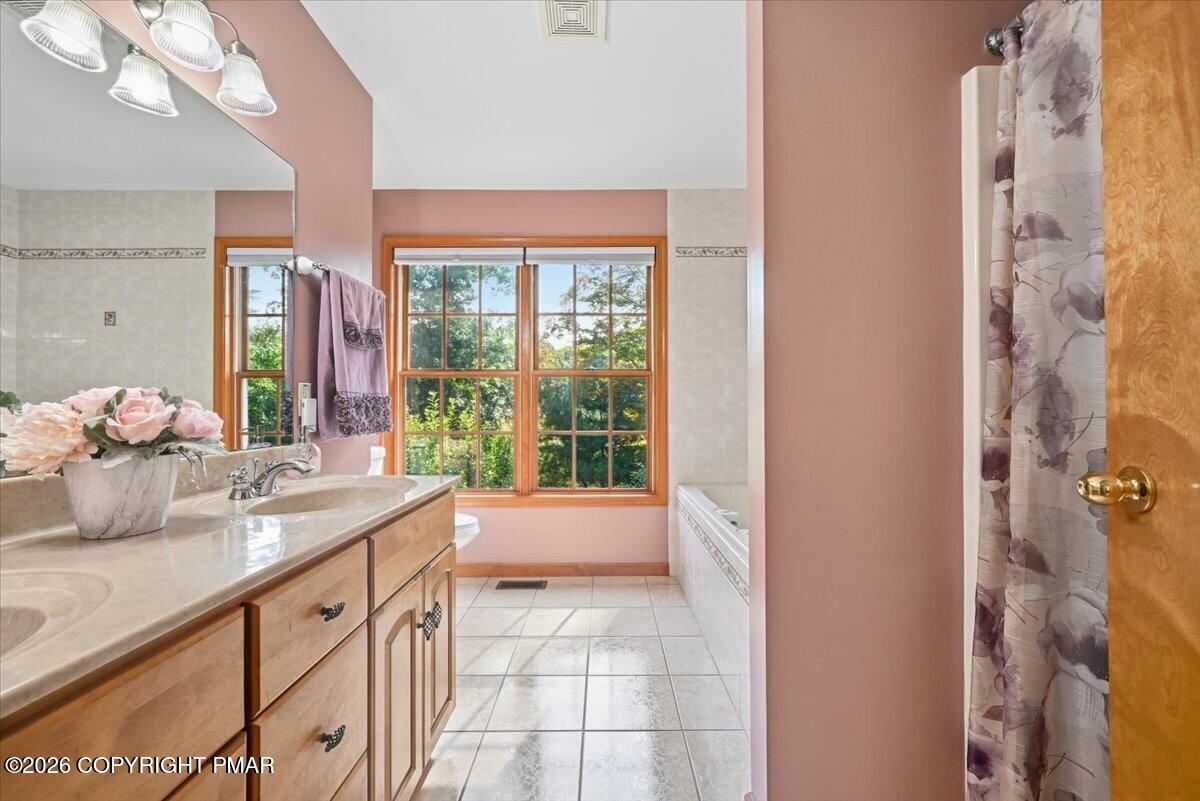
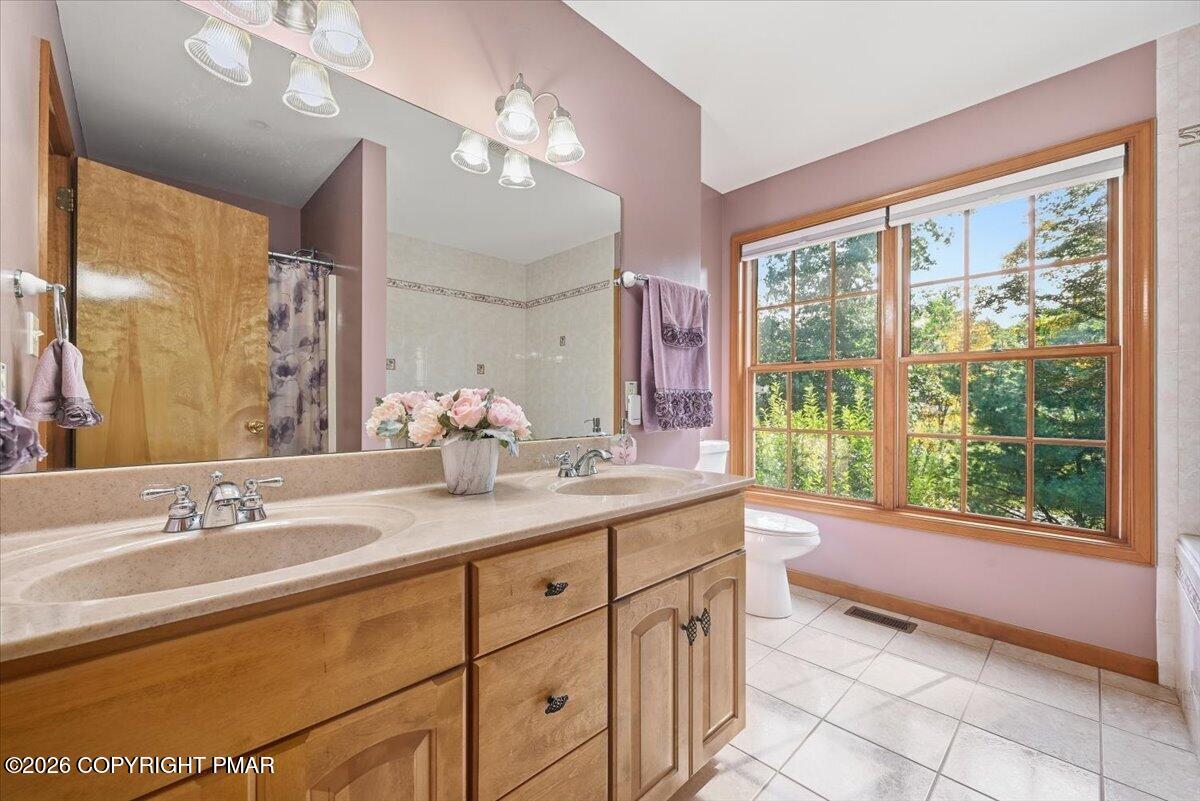
Bathroom with a long wood vanity, tiled floor, bathtub, and large windows overlooking trees.
Bathroom with a double-sink wood vanity and a wide window overlooking trees.
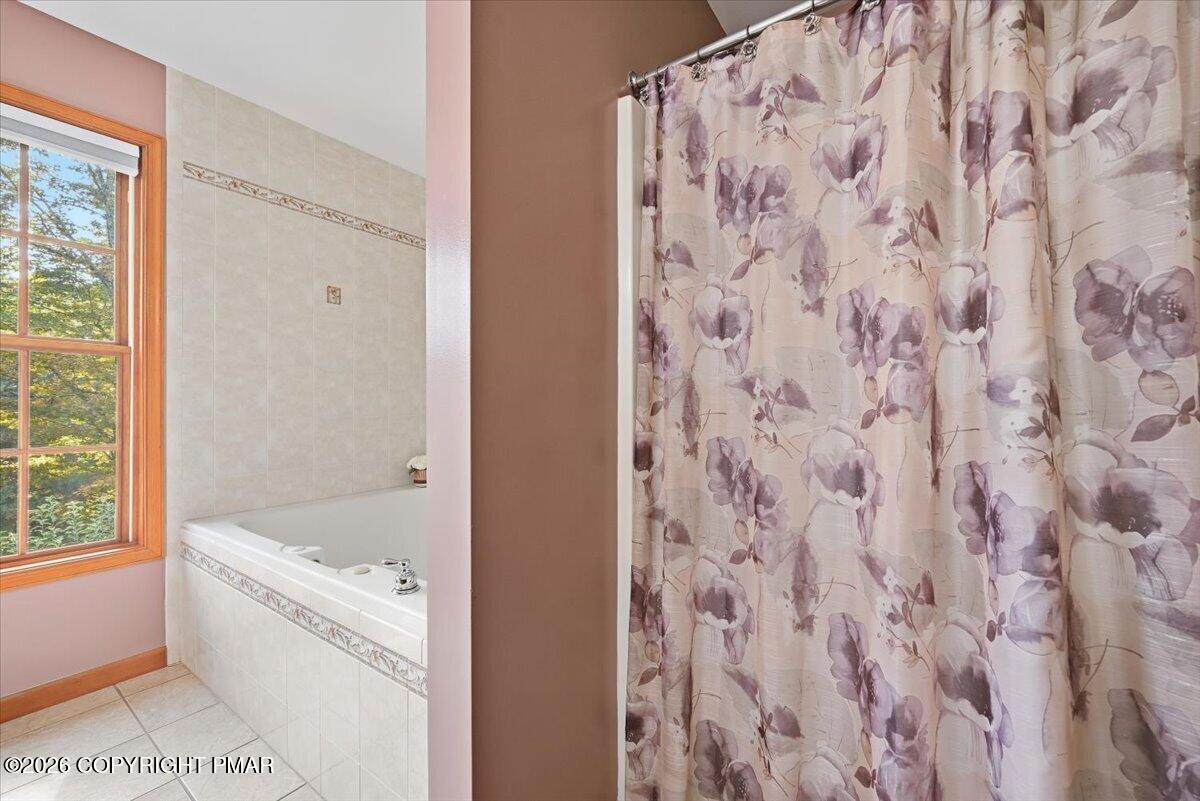
Bathroom with a tiled bathtub, wood-trimmed window, and floral shower curtain.
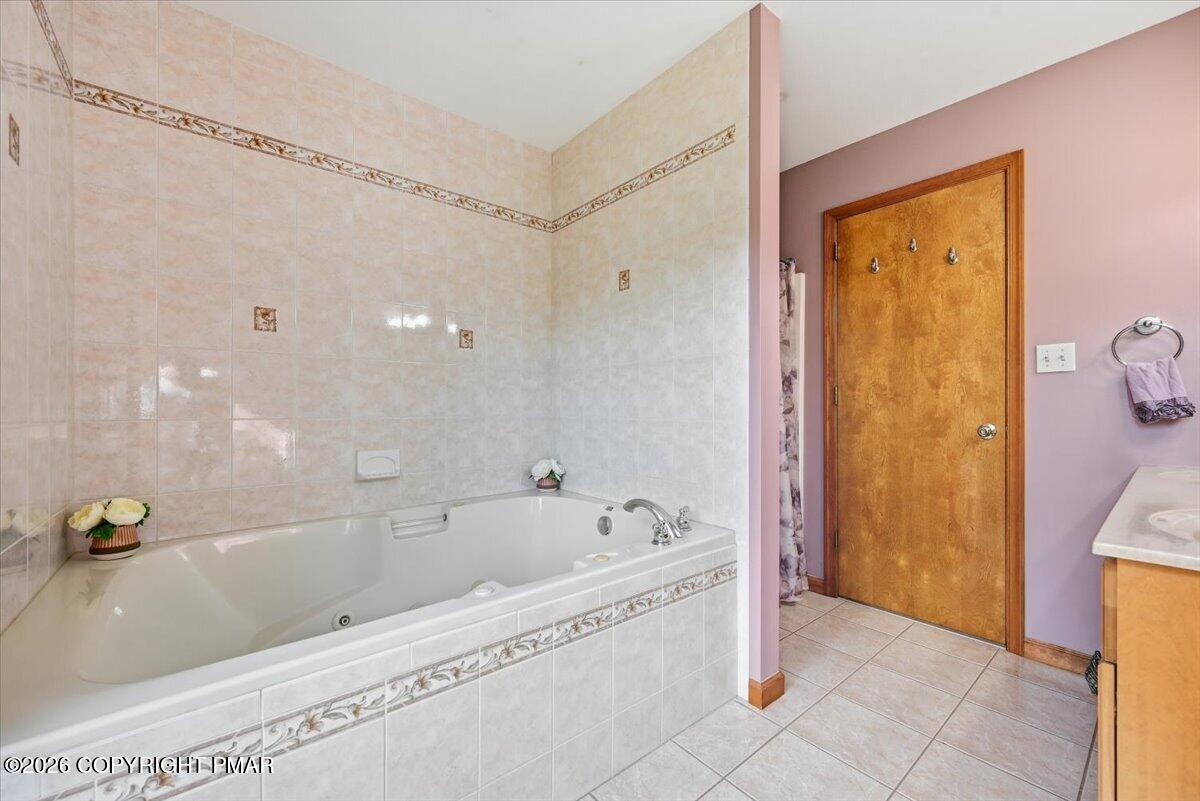
Bathroom with a large tiled jetted tub and decorative tile borders.
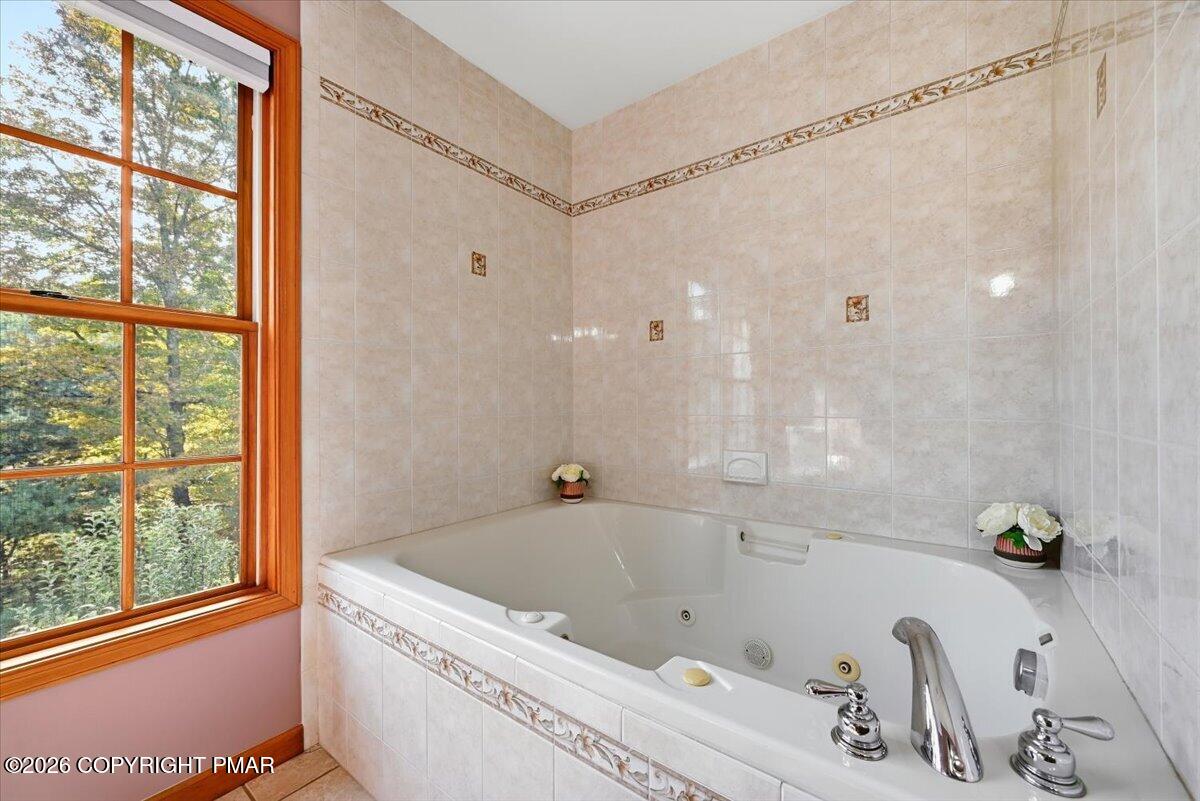
Tiled bathroom with a jetted bathtub beside a large wood-trimmed window.
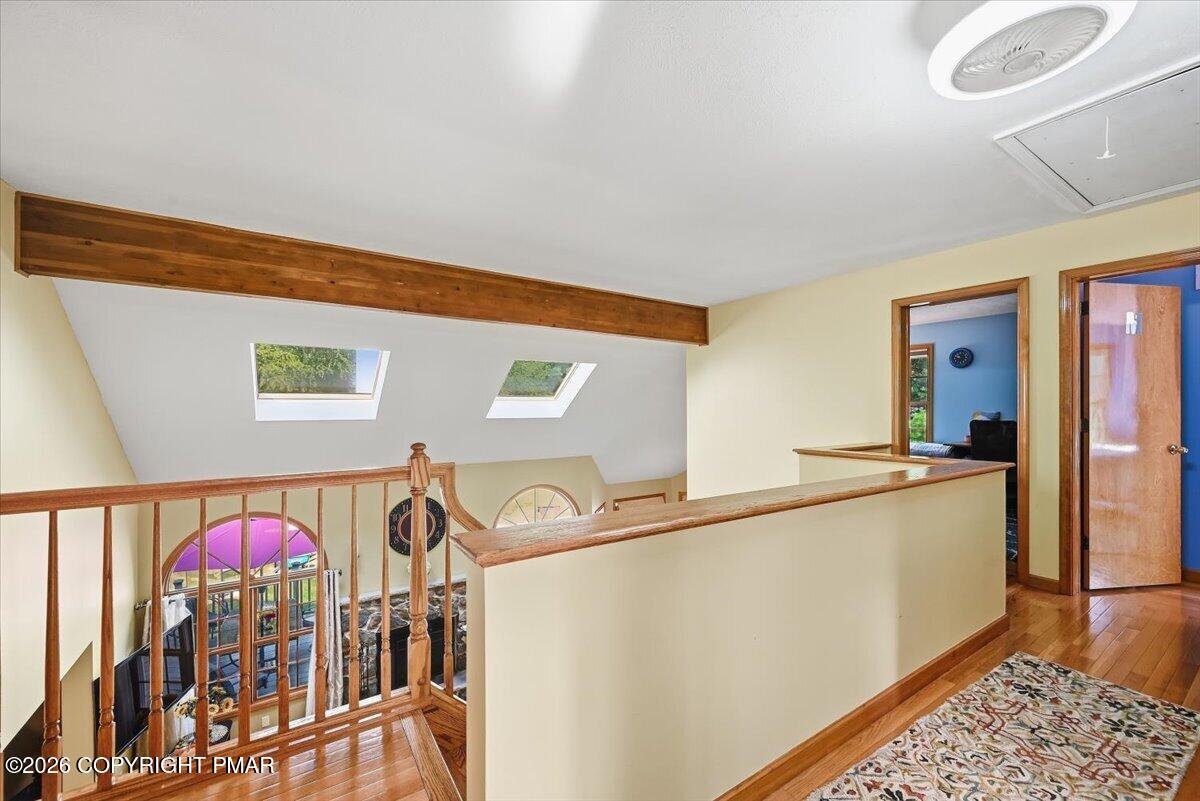
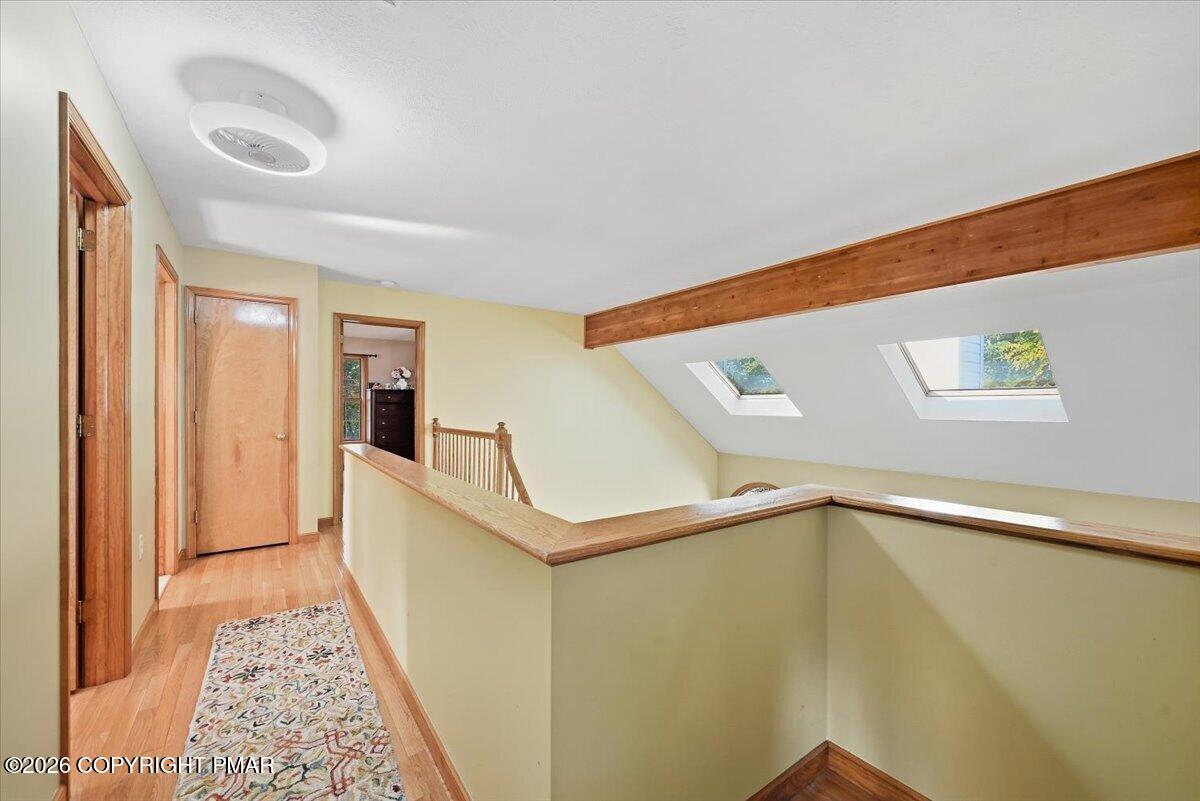
Upstairs landing overlooking a lower level, with a wood railing, exposed beam, and skylights.
Upstairs hallway overlooking the staircase, with a skylight and wood railing.
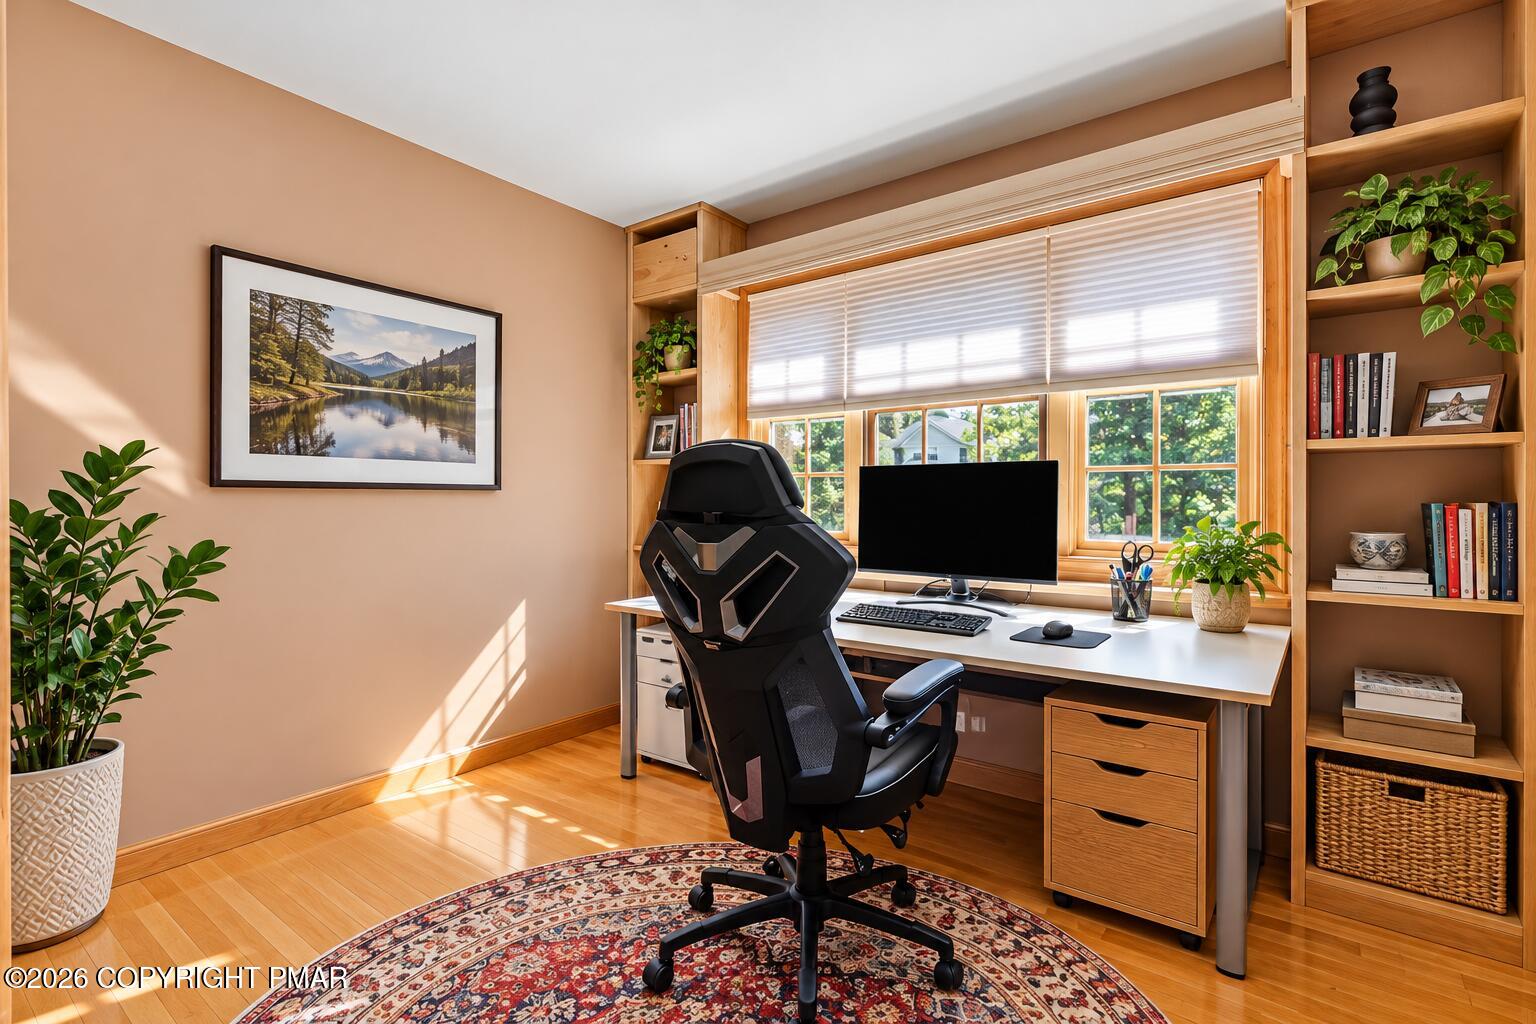
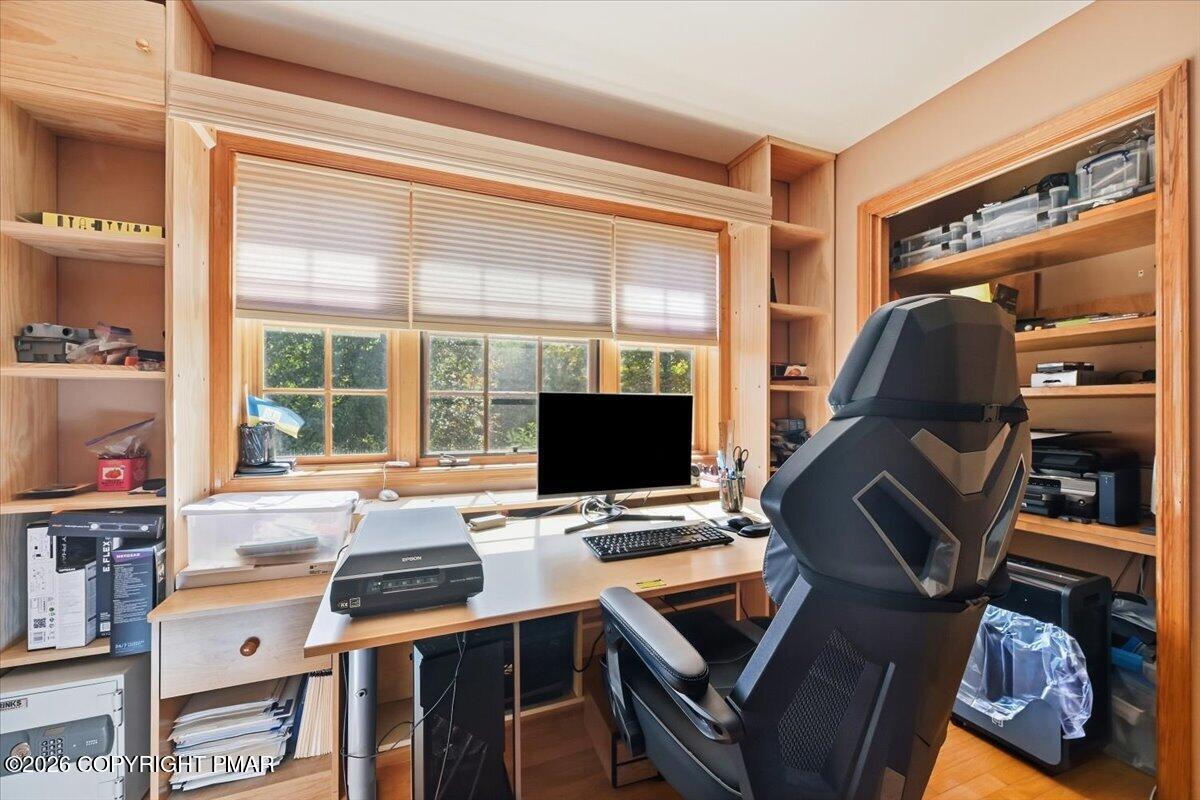
Home office with built-in wood shelving, a large window, and a desk with computer.
Home office with a wooden desk, built-in shelves, and a large window.
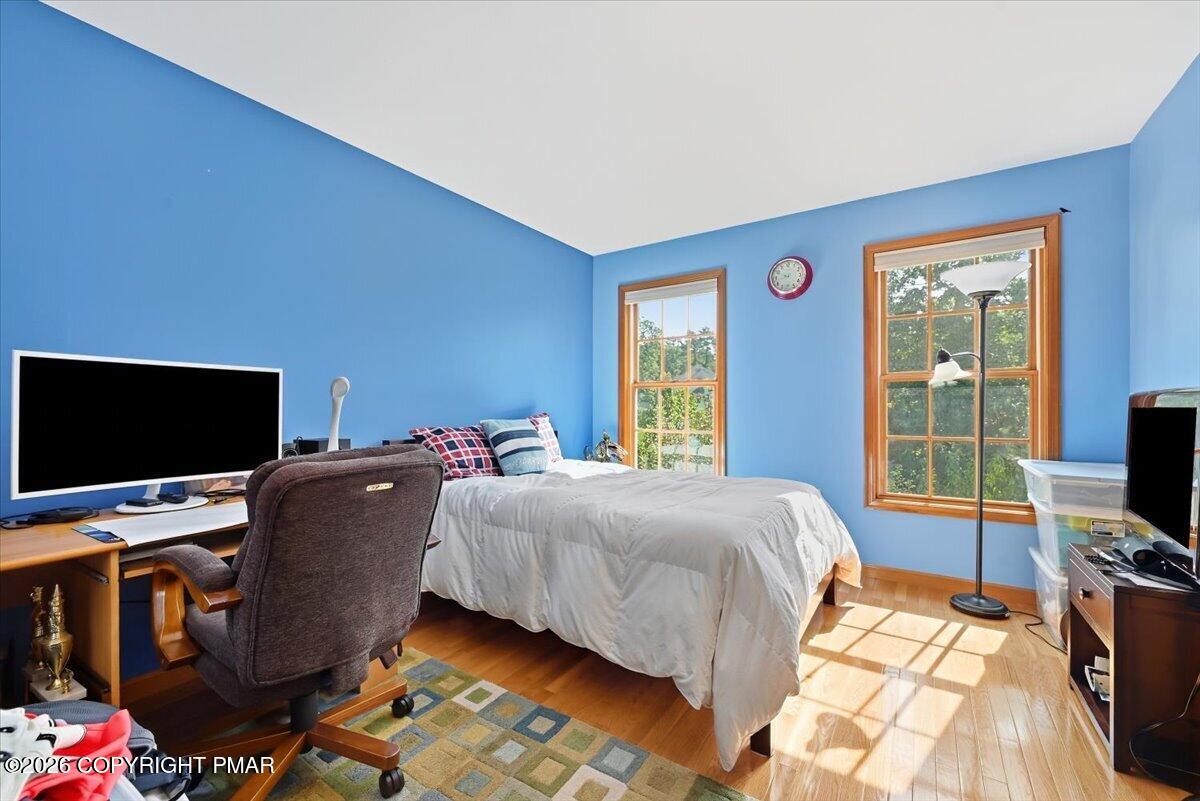
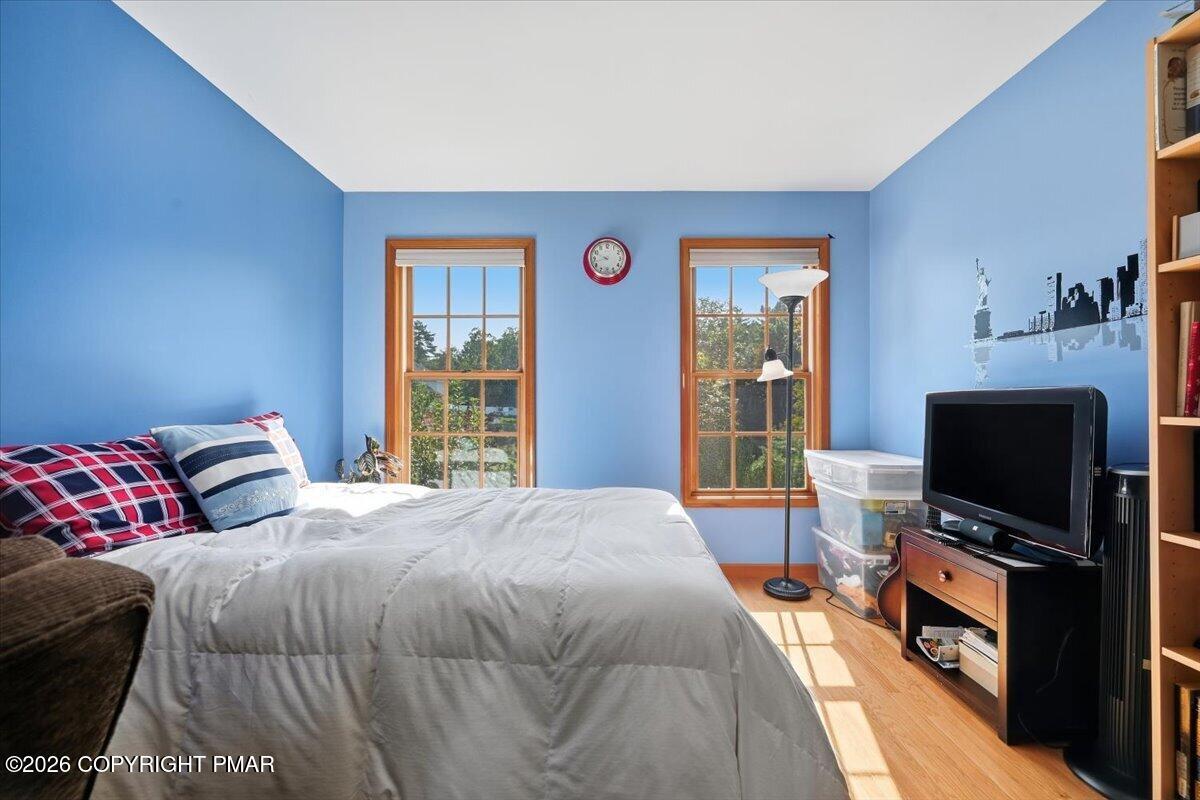
Bedroom with blue walls, a bed, desk, and sunlit hardwood floor.
Bedroom with blue walls, a large white bed, plaid pillows, and two wood-trimmed windows.
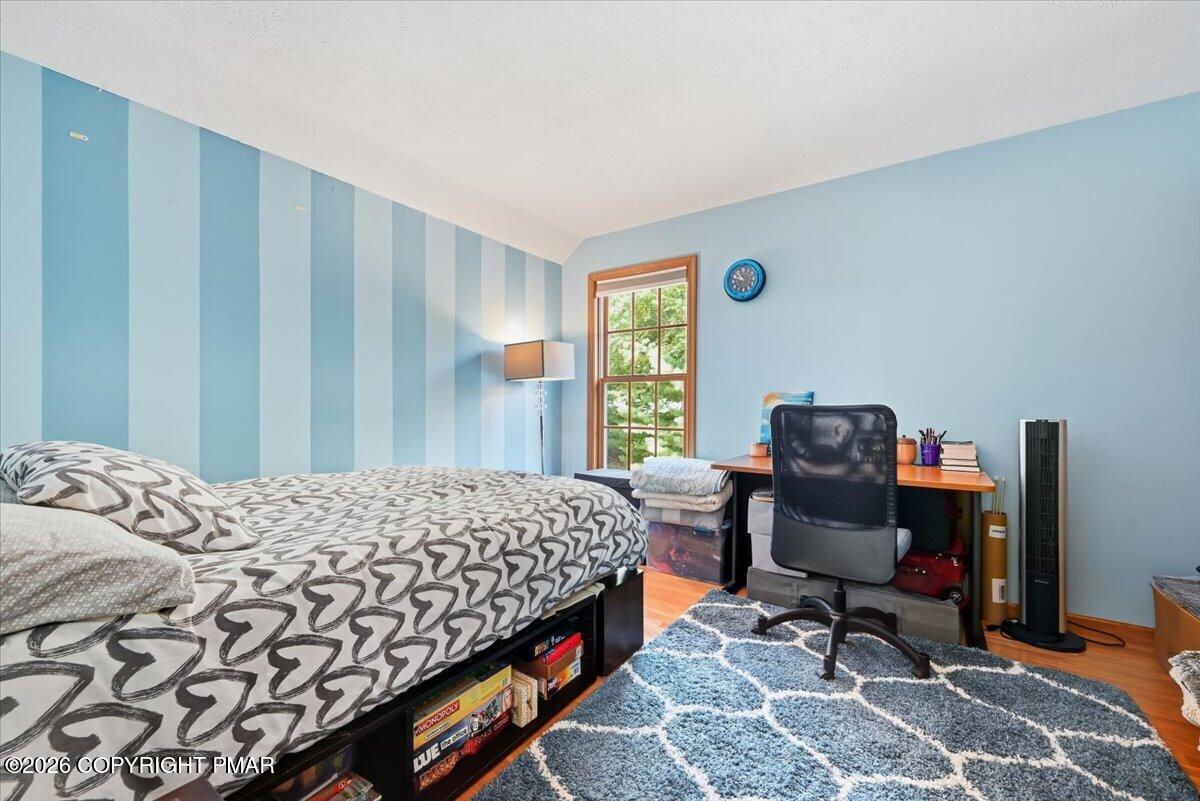
Bedroom office with heart-patterned bedding, a desk by the window, and blue striped walls.
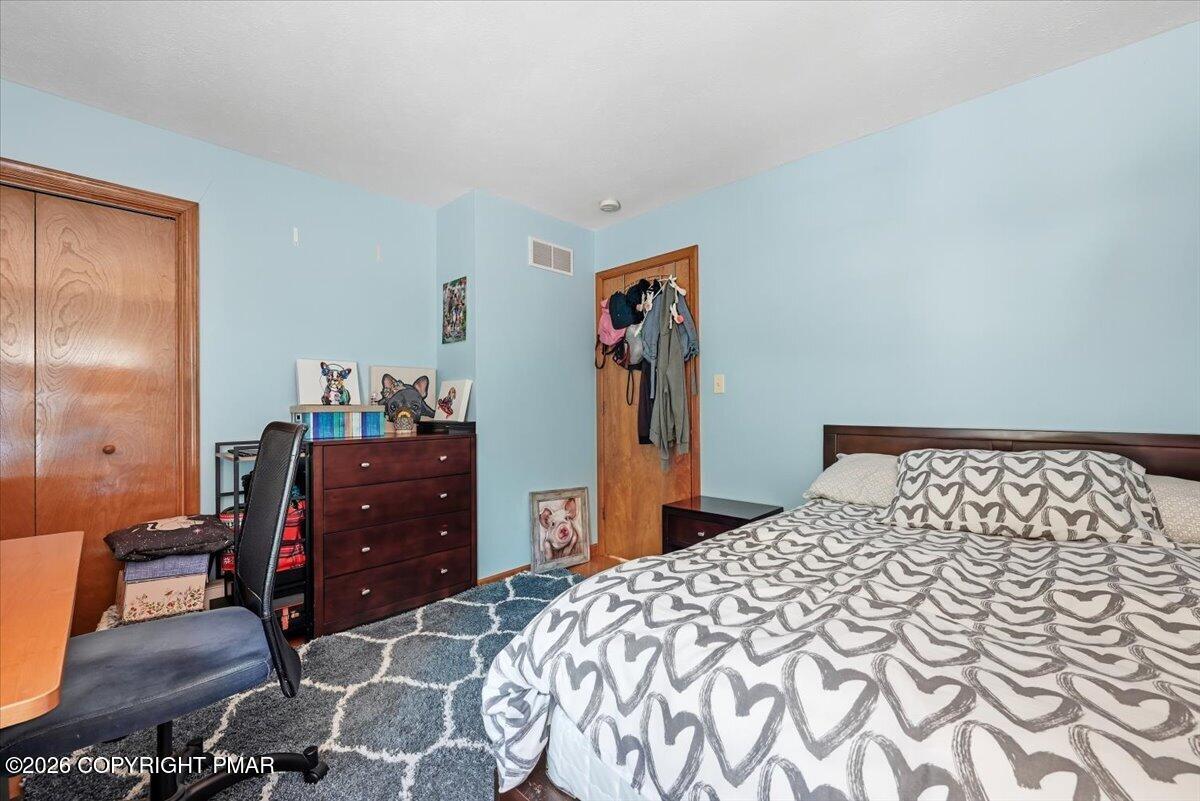
Bedroom with light blue walls, heart-patterned bedding, and dark wood furniture.
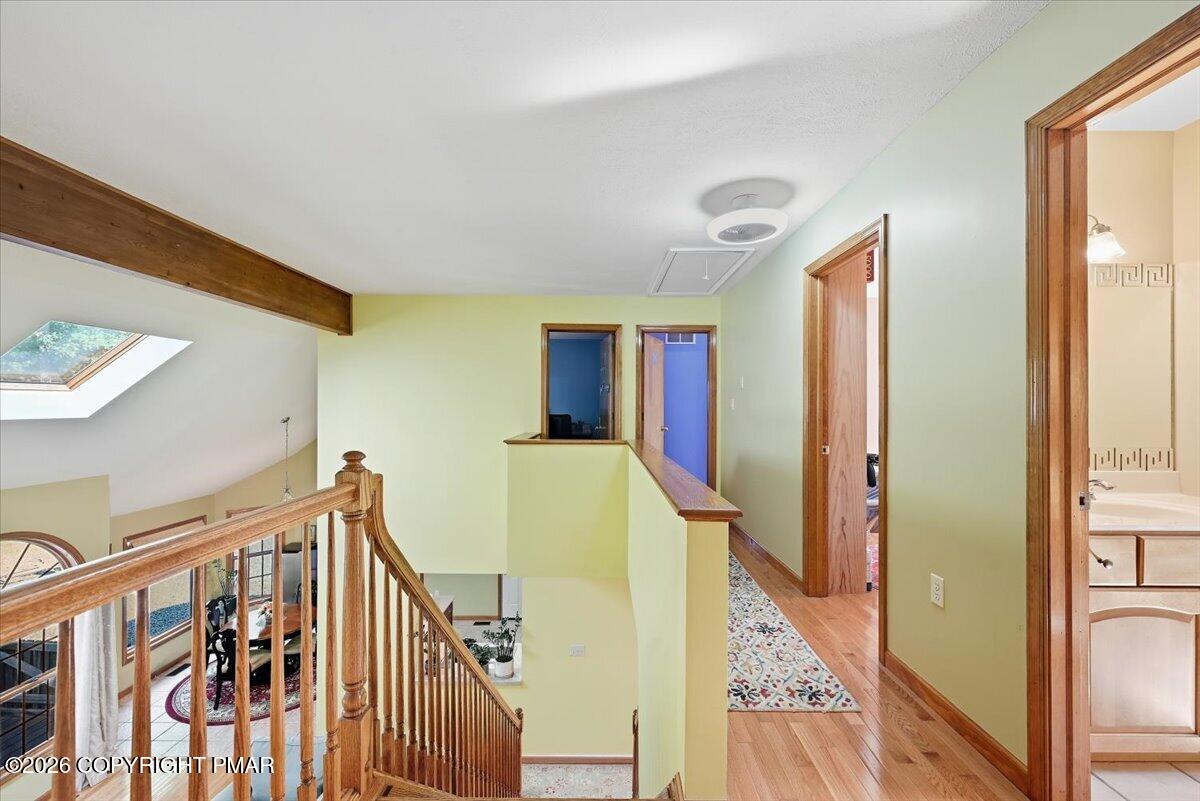
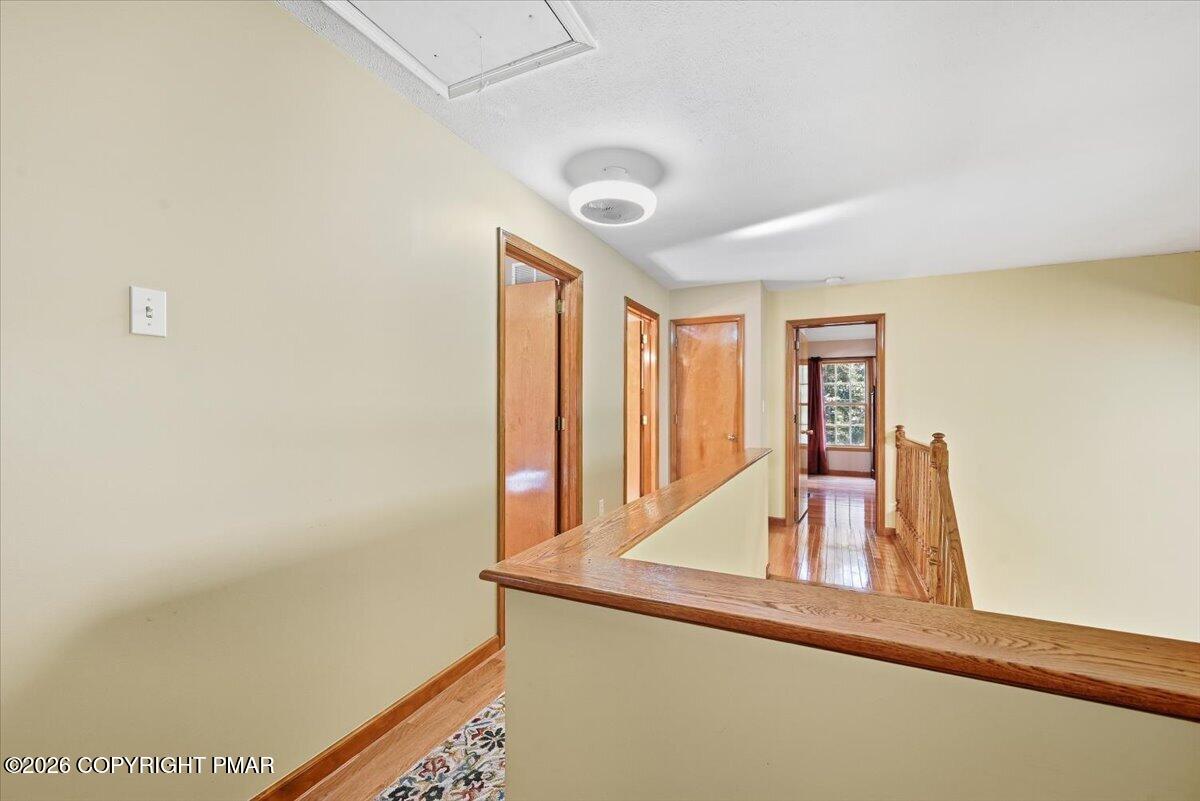
Upstairs hallway with polished hardwood floors, wood-trimmed doorways, and a wooden stair railing.
Upper-floor hallway with hardwood floors, wood trim, and two skylights overlooking the stairwell.
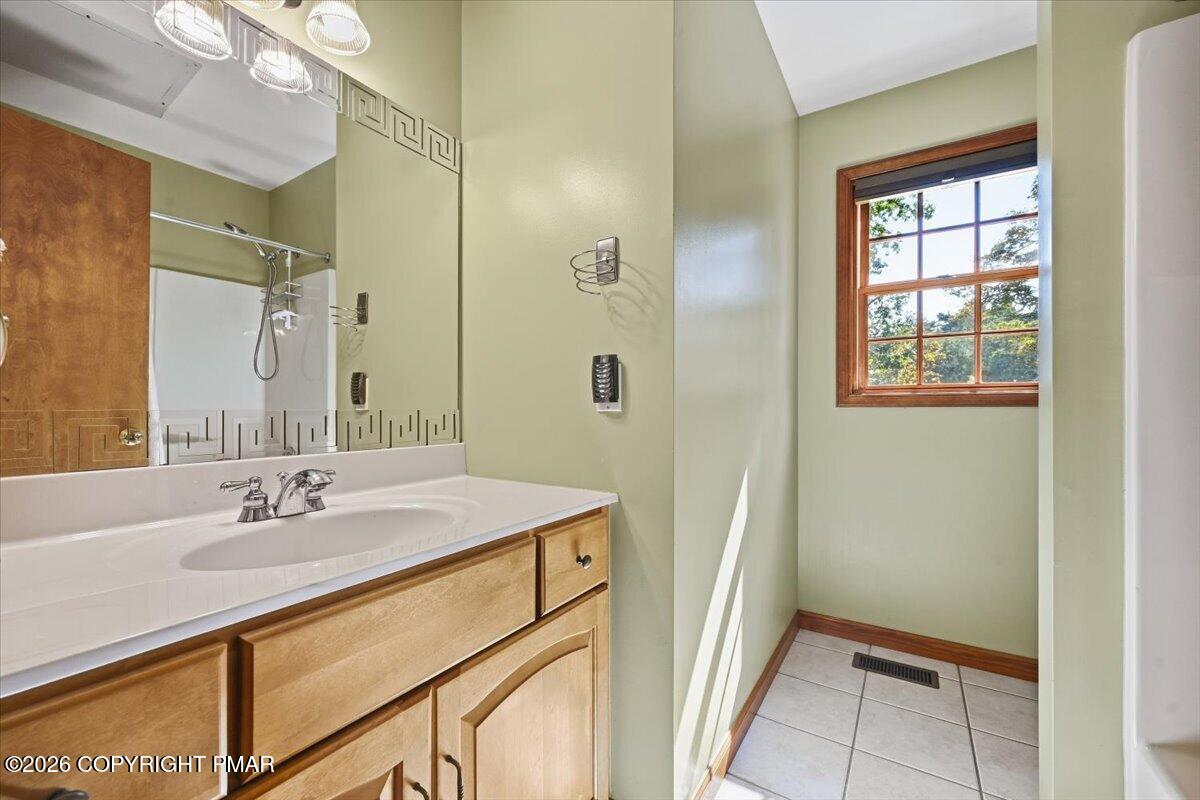
Bathroom with a wood vanity, large mirror, tiled floor, and sunlit wood-framed window.
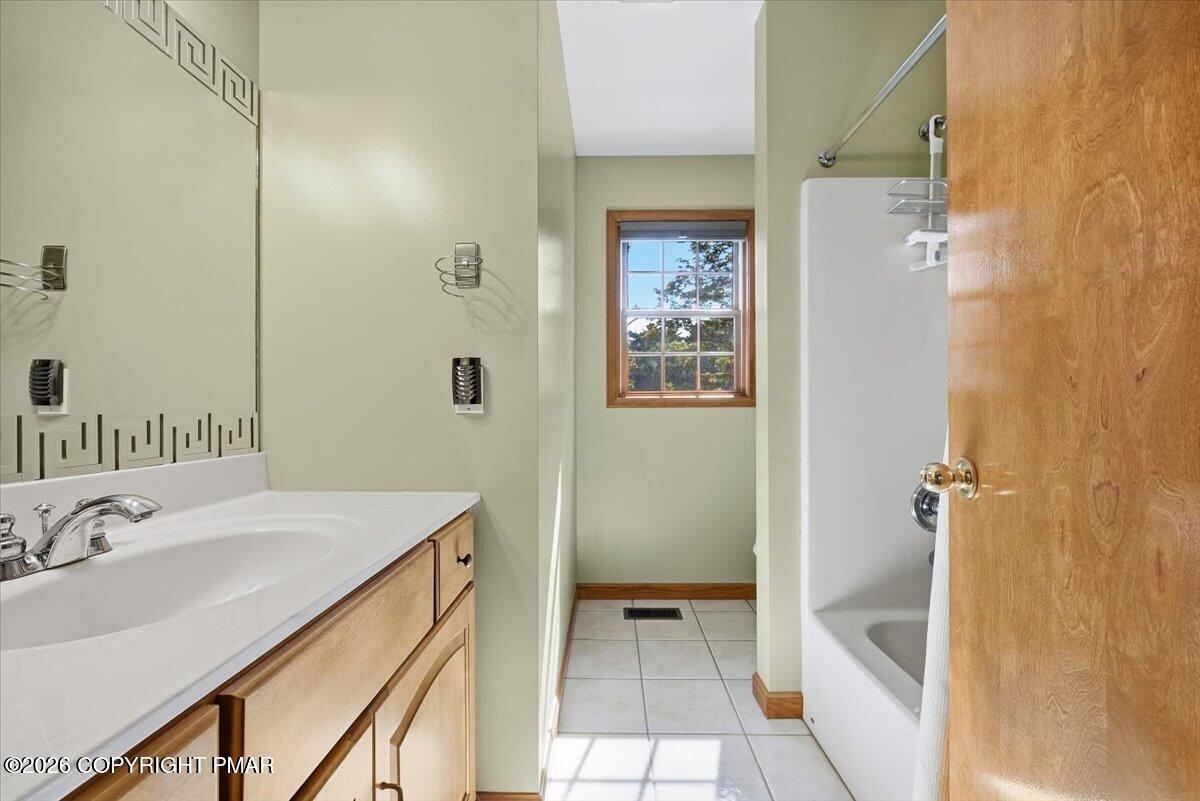
Bathroom with a wood vanity and large mirror, tiled floor, and bathtub beneath a shower.
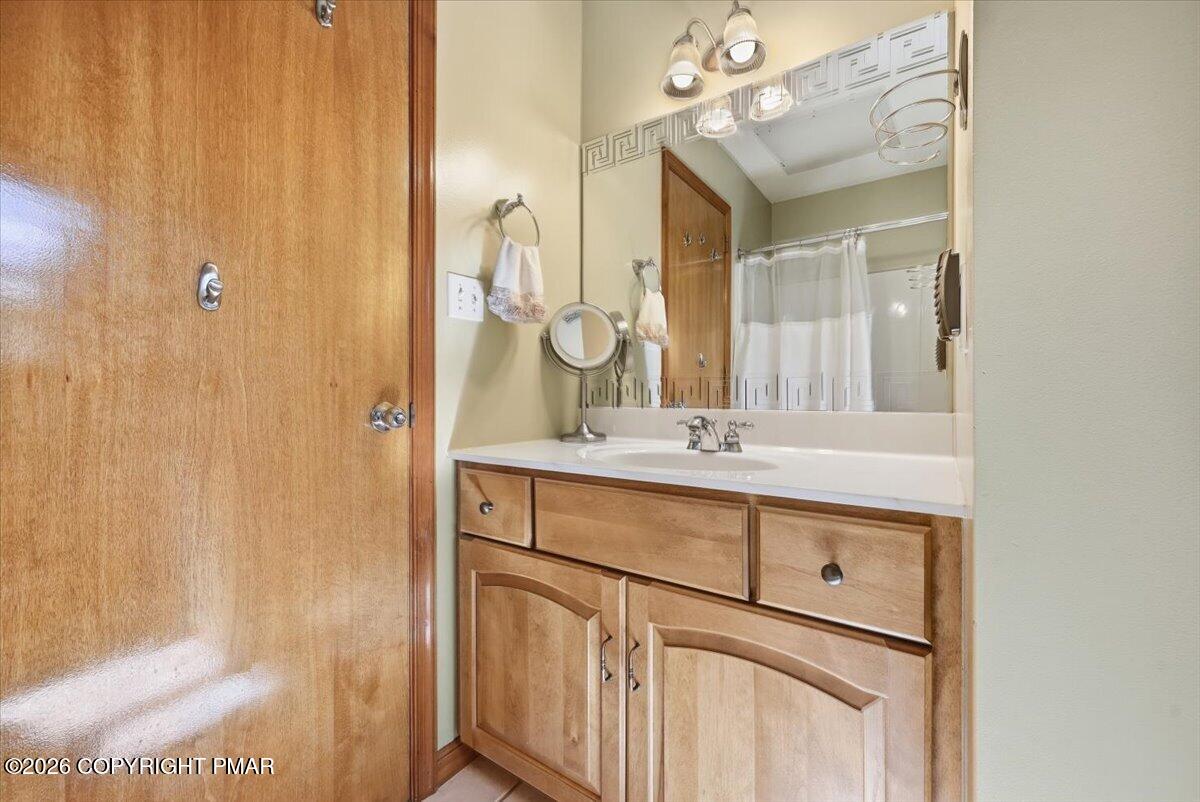
Bathroom vanity with wood cabinetry, a white sink and countertop, and a large mirror.
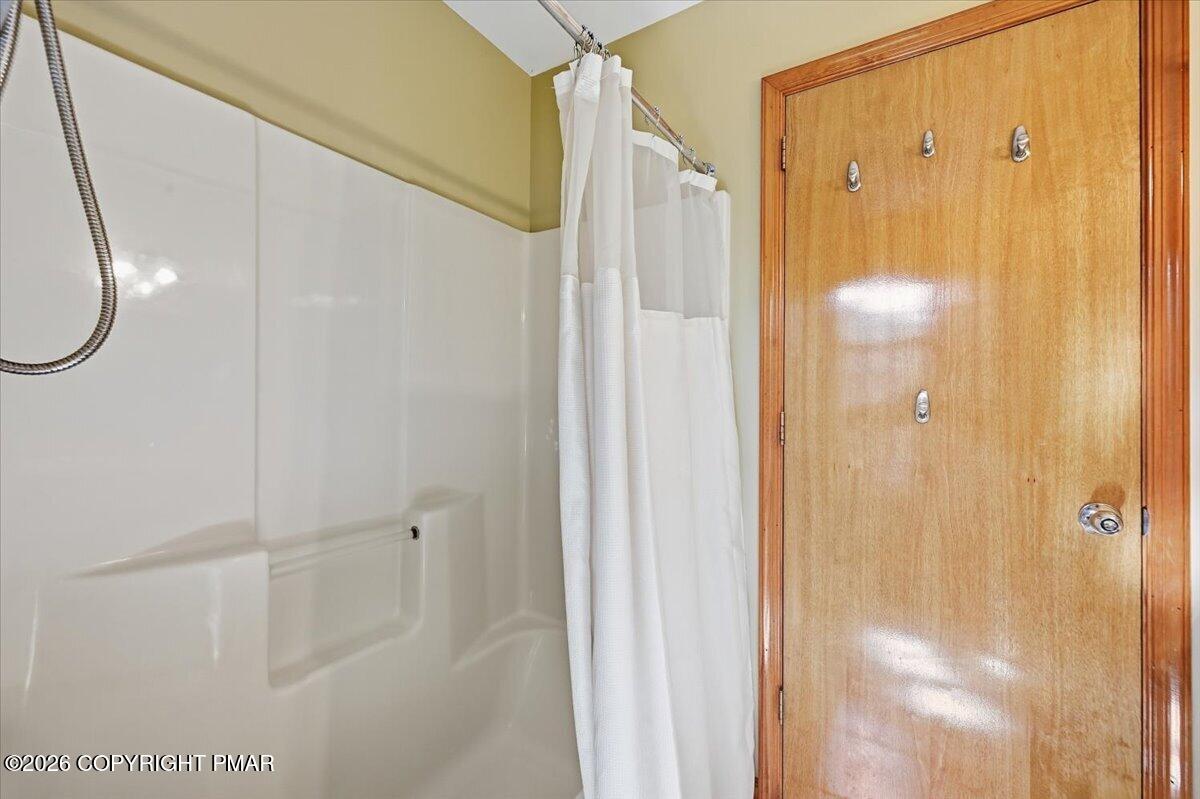
Bathroom shower and tub beside a wooden door with hooks.
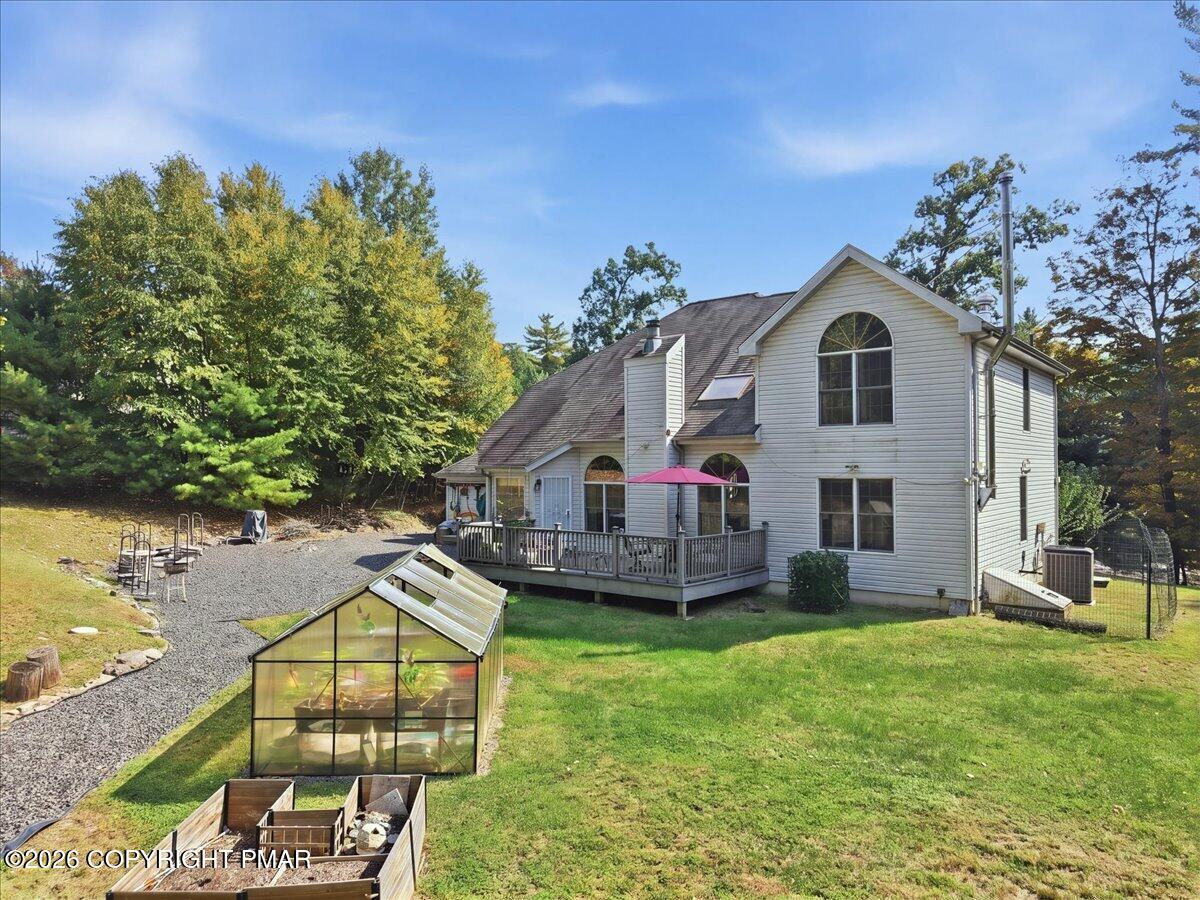
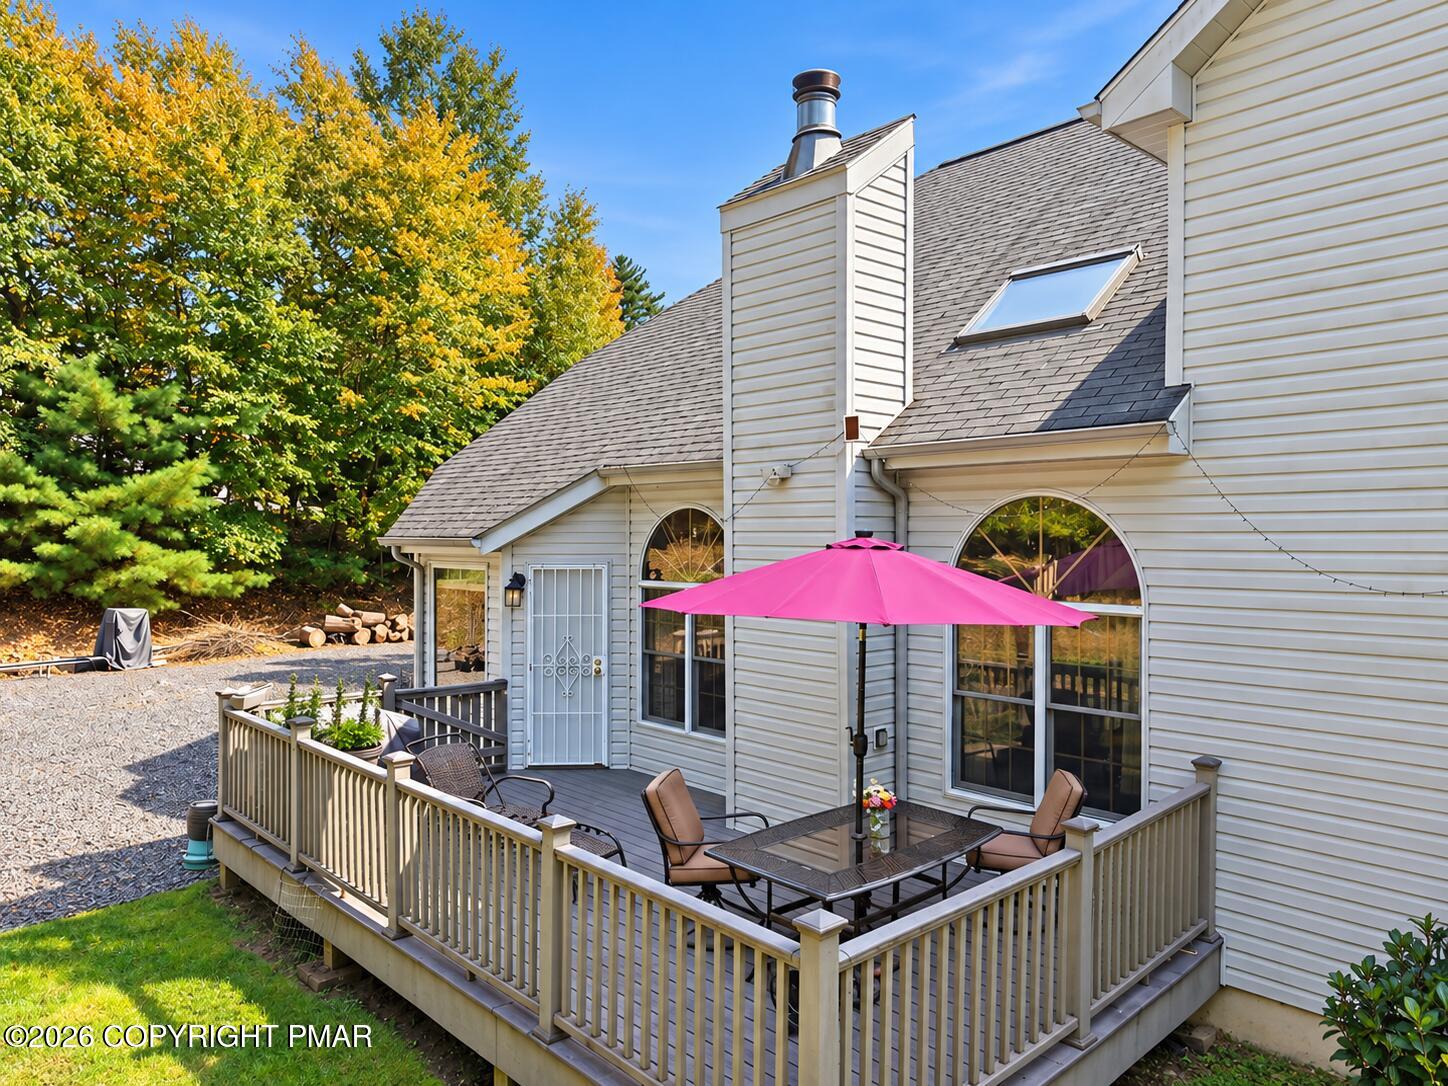
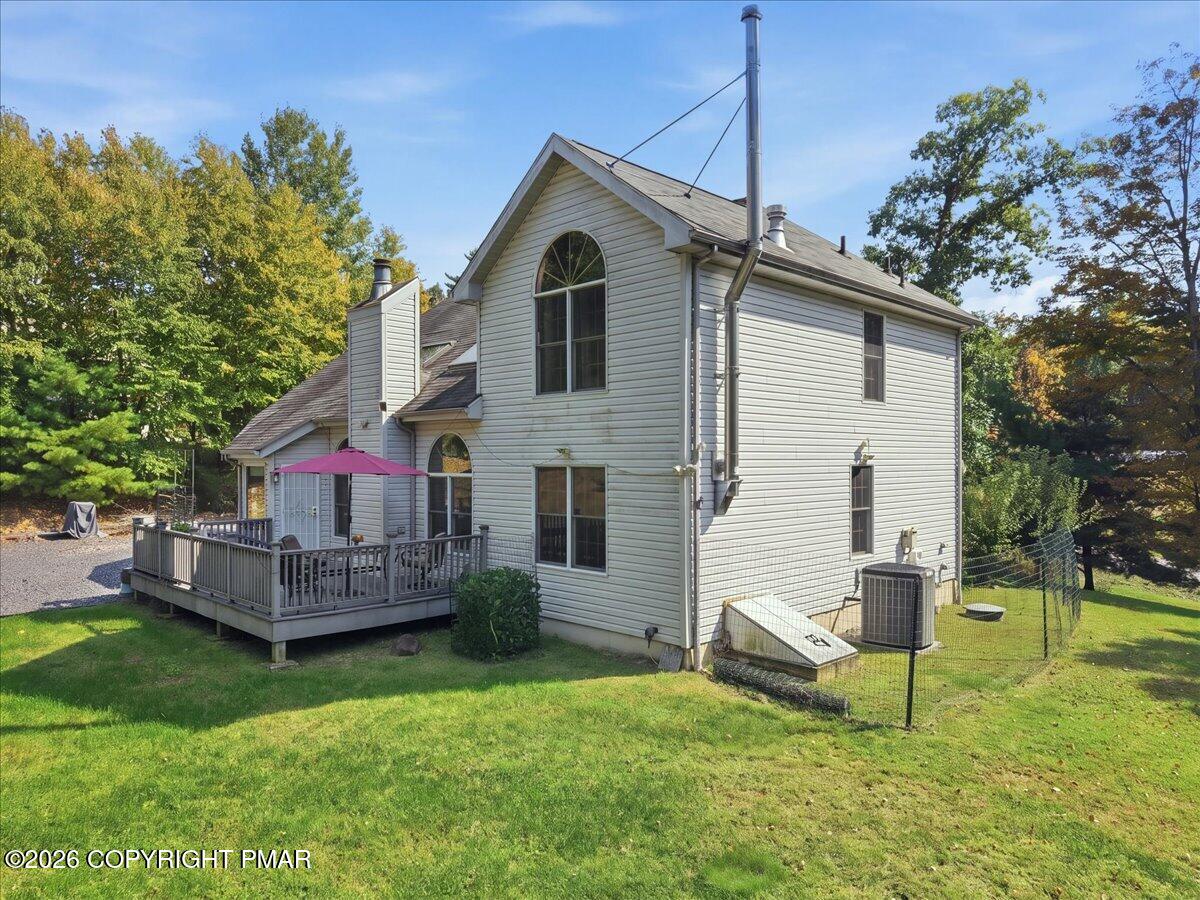
White two-story home with a raised deck, pink umbrella, and greenhouse in the backyard.
House rear exterior with raised deck, pink patio umbrella, gravel driveway, and greenhouse.
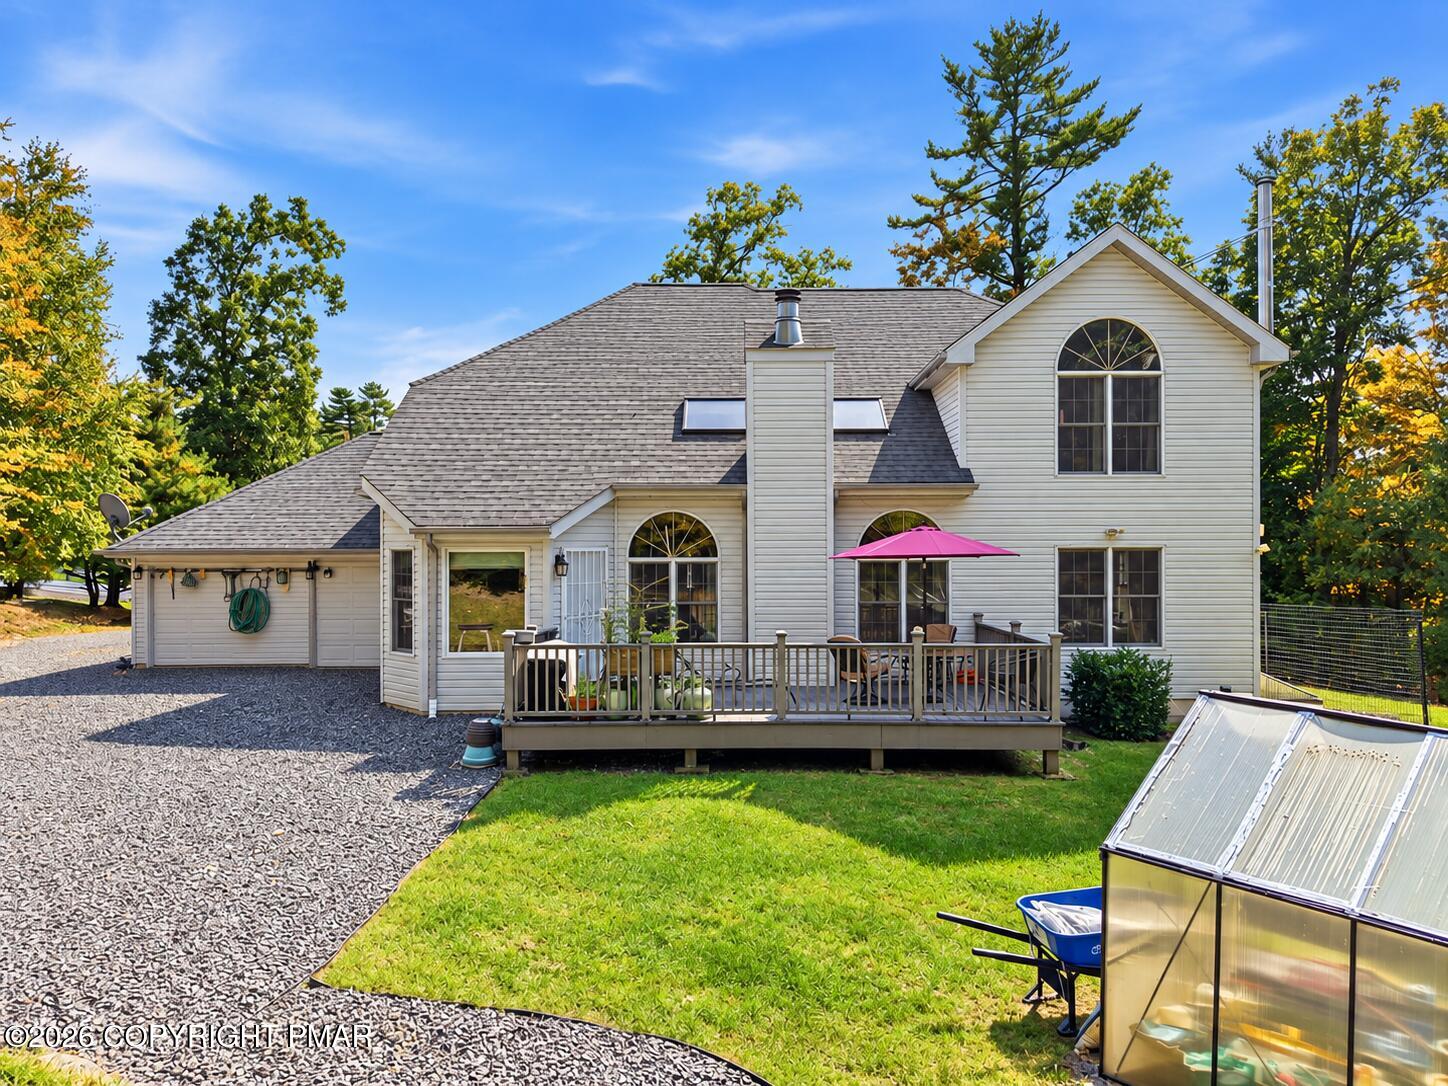
Rear of a white two-story house with a raised deck and bright pink patio umbrella.
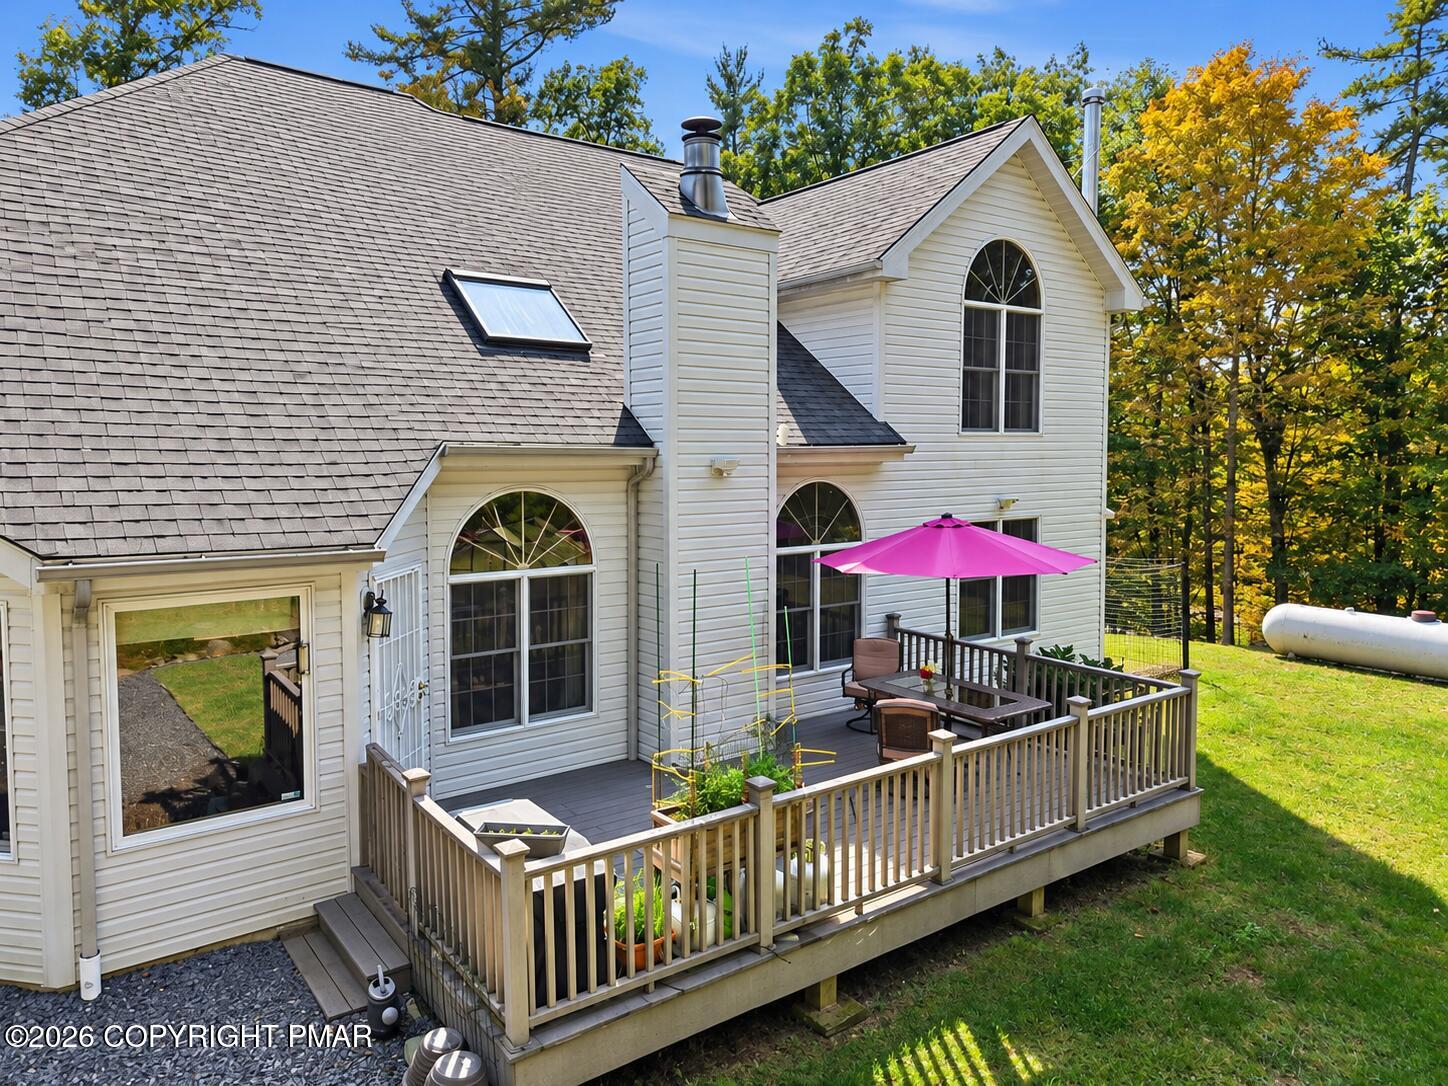
Home’s rear exterior with a furnished raised deck, pink umbrella, arched windows, and autumn foliage.
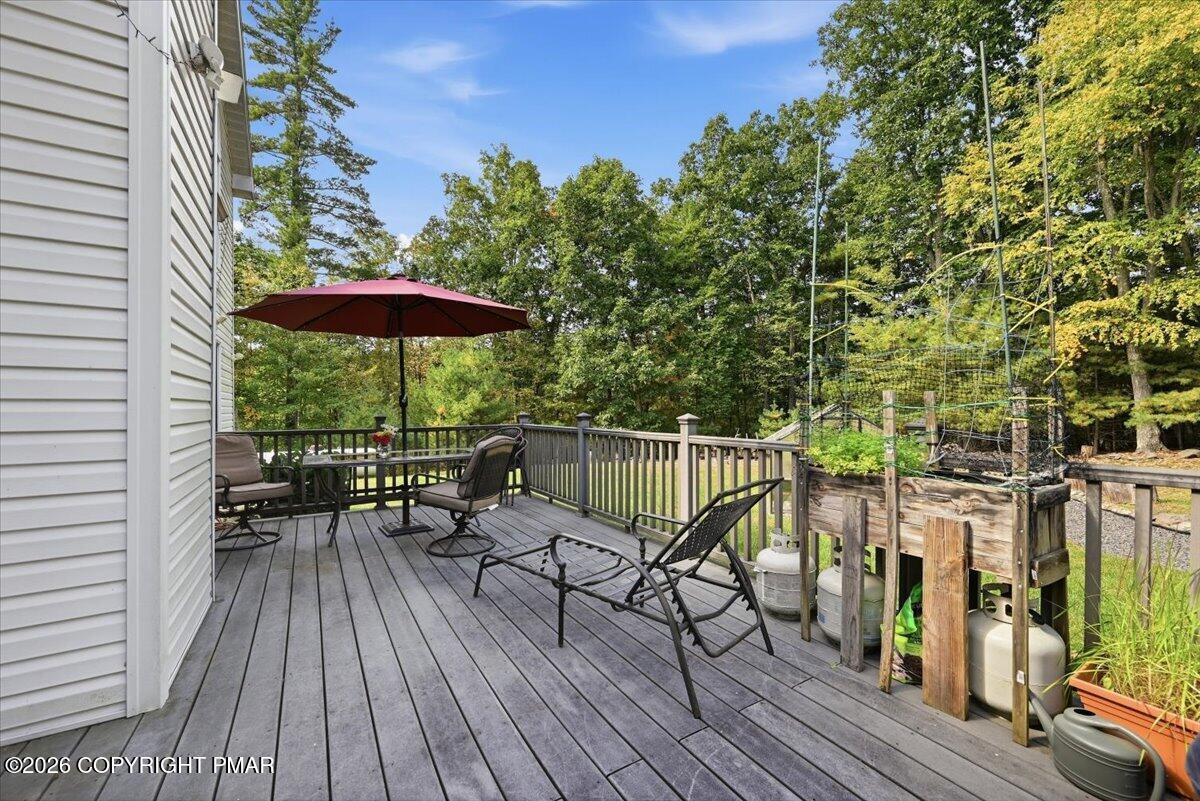
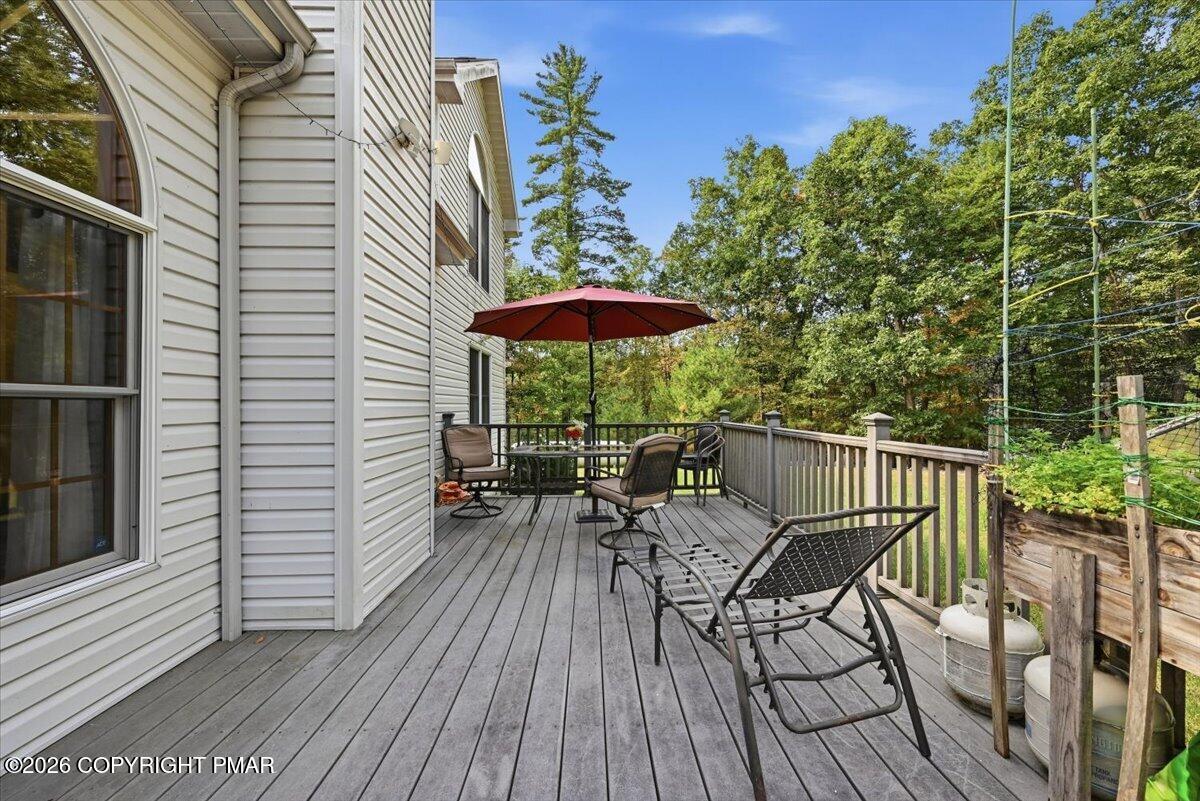
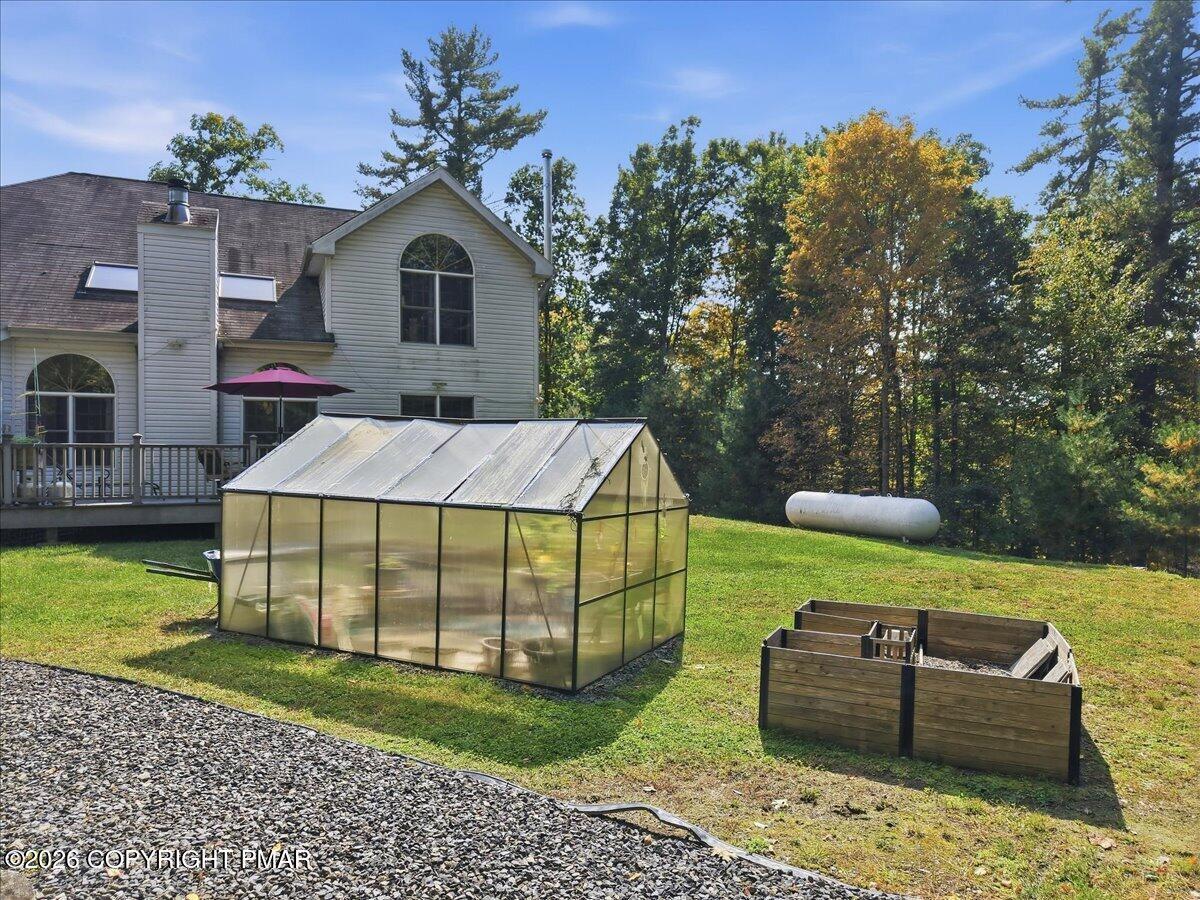
Wooden deck with lounge chairs, a burgundy umbrella, and raised garden beds beside the trees.
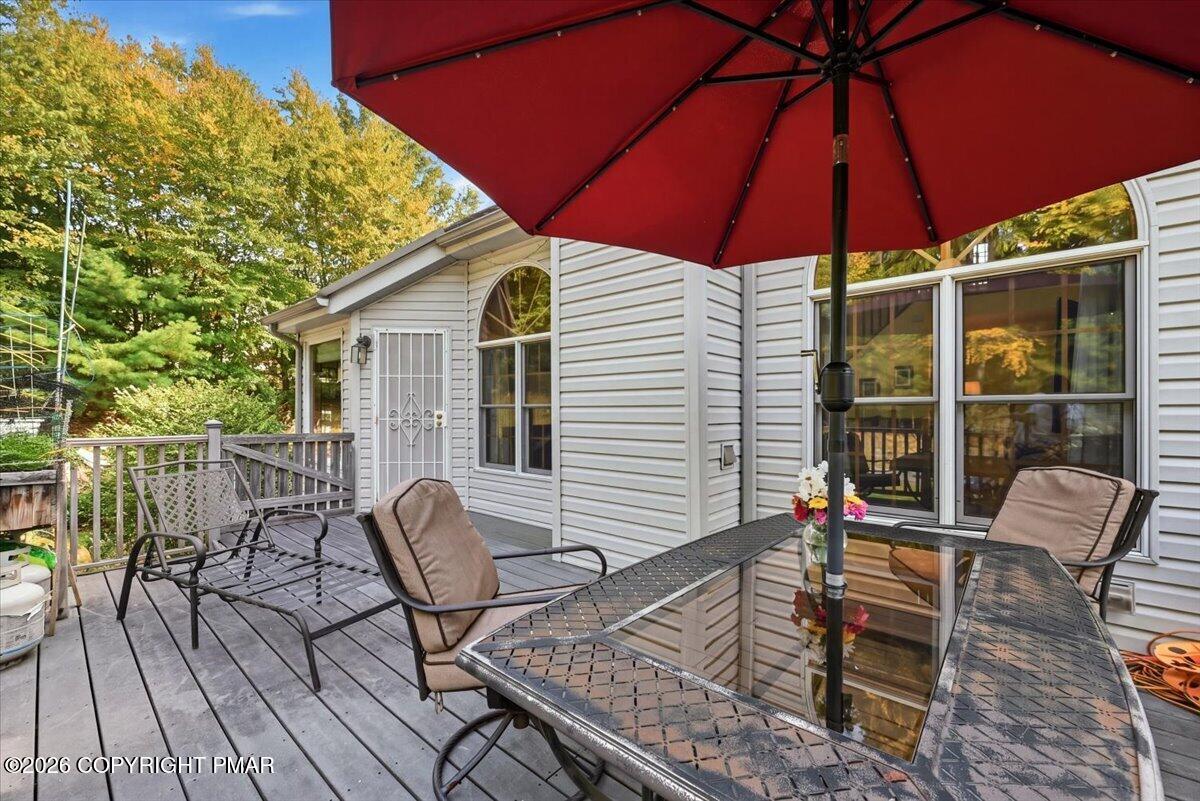
Furnished deck with a glass-top patio table and red umbrella beside the home.
Furnished deck beside a light-colored house, with black patio chairs and a red umbrella.
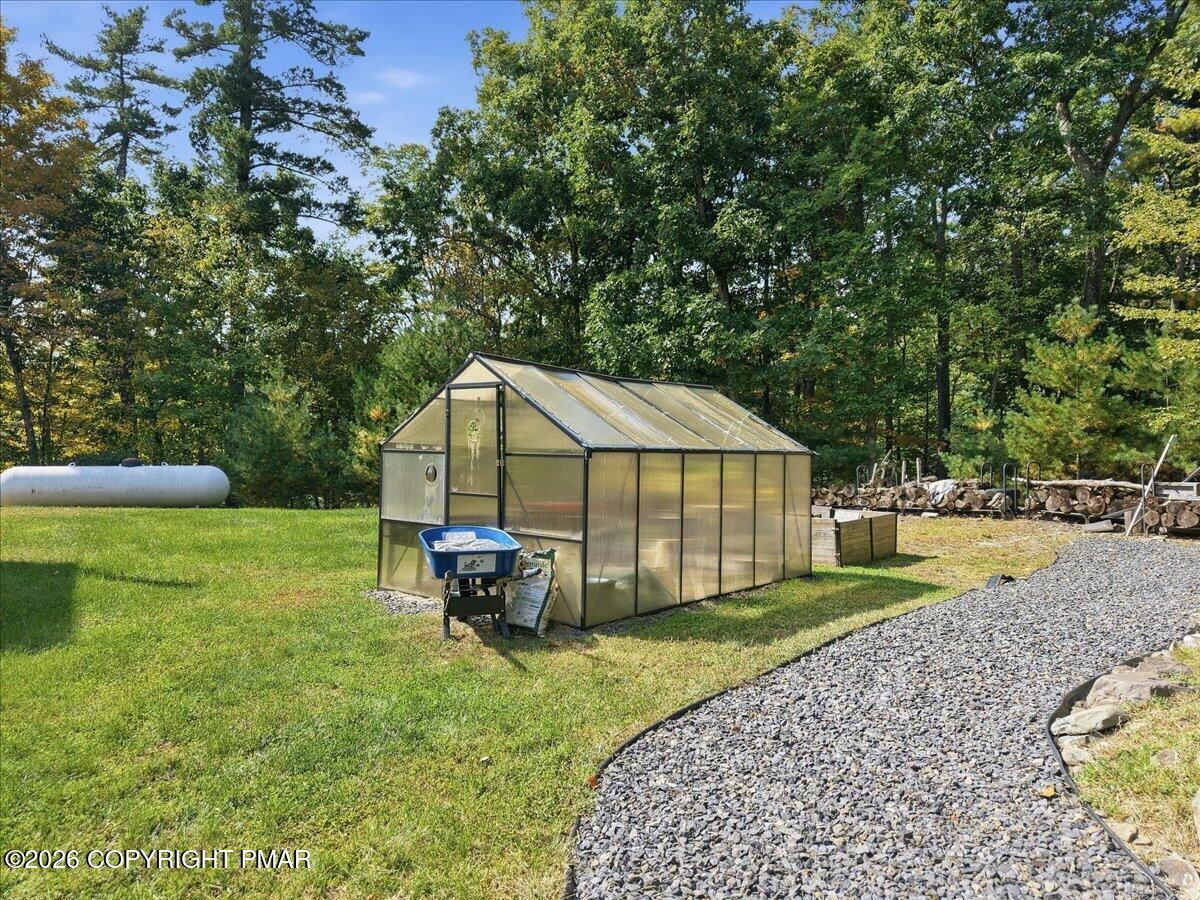
Greenhouse in a wooded yard beside a gravel path and stacked firewood.
Home’s rear exterior with a deck, greenhouse, and raised garden beds in a tree-lined yard.
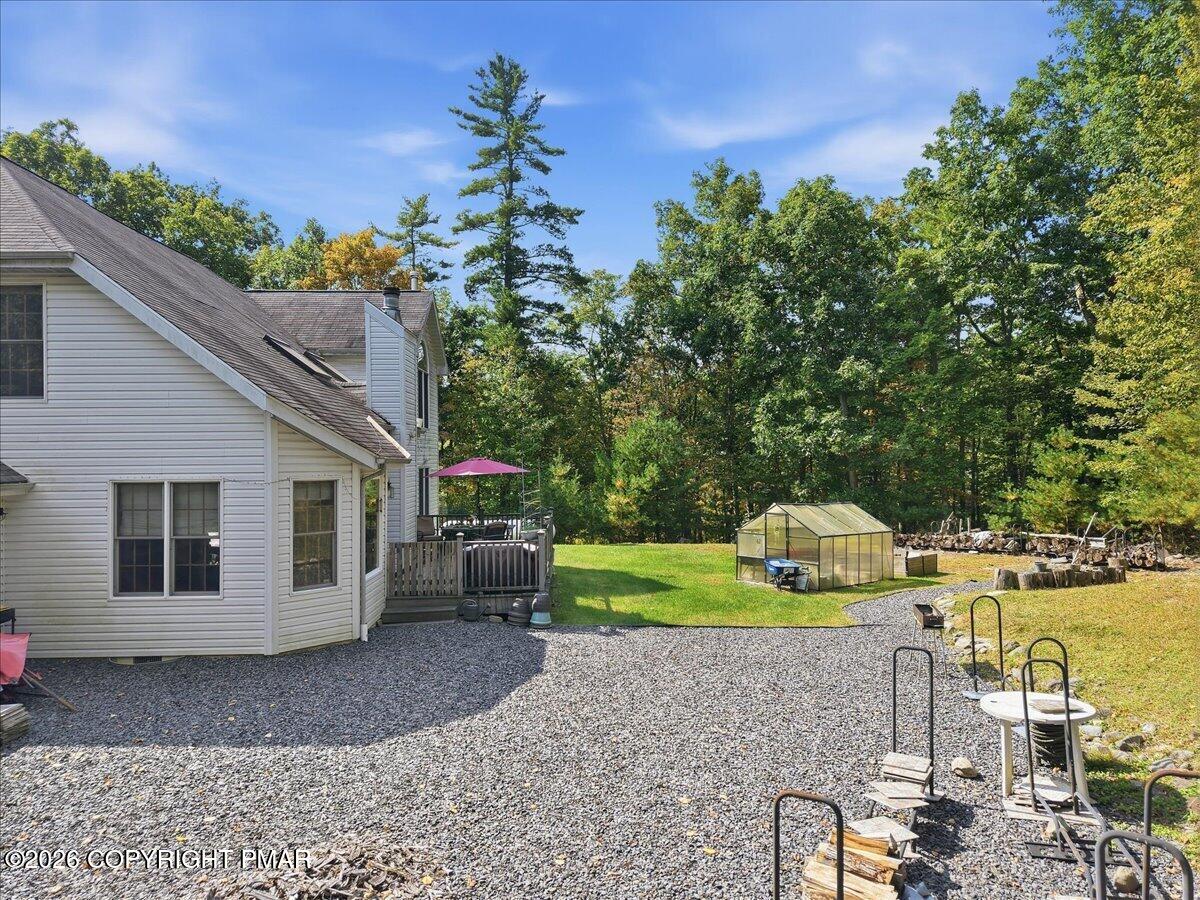
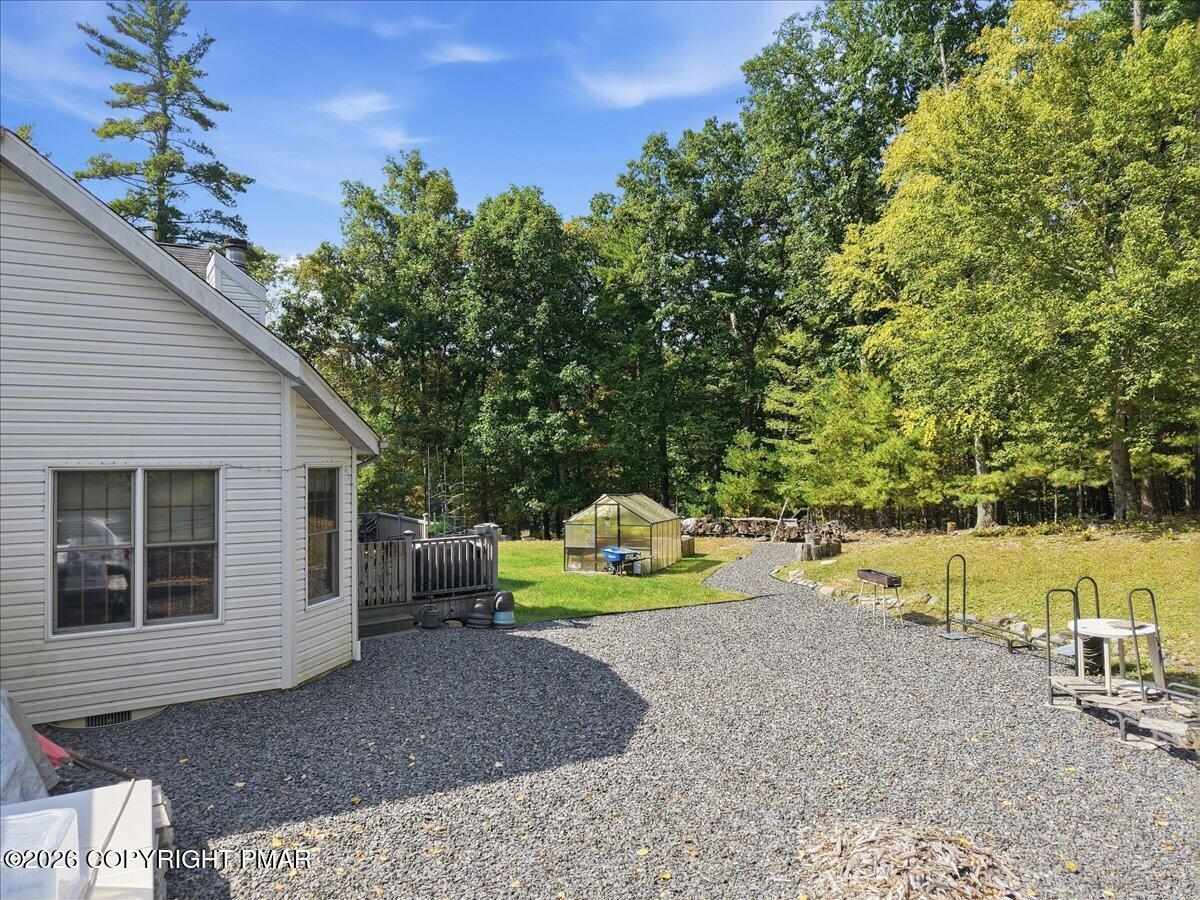
Home beside a gravel backyard with a deck, patio seating, and a greenhouse.
Wooded backyard with a gravel patio, small greenhouse, and deck beside a light-sided house.
Rear of a two-story home with a raised deck, pink umbrella, and tall arched window.
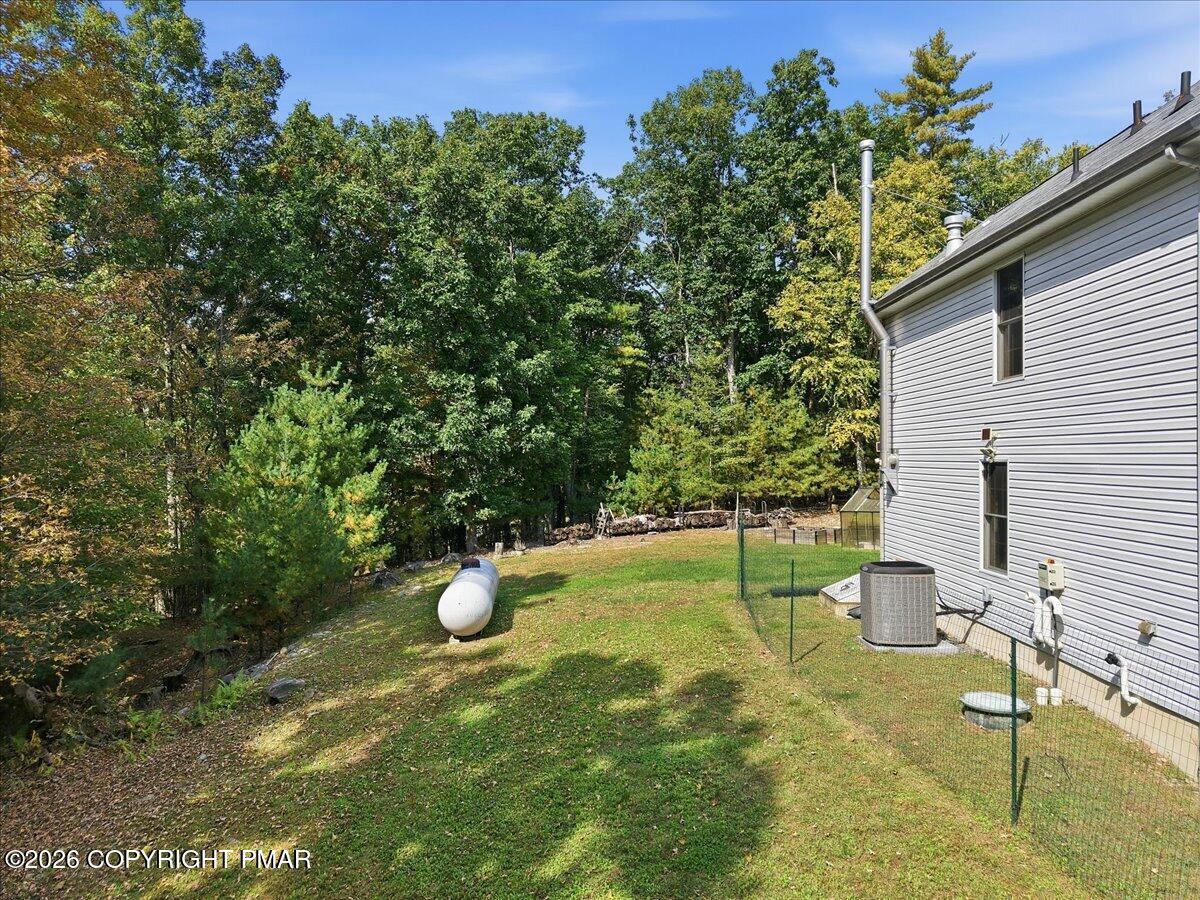
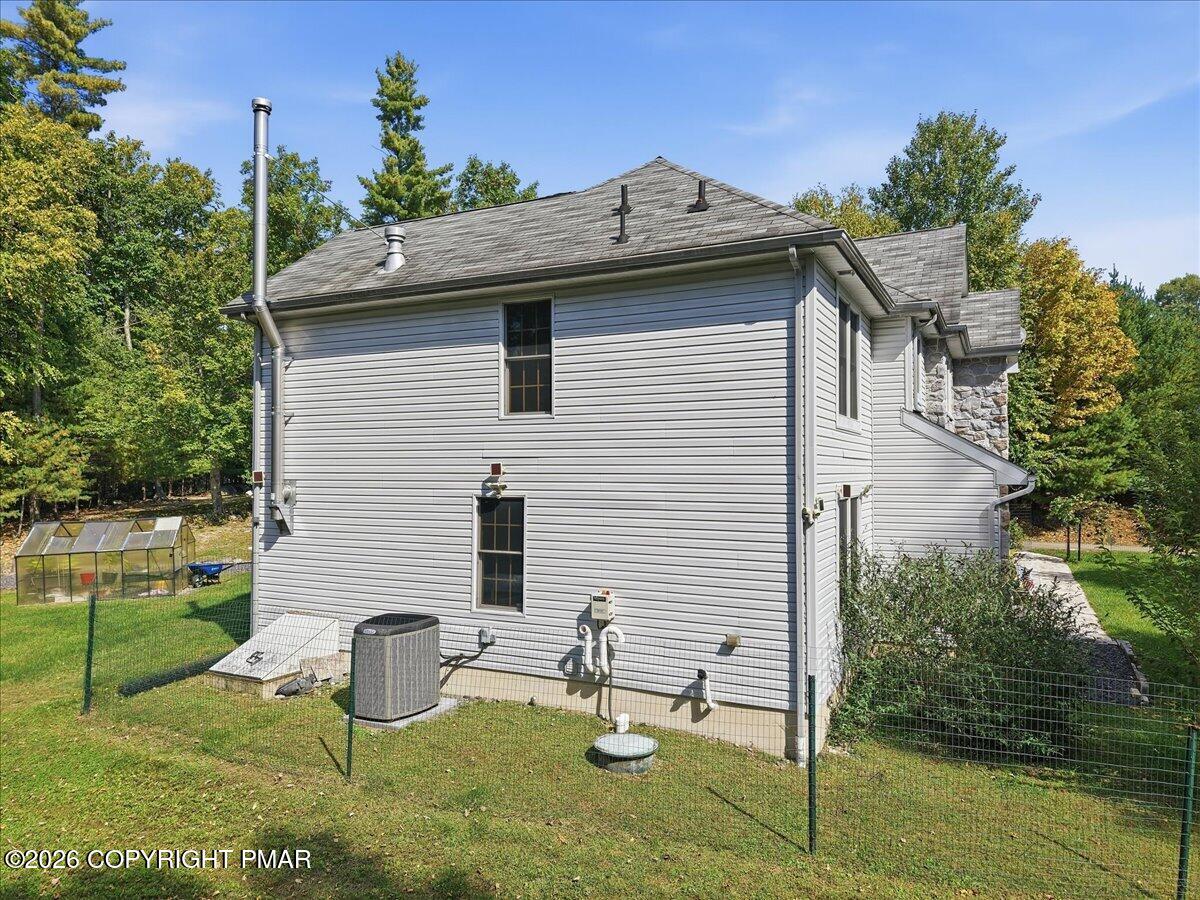
Fenced side yard beside a gray-sided home, with a propane tank and wooded border.
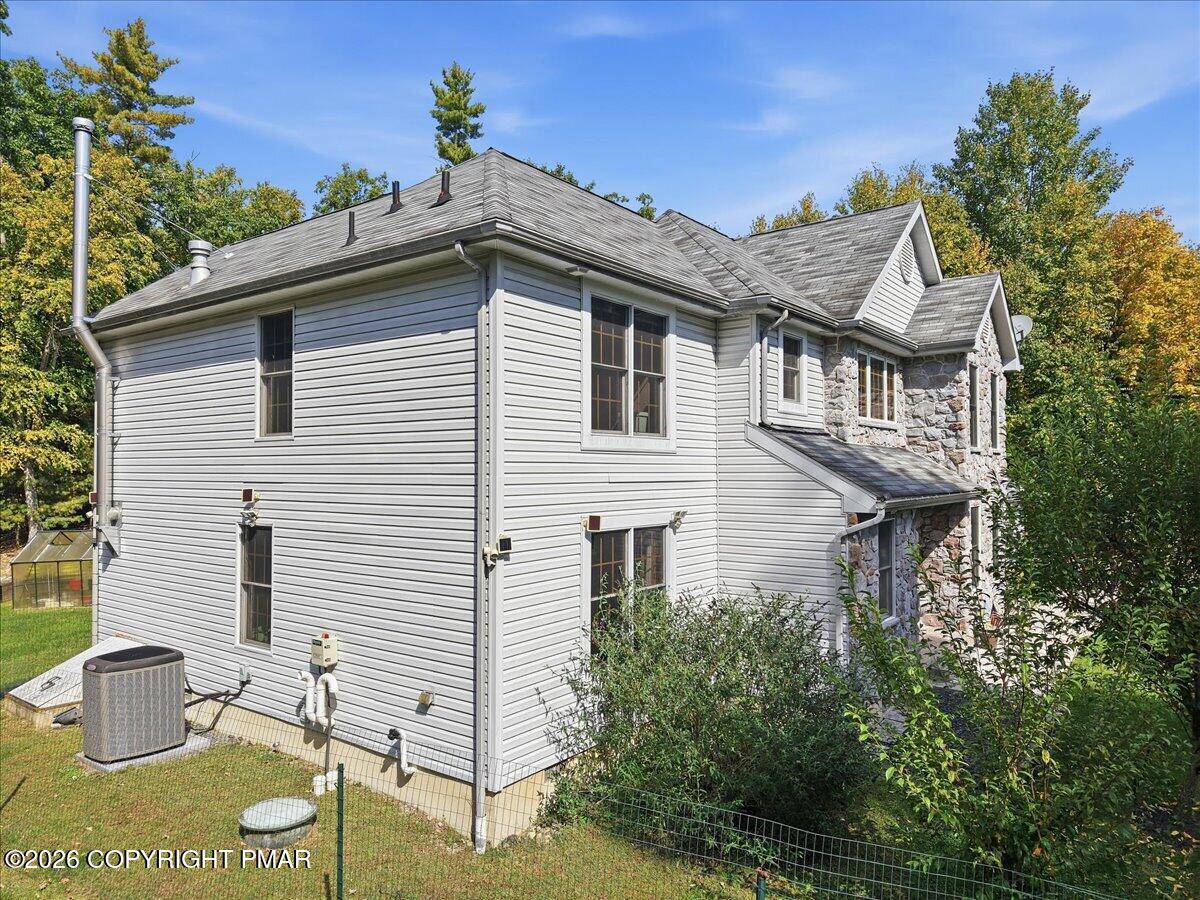
Side of a gray-sided house with a fenced yard, greenhouse, and stone chimney.
Two-story home with gray siding, a stone facade, and trees around the yard.
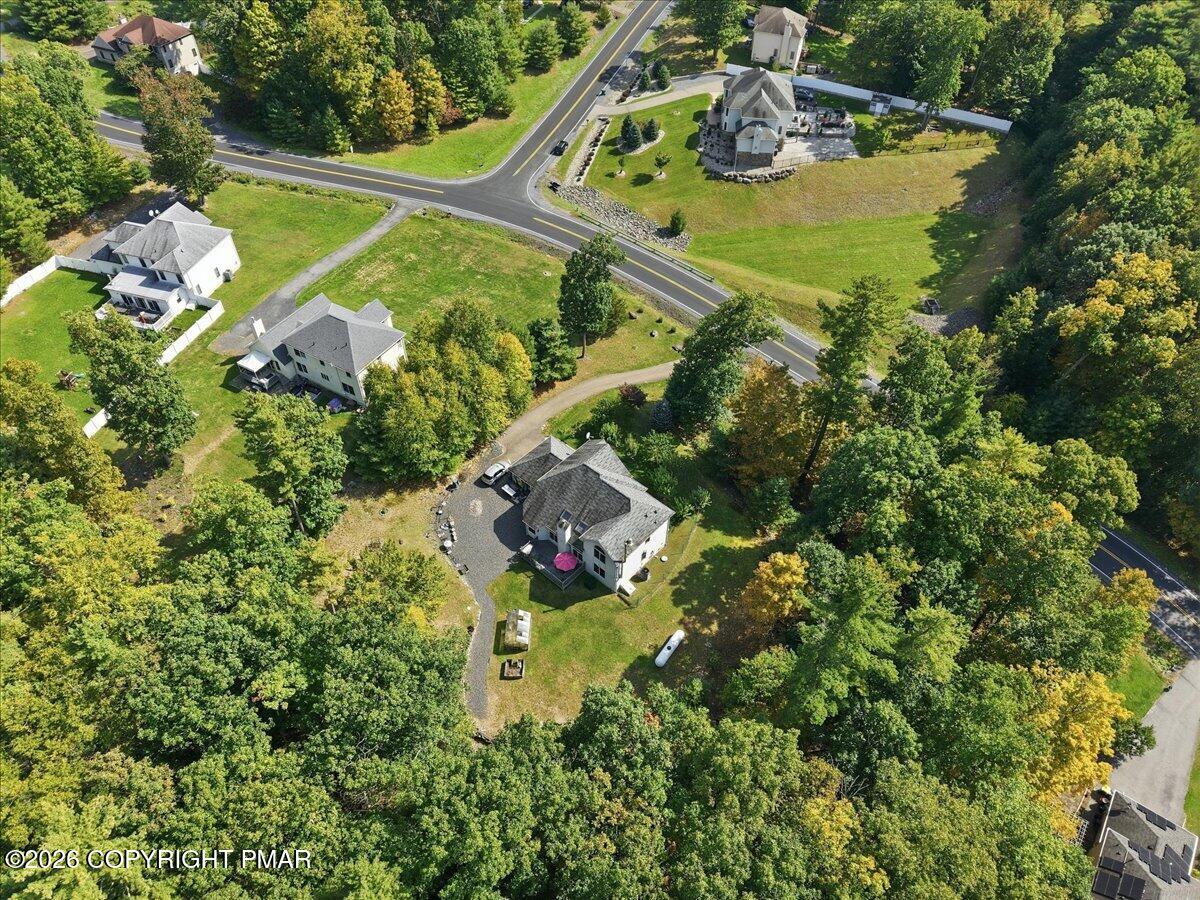
Aerial view of a gray-sided, stone-accented home surrounded by a lawn and autumn trees.
Aerial view of a stone-and-siding home with a broad shingle roof, patio, and wooded yard.
Aerial view of a stone-and-siding home with an attached garage amid a wooded lot.
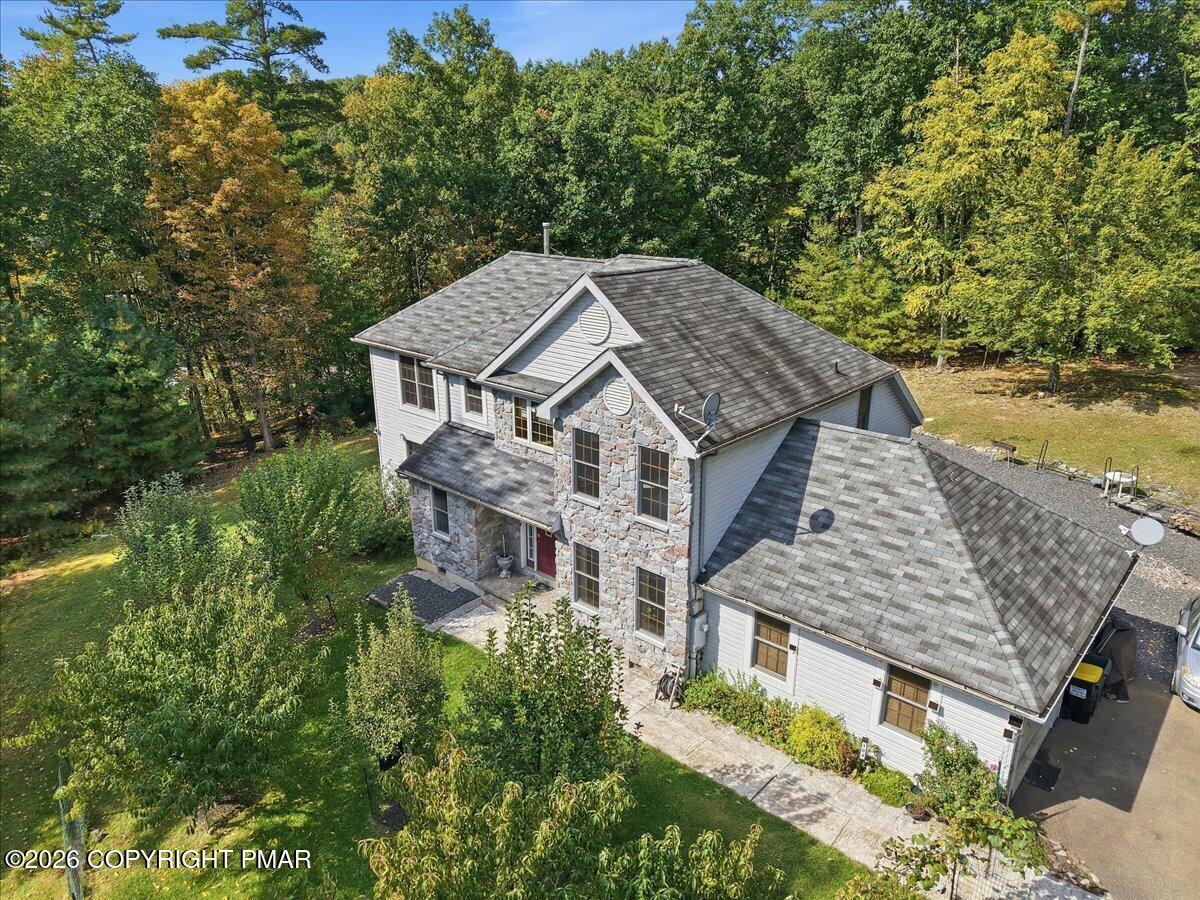
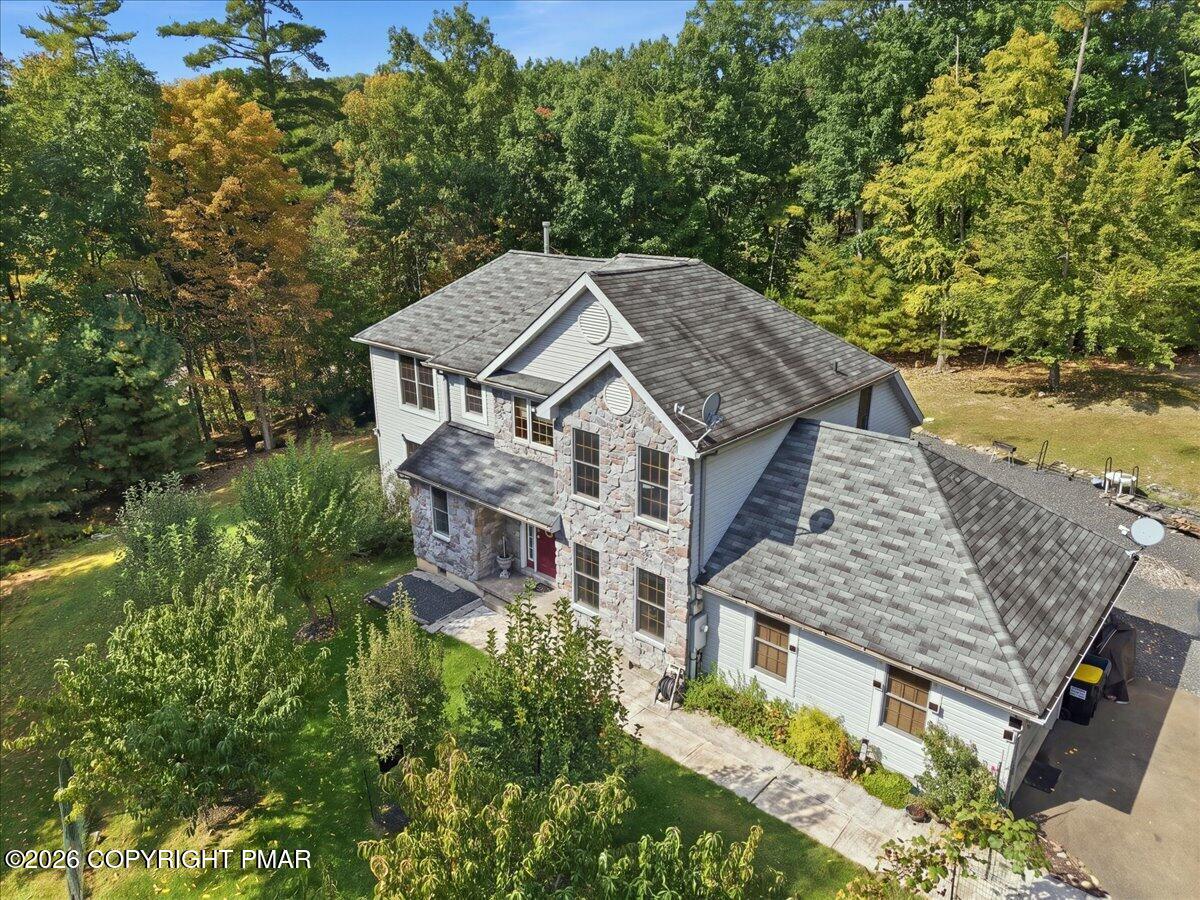
Aerial view of a stone-and-siding house with a red front door, surrounded by mature trees.
Aerial view of a stone-front house surrounded by mature trees, gardens, and a paved driveway.
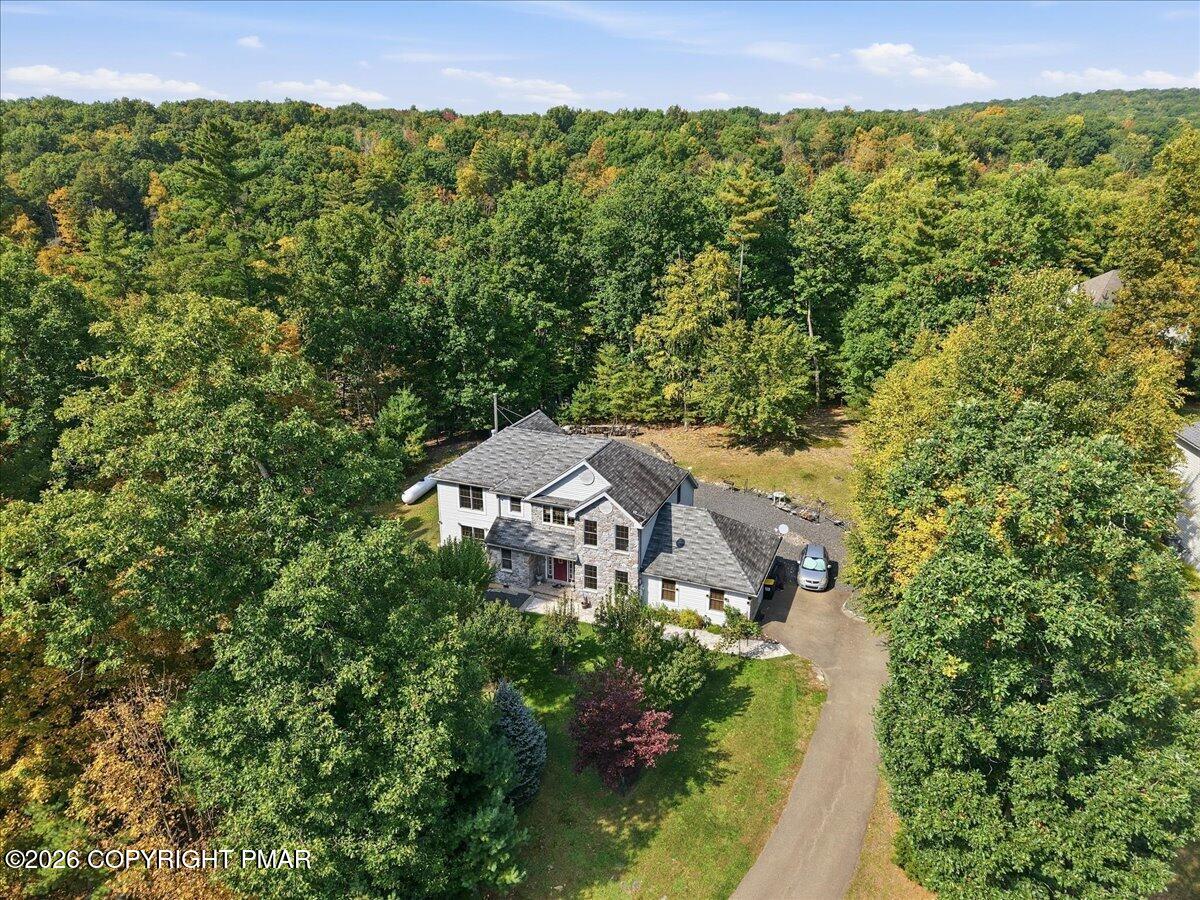
Aerial view of a two-story home surrounded by wooded grounds and a curving driveway.
Aerial view of a house and driveway amid dense woodland, with early autumn colors in the trees.
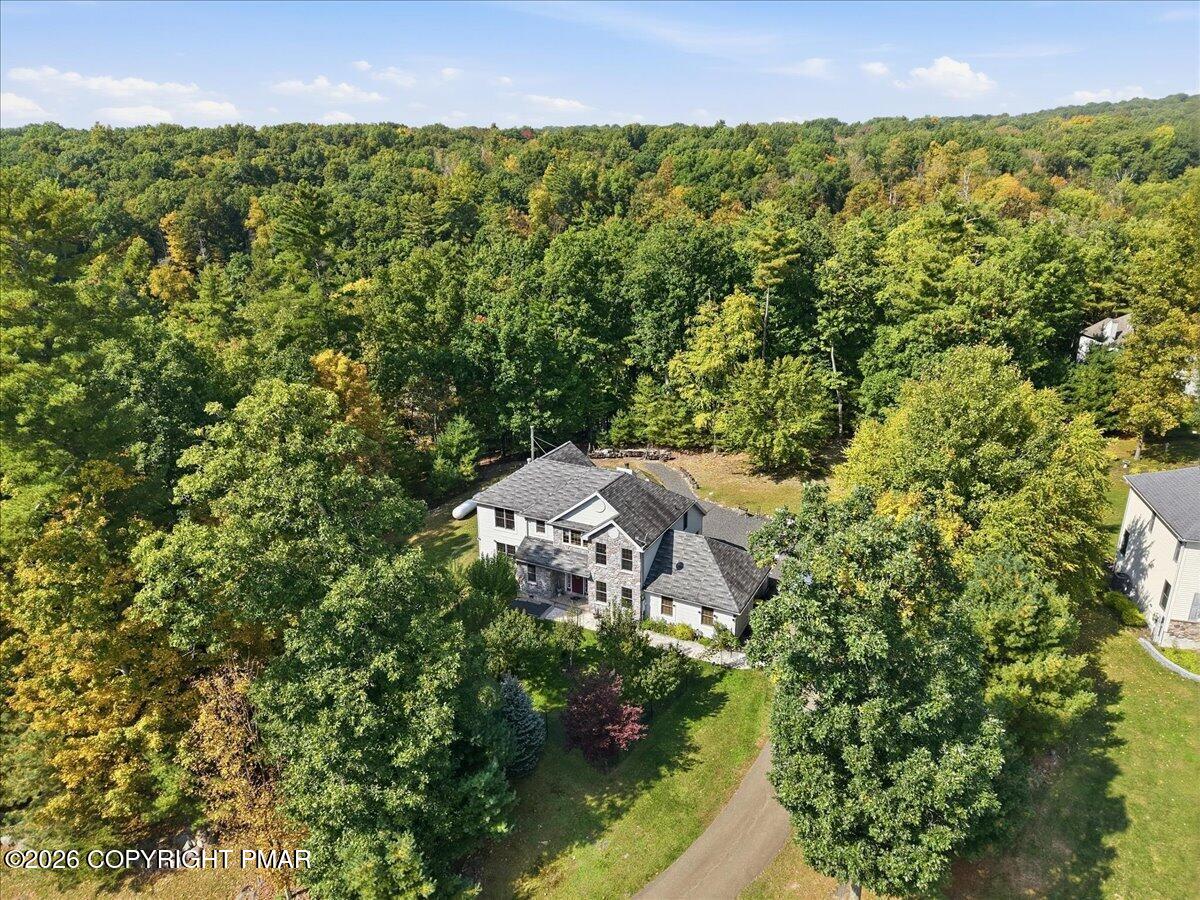
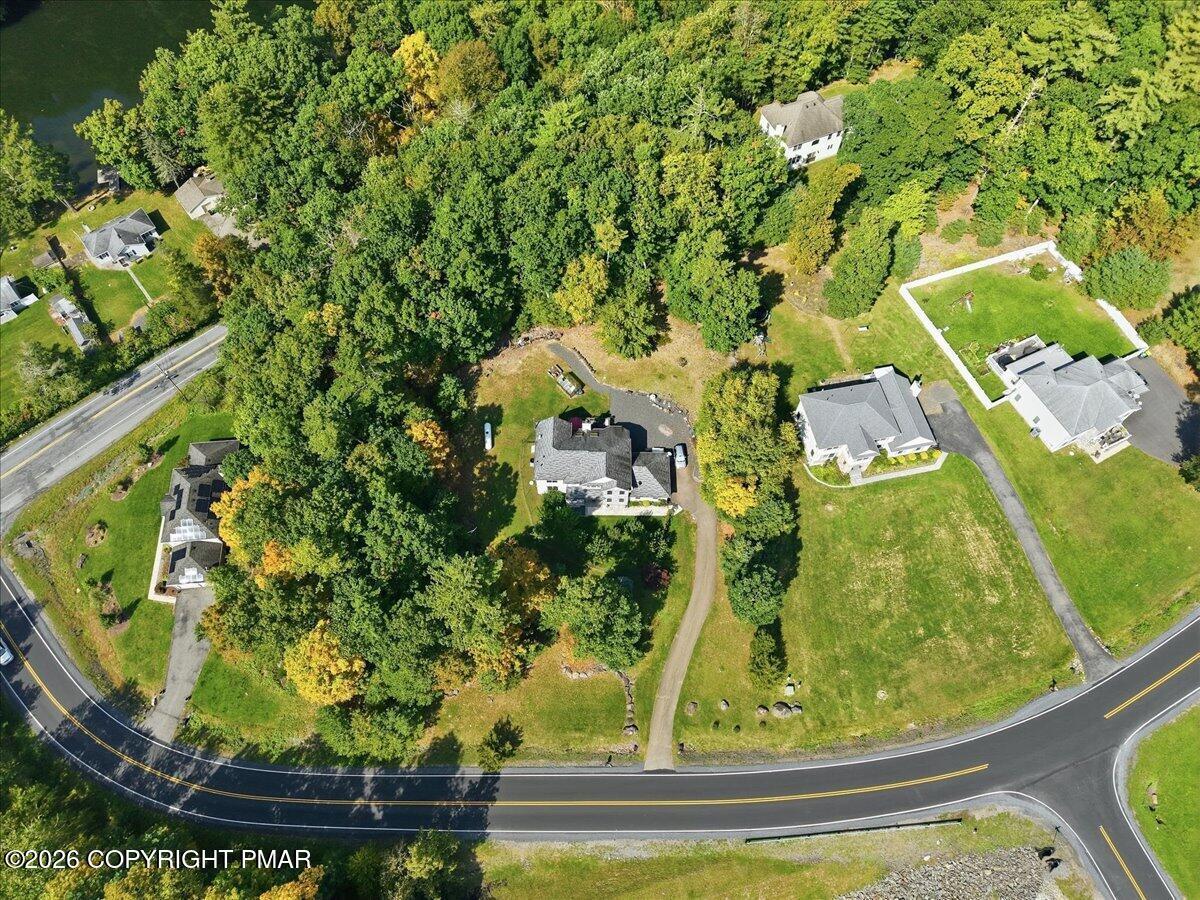
Aerial view of a home surrounded by autumn trees, with a broad grassy yard and driveway.
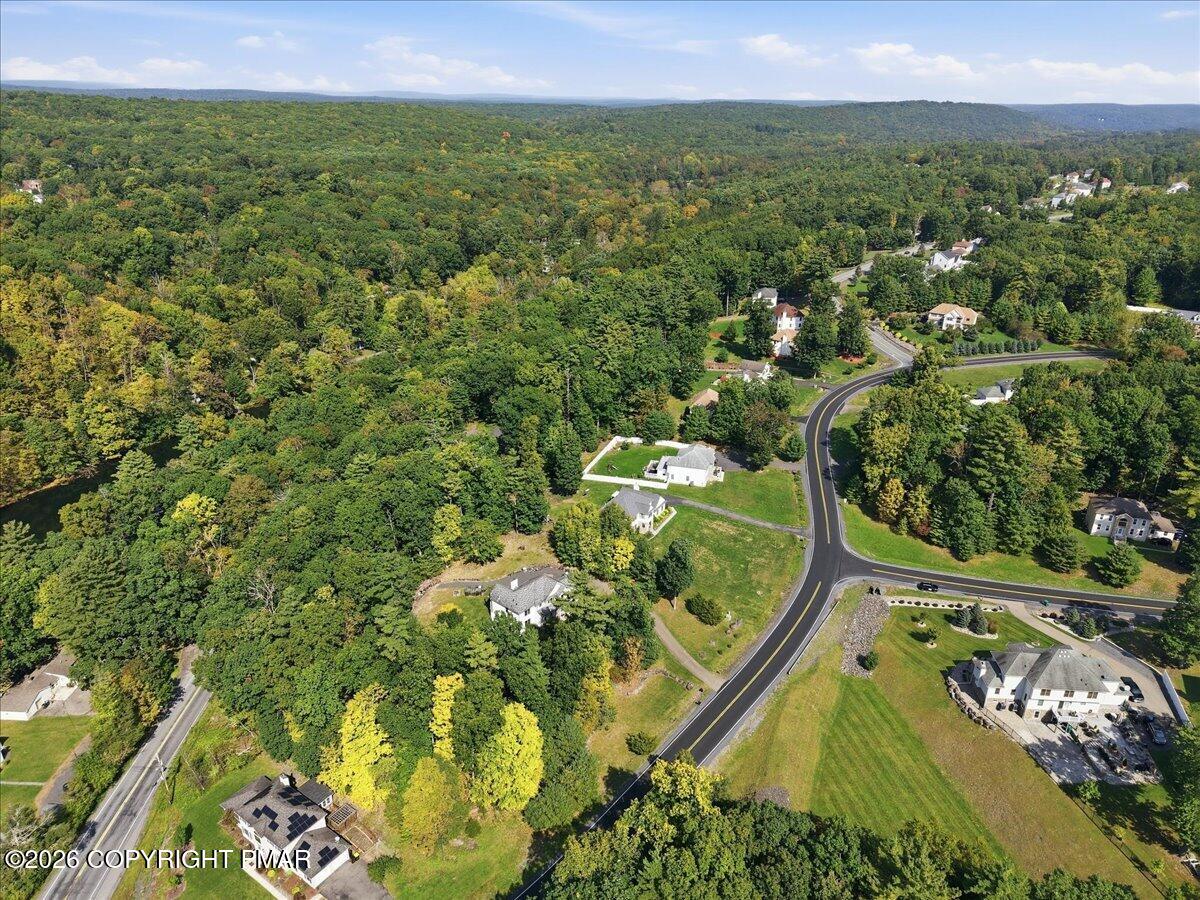
Aerial view of detached homes among wooded lots beside a winding road.
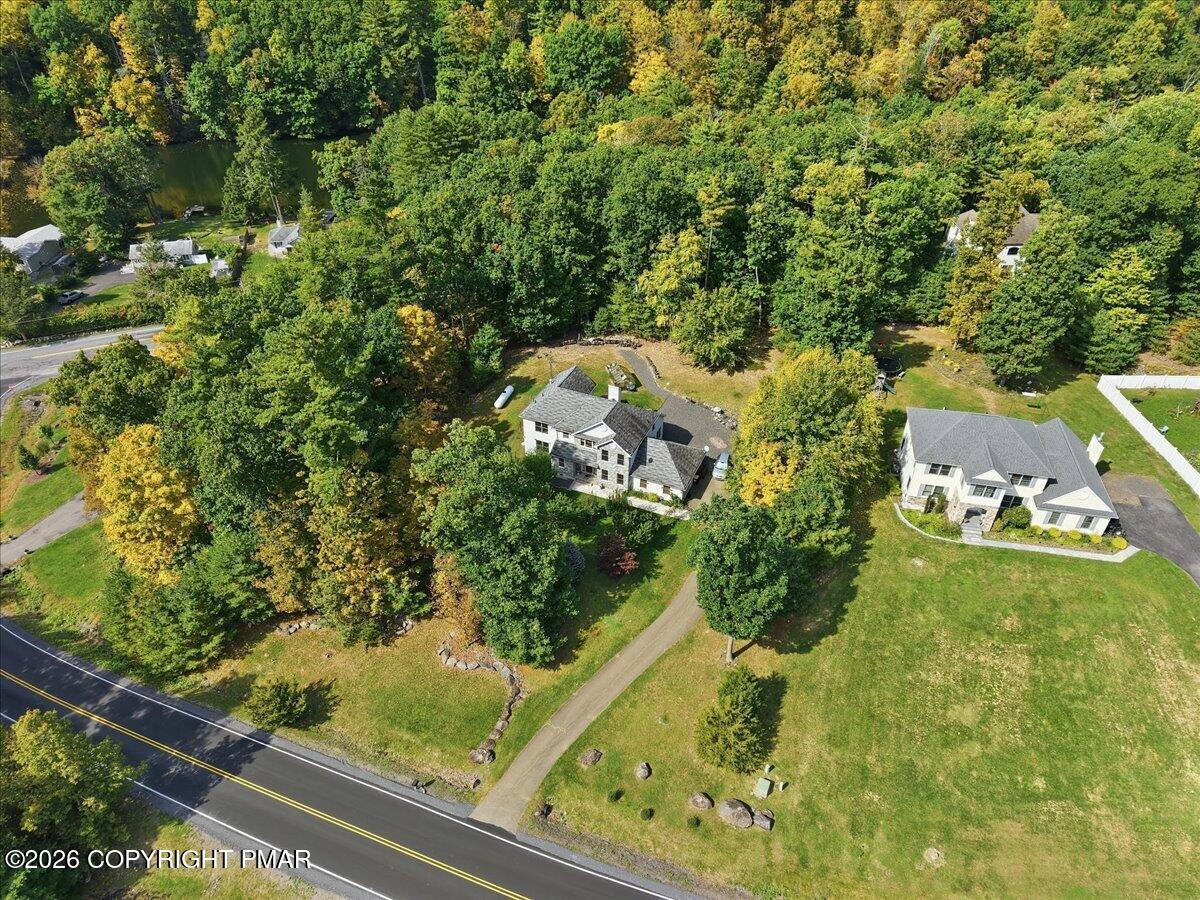
Aerial view of a tree-surrounded home and yard beside a curved road.
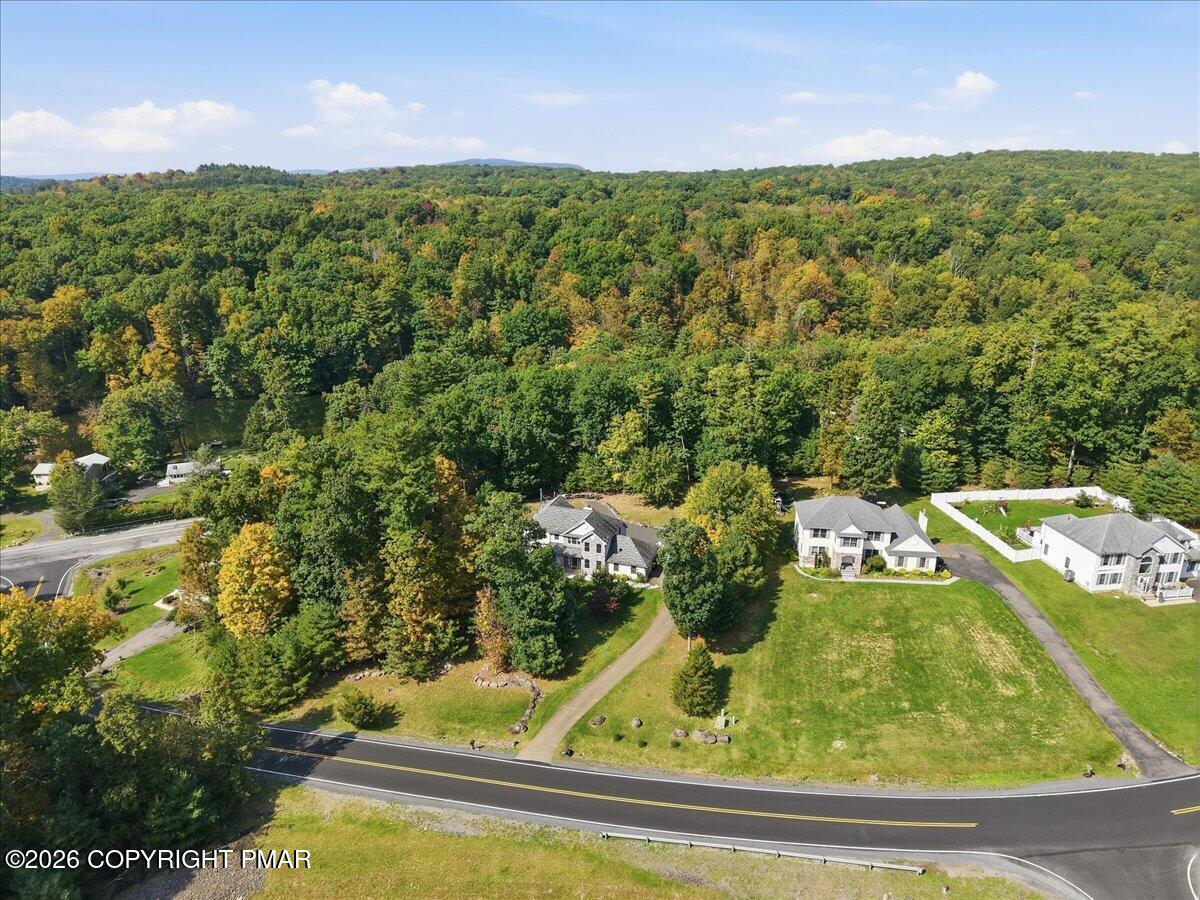
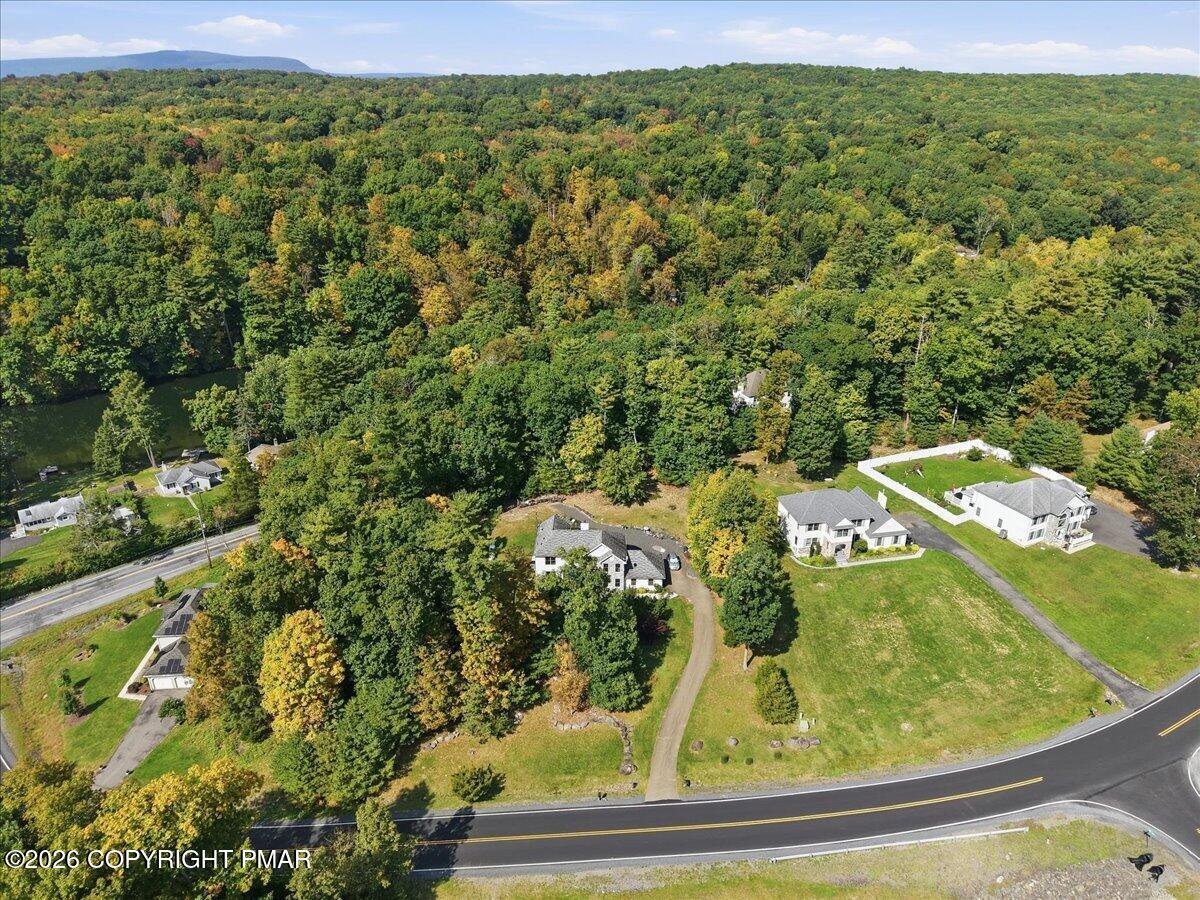
Aerial view of homes beside a road, with wooded hills stretching across the background.
Aerial view of a home with a curved driveway beside a wooded hillside and neighboring houses.
Aerial view of homes along a curving road amid dense woodland.
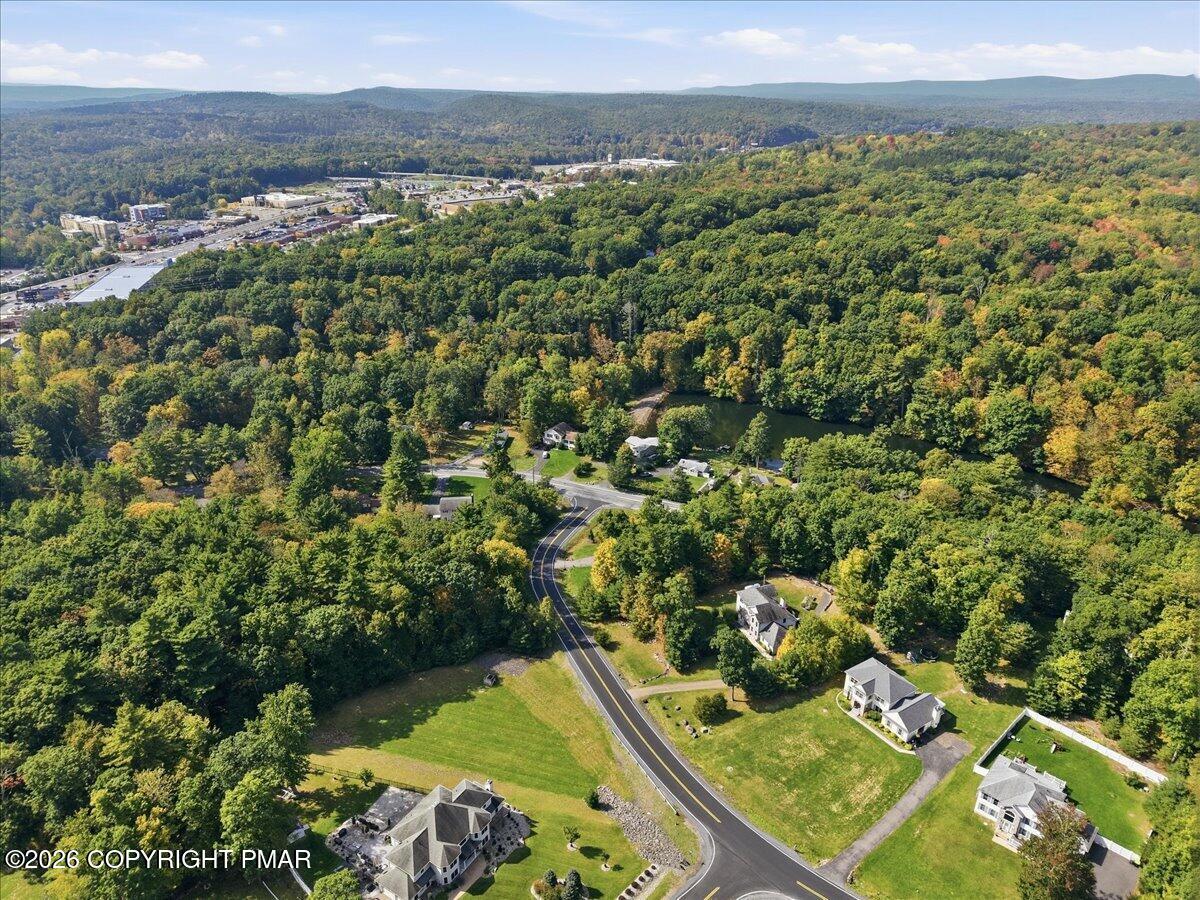
Aerial view of homes among autumn woods, with a winding road, pond, and distant hills.
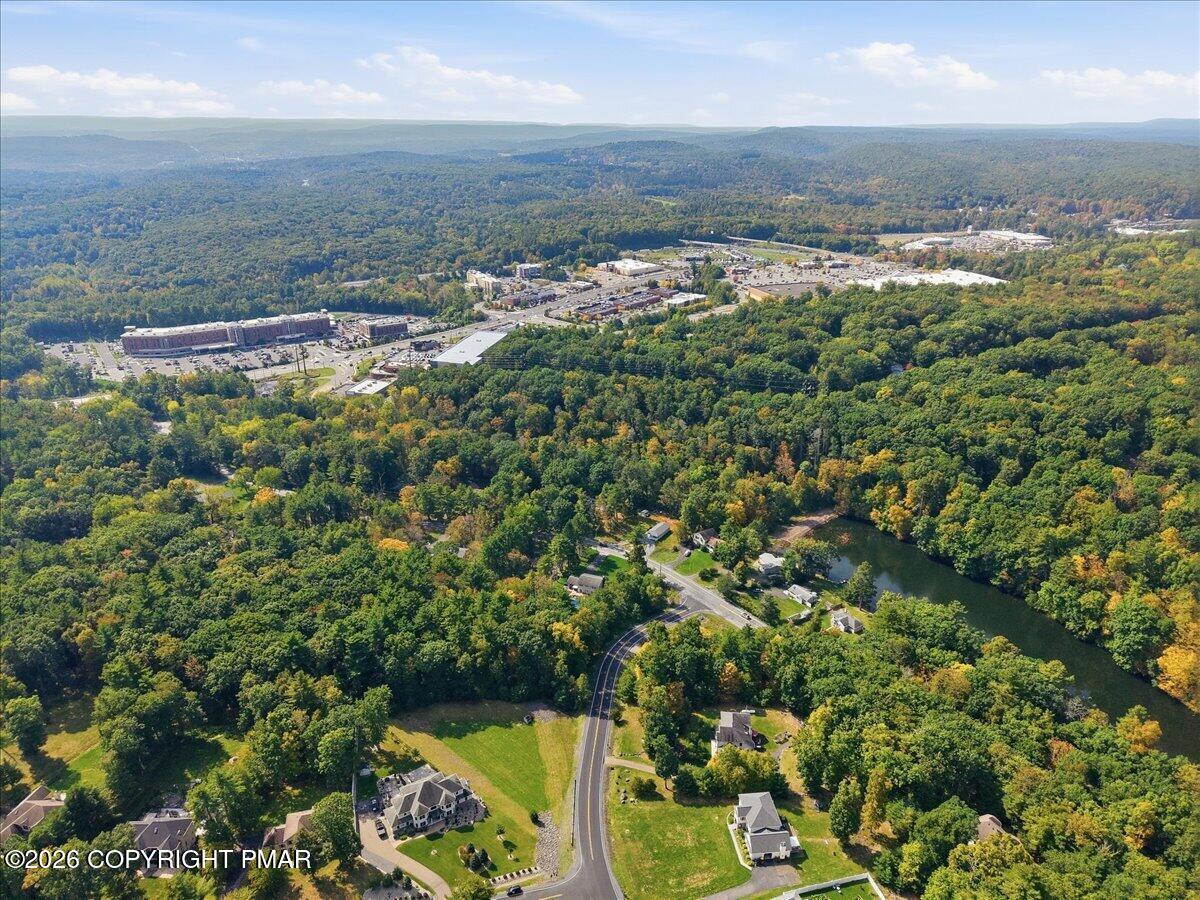
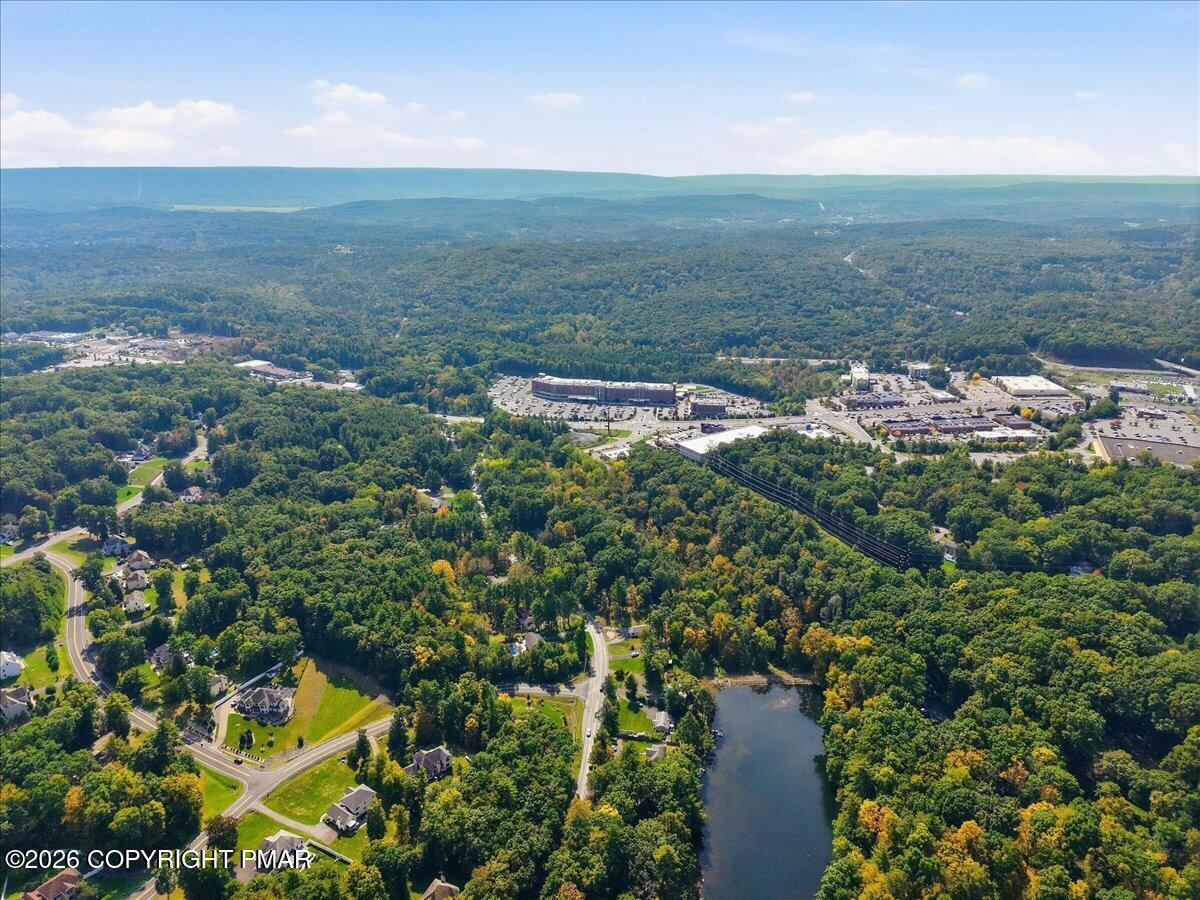
Aerial view of wooded surroundings with scattered homes, a pond, and commercial buildings in the distance.
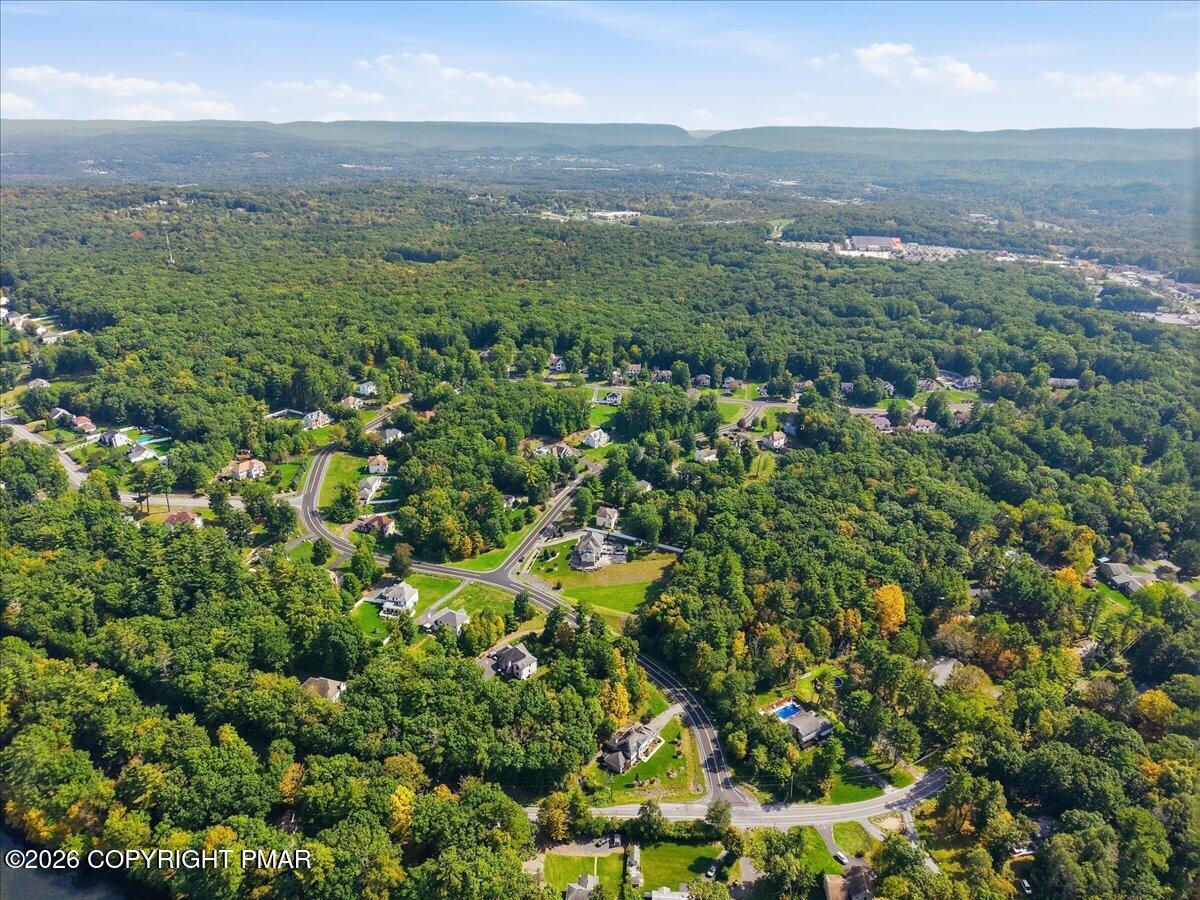
Aerial view of homes and winding roads amid dense woods, with forested hills in the distance.
Aerial view of wooded homes and shopping district, with water in the foreground and distant ridgelines.
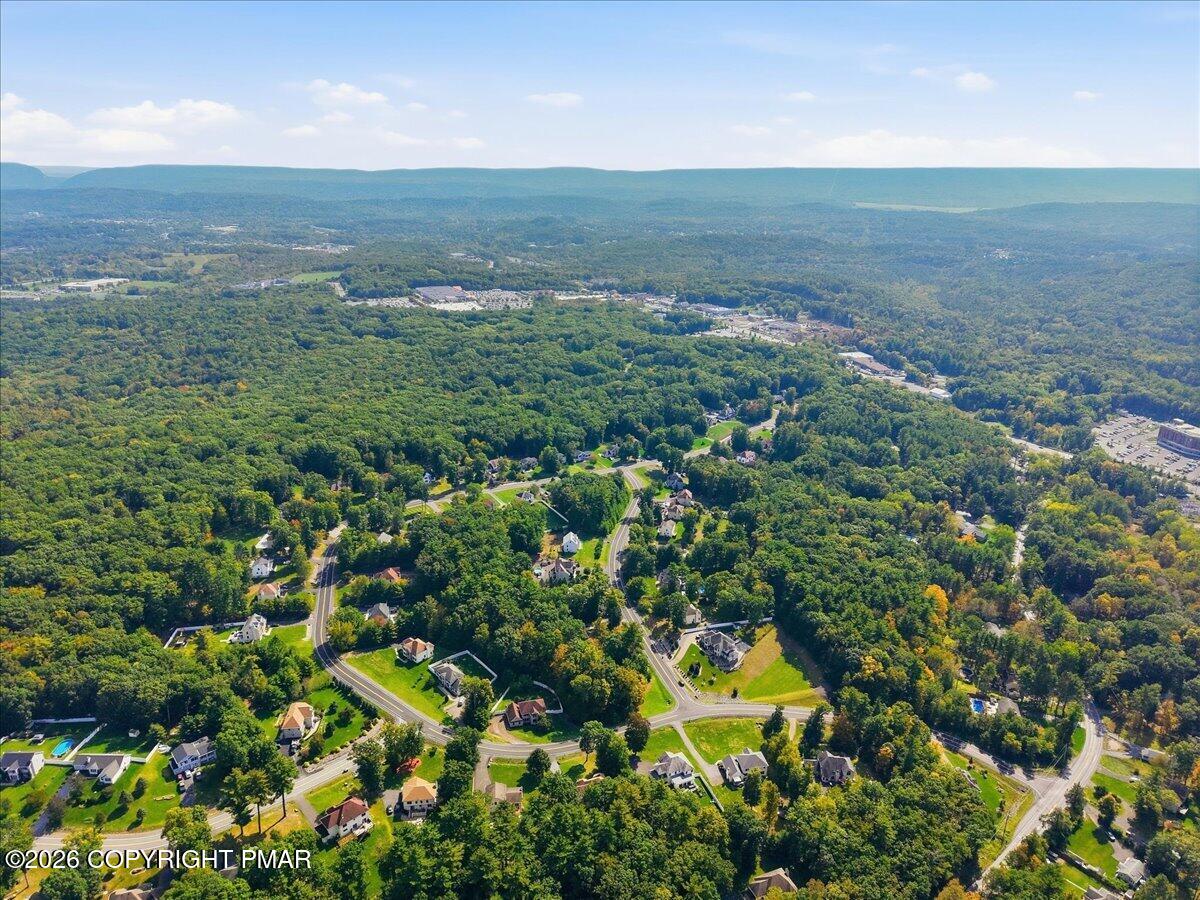
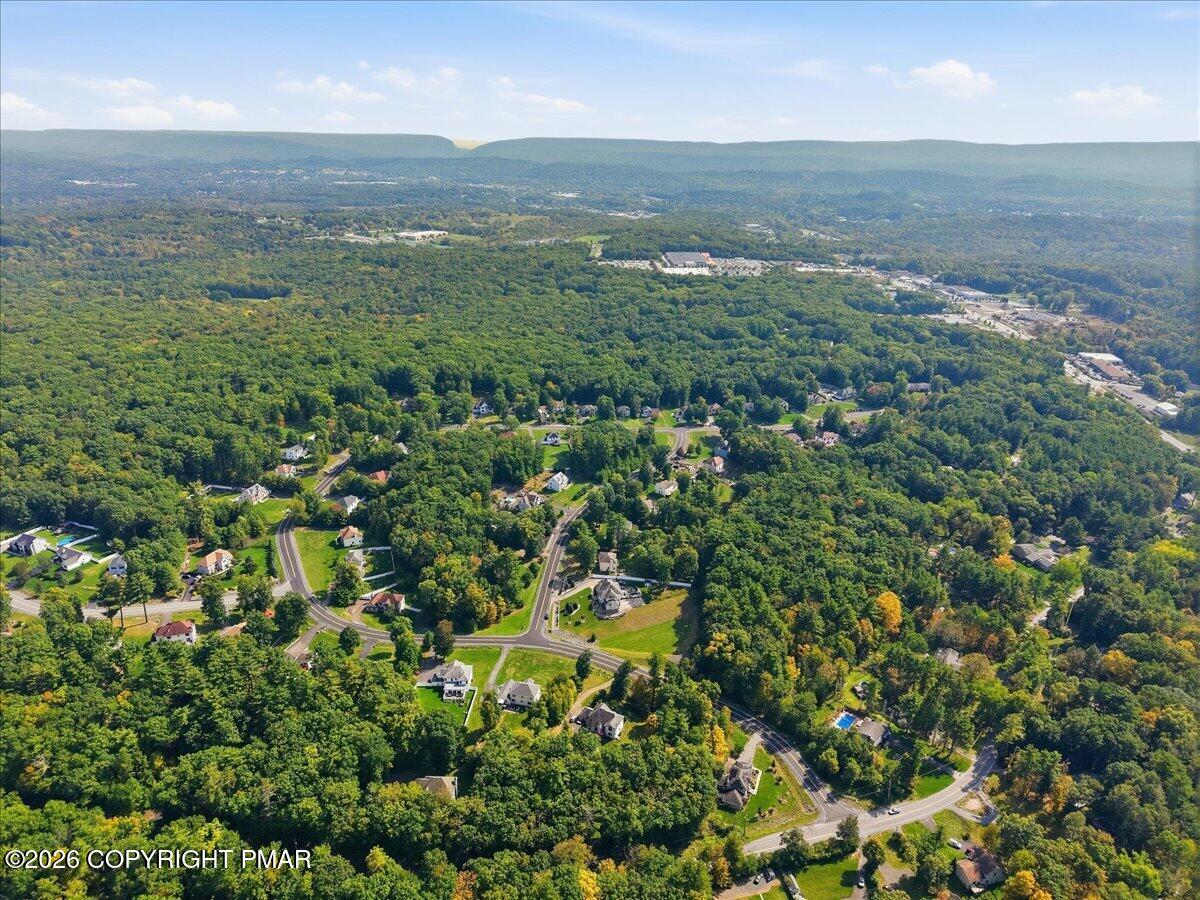
Aerial view of a wooded neighborhood with winding roads, scattered homes, and a distant ridge.
Aerial view of wooded homes and winding roads with a mountain ridge in the distance.
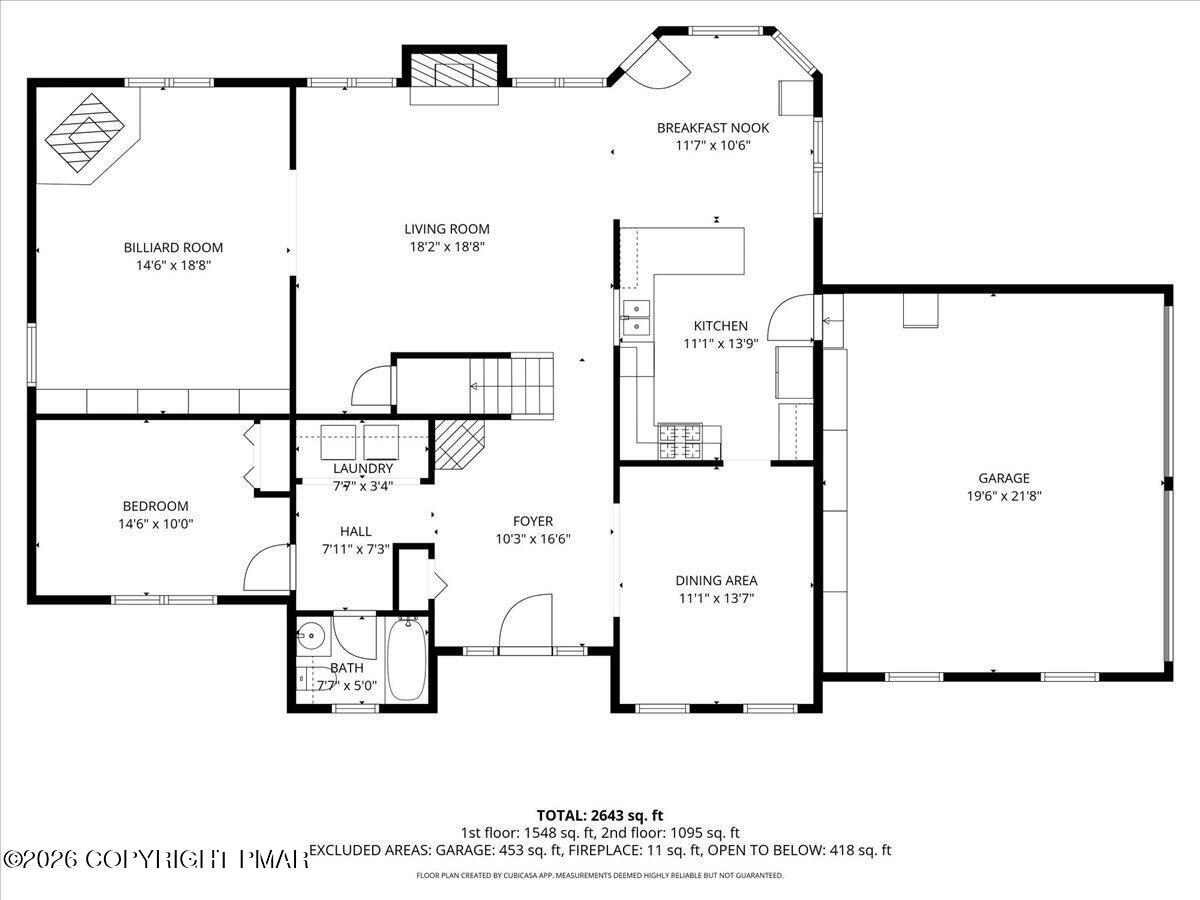
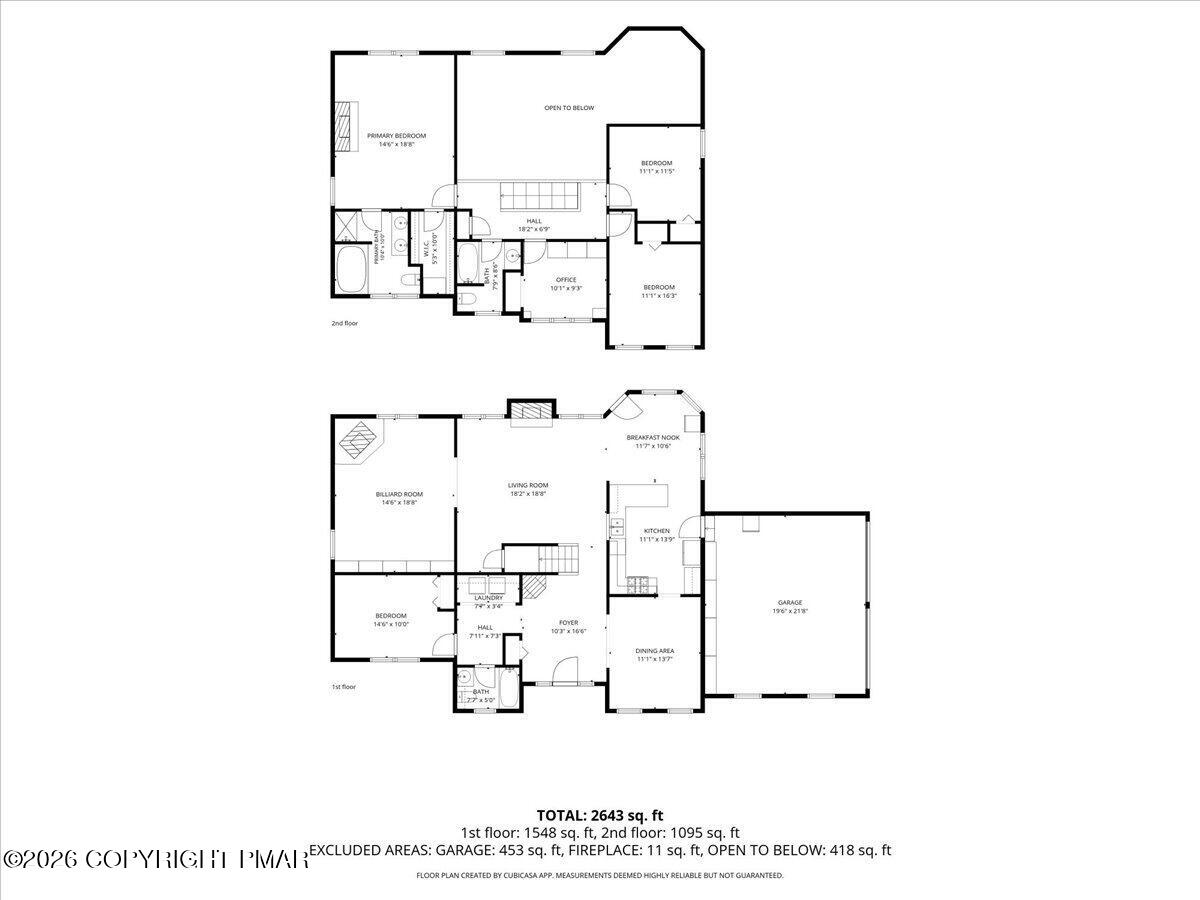
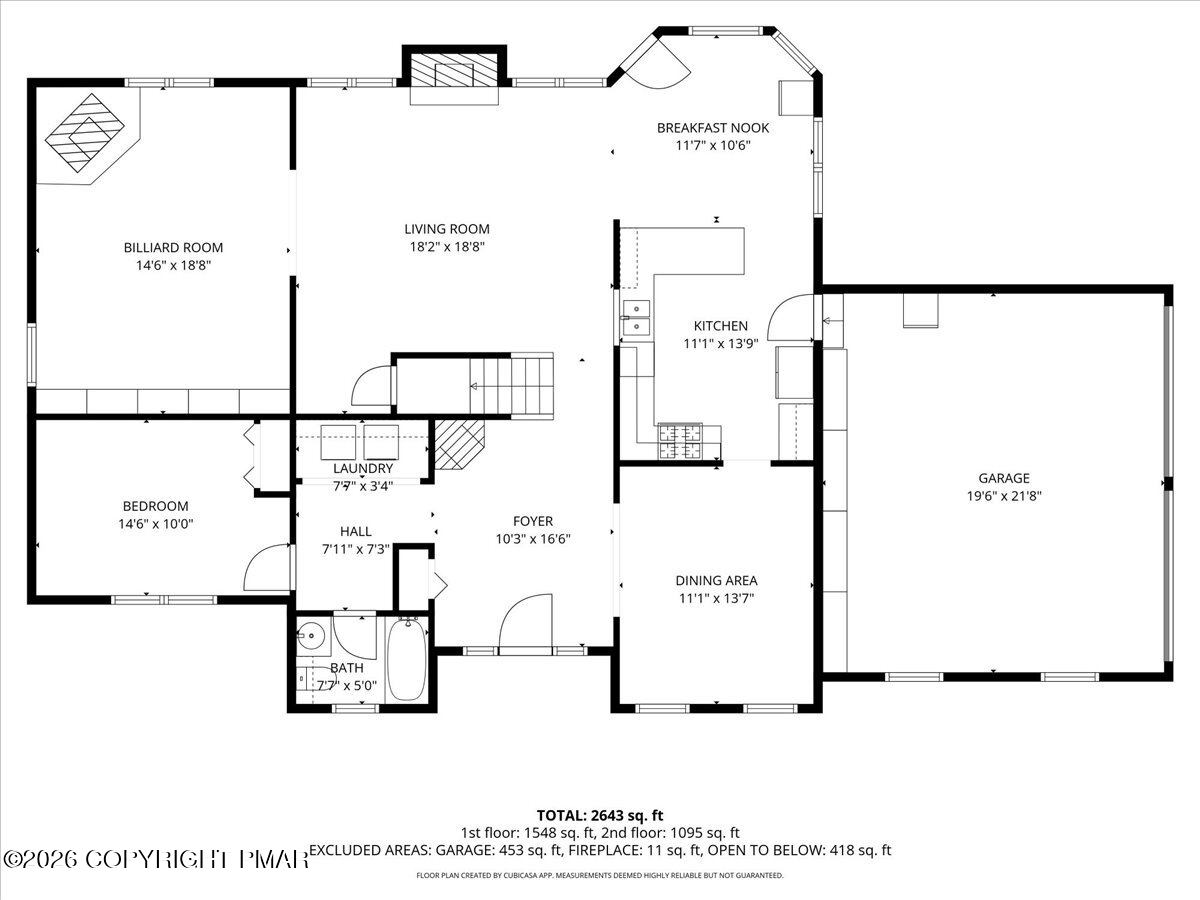
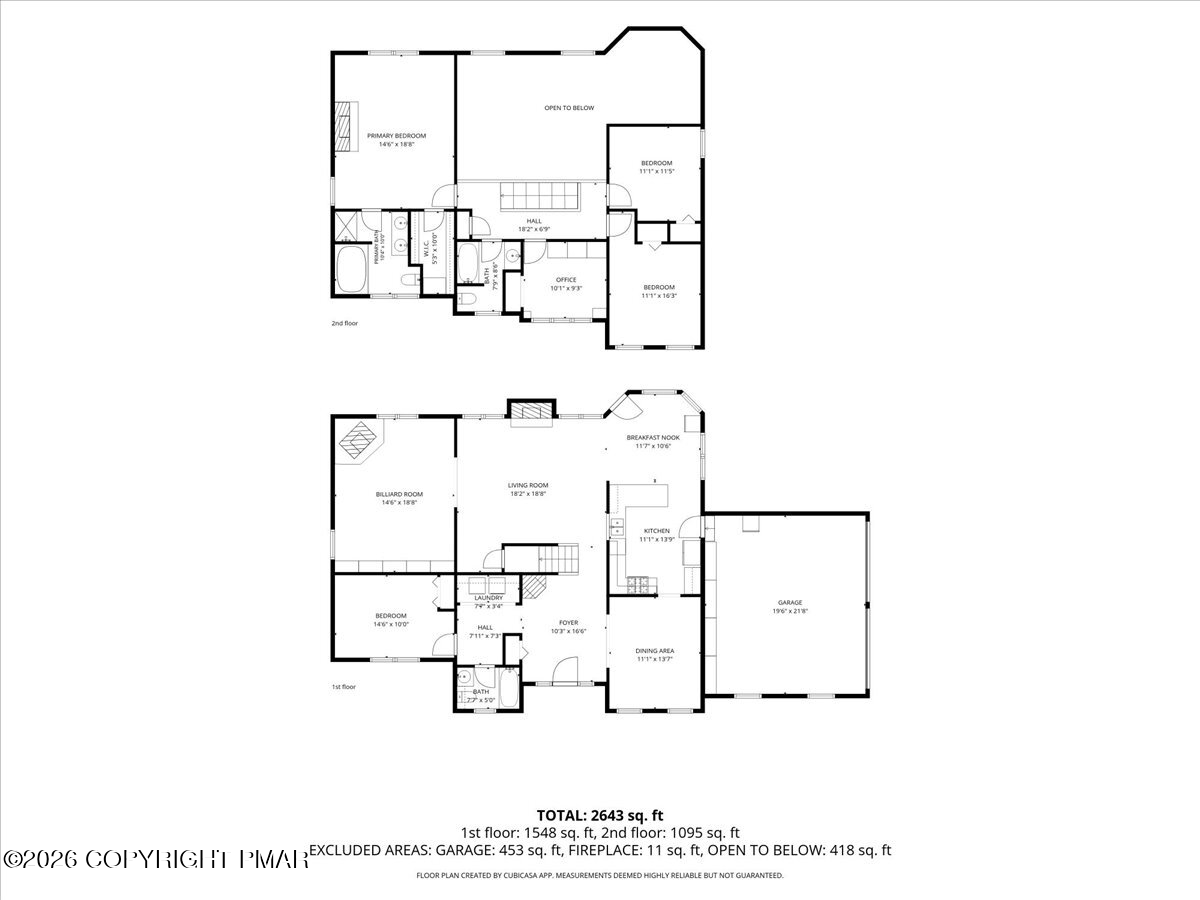
Floor plan for 104 Arbor Way showing labeled rooms and a total of 2,643 square feet.
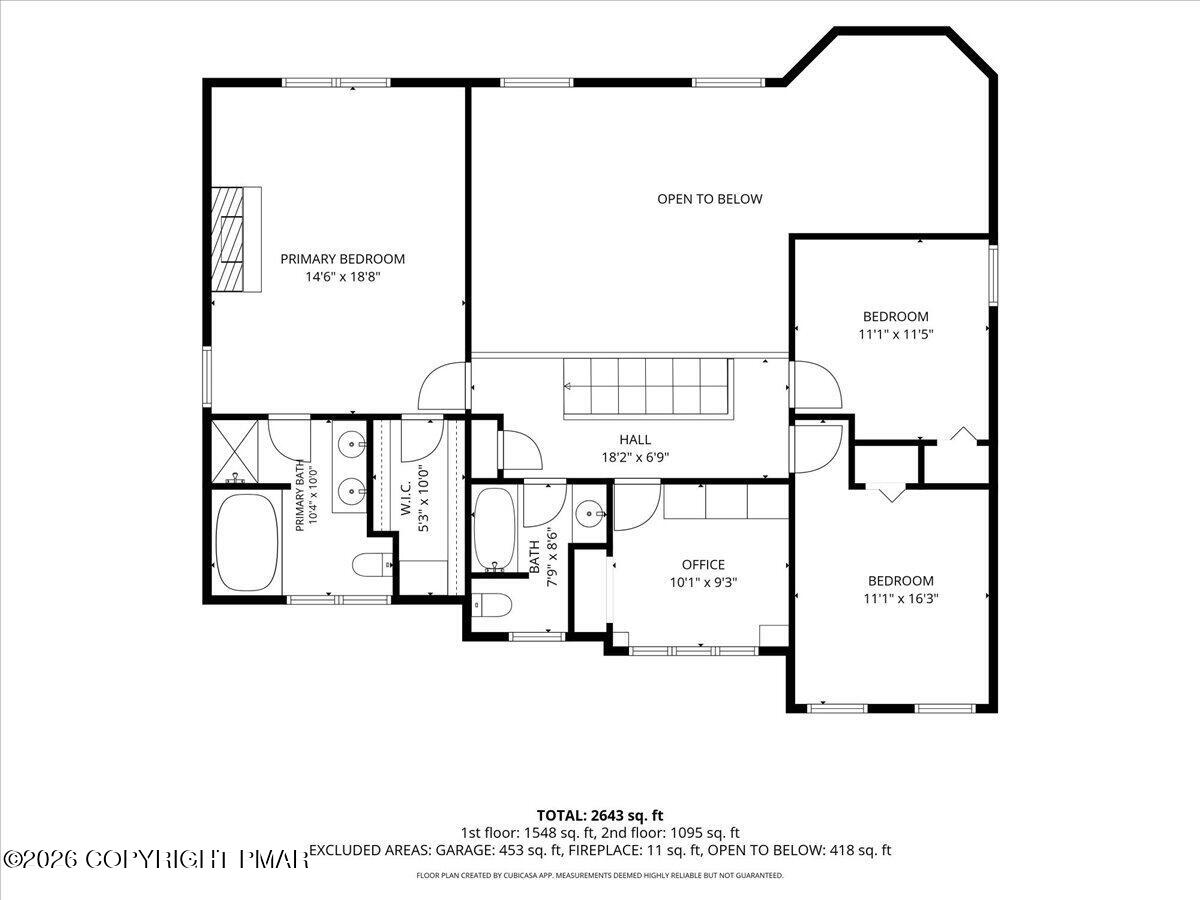
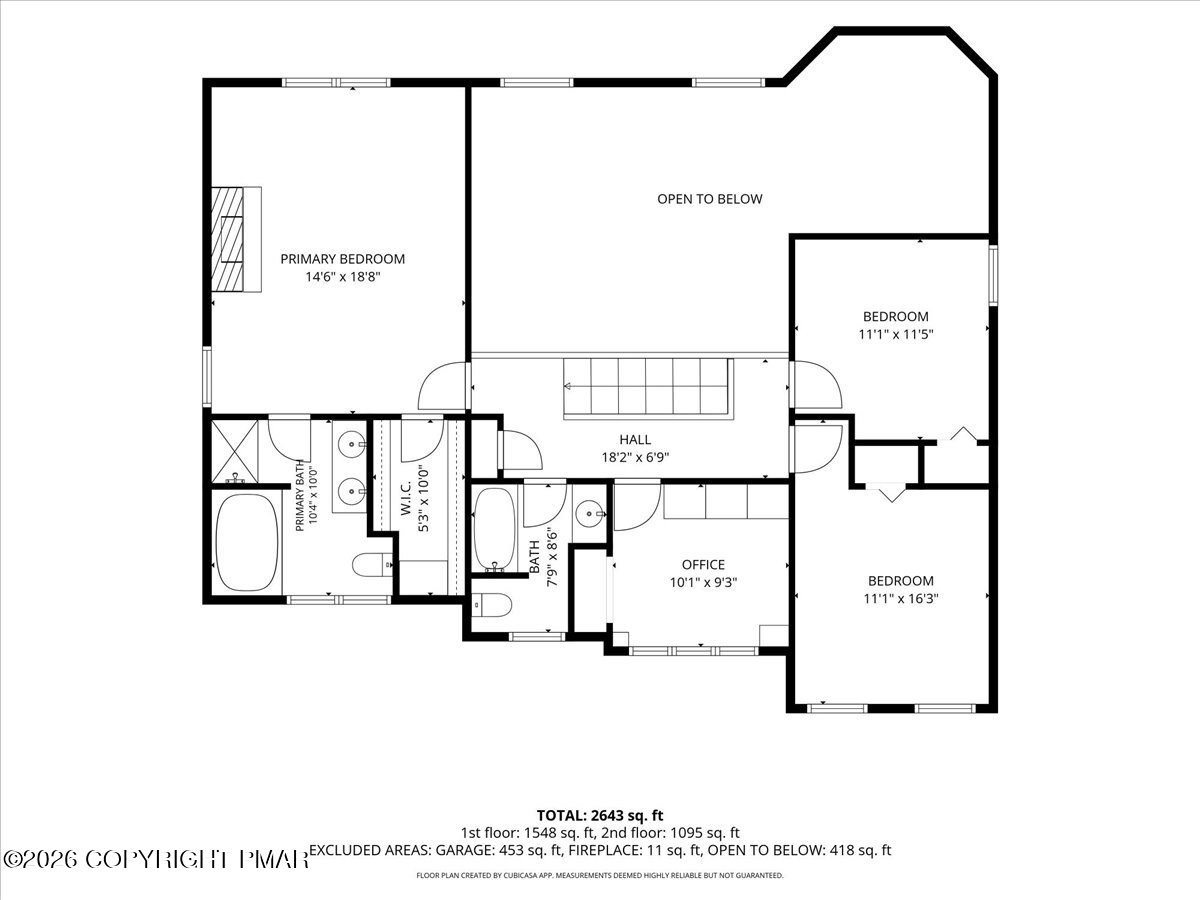
Second-floor plan with a primary bedroom, two bedrooms, office, baths, and open-to-below area.
Two-story floor plan showing room layouts, dimensions, and an attached garage.
Floor plan showing labeled rooms, a garage, and a total area of 2,643 square feet.
Second-floor floor plan showing a primary suite, two bedrooms, an office, and an open-to-below area.
Two-story floor plan showing labeled rooms, a garage, and 2,643 square feet total.
SEE ALL PHOTOS
Aerial view of a two-story home with a stone facade and mature trees.
Aerial front view of a stone-and-gray-sided home with a red entry door, surrounded by mature trees.
House partly screened by mature trees, with a sloped driveway and roadside mailbox.
Two-story stone-and-siding house with an attached garage and fenced landscaped yard.
Two-story home with a stone facade, white siding, attached garage, and autumn trees.
Stone-faced home with a red front door, stone entry steps, and a flag by the patio.
Stone home entrance with a burgundy door, glass sidelights, tiled steps, and urn planters.
Entry foyer with a white front door, hardwood floors, patterned rug, and a wooden cabinet fireplace.
Home entry with a white glass-paneled front door, hardwood floors, and an adjoining dining room.
Living room with a fireplace, hardwood floors, and an open view into the dining area.
Wooden staircase in a bright foyer opening to a living room with skylights and arched windows.
Living room with a gray sectional beside a wooden staircase and hardwood-floored entry hall.
Living room with a vaulted ceiling, stone fireplace, skylights, and large arched windows.
Double-height living room with a wooden staircase, skylight, sectional sofa, and view into a pool-table room.
Open living and dining area with a sectional, patterned rugs, and a staircase to an upper landing.
Vaulted living room with a stone fireplace, arched windows, skylight, and open staircase.
Living room with a stone fireplace, arched windows, vaulted ceiling, and blue and tan seating.
Living room with a stone fireplace, tall arched windows, hardwood floors, and an adjoining dining area.
Game room with a teal pool table, wall-length bookshelves, and a freestanding wood stove.
Recreation room with a teal pool table, colorful rug, and wall of bookshelves filled with books and toys.
Game room with a pool table, wood-burning stove, exercise equipment, and large wood-trimmed windows.
Game room with a turquoise pool table, wood-burning stove, and doorway to a stone fireplace.
Wood-burning stove with a fire on a raised tiled hearth beside a large wood-trimmed window.
Dining area with a round wooden table, patterned rug, and large windows overlooking the yard.
Dining area with a round wooden table, black chairs, skylights, and an adjoining living room with a stone fireplace.
Dining area with a round wood table opens to the kitchen and living room.
Open kitchen and dining area with vaulted skylit ceiling, wood beams, and adjoining living room.
Kitchen with a large island, dark wood cabinets, and exposed beams opening to the living room.
Kitchen with rich wood cabinetry, stainless steel appliances, and a view toward the staircase.
Kitchen with reddish-brown wood cabinets, a long peninsula, and a large arched window.
Kitchen with wood cabinetry, stainless steel appliances, and a sink beside a wooden staircase.
Kitchen with reddish wood cabinetry, a central island, and a large stainless-steel refrigerator.
Kitchen with reddish wood cabinets, stainless appliances, and a prominent gas range.
Kitchen with reddish-brown wood cabinetry, a gas cooktop, and a raised wood ceiling beam.
Dining room with a dark wood table, carved chairs, chandelier, and large windows.
Dining room with a dark wood table, carved chairs, and tall curtained windows.
Dining room with a large wooden table, carved chairs, and a chandelier.
Entry hall with hardwood floors, staircase, fireplace, and a laundry nook with a front-loading washer.
Furnished living room with a wooden staircase, fireplace, and laundry area.
Laundry area with front-loading washer and dryer beneath an open storage shelf.
Hallway with hardwood floors and wood-trimmed doorways to a bright bathroom and carpeted room.
Bedroom with a gray upholstered bed and large wood-framed windows overlooking greenery.
Bedroom with peach walls, gray dressers, a wood closet door, and sunlight across the carpet.
Bathroom with a tiled shower, wood vanity and shelving, and a large window overlooking trees.
Bathroom with a wooden vanity, built-in shelving, and a large window overlooking trees.
Living room with a stone fireplace, arched windows, and skylights, viewed from the staircase.
Living room with vaulted skylit ceiling, stone fireplace, arched windows, and hardwood floors.
Open living room with stone fireplace, vaulted ceiling, skylights, and a wood staircase railing.
Living room with vaulted skylit ceiling, stone fireplace, arched windows, and patterned rugs.
Bedroom with a tiled fireplace, hardwood floors, and a tall arched window.
Bedroom with a vaulted ceiling, arched window, and tiled fireplace beside the bed.
Bedroom with a dark wood bed, lavender bedding, hardwood floors, and a high sloped ceiling.
Bedroom with a lavender-covered bed and a tiled fireplace with a lit fire.
Bedroom with a vaulted ceiling, arched window, and dark bed on hardwood floors.
Bathroom with a long wood vanity, tiled floor, bathtub, and large windows overlooking trees.
Bathroom with a double-sink wood vanity and a wide window overlooking trees.
Bathroom with a tiled bathtub, wood-trimmed window, and floral shower curtain.
Bathroom with a large tiled jetted tub and decorative tile borders.
Tiled bathroom with a jetted bathtub beside a large wood-trimmed window.
Upstairs landing overlooking a lower level, with a wood railing, exposed beam, and skylights.
Upstairs hallway overlooking the staircase, with a skylight and wood railing.
Home office with built-in wood shelving, a large window, and a desk with computer.
Home office with a wooden desk, built-in shelves, and a large window.
Bedroom with blue walls, a bed, desk, and sunlit hardwood floor.
Bedroom with blue walls, a large white bed, plaid pillows, and two wood-trimmed windows.
Bedroom office with heart-patterned bedding, a desk by the window, and blue striped walls.
Bedroom with light blue walls, heart-patterned bedding, and dark wood furniture.
Upstairs hallway with polished hardwood floors, wood-trimmed doorways, and a wooden stair railing.
Upper-floor hallway with hardwood floors, wood trim, and two skylights overlooking the stairwell.
Bathroom with a wood vanity, large mirror, tiled floor, and sunlit wood-framed window.
Bathroom with a wood vanity and large mirror, tiled floor, and bathtub beneath a shower.
Bathroom vanity with wood cabinetry, a white sink and countertop, and a large mirror.
Bathroom shower and tub beside a wooden door with hooks.
White two-story home with a raised deck, pink umbrella, and greenhouse in the backyard.
House rear exterior with raised deck, pink patio umbrella, gravel driveway, and greenhouse.
Rear of a white two-story house with a raised deck and bright pink patio umbrella.
Home’s rear exterior with a furnished raised deck, pink umbrella, arched windows, and autumn foliage.
Wooden deck with lounge chairs, a burgundy umbrella, and raised garden beds beside the trees.
Furnished deck with a glass-top patio table and red umbrella beside the home.
Furnished deck beside a light-colored house, with black patio chairs and a red umbrella.
Greenhouse in a wooded yard beside a gravel path and stacked firewood.
Home’s rear exterior with a deck, greenhouse, and raised garden beds in a tree-lined yard.
Home beside a gravel backyard with a deck, patio seating, and a greenhouse.
Wooded backyard with a gravel patio, small greenhouse, and deck beside a light-sided house.
Rear of a two-story home with a raised deck, pink umbrella, and tall arched window.
Fenced side yard beside a gray-sided home, with a propane tank and wooded border.
Side of a gray-sided house with a fenced yard, greenhouse, and stone chimney.
Two-story home with gray siding, a stone facade, and trees around the yard.
Aerial view of a gray-sided, stone-accented home surrounded by a lawn and autumn trees.
Aerial view of a stone-and-siding home with a broad shingle roof, patio, and wooded yard.
Aerial view of a stone-and-siding home with an attached garage amid a wooded lot.
Aerial view of a stone-and-siding house with a red front door, surrounded by mature trees.
Aerial view of a stone-front house surrounded by mature trees, gardens, and a paved driveway.
Aerial view of a two-story home surrounded by wooded grounds and a curving driveway.
Aerial view of a house and driveway amid dense woodland, with early autumn colors in the trees.
Aerial view of a home surrounded by autumn trees, with a broad grassy yard and driveway.
Aerial view of detached homes among wooded lots beside a winding road.
Aerial view of a tree-surrounded home and yard beside a curved road.
Aerial view of homes beside a road, with wooded hills stretching across the background.
Aerial view of a home with a curved driveway beside a wooded hillside and neighboring houses.
Aerial view of homes along a curving road amid dense woodland.
Aerial view of homes among autumn woods, with a winding road, pond, and distant hills.
Aerial view of wooded surroundings with scattered homes, a pond, and commercial buildings in the distance.
Aerial view of homes and winding roads amid dense woods, with forested hills in the distance.
Aerial view of wooded homes and shopping district, with water in the foreground and distant ridgelines.
Aerial view of a wooded neighborhood with winding roads, scattered homes, and a distant ridge.
Aerial view of wooded homes and winding roads with a mountain ridge in the distance.
Floor plan for 104 Arbor Way showing labeled rooms and a total of 2,643 square feet.
Second-floor plan with a primary bedroom, two bedrooms, office, baths, and open-to-below area.
Two-story floor plan showing room layouts, dimensions, and an attached garage.
Floor plan showing labeled rooms, a garage, and a total area of 2,643 square feet.
Second-floor floor plan showing a primary suite, two bedrooms, an office, and an open-to-below area.
Two-story floor plan showing labeled rooms, a garage, and 2,643 square feet total.
For Sale

104 Arbor Way

104 Arbor Way, Stroudsburg, PA 18360

$575,000
PRIVACY, SPACE & AN INCREDIBLE LIST OF UPGRADES IN A SOUGHT-AFTER STROUDSBURG NEIGHBORHOOD! This beautiful 5 BR, 3 Full Bath home offers the perfect combination of comfortable living, impressive updates and a wonderfully private setting- all with public water and sewer and convenient access to Routes 80, 33 and 611. Hardwood flooring flows throughout the home, while the upgraded kitchen features tile flooring and a large breakfast nook. The dramatic family room is highlighted by a stone fireplace, skylights & vaulted ceiling, creating a warm & inviting gathering space. The spacious primary suite is a retreat of its own with a gas fireplace, walk-in closet & private bath suite. And talk about cozy! This home features FOUR working fireplaces: two wood-burning and two gas! A full-size wood-burning stove with its own chimney provides substantial supplemental heat, along side a Lennox Signature hybrid electric/propane heating and cooling system. Additional major improvements include an owned 1,000-gallon propane tank, Rheem tankless water heater with descaling/filter system, upgraded kitchen appliances, new washer and dryer, generator transfer switch and 50-amp RV/EV outlet. The improvements continue with insulated garage walls & doors, insulated crawl-space piping, additional attic insulation, attic storage flooring, upgraded toilets, interior painting, and extensive professional grading & tree/boulder removal around the property. Outside, enjoy the large rear Trex deck overlooking an exceptionally private backyard. The property also featyres your very own orchard! Located in the Stroudsburg School District, this home truly has too many upgrades to mention and offers a combination of privacy, space, major mechanical improvements with convenience that is hard to find. Beautifully maintained, extensively upgraded and ready for its next owner!

5
beds

3
baths

2,409 Sq.Ft. LIVING AREA

0.83 Acres lot

Suzanne Kasperski

Suzanne Kasperski

Features & Amenities

Interior

  • total bedrooms5
  • Total bathrooms3
  • full bathrooms3
  • Laundry room Main Level
  • Flooring Hardwood, Tile
  • Fireplace Bedroom, Family Room, Living Room, Propane, Wood Burning
  • APPLIANCES Gas Oven, Gas Range, Refrigerator, Dishwasher, Microwave, Washer, Dryer
  • other interior Features Breakfast Nook, Breakfast Bar, Granite Counters, Double Vanity, Vaulted Ceiling(s), Walk-In Closet(s), Open Floorplan, Built-in Features, Ceiling Fan(s)

Area & Lot

  • Status For Sale
  • Living Area2,409 Sq.Ft.
  • Total Area2,409 Sq.Ft.
  • Lot Area0.83 Acres
  • MLS® IDPM-145455
  • TypeResidential
  • YEAR BUILT2005
  • NeighborhoodStroudsburg
  • Architecture StylesColonial
  • School DistrictStroudsburg Area

Exterior

  • STORIES2
  • Garage Space2.0
  • water SourcePublic
  • roofAsphalt, Fiberglass
  • lot featuresSloped, Landscaped, Orchard(s)
  • AIR CONDITIONINGCentral Air
  • sewerPublic Sewer

Financial

  • Sales Price$575,000
  • Real Estate Tax $7,747/yr
View Virtual Tour
Aerial front view of a stone-and-gray-sided home with a red entry door, surrounded by mature trees.

Schedule a Showing

I would love to show you this beautiful property. Please select your preferred date and time below. I will be in touch shortly to confirm your appointment.

Schedule a Showing

I would love to show you my beautiful property. Please select your preferred date and time below. An agent will be in touch shortly to confirm your appointment.

Thank you for your interest in 104 Arbor Way, Stroudsburg, PA 18360. We are reviewing your request and will be in touch shortly!

Mortgage Calculator

Estimate your monthly mortgage payment, including the principal and interest, property taxes, and HOA. Adjust the values to generate a more accurate rate.

All estimates are provided for informational purposes only. Actual amounts may vary.
$0,000 Your Payment 20 15 65
$0,000 Your Payment

Stroudsburg

Explore

Work With Suzanne

Suzanne is dedicated to helping you find your dream home and assisting with any selling needs you may have. Contact Suzanne today to start your home searching journey!

Follow Me on Instagram